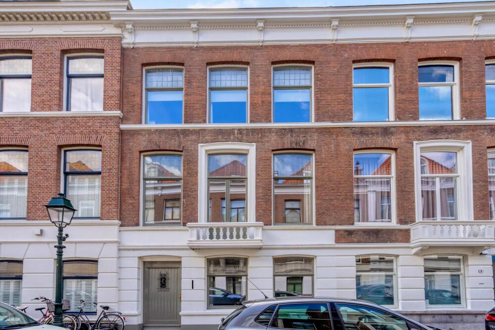
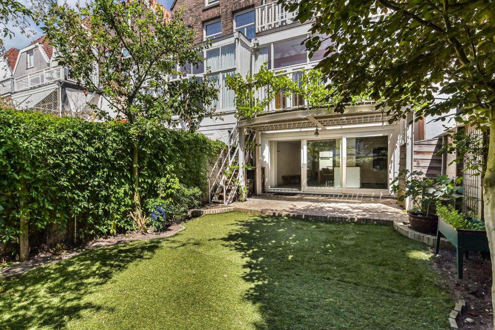
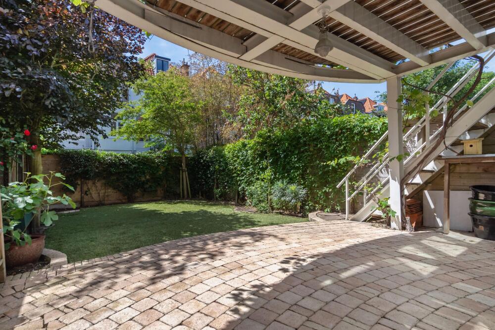
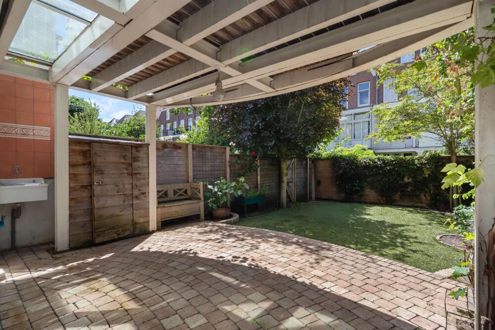
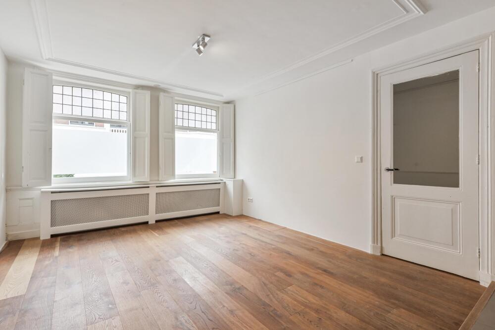
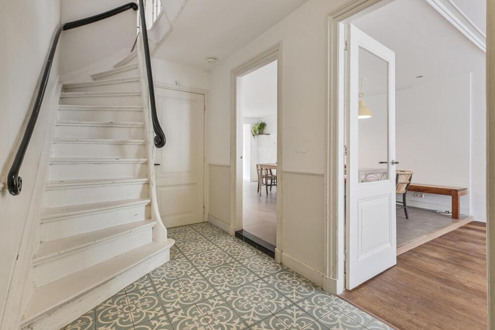
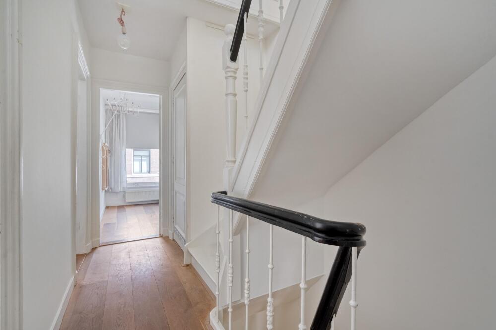
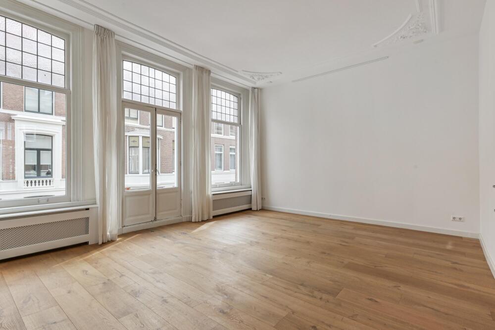
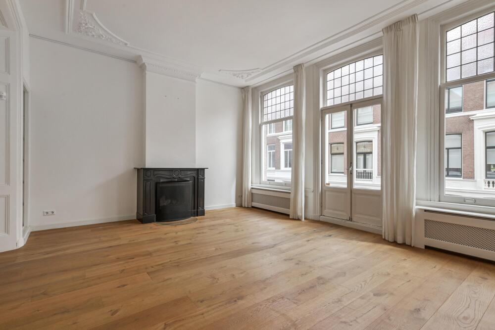
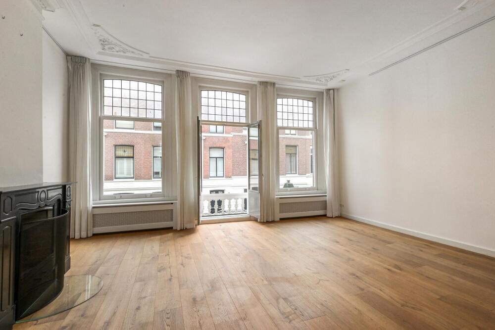
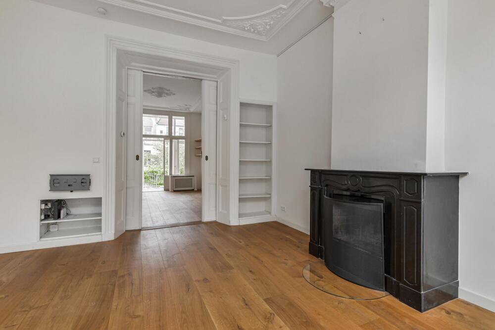
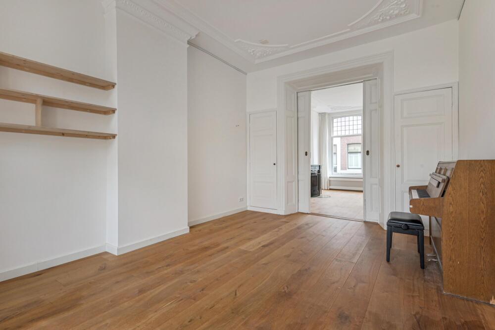
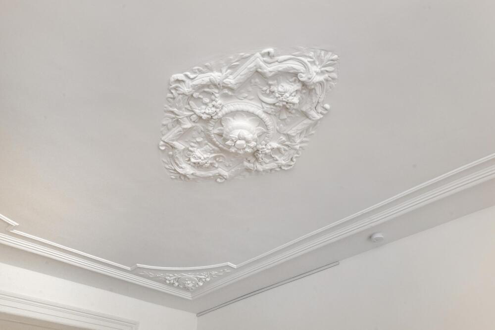
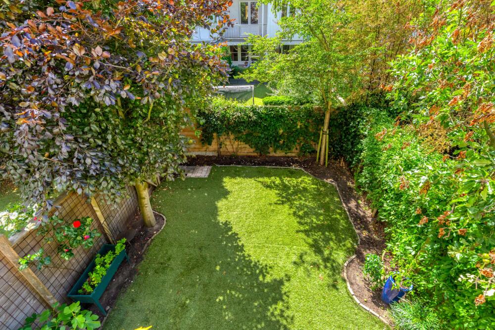
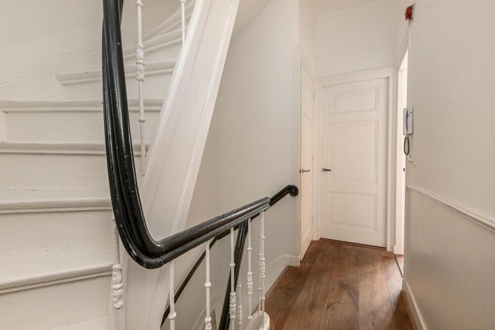
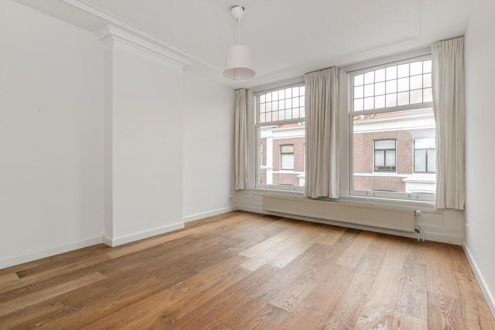
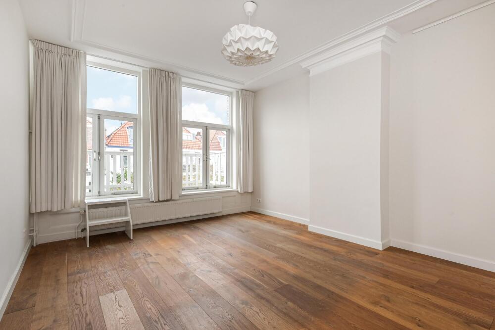
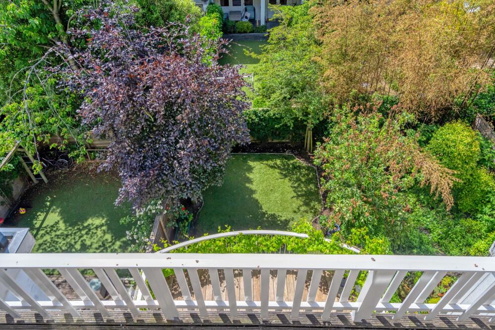
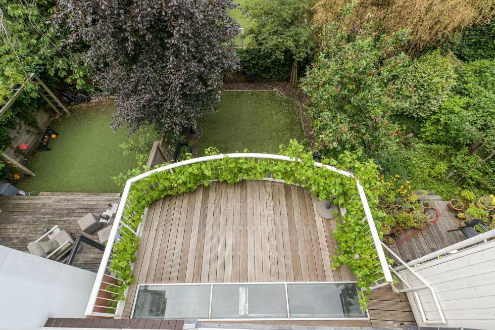
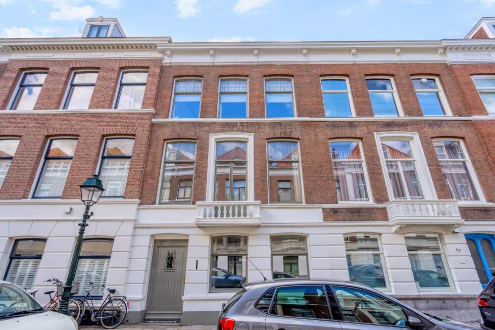
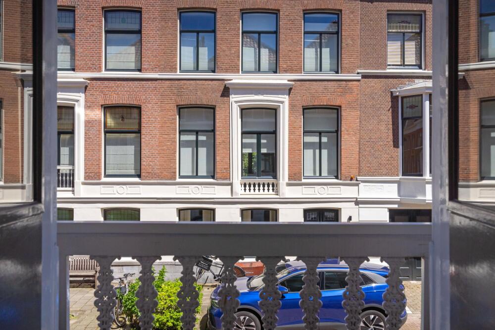
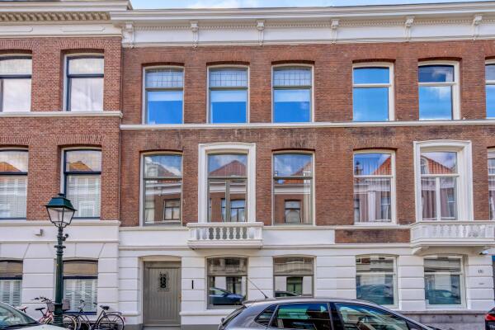
Das Stadthaus im Zeeheldenkwartier von ’s-Gravenhage besticht durch seine attraktive und charakteristische Lage in einer der begehrtesten Nachbarschaften Den Haags. Diese elegante Residenz bietet etwa 240 m² Wohnfläche, die sich harmonisch über vier Etagen verteilen, mit fünf Schlafzimmern und zwei Bädern sowie einem nach Südwesten ausgerichteten Garten. Originale Stilelemente wie Fischgrätparkett, ein Marmorkamin, Einbauregale und aufwendige Dekorationen verleihen Tiefe und Authentizität und schaffen ein zeitloses urbanes Wohngefühl.
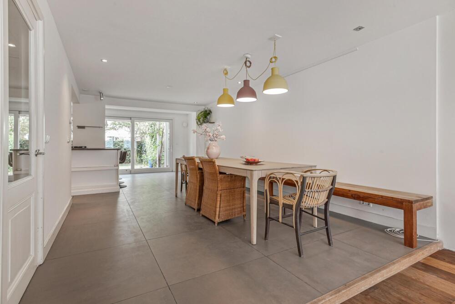
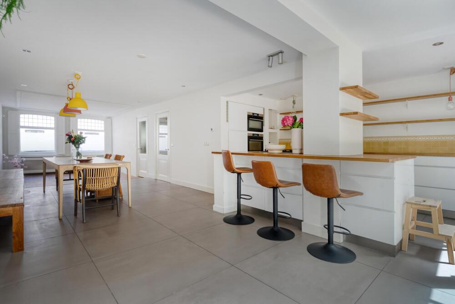
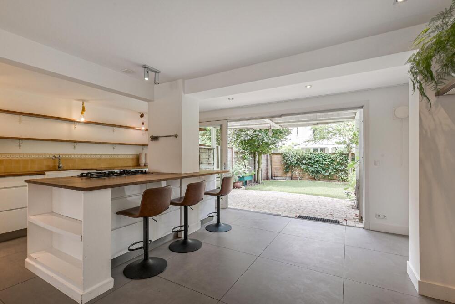
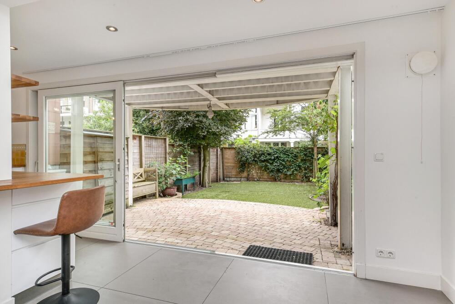
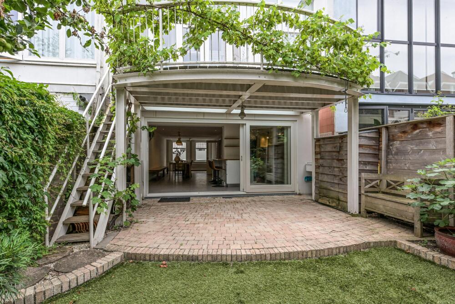
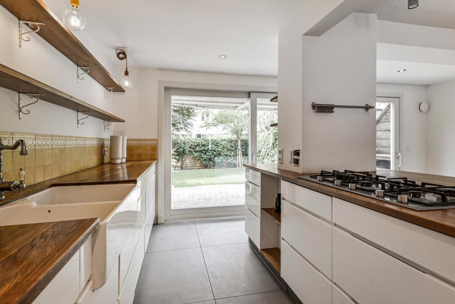
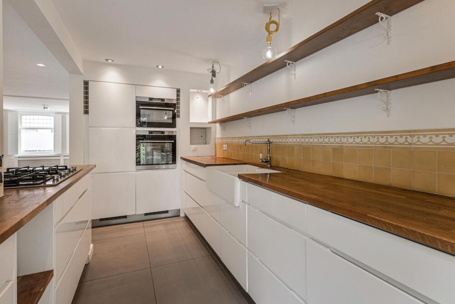
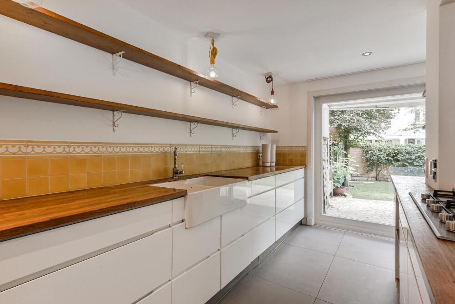
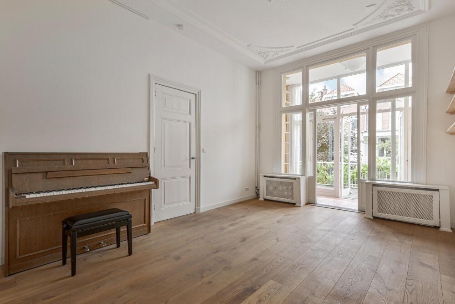
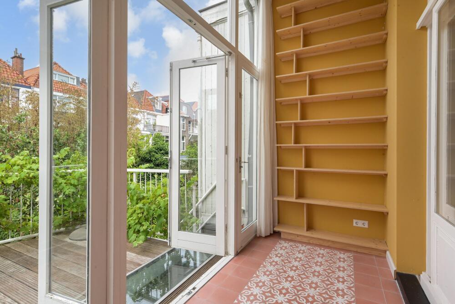
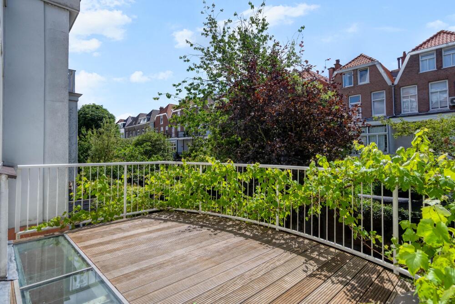
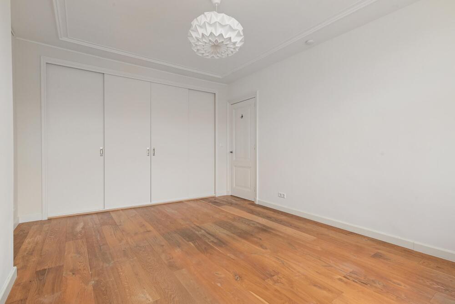
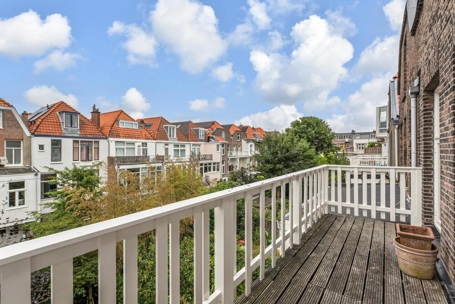
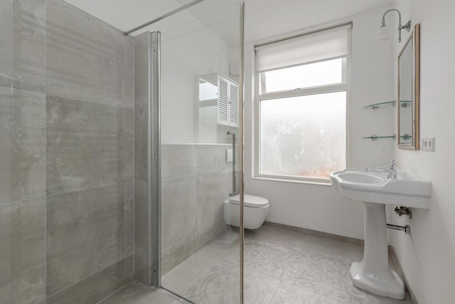
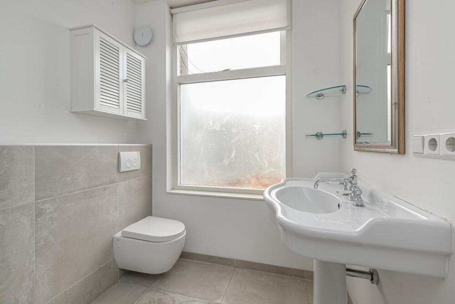
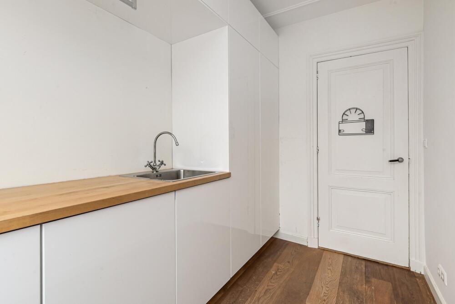
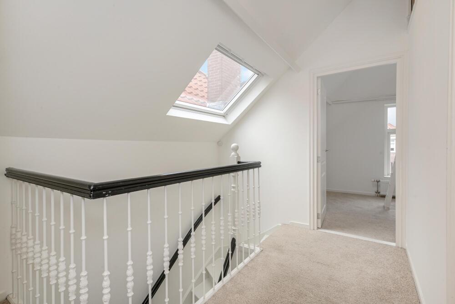
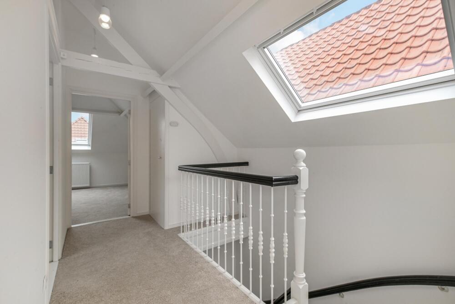
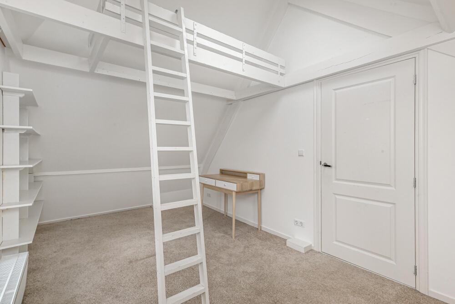
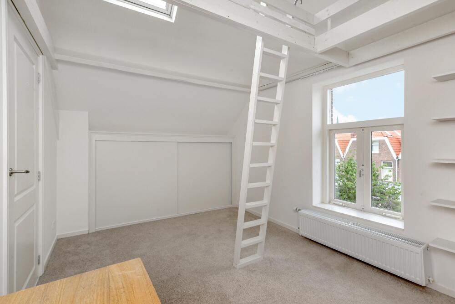
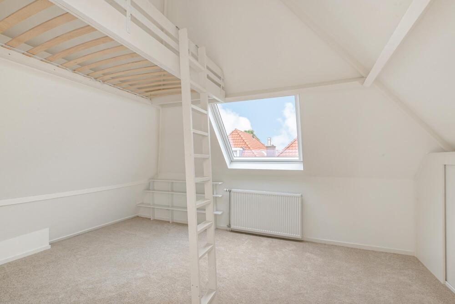
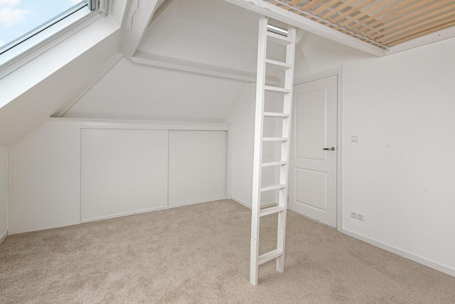
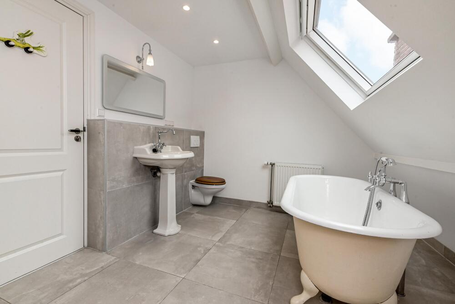
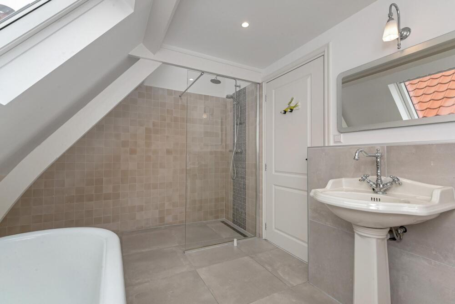
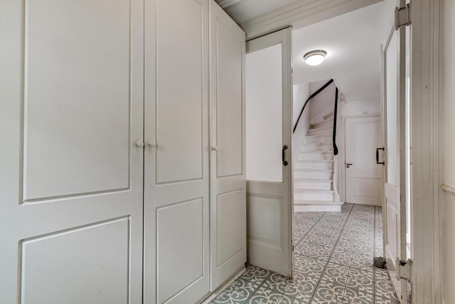
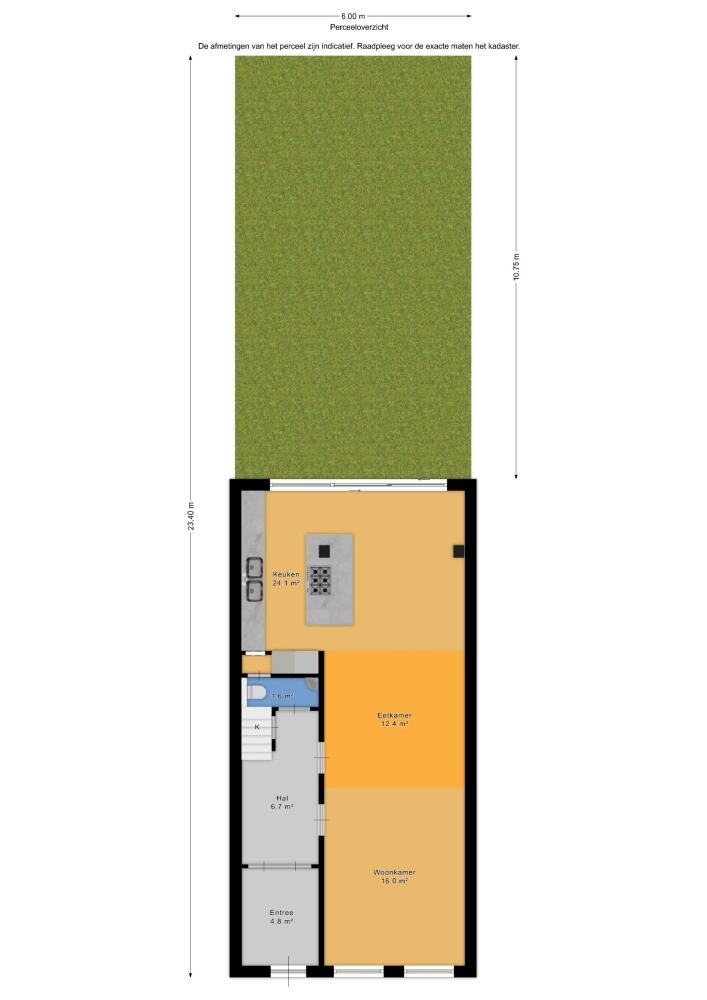
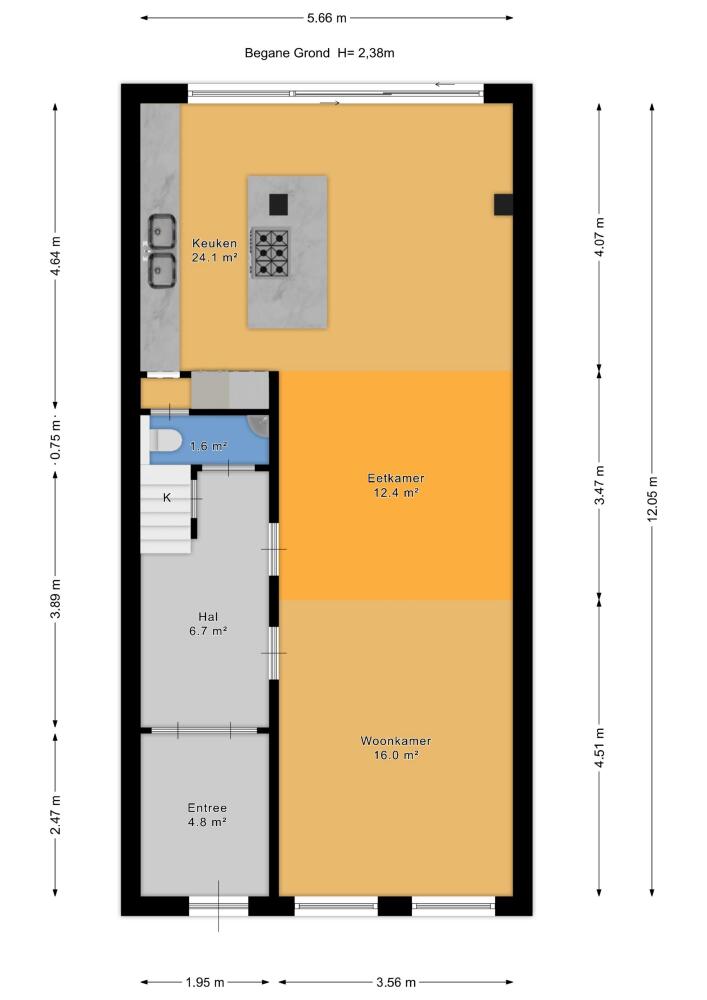
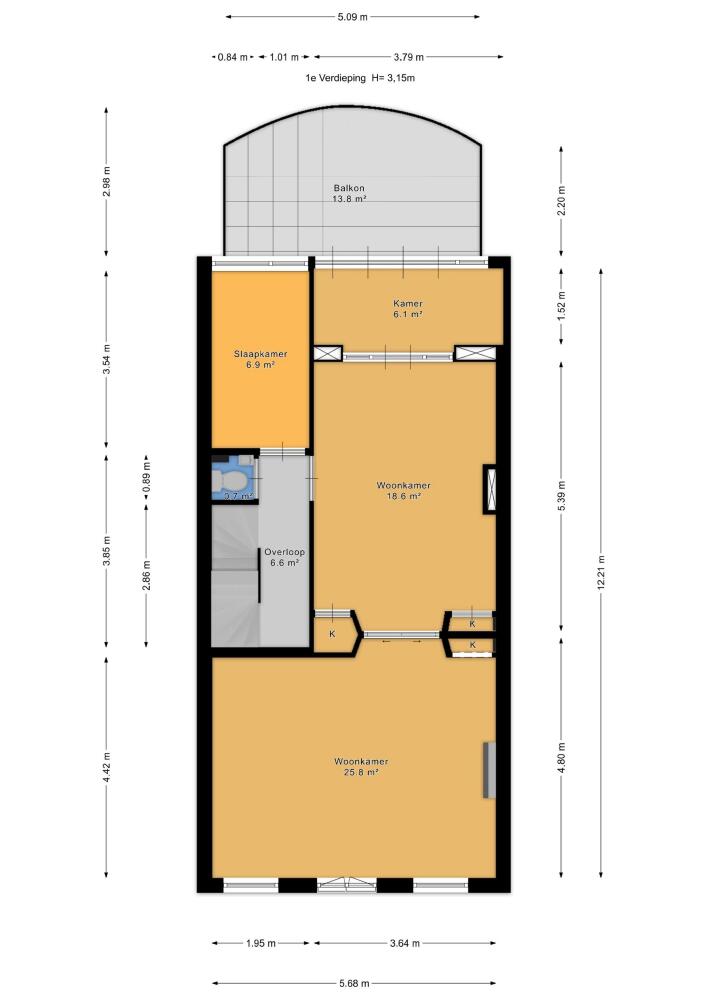
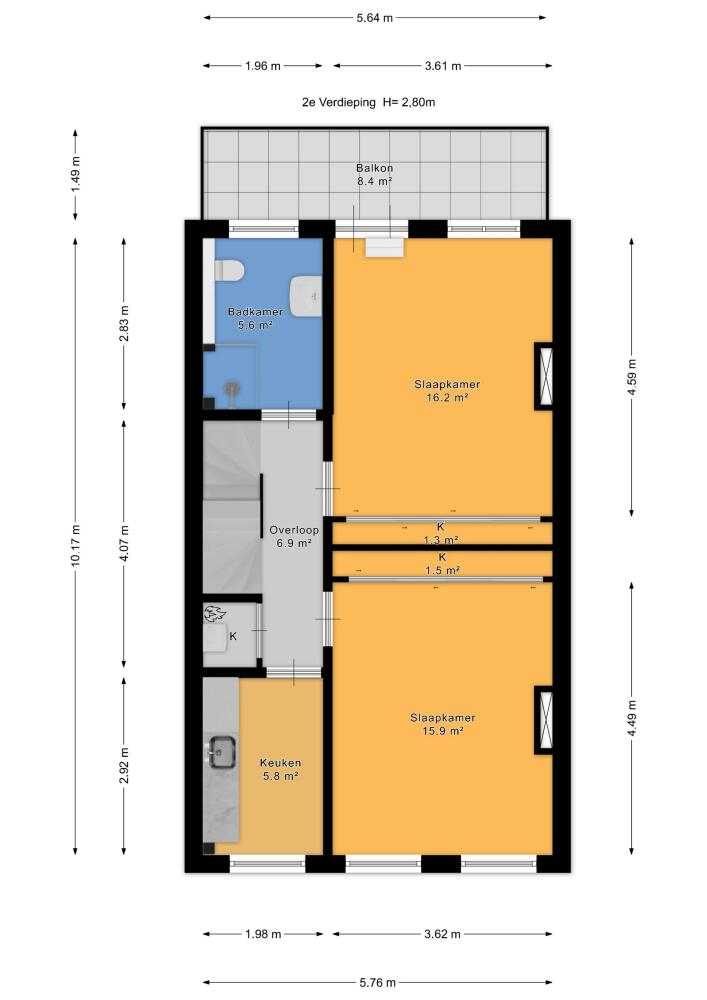
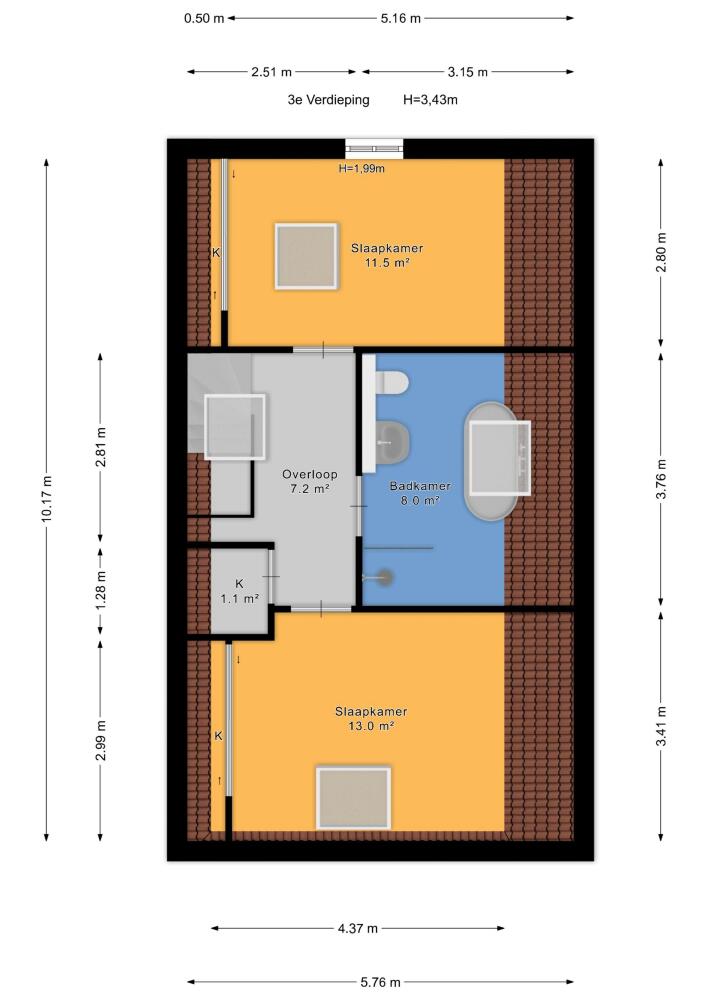
Der Grundriss empfängt Sie mit einem großzügigen Eingangsbereich und einer Garderobe. Dahinter öffnet sich ein offener, L-förmiger Wohn- und Essbereich mit Küche, Kochinsel und Blick in den Garten, der nahtlos den Außenbereich einbezieht. Die oberen Geschosse bieten einen Familientreffpunkt mit französischen Türen zum Balkon, einen lichtdurchfluteten Wintergarten mit Zugang zur Terrasse sowie durchdacht gestaltete Schlafzimmer, teils mit Einbauschränken und Velux-Dachfenstern für reichlich Tageslicht. Die Bäder bieten zeitgemäßen Komfort mit bodengleichen Duschen und einer Badewanne. Ein gedämmtes Dach, Energieeffizienzklasse C und eine gepflegte Ausstattung zeugen von sorgfältiger Instandhaltung und Liebe zum Detail.
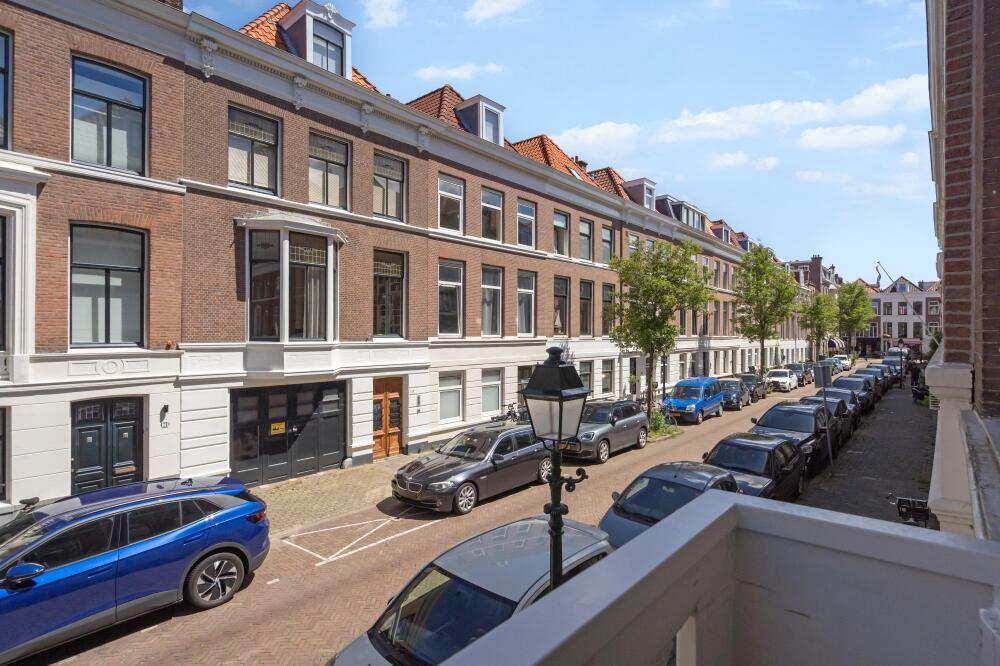
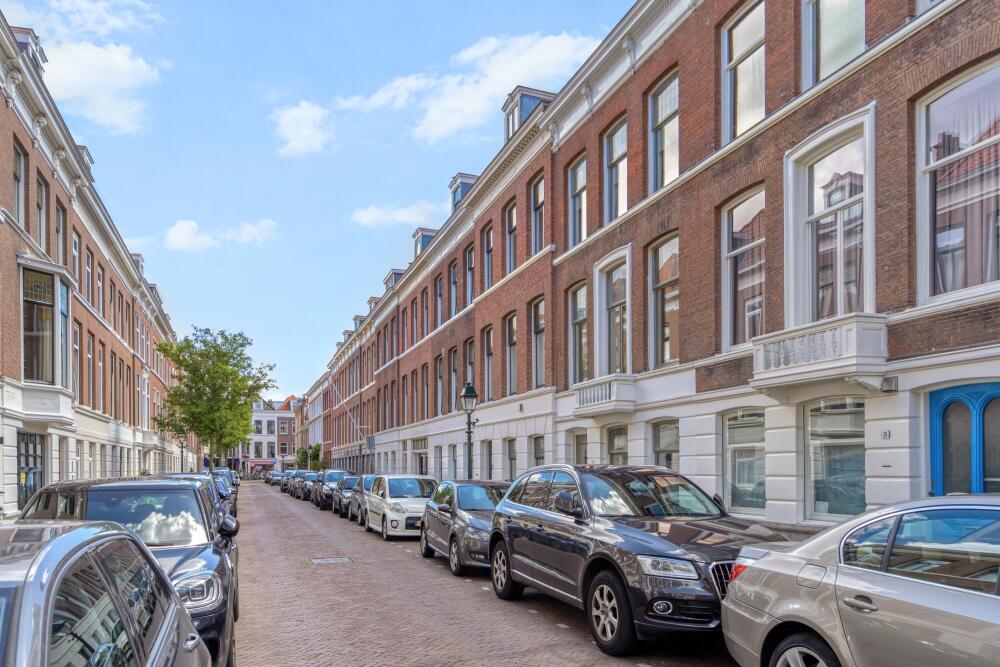
Umgeben von handwerklichen Boutiquen, Cafés und den ruhigen Palastgärten vermittelt dieses Stadthaus eine herausragende Verbindung zum lebendigen wie historischen Flair des Zeeheldenkwartiers. Es steht für Raum, Charakter und ein anspruchsvolles Komfortniveau in bester Lage.
Entdecken Sie Den Haag mit Baerz, Ihrem vertrauenswürdigen persönlichen Immobilienfinder & Berater
Die exklusivsten Objekte der Stadt sind häufig Off-Market und erfordern individuelle Kontakte sowie erfahrene Verhandlungskompetenz. Versierte lokale Berater verschaffen Zugang zu diskreten Gelegenheiten, leiten komplexe grenzüberschreitende Transaktionen und wahren Interessen im Rahmen von Rechts- und Steuervorgaben. Ihr Wert liegt im Umgang mit Feinheiten – von Denkmalschutz bis zu individuellen Verkäuferpräferenzen – und sie sichern für jeden Mandanten das passende Objekt zu den besten Bedingungen.
Vermeiden Sie häufige Fallstricke
Internationale Käufer verschwenden oft wertvolle Zeit mit doppelten, veralteten oder irreführenden Online-Angeboten, insbesondere da fast 30% der Luxusimmobilien nie auf dem öffentlichen Markt erscheinen. Verkäufermakler vertreten die Interessen des Verkäufers, nicht die des Käufers. Selbst die Anfrage nach Informationen zu einer Immobilie kann dazu führen, dass ein Verkäufermakler Sie ohne Ihre Zustimmung als seinen „Kunden“ registriert.
Mit Baerz Property Finders & Advisors vermeiden Sie all diese Fallstricke vollständig. Wir arbeiten ausschließlich in Ihrem Auftrag, bieten unabhängige Vertretung, klare Beratung und Zugang zu allen verfügbaren Immobilien, einschließlich Off-Market-Möglichkeiten, die andere nie zu sehen bekommen.
Interessiert an einem Personal Property Advisor?
Wir zeigen Ihnen alle verfügbaren Häuser an einem Ort. Kontaktieren Sie uns gerne, um zu erfahren, wie wir Ihre Bedürfnisse erfüllen und Ihre Interessen exklusiv schützen können.





























 English
  Dutch
Dutch  Spanish
  French
  Arabic
  Chinese
  Russian
  Swedish
  Portuguese
  Polish
  Greek
Greek  Italian