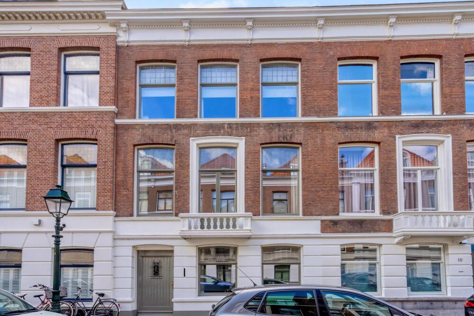
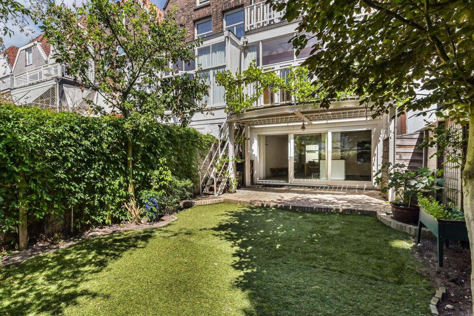
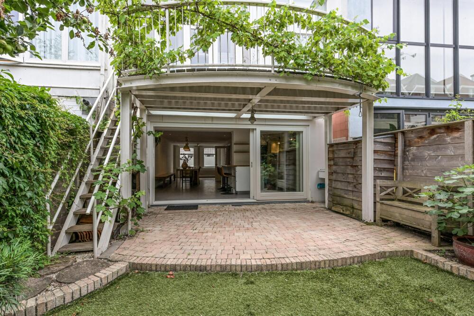
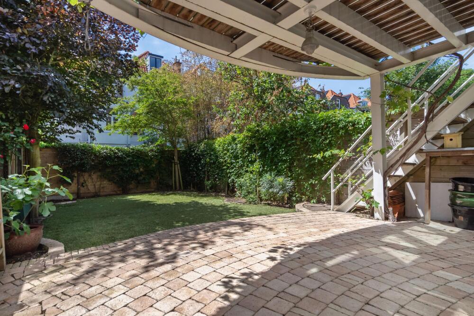
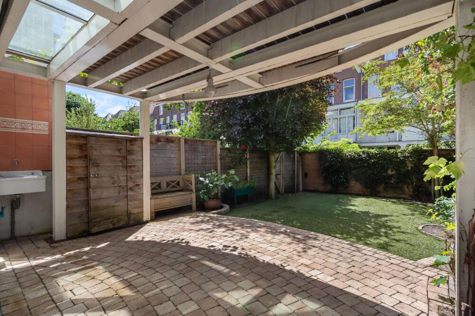
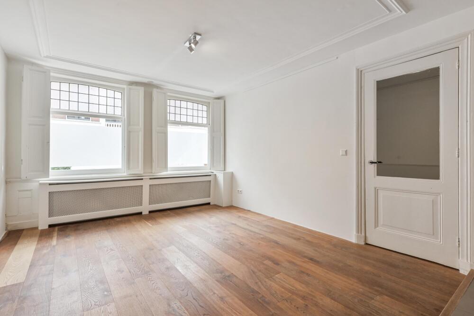
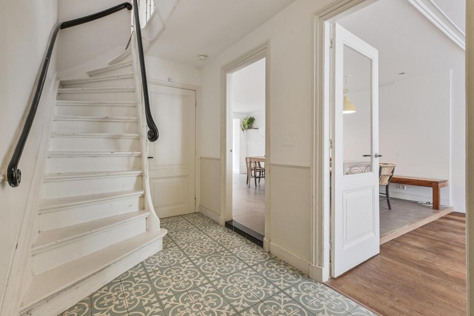
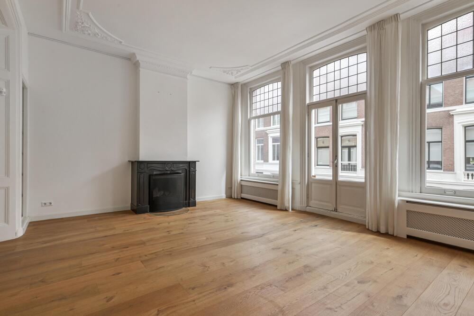
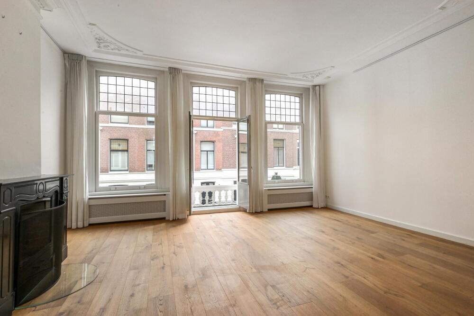
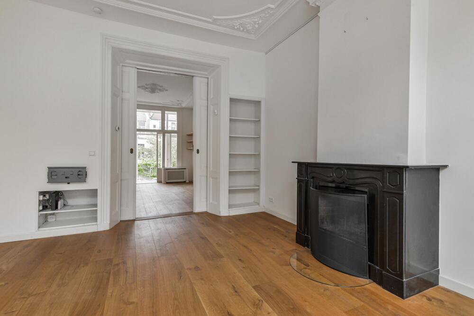
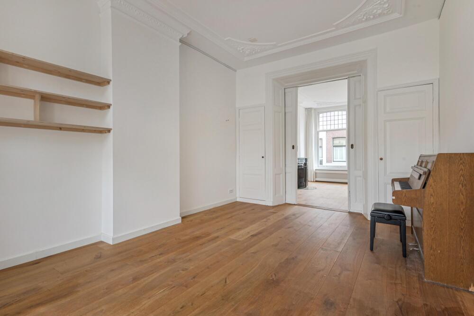
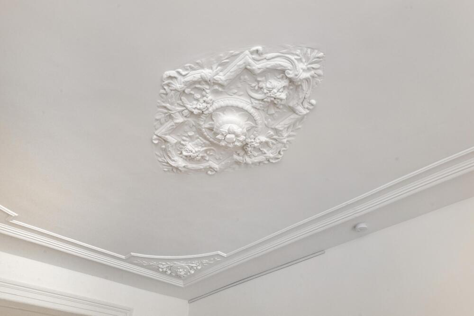
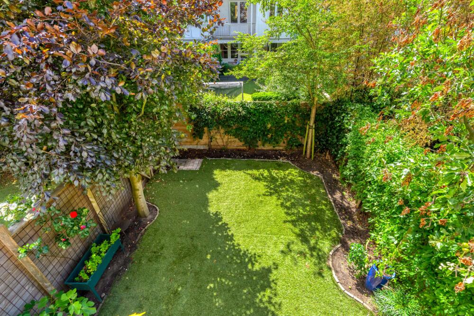
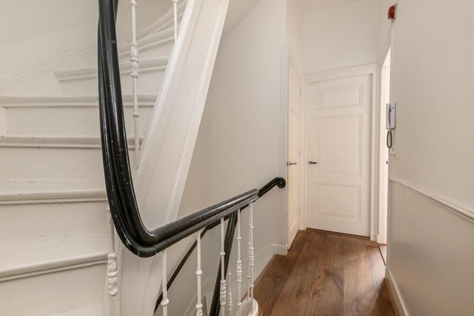
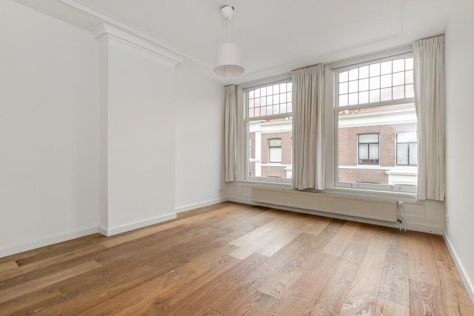
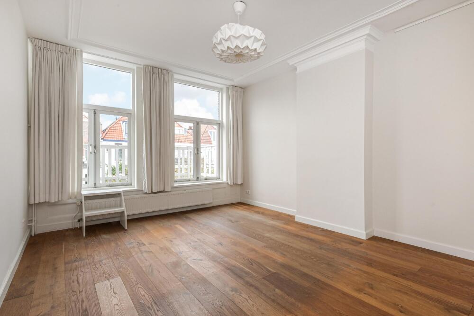
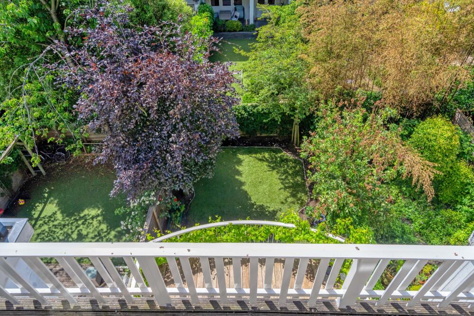
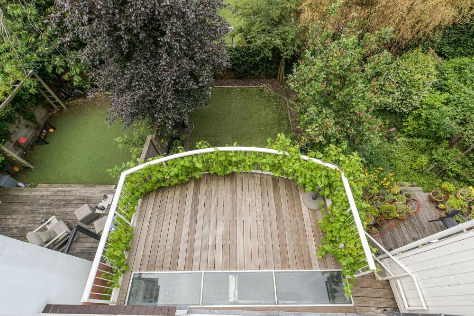
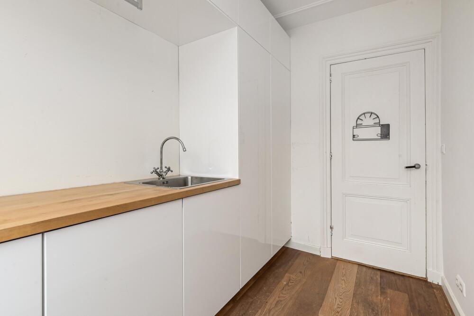
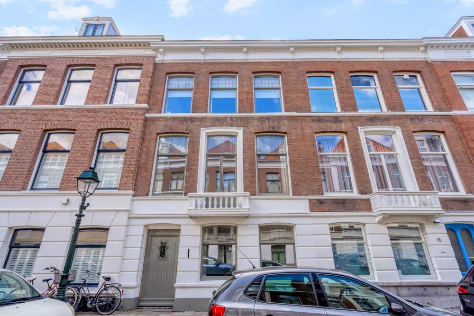
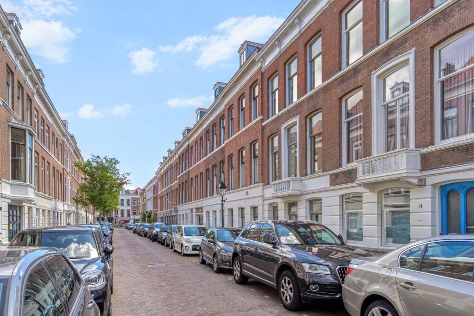
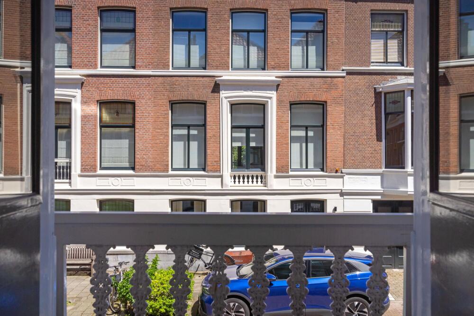
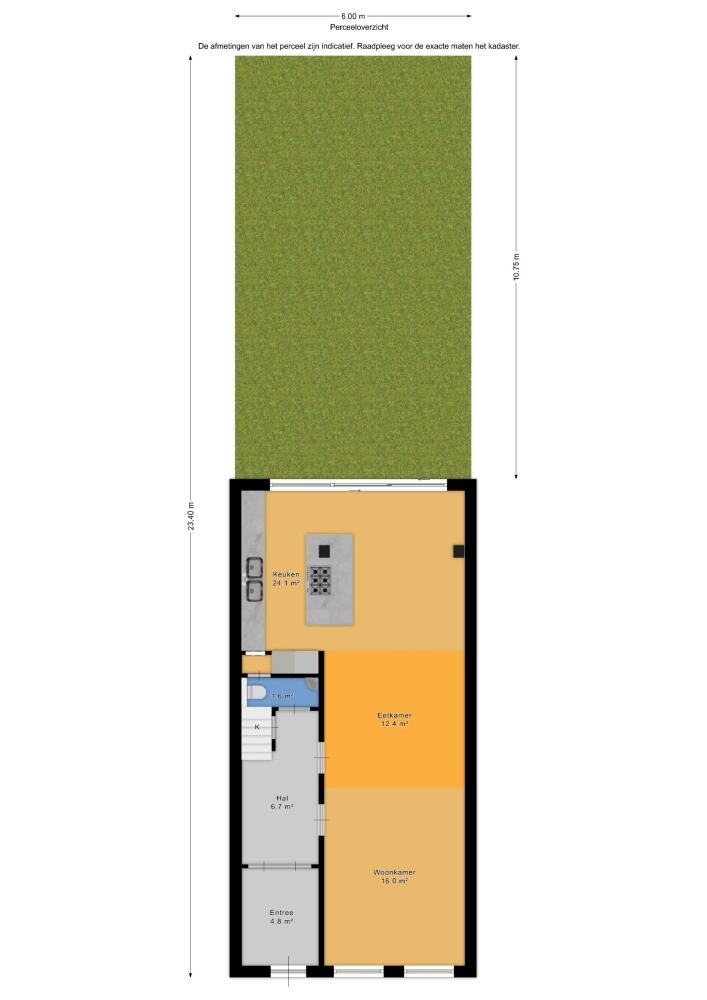
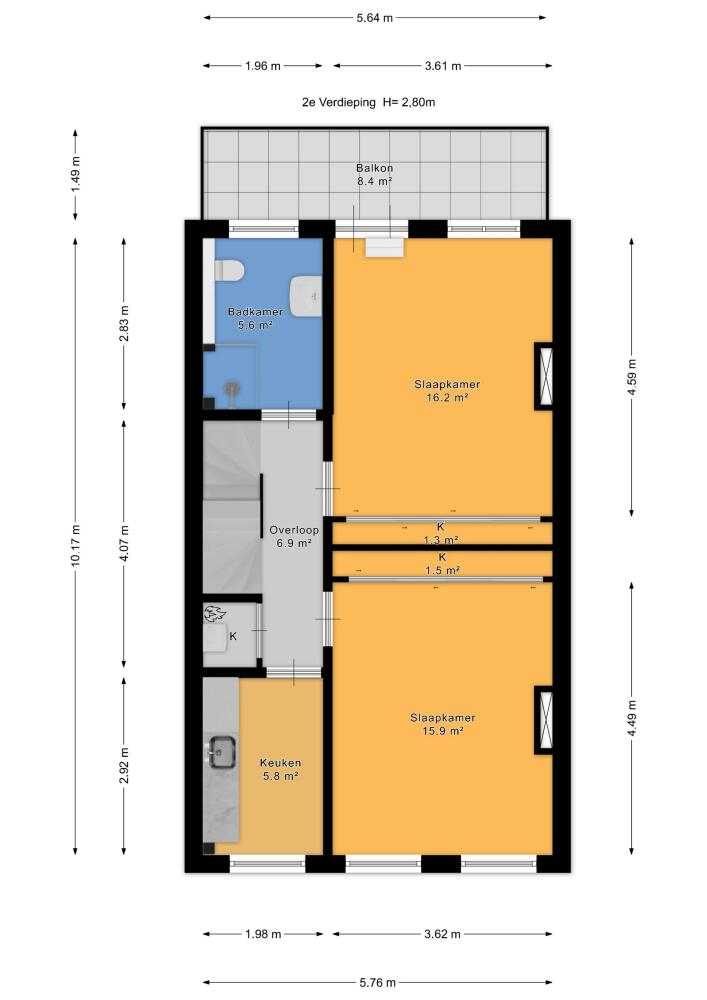
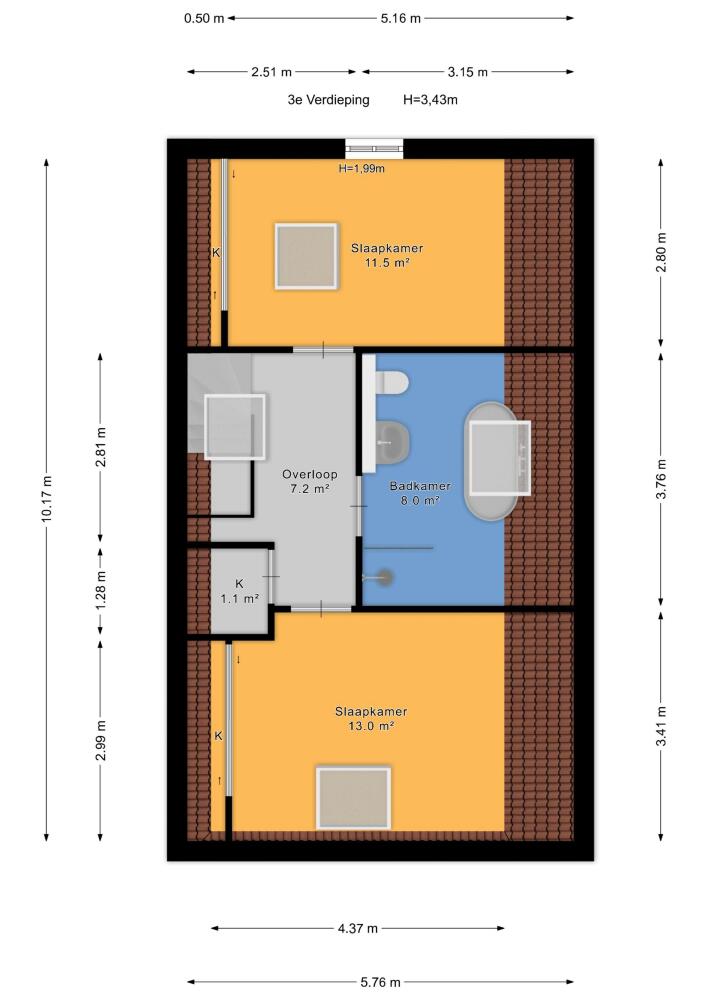
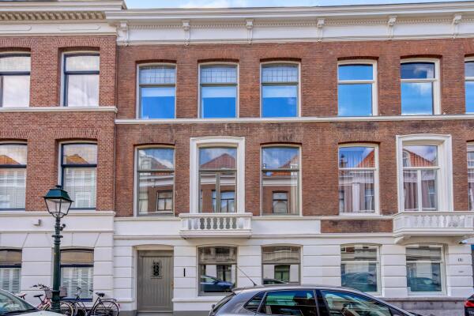
La casa adosada en el barrio Zeeheldenkwartier de 's-Gravenhage se sitúa en una calle acogedora y distintiva, en una de las zonas más codiciadas de La Haya. Esta elegante residencia ofrece aproximadamente 240 m² de espacios habitables distribuidos en cuatro plantas inteligentemente planificadas, con cinco dormitorios y dos baños, además de un jardín trasero orientado al suroeste. Detalles originales de época como suelos de parquet, una chimenea de mármol, estanterías empotradas y elementos decorativos aportan profundidad y autenticidad, dando lugar a una experiencia de vida urbana atemporal.
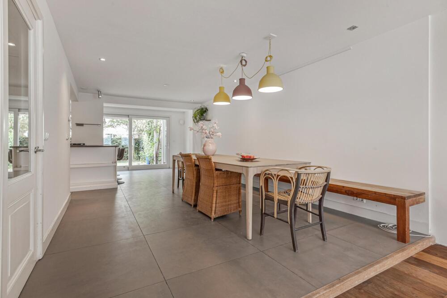
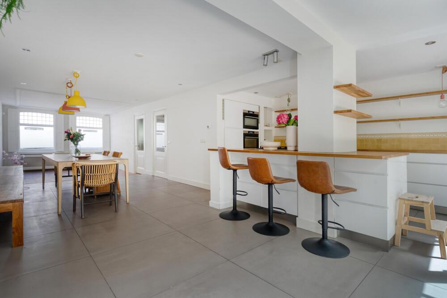
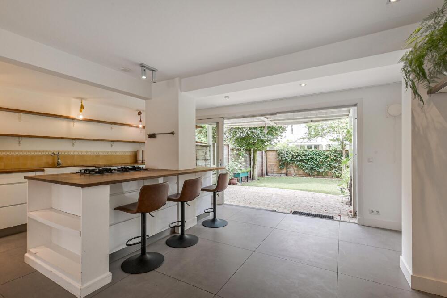
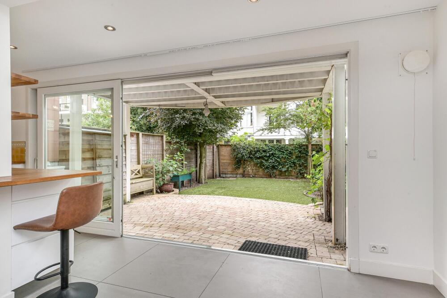
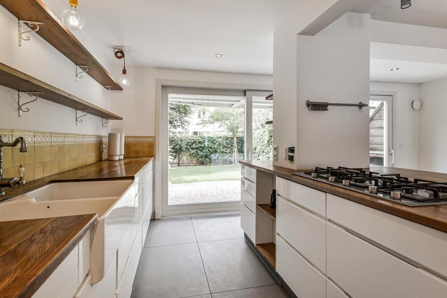
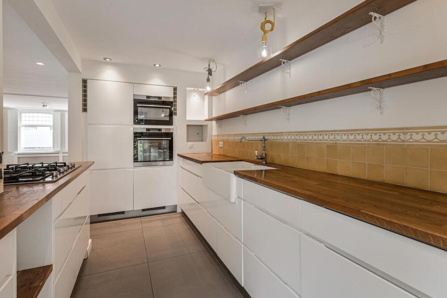
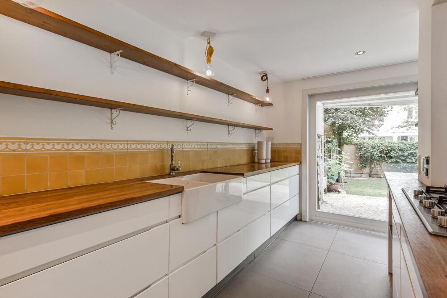
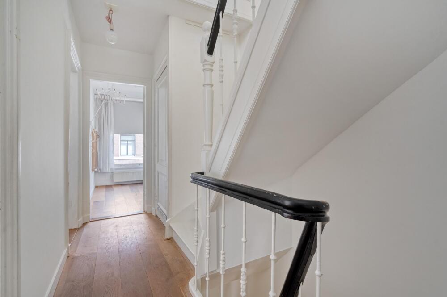
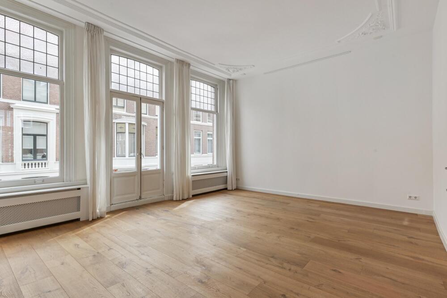
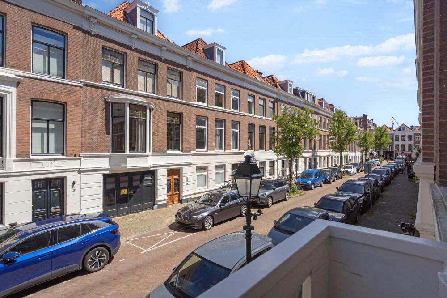
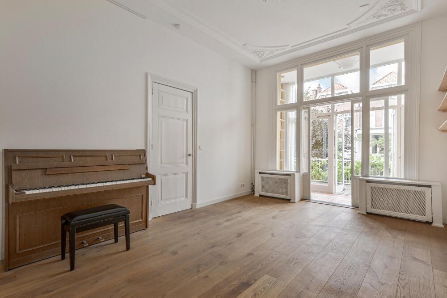
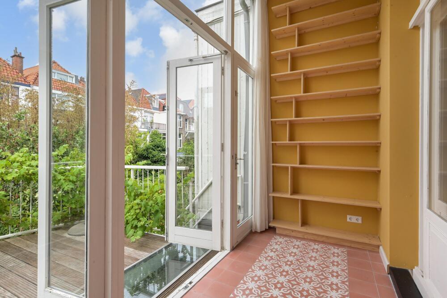
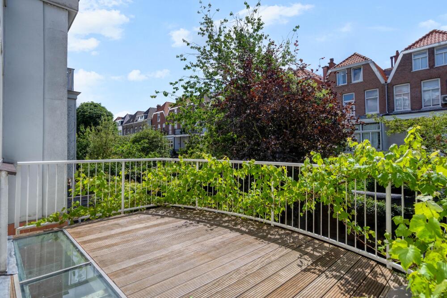
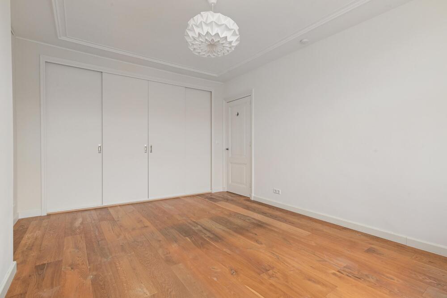
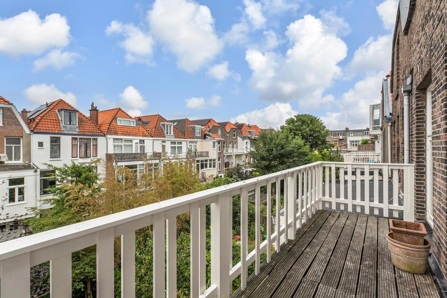
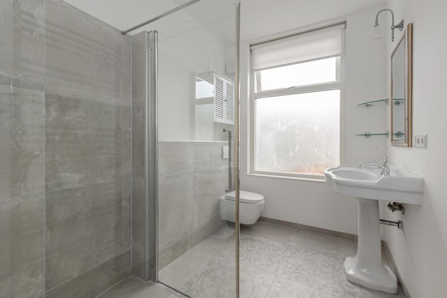
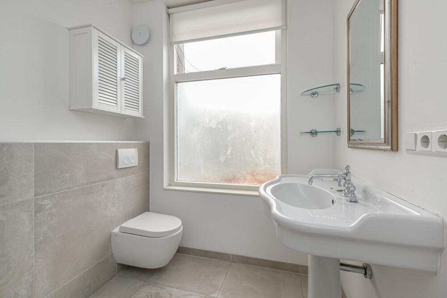
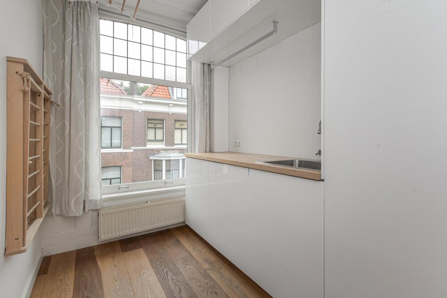
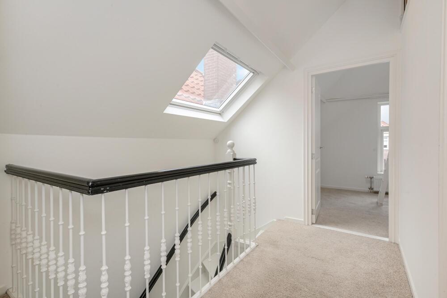
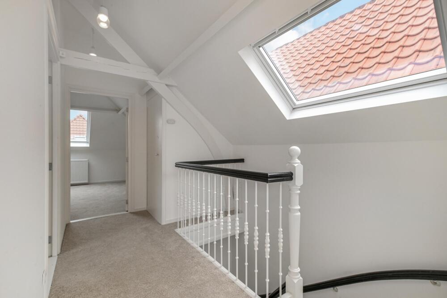
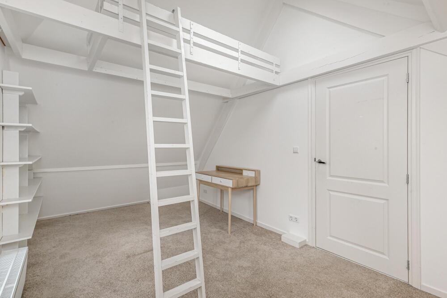
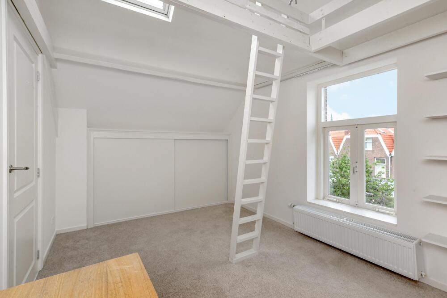
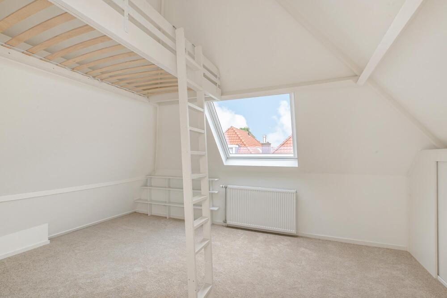
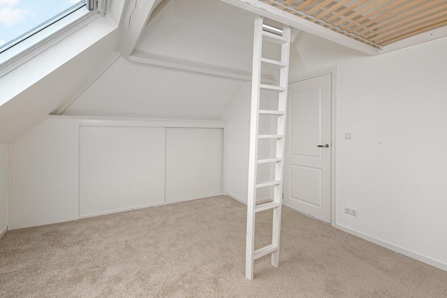
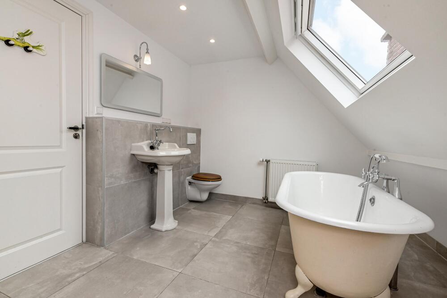
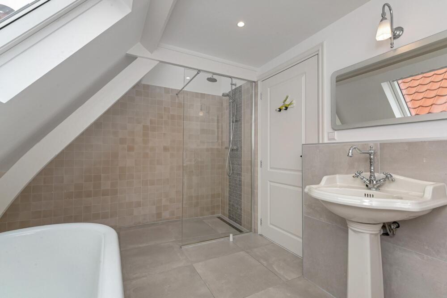
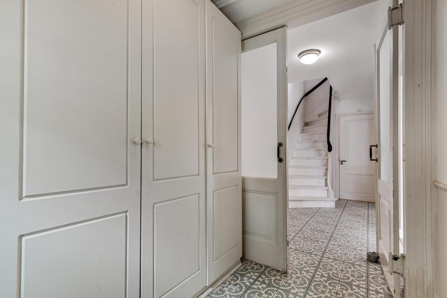
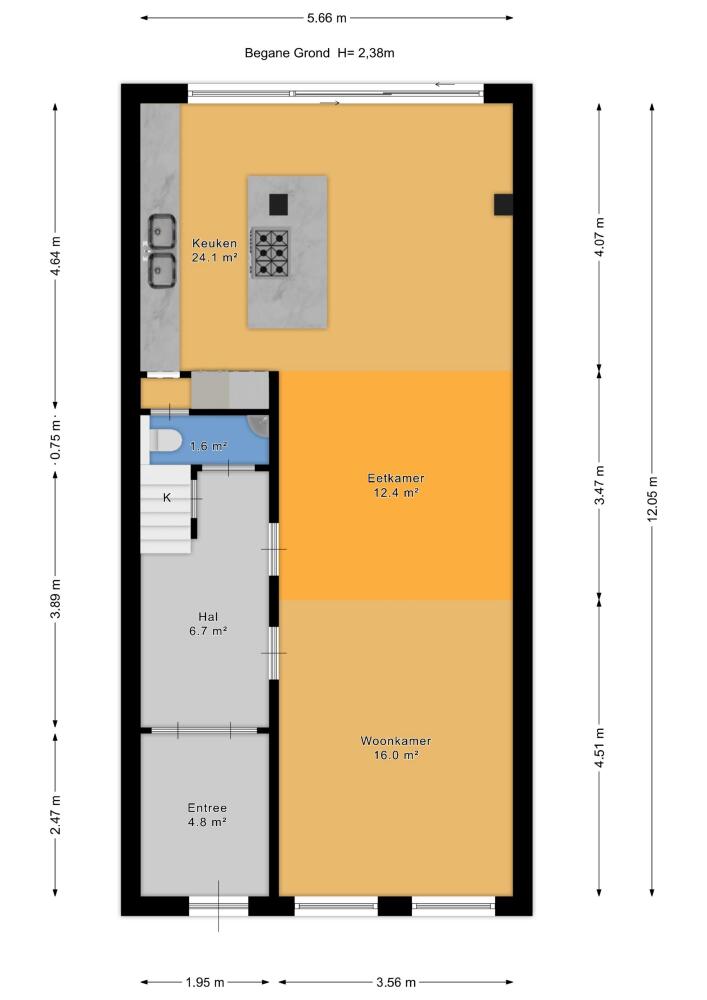
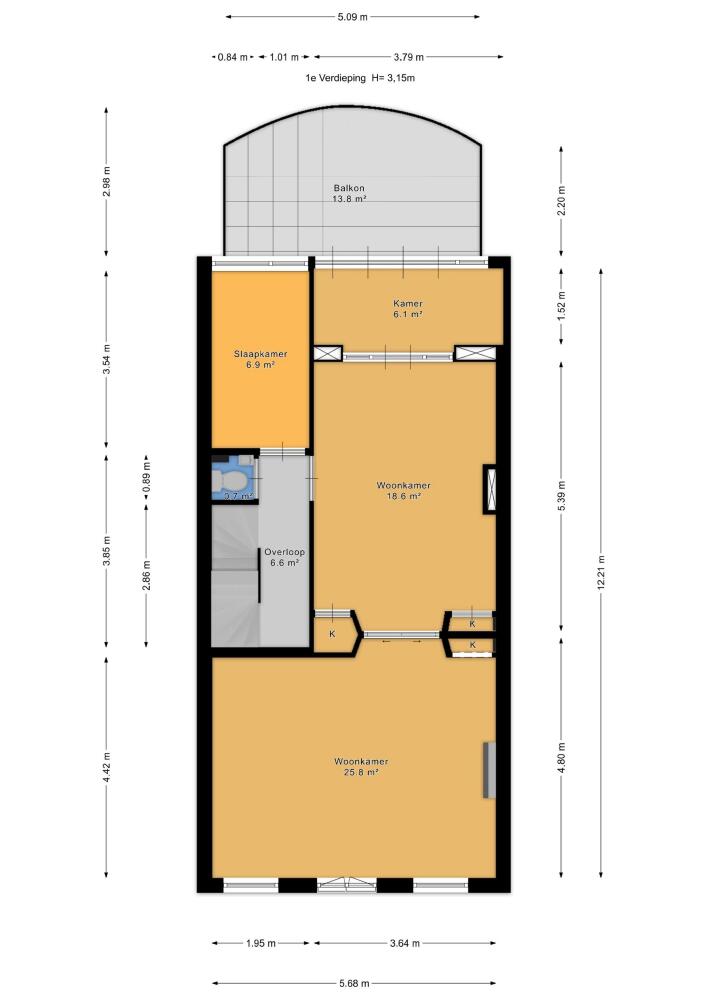
La distribución da la bienvenida con una espaciosa entrada y vestidor, que da paso a una zona de estar y cocina-comedor de planta abierta en forma de L con vistas al jardín, isla de cocina y una conexión fluida con el exterior. Las plantas superiores ofrecen una sala de estar familiar realzada por puertas francesas que dan acceso a un balcón, un luminoso invernadero que conduce a una terraza y dormitorios diseñados con esmero, varios de ellos con armarios empotrados y ventanas Velux en el techo que inundan el interior de luz natural. Los baños garantizan confort moderno con duchas a ras de suelo y bañera. El tejado aislado, la etiqueta energética C y los acabados cuidadosamente mantenidos reflejan una atención minuciosa a la conservación y los detalles.
Rodeada de boutiques artesanales, terrazas y los tranquilos Jardines del Palacio, esta casa adosada brinda una conexión excepcional con la vitalidad y la paz histórica del Zeeheldenkwartier. Ofrece espacio, carácter y un estándar refinado de confort en una ubicación privilegiada.
Explora La Haya con Baerz, Tu Buscador y Asesor Personal de Propiedades de Confianza
Las propiedades más exclusivas de la ciudad suelen permanecer fuera del mercado público y requieren contactos internos y negociaciones expertas. Asesores locales experimentados ofrecen acceso a estas oportunidades discretas, gestionan operaciones transfronterizas complejas y protegen intereses en entornos legales y fiscales. Su valor reside en la gestión de matices – desde protección del patrimonio hasta preferencias privadas de los vendedores – asegurando la vivienda y condiciones óptimas para cada cliente.
Evita los errores comunes
Los compradores internacionales a menudo pierden tiempo valioso en listados en línea duplicados, desactualizados o engañosos, especialmente porque casi el 30% de las casas de lujo nunca aparecen en el mercado público. Los agentes del vendedor representan los intereses del vendedor, no los del comprador. Incluso solicitar información sobre una propiedad puede resultar en que un agente del vendedor te registre como su “cliente” sin tu consentimiento.
Con Baerz Property Finders & Advisors, evitas por completo todos estos errores. Trabajamos únicamente en tu nombre, ofreciendo representación independiente, orientación clara y acceso a todas las propiedades disponibles, incluidas oportunidades fuera del mercado que otros nunca llegan a ver.
¿Interesado en un Asesor Personal de Propiedades?
Te mostramos todas las casas disponibles en un solo lugar. No dudes en contactarnos para saber cómo podemos satisfacer tus necesidades y proteger tus intereses exclusivamente.





























 English
  Dutch
Dutch  German
  French
  Arabic
  Chinese
  Russian
  Swedish
  Portuguese
  Polish
  Greek
Greek  Italian