Where Your Garden Opens into a Private Park
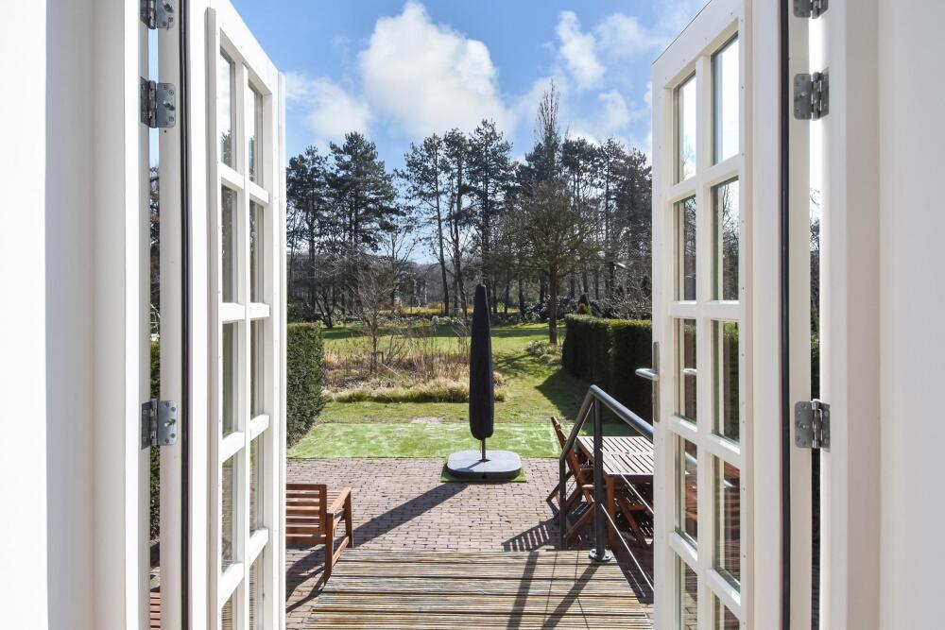
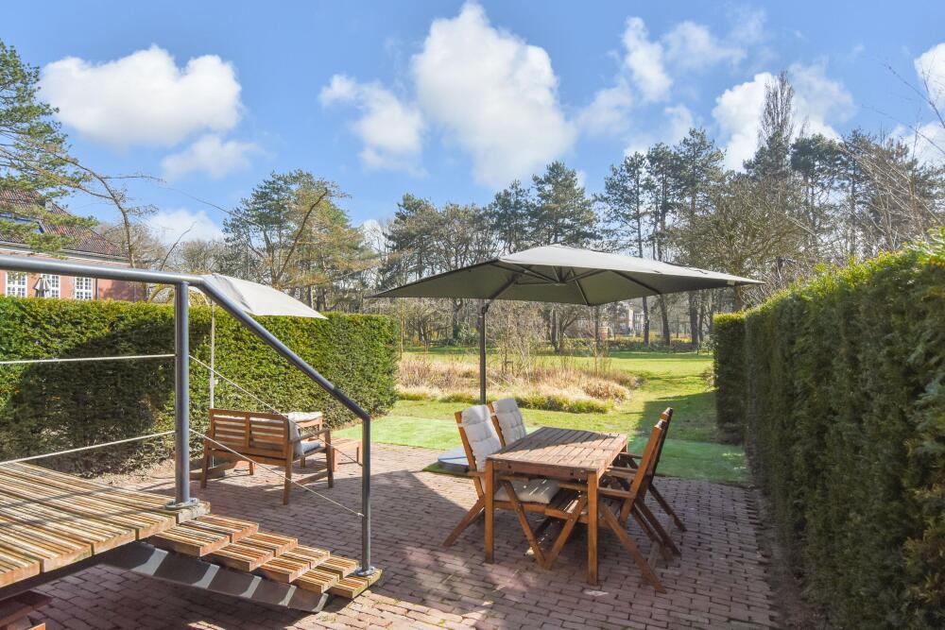
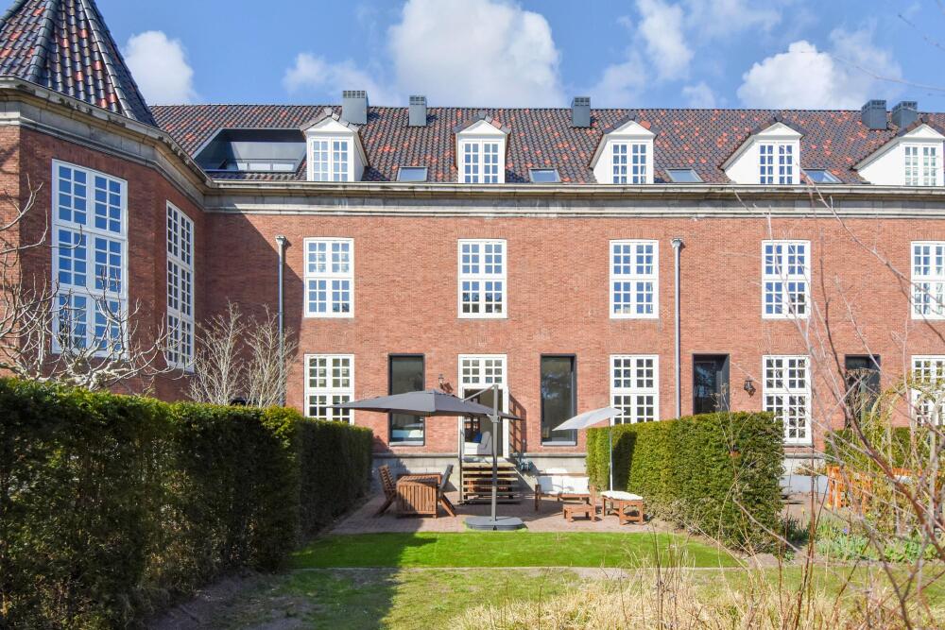
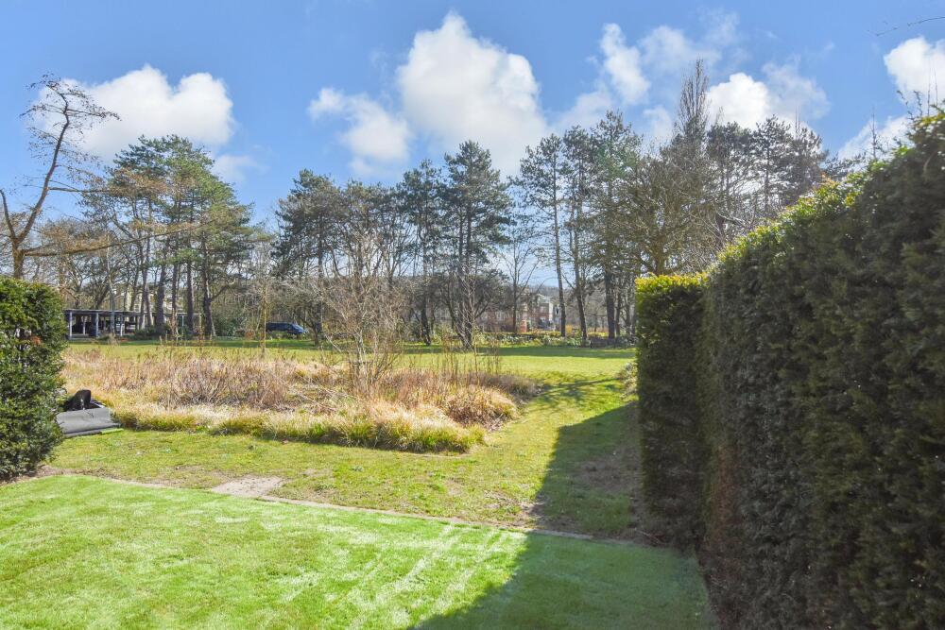
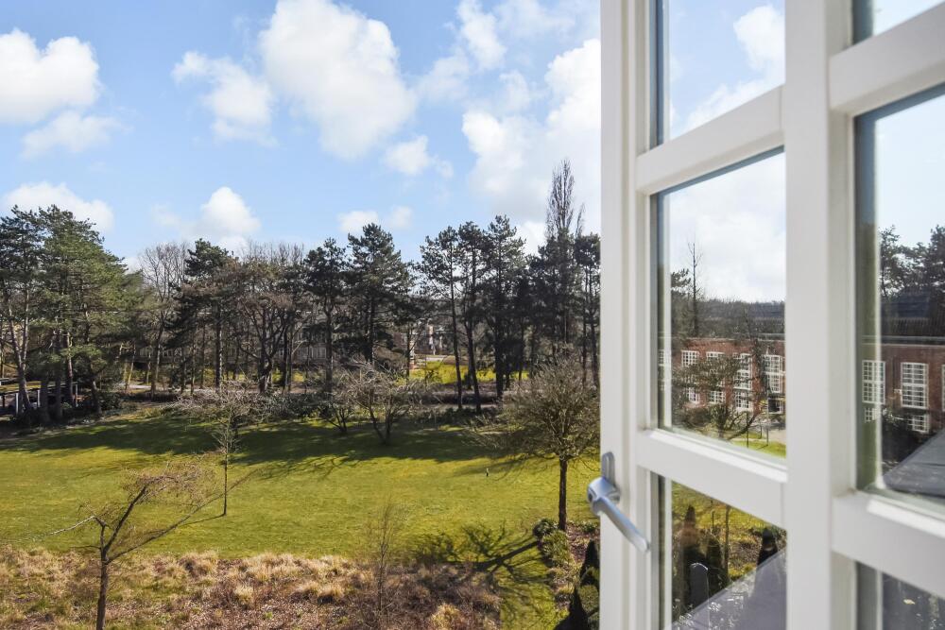
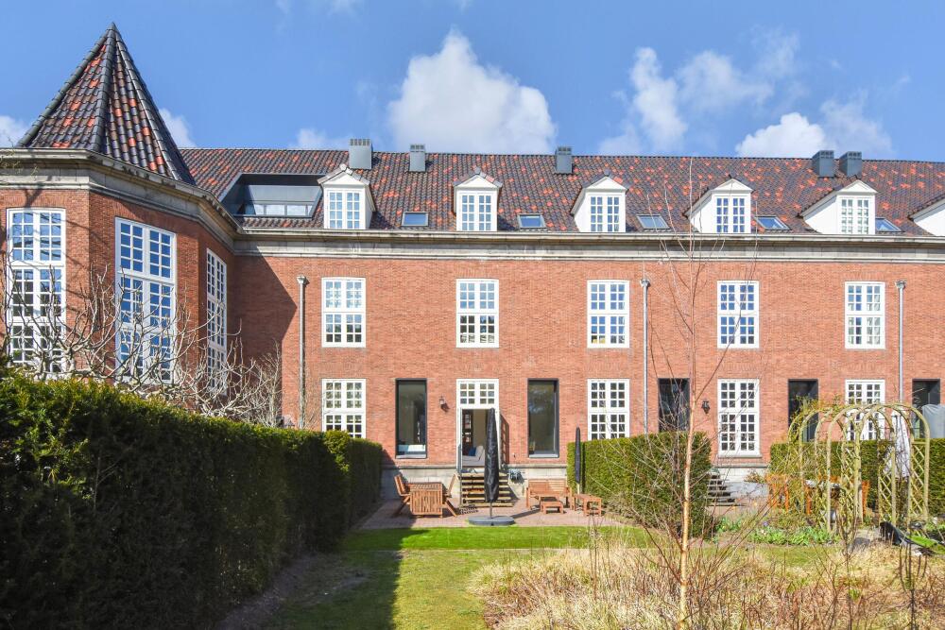
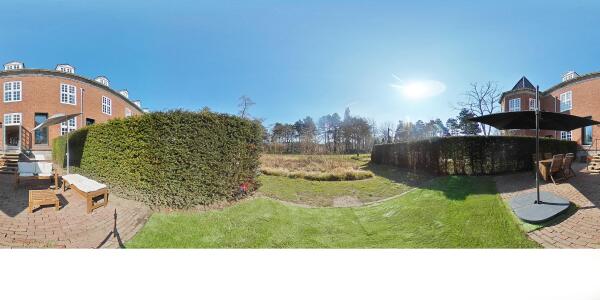
The 58 m² southeast-facing garden opens directly into the landscaped private park at Julia’s Park. From the light-filled living and dining room, the view extends through the garden into the park-like setting around the former Prinses Julianakazerne. It gives this substantial Benoordenhout home a rare combination of greenery, calm and space.
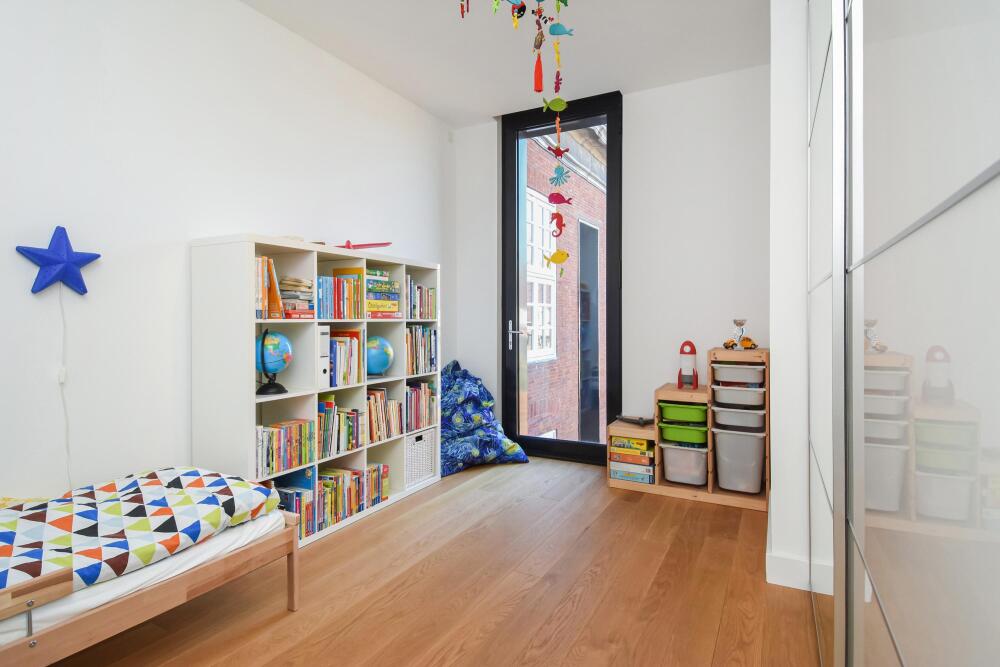
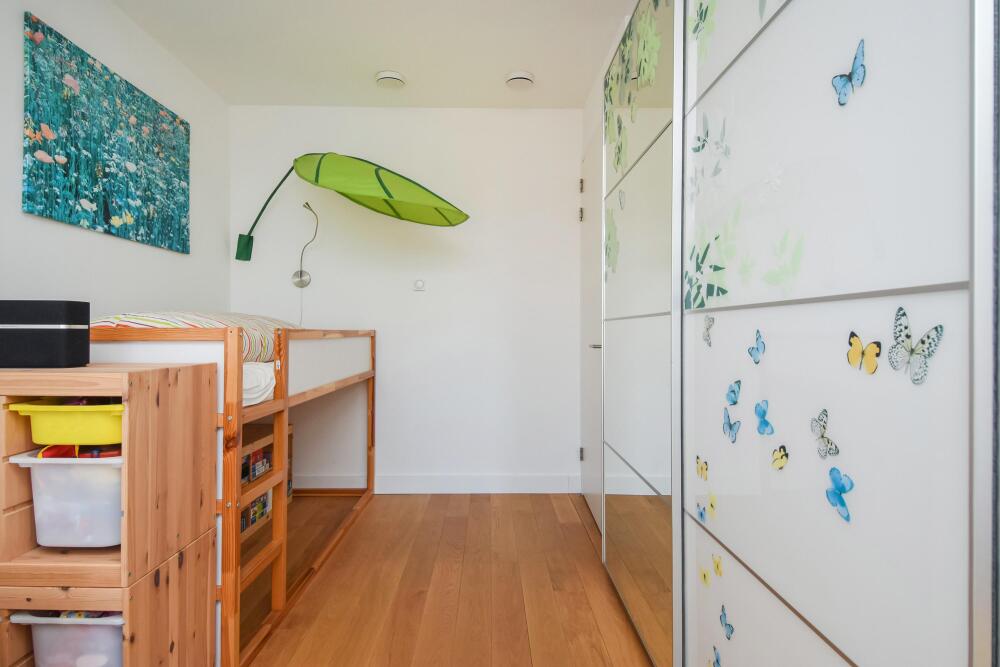
With 261 m² of living space, seven bedrooms and three bathrooms, the house readily accommodates a large or growing family. Its flexible layout also makes it easy to combine bedrooms with home offices and rooms for study, play, hobbies, guests or an au pair.
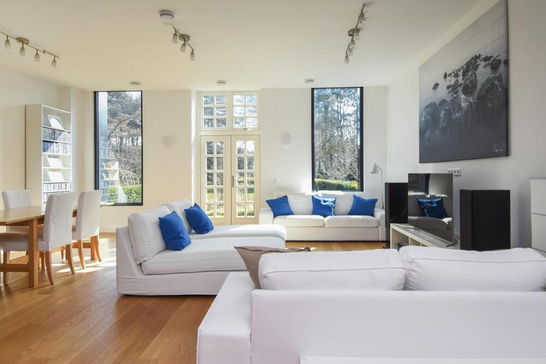
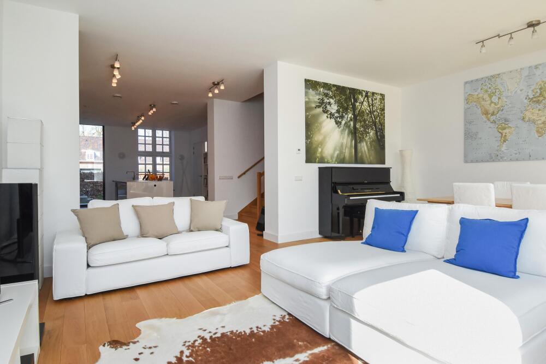
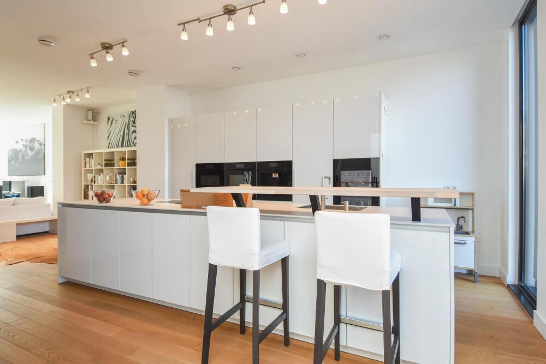
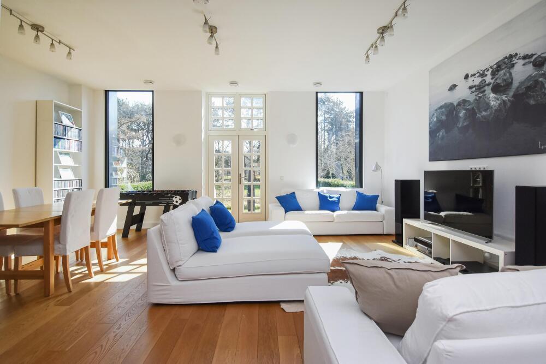
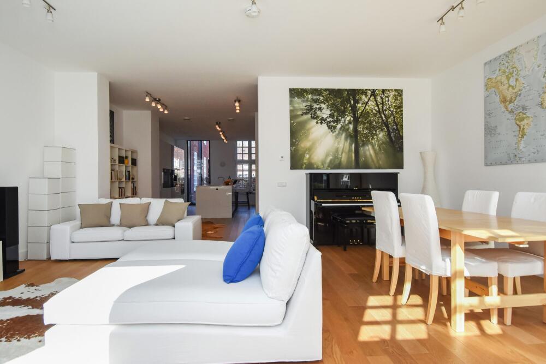
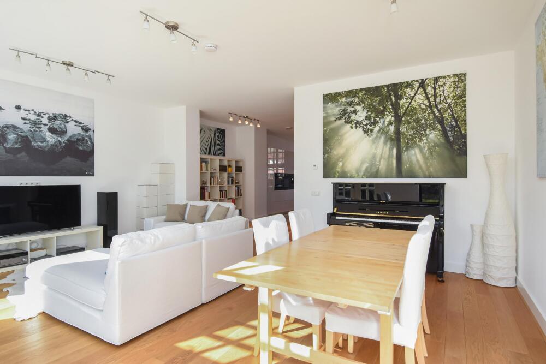
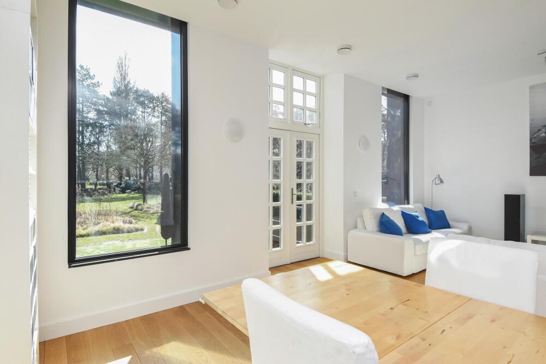
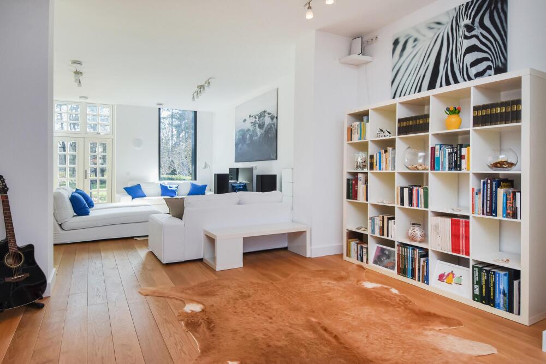
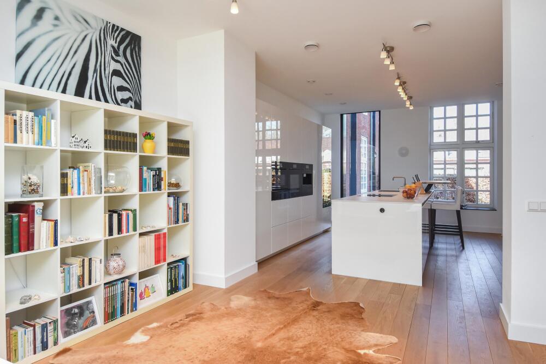
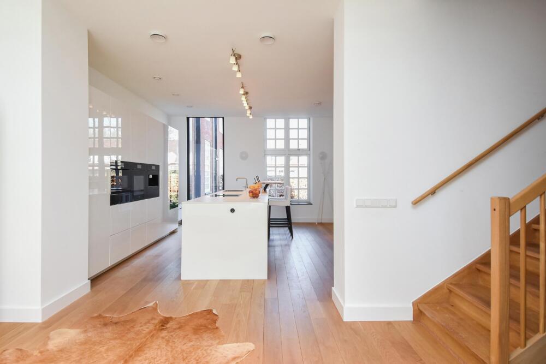
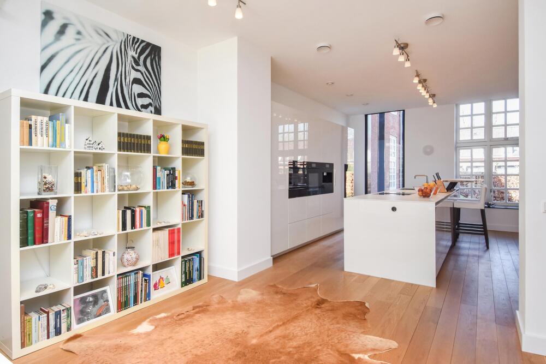
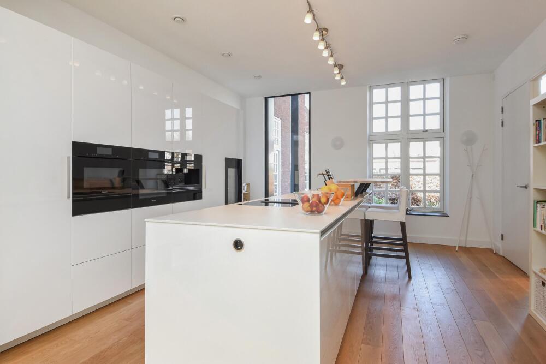
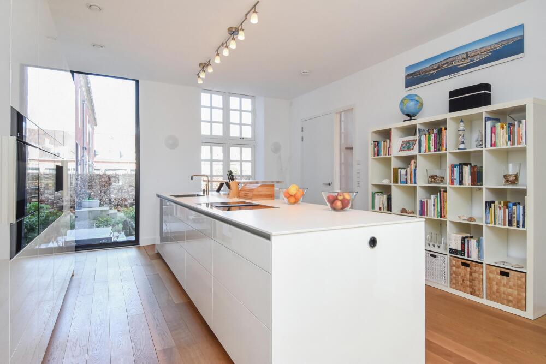
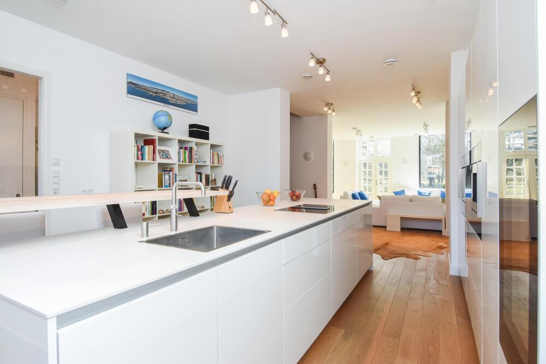
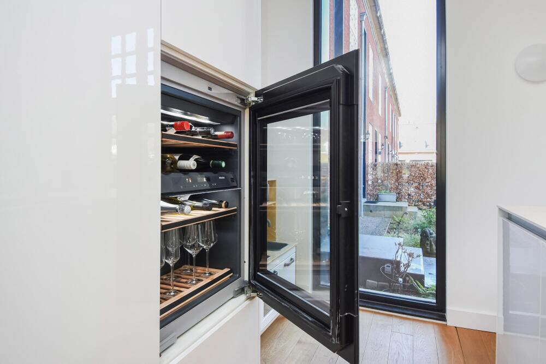
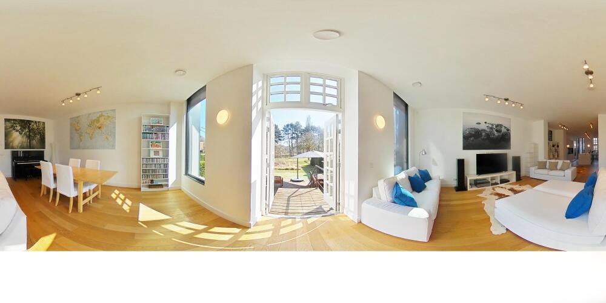
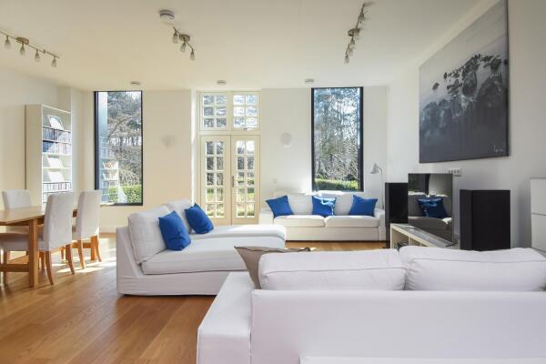
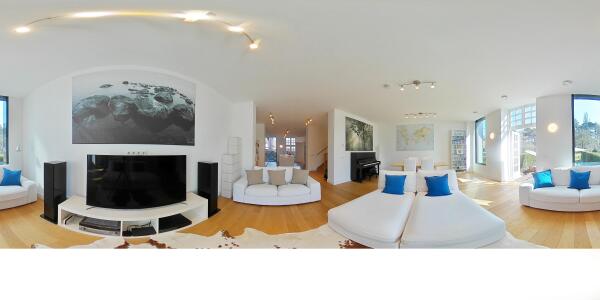
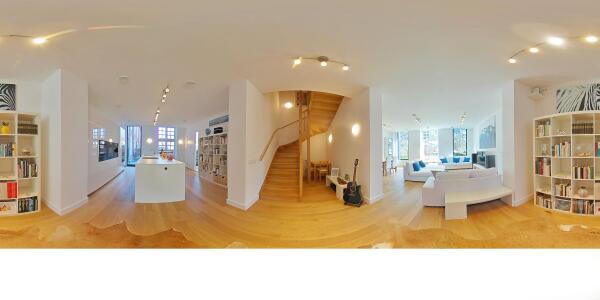
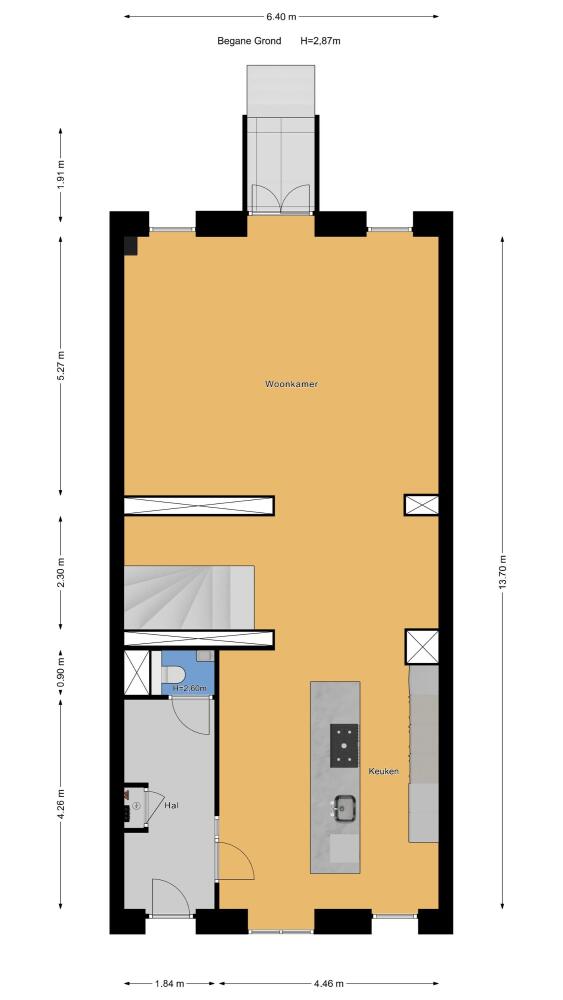
The high-end Poggenpohl kitchen is centred on a generous island. It is equipped exclusively with top-of-the-line built-in Miele appliances, including an integrated climate-controlled wine cabinet, and offers extensive worktop and storage space. In the adjoining living and dining room, high ceilings, large windows and solid oak flooring enhance the sense of openness. The oak flooring continues throughout most of the house. French doors bring the garden and park right up to the living space.
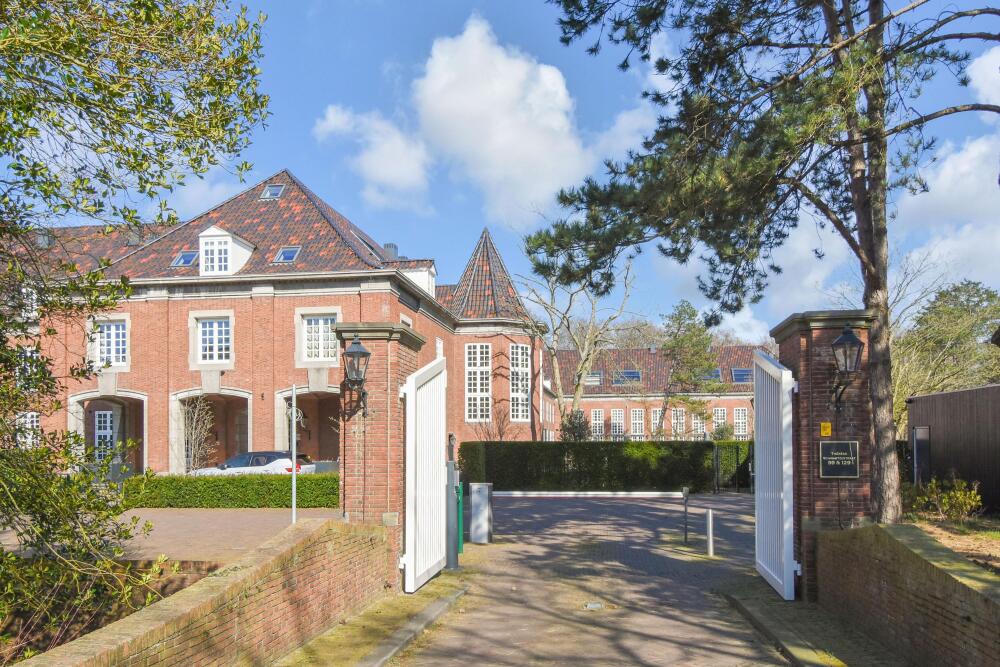
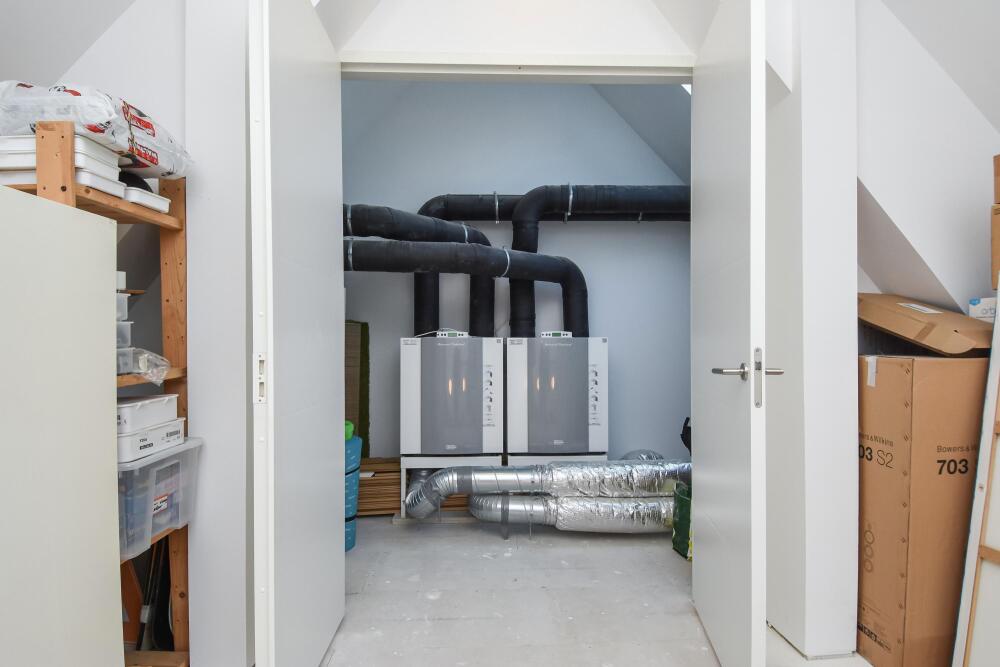
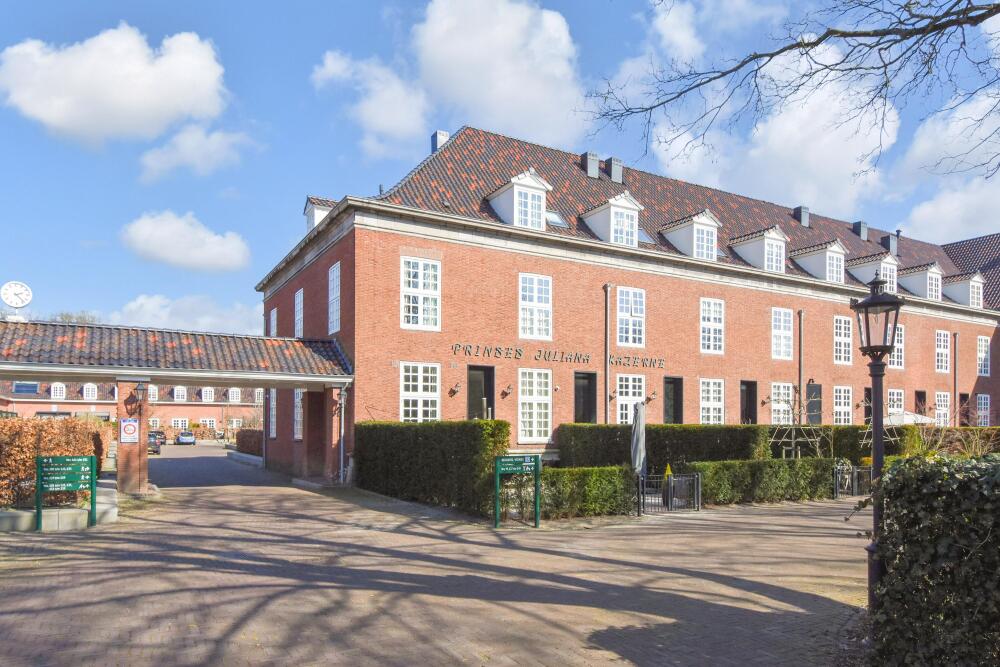
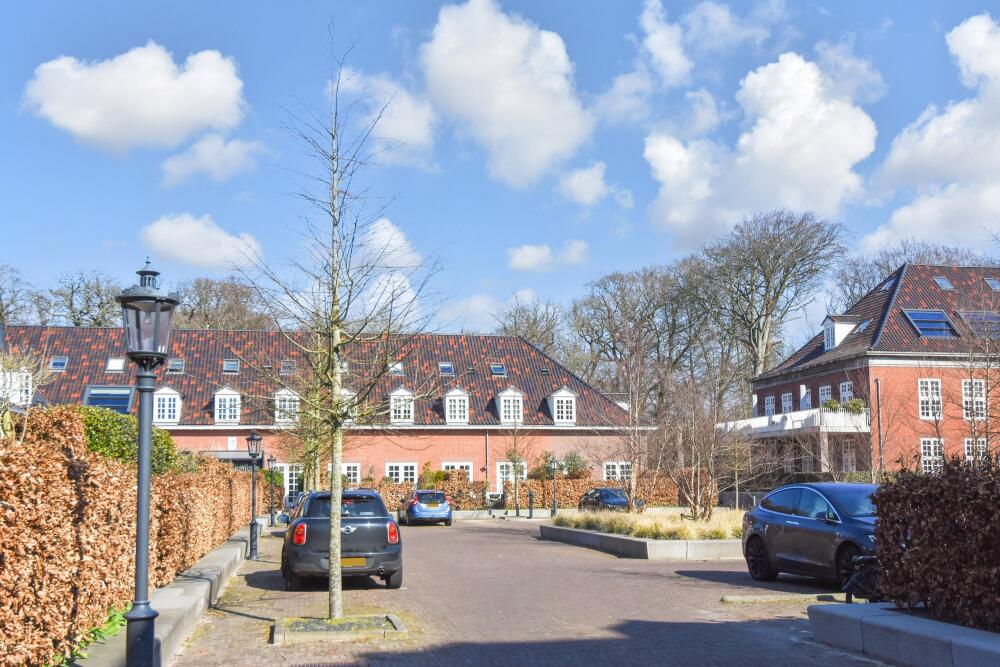
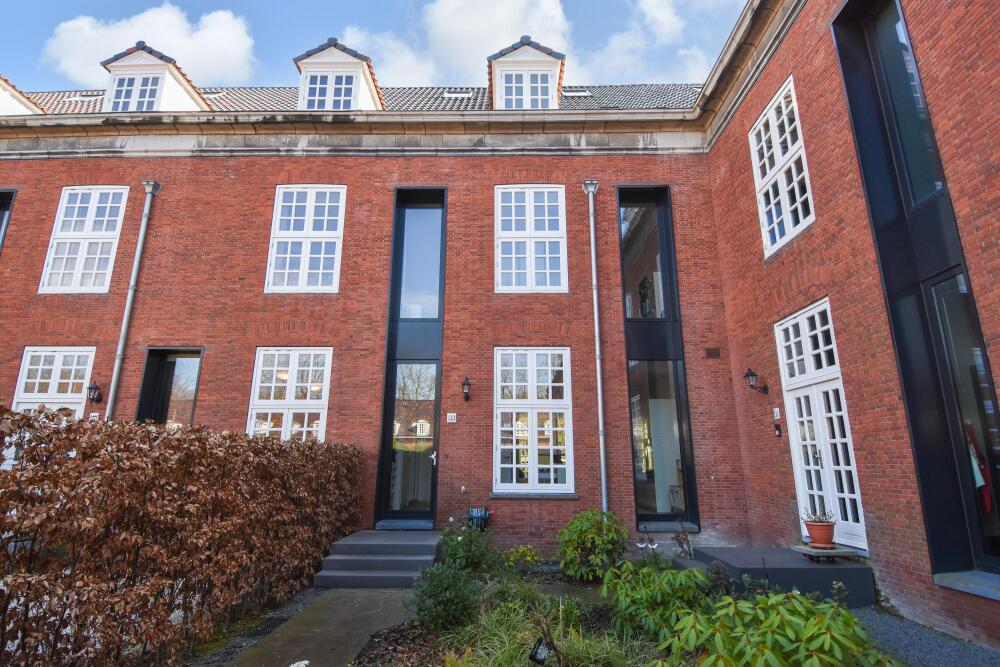
The house forms part of the former Prinses Julianakazerne, transformed into Julia’s Park in 2019. This municipal monument combines its distinctive character with modern comfort: energy label A, full insulation, underfloor heating throughout, heat-recovery ventilation and a fibre-optic connection.
Location
Julia’s Park is set in the green and highly regarded Benoordenhout district. The park is privately owned within Julia’s Park and carefully maintained. Clingendael and Oosterbeek are close by, while the Meijendel dunes and Scheveningen beach are also within easy reach.
Van Hoytemastraat provides a convenient selection of shops, specialist retailers and places to eat and drink. The surrounding area offers a broad range of sports facilities, including hockey, tennis, golf and football clubs. International schools and organisations are readily accessible, as are The Hague city centre and the main roads towards Amsterdam, Rotterdam and Utrecht.
Layout
Ground floor
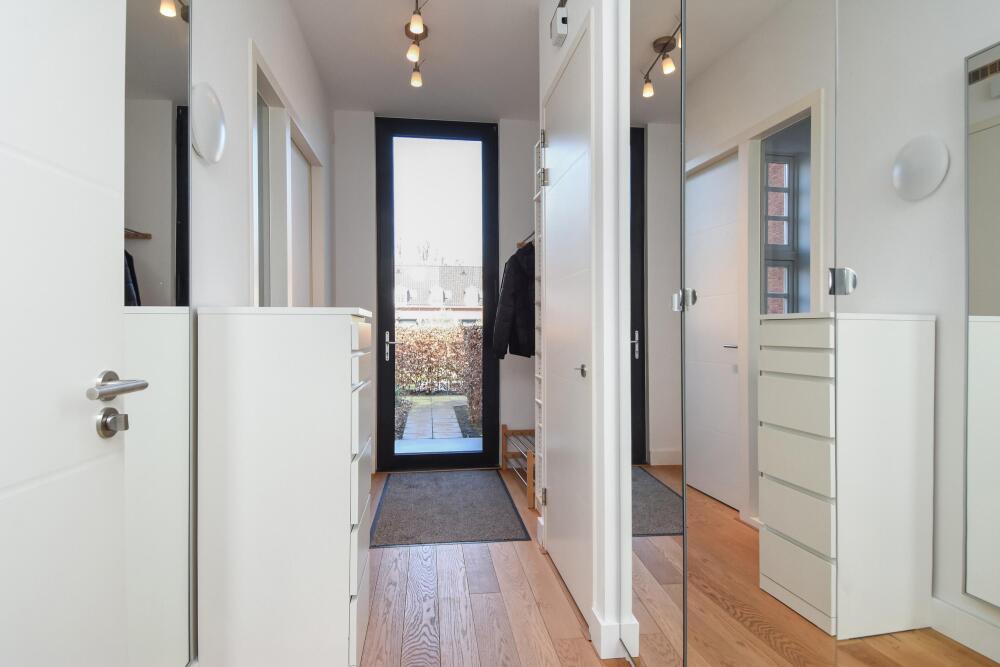
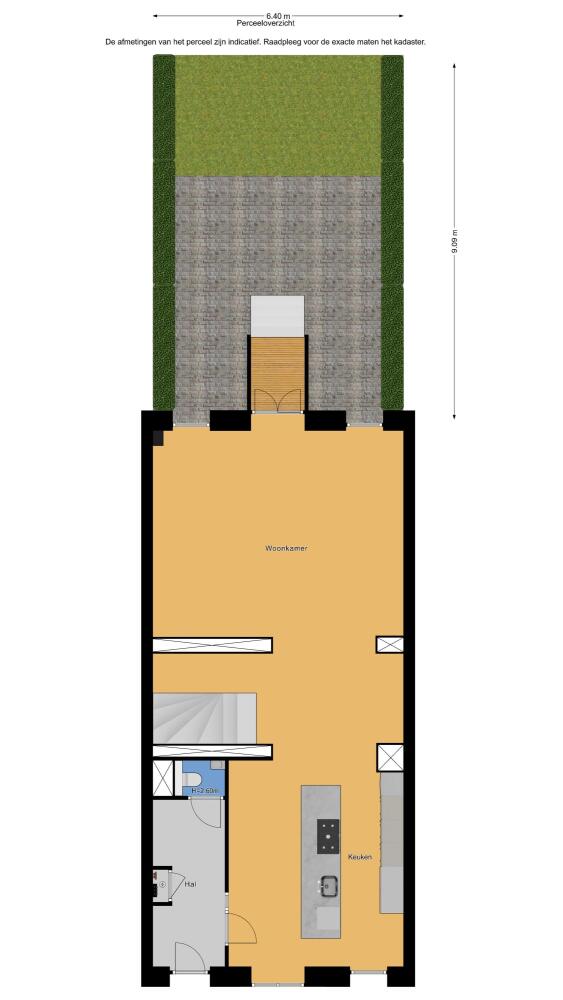
A spacious entrance hall leads to the open kitchen. Solid oak flooring continues into the generous living and dining room, where high ceilings and large windows bring in abundant natural light. French doors open onto the 58 m² southeast-facing garden, which leads directly into the landscaped private park.
First floor
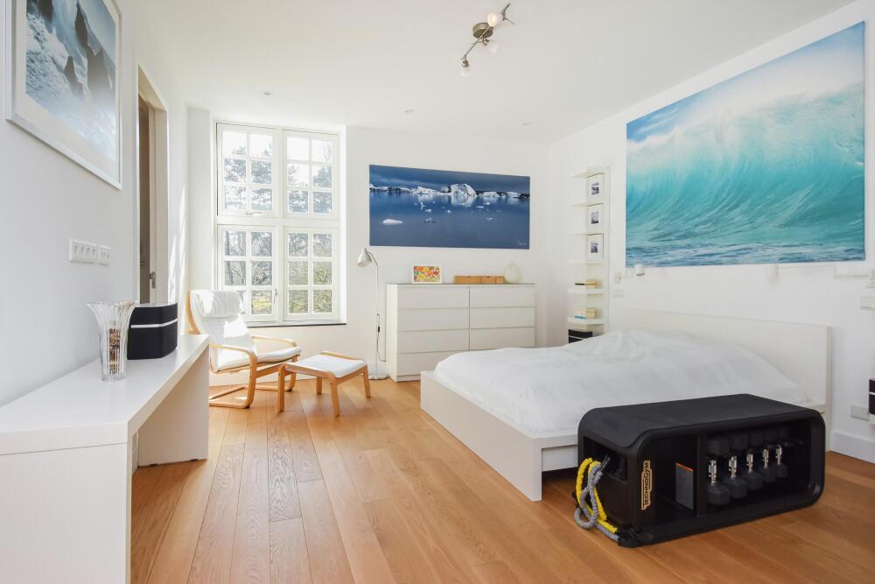
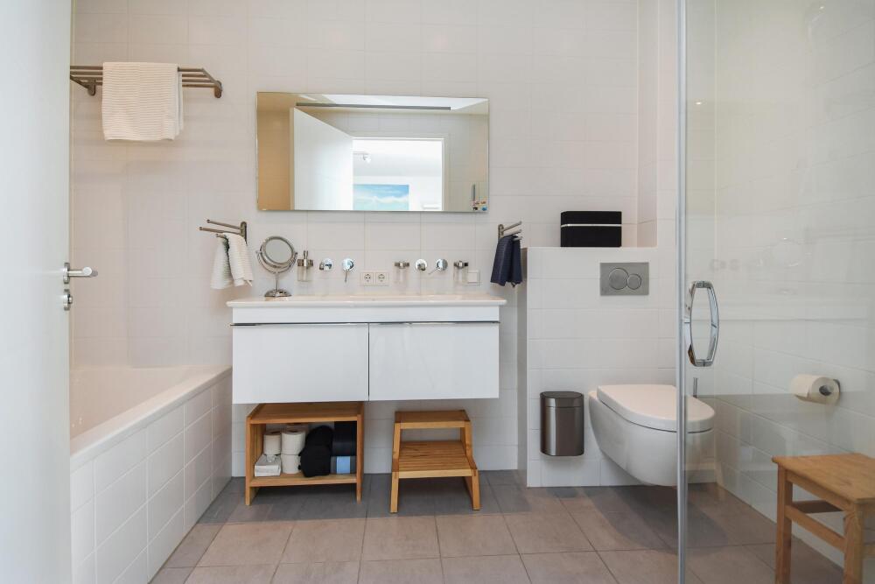
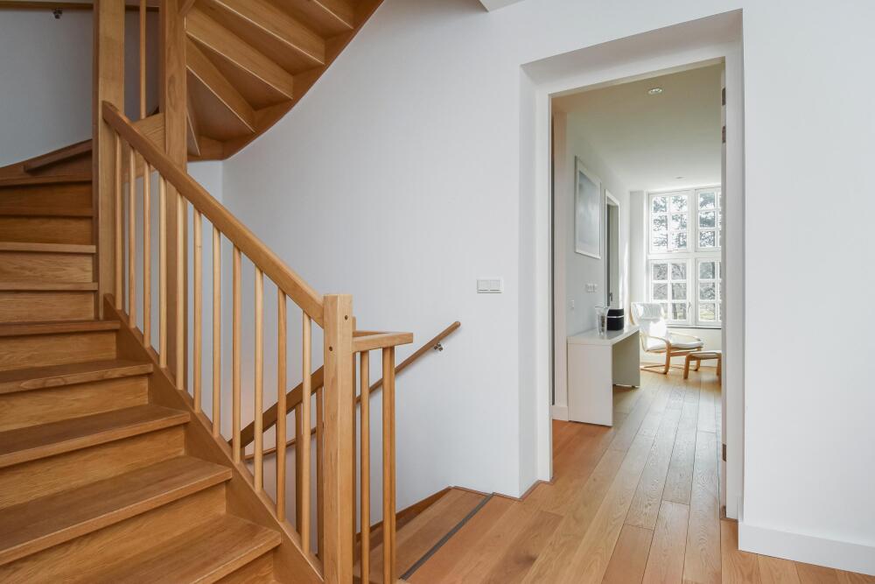
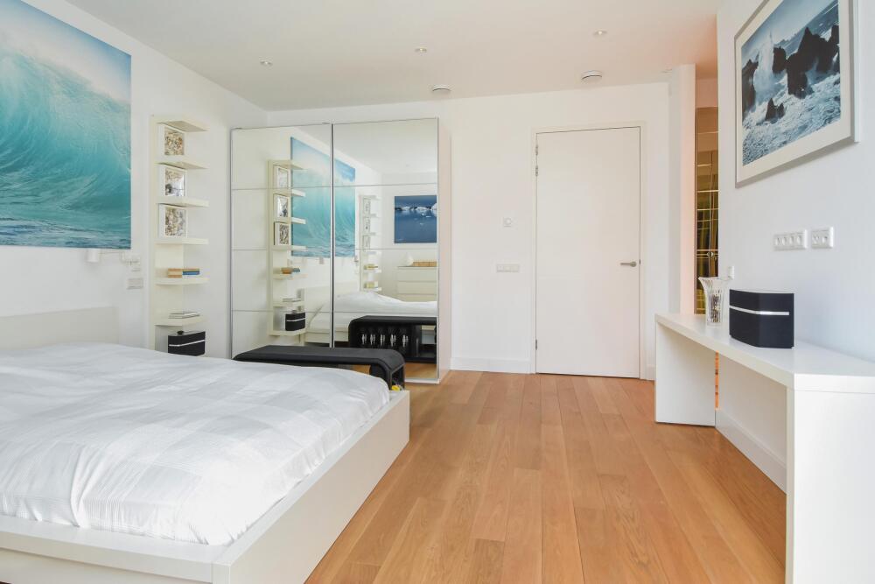
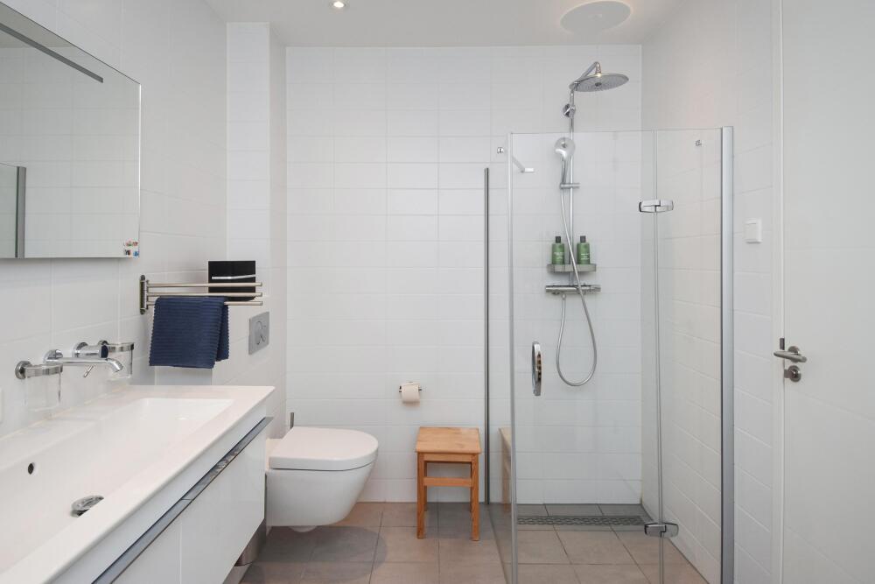
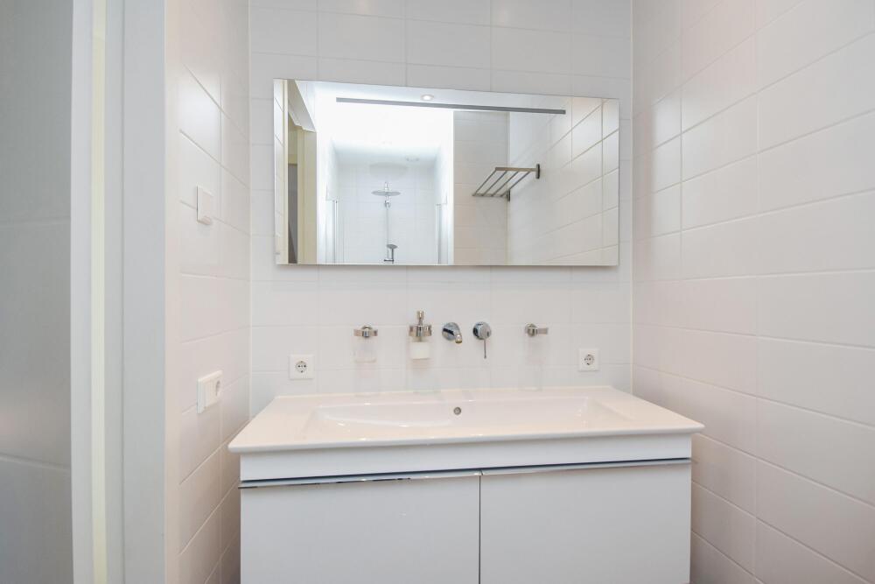
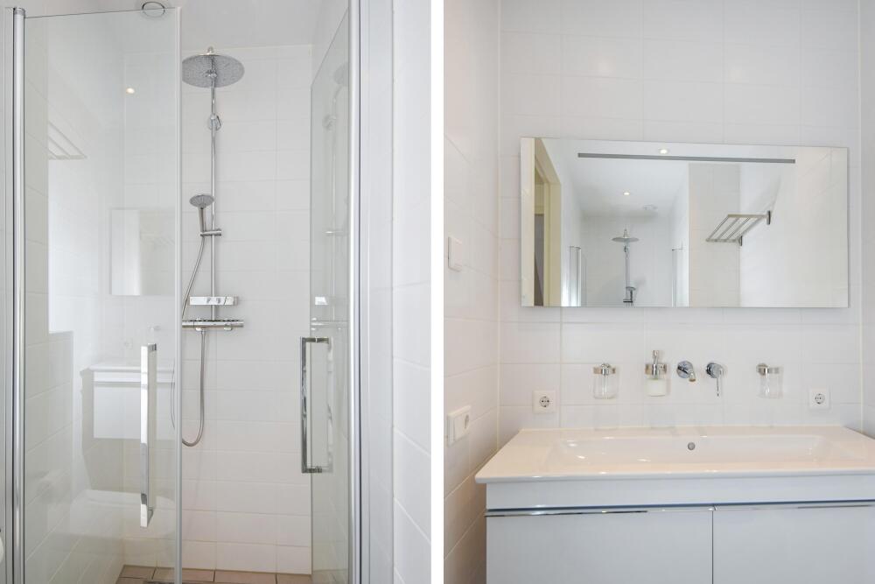
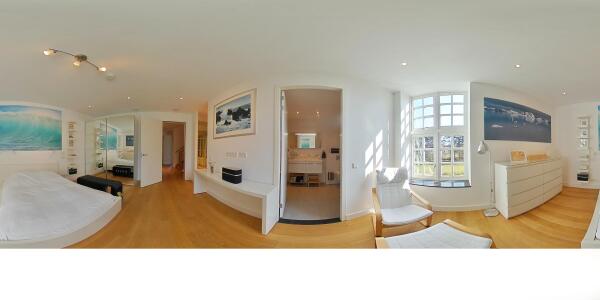
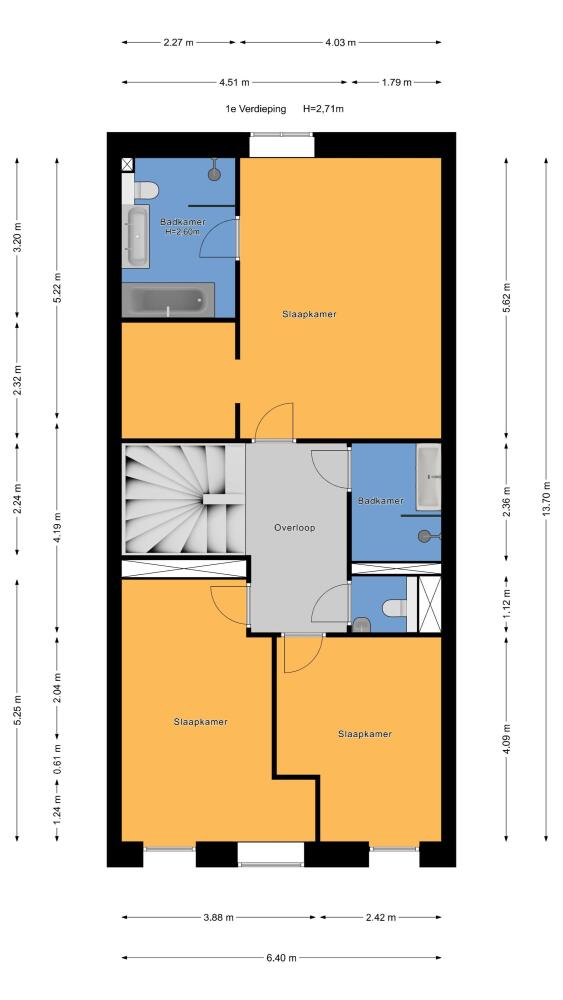
Three generous bedrooms and two bathrooms. The 20 m² principal bedroom has a walk-in wardrobe and an en-suite bathroom with a bath, walk-in shower, double washbasin and toilet. A second bathroom serves the other bedrooms on this floor.
Second floor
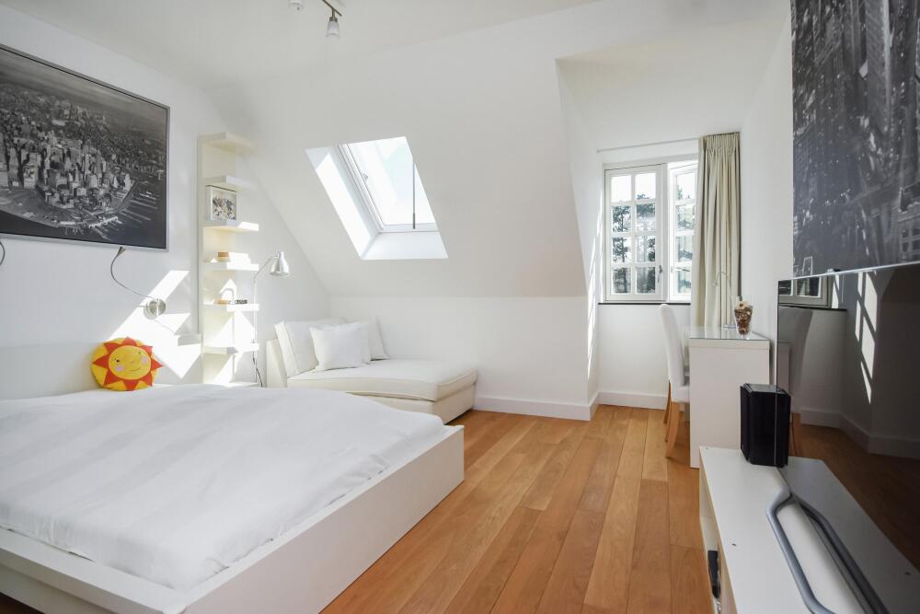
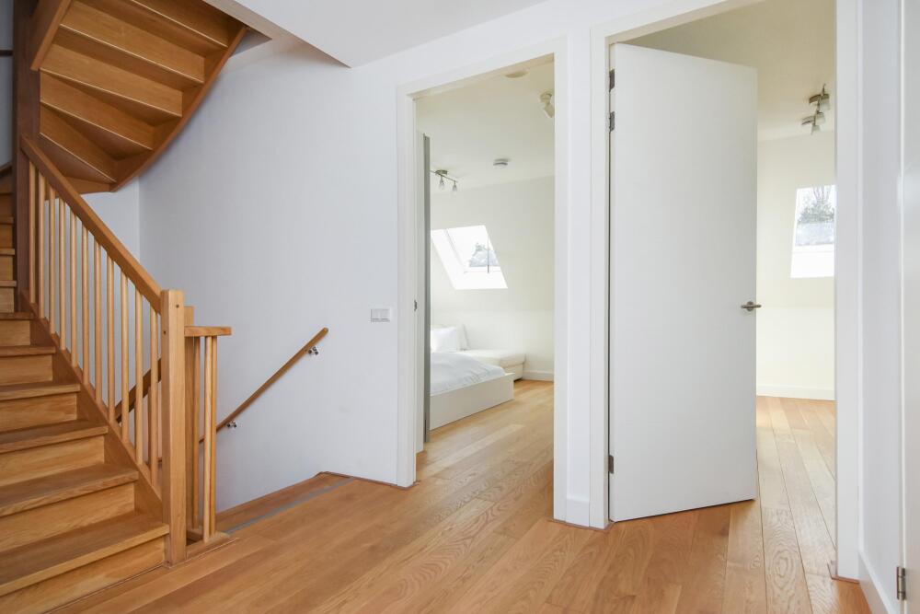
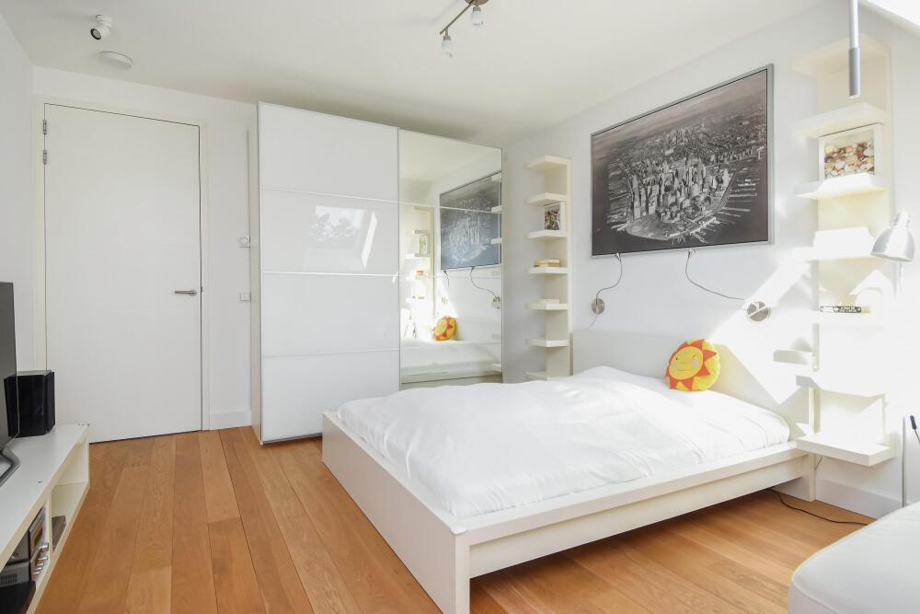
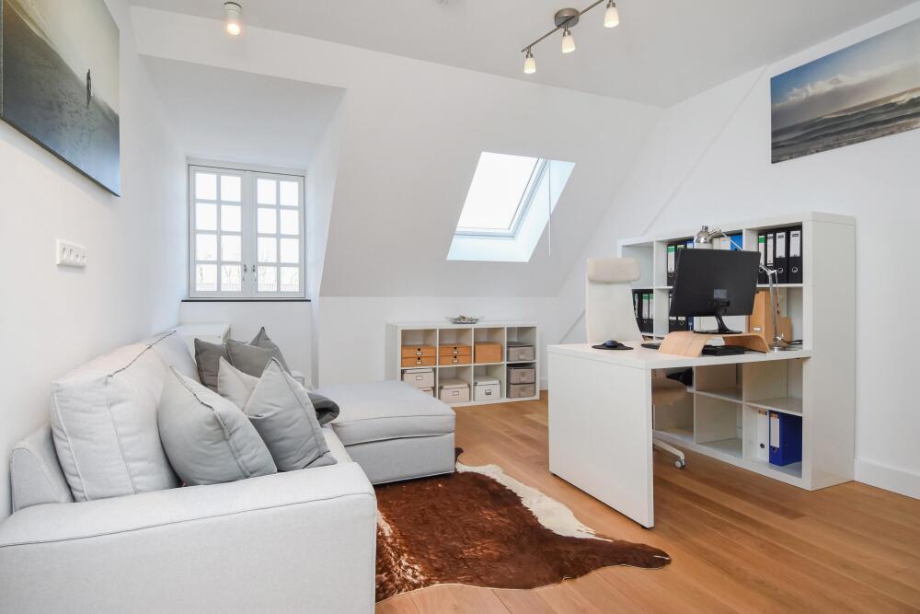
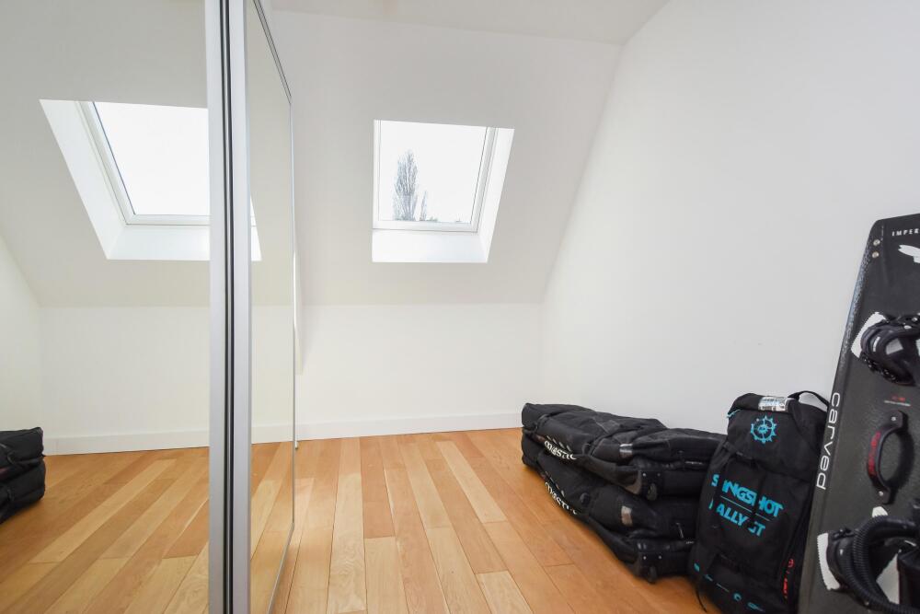
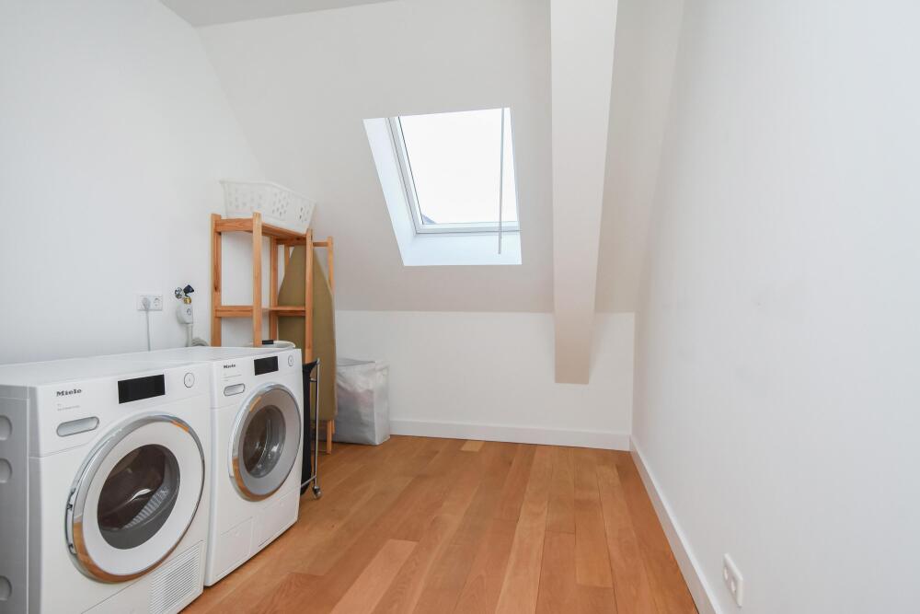
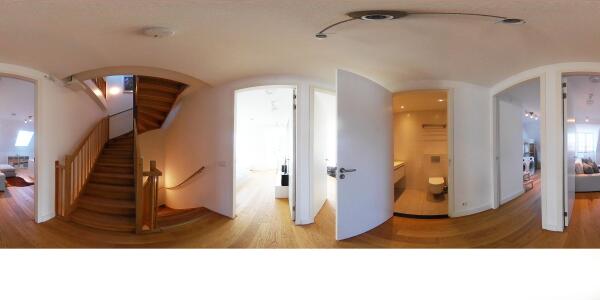
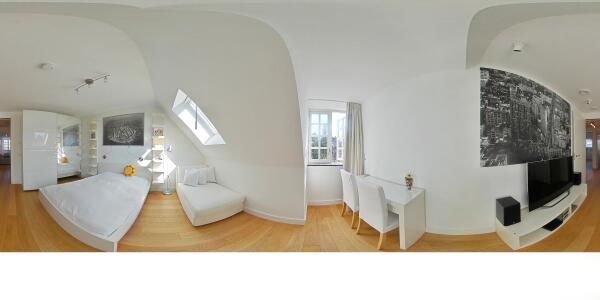
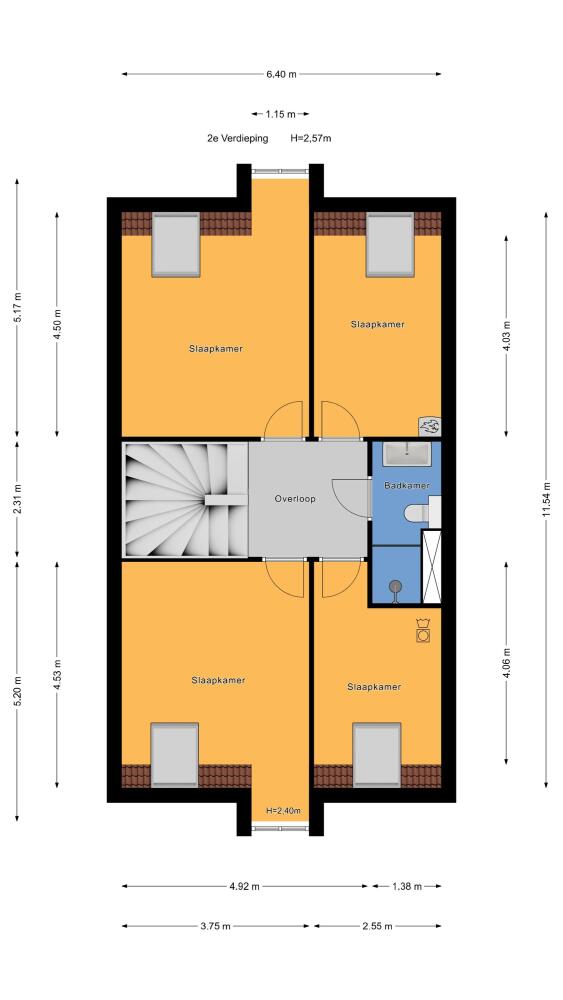
Four further bedrooms, one of which is currently used as a laundry room. Skylights bring additional daylight to this level. The generous room count makes it straightforward to combine bedrooms with home offices or spaces for study, play and hobbies, while retaining a separate room for guests or an au pair if required.
Third floor
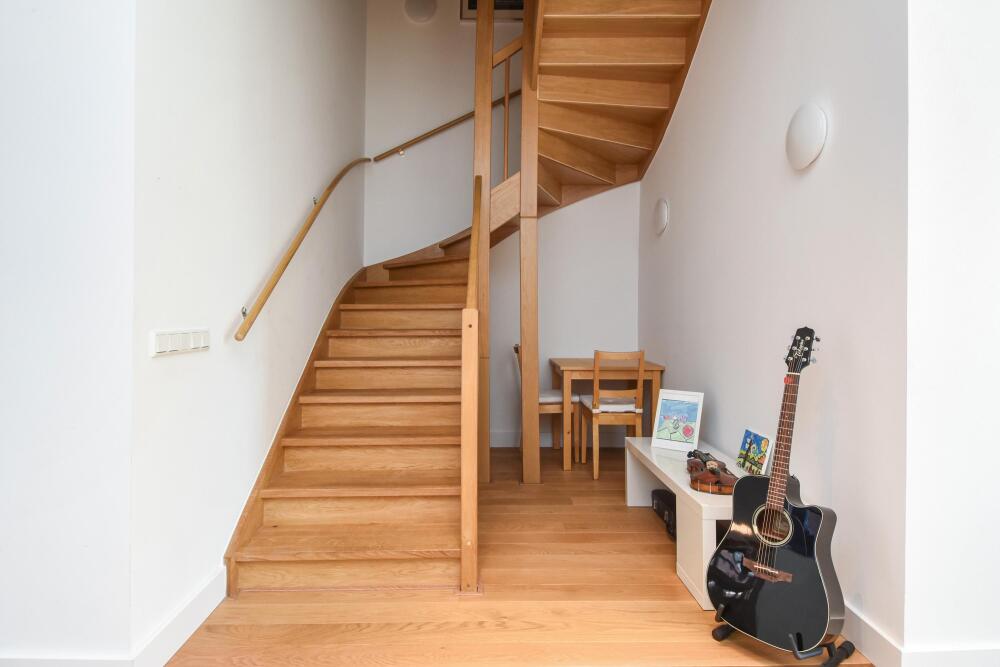
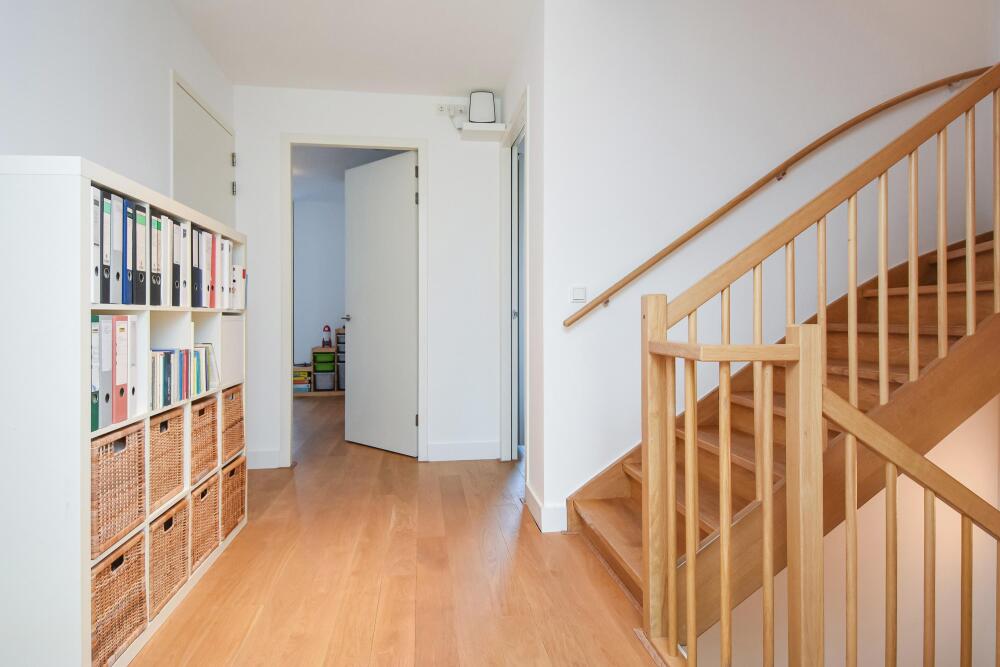
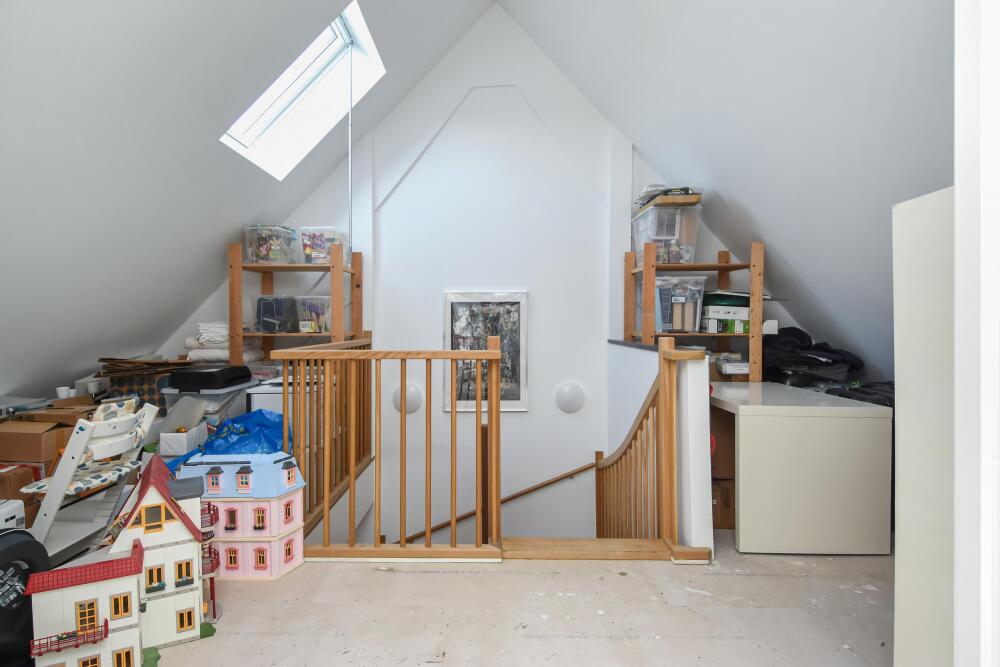
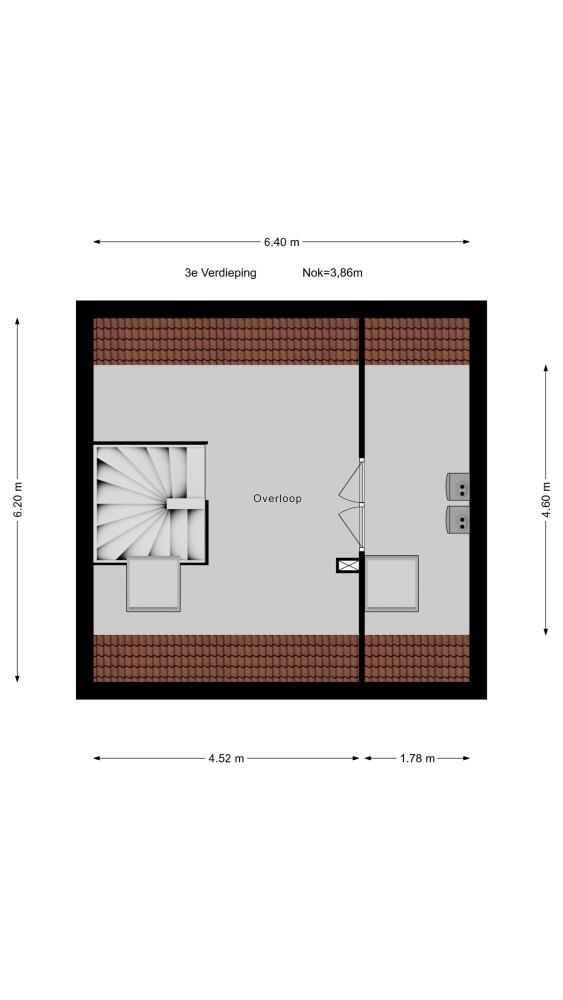
A fixed staircase leads to the attic level, providing additional storage and housing the technical installations.
Key features
• 261 m² of living space
• Seven bedrooms, one currently used as a laundry room
• Three bathrooms
• 58 m² southeast-facing garden opening directly into the landscaped private park
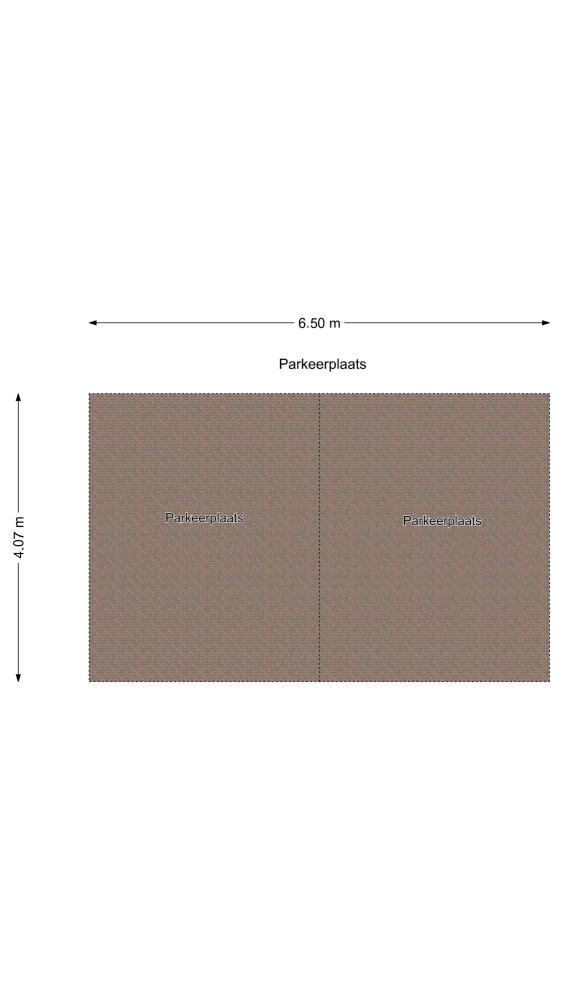
• Two private parking spaces plus additional guest parking
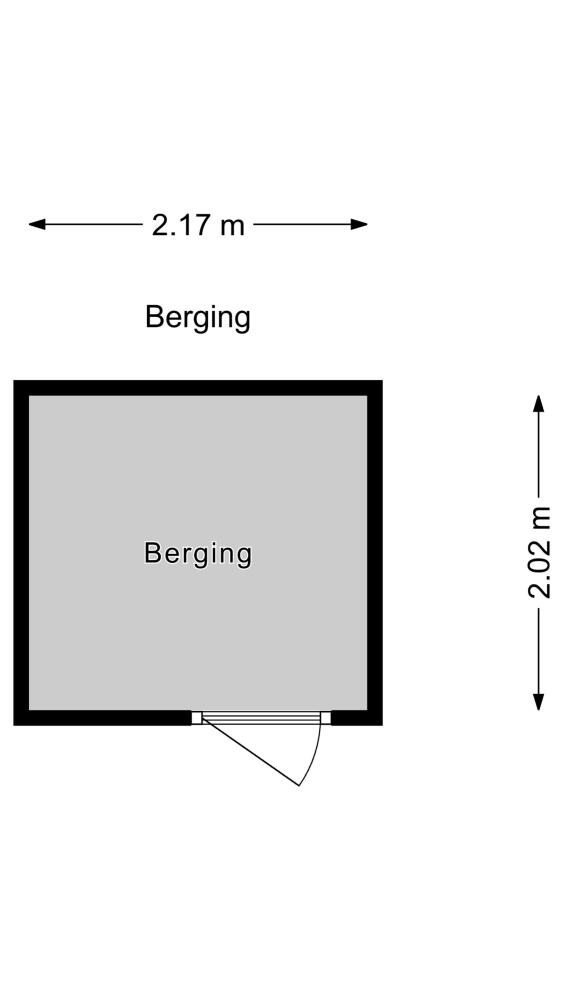
• Private external storage and shared bicycle storage
• Part of the former Prinses Julianakazerne, transformed into Julia’s Park in 2019; municipal monument
• Freehold
• Energy label A, fully insulated, underfloor heating throughout, heat-recovery ventilation and a fibre-optic connection
• Owners’ association contribution for the house and private storage: €377.96 per month
• Owners’ association contribution for the two parking spaces: €42.60 per month
• Total owners’ association contribution: €420.56 per month
• Completion by agreement
The connection between house, garden and park is best appreciated in person. We would be delighted to arrange a viewing.





























 Dutch
Dutch  German
  Spanish
  French
  Arabic
  Chinese
  Russian
  Swedish
  Portuguese
  Polish
  Greek
Greek  Italian