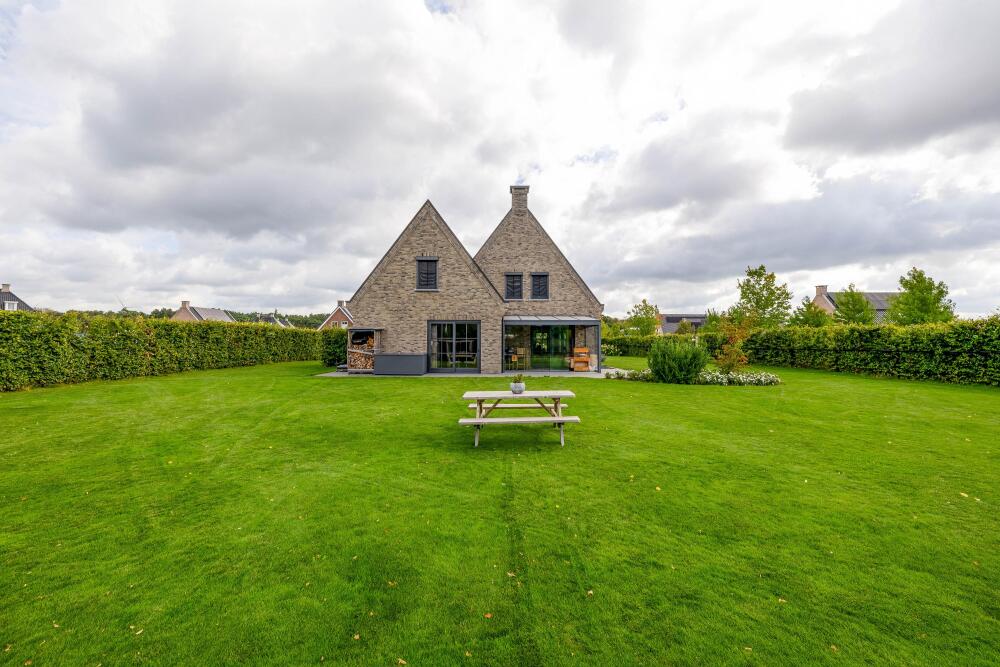
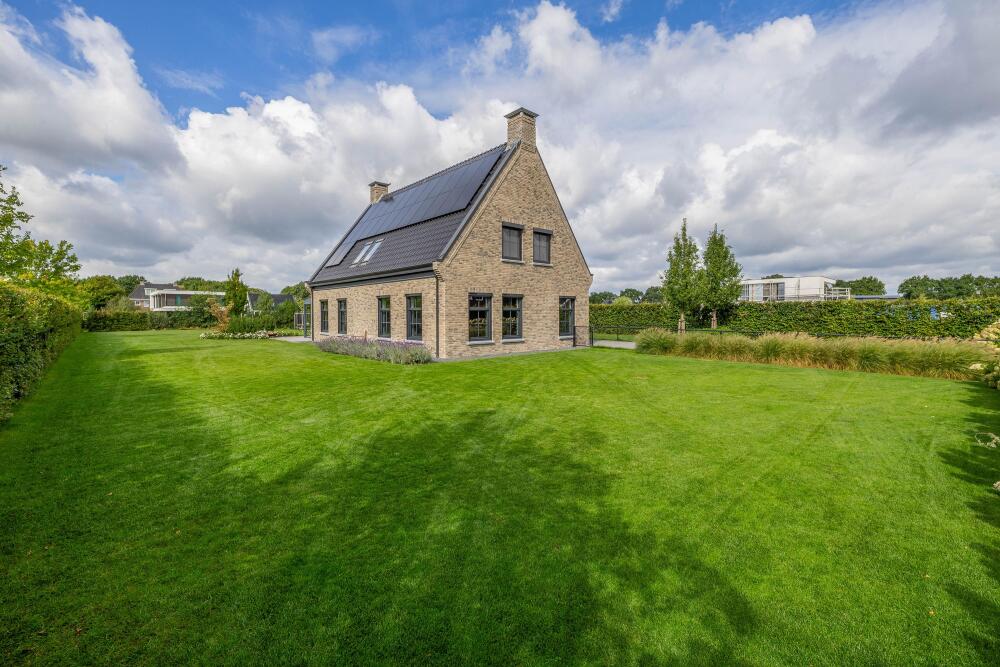
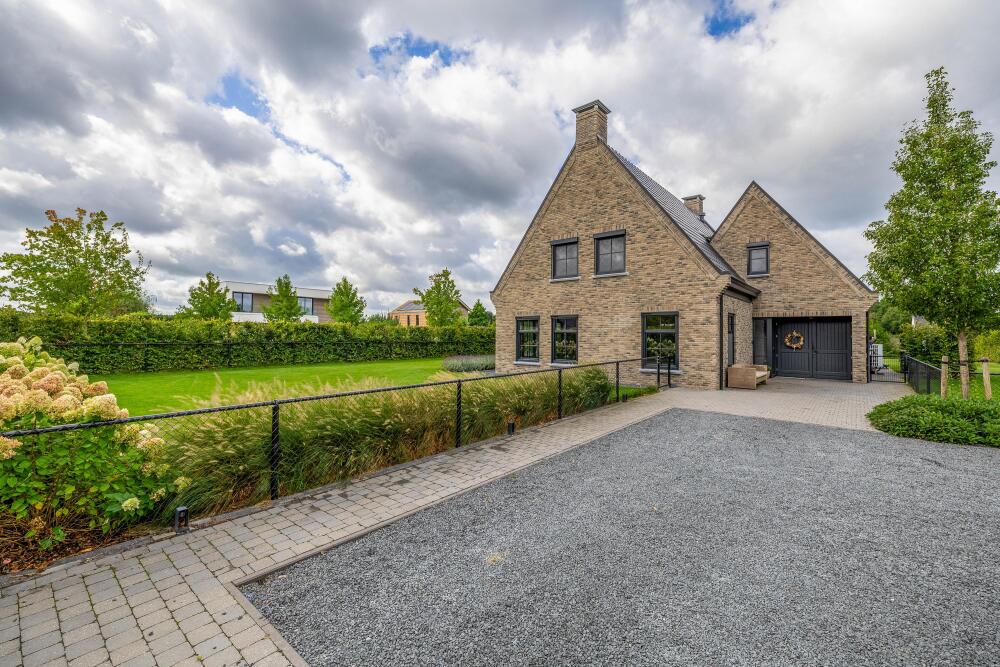
Exclusive villa from 2022 with energy label A+++, exceptionally spacious and on a generous plot directly on the water!
Living in Villapark Arcen where luxury and sustainability come together in an exceptional residential environment with excellent national and international accessibility. Living as if you are permanently on holiday. A unique living experience for those seeking the very best of both worlds. A remarkable villa where every day feels like a holiday.
Wake up by the water, walk in National Park De Maasduinen and end the day under your own veranda: here, outdoor living merges with high-quality living comfort.
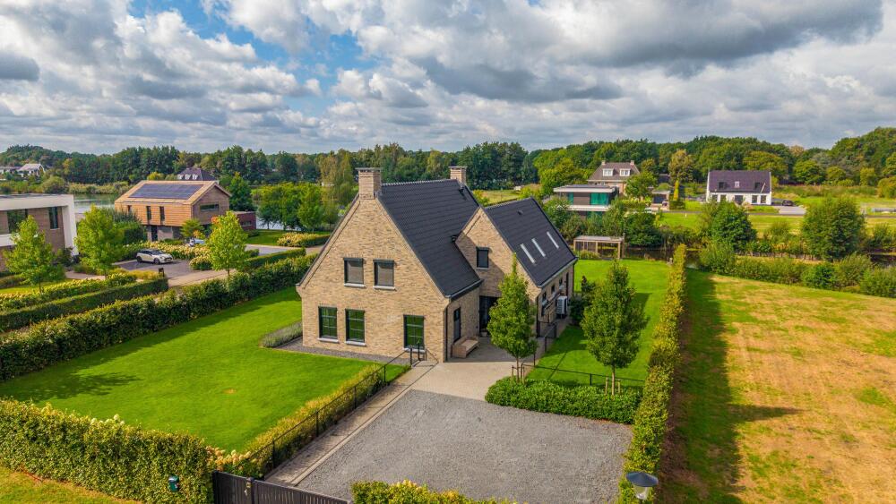
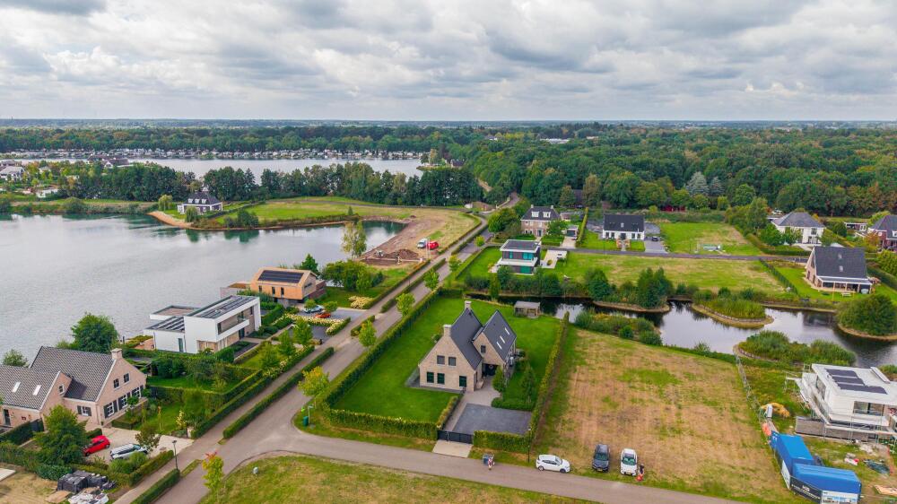
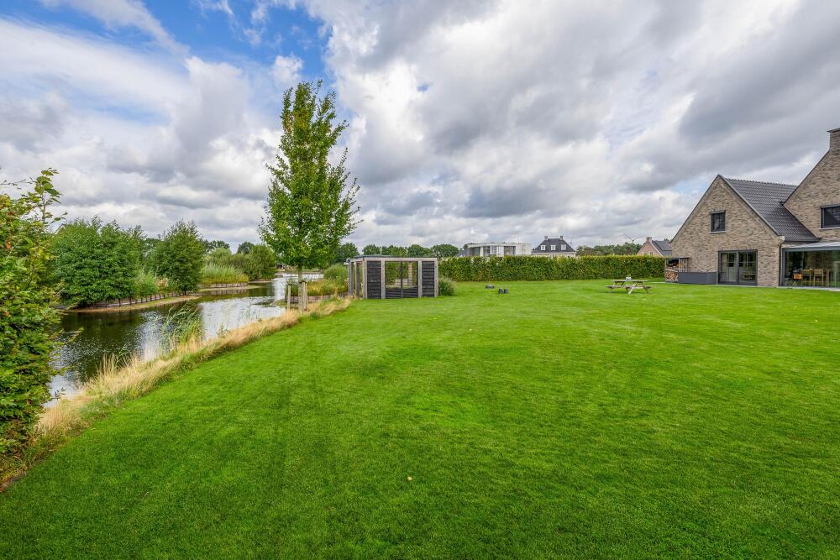
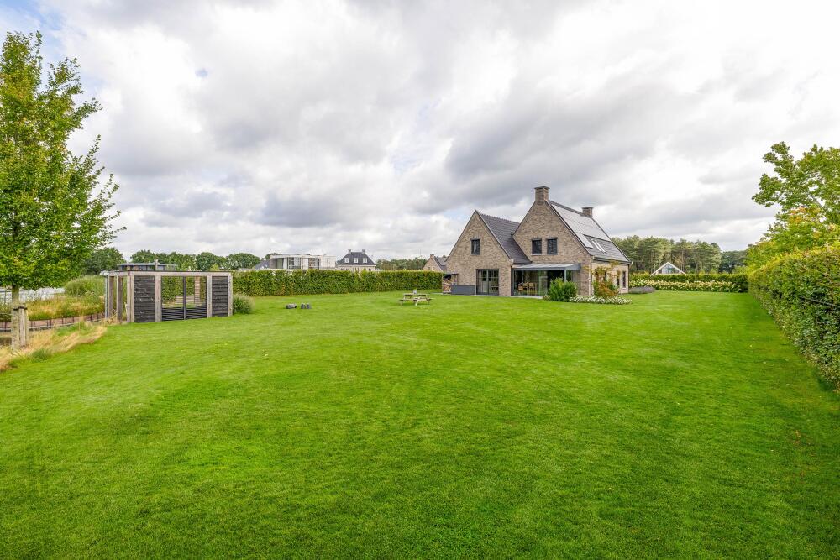
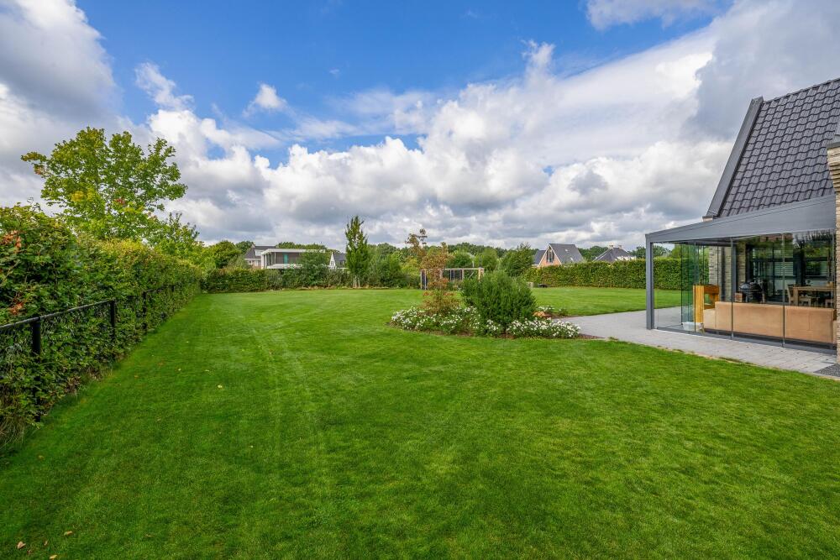
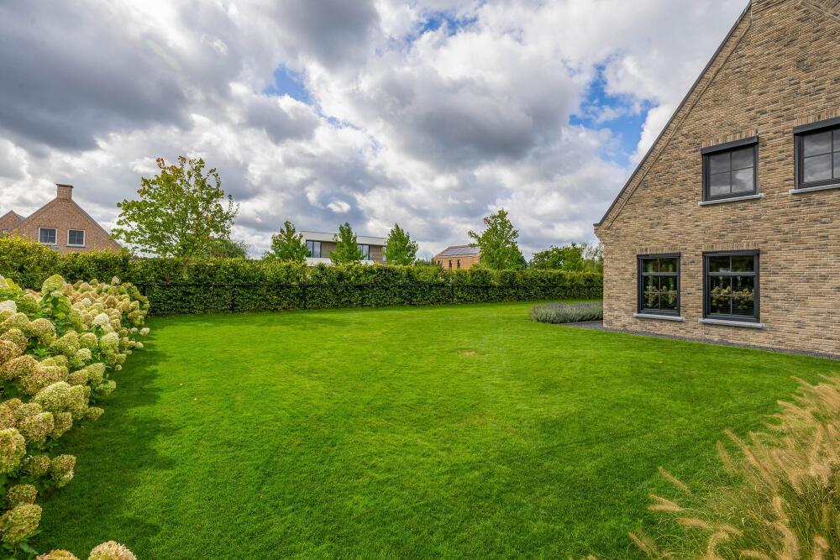
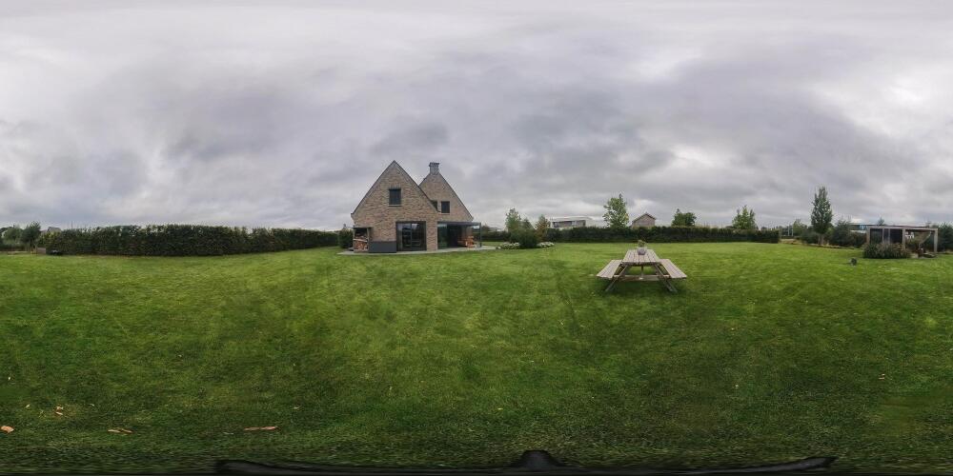
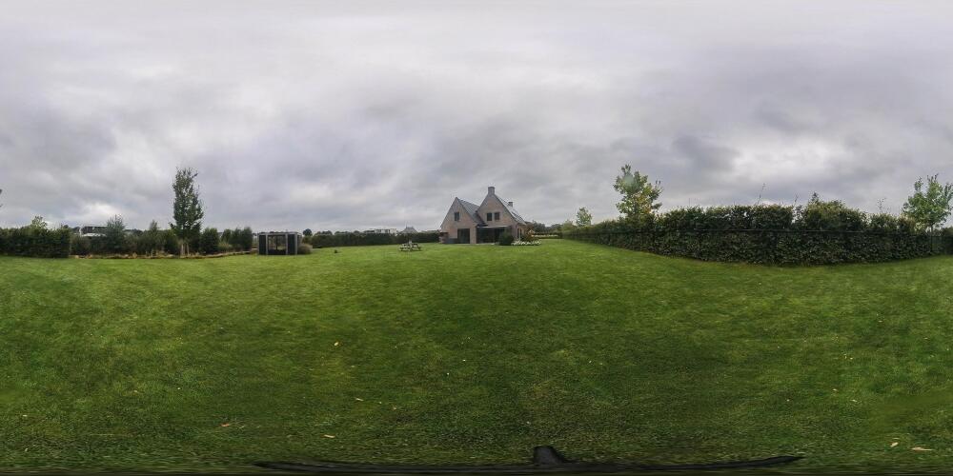
The property from 2022 is situated on a generous plot of 2,127 m², directly on the water and only 200 metres from National Park De Maasduinen. The combination of construction year 2022, energy label A+++, sustainable features, high-quality finishes and the unique waterfront location makes this villa an exceptional place to live.
Living amidst greenery with everything within reach: that is living in Arcen
Villapark Arcen offers a green, spacious residential environment where tranquility and privacy are central. You will live in an exclusive and water-rich setting that goes hand in hand with excellent accessibility. Living in a natural area with all (inter)national connections within easy reach.
Arcen is among the most sought-after residential locations in North Limburg. The characteristic Maas village is known for its Burgundy atmosphere with charming restaurants and terraces. The famous Castle Gardens Arcen and Thermaalbaden Arcen are close by. Just about 200 metres away you will find National Park De Maasduinen, with expansive forests and numerous walking and cycling routes.
The Maas river and nearby recreational lakes offer ample opportunities for walking, cycling, boating and relaxing. Recreation and relaxation go hand in hand here.
Sustainability and comfort in perfect balance
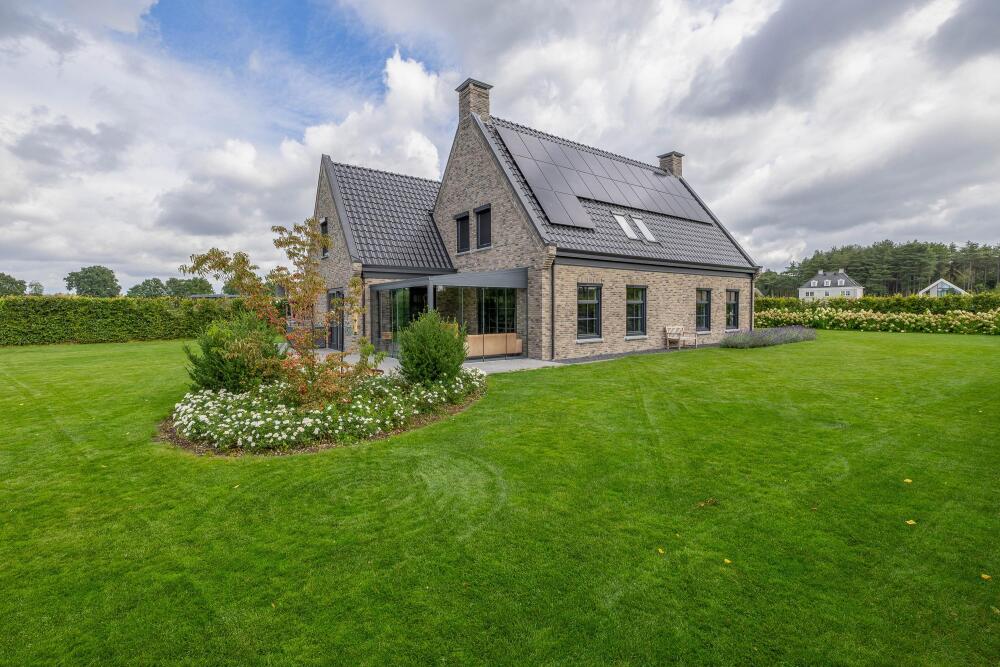
This villa combines high-quality living comfort with sustainable technology and holds energy label A+++. The air/water heat pump, underfloor heating and cooling, heat recovery ventilation system, 500-litre boiler, and 24 solar panels ensure a pleasant indoor climate and low energy costs. All this provides high-quality living with an eye for the future.
Ultimate outdoor living by the water
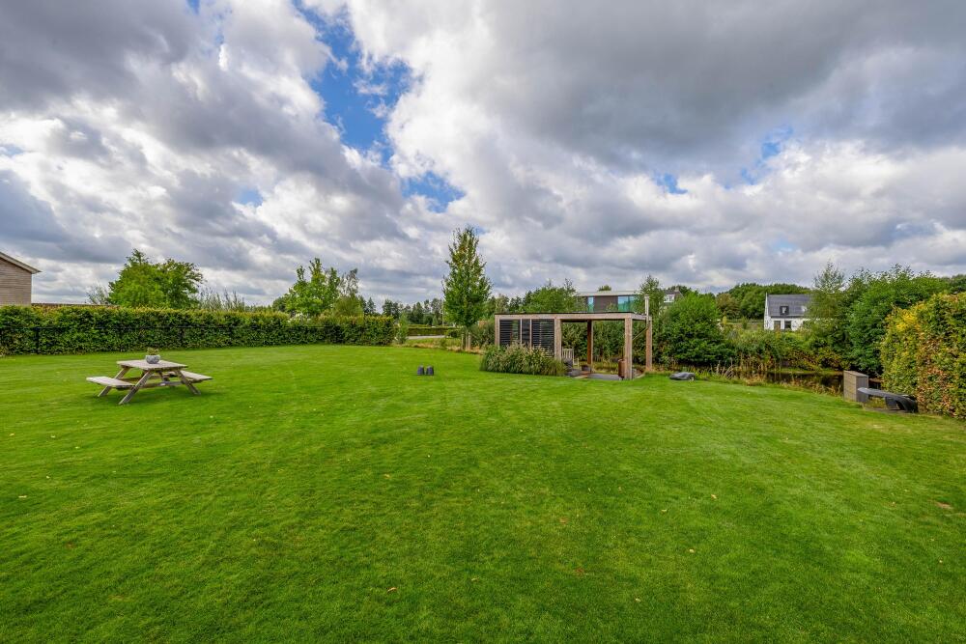
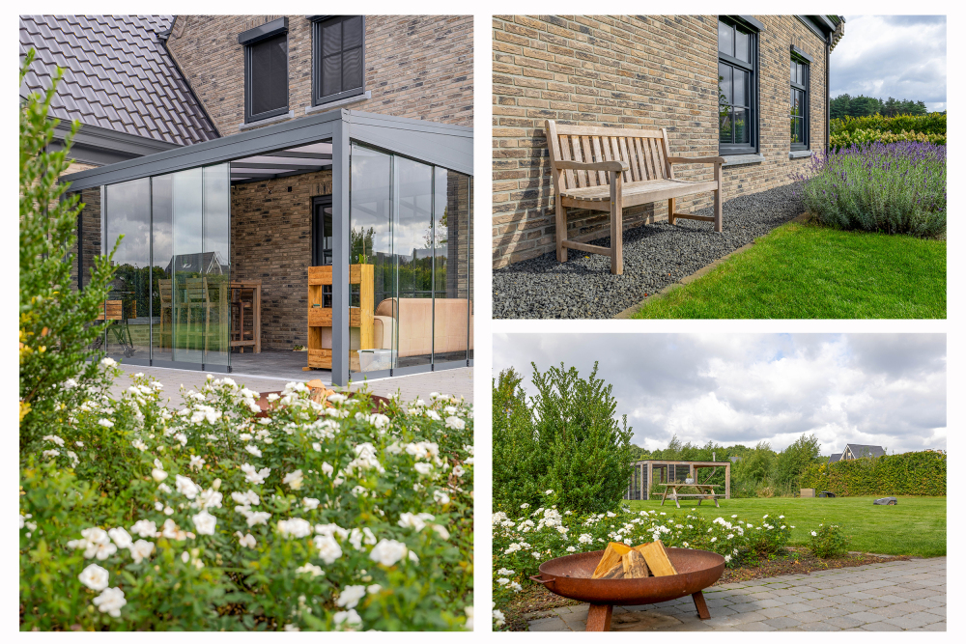
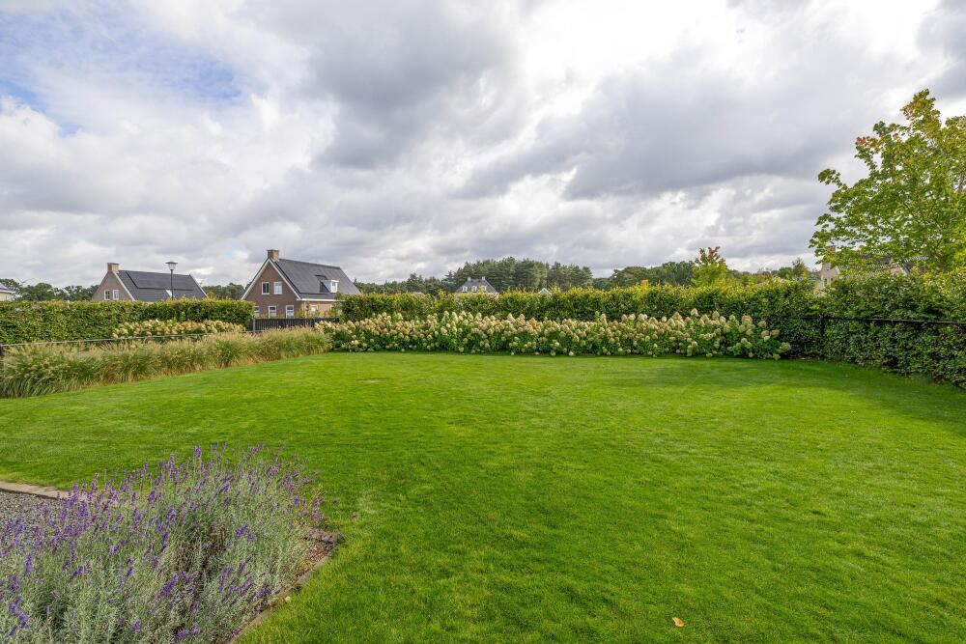
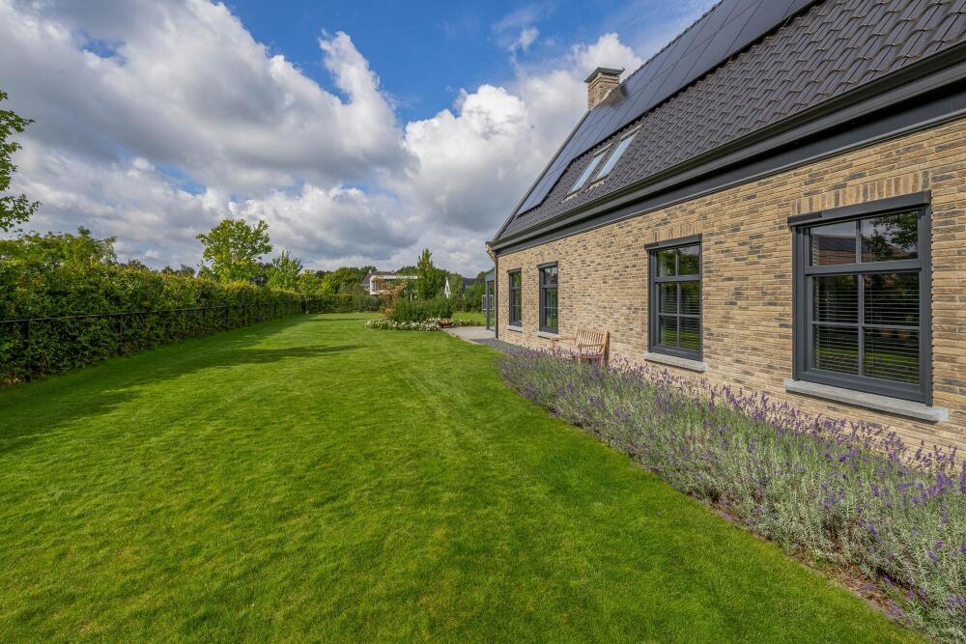
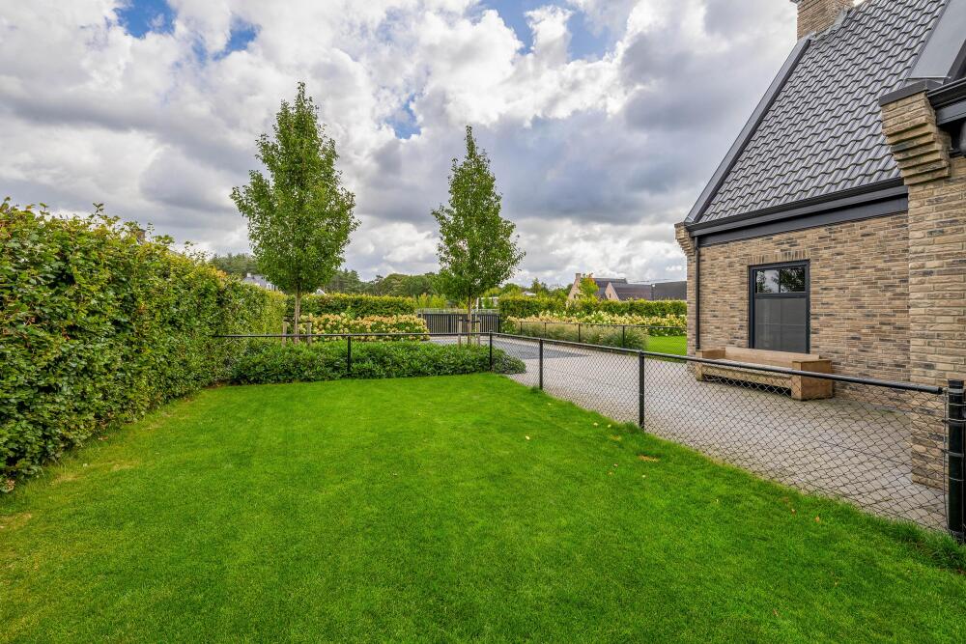
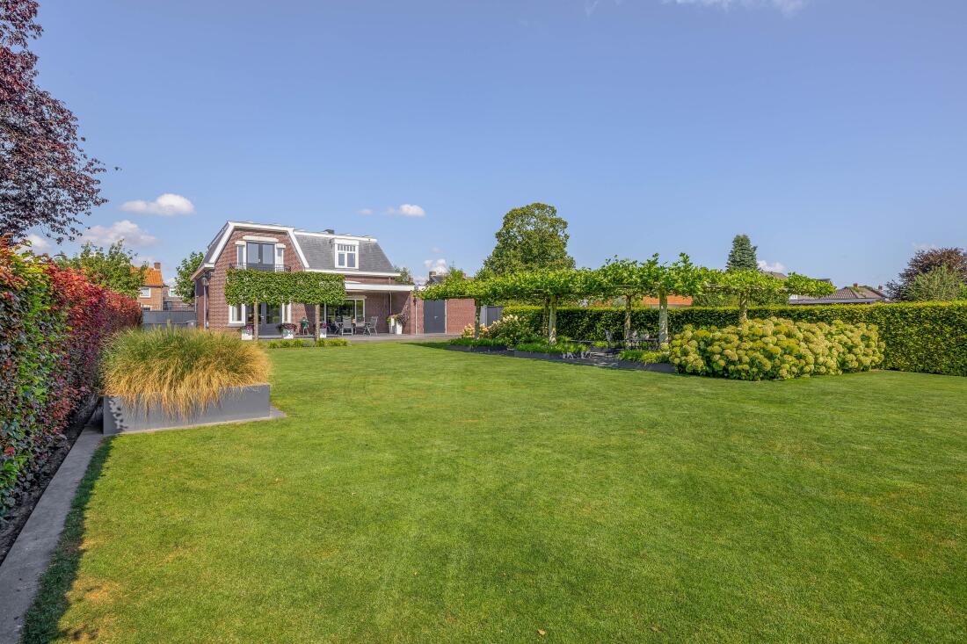
The beautifully landscaped garden is a tasteful extension of the villa. Flower beds with lavender, roses and hydrangeas add colour and character, while the computer-controlled irrigation system and robotic lawn mower keep maintenance to a minimum.
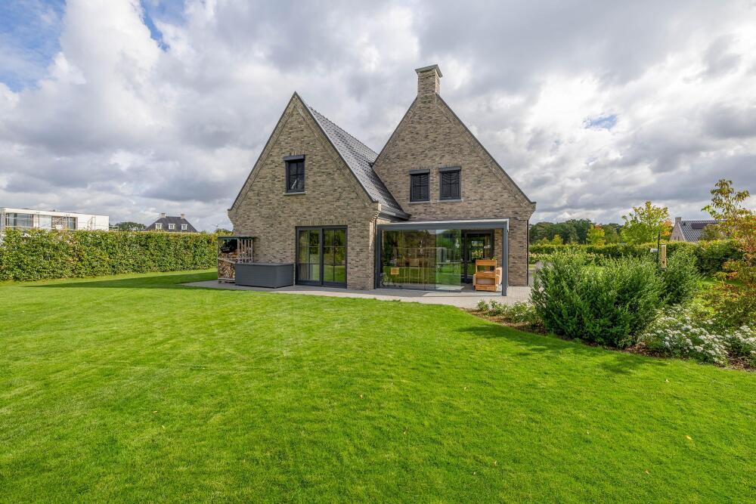
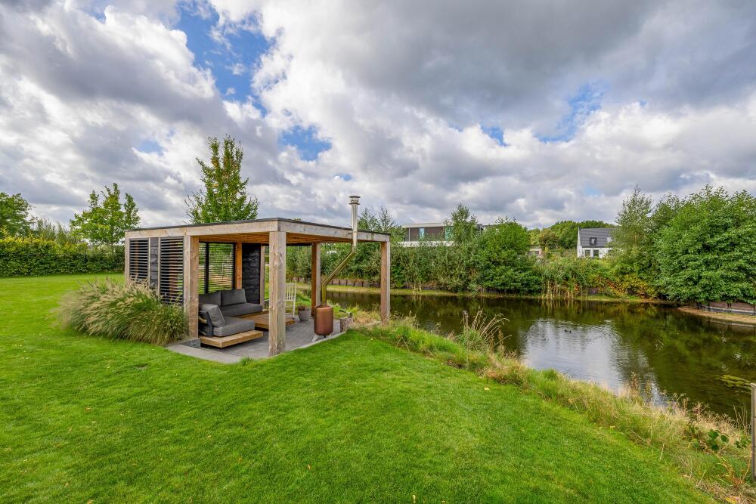
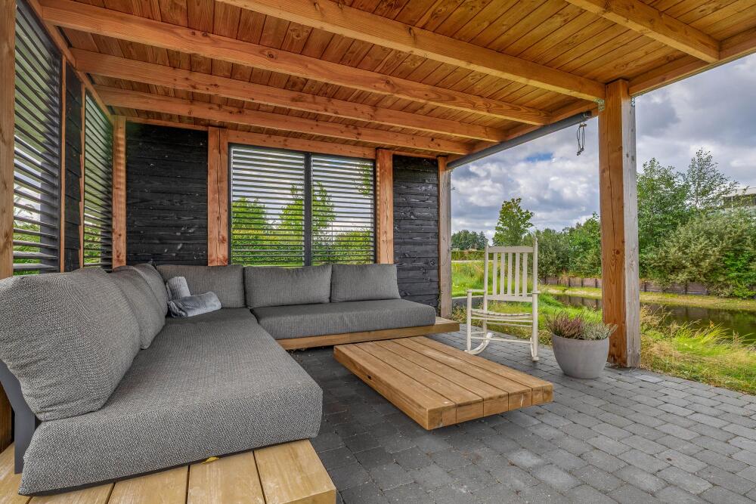
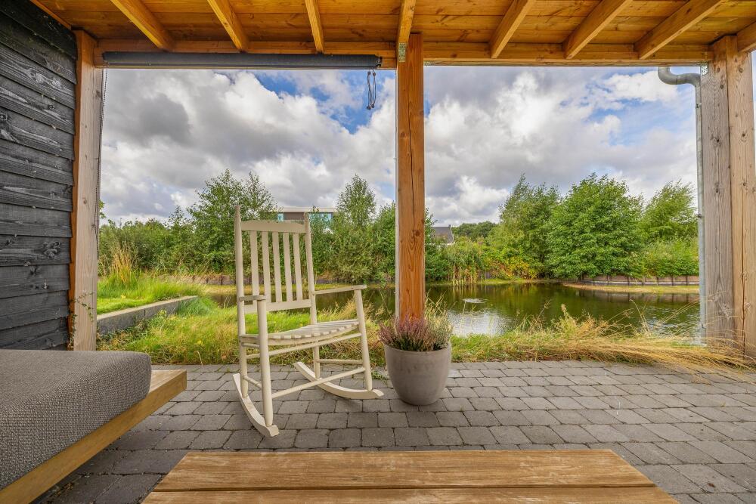
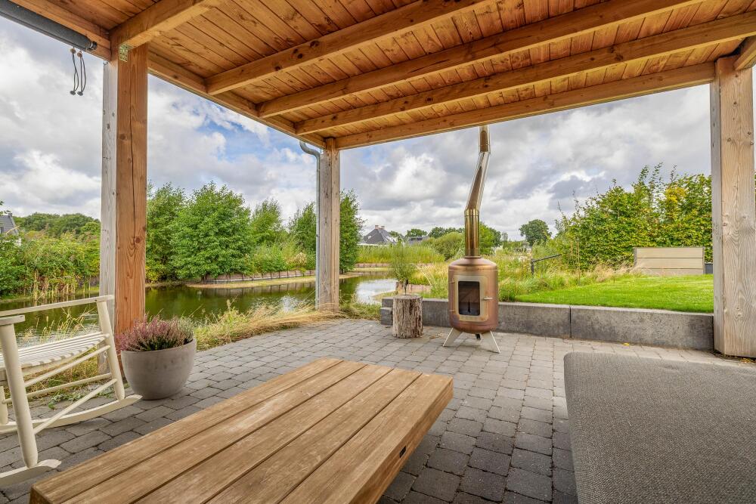
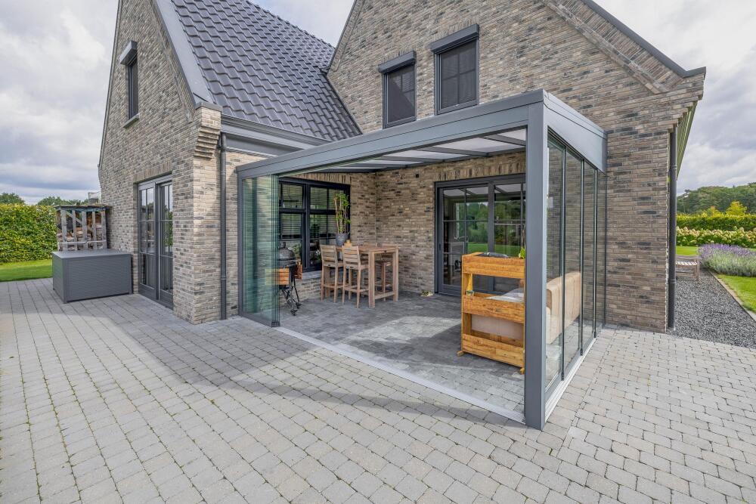
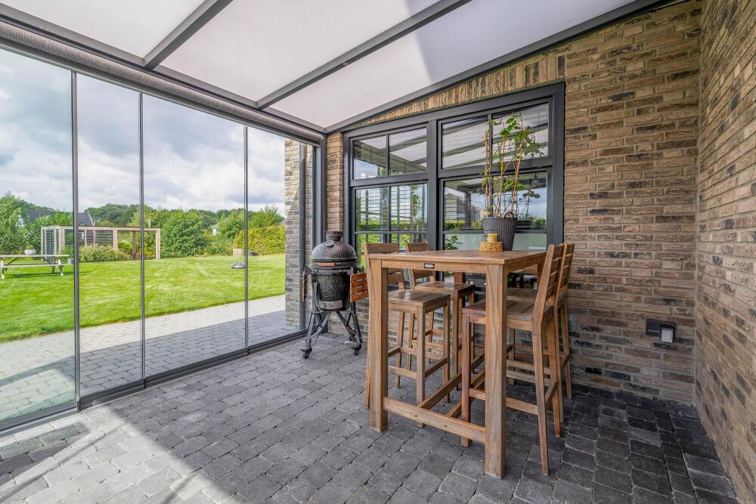
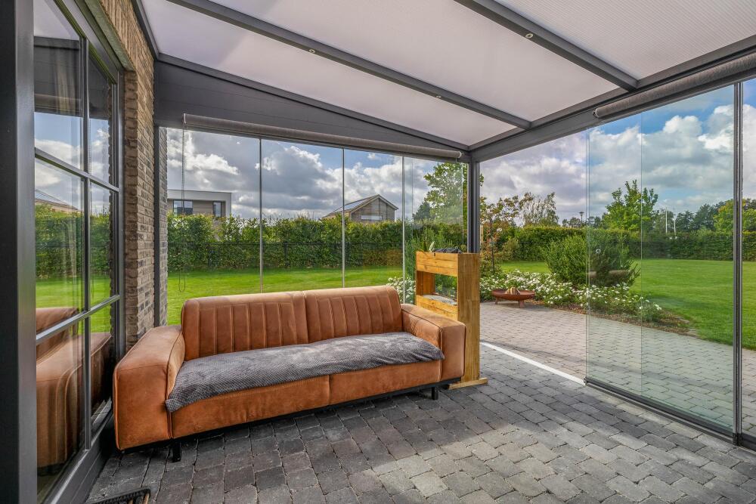
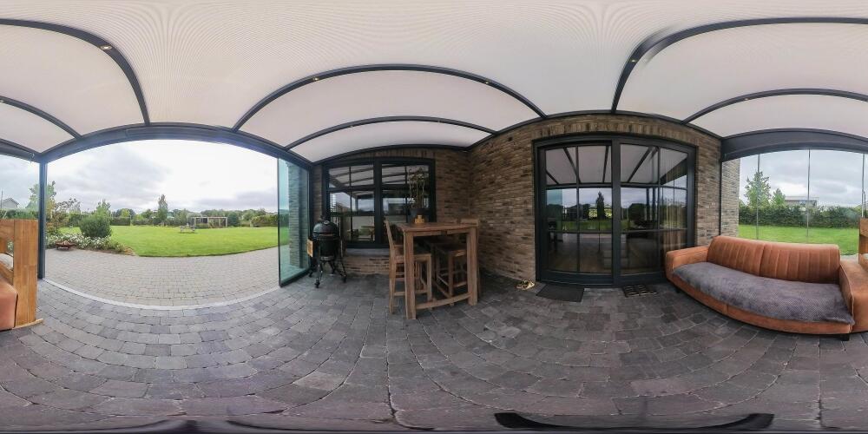
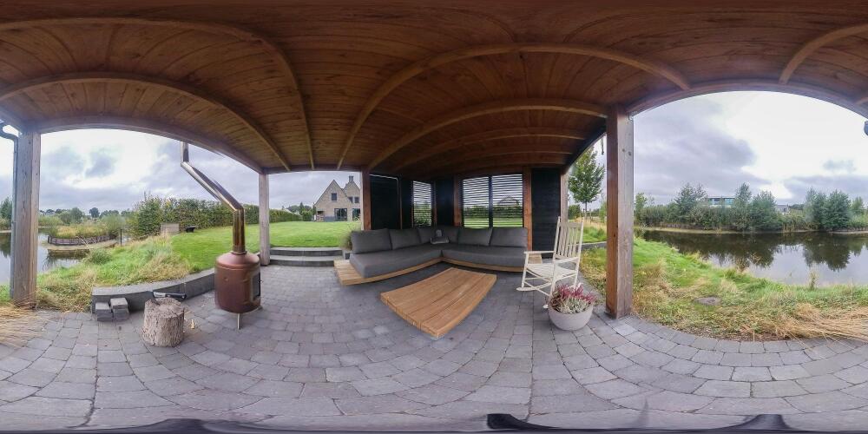
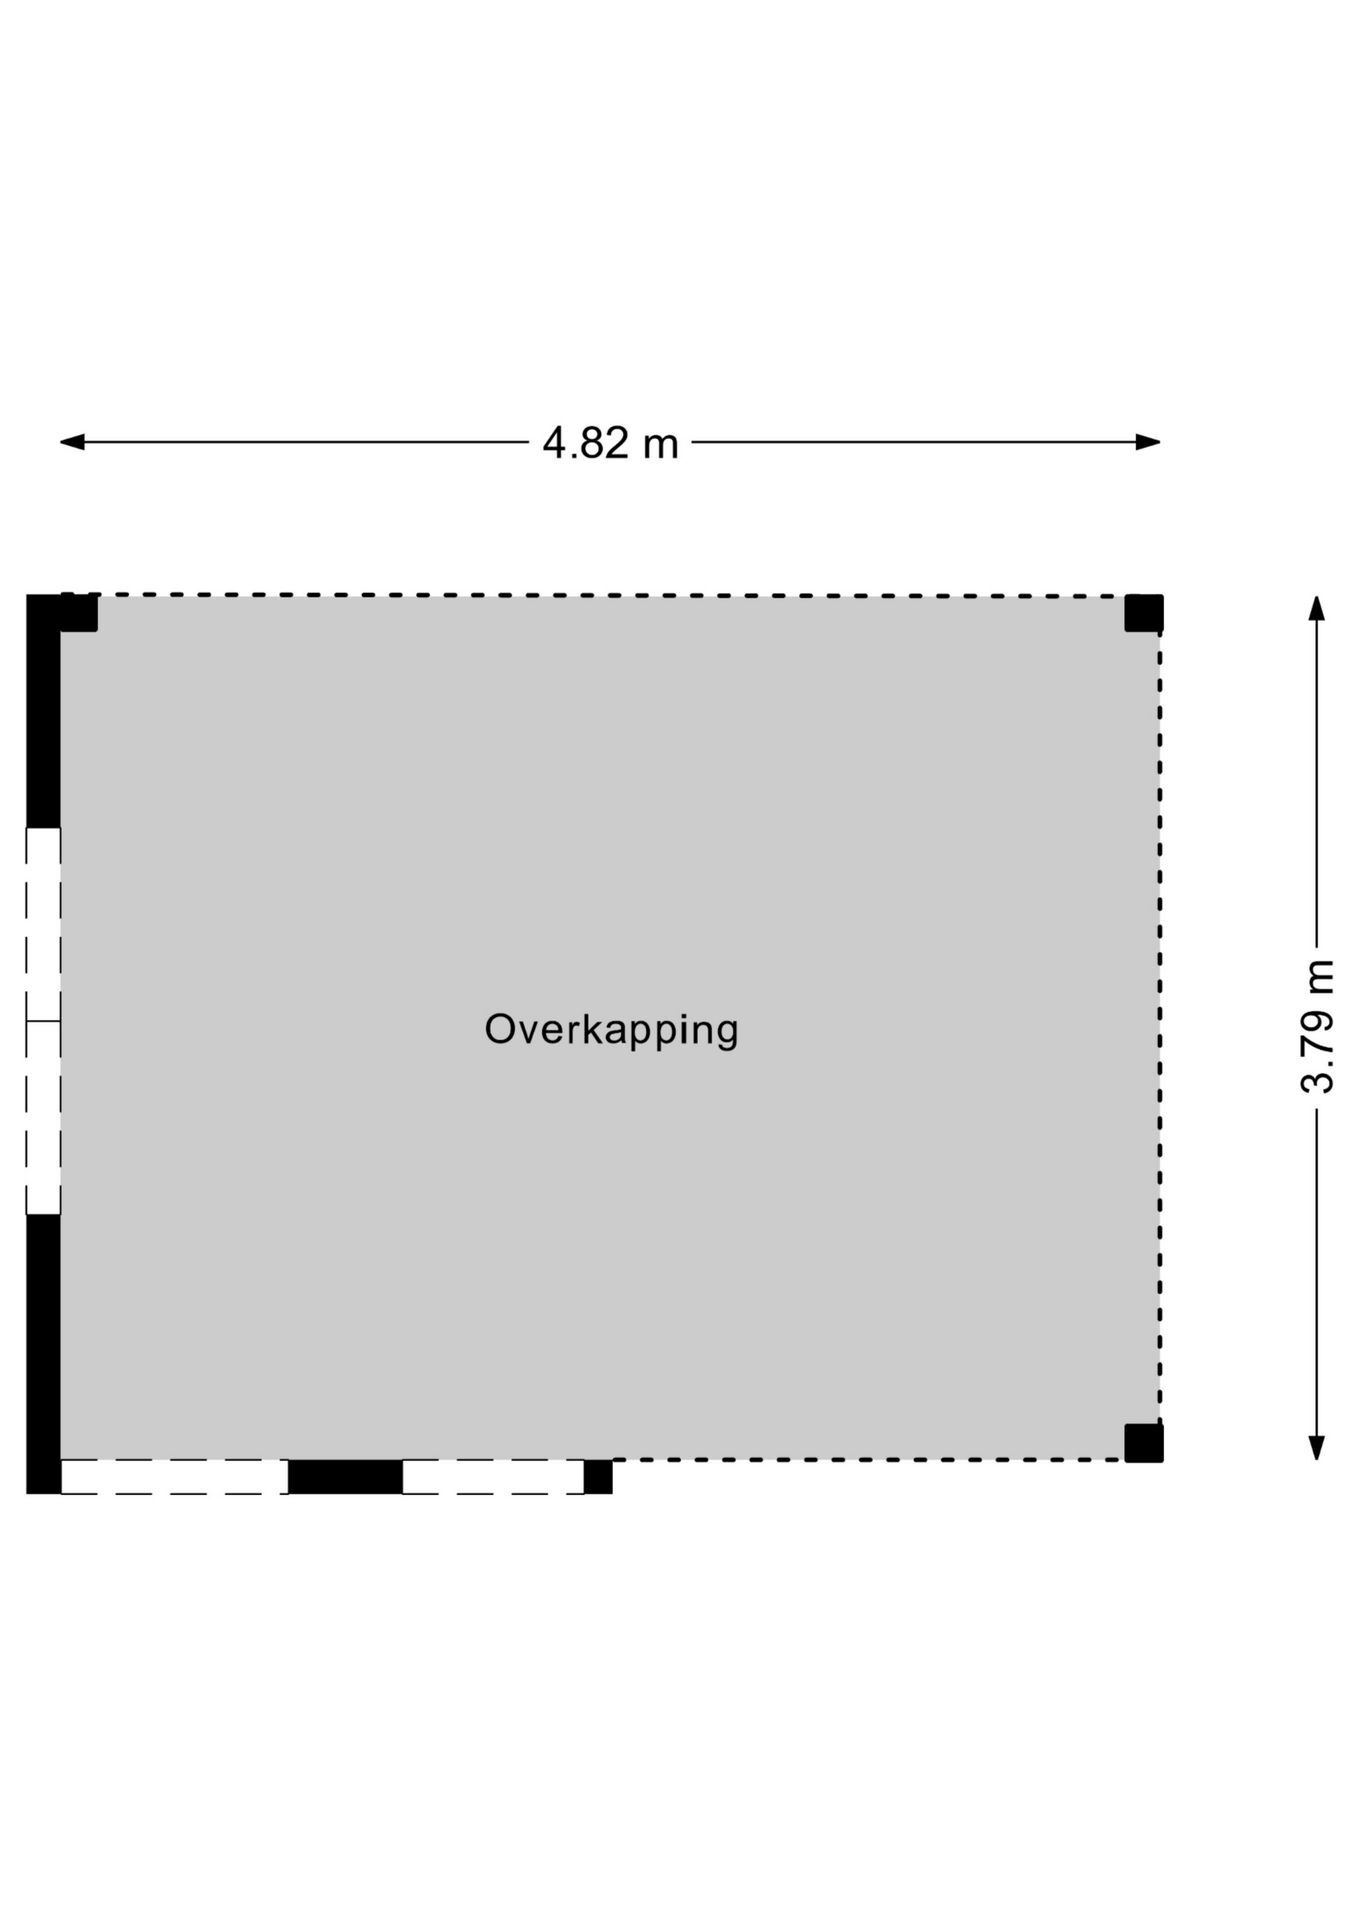
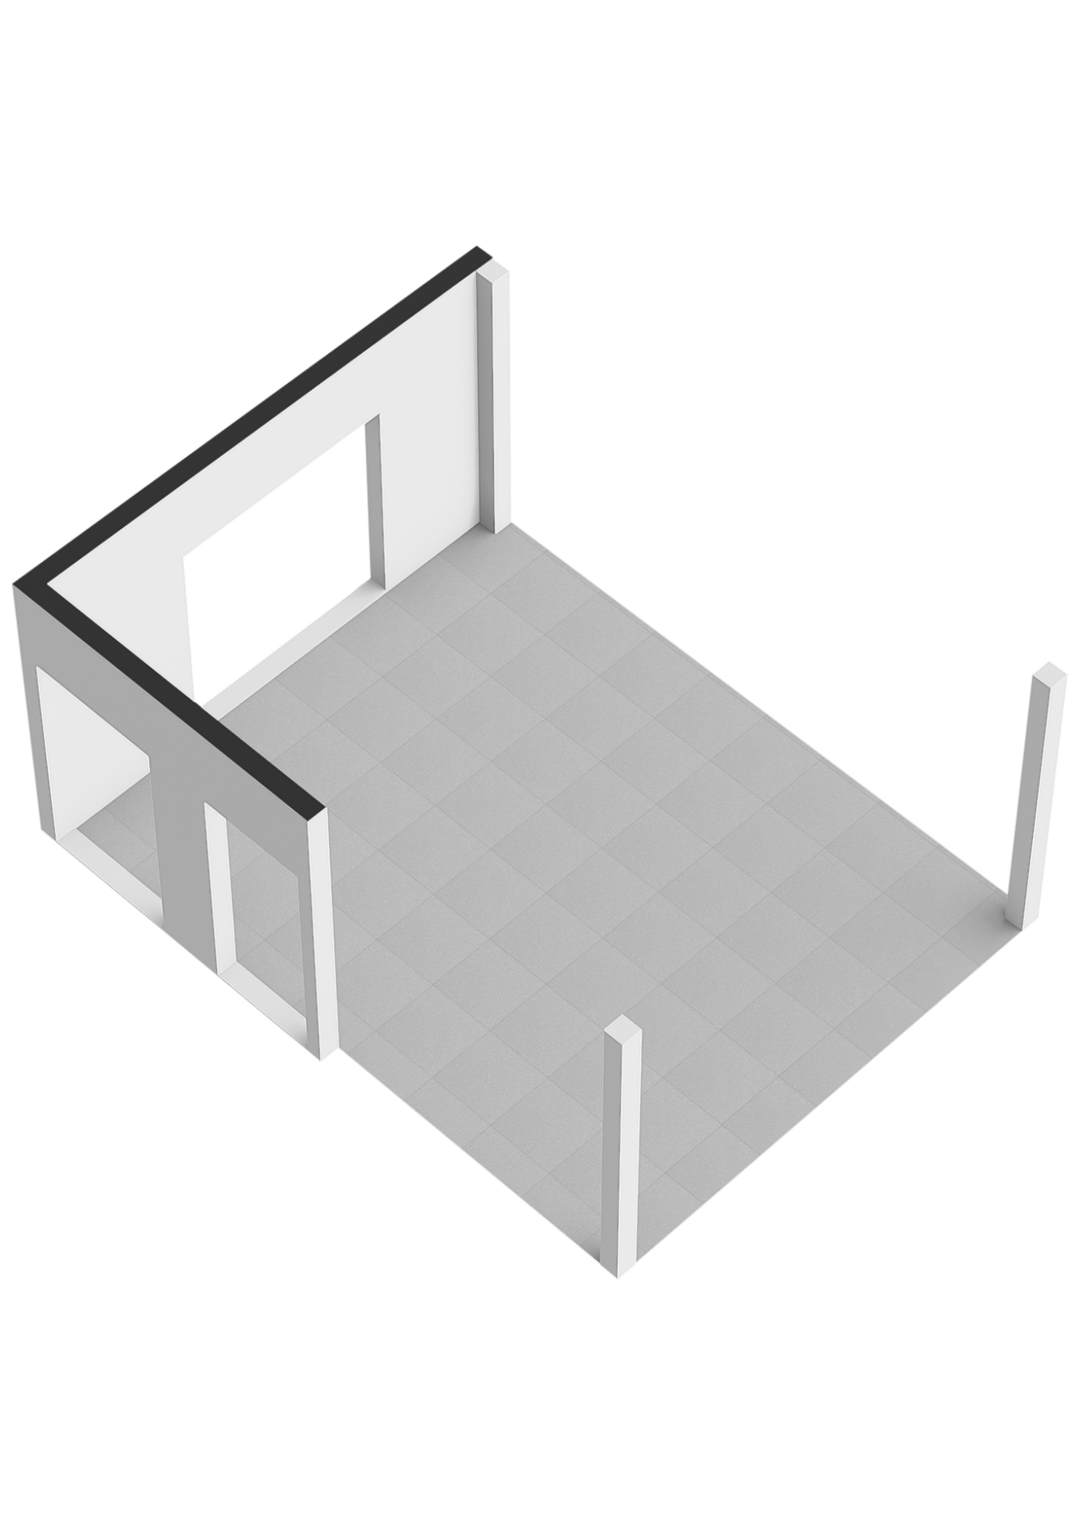
Attached to the house is an aluminium veranda with glass sliding walls, while by the water there is an inviting covered terrace with veranda and outdoor fireplace. A wonderful place to peacefully enjoy long summer evenings. The nearby lake offers plenty of recreational possibilities in every season.
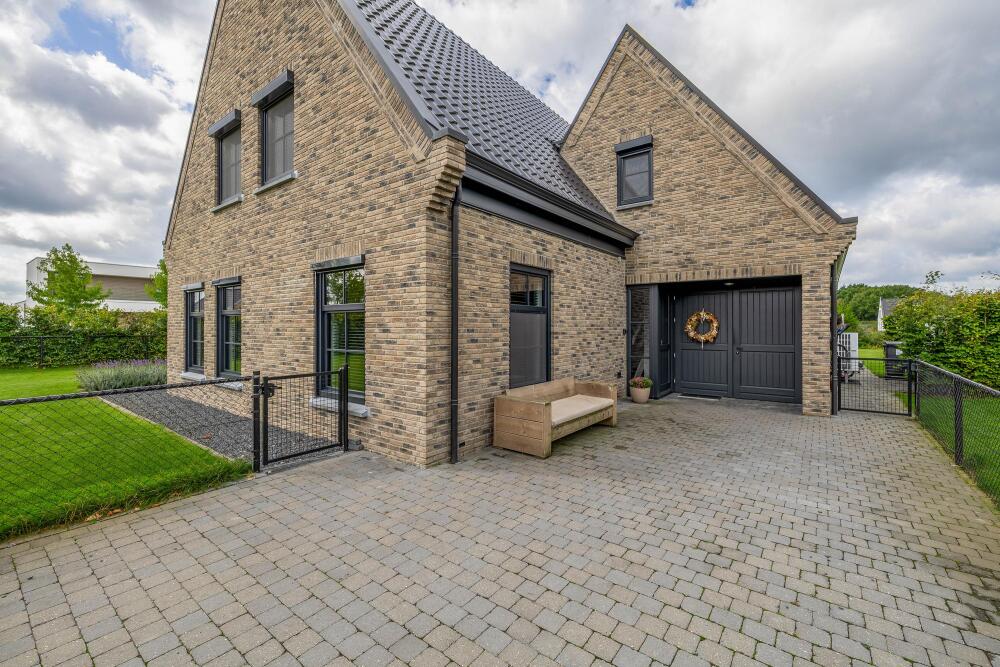
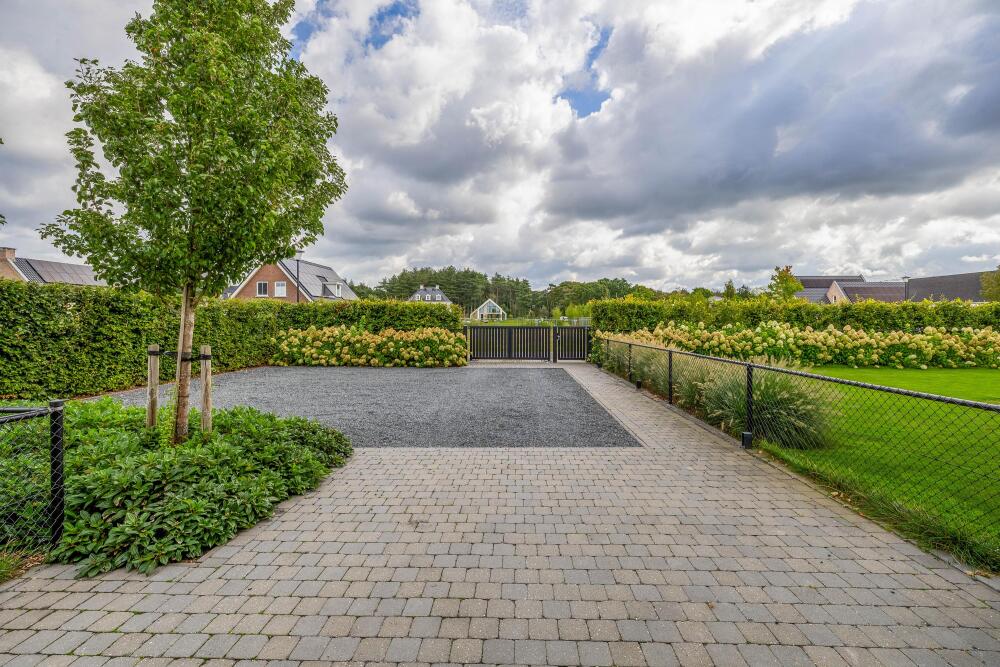
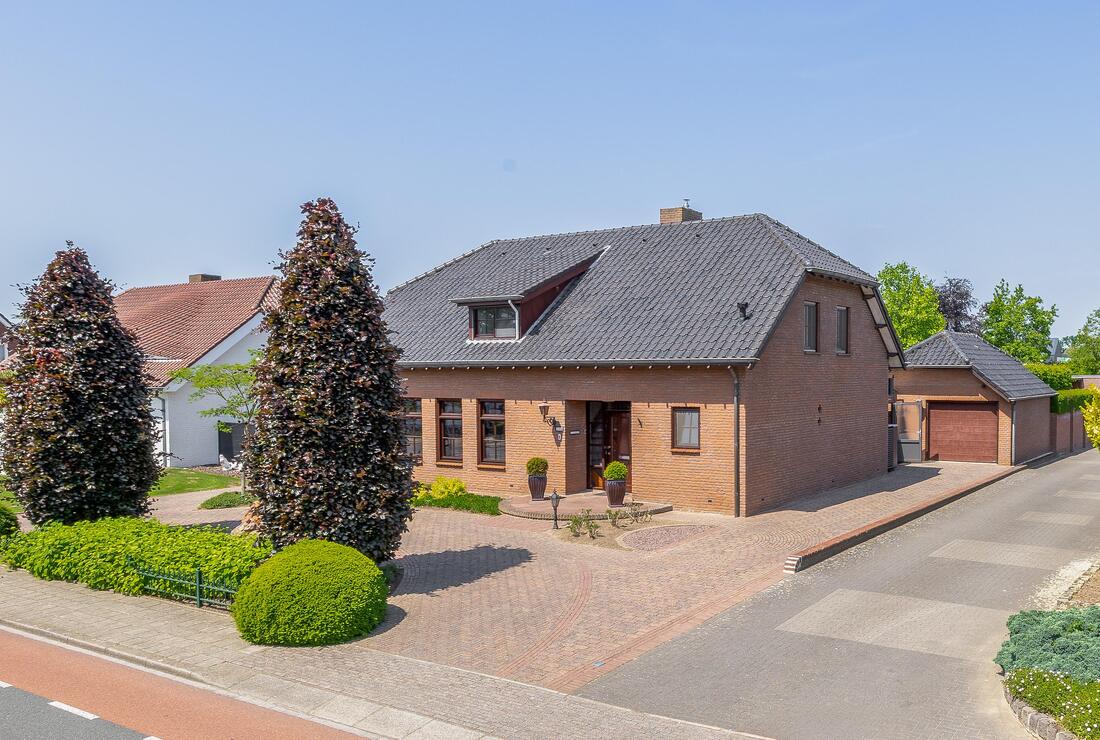
The property is accessible via a private driveway with double swing gate and separate pedestrian gate, equipped with intercom and smartphone operation. Parking for three cars and the charging station underline the exclusive character.
Layout
Ground floor
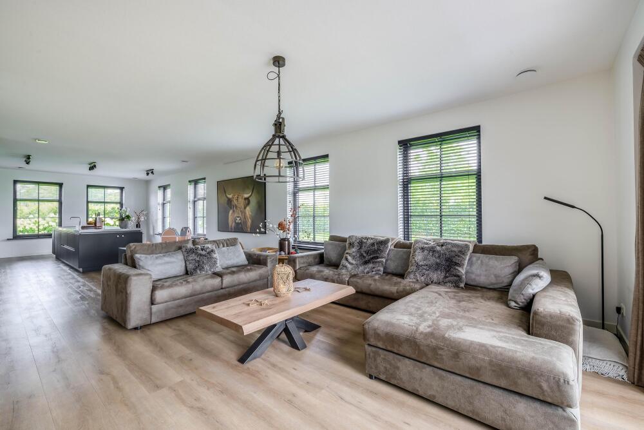
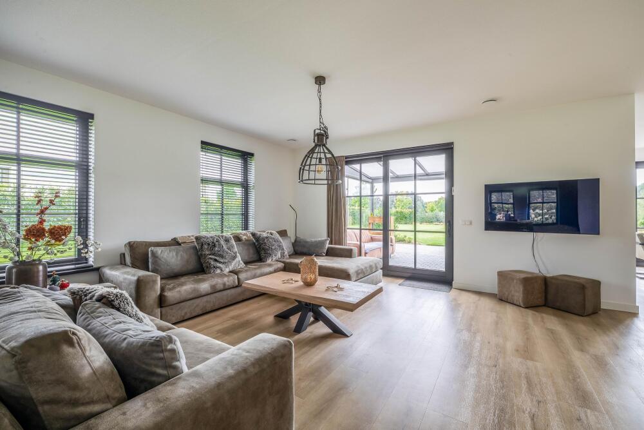
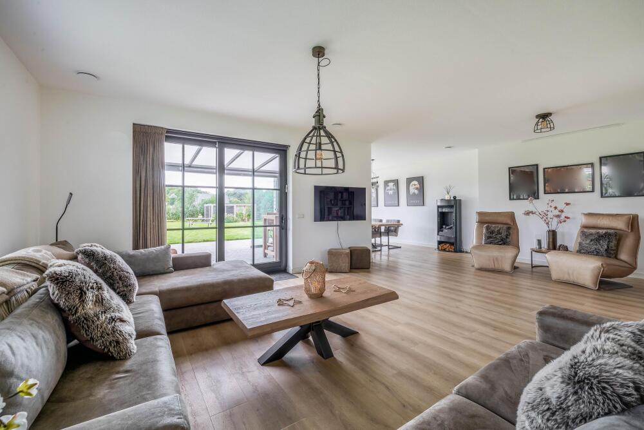
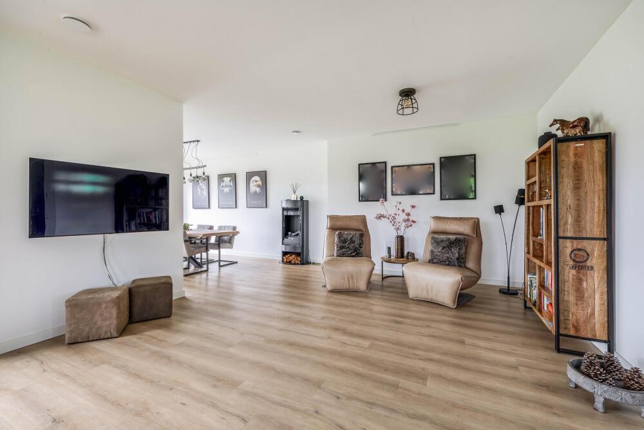
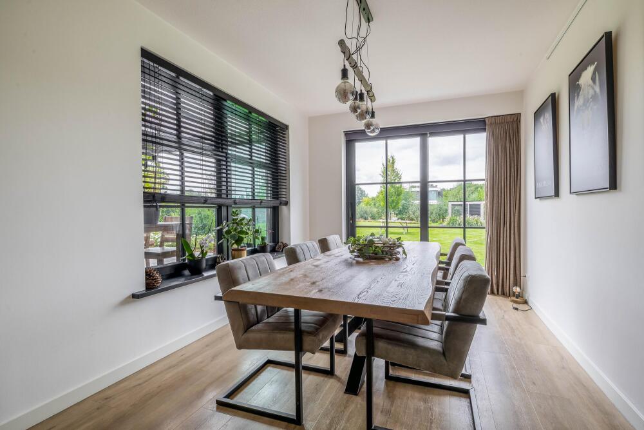
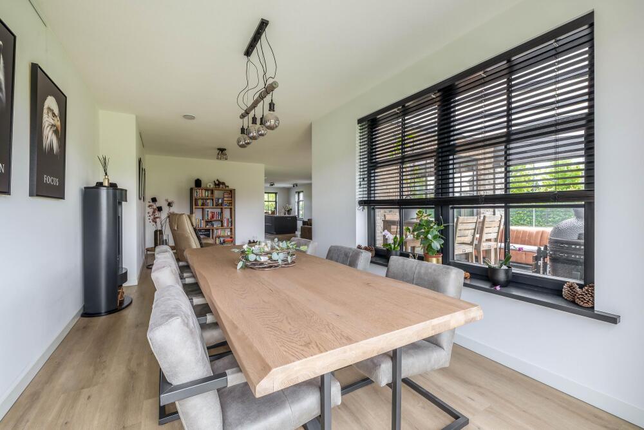
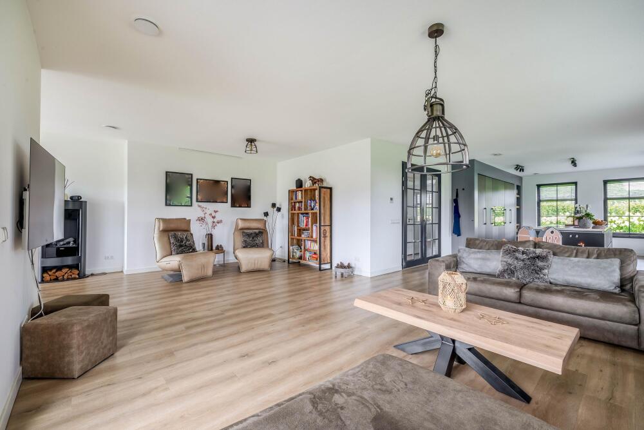
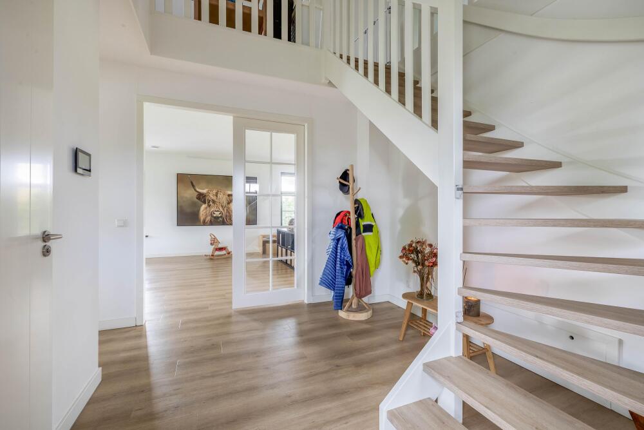
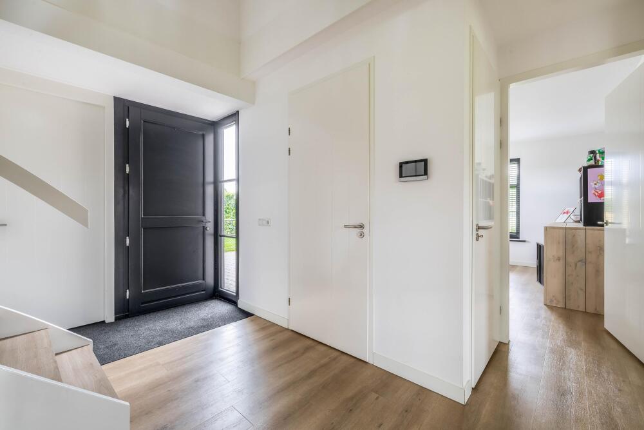
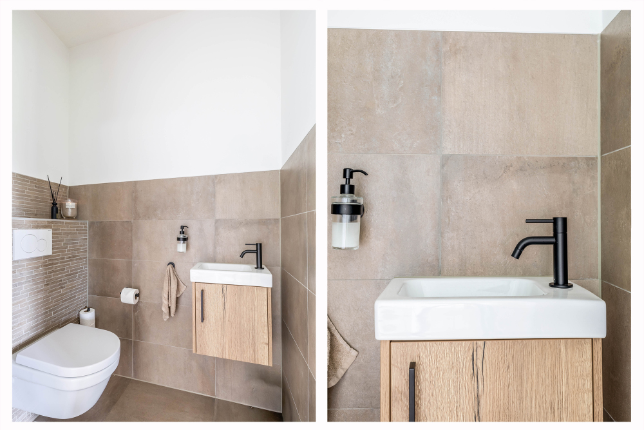
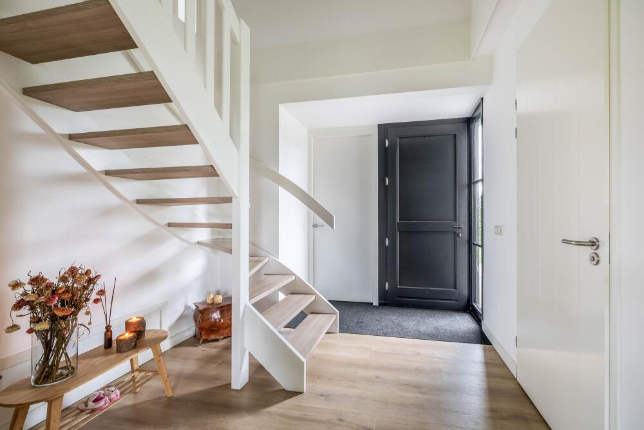
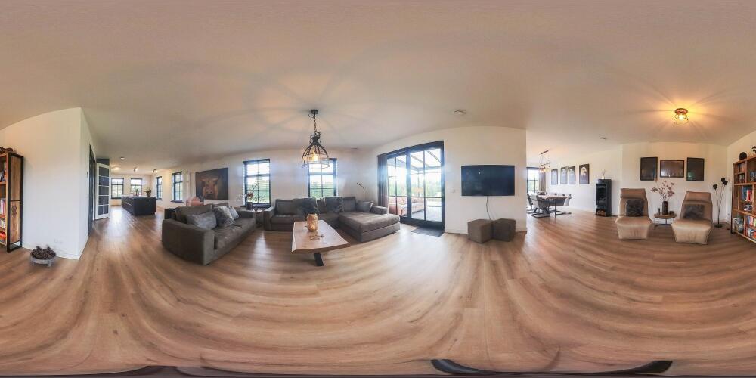
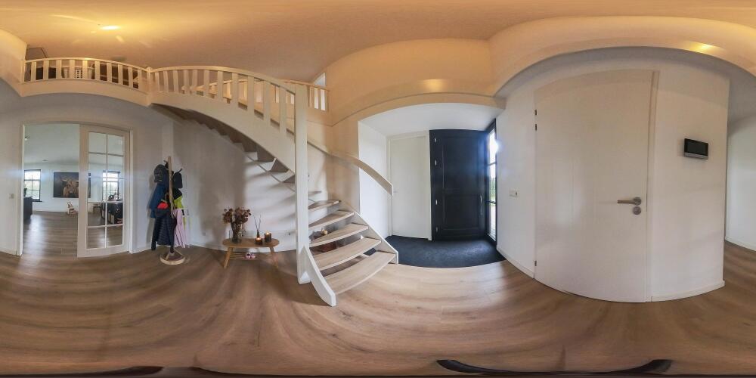
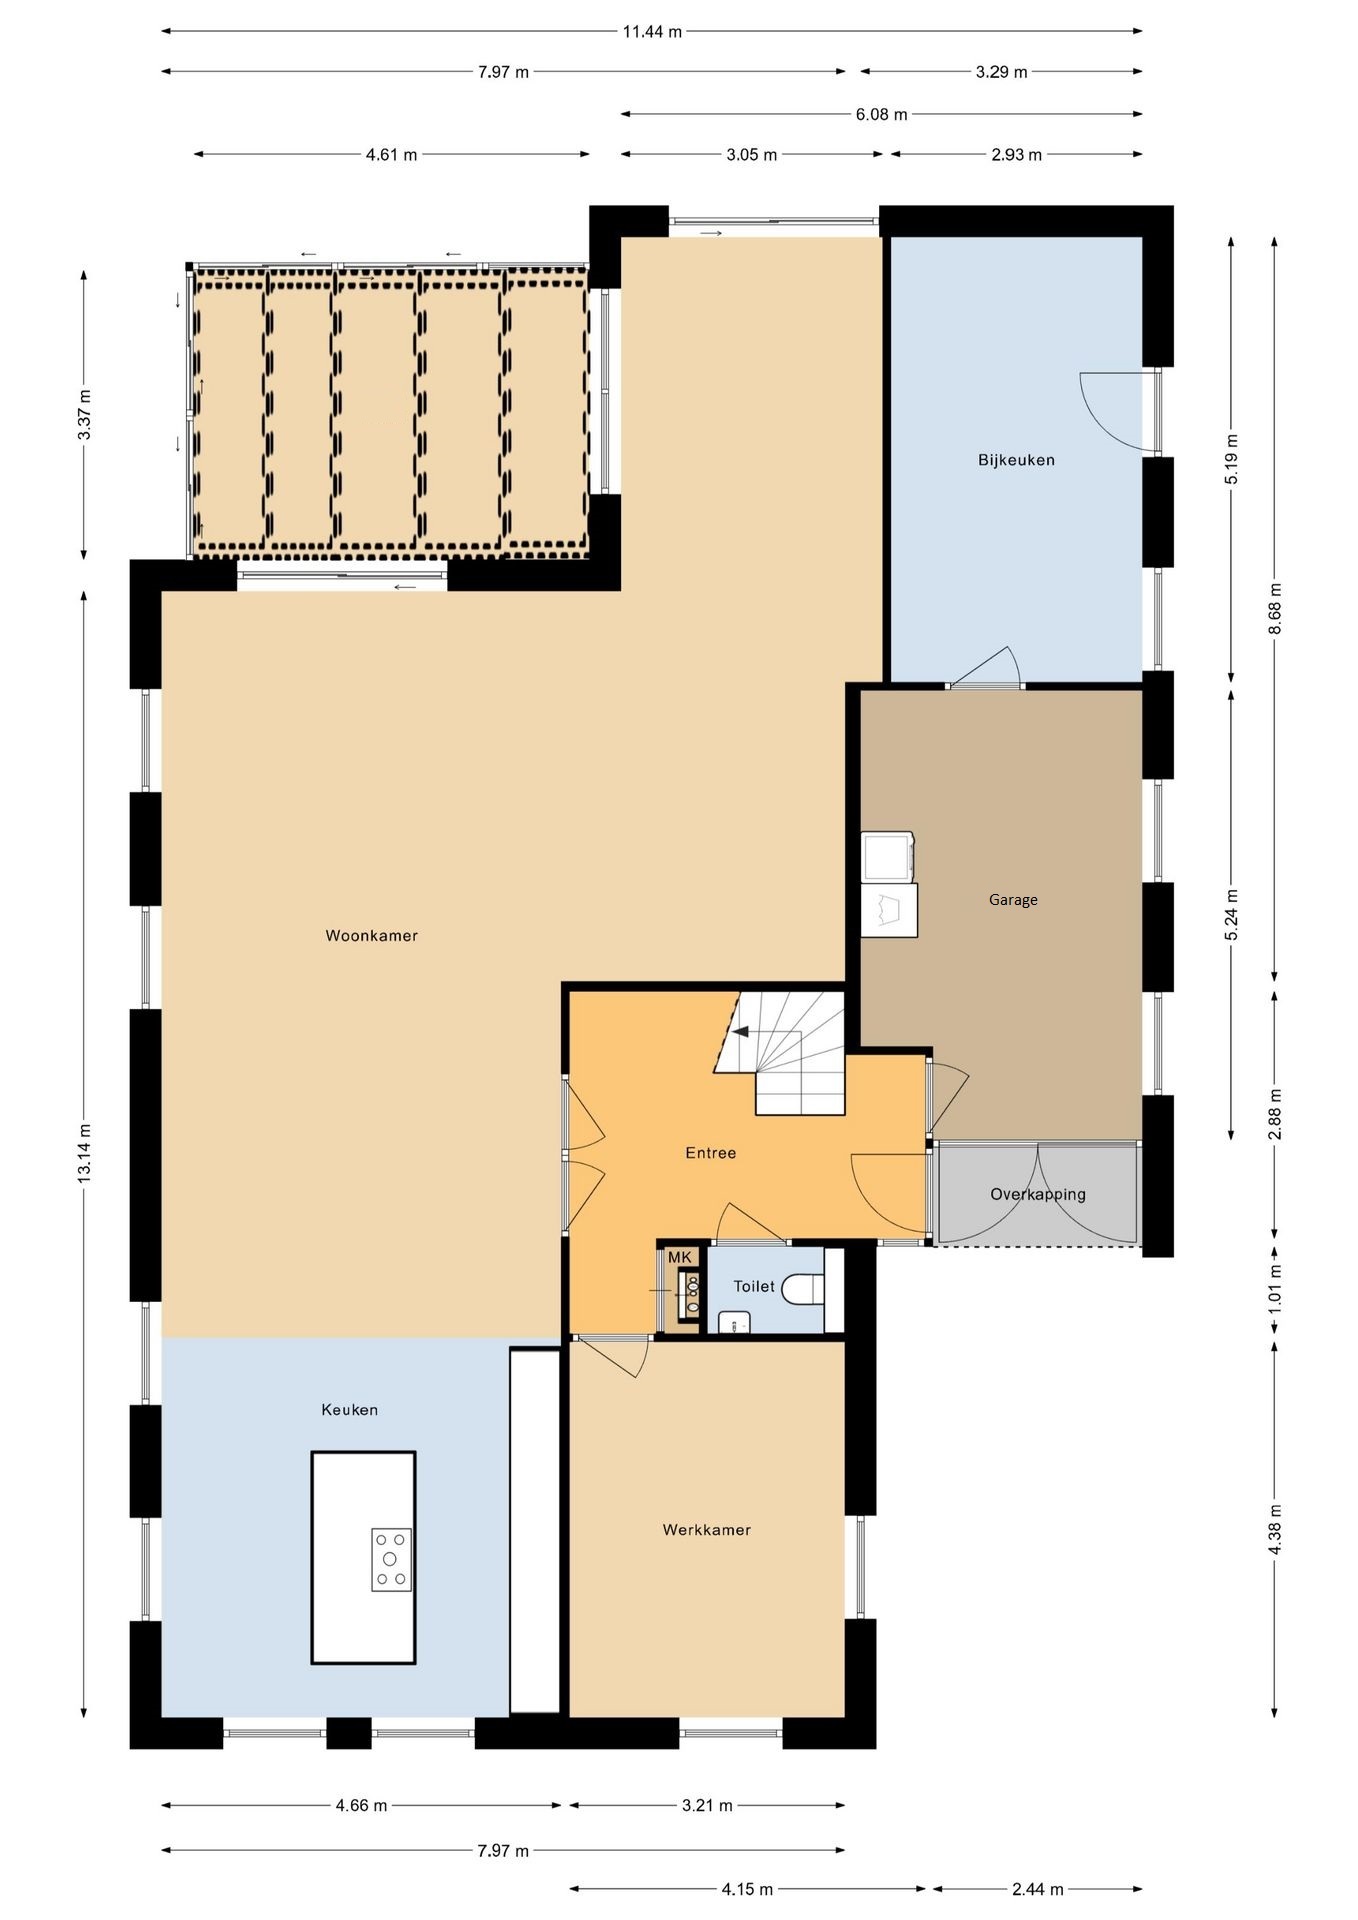
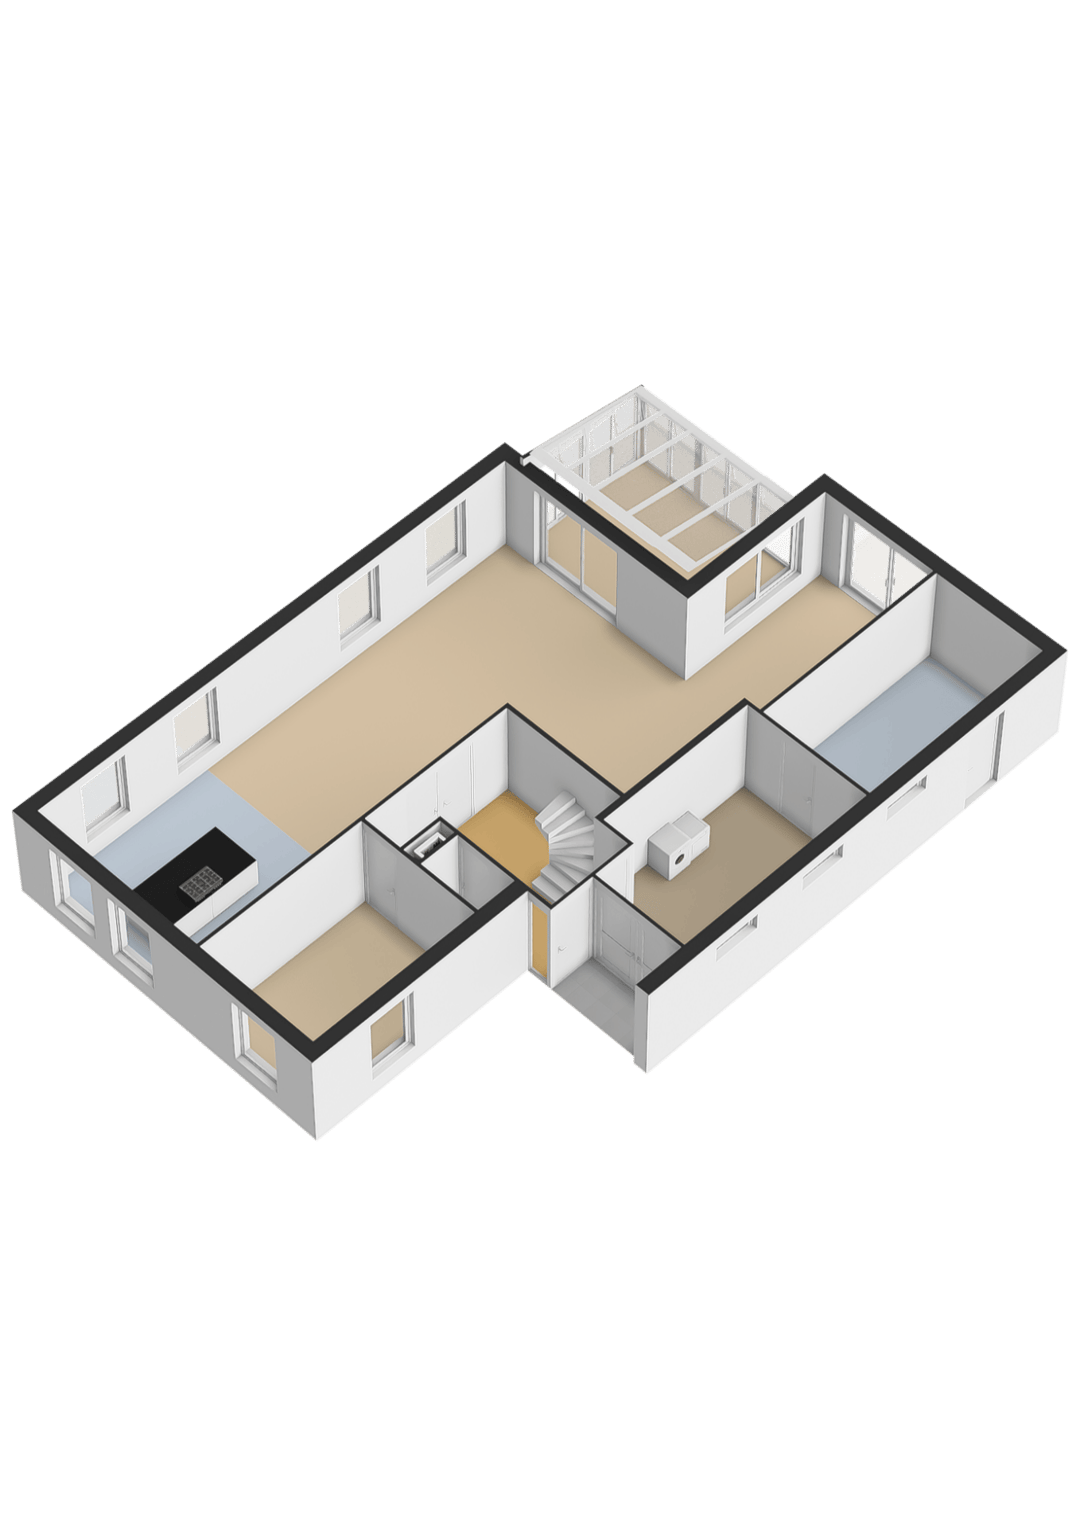
The spacious entrance with cloakroom, meter cupboard, and modern toilet leads to the impressive Z-shaped living room, where large windows and sliding doors provide ample light and a direct connection to the covered terrace with glass sliding walls.
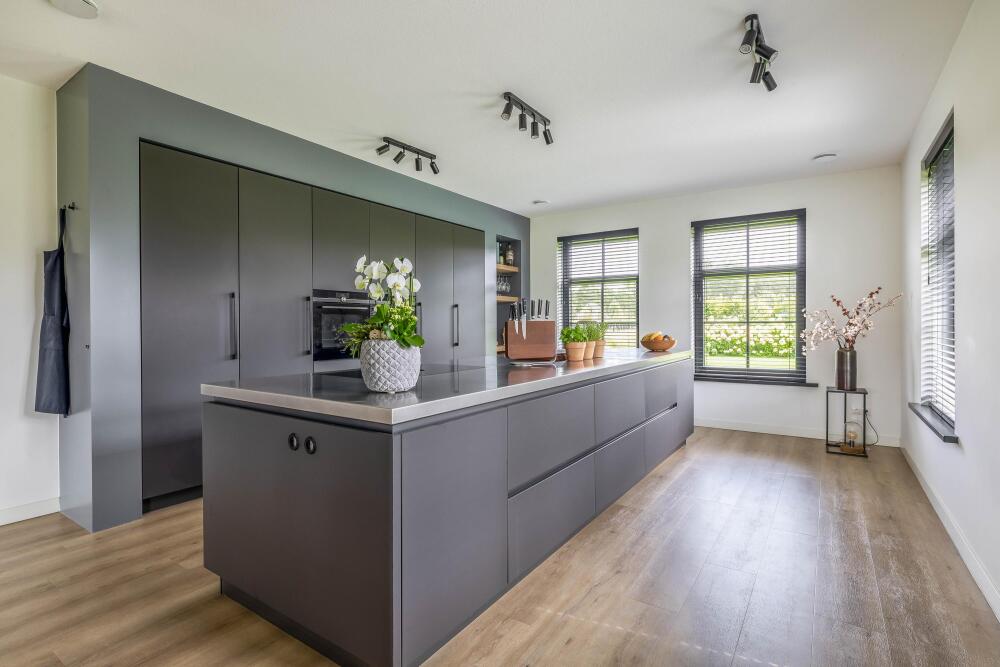
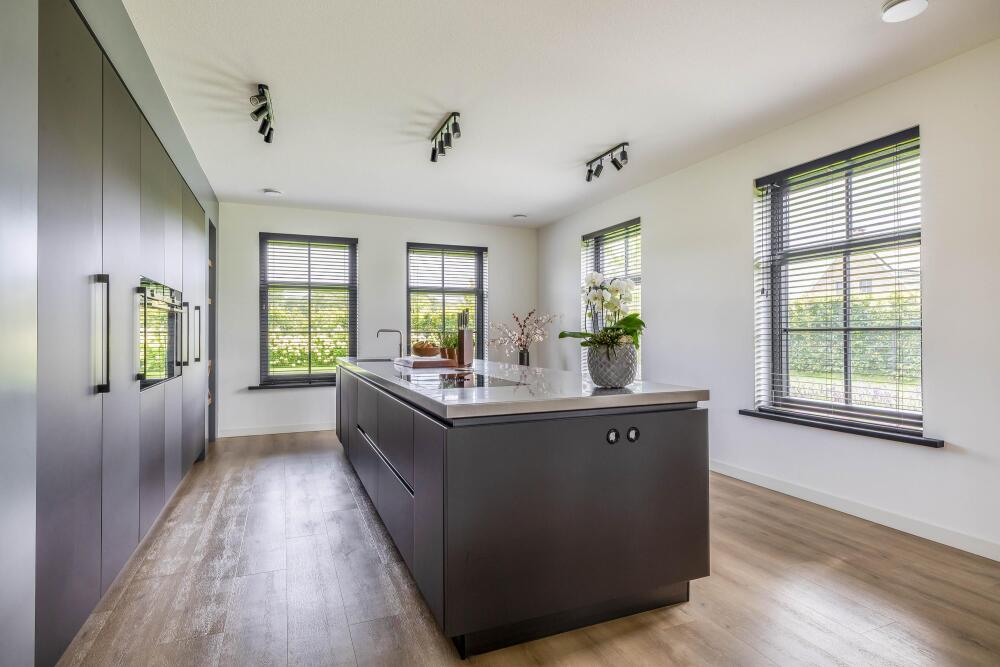
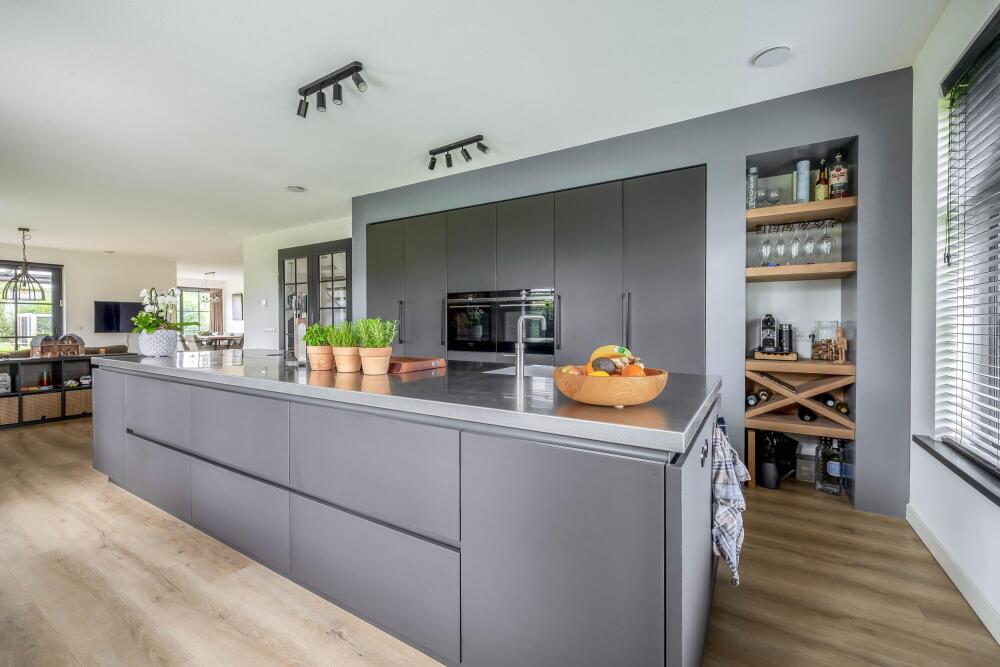
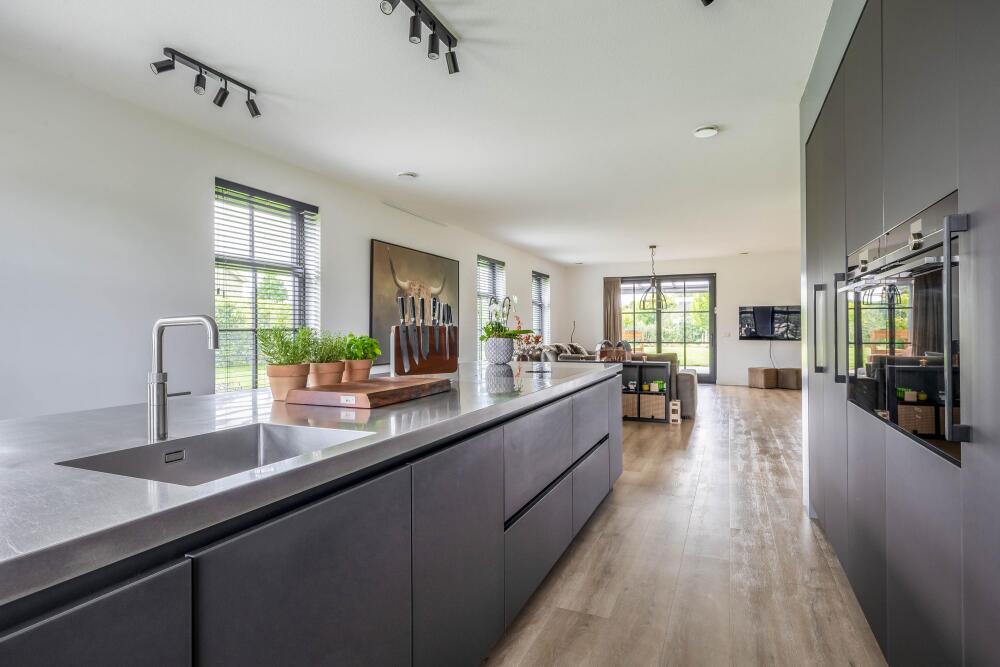
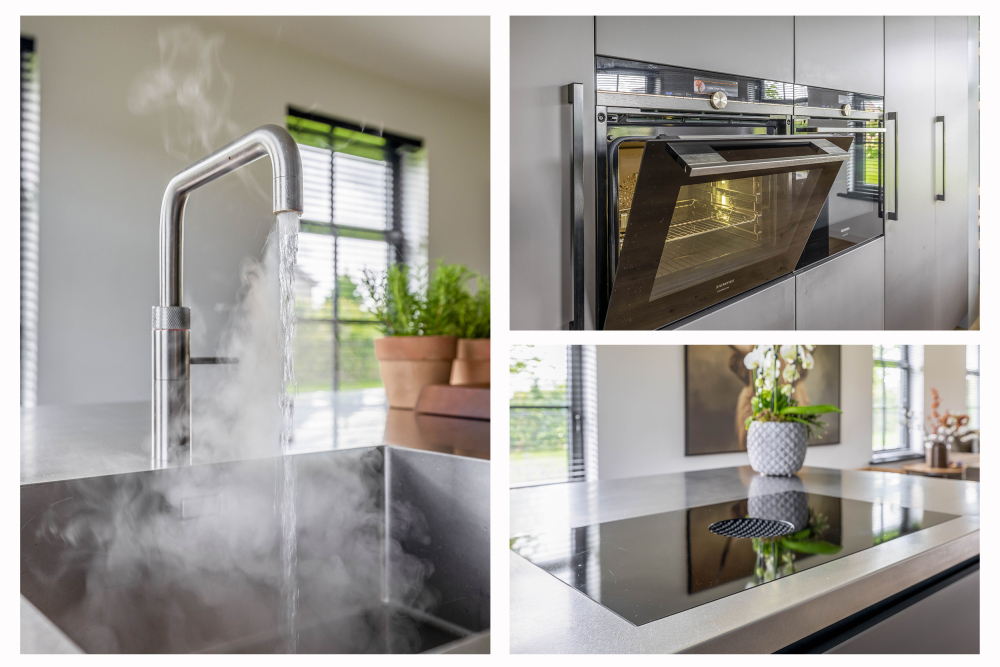
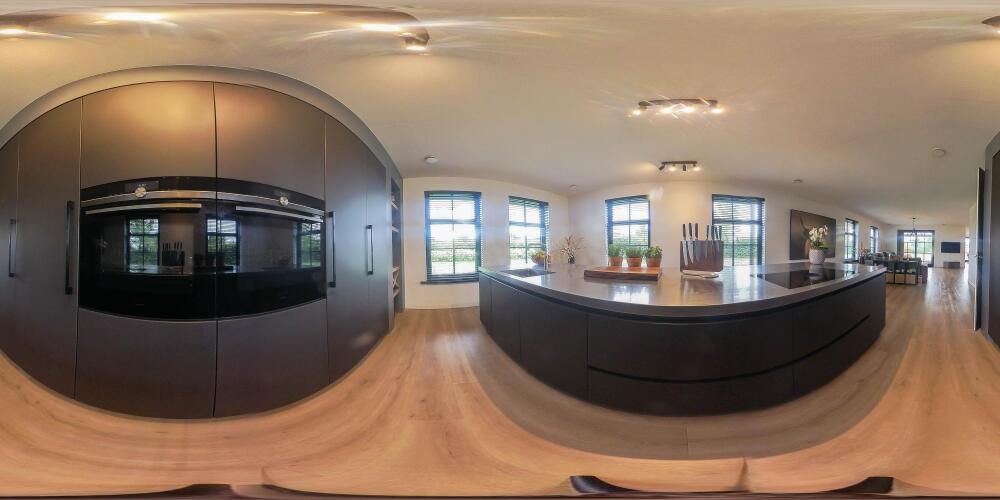
The luxury ASWA kitchen features a large island with stainless steel worktop and includes various storage systems and top-quality Siemens appliances, including a Quooker, Bora induction hob with integrated extraction, dishwasher, oven, combi-steam oven, refrigerator and freezer.
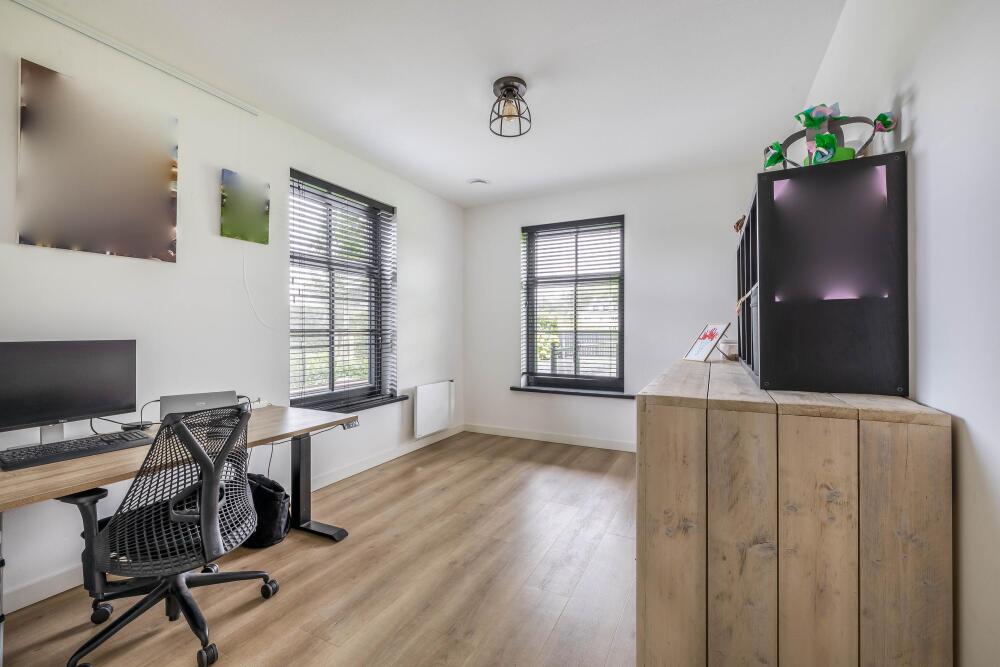
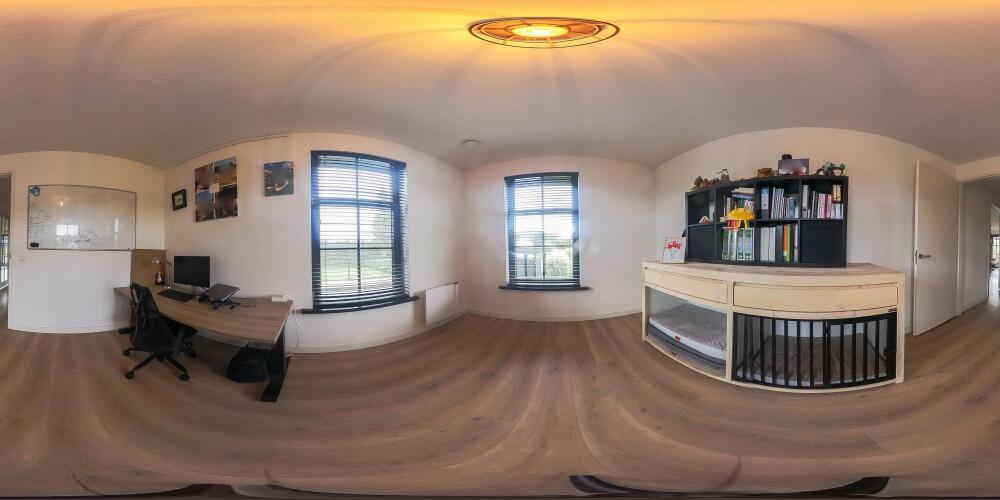
Additionally, the ground floor has a multifunctional space that can serve as a home office, playroom, hobby room, or bedroom. The integrated garage houses technical installations, laundry facilities, and an adjoining fitness area. Provisions for an extra bathroom are already in place.
The entire ground floor is finished with high-quality PVC flooring, underfloor heating and cooling, smooth plastered walls and ceilings. The windows have solar-powered electric screens.
First floor
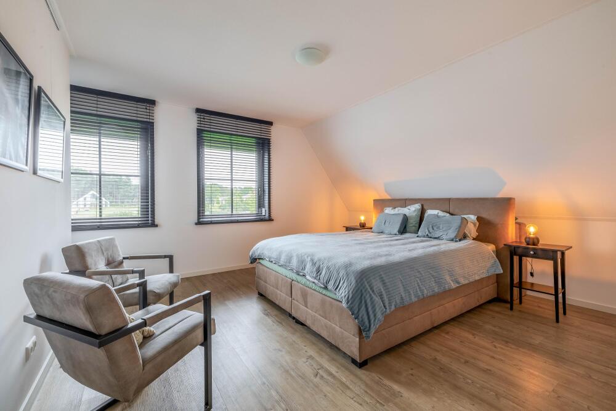
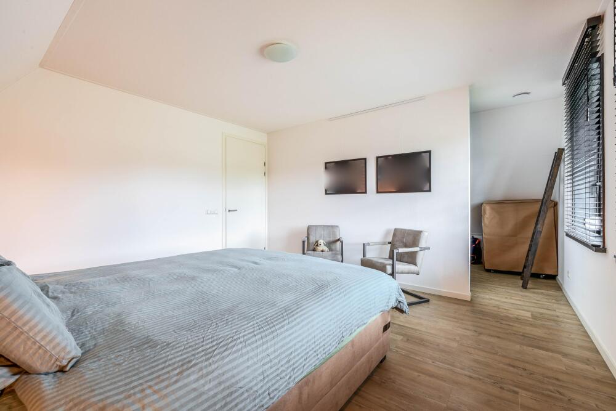
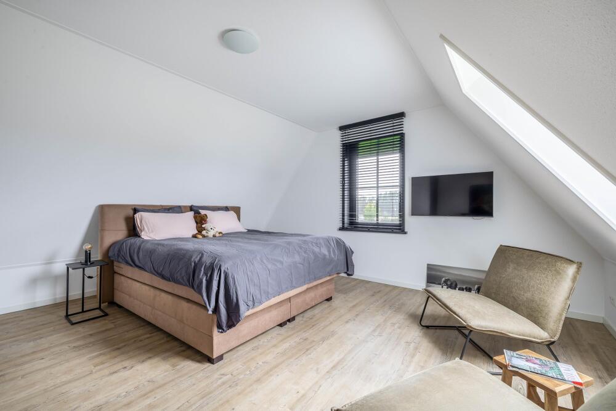
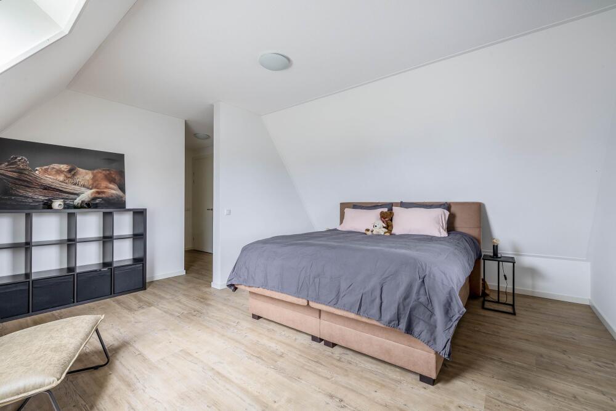
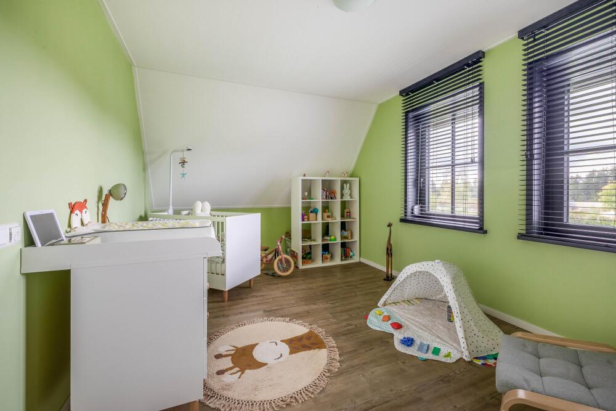
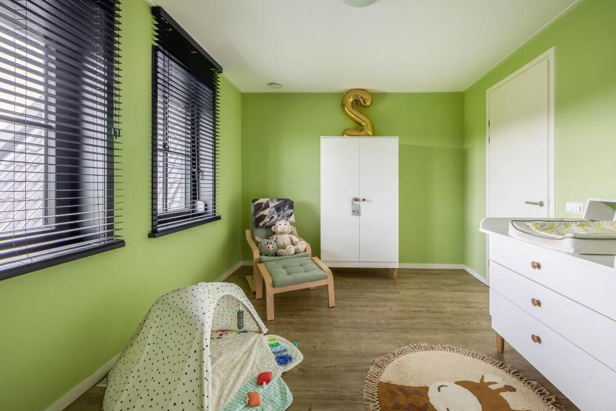
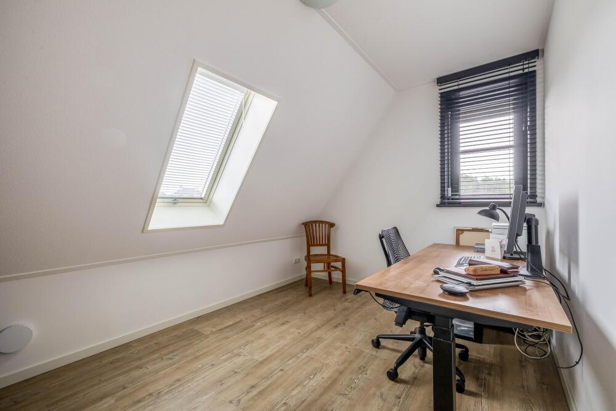
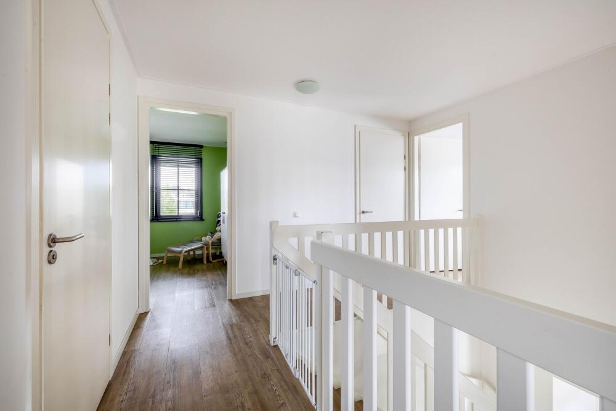
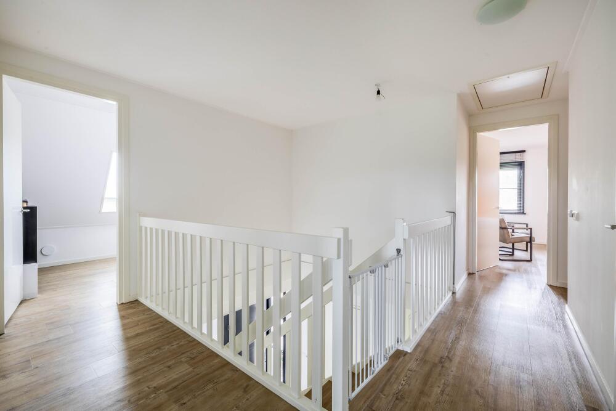
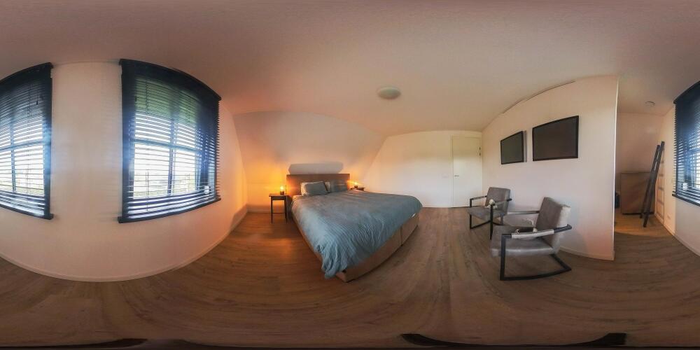
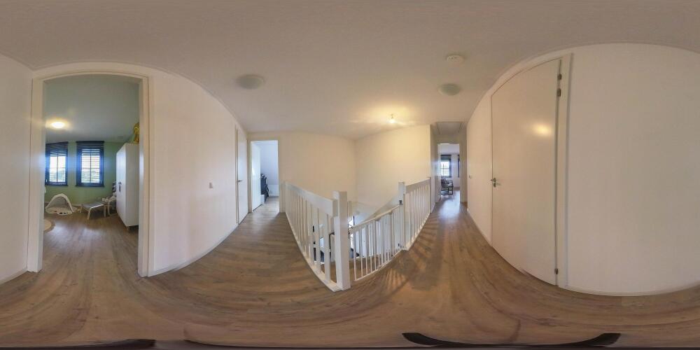
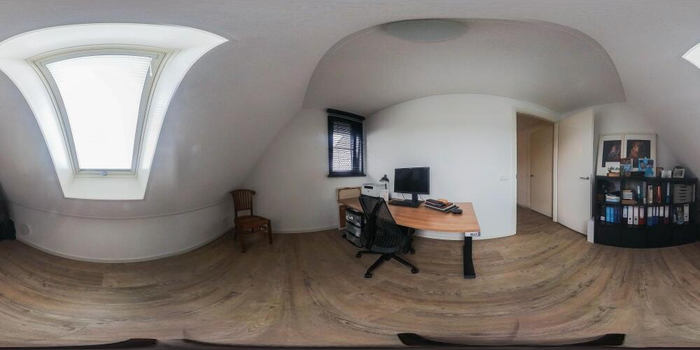
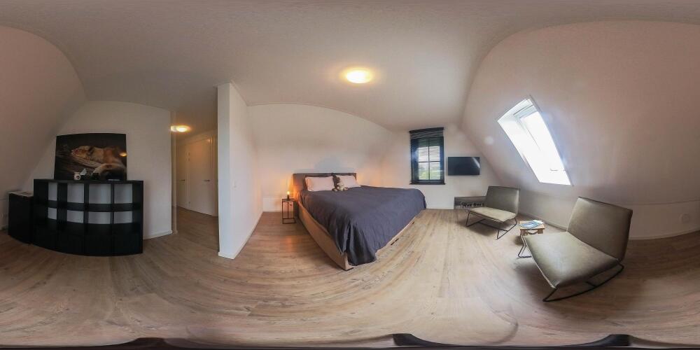
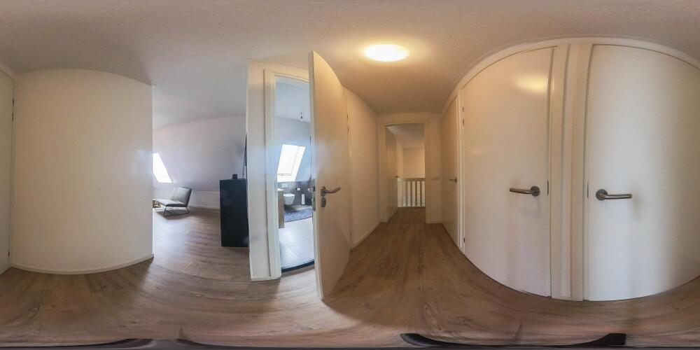
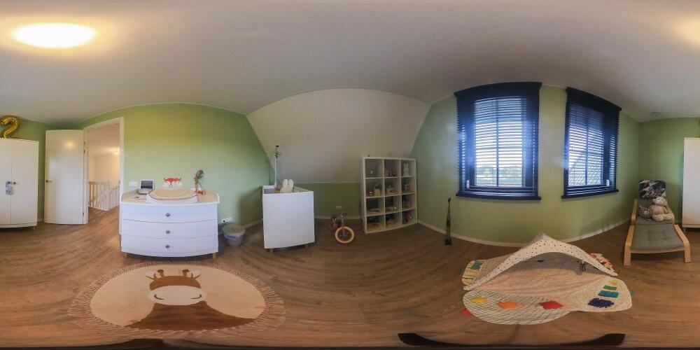
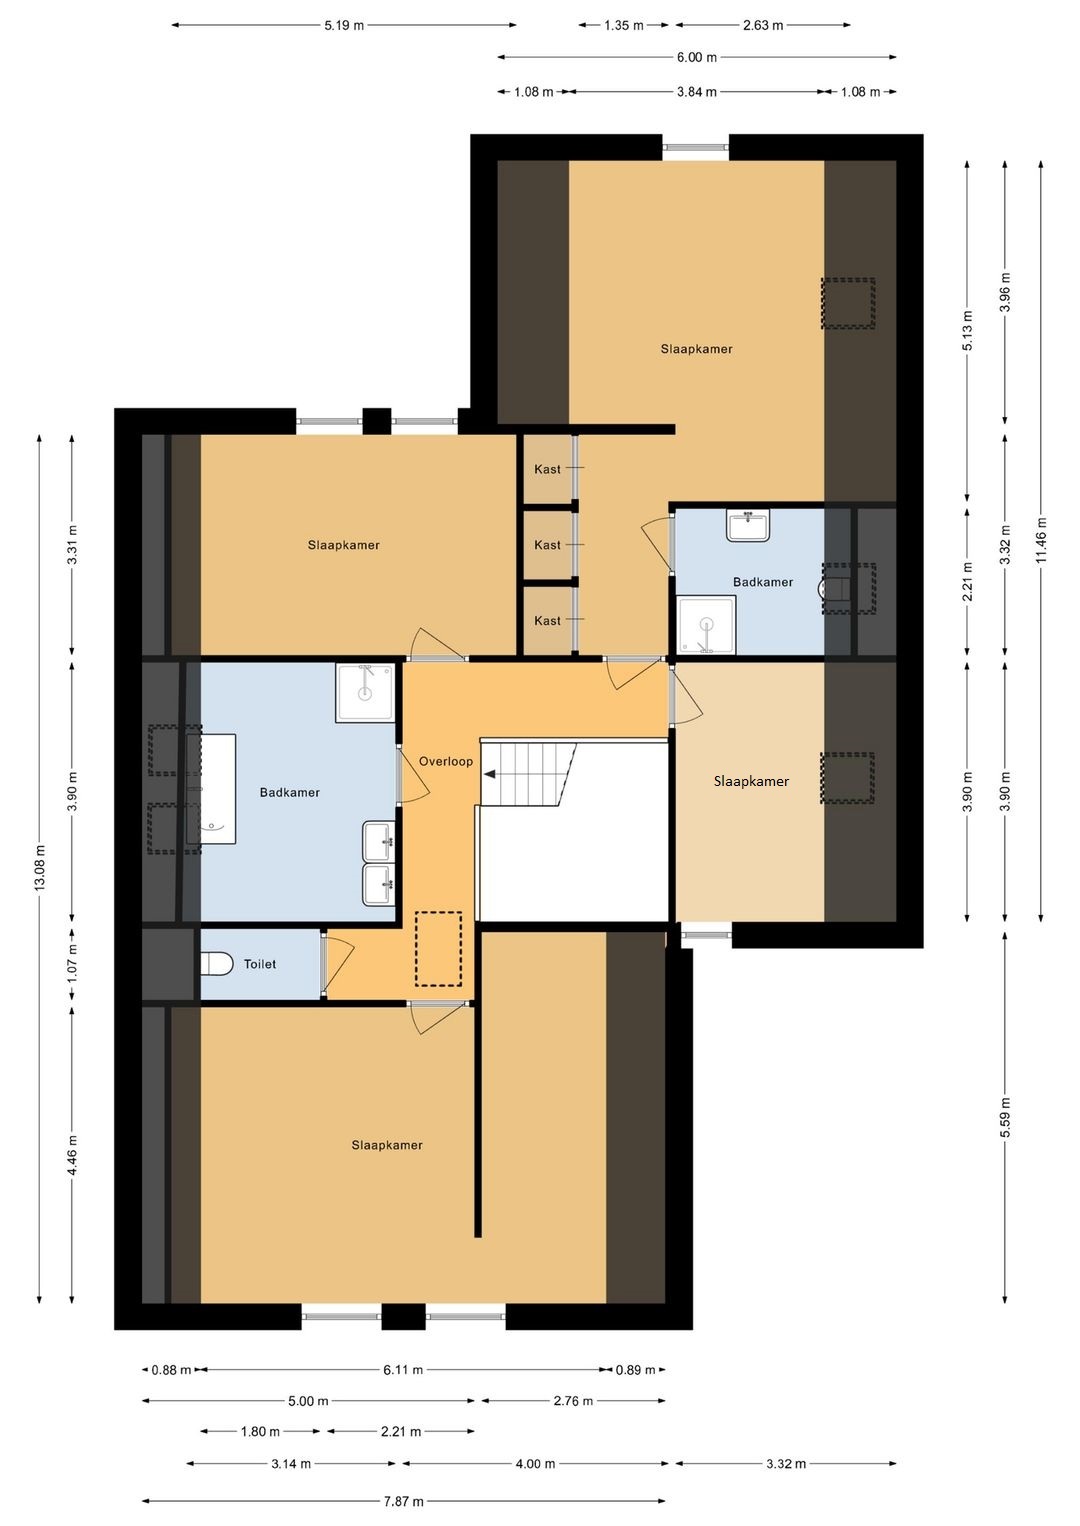
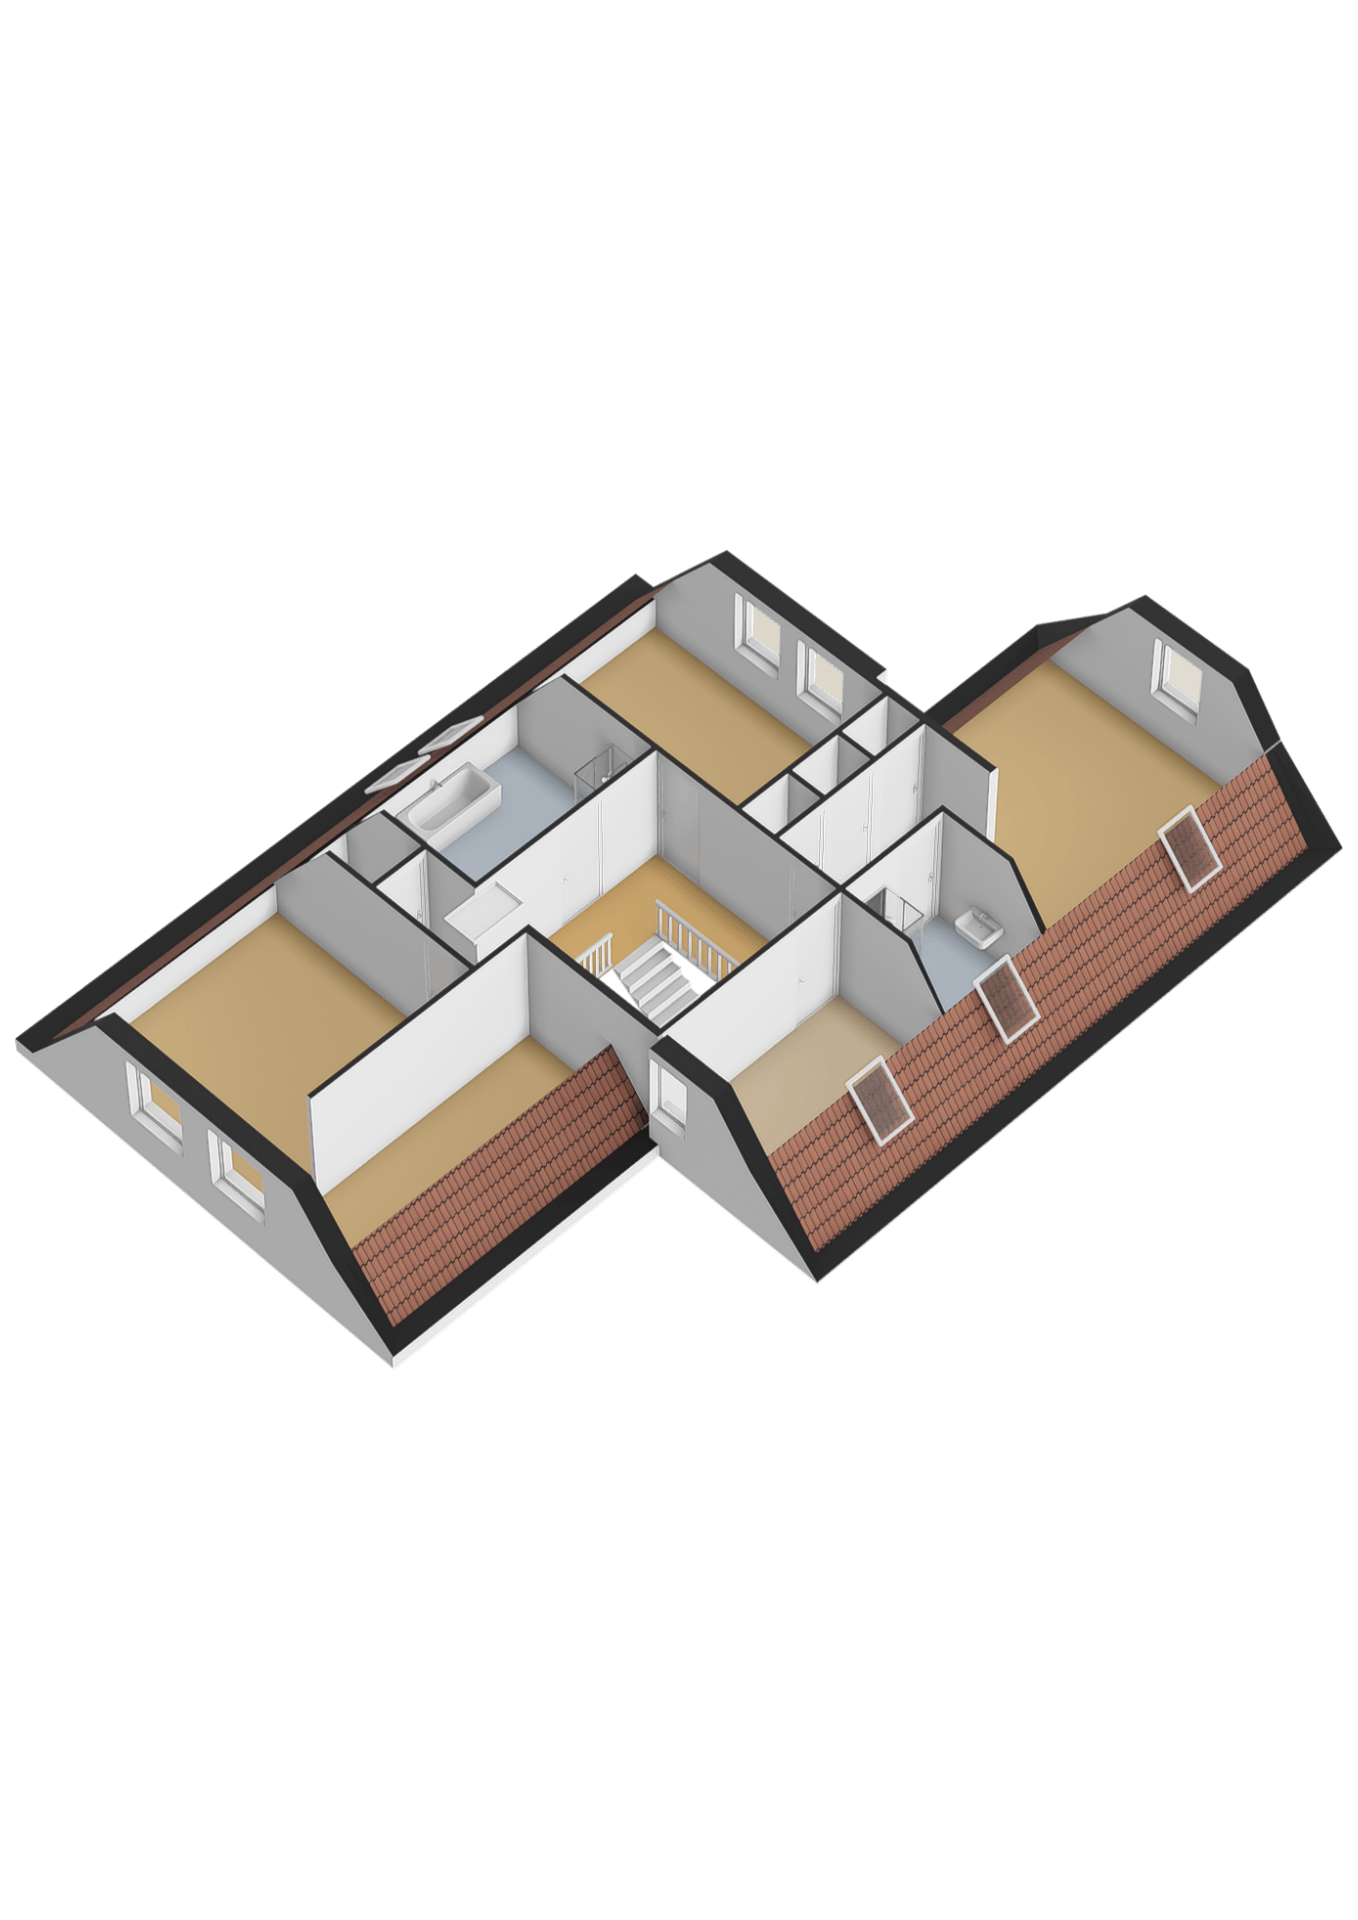
The spacious landing gives access to four full bedrooms, two luxury bathrooms, and a separate toilet. Several bedrooms feature custom wardrobes. The spacious master bedroom has a generous walk-in closet.
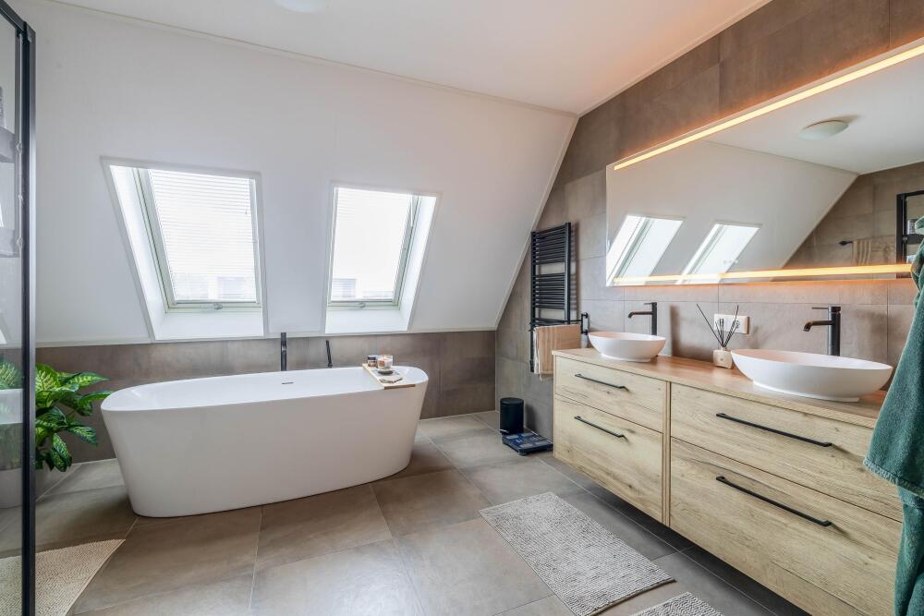
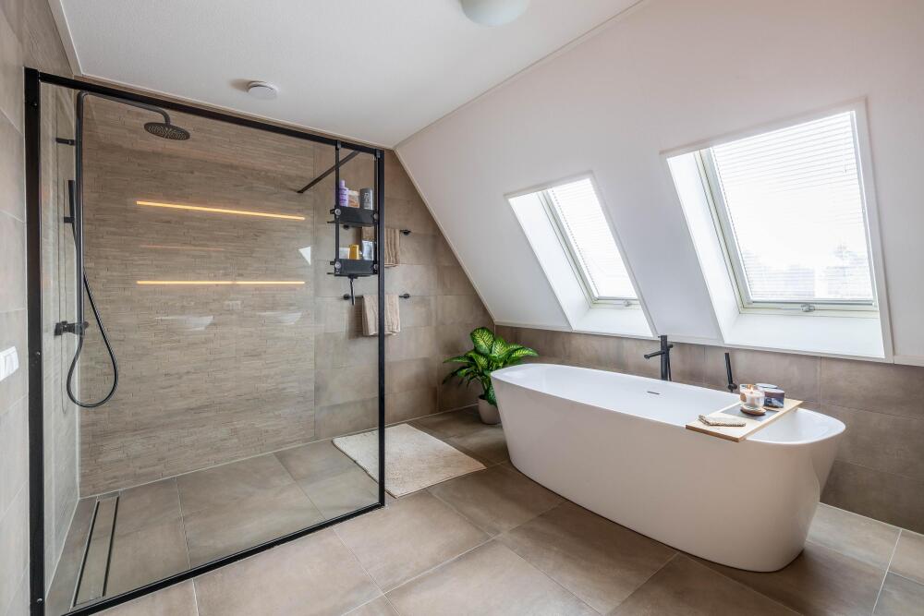
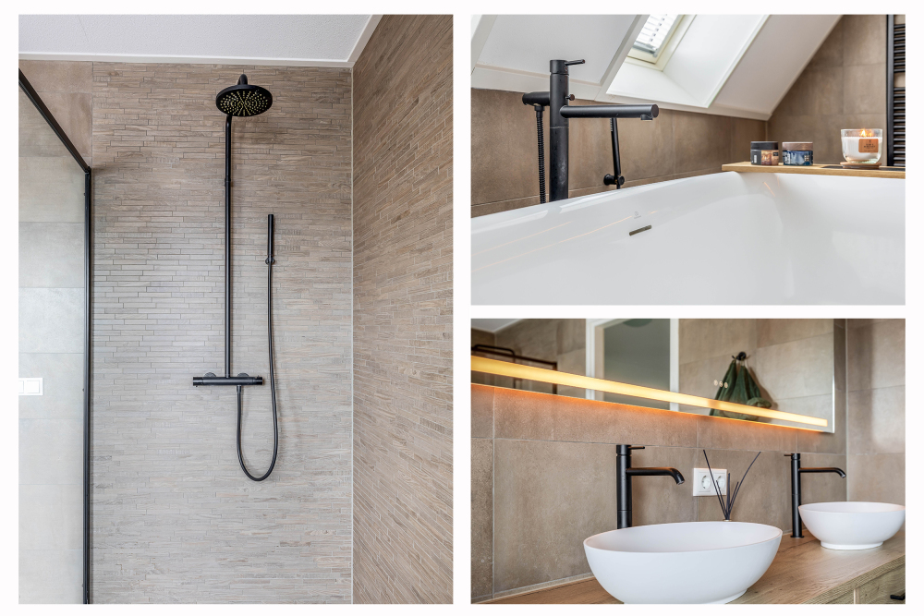
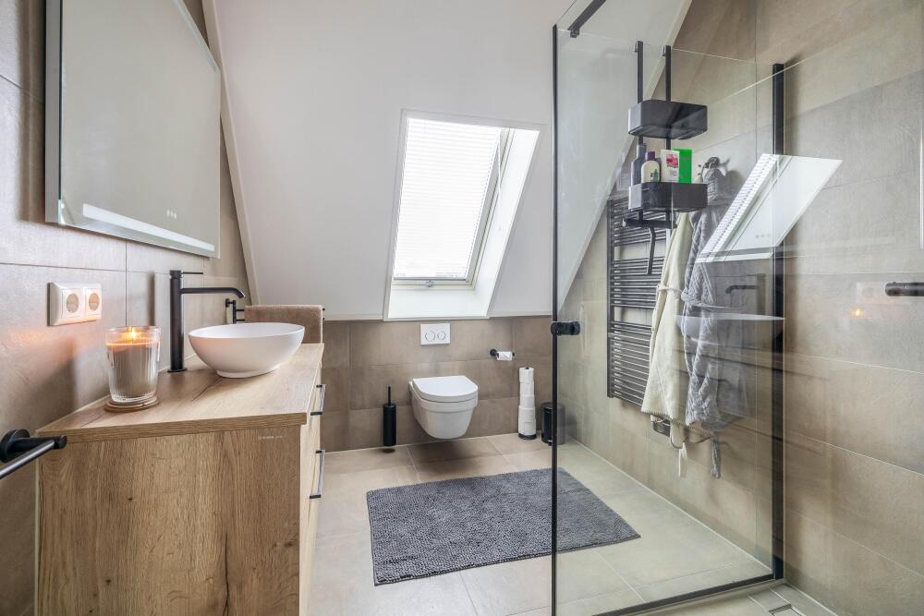
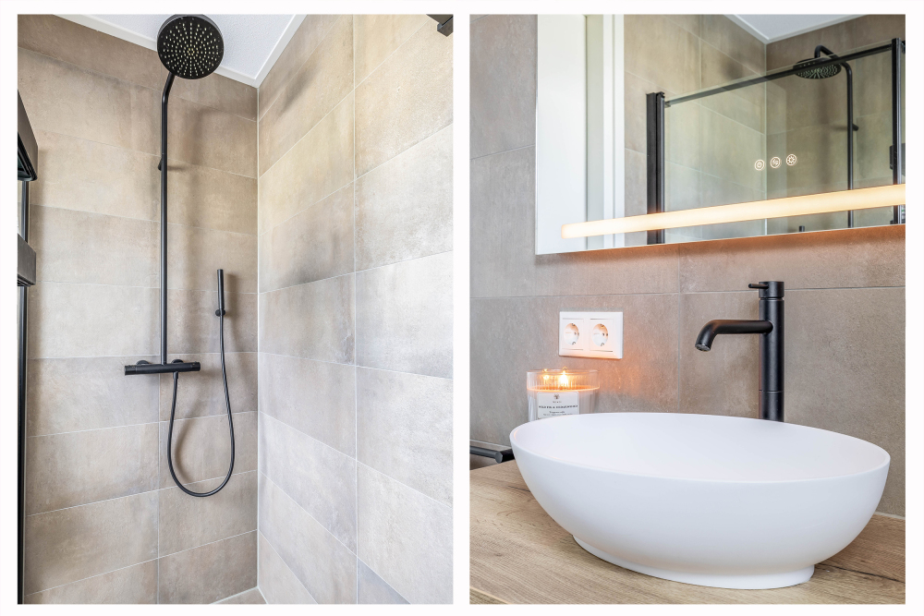
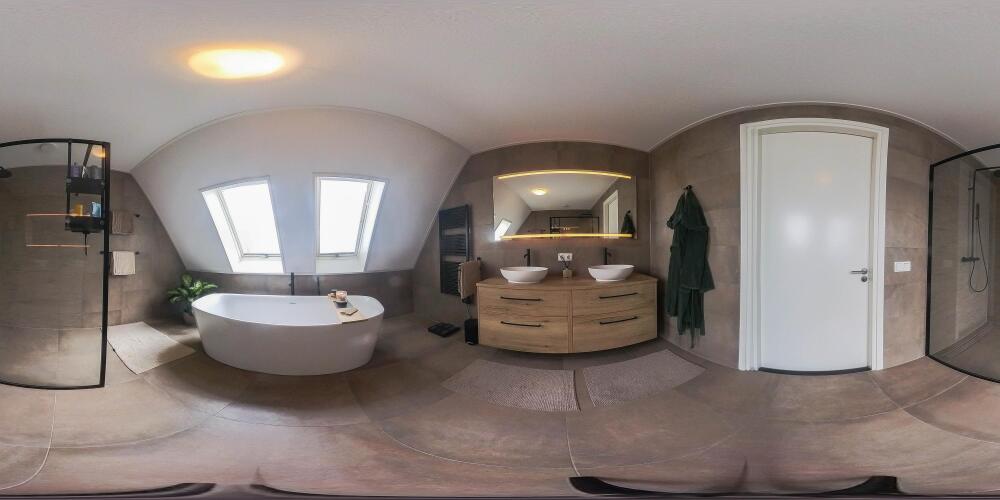
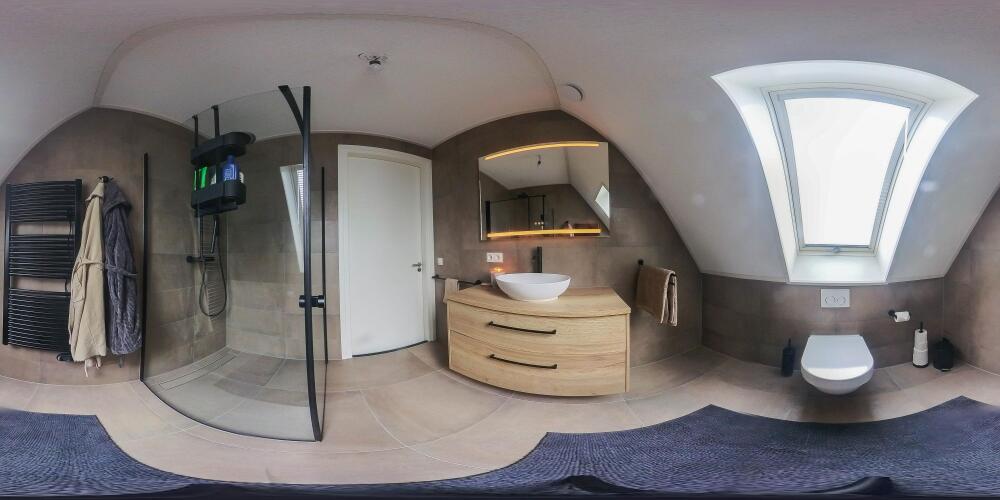
The stylish main bathroom has a bathtub, walk-in shower, double washbasin unit, designer radiator, and illuminated mirror. The second bathroom includes a walk-in shower, wall-hung toilet, washbasin unit, illuminated mirror, and designer radiator.
All bedrooms are equipped with insect screens and shutters. This floor also features underfloor heating and cooling, PVC floors, and smoothly finished walls and ceilings.
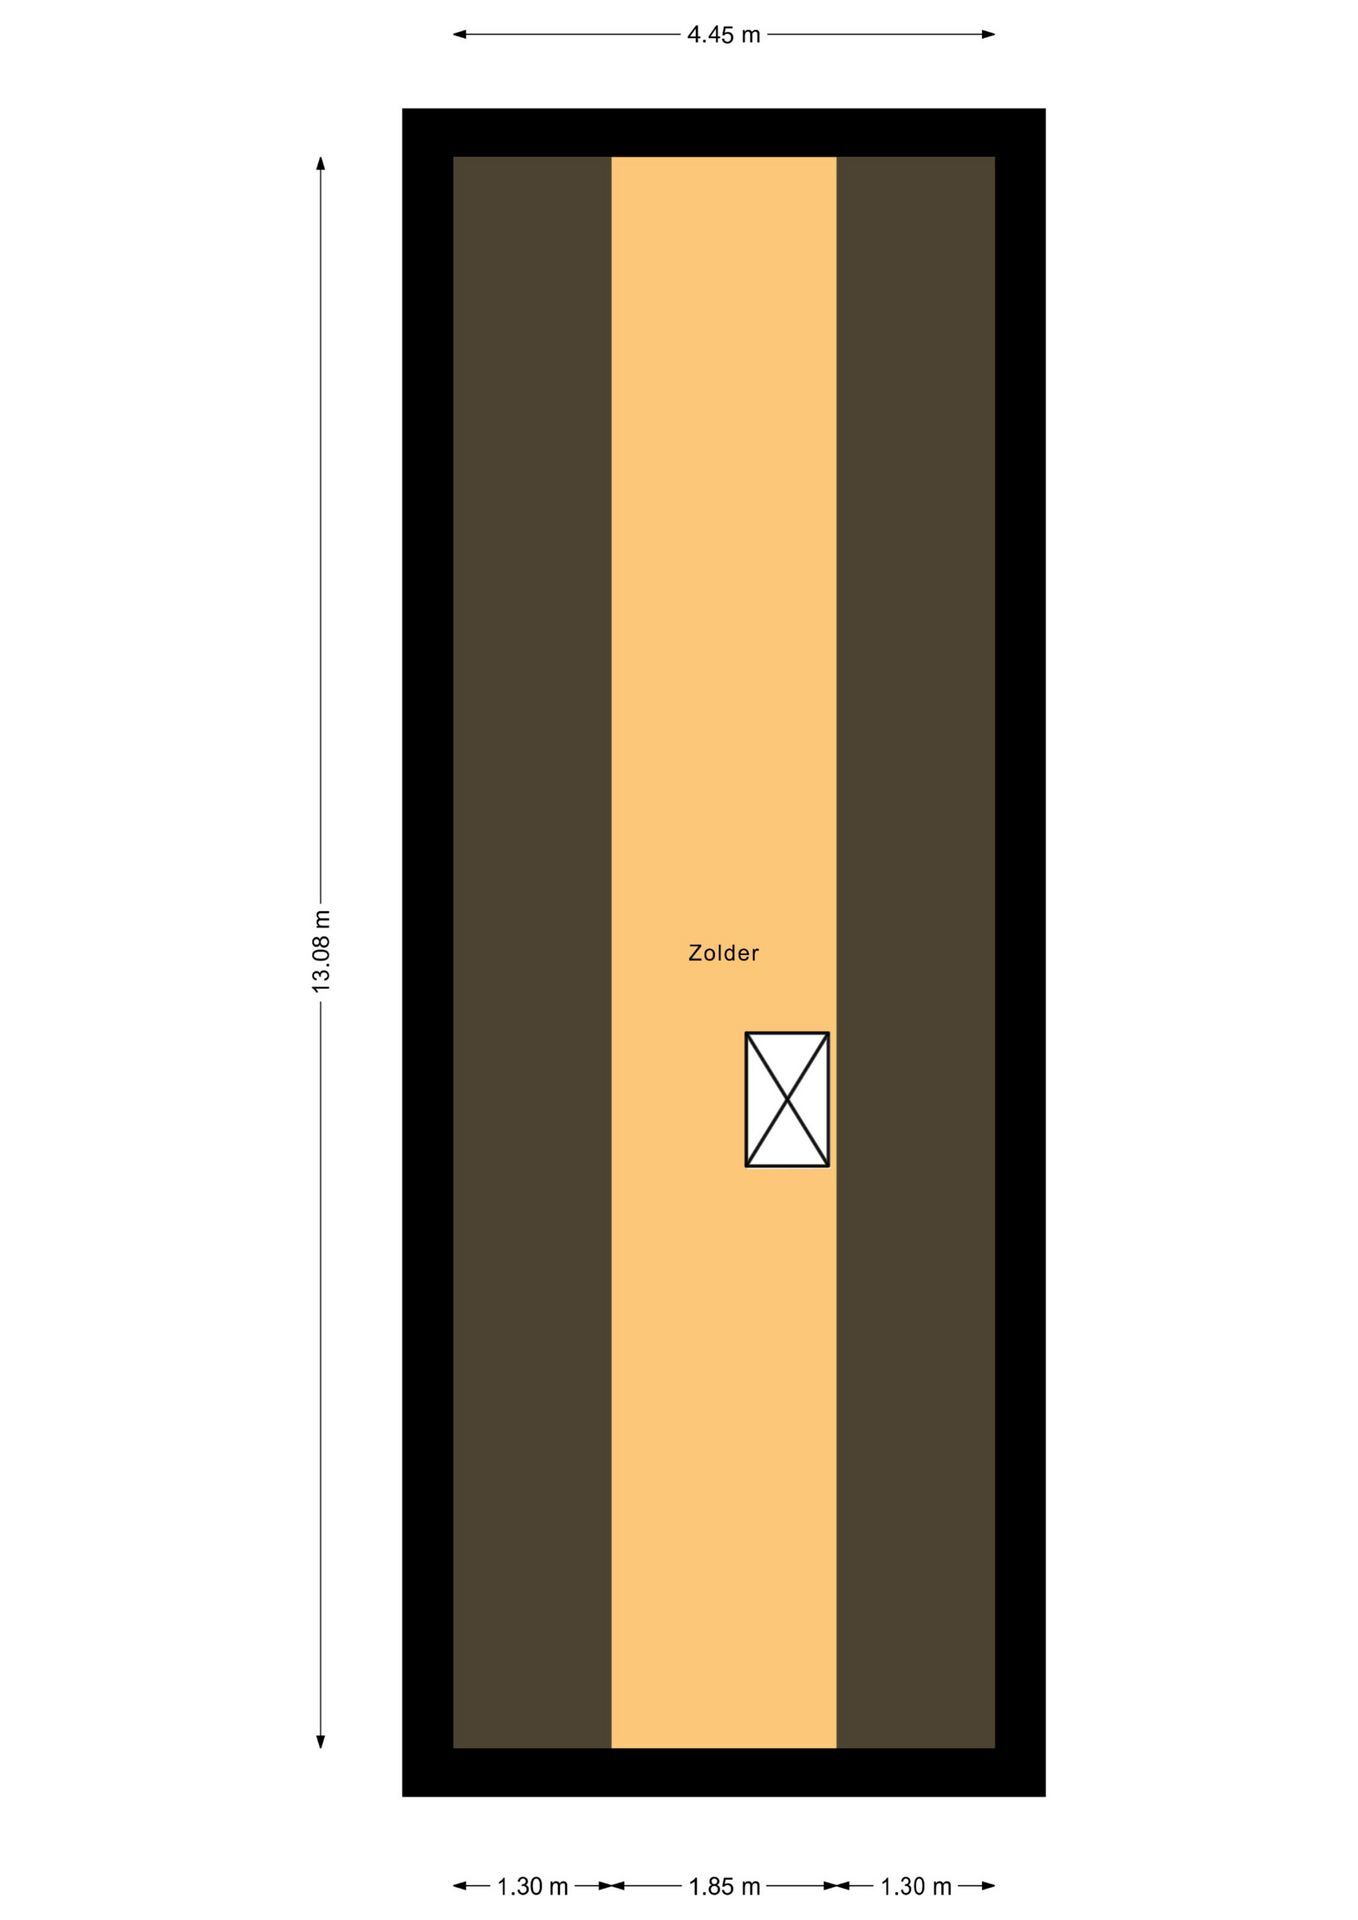
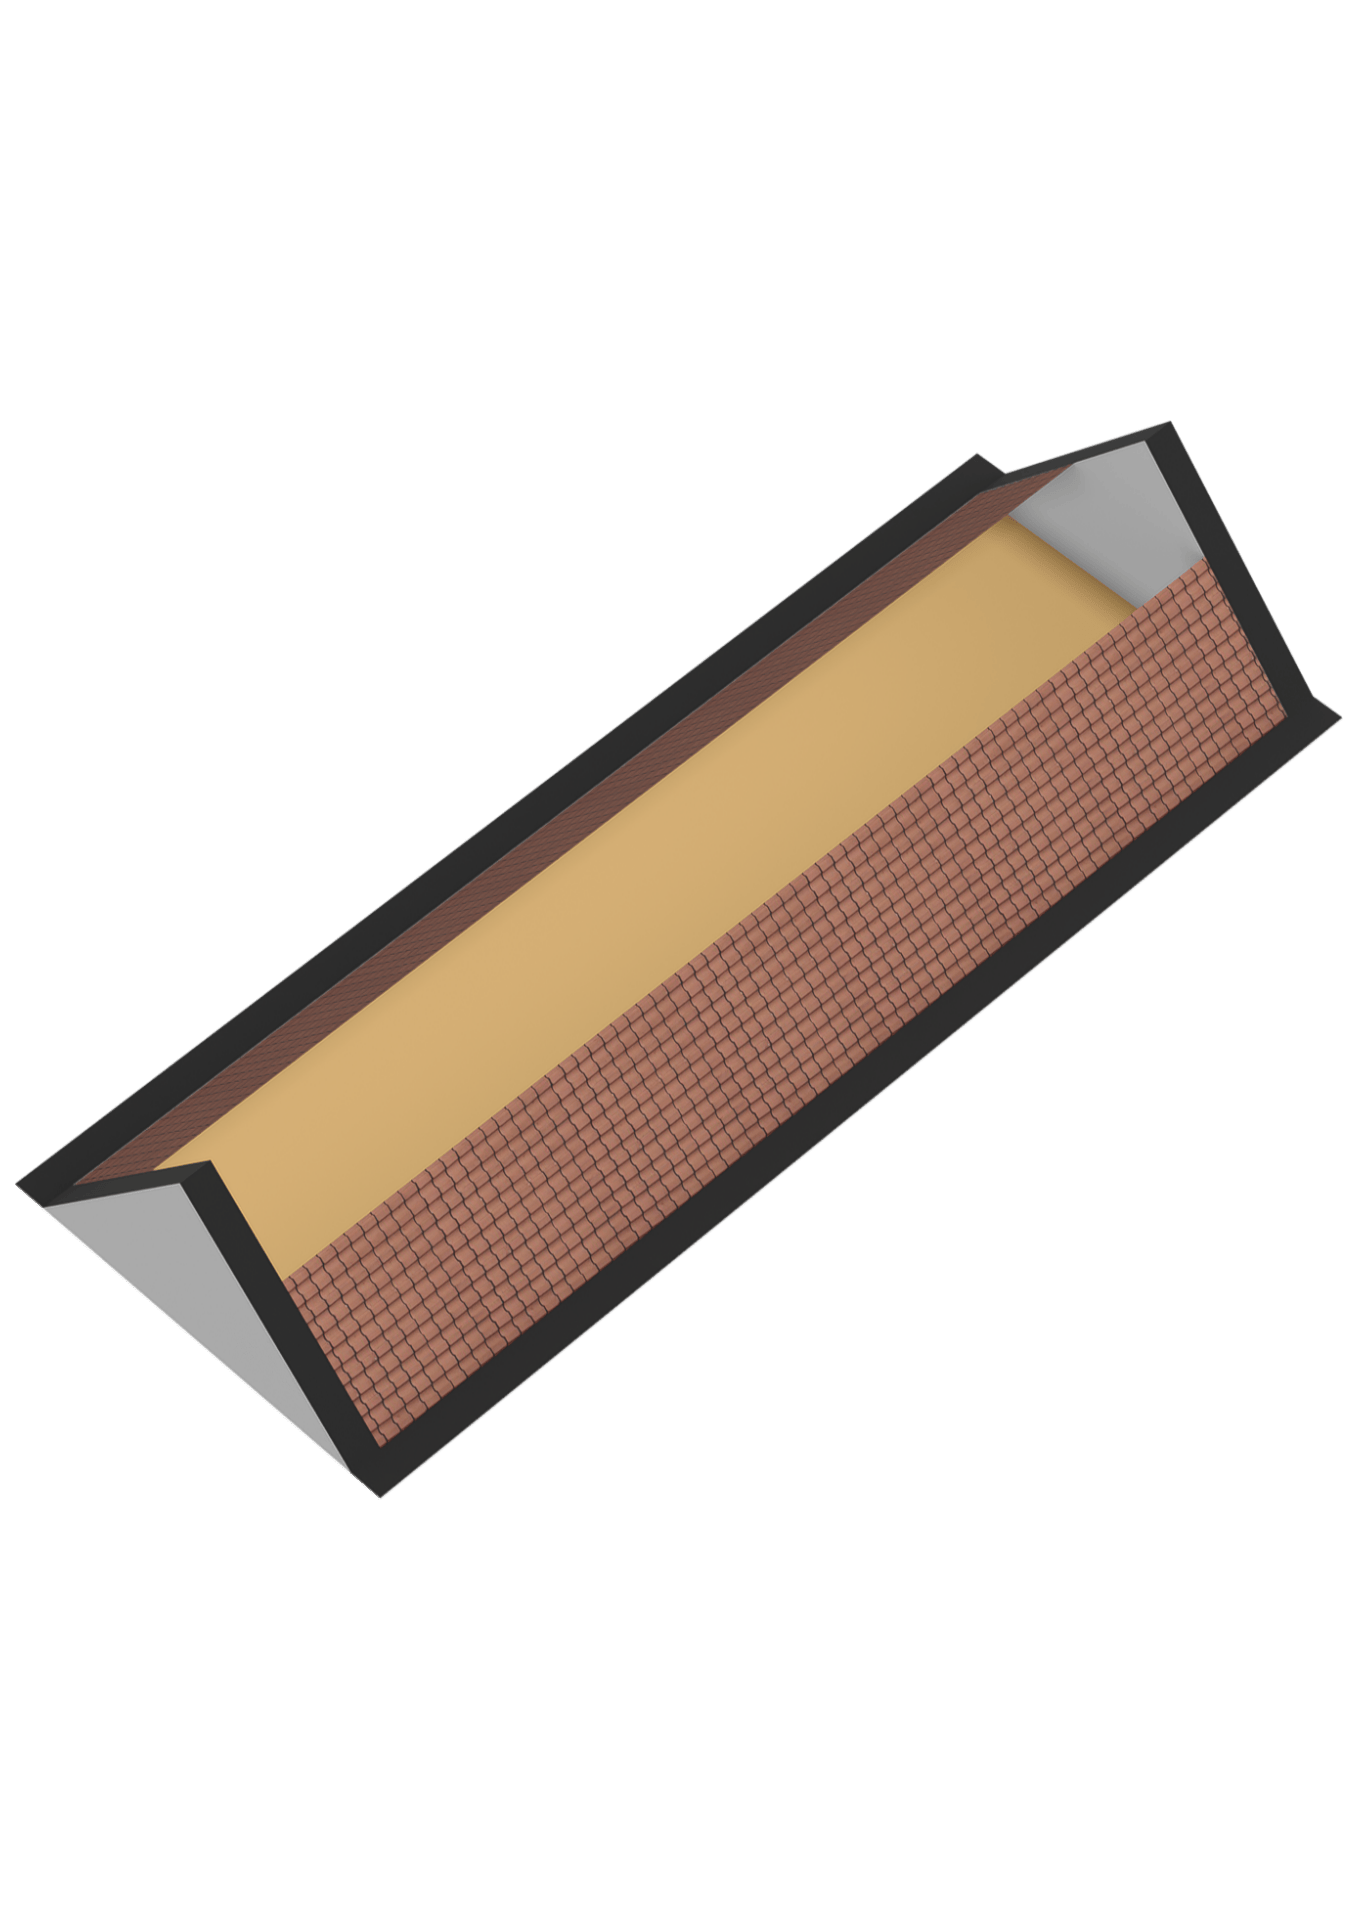
A retractable loft ladder provides access to the practical attic, which includes the heat recovery ventilation system.
Location
The location of this villa is remarkable. Here, you experience the peace, space, and privacy of a green residential environment every day, while amenities, cities, and international connections are easily accessible.
- Elegant notary architecture with authentic Amsterdam window frames and zinc rainwater drainage
- Possibility for lifetime living
- Energy label A+++
- 24 solar panels (2022)
- Underfloor heating and cooling throughout the entire house
- Fully insulated and fitted with HR++
- Solar-powered screens on the ground floor
- Shutters and insect screens in the bedrooms
- Robotic lawn mower and computer-controlled irrigation system
- Parking for 3 cars on basalt gravel
- Private charging station on the driveway
- Cobblestone paving around the house
- Air/water heat pump (2022)
- Heat recovery ventilation system (2022)
- 500-litre boiler (2022)
- Annual park costs €600
Arcen’s appeal lies in its harmonious blend of heritage, natural beauty, and discreet luxury. Residents enjoy a close-knit community, refined amenities, and seamless services, attracting an international clientele seeking serenity, exclusivity, and a culturally rich lifestyle.