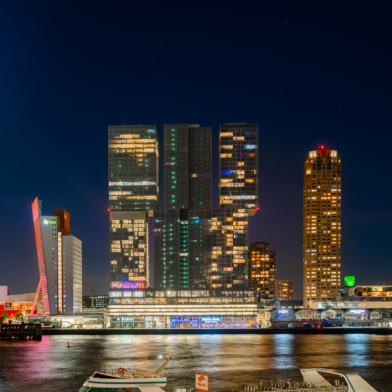
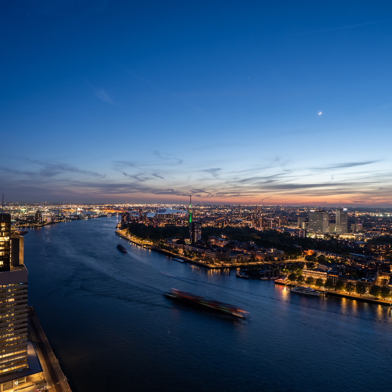
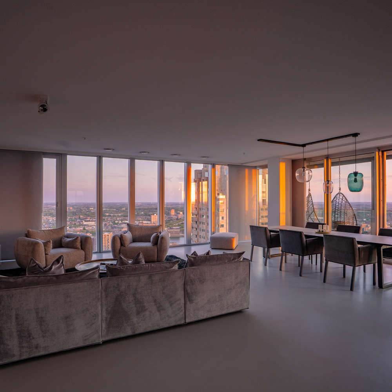
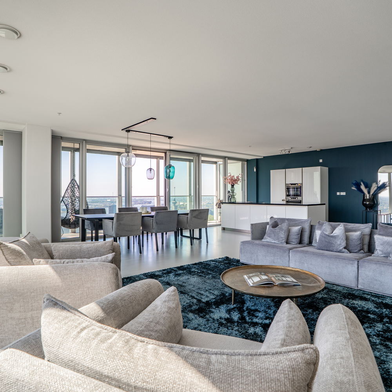
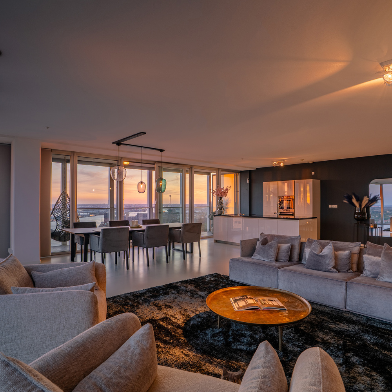
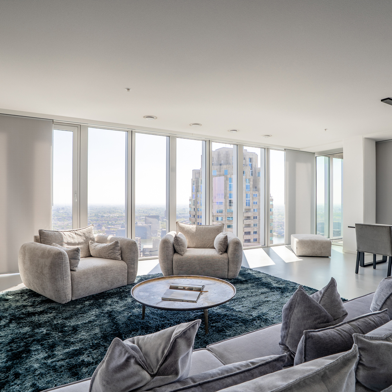
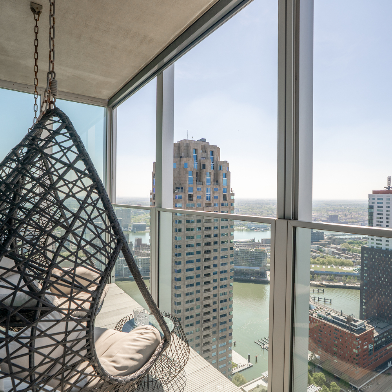
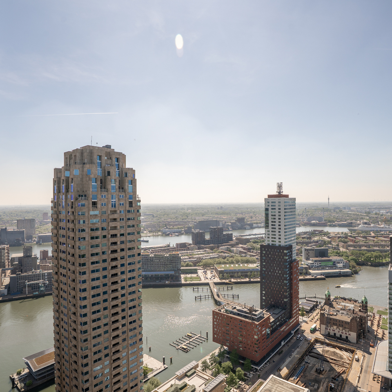
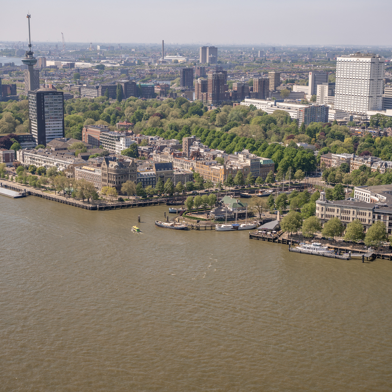
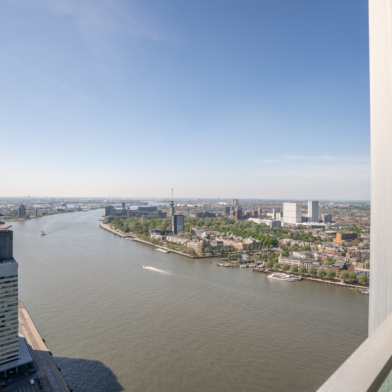
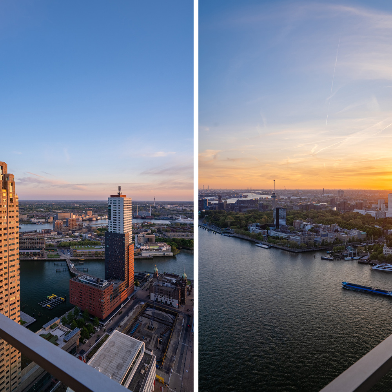
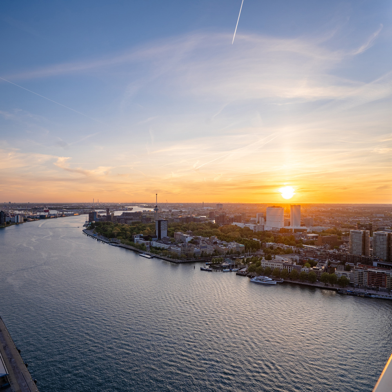
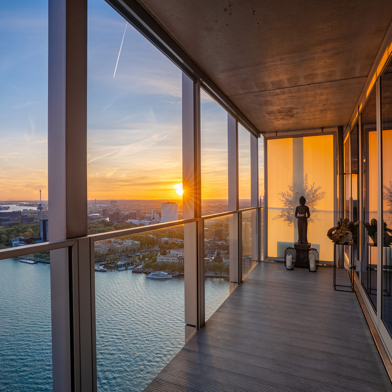
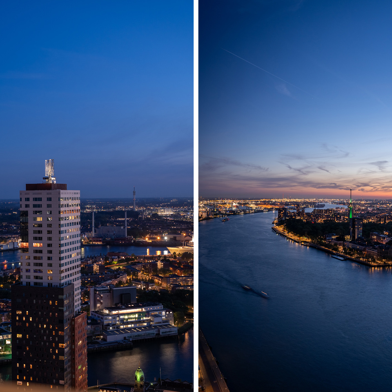
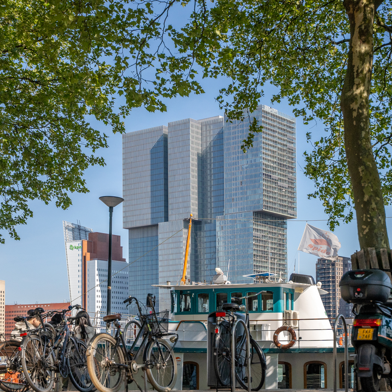
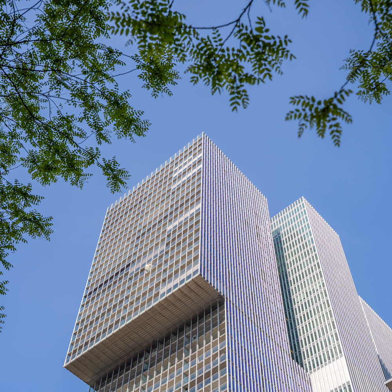
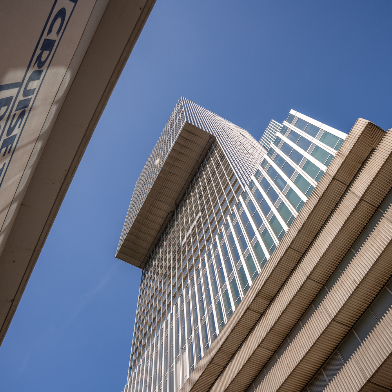
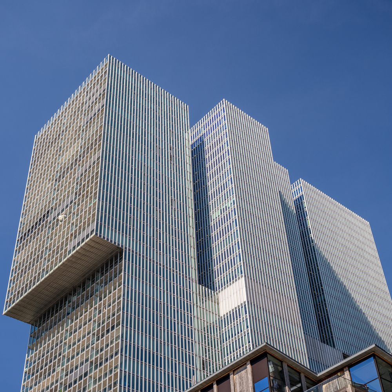
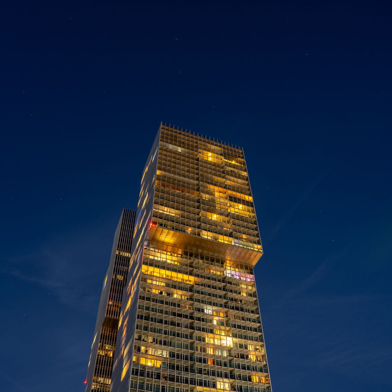
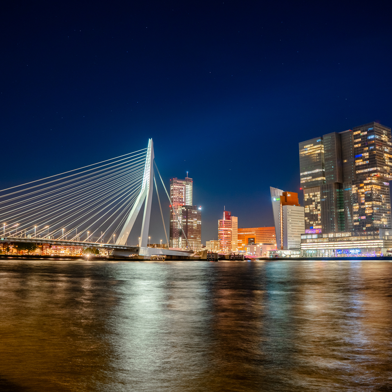
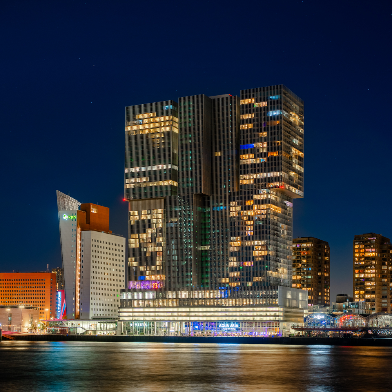
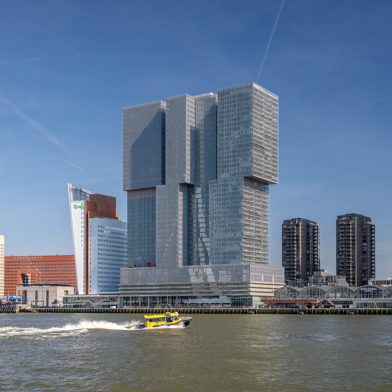
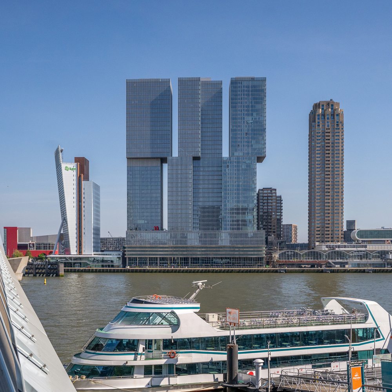
Exclusive living on the 41st floor of 'De Rotterdam,' featuring breathtaking views of the Meuse River and the Rotterdam skyline.
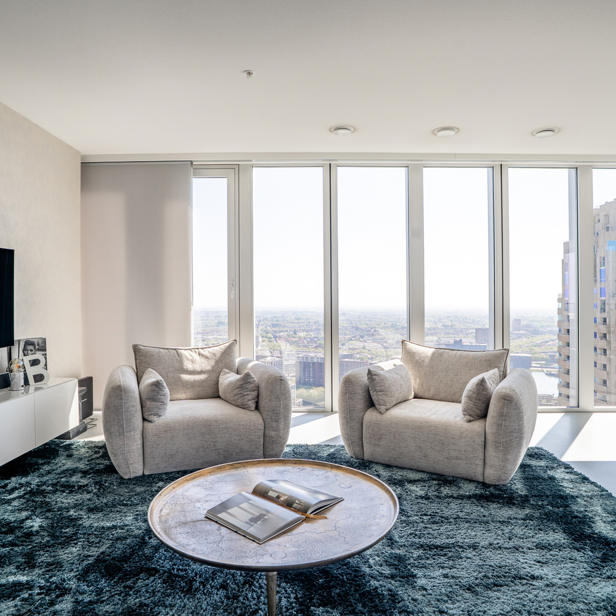
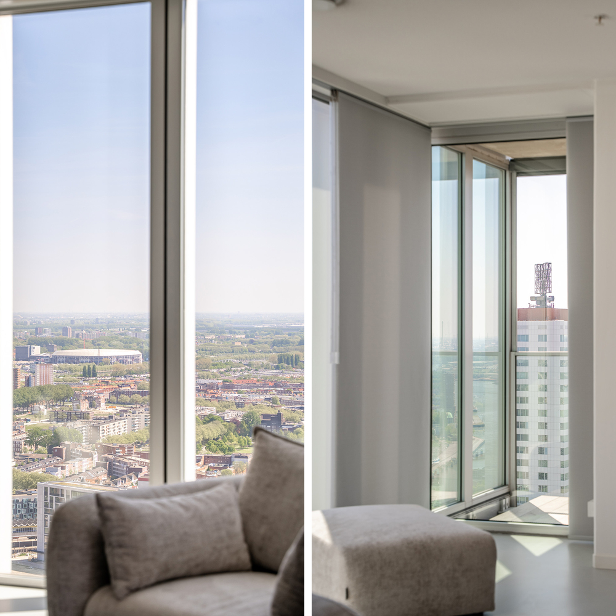
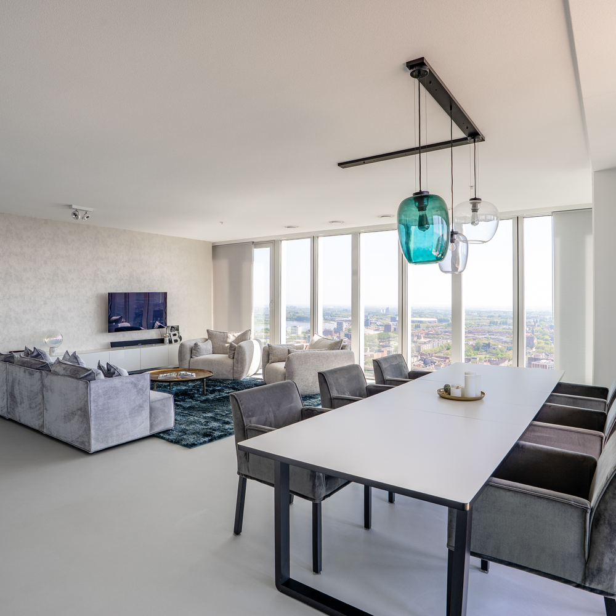
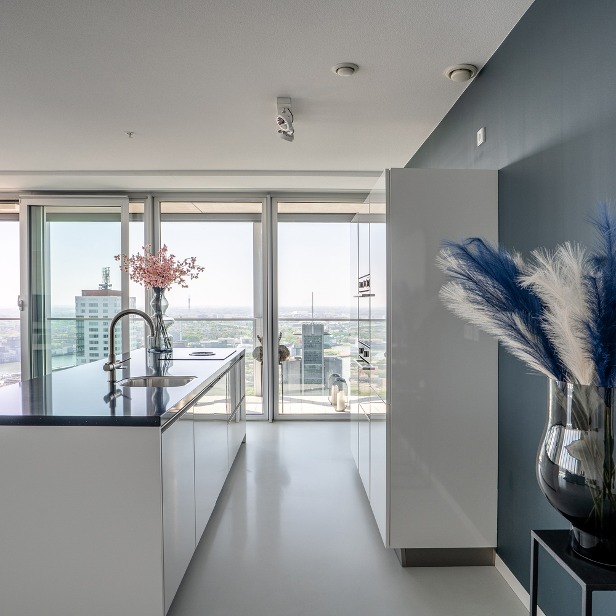
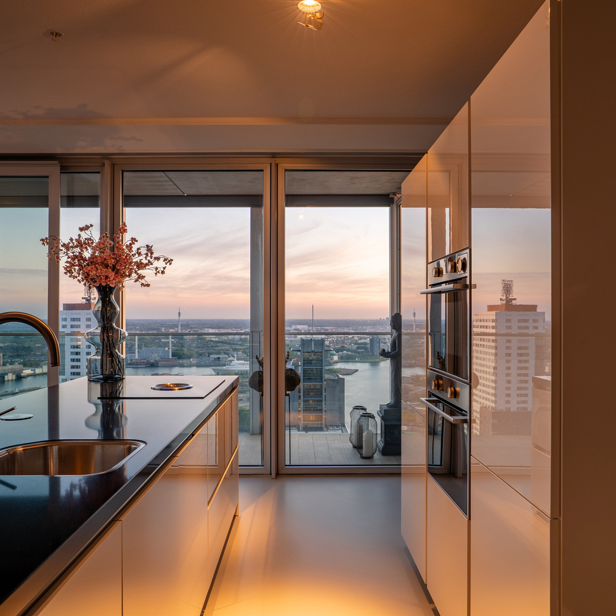
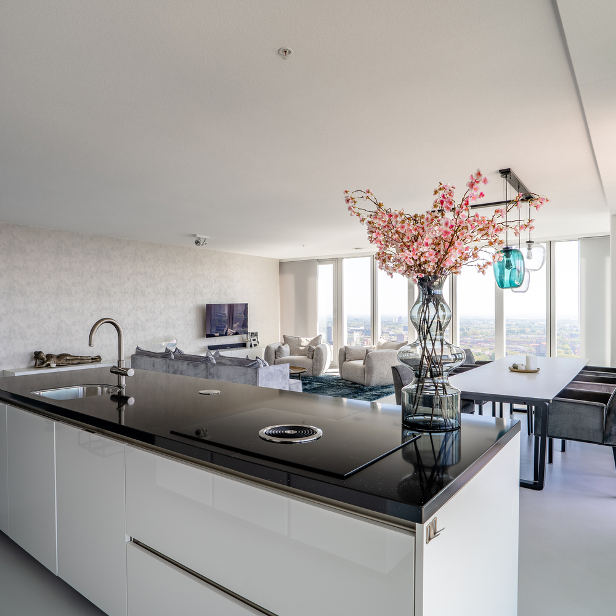
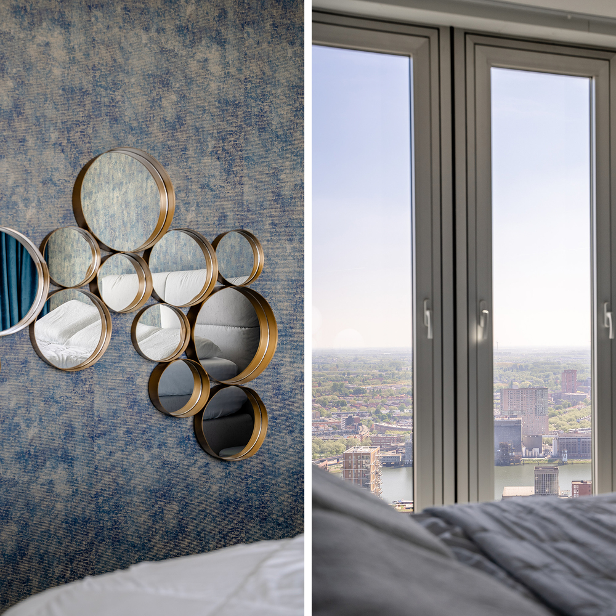
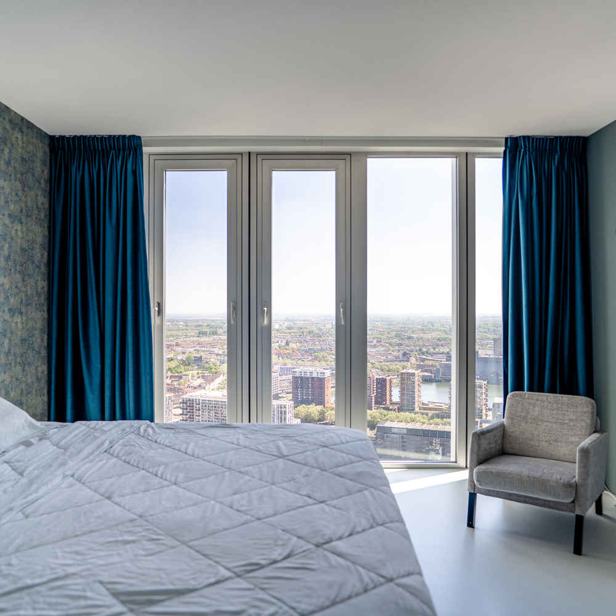
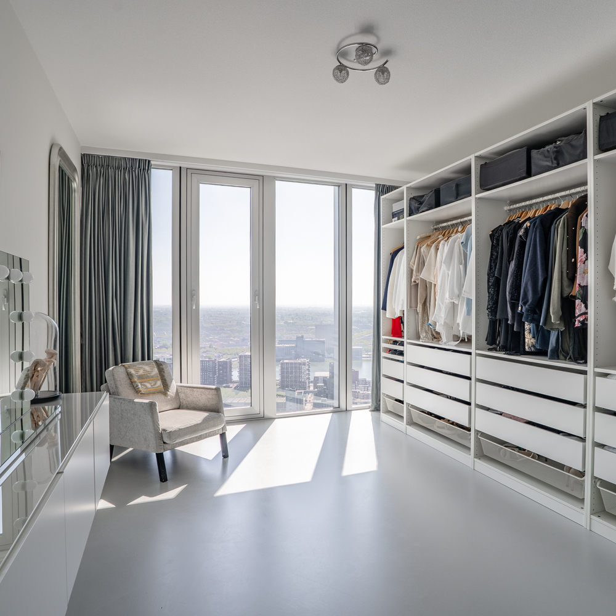
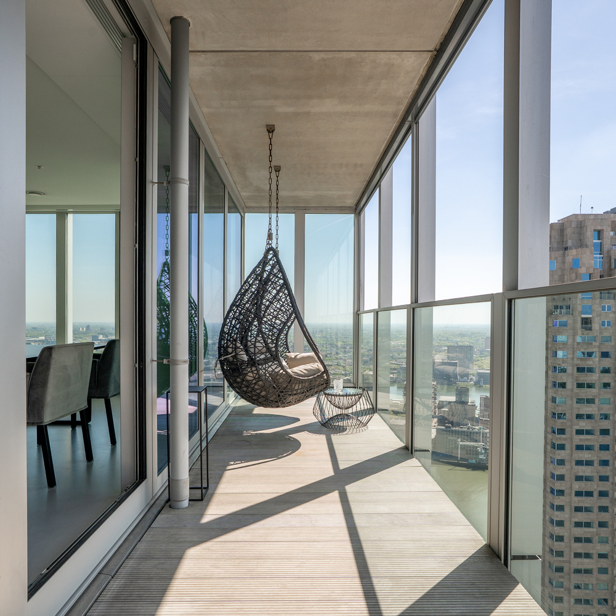
A unique living experience at great heights! This exceptional corner apartment, spanning approximately 151 m², is located on the 41st floor of the world-renowned 'De Rotterdam' building, designed by architect Rem Koolhaas. From almost every room, you can enjoy an impressive panorama of the Meuse River, the Rotterdam skyline, and the surrounding area—a remarkable blend of space, architecture, luxury, and an unparalleled view.
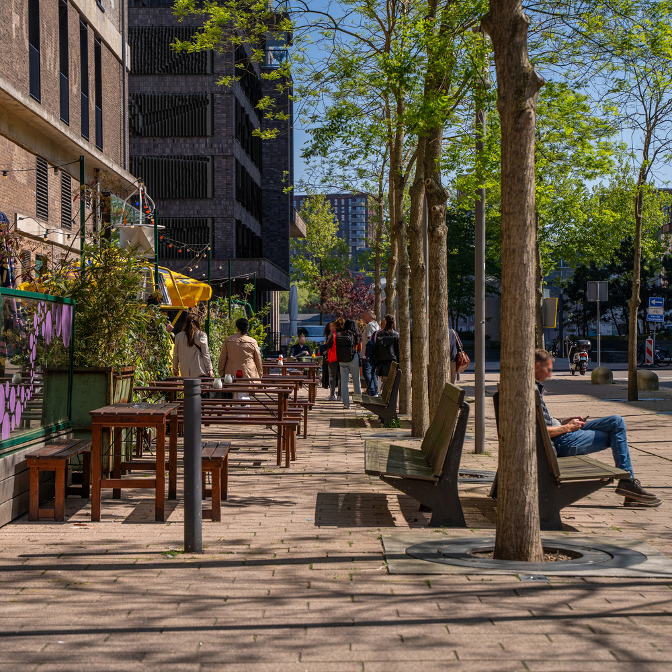
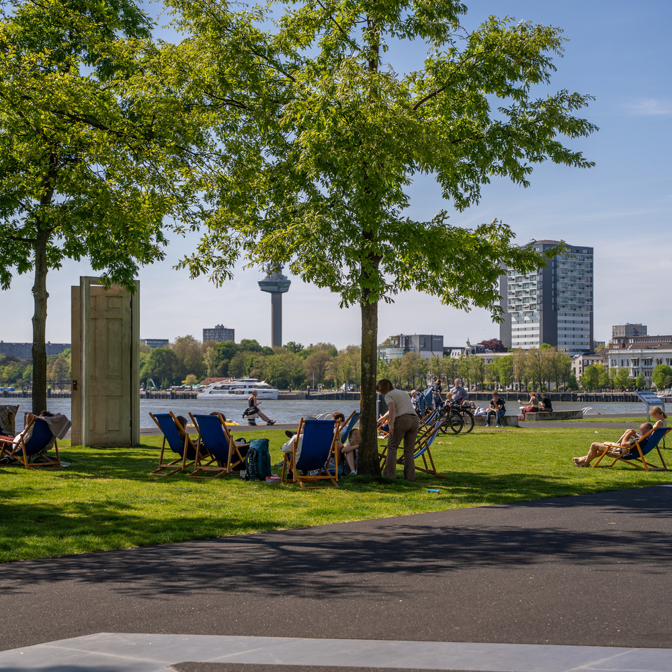
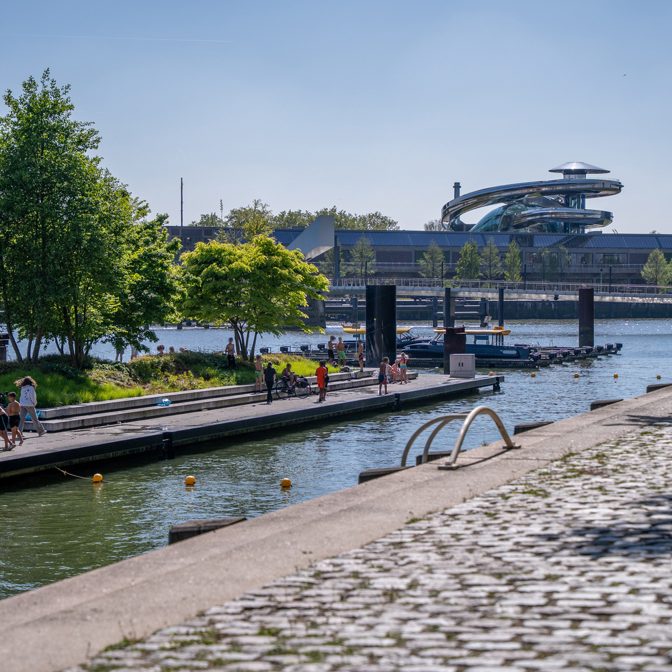
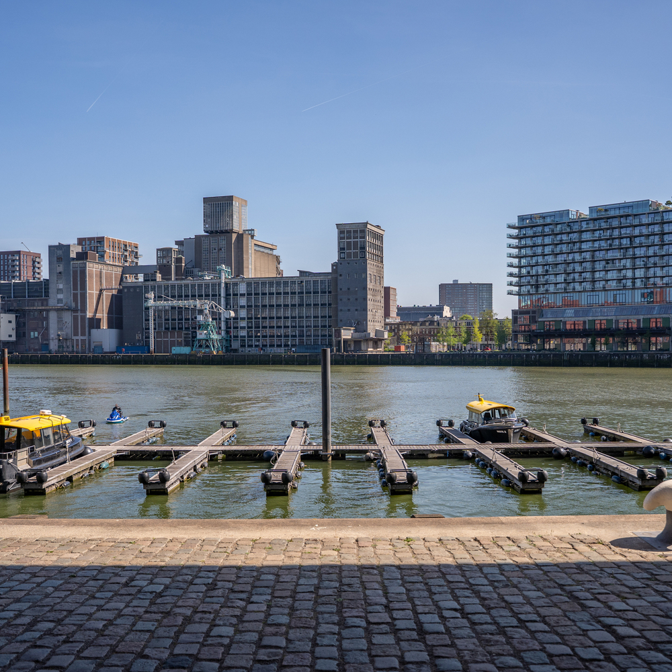
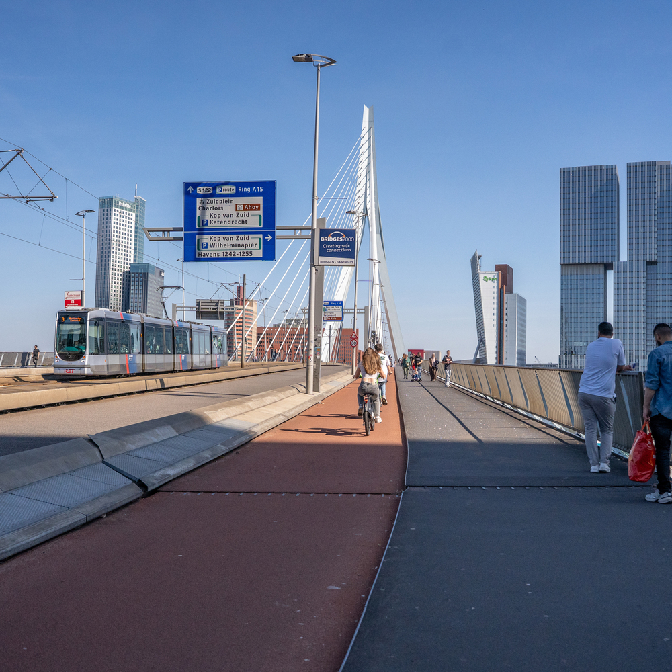
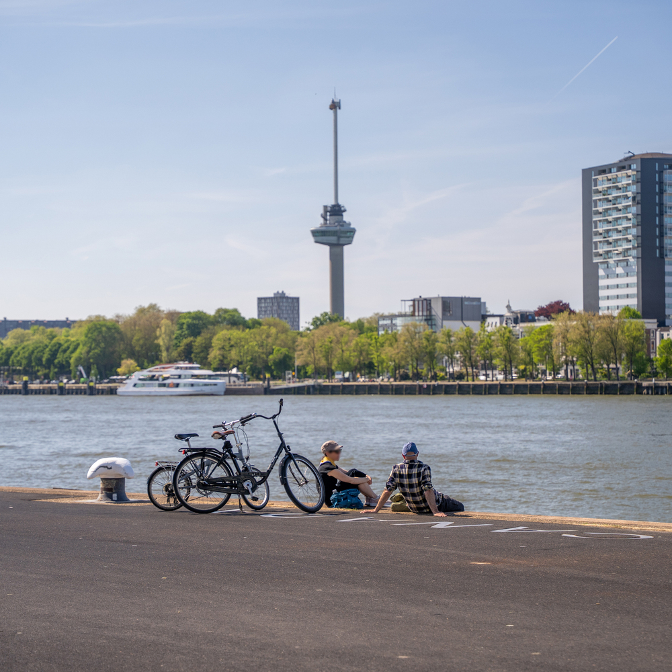
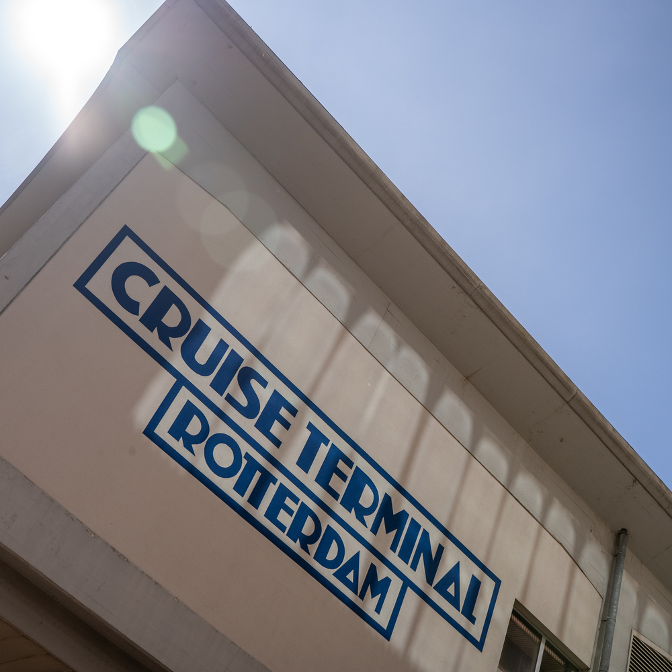
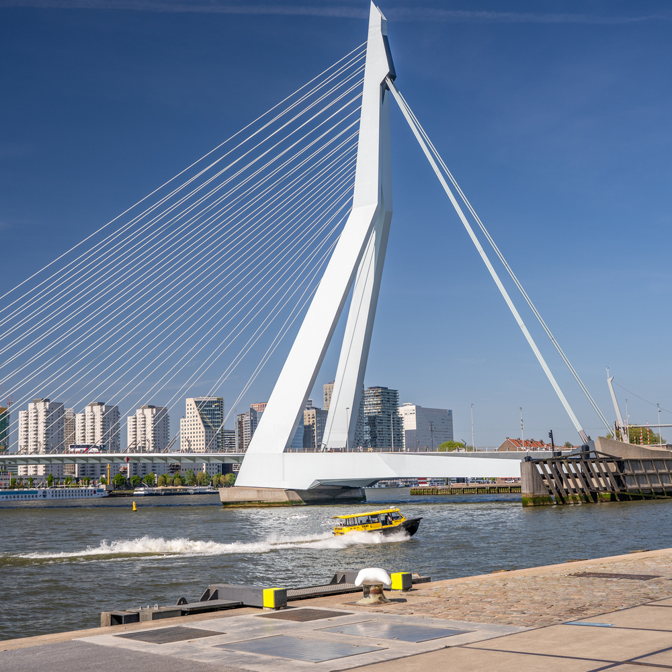
The property is situated on the popular Wilhelminapier, one of Rotterdam’s most iconic locations. The area offers a vibrant mix of architecture, dining, culture, and urban amenities. Well-known landmarks such as Hotel New York, Nhow Rotterdam, and the Cruise Terminal are just a short walk away. The location also boasts excellent accessibility, with the metro, cycling paths, and water taxi services all within easy reach.
Layout
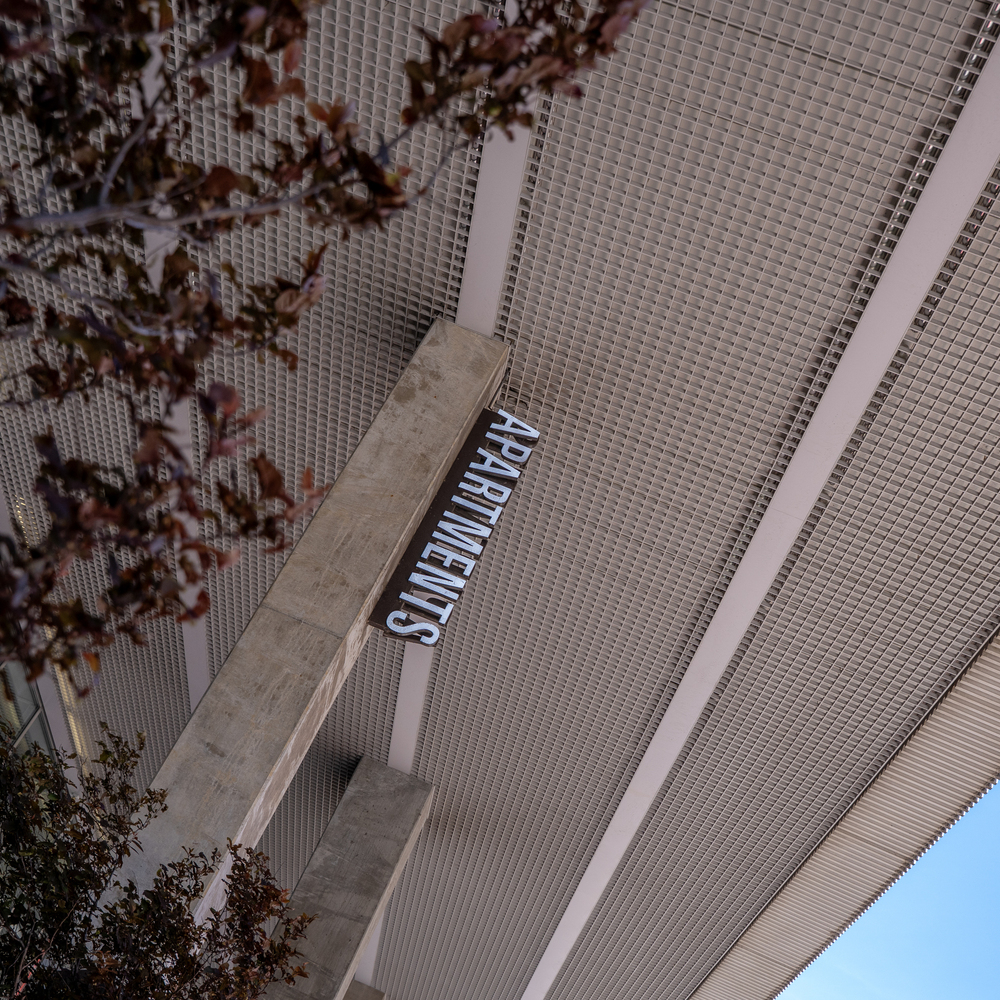
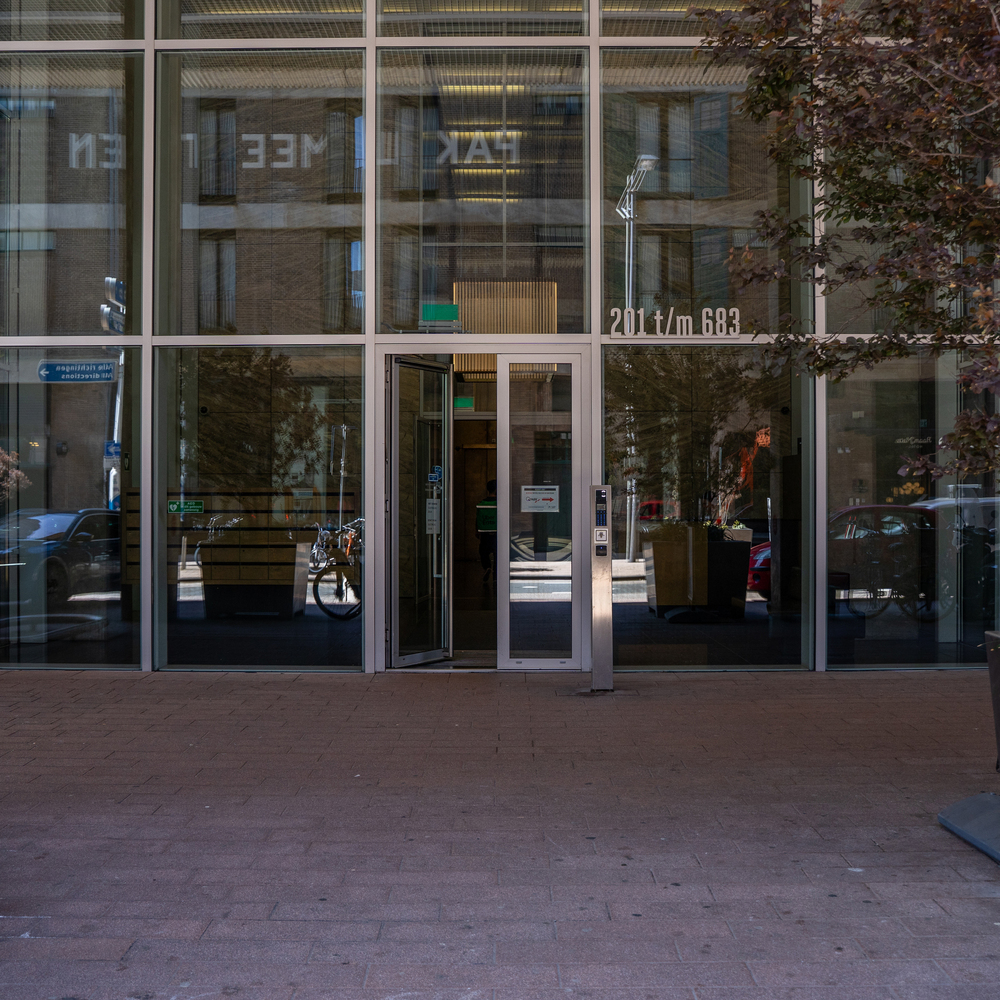
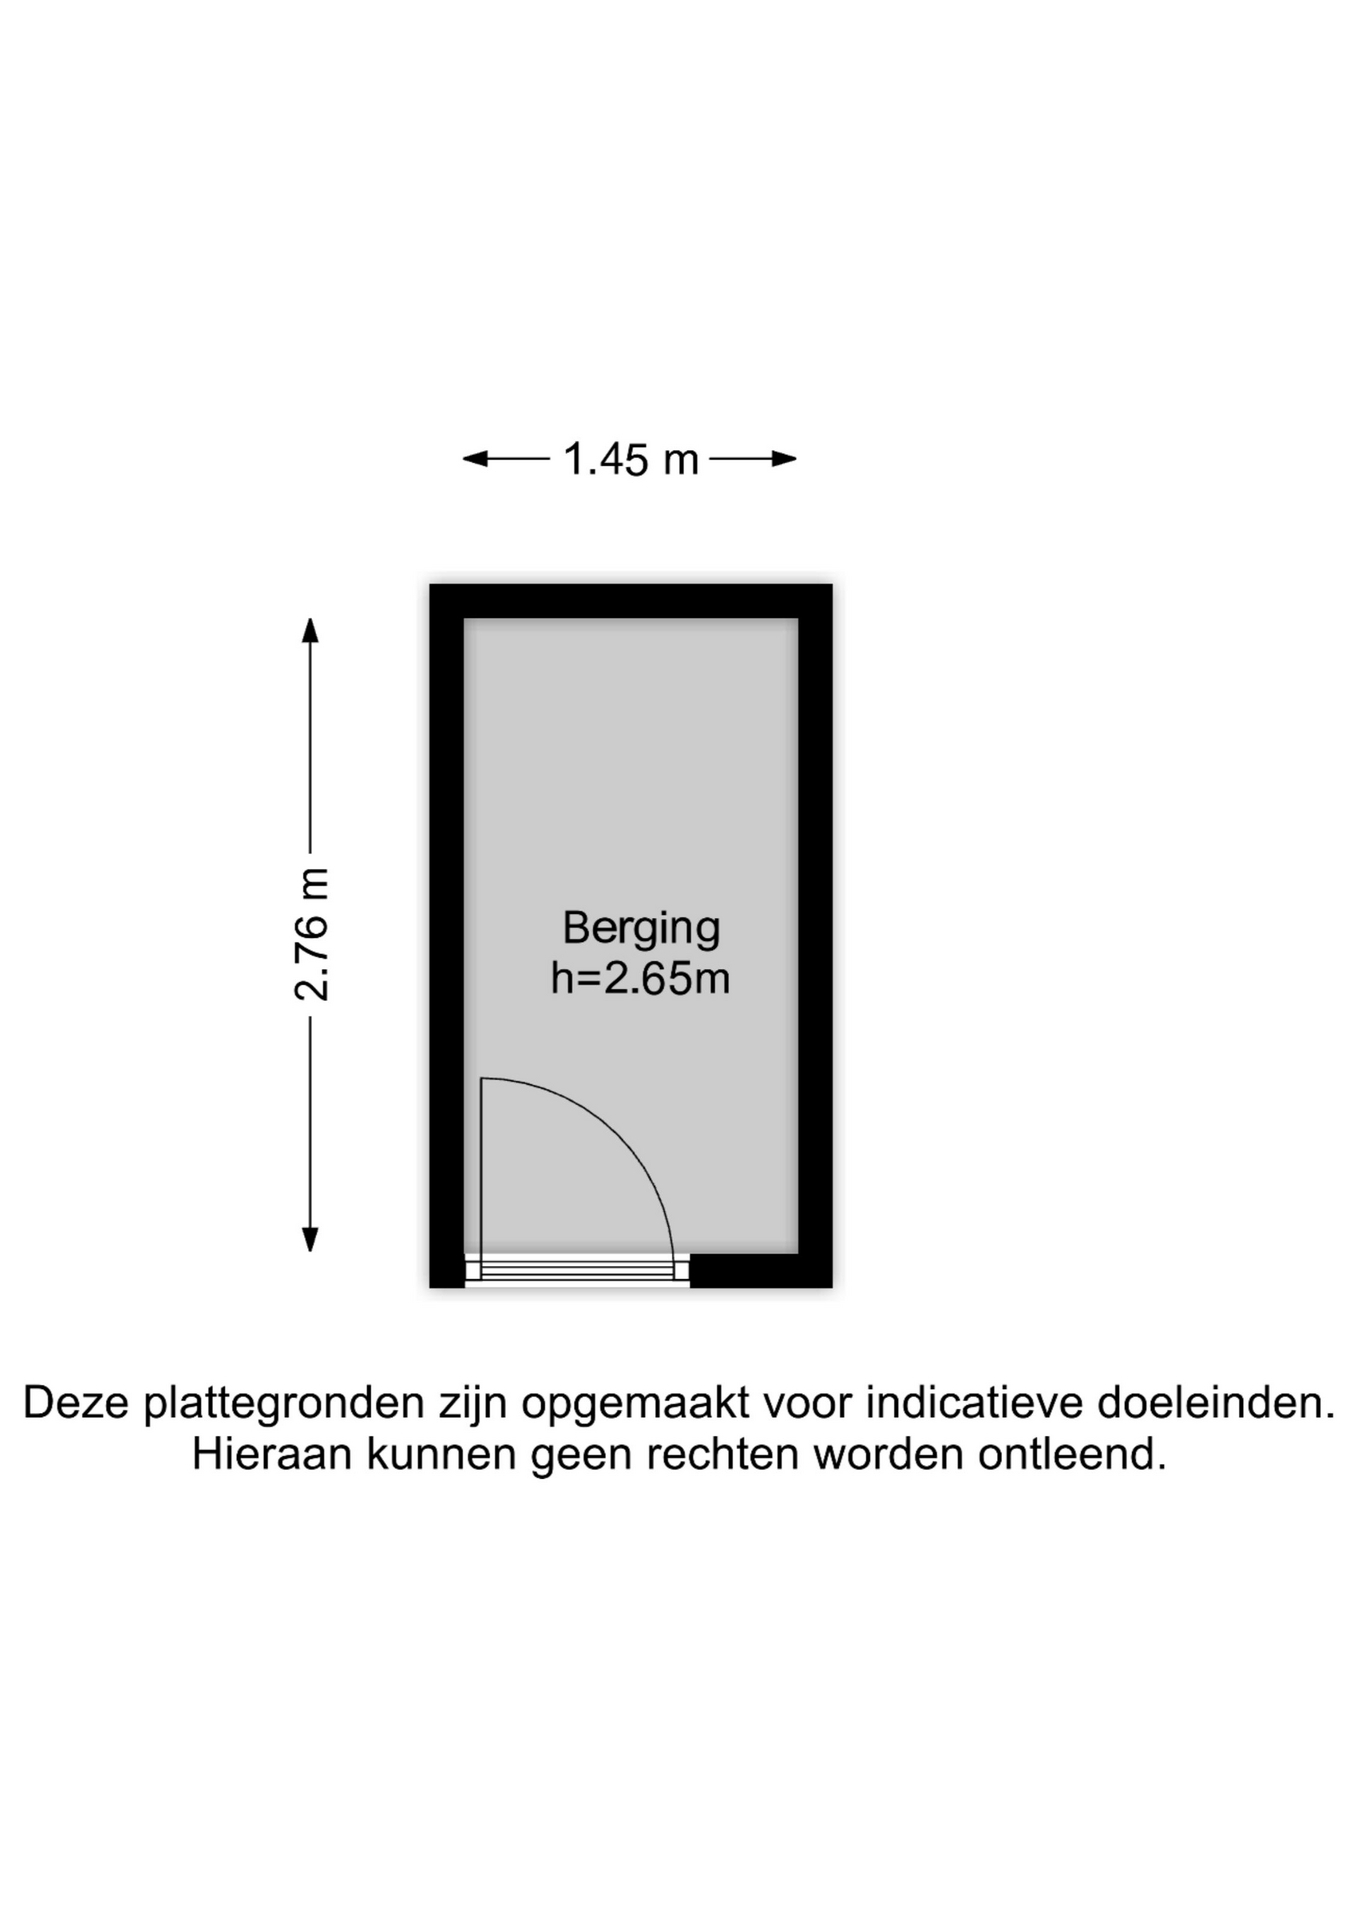
A grand central entrance leads you to the 41st floor via the elevator. A private storage unit, belonging to the apartment, is also located on this floor.
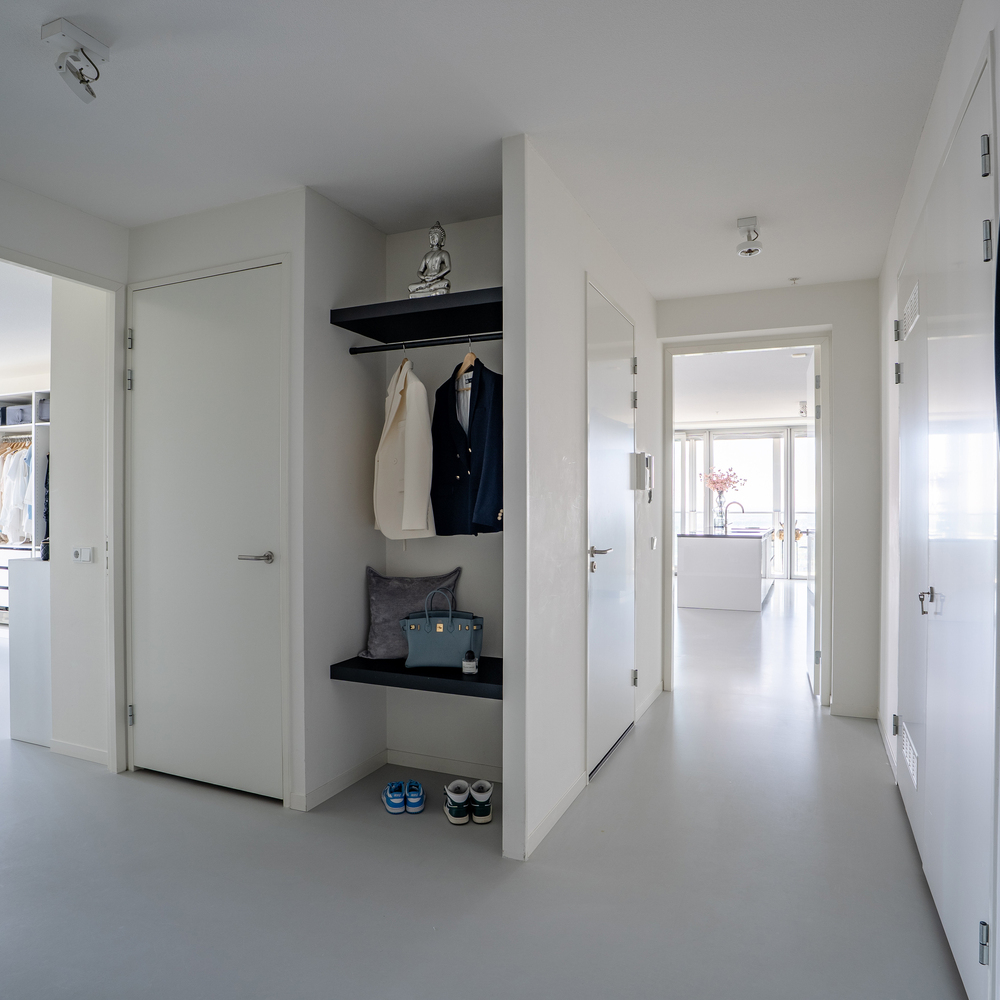
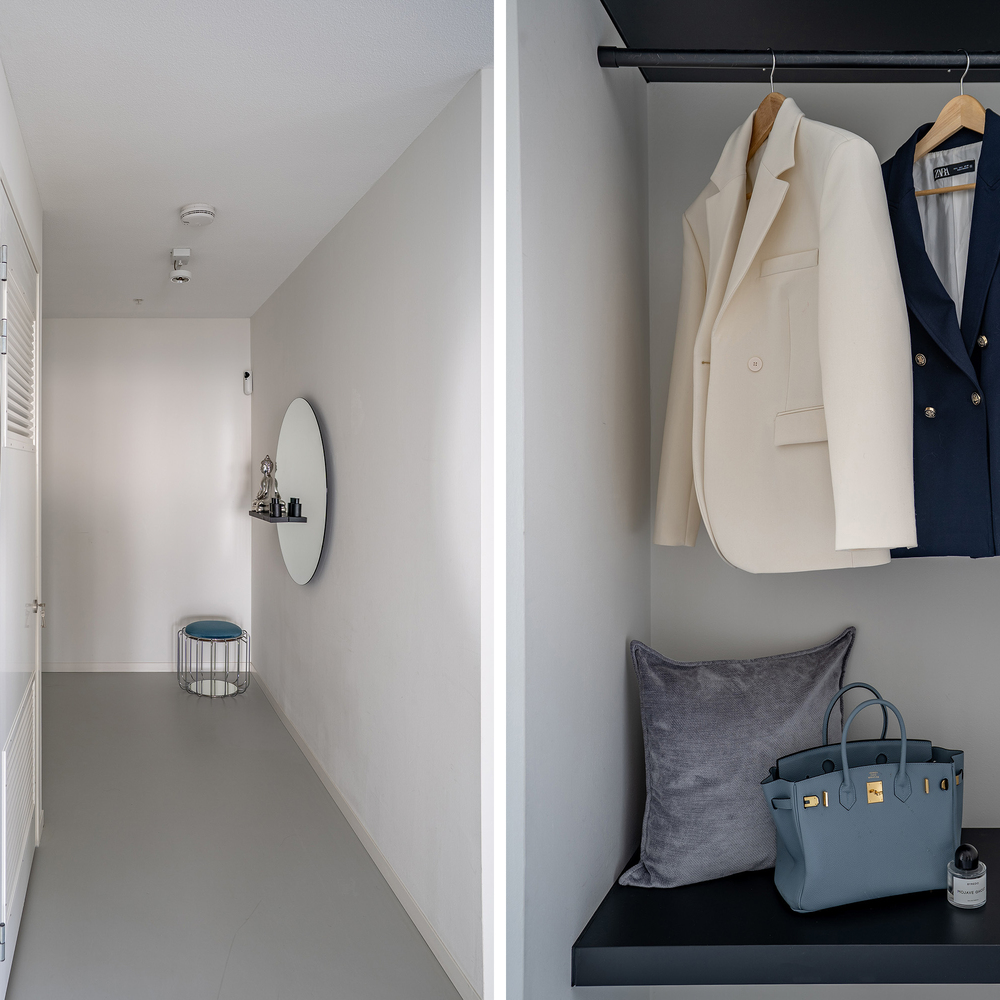
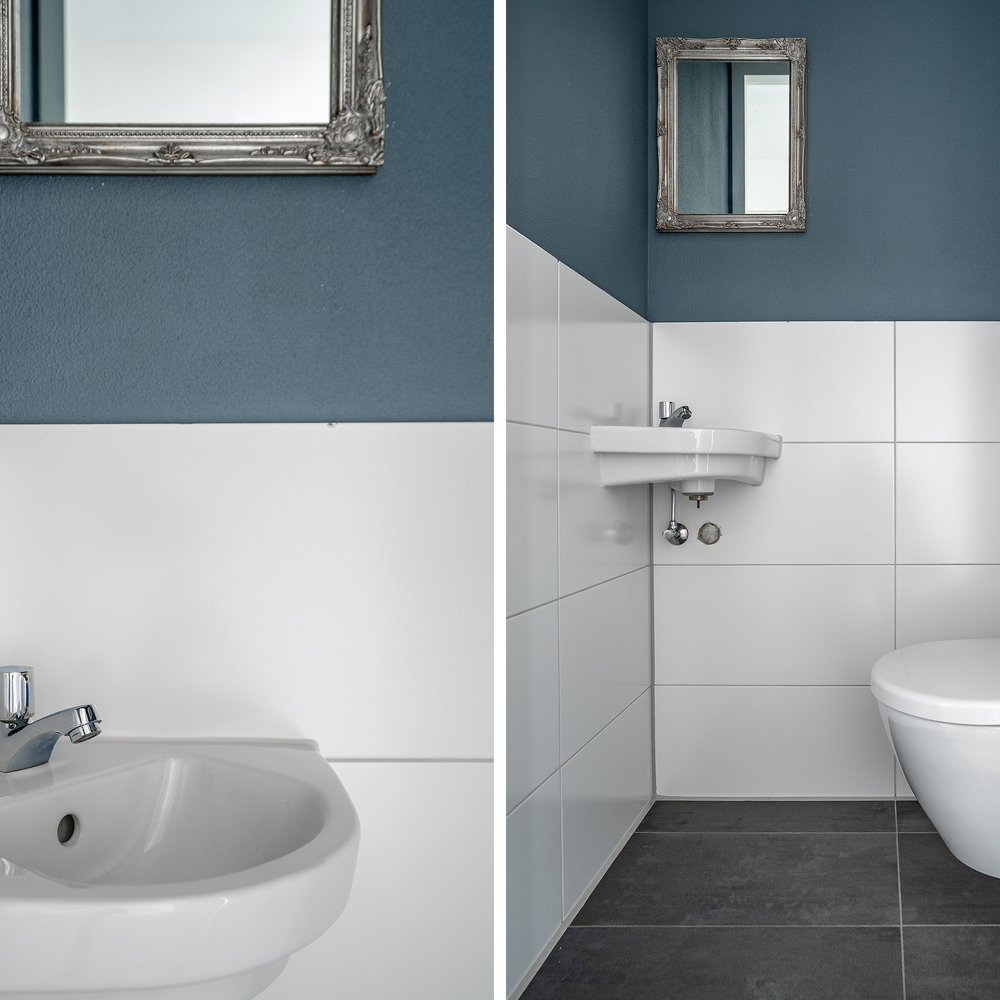
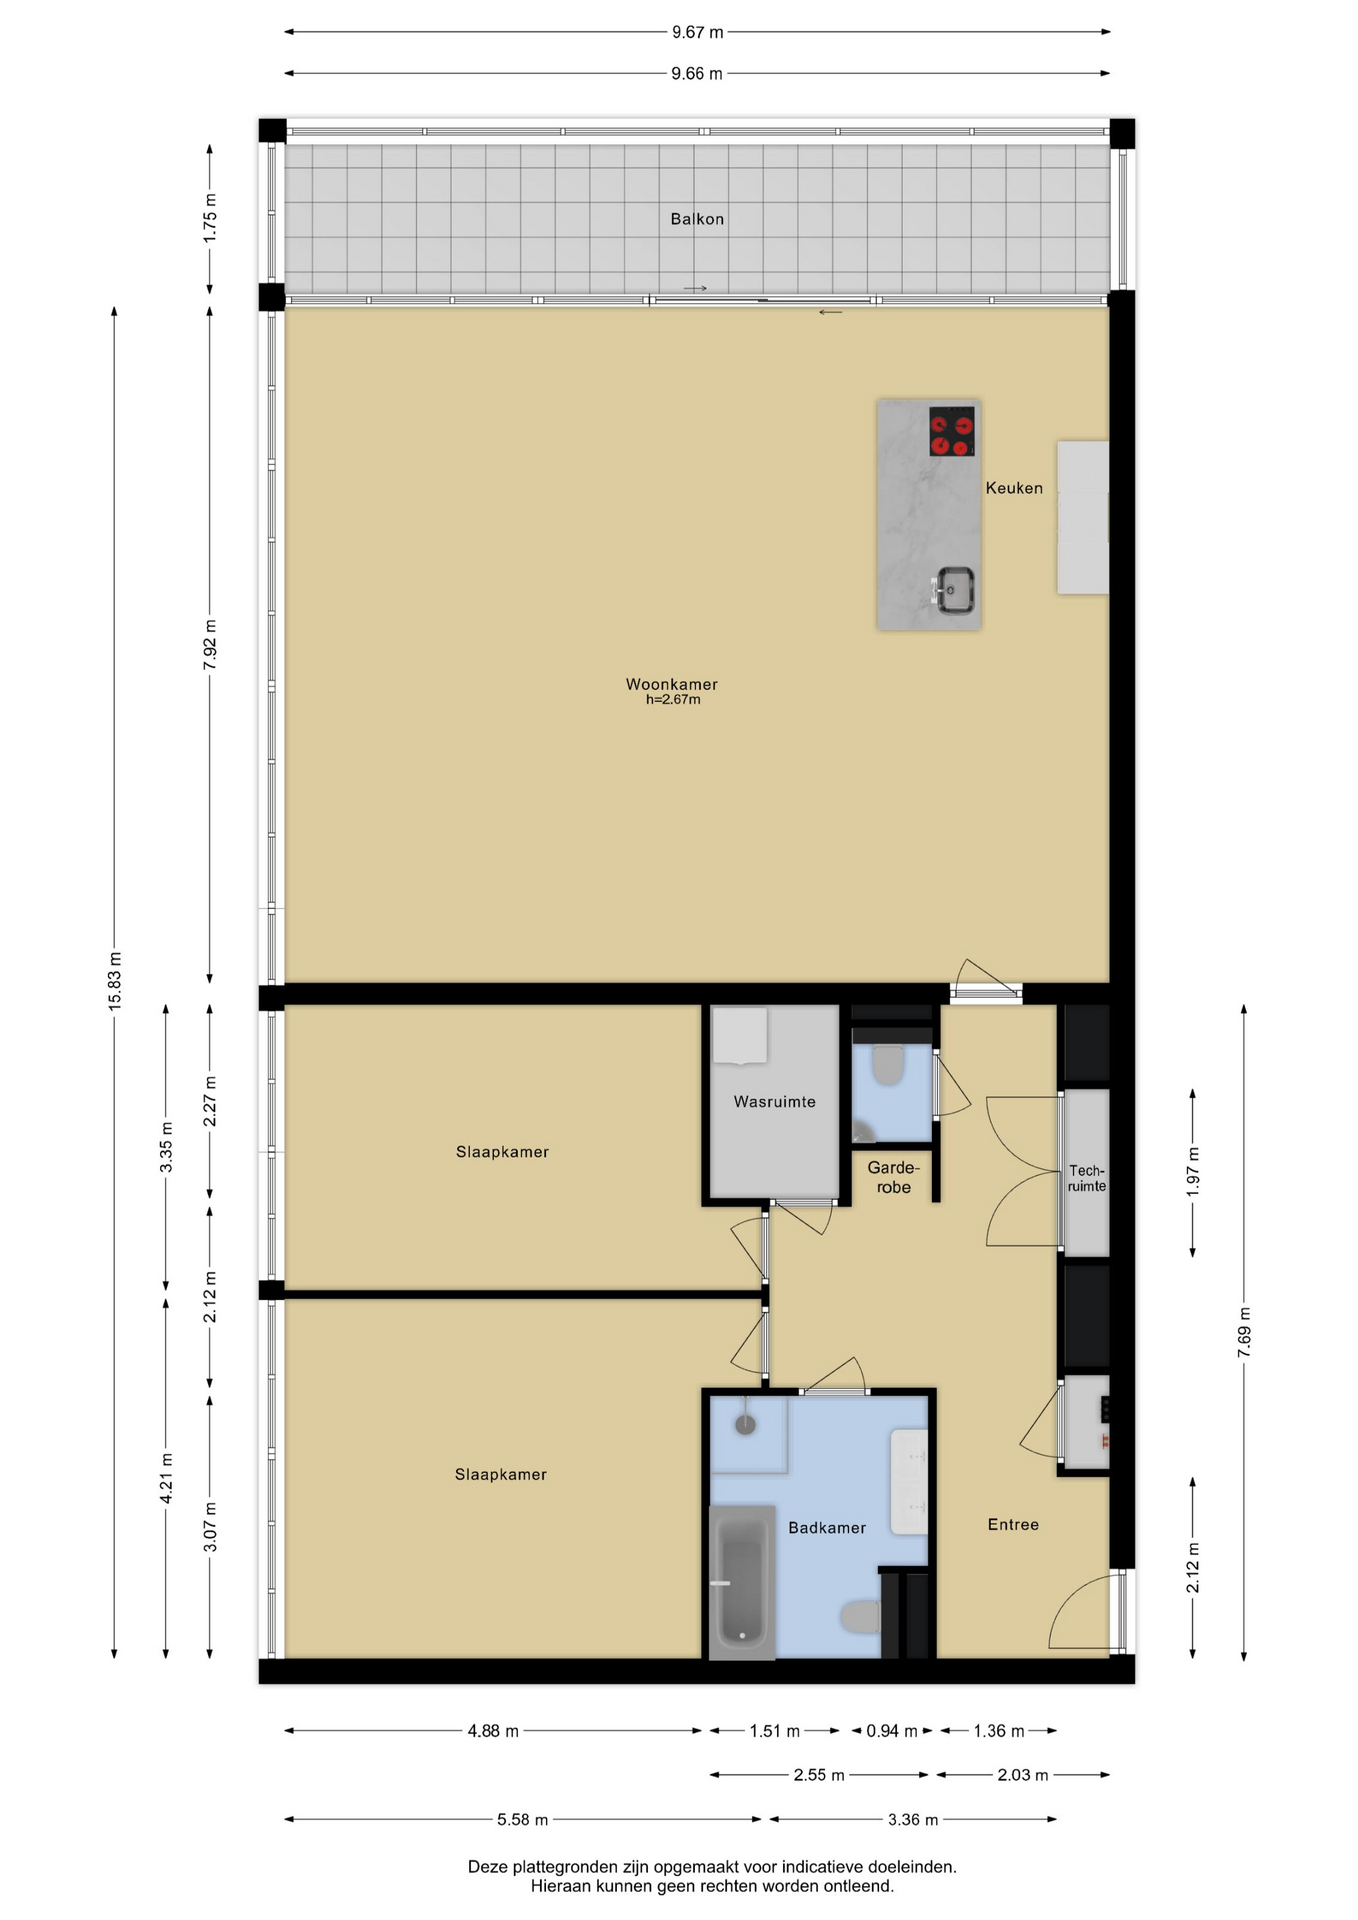
Upon entering the apartment, the generous sense of space is immediately apparent. The spacious hallway includes room for a cloak area and provides access to a utility room—housing the ventilation system—as well as a modern, separate guest toilet with a small sink.
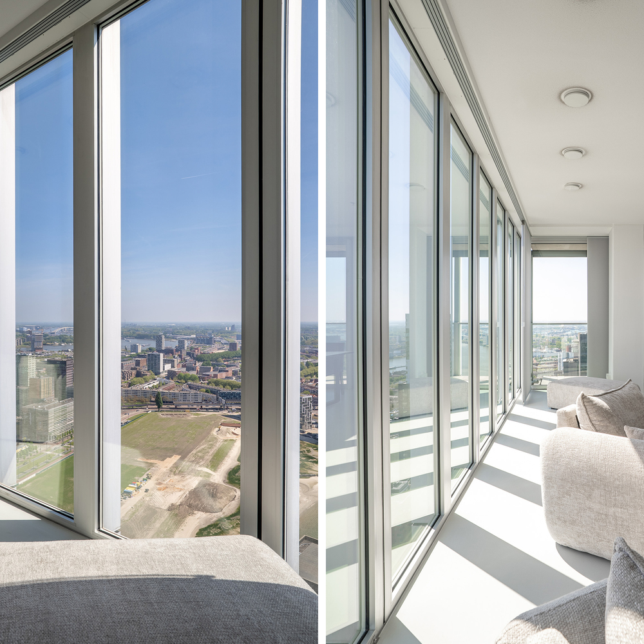
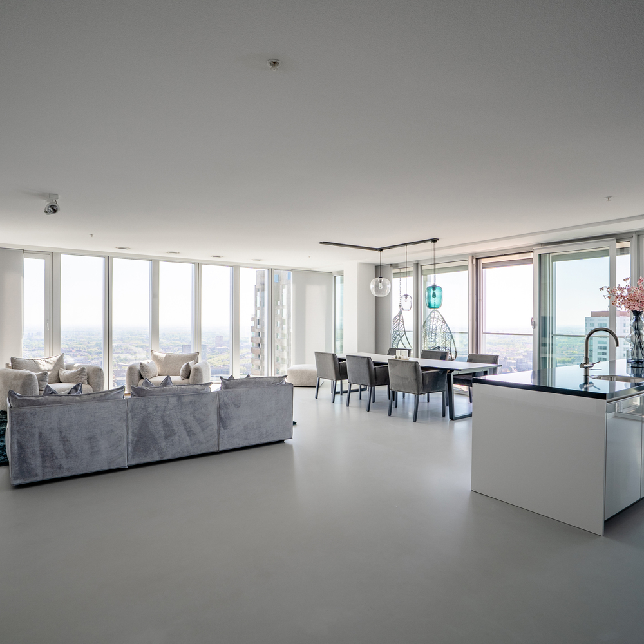
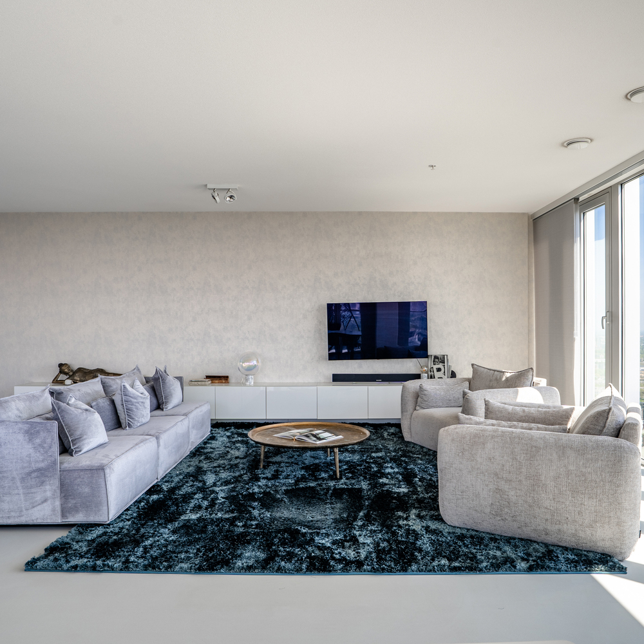
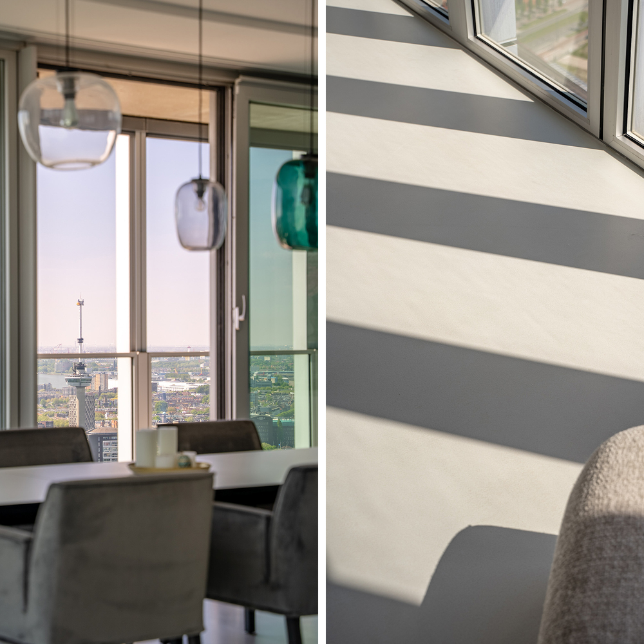
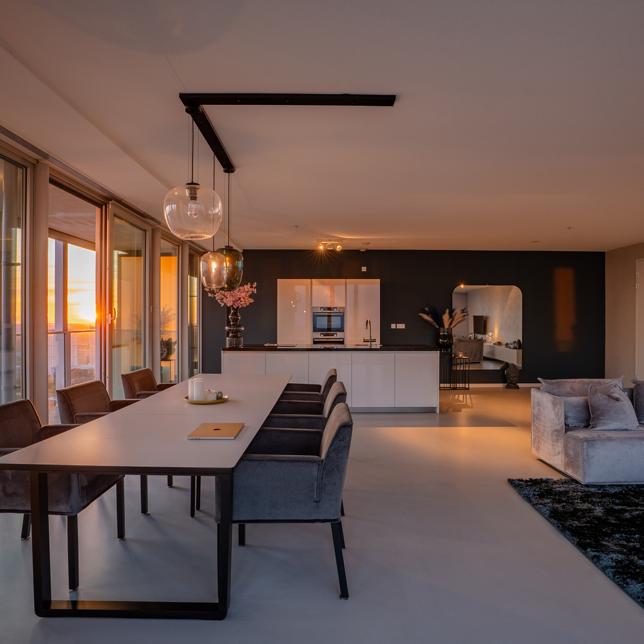
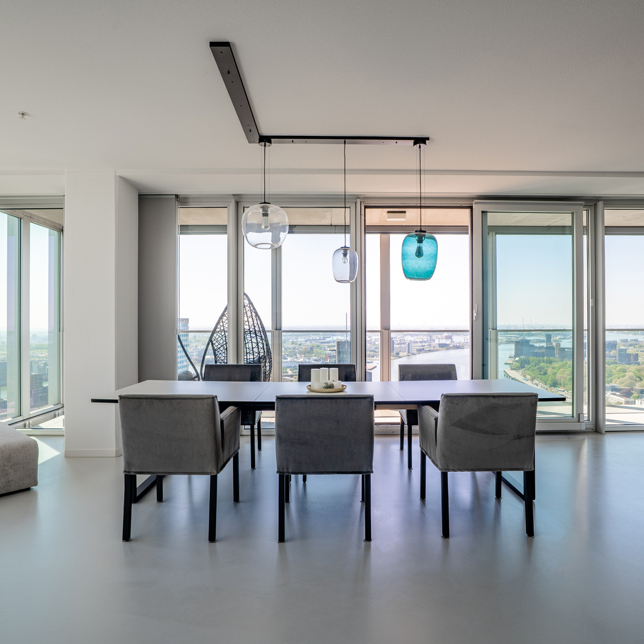
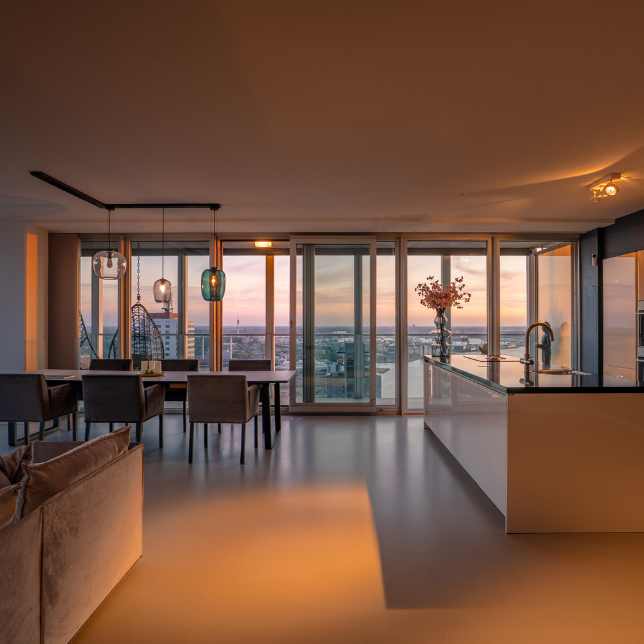
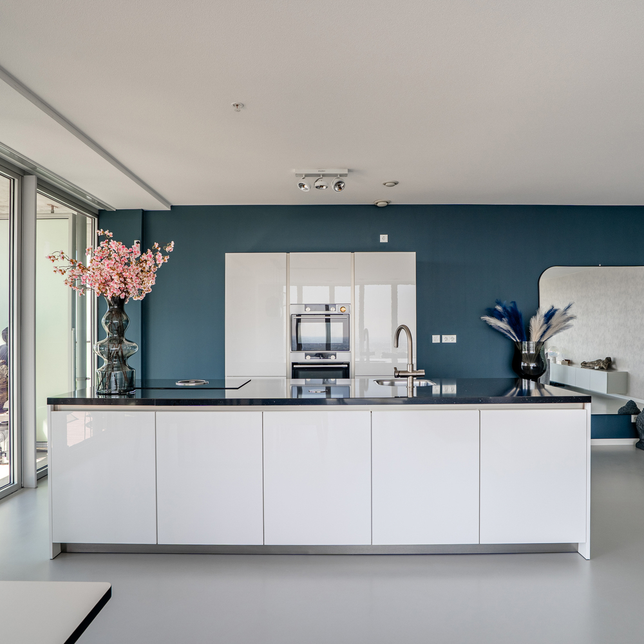
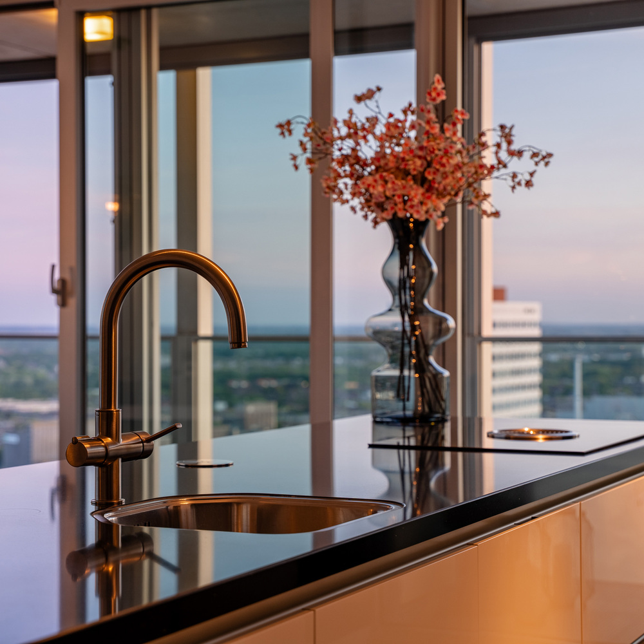
The living room serves as the heart of the home. Thanks to an impressive, approximately 20-meter-long stretch of floor-to-ceiling windows, the space is flooded with natural light. The view over the river, the city, and the surrounding landscape is truly extraordinary, shifting and evolving throughout the day. The open-plan kitchen flows seamlessly into the living room and boasts a luxurious aesthetic. The elegant kitchen island features a granite countertop and a range of high-end built-in appliances, including a Bora induction cooktop with an integrated extractor system, a combination microwave, a steam oven, a dishwasher, a refrigerator, and a freezer.
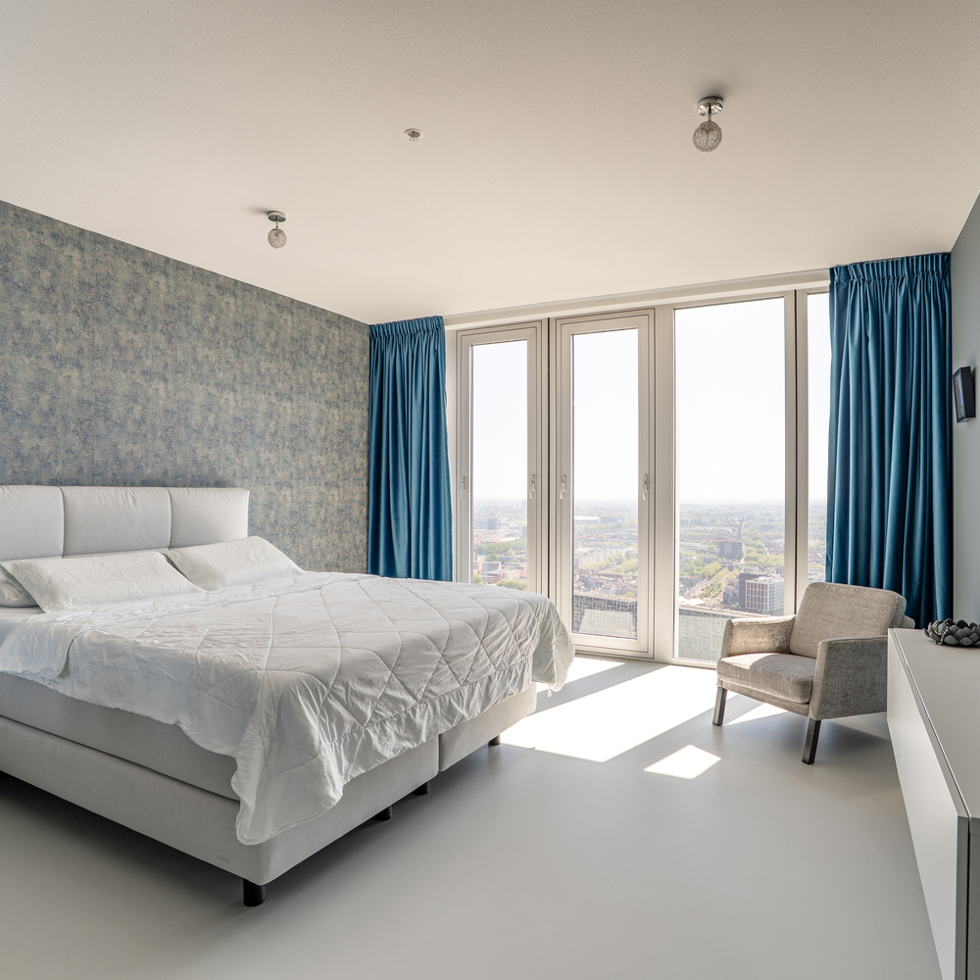
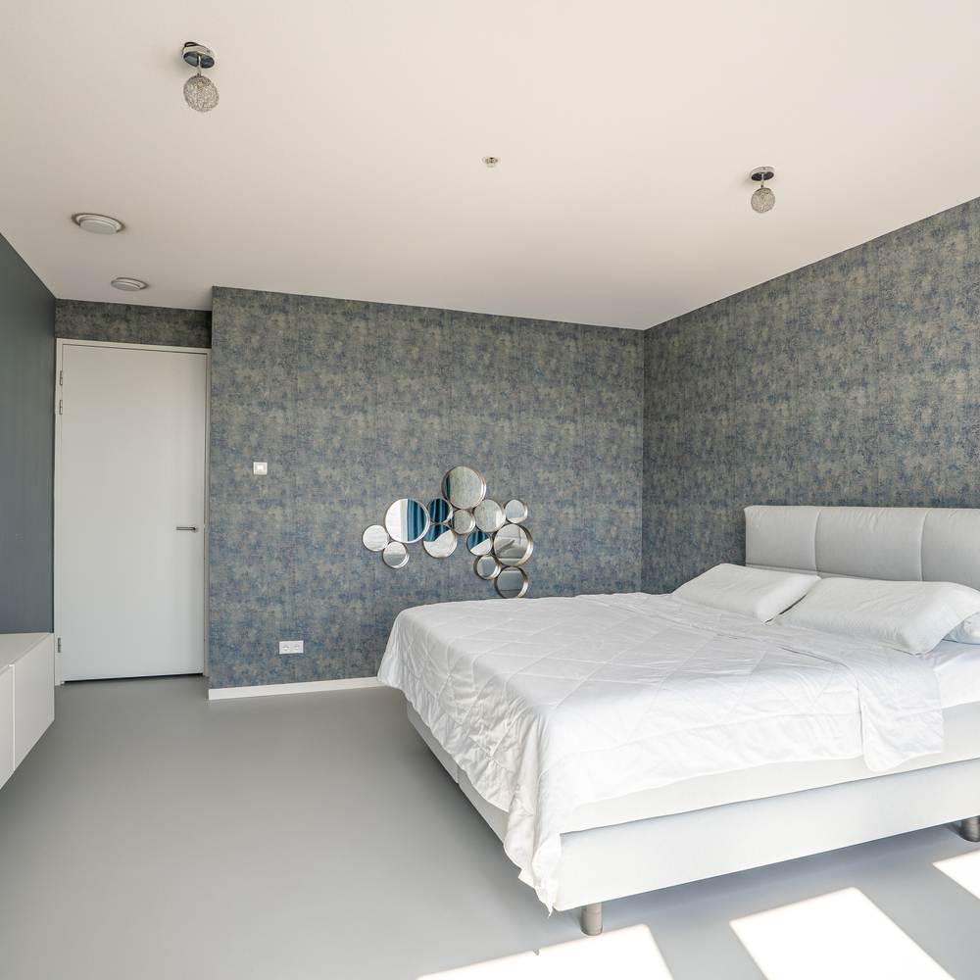
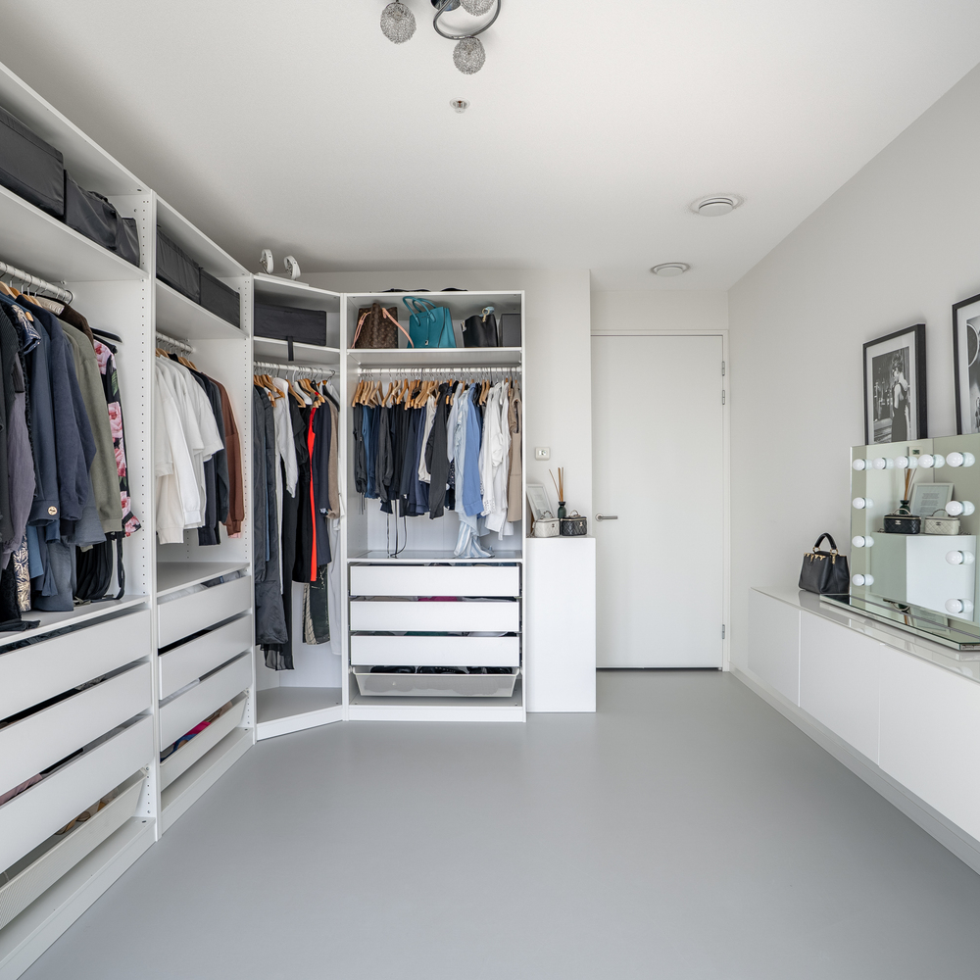
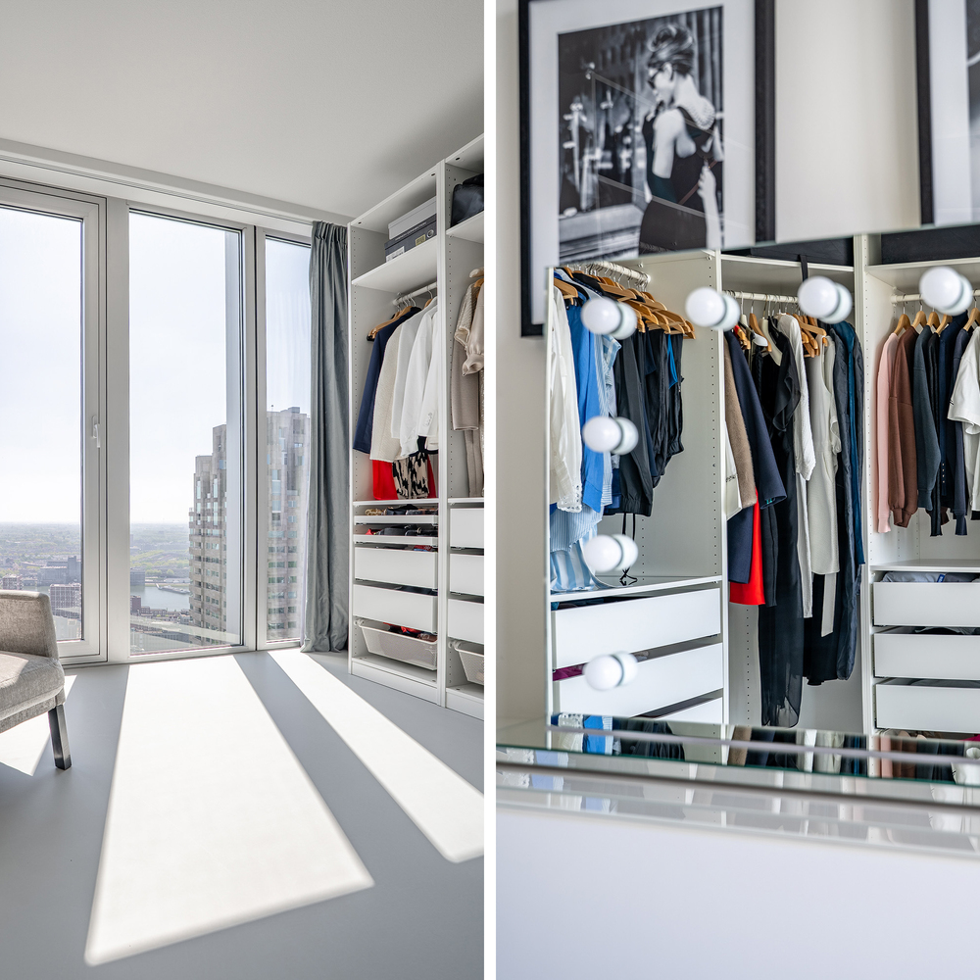
The apartment currently offers two exceptionally spacious bedrooms, measuring approximately 20 m² and 17 m² respectively.
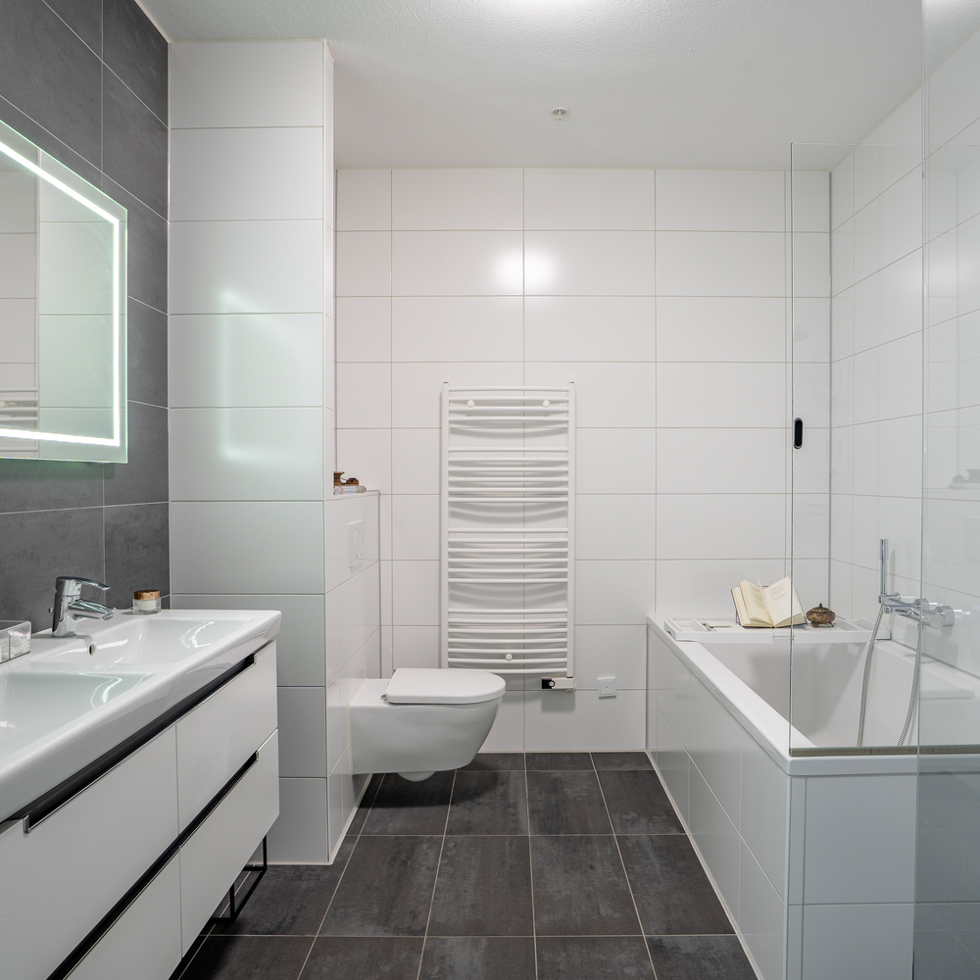
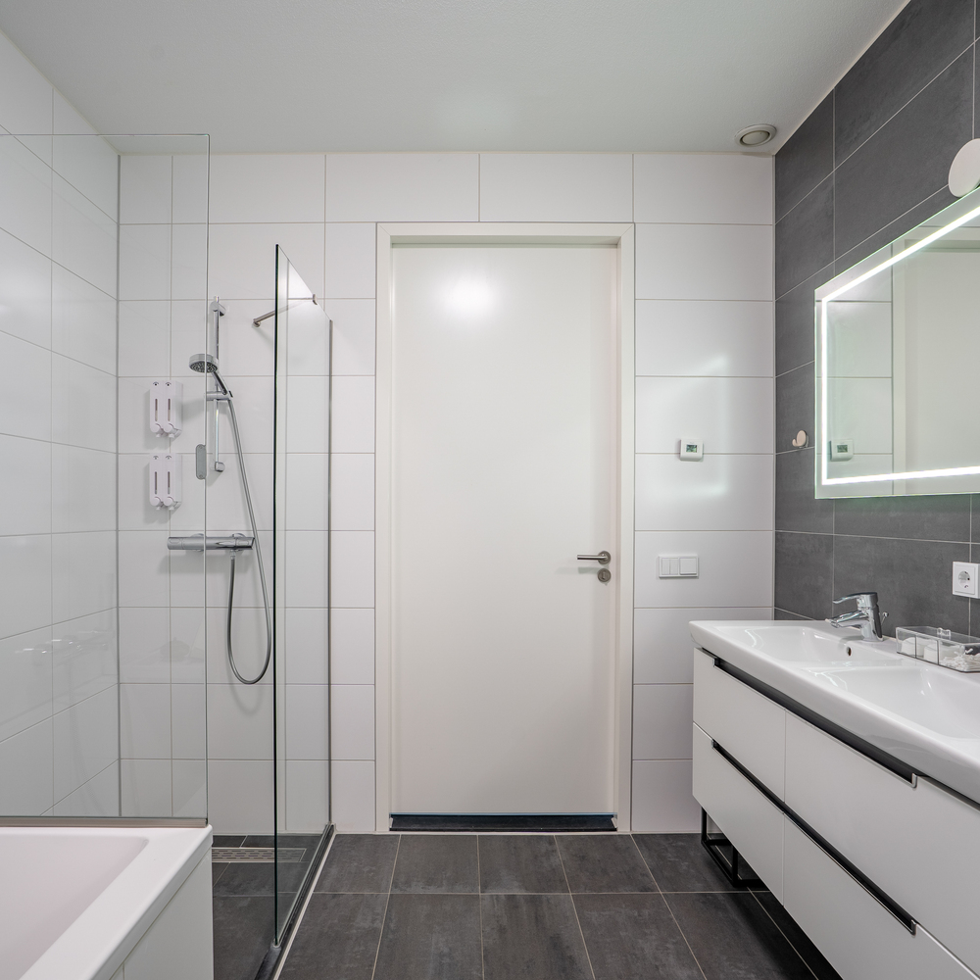
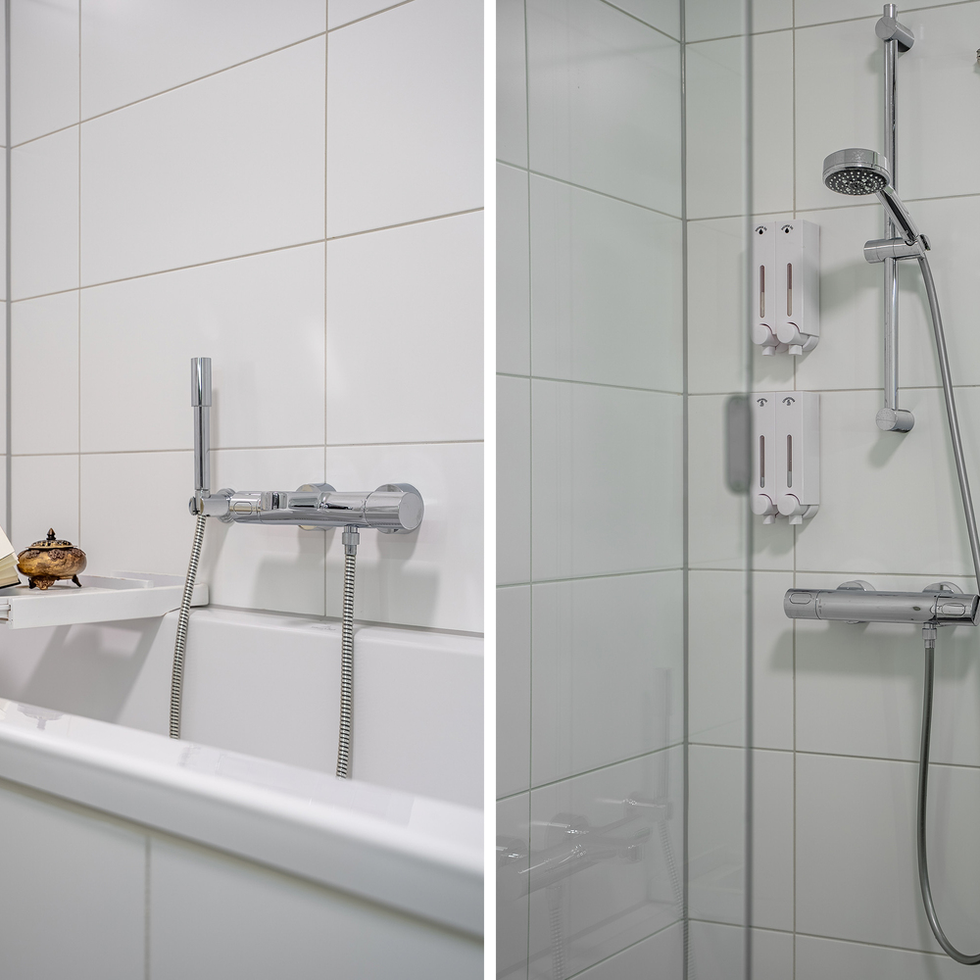
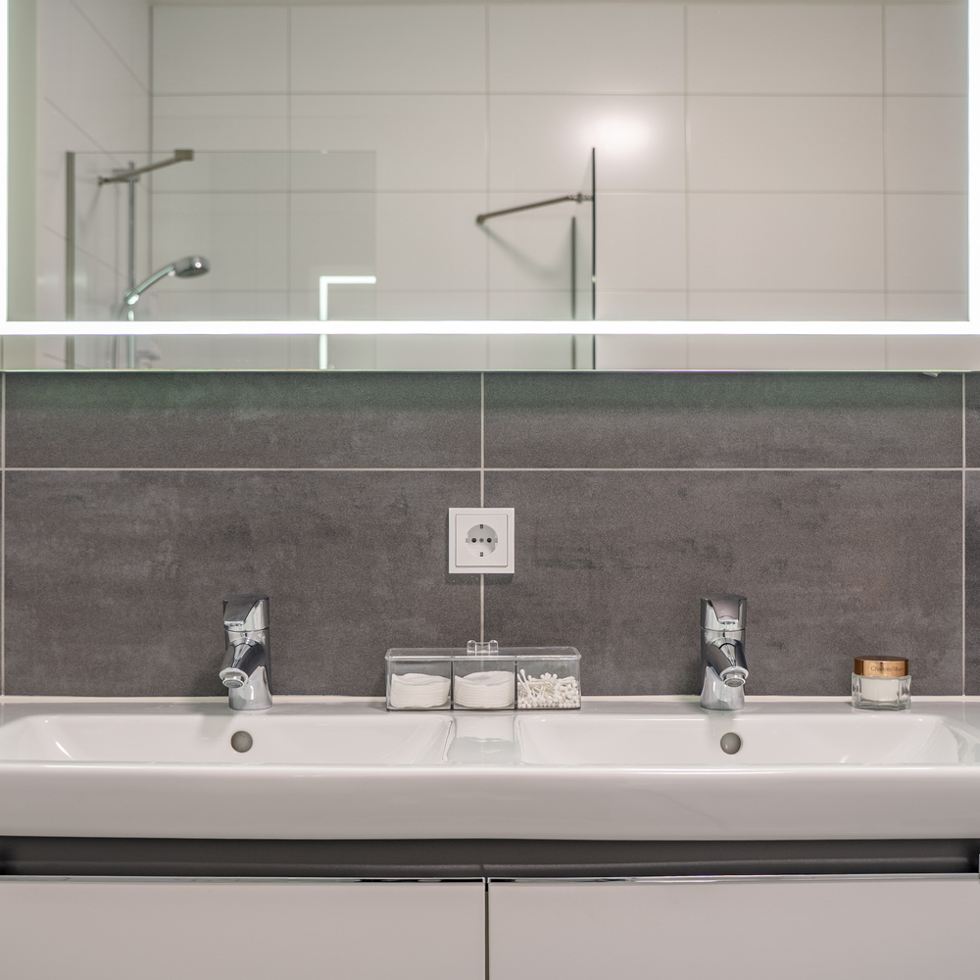
The comfortable, well-appointed bathroom includes a large walk-in shower, a bathtub, a double vanity, and a second wall-hung toilet.
Additionally, there is a practical indoor storage room equipped with connections for a washing machine and dryer. The entire residence features a modern poured floor (resin flooring), which contributes to a sleek and serene interior.
Key features:
- Built in 2013
- Living area approximately 151 m²
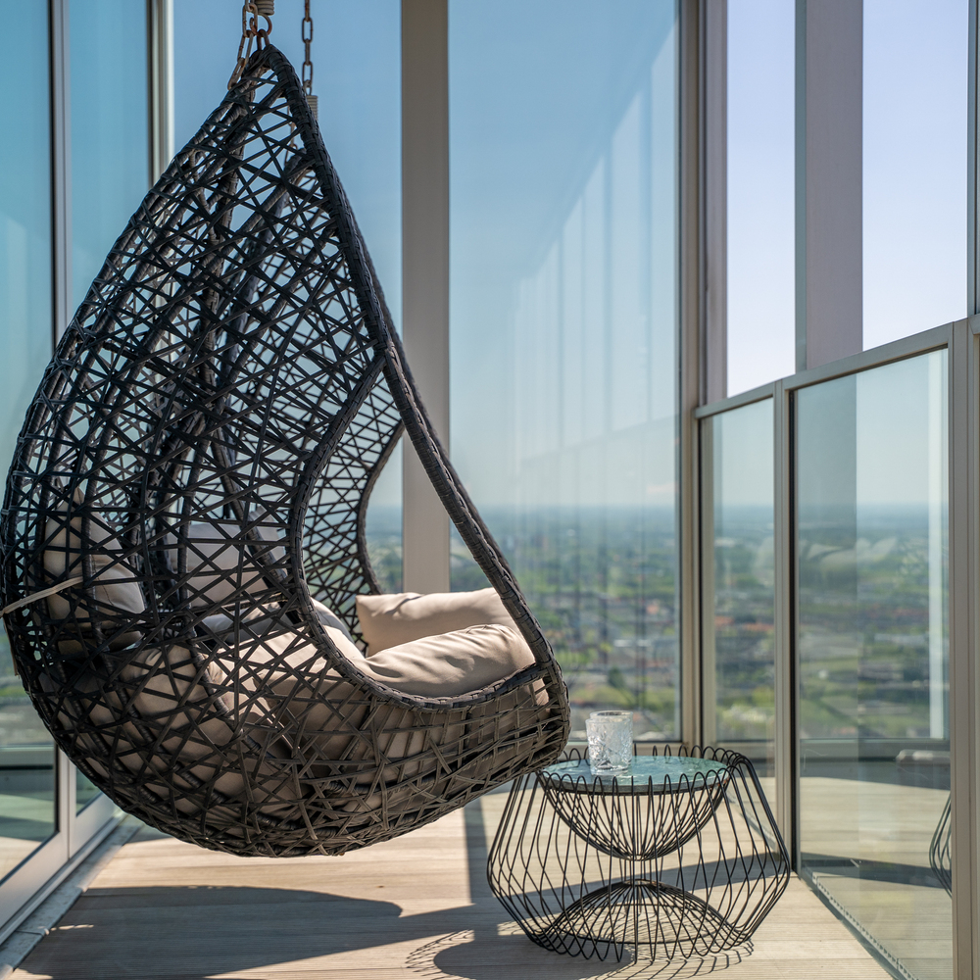
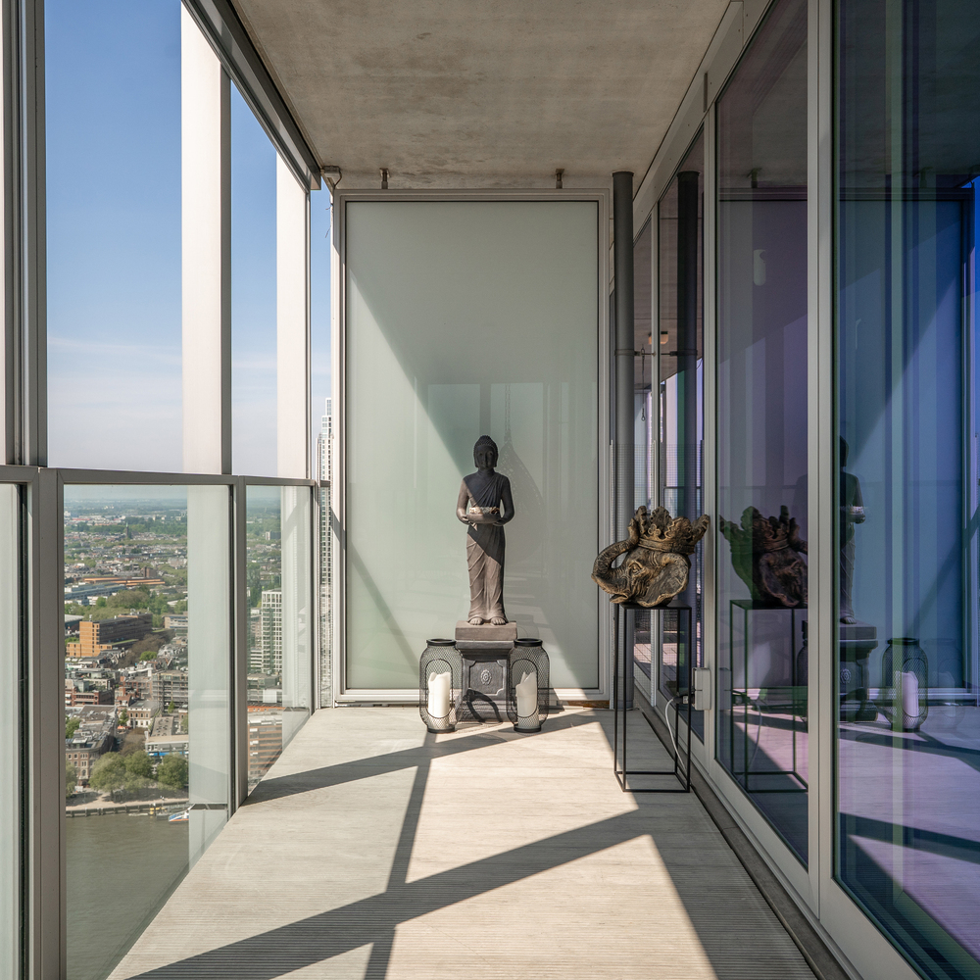
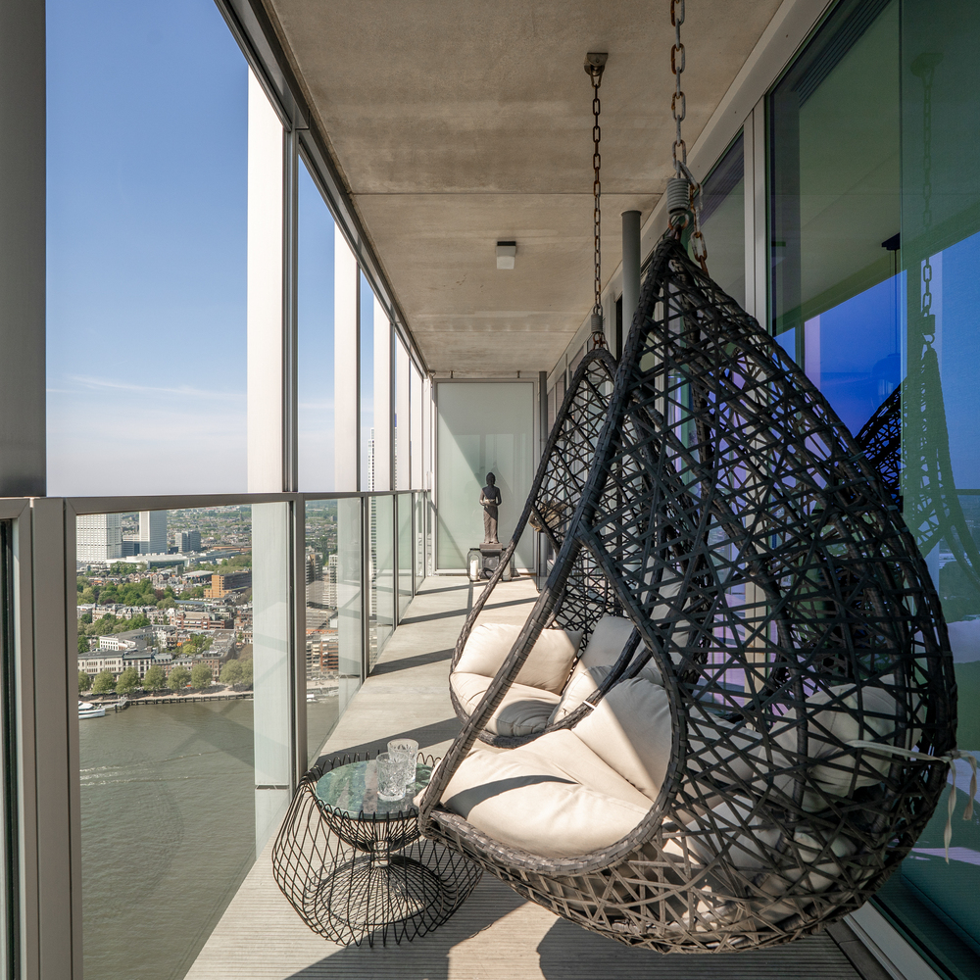
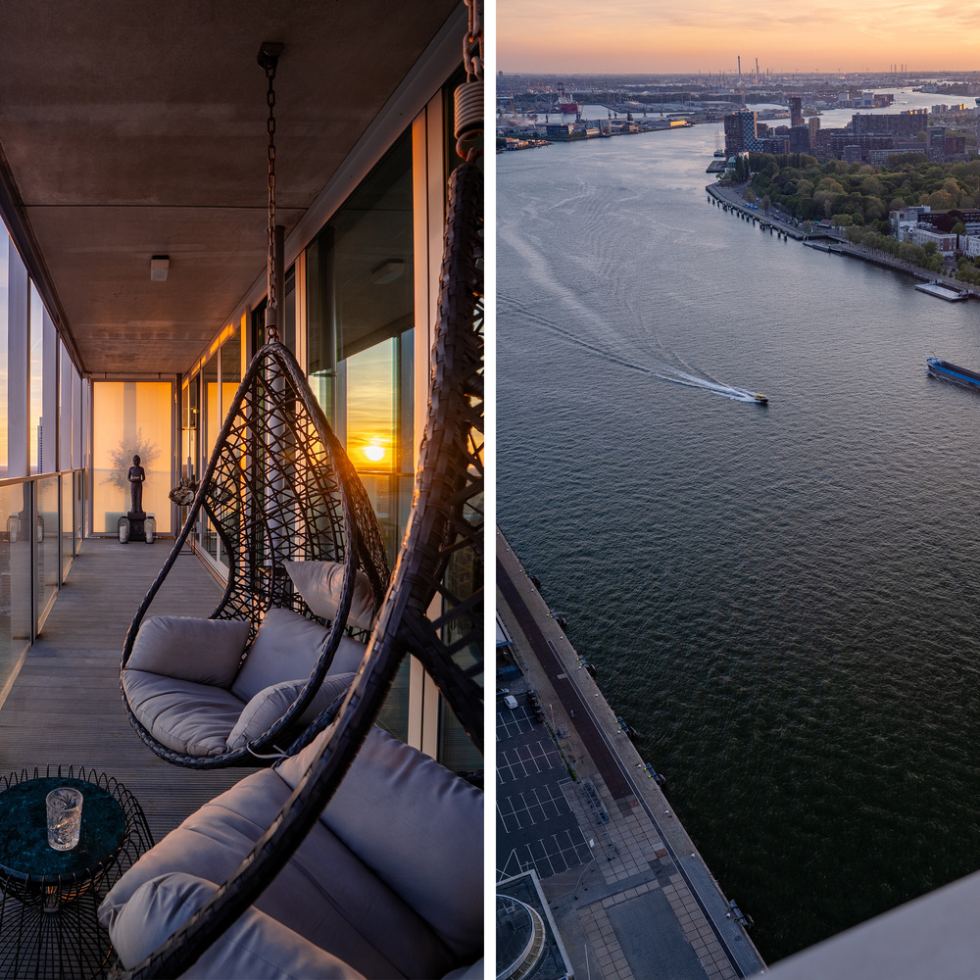
- Large, southwest-facing balcony of approximately 17 m²
- Separate private storage unit on the same floor
- Energy label C
- Underfloor heating and cooling
- Heat-reflective, insulating glass
- Automated external blinds (screens)
- Parking available in the underground garage
- Active and financially sound Owners' Association (VvE); monthly fee € 579
- 24/7 camera surveillance in the central lobby
- On-site service manager
- Located on freehold land (no ground lease)
- Designated project notary applies
- Completion date by mutual agreement
J.J. van Oosten Makelaardij and Makelaardij Lankhuijzen are the seller’s NVM-affiliated real estate agents. We recommend that you engage your own NVM real estate agent to represent your interests during the purchase of this property.
No rights can be derived from the text of this listing.
The usable floor area of the property has been measured in accordance with the industry-standard measurement protocol (BBMI), which is based on the NEN2580 standard. The BBMI is intended to provide a more consistent method for determining and indicating the usable floor area. Please note that this measurement protocol does not entirely rule out discrepancies in the final figures—for example, due to differences in interpretation, rounding, or practical limitations encountered during the measurement process.
Cechy
Przeniesienie własności
Cena wywoławcza€ 1.295.000
Statusbeschikbaar
Akceptacjain overleg
Konstrukcja
Rodzaj domuPortiekflat
Typ budynkuappartement
Okres budowy2013
Pokoje3
Sypialnie2
Łazienki1
Nearby
in centrum
vrij uitzicht
aan vaarwater
Powierzchnie i objętość
Powierzchnia mieszkalna151 m2
Objętość w metrach sześciennych554 m3
Przestrzeń zewnętrzna przylegająca do budynku18 m2
Rotterdam oferuje wyrafinowane życie dla wymagającej społeczności międzynarodowej oraz wyjątkowe możliwości kulturalne, biznesowe i lifestylowe. Mieszkańcy korzystają z usług na światowym poziomie, wyjątkowych domów i globalnych połączeń miejskich.