HAPERT
De Vliegert 18 - 5527 HV
Nederländerna

€1,295,000
Bostadsyta
251m2
Tomtstorlek
3148m2
Sovrum
5

Beskrivning

Welcome Home at De Vliegert 18: Luxury, Space and Endless Outdoor Living!
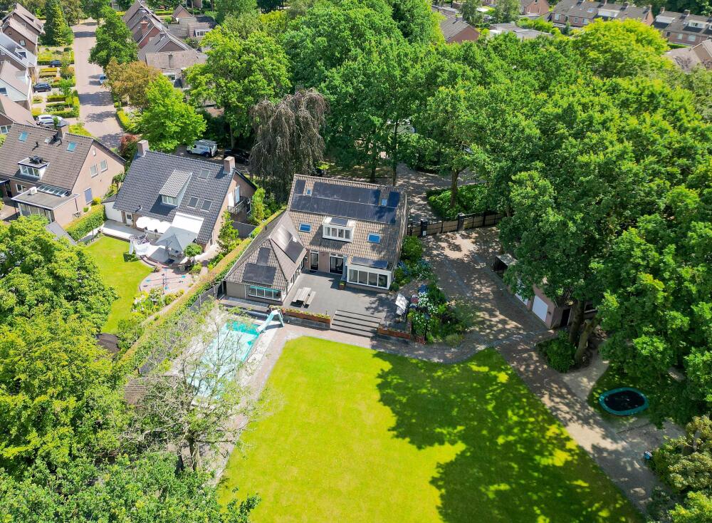
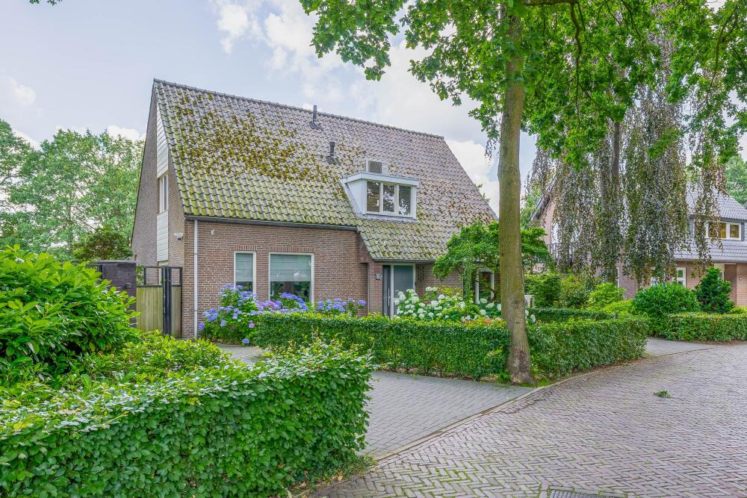
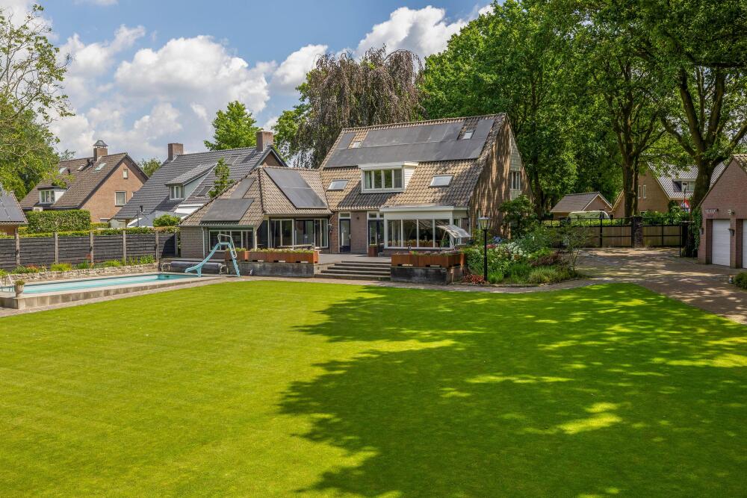
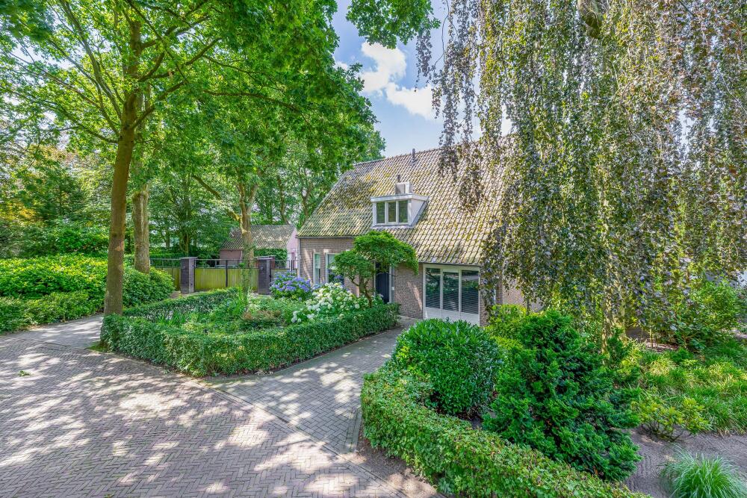
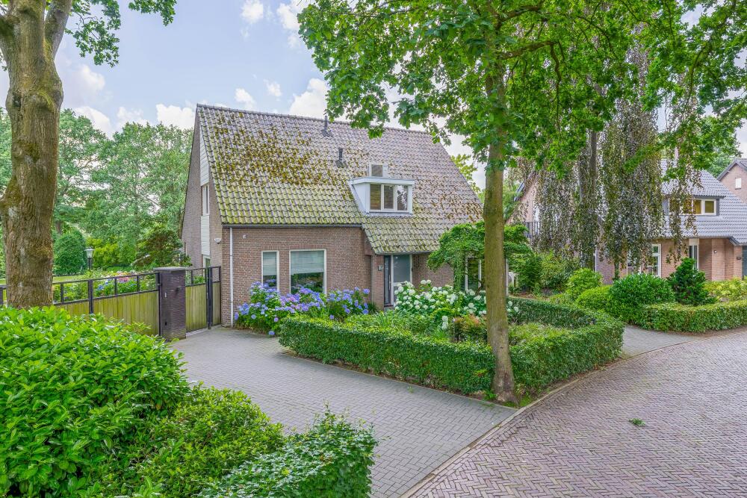
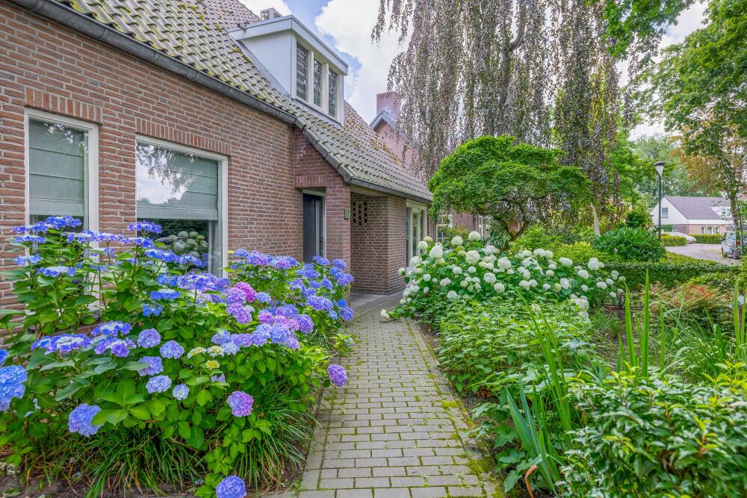
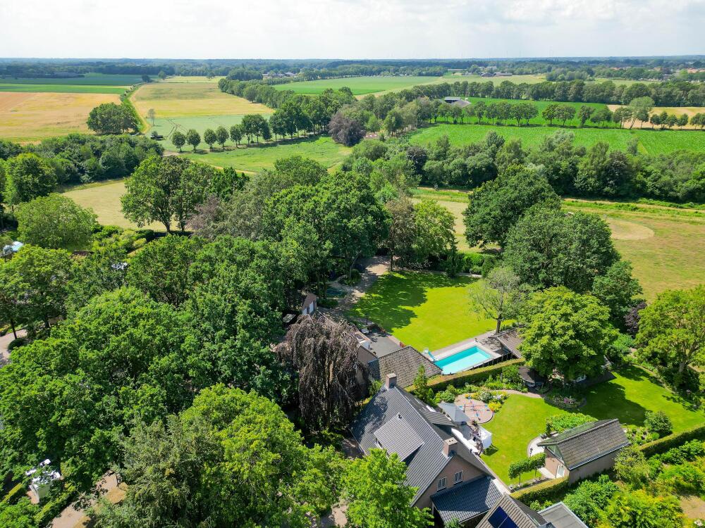
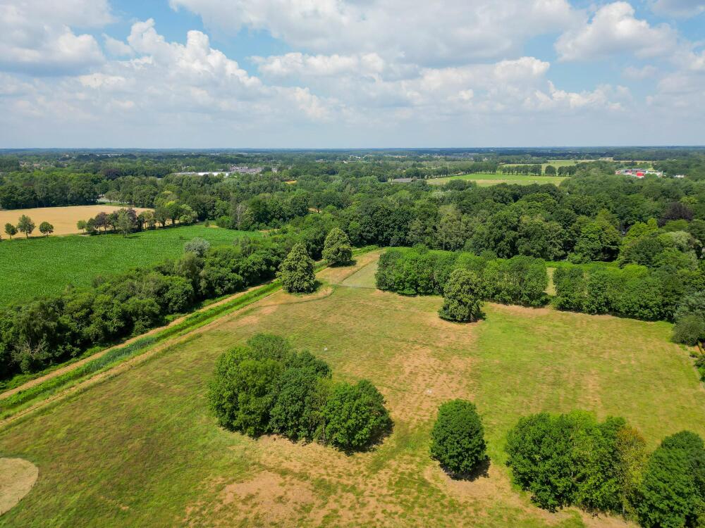
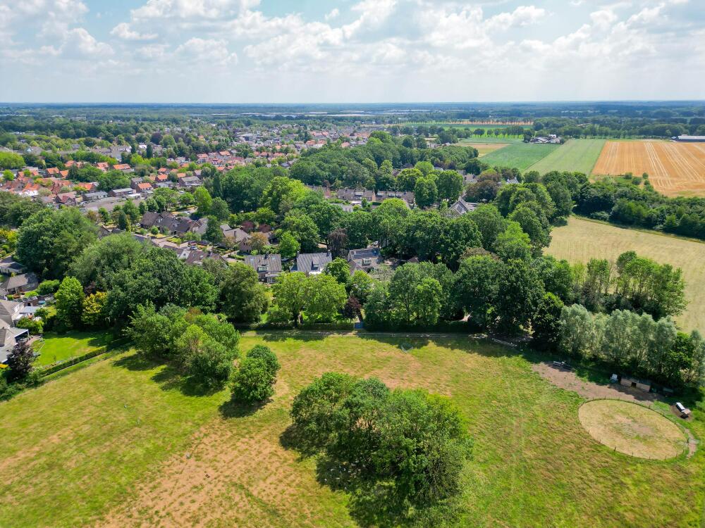
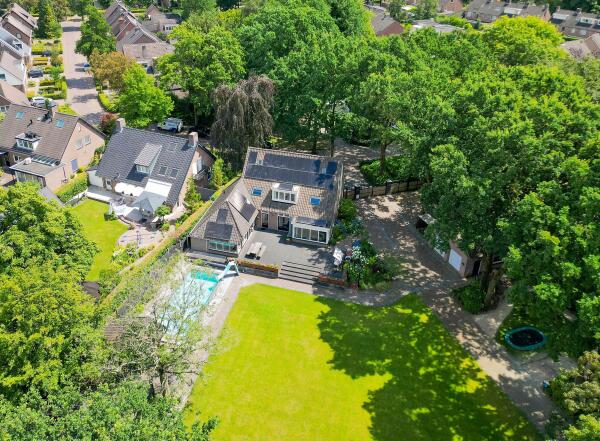
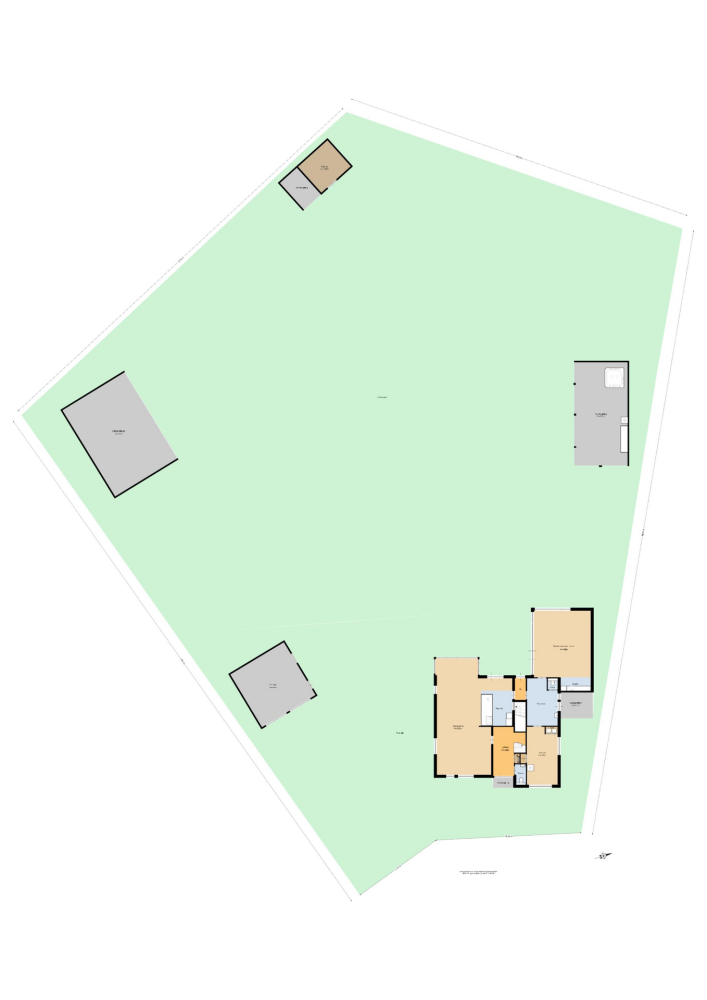
Have you always dreamed of a lifestyle where peace, luxury and space come together in a truly unique location? Then look no further! This spacious detached home at De Vliegert 18 in Hapert is the perfect place for families seeking comfort and nature. Situated in a beautiful, quiet street on the edge of the village, you can step directly from your backyard into the Grote Beerzen Nature Reserve for a relaxing walk. Featuring five bedrooms, a multifunctional extension, a park-like garden, a detached garage, and a heated outdoor swimming pool with a stunning covered terrace, this beautifully modernized home truly has it all. All of this is set on a generous plot of over 3,000 m².

Ground Floor:
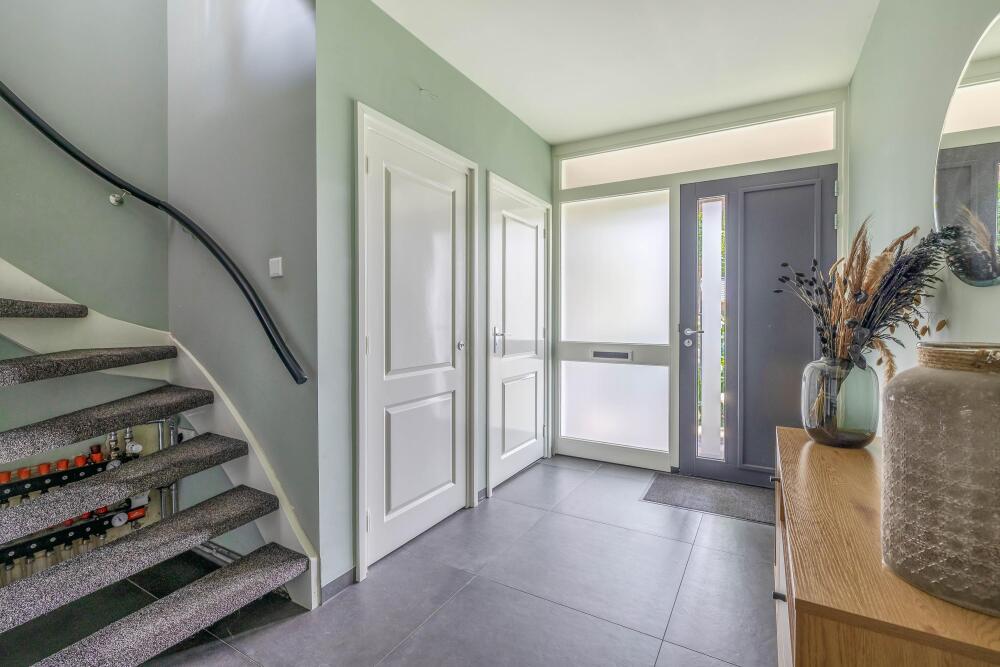
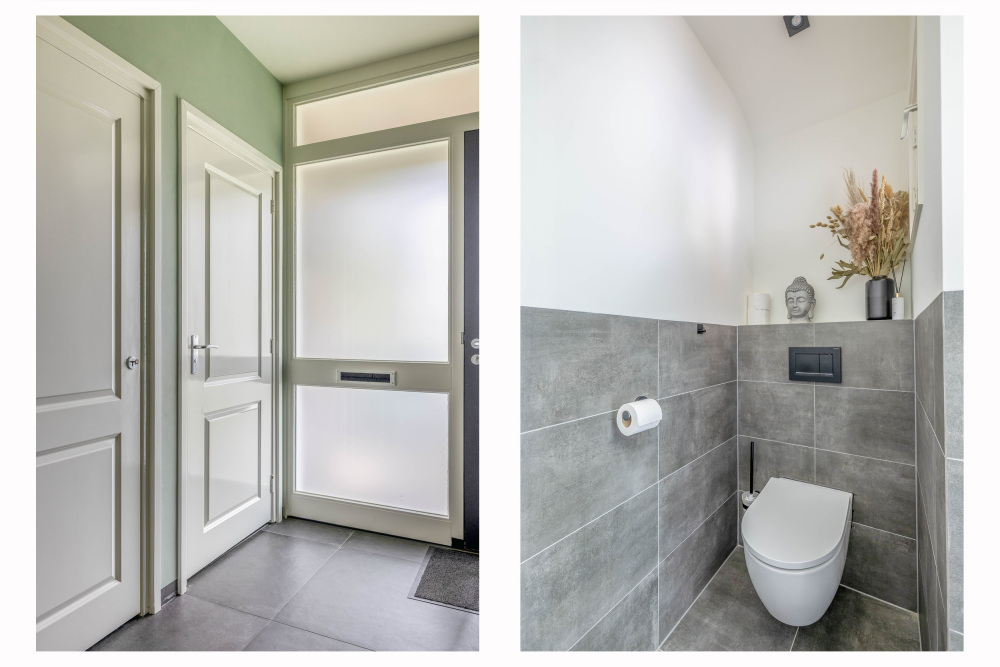
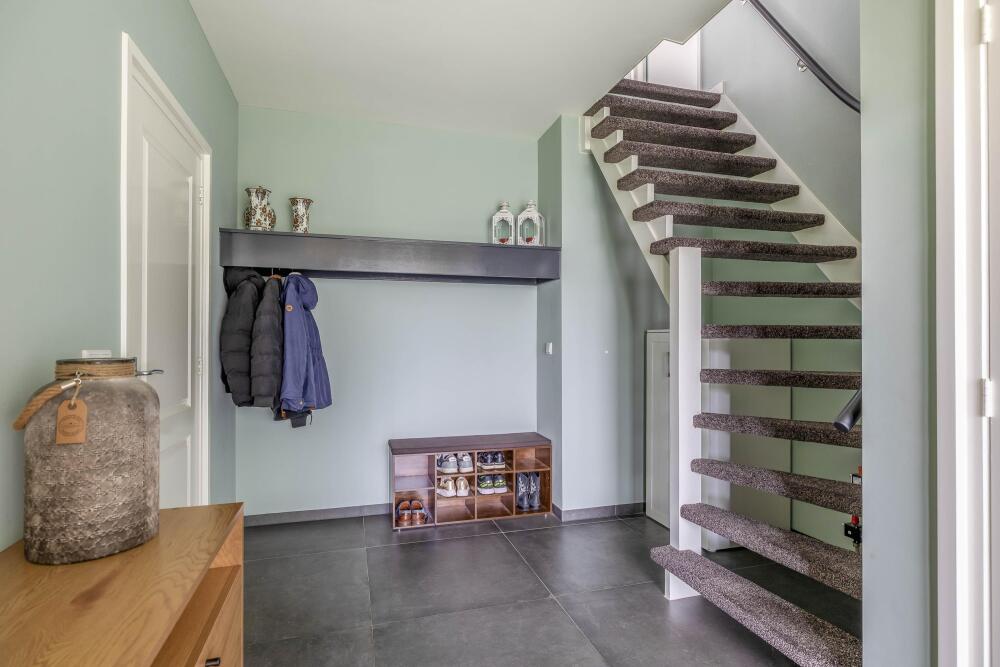
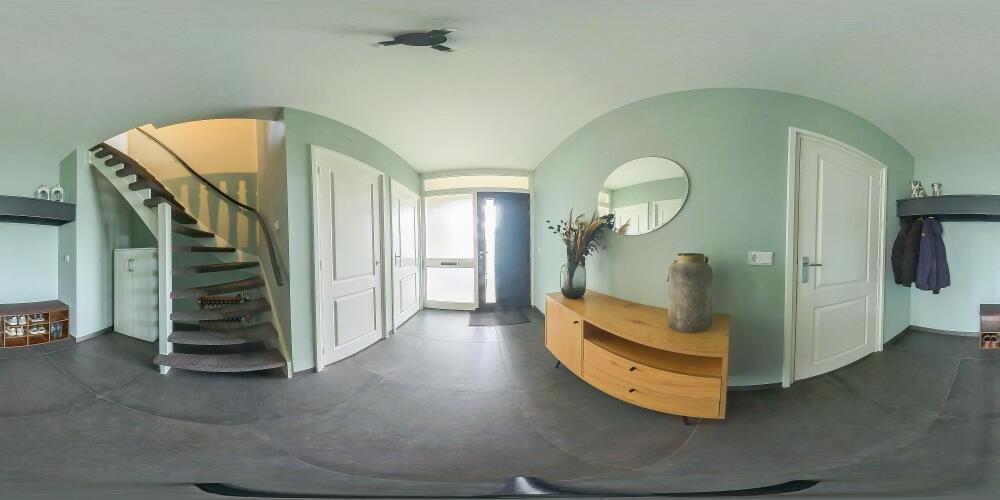
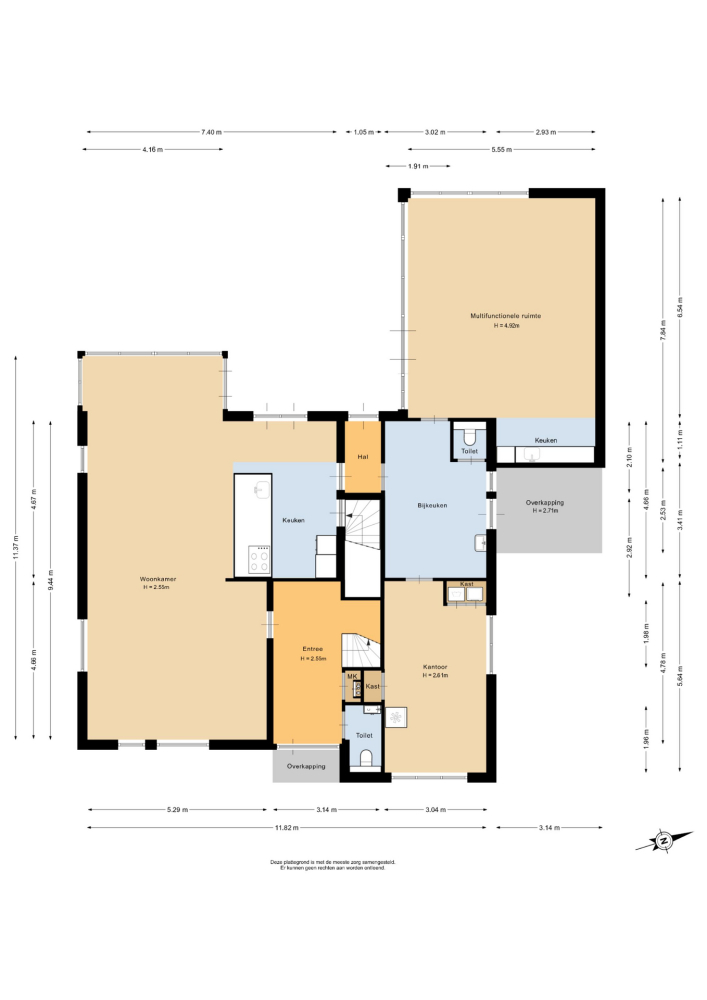
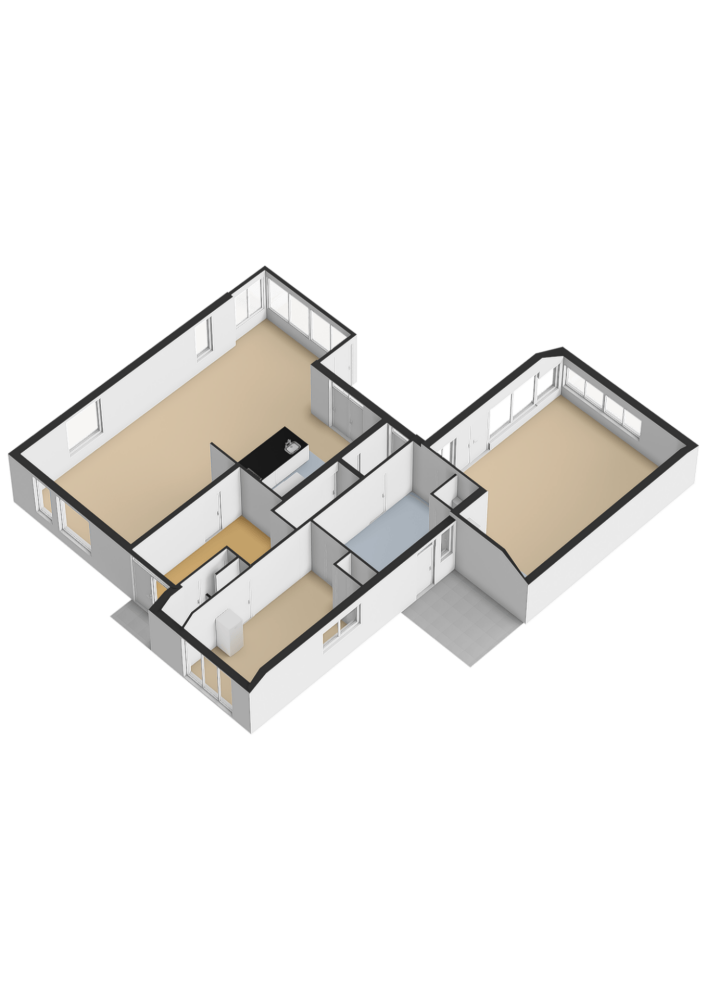
Upon entering the spacious entrance hall, you immediately notice the quality of the home. Part of the ground floor has recently been replaced, fully insulated and equipped with comfortable underfloor heating. The hall also provides access to the modernized utility meter cupboard (including three-phase electricity) and a modern toilet.
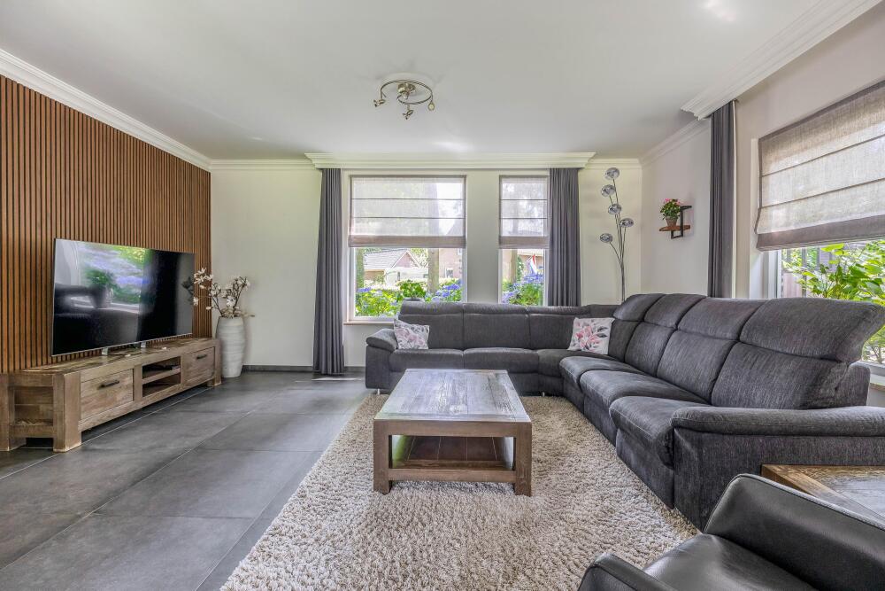
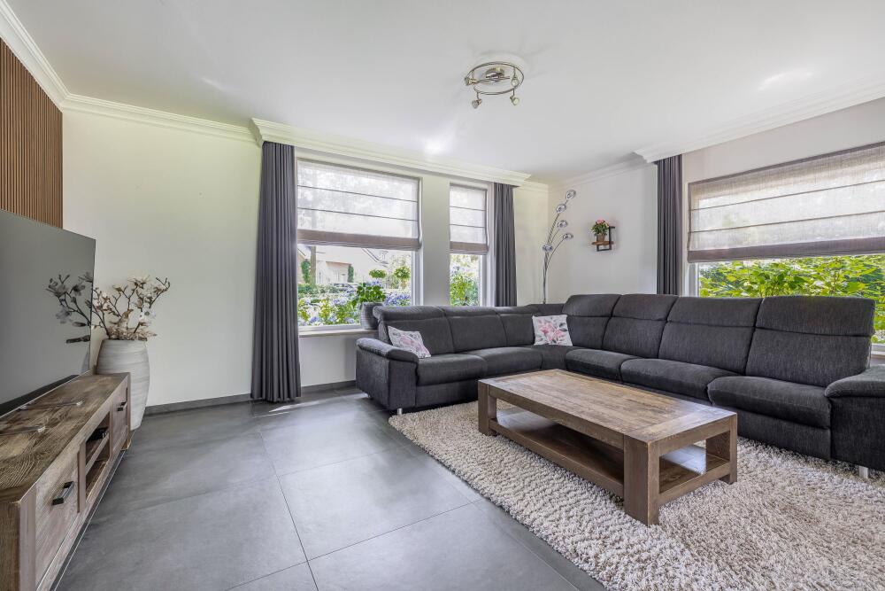
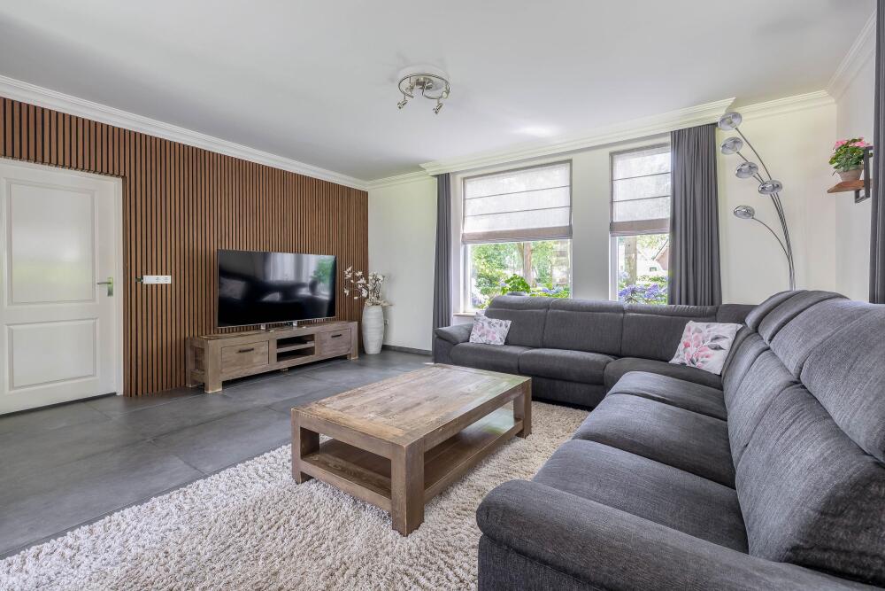
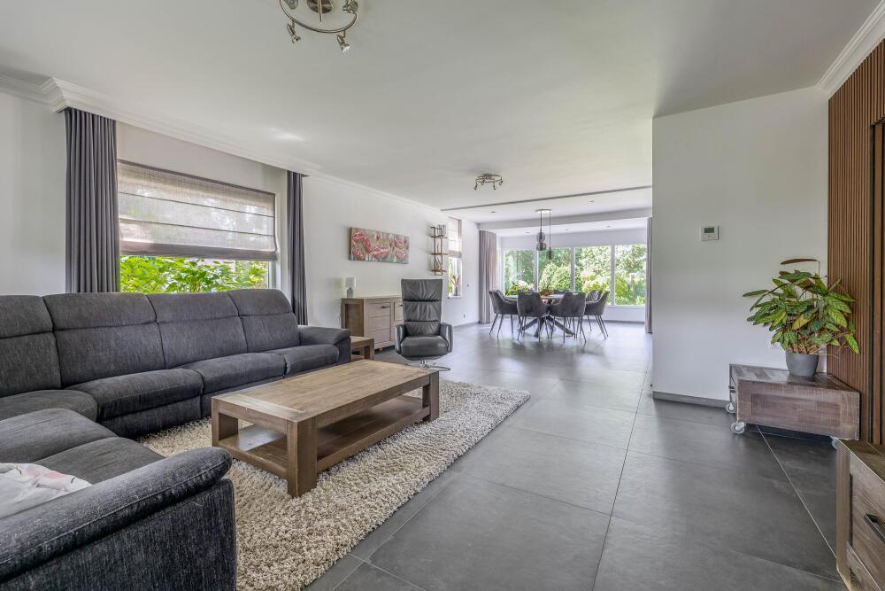
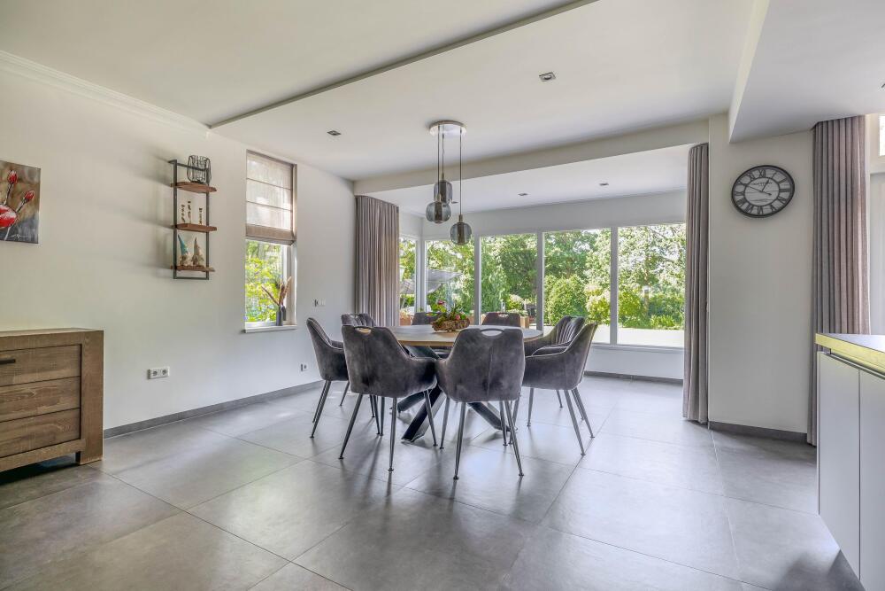
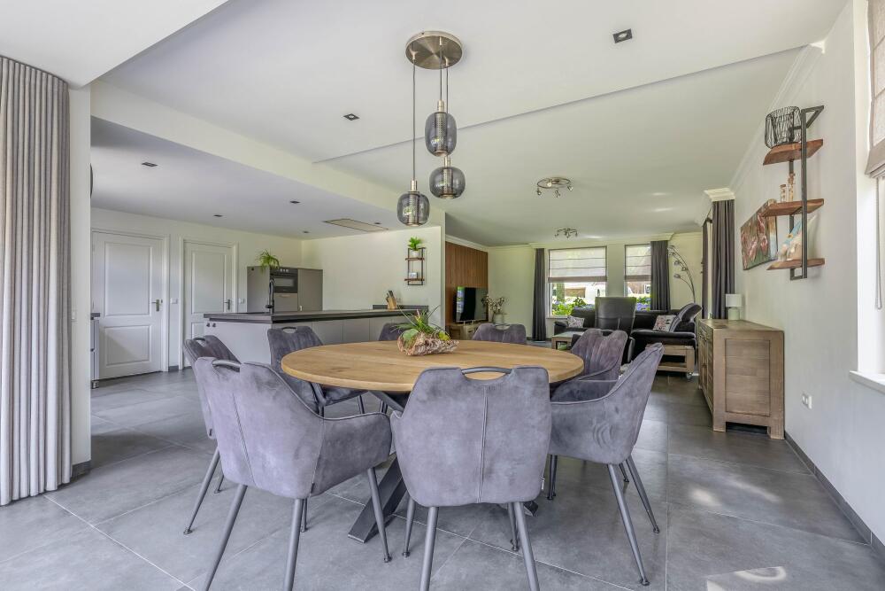
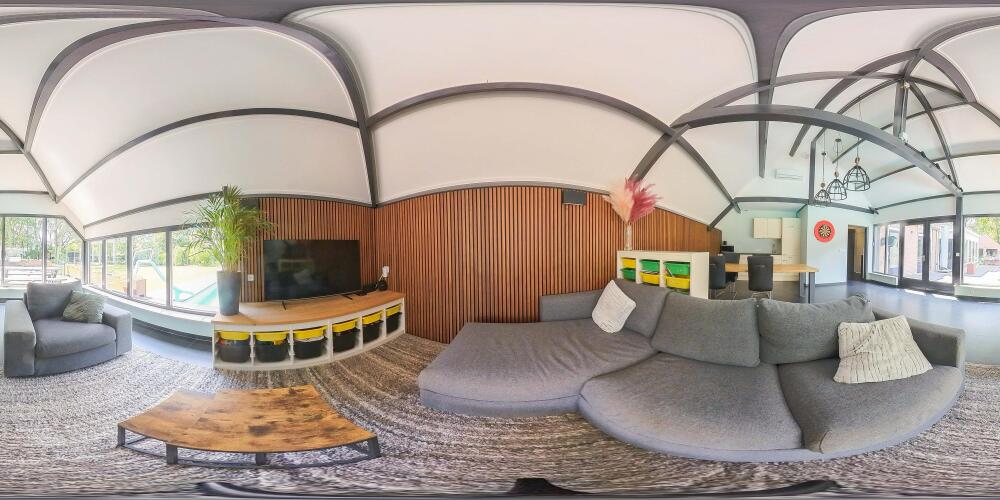

The generous living room is wonderfully bright thanks to the large windows at both the front and rear, as well as the double French doors opening onto the garden. During the renovation a few years ago, the living room, kitchen and former garden room were combined into one impressive open living space. At the front, a bespoke wall and TV unit creates an attractive focal point.

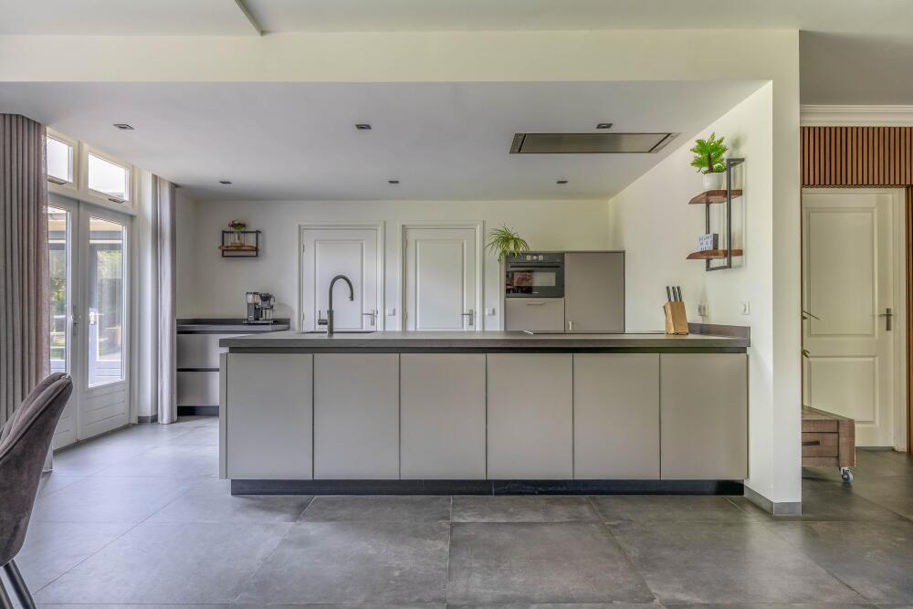
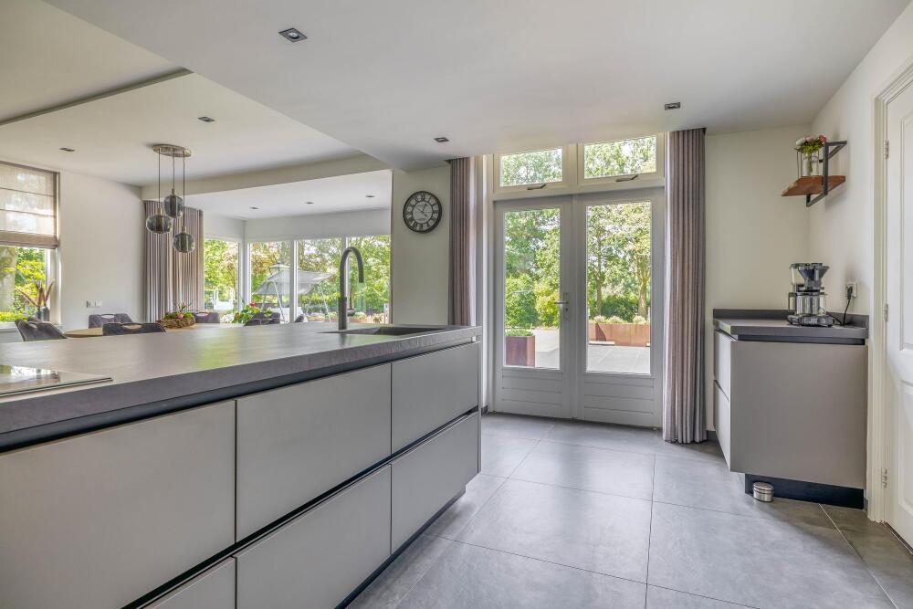
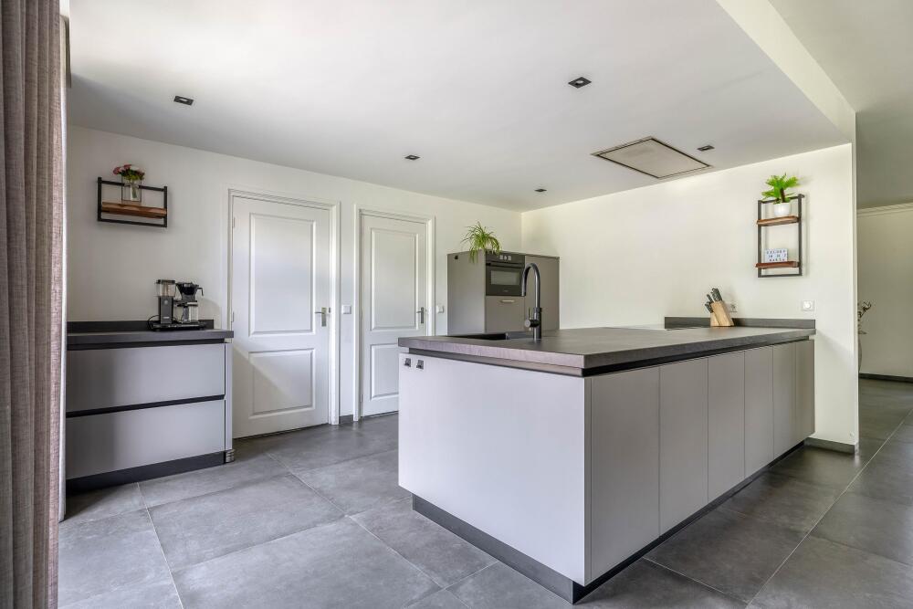
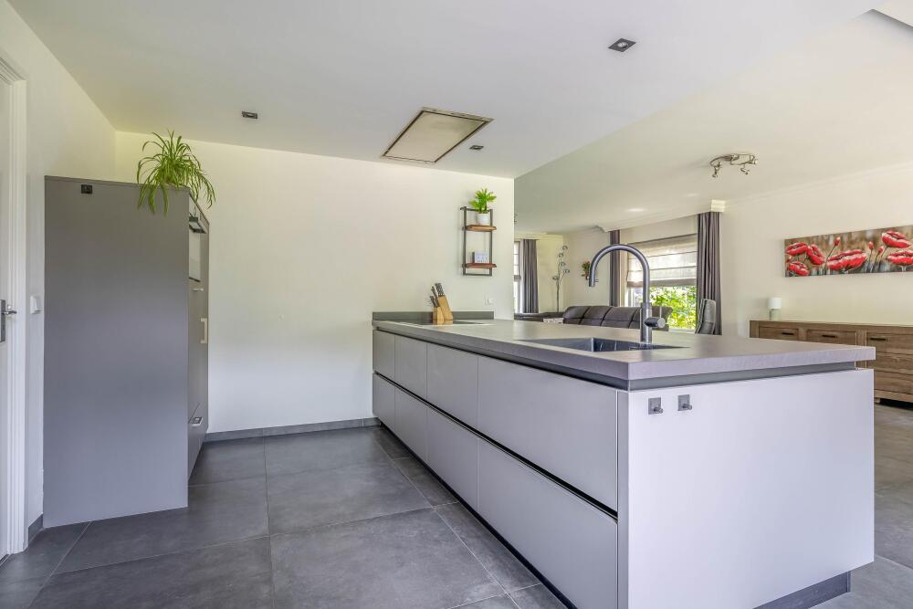
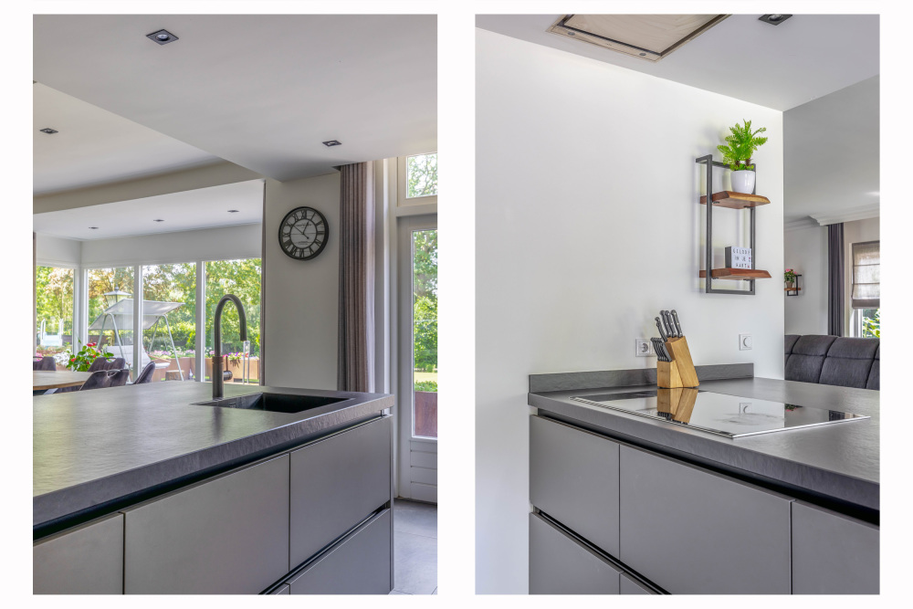
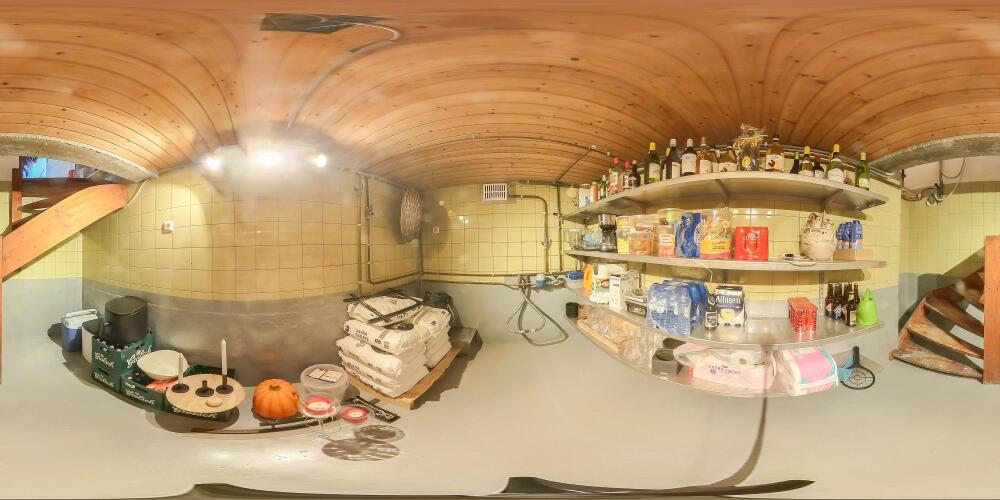
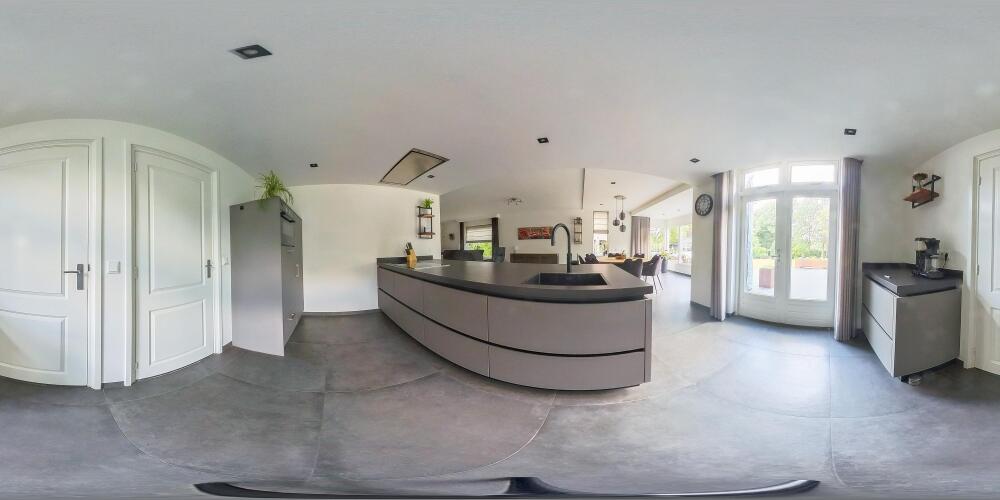
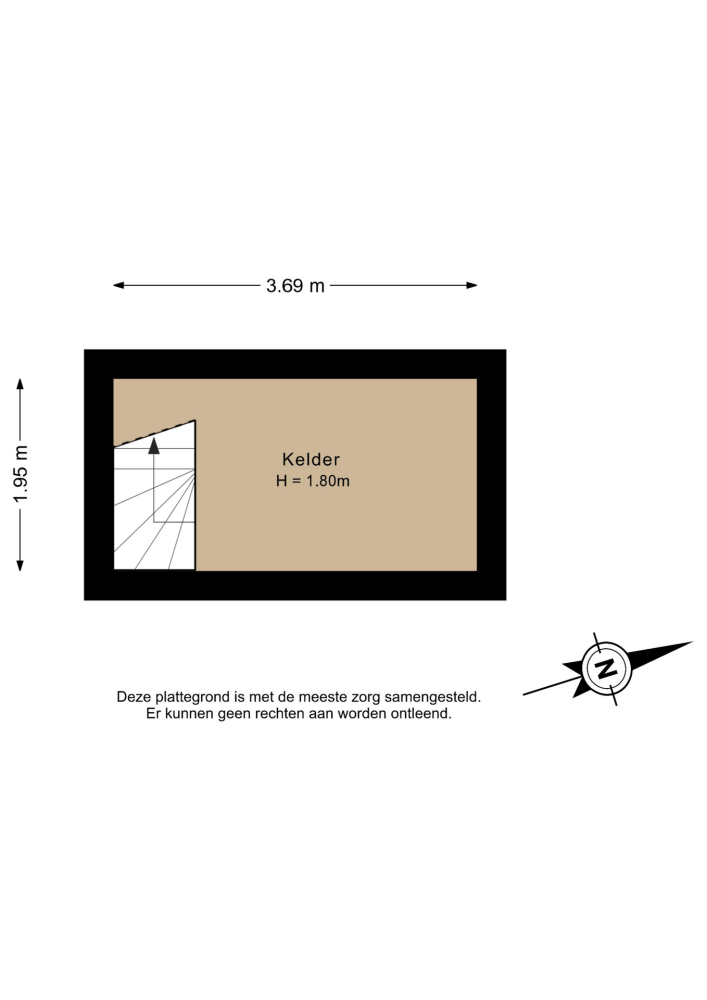
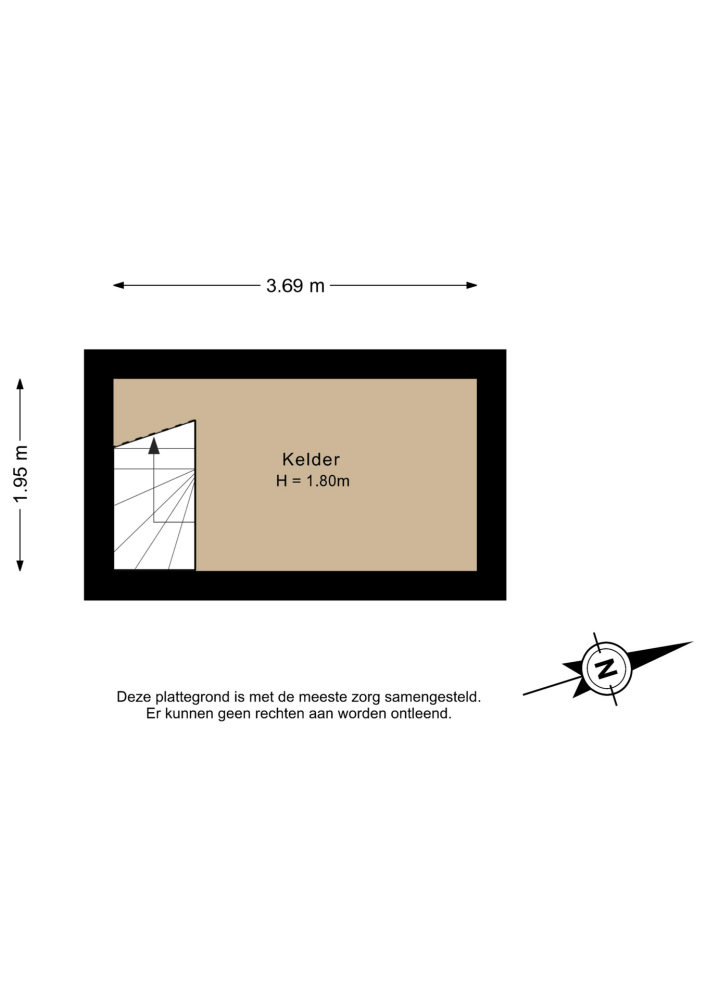
The open-plan kitchen is a dream for every cooking enthusiast. It features a large peninsula with a composite worktop, a Quooker boiling water tap, an induction hob with ceiling-mounted extractor, and premium built-in appliances, including an elevated dishwasher, refrigerator and combination oven. The kitchen offers ample storage space and provides access to the full-height cellar, where the water softener is installed.

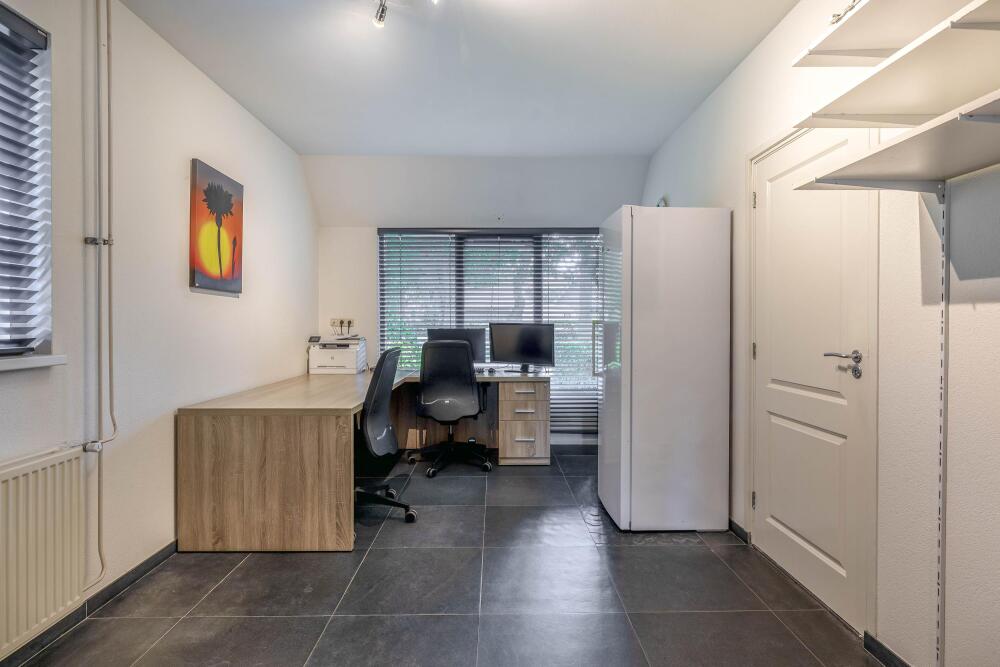
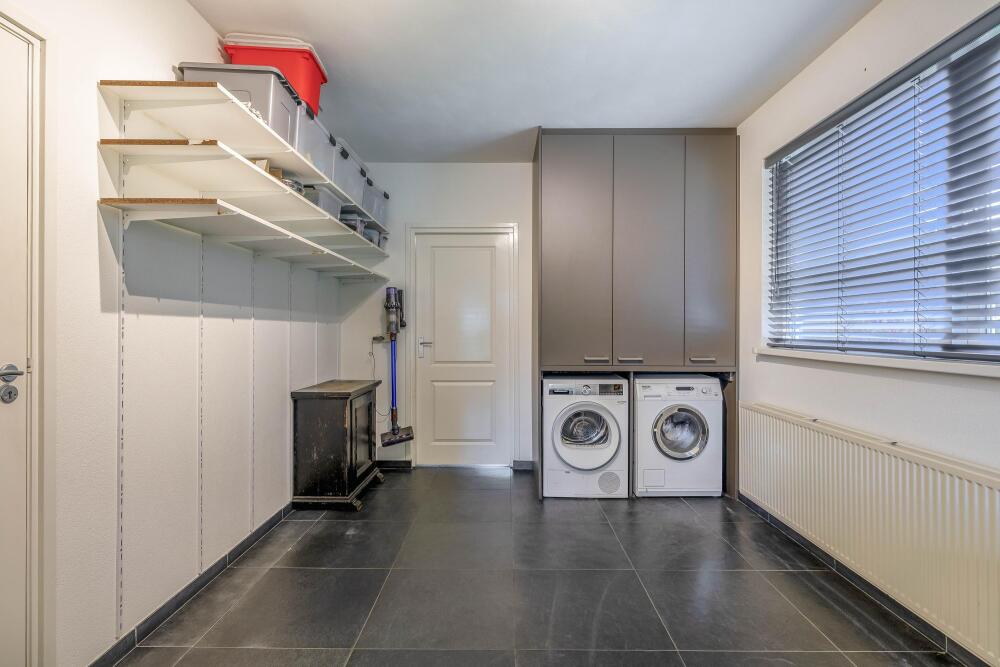
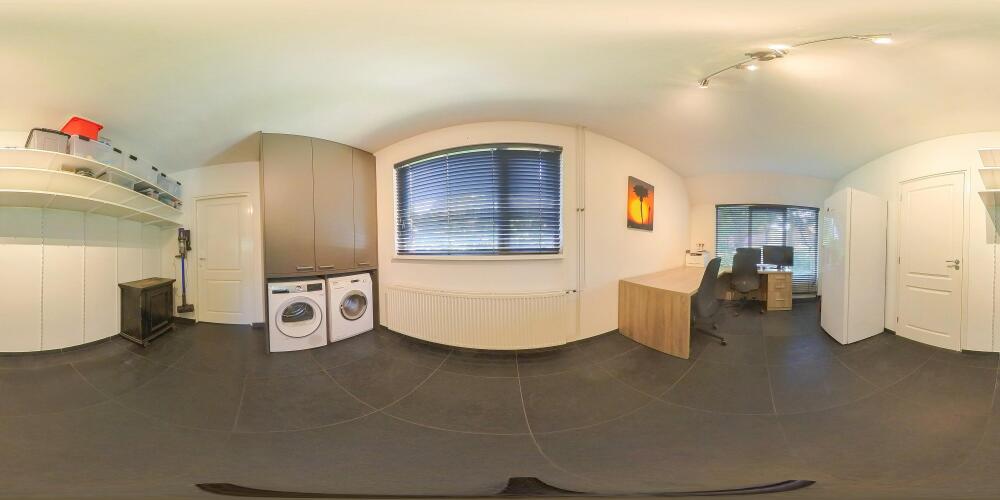
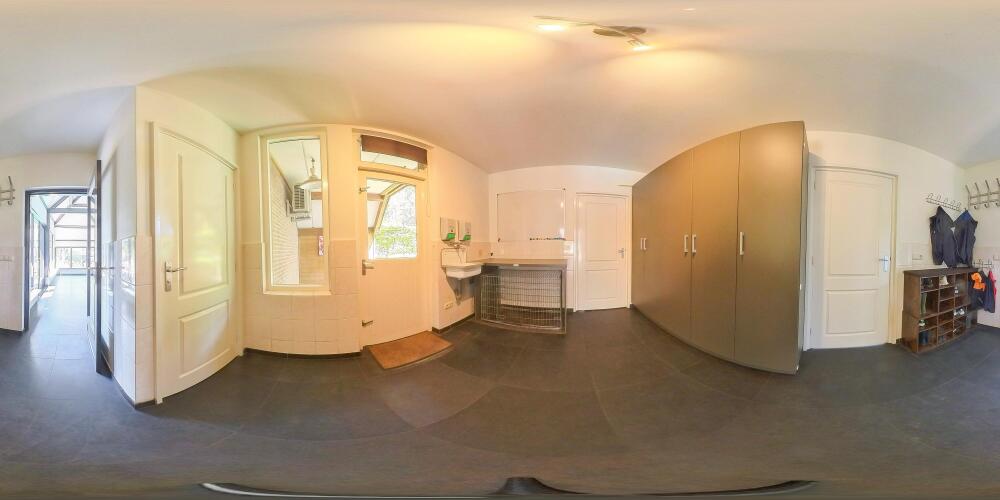
Via a hallway with rear entrance, you enter the practical utility room, which connects the office and the garden room. This area also benefits from tiled flooring with underfloor heating, as do the office and garden room. Here you will find a toilet, utility sink and custom-made storage cabinet. Adjacent is the office/playroom, complete with built-in wardrobes and custom cabinetry housing the laundry appliances.

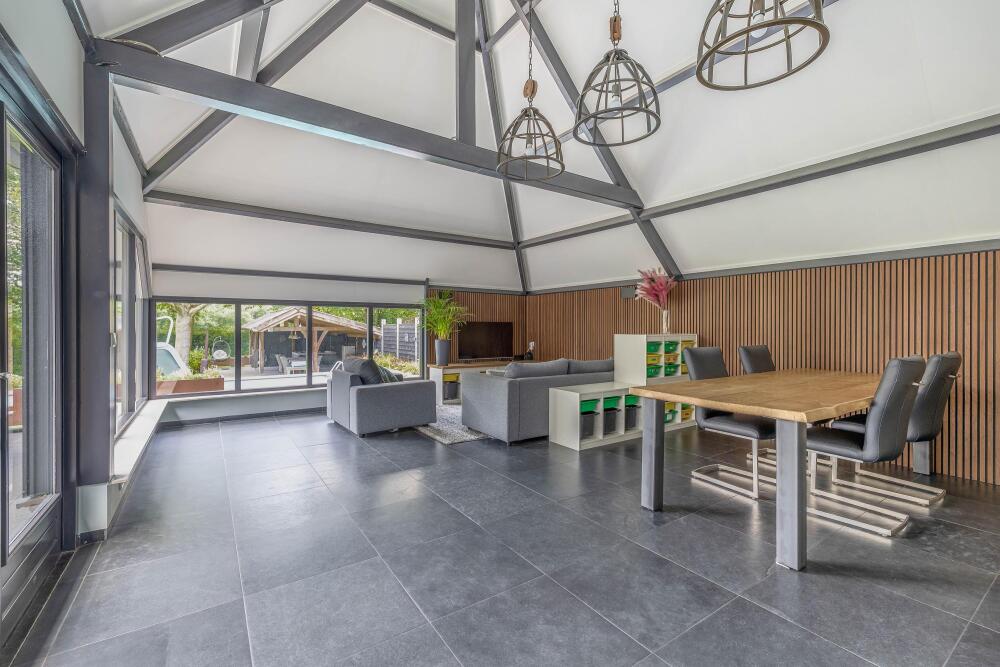
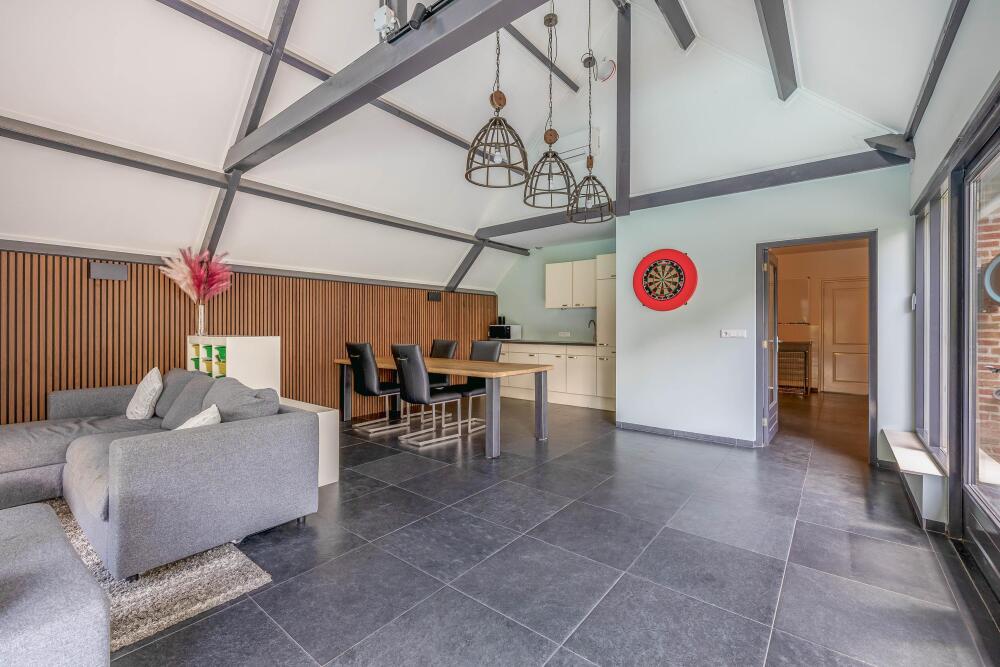
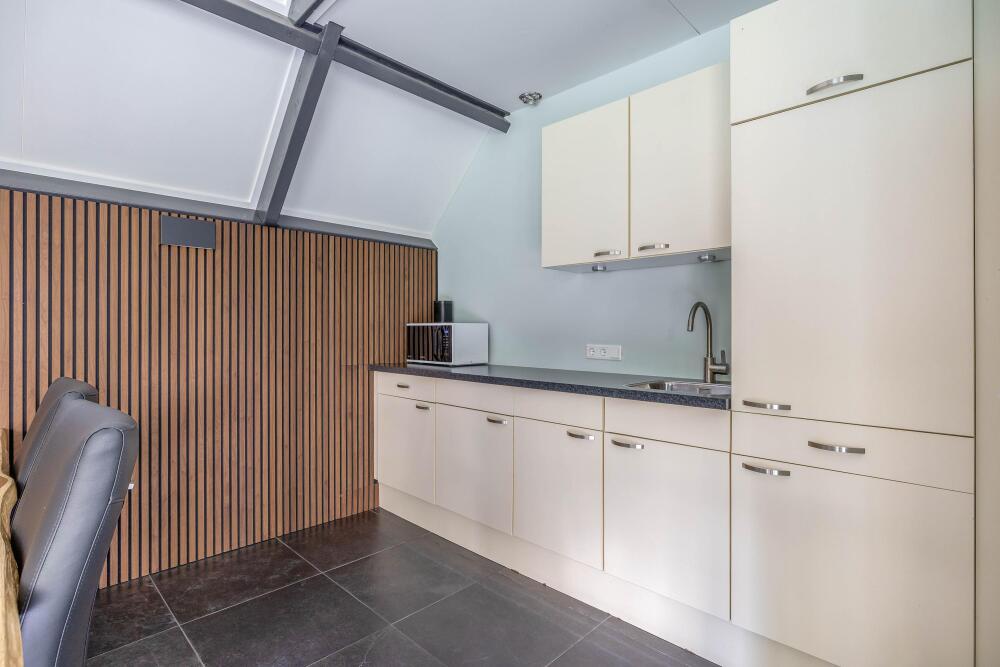
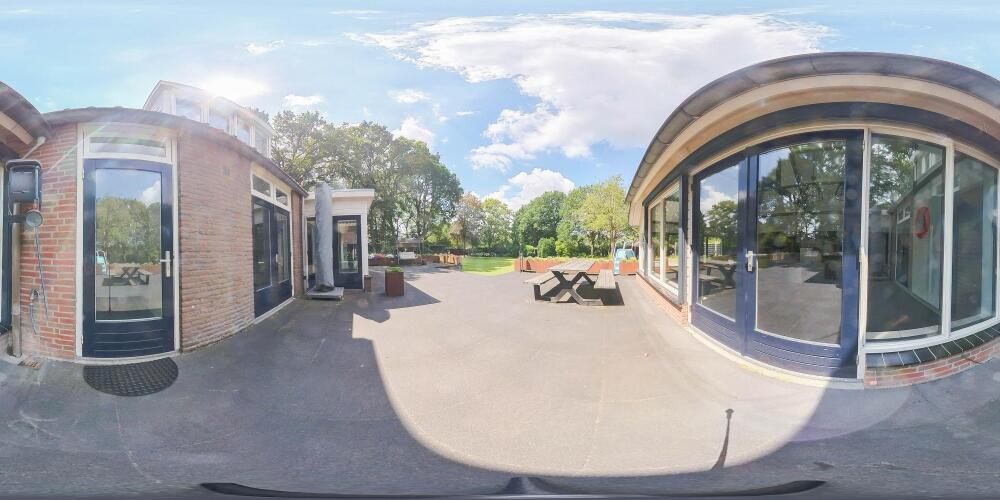
The impressive garden room is one of the home's highlights. Thanks to its generous dimensions and vaulted ceiling reaching into the roof ridge, this versatile space is ideal as a home office, informal care accommodation, second living room or hobby room. It is equipped with air conditioning, sun screens, a kitchenette with sink and refrigerator, and offers beautiful views over the garden.

First Floor:
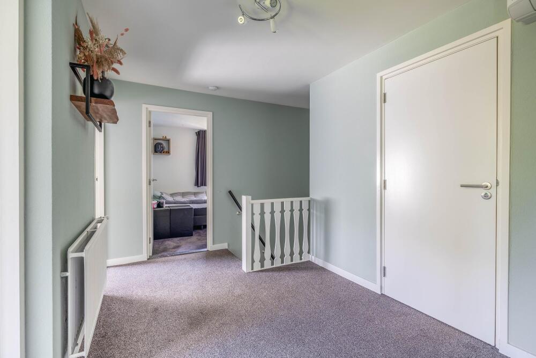
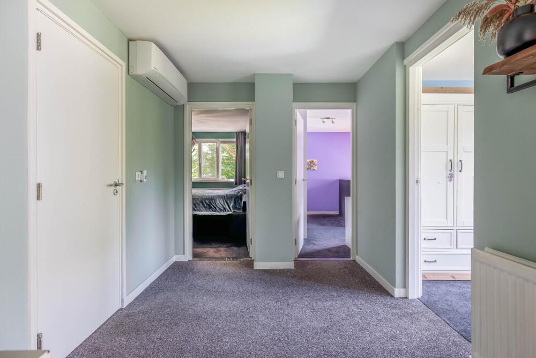
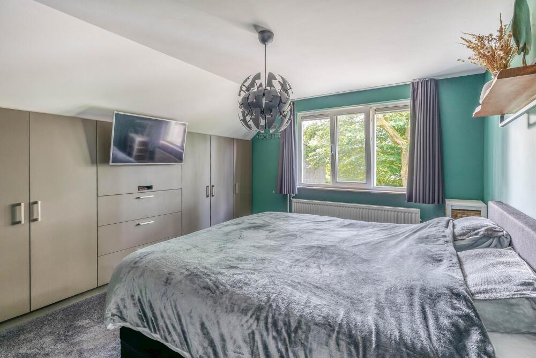
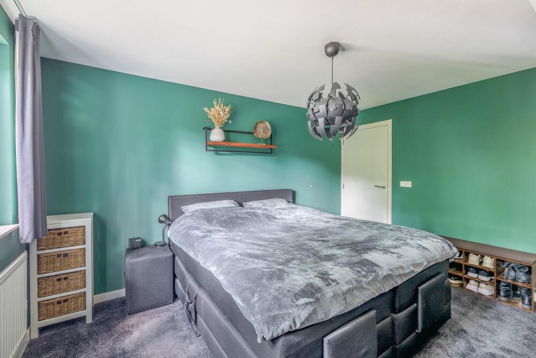
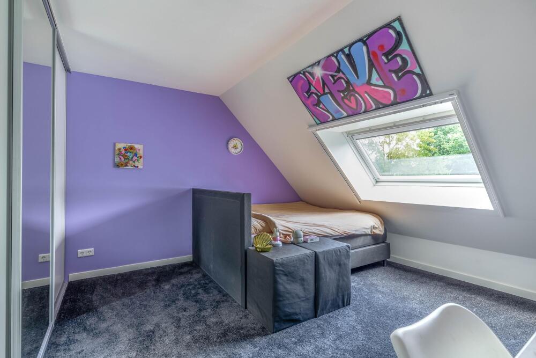
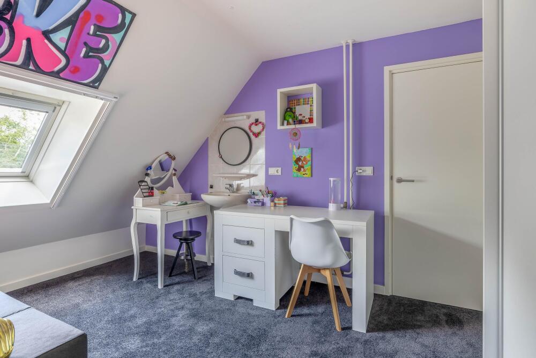
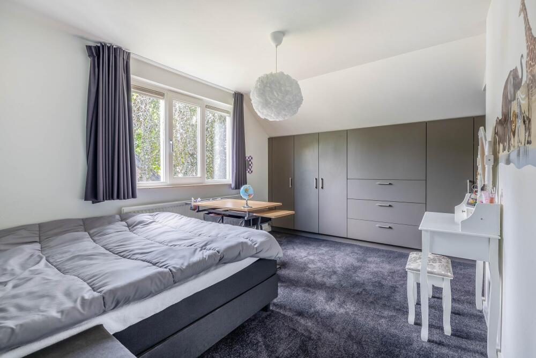
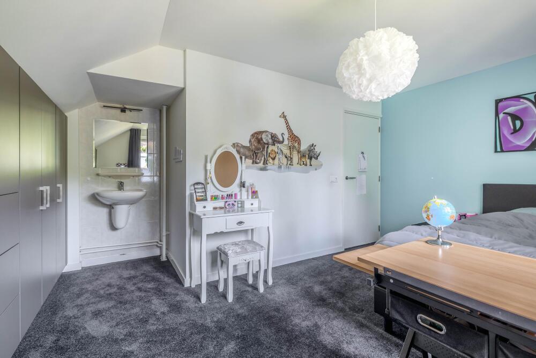
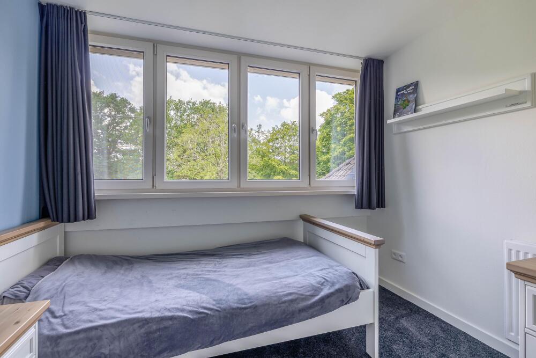
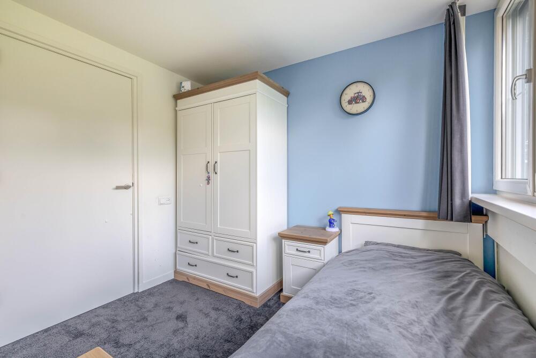
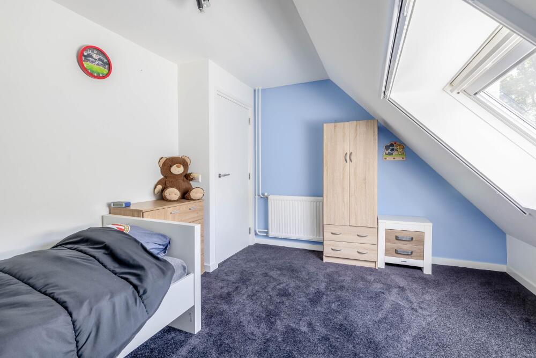
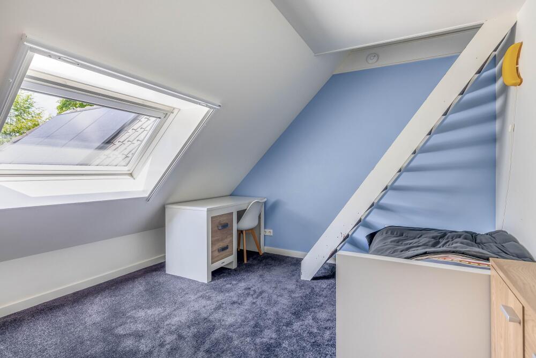
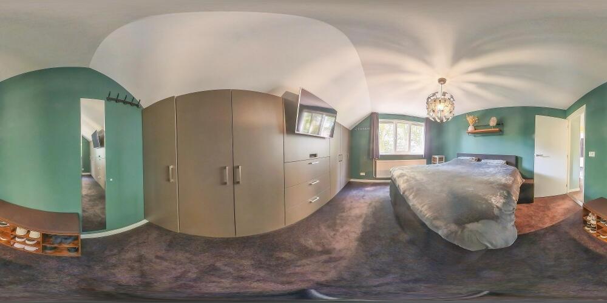
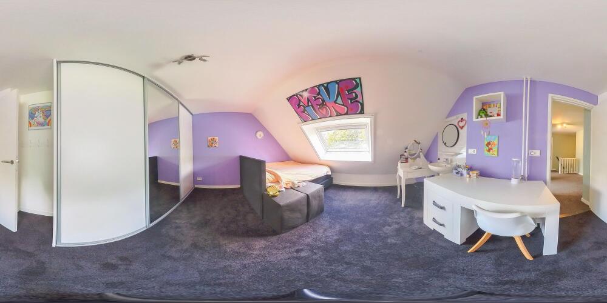
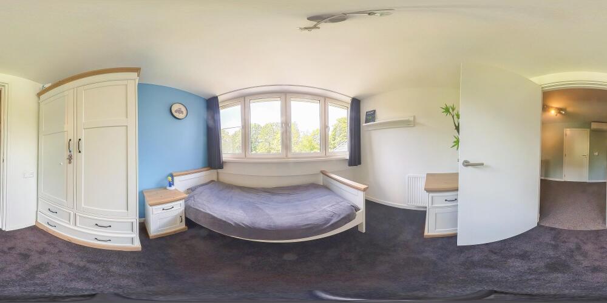
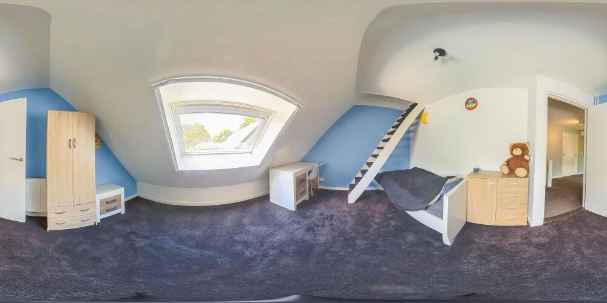
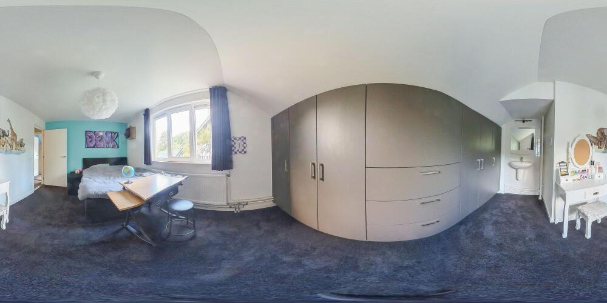
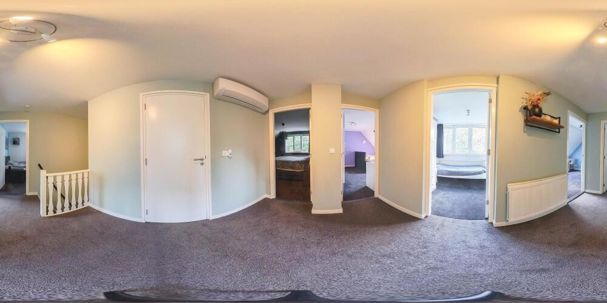
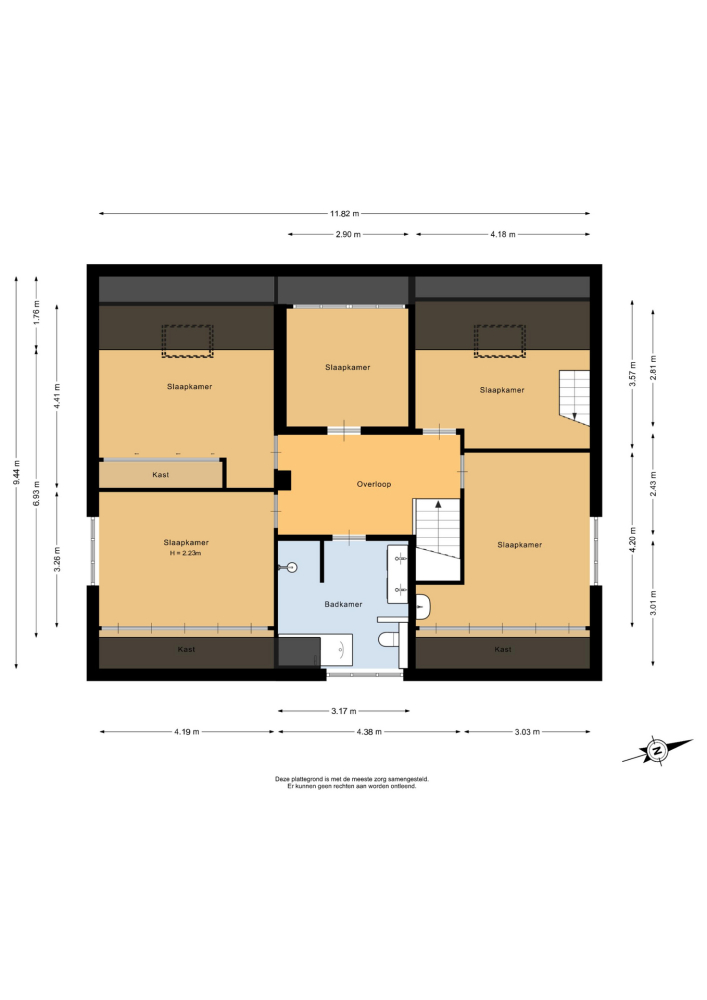
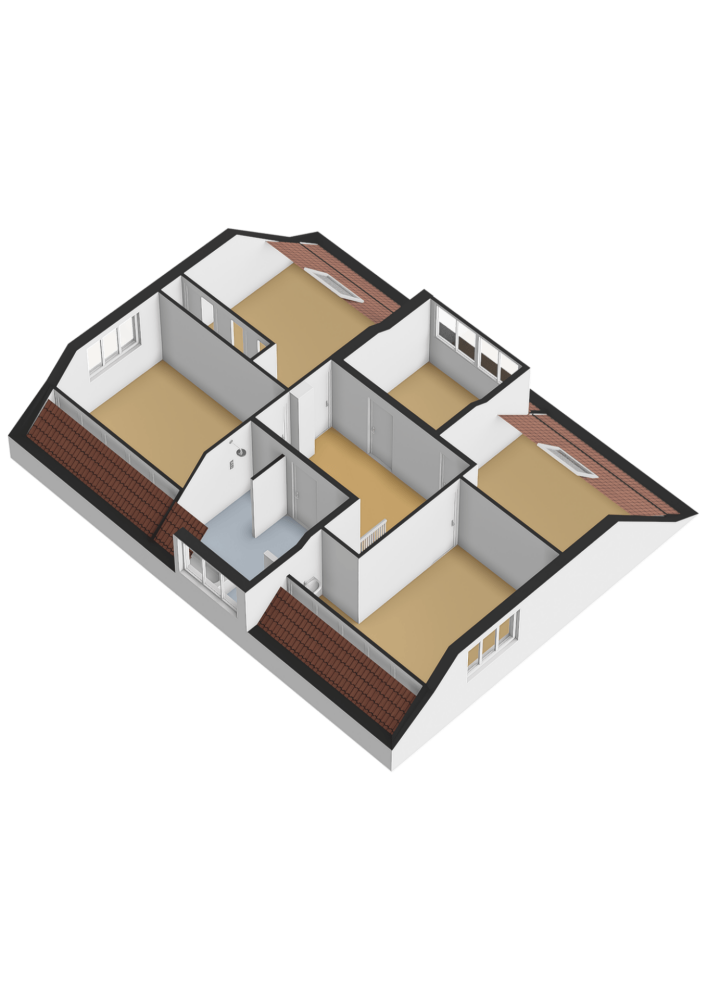
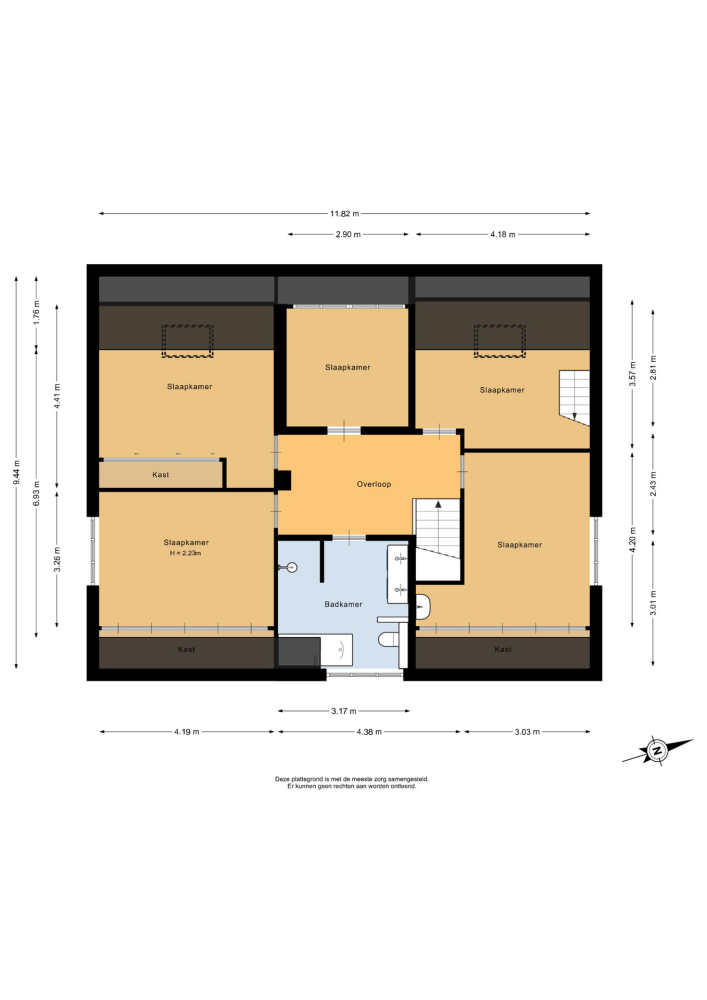
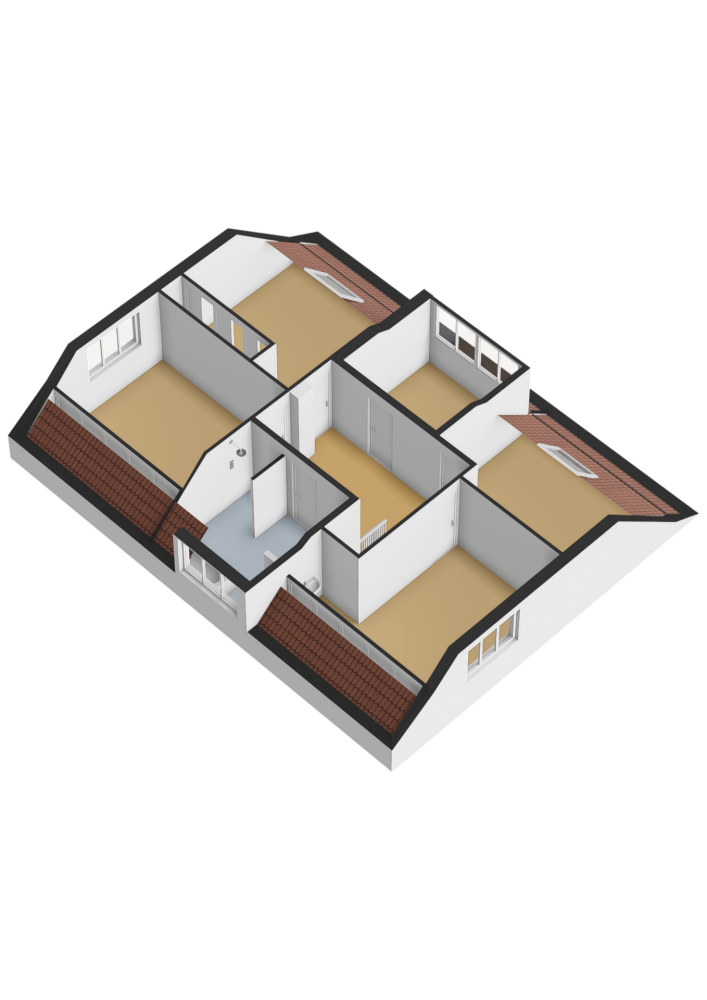
The spacious landing, fitted with air conditioning for year-round comfort, provides access to no fewer than five bedrooms and the bathroom. All bedrooms are neatly finished and offer plenty of space for the whole family. Two bedrooms feature practical built-in storage beneath the roof slopes, several bedrooms include their own washbasin, and the rear bedroom benefits from a large dormer window.

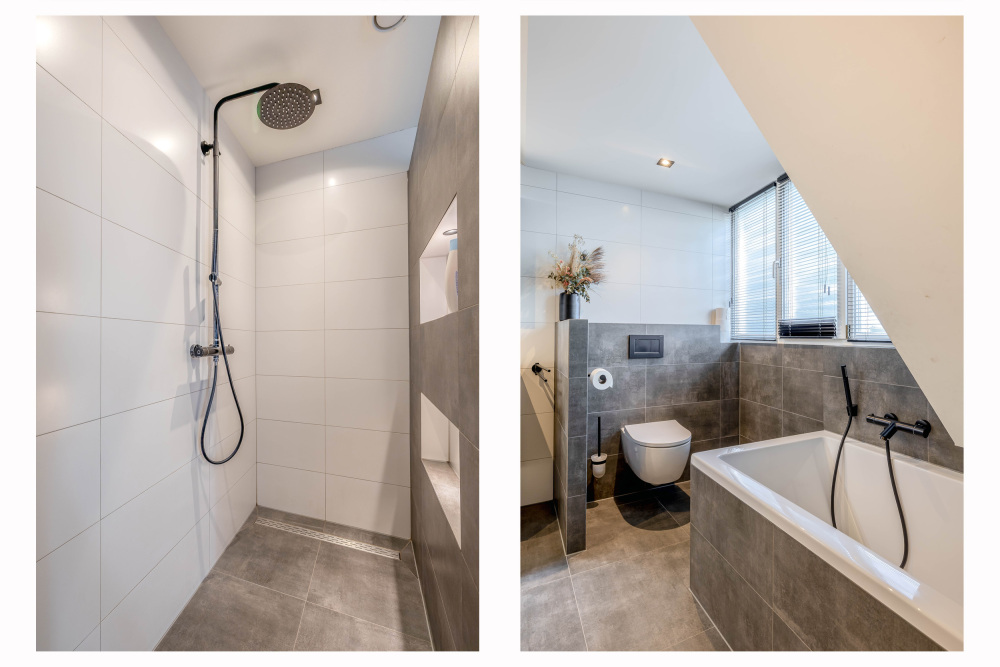
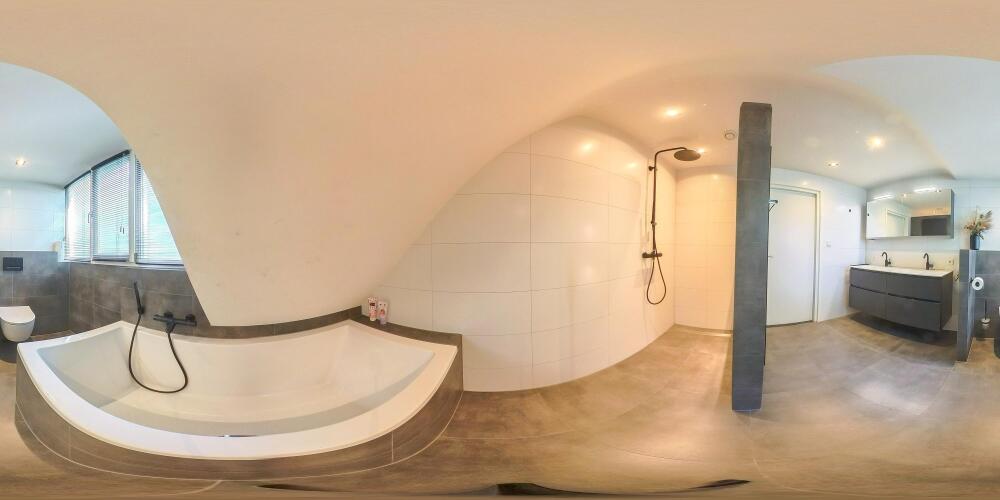
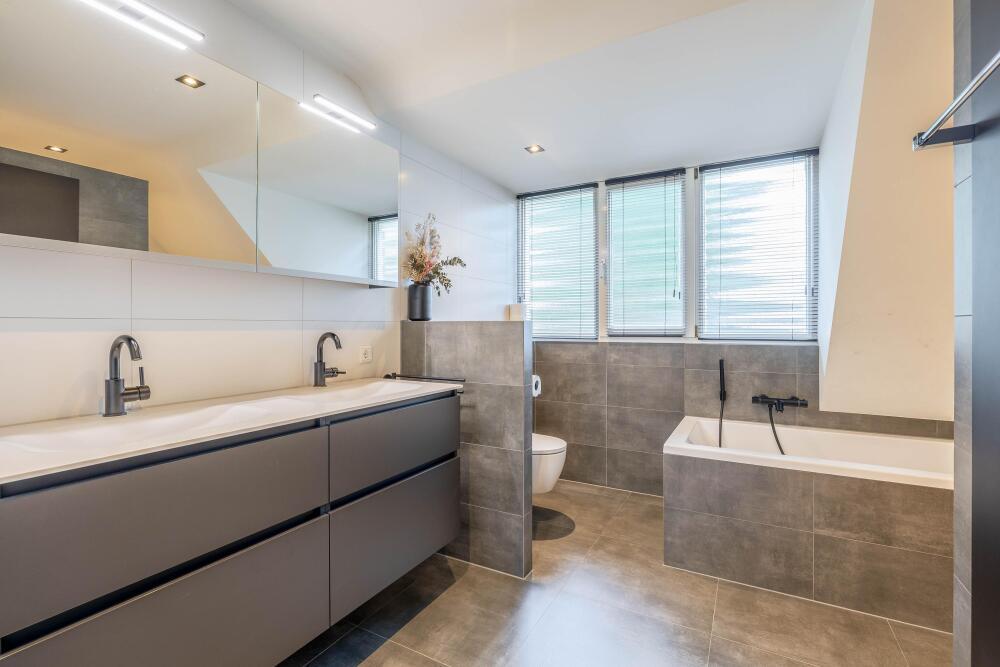
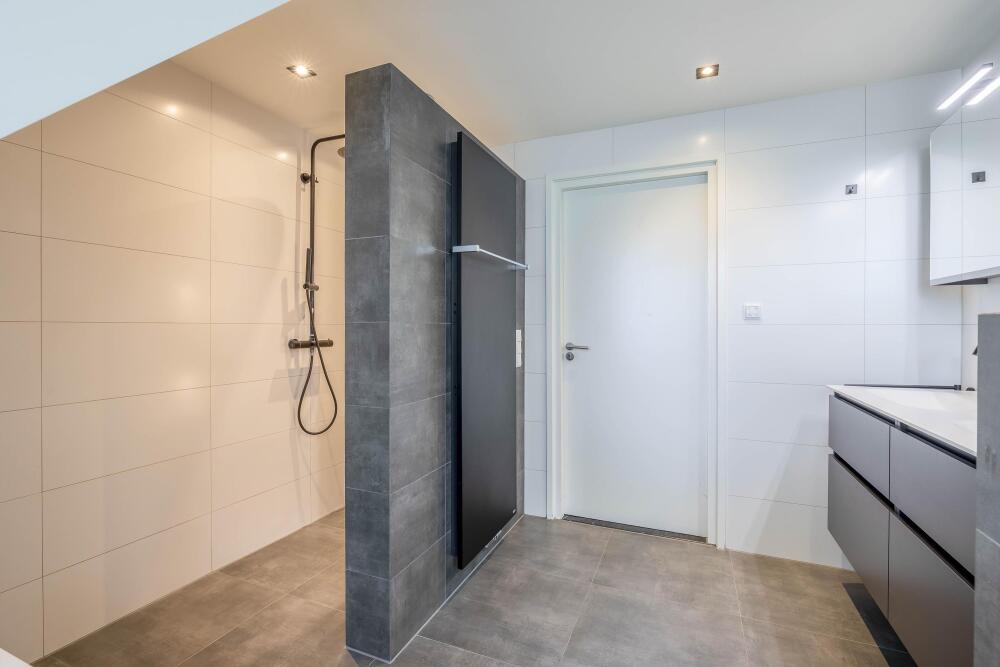
The fully renovated bathroom is a luxurious retreat, complete with a walk-in shower featuring a rain shower, a bathtub, a double vanity unit with mirrored cabinet, and a toilet.

Second Floor:
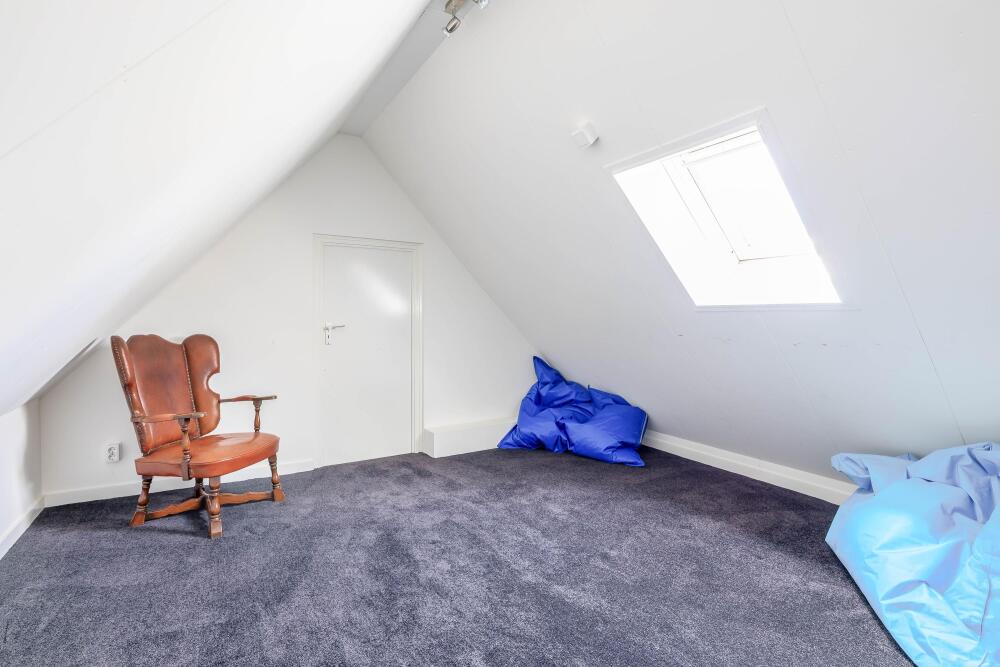
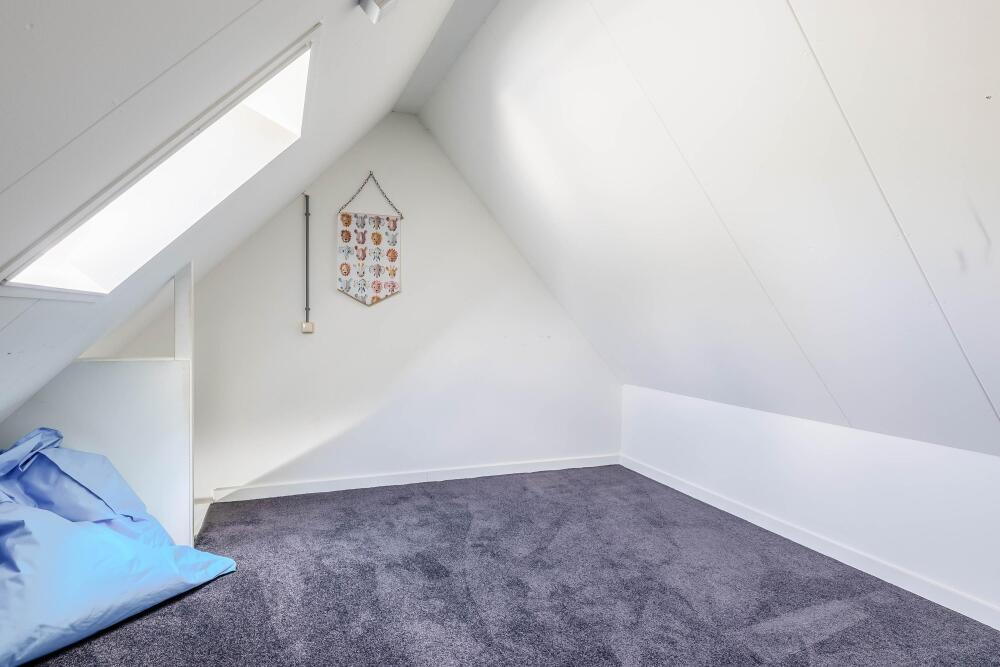
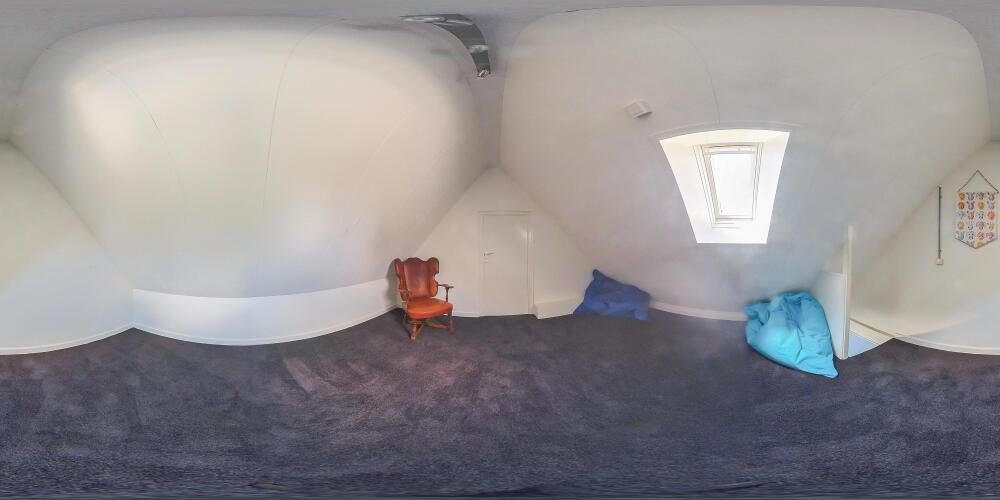
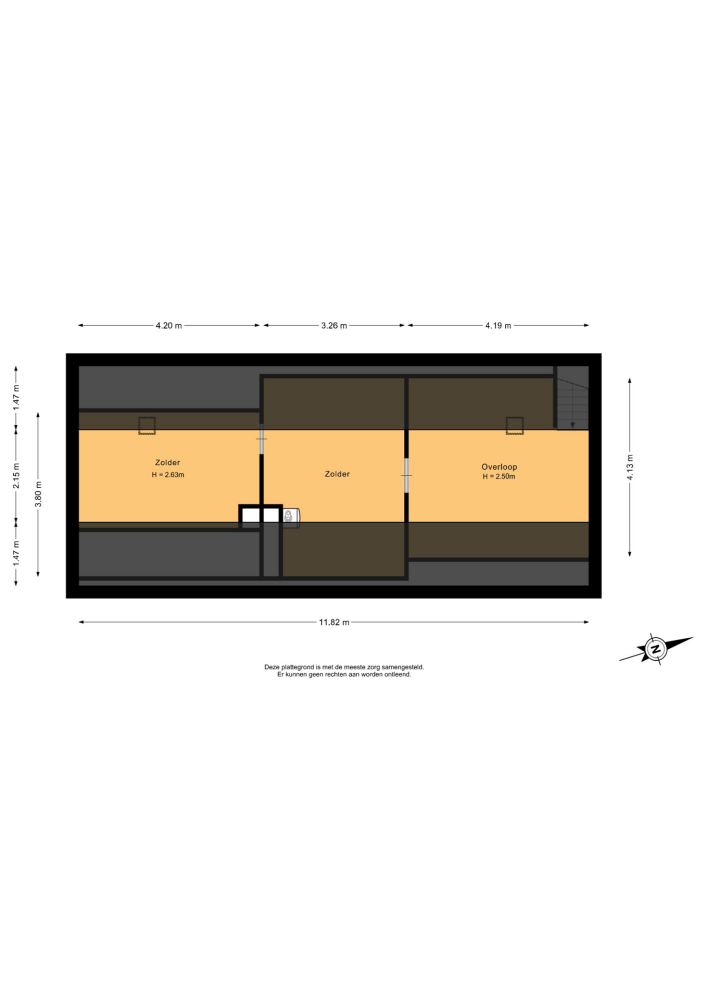
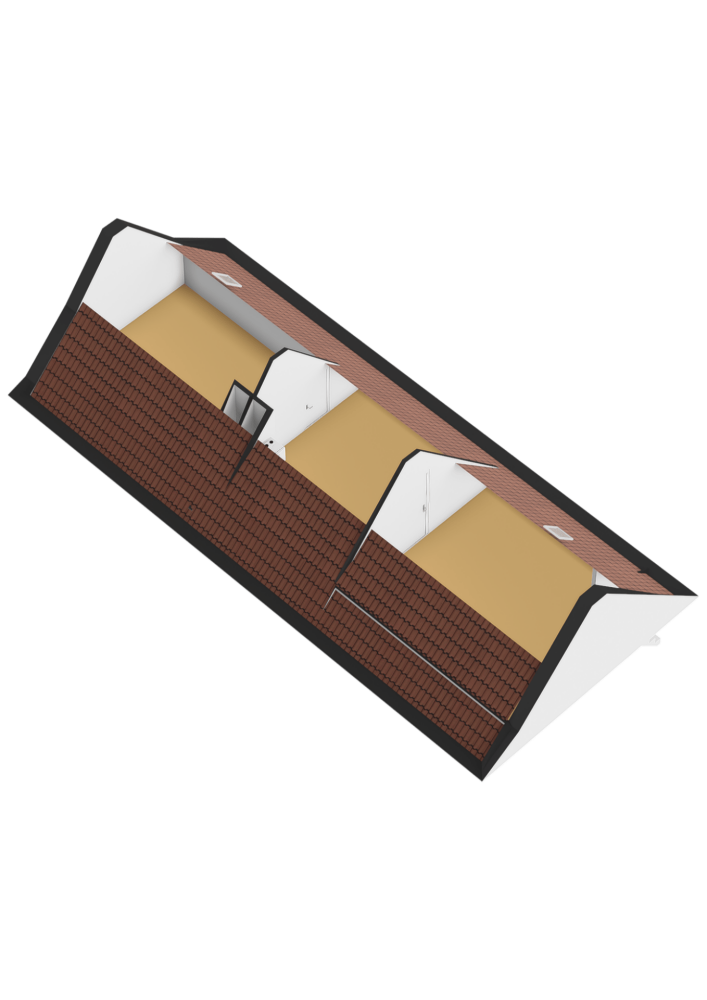
A fixed staircase leads to the second floor, which is divided into three sections. In addition to generous storage space, you will find an extra playroom or bedroom, as well as the modern technical installations, including the hybrid heat pump (2024), mechanical ventilation unit and the solar panel inverter. Two roof windows provide pleasant natural daylight.

Garden:
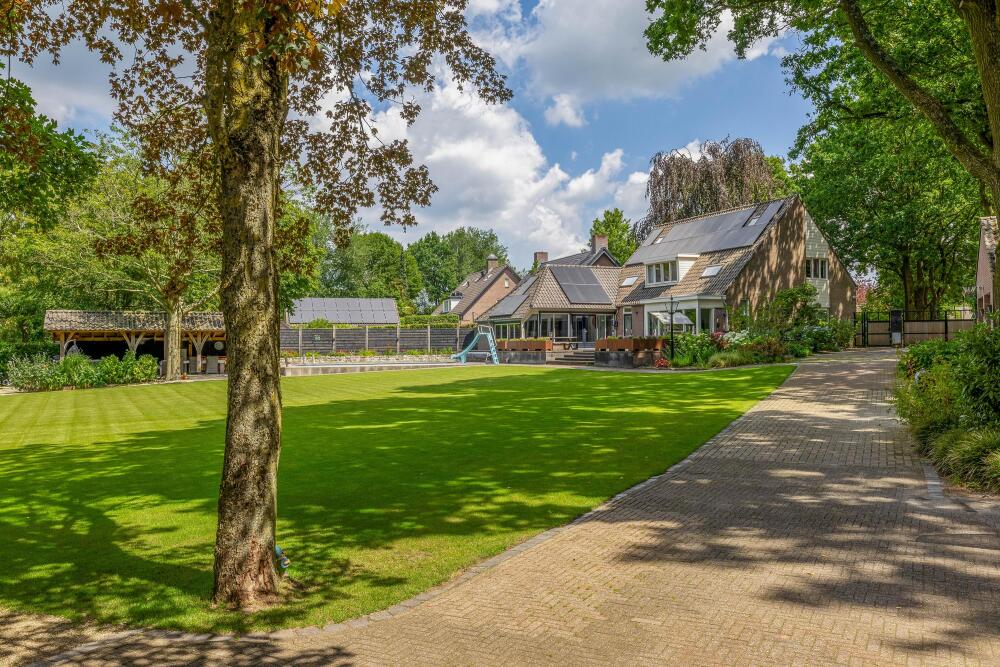
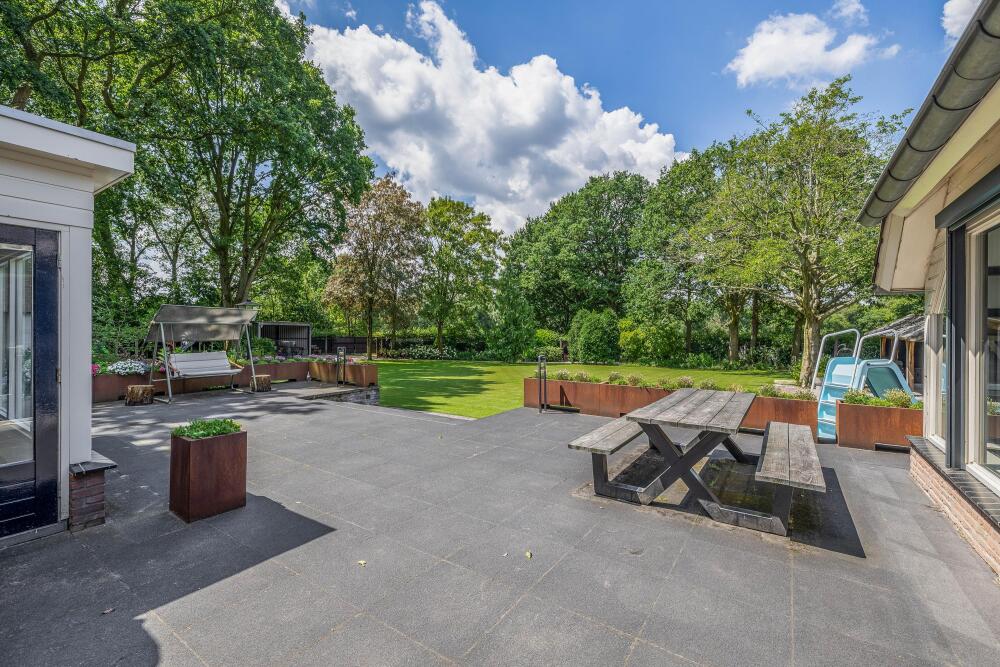
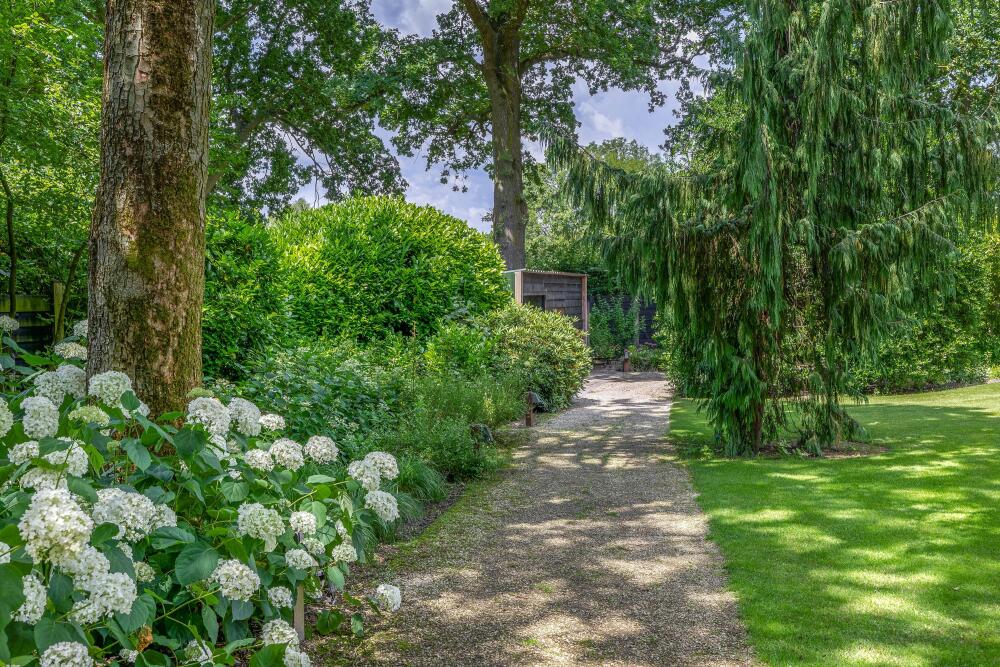
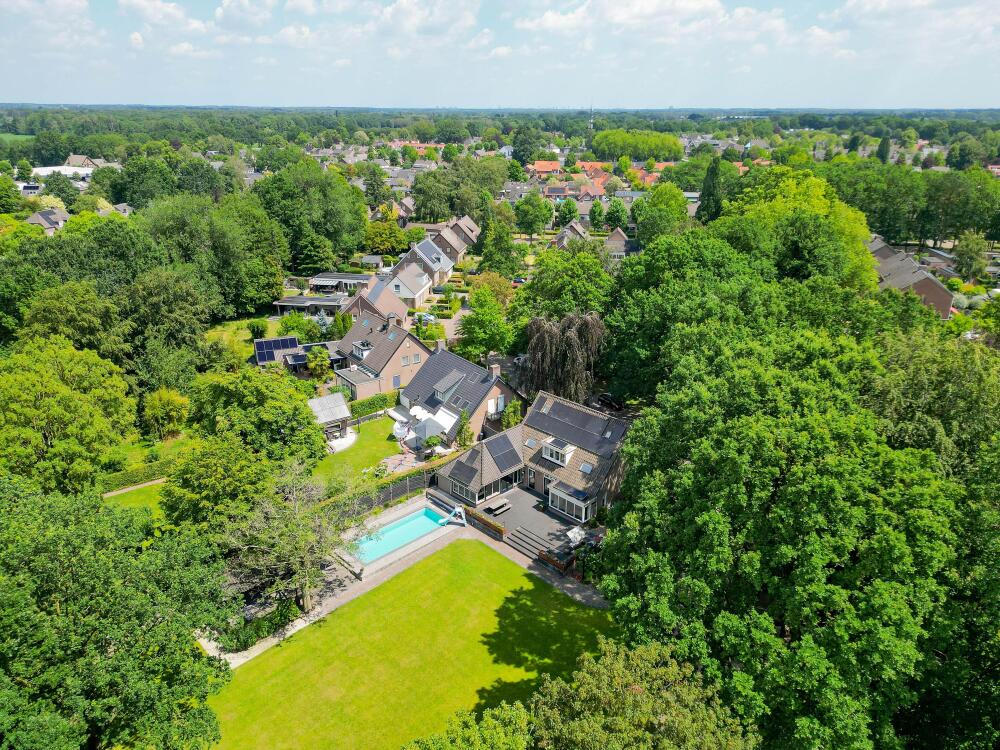
The outdoor area is truly spectacular. With its west-facing orientation, the garden enjoys sunshine throughout the day while offering complete privacy, making you feel surrounded by nature.

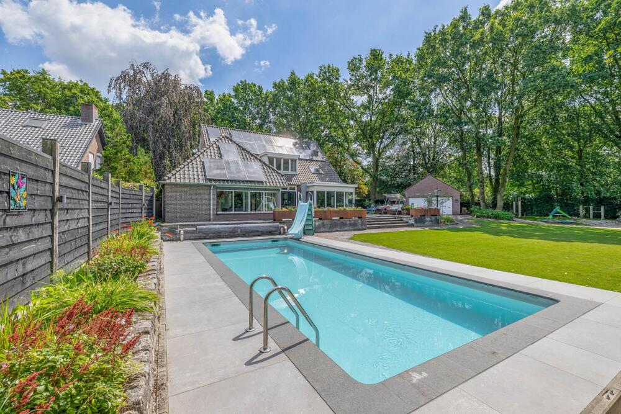
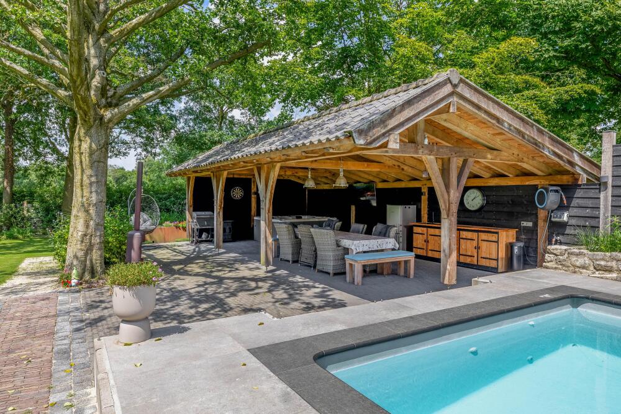
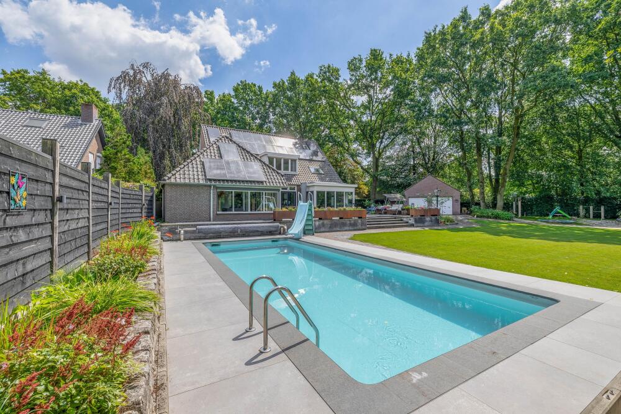
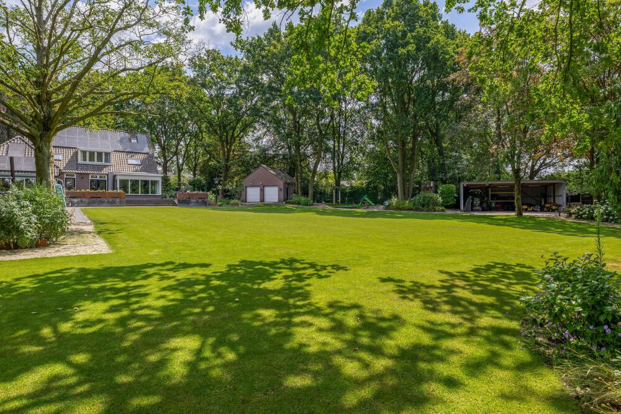
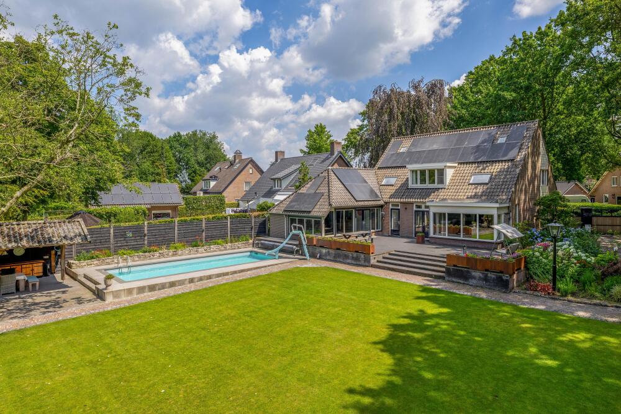
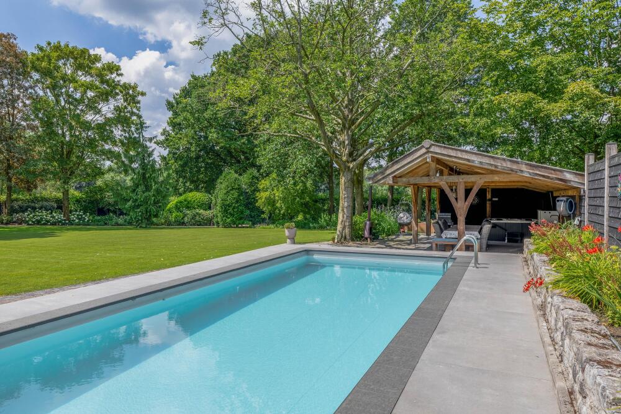
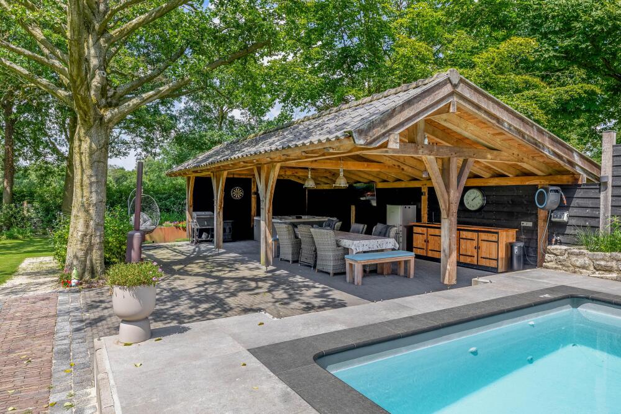
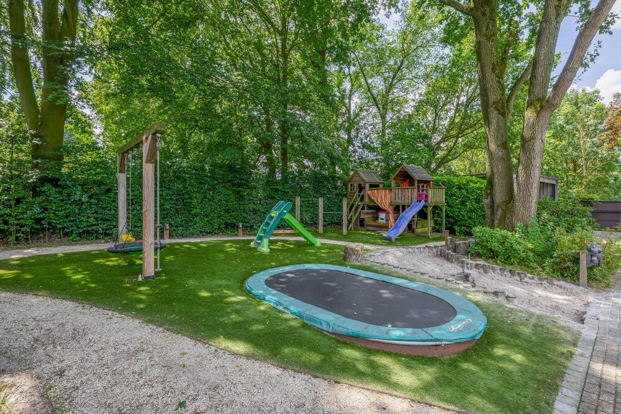
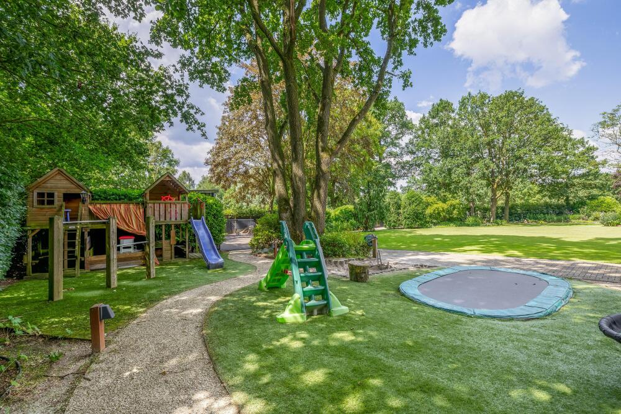
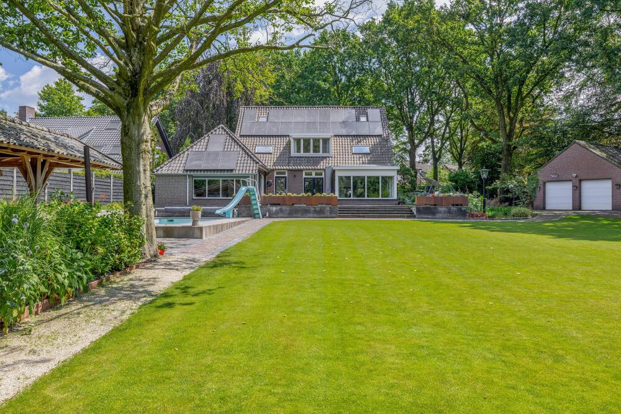
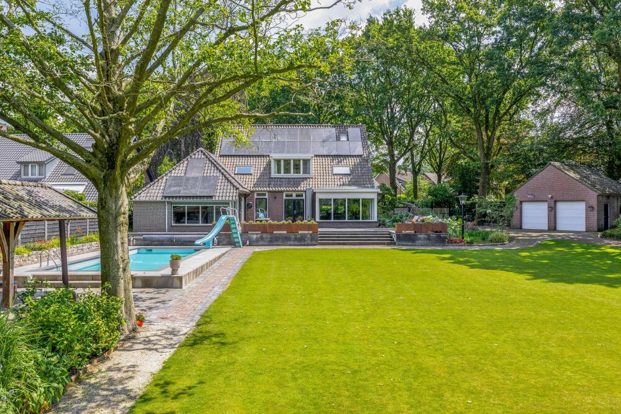
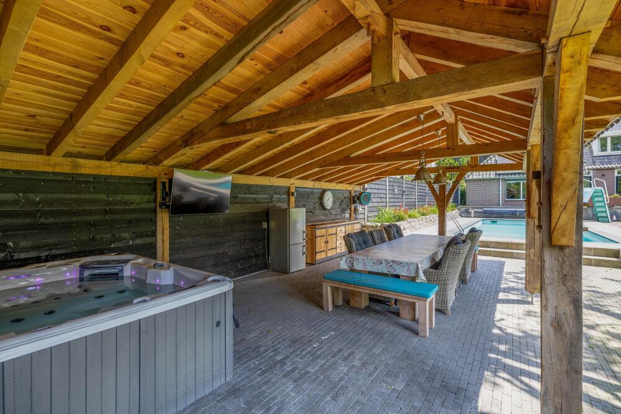
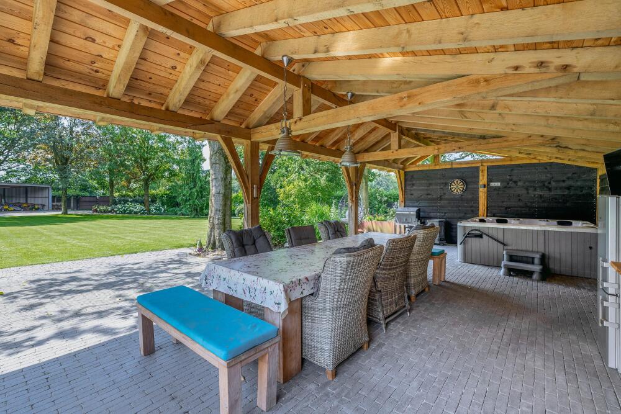
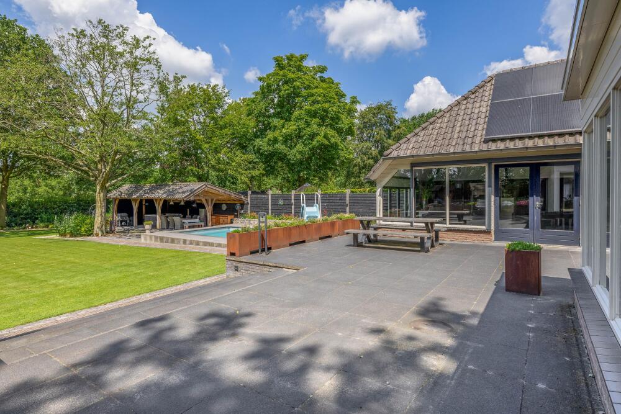
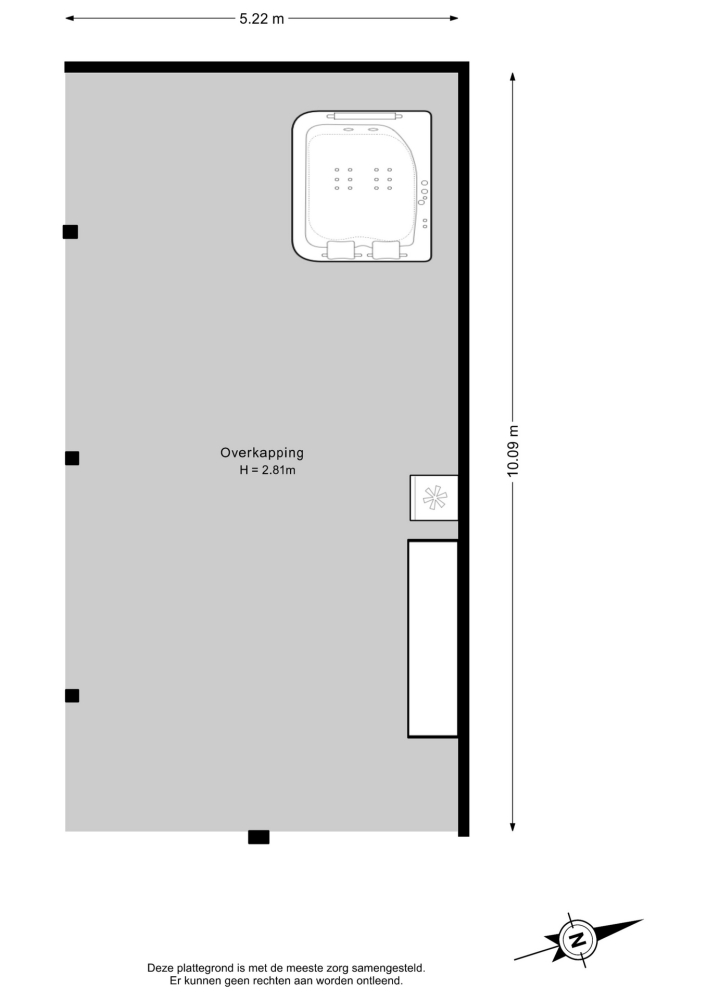
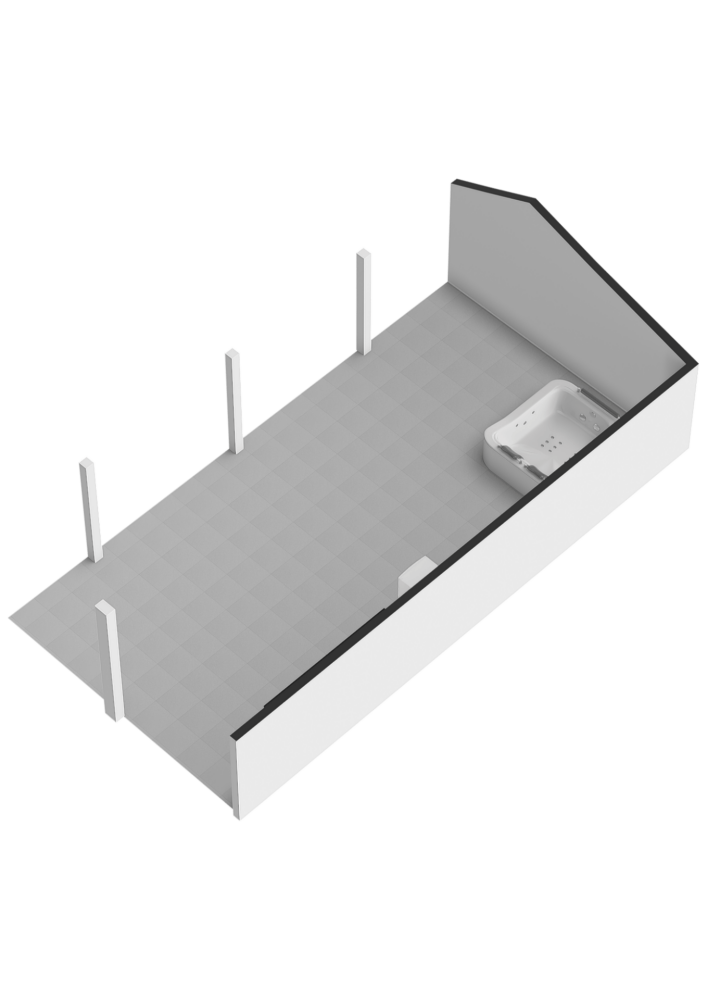
Enjoy the heated outdoor swimming pool (9 x 4 metres) with automatic cover or relax beneath the beautiful freestanding oak-framed covered terrace, complete with an outdoor kitchen. The park-like garden has been beautifully landscaped with a large lawn, mature planting borders, a woodland play area with sandbox and trampoline, and an automatic groundwater irrigation system.

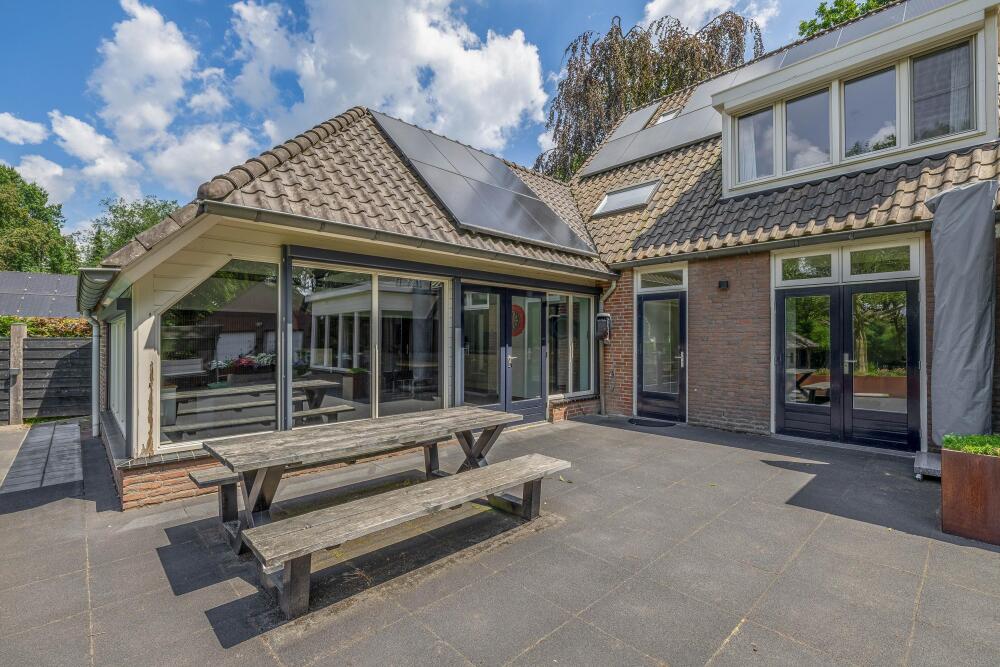
The elevated terrace adjoining the house is the perfect place to enjoy the sunshine while overlooking the garden, swimming pool and the magnificent mature oak trees on the property.

A double gate at the rear of the garden provides direct access to the adjacent nature reserve.

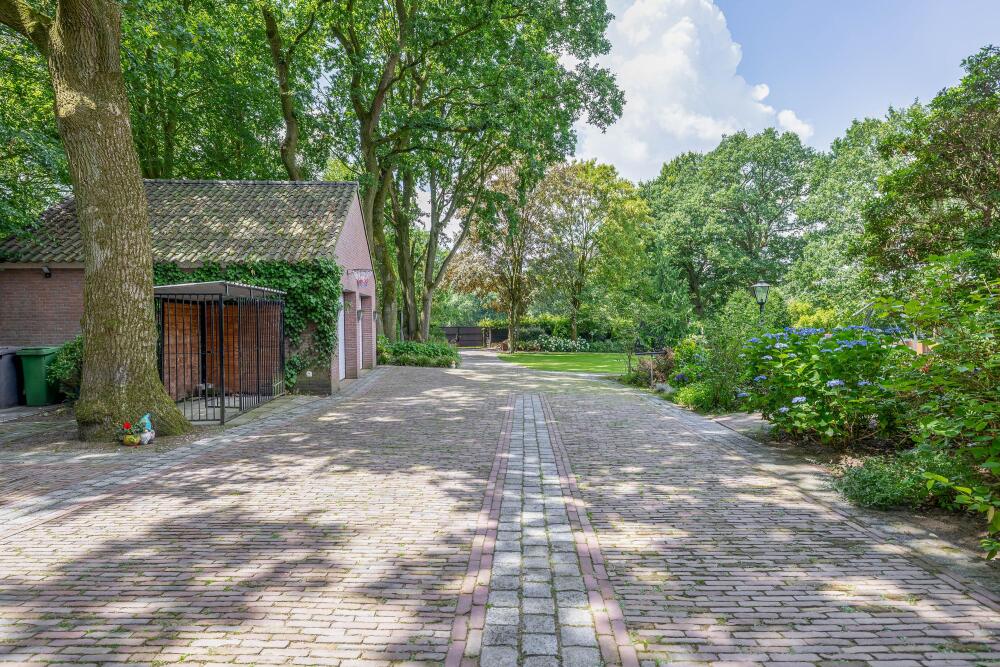
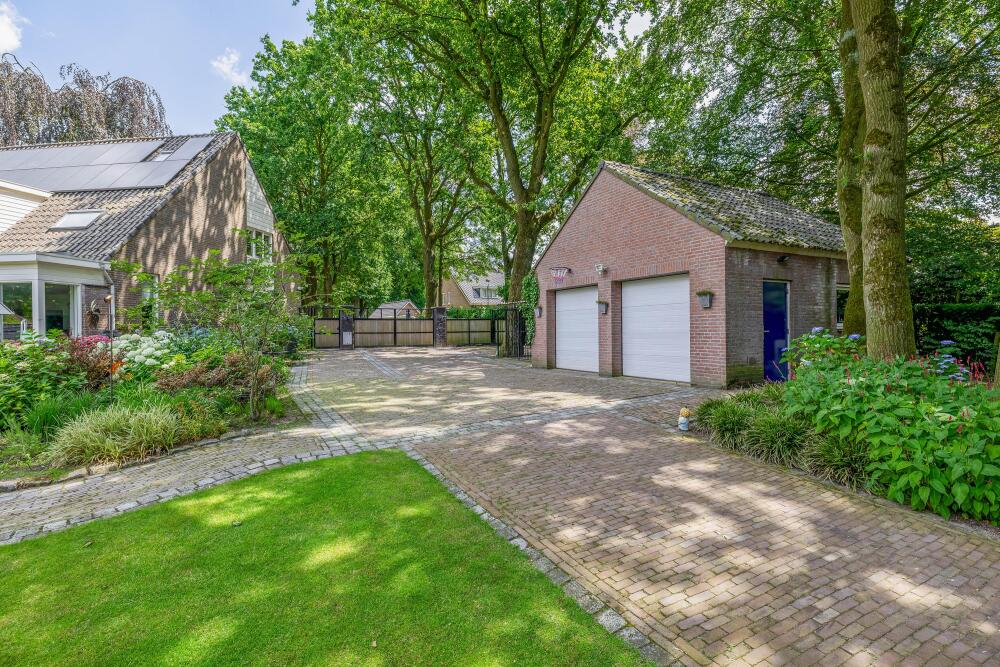
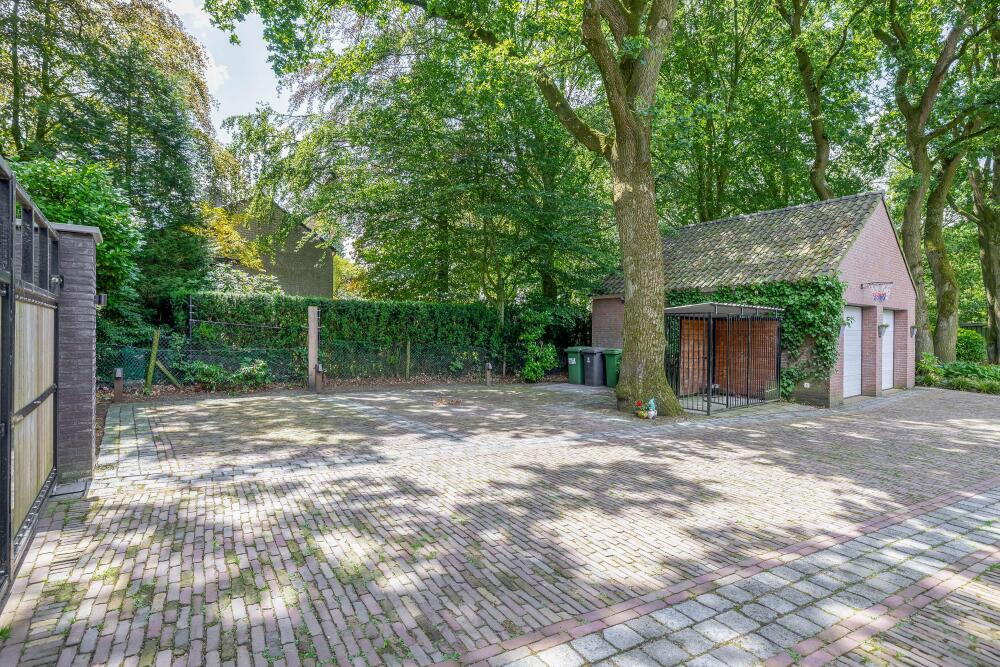
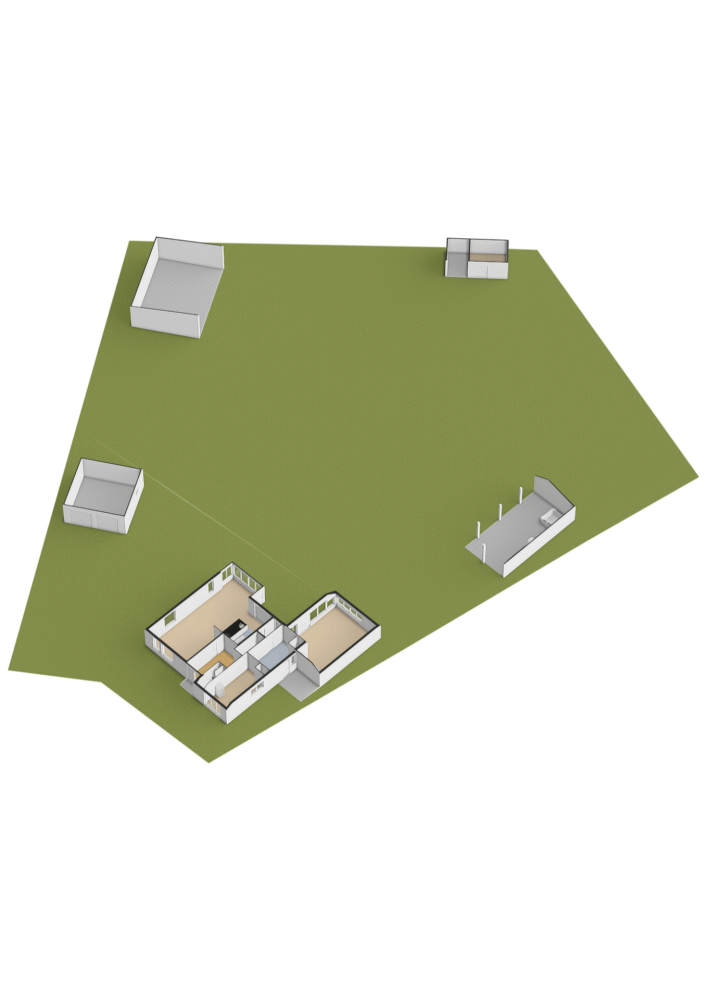
On the left-hand side of the property, a private driveway leads to the garage and rear garden. This driveway can be secured by an electrically operated double entrance gate with a separate pedestrian gate. A second driveway is located on the right-hand side of the house.

Garage:
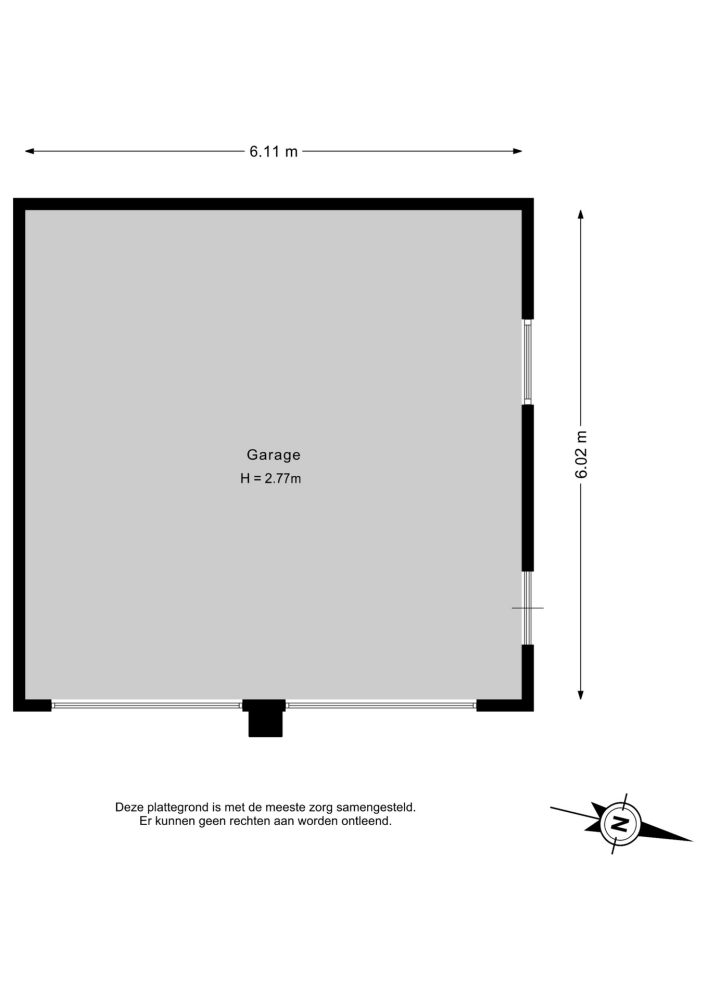
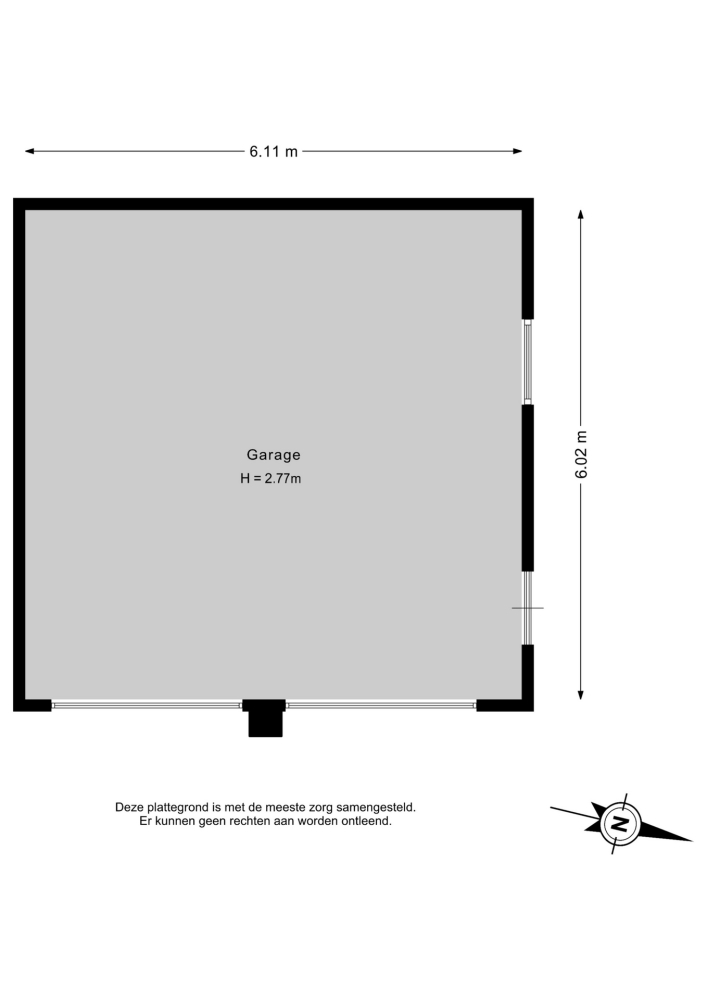
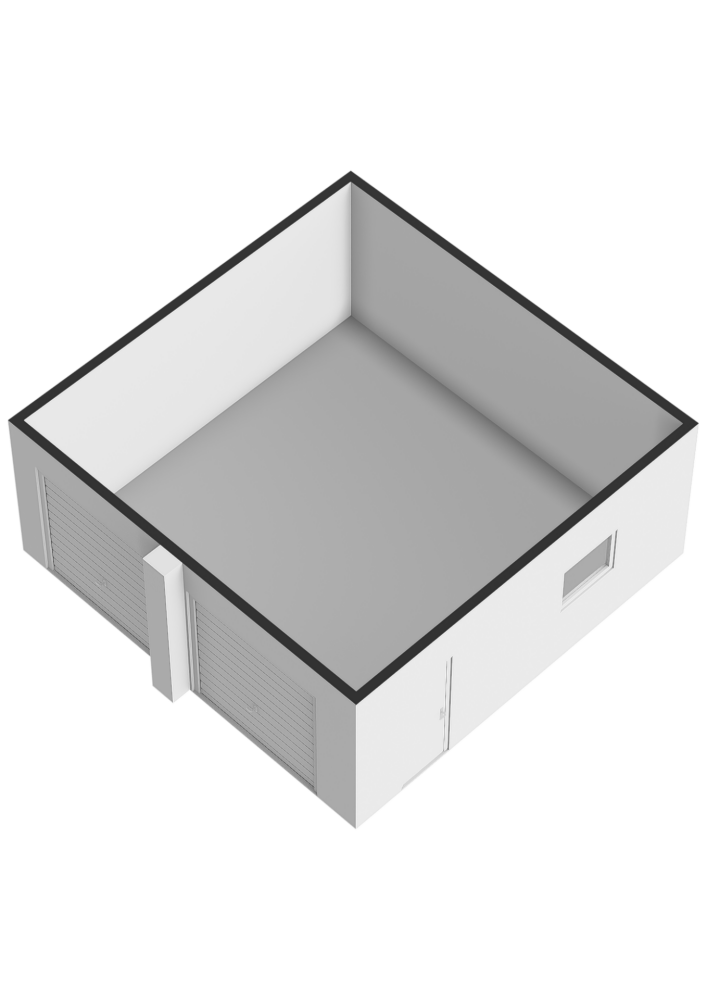
A spacious detached double garage is located on the left side of the property and is fitted with two electrically operated sectional doors and a practical storage loft.

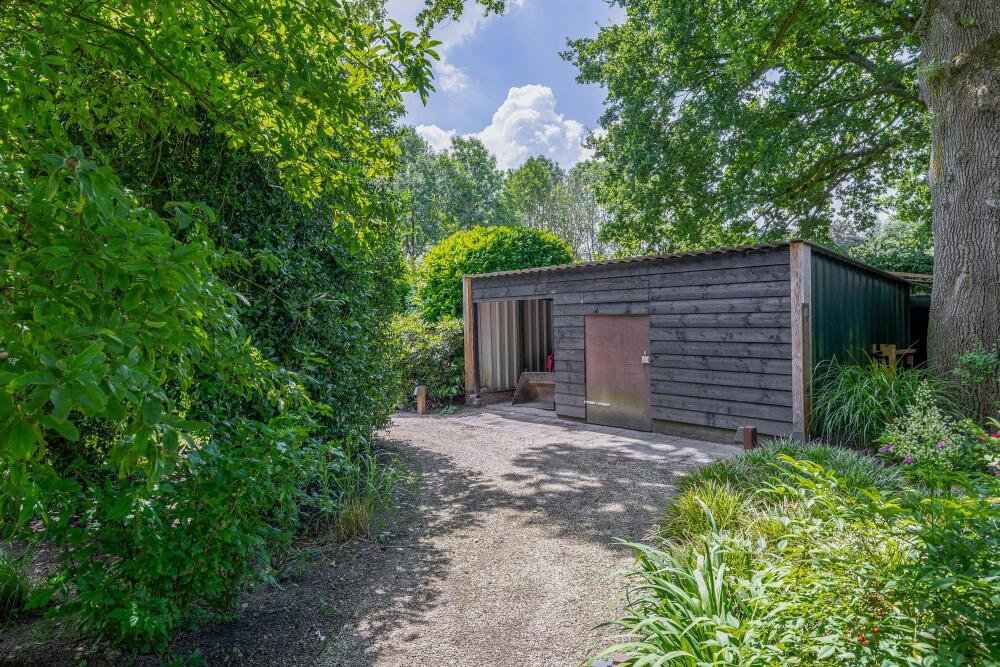
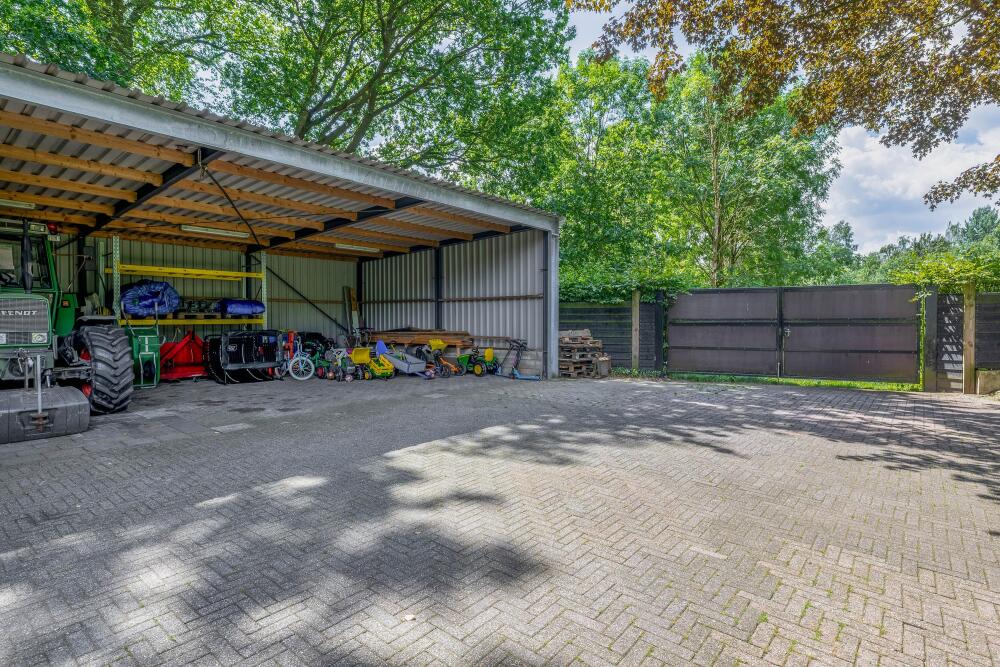
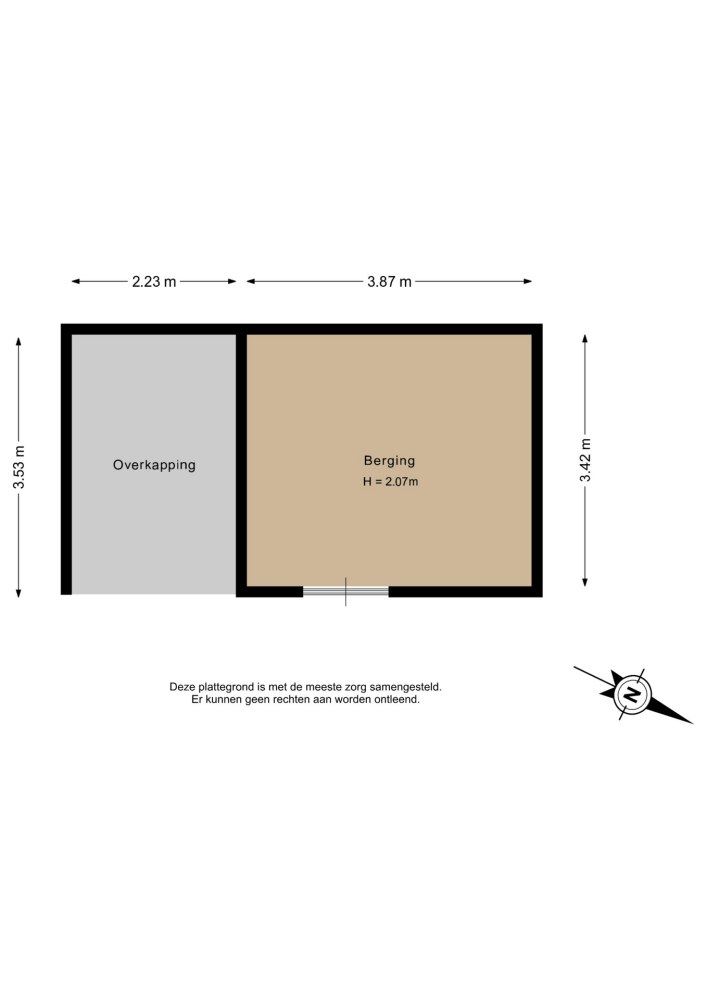
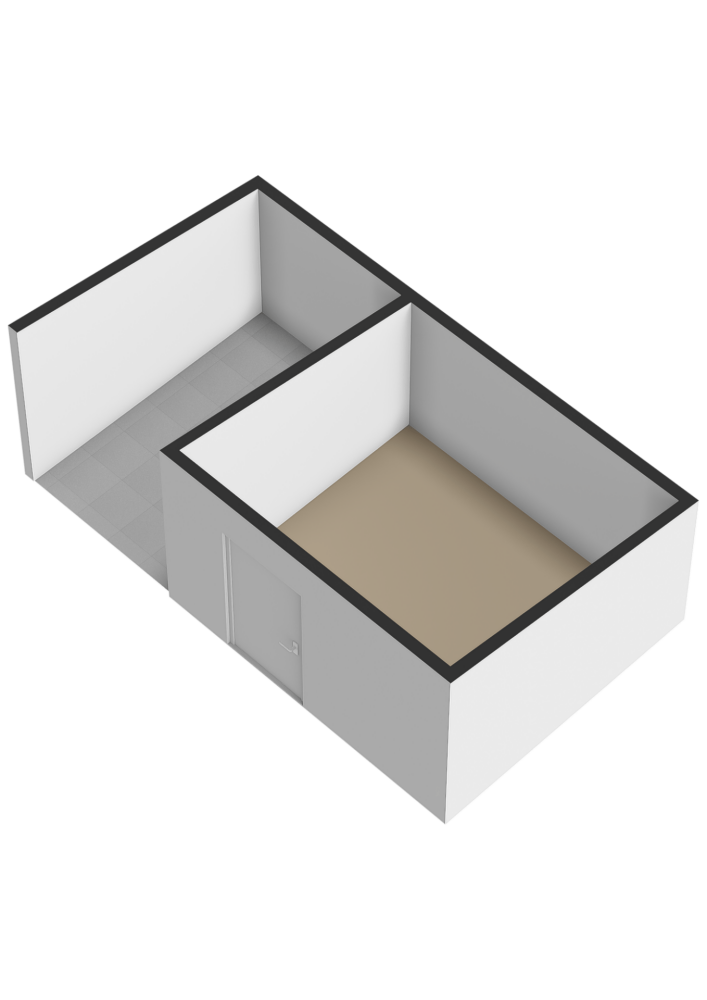
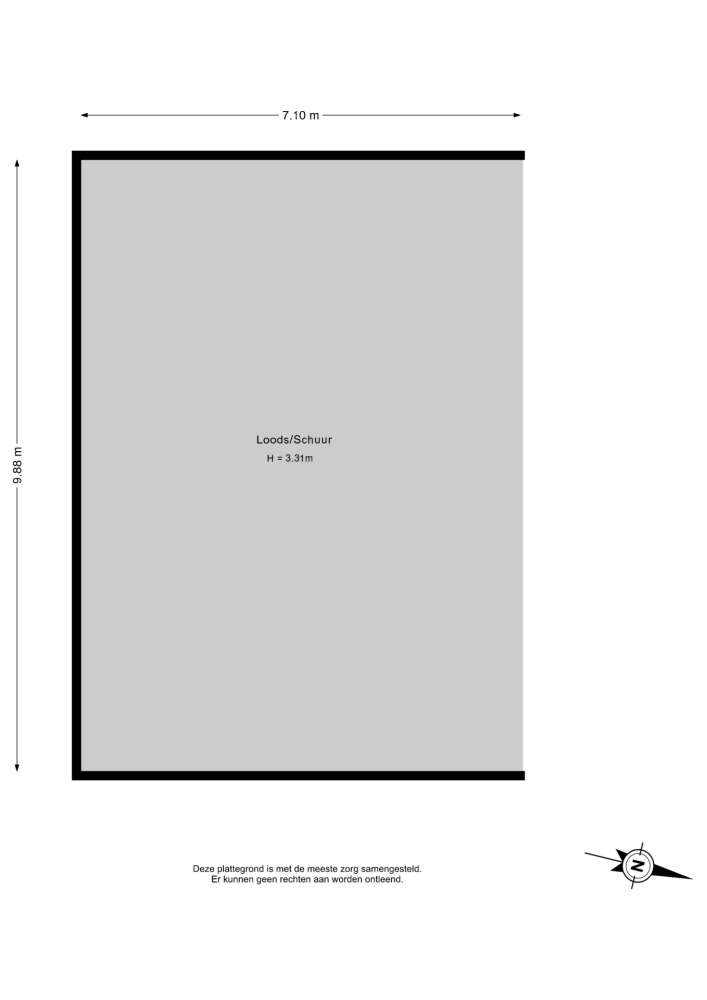
In addition, the property includes a large open steel storage building (approximately 10 x 7 metres), ideal for storing larger equipment, trailers or additional vehicles, and equipped with three-phase electricity.

Features:
- Equipped with 33 solar panels, a hybrid heat pump and full insulation (roof, cavity wall and floor insulation).
- Entire ground floor fitted with underfloor heating.
- Hardwood window frames throughout with double glazing; dormer window fitted with uPVC frames.
- Extensively modernized in early 2021, including replacement and insulation of part of the ground floor, installation of underfloor heating, new kitchen and living room, renovation of the entire first floor and bathroom, complete redesign of the garden, construction of the swimming pool and covered terrace.
- Heated outdoor swimming pool with filtration system, heat pump and automatic cover.
- Five bedrooms plus additional multifunctional living space on the ground floor make this an ideal family home.
- Beautifully located on the edge of the village, directly bordering a nature reserve, on a plot of 3,148 m².
- The village centre is within walking distance, while the A67 motorway towards Eindhoven provides excellent connections to ASML, the High Tech Campus, and the wider Brainport region.
- For further information or to arrange a viewing, please contact our office in Eersel.

Funktioner

Pool
Solpaneler
Luftkonditionering
Ägaröverföring
Begärt pris
€ 1.295.000
Status
beschikbaar
Acceptans
in overleg
Konstruktion
Typ av hus
Eengezinswoning
Byggnadstyp
vrijstaande woning
Byggnadsperiod
1976
Energiklass
C
Taktyp
zadeldak
Sovrum
5
Badrum
1
Ytor och volym
Bostadsyta
251 m2
Annat inomhusutrymme
33 m2
Externt utrymme anslutet till byggnaden
10 m2
Externt förvaringsutrymme
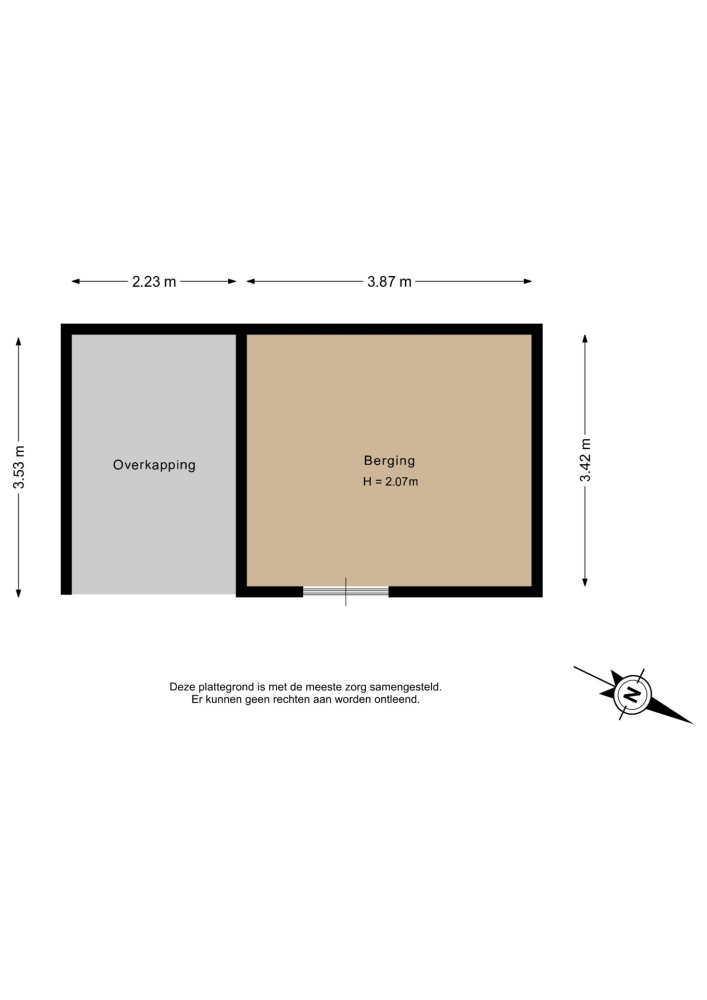
50 m2
Volym i kubikmeter
1016 m3
Tomtstorlek
3148 m2
Faciliteter
Mechanische ventilatie
Rolluiken
Tv kabel
Buitenzonwering
Zwembad
Airconditioning
Dakraam
Glasvezel kabel
Zonnepanelen
Aan rustige weg
In woonwijk
In bosrijke omgeving
Baerz & Co Property Brochure

Broschyr

Van Santvoort Makelaars

Torenallee 65
5617 BB Eindhoven

robbert@vansantvoort.nl
+31 40 269 25 30

www.vansantvoort.nl

Information / Visningsförfrågan

Robbert Diender profile image
Robbert Diender
Real Estate Agent

Köpa en lyxfastighet i Hapert

Hapert bjuder på en kultiverad gemenskap, sofistikerad livsstil och problemfri tillgång till internationella och lokala bekvämligheter. Avskildhet, skräddarsyd service och diskret elegans tilltalar familjer samt investerare på jakt efter bestående värde.