WHAT A SPACE!
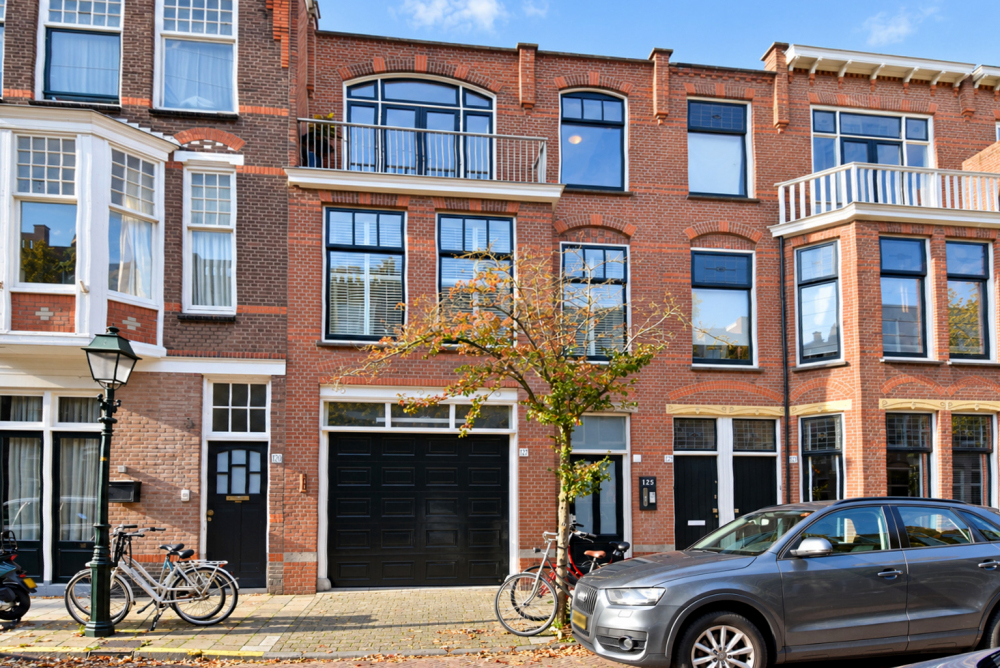
LOCATED IN THE HIGHLY SOUGHT-AFTER STATENKWARTIER, THIS ATTRACTIVE AND EXCEPTIONALLY COMPLETE TOWNHOUSE OFFERS APPROX. 199 M² OF LIVING SPACE, A GENEROUSLY EXTENDED LIVING FLOOR, A LARGE INTEGRAL GARAGE, 6 BEDROOMS, 2 BATHROOMS, A TERRACE, BALCONIES AND AN ENERGY LABEL A.
Ideally situated within easy reach of the beach and sea, Scheveningen harbour and the lively Frederik Hendriklaan, with its wide range of shops, cafés and restaurants, this surprisingly spacious and exceptionally comfortable townhouse offers an abundance of living space.
The property is also highly energy-efficient and well equipped for comfortable modern living, featuring underfloor heating on the ground floor, an Energy Label A, 10 solar panels and several air-conditioning units.
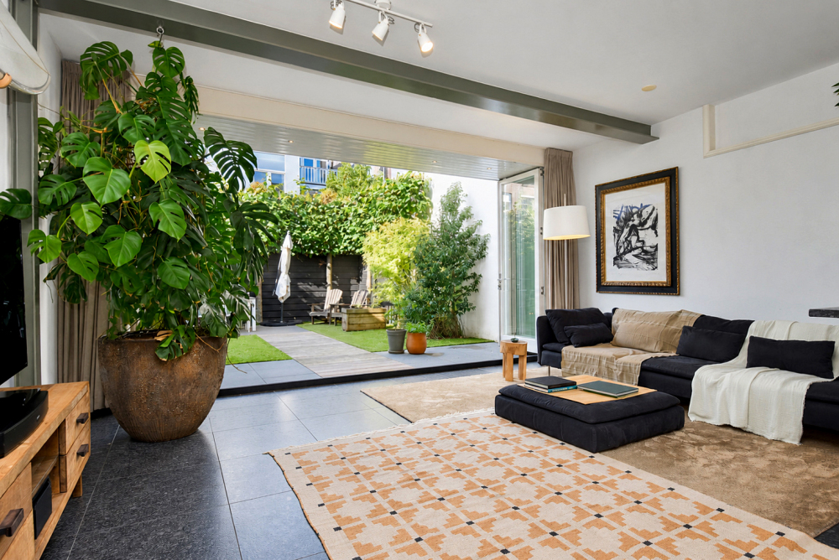
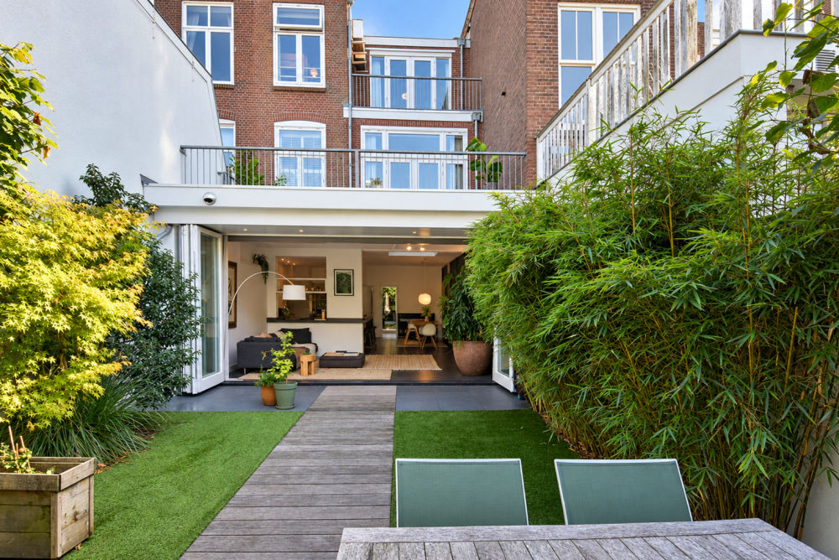
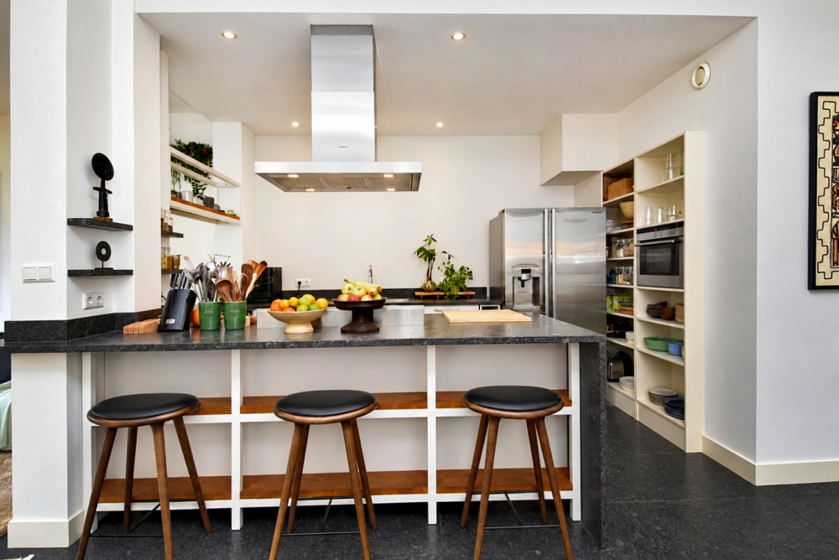
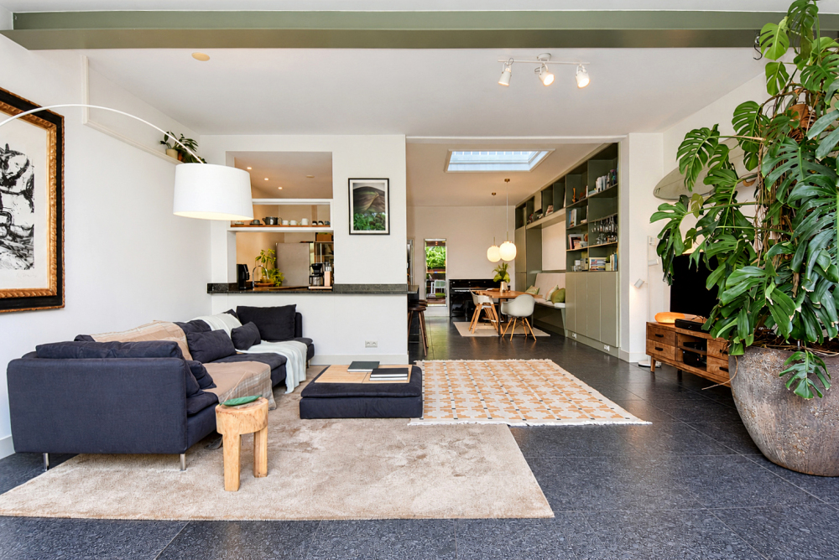
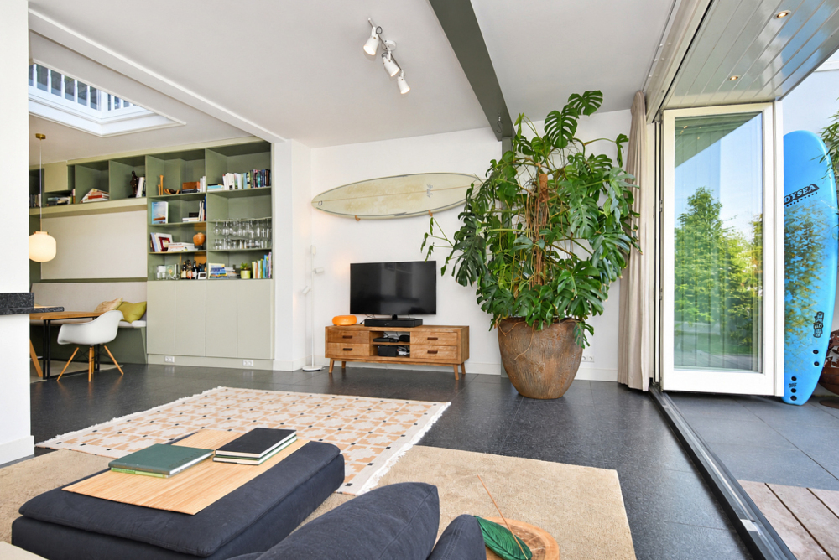
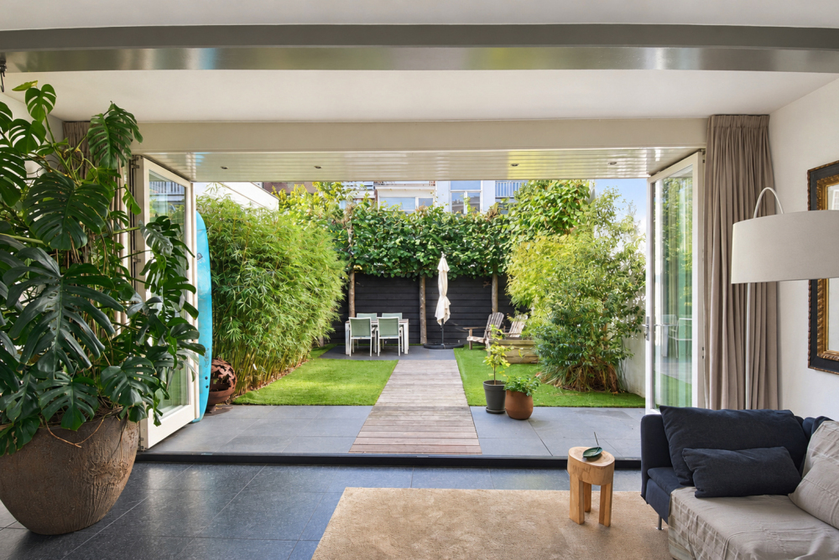
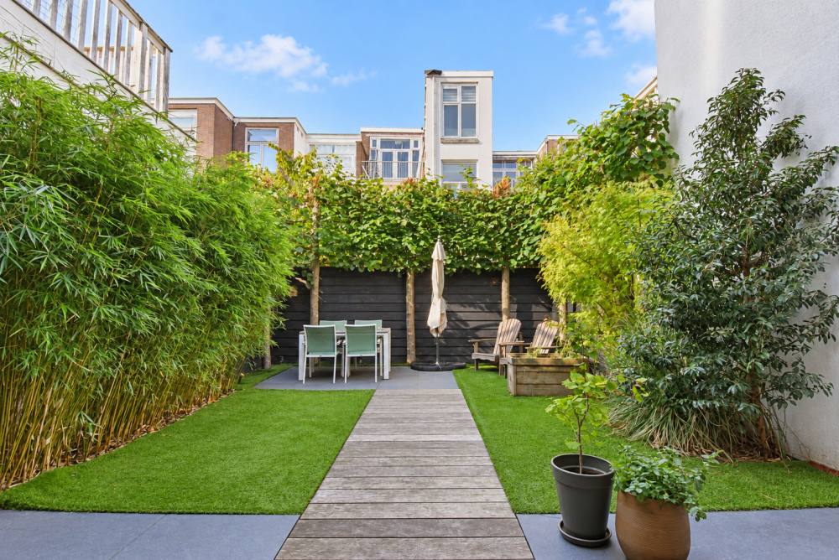
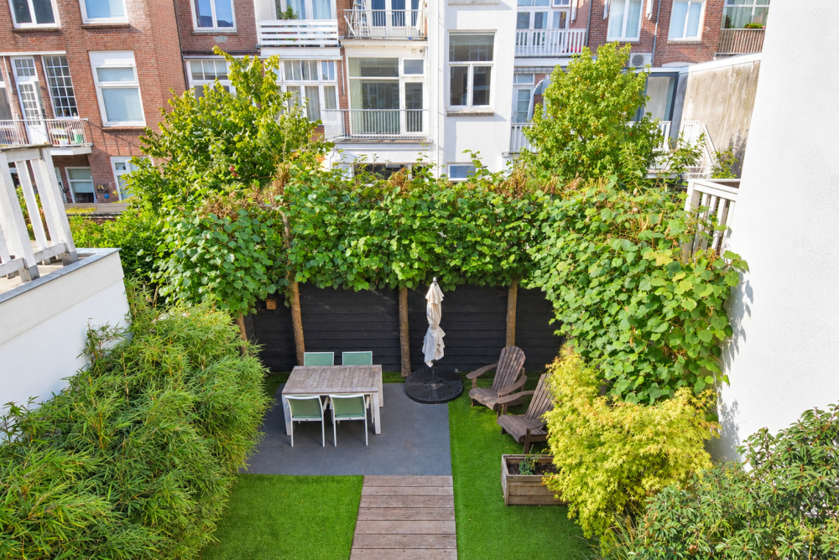
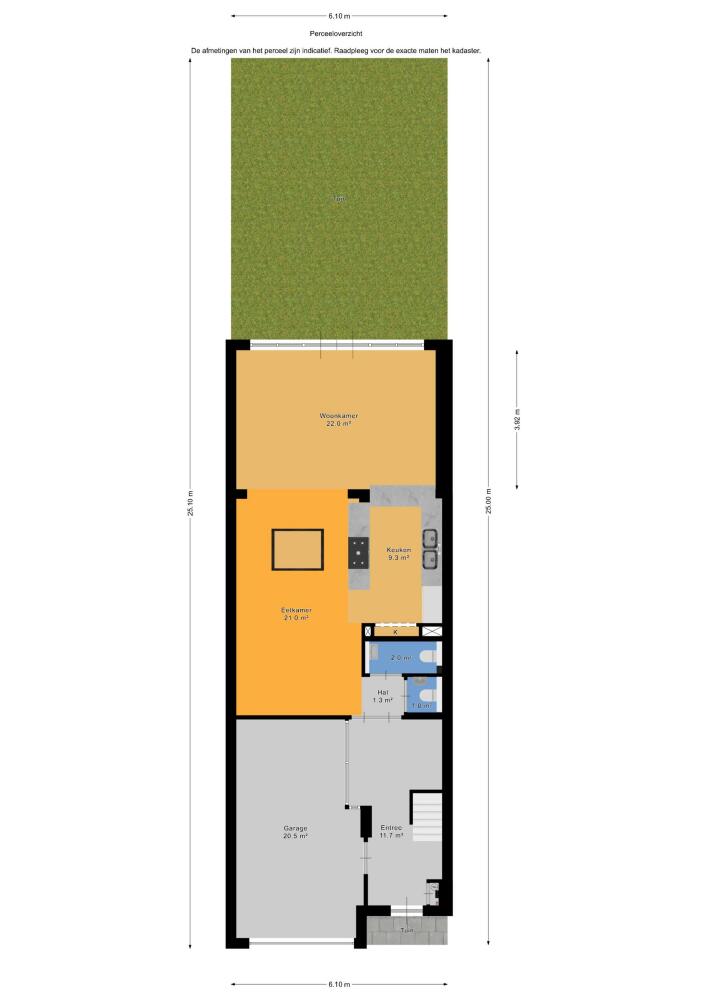
The house offers approximately 199 m² of living space, excluding the large integral garage of approximately 21 m². The ground floor has been substantially extended at the rear, creating a fantastic open-plan living space with a kitchen and large bi-fold doors opening onto the rear garden. On warmer days, the doors can be fully opened, creating an almost seamless transition between indoor and outdoor living.
Layout
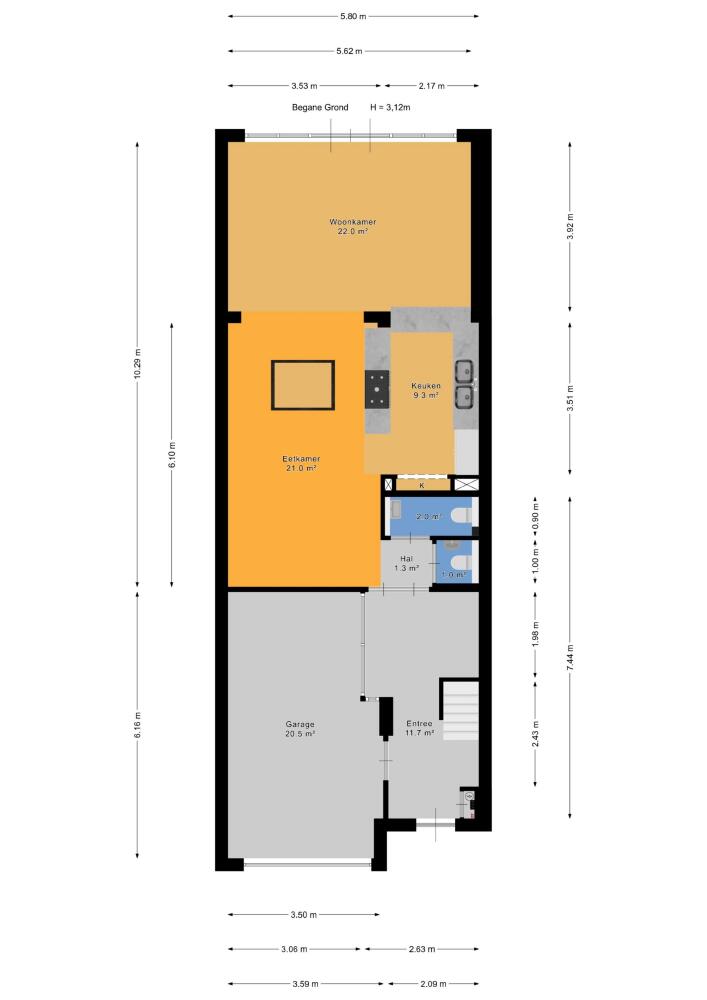
Ground floor
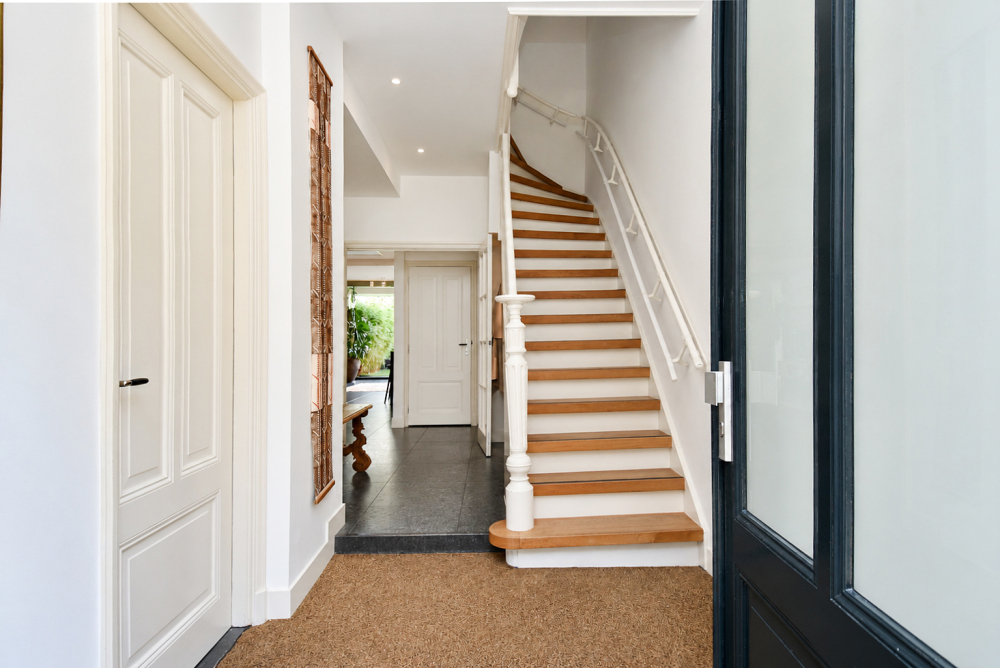
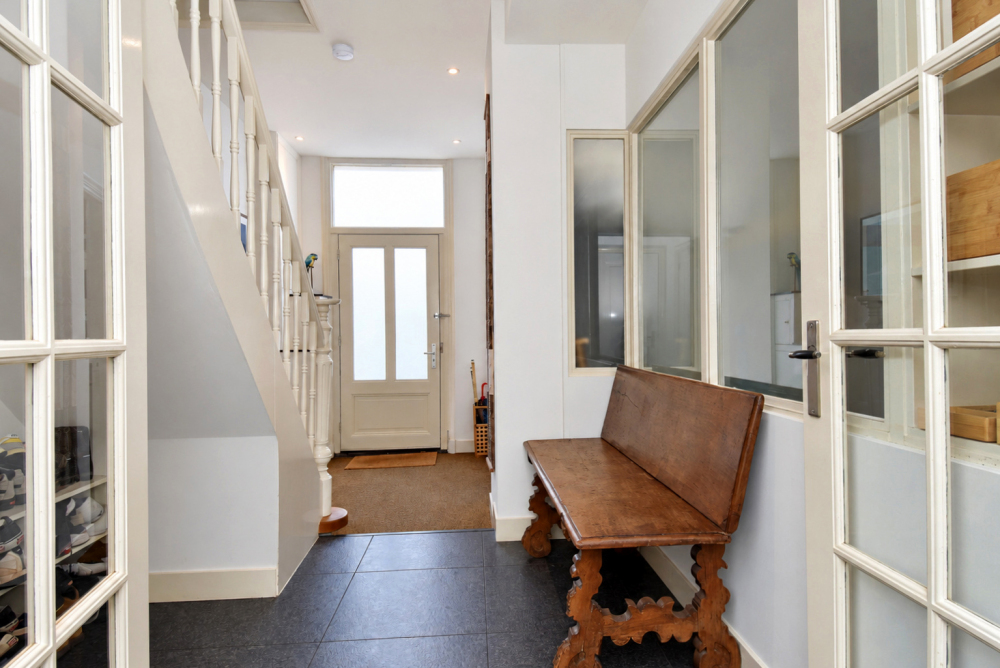
Entrance, spacious hallway providing access to the various rooms and two separate toilets.
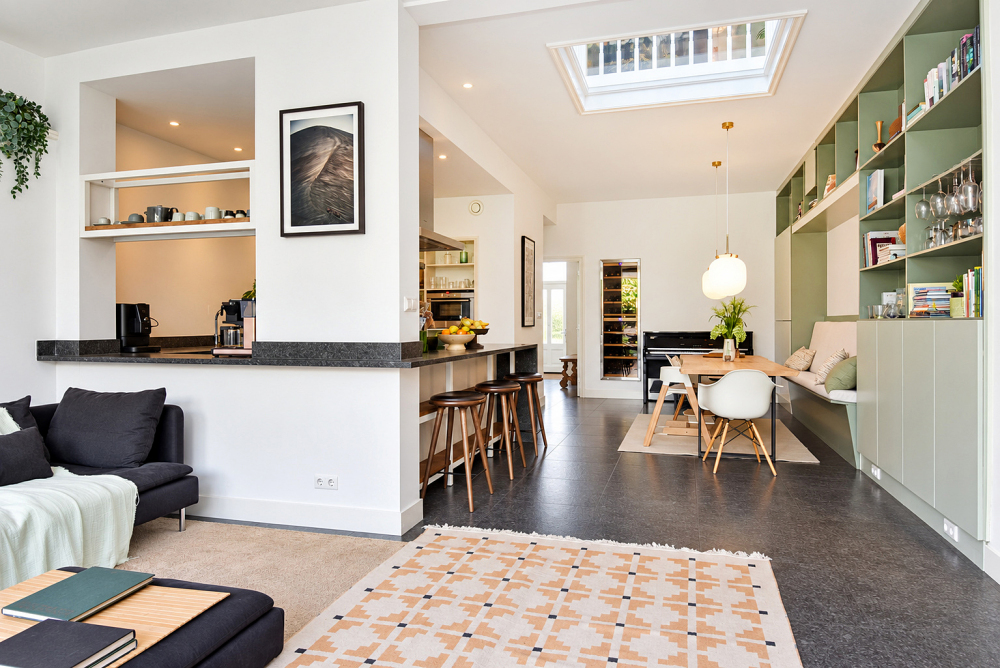
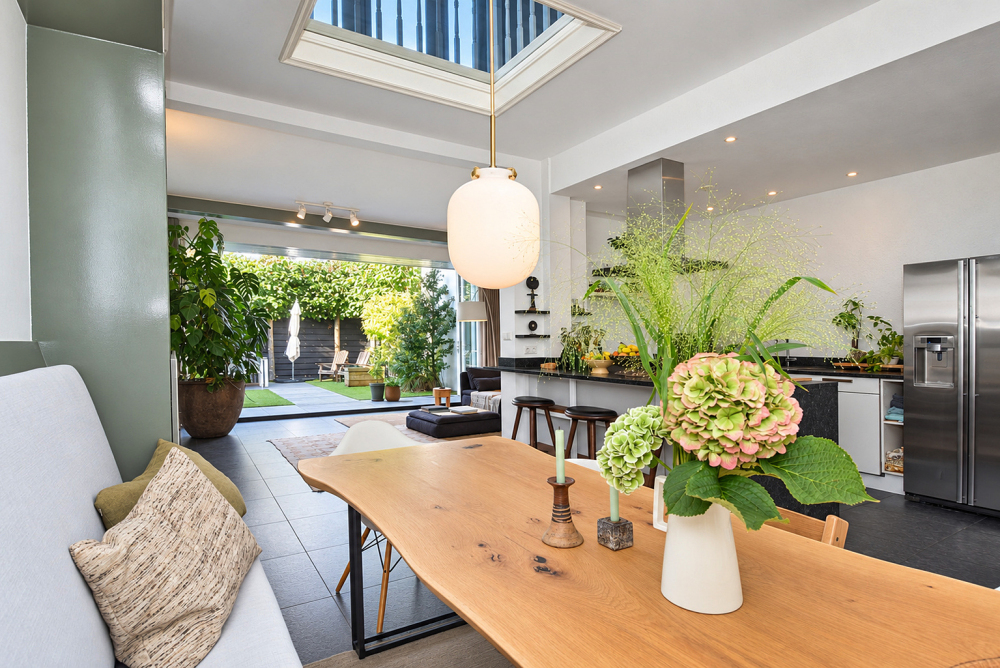
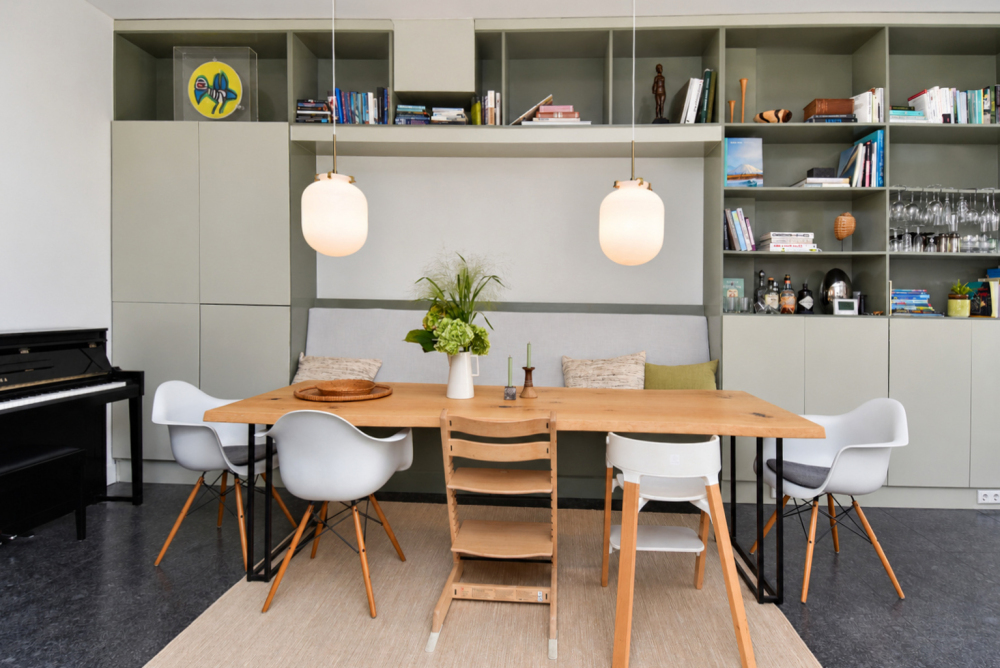
The exceptionally spacious living floor immediately stands out. Thanks to the substantial rear extension, a wonderful open-plan living area has been created, offering ample room for a generous sitting and dining area.
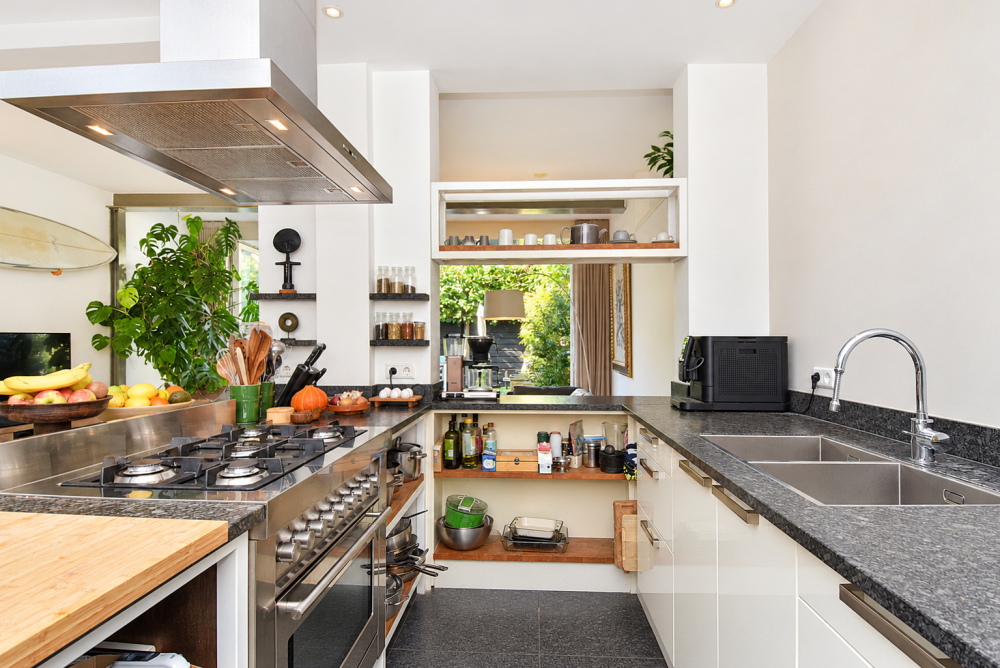
The open-plan kitchen forms a natural part of this living space and connects beautifully with the rear garden. The large bi-fold doors can be opened across a substantial section of the rear façade, allowing the boundary between inside and outside to virtually disappear on sunny days.
A wonderful setting for long dinners, a house full of friends or simply relaxed everyday living, with plenty of space around you and ample built-in storage for games and other belongings.
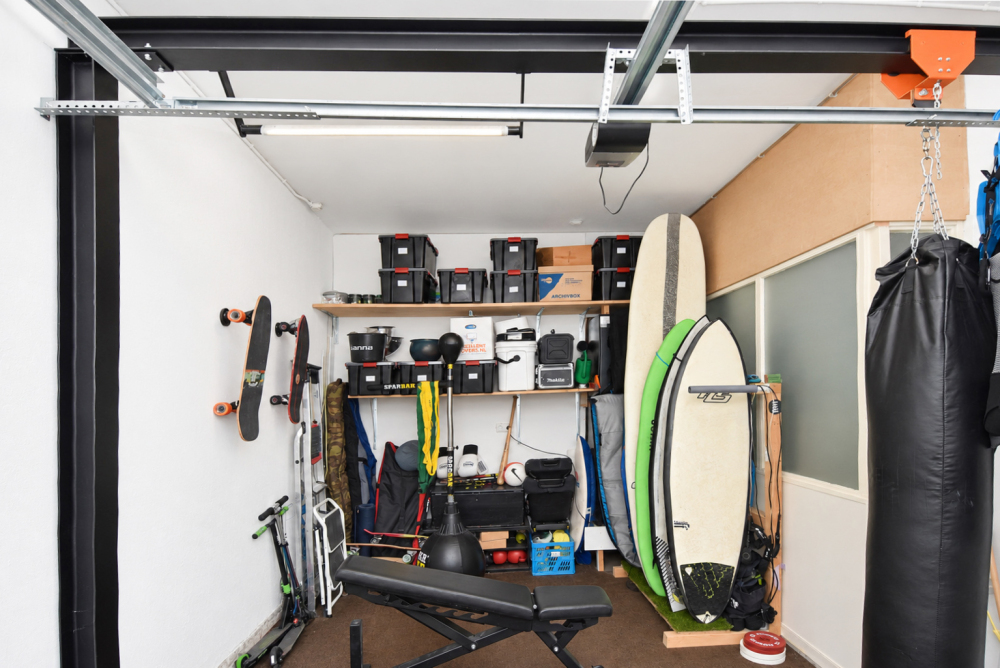
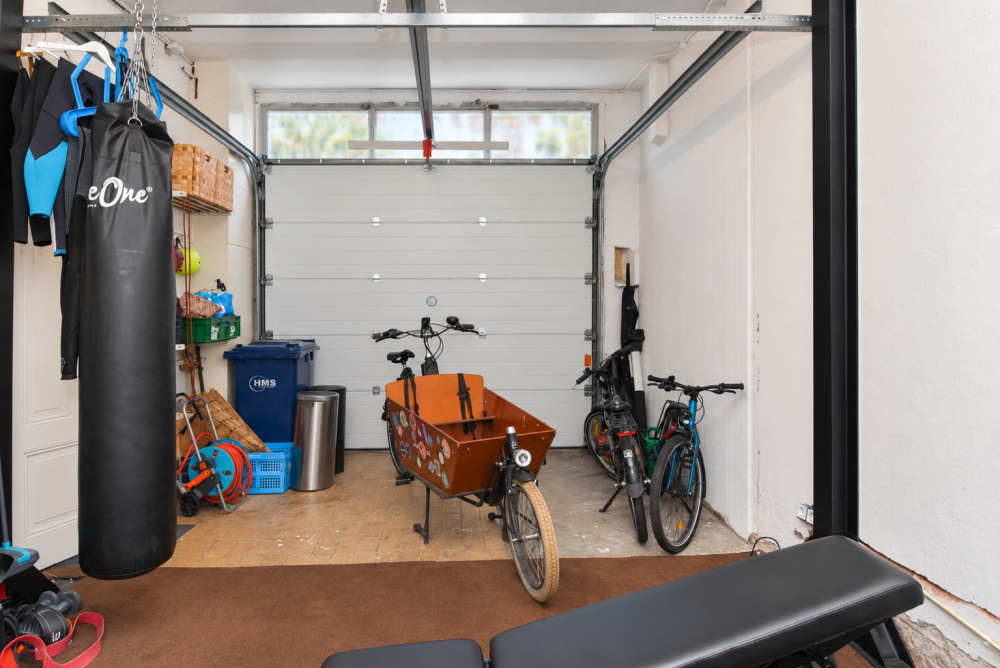
The property also provides direct internal access to the approximately 21 m² integral garage, which benefits from a high ceiling. A true luxury in this sought-after neighbourhood.
The garage is naturally suitable for parking a car or storing a cherished classic car, but is equally ideal for bicycles, surfboards, beach equipment, storage or a combination thereof.
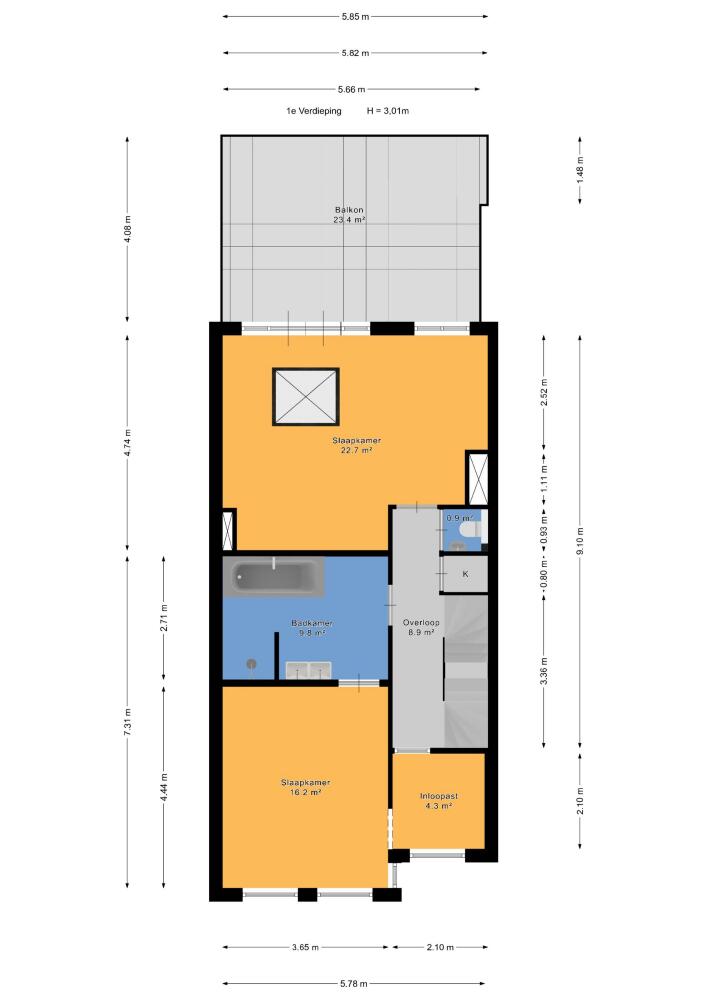
First floor
Landing, separate toilet with washbasin and built-in storage cupboard.
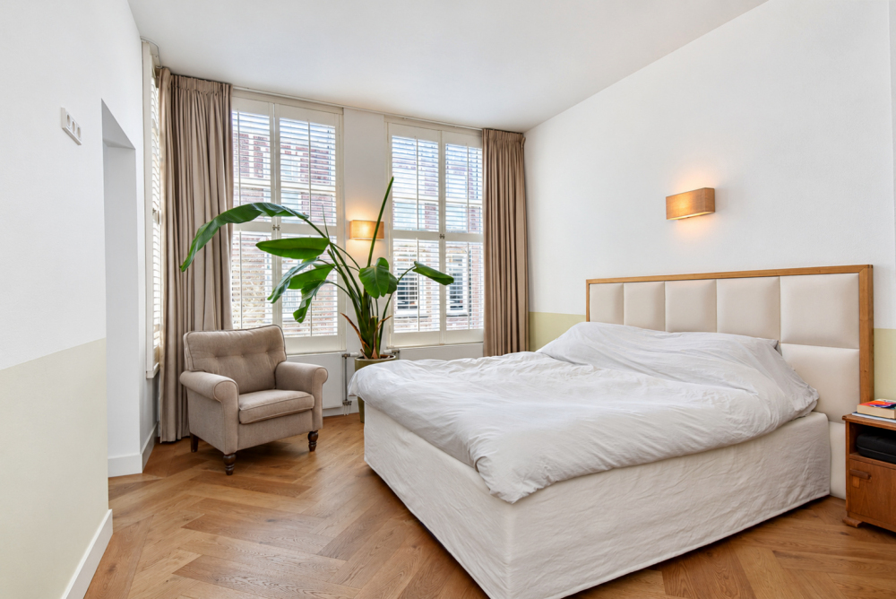
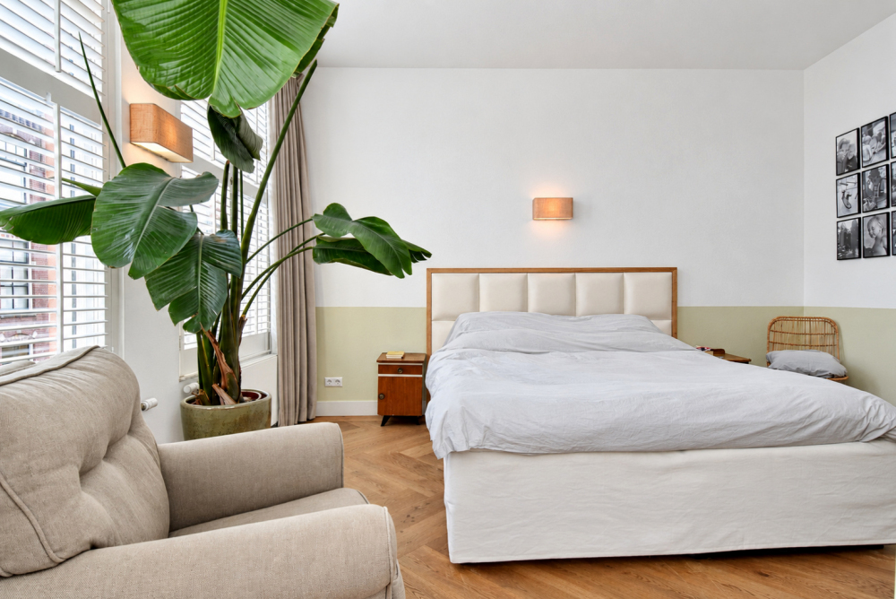
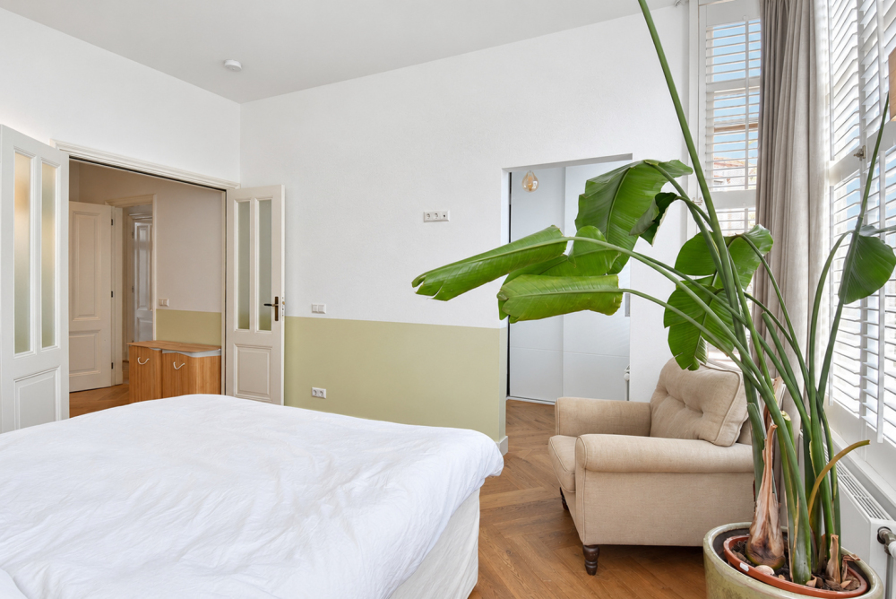
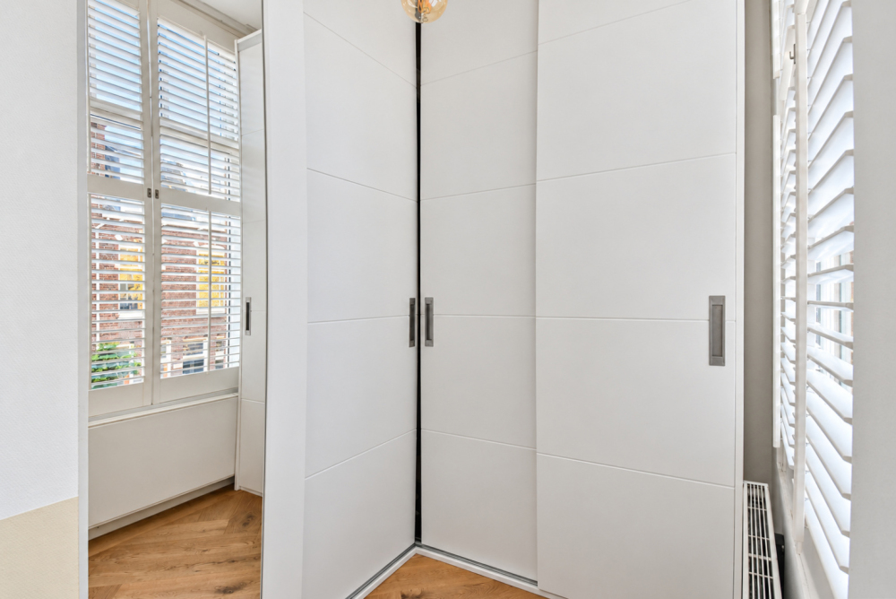
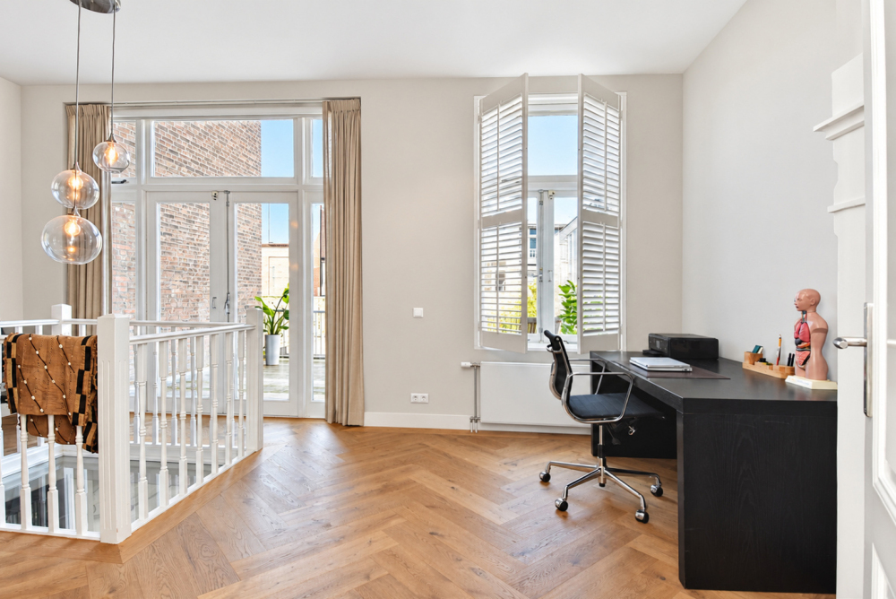
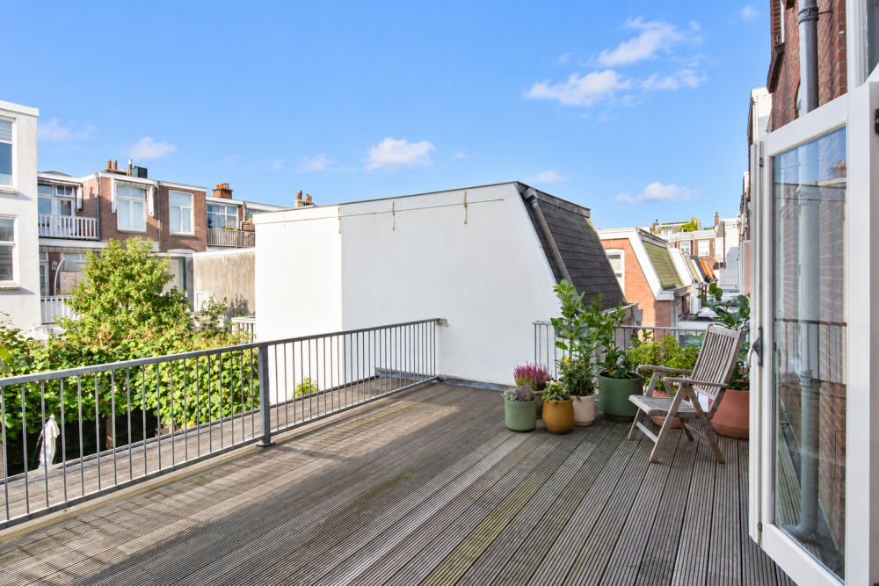
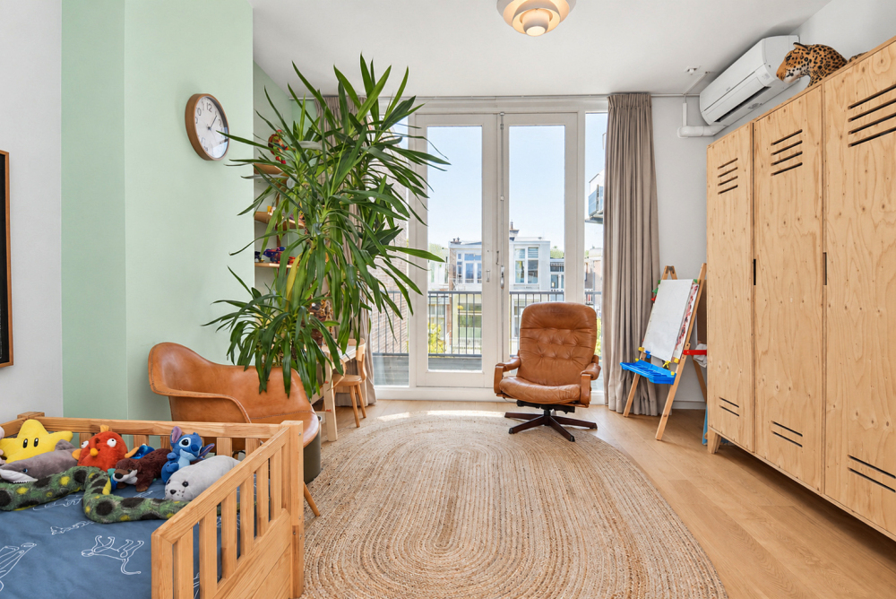
At the rear is a generous room with direct access to a large terrace. At the front is another spacious bedroom, with a practical walk-in wardrobe adjoining it.
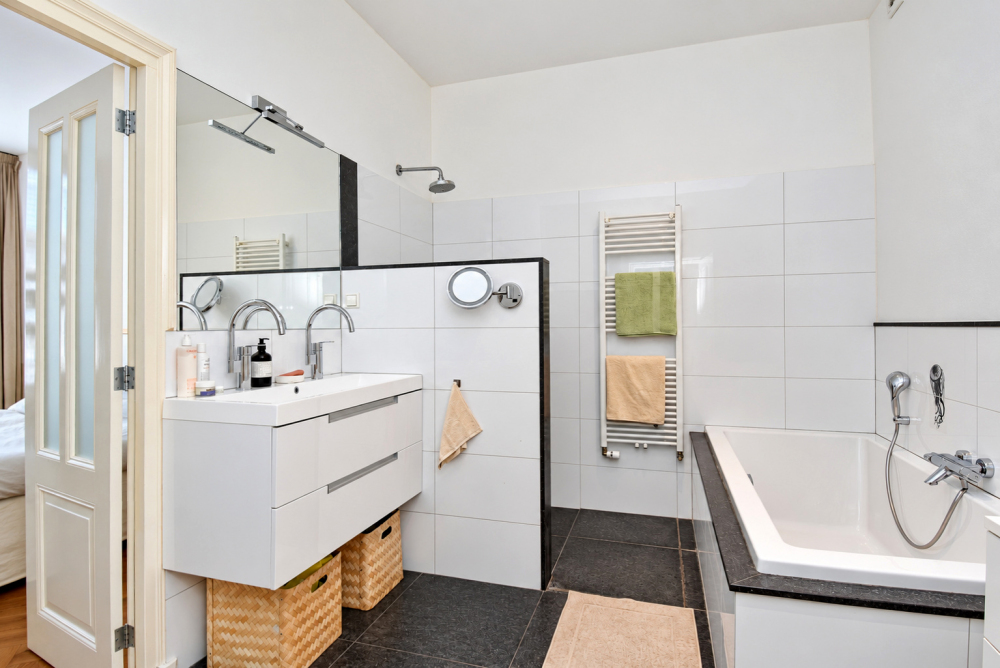
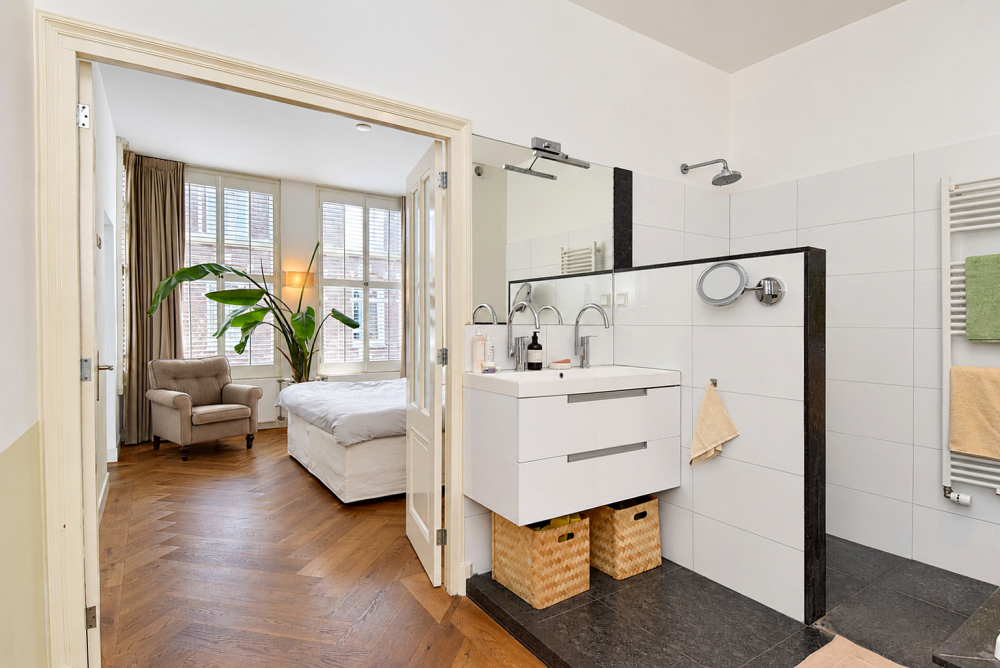
Between the two rooms is the generously proportioned, modern bathroom, fitted with a bathtub, large separate walk-in shower and double washbasin with vanity unit.
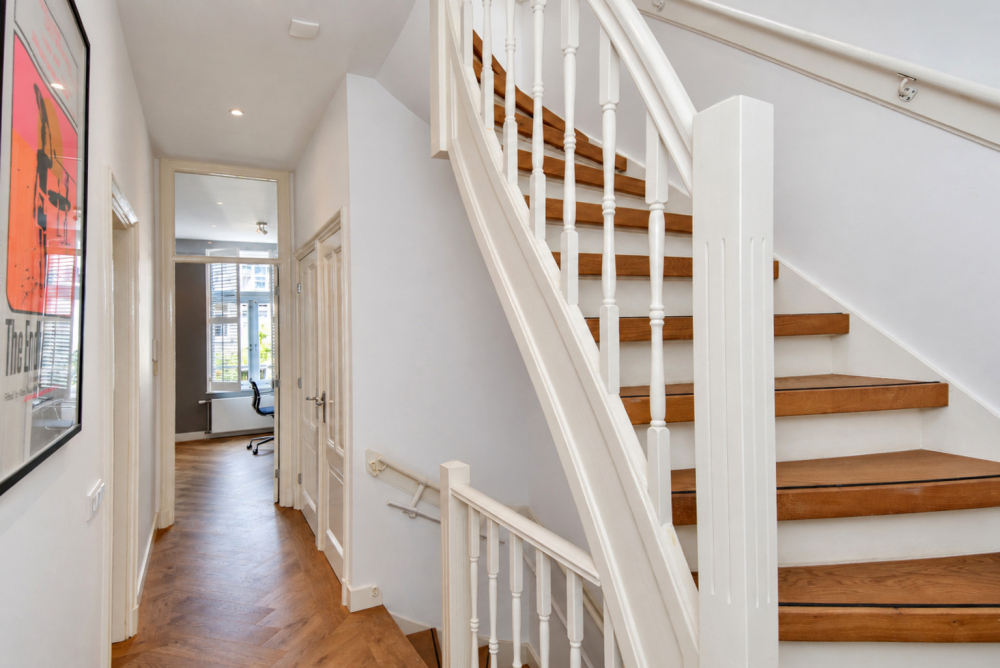
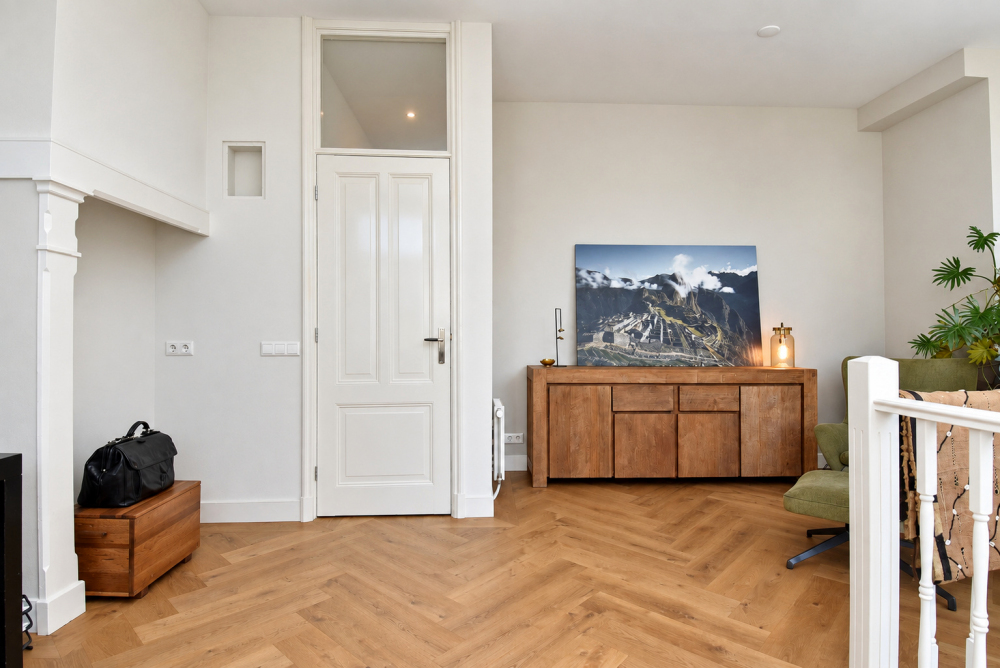
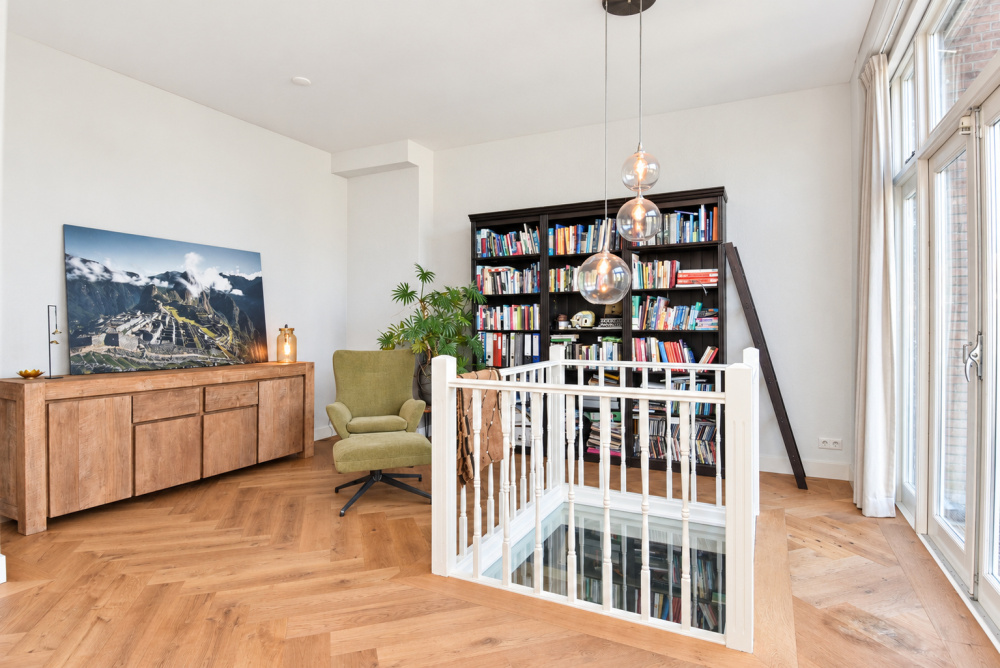
The rooms feature beautiful herringbone oak parquet flooring, giving the floor a warm and high-quality finish.
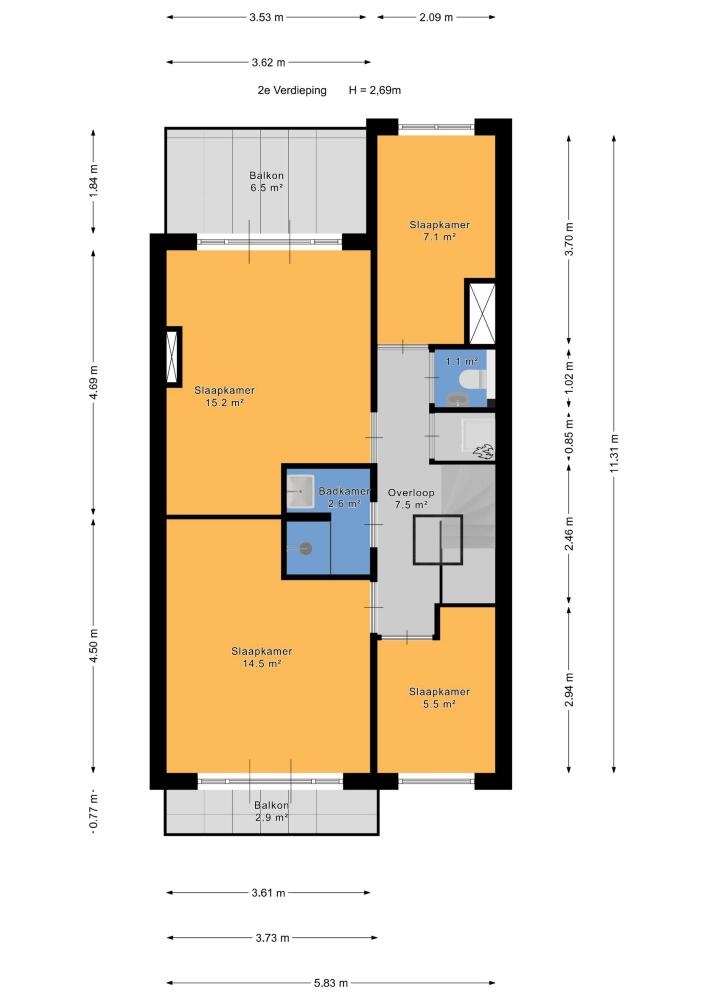
Second floor
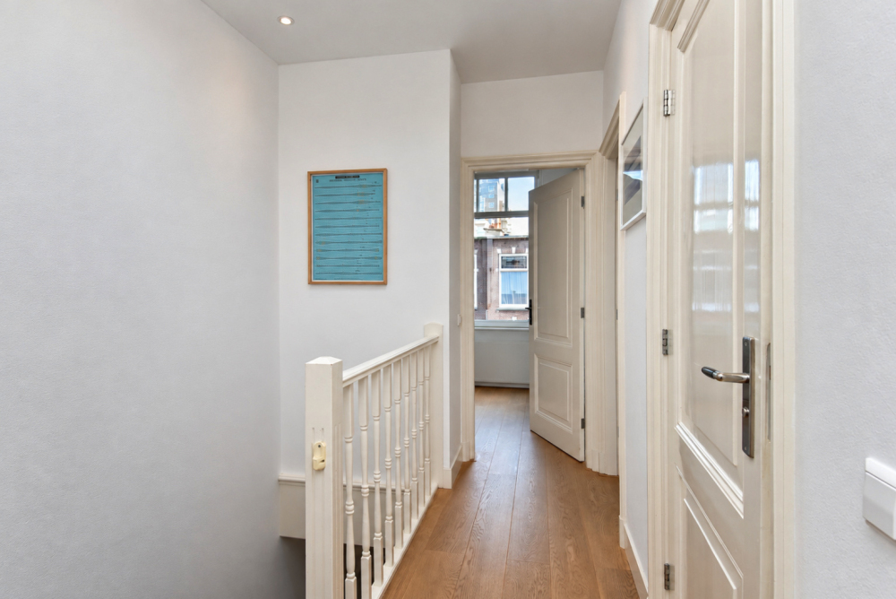
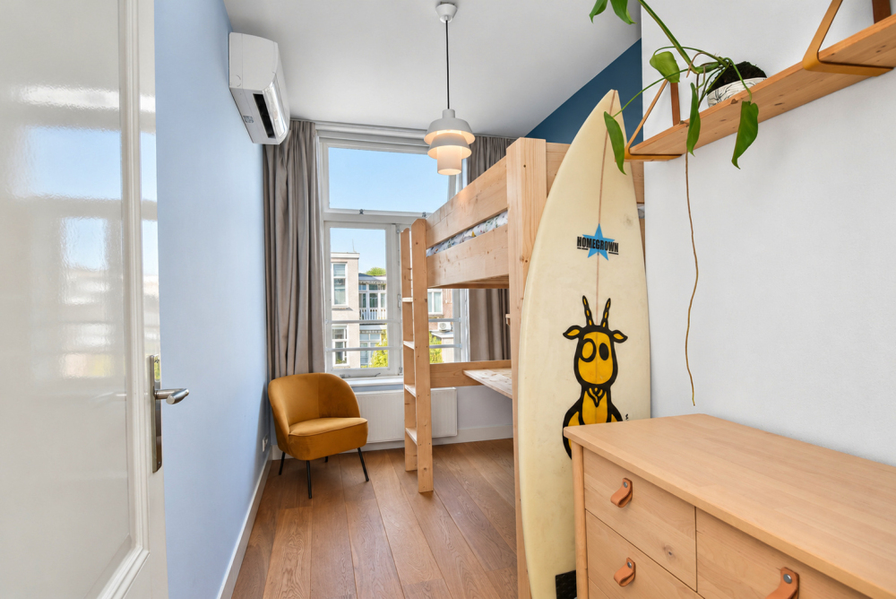
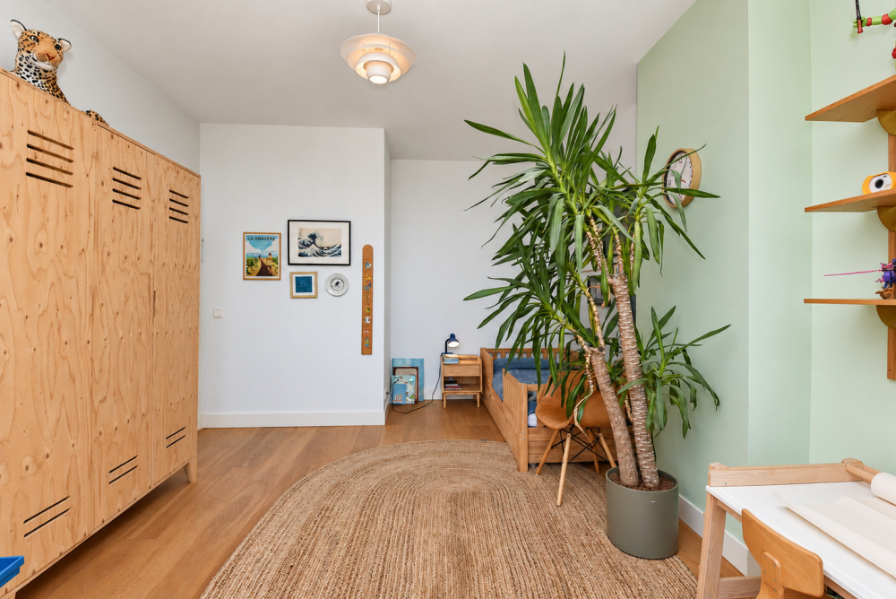
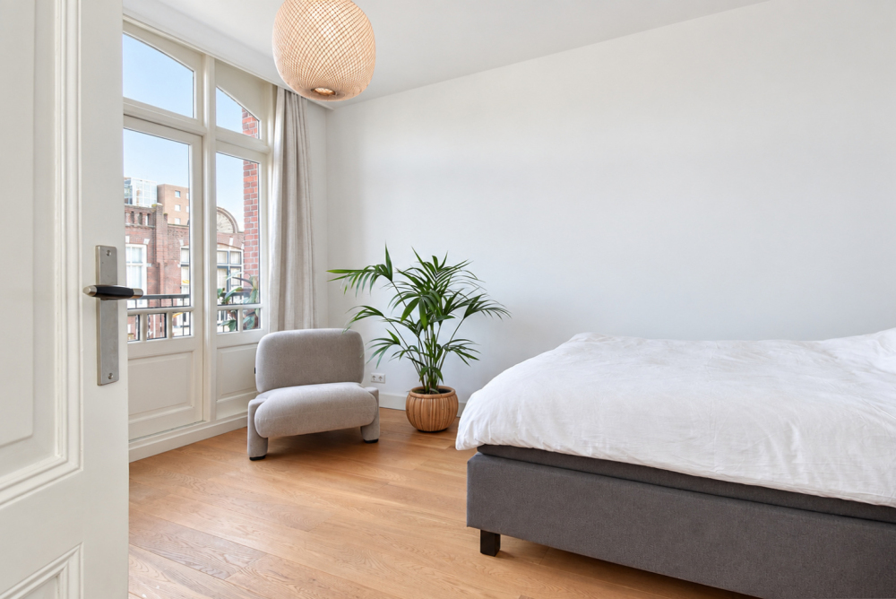
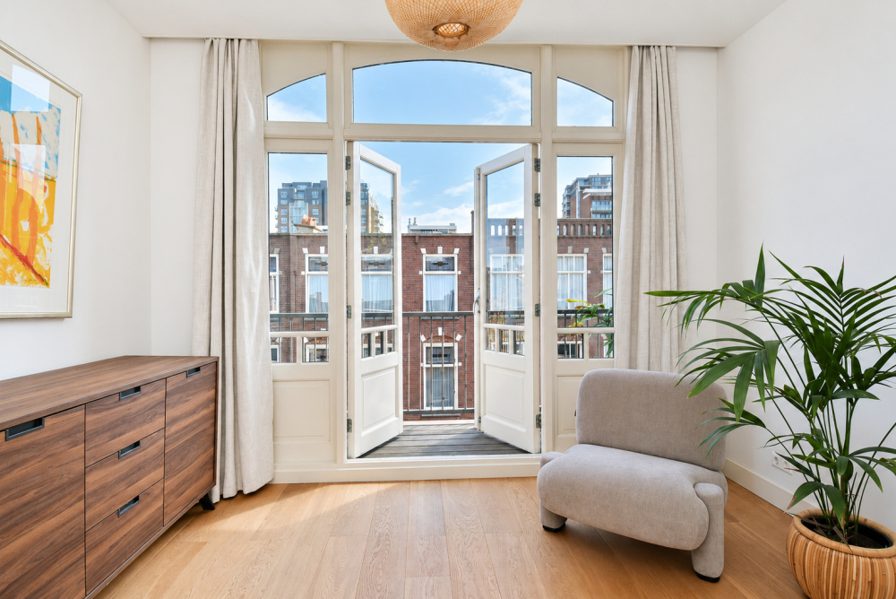
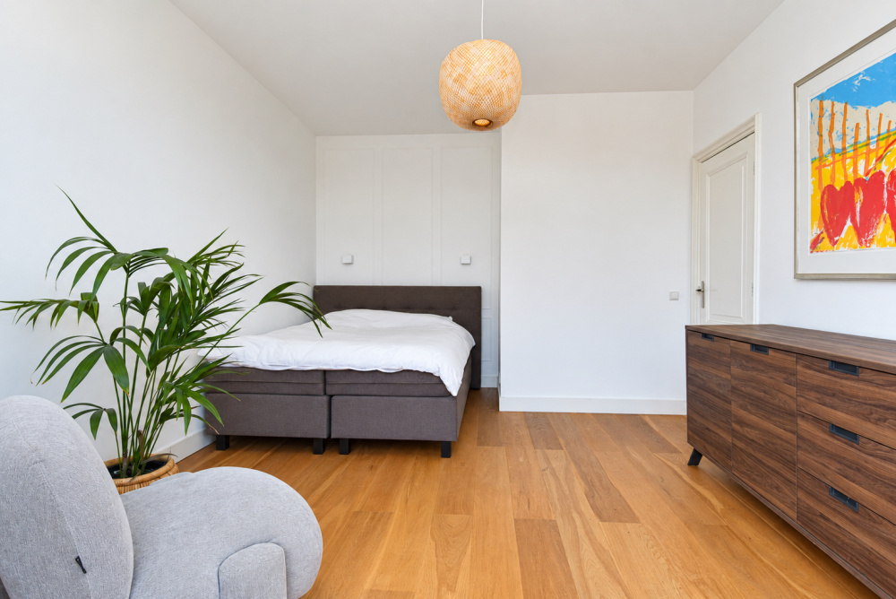
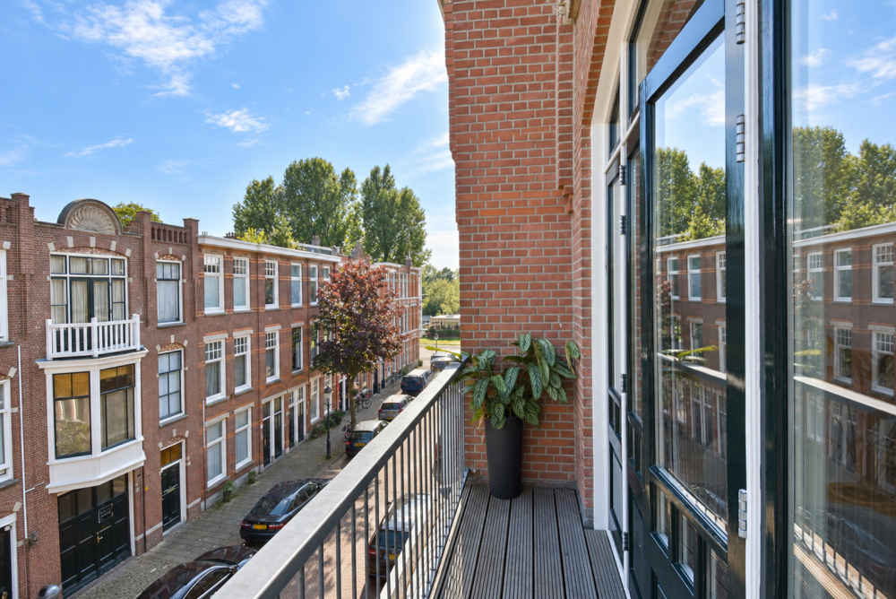
The landing is particularly bright thanks to the excellent natural light. This floor offers two further spacious bedrooms, both with their own balcony.
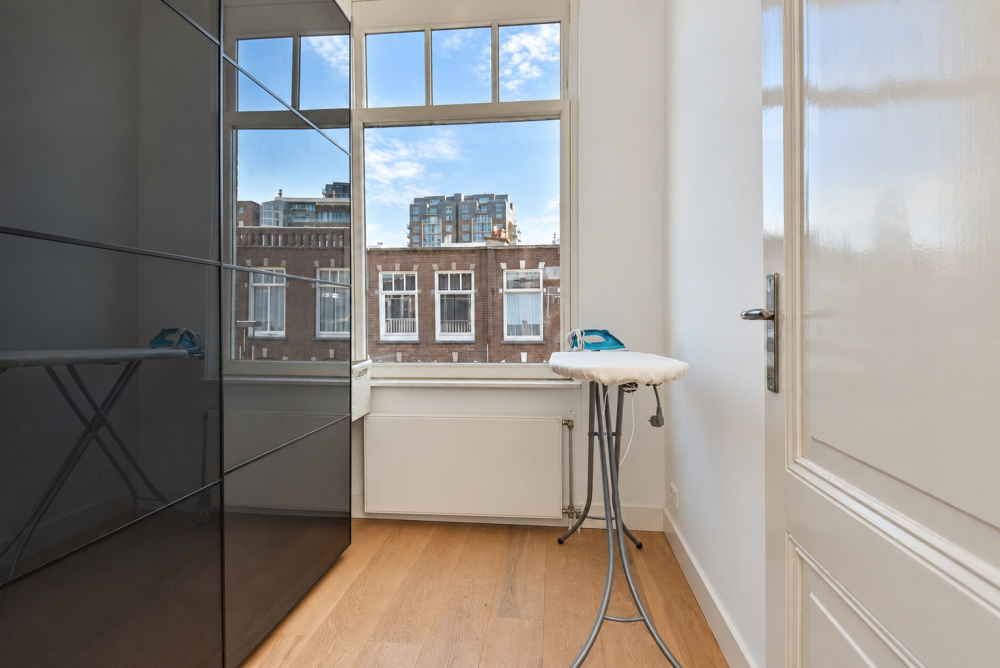
There are also two additional rooms, which could be used as a home office, storage room or dressing room, for example.
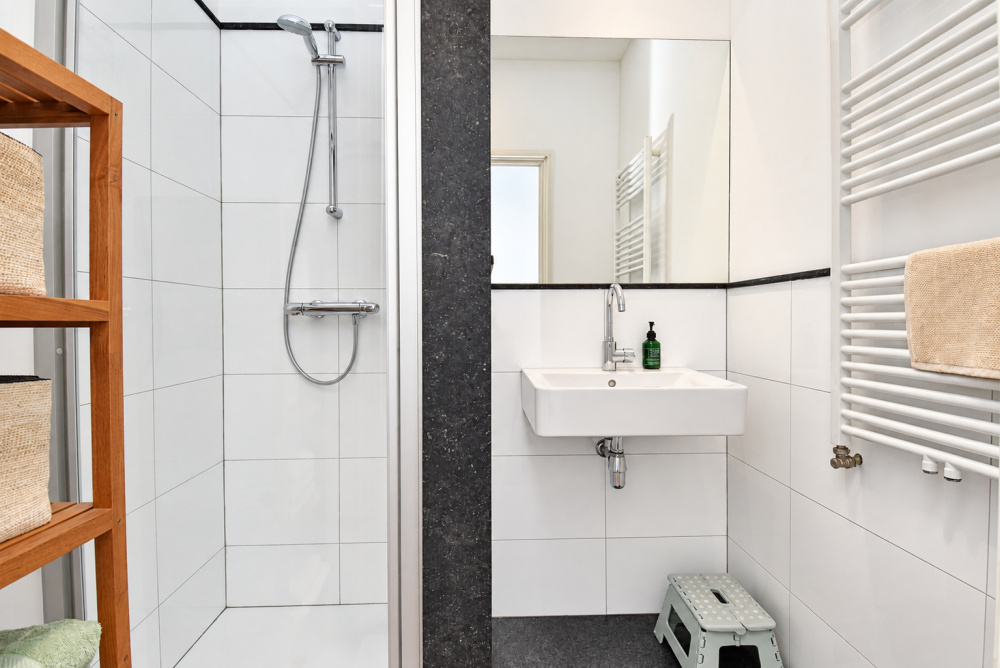
A second modern bathroom is fitted with a shower and washbasin with vanity unit, complemented by a separate modern toilet with washbasin.
This floor is also finished with beautiful oak floorboards and benefits from several air-conditioning units for additional comfort.
Key features
Freehold property
Approx. 199 m² of living space
WOZ value: €1,300,000
Integral garage of approx. 21 m², not included in the stated living space
Generously extended living floor at the rear
Large bi-fold doors opening onto the rear garden
Open-plan kitchen with built-in appliances
Direct internal access to the garage
4 spacious bedrooms and 2 smaller rooms
2 modern bathrooms
3 toilets
Large terrace on the first floor
Balconies adjoining both bedrooms on the second floor
Beautiful herringbone oak parquet flooring
Several air-conditioning units on the second floor
10 solar panels
Energy Label A
Exterior painting of the front façade completed in September 2026
Short distance from the beach, sea, boulevard and Scheveningen harbour
Frederik Hendriklaan, with its shops, specialist stores, cafés and restaurants, within easy reach
Age and environmental clauses apply






























 English
  Dutch
Dutch  German
  Spanish
  French
  Arabic
  Chinese
  Russian
  Swedish
  Polish
  Greek
Greek  Italian