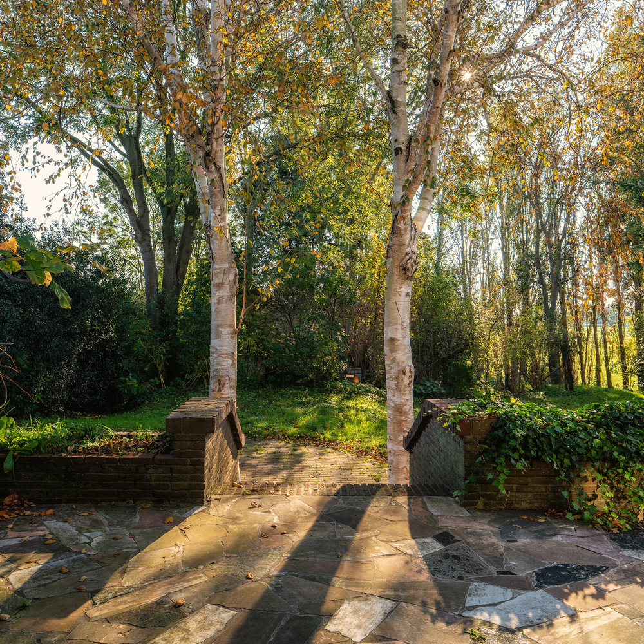
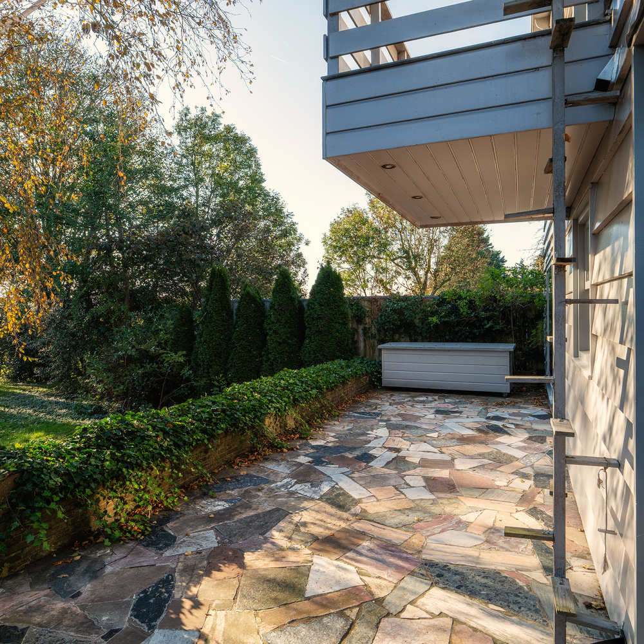
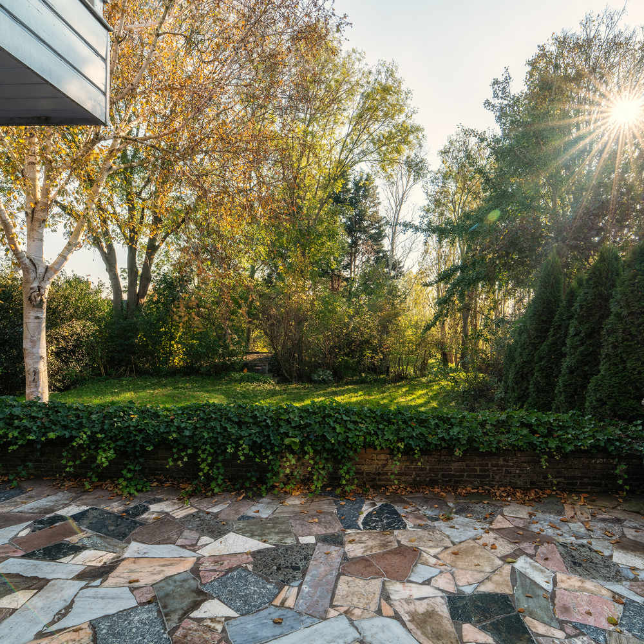
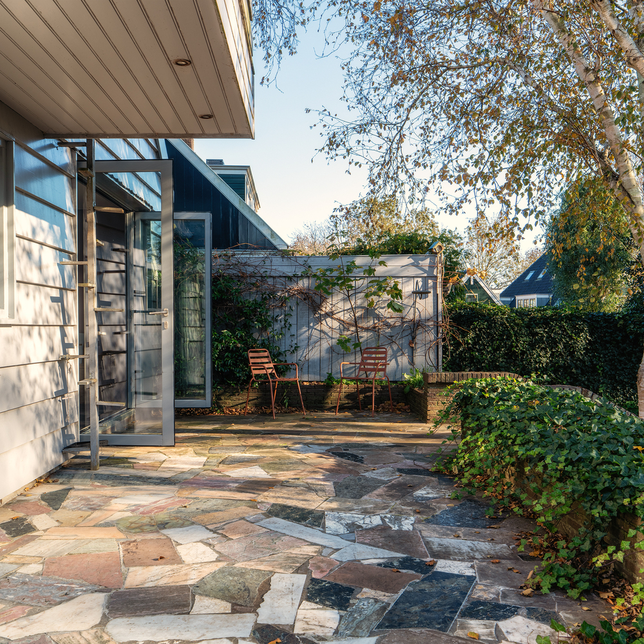
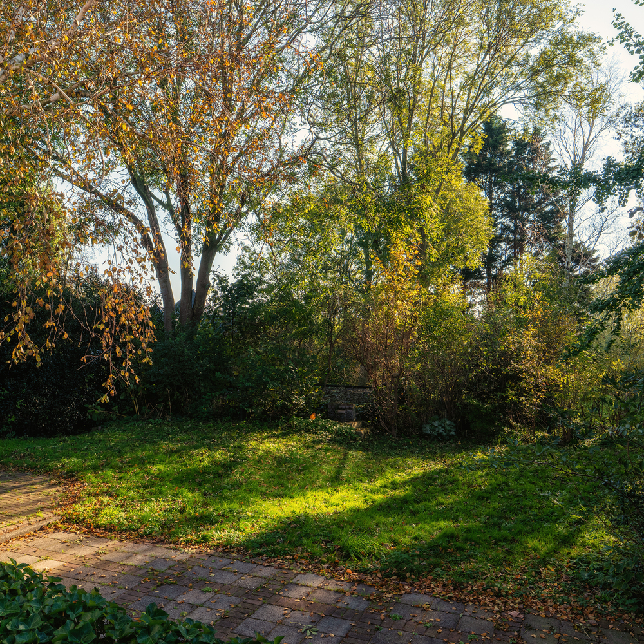
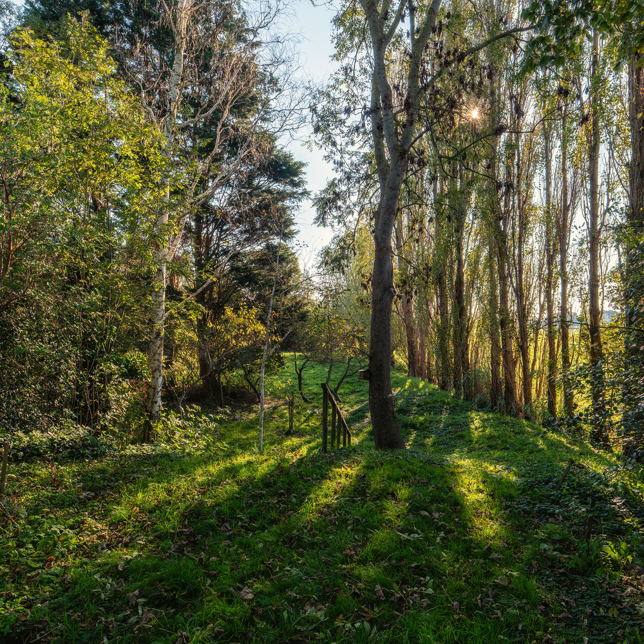
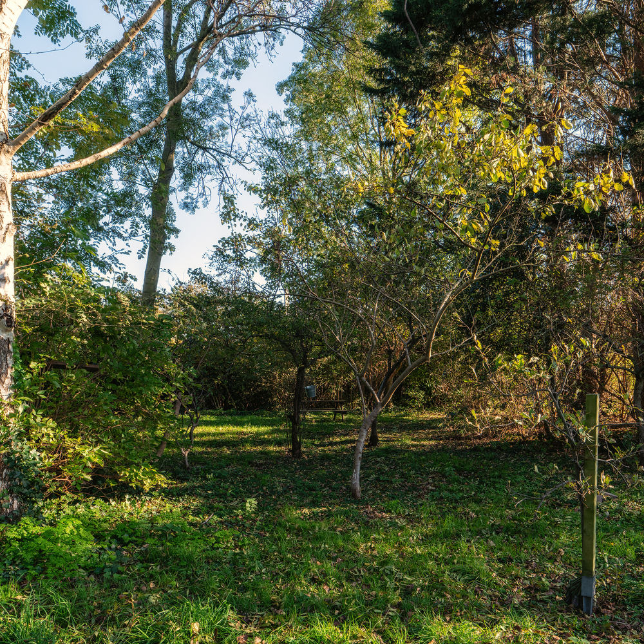
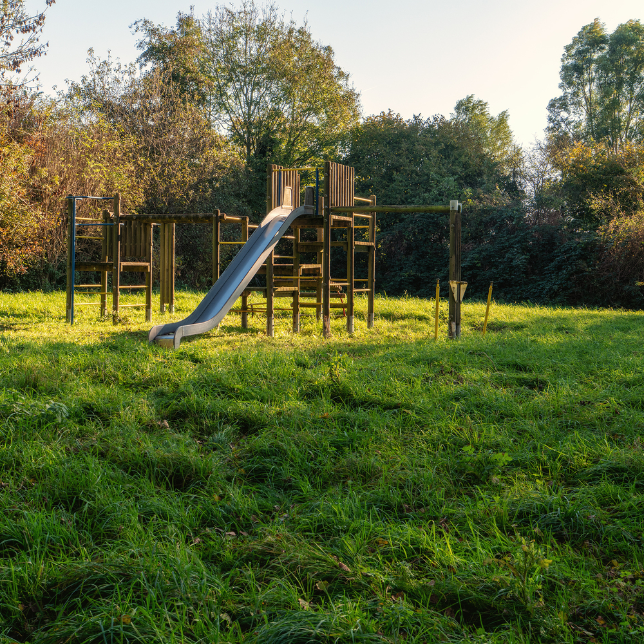
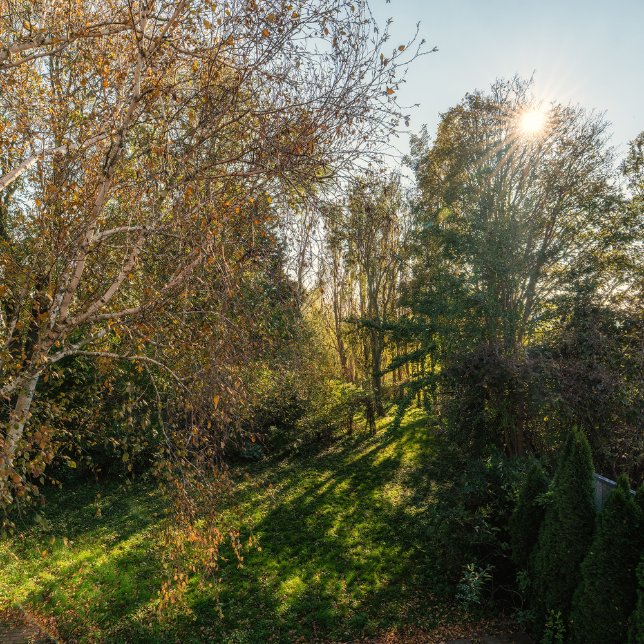
‘Outdoor living in your own private park.
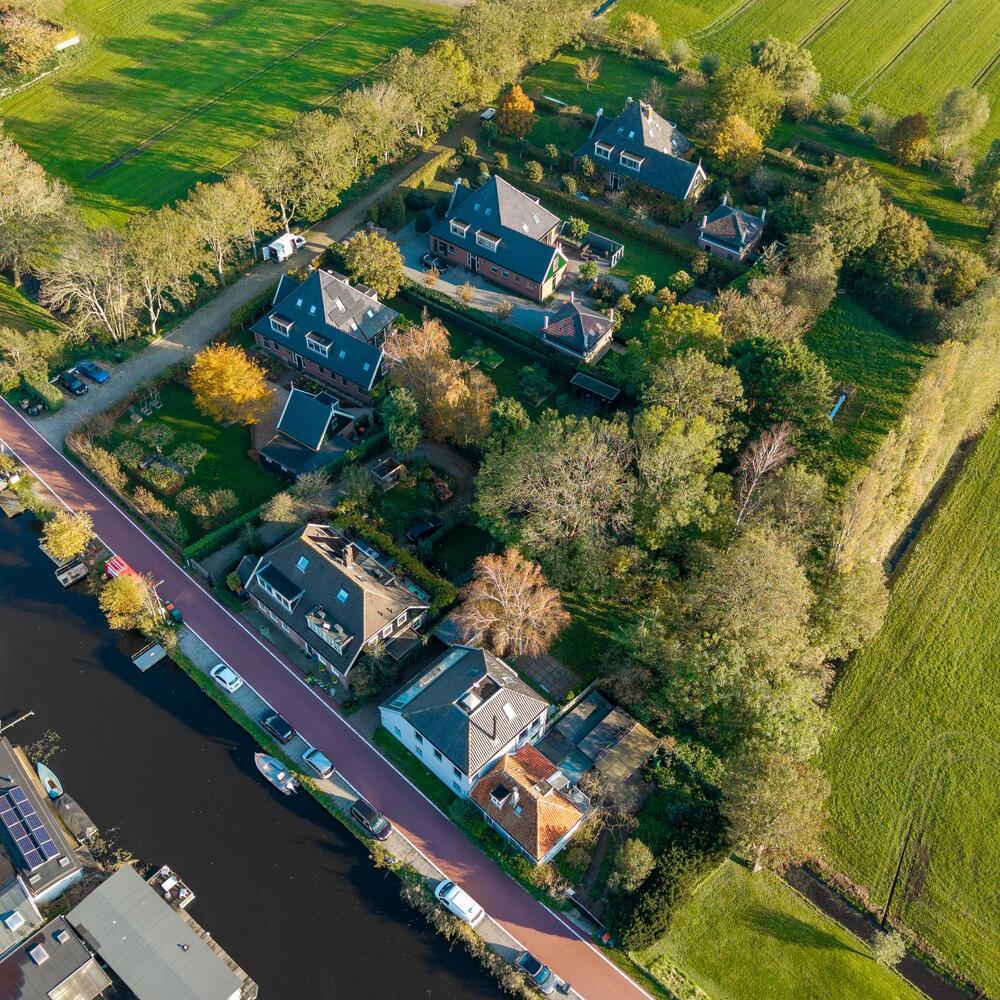
The plot of 3,010 m² of freehold land is a rarity so close to Amsterdam.’
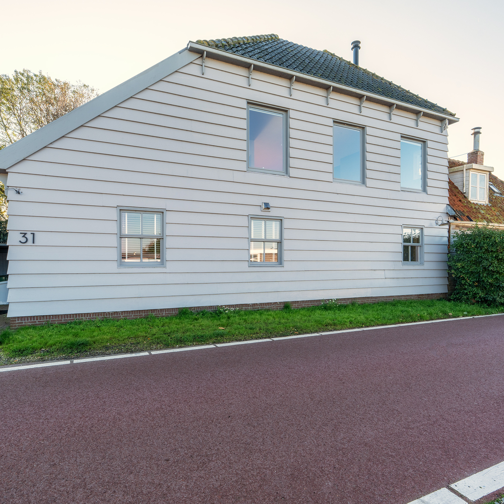
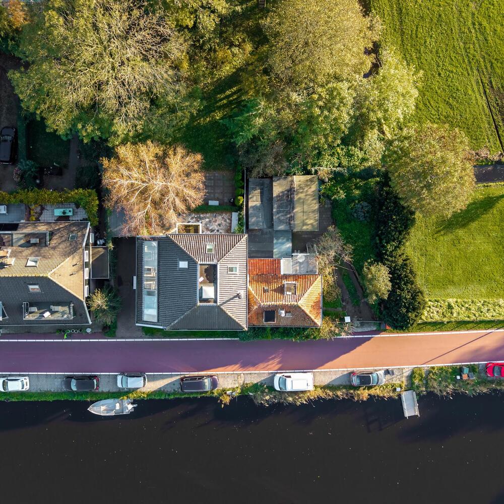
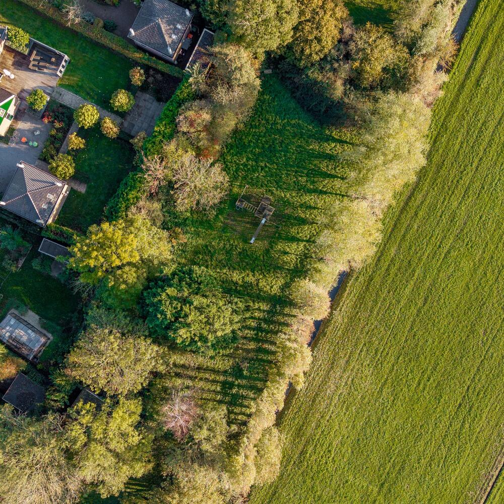
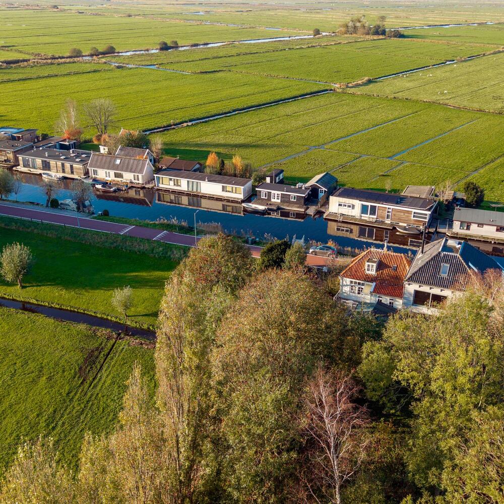
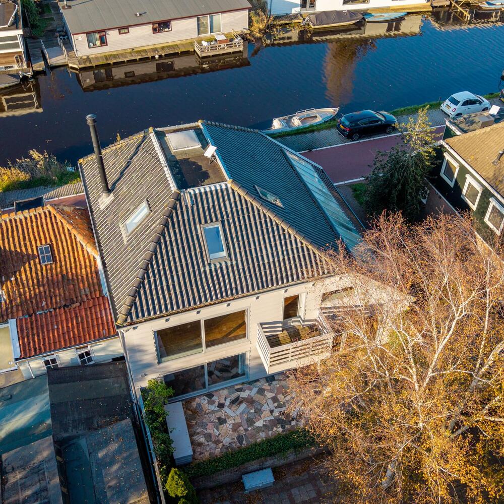
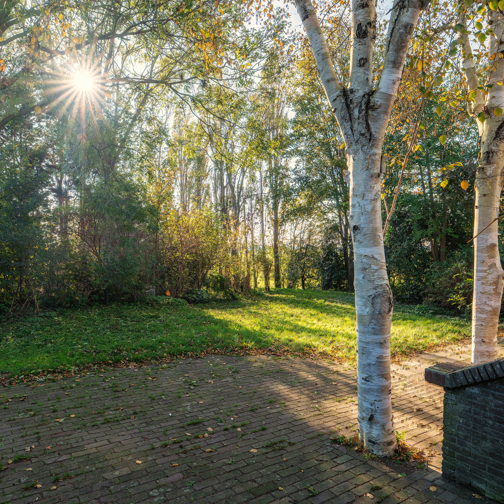
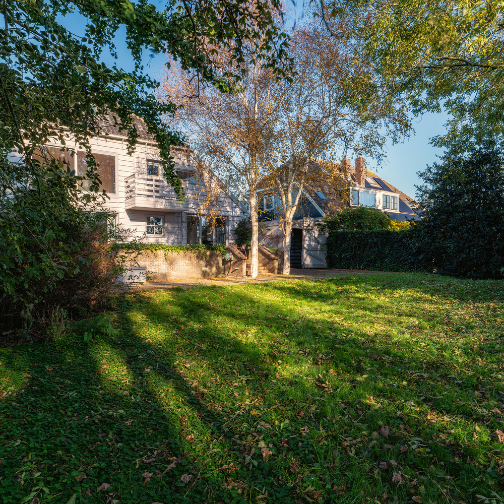
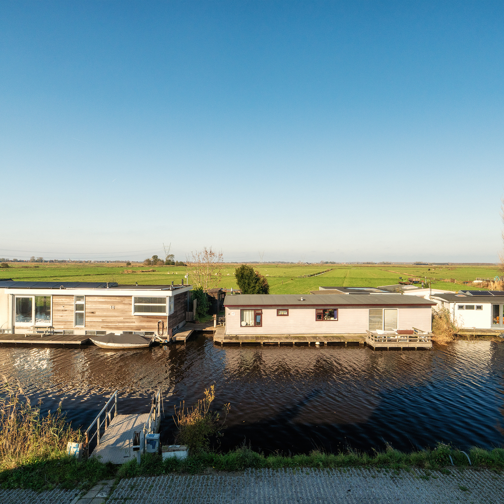
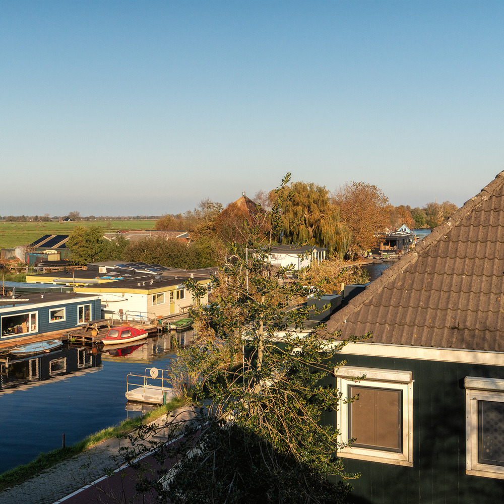
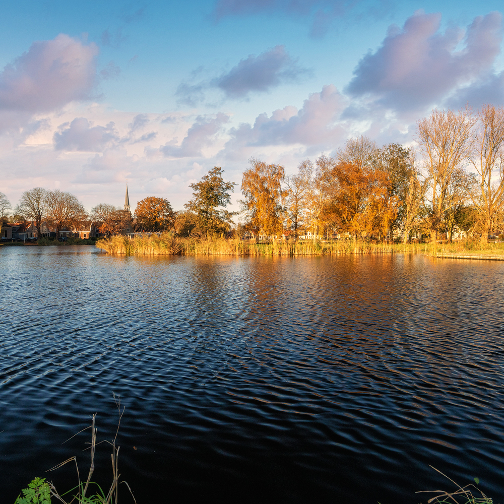
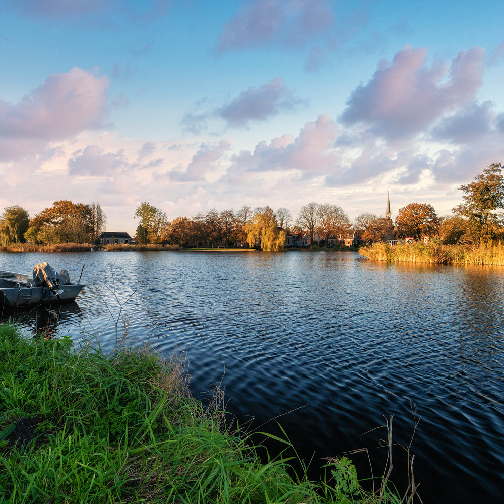
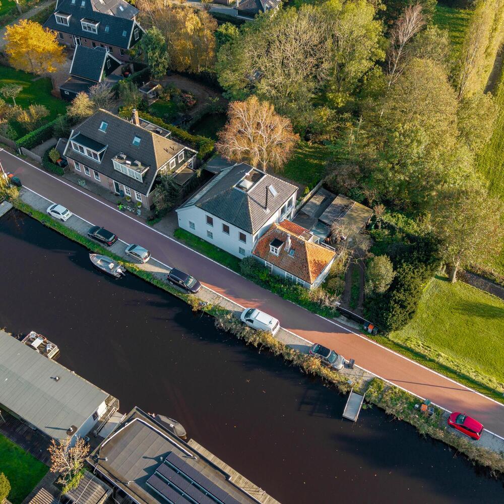
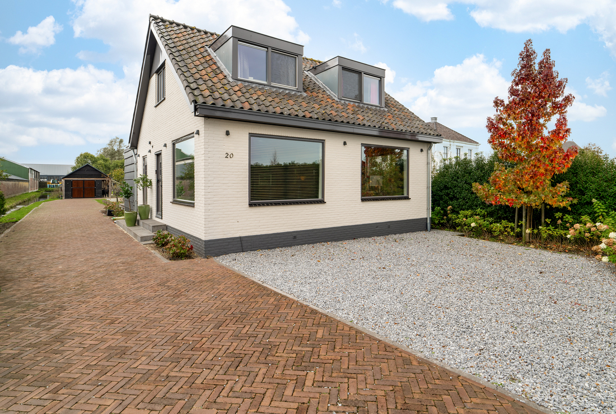
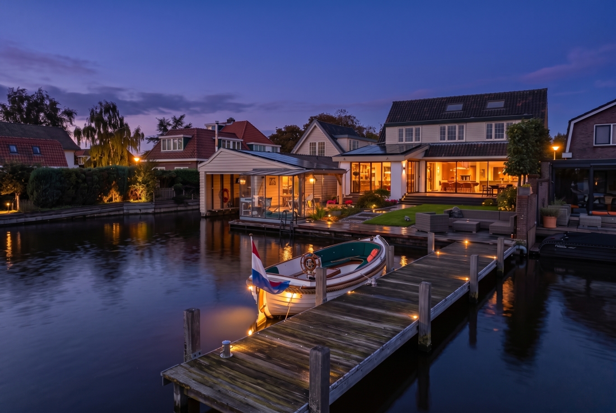
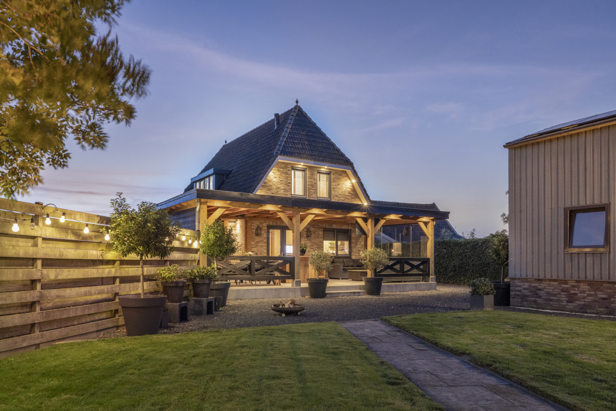
This characteristic Waterland dike house is spacious, bright, and has a spectacular unobstructed view over the Varkensland nature reserve. The privacy is truly unprecedented. Free living in a private park of no less than 3,010 m² of FREEHOLD LAND, directly on open navigable water and less than ten kilometers north of Amsterdam. Add to that the fact that the current owners have a design for building a modern two-story barn (B&B), and the conclusion is a unique property for now. And for generations.
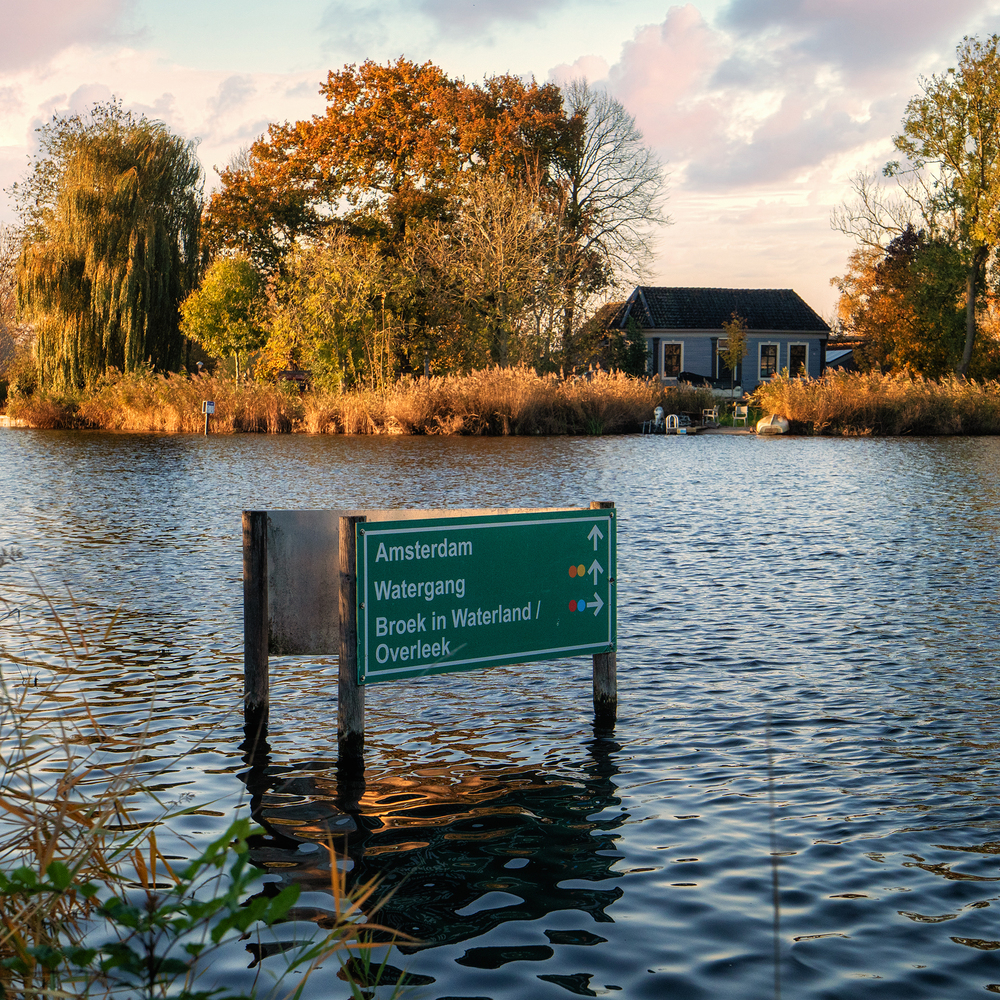
Here you experience the ultimate outdoor life without having to miss anything of the city. A short drive and you are on the Amsterdam ring road. And ‘Broekers’ are all too happy to cycle to the North/South metro line. In front of the door, you step directly into your sloop towards the Waterland countryside, the IJsselmeer, or the canals of Amsterdam.
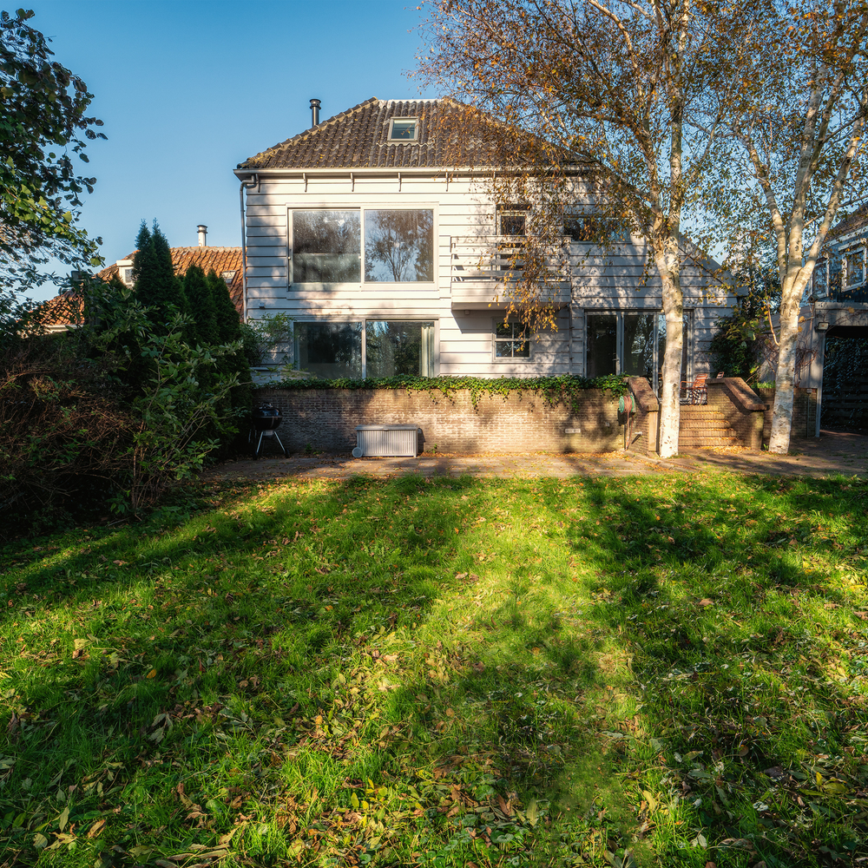
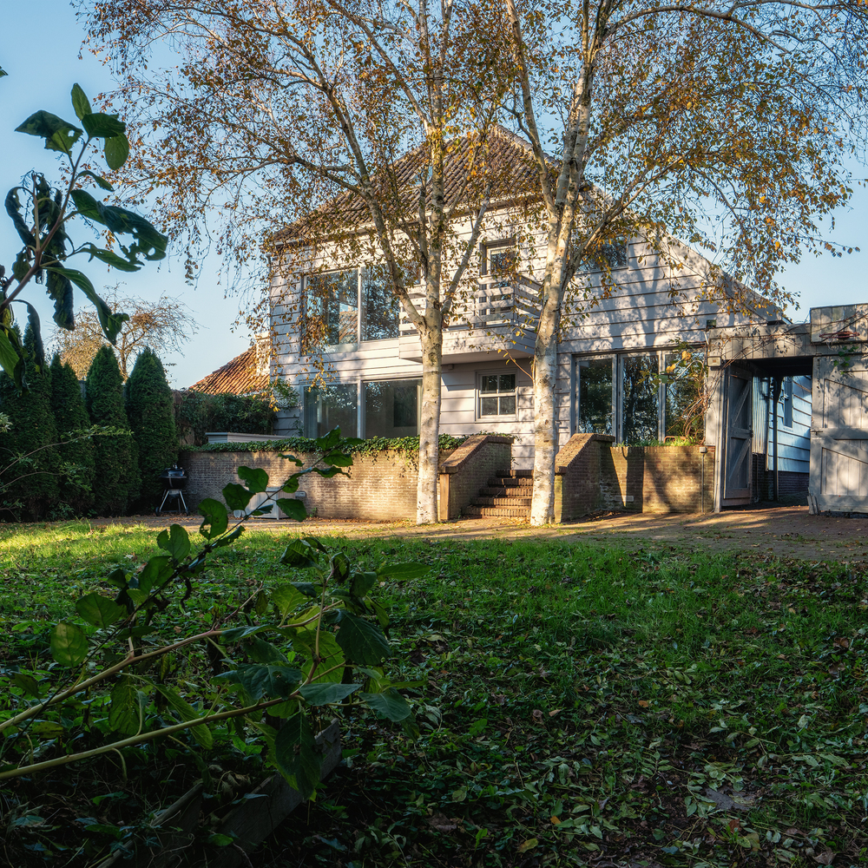
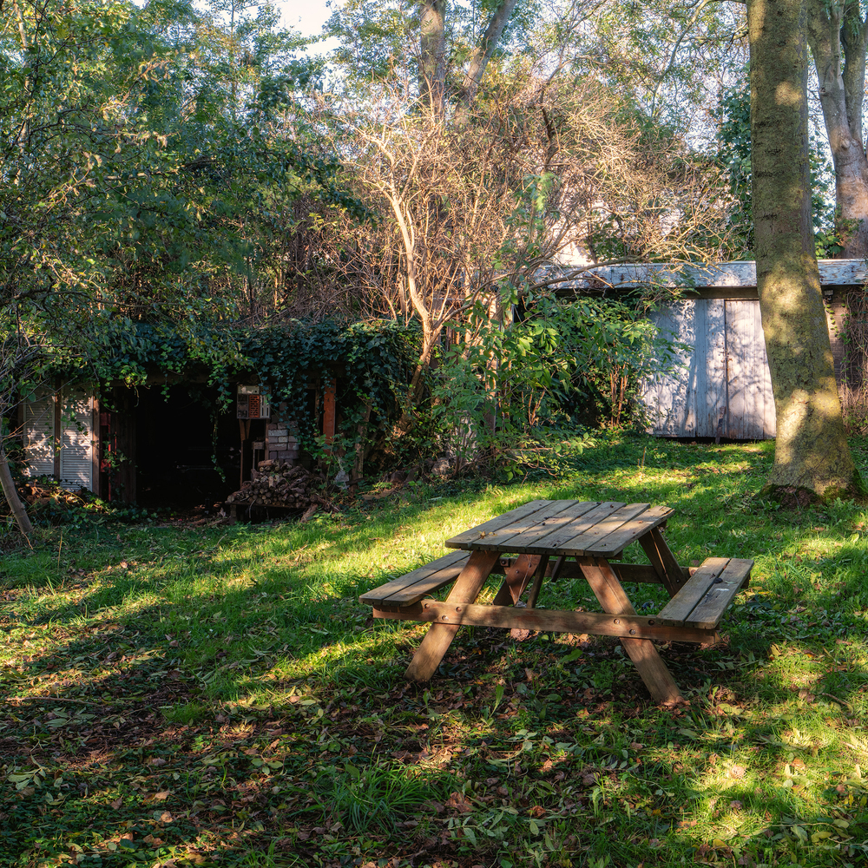
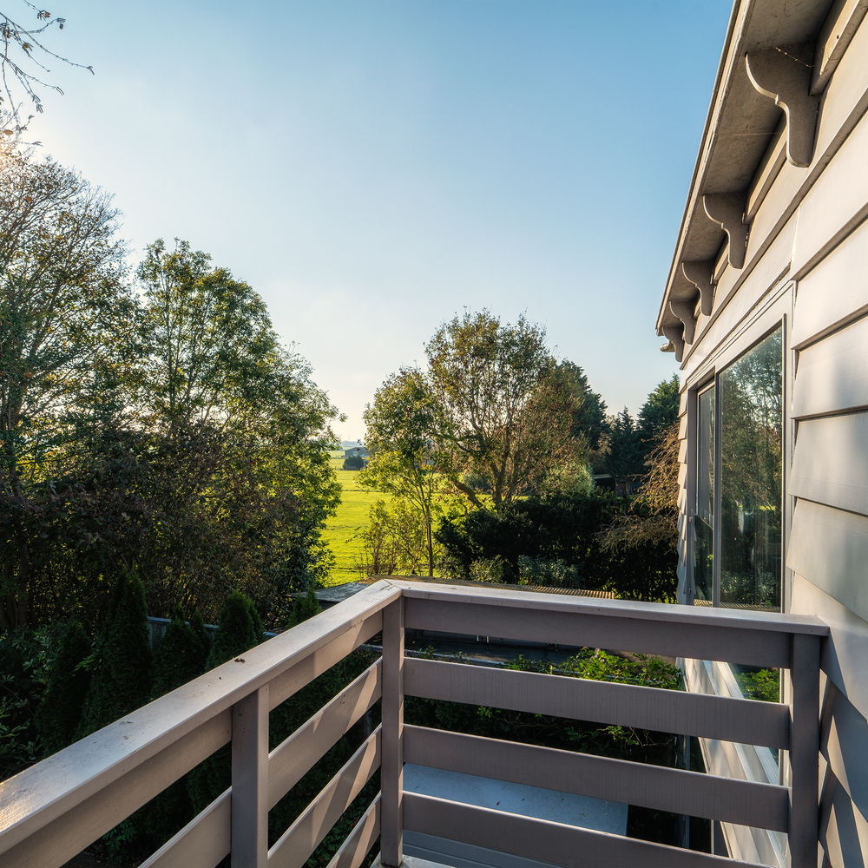
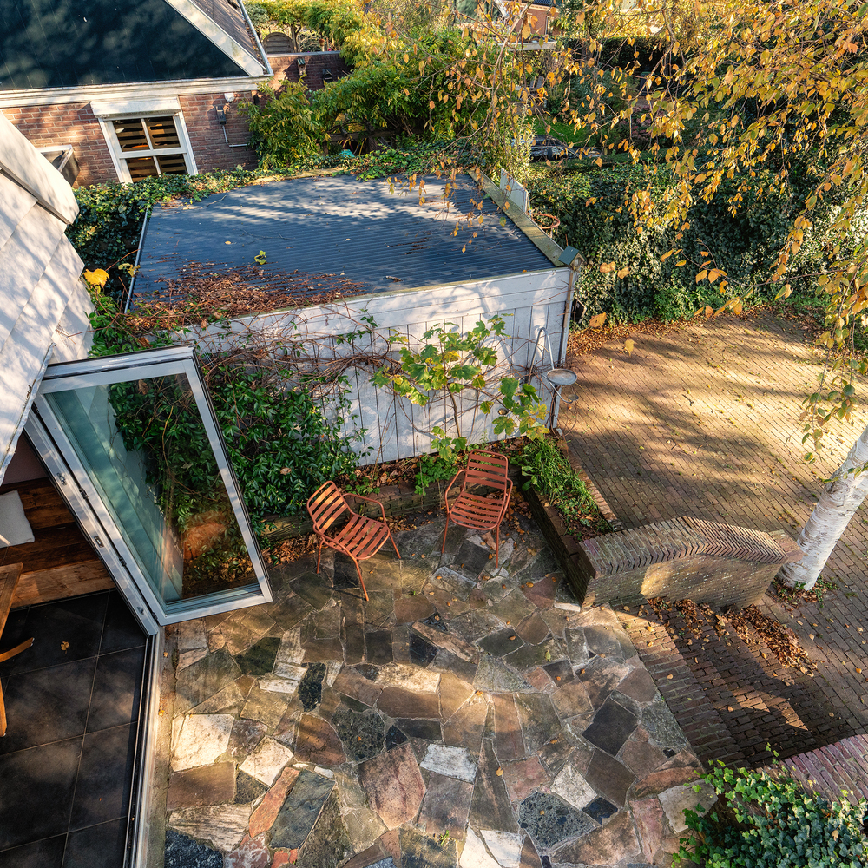
Behind the house, a deep, green oasis awaits you. Your own park where children can play endlessly, where you always find a spot in the sun or shade, and where you enjoy complete peace and privacy. There, hidden underground like a cave, is the former semi-underground garage. An exciting place for creatives or makers. And you will find an expansive lawn with mature trees, playground equipment, hidden seating corners, and plenty of space for a treehouse, vegetable garden, or multiple terraces.
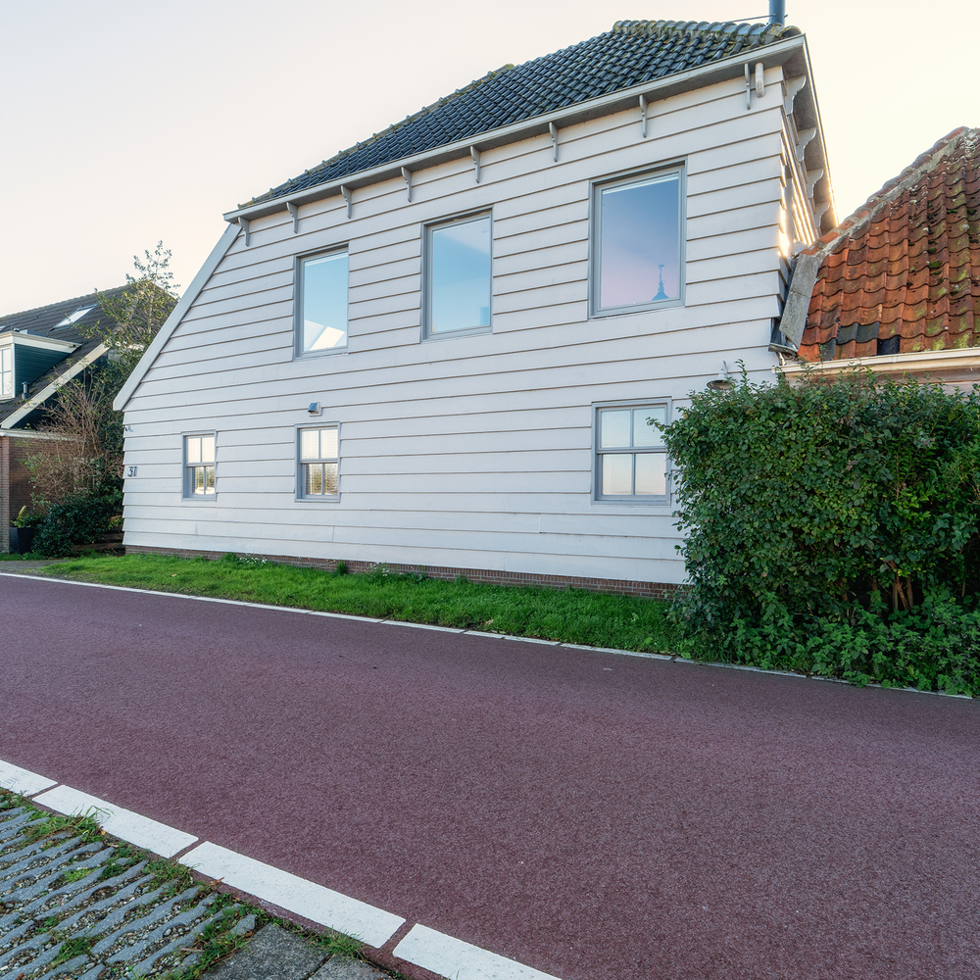
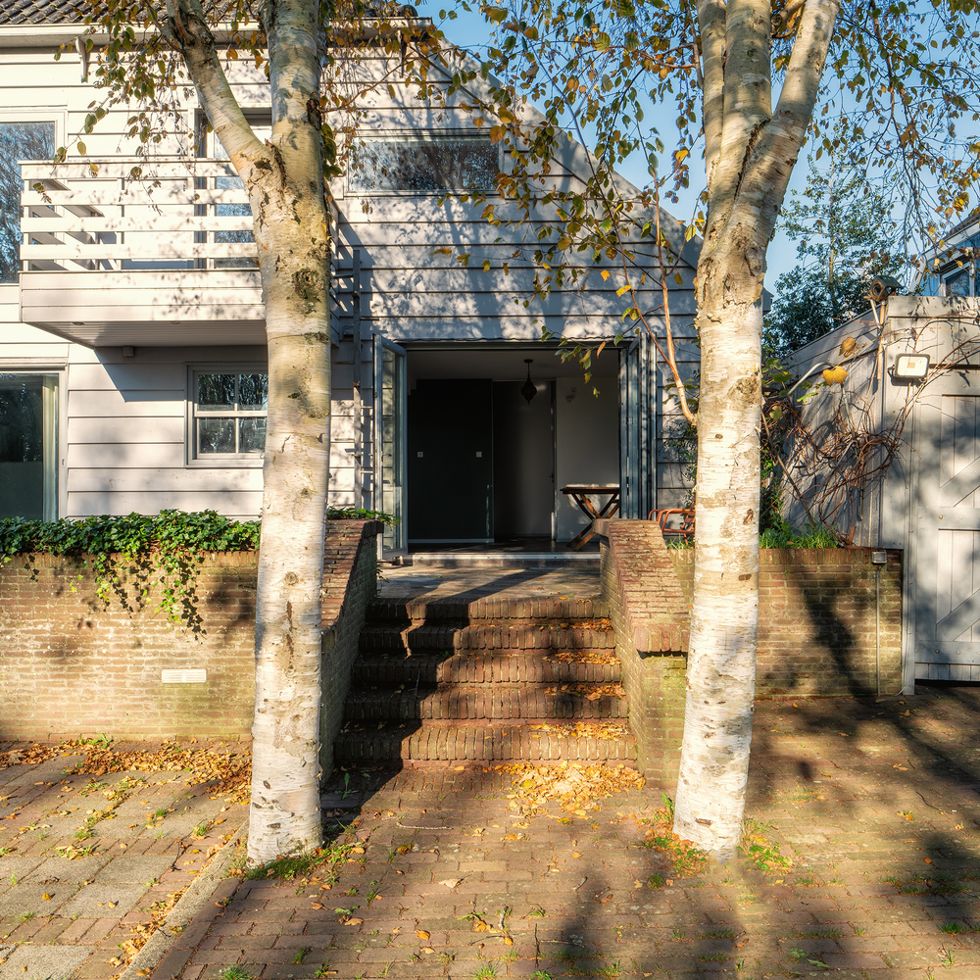
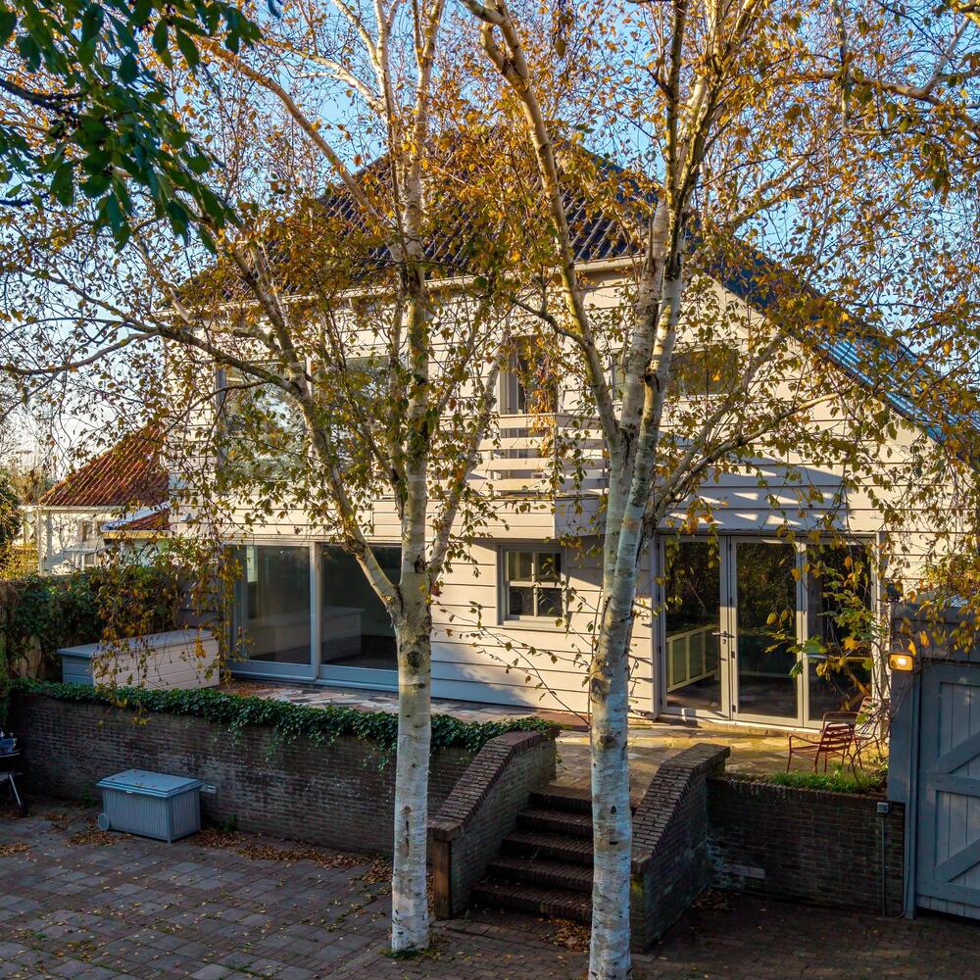
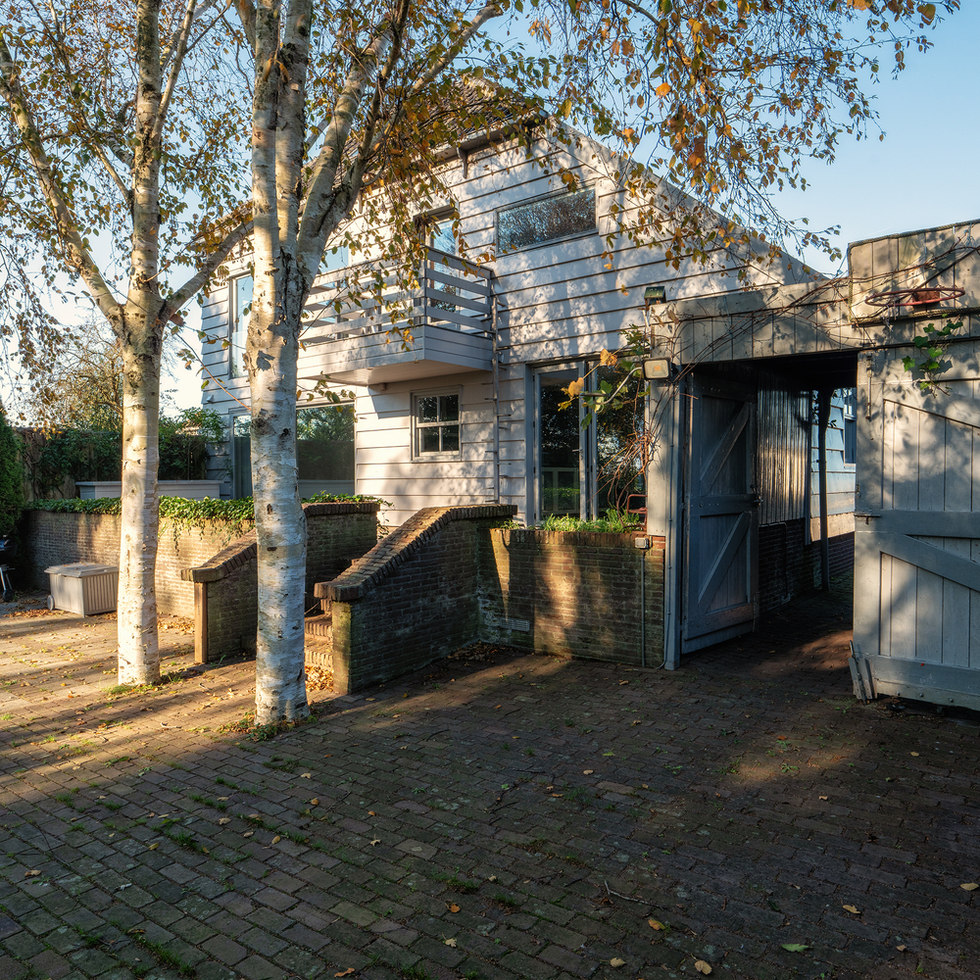
Built in traditional Waterland timber construction style with weatherboarded wooden facades, refined eaves brackets, and an asymmetrical roof - this 1970s dike house blends seamlessly into the historic ribbon development along the seventeenth-century ring dike. Where the front breathes the understated, village character of the dike, the house opens up surprisingly generously at the rear to its own private park. Thanks to the construction period, this family home combines the warm appearance of classic timber construction with generous ceiling heights, large windows, and contemporary living comfort.
Layout:
Ground floor:
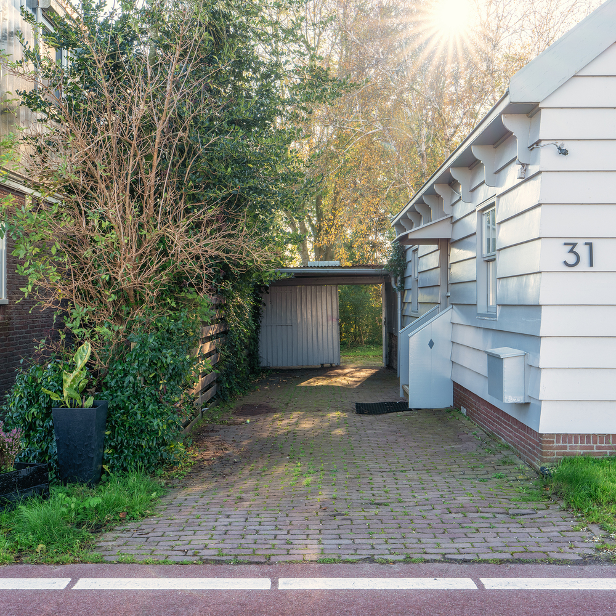
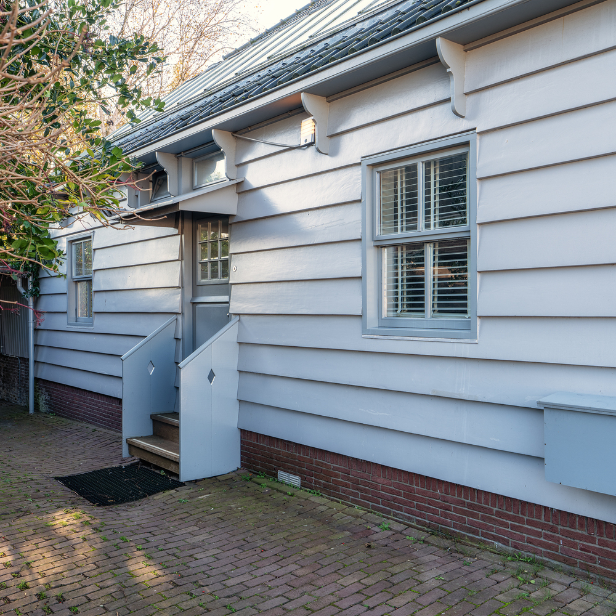
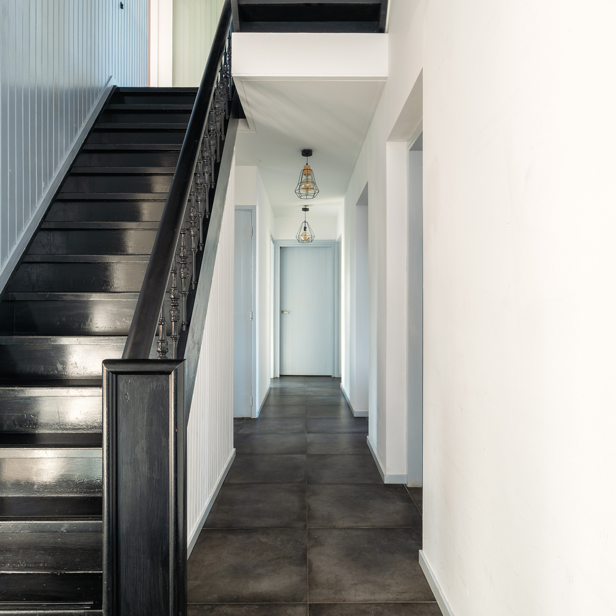
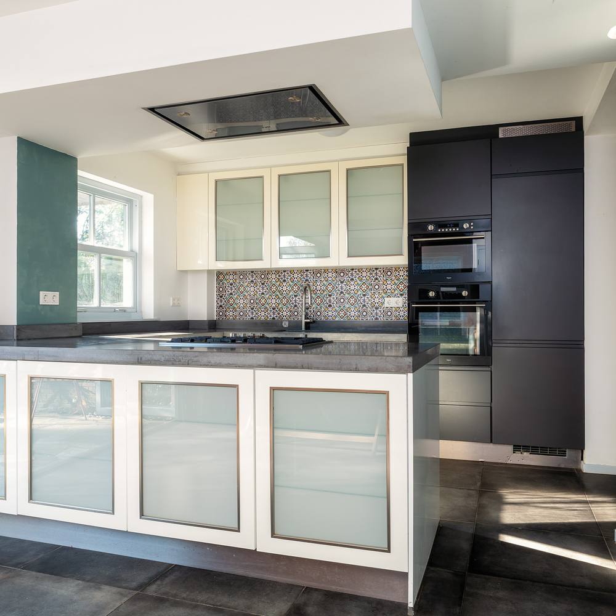
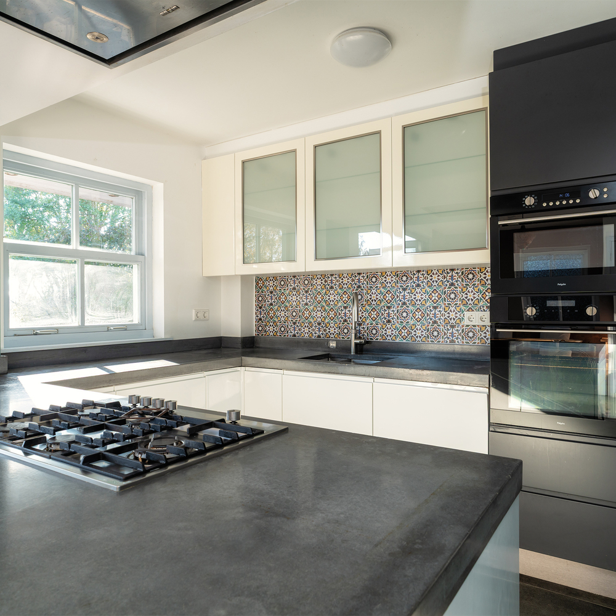
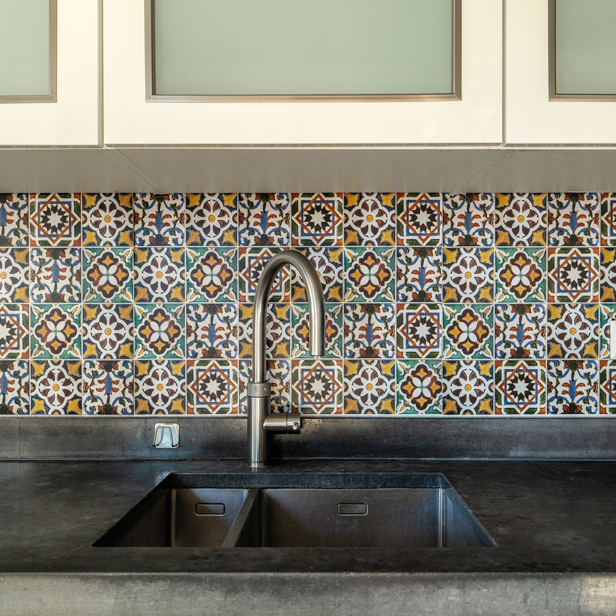
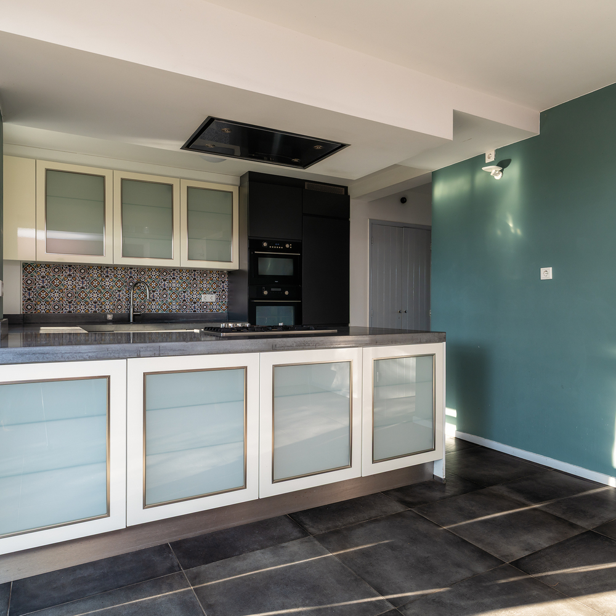
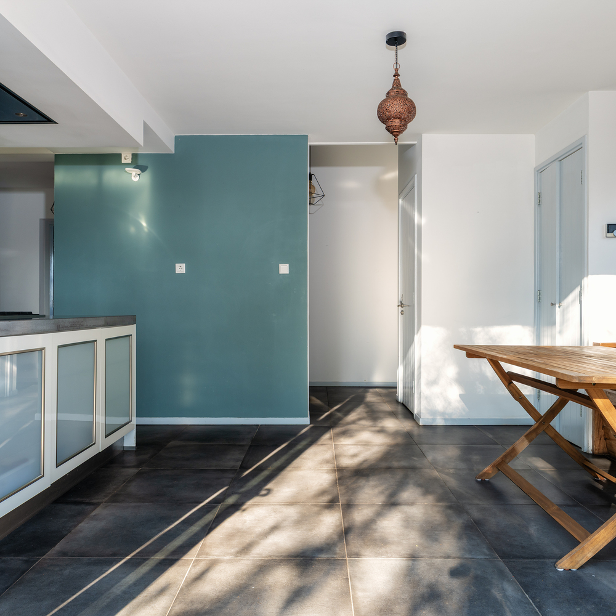
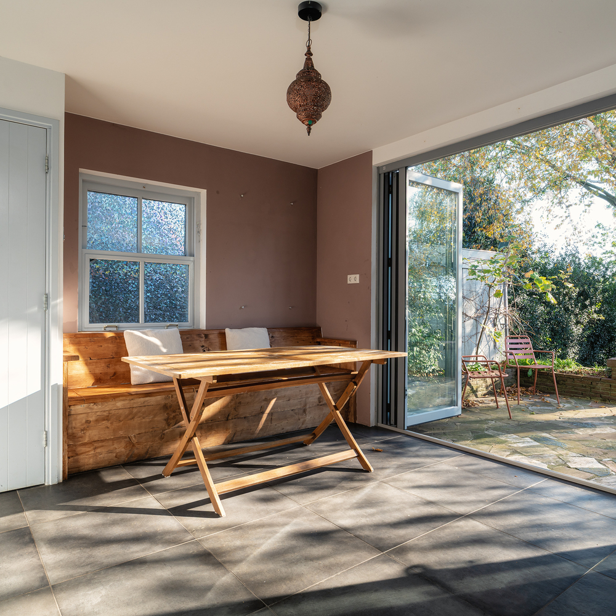
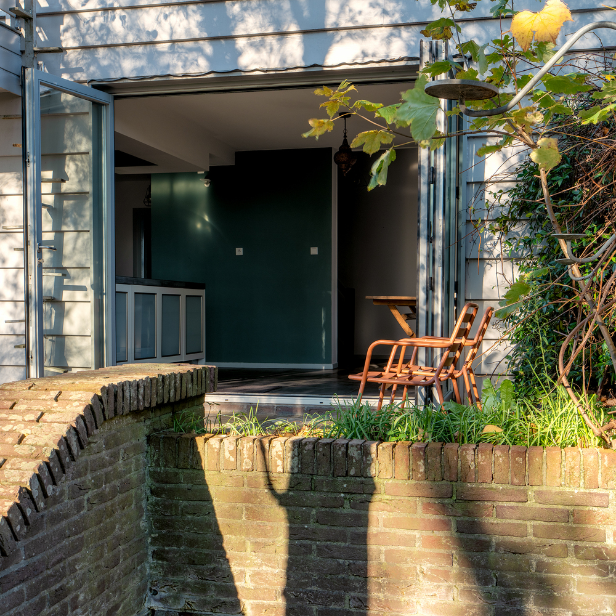
Via the side entrance, by the driveway for multiple cars, you step into the hall with access to the toilet, the laundry room, and the 5 (!) rooms on this floor. On the garden side is the spacious kitchen-diner, equipped with a concrete-look countertop, a 5-burner gas hob, ceiling extractor, tall cabinet wall with built-in appliances, and plenty of storage space. Thanks to the double French doors, indoor living flows seamlessly here onto the sunny landing terrace and the garden.
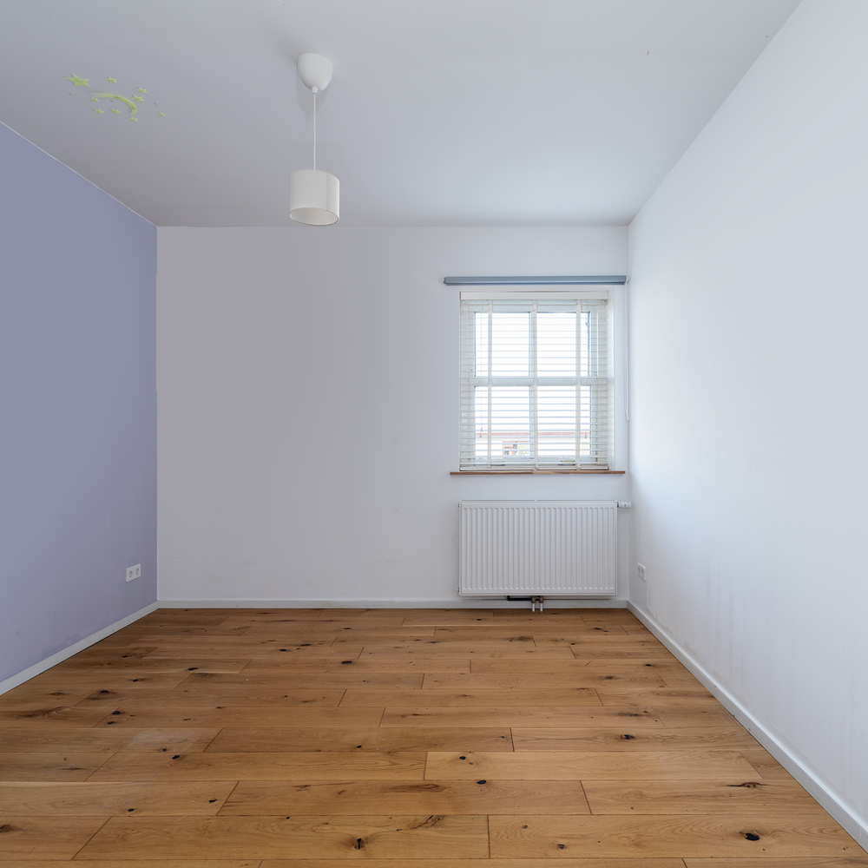
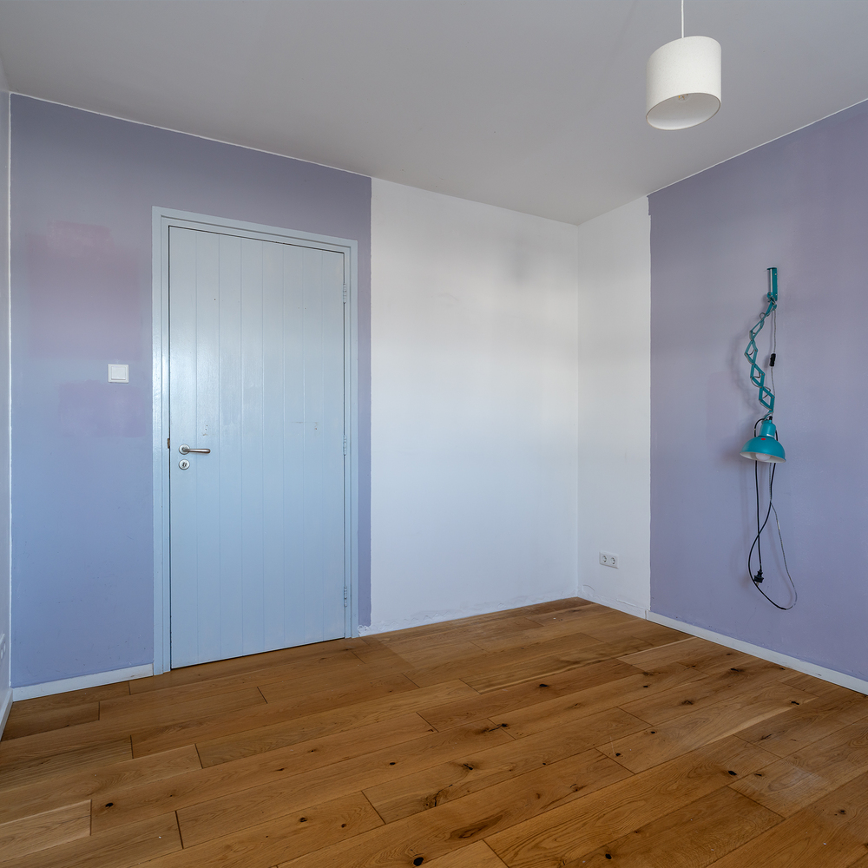
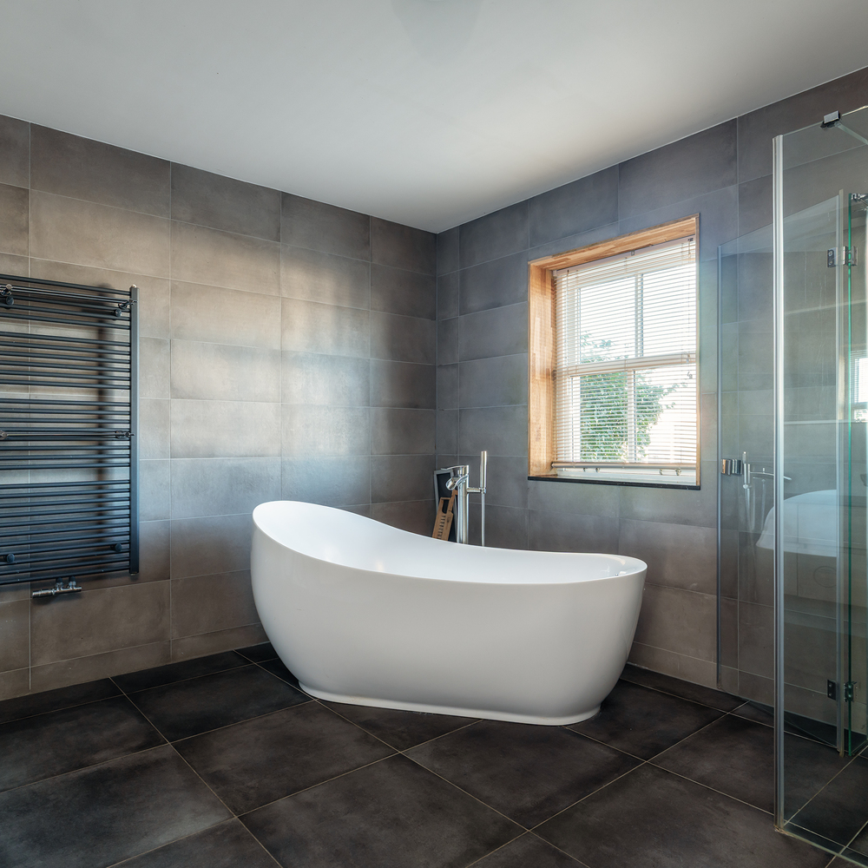
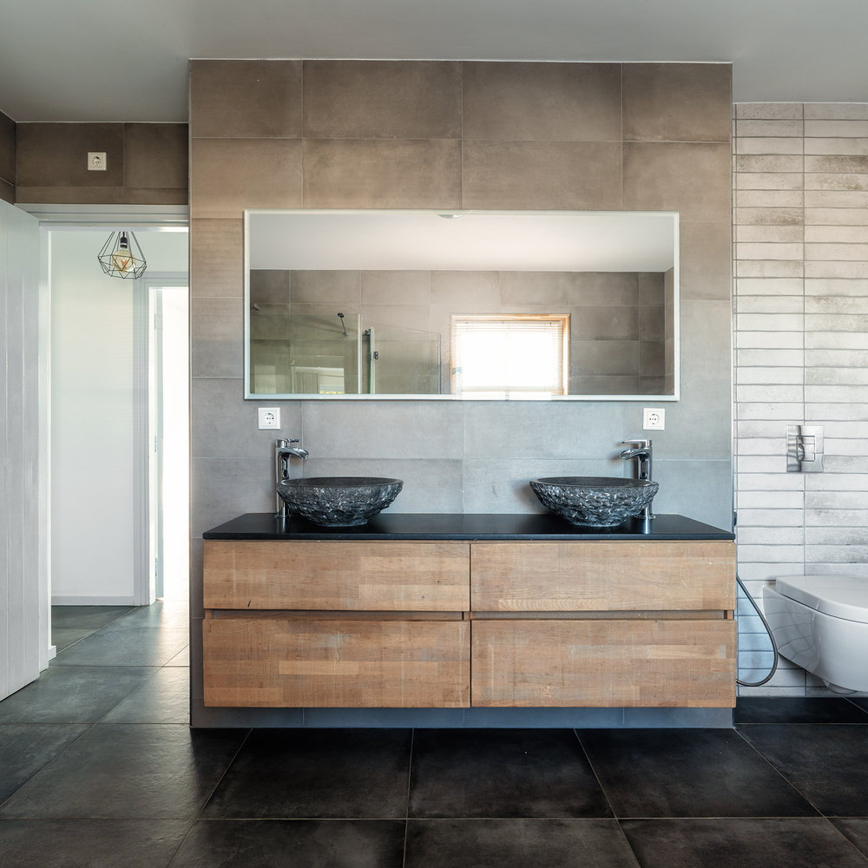
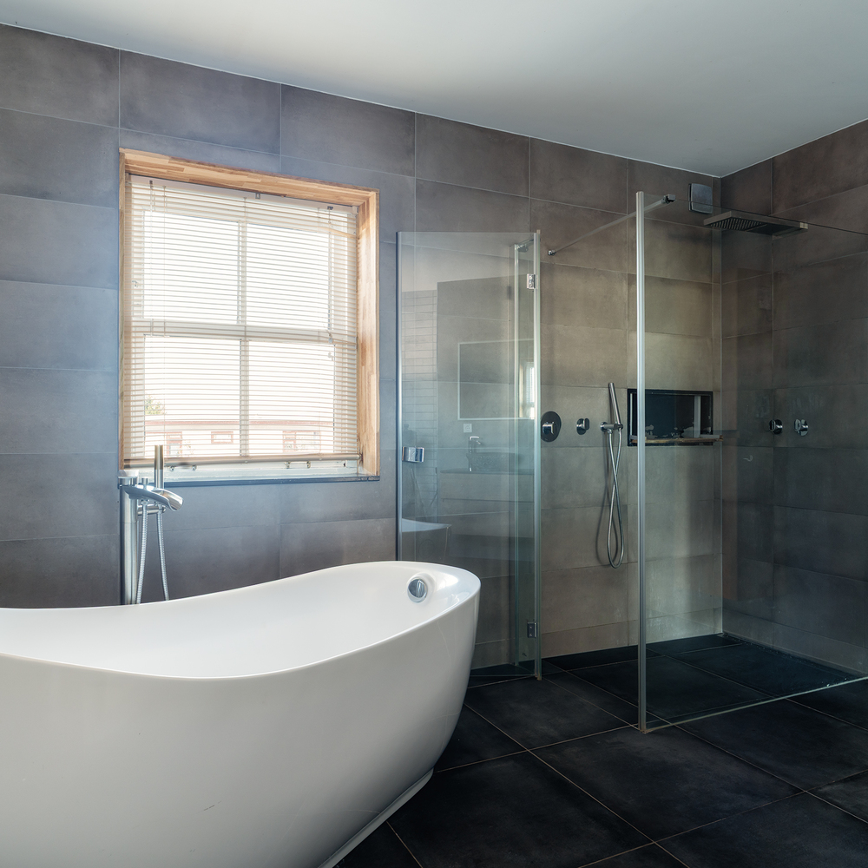
At the front and garden sides are three well-sized bedrooms, including a generous garden room with direct access to the terrace. The modern bathroom (2018) exudes a pure spa atmosphere and is equipped with a freestanding bathtub, a spacious walk-in shower, second toilet, and a wooden vanity unit with double natural stone washbasins. The entire ground floor (with the exception of the two bedrooms at the front) is equipped with comfortable underfloor heating.
First floor:
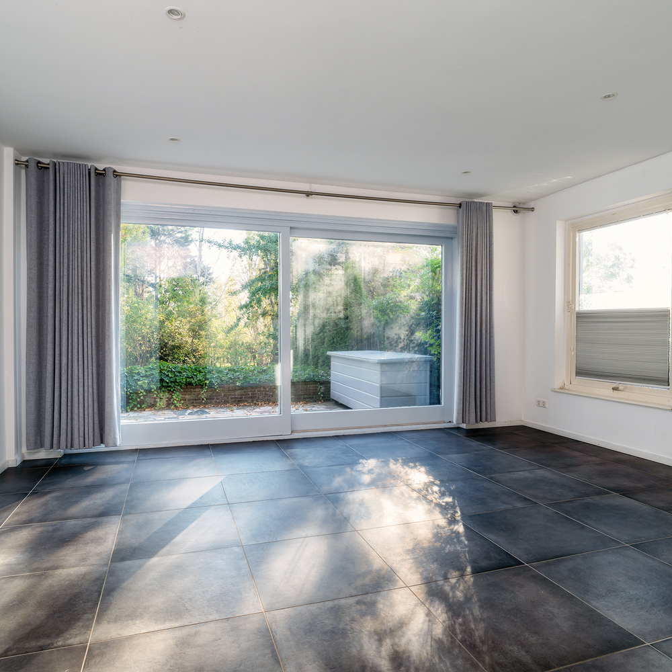
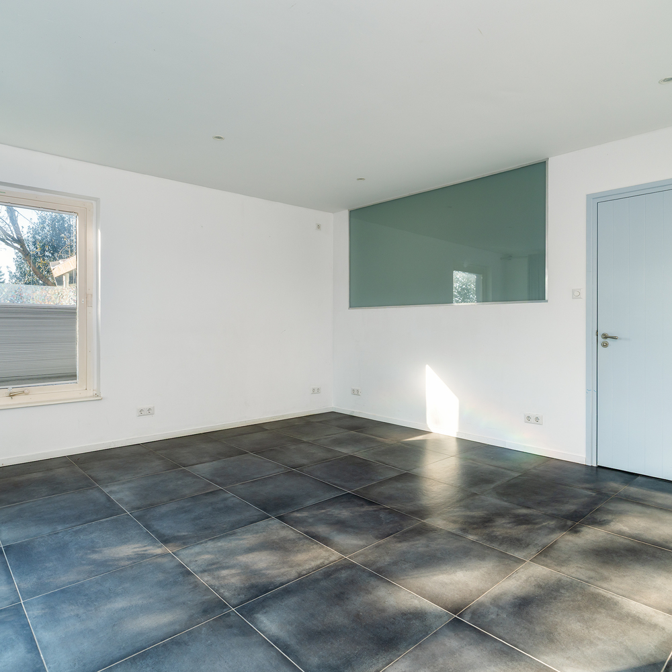
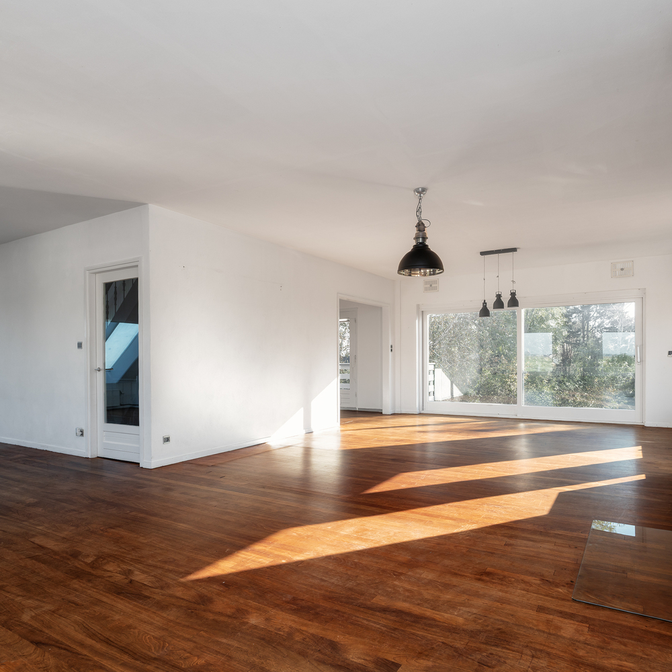
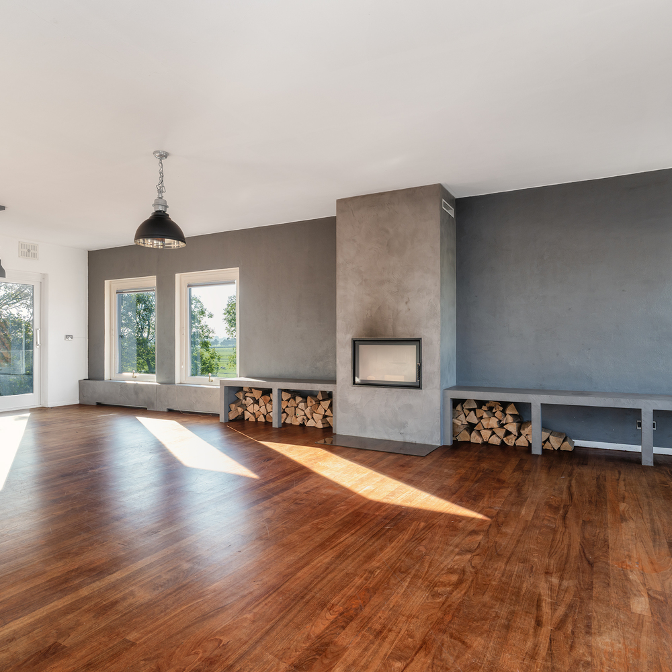
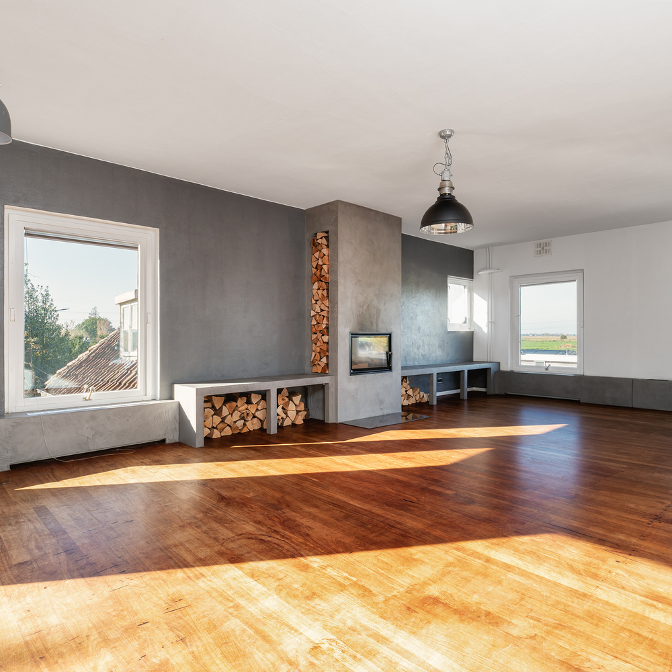
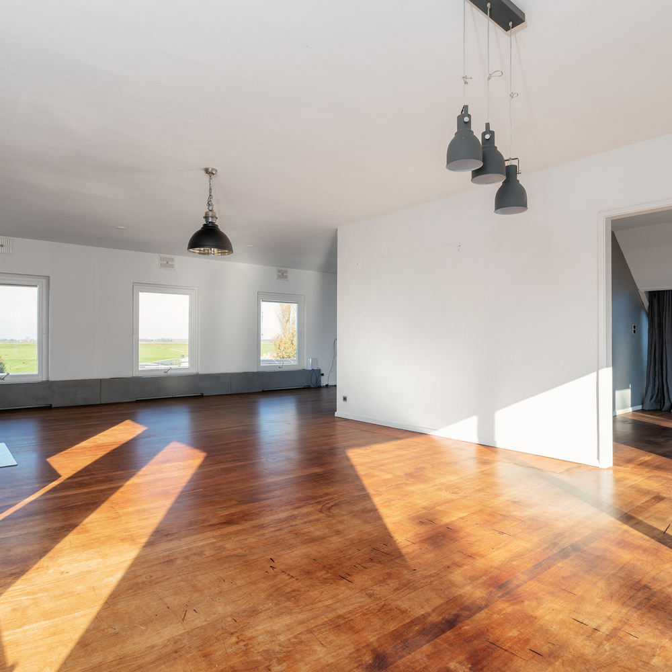
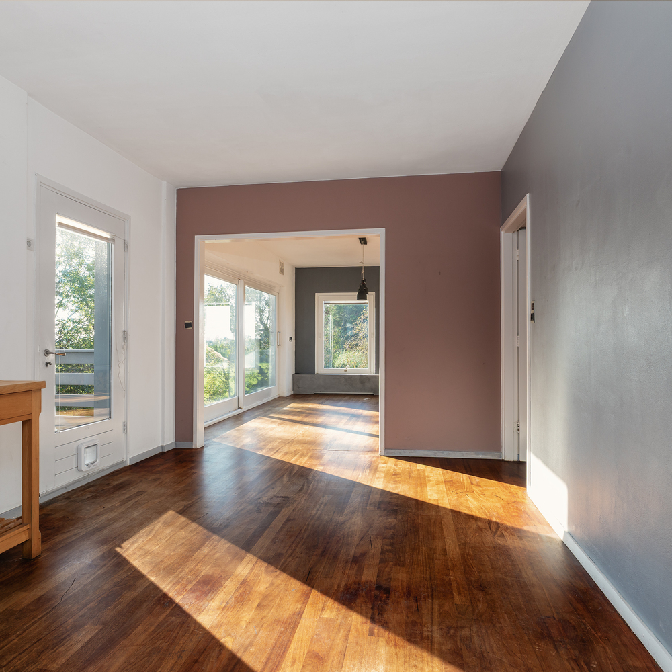
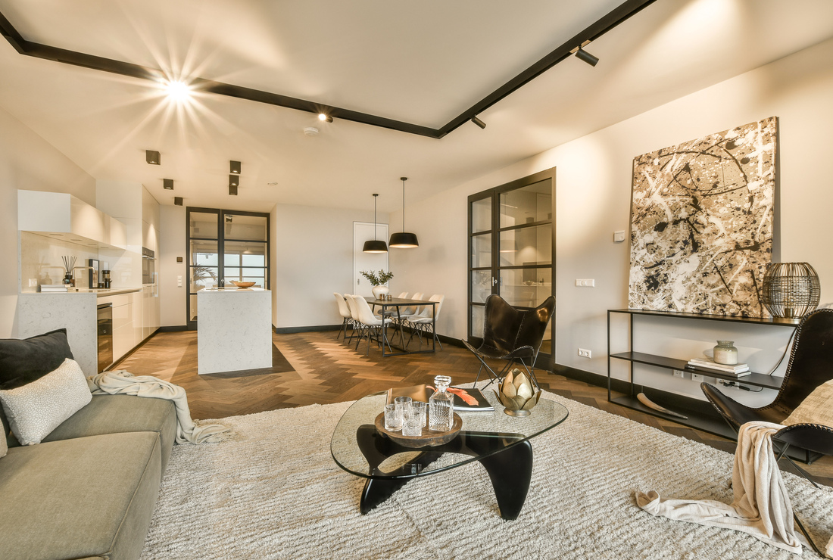
The panoramic living room of over 90 m² is reached via the landing staircase. This is an impressive living floor with a solid oak floor and large windows all around. Thanks to its location on the dike, you enjoy maximum privacy here and a breathtaking view over the navigable water and the vast meadows towards Ilpendam at the front, and over the green canopy of your own park at the rear. With small glimpses of the meadows behind.
The beating heart of this space is the sleek concrete-look chimney breast with a wood-burning fireplace (2022). This is cleverly and sustainably linked to an 800-liter buffer tank in the basement, with which the fireplace feeds the central heating system. Moreover, the system – with an eye to the future – is already prepared for the connection of a heat pump.
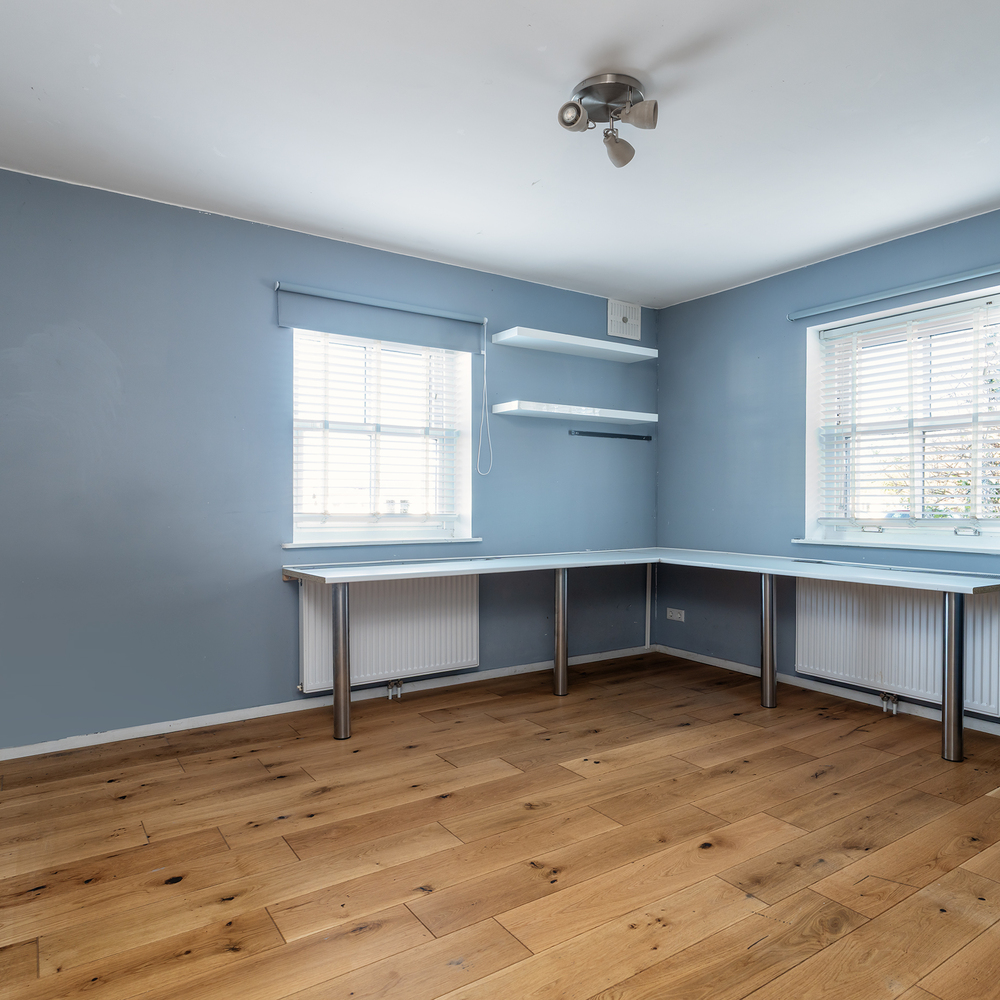
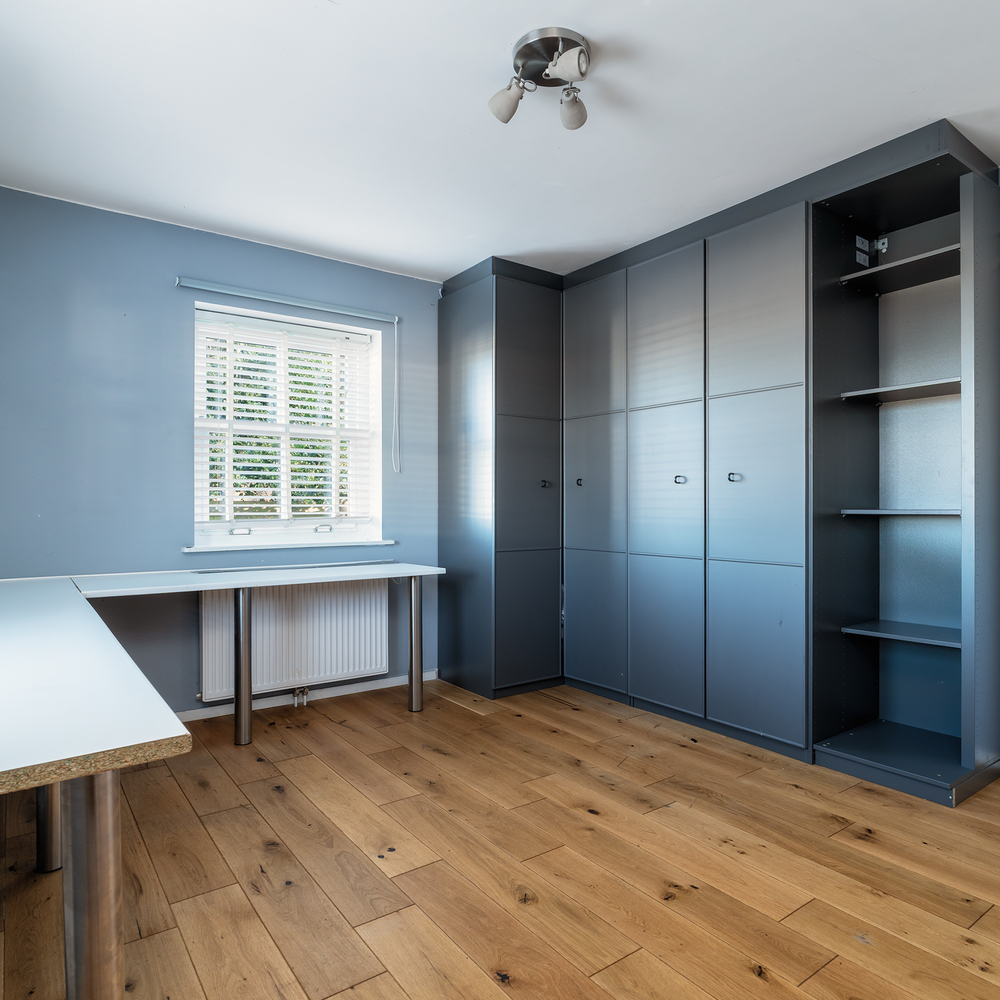
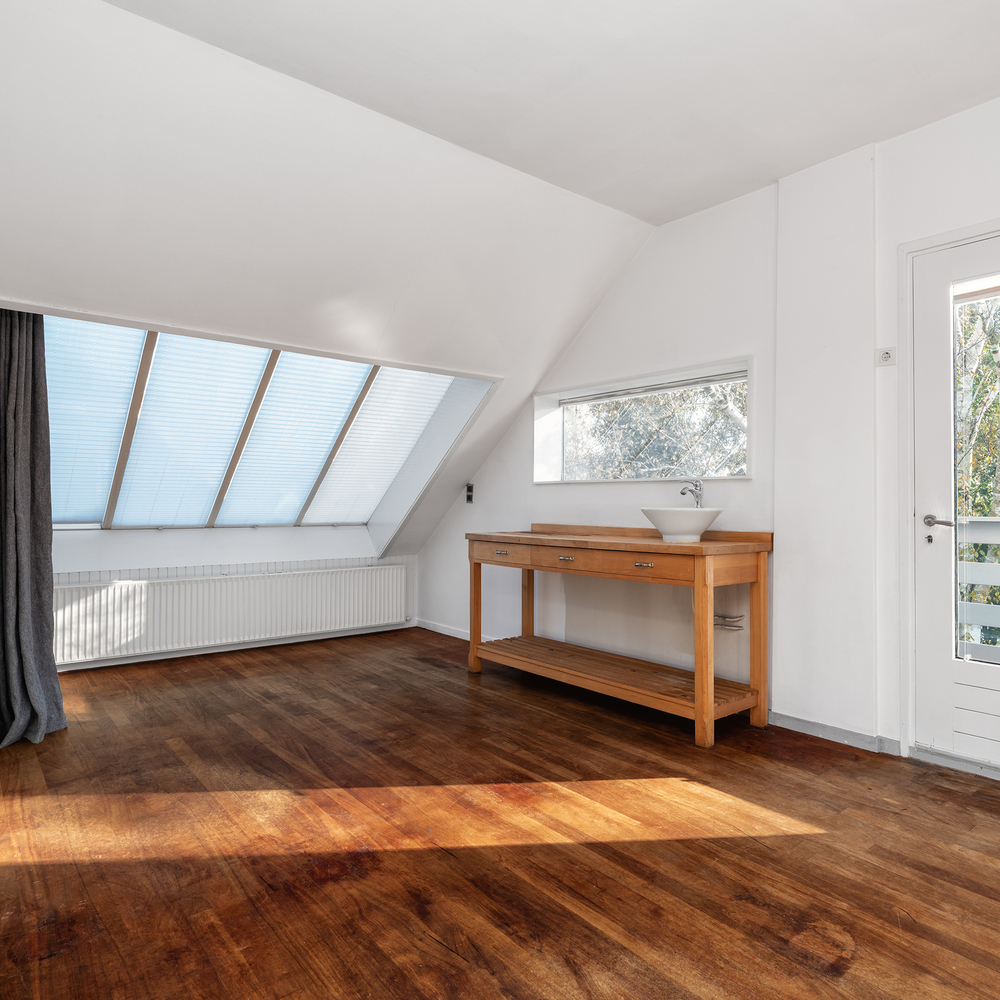
On the garden side, there is a bright study/garden room with a pantry setup and a large glass sliding door to the balcony — a wonderful place to work from home with a view of the greenery.
Second floor:
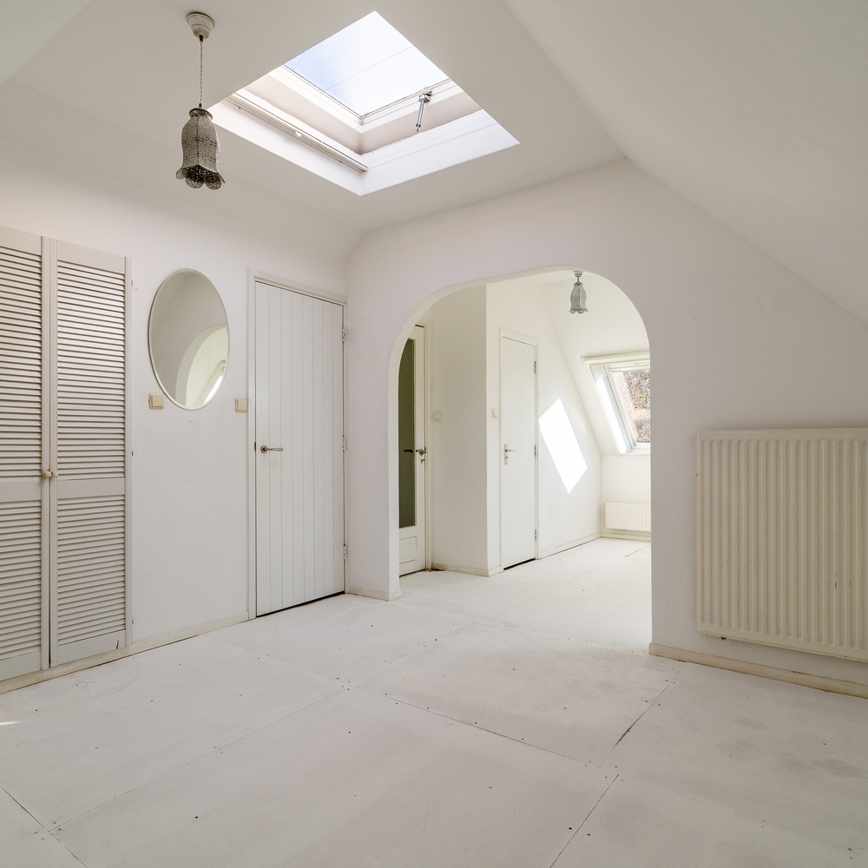
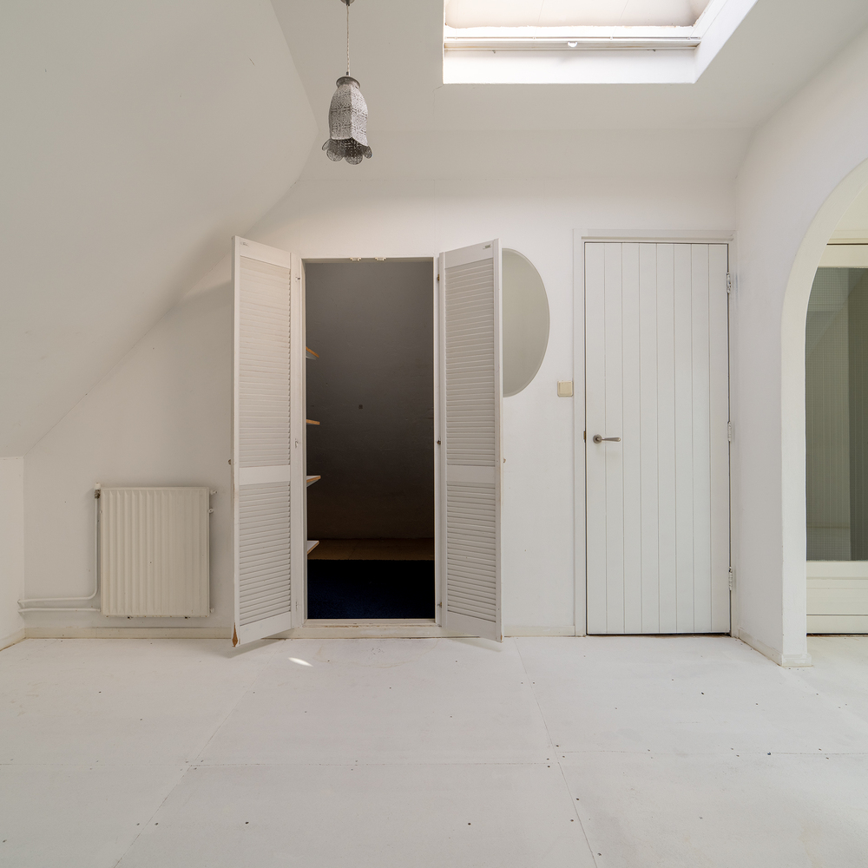
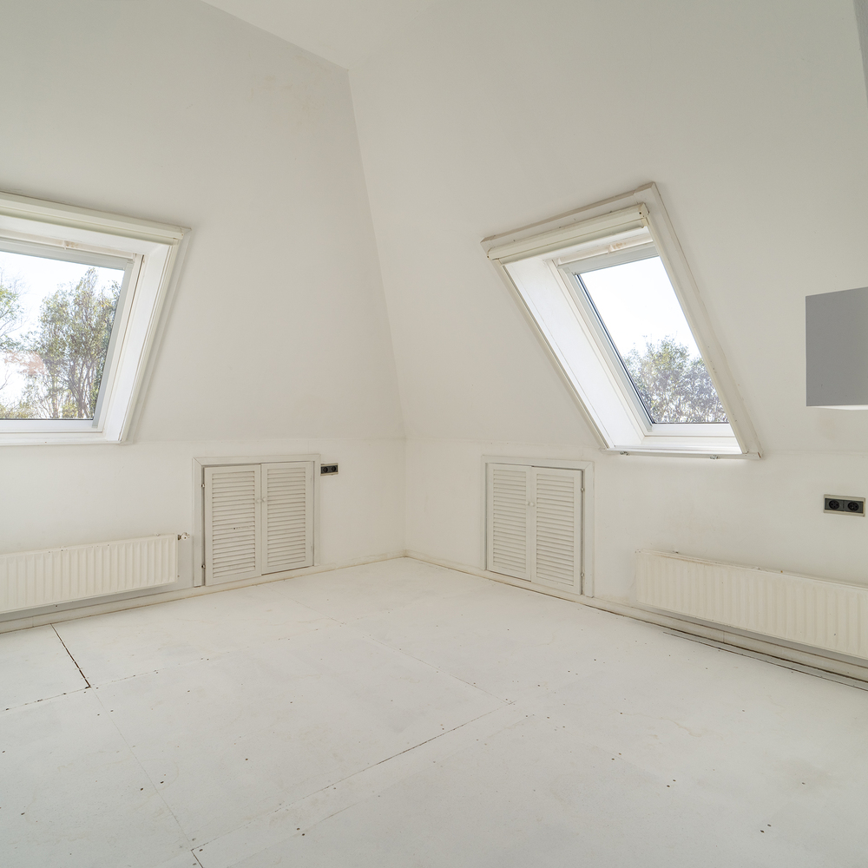
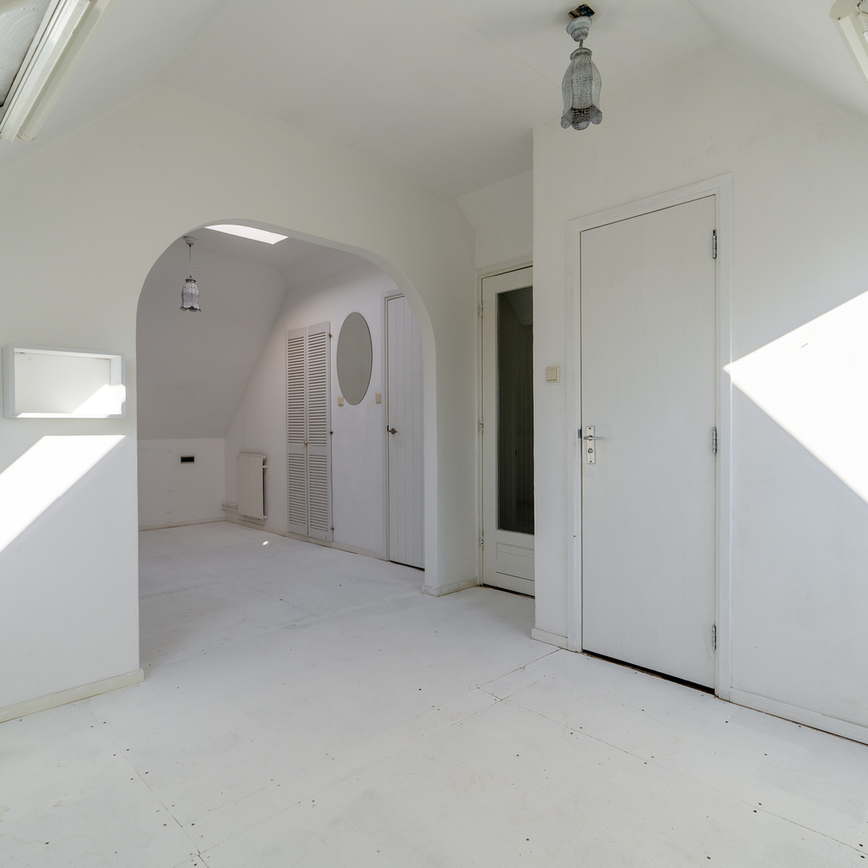
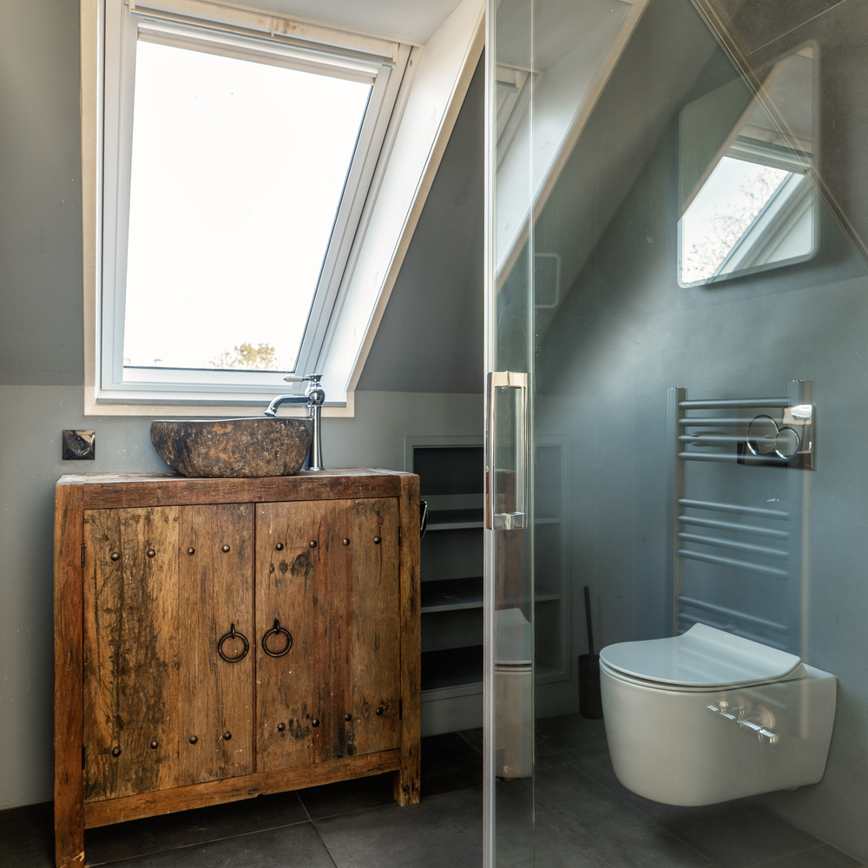
The top floor is furnished as a full-fledged master suite. Through the skylights (2019) and the large roof light, you look straight up at the starry sky from bed. Adjacent, you will find the second modern bathroom (2021) with a walk-in rain shower, washbasin cabinet, second toilet, and also unobstructed distant views.
Next to the house is ample parking on private property for multiple cars.
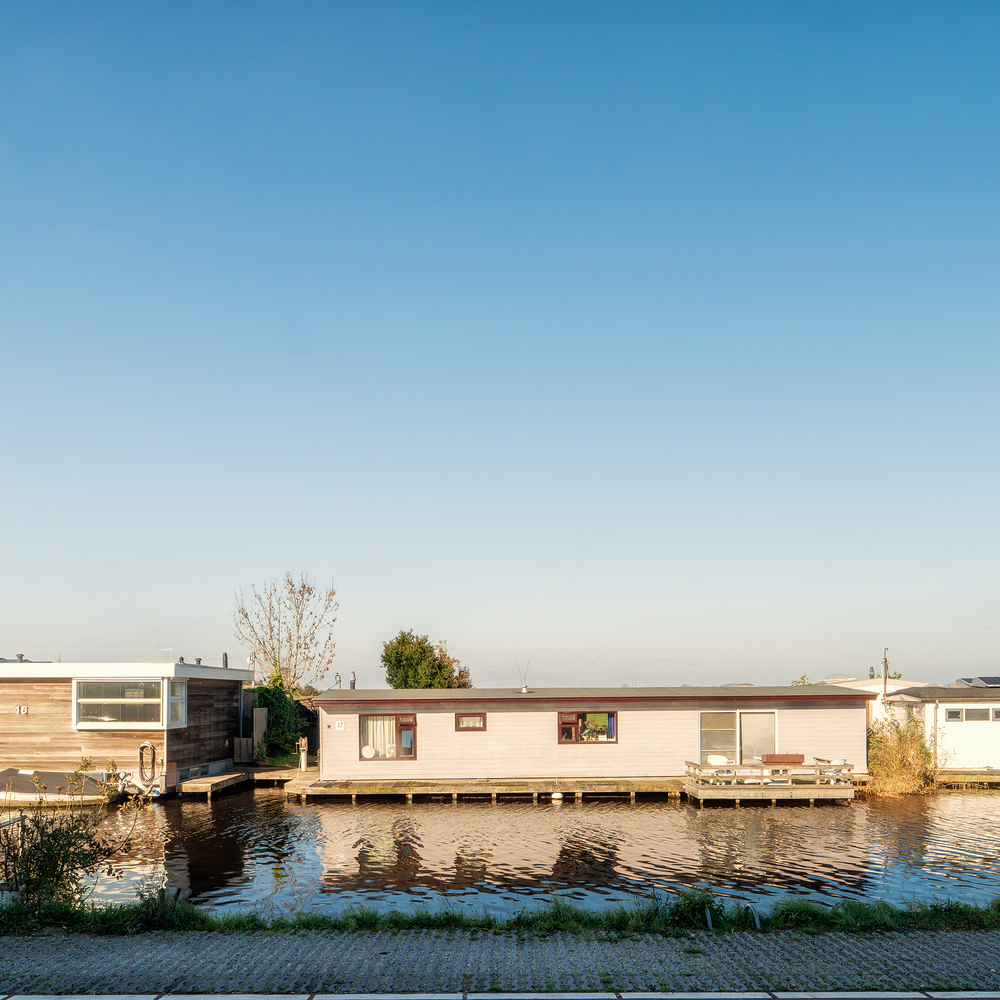
From your own jetty in front of the door, the entire Waterland boating network lies at your feet. With your sloop, you can sail via inland waterways to picturesque villages such as Zuiderwoude, Holysloot, and Monnickendam, or cross via the North Holland Canal to the IJ and the Amsterdam canals.
Right around the corner also lies the protected peat meadow area Het Varkensland: a unique brackish water and marsh landscape where rare birds such as the spoonbill, bittern, marsh harrier, black-tailed godwit, and even the ruff have their habitat. A rare piece of unspoiled nature within cycling and boating distance of the capital!
Broek in Waterland originated in the eleventh century and grew during the Golden Age into a beloved country retreat for wealthy Amsterdam merchants and shipowners. The village is known for its rich history, the protected village view with monumental wooden houses, and the relaxed atmosphere. For daily groceries and amenities, there is a neighborhood supermarket, primary school, childcare, sports clubs, and beloved hospitality venues such as Restaurant Nieuwland and the pancake house. With fast bus connections, you are at Noord metro station (North/South line) in four minutes and at Amsterdam Central Station in ten minutes.
Noteworthy:
- Characteristic dike house in traditional Waterland timber construction style;
- Living in your own private park of no less than 3,010 m² of freehold land;
- Free mooring possibility for your own boat directly in front of the door;
- 7/8-room house, ideal family home;
- Ample extension possibility for a modern barn (B&B);
- Thoroughly renovated in 2018 (kitchen, bathrooms, piping, and electrics renewed; exterior painting 2024);
- Panoramic spacious living room with fireplace;
- Floor and roof insulation, HR glass, and an 800L buffer tank (prepared for heat pump);
- Parking on private property for multiple cars;
- Beautiful distant views over the Varkensland nature reserve;
- Very close to Amsterdam;
- Unique place with a rich history.
Are you looking for the rare combination of living on open navigable water, your own private park of three thousand square meters, and Amsterdam within cycling distance? For an extensive, private tour, you can contact our office.
توفر بروك إن وترلاند سكنًا ريفيًا حصريًا على بعد دقائق من أمستردام، وسط جمال الطبيعة وسحر التراث. يستمتع السكان بتسهيلات عالية الجودة، وروابط مجتمعية قوية، وخدمات استشارية مميزة في بيئة هادئة وفريدة عالميًا.