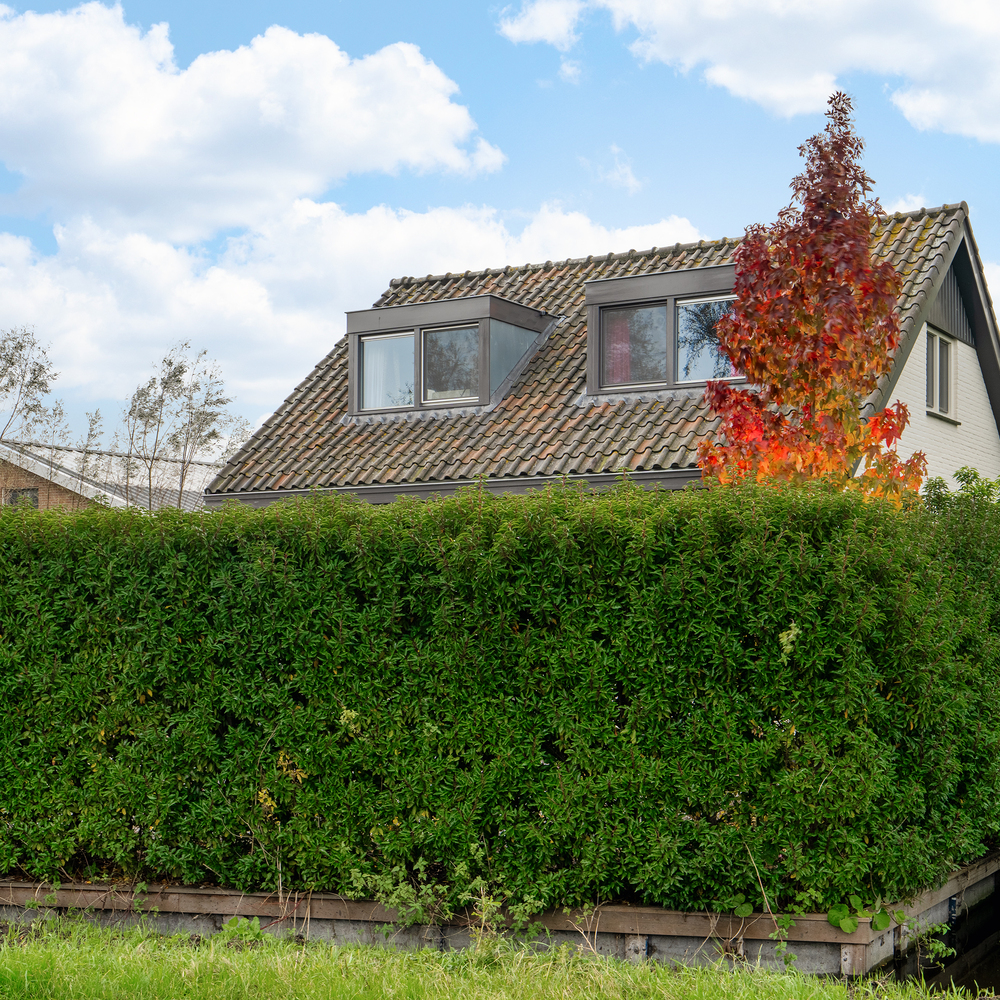
‘Eclectic yet rural’ detached living on a stunning plot of 1,640 m² on FREEHOLD LAND.
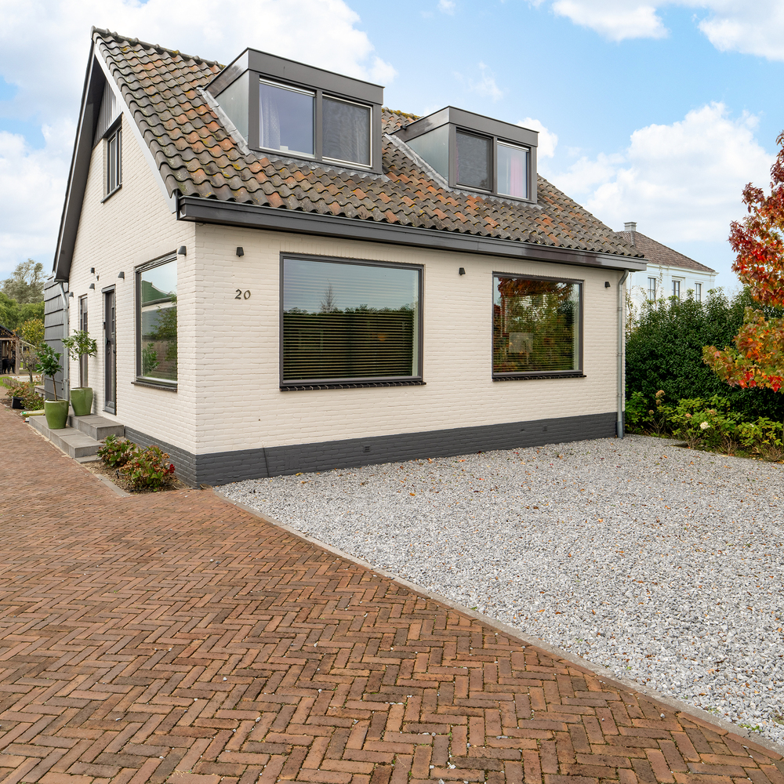
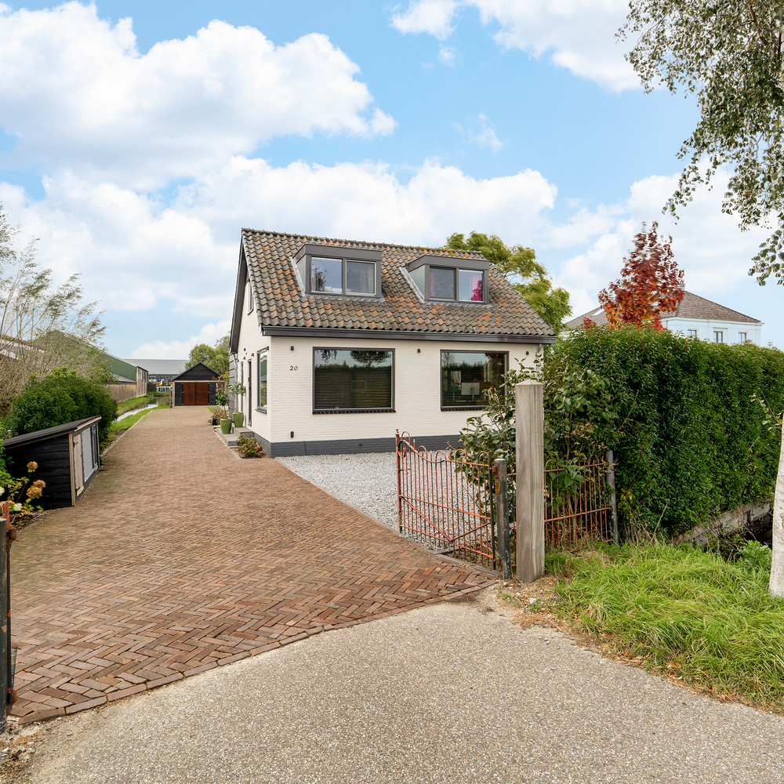
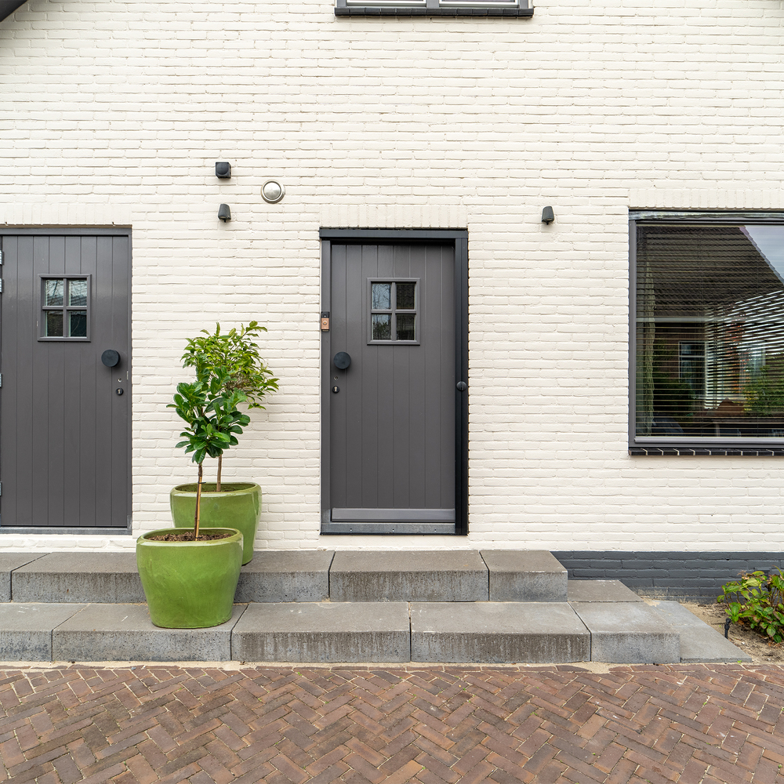
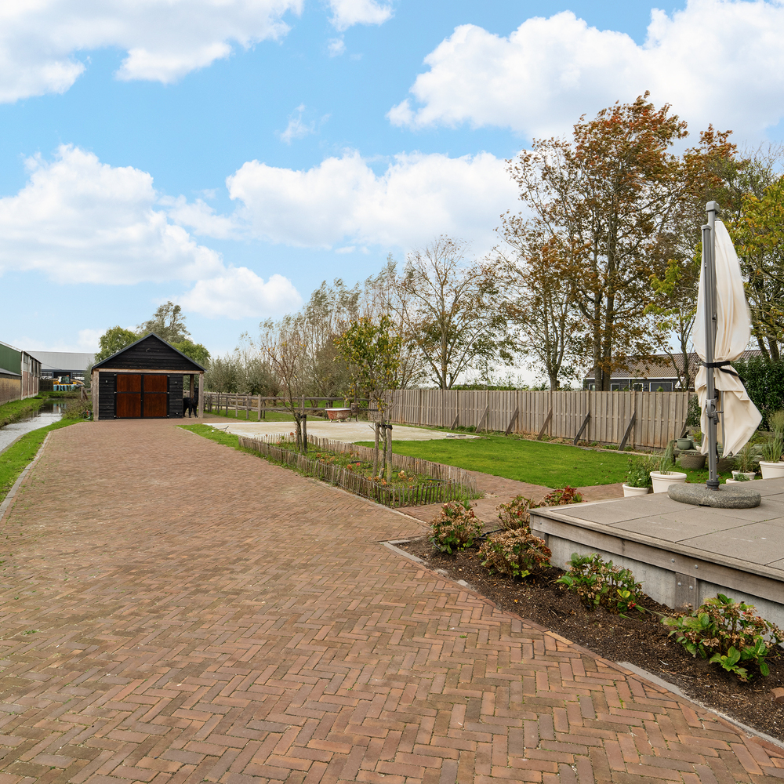
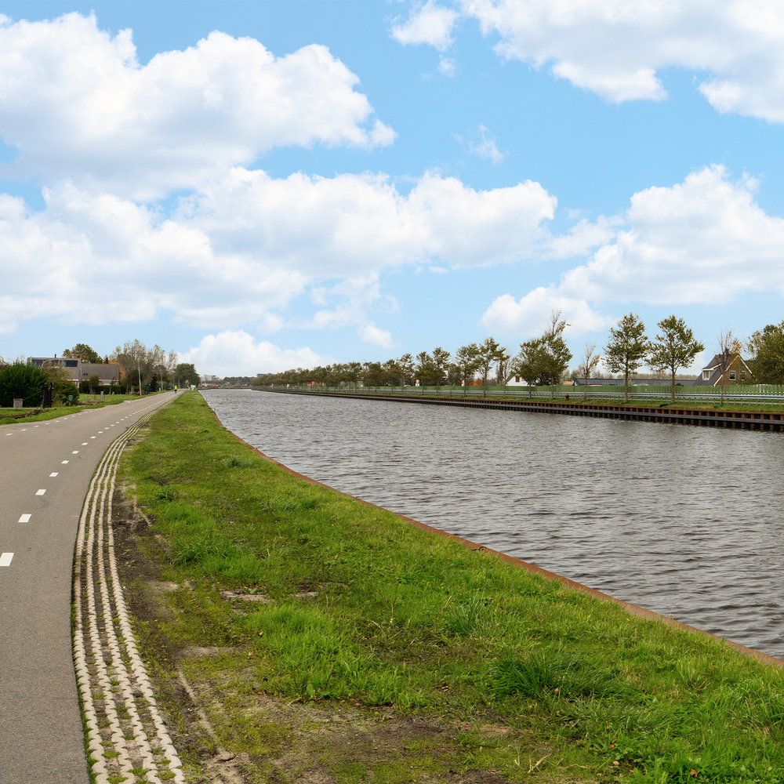
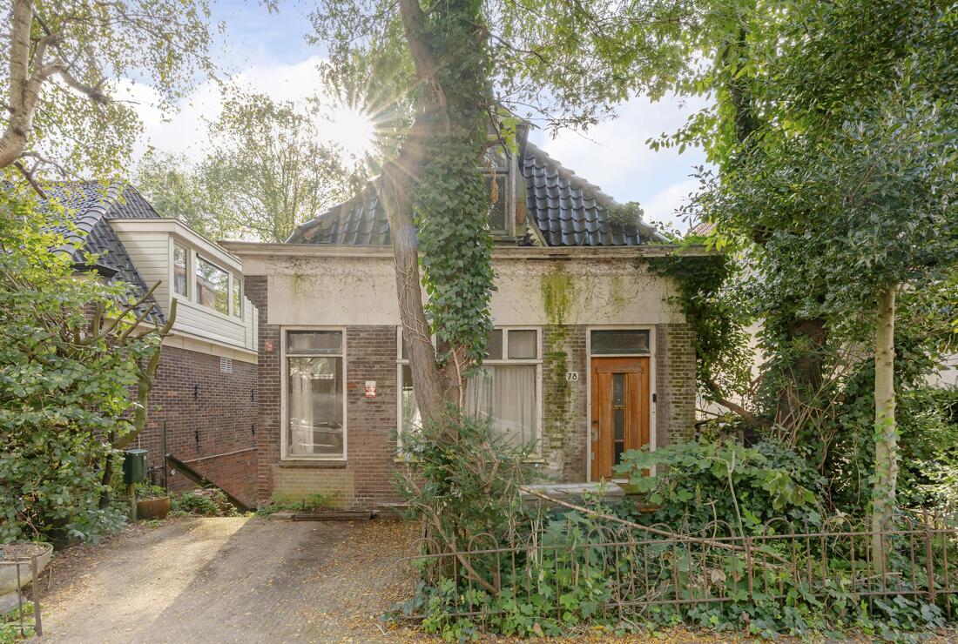
Coming home here is a true pleasure. Leaving Amsterdam’s A10 ring road by car, you drive home in under 10 minutes (traffic-free) through open pastures. Alternatively, you can take the scenic route through the charming village centre of Landsmeer, picking up your daily groceries along the way. Once parked on the generous driveway—finished with authentic decorative paving and a classic gate—you arrive at the side entrance of this atmospheric home.
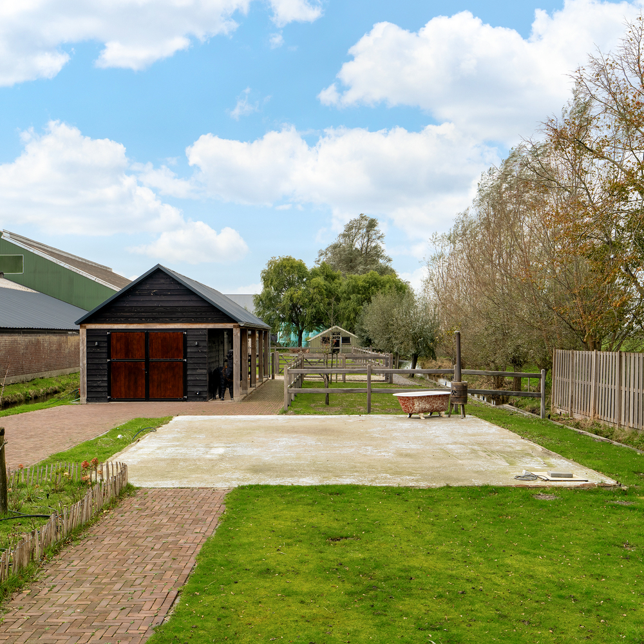
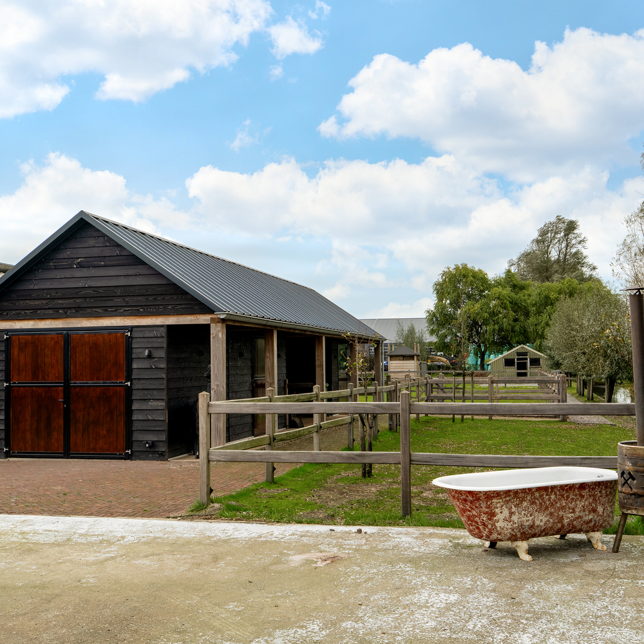
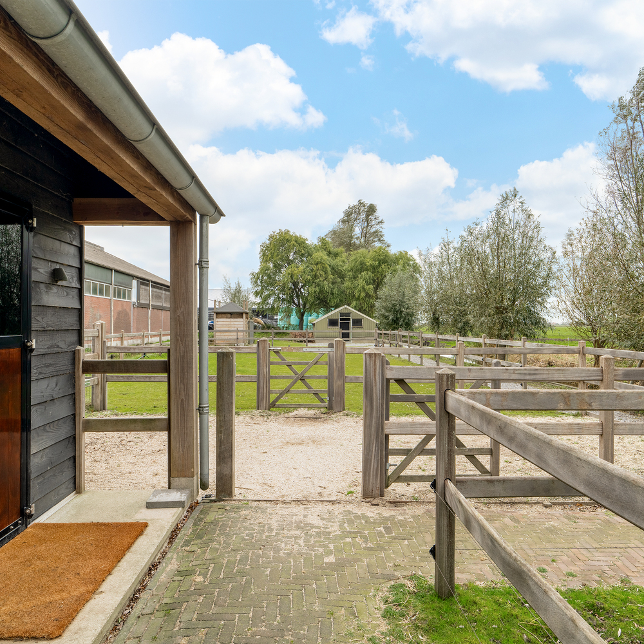
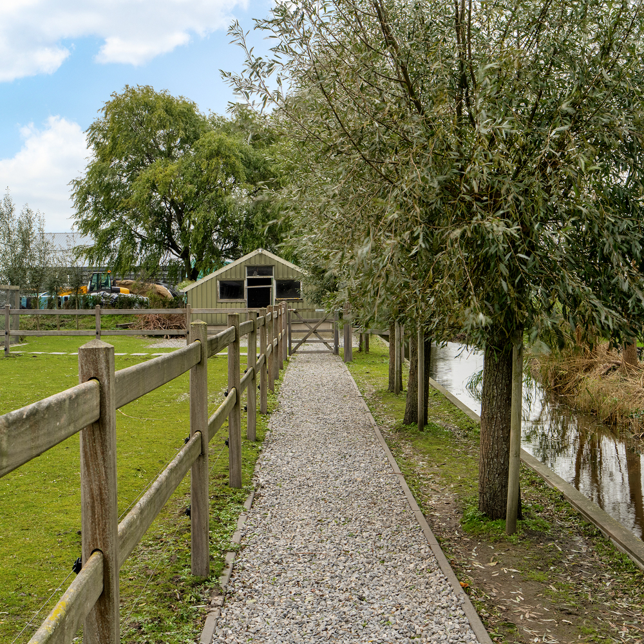
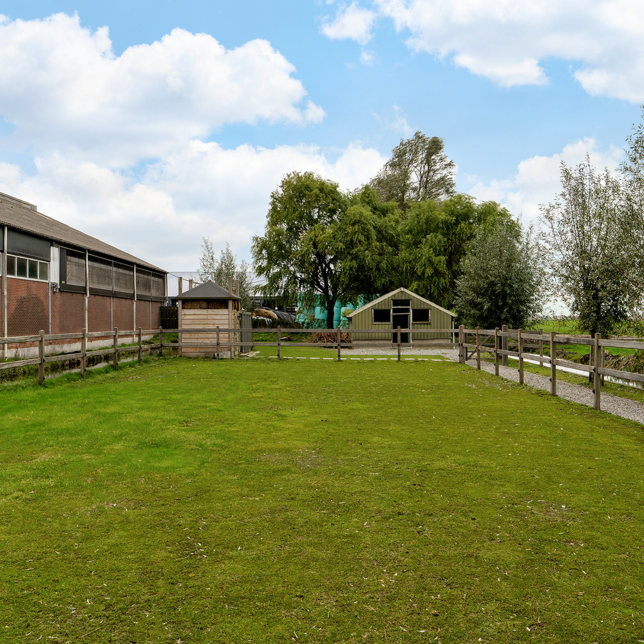
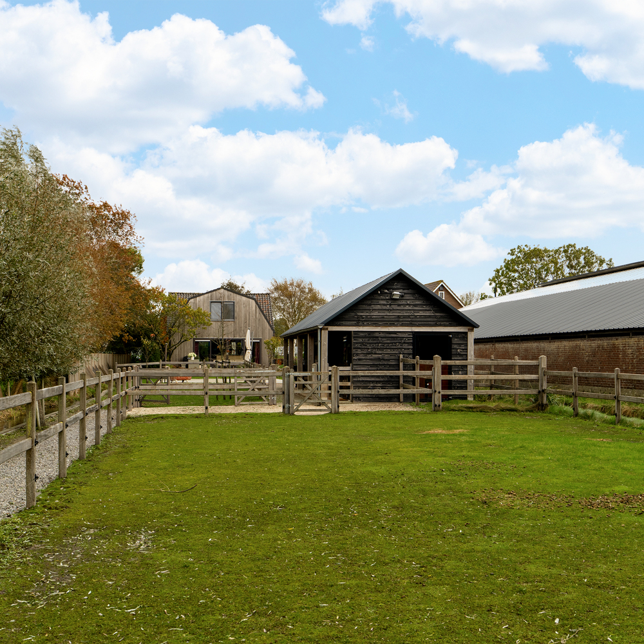
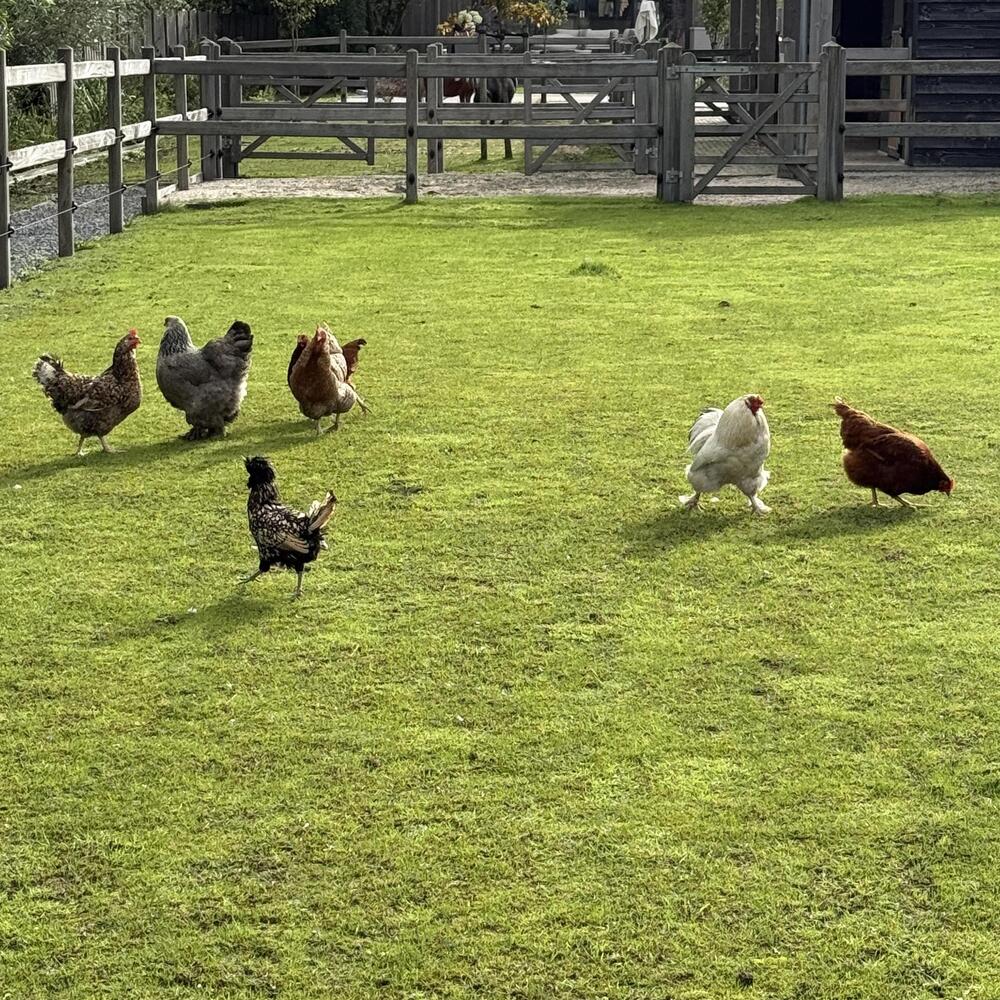
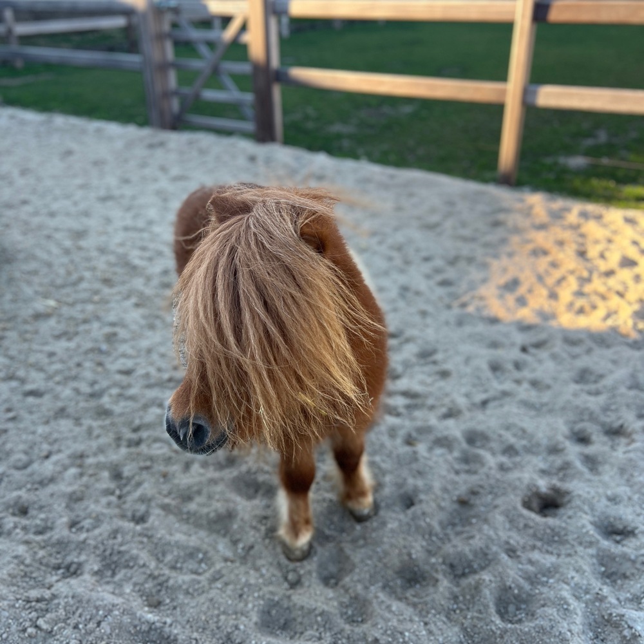
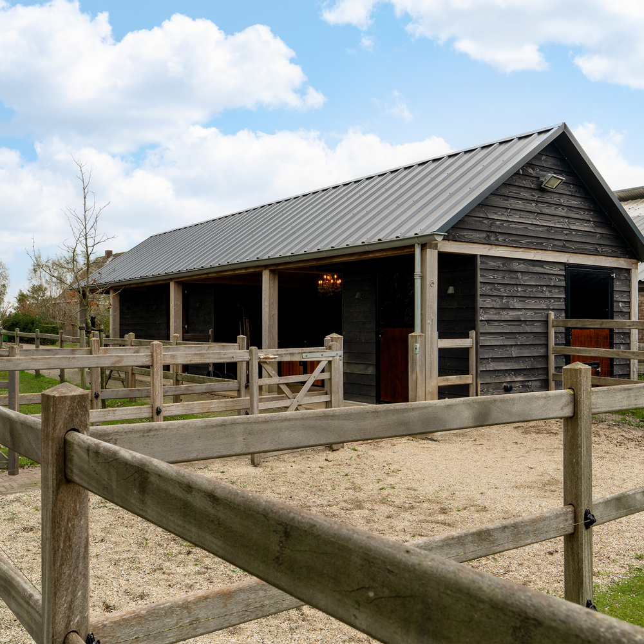
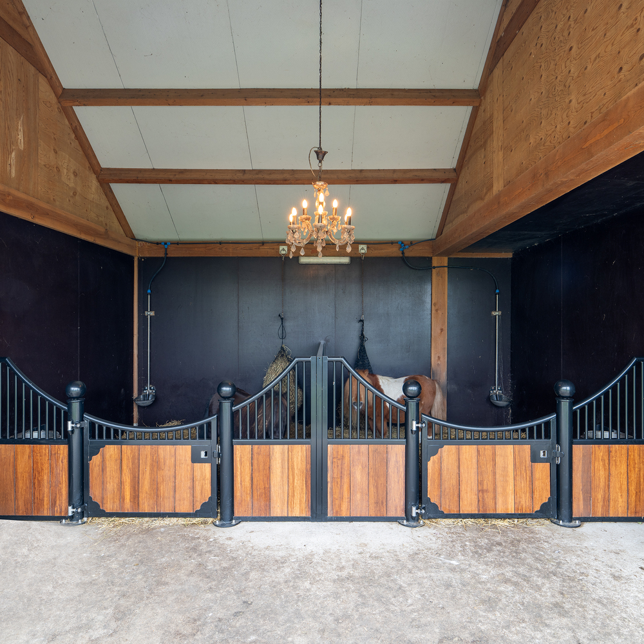
The traditional Dutch saying "huisje-boompje-beestje" (house, tree, pet) truly translates here to house, mature trees, and an array of animals. A detached residence offering 160 m² of living space, mature grounds with lovely fruit trees and hydrangeas, and several outbuildings together form your private animal sanctuary. There are two stables for your Falabella miniature horse, alpaca, or miniature pigs. Two outdoor dog kennels and a generous chicken coop shaped like a miniature hay barrack complete this haven. This is country living at its finest, without missing out on anything Amsterdam has to offer. The historic centre of Purmerend is also close by, offering a wide array of shops and lively hospitality around the Koemarkt square.
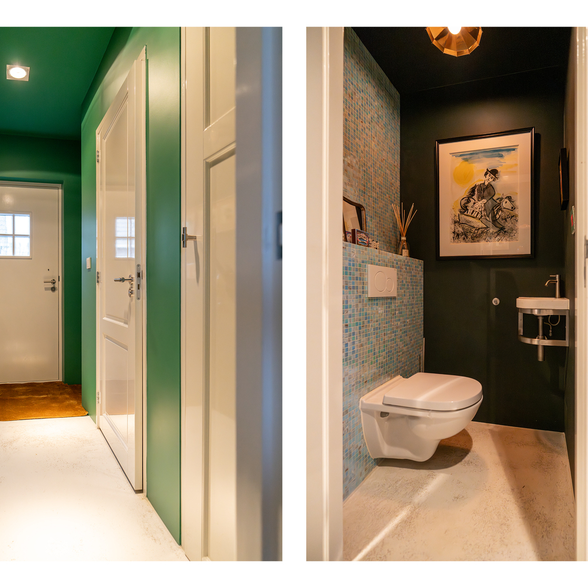
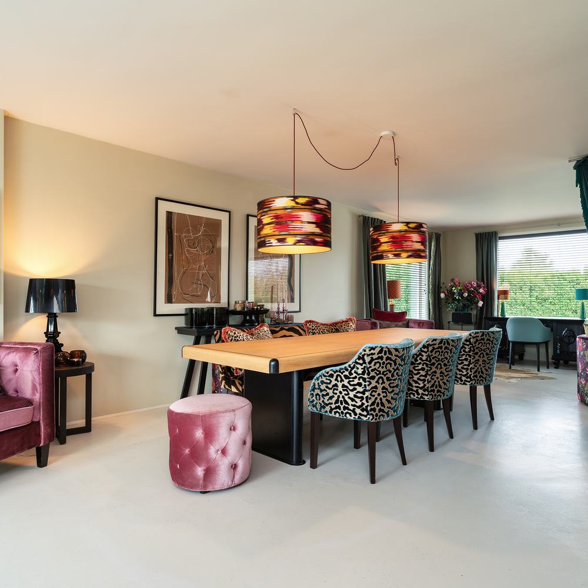
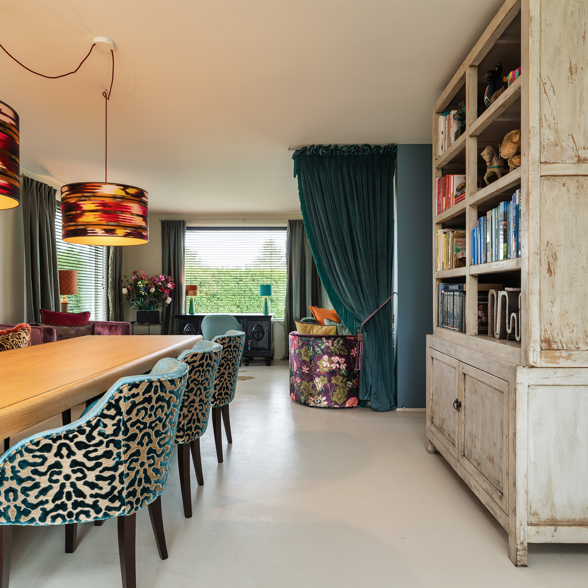
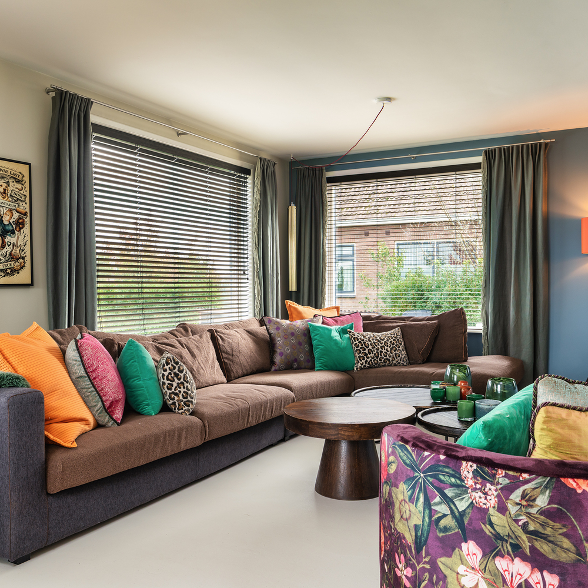
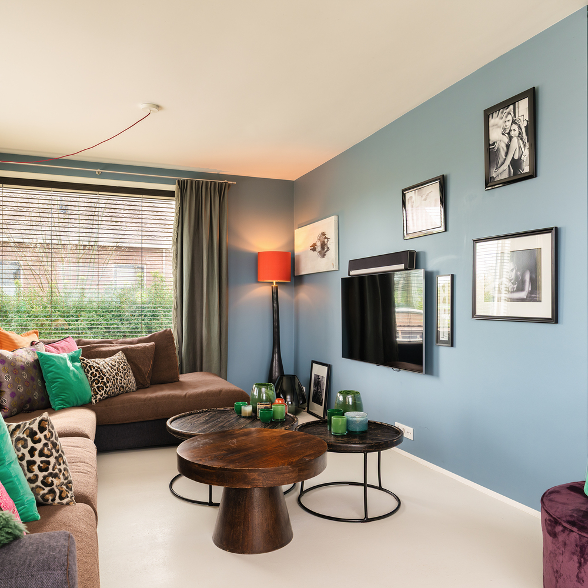
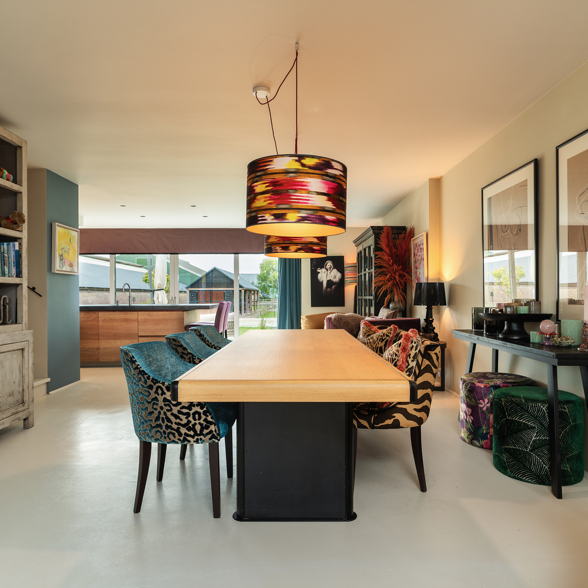
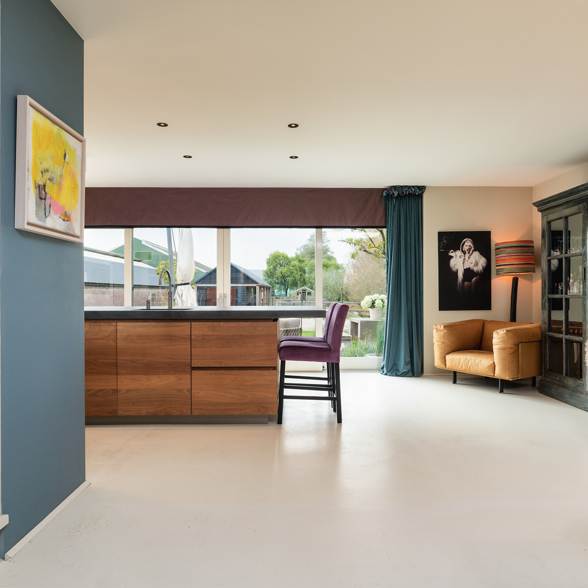
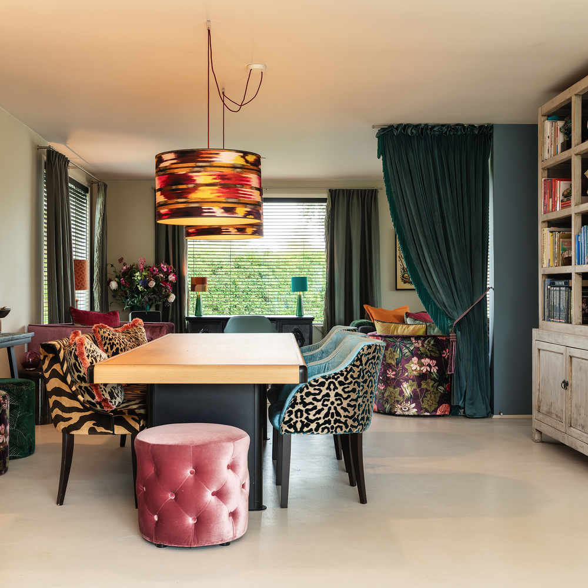
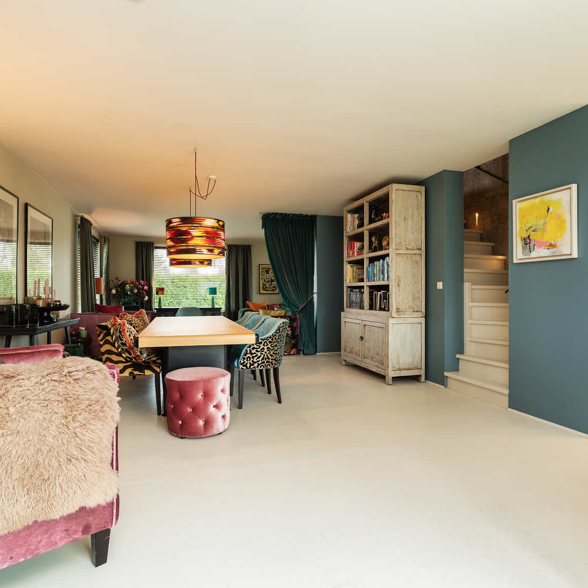
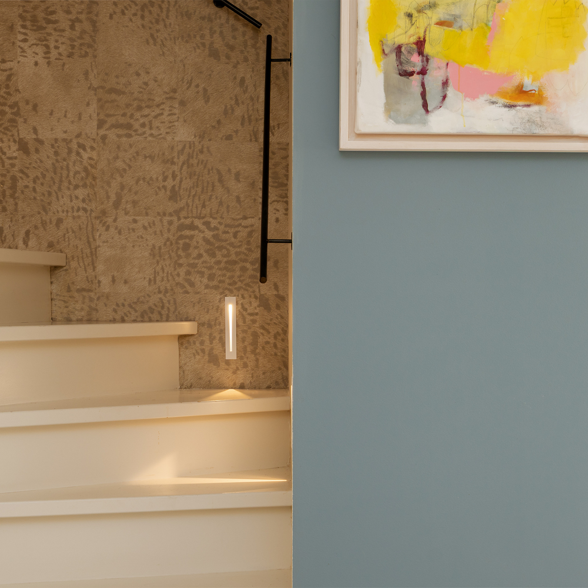
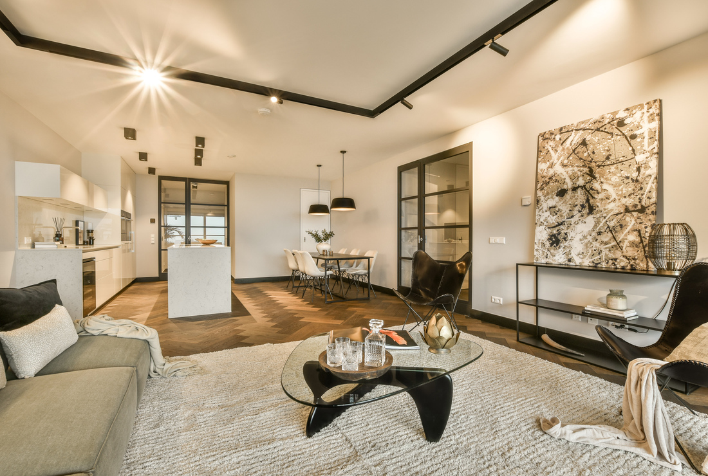
And then, the home itself: immaculate, modern, eclectic, and fully equipped with every modern convenience. Truly contemporary features include the luxurious bathrooms (plural), the live-in kitchen with central island and premium appliances, and heated floors. A bit more funky are the wall finishes and interior design. Rich, warm materials and classic tones create a feast for the eyes.
The layout is classic: living, working from home, and dining on the ground floor; bathing and sleeping on the upper level.
Layout:
Ground Floor:
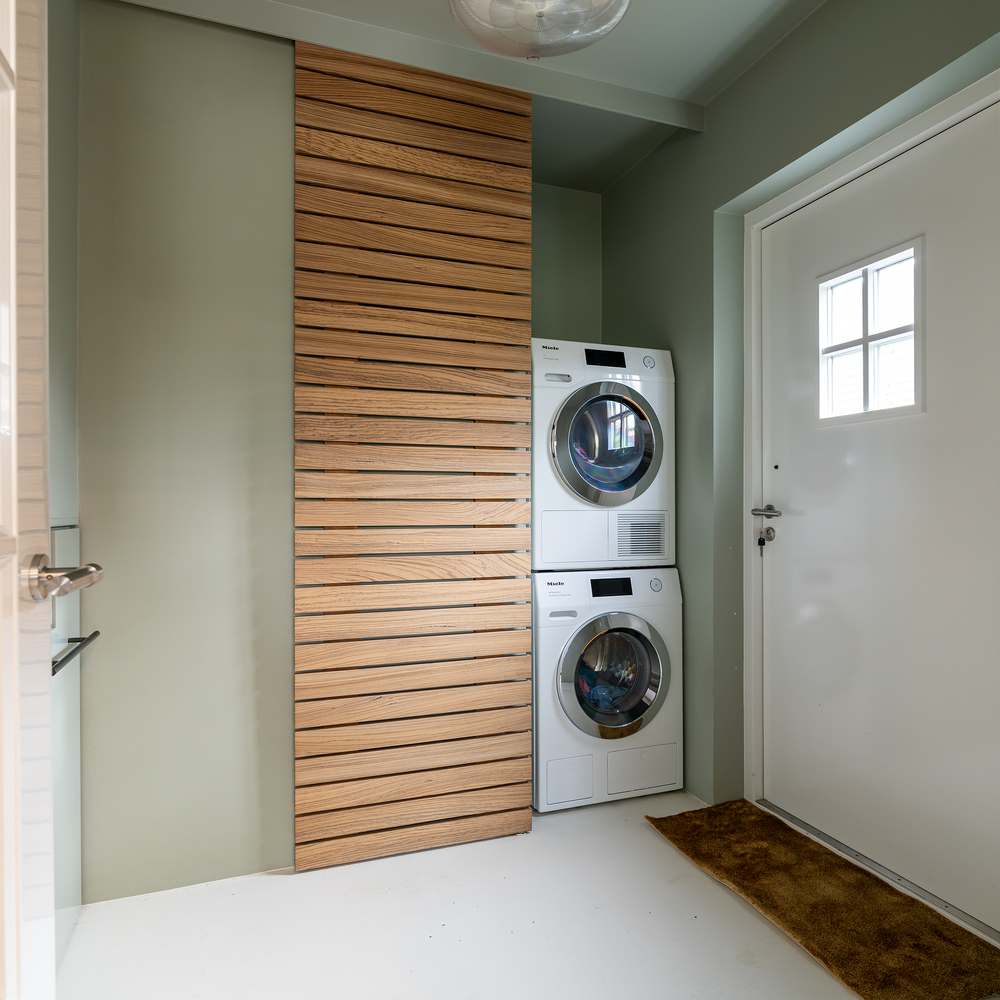
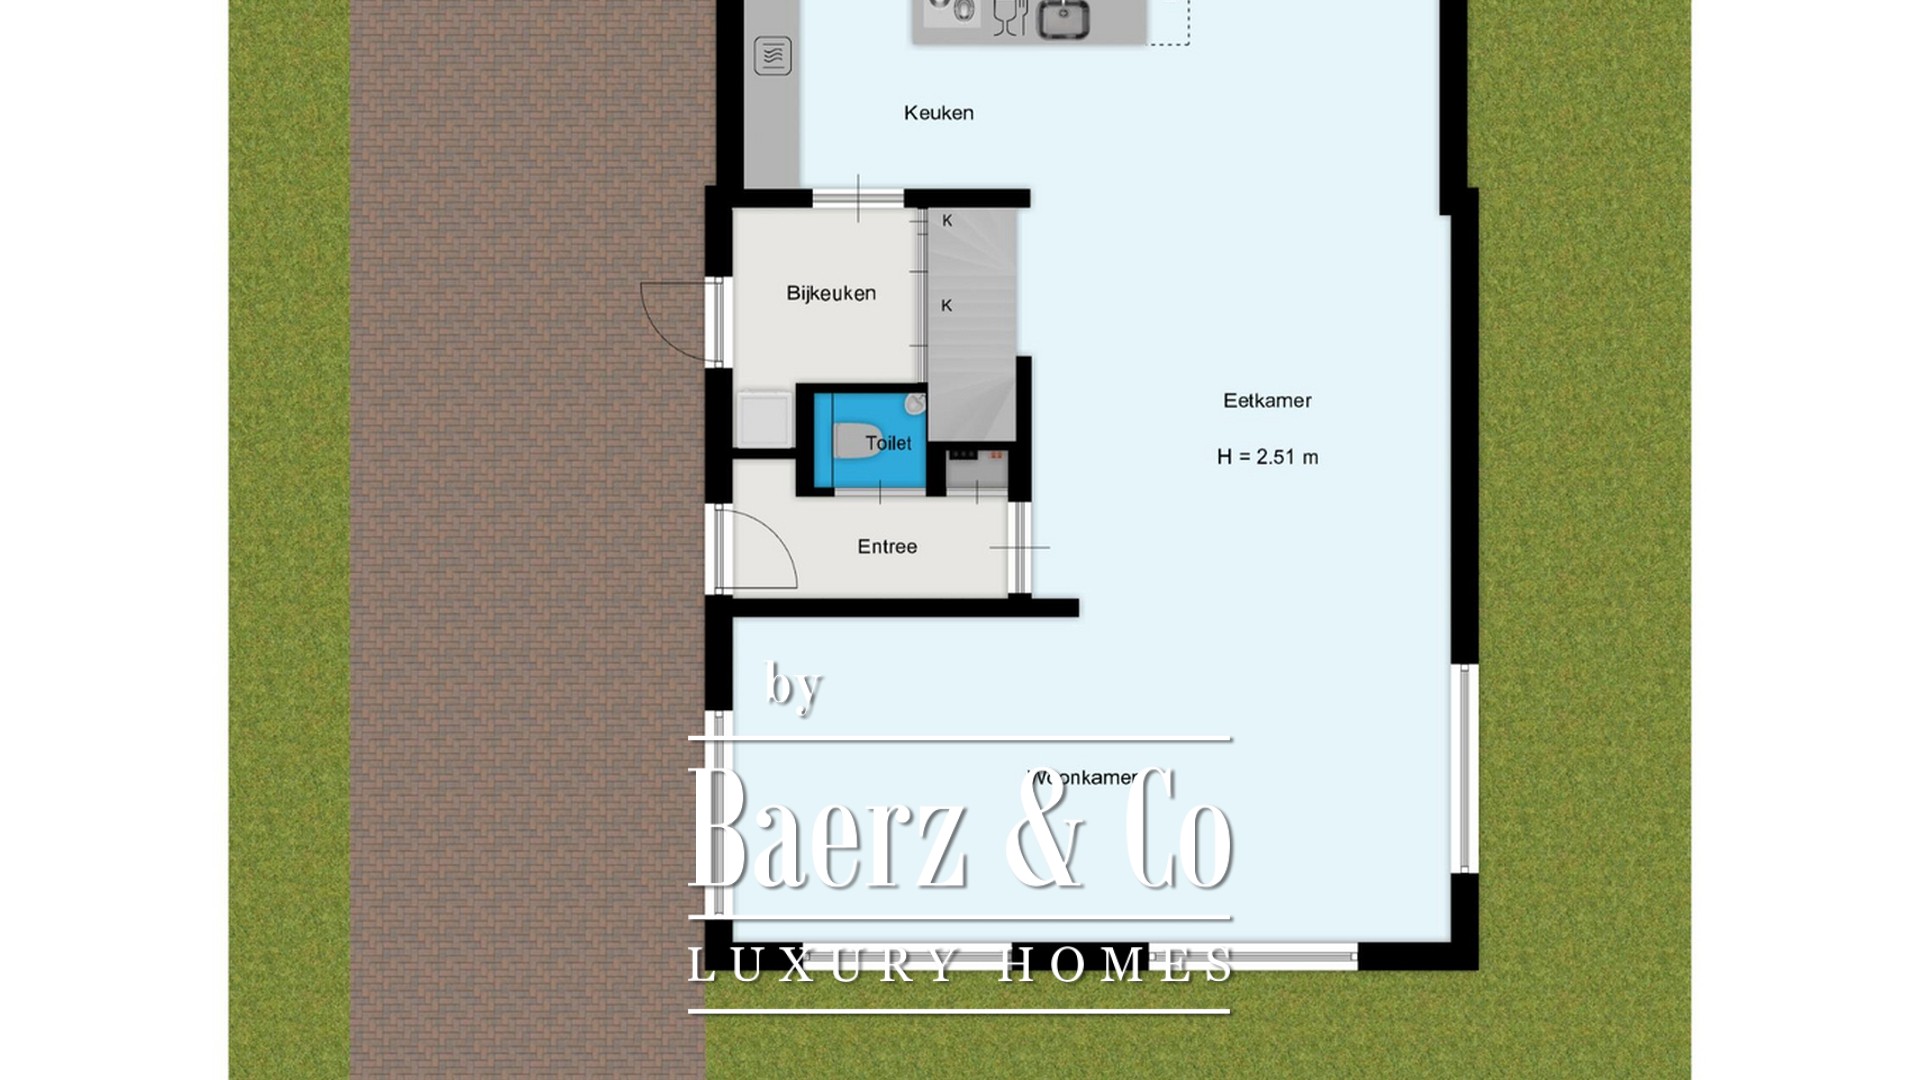
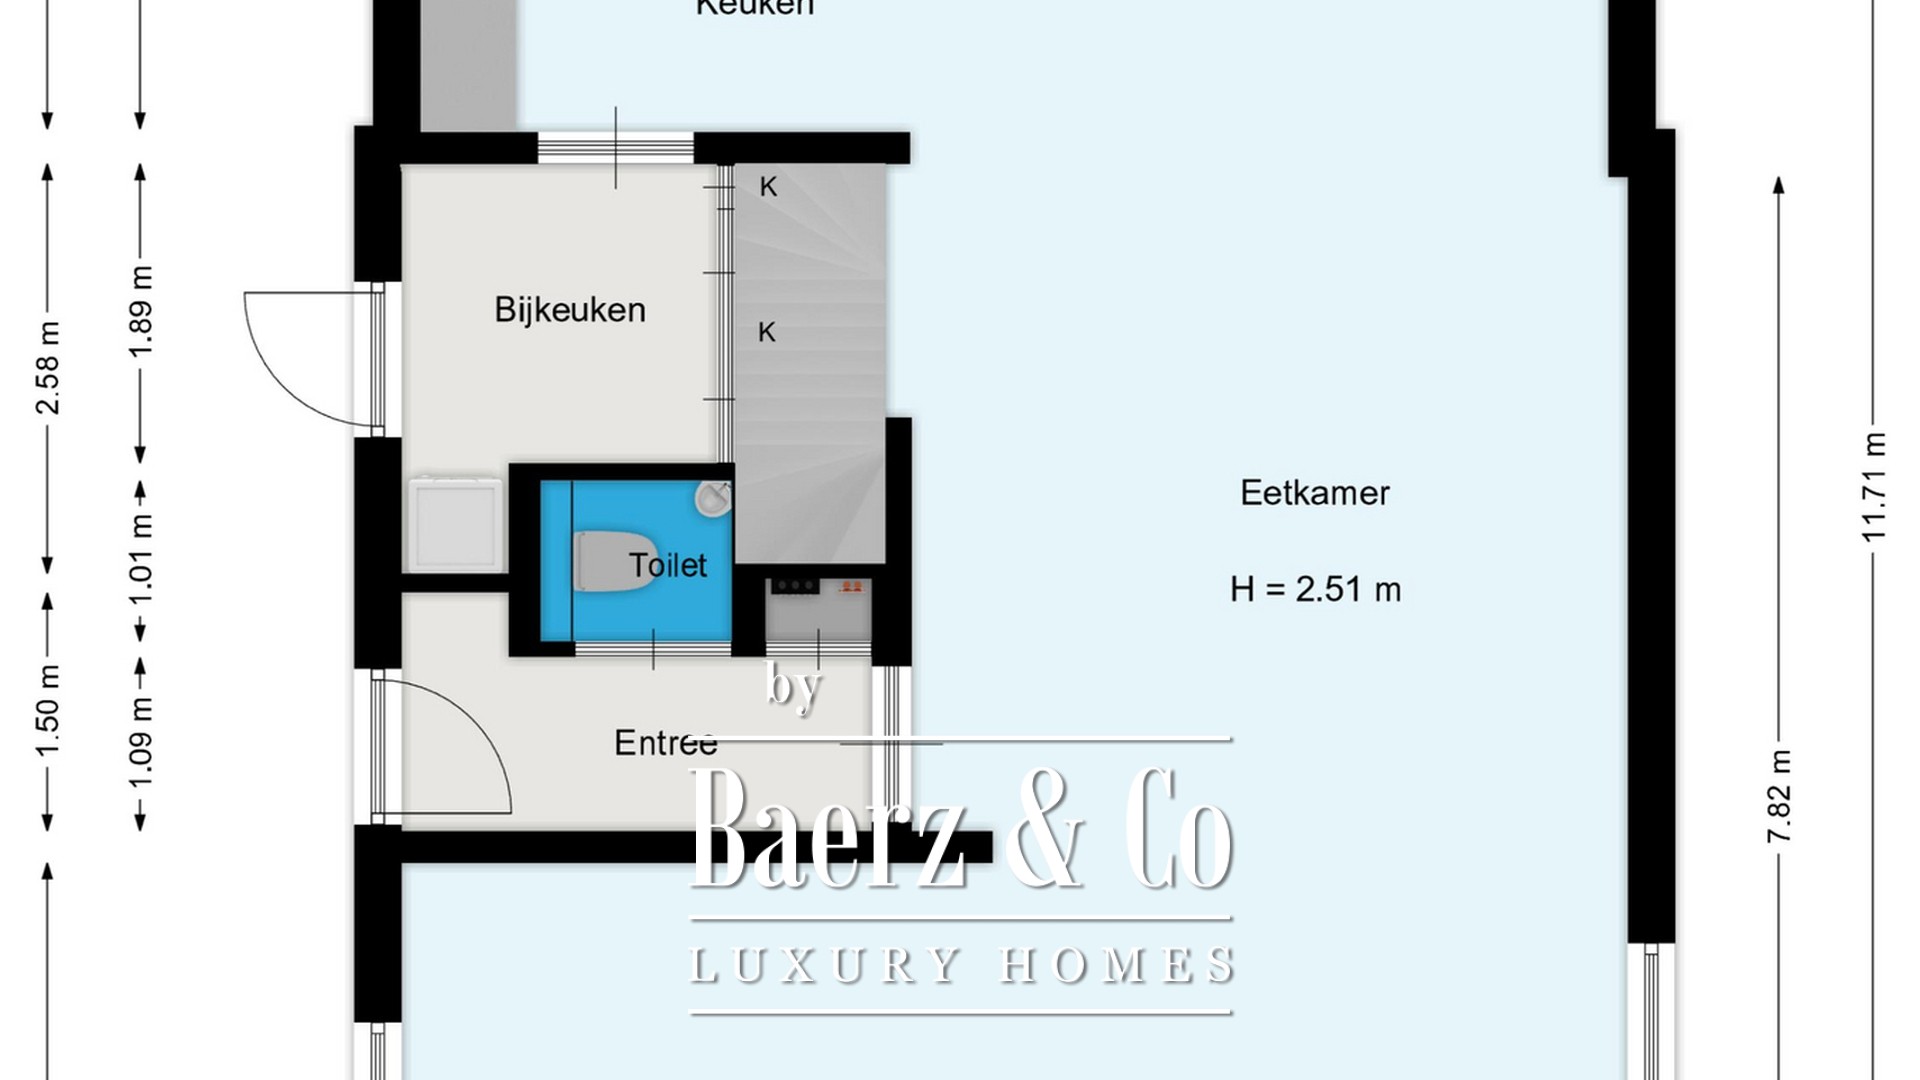
Side entrance, hall with cloakroom, guest toilet, living room, dining room, staircase, open-plan kitchen/diner, utility room with washer/dryer connections, built-in storage under the stairs, and sliding doors opening onto the spacious outdoor terrace.
First Floor:
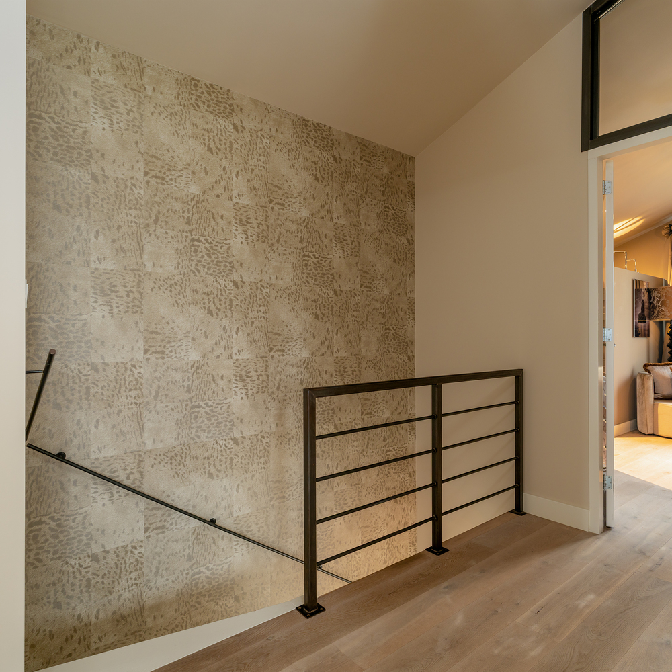
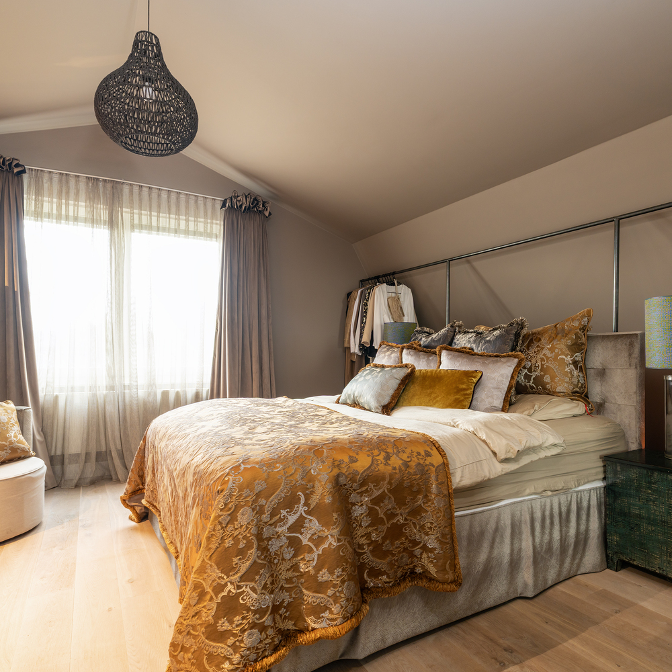
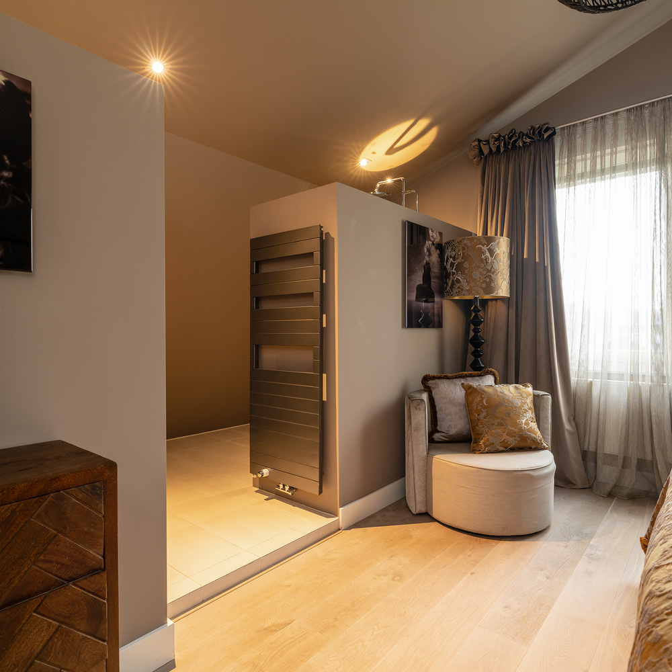
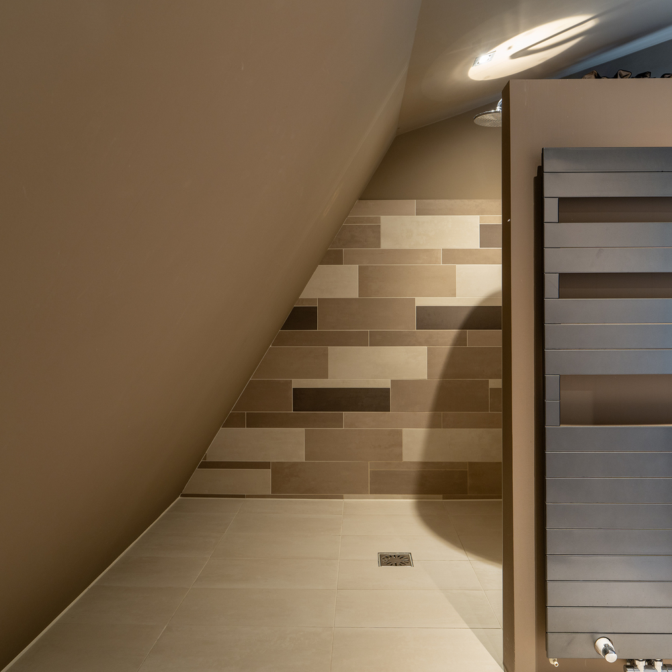
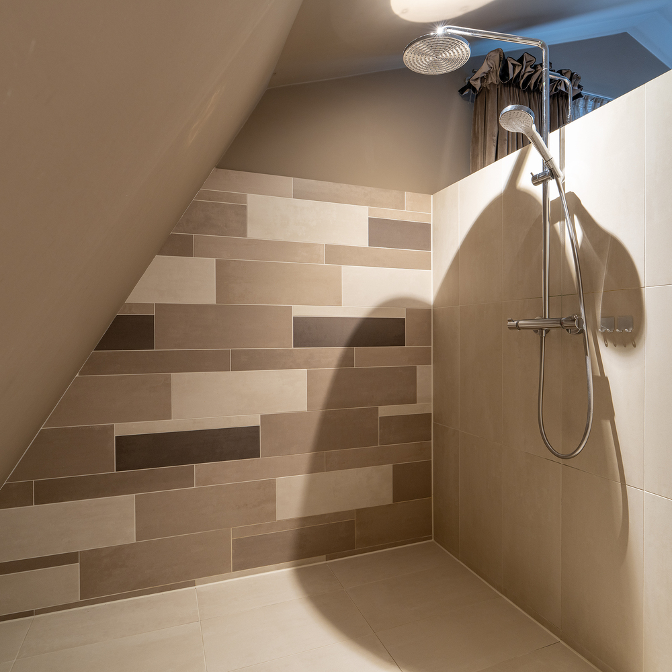
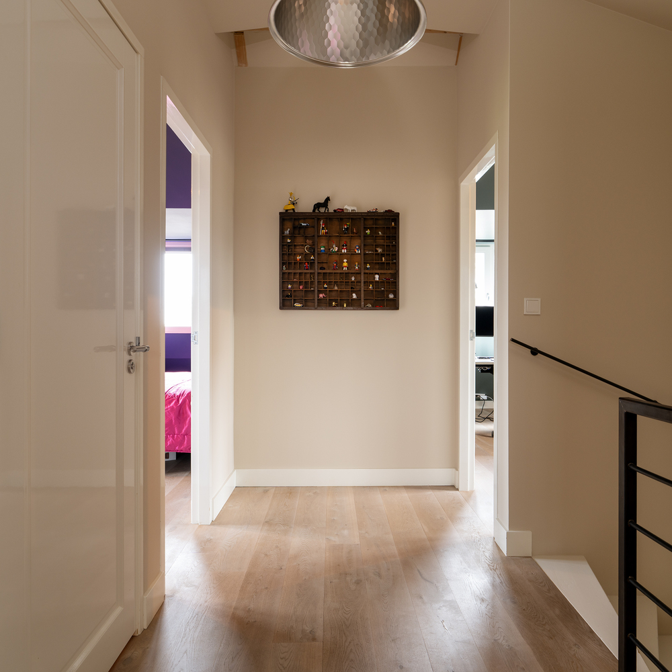
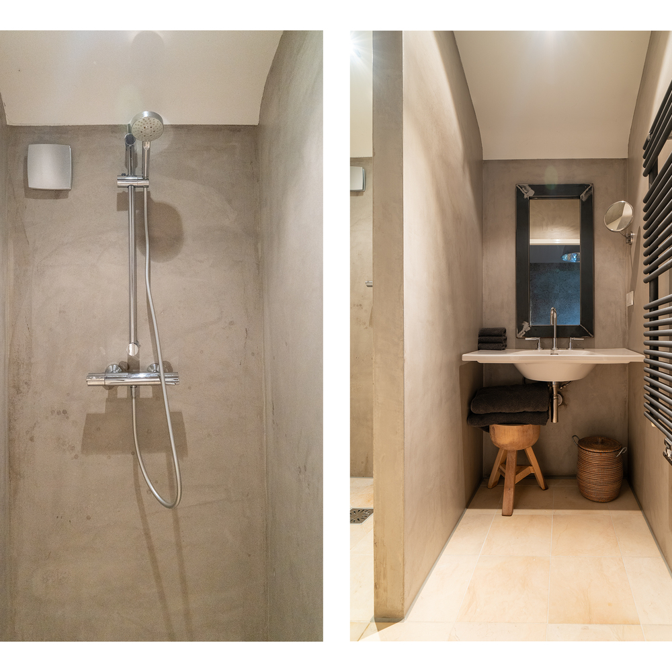
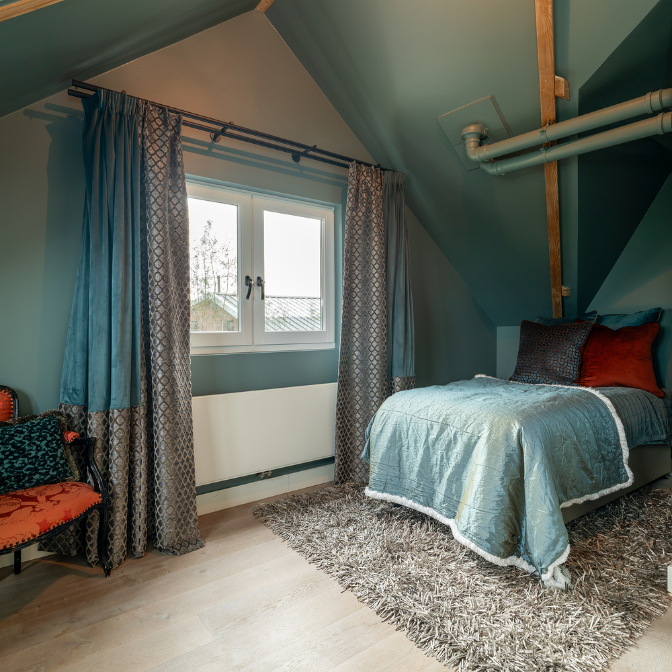
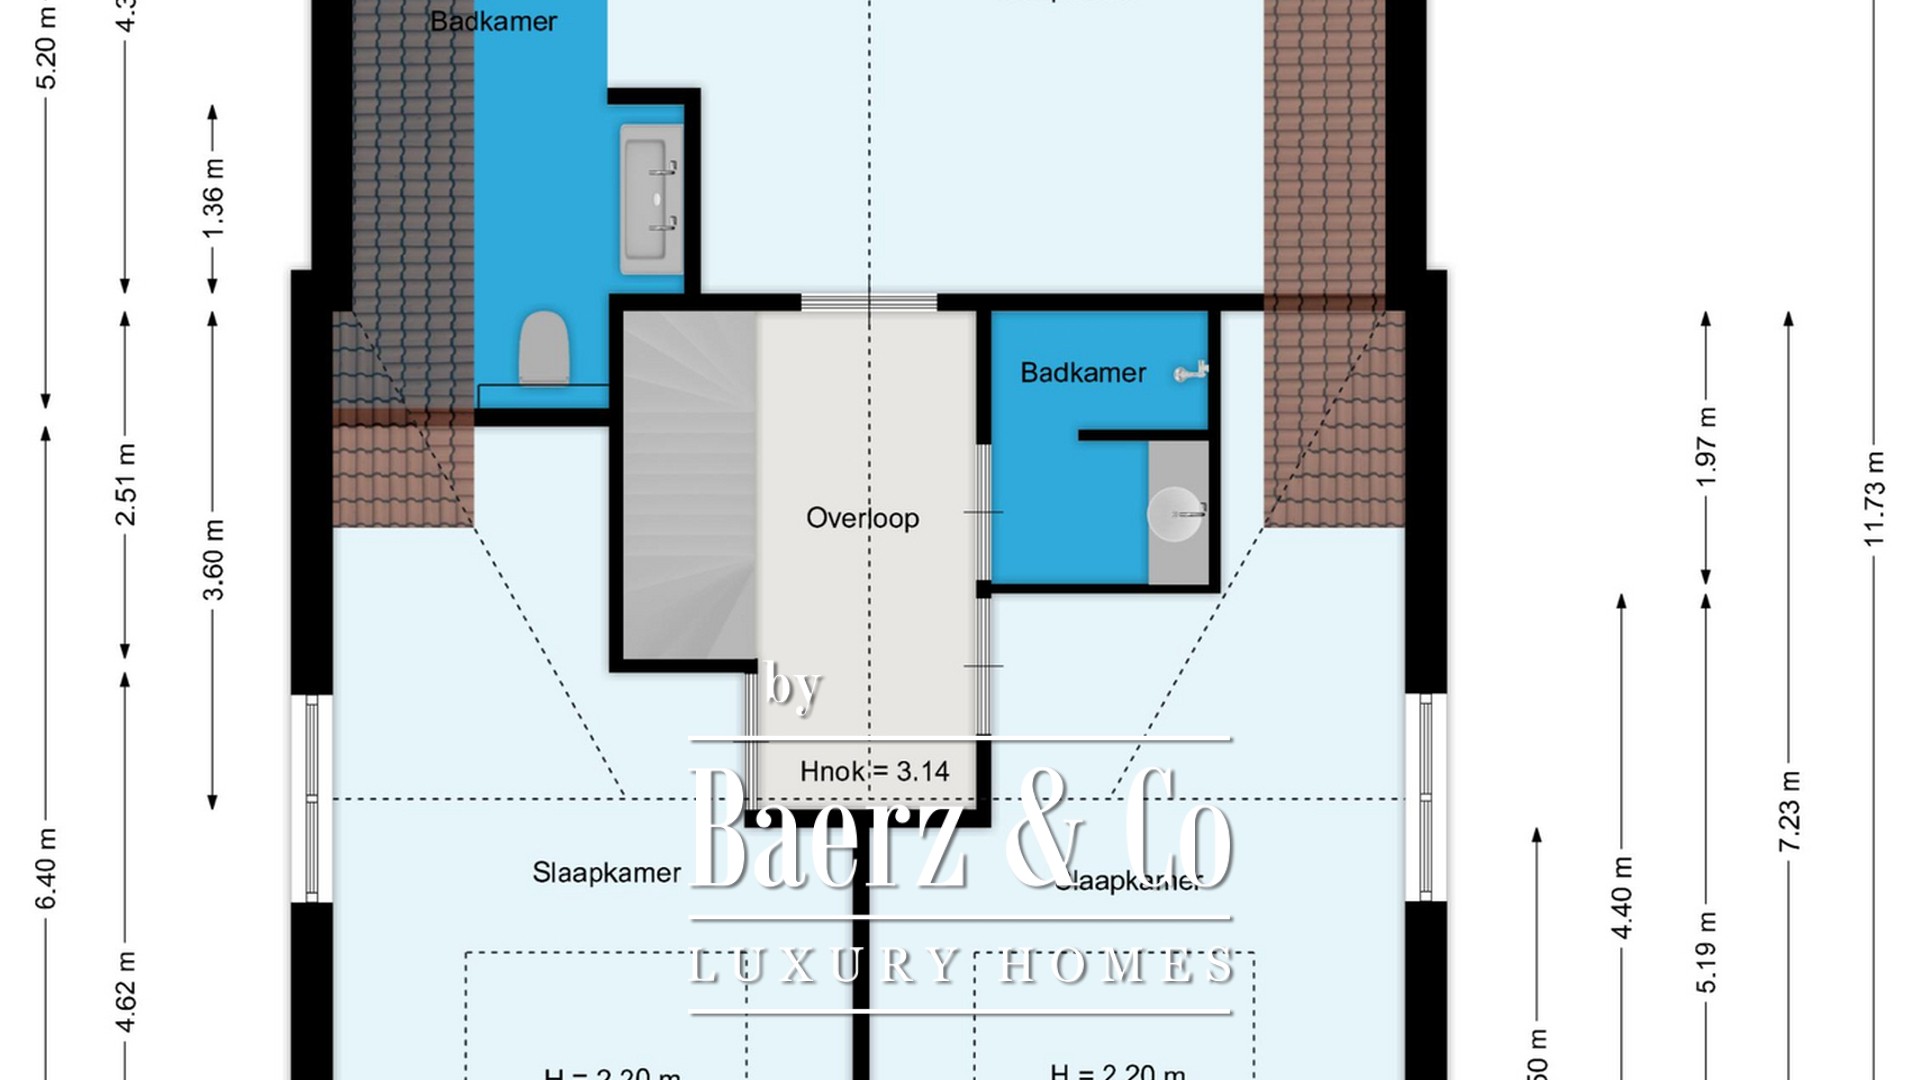
Generous landing, guest bathroom with walk-in shower and washbasin, two bedrooms at the front of the home, and a master bedroom with an en-suite (second) bathroom featuring a walk-in shower, double vanity, and a second toilet.
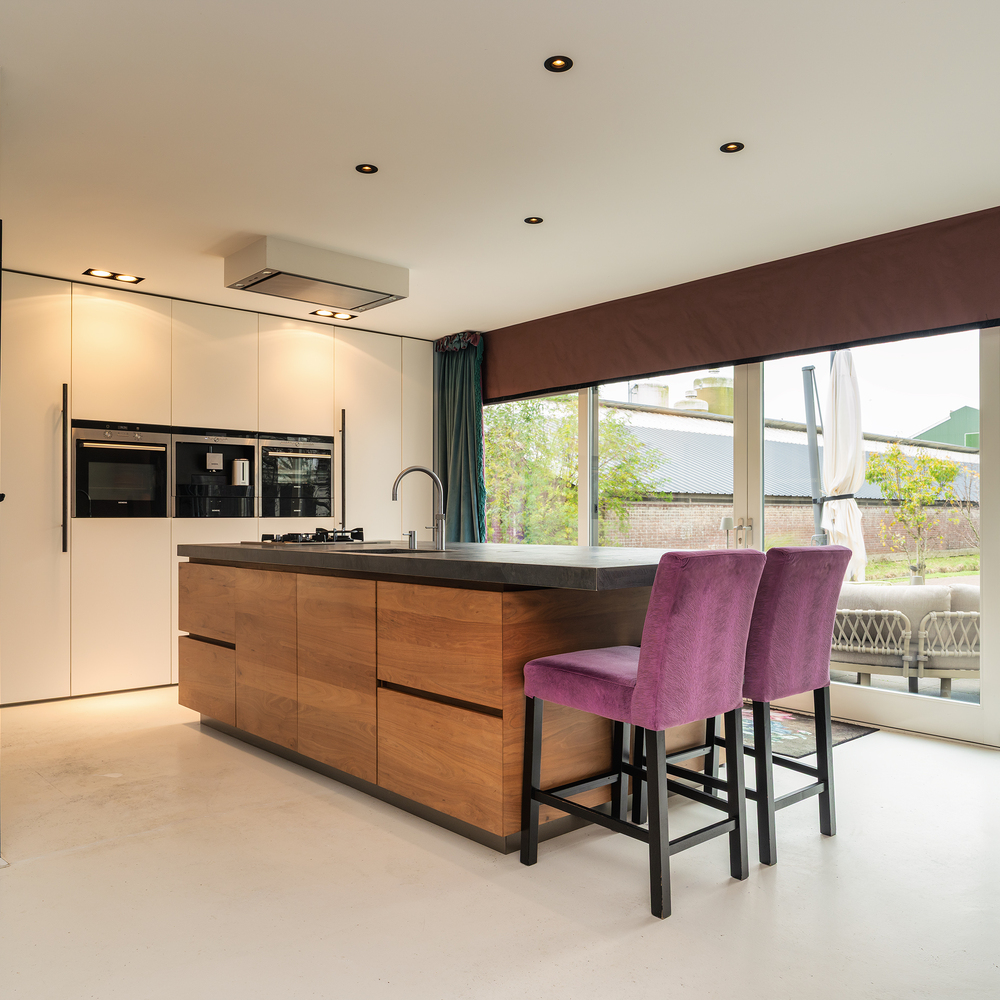
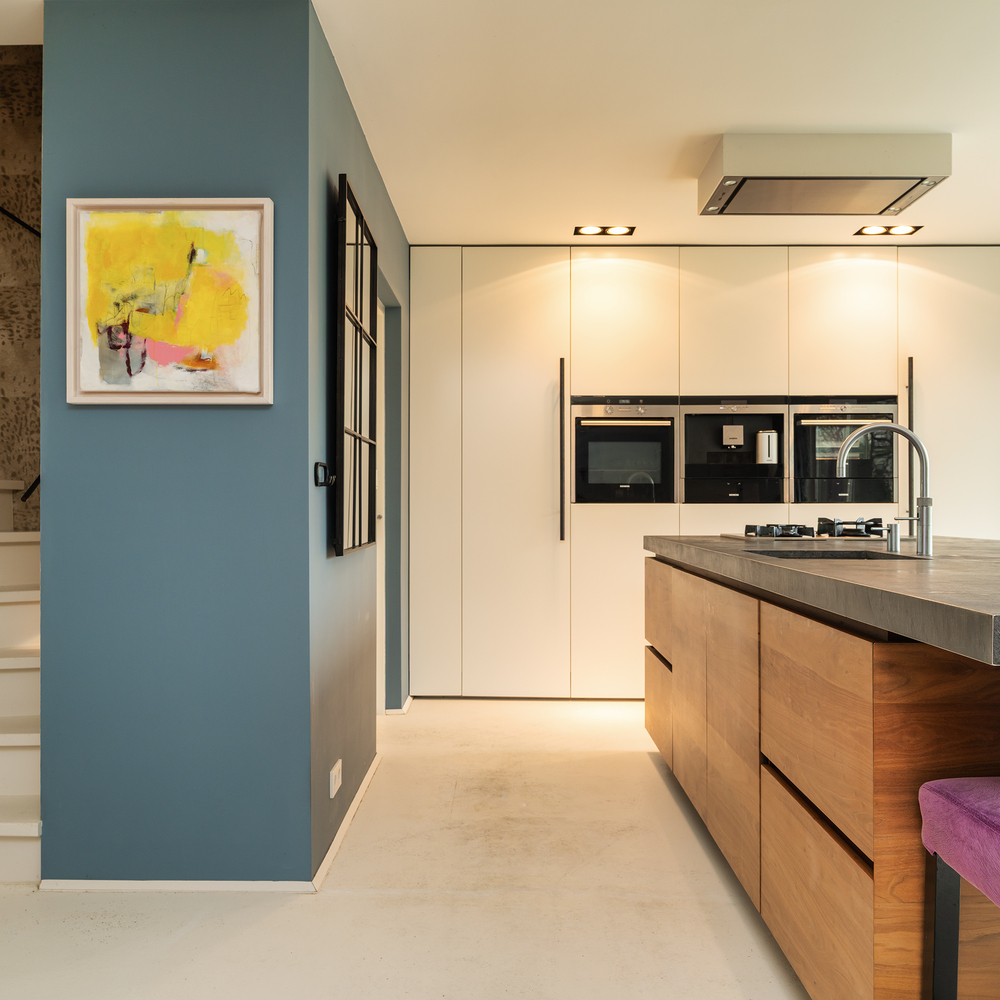
The kitchen/diner is modern with a distinct twist. At its centre stands a generous cooking and prep island with a robust concrete countertop, crafted by Fred Constant. At the far end, your very own bar accommodates two stools—perfect for working with a cup of coffee while overlooking the garden and pastures, reading the paper, or sharing a meal. In summer, slide open the full-width doors to experience seamless indoor-outdoor living. The cabinetry along the south side provides an abundance of storage and comes fitted with integrated Siemens appliances, including an oven, built-in coffee maker, steam oven, and two warming drawers. Easily prepare a full dinner for friends or warm something up in no time. An ATAG gas range with wok burner, a Quooker boiling-water tap, and a built-in dishwasher complete the setup.
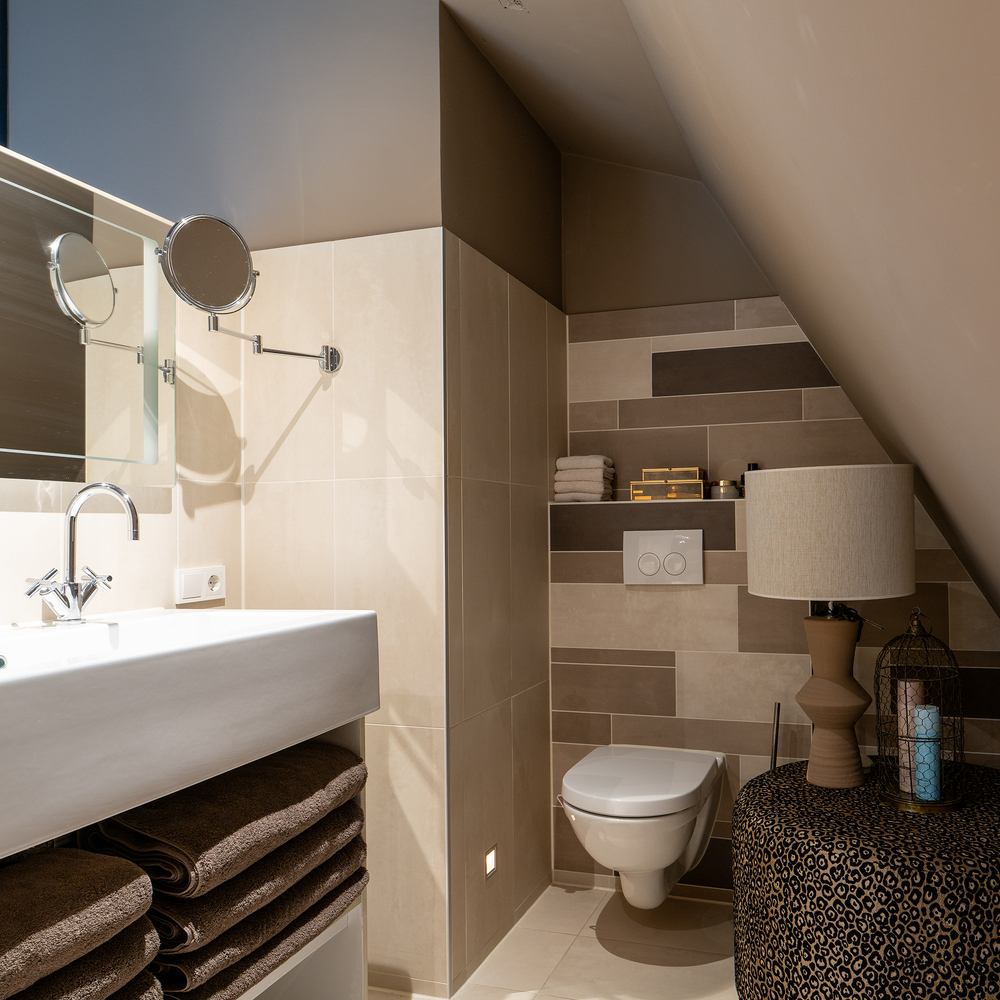
Both bathrooms possess their own distinct character. The guest bathroom, with its clay plaster walls and designer sanitary ware, evokes a boutique hotel feel. The en-suite bathroom off the master bedroom is generous and semi-open plan. Step under the rainfall shower to wash away a busy day, and enjoy ample space at the double vanity to get ready side by side in the morning.
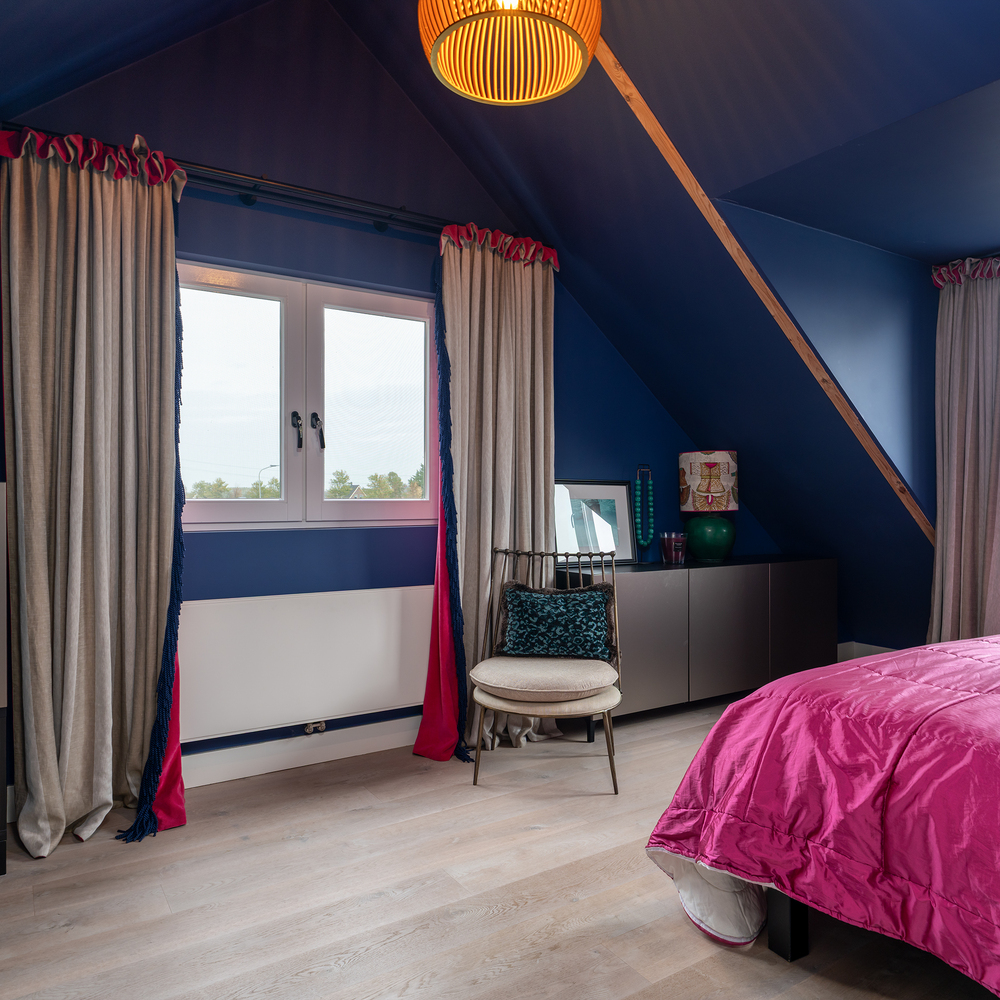
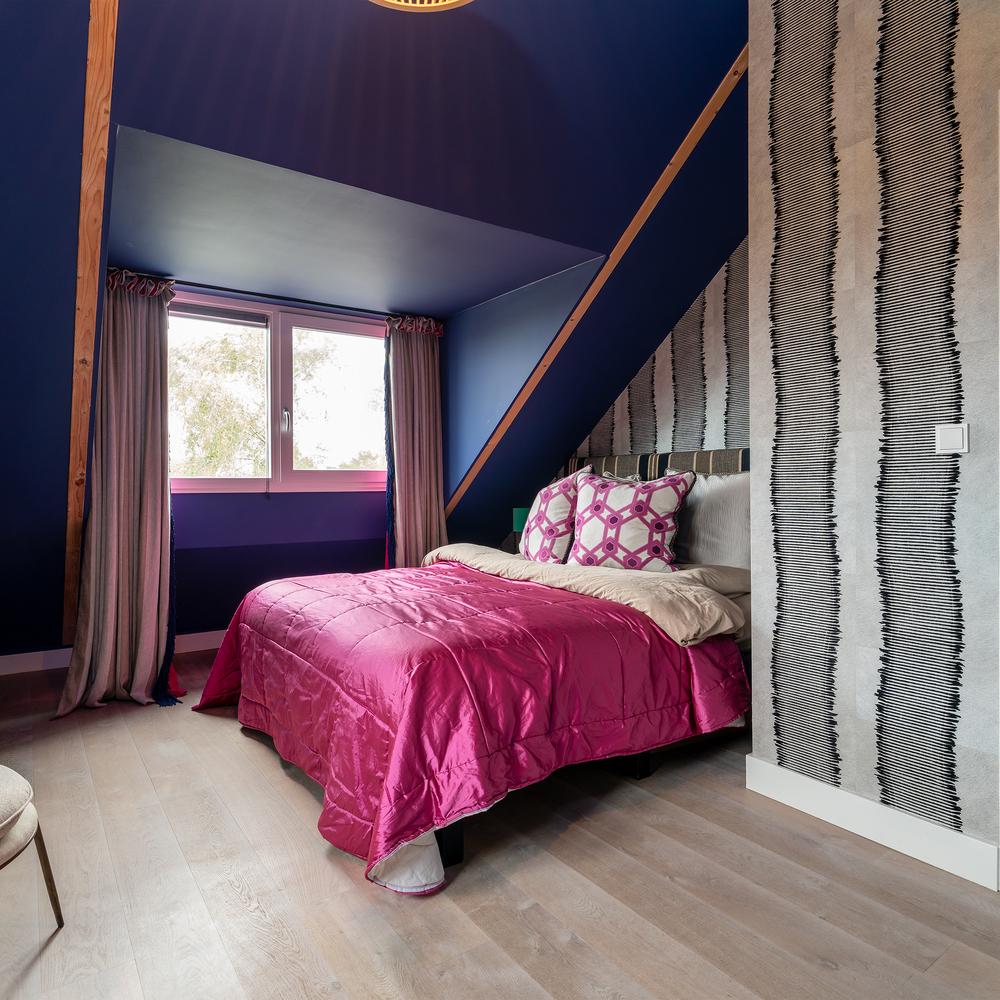
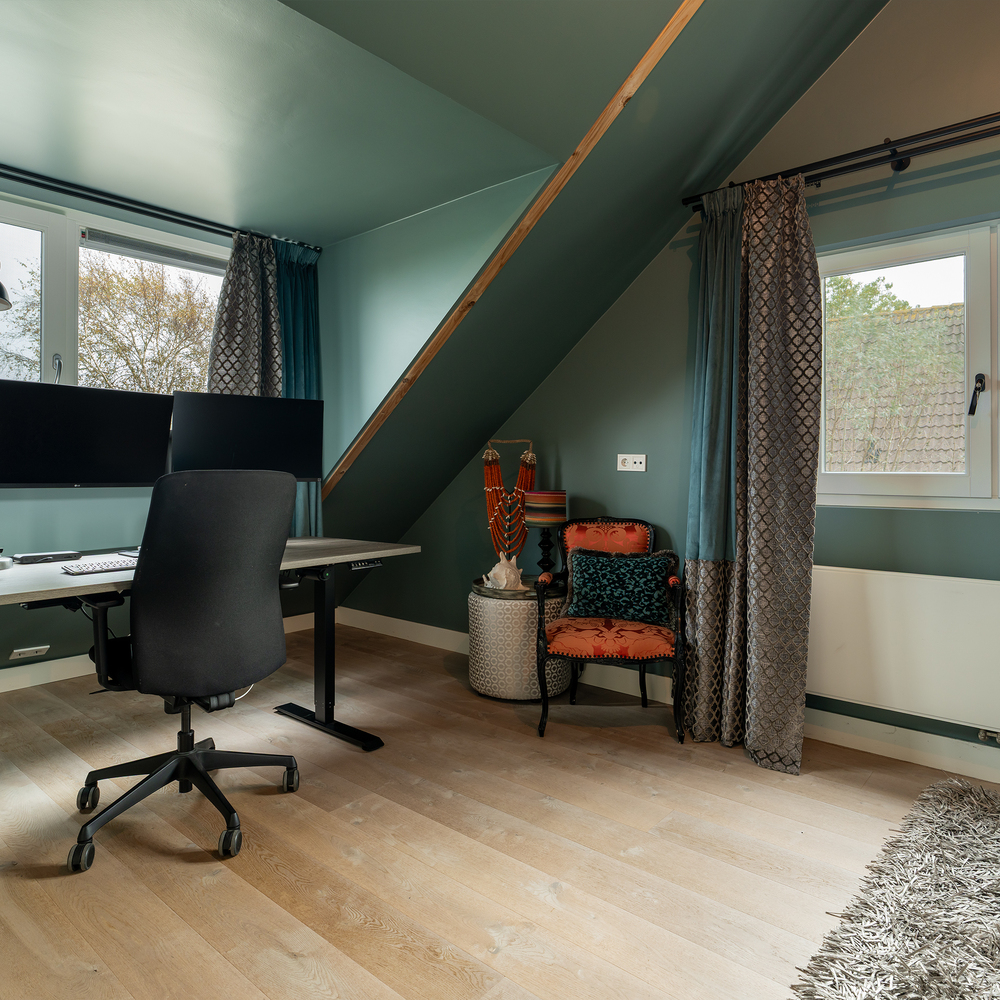
The upper-floor finishes are luxurious throughout. Solid wooden flooring and high-end Élitis wallcoverings provide an earthy, refined look. Classic hues paired with cheeky accents tie the whole interior together seamlessly.
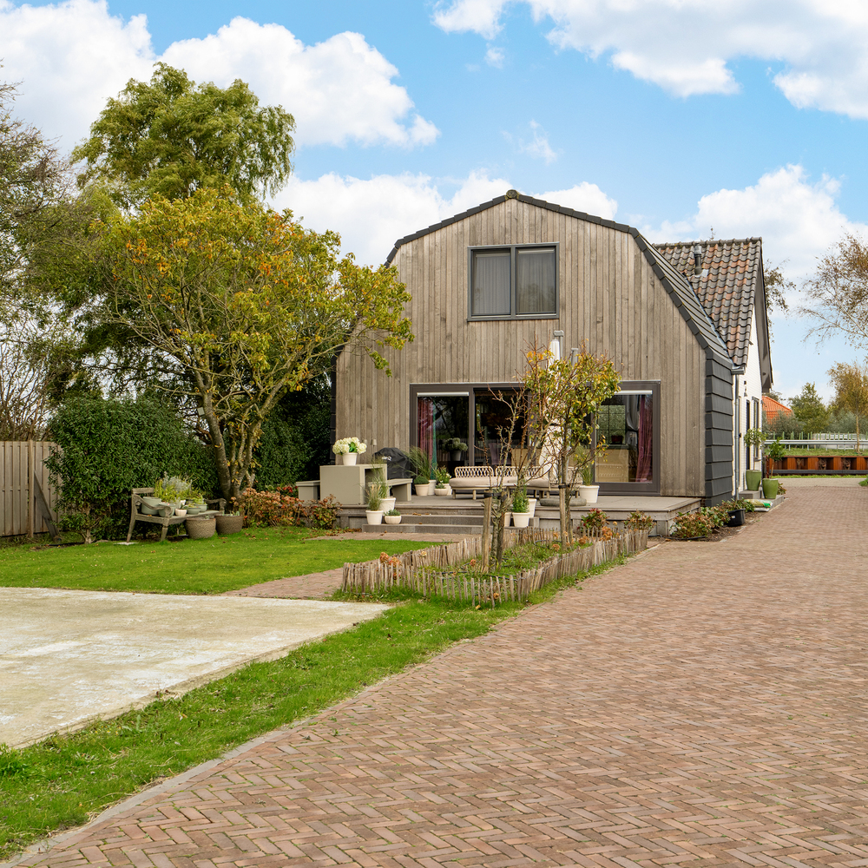
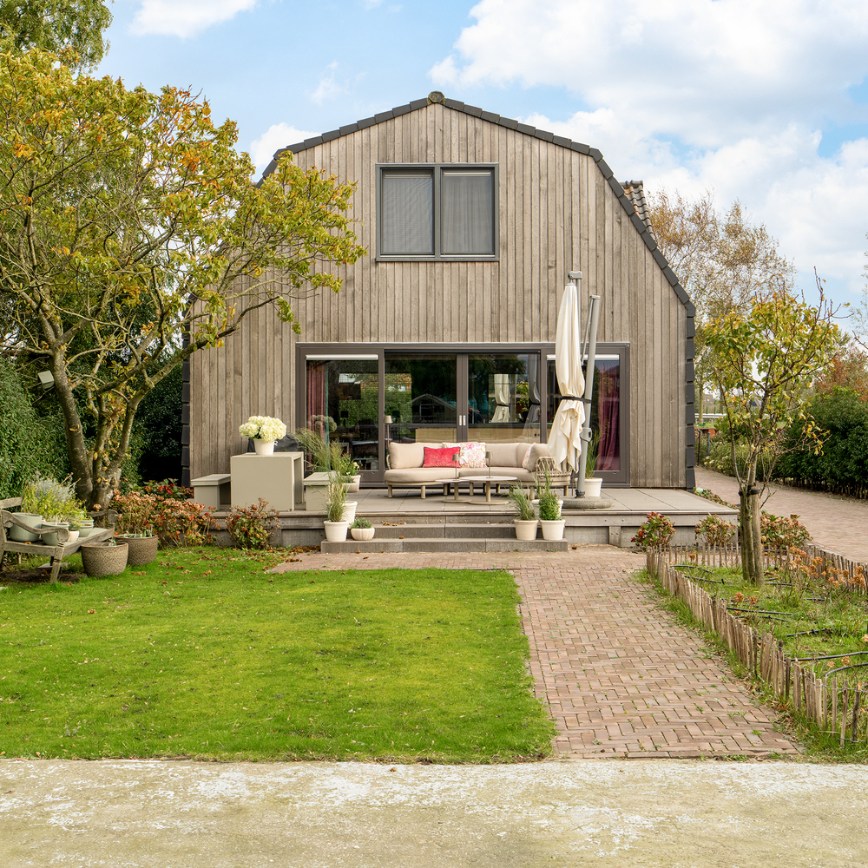
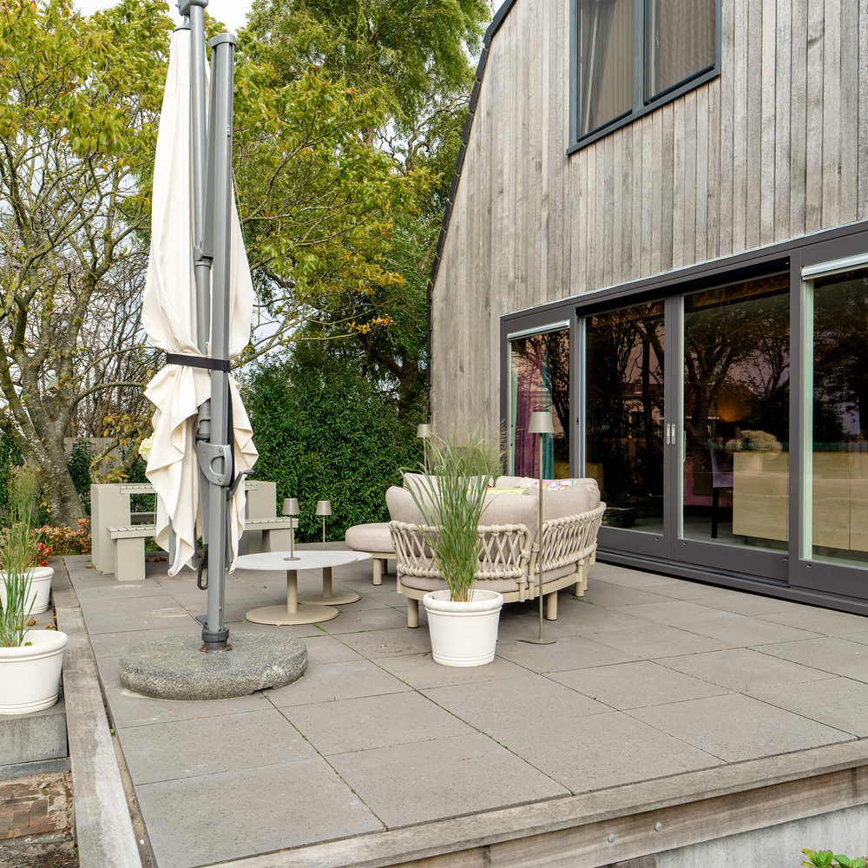
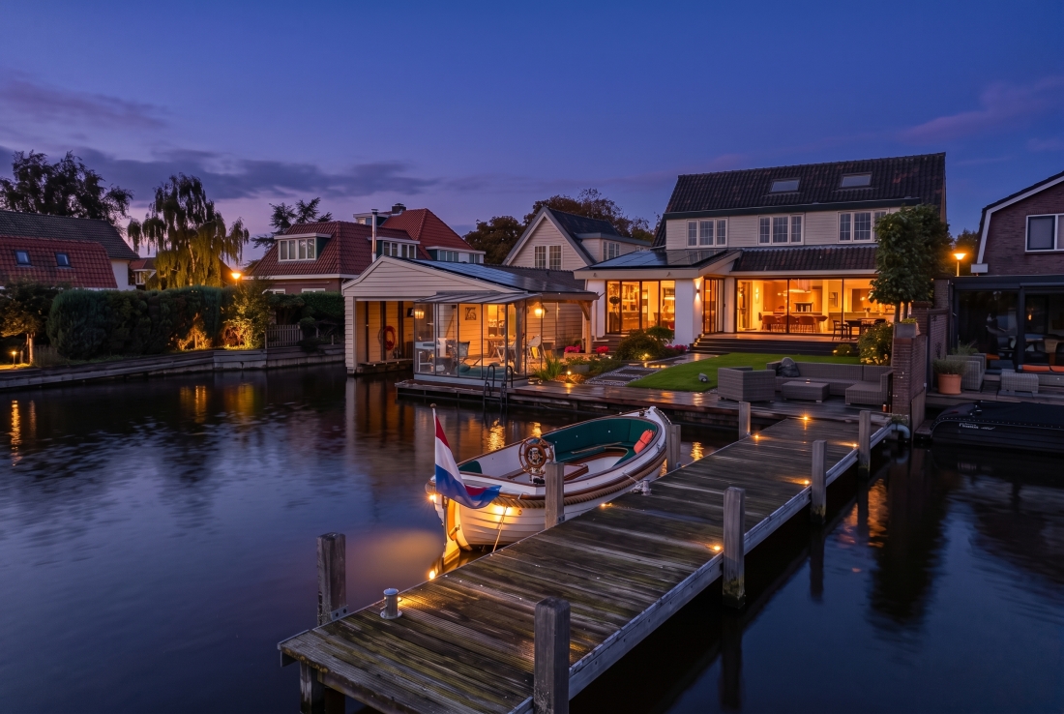
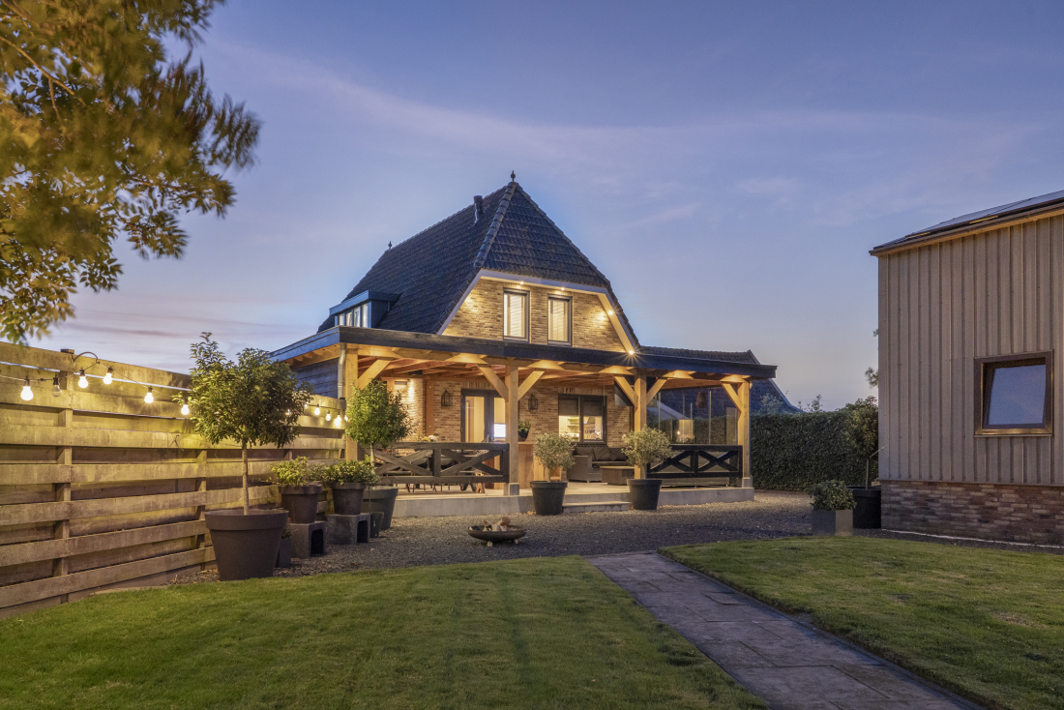
At Kanaalweg 20, indoor and outdoor life blend naturally. The contemporary extension at the rear features a large glass façade opening directly onto the piled terrace. Sipping a late-summer wine or beer out on the terrace offers a panoramic view over your private domain, the surrounding meadows, and farmer Ger's cows grazing in the distance—not to mention your flock of chickens. Gathering fresh eggs for breakfast will soon become a cherished daily ritual.
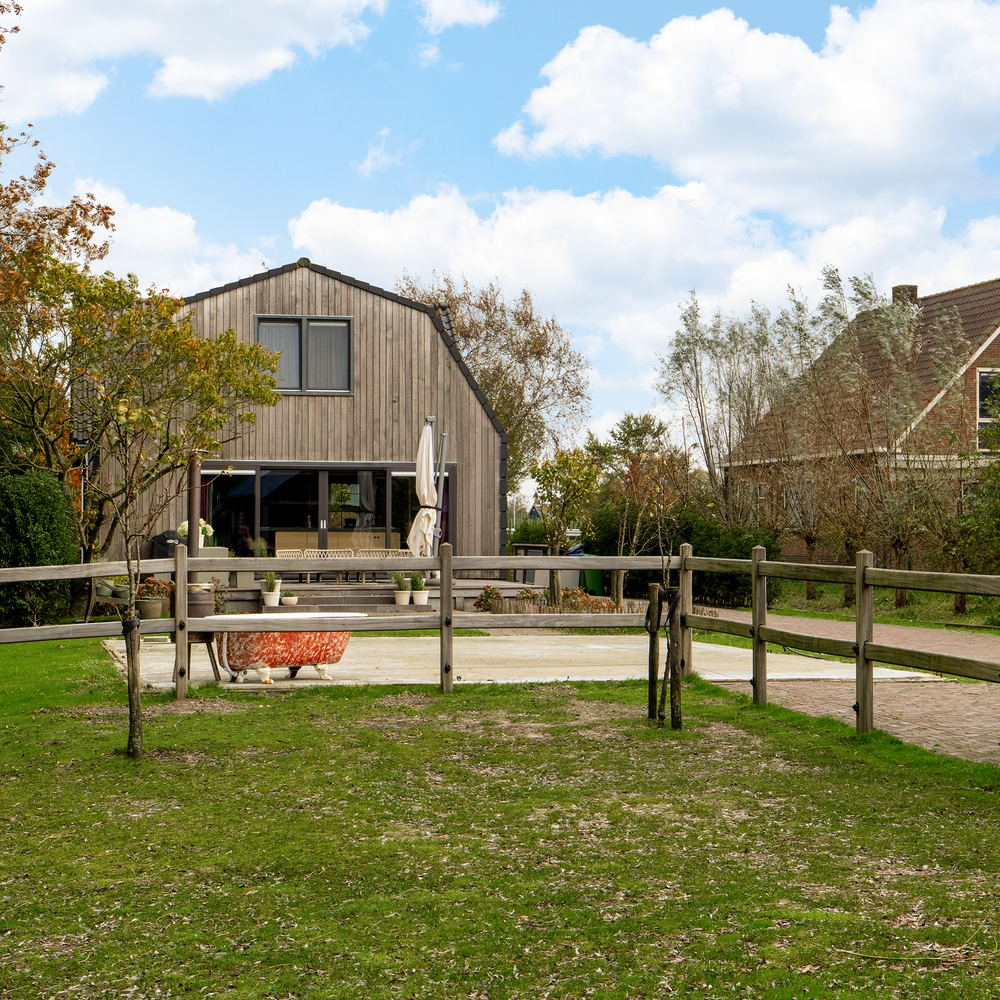
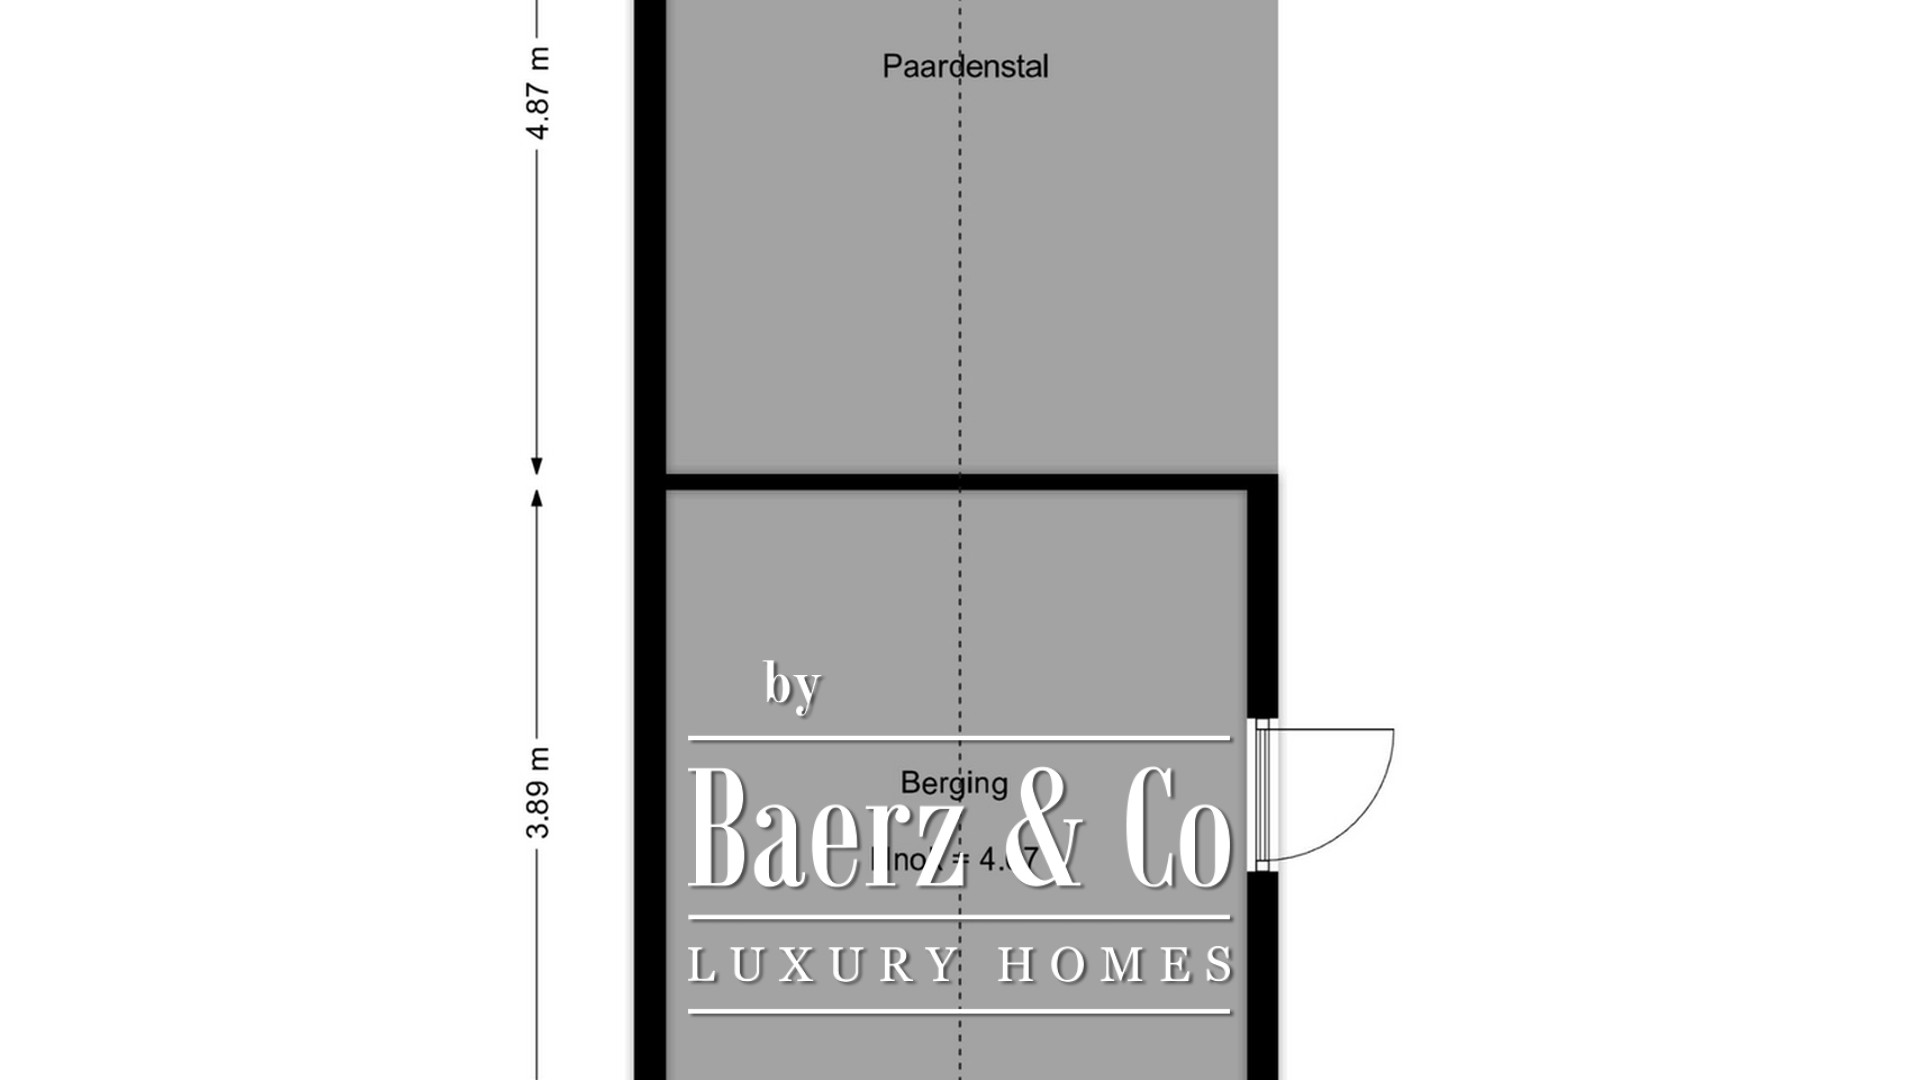
The newly constructed outbuilding is founded on concrete piles and houses three lockable rooms, including a separate hay barn with large double doors for easy access and dust-free storage across the remaining sections. The dog kennel at the rear includes an enclosed run, ideal when you need to step out briefly. The paddock features proper drainage and specialized footing sand to ensure animals keep dry hooves even in heavy rain. The entire garden, including both paddocks, is fitted with an automated irrigation system, keeping everything lush without maintenance becoming a full-time job. Furthermore, the paddocks are enclosed with premium De Sutter hardwood post-and-rail fencing.
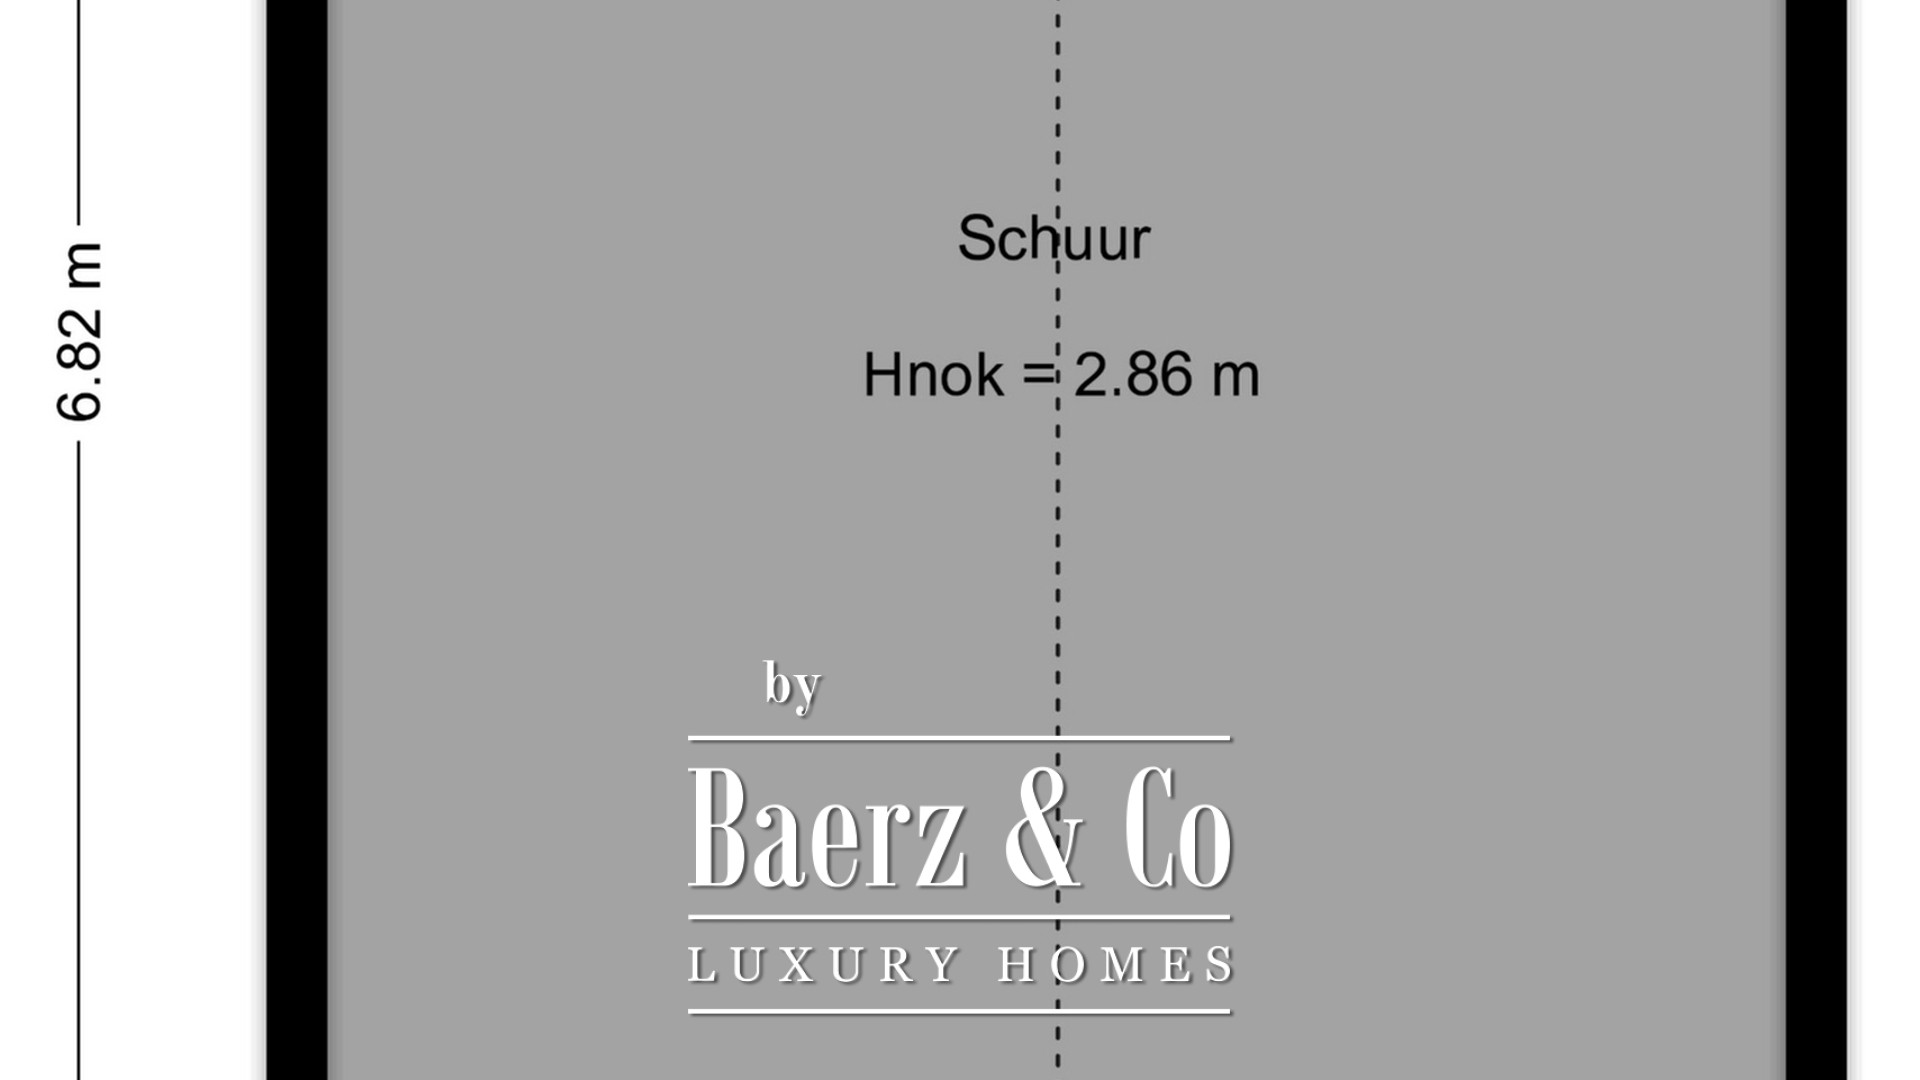
The piled foundation of the former barn has been preserved. In the existing garden master plan, this serves as the base for an expansive terrace with an outdoor kitchen. The original shed at the rear of the grounds offers excellent potential for conversion into a home office, gym, or guest annex. The possibilities are truly endless.
Key Features:
- Eclectic and rural detached country living
- Abundant private parking for family and guests
- Short, traffic-free commute to Amsterdam and Purmerend
- A true sanctuary for garden and animal enthusiasts
- 1.640 m² plot on freehold land (no ground lease)
- High-end kitchen/diner with central island
- 2 modern bathrooms
- Modern, sustainable insulation standards
- 160 m² living area
- Ample room for personal customization
- Idyllic setting in the peace and quiet of the Ilperveld nature area, yet right near city amenities