Deurne
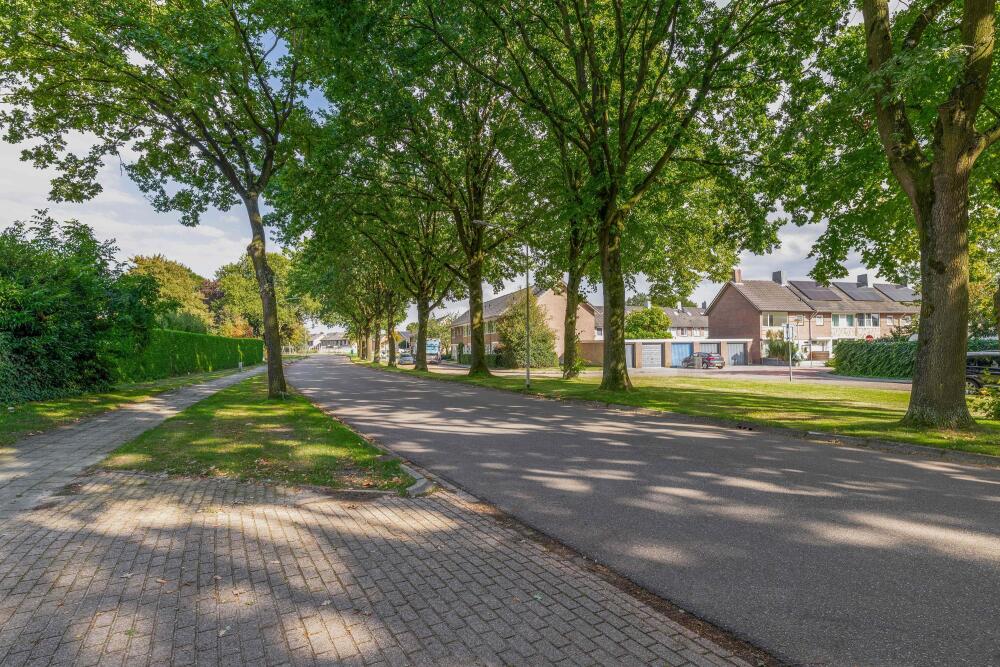
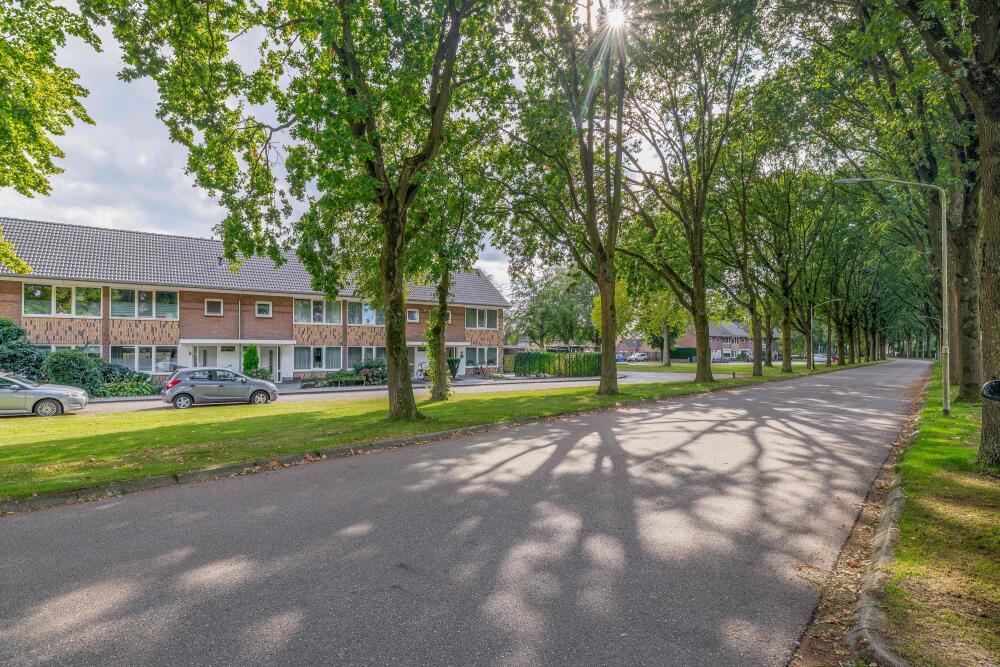
Schommerveld 21 - 5751 EA
Países Bajos
€1,750,000
- 463 m2
- 2297 m2
- 8
- 3
Descripción
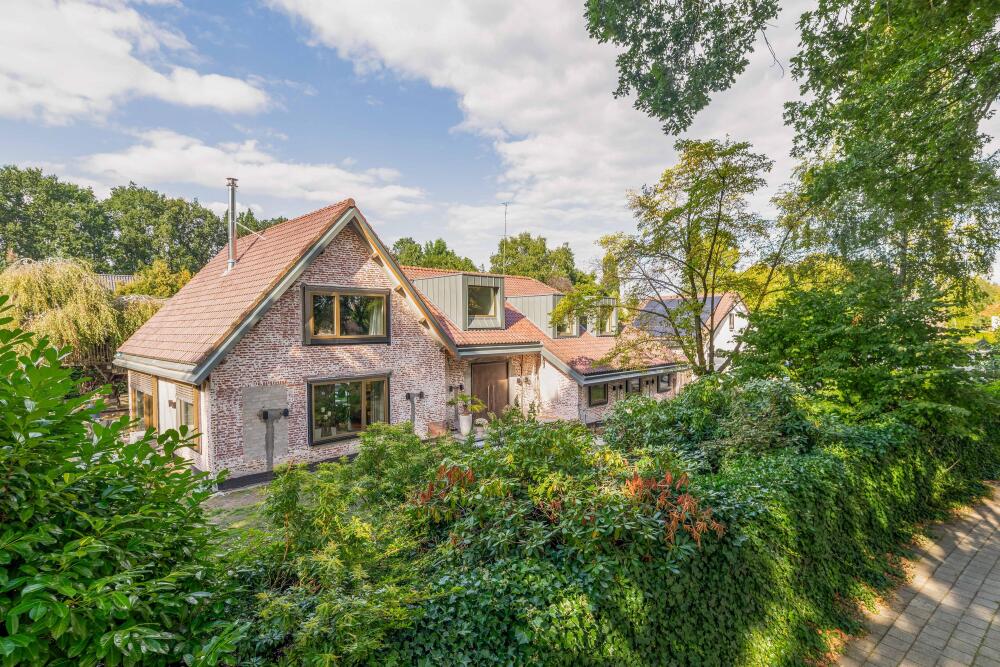
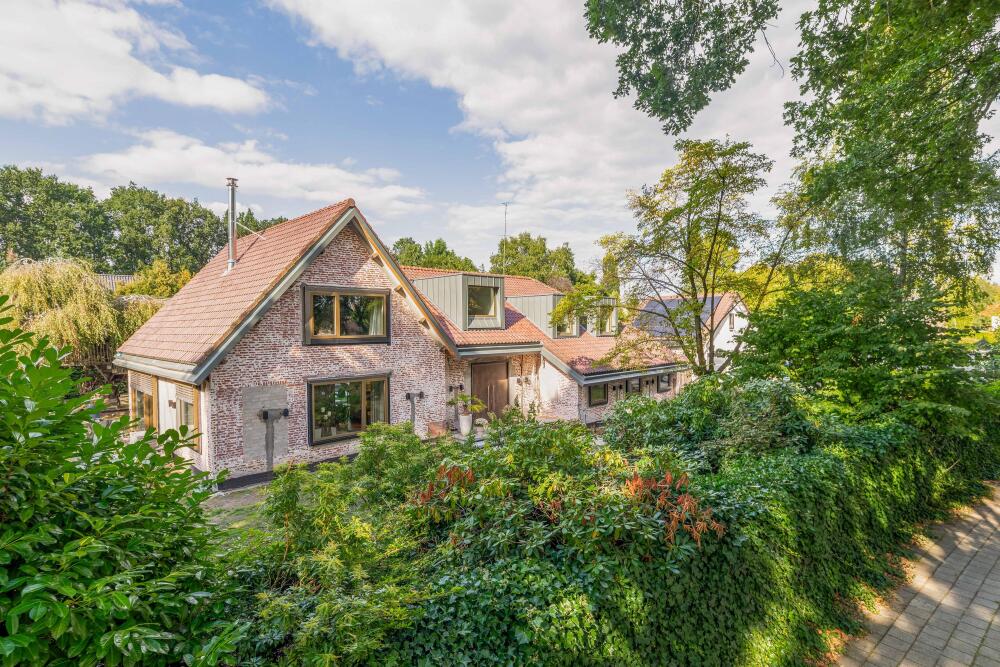
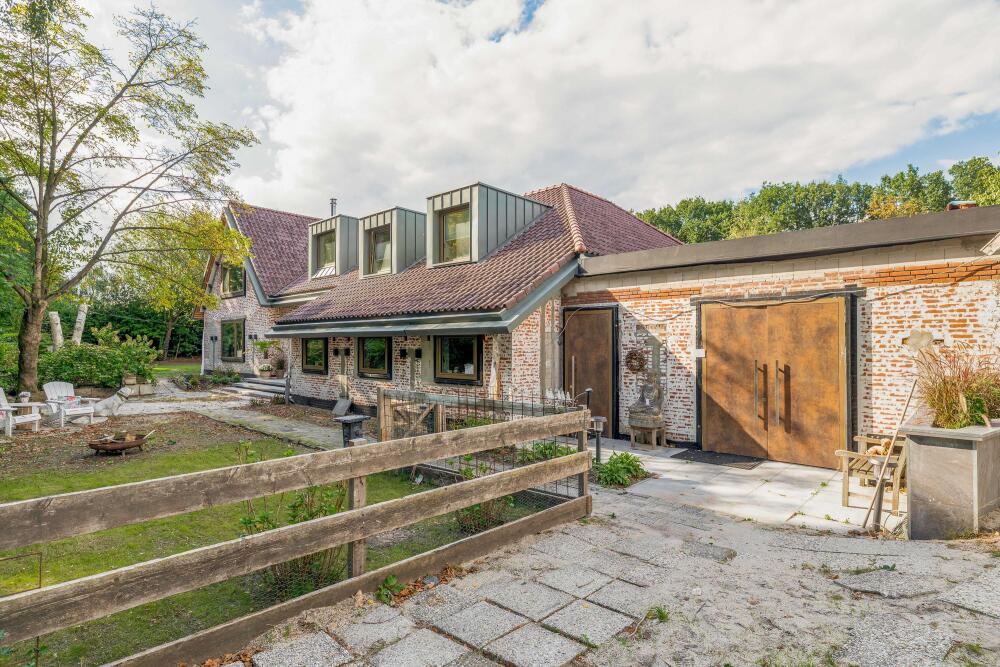
This stunning detached villa combines space and luxury in a unique mix of rural authenticity and contemporary modern design.
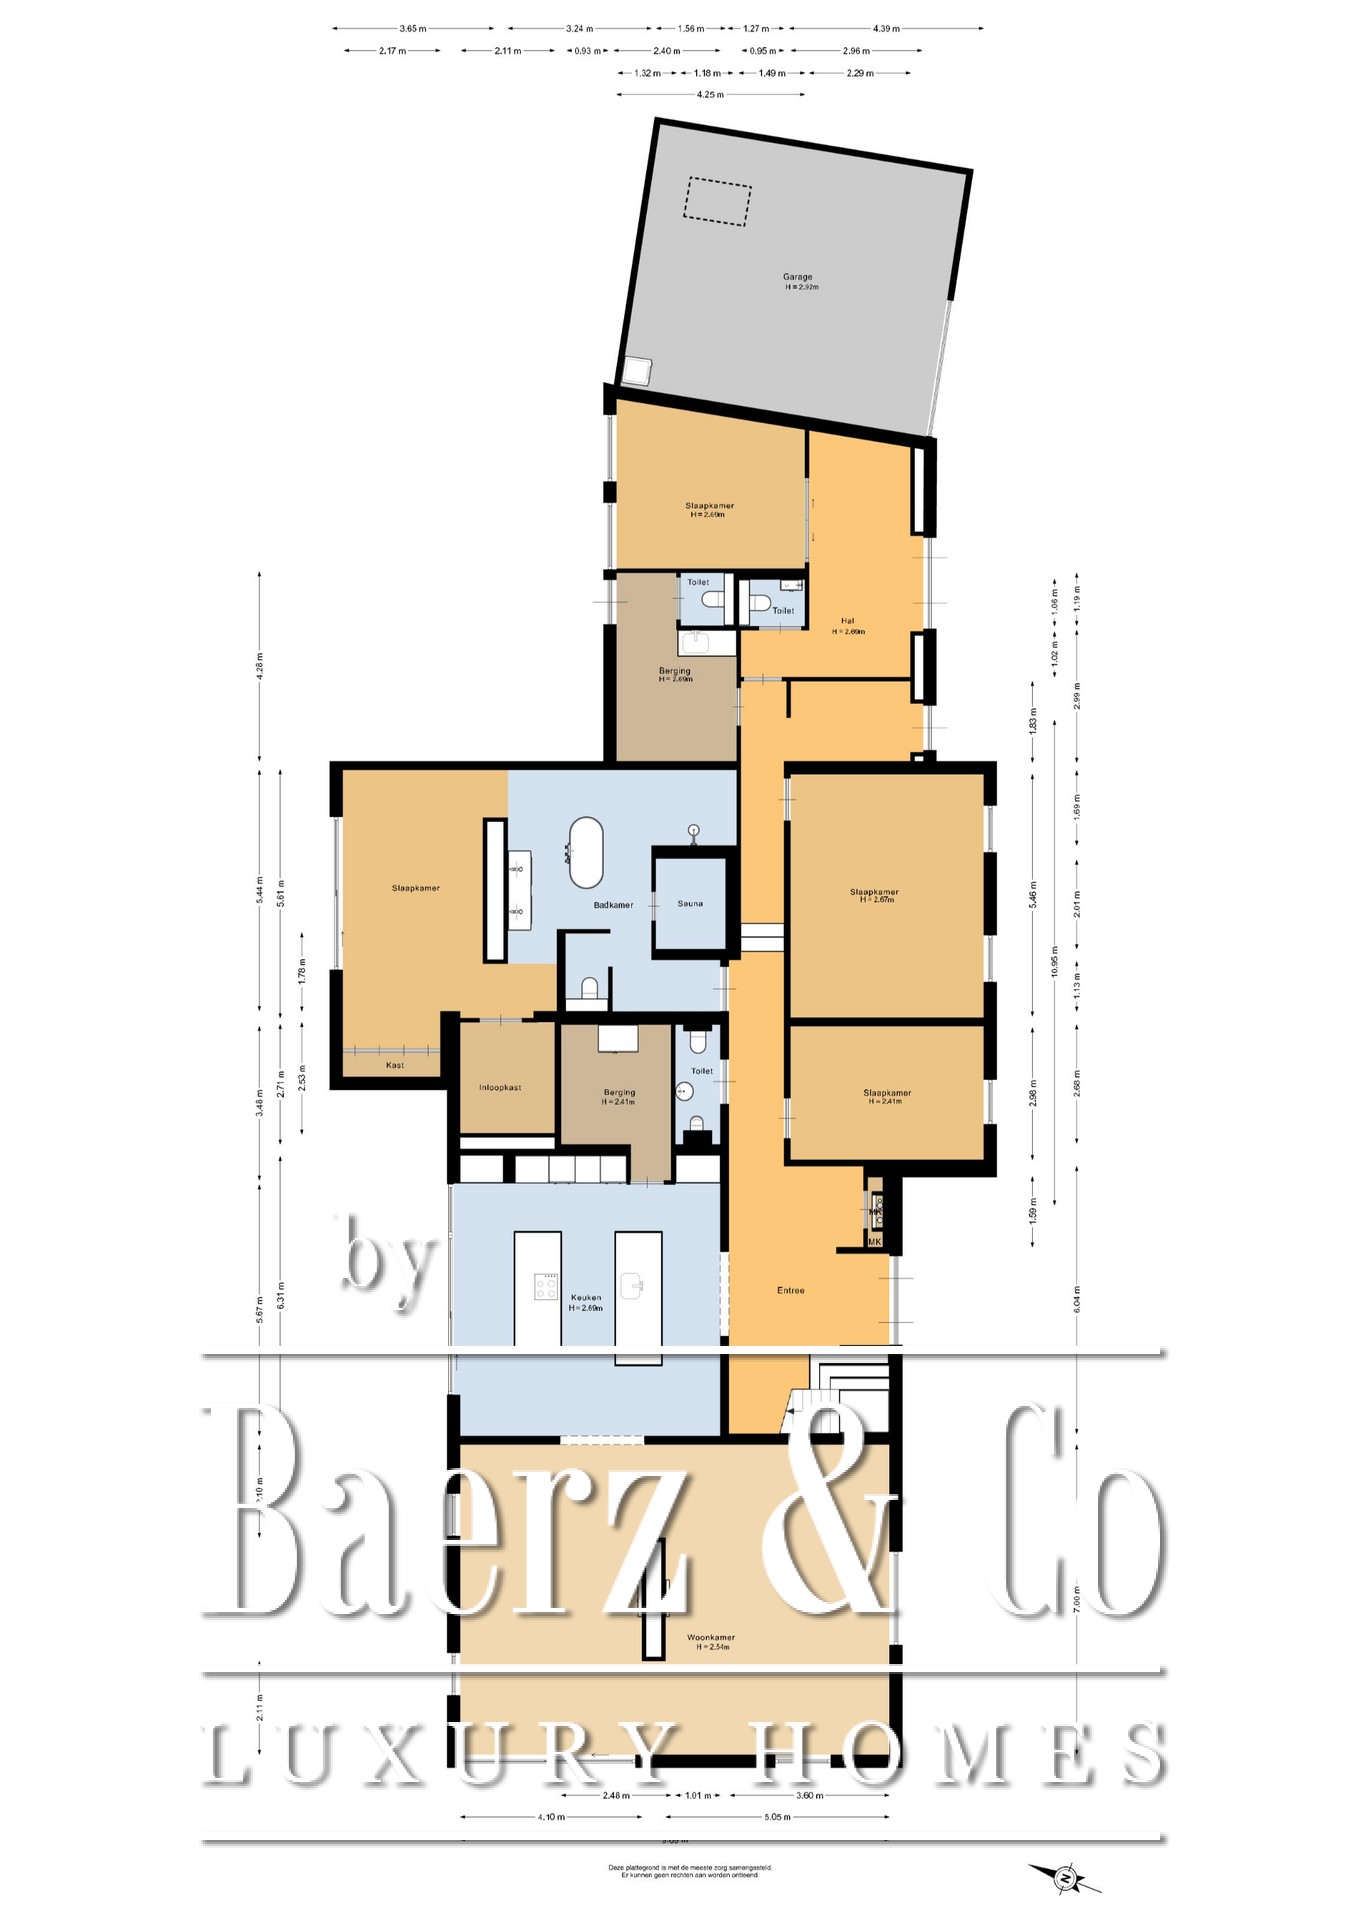
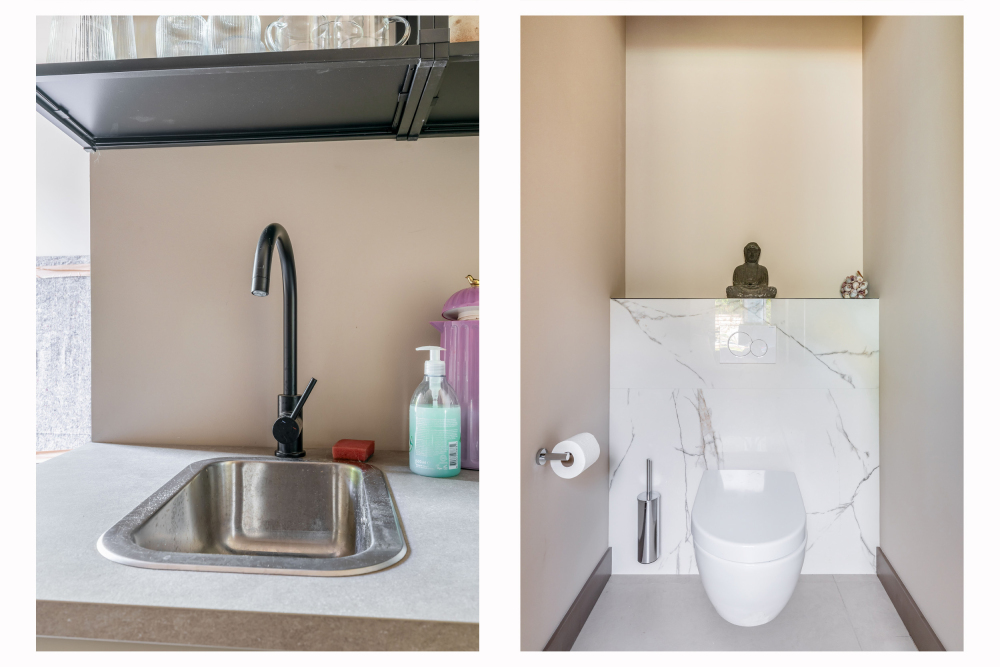
The optimal location on the plot guarantees complete privacy and freedom all around. The exterior is enhanced by a surrounding garden with an outdoor swimming pool, a garden storage room with a roof, and an adjacent garage. Both the ground floor and the first floor of the house have been exclusively renovated and modernized from a shell. The ground floor features a spacious living area with a separate kitchen and four bedrooms, one of which has an en-suite bathroom. On the first floor you will find four additional bedrooms and two luxury bathrooms; every room shows attention to detail and comfort.
LAYOUT:
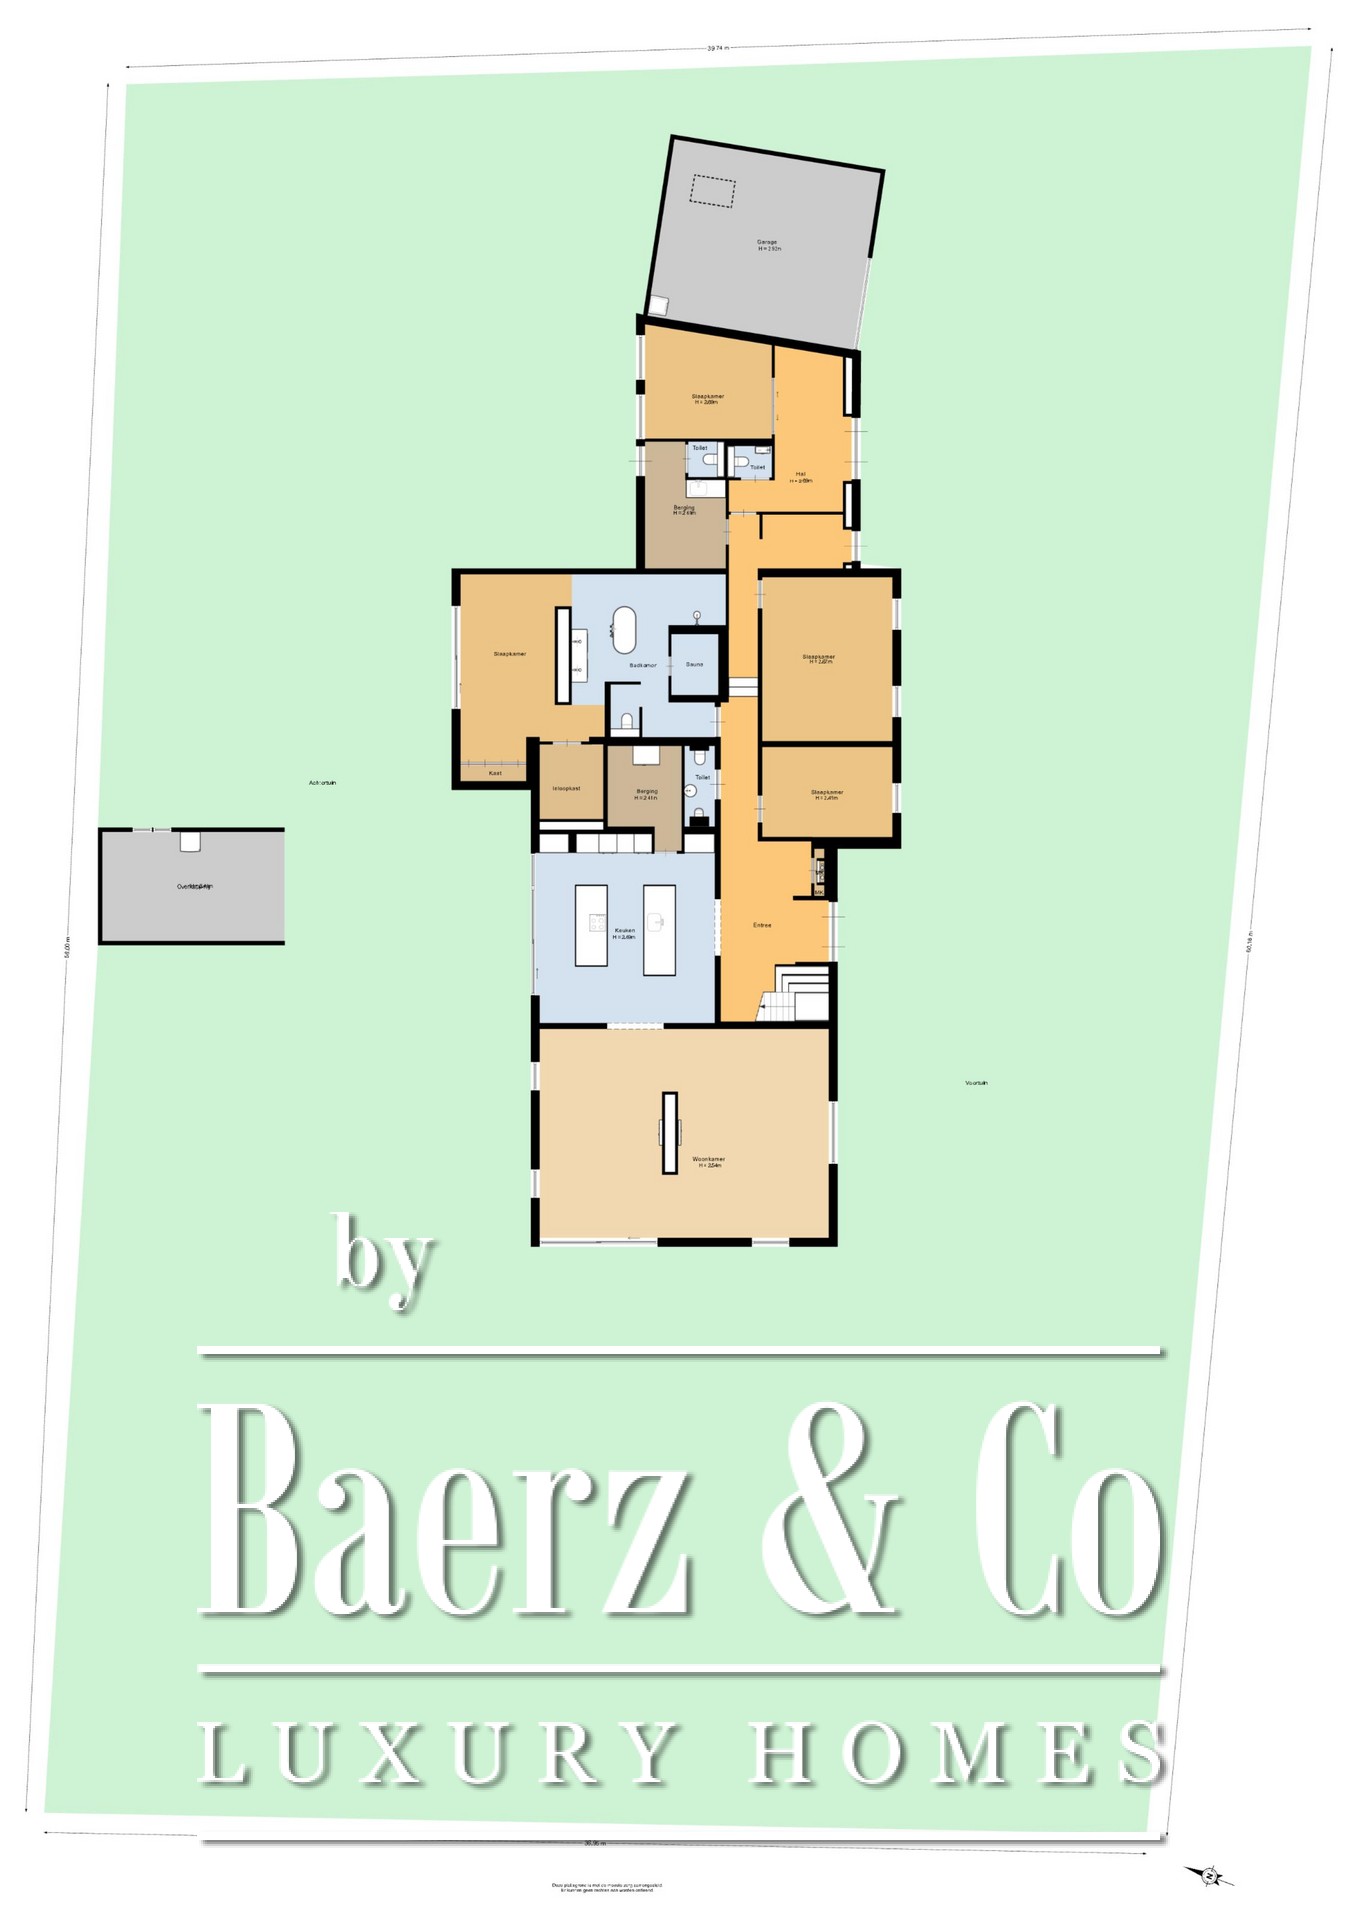
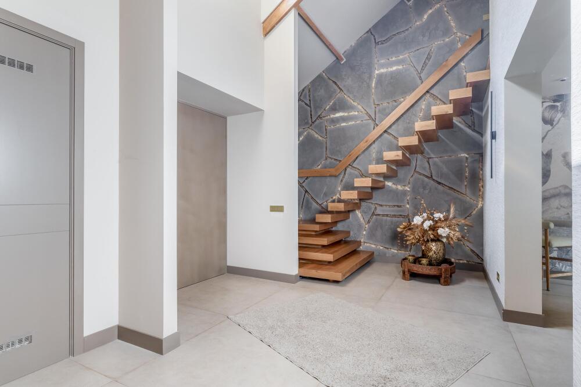
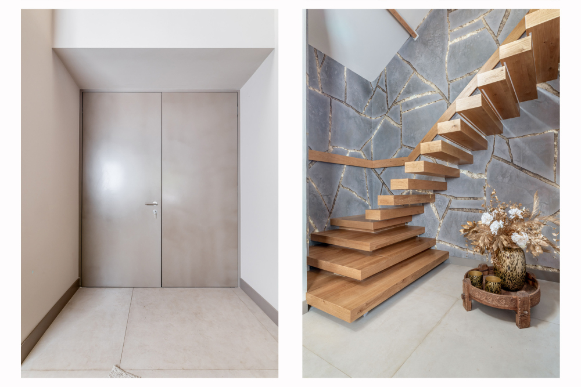
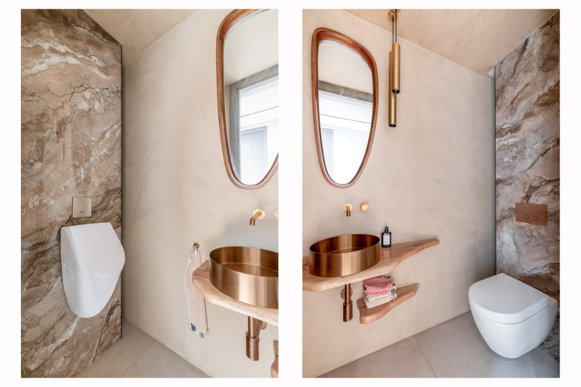
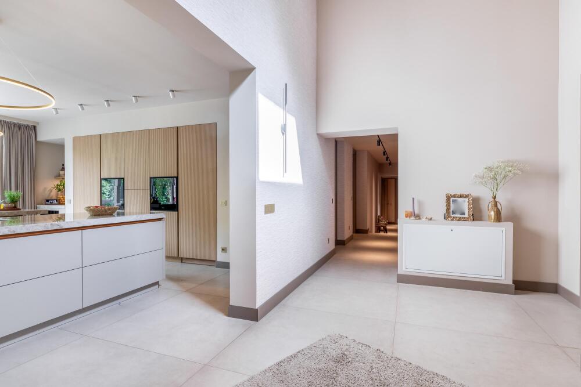
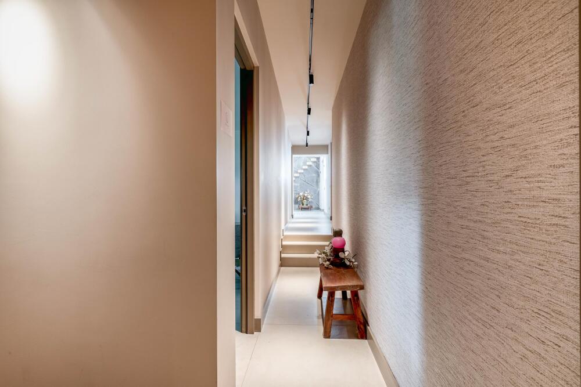
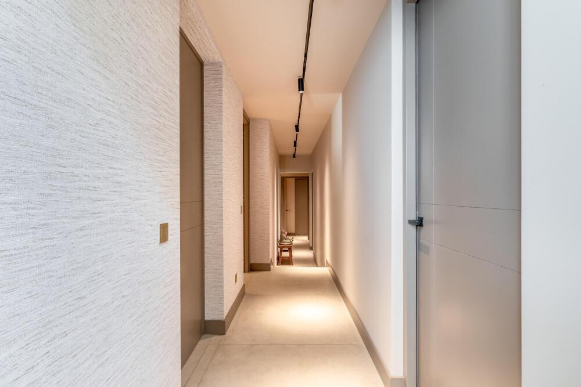
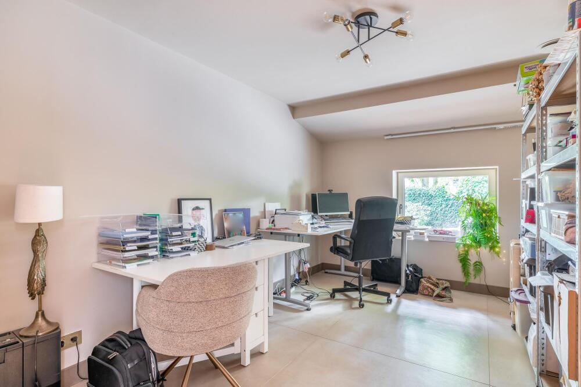
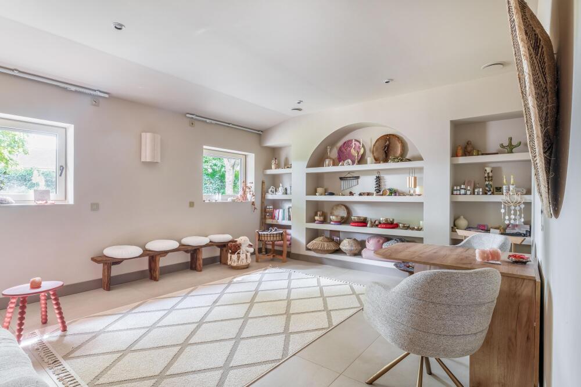
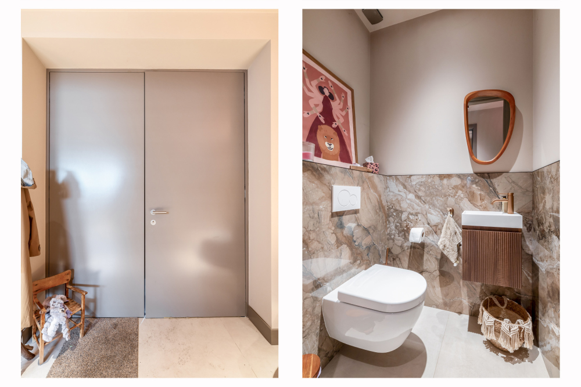
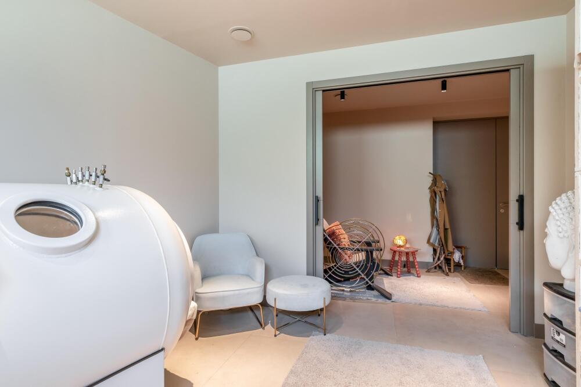
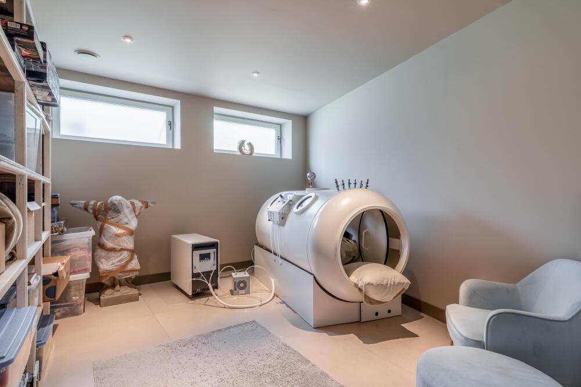
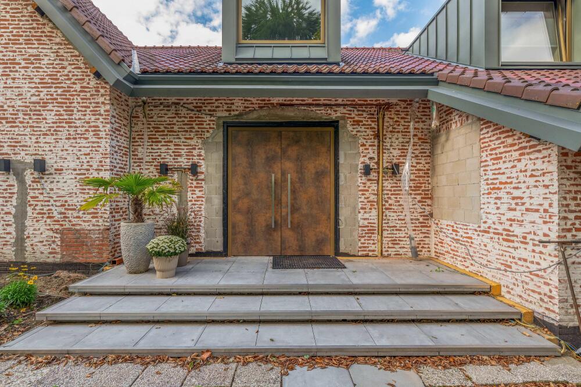
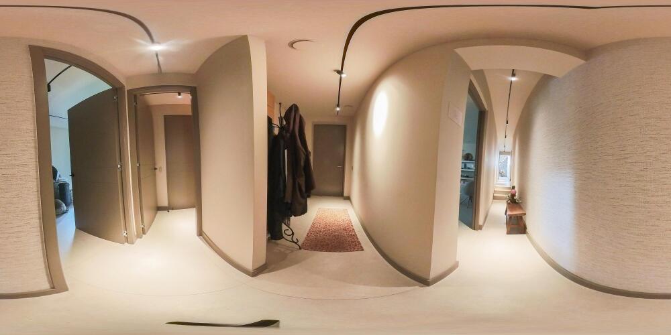
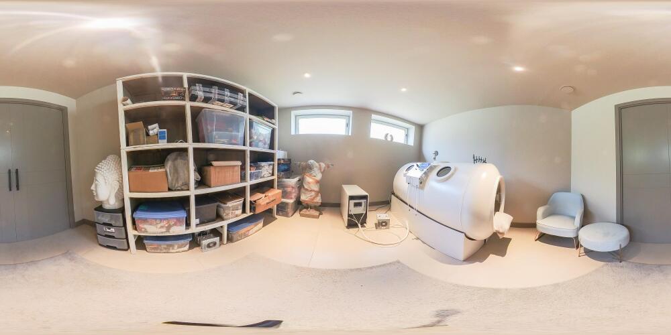
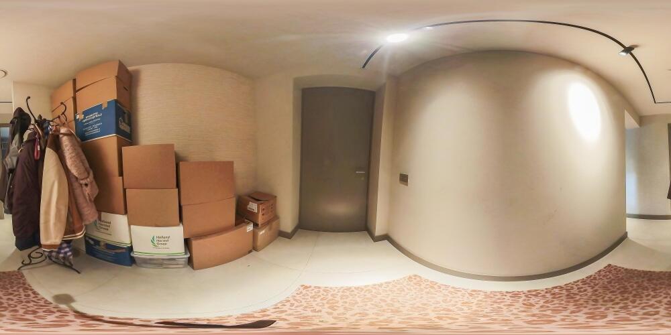
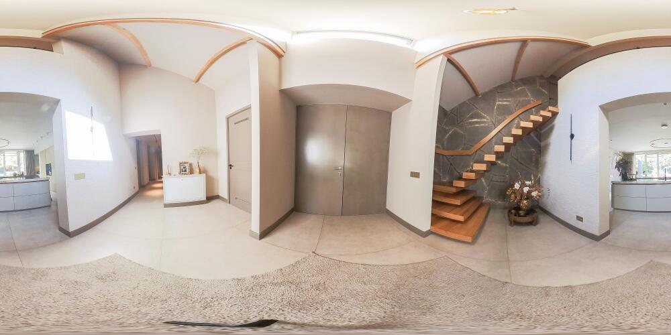
A generous entrance with double front doors, a hall with a double-height ceiling, a continuous tiled floor with underfloor heating, a meter cupboard, and access to the first floor via an impressive staircase. The completely tiled powder room is fitted with a tiled floor with underfloor heating, a wall-hung toilet, and a urinal. Down the hall is bedroom 1 with an en-suite bathroom, bedroom 2 (currently used as an office space), and, via a small door, access to the multifunctional room, currently used as a treatment room.
LIVING AREA:
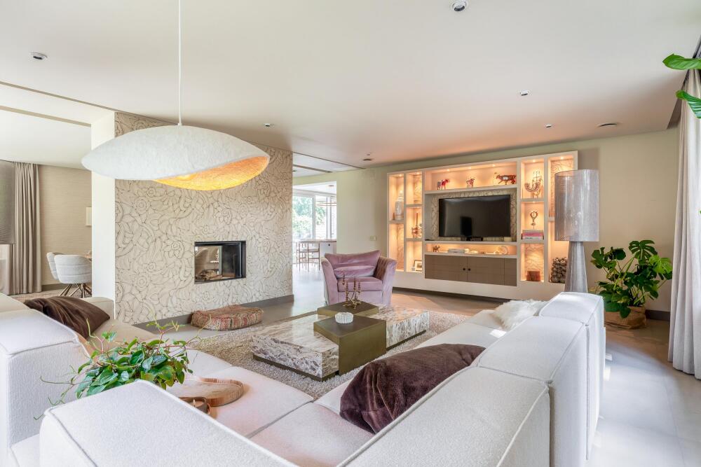
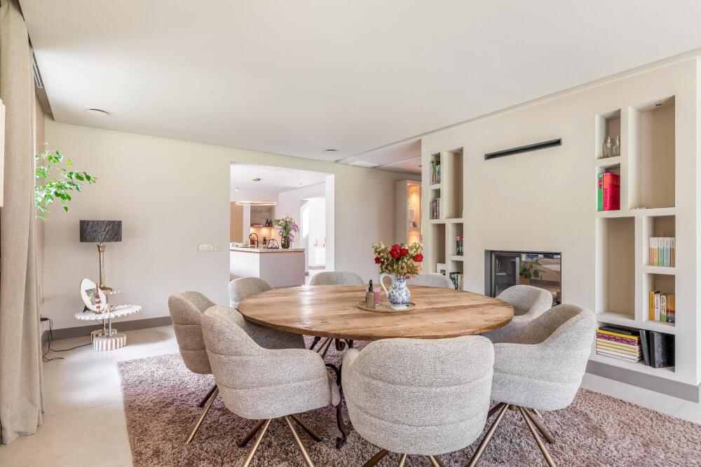
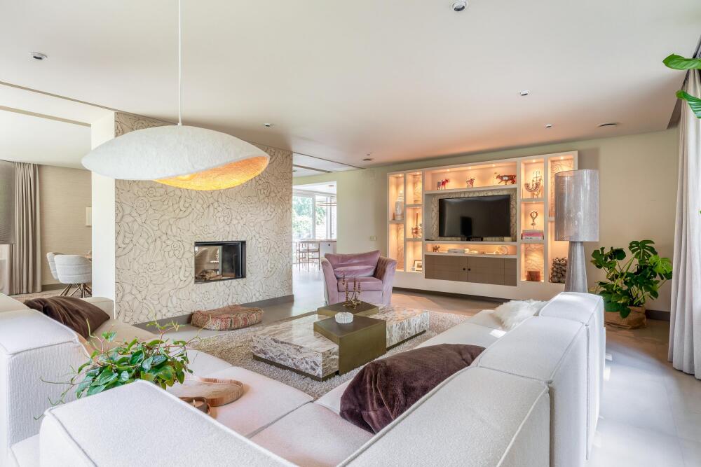
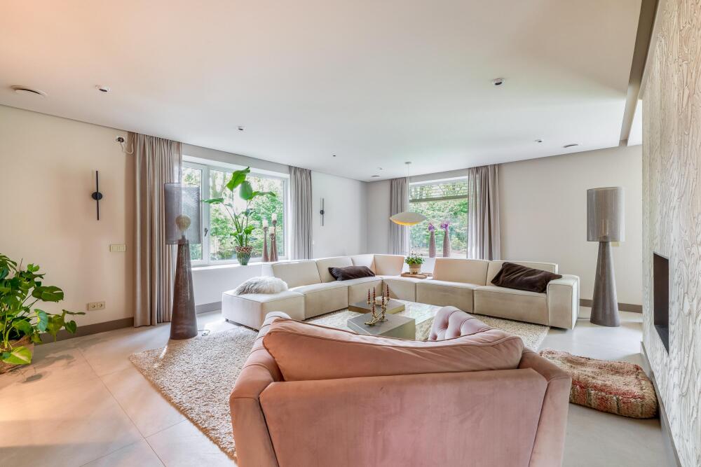
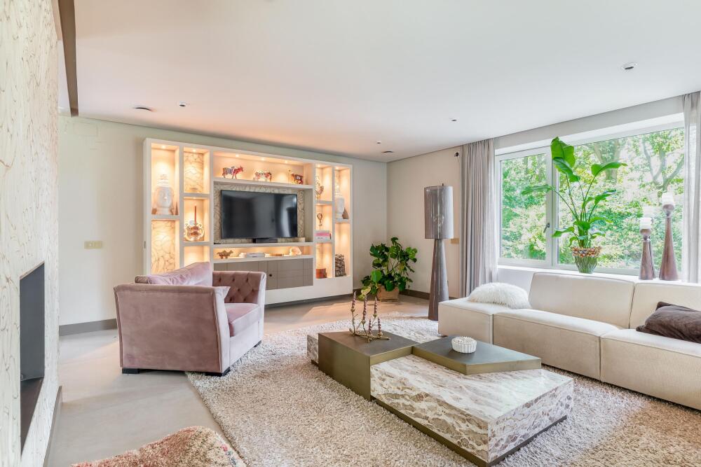
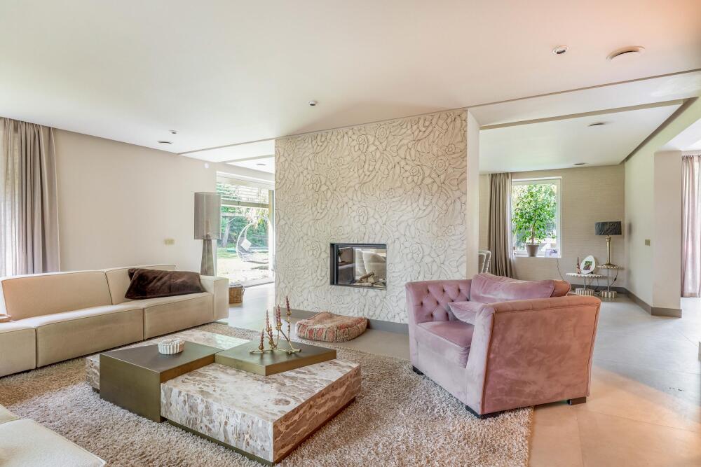
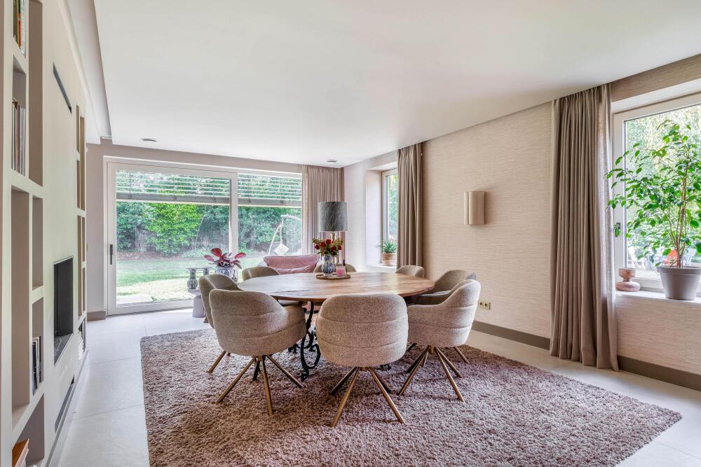
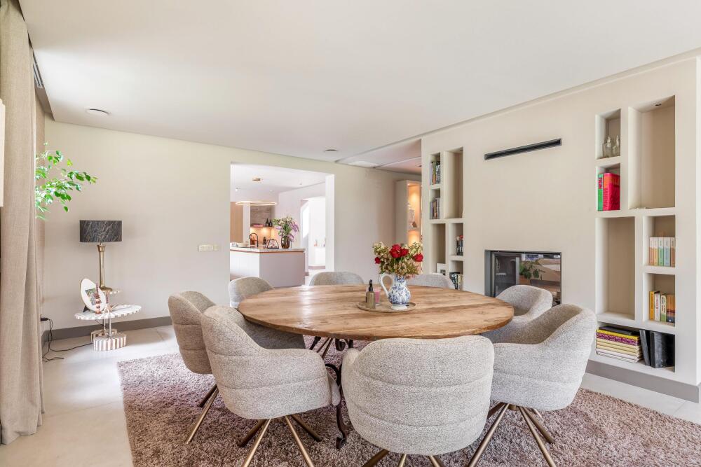
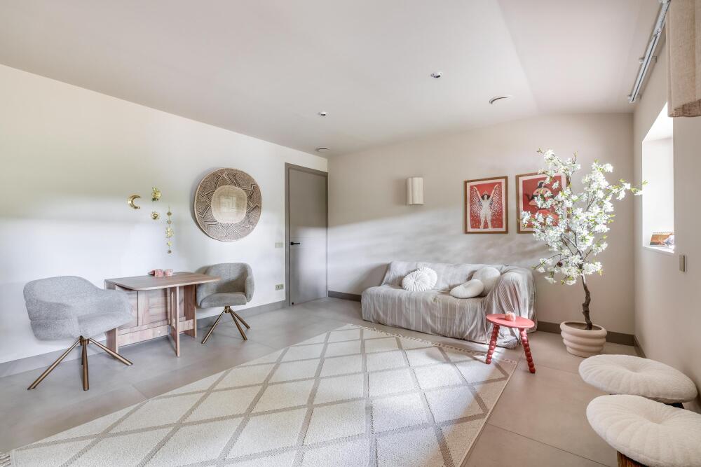
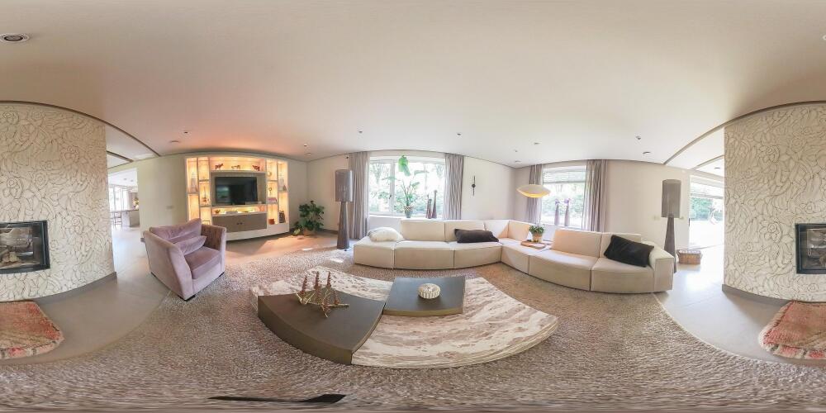
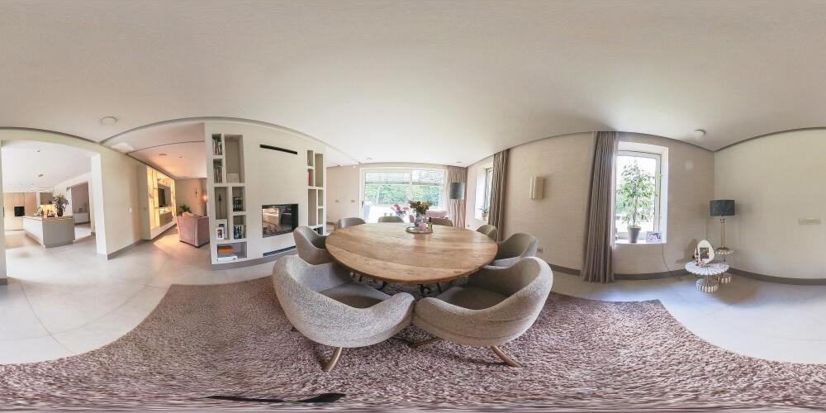
This spacious living room with separate seating and dining areas exudes luxury and inviting openness. The high-quality tiled floor with underfloor heating creates a warm and comfortable feeling, while the refined plasterwork on the walls and ceiling creates an elegant ambiance. The beautifully designed built-in cupboard, which can also serve as a display for art, complements the overall design. The characteristic open wood-burning stove serves as a stunning focal point and emphasizes the distinctive design. Through a large sliding door, there is a seamless connection to the sunny side garden, perfectly balancing indoor and outdoor living.
KITCHEN LIVING SPACE:
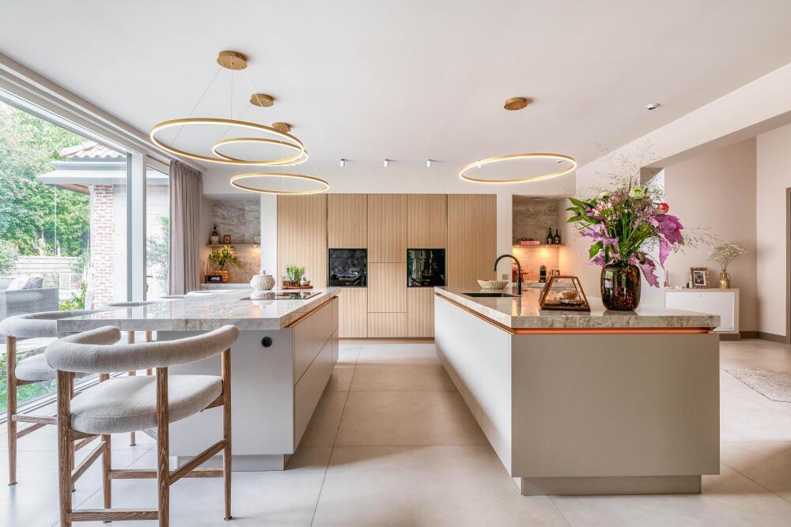
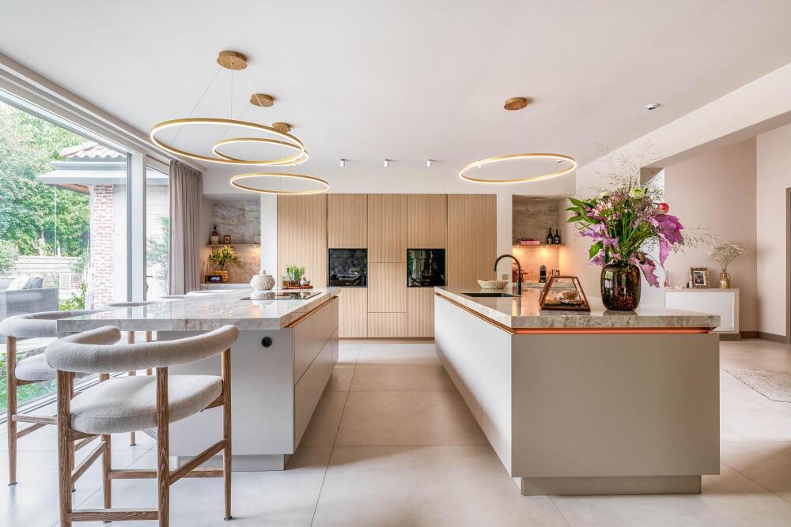
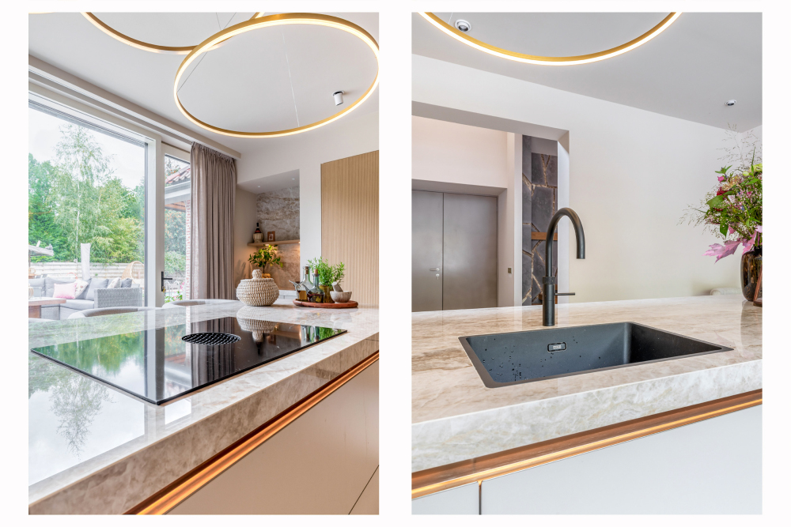
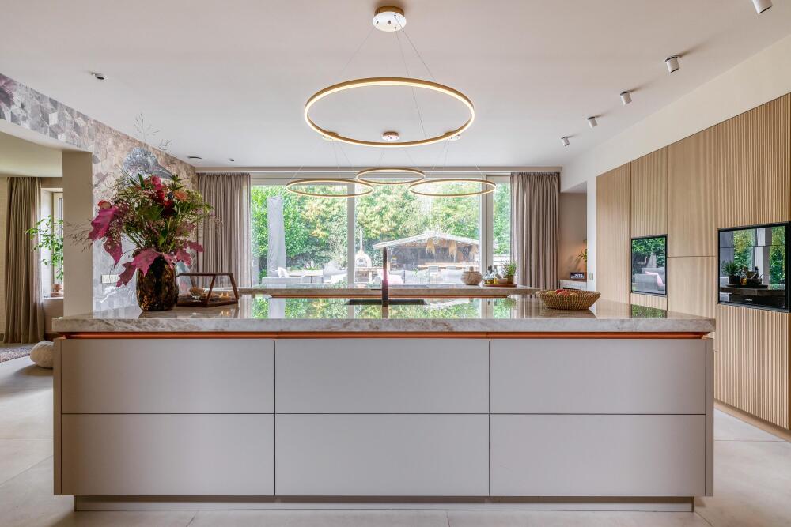
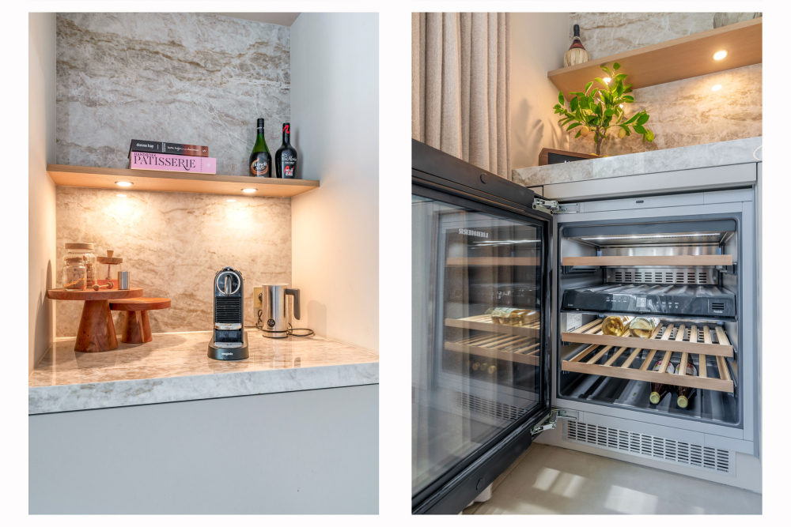
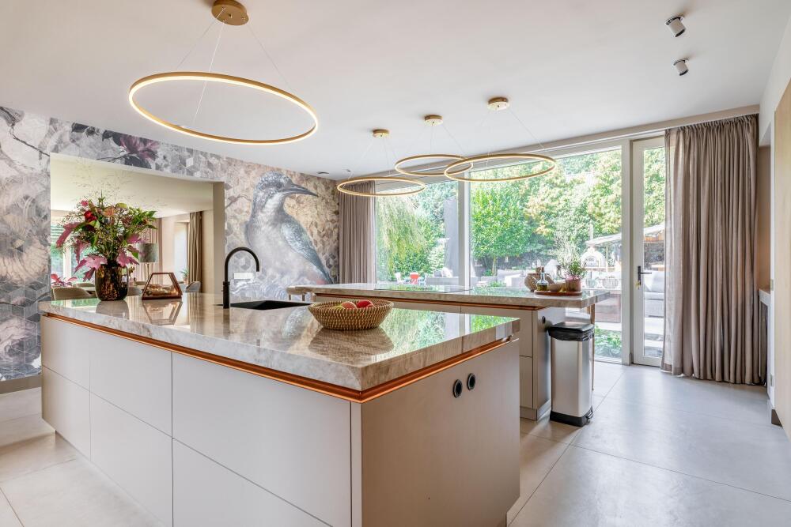
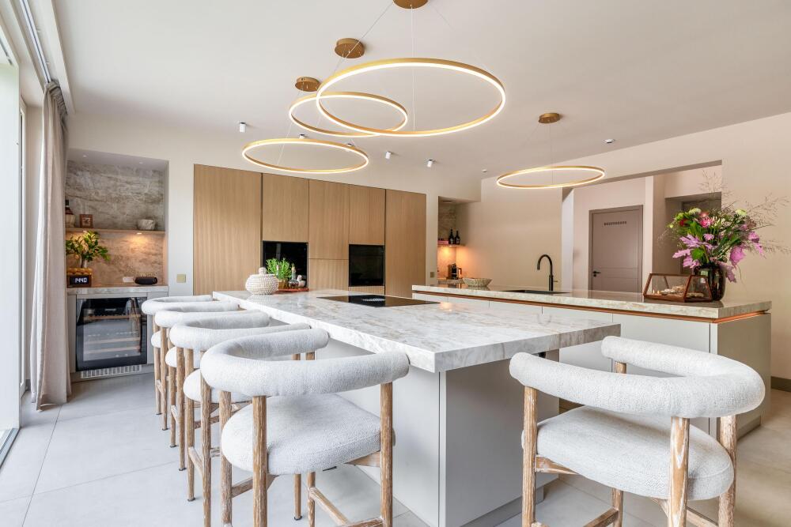
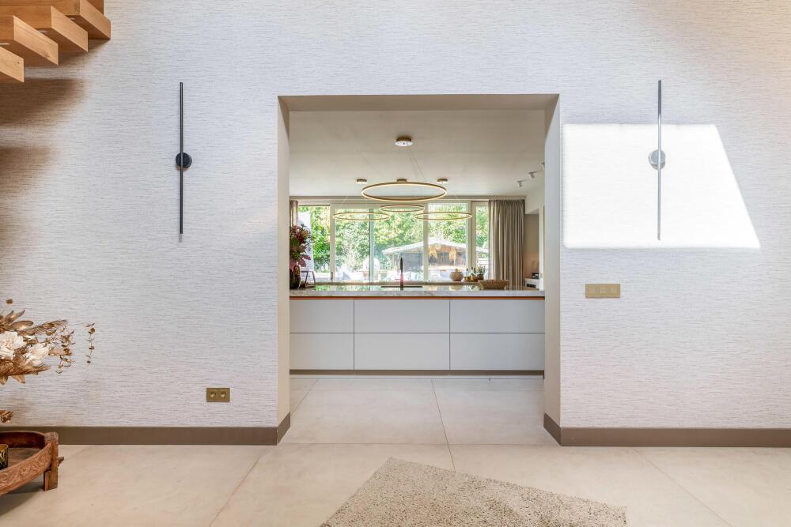
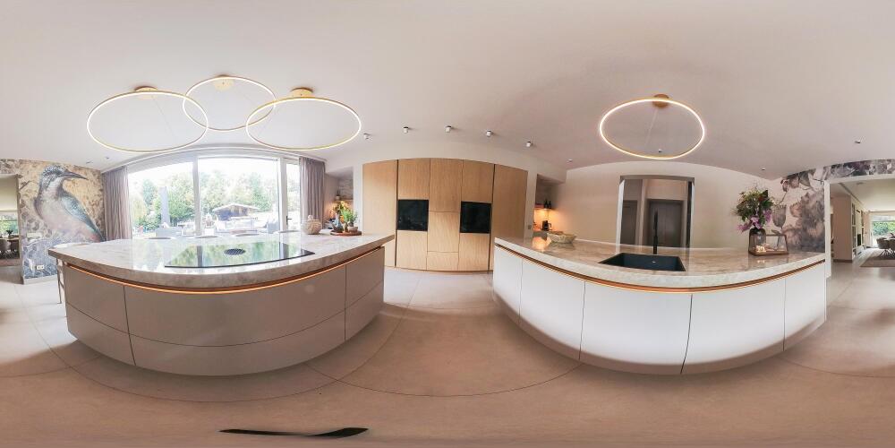
Experience ultimate luxury in this spacious kitchen living area, bathed in natural daylight thanks to the large windows and direct connection to the back garden. The elegant sliding door ensures a seamless transition to the spacious garden, perfect for relaxing moments. The dining kitchen is equipped with magnificent professional fittings, including a large built-in cupboard with a pass-through to the pantry and a double setup featuring a separate sink and cooking island, both finished with a beautiful "marble-look" countertop. High-end built-in appliances, including a dishwasher, a Quooker, double ovens, a refrigerator, an induction cooktop with Bora extractor hood, and a wine climate cabinet, emphasize the luxurious character of this exceptional kitchen living area.
WING WITH ABUNDANT POSSIBILITIES:
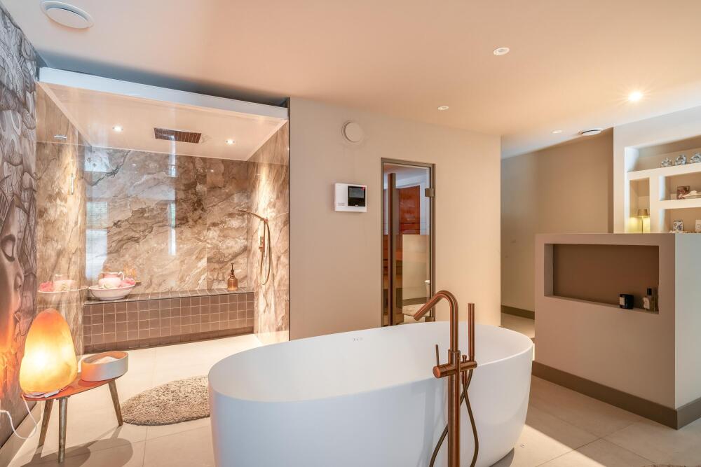
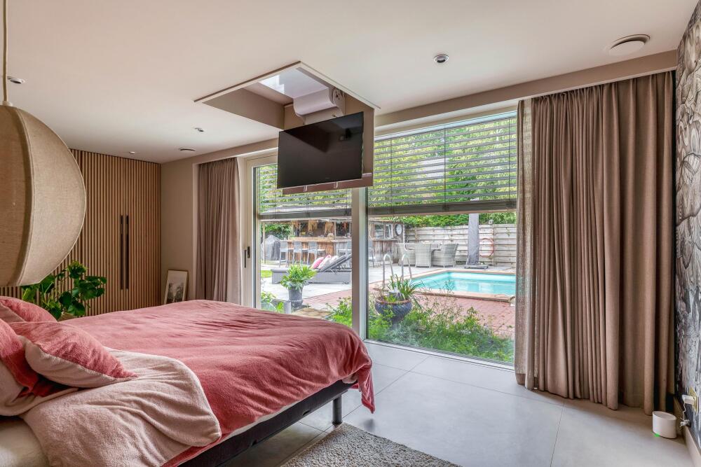
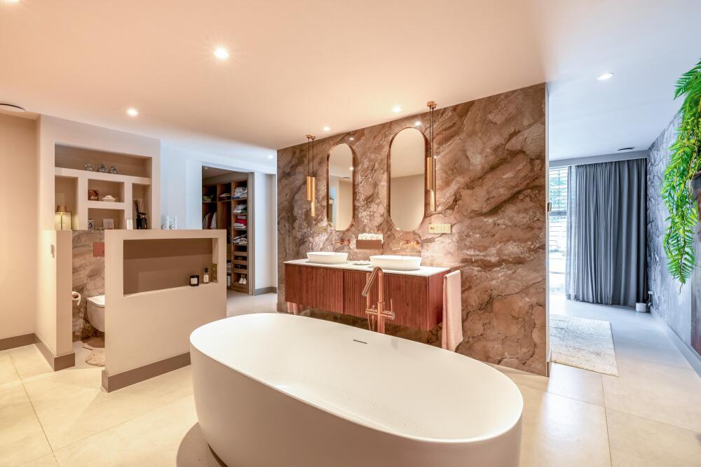
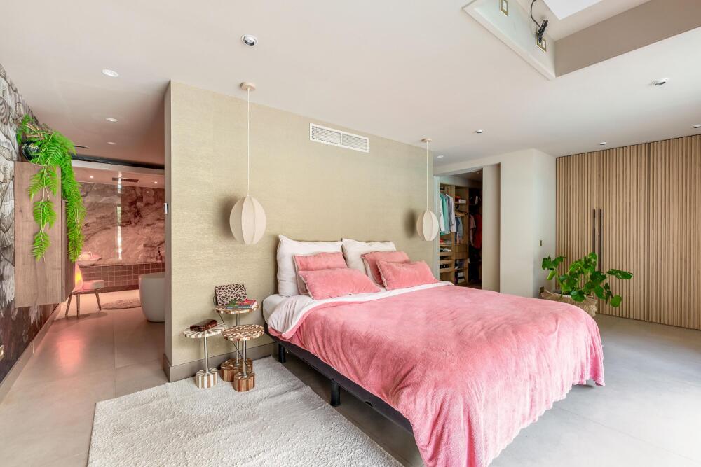
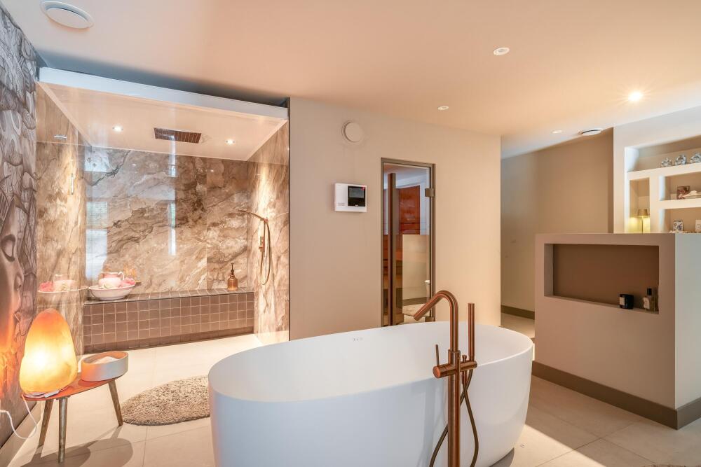
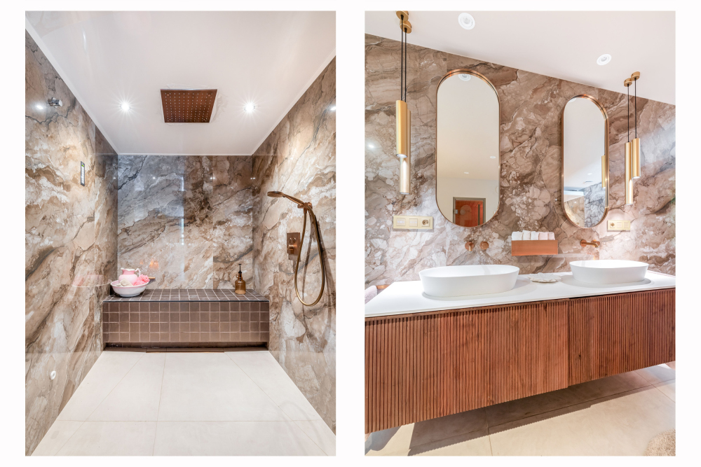
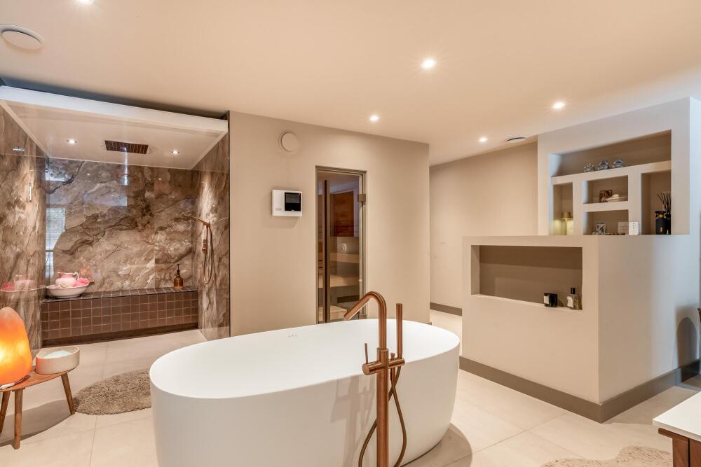
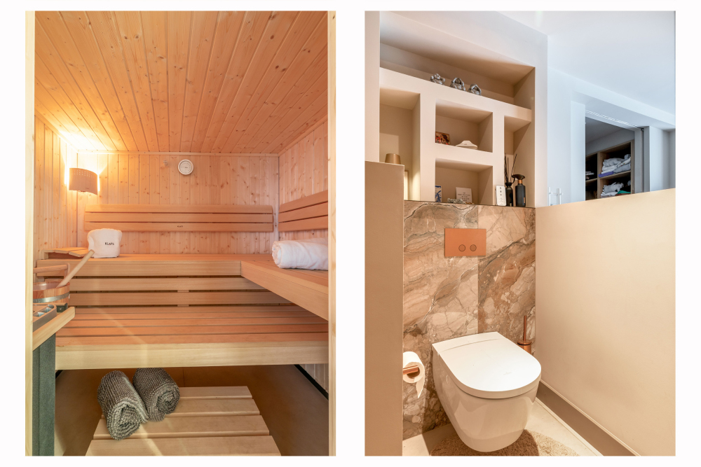
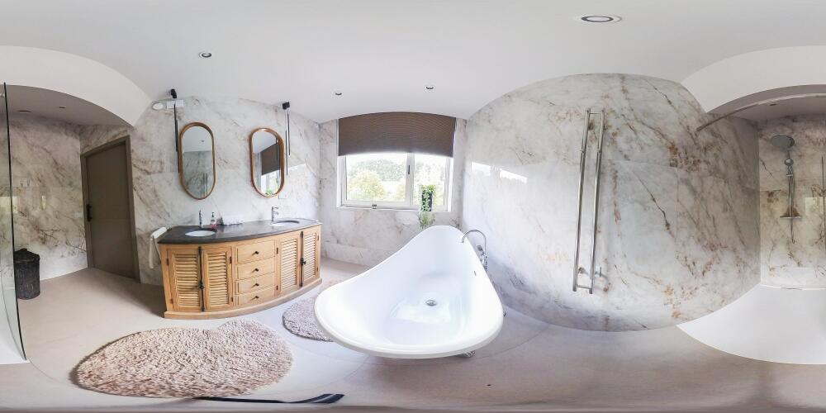
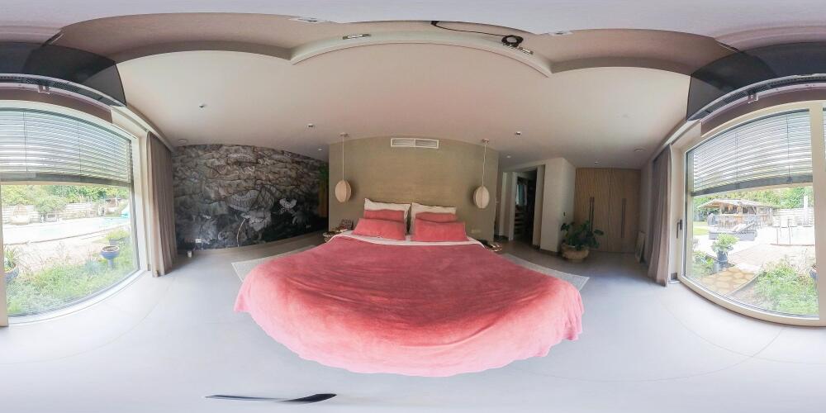
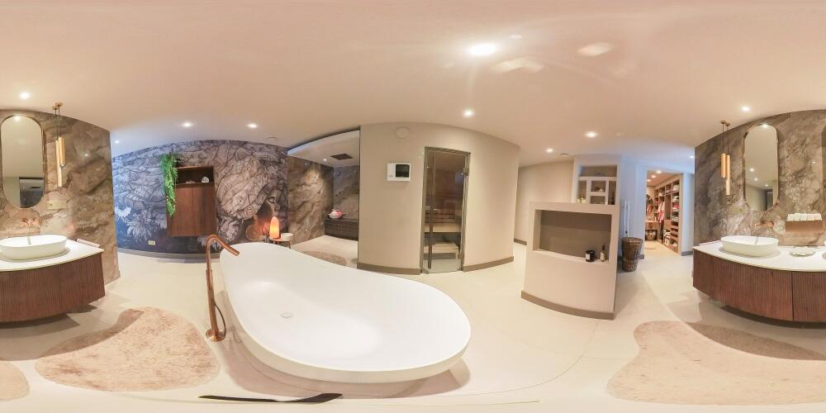
A walkway provides access to a beautiful bedroom with an exclusive en-suite bathroom, where every detail has been carefully chosen, featuring a freestanding bathtub, a washbasin unit, a wall-hung toilet, and even a sauna. This thoughtful combination of elements makes the bedroom and bathroom a perfect retreat on the ground floor. The entire wing boasts a luxury finish, such as a continuous high-quality tiled floor with underfloor heating and wall finishes. Adjoining this is access to an office space and a multifunctional room with its own entrance.
MULTIFUNCTIONAL SPACES:
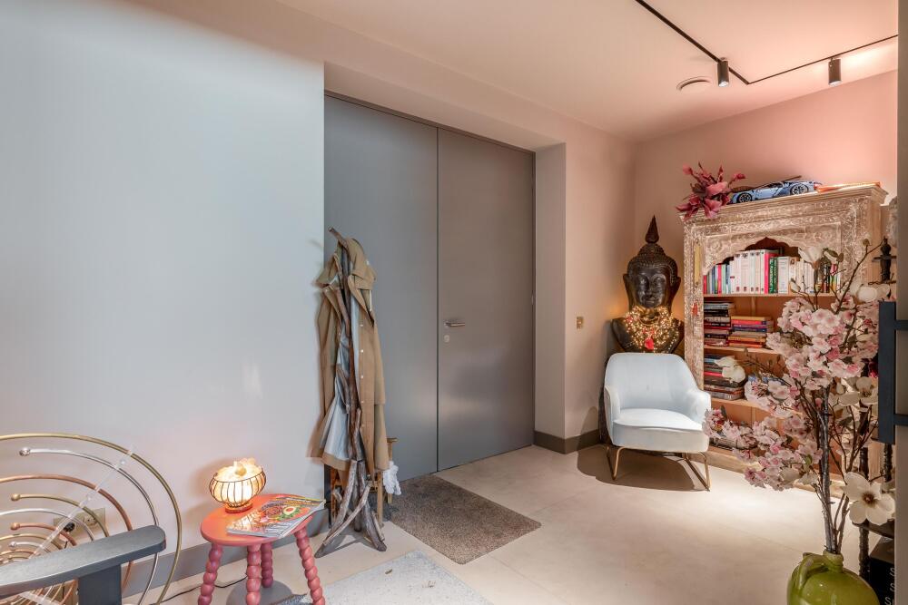
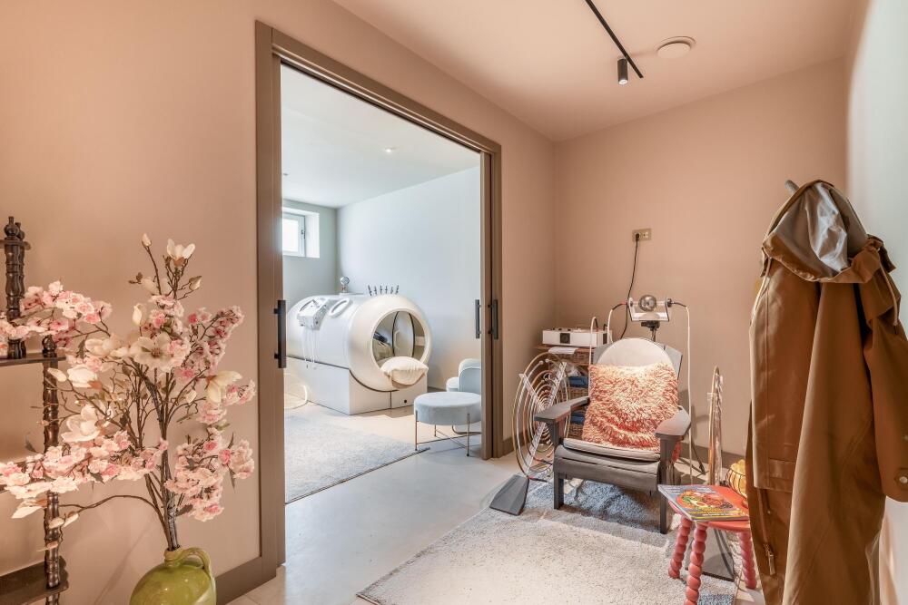
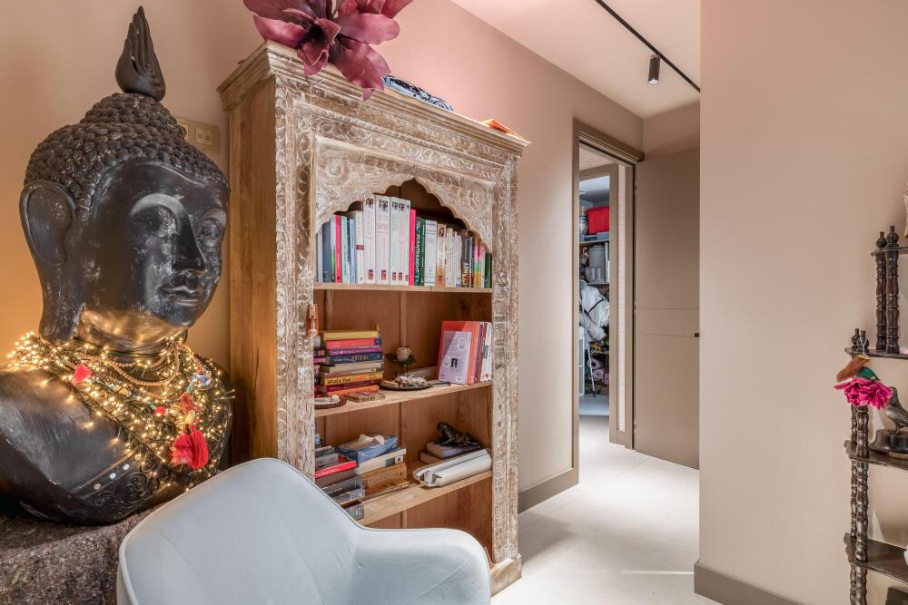
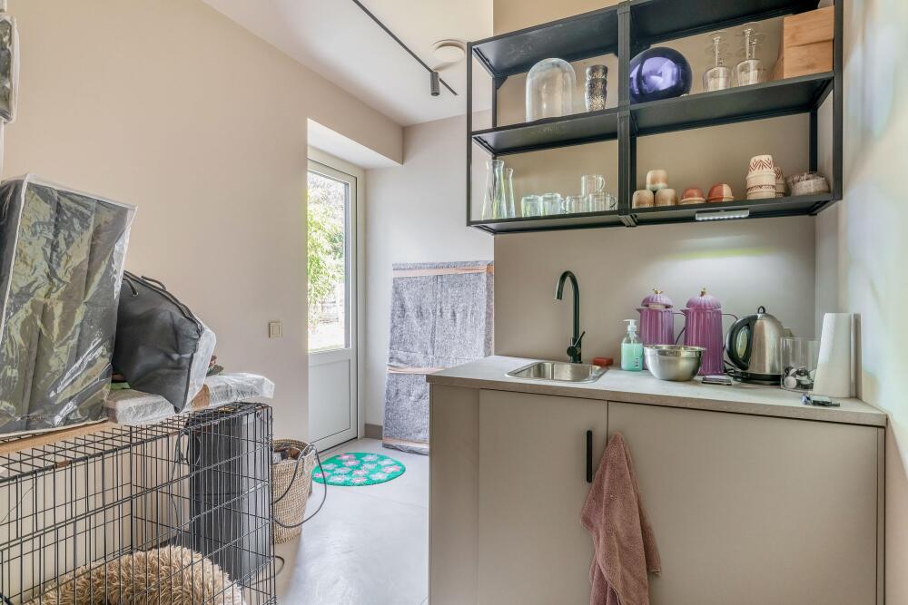
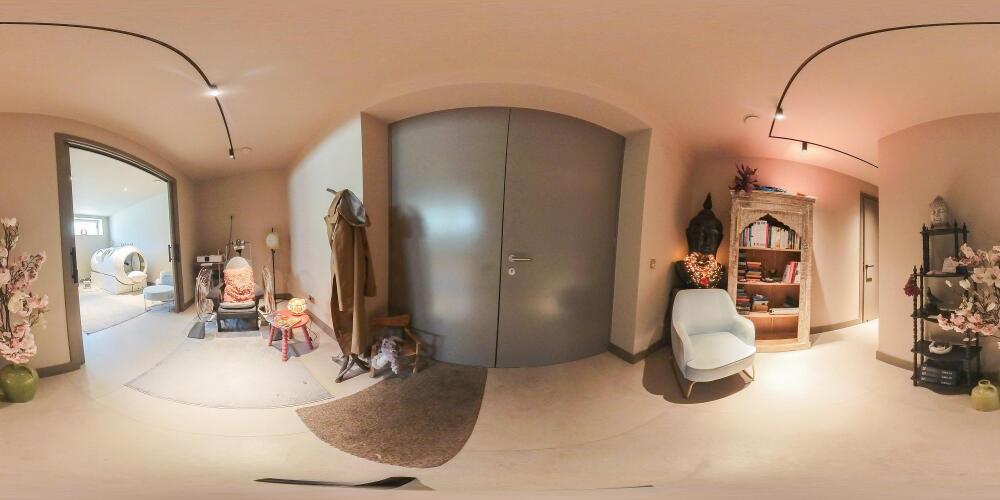
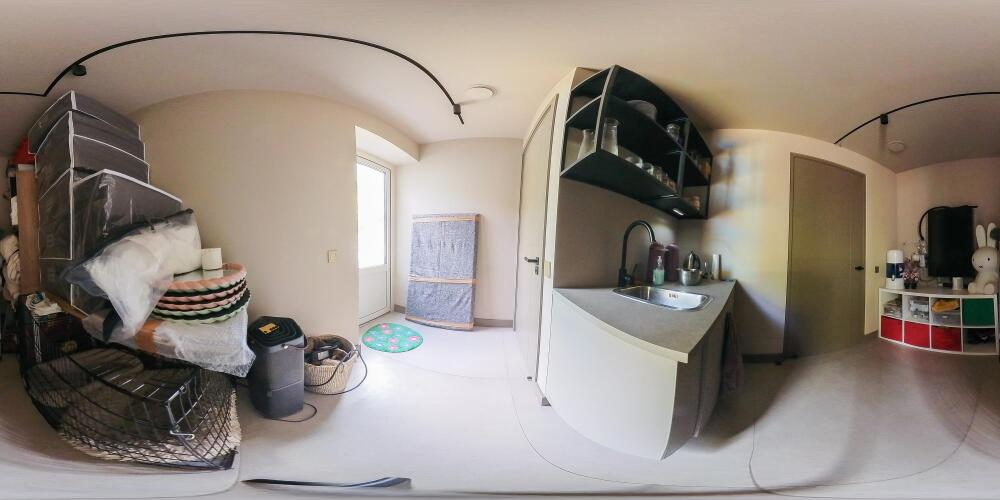
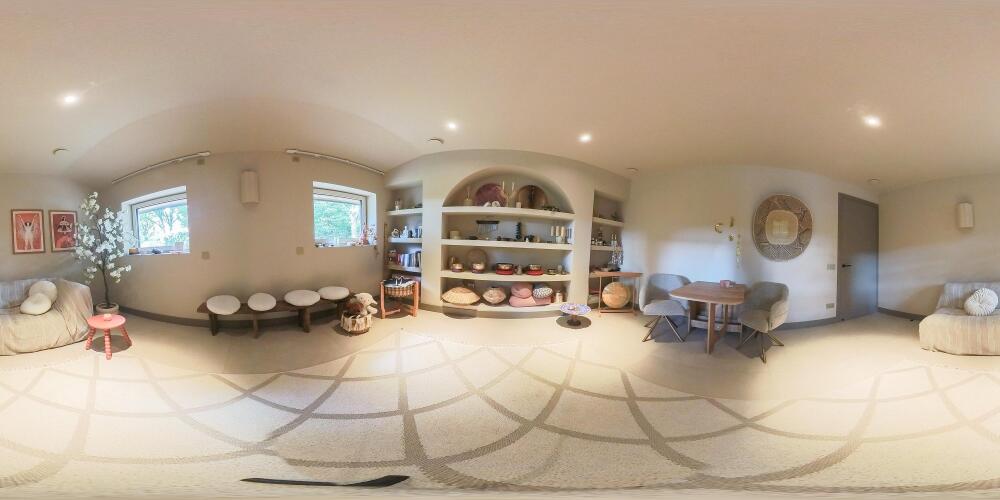
A versatile multifunctional room with a separate entrance and its own reception hall allows the space to operate comfortably separate from the rest of the house. With a hall that features a powder room and two additional rooms that can be fitted to suit your needs, this space offers countless possibilities: think home office, studio, extra bedrooms, or a professional practice. It is finished to a high standard with a continuous high-quality tiled floor with underfloor heating and wall finishes.
FIRST FLOOR:
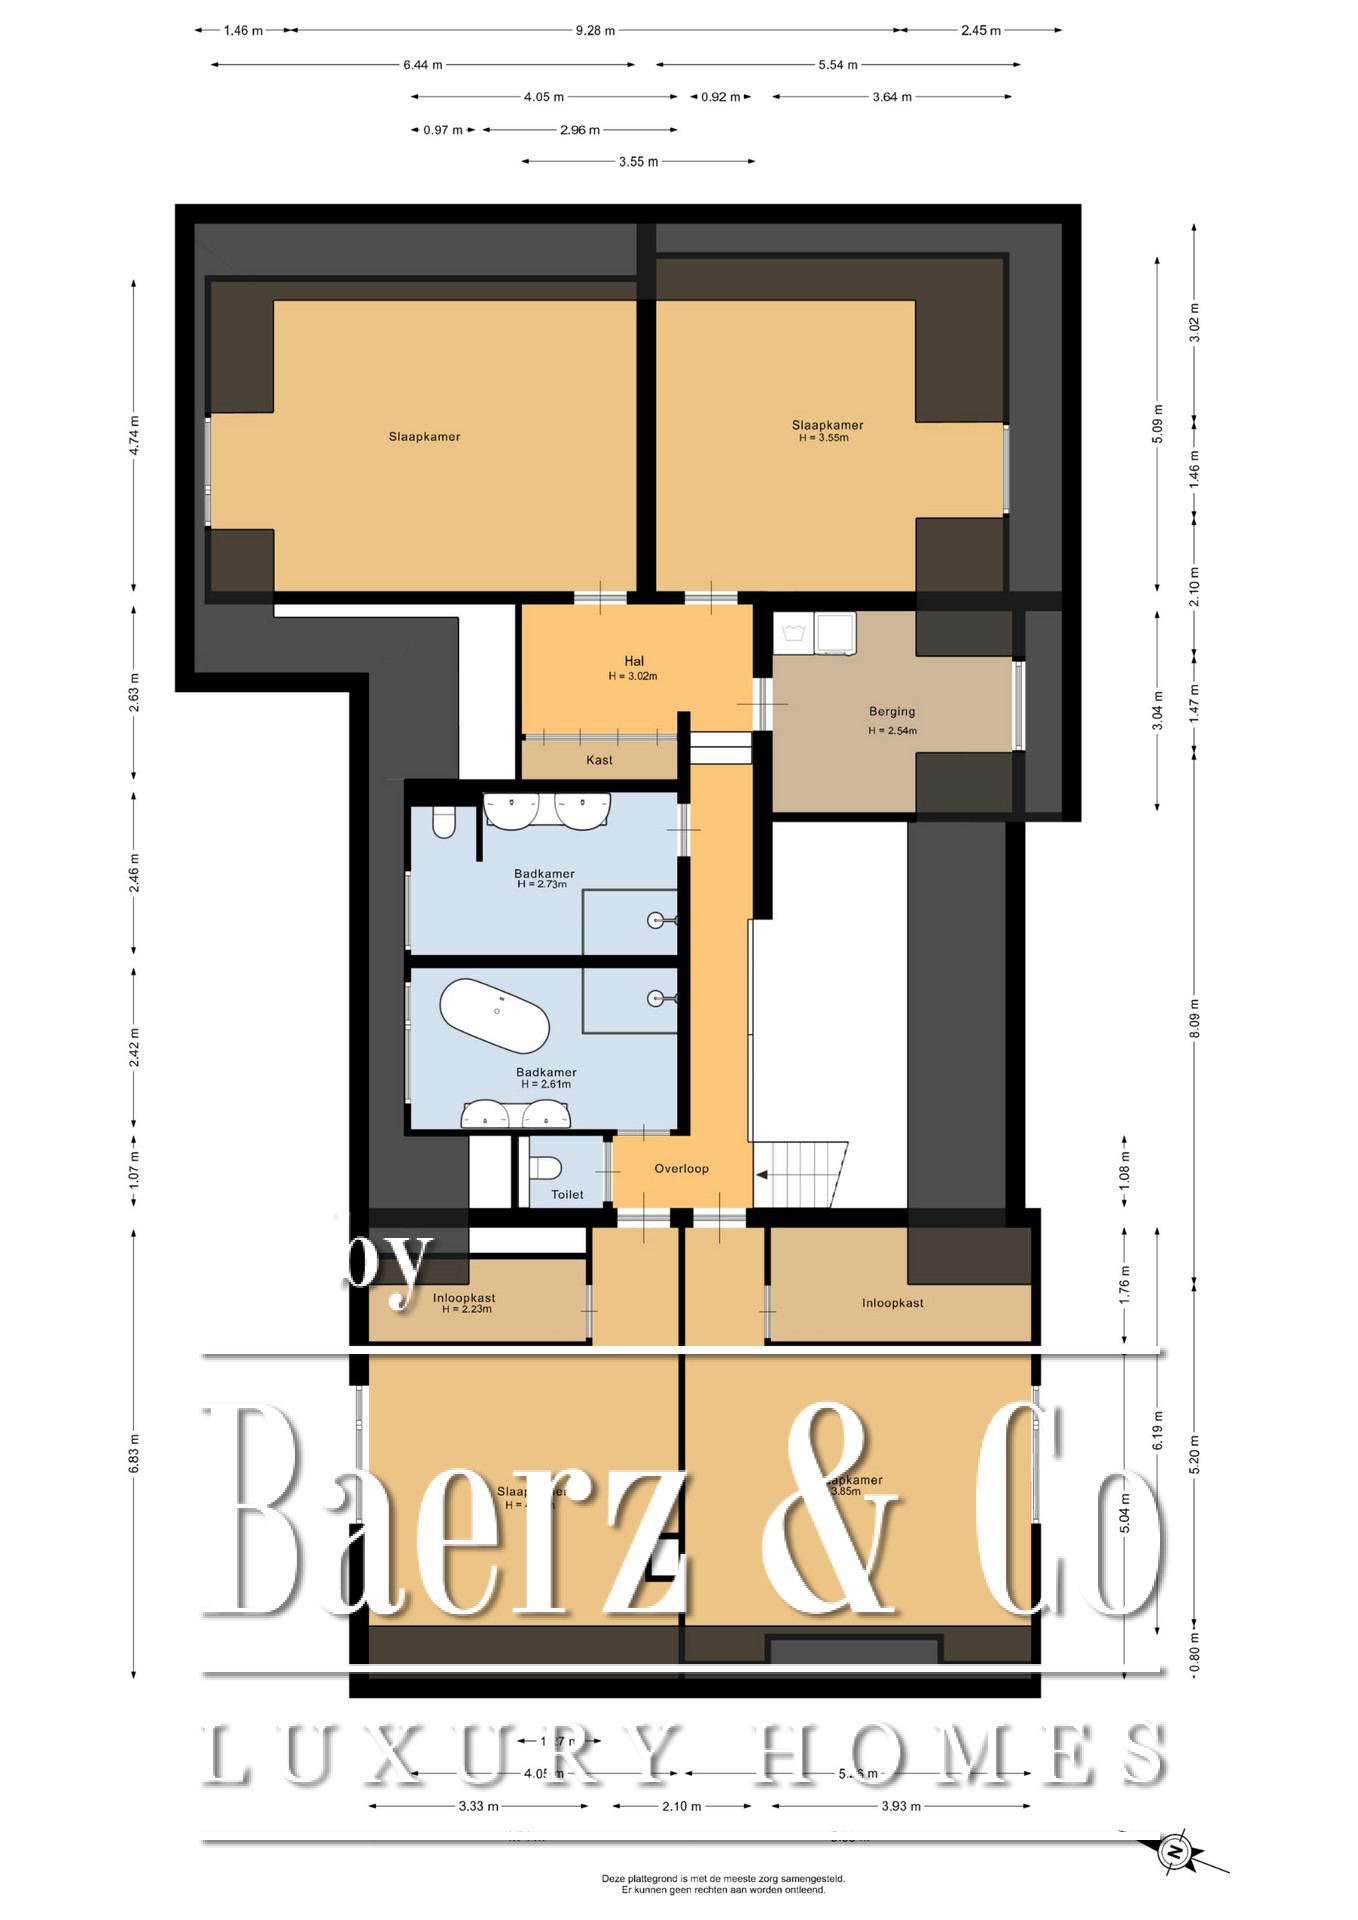
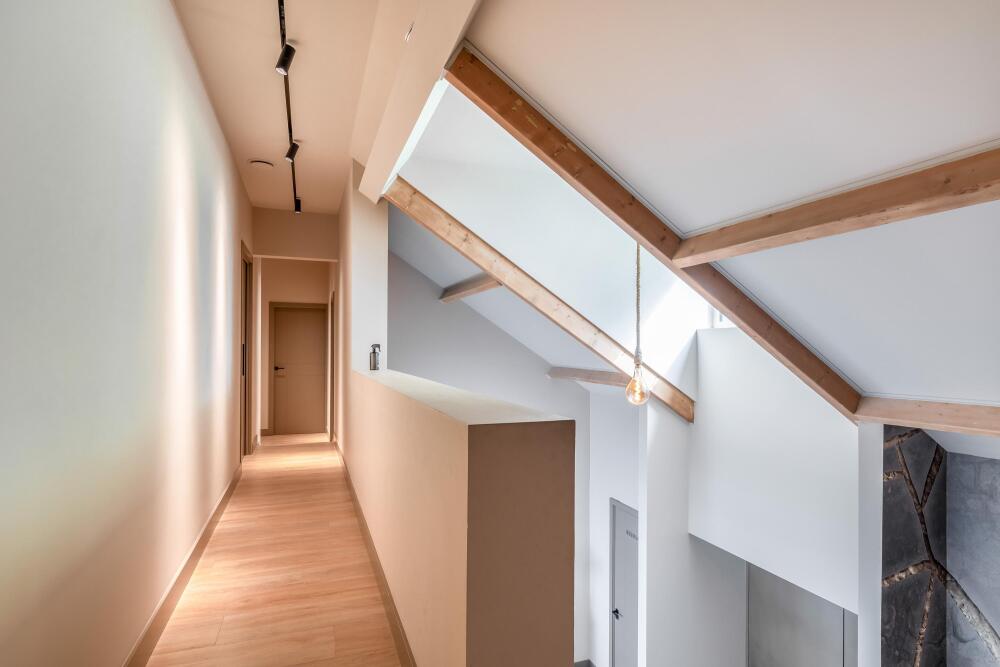
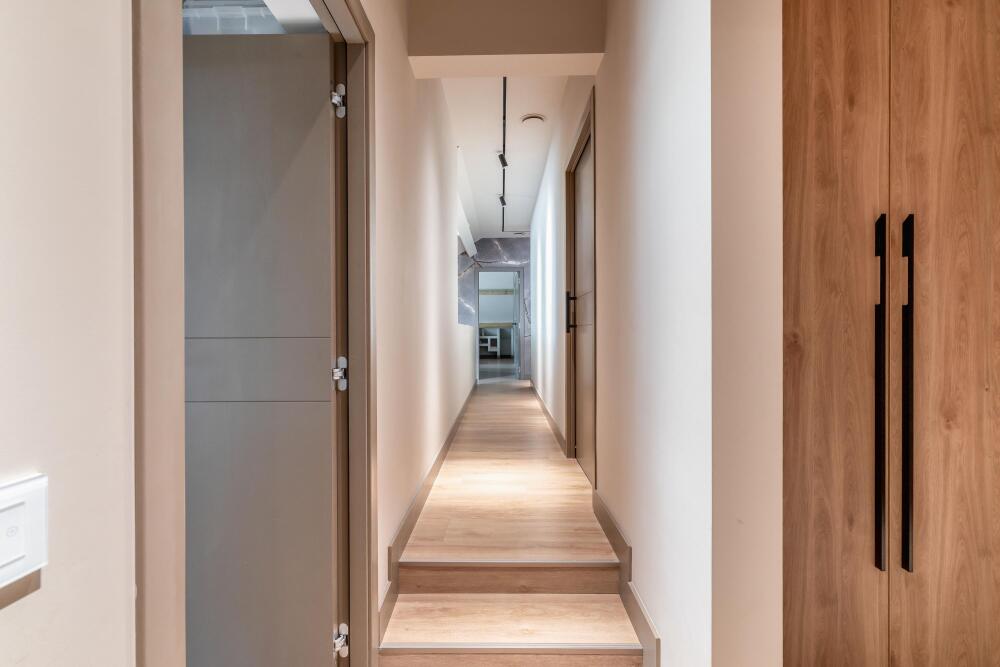
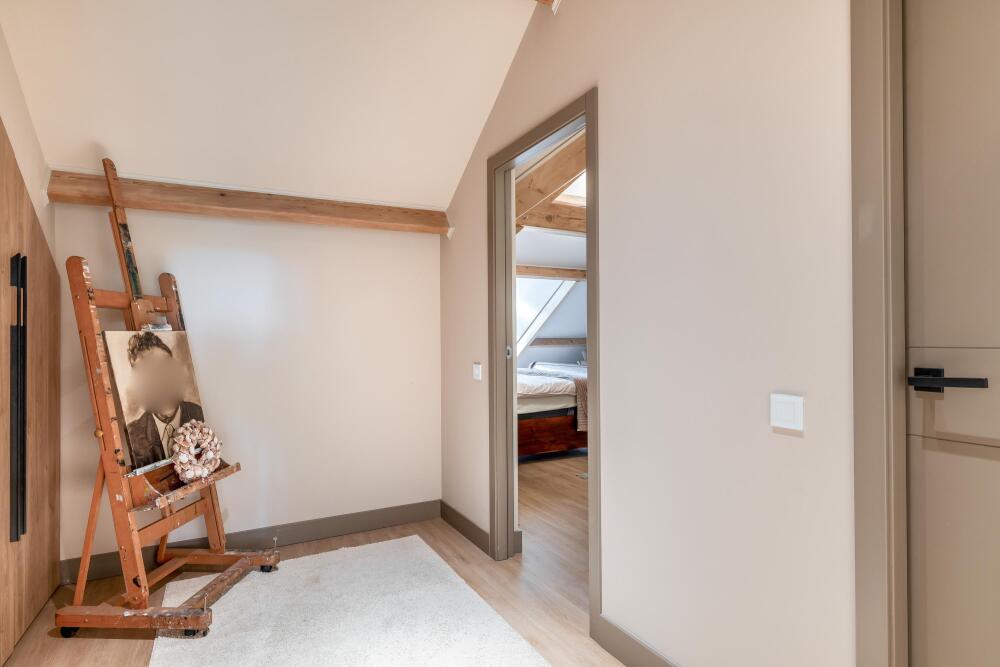
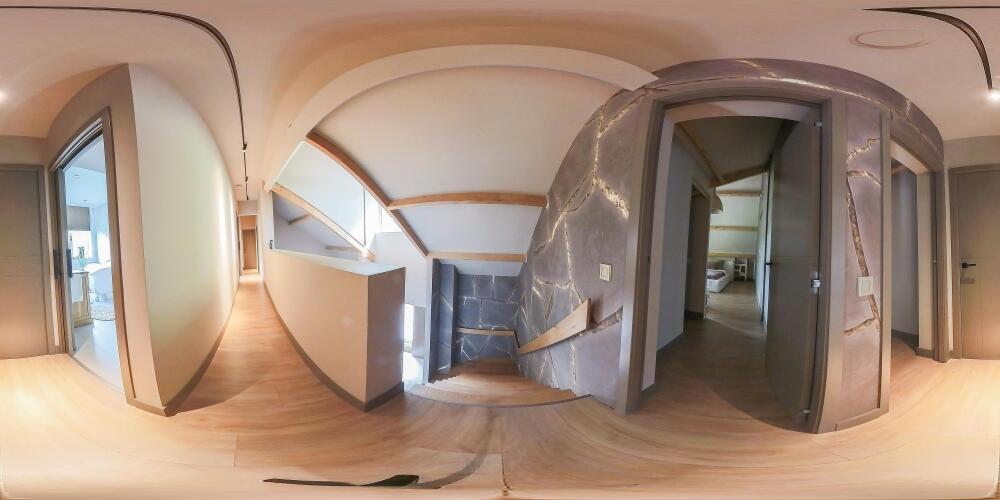
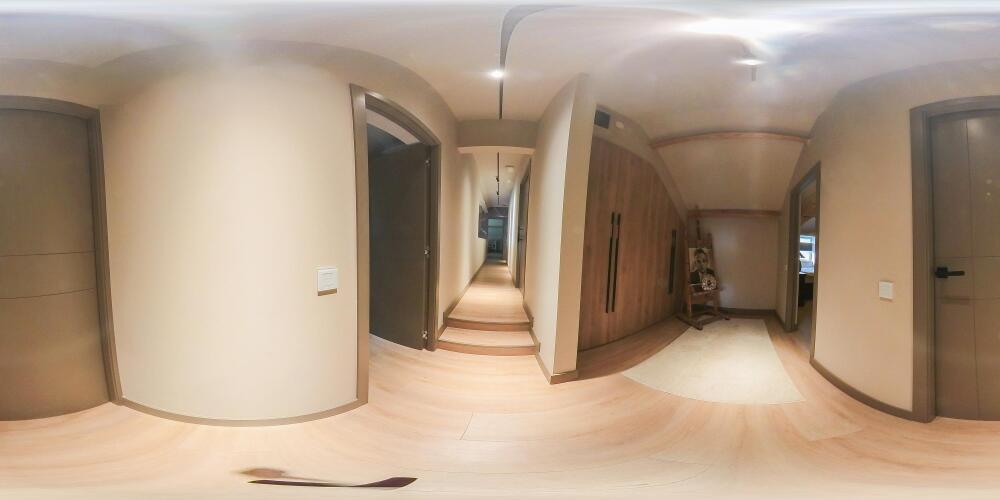
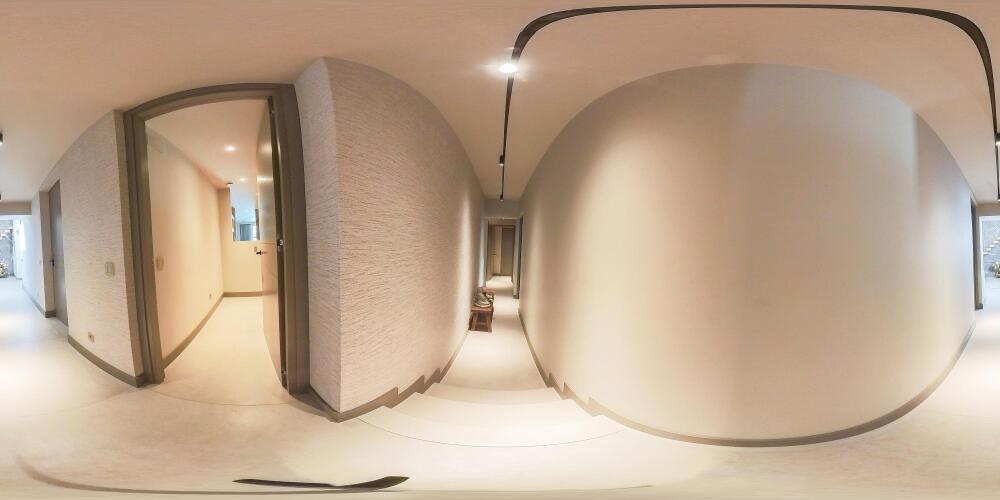
A long corridor with a double-height ceiling provides access to four bedrooms, a separate powder room, two luxury bathrooms, a laundry room, and a built-in cupboard. On the first floor, no detail has been left to chance; there is also a luxury finish throughout, including a luxury laminate floor, and plastered walls and ceiling.
BEDROOMS ON THE RIGHT:
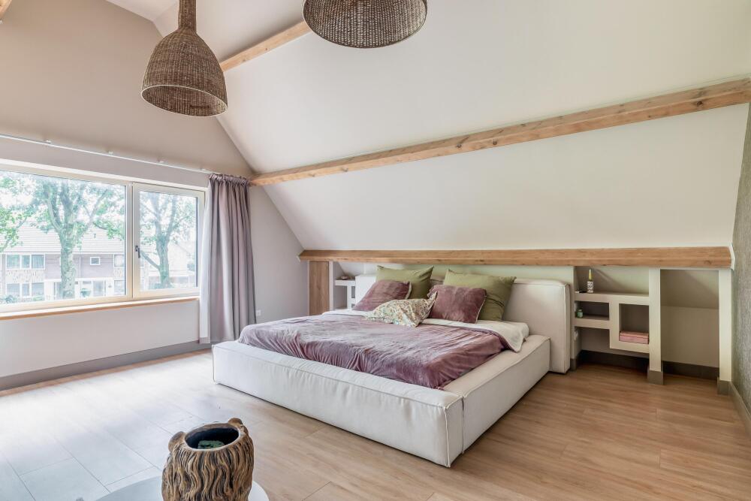
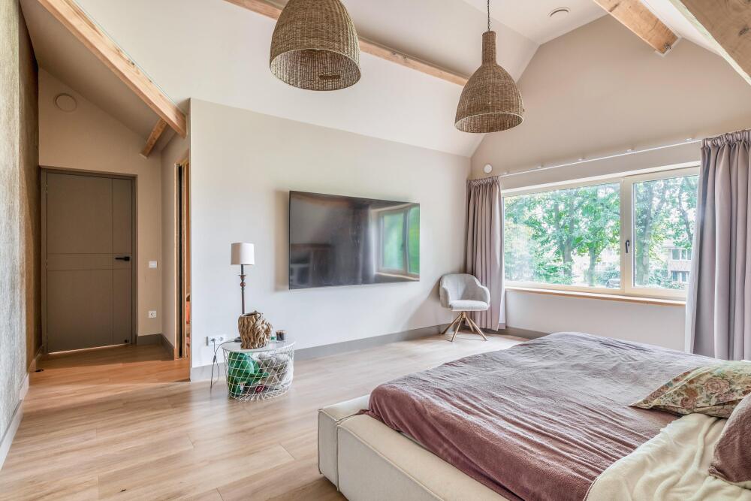
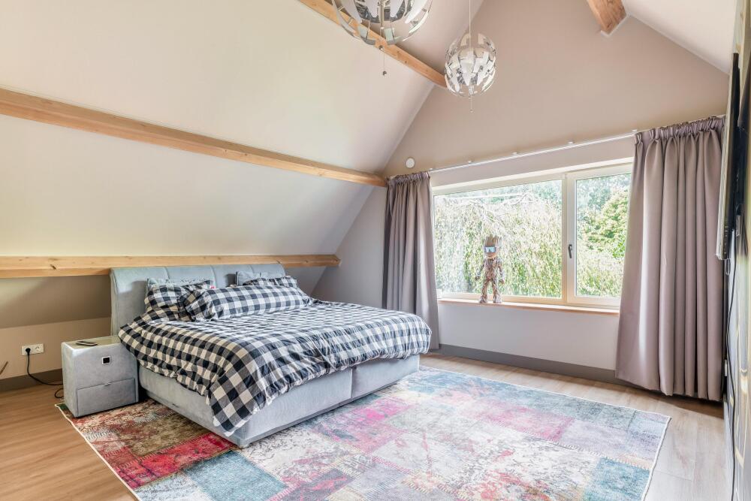
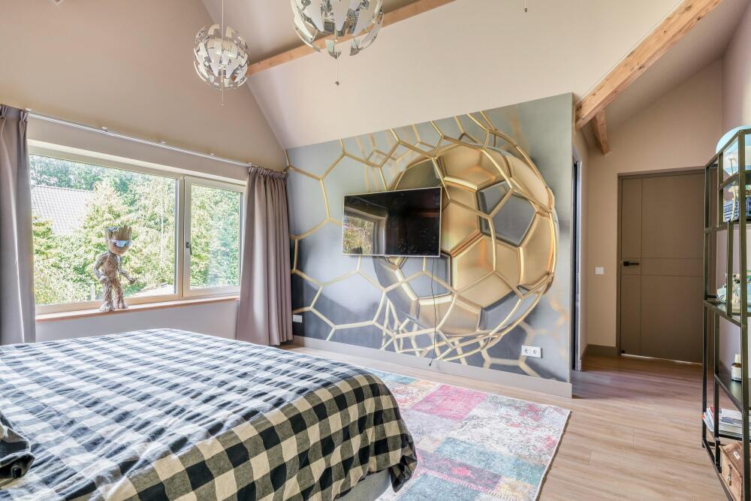
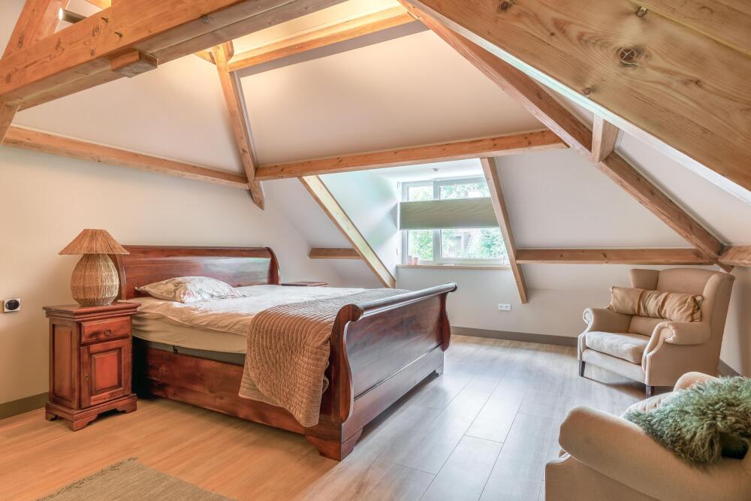
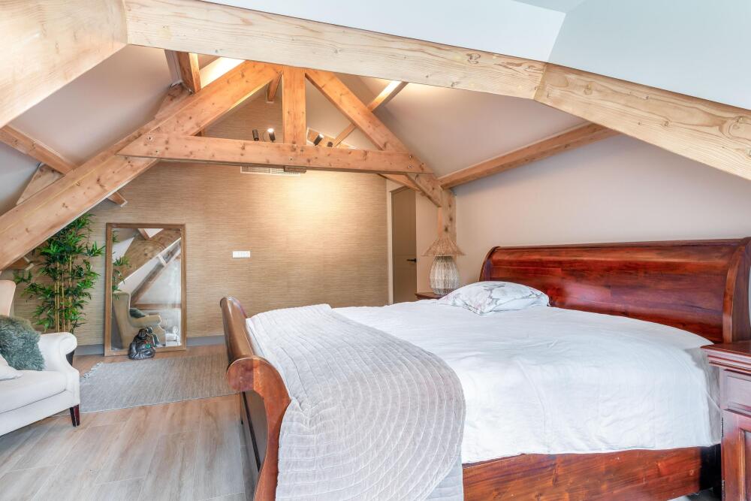
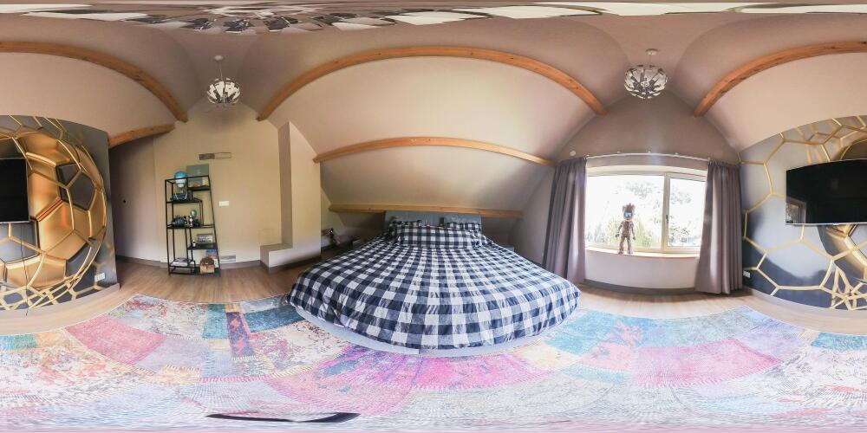
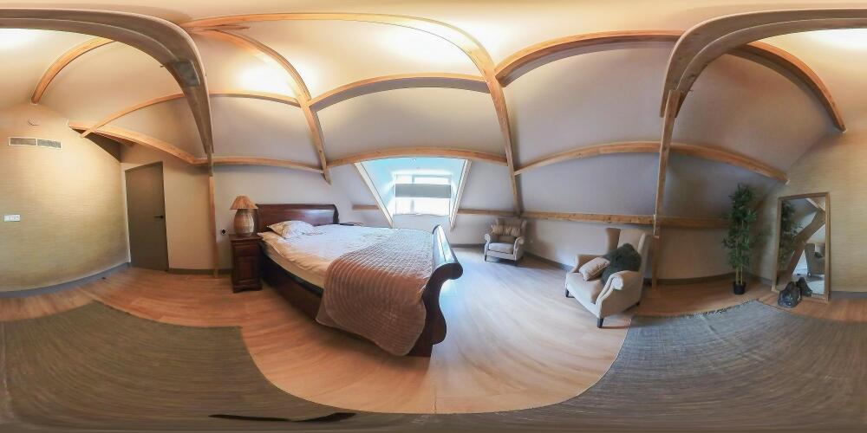
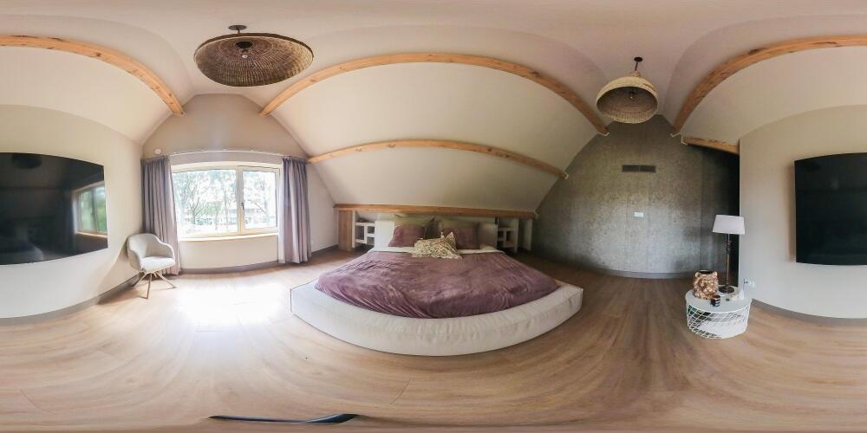
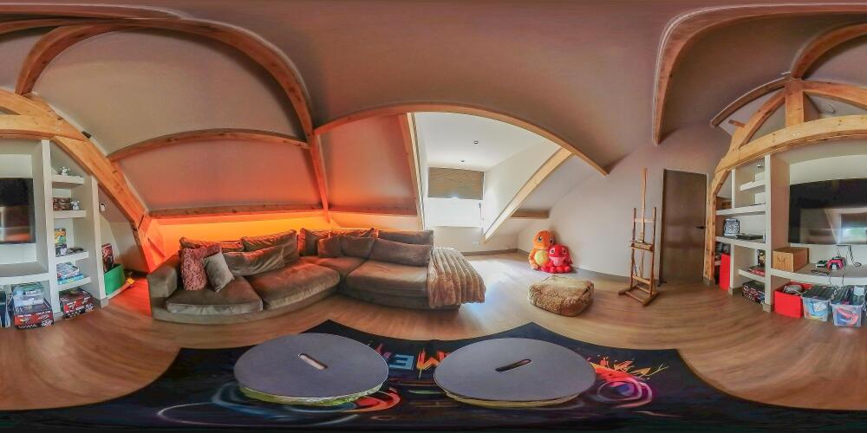
These bedrooms feature an ideal walk-in closet, are spacious, and include design elements such as a ceiling with exposed wooden beams at the apex and a large window for optimal daylight. The exposed beams create an atmospheric and spacious effect that is truly a visual highlight.
INTERIM HALL:
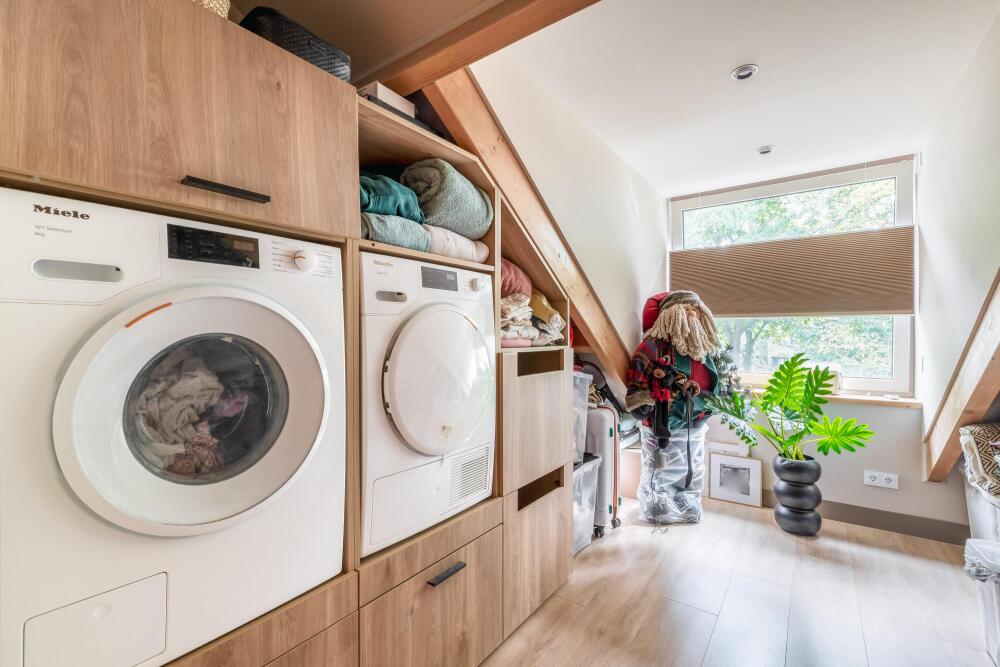
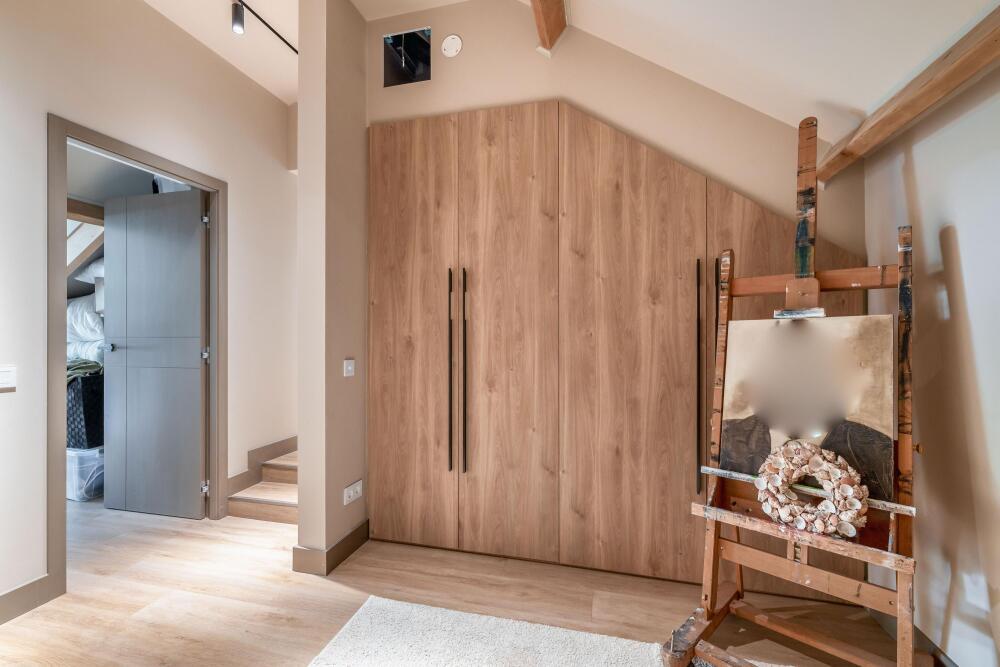
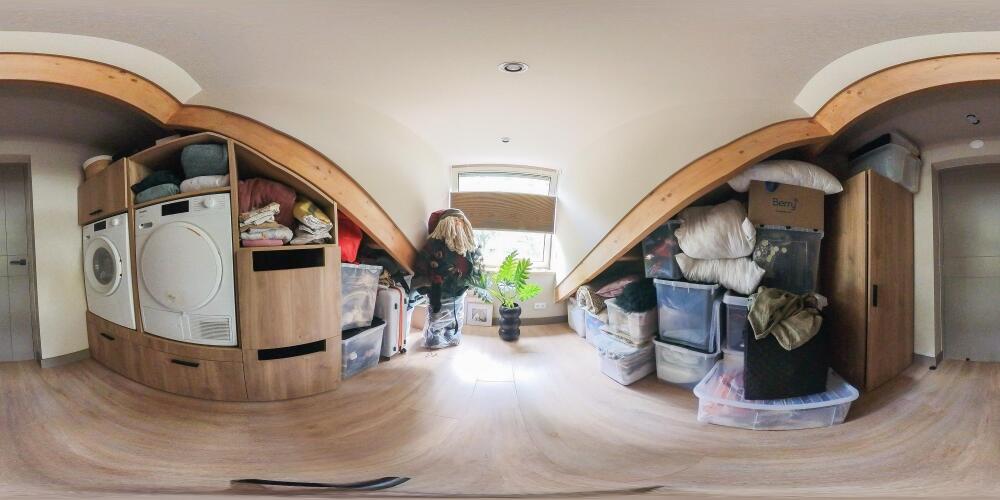
This area provides access to a practical storage/laundry room fitted with a dormer and a custom-made luxury wall cupboard that houses the laundry appliances. In this space, there is also an additional fixed custom-made luxury wall cupboard.
BEDROOMS ON THE LEFT:
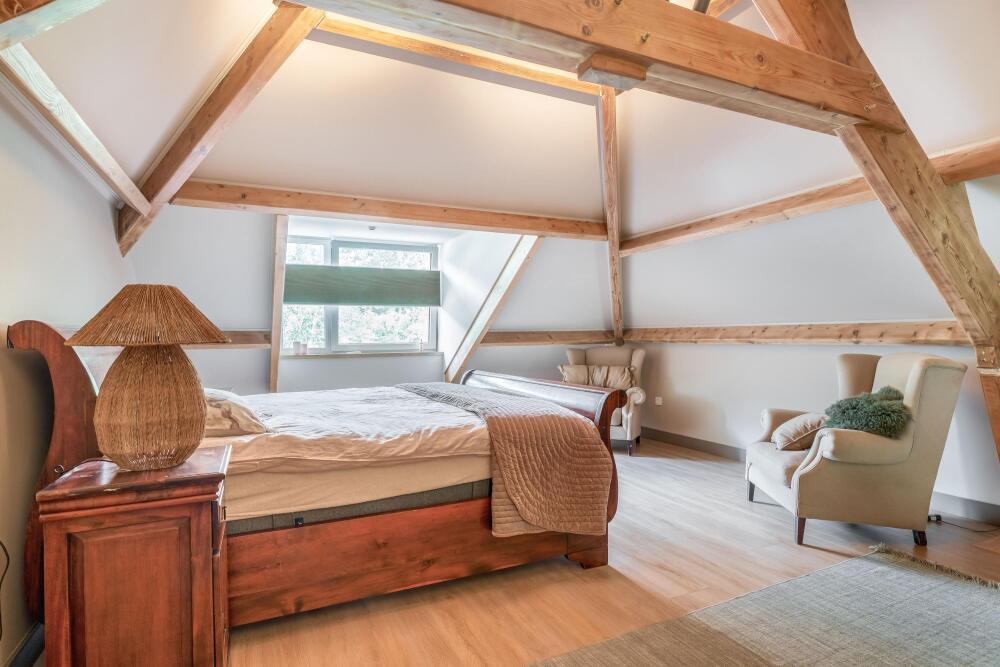
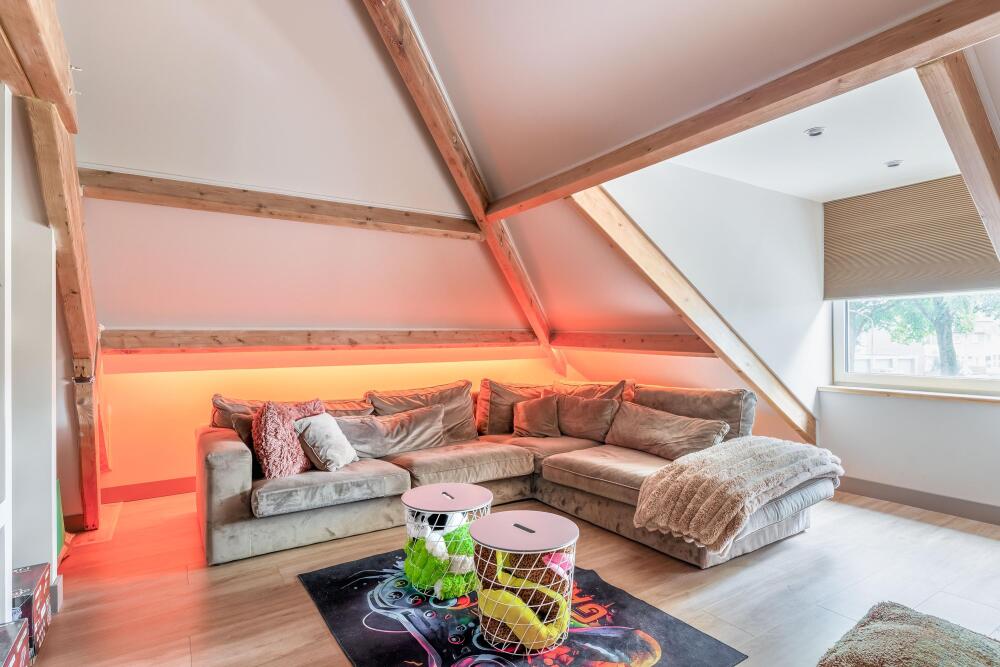
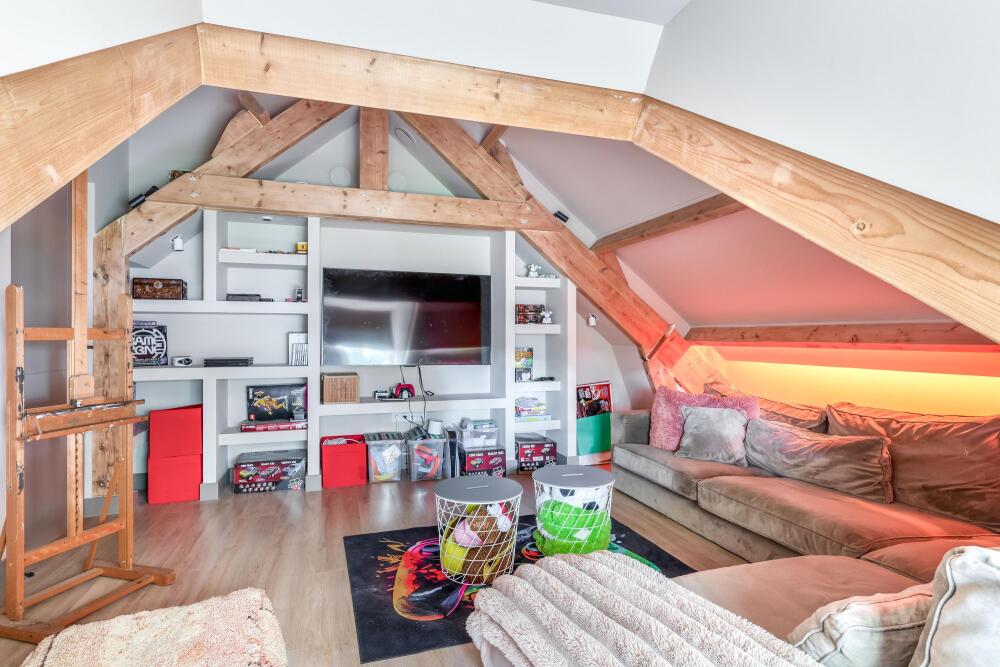
Beautiful, spacious bedrooms, one of which at the front features a dormer. The exposed wooden beams create a warm, inviting atmosphere and are complemented by a luxury laminate floor, and plastered walls and ceiling.
BATHROOM I:
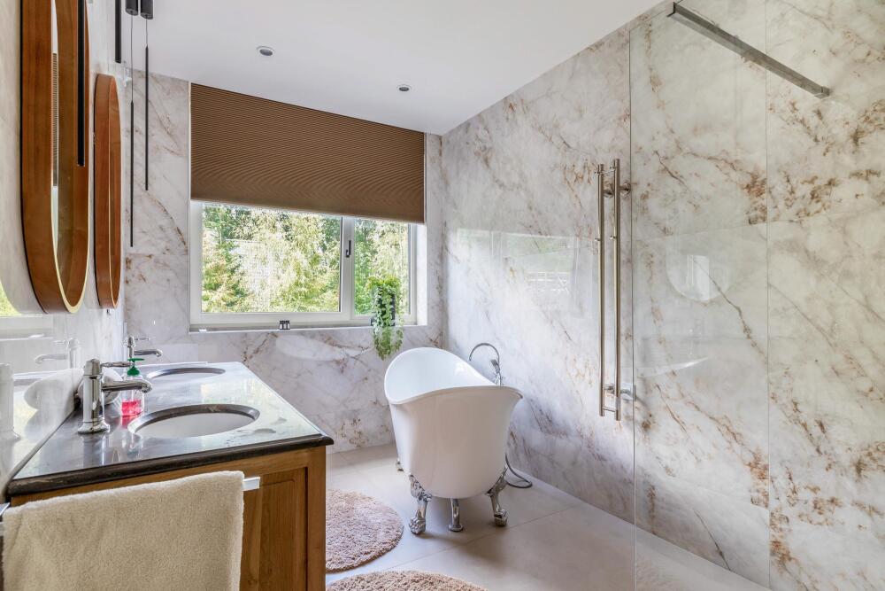
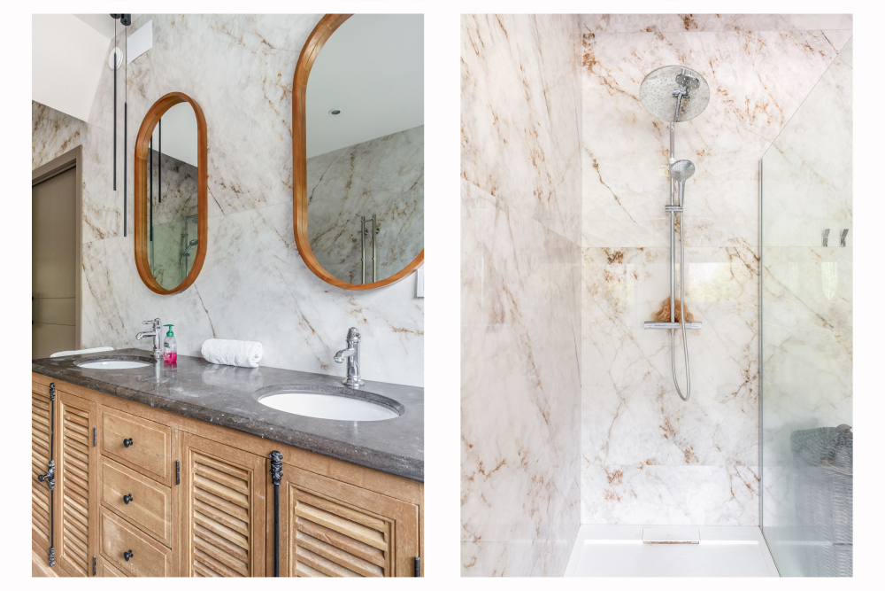
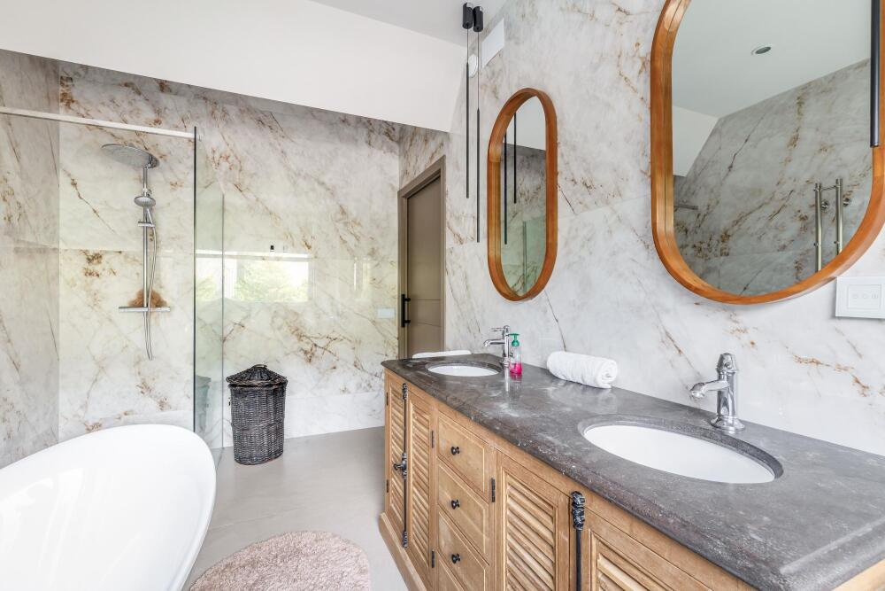
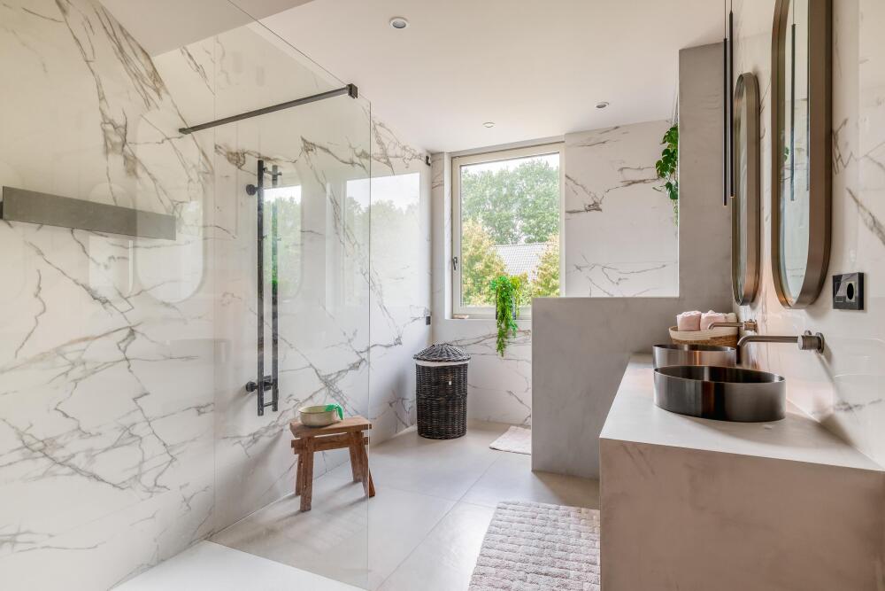
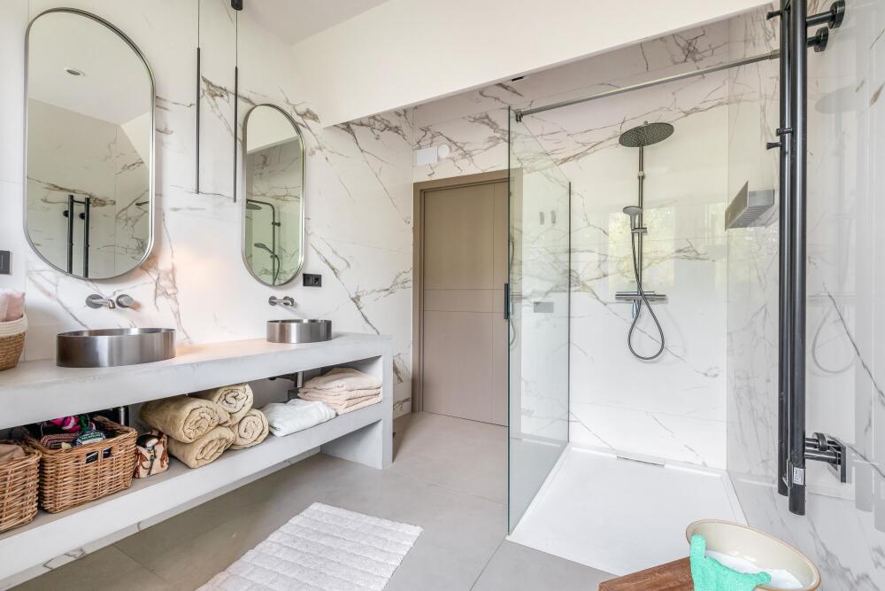
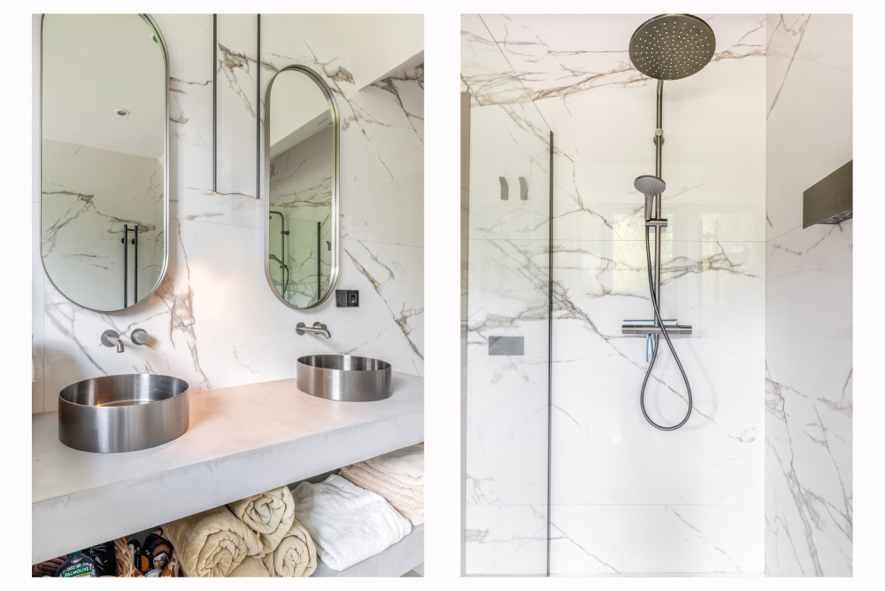
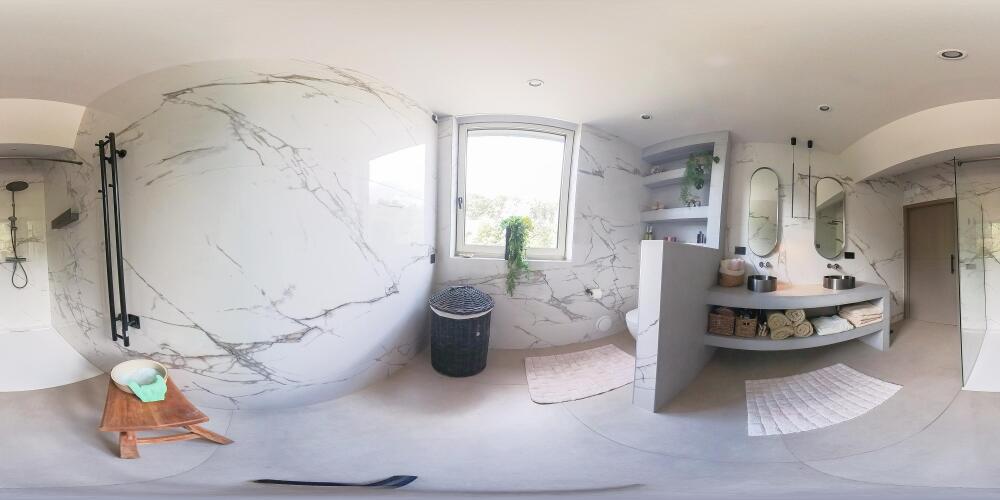
A spacious, luxury bathroom located in the heart of the first floor. It features a beautiful design with a freestanding bathtub, a generous bathroom unit, and an enclosed shower. As a centerpiece, the marble-look wall finish stands out.
BATHROOM II:
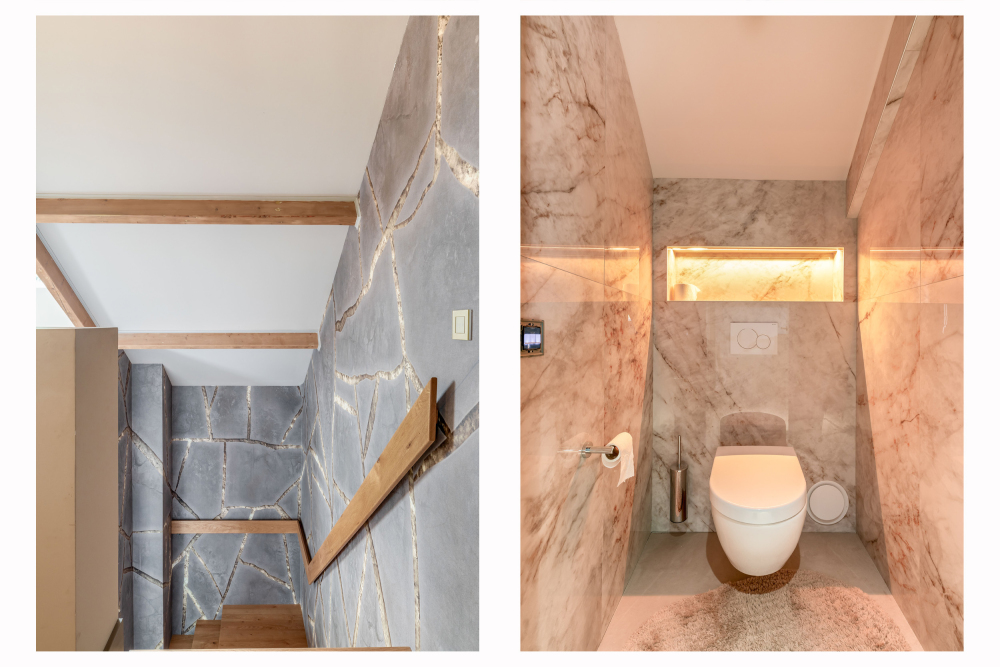
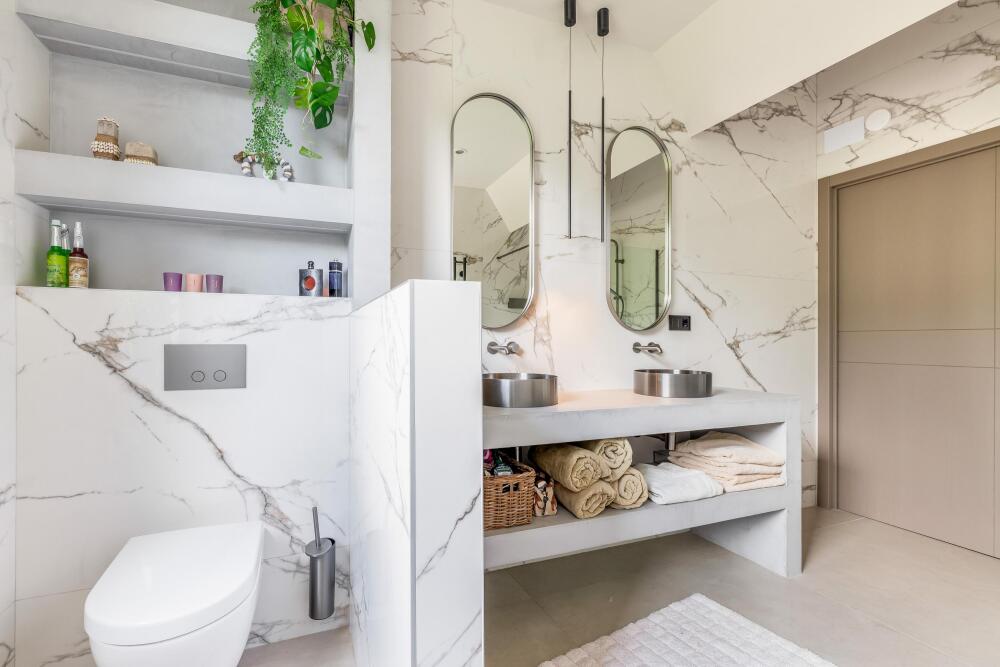
Another beautiful bathroom with luxurious wall and floor finishes, featuring a generous washbasin unit, an enclosed shower, and an additional wall-hung toilet.
GARDEN WITH SWIMMING POOL:
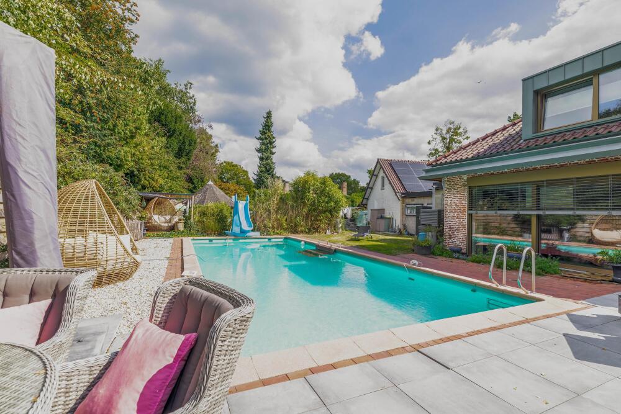
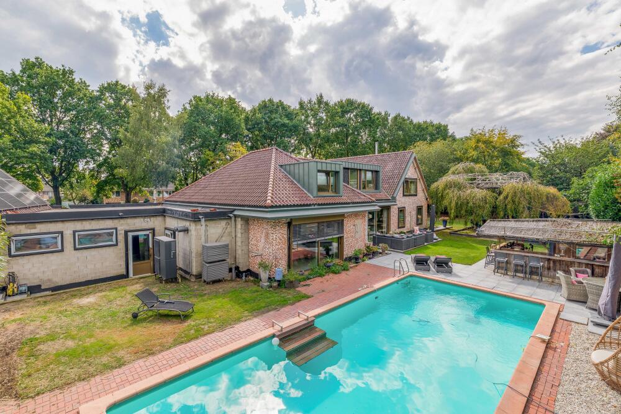
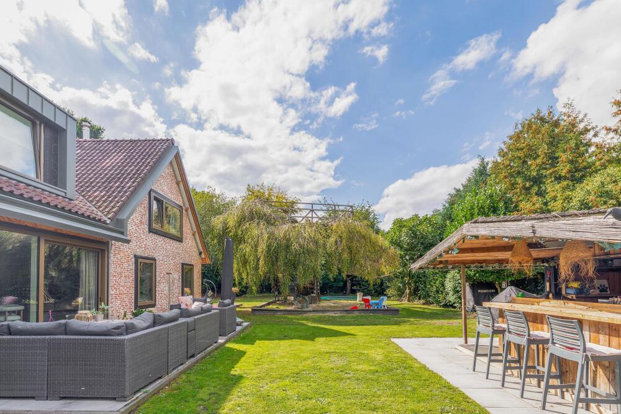
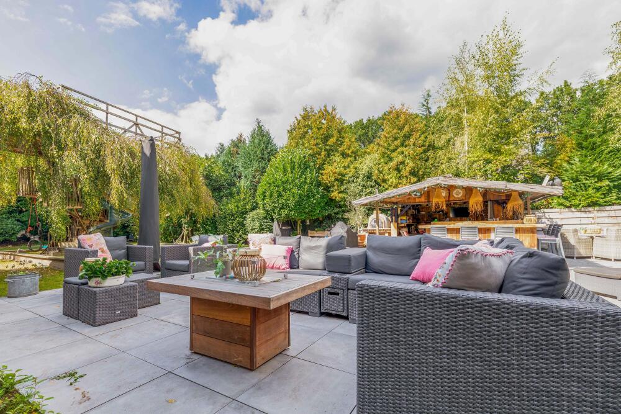
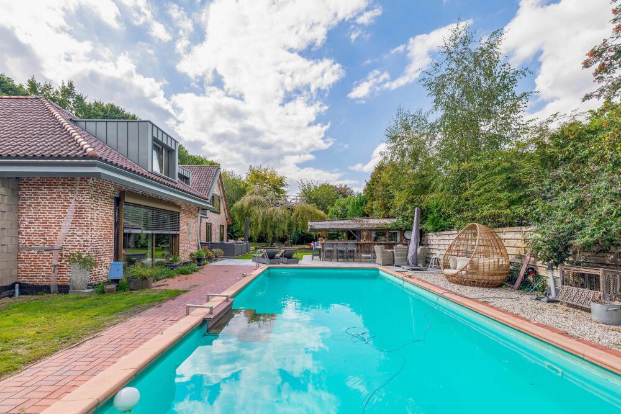
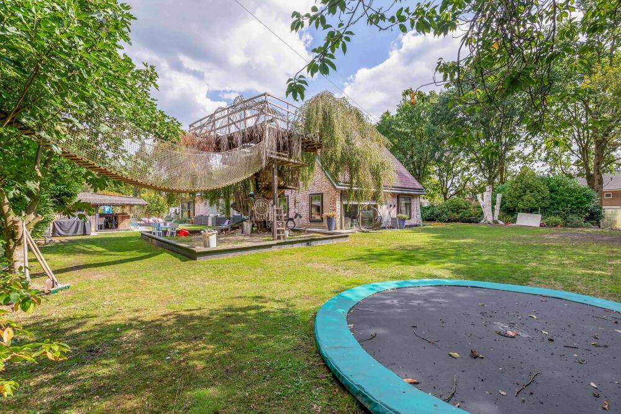
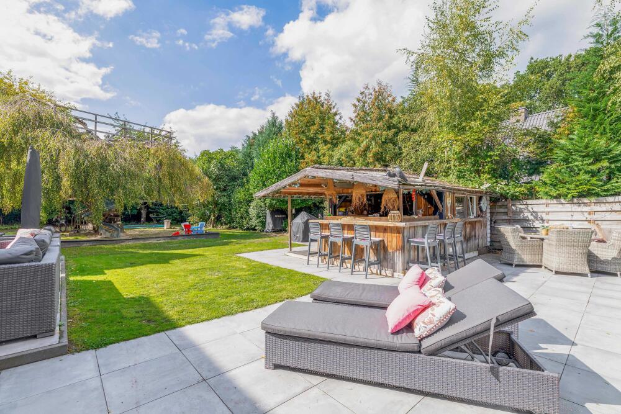
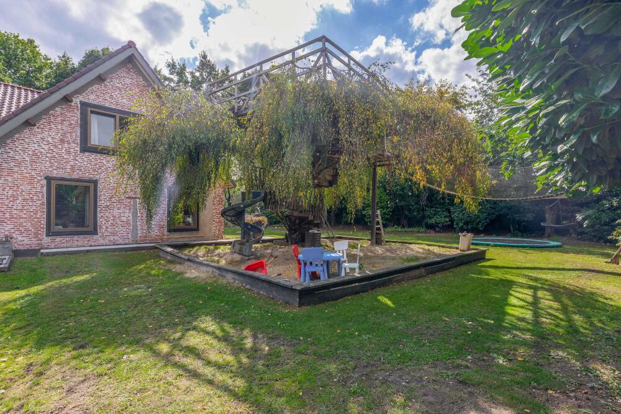
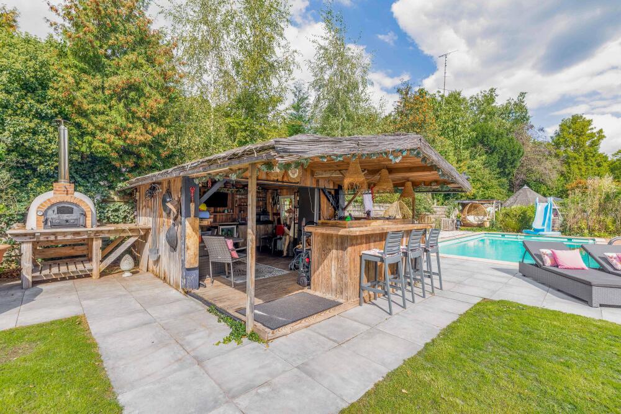
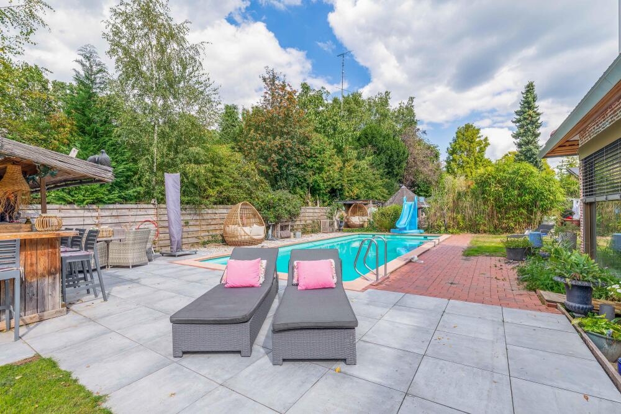
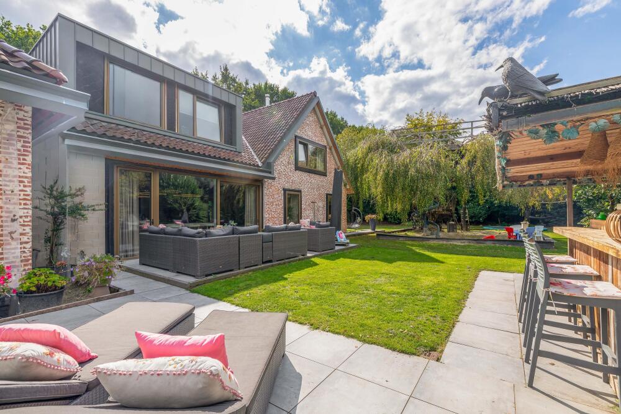
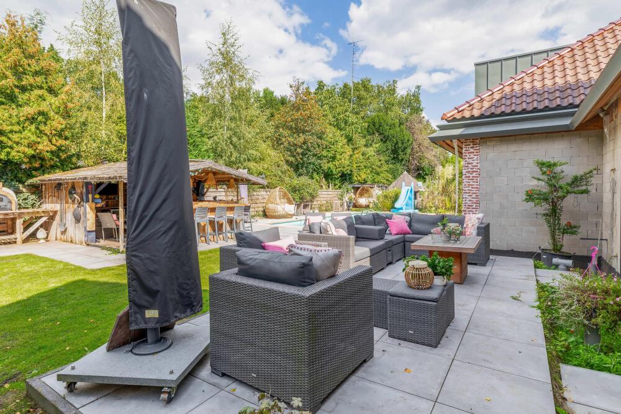
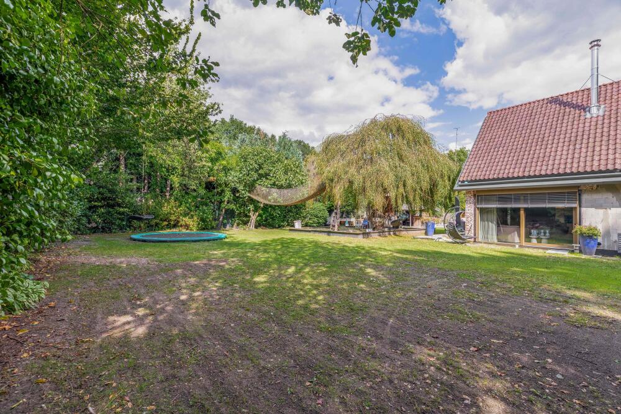
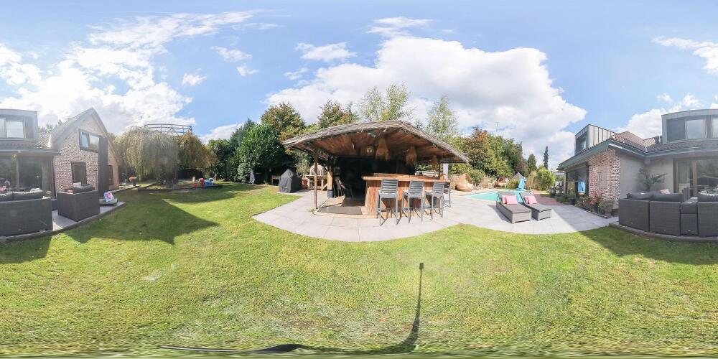
This rear garden combines terraces, a large lawn, border plantings, a play area with a sandpit, mature trees, and an expansive garden offering complete privacy! A spacious wooden garden house with a roof, a kitchenette, and an outdoor BBQ forms the heart of the garden. In addition, there is an outdoor swimming pool, making this area a perfect oasis of relaxation and pleasure.
ATTACHED GARAGE AND EXTERIOR FINISH:
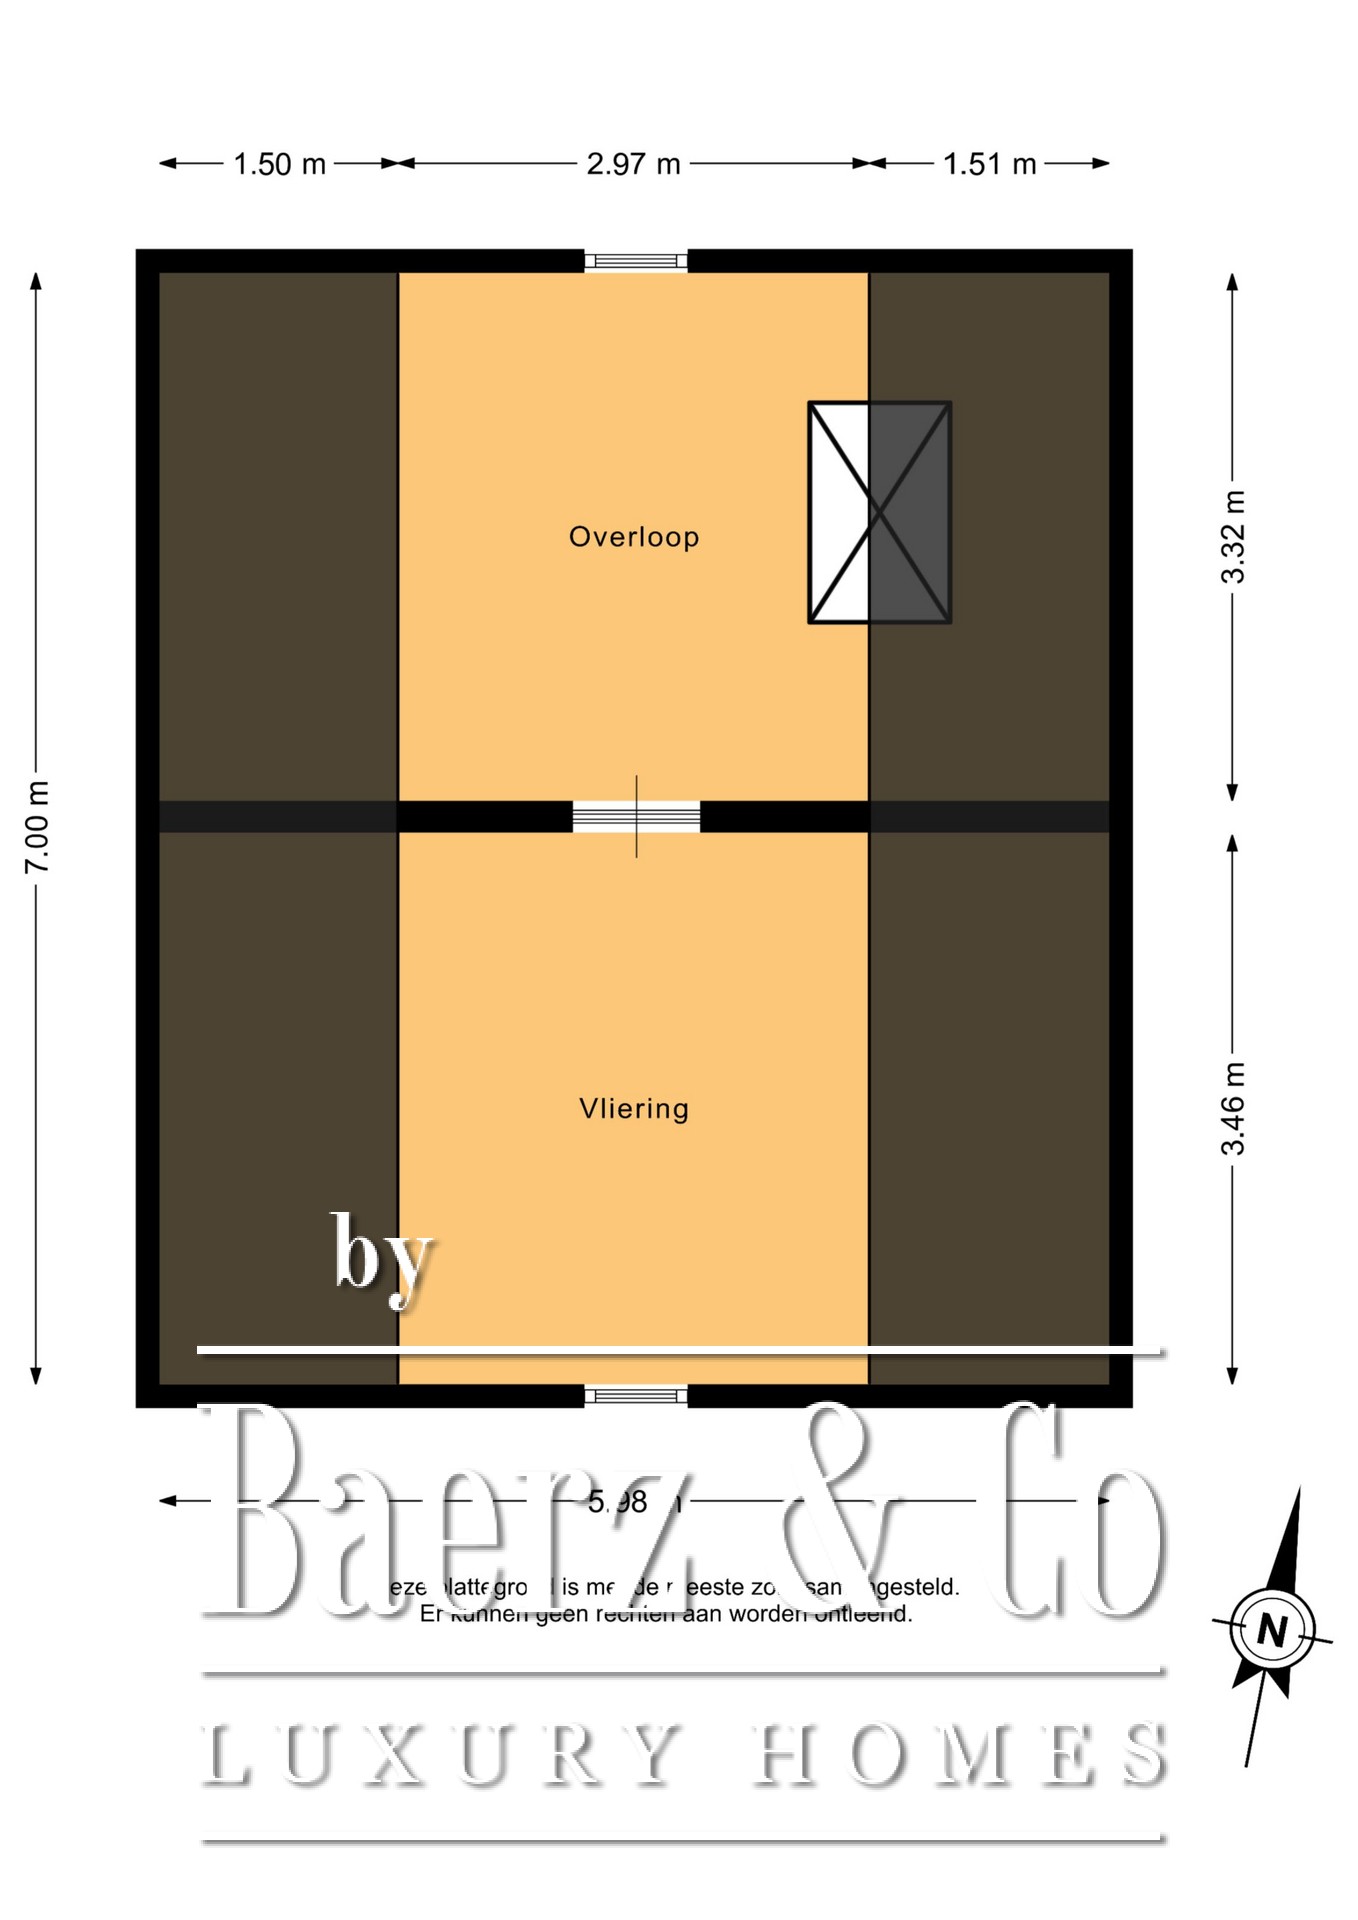
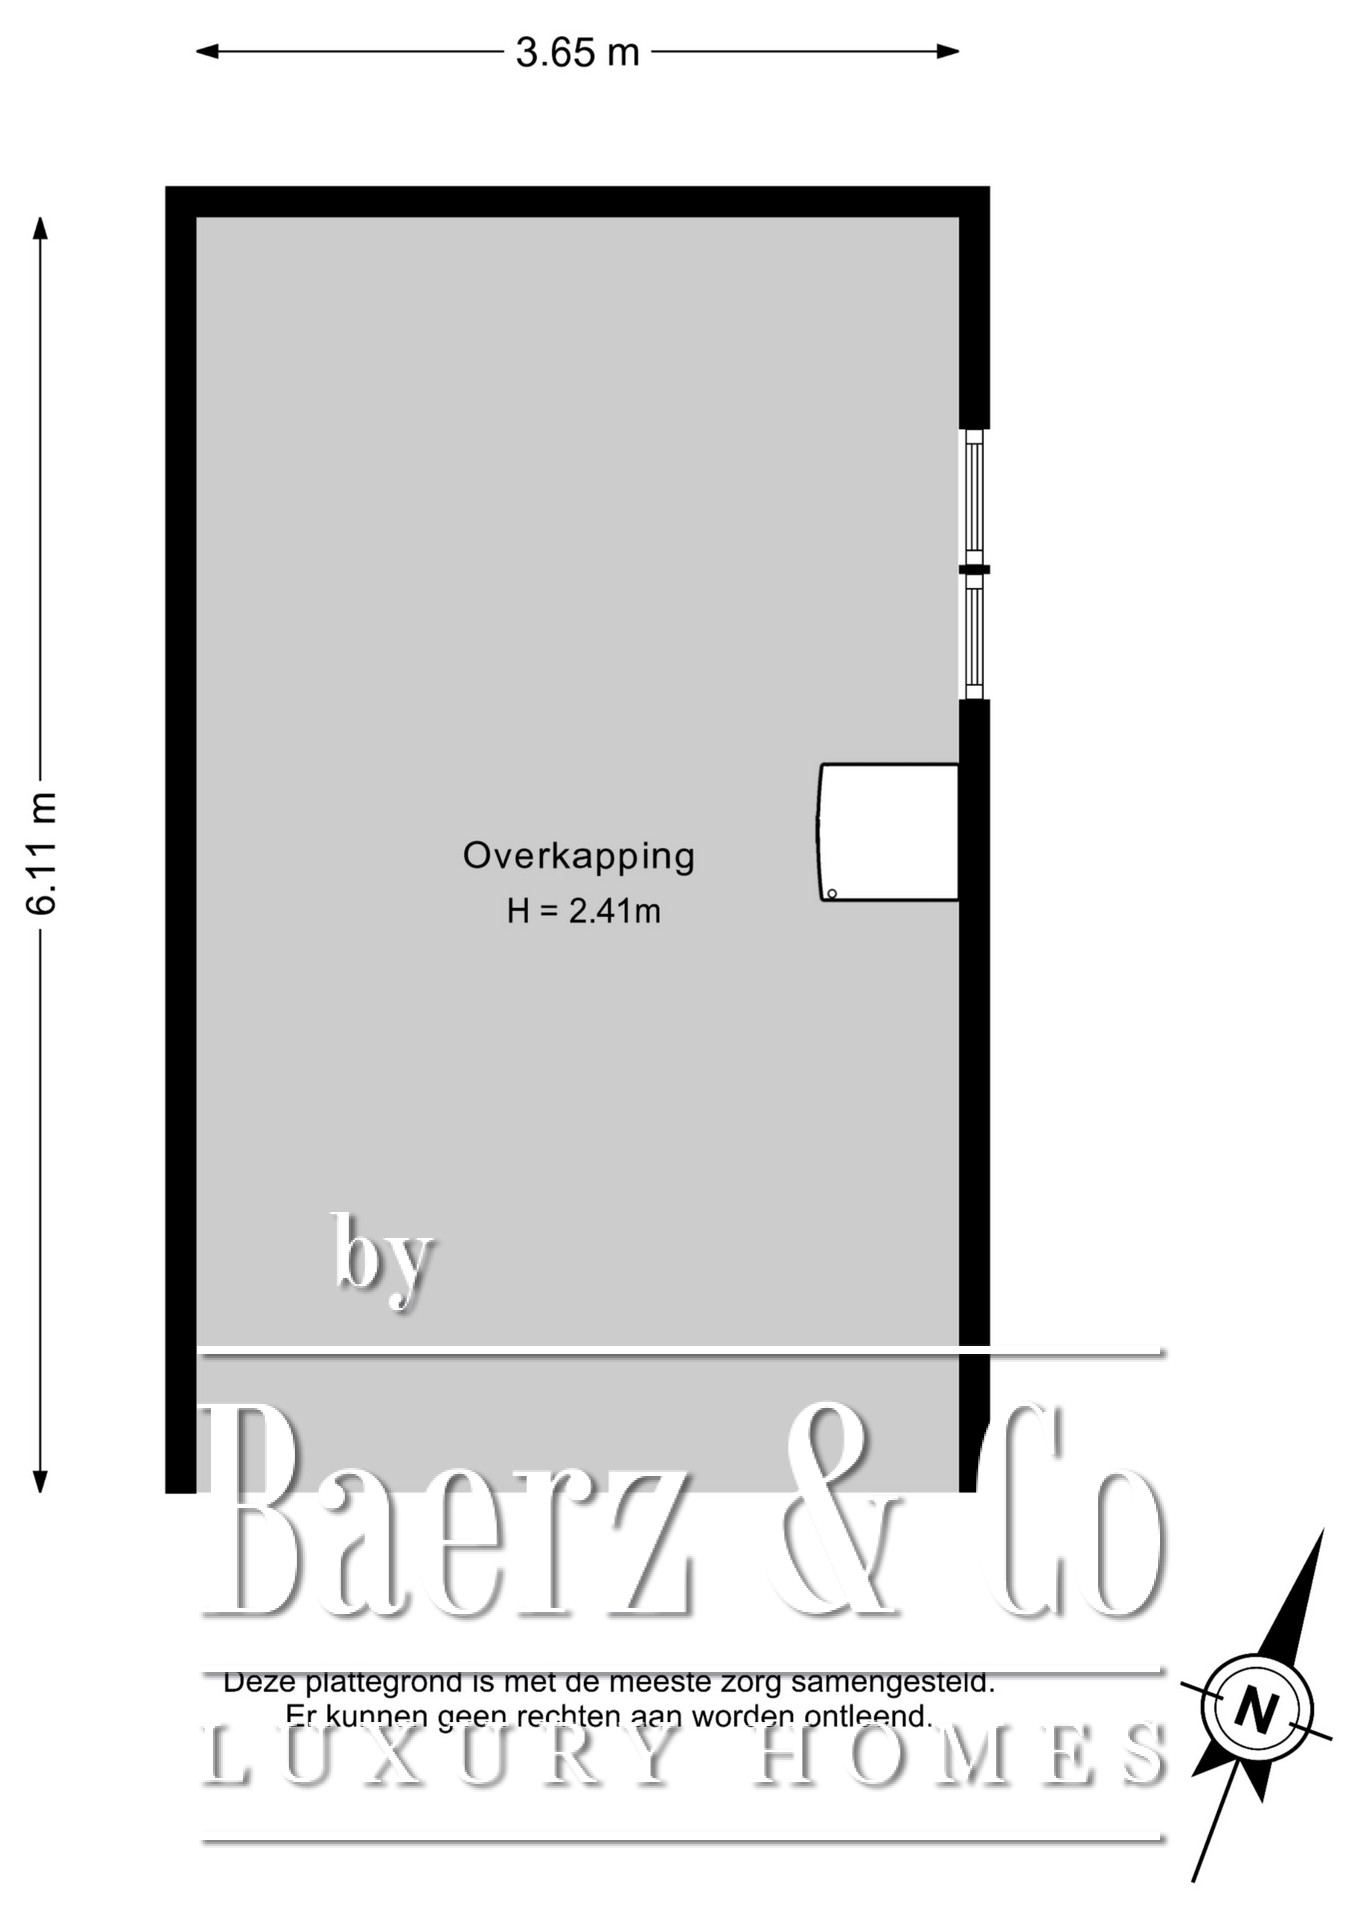
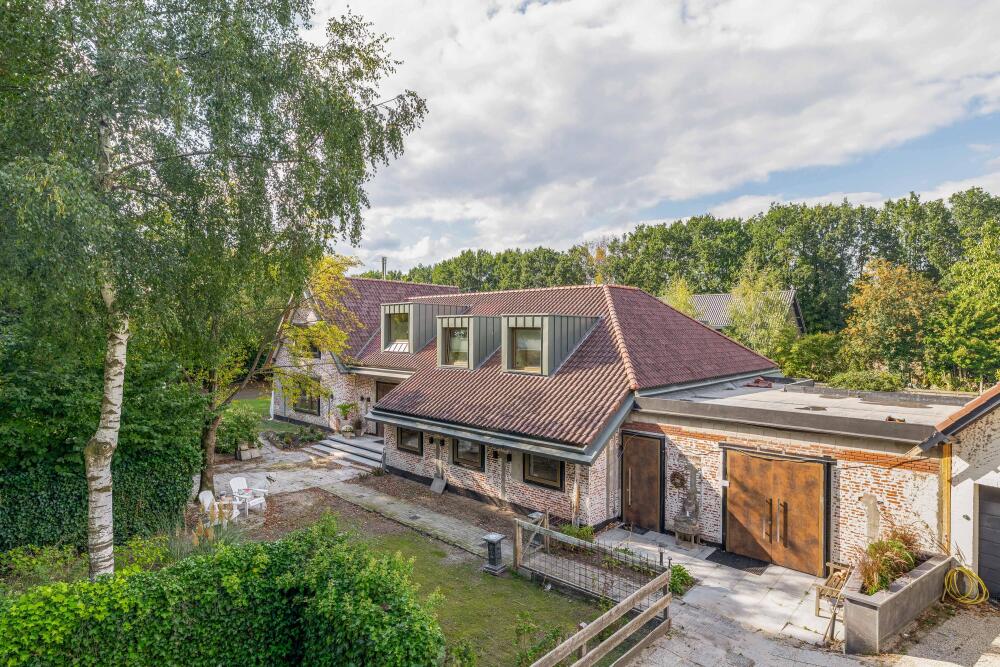
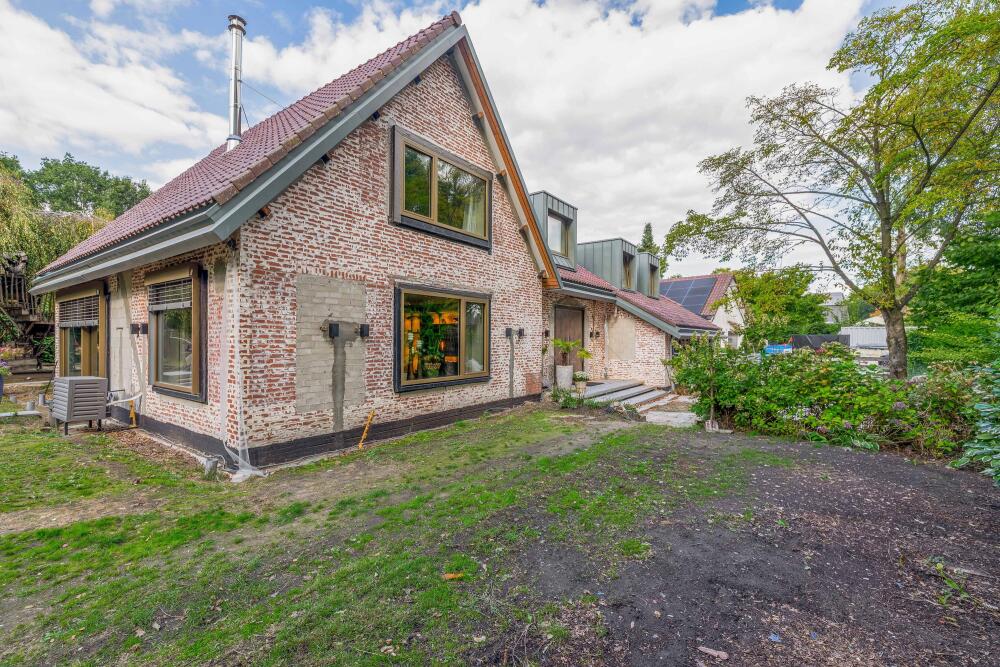
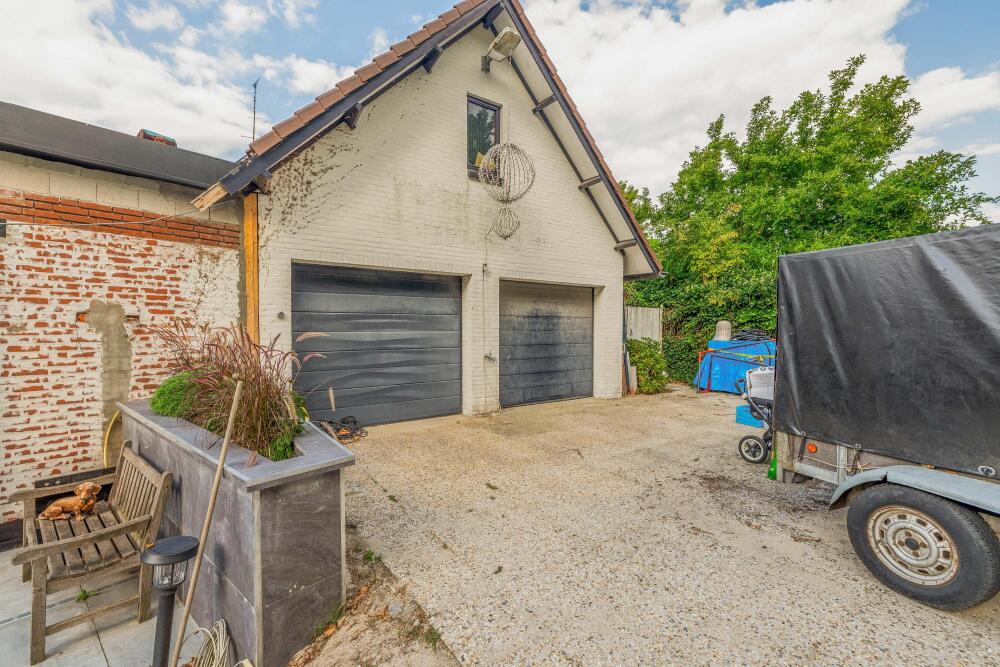
The garage with an attic features a double sectional garage door, a concrete floor, a grease pit, and an attic space. On the exterior, the house is currently in the final finishing phase and the facade finish (such as plaster or brickwork with extra insulation) is yet to be determined.
SPECIAL FEATURES:
Both the ground floor and the first floor have been meticulously modernized with luxurious floor, ceiling, and wall finishes.
HIGHLIGHTS:
The house currently includes a practice room set up for a private clinic.
The practice room offers the possibility of a home office with its own house number 21 a.
The house, built in 1974, has been completely renovated and modernized between 2023 and 2025.
The entire roof has been renewed.
New external window frames with triple glazing on the ground floor and first floor.
Roof, floor, and facade insulation.
New kitchen.
New bathrooms on the ground floor (1×) and first floor (2×).
30 solar panels.
The optimal location on the plot guarantees complete privacy and freedom all around. The exterior is enhanced by a surrounding garden with an outdoor swimming pool, a garden storage room with a roof, and an adjacent garage. Both the ground floor and the first floor of the house have been exclusively renovated and modernized from a shell. The ground floor features a spacious living area with a separate kitchen and four bedrooms, one of which has an en-suite bathroom. On the first floor you will find four additional bedrooms and two luxury bathrooms; every room shows attention to detail and comfort.
LAYOUT:
A generous entrance with double front doors, a hall with a double-height ceiling, a continuous tiled floor with underfloor heating, a meter cupboard, and access to the first floor via an impressive staircase. The completely tiled powder room is fitted with a tiled floor with underfloor heating, a wall-hung toilet, and a urinal. Down the hall is bedroom 1 with an en-suite bathroom, bedroom 2 (currently used as an office space), and, via a small door, access to the multifunctional room, currently used as a treatment room.
LIVING AREA:
This spacious living room with separate seating and dining areas exudes luxury and inviting openness. The high-quality tiled floor with underfloor heating creates a warm and comfortable feeling, while the refined plasterwork on the walls and ceiling creates an elegant ambiance. The beautifully designed built-in cupboard, which can also serve as a display for art, complements the overall design. The characteristic open wood-burning stove serves as a stunning focal point and emphasizes the distinctive design. Through a large sliding door, there is a seamless connection to the sunny side garden, perfectly balancing indoor and outdoor living.
KITCHEN LIVING SPACE:
Experience ultimate luxury in this spacious kitchen living area, bathed in natural daylight thanks to the large windows and direct connection to the back garden. The elegant sliding door ensures a seamless transition to the spacious garden, perfect for relaxing moments. The dining kitchen is equipped with magnificent professional fittings, including a large built-in cupboard with a pass-through to the pantry and a double setup featuring a separate sink and cooking island, both finished with a beautiful "marble-look" countertop. High-end built-in appliances, including a dishwasher, a Quooker, double ovens, a refrigerator, an induction cooktop with Bora extractor hood, and a wine climate cabinet, emphasize the luxurious character of this exceptional kitchen living area.
WING WITH ABUNDANT POSSIBILITIES:
A walkway provides access to a beautiful bedroom with an exclusive en-suite bathroom, where every detail has been carefully chosen, featuring a freestanding bathtub, a washbasin unit, a wall-hung toilet, and even a sauna. This thoughtful combination of elements makes the bedroom and bathroom a perfect retreat on the ground floor. The entire wing boasts a luxury finish, such as a continuous high-quality tiled floor with underfloor heating and wall finishes. Adjoining this is access to an office space and a multifunctional room with its own entrance.
MULTIFUNCTIONAL SPACES:
A versatile multifunctional room with a separate entrance and its own reception hall allows the space to operate comfortably separate from the rest of the house. With a hall that features a powder room and two additional rooms that can be fitted to suit your needs, this space offers countless possibilities: think home office, studio, extra bedrooms, or a professional practice. It is finished to a high standard with a continuous high-quality tiled floor with underfloor heating and wall finishes.
FIRST FLOOR:
A long corridor with a double-height ceiling provides access to four bedrooms, a separate powder room, two luxury bathrooms, a laundry room, and a built-in cupboard. On the first floor, no detail has been left to chance; there is also a luxury finish throughout, including a luxury laminate floor, and plastered walls and ceiling.
BEDROOMS ON THE RIGHT:
These bedrooms feature an ideal walk-in closet, are spacious, and include design elements such as a ceiling with exposed wooden beams at the apex and a large window for optimal daylight. The exposed beams create an atmospheric and spacious effect that is truly a visual highlight.
INTERIM HALL:
This area provides access to a practical storage/laundry room fitted with a dormer and a custom-made luxury wall cupboard that houses the laundry appliances. In this space, there is also an additional fixed custom-made luxury wall cupboard.
BEDROOMS ON THE LEFT:
Beautiful, spacious bedrooms, one of which at the front features a dormer. The exposed wooden beams create a warm, inviting atmosphere and are complemented by a luxury laminate floor, and plastered walls and ceiling.
BATHROOM I:
A spacious, luxury bathroom located in the heart of the first floor. It features a beautiful design with a freestanding bathtub, a generous bathroom unit, and an enclosed shower. As a centerpiece, the marble-look wall finish stands out.
BATHROOM II:
Another beautiful bathroom with luxurious wall and floor finishes, featuring a generous washbasin unit, an enclosed shower, and an additional wall-hung toilet.
GARDEN WITH SWIMMING POOL:
This rear garden combines terraces, a large lawn, border plantings, a play area with a sandpit, mature trees, and an expansive garden offering complete privacy! A spacious wooden garden house with a roof, a kitchenette, and an outdoor BBQ forms the heart of the garden. In addition, there is an outdoor swimming pool, making this area a perfect oasis of relaxation and pleasure.
ATTACHED GARAGE AND EXTERIOR FINISH:
The garage with an attic features a double sectional garage door, a concrete floor, a grease pit, and an attic space. On the exterior, the house is currently in the final finishing phase and the facade finish (such as plaster or brickwork with extra insulation) is yet to be determined.
SPECIAL FEATURES:
Both the ground floor and the first floor have been meticulously modernized with luxurious floor, ceiling, and wall finishes.
HIGHLIGHTS:
The house currently includes a practice room set up for a private clinic.
The practice room offers the possibility of a home office with its own house number 21 a.
The house, built in 1974, has been completely renovated and modernized between 2023 and 2025.
The entire roof has been renewed.
New external window frames with triple glazing on the ground floor and first floor.
Roof, floor, and facade insulation.
New kitchen.
New bathrooms on the ground floor (1×) and first floor (2×).
30 solar panels.
Características
Transferencia de propiedad
Precio solicitado
€ 1.750.000
Estado
beschikbaar
Aceptación
in overleg
Construcción
Tipo de casa
Villa
Tipo de edificio
vrijstaande woning
Periodo de construcción
1974
Habitaciones
10
Dormitorios
8
Baños
3
Nearby
in woonwijk
Superficies y Volumen
Superficie habitable
463 m2
Tamaño del terreno
2297 m2
Volumen en metros cúbicos
1936 m3
Instalaciones
zwembad
schuifpui
sauna
zonnepanelen
balansventilatie

Videos
Map