Elegant and Spacious Apartment in the Heart of The Hague's Archipelbuurt
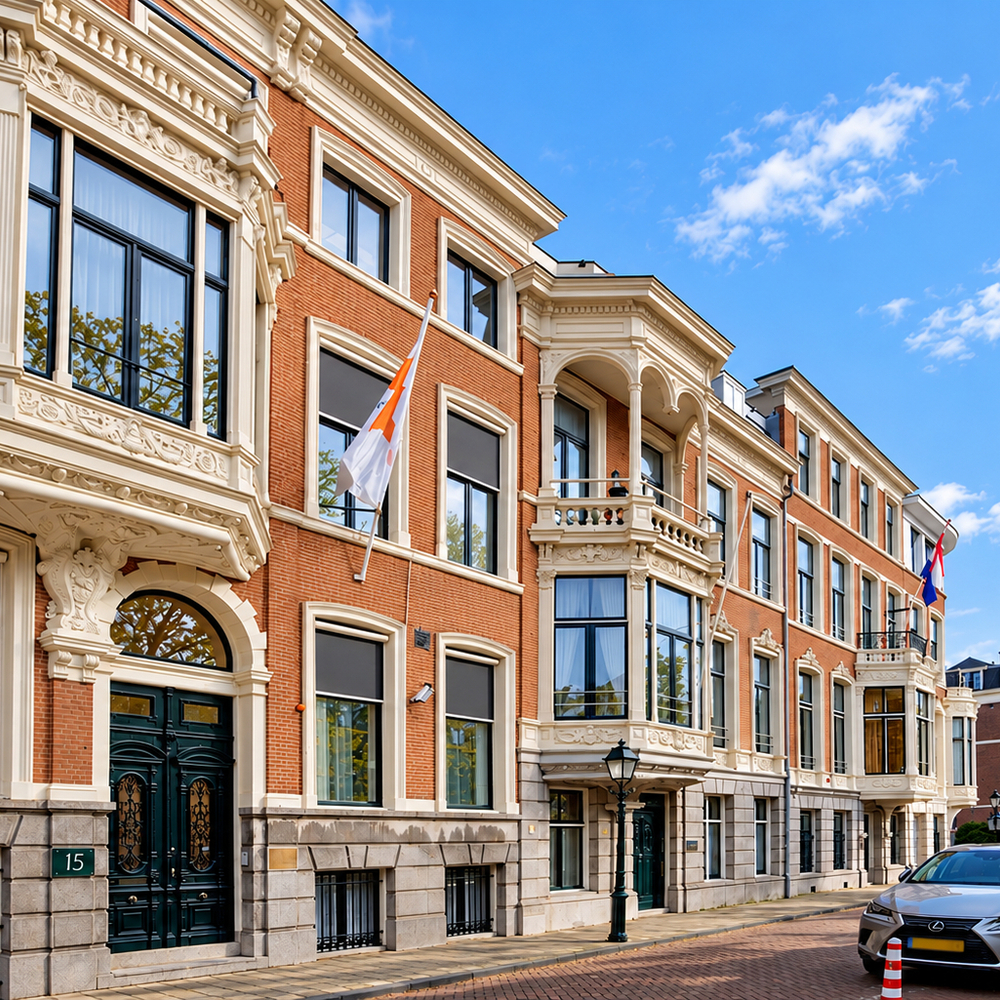
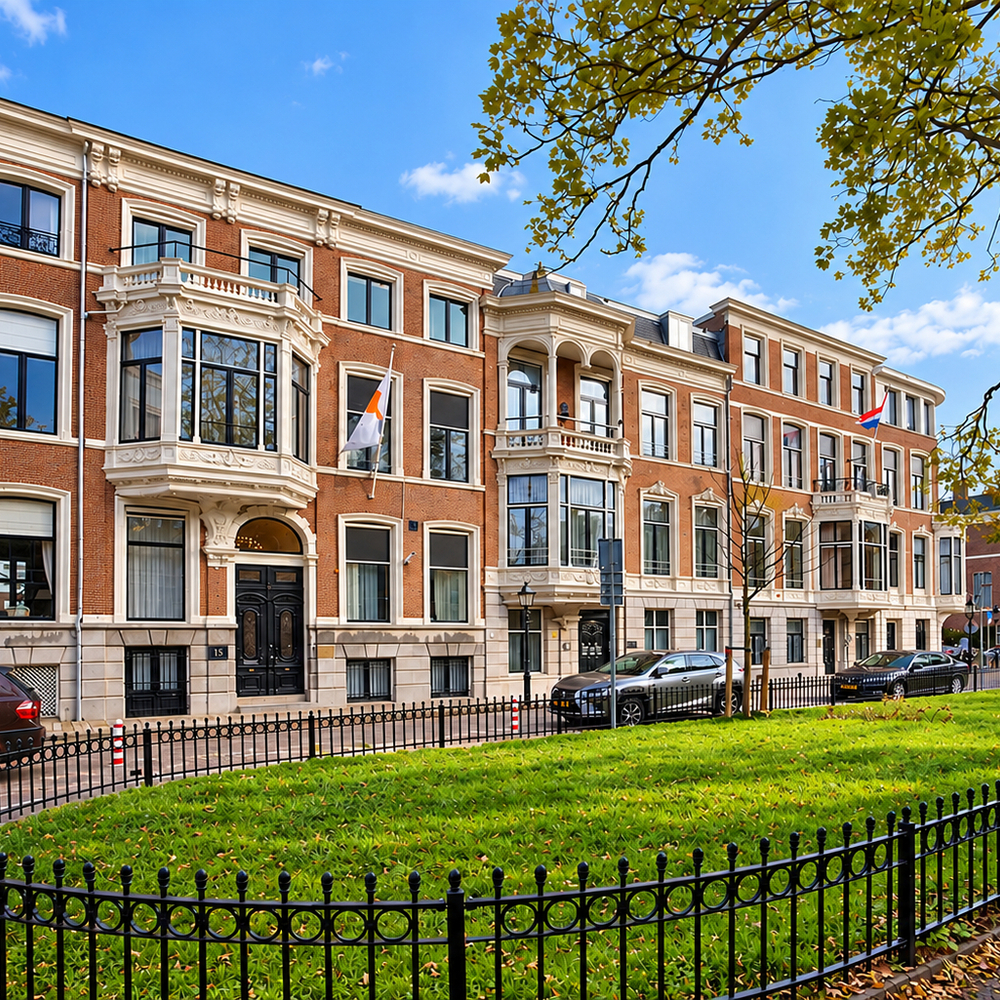
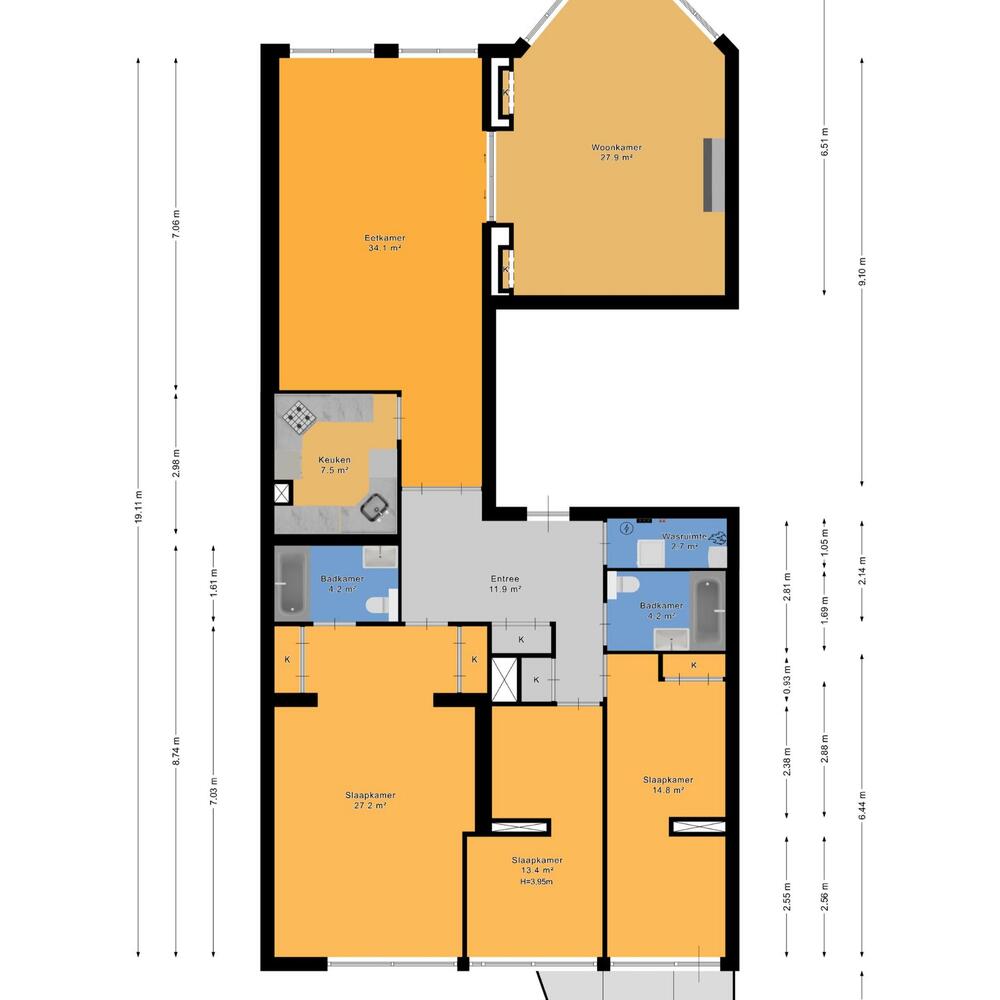
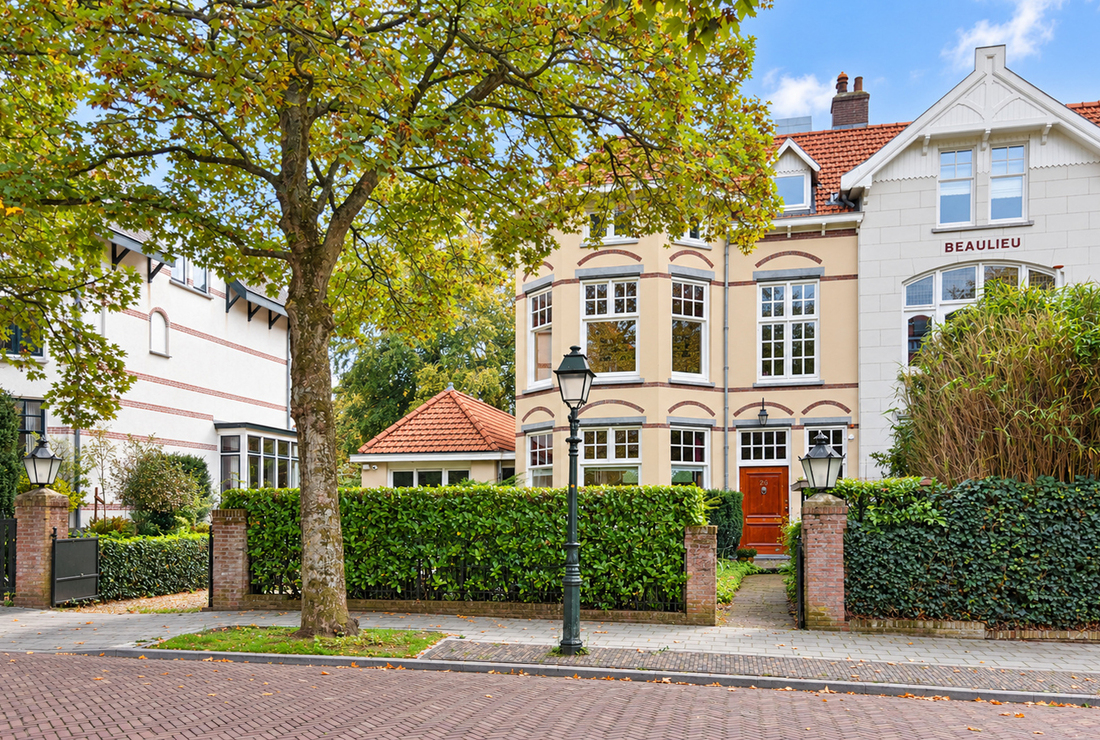
Situated in the heart of the prestigious Archipelbuurt neighbourhood in The Hague, this spacious, single-level apartment (162 m²) occupies the first floor of an impressive historic building, with a frontage of almost 10 metres.
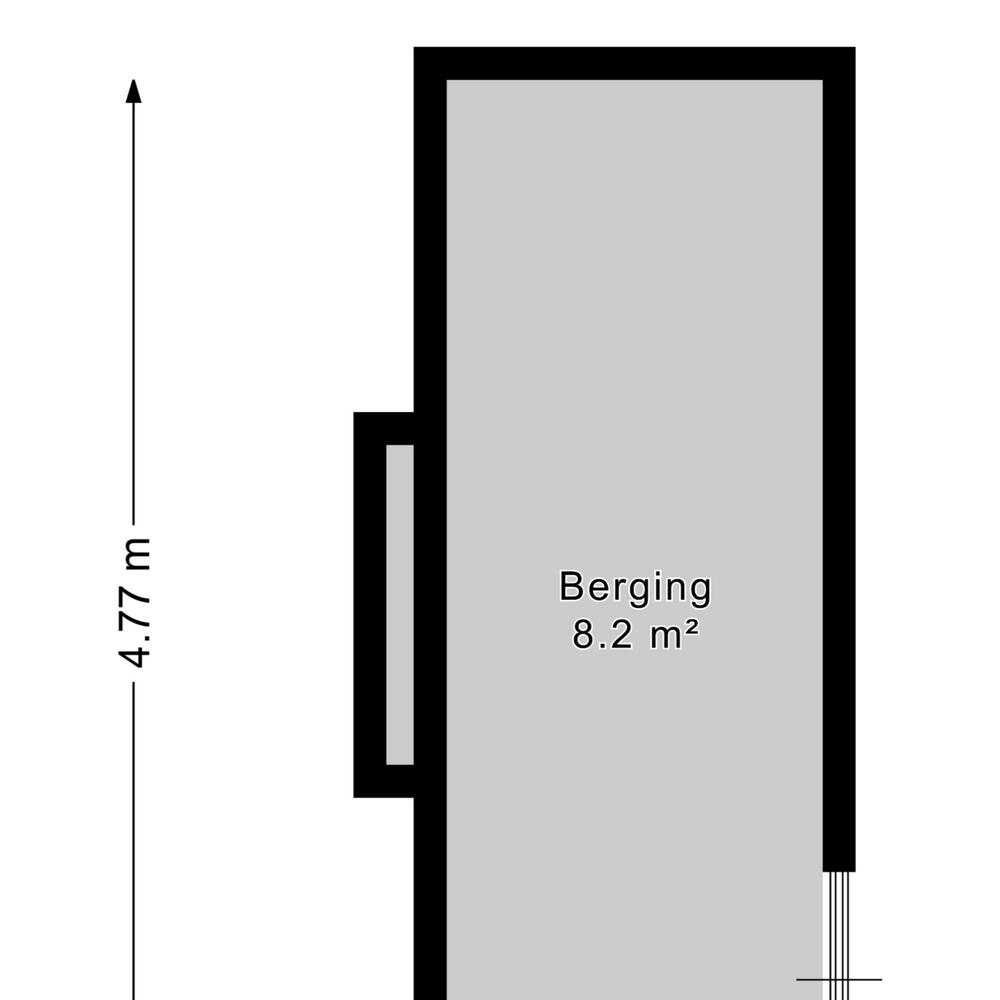
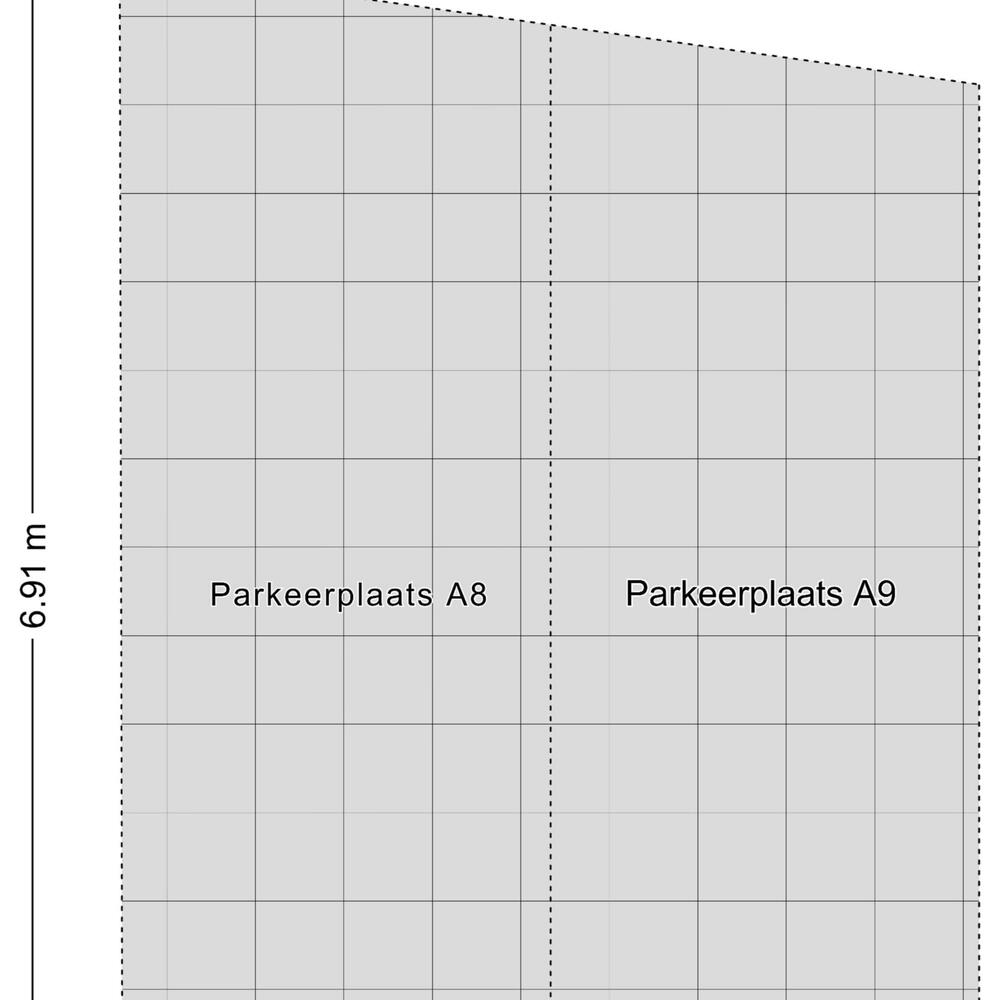
The bright and generously proportioned apartment features exceptionally high ceilings, characteristic of the building's eclectic architectural style, an elegant bay window overlooking Surinamestraat, a private storage room in the basement, and two private parking spaces at the rear of the property.
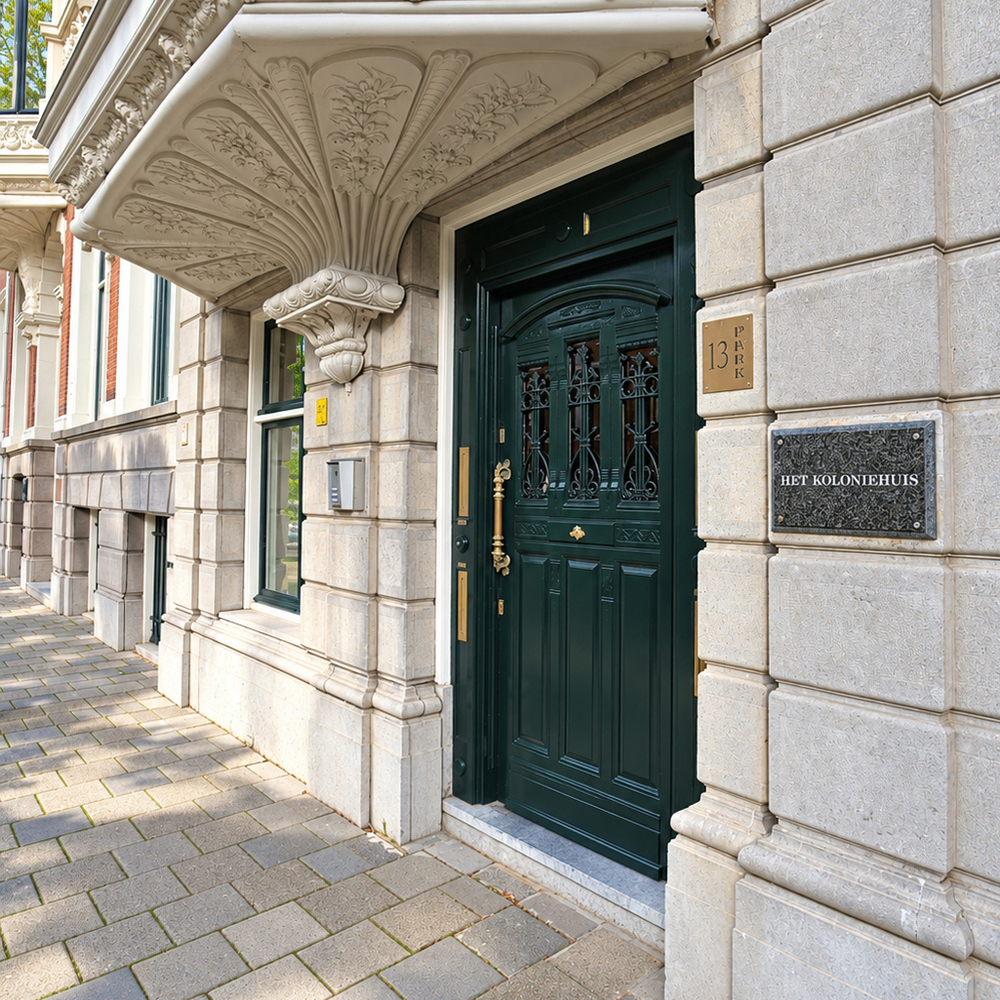
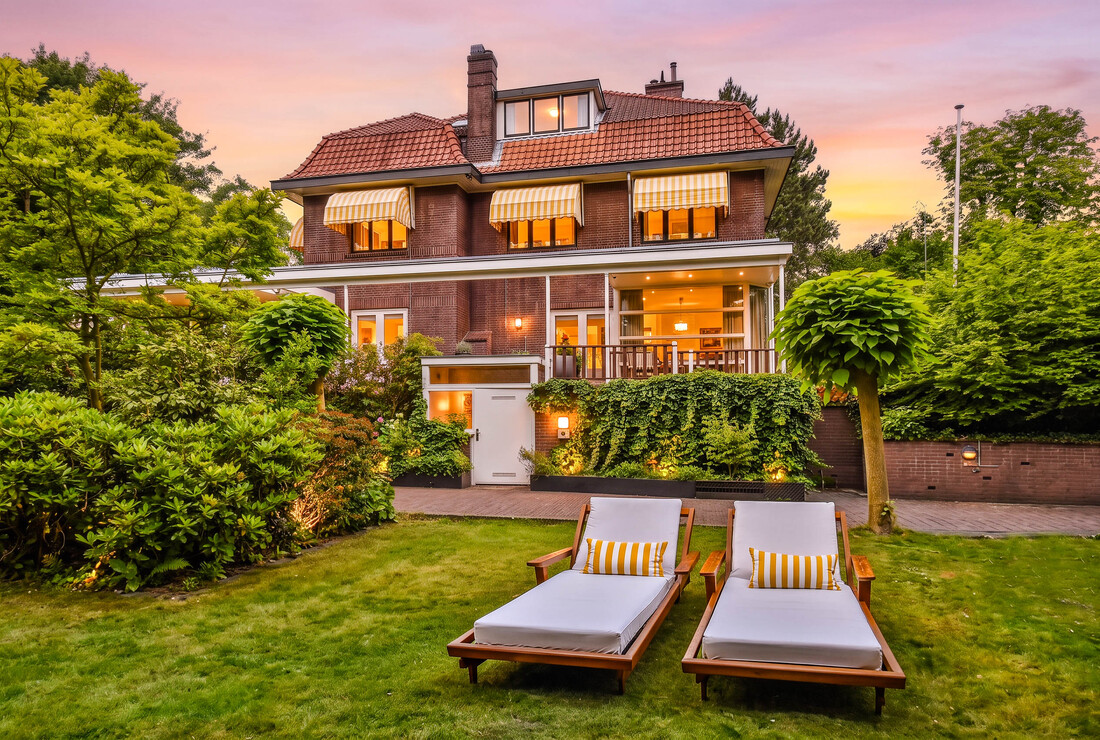
The Koloniehuis, in which the apartment is located, was originally built in 1883 to a design by architect Besseling. In the 1990s, the building was carefully redeveloped into four distinctive apartments. Its architectural and historical significance has been recognised by the municipality, which has designated the property as a Municipal Monument.
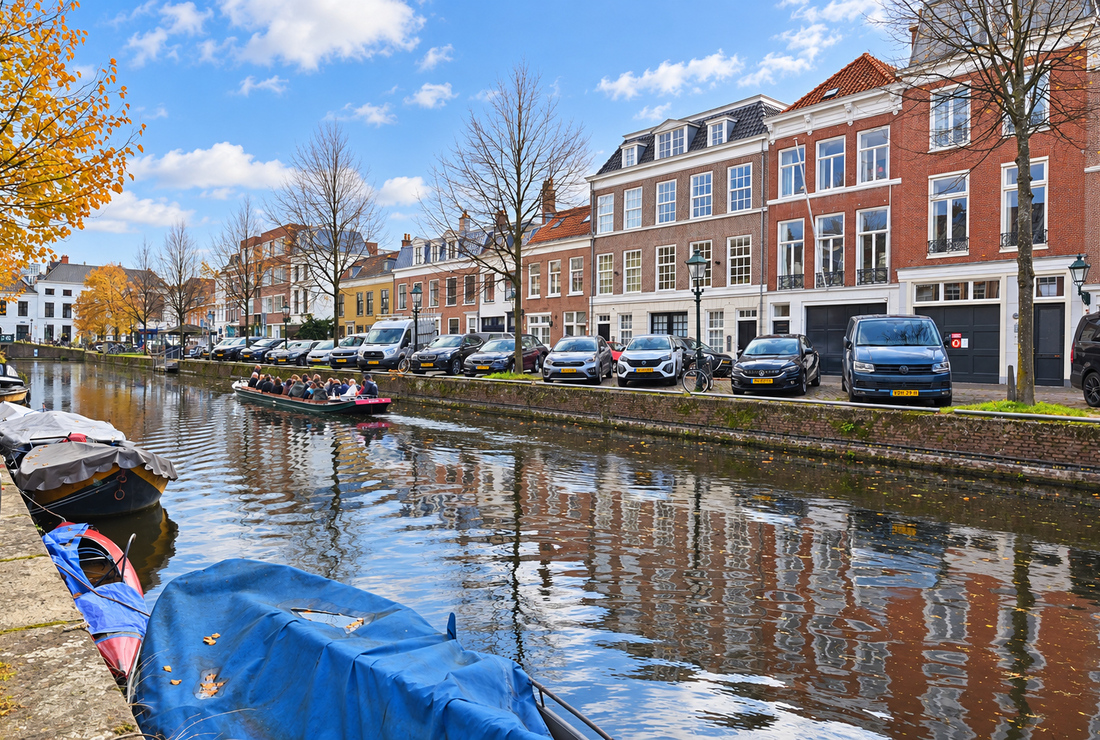
The location on Surinamestraat is excellent and easily accessible. The lively Bankastraat, with its shops and restaurants, is just a short walk away, while in the opposite direction Frederikstraat provides a charming connection to Denneweg and the historic Lange Voorhout.
Layout:
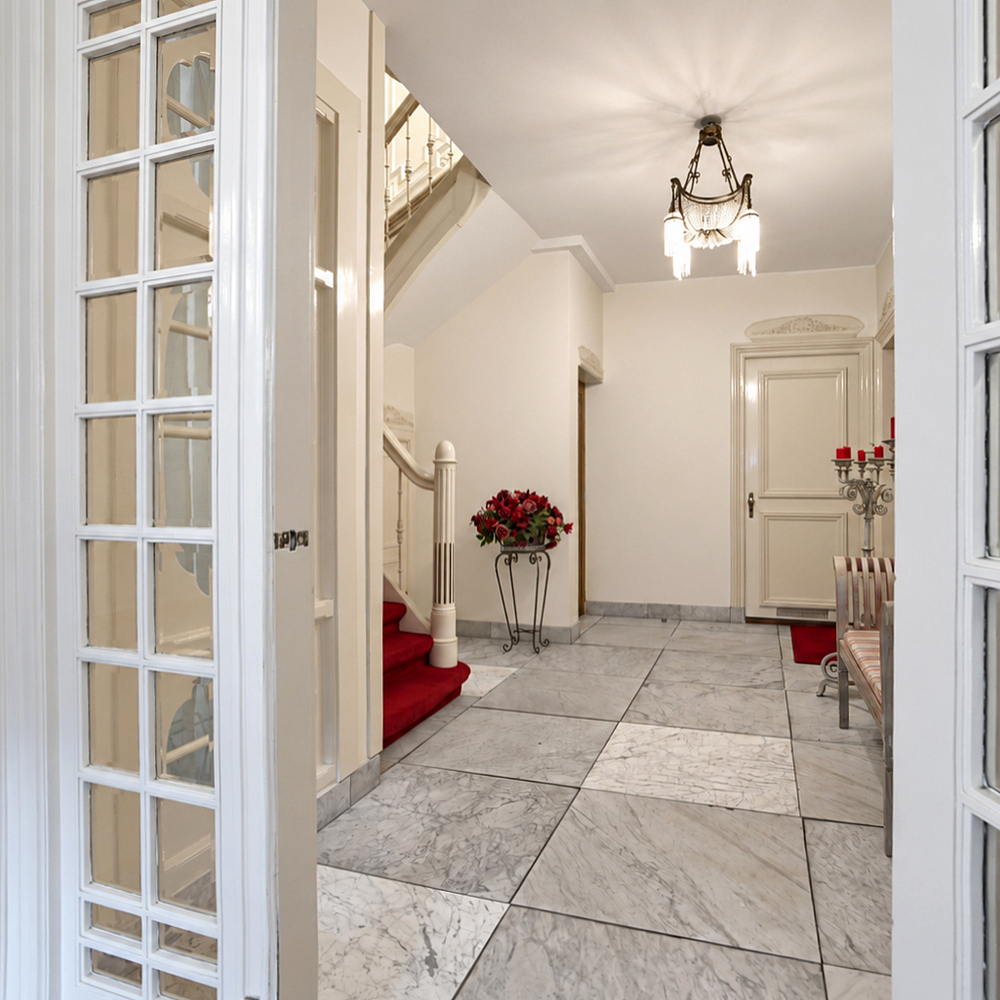
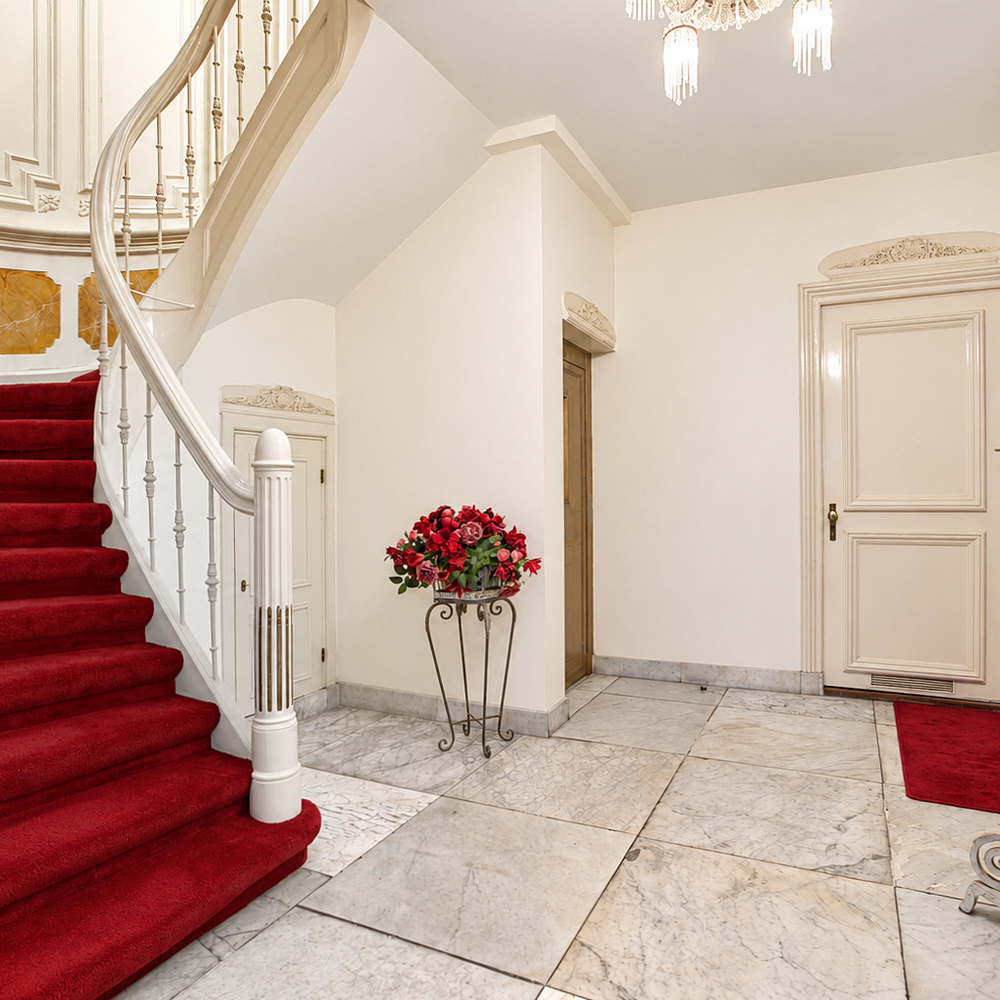
The building is entered through a communal entrance leading into a magnificent reception hall. Double doors open onto the central hallway, which features a staircase and lift providing access to the first floor.
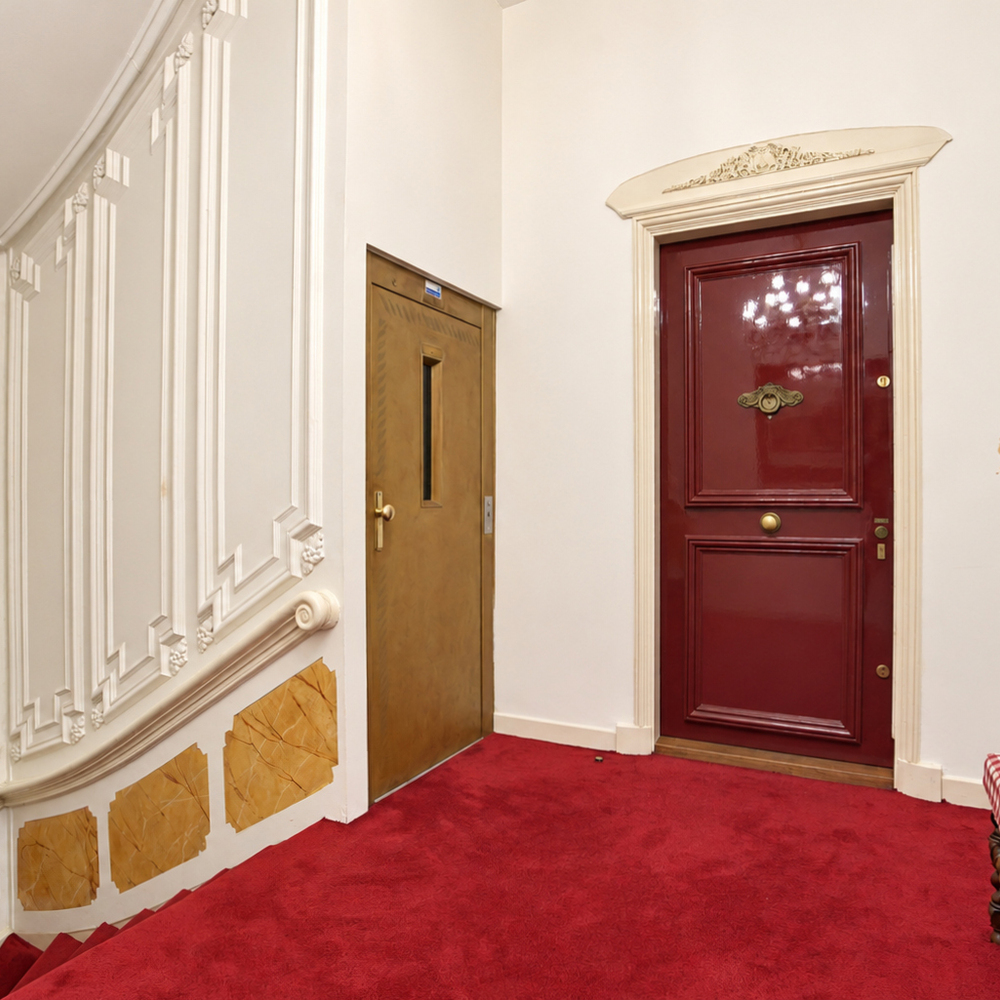
A spacious landing leads exclusively to the entrance of apartment 13B.
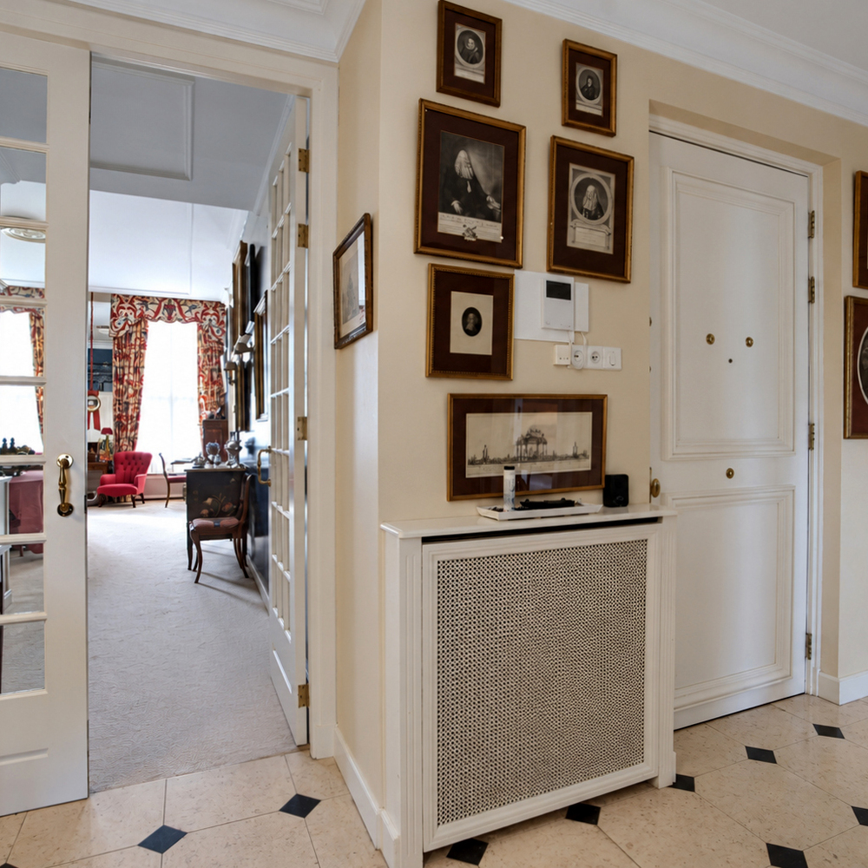
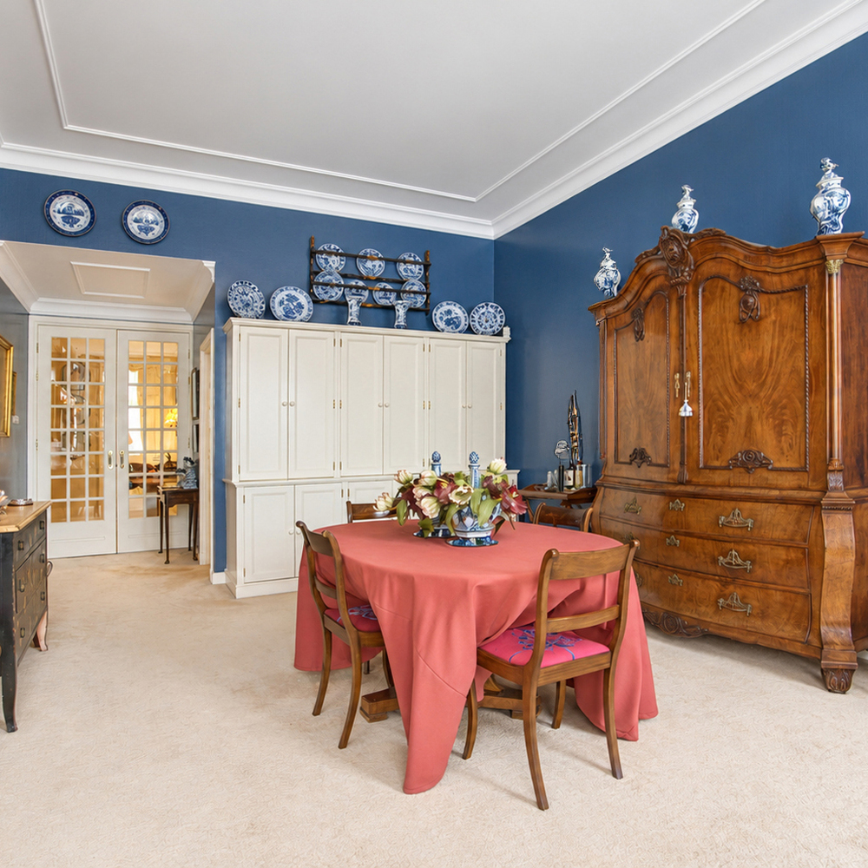
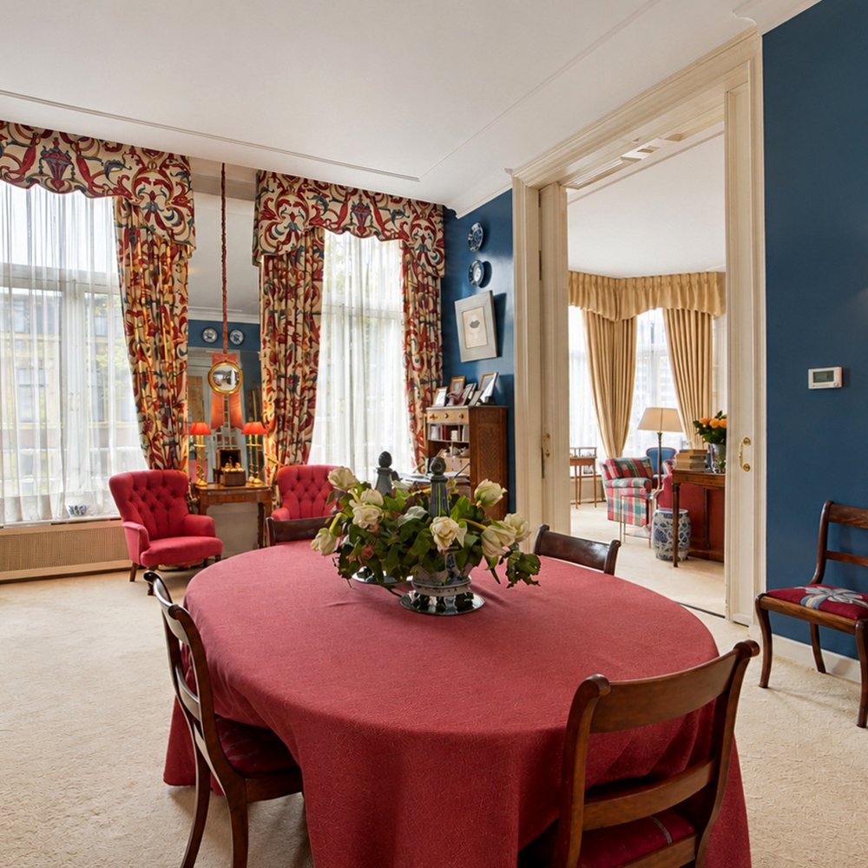
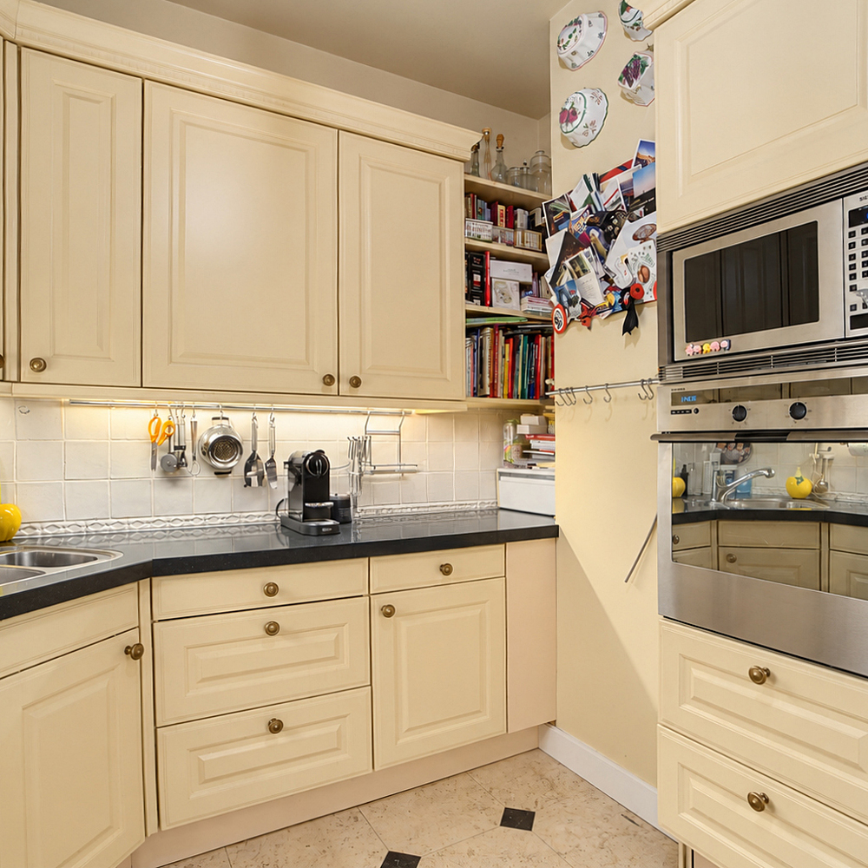
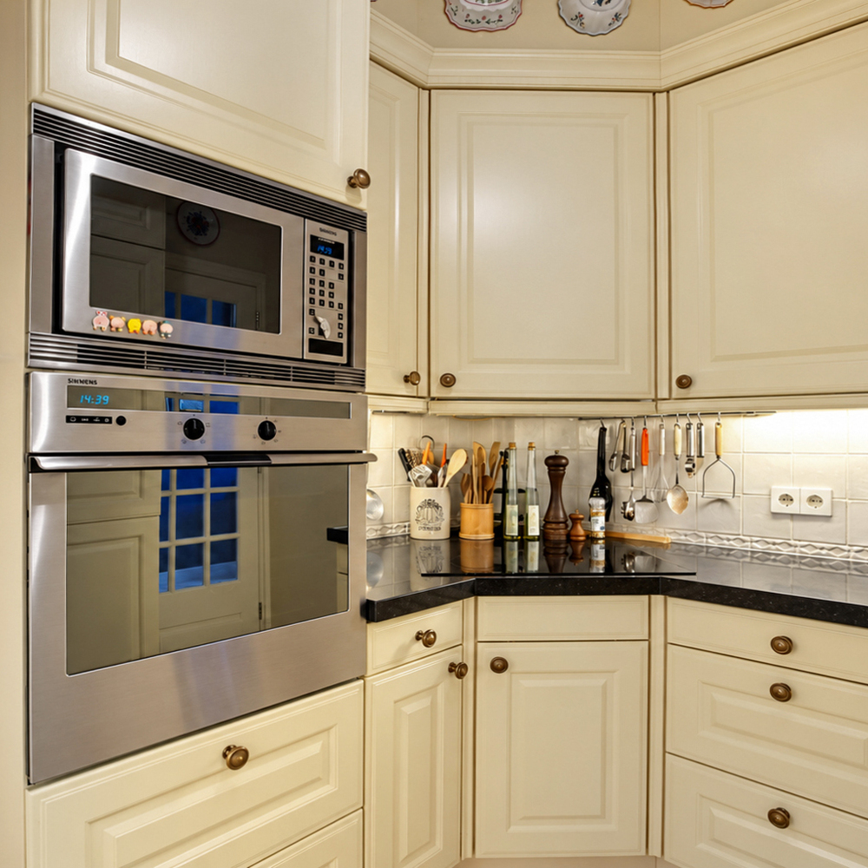
Upon entering the apartment, a hallway with a cloakroom area leads through elegant, glazed double doors with traditional glazing bars to a separate kitchen equipped with various built-in appliances, and to a delightful, light-filled dining room featuring built-in china cabinets, high ceilings and large windows overlooking the street.
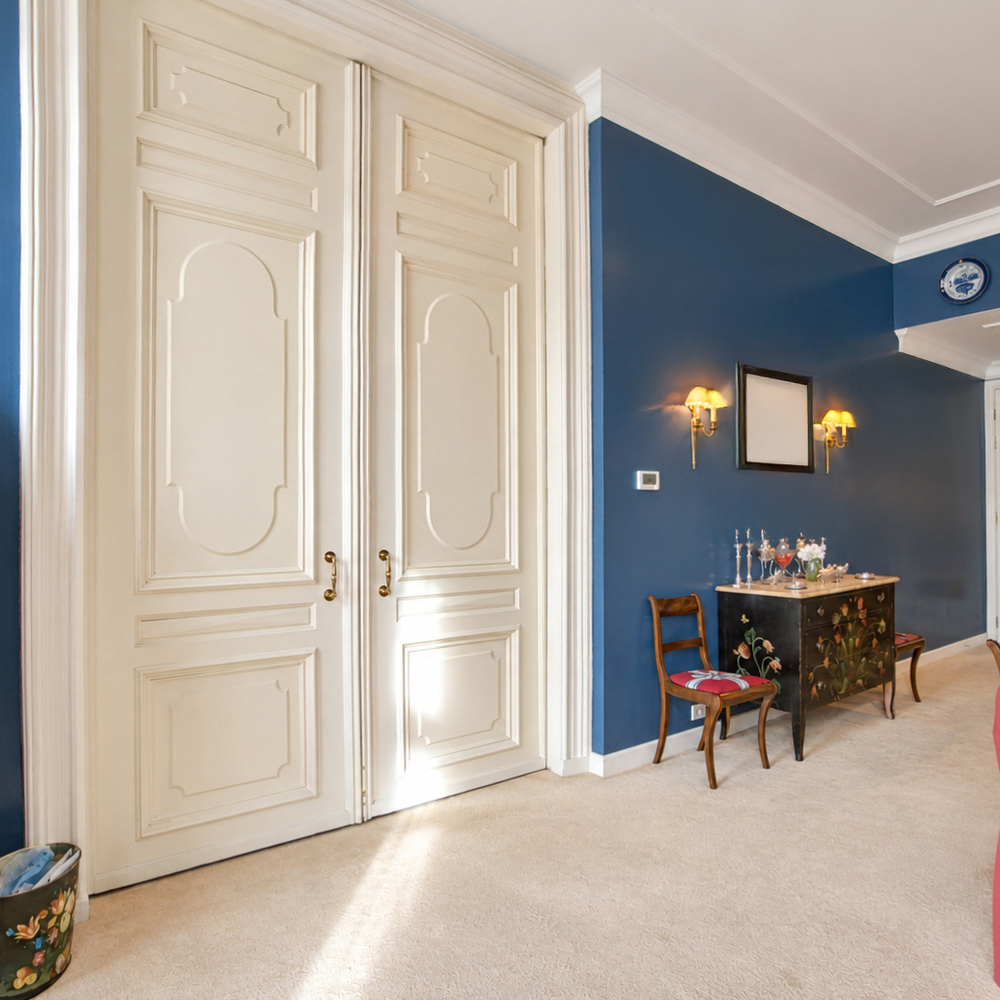
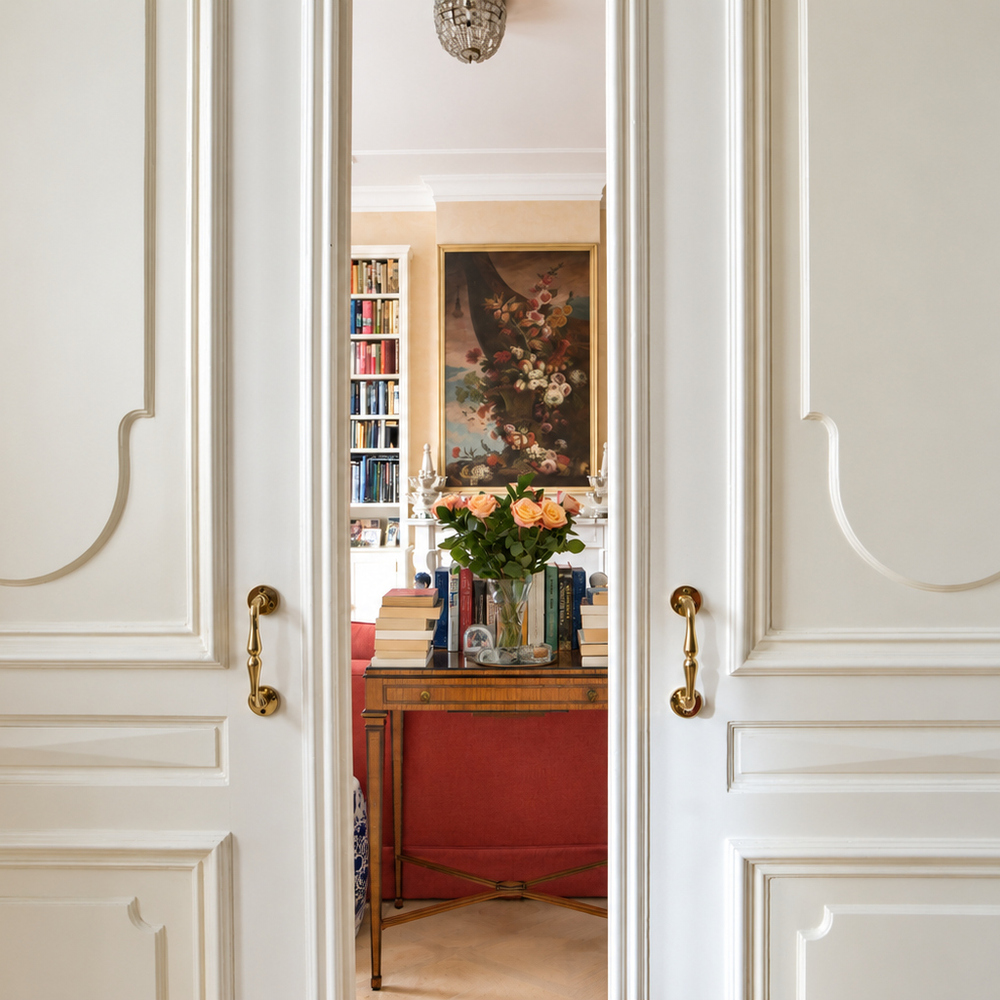
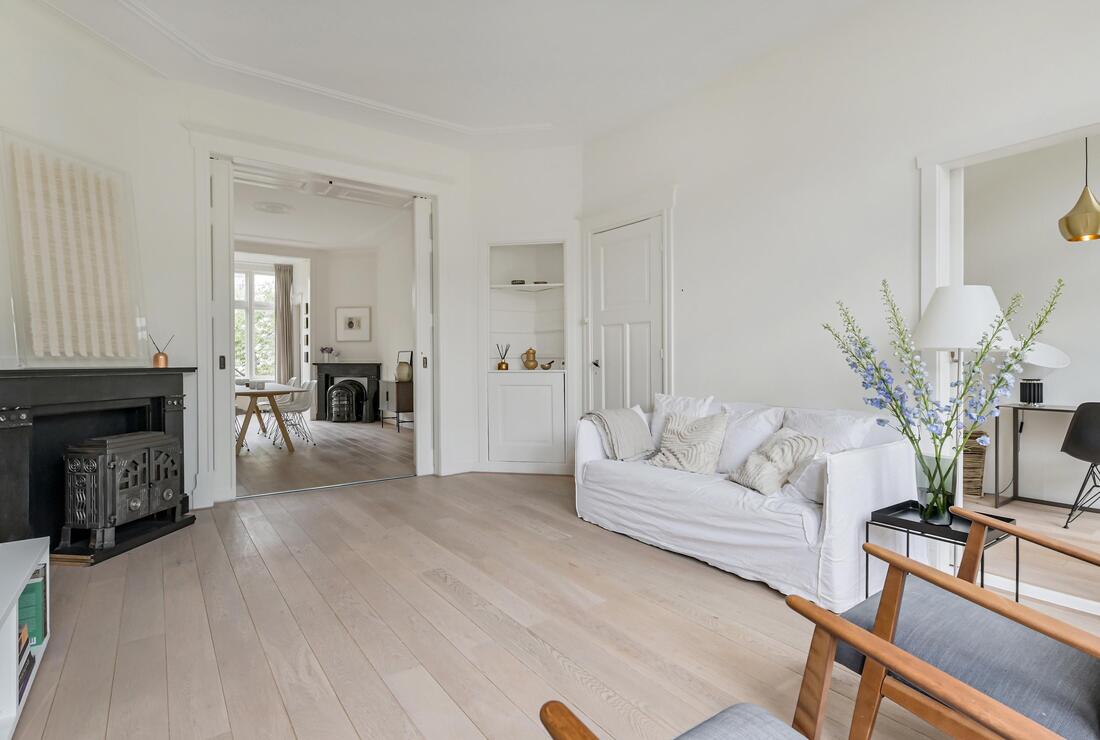
The dining room and living room are connected by traditional en-suite dividing doors with tall, panelled sections.
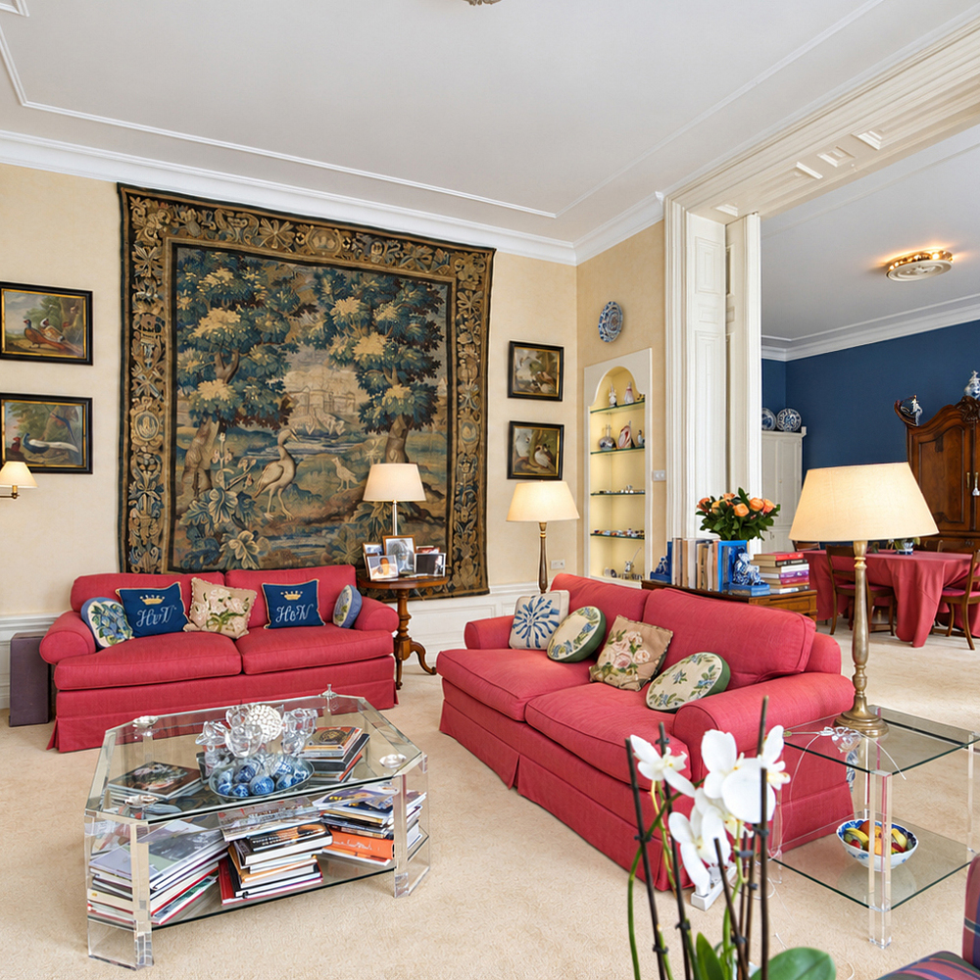
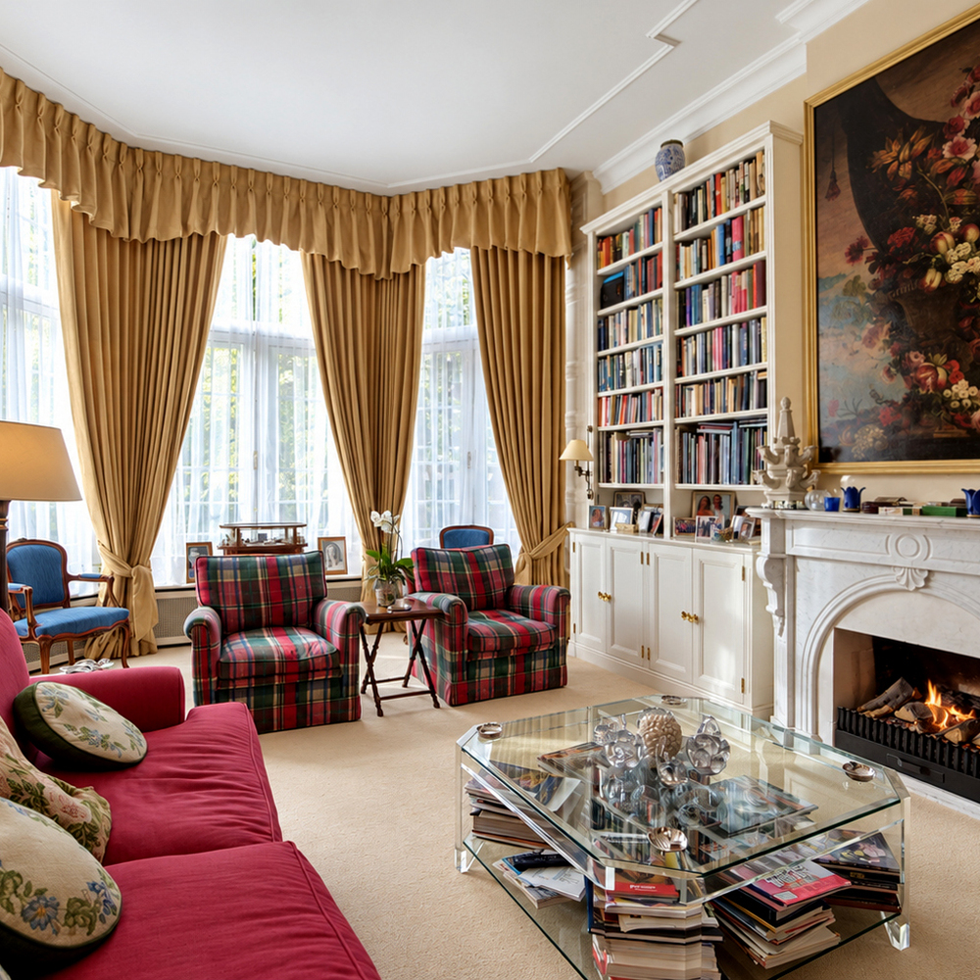
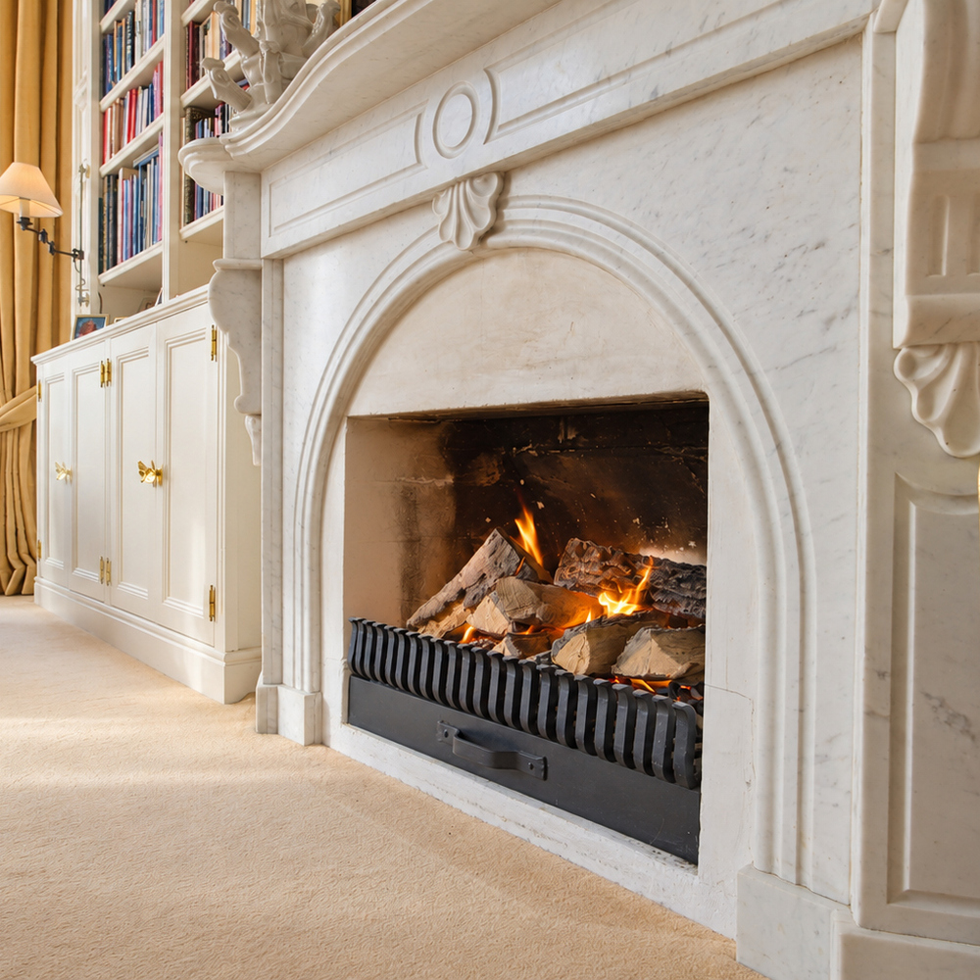
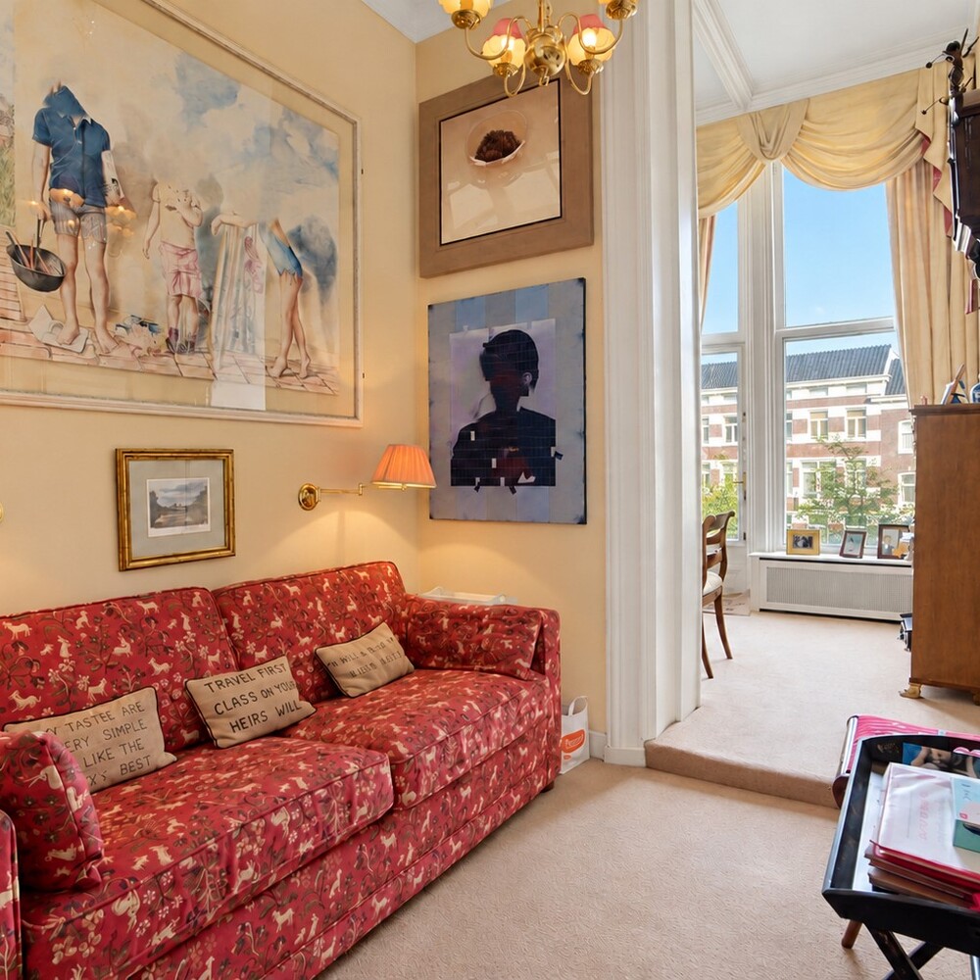
The generously sized living room features a beautiful, characteristic bay window overlooking Surinamestraat, as well as a marble fireplace with a gas fire, flanked by built-in bookshelves on either side.
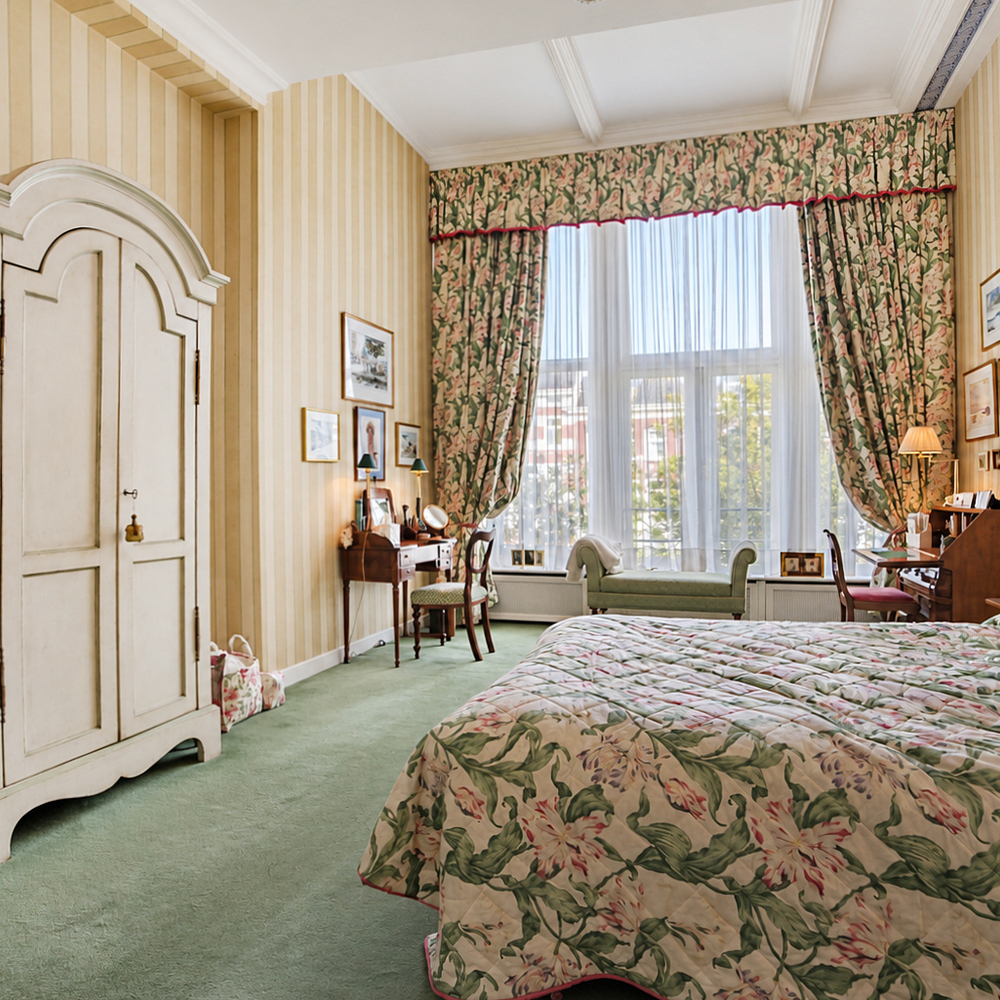
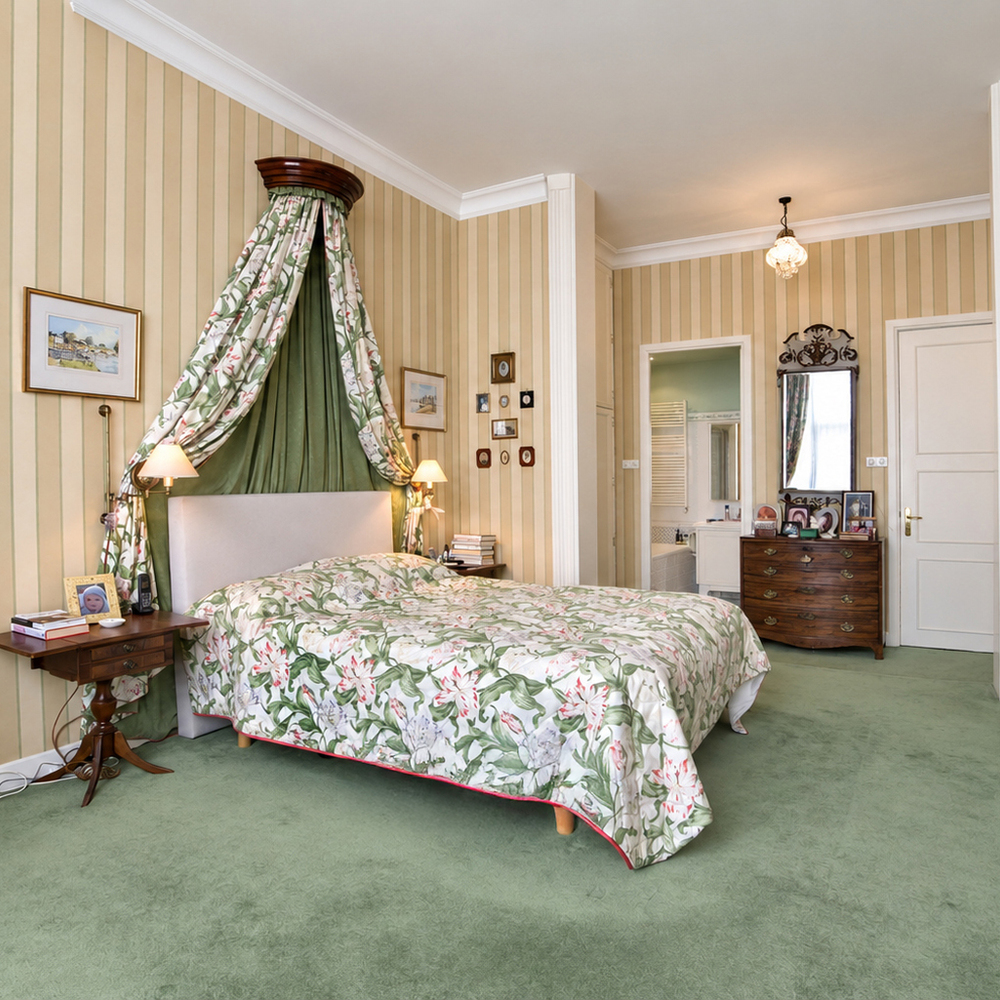
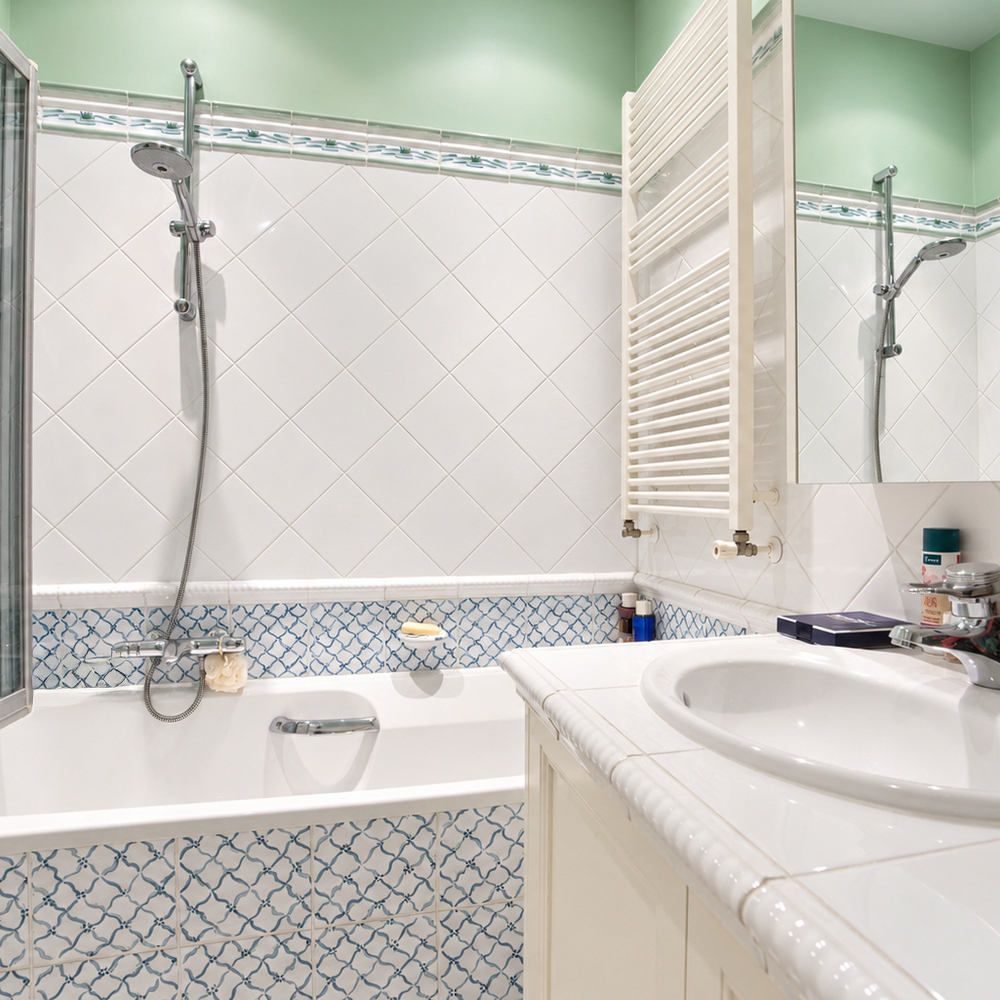
Towards the rear of the apartment, the hallway provides access to the spacious principal bedroom, complete with fitted wardrobes and an adjoining bathroom featuring a bathtub, vanity unit with washbasin and toilet.
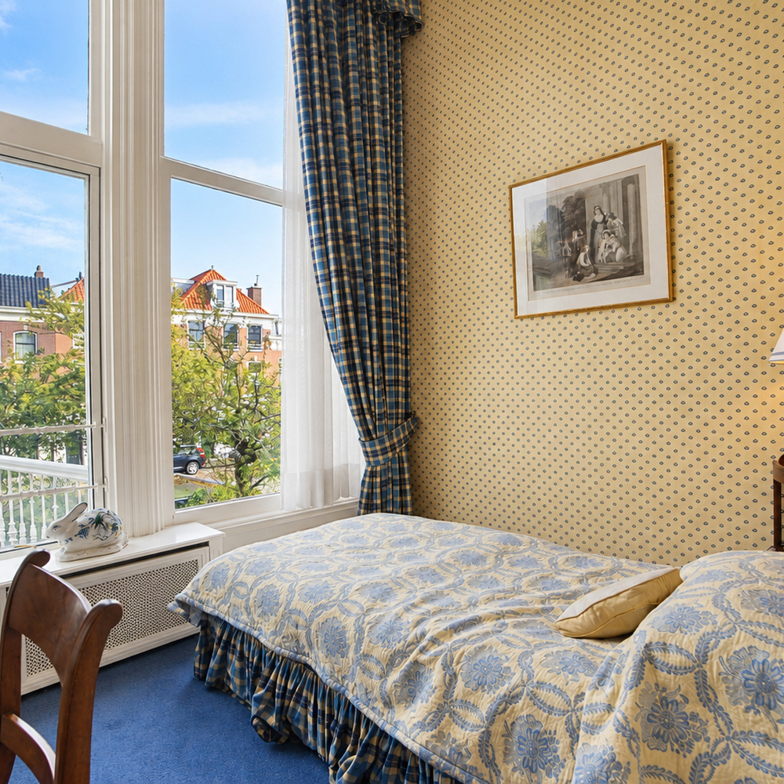
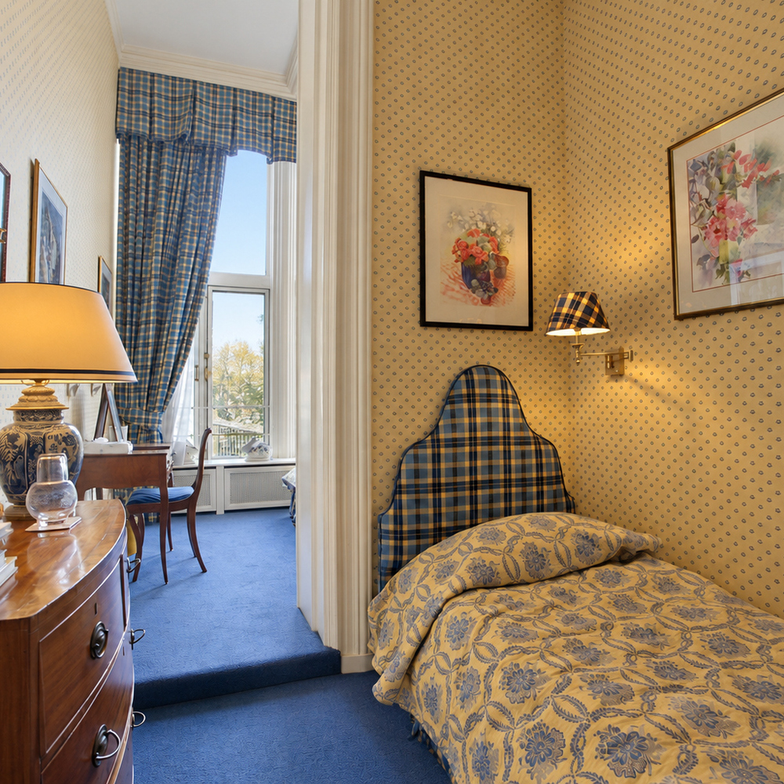
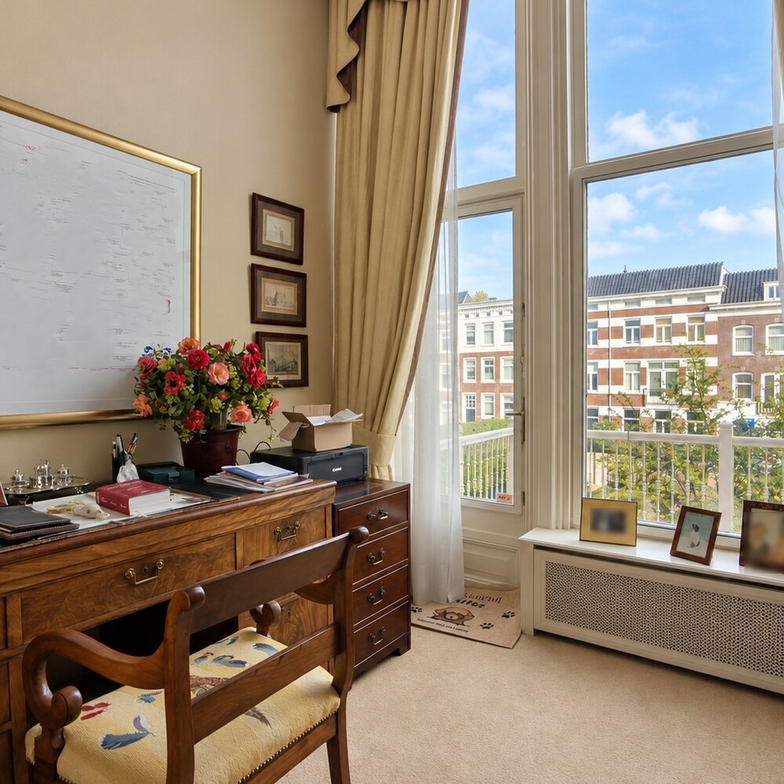
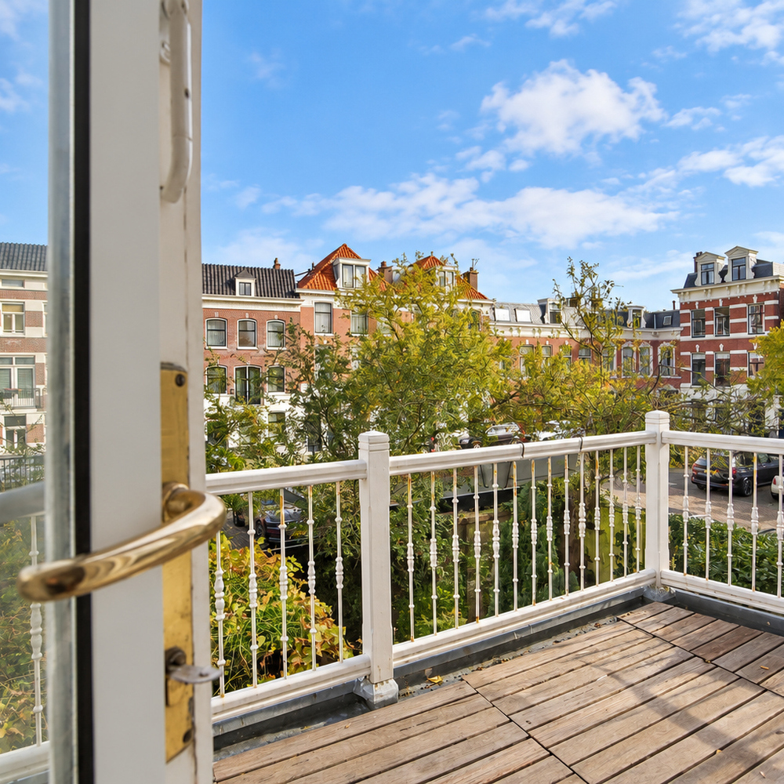
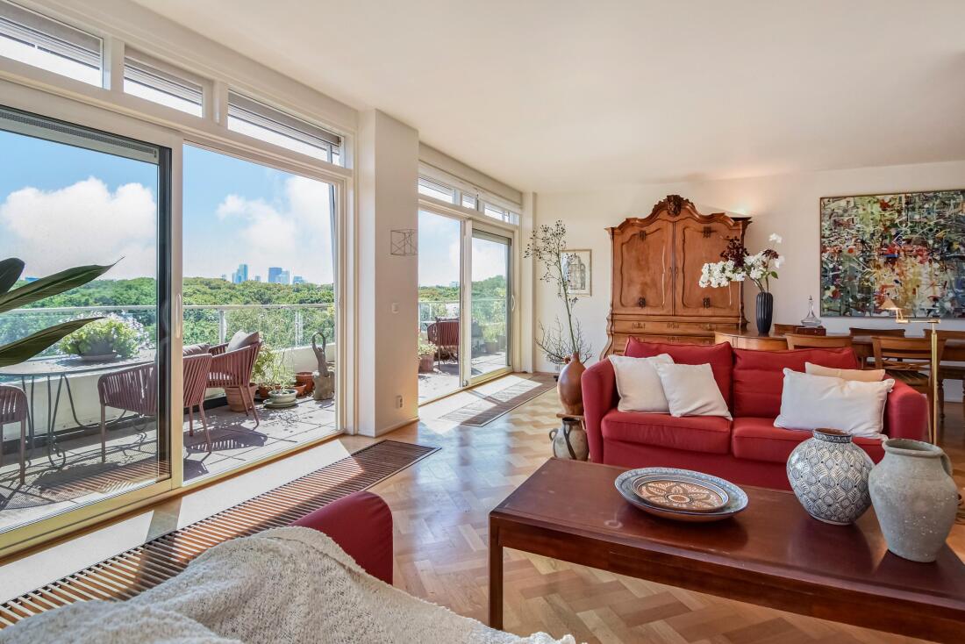
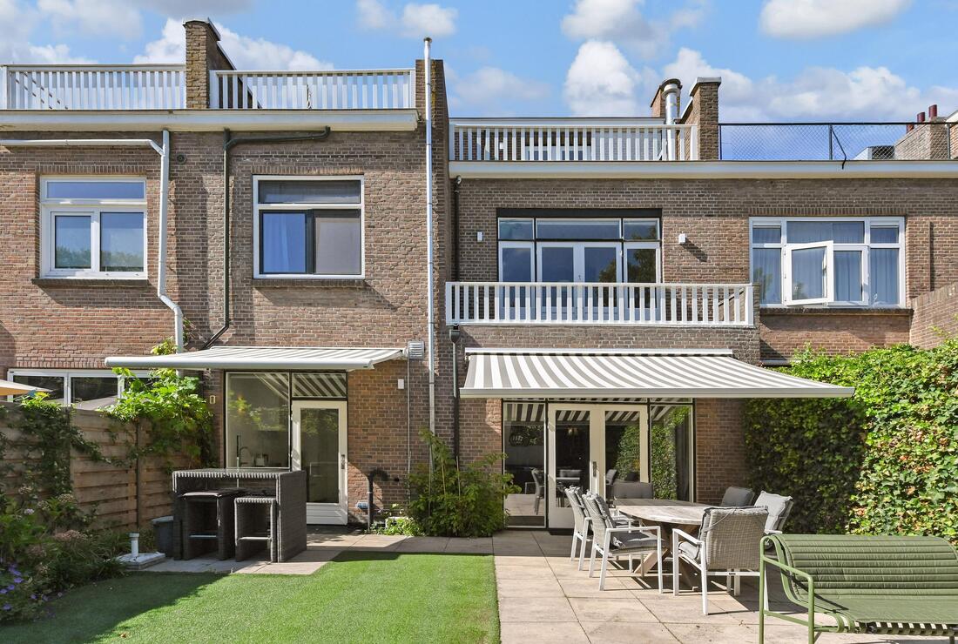
There are two further generously proportioned rooms, currently used as a guest bedroom and study. The study provides access to the spacious balcony at the rear of the apartment.
All three rooms at the rear enjoy unobstructed views over Paramaribostraat and benefit from large windows allowing an abundance of natural light.
The hallway also provides access to a second bathroom, equipped with a bathtub, vanity unit with washbasin and toilet. Adjacent to this bathroom is a separate internal storage and utility room, housing the apartment's own central heating boiler and connections for a washing machine and tumble dryer.
On the ground floor, there is space for bicycle storage, as well as access to a private, lockable storage room in the basement.
Key Features:
-Living area: 162 m²
-Spacious rear balcony enjoying morning and early afternoon sunshine
-Unobstructed views to both the front and rear
-Exceptionally high ceilings
-Two private parking spaces on the property's own grounds, at the rear (access from Paramaribostraat)
-Double glazing
-Energy performance rating: C
-Designated Municipal Monument
-Active Owners' Association (VvE), with a monthly contribution of €340
-Situated on leasehold land, with the ground rent bought off in perpetuity
-Originally built in 1883 and redeveloped into apartments in the 1990s
Den Haag bietet eine anspruchsvolle Gemeinschaft, globale Vernetzung und renommierte Kultureinrichtungen. Bewohner genießen exklusive Dienstleistungen, elegante Umgebung und mühelosen Zugang zu internationalen Angeboten – alles in einer diskreten und sicheren urbanen Umgebung.