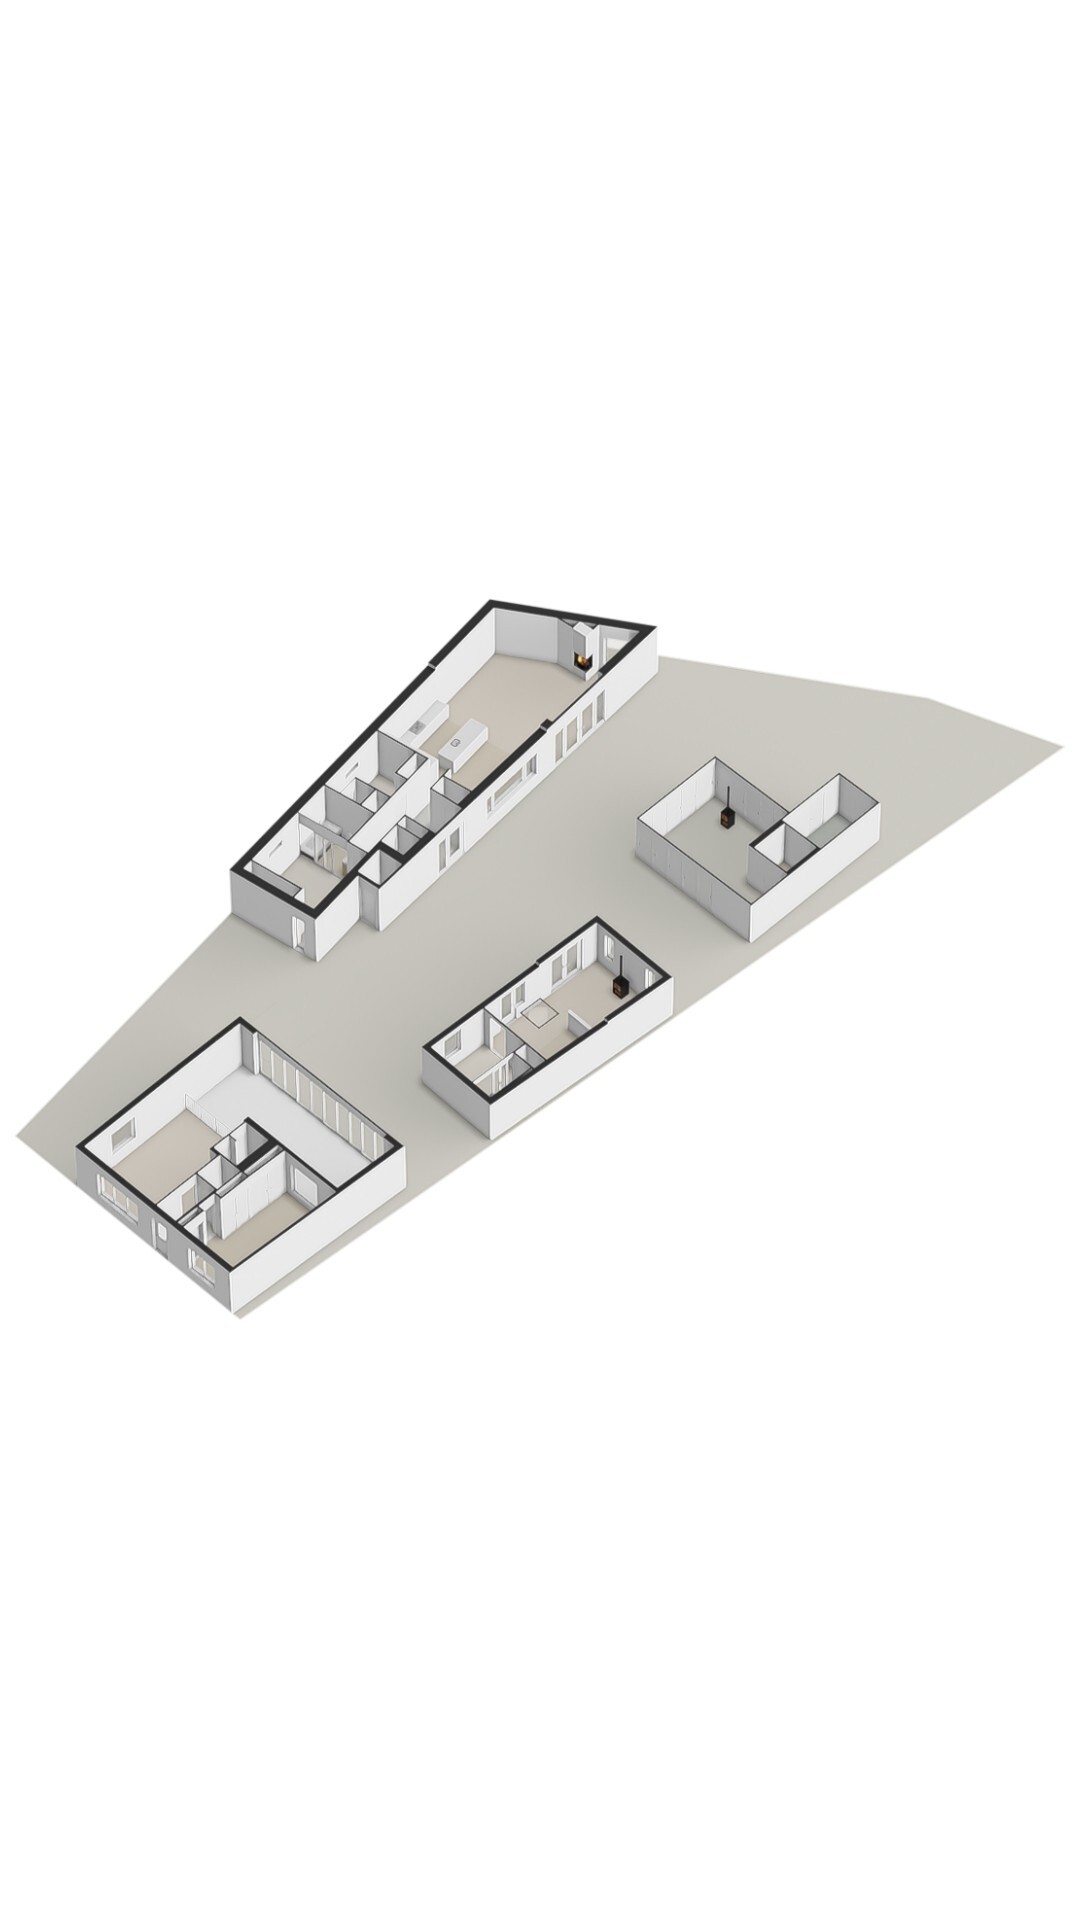
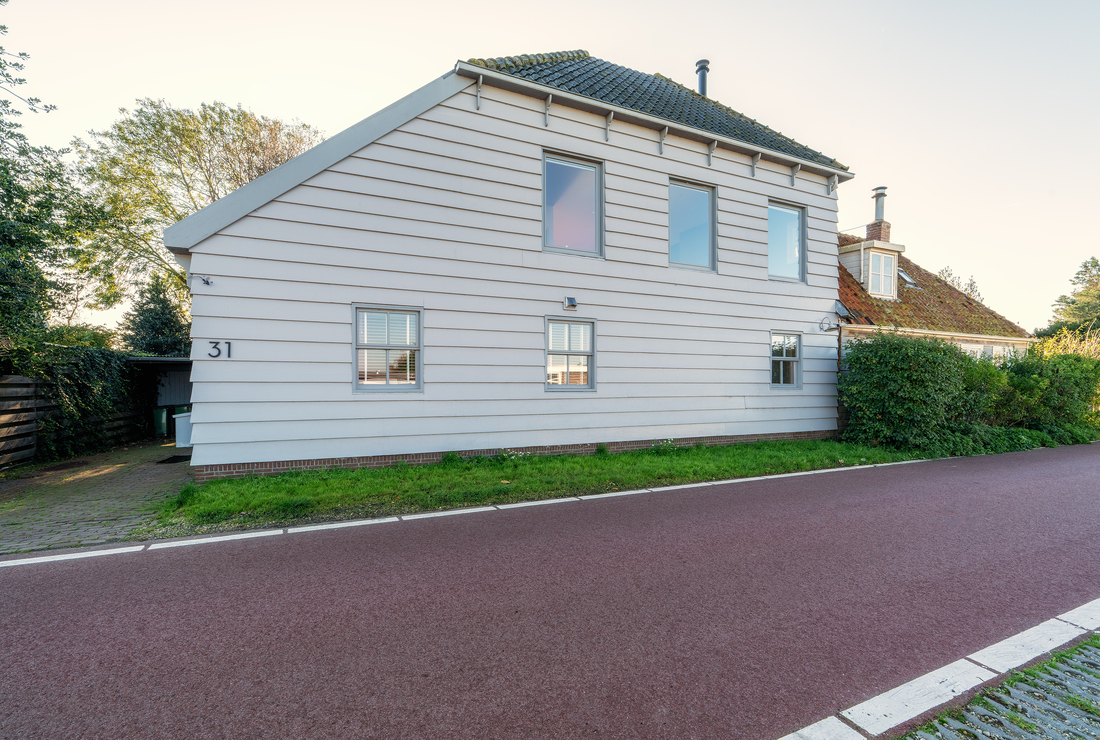
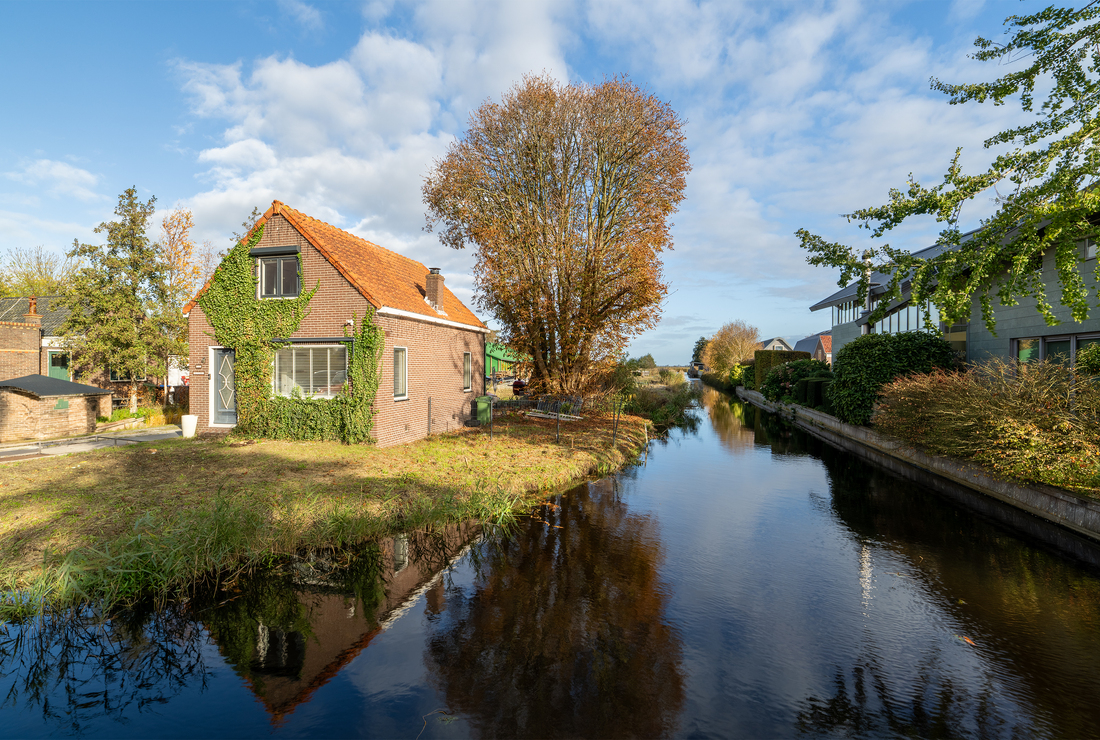
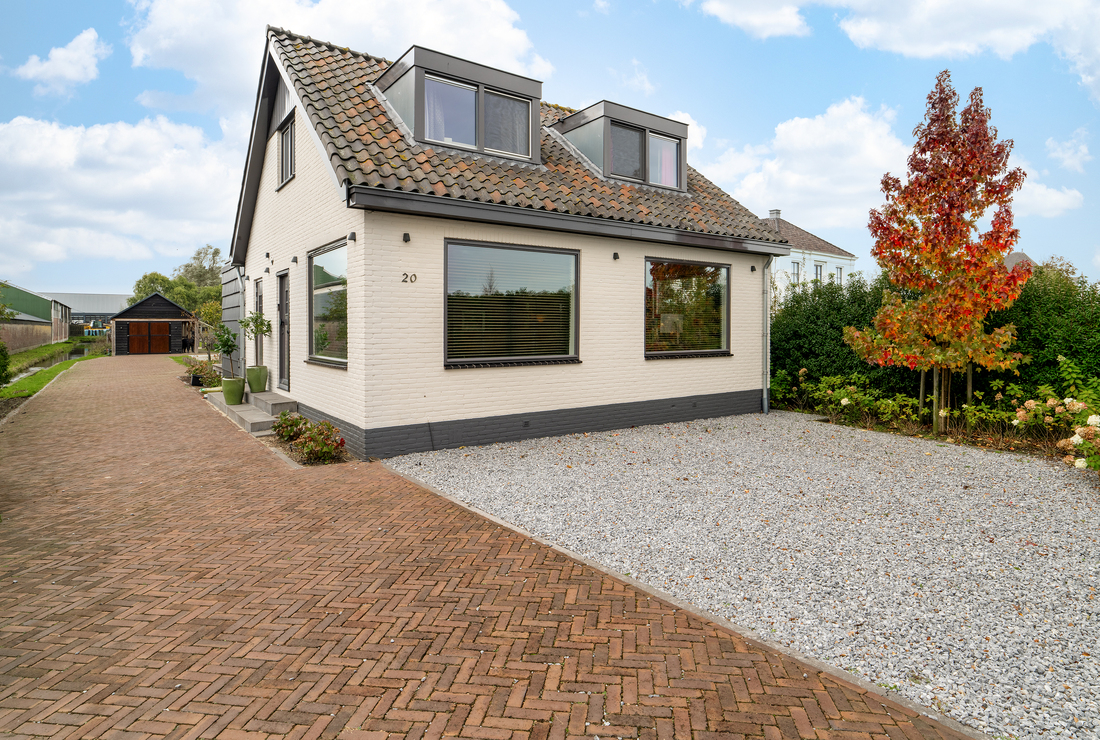
In an exceptional location on the historic Oostzanerdijk in Amsterdam-Noord, this remarkable residential estate comprises a characteristic, fully modernised dike house with an impressive artist's studio, a self-contained guest house and a detached, contemporary designer bungalow. The three residential buildings are arranged around a beautifully landscaped garden, together forming a unique property where architecture, nature, sustainability and residential comfort come together in an extraordinary way.
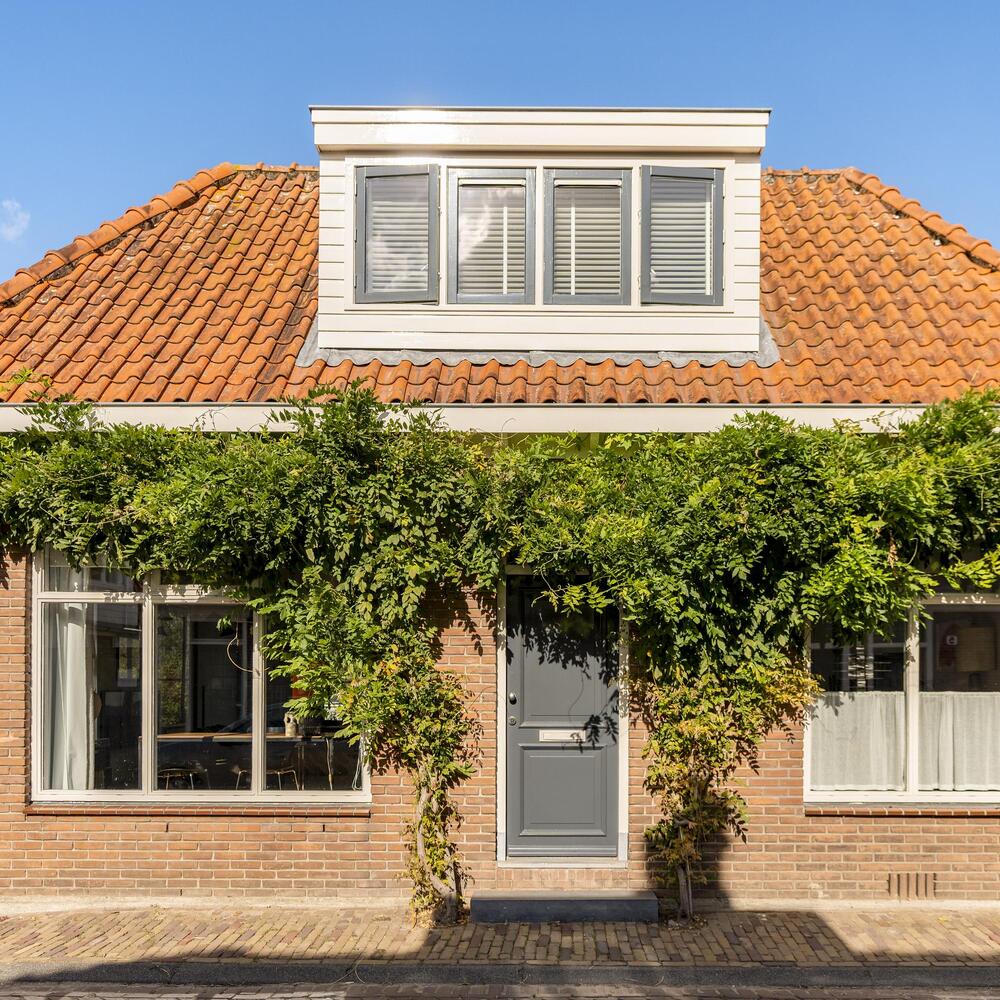
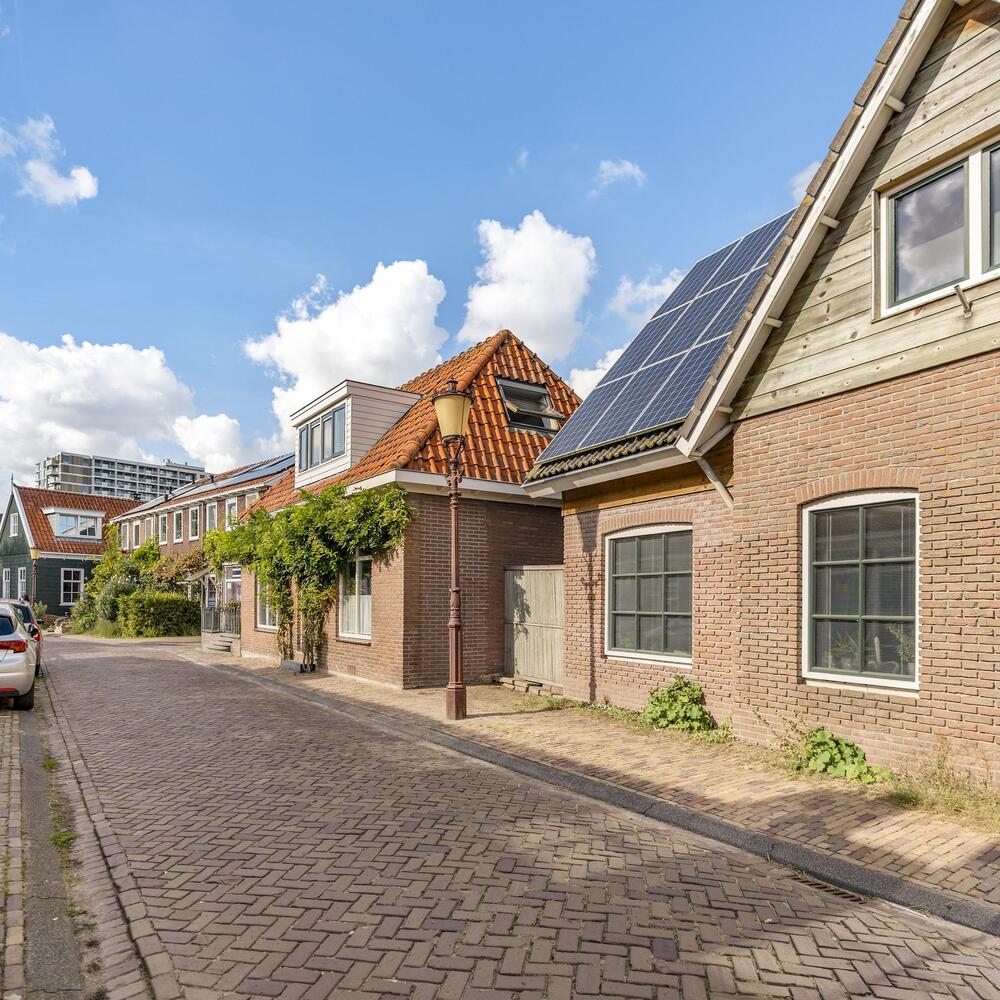
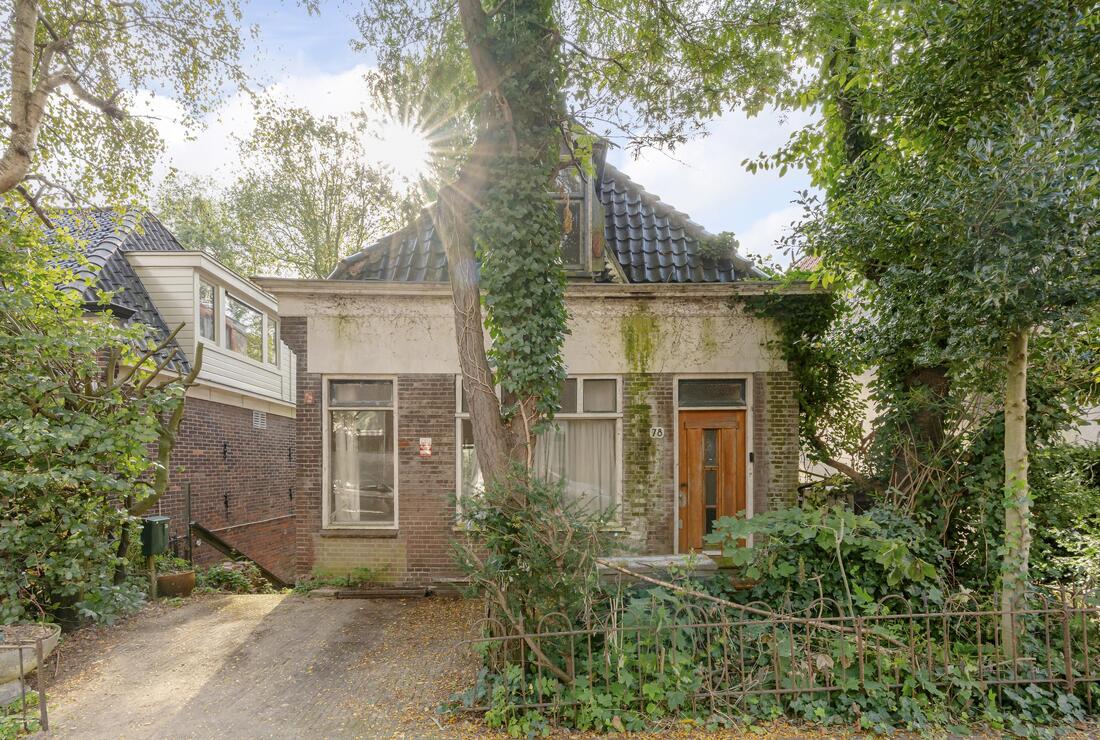
Behind the characteristic façade of the traditional dike house lies a surprisingly extensive residential estate. From the street, it is almost impossible to imagine what lies beyond. Once inside, an exceptional combination of contemporary architecture, impressive spaces and a lush garden unfolds. The contrast between the historic appearance at the front and the contemporary design behind it makes this property truly unique.
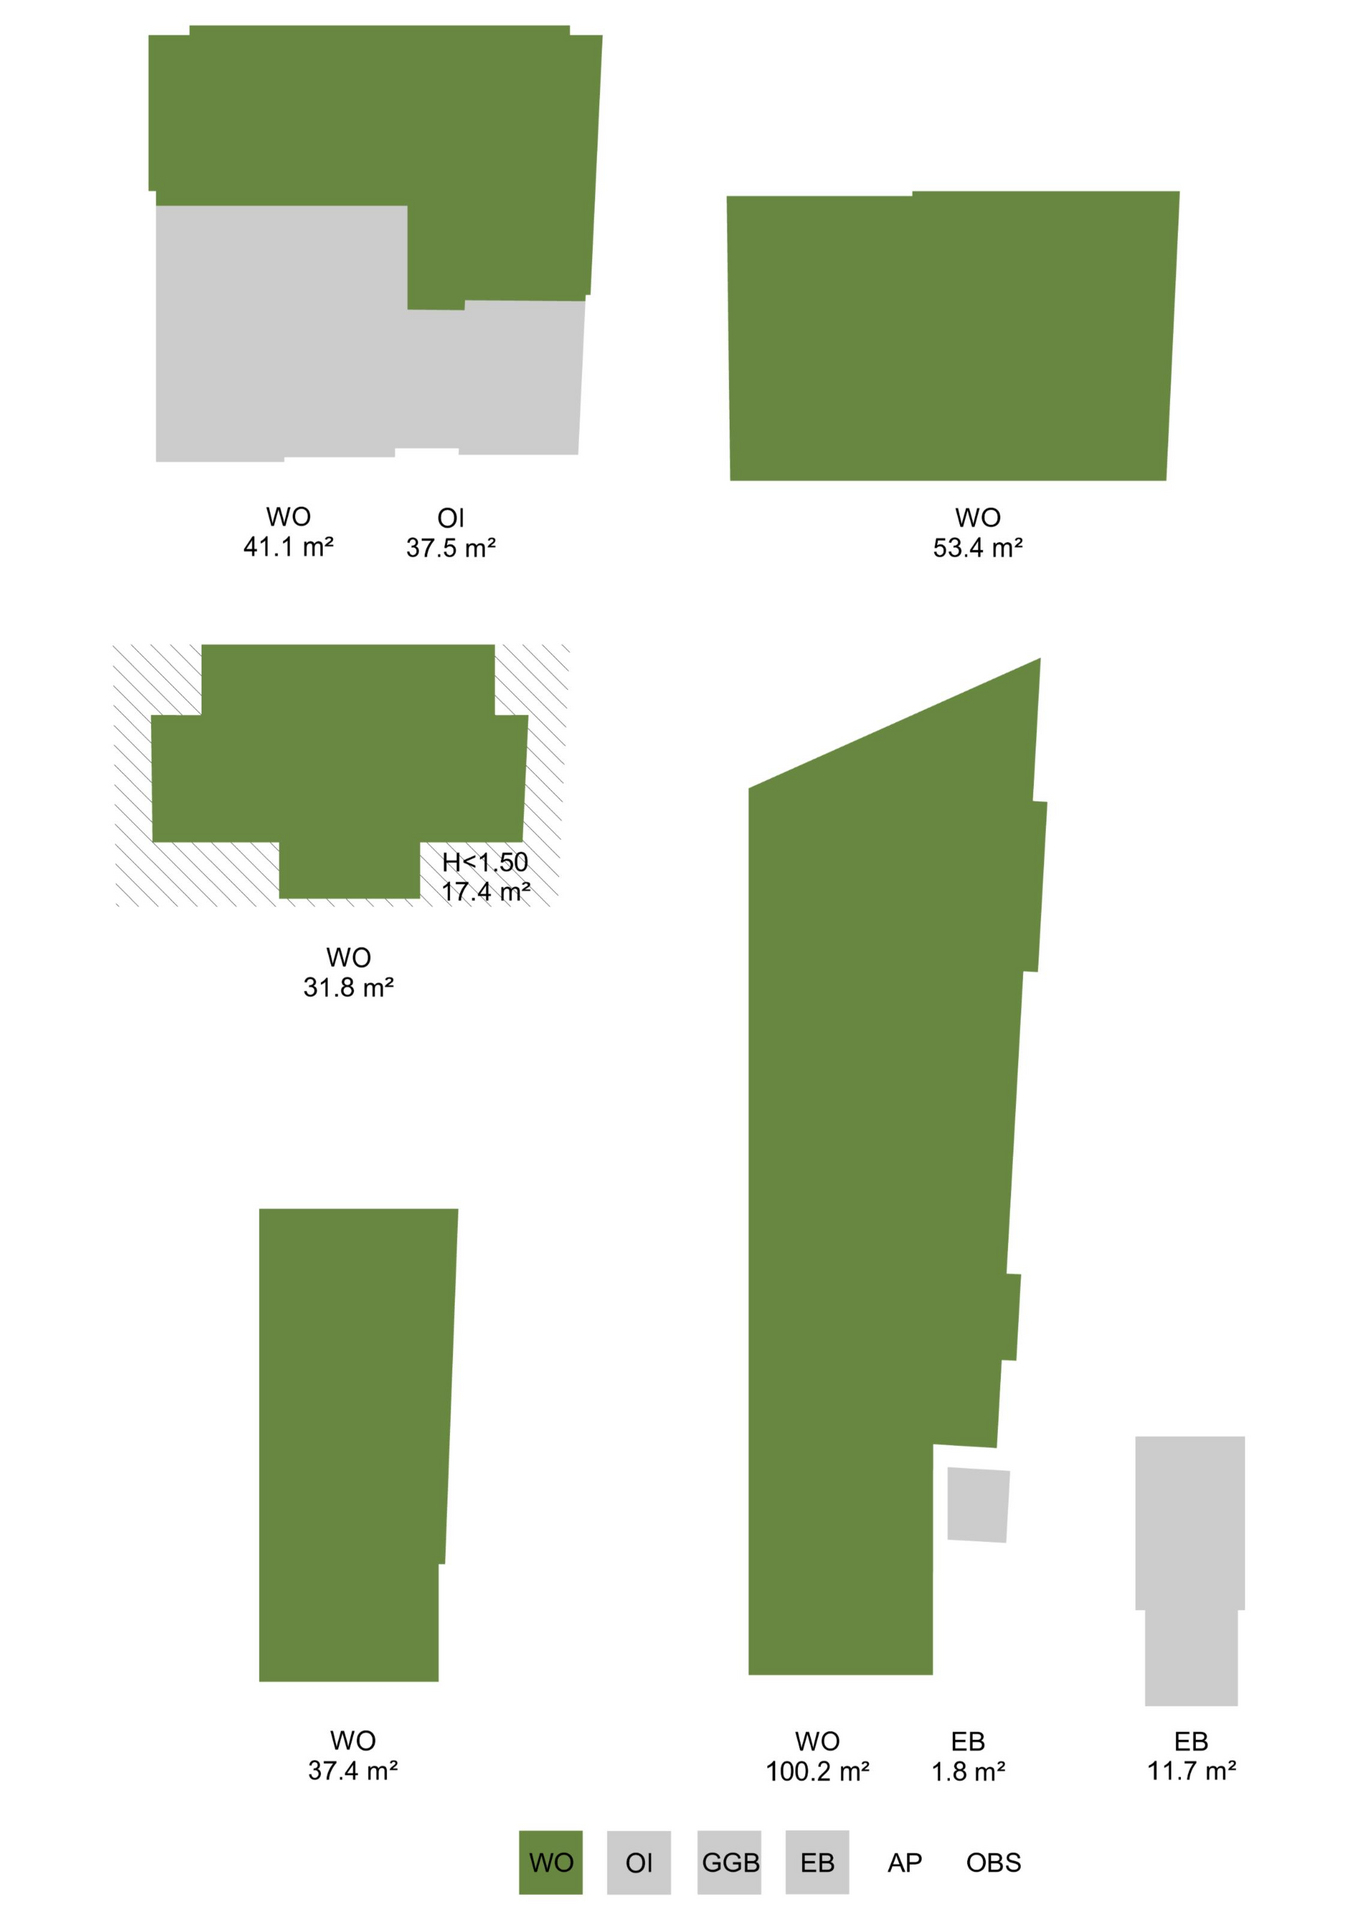
With a total floor area of approximately 302 m², spread across three separate buildings, this property offers a rare combination of space, privacy and versatility. The spectacular artist's studio with its almost five-metre-high glass façade, two high-end Piet Boon designer kitchens, the lush garden with a wellness pavilion and the direct waterfront location make this an exceptionally distinctive property.
The different residential buildings also offer a wide range of possibilities, from multigenerational living to combining residential and professional use. Both residential addresses also benefit from excellent energy efficiency ratings, with energy label A for the dike house and A+++ for the bungalow. All of this is situated on freehold land, meaning no ground lease!
Surroundings
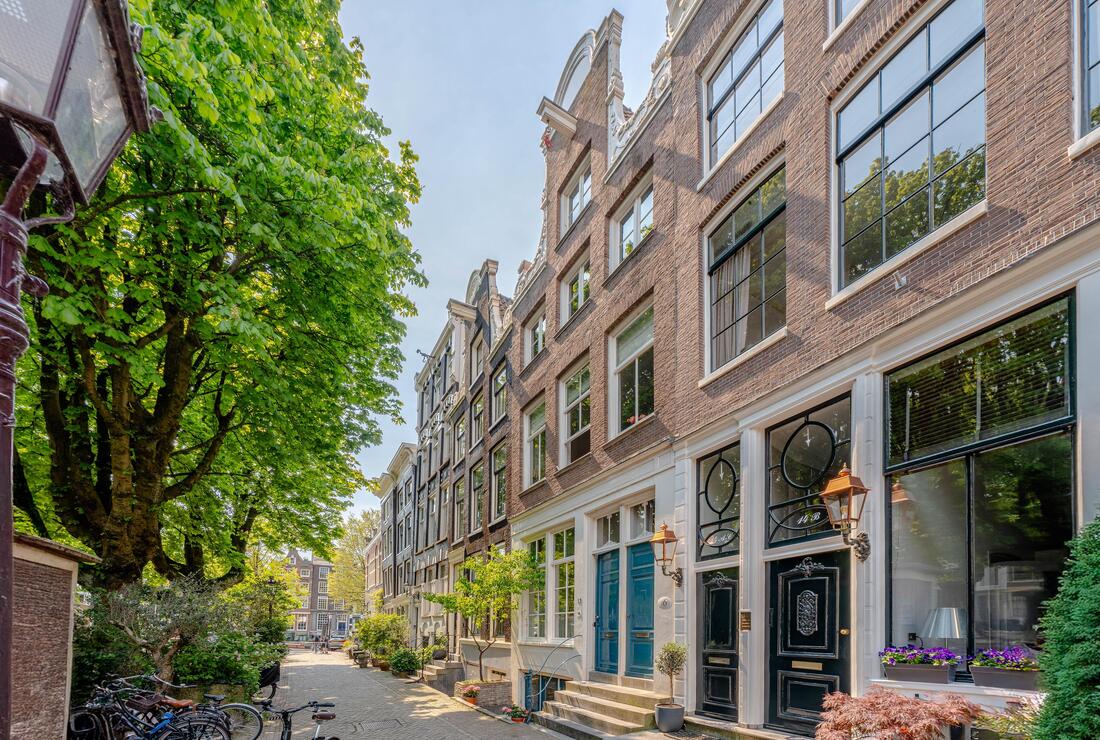
Oostzanerdijk is situated in a green and characteristic part of Amsterdam-Noord, where the tranquillity of the countryside is combined with the vibrancy and cultural amenities of the city. The historic dike, traditional architecture and nearby nature reserves create an almost village-like atmosphere, while Amsterdam city centre remains easily accessible.
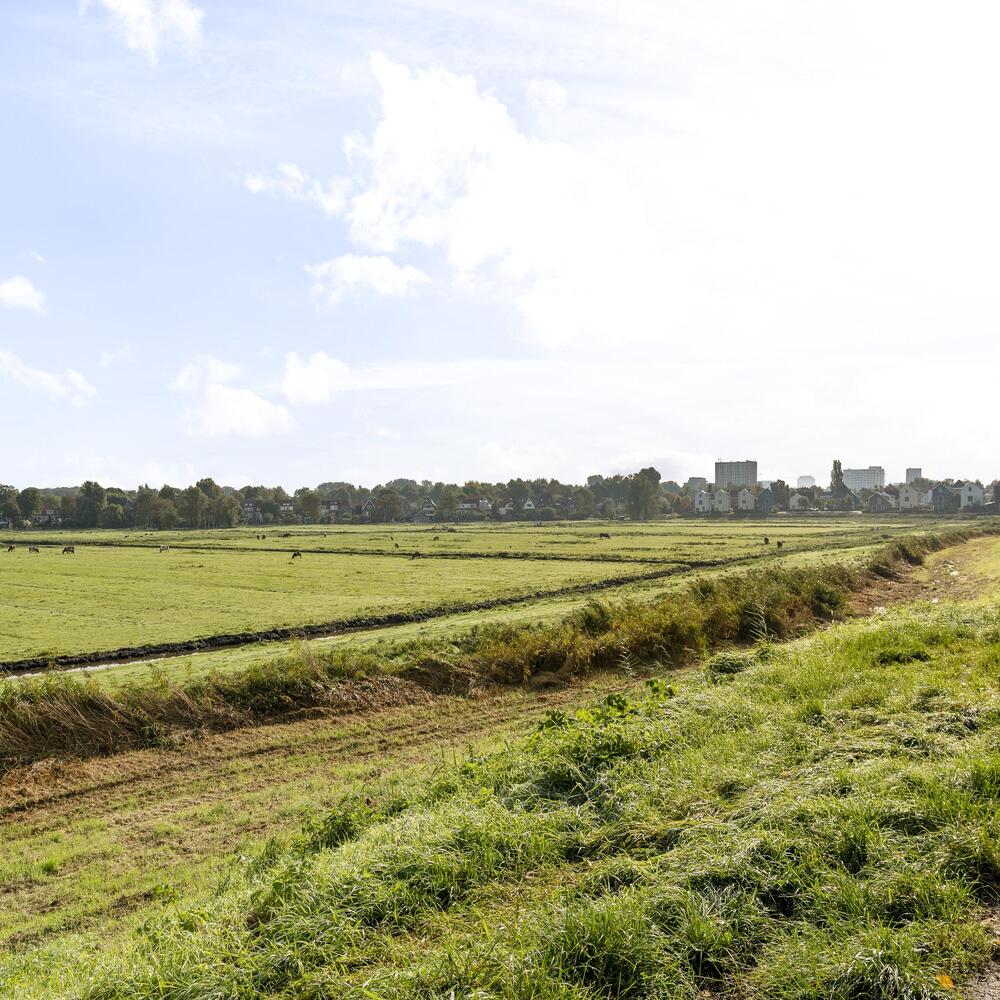
A short distance away lies the Wilmkebreekpolder, a protected polder landscape known for its rich flora and fauna. The nearby Het Twiske recreational area offers excellent opportunities for walking, cycling, running and water sports. Thanks to the property's waterfront location, this extensive nature reserve can also be reached directly by boat.
For daily shopping and other amenities, the surrounding neighbourhoods of Amsterdam-Noord offer plenty of options. Nearby Zonneplein and the characteristic Zonnehuis form a distinctive part of the area, with their notable architecture and local amenities. Molenwijk shopping centre, various supermarkets and speciality shops are also within easy reach.
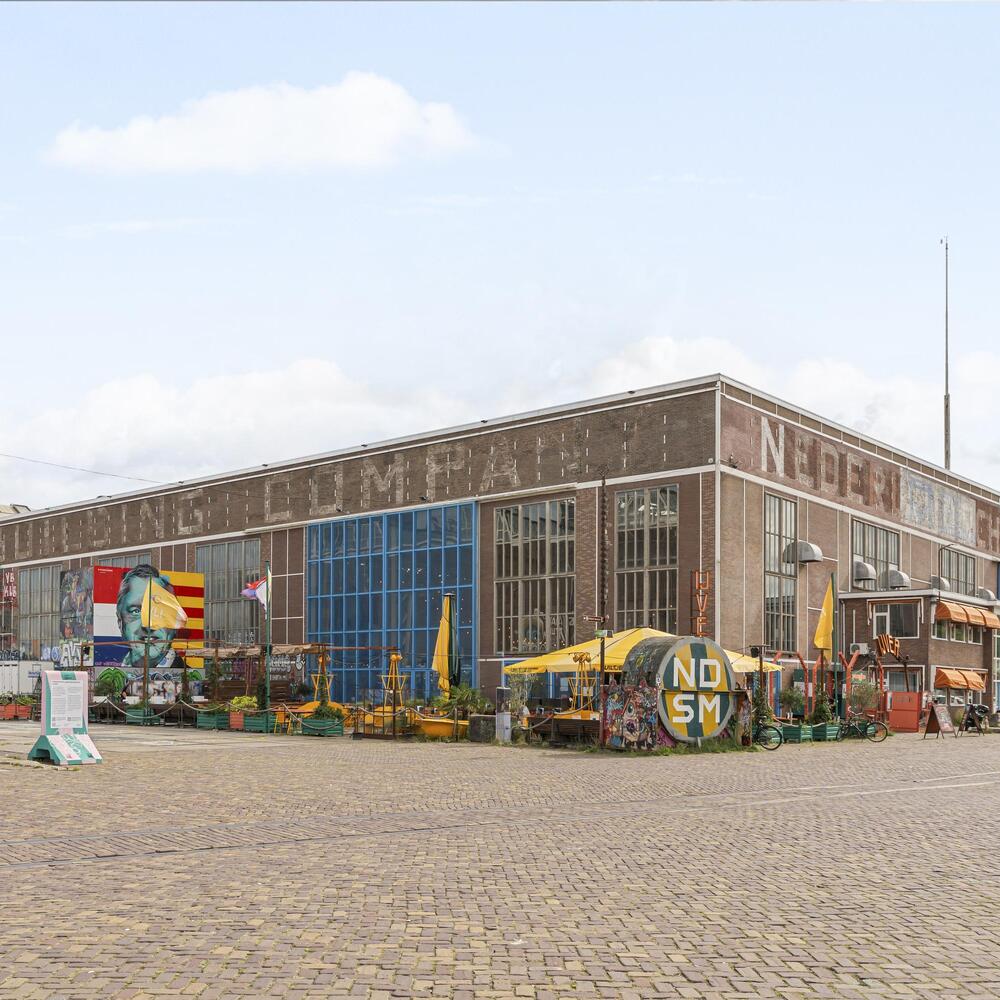
Amsterdam-Noord also offers an extensive selection of restaurants, cafés and cultural hotspots. The NDSM Wharf, with its industrial character, creative businesses, galleries and lively restaurants and cafés, is easily accessible by bicycle. Well-known restaurants such as Hotel de Goudfazant, Metro and Bacalar are also located in Noord. The Eye Filmmuseum and the cultural attractions along the IJ further contribute to the diverse character of this popular area.
The combination of tranquillity, nature and urban amenities makes Oostzanerdijk an exceptionally attractive residential location for those seeking space and privacy without sacrificing everything Amsterdam has to offer.
Accessibility
The property is easily accessible by car, bicycle and public transport. Via the nearby main roads, the A10 ring road can be reached within minutes, providing excellent connections to other parts of Amsterdam and surrounding cities.
By bicycle, the NDSM Wharf can be reached in approximately ten minutes, where several ferry services connect to the opposite side of the IJ. Noord metro station, served by the North/South Line, is also easily accessible by bicycle. From here, there are direct connections to Amsterdam Central Station, the city centre, De Pijp and the Zuidas business district.
Parking
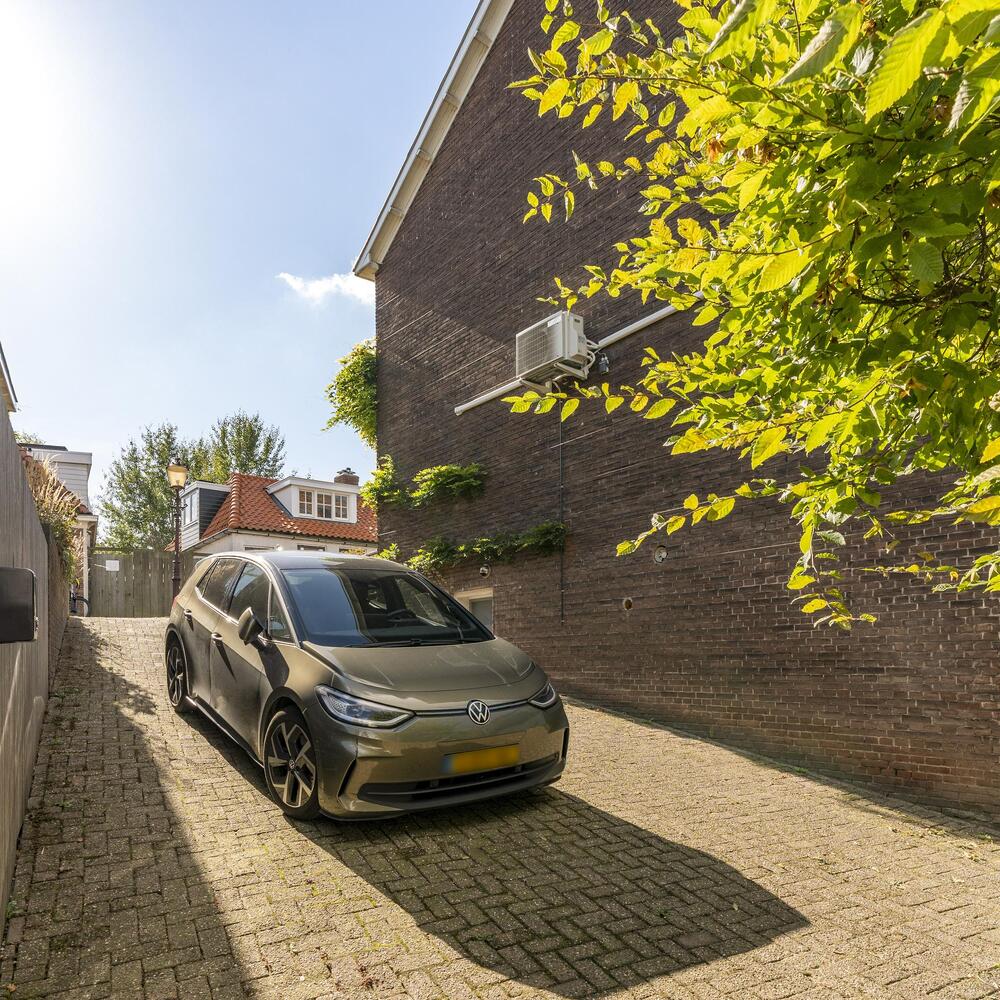
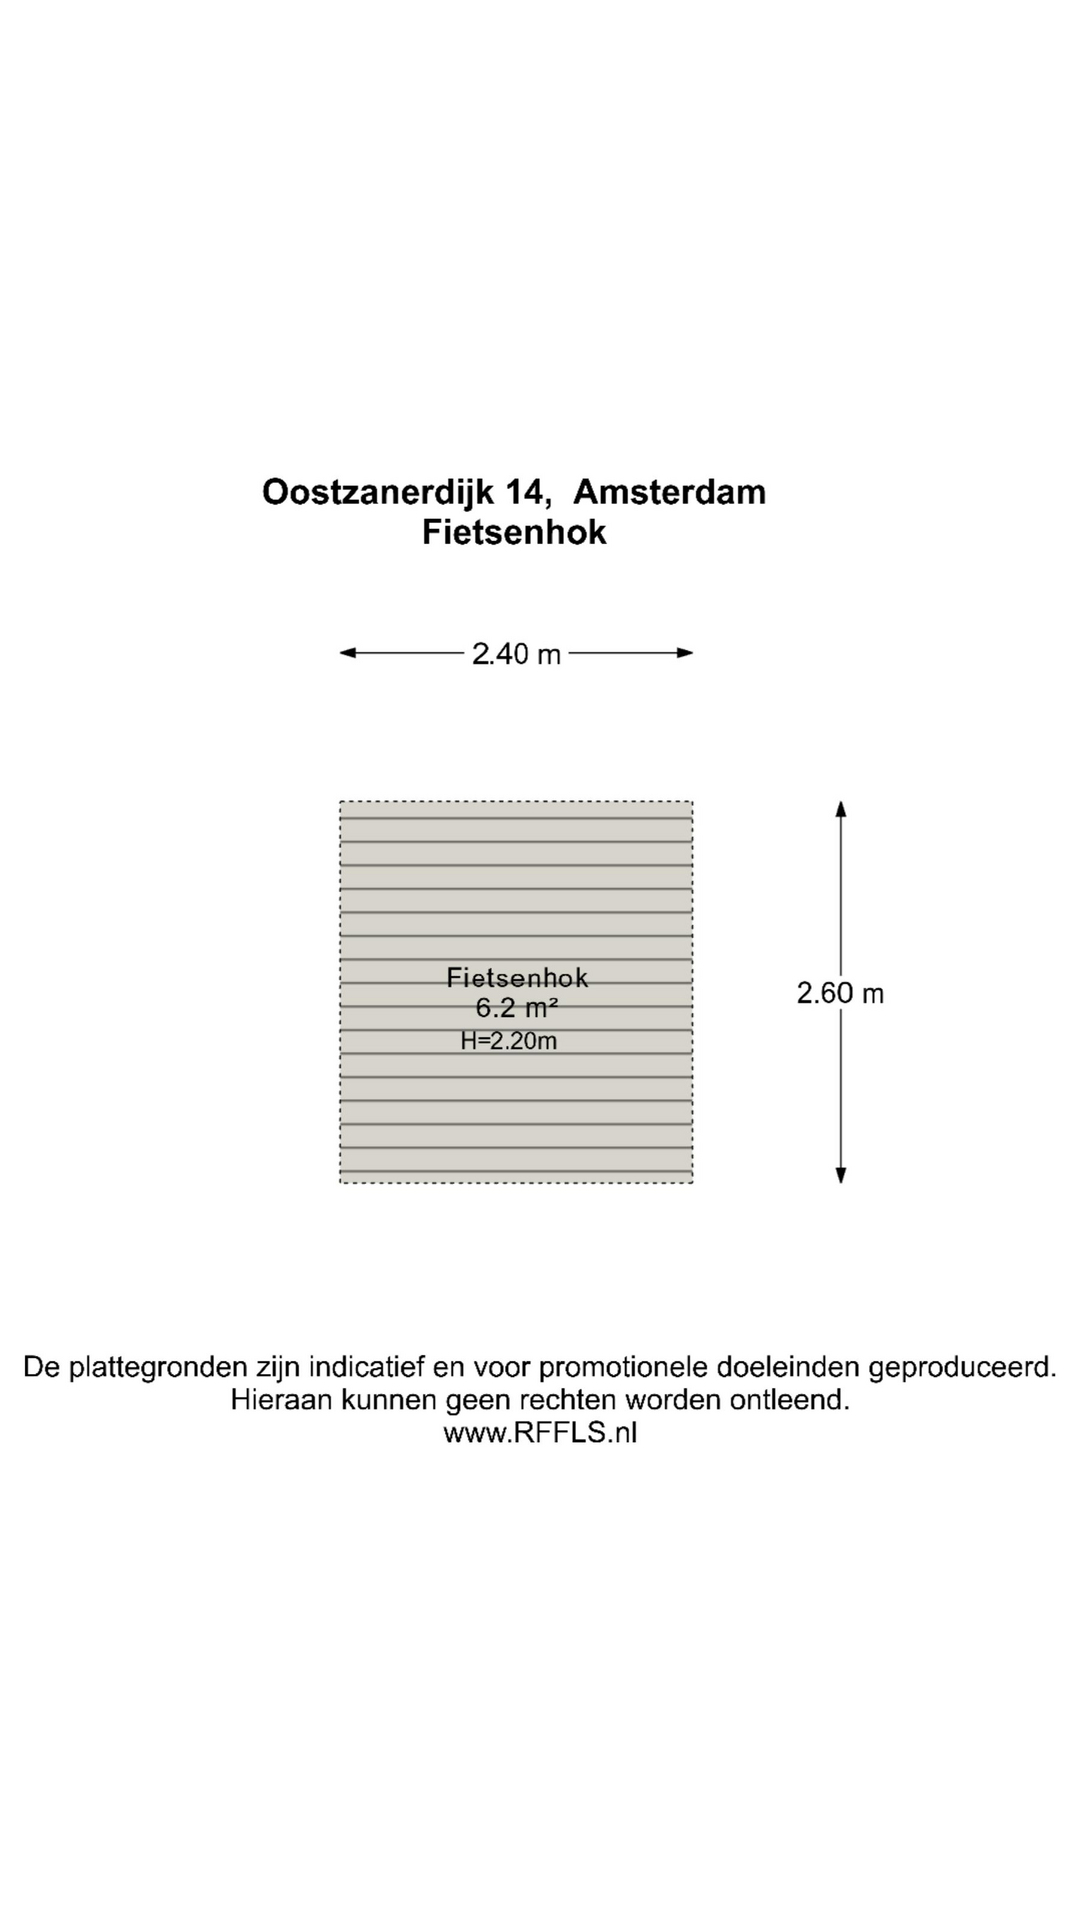
The property features a private driveway with parking space for two cars. The driveway is equipped with an electric vehicle charging point, allowing convenient charging on private grounds. There is also a covered bicycle storage area with space for several bicycles.
Layout
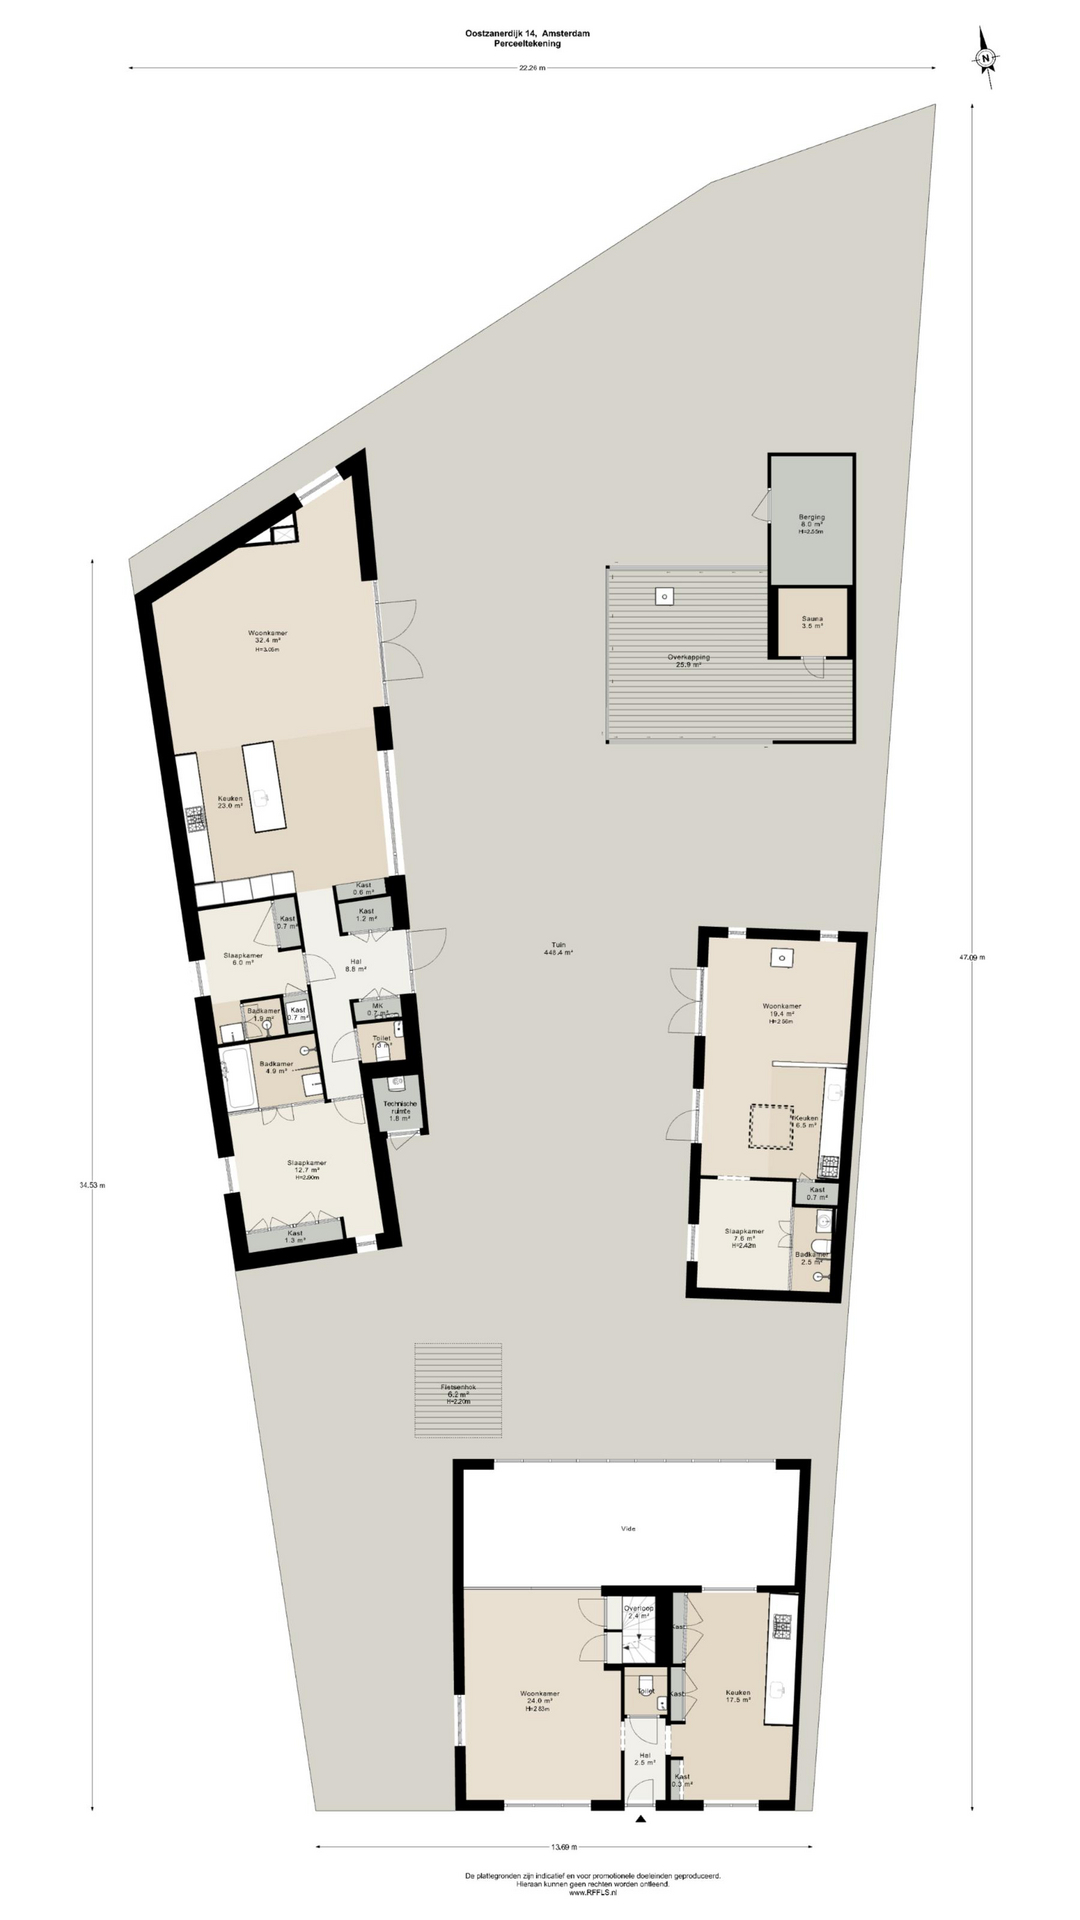
The property comprises three separate residential buildings, each with its own character, layout and appearance. The historic dike house, self-contained guest house and contemporary bungalow together form a versatile residential estate.
Oostzanerdijk 14 – The Characteristic Dike House
Dike Level
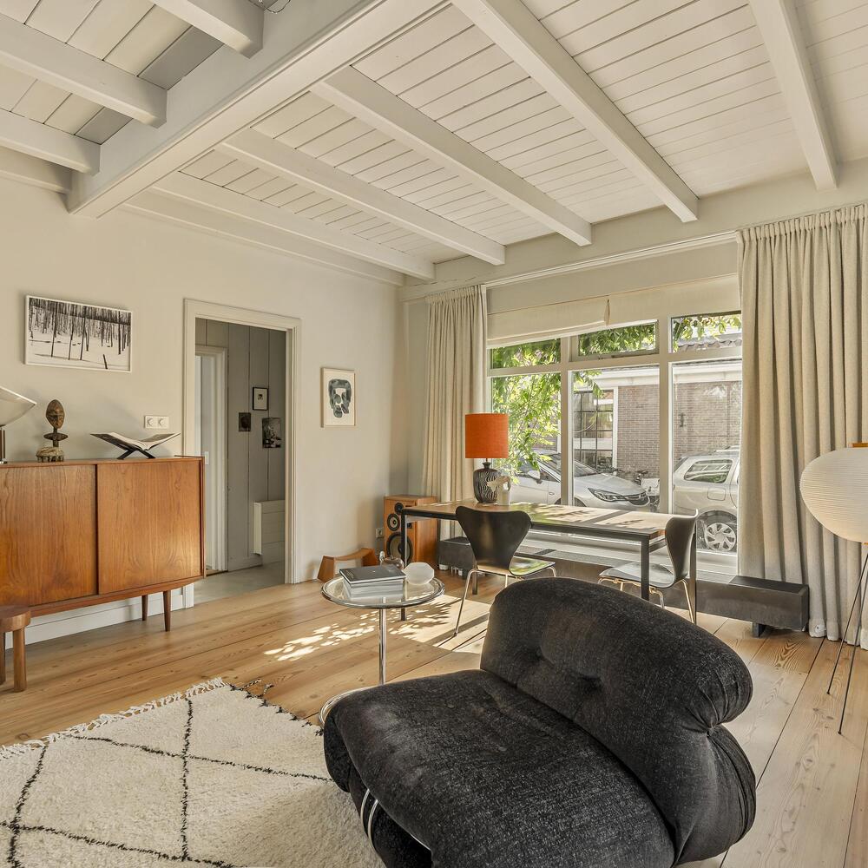
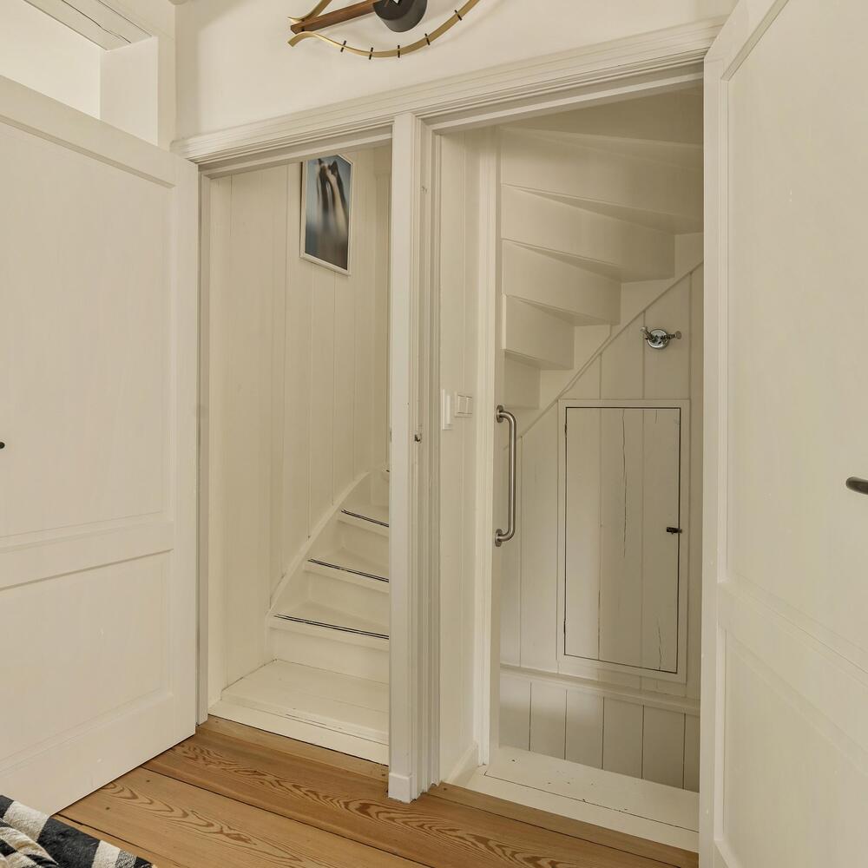
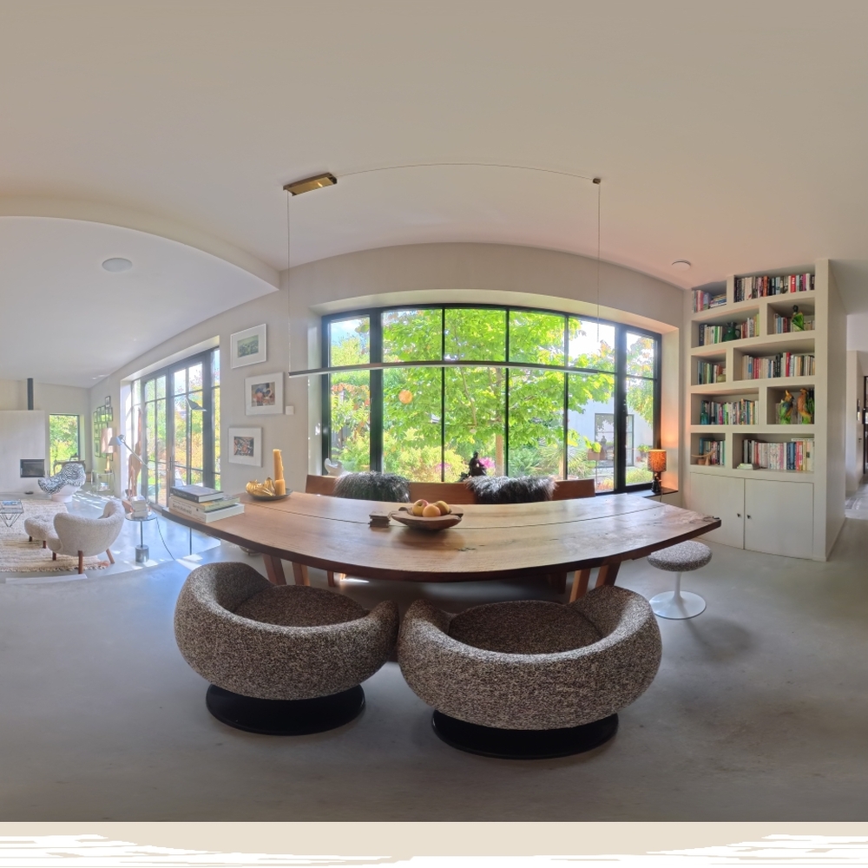
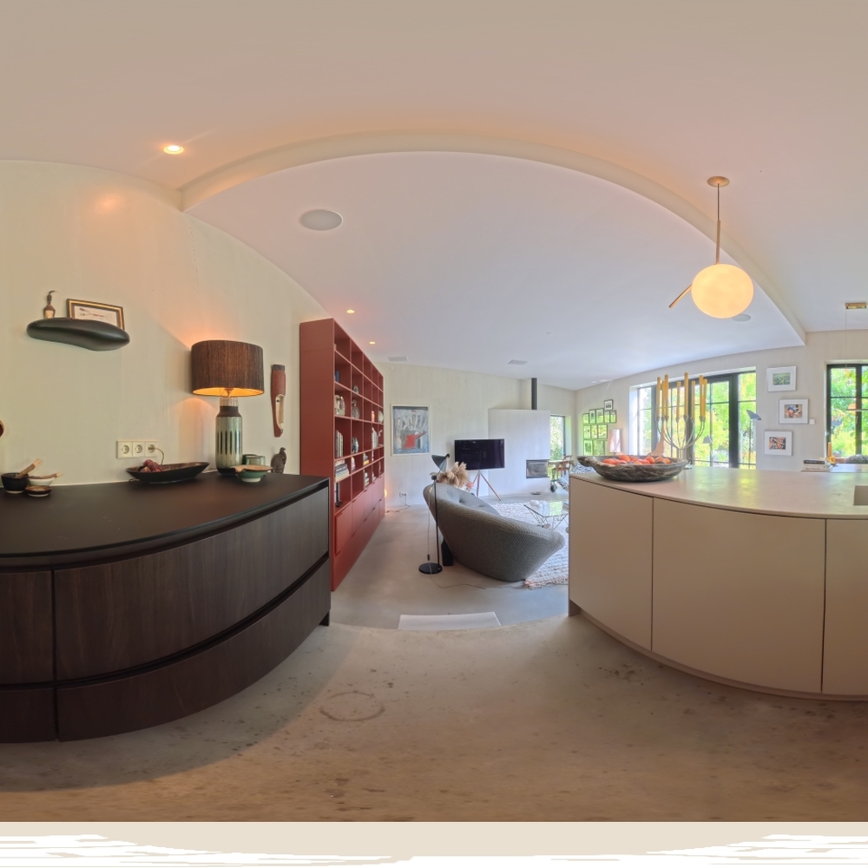
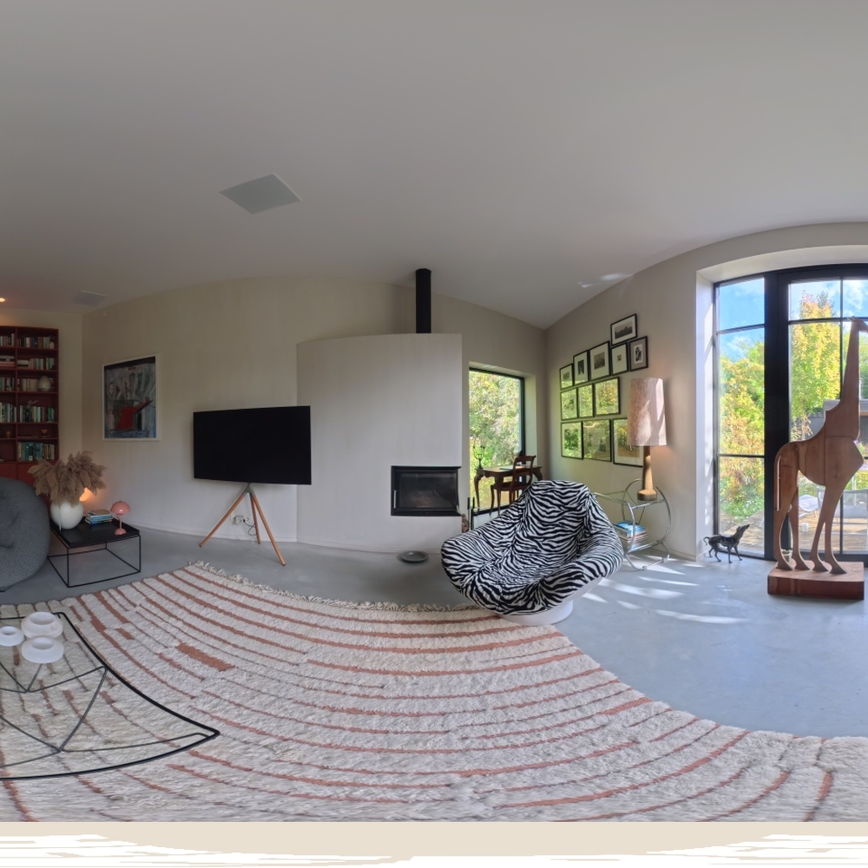
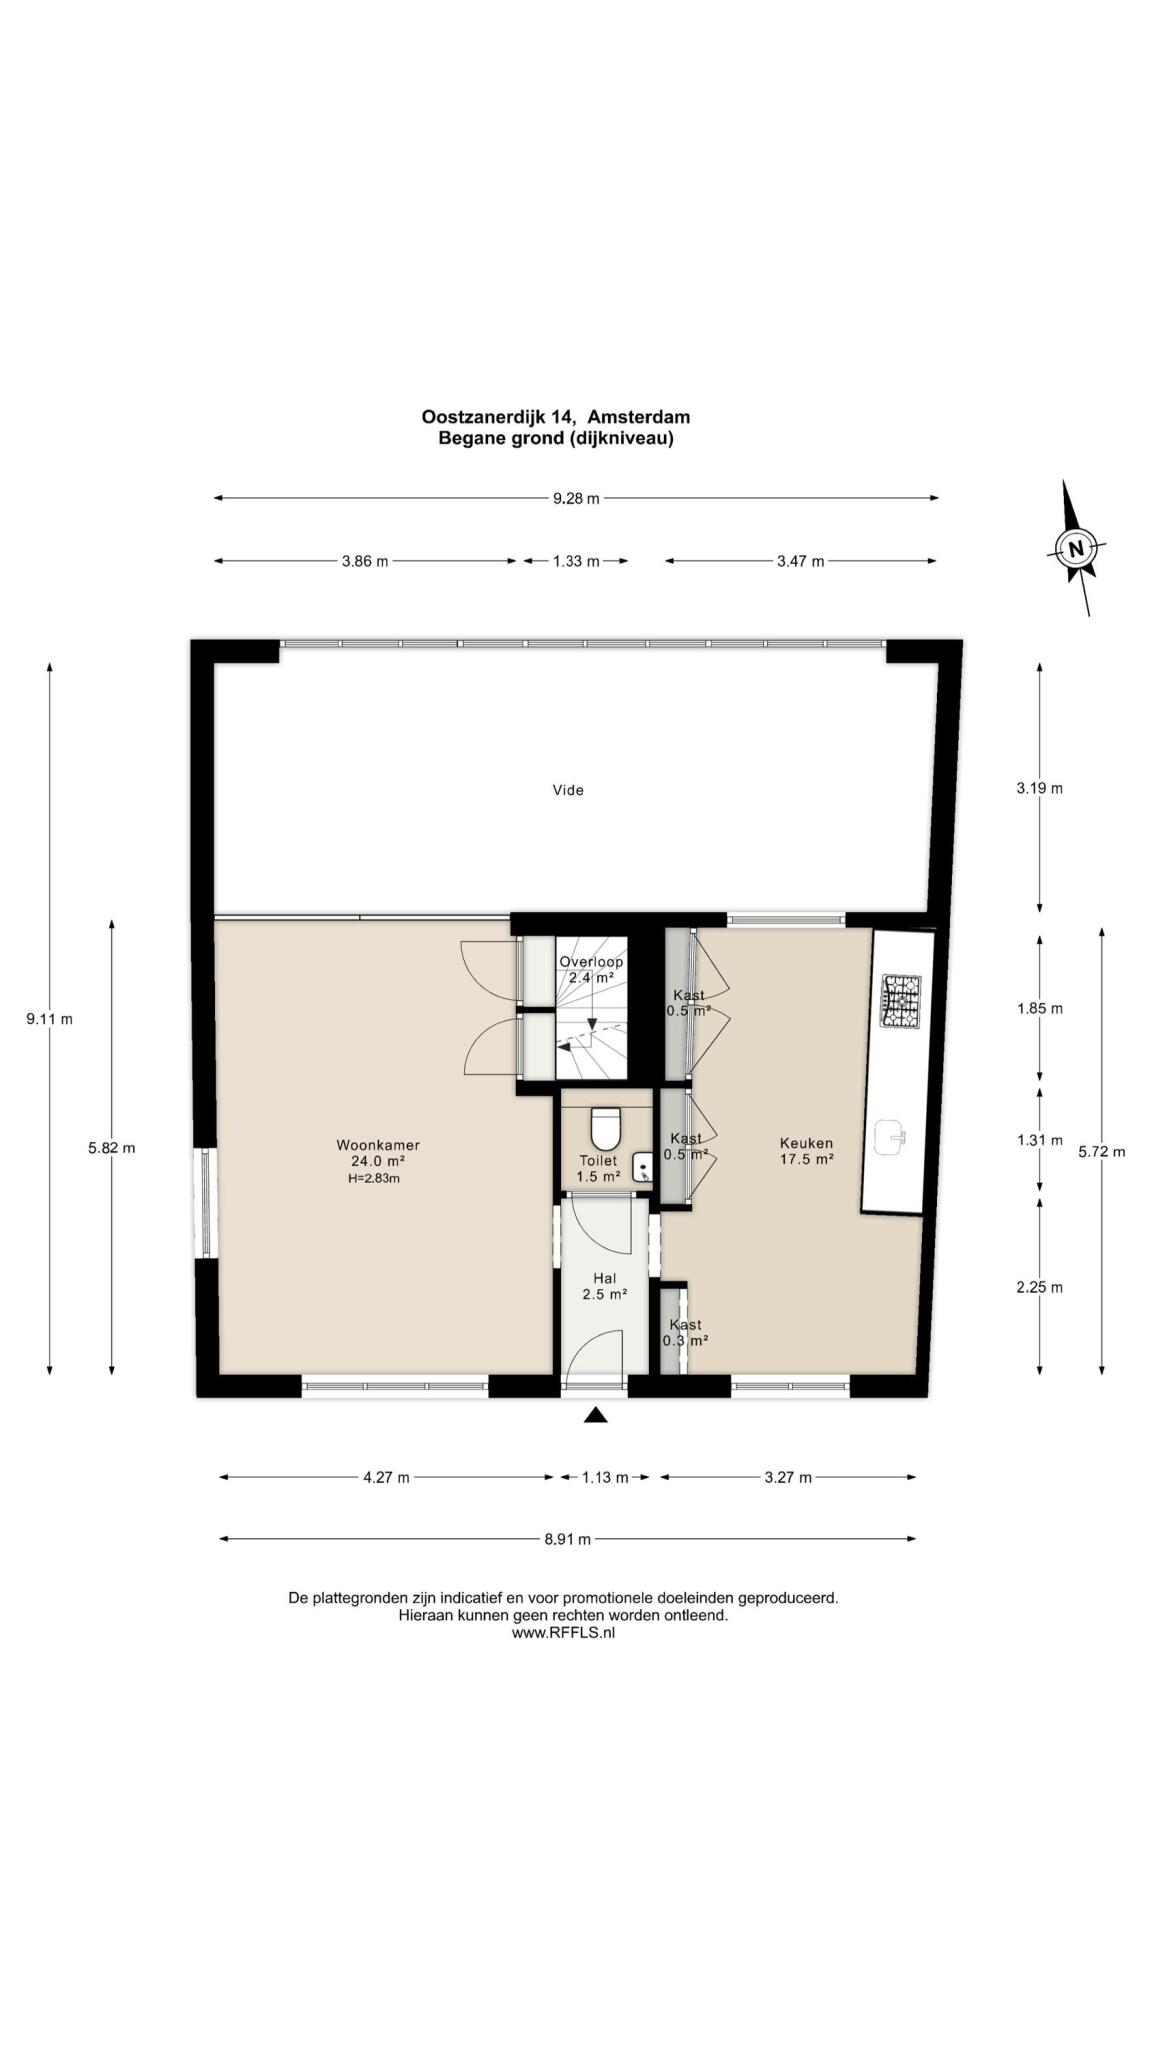
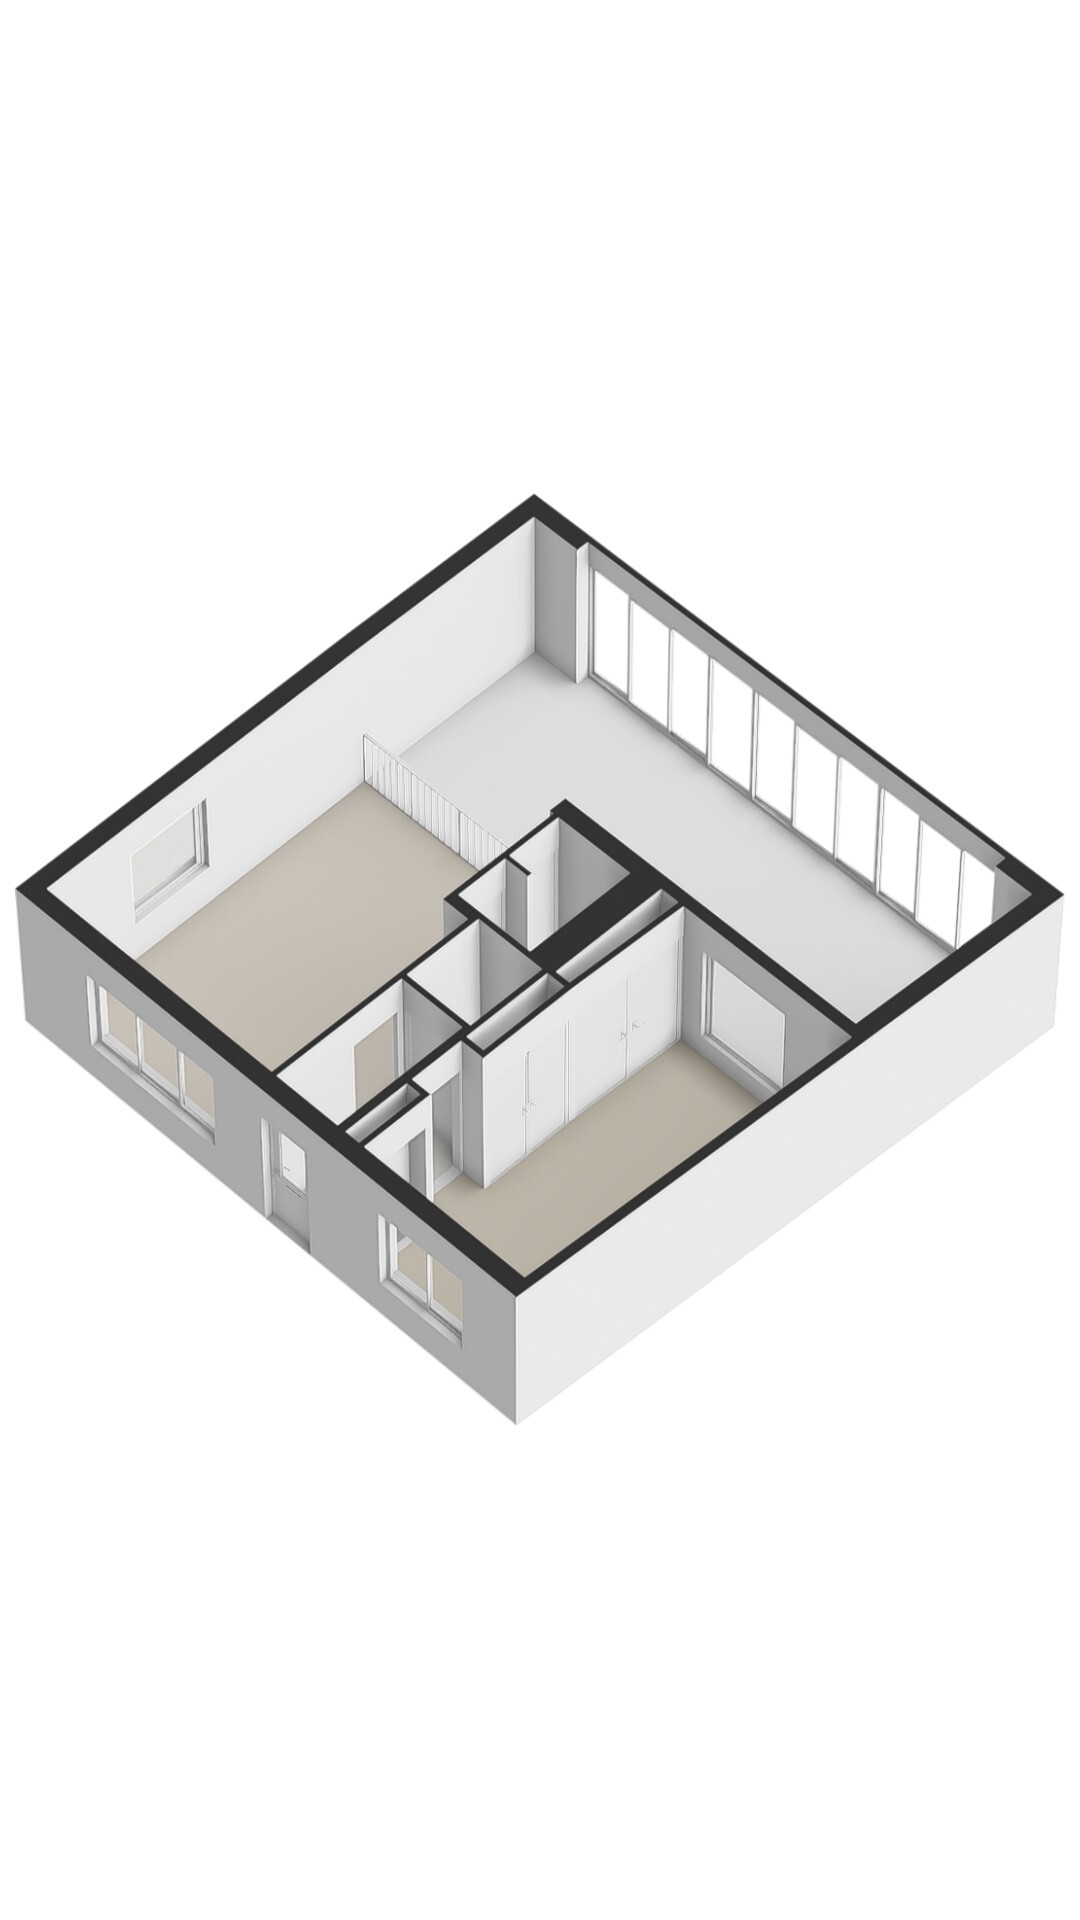
The entrance to the characteristic main house is situated at dike level on Oostzanerdijk. This floor accommodates the living room and kitchen, which together create a pleasant and inviting living environment.
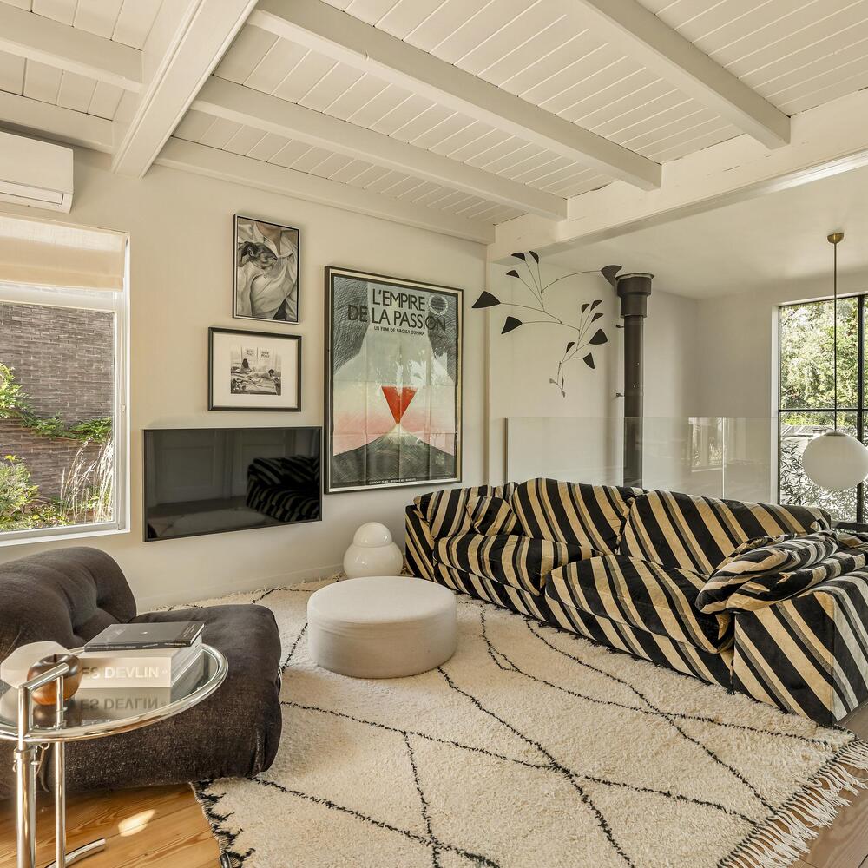
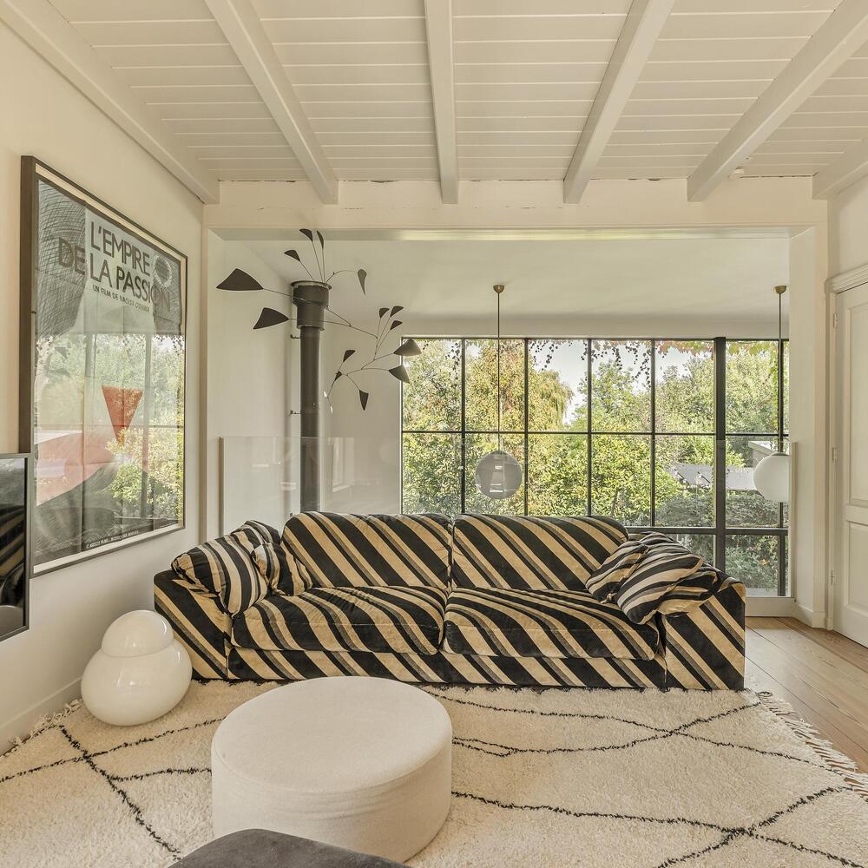
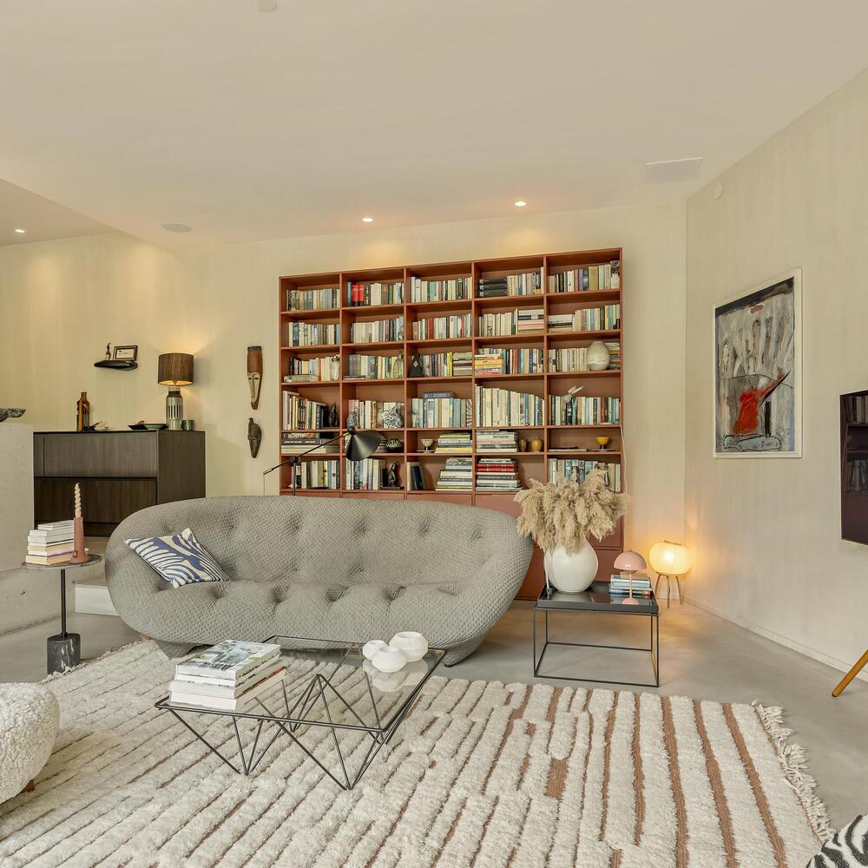
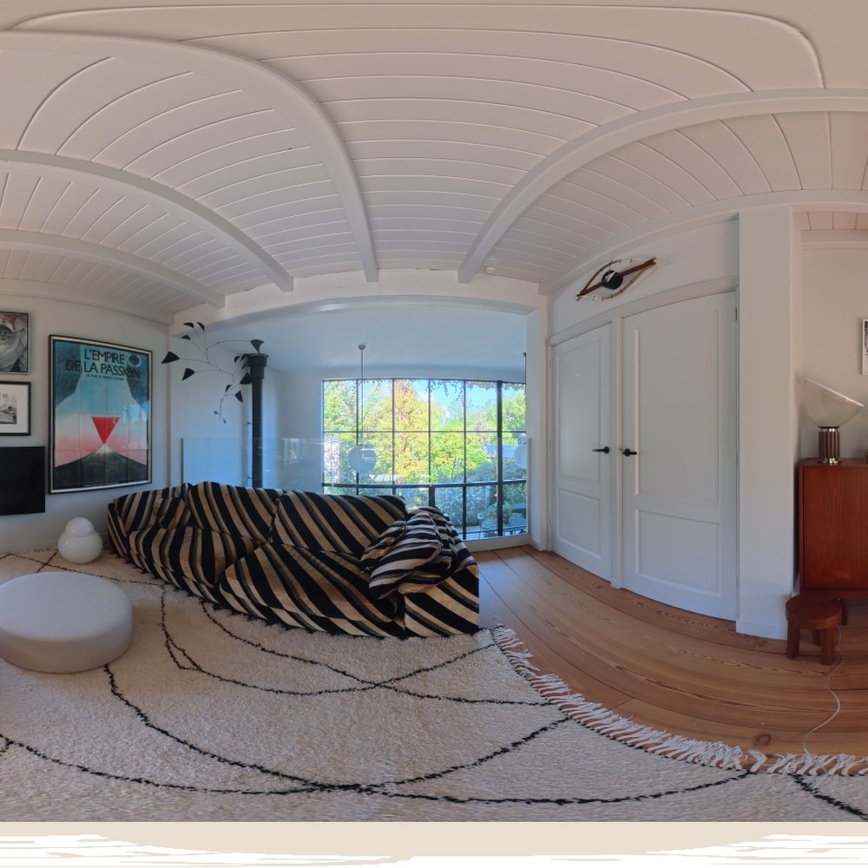
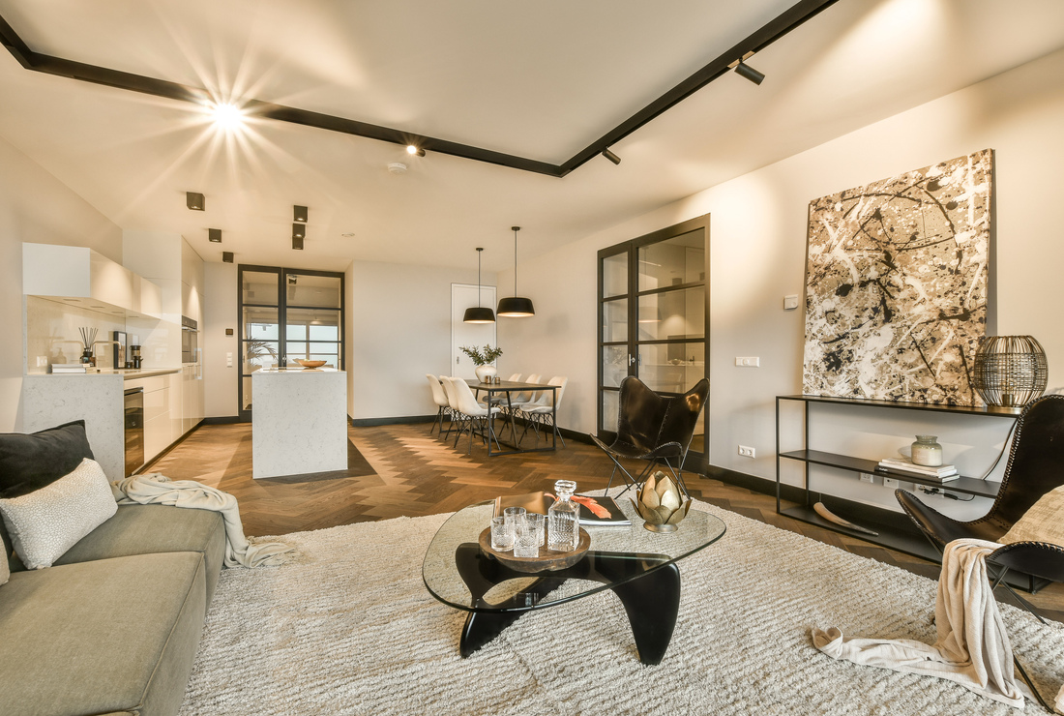
The living room offers ample space for a comfortable seating area and is characterised by pleasant natural light and a warm atmosphere.
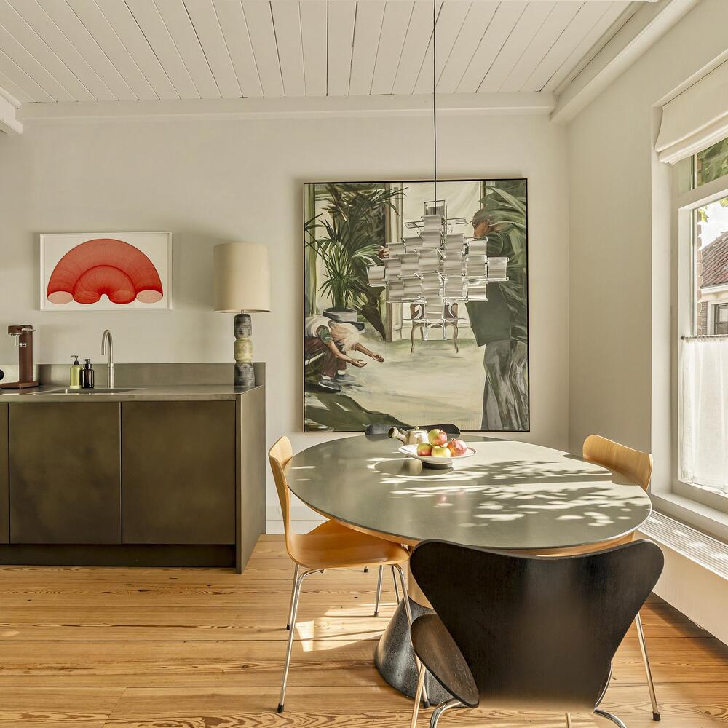
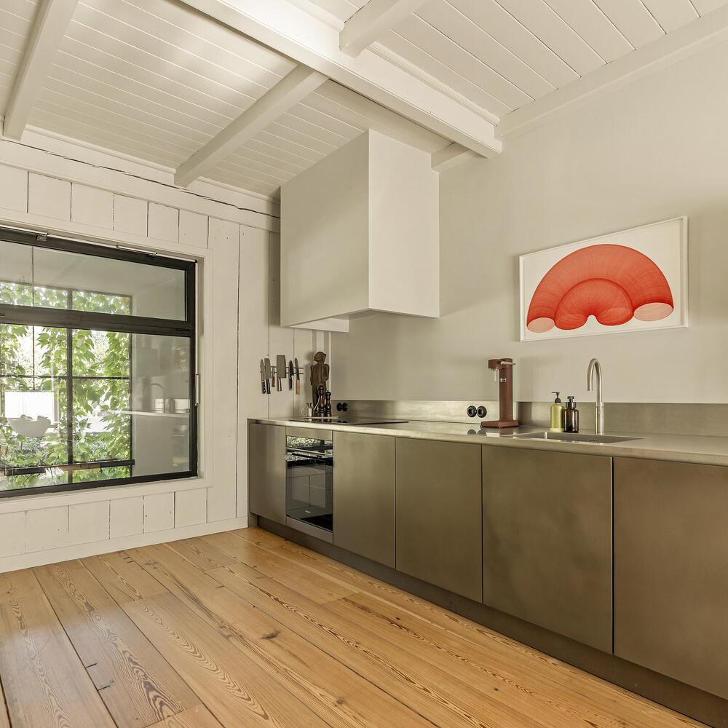
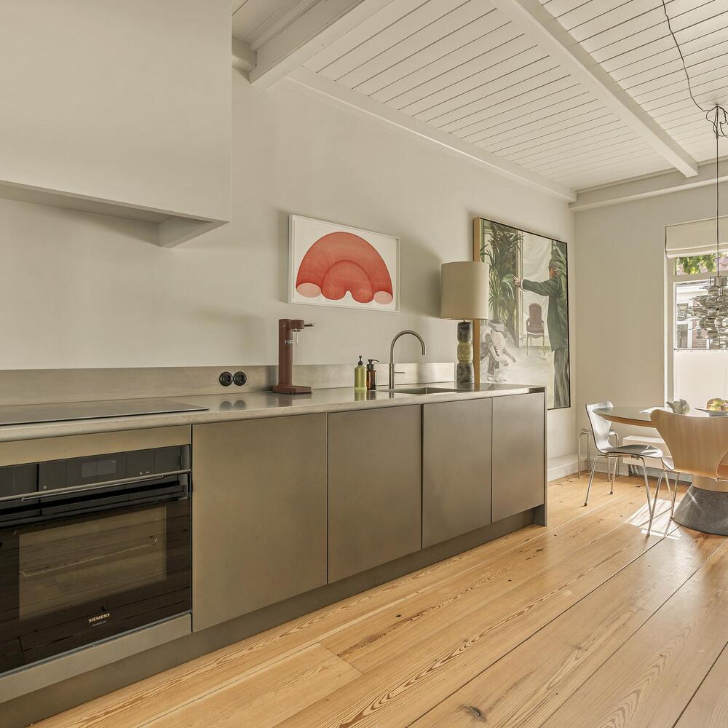
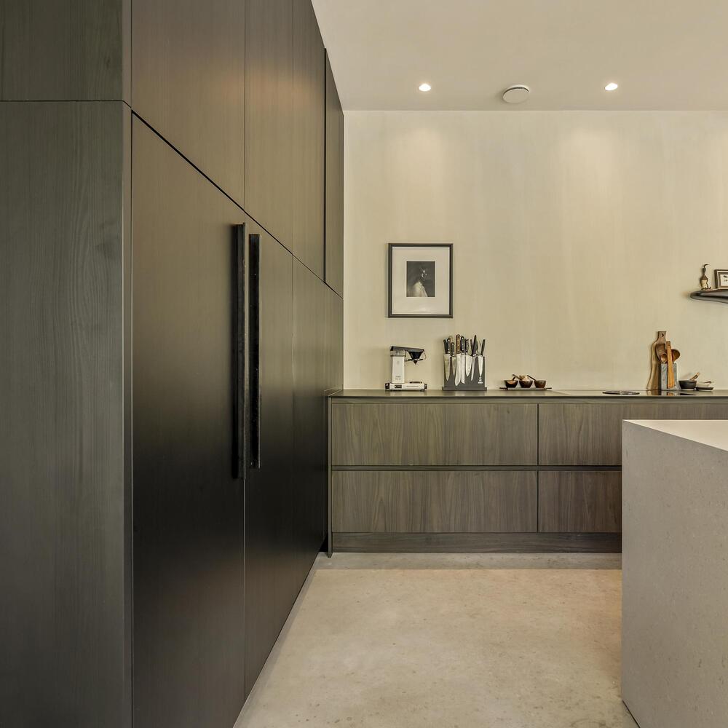
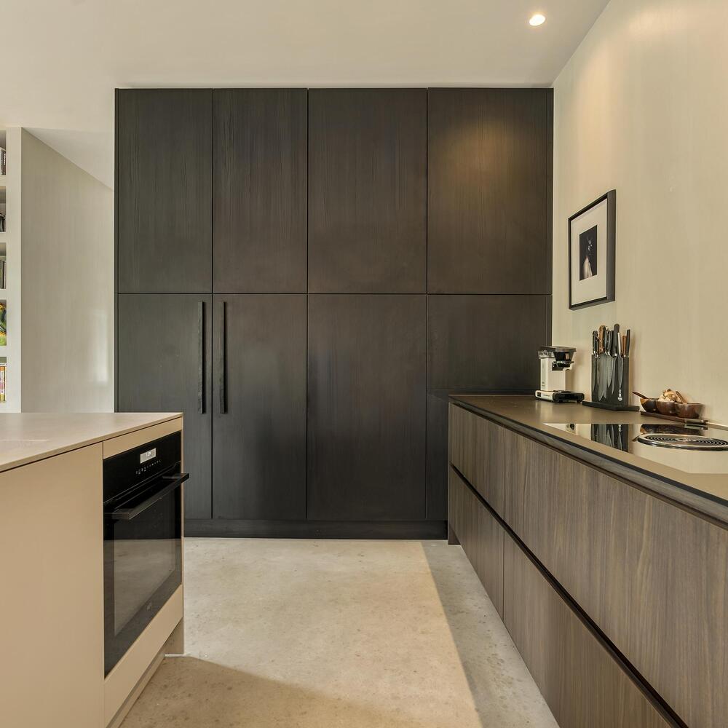
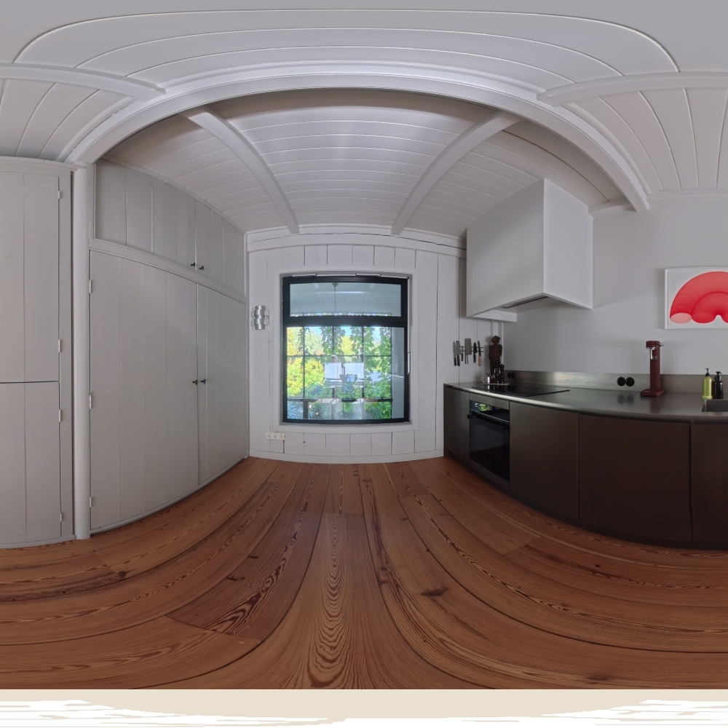
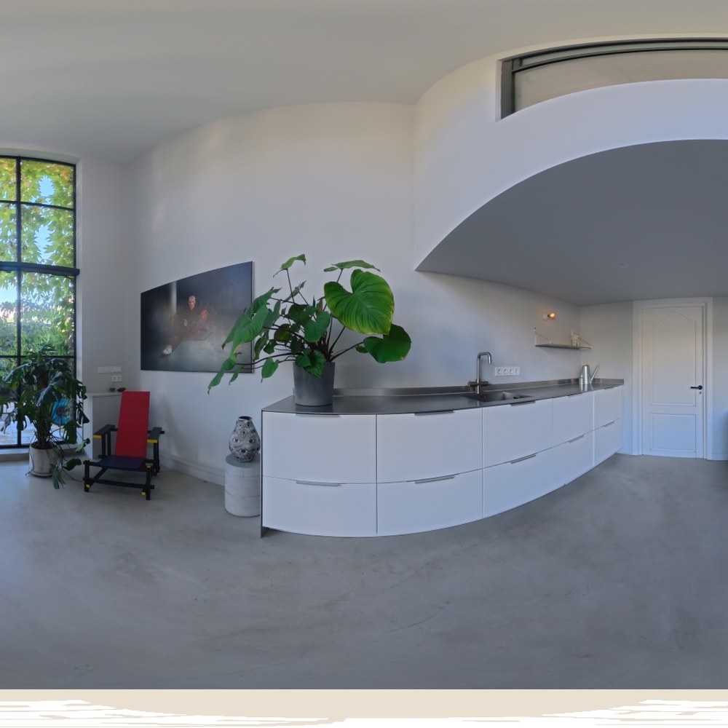
The kitchen was completely renovated in 2025 and features a high-end Piet Boon designer kitchen, equipped with modern Siemens built-in appliances. The bespoke cabinetry, refined materials and carefully considered design create a sleek and stylish space in which functionality and aesthetics come together naturally.
From this floor, the house connects to the other levels and the remarkable artist's studio overlooking the garden.
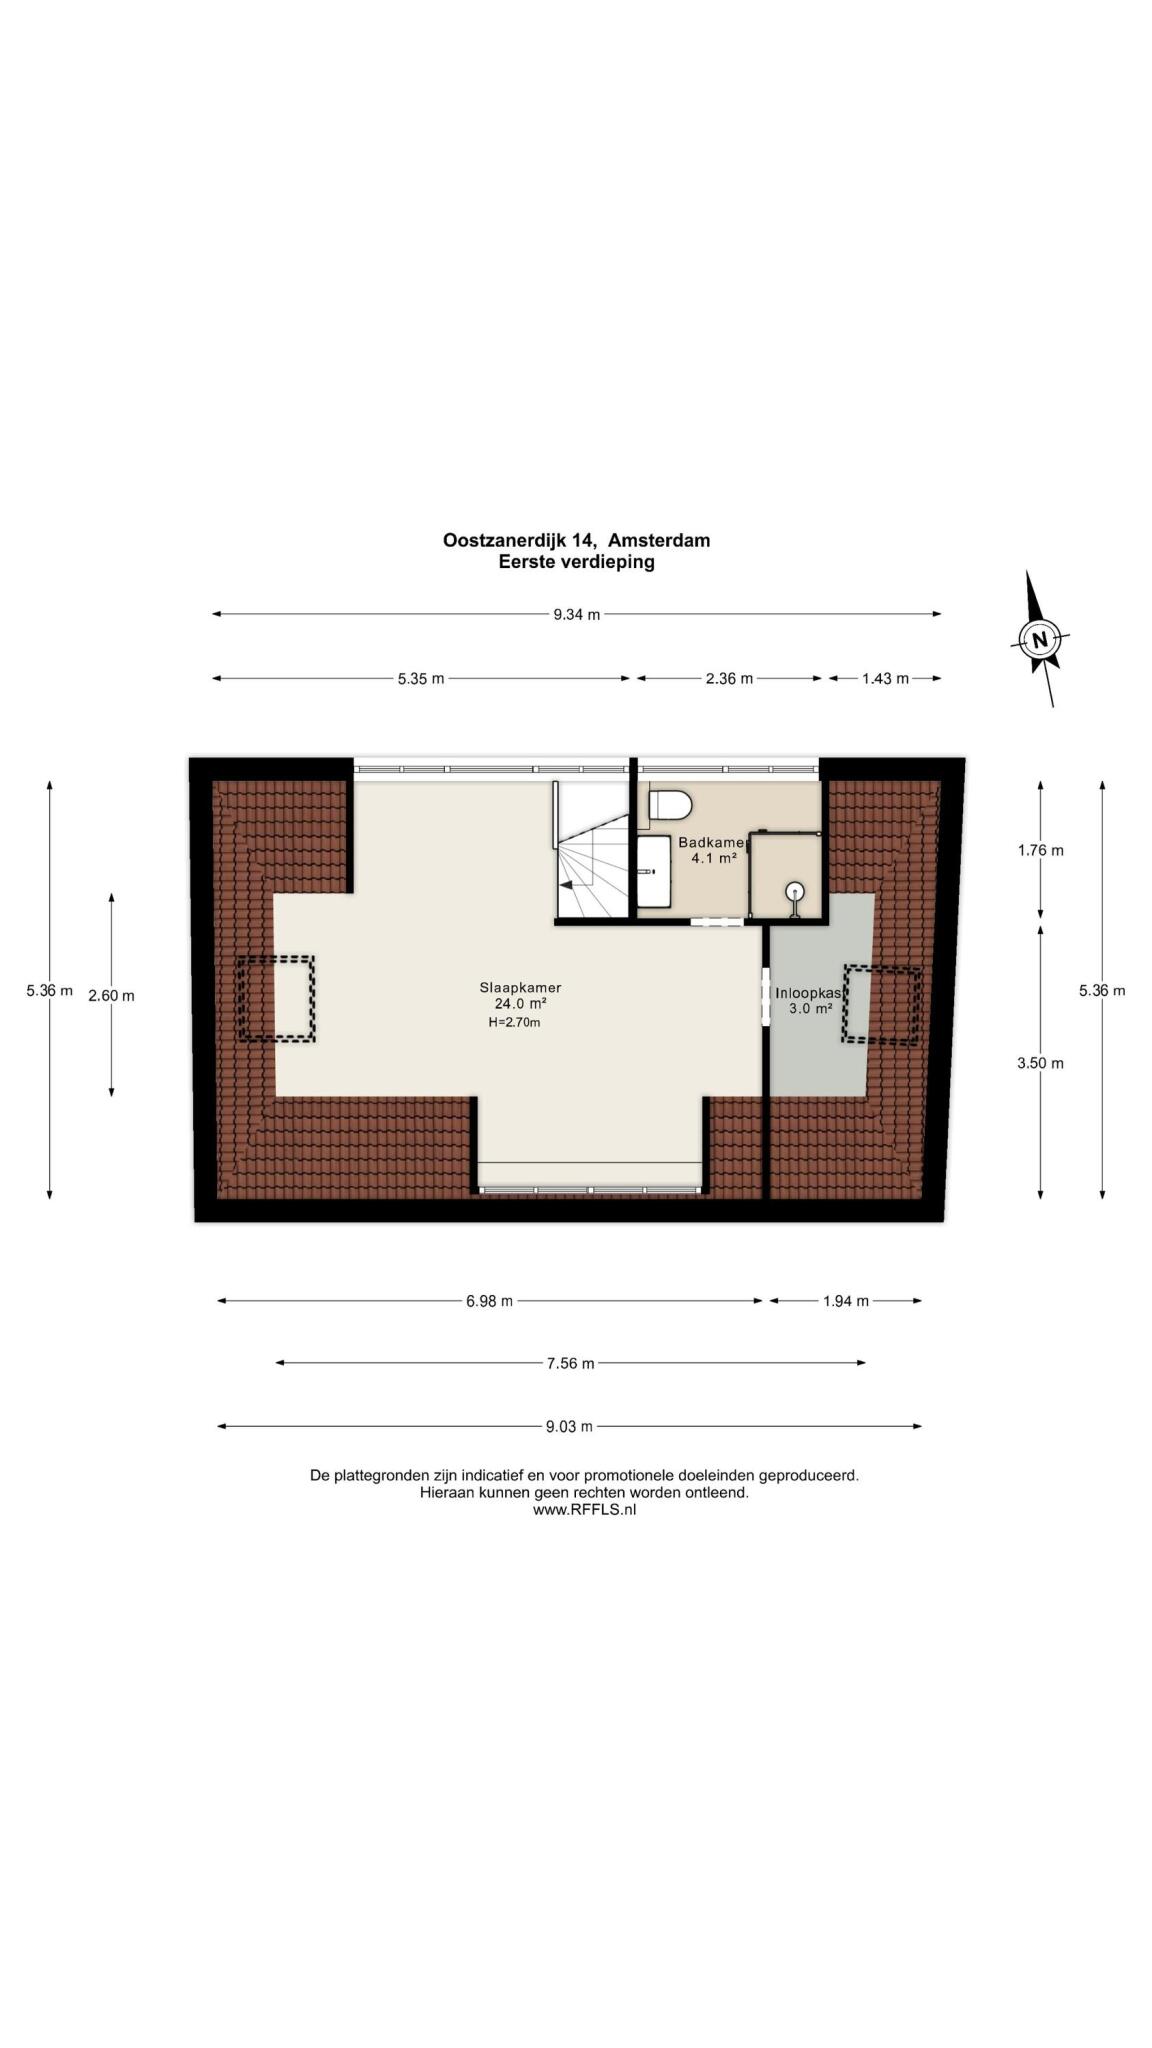
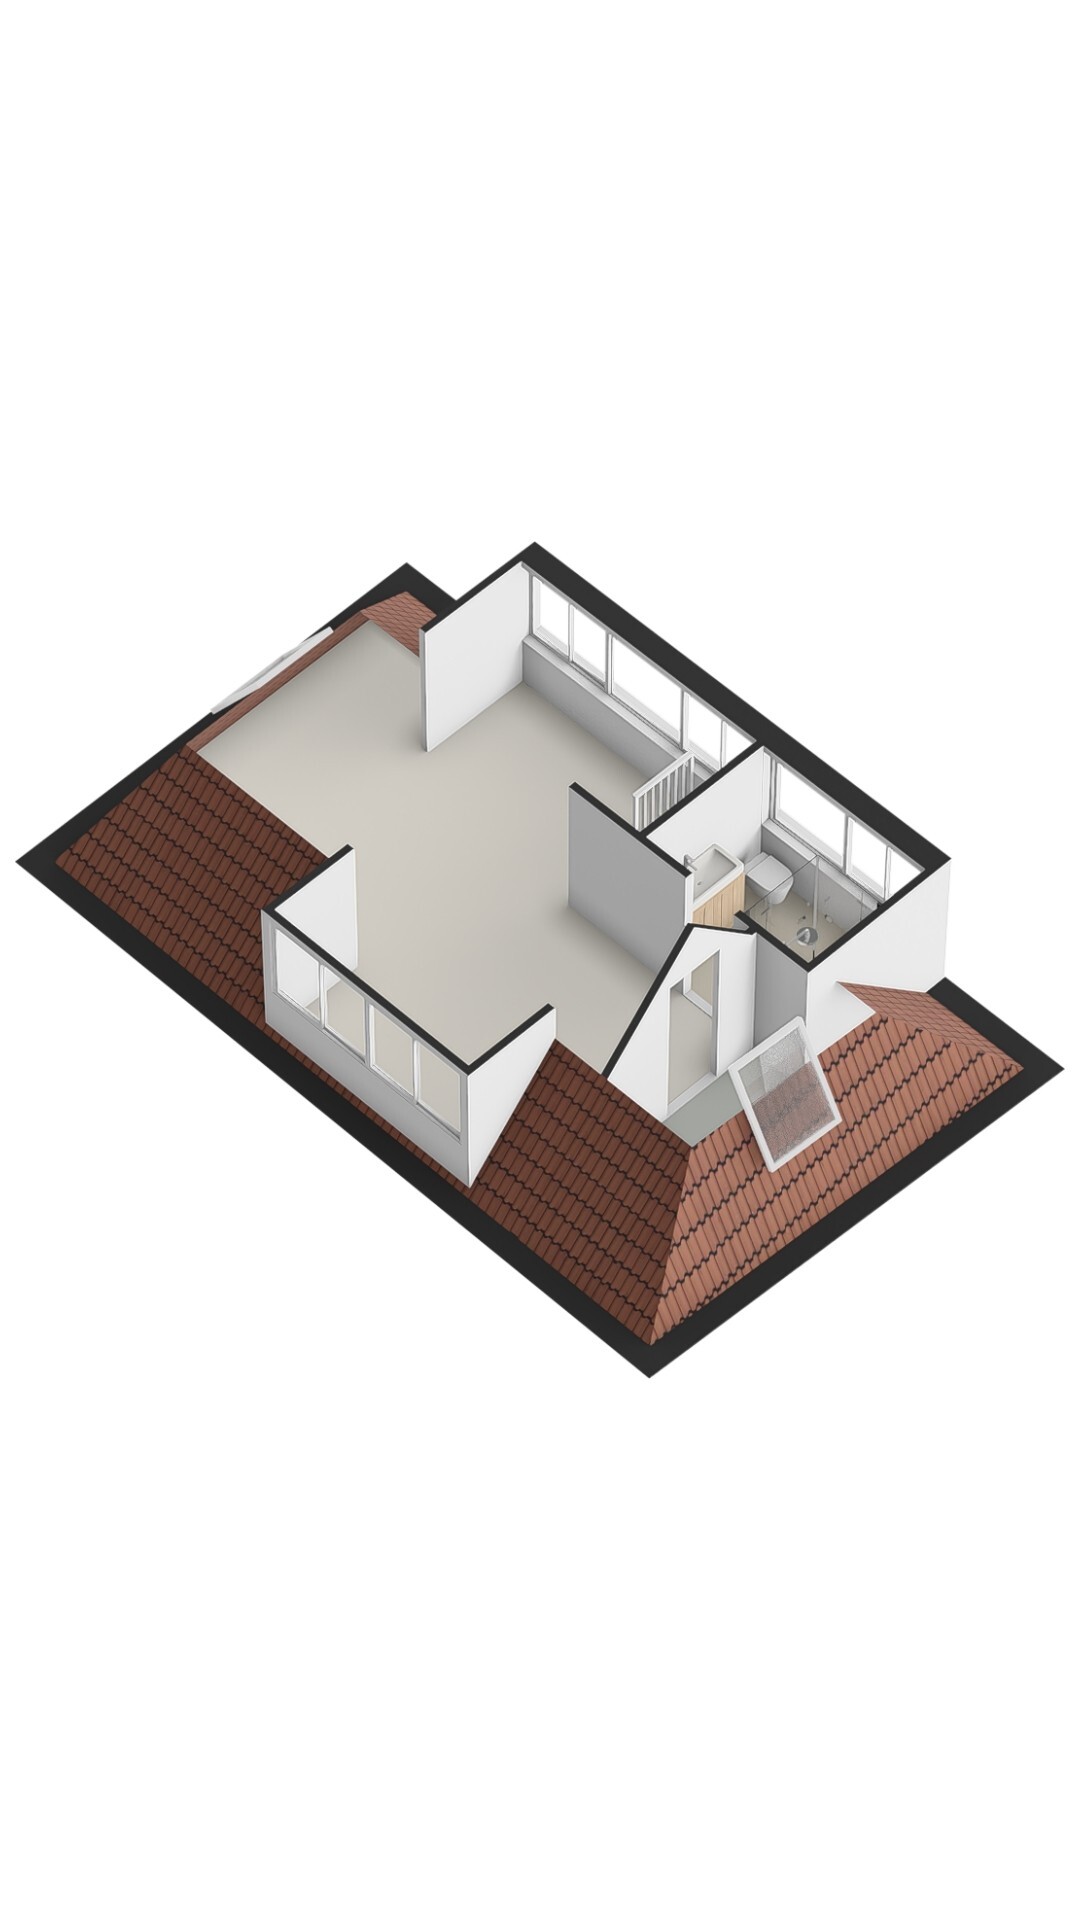
First Floor
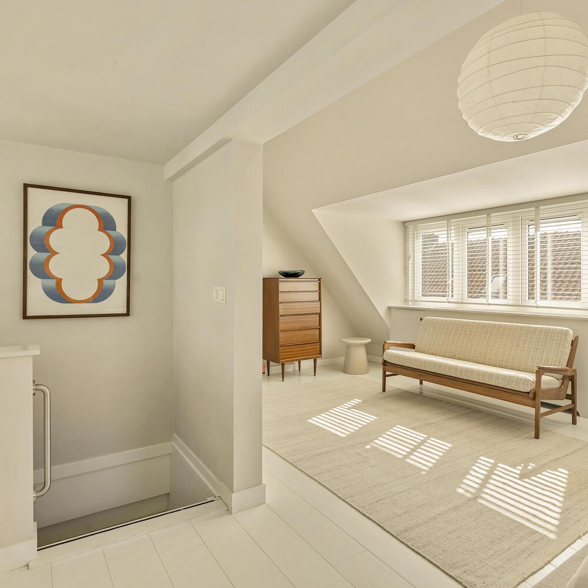
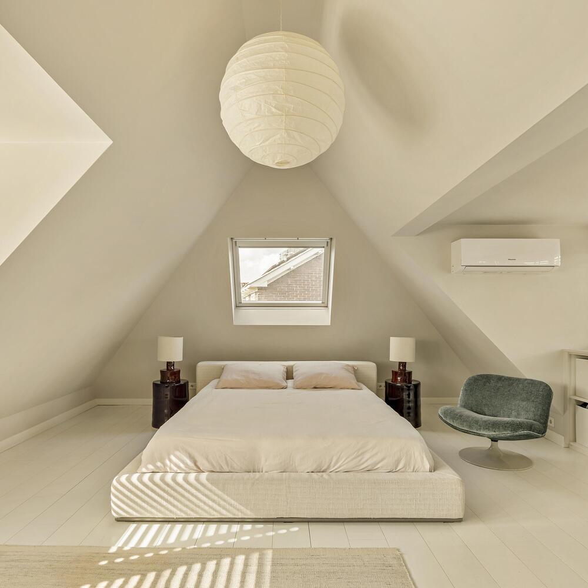
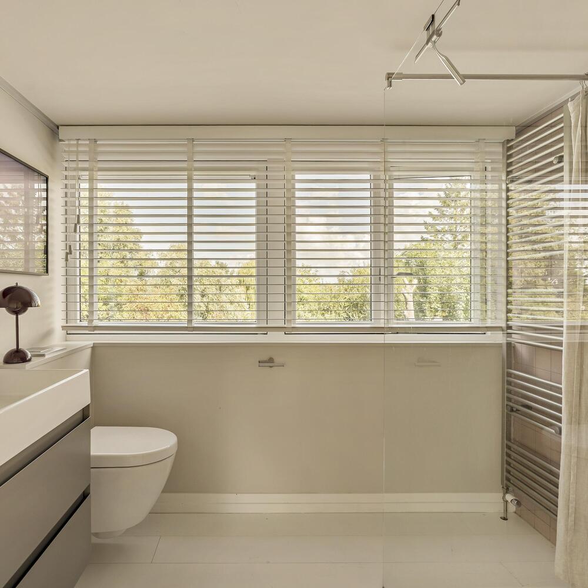
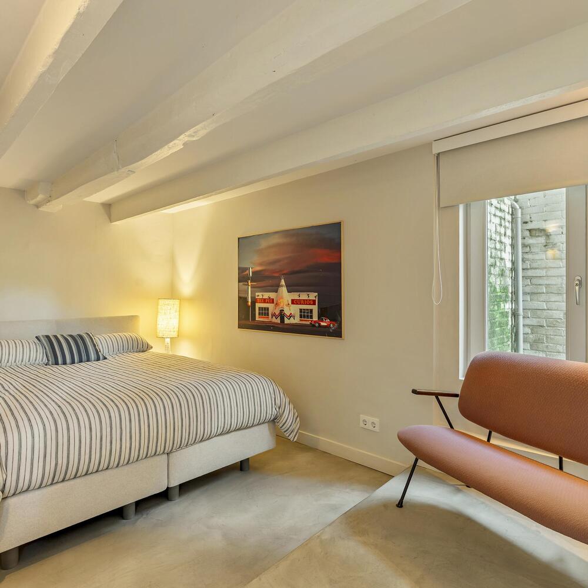
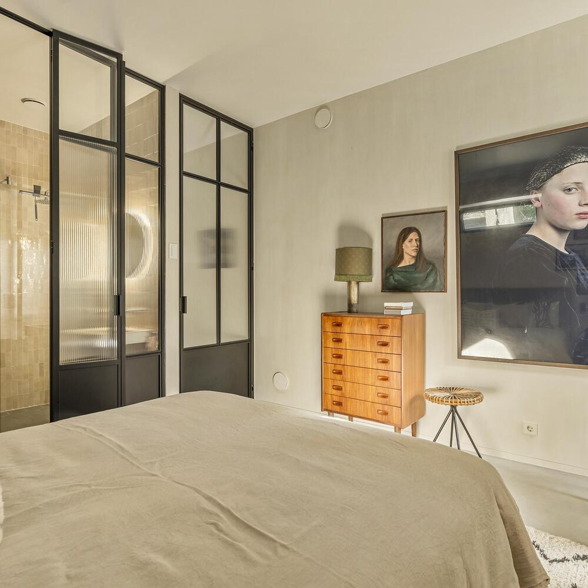
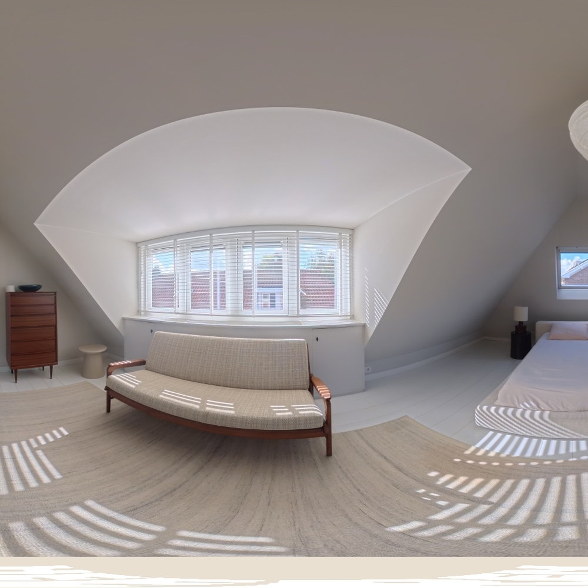
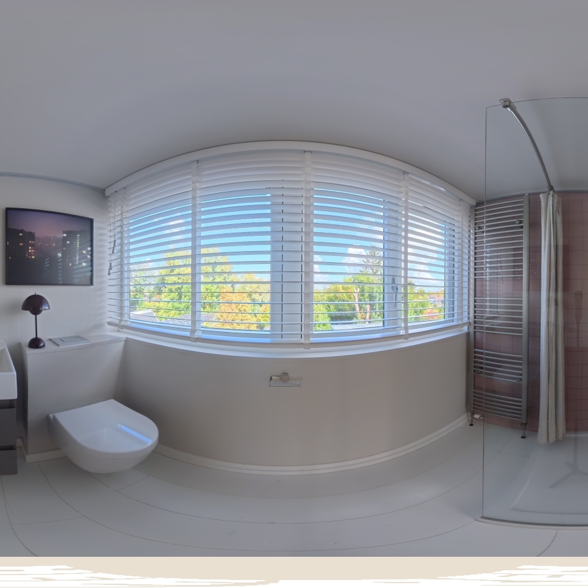
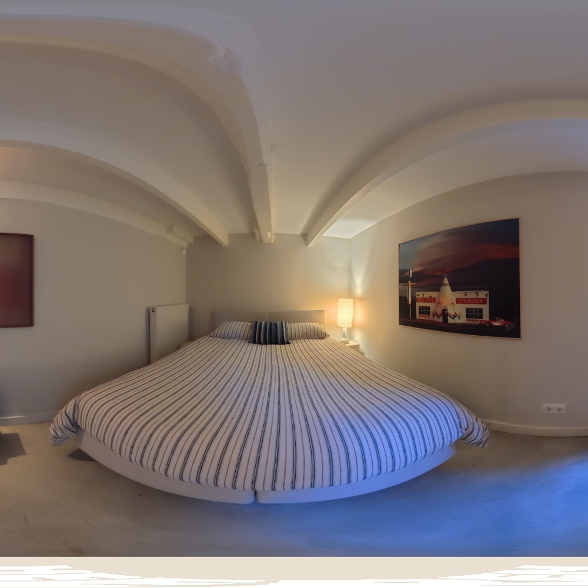
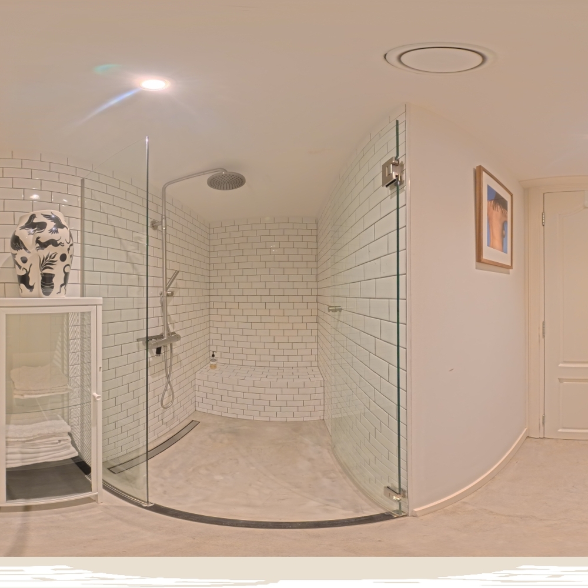
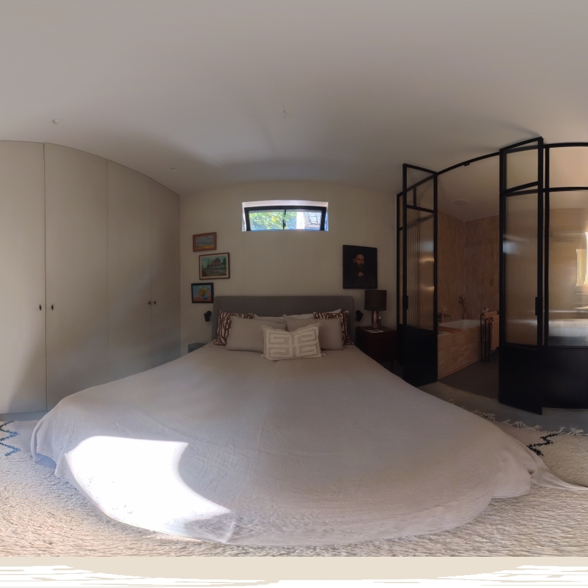
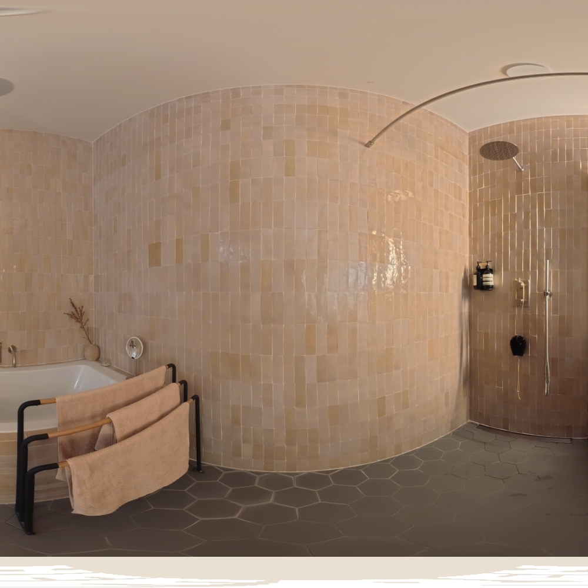
The first floor accommodates the spacious principal bedroom, which, together with the adjoining bathroom and walk-in wardrobe, forms a comfortable private suite.
The characteristic roof structure and ceiling height extending to the ridge give the bedroom a charming and spacious atmosphere. This floor is also equipped with air conditioning.
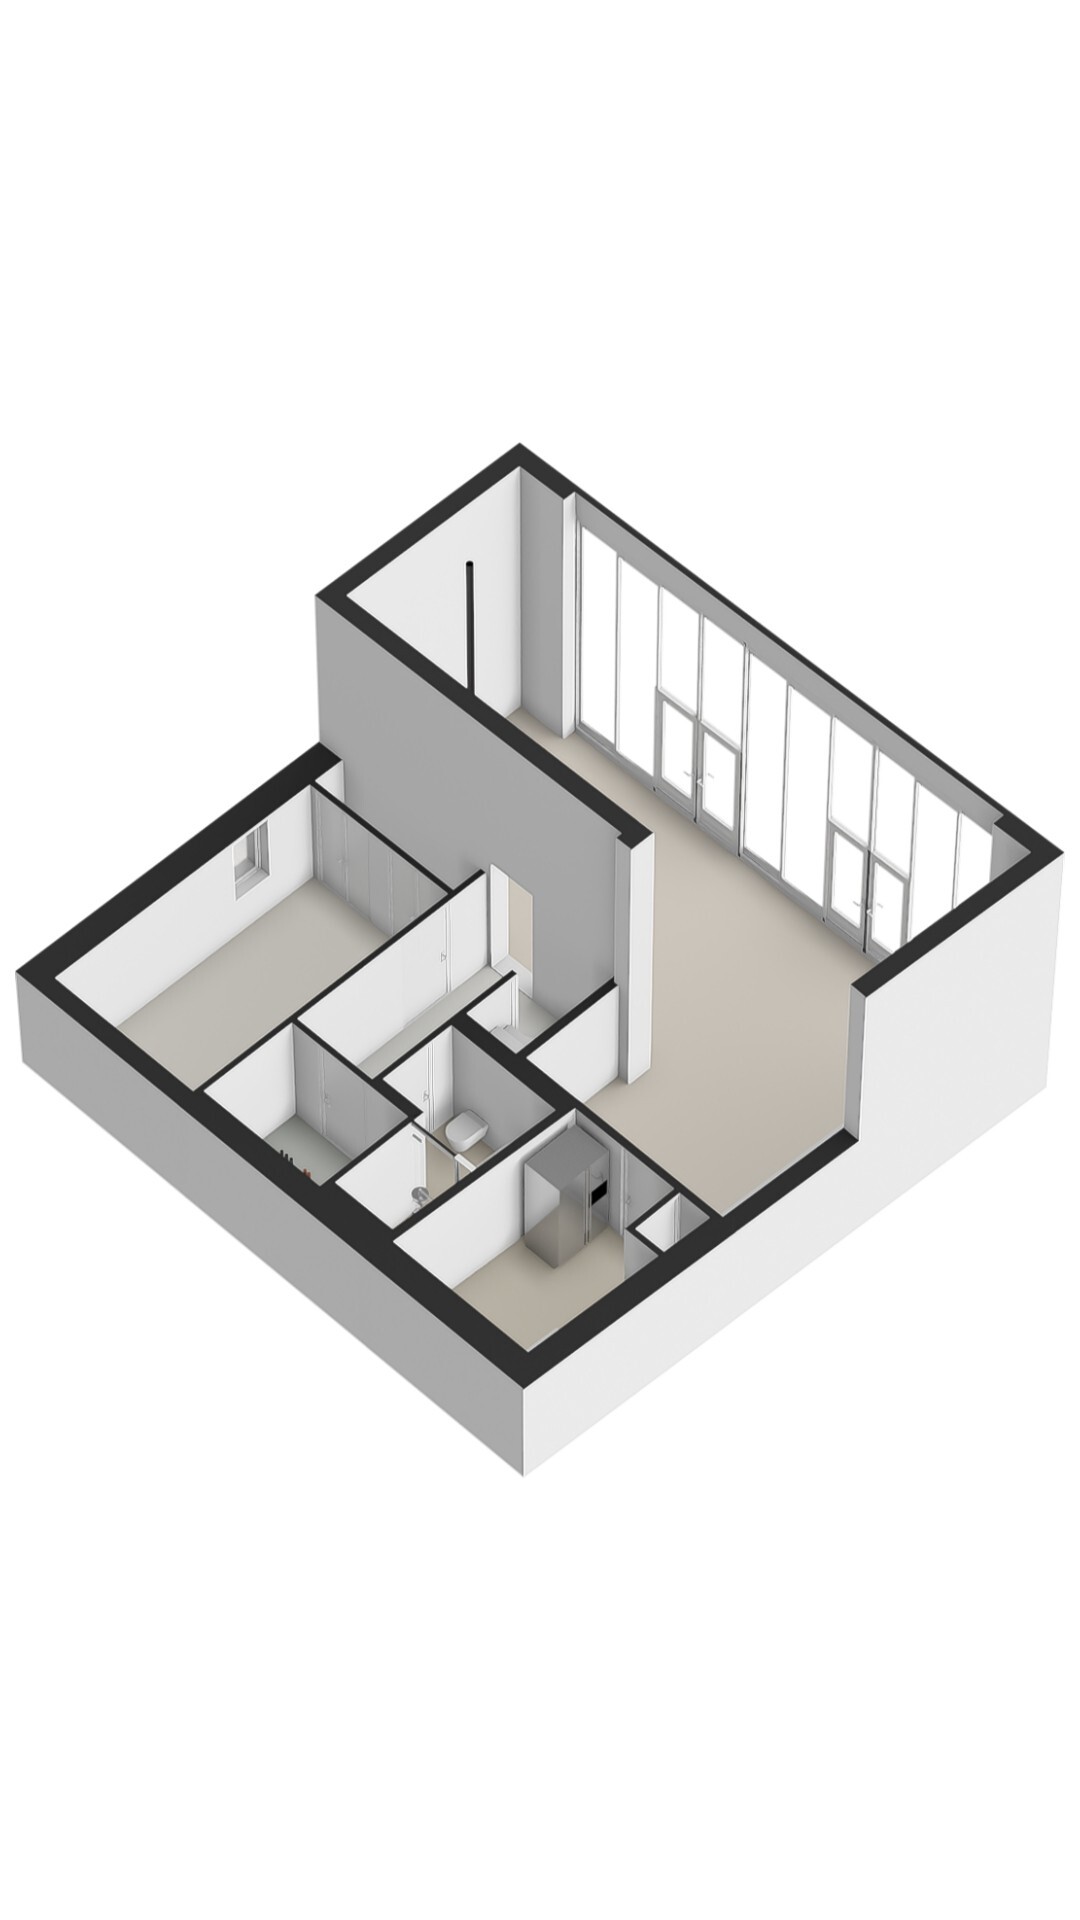
Garden Level – The Artist's Studio
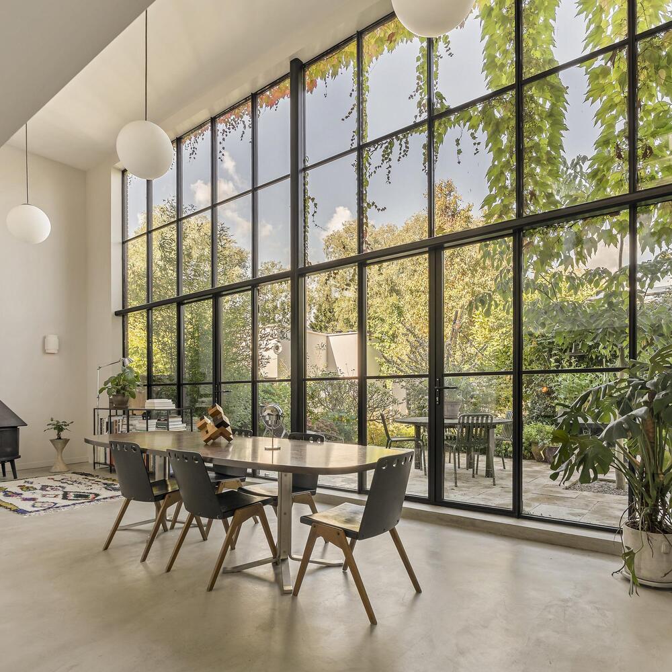
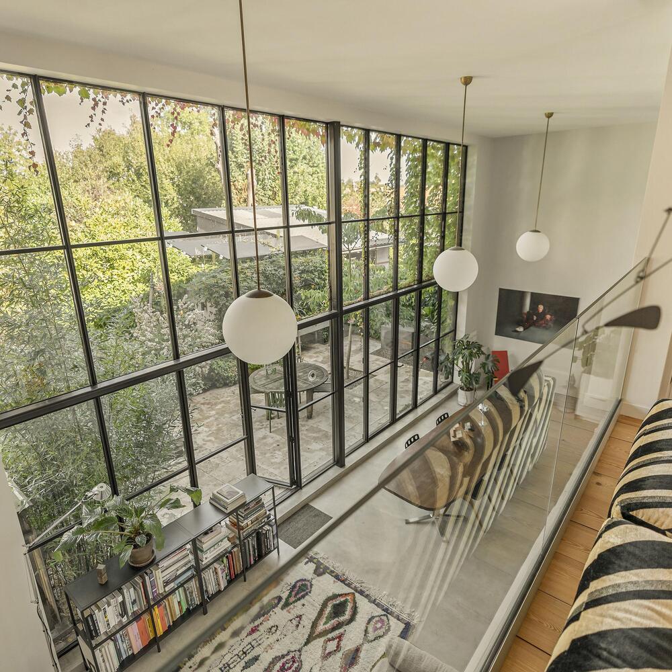
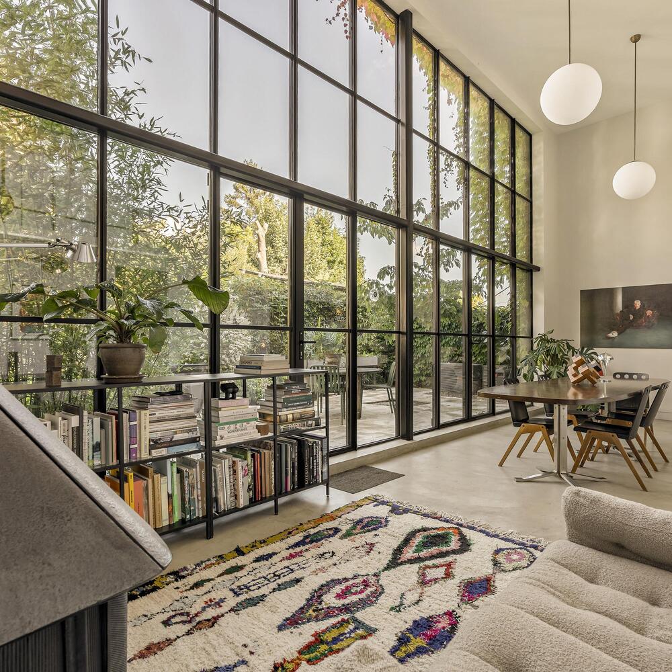
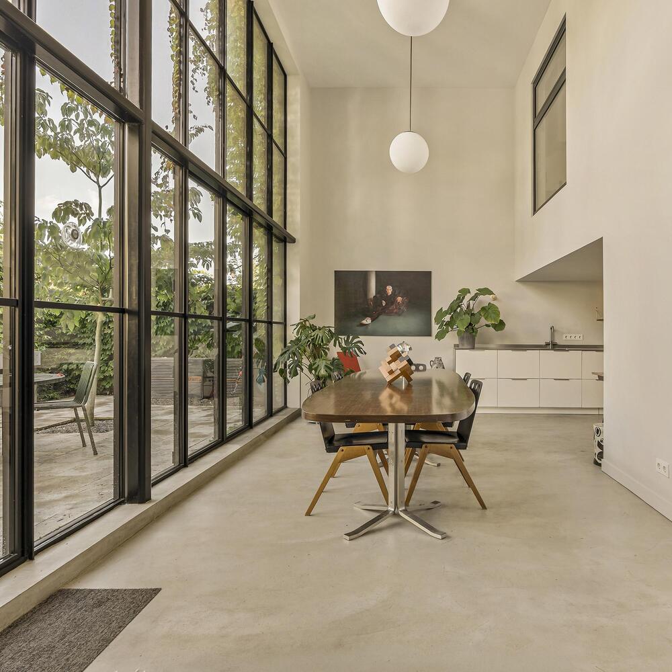
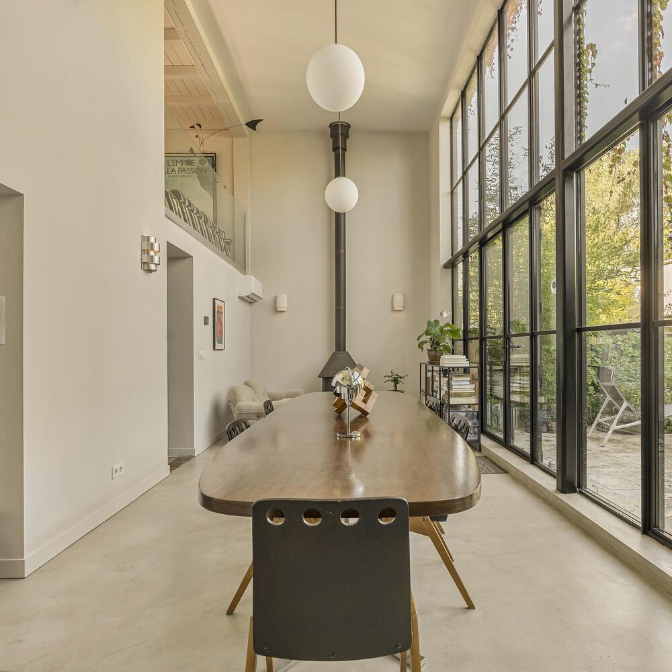
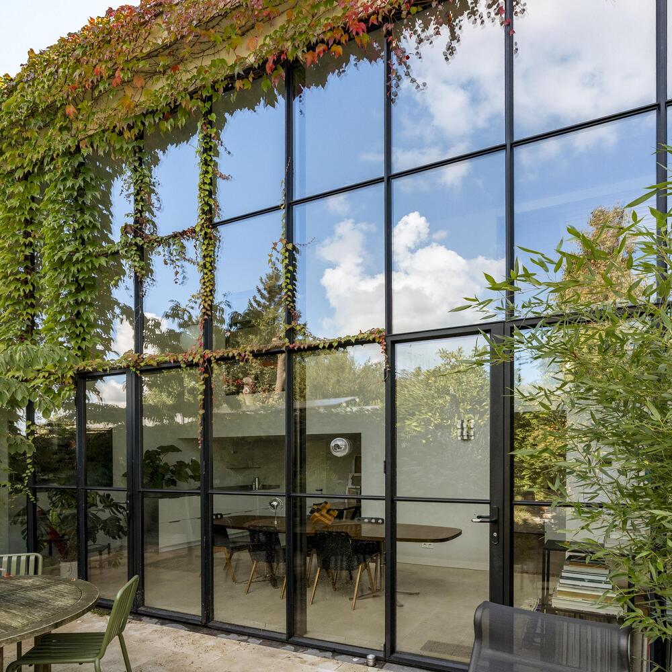
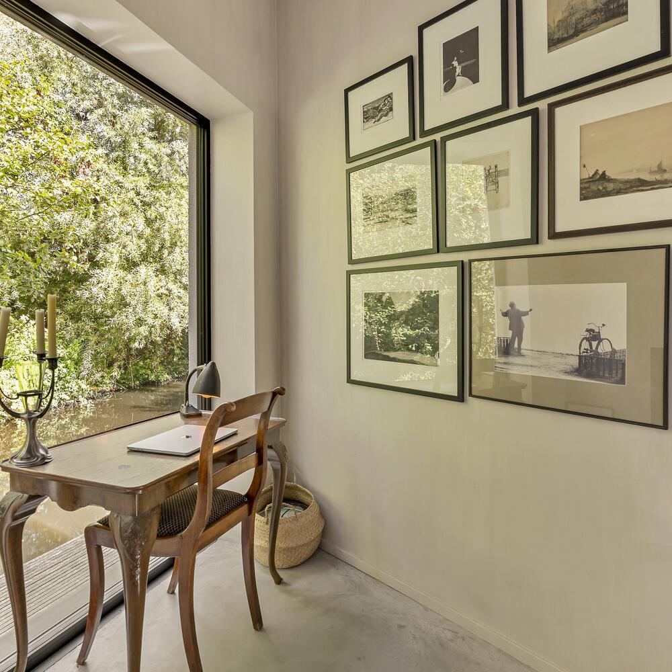
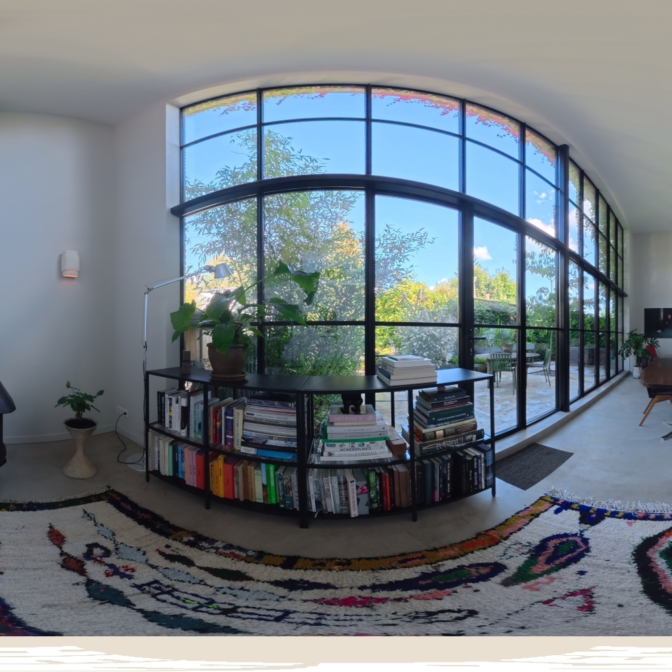
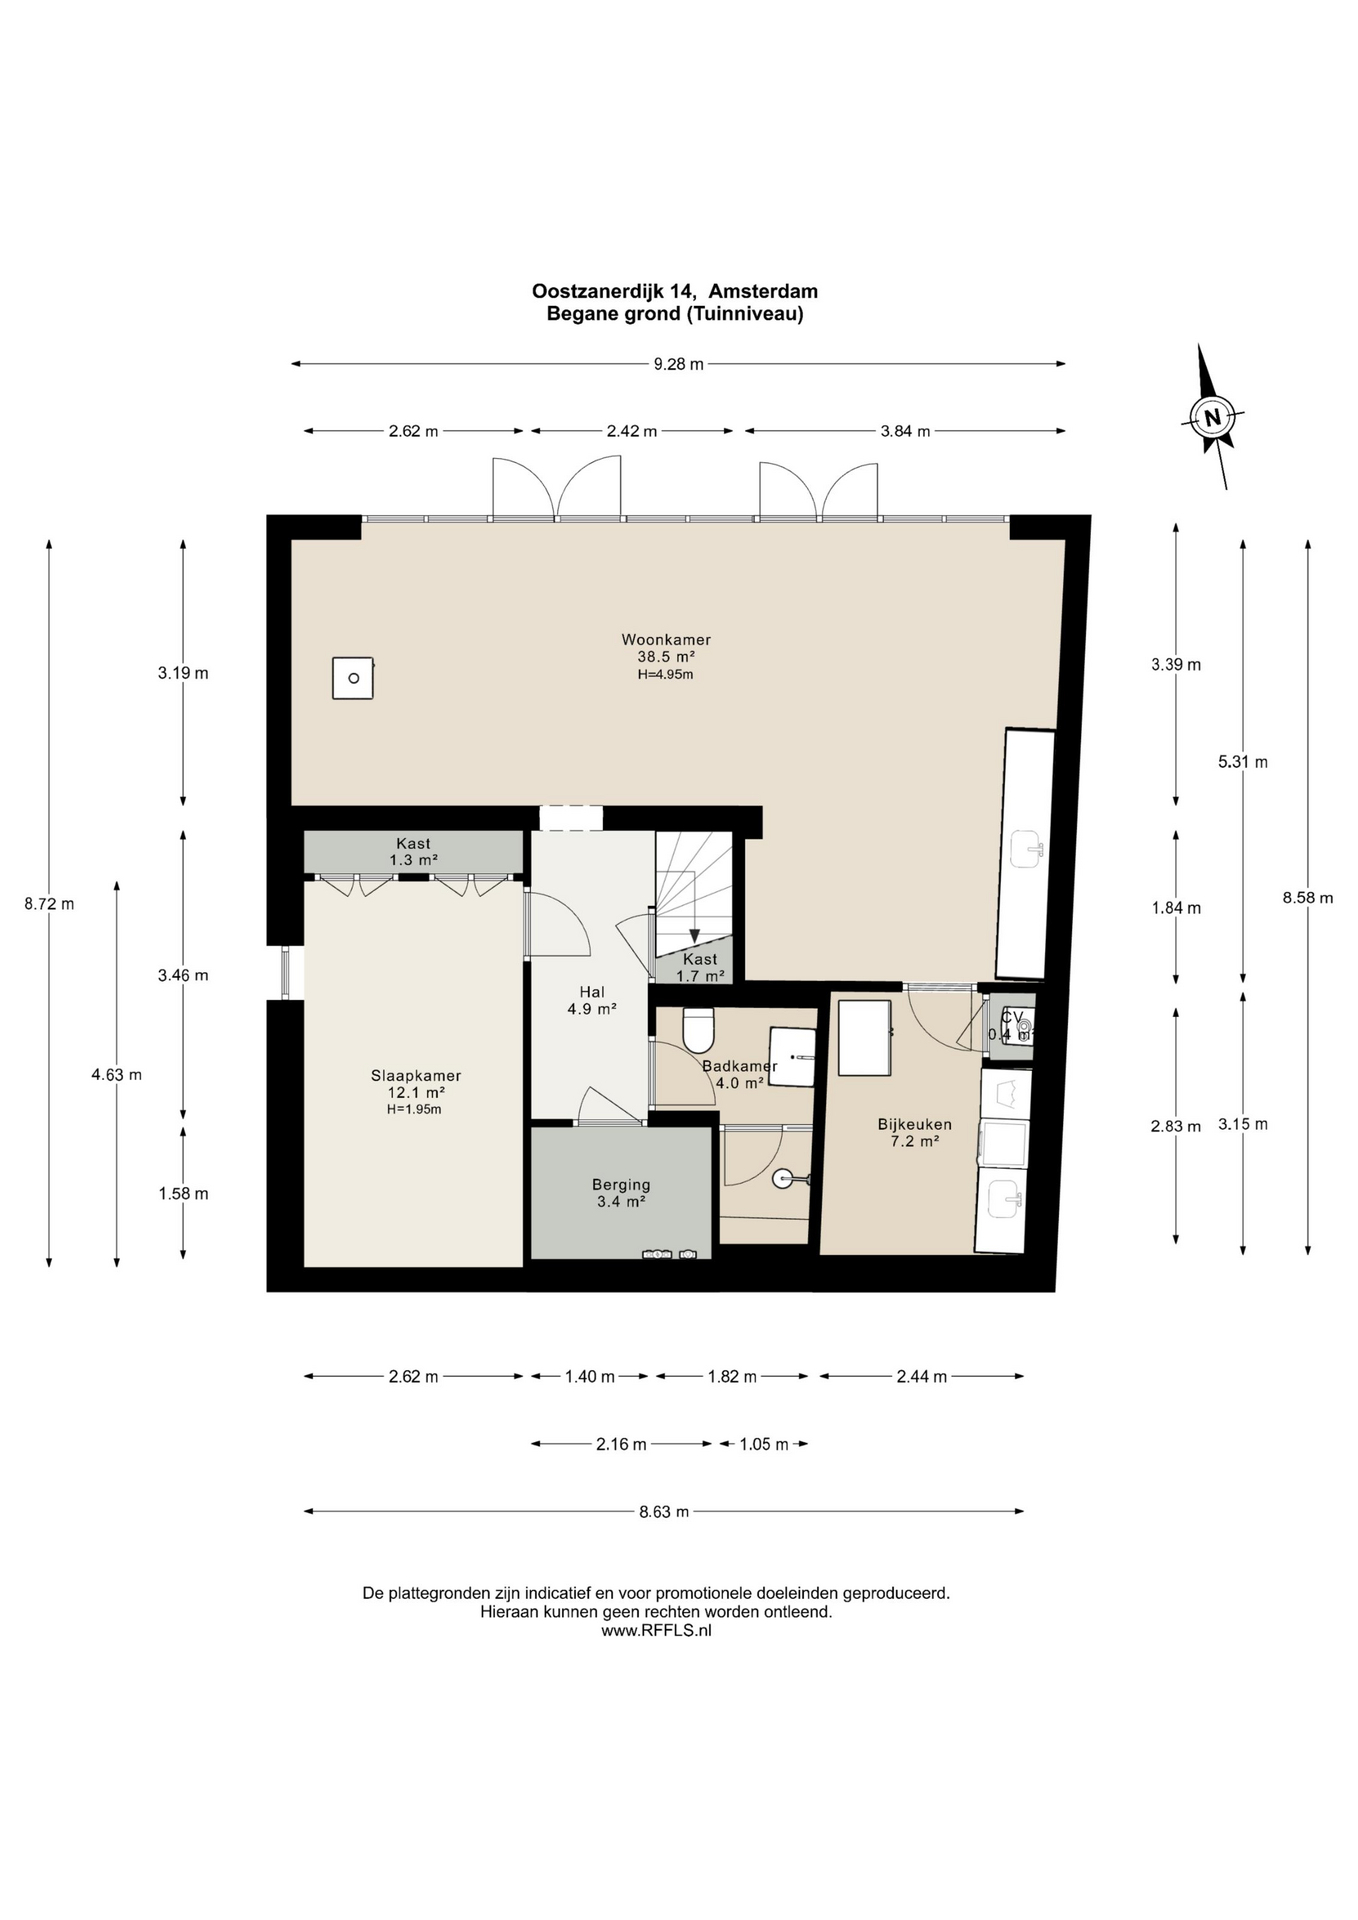
The absolute centrepiece of the dike house is the impressive artist's studio on the garden level. This exceptional space features a ceiling height of approximately five metres and a monumental north-facing glass façade measuring approximately 45 m².
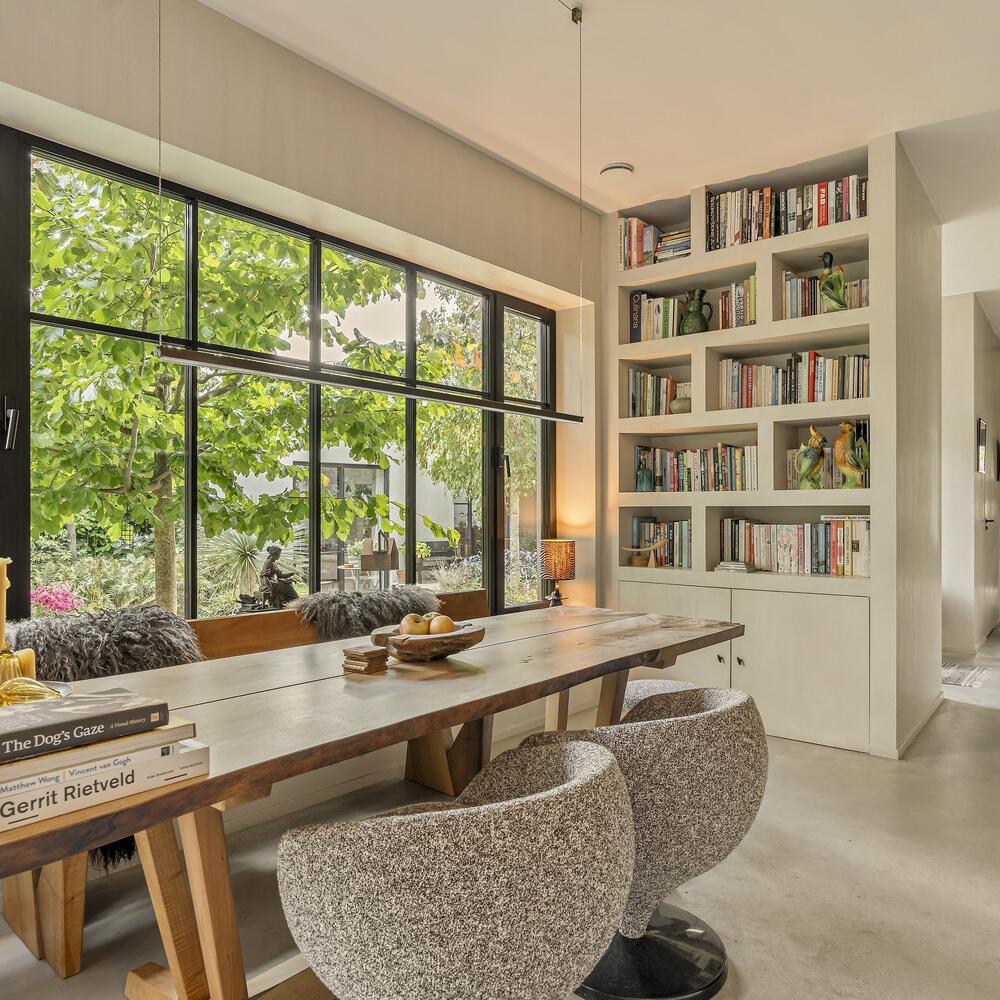
The imposing steel-framed windows extend almost the full height of the room, allowing spectacular natural light to flood the space. Thanks to its northern orientation, the studio benefits from consistent natural daylight, making it particularly suitable for artistic and creative activities.
The combination of the impressive ceiling height, open layout and views over the green garden gives the space an almost museum-like atmosphere. The striking architecture and direct connection with the outdoor surroundings create an exceptional sense of freedom and spaciousness.
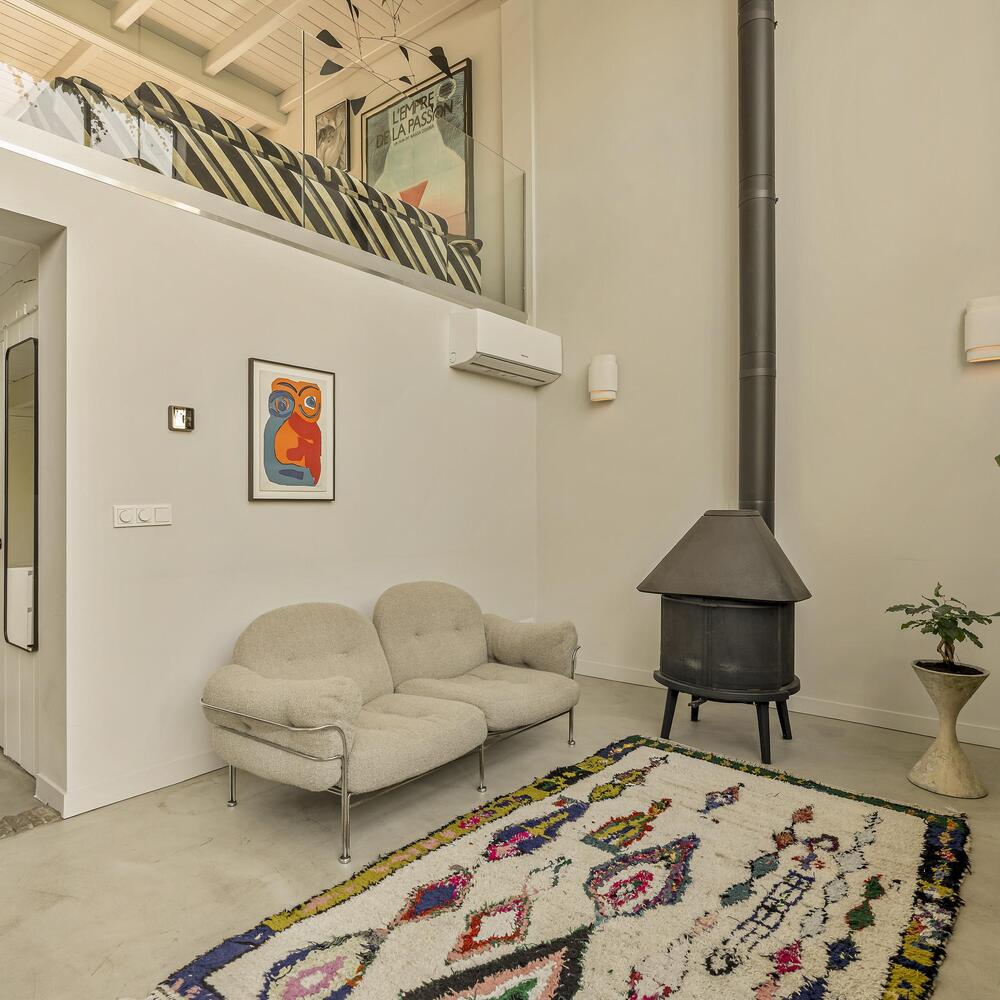
At the same time, underfloor heating and an attractive fireplace provide a comfortable and inviting environment. As a result, the space is not only ideally suited as a professional artist's studio or creative workspace, but also as a distinctive living area.
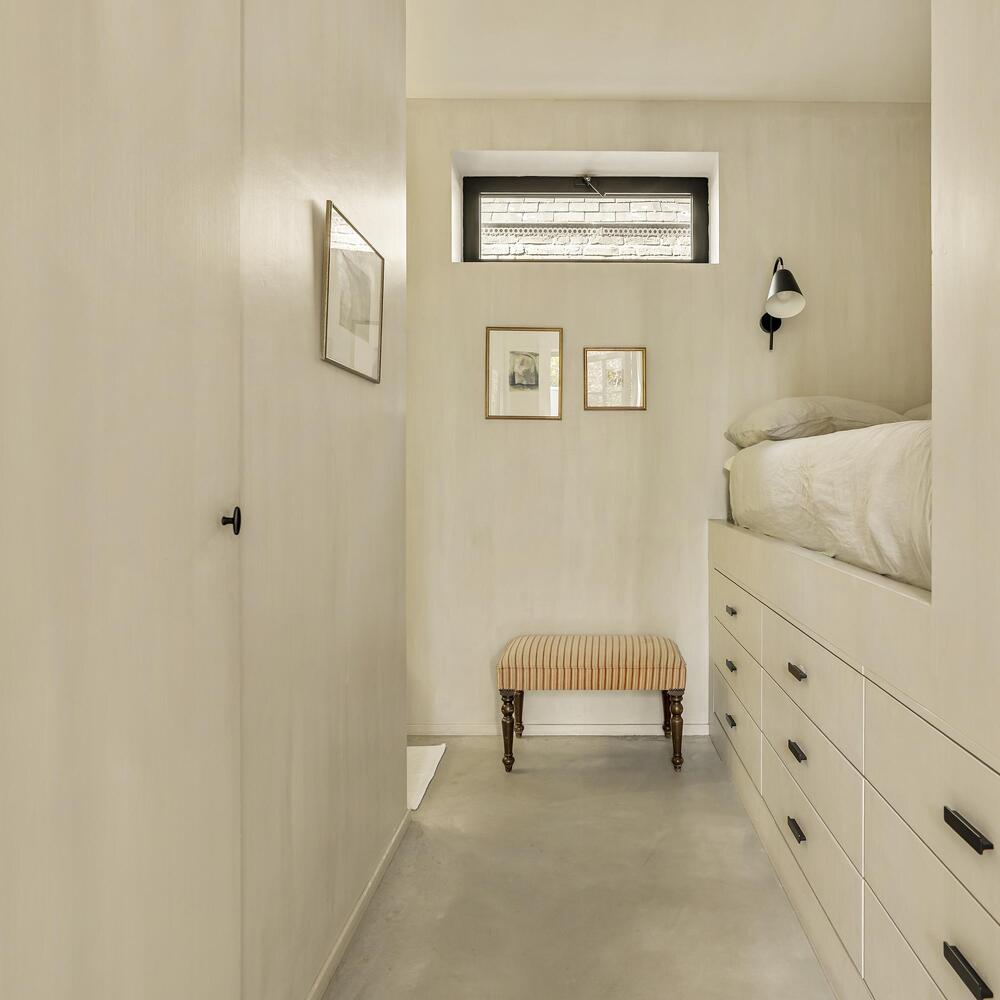
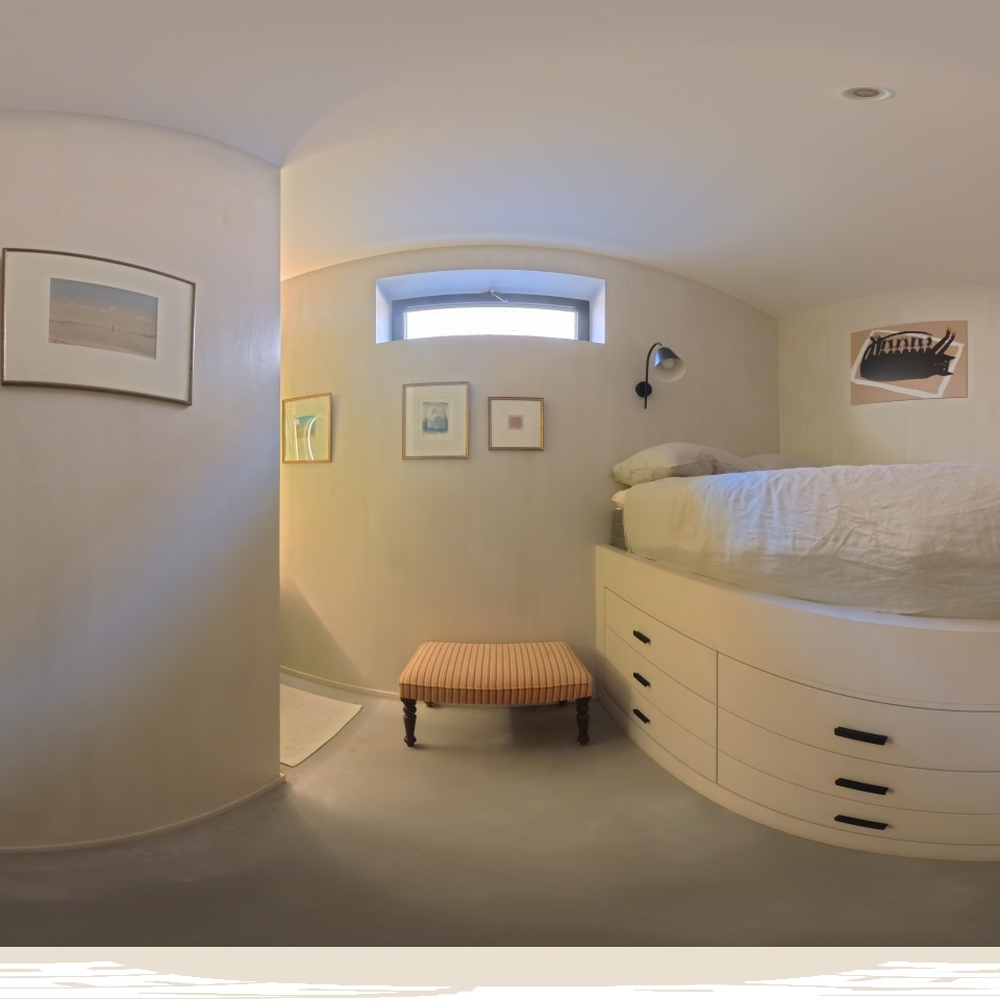
This floor also accommodates a simple kitchenette, a utility room with laundry facilities, a storage room, a bedroom with built-in wardrobes and a bathroom.
In the past, this floor also featured a fully equipped kitchen, offering the possibility of relocating the kitchen back to this level.
The Self-Contained Guest House
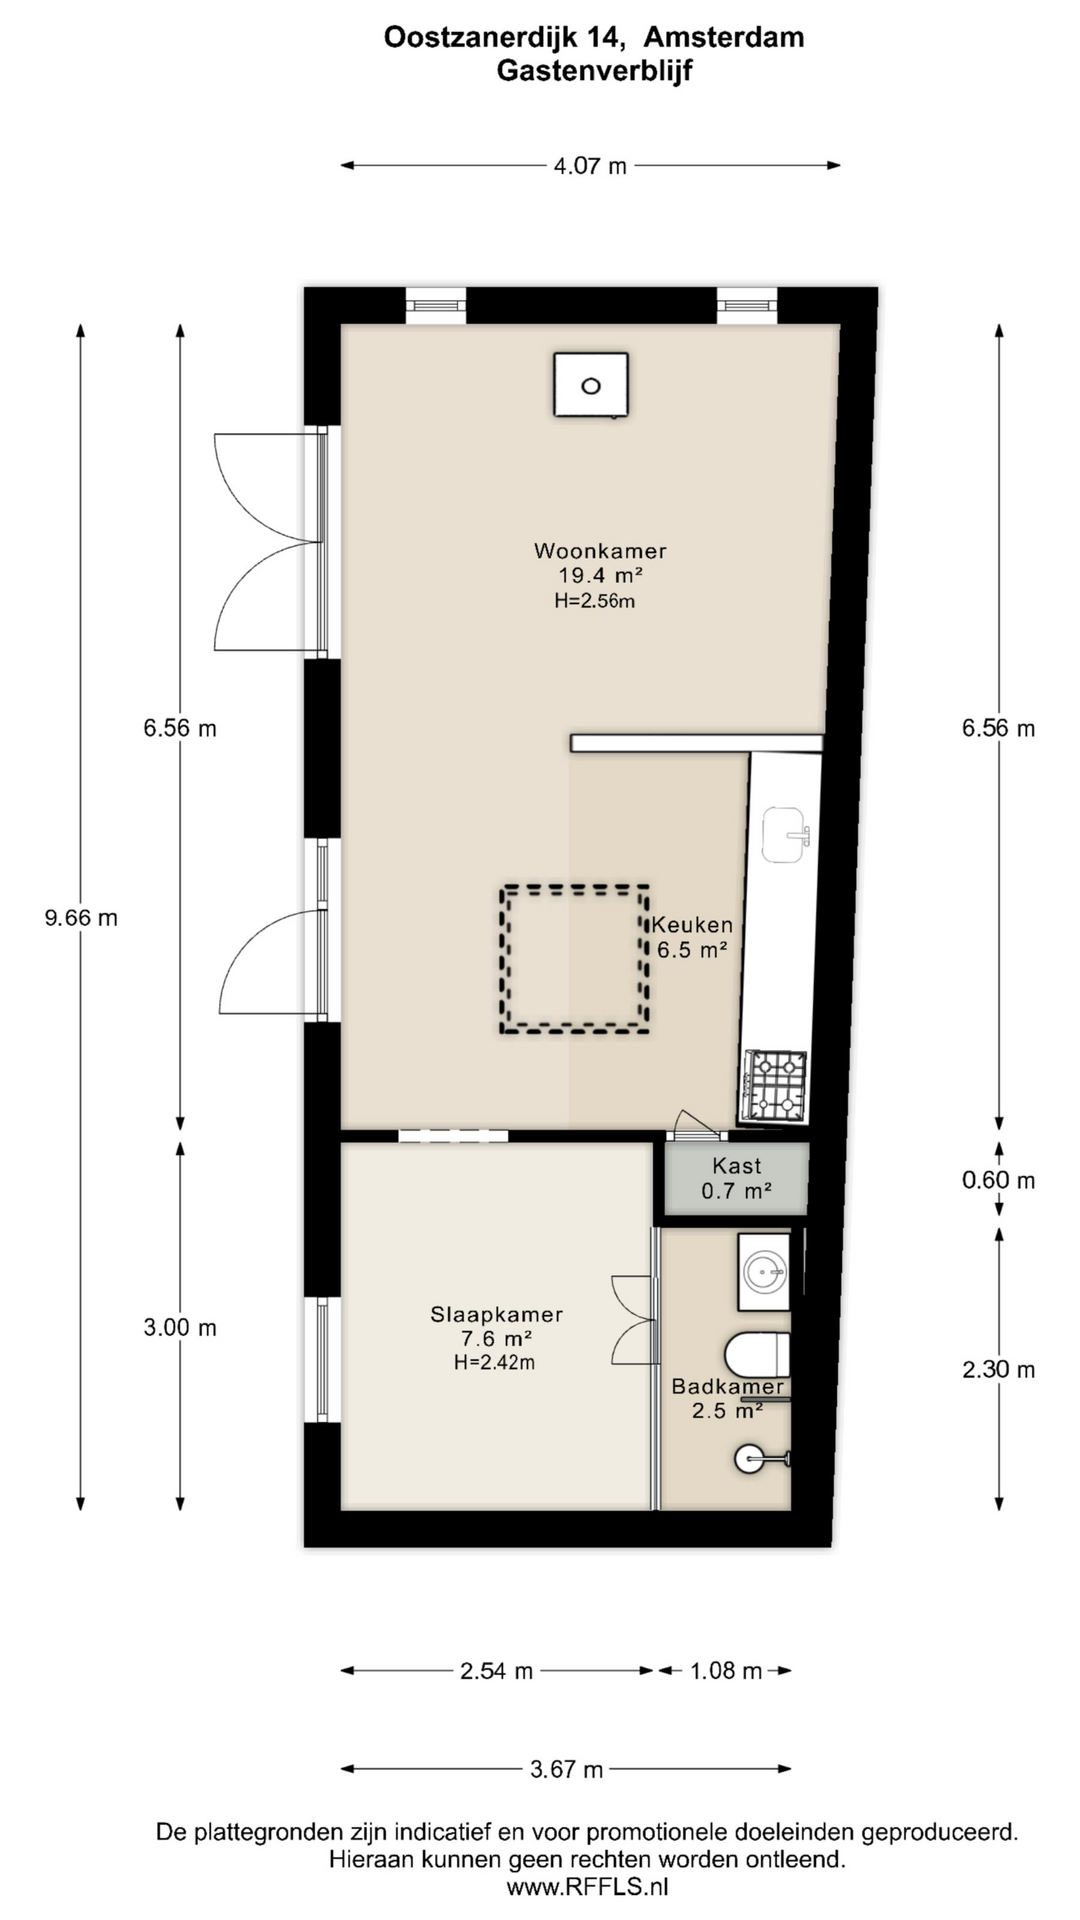
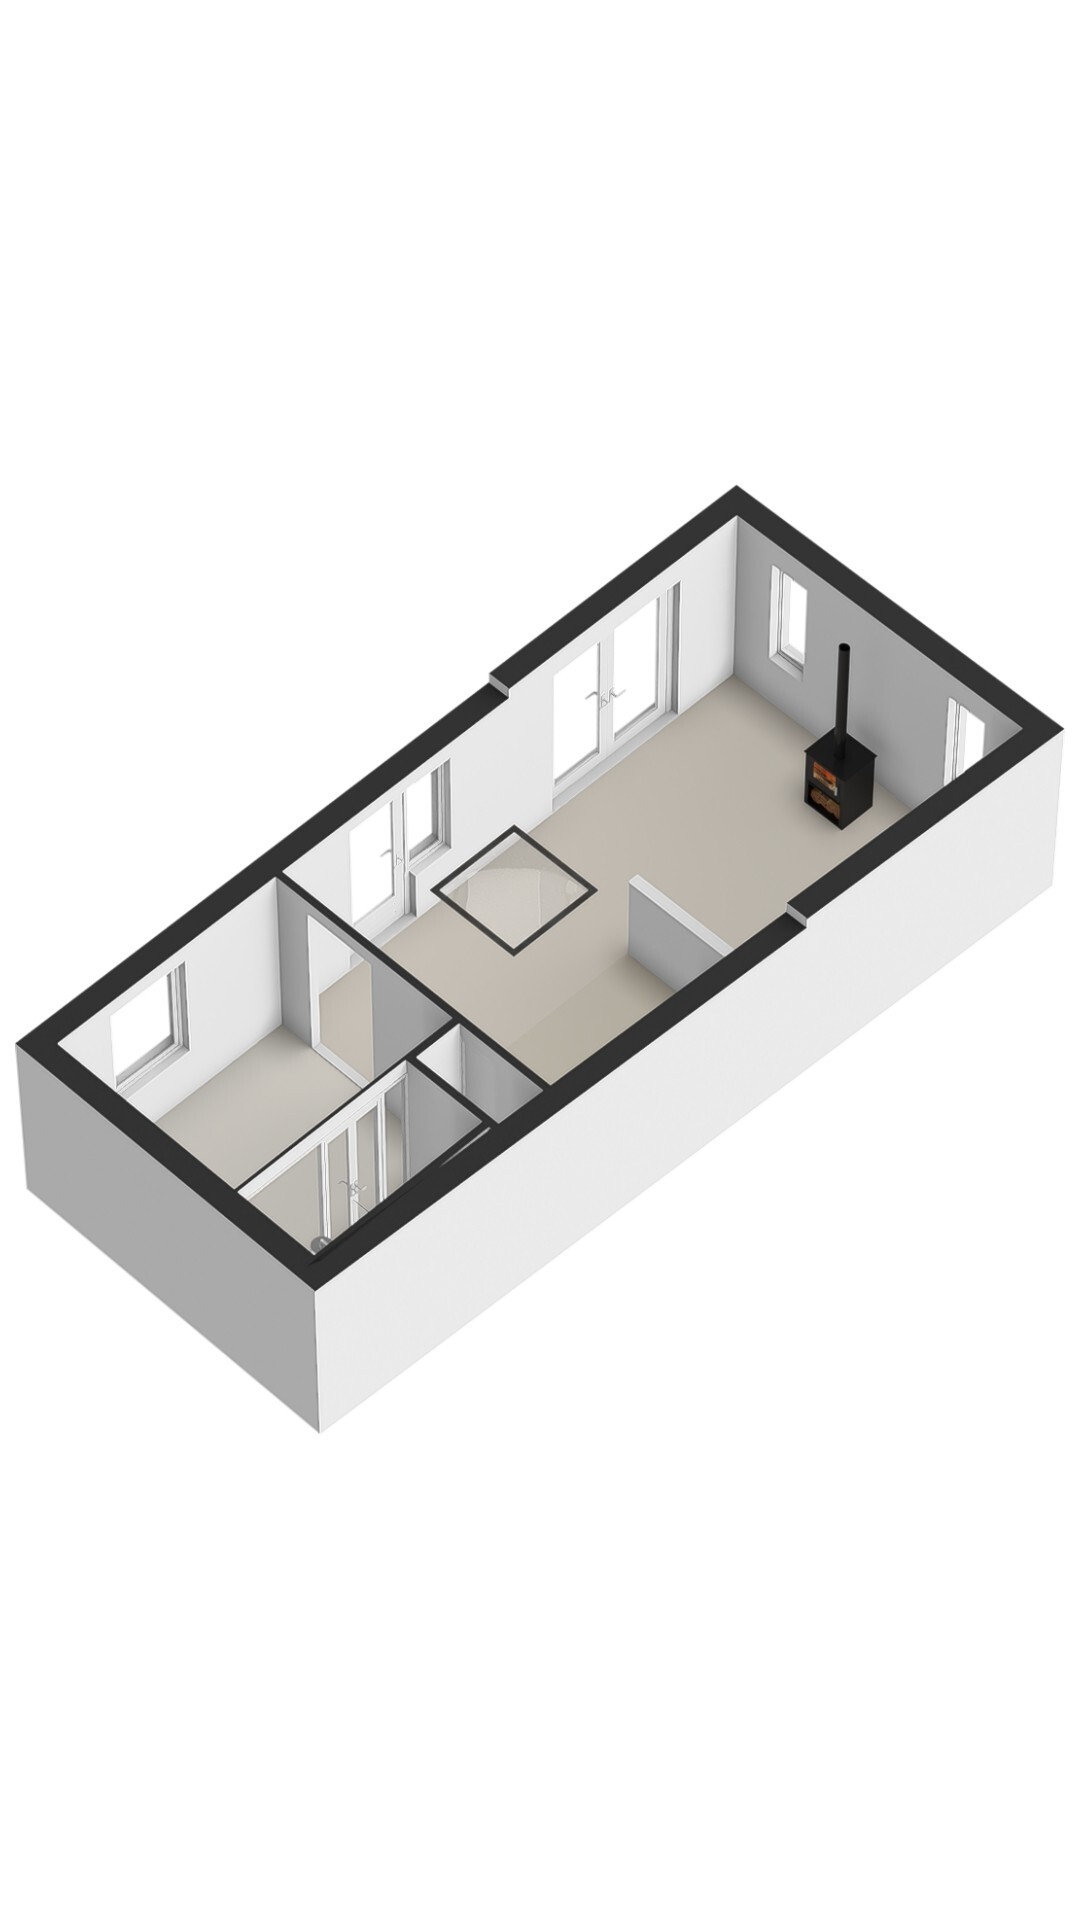
The grounds also include a self-contained guest house of approximately 37 m², featuring its own living room, kitchen, bedroom and bathroom.
The living room is attractively furnished and features a pellet stove, creating a warm and welcoming atmosphere. The adjoining kitchen provides all the necessary facilities for independent use. The guest house also benefits from underfloor heating and its own central heating boiler.
The separate bedroom and bathroom make the guest house a comfortable and independent living space. Thanks to its position on the property and its own facilities, this building is particularly suitable for accommodating guests, family members or an au pair, or for creating a peaceful home office or study.
Oostzanerdijk 14A – The Detached Designer Bungalow
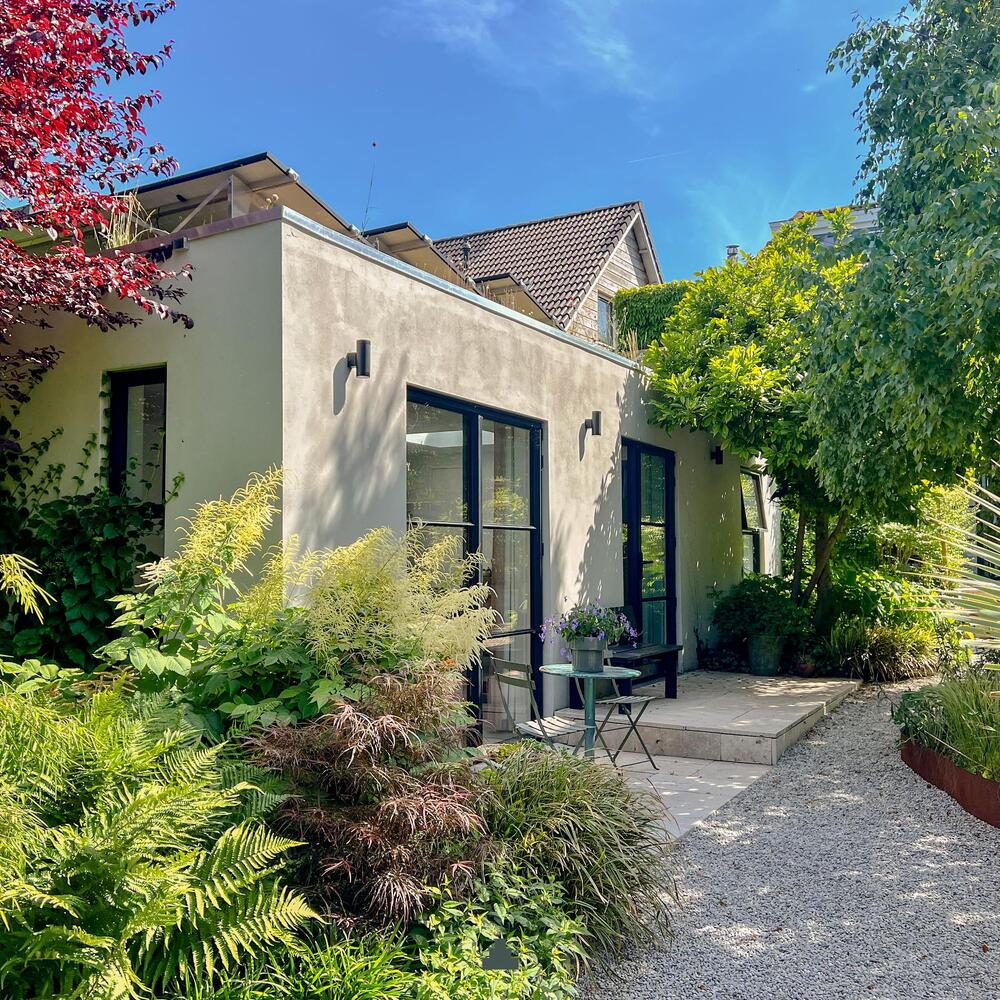
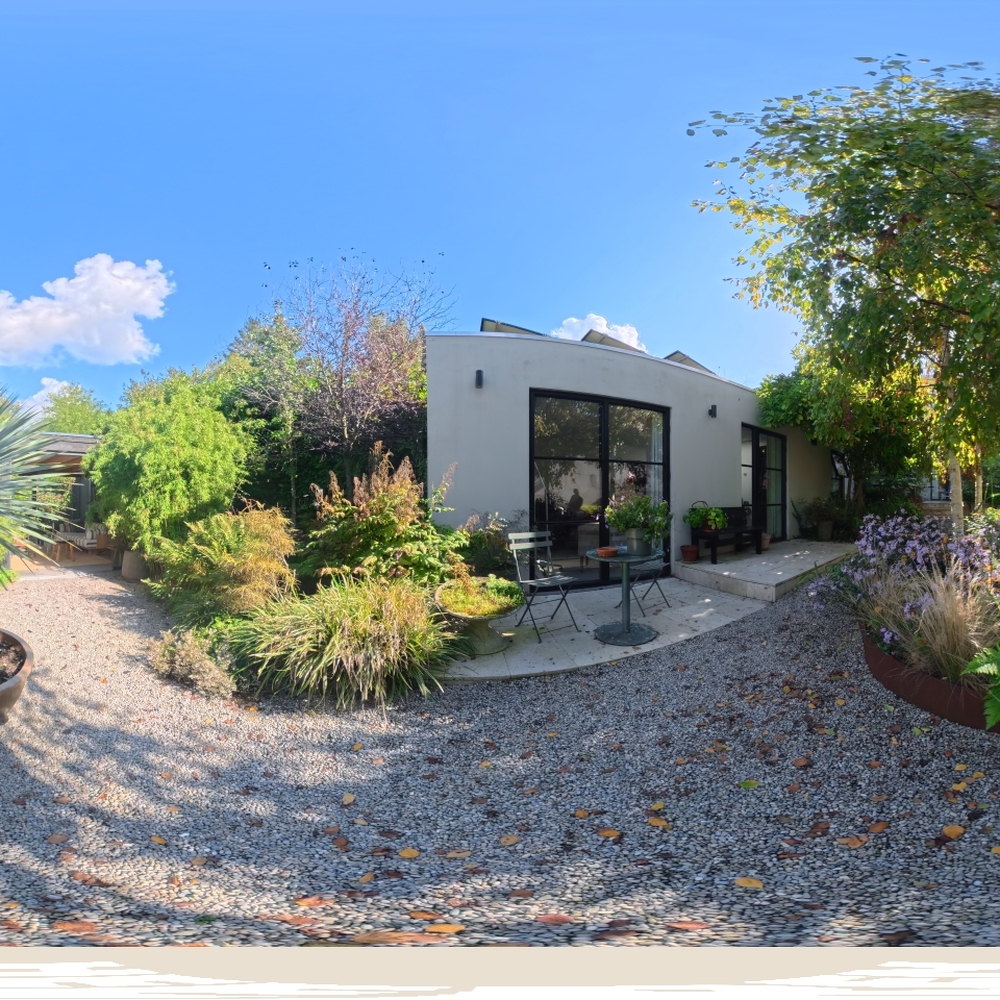
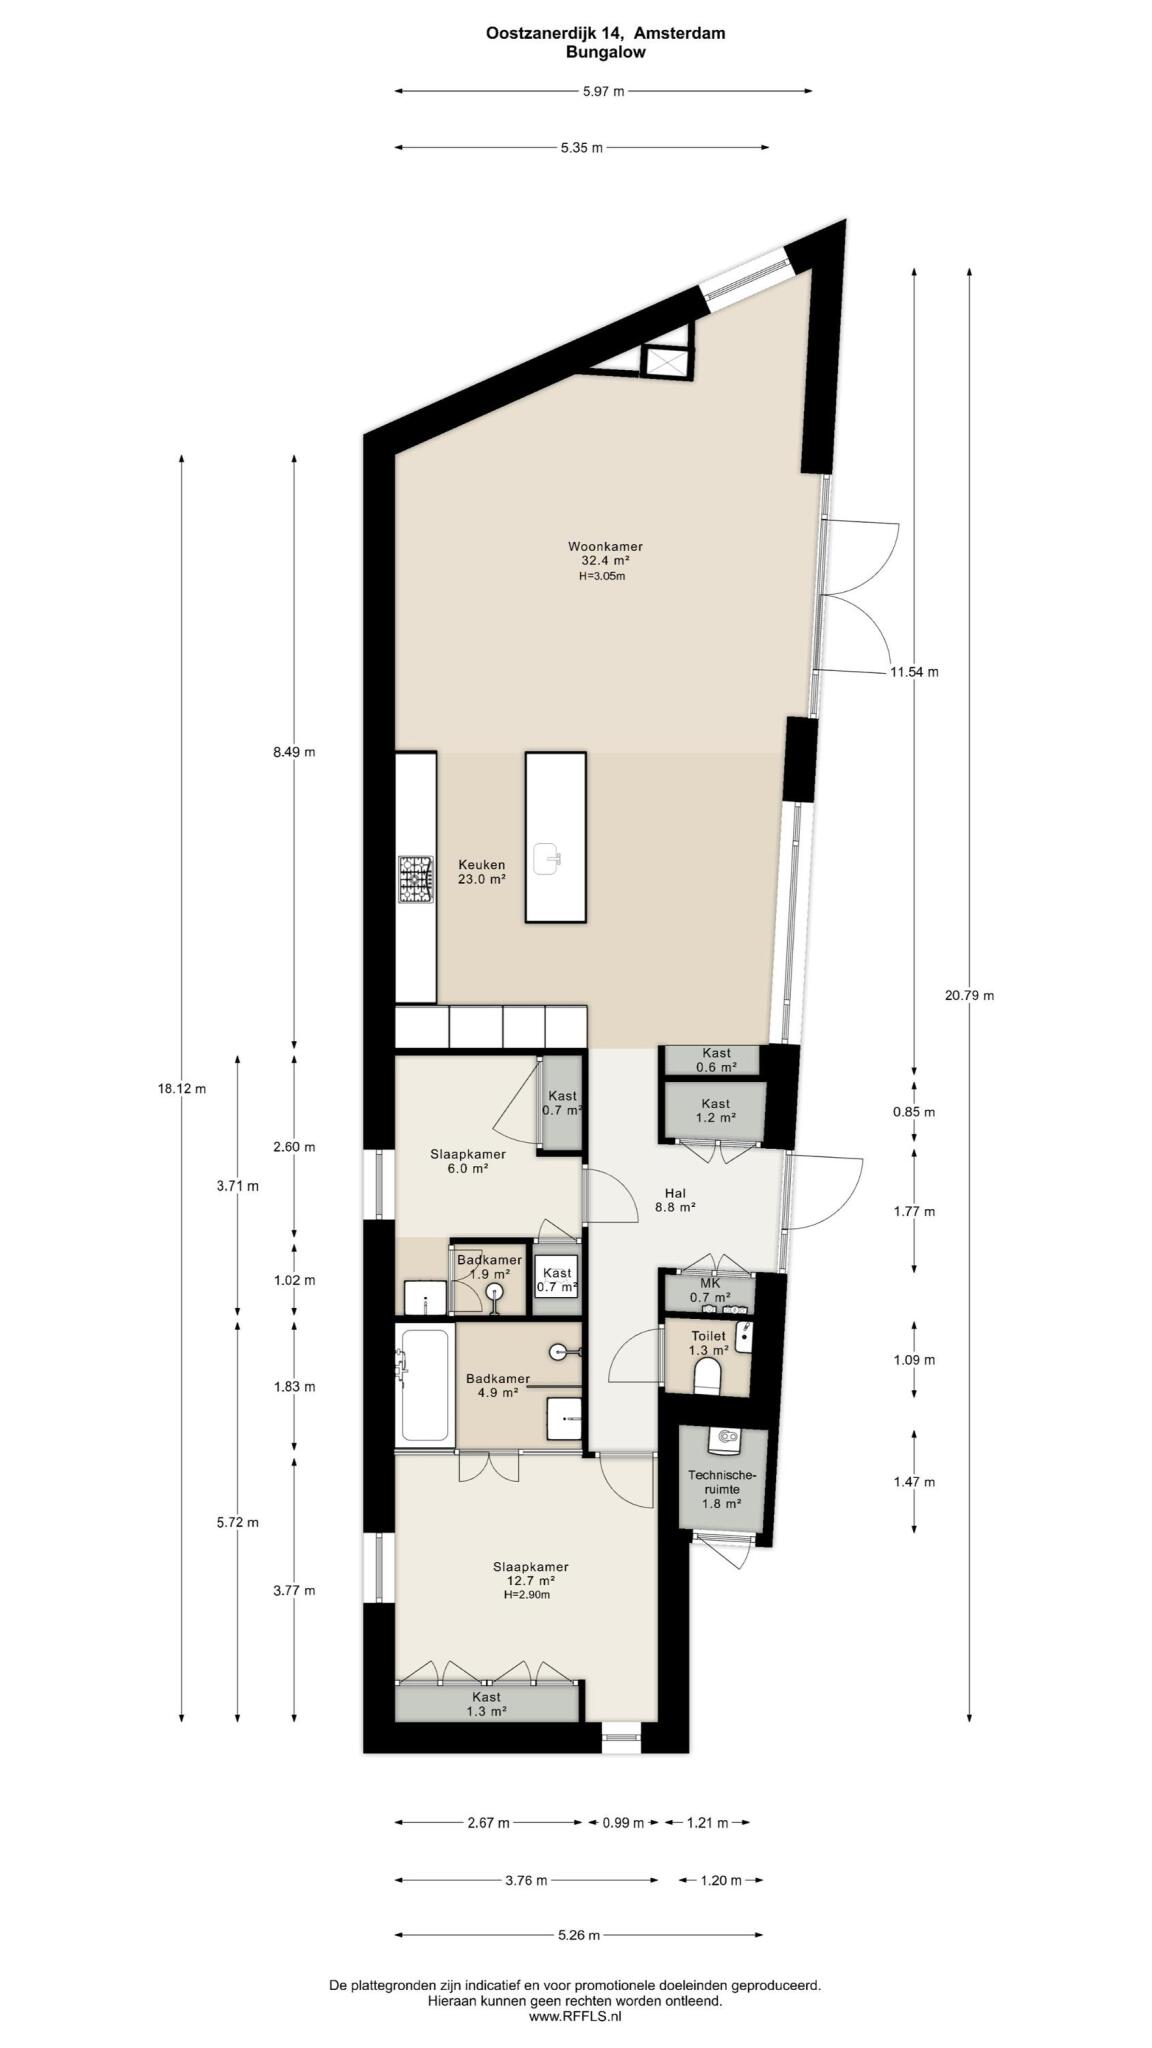
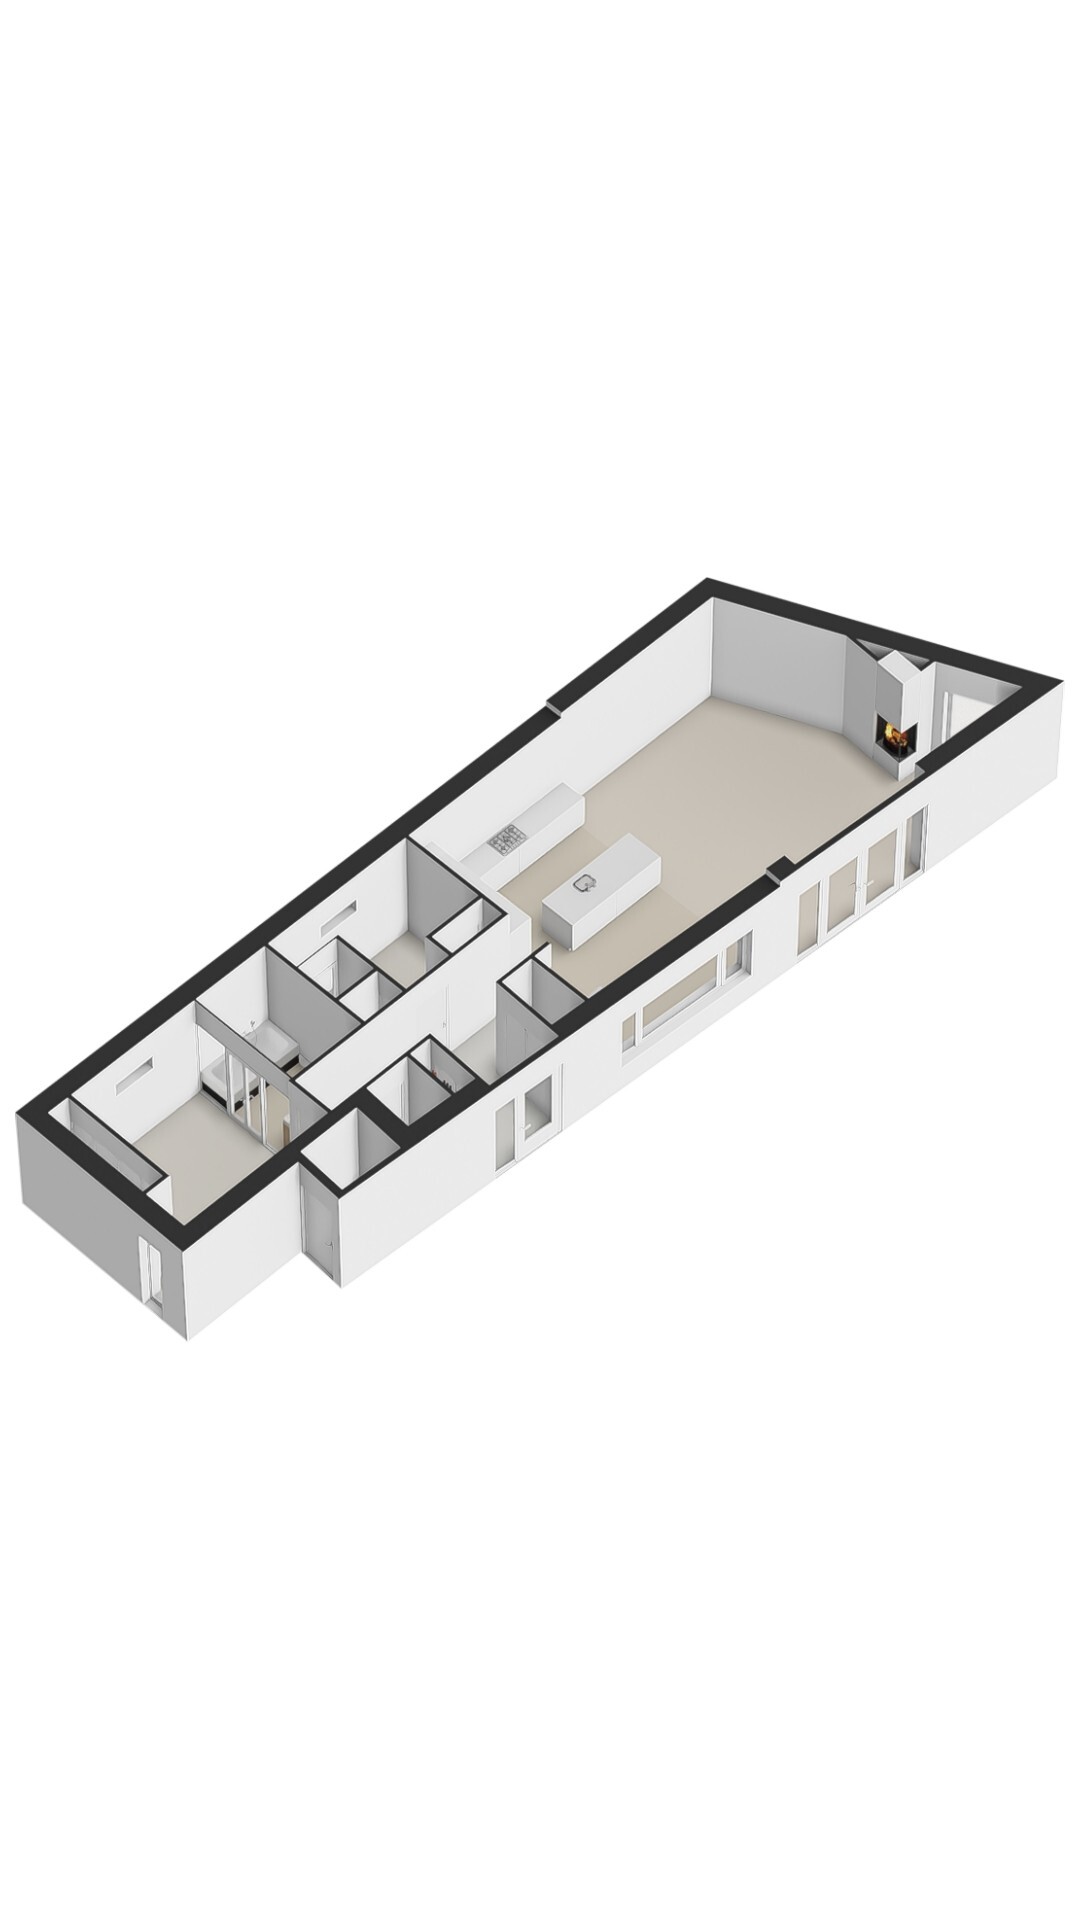
Tucked away on the grounds, directly beside the water, stands the detached designer bungalow of approximately 100 m², completed in 2019.
This contemporary home provides a striking contrast to the characteristic dike house and stands out for its modern architecture, high-quality finishes and sustainable construction.
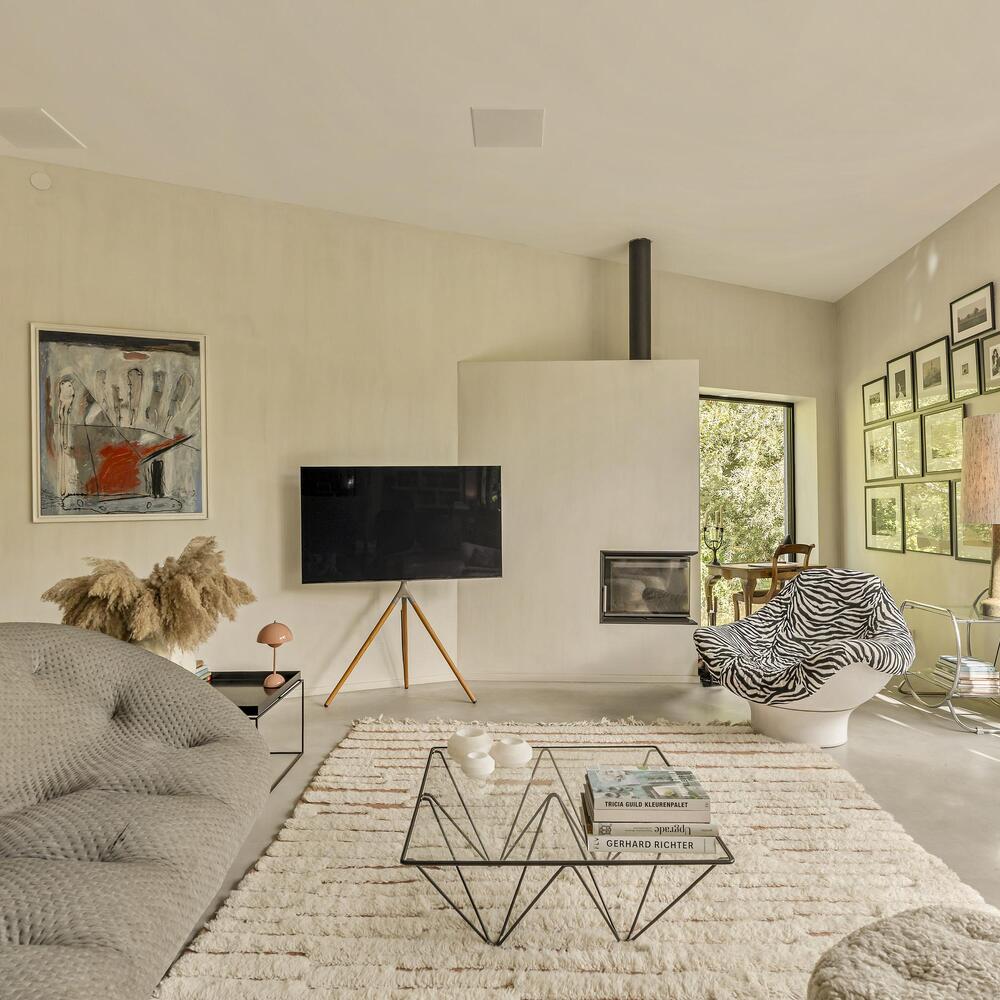
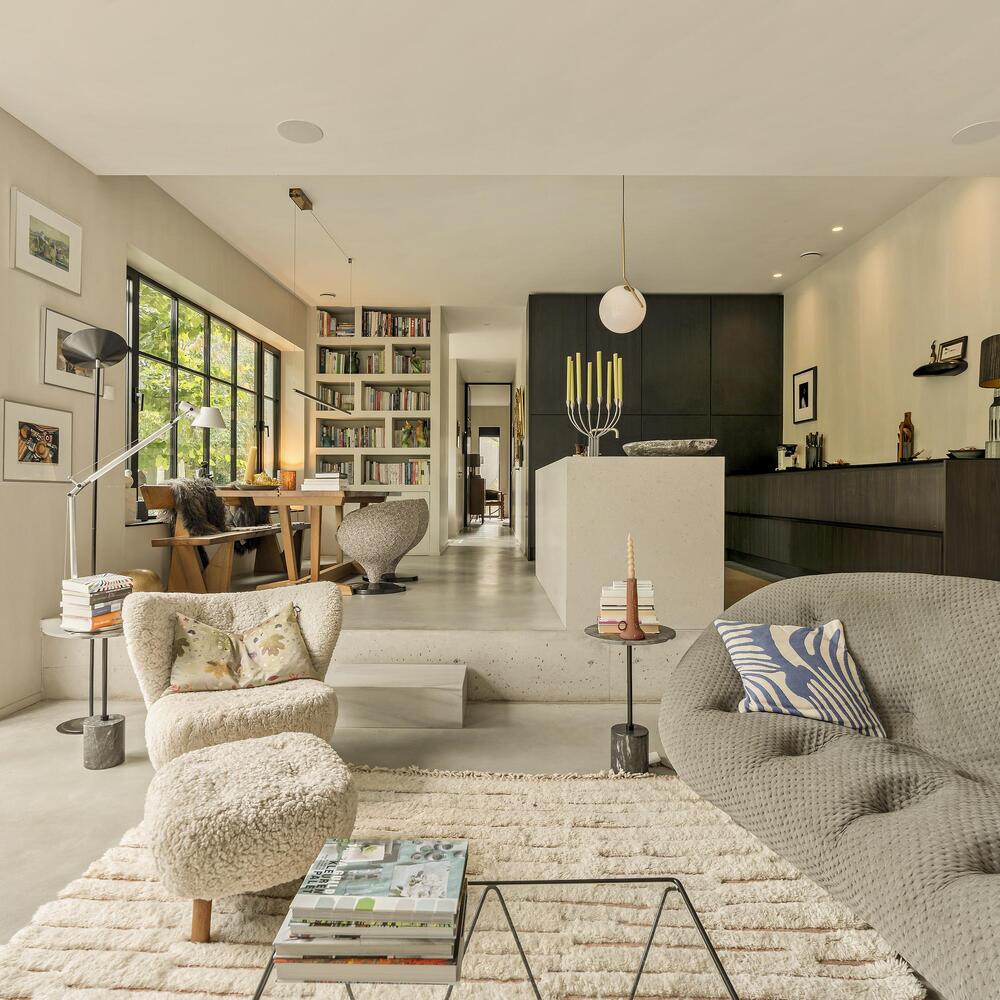
The bungalow is predominantly arranged on a single level and features a bright, open-plan living space where living, cooking and relaxation come together naturally.
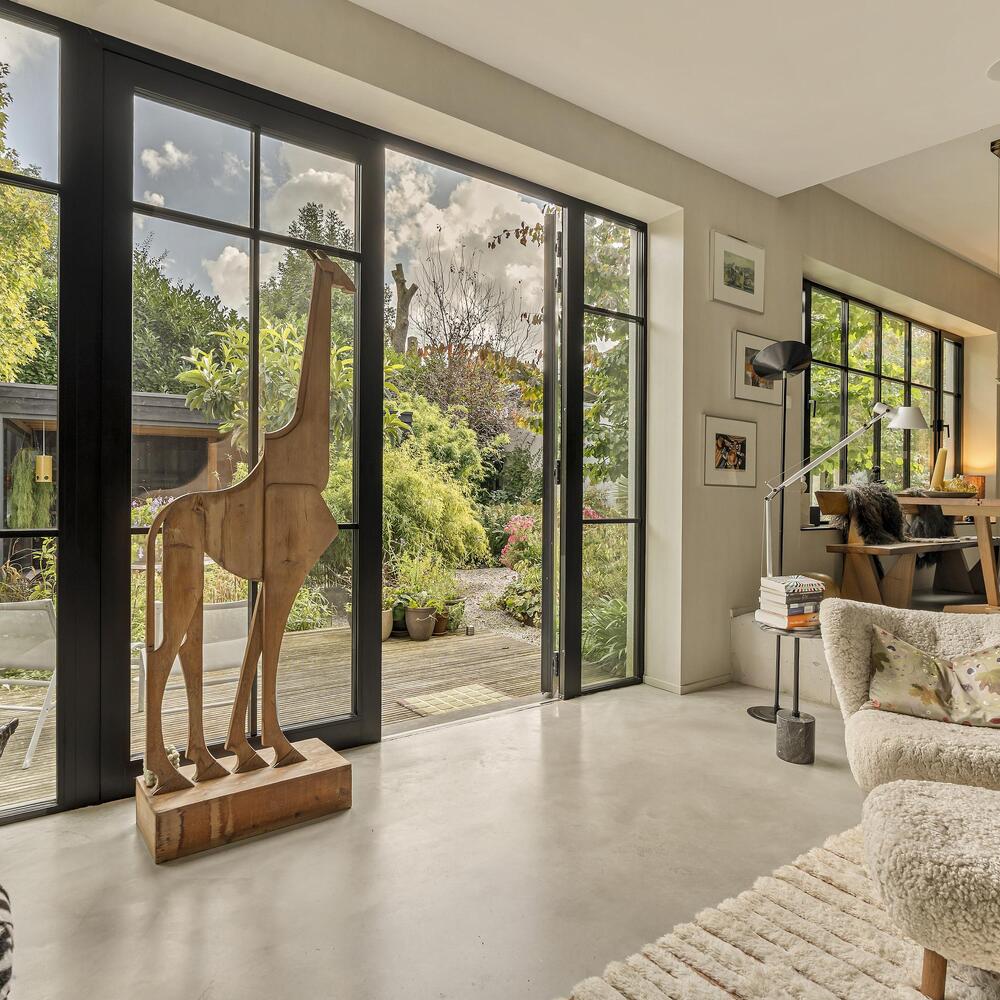
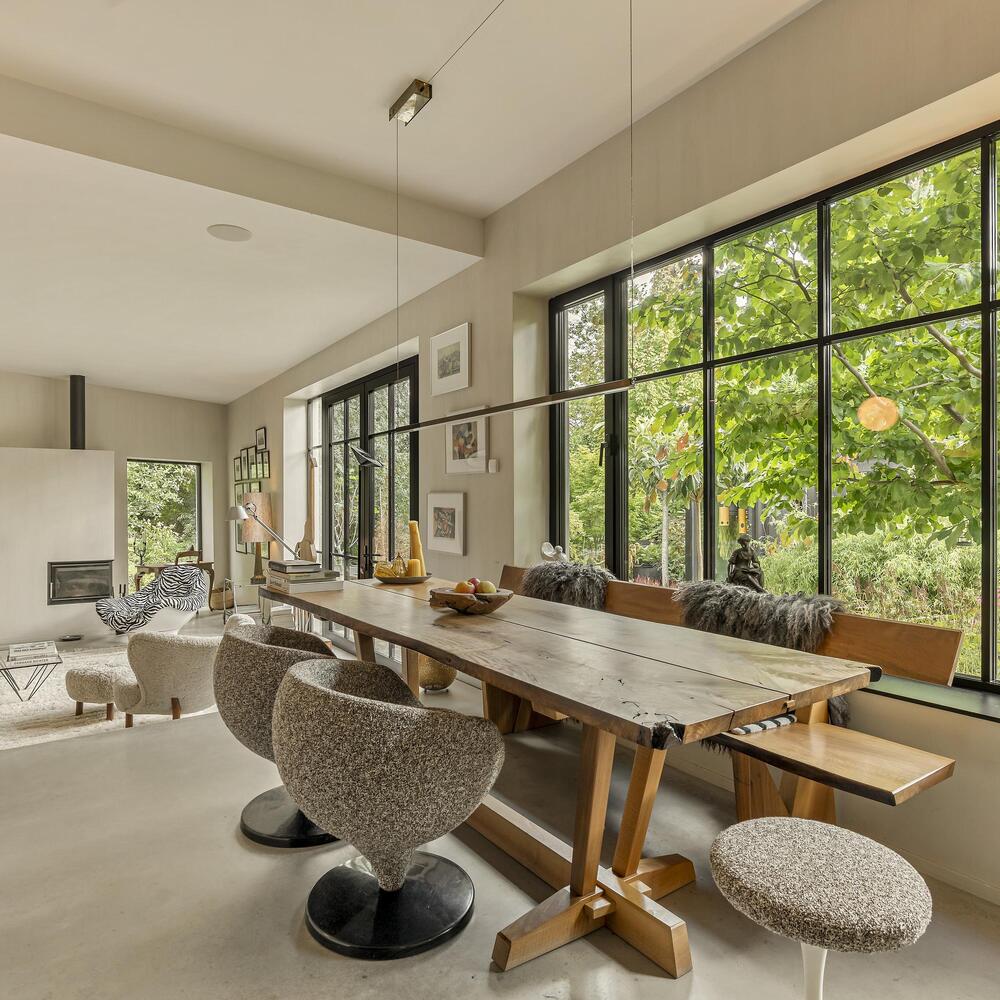
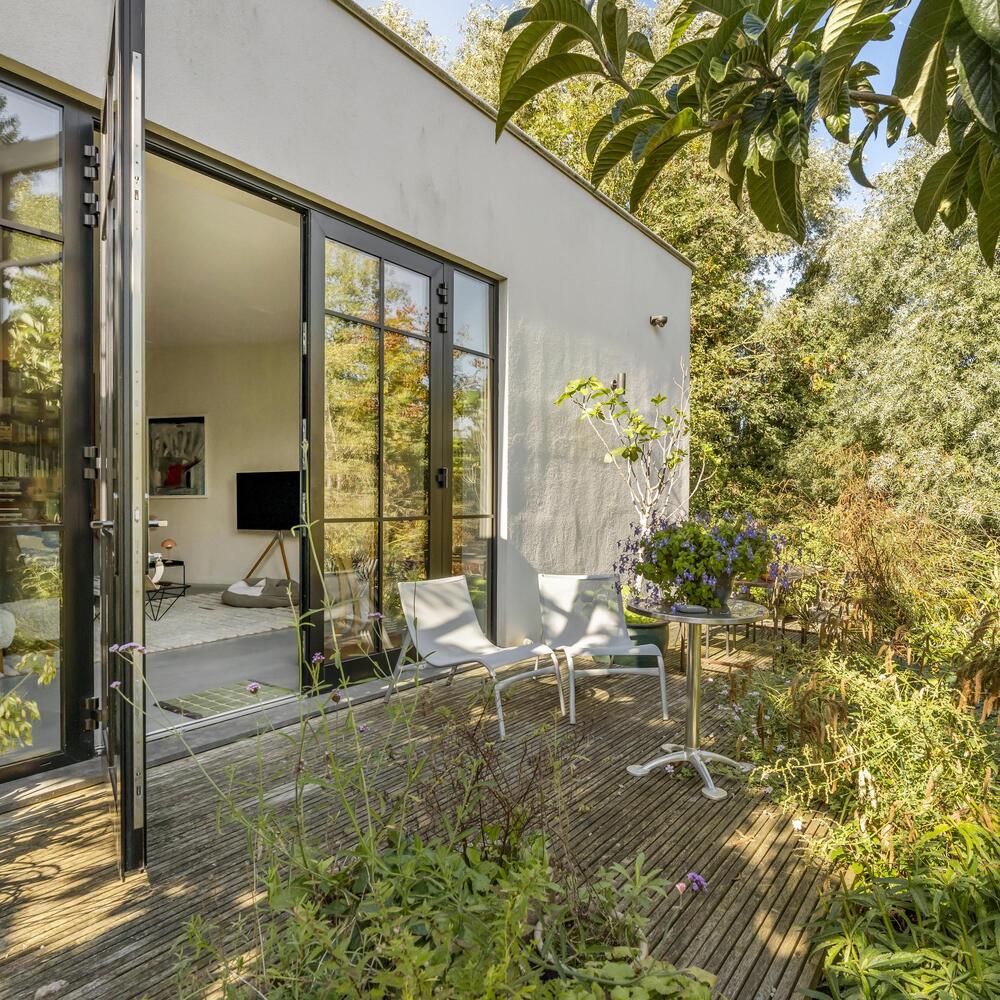
The spacious living room is characterised by large windows and a direct connection with the surrounding outdoor areas. The carefully designed sunken seating area with a fireplace is a distinctive feature of the living space, creating an intimate and comfortable place to relax.
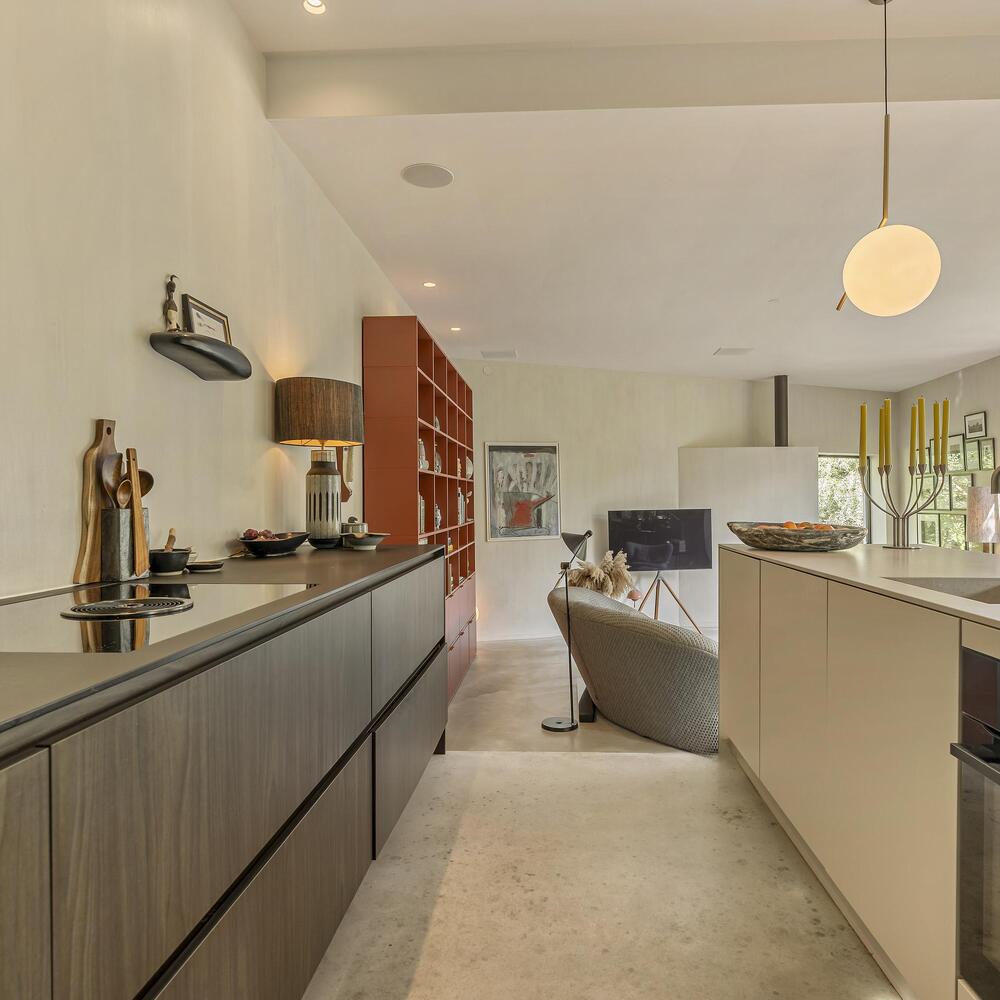
The modern kitchen is a second Piet Boon designer kitchen, equipped with high-quality built-in appliances. Its stylish design and refined choice of materials complement the bungalow's architecture perfectly.
The large glass façades provide beautiful views of the green garden and adjoining water, creating a seamless connection between indoor and outdoor living.
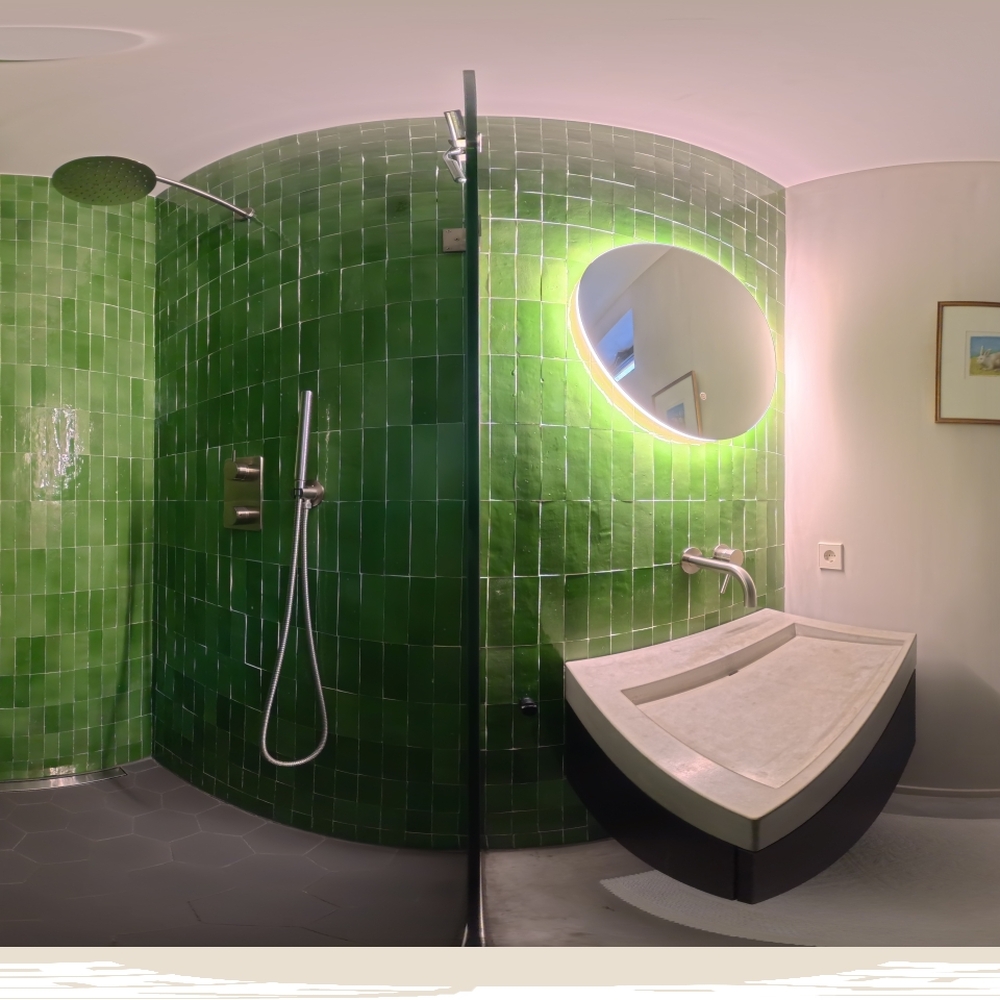
The bungalow also features two comfortable bedrooms, each with its own en-suite bathroom.
The bungalow was constructed with particular attention to sustainability and energy efficiency. It features its own heat pump, underfloor heating, triple glazing and high-quality insulation. Combined with 35 solar panels and an A+++ energy rating, this is an exceptionally energy-efficient home.
The Garden
The outdoor space is one of the most remarkable features of this residential estate.
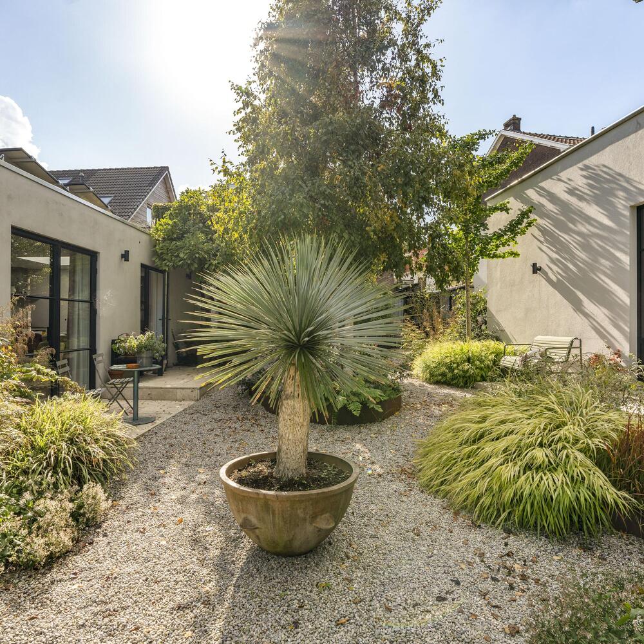
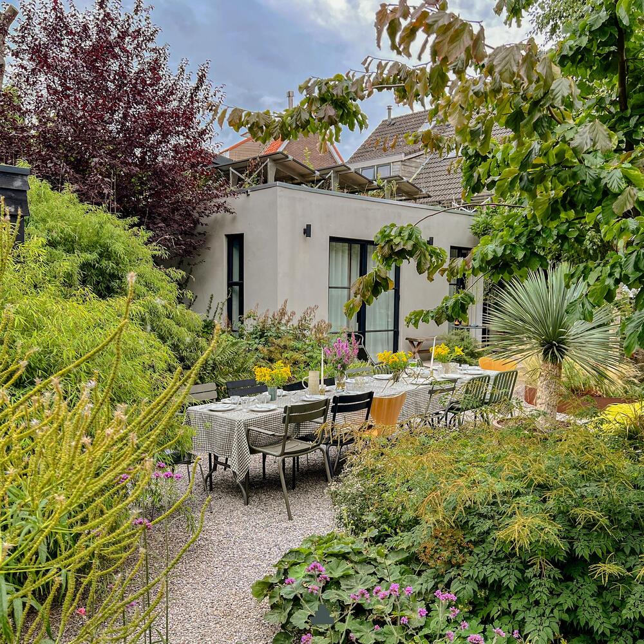
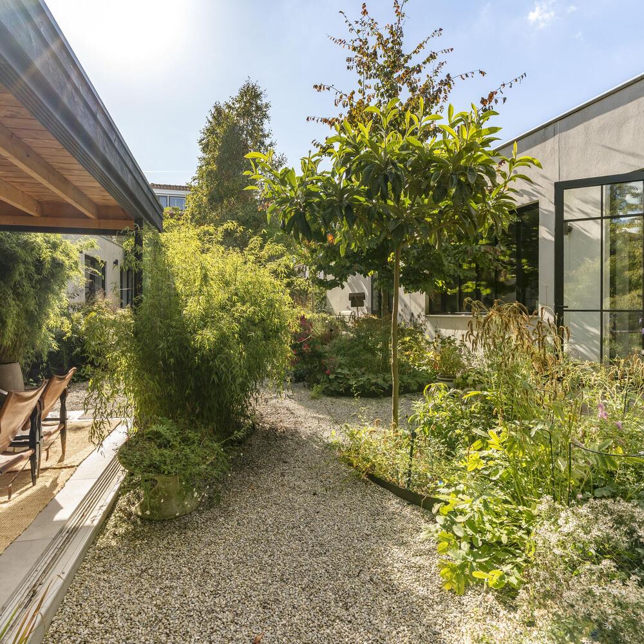
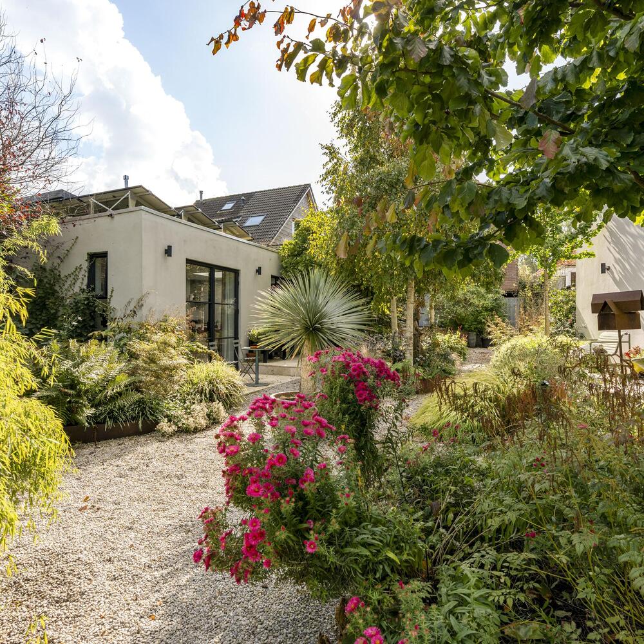
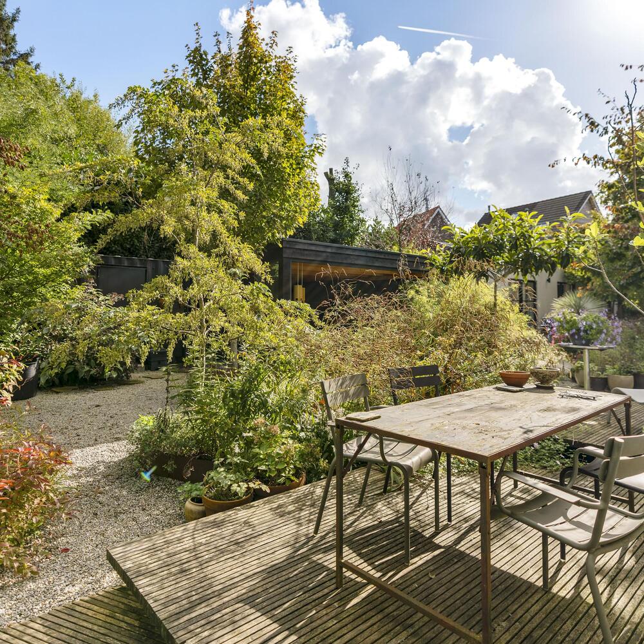
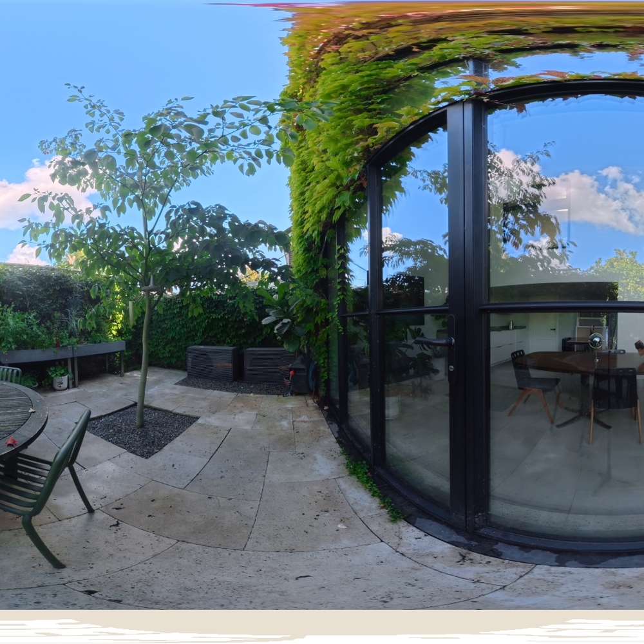
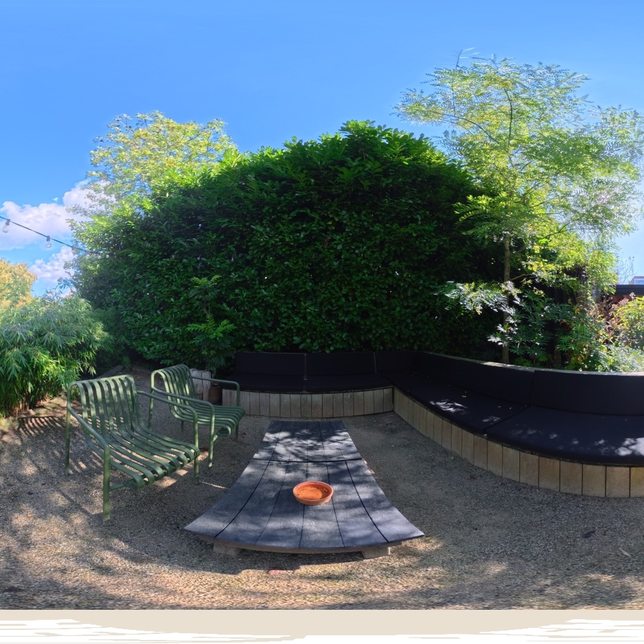
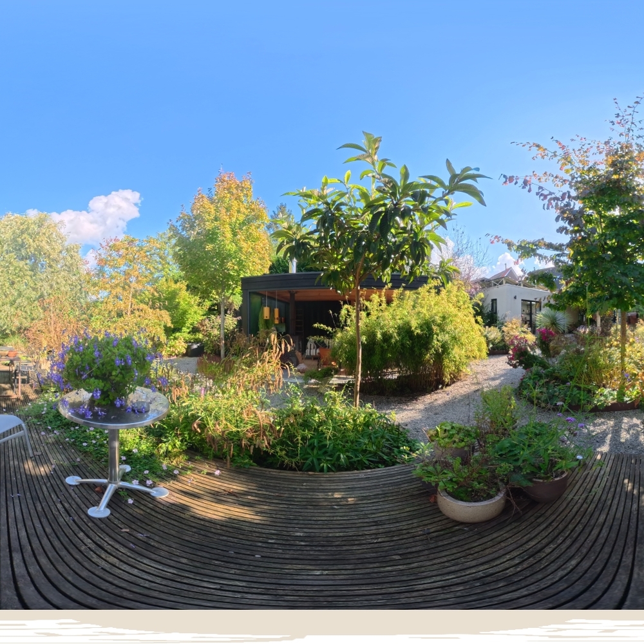
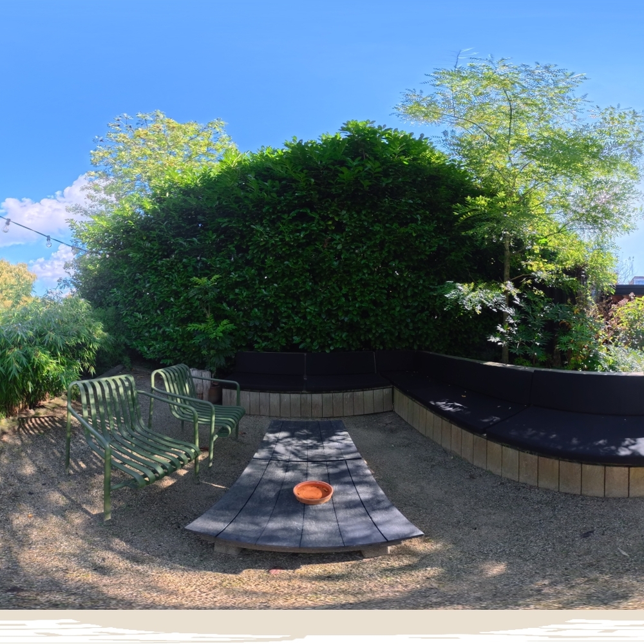
The extensive garden was designed by Cor van Gelderen and is characterised by a carefully composed combination of distinctive trees, lush planting, natural materials and various places to relax.
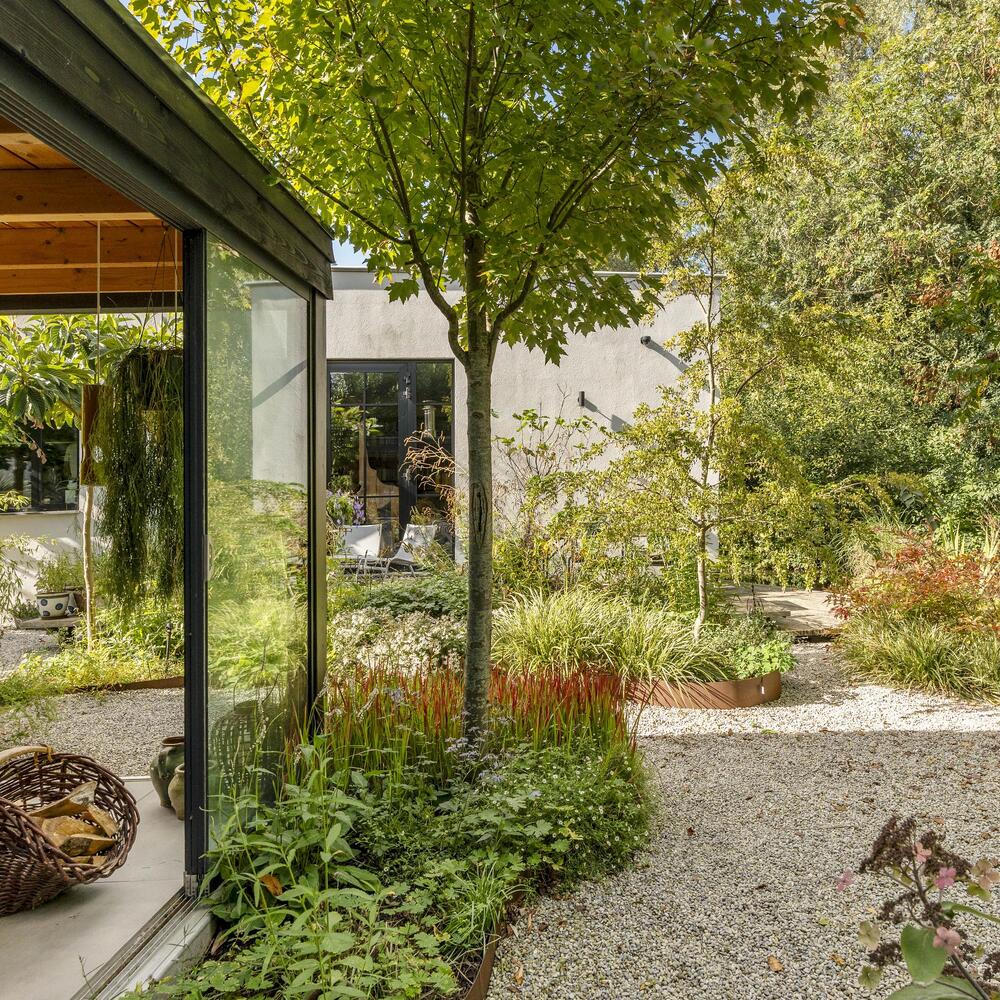
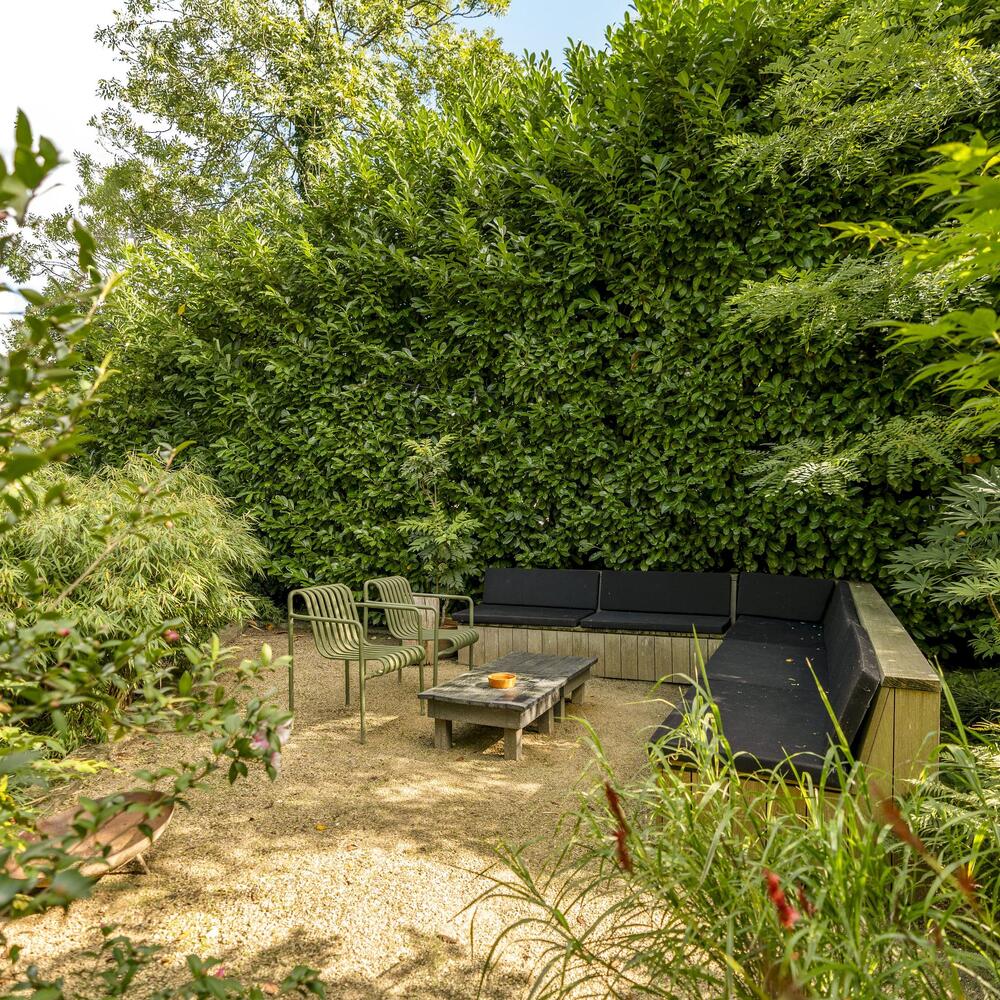
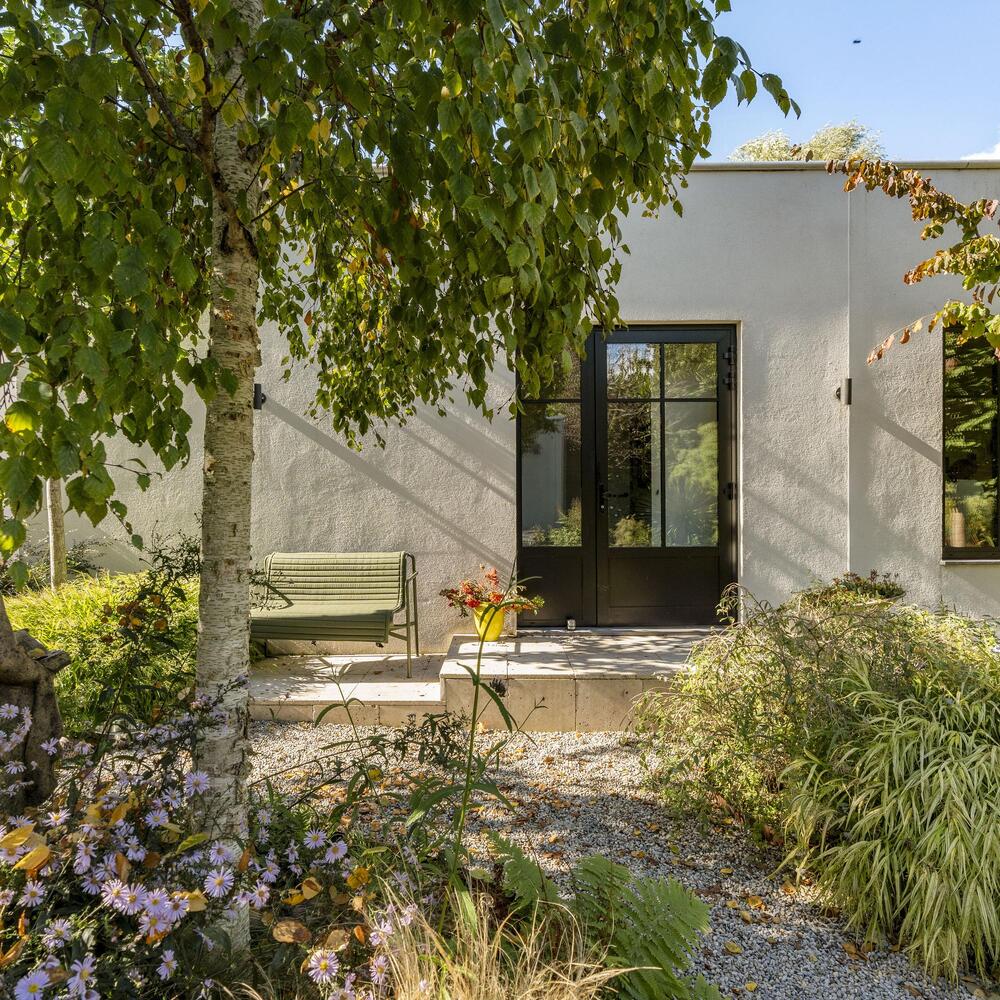
With approximately fifteen remarkable trees, ornamental grasses and a rich variety of exotic plants, the garden has an almost botanical appearance. The combination of greenery, gravel pathways and various terraces creates an inviting environment where tranquillity and privacy take centre stage.
The three residential buildings are naturally arranged around the garden, creating a sheltered and green living environment. Each building maintains a continuous connection with the surrounding greenery, while the garden itself offers ample space for several seating and relaxation areas.
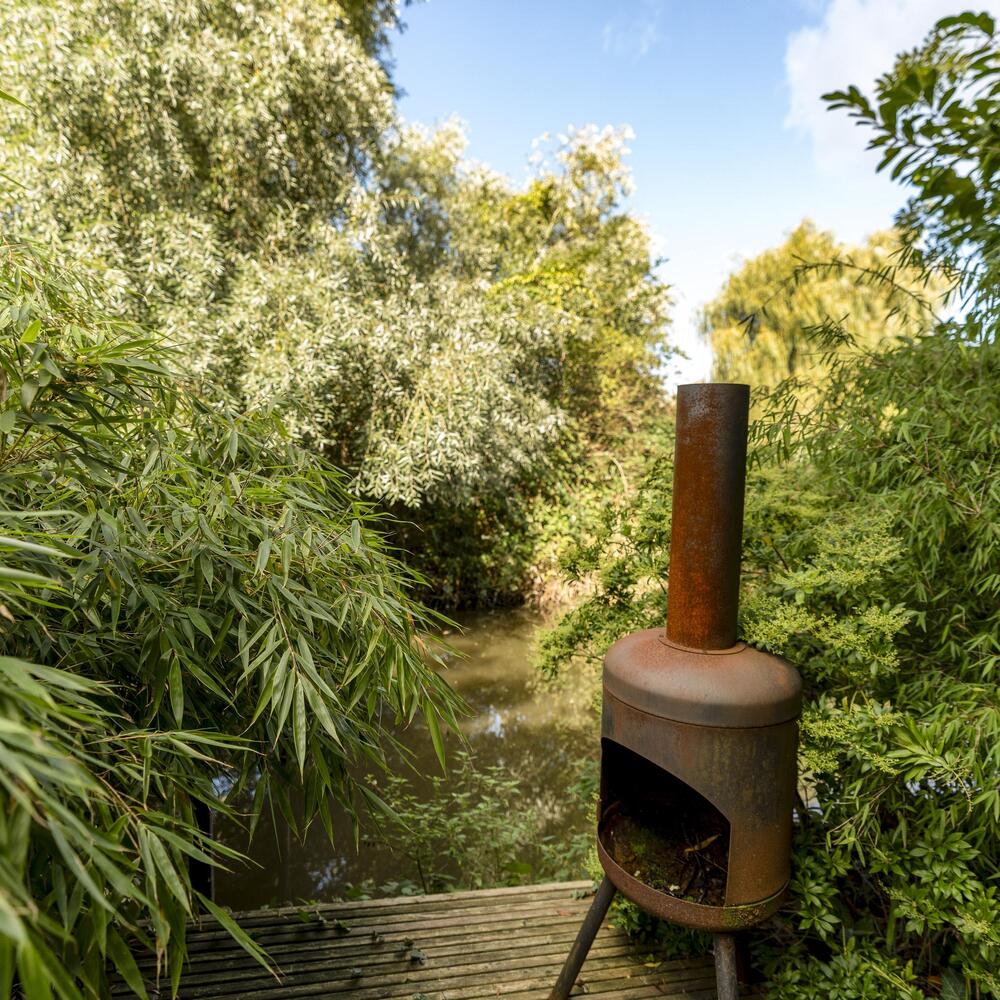
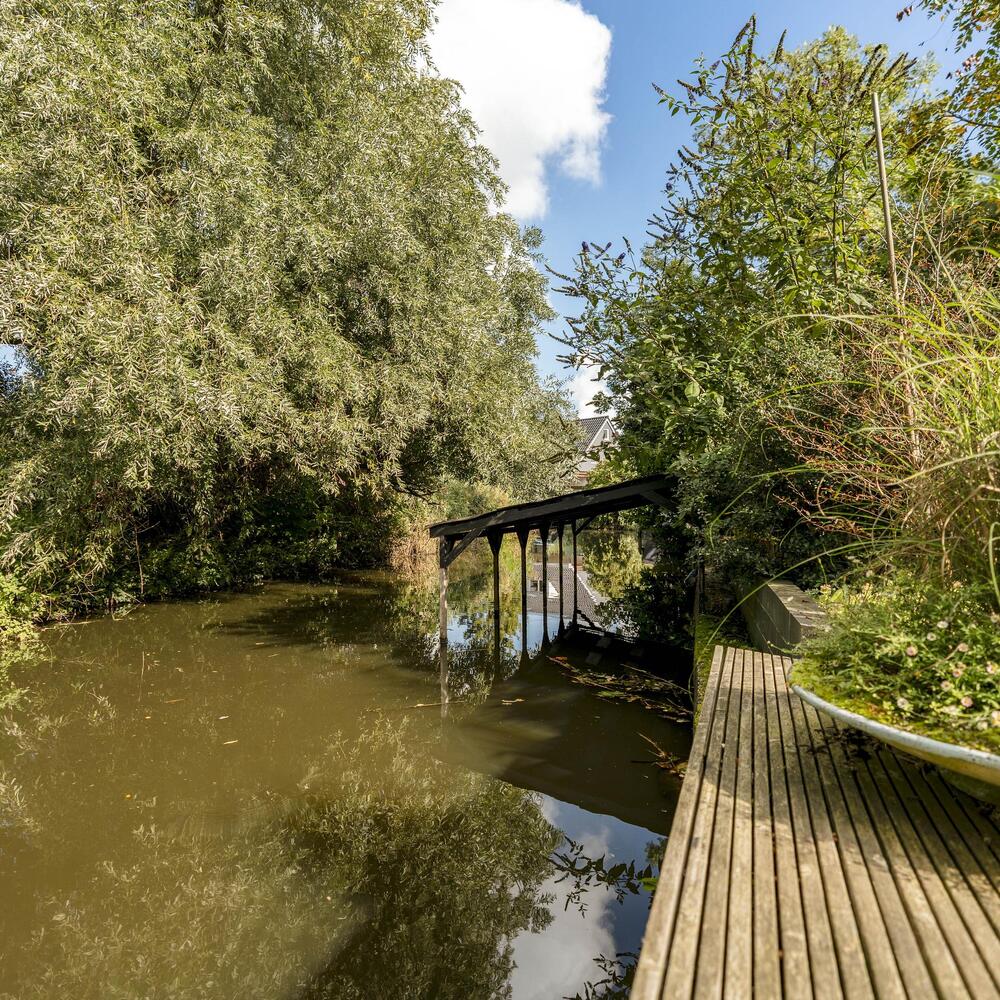
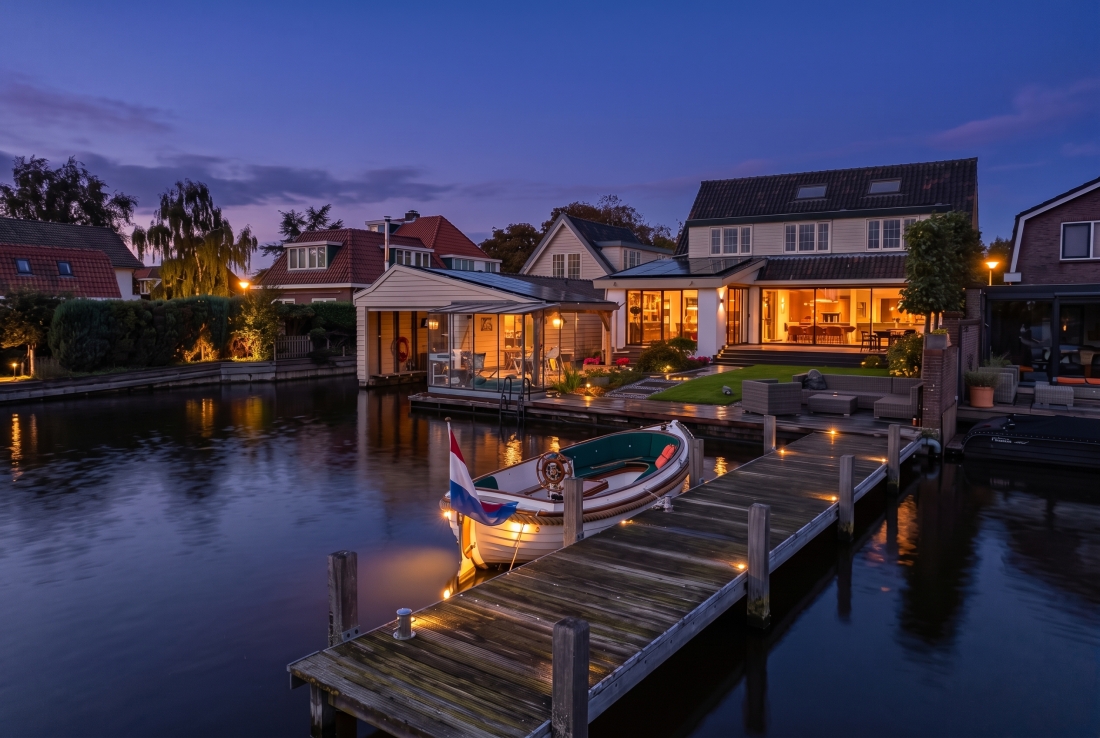
The waterfront location further enhances the exceptional character of the property. Adjacent to the bungalow is a spacious wooden deck, partially extending over the water.
From here, you can enjoy unobstructed views of the green island opposite and the peaceful natural surroundings.
The waterfront also features a private boathouse in the form of a covered mooring. From here, you can sail directly towards the Het Twiske nature reserve, which, according to the owner's information, can be reached in approximately ten minutes by boat.
Garden Pavilion and Wellness
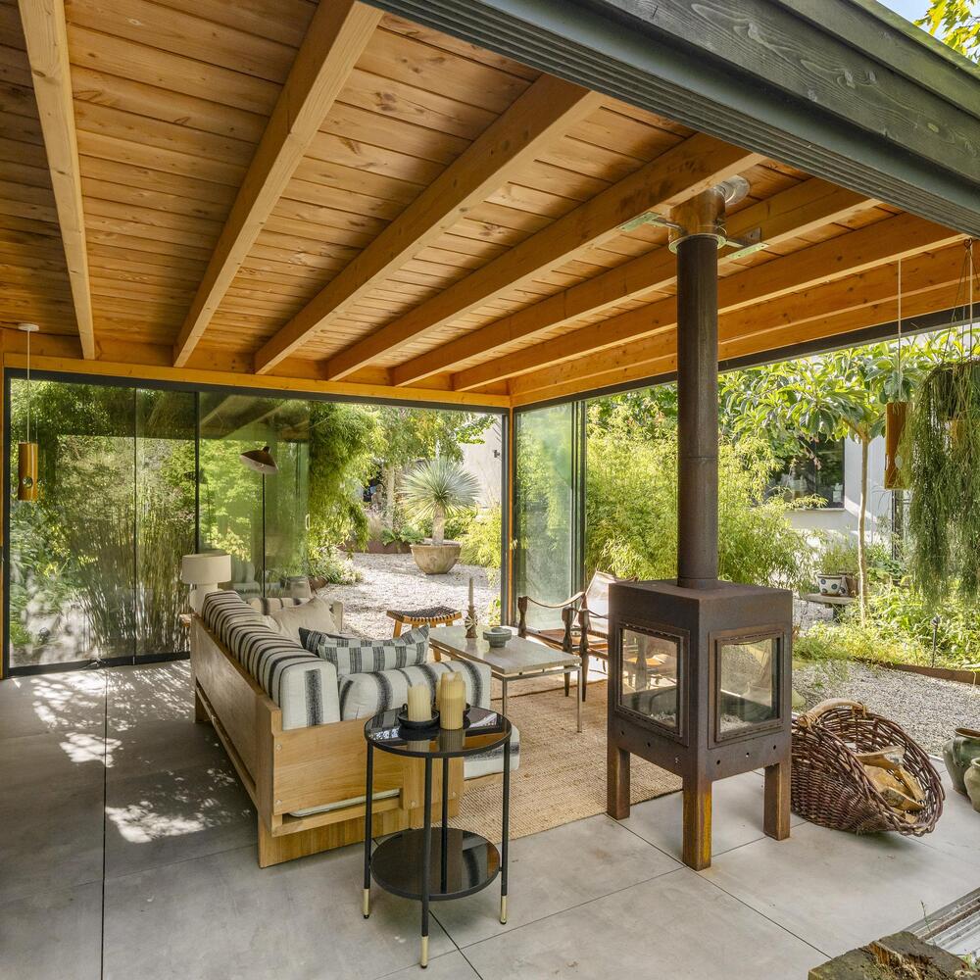
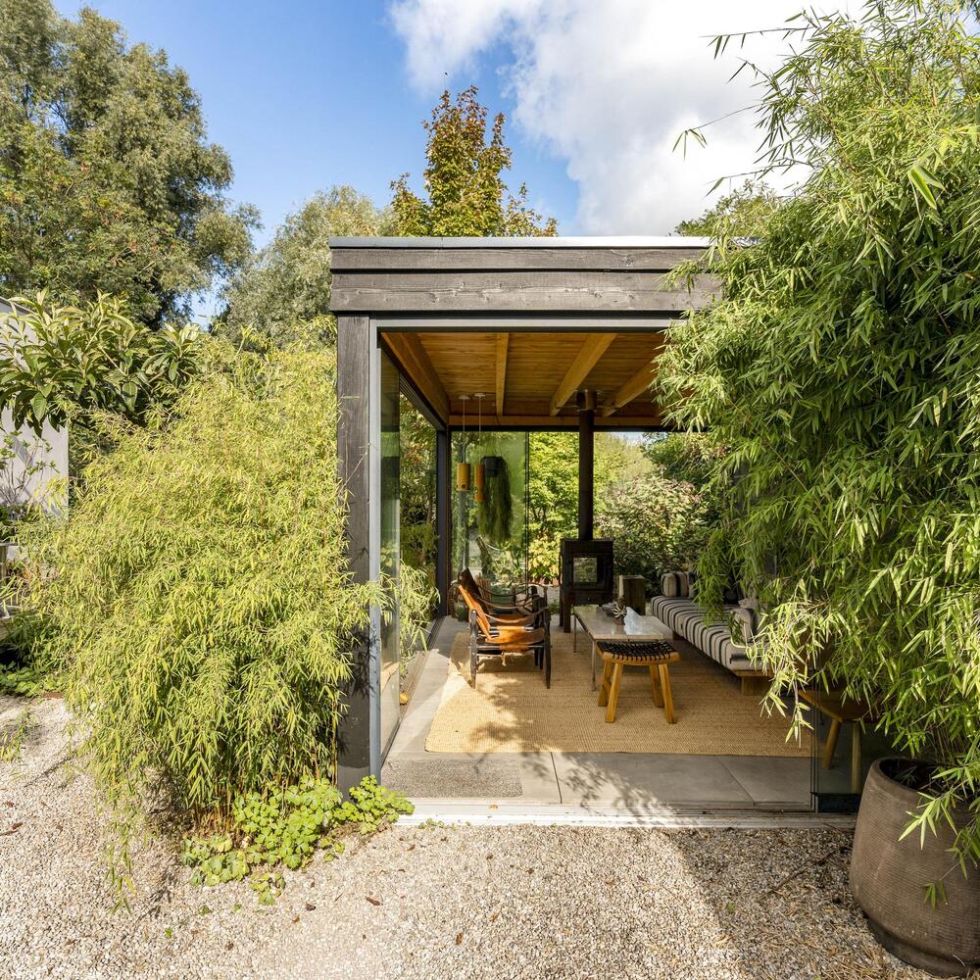
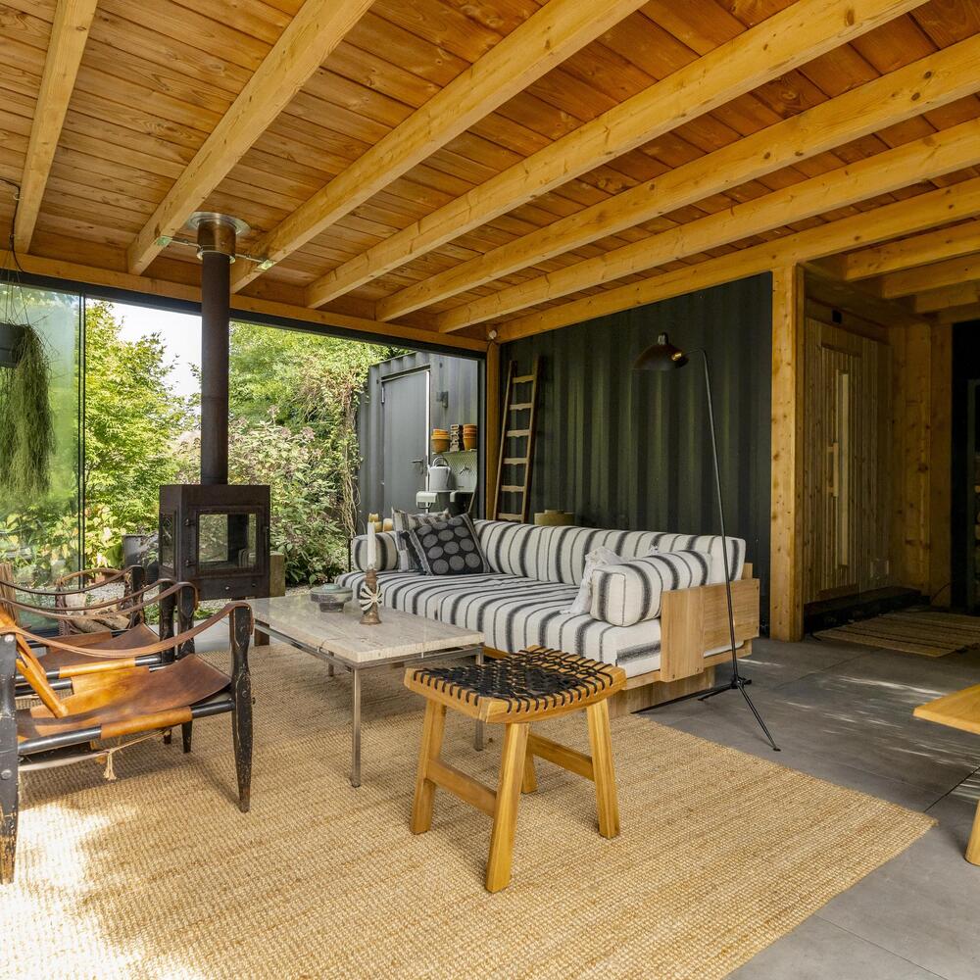
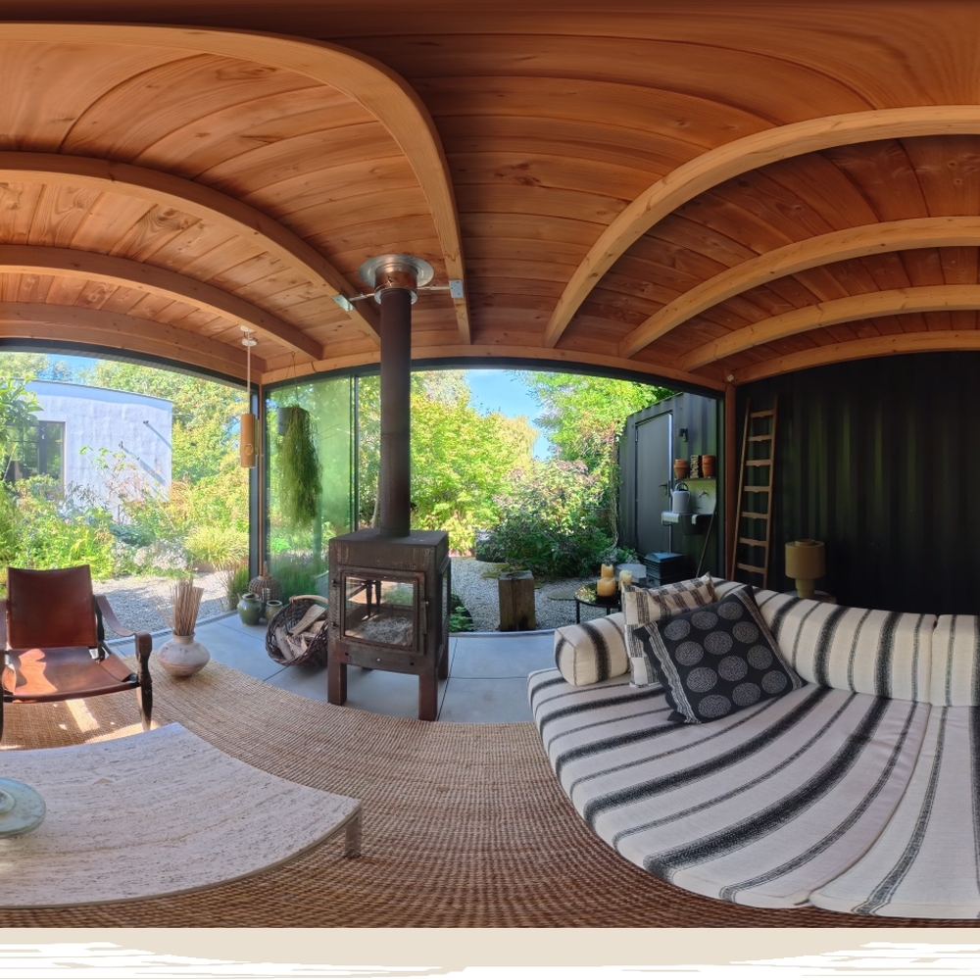
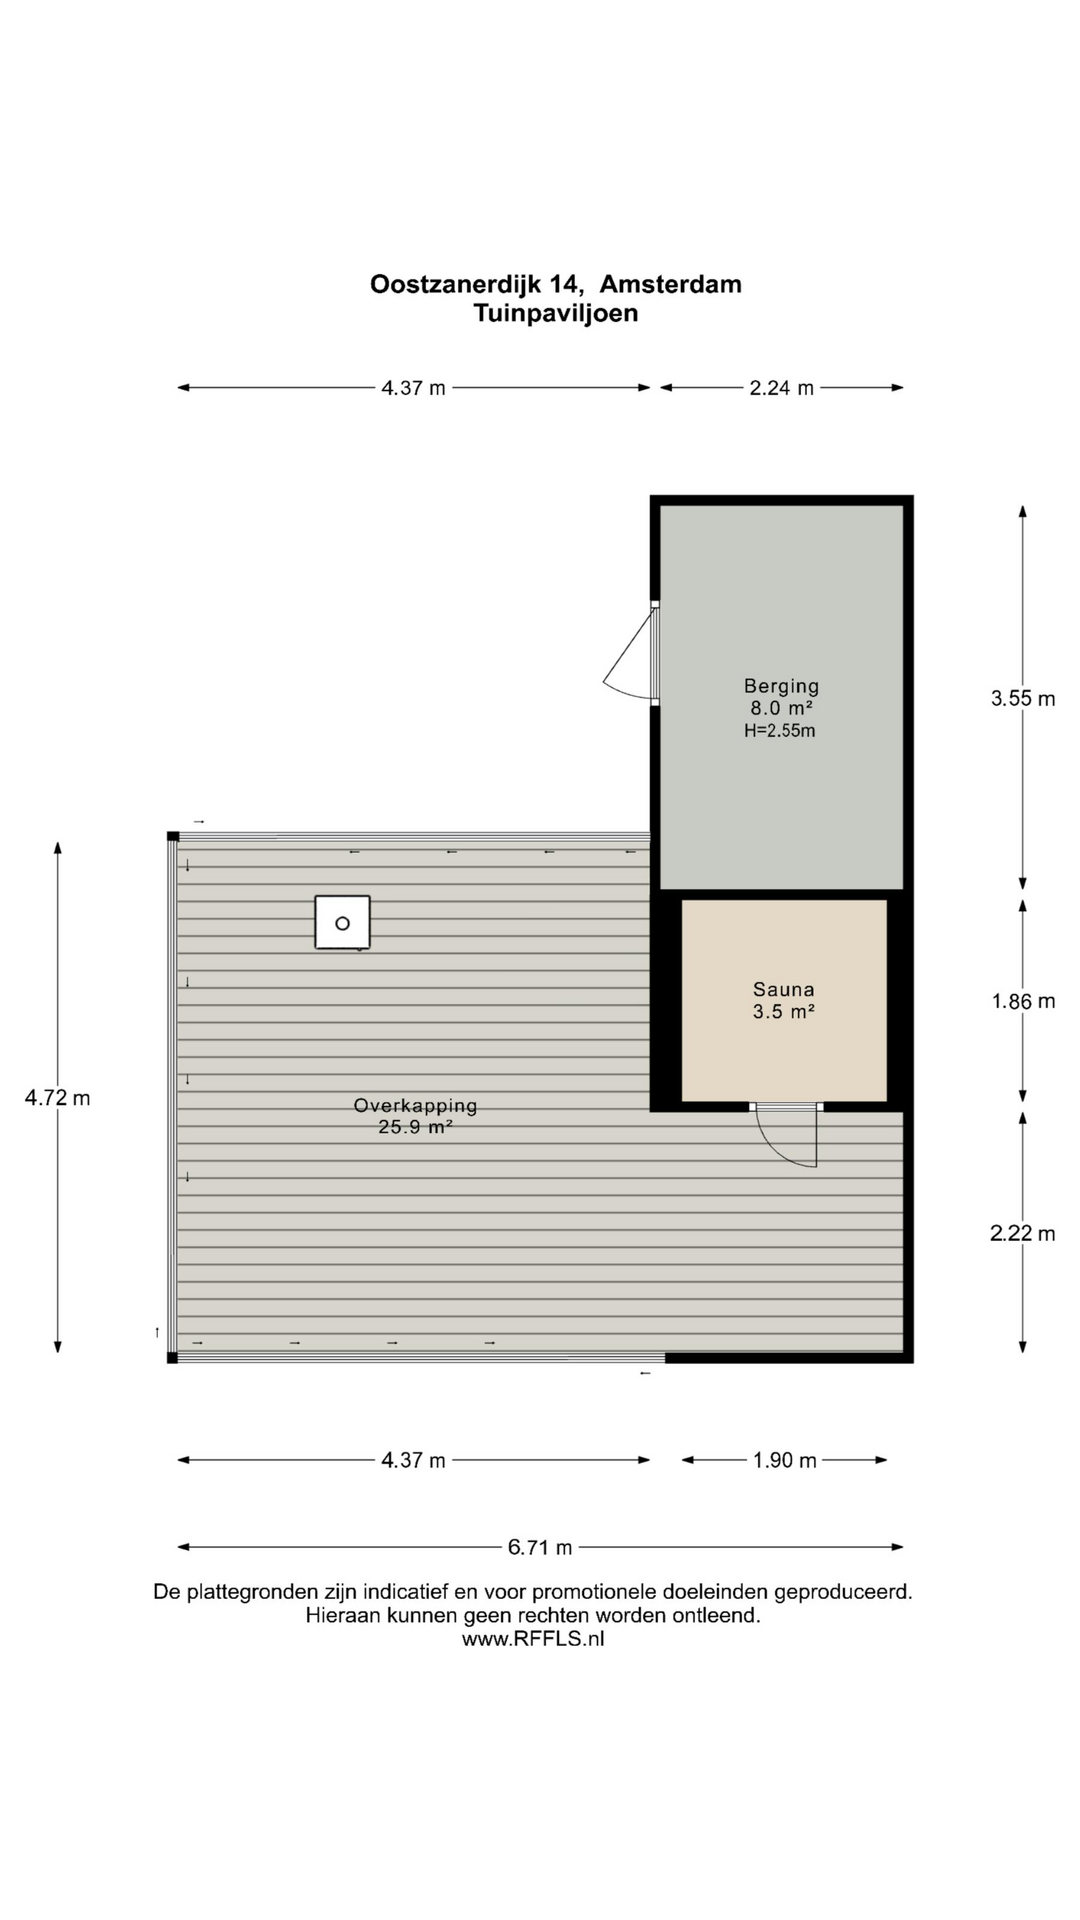
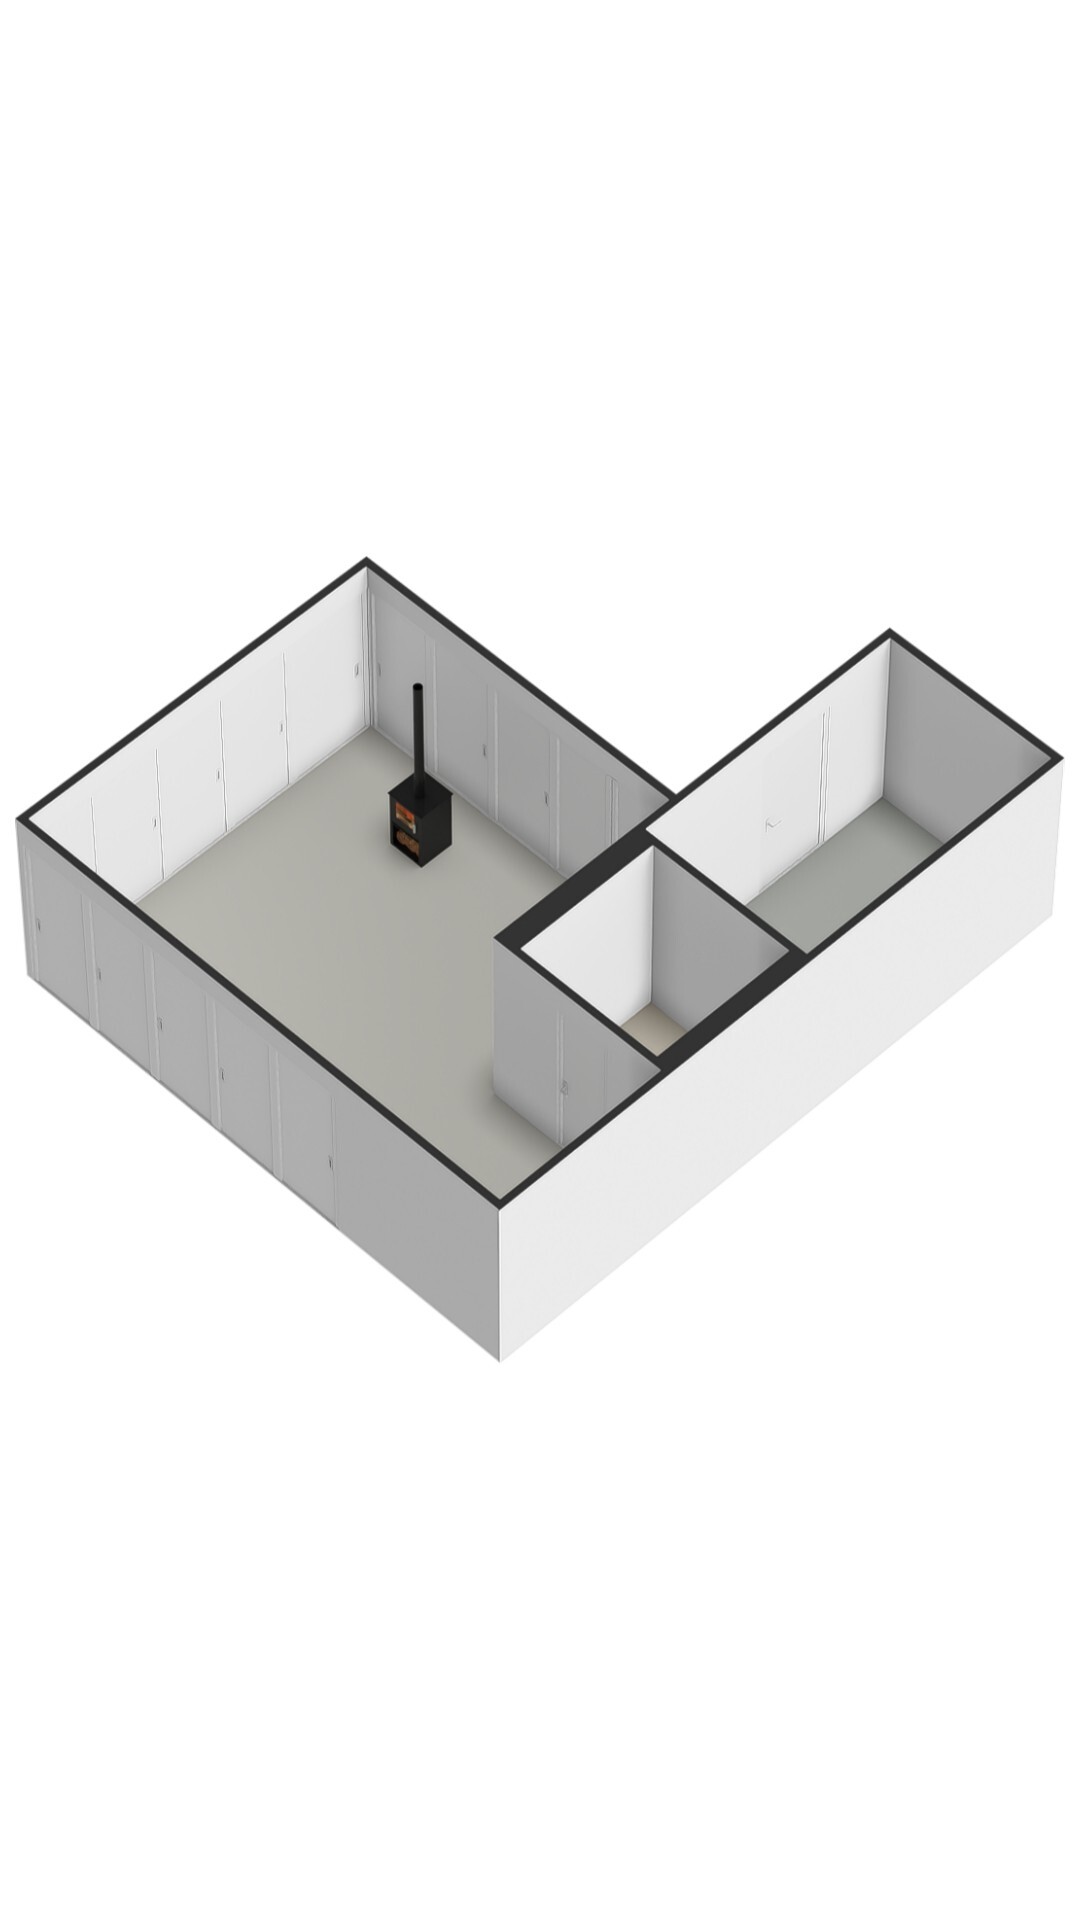
A particularly special feature of the garden is the stylish garden pavilion, which has been constructed around a robust shipping container.
The pavilion features a comfortable outdoor living room with an attractive fireplace, creating a pleasant place to relax throughout much of the year.
The combination of wood, glass and natural materials gives the pavilion a warm and contemporary appearance. Large sliding glass doors provide a direct connection with the surrounding garden.
These doors can be fully opened or closed, allowing the pavilion to be used in different ways throughout the seasons.
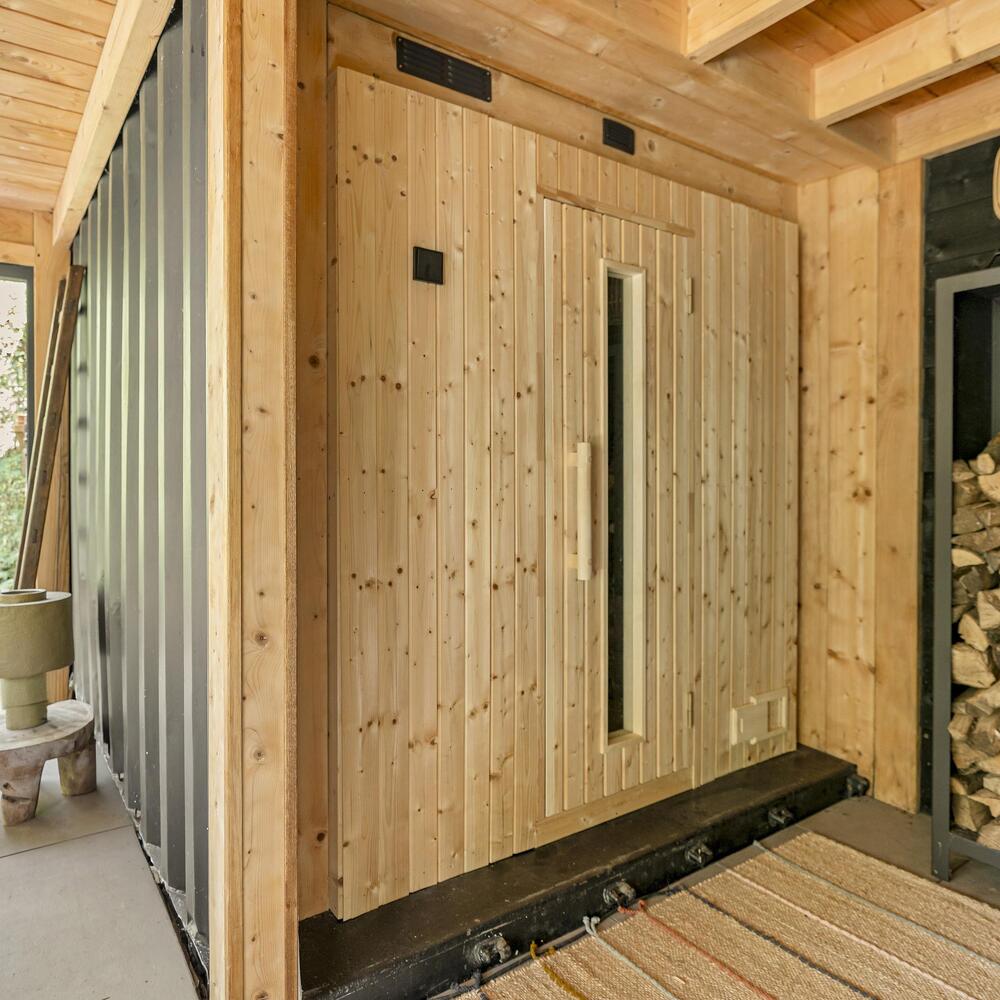
The pavilion also features its own spacious sauna and practical storage space, making it a wonderful extension of the property's residential comfort.
Sustainability
Considerable attention has been paid to sustainability and energy efficiency during the development and renovation of the various residential buildings.
The characteristic dike house has undergone extensive renovation and modernisation over the years, including the installation of insulation measures, heat pumps and solar panels.
The dike house has an energy rating of A and a solar panel installation with a stated capacity of 4,088 Wp.
The bungalow, built in 2019, was constructed according to high energy-efficiency standards and features its own heat pump, underfloor heating, triple glazing, extensive insulation and 35 solar panels.
The bungalow has an A+++ energy rating.
Combined with the electric vehicle charging point on the private grounds, this residential estate offers an exceptionally future-oriented sustainability profile.
Key Features
- Three separate residential buildings comprising a characteristic dike house, a self-contained guest house and a detached designer bungalow on the historic Oostzanerdijk in Amsterdam-Noord;
- Total usable residential floor area of approximately 264 m² (NEN 2580), plus approximately 38 m² of additional internal space;
- Main house with a residential floor area of approximately 126 m²;
- Self-contained guest house with a residential floor area of approximately 37 m²;
- Detached designer bungalow with a residential floor area of approximately 100 m²;
- Artist's studio with a ceiling height of approximately five metres and an impressive north-facing glass façade;
- Two high-end Piet Boon designer kitchens, installed in 2025 and 2019 respectively;
- Bungalow built in 2019, featuring two bedrooms and two en-suite bathrooms;
- Guest house with its own kitchen, bathroom, underfloor heating and pellet stove;
- Beautifully landscaped garden designed by Cor van Gelderen, featuring distinctive trees and lush planting;
- Luxurious garden pavilion with an outdoor living room, fireplace, sauna and storage space;
- Direct waterfront location with a private boathouse and covered mooring;
- Outdoor lighting equipped with a Philips Hue system;
- Energy label A for the dike house and A+++ for the bungalow;
- Various sustainable features, including heat pumps, underfloor heating, high-quality insulation and solar panels;
- Private driveway with parking for two cars and an electric vehicle charging point;
- Covered bicycle storage;
- Exterior painting completed in 2024;
- Versatile possibilities for use, including multigenerational living and combining residential and professional activities, subject to applicable regulations;
- Situated on freehold land, meaning no ground lease;
- Peaceful and green location, with the Het Twiske nature reserve, Wilmkebreekpolder and the amenities of Amsterdam-Noord within easy reach;
- Municipal property valuation (WOZ) Oostzanerdijk 14: €1,259,000 and Oostzanerdijk 14A: €786,000;
- The property comprises two separate house numbers and is being sold as one property;
- Completion date to be agreed.
Amsterdam oferuje kosmopolityczny styl życia zdefiniowany przez dziedzictwo, doskonałą komunikację i dyskretny luksus. Mieszkańcy korzystają z rozbudowanej społeczności międzynarodowej, starannie dobranych usług i tętniącej życiem kultury. Trwała atrakcyjność miasta wynika z harmonii historii, wyrafinowania i postępowego ducha.