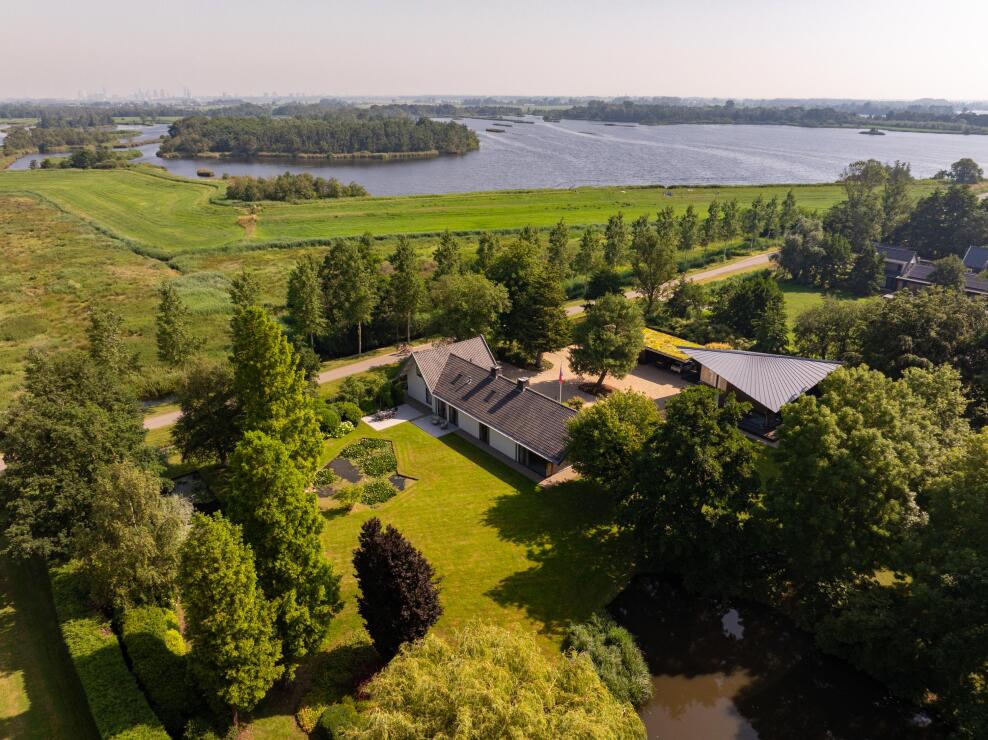
Rijksstraatweg 177 – “De Peerenboom”: luxury, privacy, and endless enjoyment
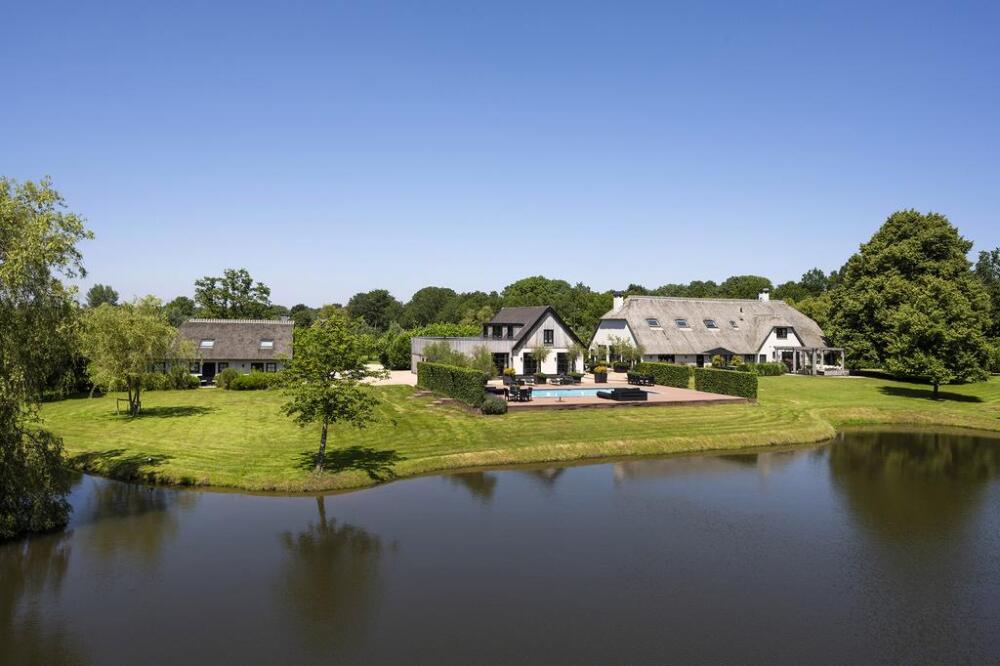
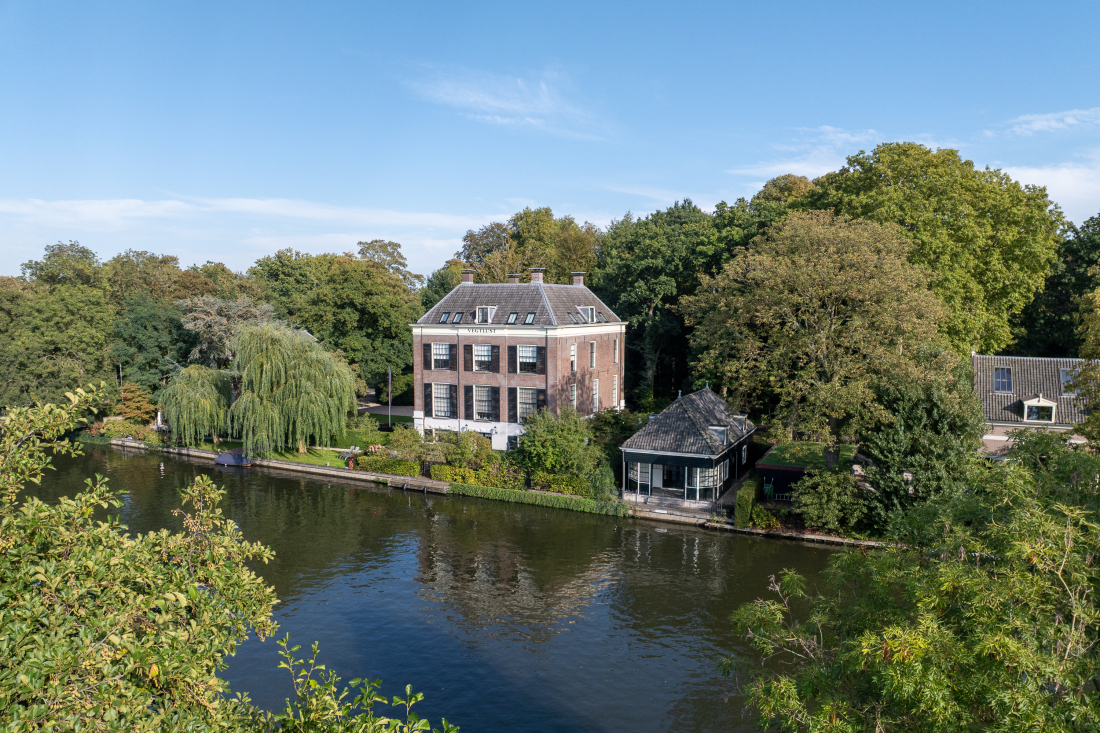
“De Peerenboom” isn’t just any home; it’s a private island, a vacation retreat, and a family home all in one. A place where you’ll create priceless memories that will last a lifetime. Where children grow up with endless adventures, where family and friends gather, and where you can enjoy peace, space, and complete privacy every day.
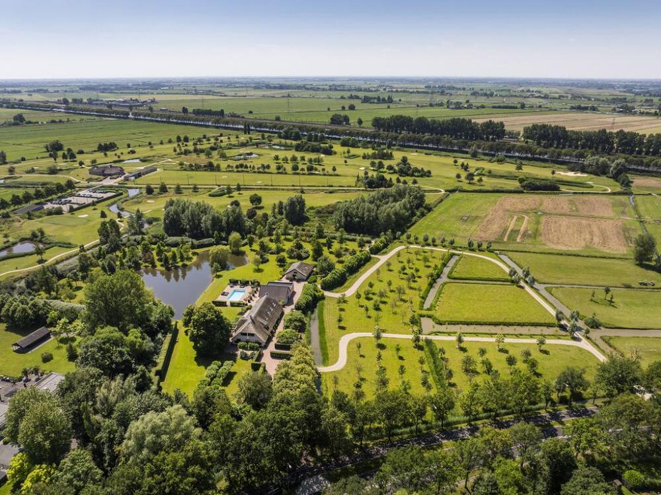
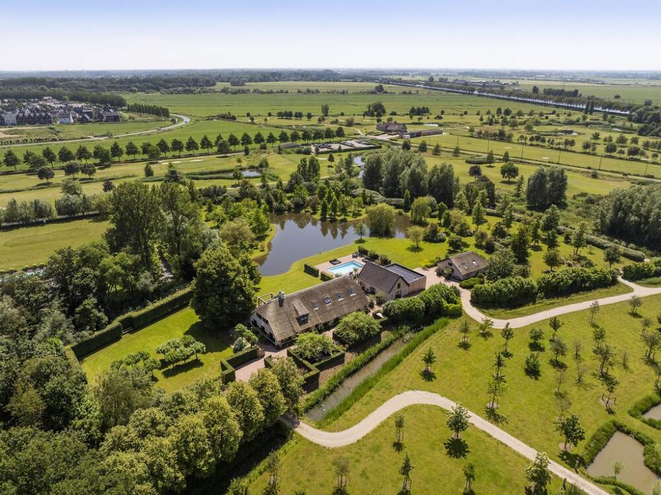
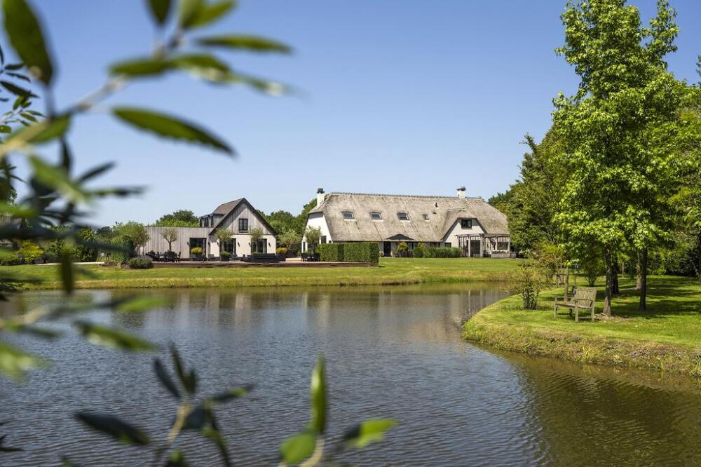
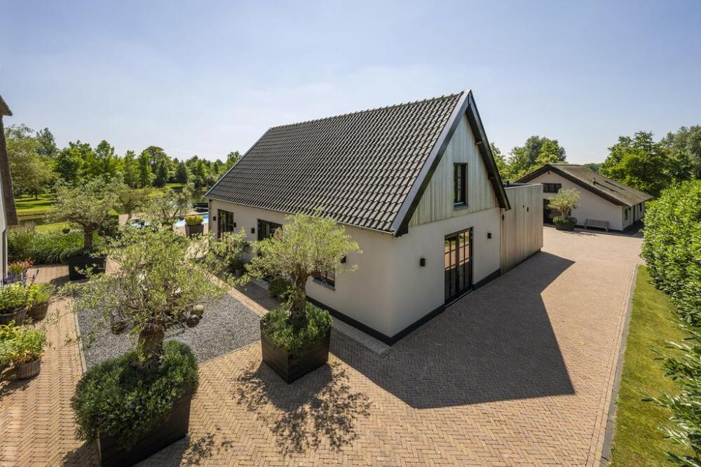
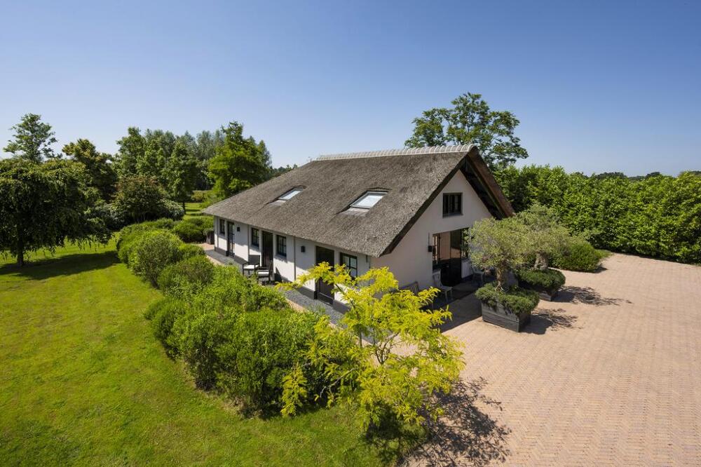
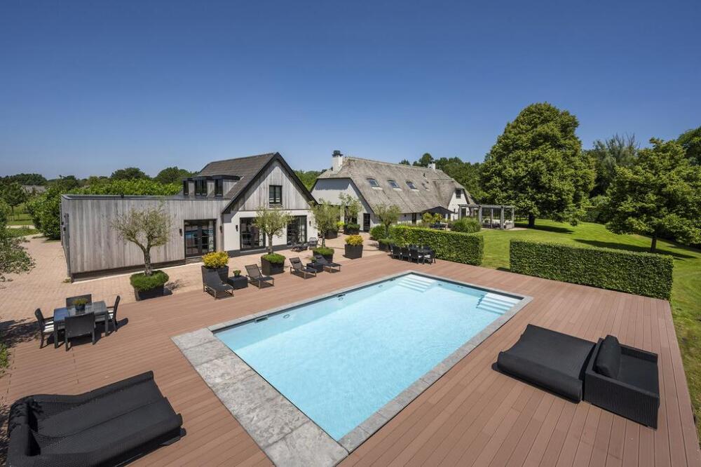
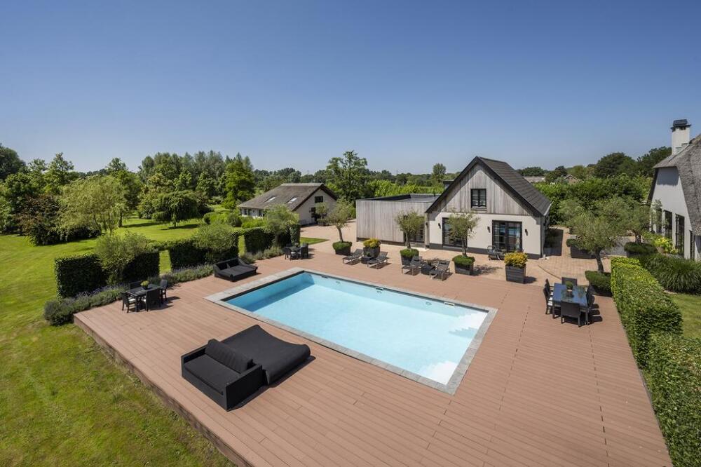
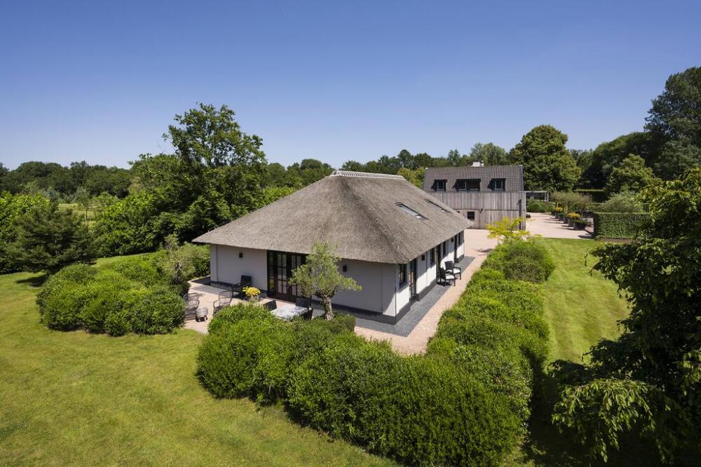
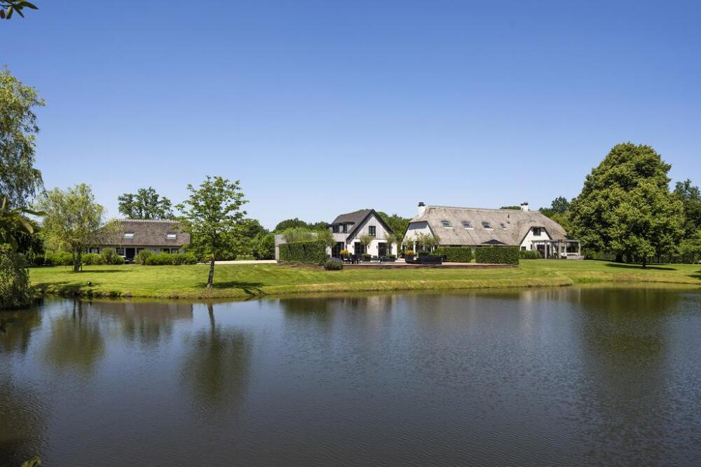
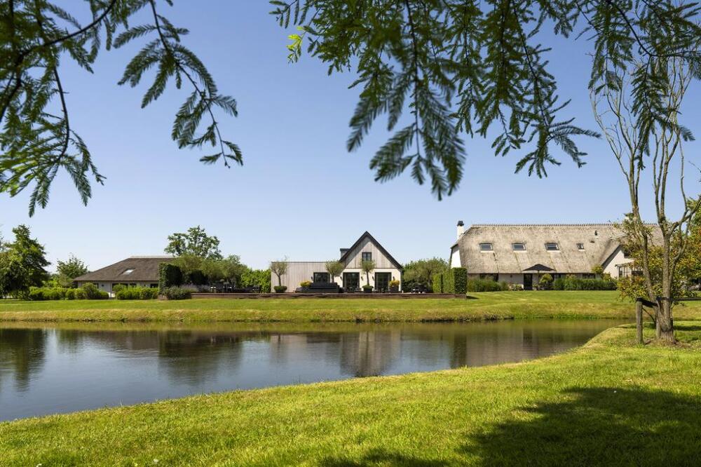
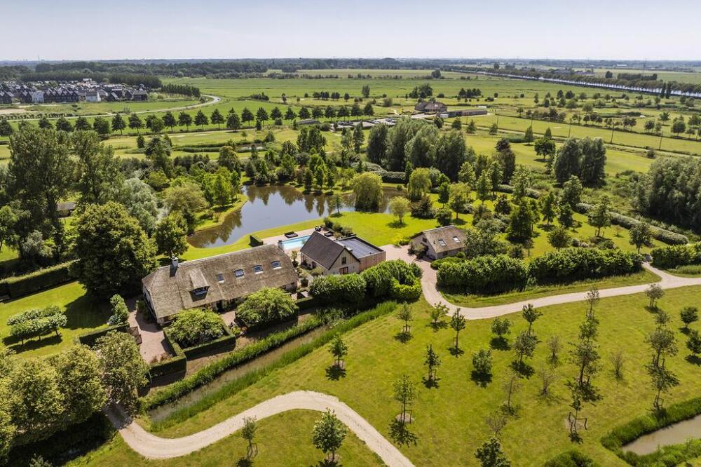
The farmhouse, the outbuilding, and the guesthouse: three unique structures on one impressive 3.4-hectare estate. In this description, we could take you through every room, showering you with details about top-tier brands, kitchen appliances, and just how spacious, exclusive, and refined this home is. Instead, we’d rather give you a taste of the unique atmosphere and the countless possibilities this villa offers. Here, you’ll discover the essence of what living should be: feeling completely at home and truly yourself.
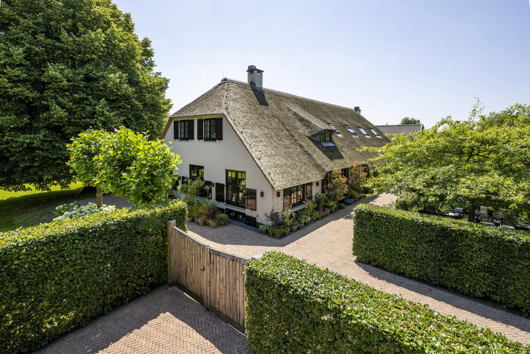
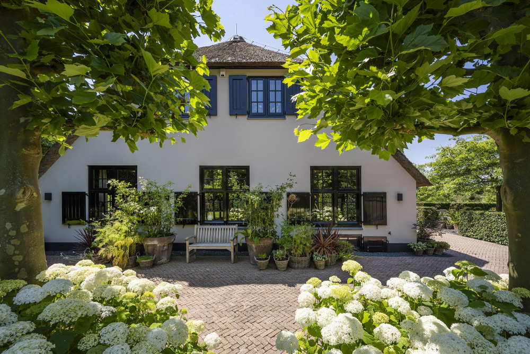
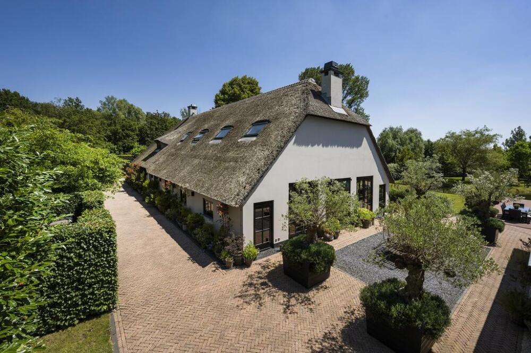
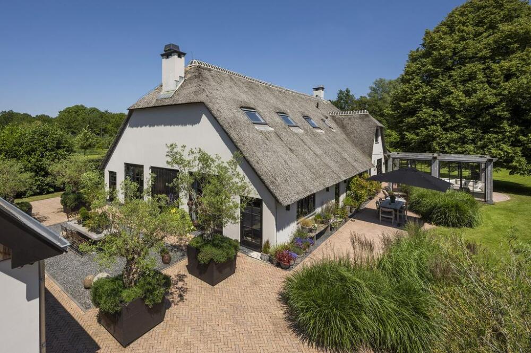
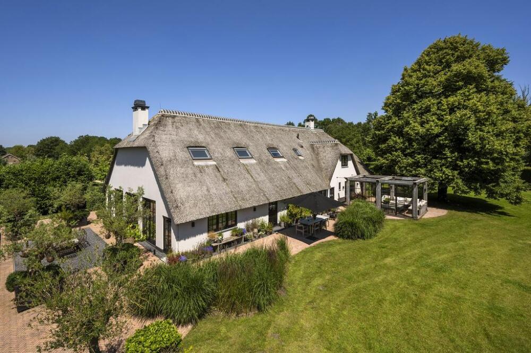
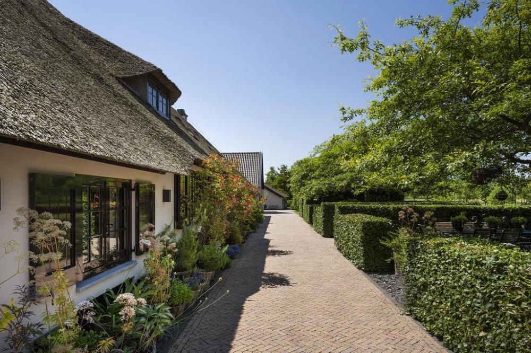
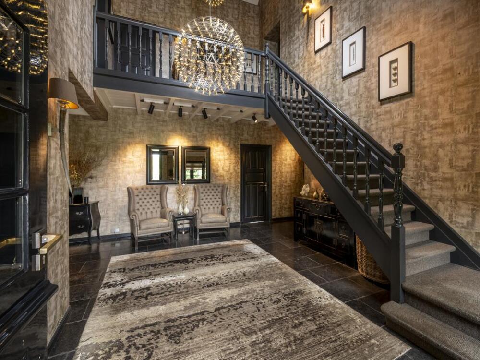
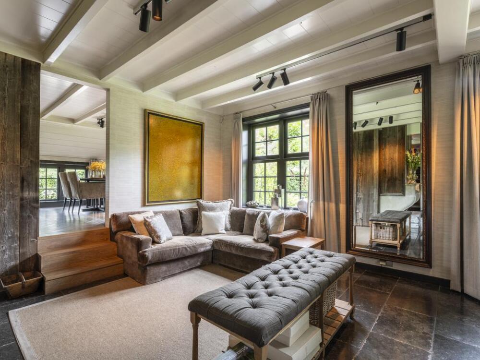
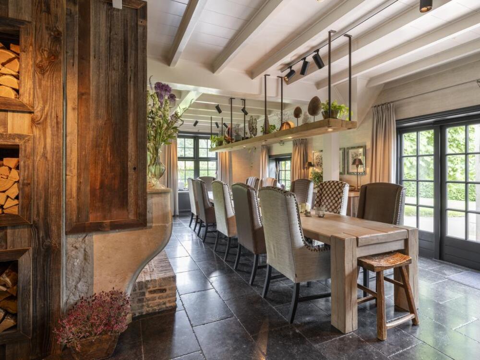
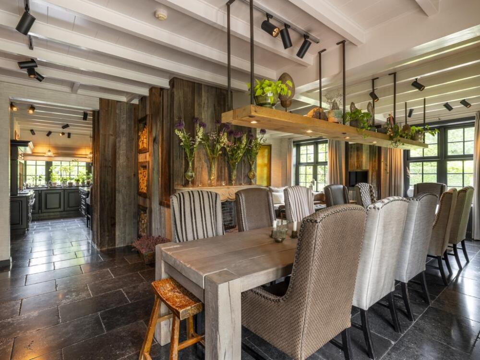
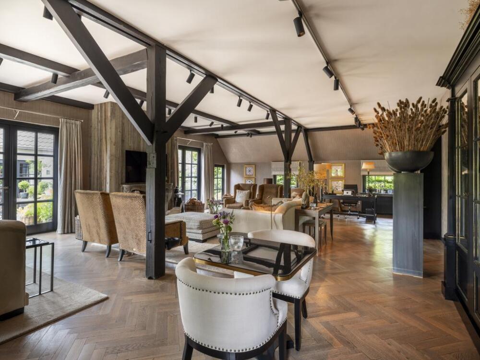
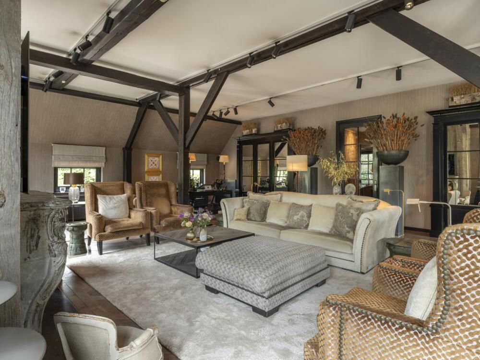
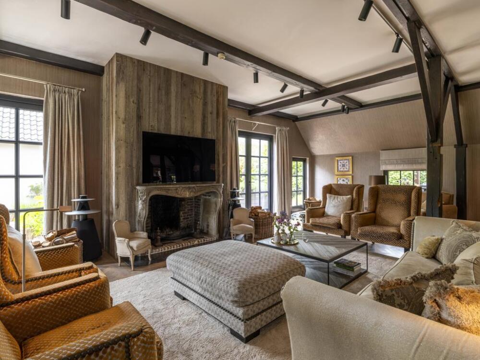
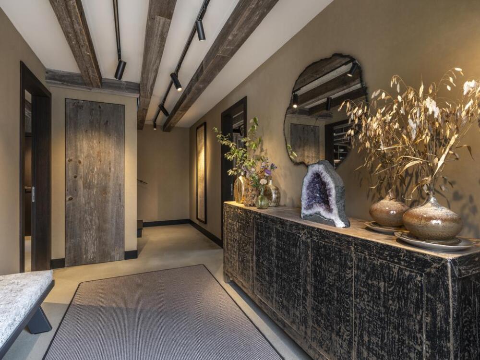
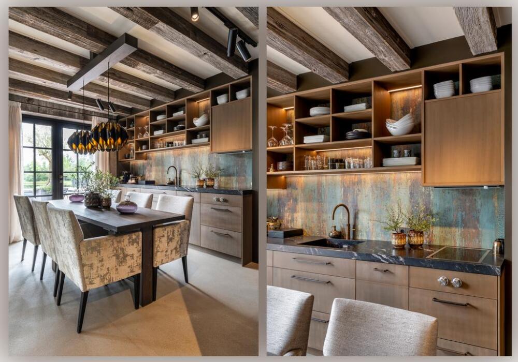
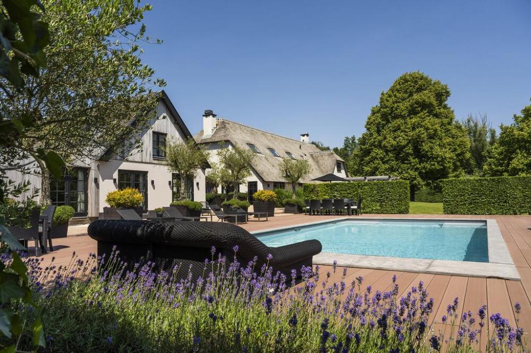
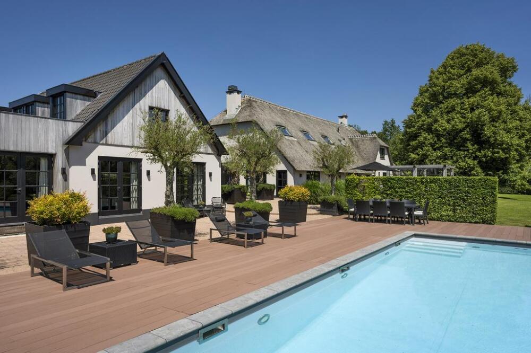
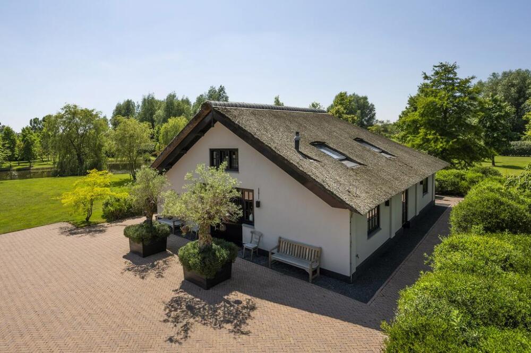
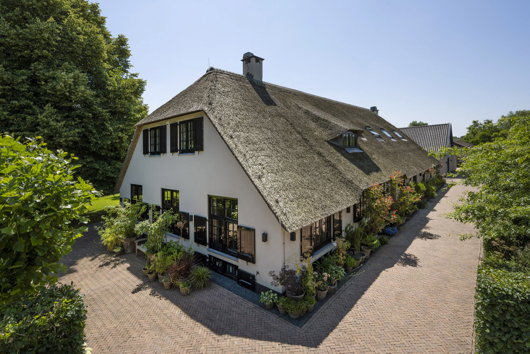
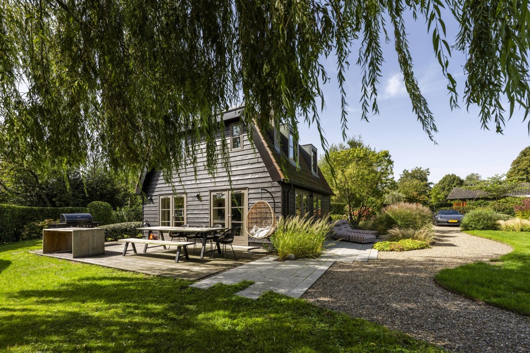
The farmhouse: the beating heart of Rijksstraatweg 177. With a living area of approximately 447 m², the farmhouse offers plenty of space for a large family or for entertaining guests, with maximum privacy for everyone. The thatched roof and wooden beams exude character, while modern technology discreetly ensures ultimate comfort. Classic charm meets high-tech convenience, just as it should be.
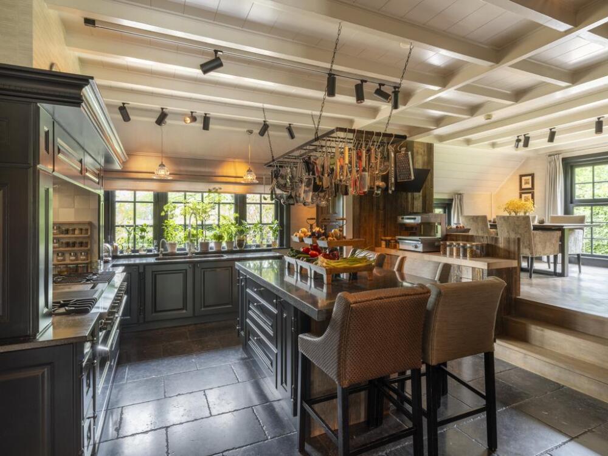
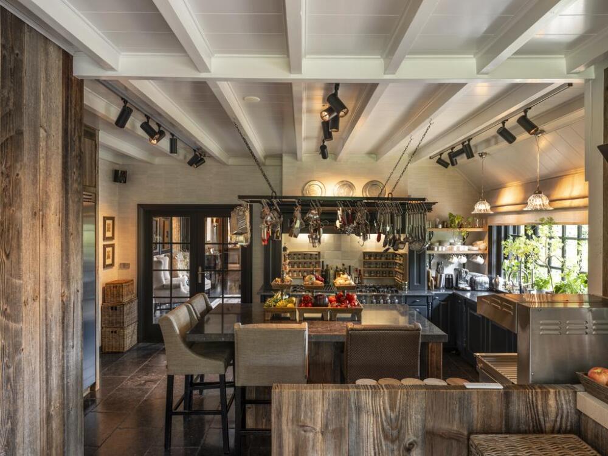
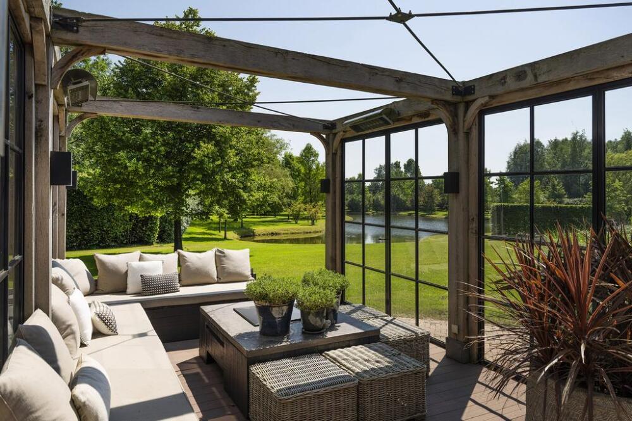
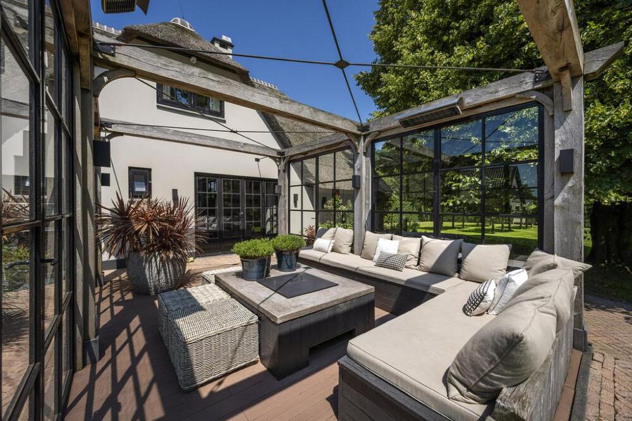
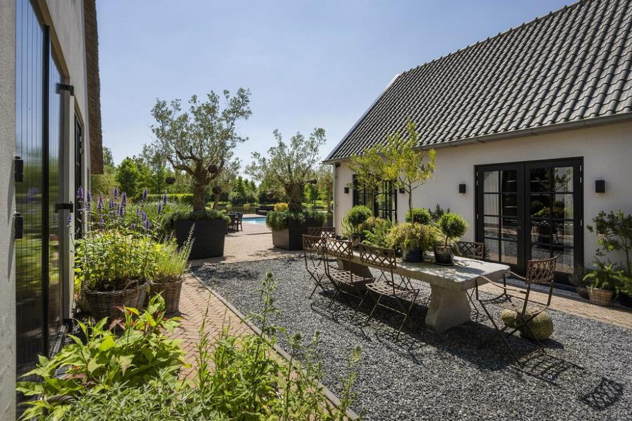
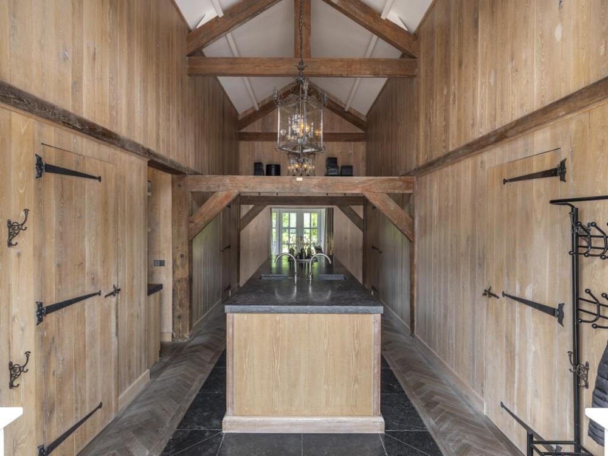
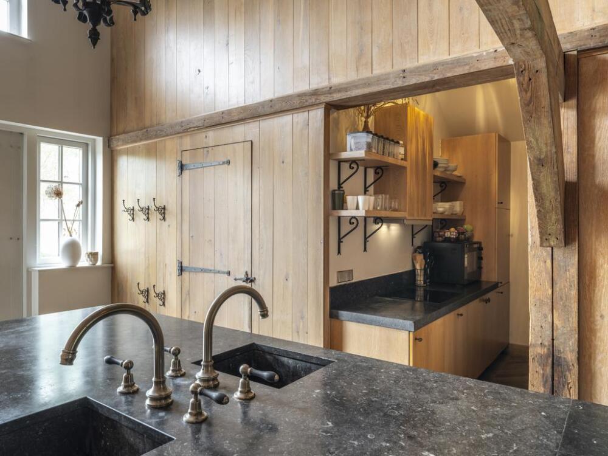
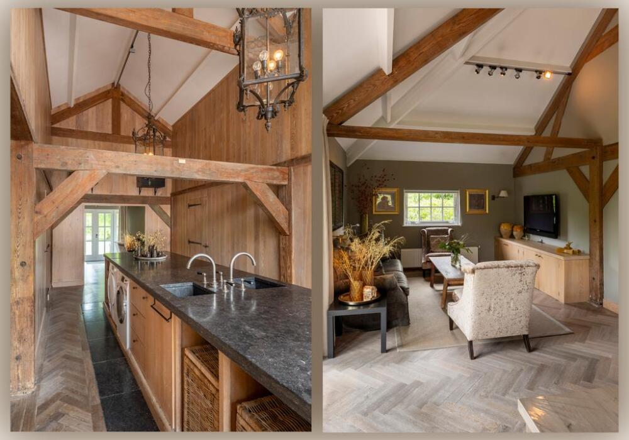
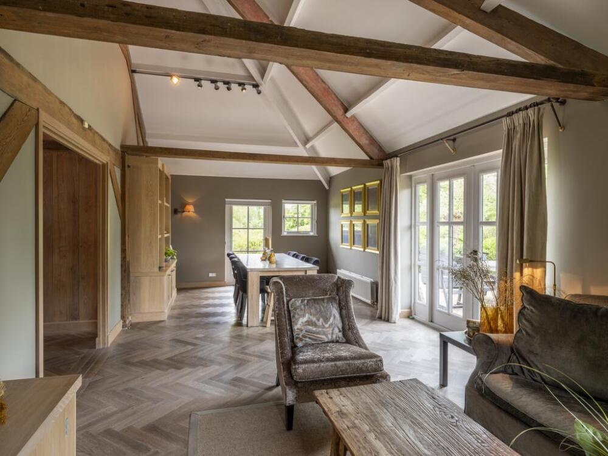
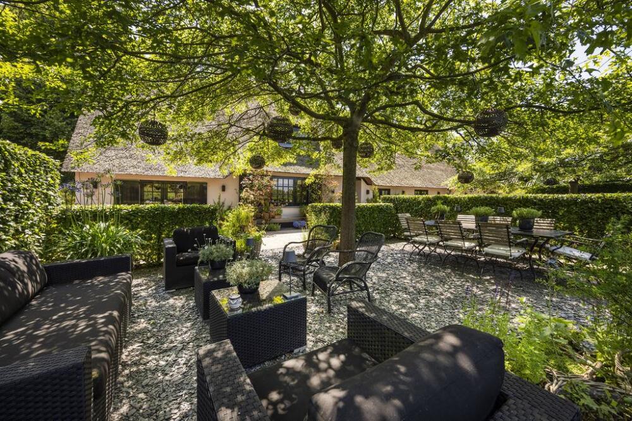
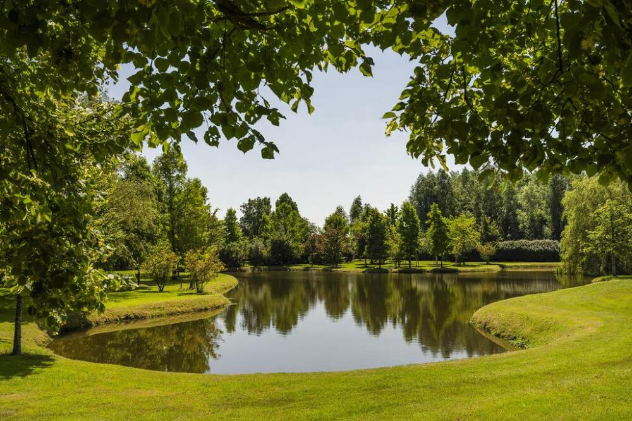
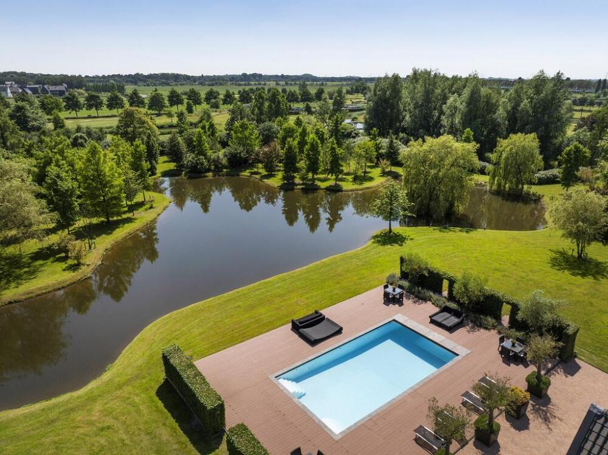
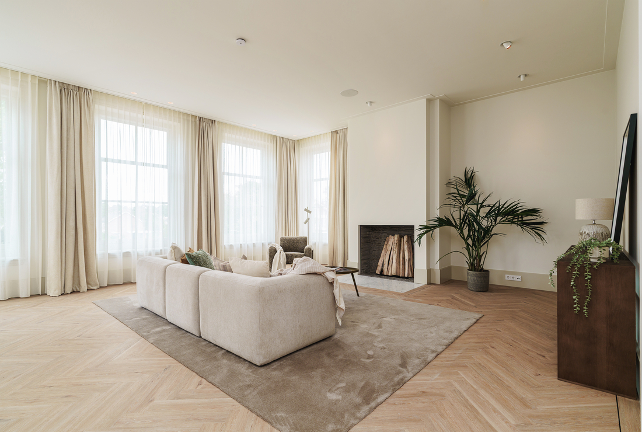
The layout is practical and well-thought-out, with multiple living areas on the ground floor, including a spacious living room, a cozy sitting room, and an inviting kitchen-diner. This isn’t just a place to cook—it’s a place to live. Enjoy hours of dining, relaxing drinks with friends, and cozy winter evenings by the fireplace. Pour yourself a fine glass of wine from the wine cabinet, open the garden doors, and relax on the cozy terrace overlooking the pond.
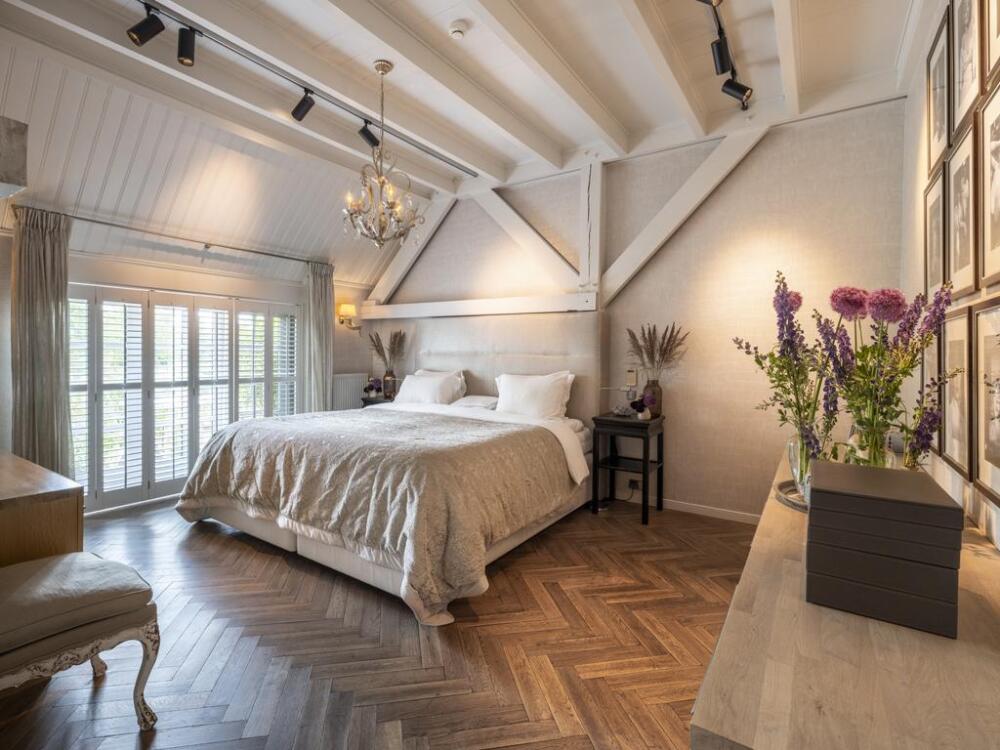
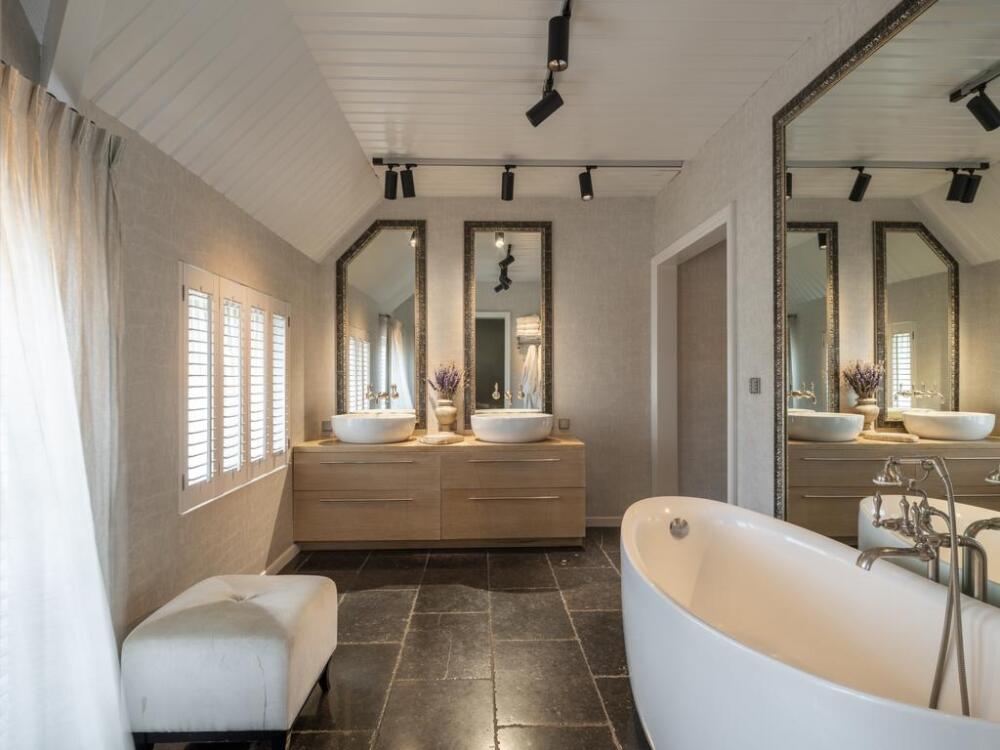
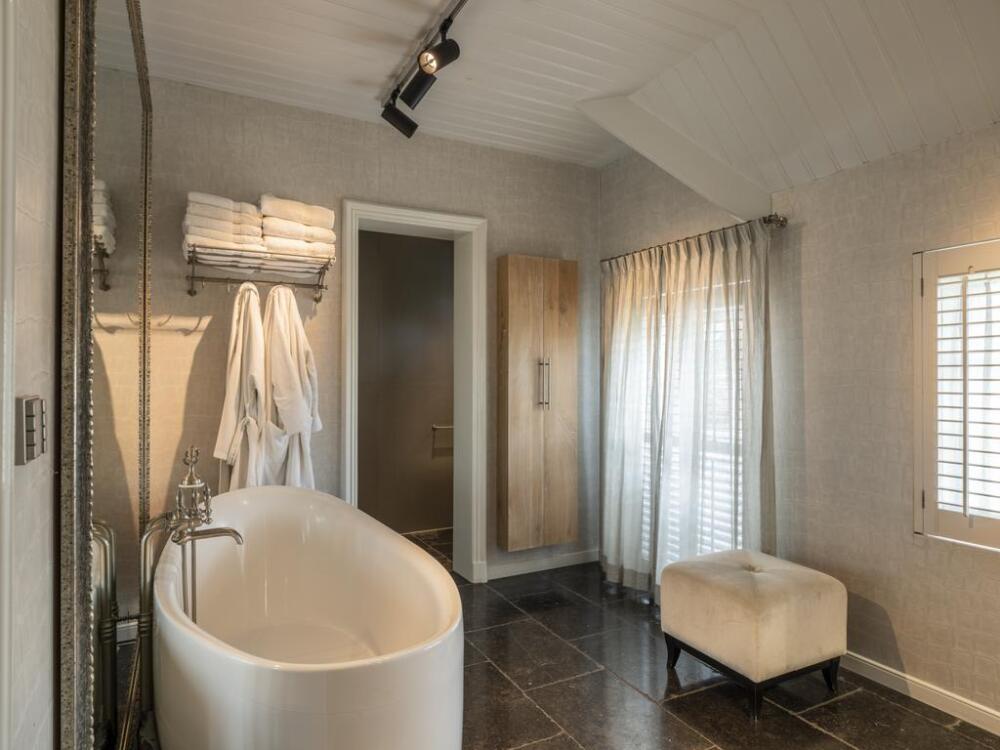
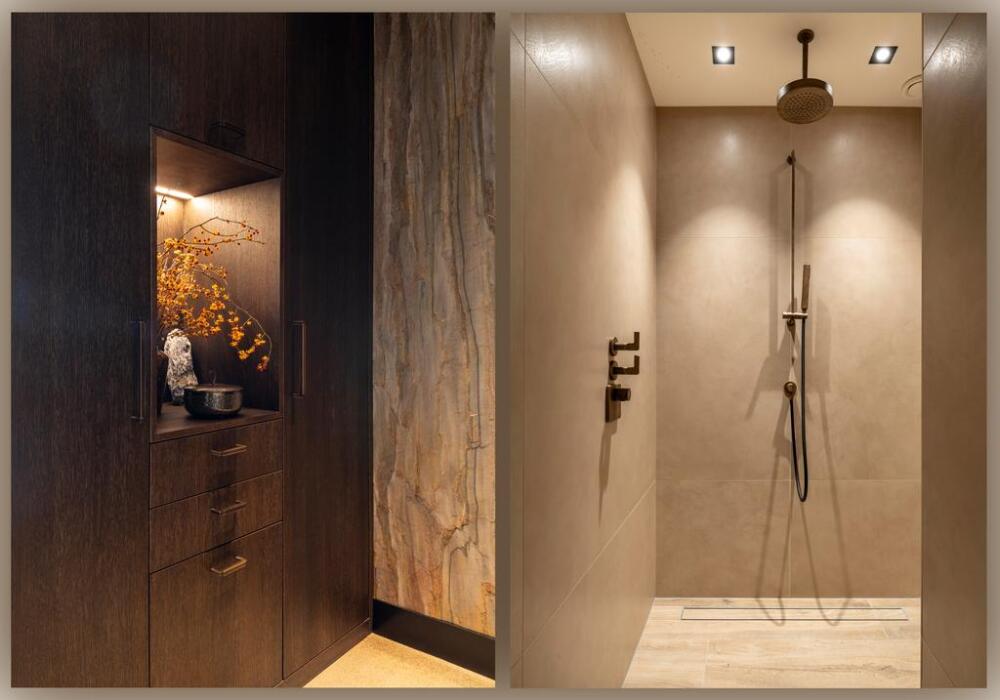
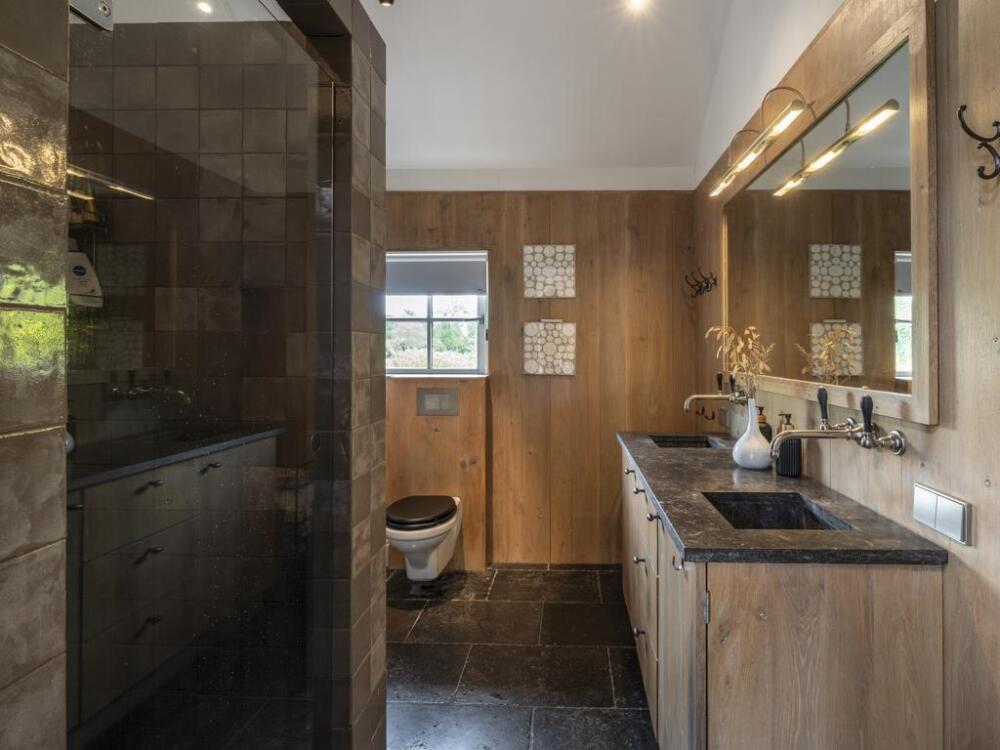
The master bedroom is also located on the ground floor, complete with an en-suite bathroom and walk-in closet. Here, the tranquility is almost palpable; the only thing you hear is the soft singing of the birds.
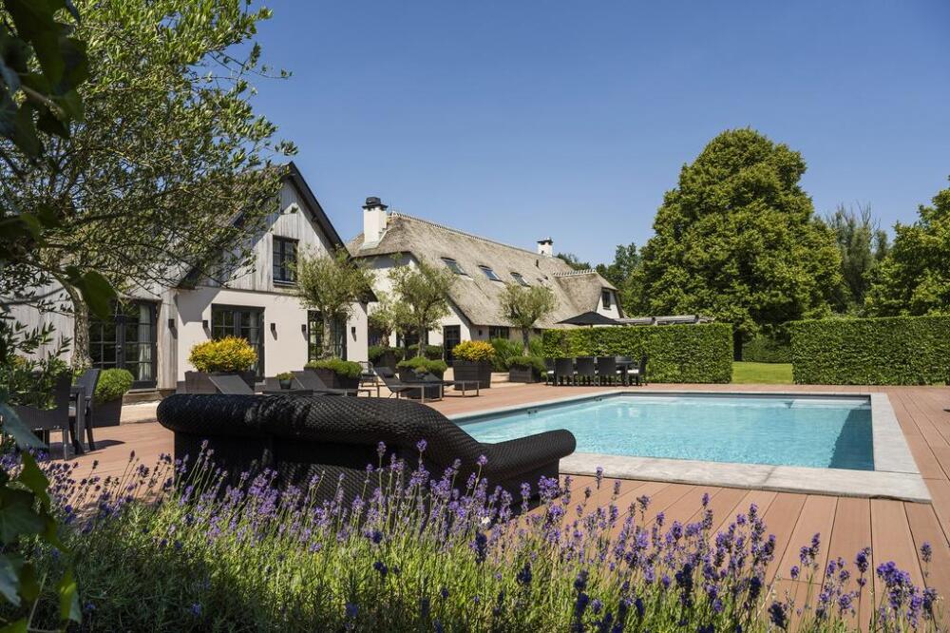
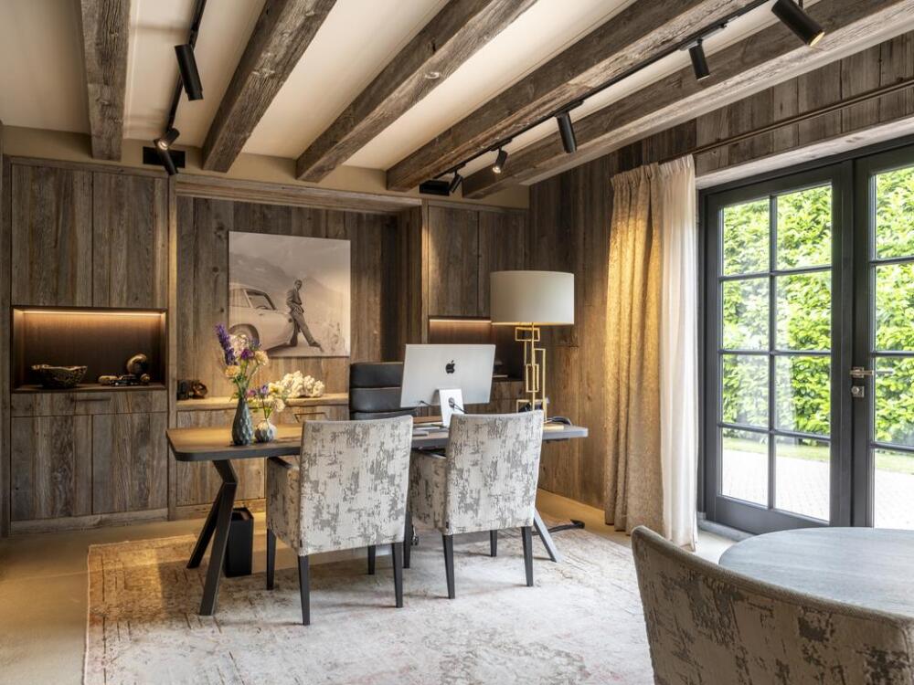
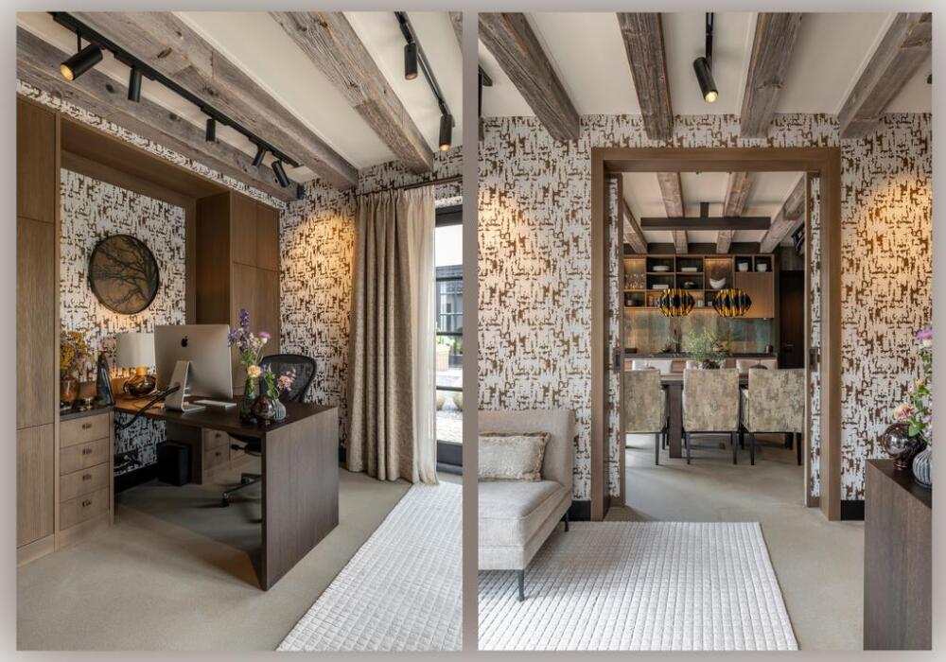
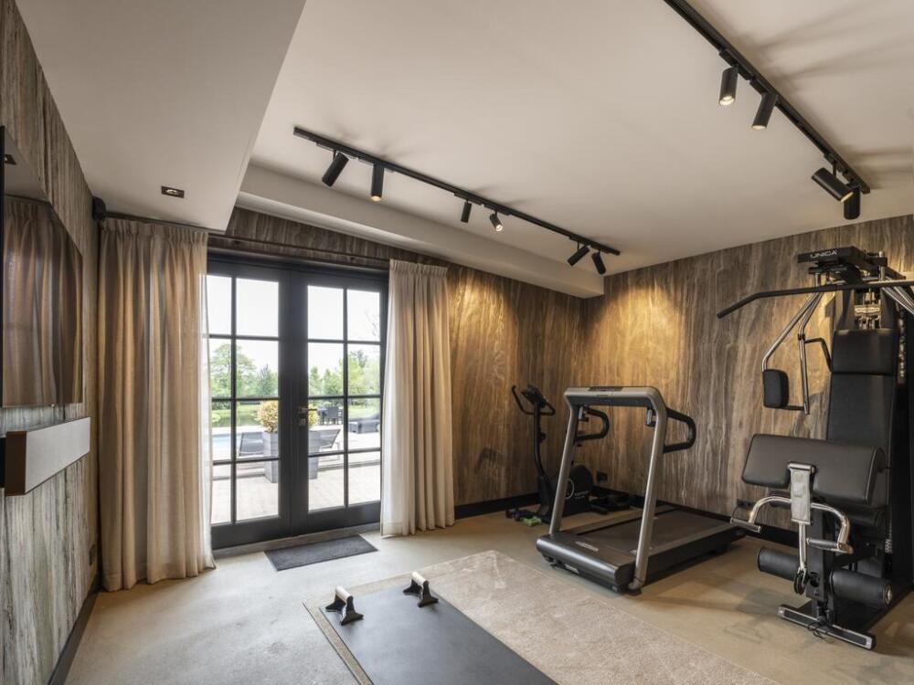
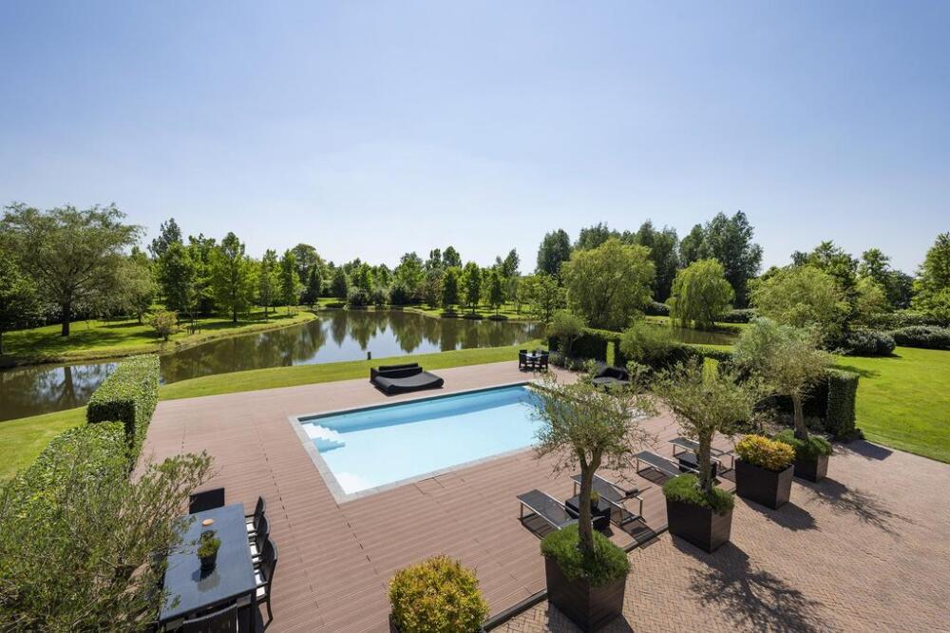
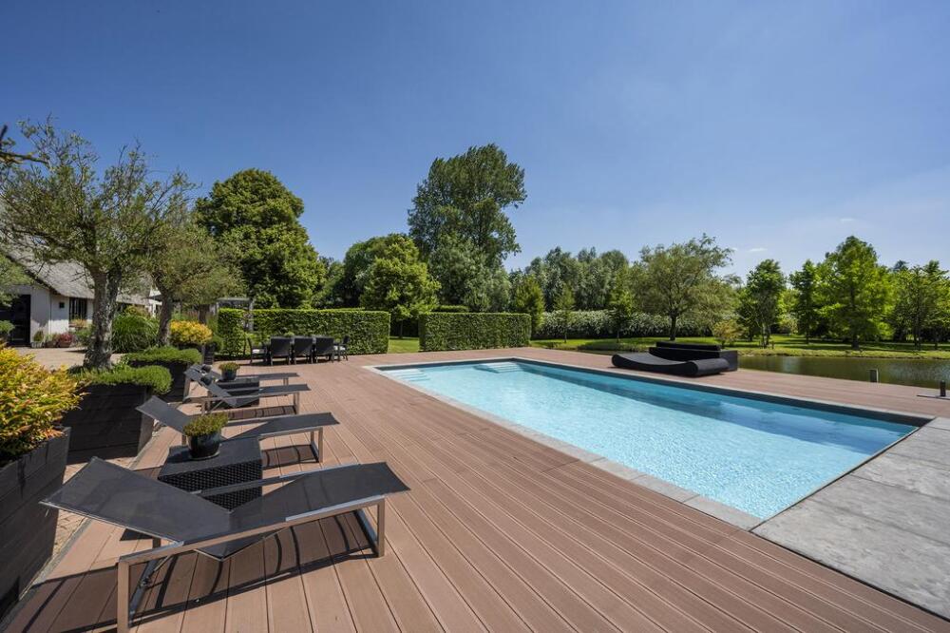
The annex is where work and relaxation effortlessly go hand in hand. Here, you can focus on your work in various spaces, then just as easily do a few squats in the gym. Time to wrap up your workday? Close your laptop and take a stroll through the garden or dash to the pool for a well-deserved dip.
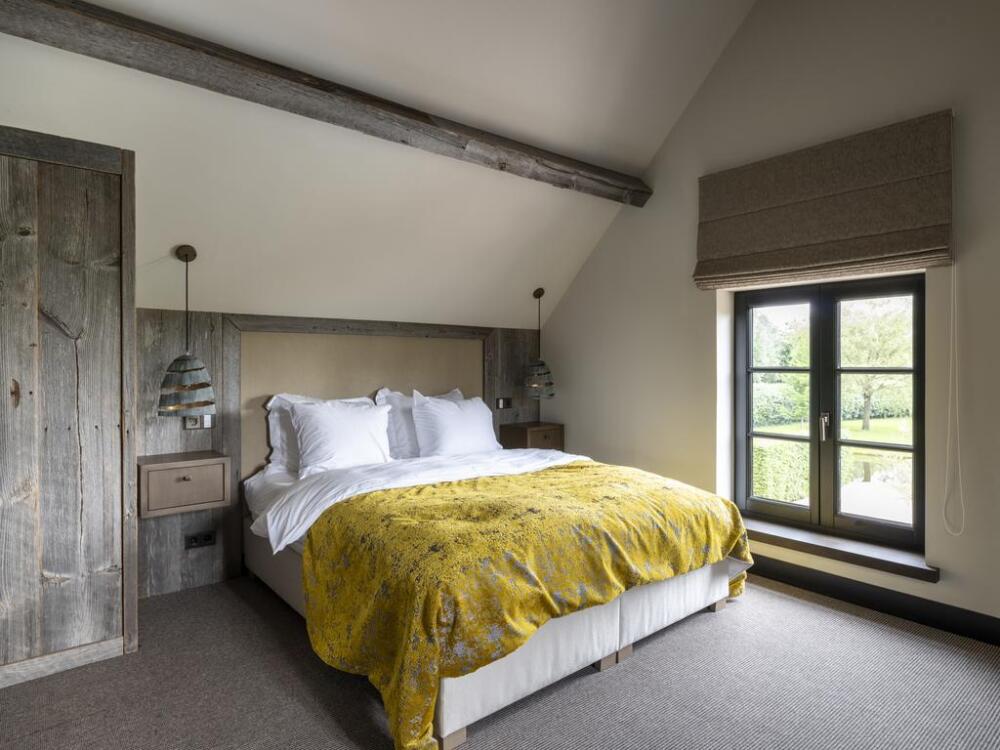
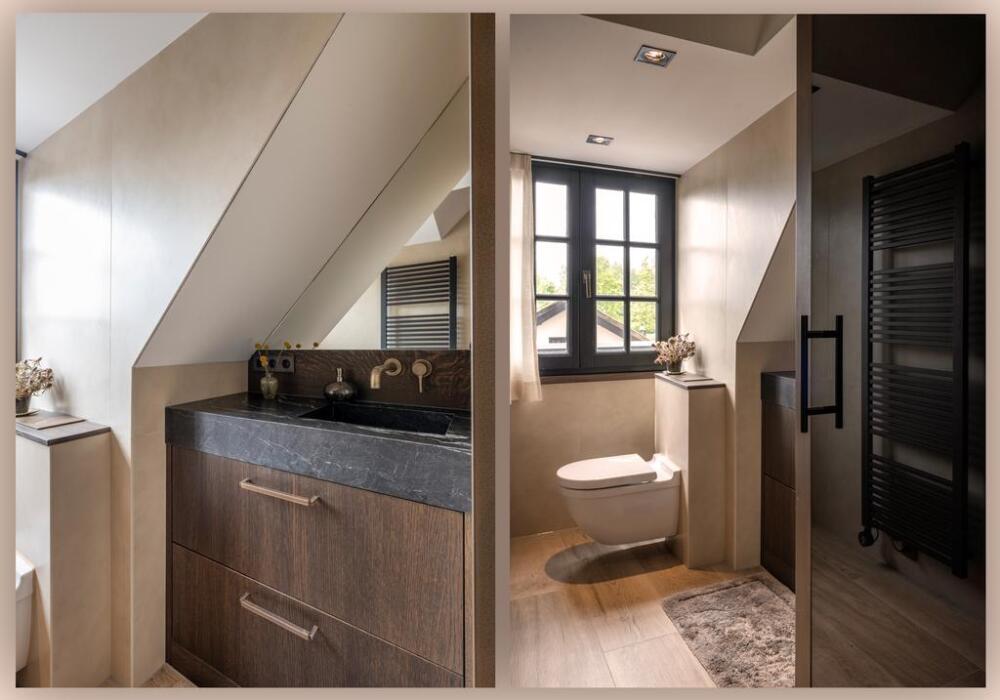
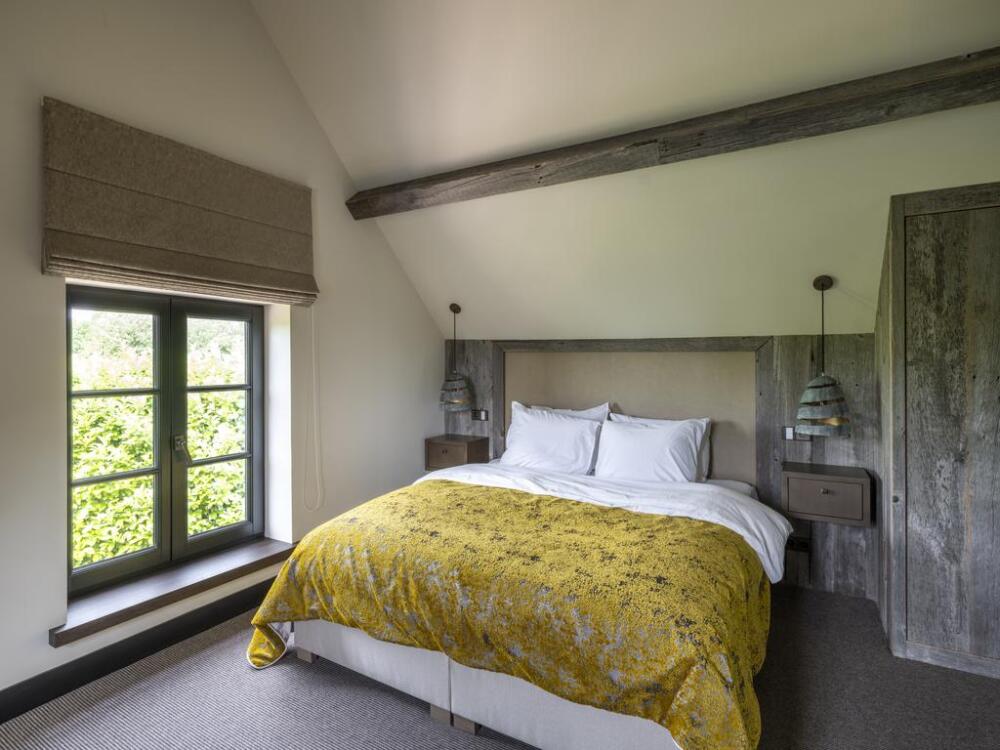
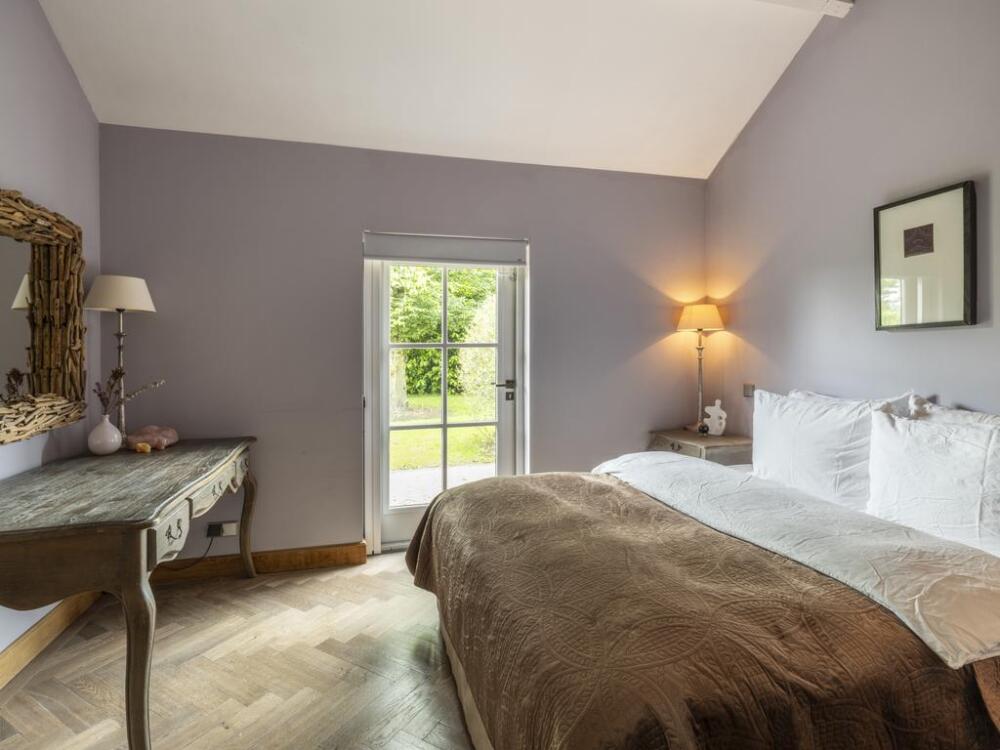
Your guests can also stay here in complete peace and privacy. The first floor of the guesthouse offers guests a comfortable stay in two cozy rooms, each with its own bathroom.
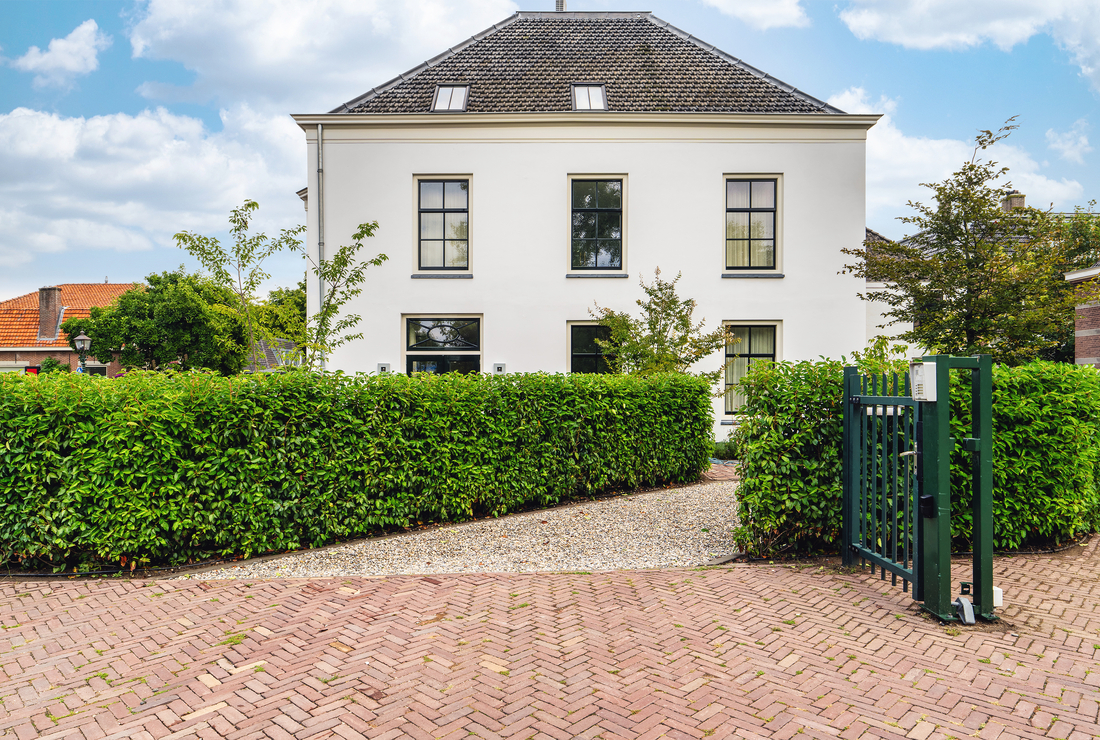
The guesthouse: a complete home in its own right. The guesthouse feels like a fully-fledged home in its own right, where comfort and coziness come together. As soon as you step inside, you immediately experience the warm atmosphere of a place where you’ll want to linger. The spacious living room invites you to spend relaxing evenings on the couch, while the modern kitchen is perfect for a spontaneous dinner or at the very least, a nice drink.
With three bedrooms and a comfortable bathroom, this guesthouse offers plenty of space for a delightful stay. It’s ideal for guests, live-in staff, or, for example, grandparents who’d like a permanent place to visit more often. Here, everyone enjoys the privacy and comfort of a home of their own, while the connection to the main house is never far away. And if conversations on the terrace go on late into the night, that’s not just allowed here—it’s actually encouraged.
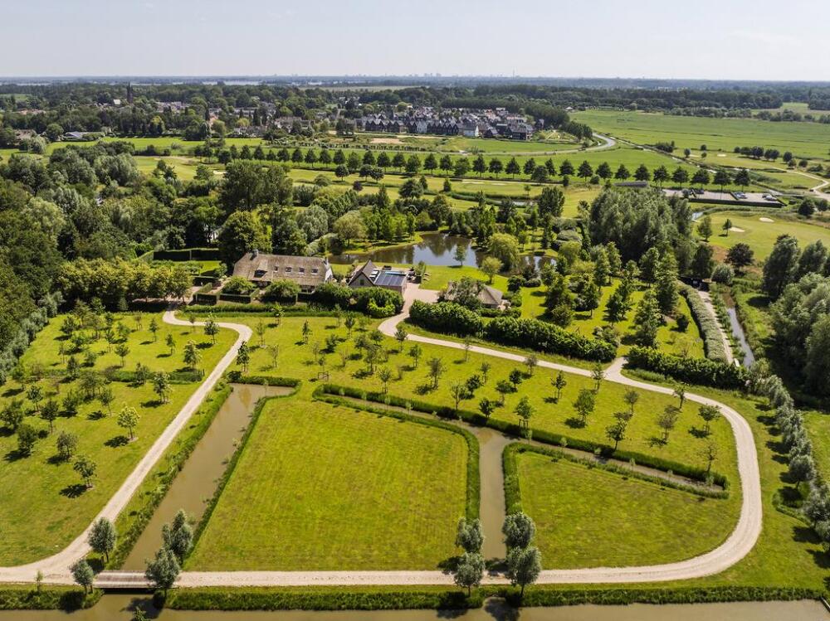
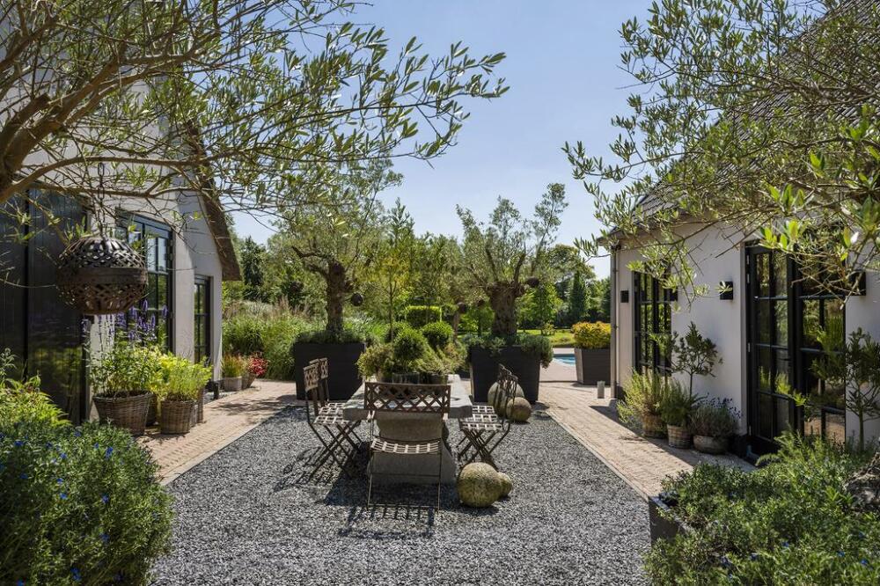
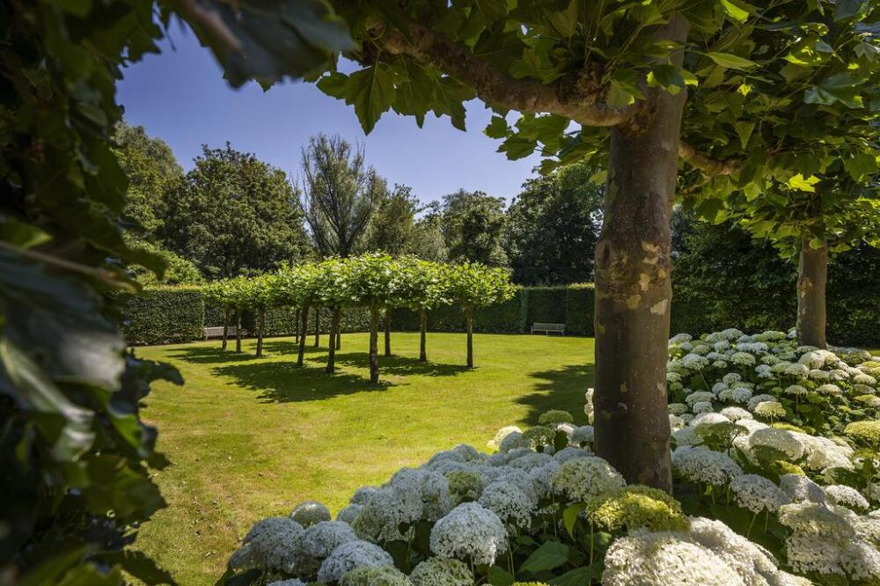
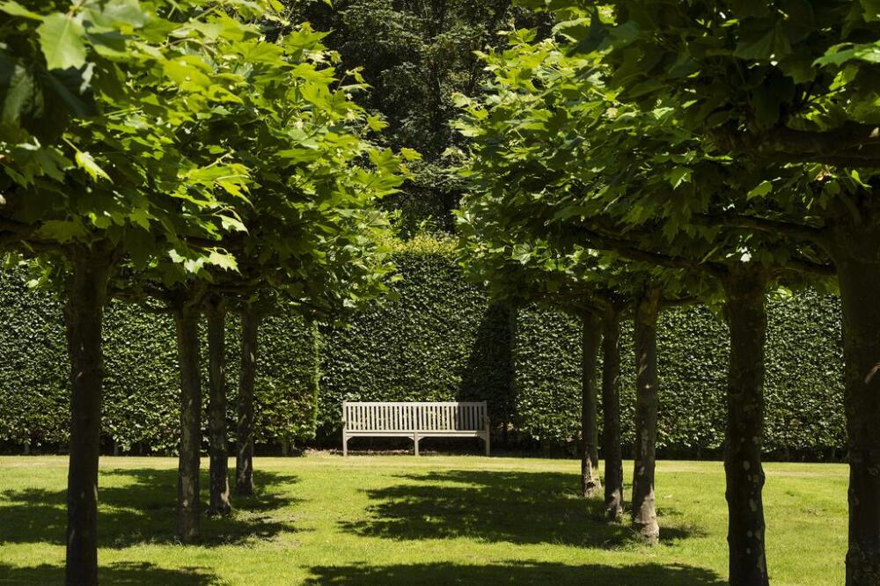
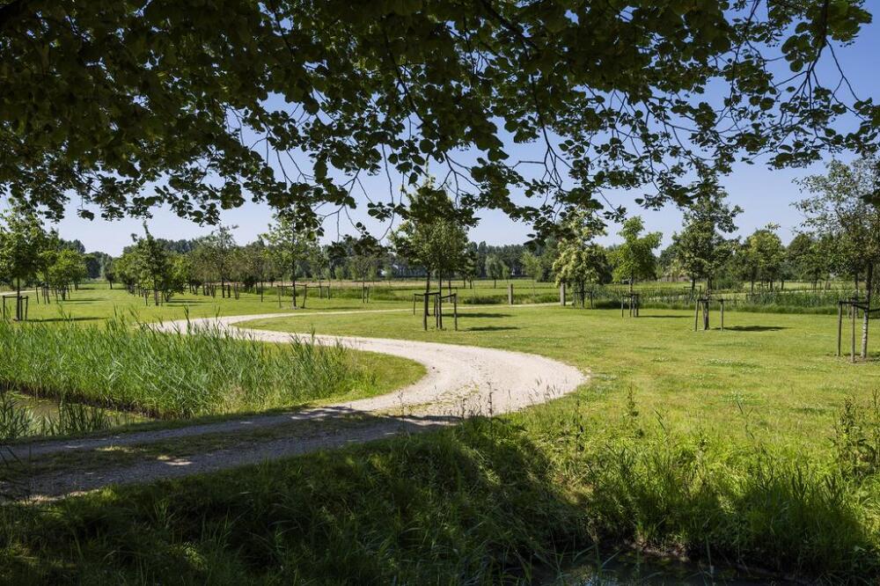
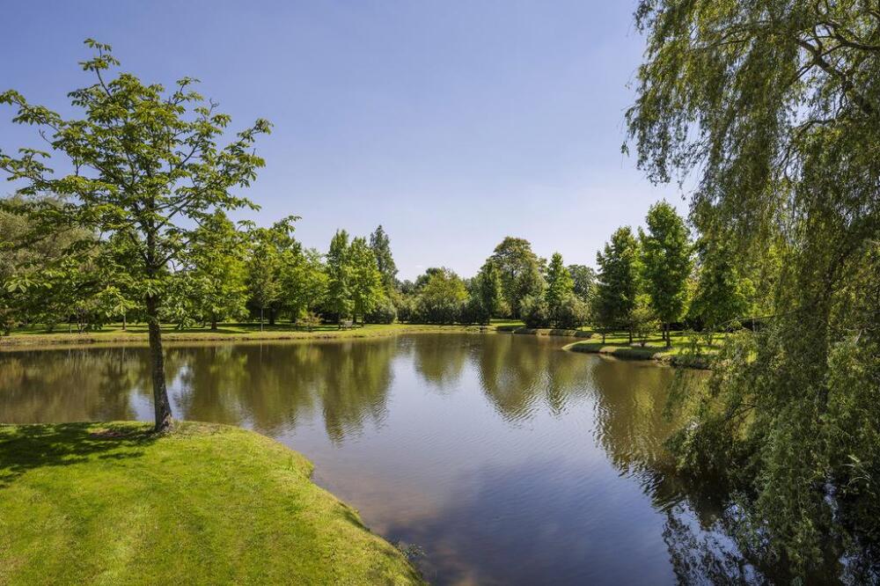
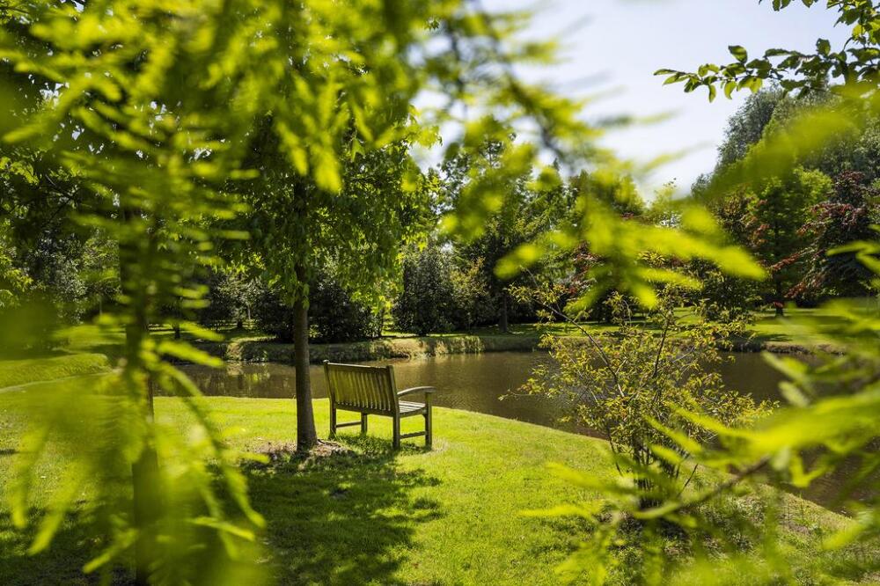
An outdoor space to dream of. The grounds are more than just greenery. They’re your own private park—feel free to get lost in them. The beautiful trees offer shady spots for a summer picnic, and in winter, the pond transforms into a charming private ice-skating rink. Walking paths lead you past flowers and cozy seating areas, perfect for a quiet morning with a cup of coffee or a stroll to clear your head. In short, this isn’t just any garden, but a place where you can find yourself. And where every day feels a little like a vacation.
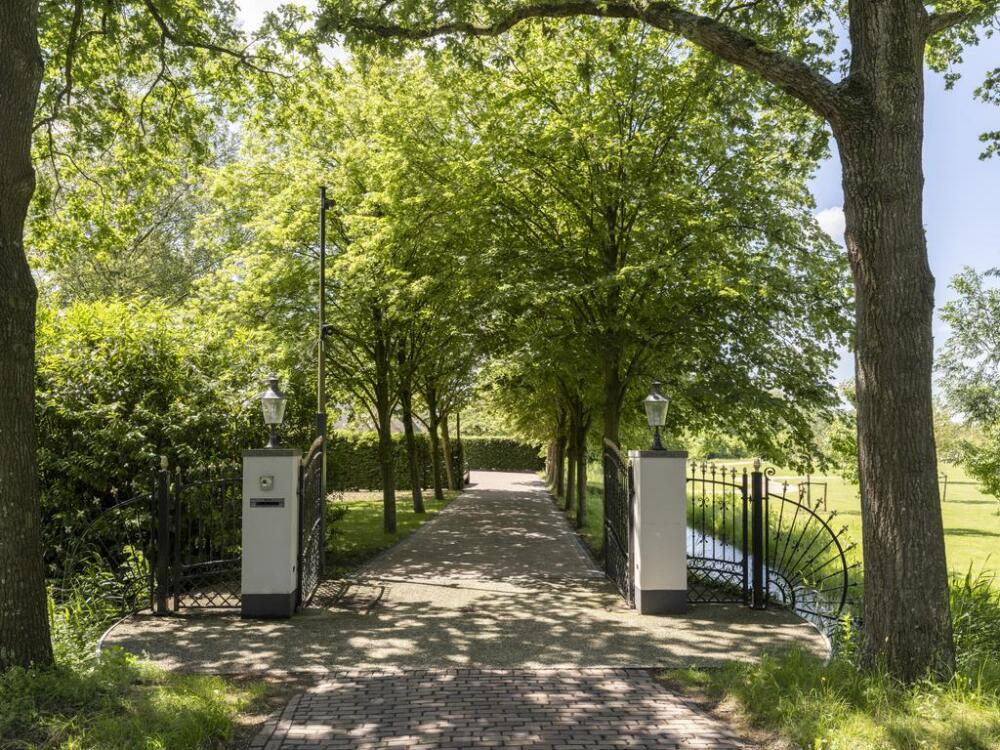
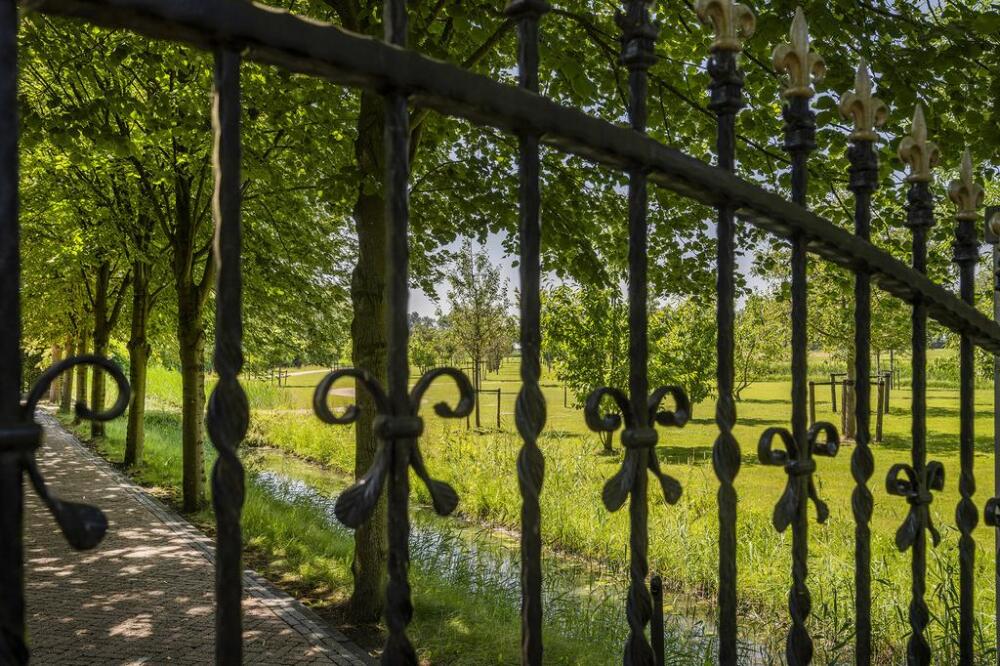
The 3.4-hectare estate offers access via two separate entrances, which is not only practical but also provides extra privacy and flexibility. Use the entrance gates for private access or create a separate entrance for guests or staff, ensuring your personal living space always remains undisturbed.
Exclusive access to Old Course Loenen (membership required and subject to board approval). Do you enjoy playing golf? Your property borders the beautiful 9-hole course at Old Course Loenen, where you have direct access to the course via your own entrance. This gives the saying “The early bird catches the worm” a whole new meaning—provided, of course, that you’re a member!
For the non-golfers among us, the location is just as appealing: the golf course forms a beautiful, well-maintained natural area right next to your estate. So you don’t have to worry about unwanted construction projects—here, the landscape remains untouched. Ideal for those who value peace and natural beauty.
Location and Accessibility
Rijksstraatweg 177 “De Peerenboom” is located in the stately town of Loenen aan de Vecht, a charming village known for its atmospheric village center, historic buildings, and luxury amenities. Here you’ll find the tranquility of the countryside, combined with a touch of elegance. Within a few minutes’ walk, you’ll find exclusive boutiques, cozy outdoor cafes, and tasteful Michelin-starred restaurants—perfect for a night out without venturing far from home. And for those who love being on the water, the nearby Loosdrechtse Plassen and the Vecht River offer plenty of opportunities for water sports and recreation.
Despite the serene location, you’re never far from urban conveniences. Within 15 minutes, you’ll be in Amsterdam (Zuidas) or Utrecht. And Schiphol Airport is also just half an hour away. Ideal for commuters or for quick access to international destinations. Here, you’ll enjoy the best of both worlds: the tranquility of the Vecht region and the proximity to urban charm.
As you can see, “De Peerenboom” defies description. You have to experience this place for yourself. Stop by, wander around a bit, and discover why this could be your new home.
For a tour of this distinctive villa/farmhouse, please contact our office:
Gerwig Makelaardij O.G. in Breukelen. Our real estate agent, Dirk Gerwig, will welcome you with great enthusiasm. Of course, your own (NVM) buyer’s agent is also welcome.