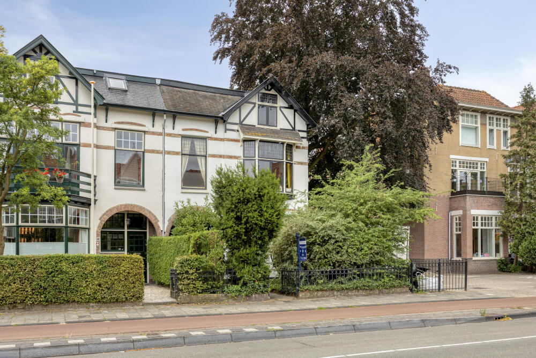
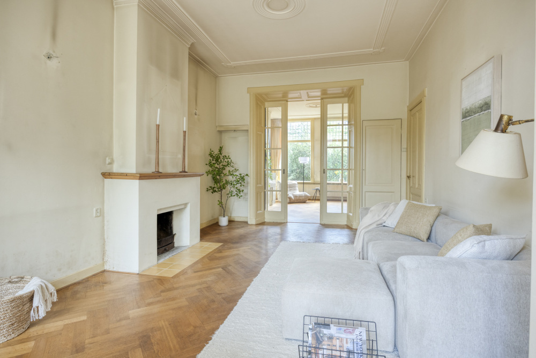
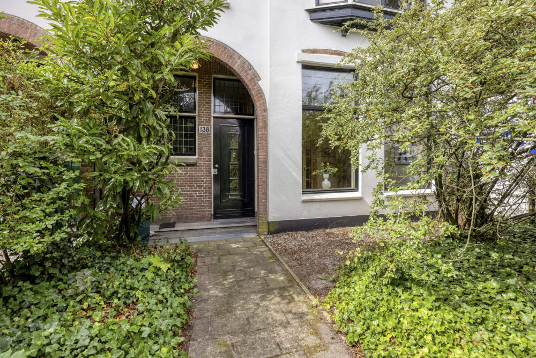
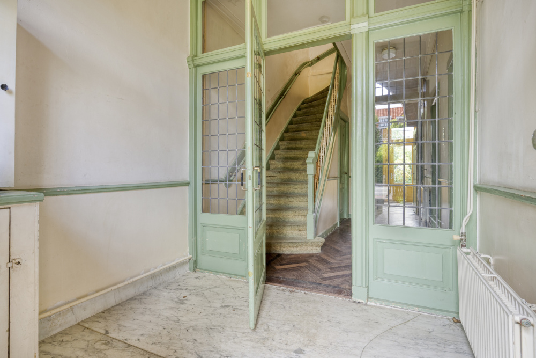
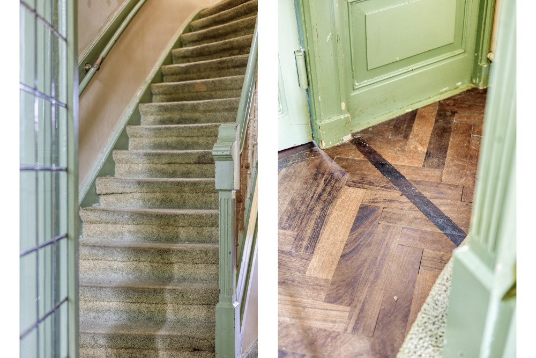
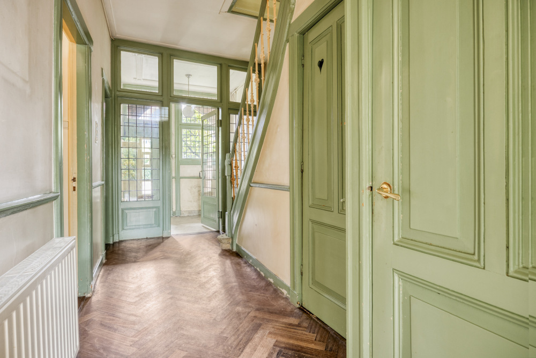
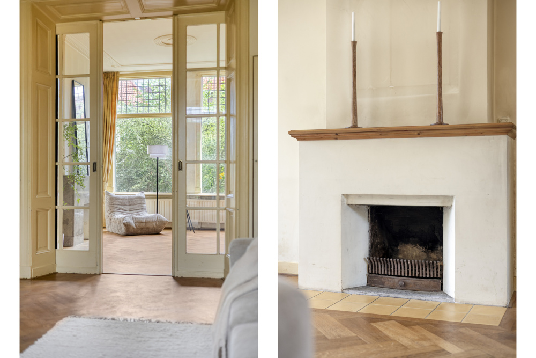
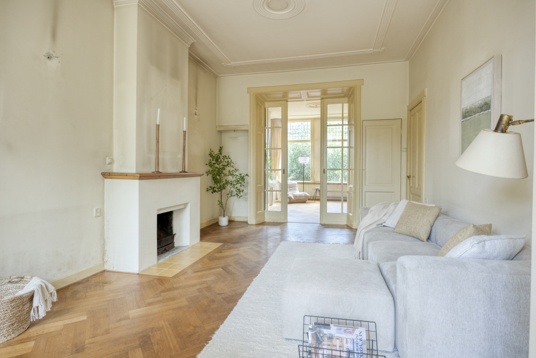
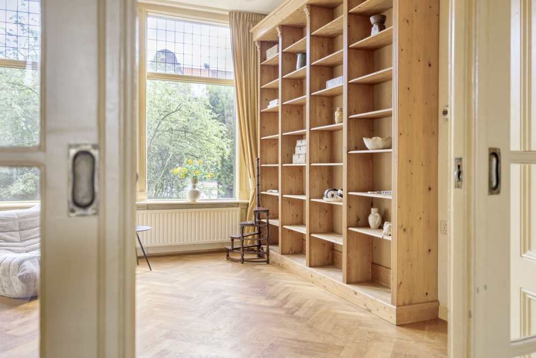
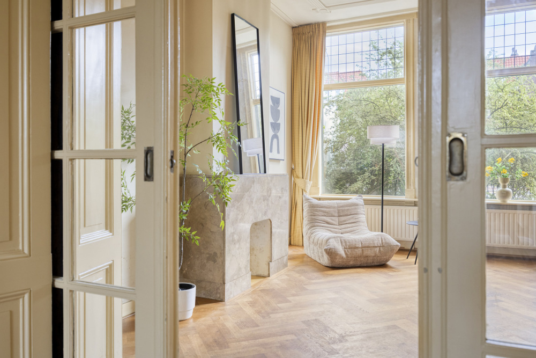
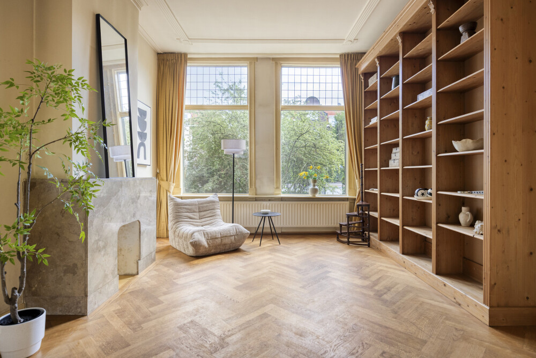
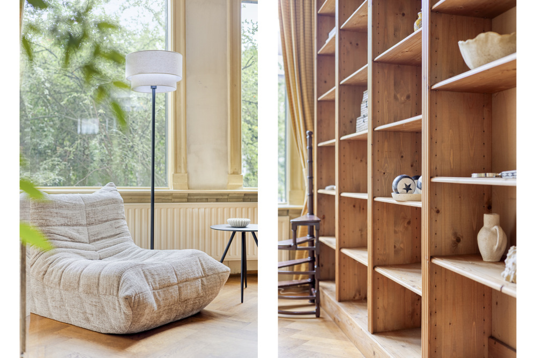
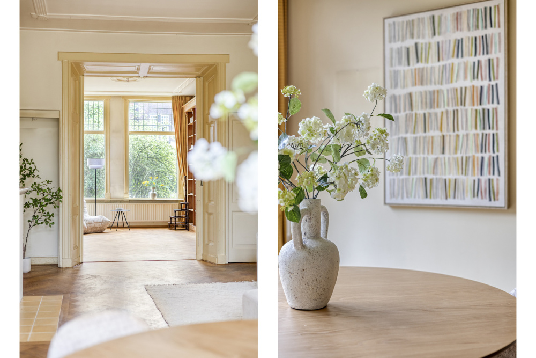
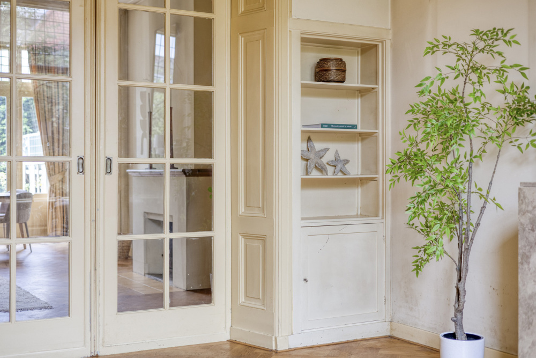
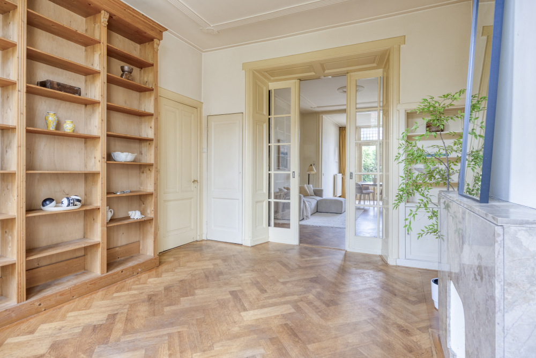
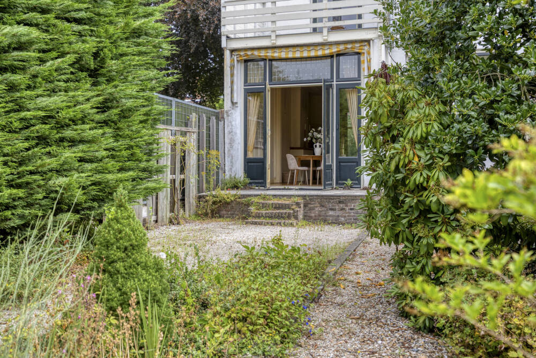
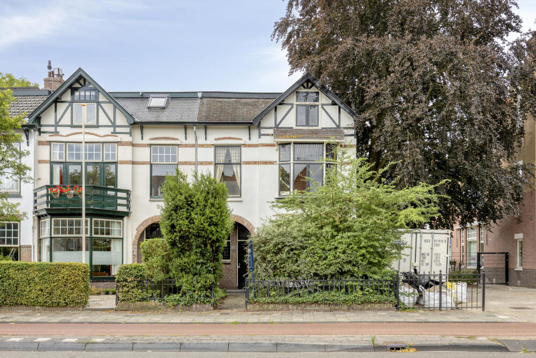
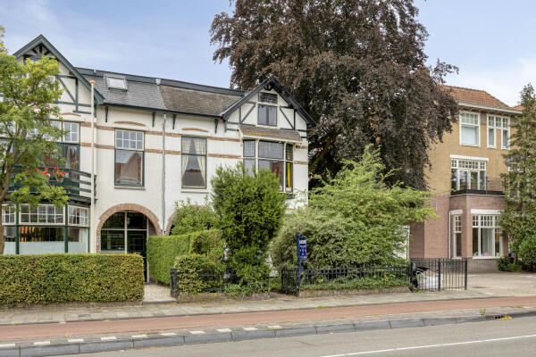
This distinguished townhouse was built in the early 20th century in the so-called 'chalet style', which is characterized by high ceilings and extensive detailing in the facades and cornices. This is reflected, for example, in the decorative brick moldings, the arched structure with a porch at the front door, and the wooden/plastered Fachbau elements. Many elements can also be found inside, but it is primarily the height and spaciousness that characterize the home.
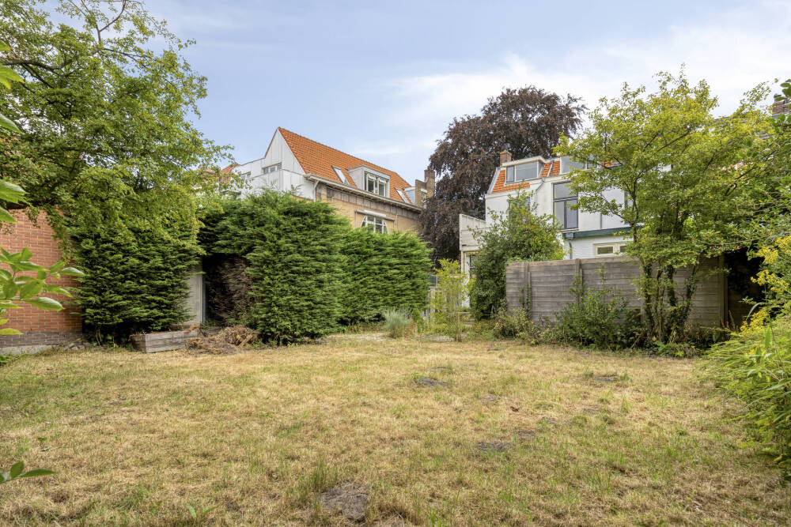
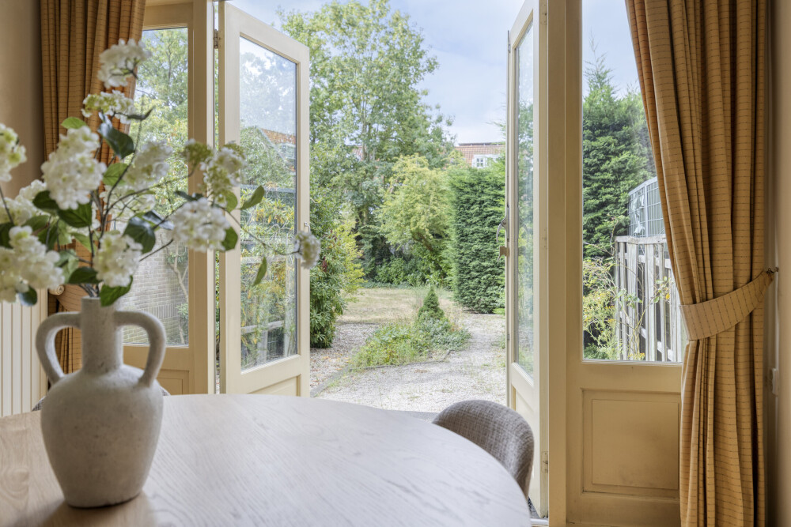
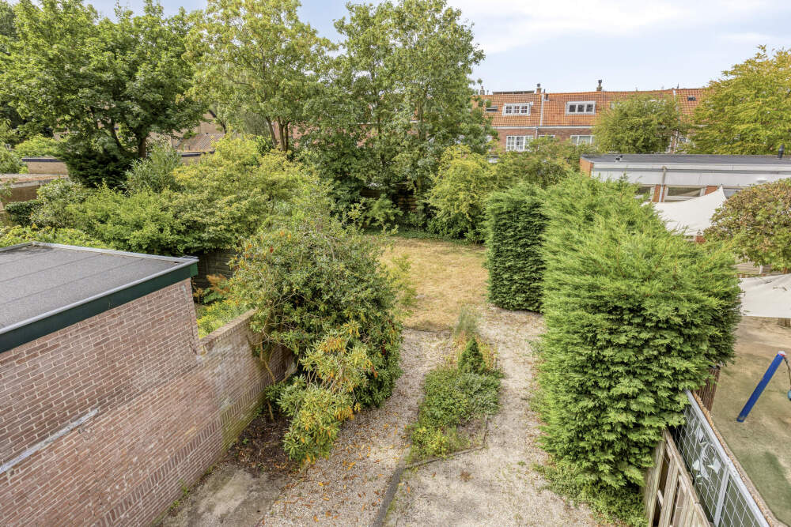
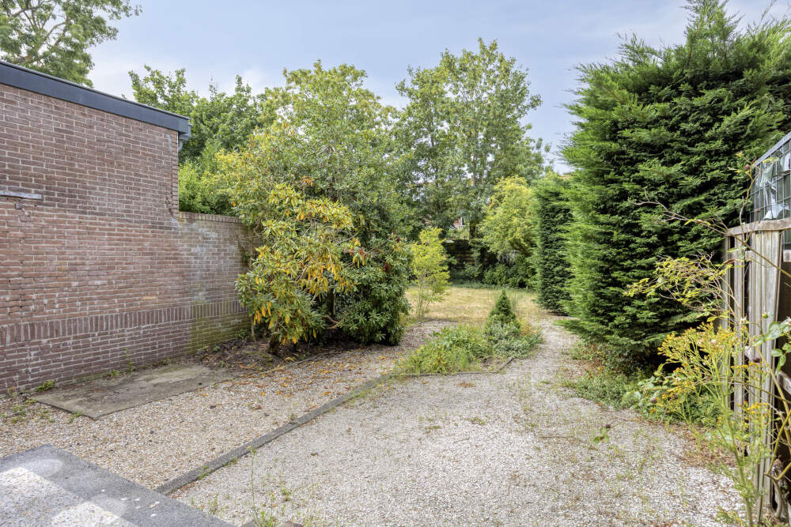
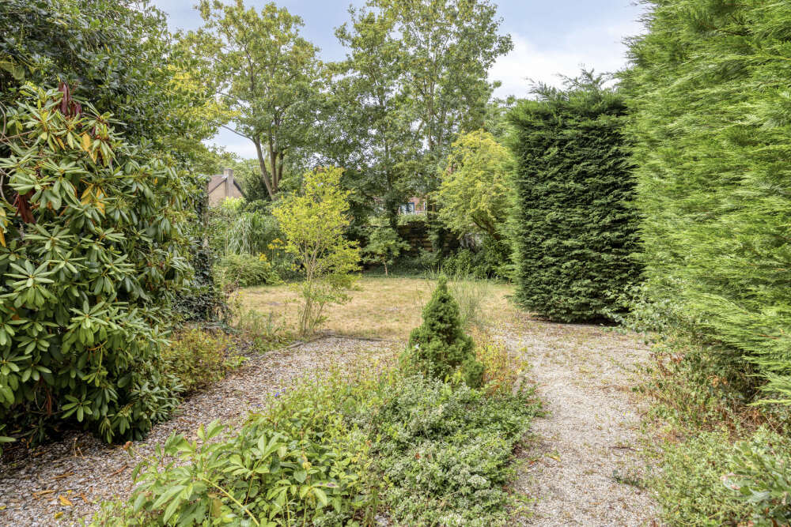
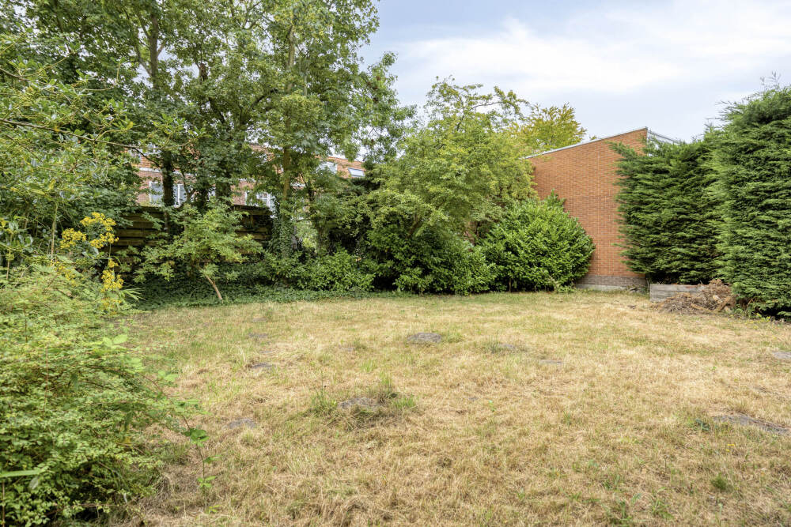
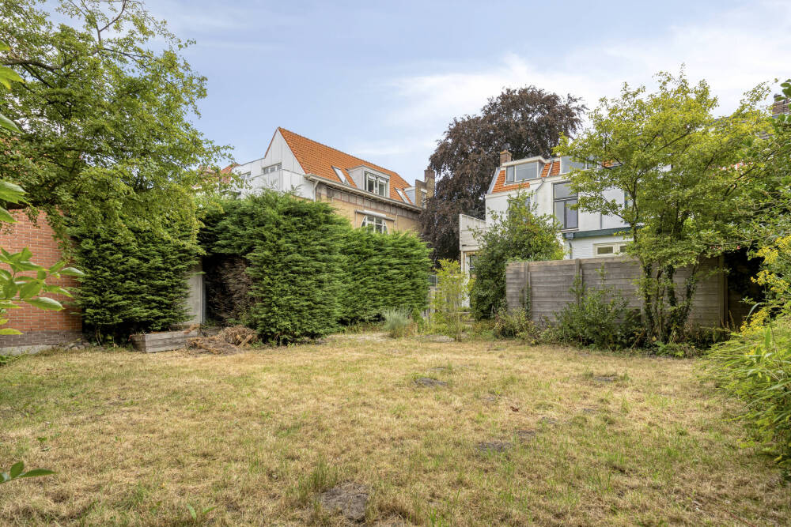
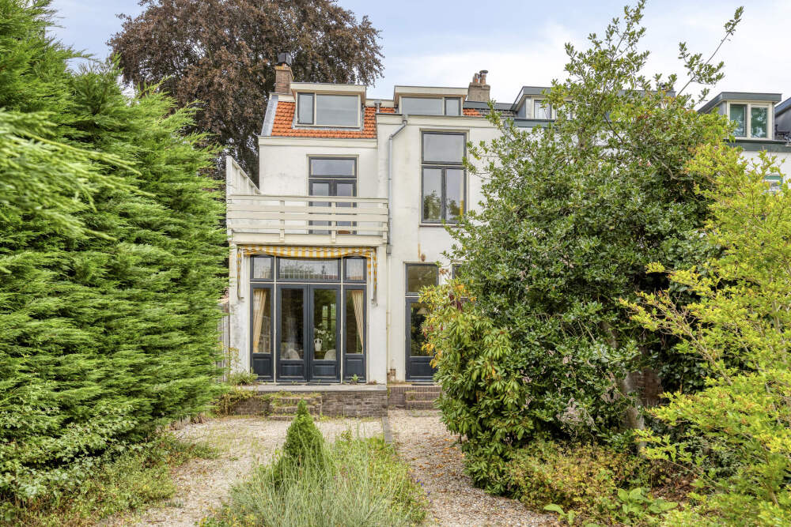
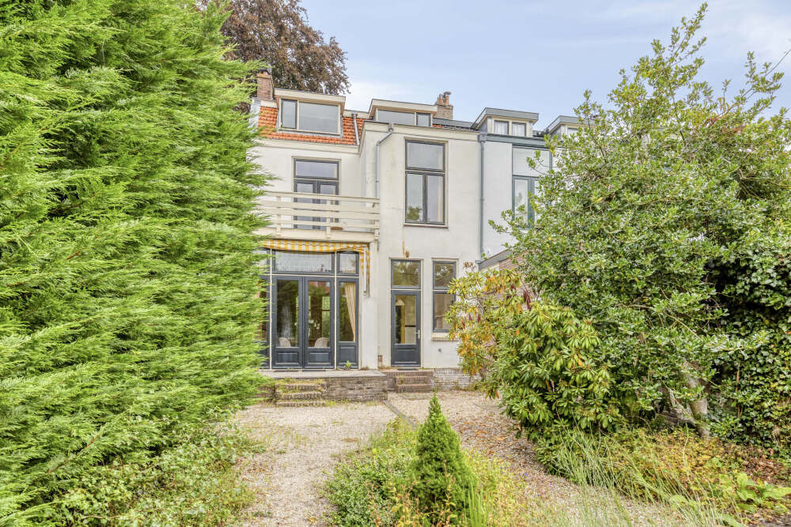
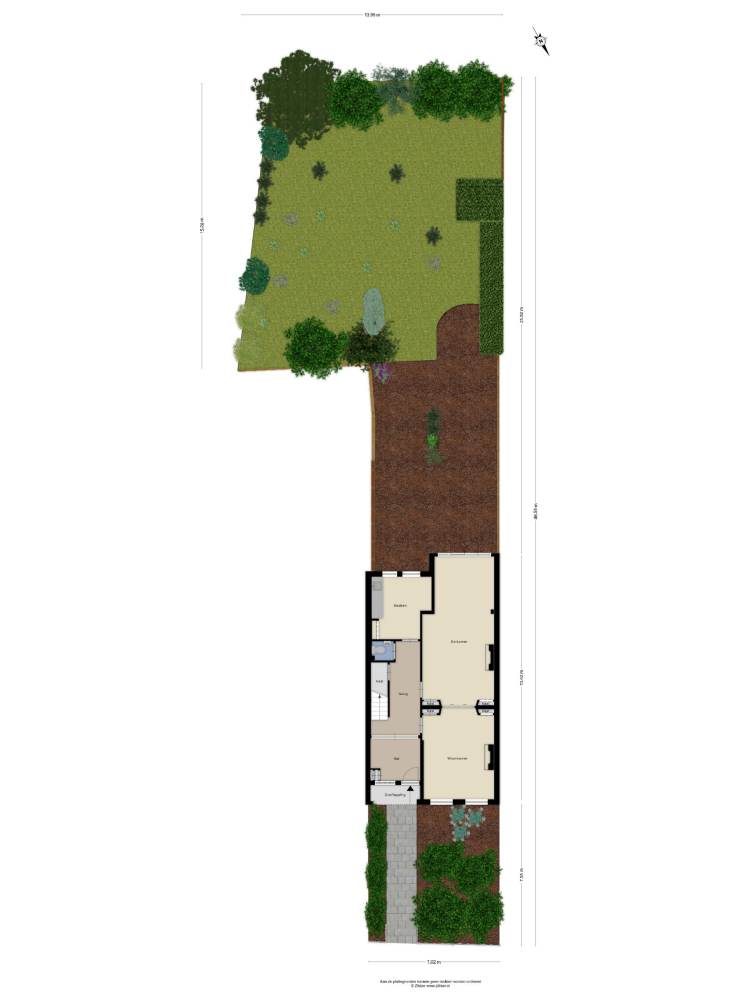
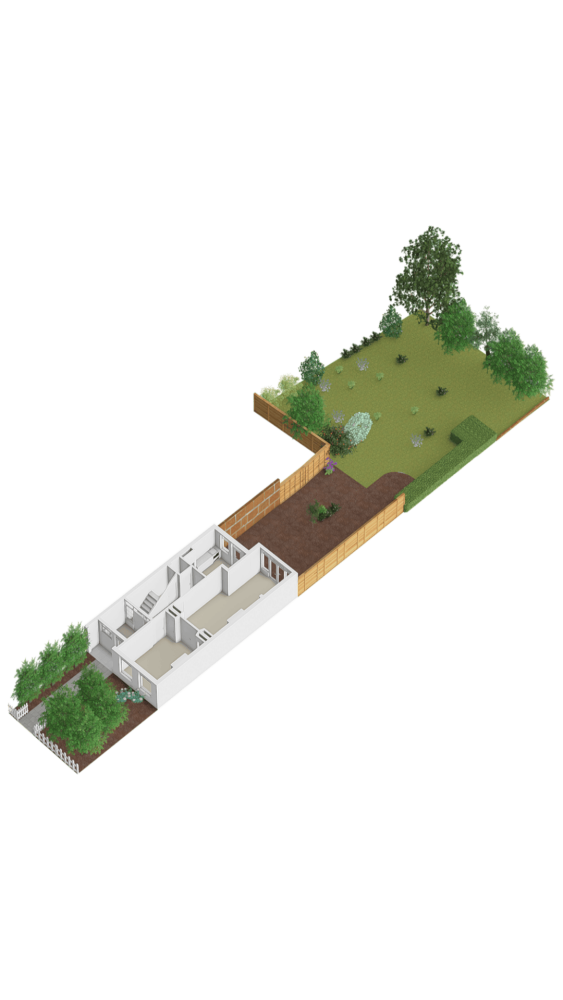
What truly distinguishes this property from other homes in the area is the very deep and, above all, wide-spreading backyard facing southwest. Upon opening the patio doors, the depth is immediately striking: no less than 25 meters! Walking further into the garden, it opens up across the full width of nearly 14 meters. Optimal enjoyment for garden lovers seeking space!
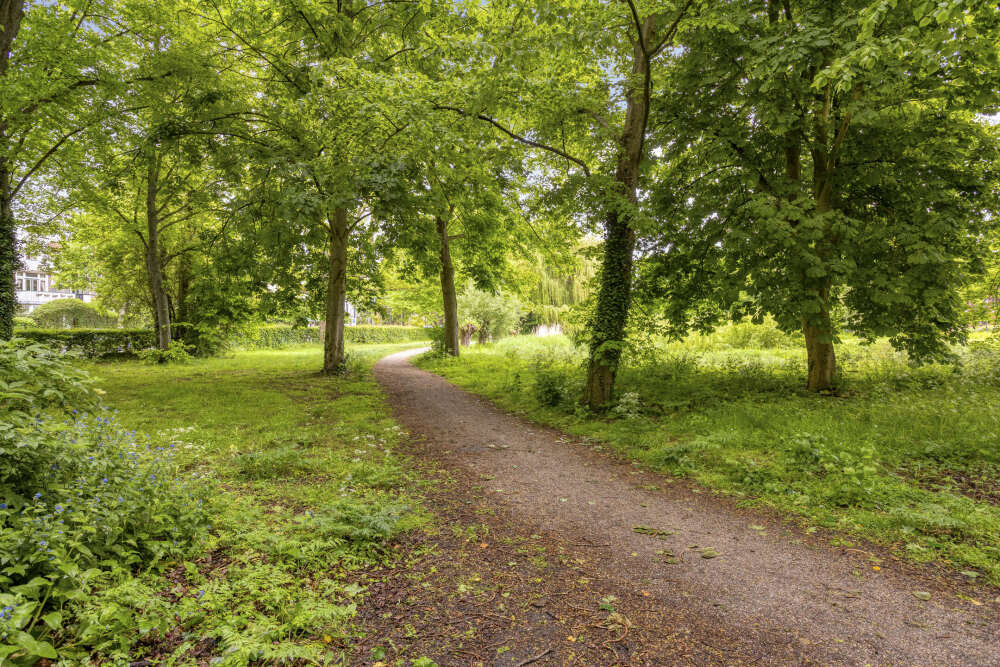
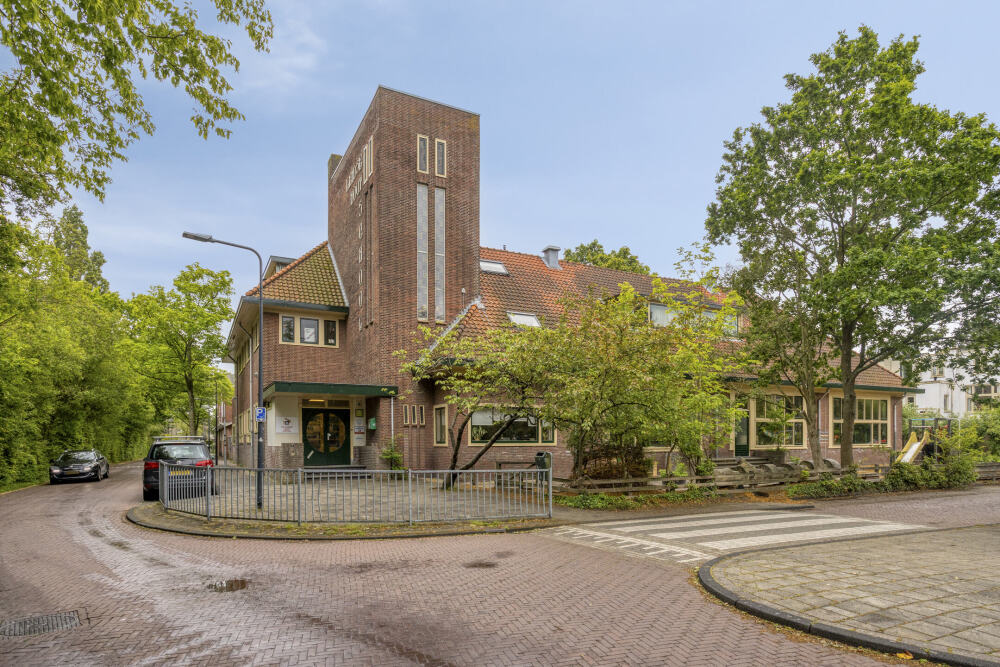
The property is conveniently situated on the border of Leiden and Oegstgeest; the historic city center of Leiden is reachable within a few minutes by bicycle. Leiden Centraal NS station and the De Kempenaer shopping area are even within walking distance. Various green spaces, including De Leidse Hout, are located in the immediate vicinity. Arterial roads towards The Hague, Amsterdam, and Schiphol, including the A44, A4, and N206, are easily accessible, as are recreational areas such as the Kaag and the North Sea beach.
LAYOUT
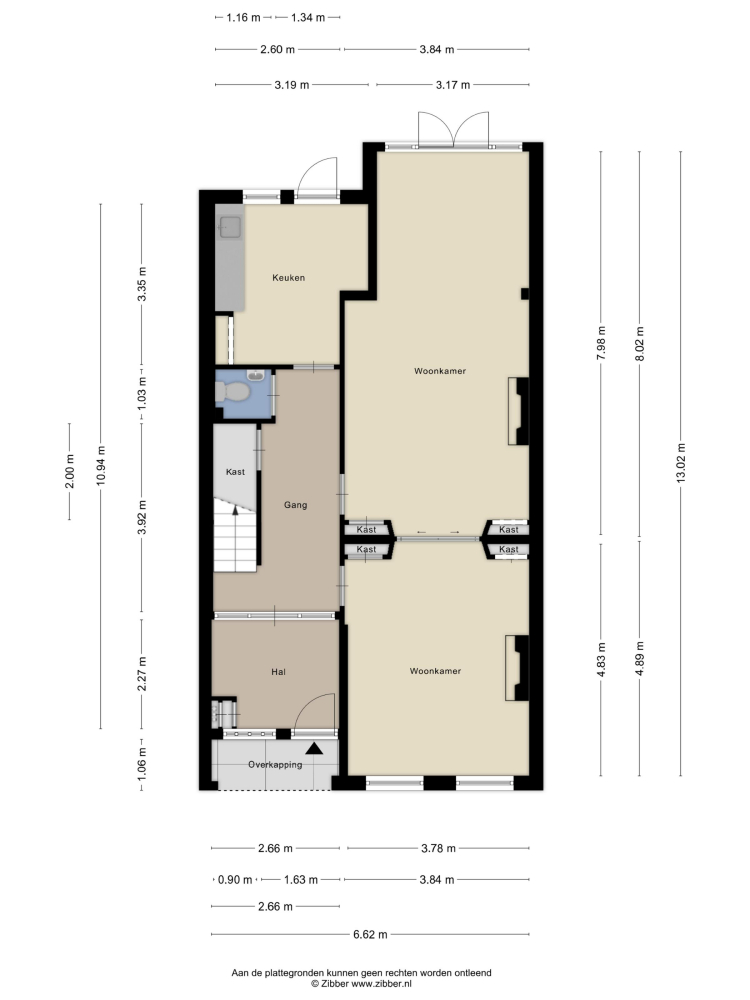
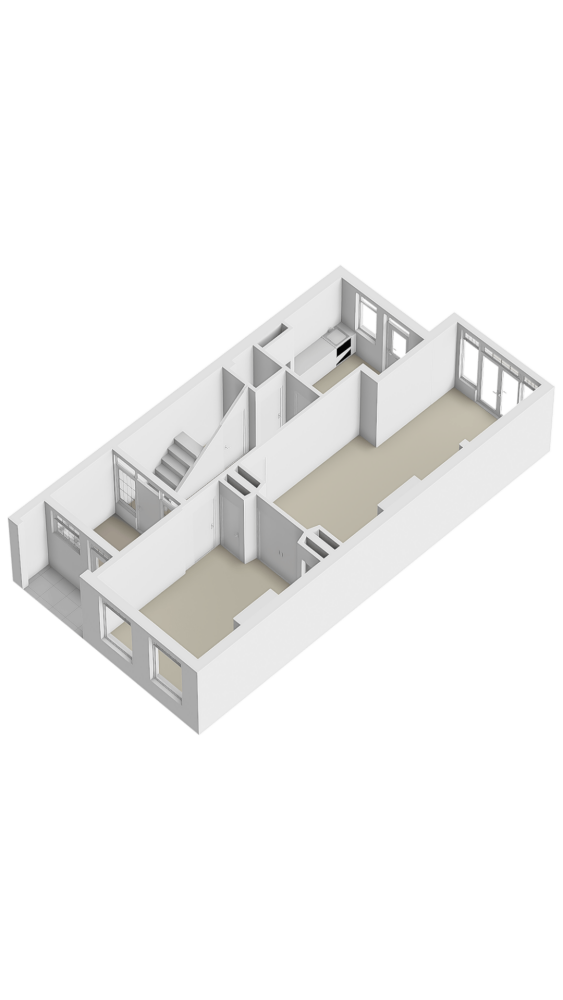
Ground floor
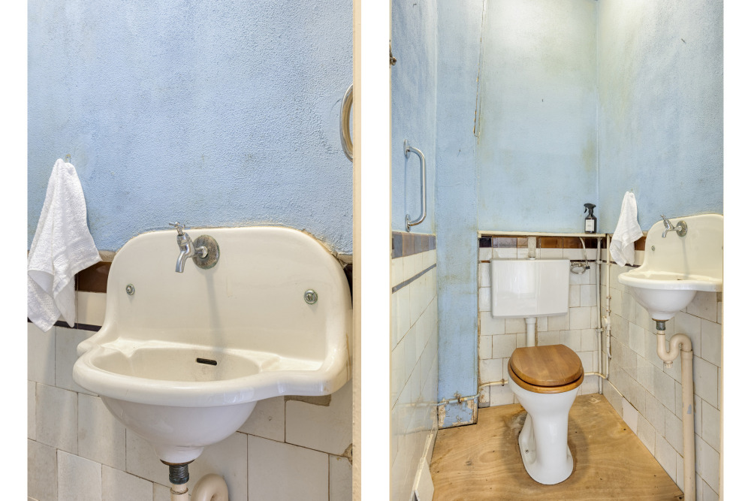
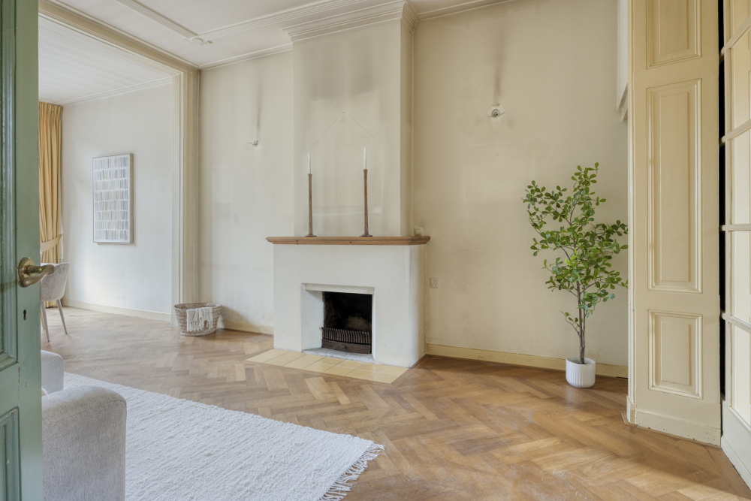
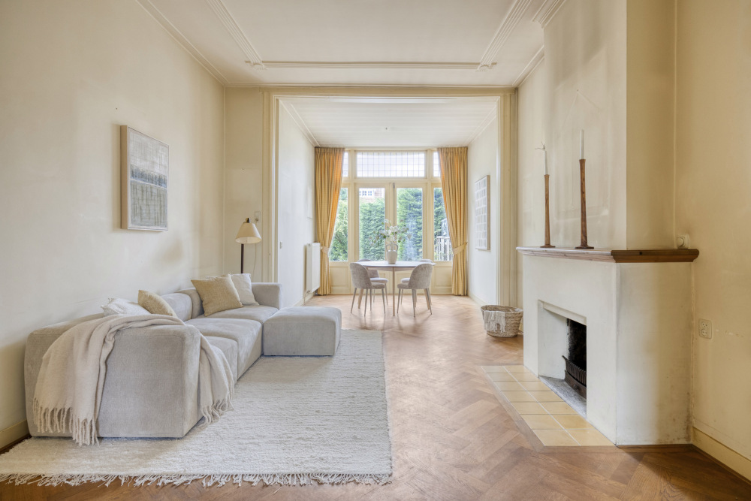
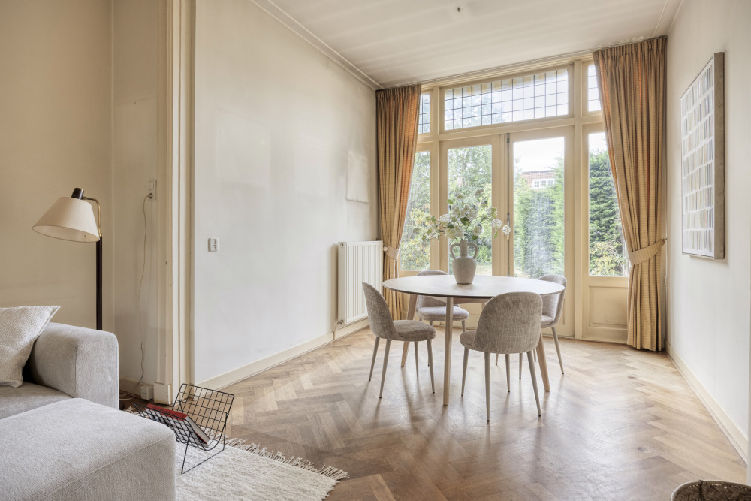
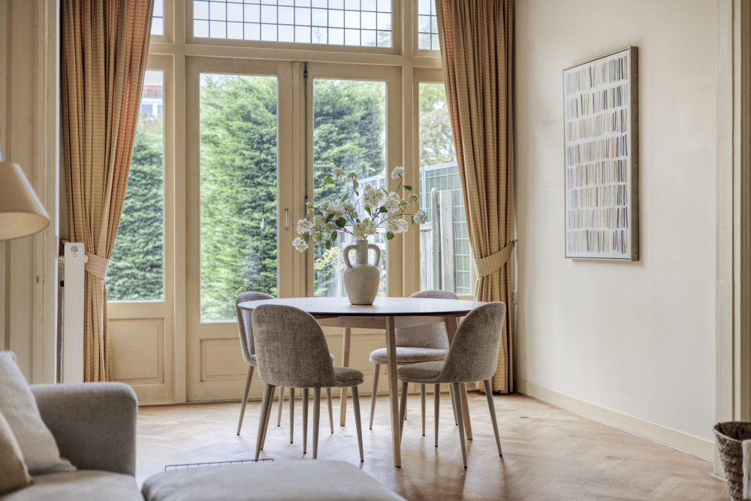
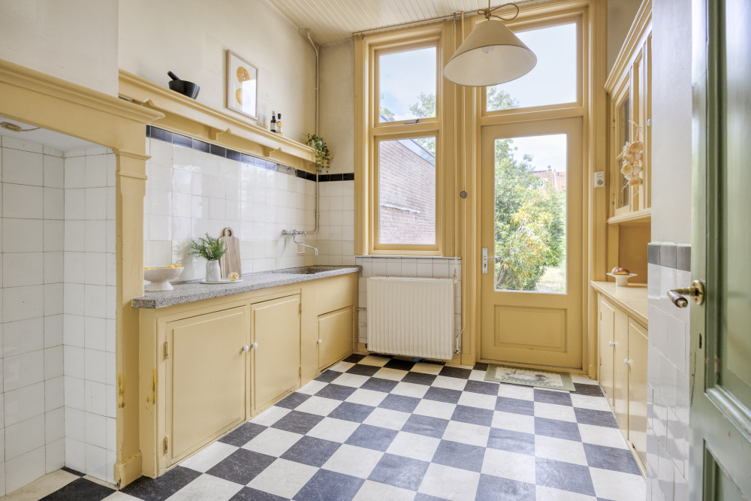
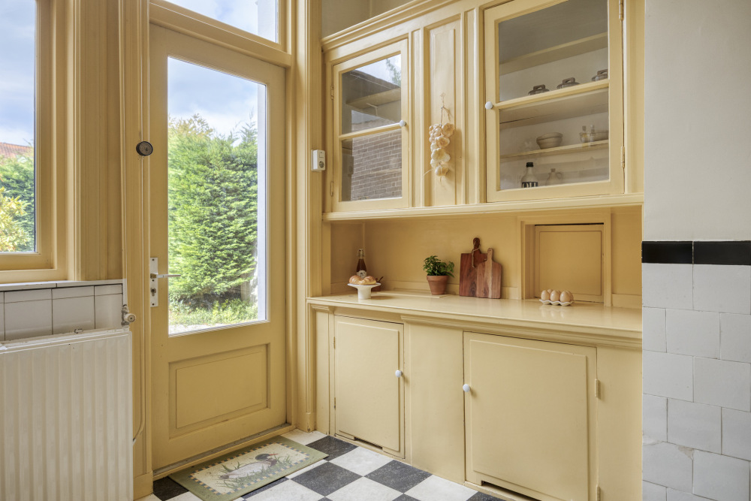
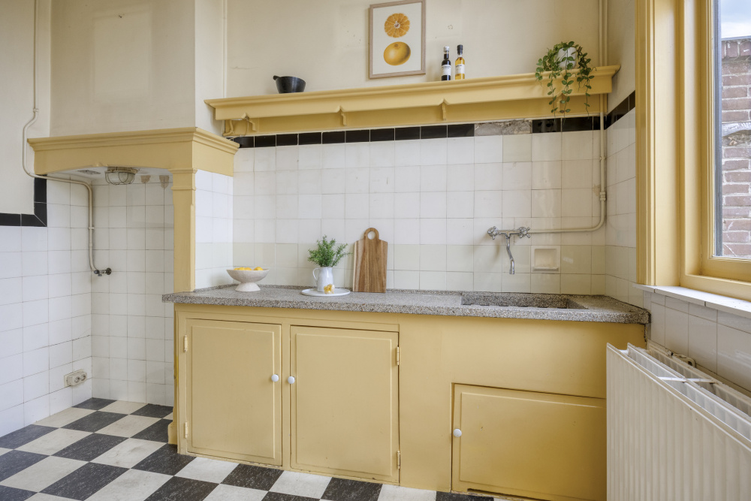
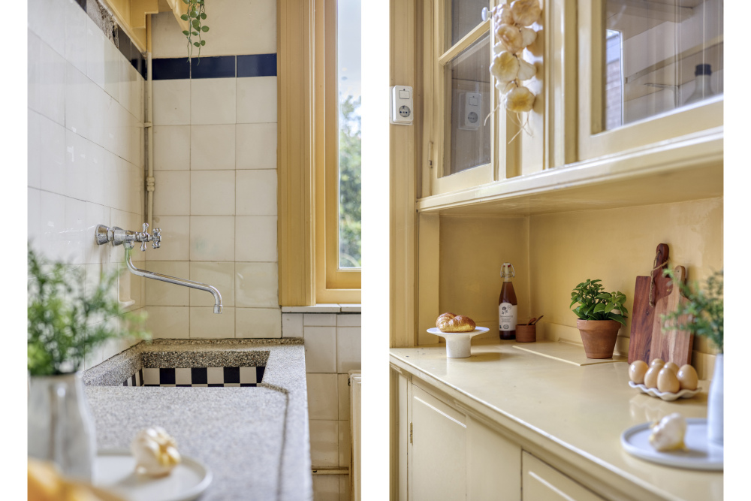
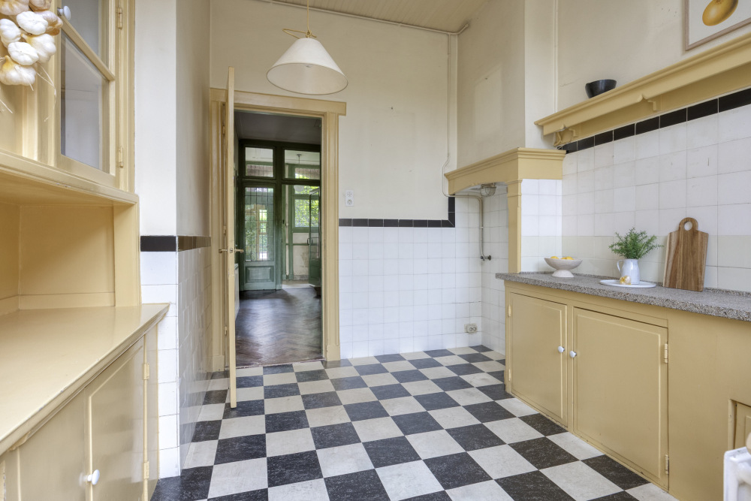
Entrance hall with meter cupboard. Hallway with toilet and stairs to the 1st floor. Living room with bay window and en-suite doors at the front. Dining room with conservatory and French doors to the garden at the rear. Kitchen-diner with original kitchen layout and door to the back garden.
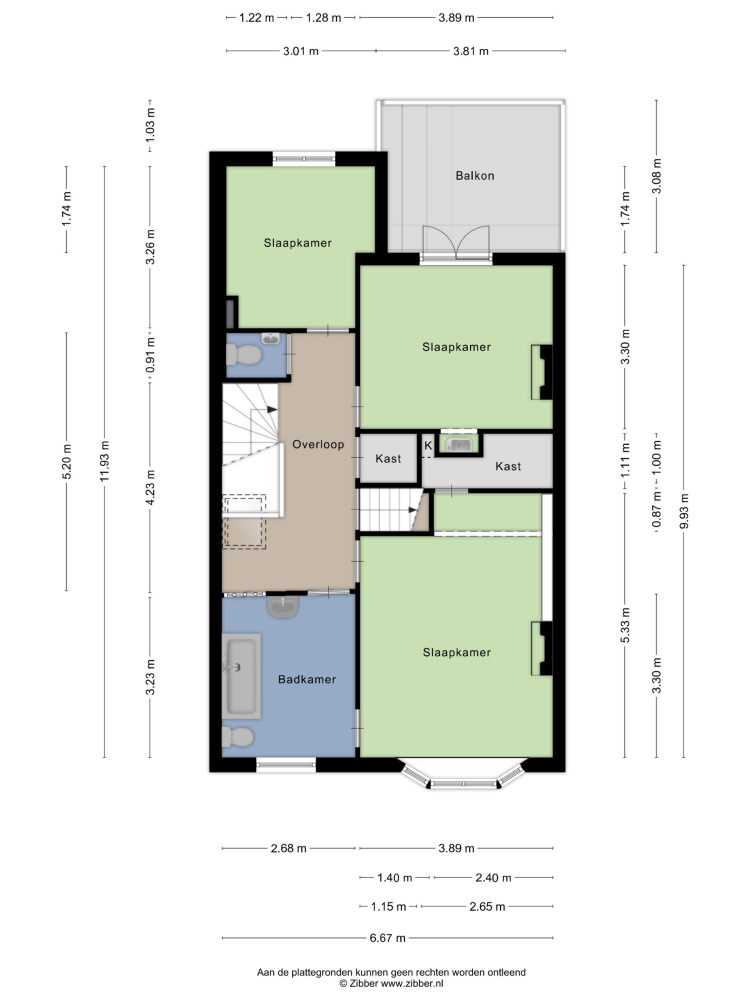
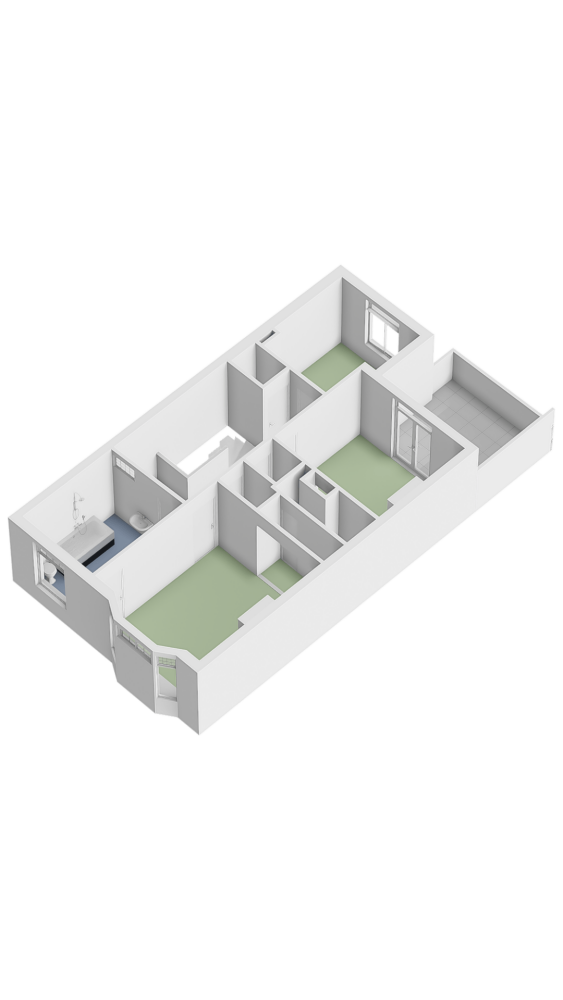
1st floor
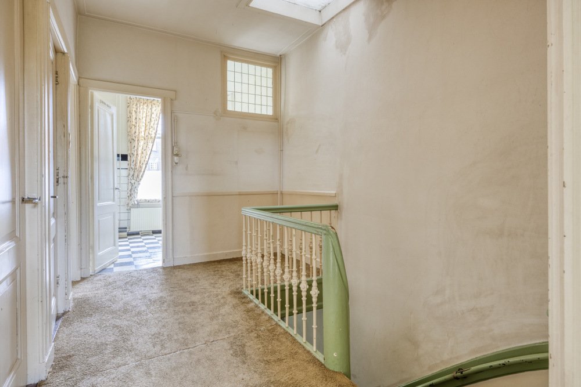
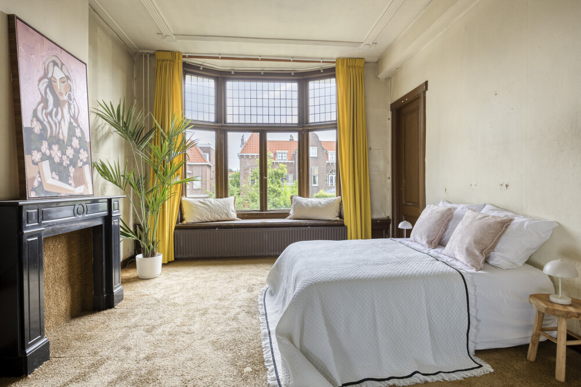
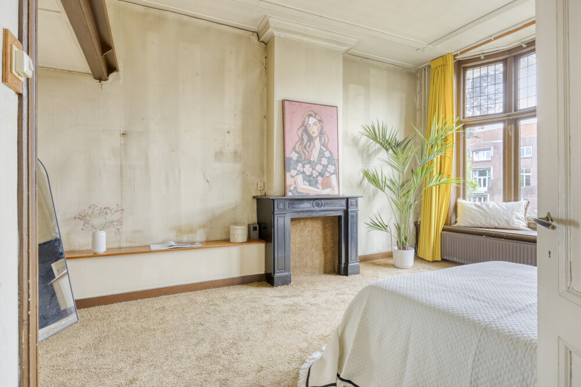
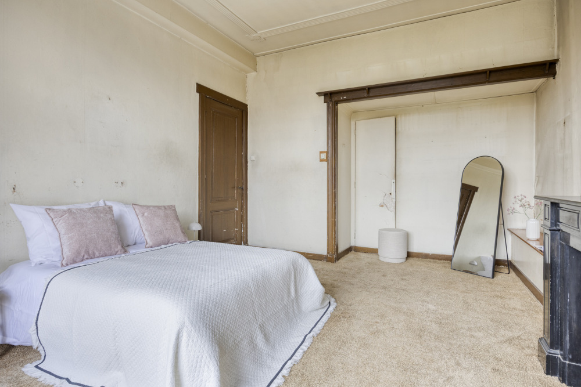
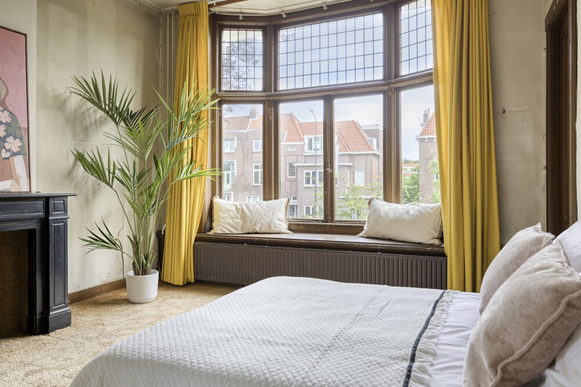
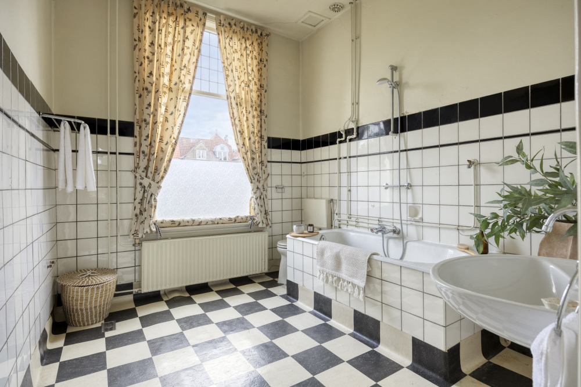
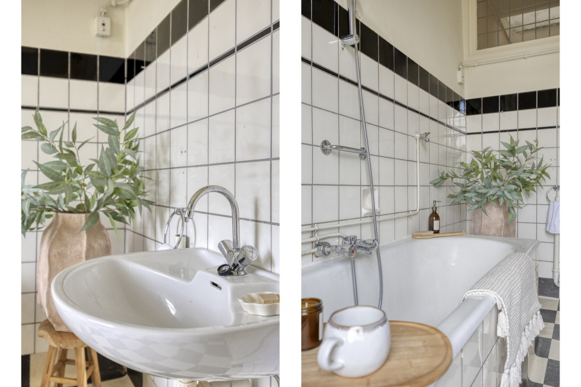
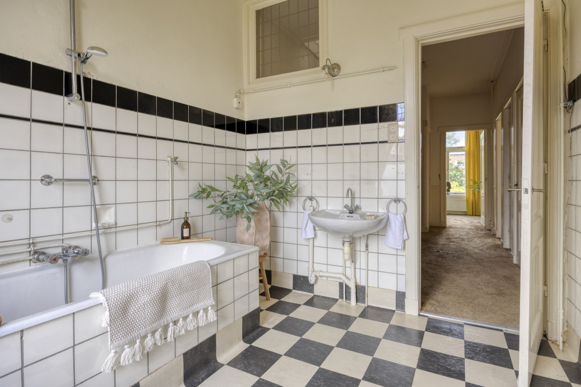
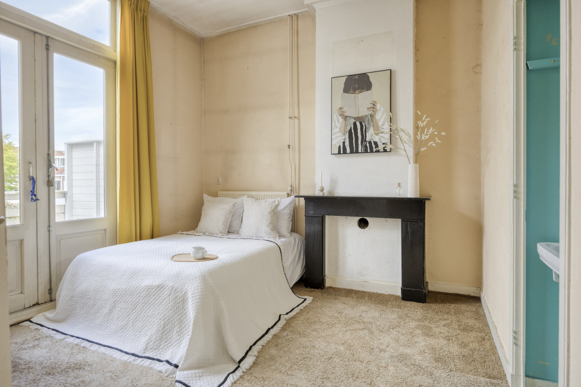
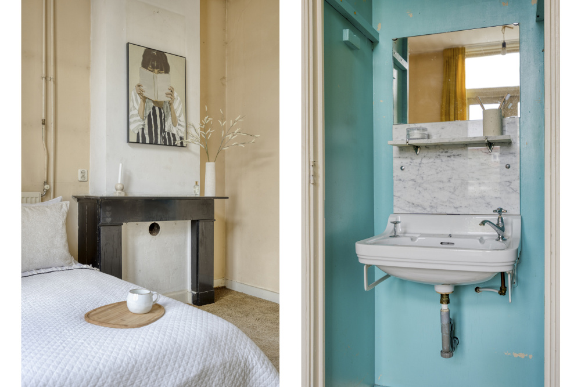
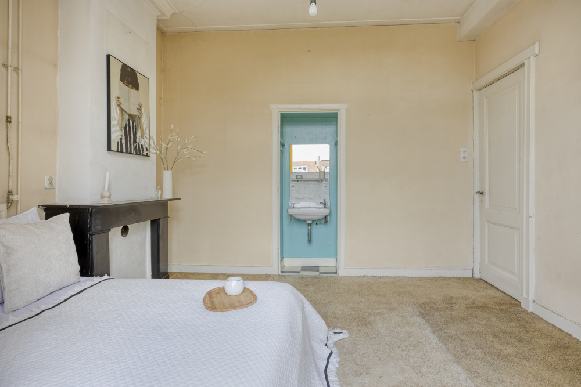
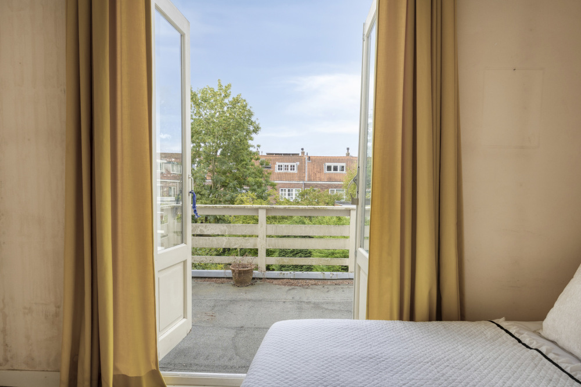
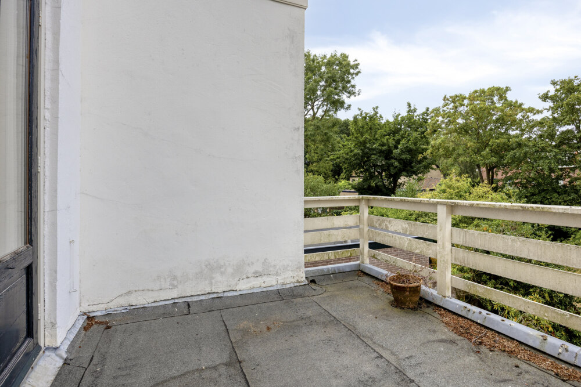
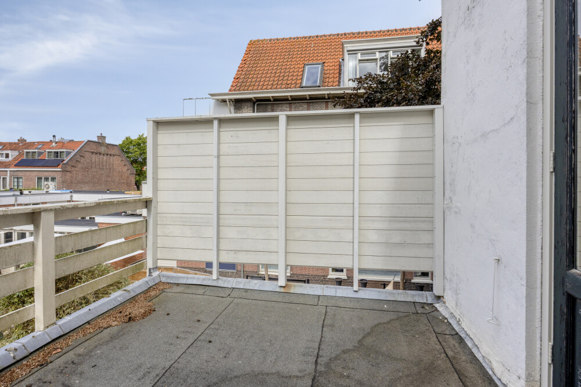
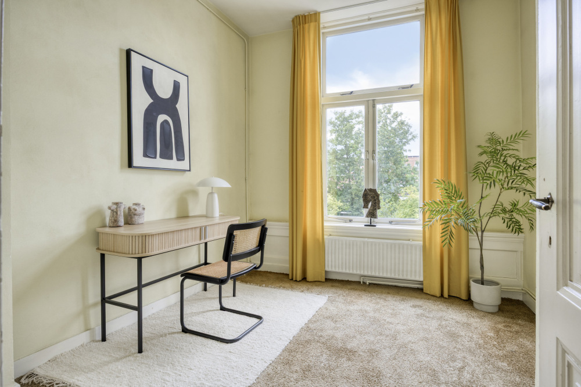
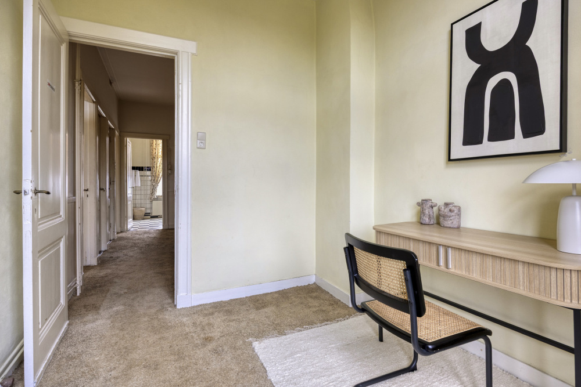
Landing with toilet. Spacious bedroom with bay window and adjacent bathroom at the front. Spacious bedroom with roof terrace and adjacent second bedroom at the rear.
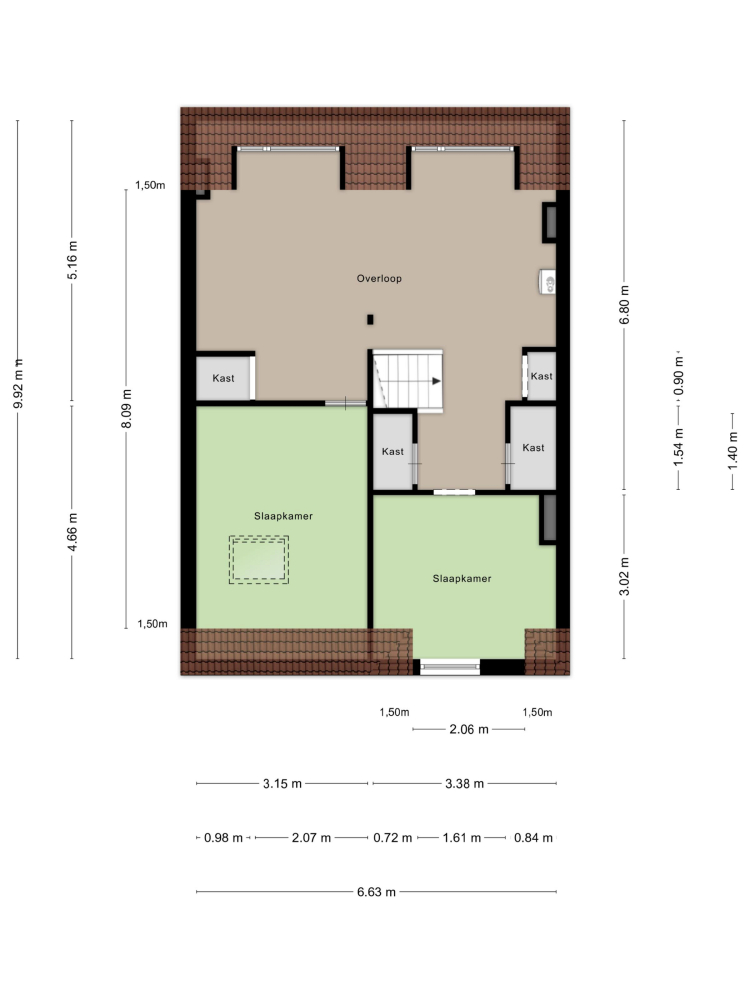
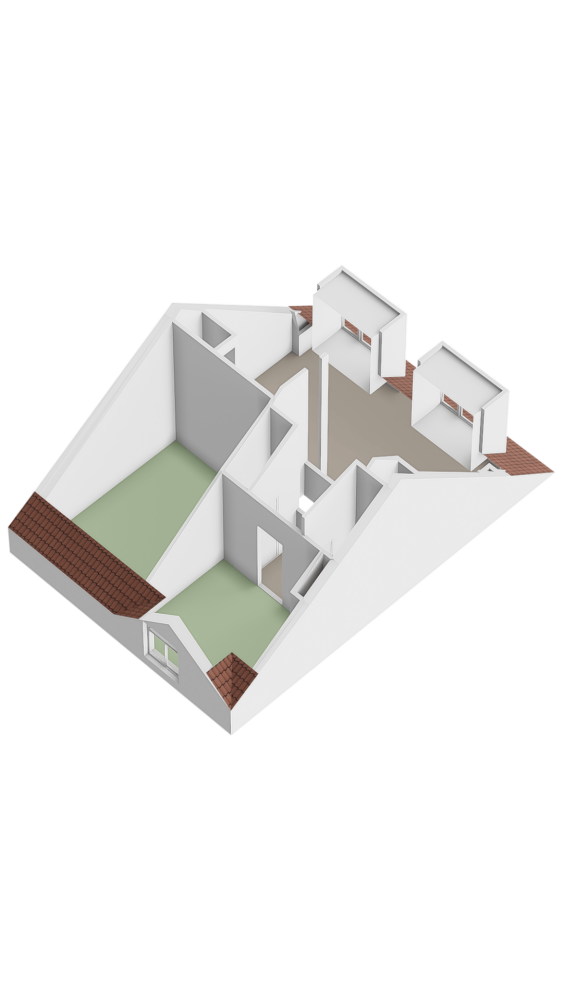
2nd floor
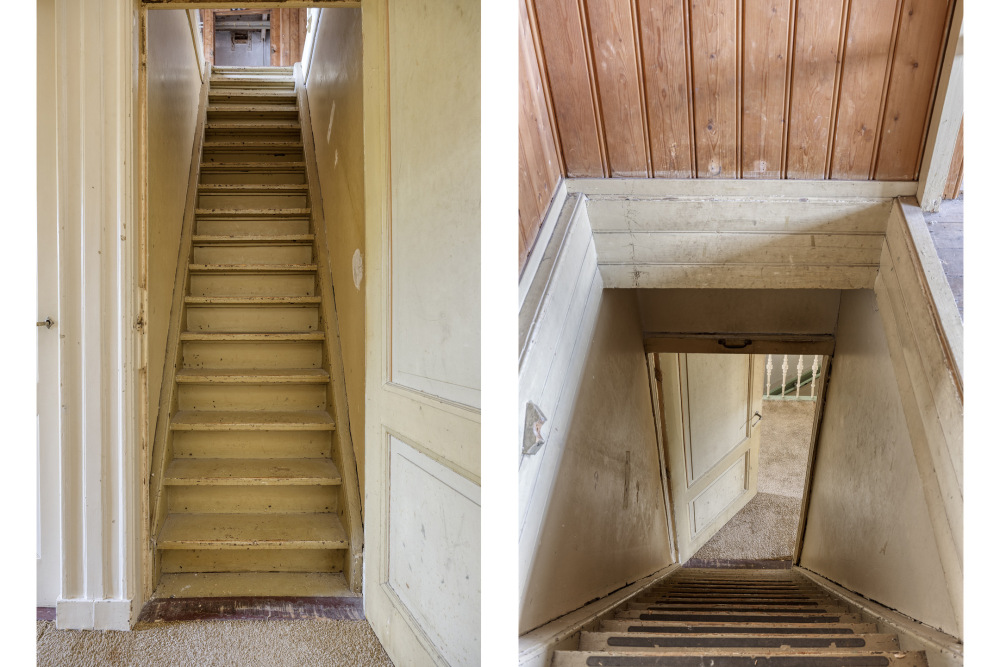
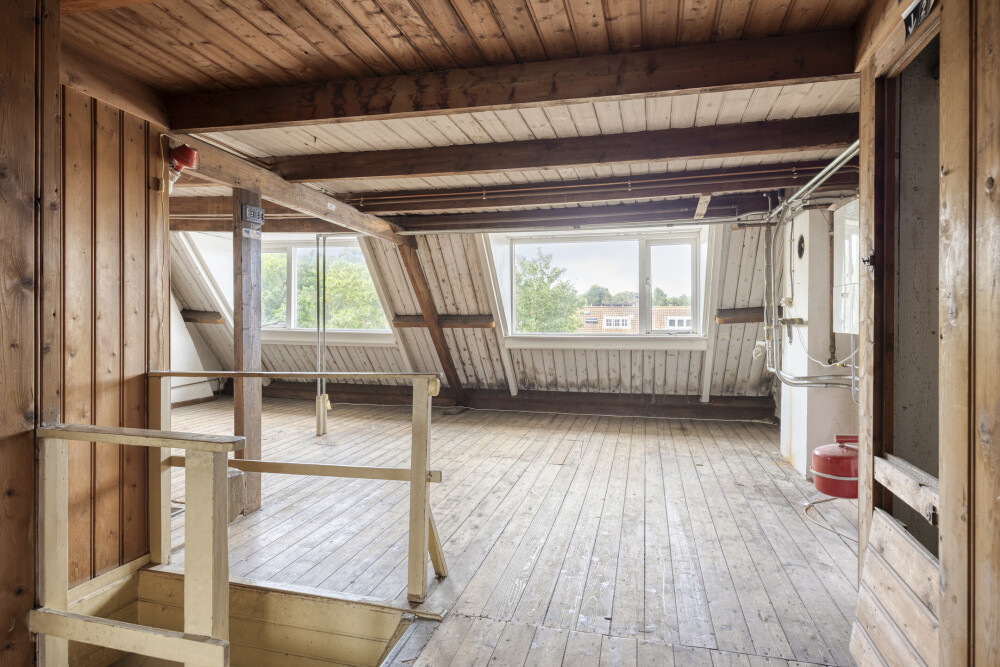
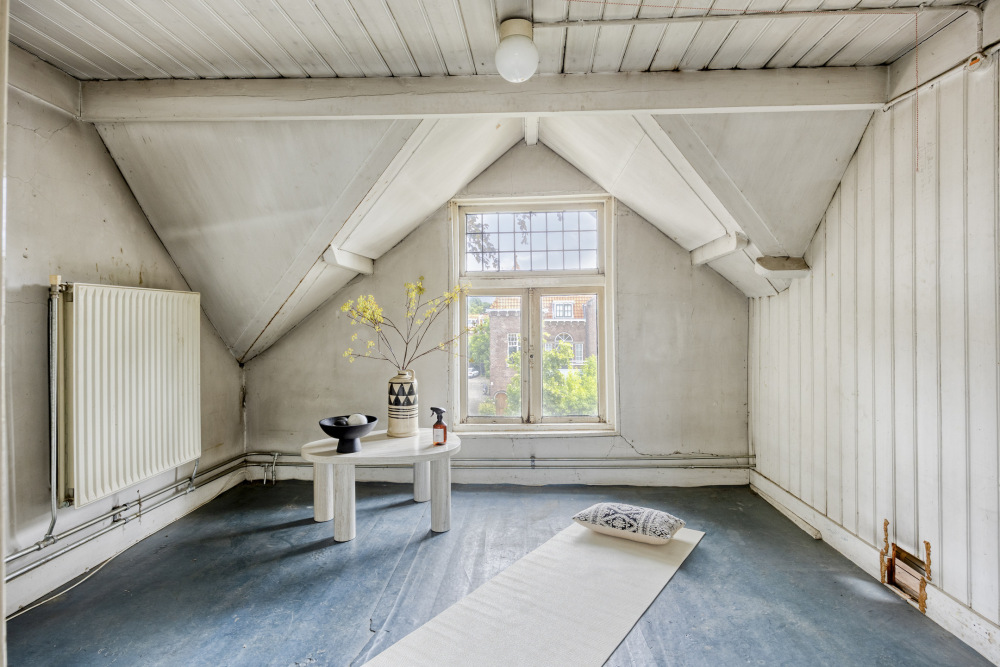
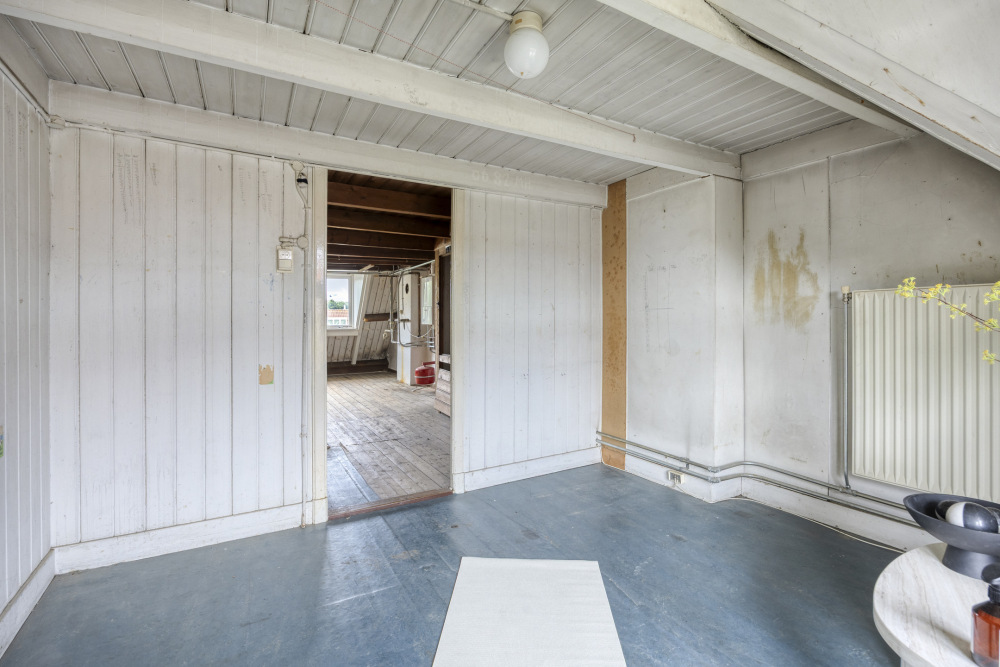
The second floor has two bedrooms and a spacious open area, but can still be arranged in various ways.
Front Garden
At the front of the house lies a deep and wide front garden with space for bicycle storage.
Back Garden
The first section of the back garden spans the width of the house and subsequently opens up across the entire width behind the garden and that of the neighbors.
SPECIAL FEATURES
Leiden offre un patrimoine d’exception, une vie culturelle dynamique et des services sur mesure, créant un environnement privilégié pour une clientèle internationale. Avec ses demeures raffinées, sa tradition académique et son luxe discret, la ville de canal promet un art de vivre sophistiqué et cosmopolite.





























 English
  Dutch
Dutch  German
  Spanish
  Arabic
  Chinese
  Russian
  Swedish
  Portuguese
  Polish
  Greek
Greek  Italian