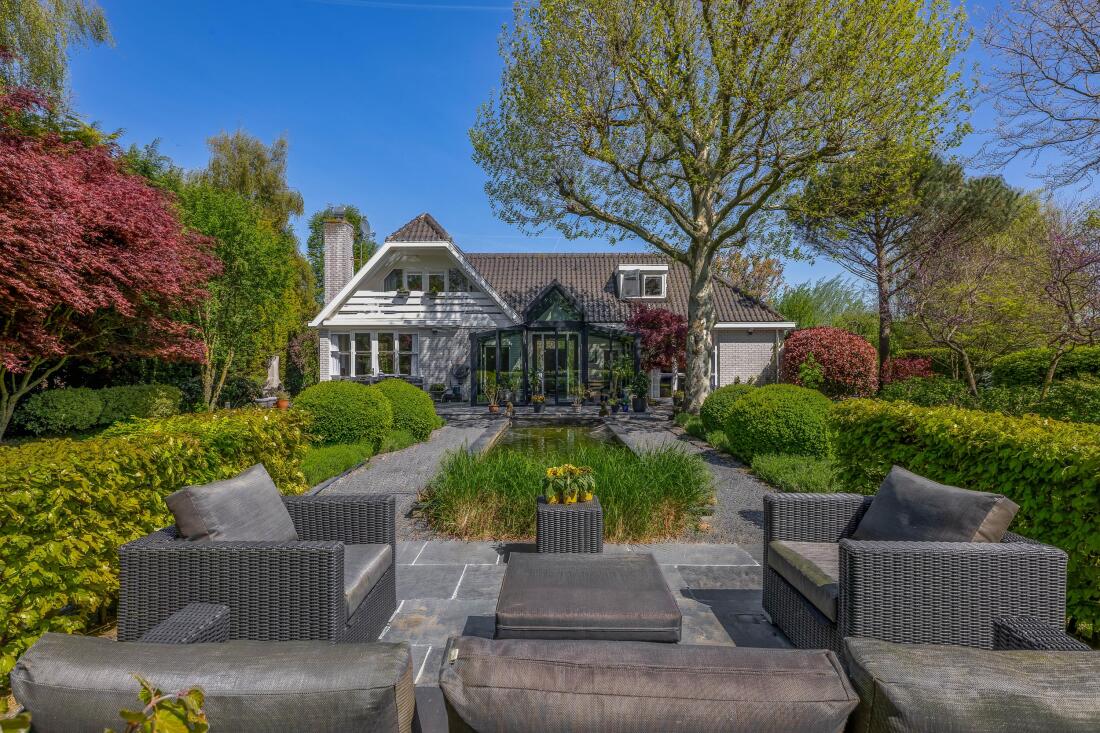
Detached luxury living with character, elegance and exceptional space!
Looking for a luxury detached family home near Rotterdam, surrounded by green spaces and ideally located for international families and expats? This beautifully modernised property in Bergschenhoek offers the perfect combination of space, comfort and sophisticated living.
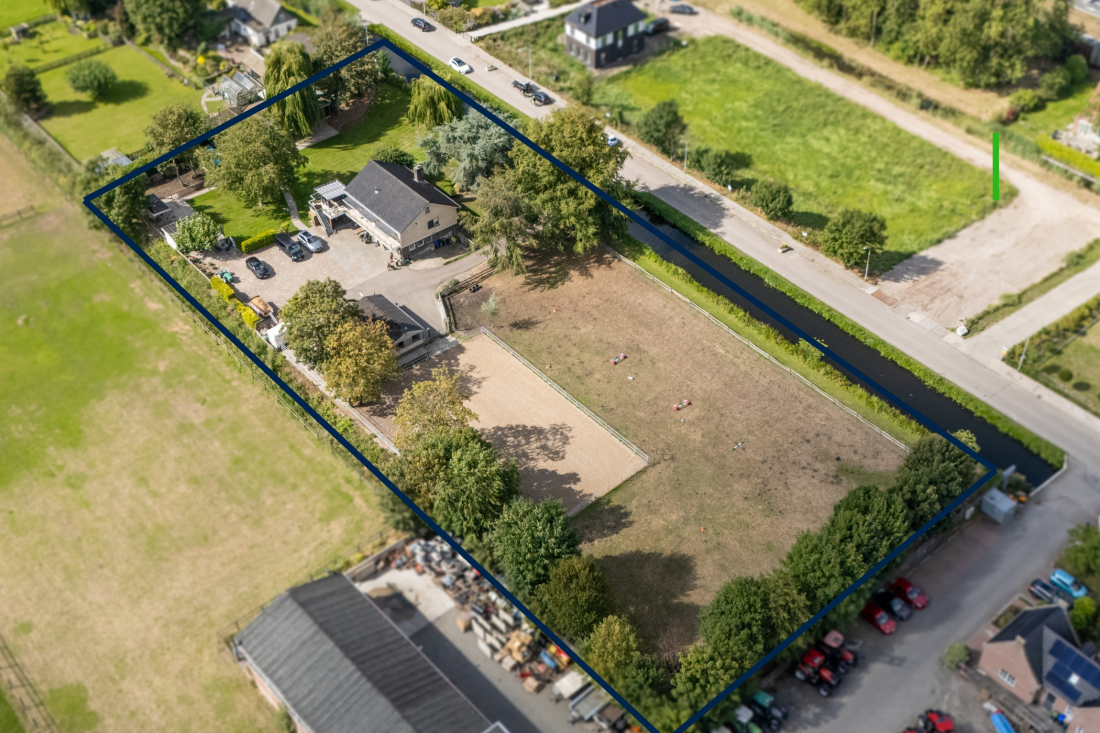
Set on a generous plot of no less than 445 m², this exceptional home has everything you need for comfortable and stylish living. The property features a spacious living room, a stunning open-plan kitchen with a large island, five bedrooms, a separate home office/TV room and a heated garage. The entire rear of the ground floor has been extended, creating a wonderfully open and spacious living environment.
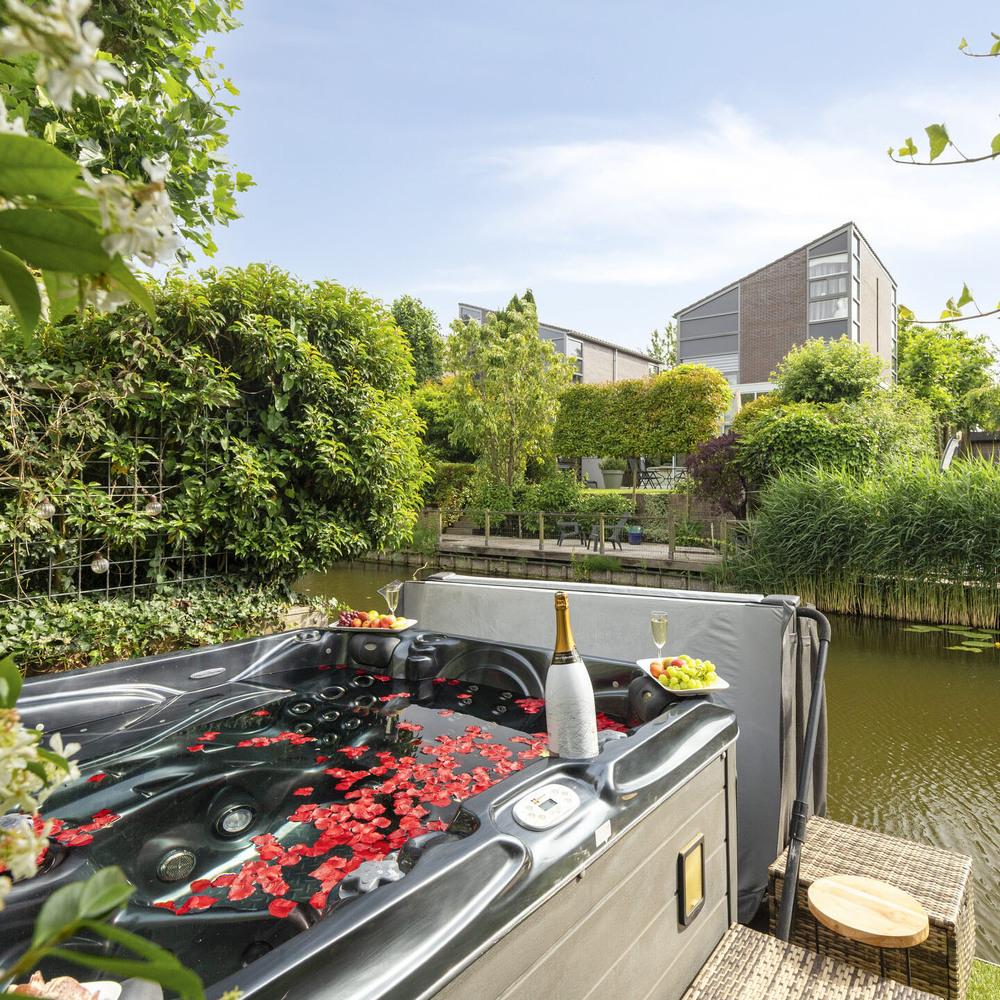
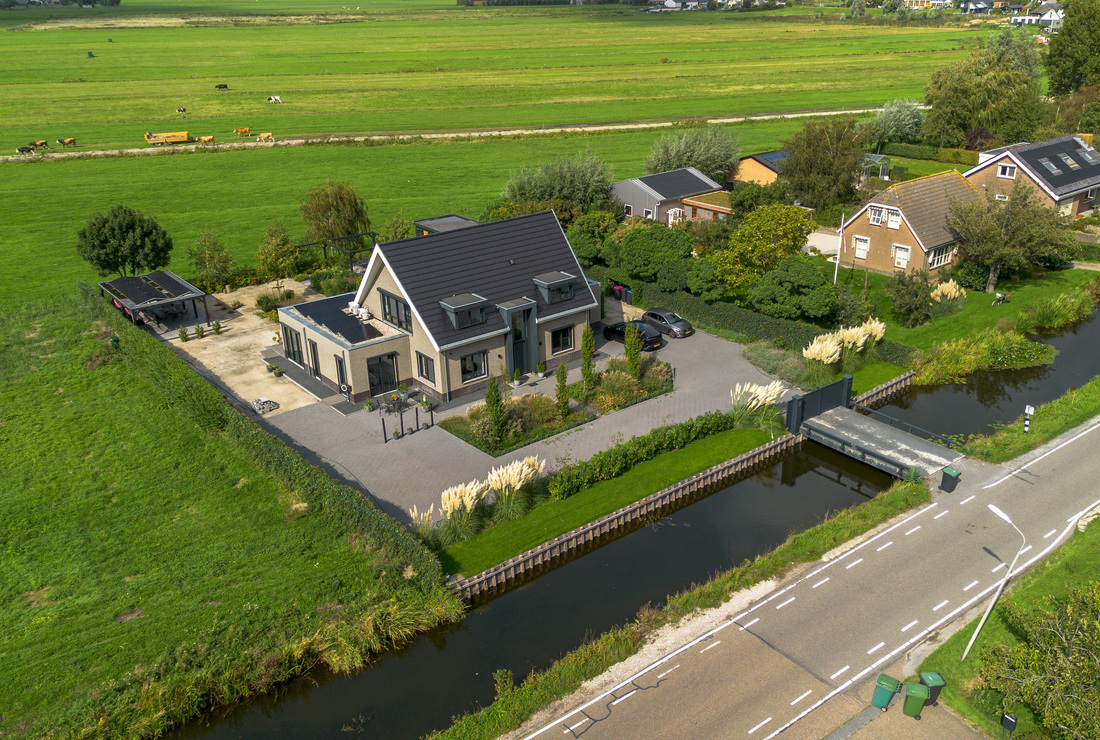
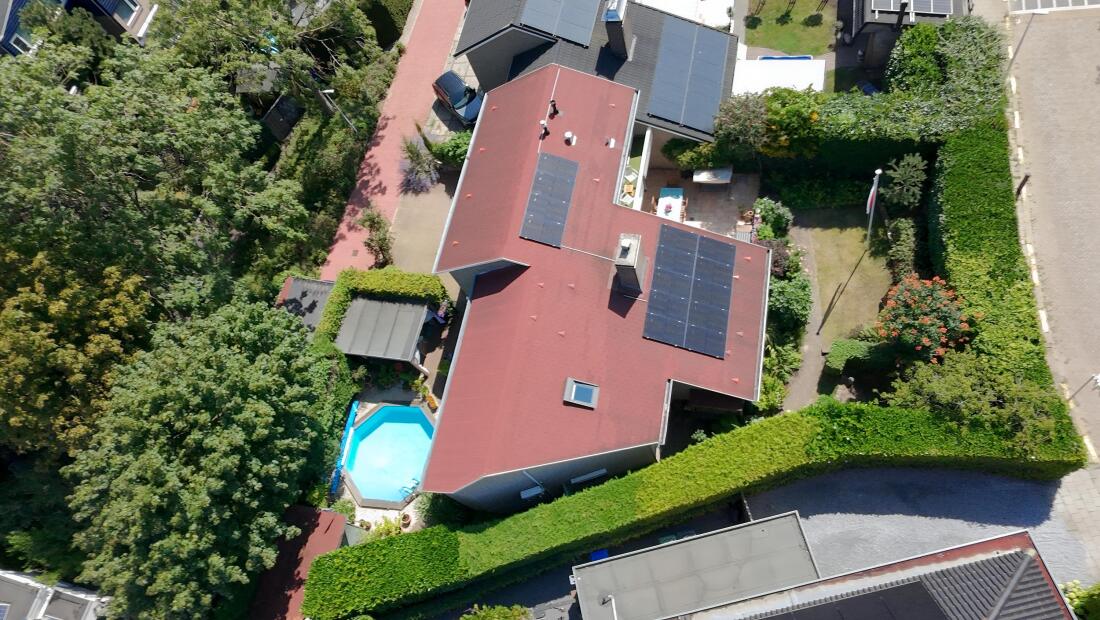
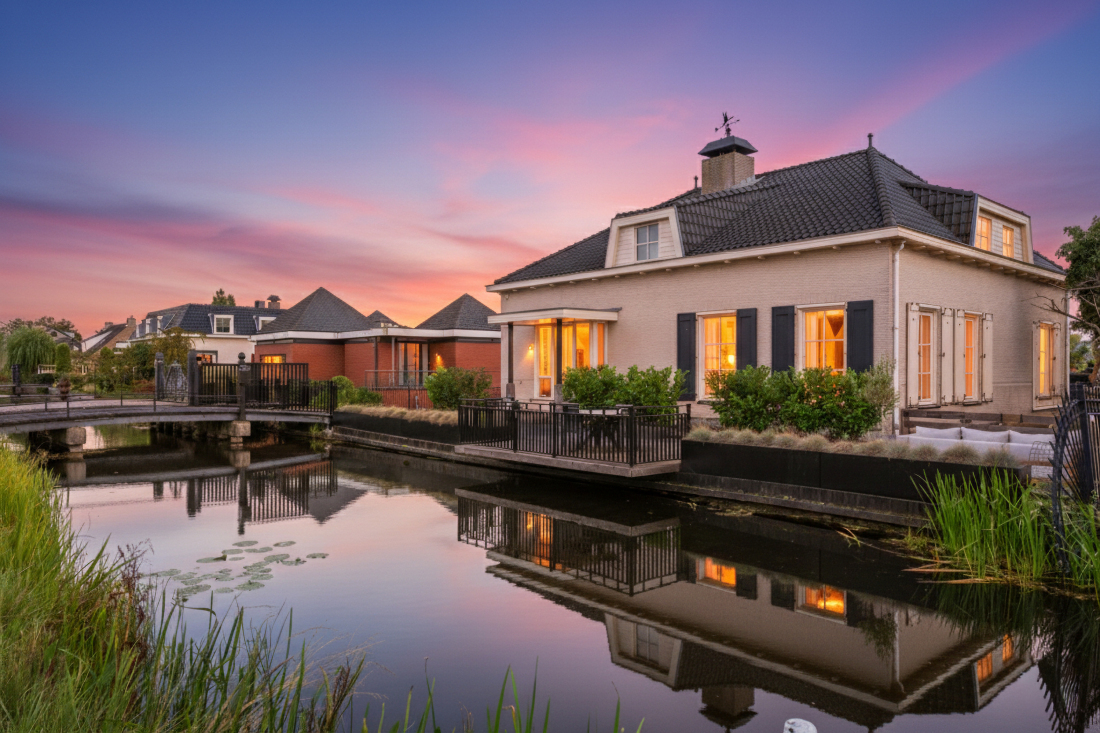
Outdoor living is equally impressive. The beautifully landscaped southwest-facing garden features several inviting seating areas, a wooden deck overlooking the water with a jacuzzi, and an attached covered veranda of approximately 17 m² with its own fireplace. The perfect setting to relax, entertain guests and enjoy outdoor living throughout the seasons.
Carefully modernised and tastefully finished with great attention to detail, this home combines character, luxury and contemporary comfort.
An ideal home for expats and international families
For expats and international families looking for a luxury house in the Rotterdam area, this detached property offers an exceptional opportunity. With five bedrooms, generous living spaces, a dedicated home office and beautiful outdoor areas, the house is perfectly suited to modern family life.
Its location is another major advantage. Situated close to beautiful parks and recreational areas, the property offers peaceful residential living while remaining within easy reach of Rotterdam's popular Hillegersberg neighbourhood and the Nord Anglia International School Rotterdam.
For international families relocating to the Netherlands, the combination of a spacious detached home, green surroundings, international schooling options and convenient transport connections makes this property particularly appealing.
The existing stylish interior complements the character of the house. The possibility of purchasing furniture and selected interior items may be discussed with the seller, making this home especially interesting for international buyers looking for an established, beautifully furnished living environment.
Peaceful surroundings with excellent amenities nearby
The property is located in a quiet residential street, a short distance from the charming centre of Bergschenhoek. A wide variety of schools, shops, sports facilities and recreational opportunities can be found nearby.
Nature lovers and families will particularly appreciate the proximity of the Annie M.G. Schmidtpark, De Leeuwenkuil park, De Kievit playground and the Tuin van Floddertje natural playground. These wonderful green spaces offer plenty of opportunities for walking, cycling, outdoor activities and family recreation.
Accessibility is excellent. The nearby A12 and A13 motorways, together with the N209, N470 and N471 roads, provide convenient connections to Rotterdam, The Hague and surrounding towns. The RandstadRail light rail network also offers excellent public transport connections throughout the region.
This attractive location combines the peace and privacy of detached living with the convenience of nearby urban amenities, making it an excellent choice for both Dutch and international families.
Layout
Front garden and driveway
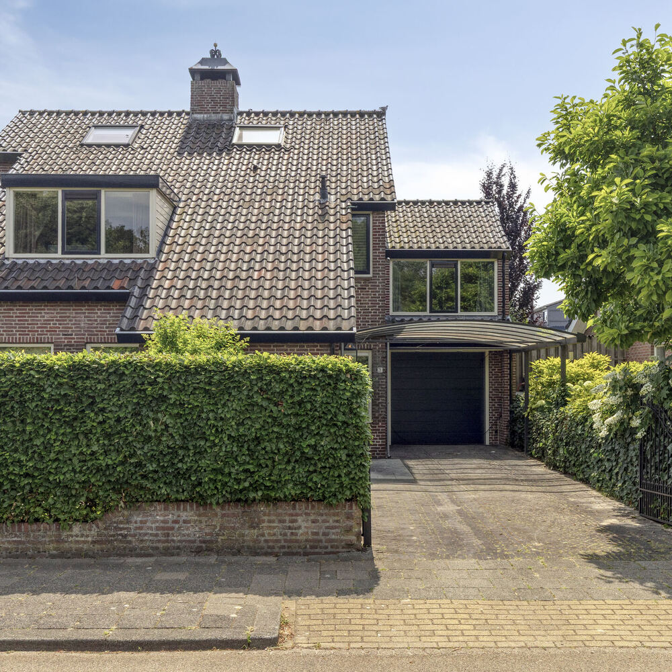
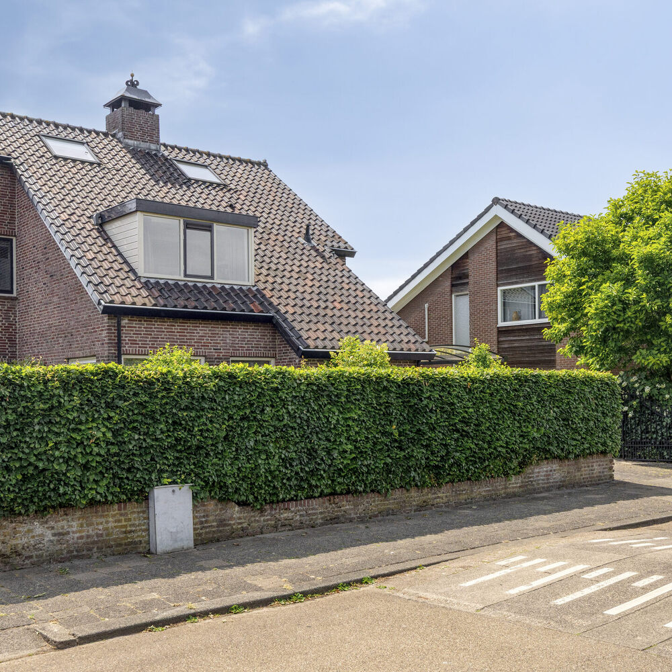
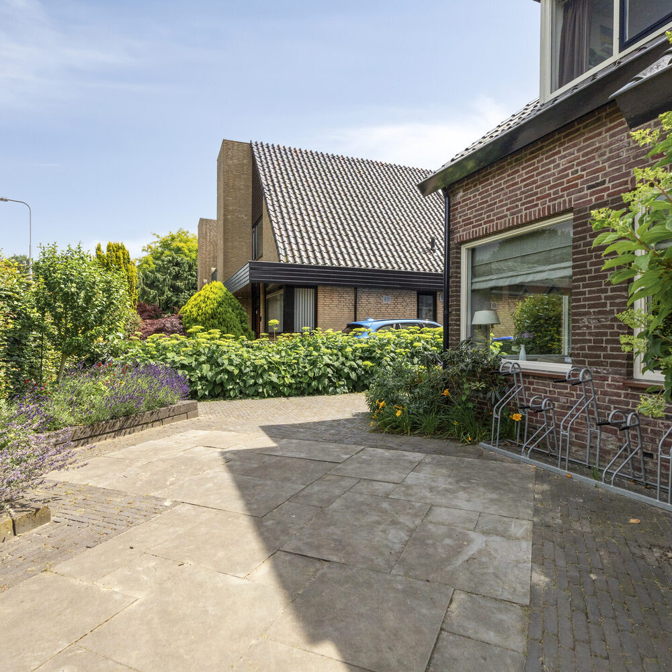
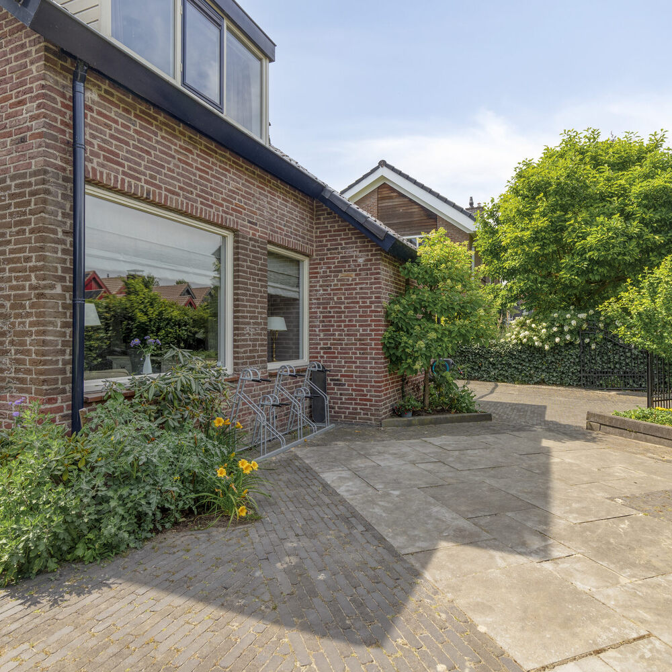
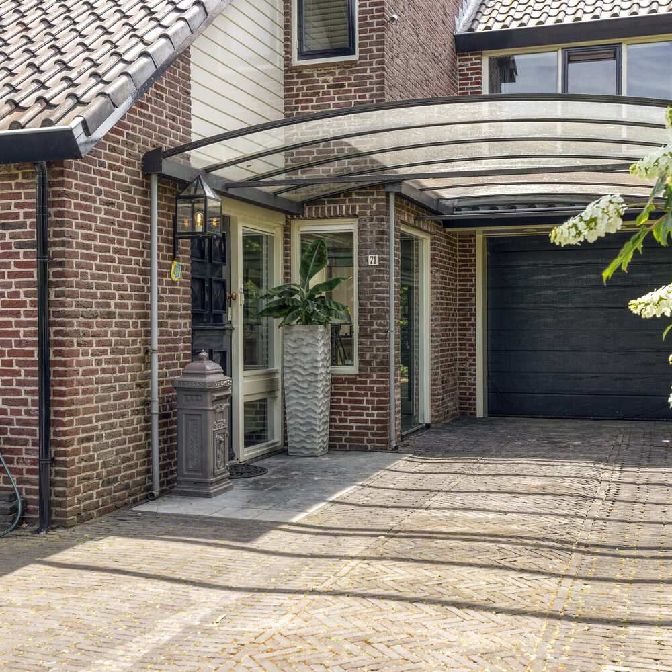
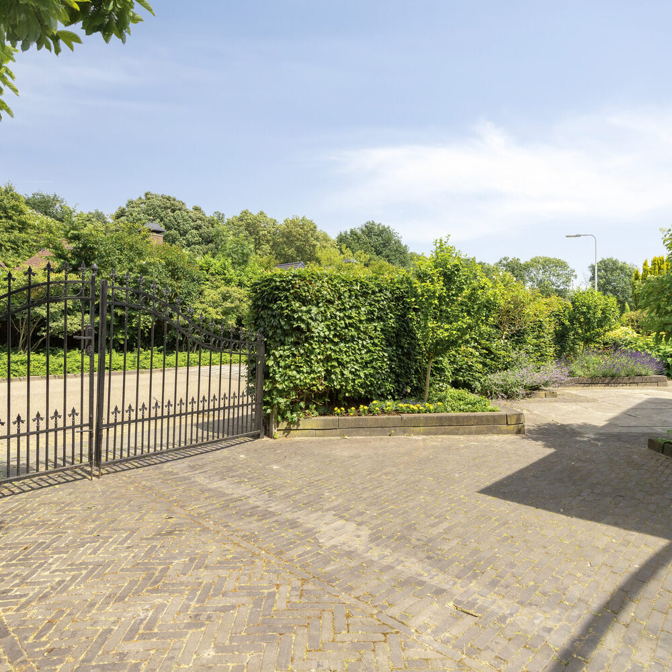
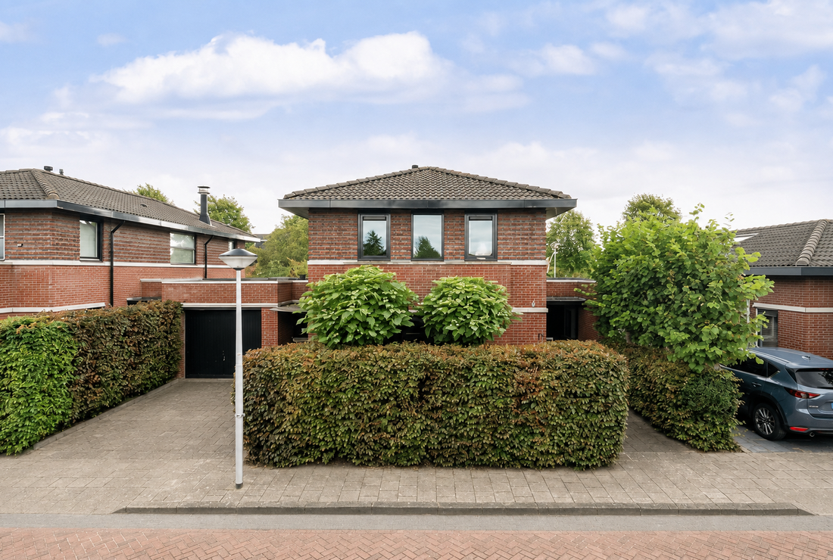
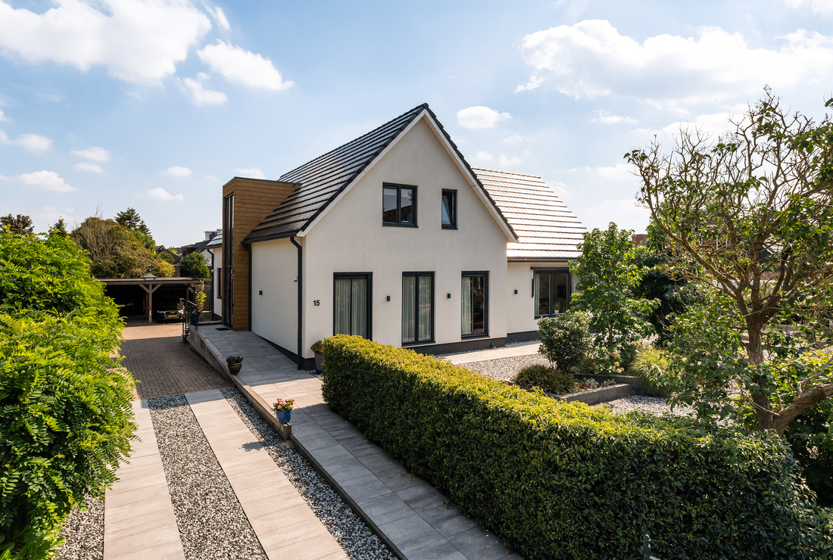
Upon arrival, the beautifully maintained appearance of the property immediately stands out. The private driveway provides parking for two cars, one of which can be parked beneath the glass carport.
The heated garage is accessible through an electrically operated roller door, offering practical parking and additional storage space.
Ground floor
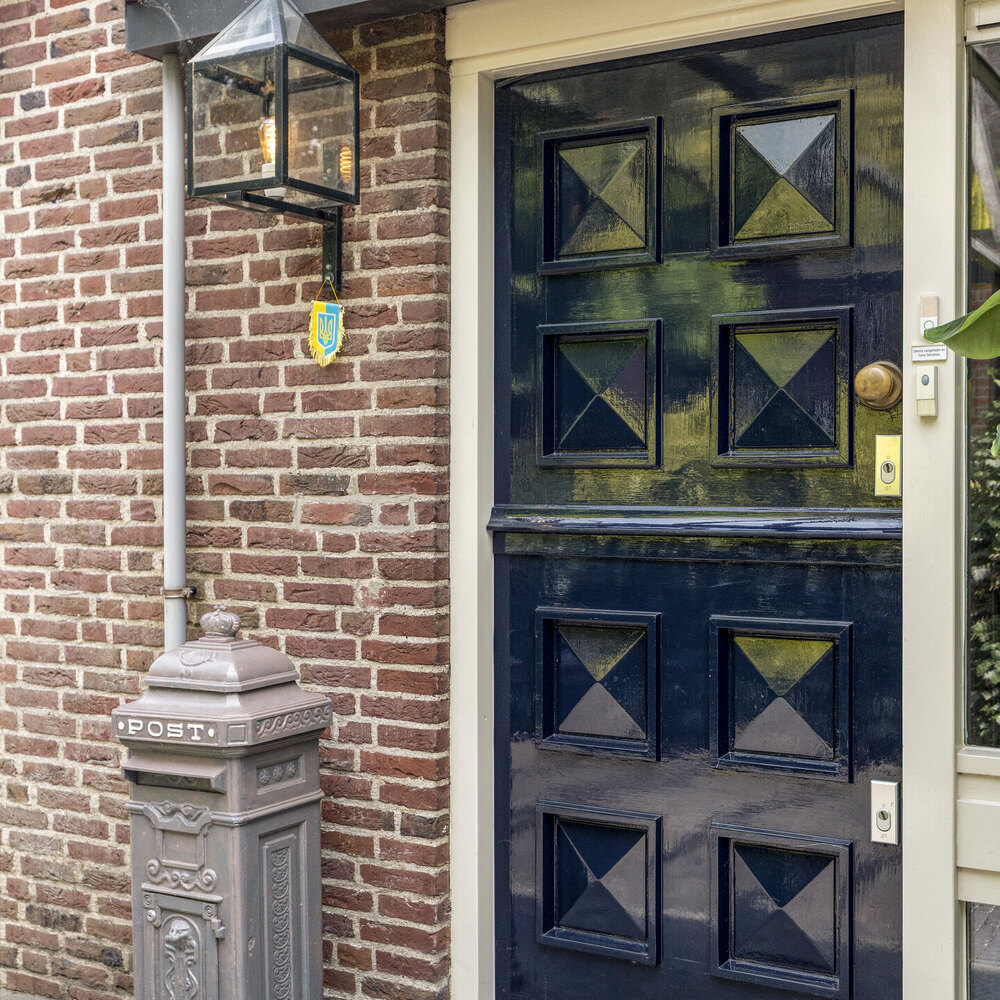
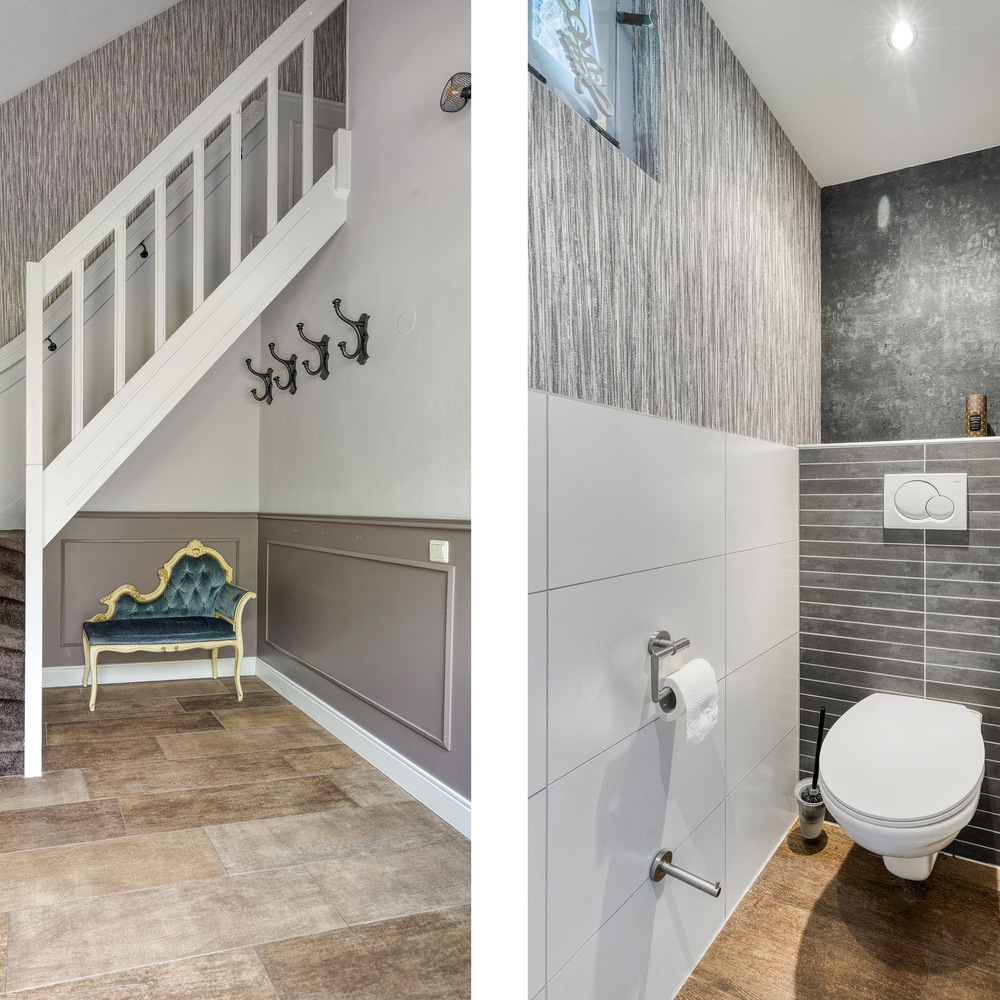
The entrance is situated at the side of the property and leads into the hallway, which provides access to the guest toilet, meter cupboard with fibre-optic internet connection, a practical under-stair storage cupboard and the staircase to the first floor.
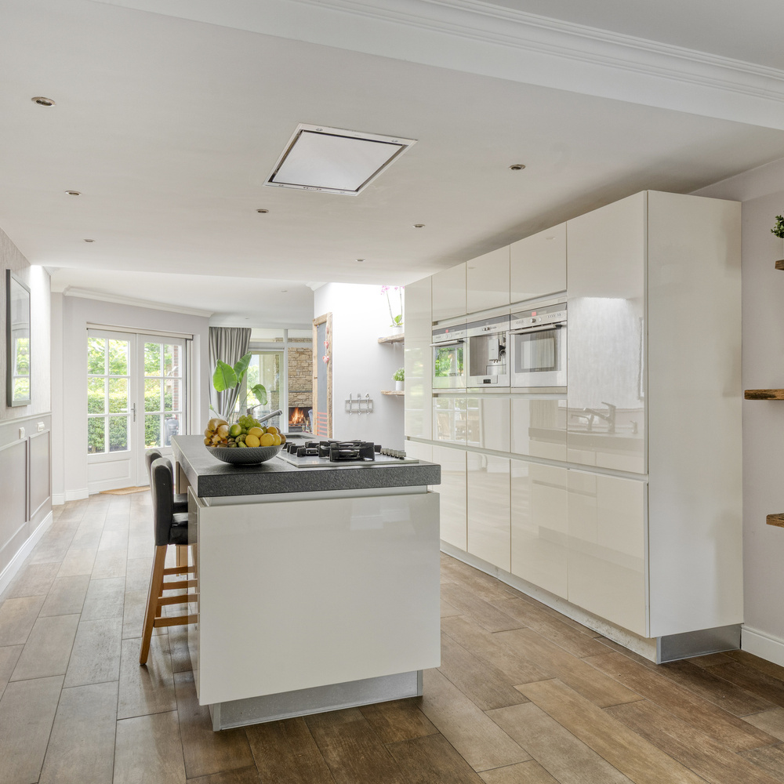
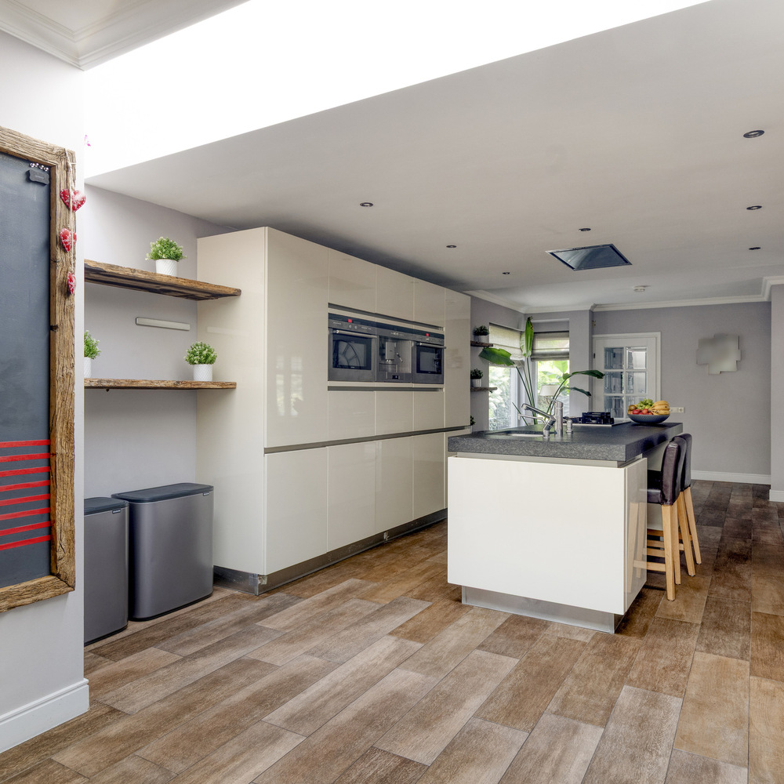
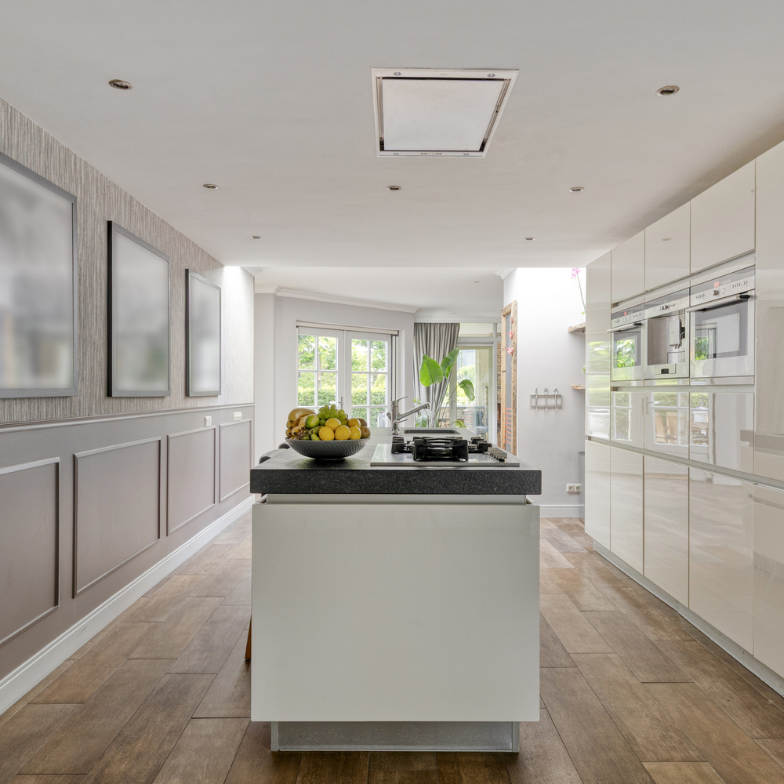
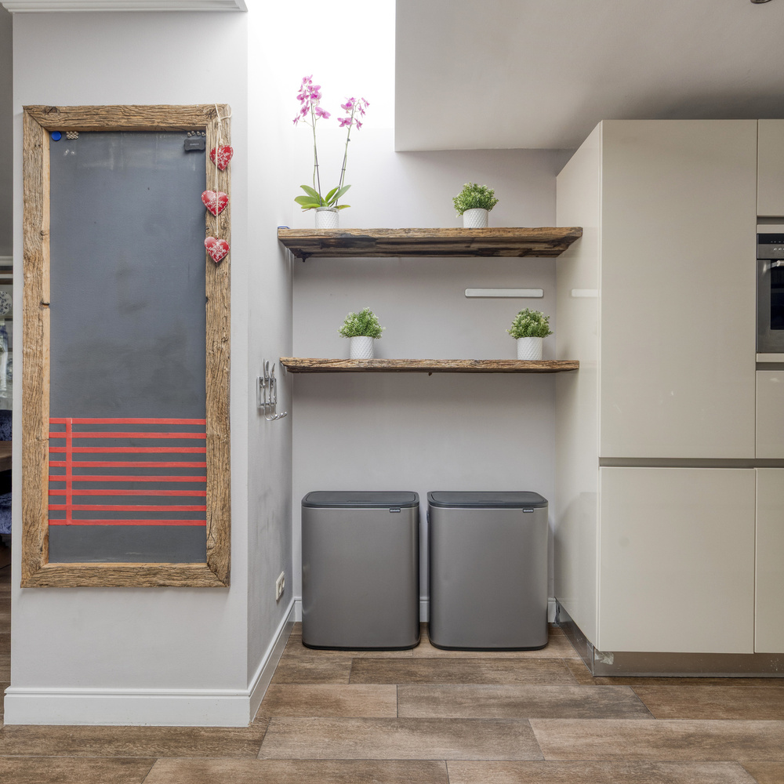
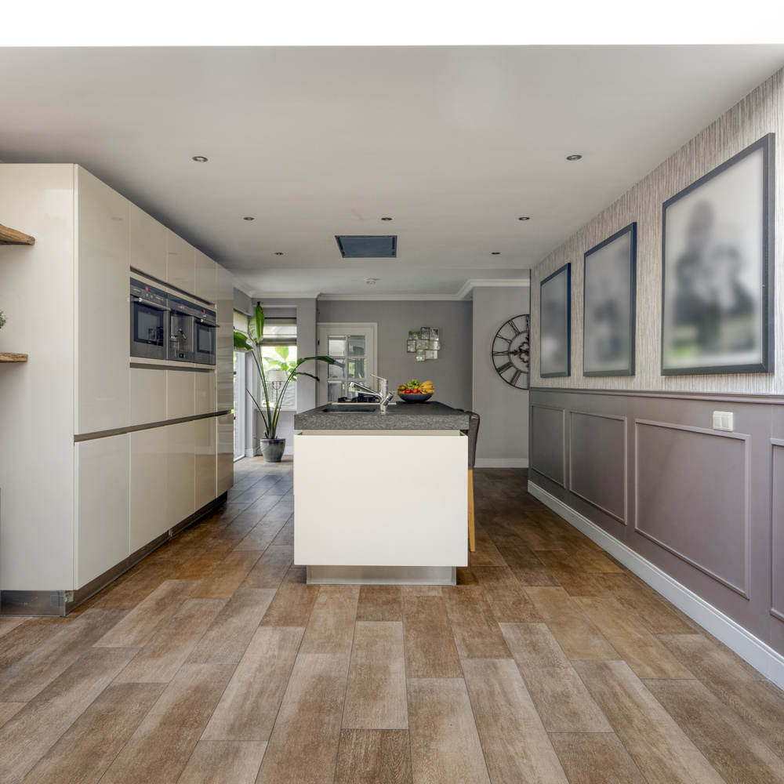
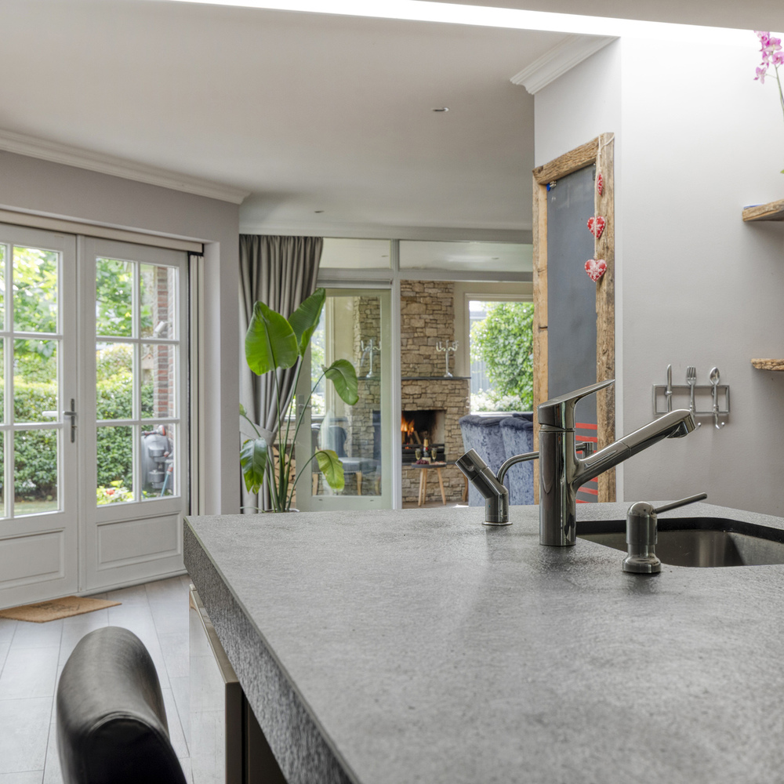
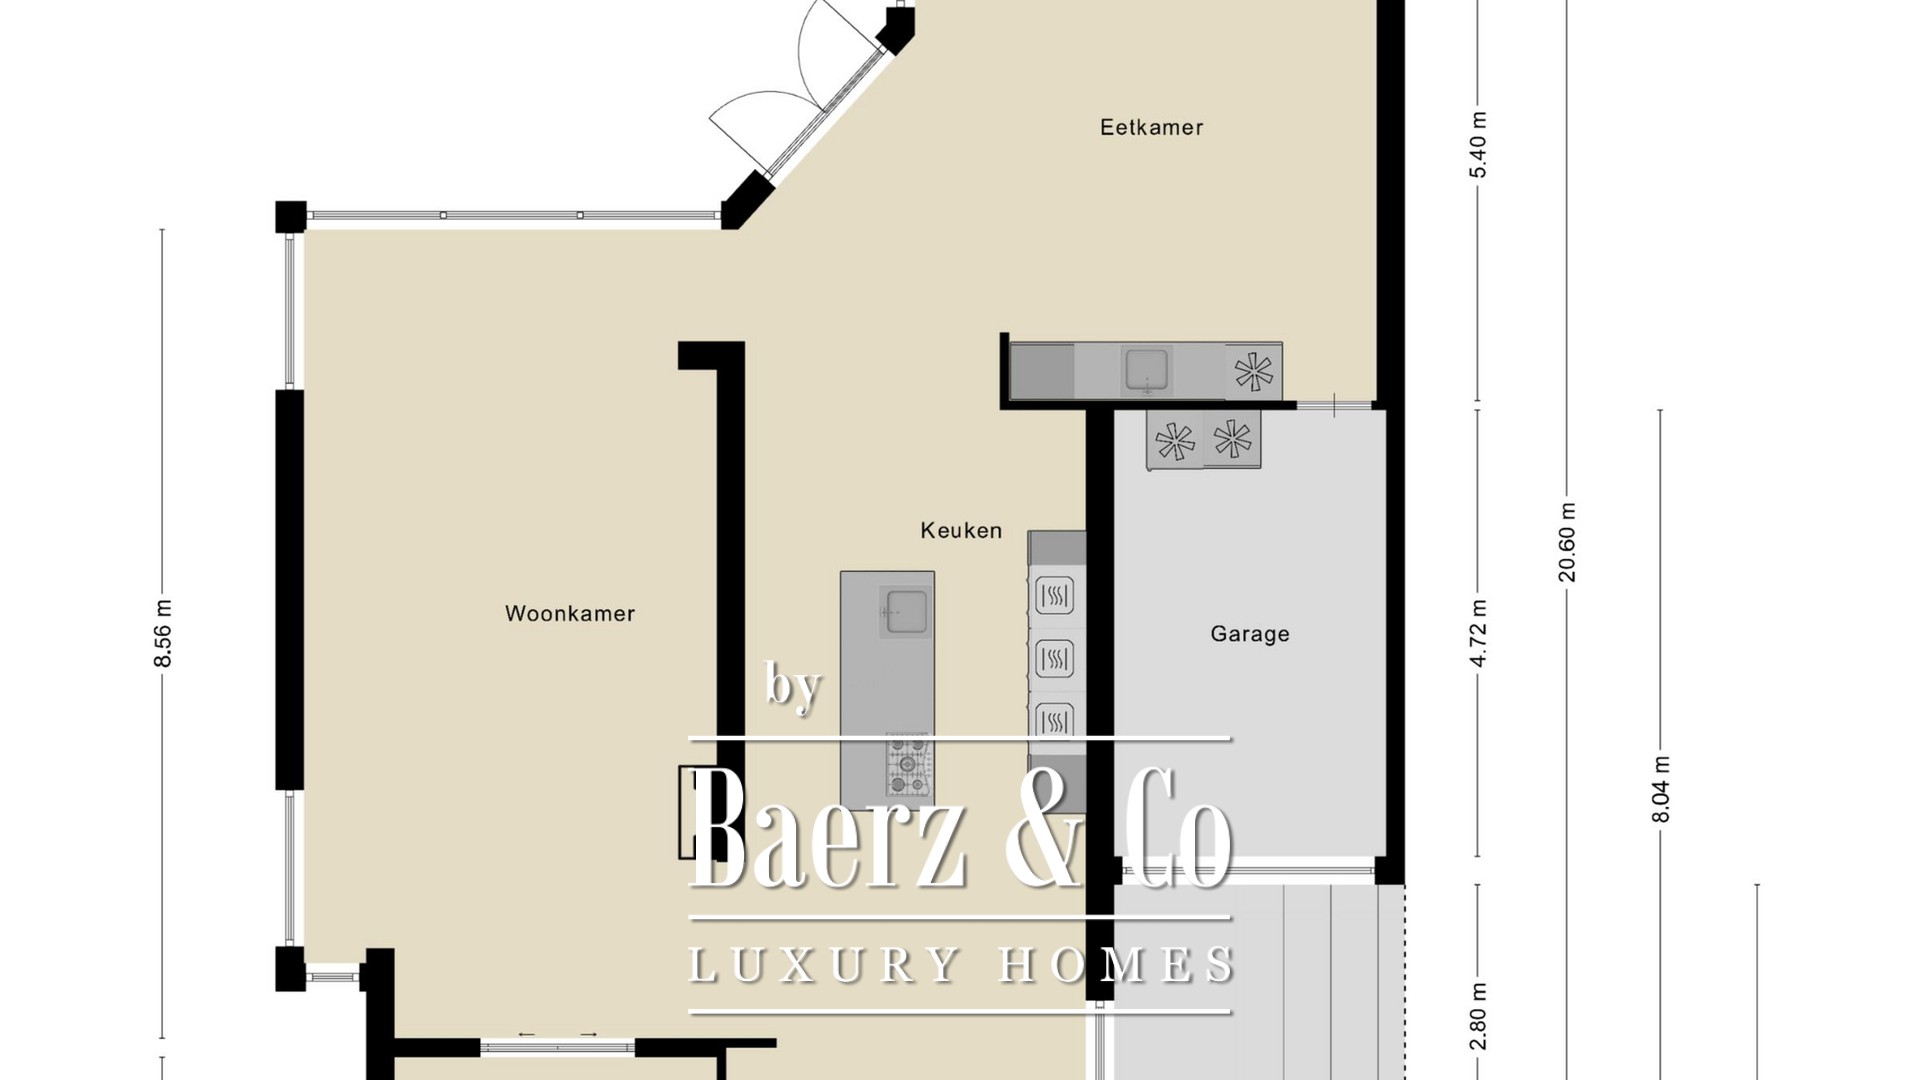
From the hallway, you enter the impressive open-plan kitchen, a true centrepiece of the home. This beautifully designed space features a large kitchen island, extensive built-in cabinetry and a range of integrated Siemens appliances.
The kitchen is equipped with a built-in coffee machine, combination oven/microwave, fridge-freezer and dishwasher. The kitchen island includes a five-burner gas hob with an integrated extractor, a sink and generous storage space.
A large skylight allows natural daylight to flood the room, enhancing the bright, airy and welcoming atmosphere.
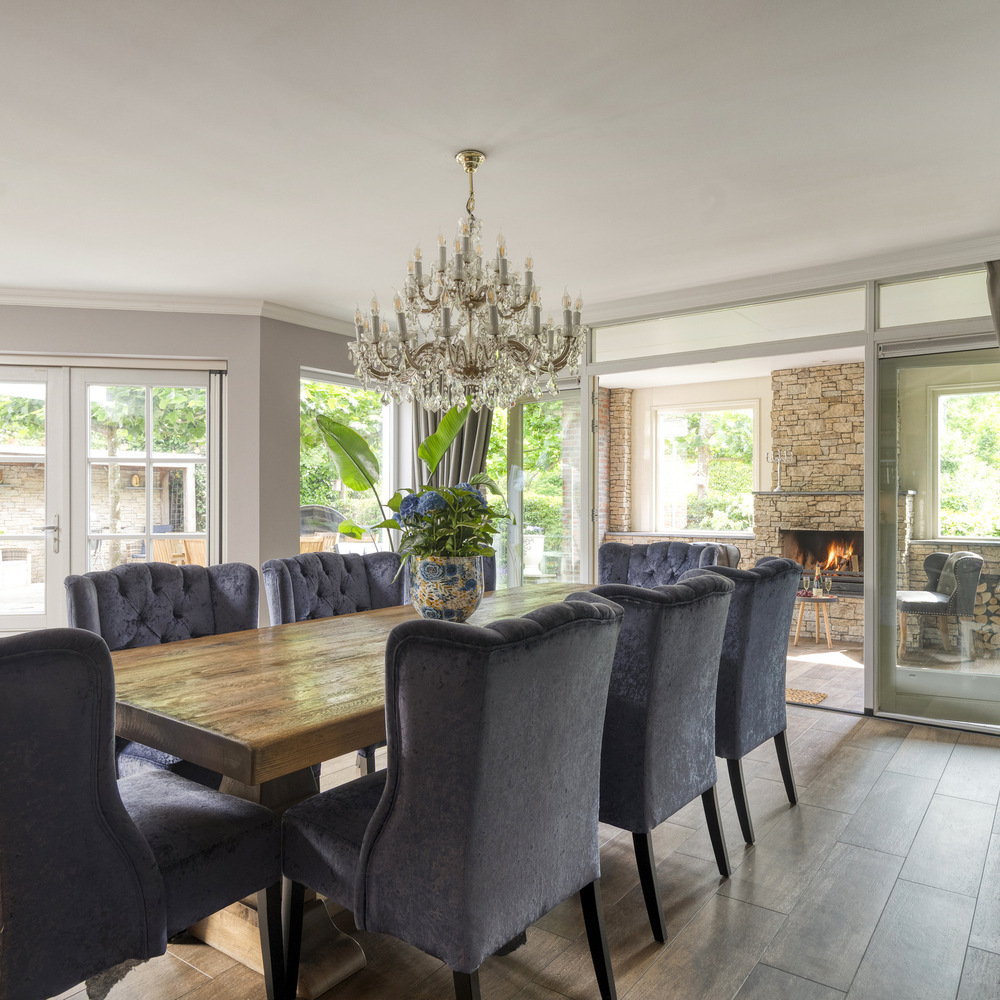
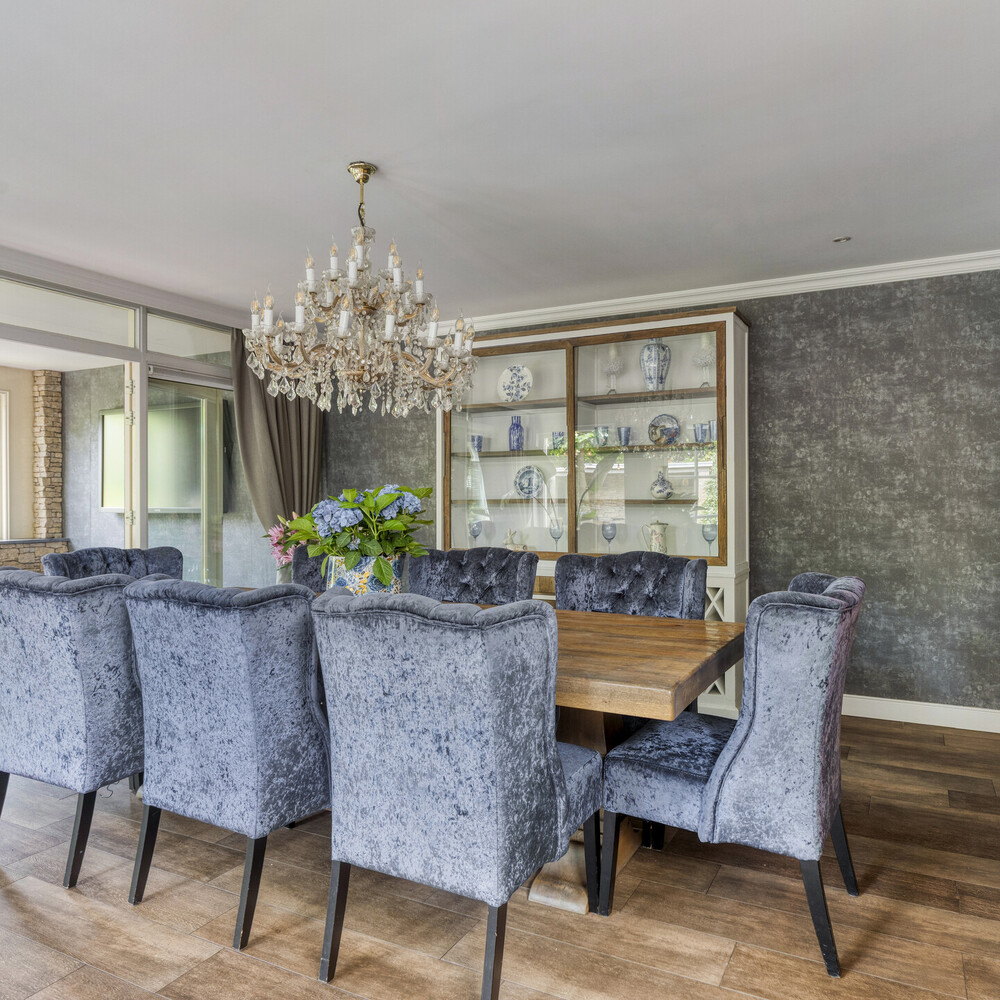
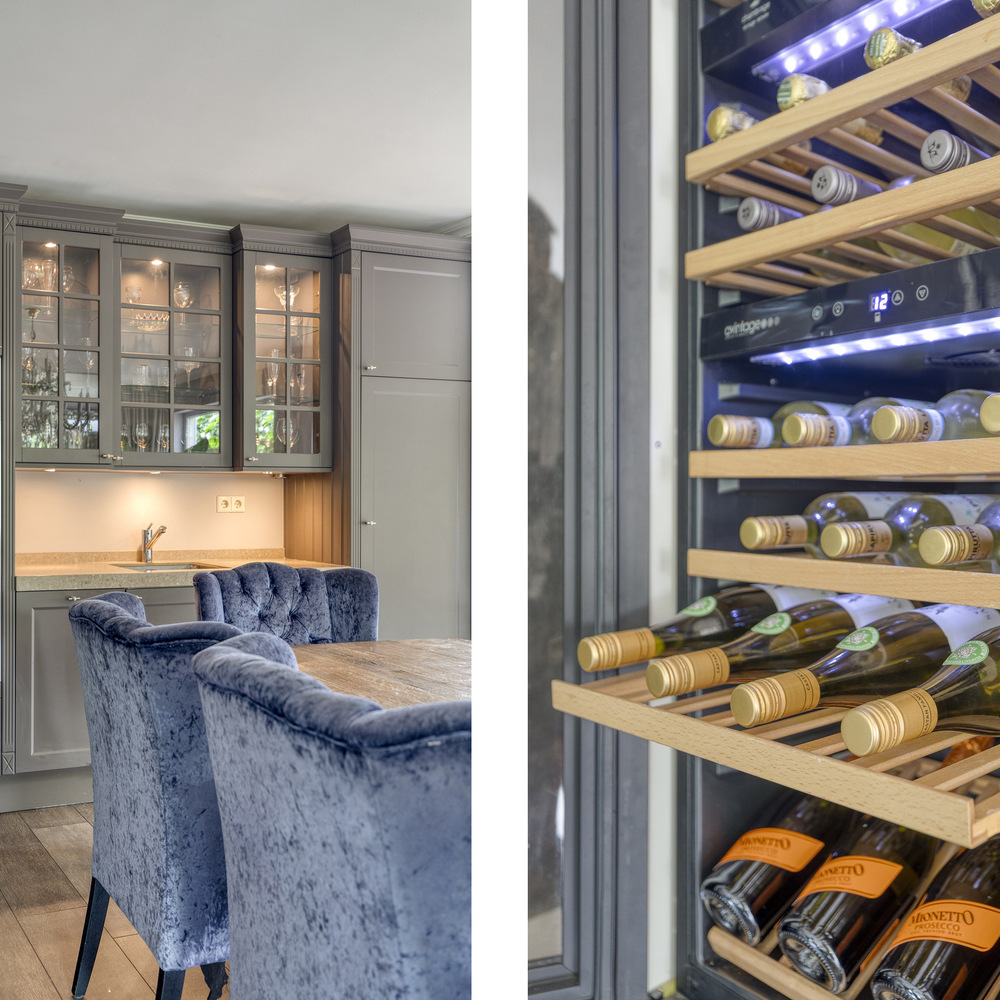
Adjacent to the kitchen is the elegant dining area, which provides plenty of space for family dinners and entertaining guests. An additional kitchen unit has been installed here, complete with an extra refrigerator and a climate-controlled wine cabinet. A particularly attractive feature for those who enjoy cooking and hosting.
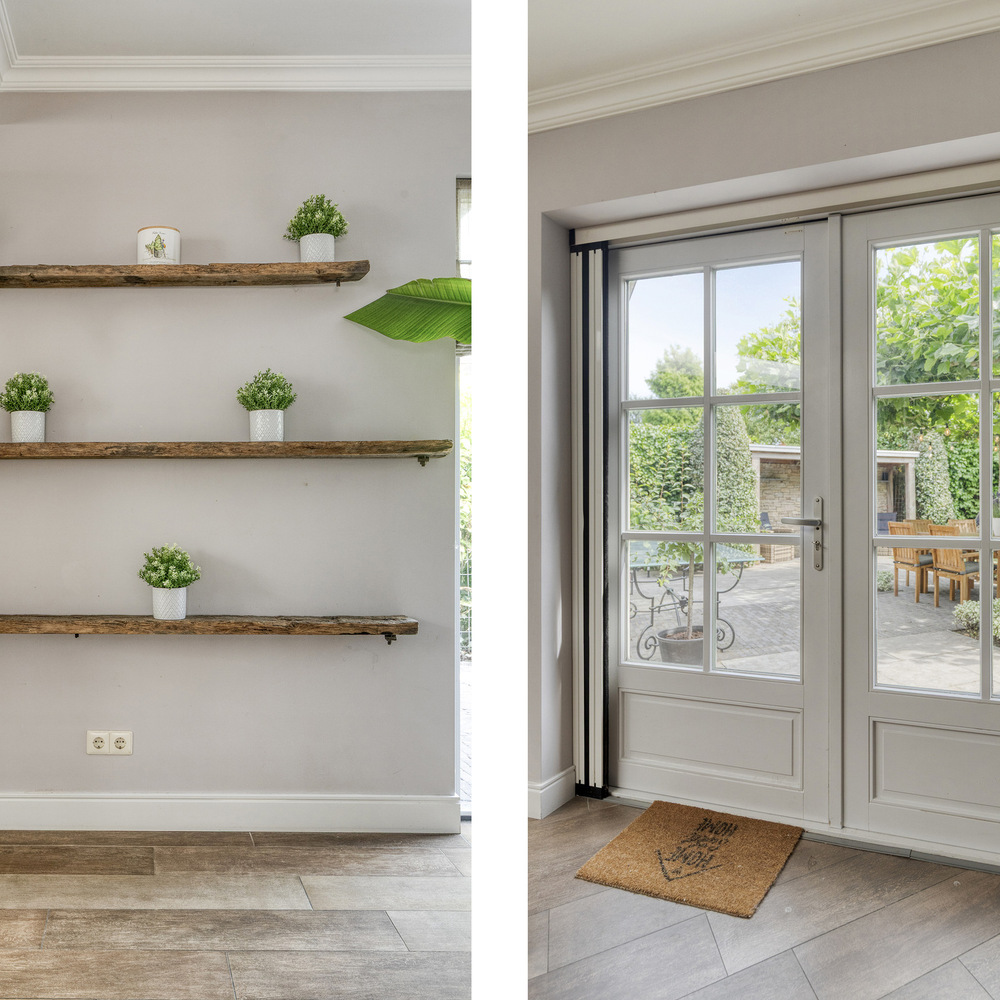
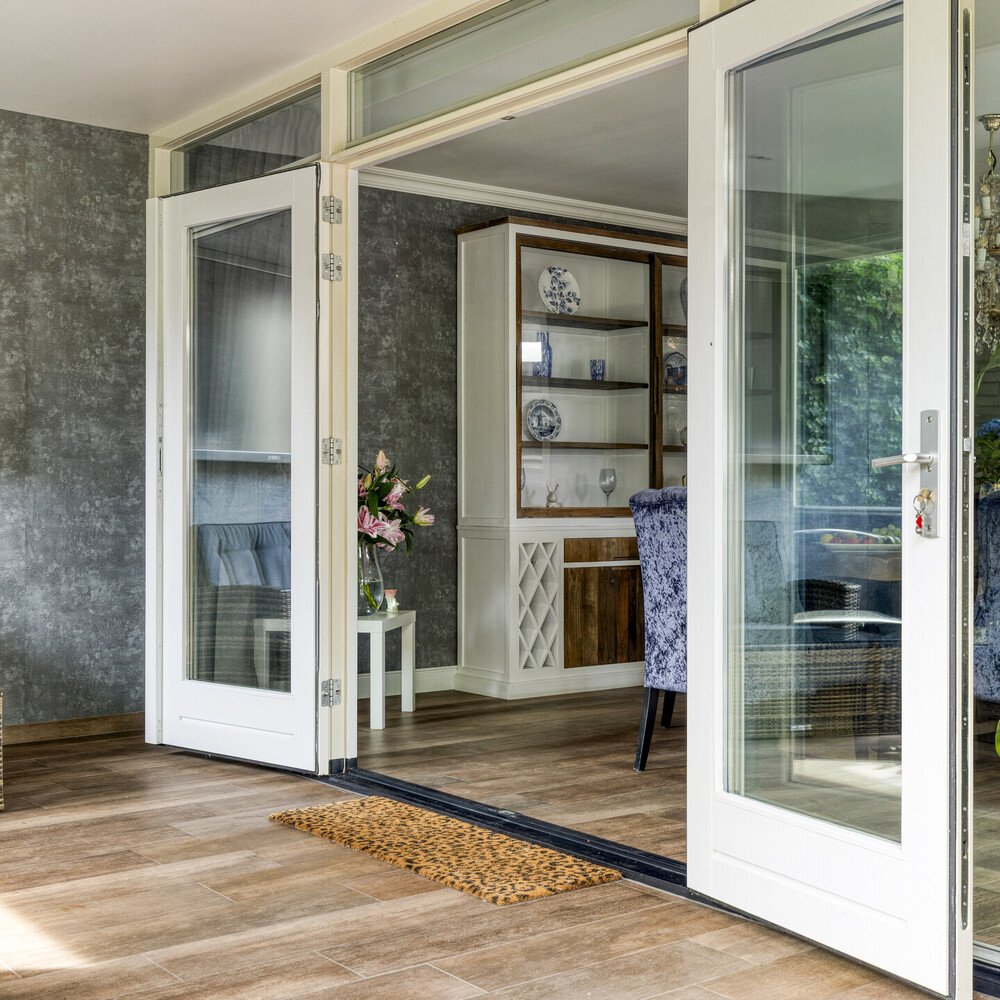
French doors connect the dining room directly to the rear garden and the beautiful covered veranda.
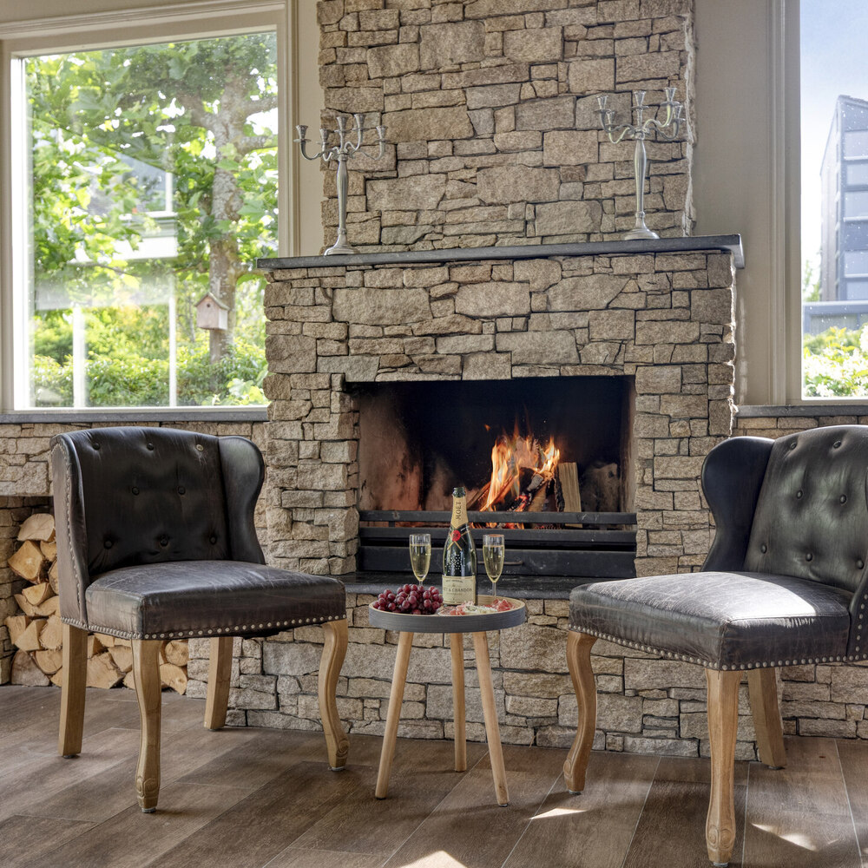
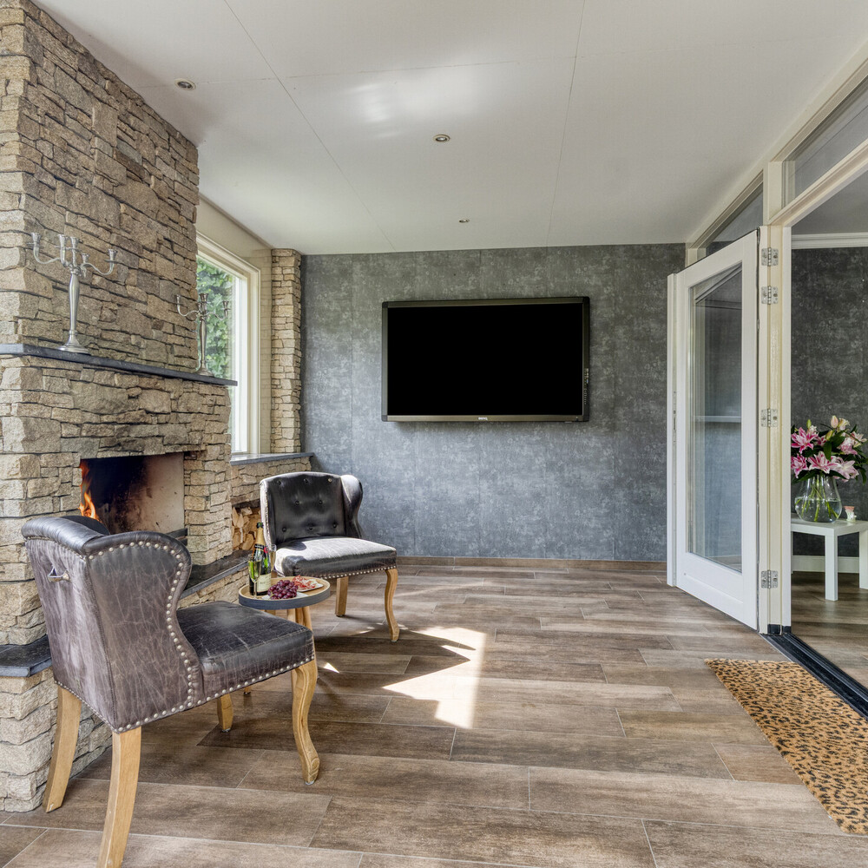
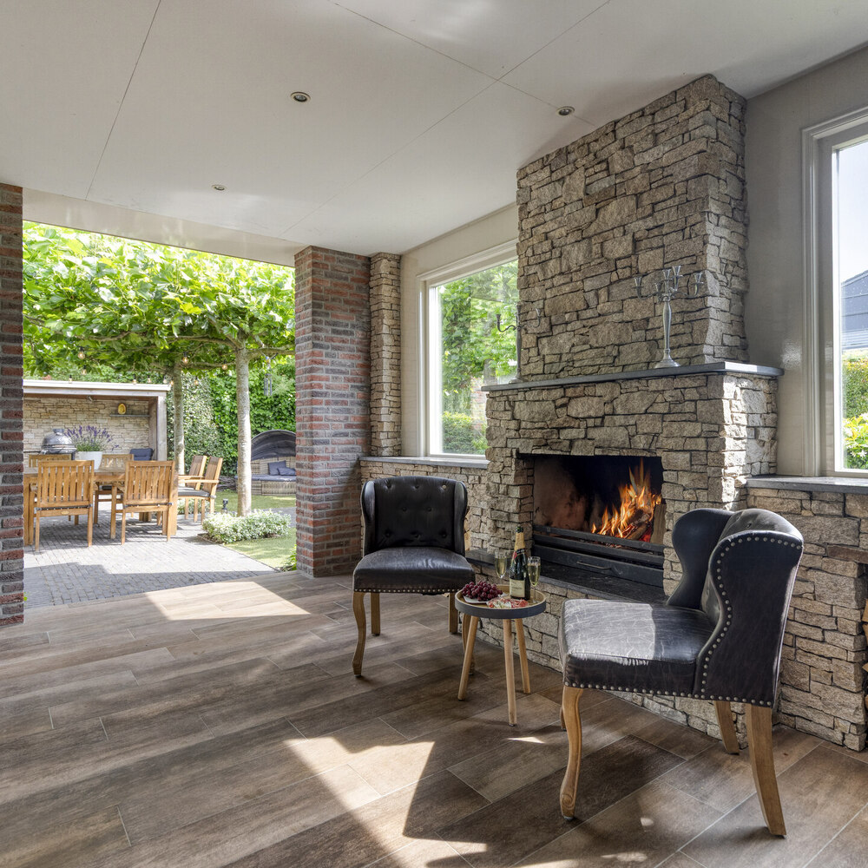
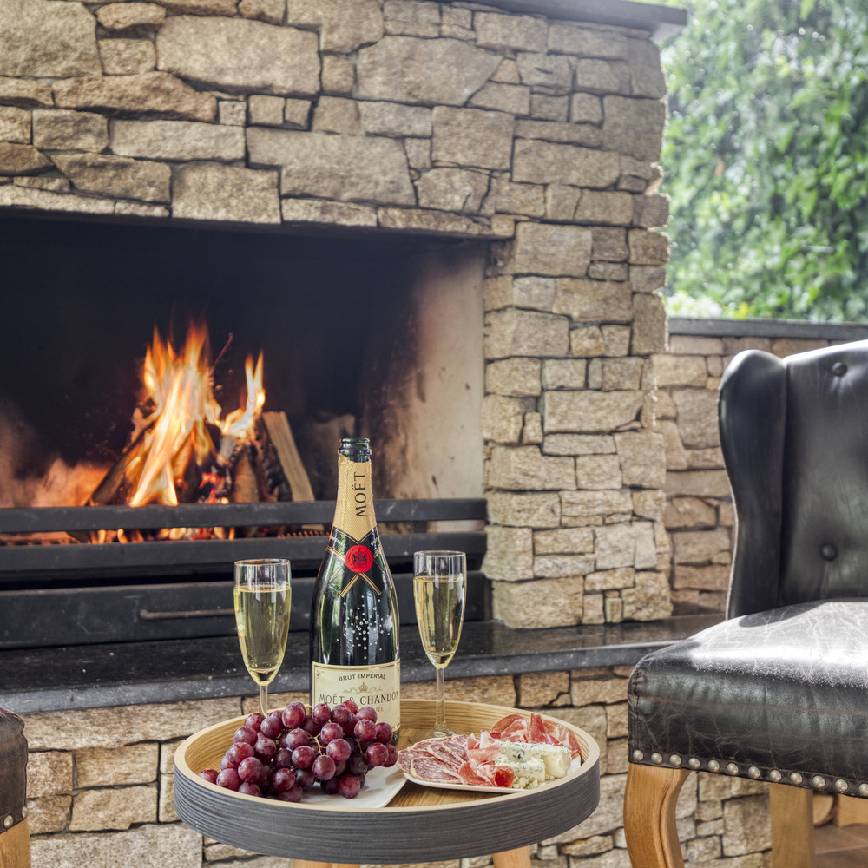
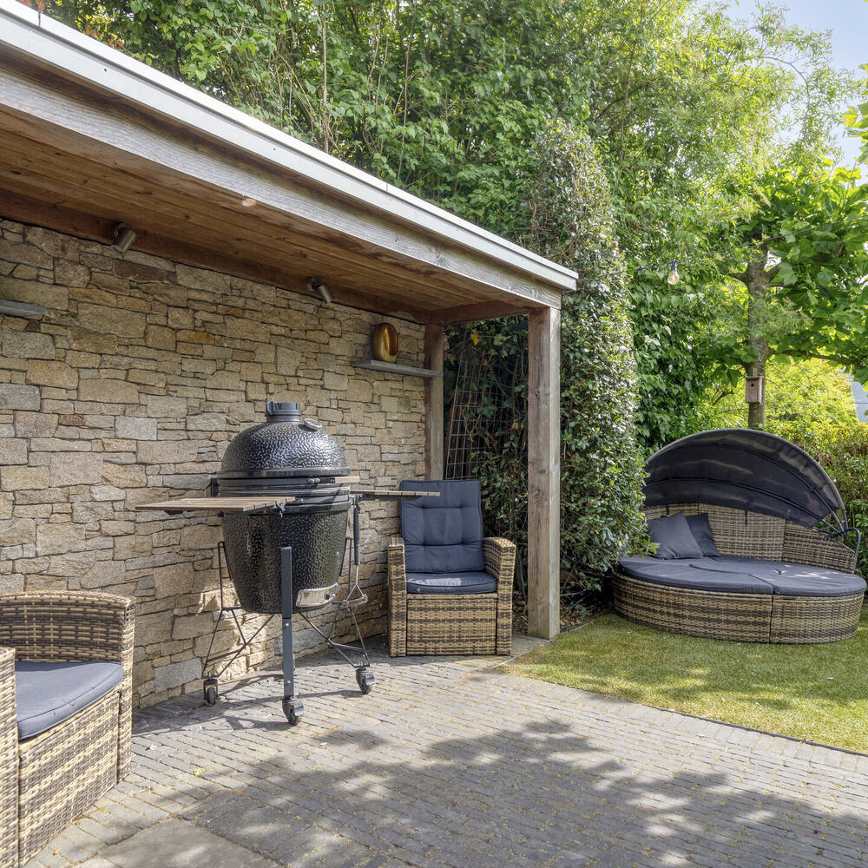
Measuring approximately 17 m², the veranda features a charming open fireplace and acts as a natural extension of the indoor living space. Whether enjoying a warm summer evening or a crisp autumn afternoon, this inviting outdoor area provides a comfortable setting throughout much of the year.
The garage can also be accessed directly from the dining area.
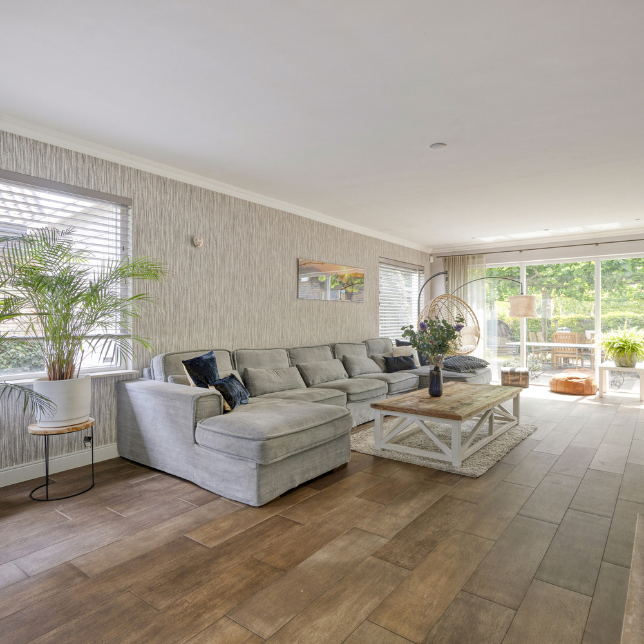
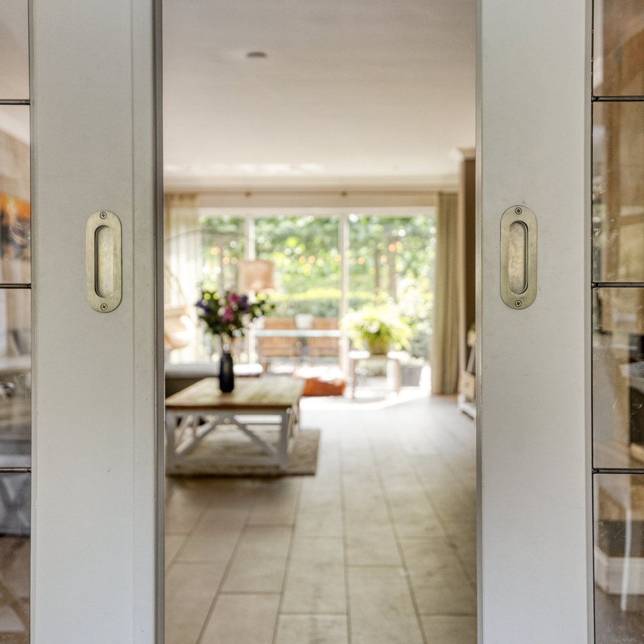
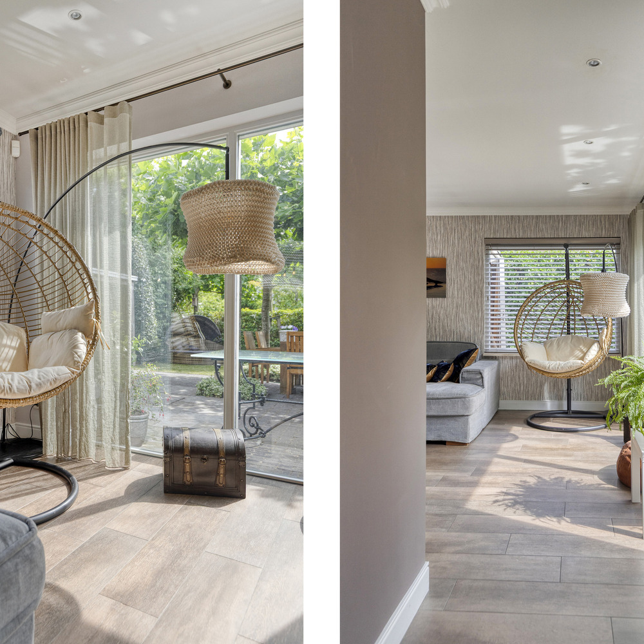
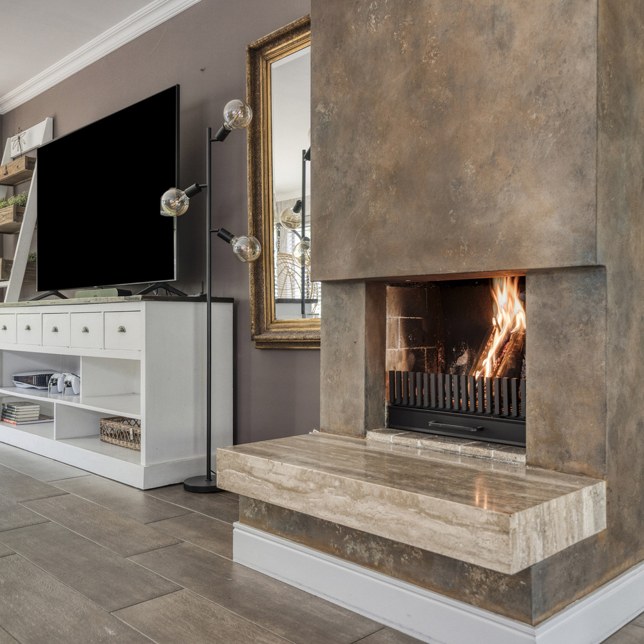
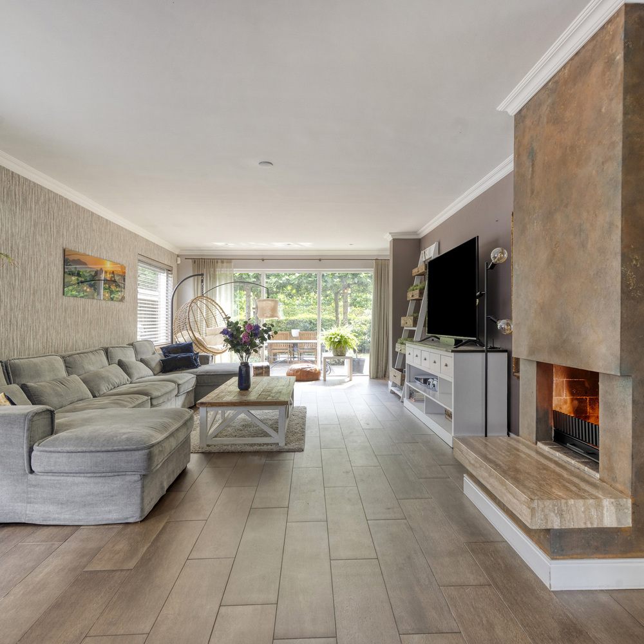
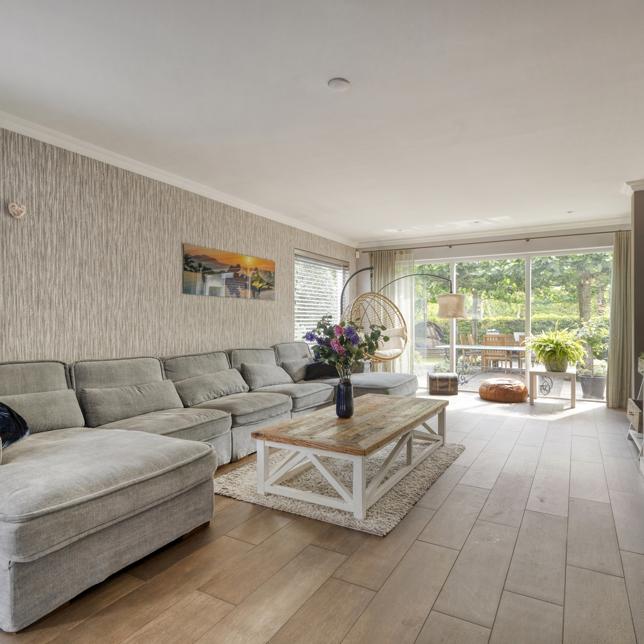
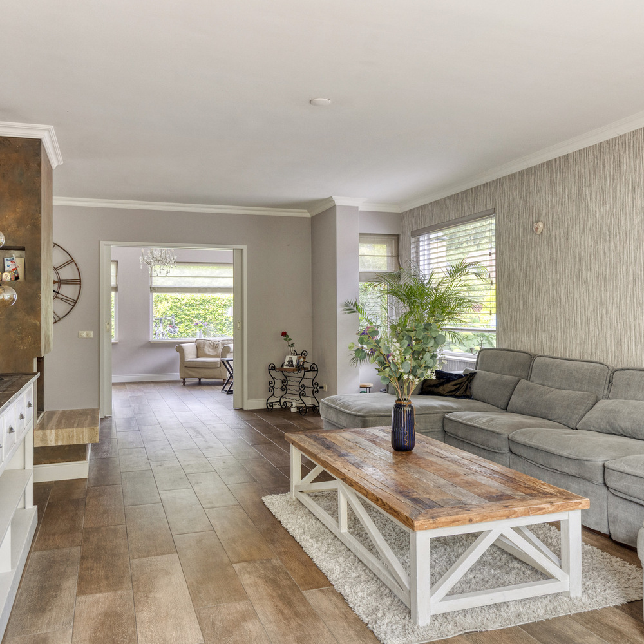
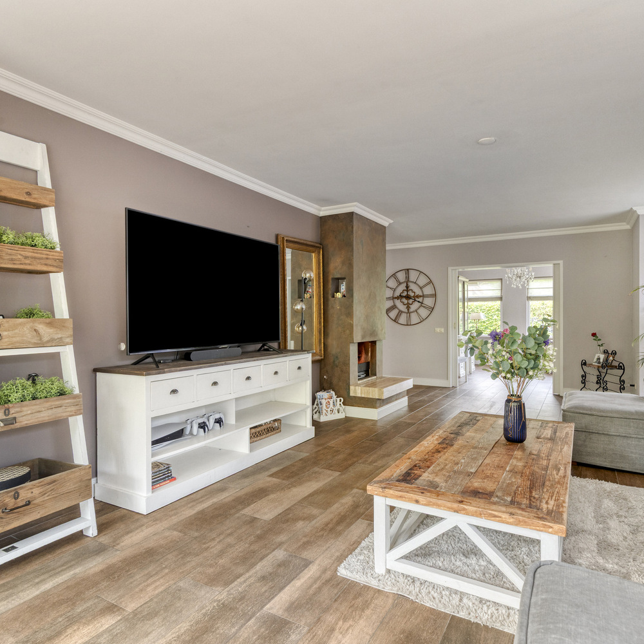
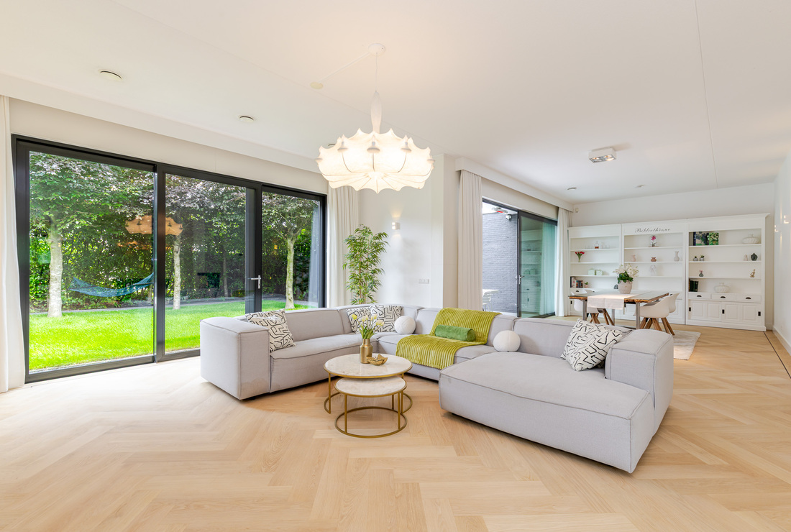
The spacious living room offers ample room for a comfortable seating arrangement and connects seamlessly with the other living areas.
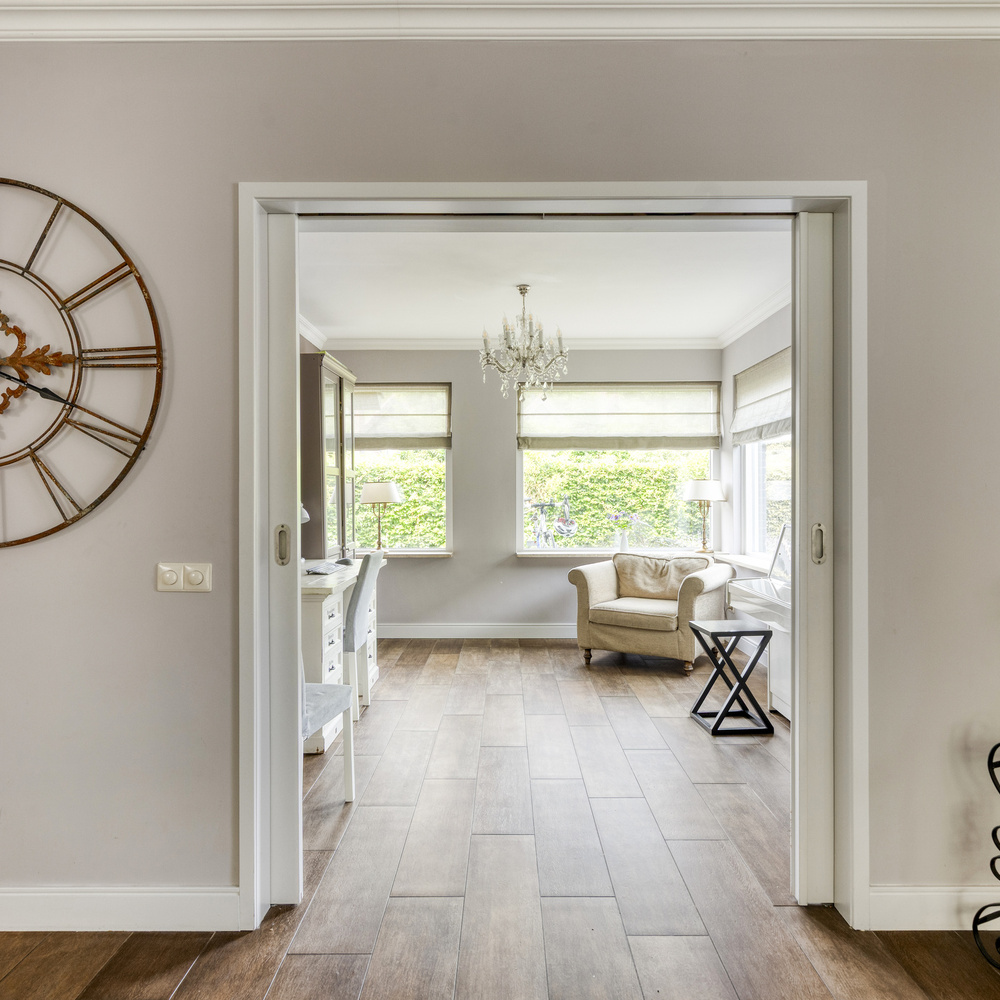
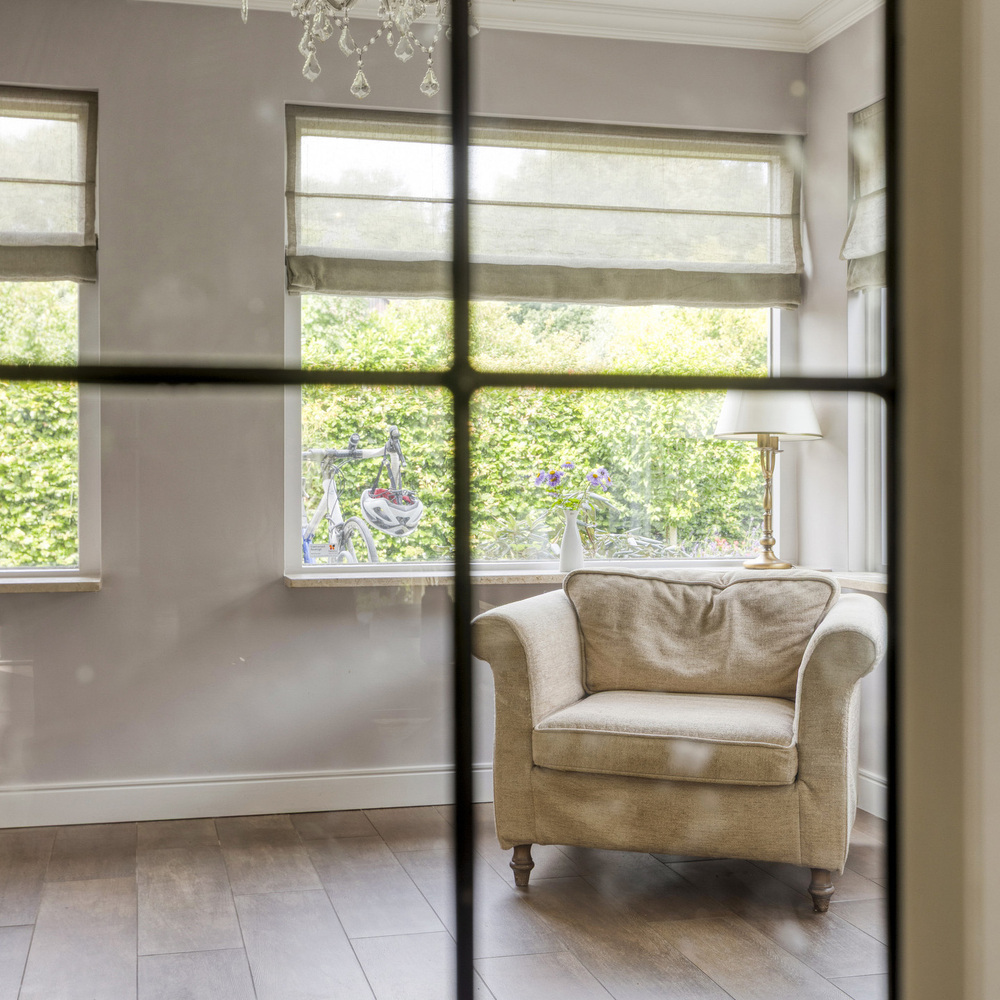
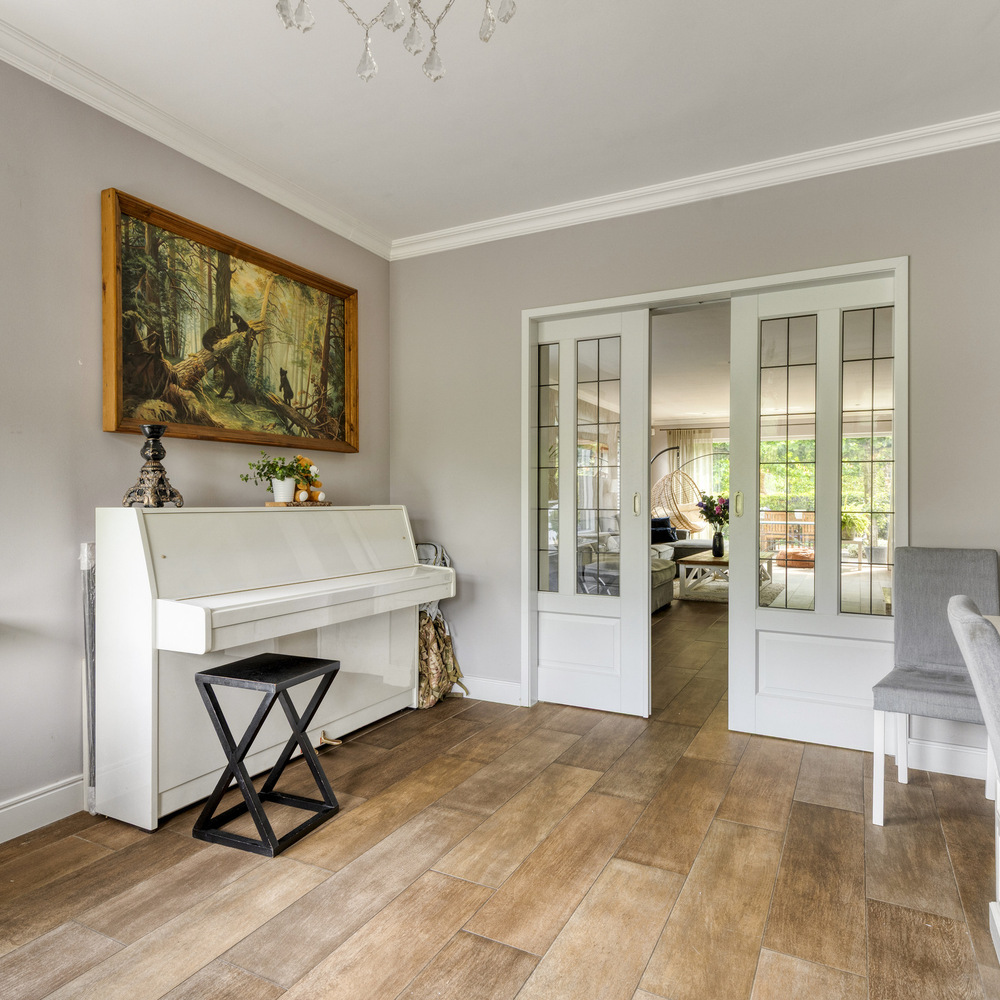
At the front of the property, a separate home office/TV room can be accessed through elegant double connecting doors. This versatile room is ideal for working from home, creating a cosy television lounge or simply enjoying a peaceful retreat.
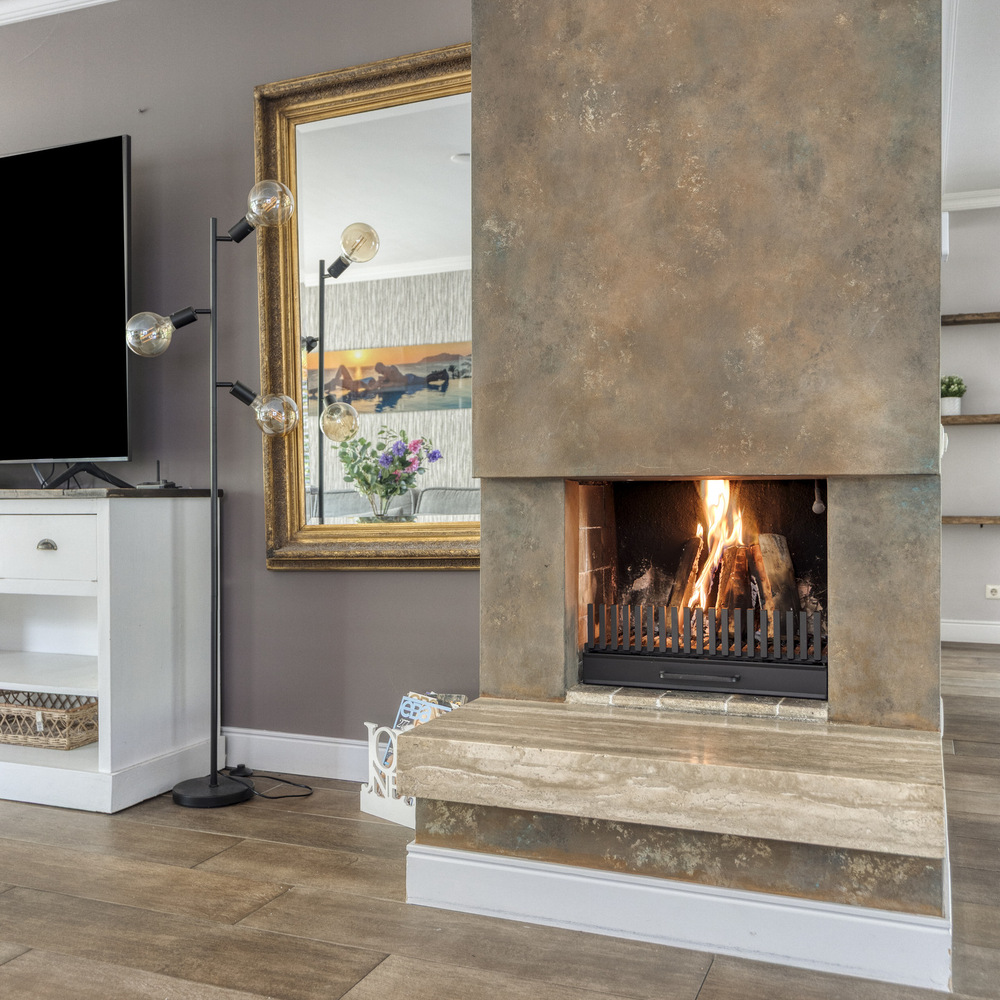
The entire ground floor, including the veranda, is finished with stylish wood-effect floor tiles and underfloor heating, providing both visual warmth and excellent everyday comfort.
Garden
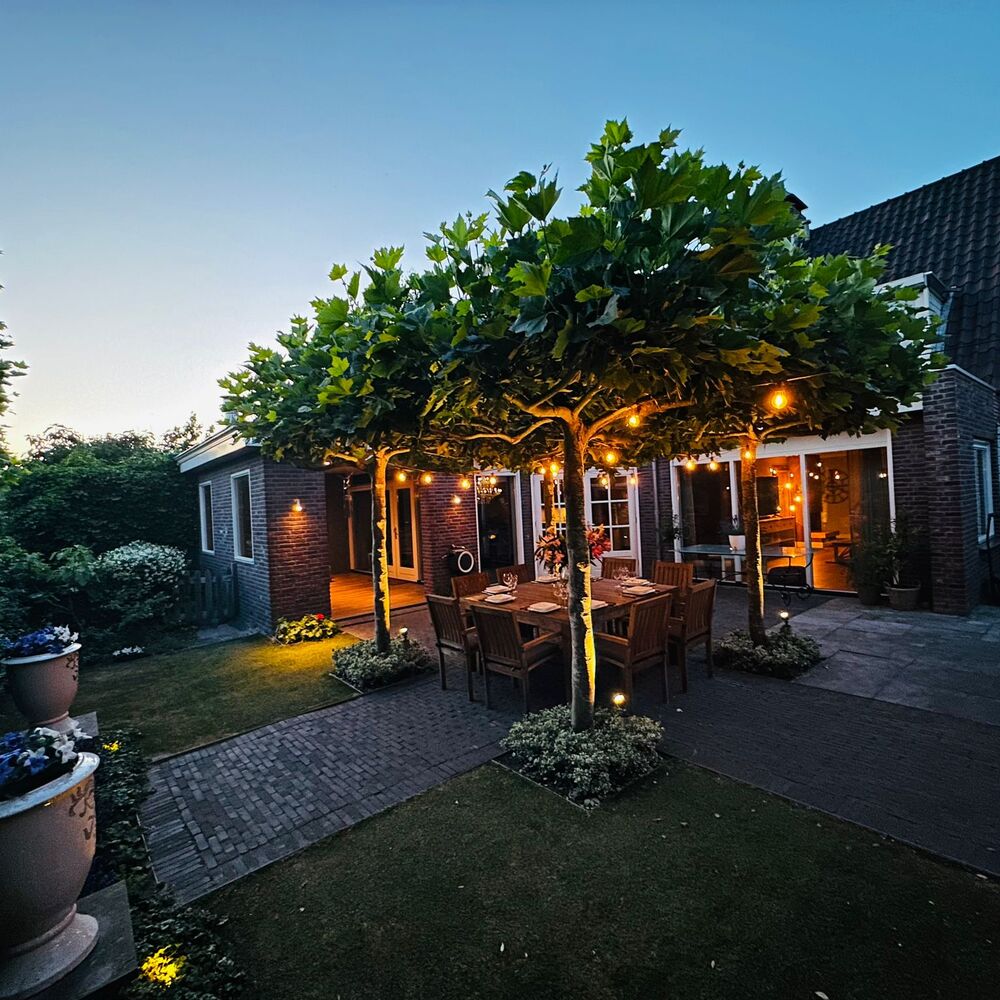
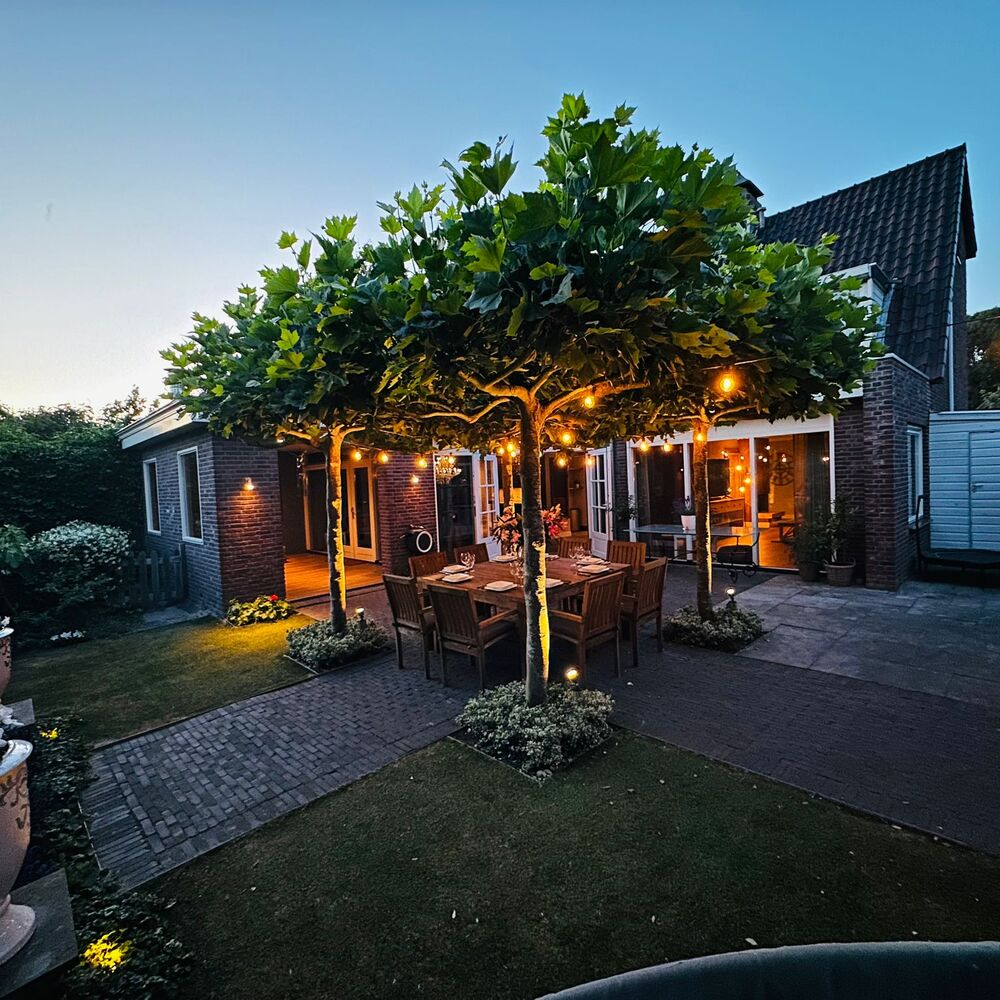
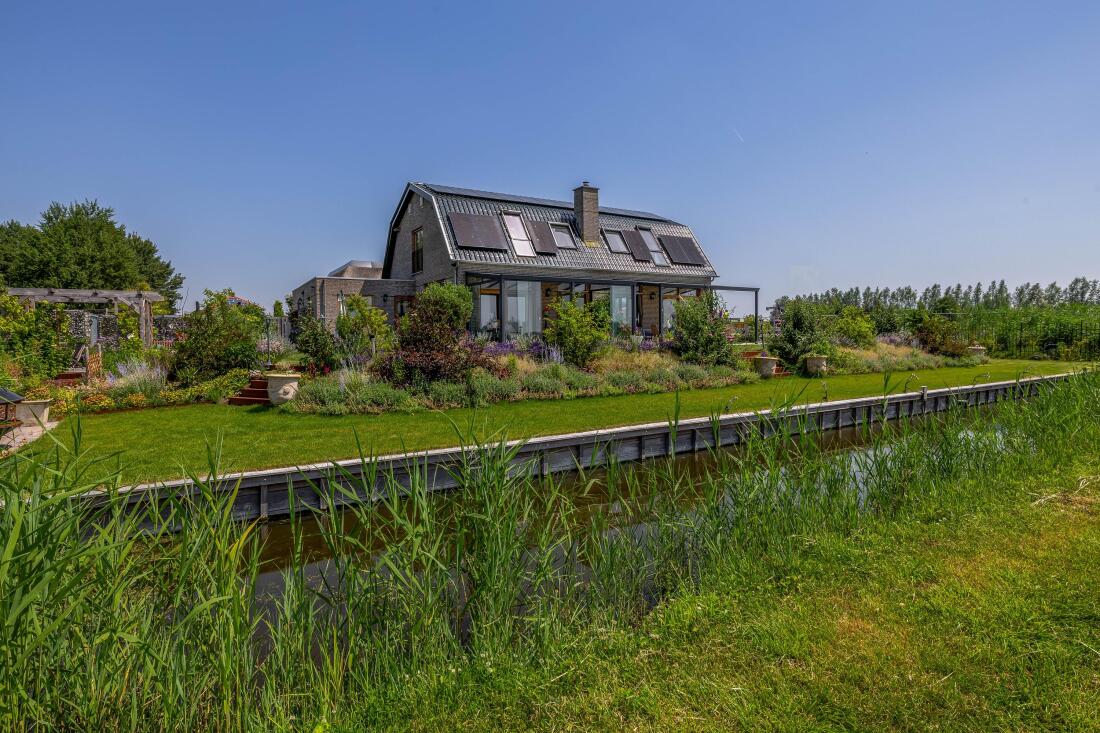
The beautifully landscaped southwest-facing rear garden is a wonderful place to relax, entertain and enjoy the outdoors.
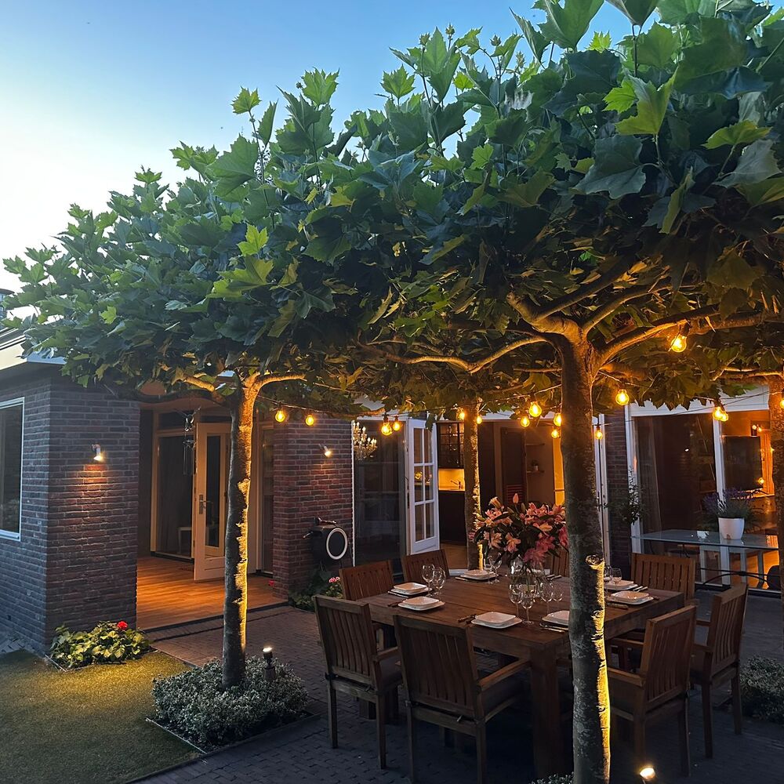
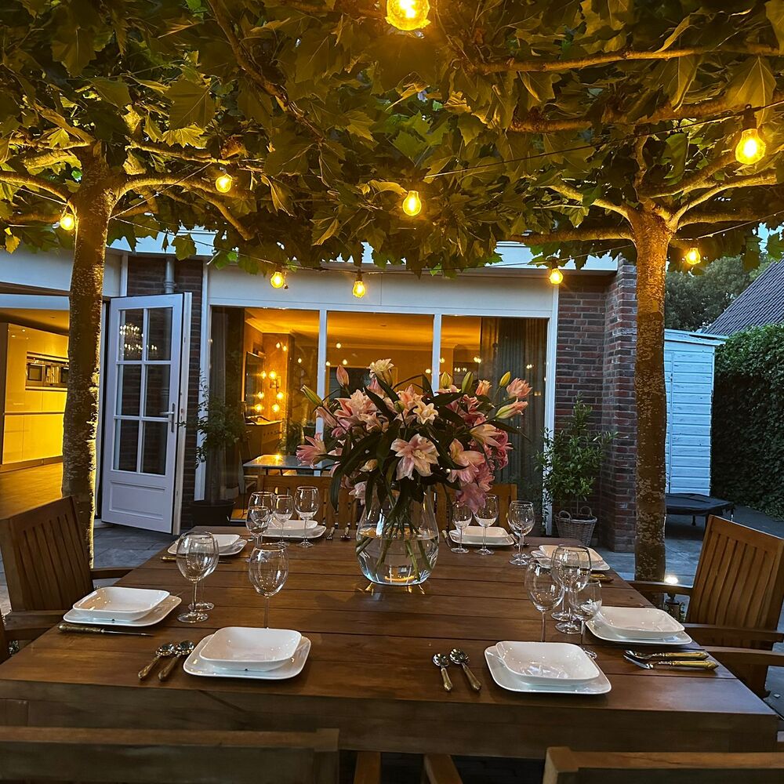
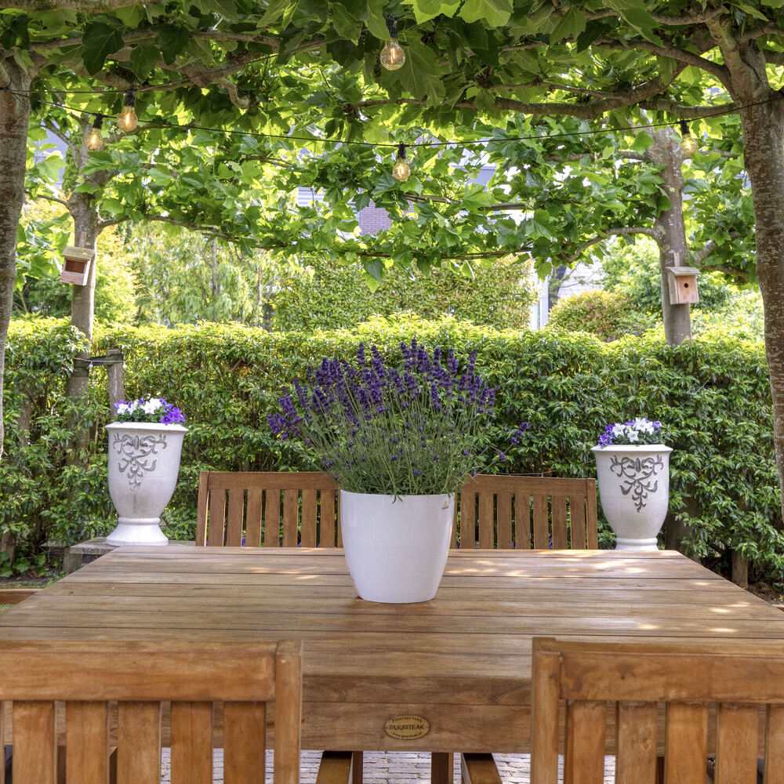
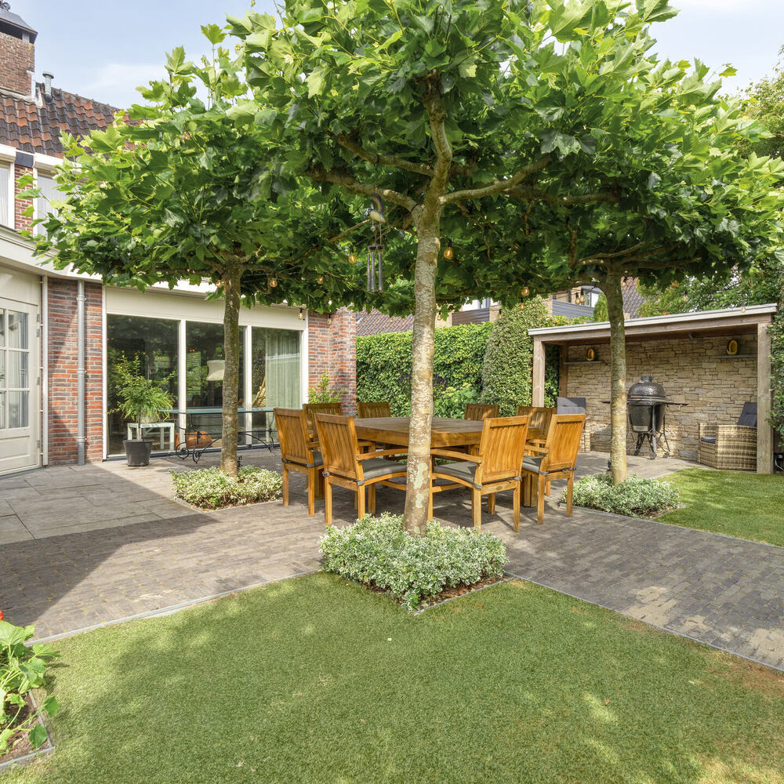
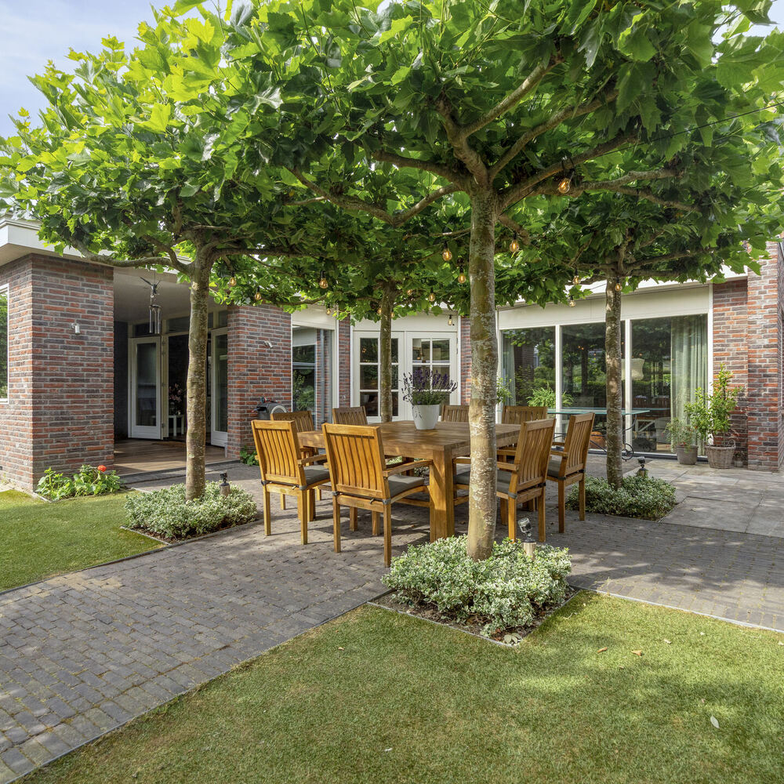
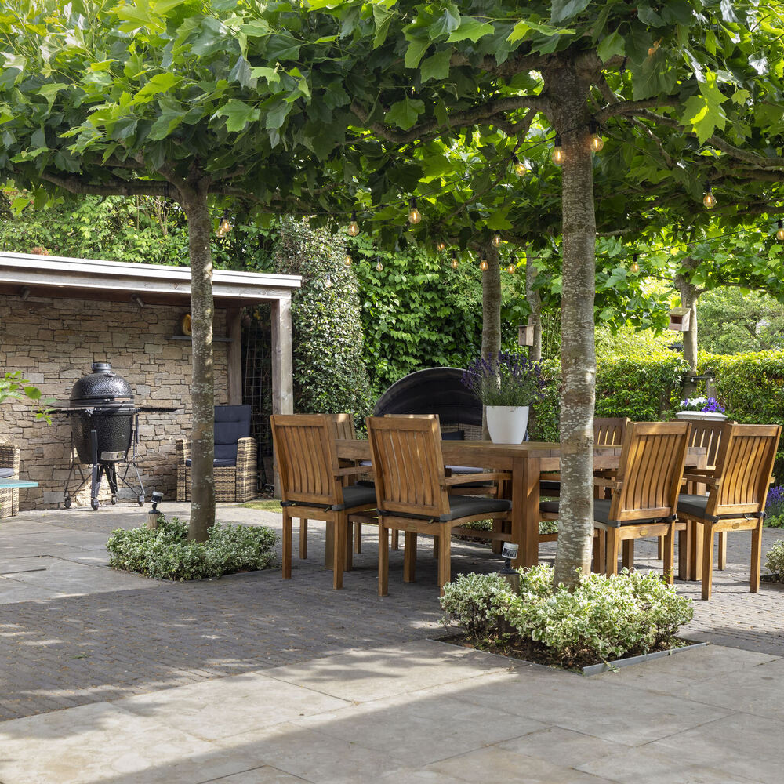
Several terraces provide a choice of sunny or shaded seating areas throughout the day.
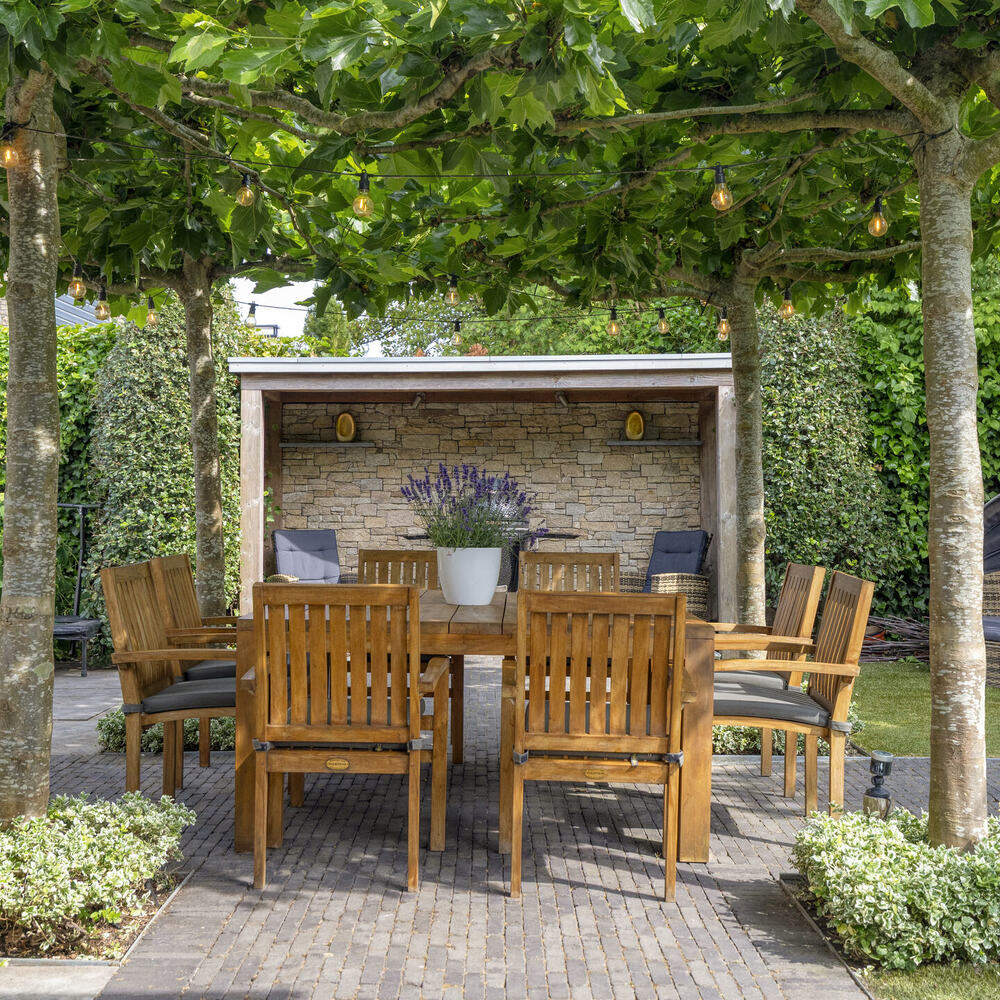
Directly behind the house is a spacious terrace, featuring an attractive seating area beneath four mature, roof-trained plane trees that provide natural shade.
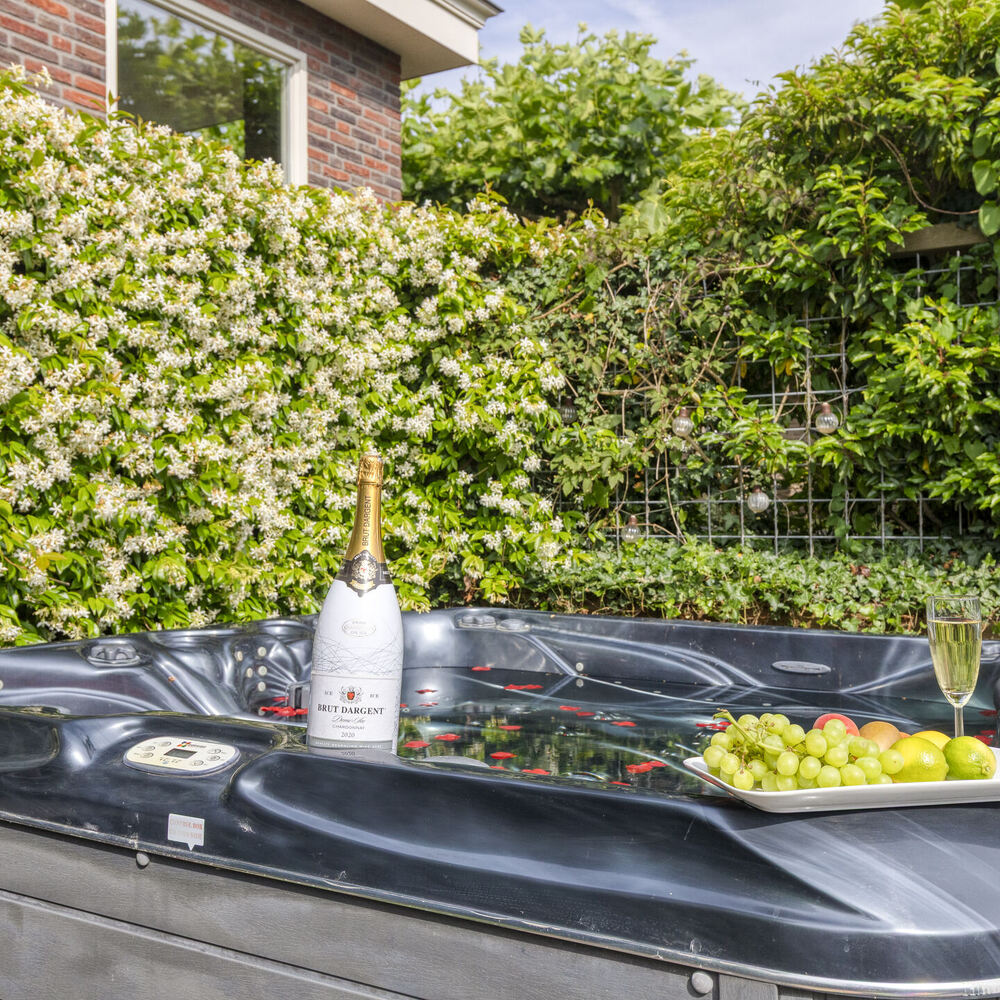
At the rear of the garden, overlooking the water, a wooden deck with a jacuzzi offers the perfect setting to unwind and enjoy the peaceful surroundings.
The covered veranda with its open fireplace completes the outdoor living experience, creating a sheltered and atmospheric space to spend time with family and friends.
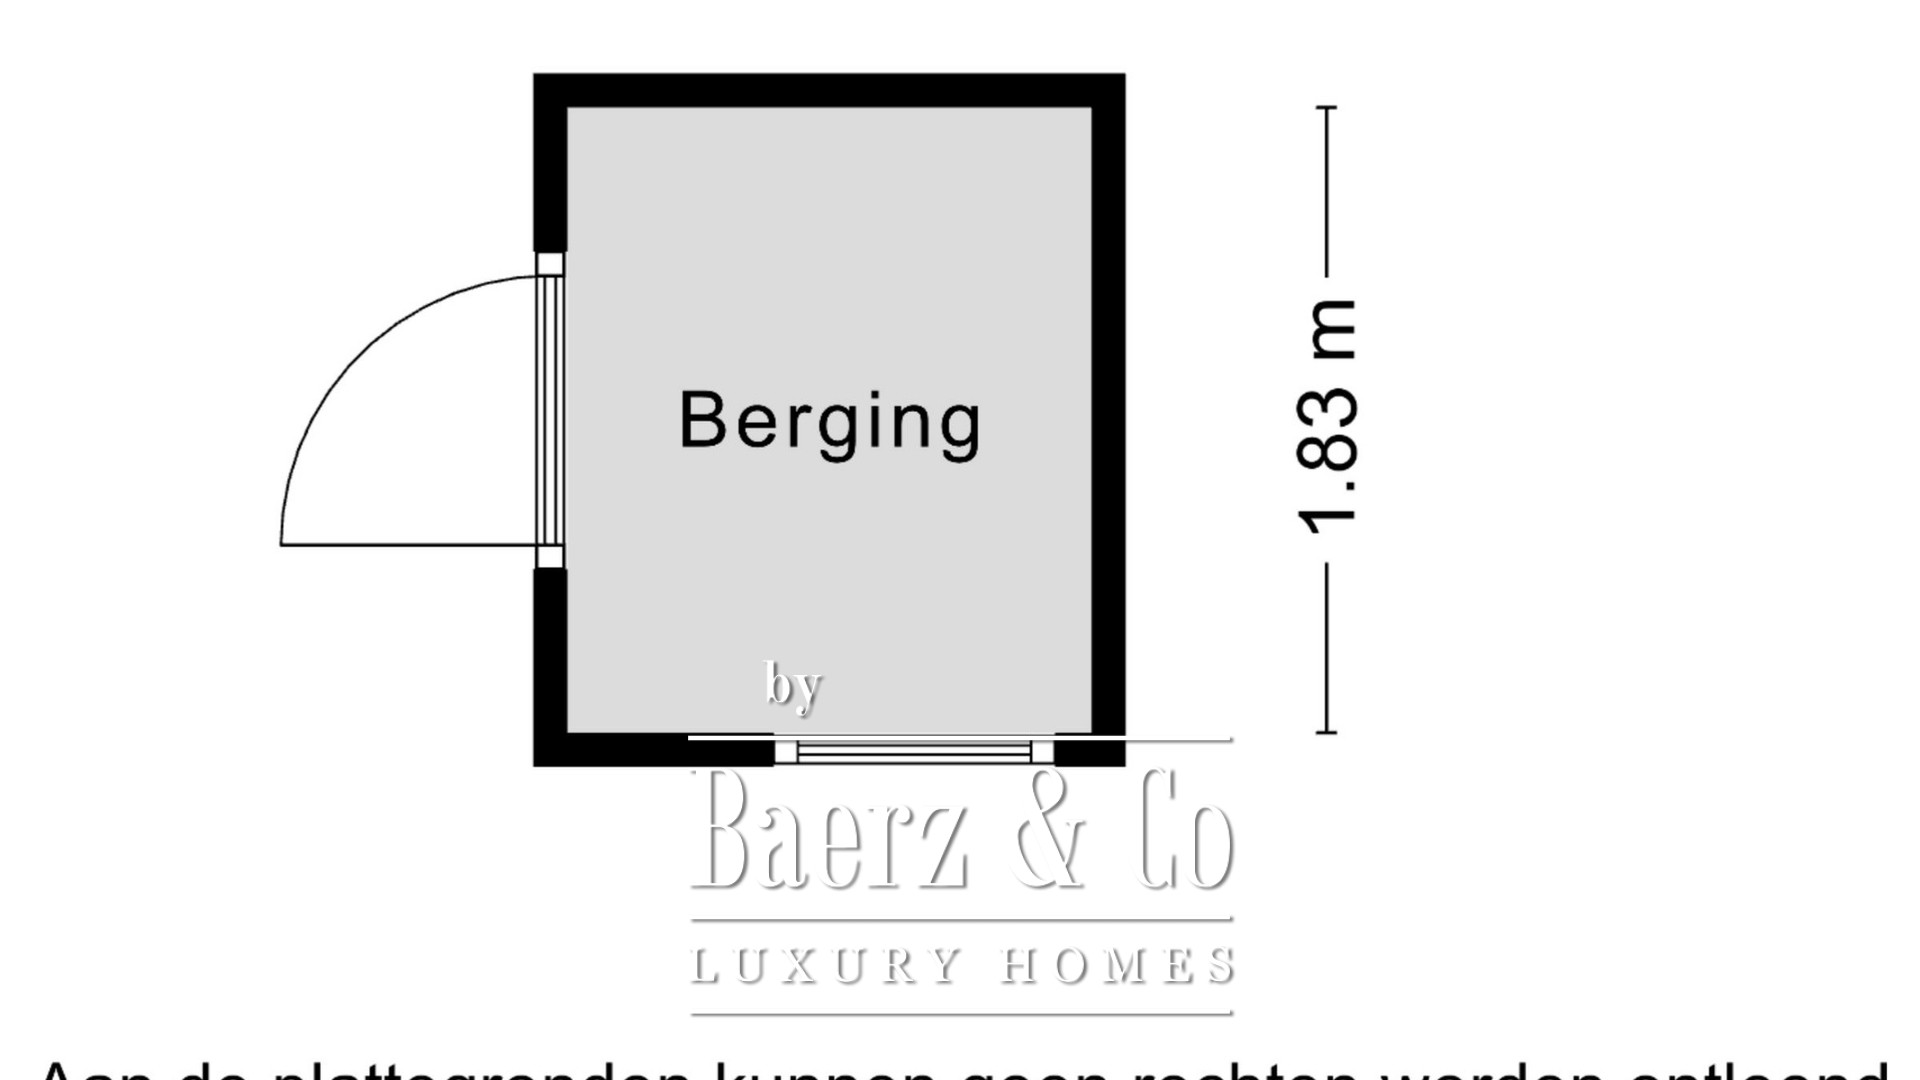
An additional wooden storage shed and a lockable side gate can be found alongside the property.
First floor
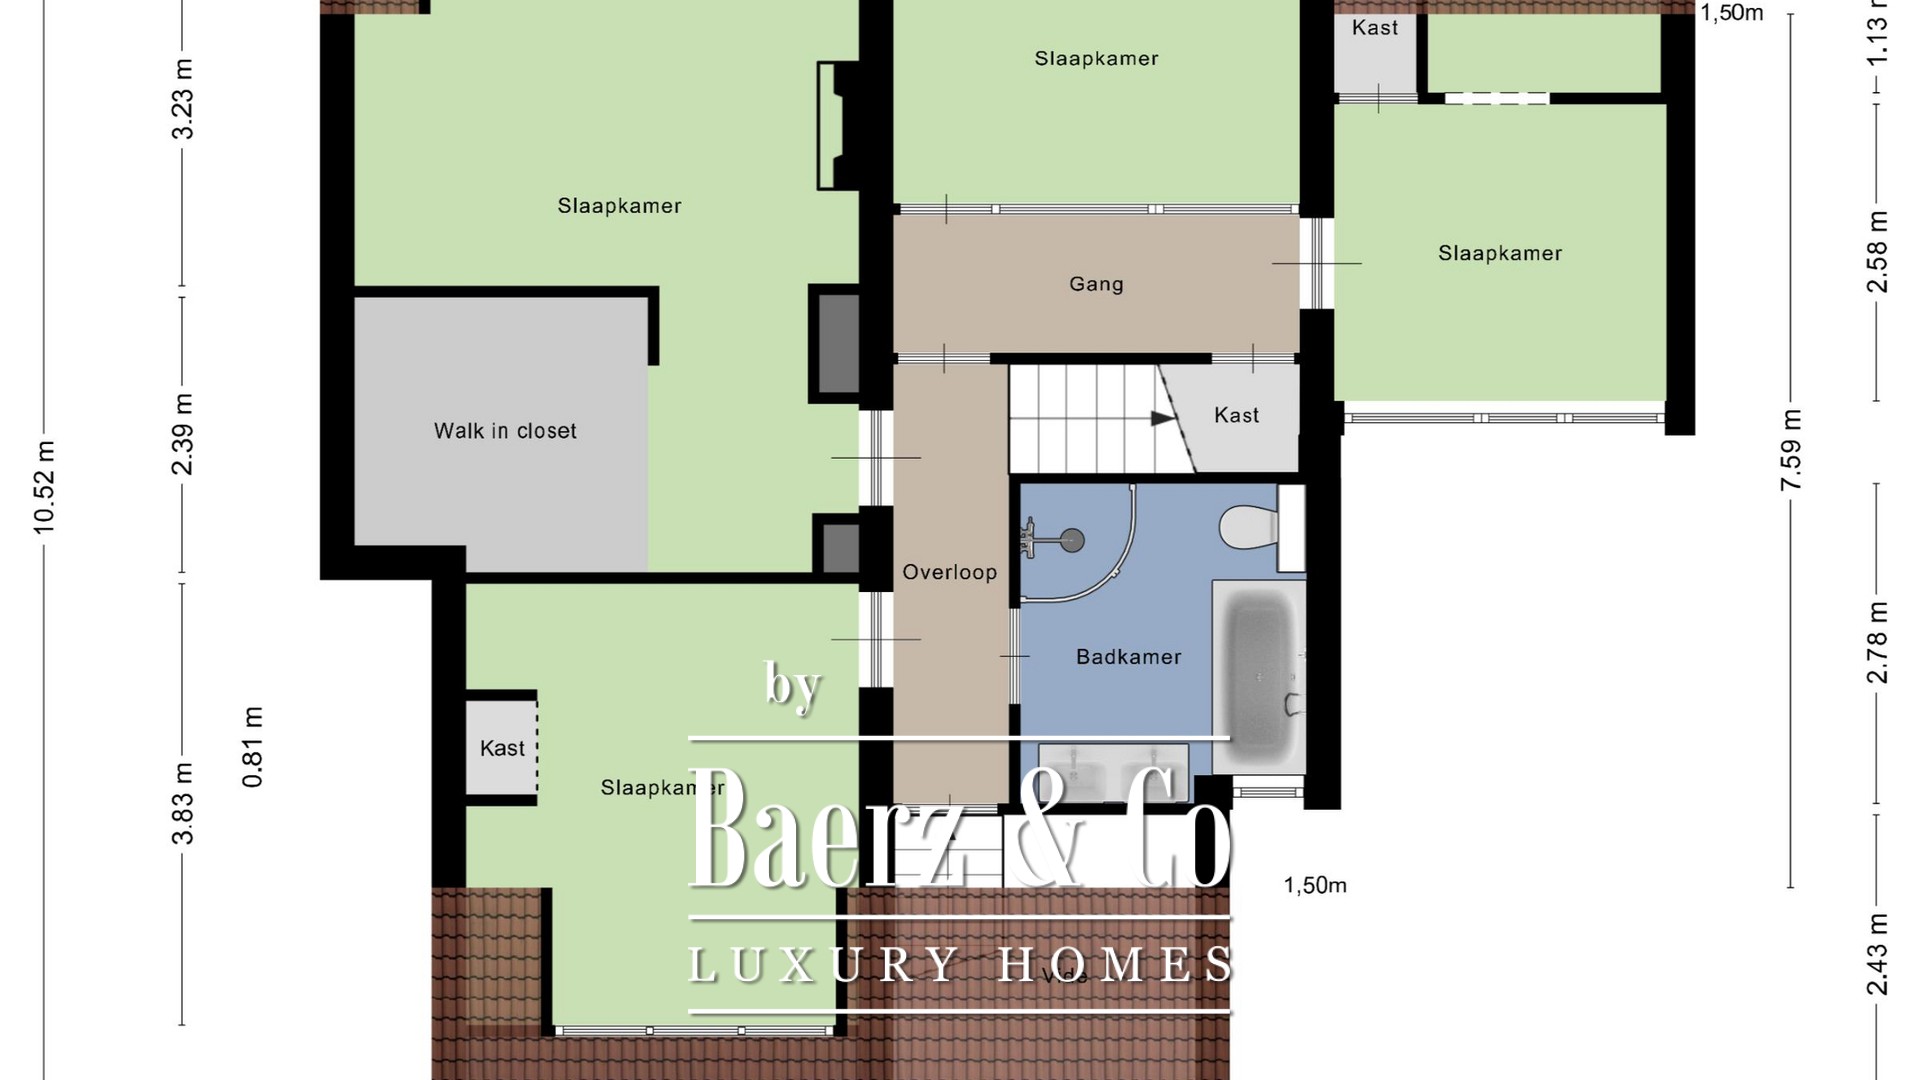
The staircase leads to the landing, which provides access to four bedrooms, the family bathroom, a practical storage cupboard and the staircase to the second floor. The landing has laminate flooring.
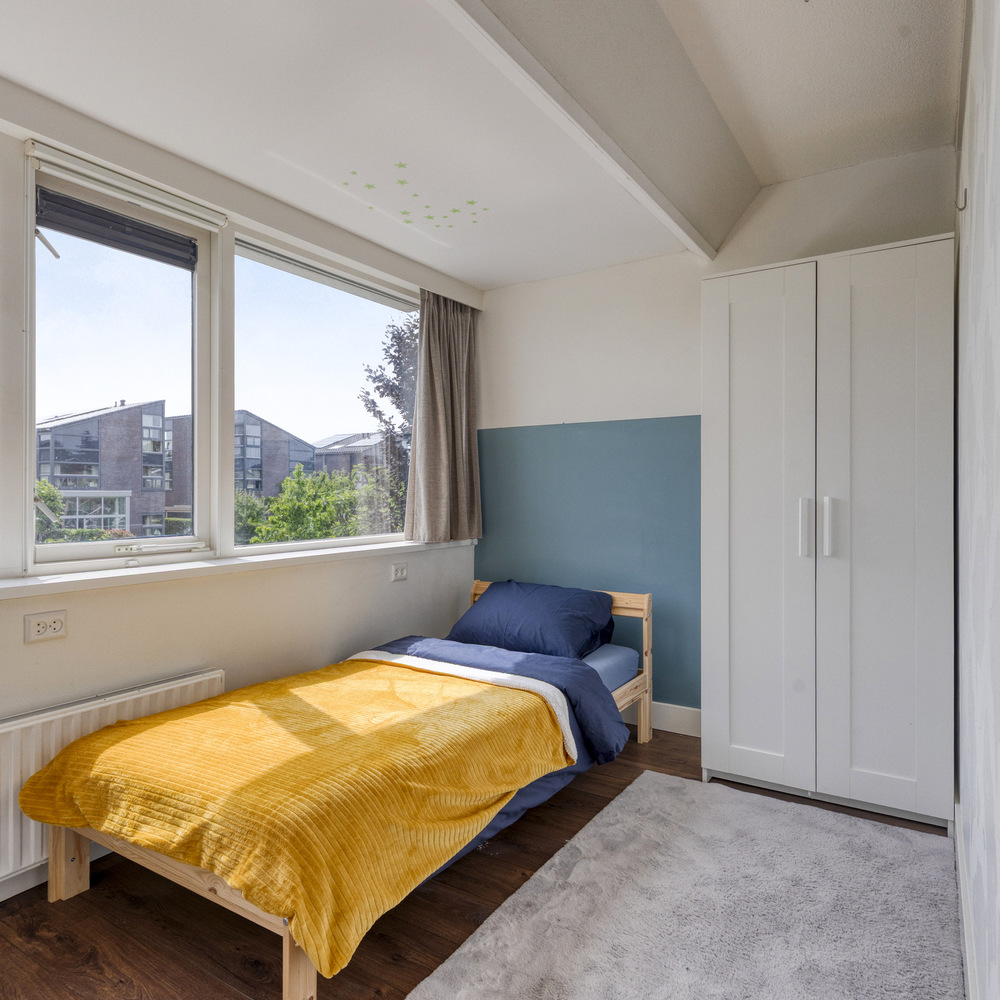
The first bedroom is situated at the front of the property and benefits from a dormer window.
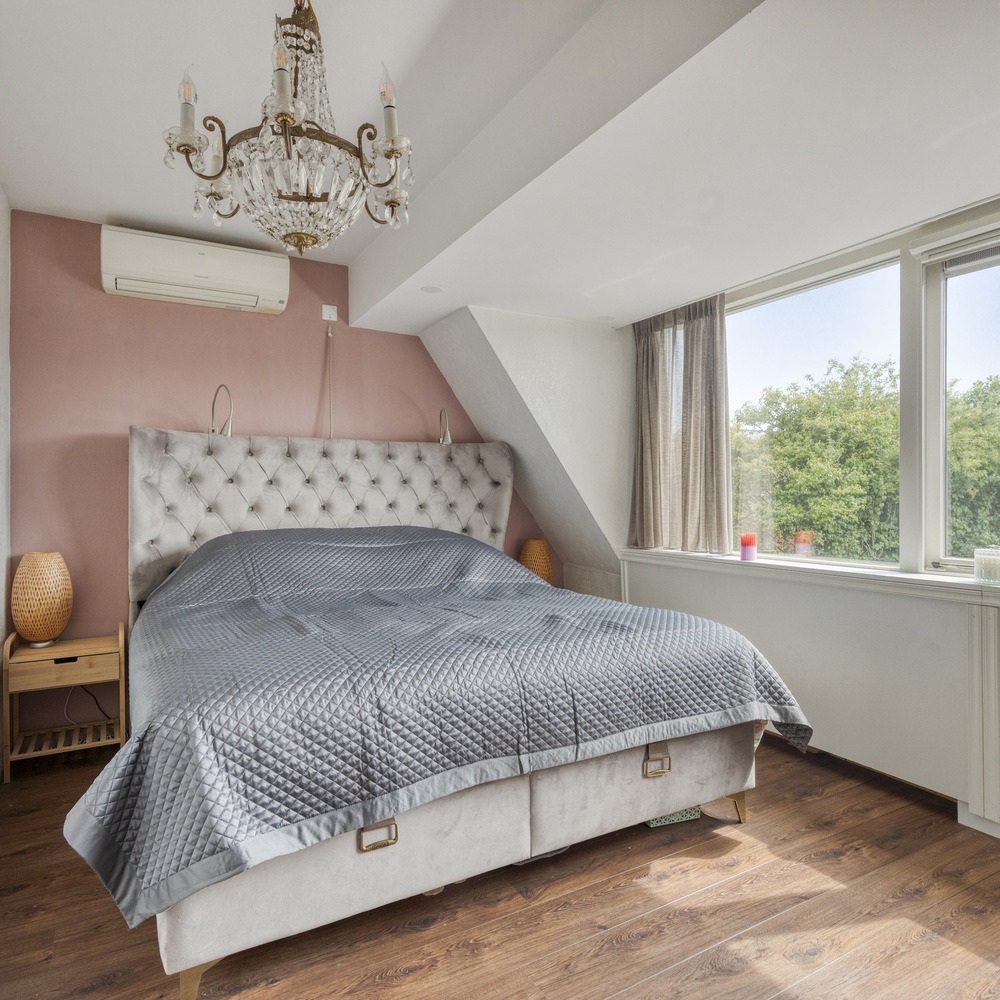
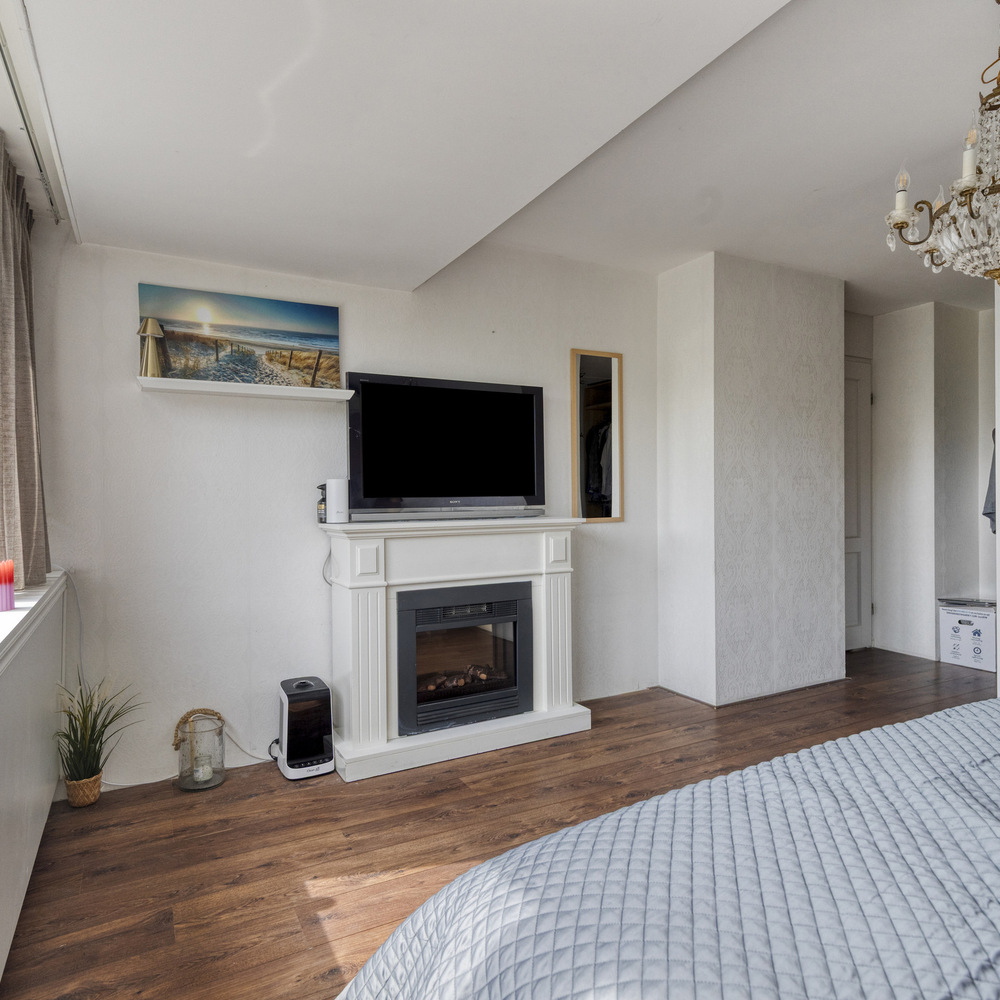
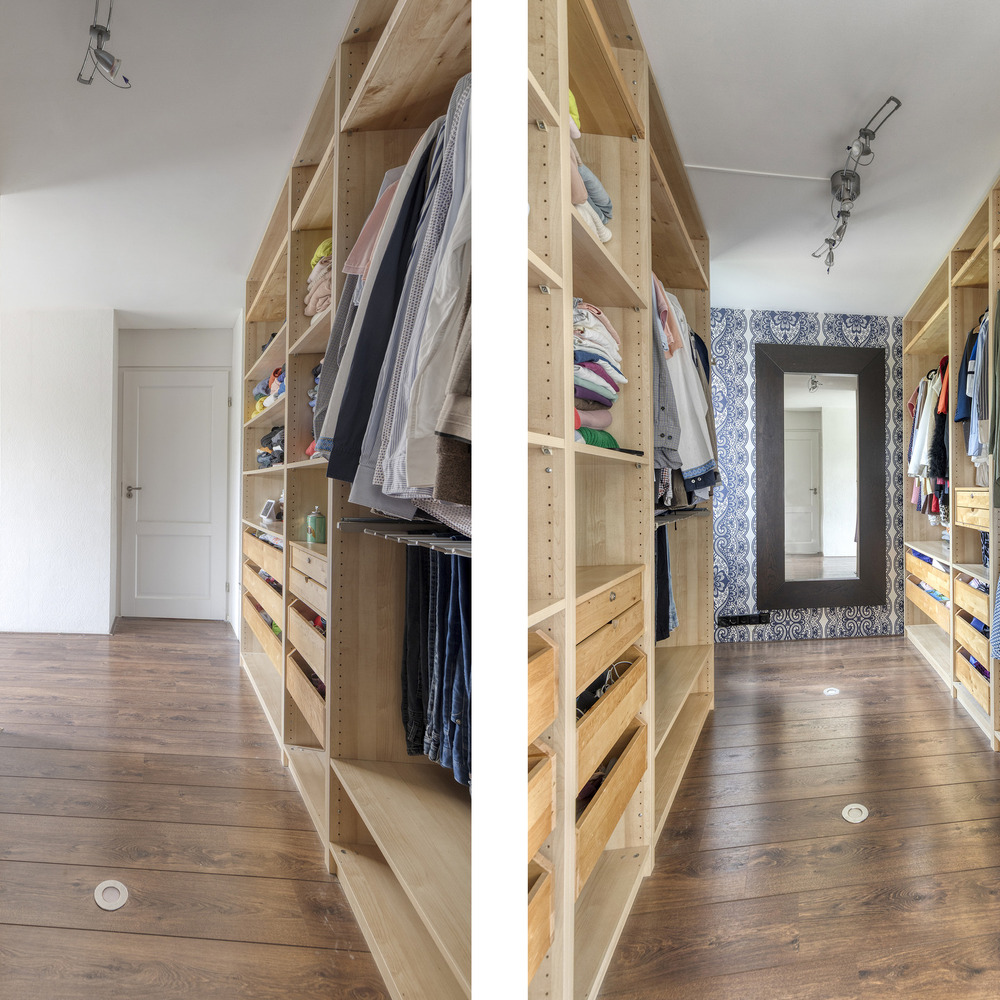
At the rear is a generously sized bedroom with air conditioning, a dormer window fitted with electrically operated shutters and a practical walk-in wardrobe with natural daylight. This comfortable bedroom offers plenty of room for clothing and personal belongings.
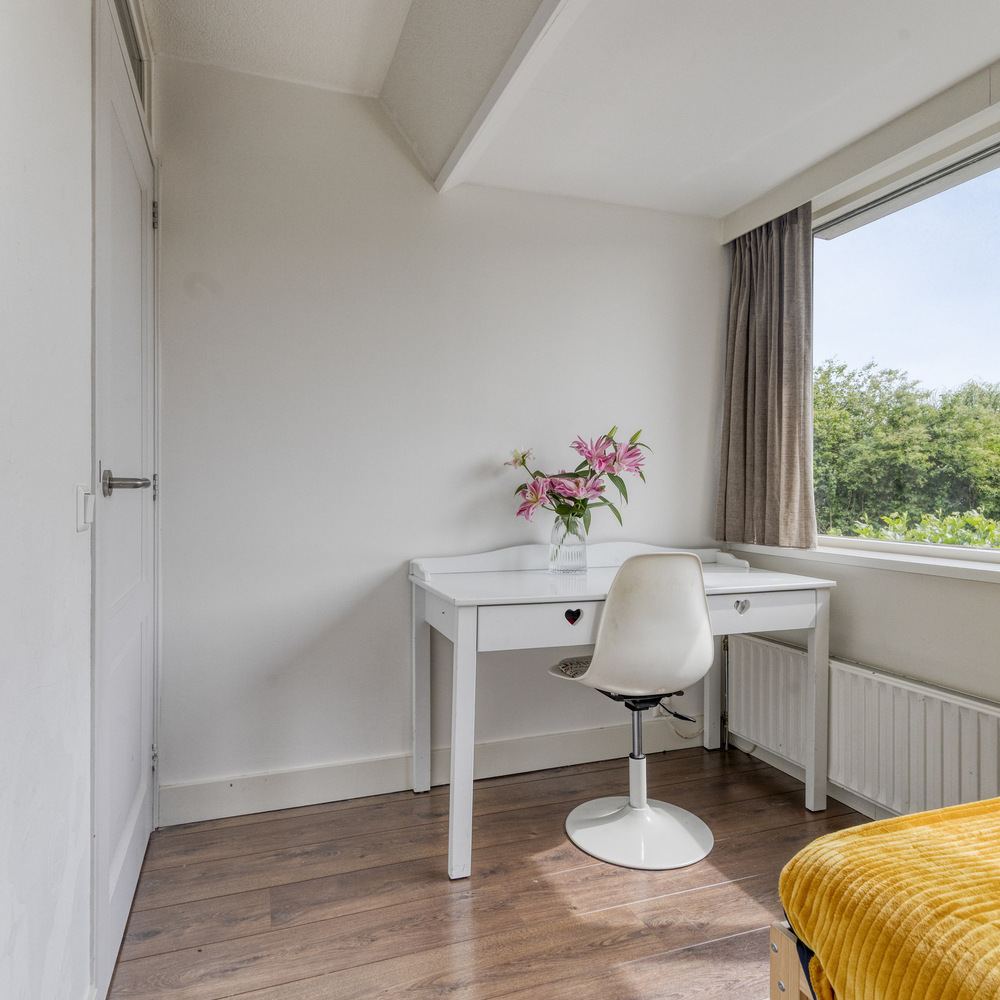
The third bedroom is also positioned at the rear and features an electrically operated roller shutter.
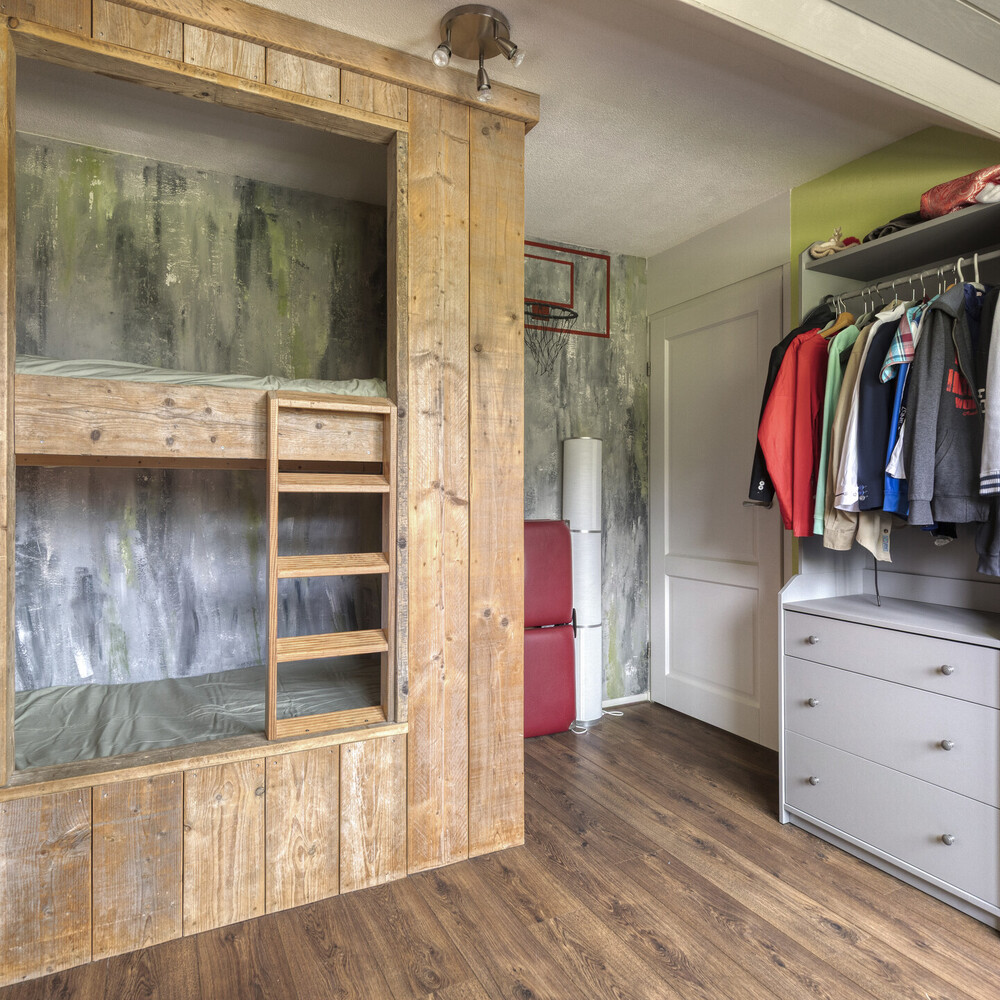
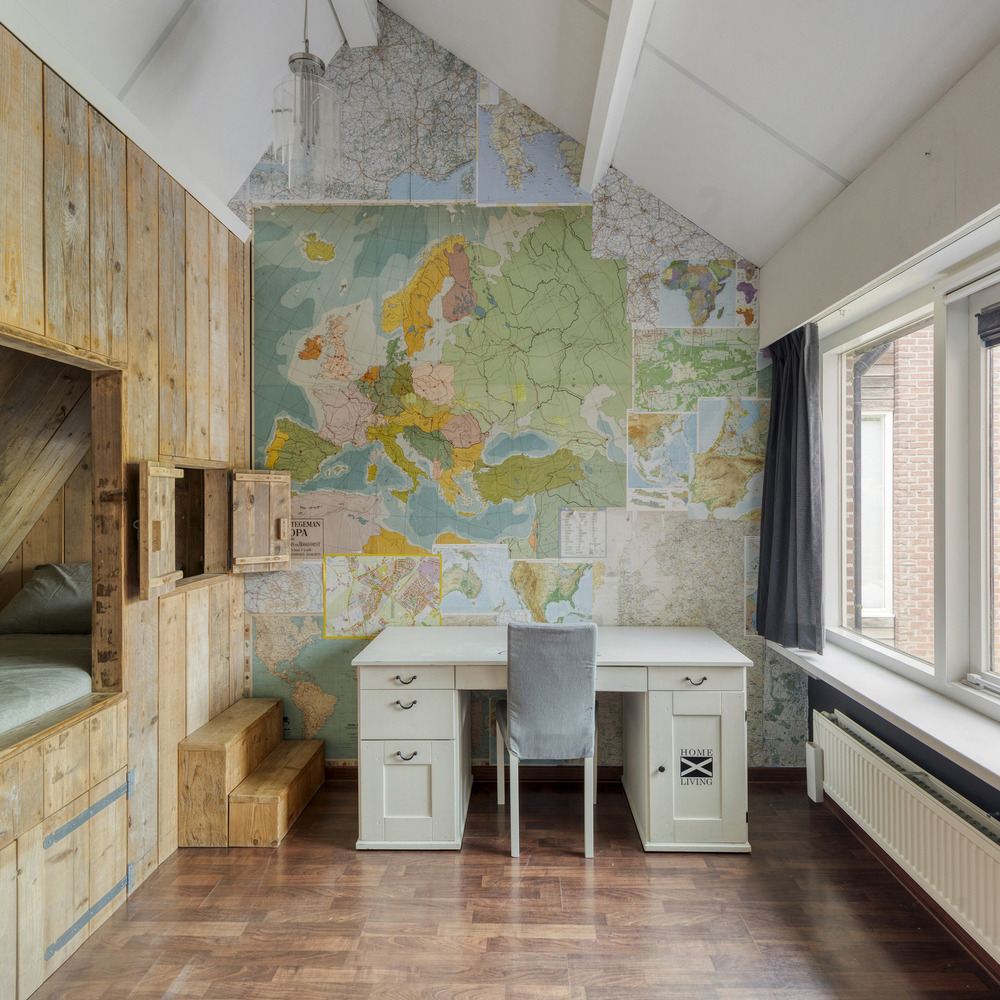
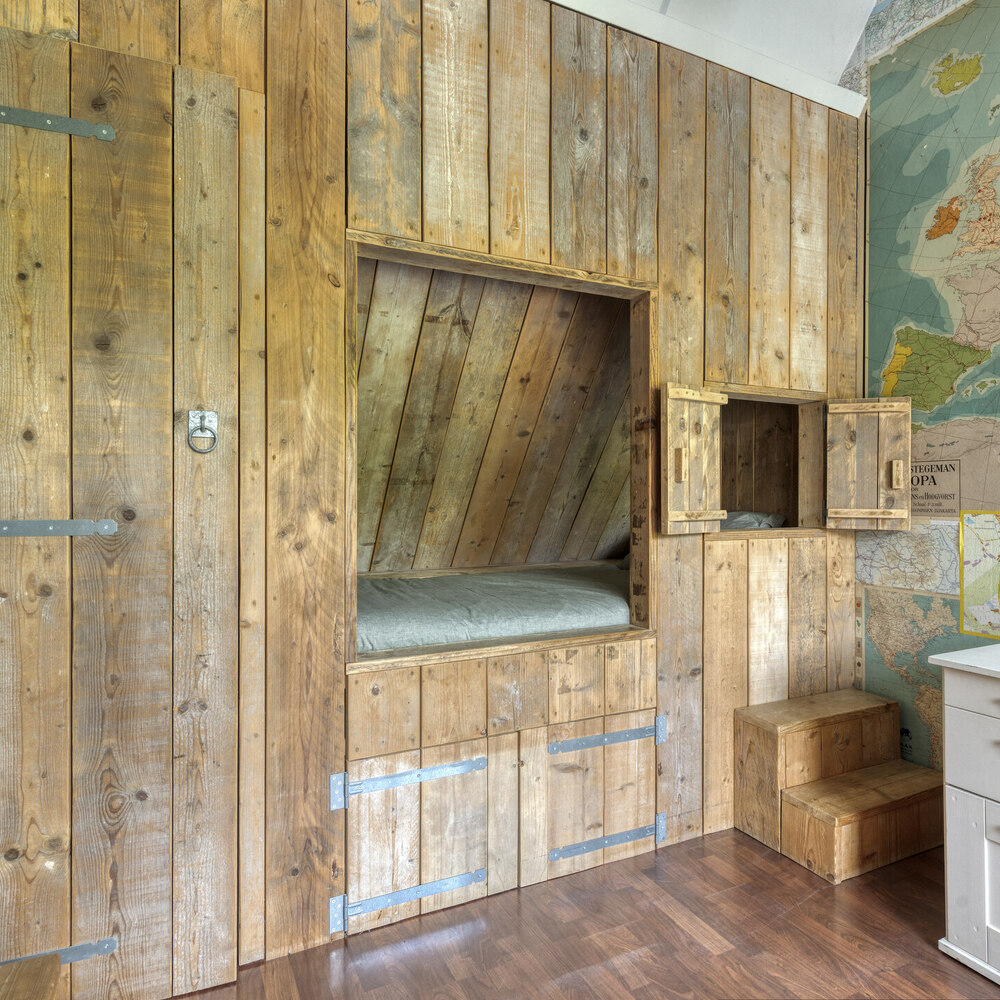
The fourth bedroom is located above the garage and includes a built-in wooden bed unit with integrated wardrobe space. This versatile room is ideal as a bedroom, children's room or guest room.
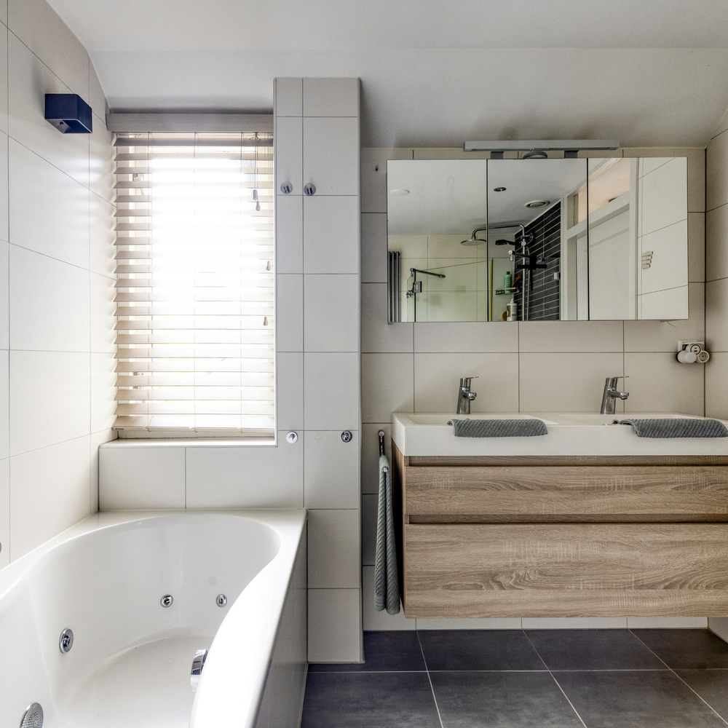
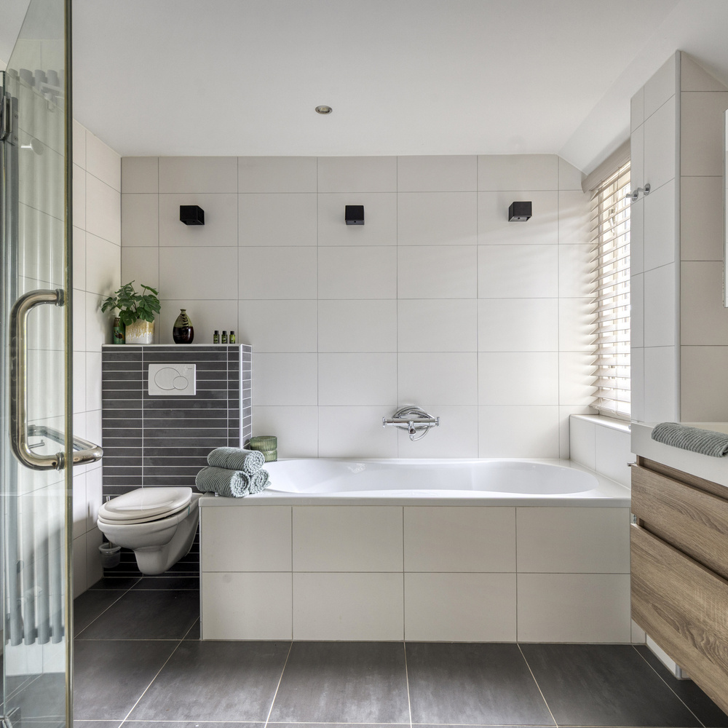
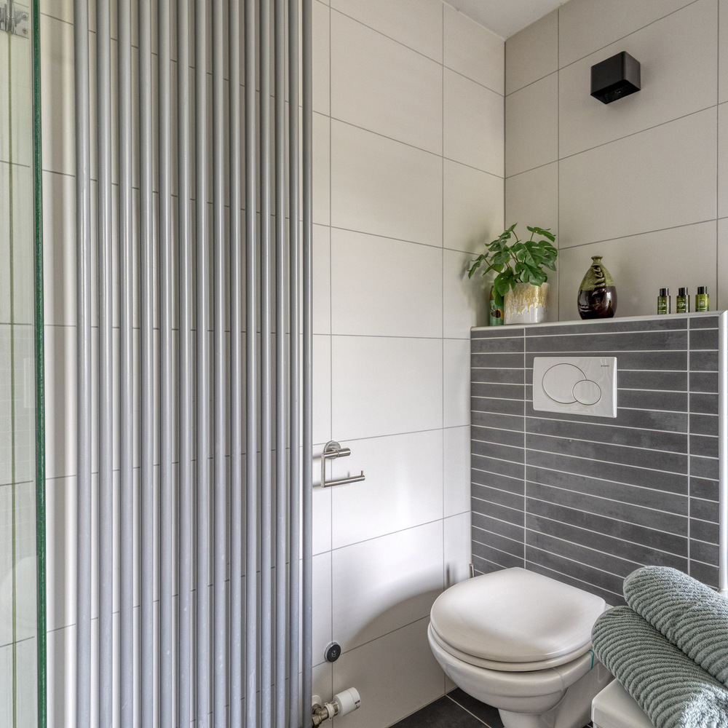
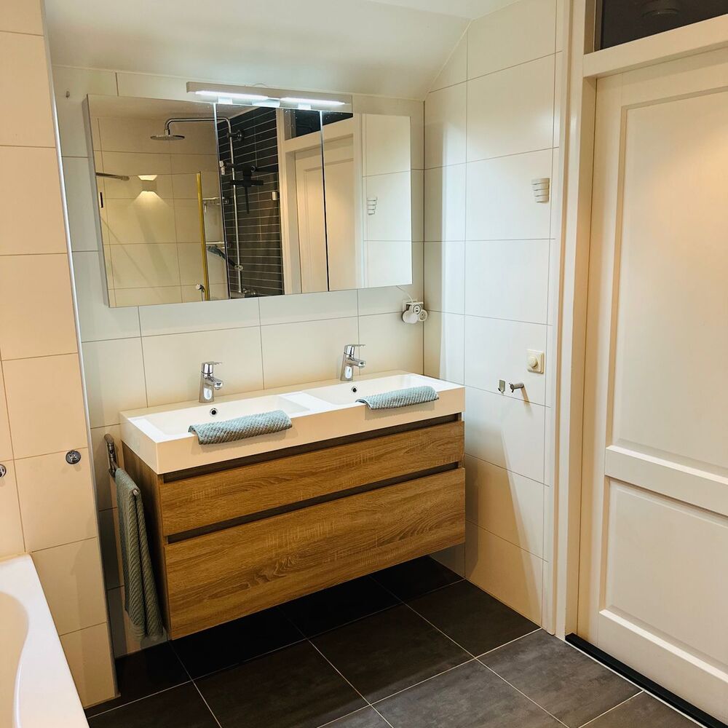
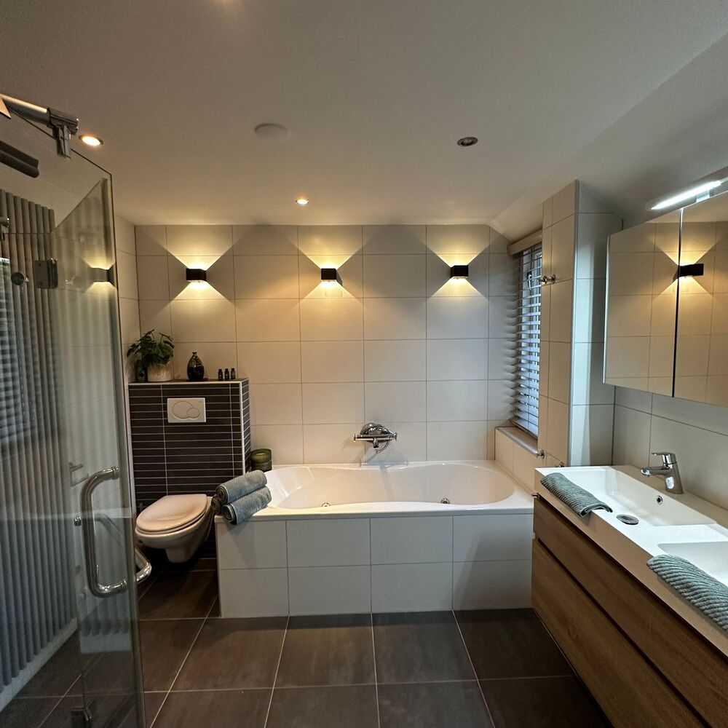
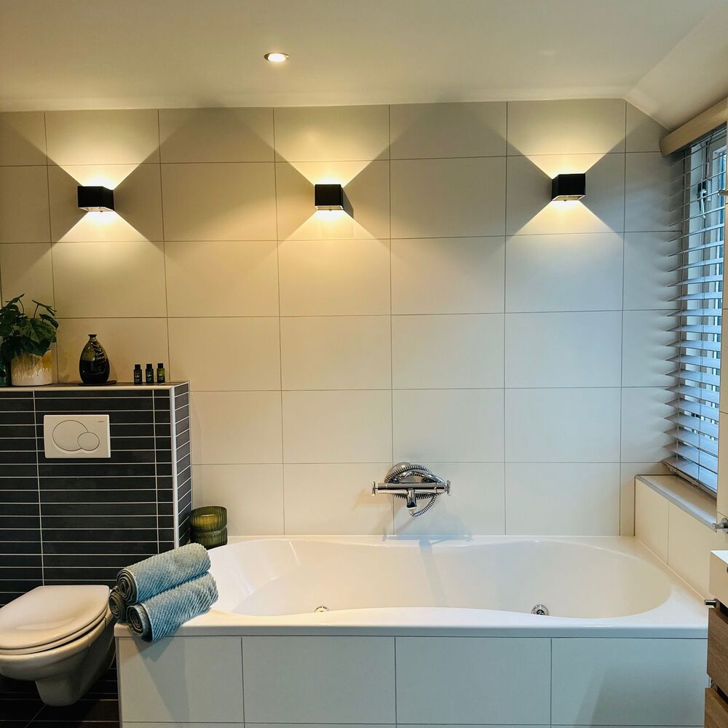
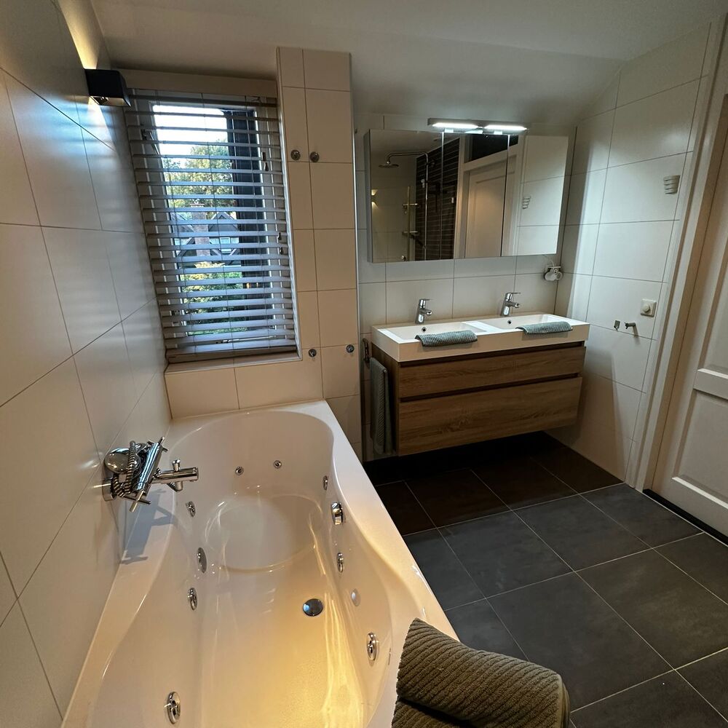
The family bathroom is fully equipped with a bathtub, separate shower, double washbasin and toilet.
Second floor
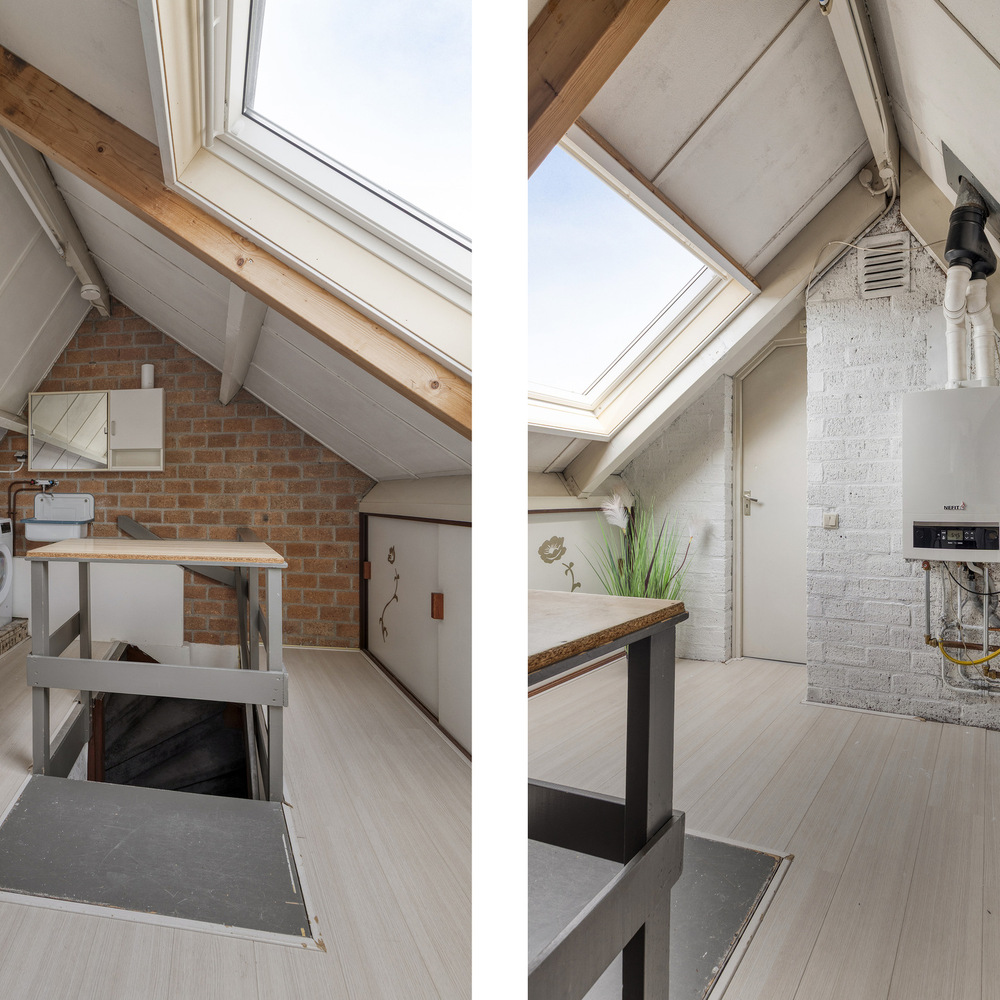
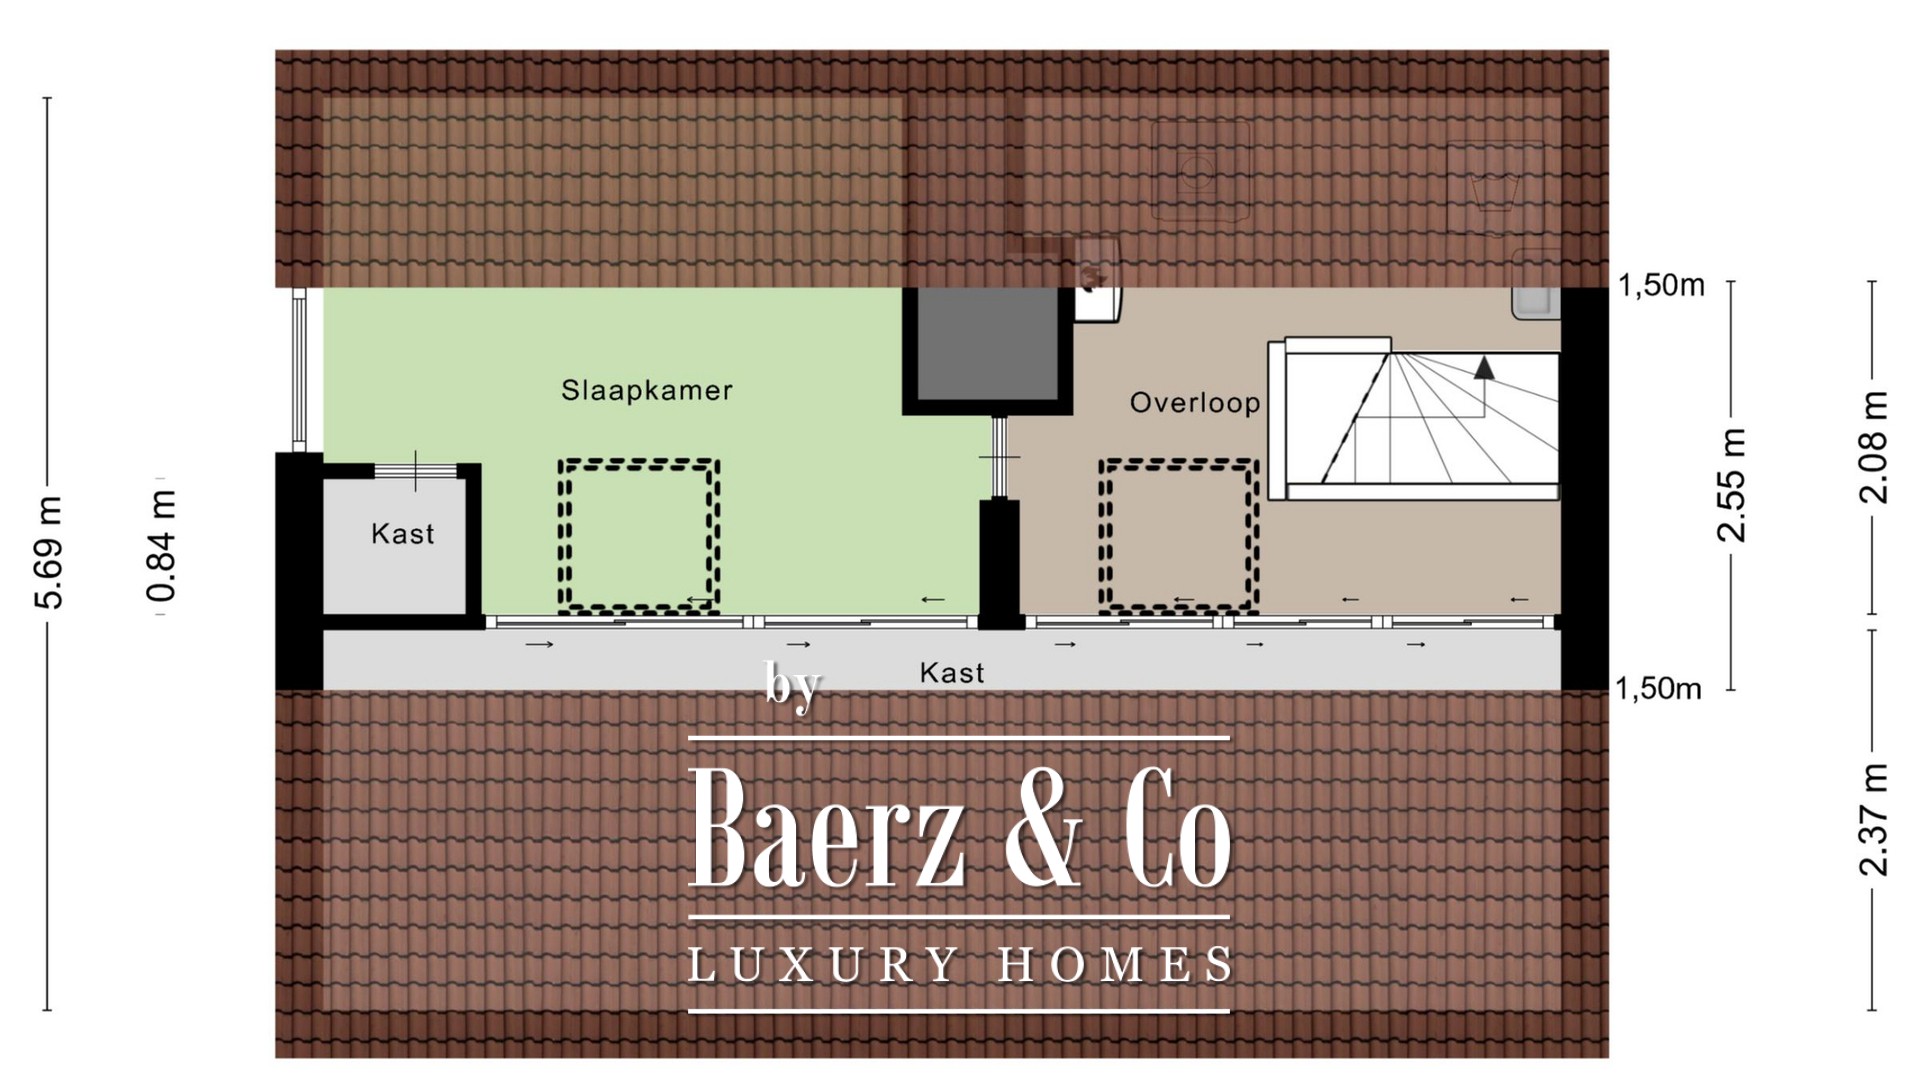
The second floor features a spacious landing area with a roof window, washbasin and connections for a washing machine and tumble dryer. The central heating boiler is also located here.
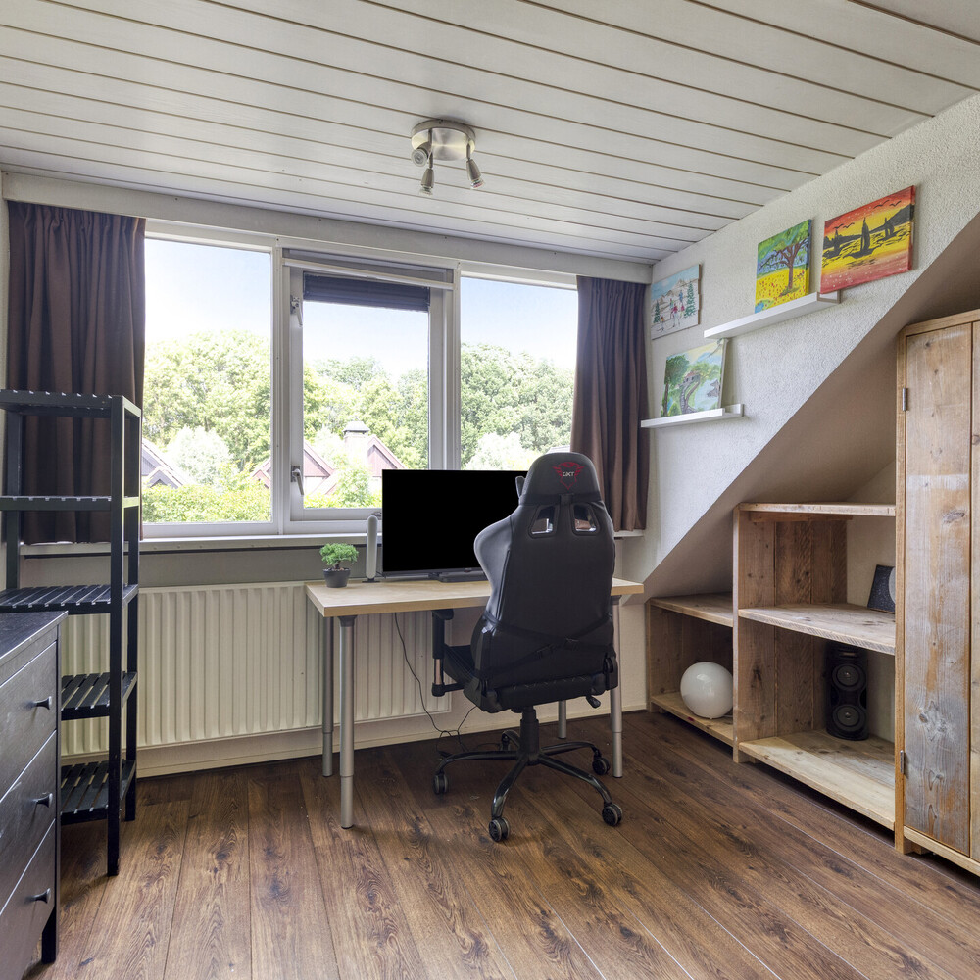
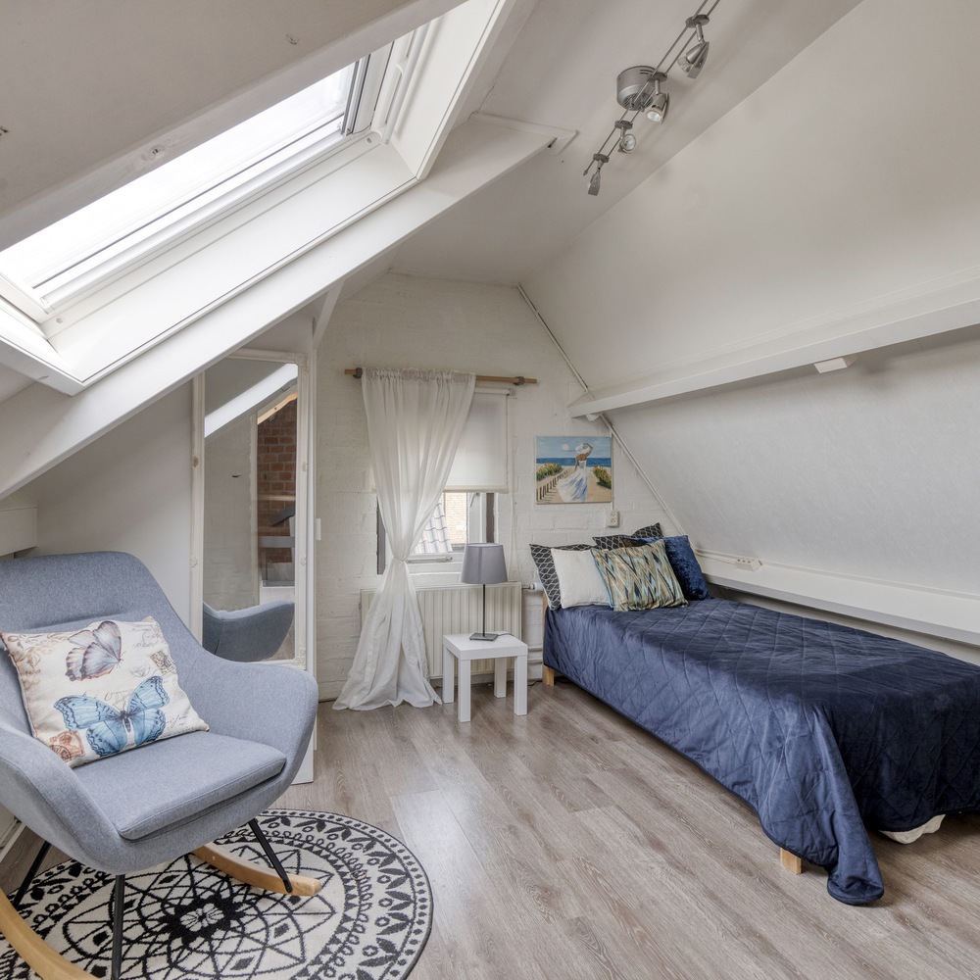
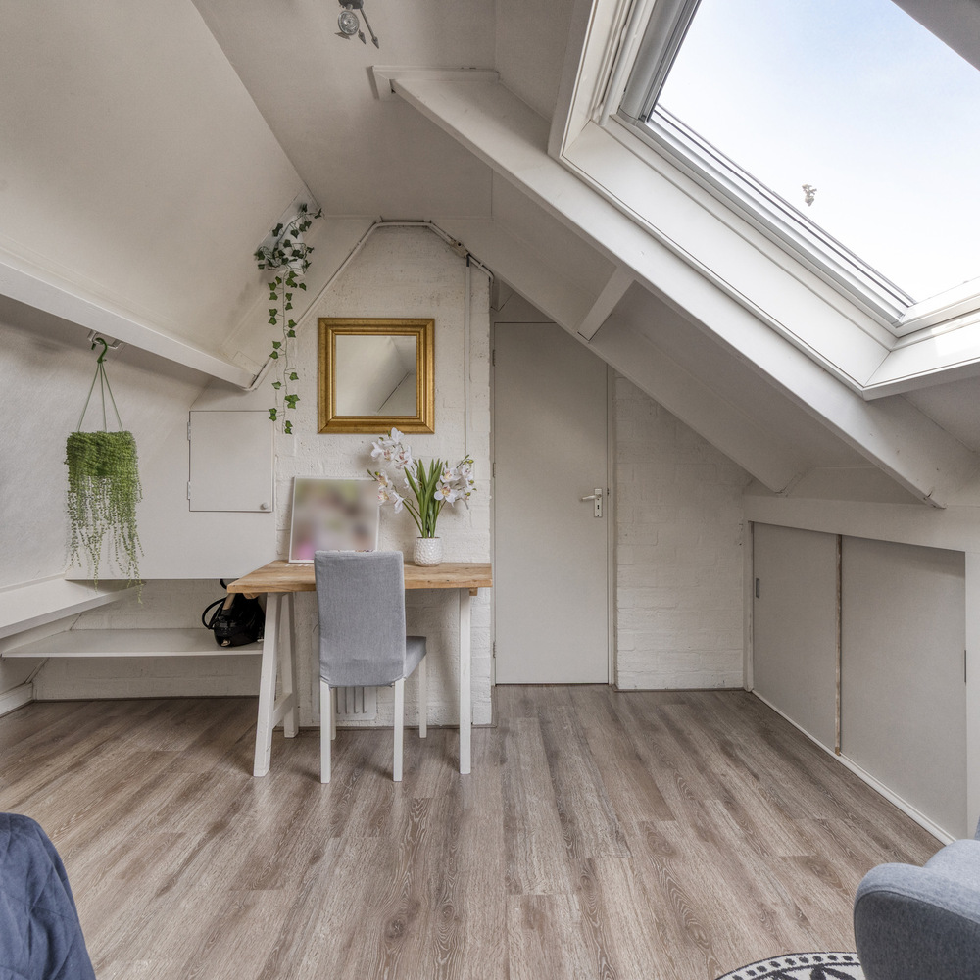
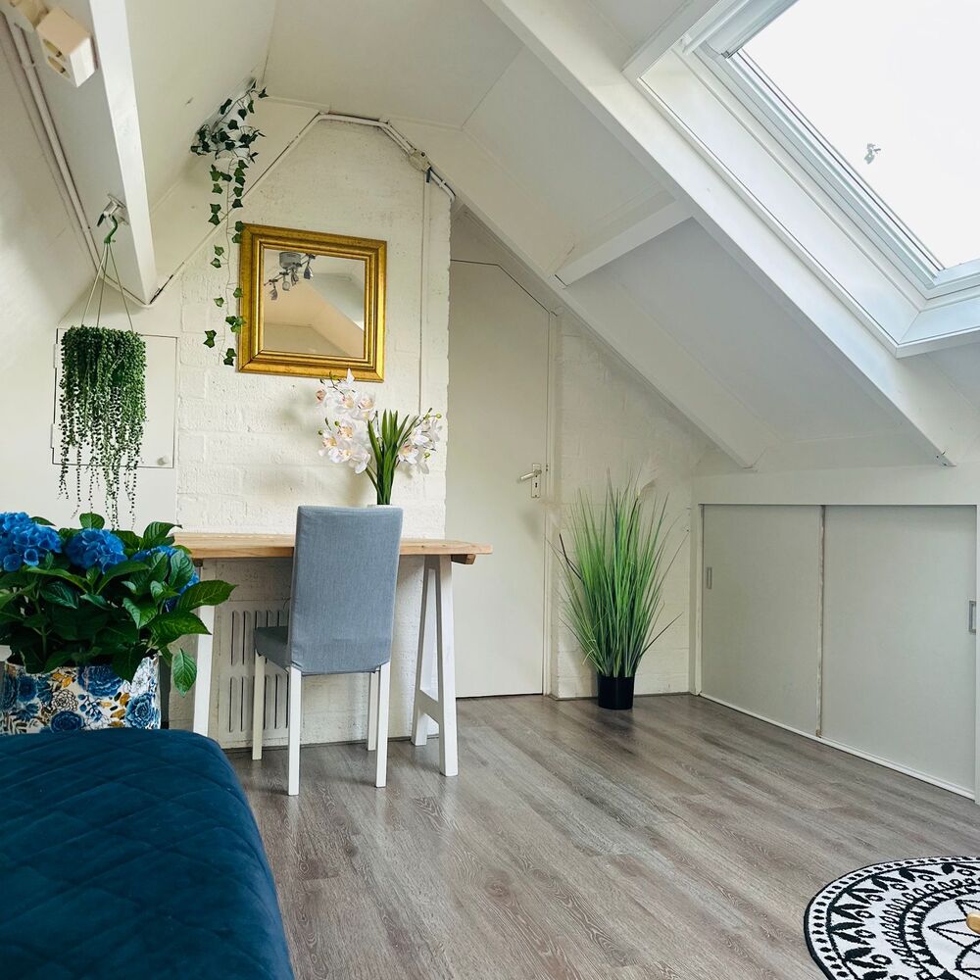
This floor also accommodates the fifth bedroom, which benefits from both a roof window and a side window, as well as a built-in wardrobe.
Additional storage space is available behind the knee walls beneath the sloping roof.
Key features
Beautifully modernised detached luxury home on a generous 445 m² plot;
Spacious living areas, five bedrooms and a separate home office/TV room;
Stunning kitchen with a large island, integrated Siemens appliances and skylight;
Attached covered veranda of approximately 17 m² with an atmospheric open fireplace;
Sunny southwest-facing garden with a waterfront wooden deck and jacuzzi;
Private driveway, glass carport and heated garage.
Additional information
Completion date to be agreed upon, subject to the list of fixtures and fittings;
An age-related clause (ouderdomsclausule) will be included in the purchase agreement;
An asbestos clause (asbestclausule) will be included in the purchase agreement.
Your new home near Rotterdam
In summary, this exceptionally complete detached family home offers a wonderful combination of luxury, space, privacy and comfort.
From the stunning kitchen and generous living areas to the beautiful veranda, landscaped garden and relaxing waterfront jacuzzi, every aspect of this property has been designed for enjoyable everyday living.
Its attractive location near parks, international schooling options and the popular Hillegersberg area adds to its appeal, particularly for expats and international families looking to settle in the Rotterdam region.
A luxurious family home where stylish indoor living meets beautiful outdoor surroundings.
We warmly invite you to schedule a viewing and experience the unique atmosphere, comfort and possibilities of this exceptional property for yourself.
Disclaimer
Every effort has been made to ensure that the information provided in this property description is accurate and complete. Nevertheless, all information is expressly subject to change and verification, and no rights can be derived from its contents.
We act as the estate agent on behalf of the seller. We recommend that prospective buyers appoint their own purchasing agent to represent their interests during the purchase of their future home.
Purchase agreement becomes legally binding only upon signing
A verbal agreement between a private seller and a private buyer does not constitute a legally binding property purchase agreement under Dutch law.
In other words, a property sale is only legally binding once both the private seller and the private buyer have signed the written purchase agreement.
This requirement follows from Article 7:2 of the Dutch Civil Code (Burgerlijk Wetboek).
Confirmation of a verbal agreement by email, or the provision of a draft purchase agreement, does not constitute a signed and legally binding purchase agreement.
Explanation of the Measurement Instruction
The property has been measured in accordance with the Dutch industry-wide Measurement Instruction (Branchebrede Meetinstructie – BBMI).
This measurement guideline aims to establish a more consistent method for determining and indicating the usable floor area of a property.
However, the guideline does not entirely eliminate differences in measurement results, which may arise due to variations in interpretation, rounding or practical limitations encountered during the measurement process.
Bergschenhoek reúne comunidade sofisticada, serviços personalizados, natureza exuberante e espírito internacional, ideal para quem almeja qualidade de vida e valorização patrimonial.