


'S-GRAVENHAGE
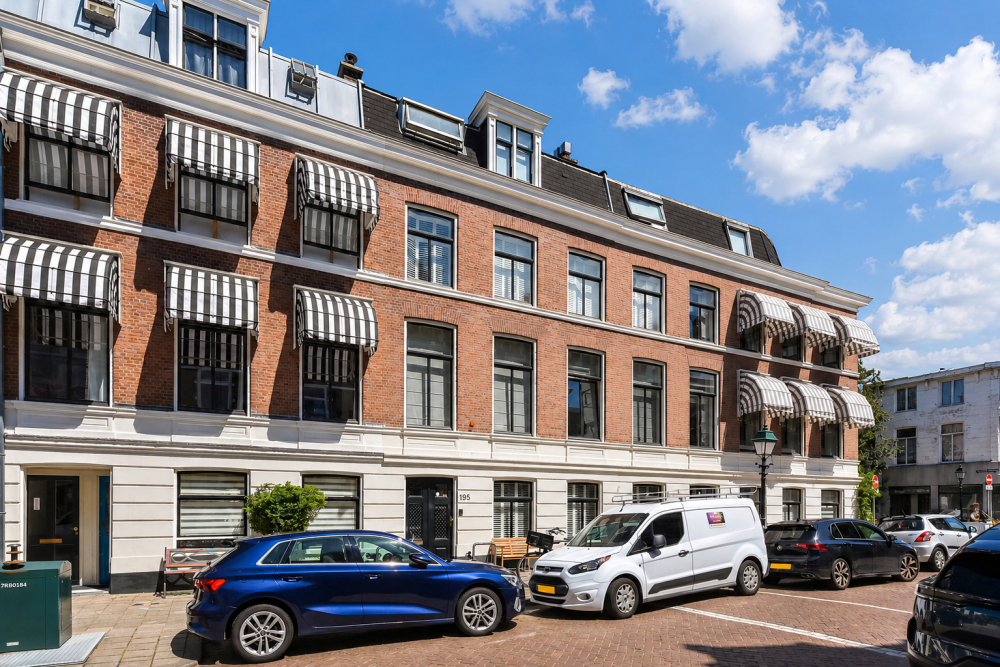
Borneostraat 195 - 2585 SC
荷兰

€1,695,000
居住面积
272m2
地块大小
134m2
卧室
5

描述

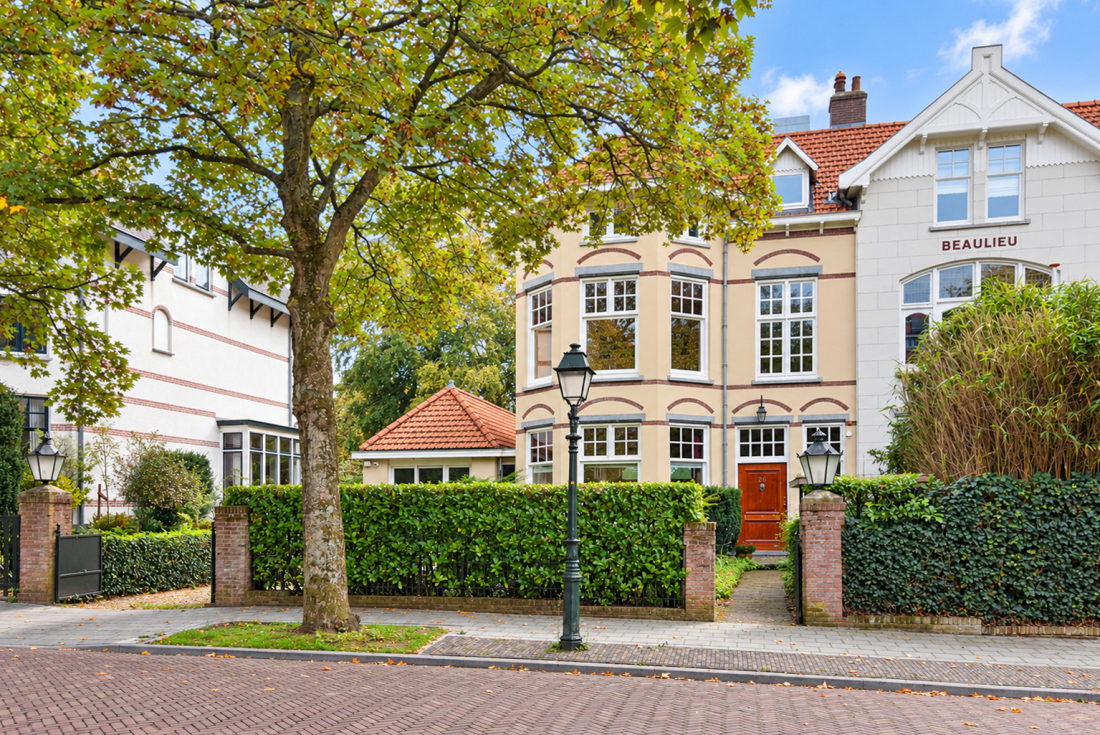
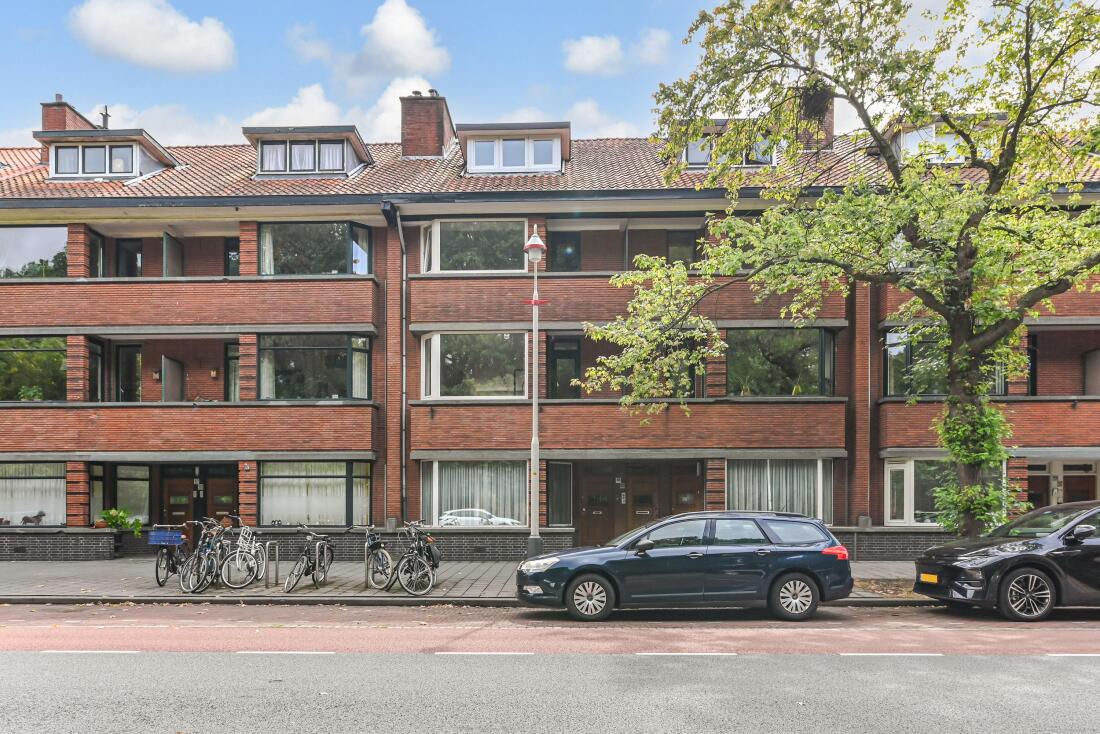
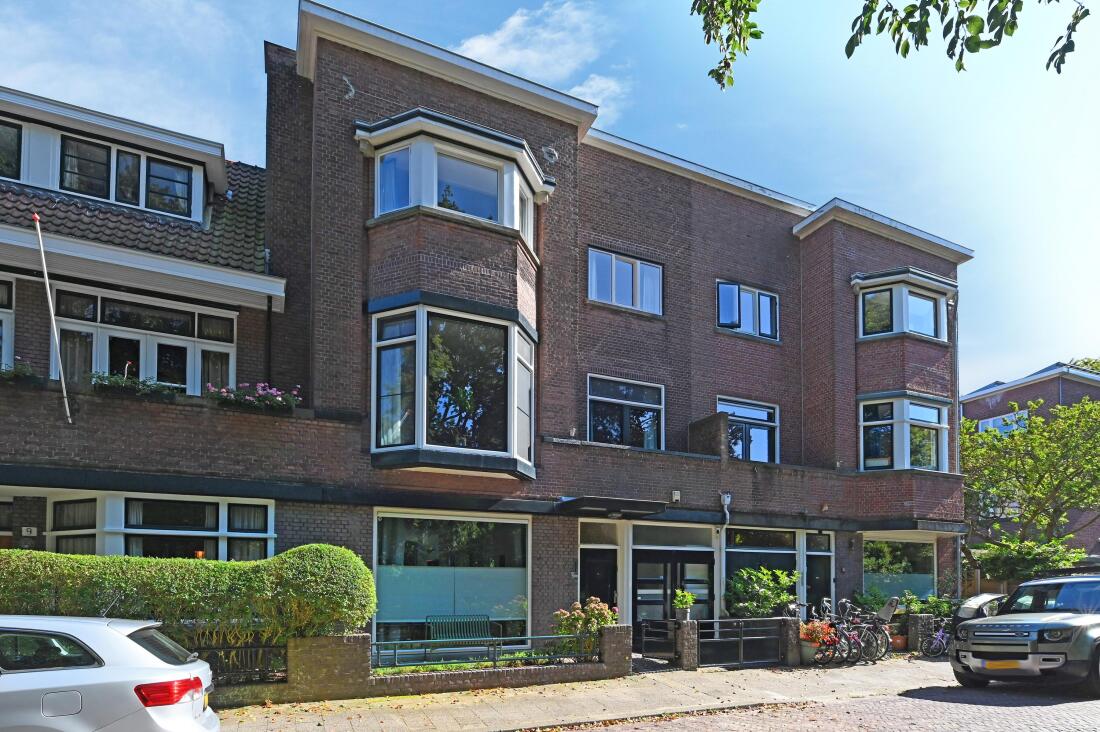
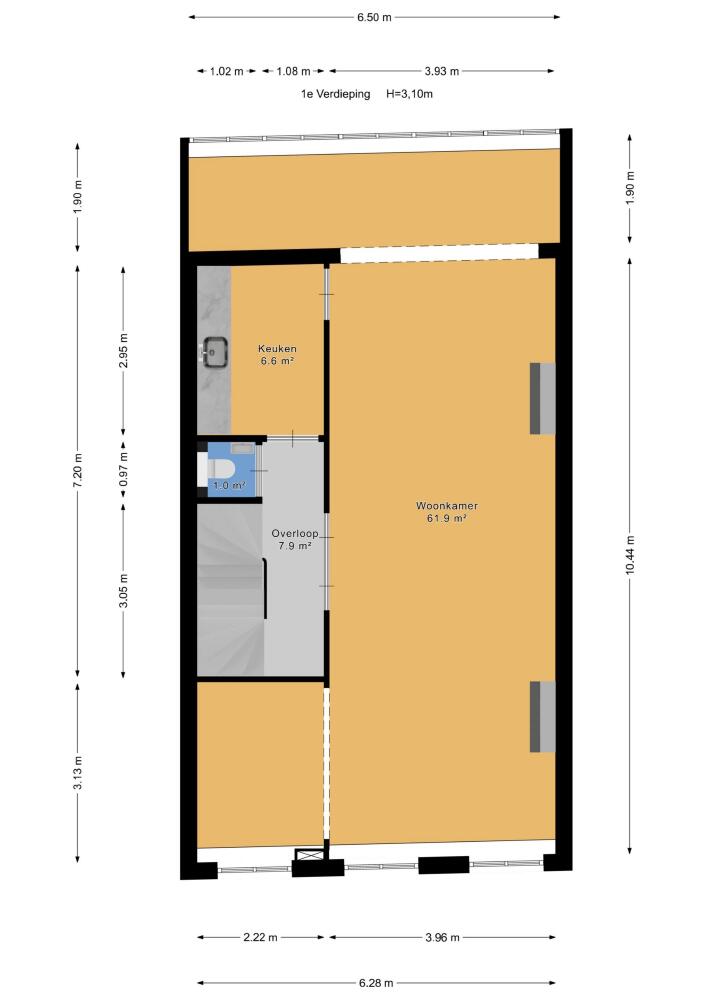
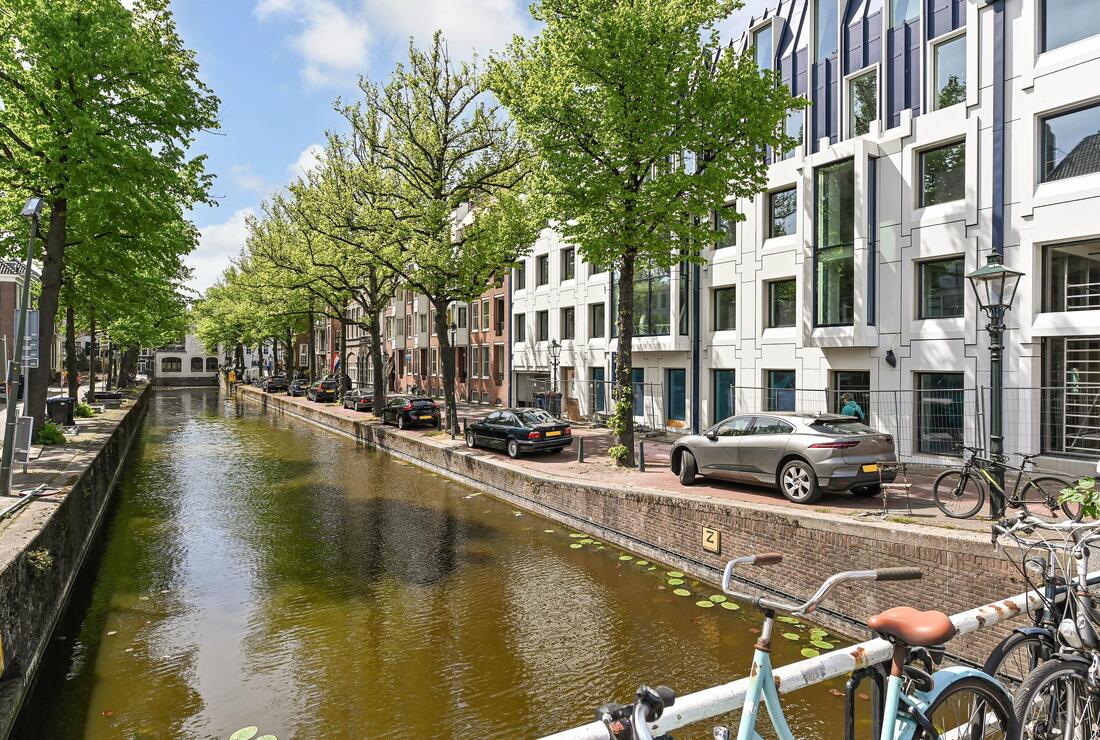
Impressive four-storey townhouse offering approximately 272 m² of living space, featuring a spacious kitchen on the ground floor, an beautiful first floor and five generously sized bedrooms with three bathrooms arranged across the two upper floors.
This exceptional family home combines character, space and modern-day comfort. It is presented in excellent condition and can be occupied without significant renovation costs. The property has also been substantially upgraded in terms of sustainability, as reflected by its energy label B.

Layout
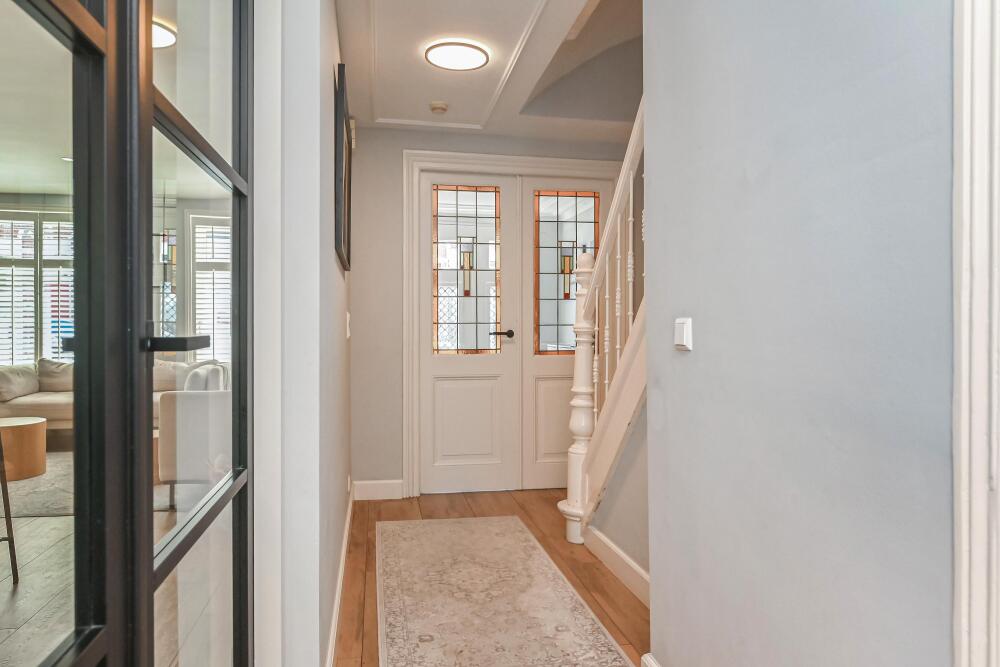
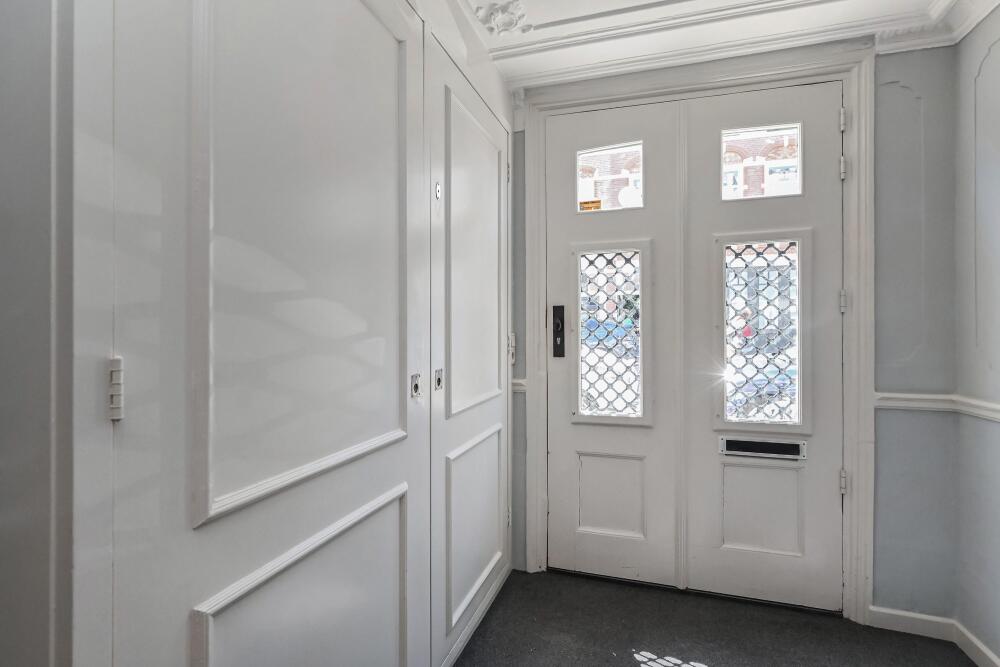
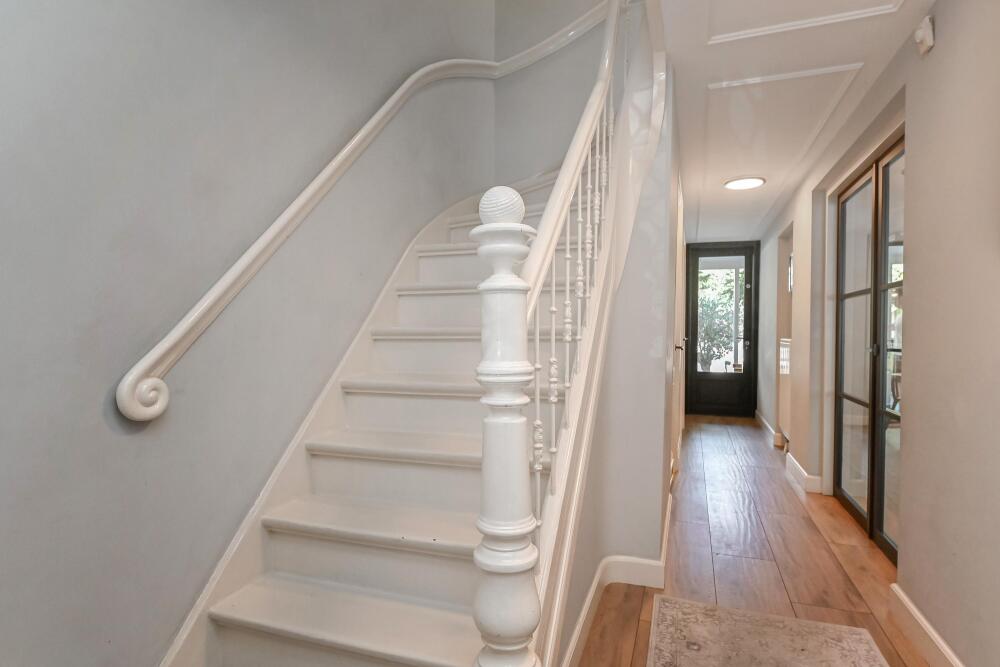
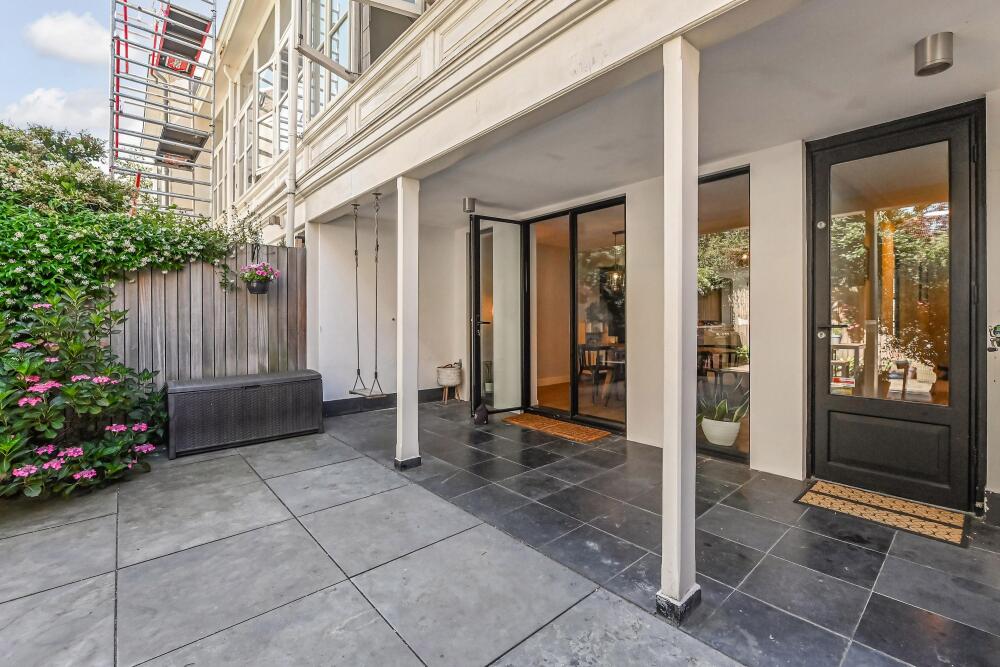
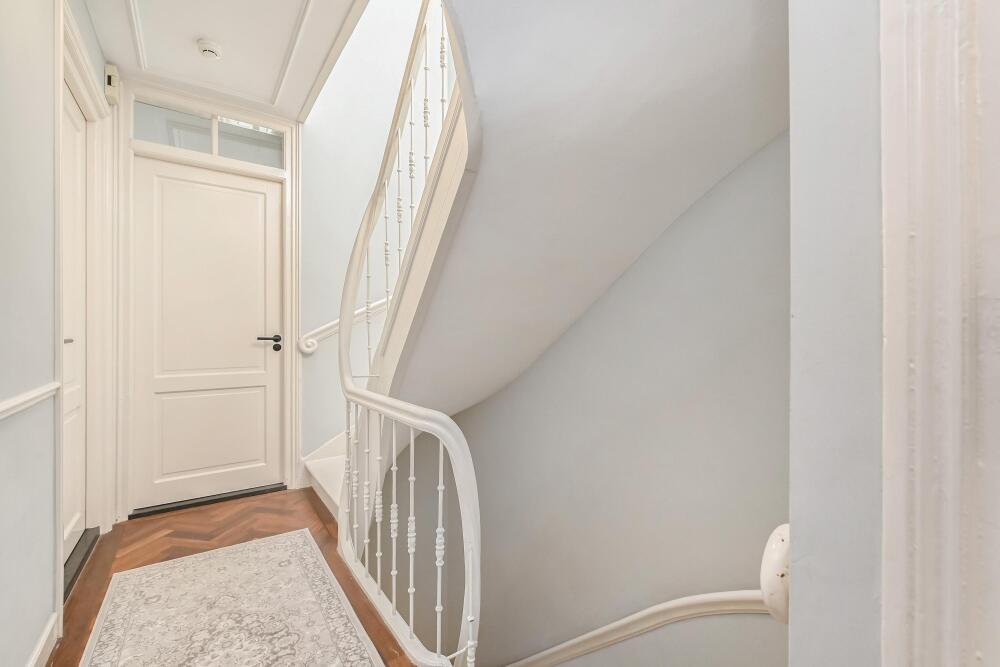
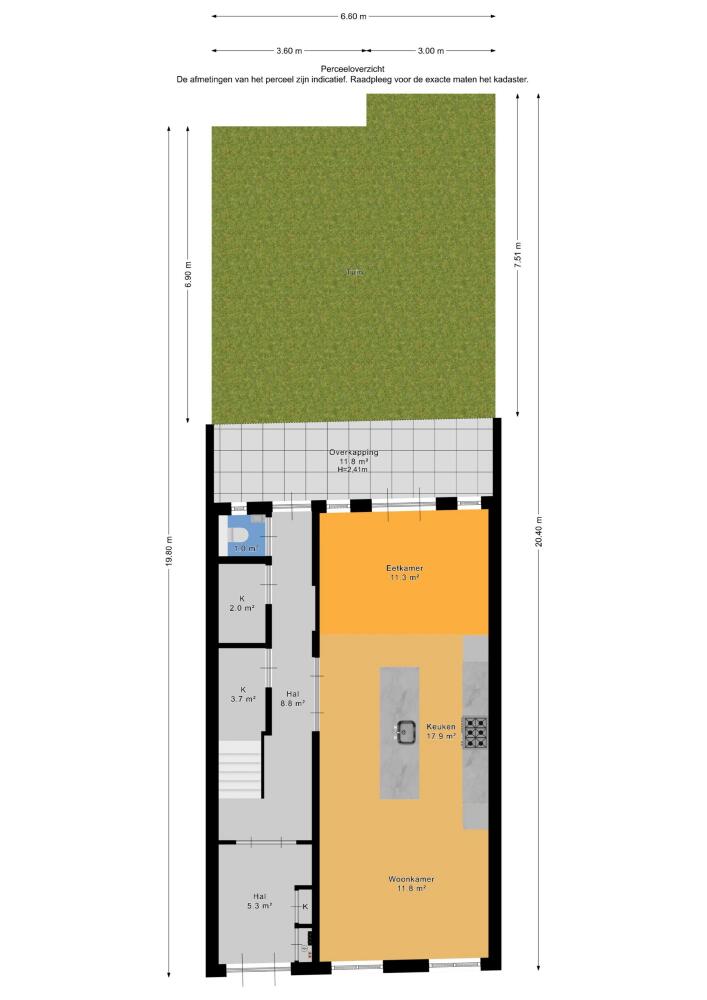
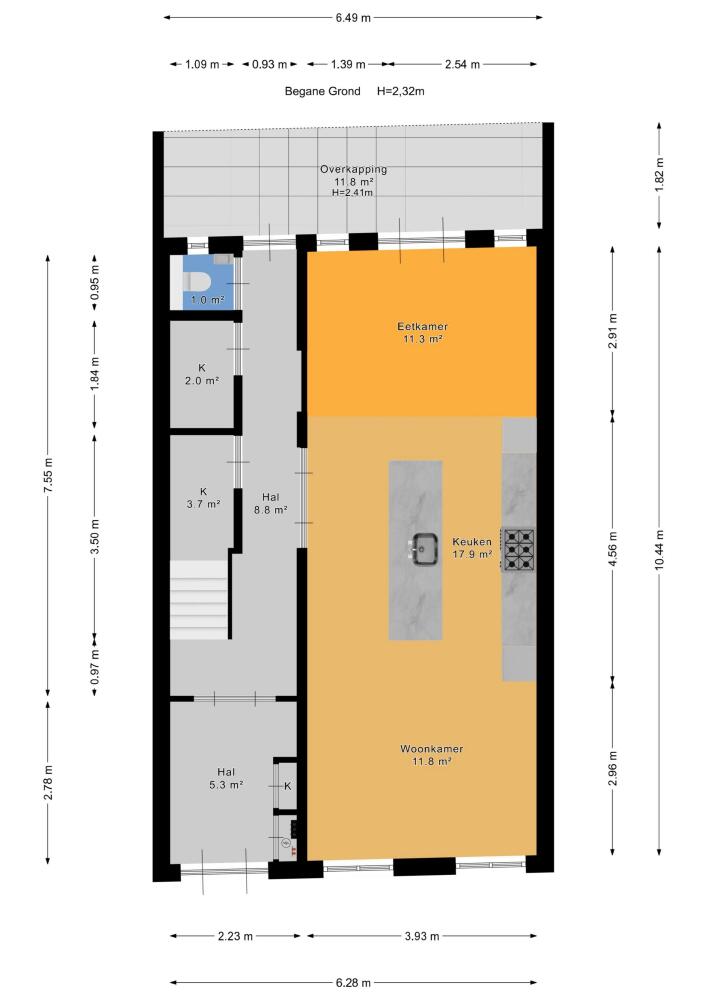
Ground floor: entrance vestibule, built-in cupboard housing the electrical installation, additional storage cupboard and a glazed draught lobby with original stained-glass detailing. Hallway with access to the garden, modern guest toilet with washbasin and a cloakroom area.
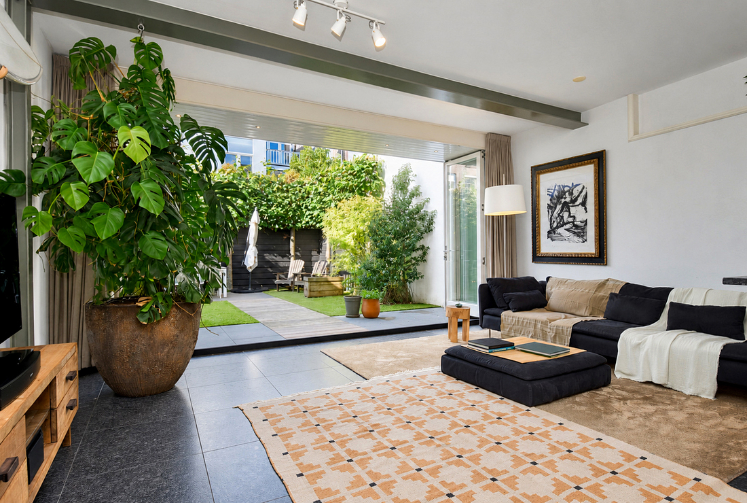
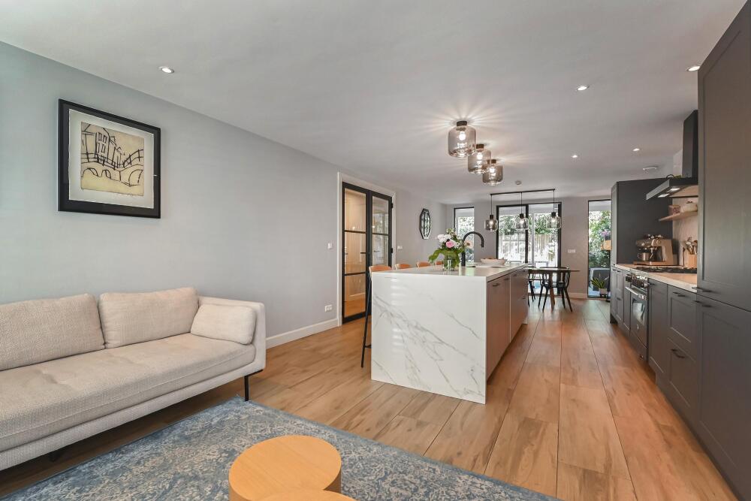
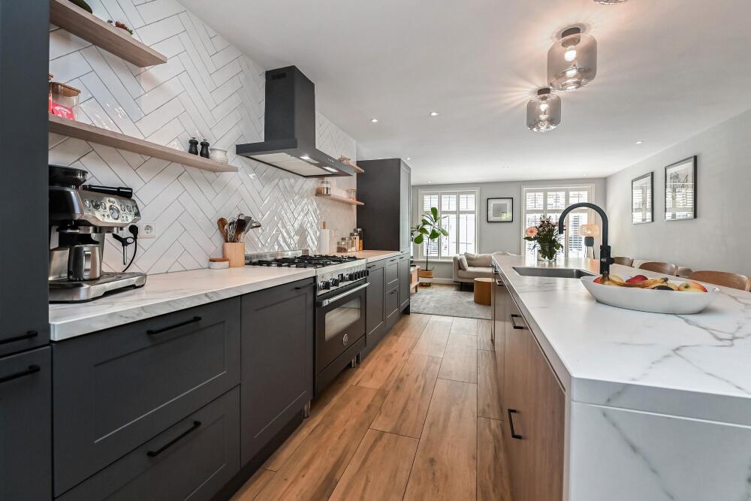
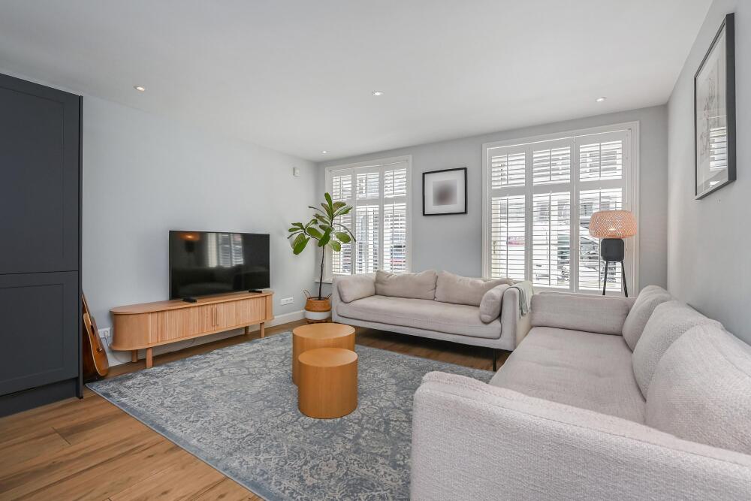
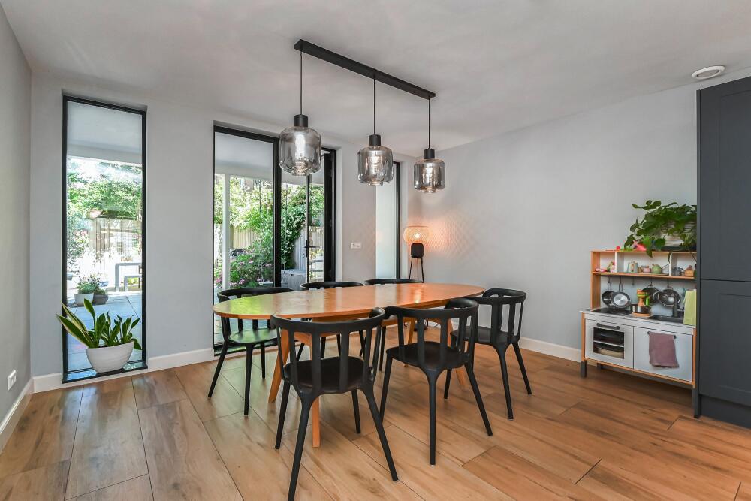
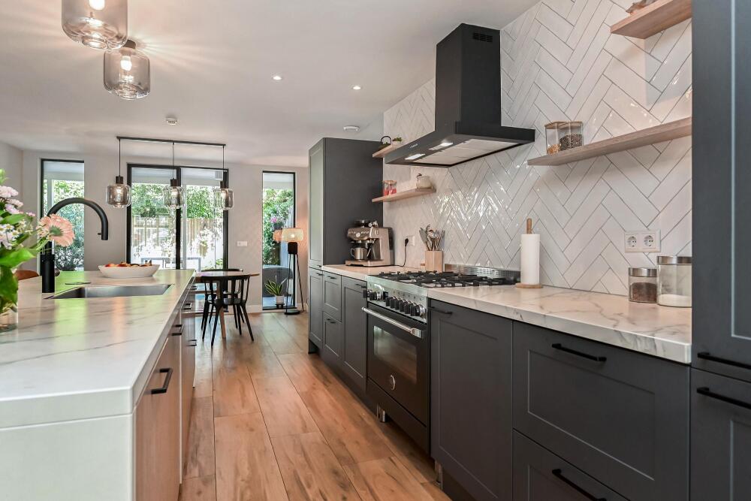
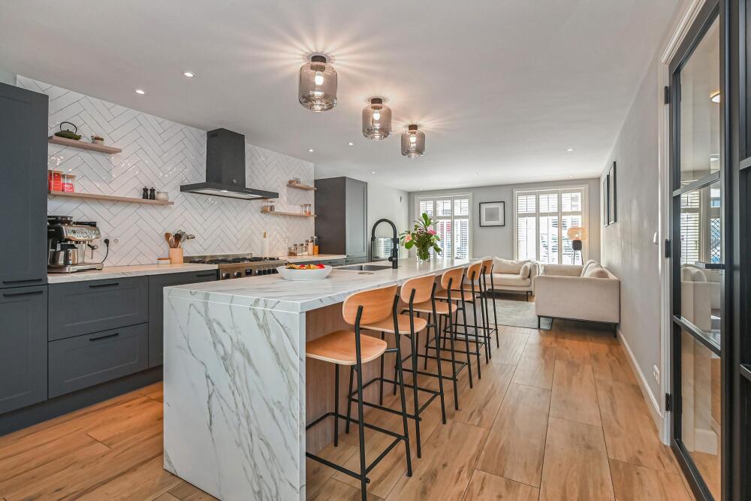
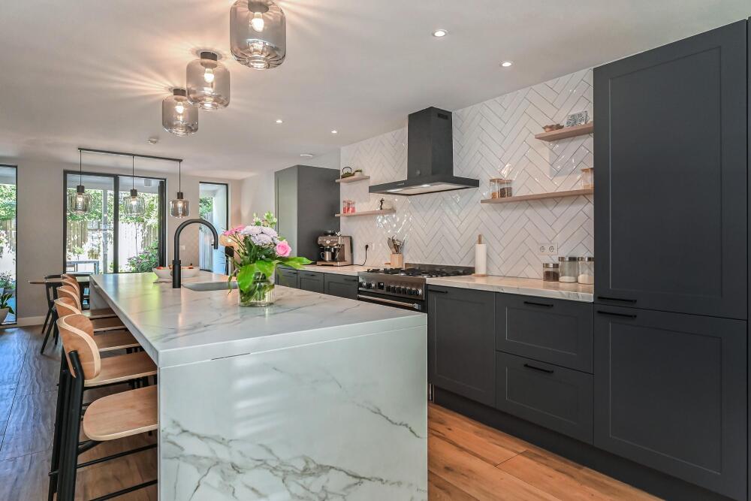
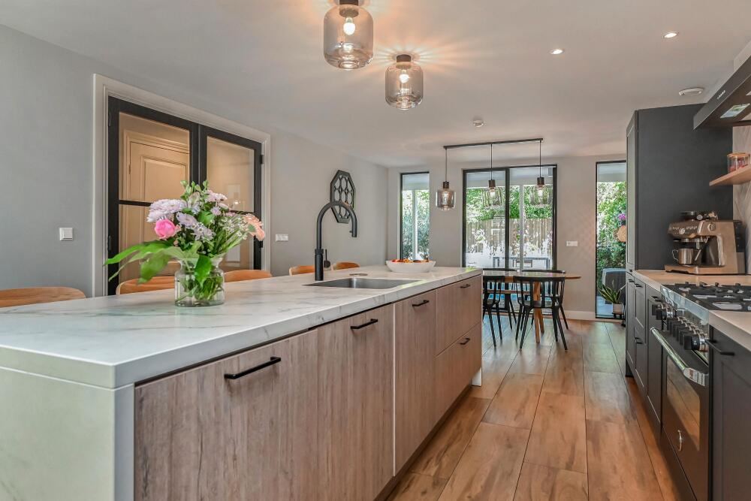
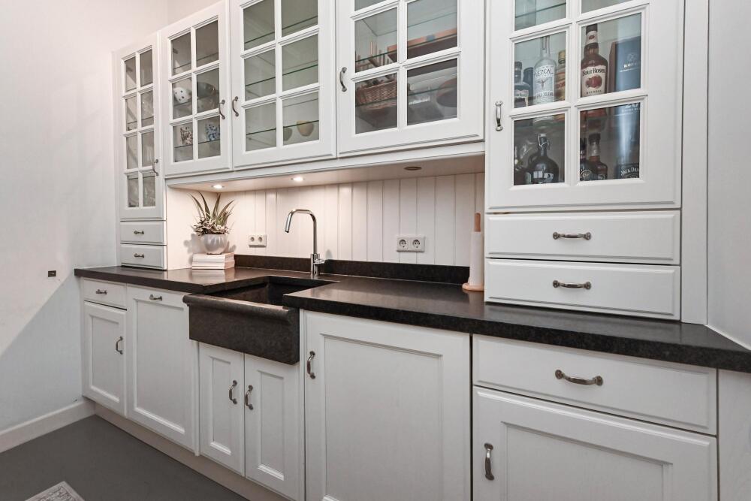
Double doors open into the generous and contemporary kitchen-diner, fitted with a large central island and a range of integrated appliances. The attractive stone-effect flooring, designed to resemble wood, benefits from underfloor heating.
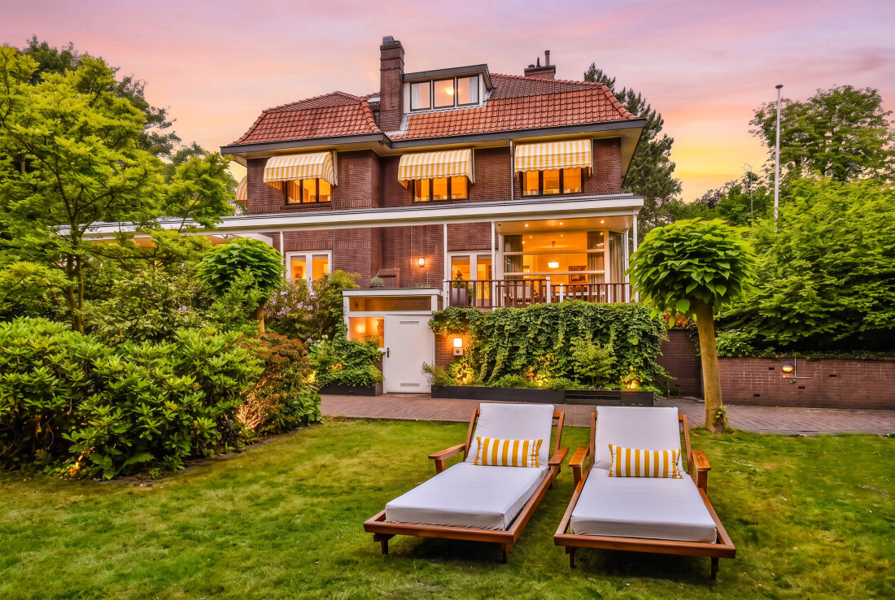
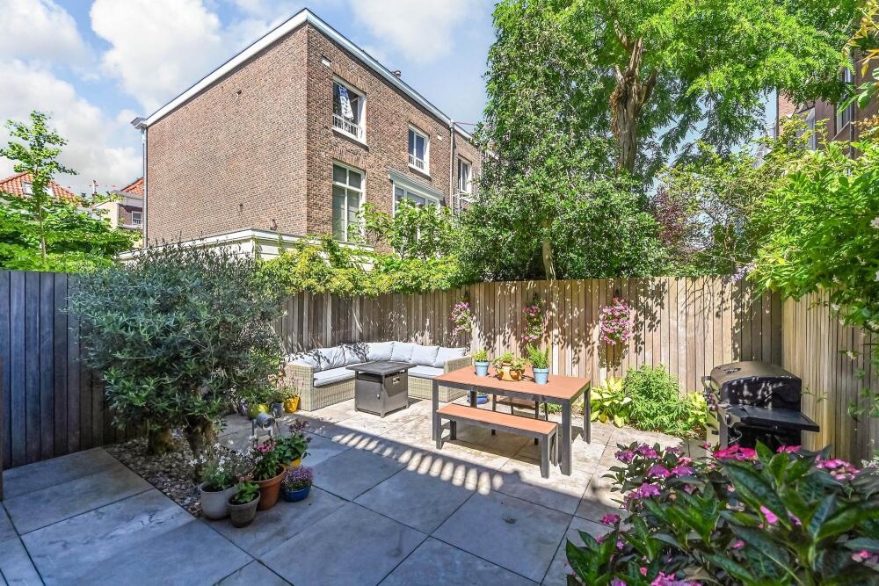
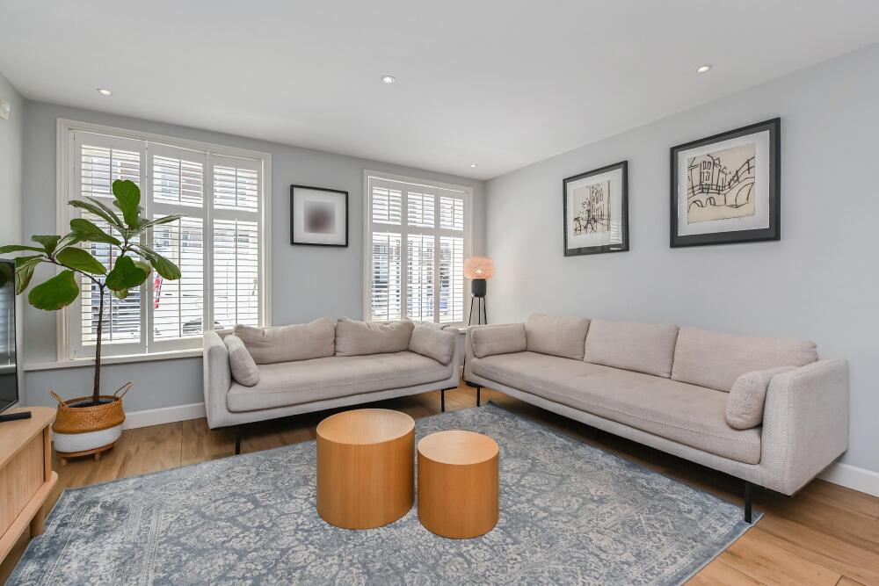
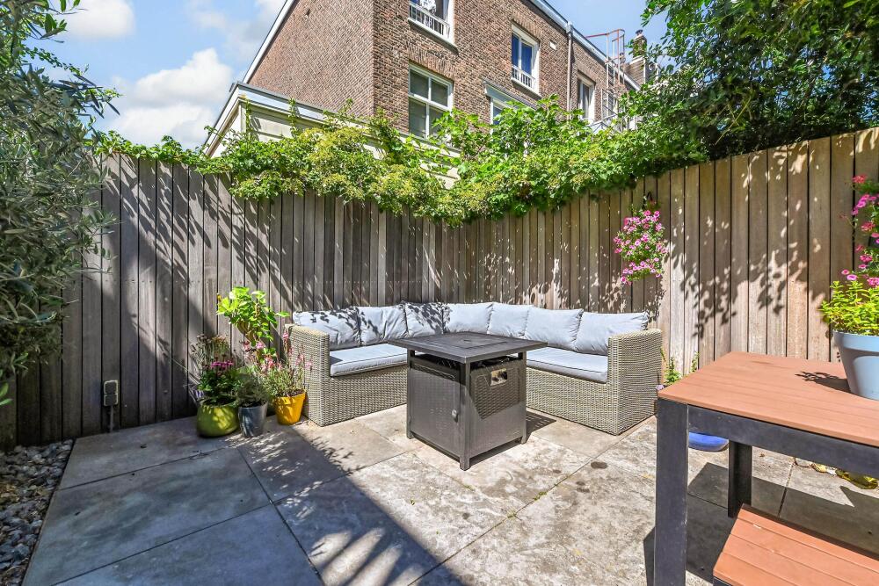
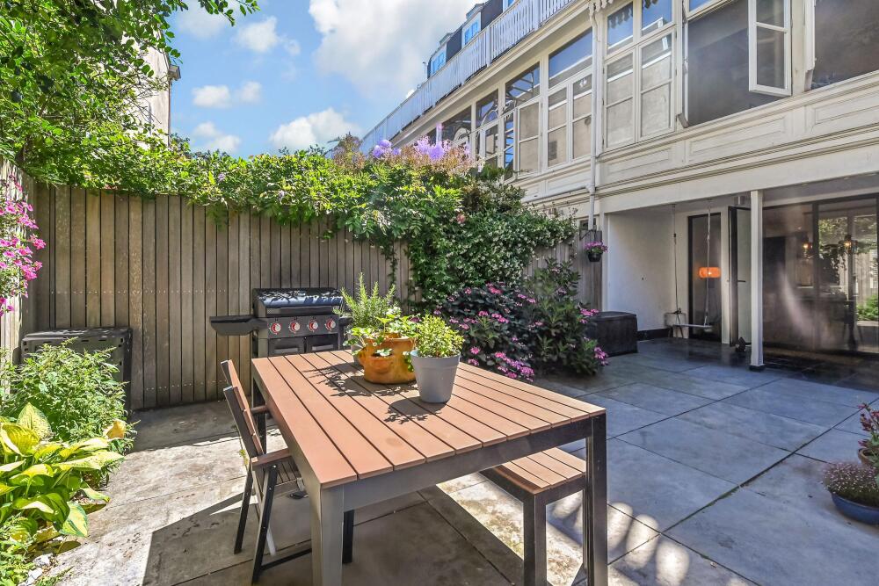
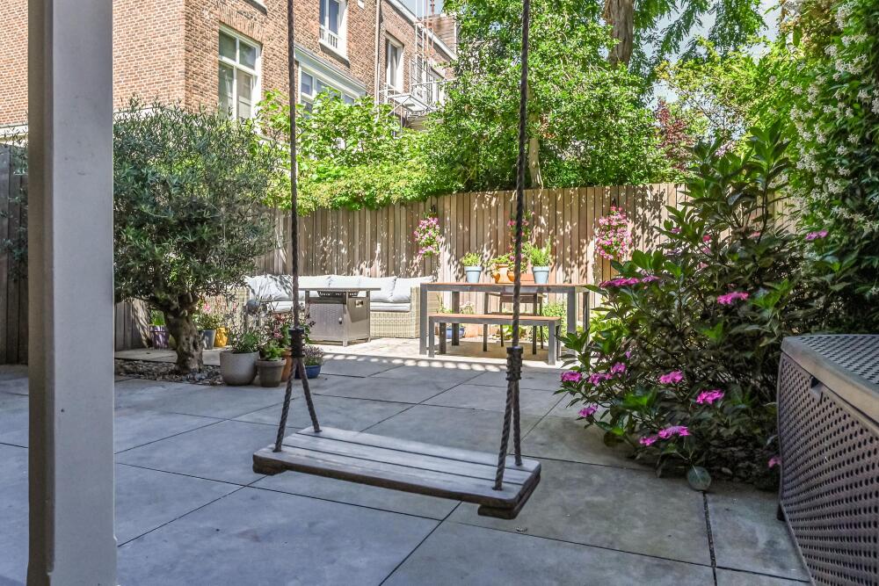
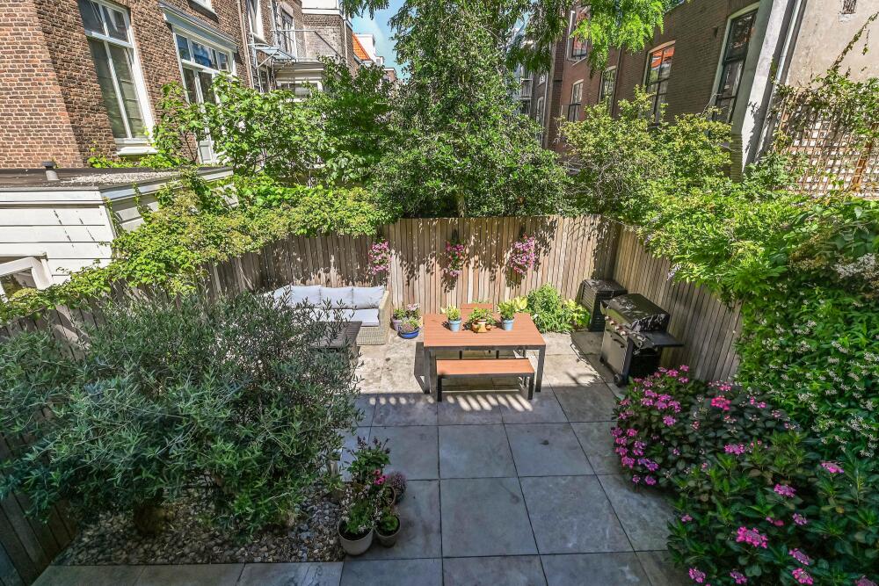
The front section provides ample space for a television or children’s play area, while the rear section comfortably accommodates a large dining table. Newly installed window frames and doors at the rear provide access to the north-east-facing garden.

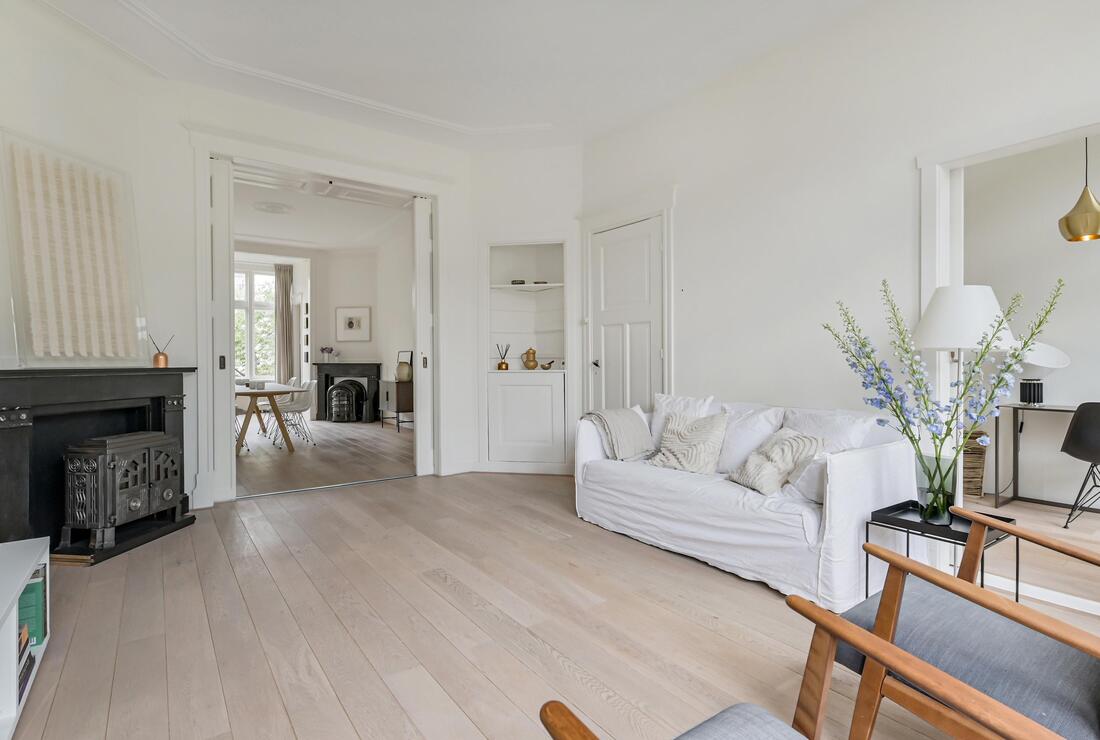
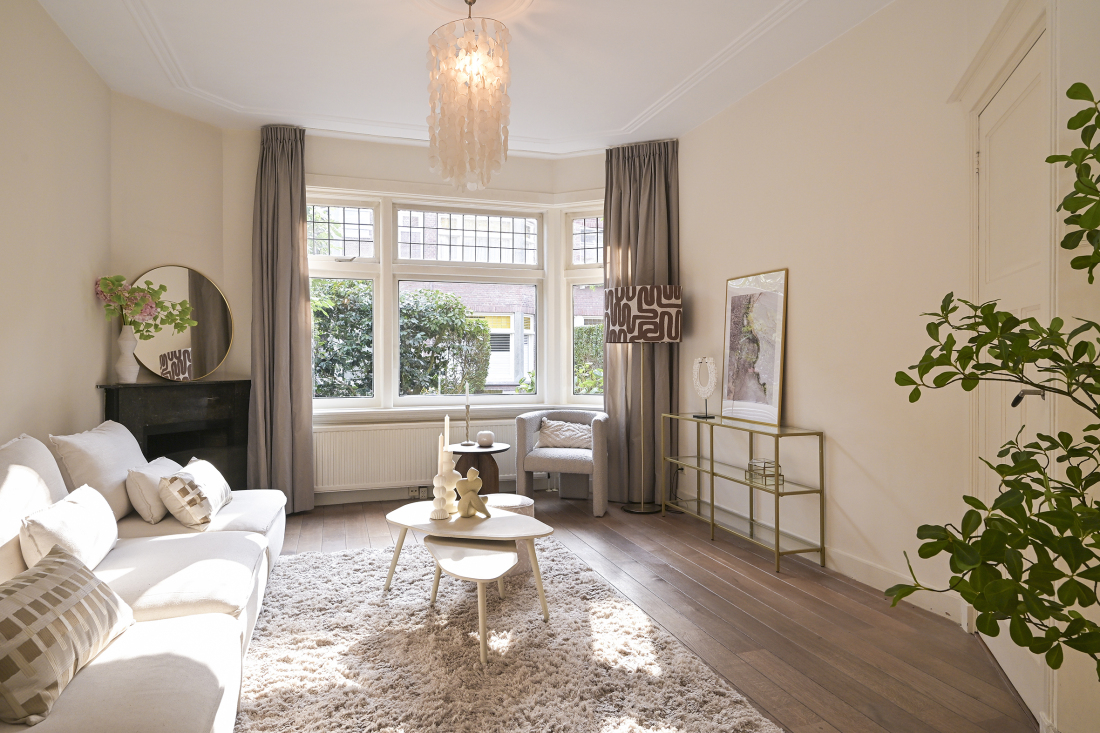
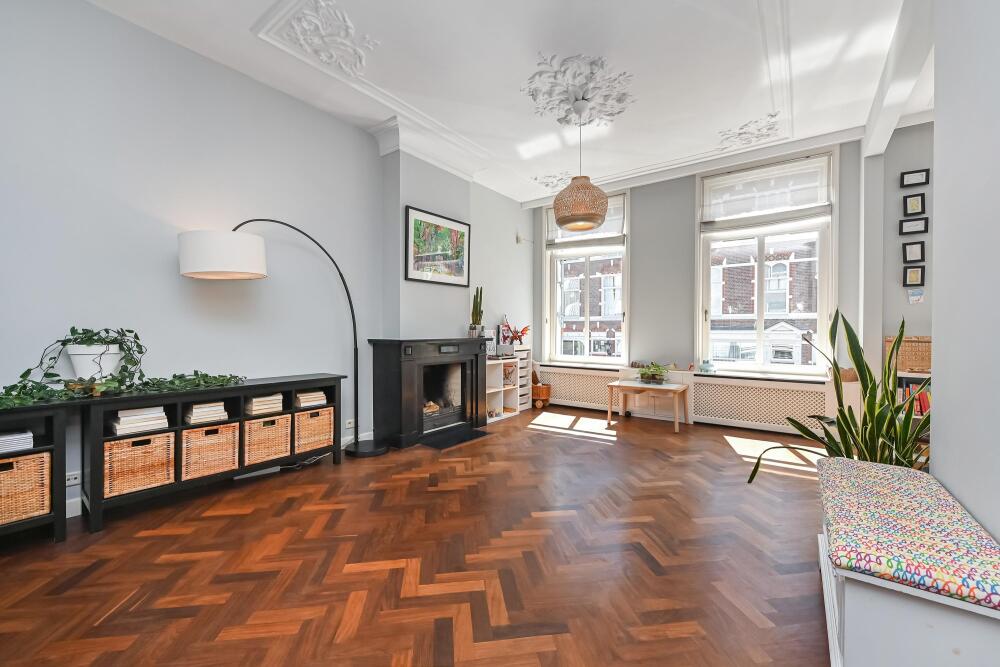
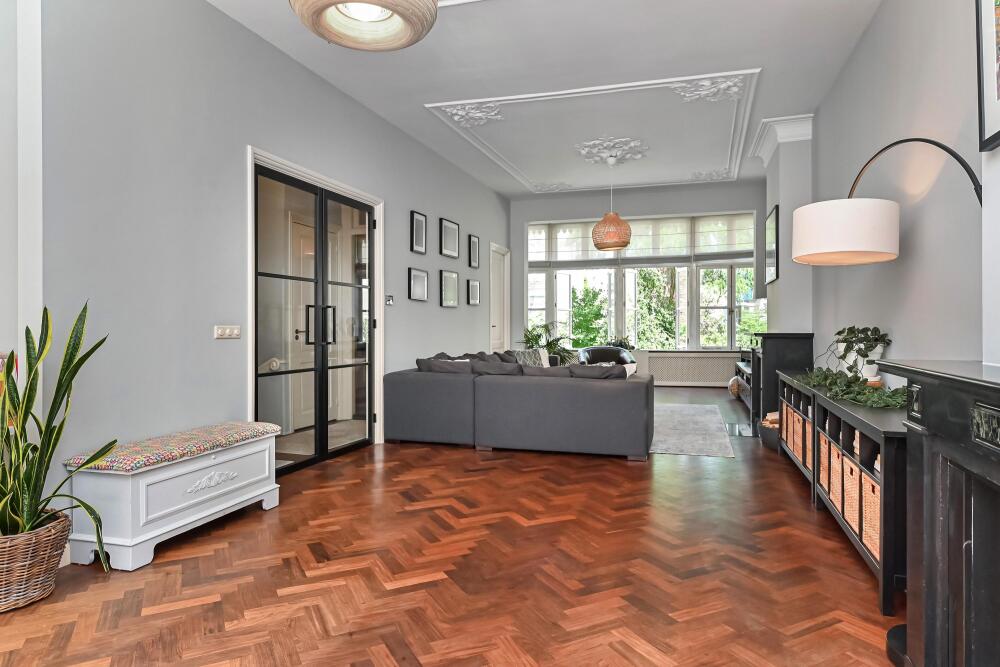
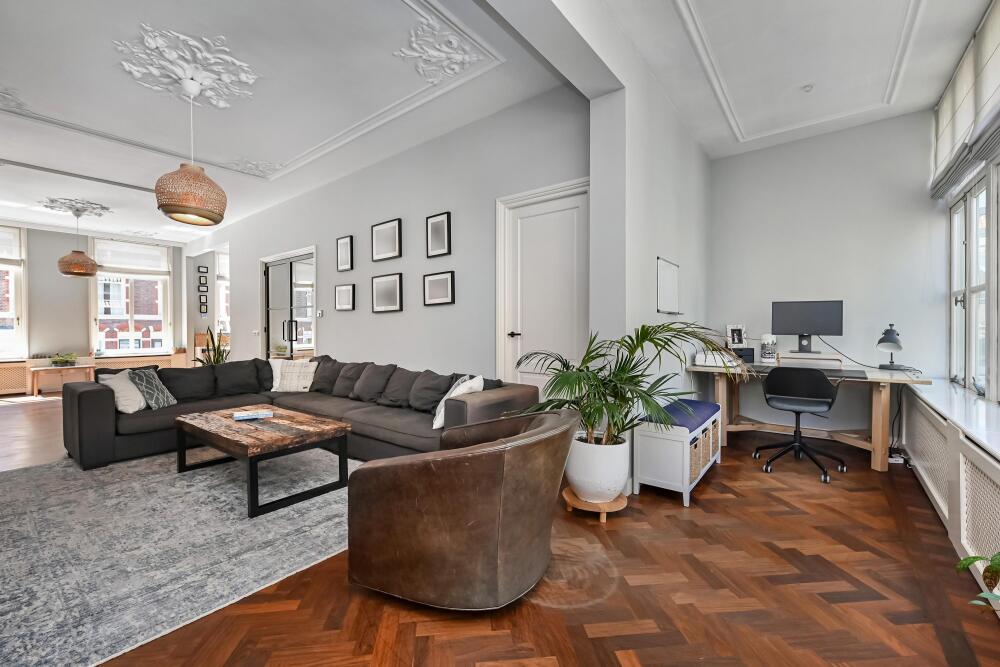
First floor: landing, modern toilet with washbasin and double doors leading into the magnificent L-shaped reception rooms. These elegant period rooms feature decorative ceilings, marble fireplaces with working fires and parquet flooring.
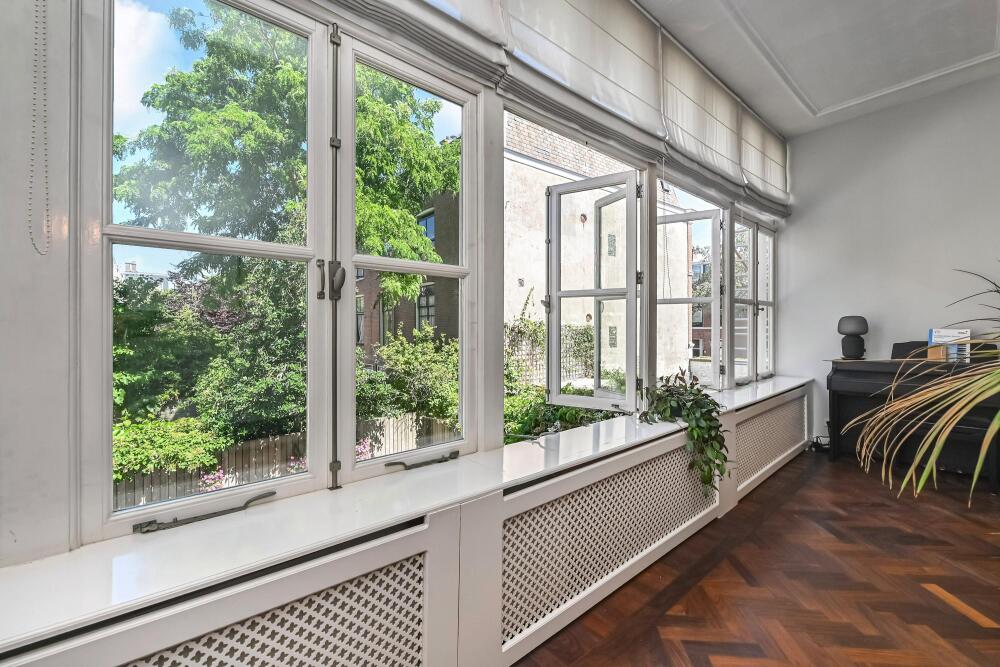
The front room spans an impressive three windows in width, while the rear room incorporates a full-width conservatory, ensuring an abundance of natural light throughout the floor.

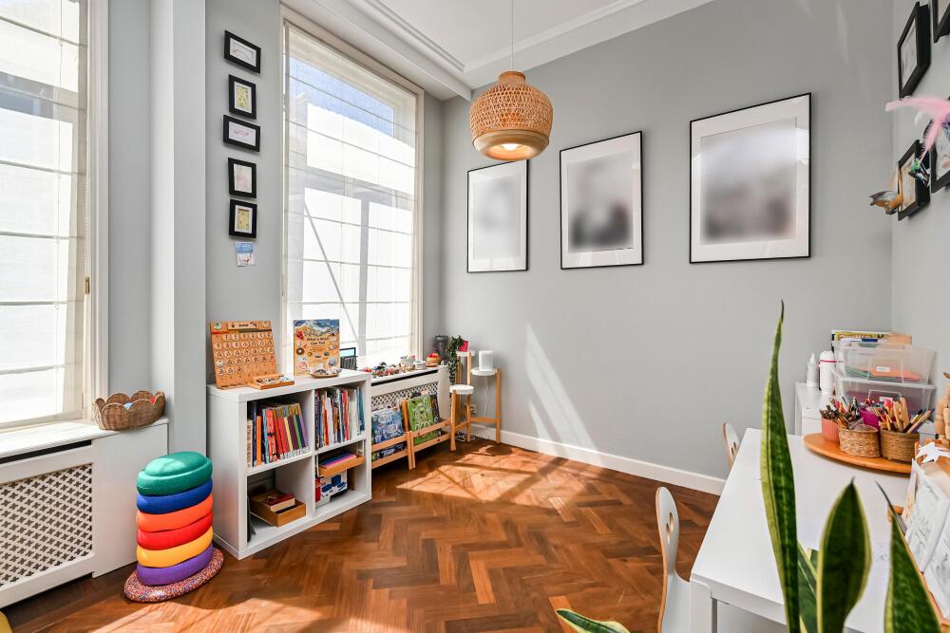
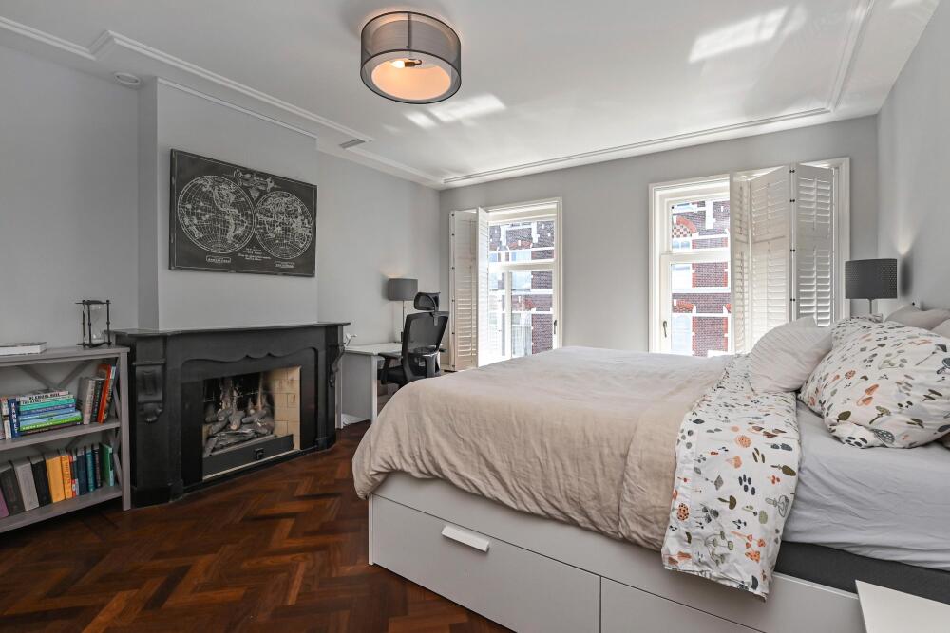
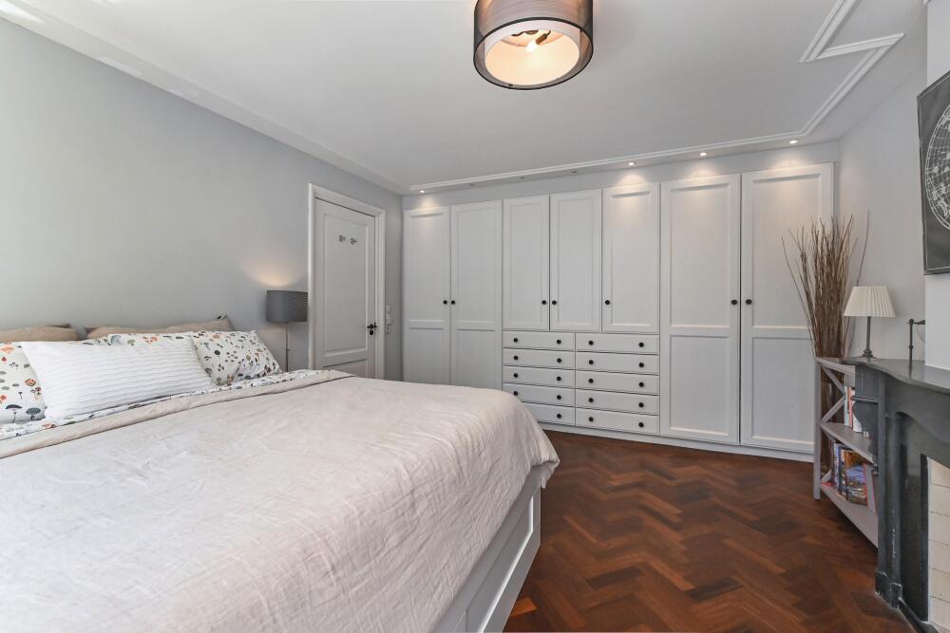
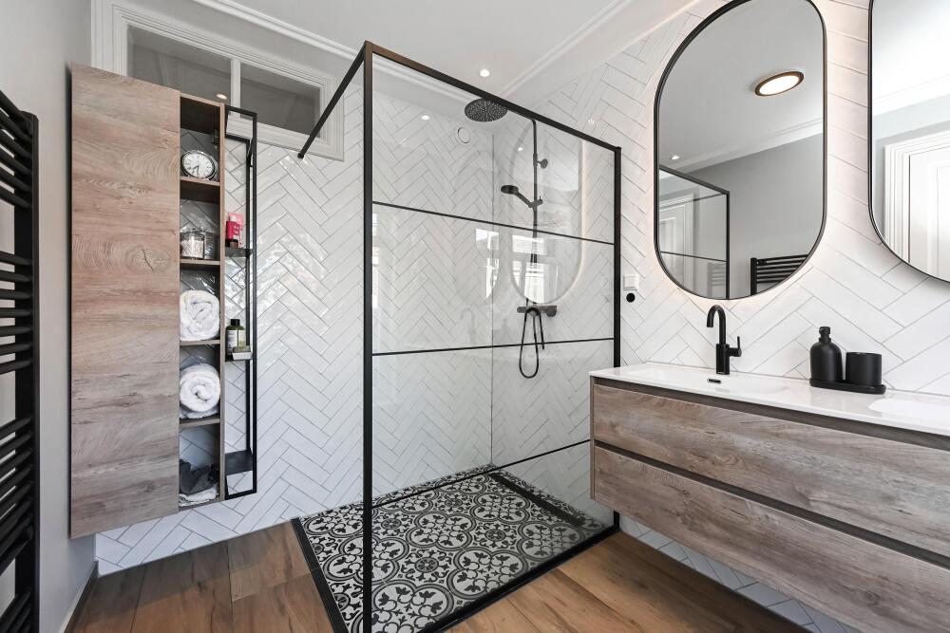
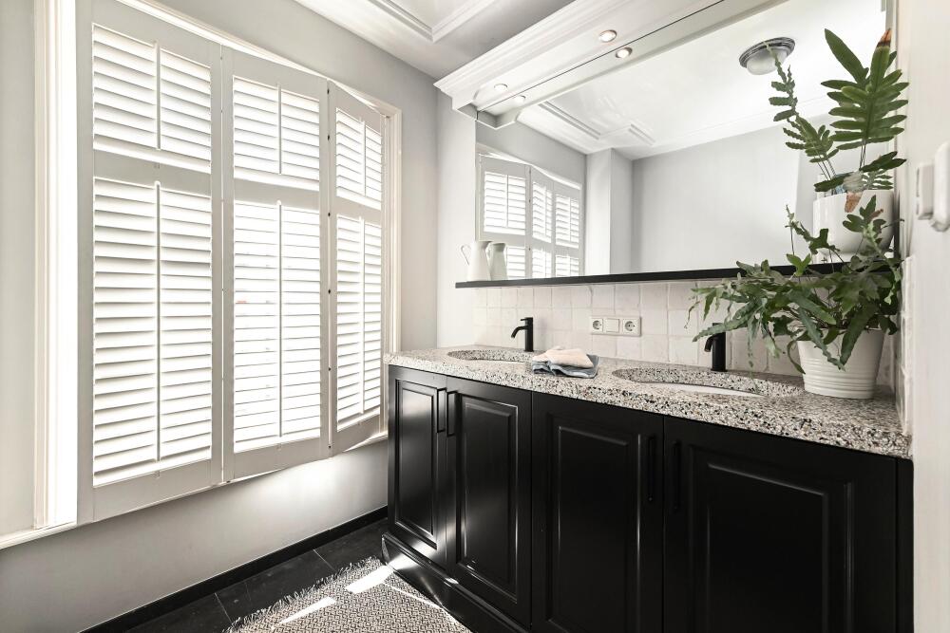
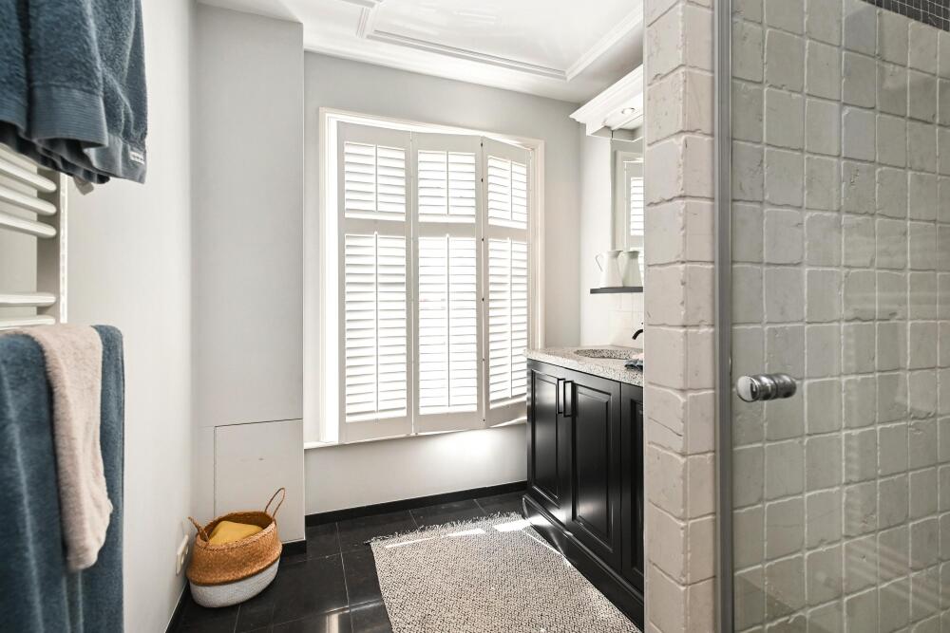
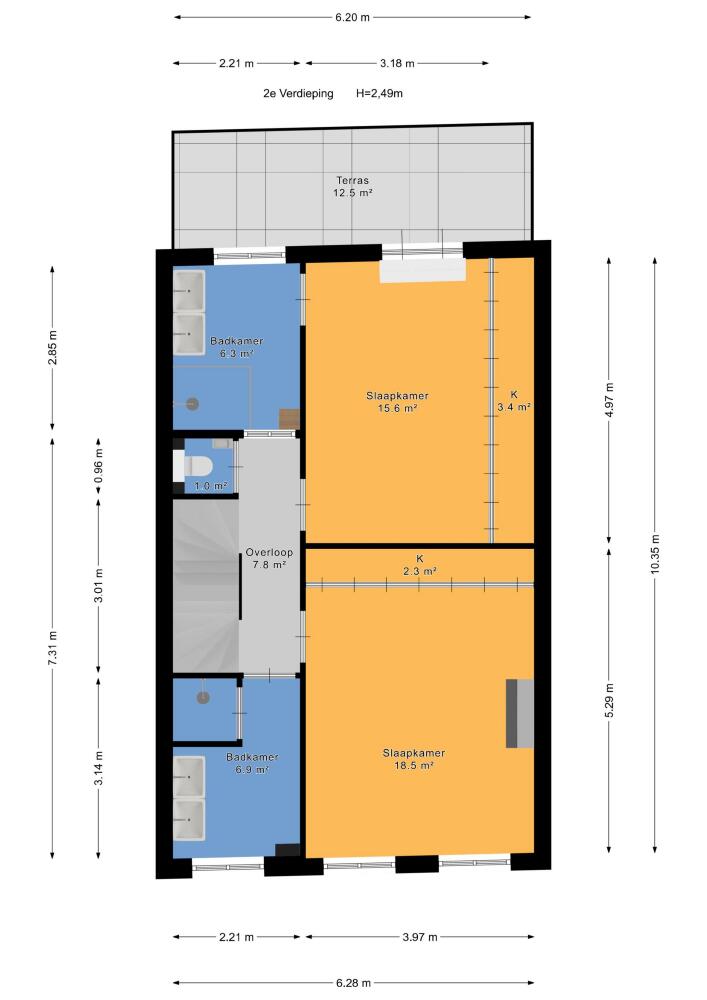
Second floor: landing and modern toilet with washbasin. Spacious front bedroom with parquet flooring, fitted wardrobes and a marble fireplace. Bathroom at the front with a shower and double washbasin set within a vanity unit.
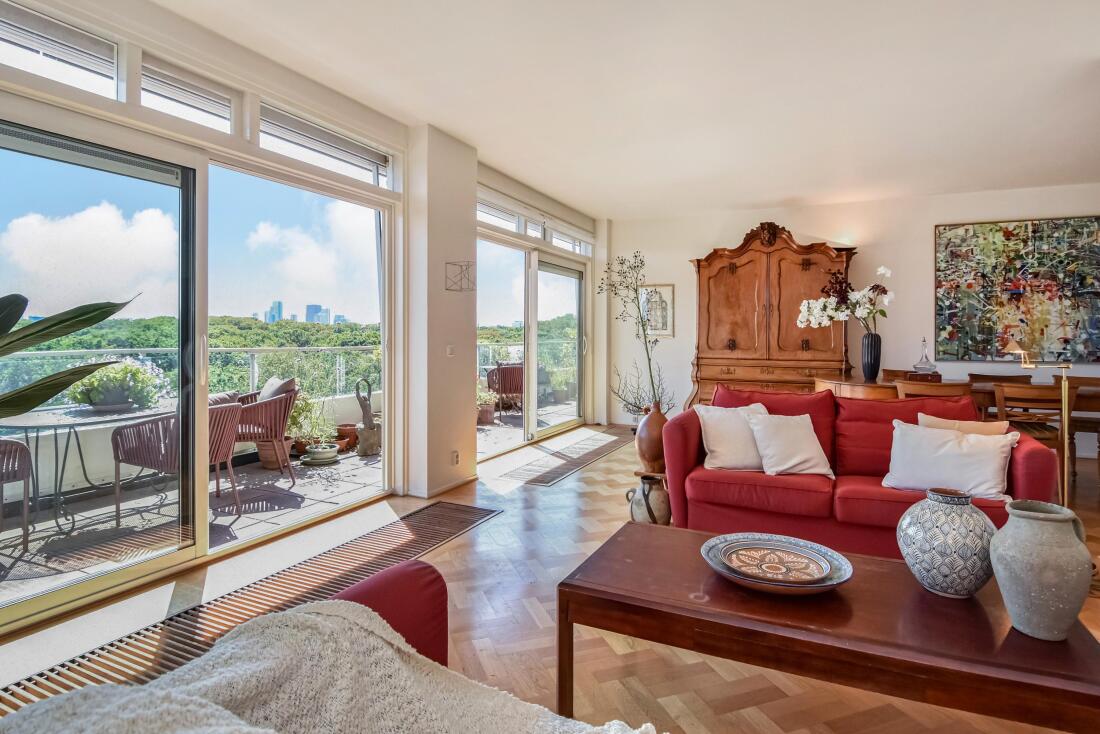
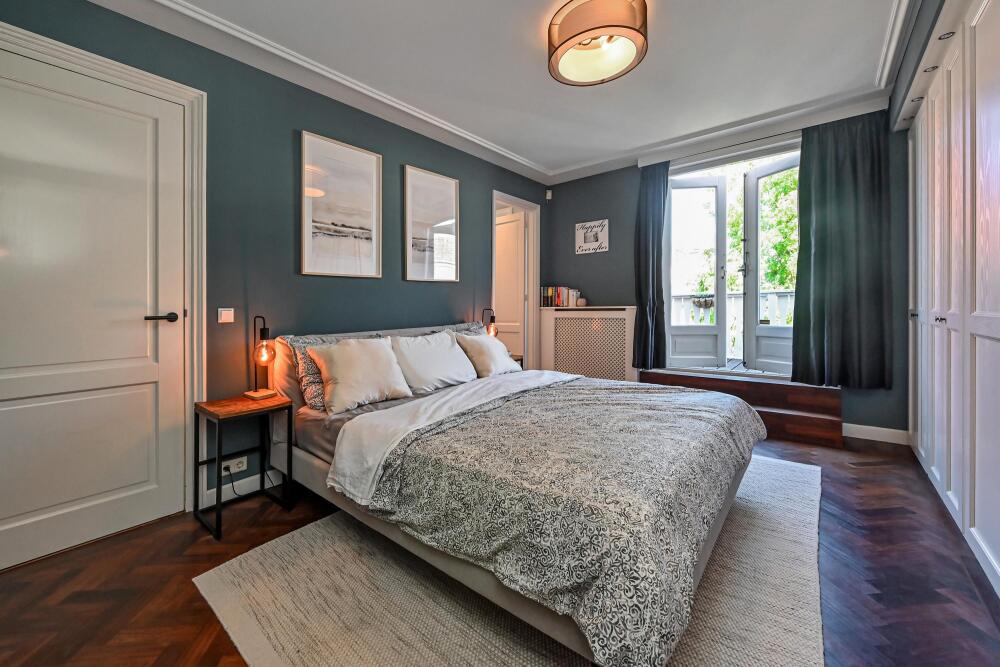
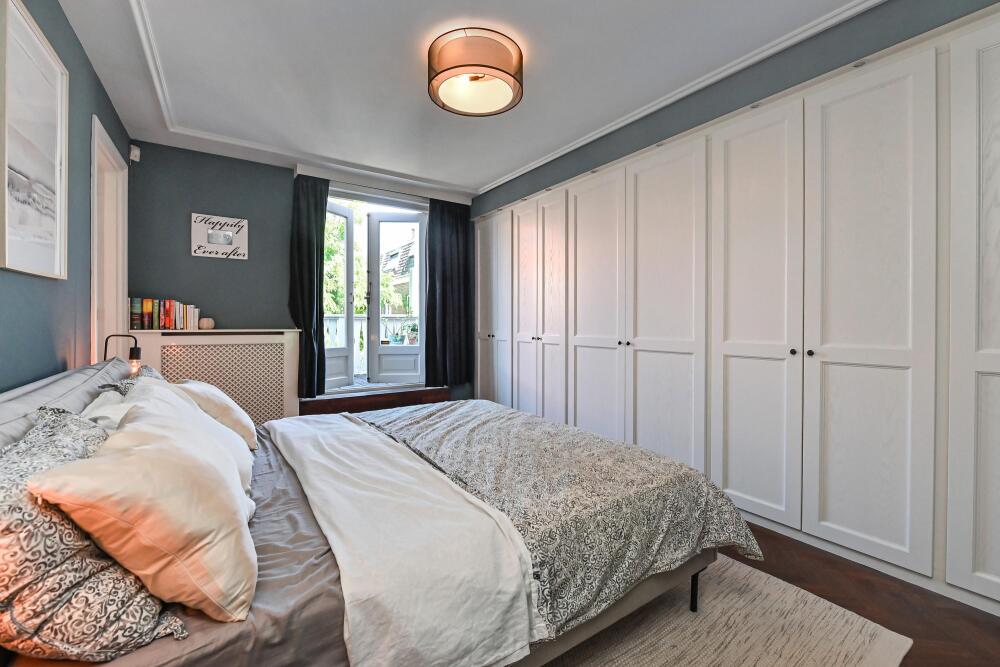
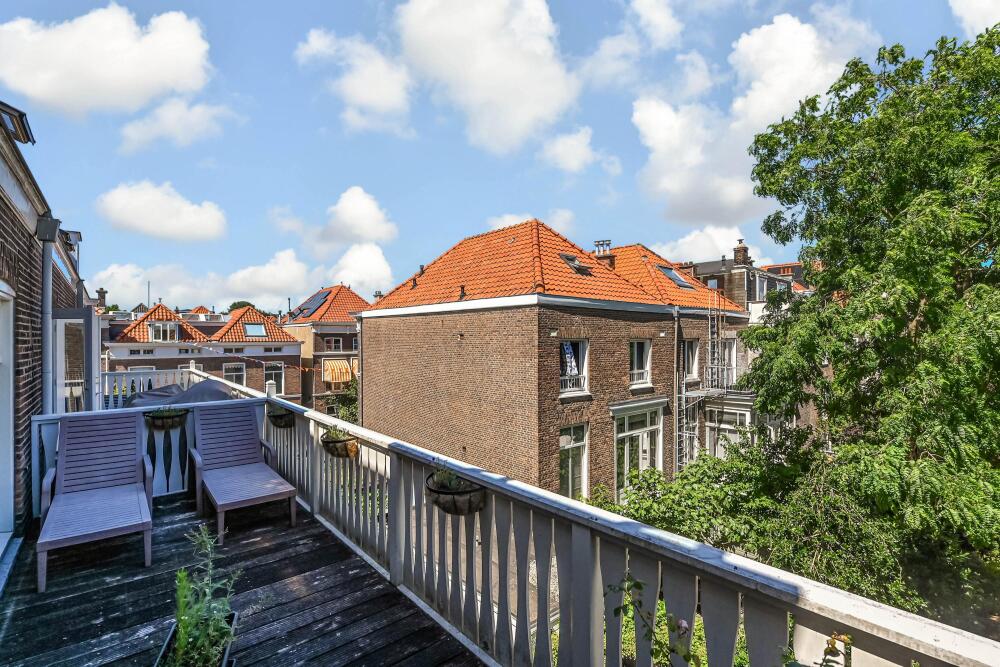
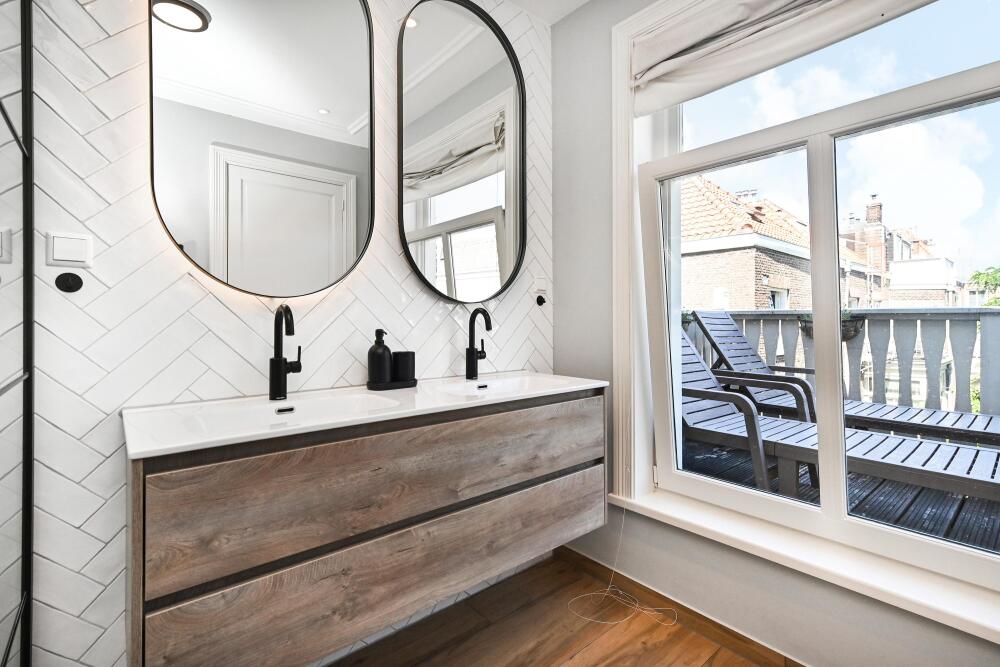
Generous rear bedroom, also featuring parquet flooring and fitted wardrobes, with an adjoining bathroom equipped with a shower and double washbasin with vanity unit. The bedroom also provides access to a full-width rear balcony.

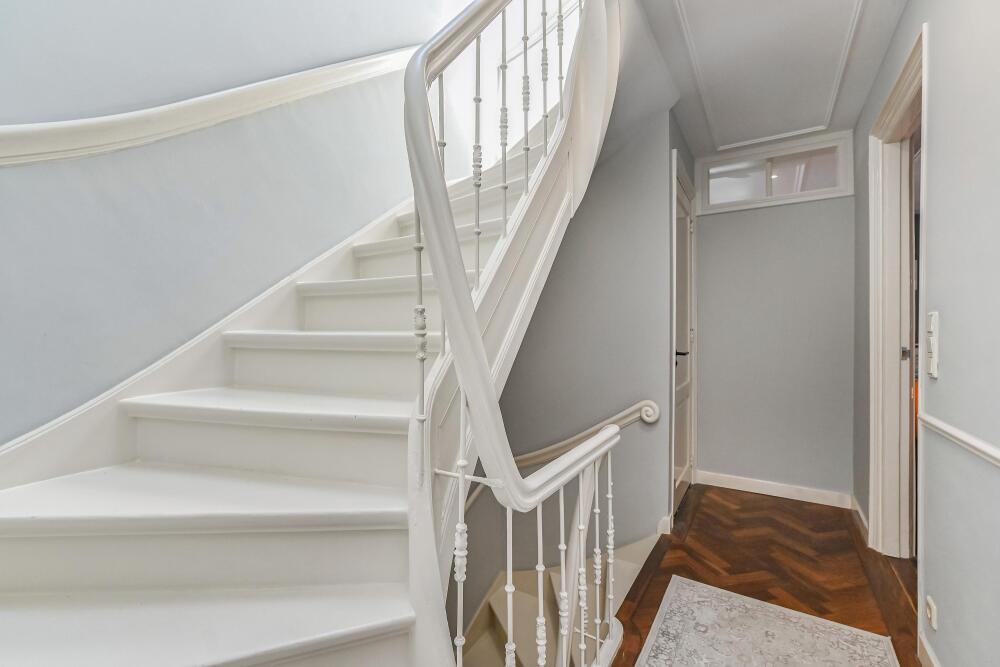
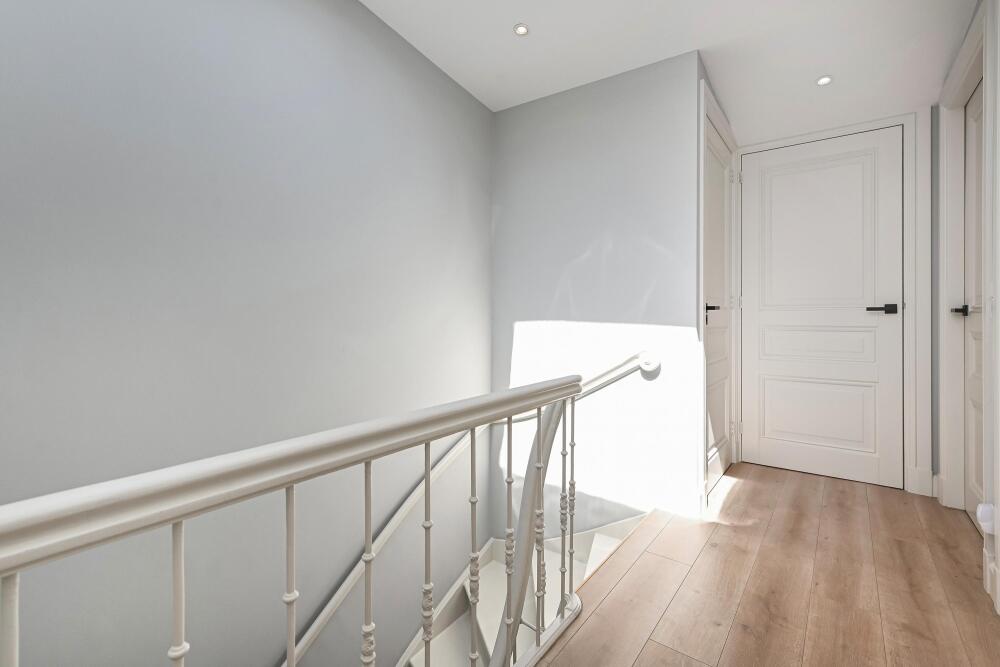
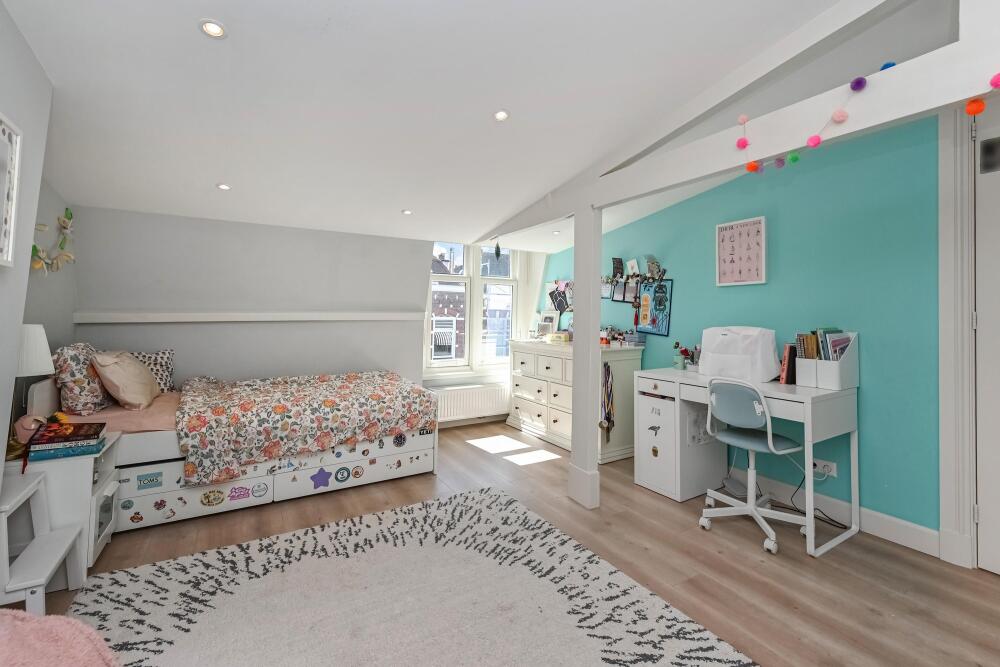
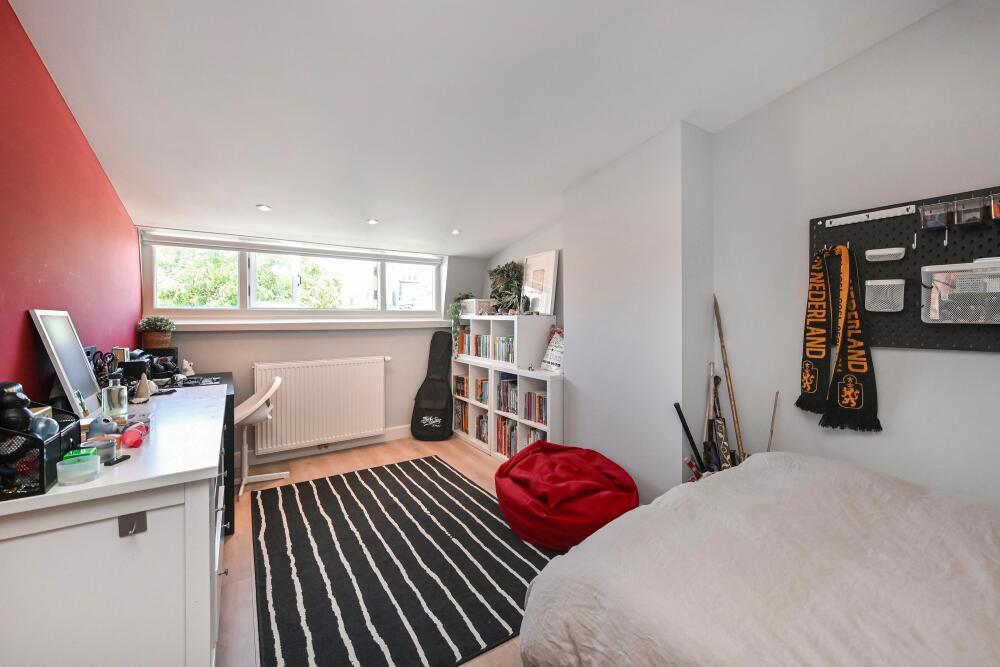
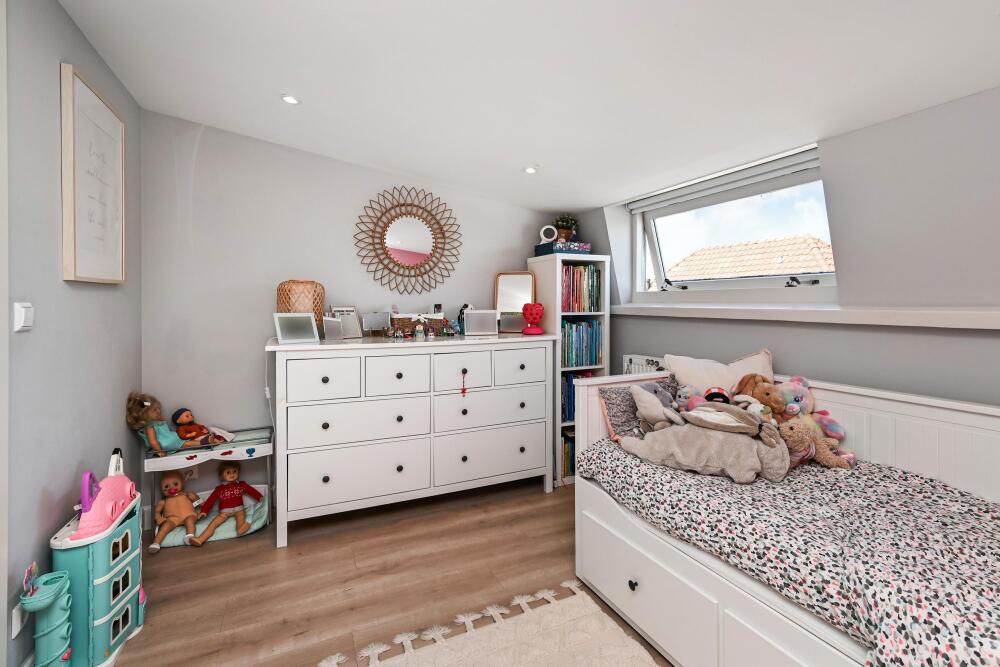
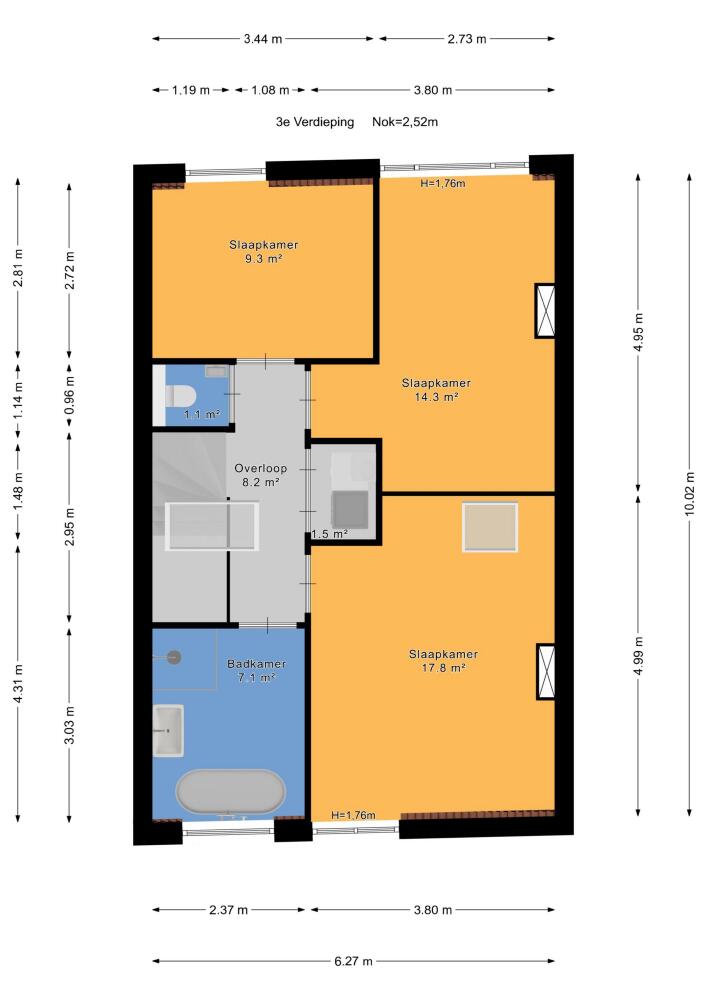
Third floor: landing with built-in cupboards housing the washing machine, dryer and central-heating boiler. Two bedrooms are located at the rear and a spacious bedroom is situated at the front, all finished with laminate flooring.
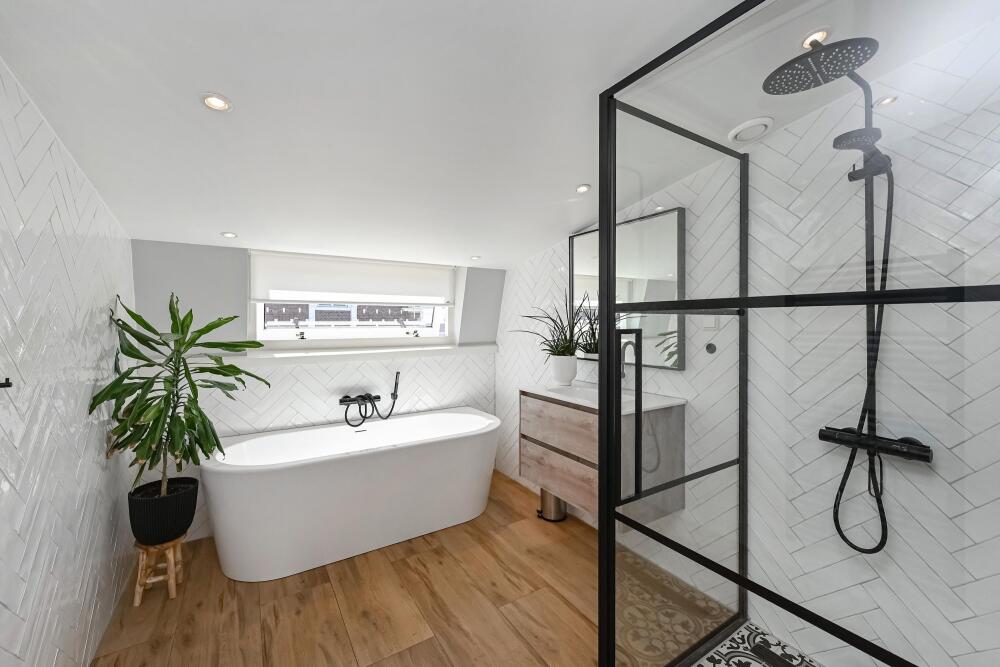
The third fully equipped bathroom includes a bathtub, separate shower and washbasin with vanity unit.

Additional information:
- Approx. 272 m² of living space
- Freehold property
- Energy label B
- Remeha central-heating boiler, installed in 2022
- Building inspection report available
- Age and environmental clauses will be included in the purchase agreement
- Exterior paintwork at the rear will be completed at the seller’s expense
- Partly double glazing, partly HR glass

特点

所有权转让
要价
€ 1.695.000
状态
beschikbaar
接受
in overleg
建筑
房屋类型
Herenhuis
建筑类型
tussenwoning
建造时期
1902
能源评级
B
卧室
5
浴室
3
表面积和体积
居住面积
272 m2
其他室内空间
0 m2
附属于建筑的外部空间
24 m2
体积(立方米)
880 m3
地块大小
134 m2
设施
Aan rustige weg
In centrum
In woonwijk
In bosrijke omgeving
Baerz & Co Property Brochure

宣传册

Beeuwkes Makelaardij

Van Alkemadelaan 338
2597 AS Den Haag

info@beeuwkes.nl
+31 703143000

www.beeuwkes.nl

信息/查看请求

Sjoerd Bouma profile image
Sjoerd Bouma
Real estate agent

在购买豪华房产 The Hague

海牙拥有高端社区、全球连接及顶级文化设施。住户可享优质服务、优雅环境及便捷国际生活,安全私密感与世界级体验兼得。