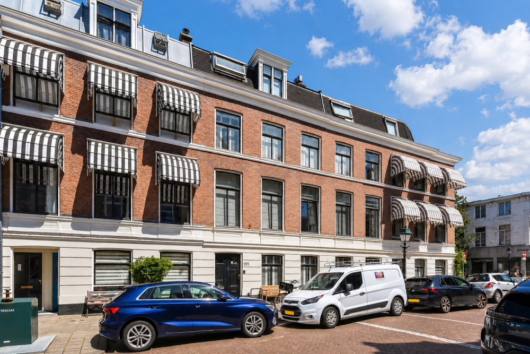
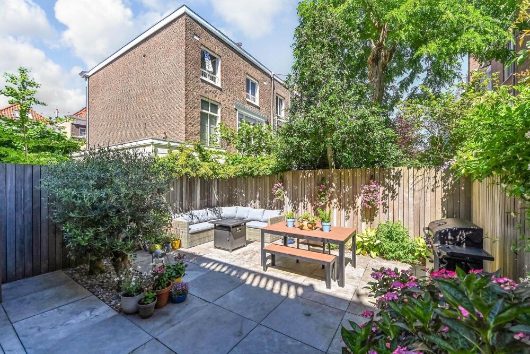
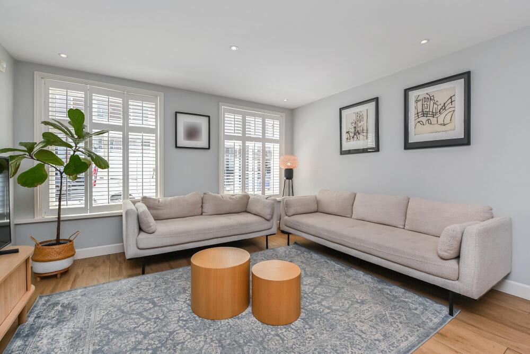
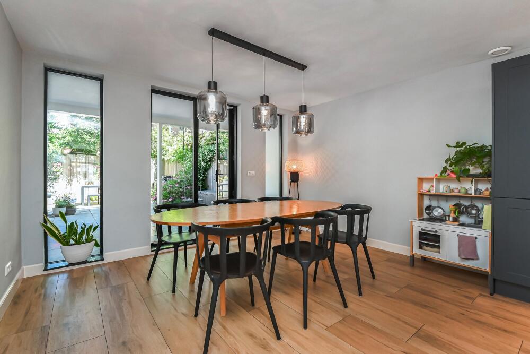
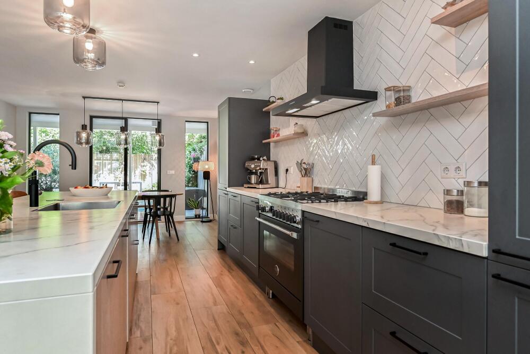
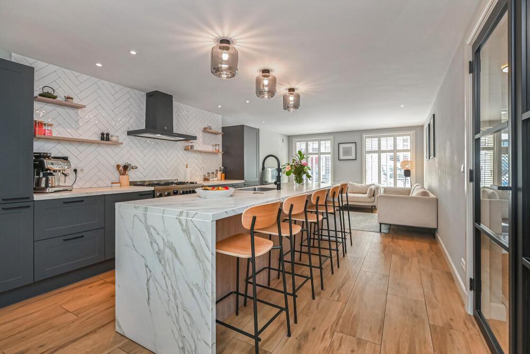
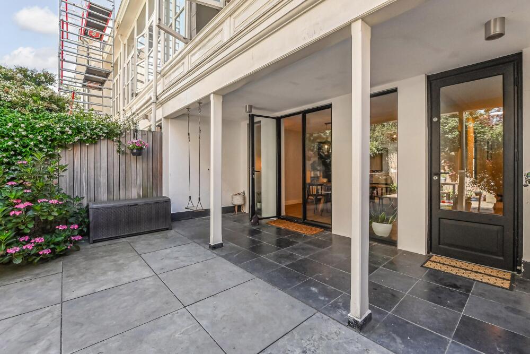
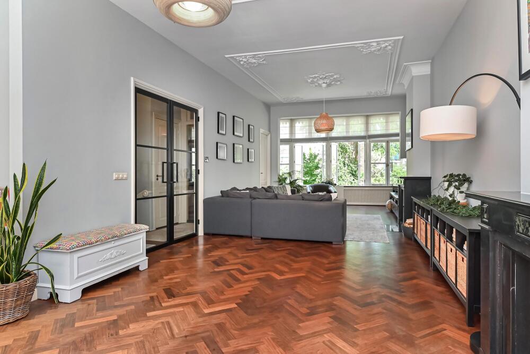
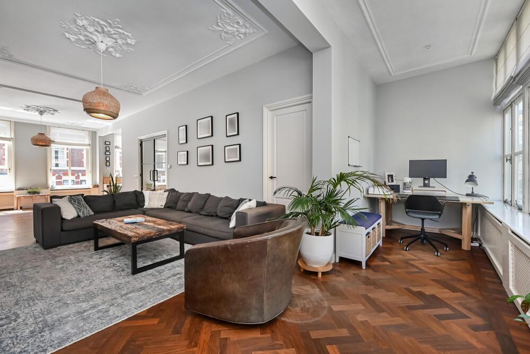
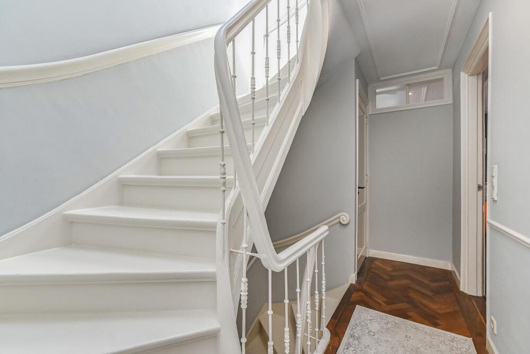
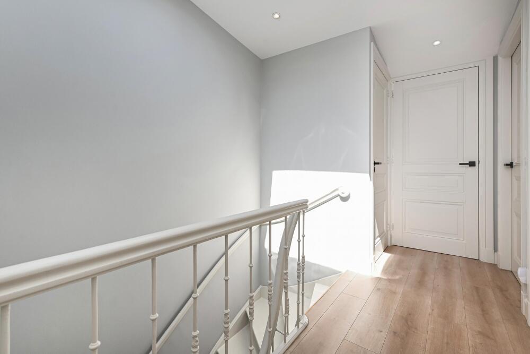
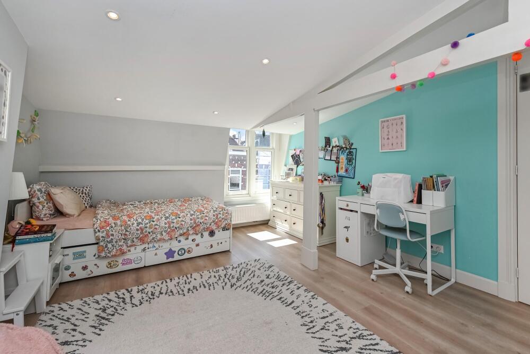
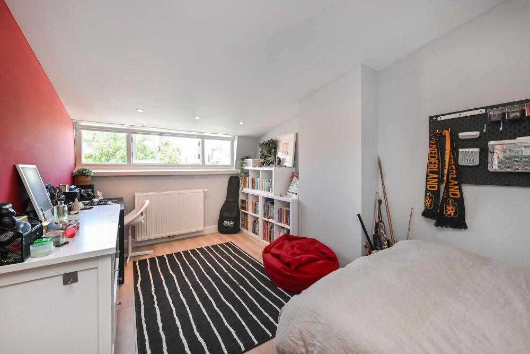
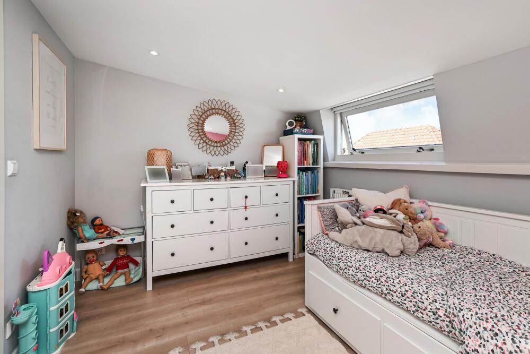
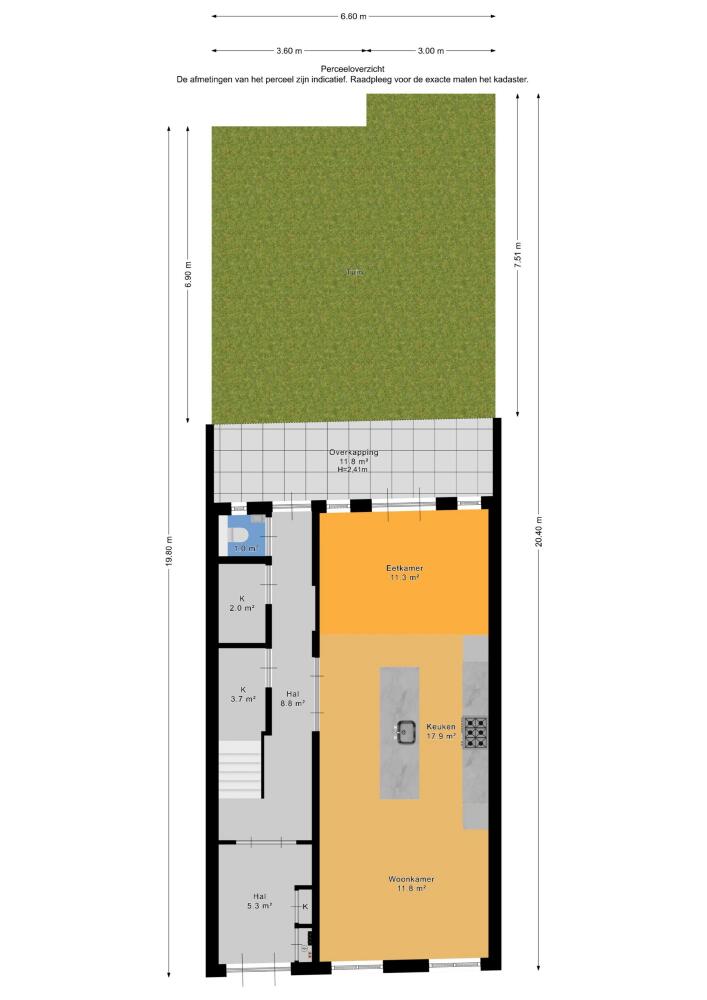
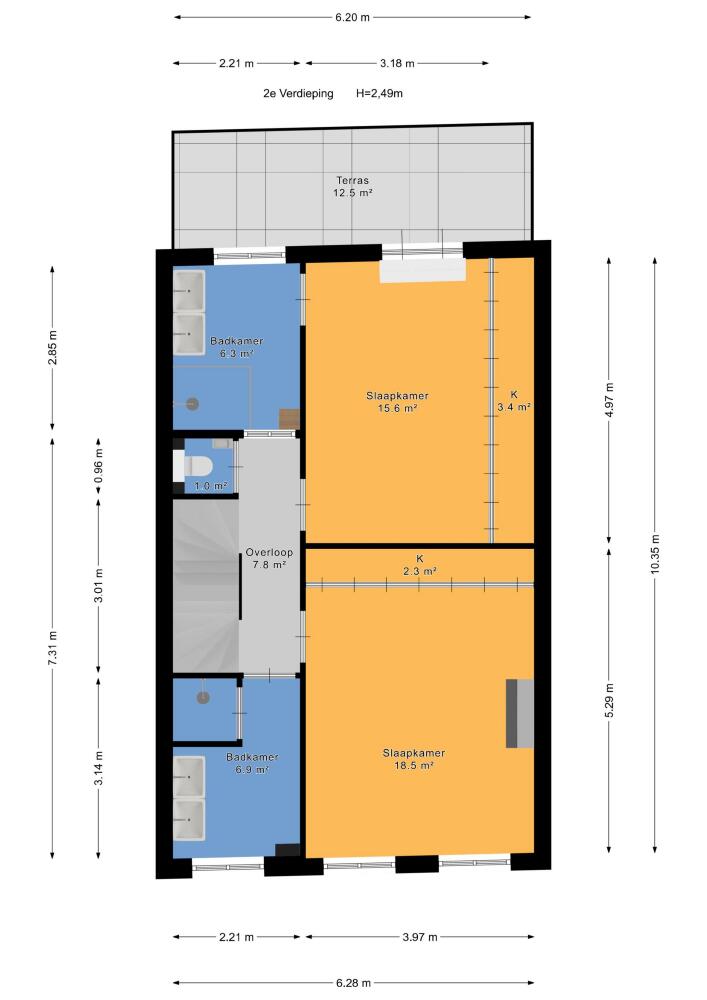
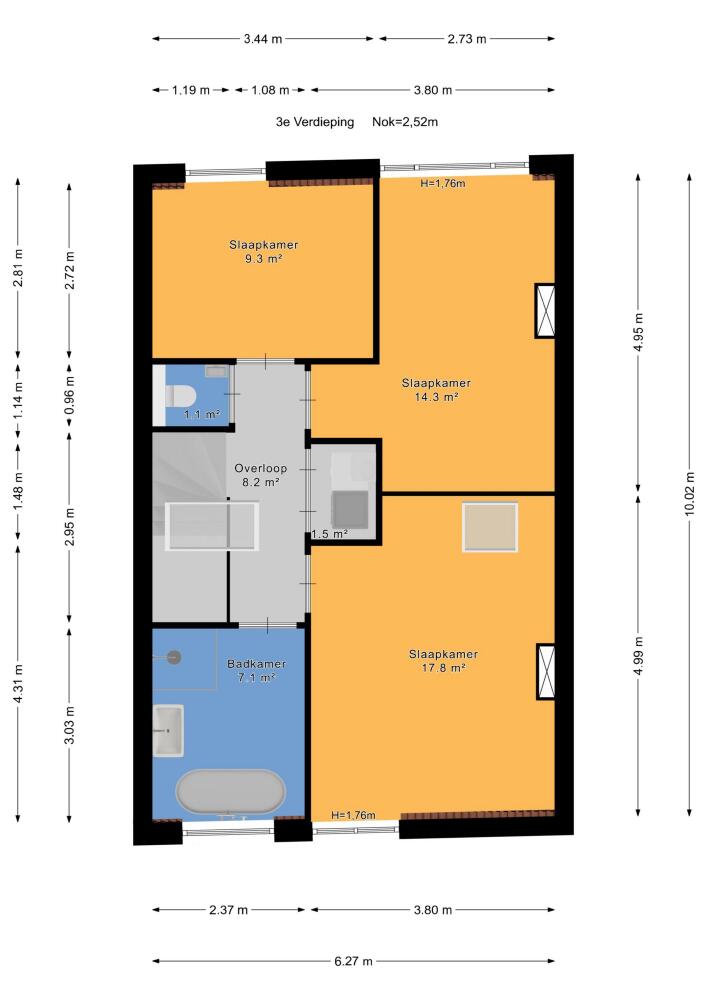
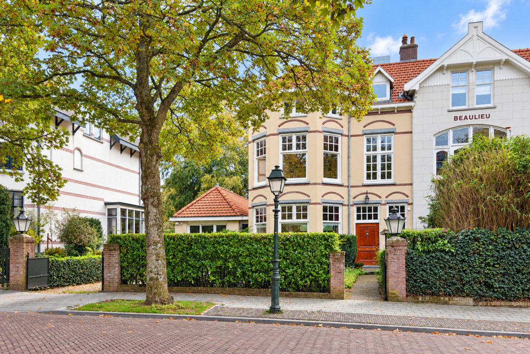
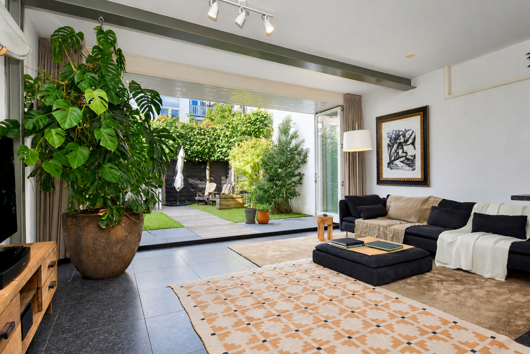
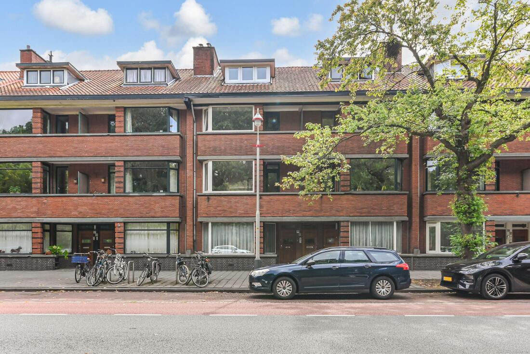
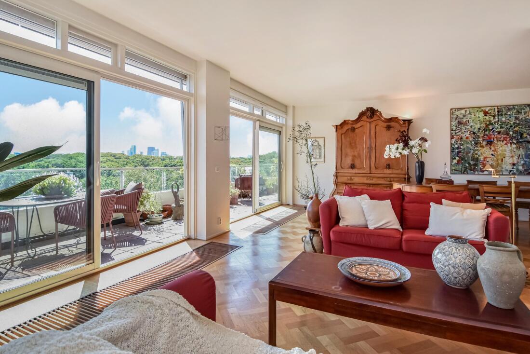
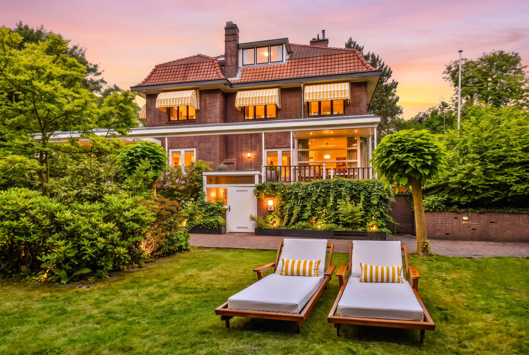
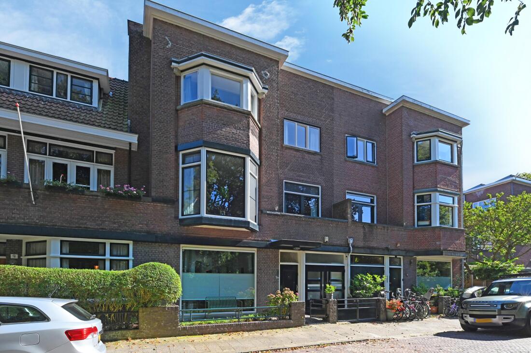
Το αρχοντικό 's-Gravenhage προσφέρει 272 τ.μ. χώρου διαβίωσης που εκτείνονται σε τέσσερα επίπεδα, συνδυάζοντας την ιστορική γοητεία με τη σύγχρονη άνεση. Αυτό το σπίτι με πέντε υπνοδωμάτια και τρία μπάνια προσφέρει άνεση για οικογενειακή ζωή και φιλοξενία, εμπλουτισμένο με προσεγμένες αναβαθμίσεις και εκλεπτυσμένη αισθητική.
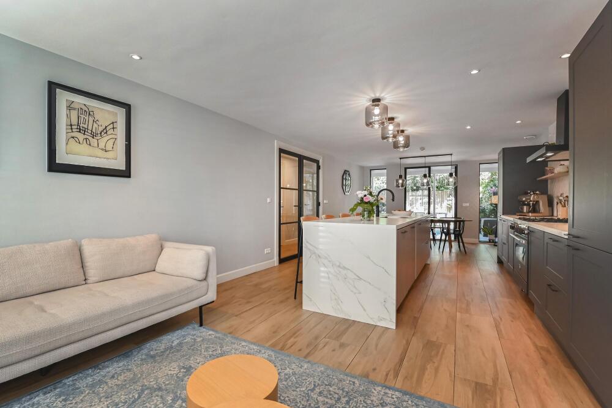
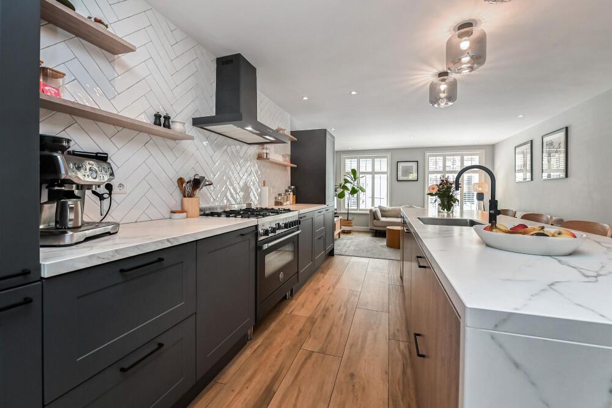
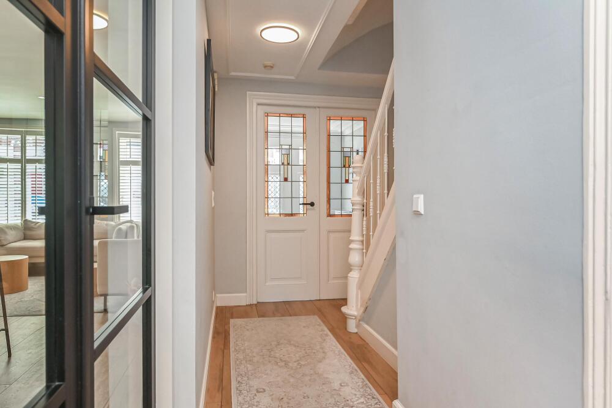
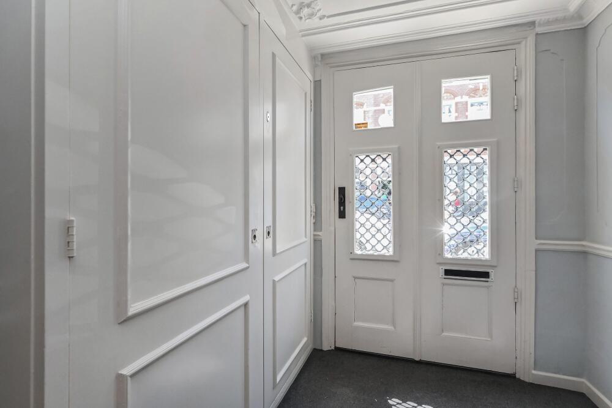
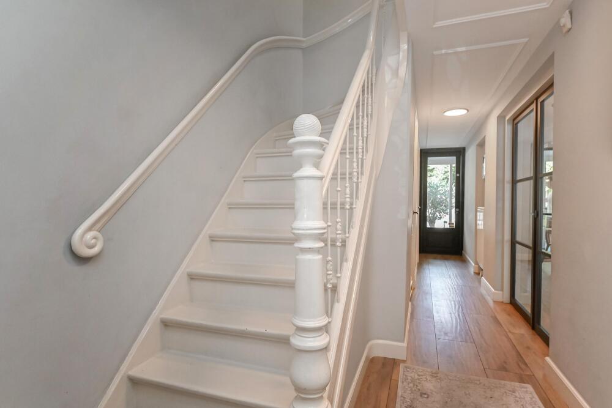
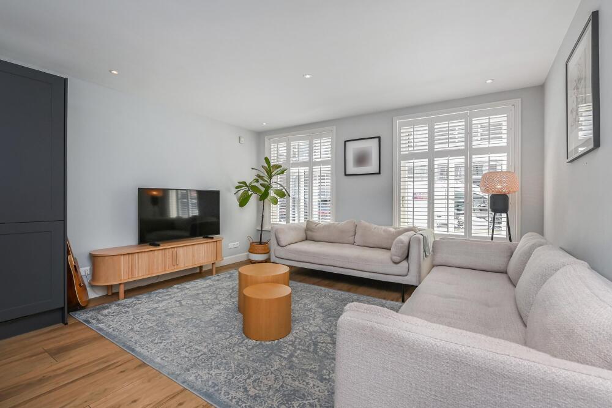
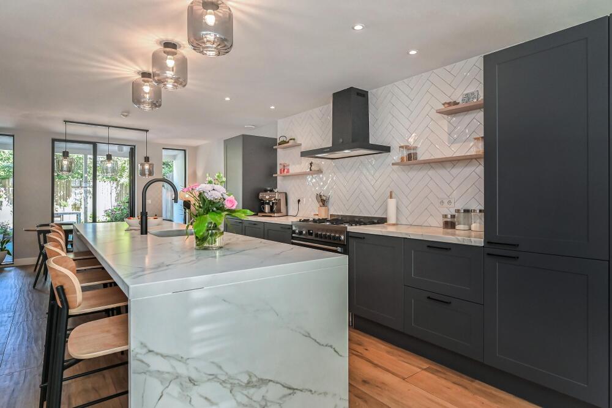
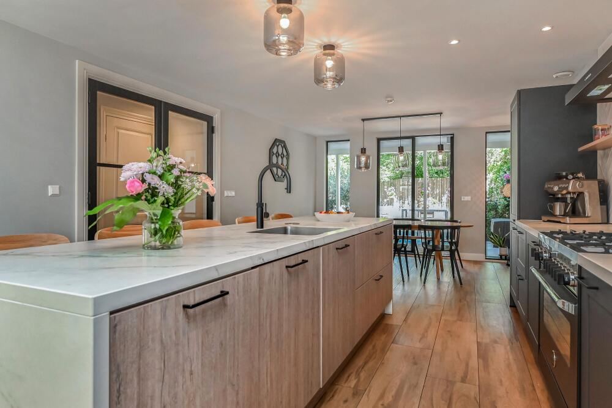
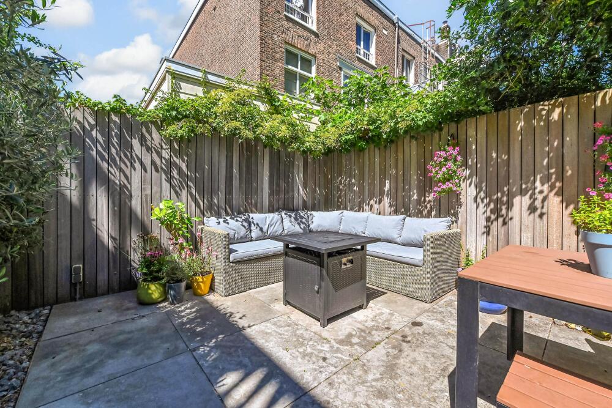
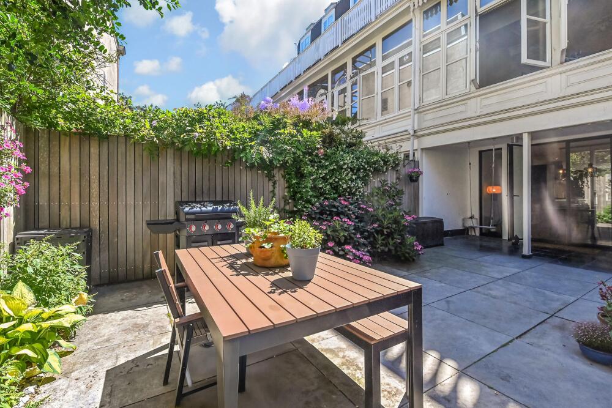
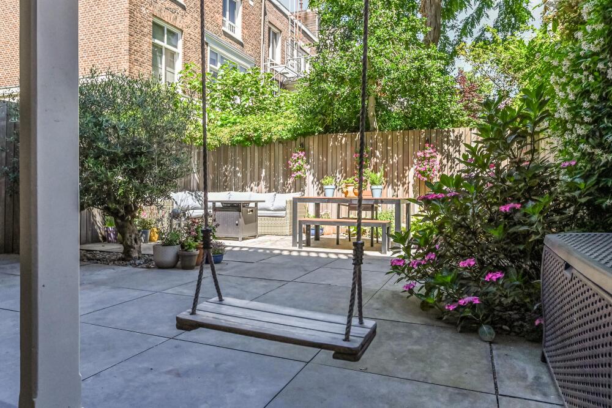
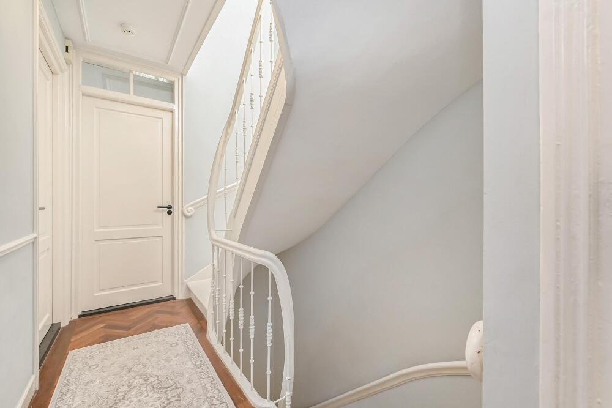
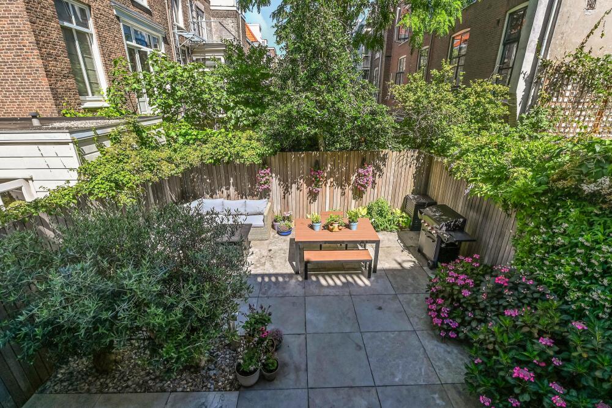
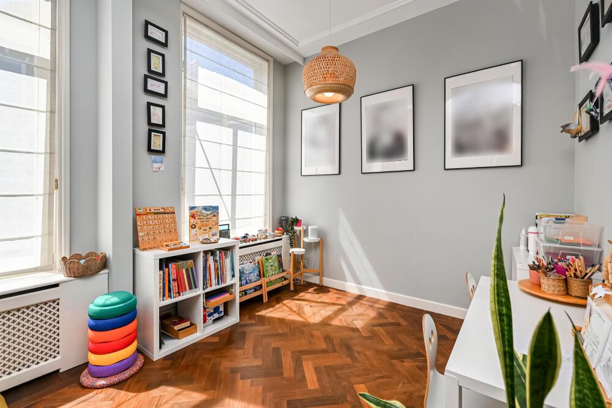
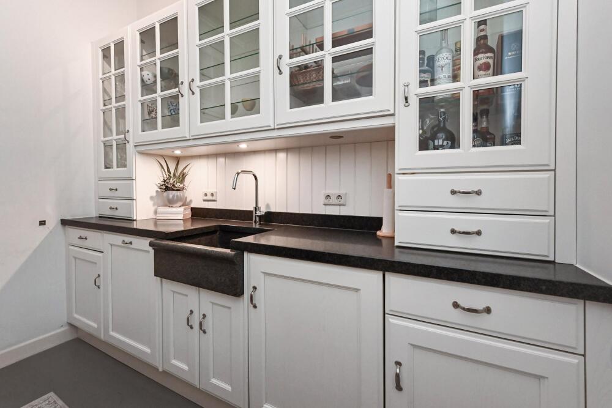
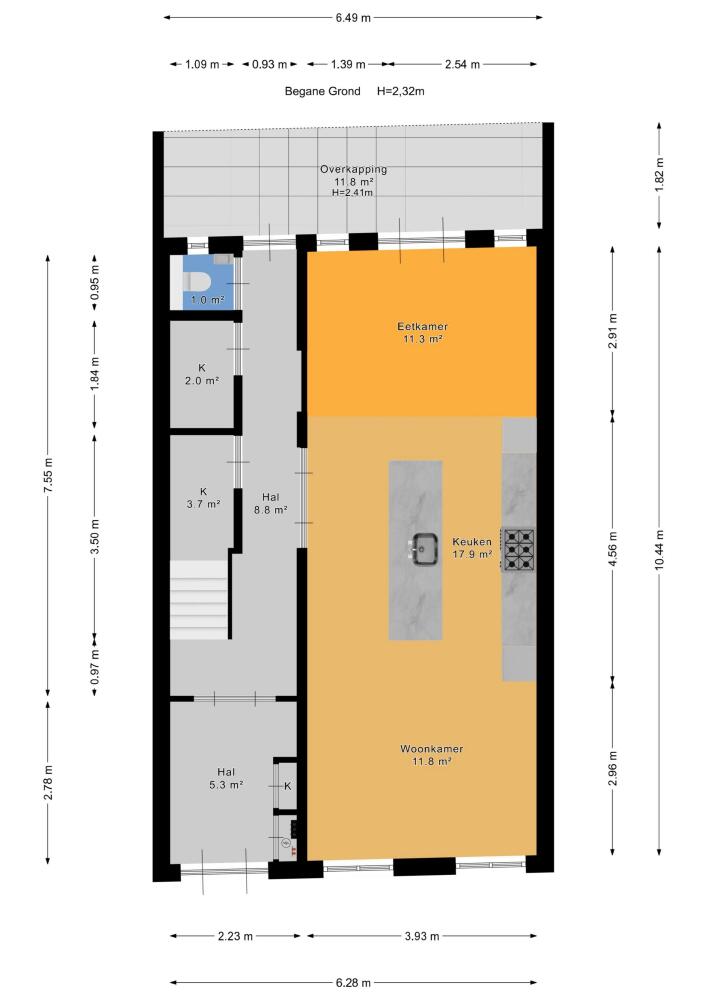
Μπαίνοντας μέσα από προθάλαμο με αυθεντικά βιτρό, διασχίζετε διαδρόμους γεμάτους αποθηκευτικούς χώρους έως τη φωτεινή τραπεζαρία-κουζίνα με δάπεδο που θυμίζει πέτρα, ενδοδαπέδια θέρμανση και άψογη πρόσβαση στον κήπο. Η διαρρύθμιση δημιουργεί διακριτές ζώνες για φαγητό, χαλάρωση και παιχνίδι, με σύγχρονες ανέσεις και νέα κουφώματα να τα υποστηρίζουν.
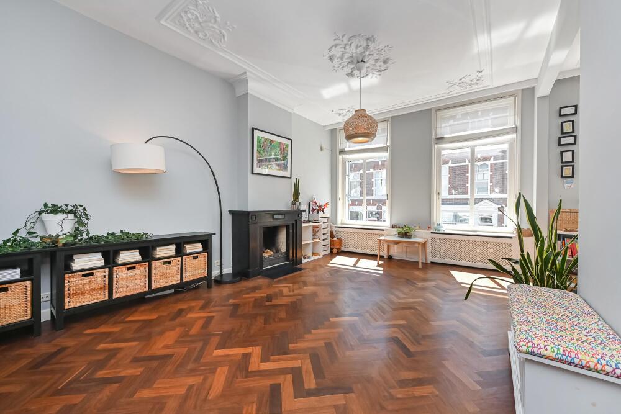
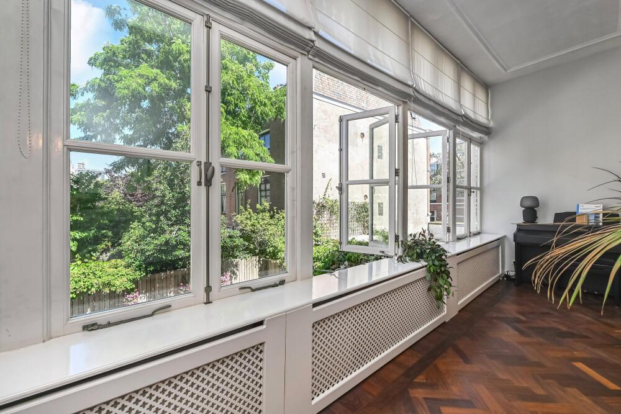
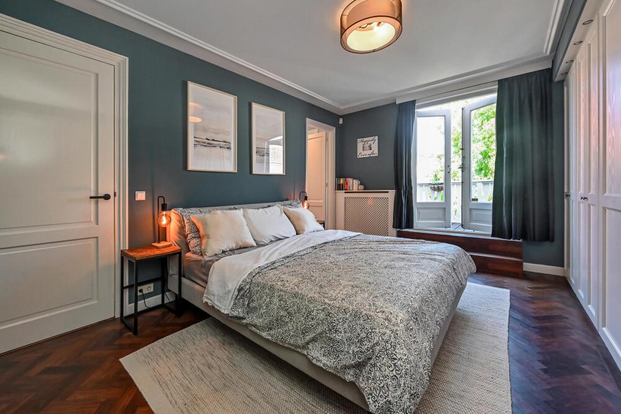
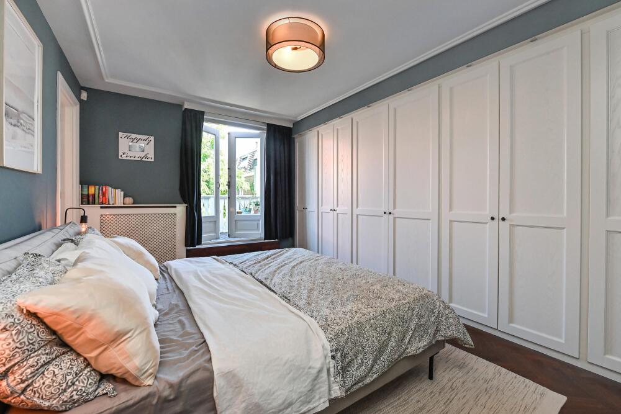
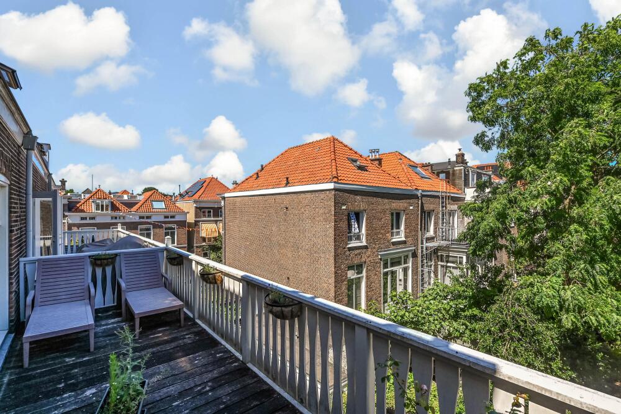
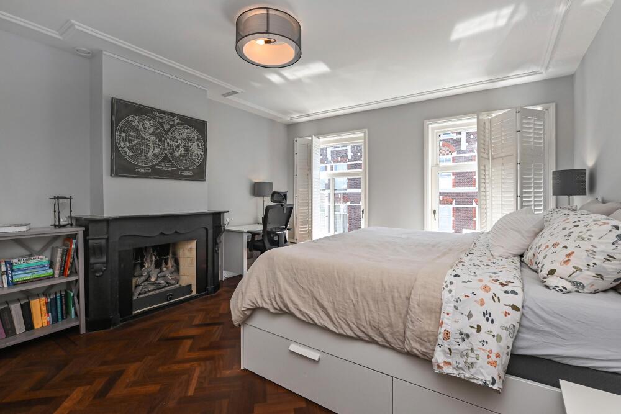
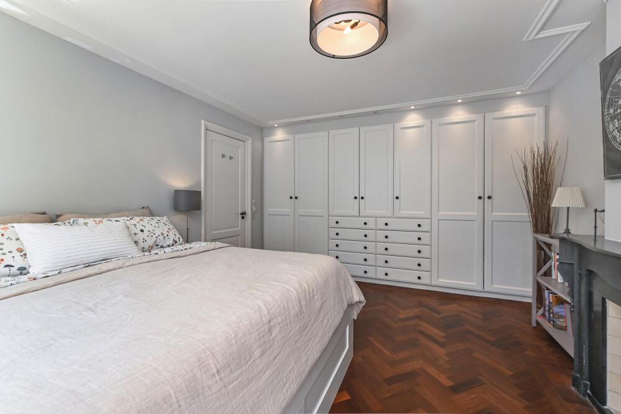
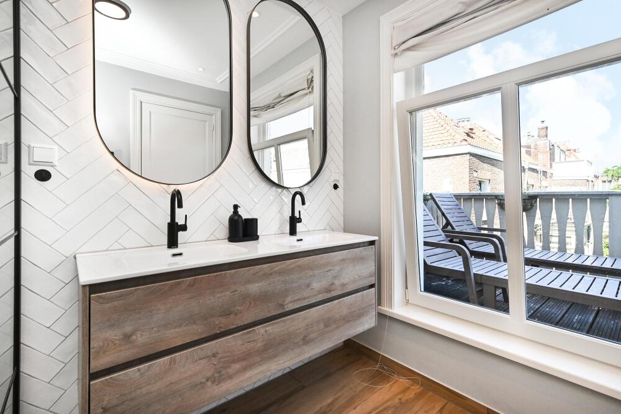
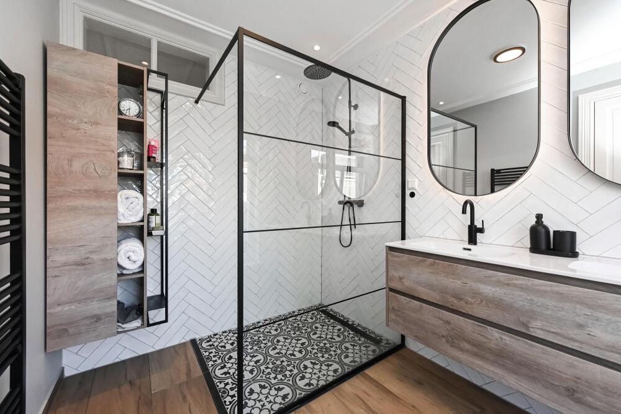
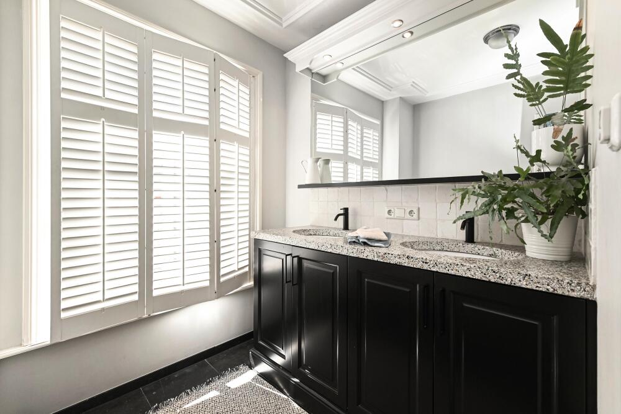
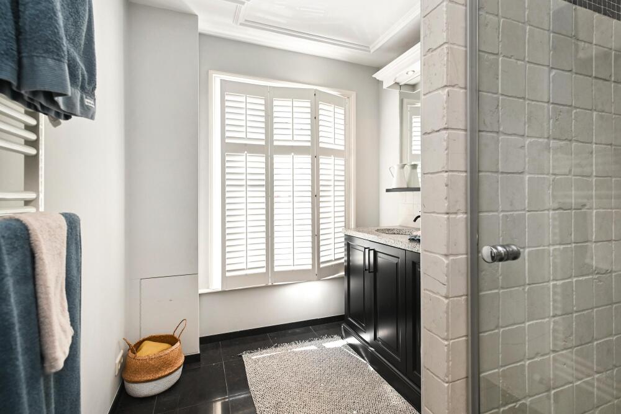
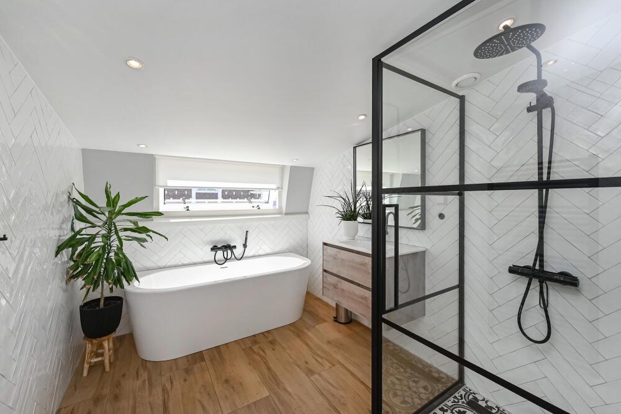
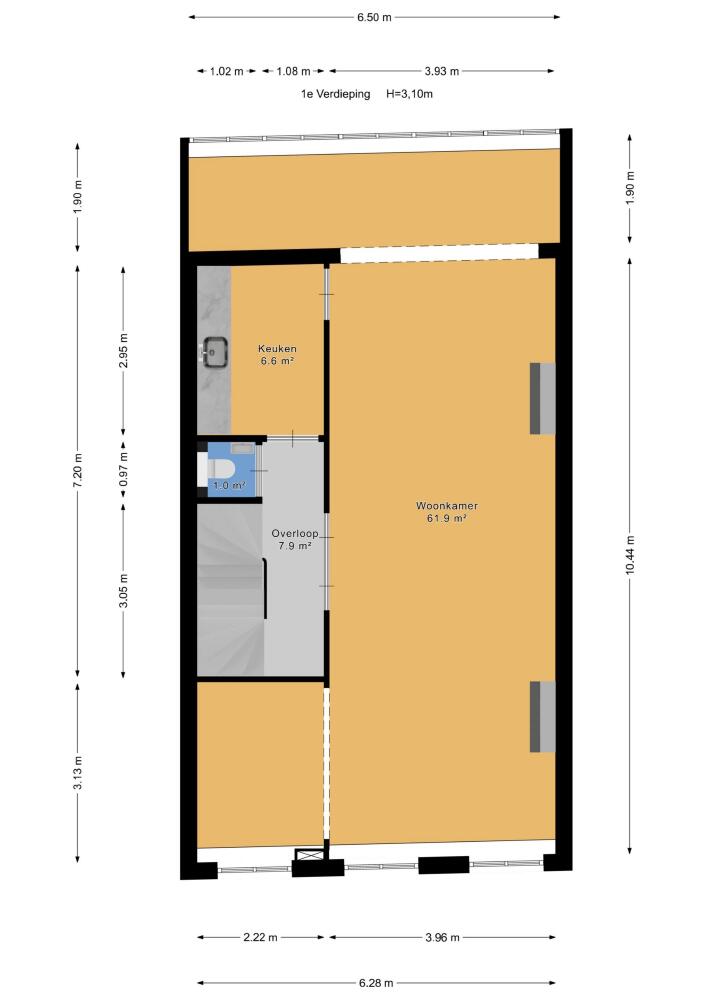
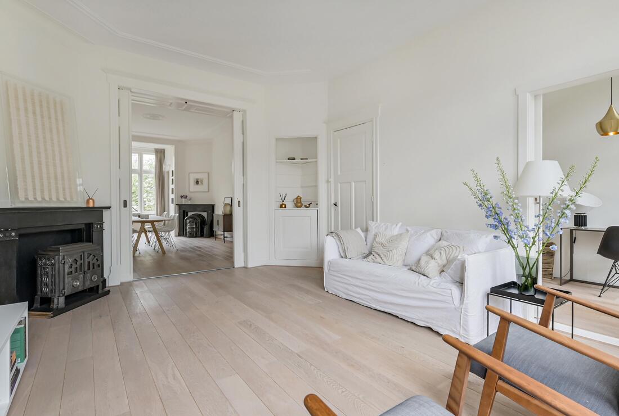
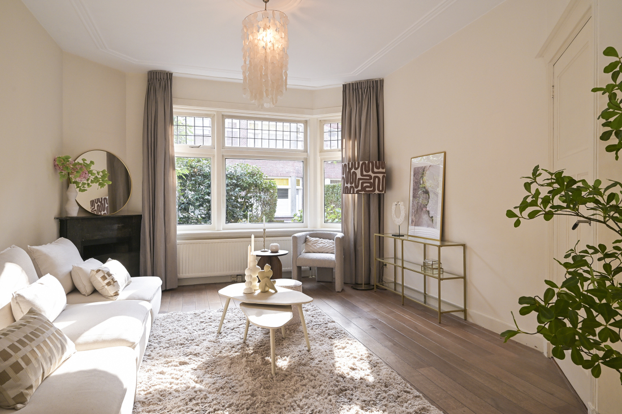
Στον πρώτο όροφο, οι εντυπωσιακοί χώροι υποδοχής σε σχήμα L με μαρμάρινα τζάκια και παρκέ δάπεδο συμπληρώνονται από έναν ευρύχωρο χειμερινό κήπο που πλημμυρίζει το σπίτι με φυσικό φως. Στους δύο επάνω ορόφους, τα υπνοδωμάτια διαθέτουν γενναιόδωρες διαστάσεις, ντουλάπες και πρόσβαση σε μπαλκόνια και μοντέρνα μπάνια. Υλικά όπως το παρκέ και το laminate προσφέρουν θαλπωρή σε όλο το σπίτι.
Το ενεργειακό πιστοποιητικό B, ο λέβητας κεντρικής θέρμανσης Remeha του 2022 και τα μονωτικά παράθυρα επιβεβαιώνουν τη δέσμευση στη βιωσιμότητα. Το αρχοντικό με πλήρη κυριότητα προσφέρεται σε εξαιρετική κατάσταση και μπορεί να κατοικηθεί άμεσα, χωρίς να απαιτούνται σημαντικές ανακαινίσεις.
Εξερευνήστε The Hague με την Baerz, τον Αξιόπιστο Προσωπικό σας Σύμβουλο Ακινήτων
Τα πιο αποκλειστικά ακίνητα συχνά δεν διατίθενται δημόσια, απαιτώντας εσωτερικές διασυνδέσεις και έμπειρη διαπραγμάτευση. Οι κατάλληλοι τοπικοί σύμβουλοι προσφέρουν πρόσβαση σε τέτοιες διακριτικές προτάσεις, διαχειρίζονται πολύπλοκες συναλλαγές και προστατεύουν τα συμφέροντα των πελατών σε νομικό και φορολογικό επίπεδο. Η αξία τους έγκειται στην εμπειρία διαχείρισης όλων των αποχρώσεων — από προστασίες πολιτιστικής κληρονομιάς μέχρι ιδιαίτερες επιθυμίες πωλητών — εξασφαλίζοντας το σωστό ακίνητο και τους κατάλληλους όρους.
Αποφύγετε τα κοινά λάθη
Οι διεθνείς αγοραστές συχνά σπαταλούν πολύτιμο χρόνο σε διπλές, παρωχημένες ή παραπλανητικές διαδικτυακές καταχωρίσεις, ειδικά αφού σχεδόν 30%% των πολυτελών κατοικιών δεν εμφανίζονται ποτέ στη δημόσια αγορά. Οι μεσίτες πωλητών εκπροσωπούν τα συμφέροντα του πωλητή, όχι του αγοραστή. Ακόμη και η αίτηση πληροφοριών για ένα ακίνητο μπορεί να οδηγήσει σε έναν μεσίτη πωλητή να σας καταγράψει ως «πελάτη» τους χωρίς τη συγκατάθεσή σας. Με τους Baerz Property Finders & Advisors, αποφεύγετε εντελώς όλες αυτές τις παγίδες. Εργαζόμαστε αποκλειστικά για λογαριασμό σας, προσφέροντας ανεξάρτητη εκπροσώπηση, σαφή καθοδήγηση και πρόσβαση σε όλα τα διαθέσιμα ακίνητα, συμπεριλαμβανομένων ευκαιριών εκτός αγοράς που άλλοι δεν βλέπουν ποτέ.
Ενδιαφέρεστε για έναν Προσωπικό Σύμβουλο Ακινήτων;
Σας δείχνουμε όλα τα διαθέσιμα σπίτια σε ένα μέρος. Μη διστάσετε να επικοινωνήσετε μαζί μας για να μάθετε πώς μπορούμε να καλύψουμε τις ανάγκες σας και να προστατεύσουμε τα συμφέροντά σας αποκλειστικά.
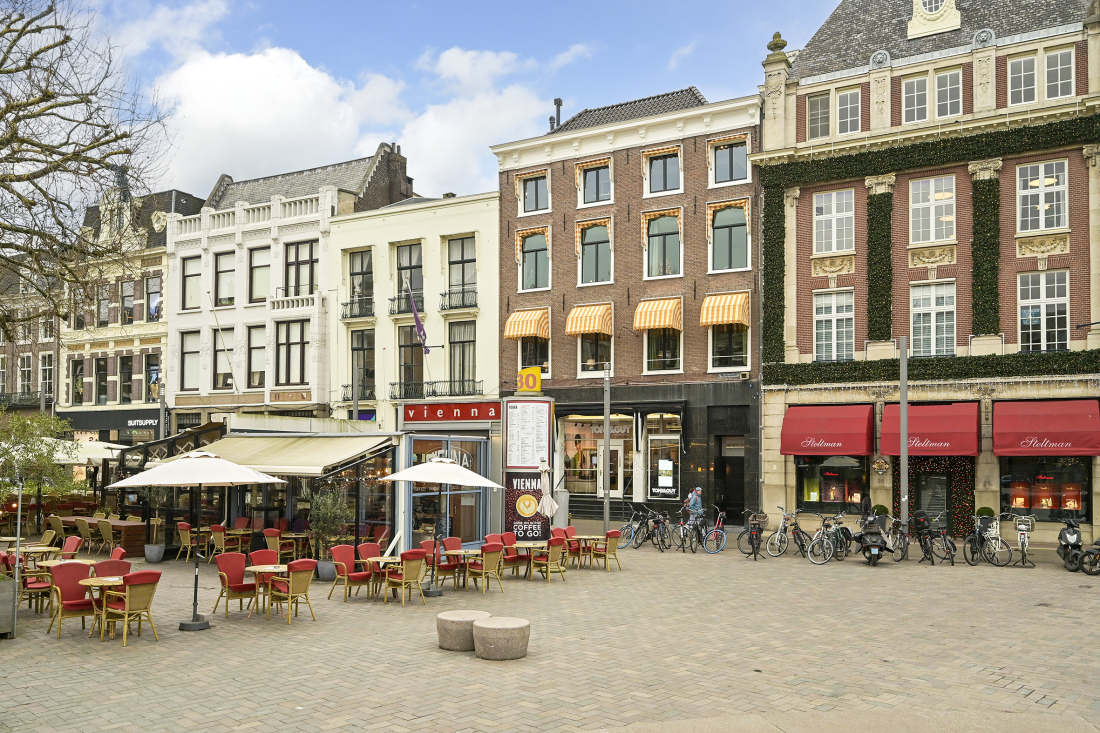
Η Χάγη προσφέρει εκλεπτυσμένη κοινότητα, διεθνή διασυνδεσιμότητα και παγκοσμίου φήμης πολιτιστικά ιδρύματα. Οι κάτοικοι απολαμβάνουν premium υπηρεσίες, κομψό περιβάλλον και άμεση πρόσβαση σε διεθνείς ανέσεις σε ασφαλές, διακριτικό αστικό τοπίο.