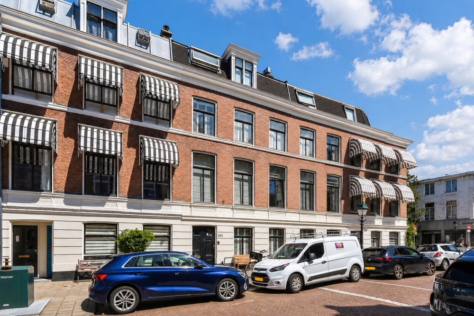
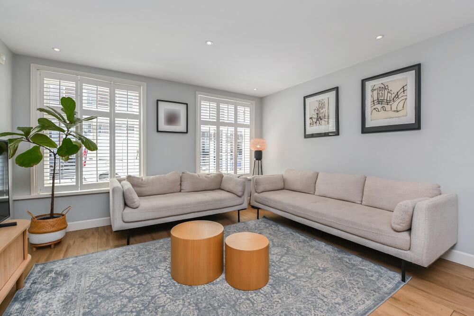
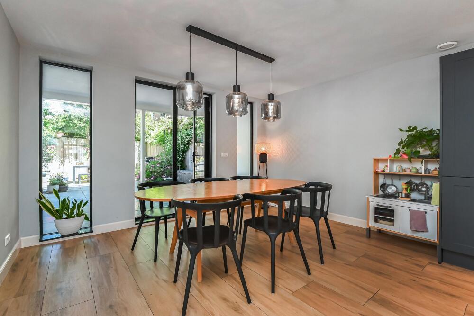
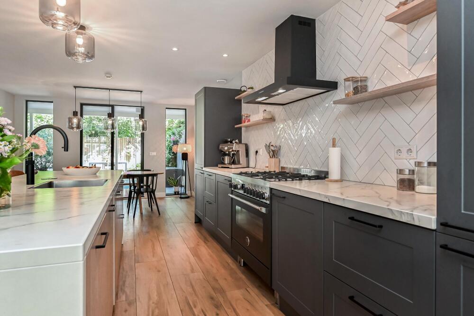
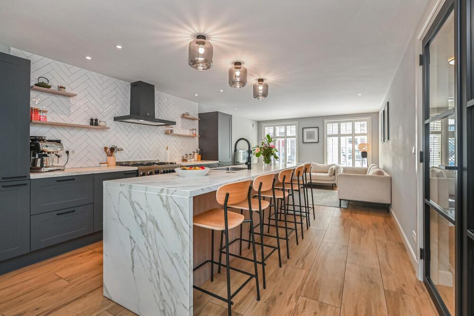
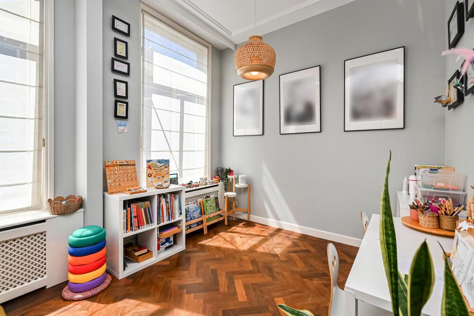
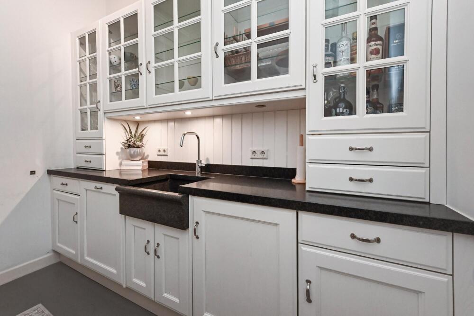
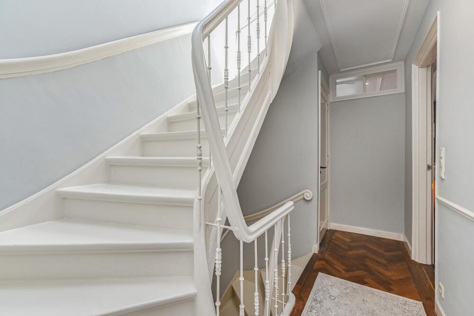
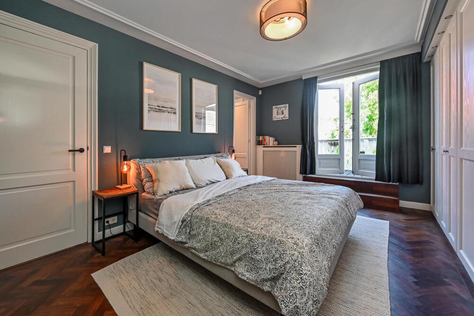
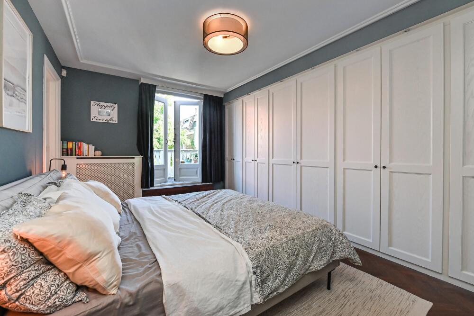
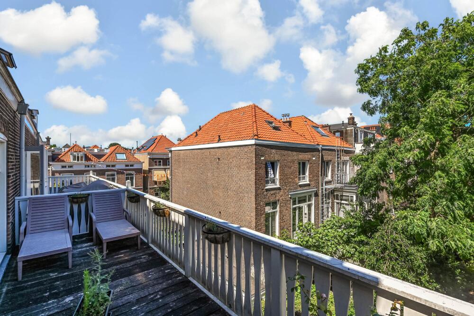
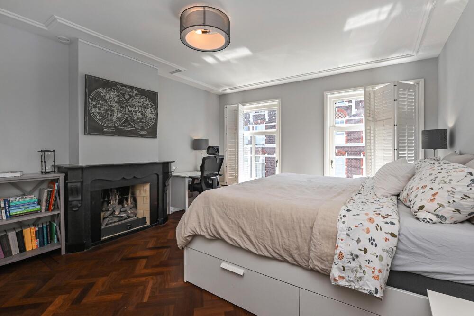
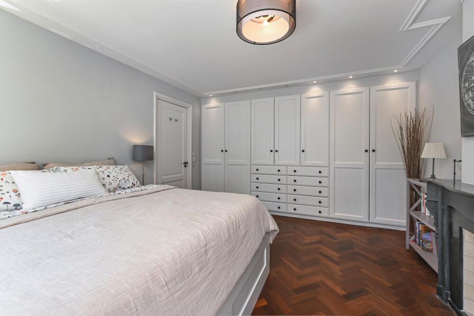
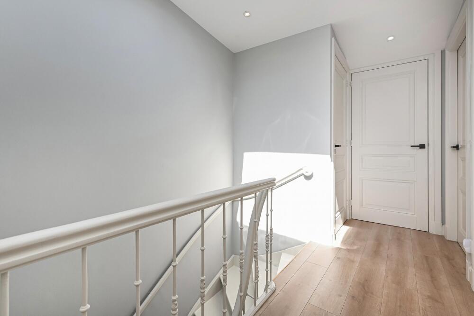
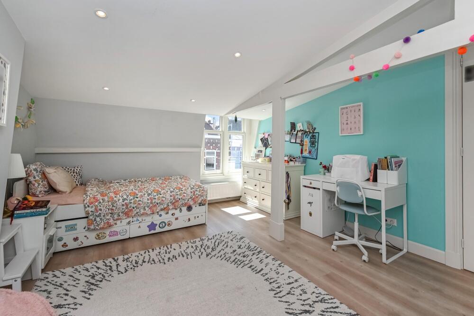
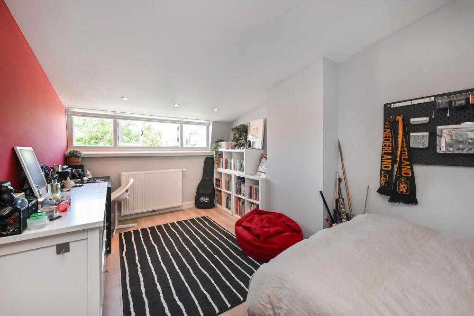
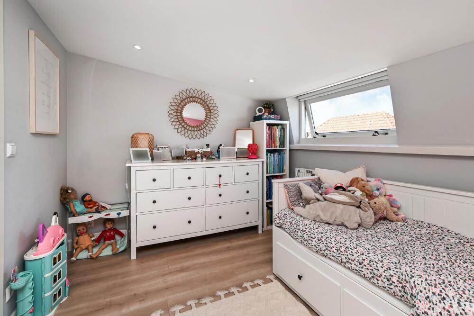
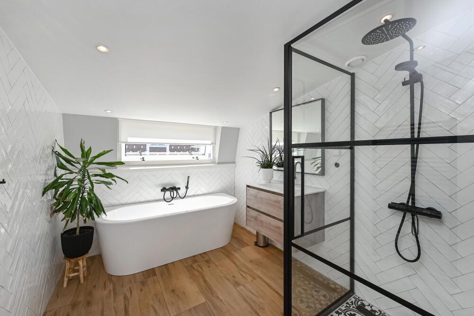
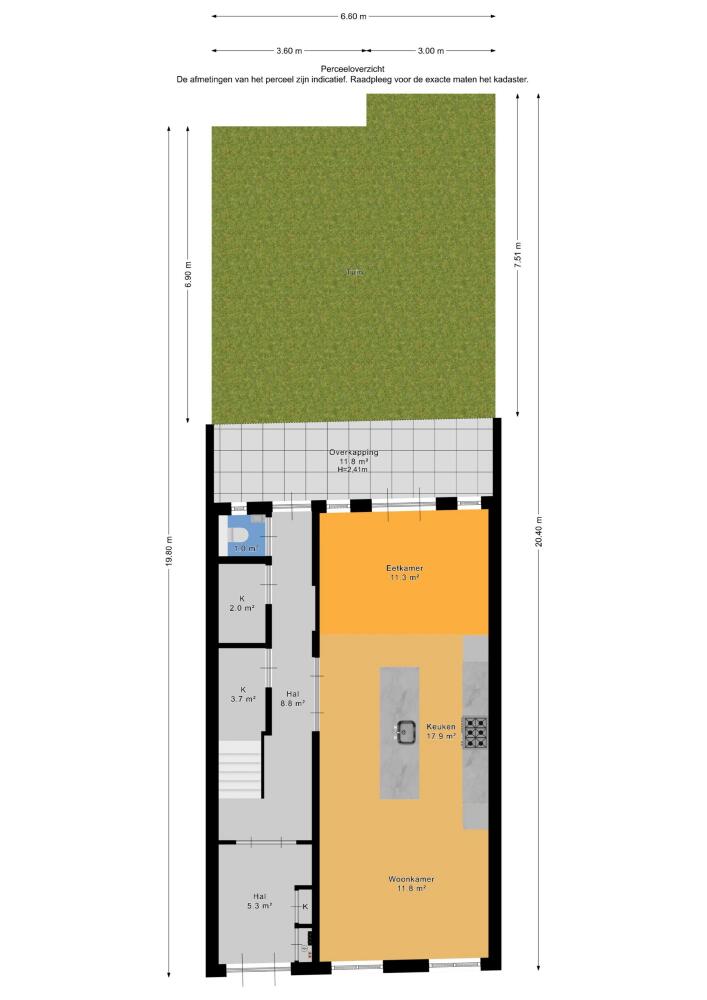
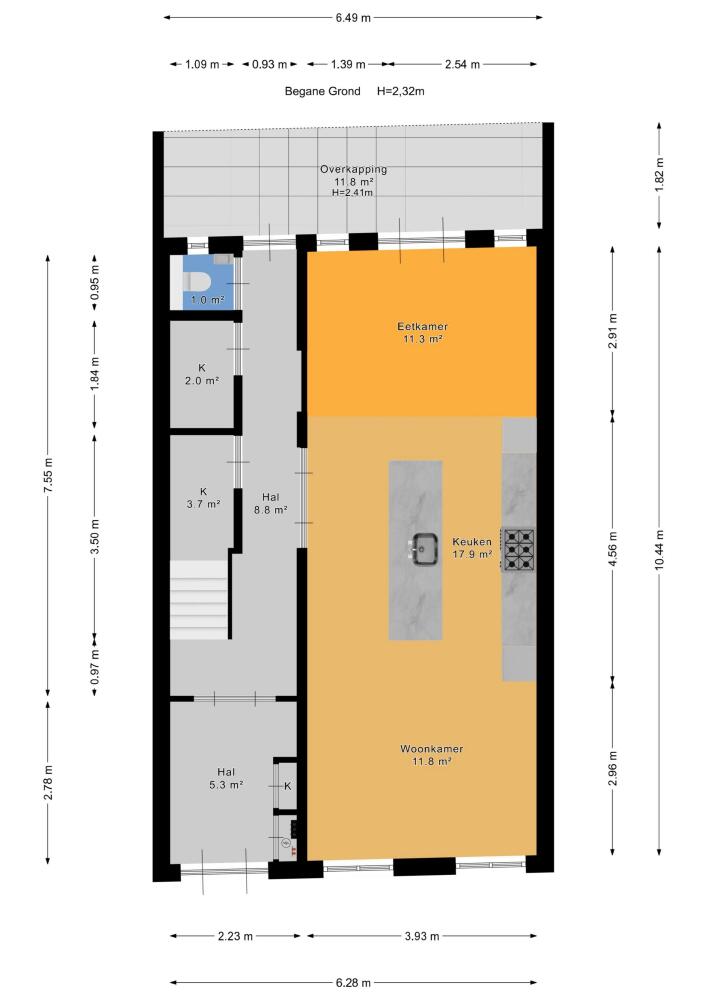
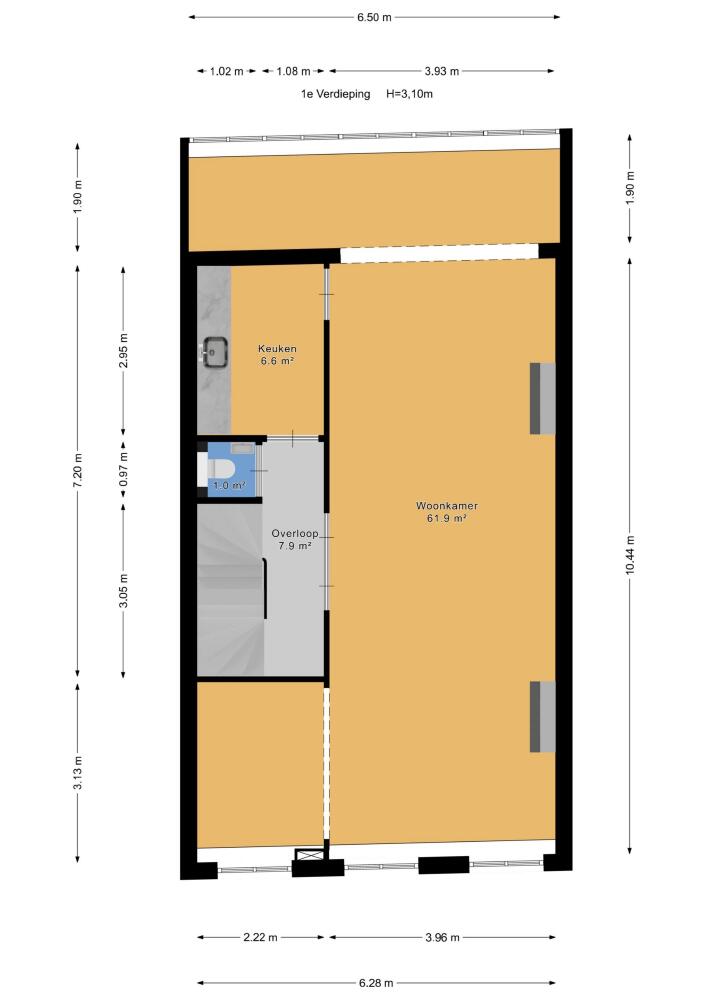
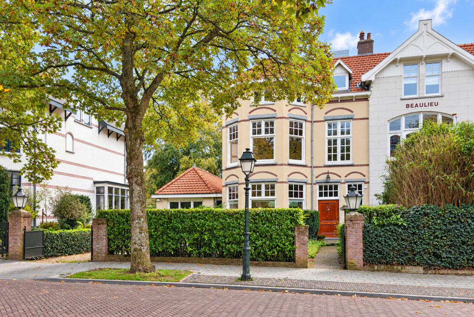
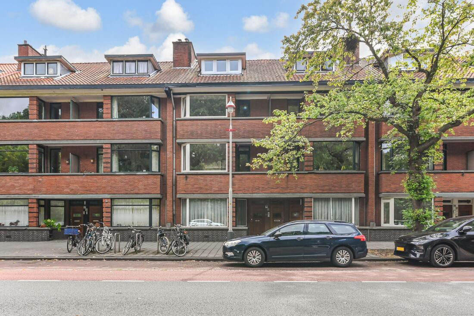
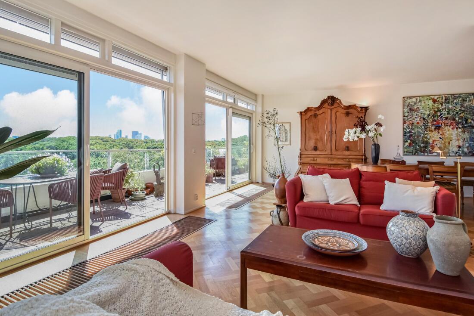
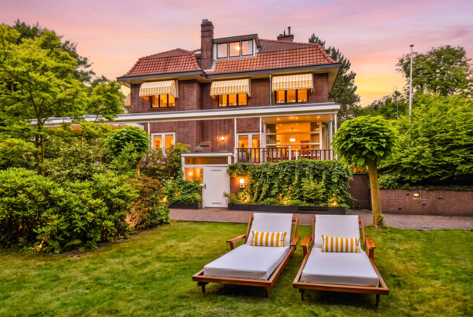
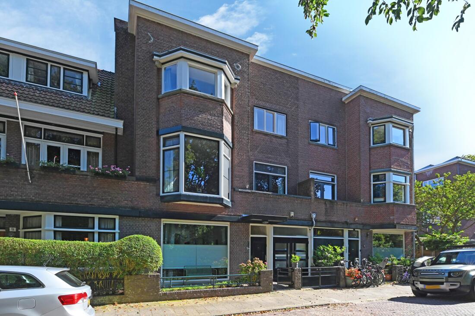
A moradia em banda 's-Gravenhage oferece 272 m² de espaço habitacional distribuídos por quatro pisos, combinando o charme histórico com o conforto contemporâneo. Esta casa com cinco quartos e três casas de banho proporciona amplo espaço para a vida em família e para receber convidados, valorizada por melhorias cuidadas e uma linha de design sofisticada.
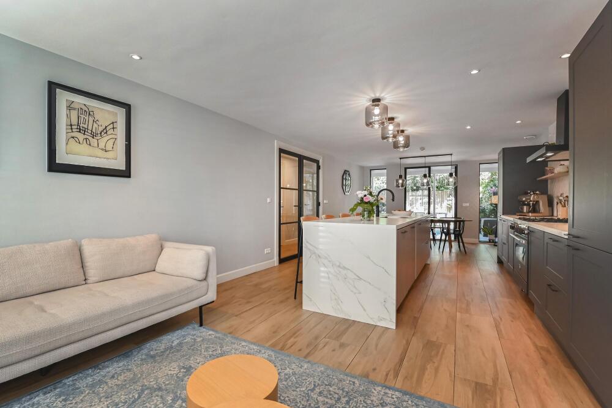
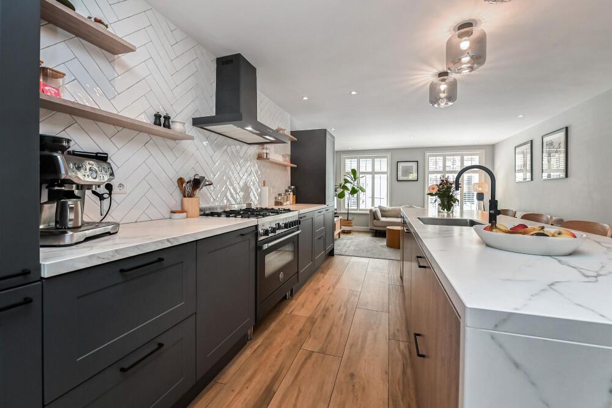
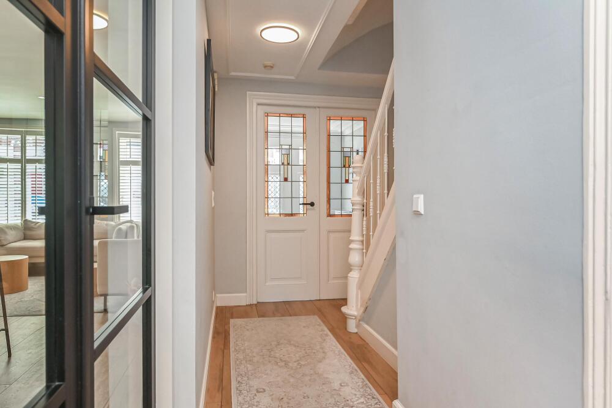
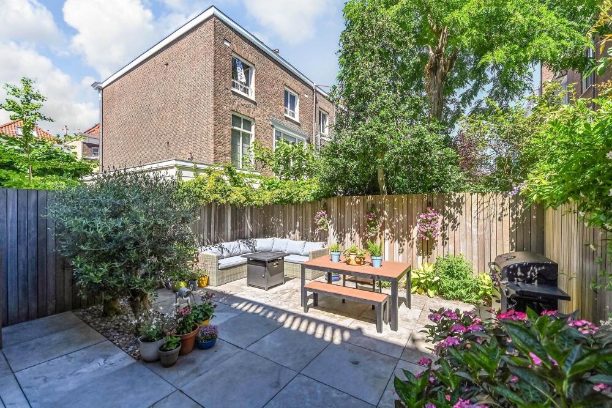
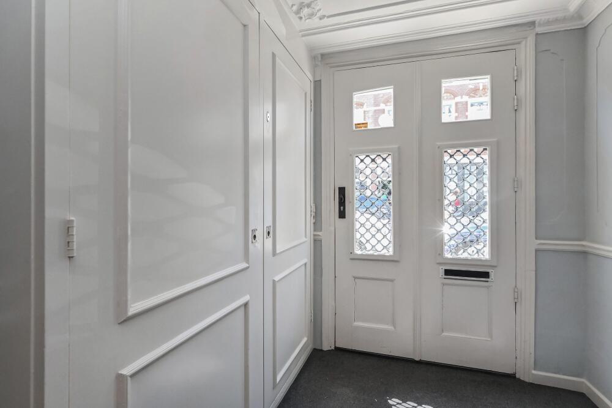
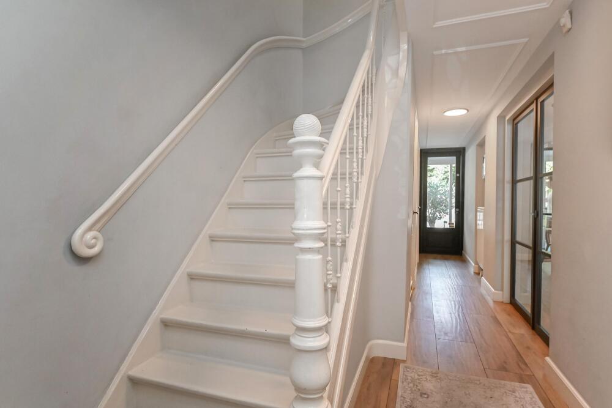
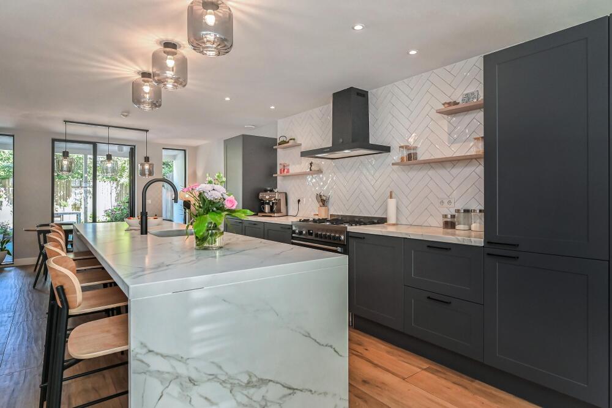
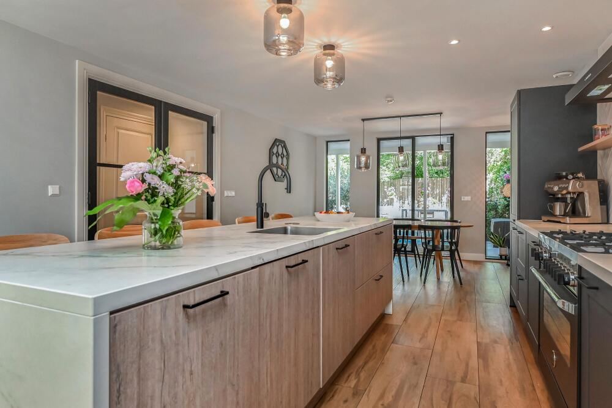
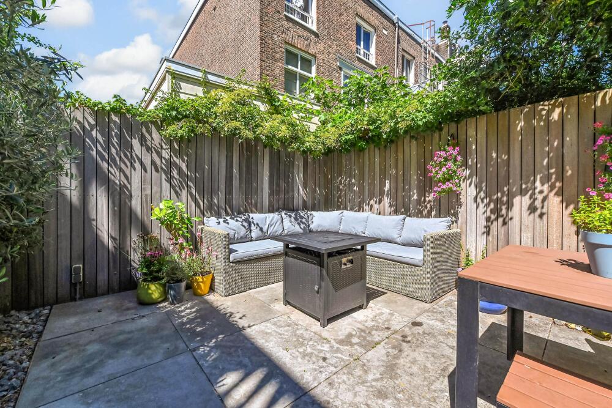
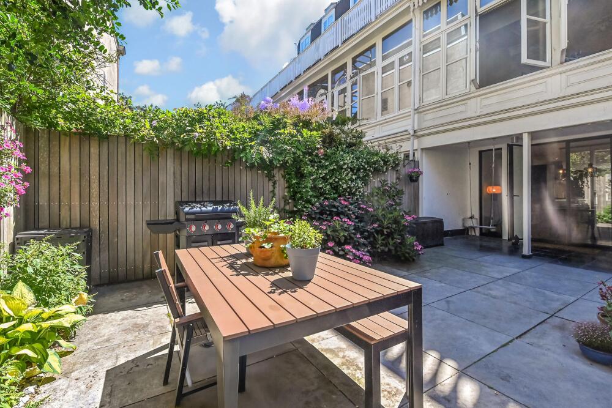
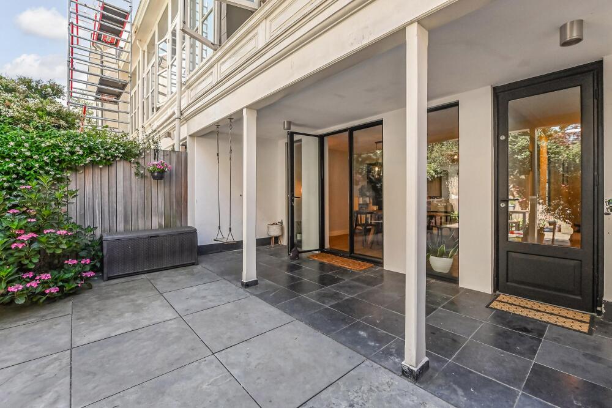
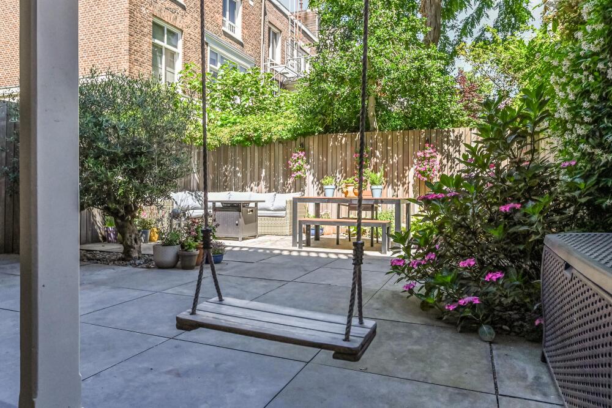
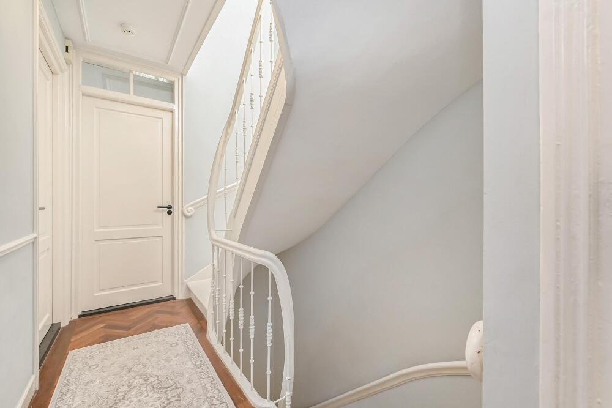
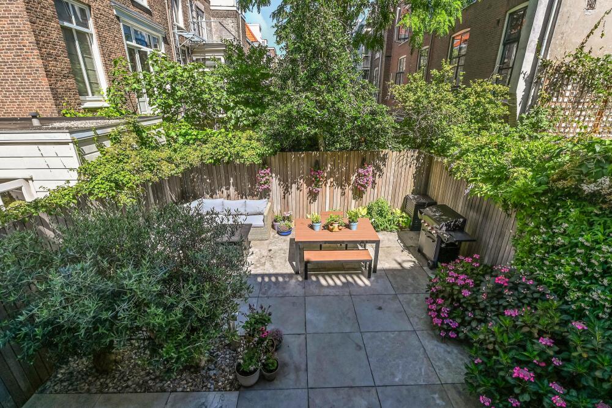
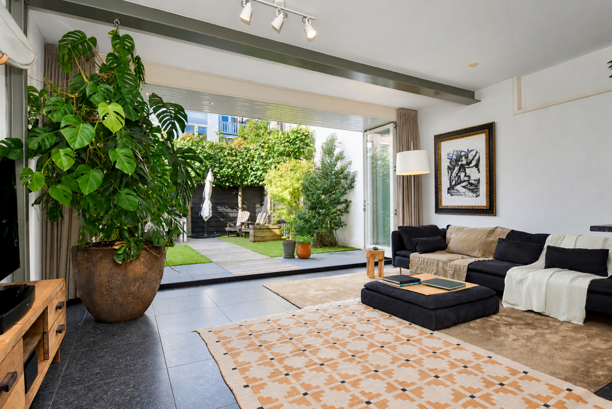
Ao entrar pelo vestíbulo com vitrais originais, atravessa-se corredores ricos em arrumação até à luminosa cozinha com sala de jantar, pavimento efecto pedra, aquecimento sob o piso e acesso direto ao jardim. A disposição dos espaços permite zonas distintas para refeições, relaxamento e lazer, equipadas com modernas comodidades e novas caixilharias.
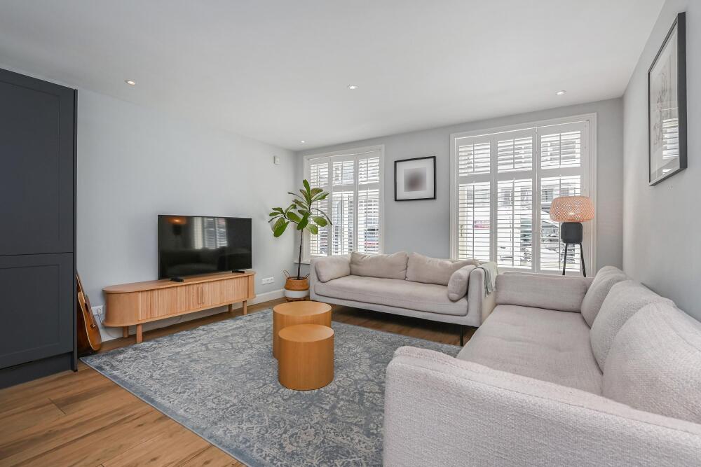
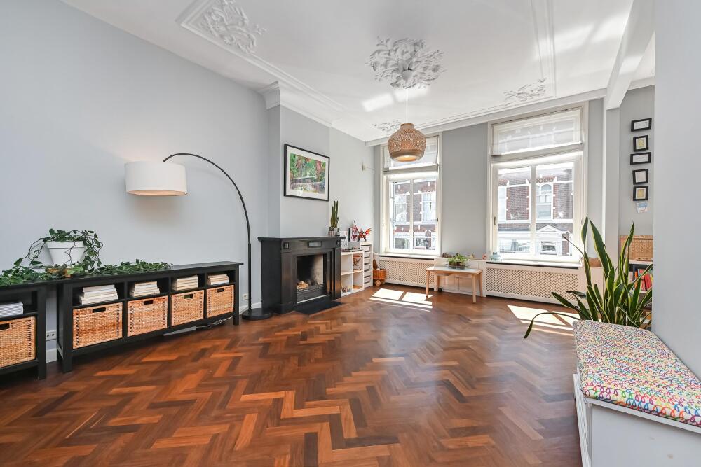
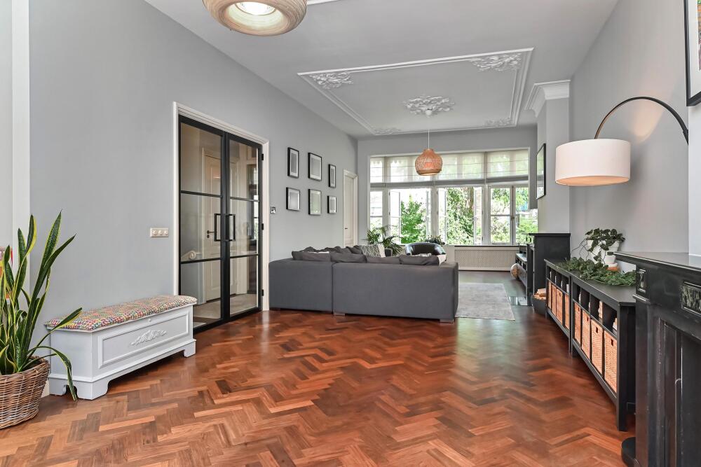
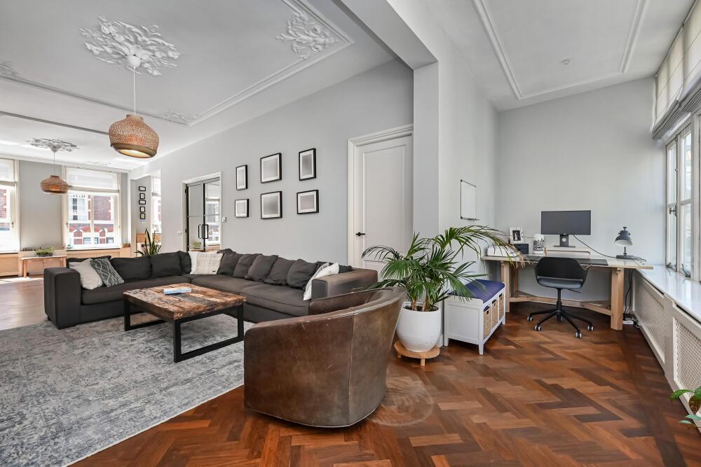
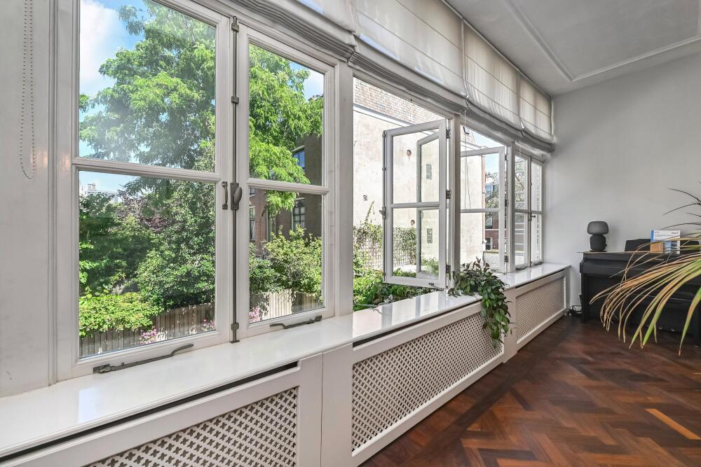
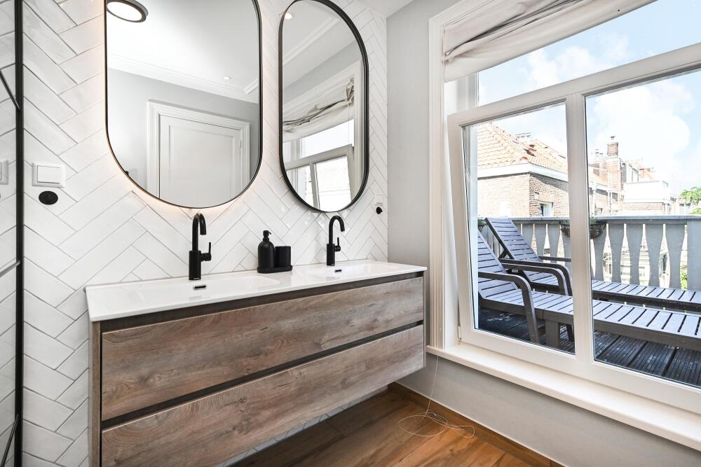
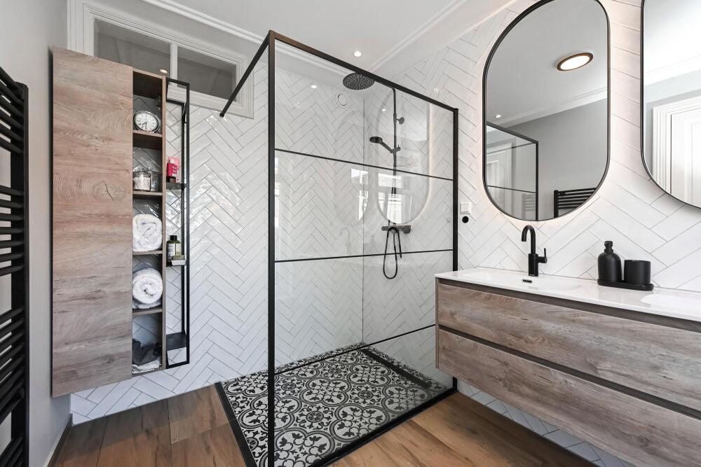
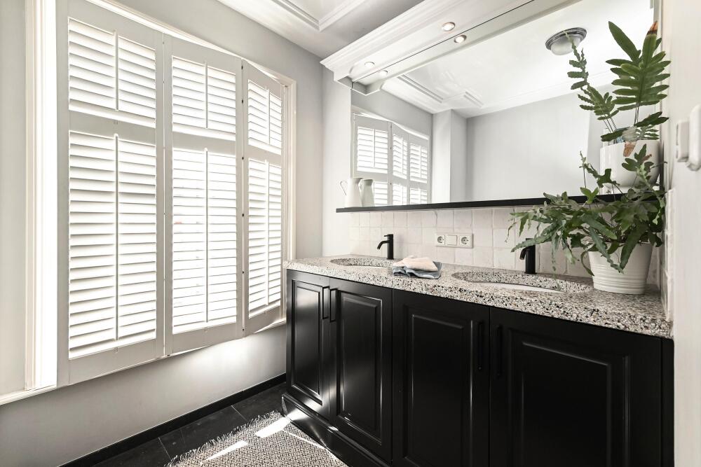
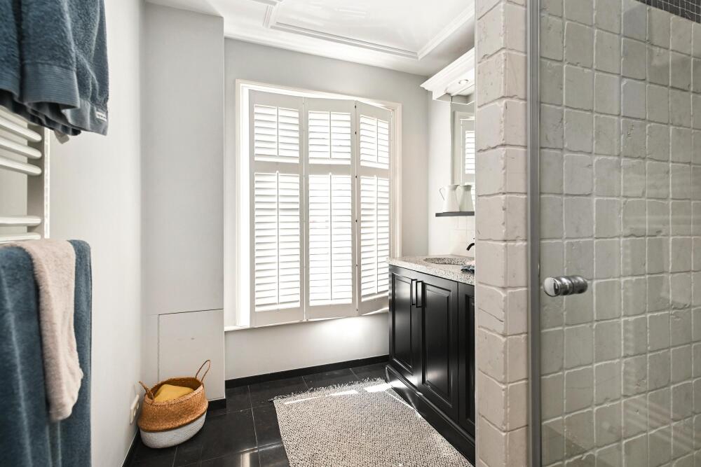
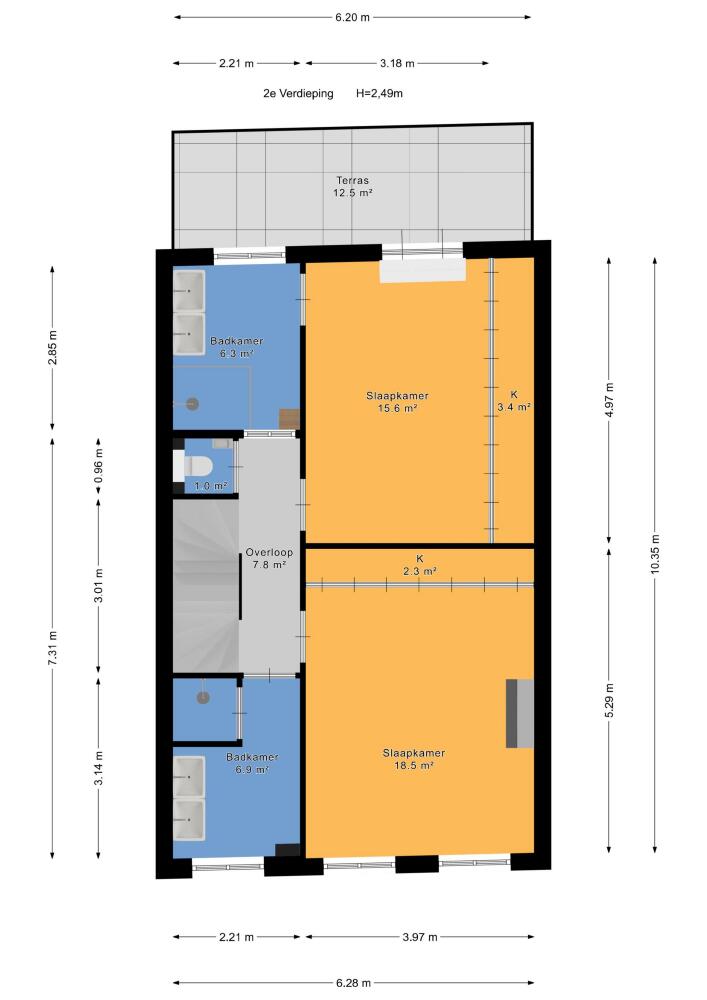
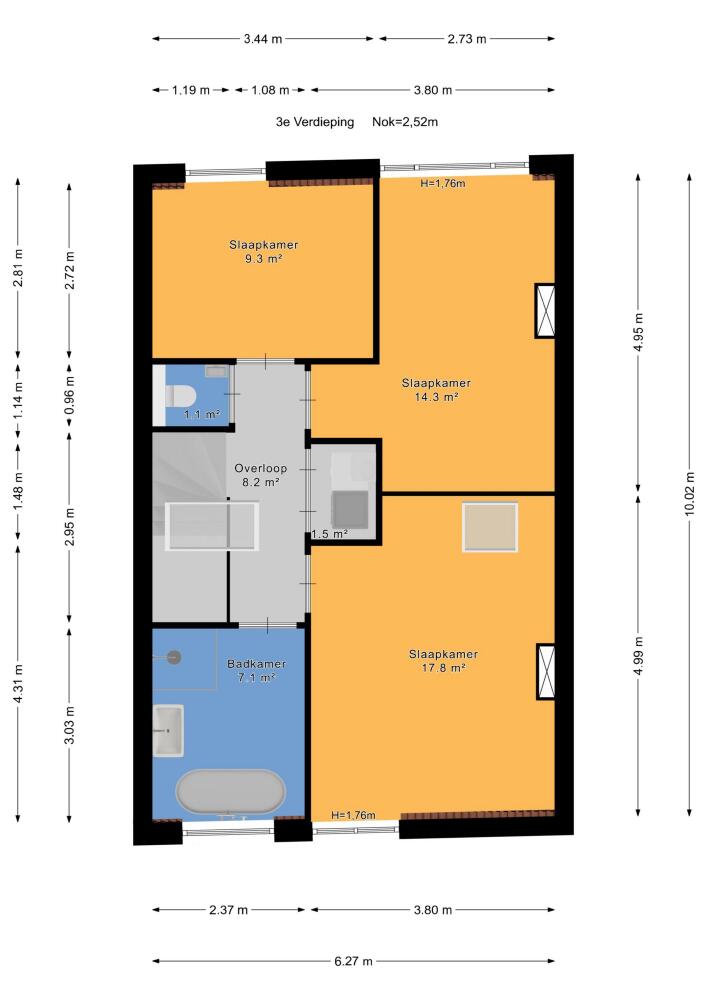
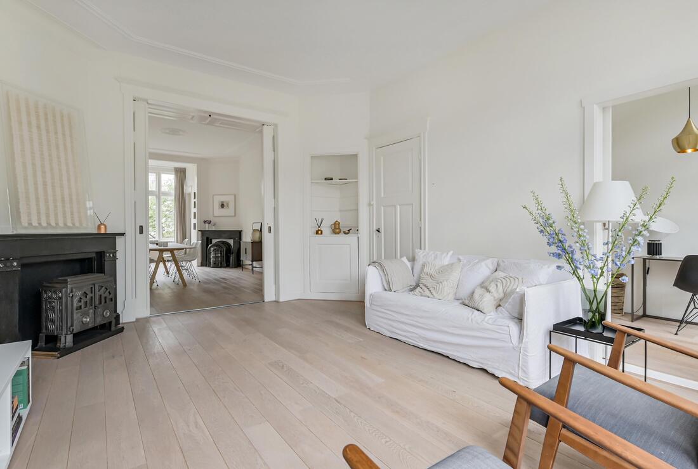
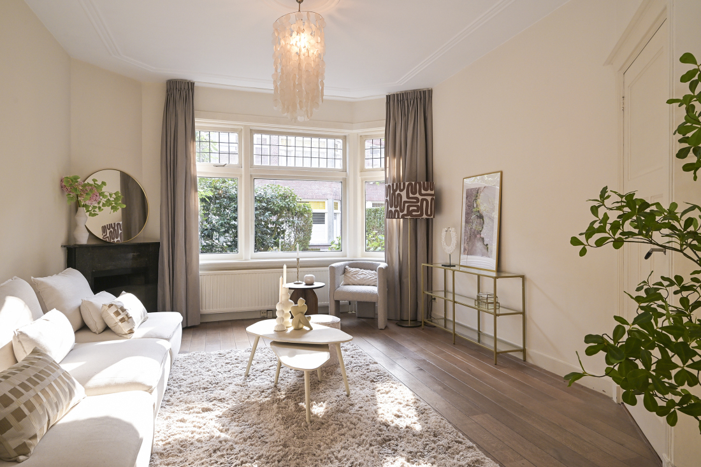
No primeiro piso encontram-se salas de receção em L, de dimensão generosa, com lareiras em mármore e pavimento de parquet, complementadas por uma ampla marquise que proporciona abundante luz natural. Nos dois pisos superiores, os quartos são espaçosos, contam com roupeiros embutidos, acesso a varandas e casas de banho modernas. Materiais como parquet e pavimento flutuante conferem conforto em toda a casa.
Com classe energética B, caldeira central Remeha de 2022 e vidros duplos isolantes, a propriedade evidencia um forte compromisso com a sustentabilidade. A moradia em propriedade total está em excelente estado e pronta a habitar, sem necessidade de grandes obras de renovação.
Explore Haia com a Baerz, o Seu Confiável Consultor e Descobridor de Propriedades Pessoais
Os imóveis mais exclusivos raramente chegam ao mercado aberto e exigem conexões e negociação experiente. Consultores locais oferecem acesso a essas oportunidades reservadas, gerindo transações complexas e protegendo interesses legais e tributários do cliente.
Evite armadilhas comuns
Os compradores internacionais muitas vezes desperdiçam tempo valioso em listagens online duplicadas, desatualizadas ou enganosas, especialmente porque quase 30%% das casas de luxo nunca aparecem no mercado público. Os agentes do vendedor representam os interesses do vendedor, não do comprador. Mesmo solicitar informações sobre uma propriedade pode resultar num agente do vendedor registá-lo como seu “cliente” sem o seu consentimento. Com a Baerz Property Finders & Advisors, evita completamente todas estas armadilhas. Trabalhamos exclusivamente em seu nome, oferecendo representação independente, orientação clara e acesso a todas as propriedades disponíveis, incluindo oportunidades fora do mercado que outros nunca chegam a ver.
Interessado num Consultor Pessoal de Propriedades?
Mostramos-lhe todas as casas disponíveis num só lugar. Sinta-se à vontade para nos contactar para saber como podemos atender às suas necessidades e proteger exclusivamente os seus interesses.
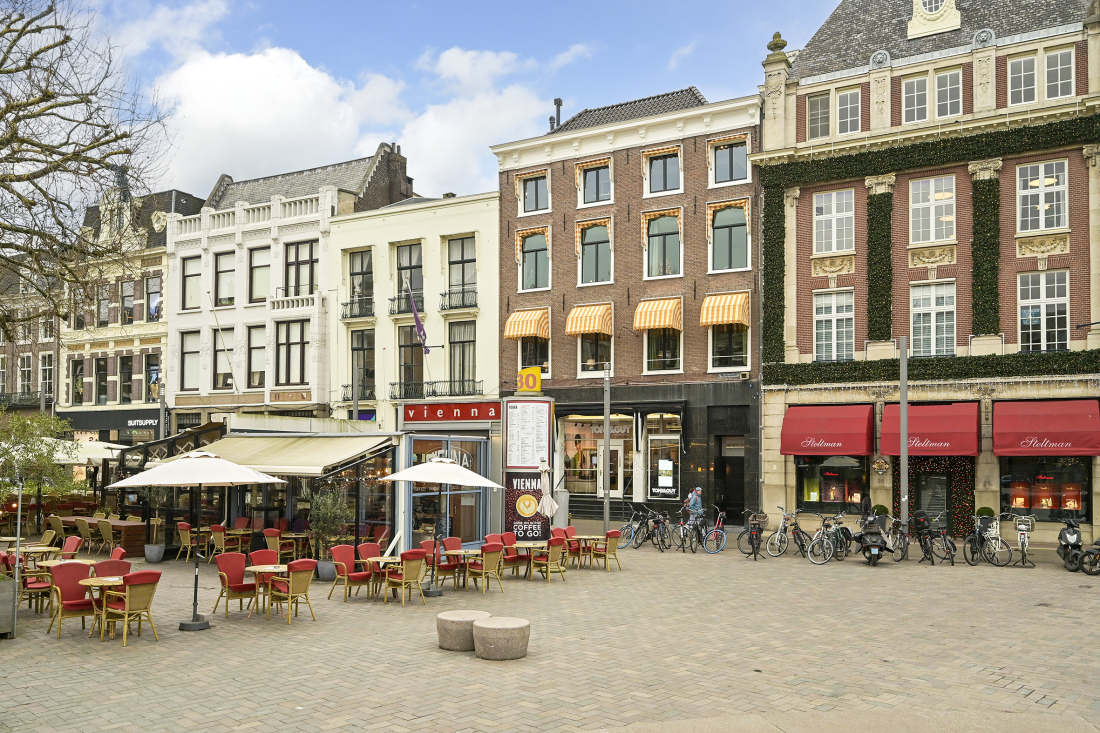
Haia oferece comunidade sofisticada, conectividade global e instituições culturais renomadas. Moradores usufruem de serviços premium, ambiente elegante e acesso rápido a conveniências internacionais em contexto seguro e discreto.