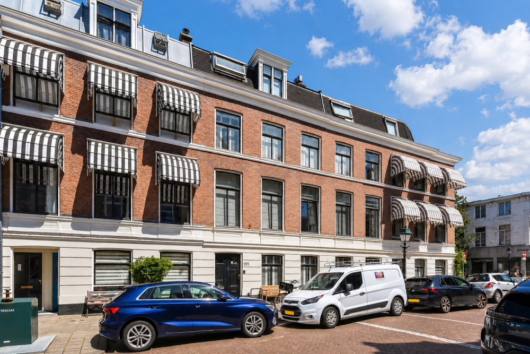
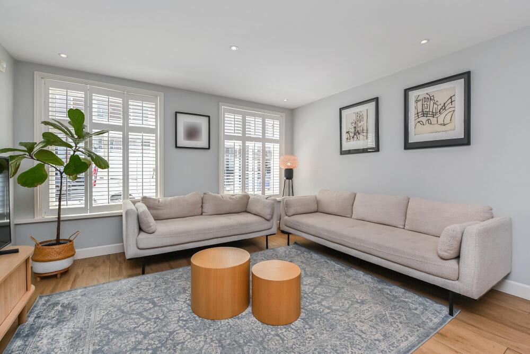
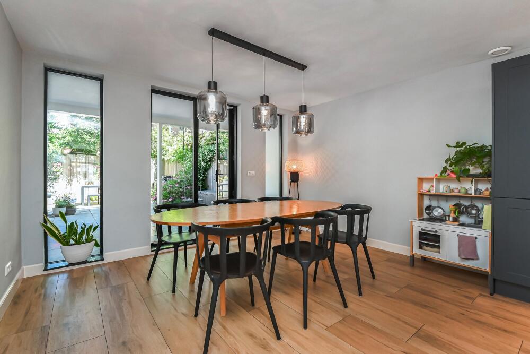
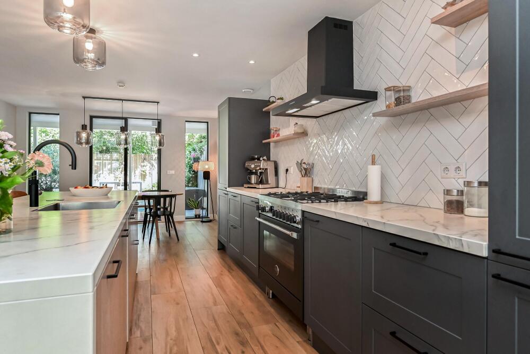
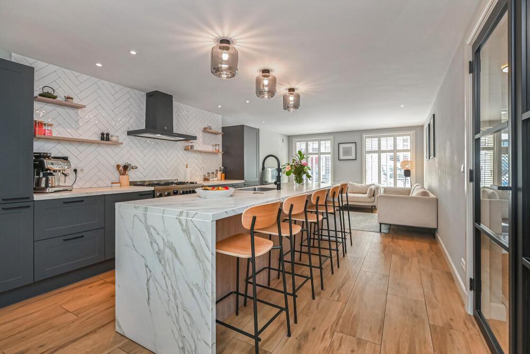
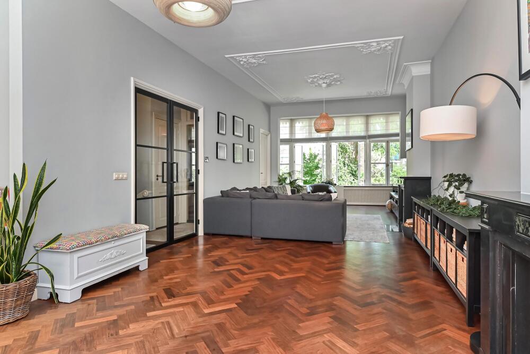
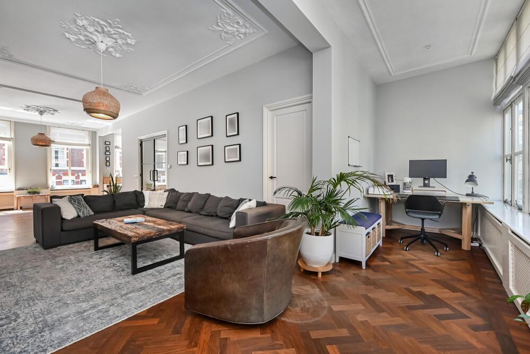
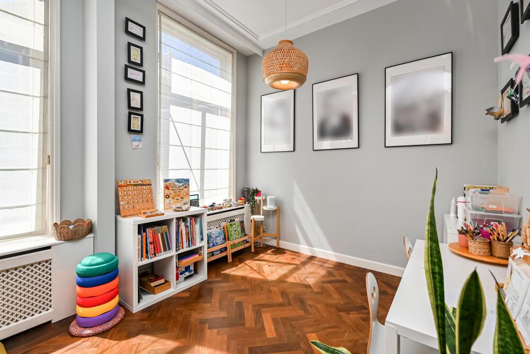
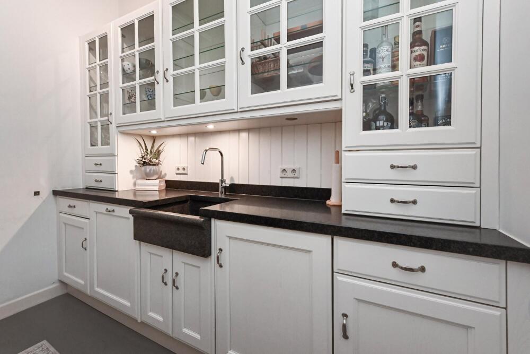
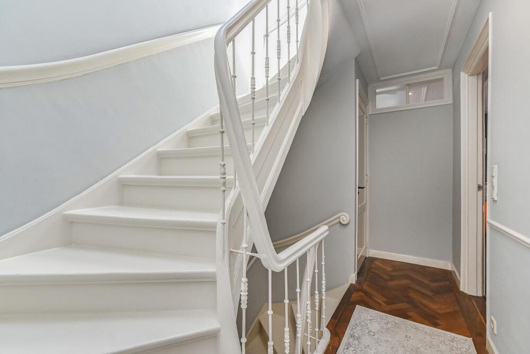
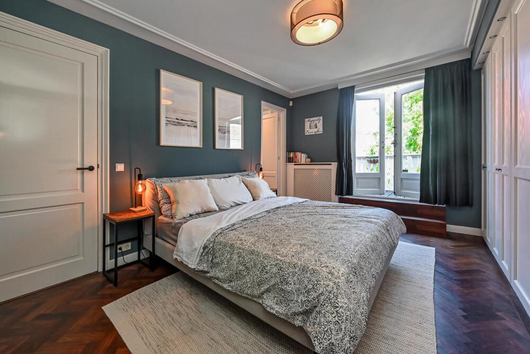
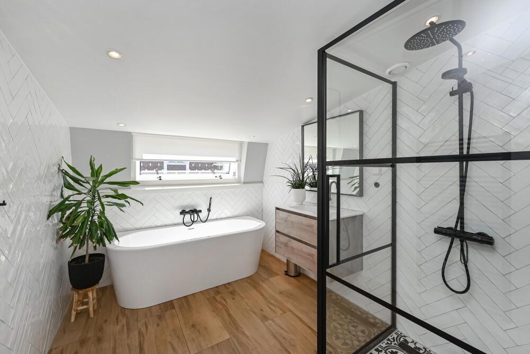
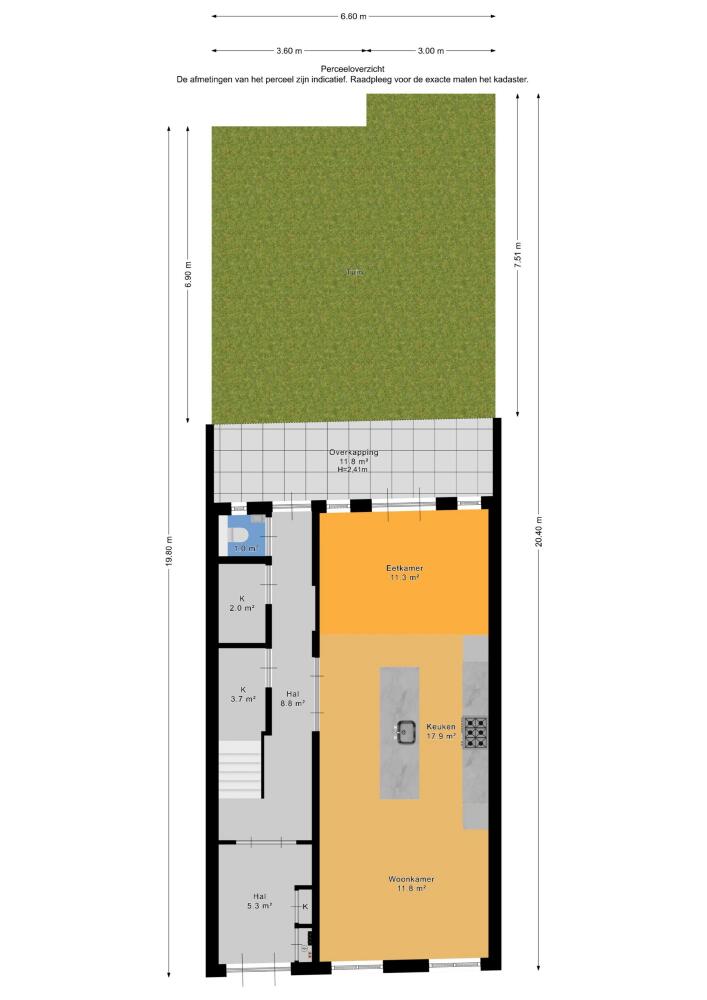
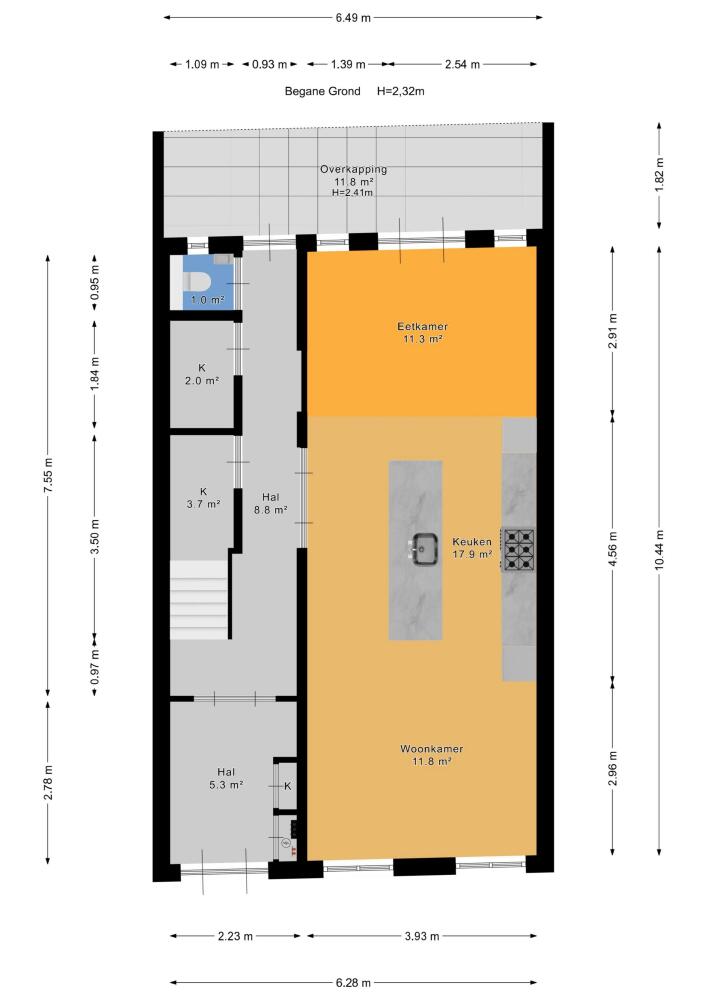
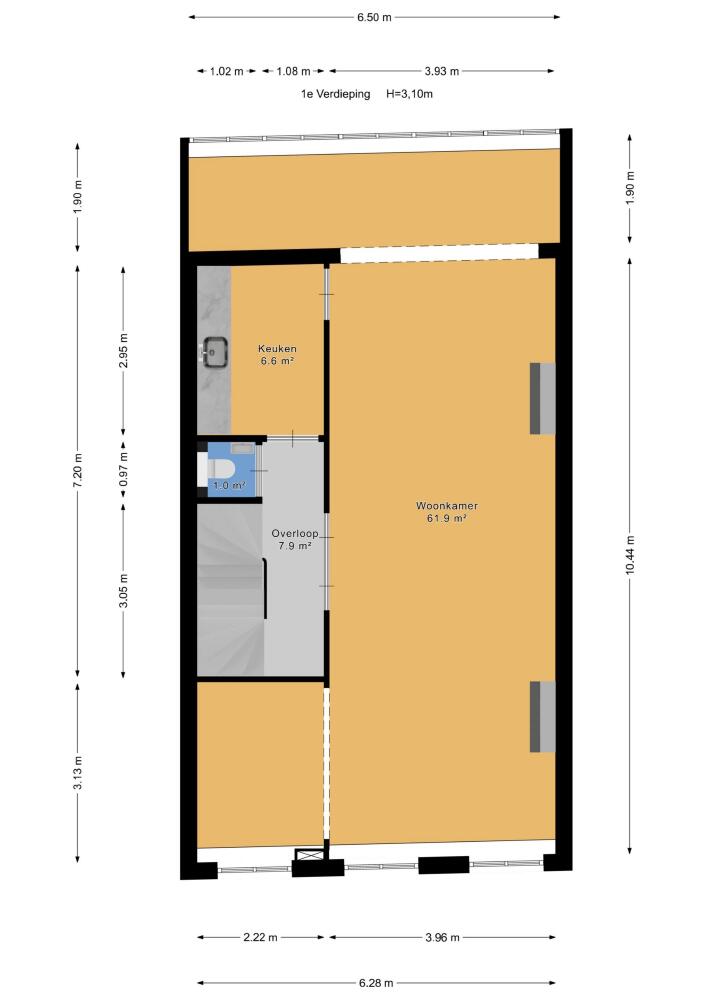
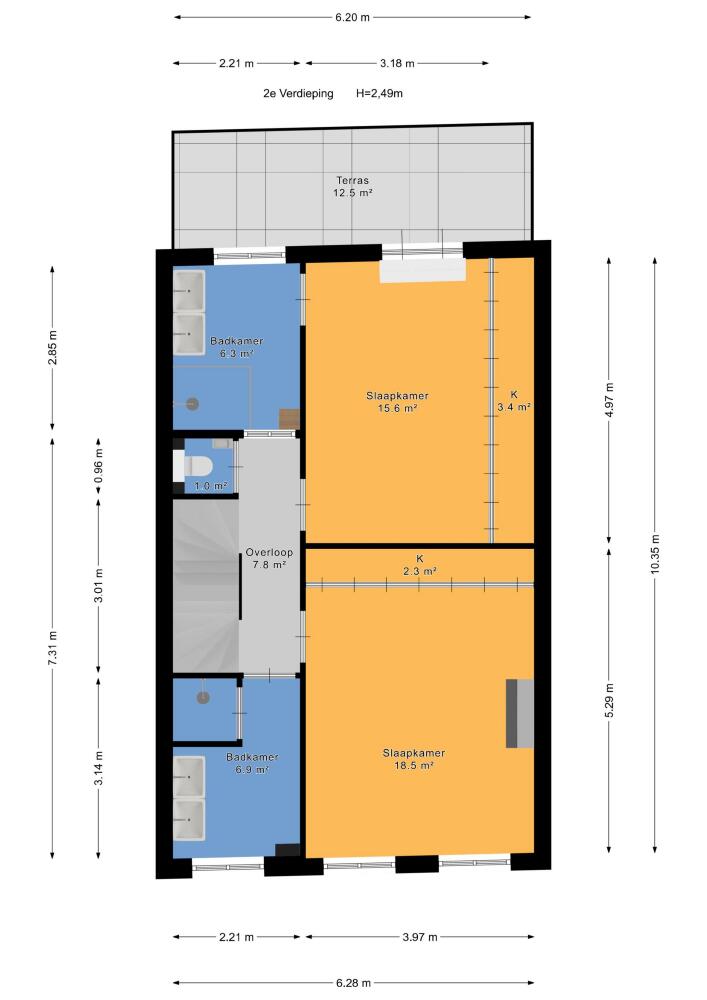
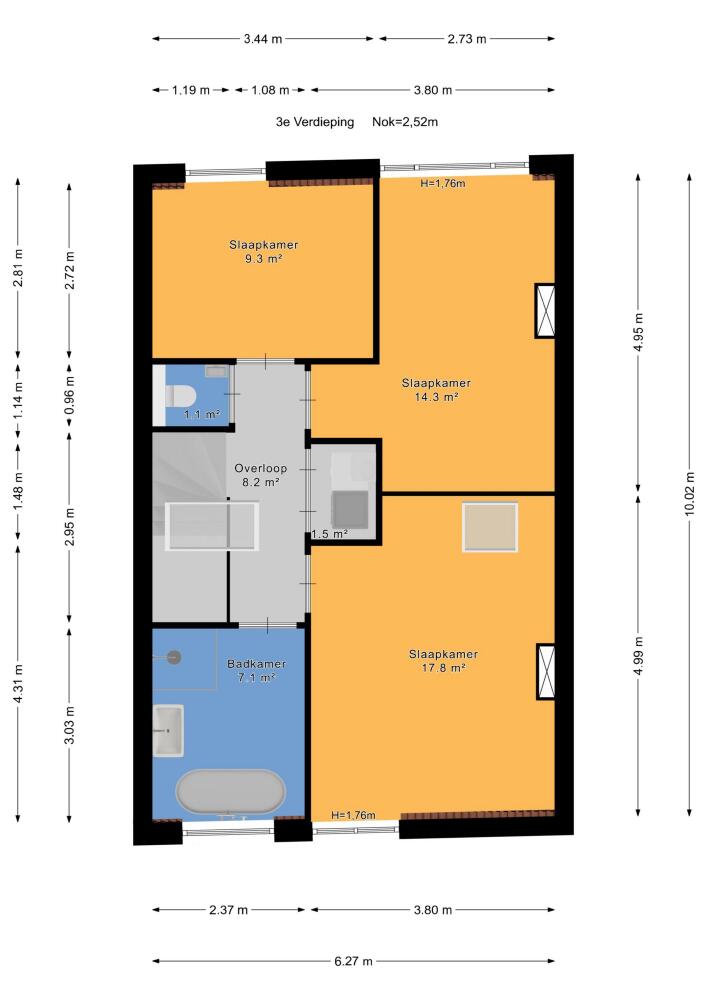
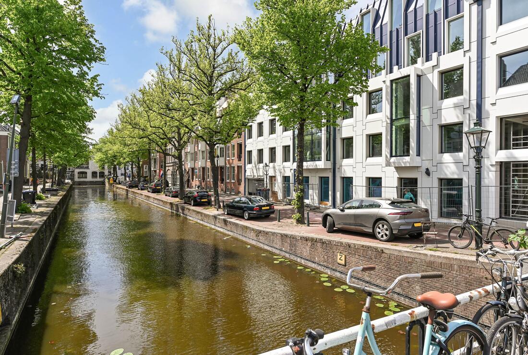
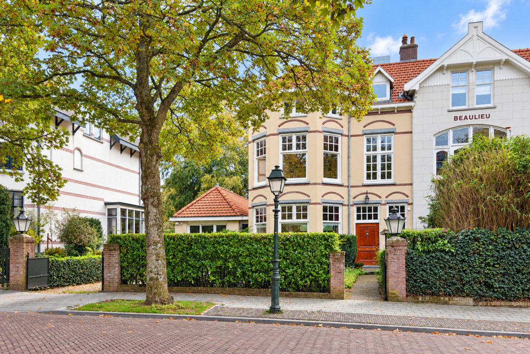
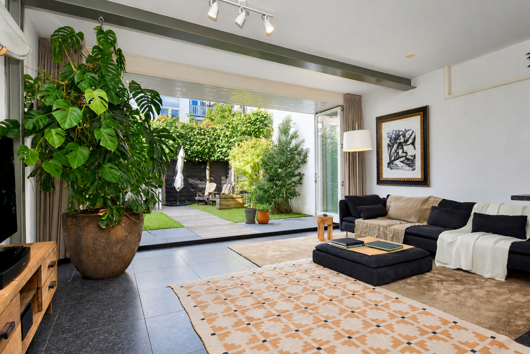
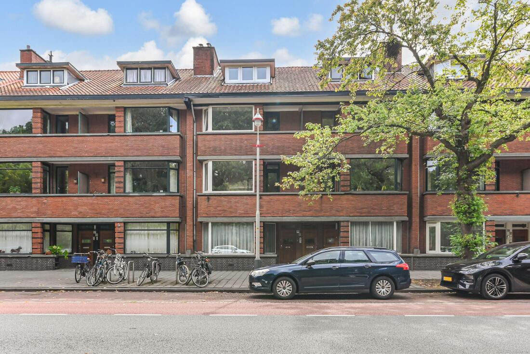
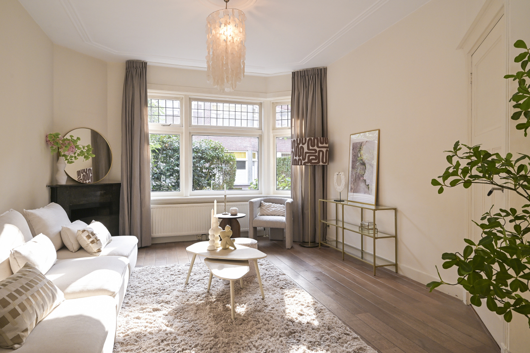
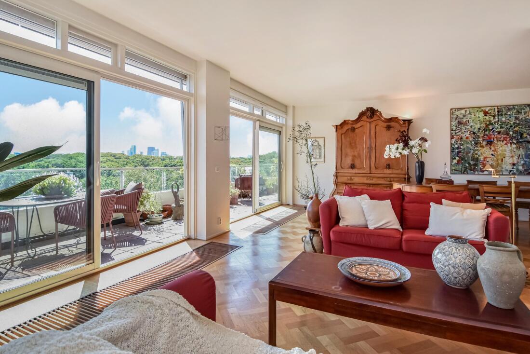
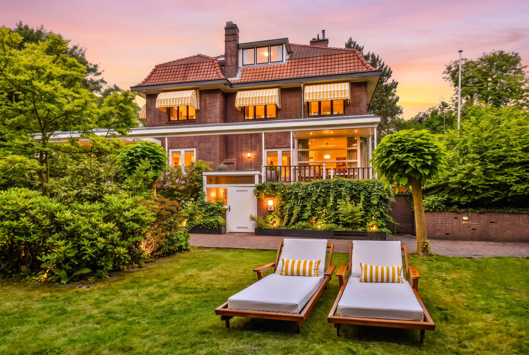
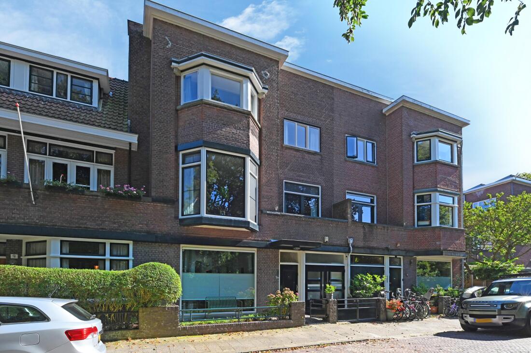
La townhouse 's-Gravenhage offre 272 m² di superficie abitabile distribuiti su quattro livelli, fondendo il fascino storico con il comfort contemporaneo. Questa residenza con cinque camere da letto e tre bagni offre ampi spazi per la vita familiare e per ricevere ospiti, valorizzati da migliorie attente e un’estetica raffinata.
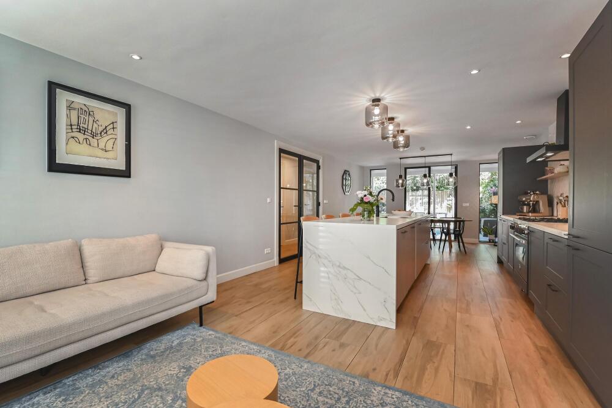
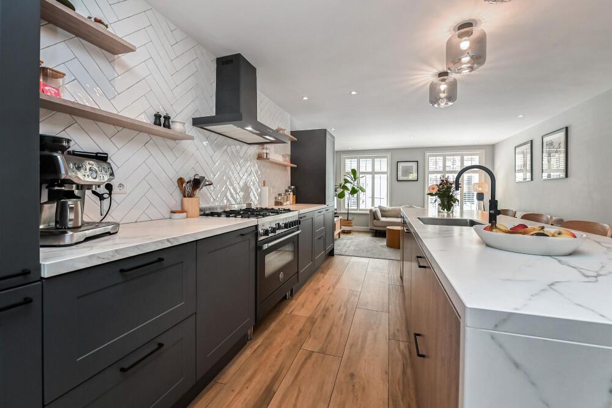
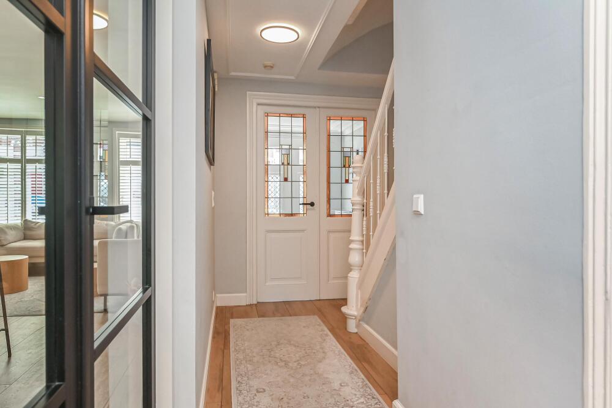
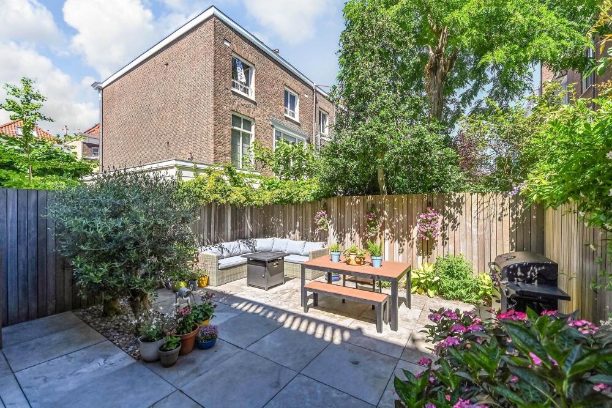
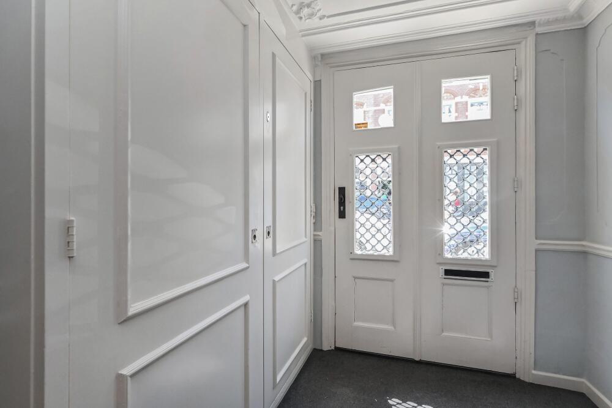
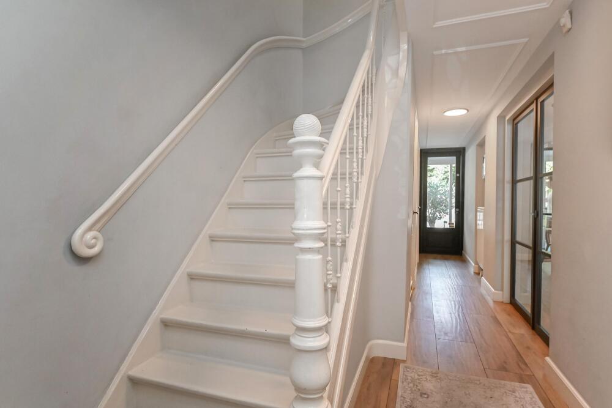
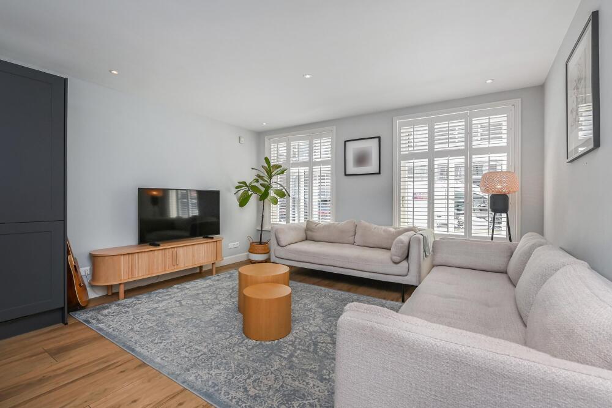
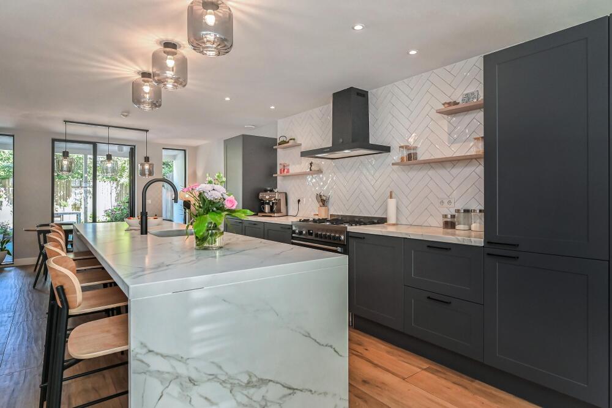
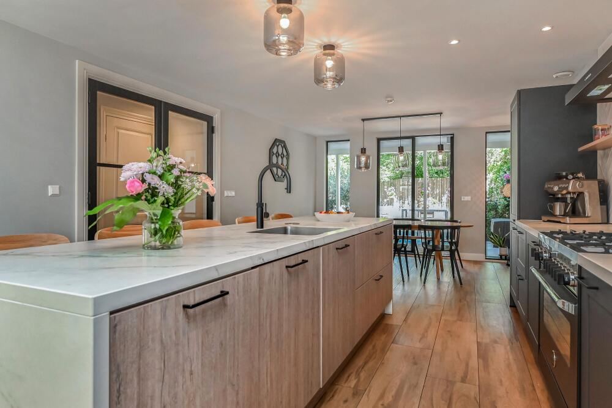
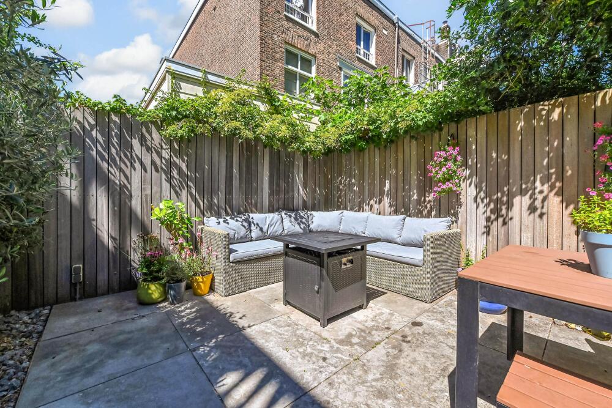
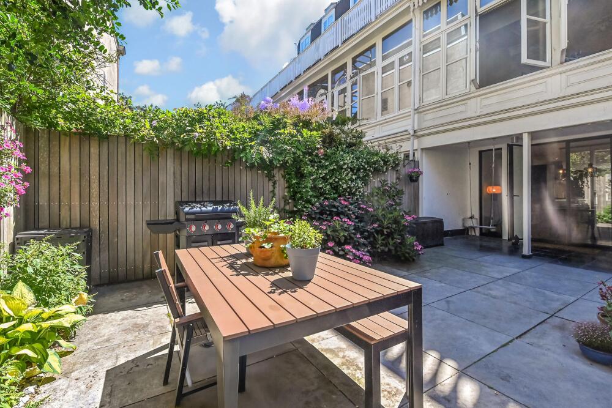
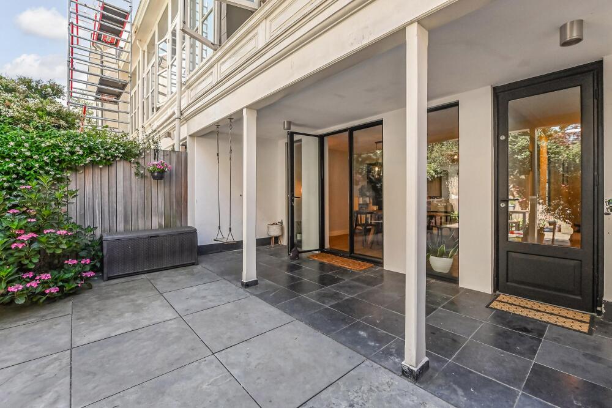
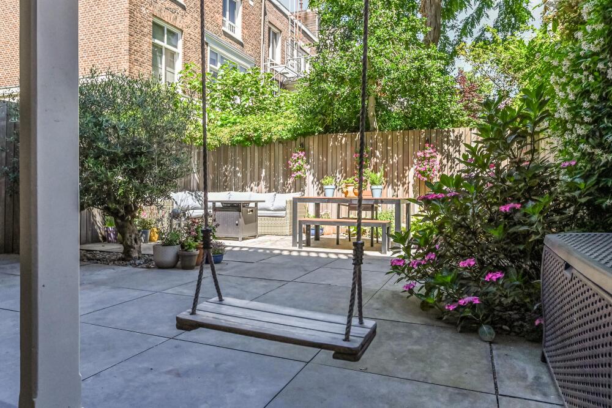
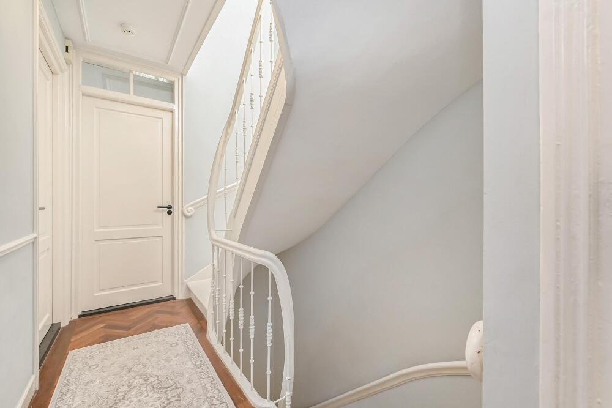
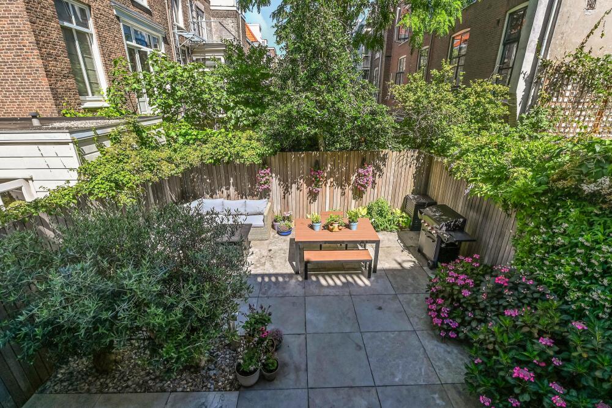
L’ingresso si apre su un vestibolo con vetrate originali colorate, per poi proseguire lungo corridoi ricchi di soluzioni contenitive e una luminosa cucina con sala da pranzo, pavimento effetto pietra, riscaldamento a pavimento e accesso diretto al giardino. La disposizione degli ambienti crea zone ben distinte dedicate al pranzo, al relax e al gioco, il tutto supportato da comfort moderni e infissi di nuova generazione.
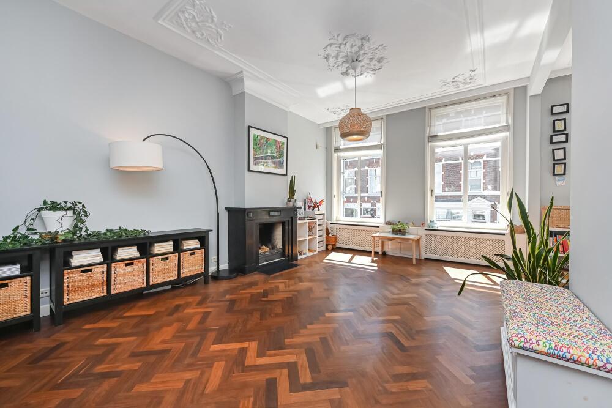
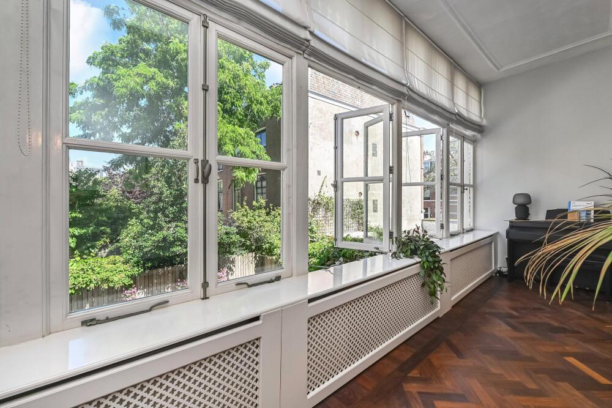
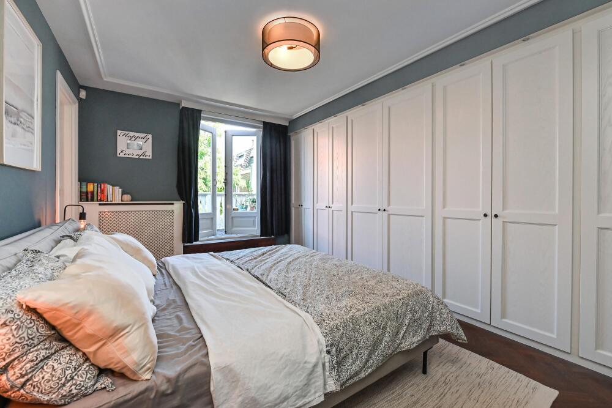
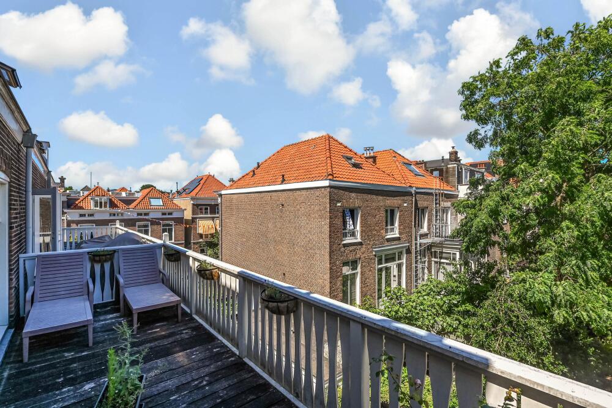
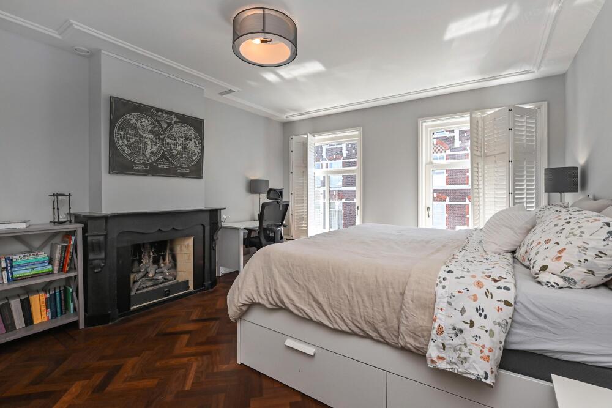
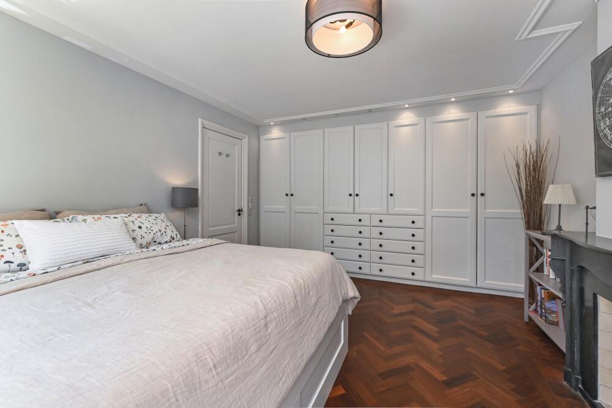
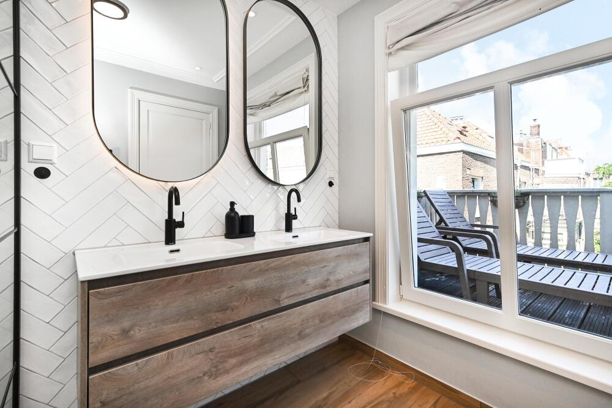
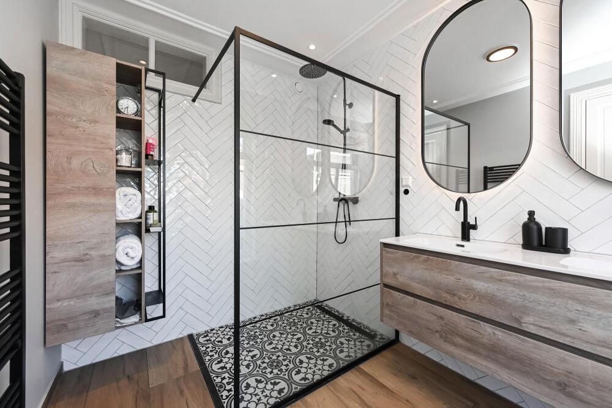
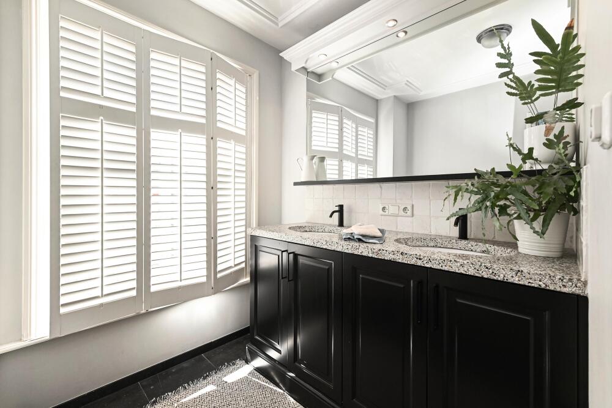
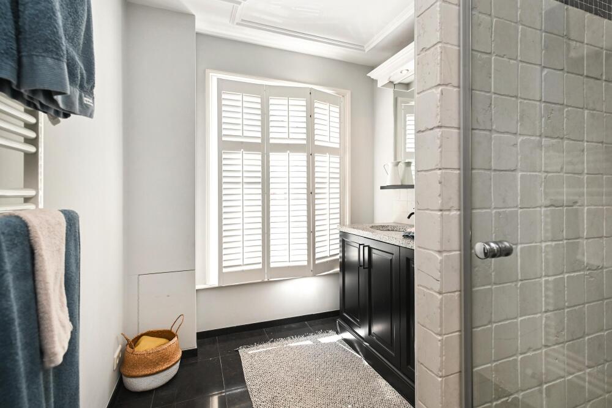
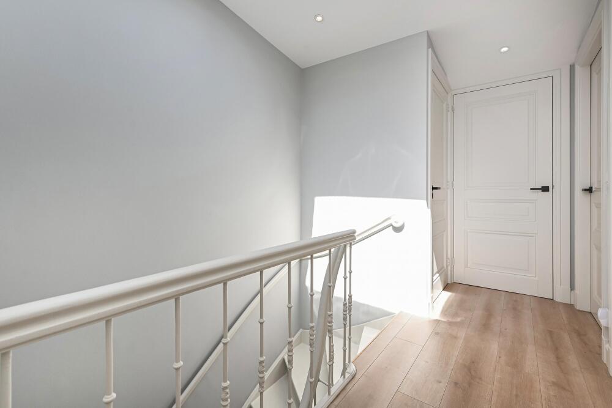
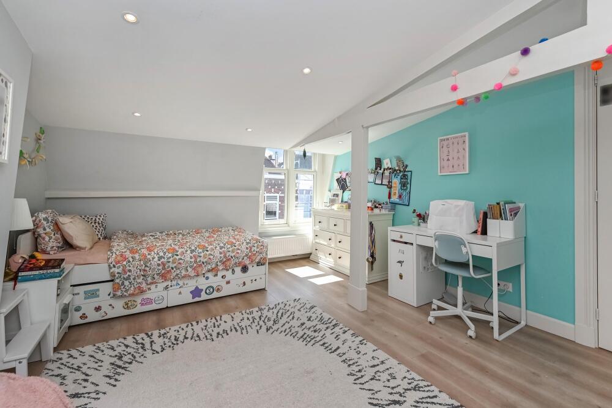
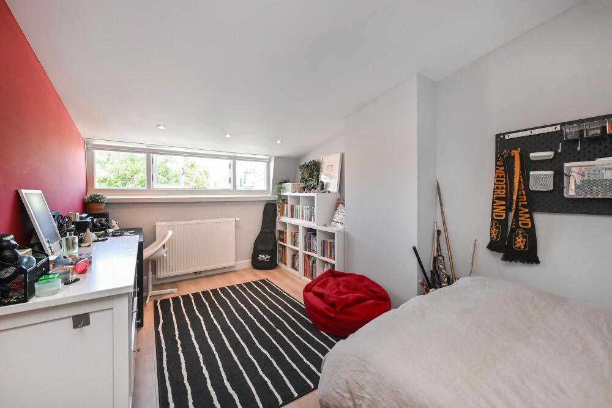
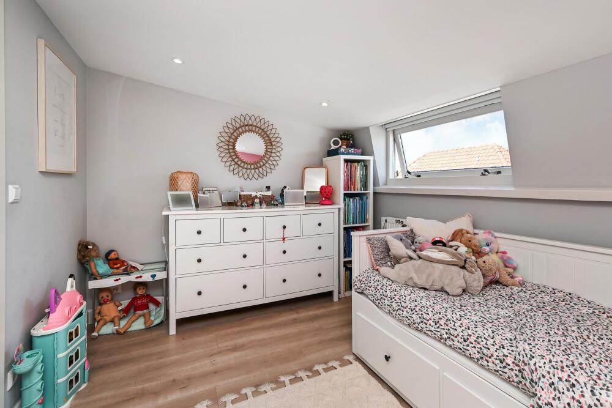
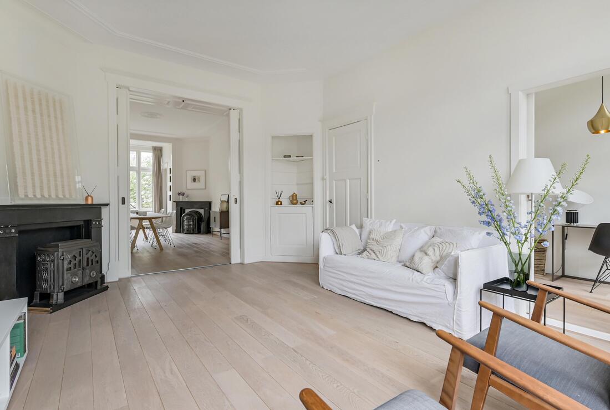
Al primo piano si trovano maestosi saloni di rappresentanza a L con camini in marmo e pavimenti in parquet, impreziositi da una grande veranda che inonda gli ambienti di luce naturale. Ai due piani superiori, le camere da letto sono particolarmente spaziose, dotate di armadi a muro, con accesso ai balconi e a bagni moderni. Materiali come parquet e pavimentazione in laminato apportano calore in ogni ambiente.
Classe energetica B, caldaia centrale Remeha (2022) e vetri isolanti sottolineano un forte impegno verso la sostenibilità. La townhouse in piena proprietà si presenta in condizioni eccellenti, pronta per essere abitata senza necessità di importanti interventi di ristrutturazione.
Esplora The Hague con Baerz, il tuo fidato consulente e cercatore di proprietà personali
Molte delle proprietà più esclusive rimangono fuori mercato e richiedono relazioni solide e negoziazioni esperte per essere accessibili. I consulenti locali qualificati offrono accesso a tali opportunità riservate, gestiscono transazioni complesse e tutelano gli interessi del cliente sotto il profilo legale e fiscale. Il loro valore risiede nella capacità di interpretare le particolarità — dalla tutela del patrimonio ai desideri dei venditori privati — garantendo così la migliore soluzione abitativa e contrattuale.
Evita gli errori comuni
Gli acquirenti internazionali spesso perdono tempo prezioso su inserzioni online duplicate, obsolete o fuorvianti, soprattutto poiché quasi il 30%% delle case di lusso non appare mai sul mercato pubblico. Gli agenti del venditore rappresentano gli interessi del venditore, non quelli dell'acquirente. Anche solo richiedere informazioni su una proprietà può comportare che un agente del venditore ti registri come loro “cliente” senza il tuo consenso. Con Baerz Property Finders & Advisors, eviti completamente tutti questi errori. Lavoriamo esclusivamente per tuo conto, offrendo rappresentanza indipendente, guida chiara e accesso a tutte le proprietà disponibili, comprese le opportunità fuori mercato che altri non riescono mai a vedere.
Interessato a un Consulente Immobiliare Personale?
Ti mostriamo tutte le case disponibili in un unico posto. Sentiti libero di contattarci per scoprire come possiamo soddisfare le tue esigenze e proteggere i tuoi interessi in modo esclusivo.
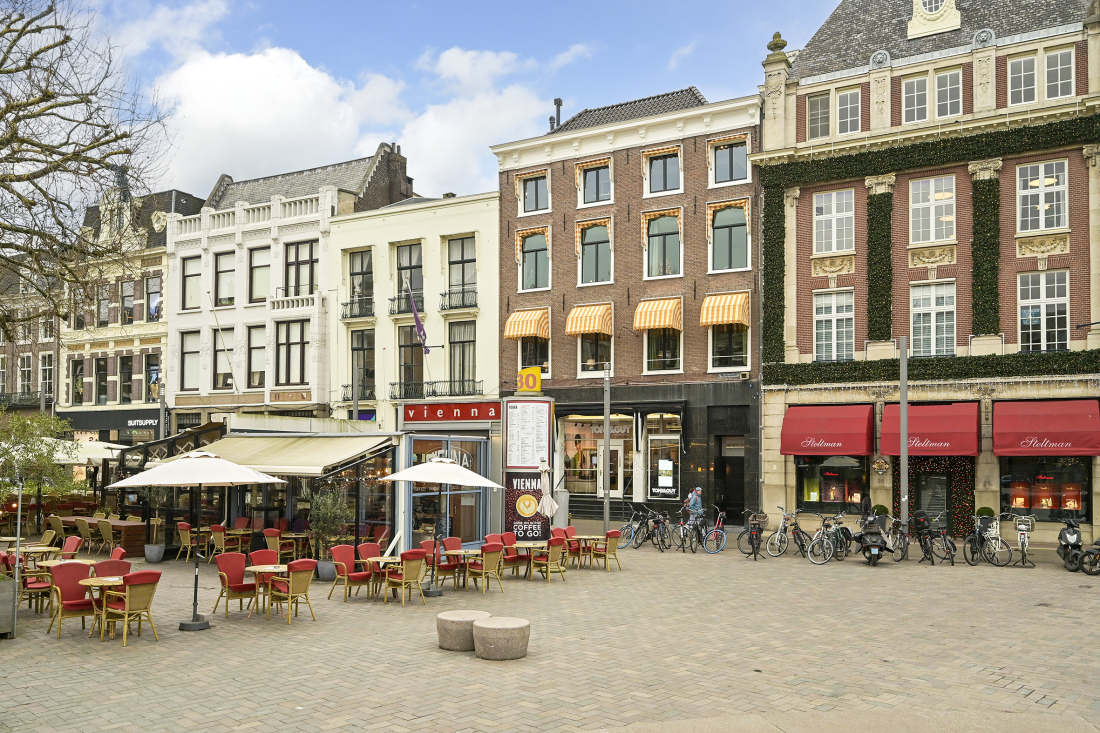
L’Aia offre una comunità sofisticata, collegamenti globali e istituzioni culturali di primissimo piano. I residenti godono di servizi esclusivi, ambienti raffinati e accesso diretto alle migliori opportunità internazionali, in un contesto urbano sicuro e riservato.