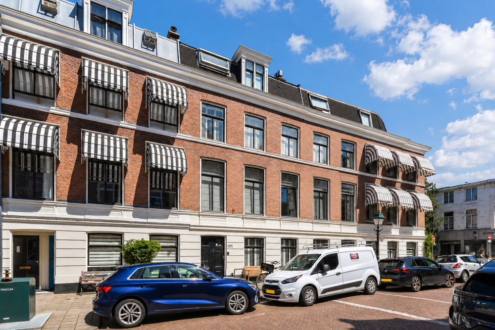
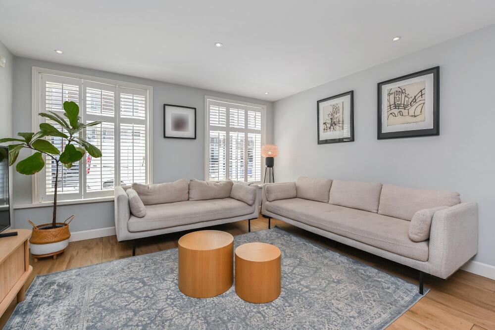
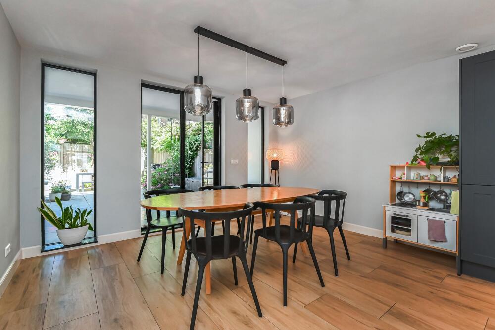
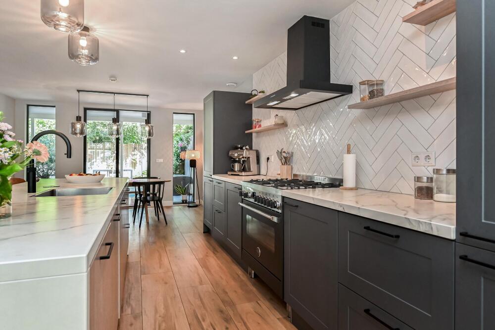
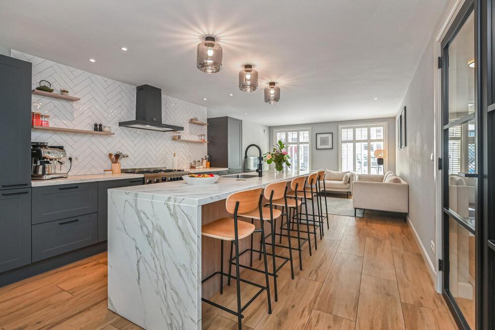
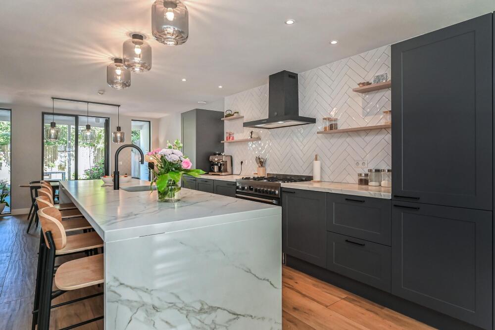
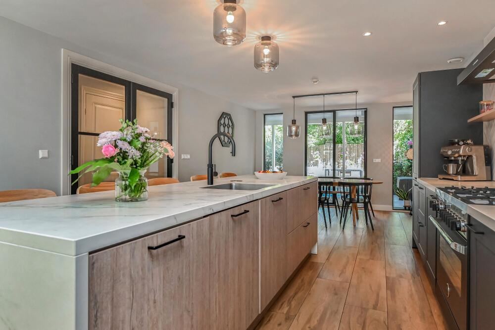
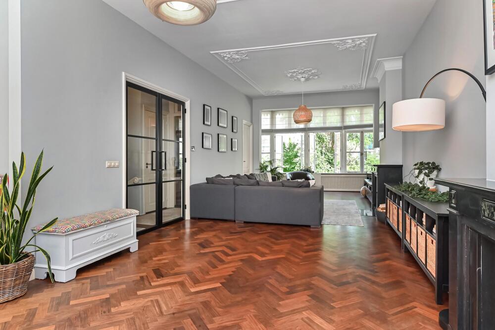
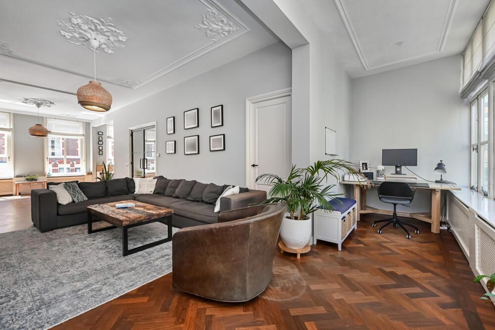
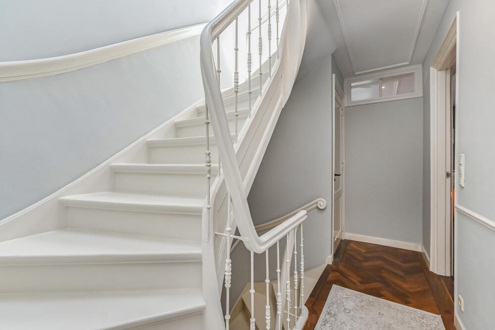
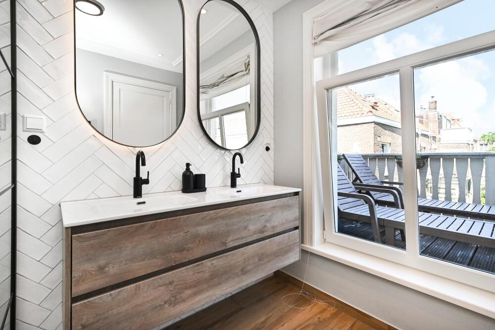
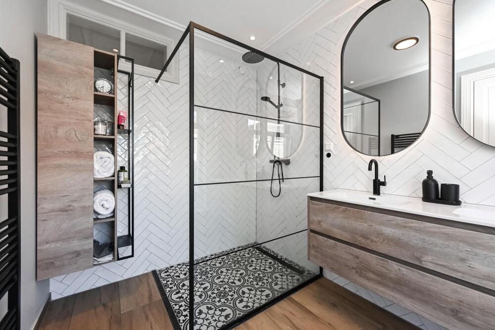
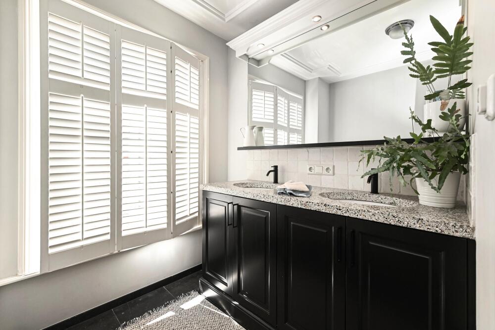
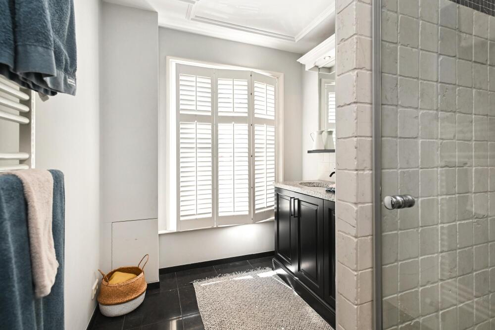
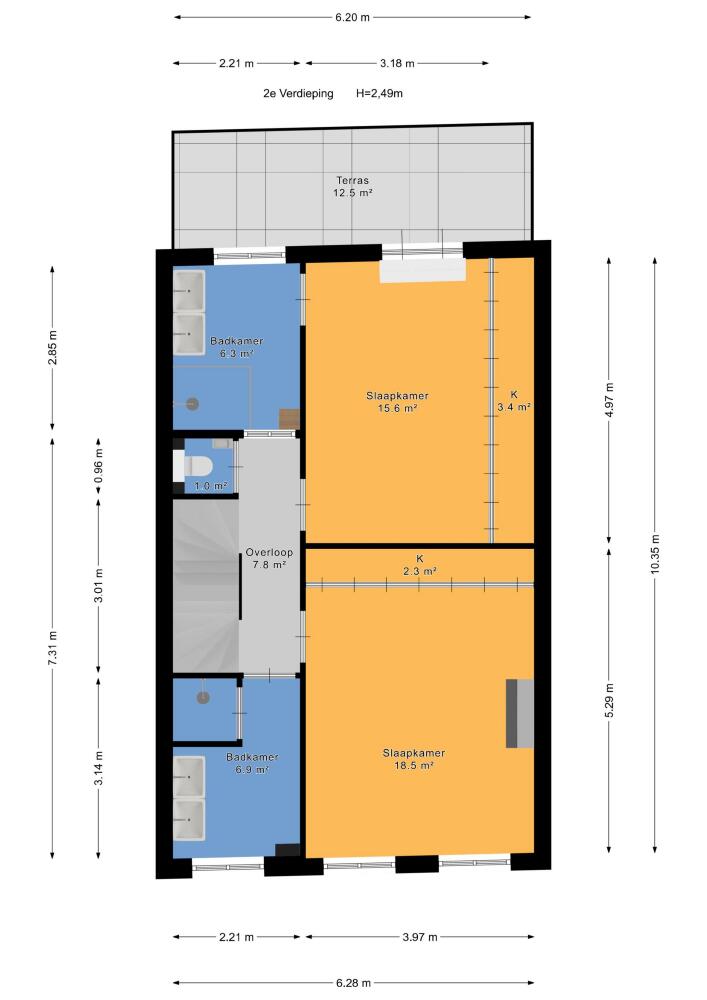
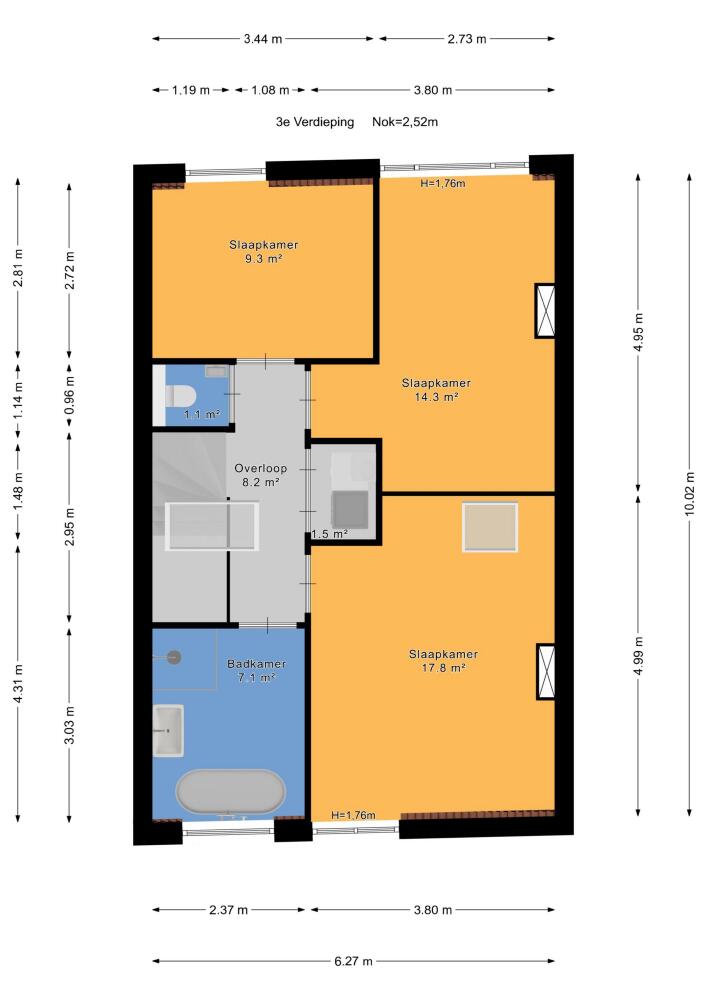
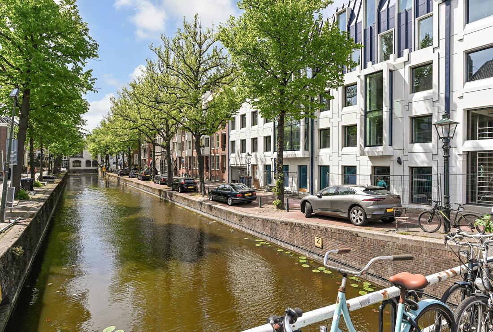
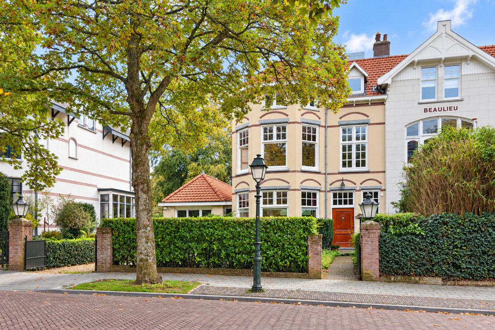
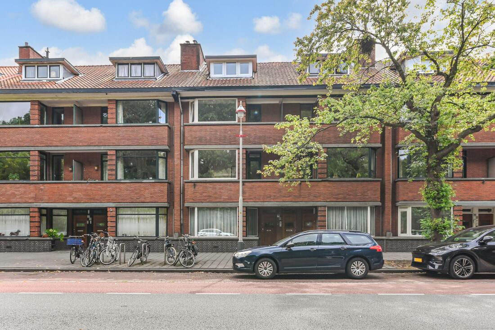
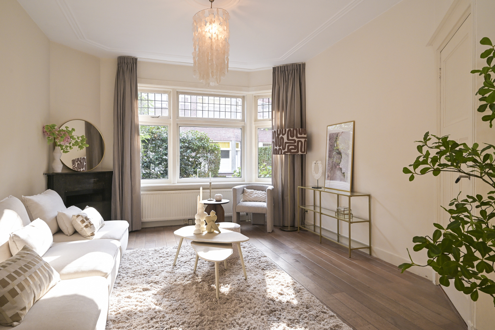
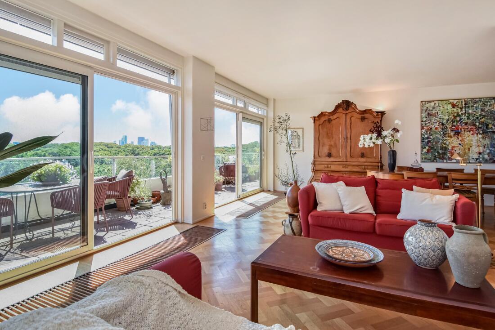
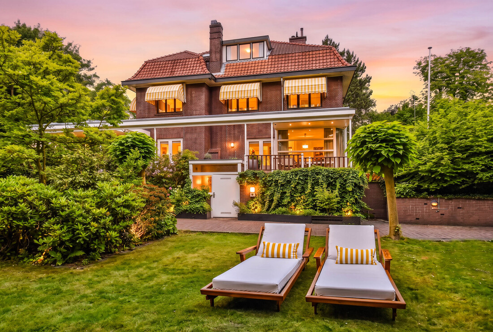
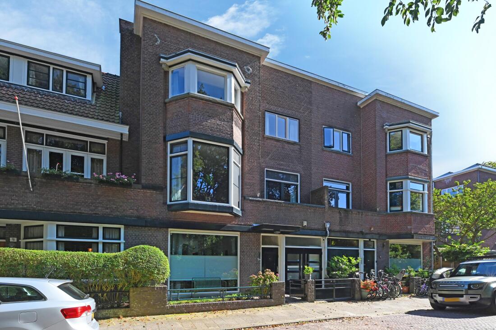
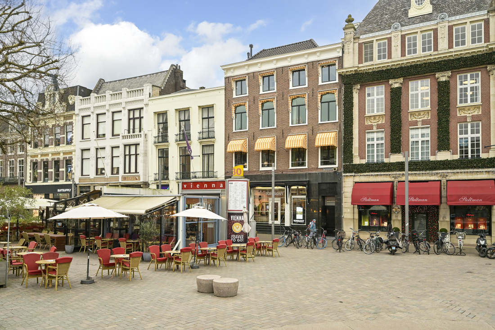
يقدم تاون هاوس 'سخرافنهاخ' مساحة معيشة تبلغ 272 م² موزعة على أربعة طوابق، حيث يمتزج الطابع التاريخي بسلاسة مع الرفاهية العصرية. يوفر هذا المنزل المكوَّن من خمس غرف نوم وثلاثة حمامات مساحة واسعة للحياة العائلية والاستضافة، معززة بتحديثات مدروسة ونهج تصميم راقٍ.
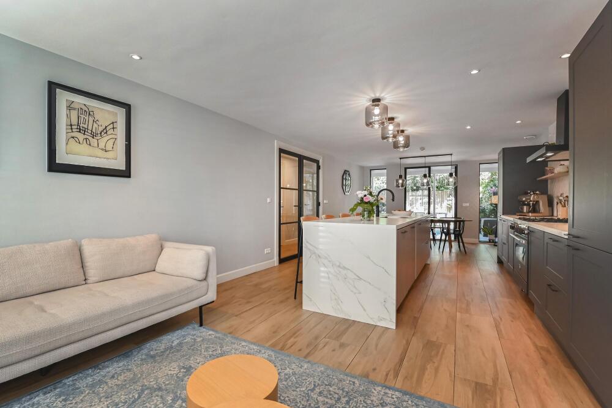
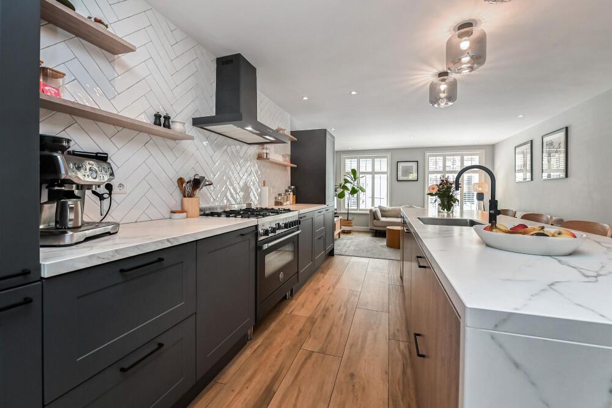
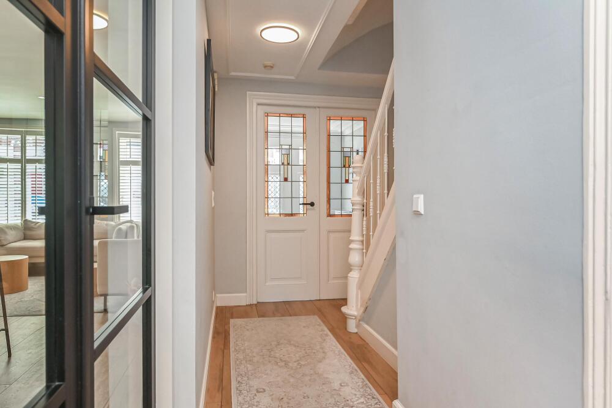
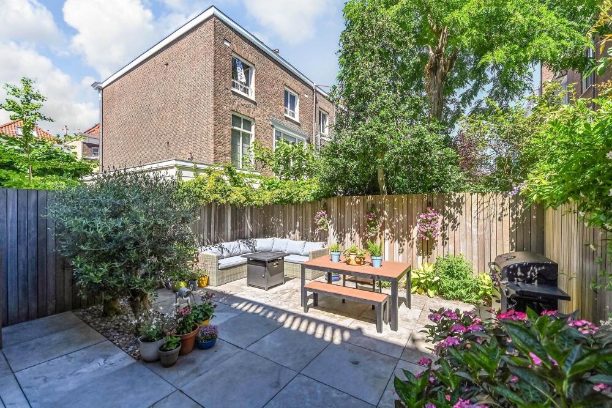
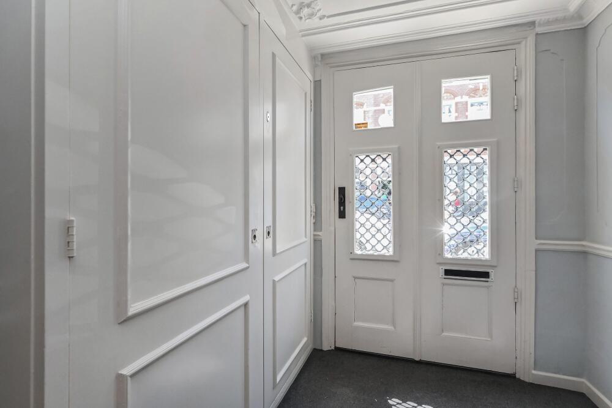
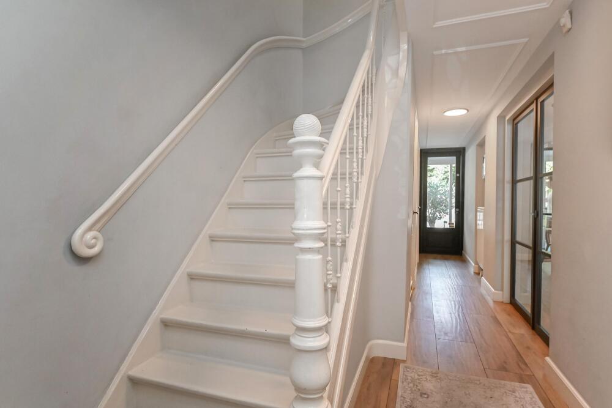
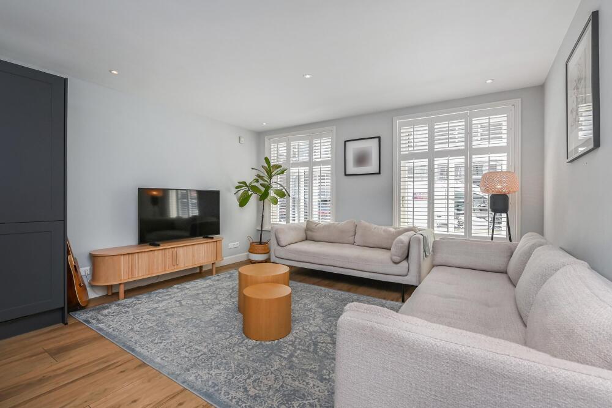
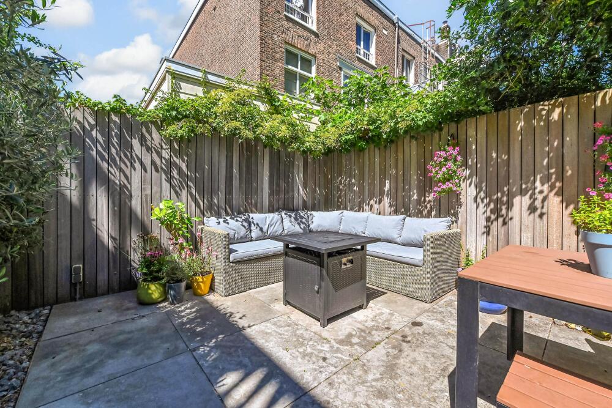
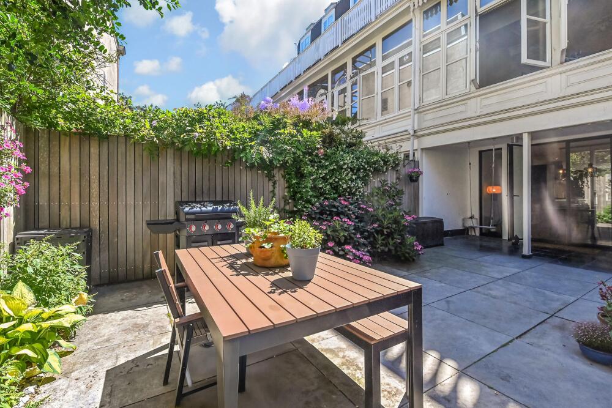
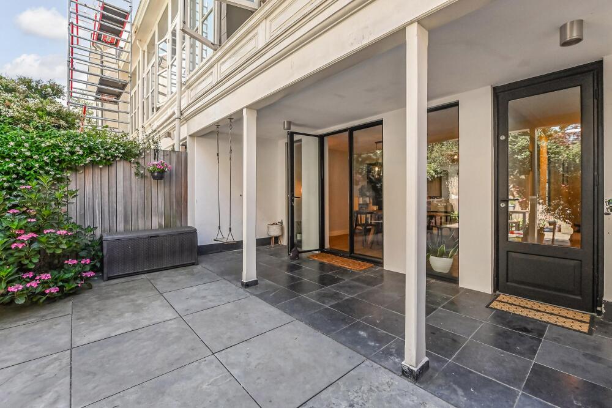
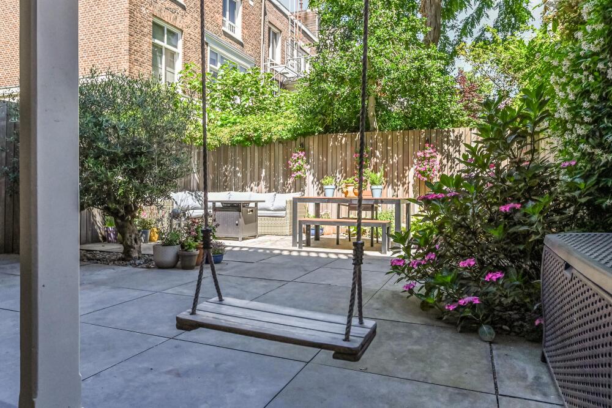
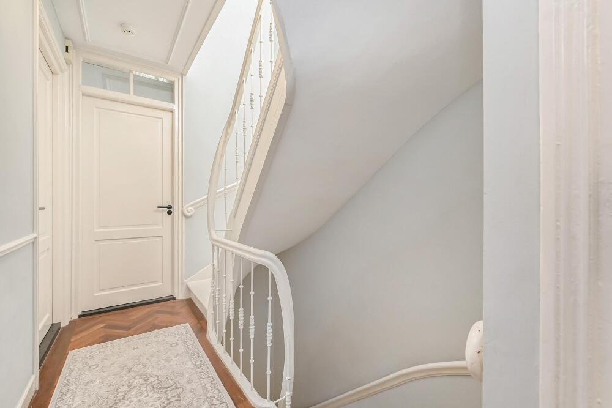
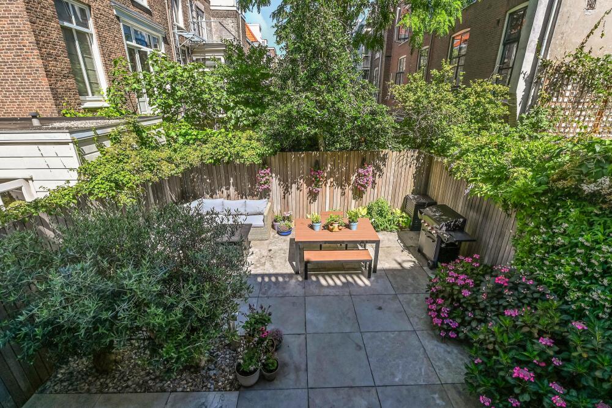
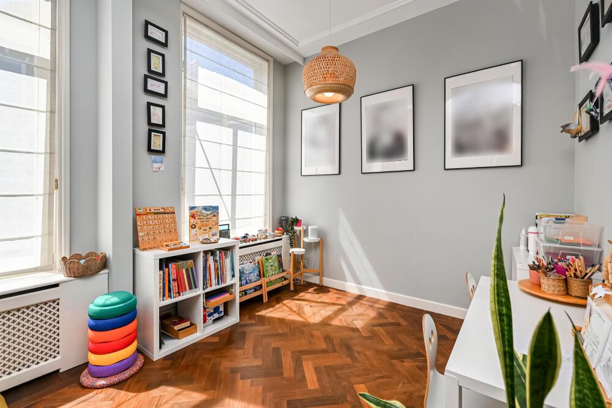
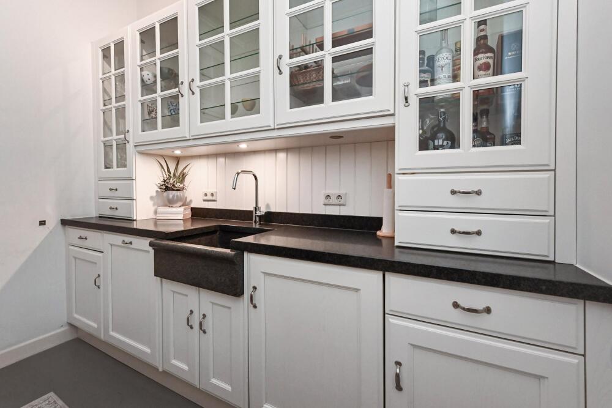
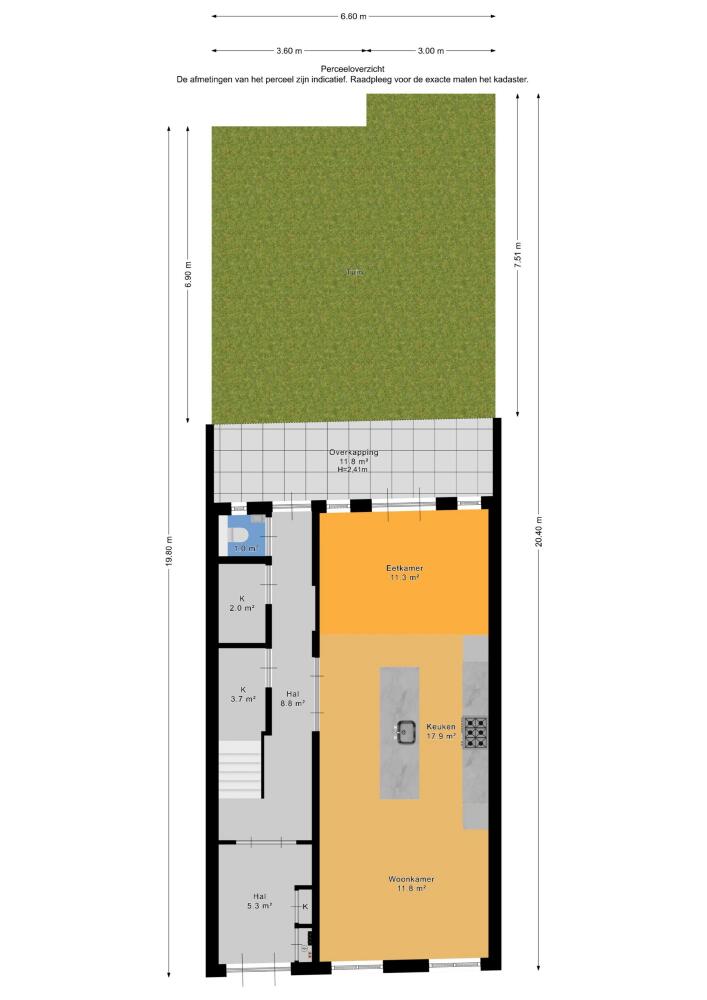
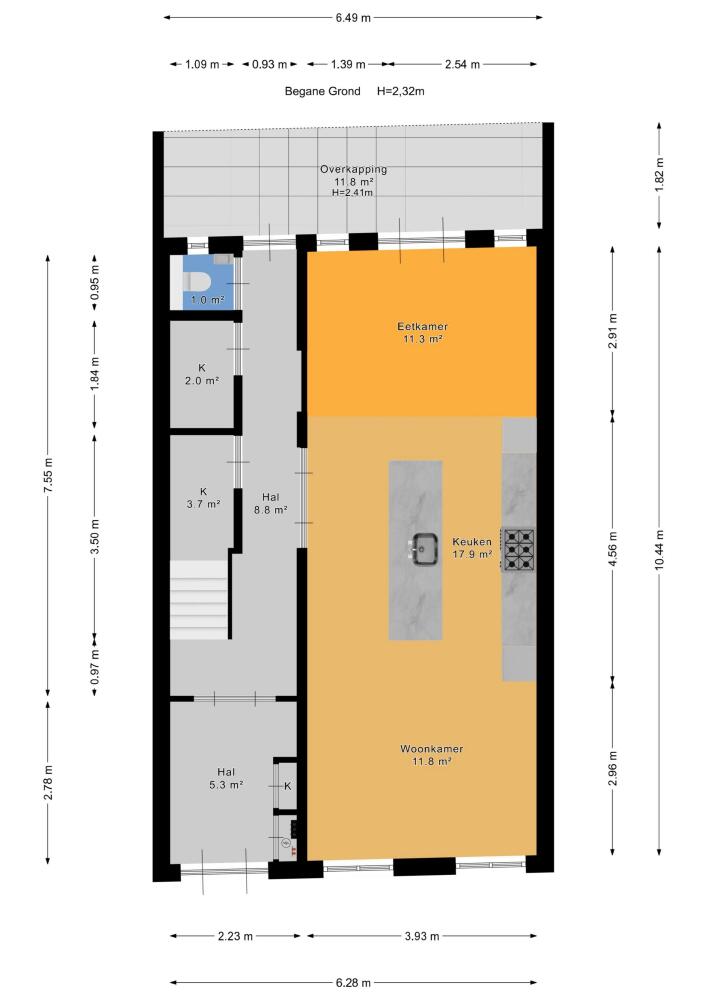
عند الدخول من بهو مزدان بزجاج معشّق أصلي، تنتقل عبر ممرات غنية بالتخزين إلى مطبخ-غرفة طعام مشرقة تتميز بأرضية بتأثير حجري وتدفئة أرضية ووصول سلس إلى الحديقة. يتيح التخطيط الداخلي مناطق منفصلة لتناول الطعام والاسترخاء واللعب، مدعومة بوسائل راحة حديثة ونوافذ جديدة.
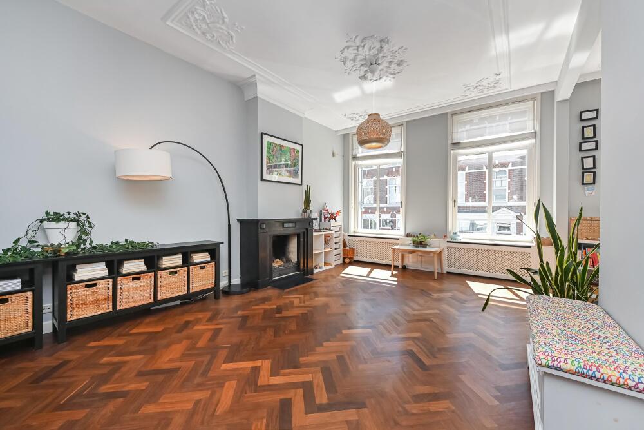
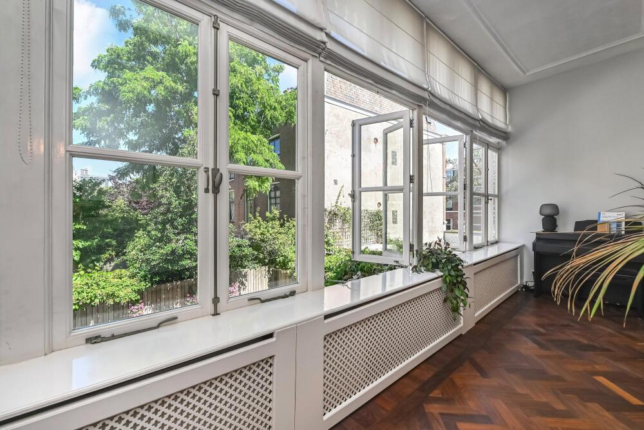
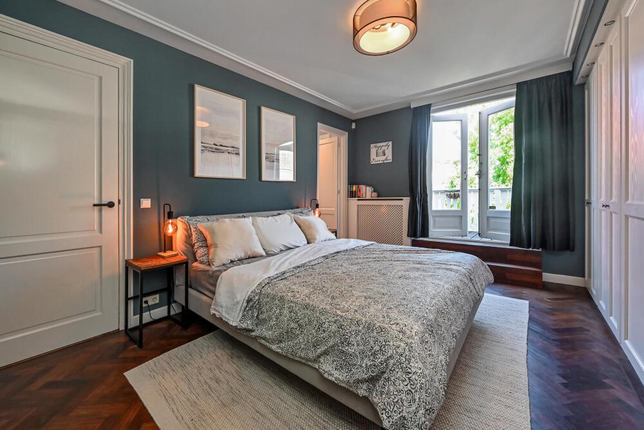
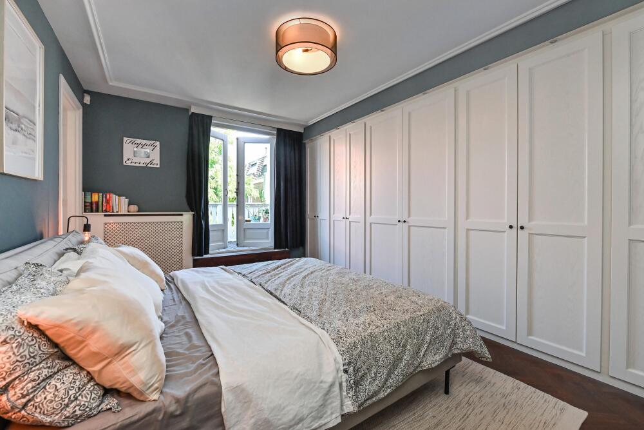
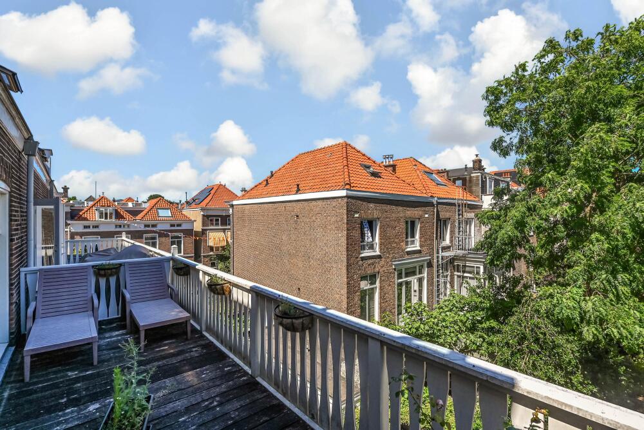
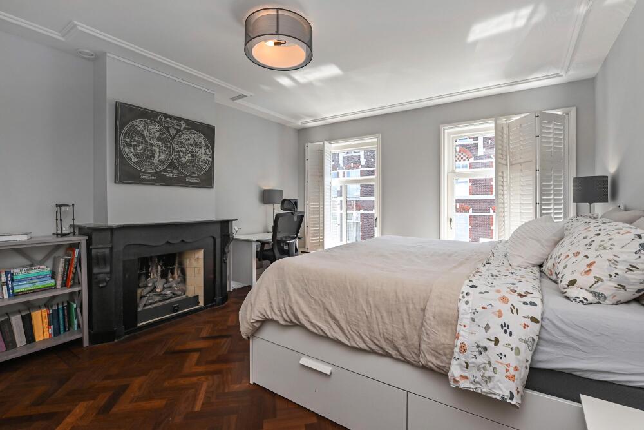
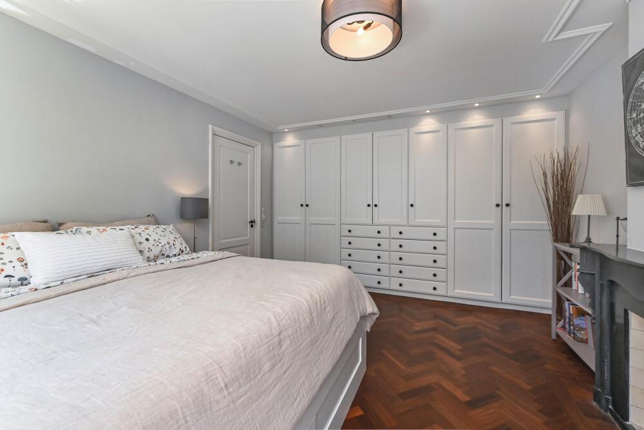
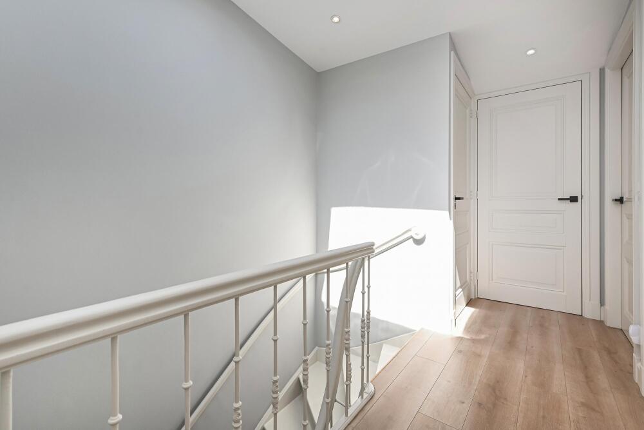
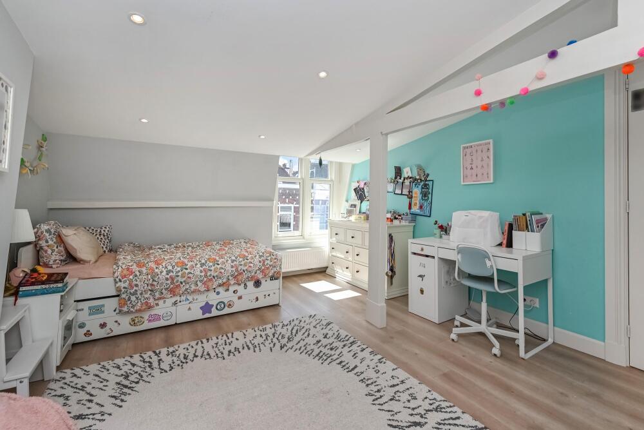
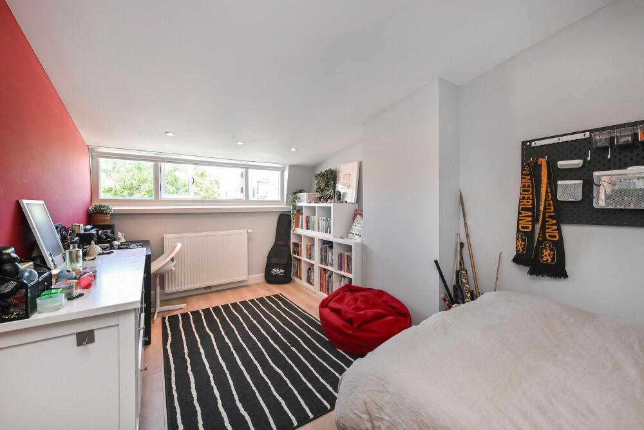
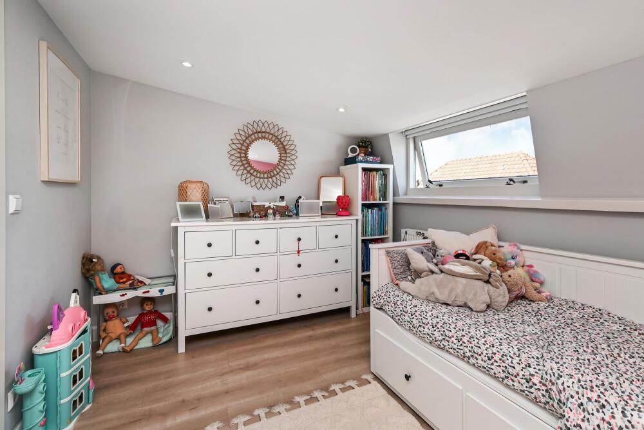
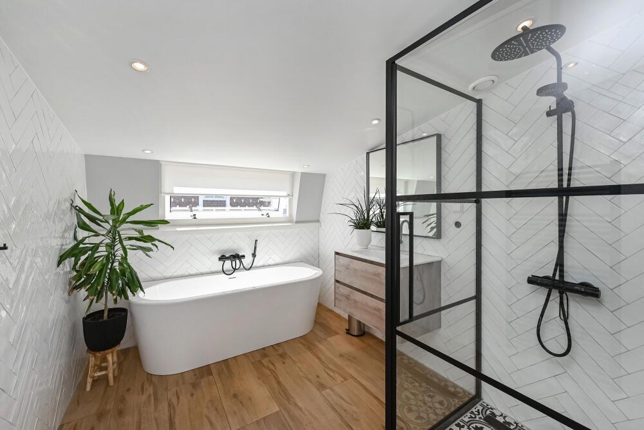
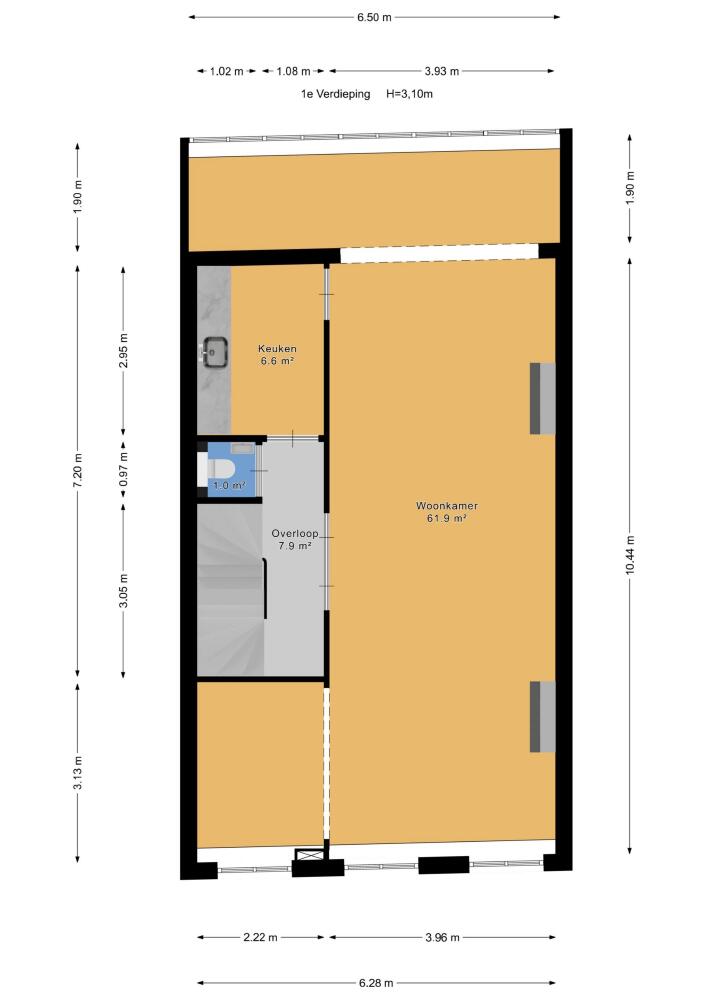
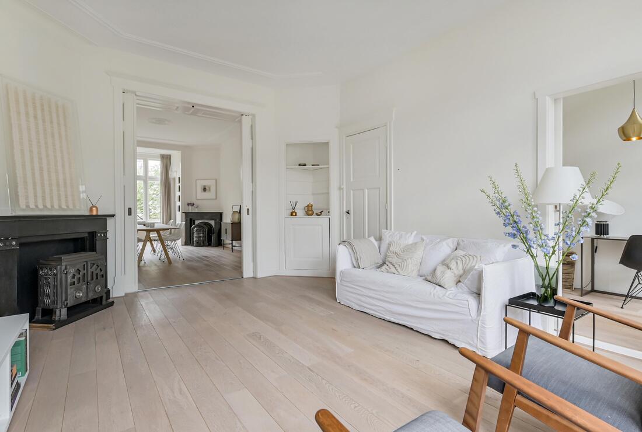
يكشف الطابق الأول عن غرف استقبال رحبة على شكل حرف L مع مدافئ رخامية وأرضيات باركيه، تكملها حديقة شتوية فسيحة تملأ المكان بالضوء الطبيعي. في الطابقين العلويين، تأتي غرف النوم بمساحات سخية، مزودة بخزائن ملابس، وتتمتع بإمكانية الوصول إلى الشرفات وحمامات عصرية. تخلق خامات مثل الباركيه وأرضيات اللامينيت إحساساً بالدفء في جميع الأنحاء.
يمثل ملصق الطاقة من الفئة B ومرجل تدفئة مركزي من علامة Remeha (2022) وزجاج عازل التزاماً واضحاً بالاستدامة. يُعرض هذا المنزل المستقل بحق التملك الحر بحالة ممتازة، ويتيح الانتقال الفوري دون الحاجة لأعمال ترميم كبرى.
استكشف The Hague مع Baerz، مستشارك الشخصي الموثوق للعقارات
تبقى أكثر العقارات حصرية خارج السوق التقليدية، وتحتاج لعلاقات داخلية وخبرة في التفاوض. يوفر الاستشاريون المحليون ذوو الخبرة إمكانية الوصول لهذه الفرص، وإدارة المعاملات المعقدة عبر الحدود، وضمان المصالح القانونية والضريبية للعملاء.
تجنب الأخطاء الشائعة
غالبًا ما يضيع المشترون الدوليون وقتًا ثمينًا على قوائم مكررة أو قديمة أو مضللة عبر الإنترنت، خاصة وأن ما يقرب من 30%% من المنازل الفاخرة لا تظهر أبدًا في السوق العام. يمثل وكلاء البائعين مصالح البائع، وليس المشتري. حتى طلب معلومات عن عقار يمكن أن يؤدي إلى تسجيل وكيل البائع لك كـ "عميل" دون موافقتك. مع بايرز فايندرز ومستشارو العقارات، تتجنب كل هذه الأخطاء تمامًا. نحن نعمل فقط نيابة عنك، ونقدم تمثيلًا مستقلًا، وإرشادات واضحة والوصول إلى جميع العقارات المتاحة، بما في ذلك الفرص خارج السوق التي لا يراها الآخرون أبدًا.
مهتم بمستشار عقارات شخصي؟
نحن نعرض لك جميع المنازل المتاحة في مكان واحد. لا تتردد في الاتصال بنا لمعرفة كيف يمكننا تلبية احتياجاتك وحماية مصالحك بشكل حصري.
تجمع لاهاي مجتمعاً متطوراً، وروابط دولية مرموقة، ومؤسسات ثقافية معروفة. ينعم السكان بخدمات راقية وبيئة آمنة، مع سهولة الوصول لأرقى المرافق ونمط حياة عالمي.