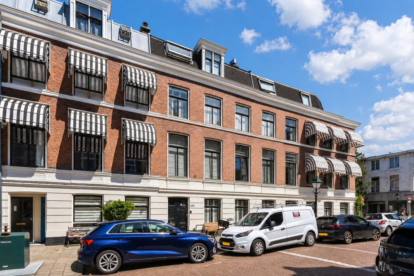
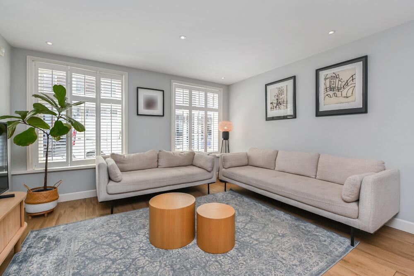
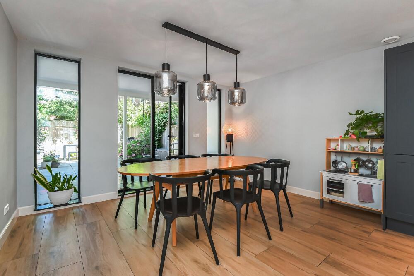
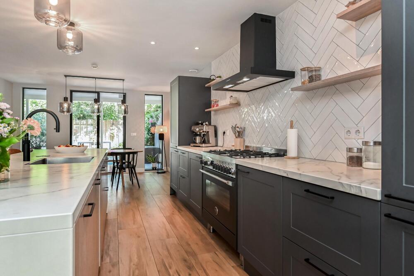
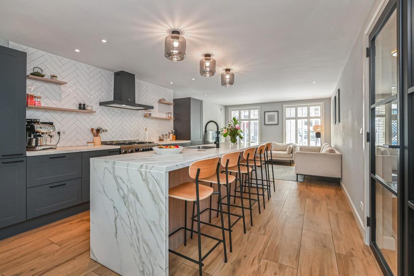
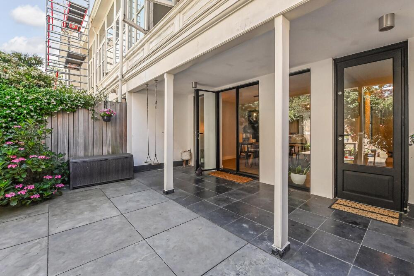
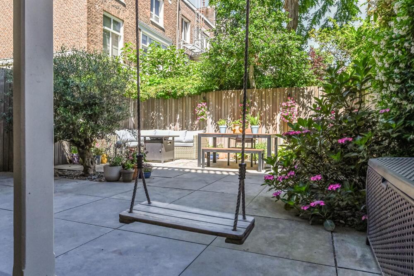
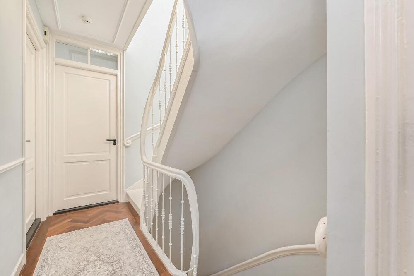
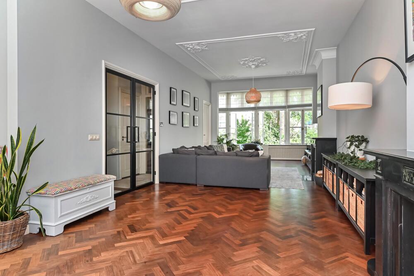
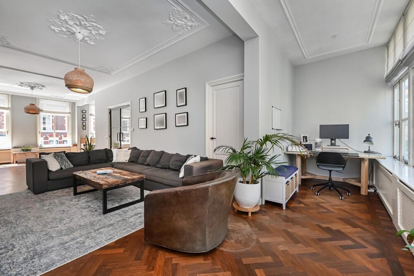
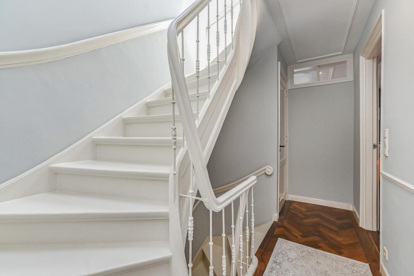
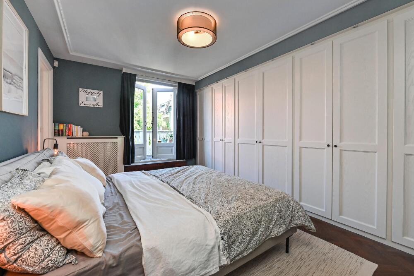
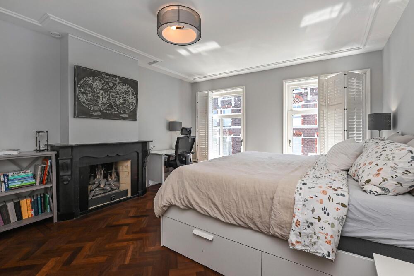
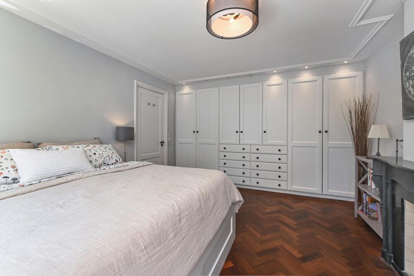
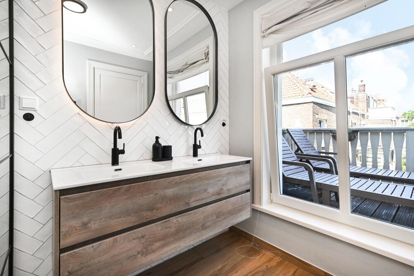
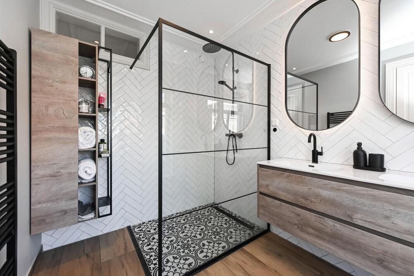
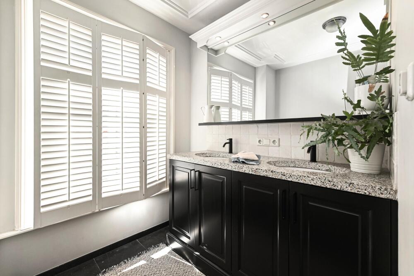
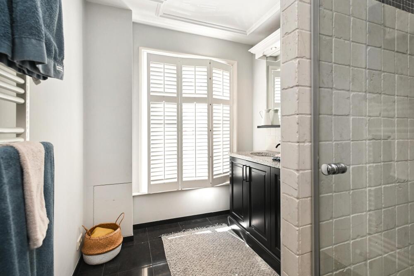
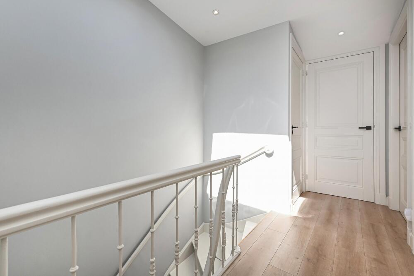
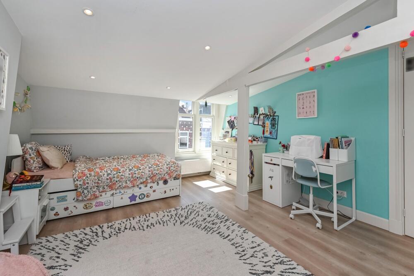
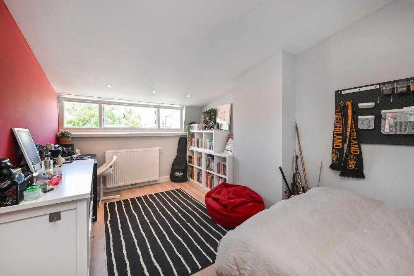
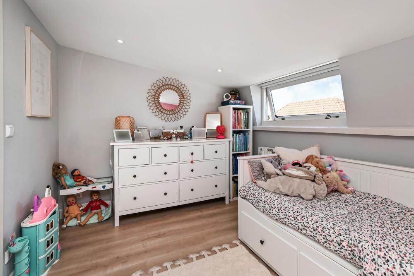
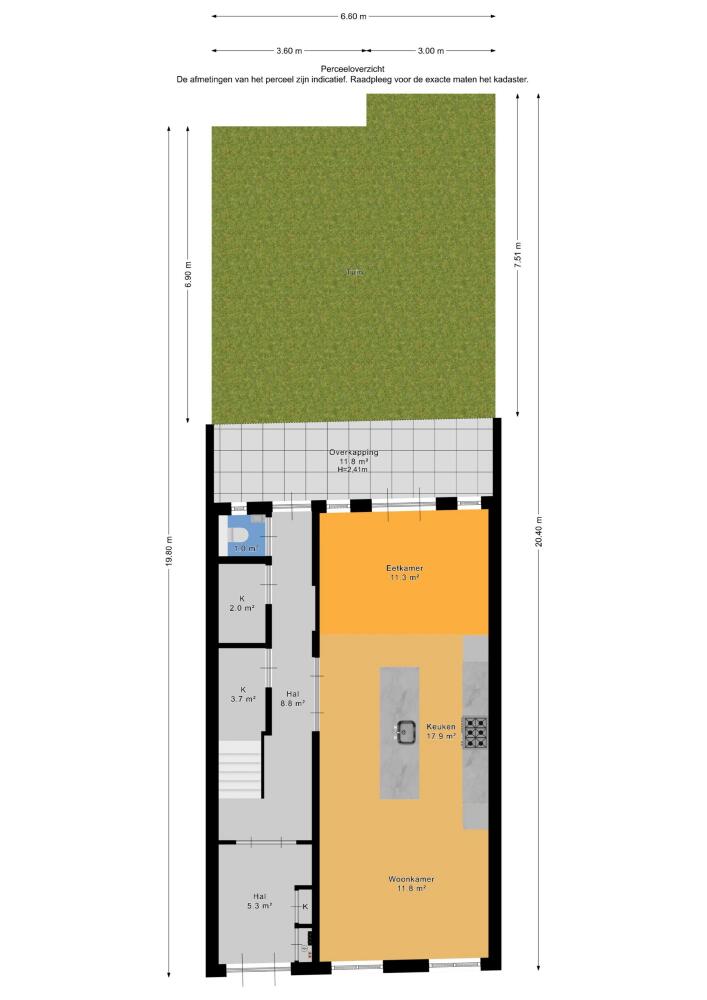
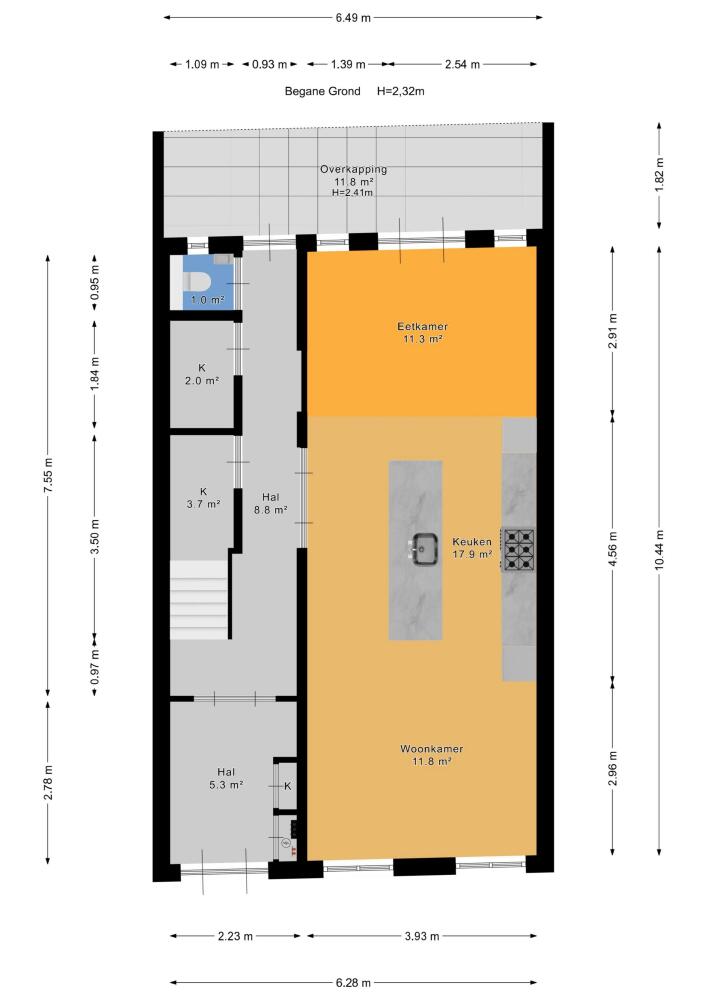
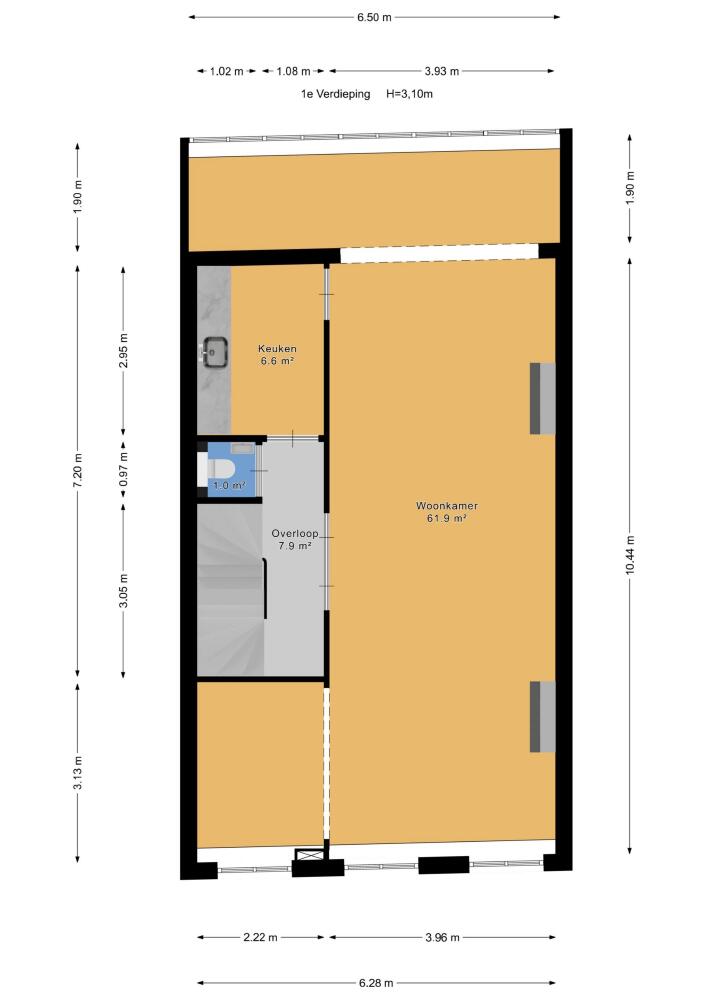
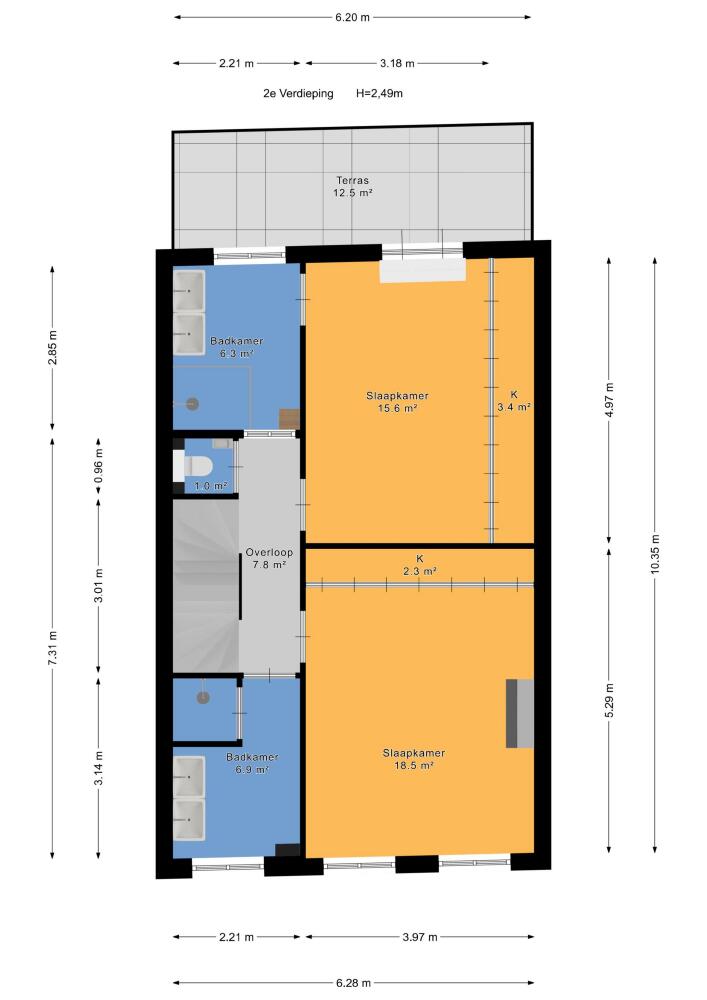
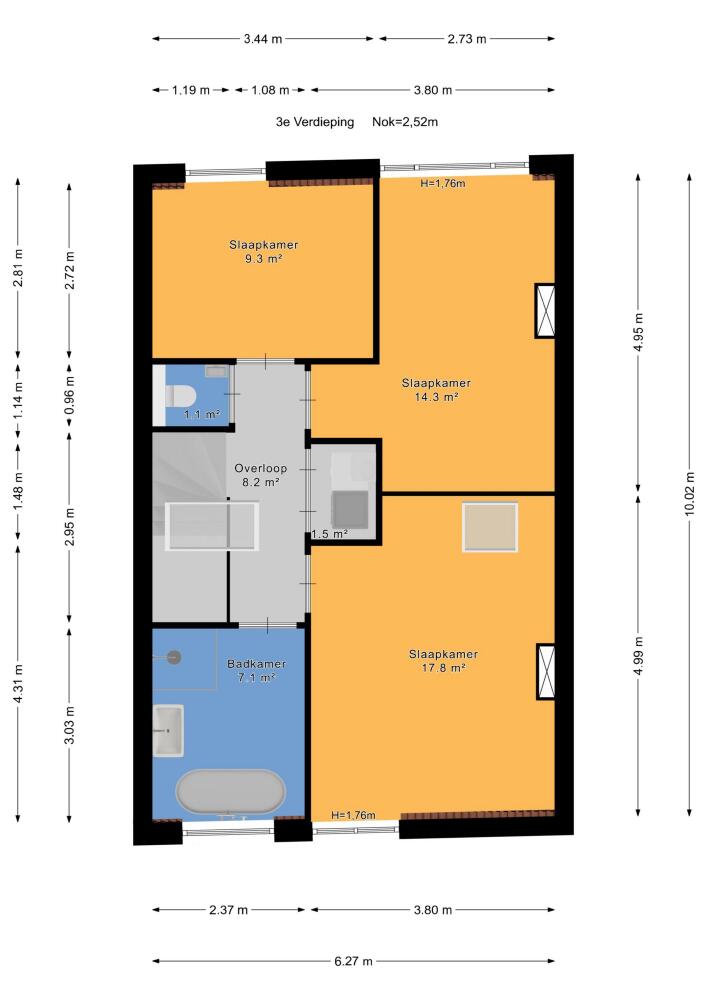
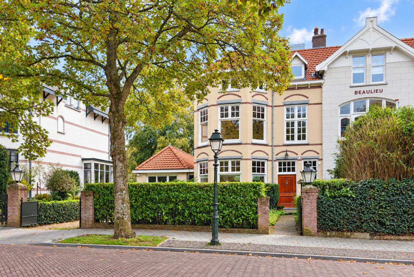
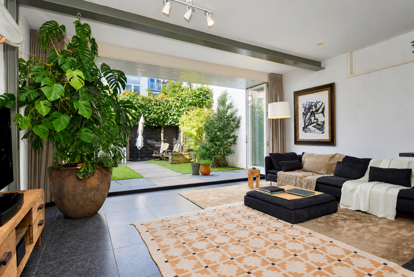
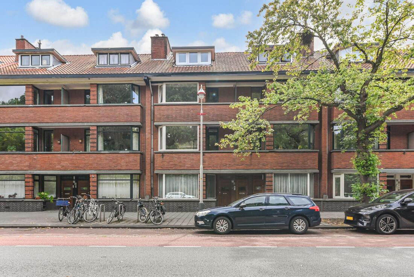
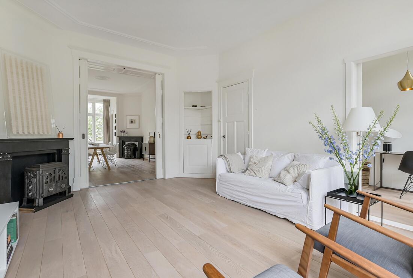
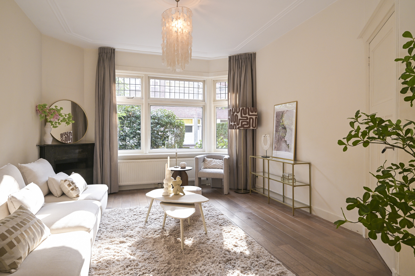
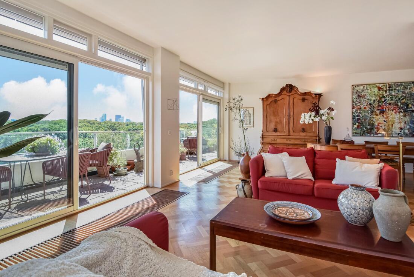
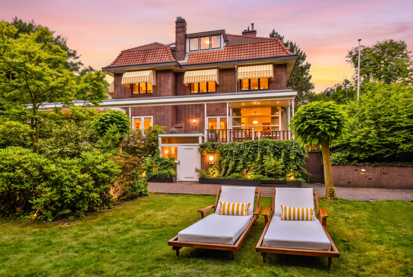
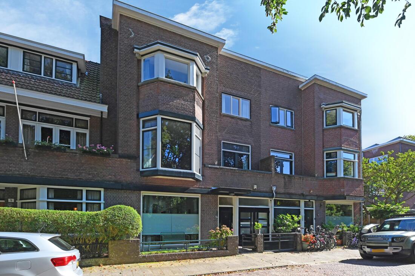
Таунхаус 's-Gravenhage располагает 272 м² жилой площади, распределённой на четыре уровня, сочетая исторический шарм с современным комфортом. Этот дом с пятью спальнями и тремя ванными комнатами предлагает обширное пространство для семейной жизни и приёма гостей, дополненное продуманными обновлениями и изысканным дизайном.
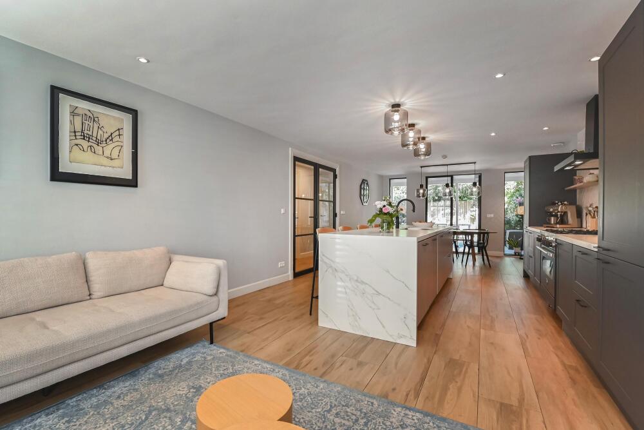
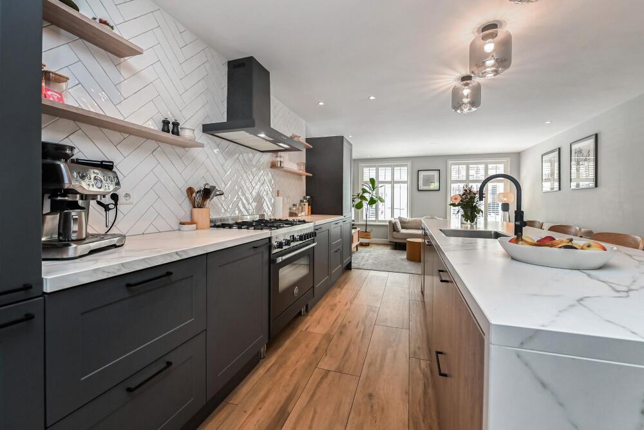
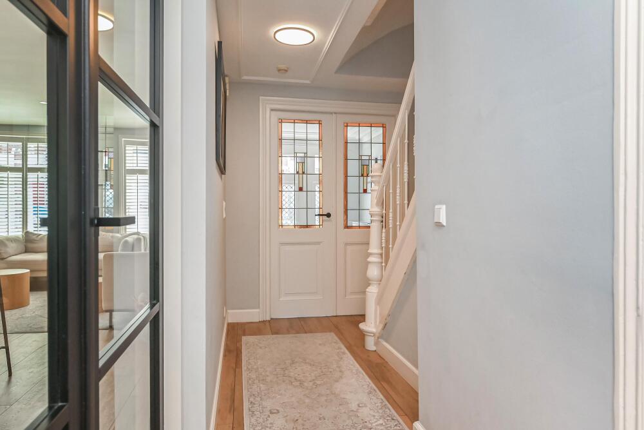
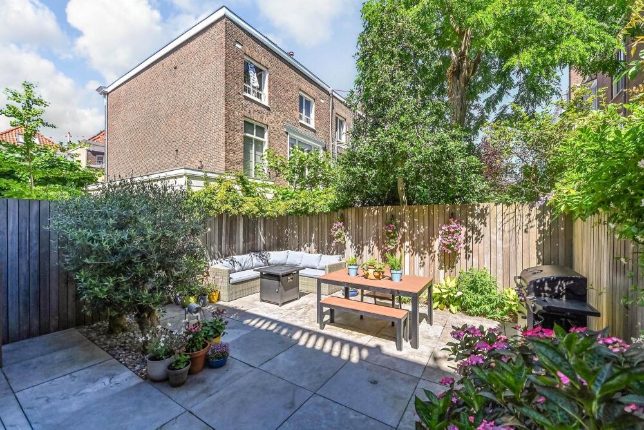
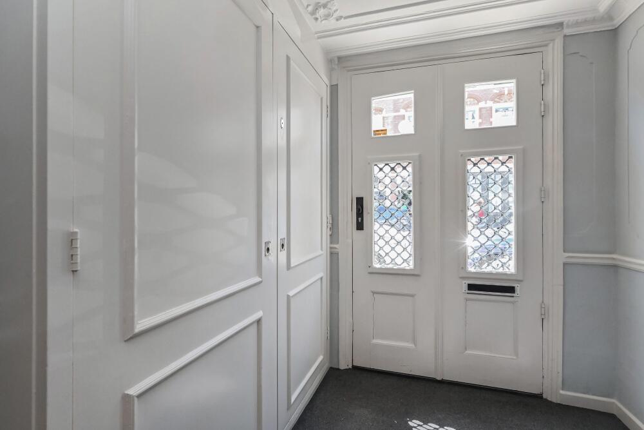
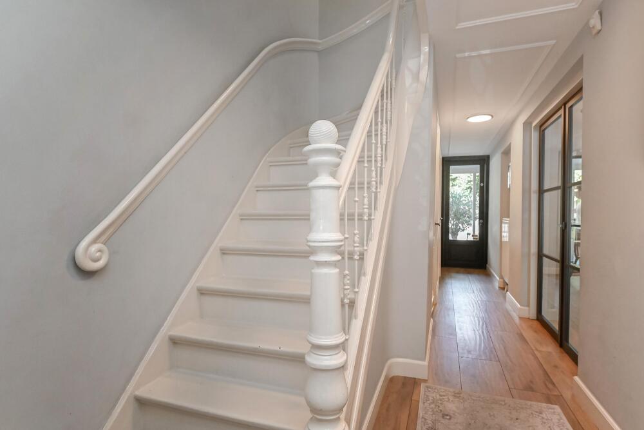
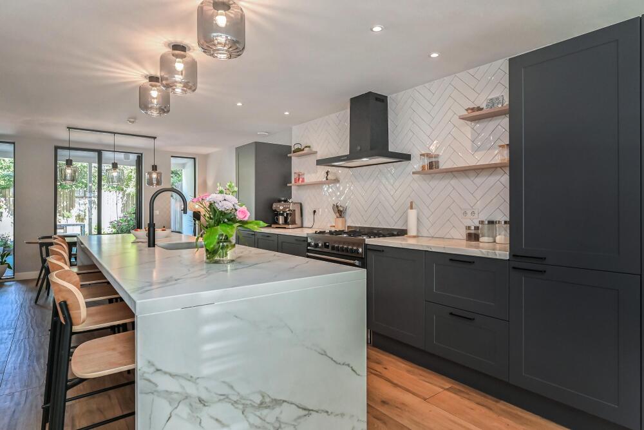
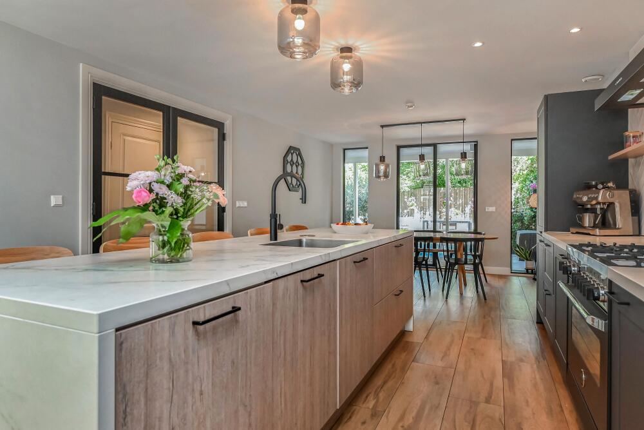
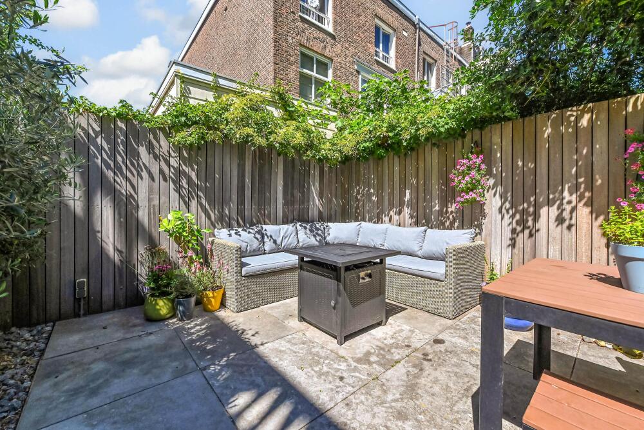
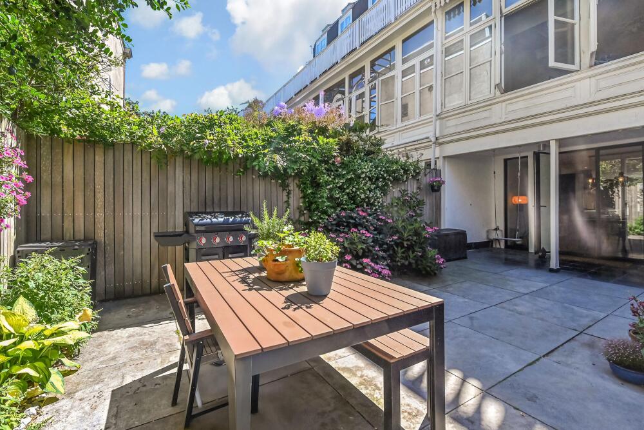
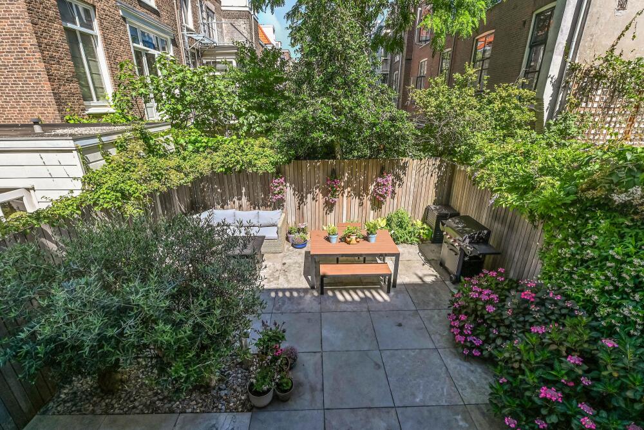
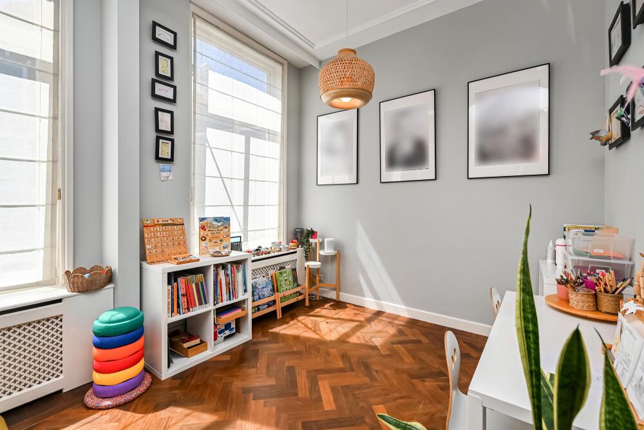
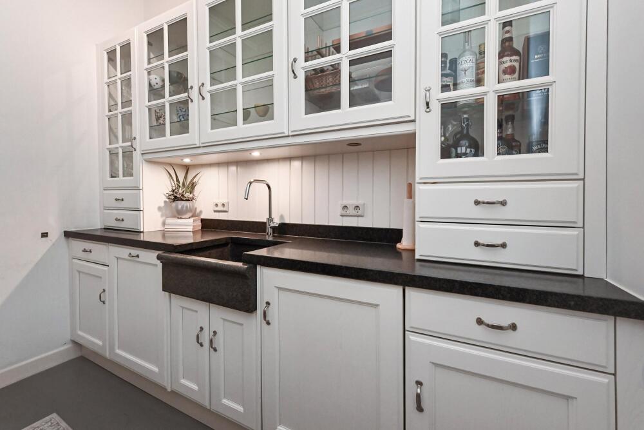
Войдя через прихожую с оригинальными витражами, вы проходите по коридорам с обилием мест для хранения и попадаете в светлую кухню–столовую с полом «под камень», тёплым полом и прямым выходом в сад. Планировка предусматривает отдельные зоны для приёма пищи, отдыха и игр, которые поддерживаются современными удобствами и новыми оконными рамами.
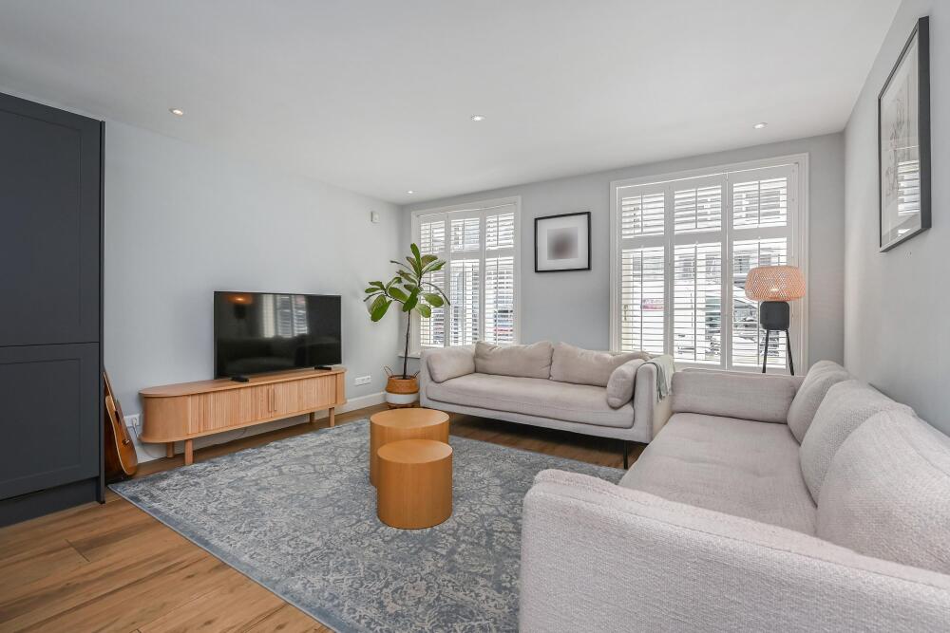
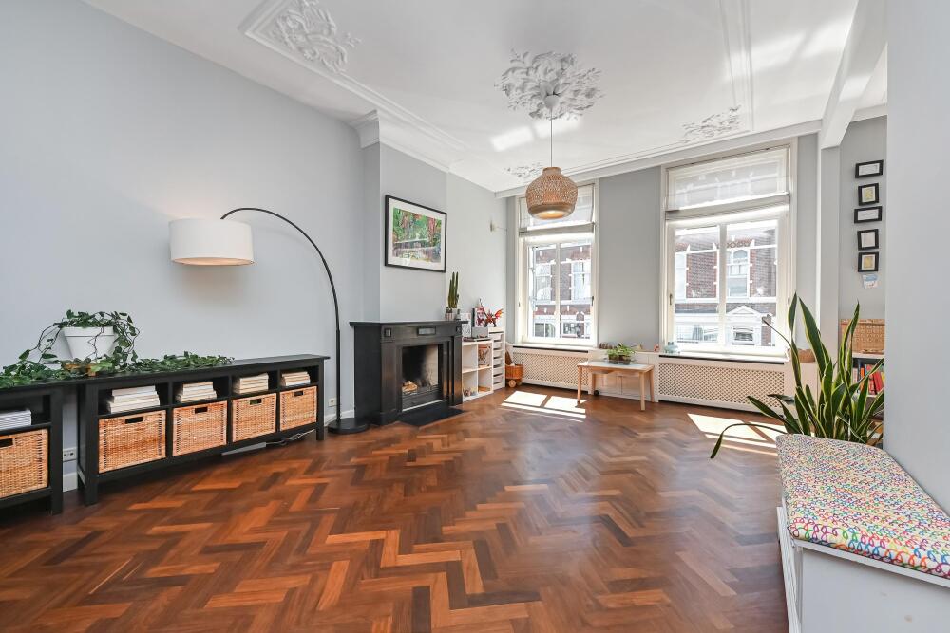
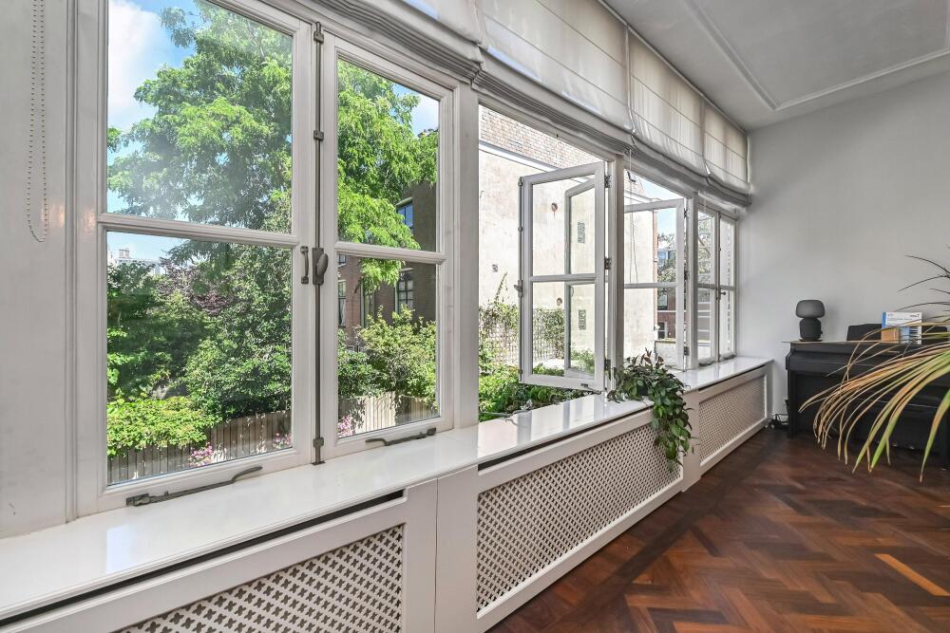
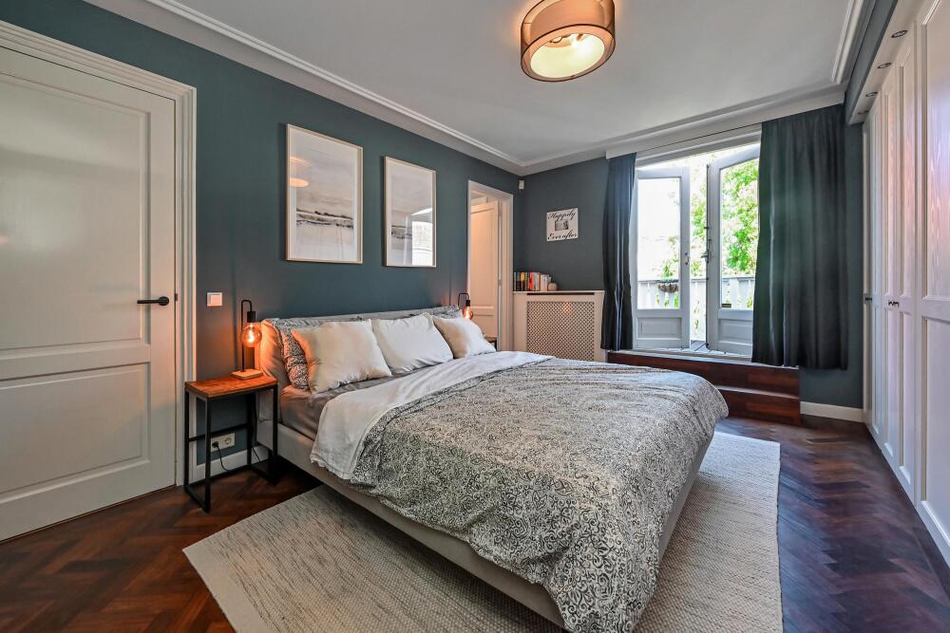
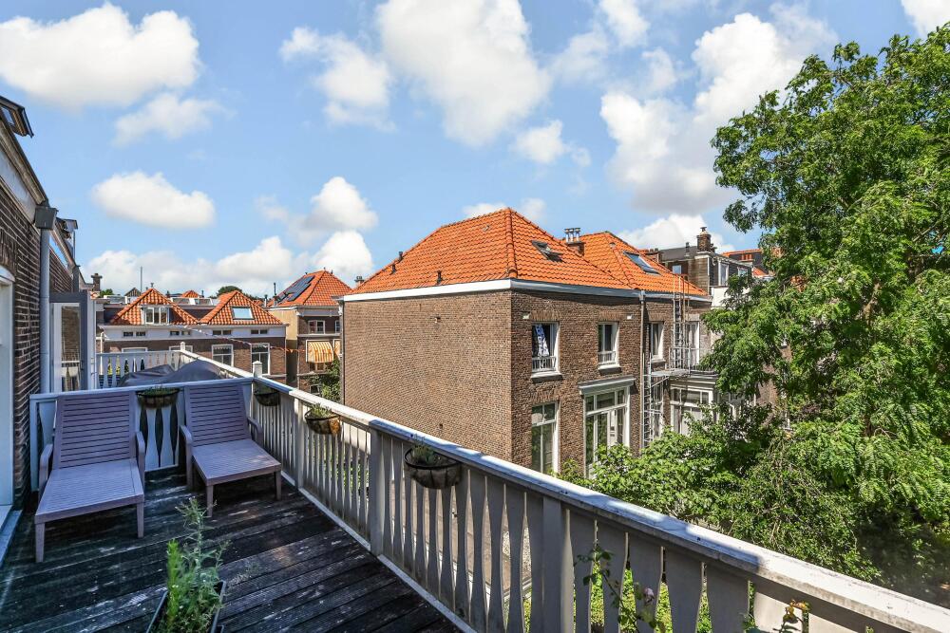
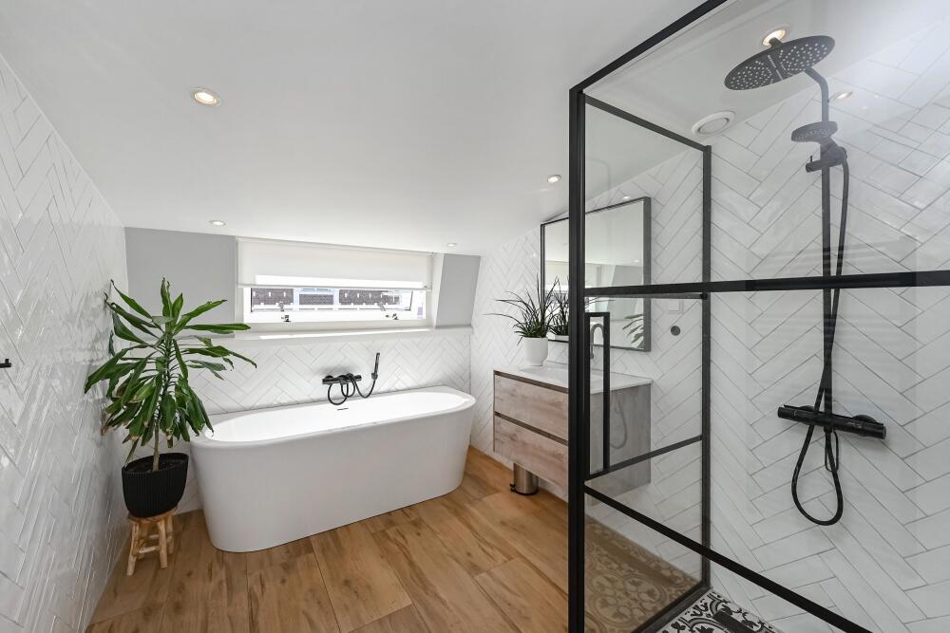
На первом этаже расположены просторные угловые гостиные с мраморными каминами и паркетным полом, а также большая оранжерея, наполняющая дом естественным светом. На двух верхних этажах — просторные спальни с гардеробами, выходами на балконы и современными ванными комнатами. Использование паркета и ламината добавляет уюта всему дому.
Наличие энергетического сертификата класса B, центрального отопления Remeha 2022 года и утеплённого остекления подчёркивают серьёзное отношение к вопросам устойчивого развития. Дом на праве полной собственности находится в отличном состоянии и готов к заселению без необходимости капитального ремонта.
Исследуйте The Hague с Baerz, вашим надежным личным консультантом по недвижимости
Эксклюзивные объекты часто не попадают на открытый рынок, требуя внутренних контактов и экспертных переговоров. Опытные советники обеспечивают доступ к этим предложениям, сопровождают сложные международные сделки и учитывают юридические и налоговые нюансы.
Избегайте распространенных ошибок
Международные покупатели часто тратят драгоценное время на дублирующиеся, устаревшие или вводящие в заблуждение онлайн-объявления, особенно учитывая, что почти 30%% роскошных домов никогда не появляются на открытом рынке. Агенты продавца представляют интересы продавца, а не покупателя. Даже запрос информации о недвижимости может привести к тому, что агент продавца зарегистрирует вас как своего «клиента» без вашего согласия. С Baerz Property Finders & Advisors вы полностью избегаете всех этих ошибок. Мы работаем исключительно в ваших интересах, предлагая независимое представительство, четкое руководство и доступ ко всем доступным объектам, включая возможности вне рынка, которые другие никогда не увидят.
Интересует Личный Консультант по Недвижимости?
Мы показываем вам все доступные дома в одном месте. Не стесняйтесь связаться с нами, чтобы узнать, как мы можем удовлетворить ваши потребности и защитить ваши интересы исключительно.
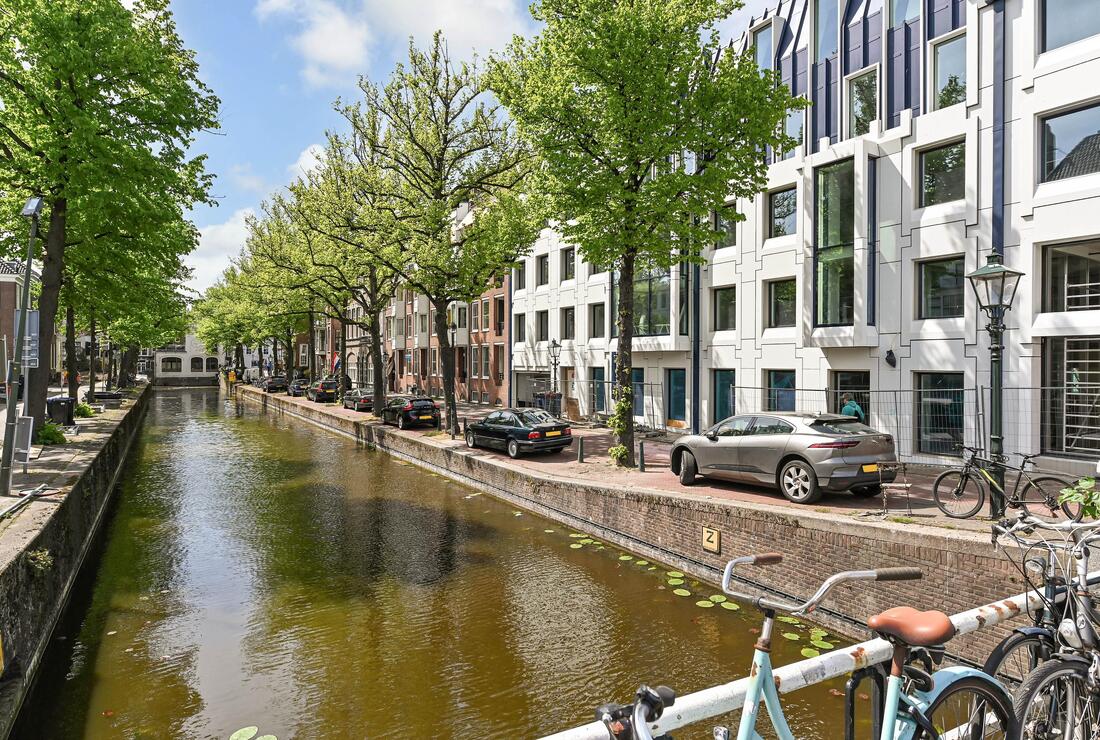
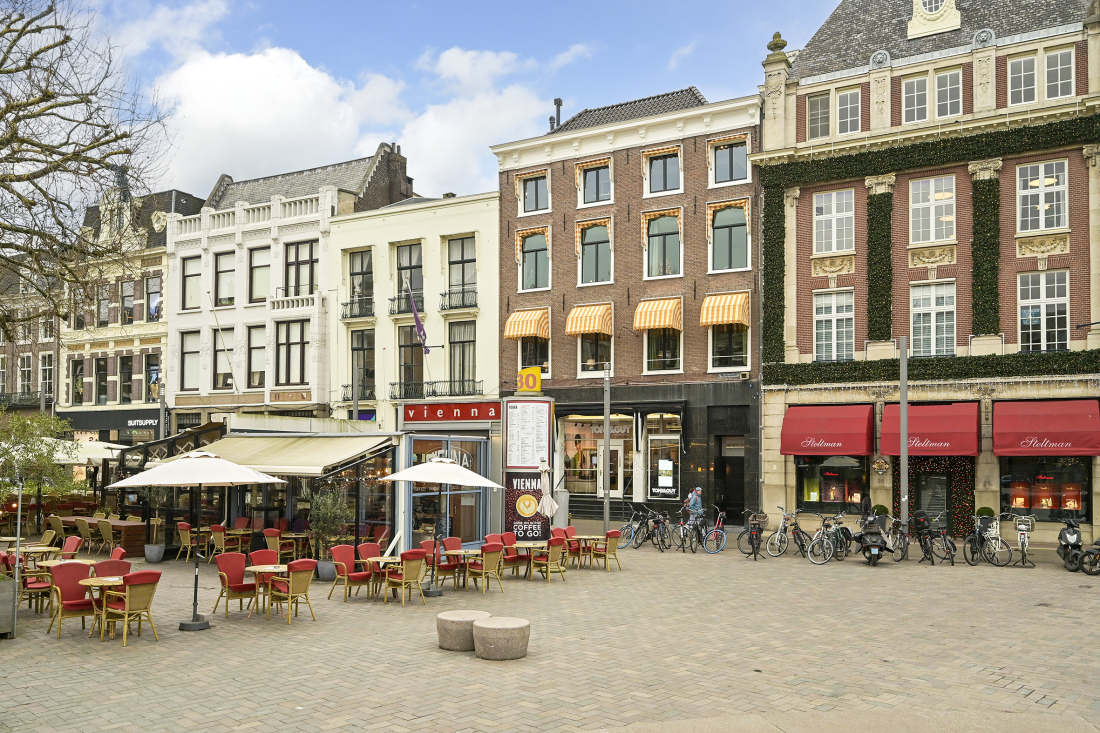
Гаага предлагает изысканное сообщество, международные связи и признанные культурные институты. Жители пользуются премиальными сервисами, элегантной атмосферой и лёгким доступом к международным возможностям в безопасной обстановке.