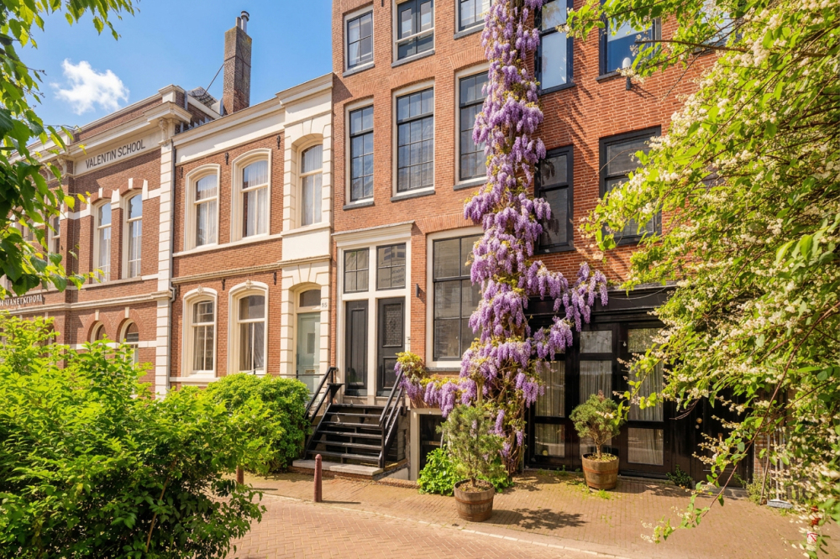
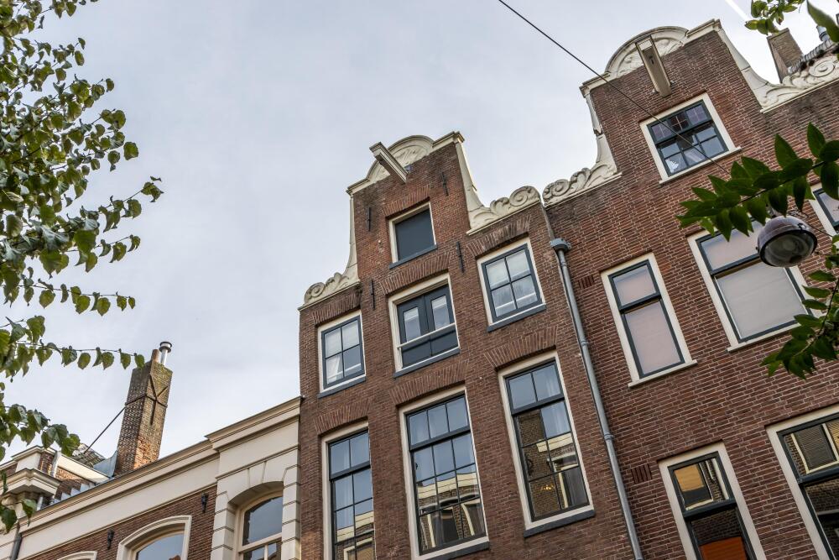
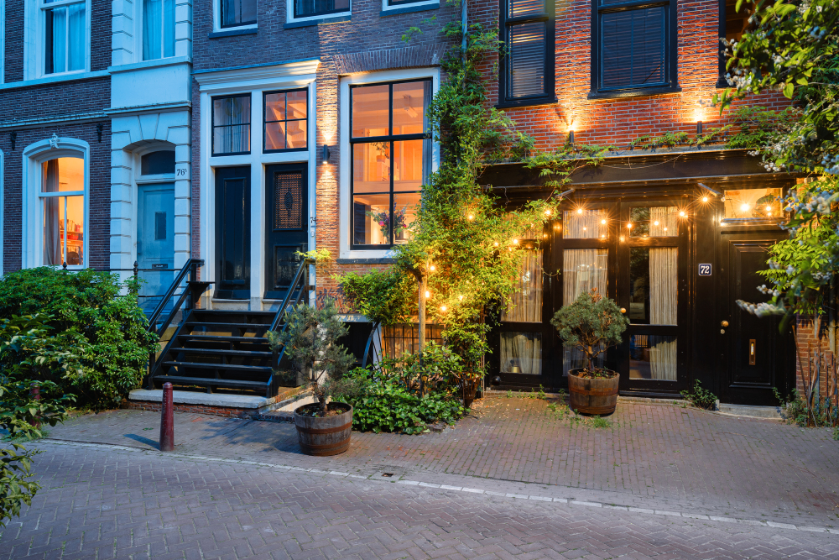
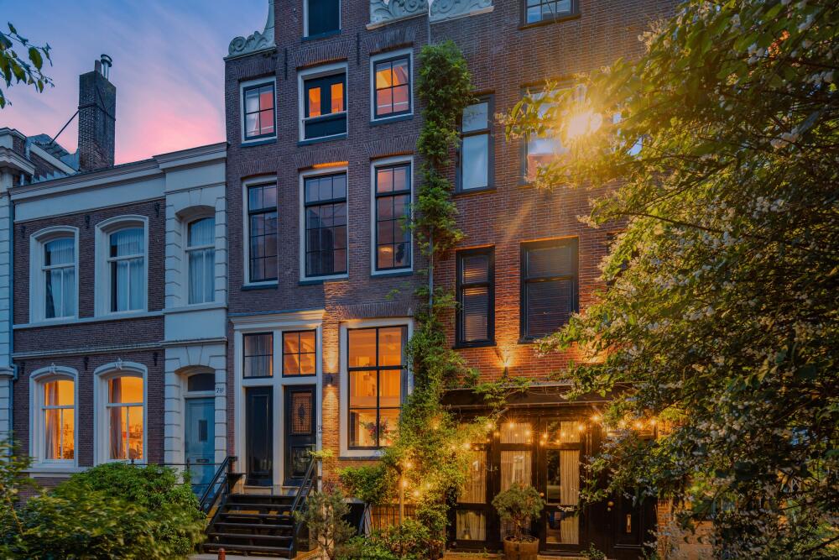
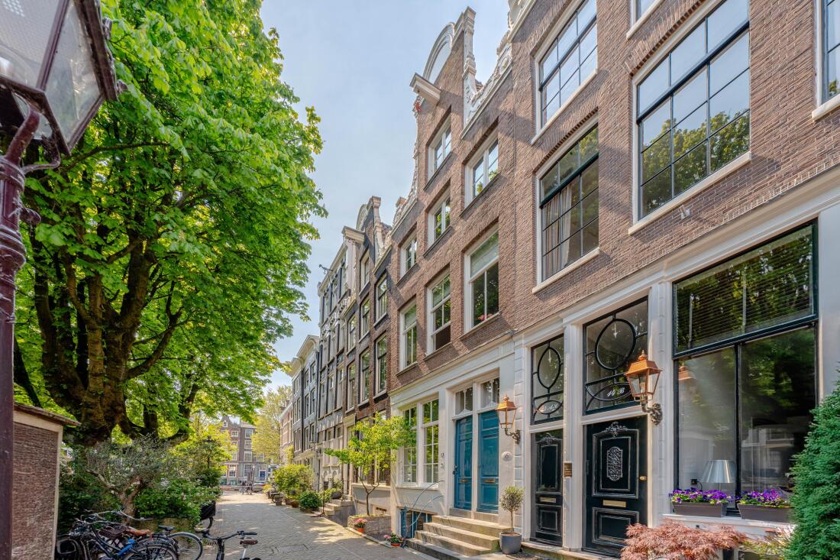
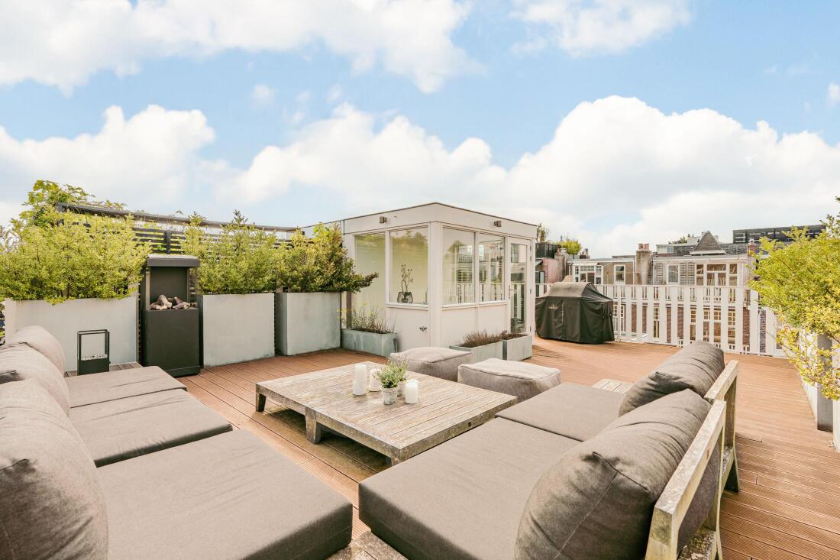
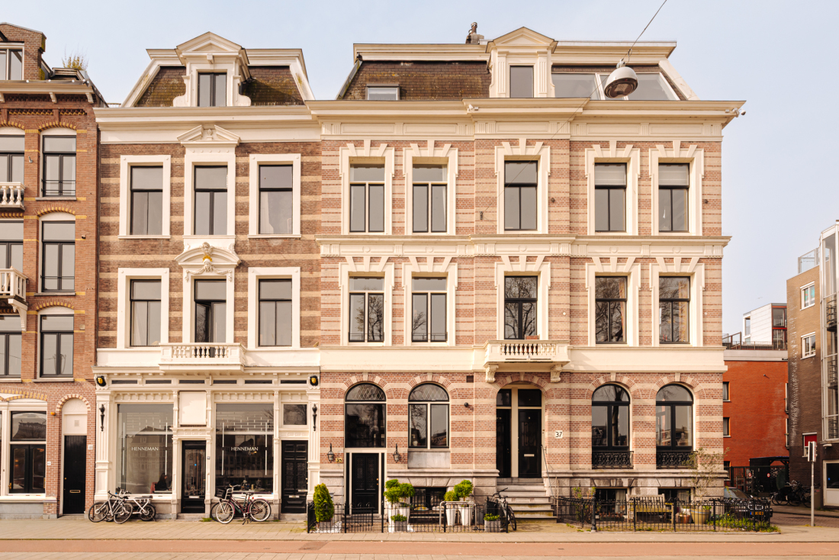
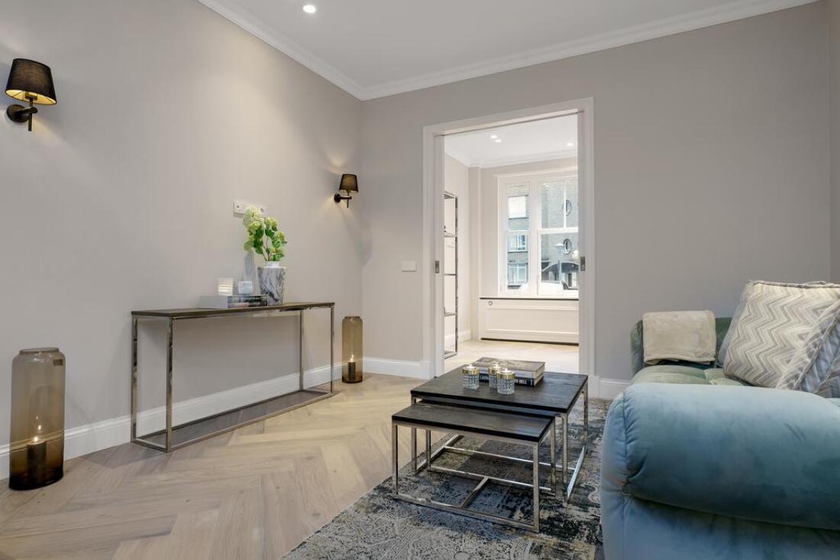
Monumental living in the heart of Amsterdam. Situated on the highly sought-after Nieuwe Looiersstraat, this characteristic listed townhouse offers approximately 169 m² of living space, arranged over five floors and located on freehold land. Behind its 19th-century façade lies a remarkable family home featuring three bedrooms, three bathrooms, a secluded city garden and a roof terrace.
The property combines historic charm with contemporary comfort and is characterised by its playful layout, pleasant natural light and authentic appearance. Following its renovation in 2018, the recent renewal of the roof and the addition of various modern amenities, the result is a comfortable, move-in-ready home. Located within Amsterdam’s UNESCO World Heritage area, just a stone’s throw from Vijzelgracht, Utrechtsestraat and Reguliersgracht, this property offers a unique combination of tranquillity, space and vibrant city living in one of Amsterdam’s most desirable locations.
Layout
This characteristic listed property is arranged over five floors.
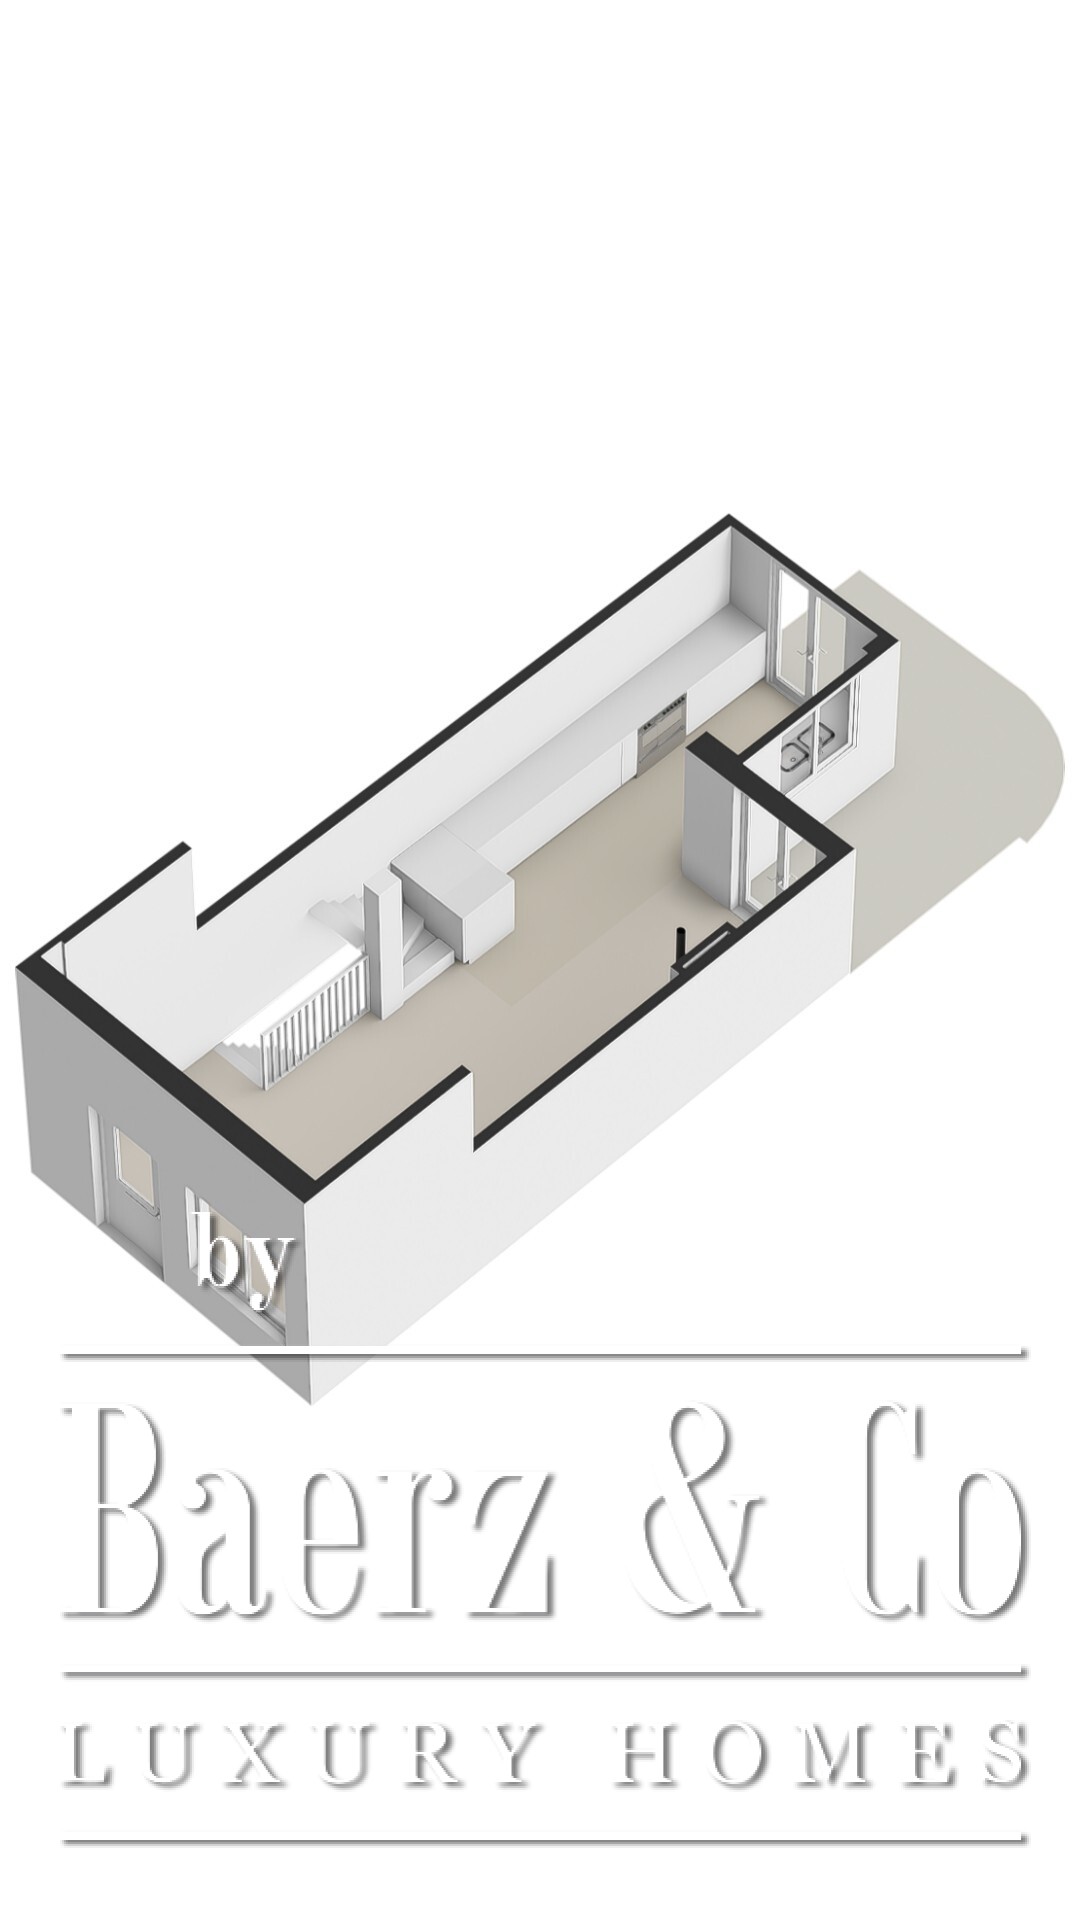
Ground floor
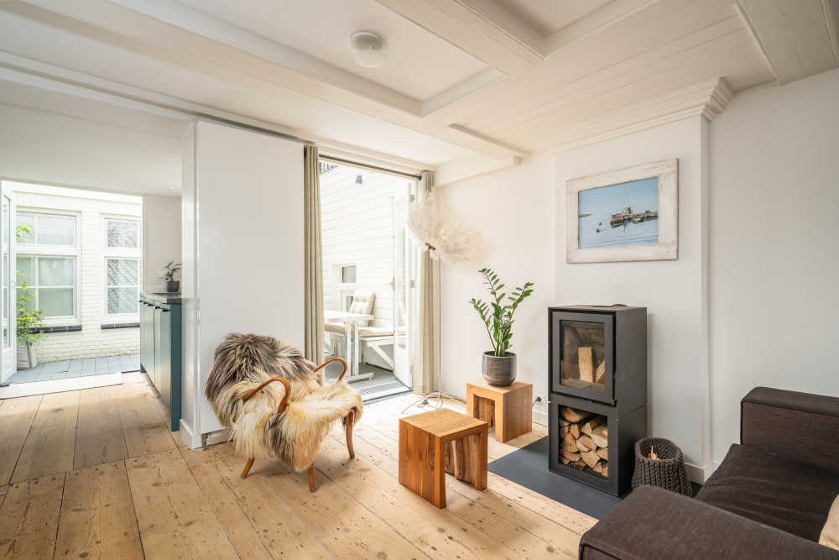
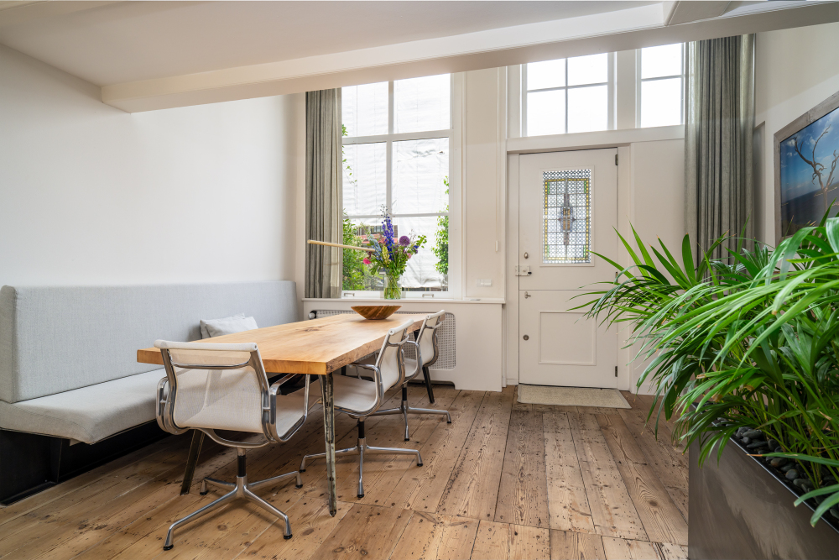
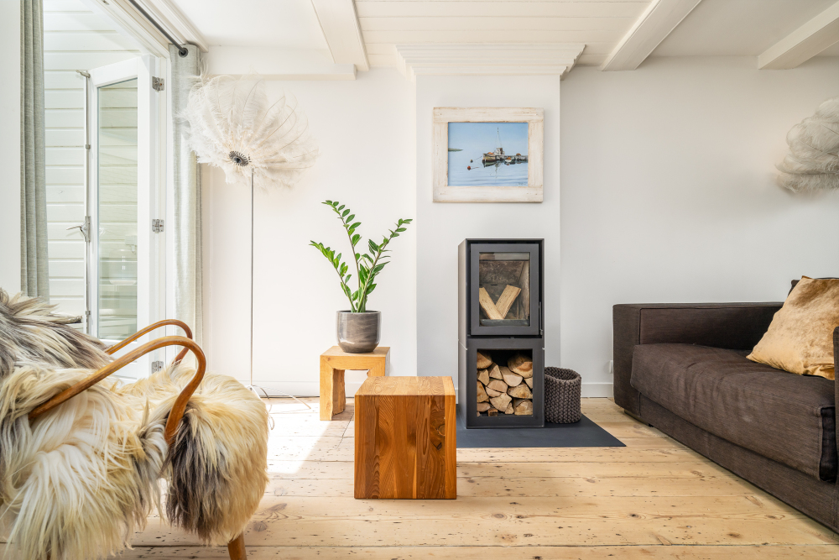
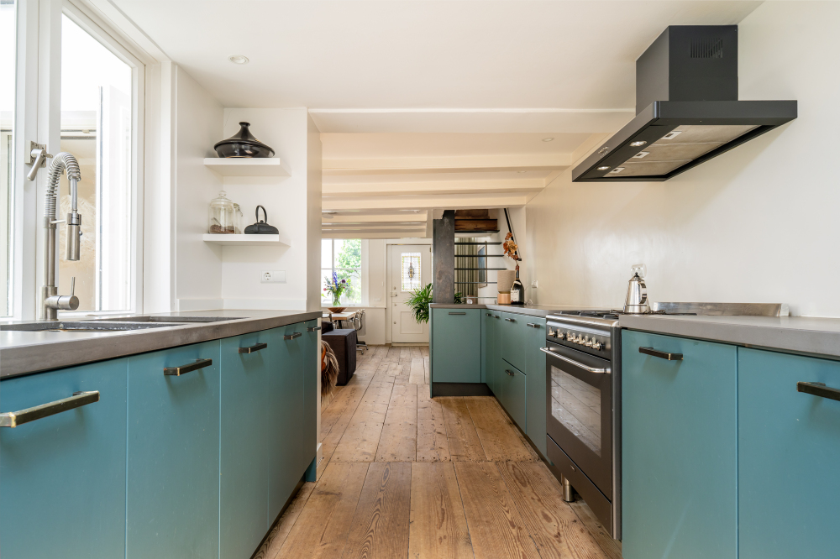
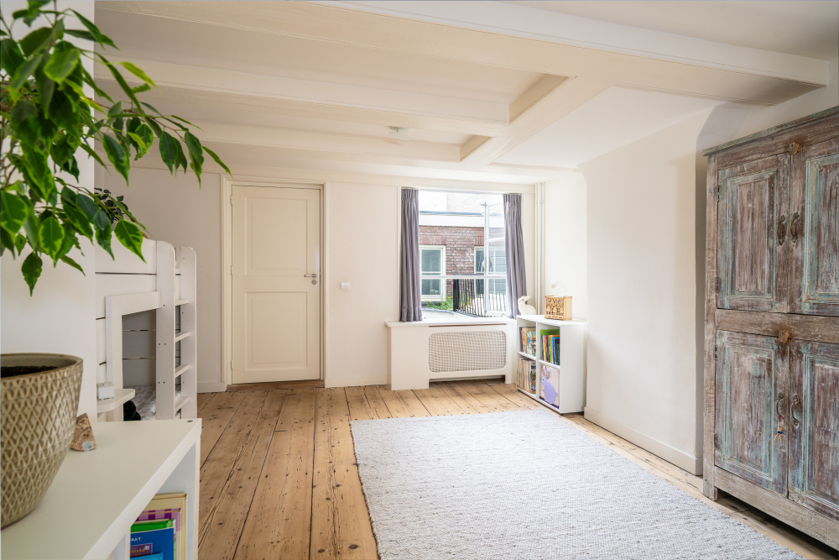
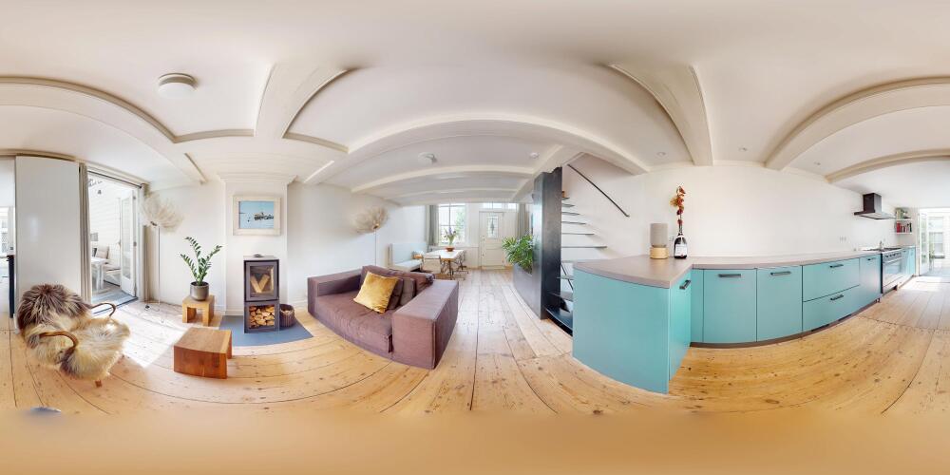
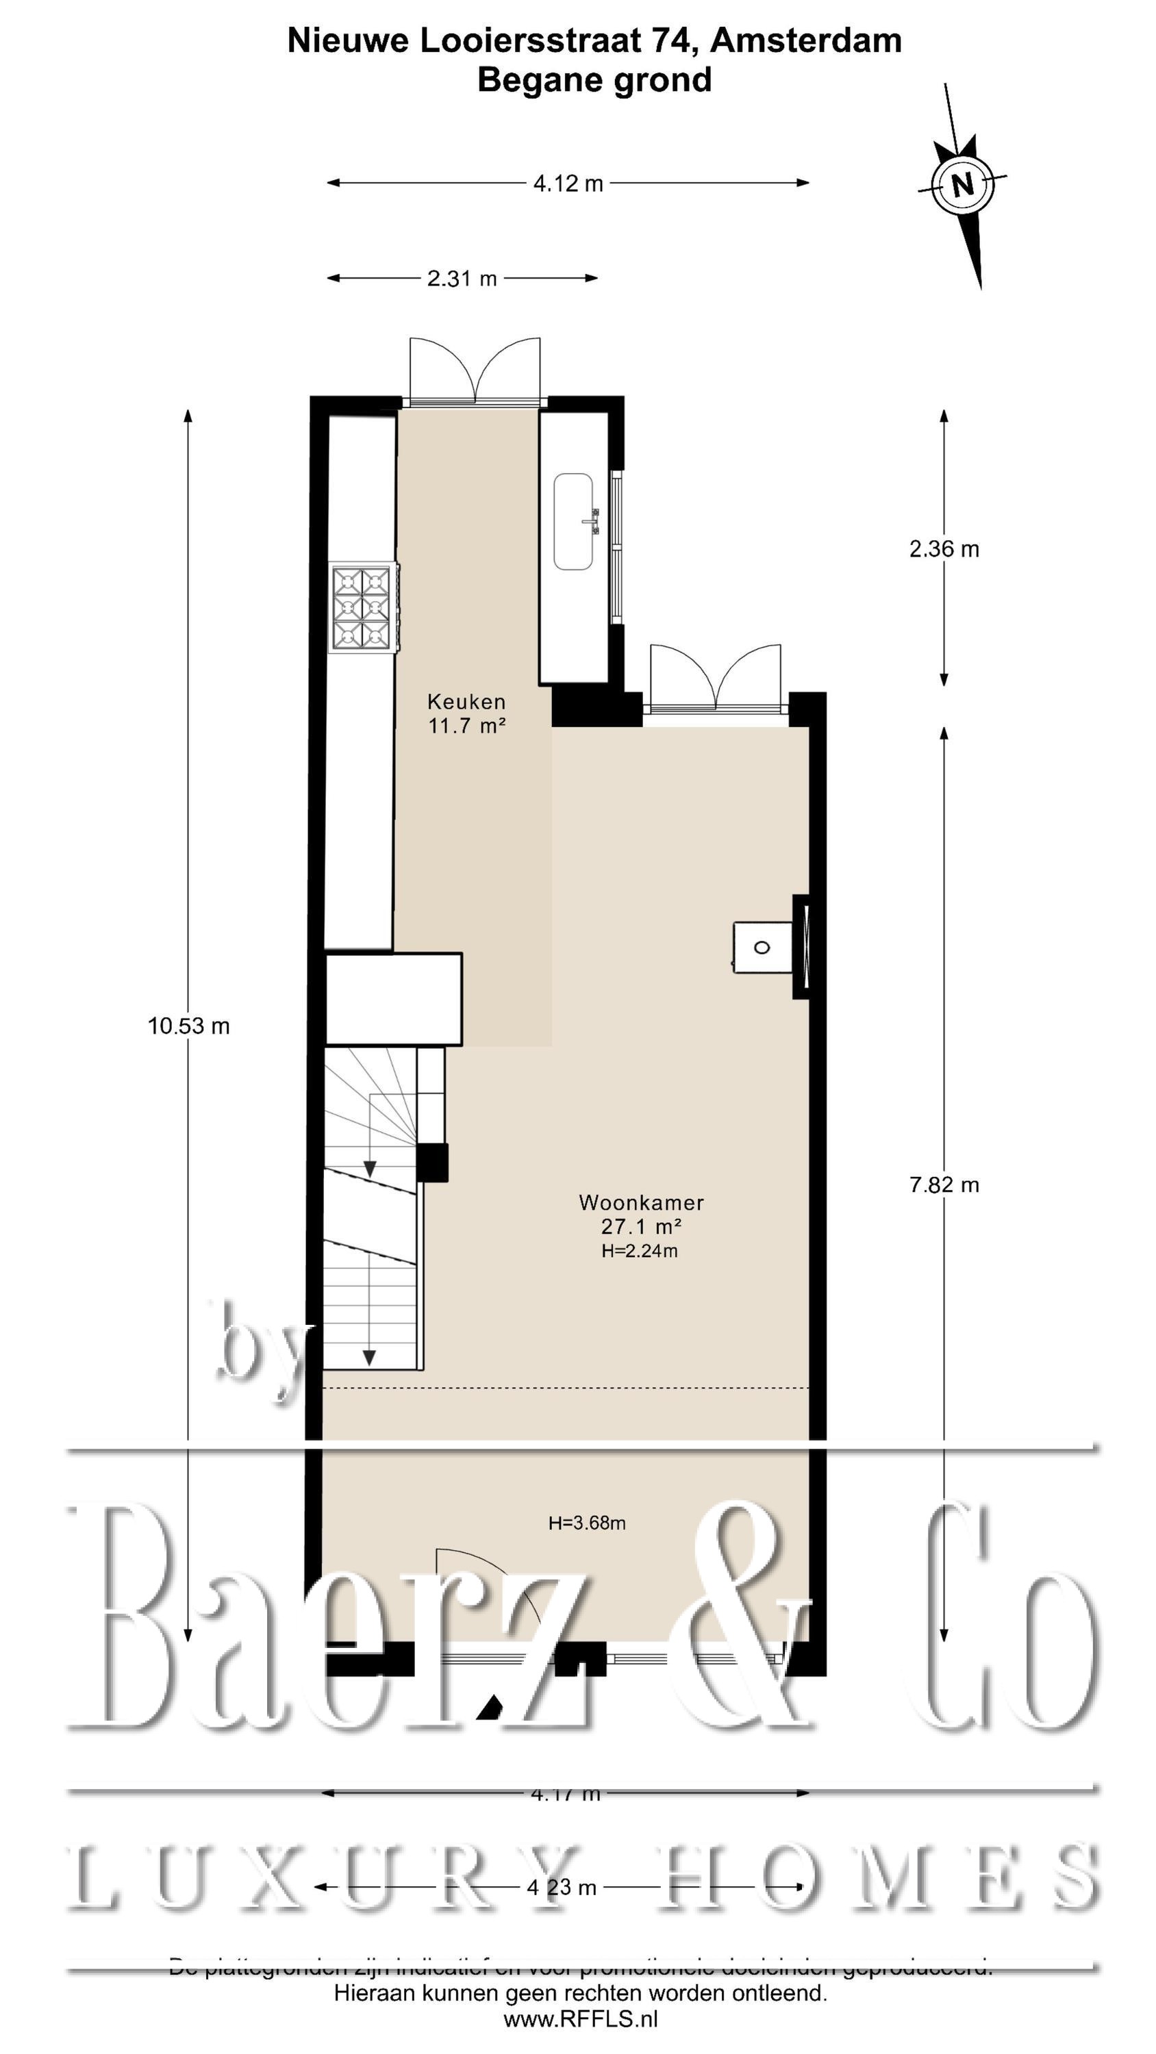
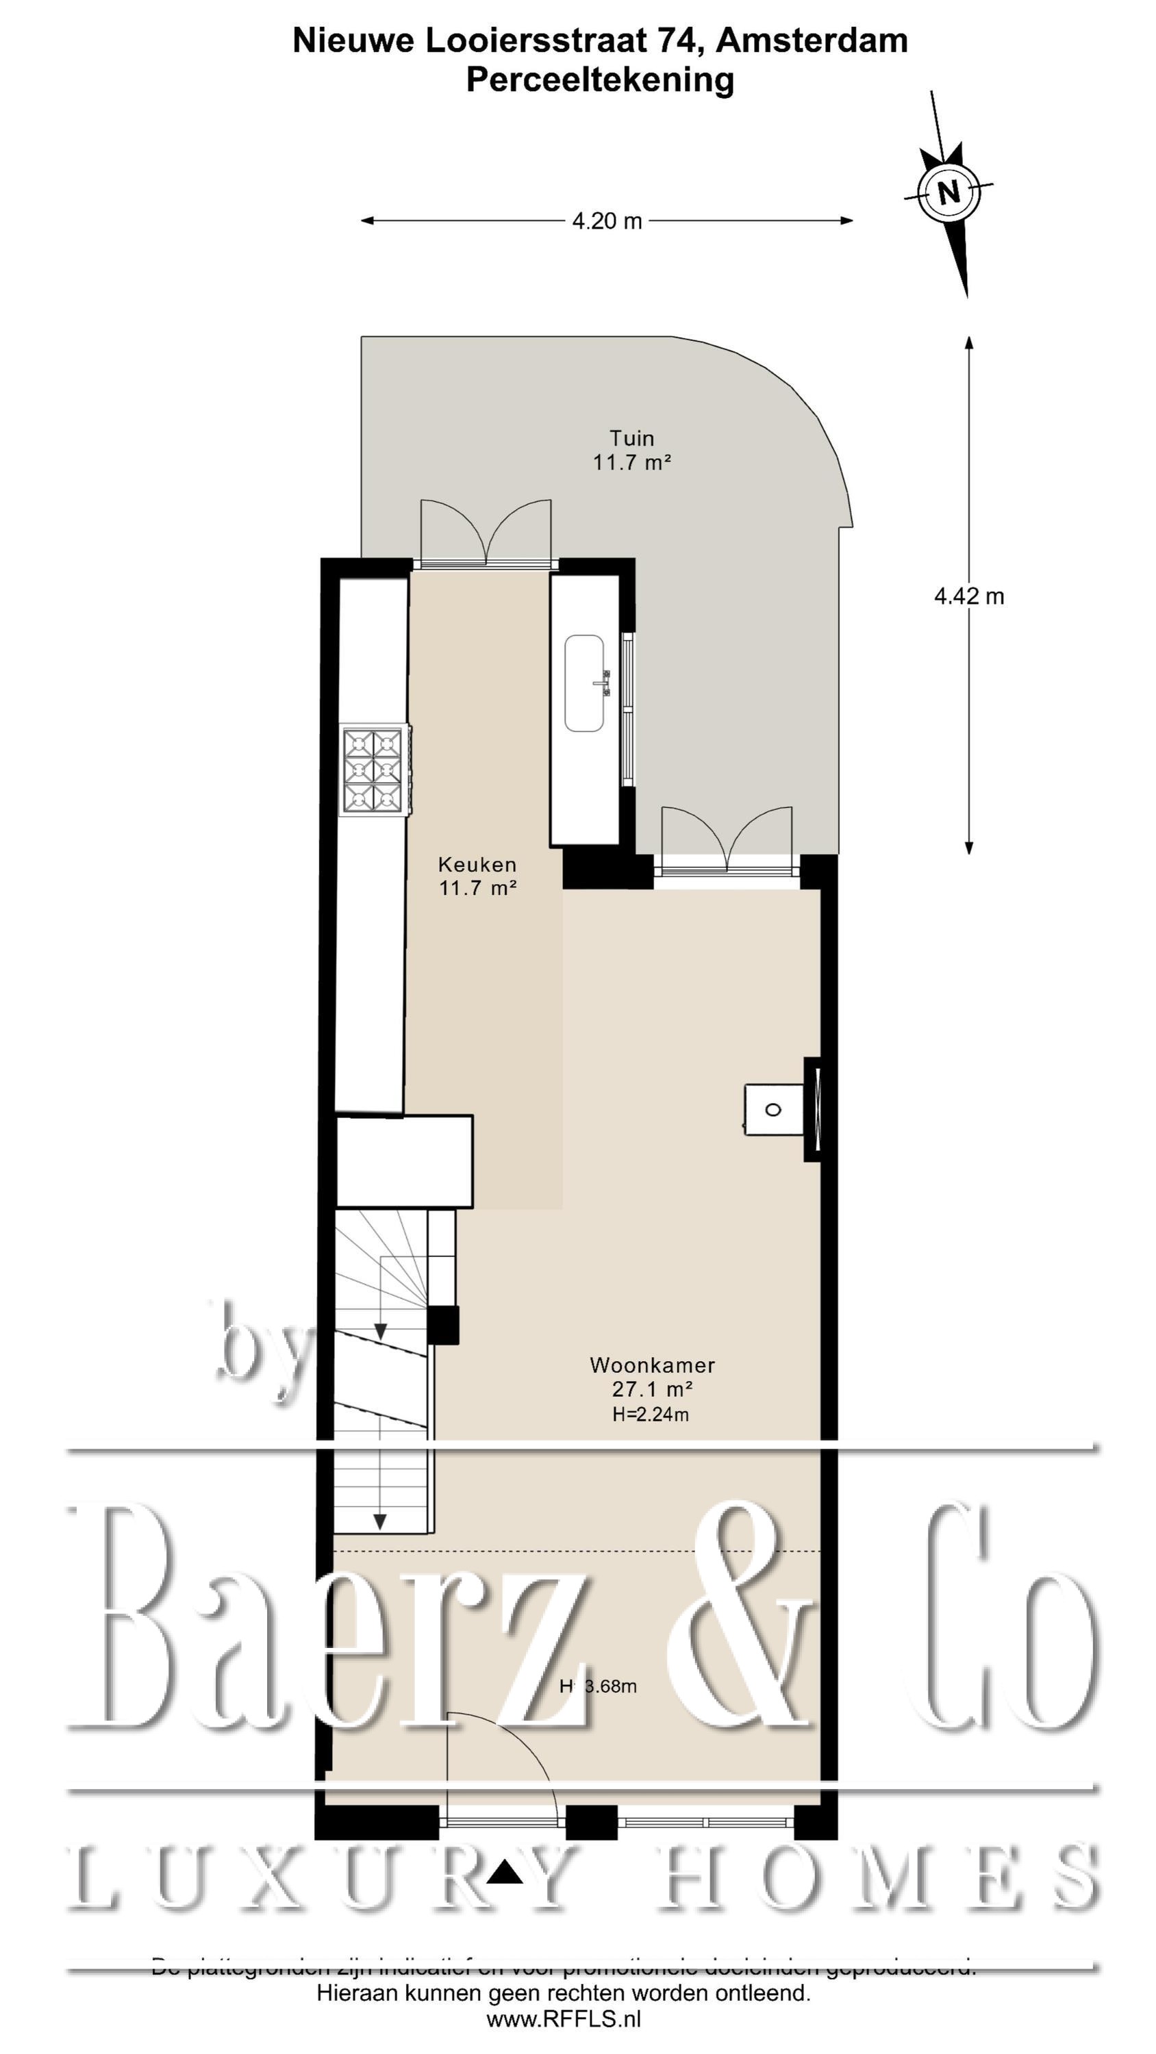
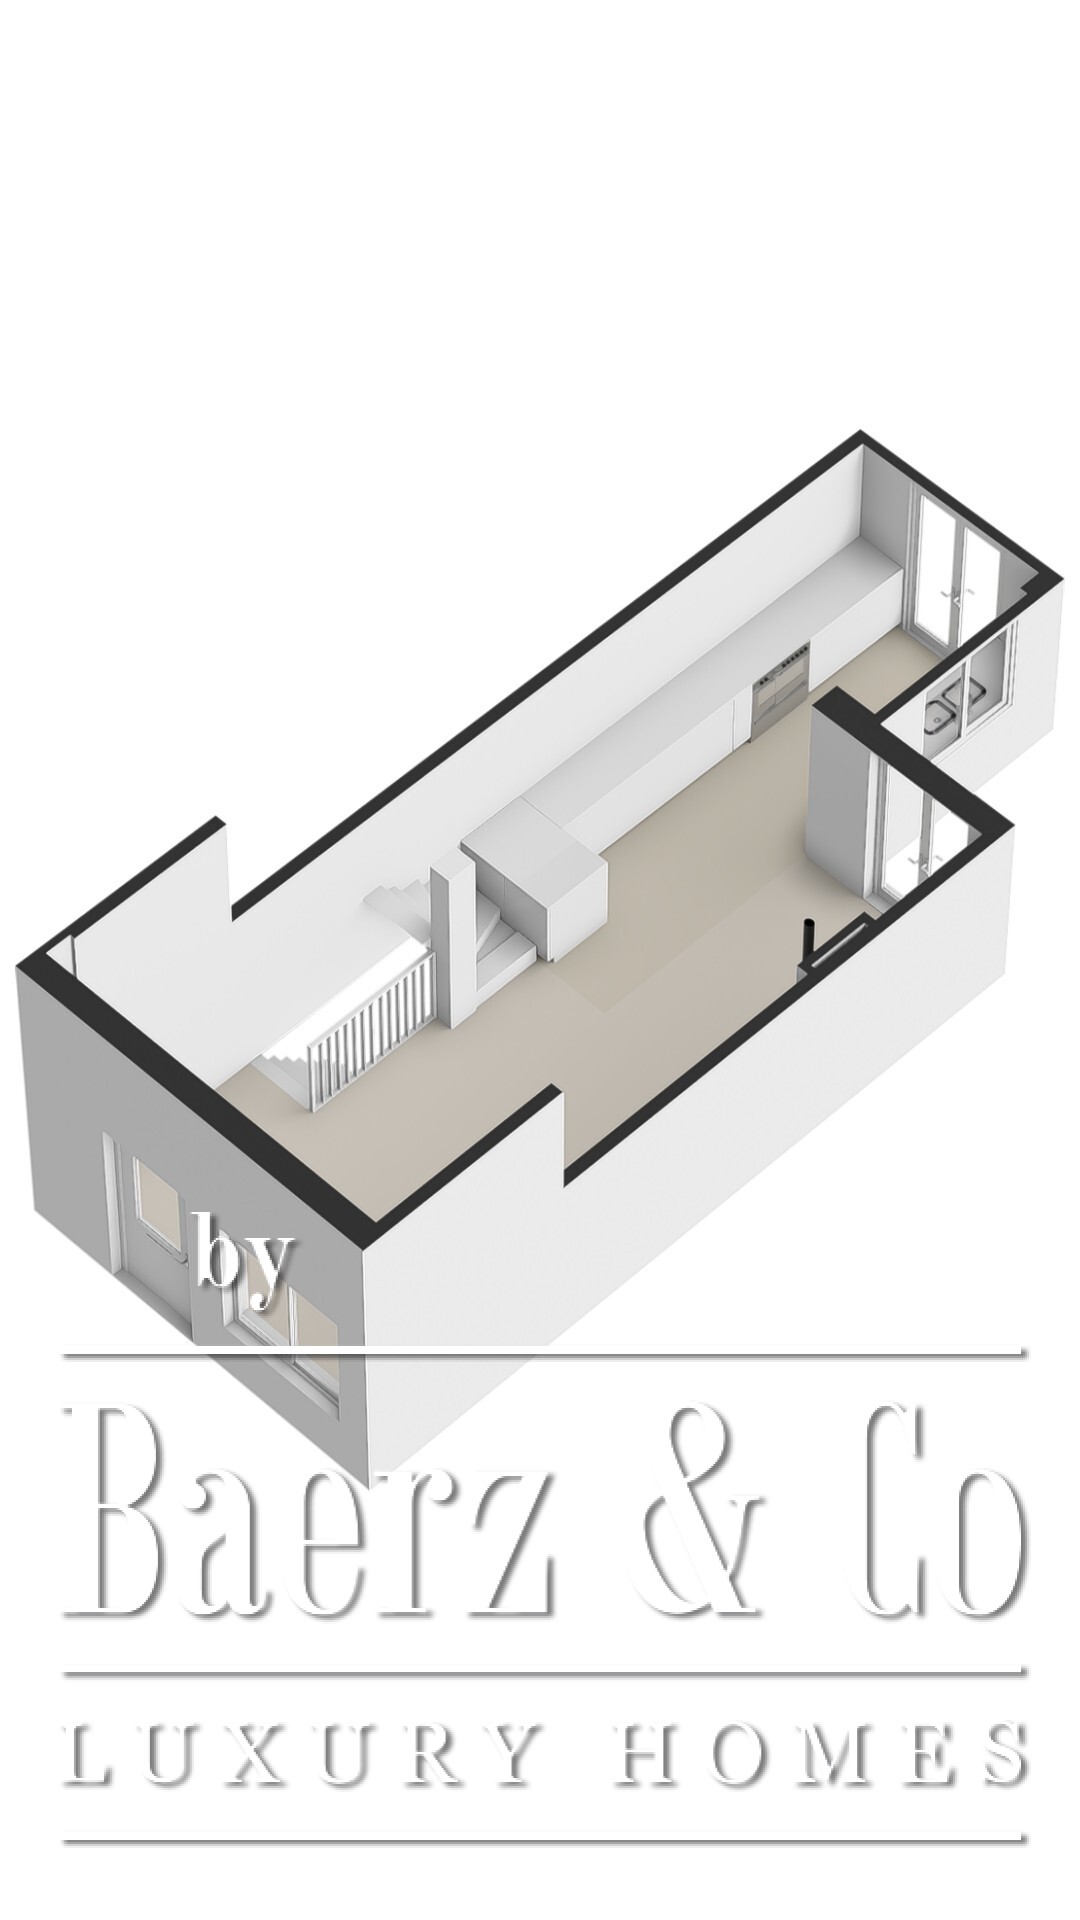
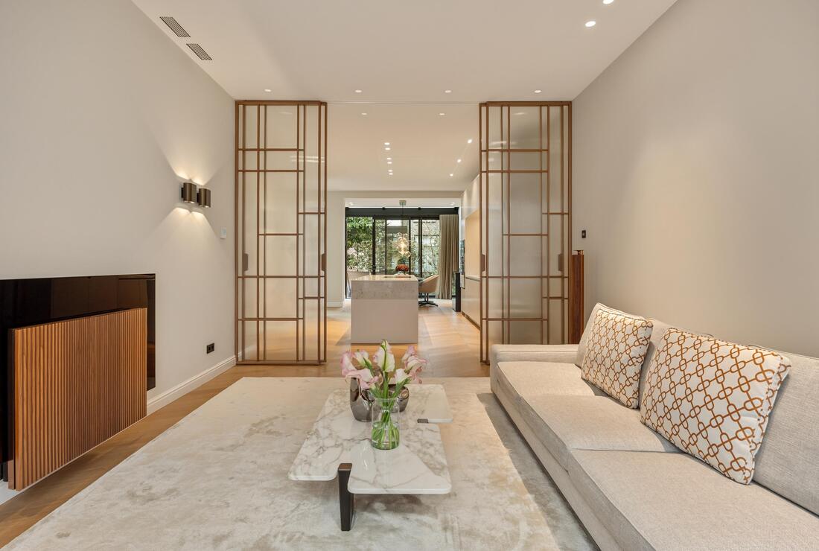
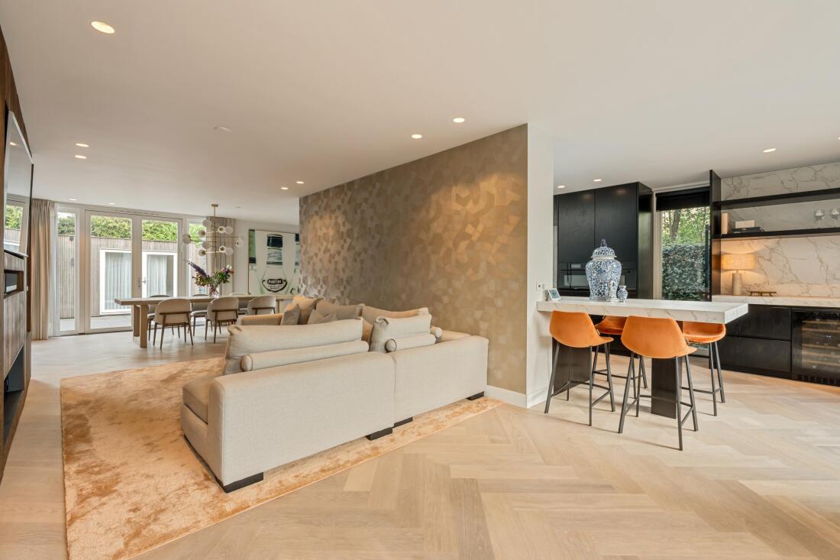
The private entrance provides access to the property. The ground floor comprises a spacious living area with direct access to the kitchen at the garden side of the house. The room benefits from an abundance of natural light due to its high ceilings and large windows at the front.
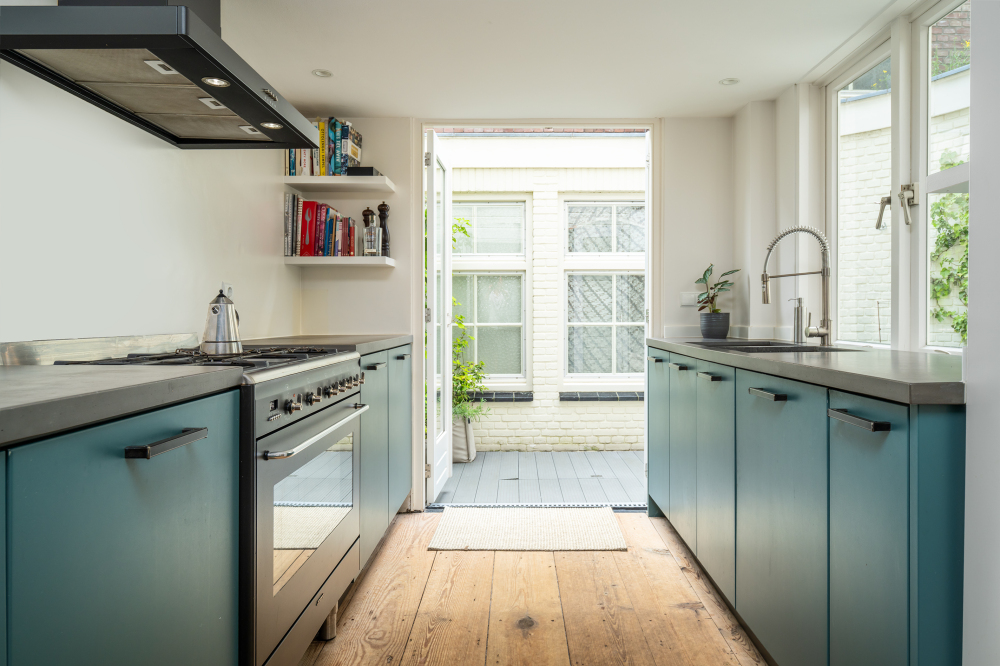
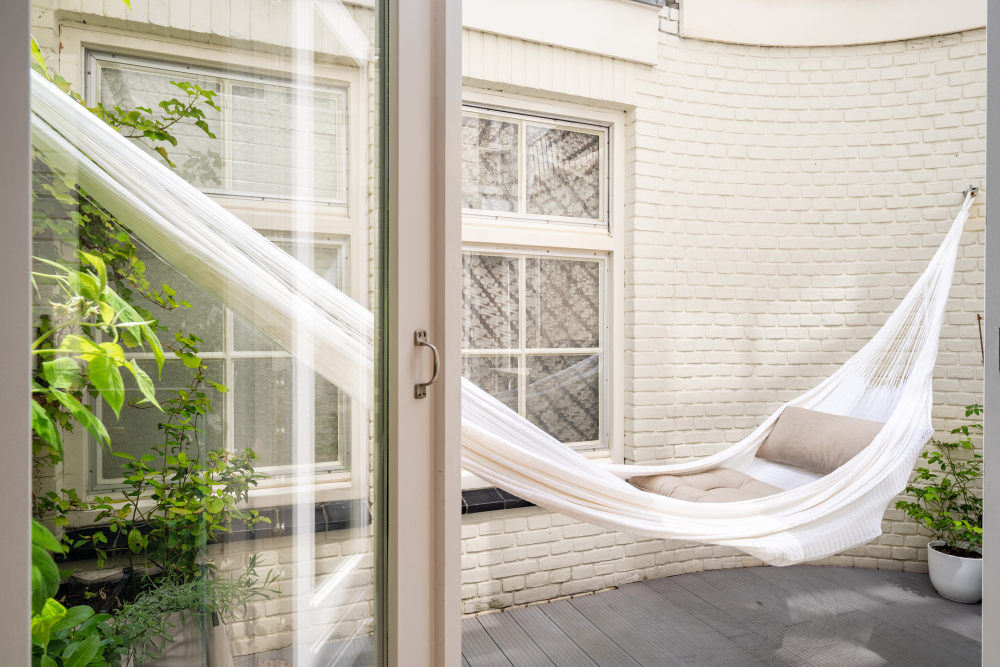
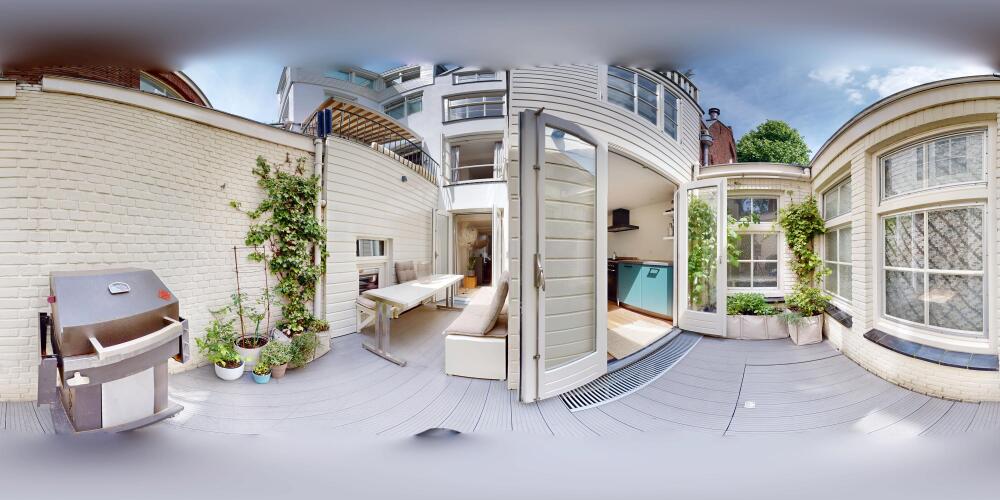
The kitchen is fitted with various built-in appliances, including a dishwasher, gas hob, oven, refrigerator and freezer. French doors open onto the secluded city garden, creating a natural connection between the indoor and outdoor living spaces.
Lower ground floor
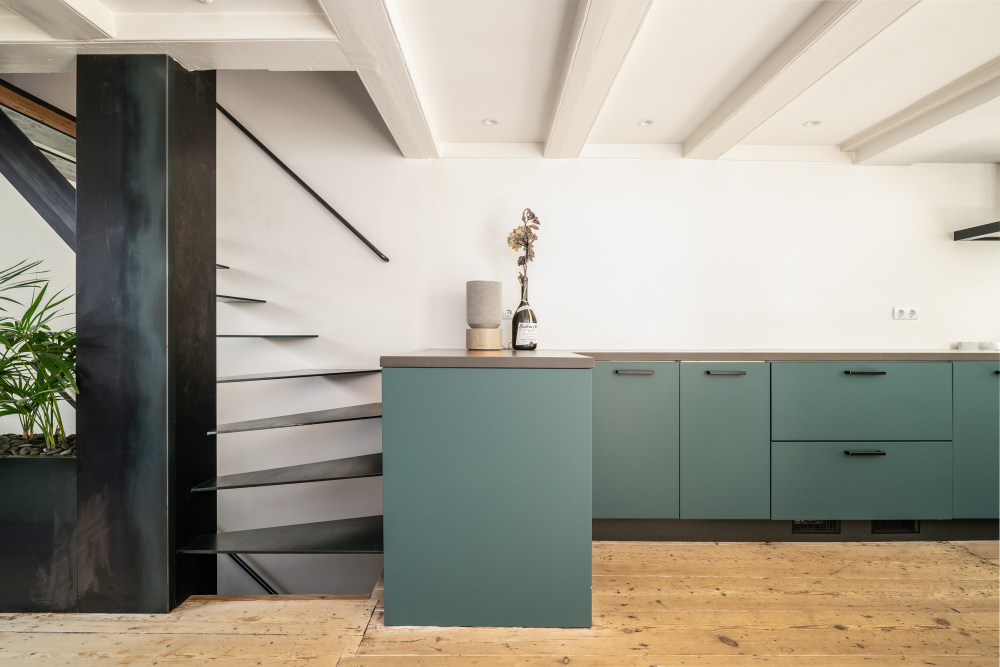
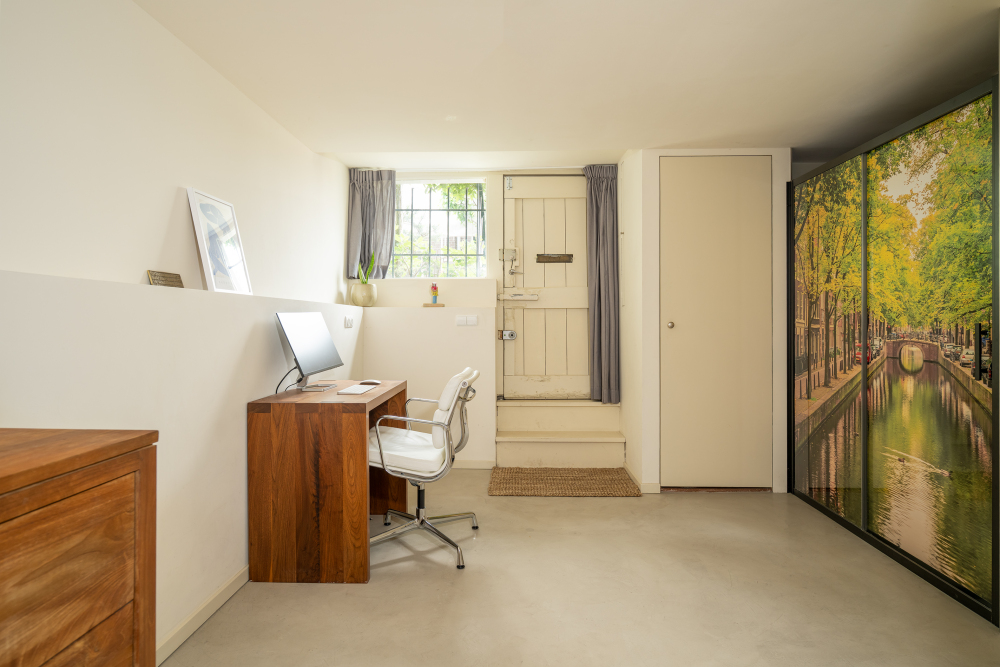
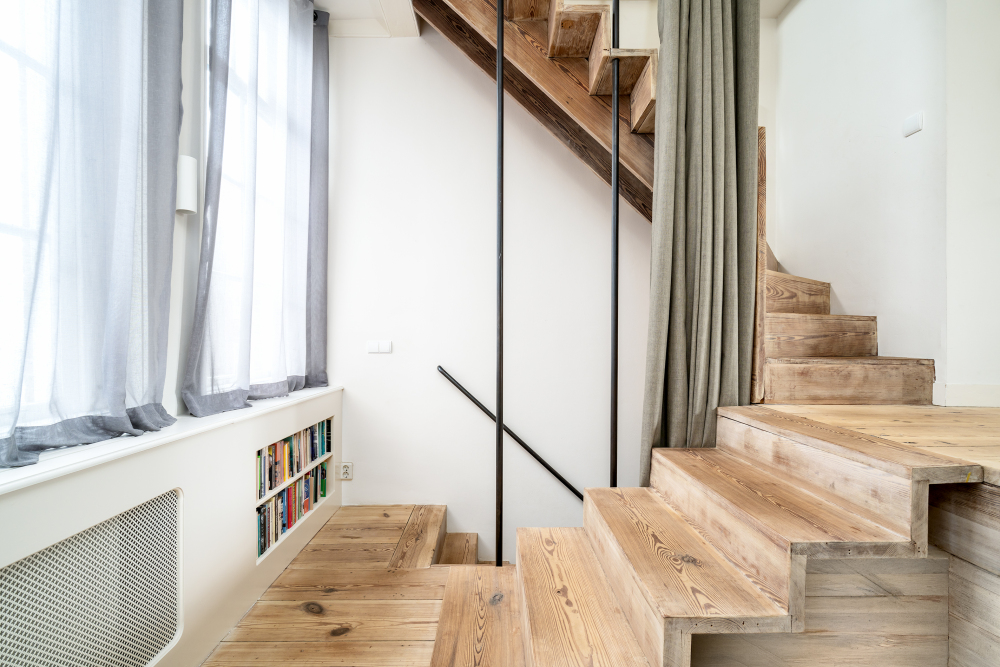
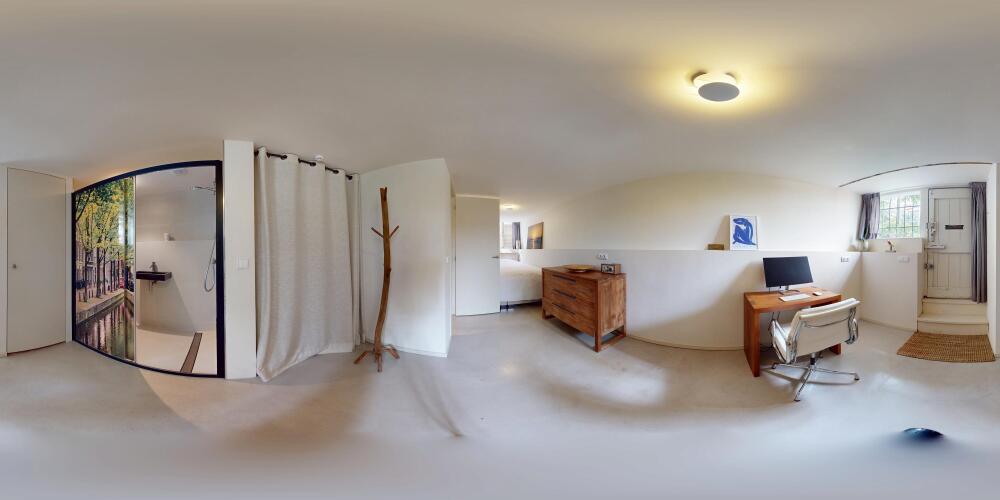
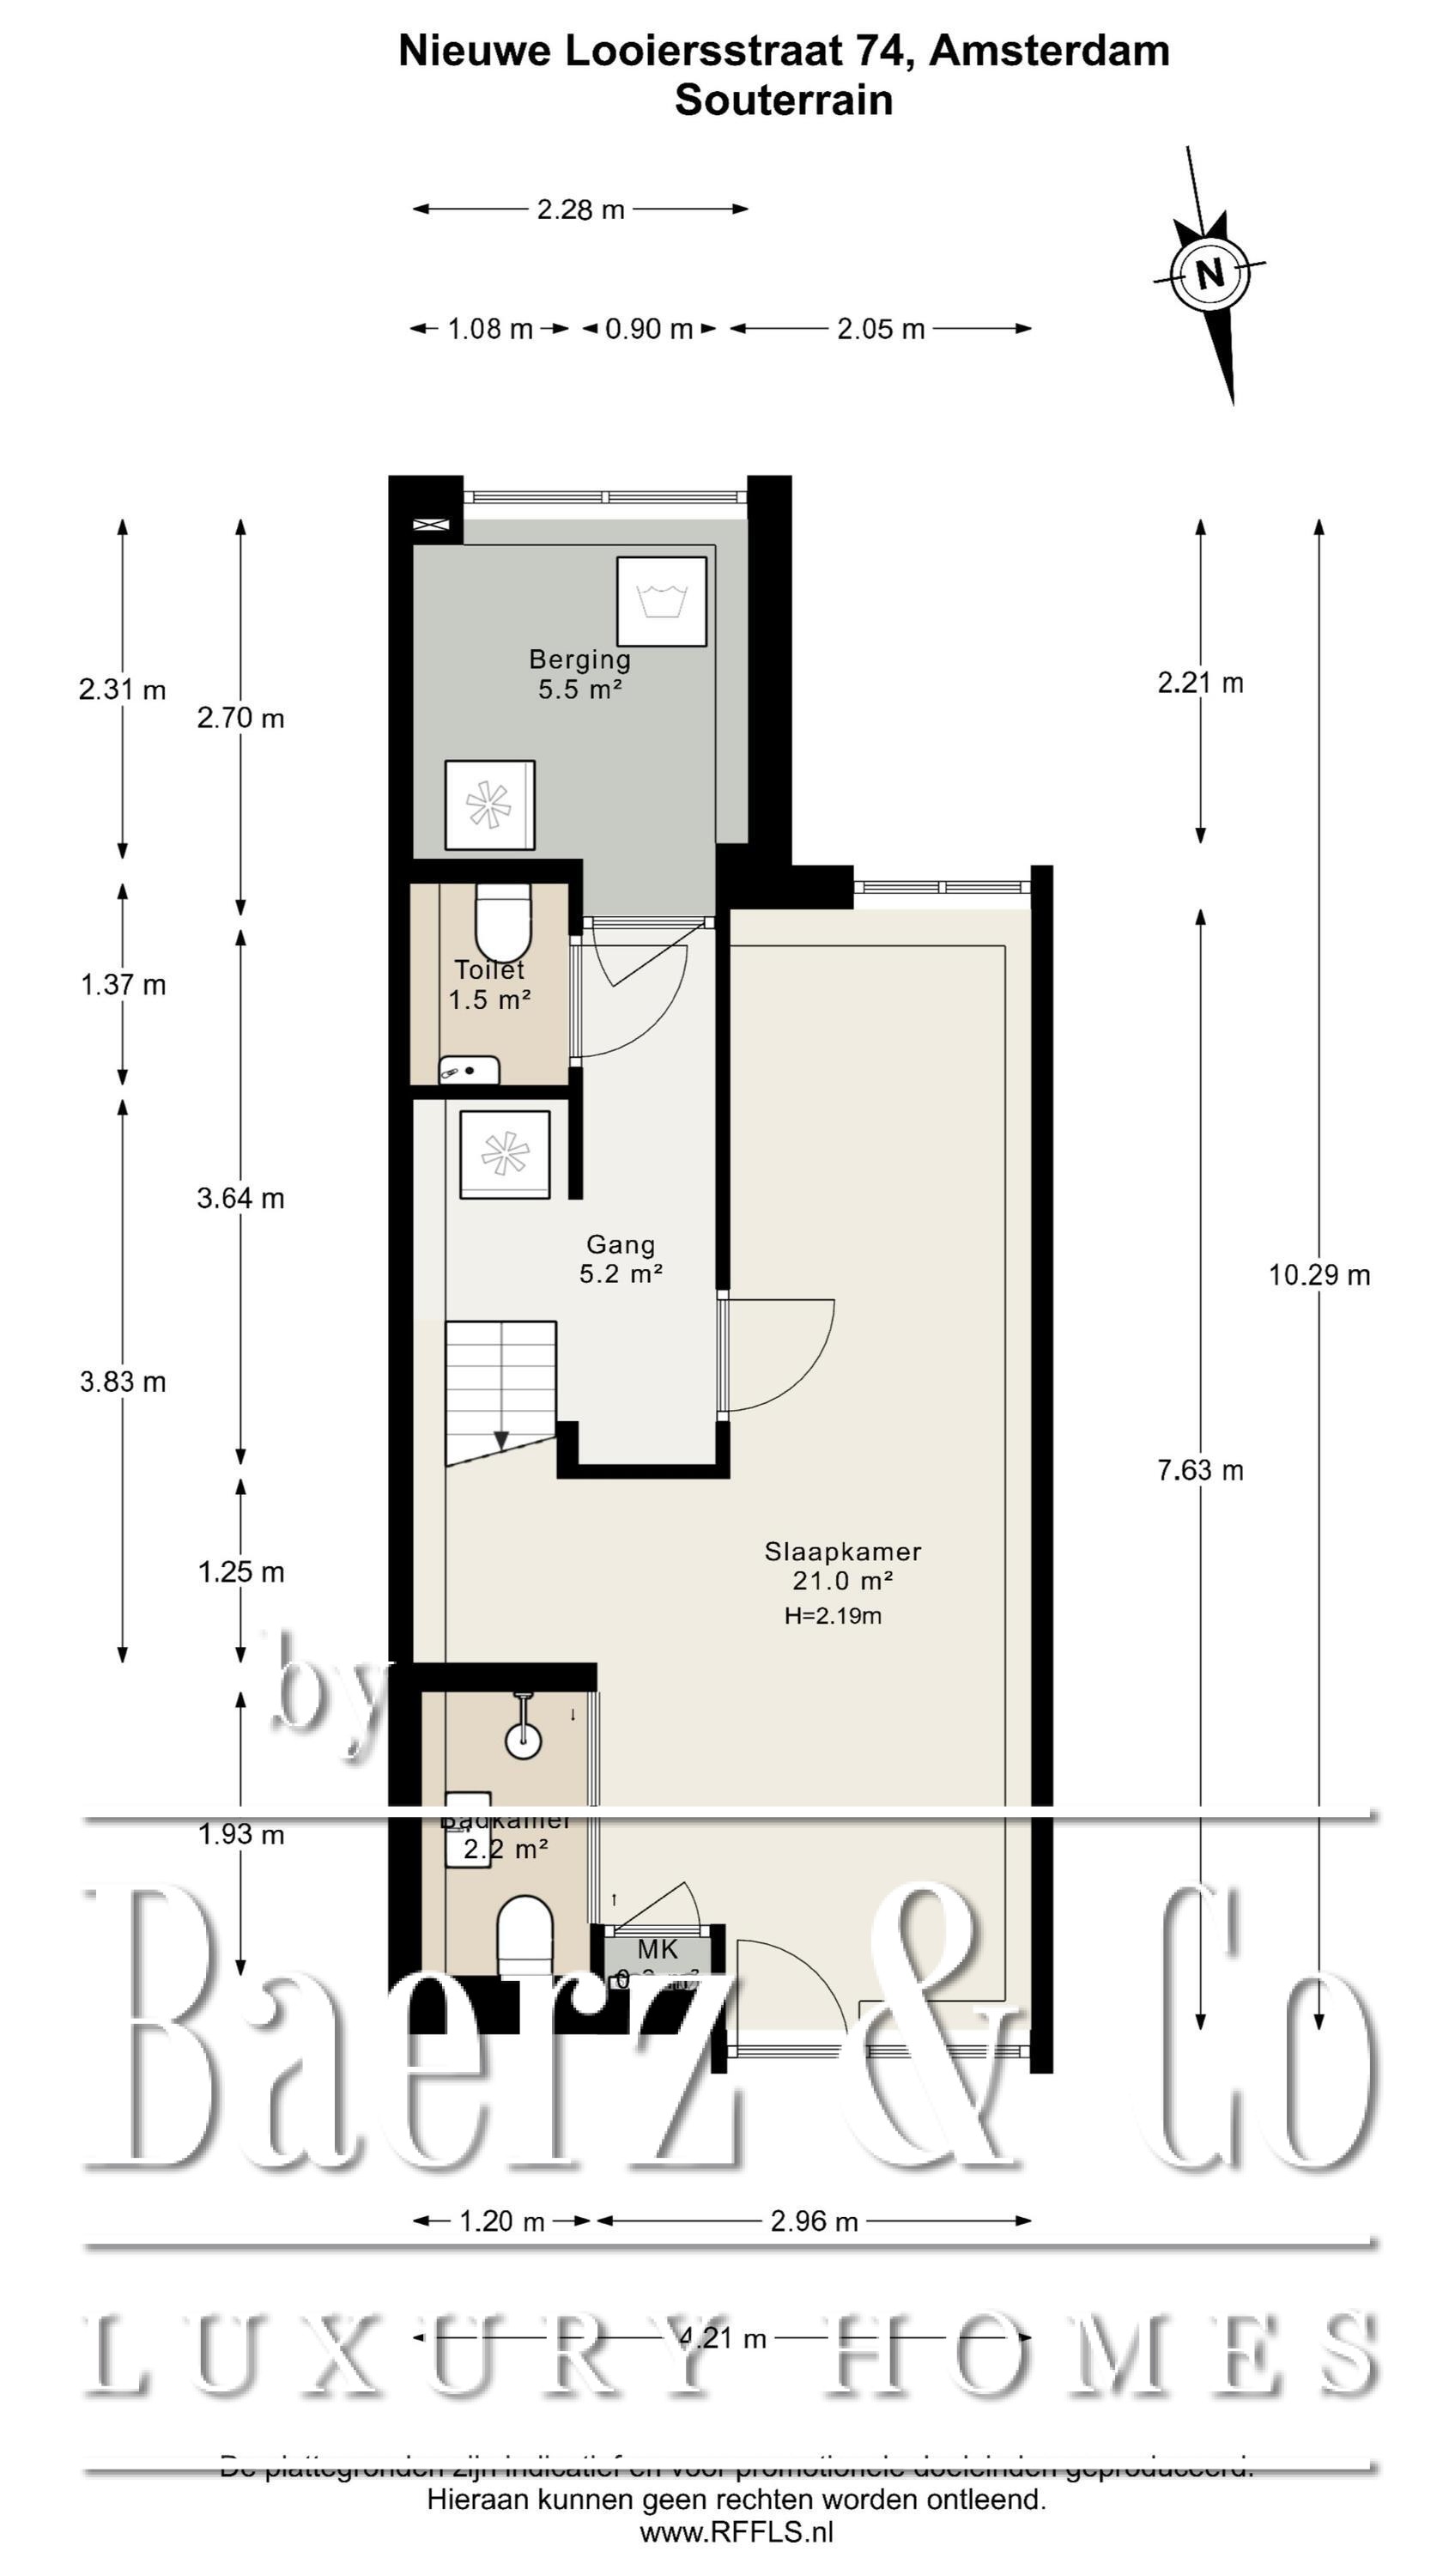
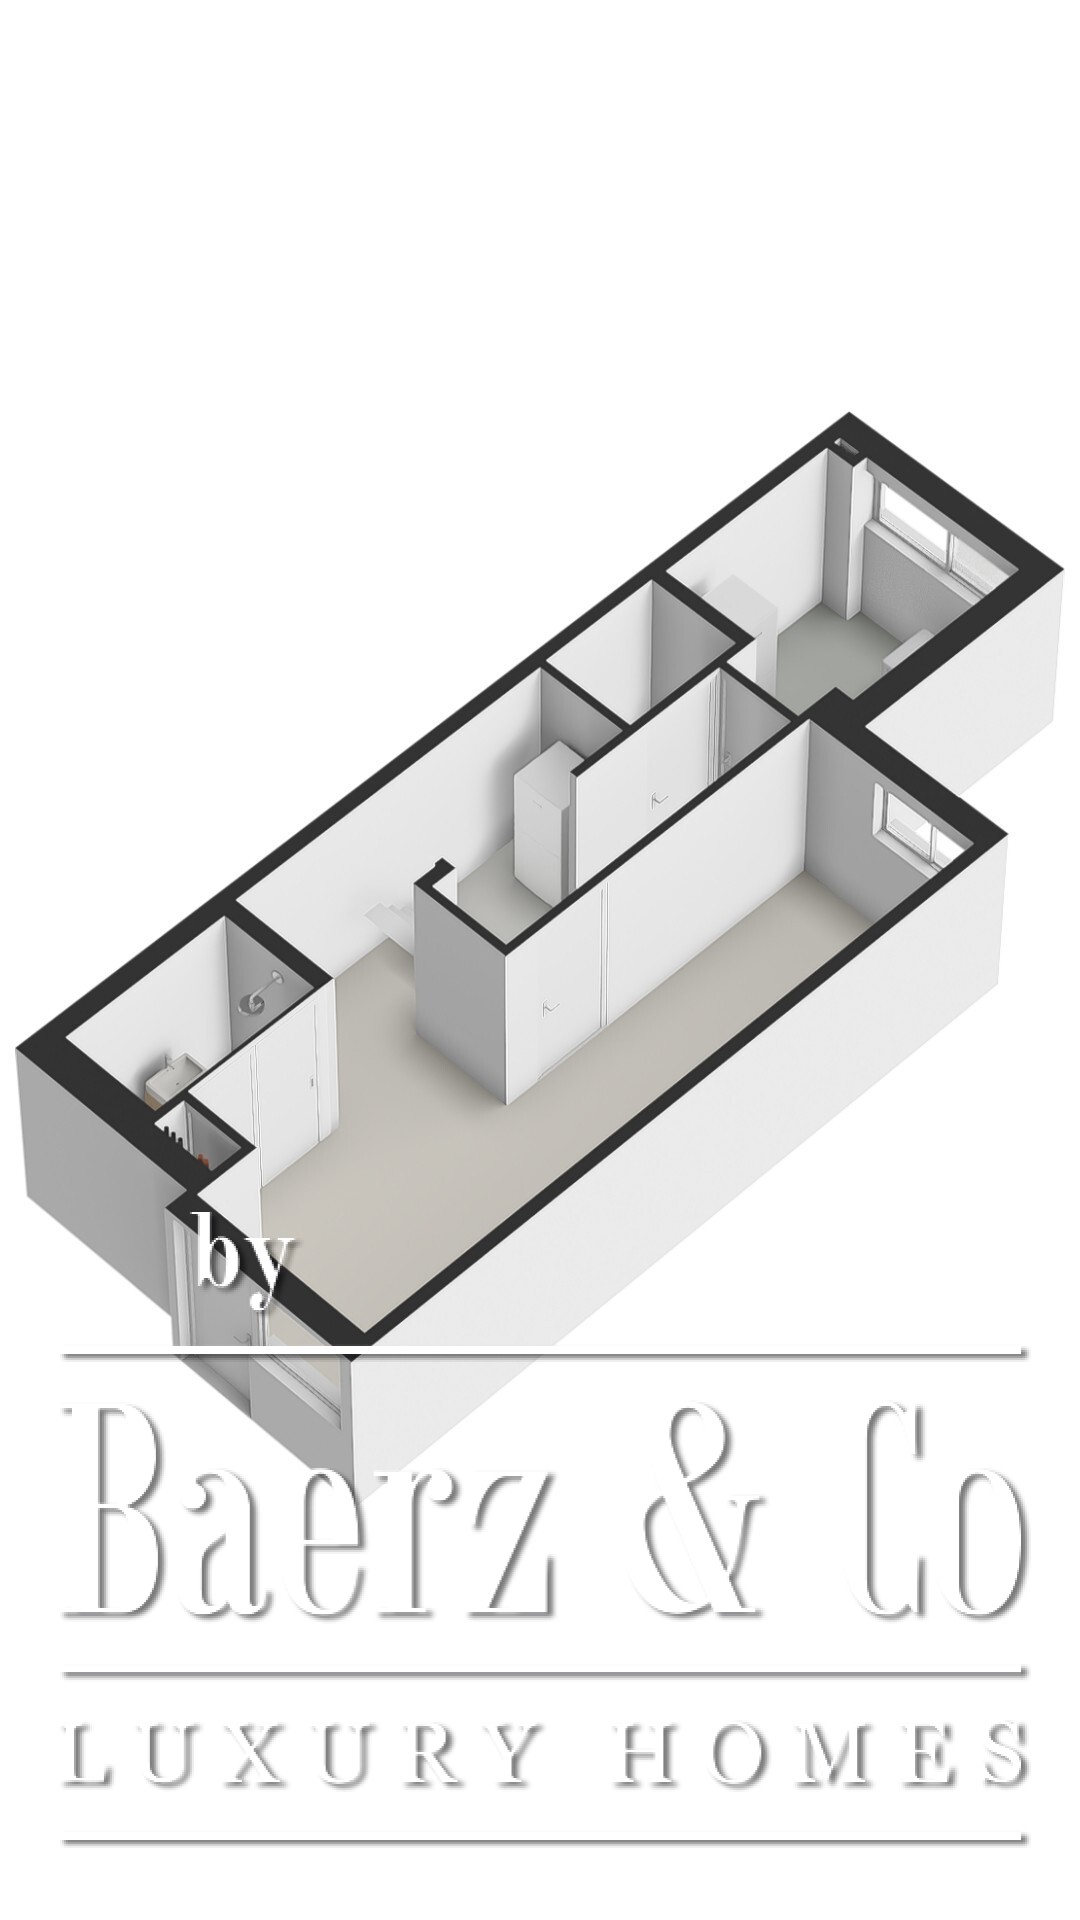
An internal staircase leads to the lower ground floor. This level comprises a generously sized bedroom, a bathroom fitted with a shower, washbasin and toilet, as well as a practical storage area with connections for laundry appliances.
Thanks to its generous proportions, this floor is ideally suited for use as guest accommodation, a home office or a self-contained bedroom floor.
First floor
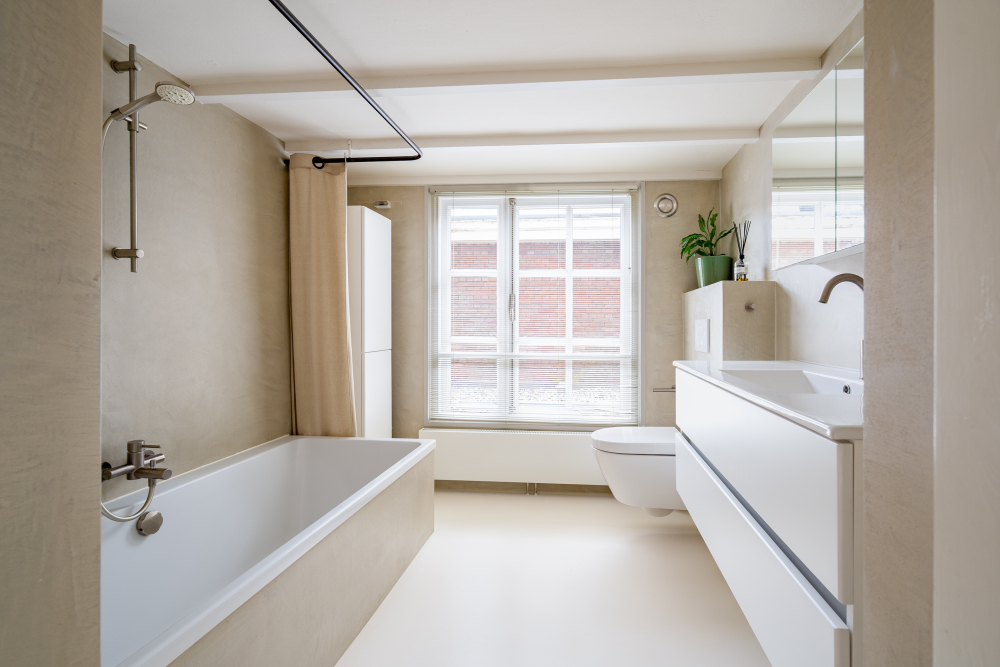
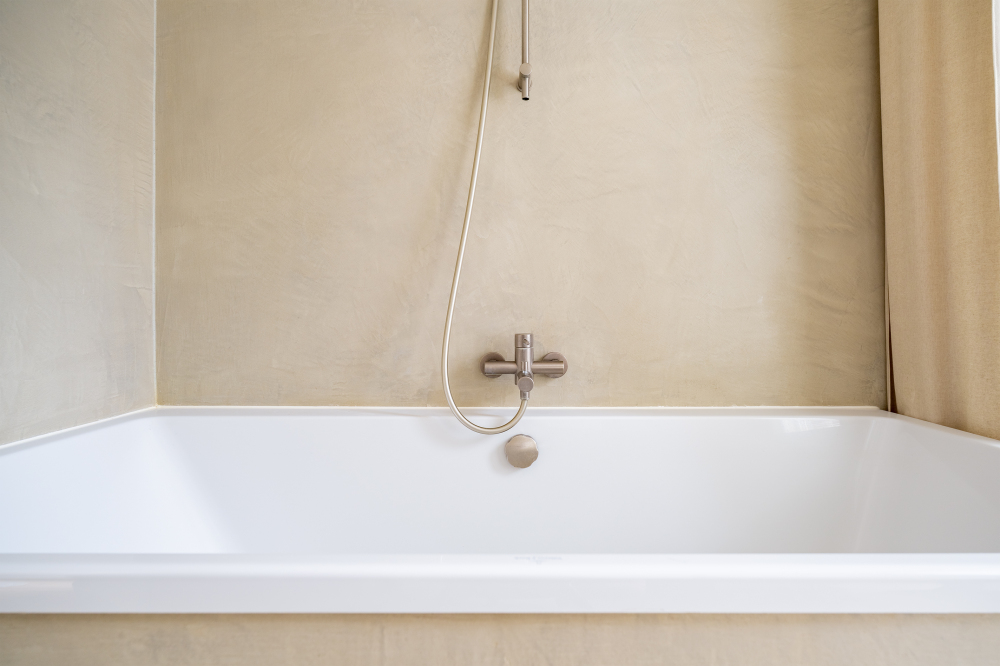
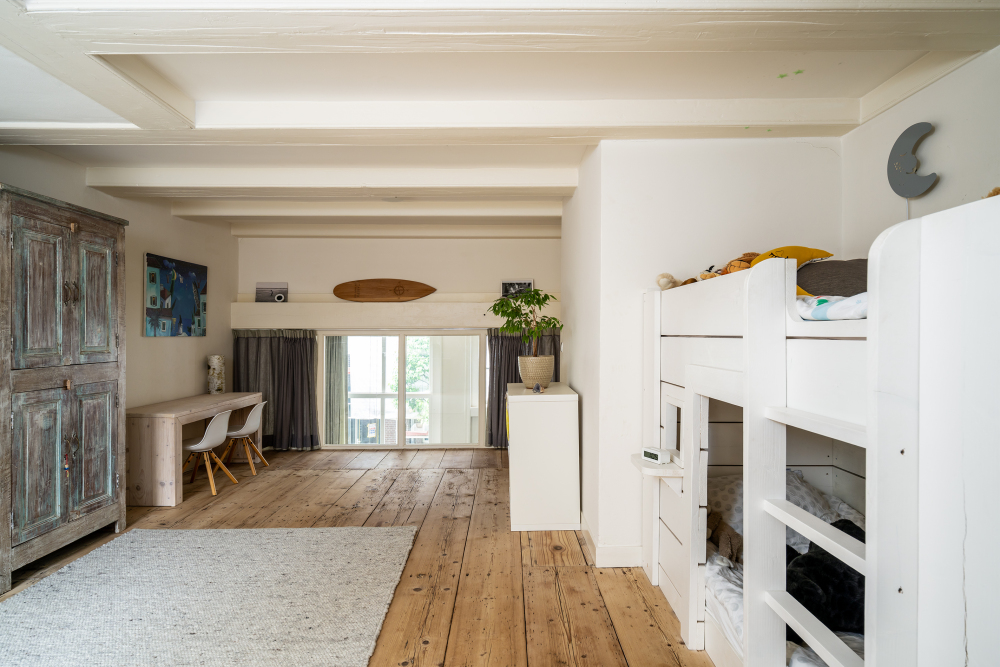
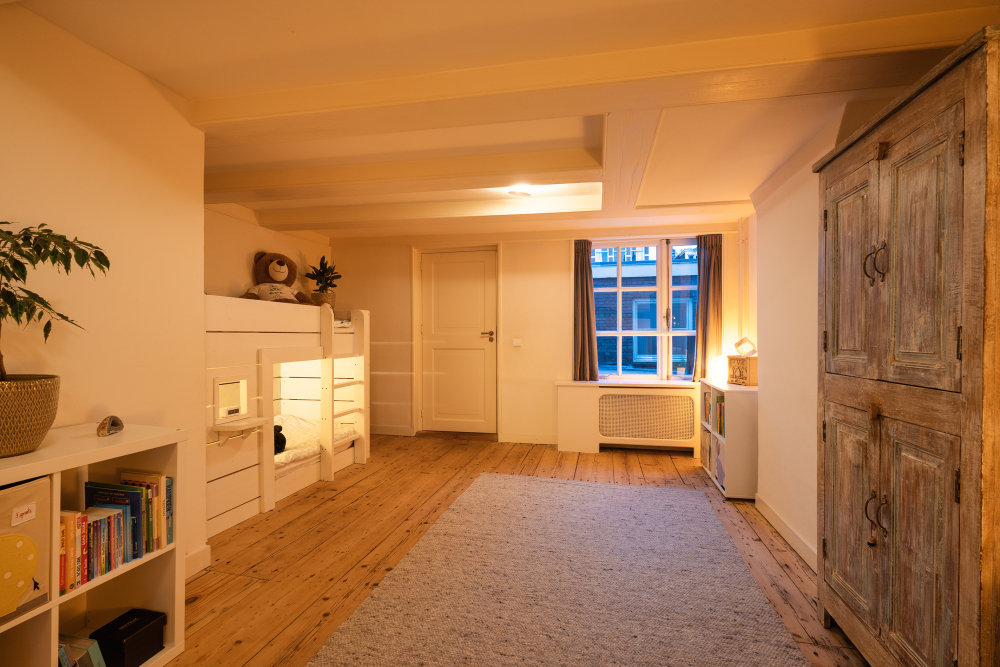
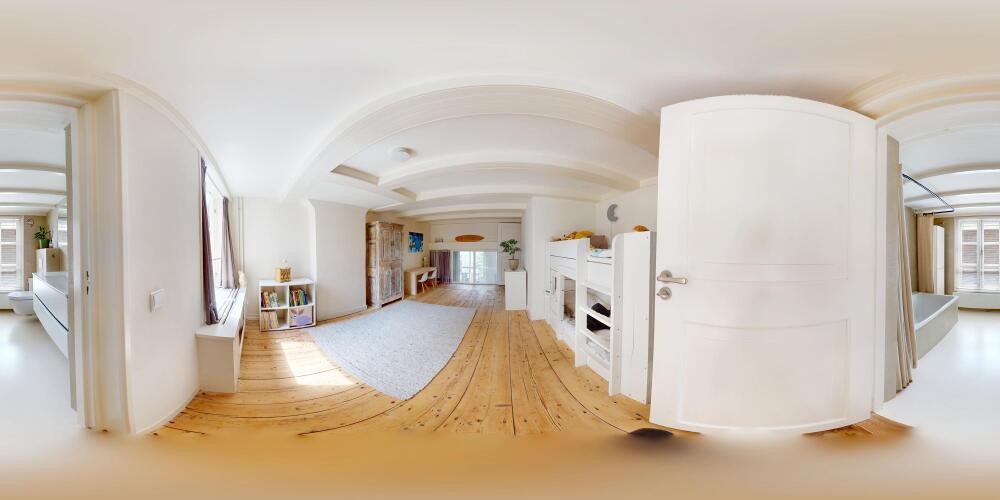
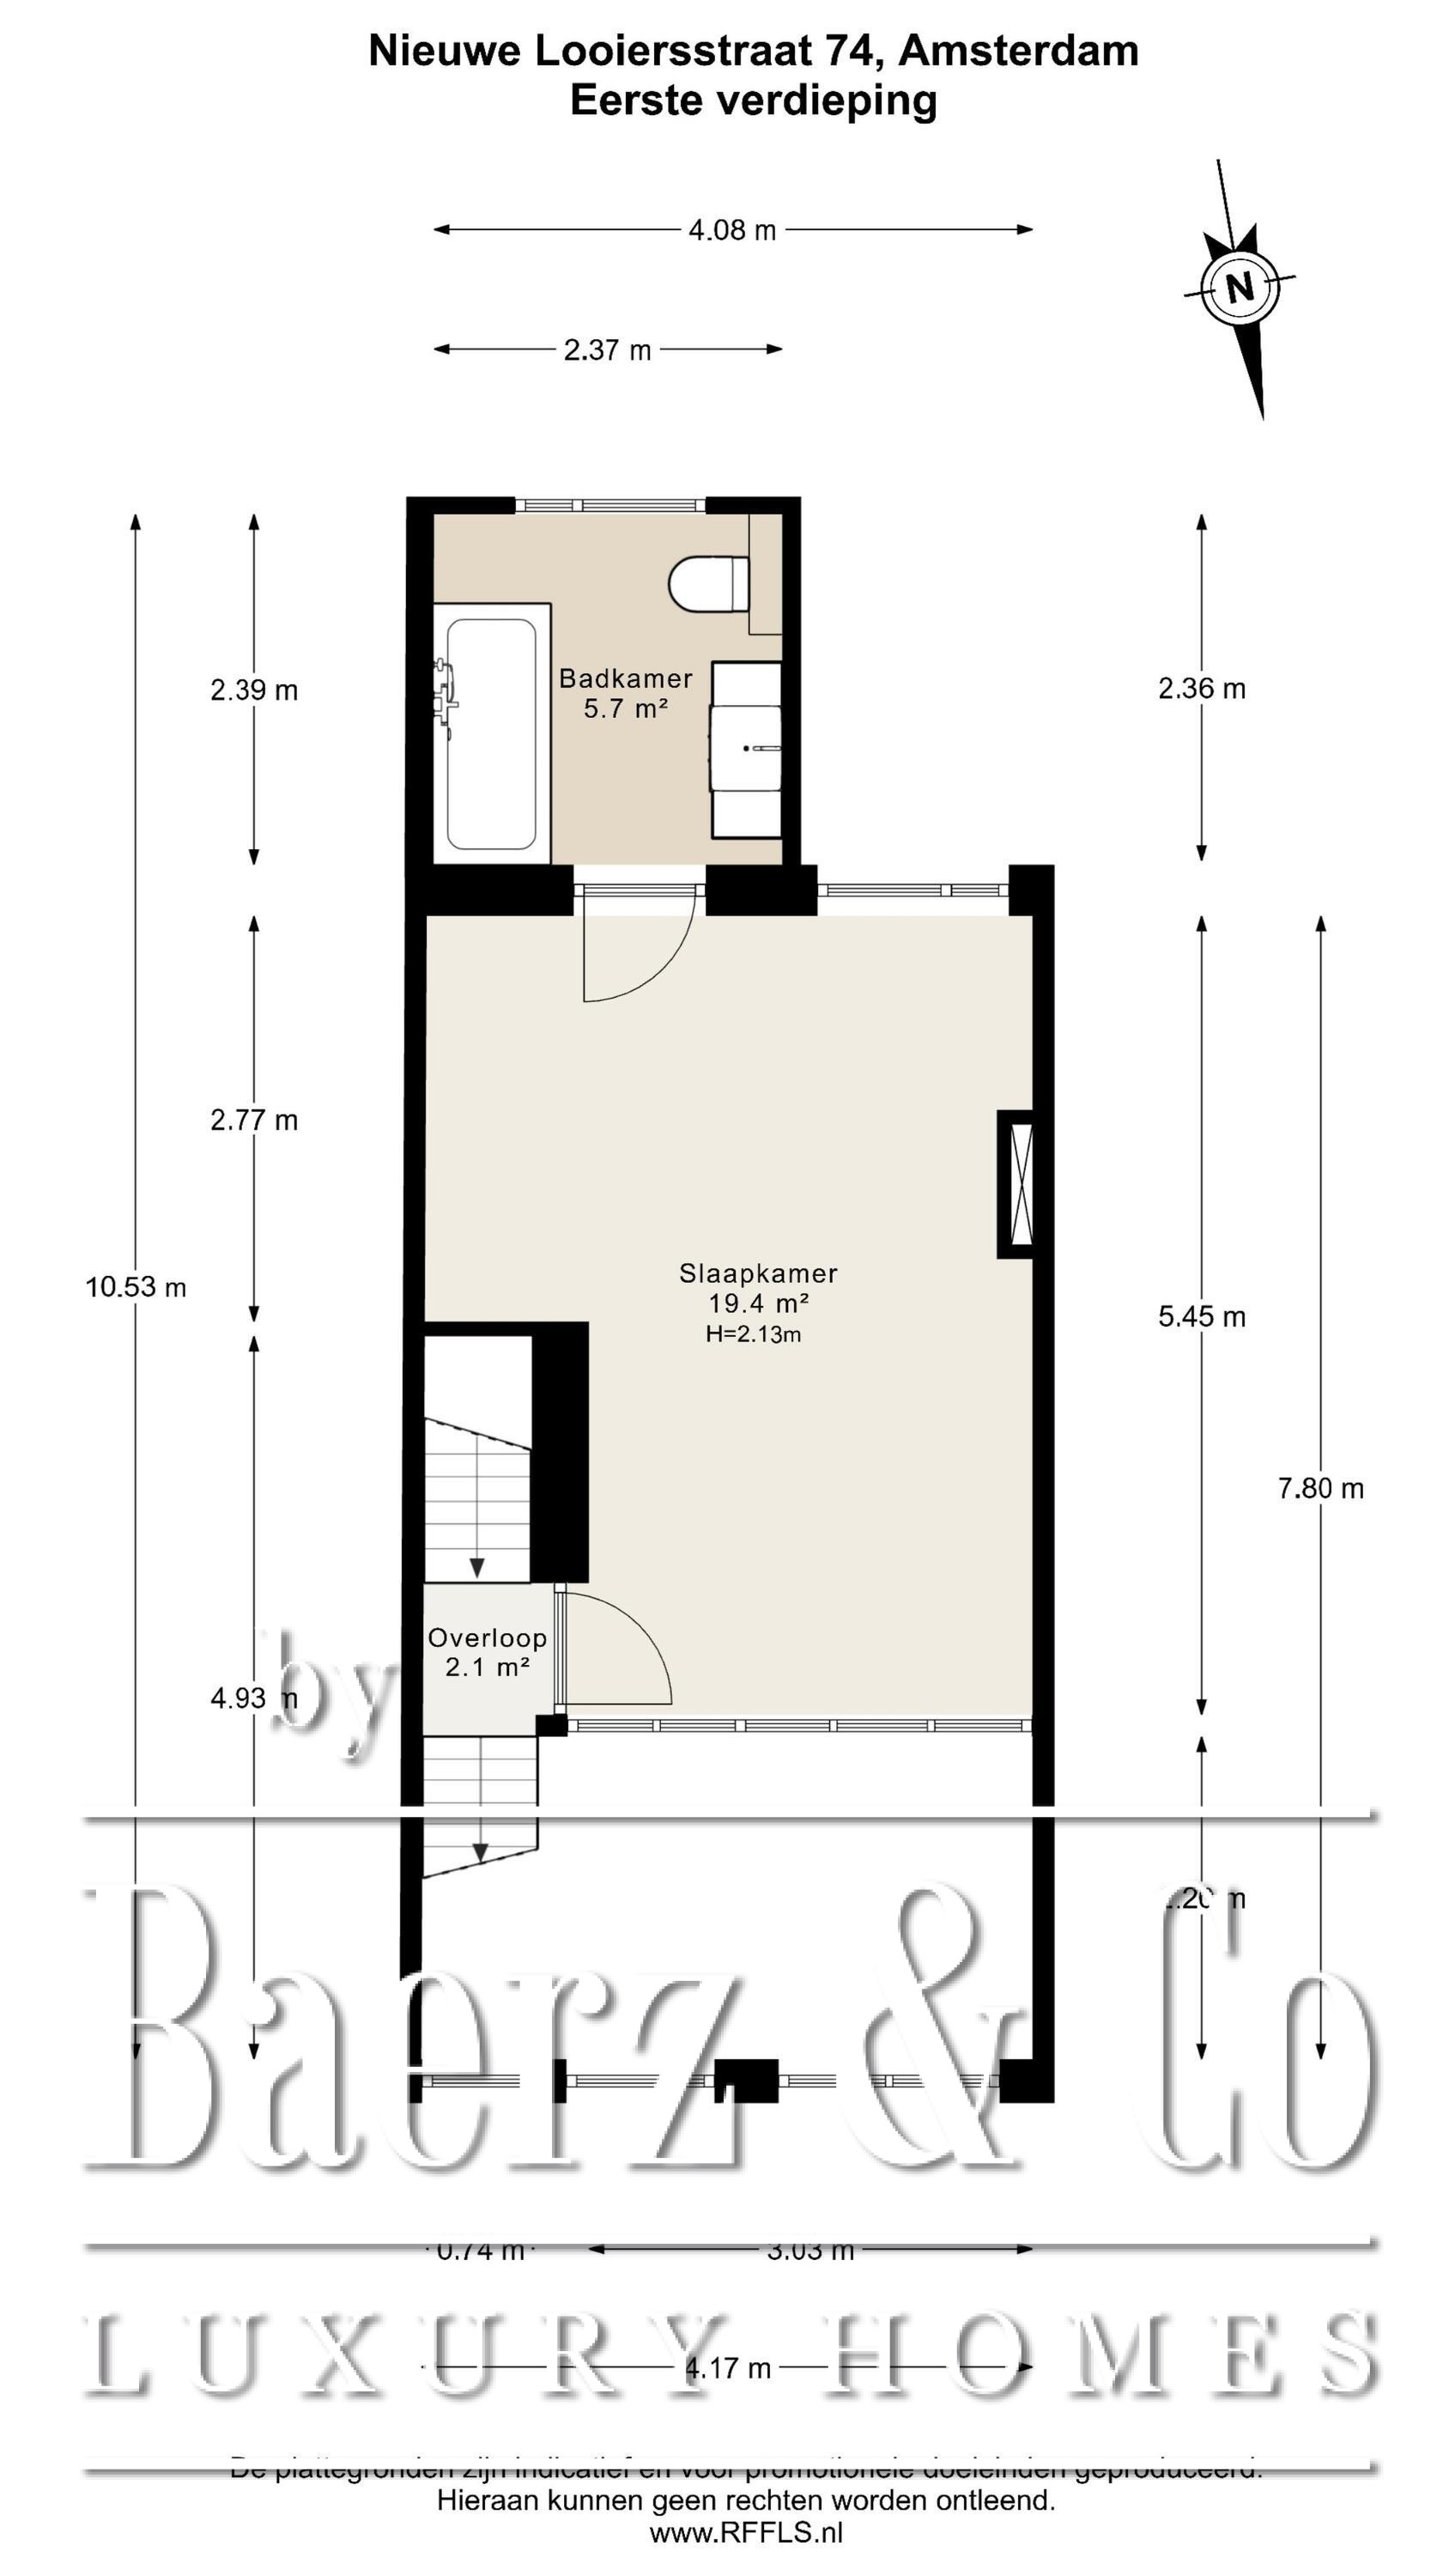
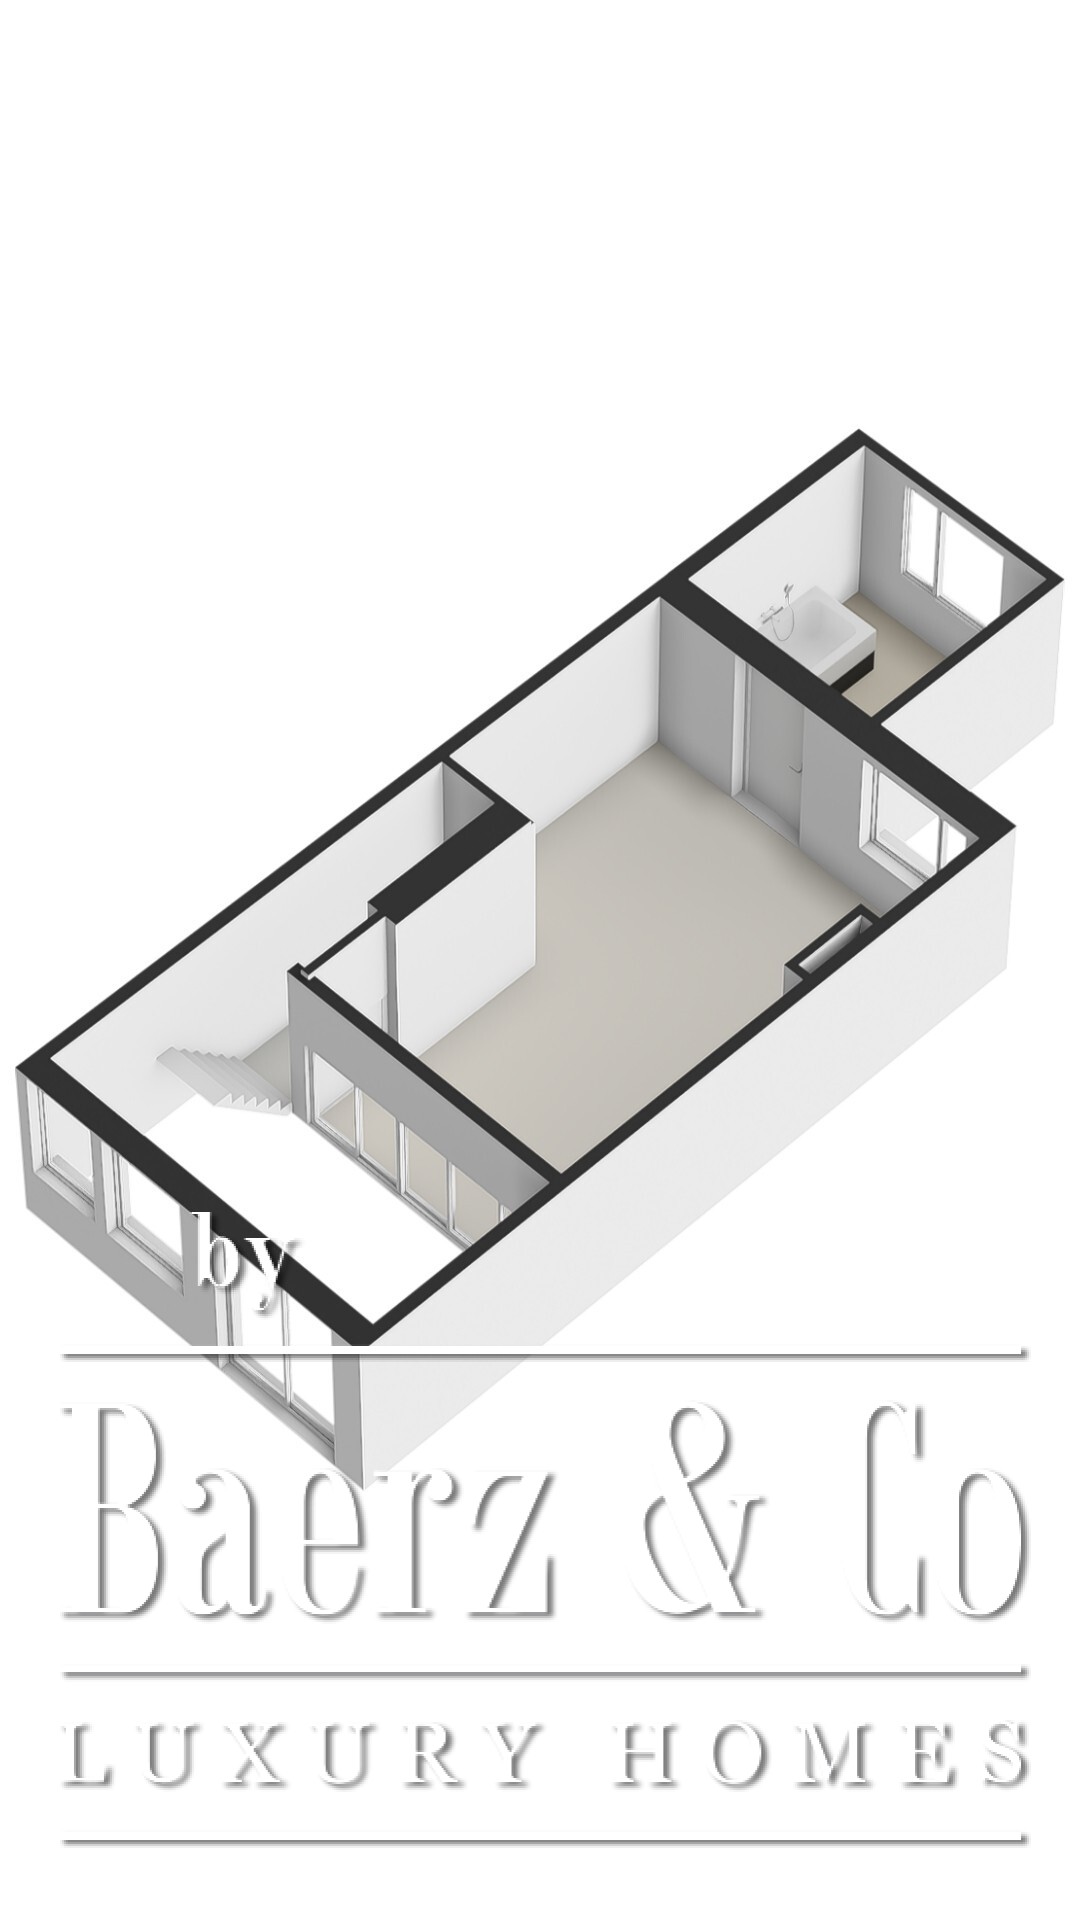
The first floor is arranged as a sleeping level and comprises a well-proportioned bedroom with an adjoining bathroom fitted with a bathtub, vanity unit and toilet.
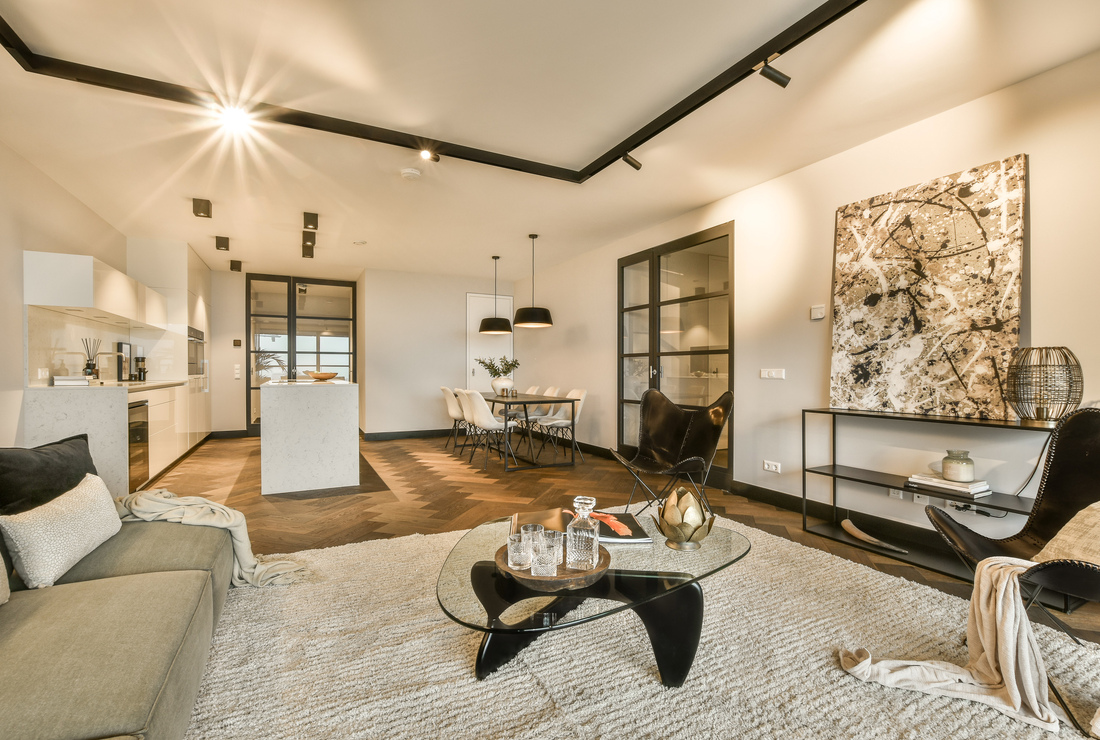
Second floor
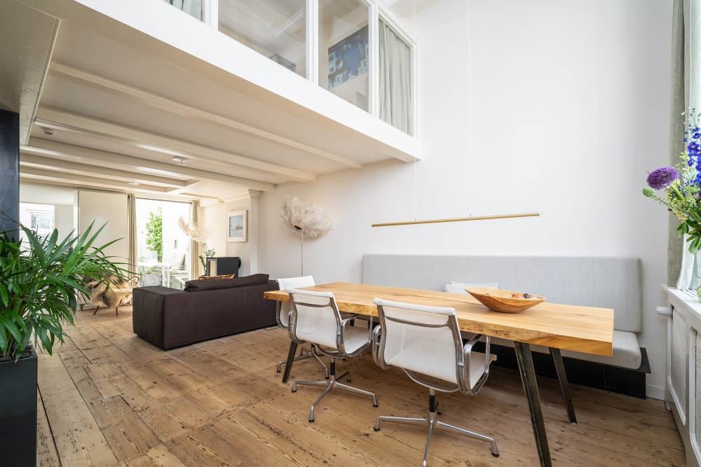
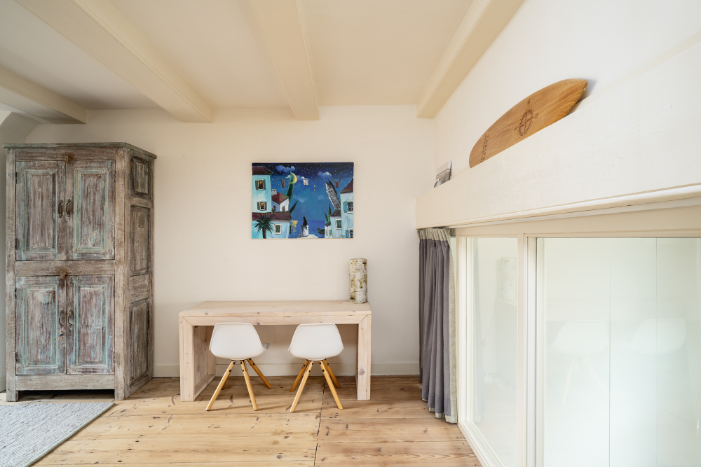
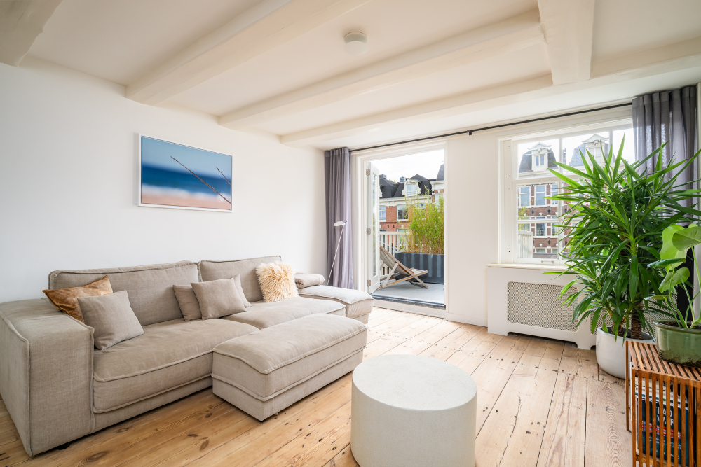
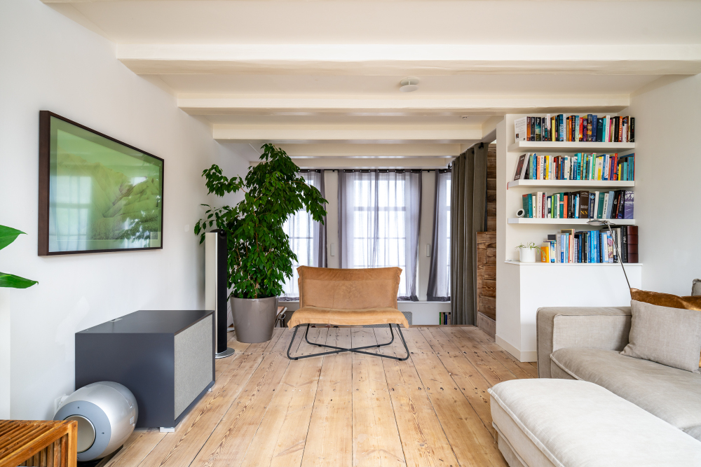
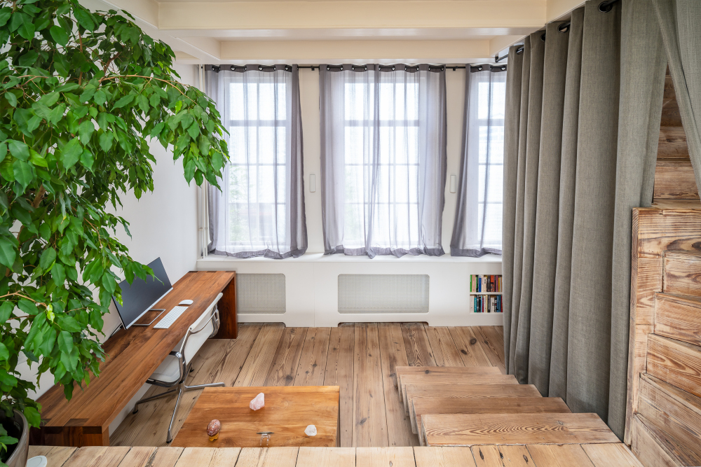
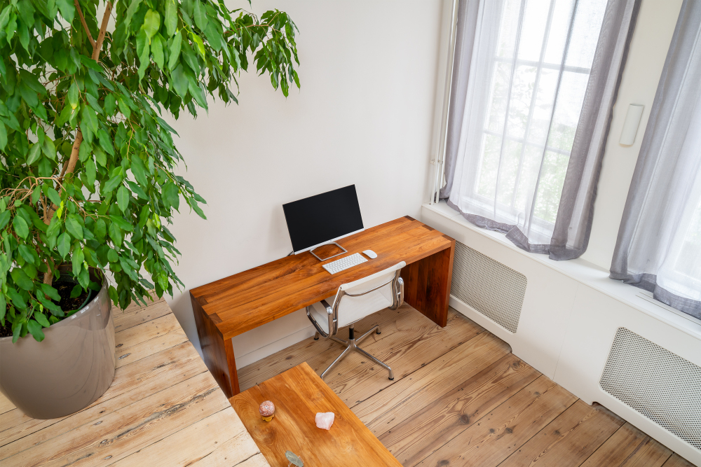
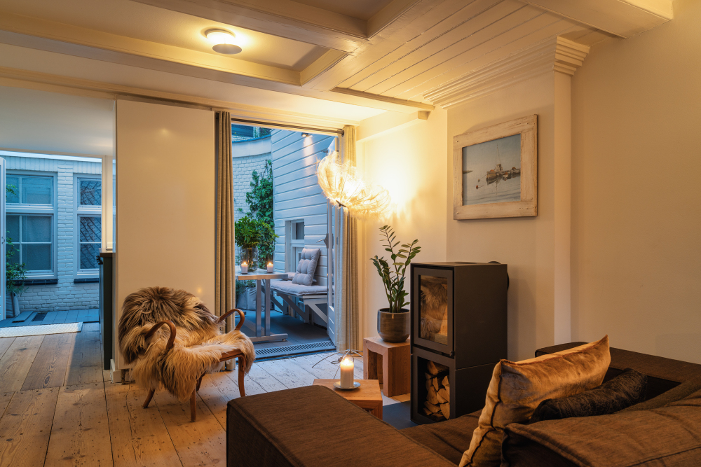
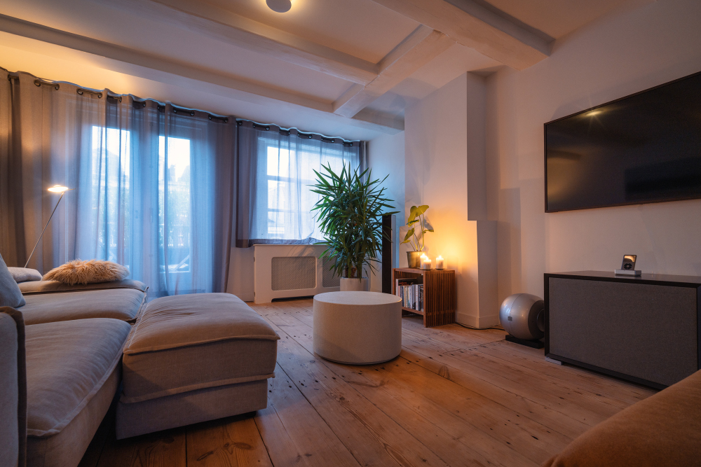
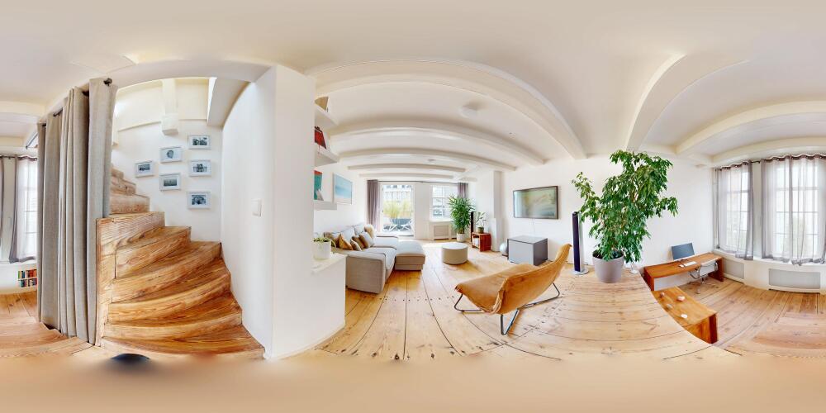
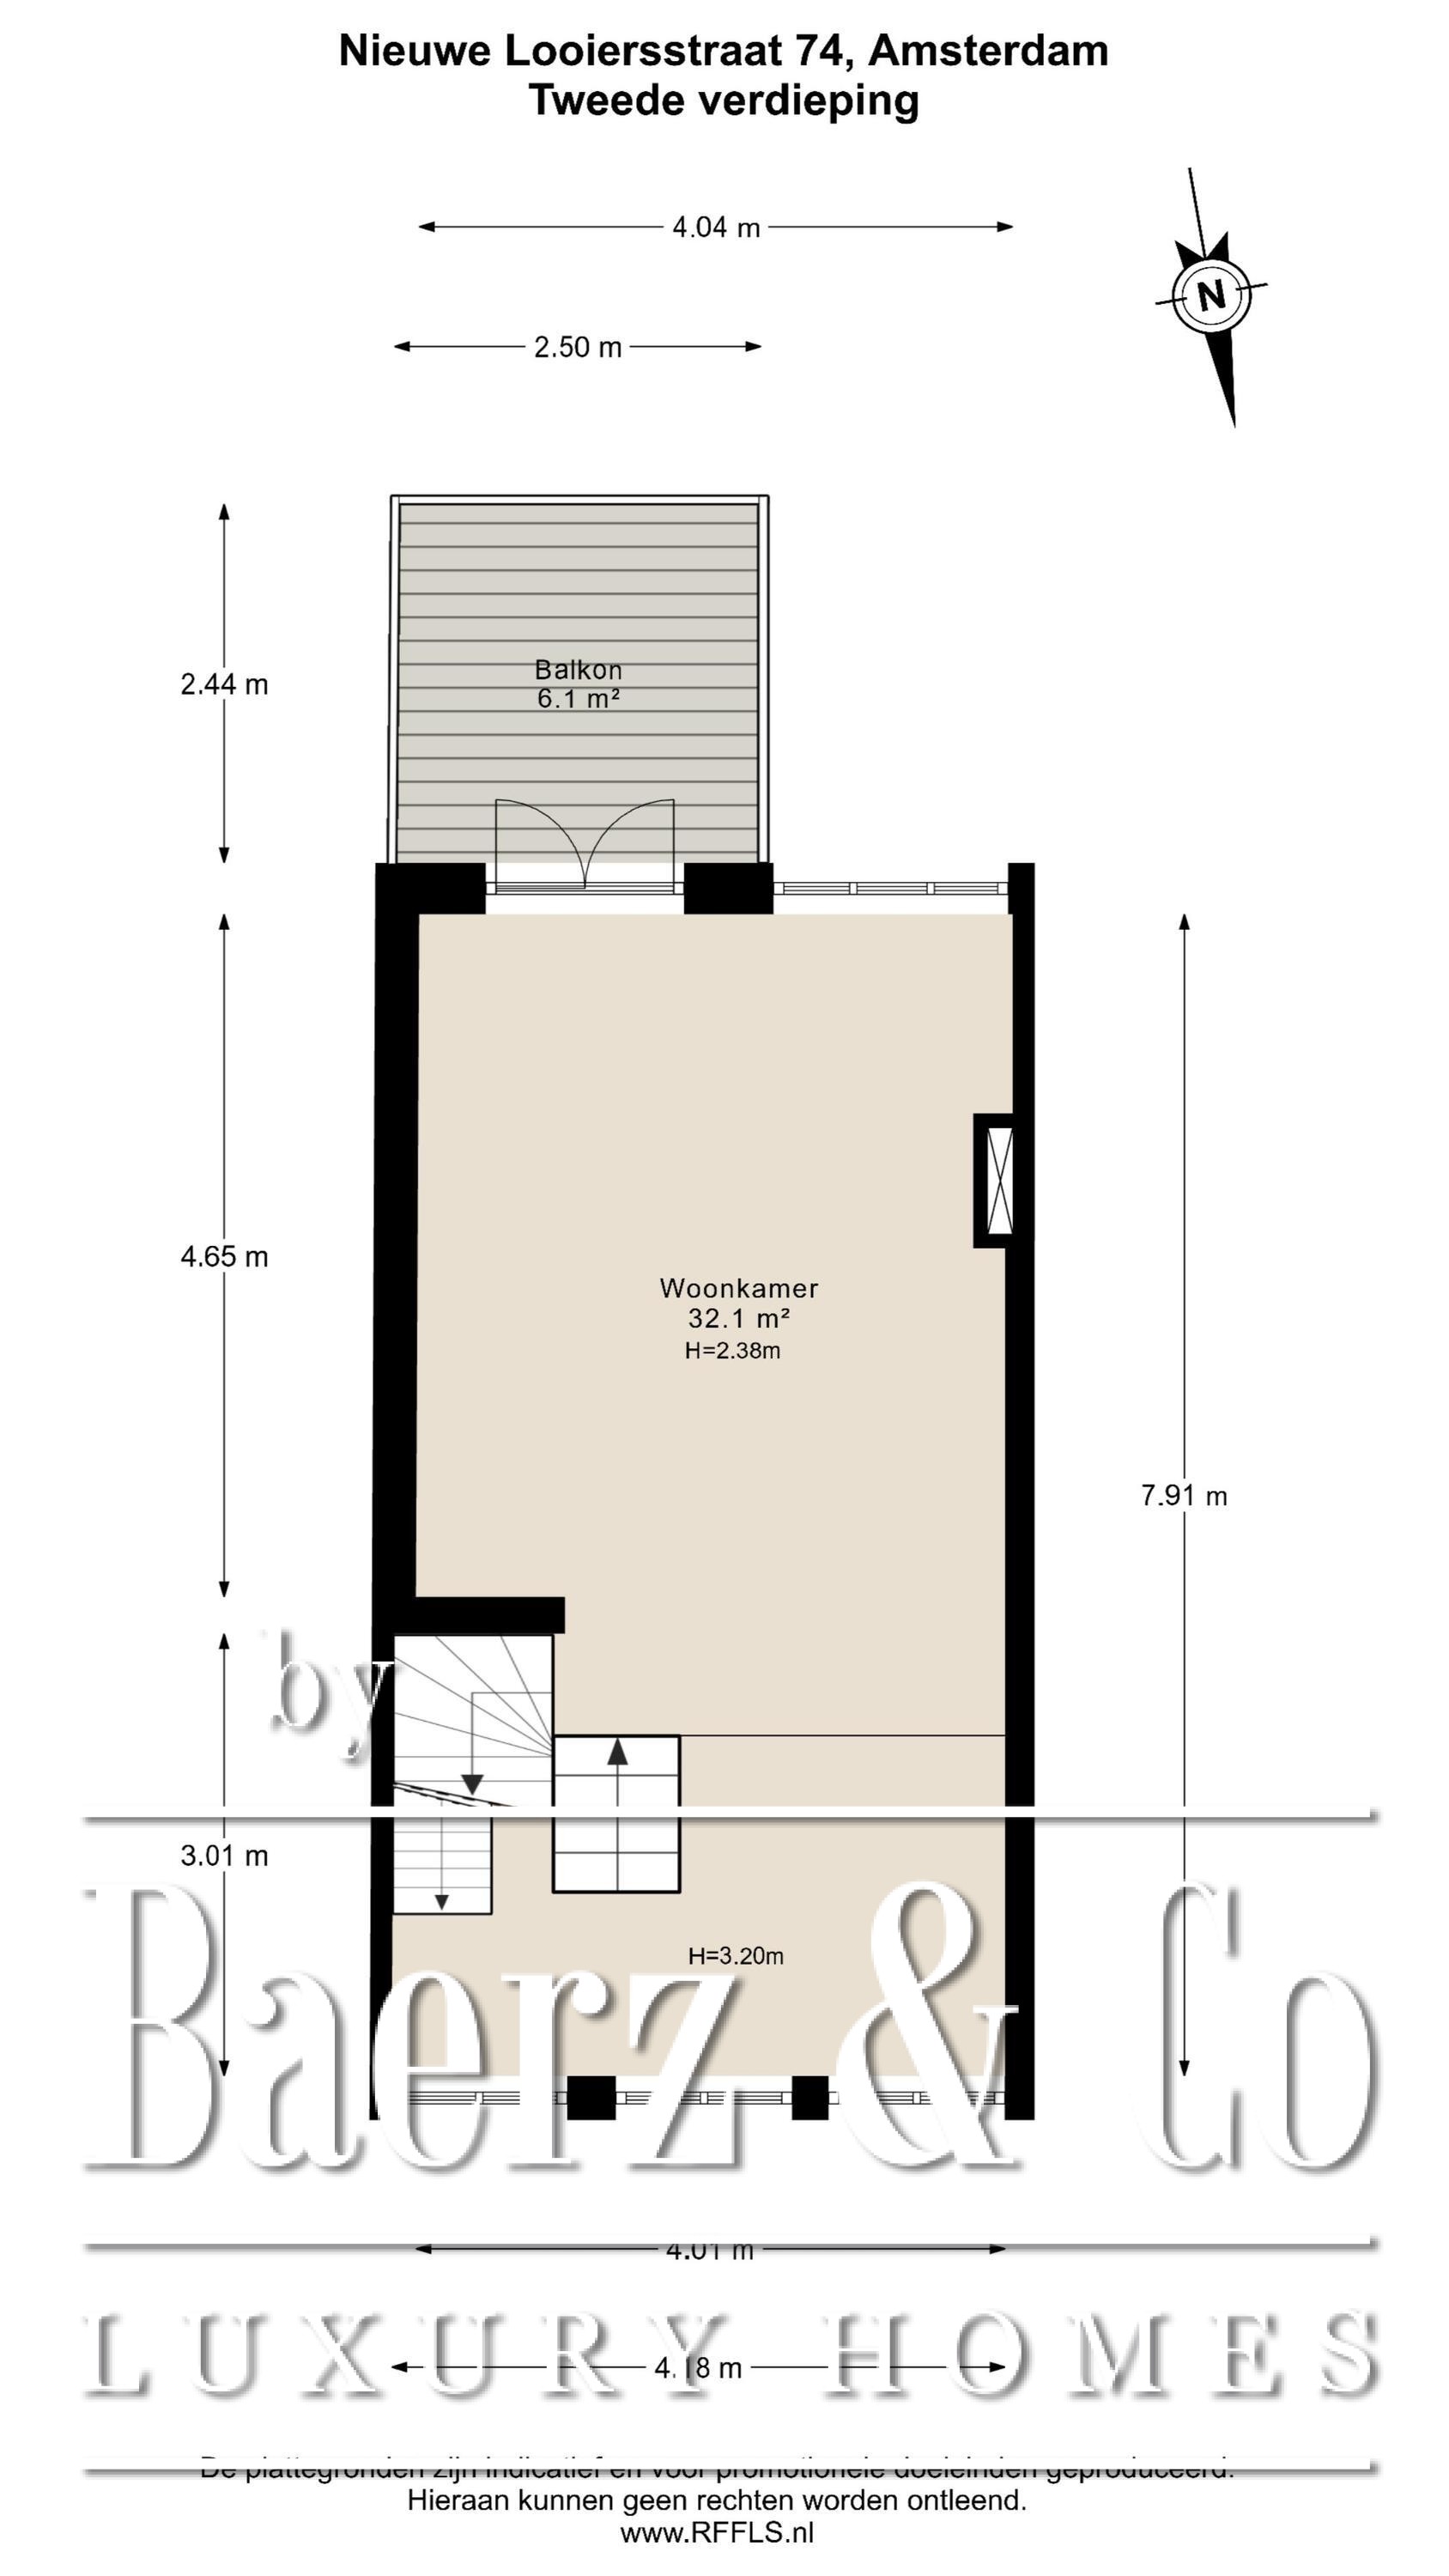
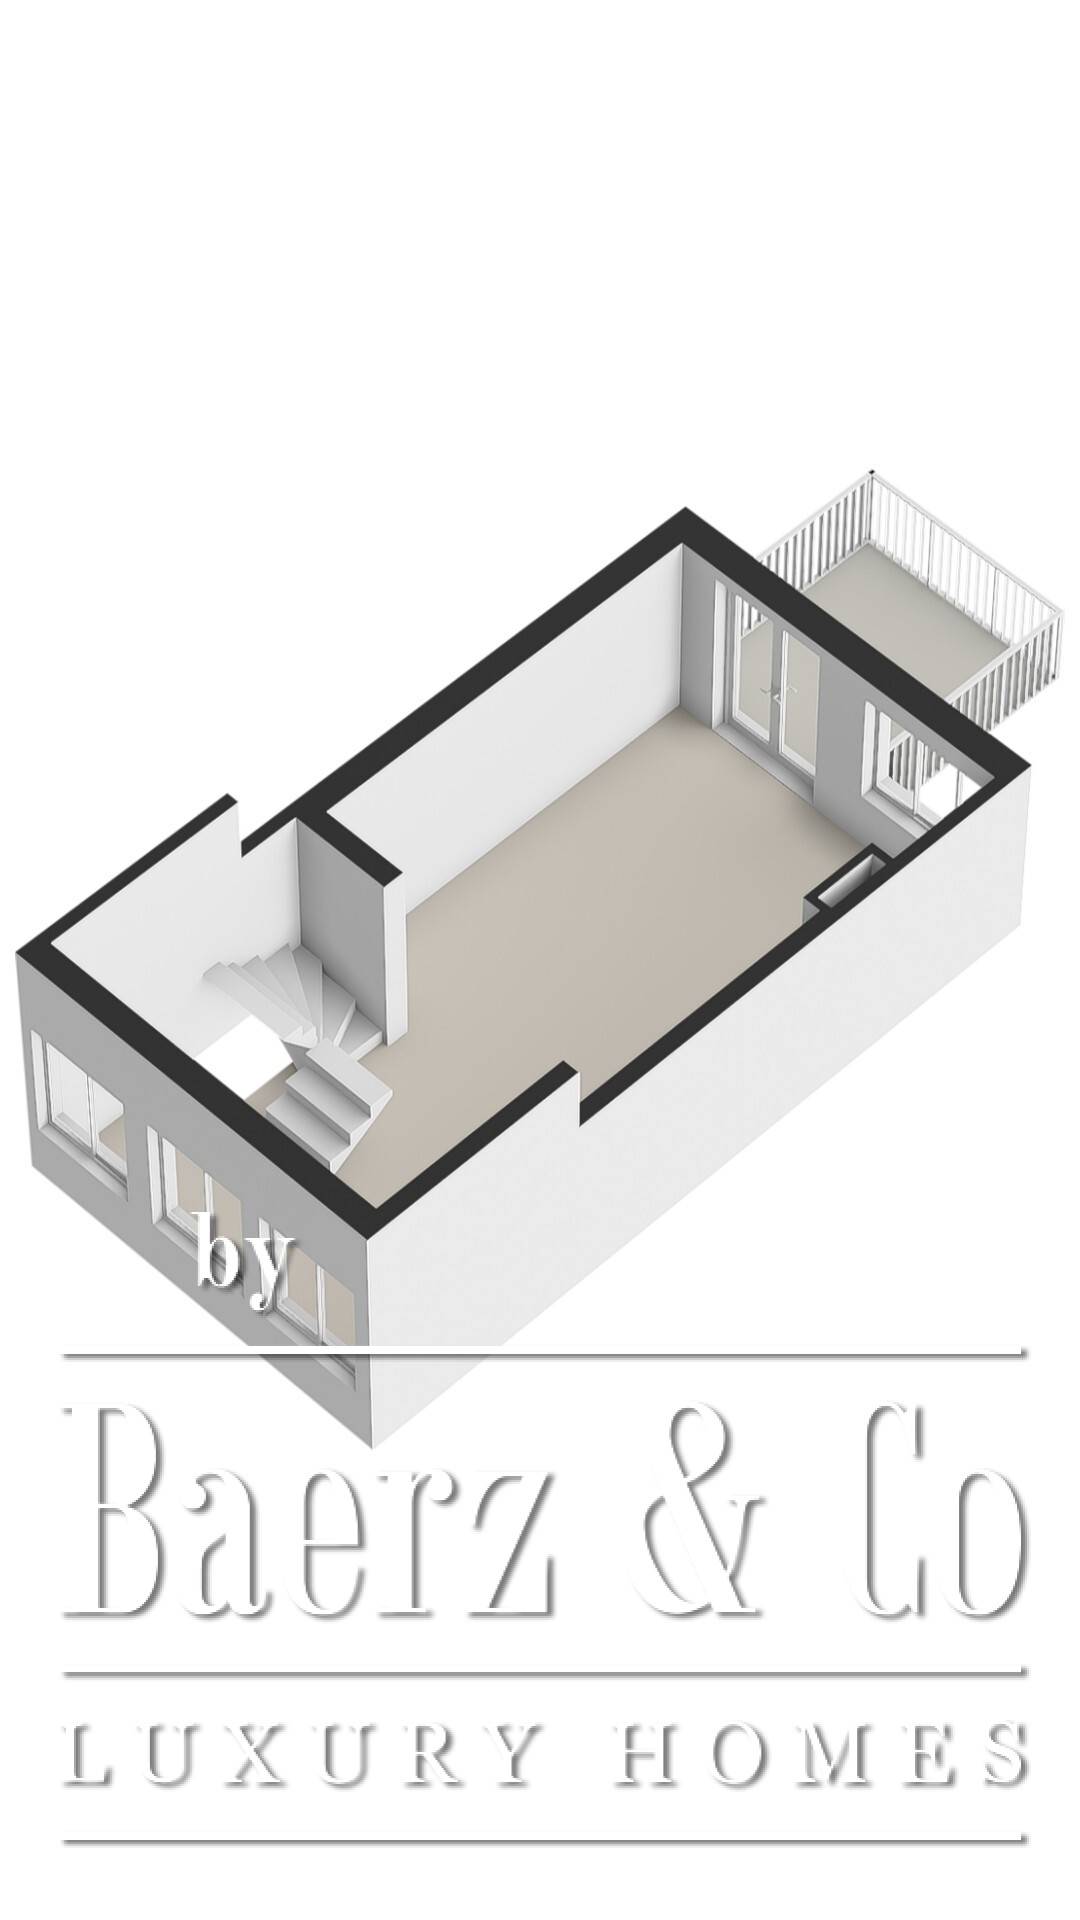
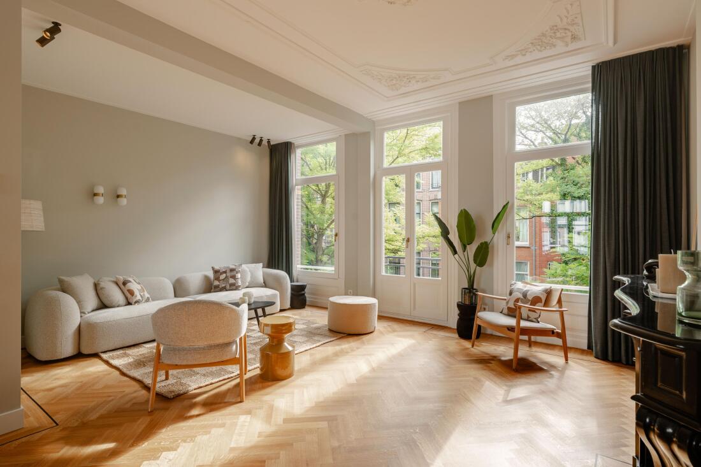
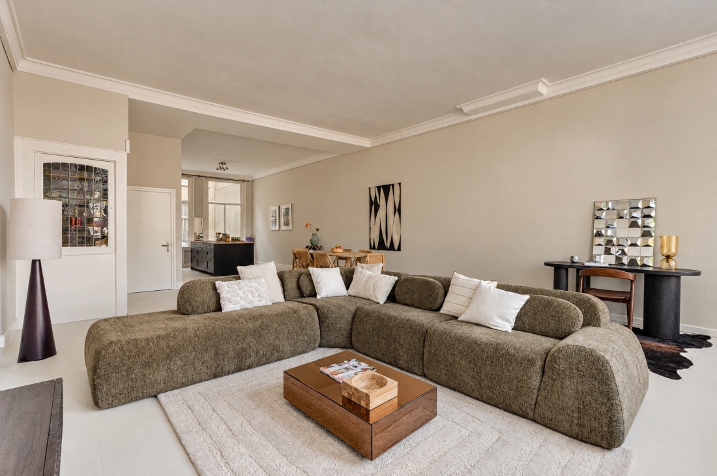
The second floor is currently used as a living room and also provides additional space for a home office or study area. This floor is characterised by its generous ceiling height, open-plan layout and large windows, which create an exceptionally spacious atmosphere.
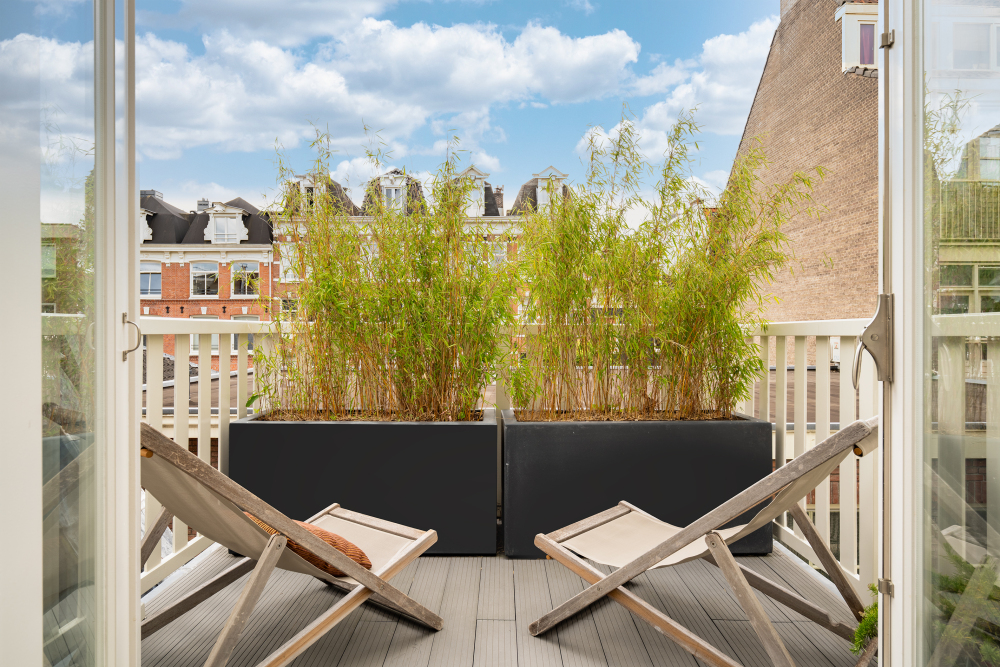
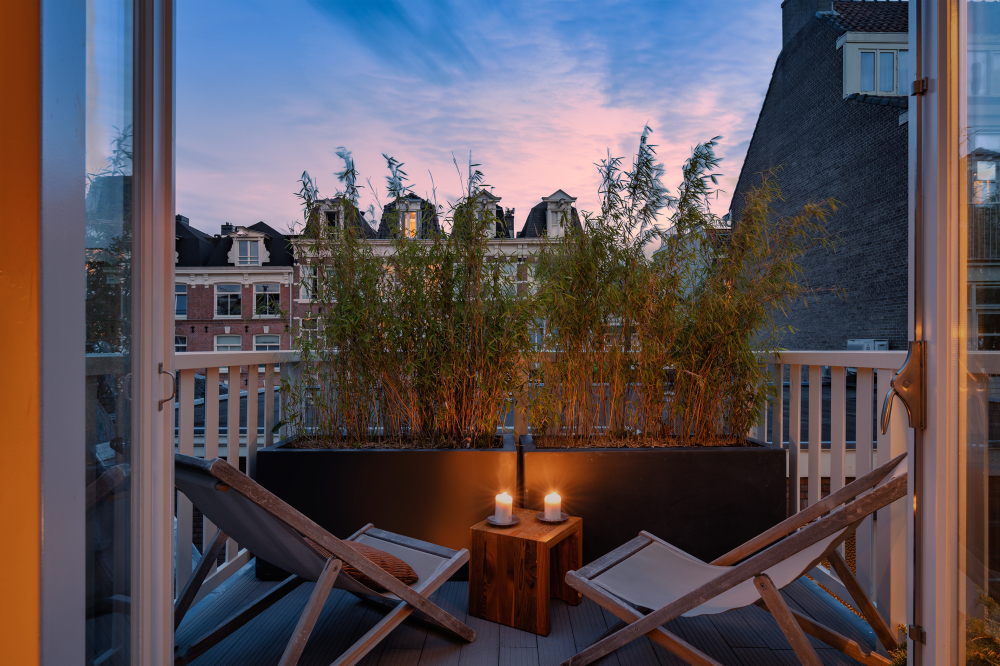
At the rear, French doors provide access to the balcony.
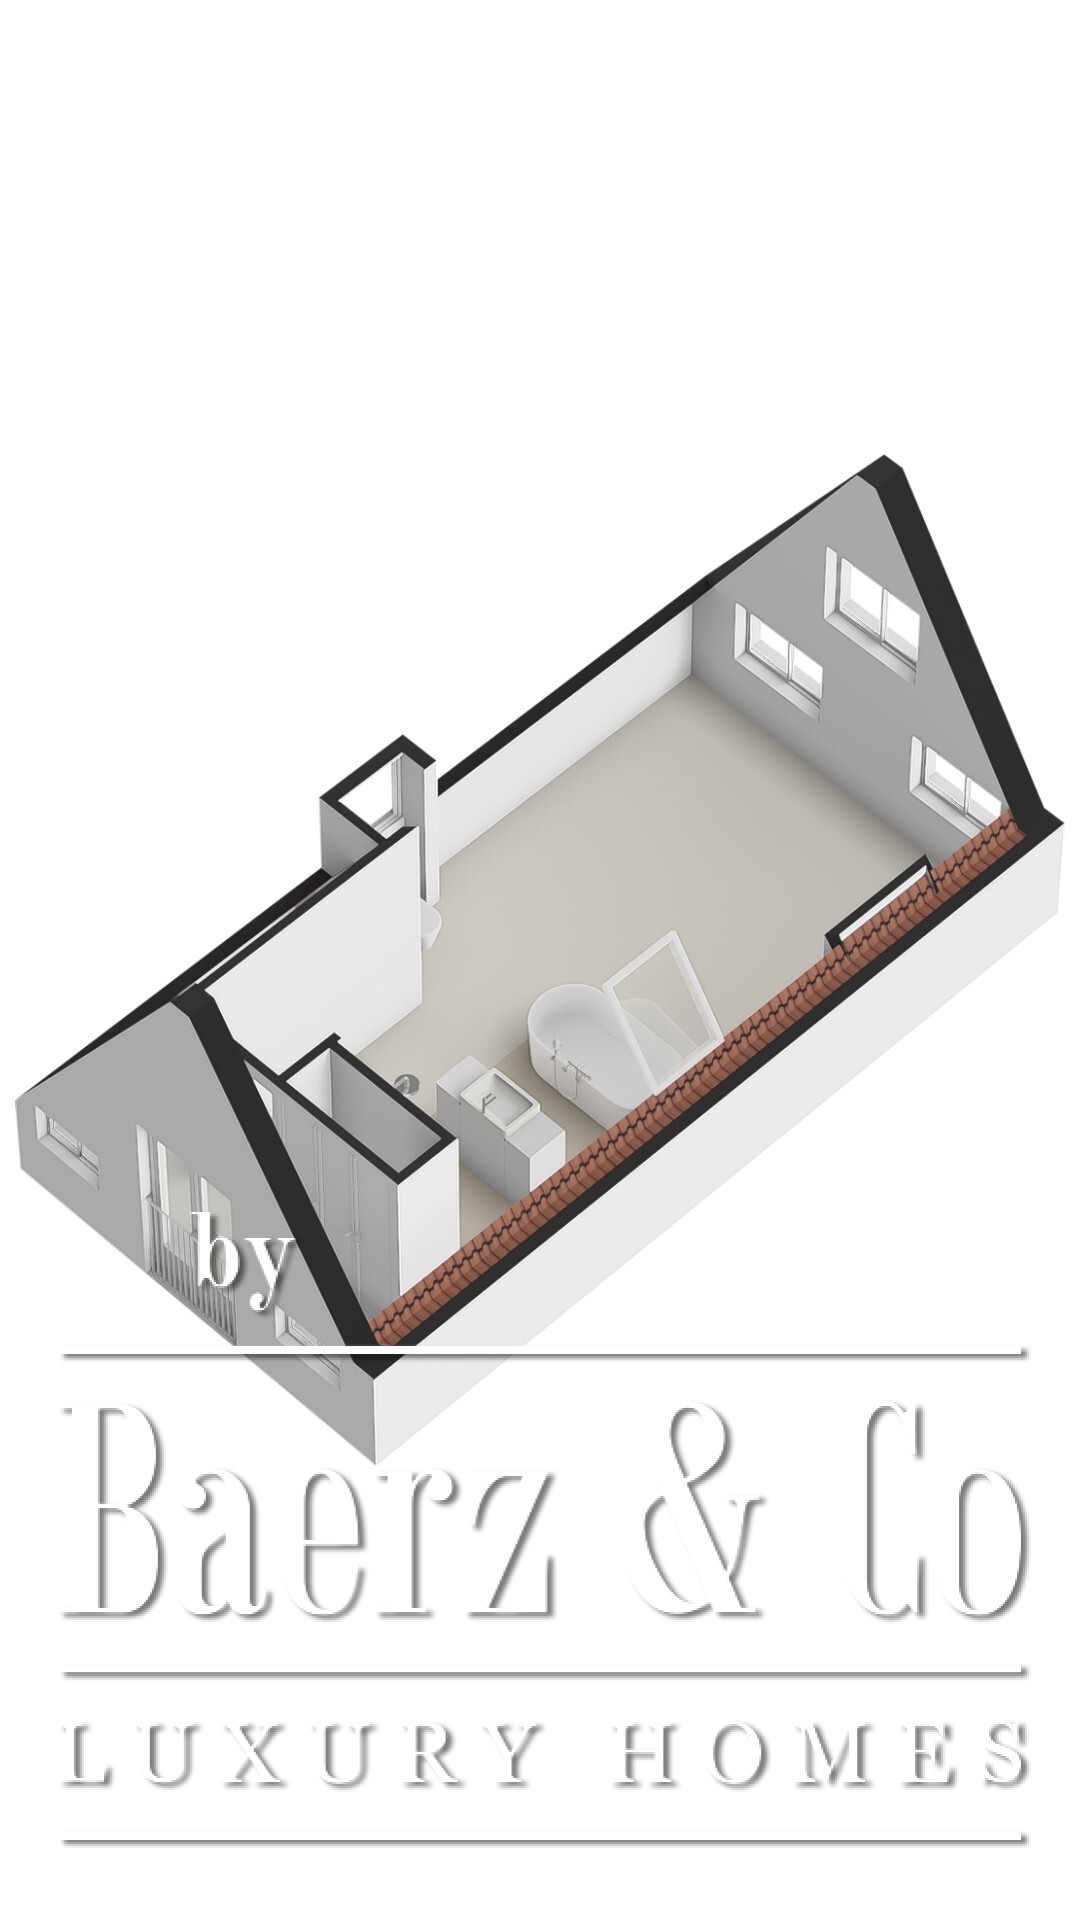
Third floor
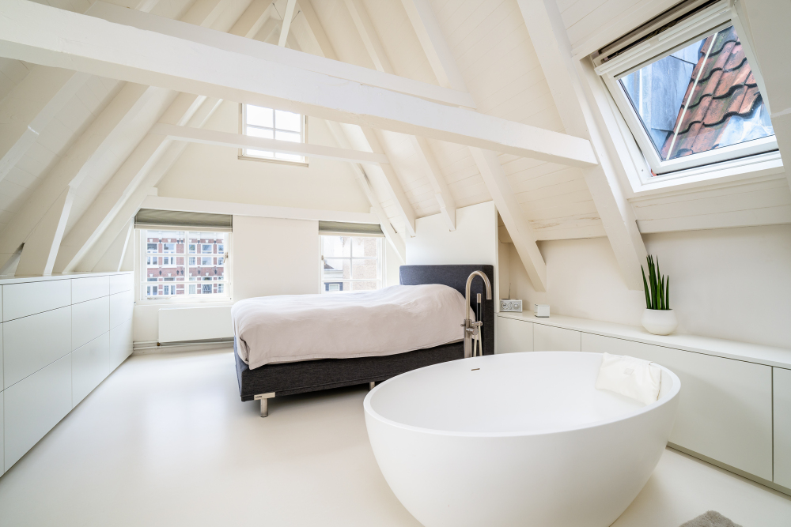
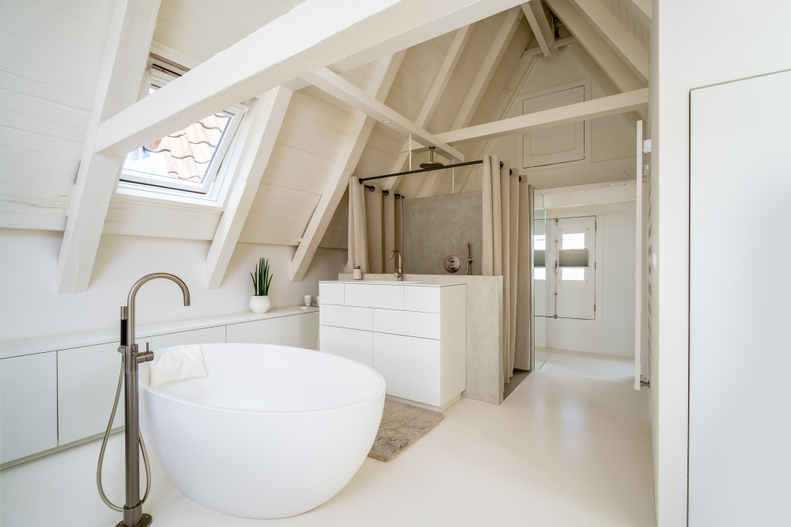
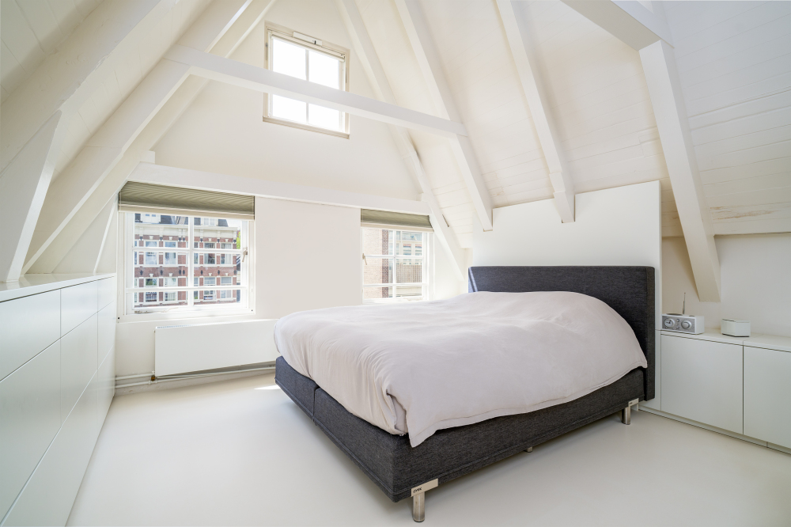
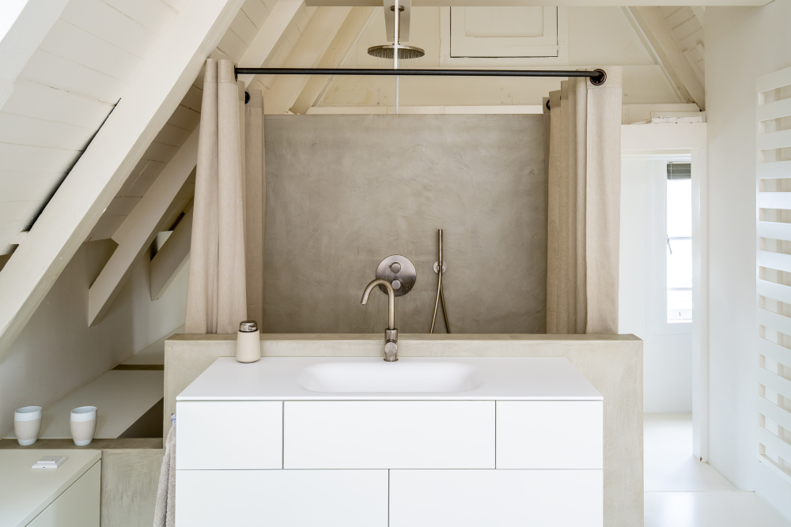
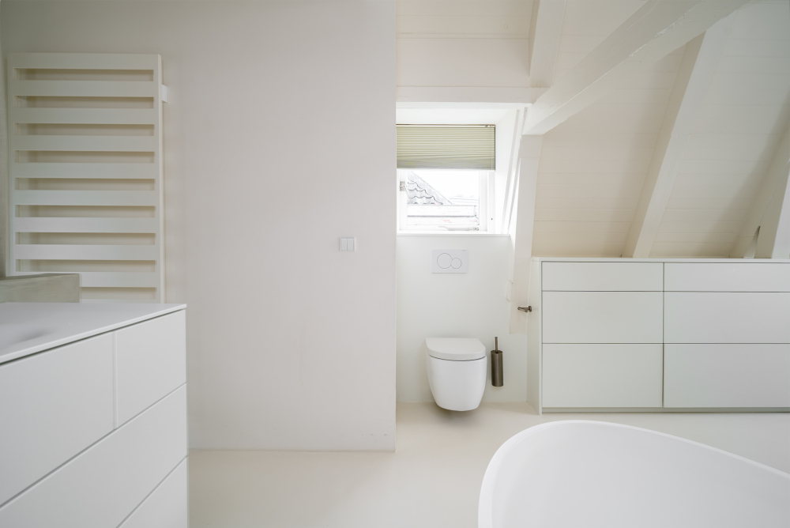
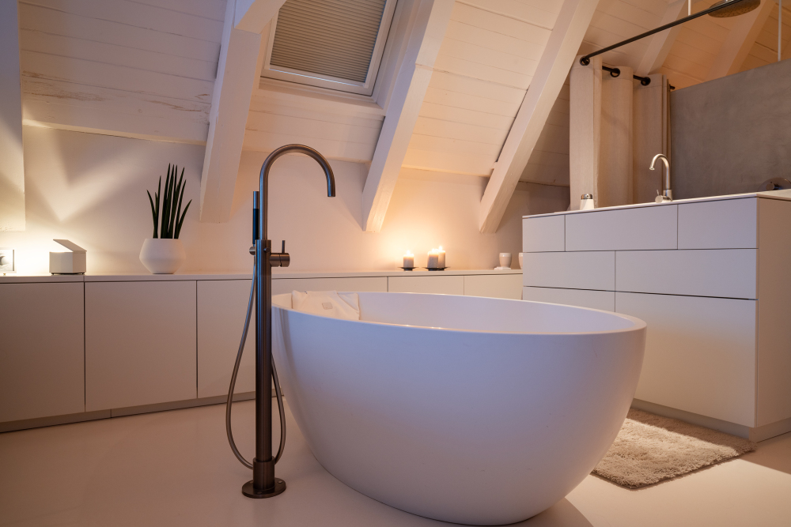
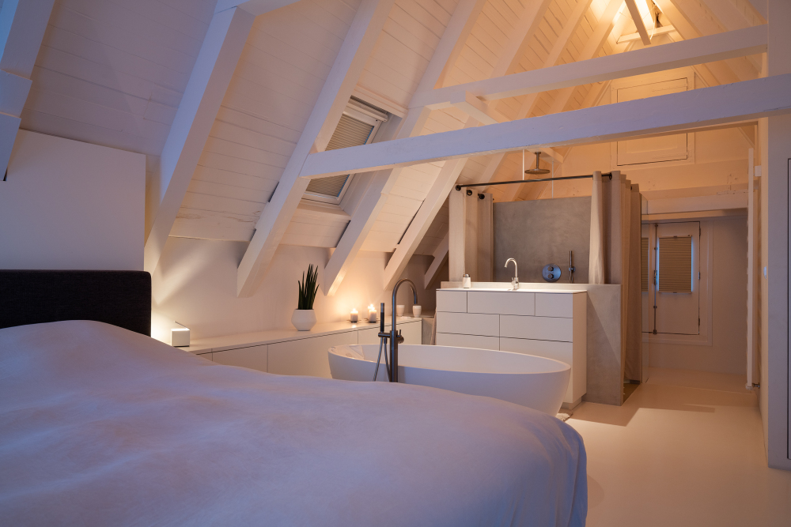
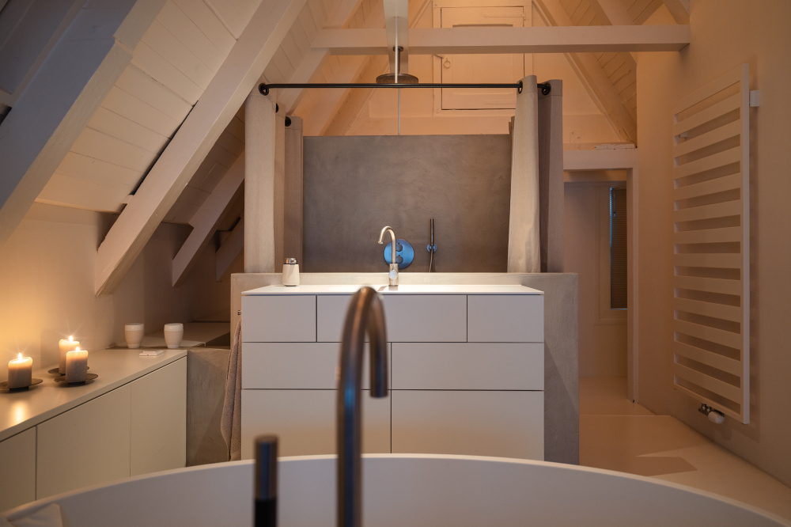
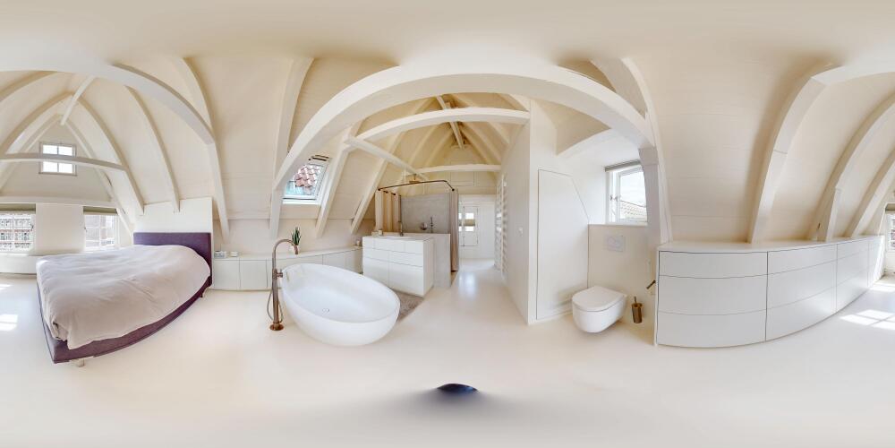
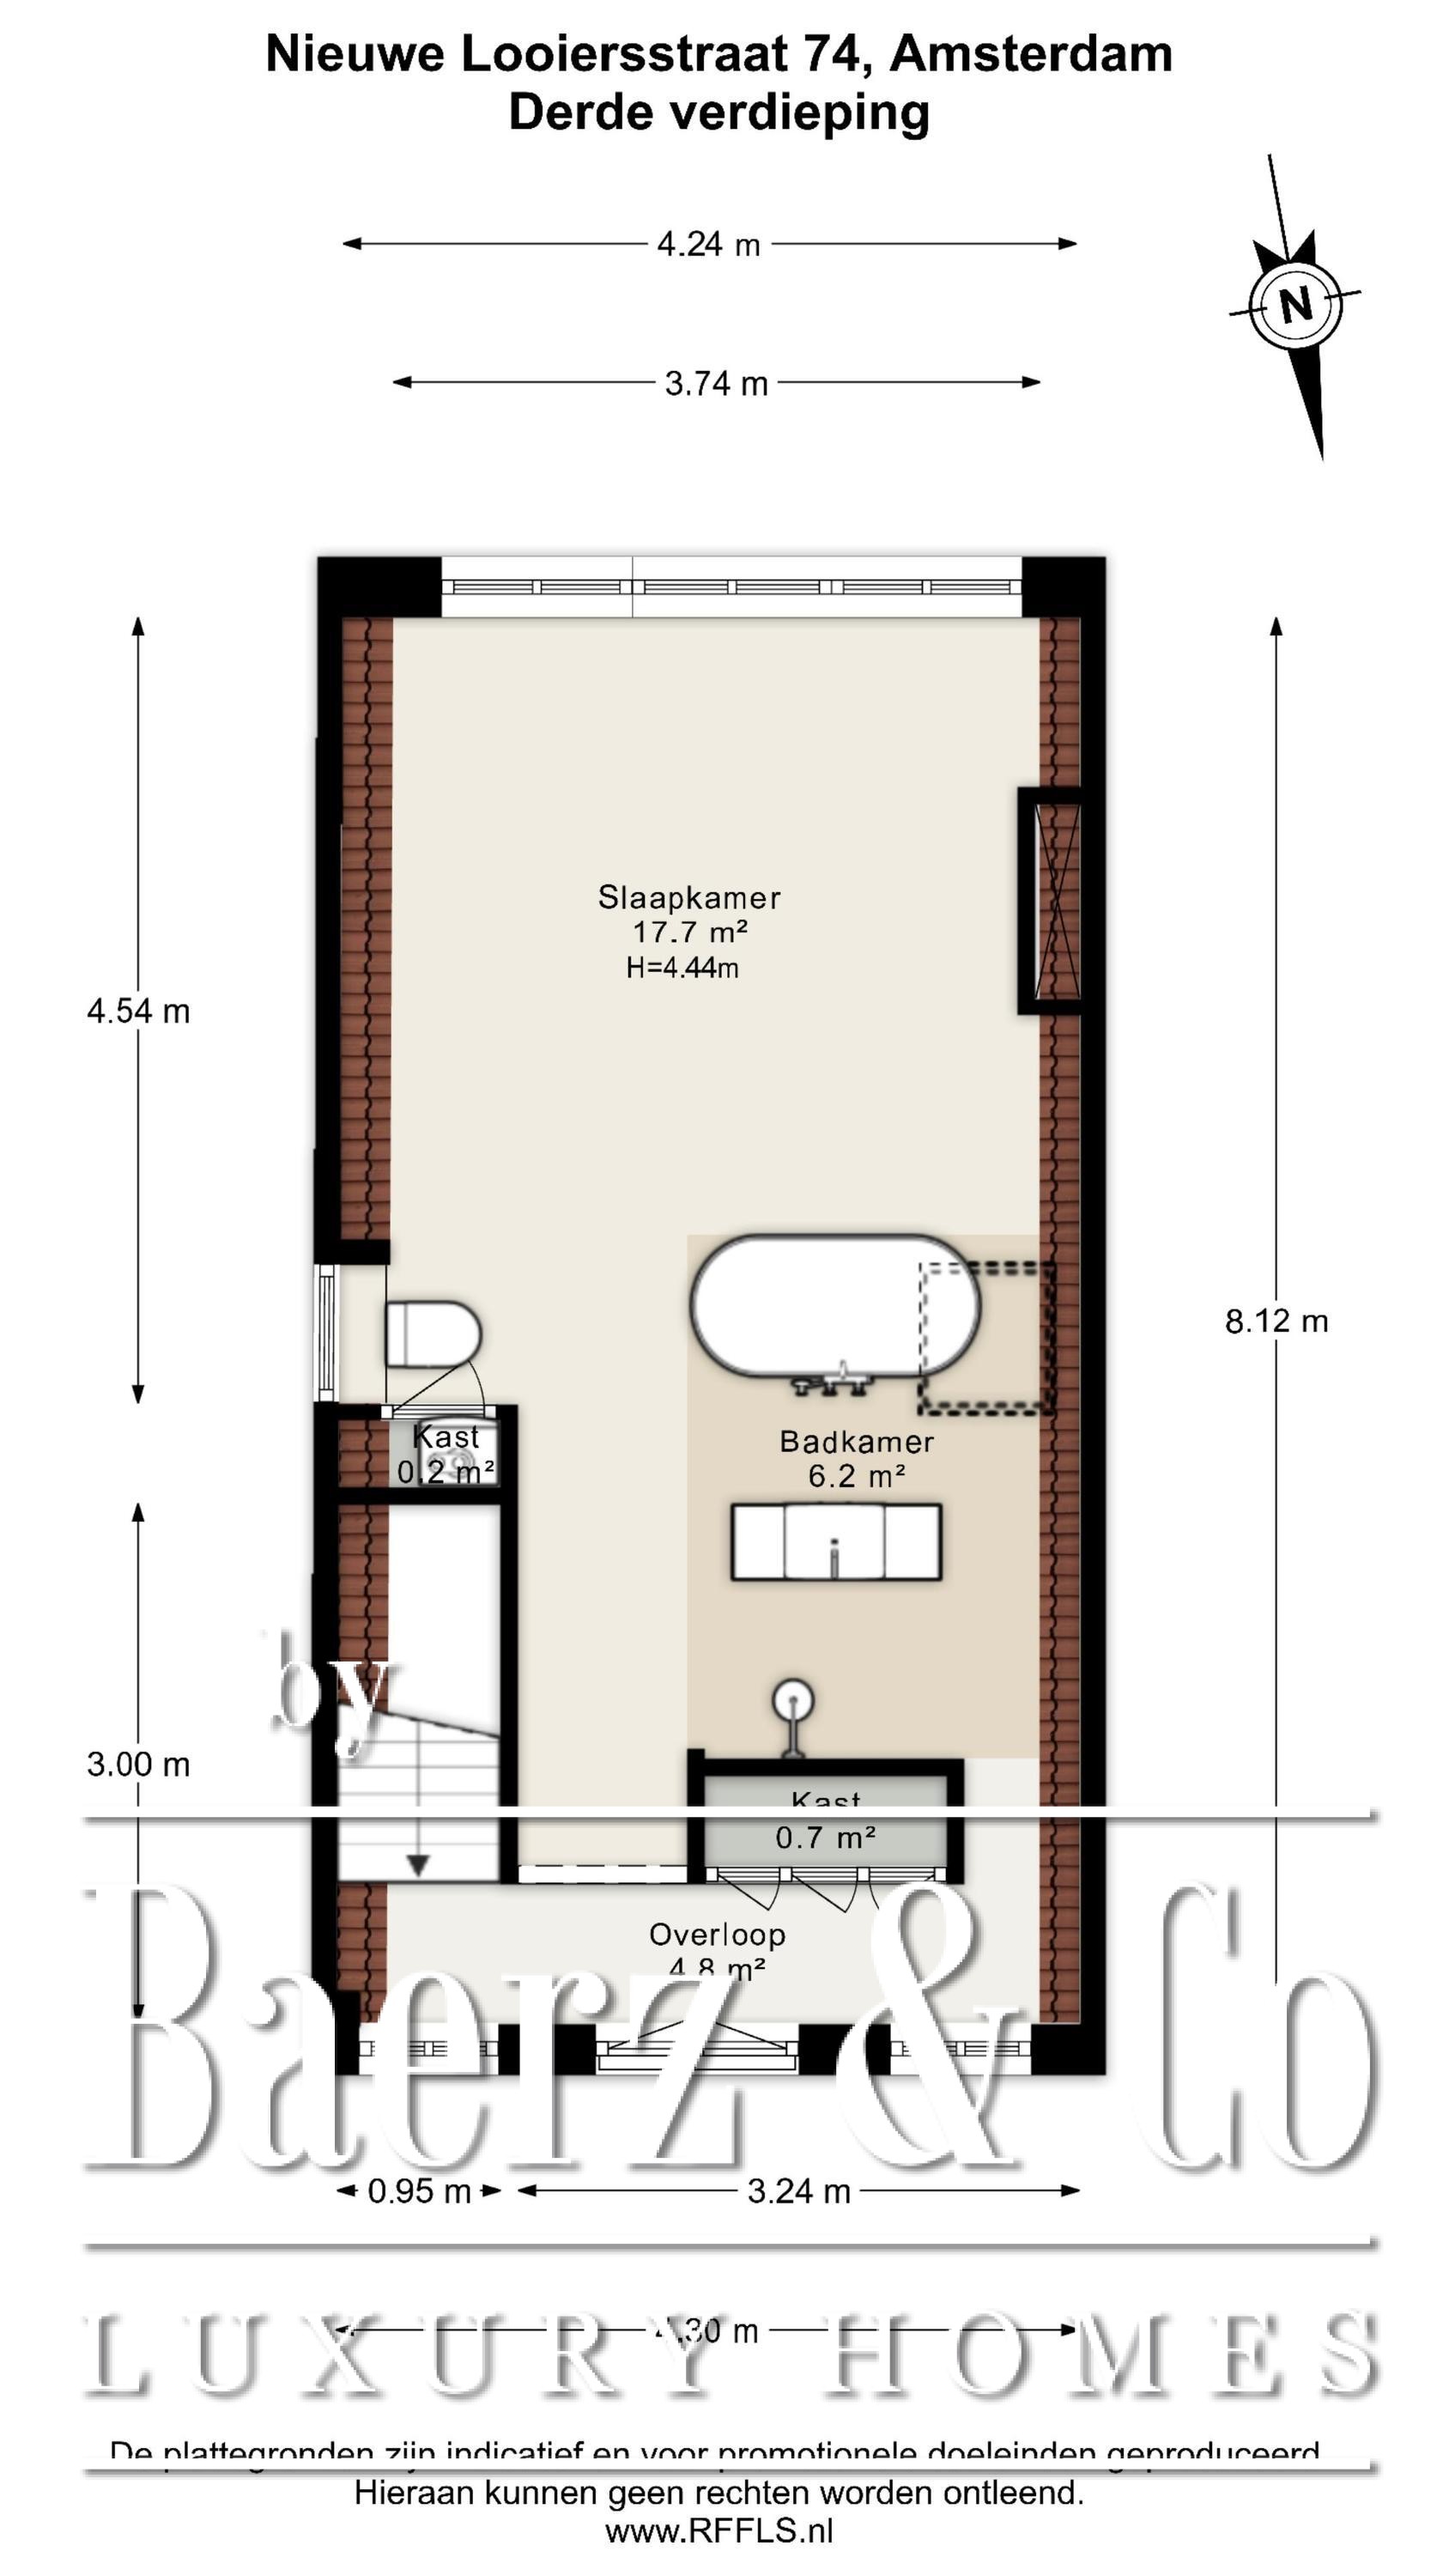
The upper floor is arranged as a bedroom with an open-plan bathroom beneath the characteristic roof structure. The impressive ridge height adds to the unique atmosphere of this floor.
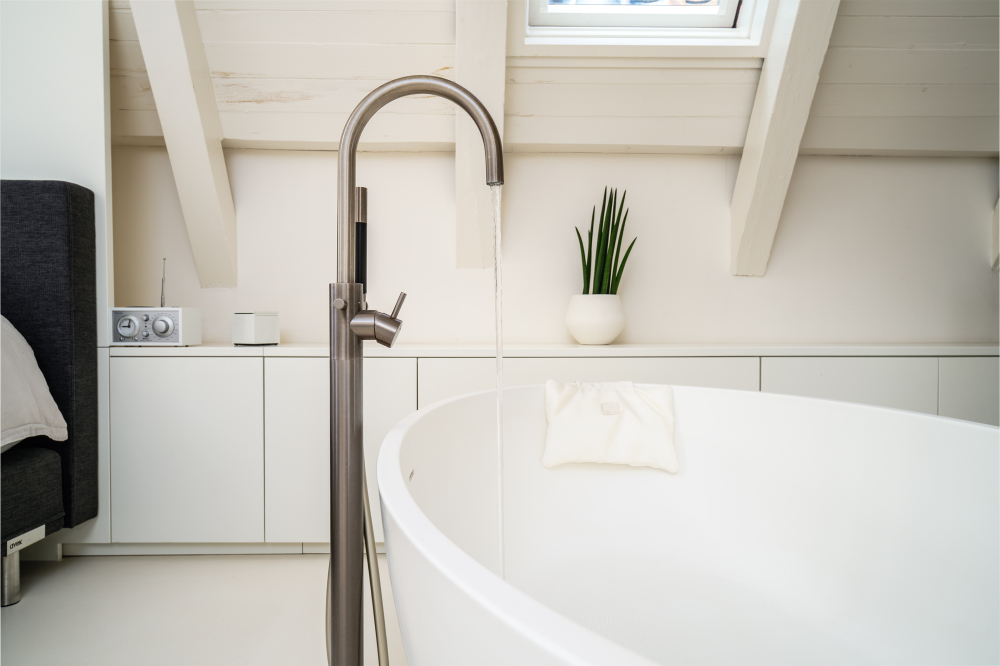
The bathroom is fitted with a freestanding bathtub, vanity unit and toilet. Various fitted wardrobes provide practical storage space.
Outdoor space
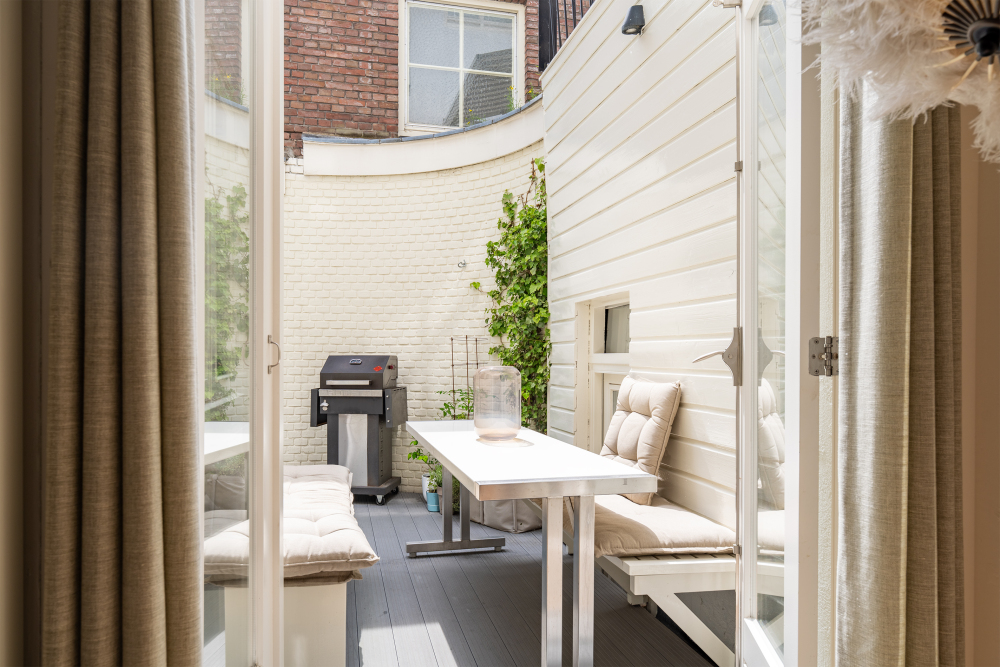
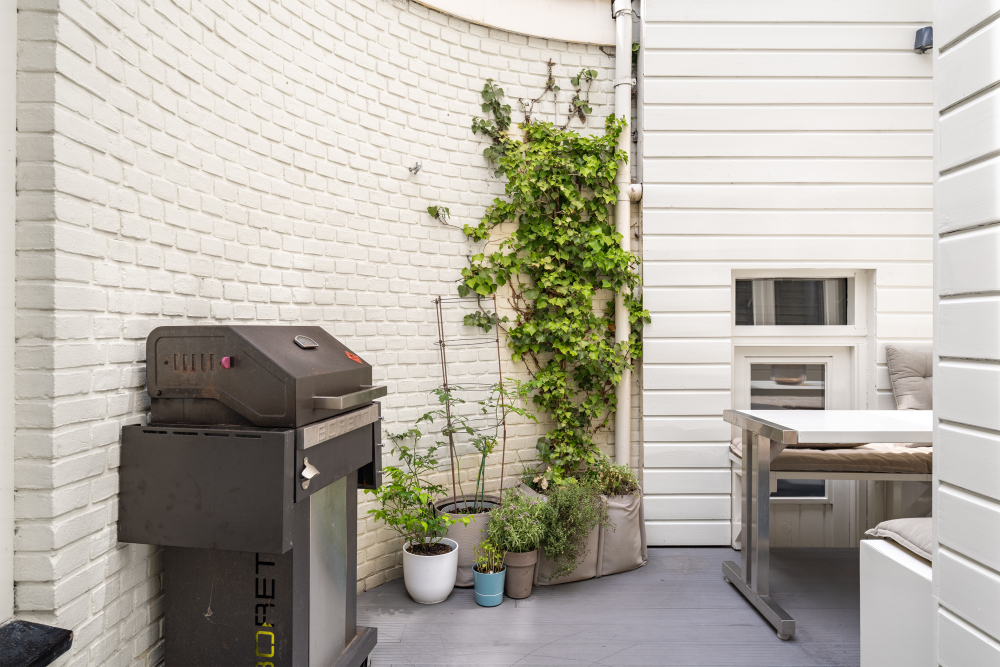
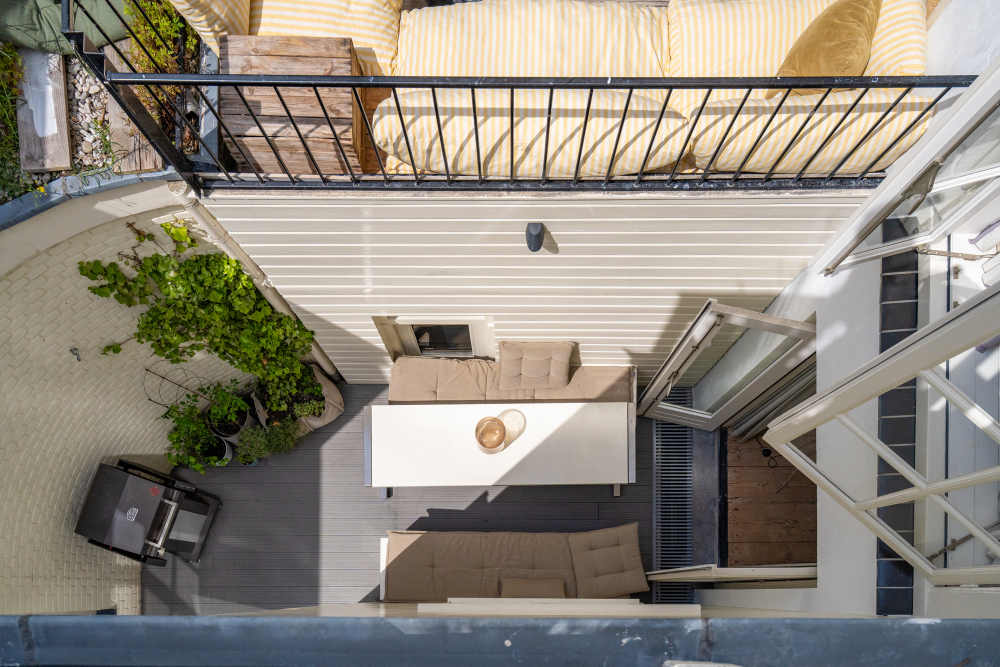
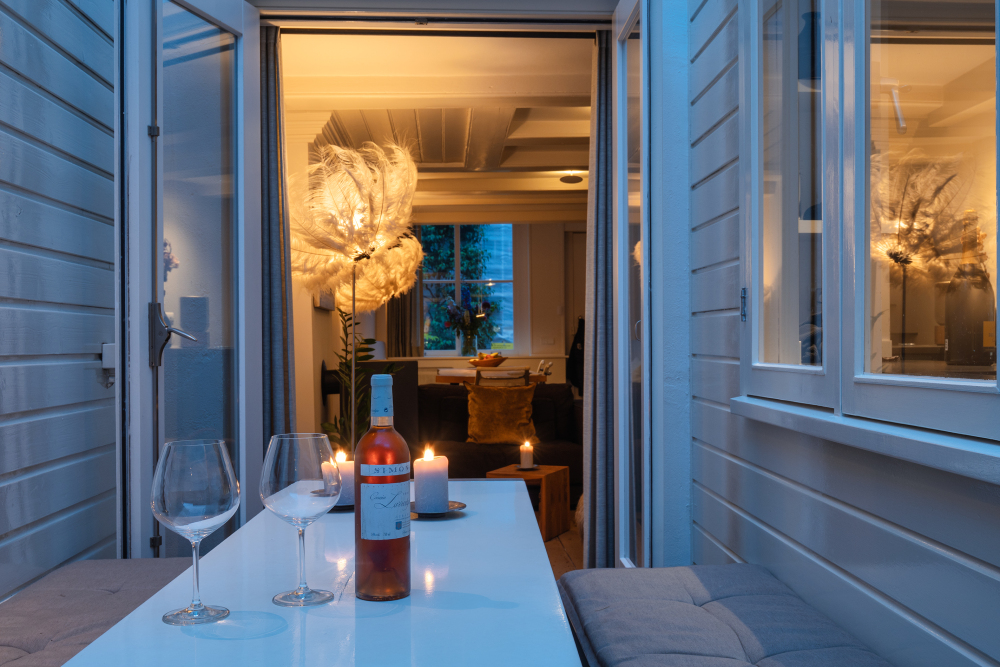
The property features a secluded city garden of approximately 12 m² on the ground floor and a balcony on the second floor. This provides several opportunities to enjoy the fresh air and sunshine at different levels of the house.
Location and accessibility
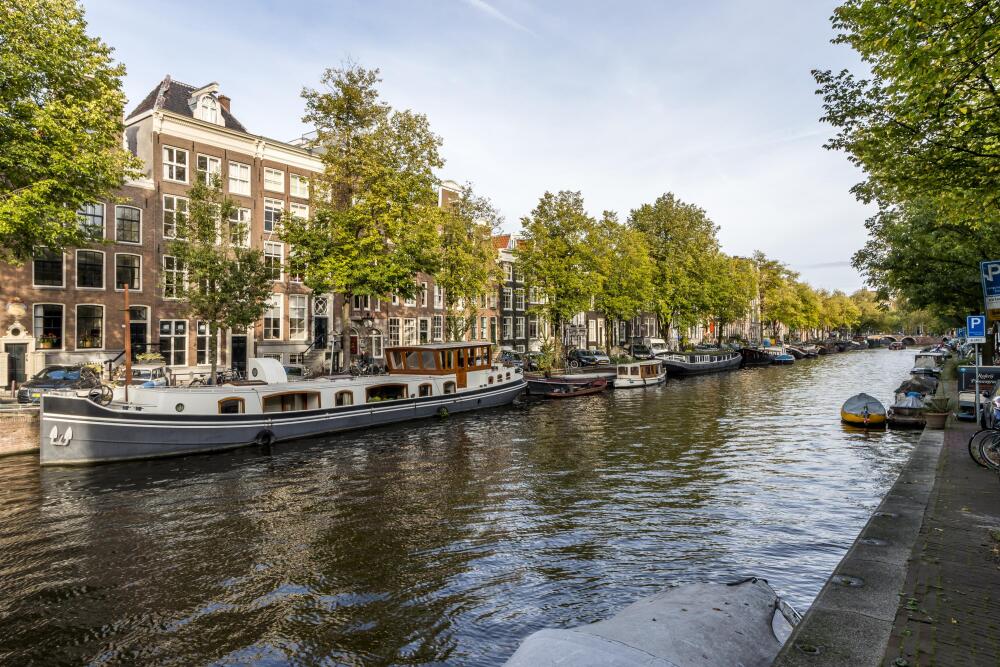
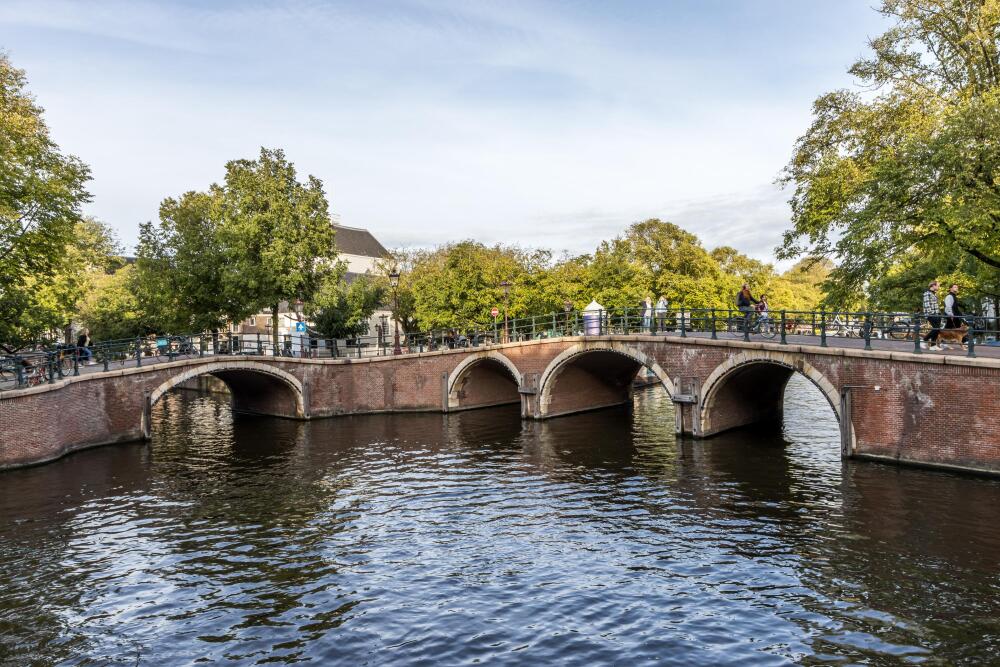
Nieuwe Looiersstraat is situated in the highly sought-after Weteringbuurt, one of the most charming and characteristic areas of Amsterdam’s city centre. The street offers a peaceful residential environment, while all amenities and the vibrant atmosphere of the city centre are quite literally around the corner.
The neighbourhood is characterised by its charming streets, historic architecture and ideal location between the Canal District, De Pijp and the Museum Quarter.
Vijzelgracht and Utrechtsestraat are both within a short walking distance and are known for their wide range of specialist shops, boutiques and high-quality restaurants and cafés. Nearby places for coffee, lunch or drinks include Café Marcella, Café Meyer and Bar Do. Popular restaurants such as De Zoldering, Restaurant Veneur and De Juwelier are also within easy reach.
For lovers of art and culture, the Rijksmuseum, Royal Theatre Carré and the Hermitage are all located nearby.
Accessibility is excellent. Vijzelgracht metro station, served by the North/South metro line, is only a few minutes’ walk away and provides fast connections to Amsterdam Central Station and Amsterdam Zuid Station. Various tram and bus services are also available in the immediate vicinity. By bicycle, virtually every part of the city can be reached within minutes.
In short, this is a unique residential location where tranquillity, culture, gastronomy and the very best of Amsterdam come together.
Parking
Paid parking applies on public roads and parking is regulated through the municipal permit system. Paid parking is in effect from Monday through Sunday, 24 hours a day.
A parking permit can be applied for through the Municipality of Amsterdam under permit area Centrum 2G. The current waiting time for a parking permit can be obtained from the Municipality of Amsterdam.
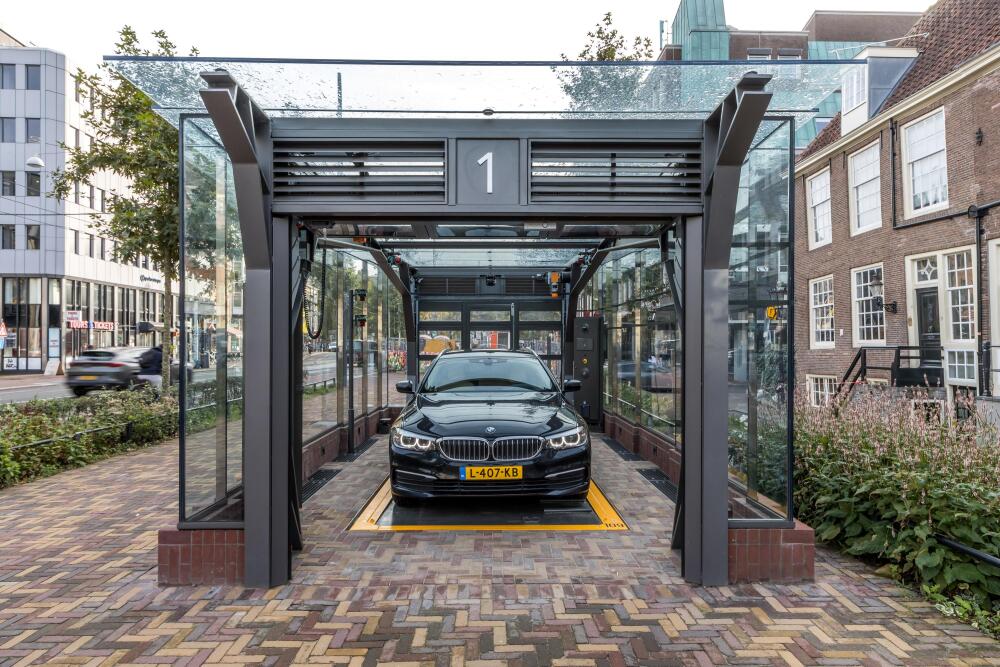
Upon allocation of a parking permit, a parking space will also be assigned in the underground car park at Vijzelgracht. This fully automated parking facility is located approximately 100 metres from the property.
Details:
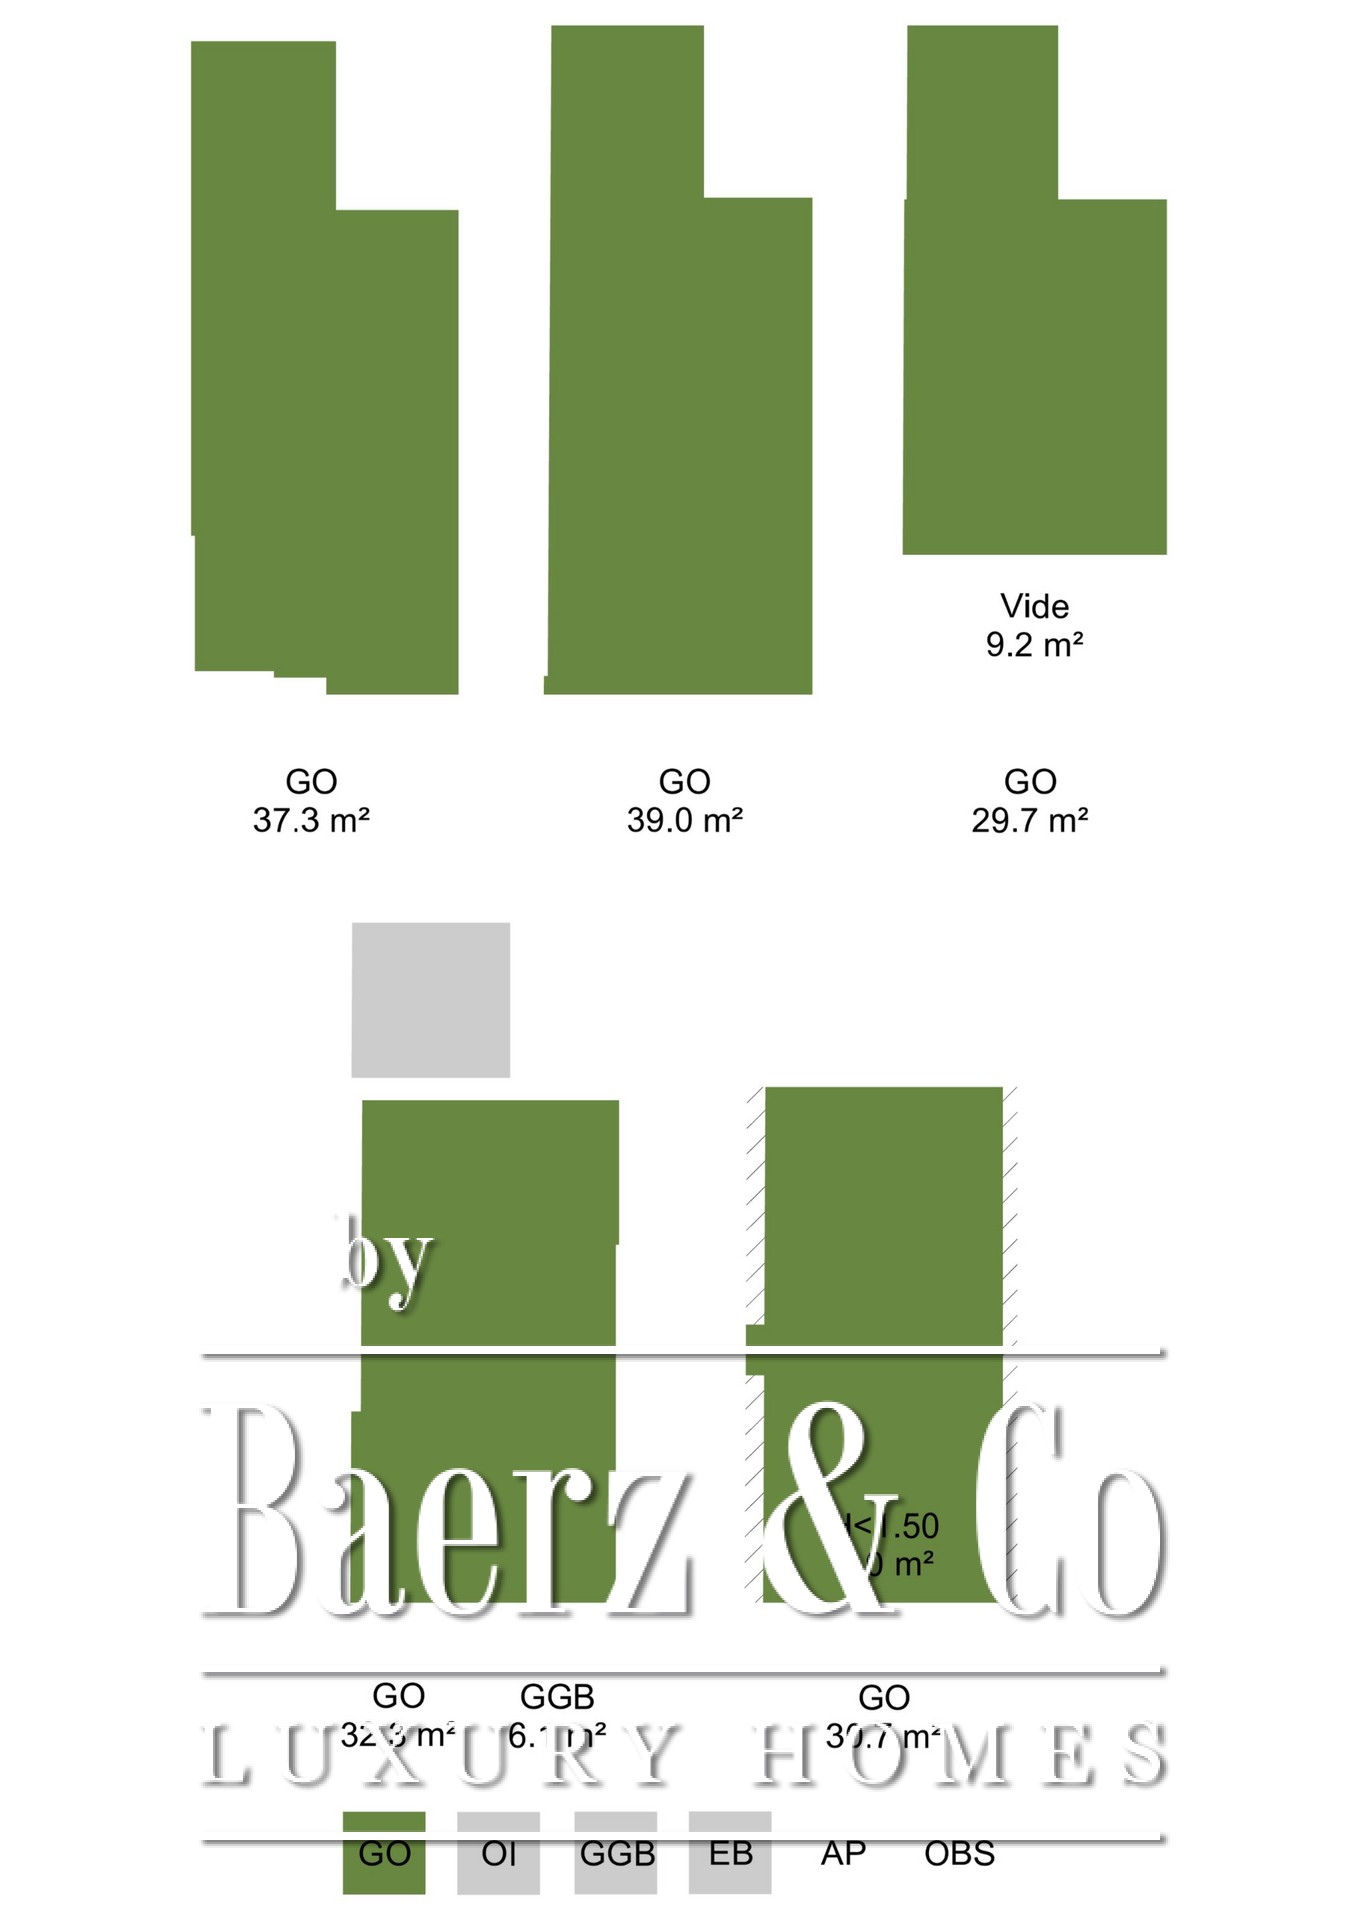
- Living area of approximately 169 m², measured in accordance with the NEN 2580 measurement standard;
- Foundation repairs carried out in 2018;
- Arranged over five floors;
- Located on freehold land;
- Property renovated in 2018;
- Energy label: [to be confirmed];
- Roof recently renewed;
- Underfloor heating on the lower ground floor;
- Home automation system renewed in 2018;
- Generous storage room adjoining the property, accessible via the garden;
- Option to take over an additional covered parking space located approximately 25 metres from the property. This space may also be used as external storage. The monthly costs are €250;
- Parking through the Municipality of Amsterdam’s permit system, including the allocation of one parking space in the fully automated car park at Vijzelgracht, located approximately 100 metres from the property;
- Transfer date in consultation.
This information has been compiled by us with due care. However, no liability is accepted for any incompleteness, inaccuracy, or otherwise, nor for the consequences thereof. All specified dimensions and surface areas are indicative. The buyer has their own duty to investigate all matters that are important to them. With regard to this property, the estate agent acts as advisor to the seller. We advise you to engage a professional (NVM) estate agent to guide you through the purchasing process. If you have specific wishes regarding the property, we advise you to make these known to your purchasing agent in good time and to carry out (or have carried out) independent research. If you do not engage a professional representative, you consider yourself legally competent to oversee all matters that may be important. The NVM conditions apply.
Amsterdam offers a cosmopolitan lifestyle defined by heritage, connectivity, and discreet luxury. Residents benefit from a robust international community, curated services, and vibrant culture. The city’s enduring appeal lies in its blend of history, sophistication, and progressive spirit.