Minervaplein 34HS, 1077 TT Amsterdam
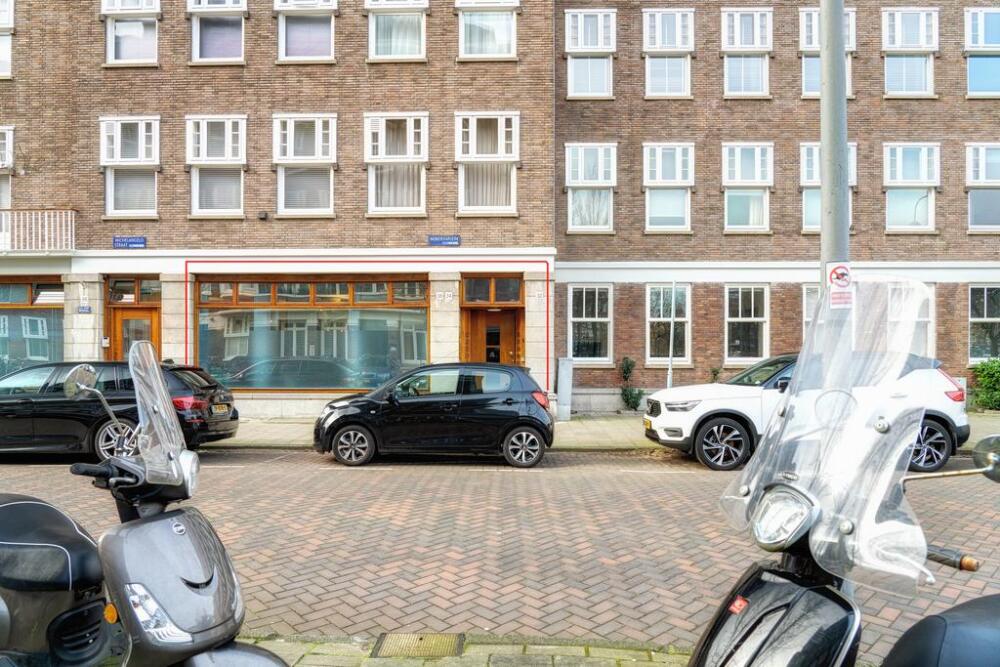
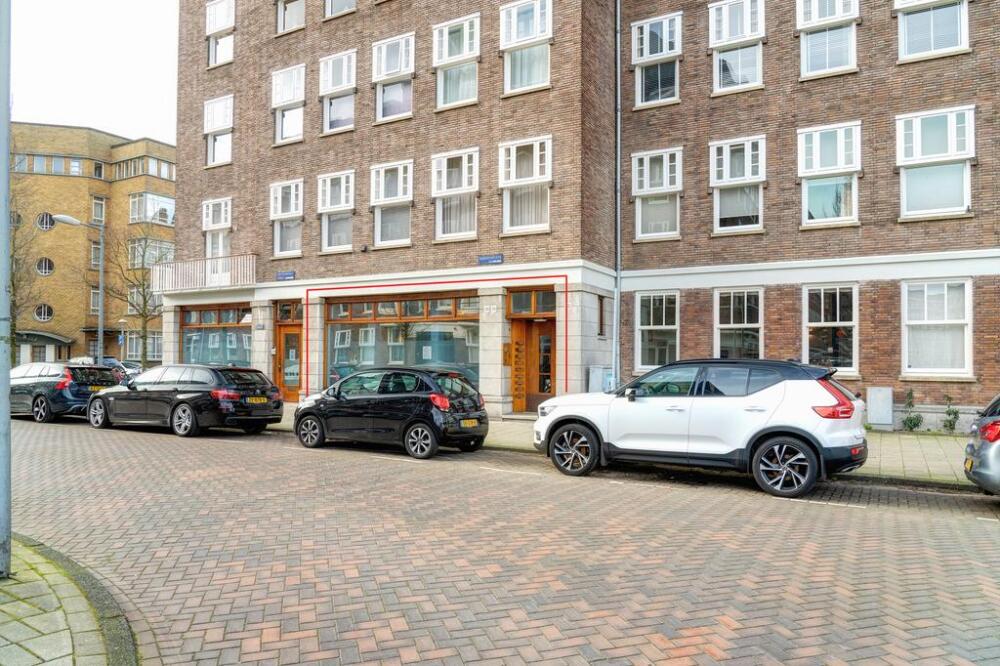
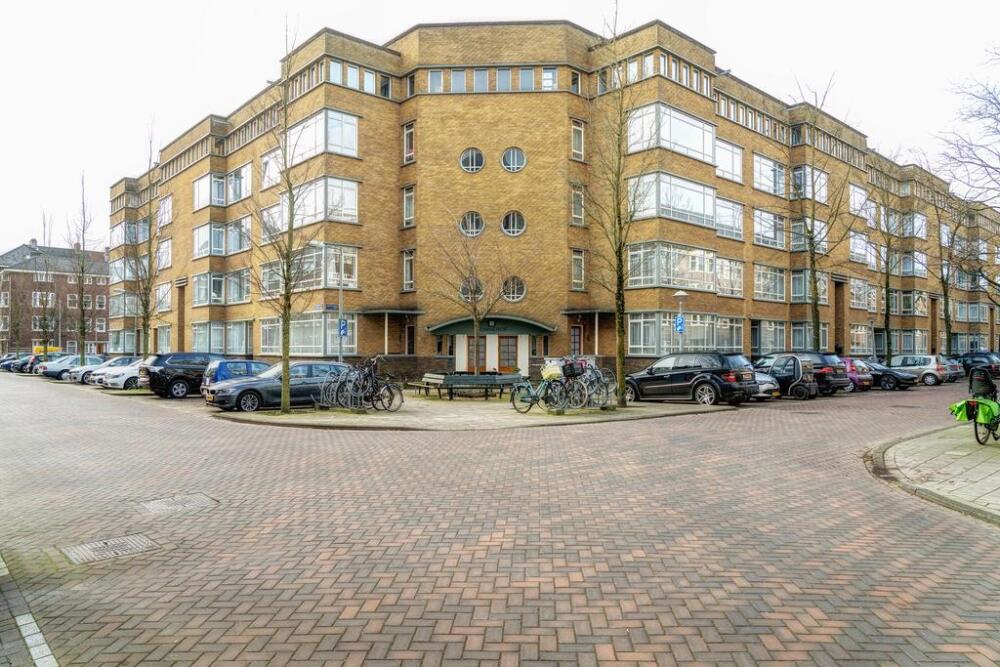
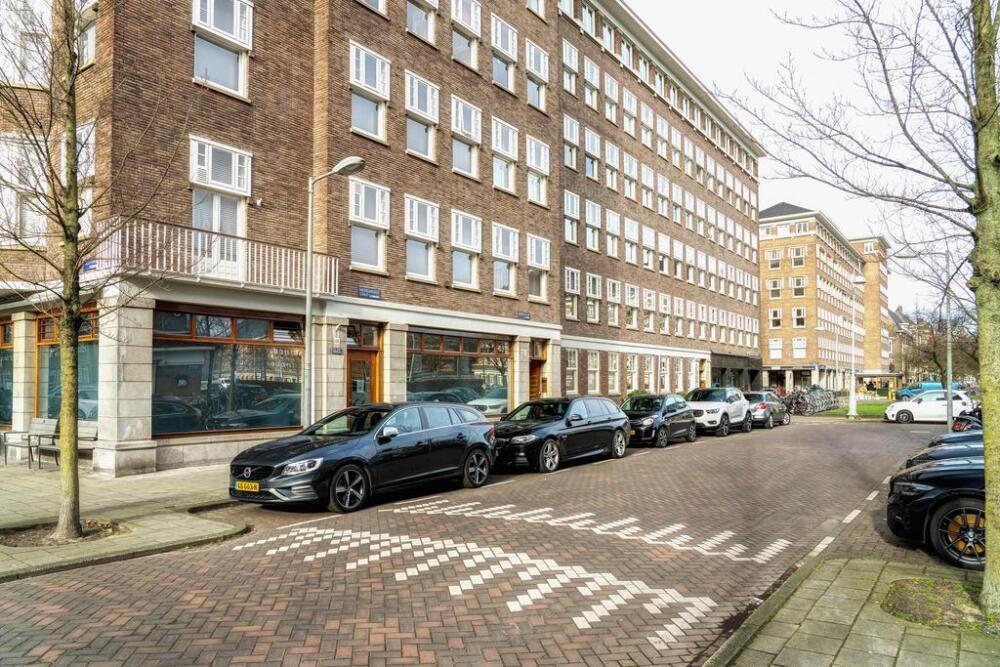
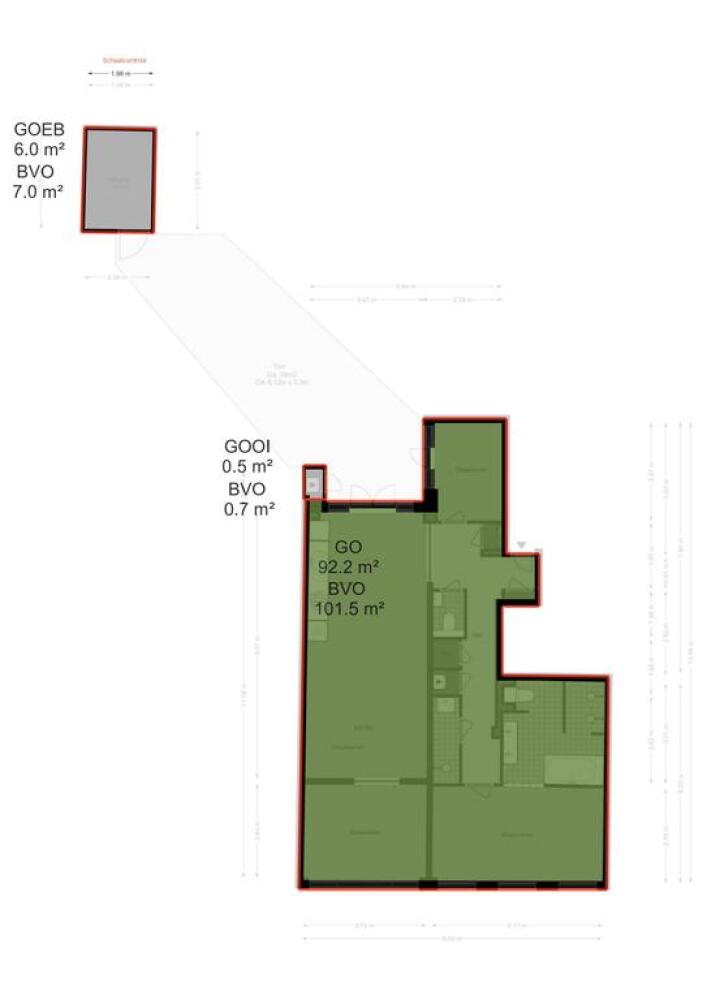
We are offering this unique and gorgeously renovated 4-room apartment (approx. 92 m²), with summerhouse (approx. 6 m²) in an ideal location in Amsterdam Zuid. The apartment is located on the corner of the Michelangelostraat and the Minervaplein, simply one of the best spots in Amsterdam Zuid. This is living gloriously in this luxuriously renovated residence, on which no cost has been spared.
Accessibility
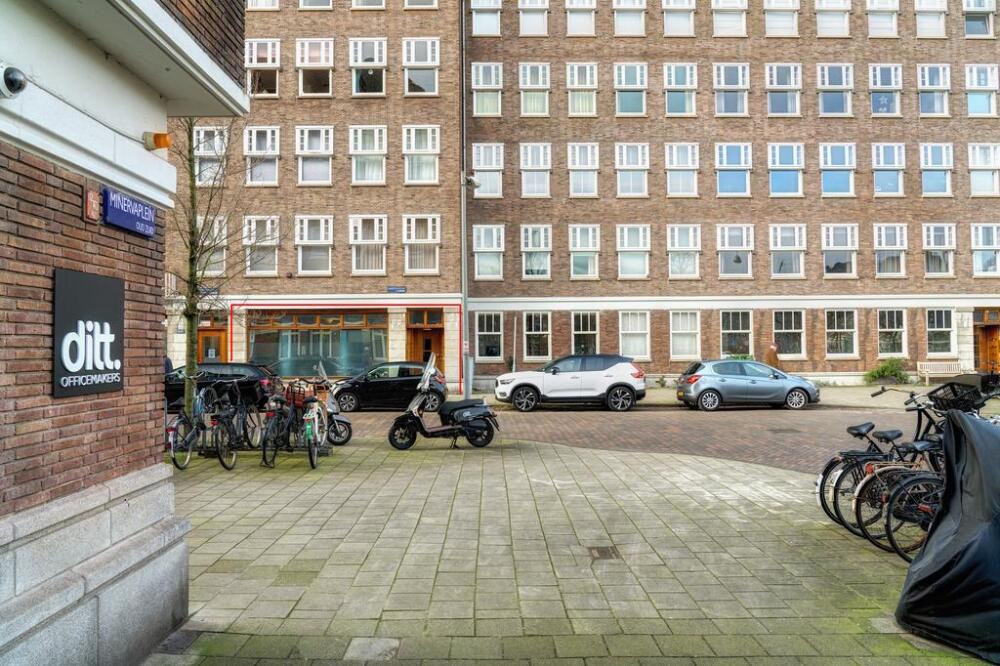
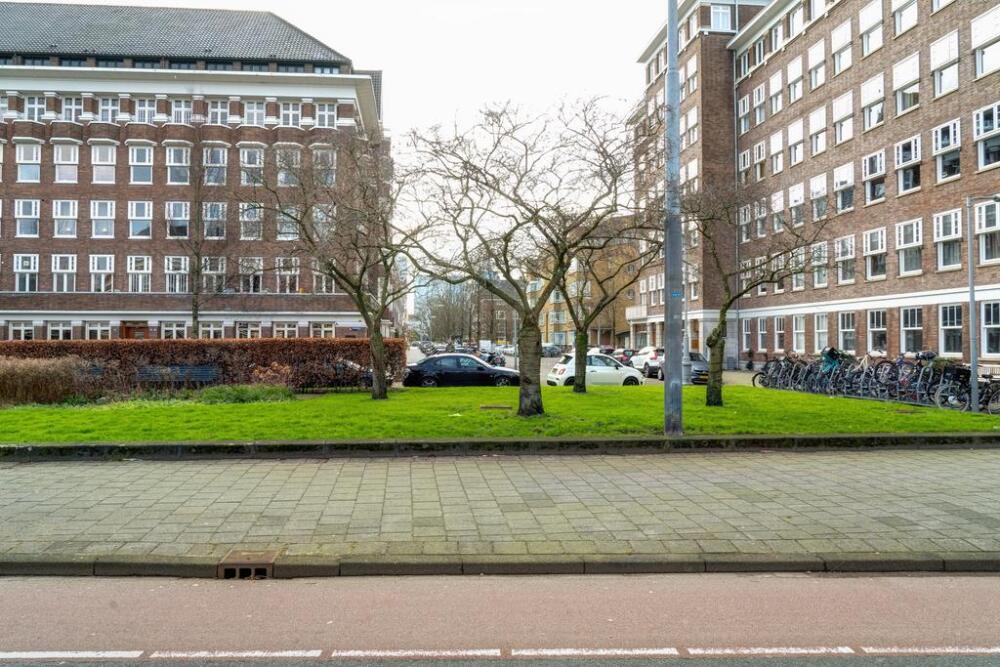
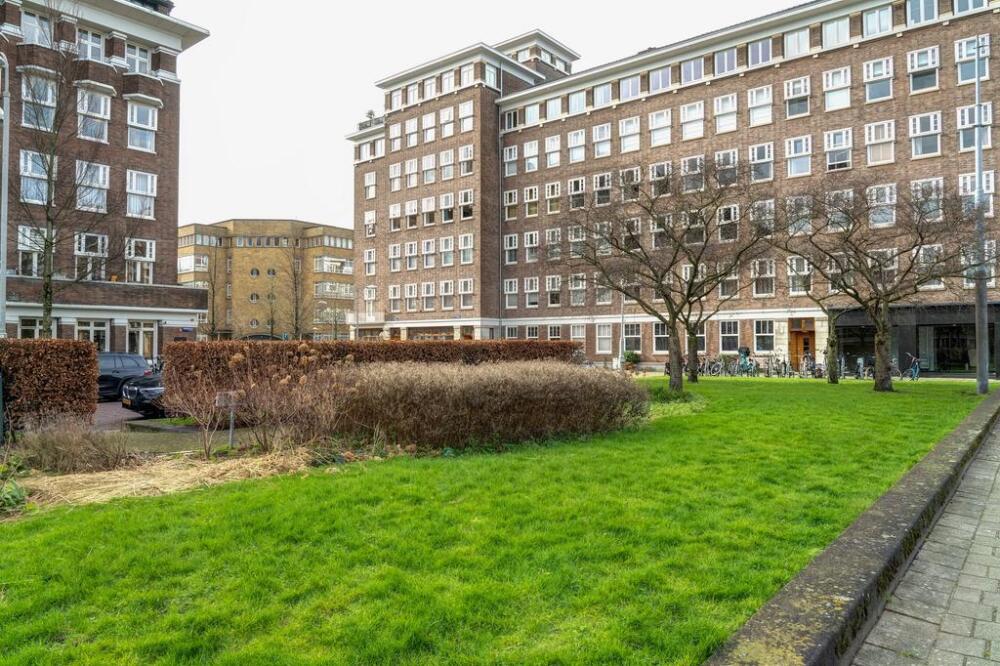
The Minervaplein may be described as a very stately square with many Berlage details in Amsterdam Zuid. Living on the Minervaplein means a quiet and peaceful life yet with everything that the vibrant Amsterdam Zuid has to offer within walking distance. The Beethovenstraat, Stadionweg and the Cornelis Schuytstraat, with their wide range of supermarkets, delicatessens and other shops are located very close by. Nor is there a lack of eating and drinking places in the vicinity: an incredible number of open-air cafés, cafés, lunch bars and restaurants adorn the neighbourhood. The apartment is surrounded by good national and international primary and secondary schools. The Vondelpark and Beatrixpark, as well as the Amstelpark, are located close to the residence. You may head to these places for sport and leisure.
The residence is outstandingly accessible: just a few minutes on foot will take you to Zuid/WTC station with metros, trains and buses going in all directions. There is also a direct connection from here to Schiphol. You can reach Amsterdam Central Station within 10 minutes from Zuid station. From here you can take buses, trains, trams and metros in all directions and you can cross the IJ on the ferry from here. Parking is not a problem on the Minervaplein, at present you can obtain two parking permits without having to wait.
Layout
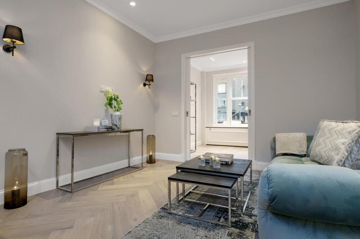
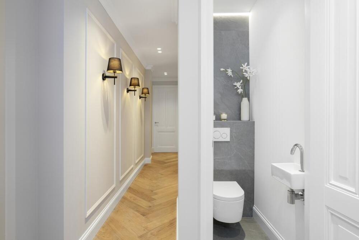
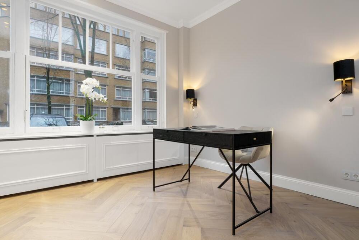
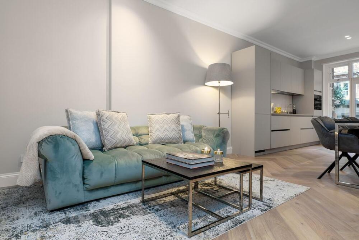
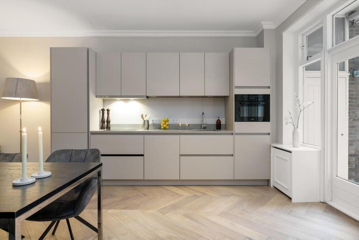
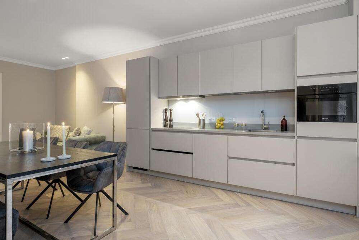
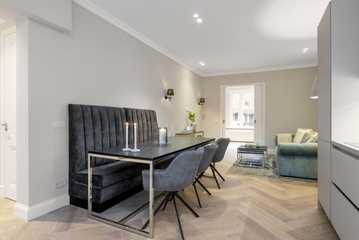
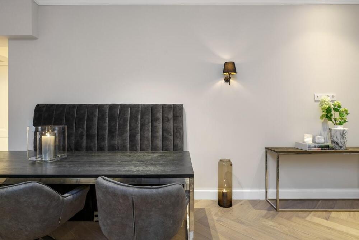
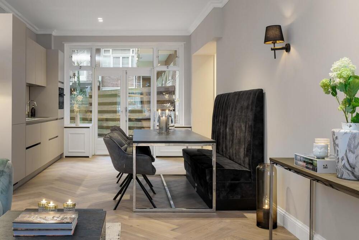
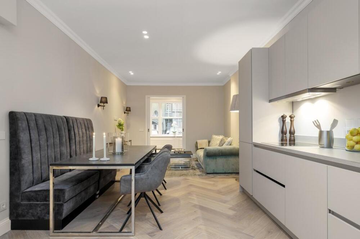
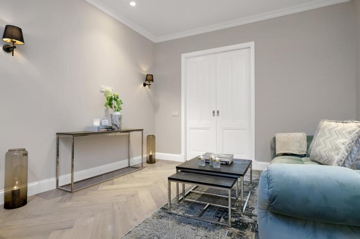
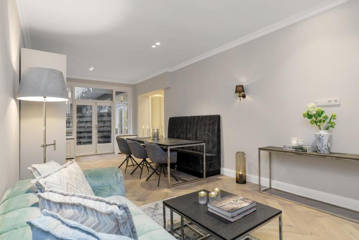
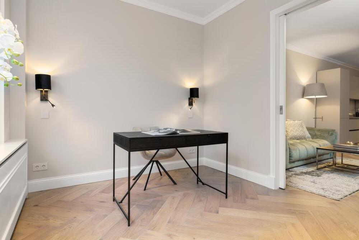
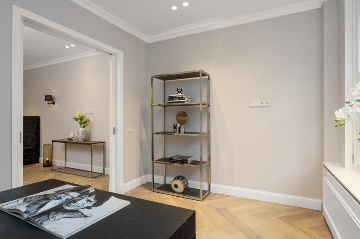
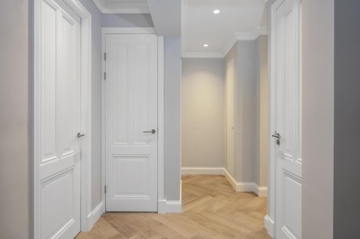
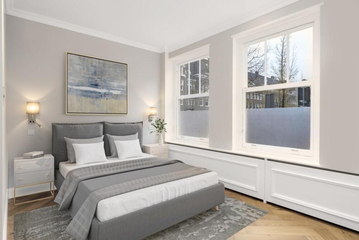
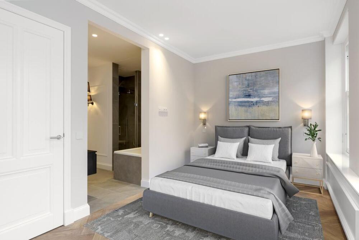
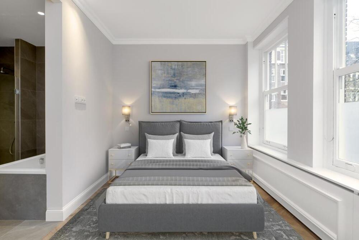
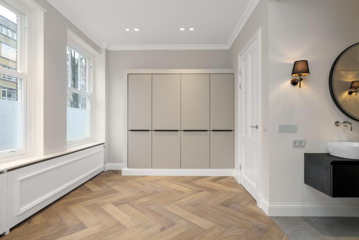
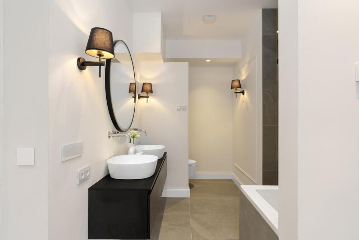
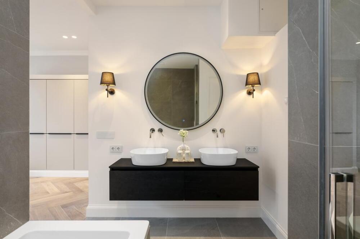
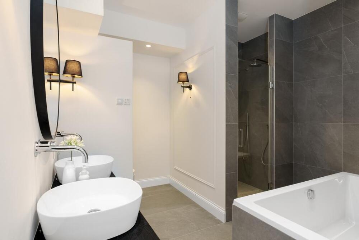
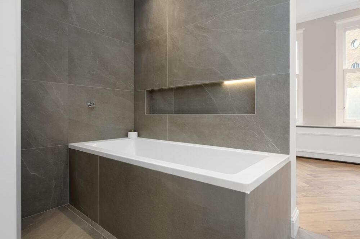
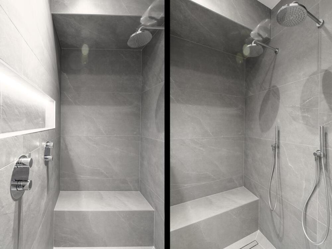
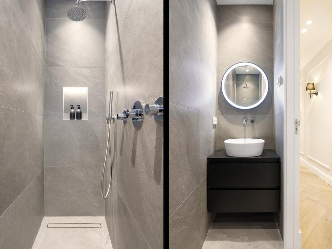
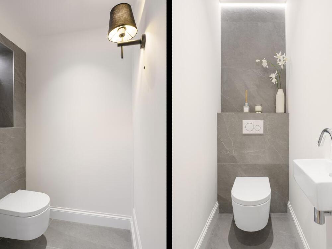
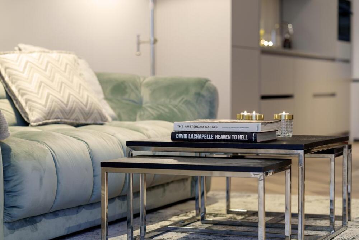
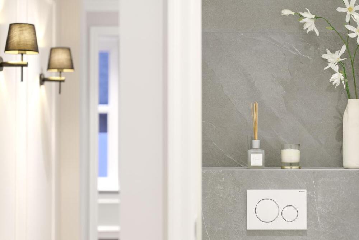
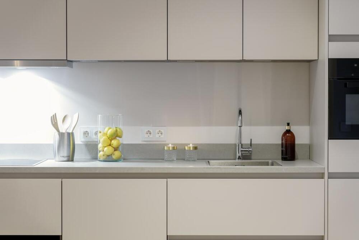
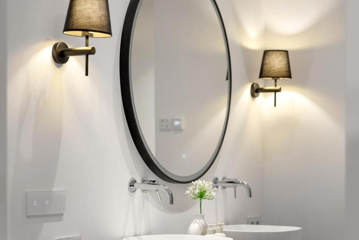
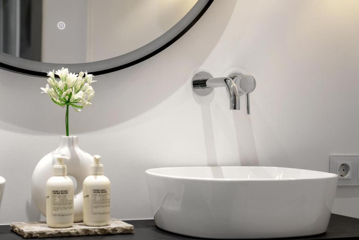
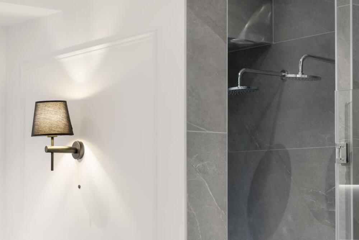
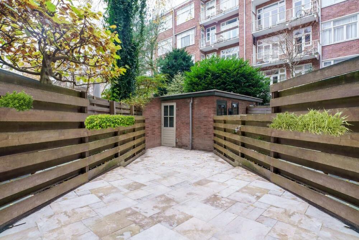
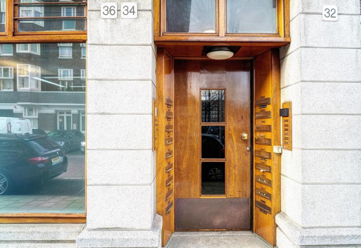
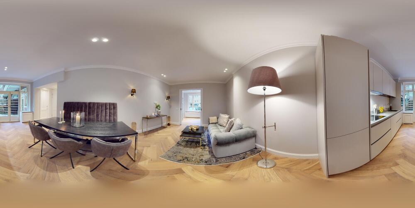
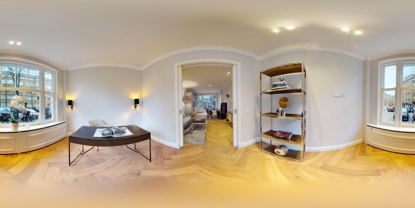
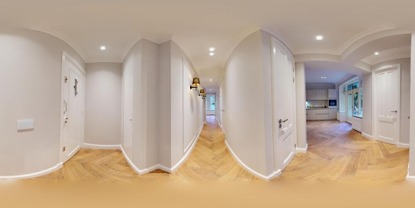
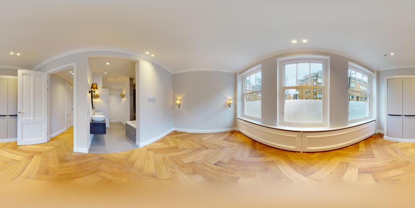
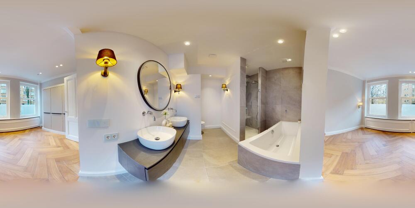
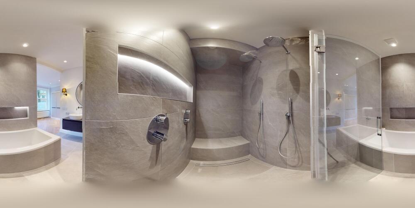
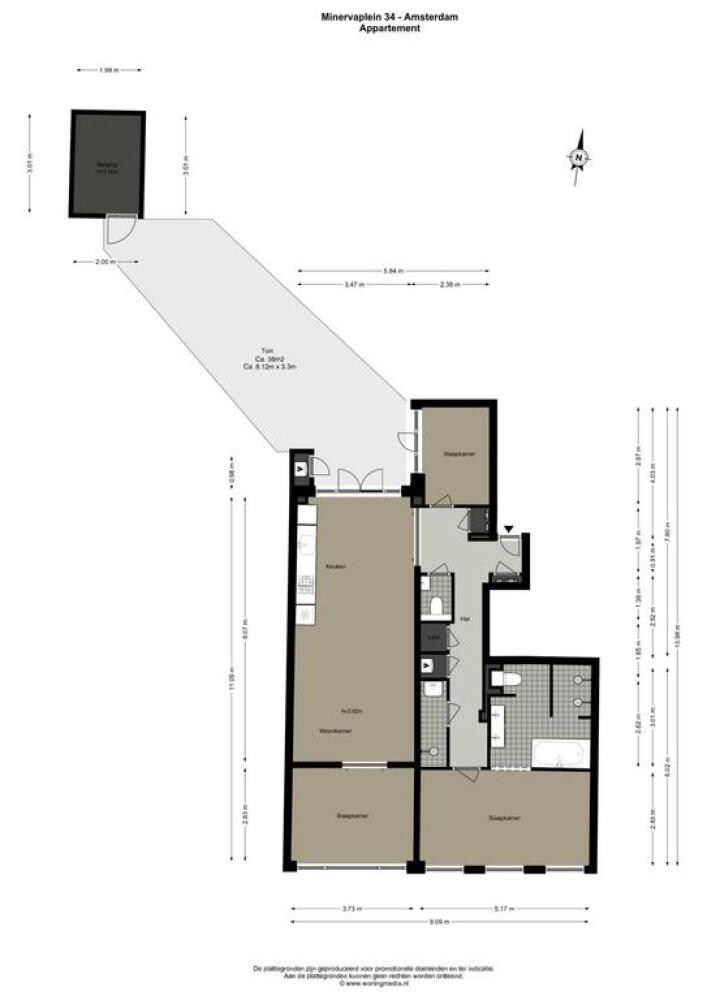
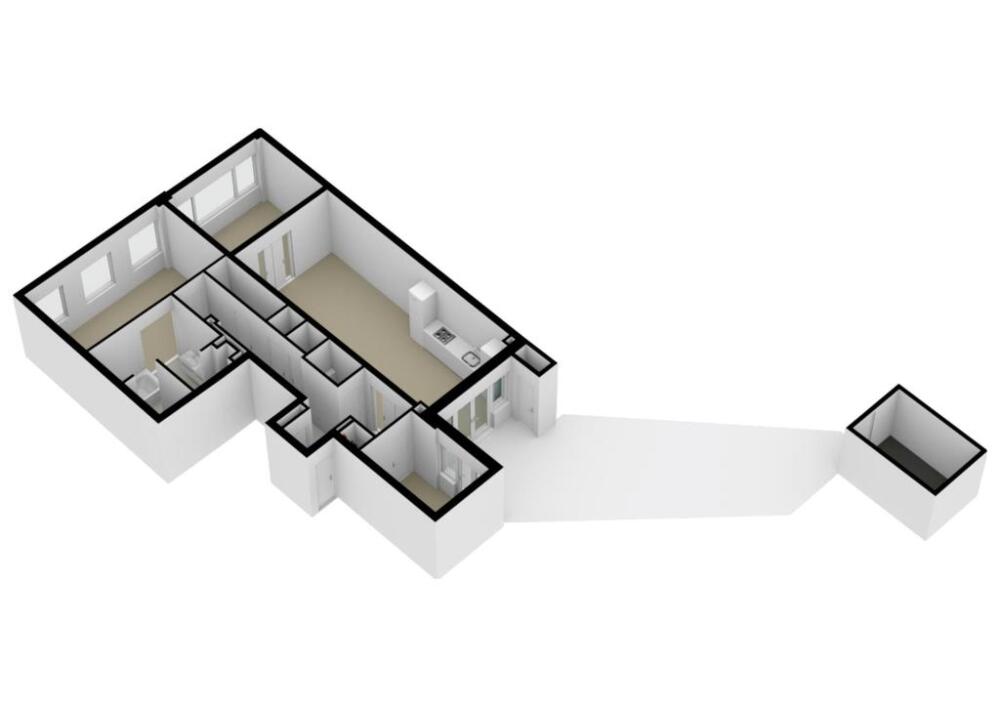
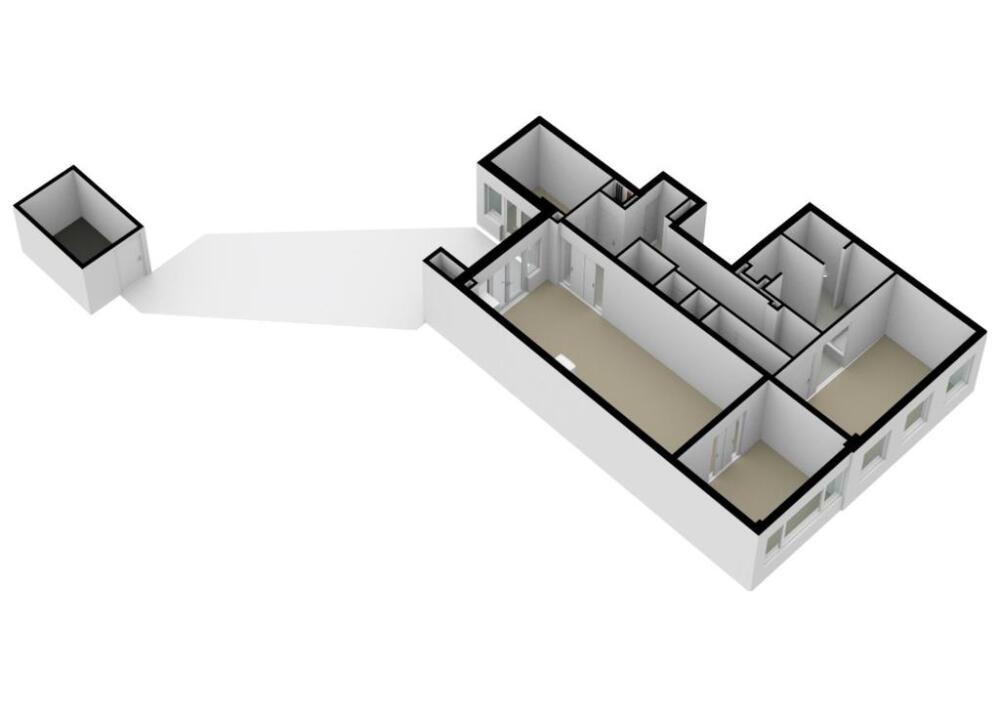
Imposing communal entrance with a lift offers access to the entrance to the residence on the lower floor. When you enter, the enormous hallway offers access to all the rooms. The hall also contains storage spaces and a laundry room with the connections required for a washing machine and tumble dryer. The enormous living room is situated at the rear of the building and offers access through French windows to the enormous rear garden (which faces west) with its summerhouse which could be used as a home office, for example. You reach the living room through the welcoming open kitchen, equipped with appliances from Miele. Adjoining the living room is the second large bedroom / study. A second, decent-sized bedroom is situated on the garden side and offers direct access to the garden through a door. Gorgeous cornices on the ceiling everywhere give the room a feeling of space and luxury. The master bedroom, with built-in wardrobes and an en-suite bathroom fitted with a bath, double shower, double vanity unit and toilet, is situated at the front of the building. The bathroom is entirely fitted with under-floor heating. The large windows provide this space with a great deal of charm. The second bathroom, fitted with a vanity unit and a tropical rain shower is situated centrally and may be reached from the hallway. There is also a separate toilet here.
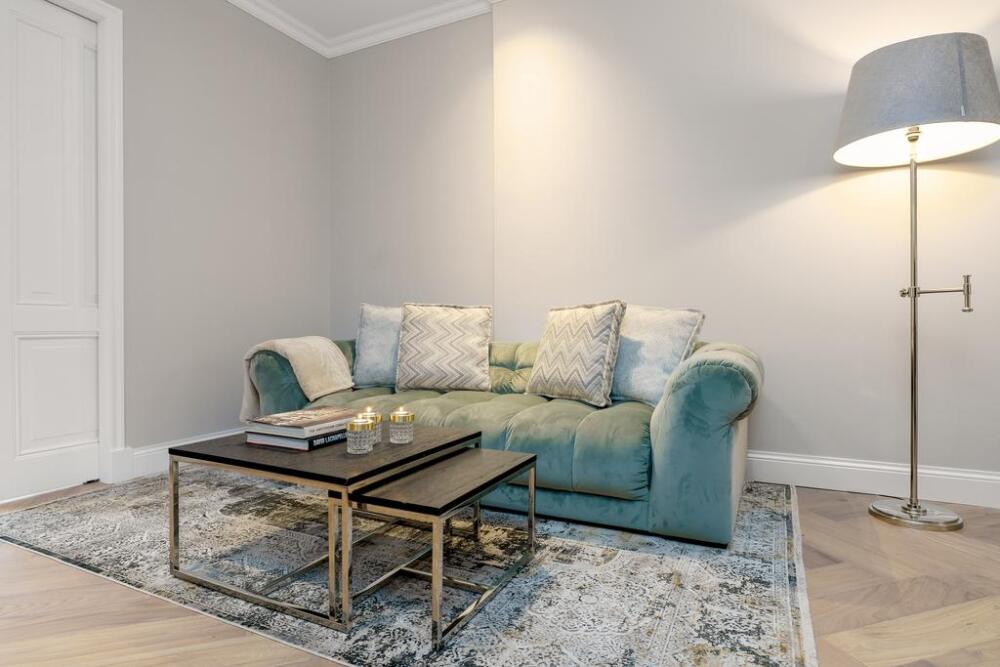
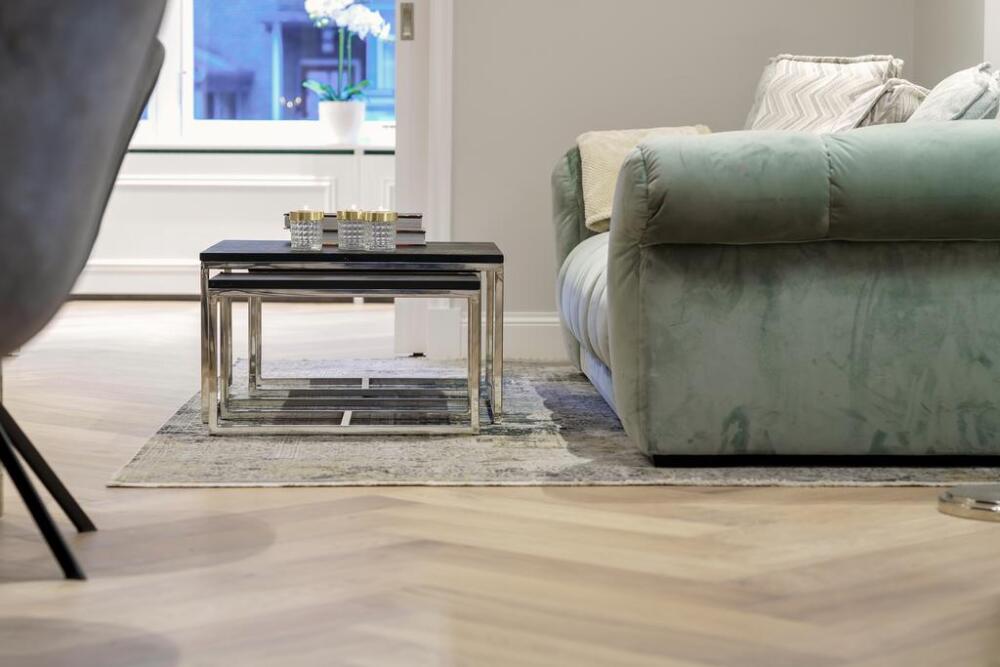
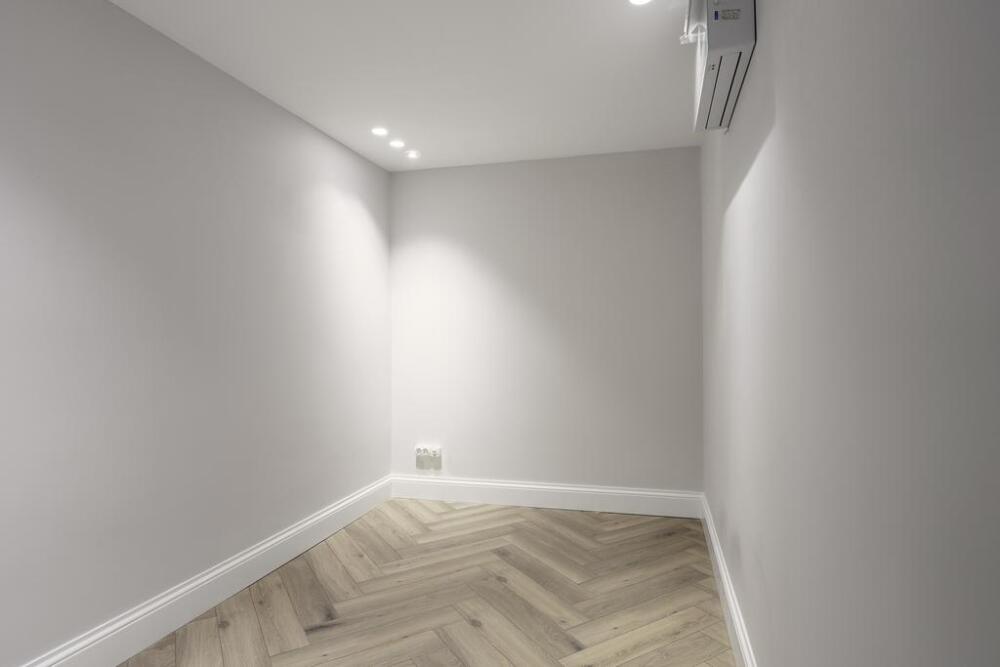
There is a gorgeous herringbone pattern wood floor fitted throughout the residence.
Details
• Apartment right of 91.80m² (NEN 2580 measurement report available)
• Renovated throughout to a high standard
• Summerhouse of 6m², fitted with hot and cold running water, drainage, Internet connection, warm air heating, luxurious built-in lighting and a herringbone pattern floor.
• Renovated throughout to a high standard
• Herringbone pattern floor
• Under-floor heating in both bathrooms
• New boilers installed (two boilers: one for the kitchen and the small bathroom and one for the master bathroom)
• Professionally managed owner’s association
• Current ground lease €1,175.37 a year, buy off of ground lease applied for and awaiting the offer from the local authority
We have gathered this information with the greatest of possible care. However, we will not accept liability for any incompleteness, inaccuracy or any other matter nor for the consequences of such. All measurements and surfaces stated are indicative. The purchaser has a duty to investigate any matter that may be of importance to him or her. The estate agent is the adviser to the seller with regard to this residence. We advise you to engage an (NVM-registered) expert estate agent who will guide you through the purchasing process. Should you have any specific desires with regard to the residence, we advise you to make these known as soon as possible to your purchasing estate agent and have an independent investigation carried out into such matters. If you do not engage an expert, you will be deemed as considering yourself to be sufficiently expert to be able to oversee all matters that could be important. The NVM terms and conditions are applicable.





























 English
  Dutch
Dutch  German
  French
  Arabic
  Chinese
  Russian
  Swedish
  Portuguese
  Polish
  Greek
Greek  Italian