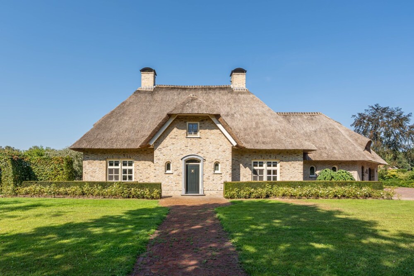
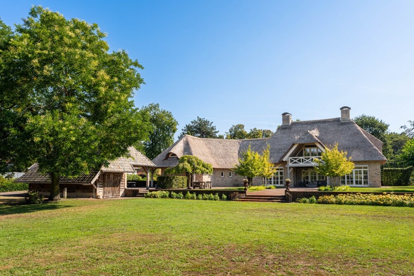
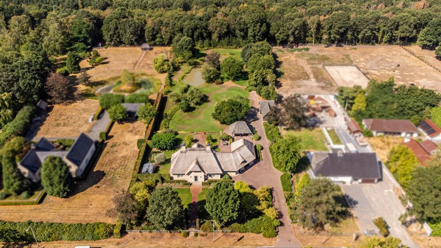
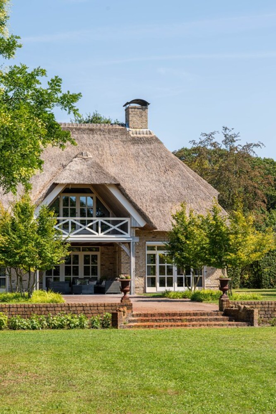
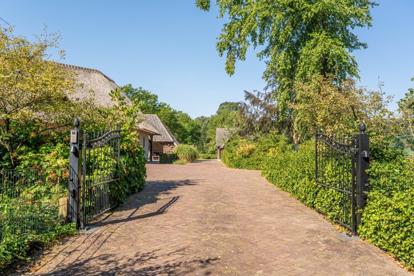
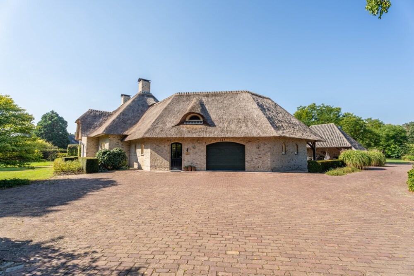
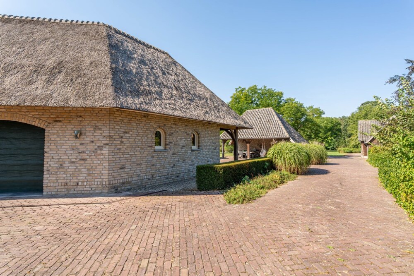
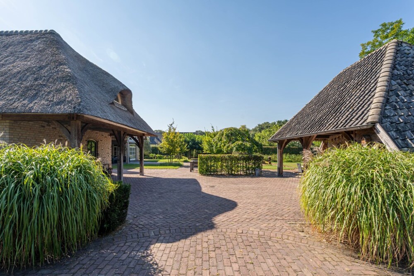
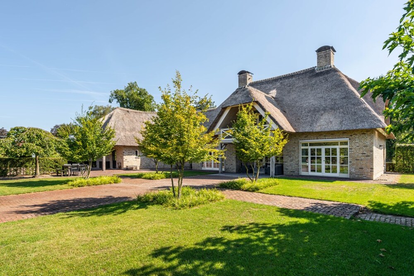
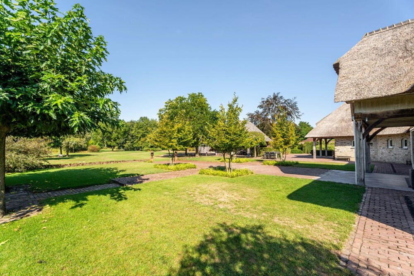
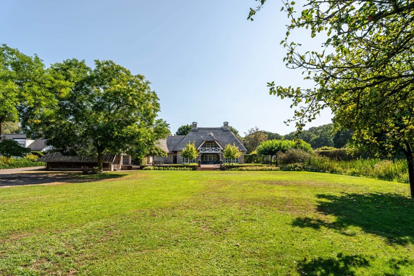
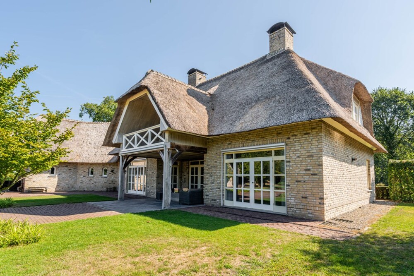
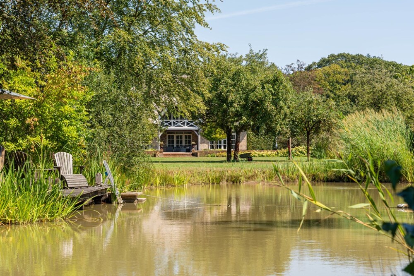
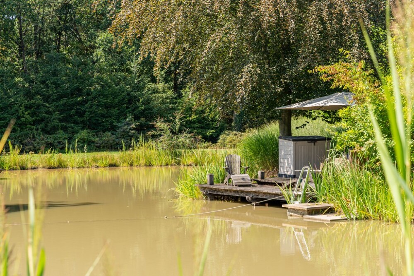
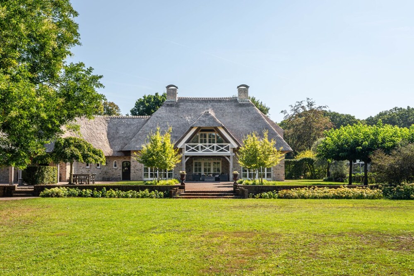
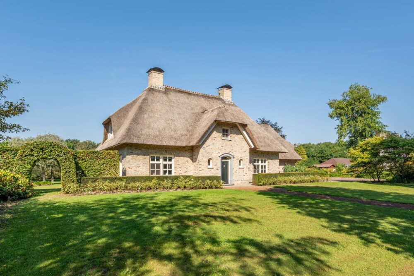
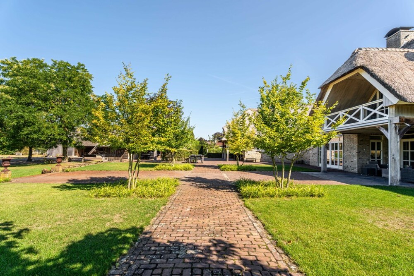
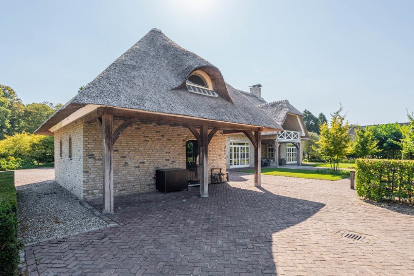
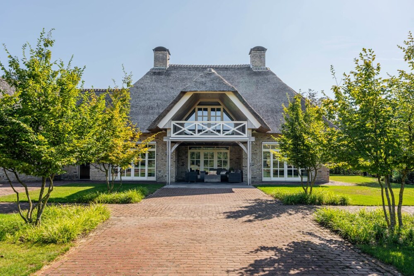
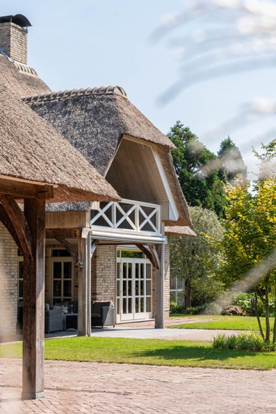
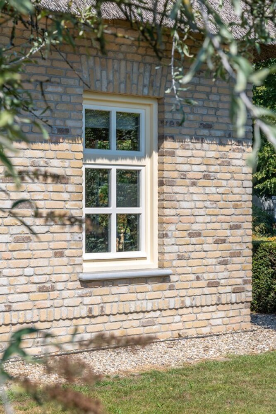
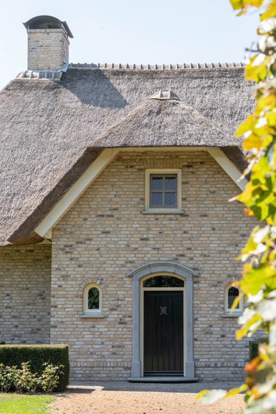
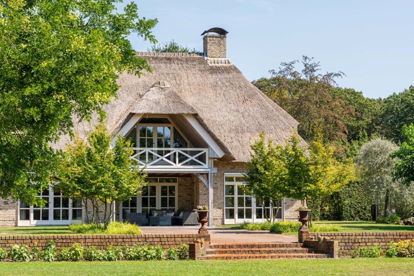
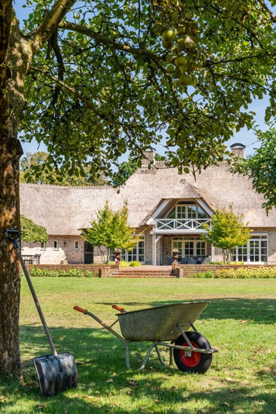
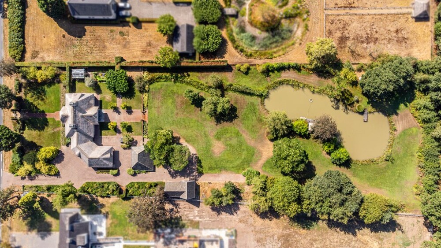
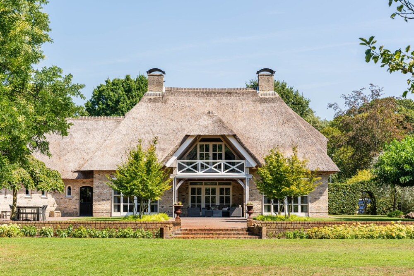
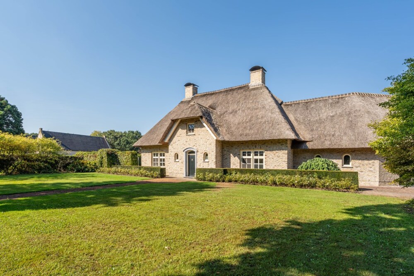
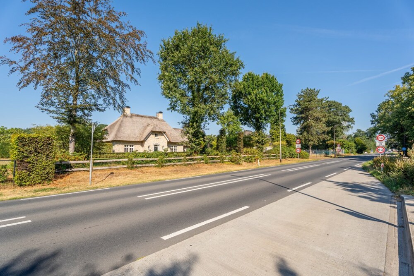
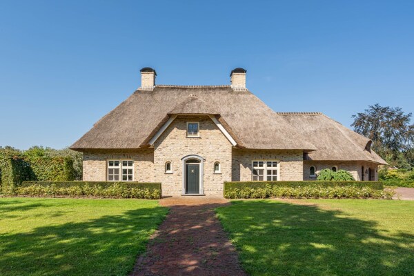
Are you looking for a characterful thatched country house set on park-like grounds of almost one hectare? We are delighted to welcome you to Grens 30c in Baarle-Nassau. This timeless villa offers an abundance of space for family living and was constructed using high-quality, sustainable materials. The property offers 343 m² of living space, is set on an impressive private plot of 9,710 m² and benefits from a favourable Energy Performance Certificate rating of A.
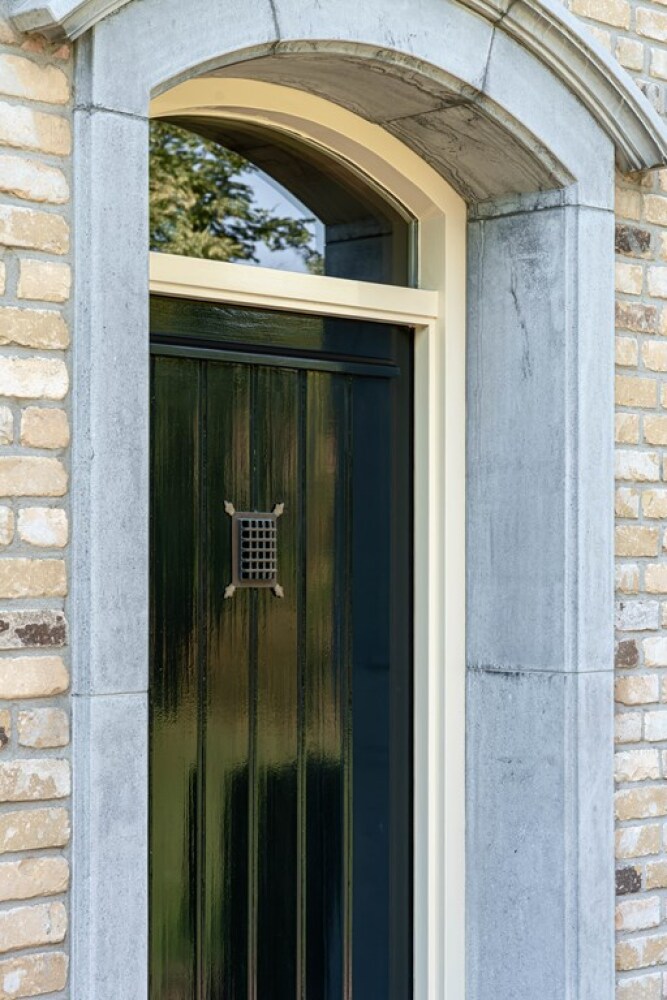
As soon as the entrance gates open and you make your way up the driveway, there is an immediate sense of coming home. The beautifully landscaped front garden leads you to the entrance of the property.
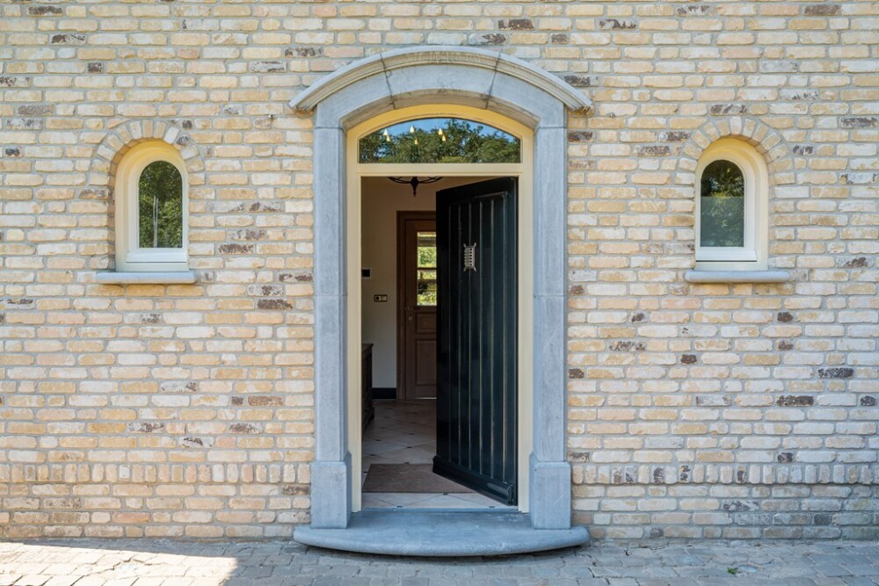
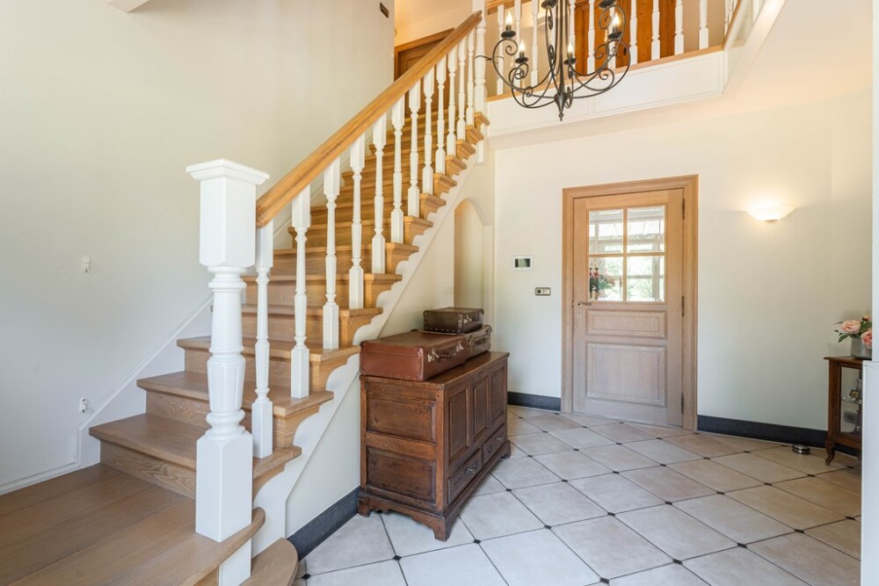
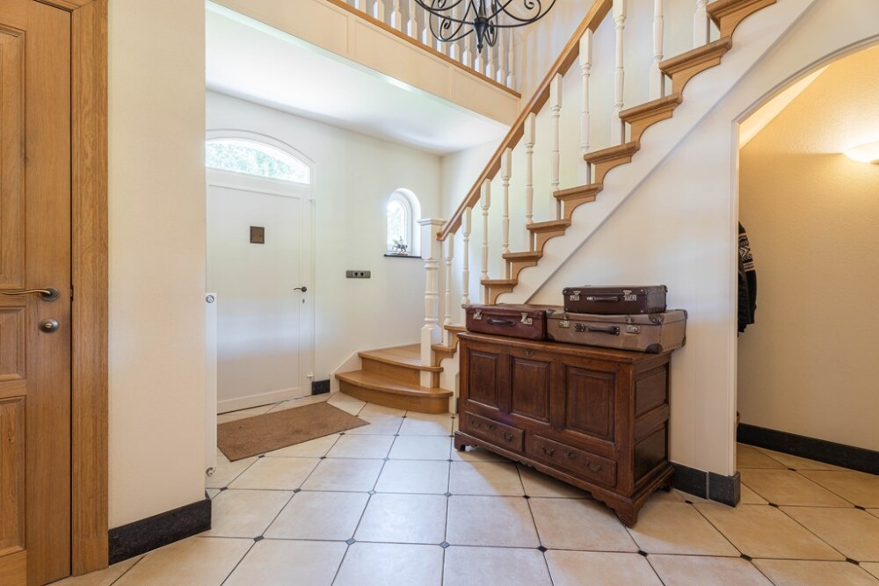
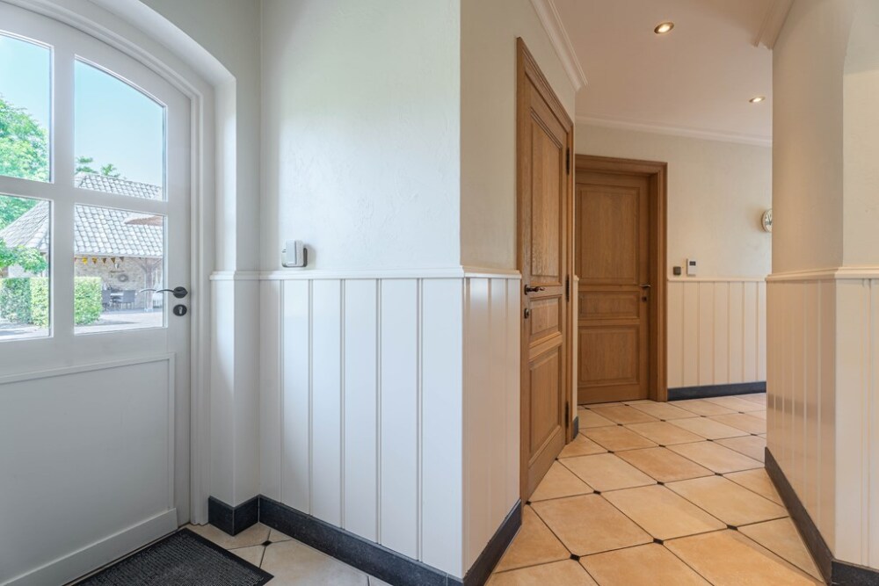
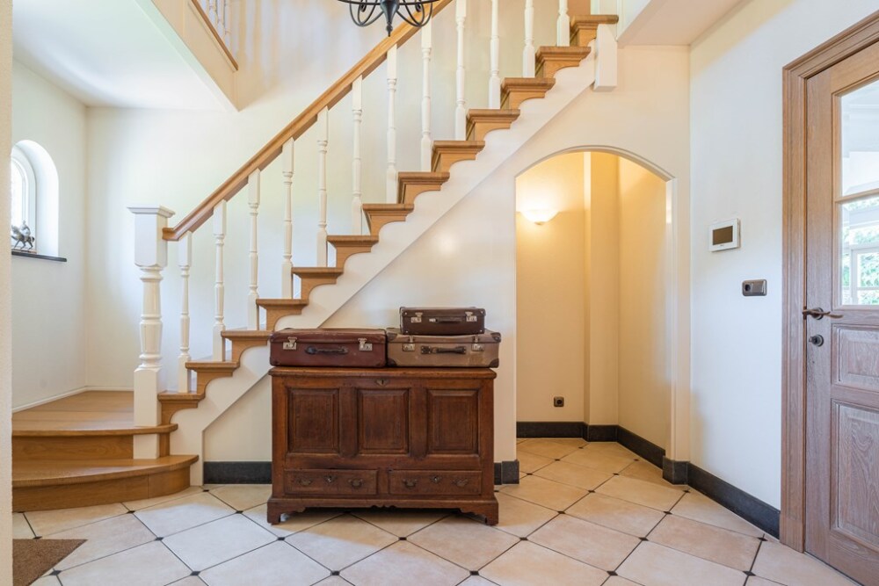
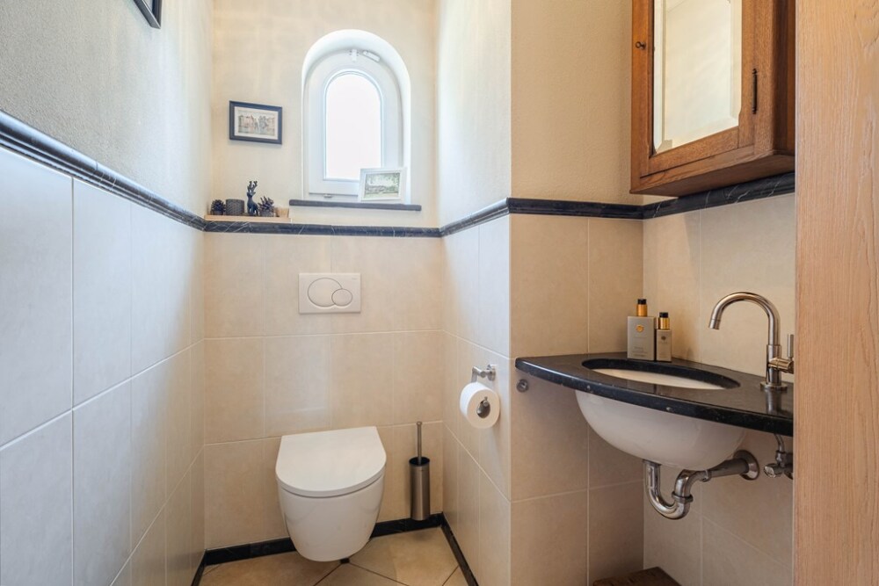
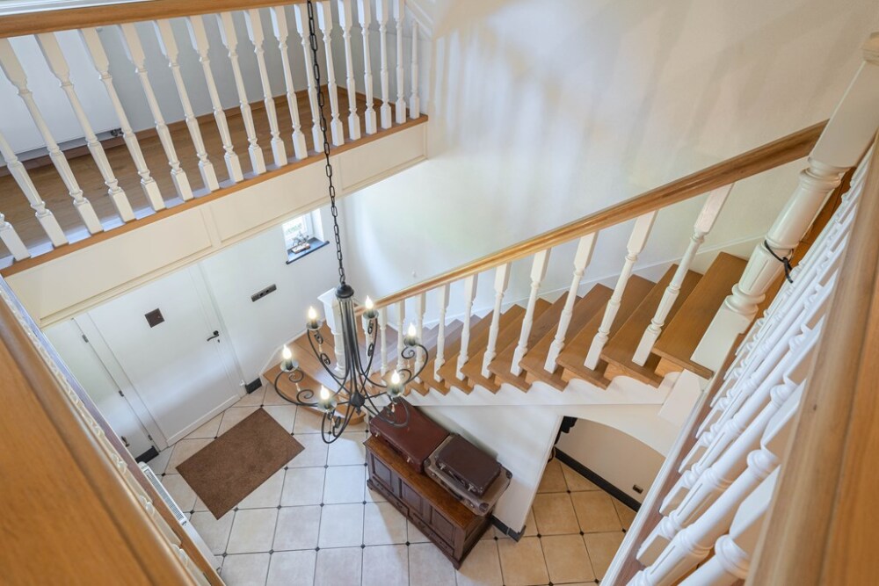
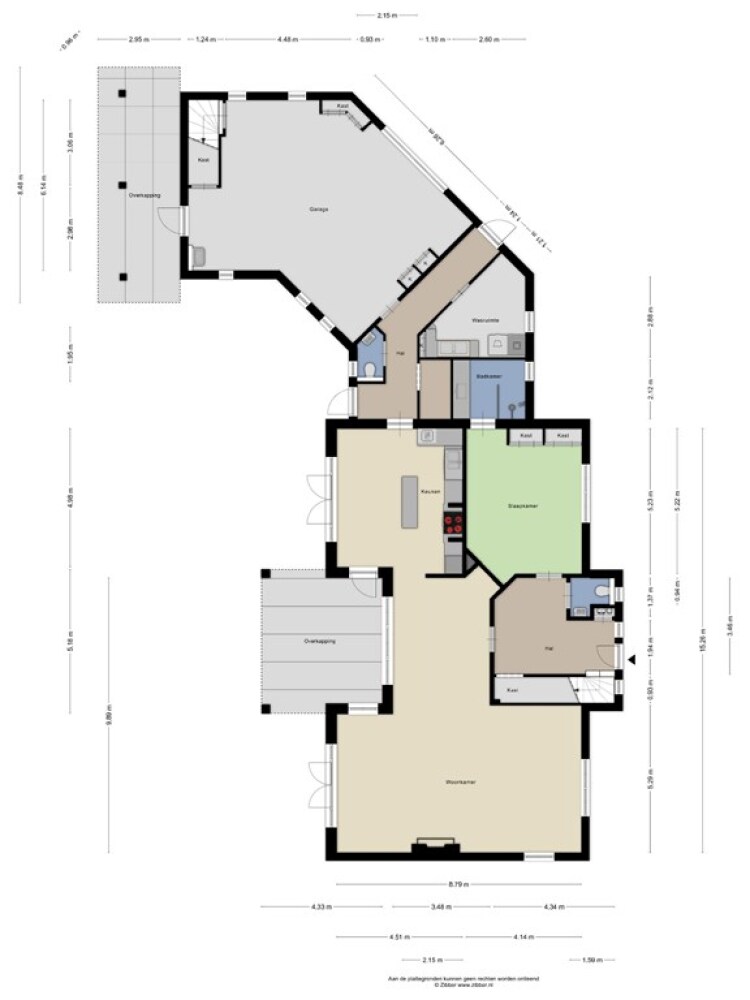
You enter into a spacious hallway with room for a cloakroom, the meter cupboard, a guest WC and a staircase with an open gallery above. From the hallway, you have access to both the living room and a ground-floor bedroom with an en-suite bathroom.
GROUND FLOOR
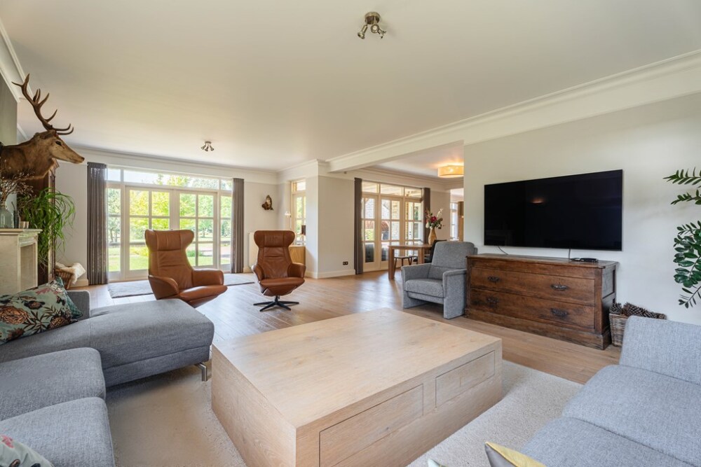
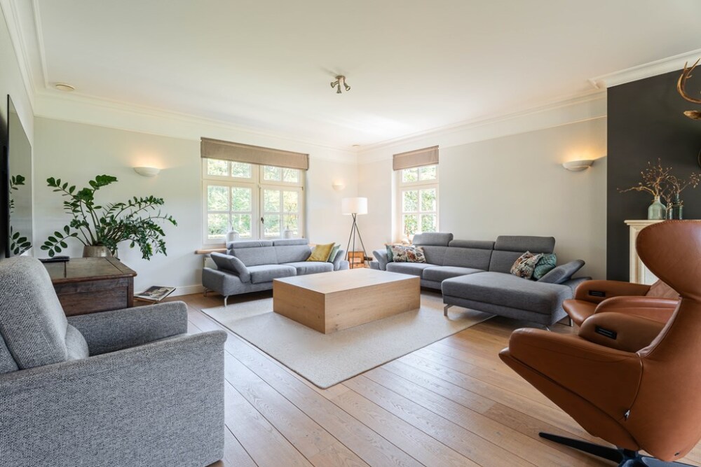
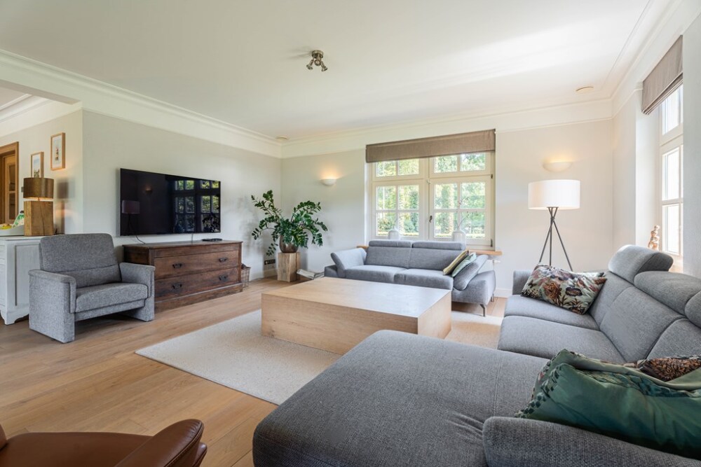
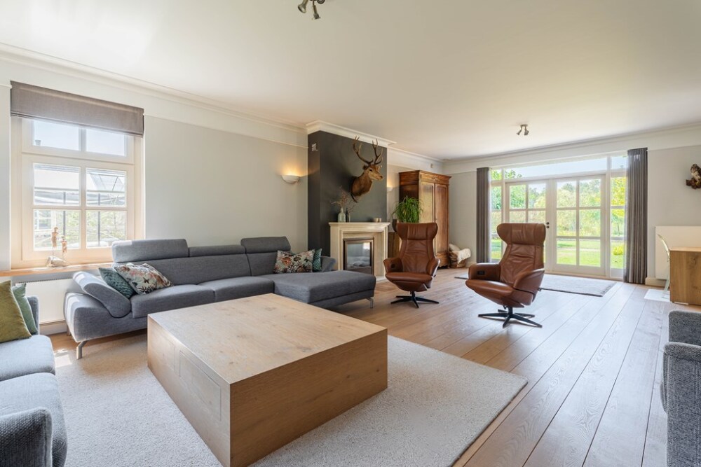
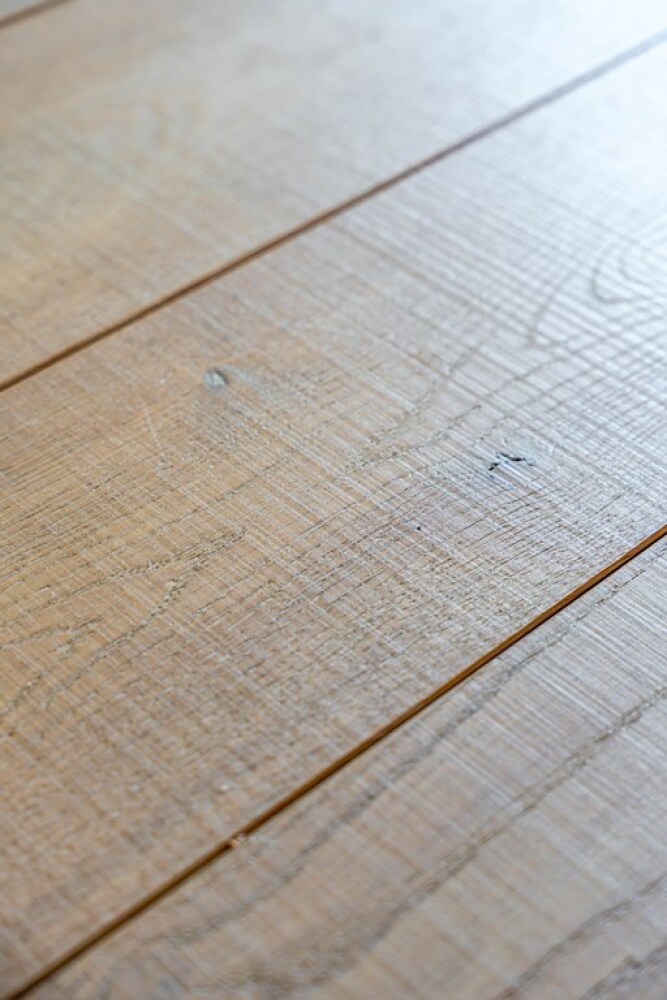
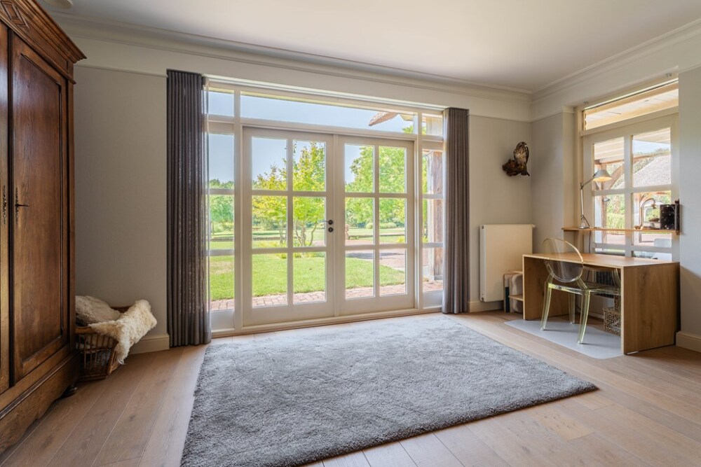
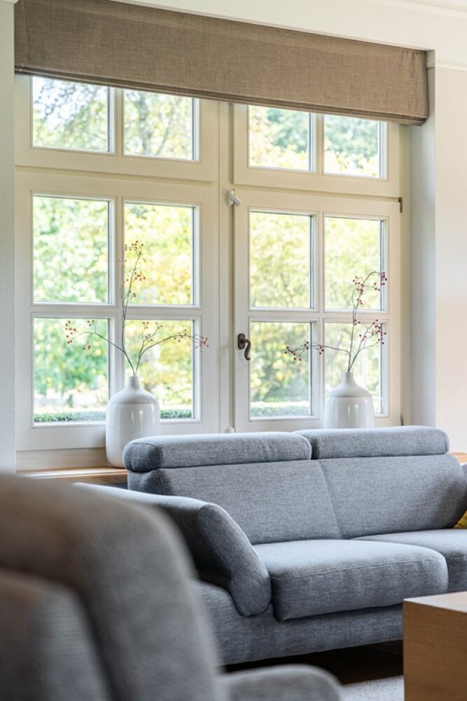
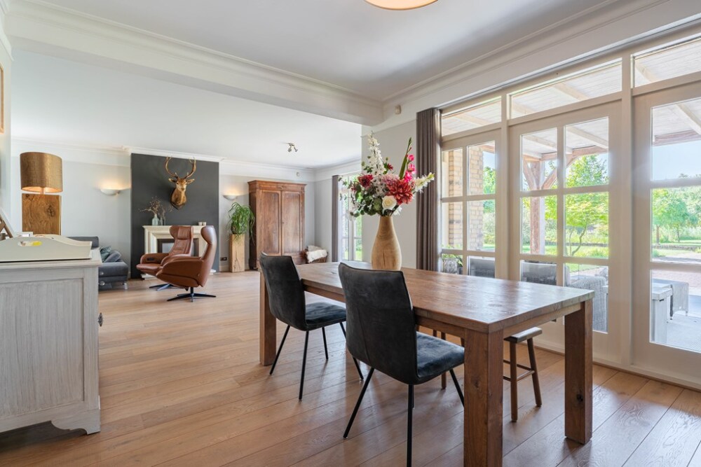
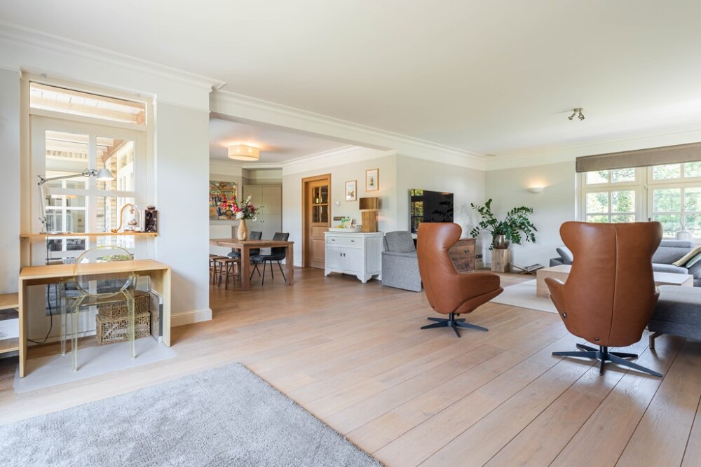
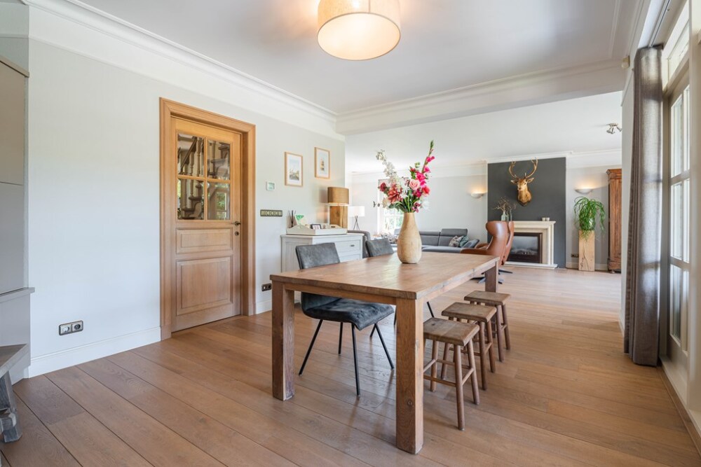
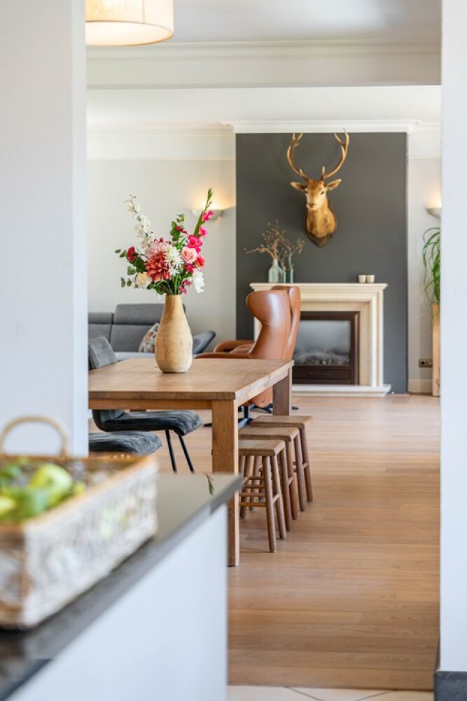
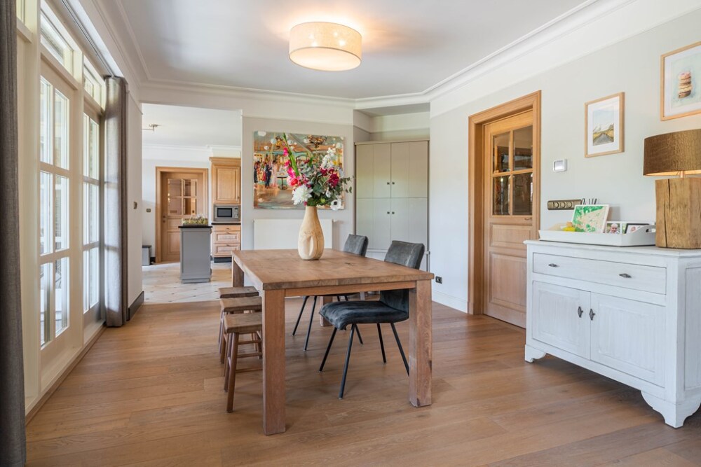
The living room features a beautiful parquet floor, a built-in gas fireplace and double French doors opening onto the garden. Large windows to the front, side and rear allow an abundance of natural light to enter the room while offering wonderful views across the garden.
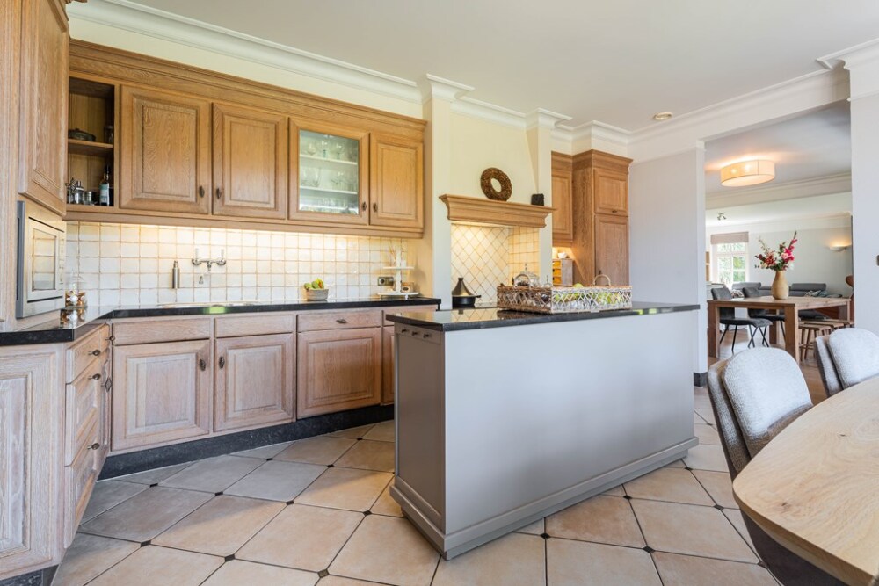
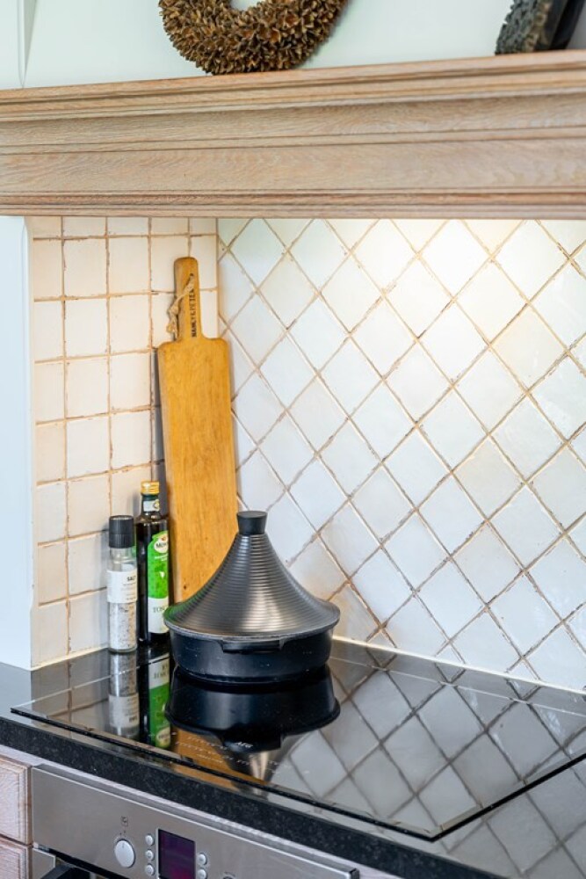
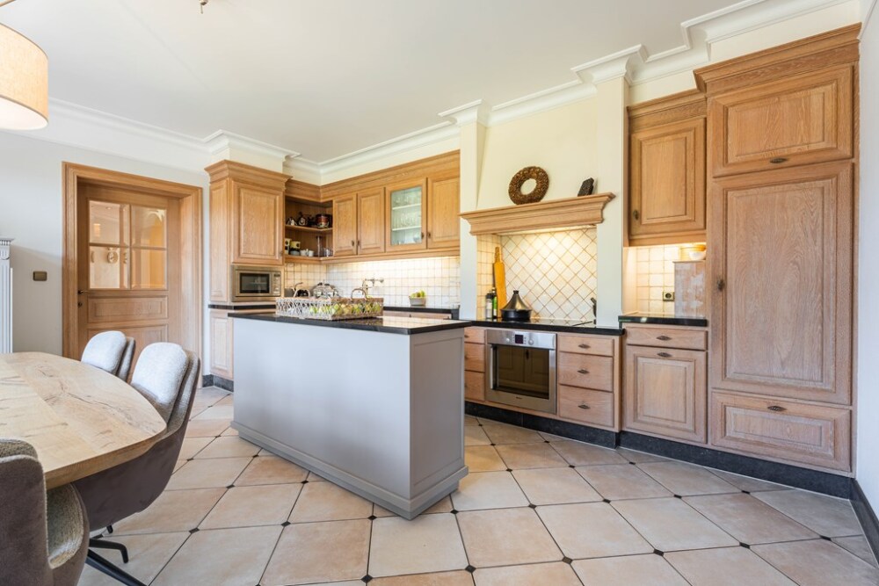
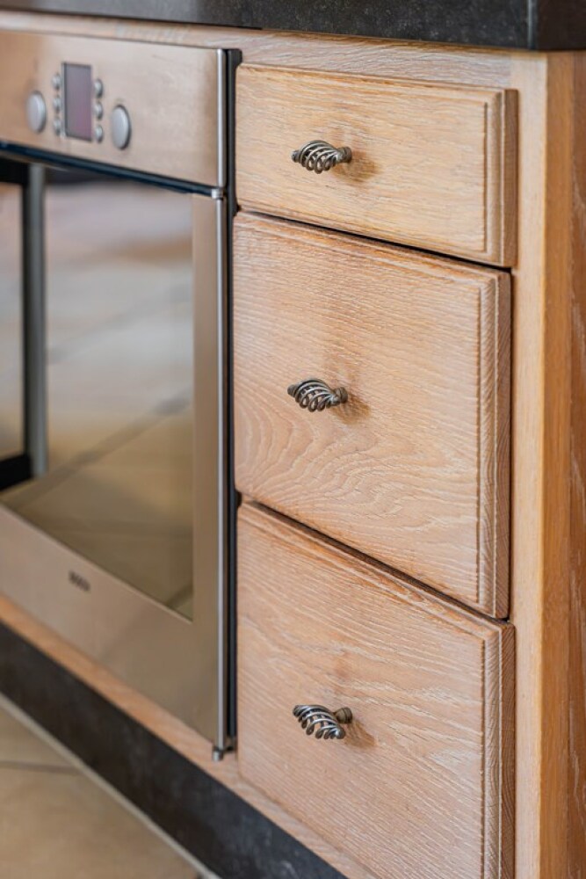
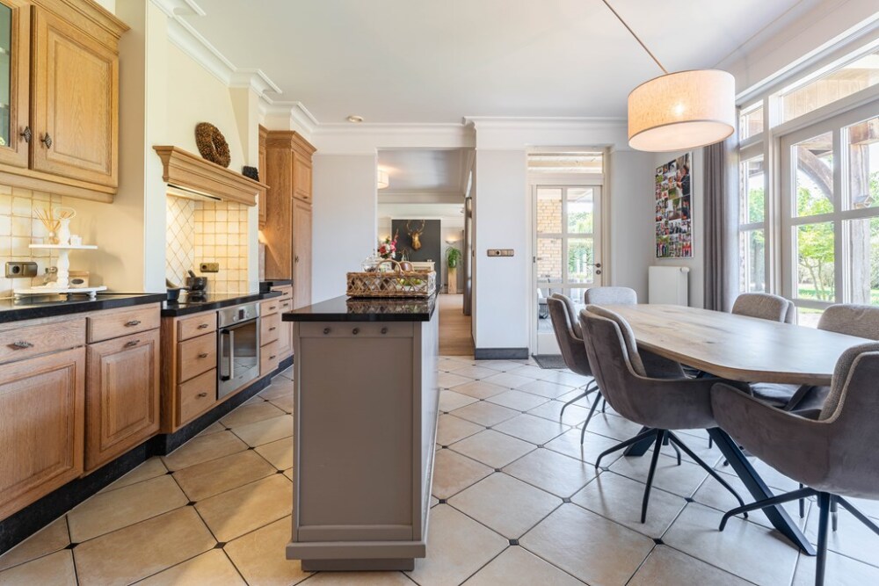
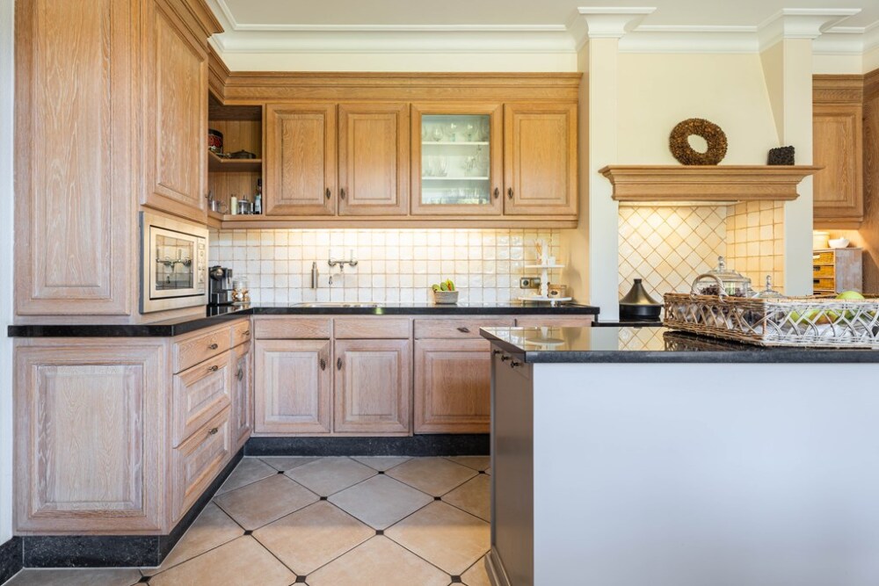
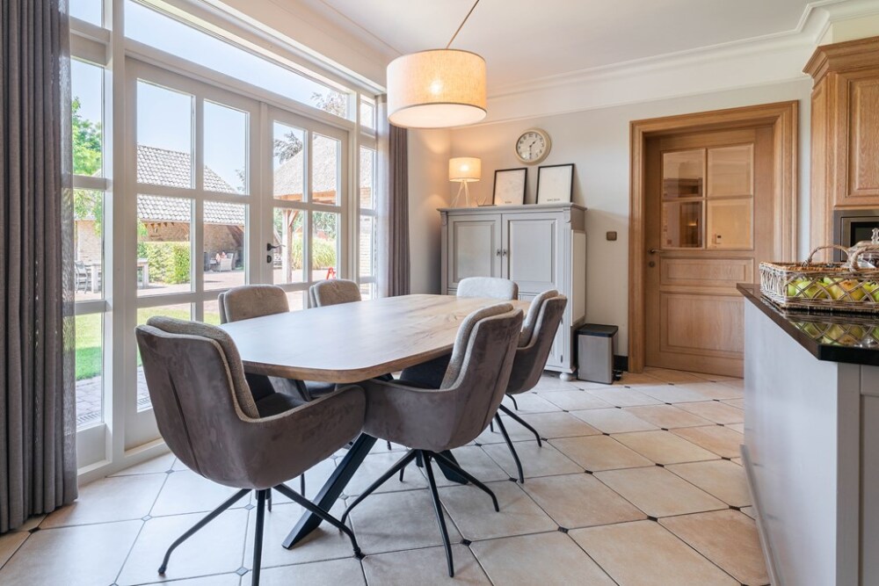
At the heart of this home is the charming country-style kitchen. It is a place not only for cooking, but also for enjoying long dinners with family and friends. The solid-wood kitchen features a tiled floor with underfloor heating and is equipped with a four-zone induction hob, extractor hood, dishwasher, oven, microwave, refrigerator and a wide sink.
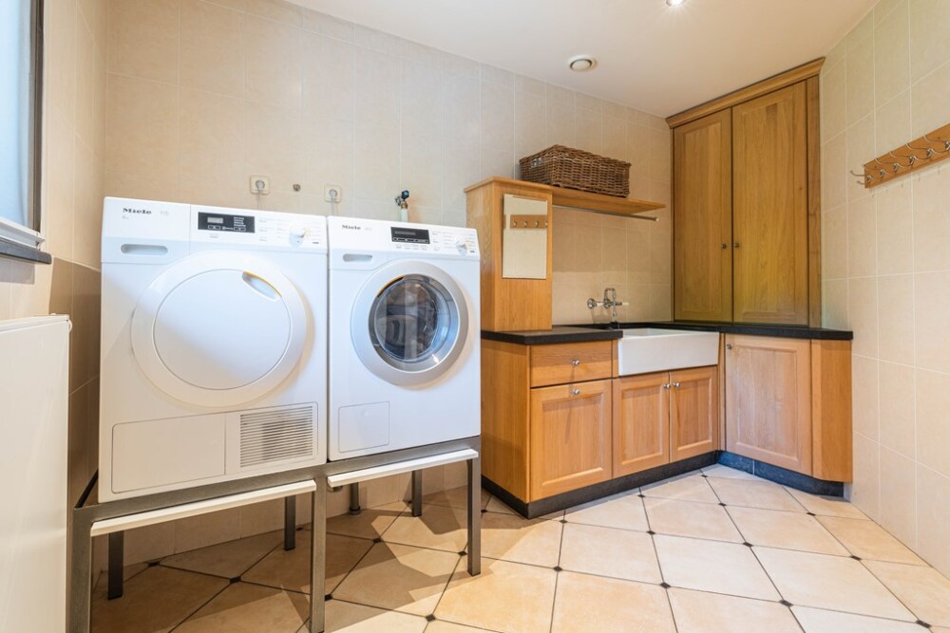
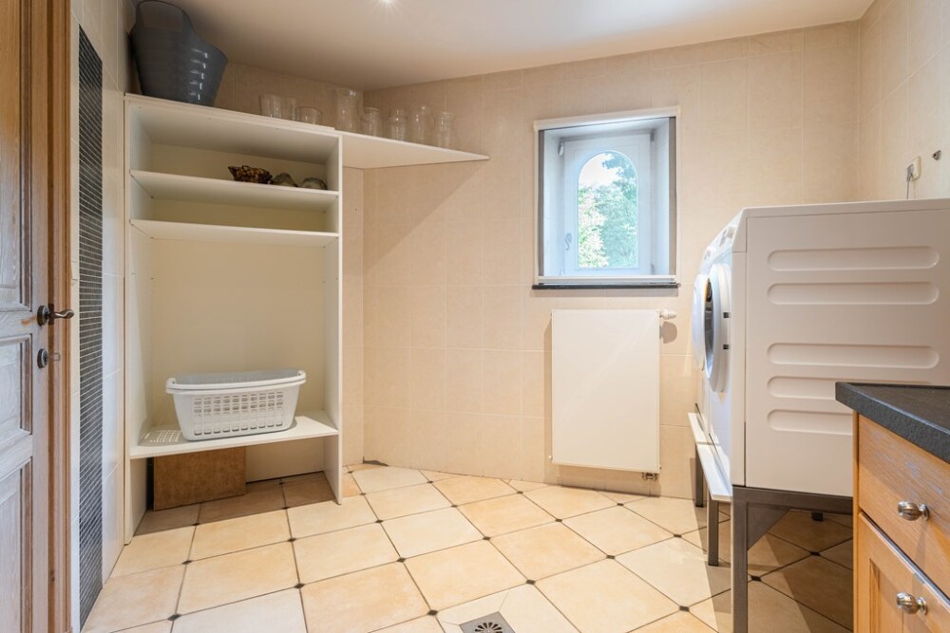
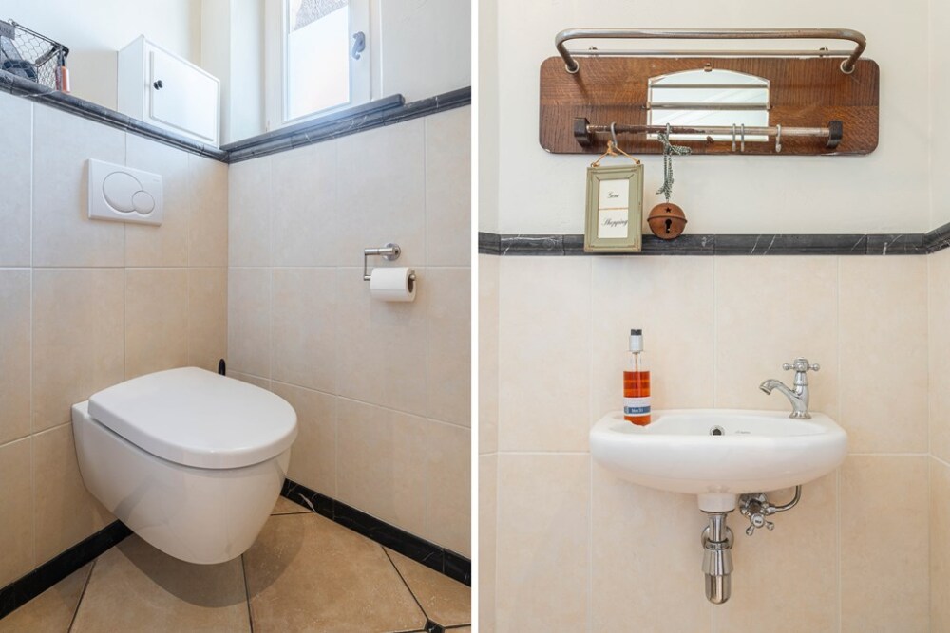
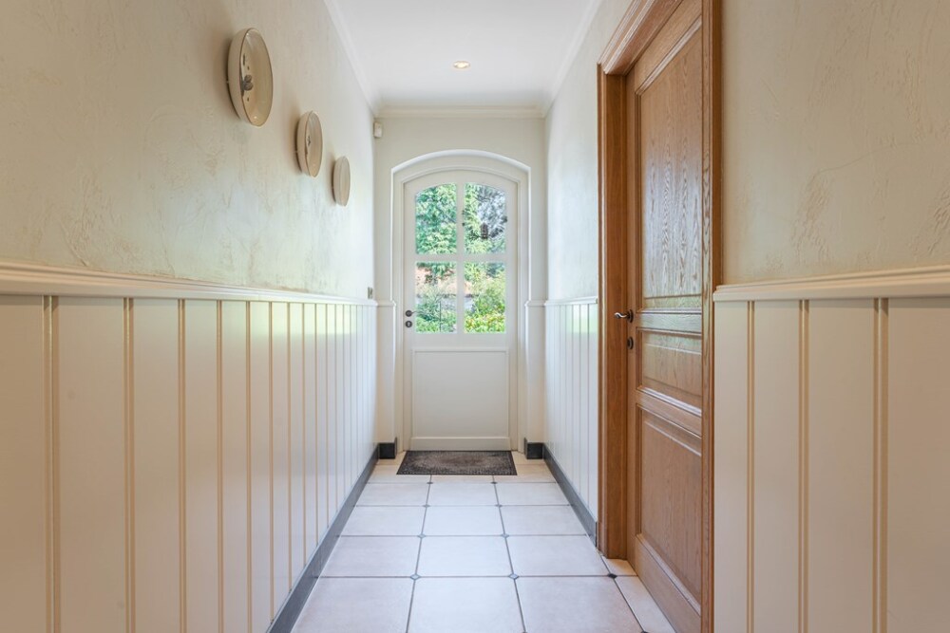
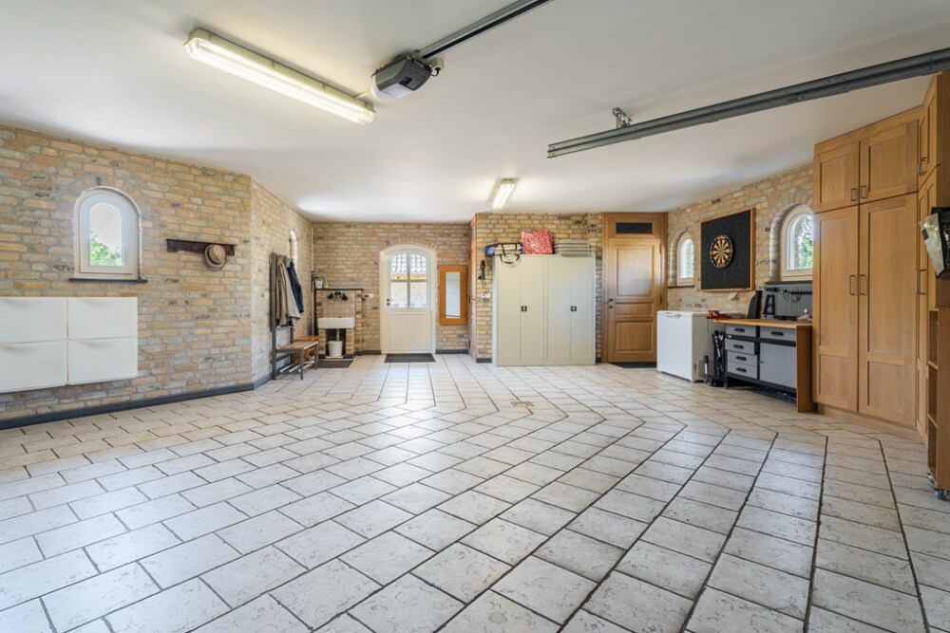
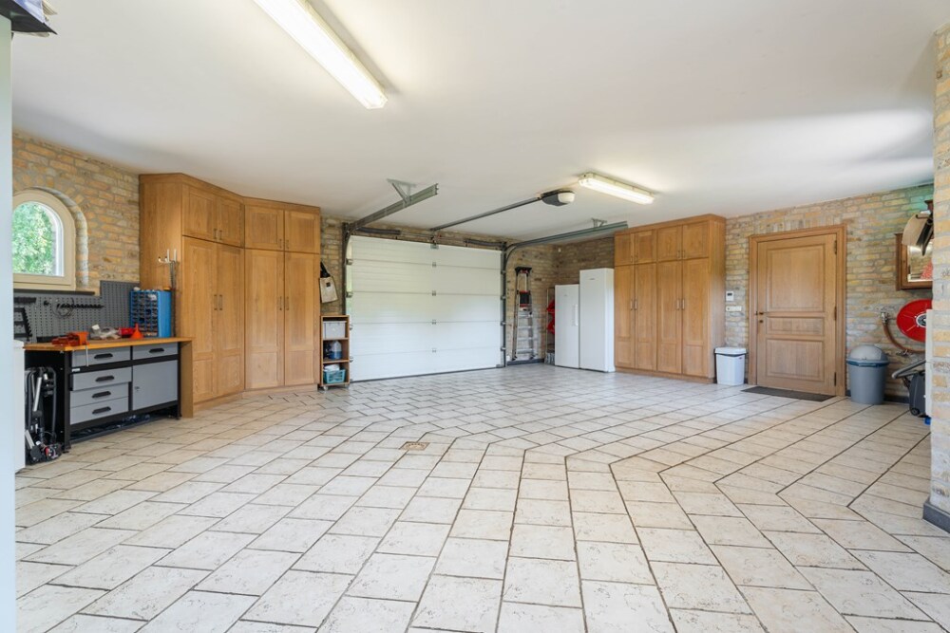
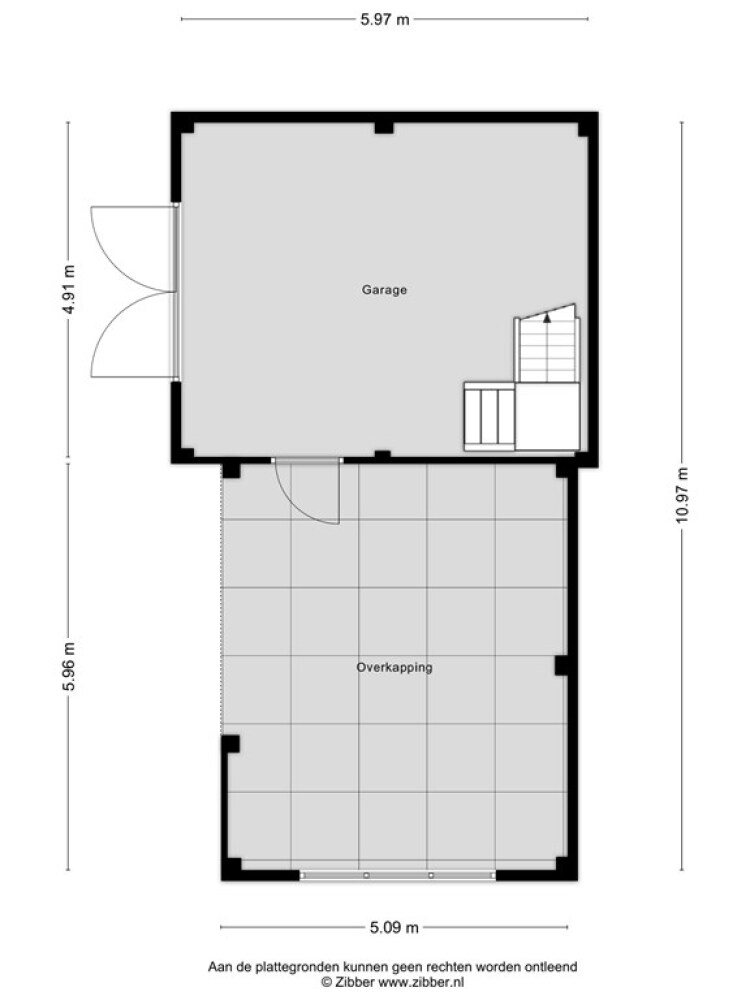
From the kitchen, there is access to a rear hallway with a cloakroom, guest WC and laundry room, as well as access to the spacious integral garage.
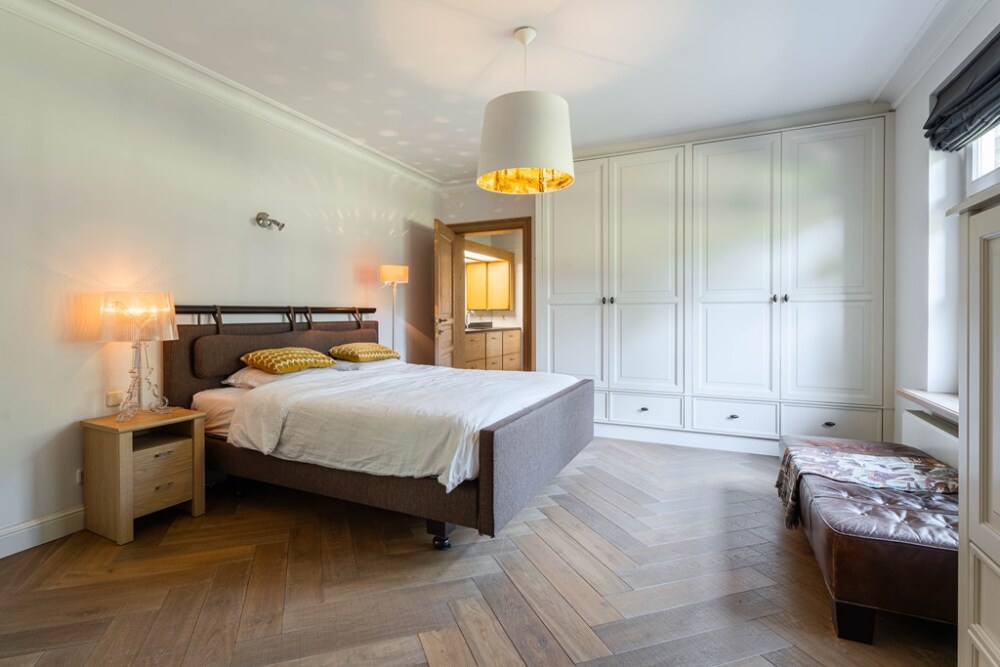
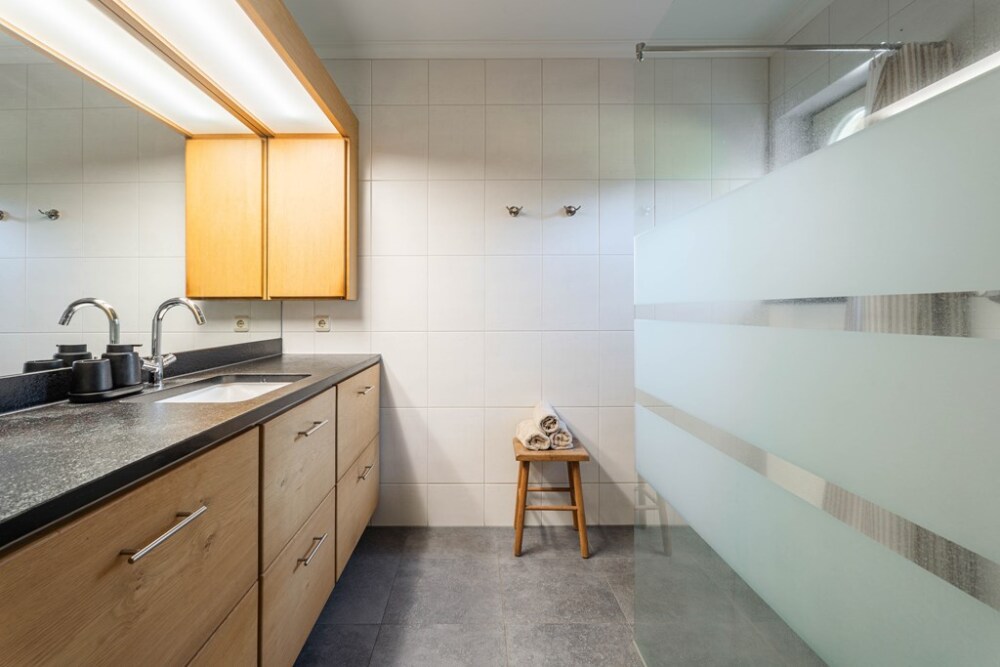
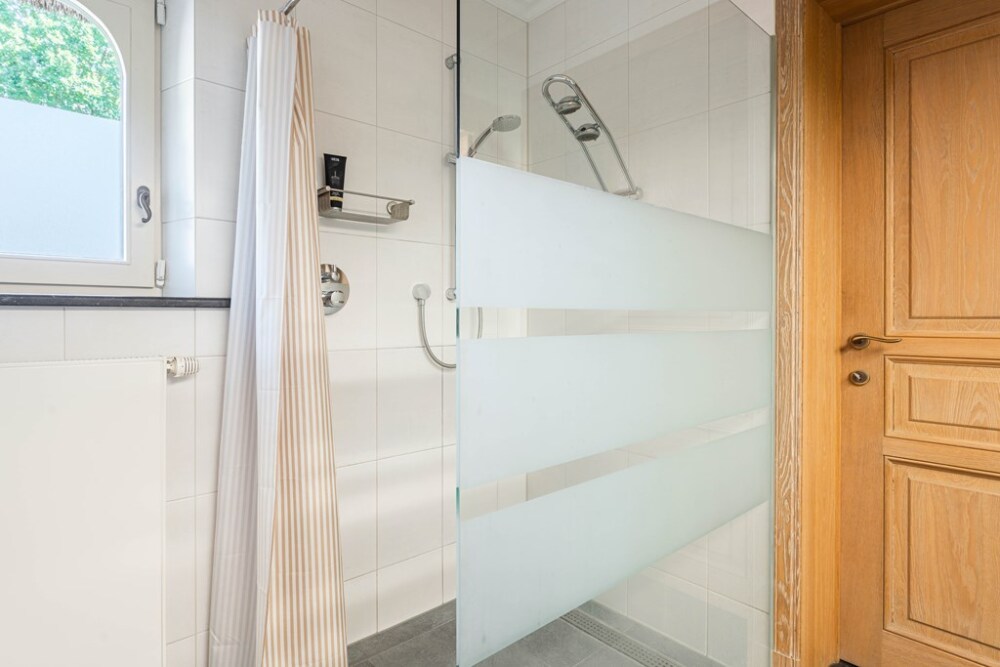
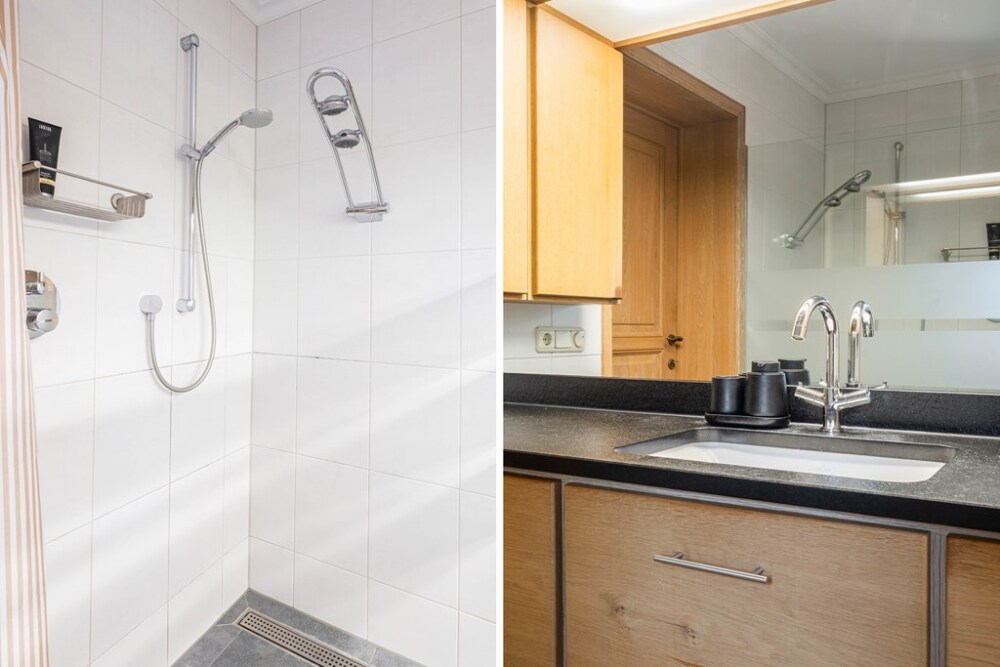
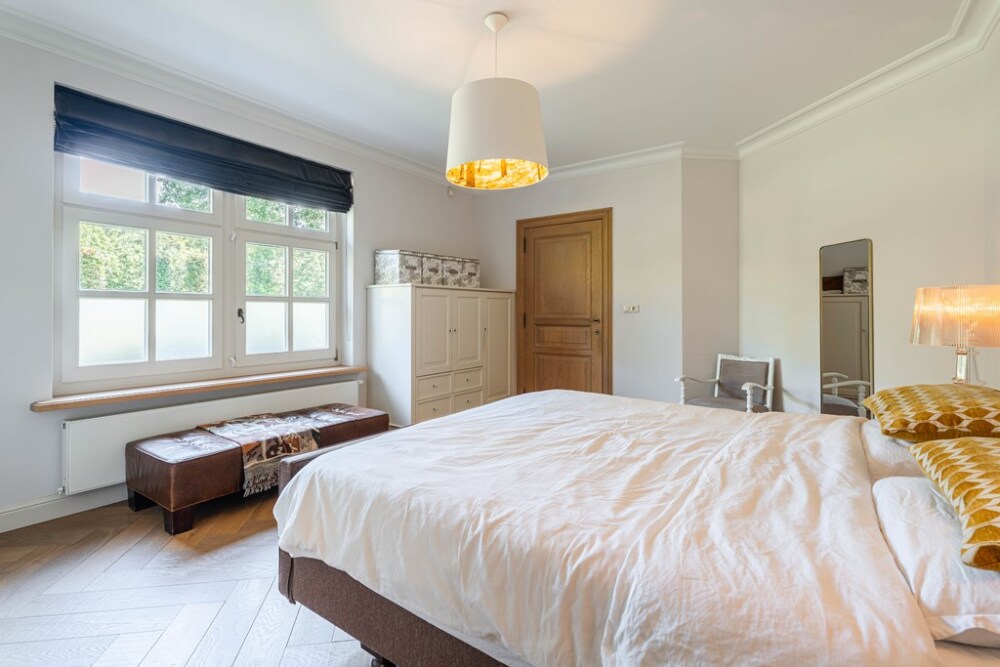
Bedroom 1 is also situated on the ground floor. It features an attractive herringbone-pattern wooden floor and an en-suite bathroom equipped with a washbasin and vanity unit and a walk-in shower.
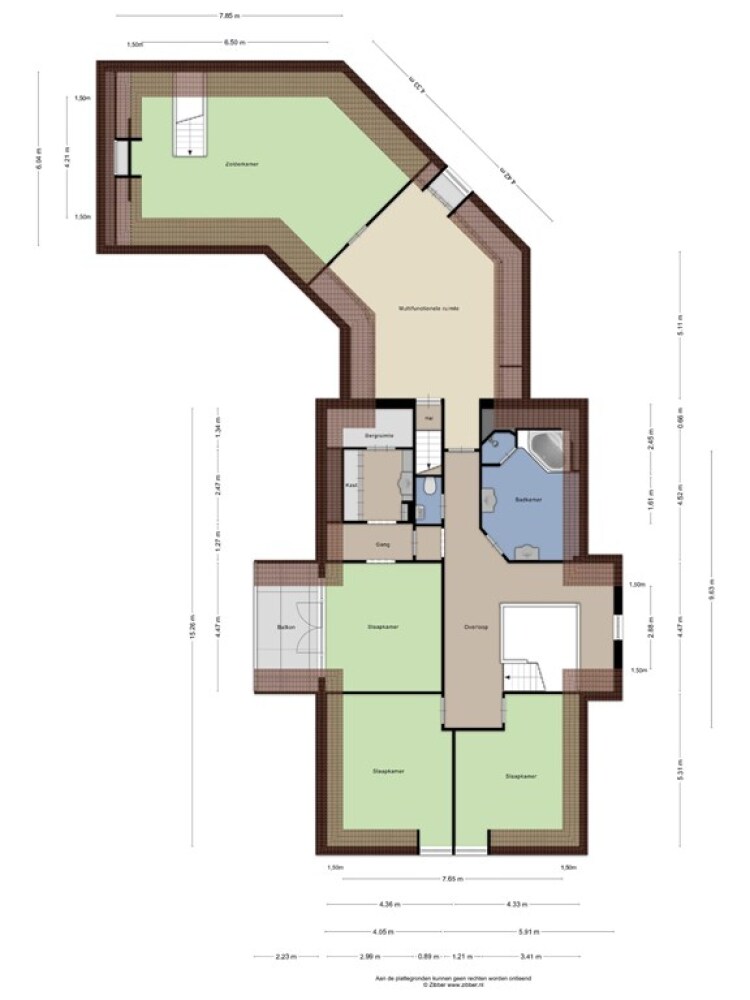
The staircase in the entrance hall leads to the landing, bedrooms and bathroom on the first floor.
FIRST FLOOR
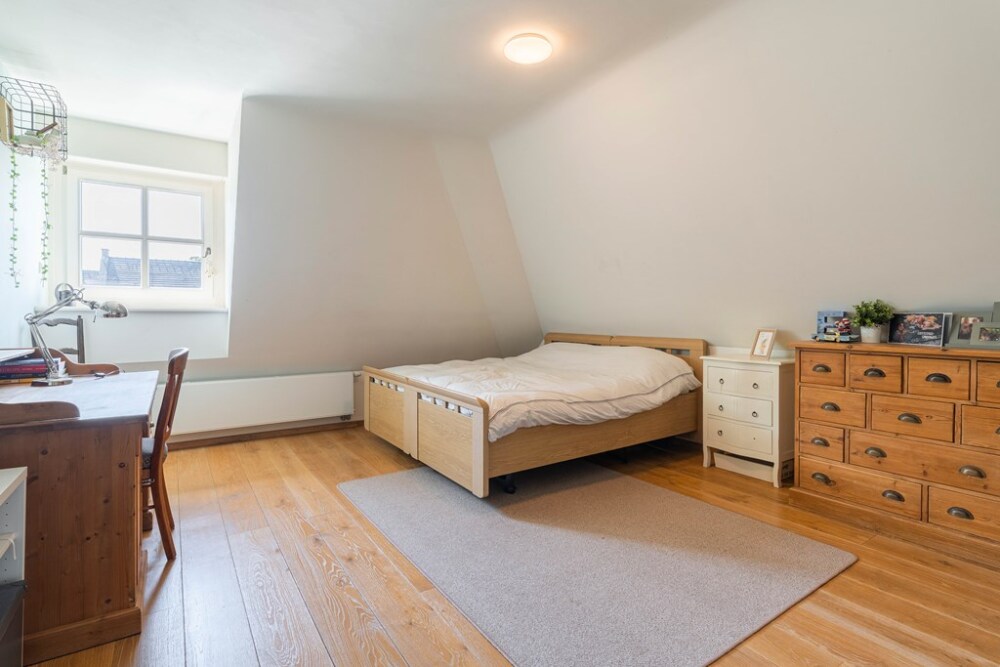
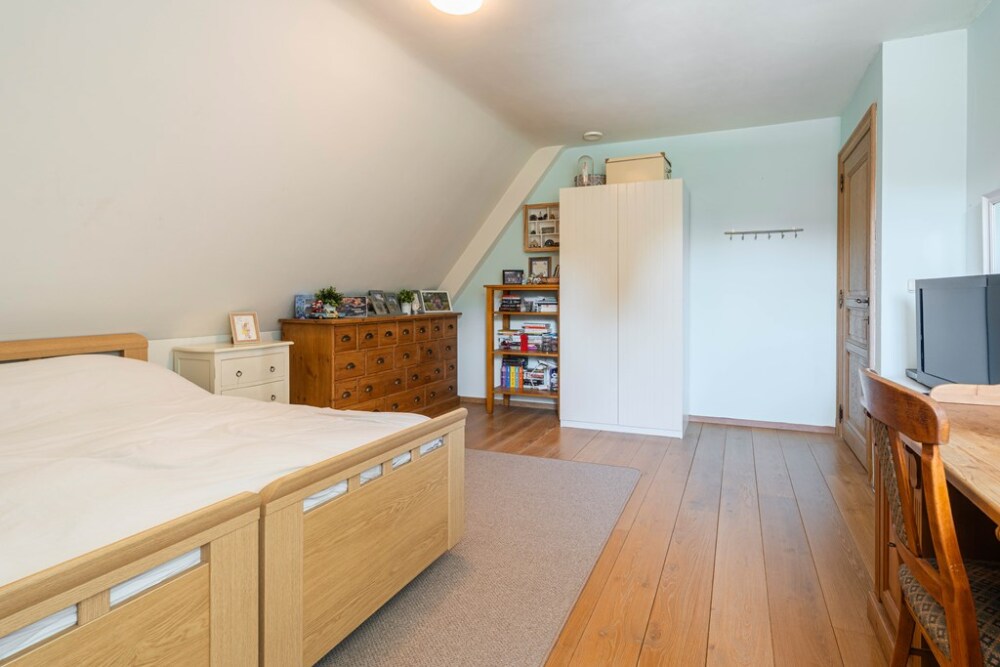
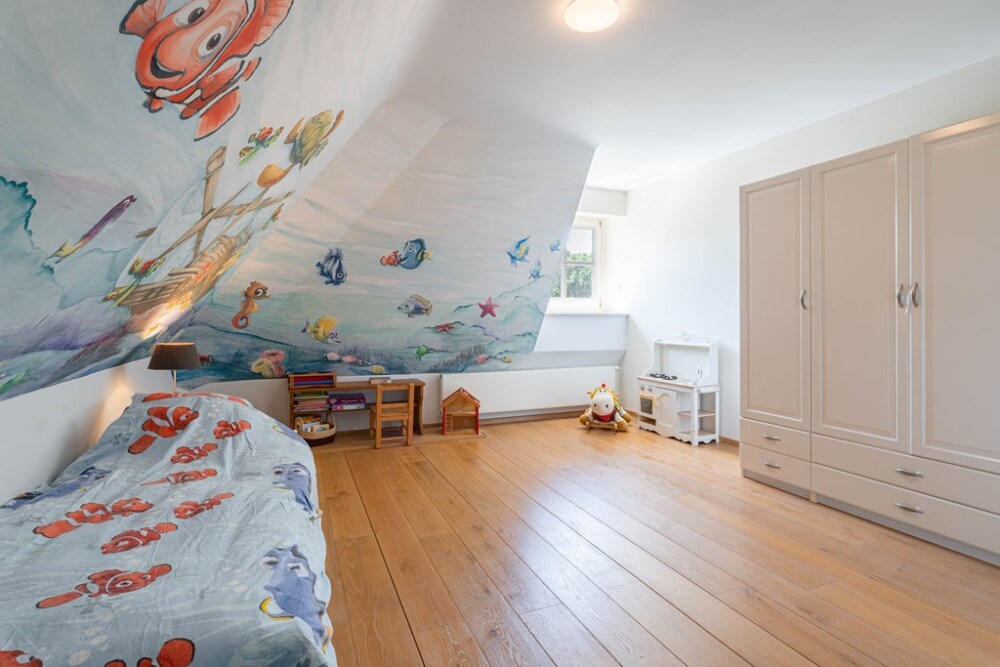
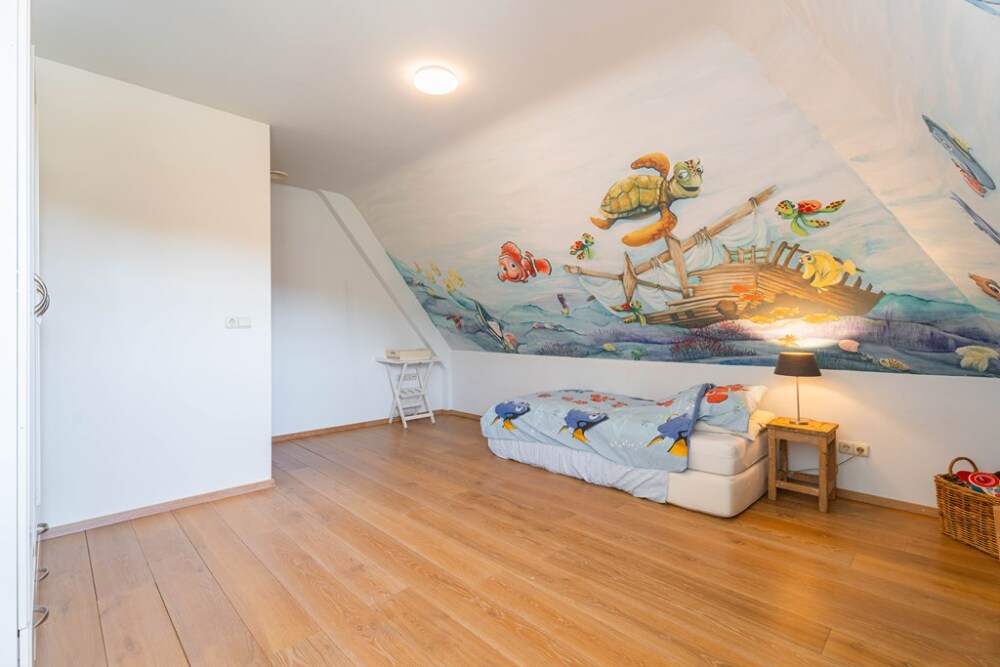
Bedroom 2 is situated at the front of the property.
Bedroom 3 is situated at the rear of the property.
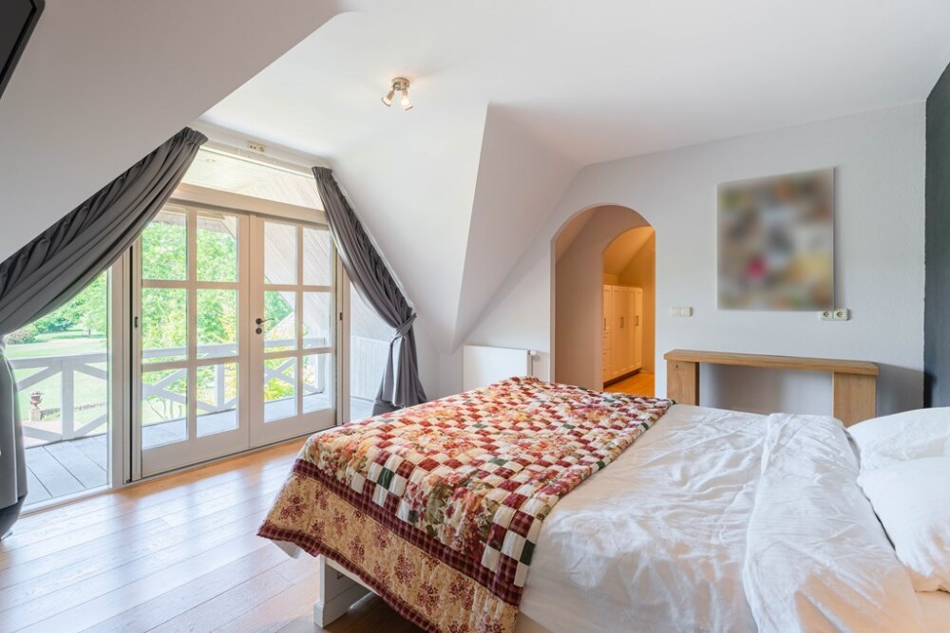
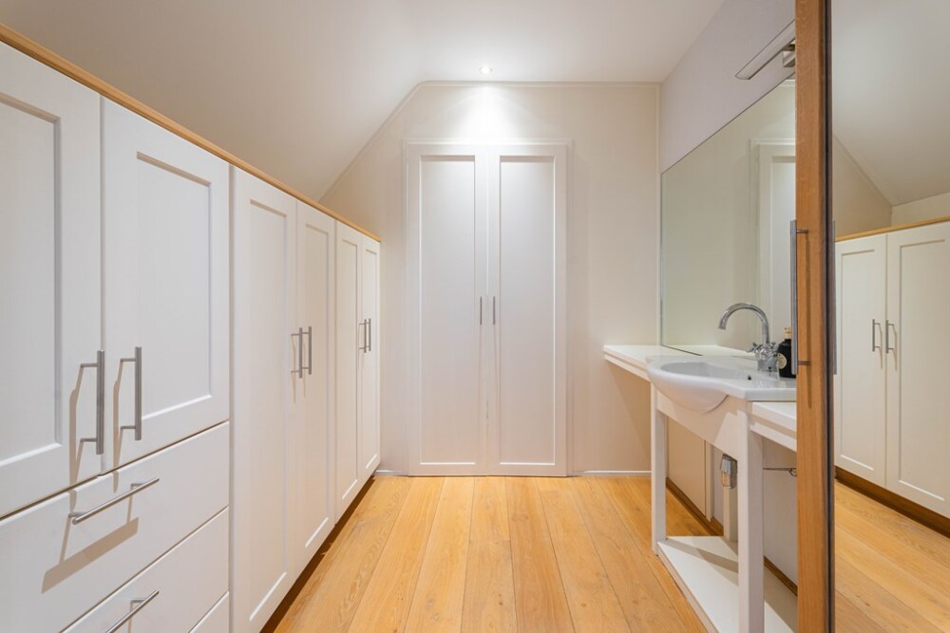
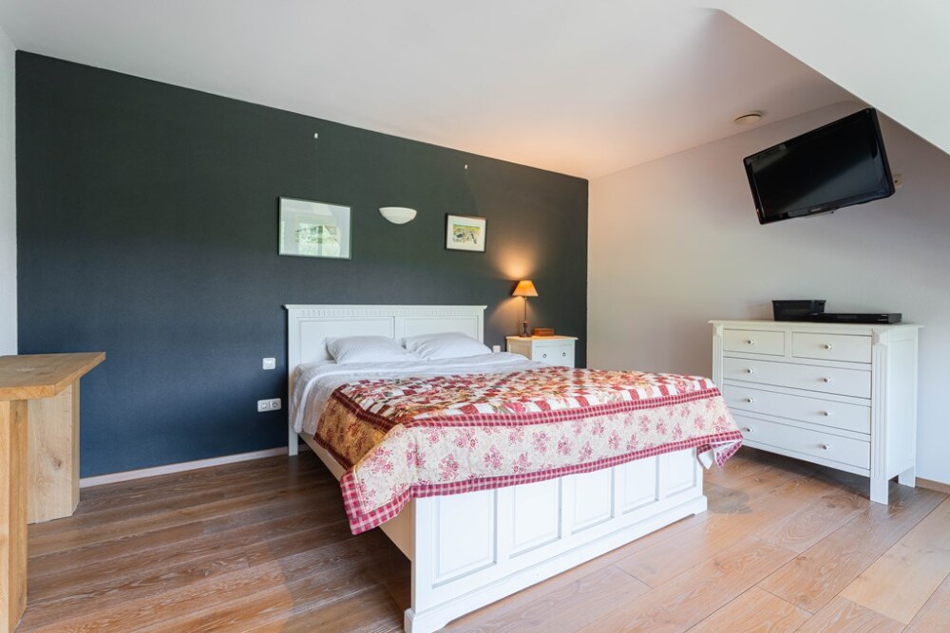
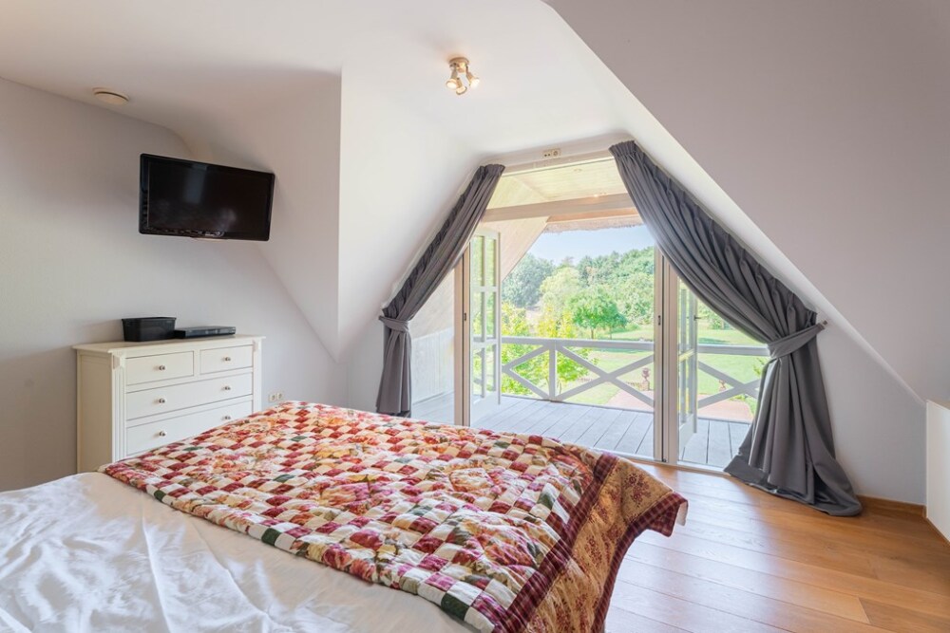
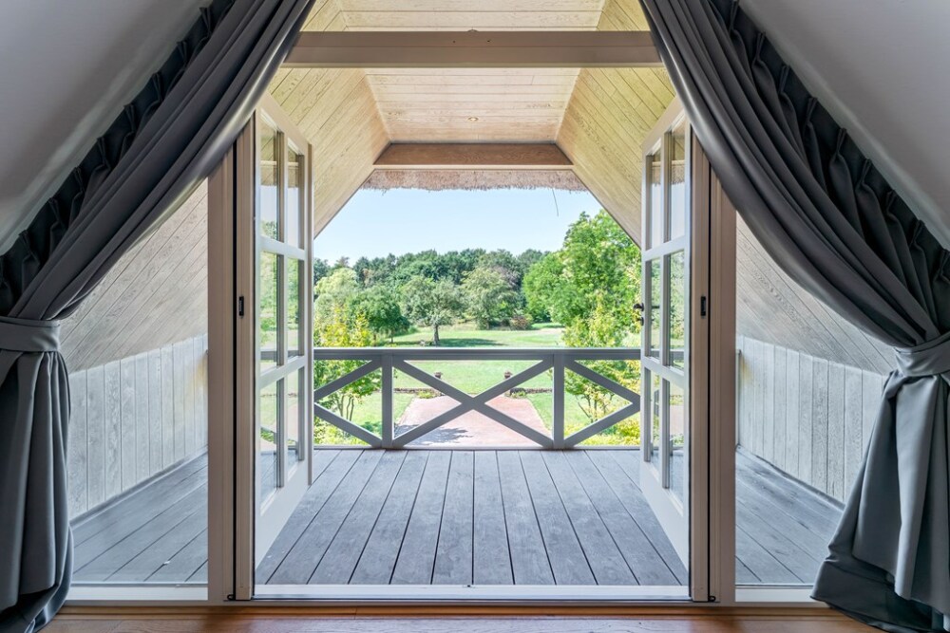
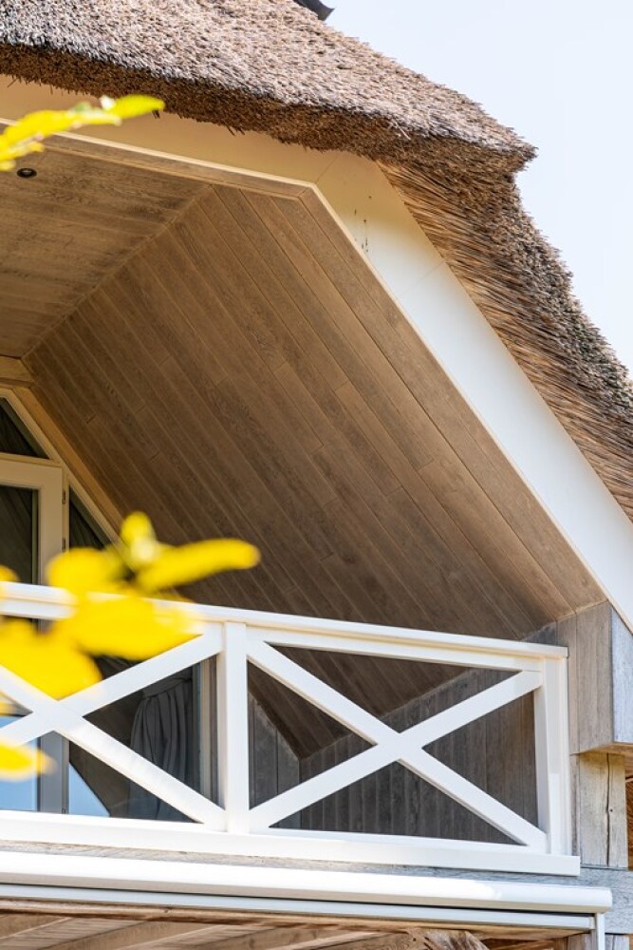
Bedroom 4, the principal suite, is also situated at the rear of the property. This bedroom features a walk-in dressing room with a washbasin and provides access through French doors to a covered balcony. Here, you can wake up every morning to phenomenal views across your own private grounds.
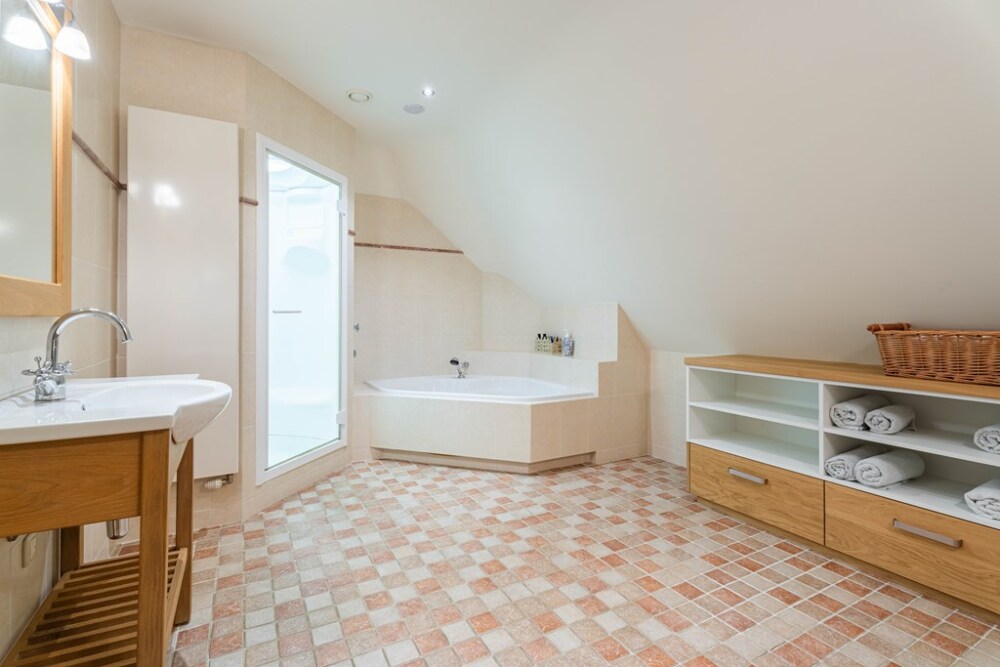
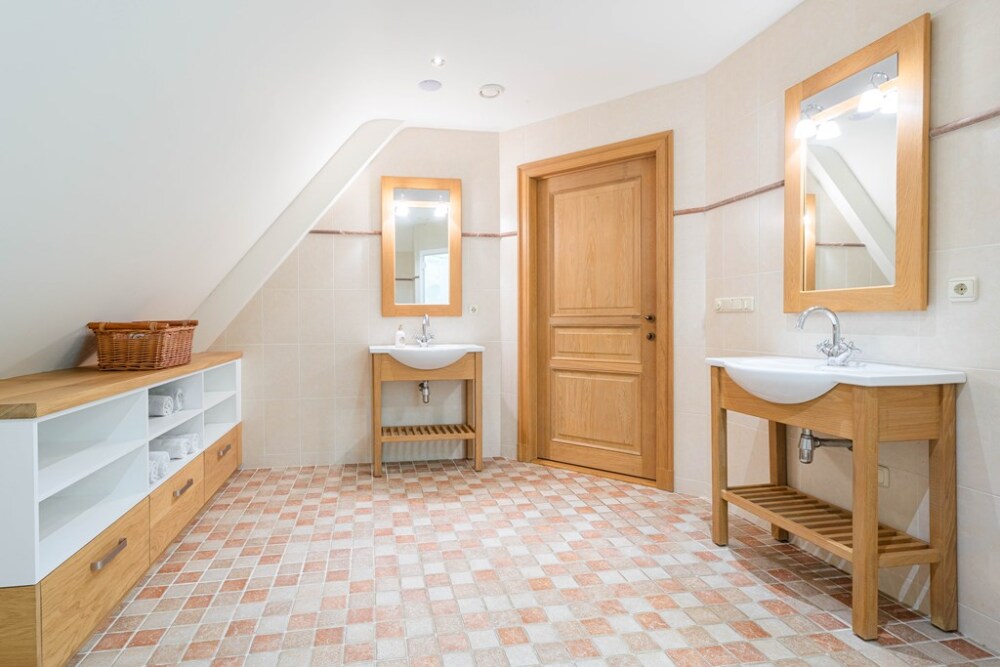
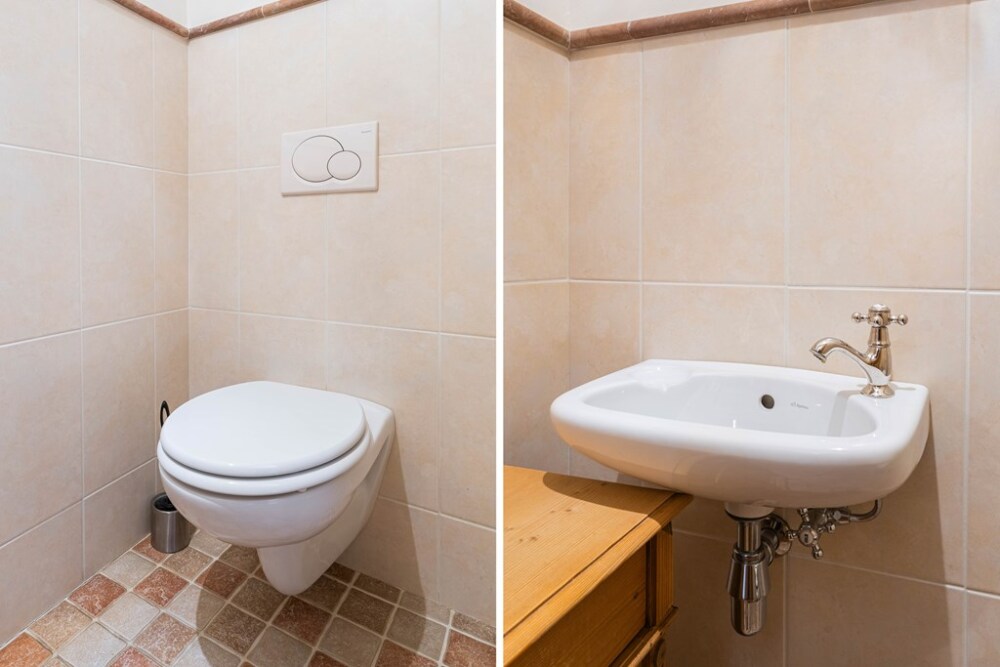
The second bathroom is generously proportioned and features two washbasins with vanity units, a bathtub and a separate shower enclosure. There is also a separate WC on the landing.
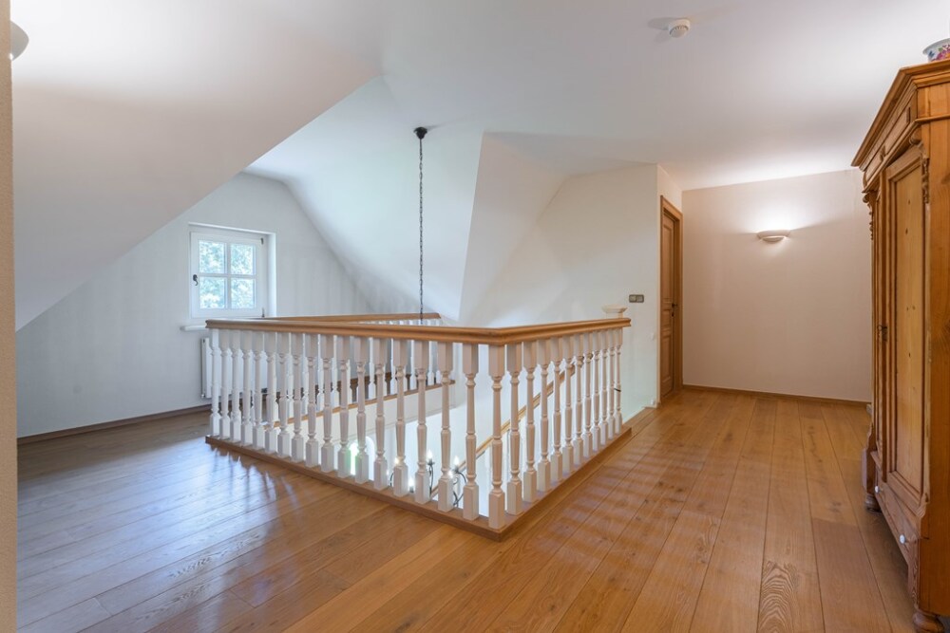
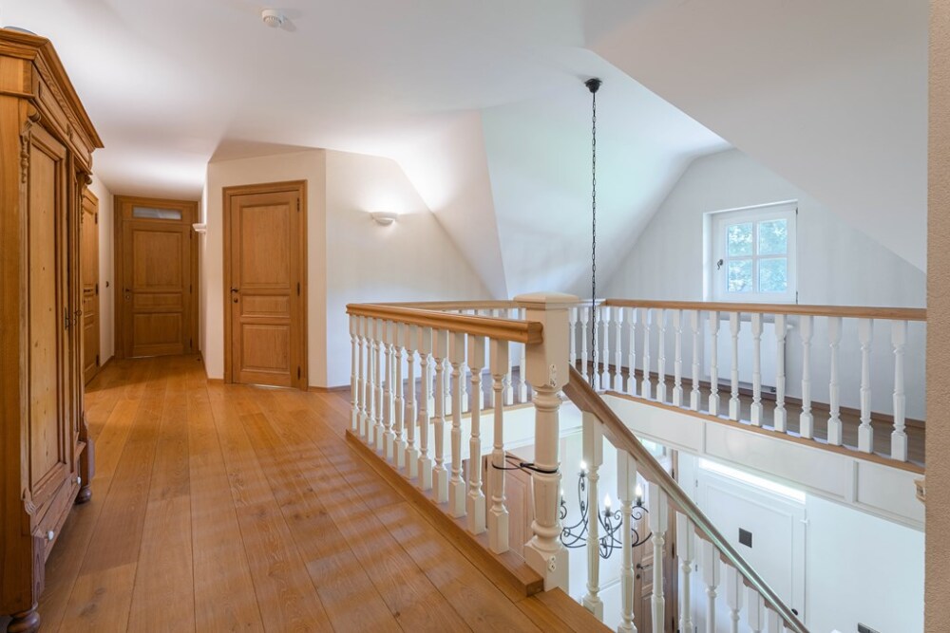
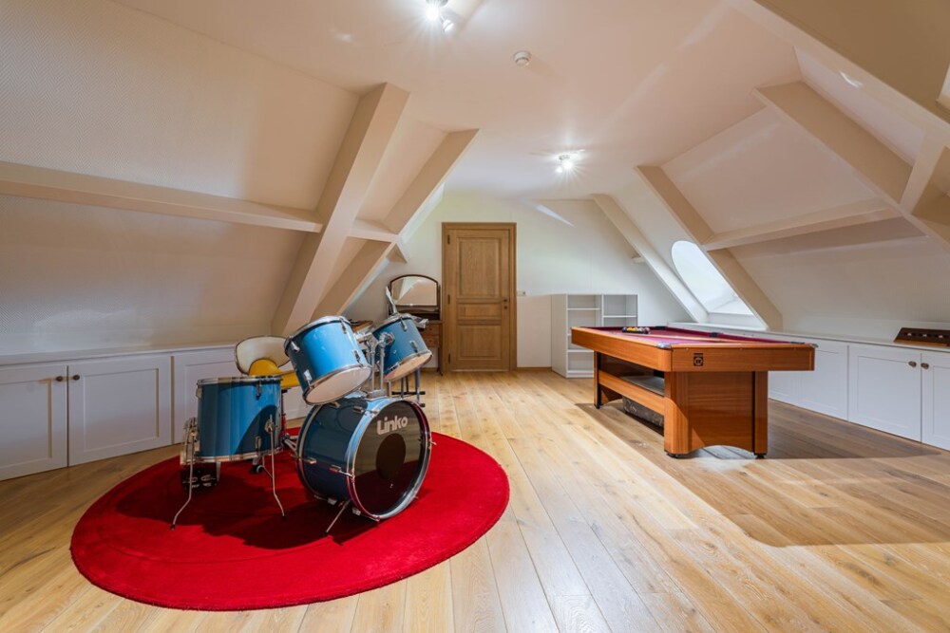
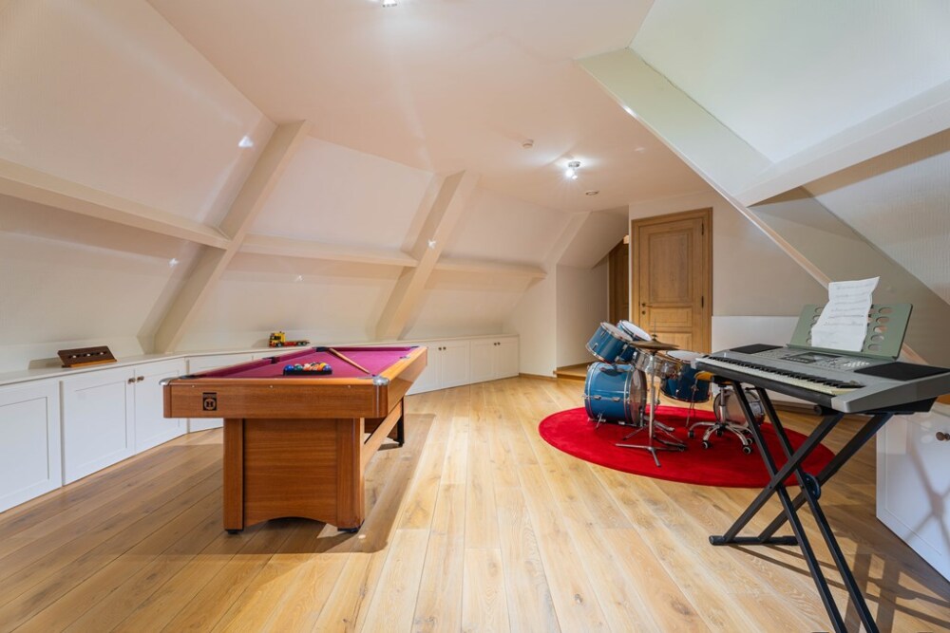
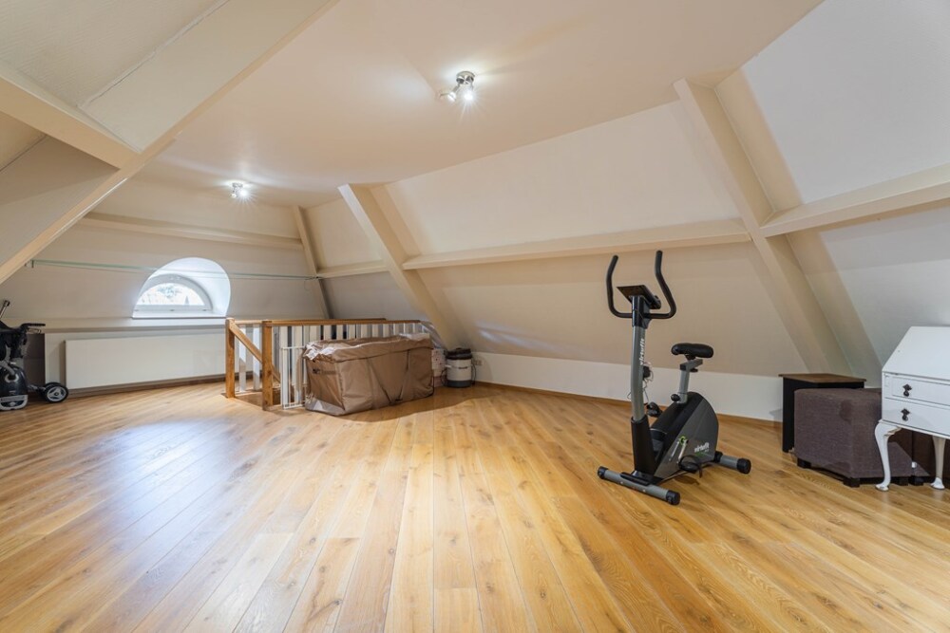
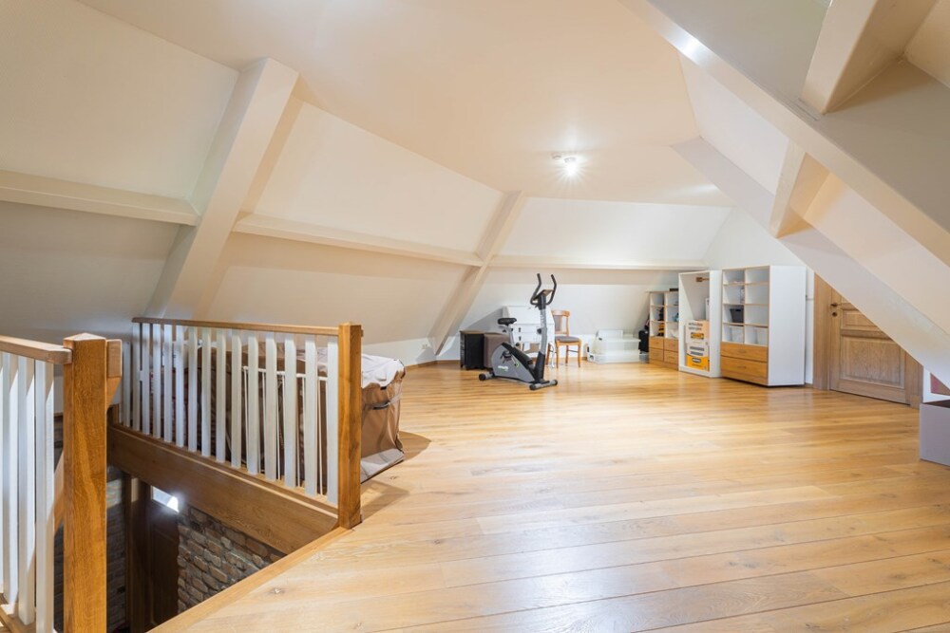
The landing provides access to a multifunctional room currently used as an entertainment room. Like the landing and bedrooms, this room features an oak floor and provides access via an enclosed staircase to the attic level.
Adjoining this room is a further multifunctional space, currently used for storage. From here, a staircase leads directly to the integral garage. This layout offers the possibility of increasing the number of bedrooms on the first floor from three to five.
ATTIC
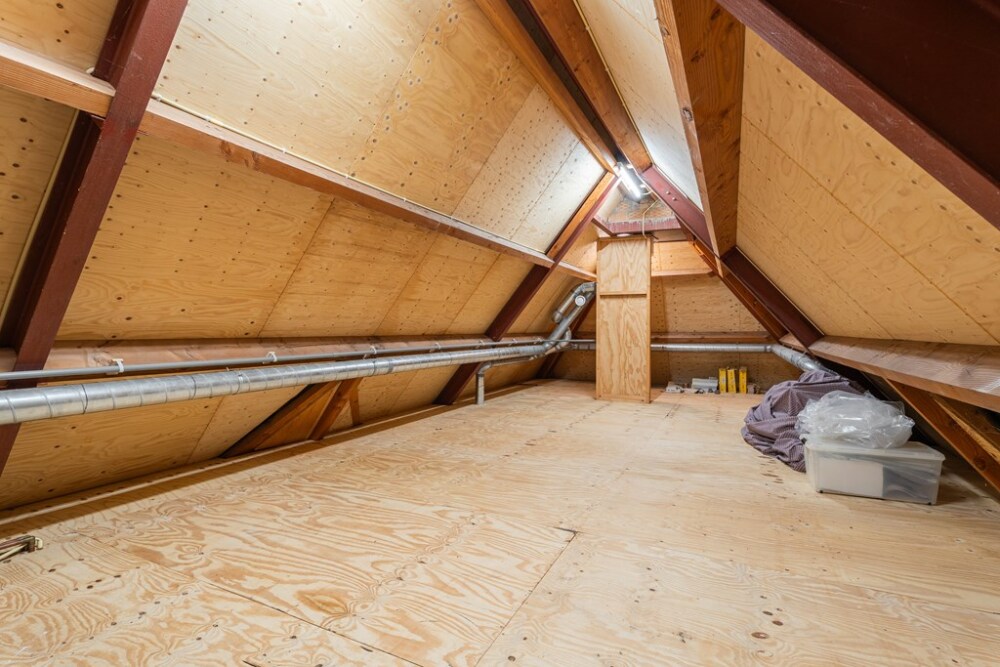
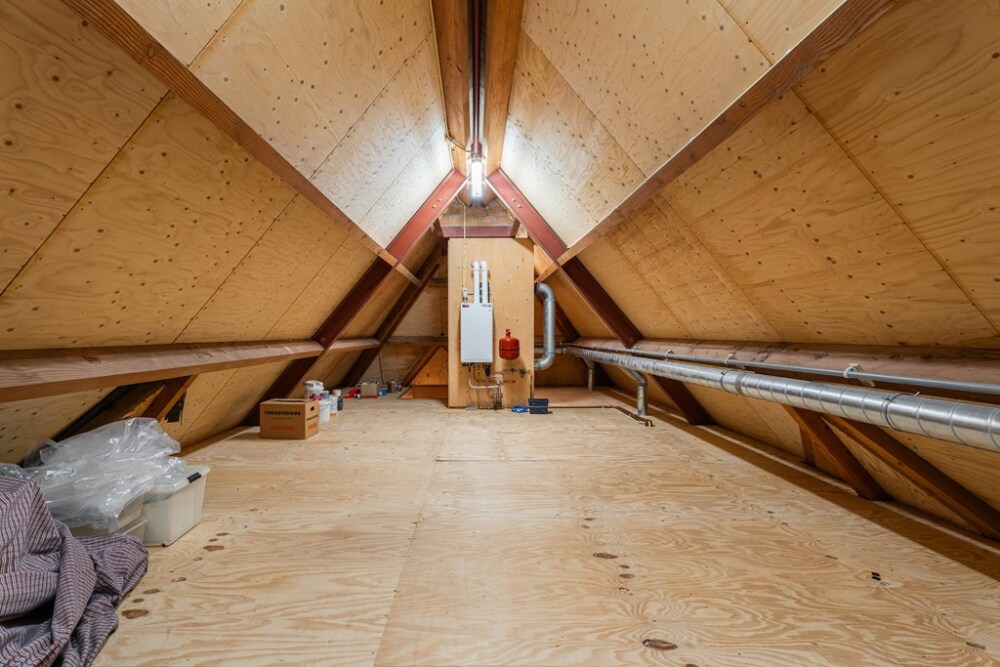
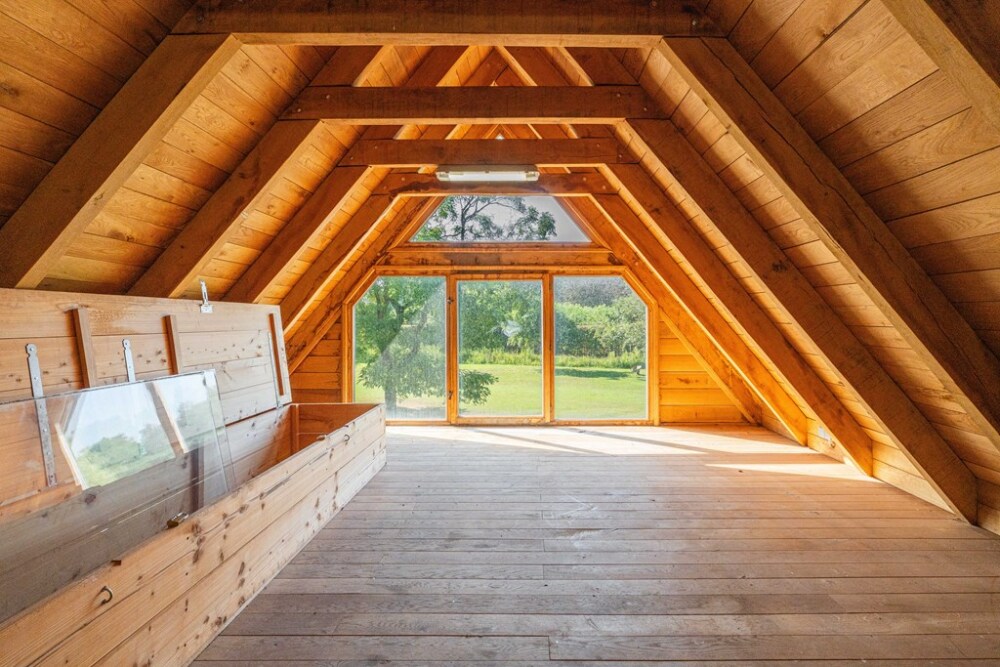
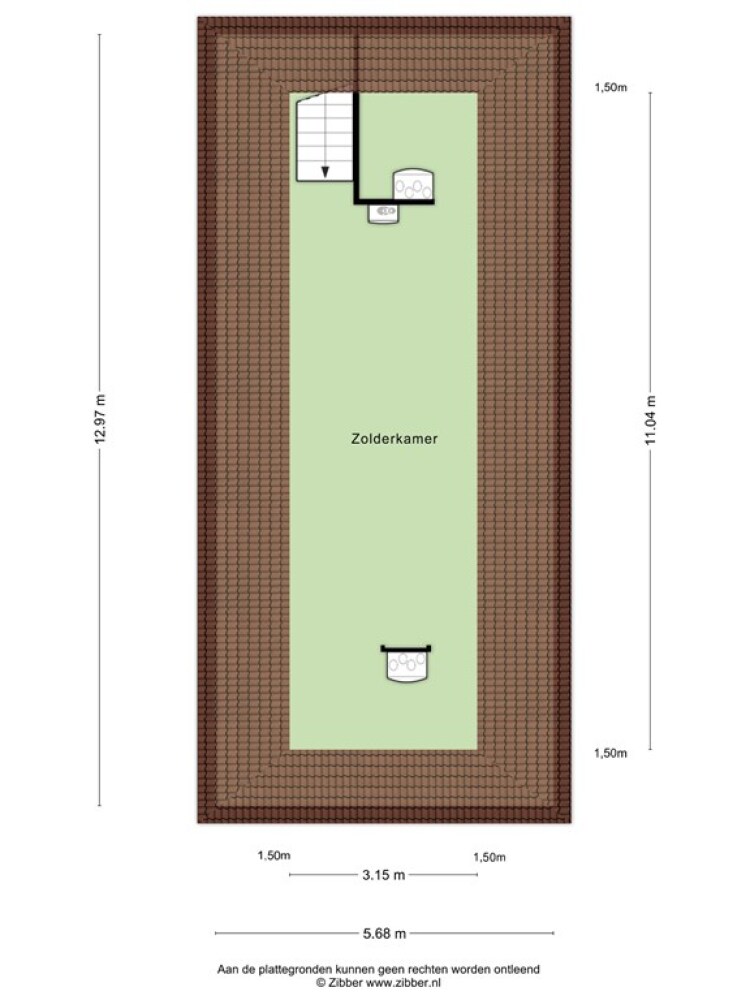
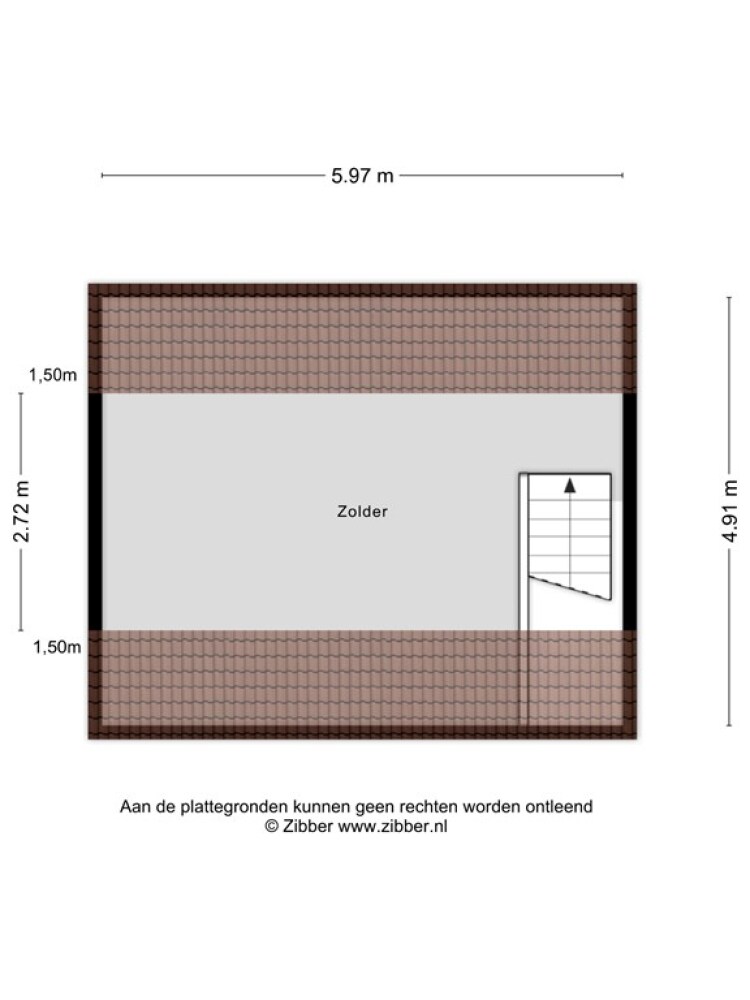
The attic is currently used for storage and also houses the central heating boiler and heat recovery ventilation system.
GARDENS & OUTBUILDINGS
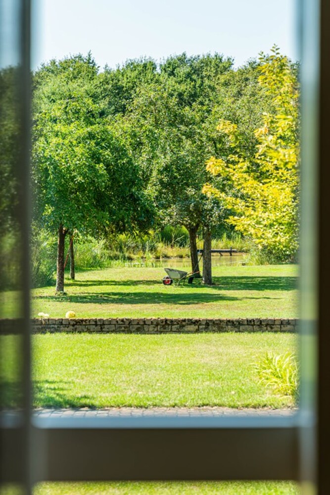
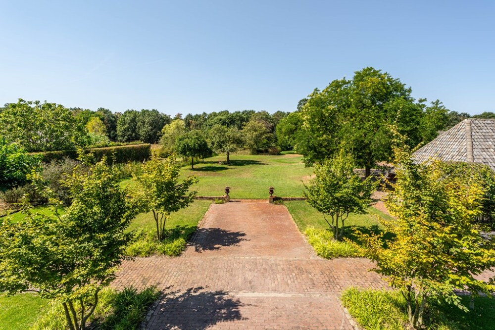
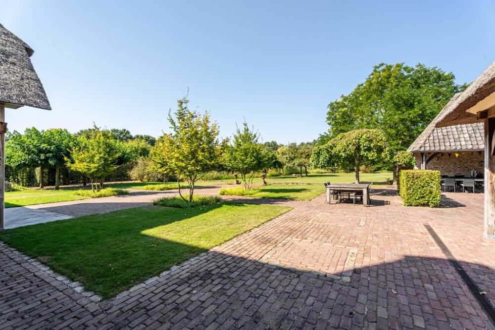
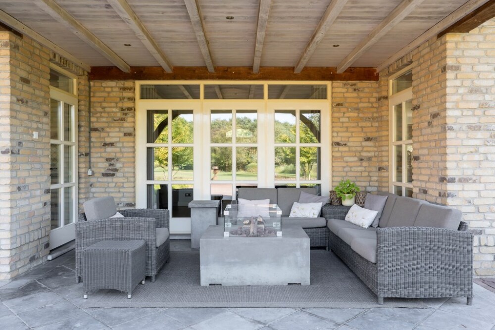
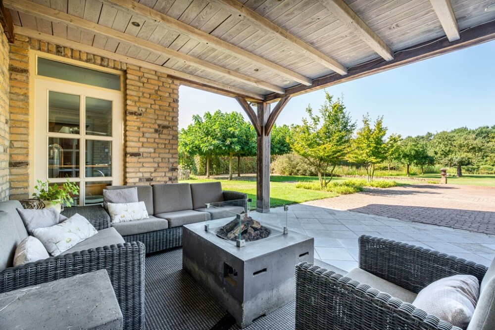
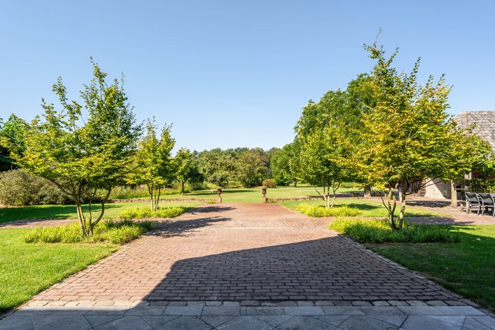
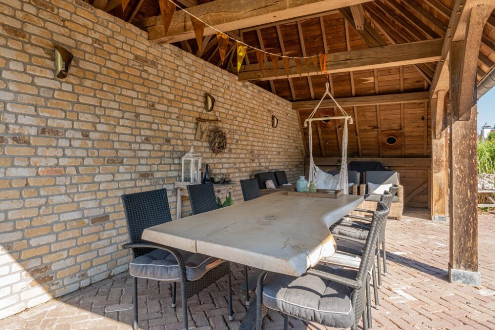
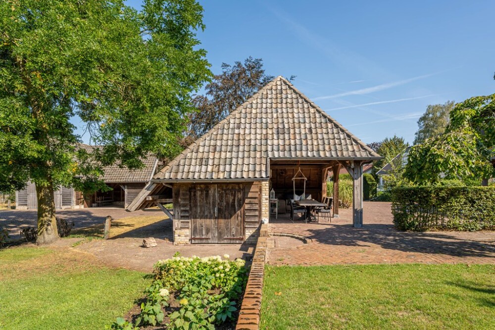
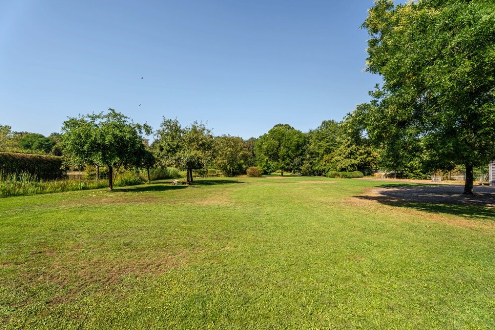
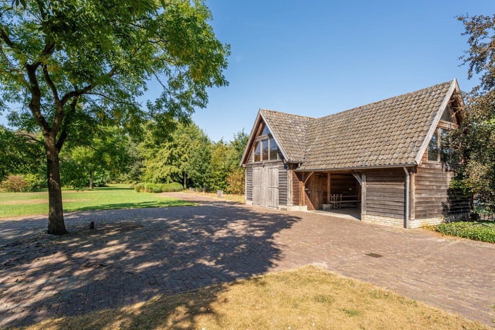
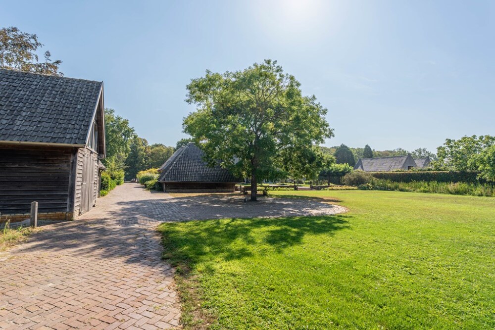
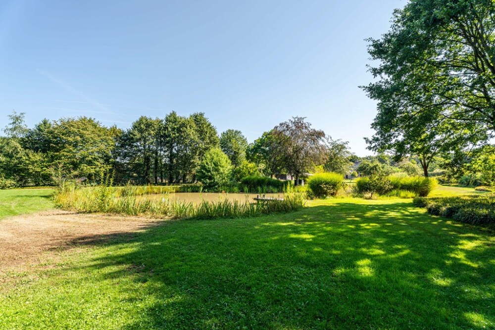
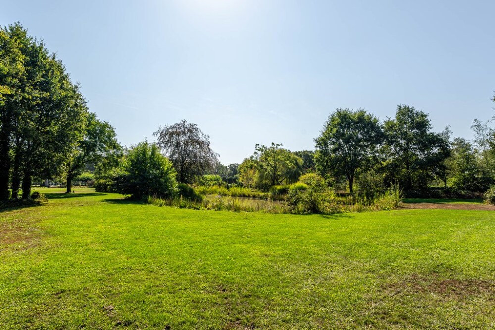
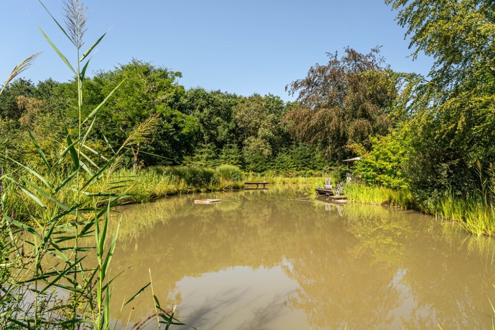
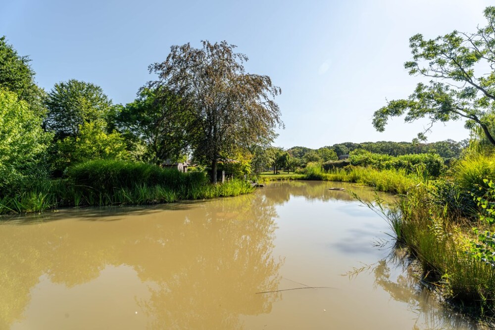
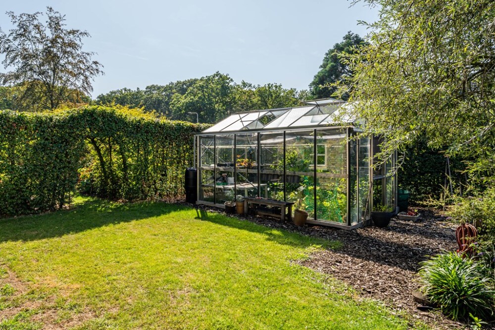
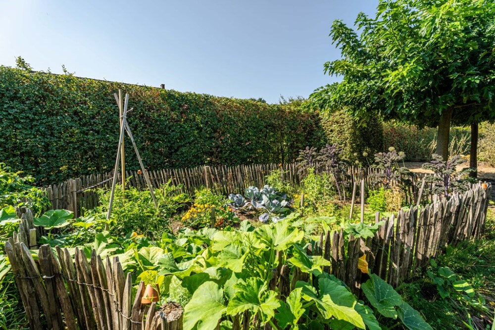
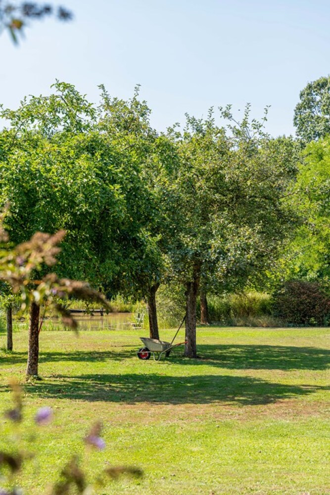
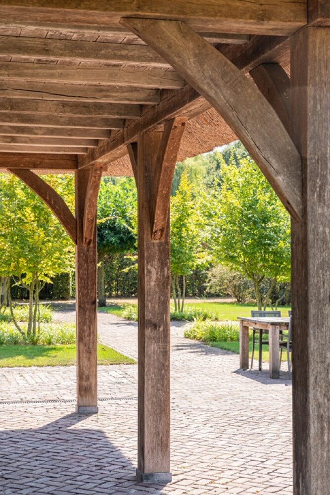
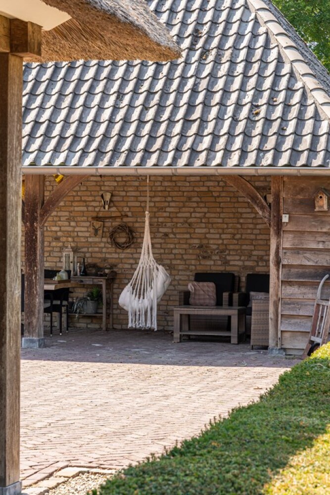
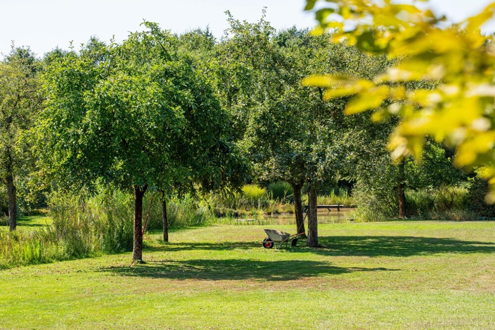
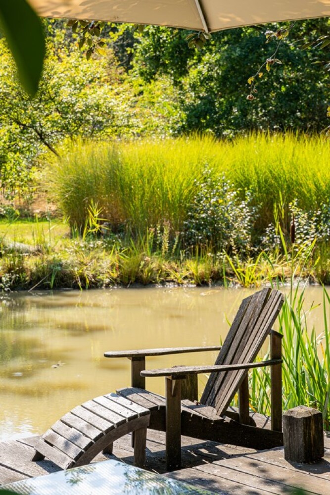
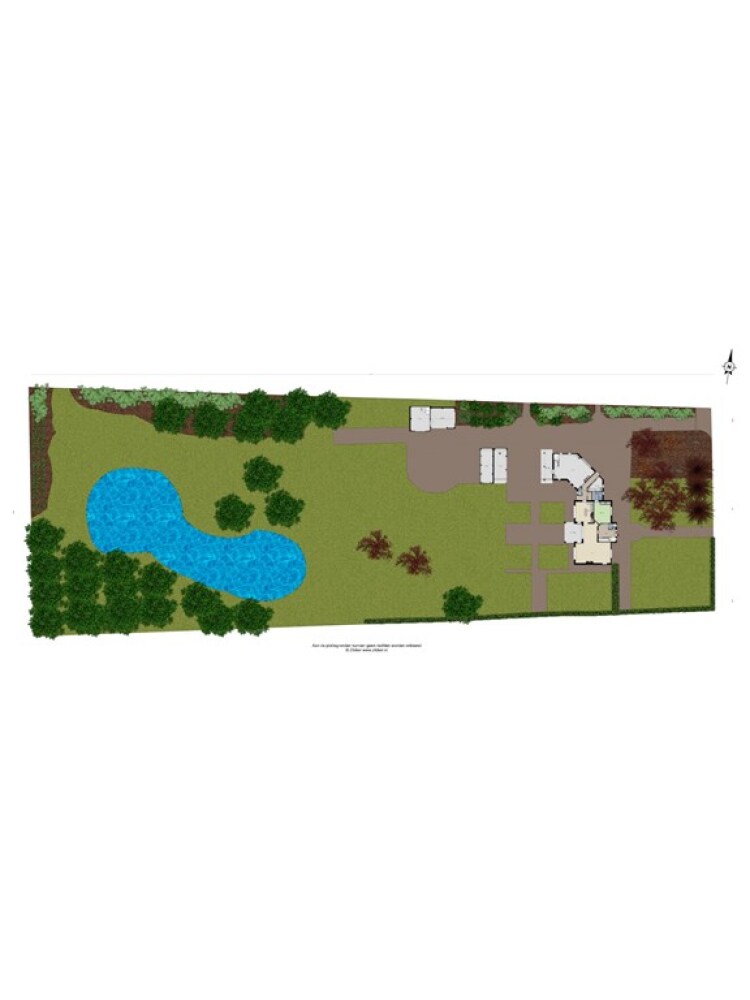
The park-like garden is the ultimate setting for those who appreciate outdoor living and privacy. The grounds feature several inviting terraces, including covered seating areas, a large pond, a spacious driveway providing parking for several vehicles, an extensive lawn and landscaped borders with mature planting.
This is a garden in which you can fully embrace the pleasures of country living, with an abundance of space and possibilities to enjoy throughout the seasons.
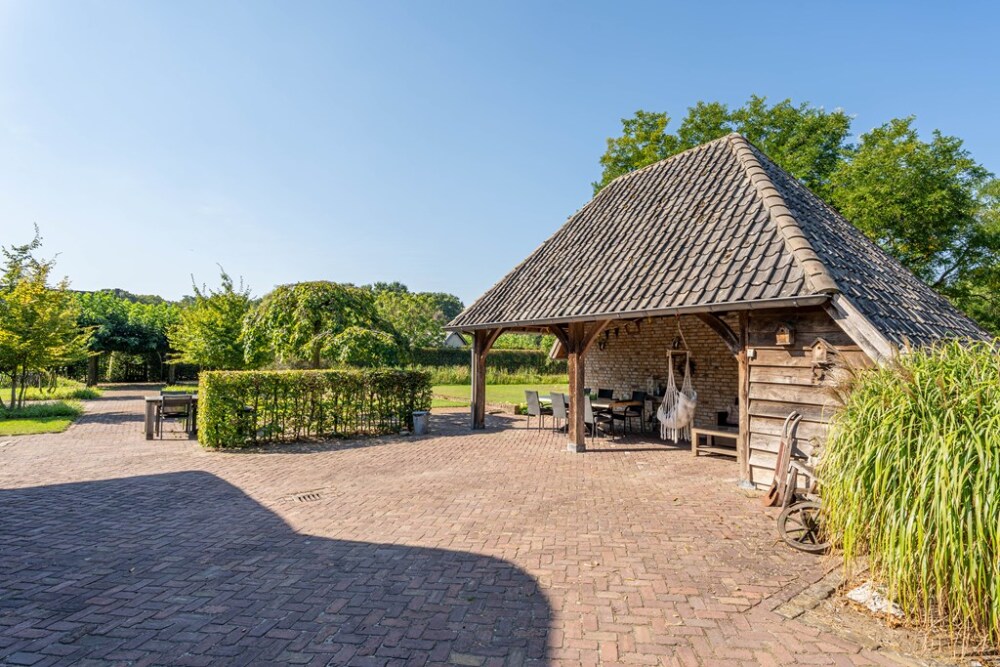
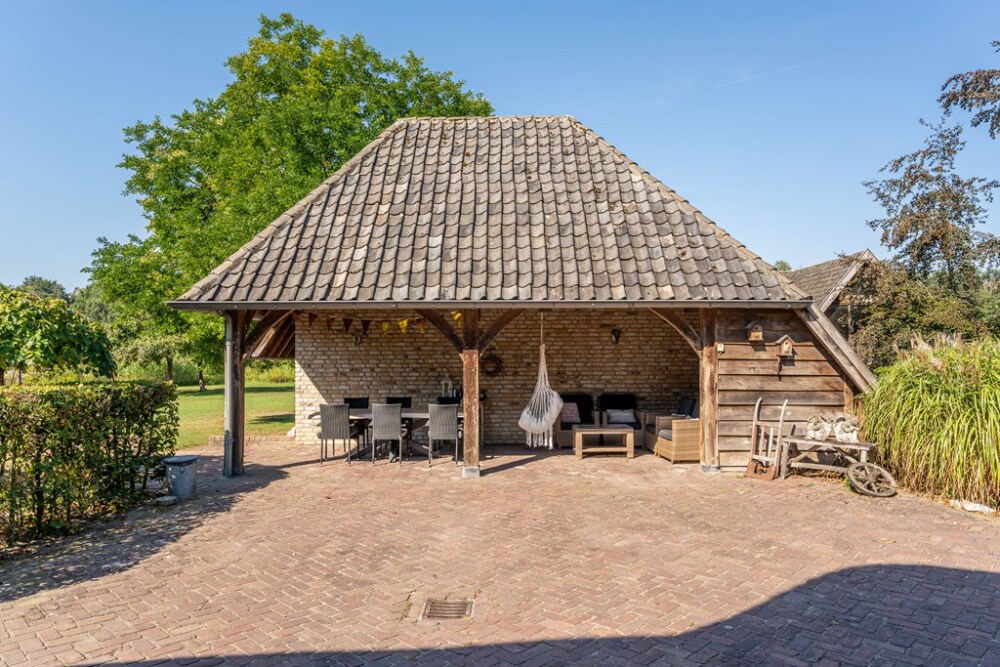
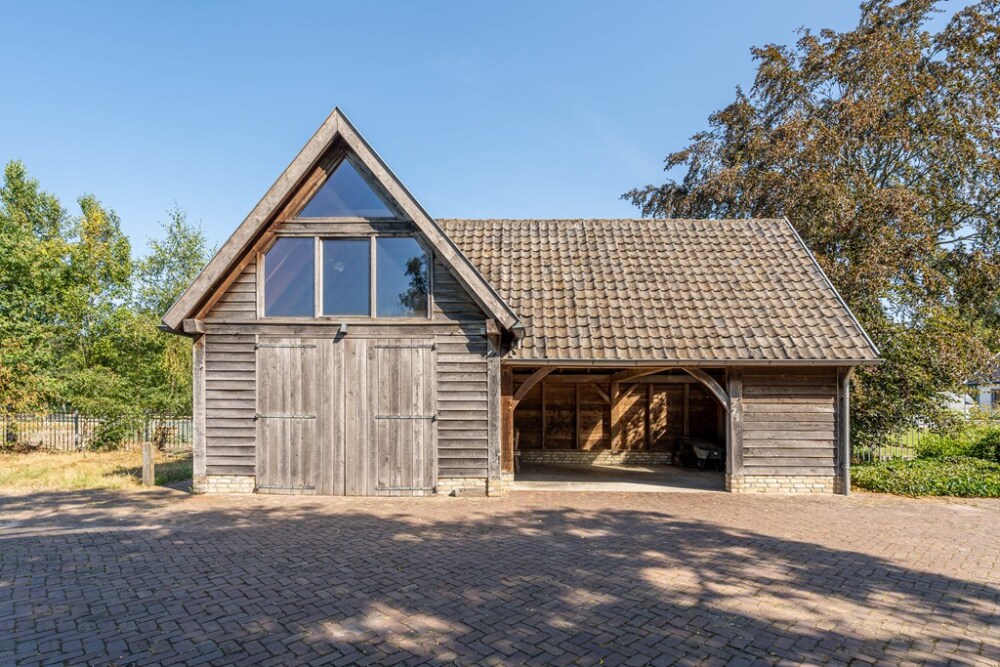
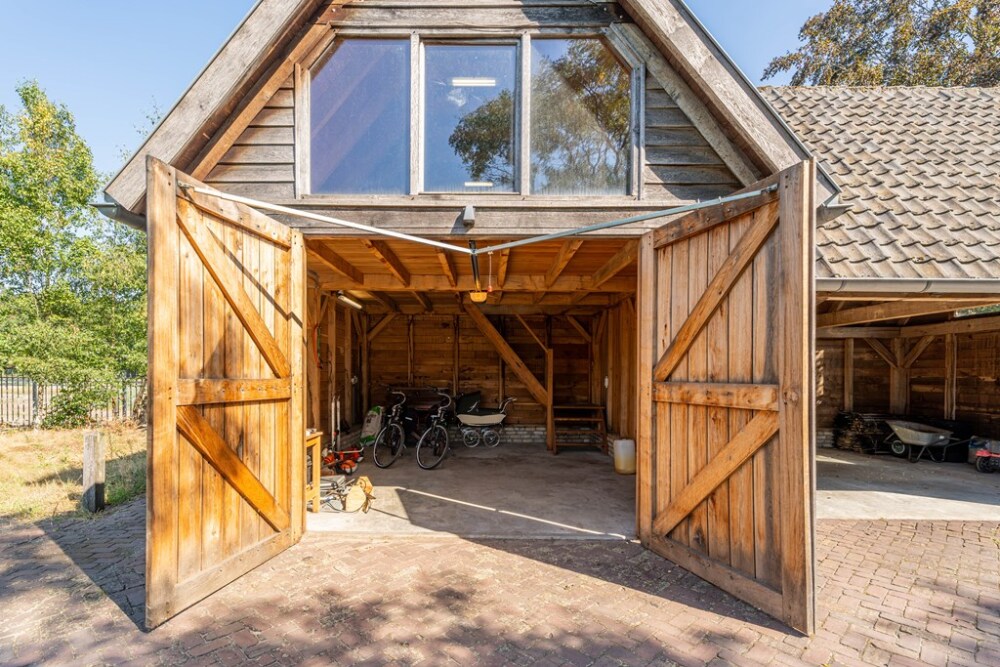
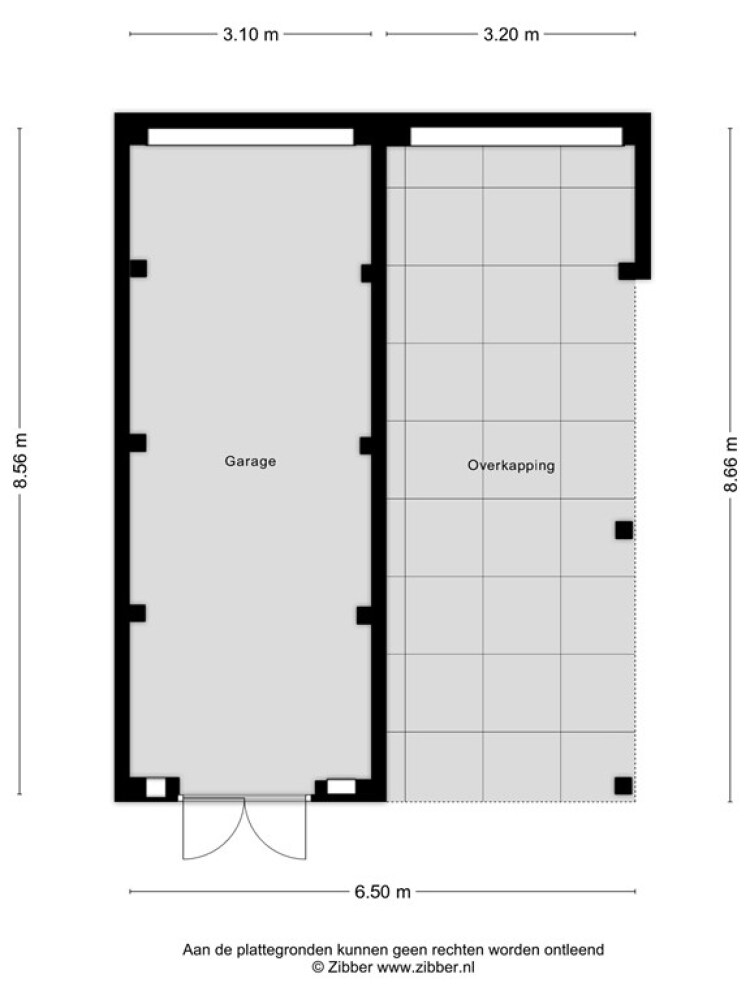
Two barns provide ample storage space for garden equipment, recreational items or additional vehicles.
LIVING IN BAARLE
The village of “Baarle” consists of the Dutch municipality of Baarle-Nassau and the Belgian municipality of Baarle-Hertog. It is situated in the heart of the green triangle between Breda, Tilburg and Turnhout.
Baarle is sometimes referred to as one of the most remarkable villages in the world. This is due to its extraordinary geographical layout, comprising no fewer than 30 enclaves: 22 Belgian enclaves and 8 Dutch enclaves. This unique situation has earned Baarle the title of the “World Capital of Enclaves”.
Living in Baarle means enjoying the charm of village life while having an extensive range of amenities close at hand. These include both Dutch and Belgian childcare facilities, primary schools, football clubs, tennis clubs and general practitioners. The village also offers a Dutch hockey and athletics club, a secondary school and several supermarkets, including Albert Heijn, Jumbo and Aldi.
There is also a wide selection of restaurants and cafés, bakeries, pharmacies and other shops.
Nature lovers will feel equally at home in Baarle. The surrounding countryside offers beautiful walking and cycling routes as well as attractive nature reserves.
KEY FEATURES
Completed in 2004;
Energy Performance Certificate rating A, valid until 8 July 2036;
Living area: 343 m²;
Plot size: 9,710 m²;
Gross internal volume: 1,617 m³;
Heat recovery ventilation system;
Potential for multi-generational living or live-in care arrangements;
High level of comfort and very well maintained;
NEN 2580 measurement report available;
Conveniently situated close to major road connections within the green triangle between Breda, Tilburg and Turnhout;
Following the photography and filming of the property, the thatched roof underwent its regular scheduled maintenance.
Van Baarle Makelaardij has compiled all information contained in this property advertisement with the greatest possible care. Despite these efforts, the published information may be incomplete or contain inaccuracies. Van Baarle Makelaardij accepts no liability for any incompleteness, inaccuracies or other errors, nor for any consequences arising from them.
We naturally appreciate your assistance in keeping the information accurate. Should you notice any inaccuracies or have any suggestions, please feel free to contact us by telephone or email.































 English
  Dutch
Dutch  German
  Spanish
  French
  Arabic
  Chinese
  Russian
  Swedish
  Portuguese
  Greek
Greek  Italian