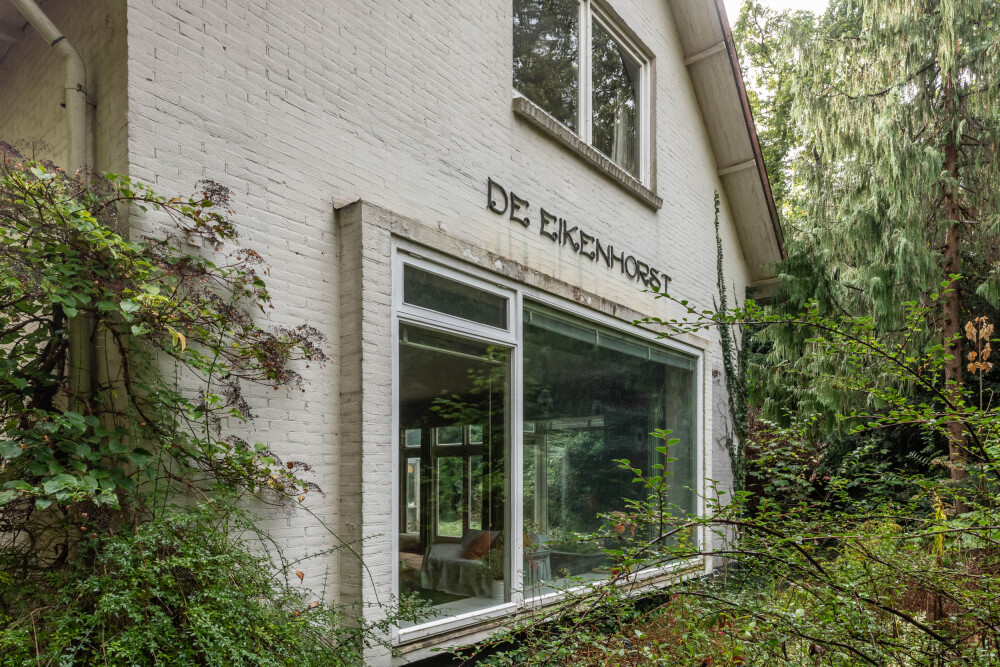
Huize de Eikenhorst
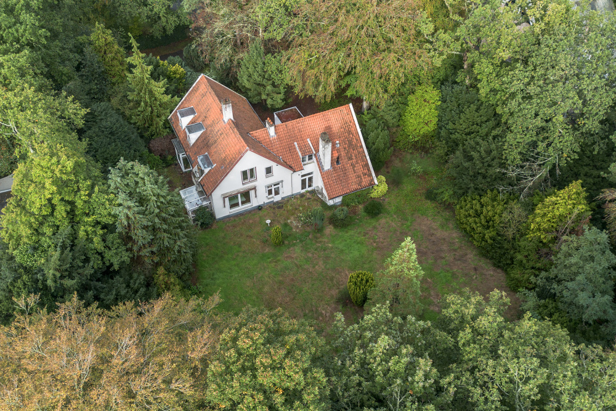
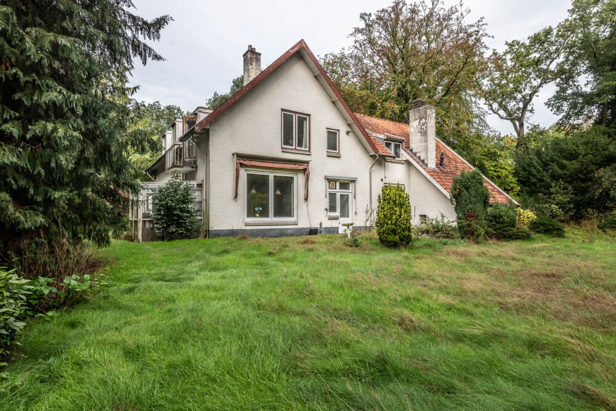
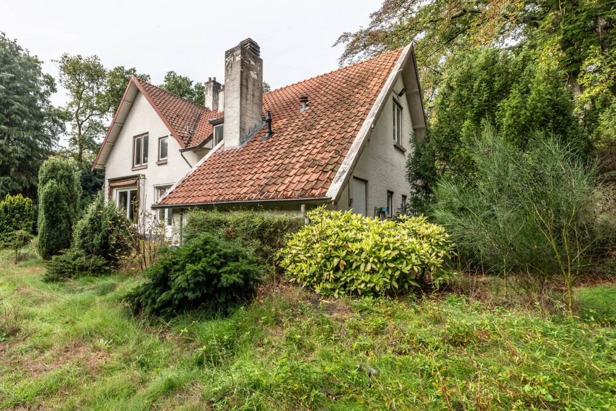
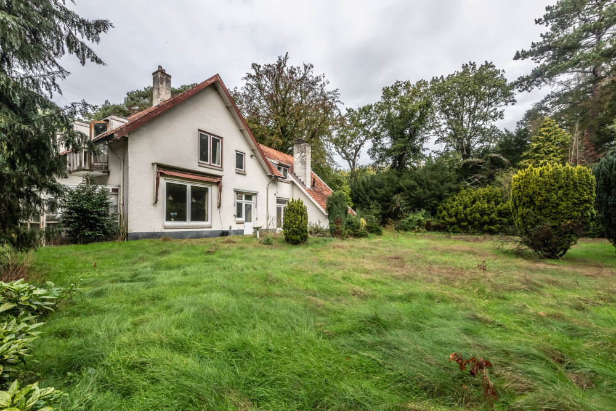
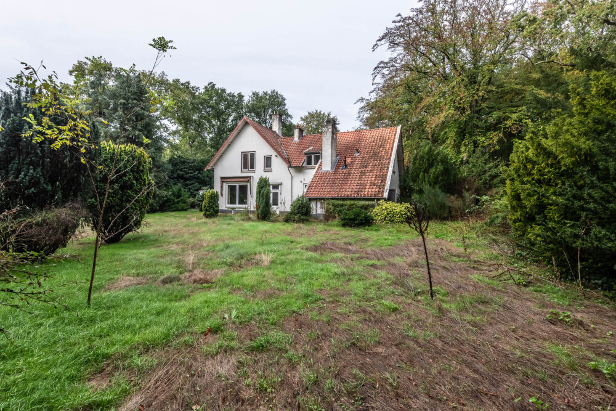
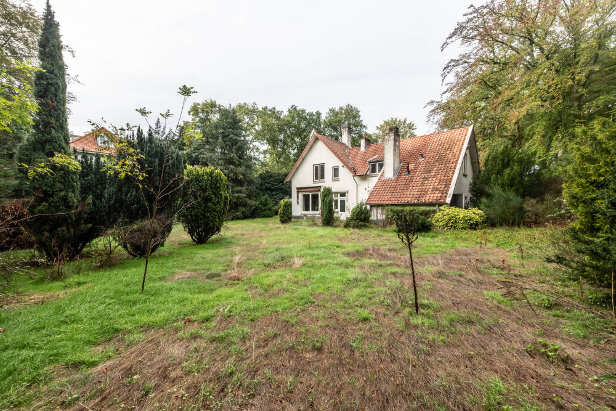
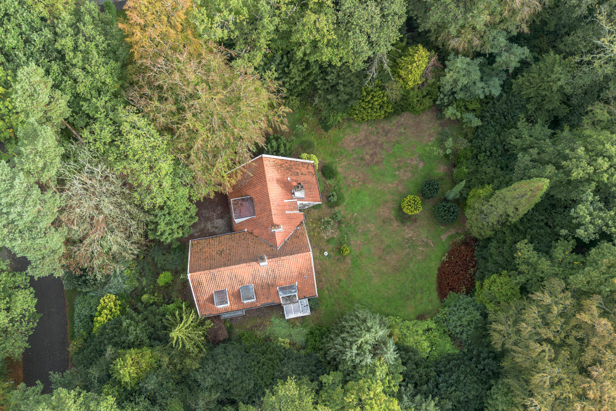
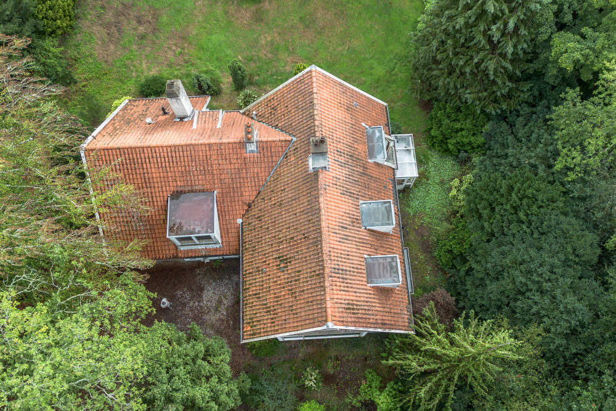
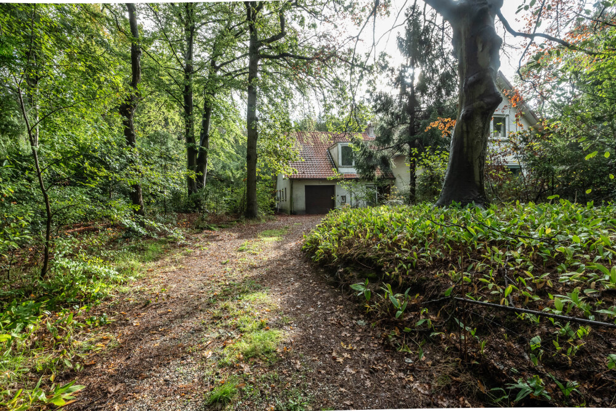
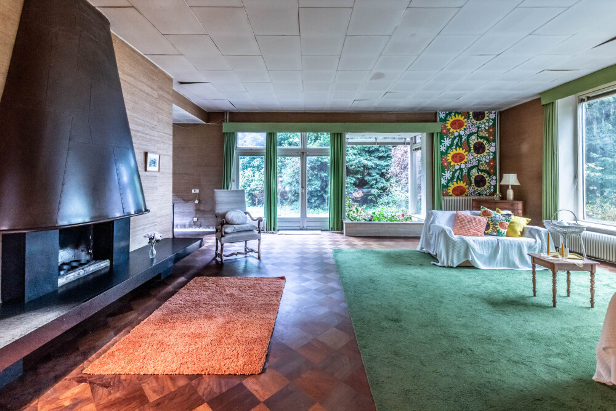
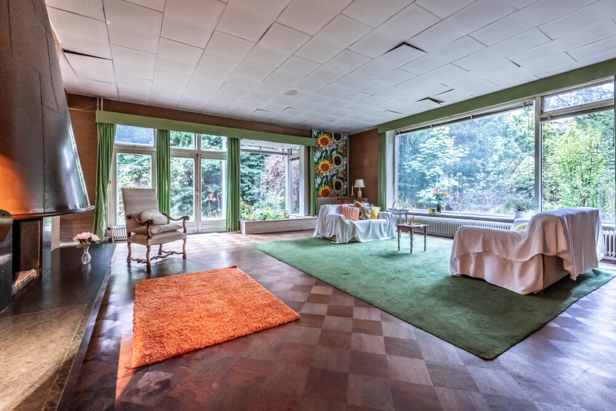
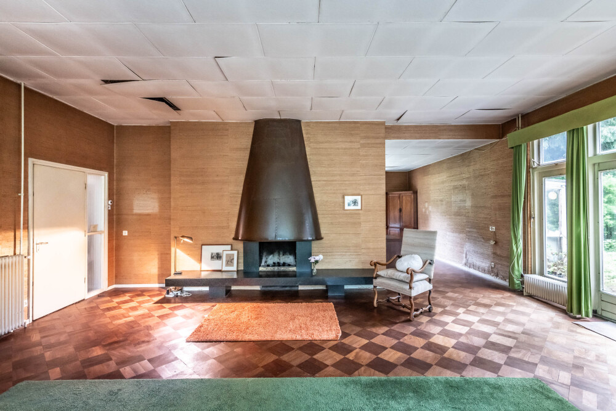
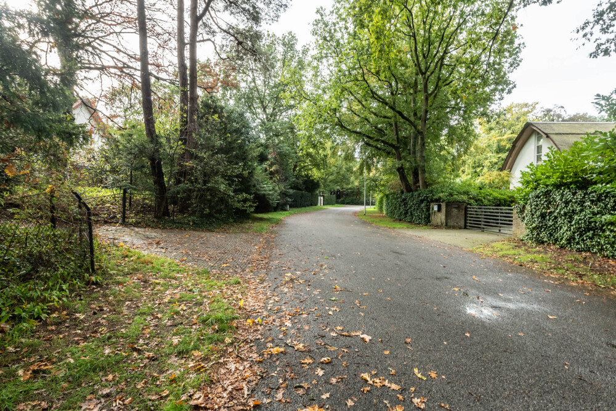
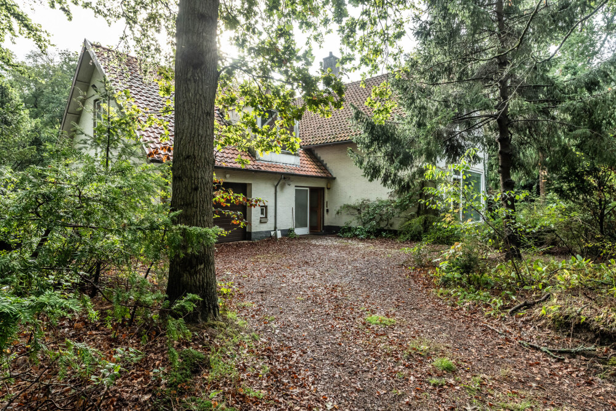
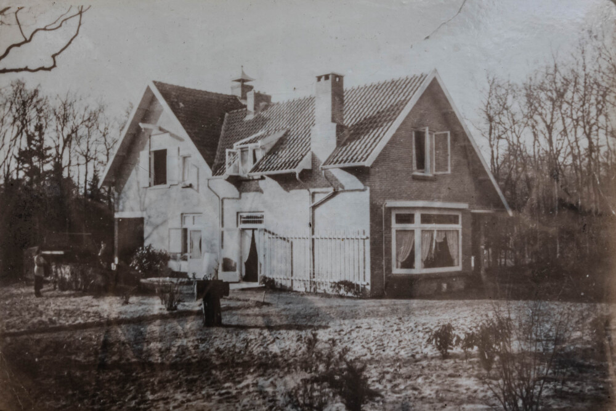
Set on a magnificent plot of almost 3,000 m², along a peaceful, tree-lined avenue in the highly sought-after residential area of Aerdenhout, this distinctive detached villa boasts a rich history and a character all of its own. Originally built as a coach house, the property retains traces of its former purpose, most notably in the impressive proportions of the living room. The unusual dimensions and playful layout give the interior a unique sense of character.
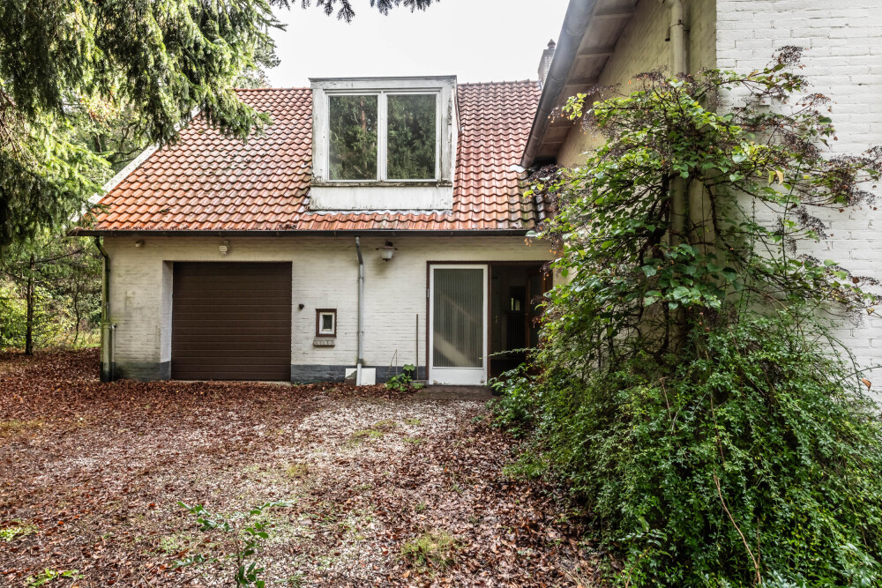
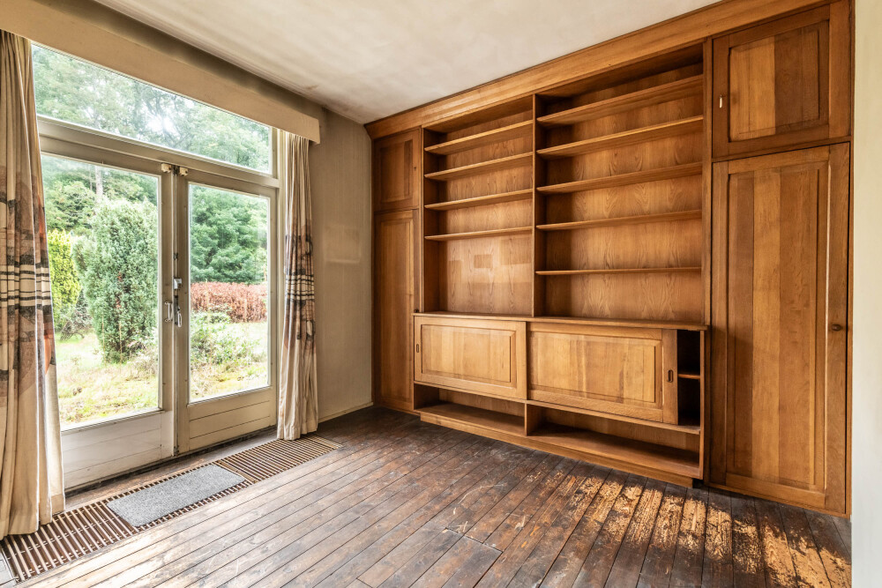
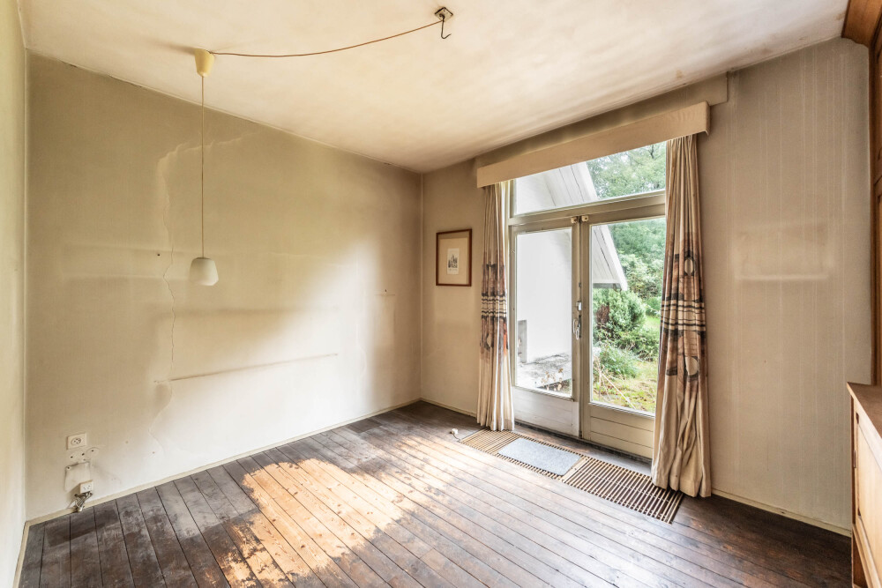
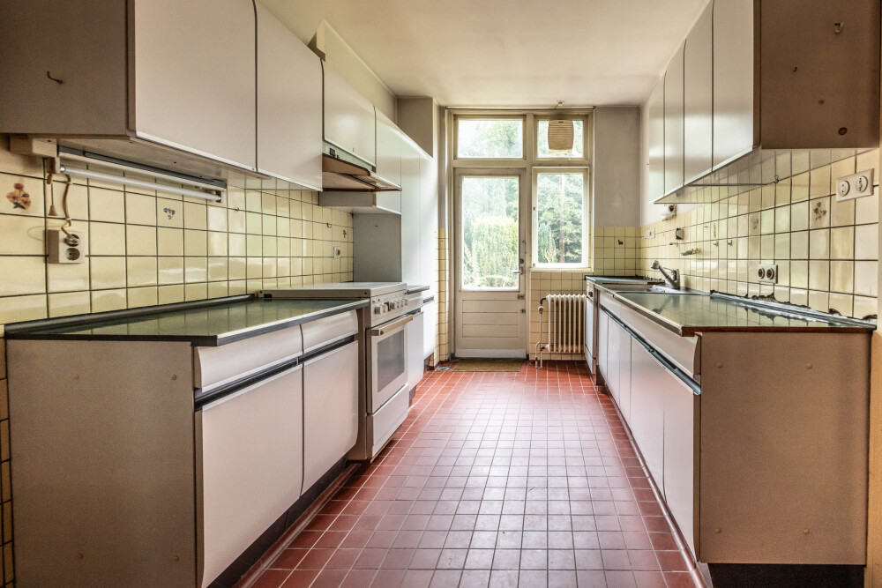
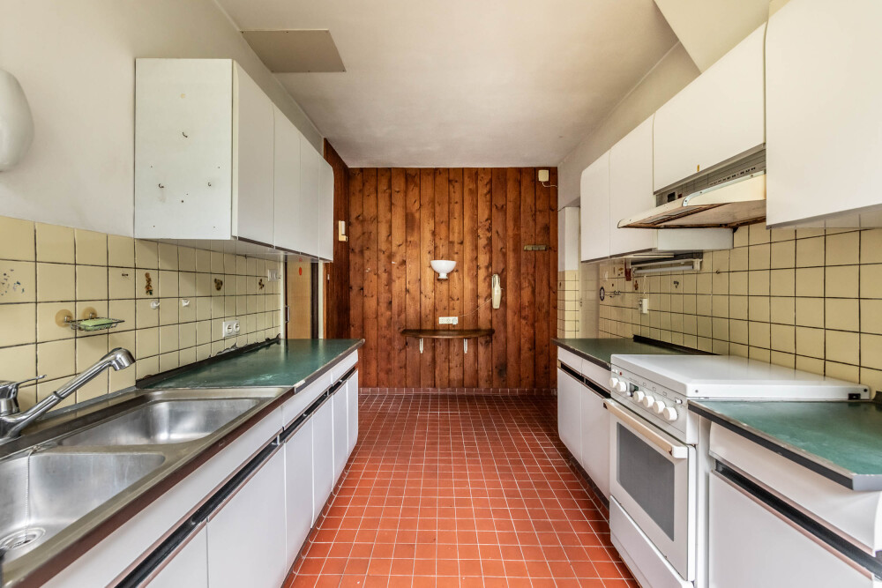
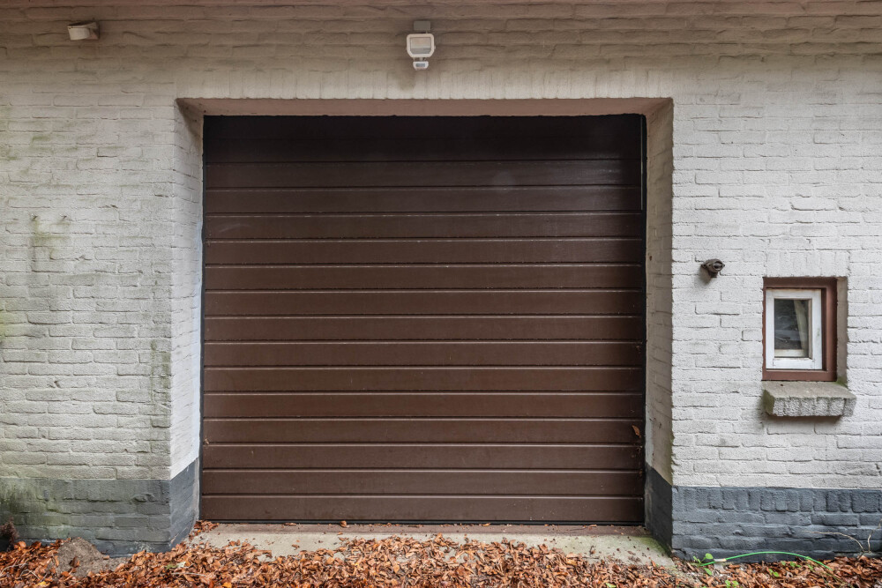
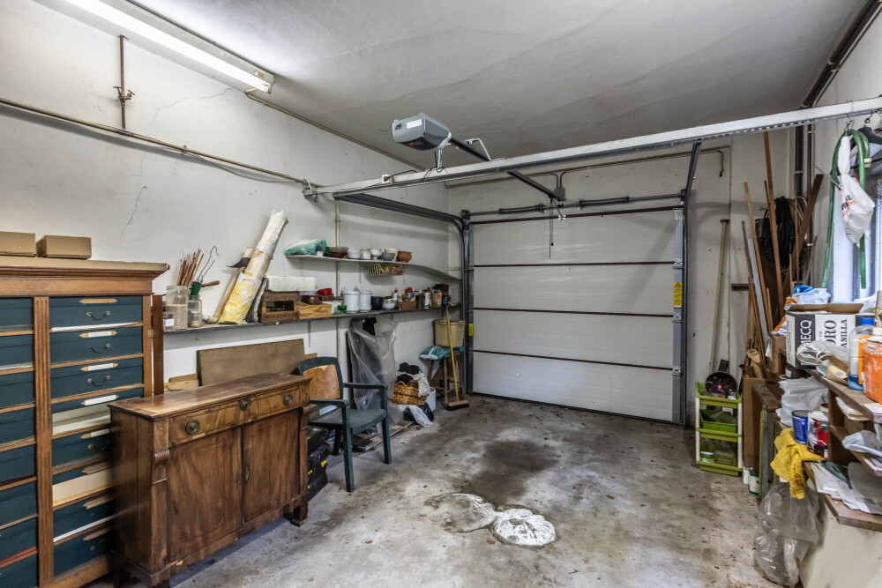
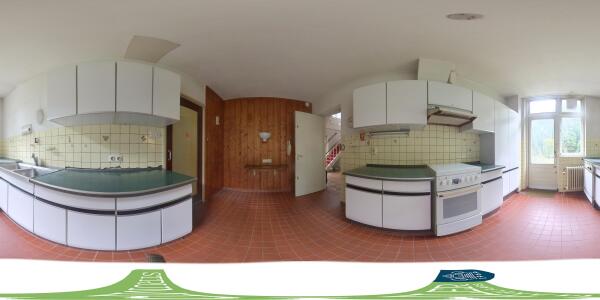
The villa offers considerable potential for modernisation and renovation. By combining the garden room with the existing kitchen, it would be possible to create a spacious kitchen-diner at the rear of the house, opening onto the terrace. Once renovated, the property would make an exceptional family home, offering six bedrooms, a bathroom and an attached, integral brick garage. The house is currently in dated condition and would benefit from updating, providing an excellent opportunity to create a home tailored entirely to your own tastes and requirements.
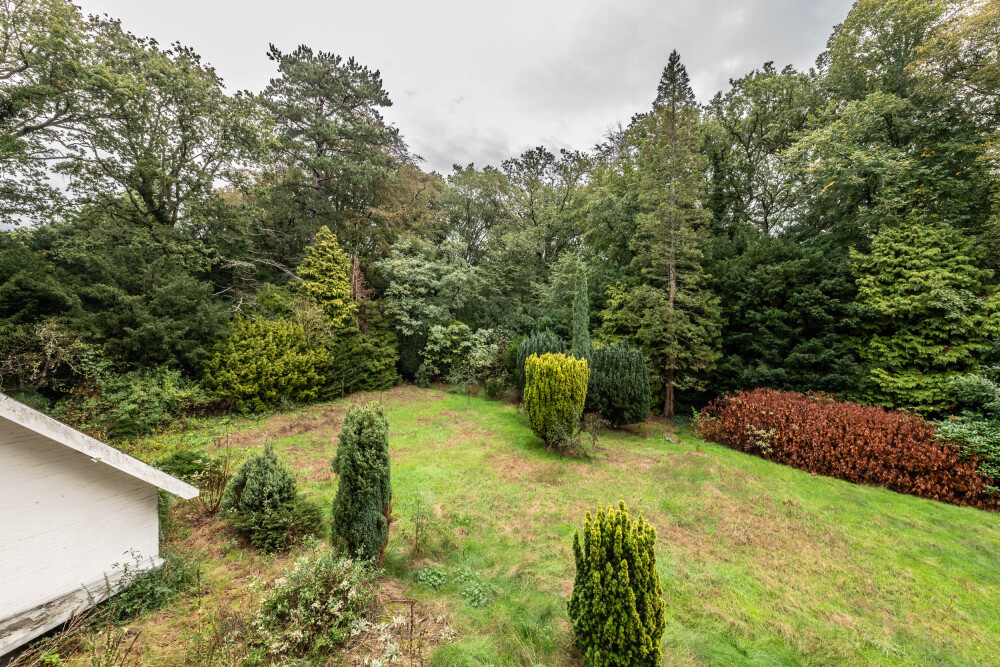
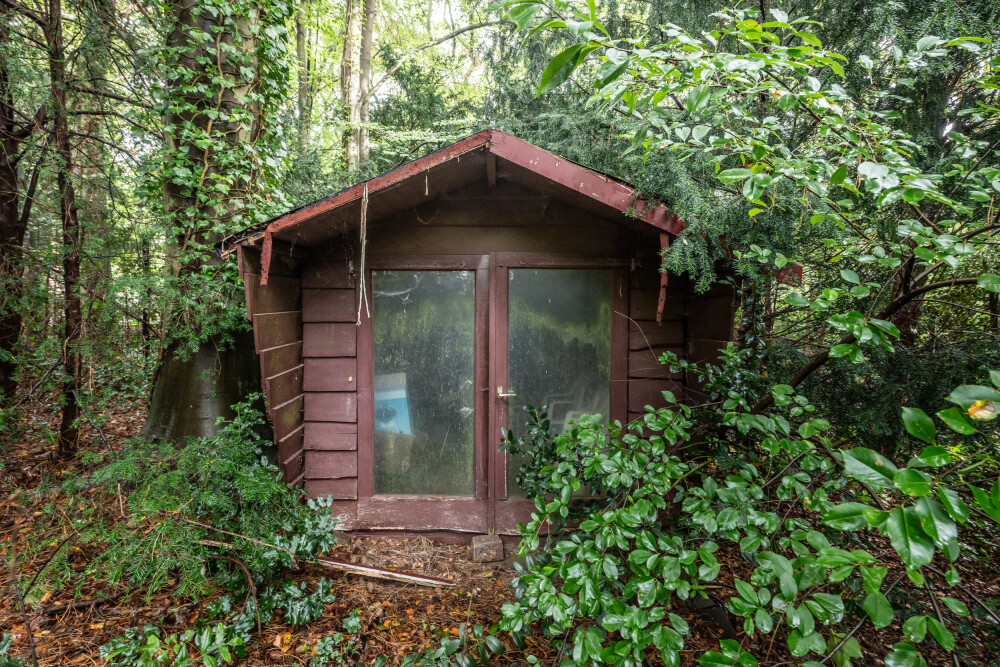
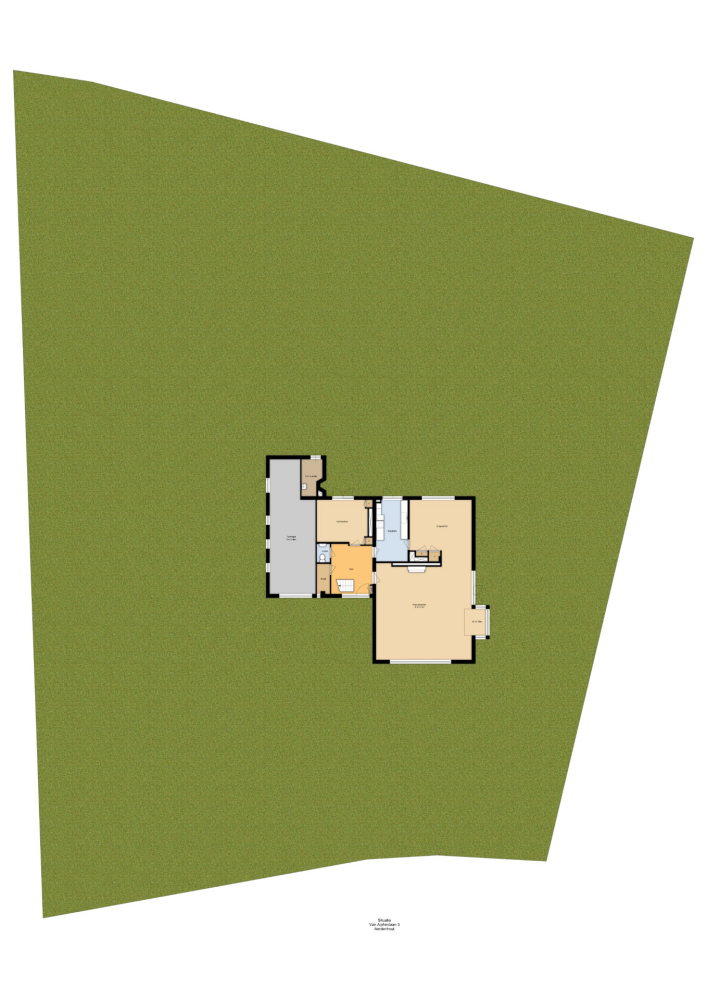
The generous garden offers a wonderful combination of space, greenery and privacy. Several terraces are positioned throughout the grounds, complemented by an inviting outdoor fireplace. There is also ample space to park multiple cars on the property.
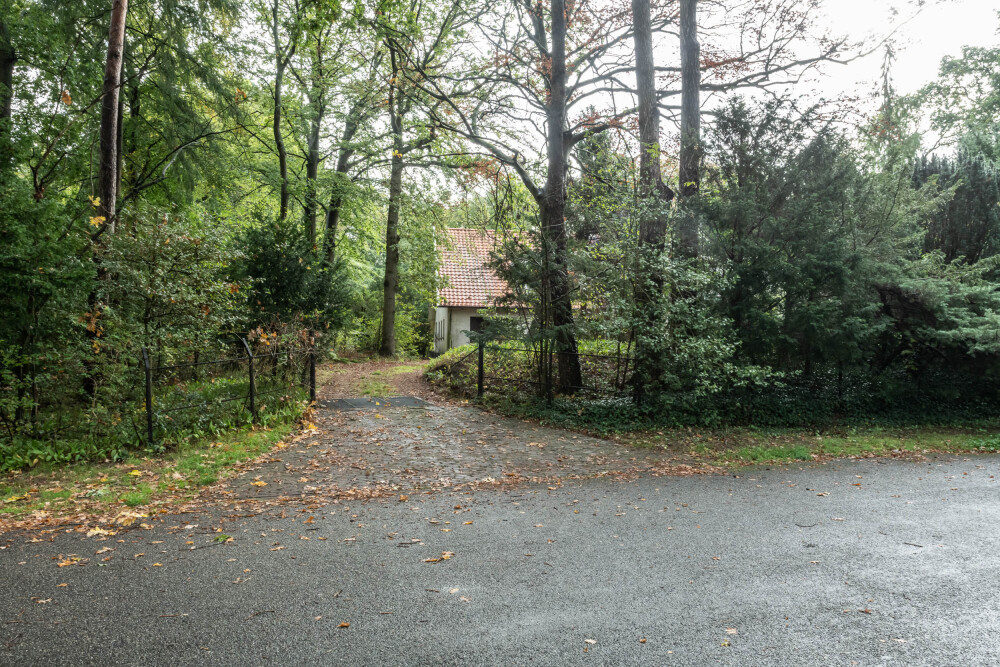
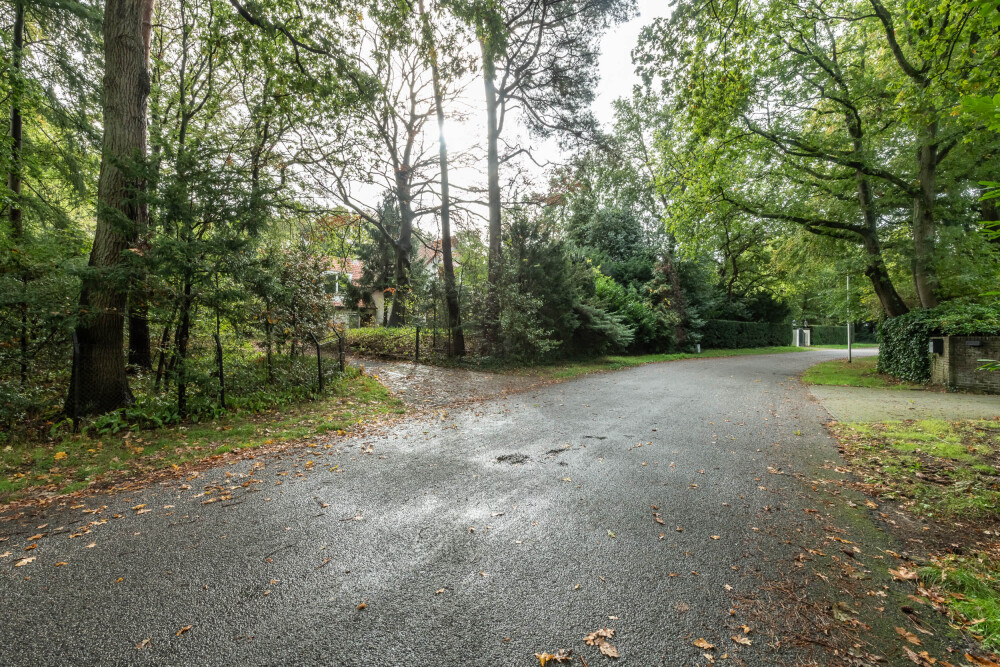
The location is particularly appealing. Van Alphenlaan is a peaceful, leafy avenue in one of Aerdenhout’s most desirable residential neighbourhoods. Heemstede-Aerdenhout railway station, a range of excellent schools, sports facilities and local shops are all just a few minutes away by bicycle. The extensive surrounding woodlands, dunes and beaches of Zandvoort and Bloemendaal are also easily accessible by bike. Convenient access to the main roads provides excellent connections to Amsterdam, Schiphol Airport, Utrecht and The Hague.
A characterful villa on an exceptional plot, offering a rare opportunity to combine historic charm, generous living space and a beautiful green setting in one of Aerdenhout’s most desirable locations.
Year of construction: 1937 Living area: 249 m² Volume: 289 m³ (as stated) Plot size: 2,720 m²
Ground floor
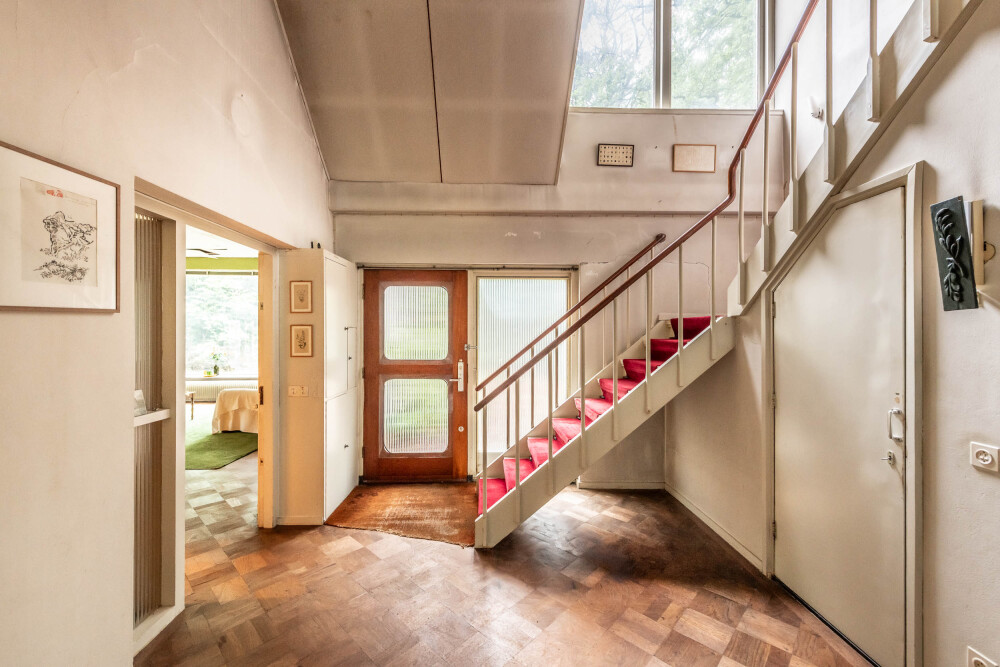
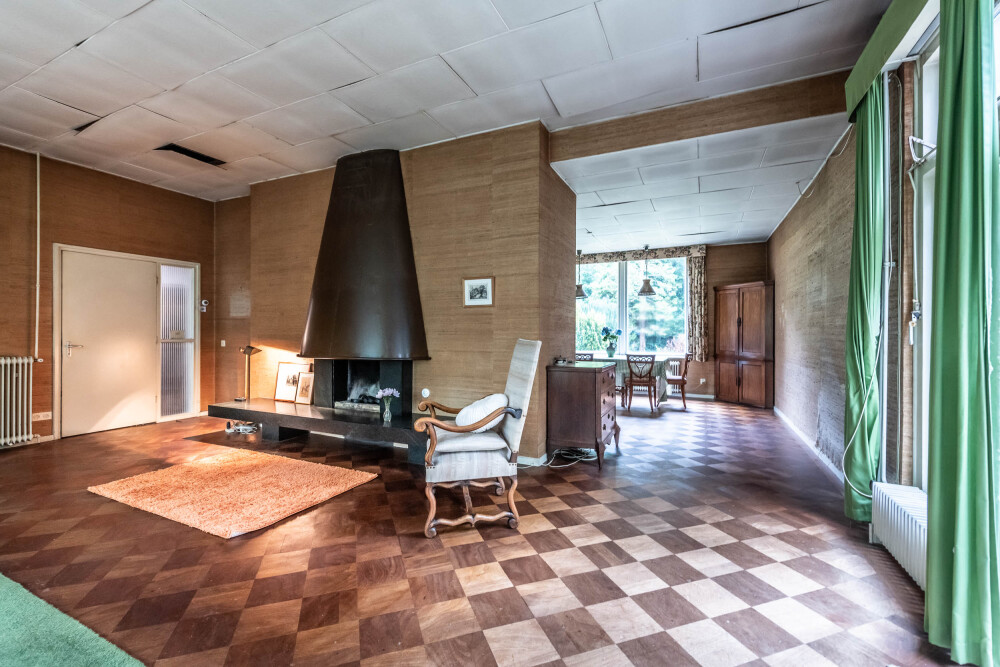
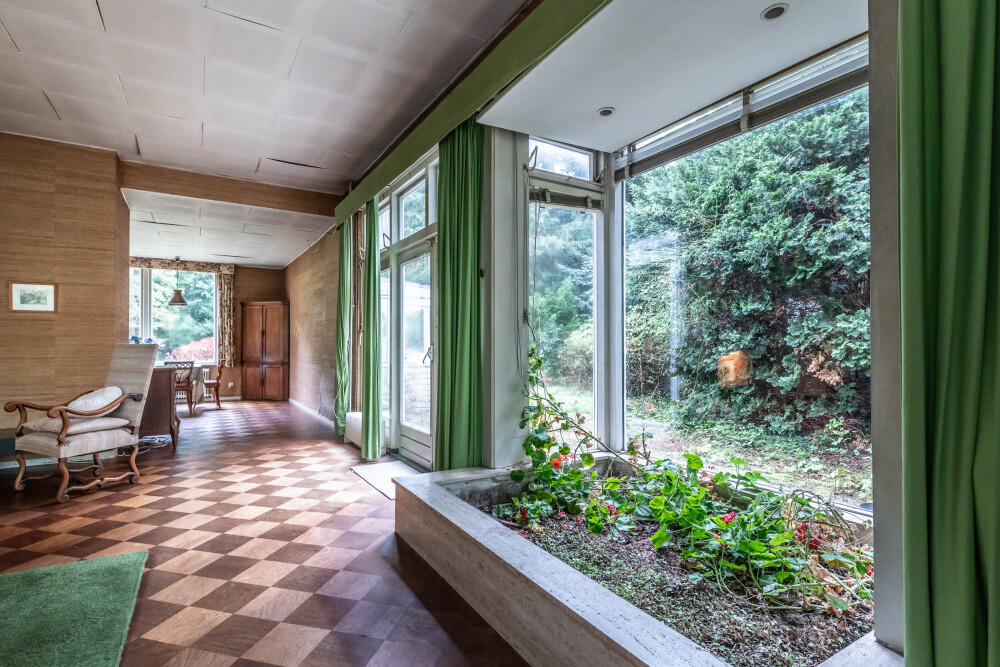
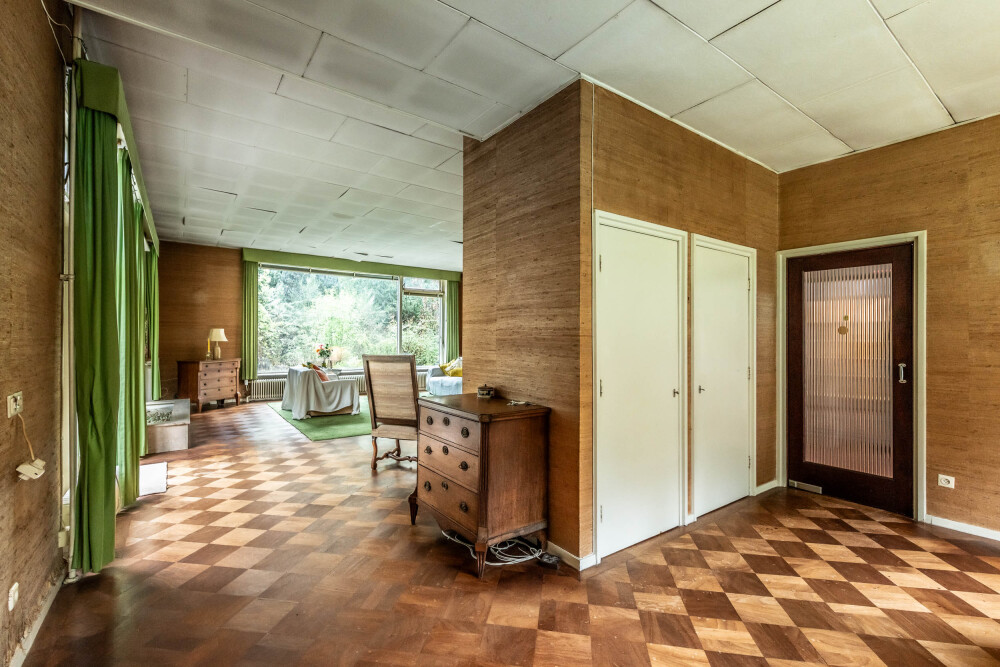
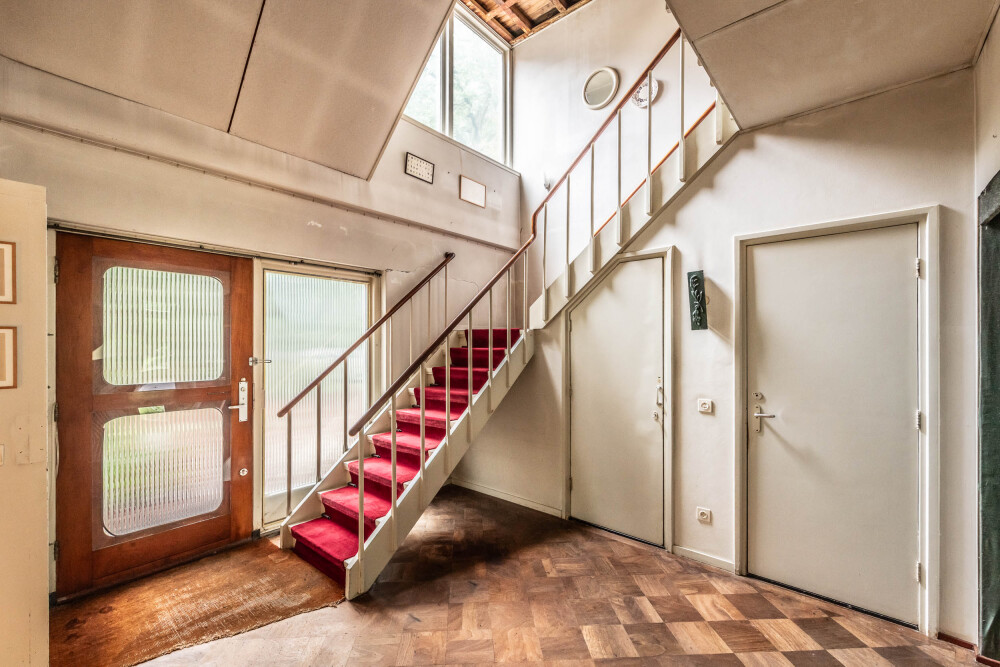
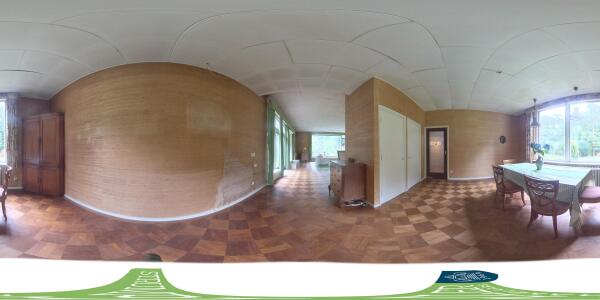
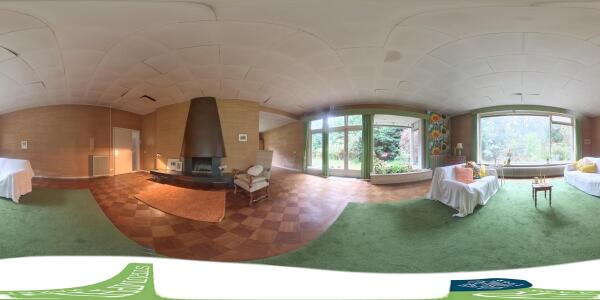
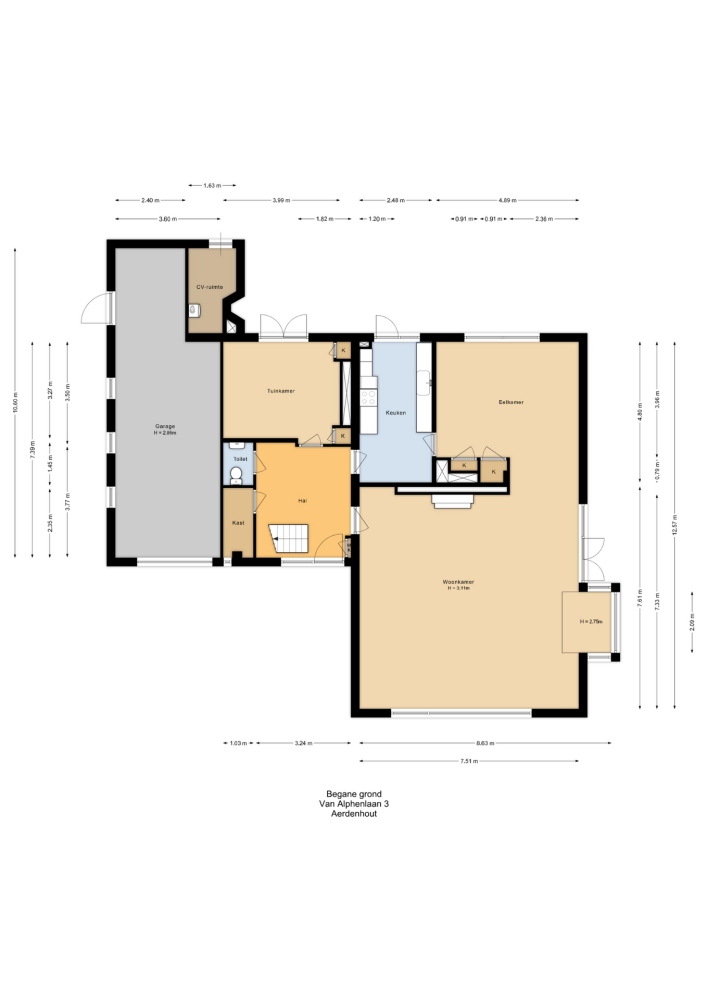
The entrance opens into a spacious, high-ceilinged reception hall with a cloakroom and guest toilet. From here, you enter the impressive living room, distinguished by its exceptional ceiling height and generous proportions. The room features an attractive parquet floor, an open fireplace and a distinctive built-in planter.
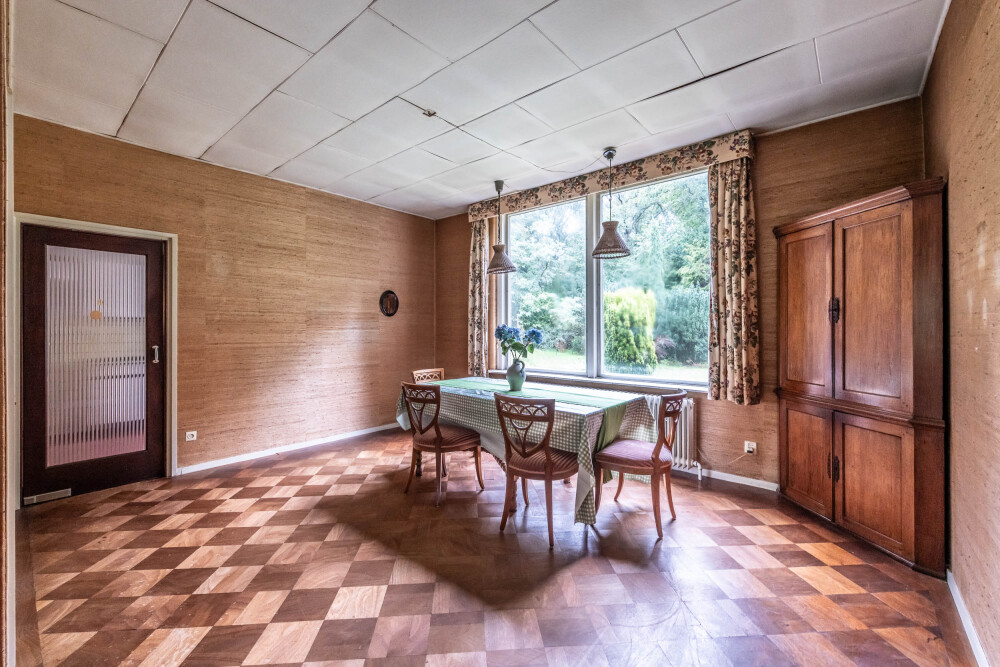
At the rear, the living room connects semi-openly to the dining room, creating a pleasant sense of space and flow. The ground floor further comprises a separate kitchen and an additional garden room, offering excellent potential for reconfiguration to suit contemporary living.
First floor
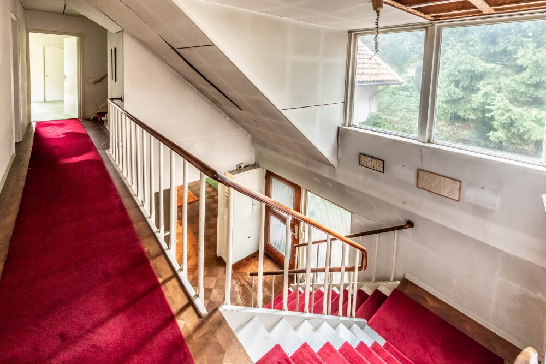
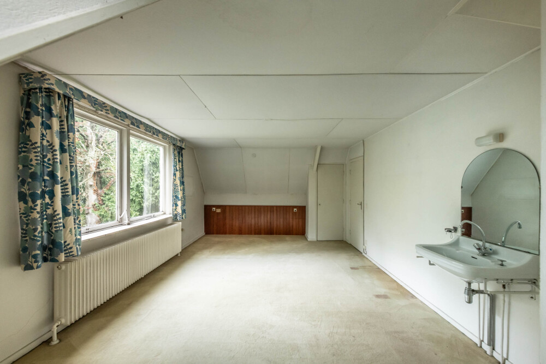
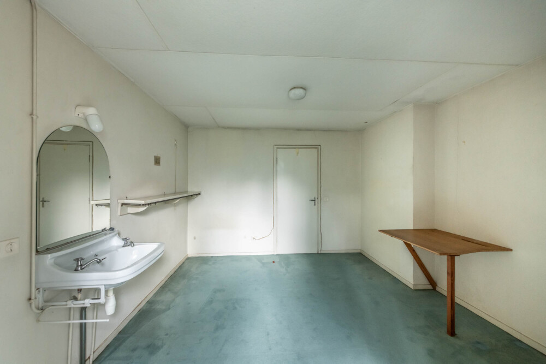
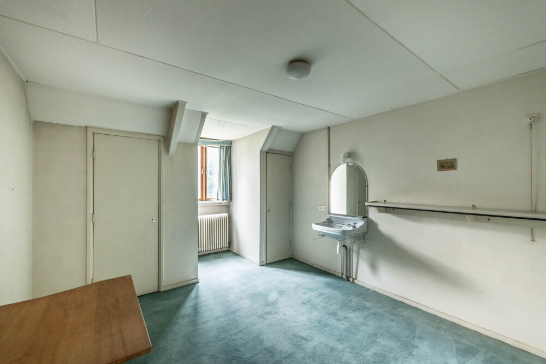
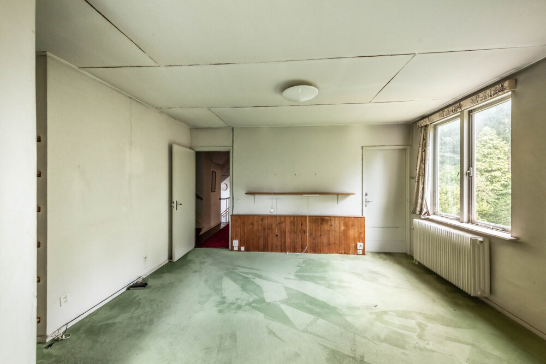
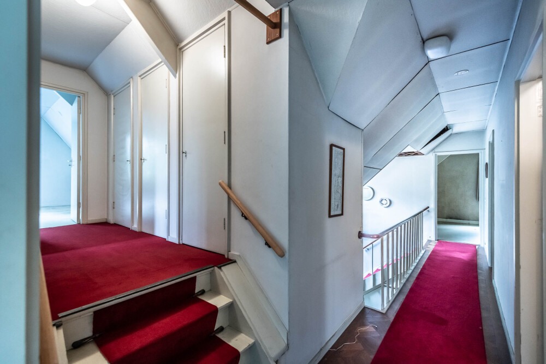
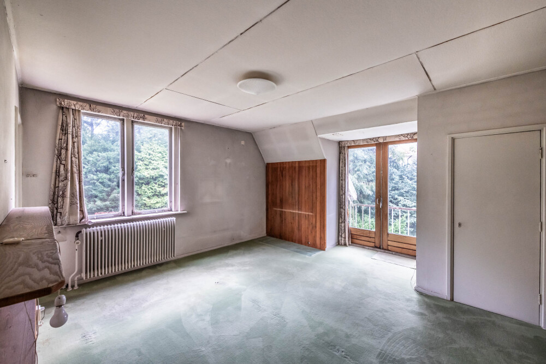
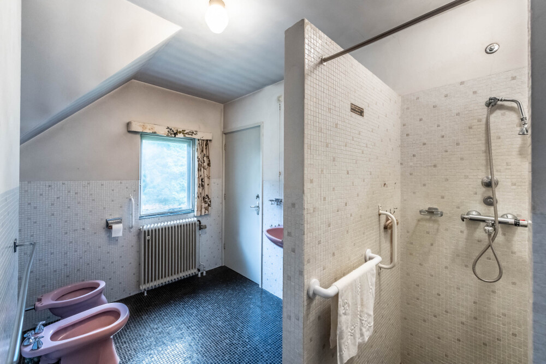
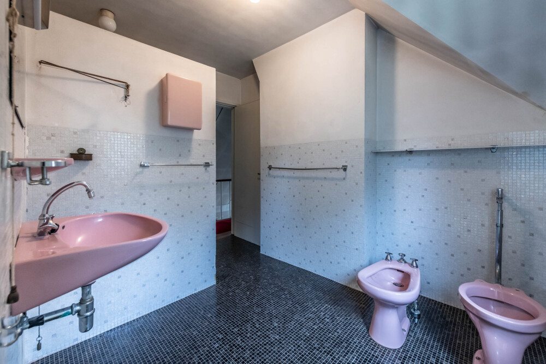
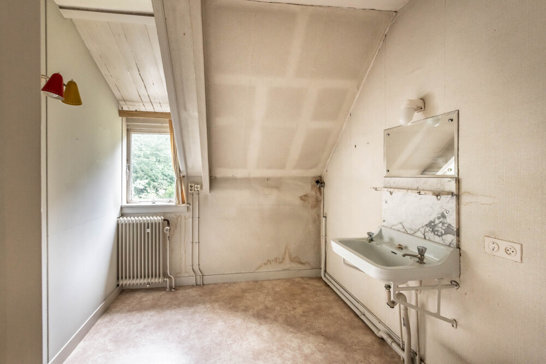
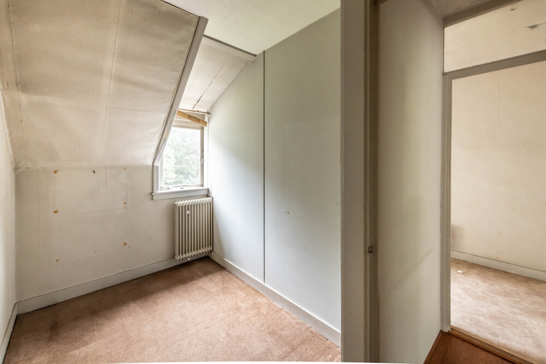
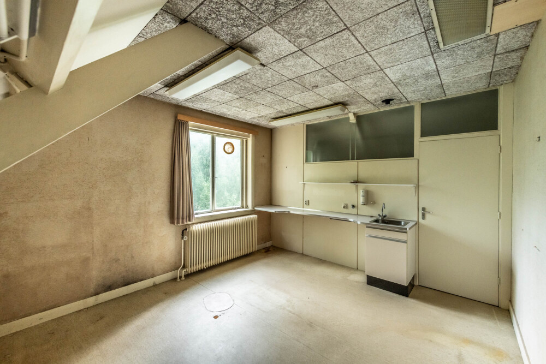
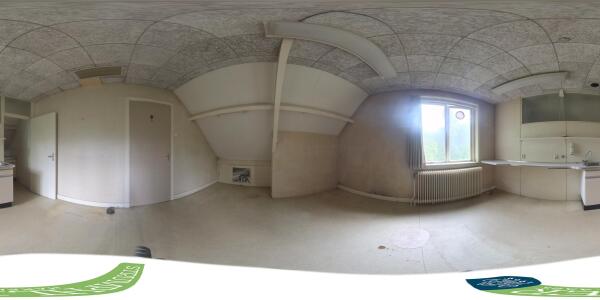
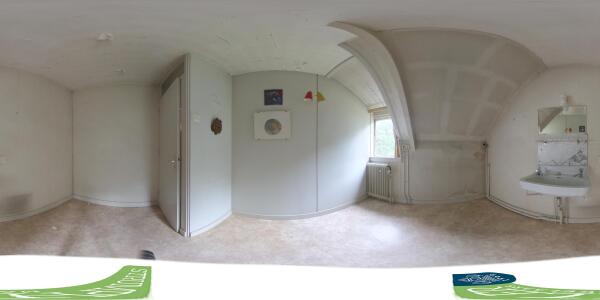
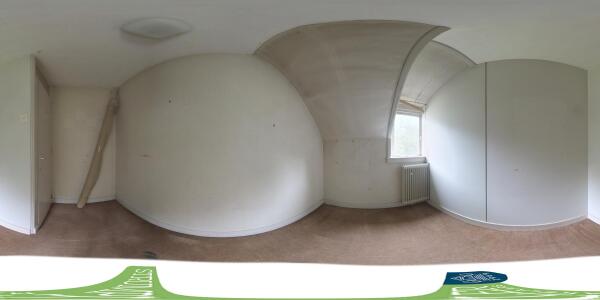
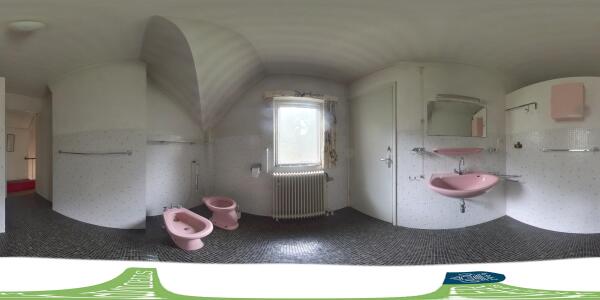
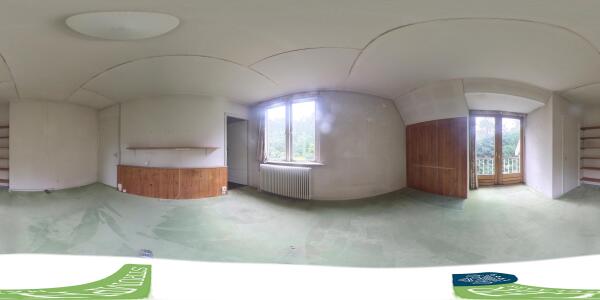
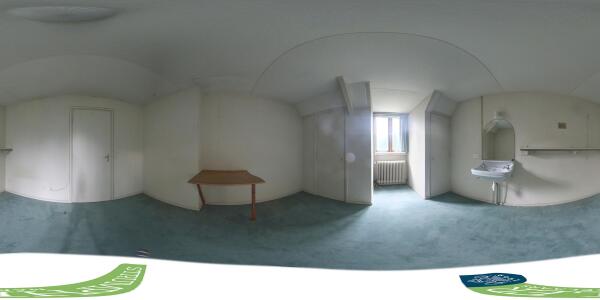
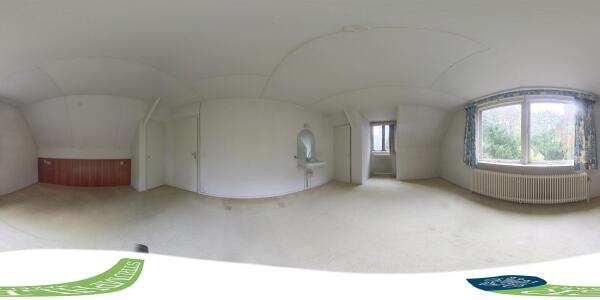
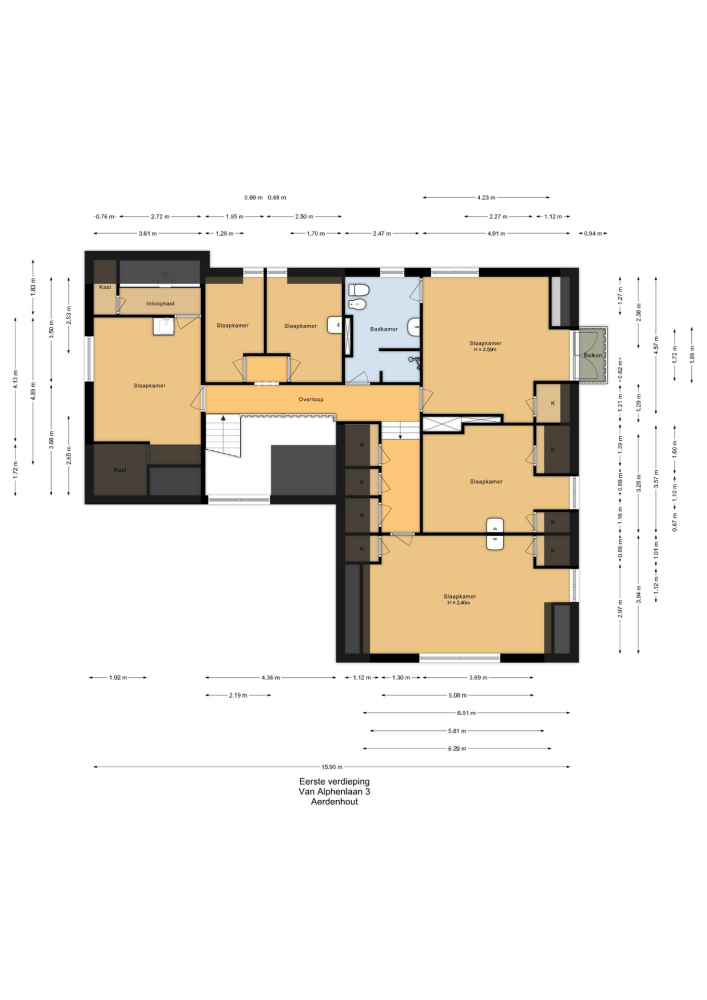
A long, L-shaped landing provides access to five bedrooms and a bathroom fitted with a shower, toilet, bidet and washbasin. The generous layout offers considerable flexibility for family life, with the bedrooms also lending themselves to use as home offices, guest rooms or hobby rooms.
Key features
· Distinctive detached villa with a rich history as a former coach house.
· Magnificent plot of almost 3,000 m².
· Exceptionally spacious living room with impressive ceiling height.
· Six bedrooms in total.
· Generous garden with several terraces and an atmospheric outdoor fireplace.
· Attached, integral brick garage.
· Ample private parking on the property.
· Traditional strip foundation.
· Conveniently located near schools, shops, sports facilities and Heemstede-Aerdenhout railway station.
· Excellent opportunity to renovate and create a bespoke family home in a highly desirable residential setting.




























 English
 Dutch
 German
 Spanish
 French
 Arabic
 Chinese
 Swedish
 Portuguese
 Polish
 Greek
 Italian