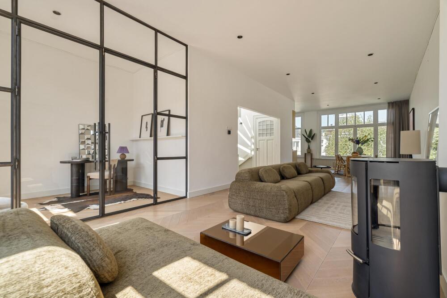
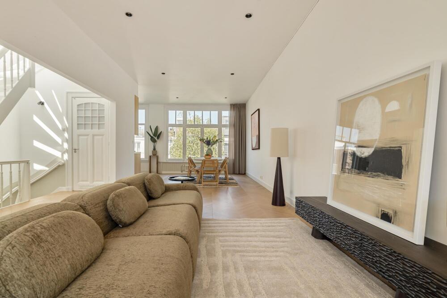
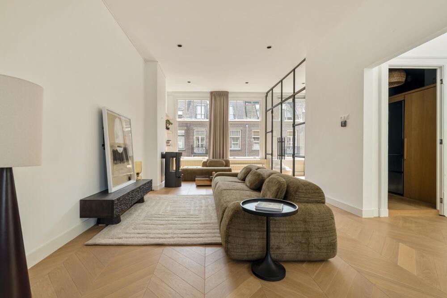
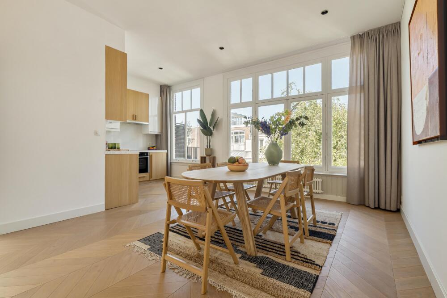
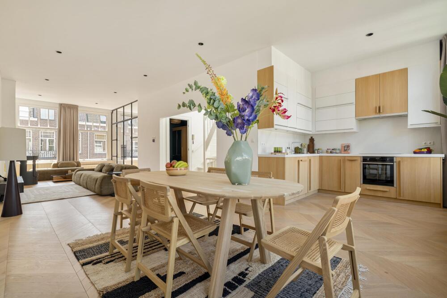
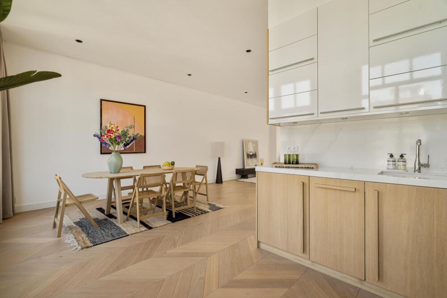
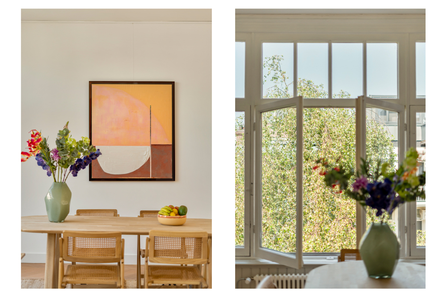
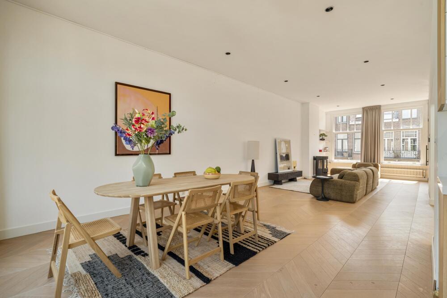
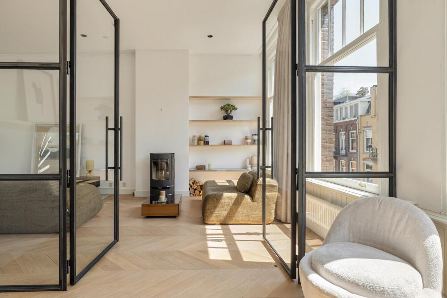
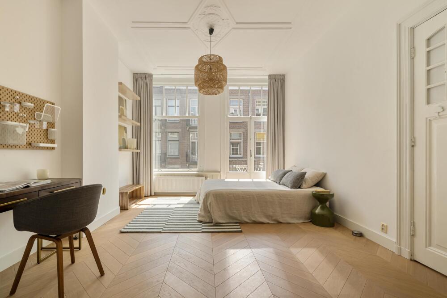
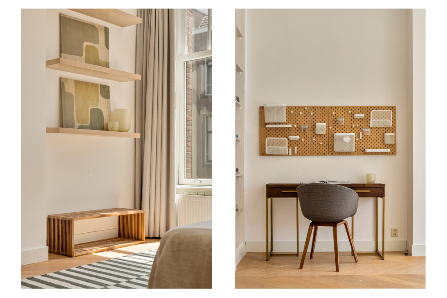
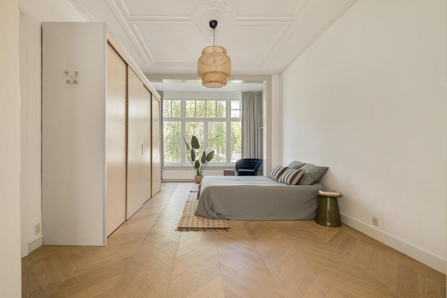
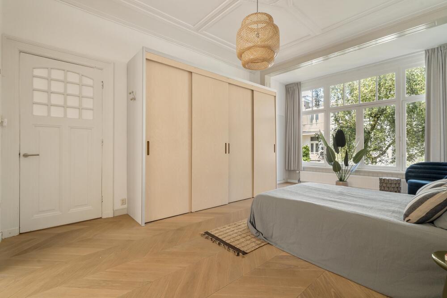
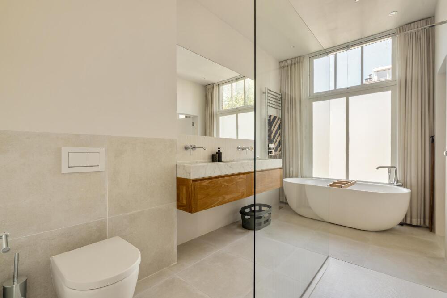
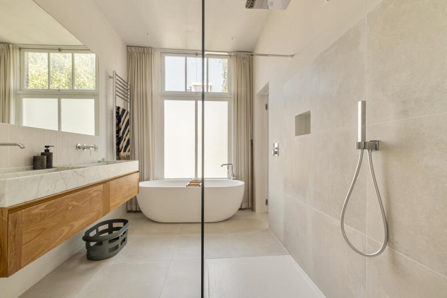
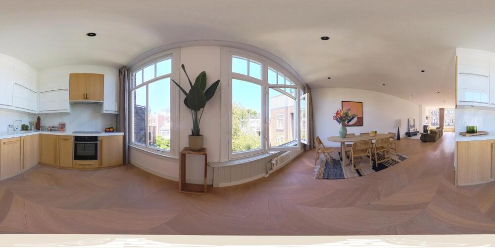
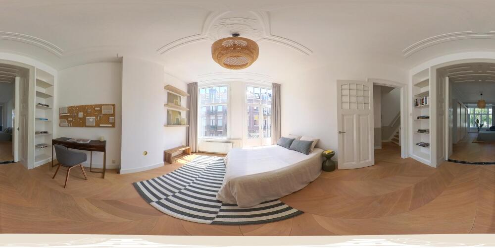
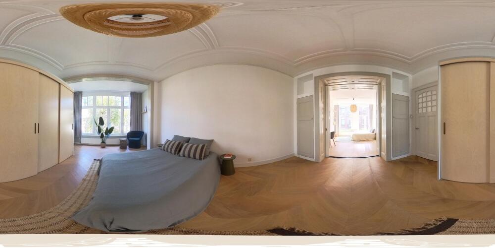
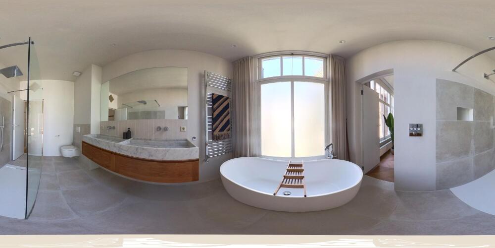
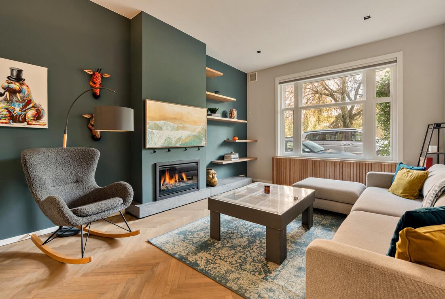
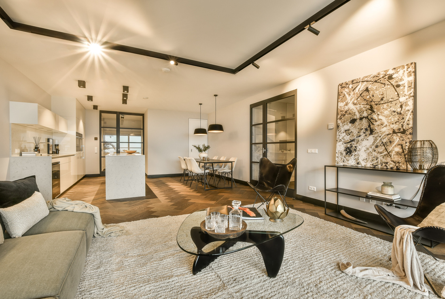
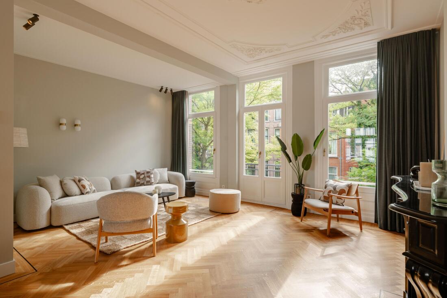
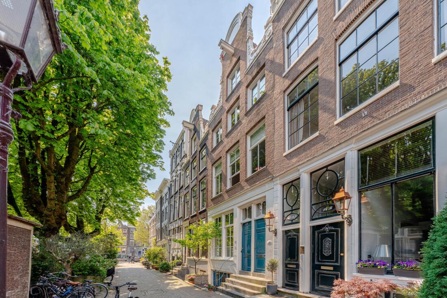
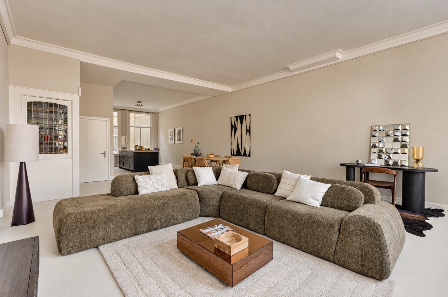
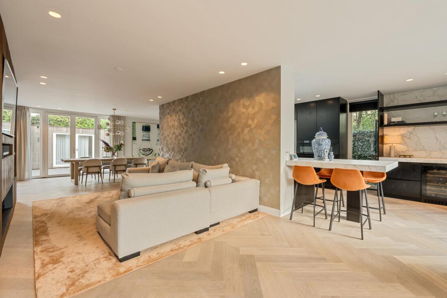
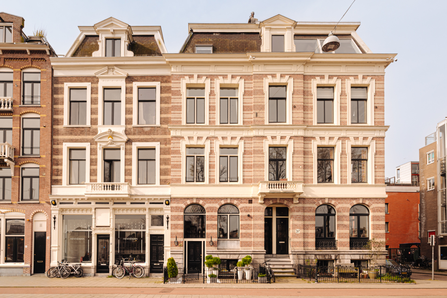
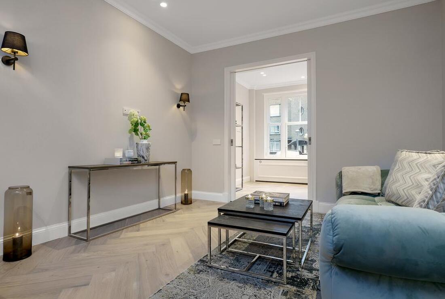
Generöst tilltagen och ljus tvåplansvåning om cirka 158 m², fördelad över andra och tredje våningen med privat ingång på gatunivå. Bostaden erbjuder tre rymliga sovrum, separat hemmakontor, lyxigt badrum och en ljus sällskapsdel med högt i tak, stora fönsterpartier och öppen planlösning med kök. Karaktäristiska detaljer såsom dekorativa taklister, en-suite-dörrar och vedeldad kamin ger hemmet en varm och stilsäker atmosfär.
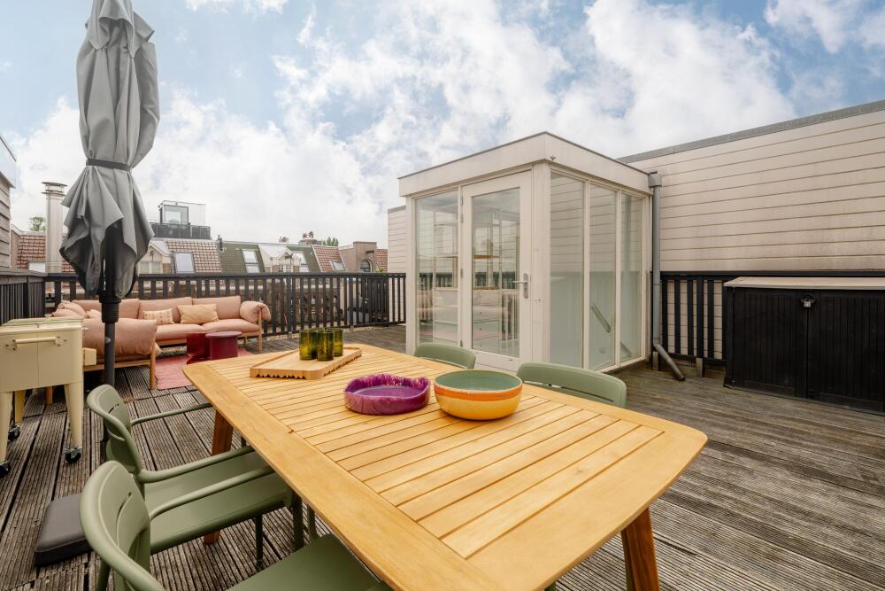
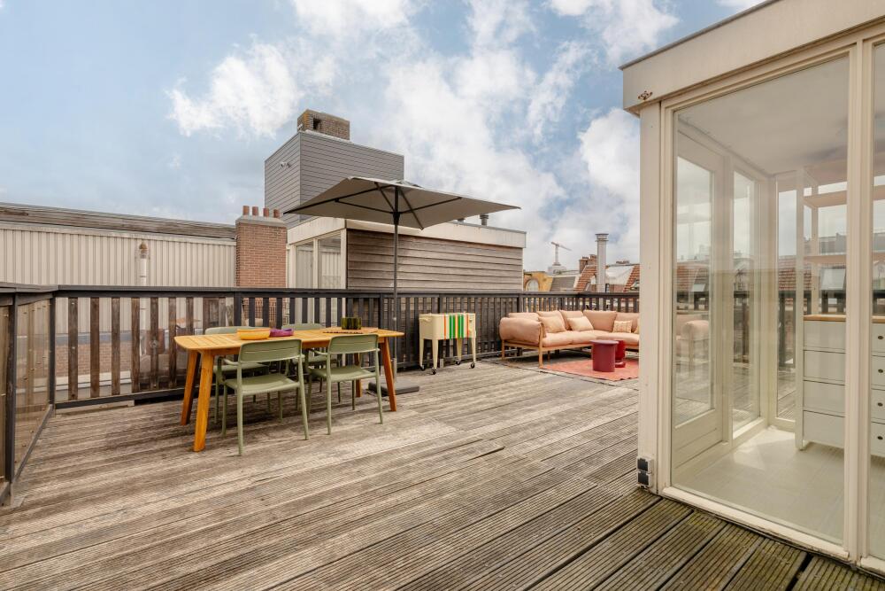
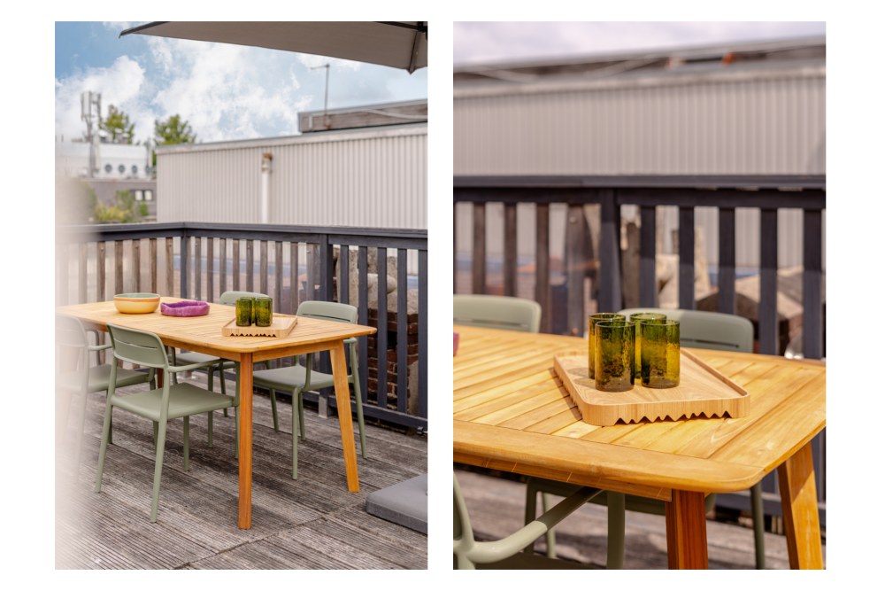
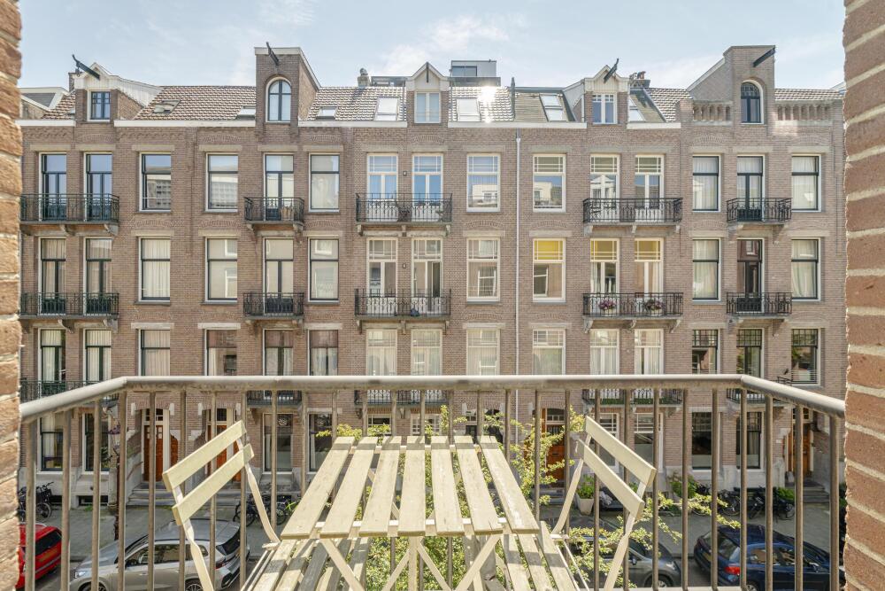
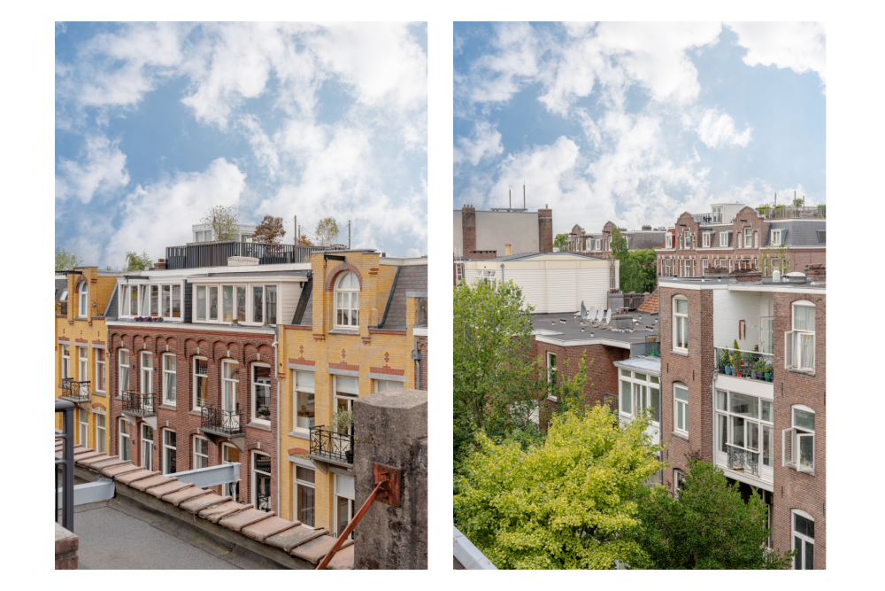
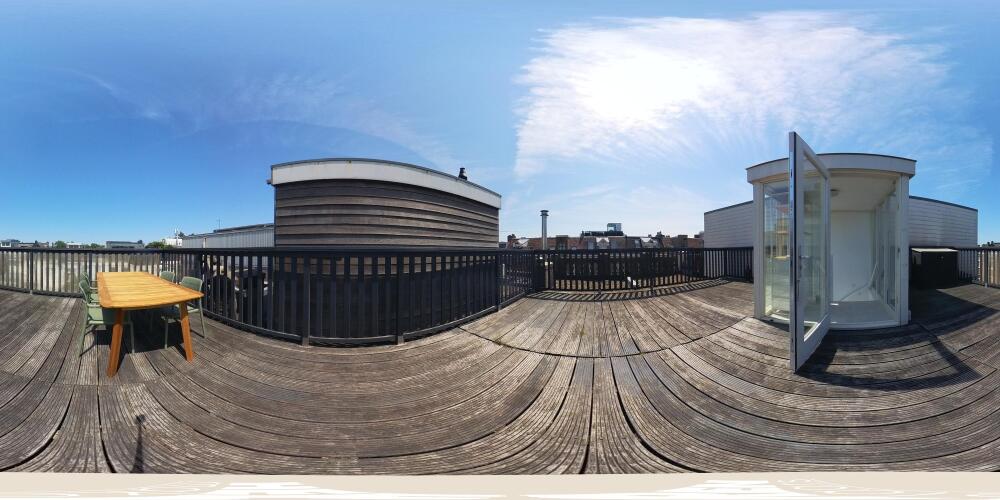
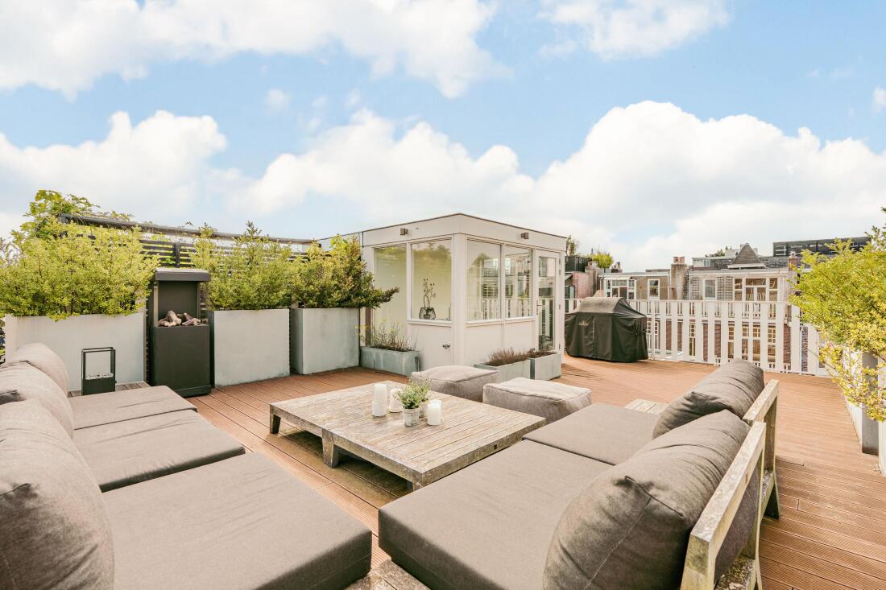
Den rymliga, privata takterrassen om cirka 44 m² utgör en fantastisk förlängning av vardagsrummet. Läget är friköpt och på attraktiva Valeriusstraat, vilket ger en oemotståndlig kombination av yta, komfort och uteliv på ett ypperligt läge i Amsterdam Oud-Zuid.
Planlösning
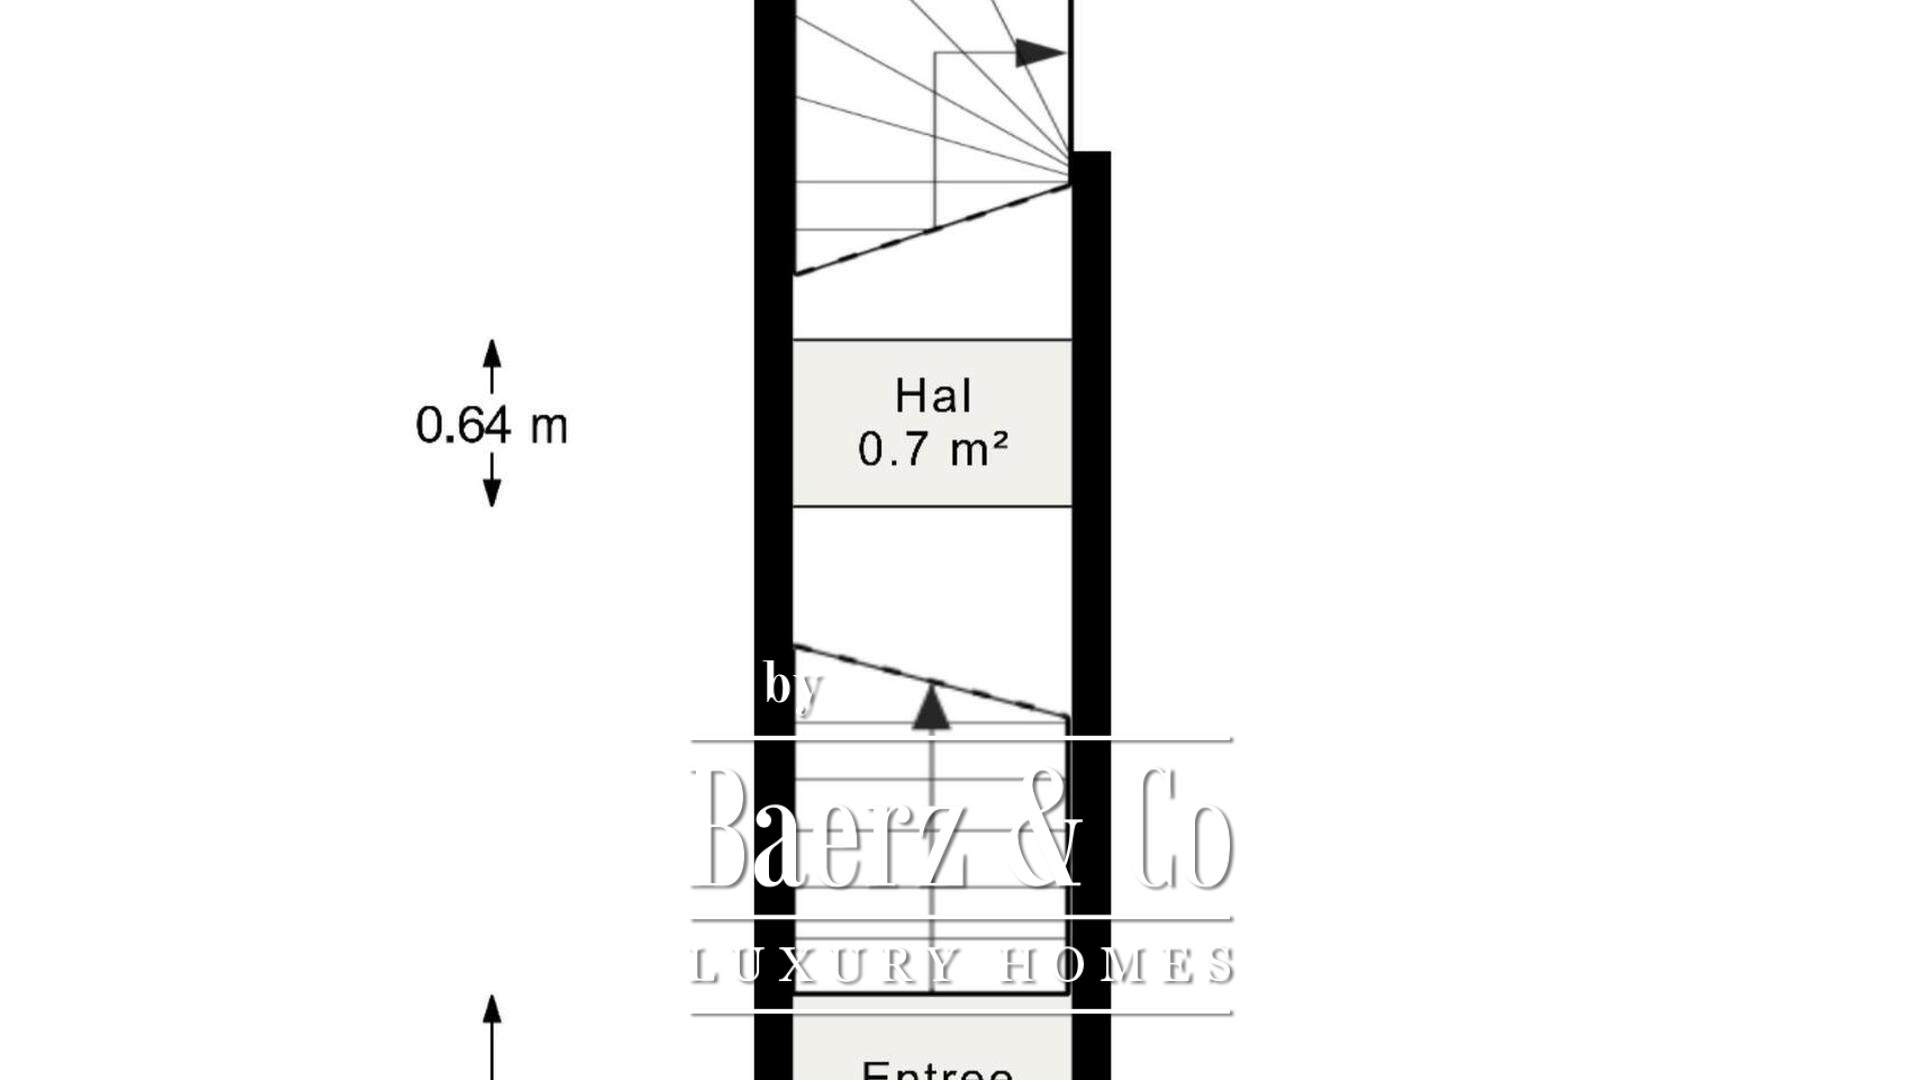
Entréplan
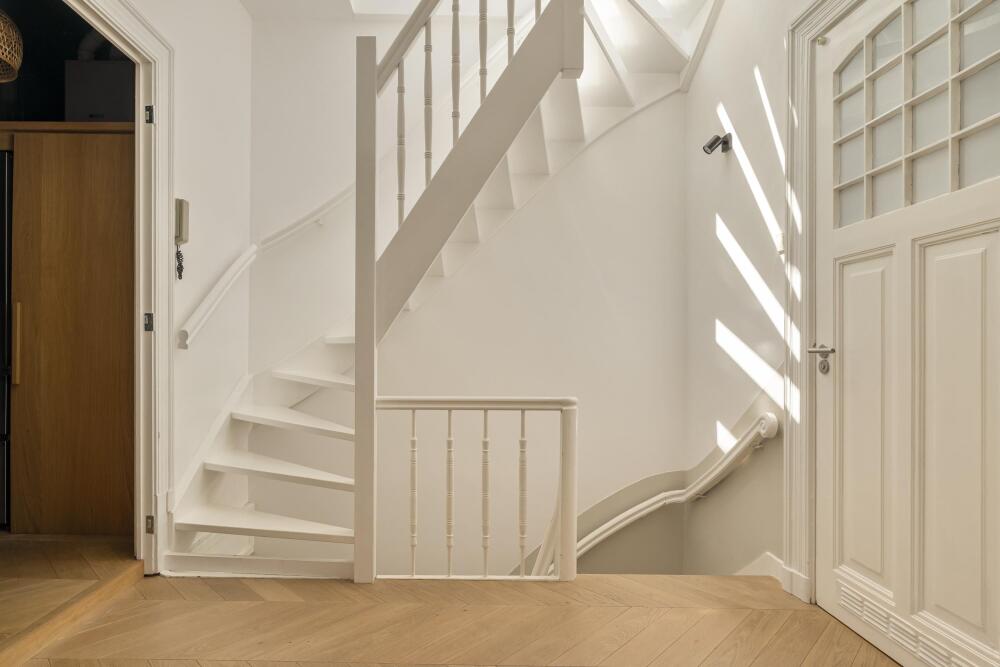
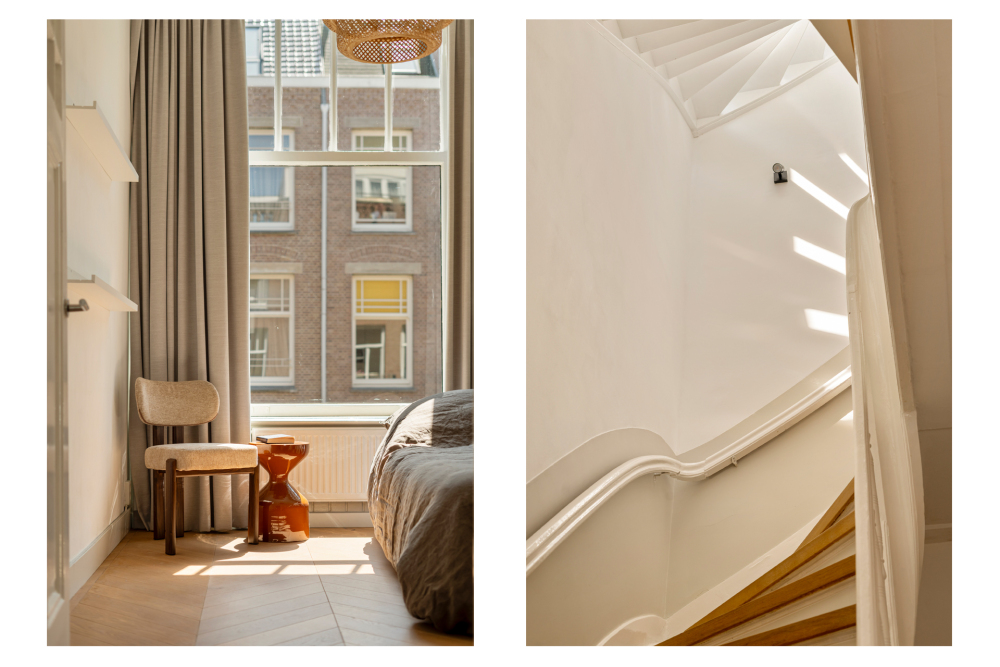
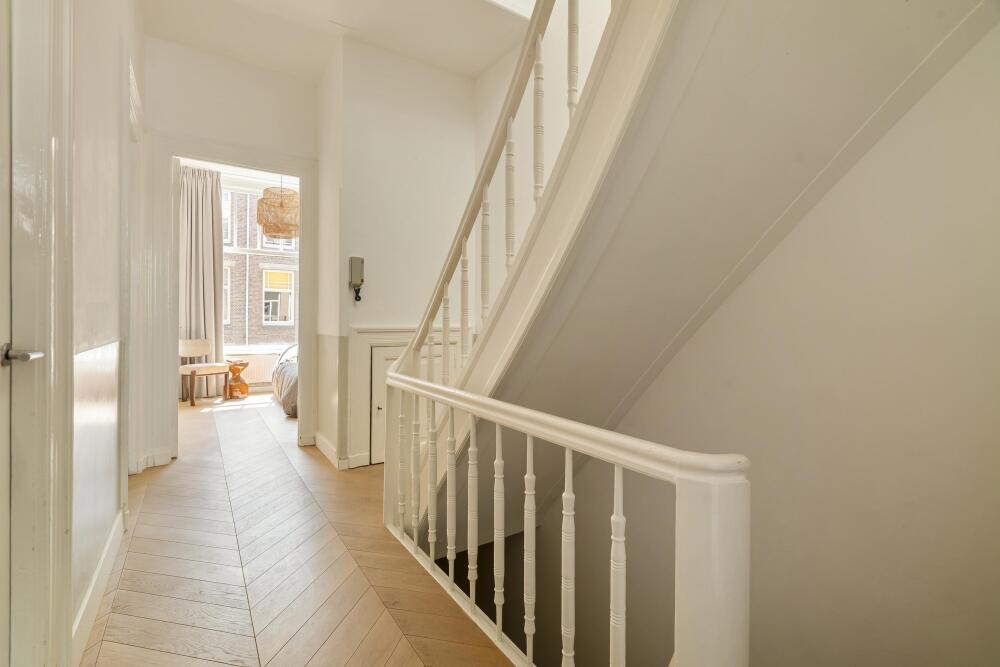
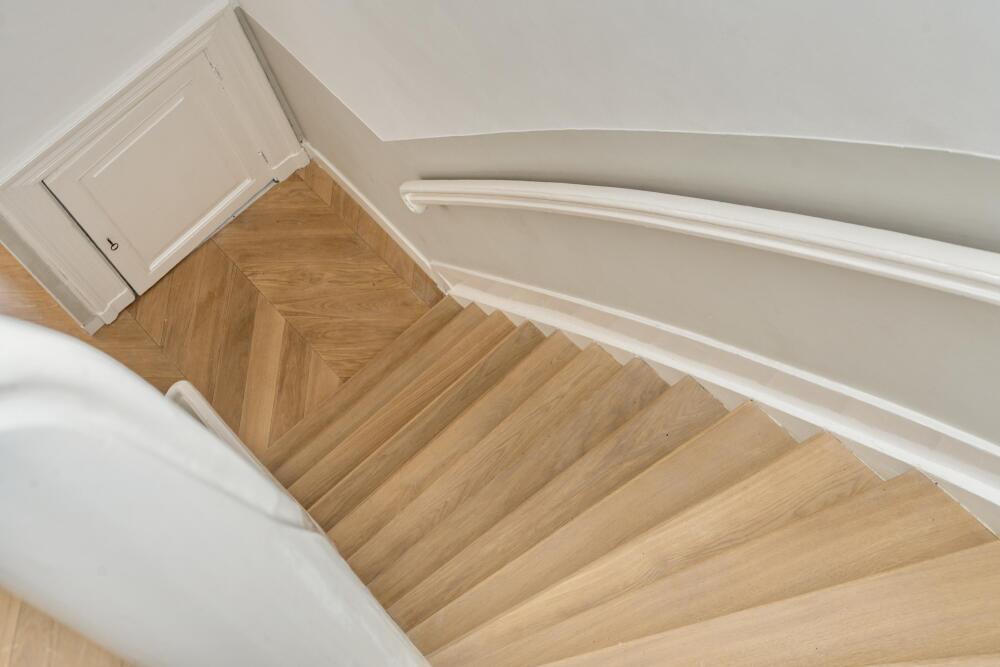
Egen ingång på gatuplan leder till trappan upp till bostadsvåningarna.
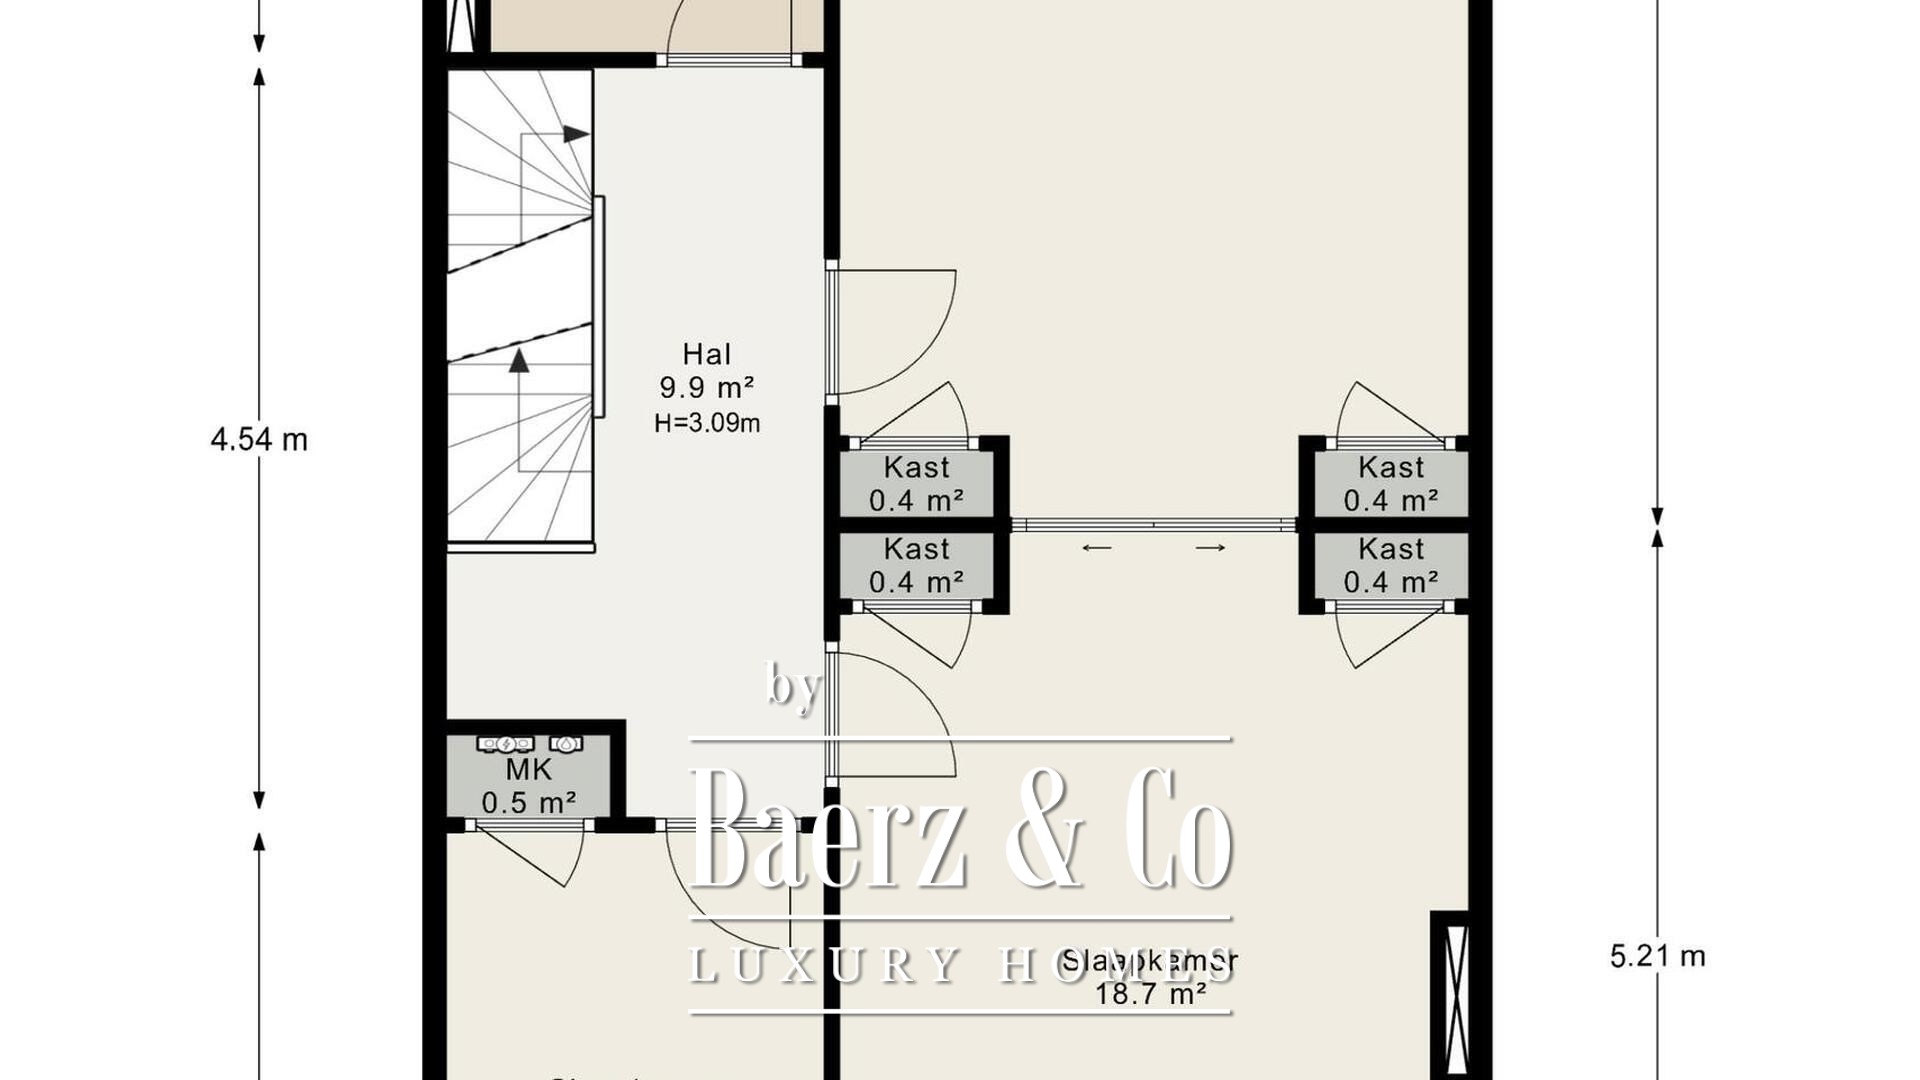
Andra våningen
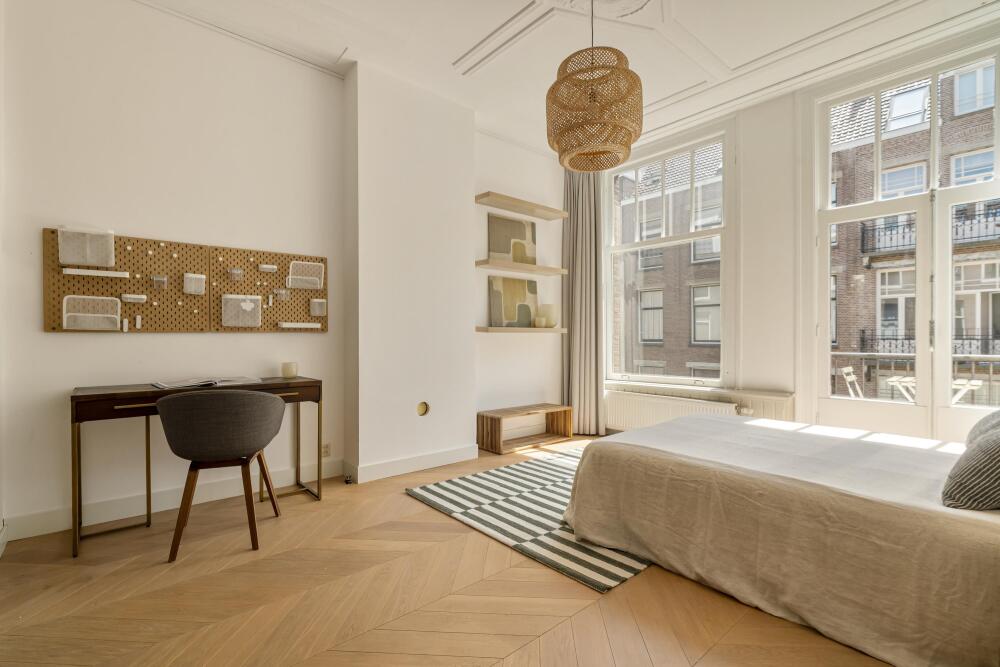
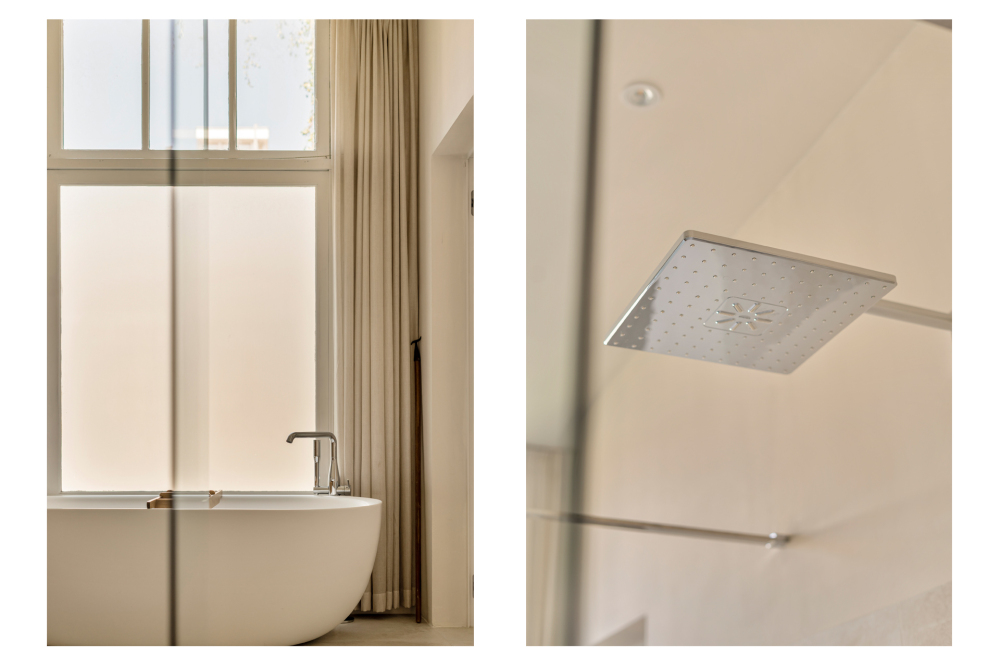
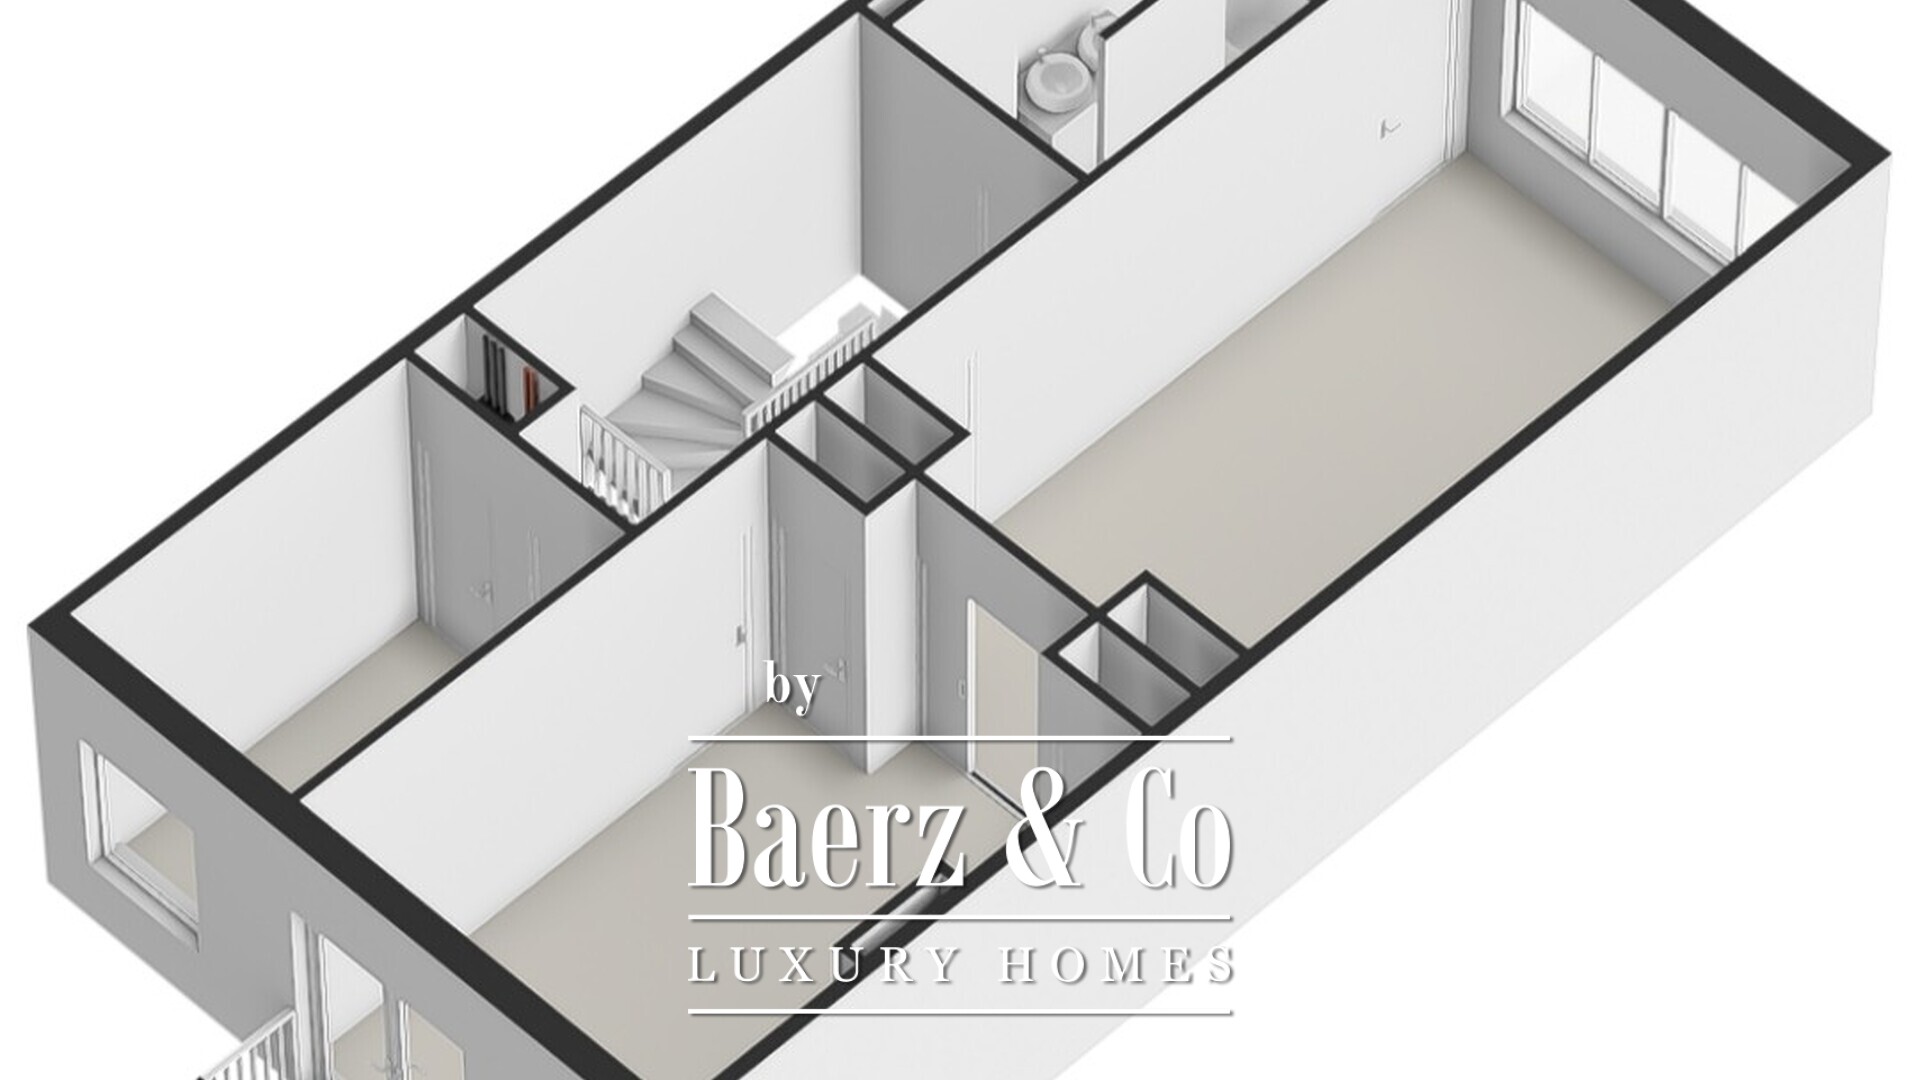
Trappan öppnar upp mot en rymlig, central hall med tillgång till samtliga rum. Våningsplanet rymmer tre generösa sovrum och kännetecknas av högt i tak och vackra takstuckaturer. Det rymliga huvudsovrummet ligger mot gården och har direkt access till badrummet. Det lyxiga badrummet nås även från hallen och inrymmer fristående badkar, dusch, dubbelhandfat, wc samt designradiator. Ett fönster ger rikligt dagsljus.
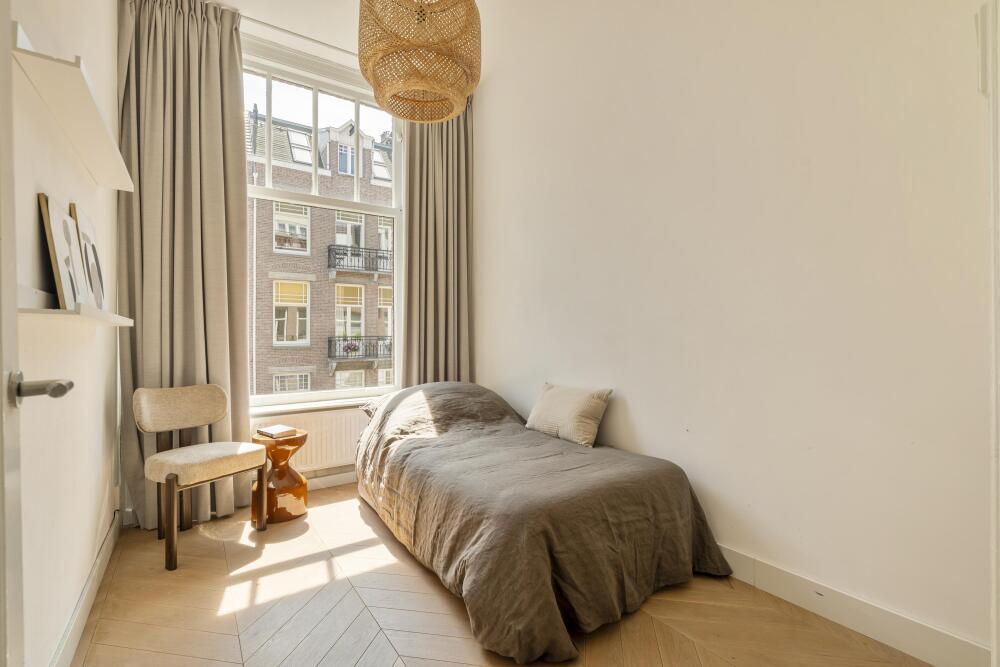
Två sovrum finns mot gatan. Det större sovrummet har franska dörrar ut mot balkongen och förbindelse med mastersovrummet genom karaktäristiska en-suite-dörrar, flankerade av praktiska platsbyggda garderober. Det tredje sovrummet är också placerat mot gatan och lämpar sig utmärkt som barnrum, gästrum eller hemmakontor.
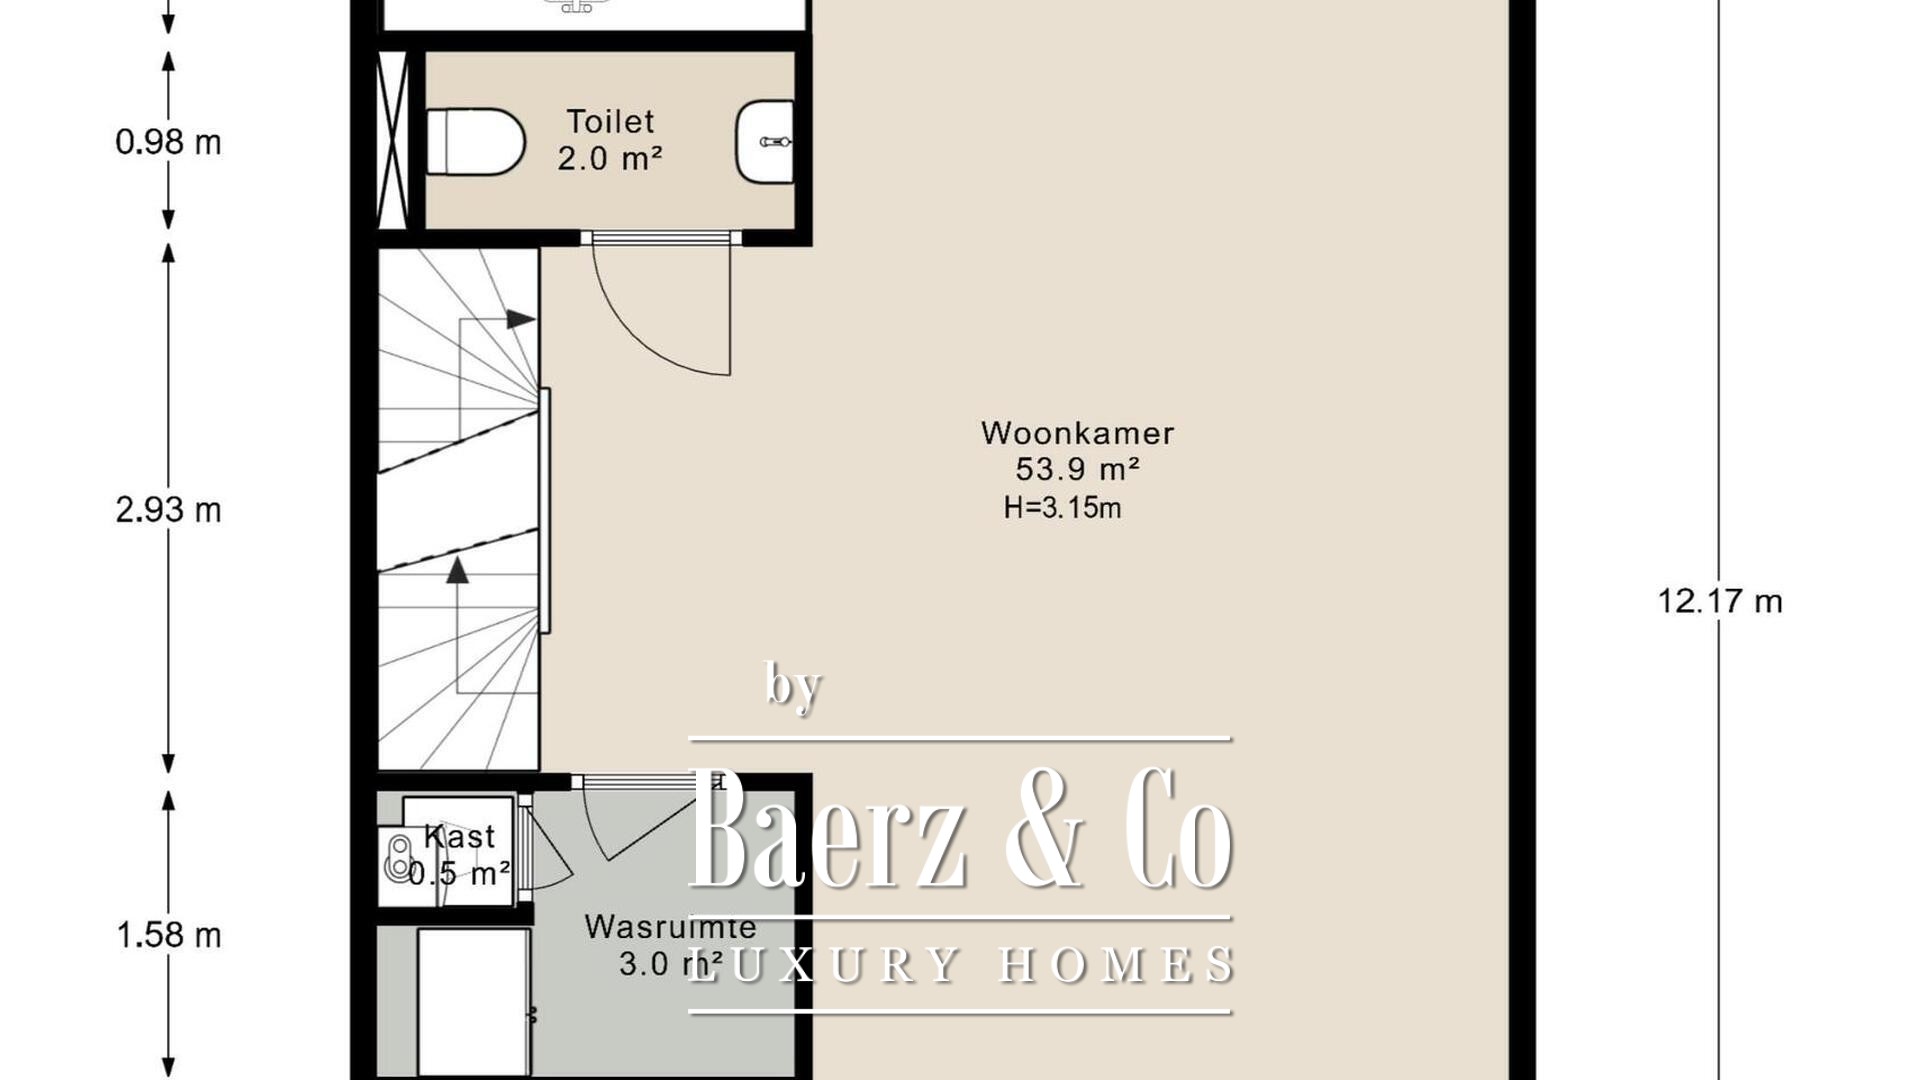
Tredje våningen
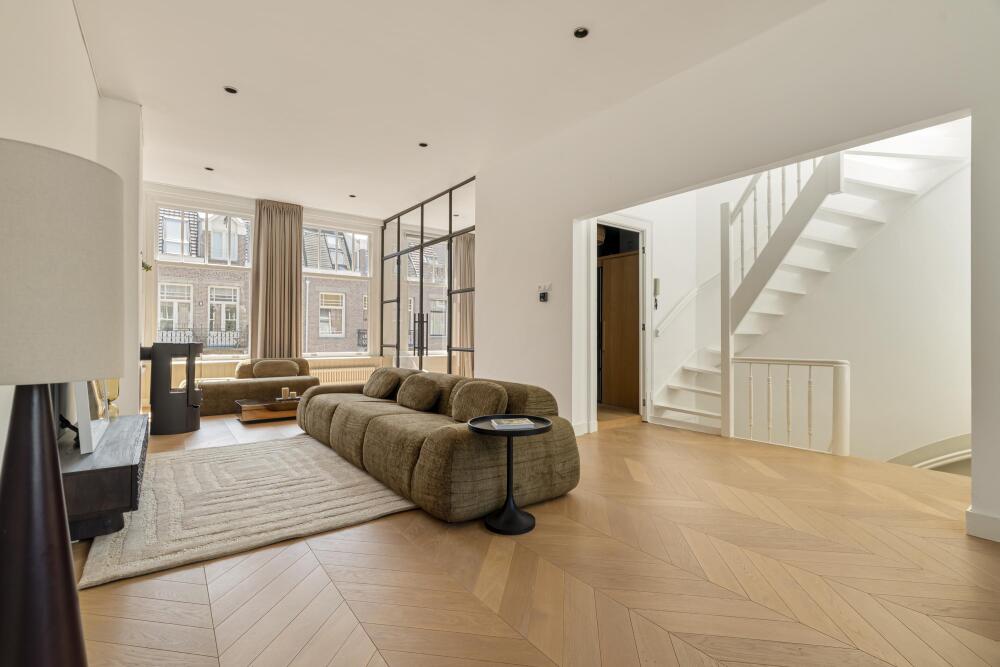
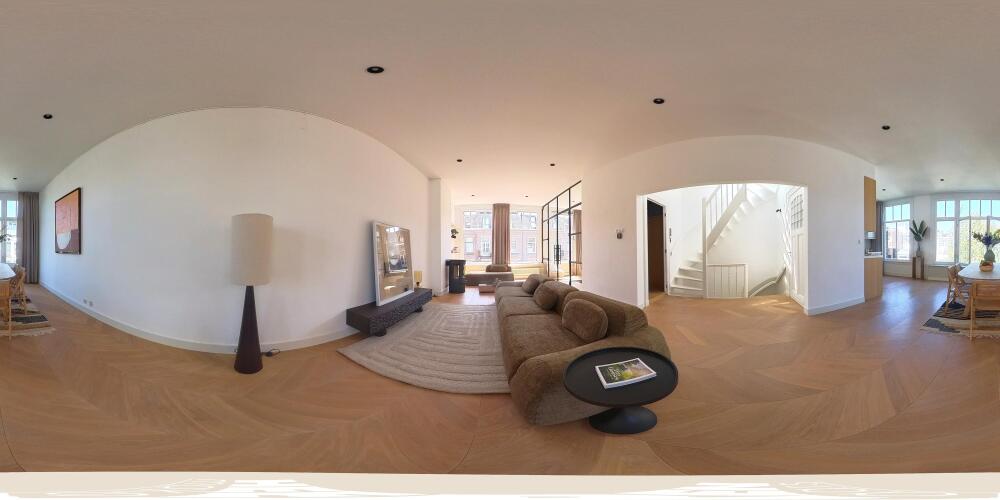
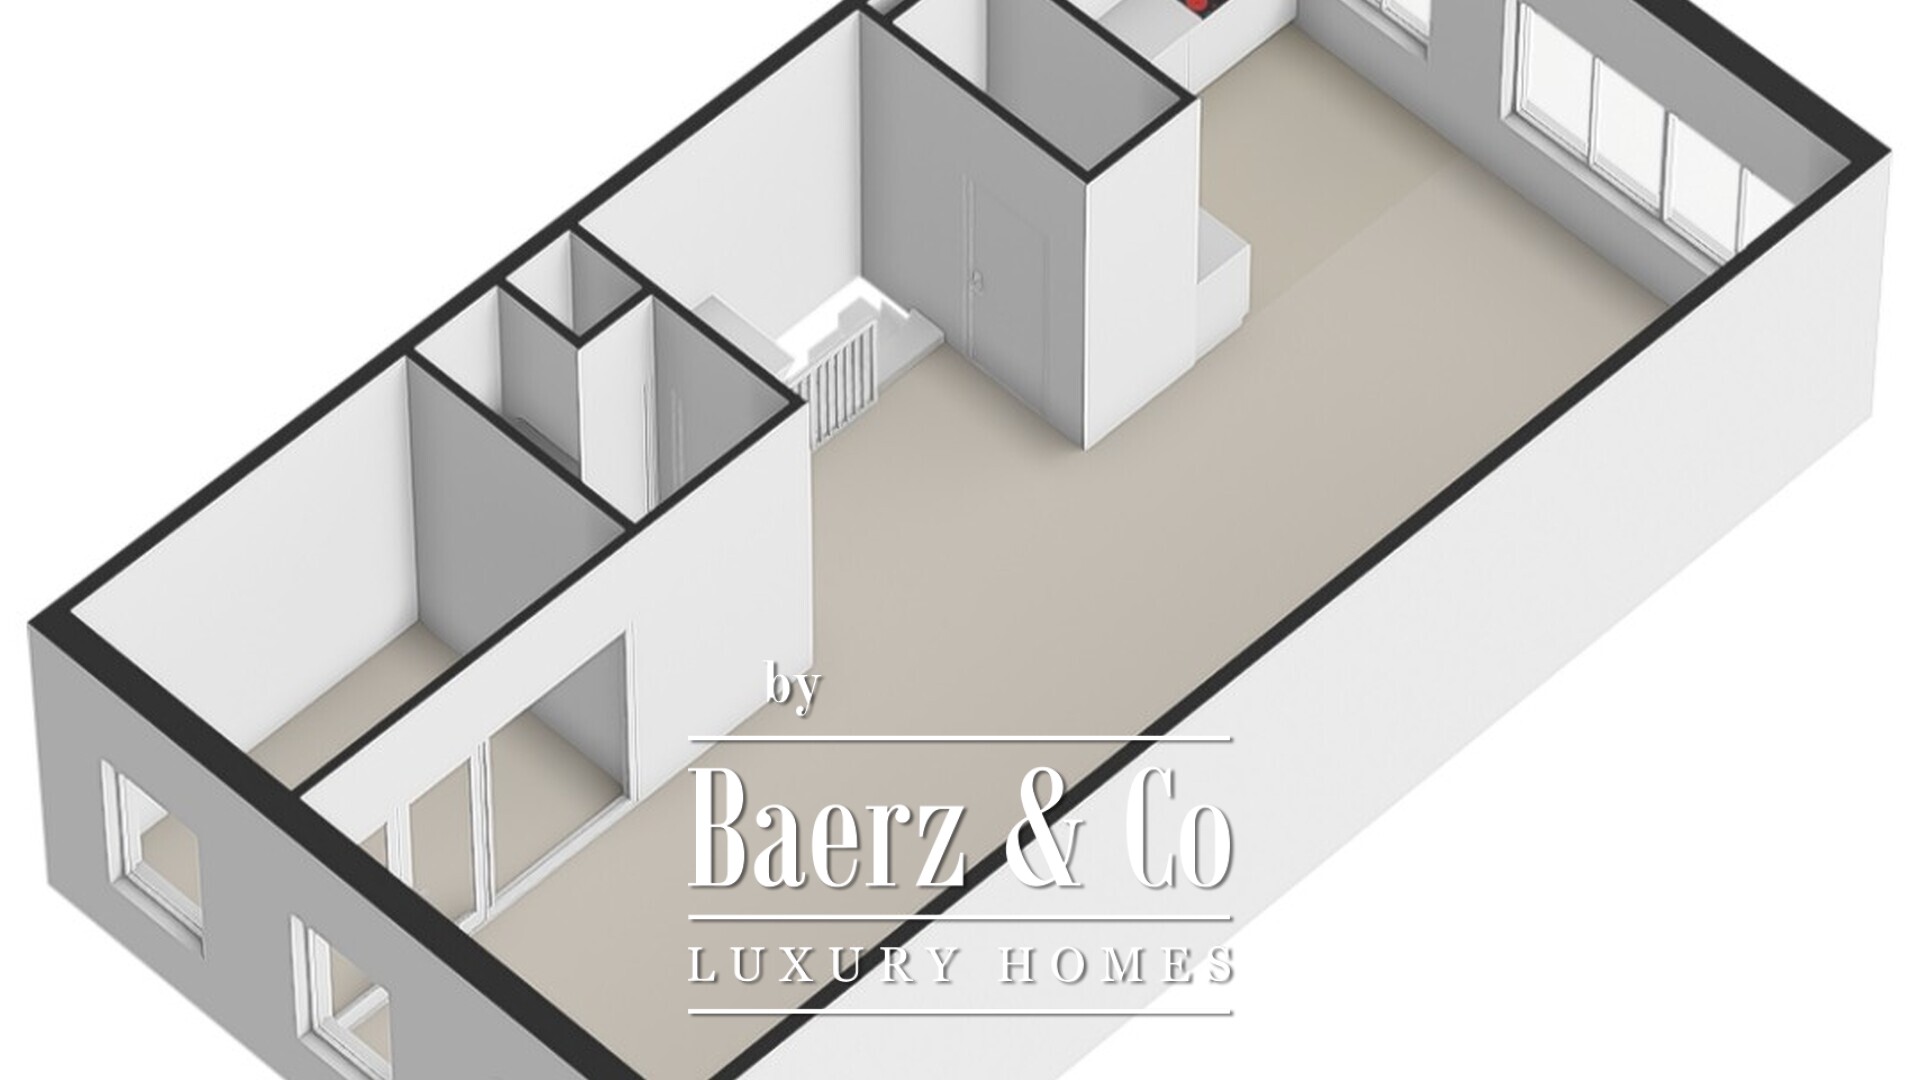
Den rymliga, ljusfyllda sällskapsvåningen breder ut sig på tredje planet. Takets höjd om cirka 3,15 meter, samt stora fönster i både fram- och bakkant, tillsammans med öppet planlösningskoncept skapar en luftig känsla.
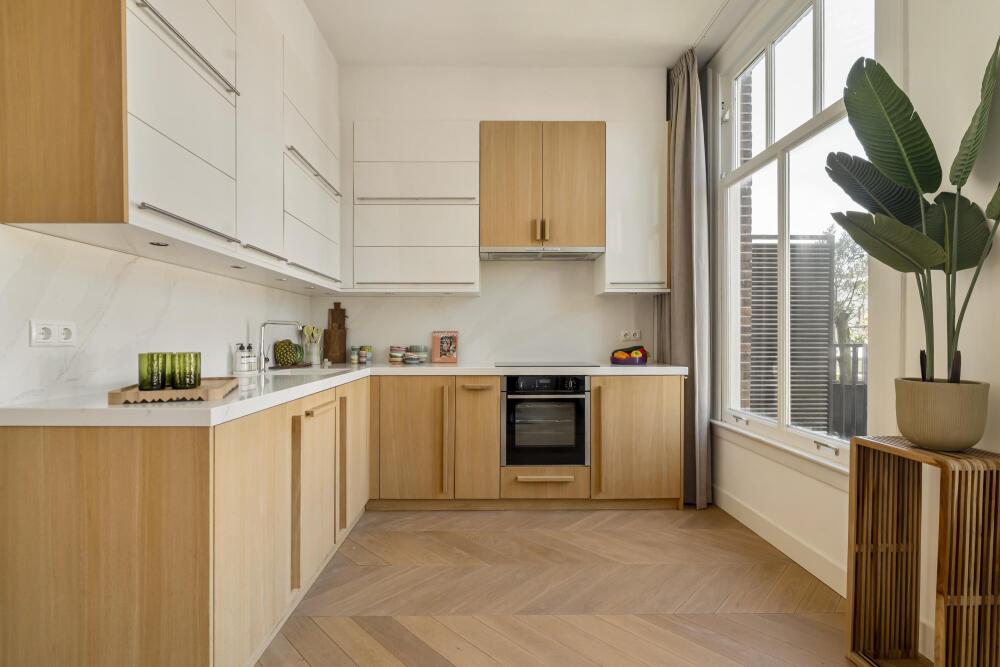
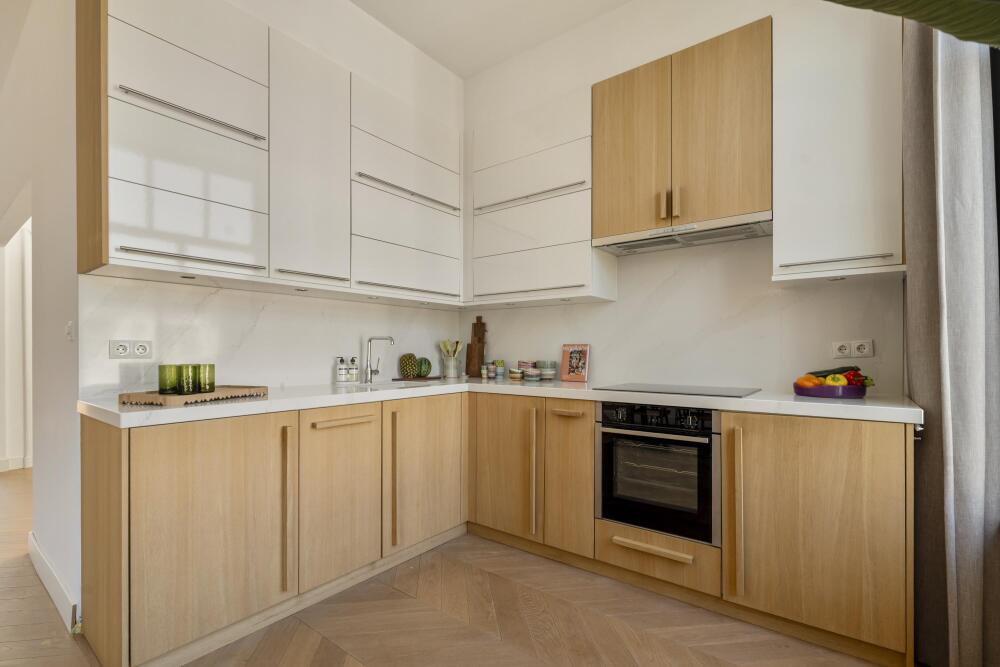
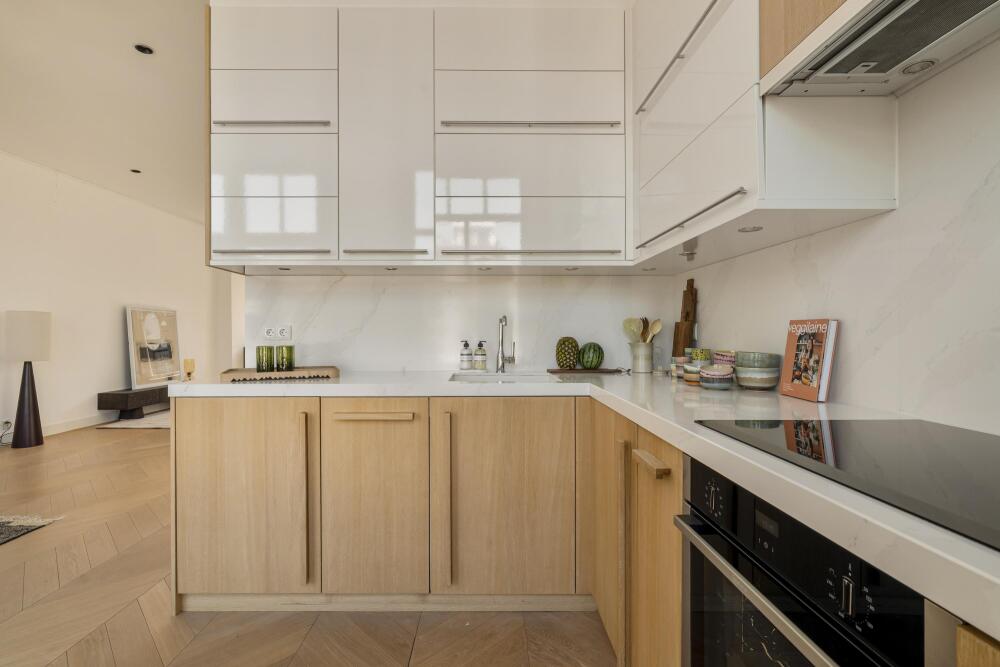
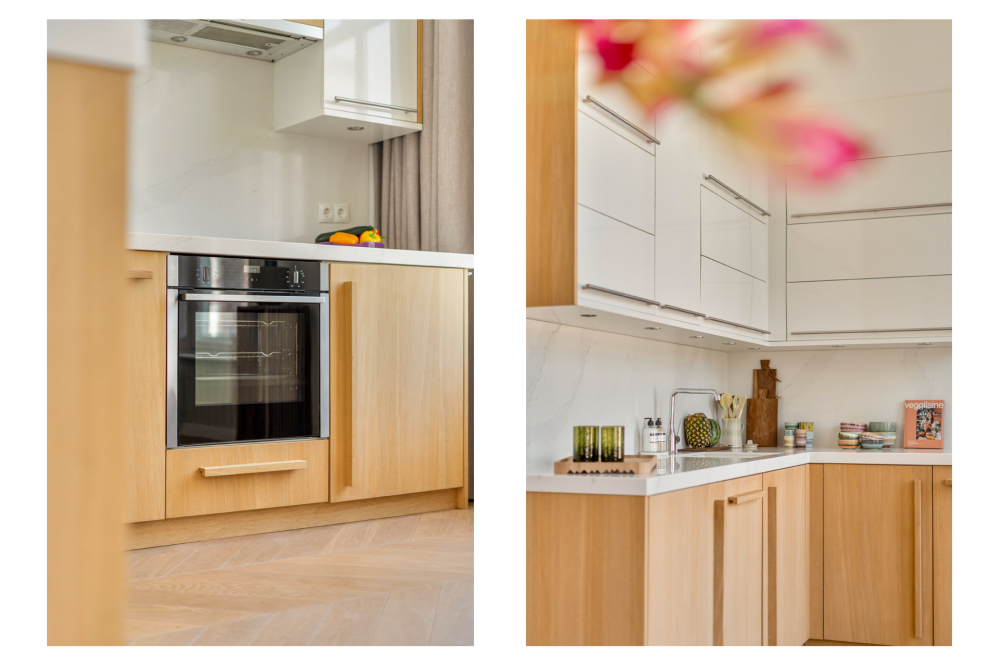
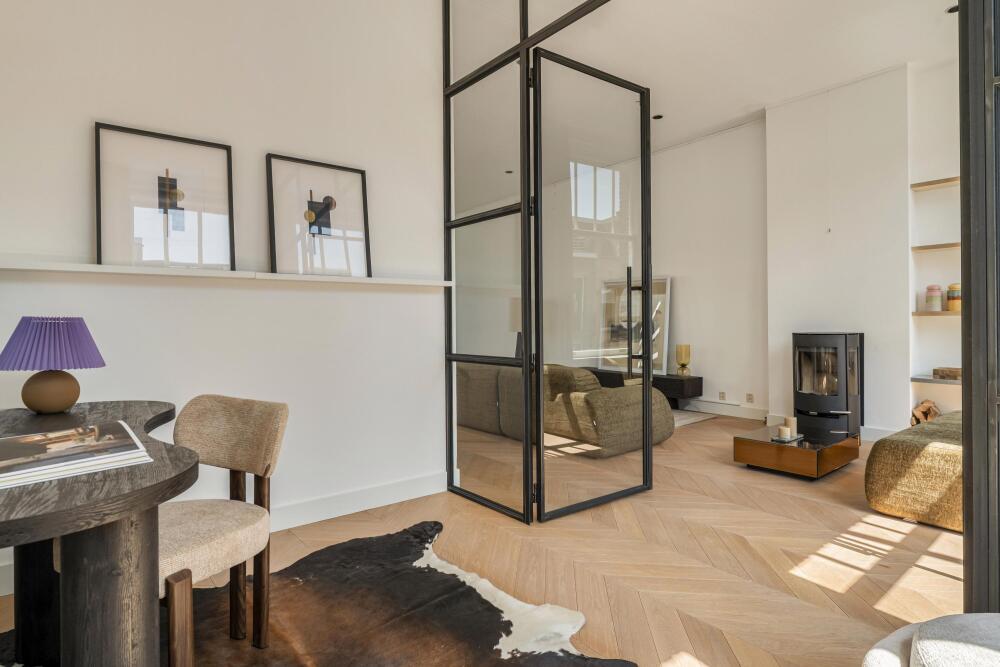
Allrummet erbjuder gott om plats för både sittgrupper och matplats. Vedkaminen har en central placering fram och det öppna köket återfinns längst bak, med utsikt mot grönskande innergårdar och utrustat med flera inbyggnadsapparater samt generösa förvarings- och arbetsytor.
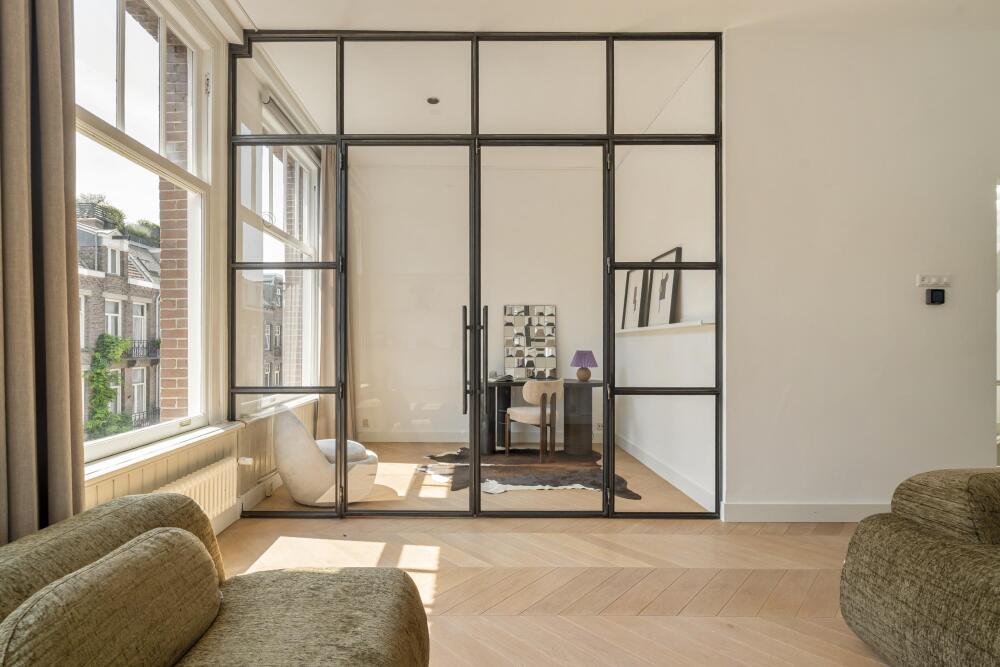
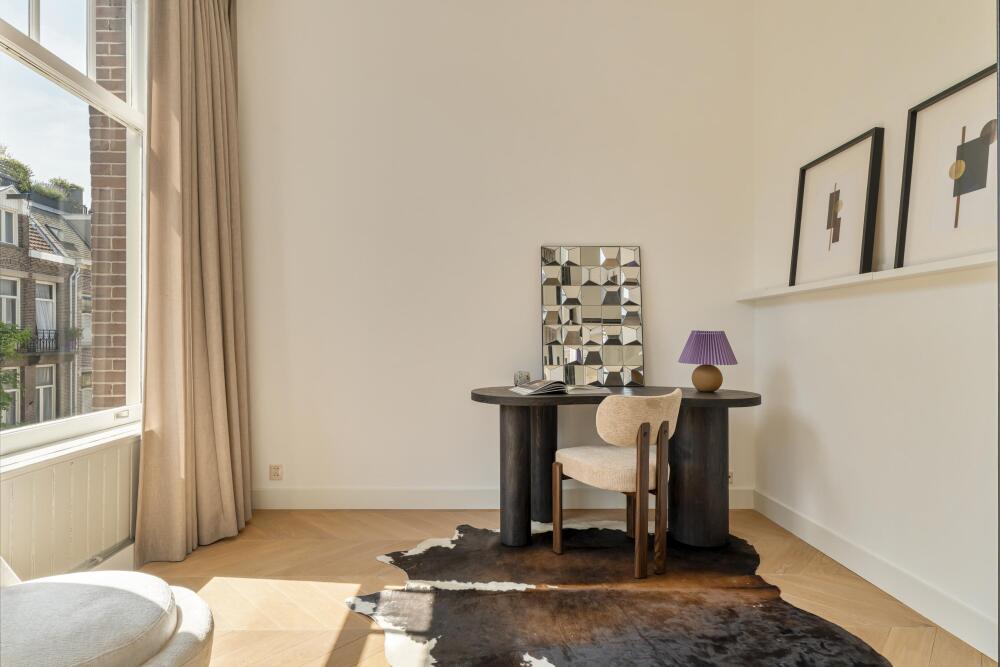
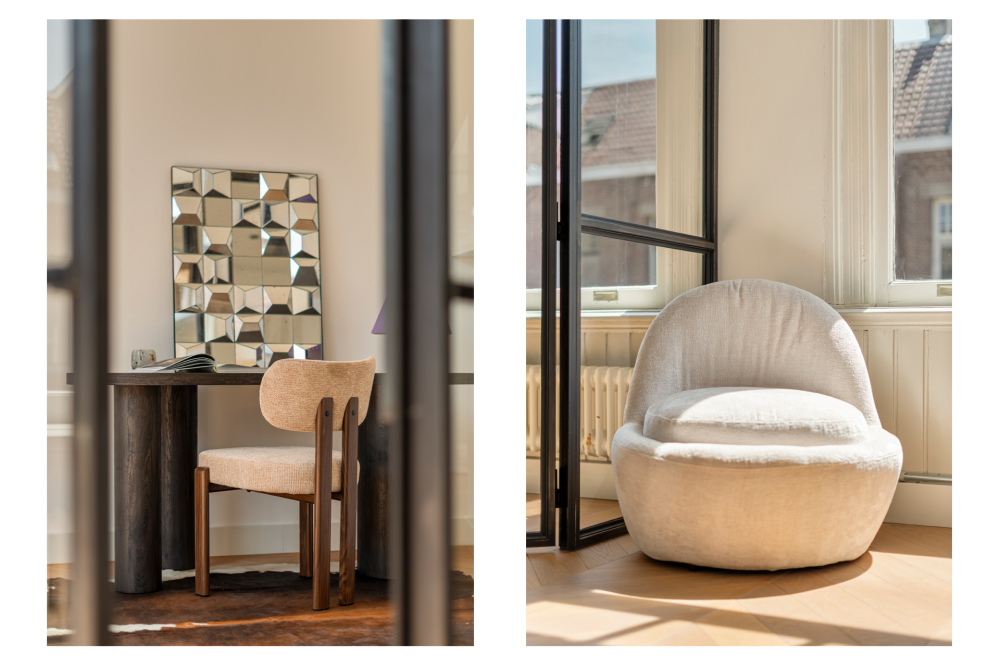
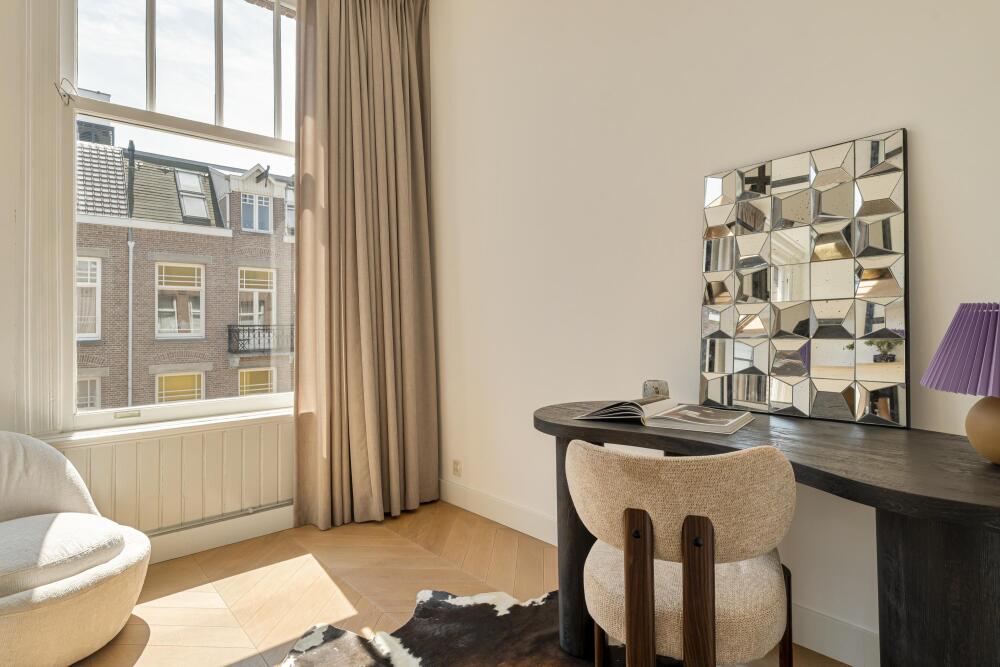
Ett separat rum för arbetsplats eller kontor har skapats längst fram och kan integreras med vardagsrummet genom att öppna glasdörrarna med stålram. På detta plan finns även separat wc med handfat och en rymlig tvättstuga med anslutning för tvättmaskin och torktumlare.
Takterrass
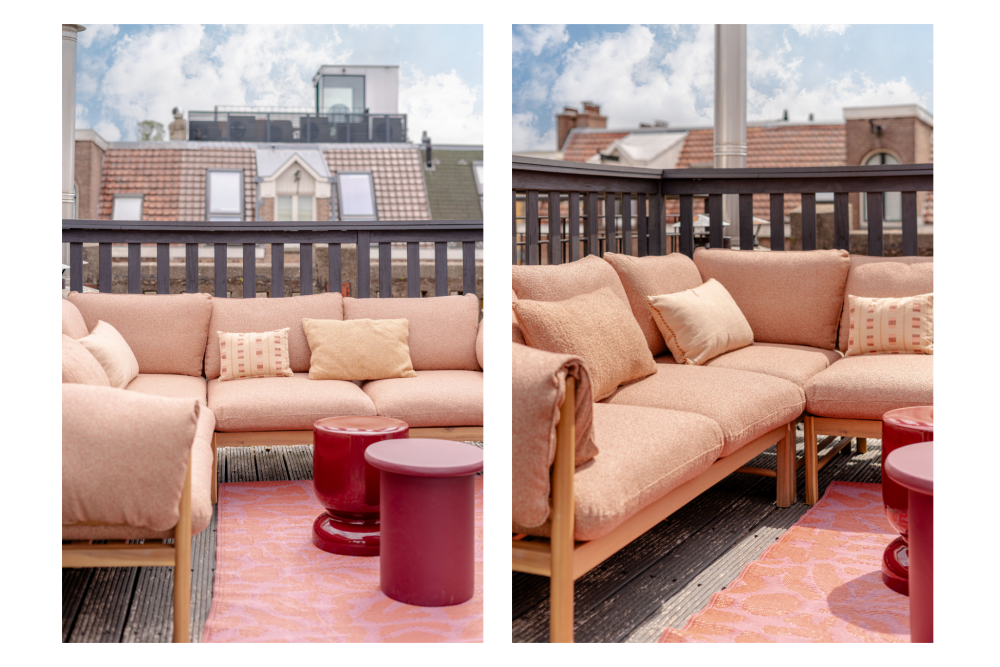
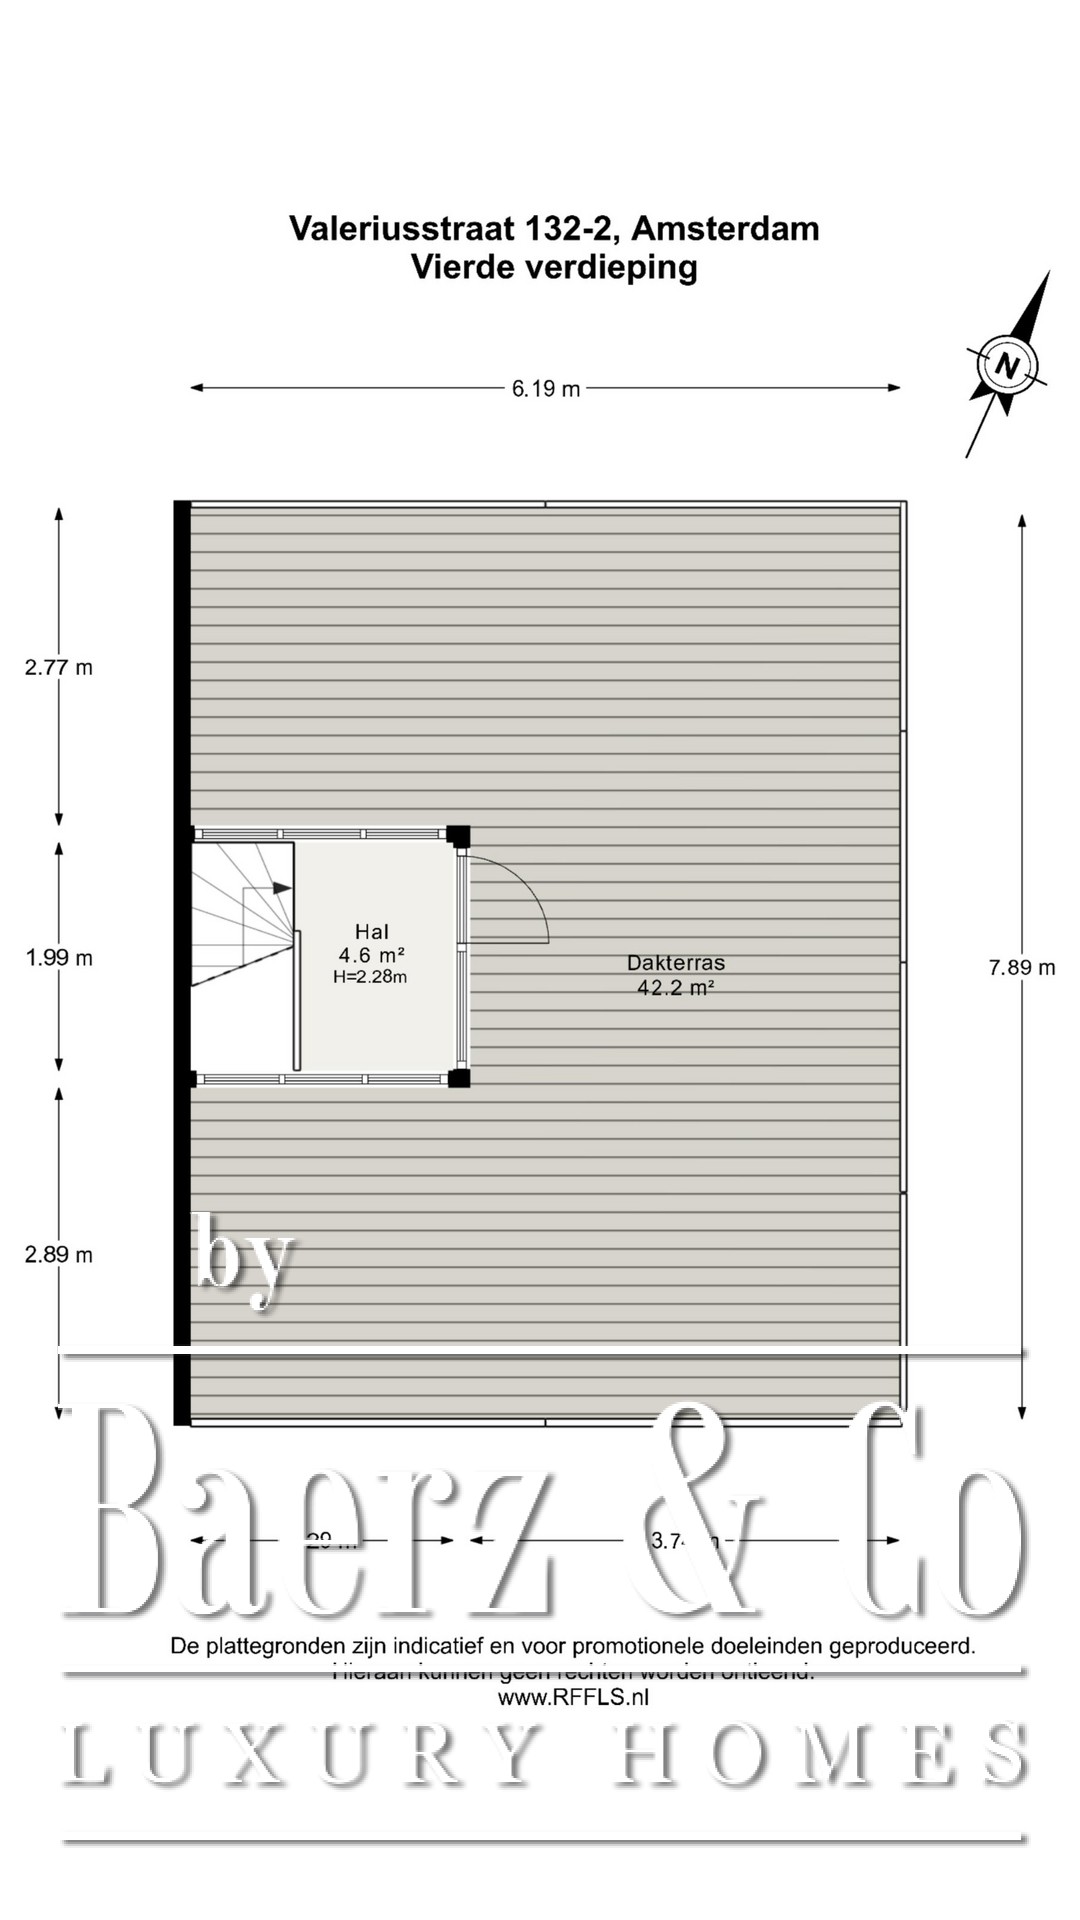
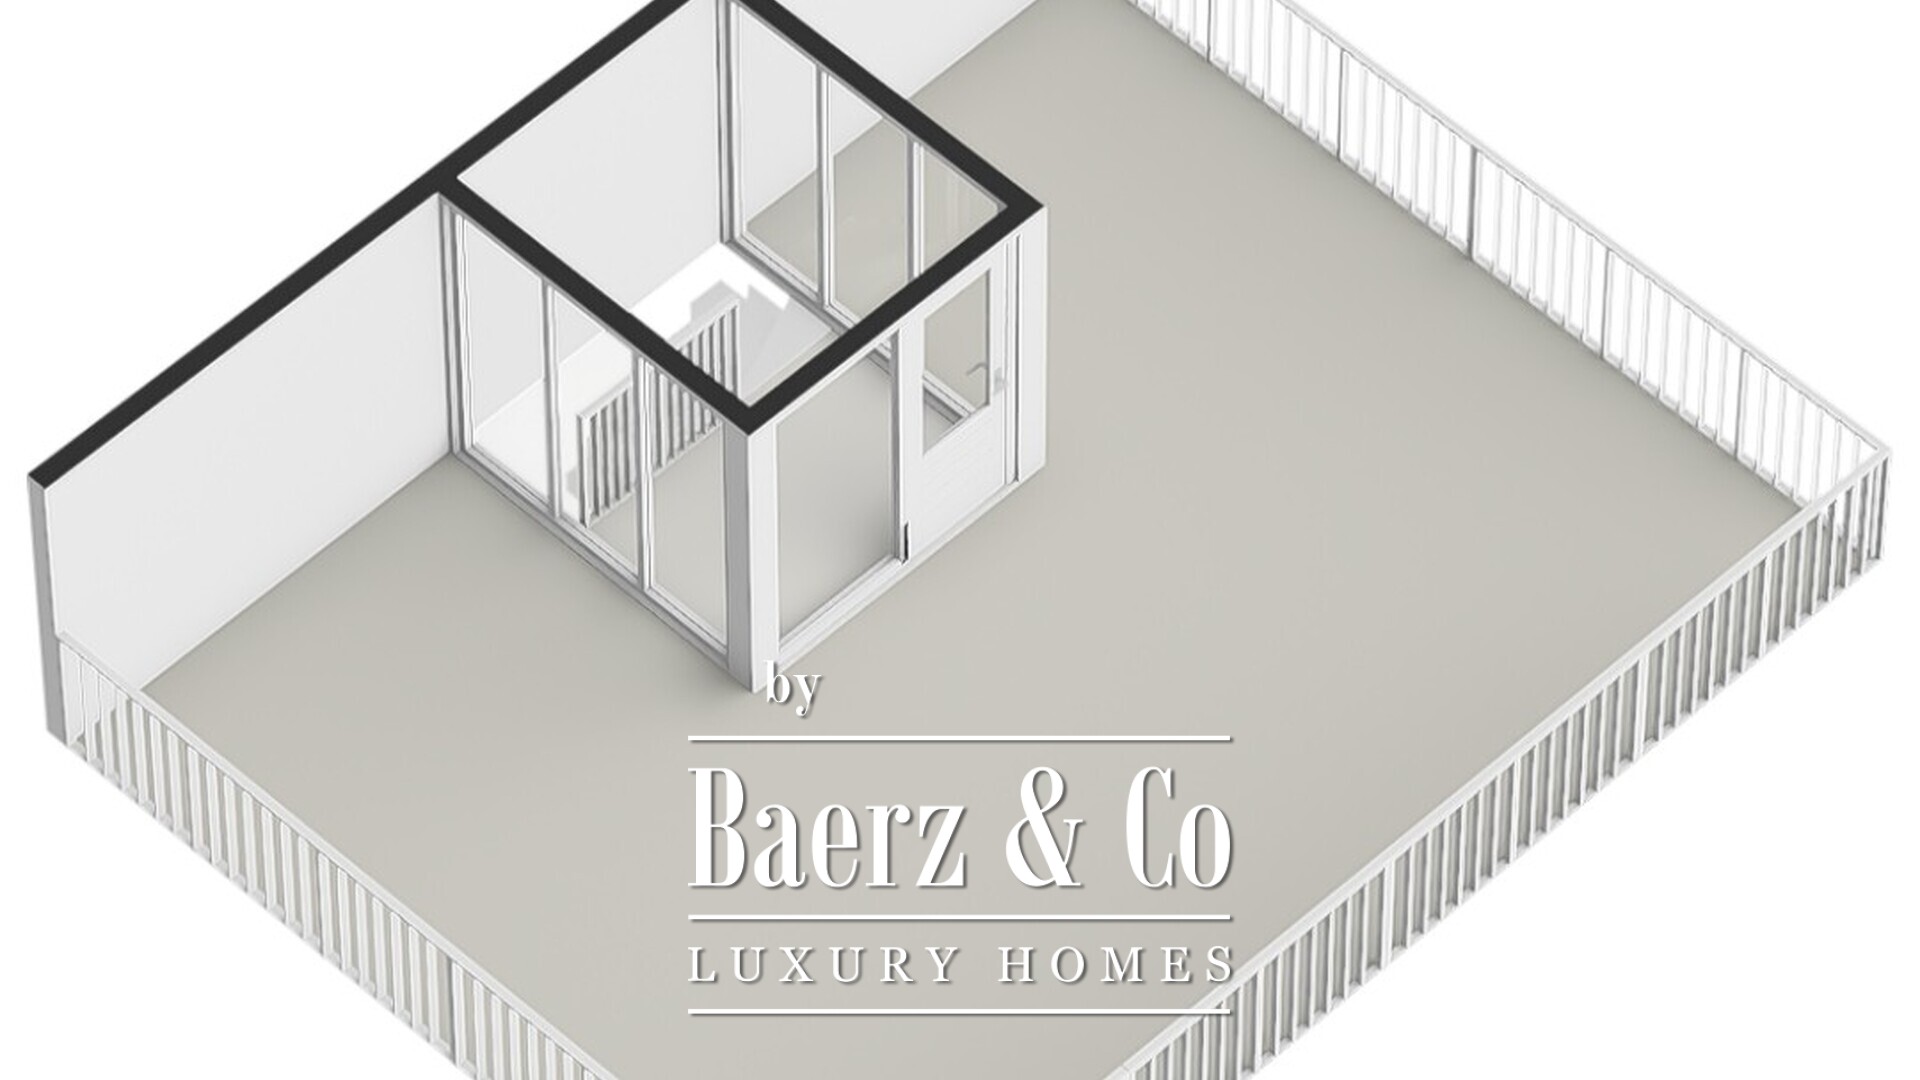
En fast trappa från vardagsplanet leder upp till takstrukturen, som ger access till en stor och privat takterrass om cirka 42 m². Här finns gott om plats för flera sittgrupper och ett stort matbord – en underbar plats för att njuta av utelivet i stadens lugn.
Läge
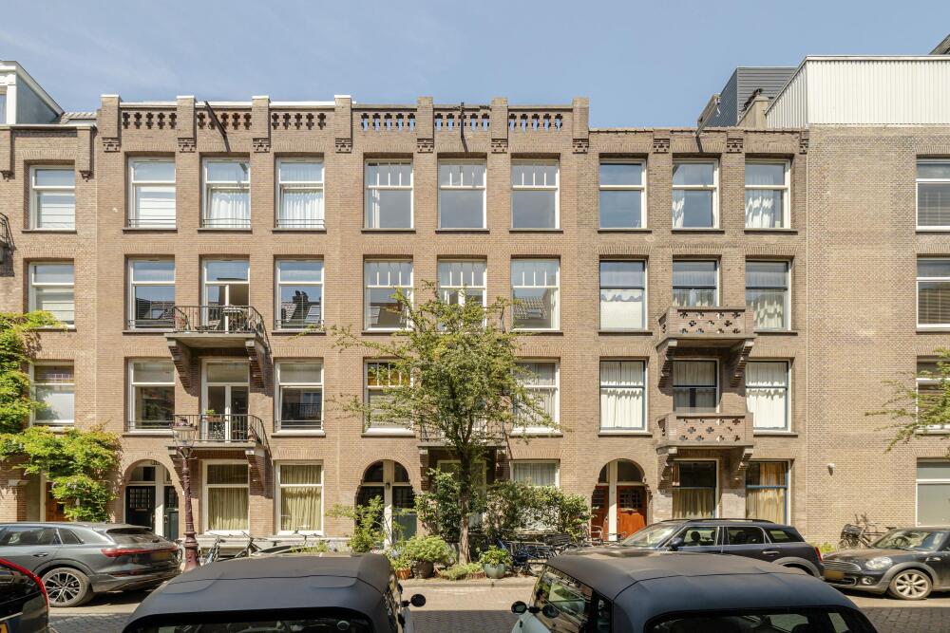
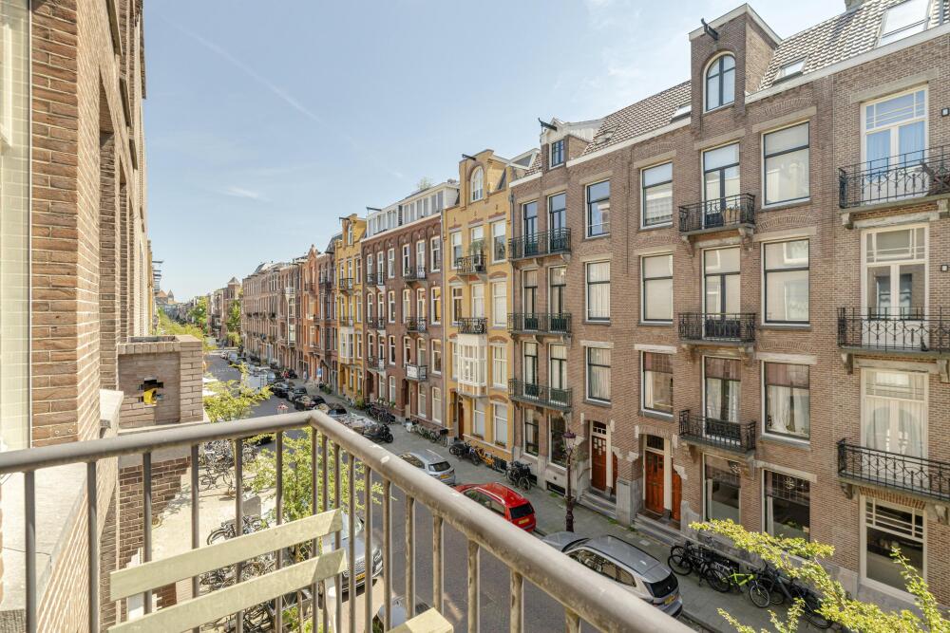
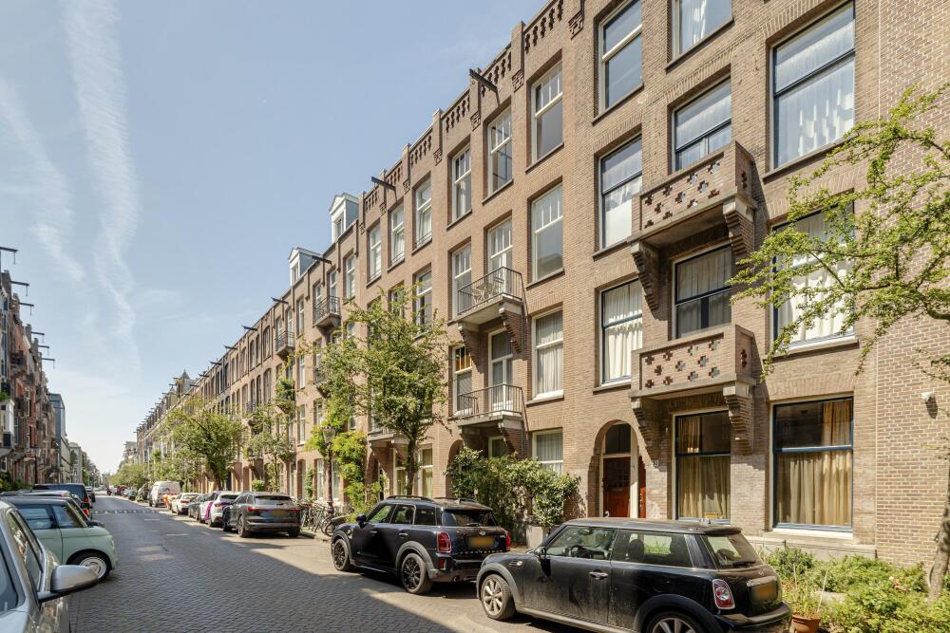
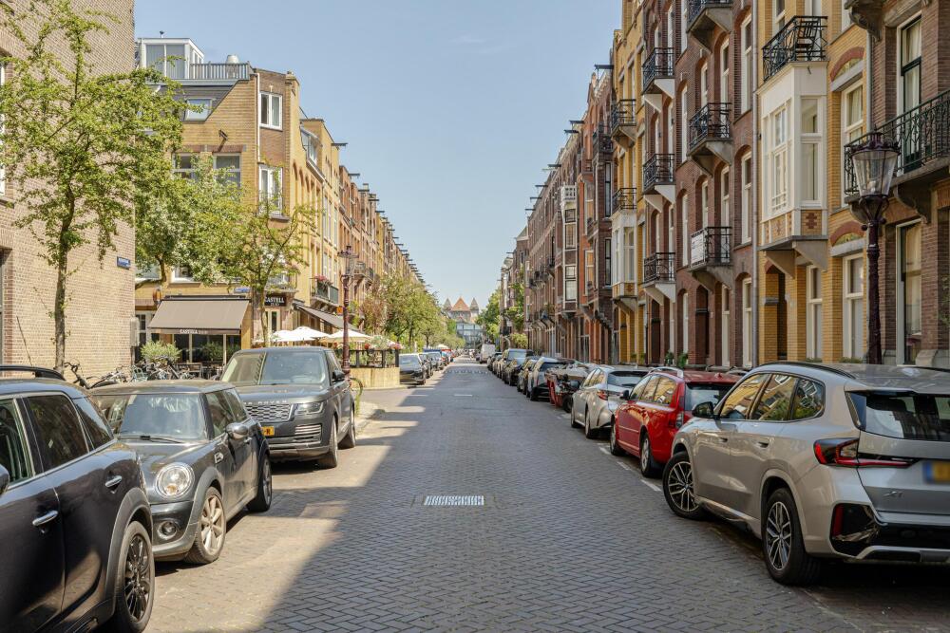
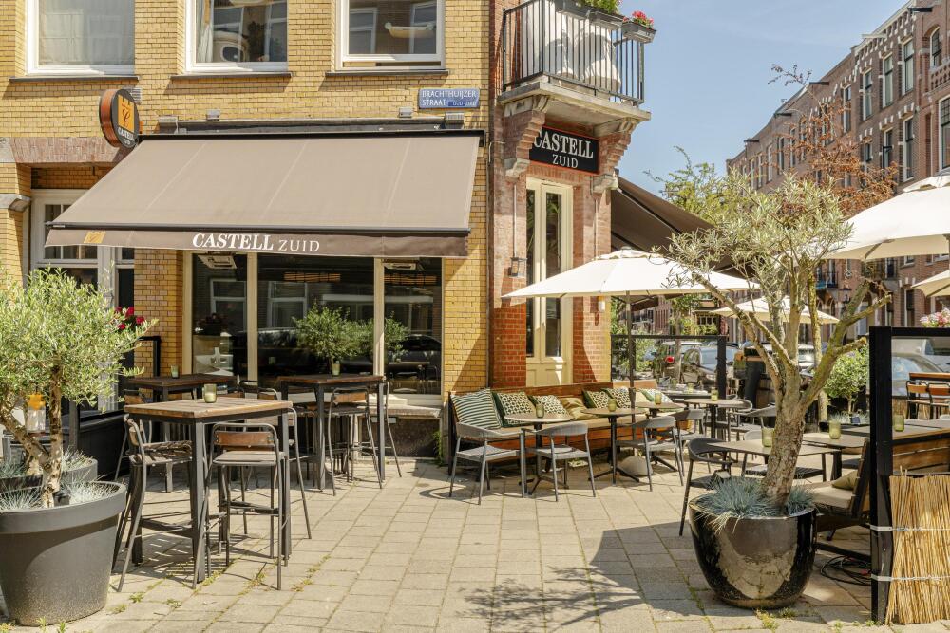
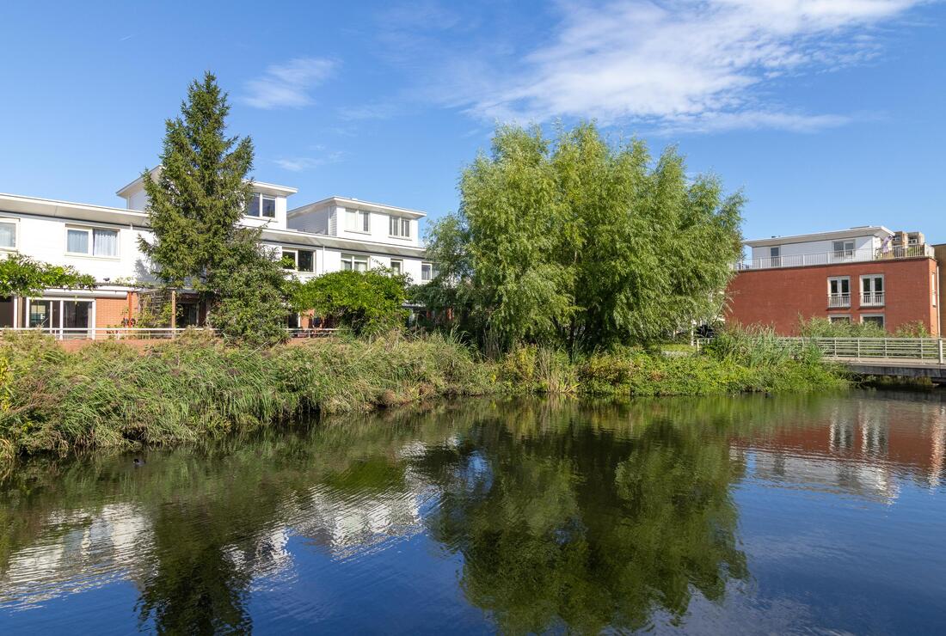
Bostaden ligger på eftersökta Valeriusstraat i Amsterdam Oud-Zuid. Området är känt för sin imponerande arkitektur, breda gator och attraktiva mix av rofullhet, grönska och stadsliv. Trots sitt centrala läge har kvarteret närmast en bykänsla, med ett brett utbud av butiker, restauranger och vardagsservice inom kort gångavstånd.
Närbelägna Cornelis Schuytstraat erbjuder ett varierat utbud av specialbutiker, delikatessaffärer, boutiquer, caféer och restauranger. Populära restauranger och barer är bland andra Brasserie De Joffers, Restaurant Van Dam, Bar Barolo och Restaurant Frantzén. Även butiker och restauranger längs Van Baerlestraat, Beethovenstraat och P.C. Hooftstraat ligger nära. Varje lördag blir den omtyckta Zuidermarkt på Jacob Obrechtstraat en given samlingsplats för de boende, med ett stort utbud av färska och ekologiska varor.
Vondelpark ligger bara några minuters promenad bort och erbjuder många möjligheter till sport, rekreation och avkoppling. Museumplein, Concertgebouw och berömda museer såsom Rijksmuseum, Van Gogh Museum och Stedelijk Museum är lättillgängliga. I närområdet finns flera välrenommerade grund- och gymnasieskolor, barnomsorg och idrottsanläggningar, däribland The British School of Amsterdam.
Kommunikationer
Fastigheten har mycket goda kommunikationer. Flera spårvagns- och busslinjer finns på bekvämt gångavstånd, och närliggande Haarlemmermeerstation erbjuder smidig uppkoppling till centrum, Amsterdam Zuid Station och Schiphol med mera. Amsterdam Zuid Station och affärsdistriktet Zuidas nås på cirka sex minuter med cykel. Med bil ger Amstelveenseweg och avfart S107 snabb tillgång till ringleden A10 och stadens huvudvägar.
Parkering
Betalparkering och tillståndssystem gäller på allmän väg. För aktuella villkor och eventuell kötid till parkeringstillstånd, se Amsterdams kommuns webbplats.
Fakta
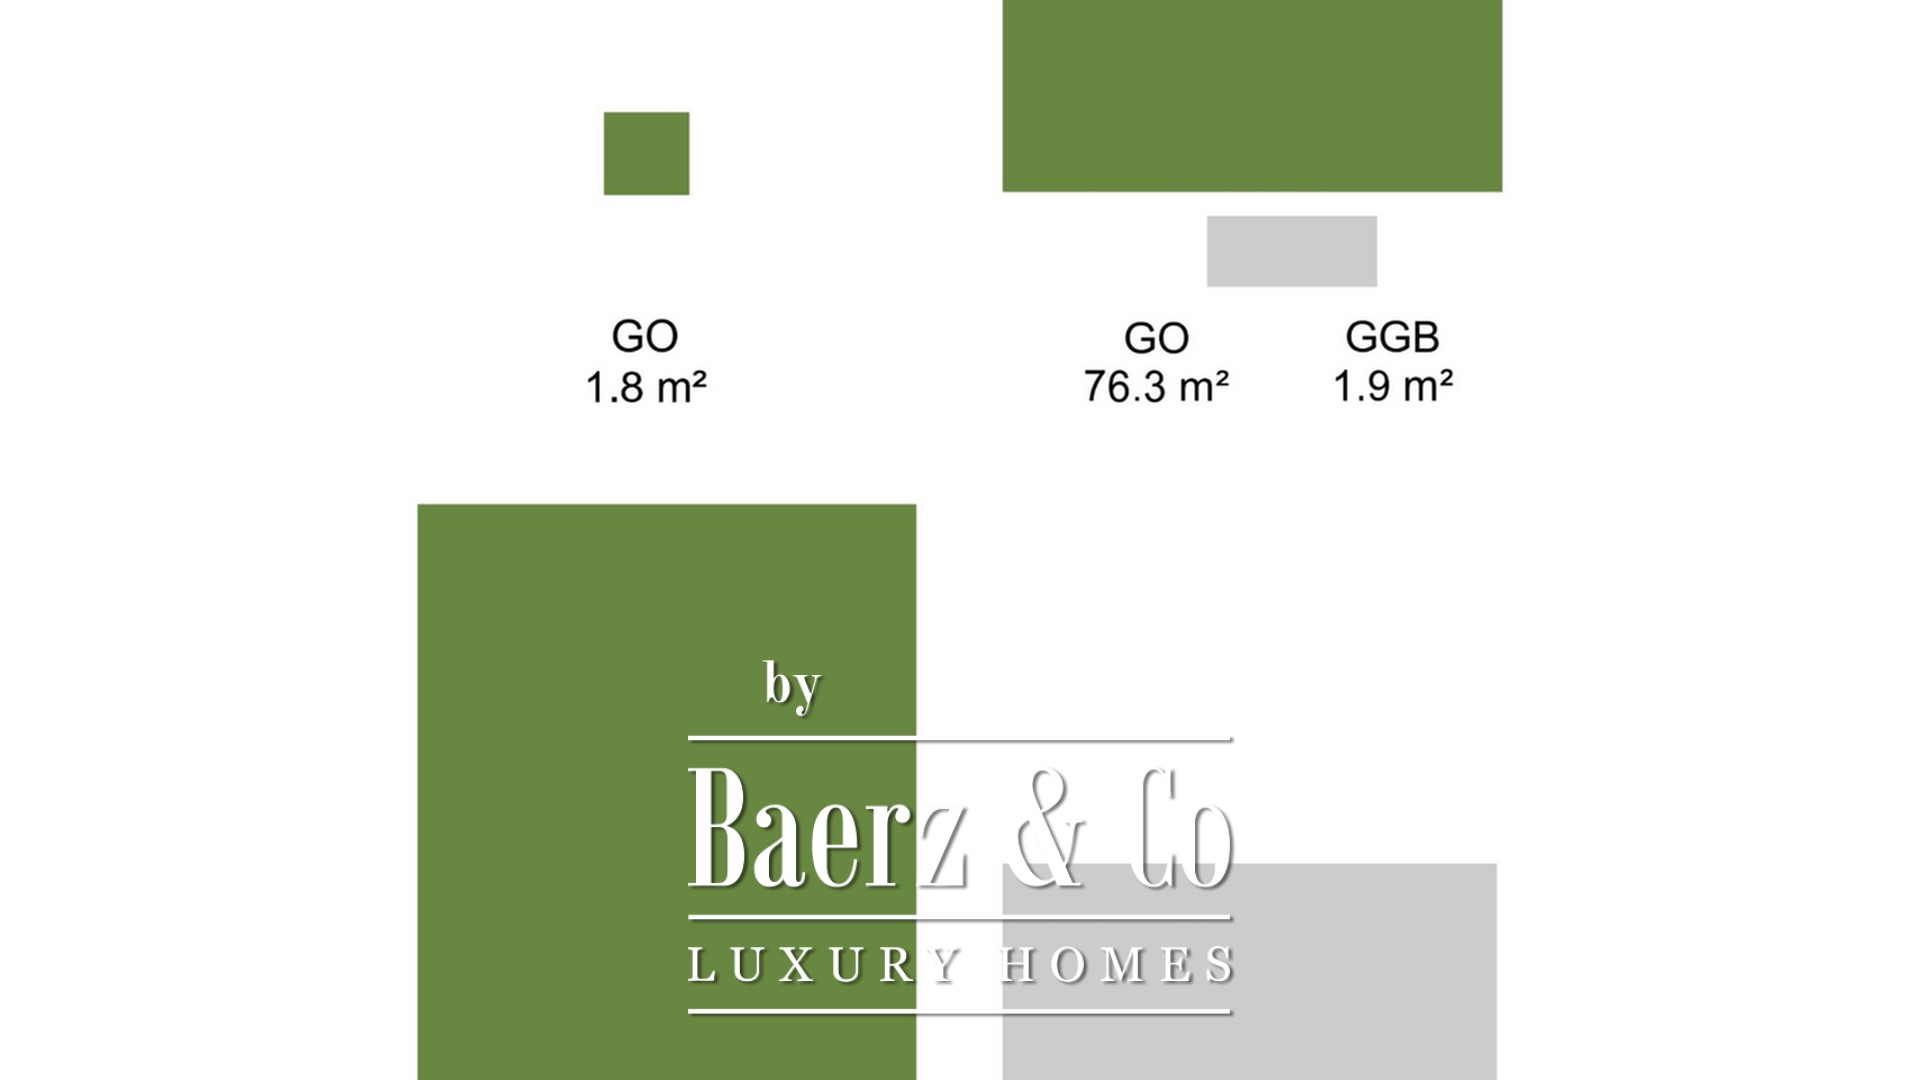
- Bostadsrätt om cirka 158 m² (uppmätt enligt NEN 2580)
- Takterrass om cirka 44 m² (uppmätt enligt NEN 2580)
- Rymlig tvåplansvåning över andra och tredje våningen
- Privat entré i gatuplan
- På friköpt mark
- Tre sovrum och ytterligare kontor
- Föreningen består av två medlemmar, självförvaltad
- Månadsavgift 75,00 €
- Delvis utrustad med isolerglas
- Tillträdesdatum enligt överenskommelse
Uppgifterna har sammanställts med största omsorg. Vi tar dock inget ansvar för brister, felaktigheter eller andra misstag, ej heller för eventuella konsekvenser därav. Alla mått och ytor är ungefärliga. Köparen har ett självständigt ansvar att kontrollera alla personligt viktiga förhållanden. I denna försäljning företräder mäklaren säljaren. Vi rekommenderar starkt att anlita en professionell (NVM) fastighetsmäklare som stöd under köpprocessen. Om du har särskilda önskemål beträffande bostaden, informera din köpmäklare i tid och utför (eller låt utföra) oberoende undersökning. Om du väljer att inte anlita ett professionellt ombud anses du enligt lag tillräckligt kunnig att själv avgöra samtliga relevanta frågor. NVM:s villkor gäller.
Utforska Amsterdam med Baerz, Din Betrodda Personliga Fastighetsfinnare & Rådgivare
Att navigera den exklusiva Amsterdamsmarknaden kräver lokal expertis, diskretion och skickliga förhandlare. De främsta rådgivarna erbjuder tillgång till privata objekt, förklarar komplicerade ägarregler och ser värden där möjligheter sällan når marknaden publikt. Konsultteam erbjuder rigorös granskning och representation, stärker din förhandlingsposition, säkerställer smidiga köp och skyddar din integritet under hela processen.
Undvik vanliga fallgropar
Internationella köpare slösar ofta bort värdefull tid på dubbletter, inaktuella eller vilseledande online-listor, särskilt eftersom nästan 30%% av lyxhem aldrig dyker upp på den offentliga marknaden. Säljarens agenter representerar säljarens intressen, inte köparens. Även att begära information om en fastighet kan resultera i att en säljarens agent registrerar dig som deras "kund" utan ditt samtycke. Med Baerz Property Finders & Advisors undviker du alla dessa fallgropar helt. Vi arbetar enbart på dina vägnar, erbjuder oberoende representation, tydlig vägledning och tillgång till alla tillgängliga fastigheter, inklusive off-market-möjligheter som andra aldrig får se.
Intresserad av en personlig fastighetsrådgivare?
Vi visar dig alla tillgängliga hem på ett ställe. Tveka inte att kontakta oss för att lära dig hur vi kan möta dina behov och skydda dina intressen exklusivt.
Amsterdam erbjuder en kosmopolitisk livsstil präglad av arv, sammanhang och diskret lyx. Invånarna har tillgång till ett robust internationellt sammanhang, noggrant utvalda tjänster och ett levande kulturliv. Stadens bestående attraktionskraft grundar sig i kombinationen av historia, sofistikering och framåtanda.