Keizersgracht 624, 1017 ER Amsterdam
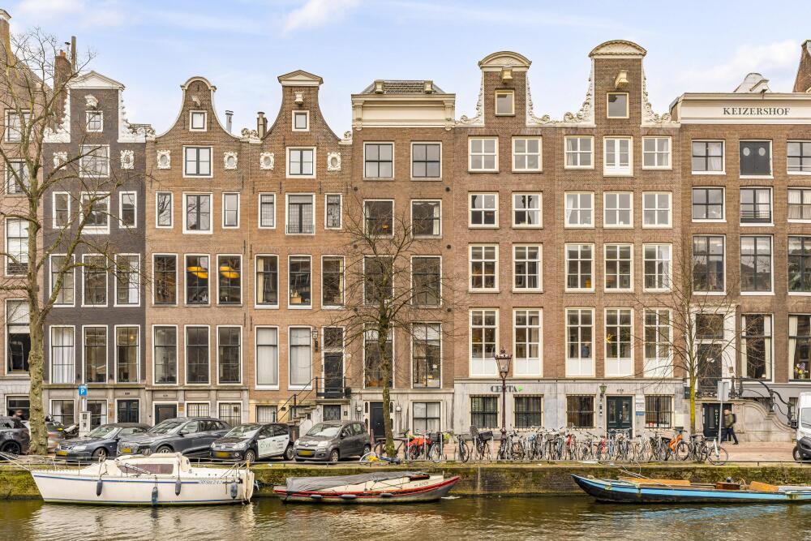
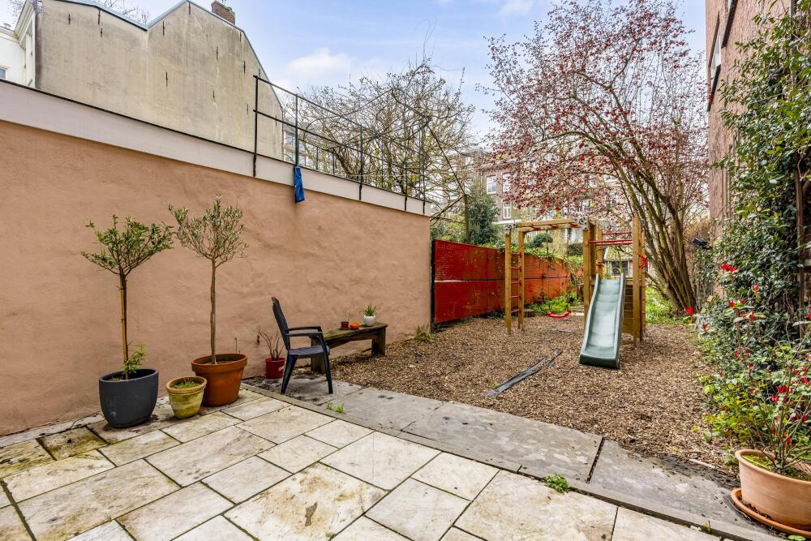
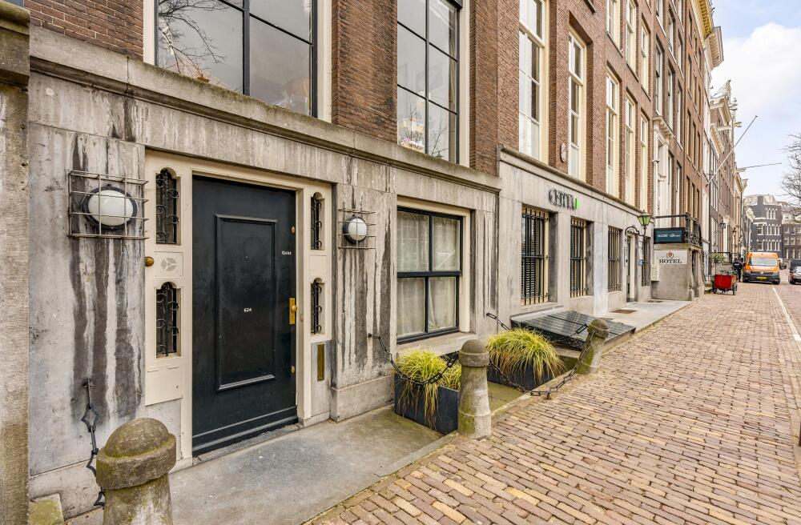
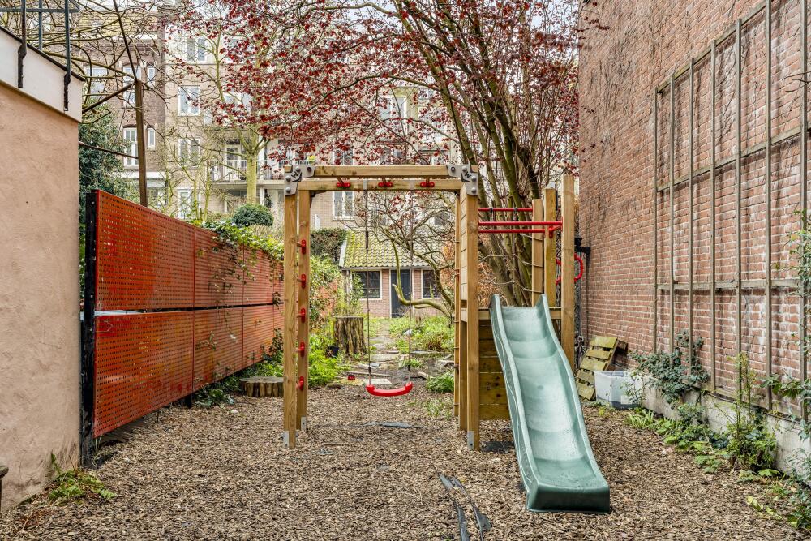
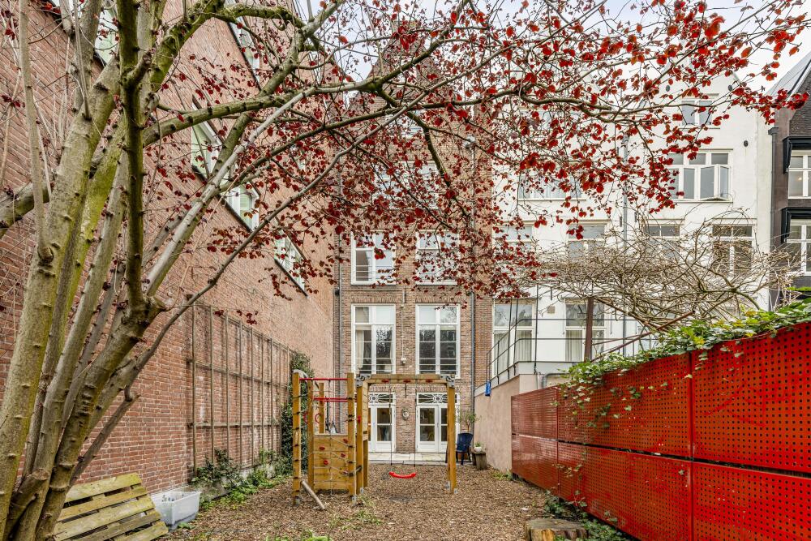
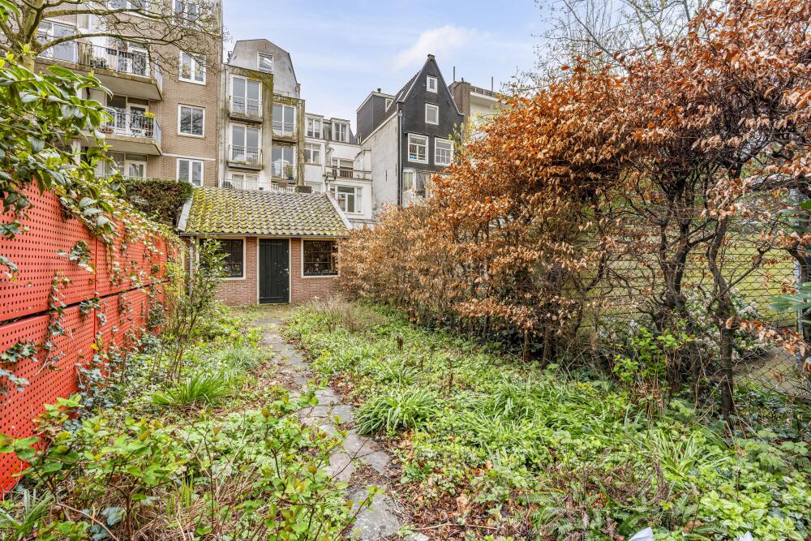
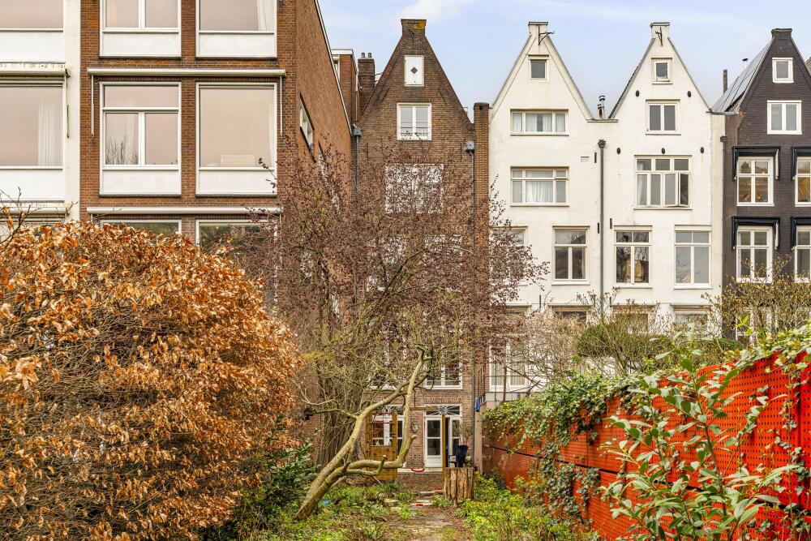
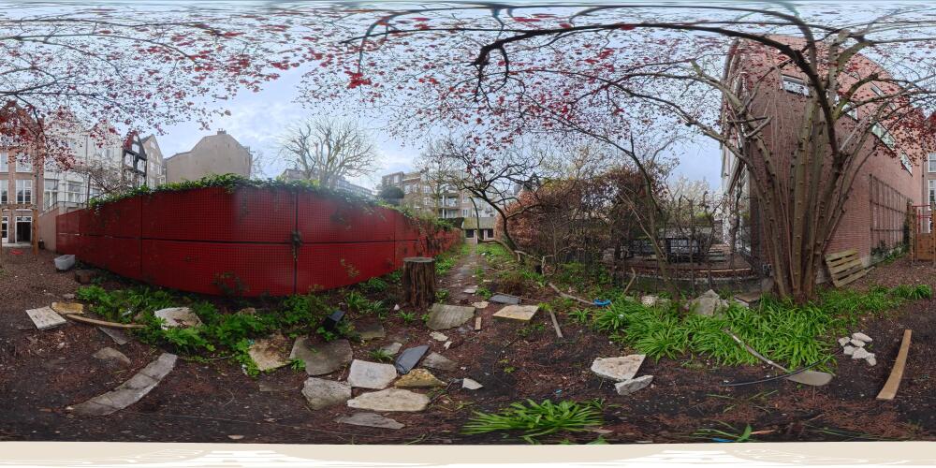
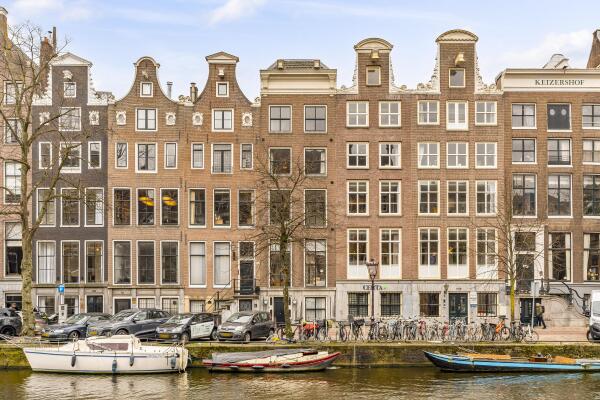
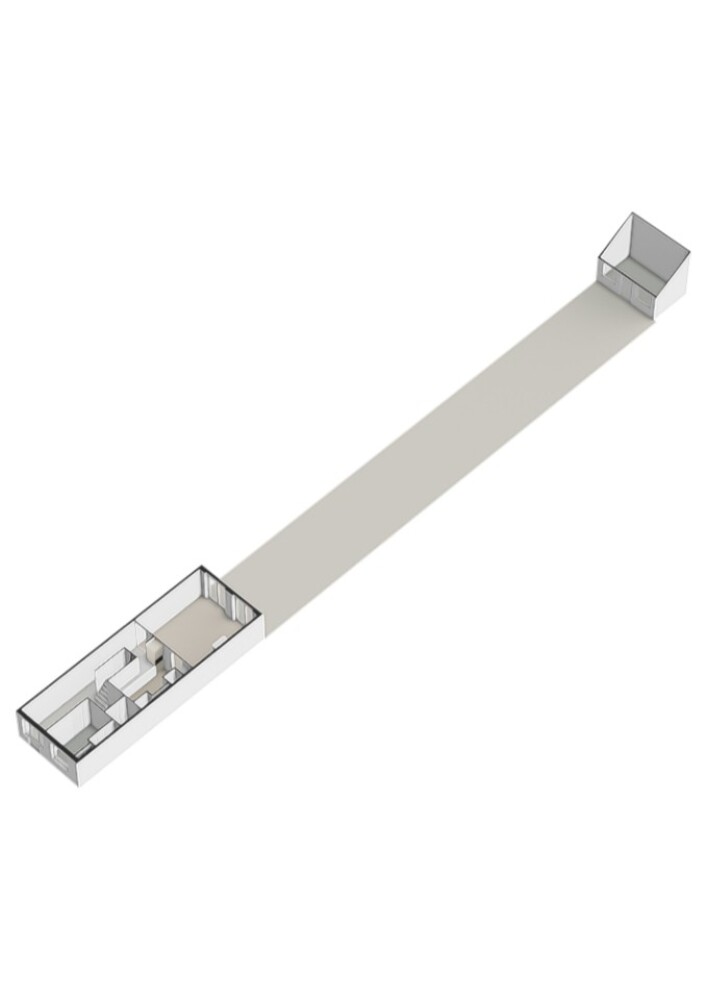
Spacious family canal house with an exceptionally deep south-west facing garden of approximately 167 m², situated along one of the most beautiful stretches of the Keizersgracht. This characterful and bright property stands out due to the absence of a rear annex, creating a surprisingly open and sunny living environment. With a living area of approximately 311 m², this house offers ample space for a large family.
The property is a listed national monument and forms part of the UNESCO World Heritage site, giving it a unique and historic character. Furthermore, the property is situated on freehold land.
Location
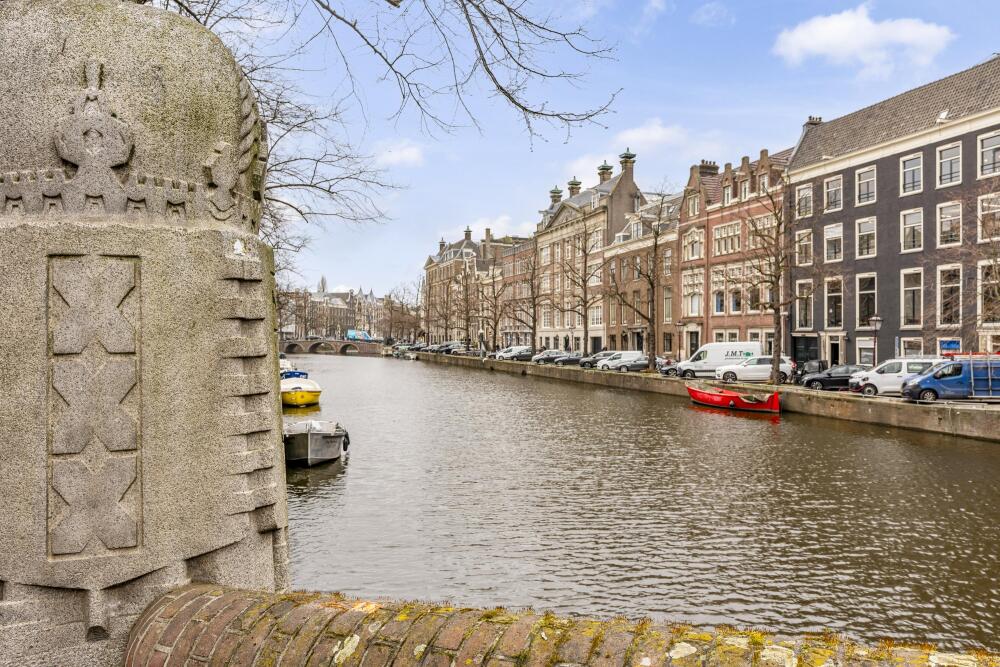
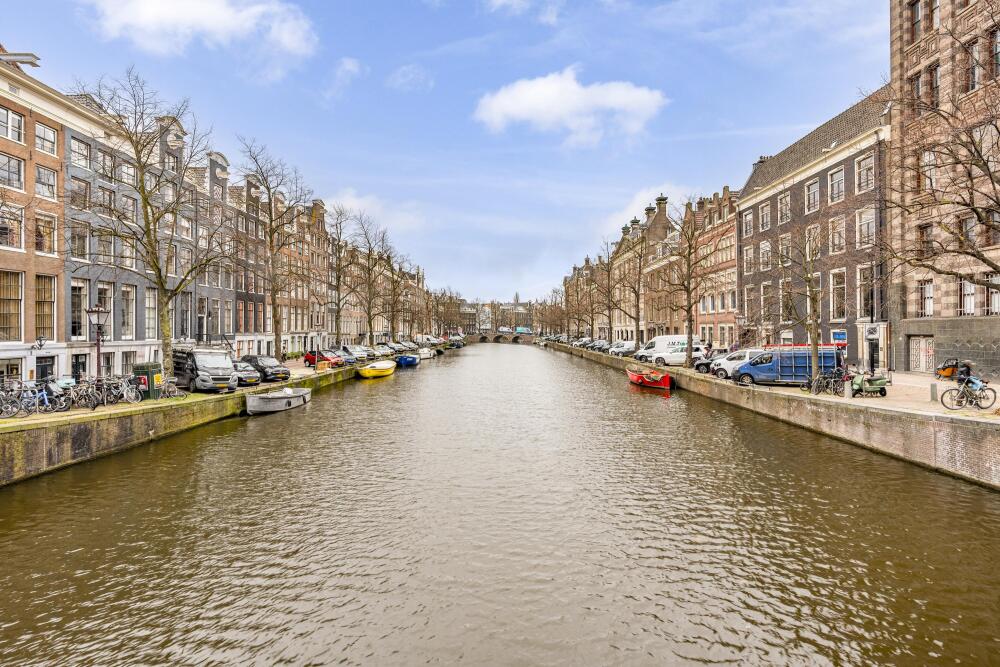
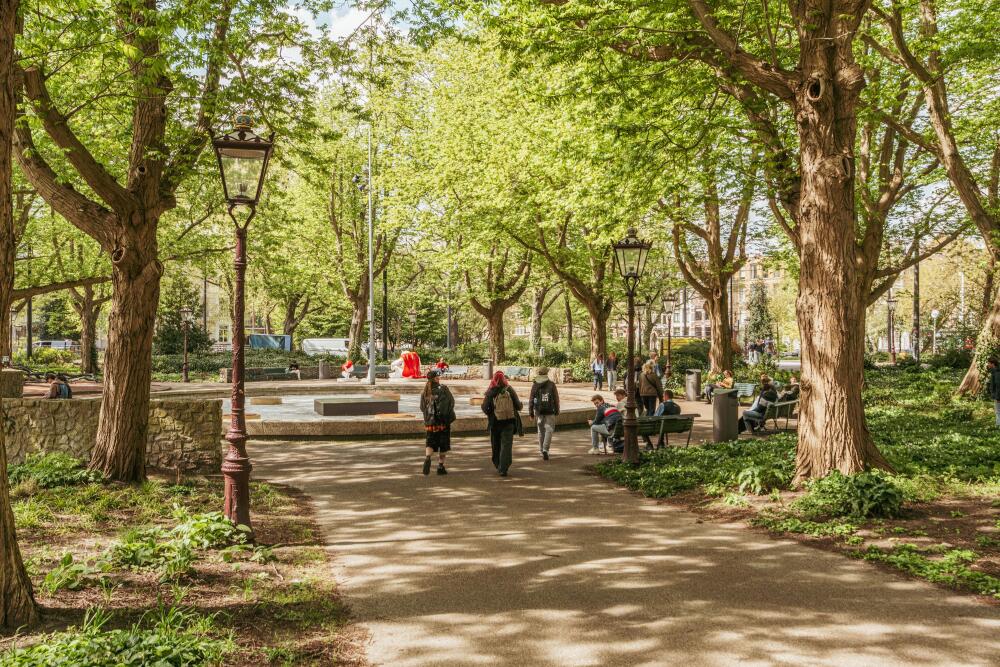
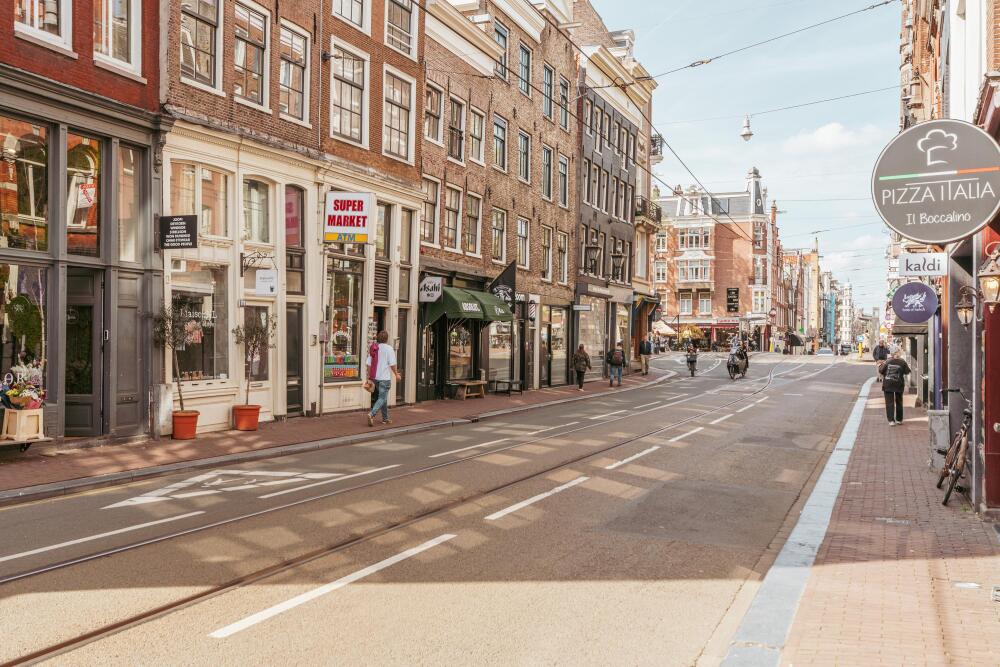
This exceptional canal house is located on one of the main canals, in a prime location within Amsterdam’s historic city centre. Very centrally positioned, with landmarks such as the Stopera, the Royal Theatre Carré and the Hermitage Museum nearby. The surrounding area offers a wide selection of international museums, art galleries, excellent restaurants and charming cafés. Parking is available in several nearby car parks, including beneath the Stopera, and public transport connections are excellent. Both Central Station and Amstel Station are within easy reach, and the North–South metro line is within walking distance.
Keizersgracht:
Named after Emperor Maximilian I, Archduke of Austria, who in 1489 granted Amsterdam the privilege of bearing the imperial crown in its coat of arms. (Source: Stadsatlas Amsterdam)
Layout
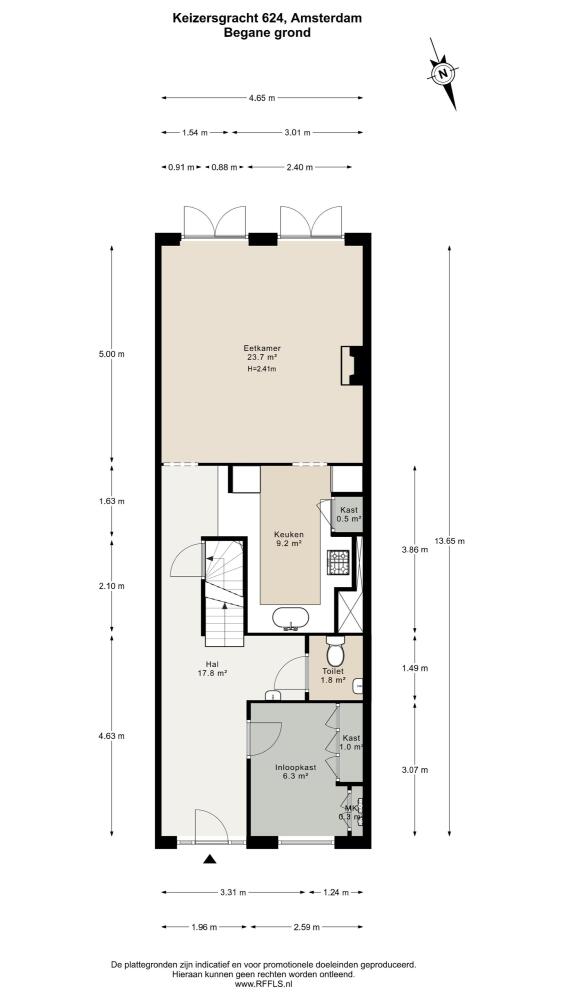
Ground floor
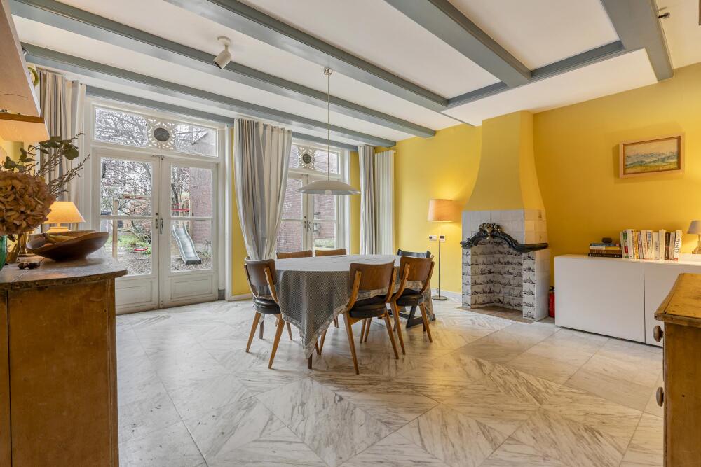
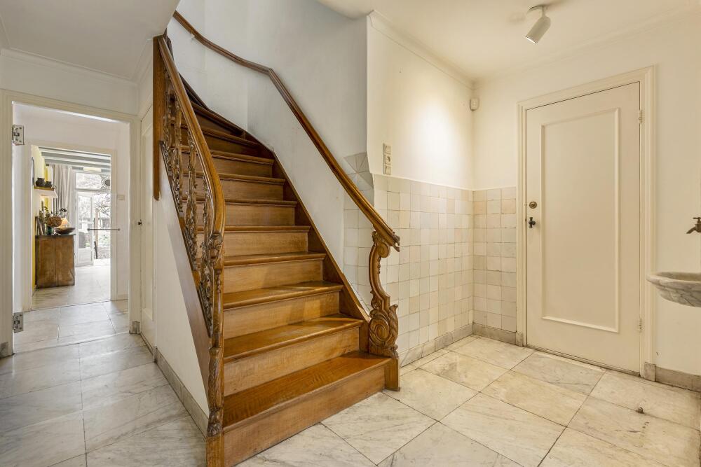
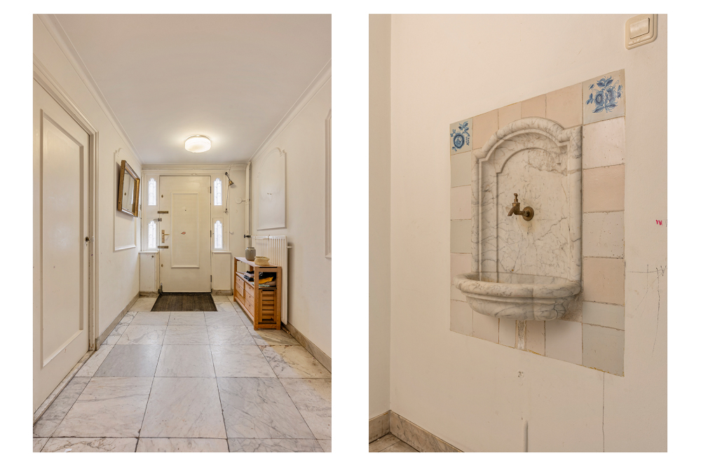
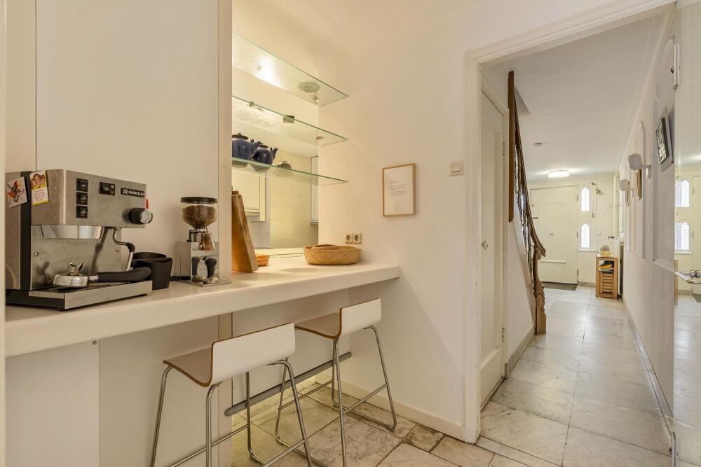
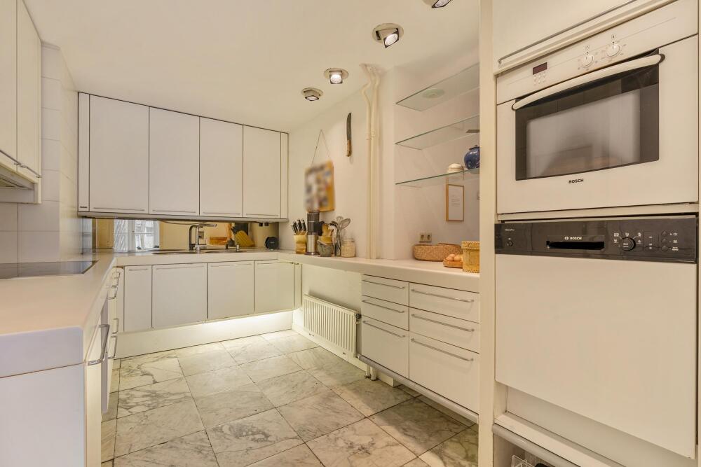
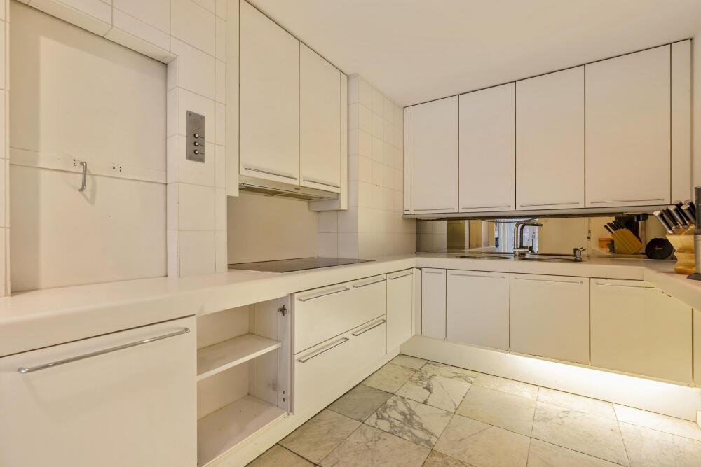
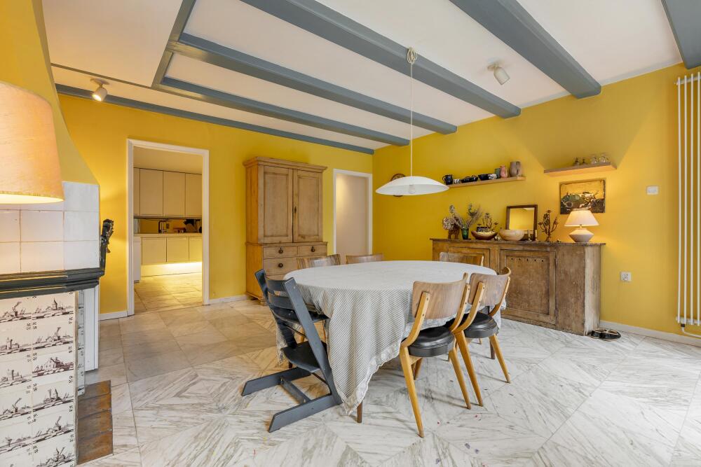
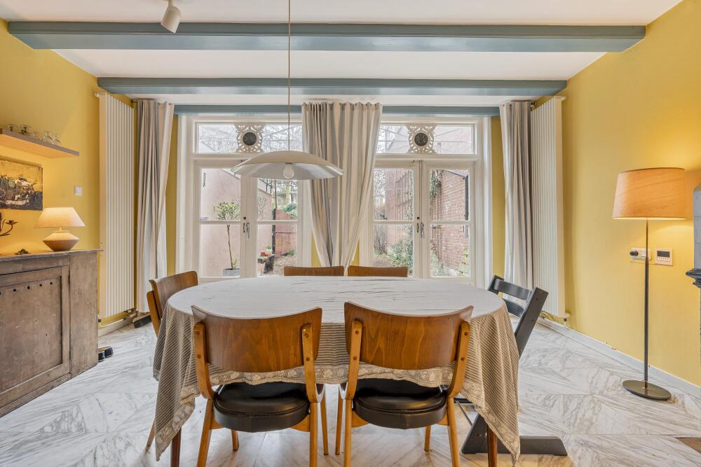
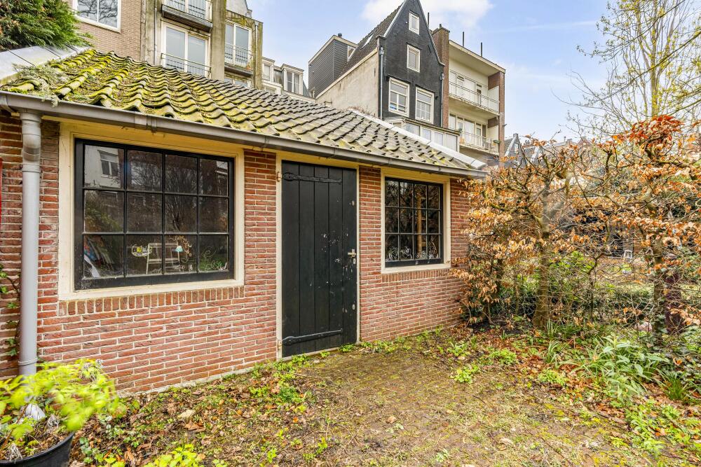
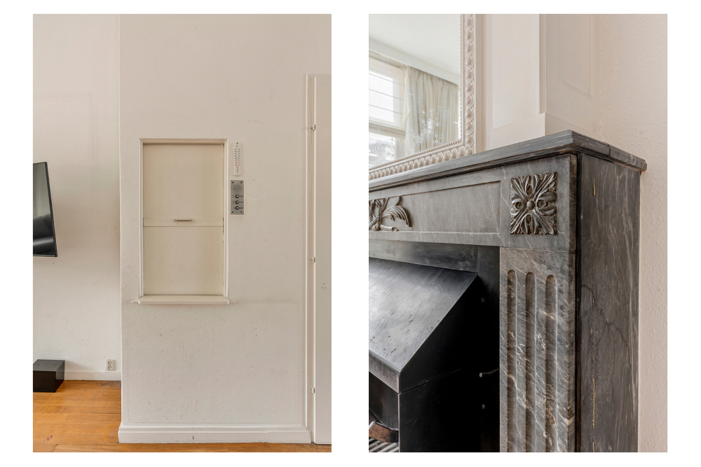
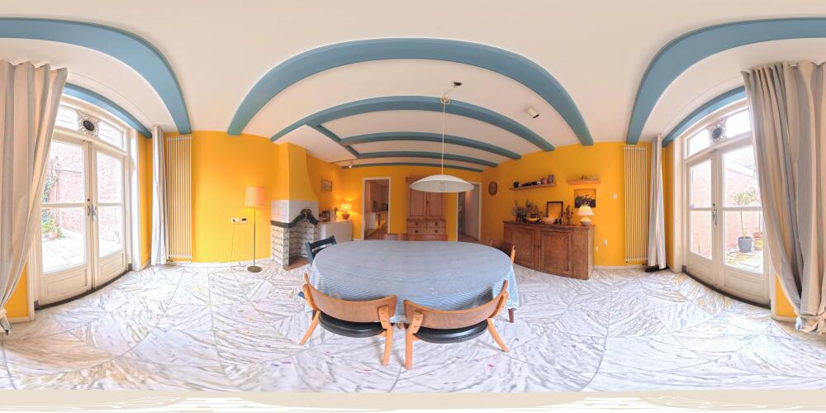
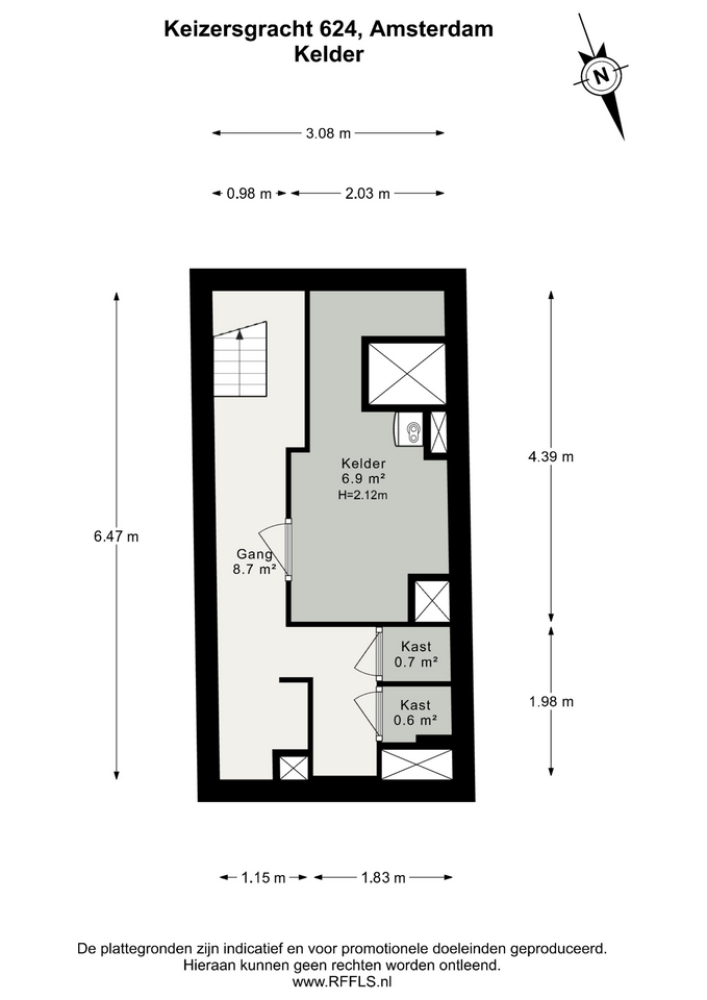
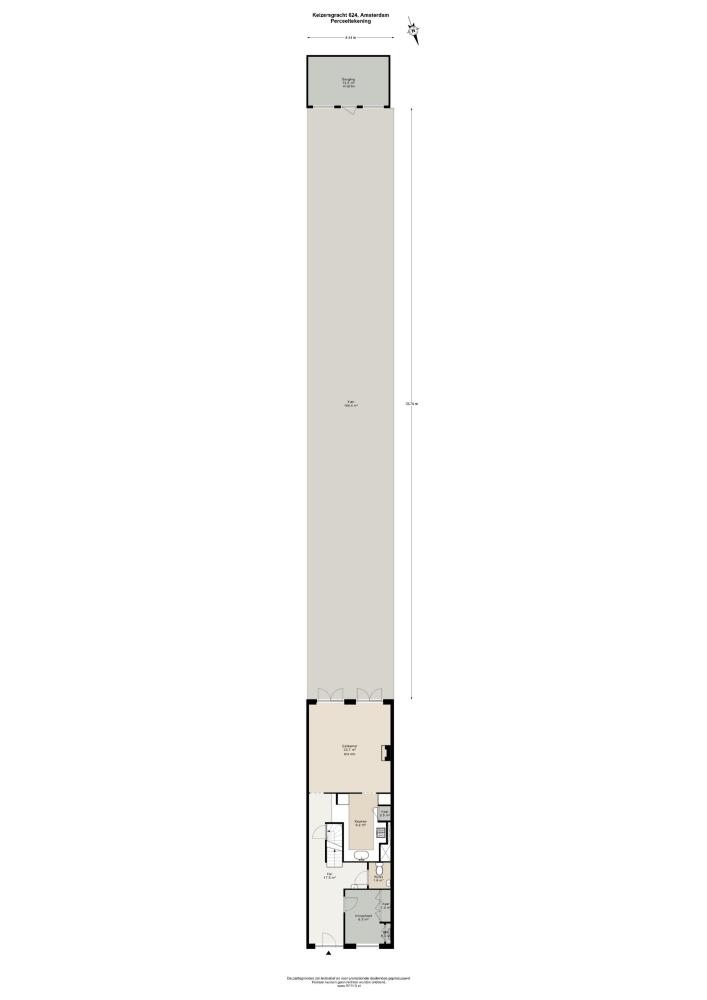
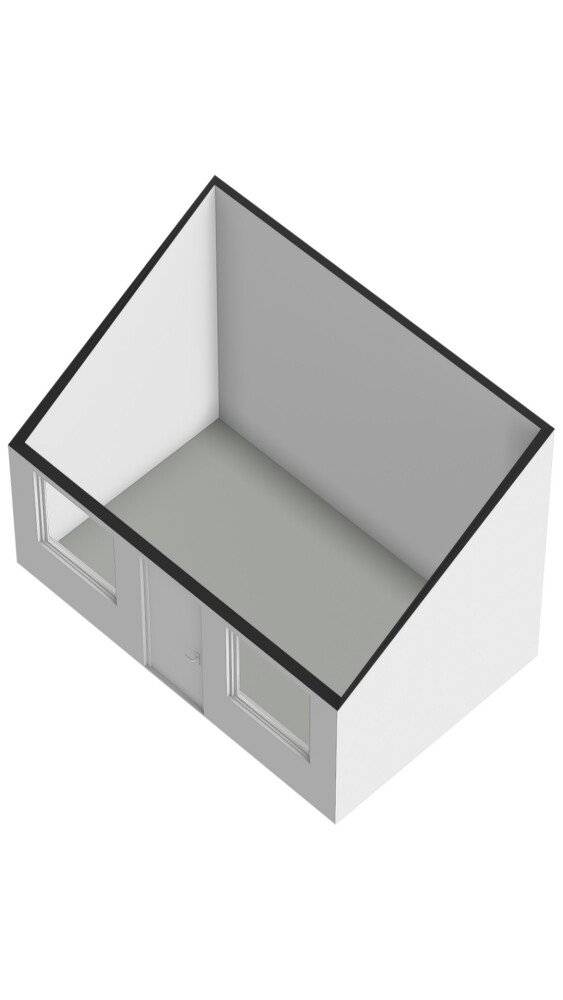
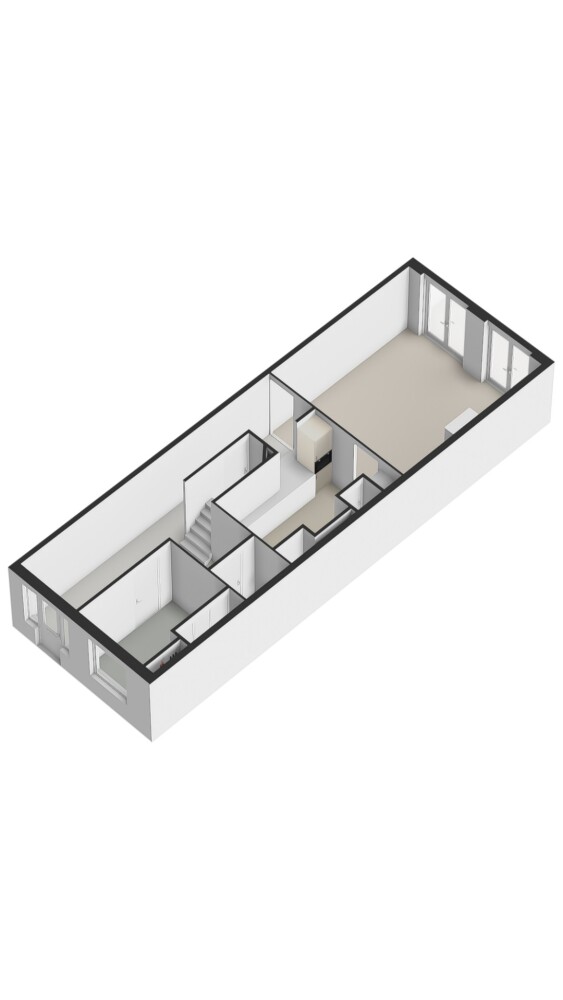
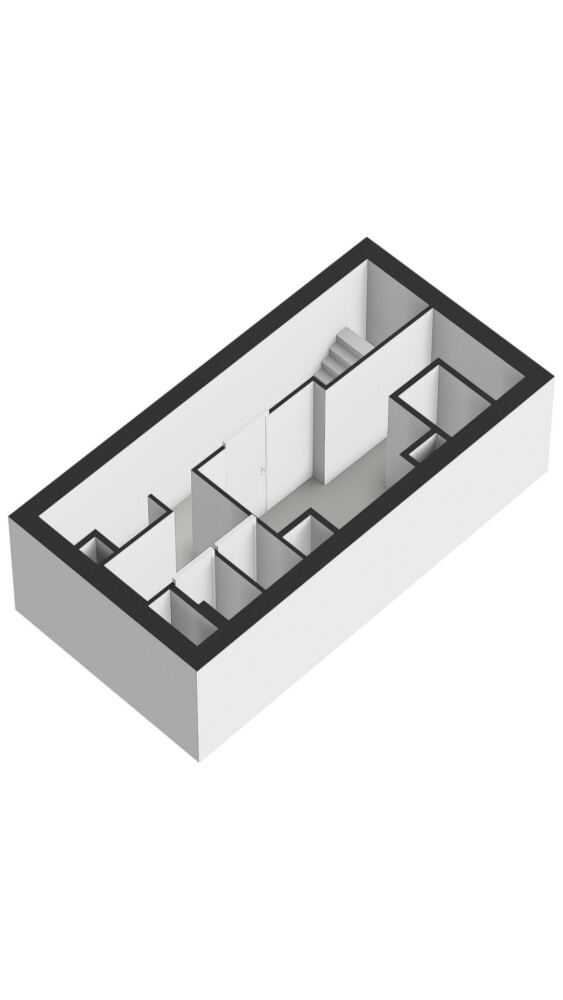
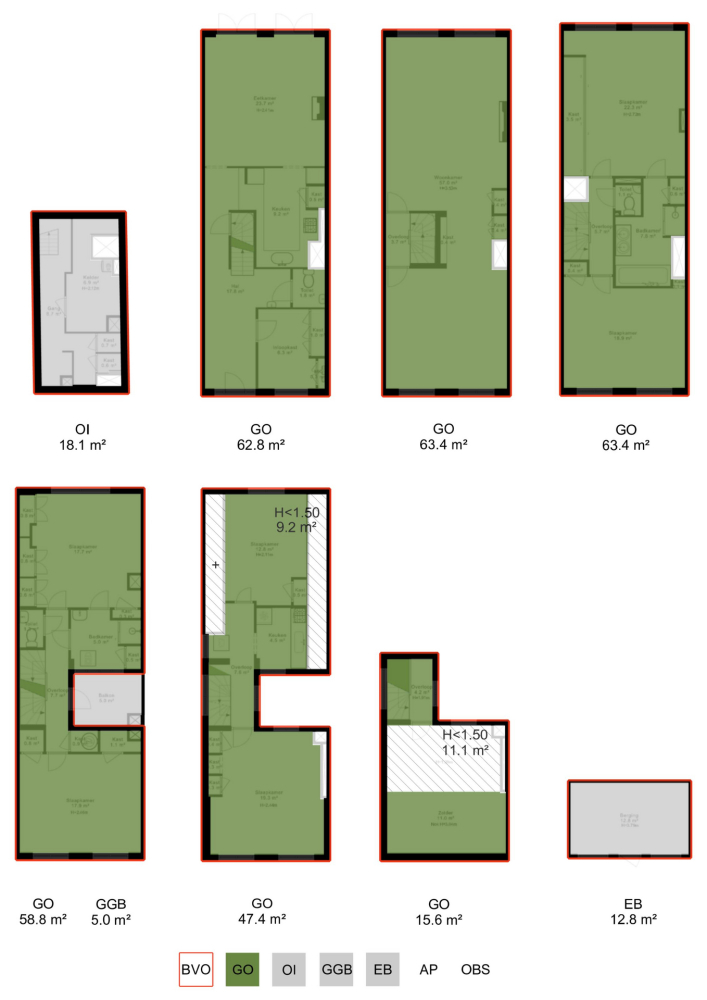
Impressive canal-side entrance with cloakroom, toilet and access to the basement. Elegant marble wall fountain with classic design and brass tap. Monumental staircase. At the garden side is the dining room with open-plan kitchen. A practical dumbwaiter connects the kitchen to the upper floors. The impressive rear garden, approximately 36 metres deep and facing south-west, includes a charming garden house.
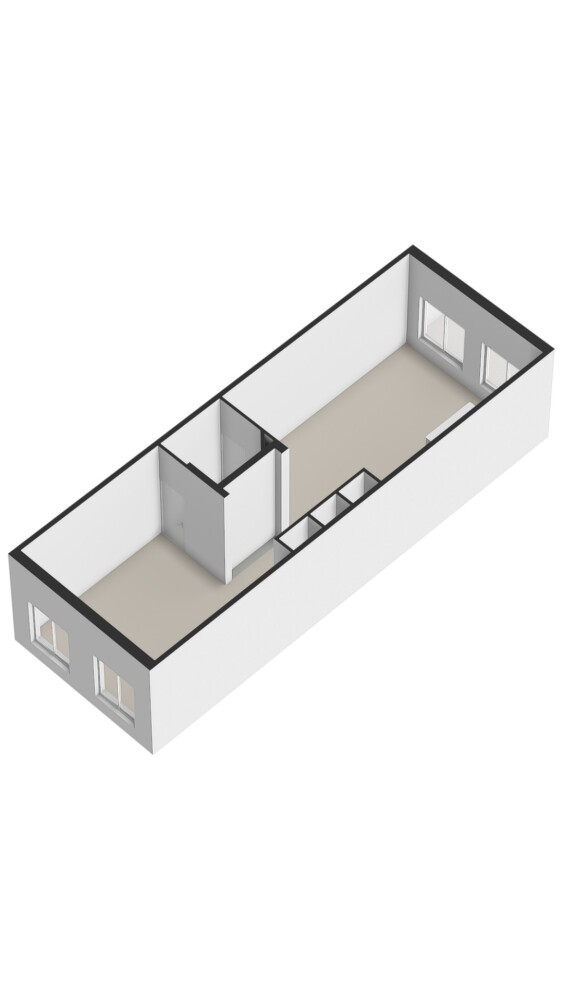
First floor
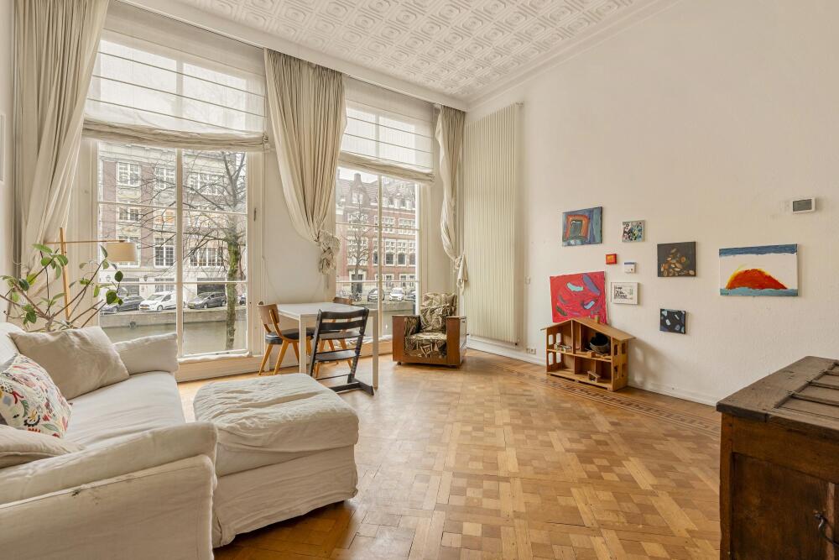
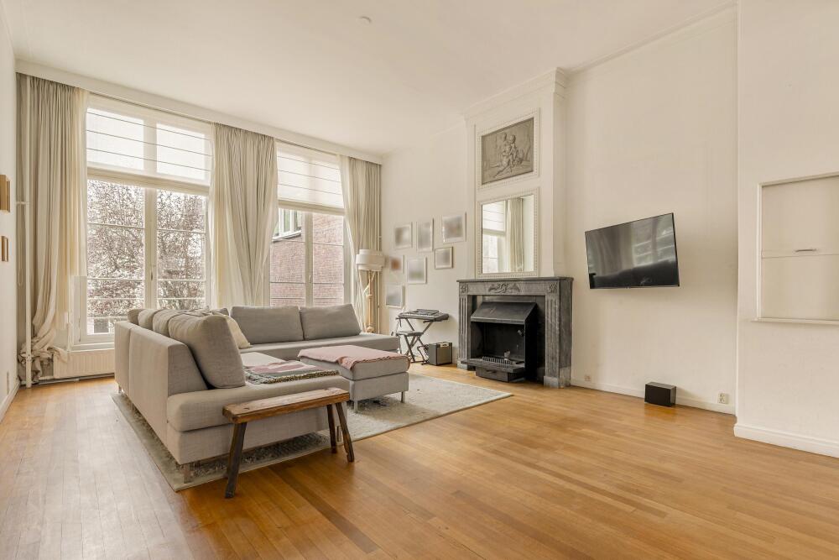
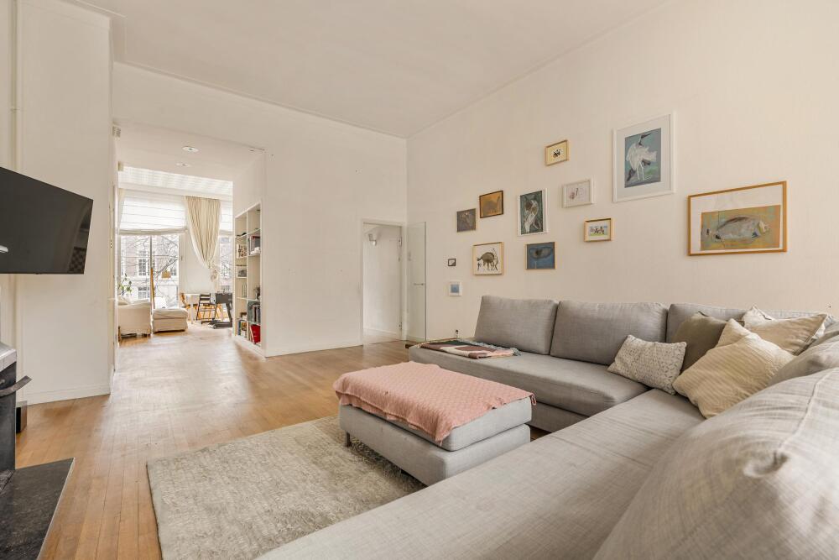
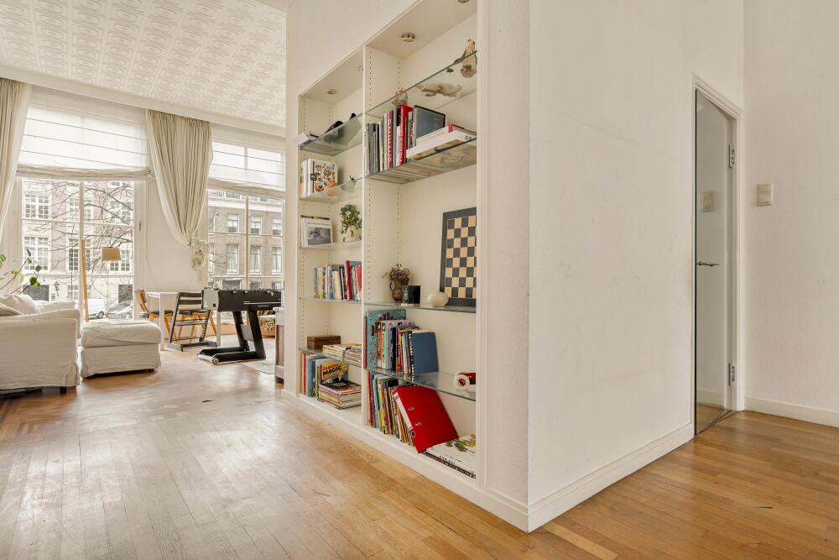
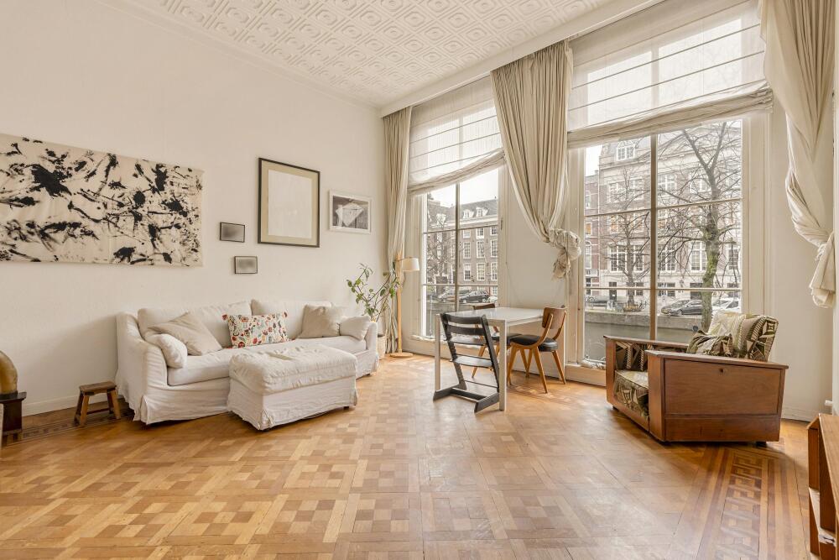
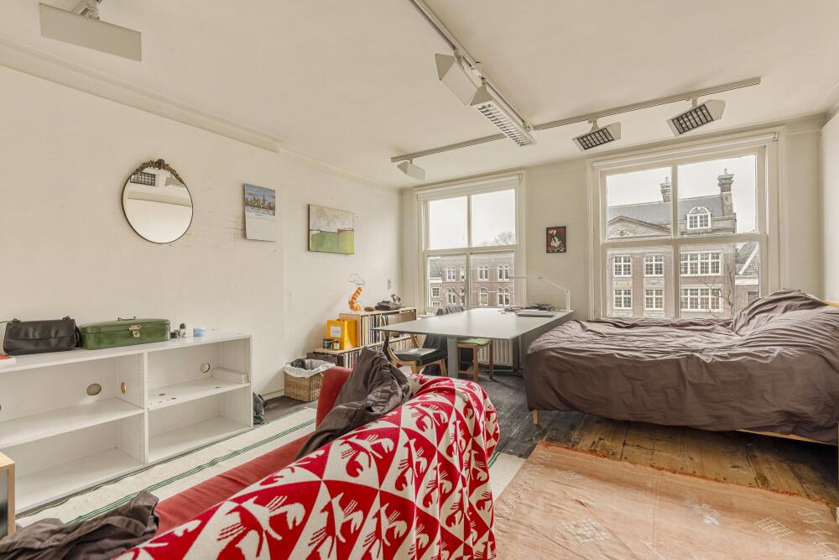
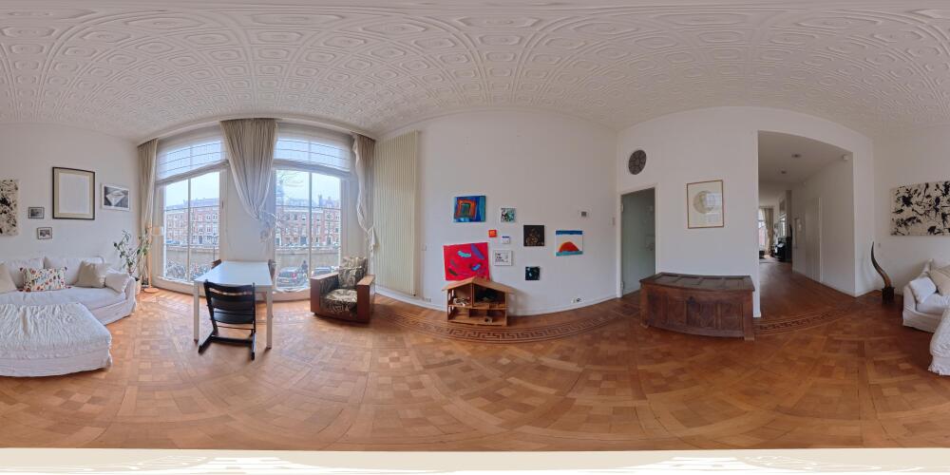
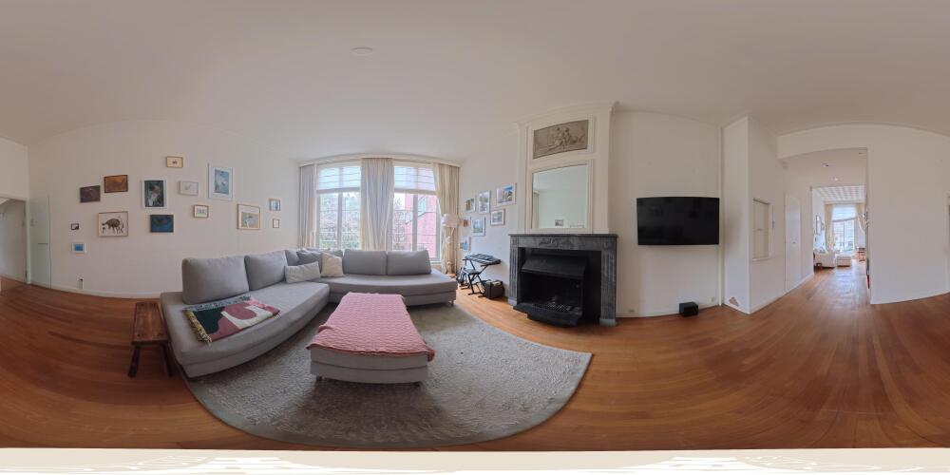
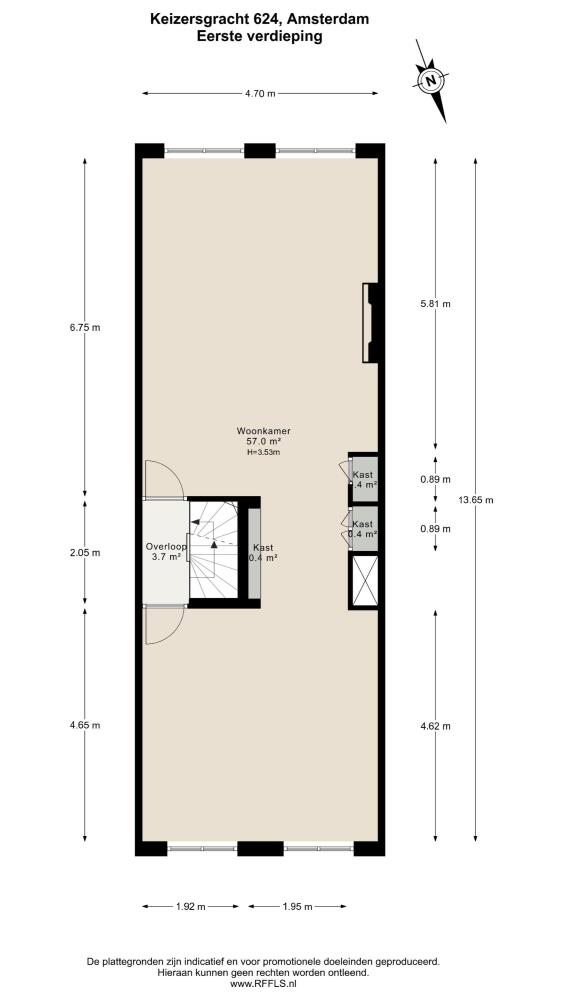
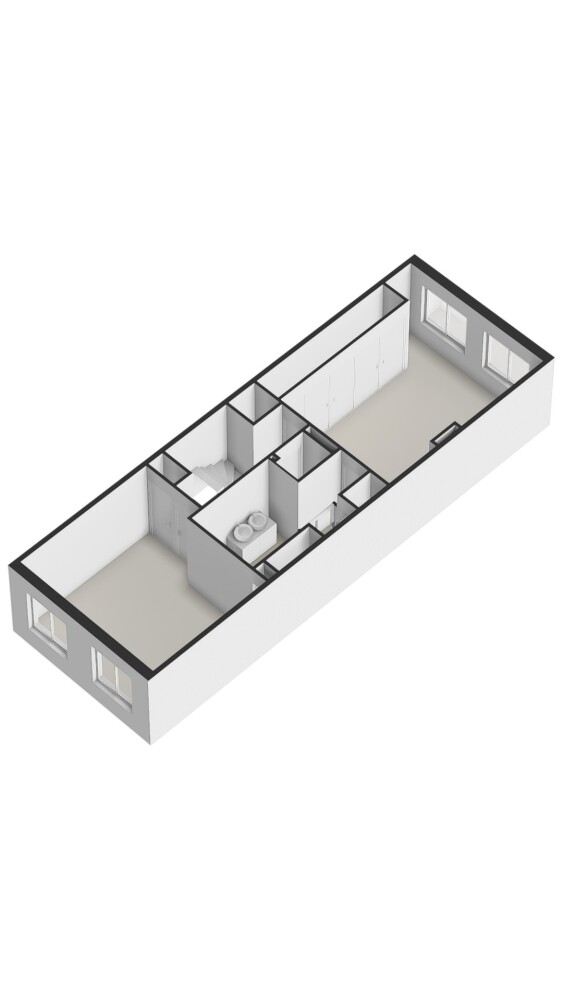
Entire floor used as a living room with large windows at both the canal and garden sides. Beautiful high ceilings of over 3 metres create a stylish and light-filled living space.
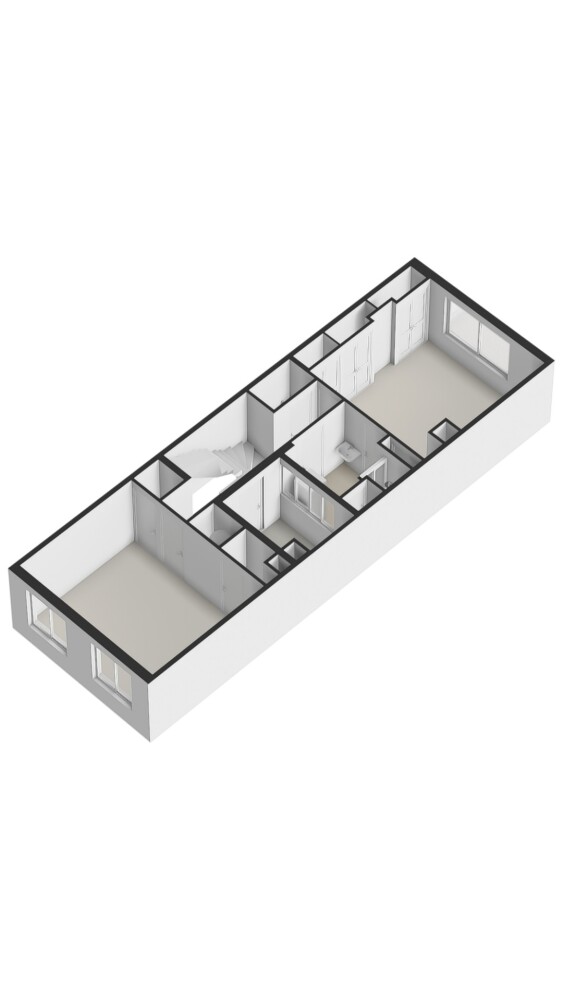
Second floor
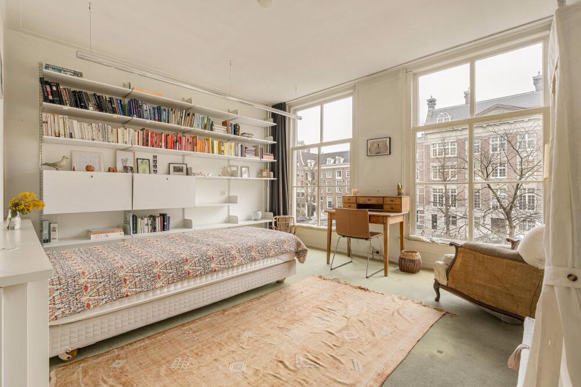
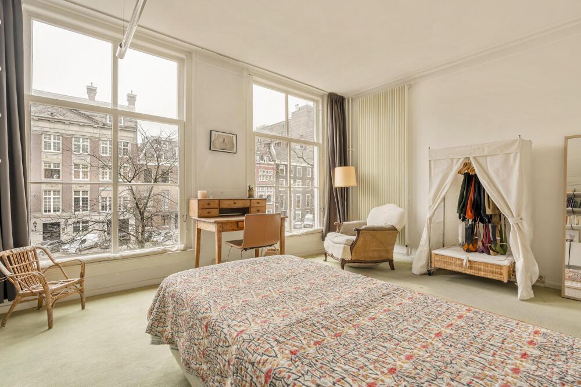
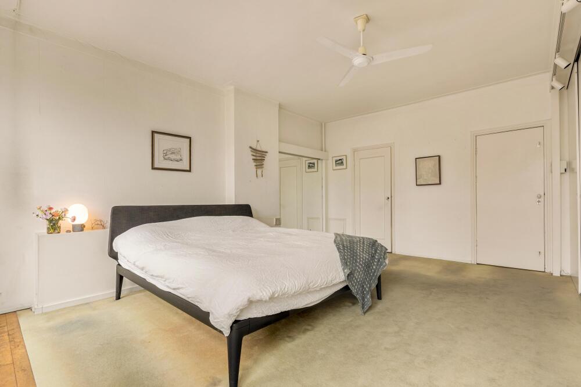
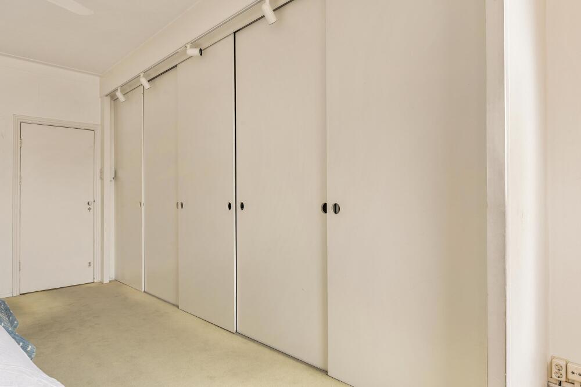
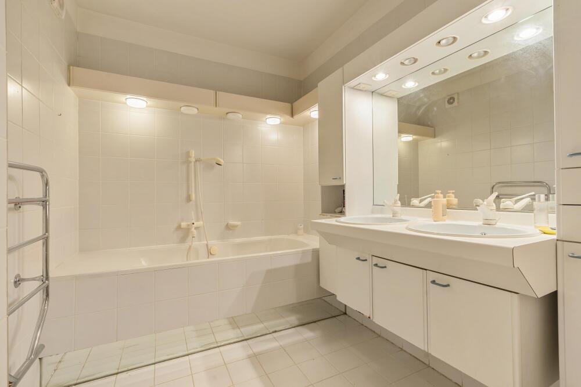
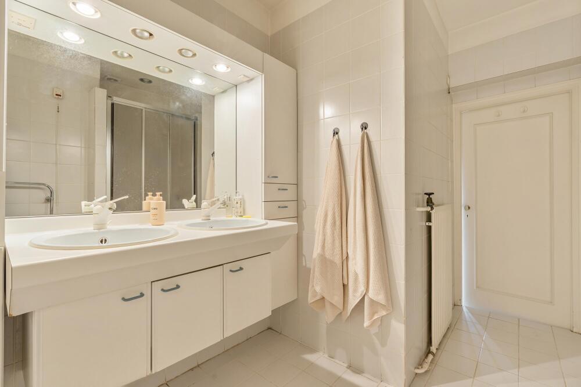
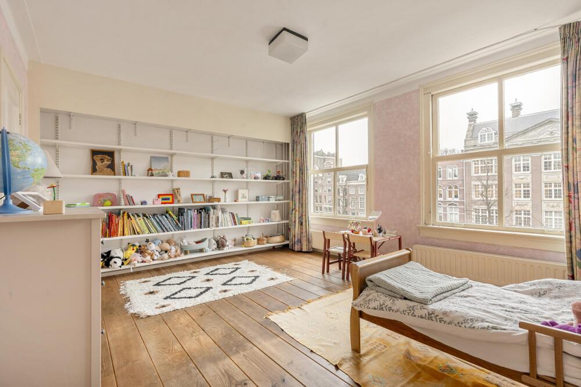
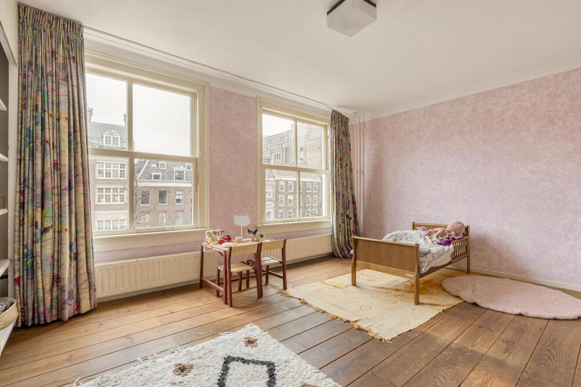
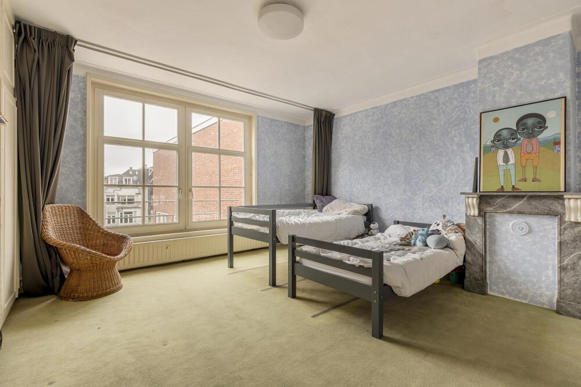
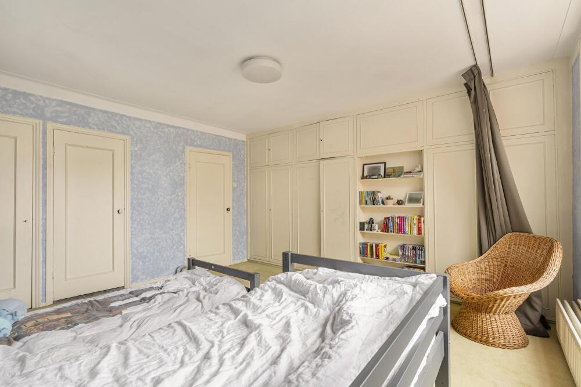
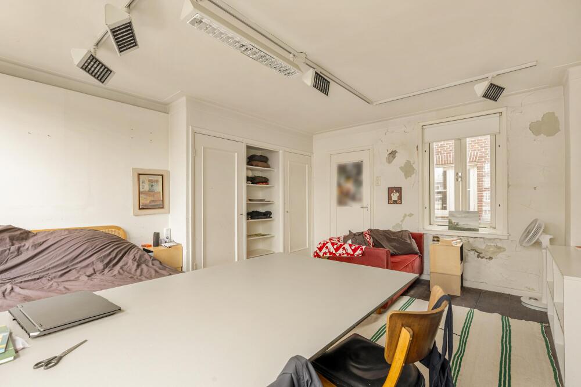
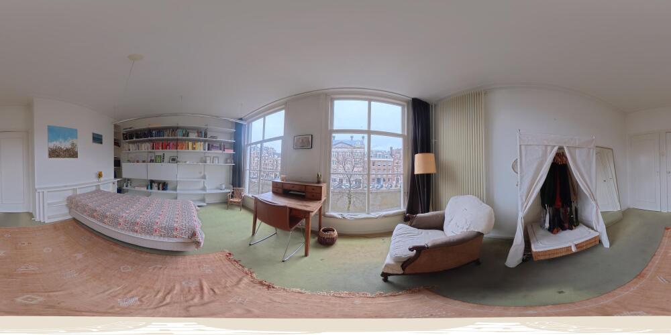
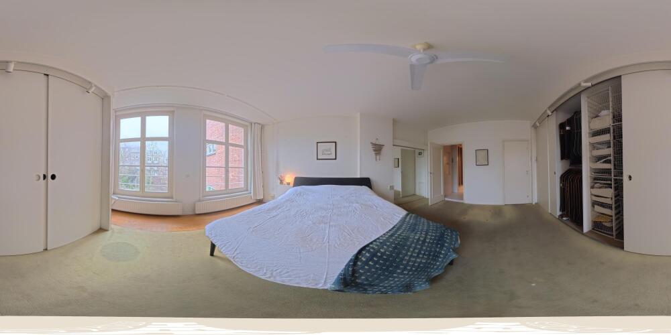
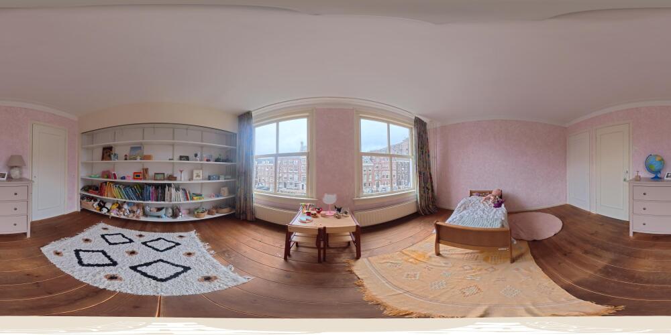
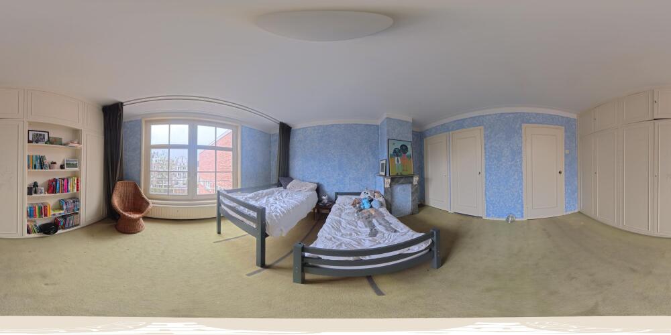
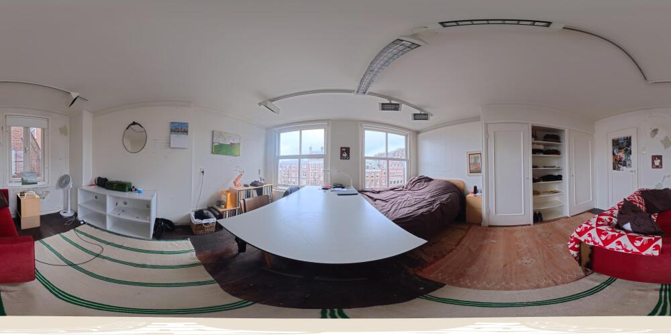
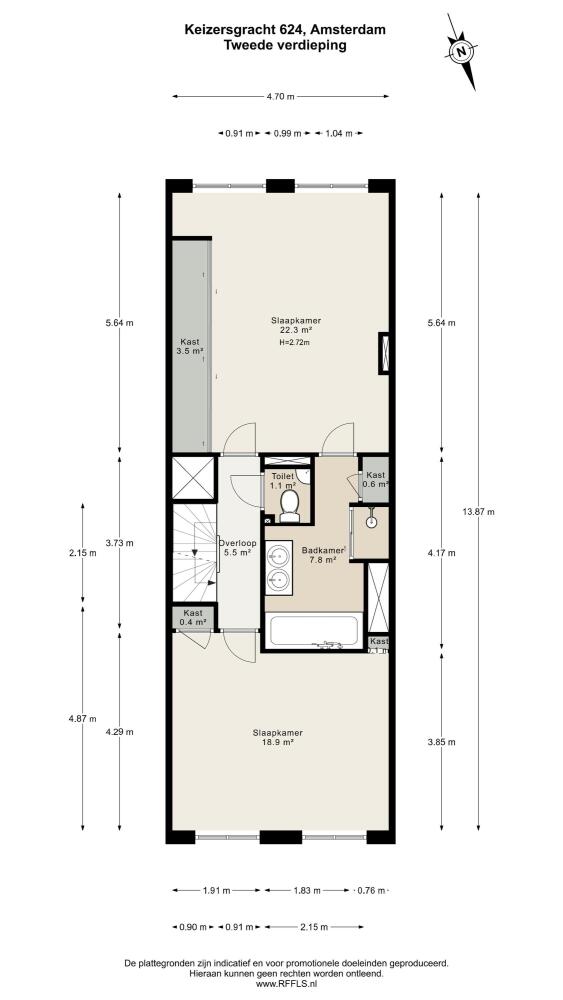
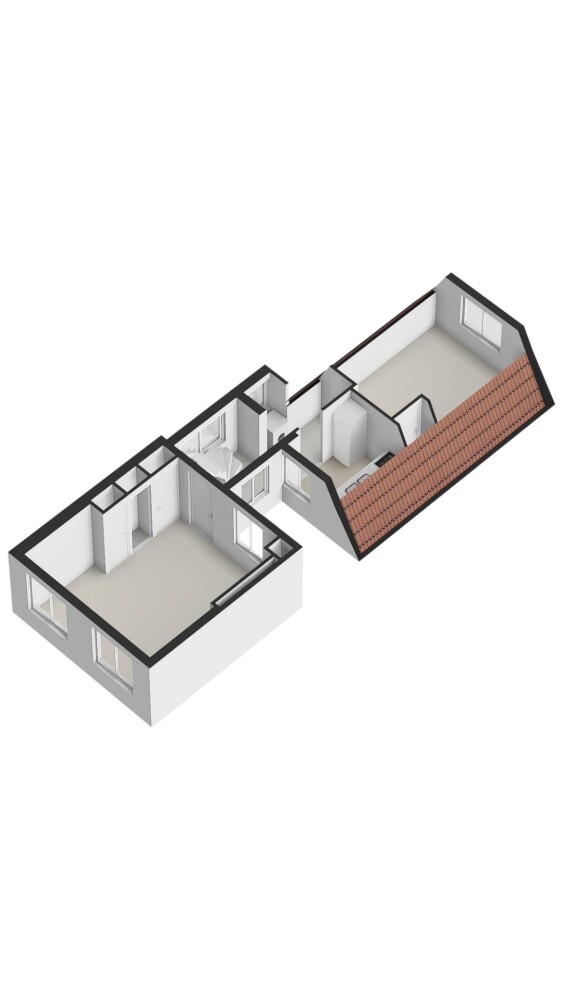
Spacious bedroom at the garden side with ample built-in storage and direct access to the bathroom. At the front, a second well-proportioned bedroom. Separate toilet on the landing.
Third floor
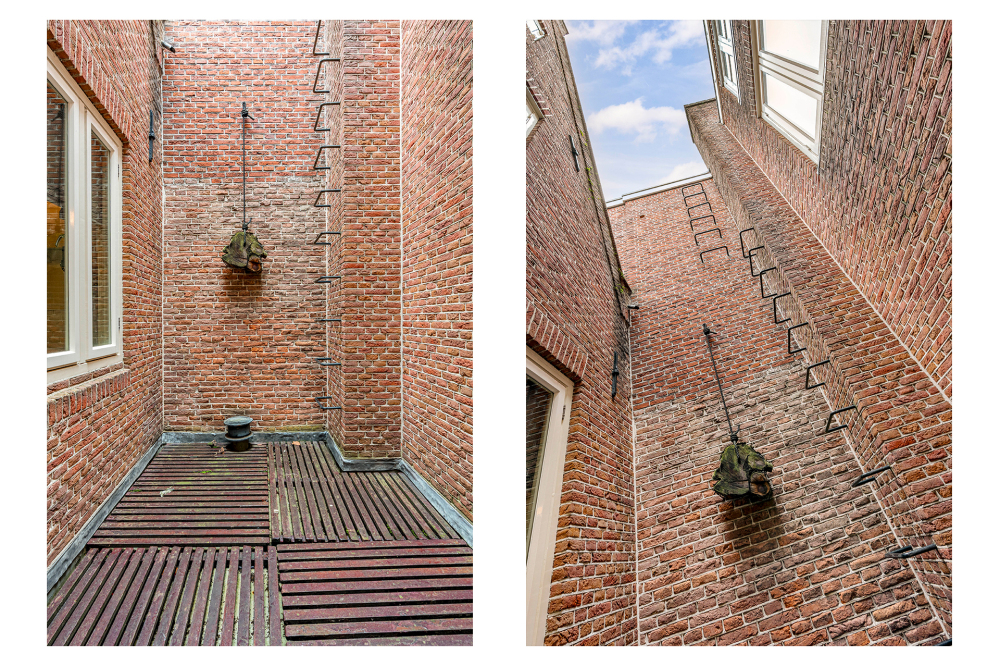
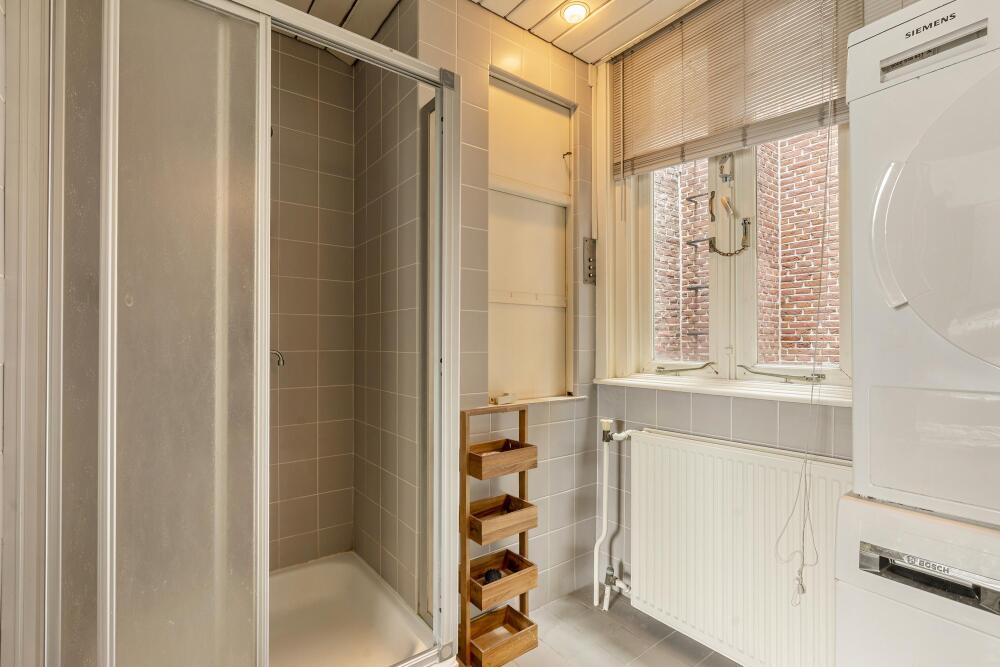
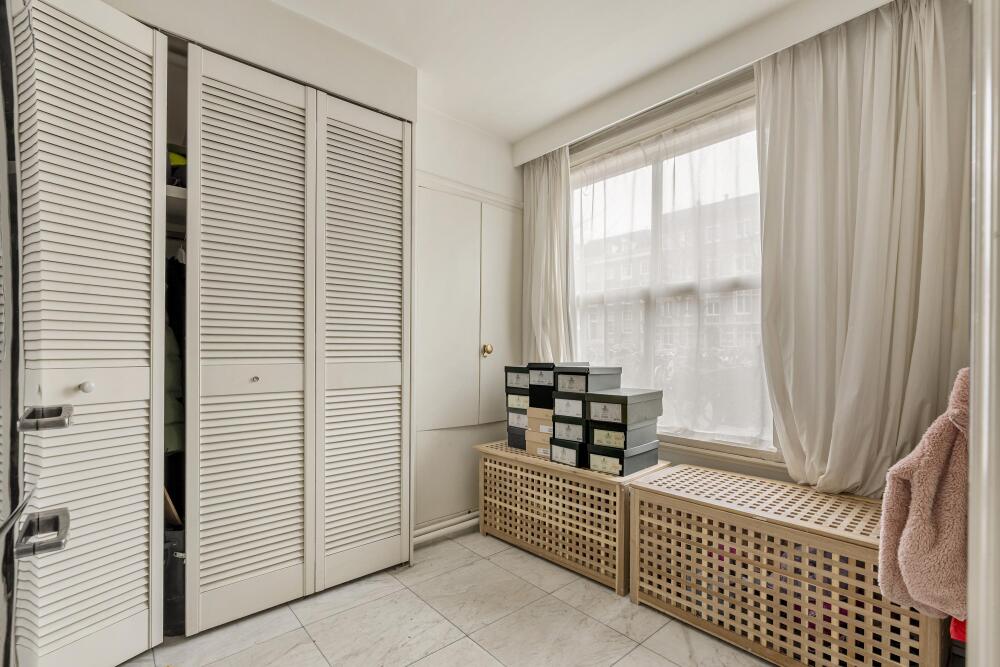
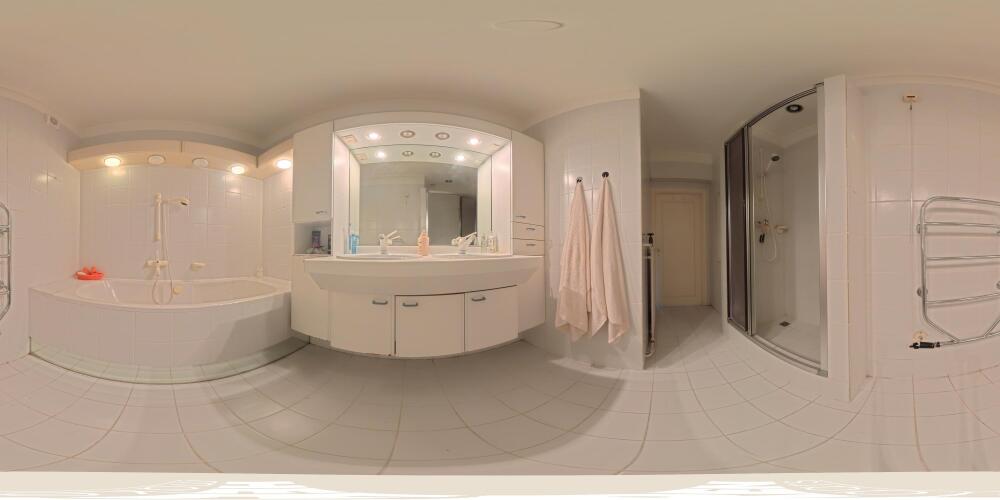
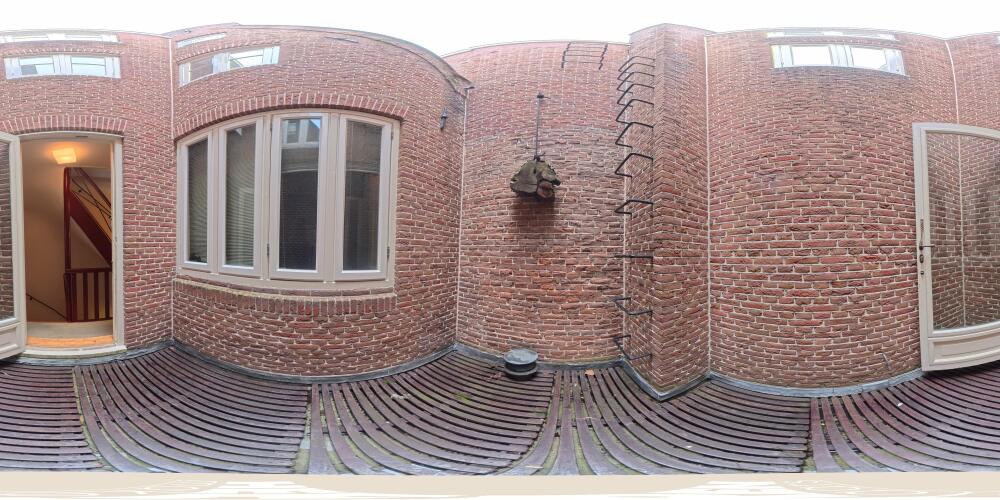
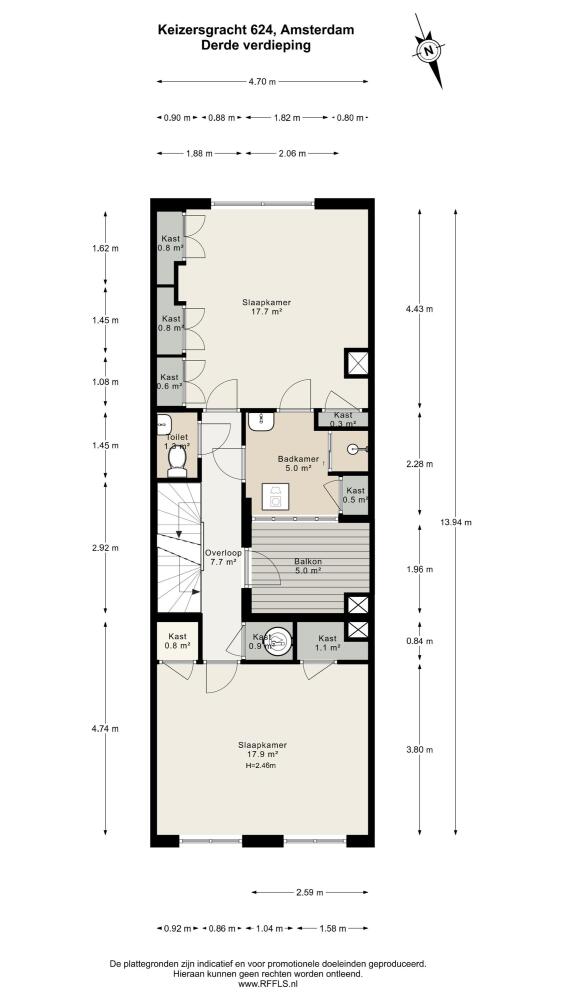
Bedroom at the garden side with fitted wardrobes and a second bathroom with shower, washbasin and washing machine connection. Separate toilet. At the canal side, an attractive bedroom. This floor also provides access to the inner courtyard.
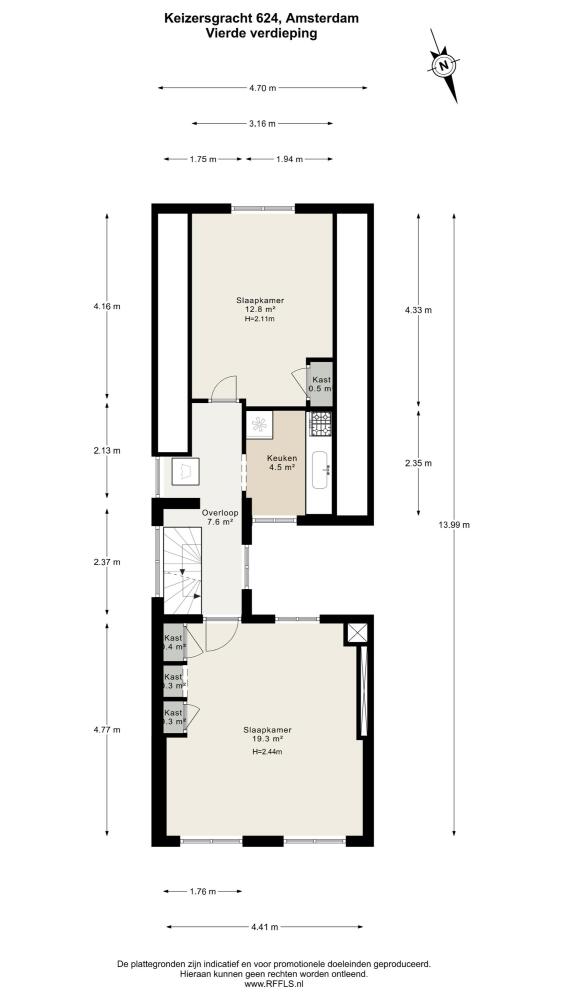
Fourth floor
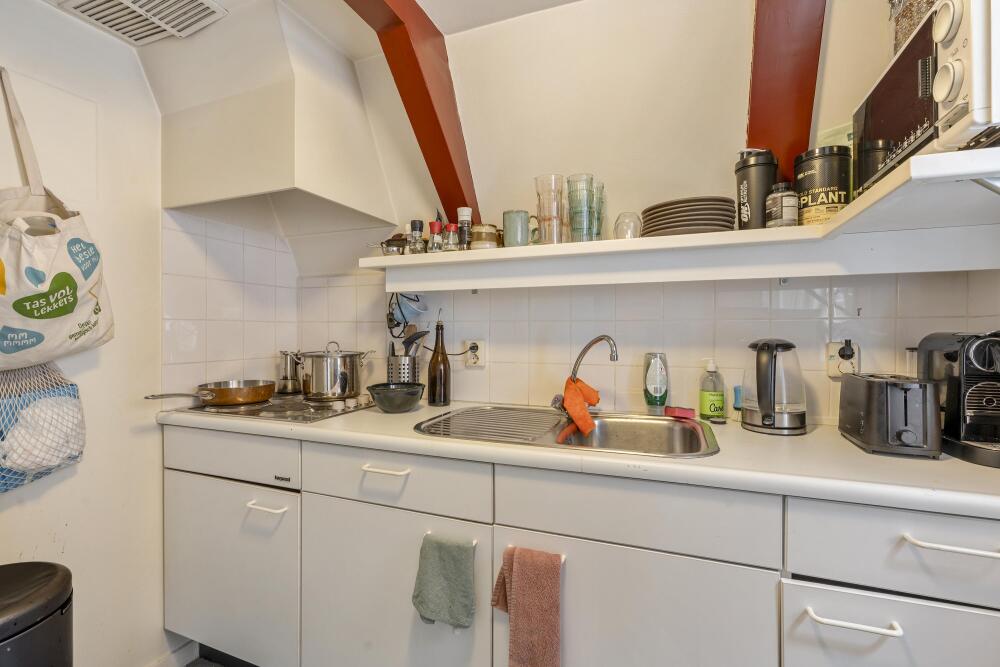
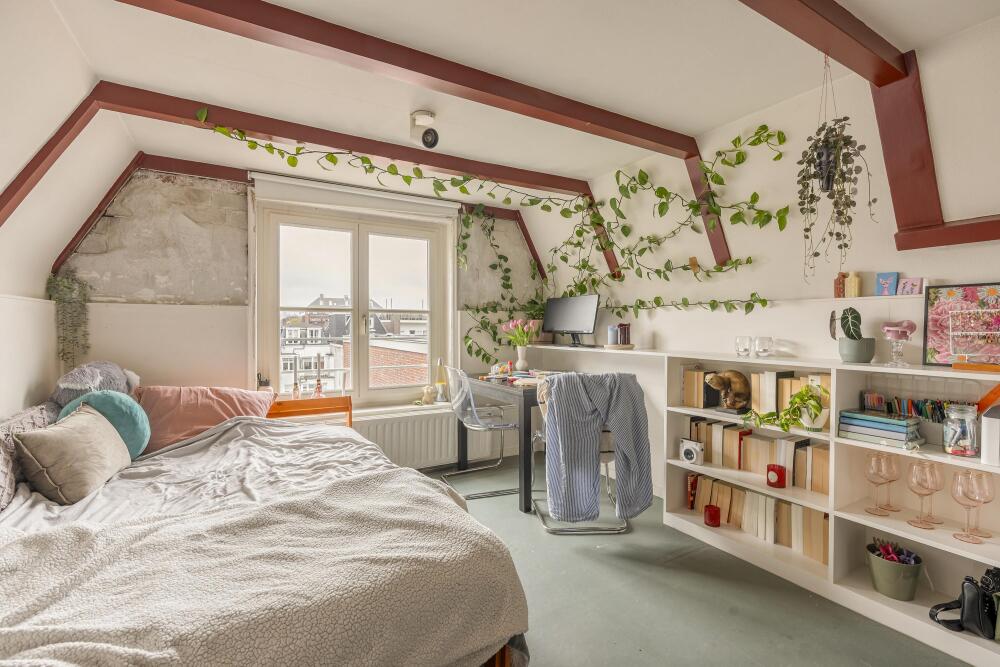
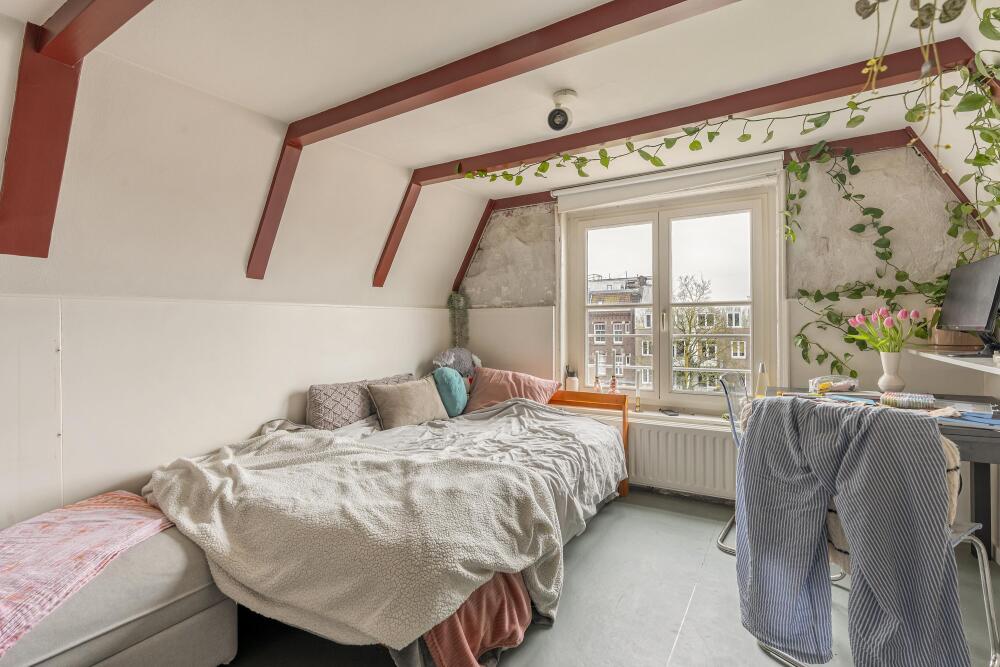
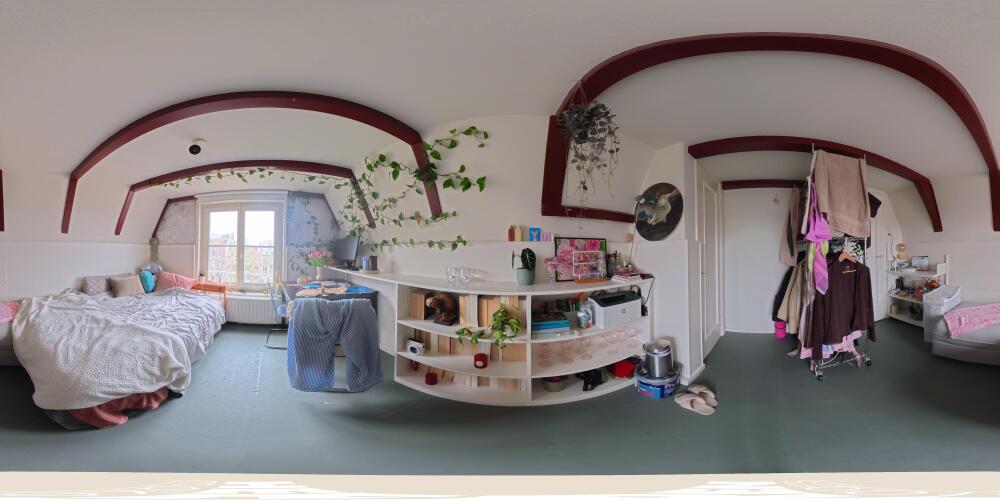
Two bedrooms, ideal for guests or an au pair, with a private kitchenette/pantry and plenty of built-in storage.
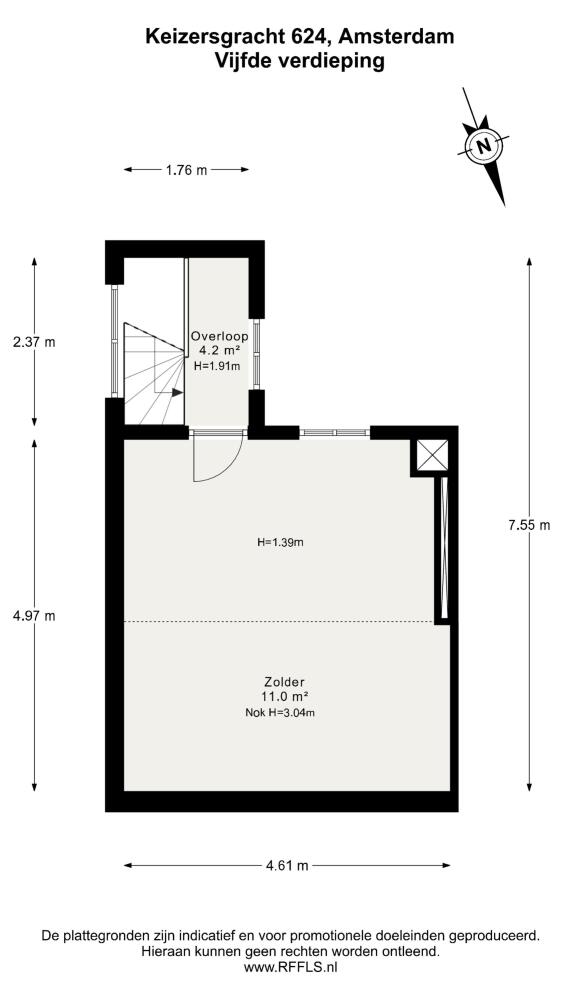
Fifth floor
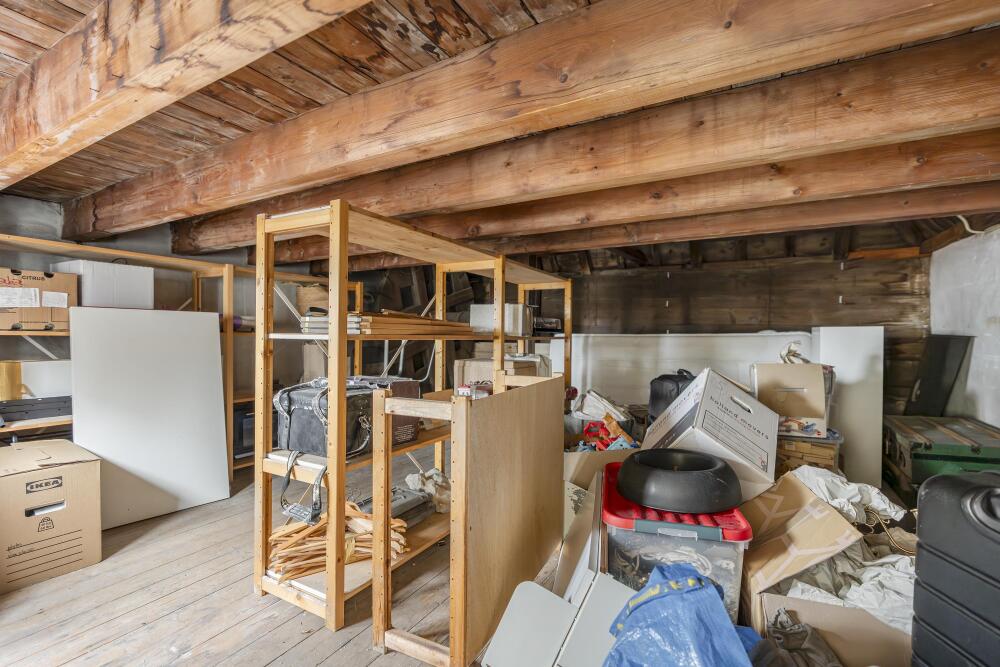
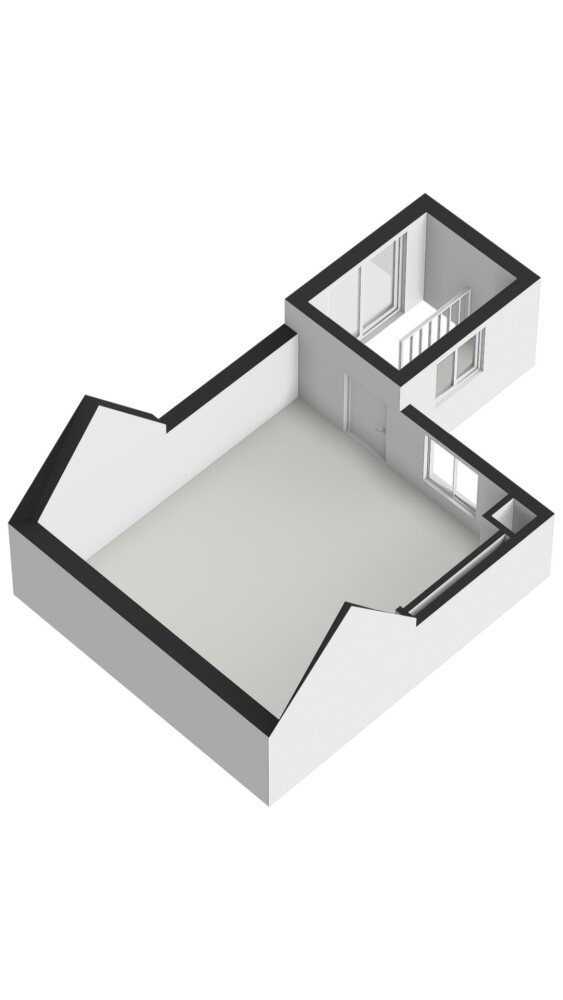
Generous attic with storage space and loft area.
Key features
- Living area approx. 311 m² (measured in accordance with NEN 2580)
- Deep south-west facing garden of approx. 167 m²
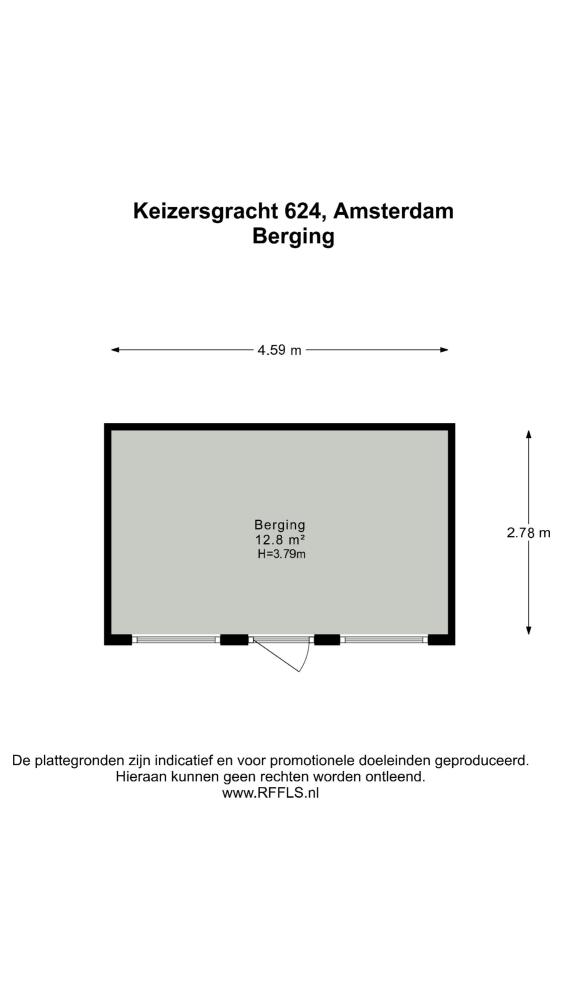
- Garden house of approx. 13 m²
- Basement of approx. 18 m², ideal for storage
- 6 bedrooms
- FREEHOLD PROPERTY
- Listed national monument
- Part of UNESCO World Heritage site
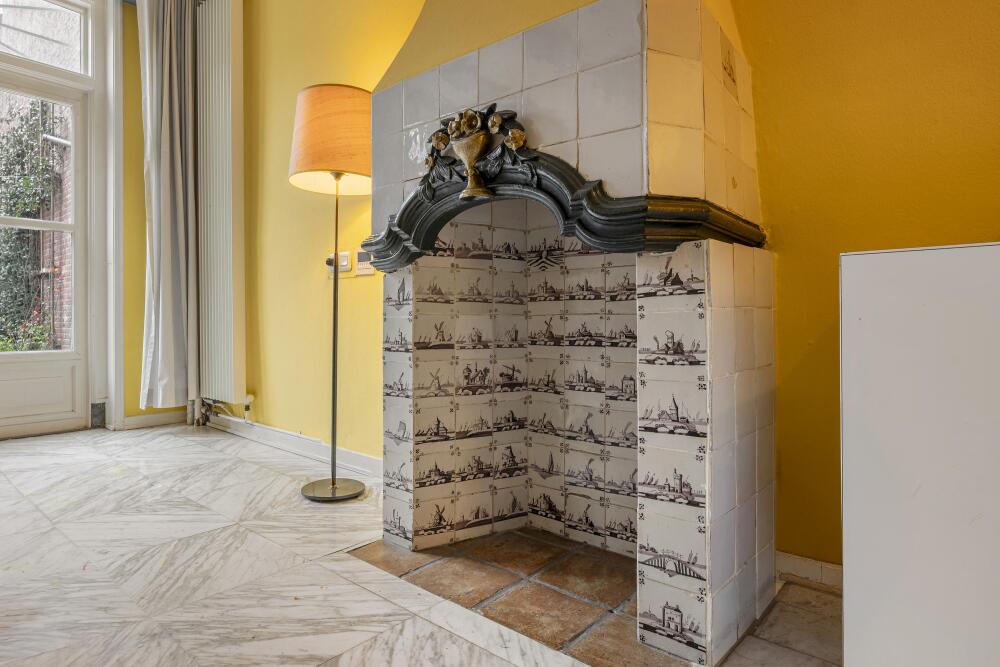
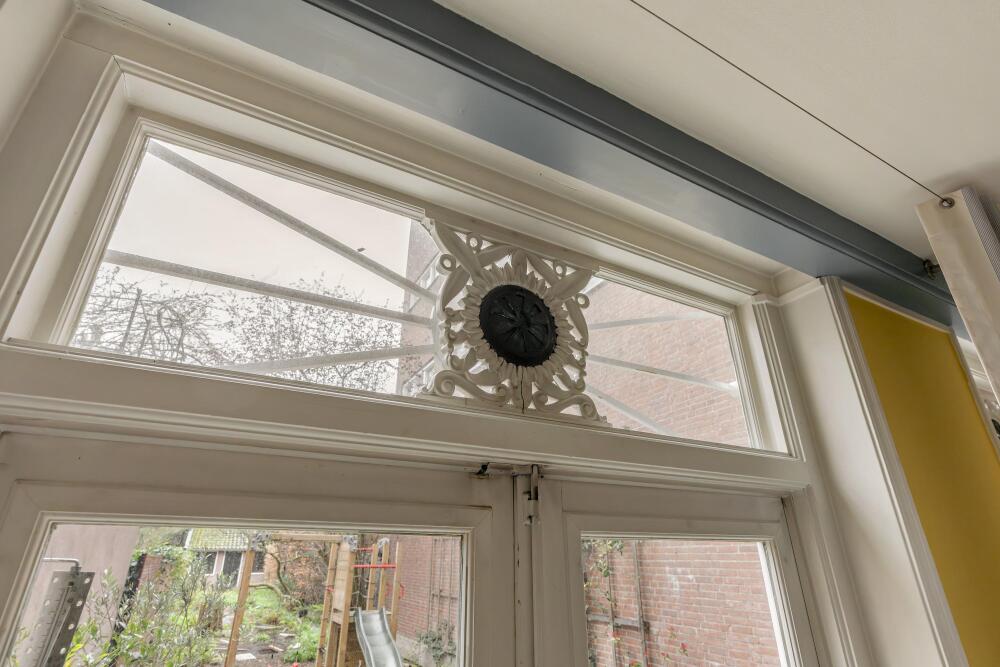
- Rich in original features
- An age clause applies
- Completion: by mutual agreement
Measurement instruction:
The property has been measured in accordance with the Measurement Instruction based on the standards set out in NEN 2580. This instruction aims to provide a consistent method for indicating usable floor area. However, differences in measurement outcomes cannot be entirely excluded due to interpretation differences, rounding and practical limitations during measurement.
The property has been measured by a reliable professional company, and the buyer indemnifies Heeren Makelaars B.V. and the seller against any discrepancies in the stated measurements. The buyer declares having had the opportunity to measure (or commission measurement of) the property themselves in accordance with NEN 2580.
This information has been compiled with due care. However, no liability is accepted for any inaccuracies, omissions or consequences thereof. All stated measurements and surfaces are indicative. The buyer has a duty to investigate all matters of importance to them. With regard to this property, the estate agent represents the seller. We recommend engaging a qualified (NVM) estate agent to assist you during the purchase process. If you have specific requirements regarding the property, we advise you to communicate these in a timely manner to your purchasing agent and to carry out your own investigations. If you do not appoint a professional representative, you are deemed by law to be sufficiently expert to assess all relevant matters. The NVM conditions apply.





























 English
  Dutch
Dutch  German
  Spanish
  French
  Arabic
  Russian
  Swedish
  Portuguese
  Polish
  Greek
Greek  Italian