HAARLEM
Nieuwe Manegeplein 8 - 2023 GG
Pays-Bas

€1,750,000
Surface habitable
269m2
Superficie du terrain
N/A
Chambres
4

Description

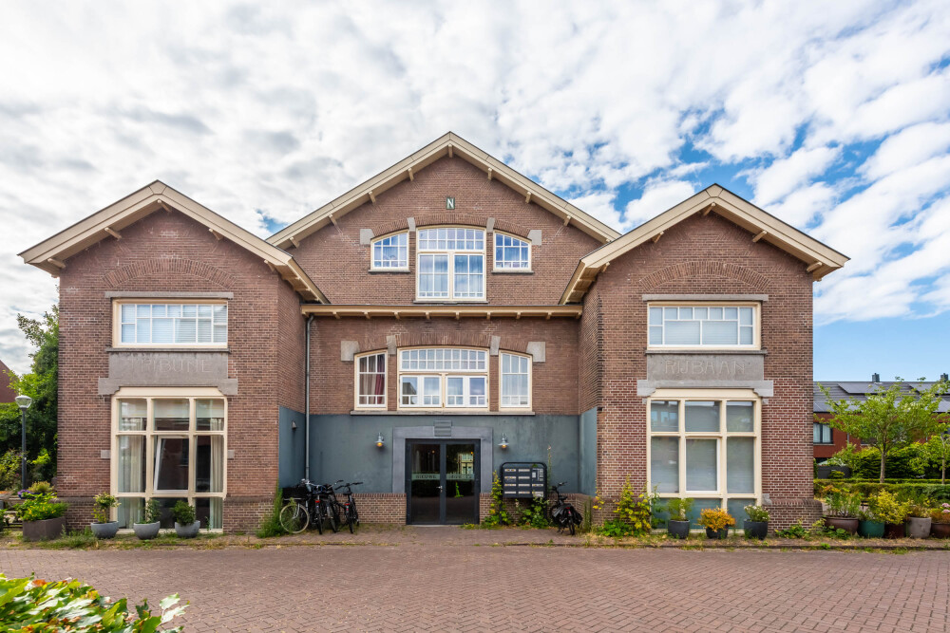
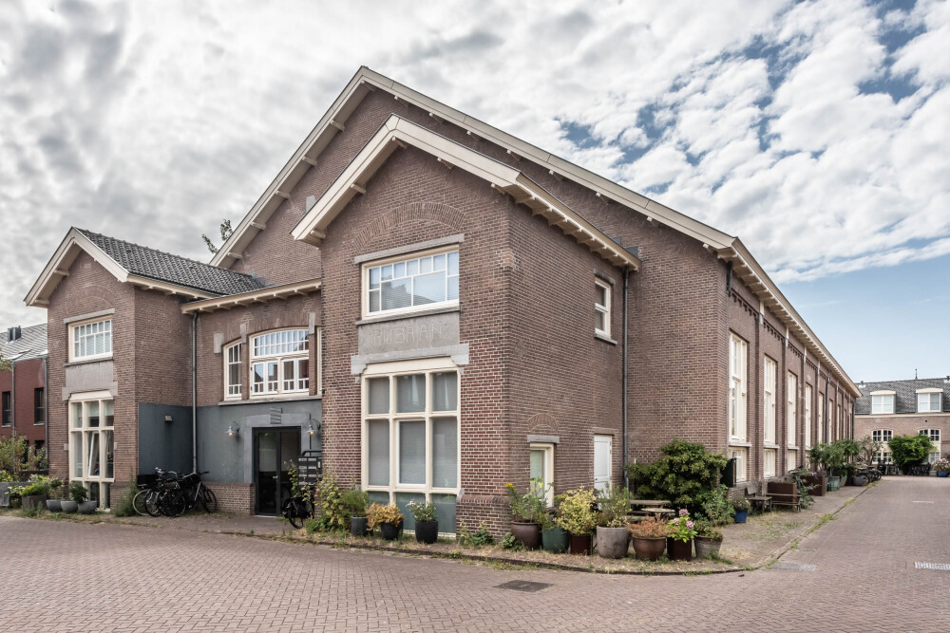
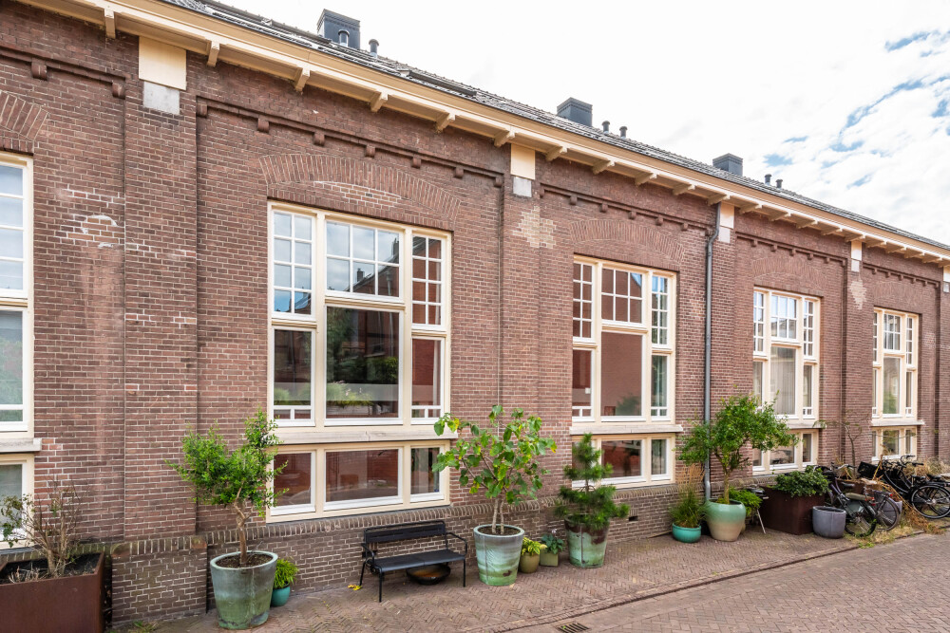
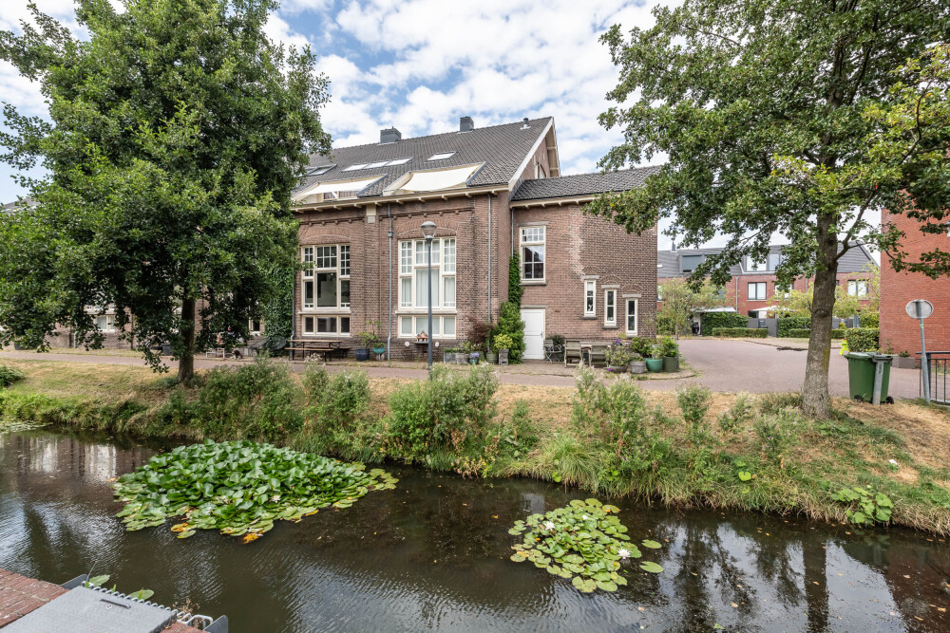
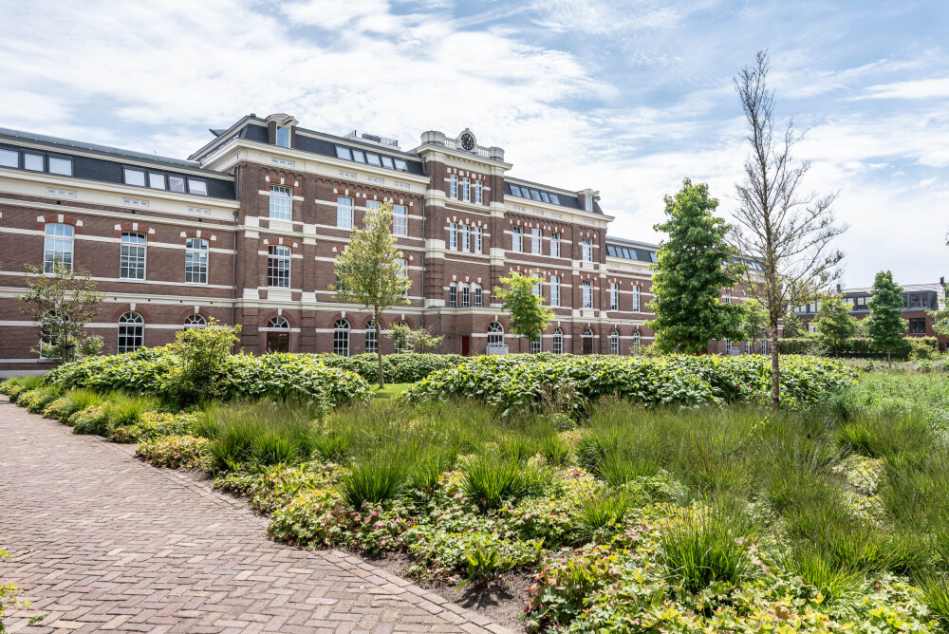
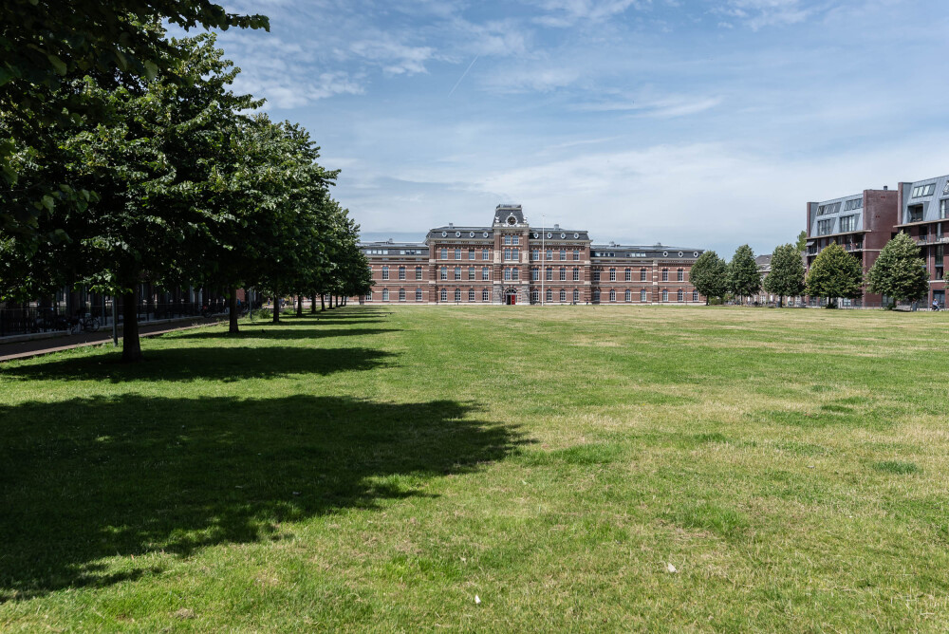
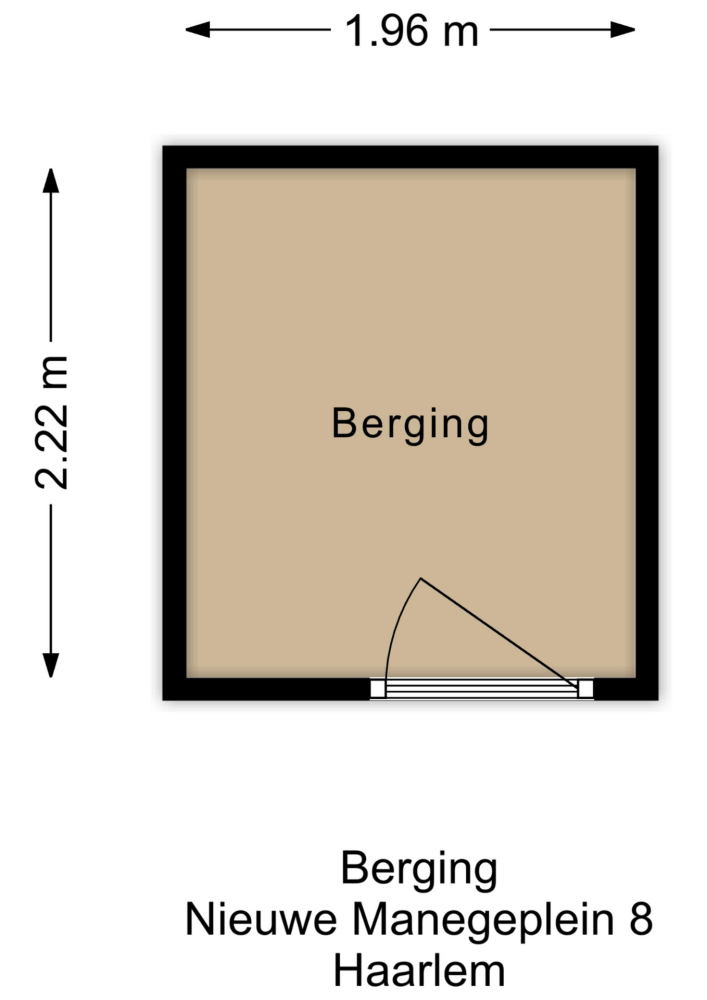
Op een uitzonderlijk rustige en karaktervolle locatie, verscholen op het voormalige terrein van de Ripperdakazerne, bevindt zich deze indrukwekkend gerenoveerde woning (Rijksmonument). Hier geniet u van de stilte van een autoluw woonhof, terwijl het bruisende centrum van Haarlem zich op slechts enkele minuten loopafstand bevindt. Een eigen parkeerplaats in de nabijgelegen parkeergarage en een berging tegenover de woning maken het wooncomfort compleet. Een monumentale woning met de luxe en duurzaamheid van nu, gelegen op een van de meest bijzondere woonlocaties van Haarlem. Een plek waar rust, ruimte en stadsleven moeiteloos samenkomen.

Deze royale woning, gevestigd in een fraai Rijksmonument uit 1887 en volledig herontwikkeld in 2008, biedt veel woonruimte en combineert historische charme met hedendaags wooncomfort. Dankzij de royale leefruimtes, vier slaapkamers, twee luxe badkamers en een prachtige woonkeuken is dit een ideale gezinswoning. Tegelijkertijd voelt de woning ook voor een kleiner huishouden bijzonder ruim en comfortabel aan.
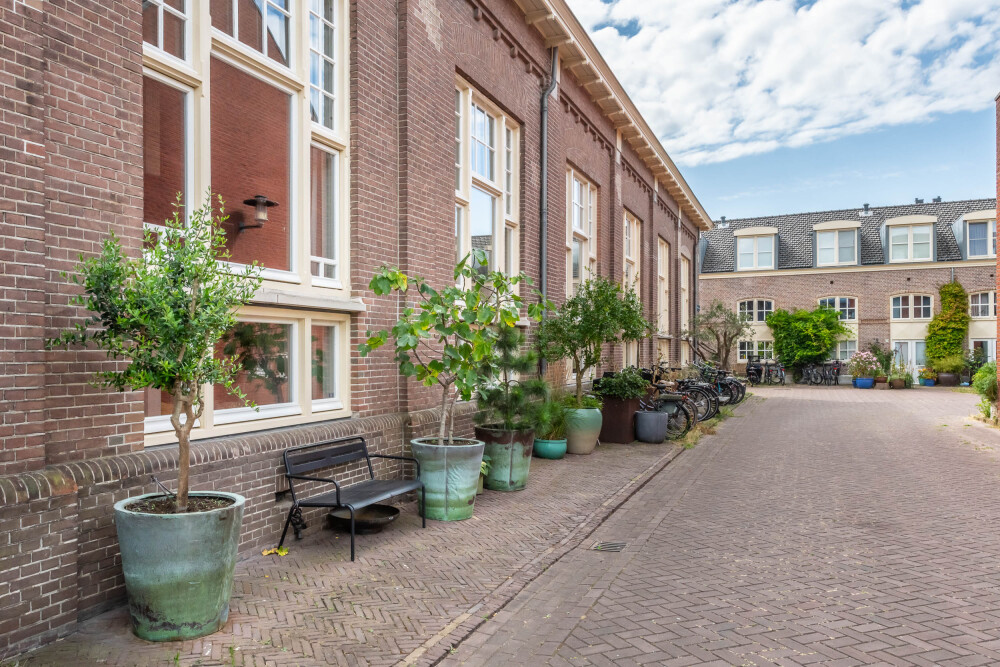
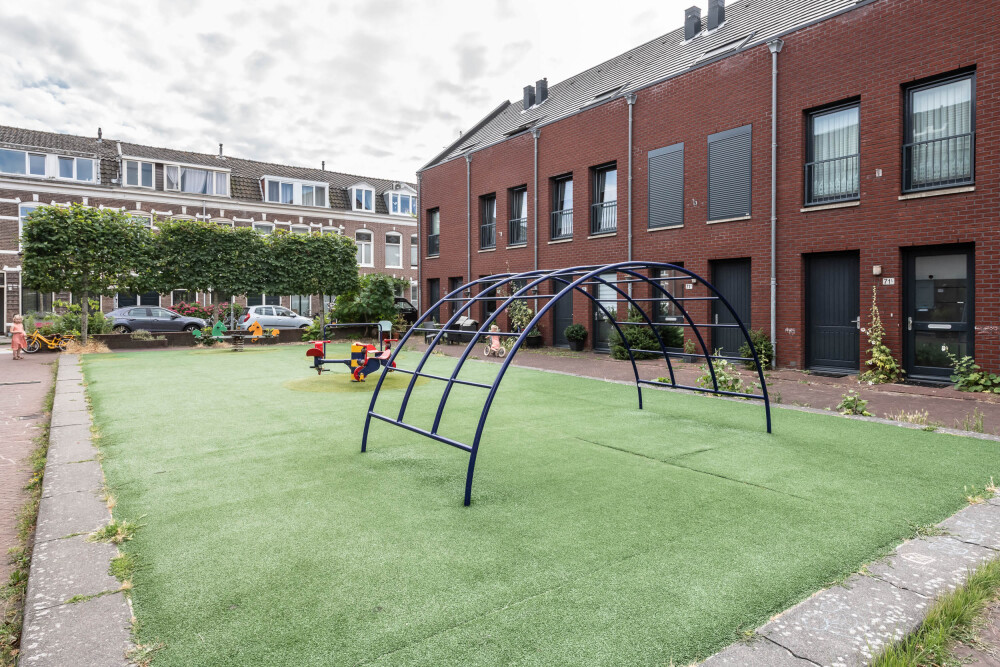
Het appartementsrecht maakt deel uit van een groot terrein : een autovrij wooncomplex waar uitsluitend op vaste tijden met de auto kan worden geladen en gelost. Een oase van rust midden in de stad. Een monumentale woning met de luxe en duurzaamheid van nu, gelegen op een van de meest bijzondere woonlocaties van Haarlem. Een plek waar rust, ruimte en stadsleven moeiteloos samenkomen.
Bouwjaar: 1887 (vernieuwbouwd in 2007) Woonoppervlakte: 269 m². Inhoud: 944m³.
Indeling
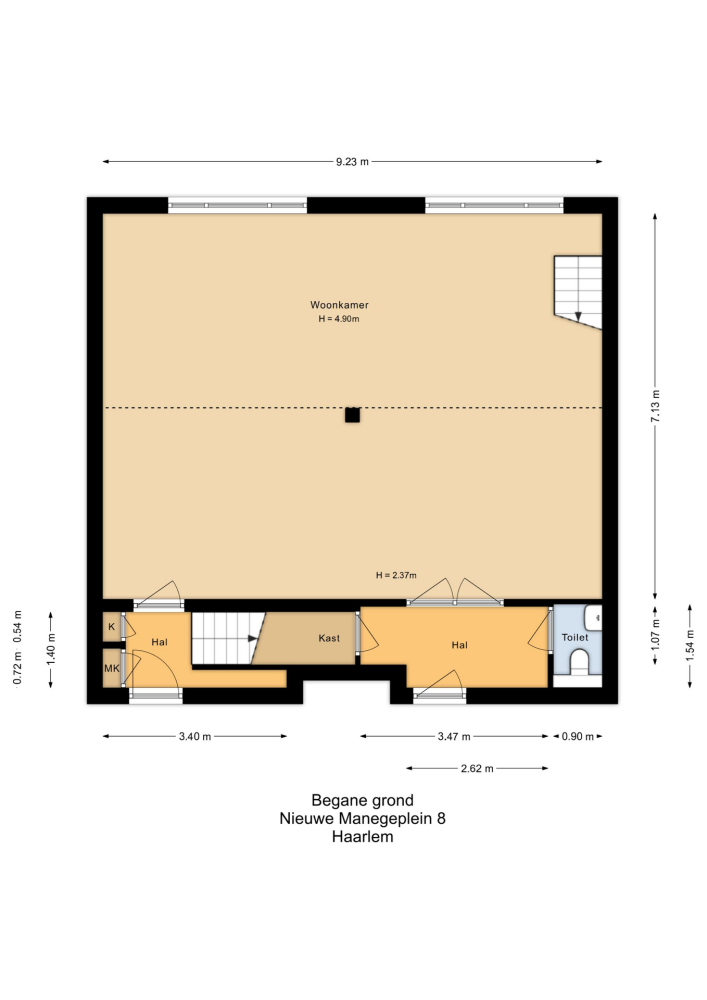
Begane grond
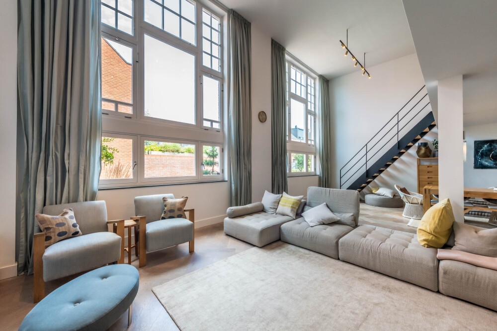
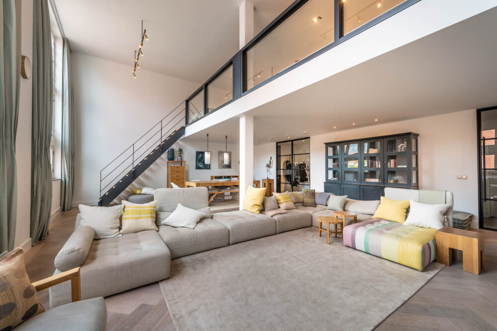
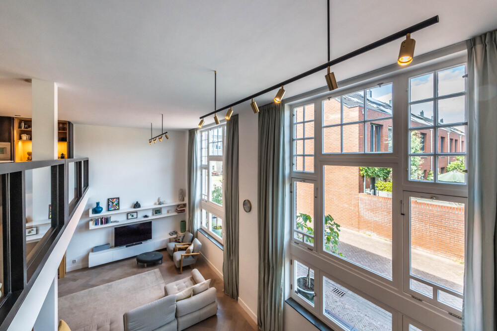
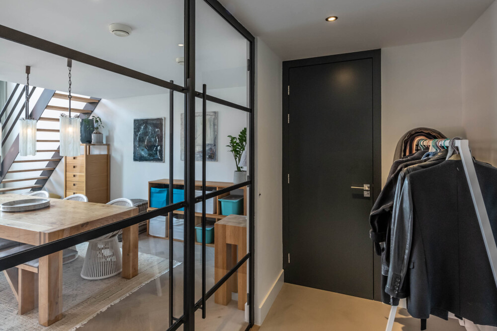
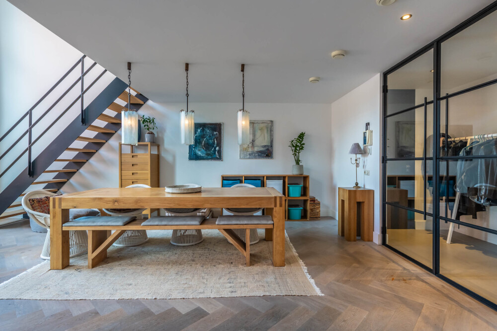
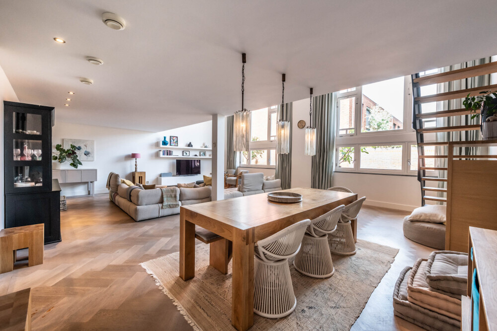
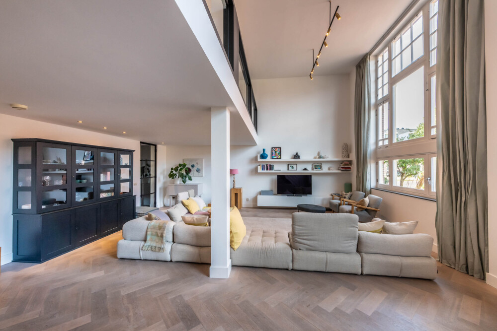
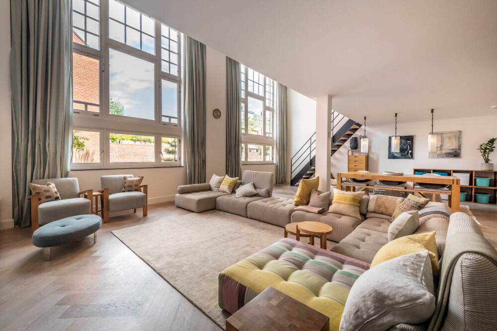
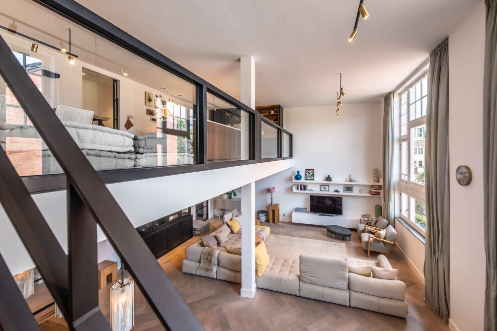
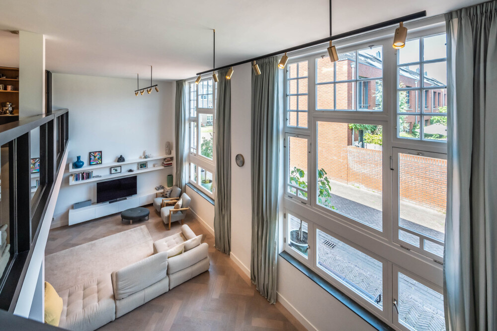
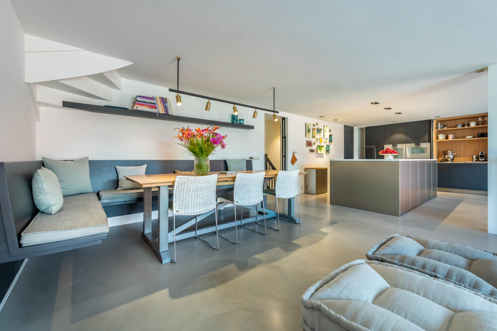
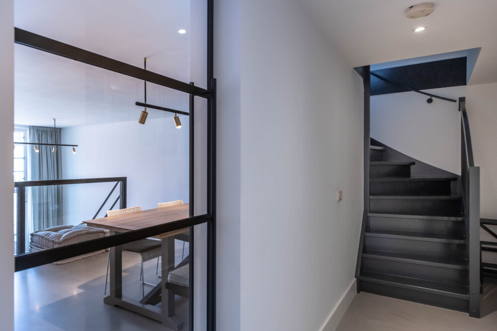
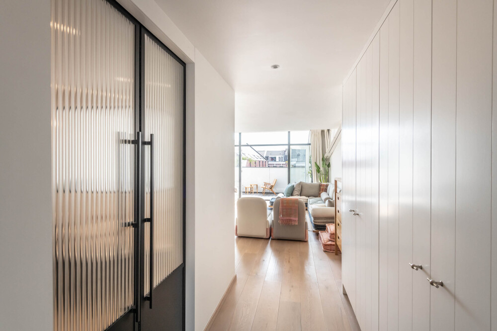
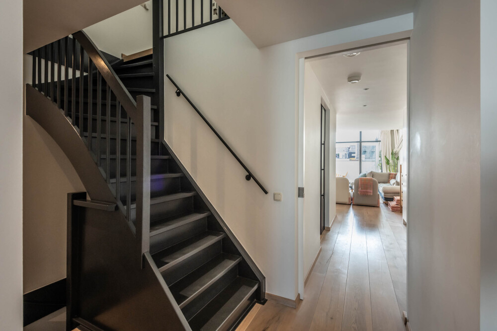
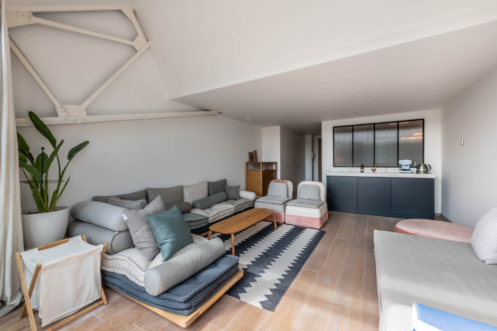
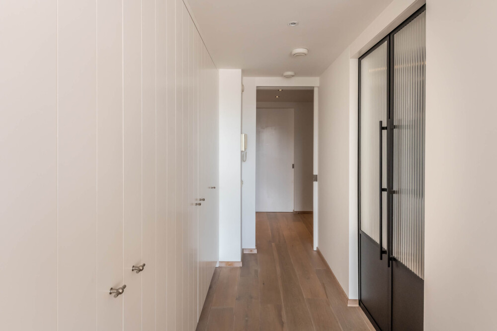
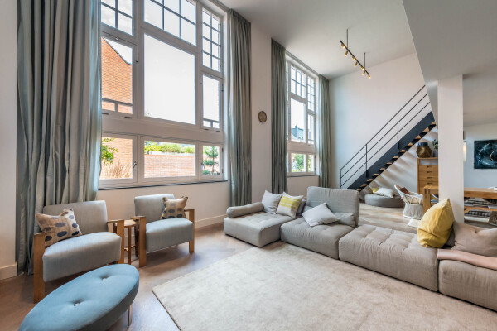
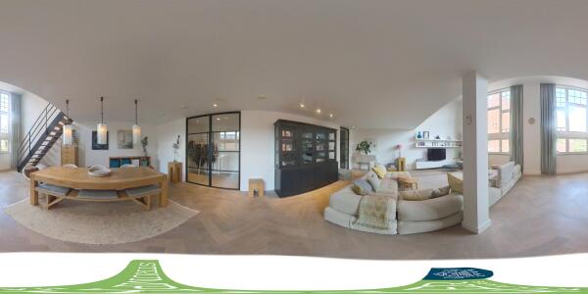
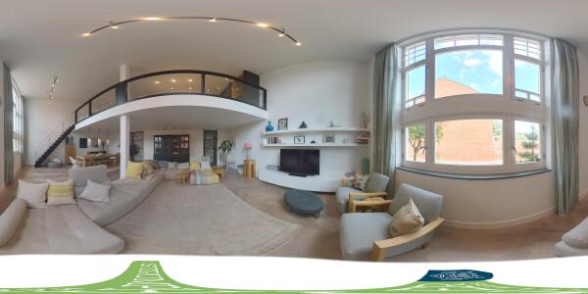
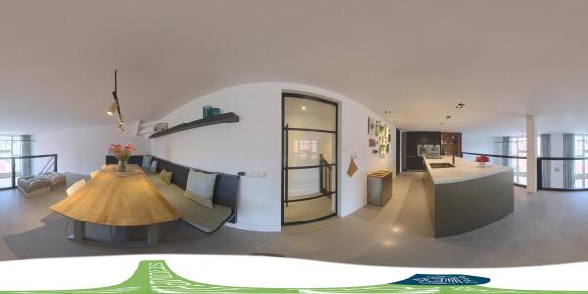
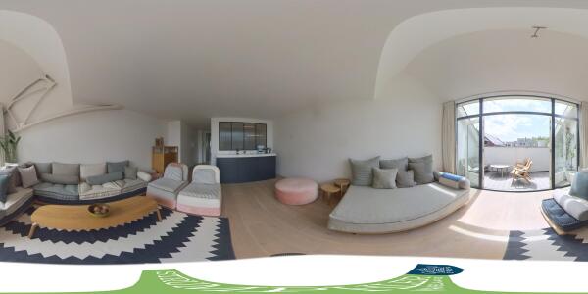
Via de entree bereikt u de hal met modern wc met fonteintje, garderobe en een praktische diepe trapkast. De stijlvolle openslaande taatsdeuren geven toegang tot de sfeervolle woonkamer, waar het hoge plafond, de grote raampartijen, de eiken parketvloer en de comfortabele vloerverwarming zorgen voor een lichte en uitnodigende leefruimte.
Een tweede voordeur geeft toegang tot een halletje met een schoenenkast en een trap naar de eerste verdieping. Deze ingang biedt de mogelijkheid om aan huis te werken.
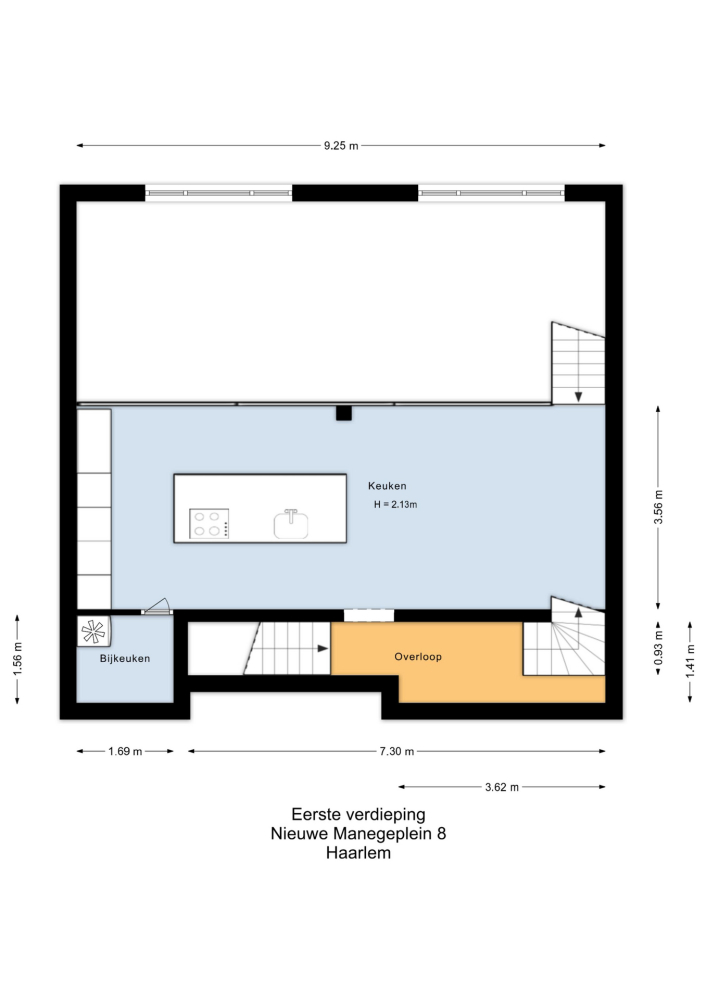
Eerste verdieping
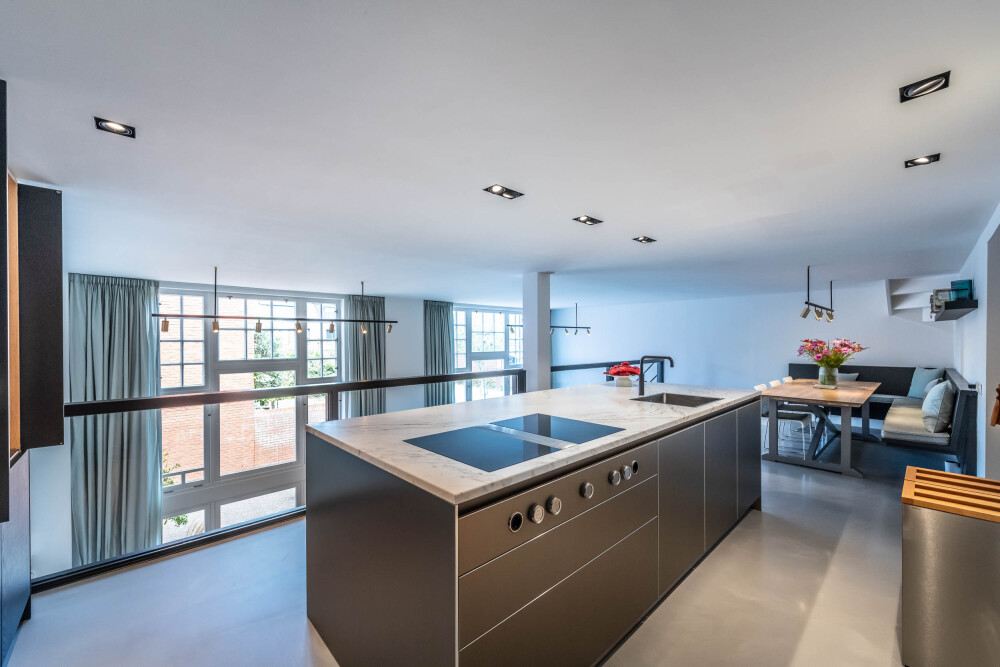
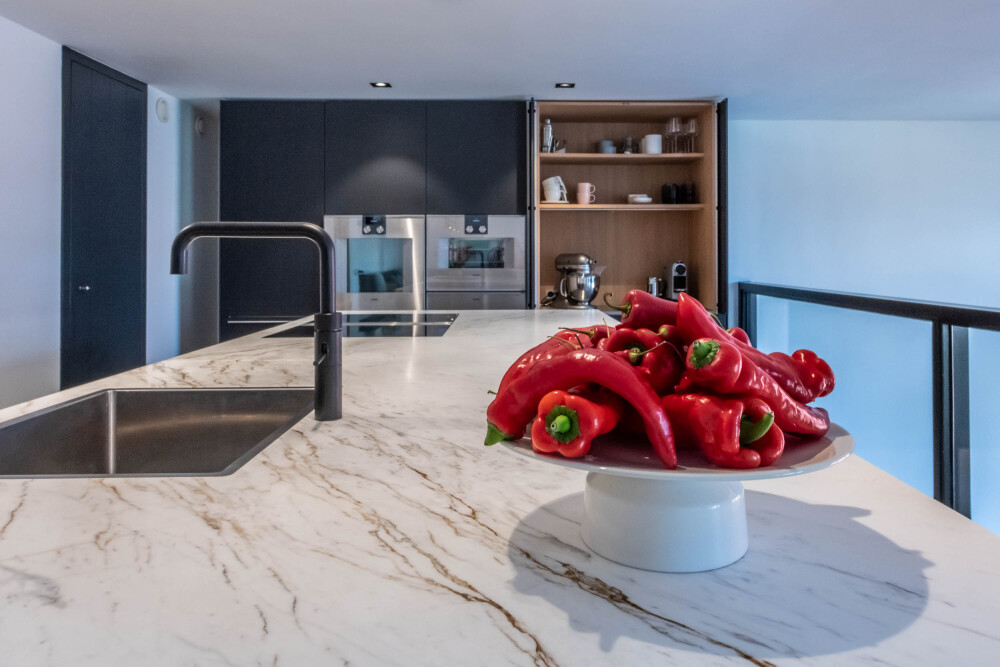
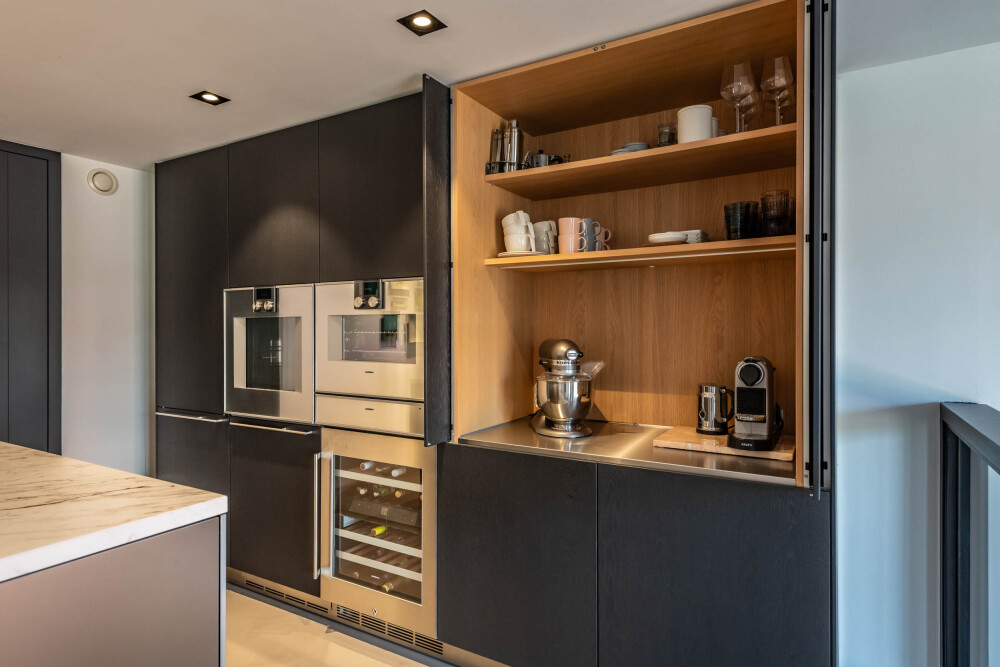
Hier bevindt zich de luxe woonkeuken van Bulthaup, voorzien van hoogwaardige inbouwapparatuur van Gaggenau en Bora. De keuken met prachtige gietvloer beschikt over veel bergruimte en wordt aangevuld met een praktische bijkeuken. Een heerlijke plek om uitgebreid te koken en gezellig samen te komen.
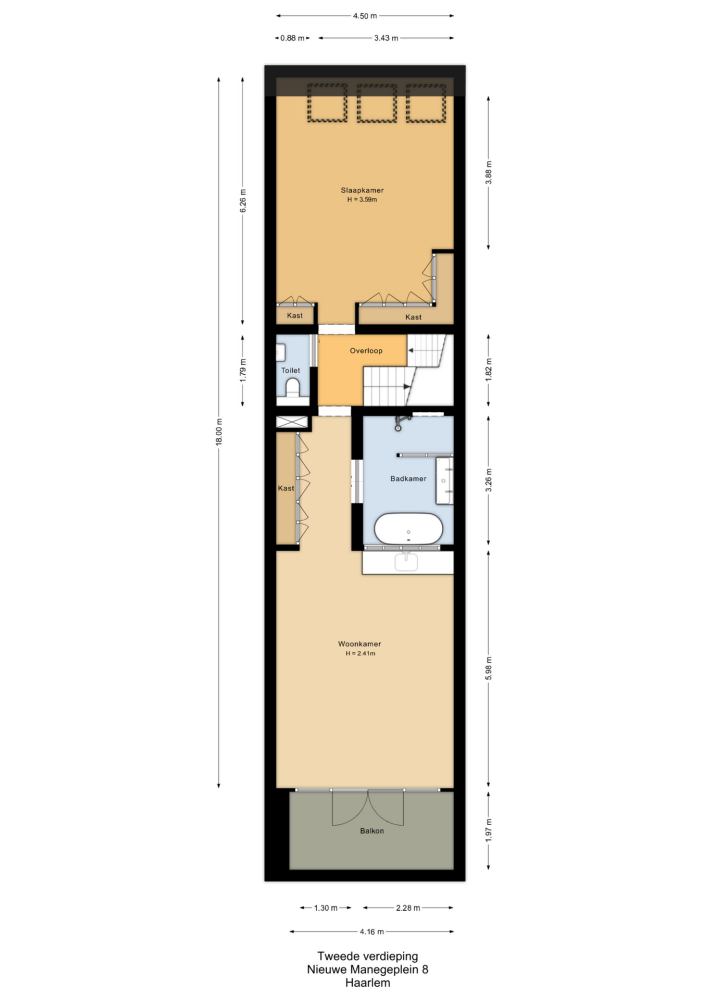
Tweede verdieping
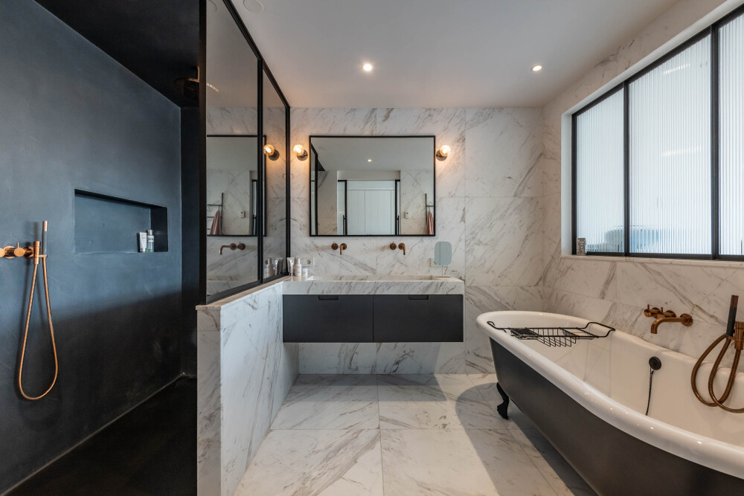
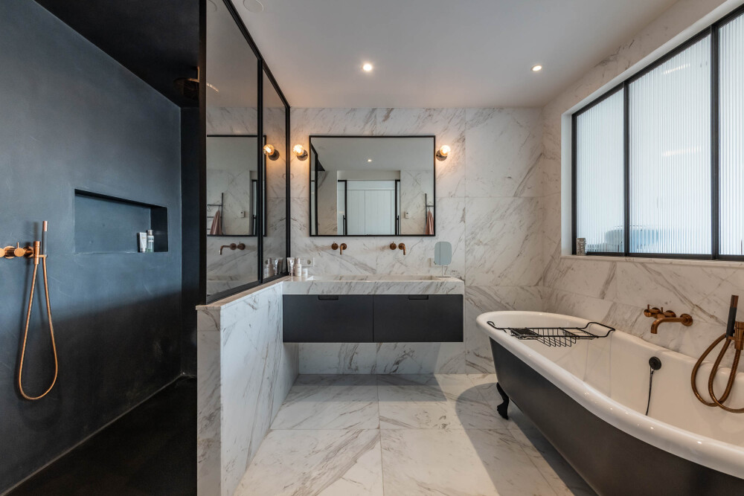
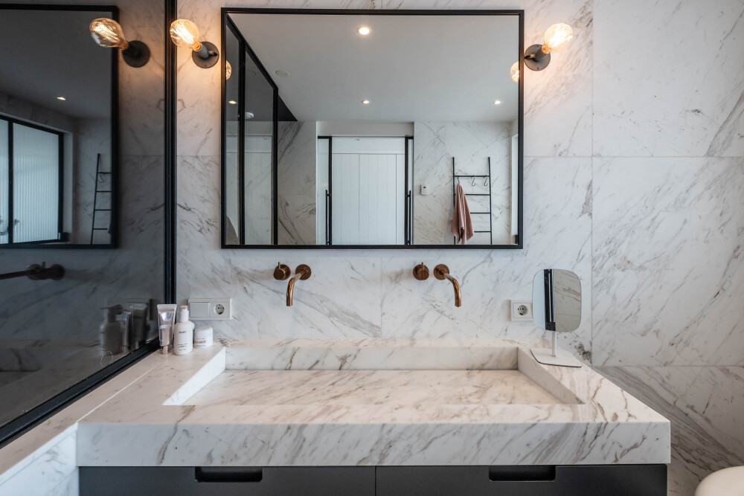
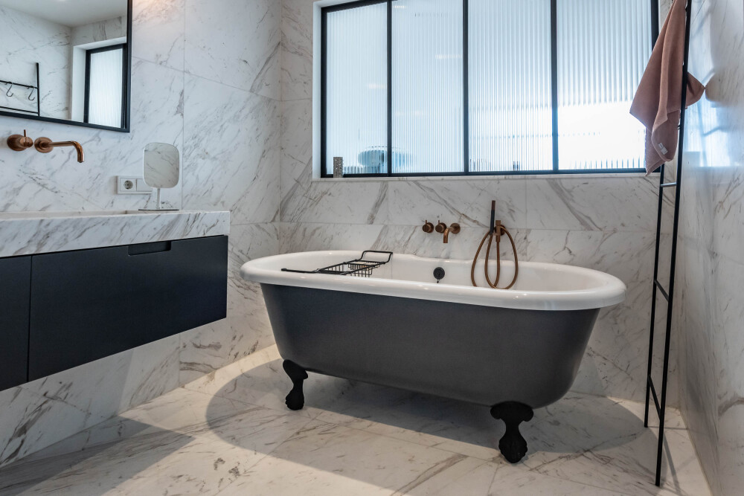
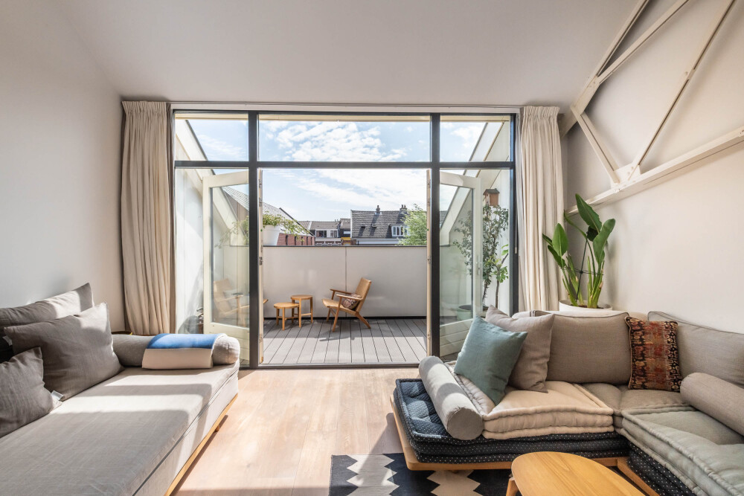
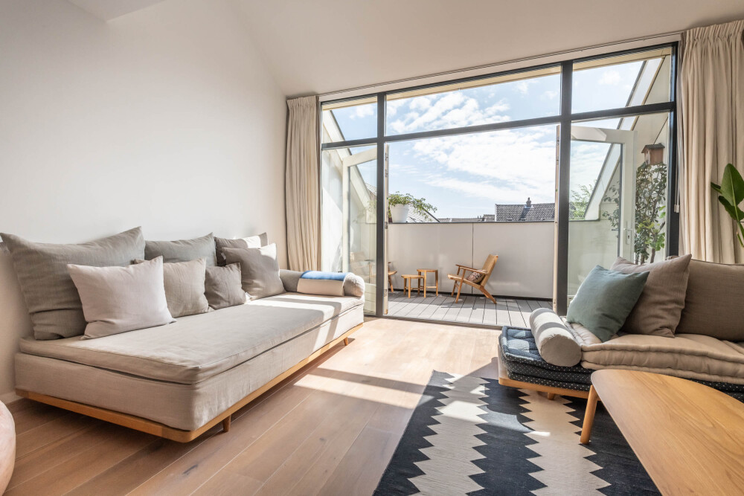
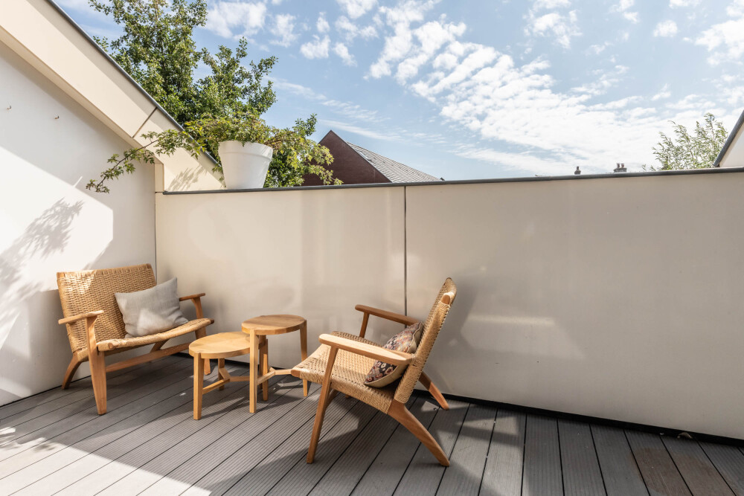
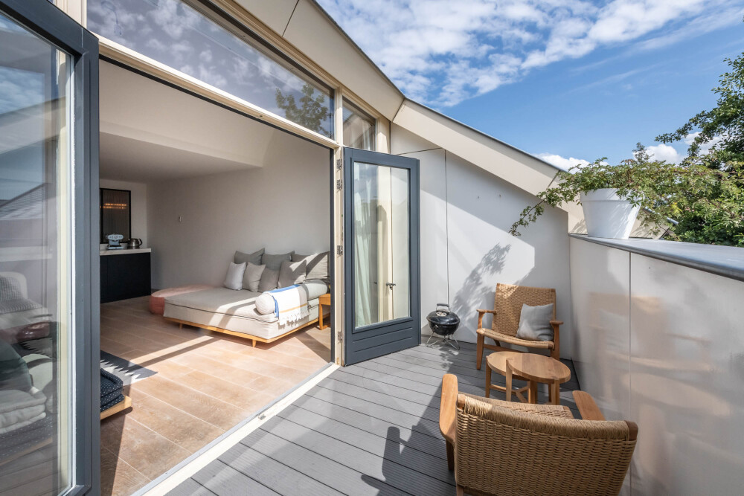
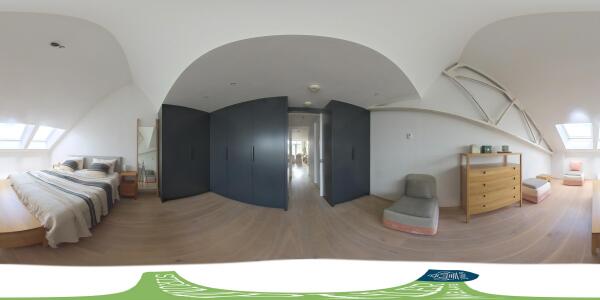
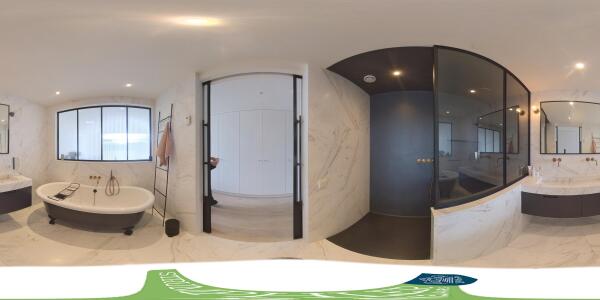
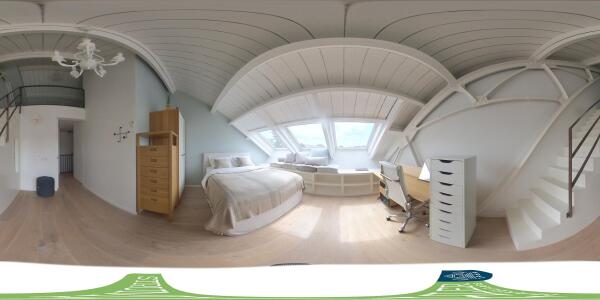
De royale verdieping wordt momenteel gebruikt als comfortabele multifunctionele ruimte waar zich een wastafel, praktische kasten en een aansluiting voor wasapparatuur bevinden. Deze kamer biedt via openslaande deuren toegang tot het balkon. Daarnaast vindt u hier een stijlvolle badkamer met een ruime inloopdouche, een vrijstaand ligbad op pootjes en een dubbele wastafel. Ook bevindt zich hier een slaapkamer met ingebouwde kledingkasten.
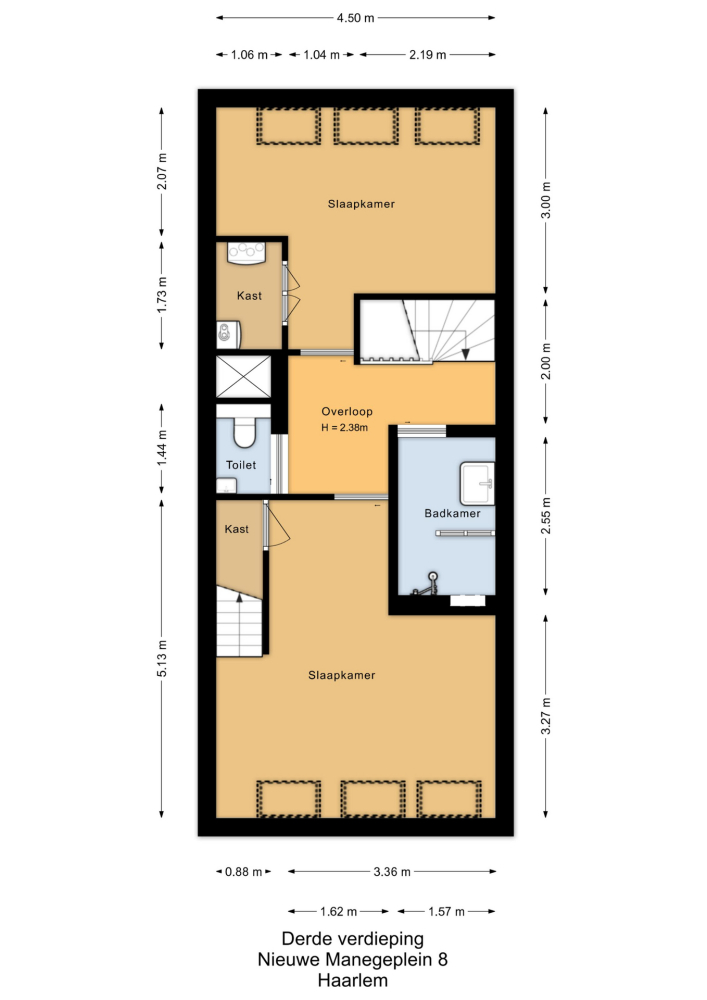
Derde verdieping
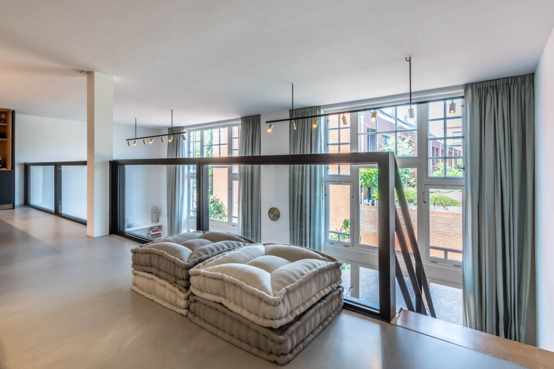
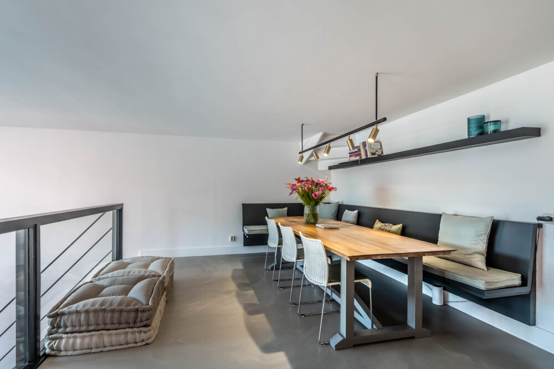
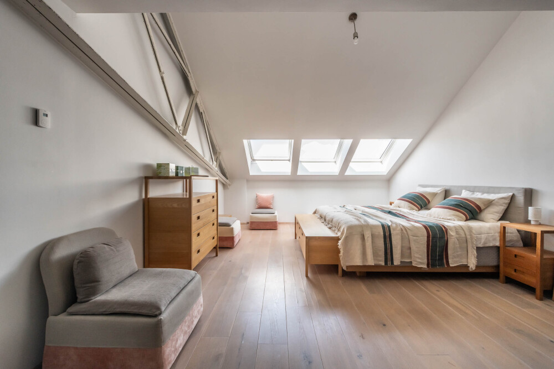
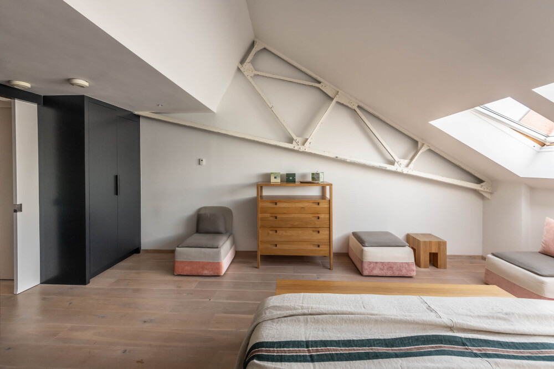
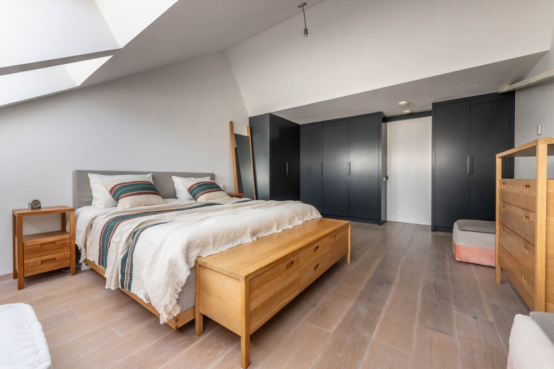
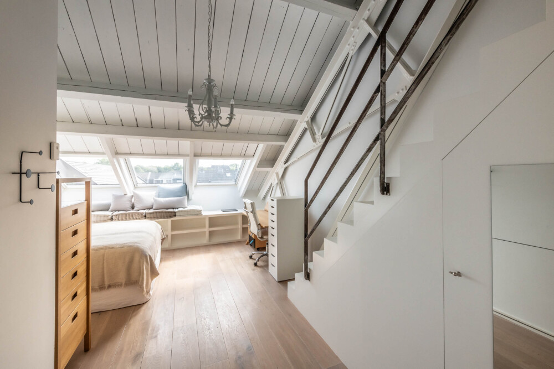
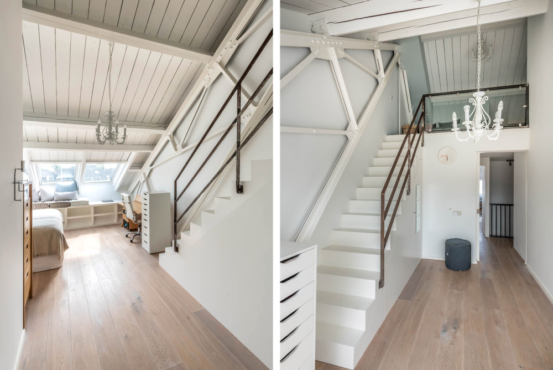
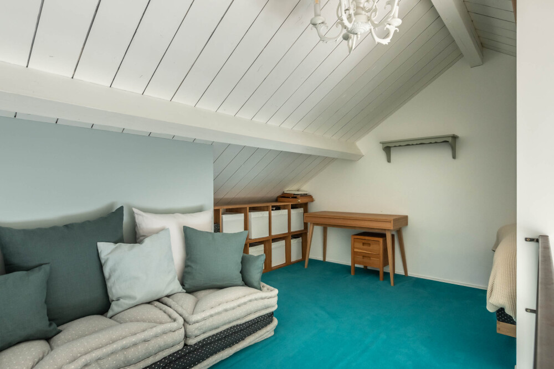
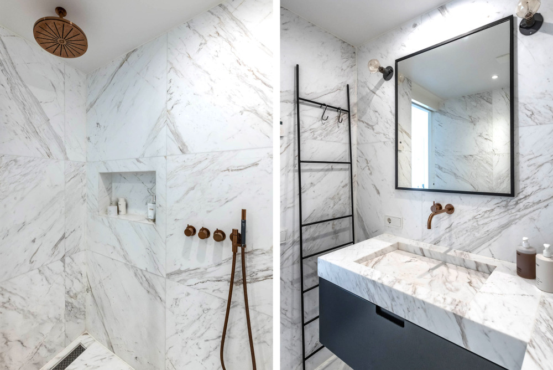
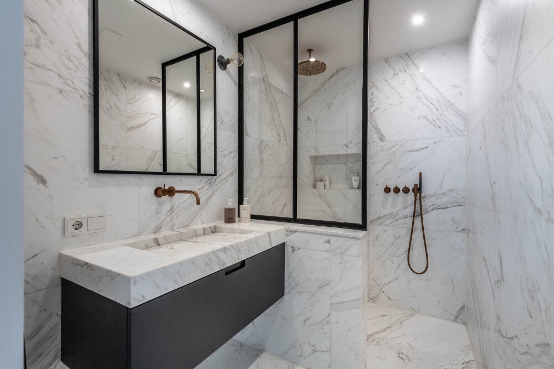
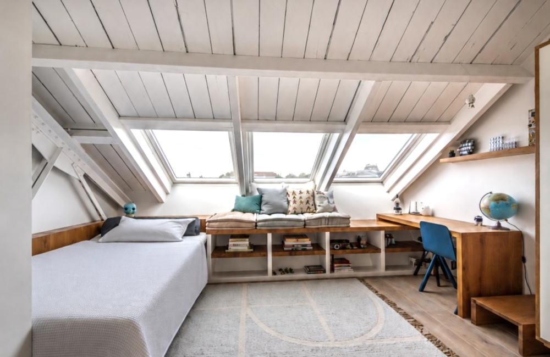
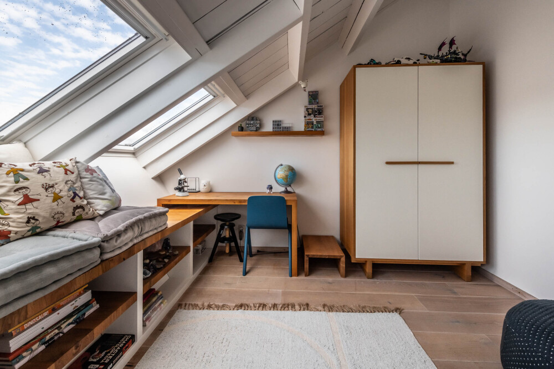
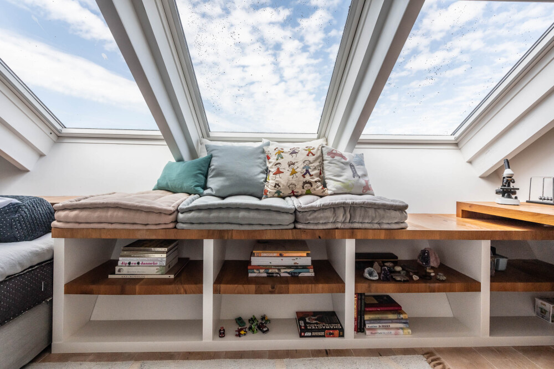
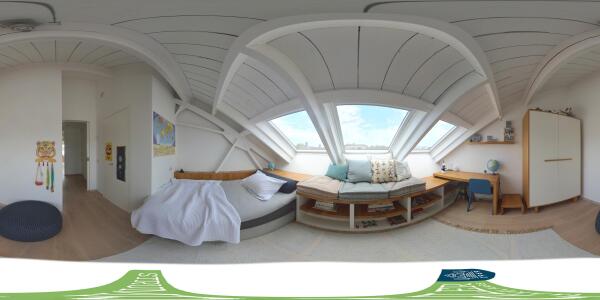
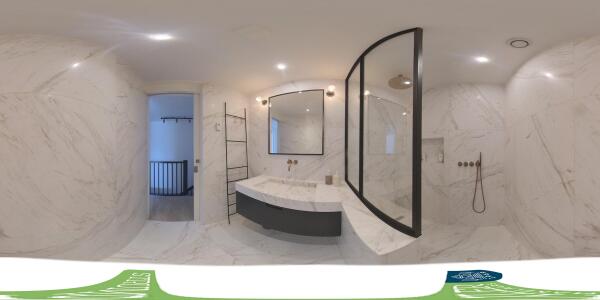
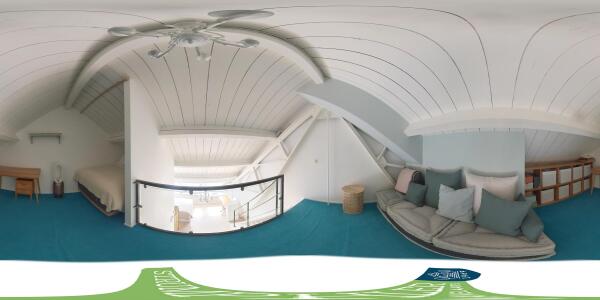
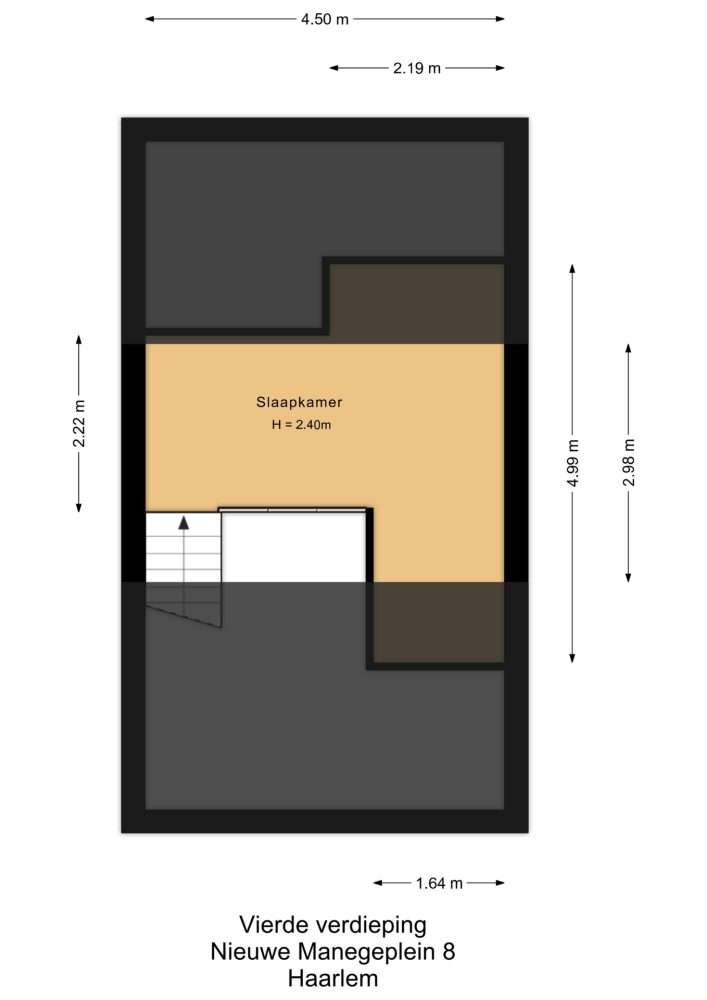
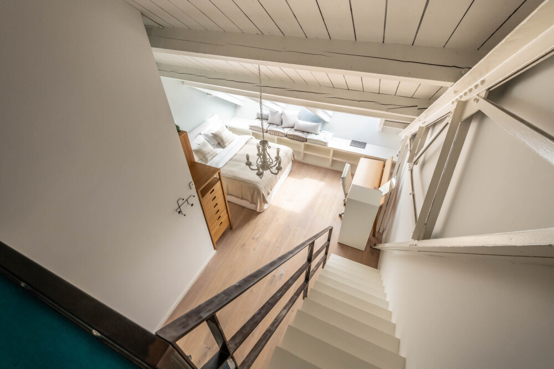
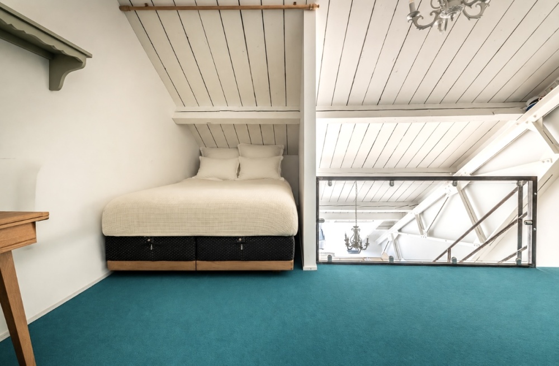
Overloop met wc met fonteintje, een kamer met vaste kasten en bureau, en een sfeervolle kamer met een royale vide die uitstekend dienst kan doen als slaap- of speelruimte. Tweede badkamer met douche en wastafel.

• Rijksmonument uit 1887, volledig herontwikkeld in 2008.
• Luxe keuken vernieuwd in 2019 en beide badkamers in 2017.
• Hoogwaardige materialen gebruikt zoals o.a. Vola kranen en Calacatta marmer.
• Volledig geïsoleerd (dak-, gevel-, vloer- en glasisolatie).
• Energielabel A+.
• Vloerverwarming en fraaie eiken vloeren door de gehele woning m.u.v. de keuken (gietvloer).
• Verwarming per ruimte afzonderlijk regelbaar.
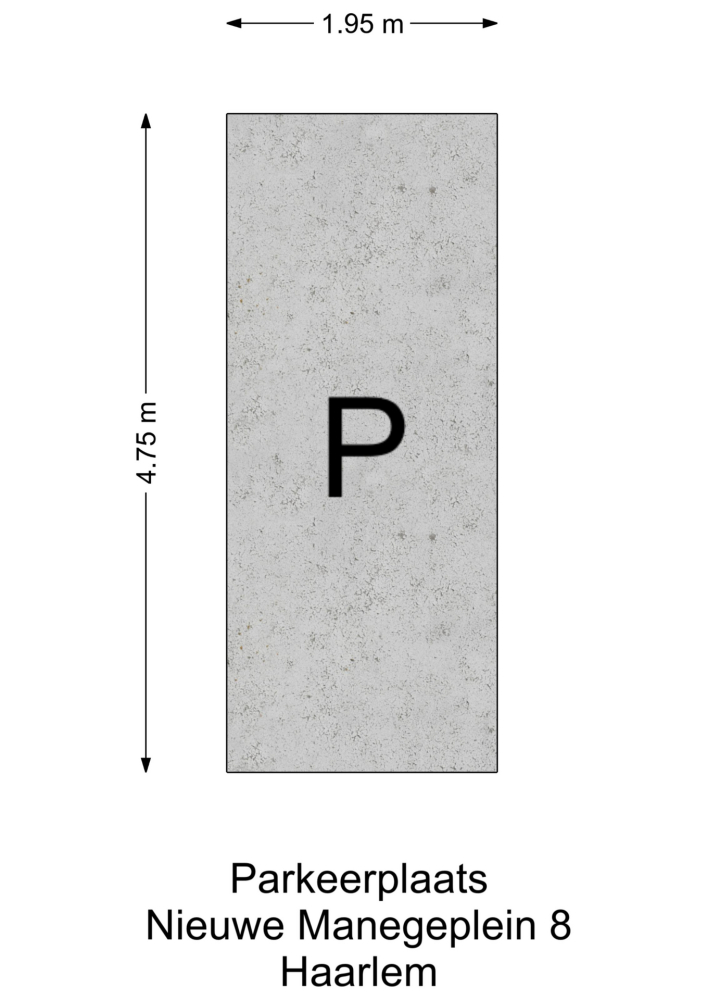
• Eigen parkeerplaats in de nabijgelegen parkeergarage.
• Professioneel beheerde Vereniging van Eigenaars.
• Servicekosten € 247,- per maand en € 62,74 (garage).
• Buitenschilderwerk uitgevoerd in 2022.
• Uitstekende bereikbaarheid ten opzichte van uitvalswegen.
• Mogelijkheid om aan huis te werken door een tweede ingang.
• Op korte fietsafstand van het strand, de duinen en het historische centrum van Haarlem.
• Scholen, winkels, sportvoorzieningen en NS-station Haarlem bevinden zich in de directe omgeving.

+++++++++

Situated in an exceptionally peaceful and characterful location, tucked away on the former grounds of the Ripperda Barracks, is this impressive, fully renovated property (National Heritage Monument). Here, you can enjoy the tranquillity of a traffic-calmed residential courtyard, while the vibrant city centre of Haarlem is just a few minutes’ walk away. A private parking space in the nearby parking garage and a storage unit opposite the property complete the living experience. A historic home with the luxury and sustainability of today, located in one of Haarlem’s most unique residential settings. A place where peace, space and city life come together effortlessly.

This spacious home is housed in a beautiful National Heritage Monument dating from 1887, which was completely redeveloped in 2008. It offers generous living space and combines historic charm with contemporary comfort. With its spacious living areas, four bedrooms, two luxurious bathrooms and beautiful kitchen, it is an ideal family home. At the same time, it feels exceptionally spacious and comfortable for a smaller household.

The apartment right forms part of a large private estate: a car-free residential complex where vehicles are permitted only at designated times for loading and unloading. An oasis of tranquillity in the heart of the city. A historic home with the luxury and sustainability of today, situated in one of Haarlem’s most exceptional residential locations. A place where peace, space and city life effortlessly come together.

Year of construction: 1887 (renovated and redeveloped in 2007) Living area: 269 m²Volume: 944 m³

Layout

Ground floor
The entrance leads into a hallway with a modern toilet and washbasin, a cloakroom and a practical deep storage cupboard beneath the stairs. Elegant double steel-framed pivot doors provide access to the atmospheric living room, where the high ceiling, large windows, oak parquet flooring and comfortable underfloor heating create a bright and inviting living space.
A second front door provides access to a small hallway with a shoe cupboard and stairs leading to the first floor. This separate entrance offers an excellent opportunity to work from home.

First floor
This floor features the luxurious Bulthaup kitchen, equipped with high-end built-in appliances by Gaggenau and Bora. The kitchen, finished with a beautiful poured floor, offers ample storage space and is complemented by a practical utility room. It is a wonderful space for cooking, entertaining and spending time together.

Second floor
The spacious second floor is currently used as a comfortable multifunctional room, featuring a washbasin, practical fitted cupboards and connections for a washing machine and dryer. French doors provide access to the balcony.

Also located on this floor is a stylish bathroom with a spacious walk-in shower, a freestanding clawfoot bathtub and a double washbasin. In addition, there is a bedroom with built-in wardrobes.

Third floor
Landing with a separate toilet and washbasin, a room with fitted cupboards and a desk, and an atmospheric room with a generous mezzanine, which can be ideally used as a bedroom or playroom. The second bathroom, with shower and washbasin, is also located on this floor.

Features
National Heritage Monument dating from 1887, completely redeveloped in 2008.
Luxury kitchen and both bathrooms renovated in 2016/2017.
High-quality materials, including Fola taps and Calacatta marble.
Fully insulated, including roof, façade, floors and glazing.
Energy rating A+.
Underfloor heating and beautiful oak flooring throughout the property, except in the kitchen, which has a poured floor.
Individual temperature control for each room.
Private parking space in the nearby parking garage.
Professionally managed Owners’ Association (VvE).
Service charges: €247 per month, plus €62.74 per month for the garage.
Exterior painting completed in 2022.
Excellent access to major roads.
Separate entrance providing the possibility of working from home.
Within a short cycling distance of the beach, dunes and historic centre of Haarlem.
Schools, shops, sports facilities and Haarlem railway station are all located nearby.


Caractéristiques

Transfert de propriété
Prix demandé
€ 1.750.000
Statut
beschikbaar
Acceptation
in overleg
Construction
Type de maison
Beneden plus bovenwoning
Période de construction
1887
Classe énergétique
A+
Chambres
4
Salles de bain
2
Surfaces et volume
Surface habitable
269 m2
Autre espace intérieur
0 m2
Espace extérieur attenant au bâtiment
8 m2
Espace de stockage externe
14 m2
Volume en mètres cubes
944 m3
Installations
In woonwijk
Beschutte ligging
Baerz & Co Property Brochure

Brochure

Vidéos

Panoramas 360

360°
360 Panorama - Nieuwe Manegeplein 8
360°
360 Panorama - Nieuwe Manegeplein 8
360°
360 Panorama - Nieuwe Manegeplein 8
360°
360 Panorama - Nieuwe Manegeplein 8
360°
360 Panorama - Nieuwe Manegeplein 8
360°
360 Panorama - Nieuwe Manegeplein 8
360°
360 Panorama - Nieuwe Manegeplein 8
360°
360 Panorama - Nieuwe Manegeplein 8
360°
360 Panorama - Nieuwe Manegeplein 8
360°
360 Panorama - Nieuwe Manegeplein 8

Strumphler Makelaars

Oscar Mendliklaan 9
2111 AS Aerdenhout

henriette@strumphlermakelaars.nl
+31 23 524 34 24

www.strumphlermakelaars.nl

Demande d'information / de visite
Henriette van Keulen-Strumphler profile image
Henriette van Keulen-Strumphler
NVM Real estate agent-valuer/partner

Acheter une propriété de luxe à Haarlem

Haarlem offre un art de vivre historique avec prestations raffinées, vie culturelle dynamique et excellente connexion aux grands centres. Le sens de la communauté et l’accompagnement professionnel garantissent un environnement accueillant et cosmopolite.