"An architectural masterwork of circular design, high-end loft living, and effortless urban sophistication in Amsterdam's most visionary waterfront enclave."
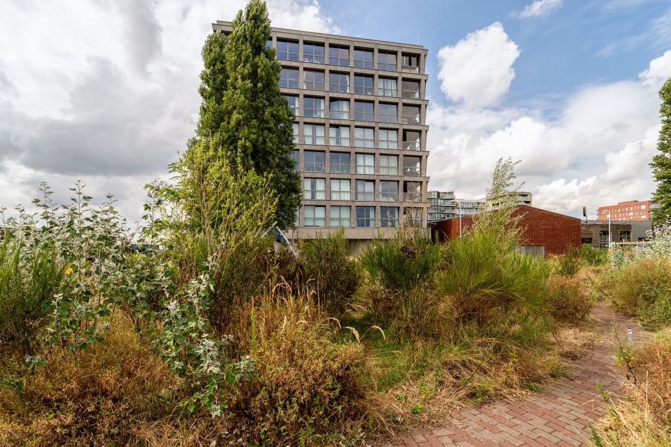
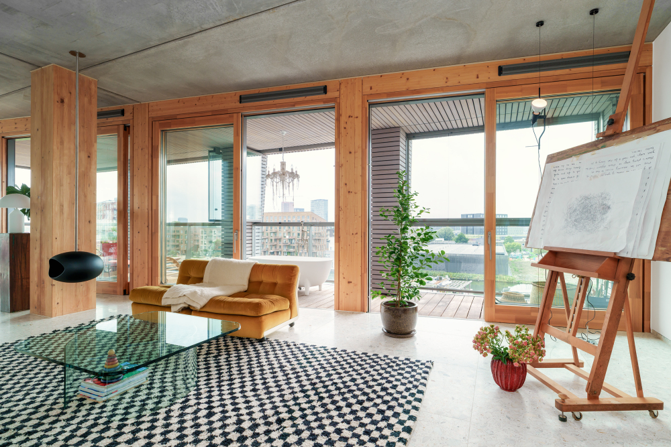
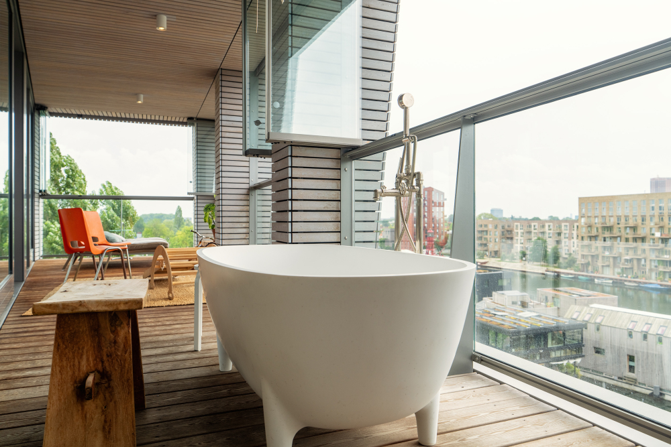
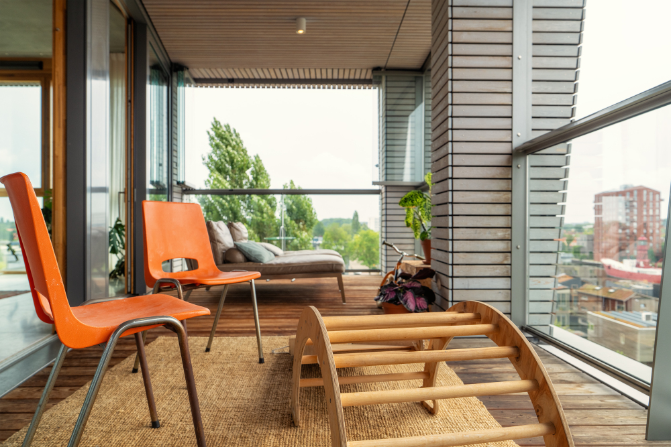
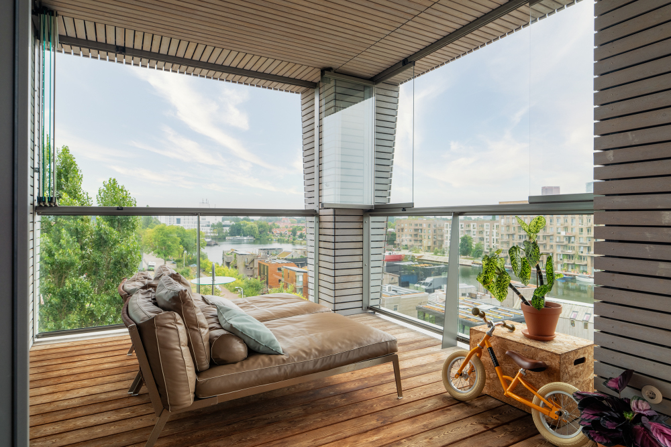
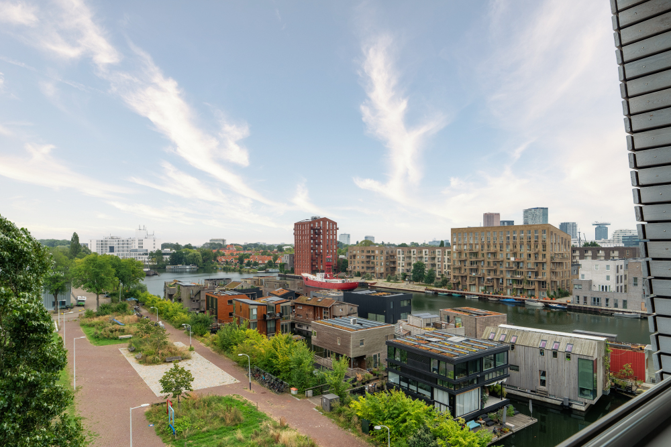
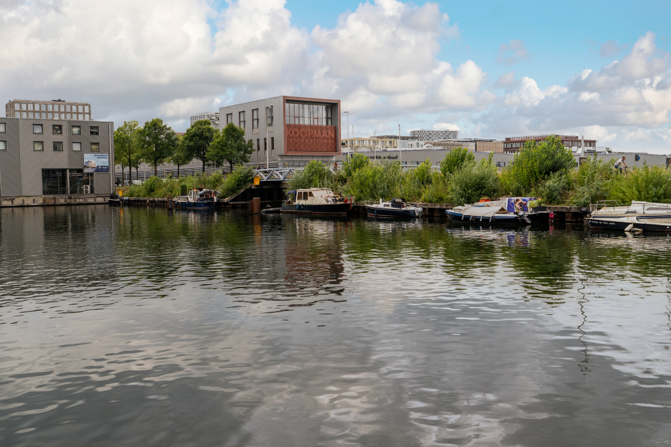
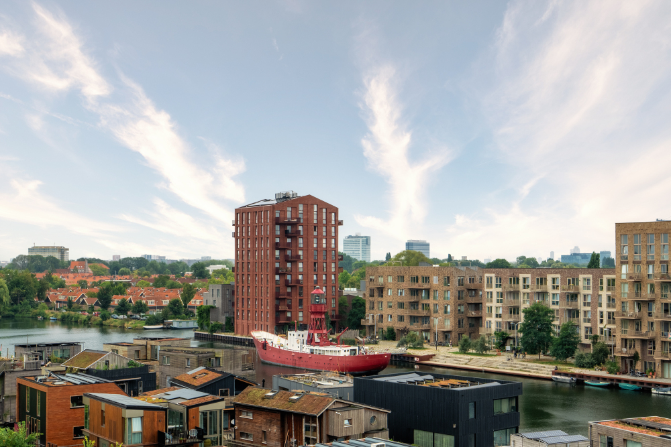
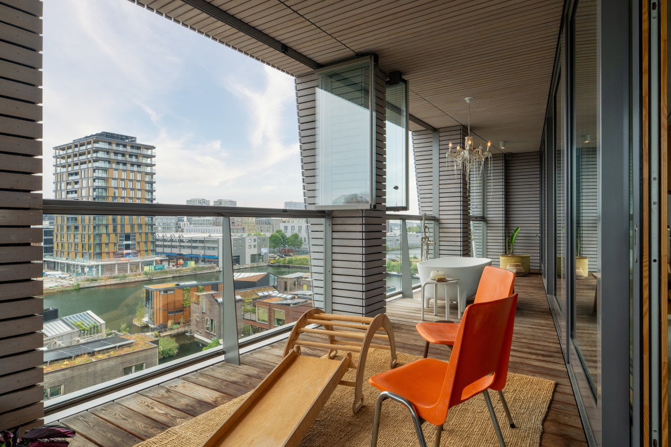
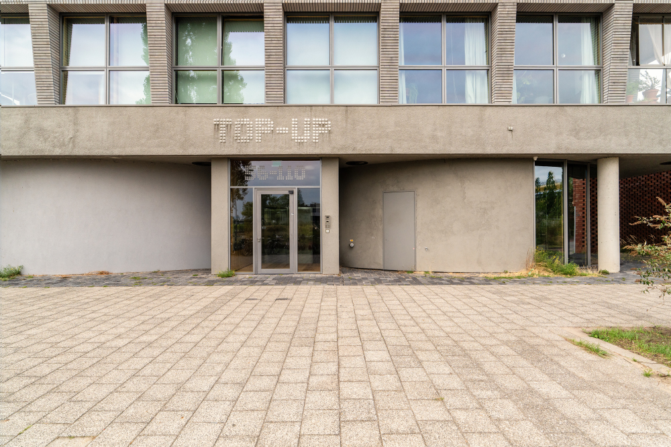
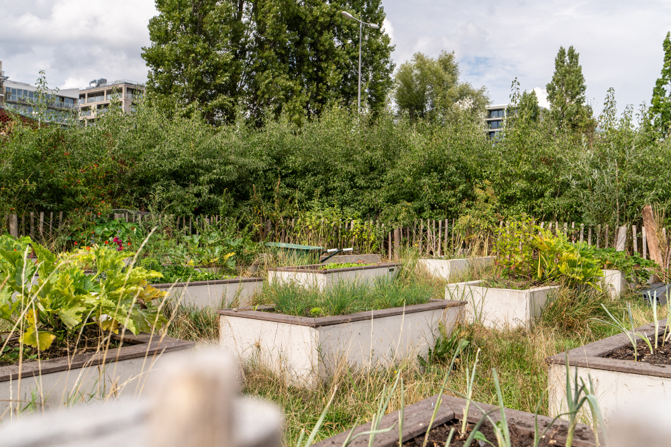
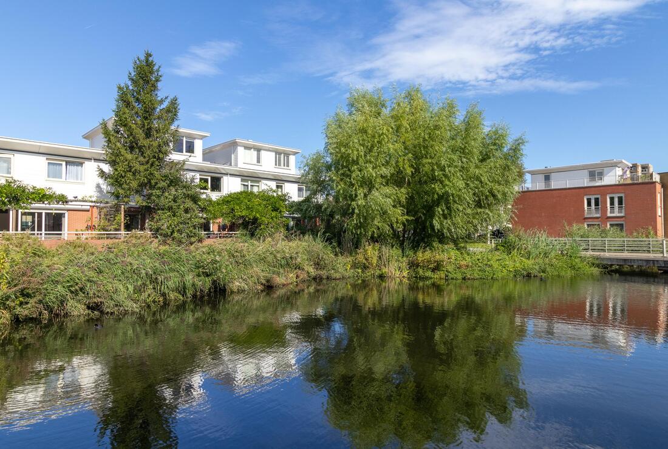
This spectacular, high-end finished residential loft with a unique, eclectic design and playful materialization, also offers its own parking space and a property-wide, covered terrace of 30 m2 with particularly unobstructed views over the water and surroundings. Here you live exclusively in the iconic 'TOP-UP'. Located on the corner of the fourth floor of the award-winning design icon Top-Up in Buiksloterham, you will find a rare combination of international allure, sustainable timber architecture, and phenomenal unobstructed views over the Johan van Hasseltkanaal (open waterway), with a unique view of the special design of floating residential village Schoonschip and, right in front of the door, a charming community garden.
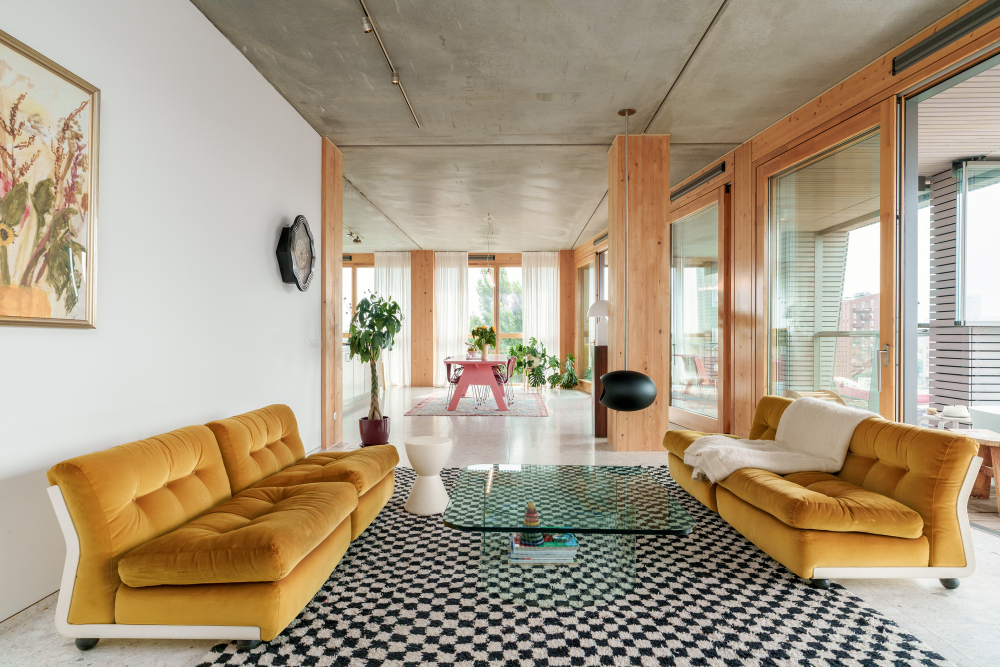
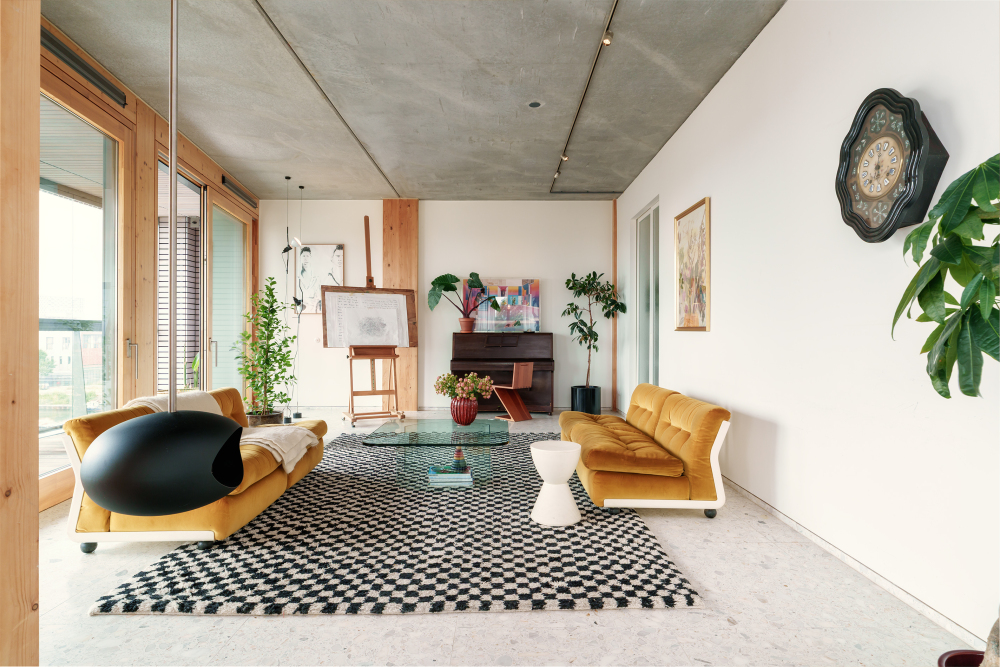
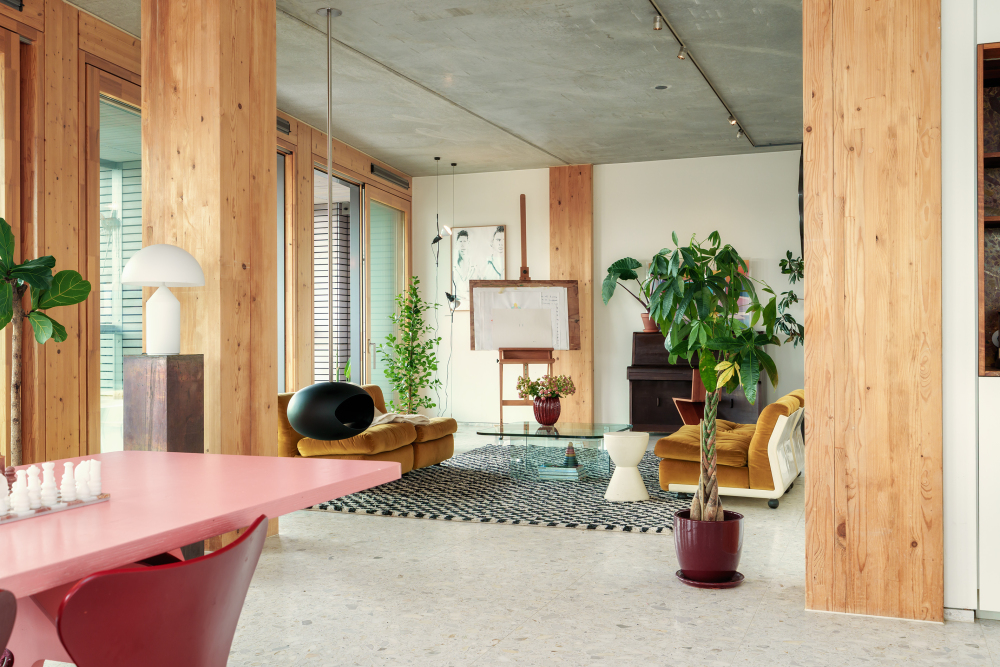
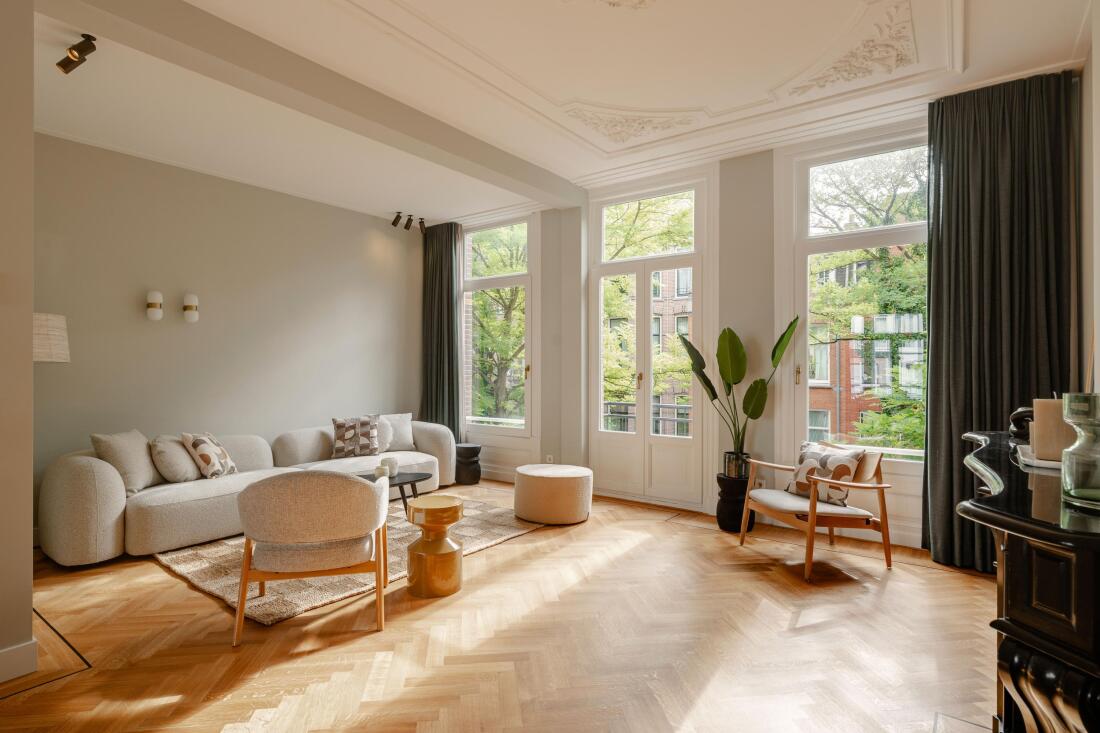
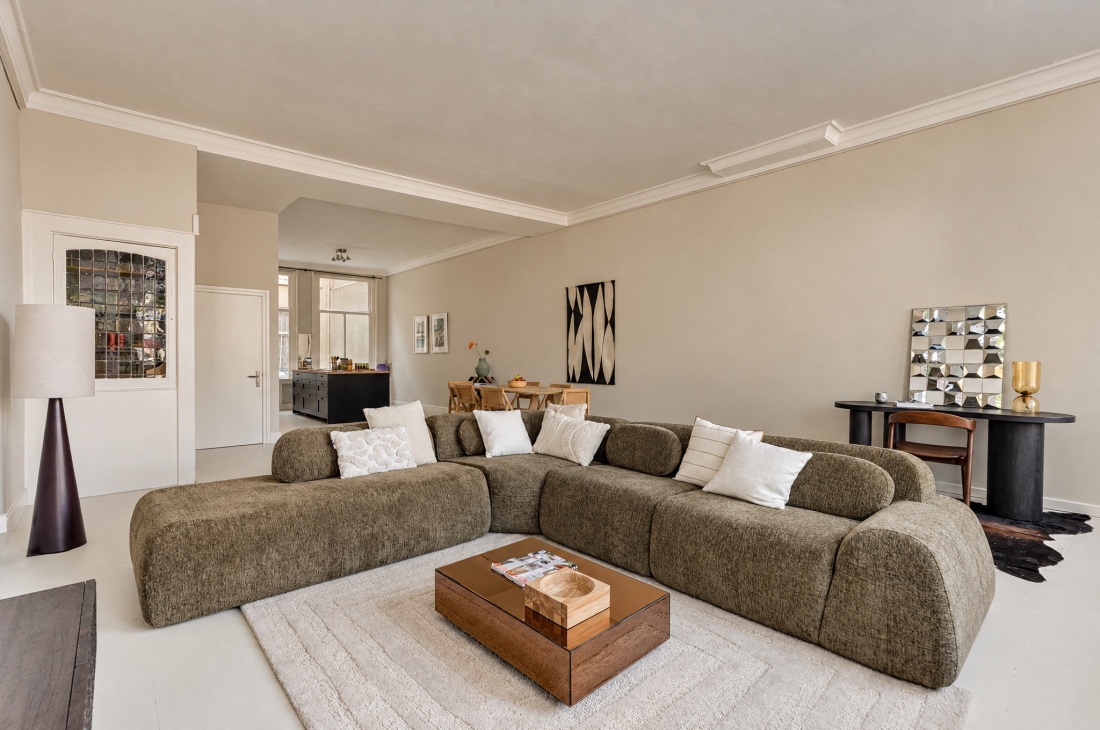
The owners have seamlessly succeeded in combining the industrial monumentality of the building and its impressive ceiling height with a refined eclectic interior into an unparalleled living experience.
The design process of this loft was carried out with exceptional care and started with a thorough feng shui analysis of the space and its surroundings. As a result, optimal use is made of the "sleeping, working, and living energy", resulting in a natural flow and a particularly pleasant atmosphere throughout the entire apartment.
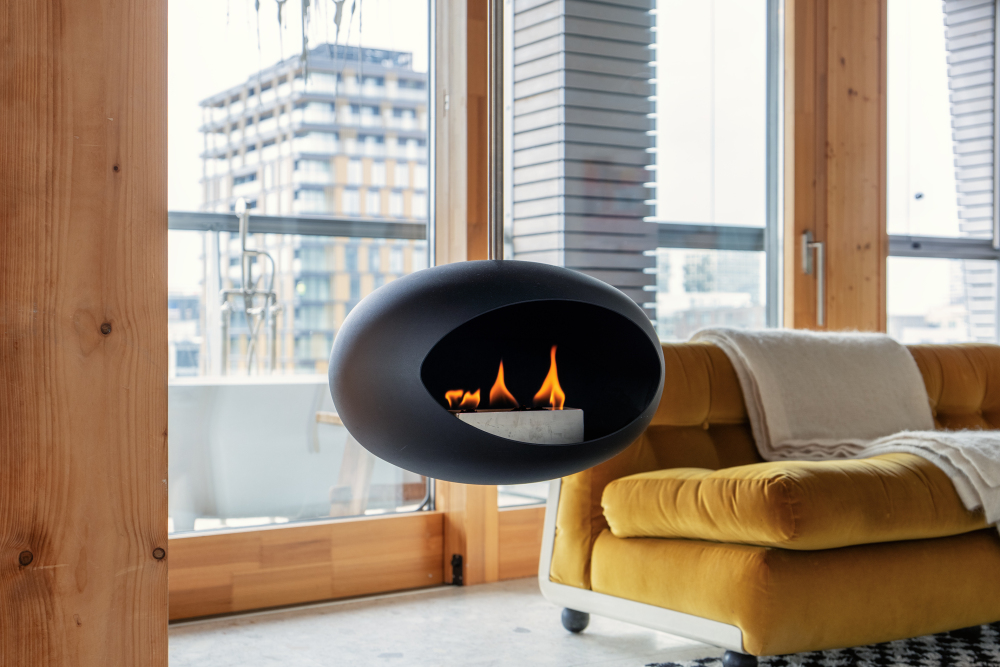
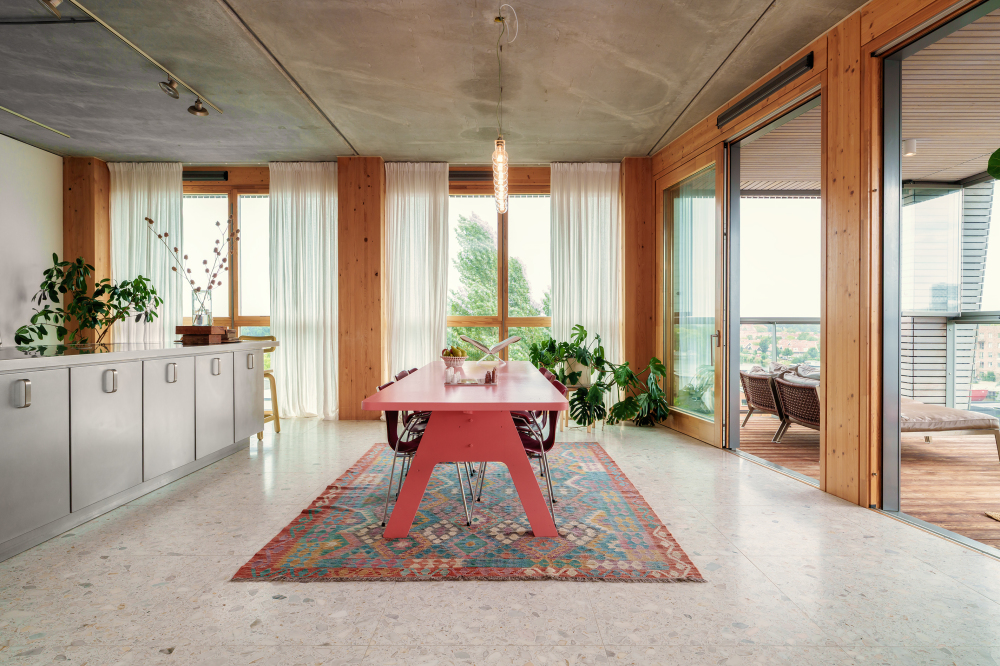
The renowned Top-Up building was designed by FRANTZEN et al architects (Tom Frantzen) and developed by Lemniskade Projecten. The building was erected on top of the historic, concrete foundation of a former PTT cable reel building. The structure follows the groundbreaking 'open building' principle (demountable) and is constructed from high-quality CLT/cross-laminated timber and recyclable concrete. The bold, exposed concrete ceilings (and floors) together with the robust wooden columns form a powerful architectural contrast with the abundant natural light coming through the imposing glass facades and large sliding doors.
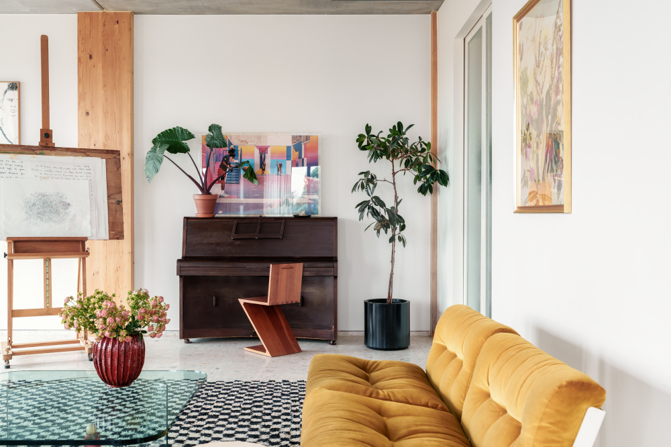
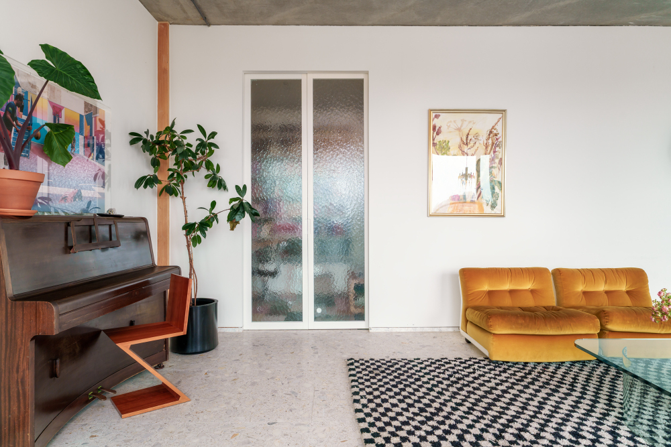
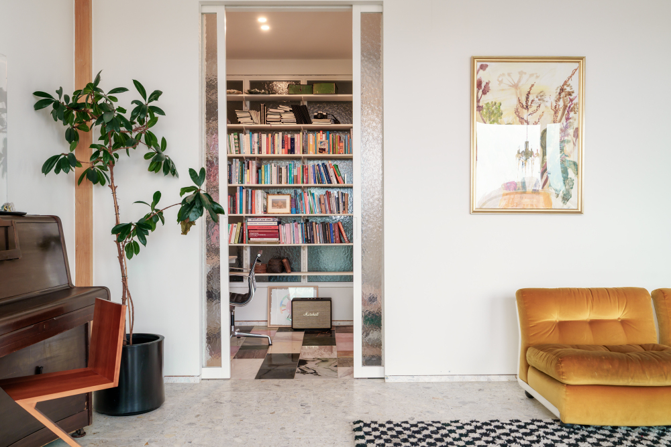
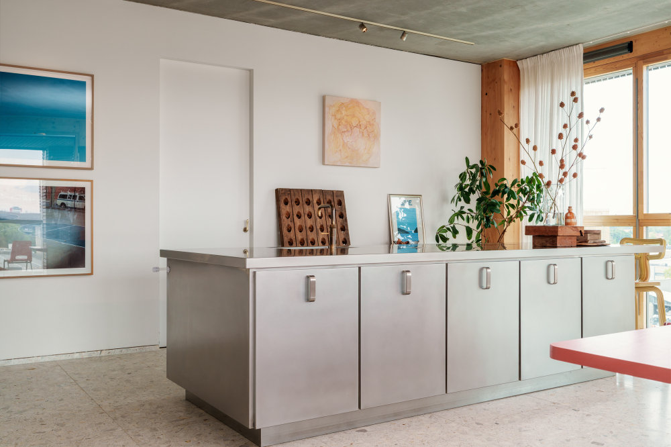
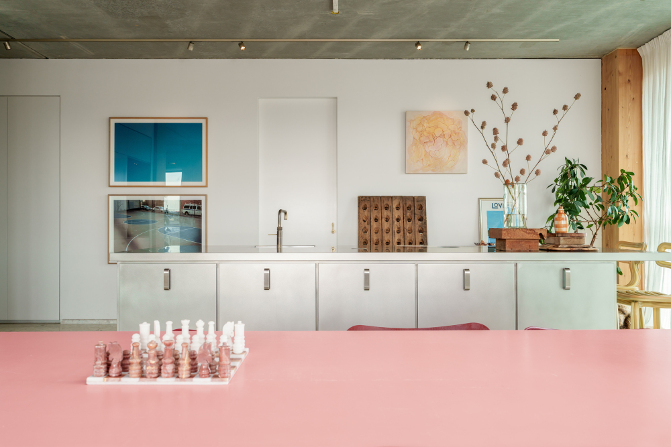
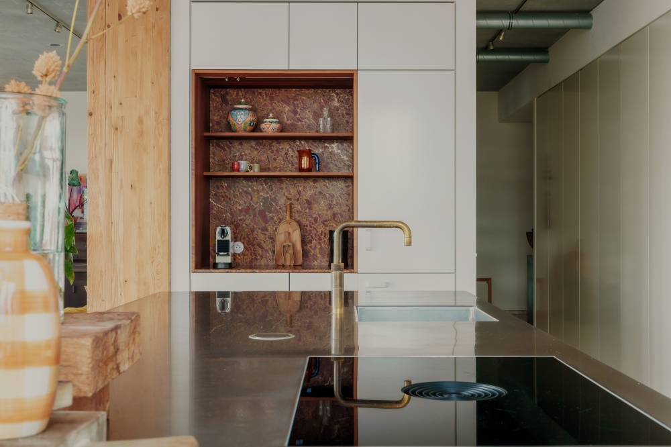
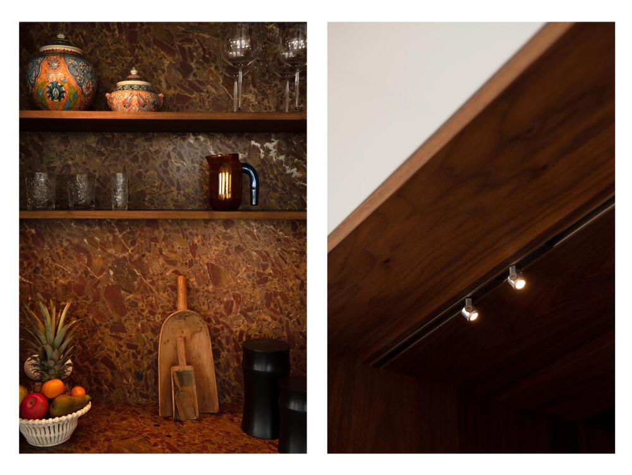
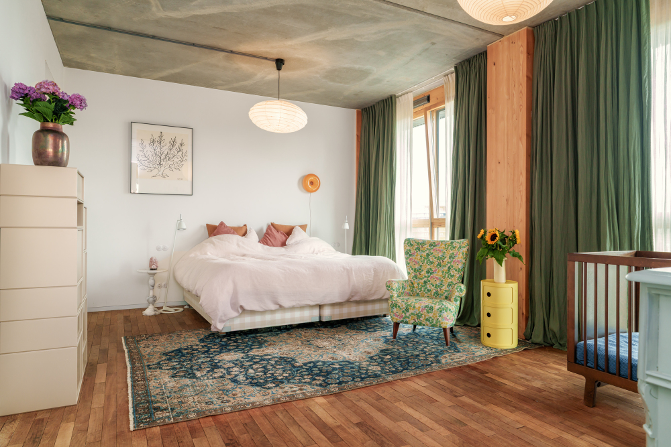
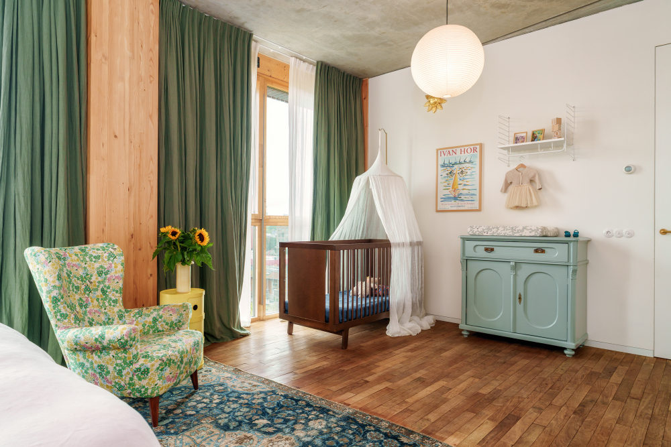
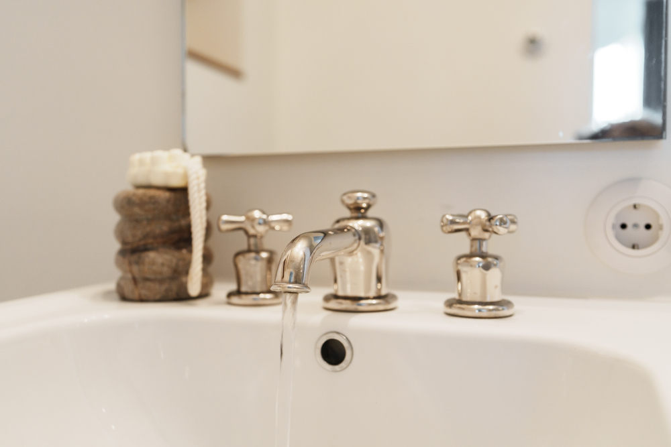
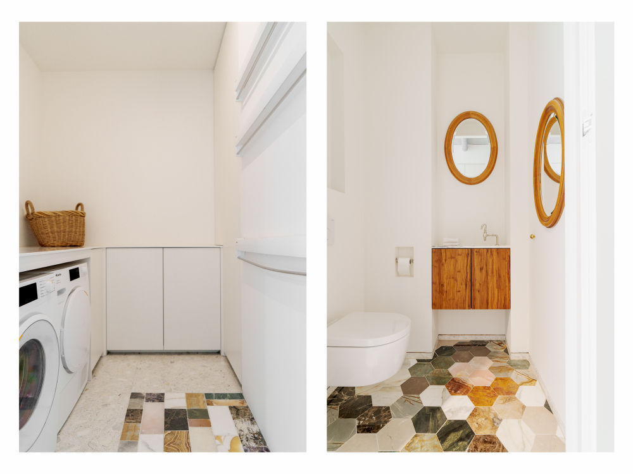
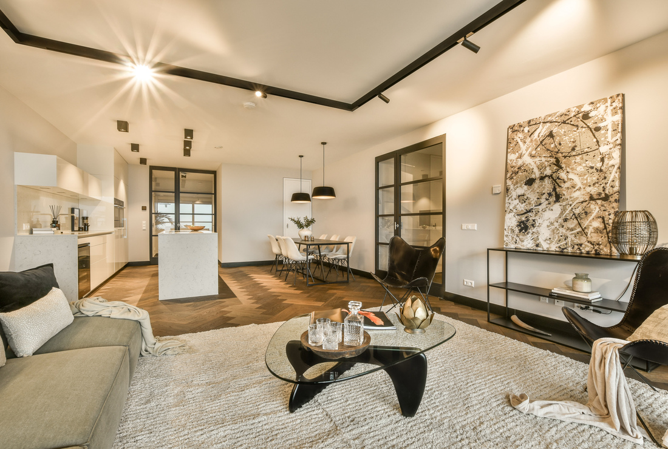
The interior exudes eclectic elegance & high-end luxury. Everything has been finished with utmost precision and a keen eye for detail. The reclaimed wooden school floor in the sleeping area creates a beautiful contrast with the light, airy terrazzo natural stone floor tiles in the living room and kitchen, while striking, hand-sawn marble floors have been used in the office, toilet, and laundry room — made from marble that was originally intended to be discarded. Special, carefully chosen details such as a unique gooseneck tap from Italy also contribute to the refined appearance. The cooking domain is adorned by a unique stainless steel kitchen island, specially designed for this space, which serves as the culinary heart of the home.
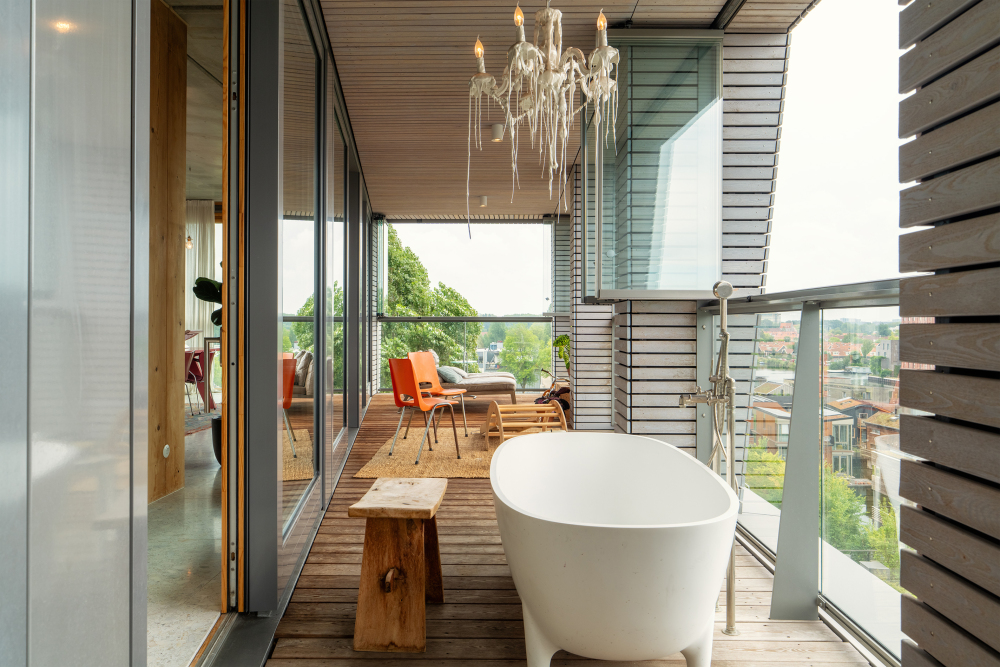
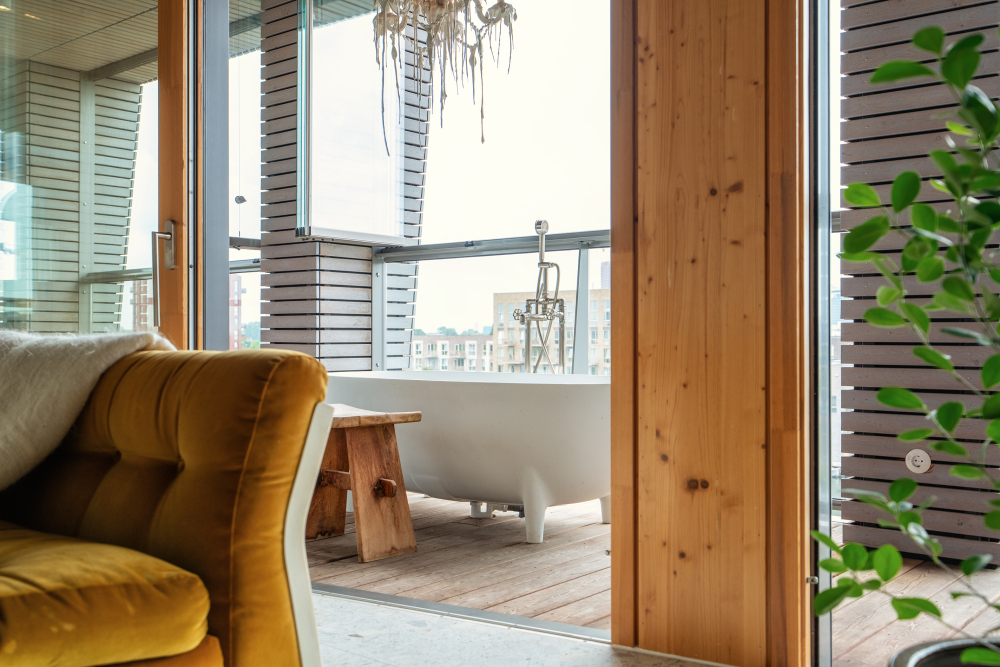
The large sliding doors draw the living space directly through to the impressive terrace. Here you experience the ultimate outdoor life in complete privacy, enriched with a freestanding design bathtub and panoramic views over the glistening water.
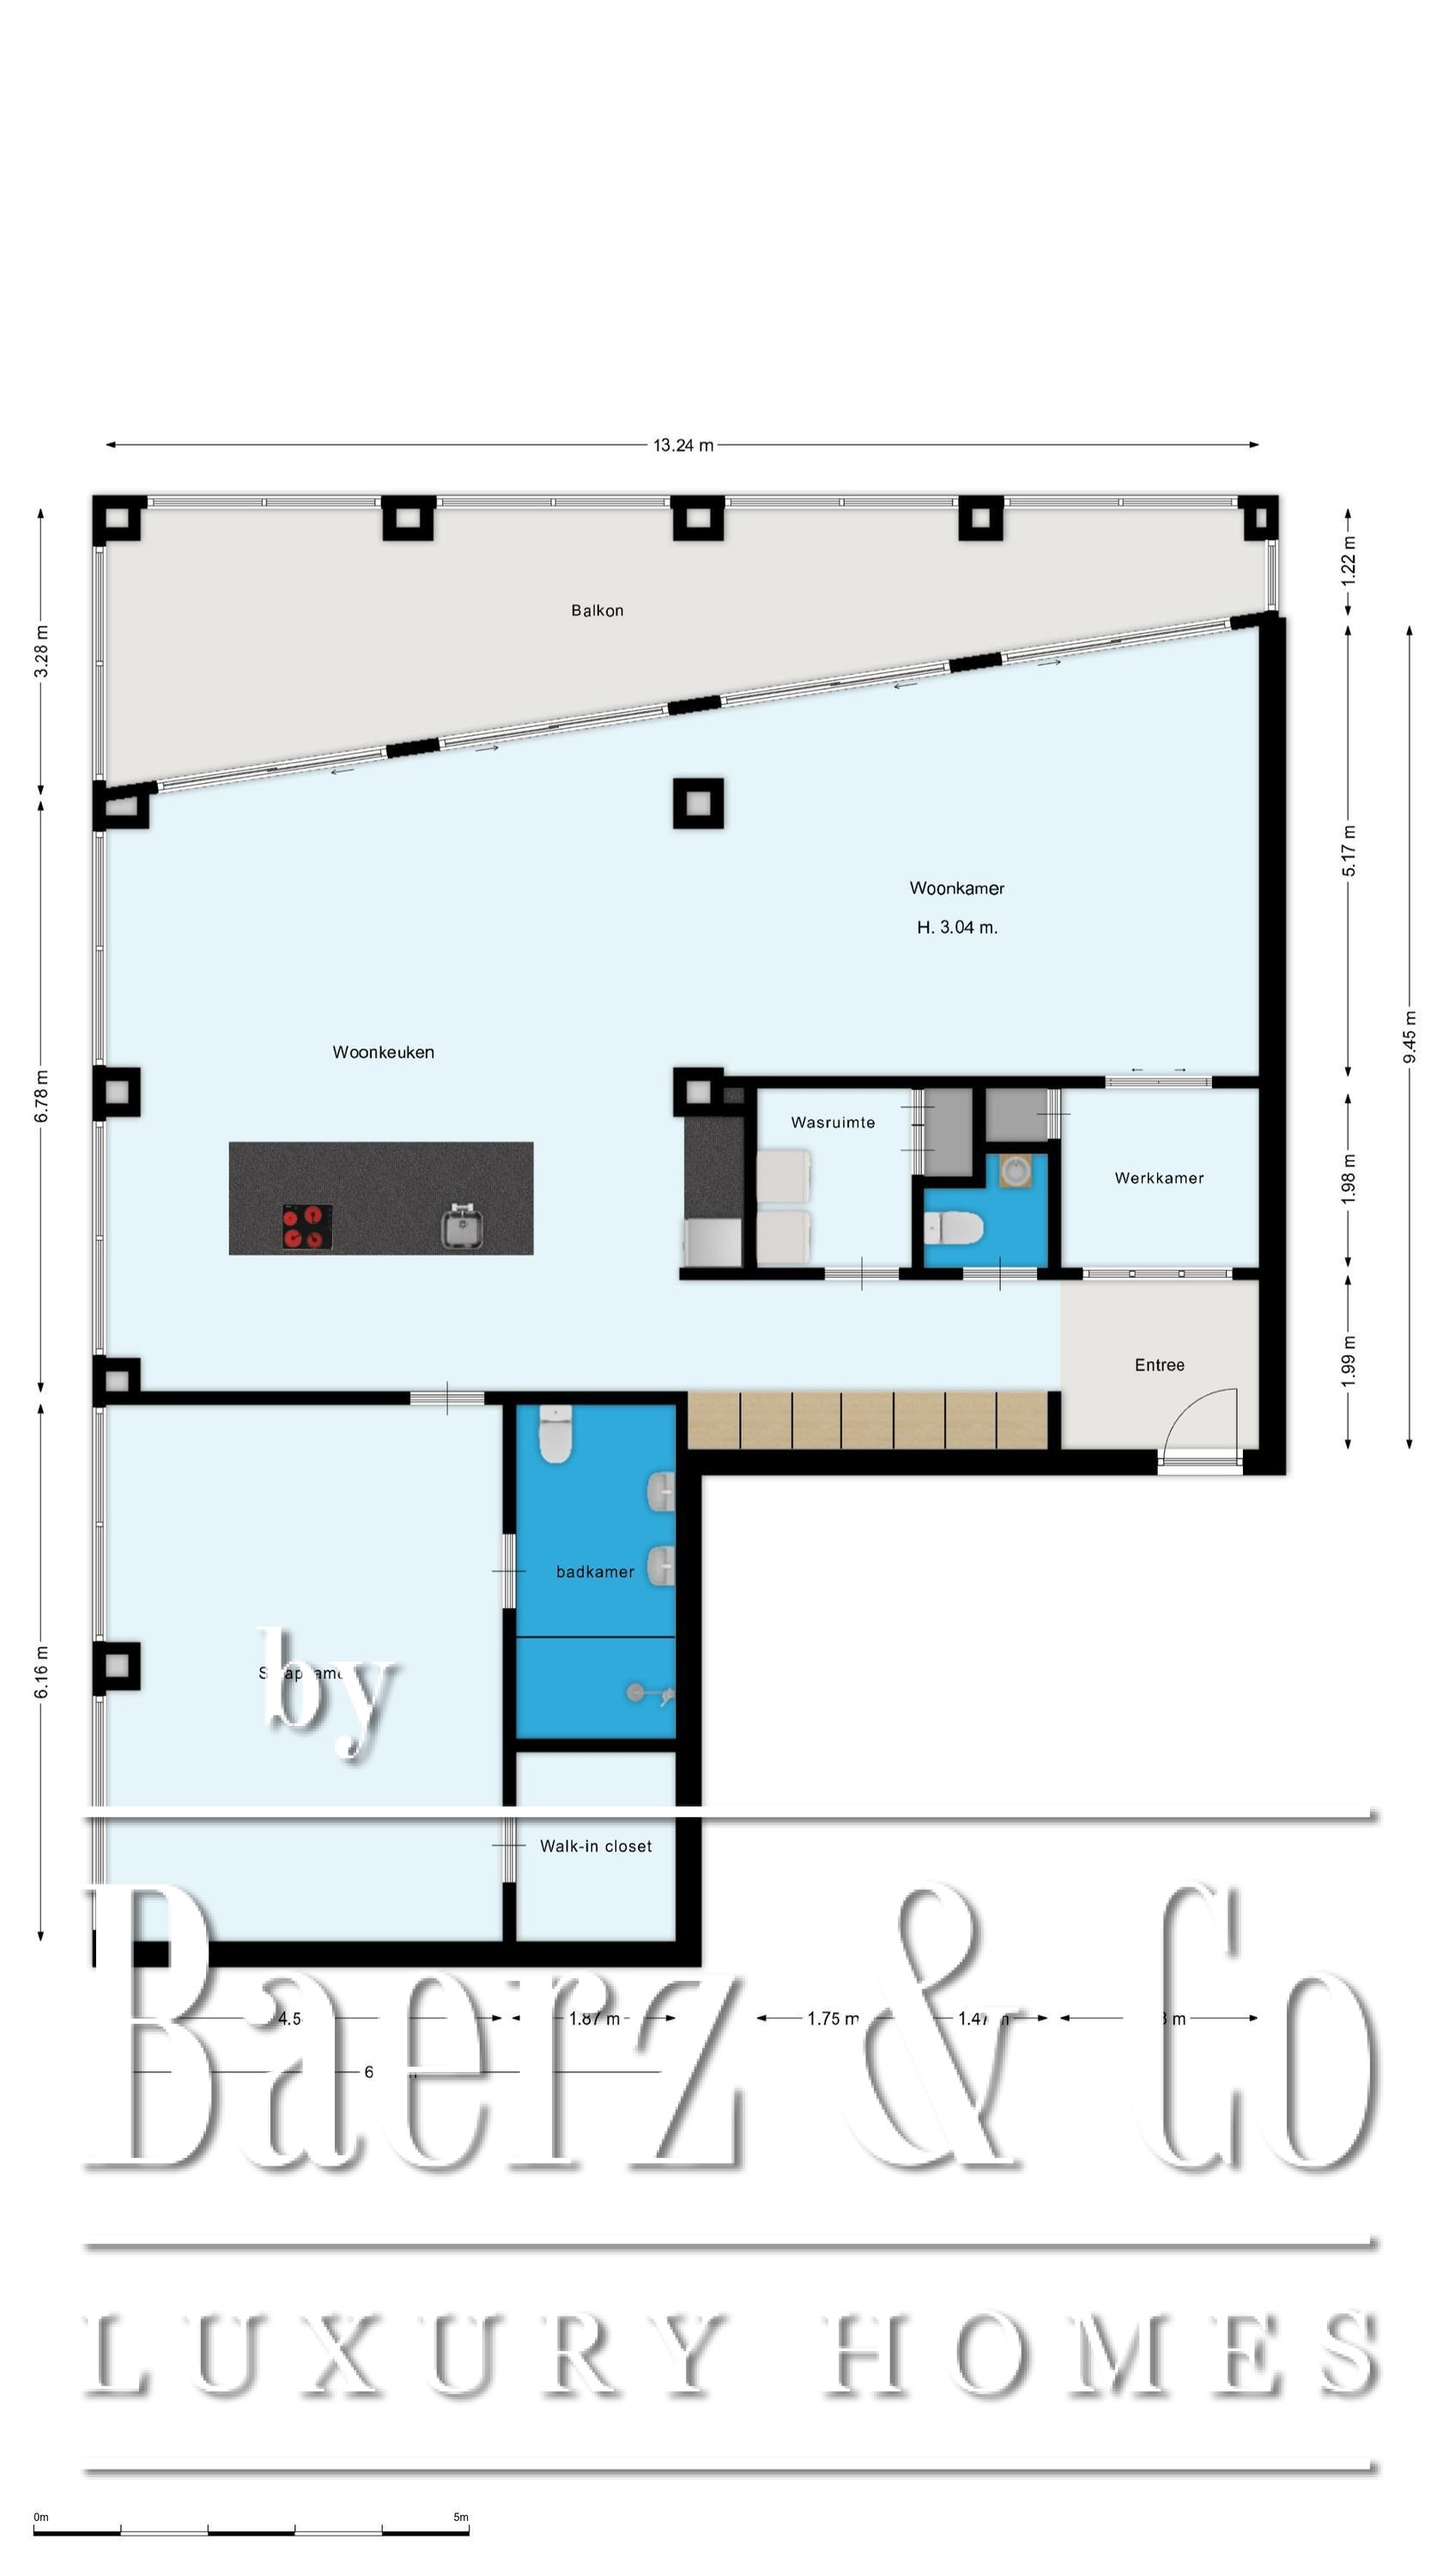
Floor layout:
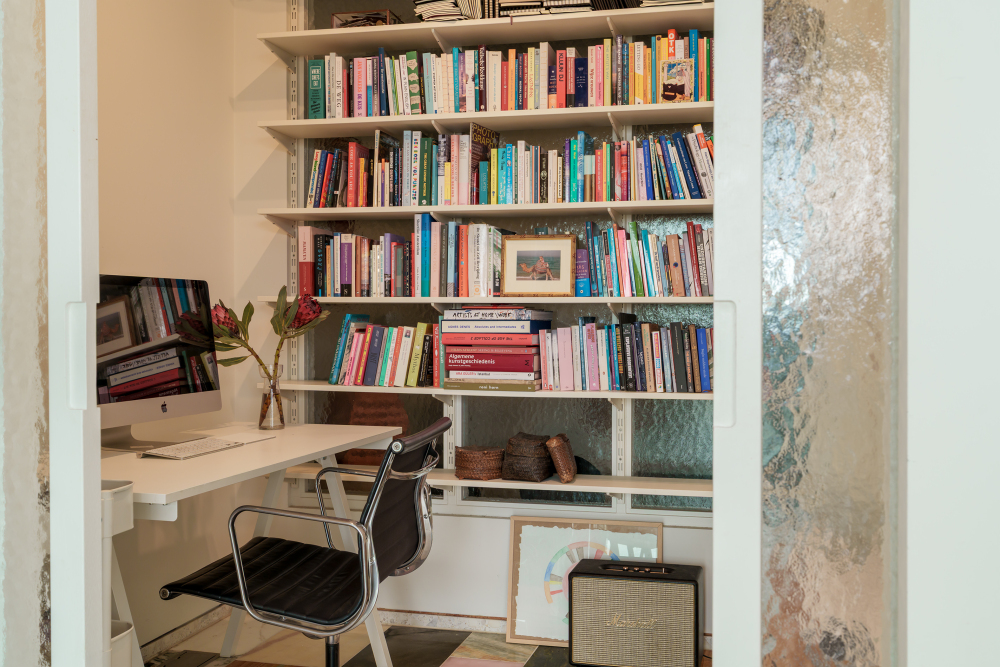
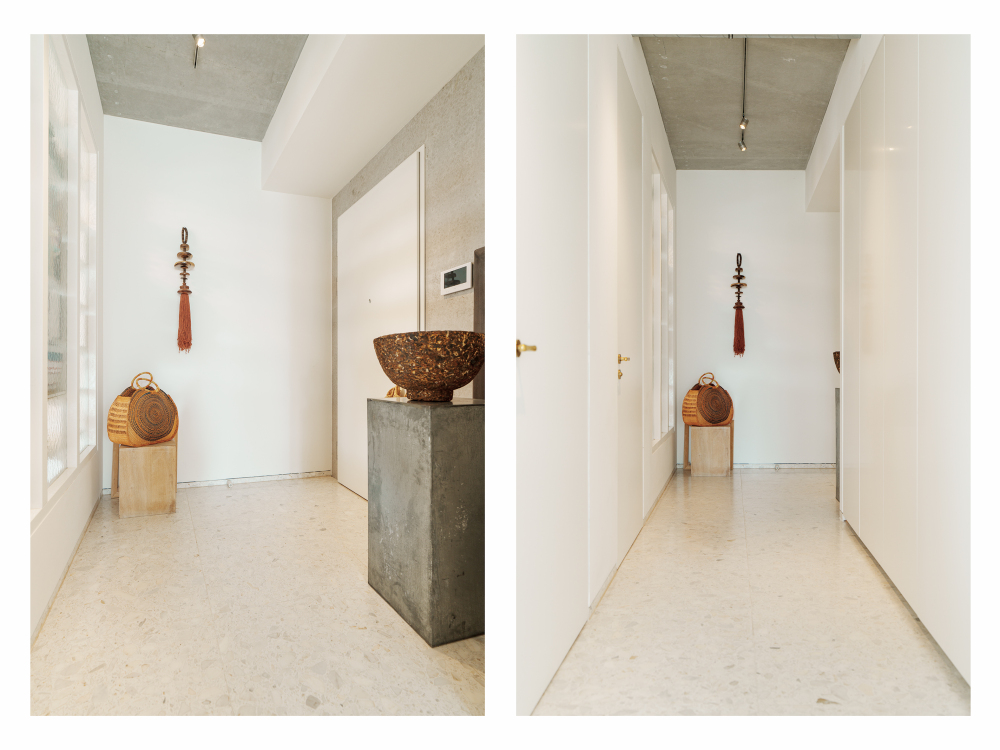
Entrance: Representative and sleek reception hall with cloakroom. A beautiful vista looking through to the office space, accented by the bookcase, creates a playful effect while allowing daylight to penetrate deep into the hall. From the hall you have access to the guest toilet and the separate laundry and storage room before entering the kitchen diner.
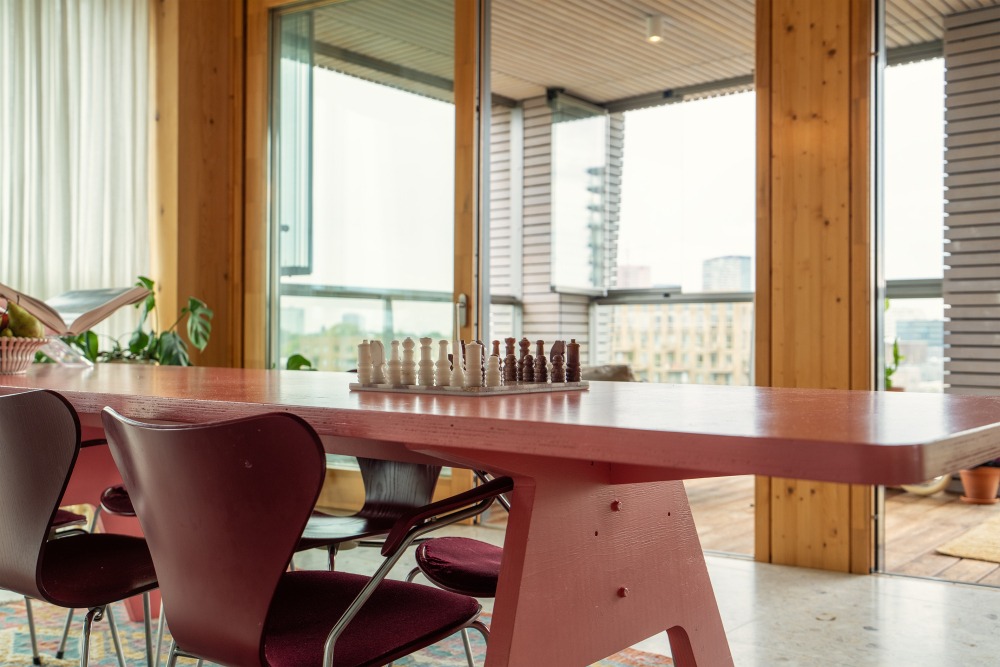
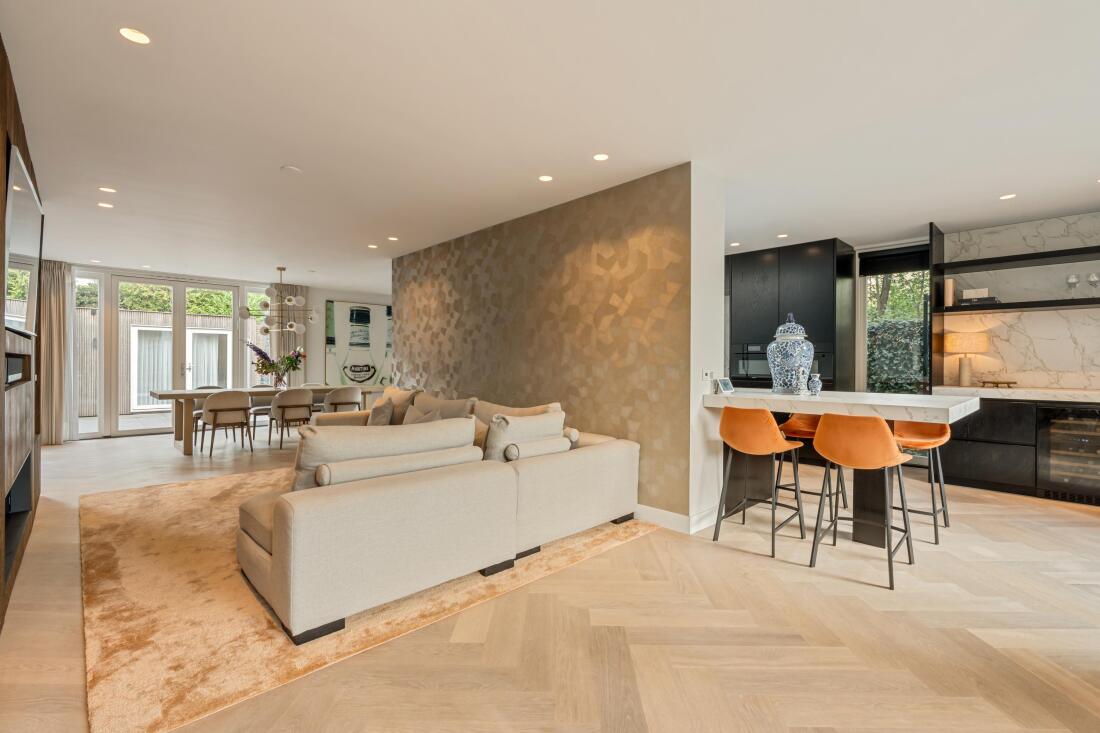
Living & Kitchen Diner: A grand, monumental living space with a ceiling height of over 3 meters. Perfectly zoned for relaxed lounging, exclusive dining, and high-end cooking at the stainless steel island.
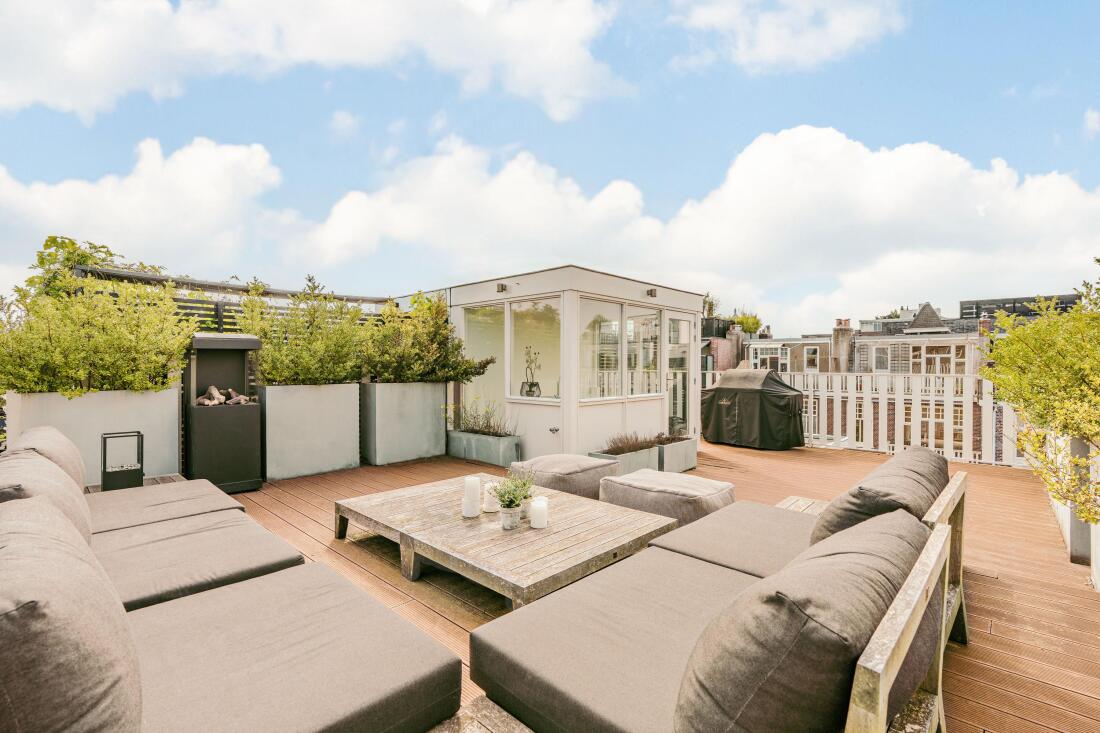
Terrace / Loggia: A spacious, covered outdoor area of 30 m2 spanning the full width of the property. The loggia can be completely closed off using the sliding windows, allowing you to make use of it almost year-round.
Executive Office: From the living room you enter this enclosed, quiet office/studio — the perfect home office or library. Next to the office, there is also the possibility to create an additional bedroom.
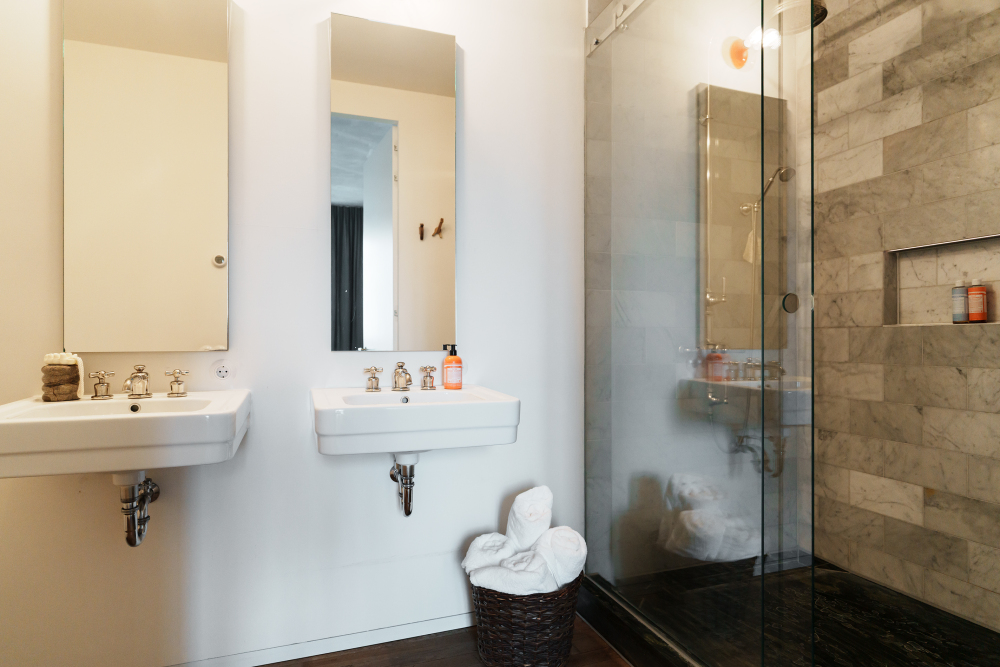
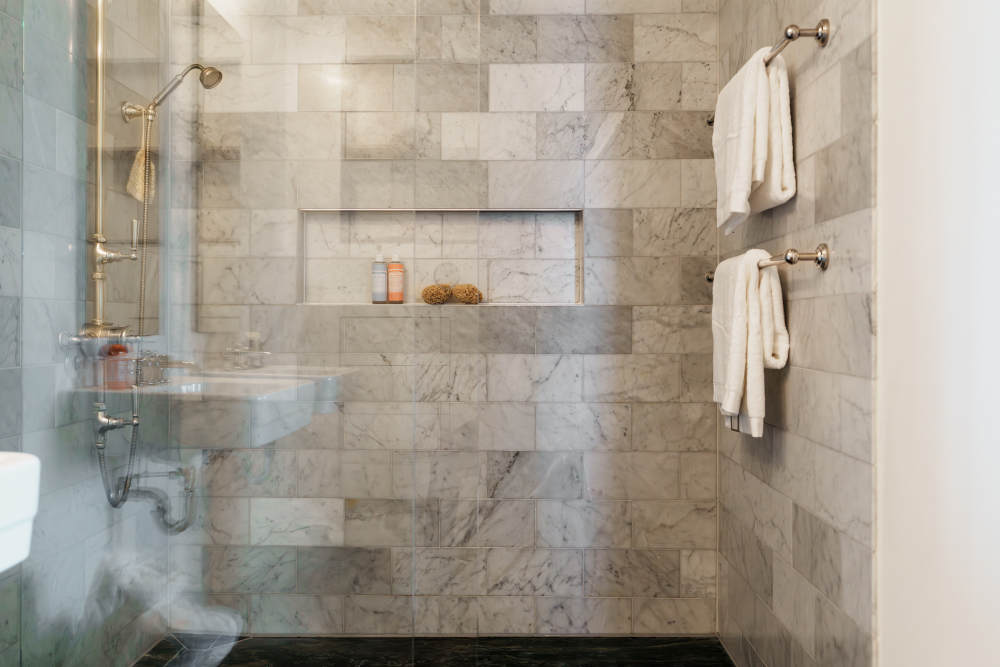
Master Suite: A regal master bedroom equipped with a custom walk-in closet and an en-suite design bathroom with double sink, spacious walk-in shower, and a second toilet. This very spacious bedroom can easily be transformed into 2 generous bedrooms — the preliminary electrical installations for this were already laid when the loft was completed and architectural drawings are available — creating a central hallway with access to the bathroom and both bedrooms. In combination with the option for an extra bedroom near the office, the property offers exceptional flexibility to further expand the number of bedrooms. The current owners have chosen to keep the master bedroom in its current, generous layout due to the exceptionally pleasant atmosphere this space offers.
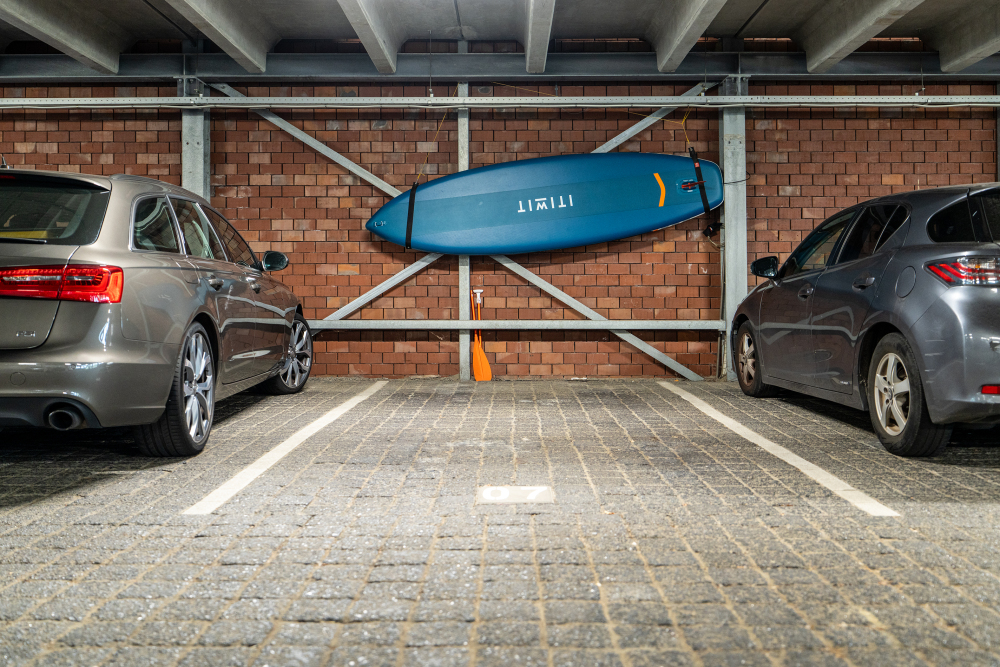
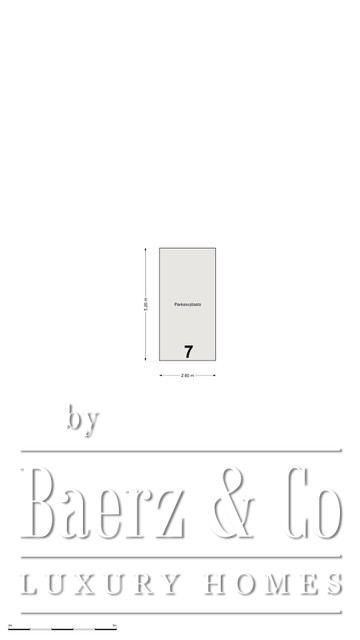
Parking & Storage: Sale includes a private parking space in the enclosed, adjacent secure parking building. The apartment also comes with 6 covered bicycle parking spaces, located in the same garage.
About the location: Buiksloterham is internationally known as Amsterdam's most progressive and creative transformation area. A dynamic neighborhood where sustainability, avant-garde architecture, and urban lifestyle meet. A stone's throw away is the vibrant NDSM wharf with leading cultural facilities, supermarkets, and a selection of great dining options. In the more immediate area, you will also find spots such as Papillion (fresh bread), Stretch & Fold, De Klaproos & Corner Store.
Within walking distance are the ferries to Central Station/Houthavens and the North/South metro line (Noorderpark station). You can reach the historical heart of the city or the Zuidas within minutes. By car, you can reach the Ring A10 in about five minutes.
Dimensions (Nen 2580 report available):
Usable living area (GO): 149 m²
Building-related outdoor space (Terrace/Loggia): 30 m²
Private parking space and bicycle parking spaces in enclosed parking building
Noteworthy:
• Exclusive Living-work loft on the 4th floor of design icon 'Top-Up'. (BNA Best Building of the Year 2021)
• Ground lease: Continuous ground lease (Amsterdam, AB 2000). The ground rent fully paid off until May 15, 2046.
• 4 / 5 rooms
• Private parking space included.
• Sustainability & Comfort: Built gas-free, equipped with a WKO thermal storage system (underfloor heating & passive cooling) and solar panels.
• Smart home automation: the apartment features a Casambi system, allowing lighting and Wi-Fi to be easily controlled via a phone app.
• Enjoy the sunrise from bed and the sunset over the water from the loggia.
• Professional VvE (Homeowners Association): Healthy and active VvE Top-Up in Amsterdam with professional management, reserve fund, and long-term maintenance plan (MJOP).
• Service costs: euro 371.03 per month
• Beautiful high ceilings
Амстердам предлагает космополитичный образ жизни, определяемый историческим наследием, связностью и утончённой роскошью. Жителей ждёт развитое международное сообщество, персонализированные сервисы и яркая культура. Главный залог привлекательности города — гармония истории, респектабельности и прогрессивных идей.