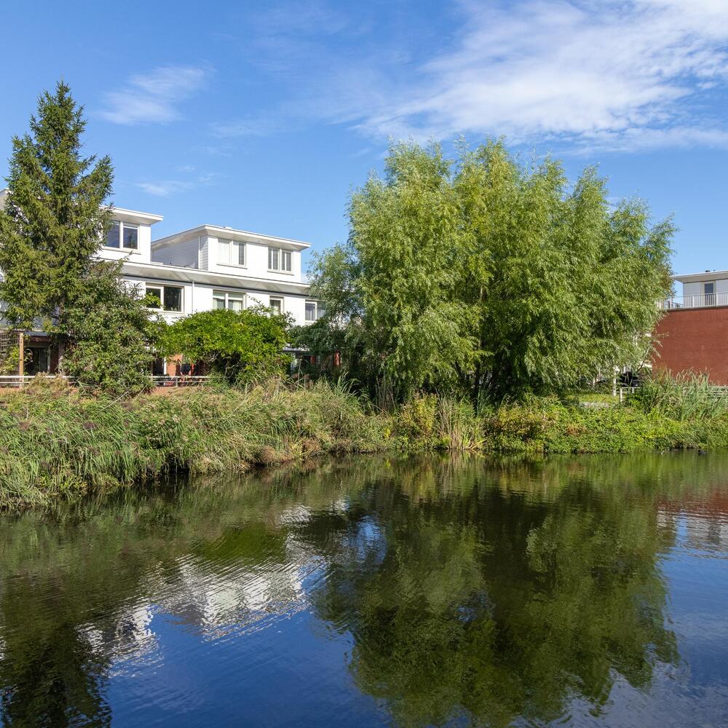
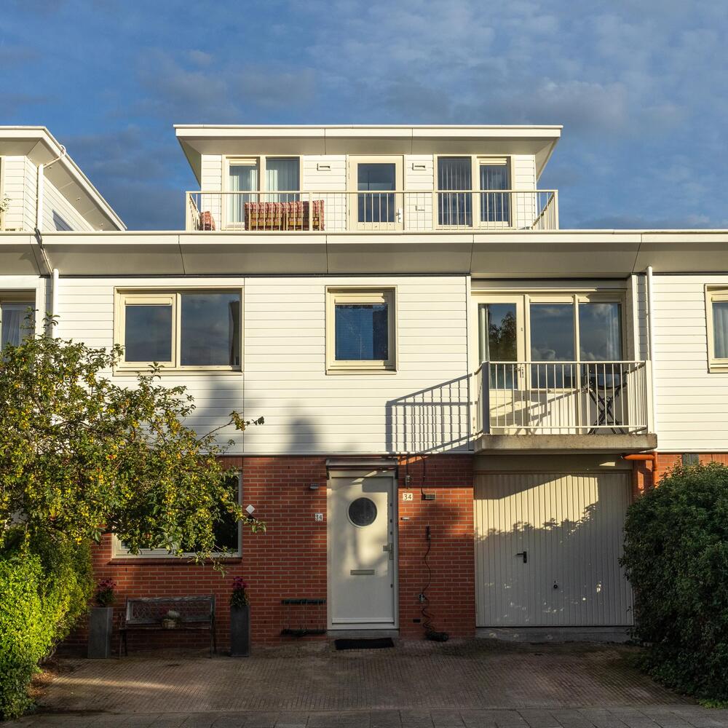
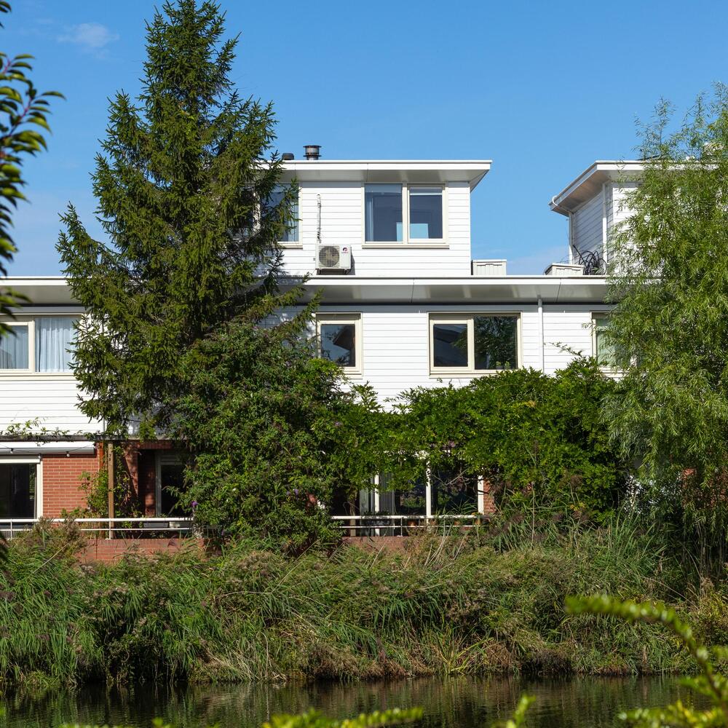
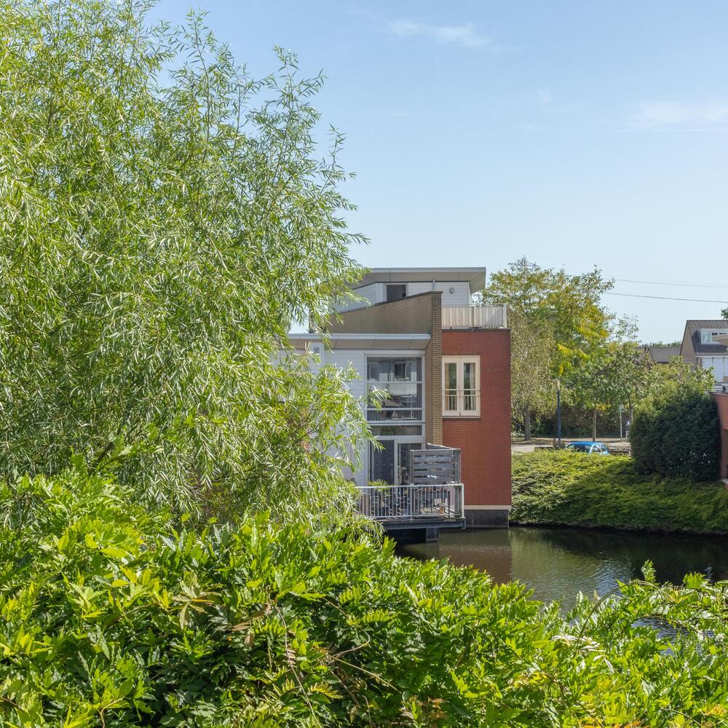
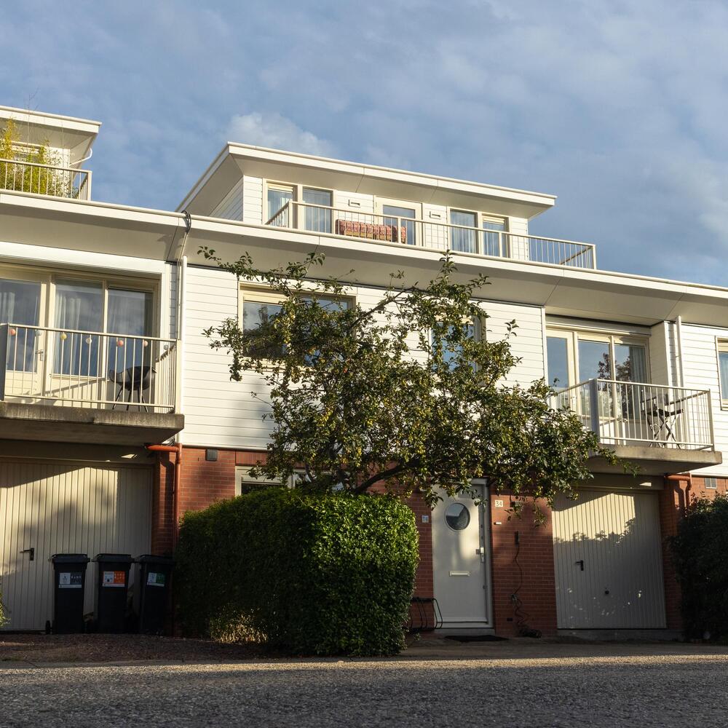
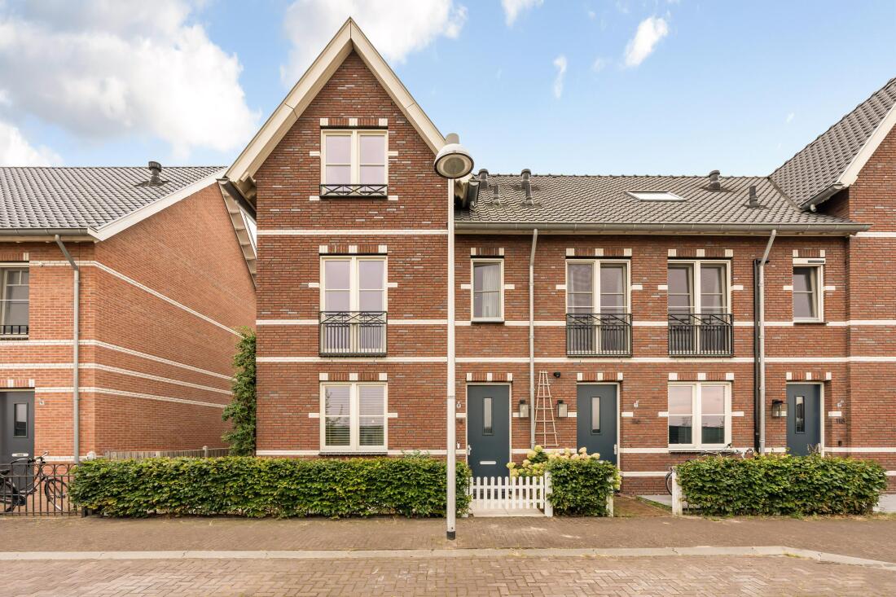
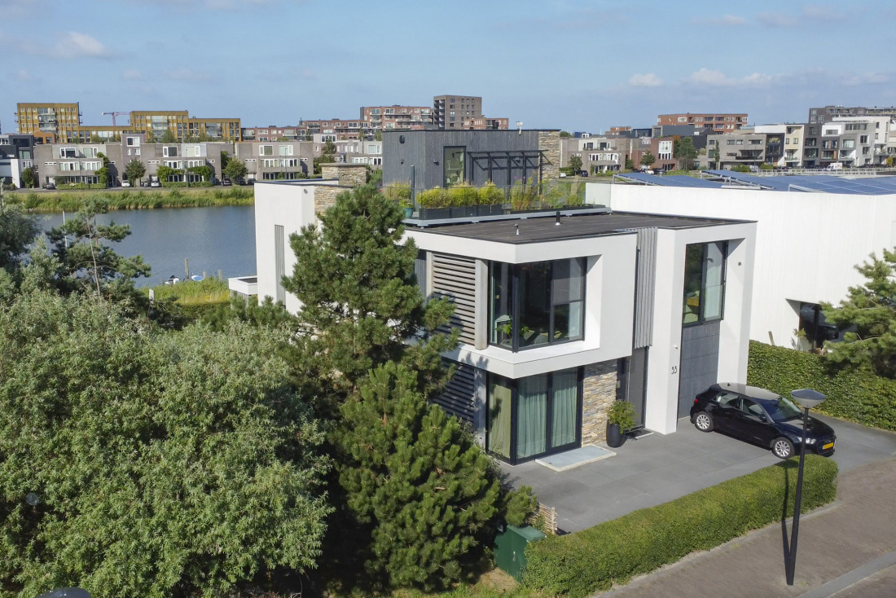
Spacious linked villa with a thatched roof (approx. 189 m²), featuring a front and rear garden, five bedrooms, two bathrooms, a balcony and a delightful roof terrace, situated by the water in a peaceful and green residential area of Diemen. Spread across three floors, the property offers a generous living room with large windows and direct access to the rear garden, an open-plan kitchen and several versatile rooms. The various rooms provide plenty of possibilities for a large family. With no fewer than four outdoor spaces, including a roof terrace offering unobstructed views of the surroundings, this is an exceptionally spacious home in a pleasant location close to Amsterdam.
Location & Accessibility
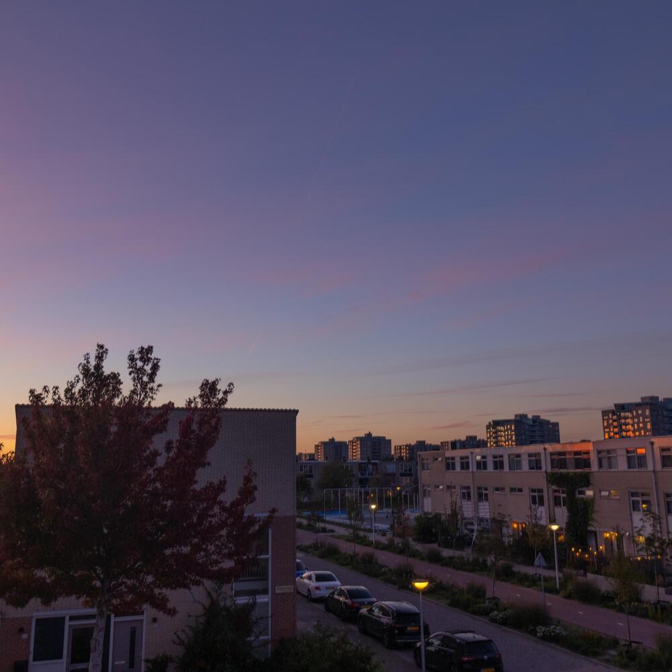
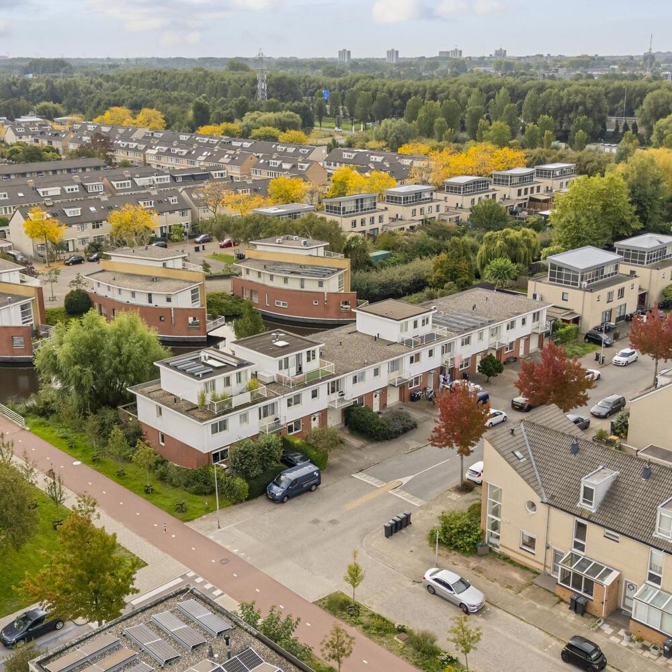
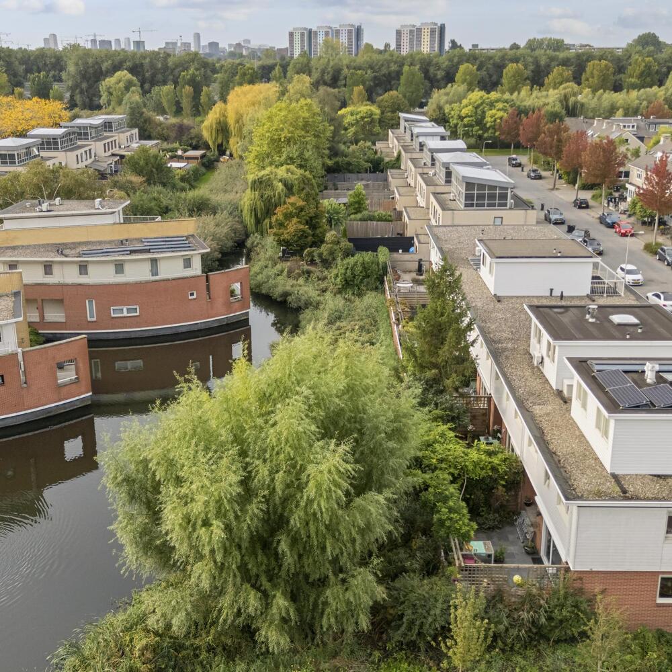
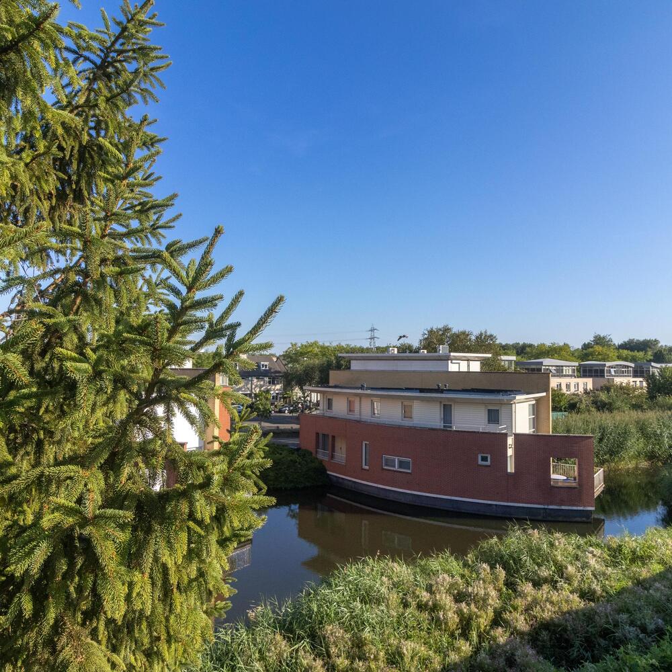
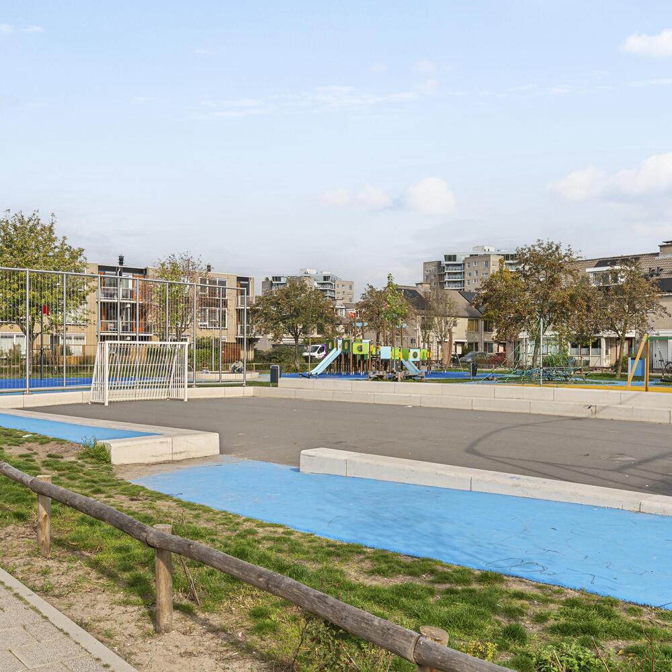
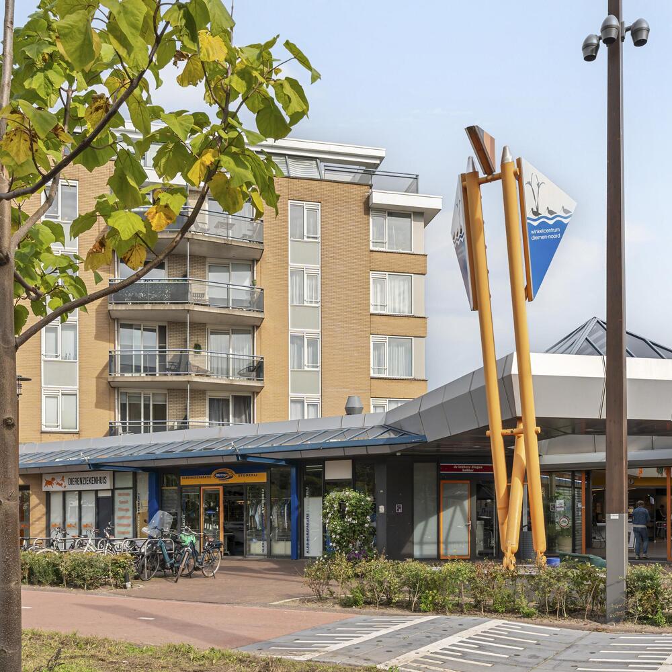
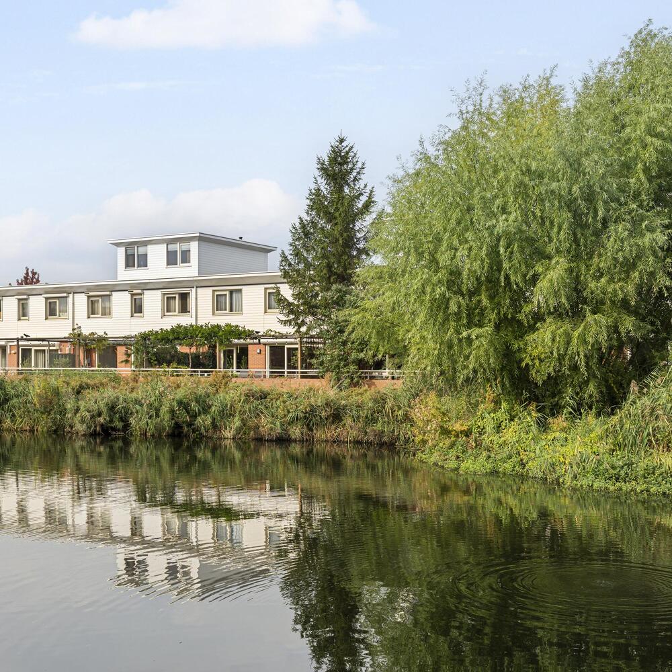
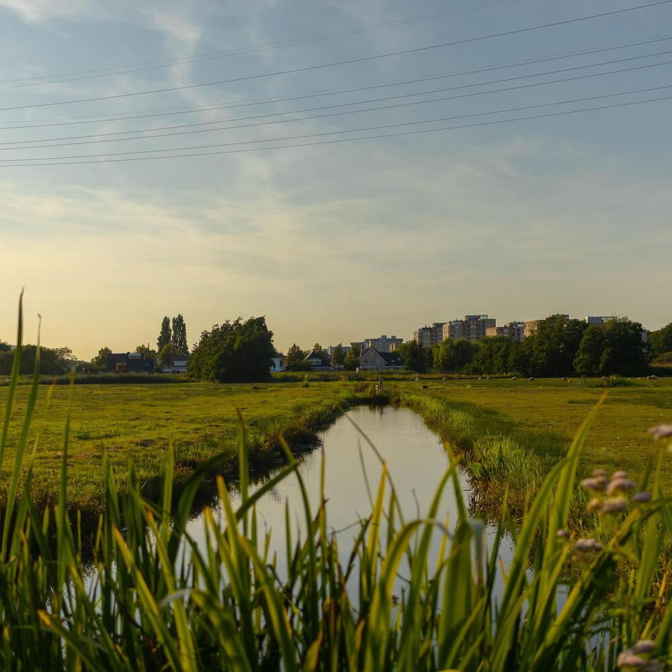
Klipperweg is situated in the family-friendly residential neighbourhood of Diemen-Noord, a green area offering an attractive combination of space, tranquillity, excellent amenities and various playgrounds. Several primary schools with ample availability, sports facilities and shops for daily groceries can be found in the immediate vicinity. For a wider selection of shops, the Diemerplein shopping centre offers various supermarkets, speciality stores, cafés and restaurants.
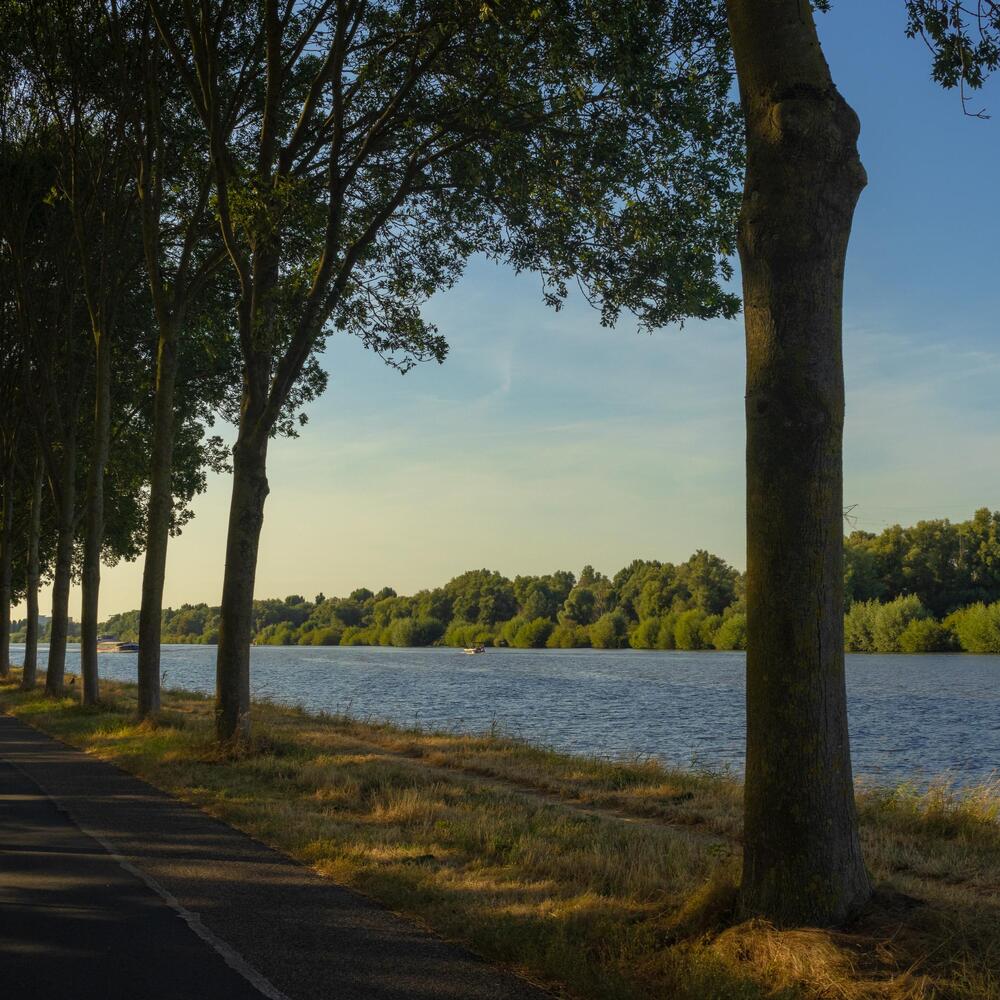
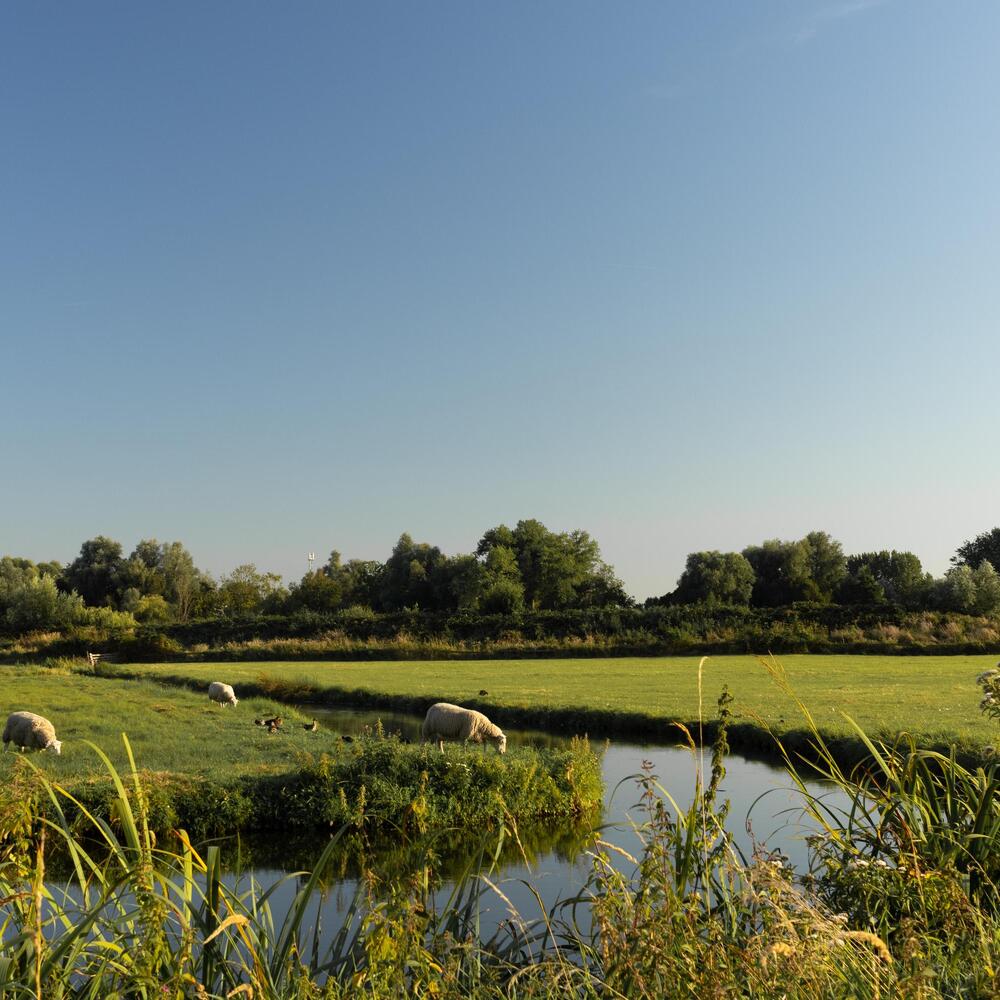
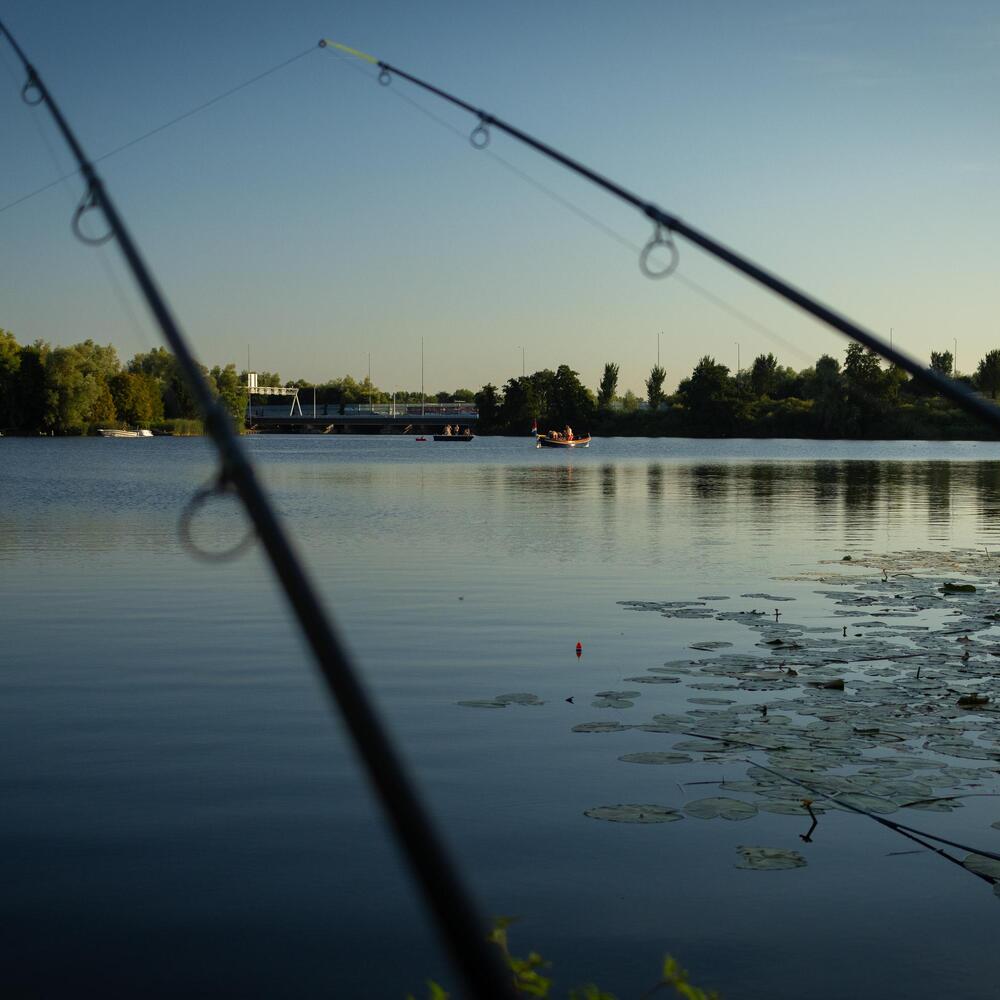
The surrounding area also provides numerous opportunities for relaxation and recreation. The nearby Diemerbos forest and the green areas surrounding the Amsterdam-Rhine Canal are ideal for walking, running or cycling. Both IJburg and Amsterdam-Oost are also easily accessible, offering an extensive selection of restaurants, cafés and other amenities.
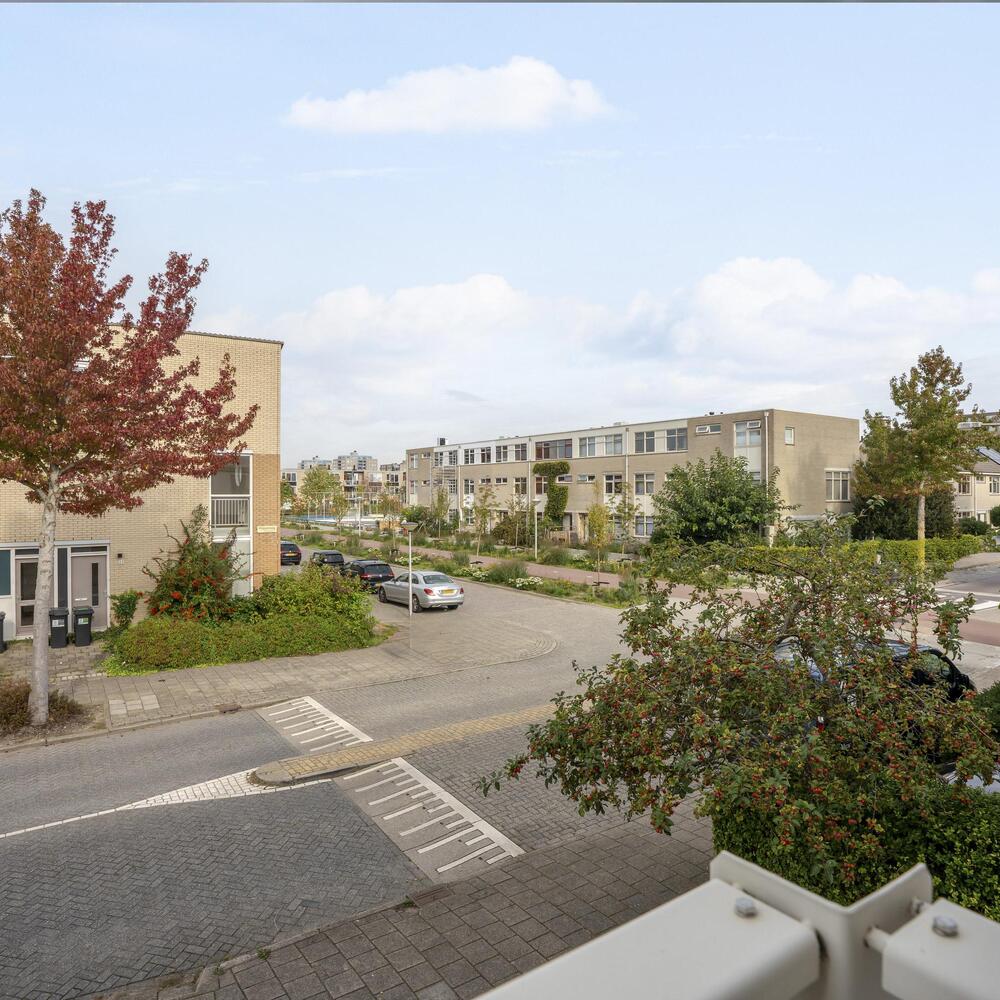
Accessibility is excellent. By car, the nearby main roads provide quick access to the A10 ring road, A1 and A9 motorways. Public transport connections to Amsterdam and surrounding towns are also convenient. Amsterdam-Oost can easily be reached by bicycle. Parking is available in the immediate vicinity of the property, as well as on the private driveway directly in front of the house.
Layout
Ground Floor
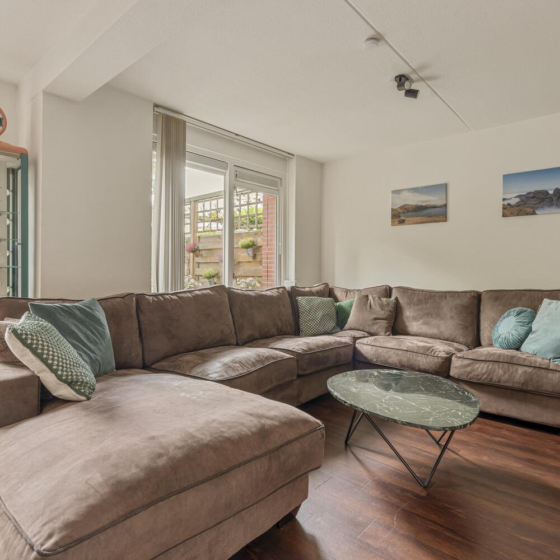
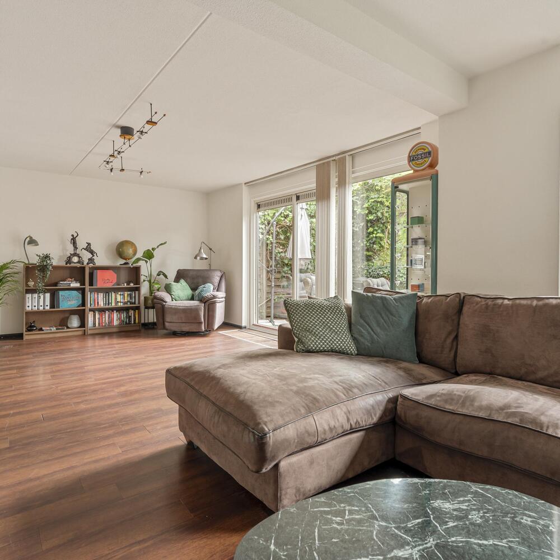
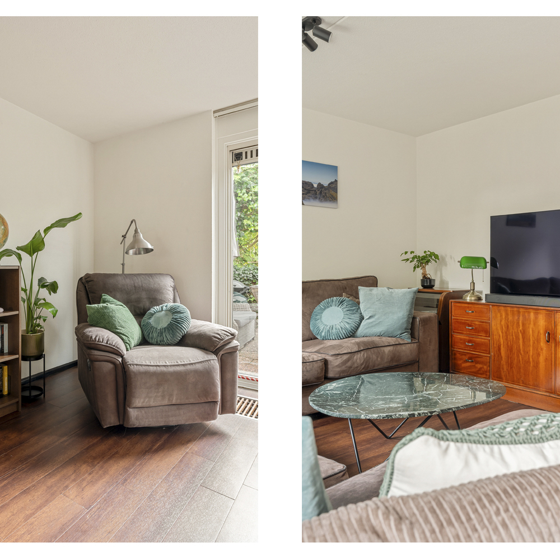
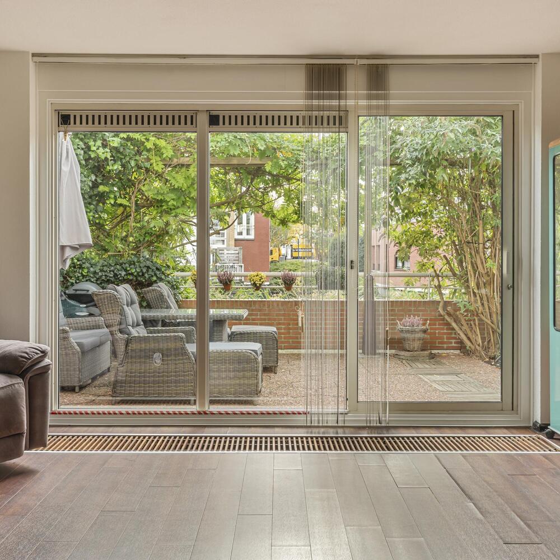
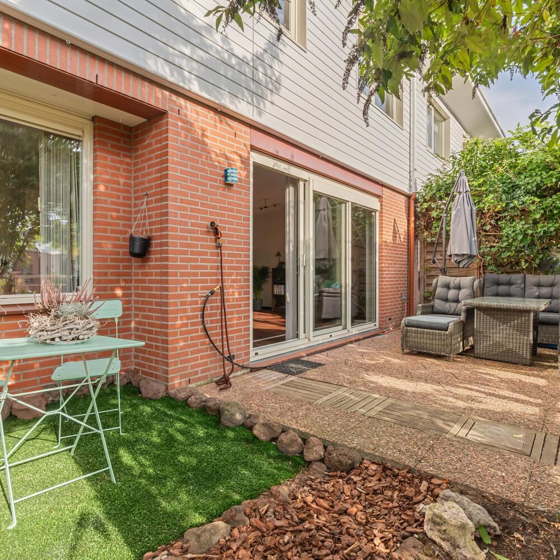
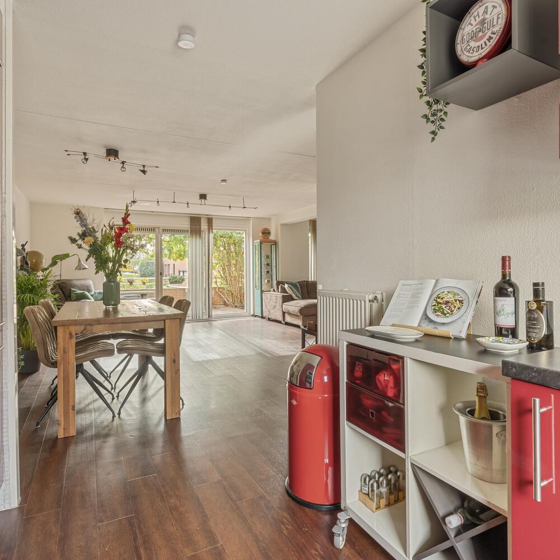
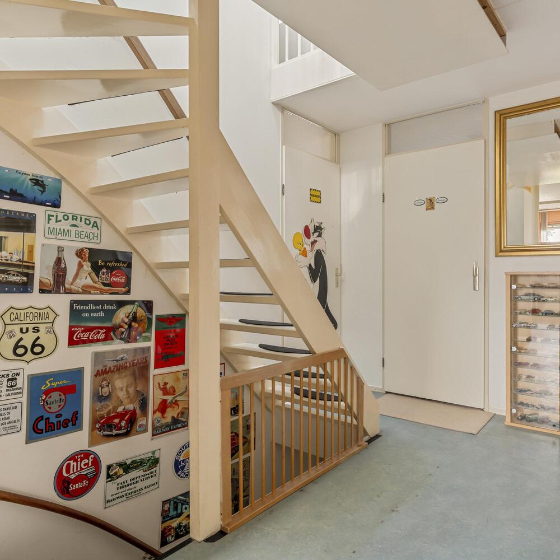
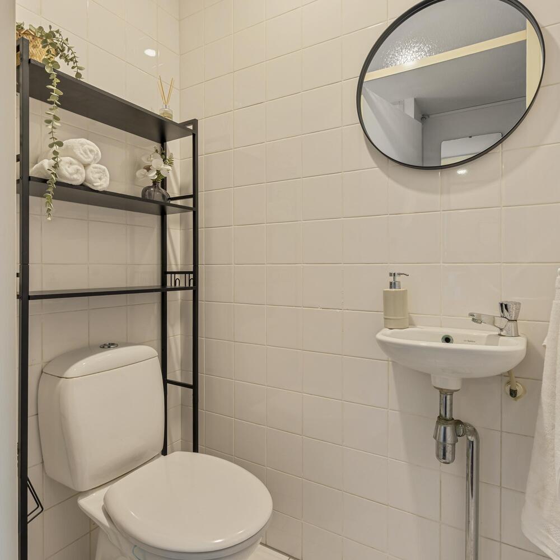
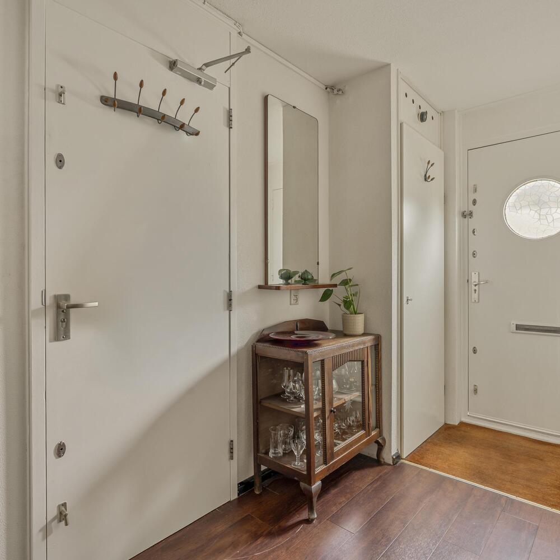
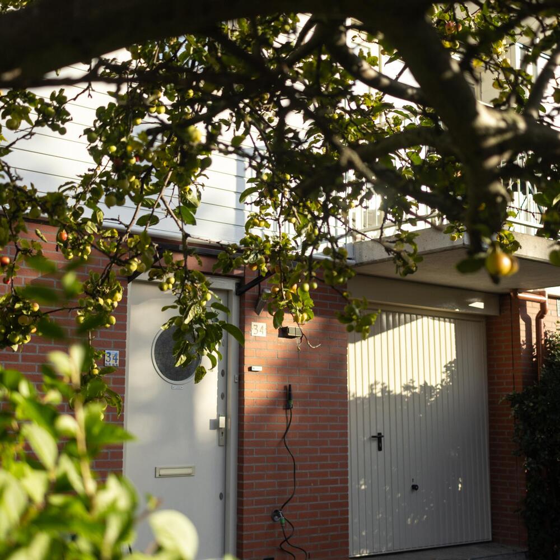
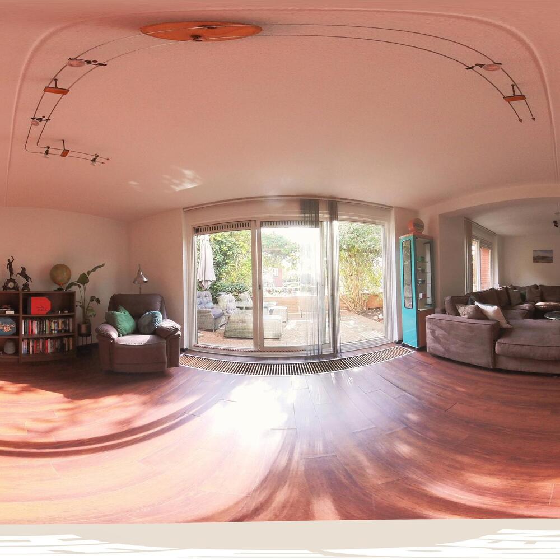
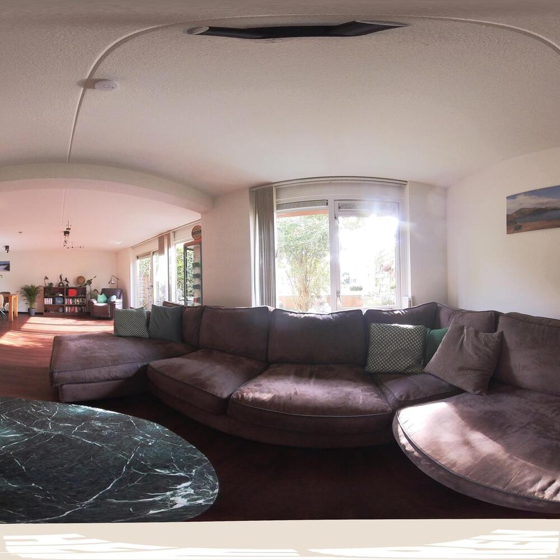
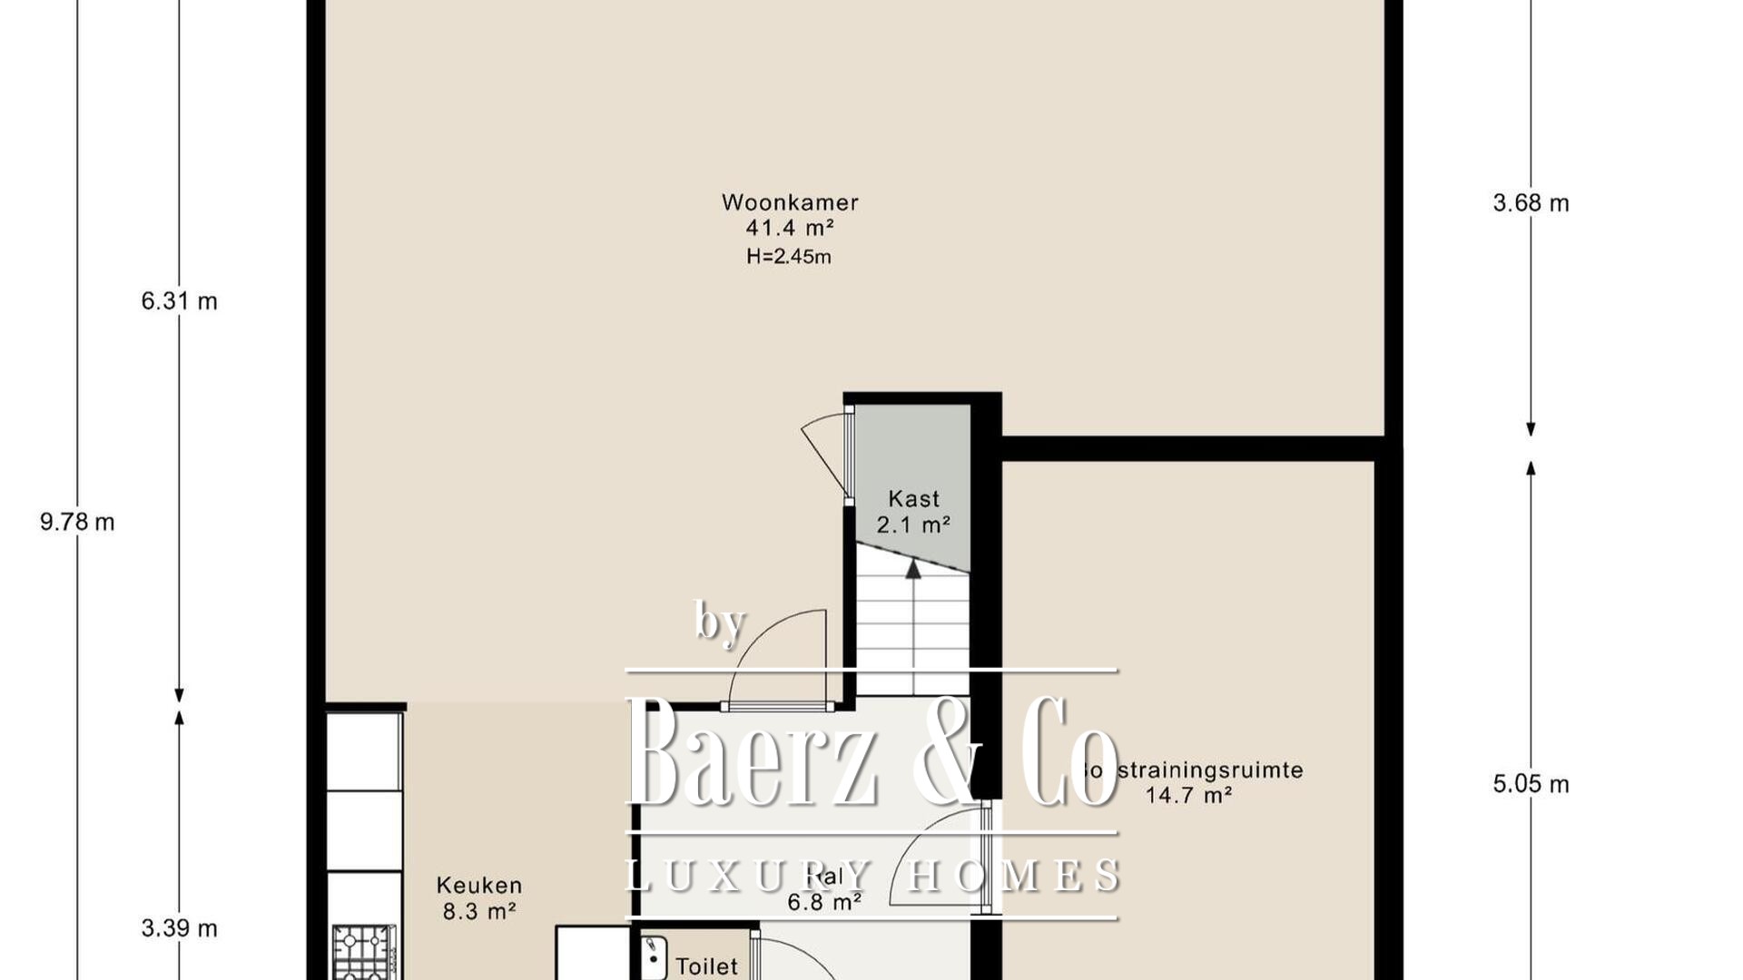
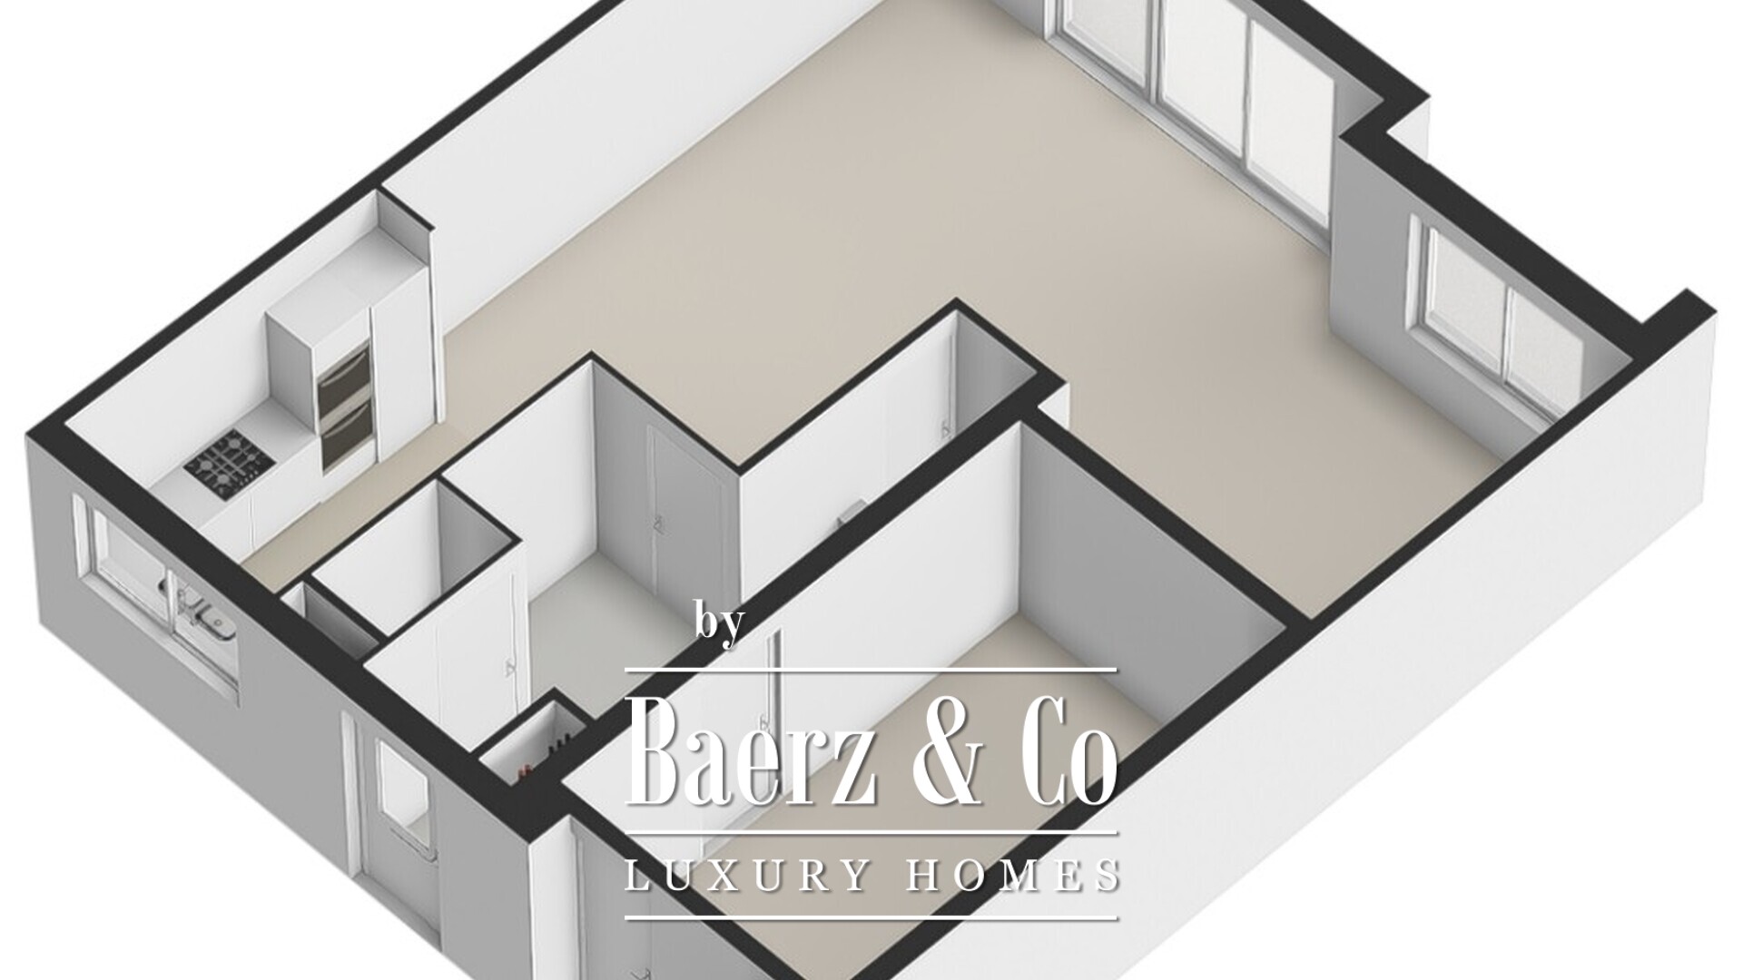
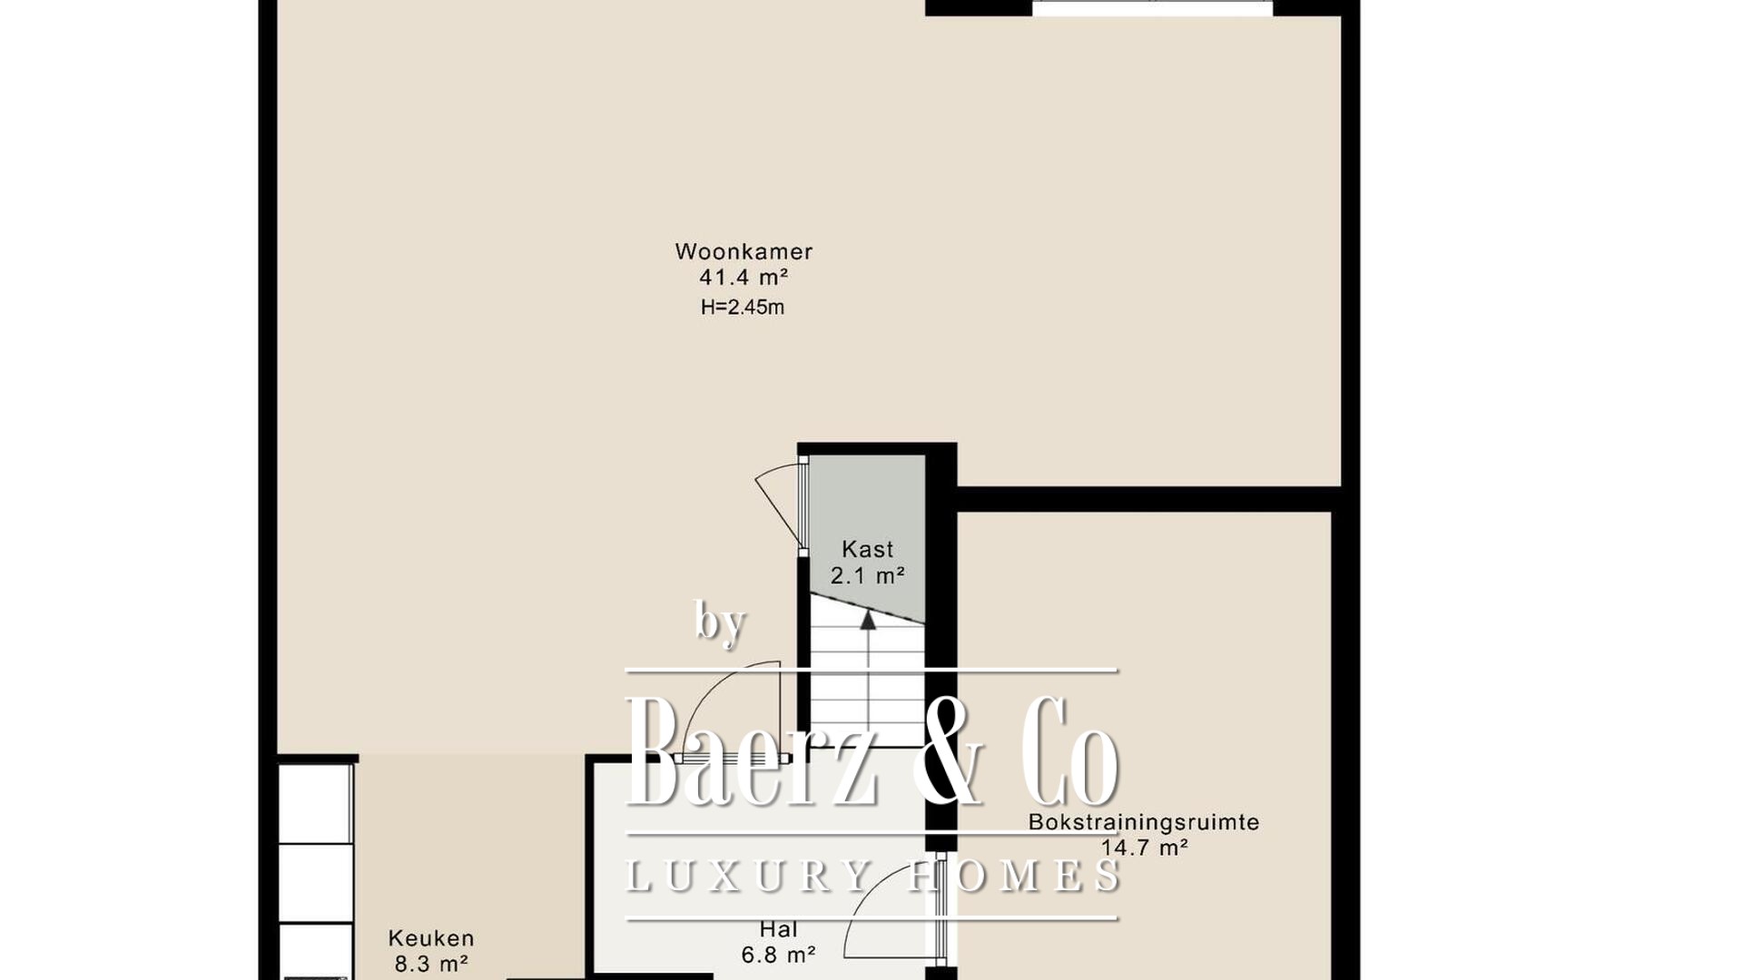
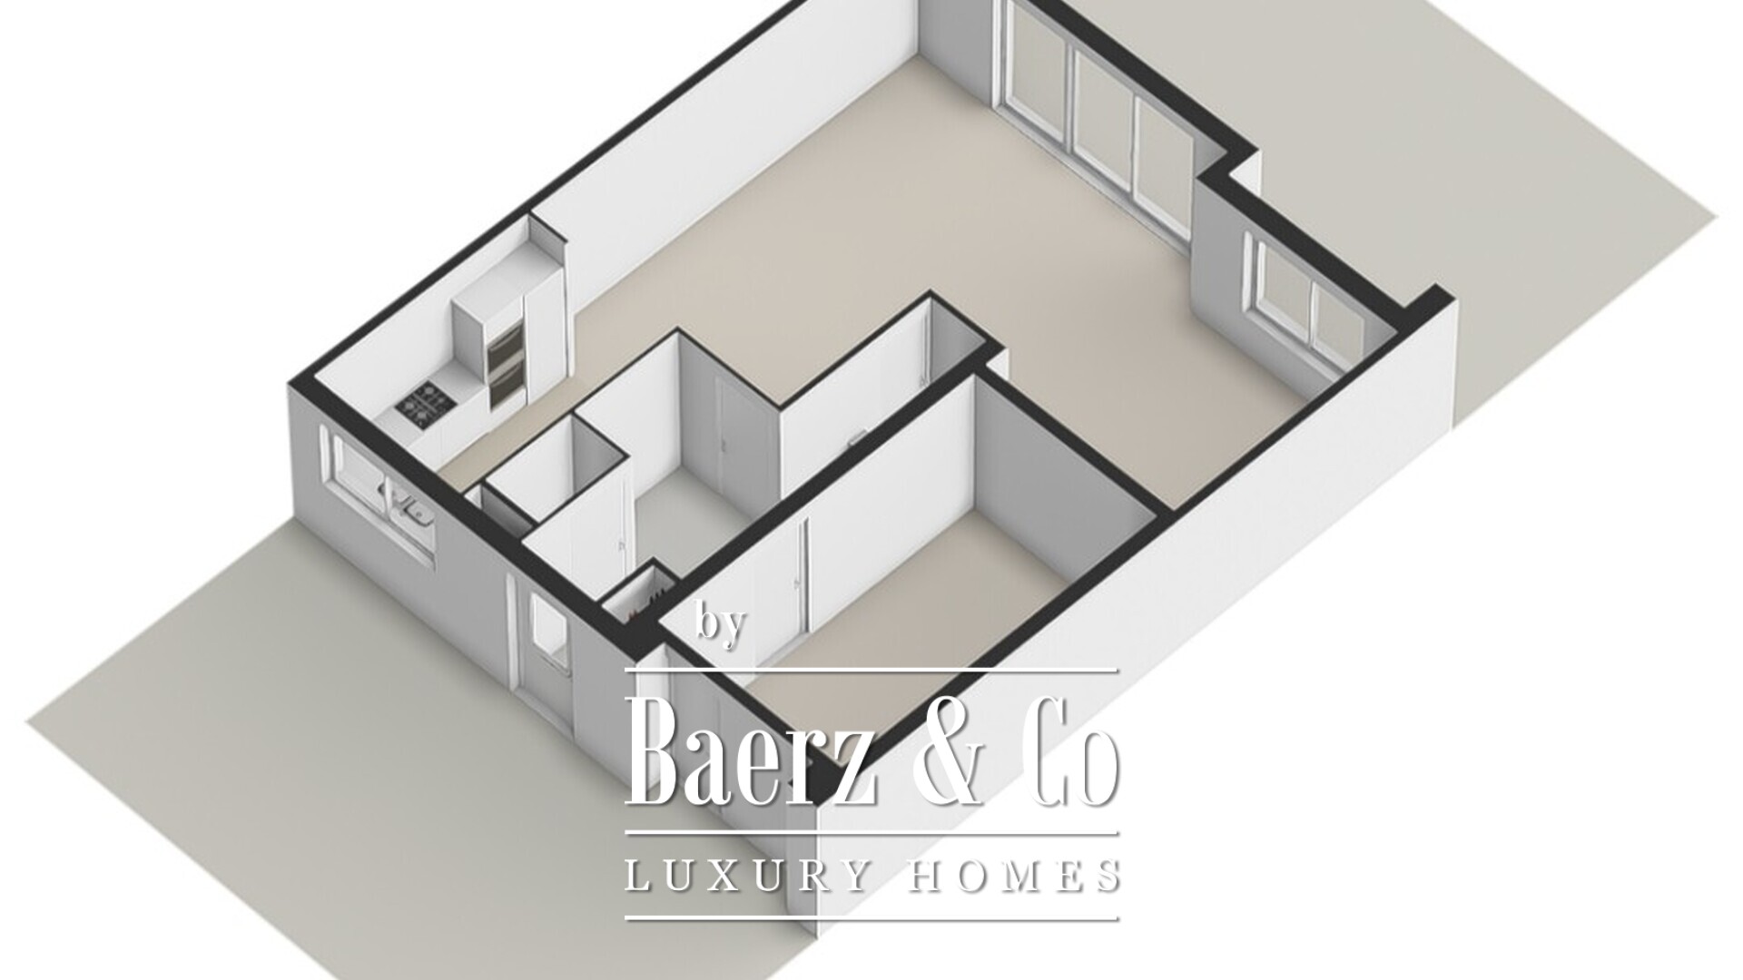
The private entrance to the property is accessed through the front garden. The entrance hall features space for coats and shoes, a separate toilet with a small washbasin and the staircase leading to the first floor. From the hallway, you enter the spacious living room of approximately 41 m², extending across the full width of the property. Large windows and glass doors at the rear allow an abundance of natural light to enter while providing direct views of the green rear garden. Opening the sliding doors creates a seamless connection between indoor and outdoor living. Together with the open-plan kitchen and L-shaped living room, this creates a cohesive and exceptionally spacious living area.
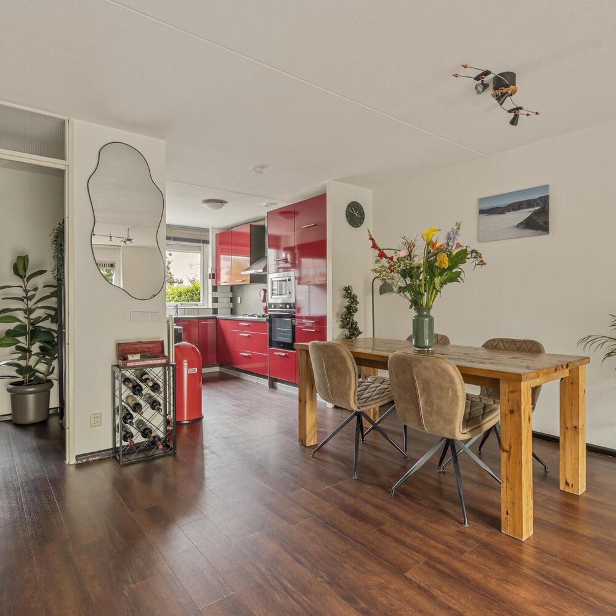
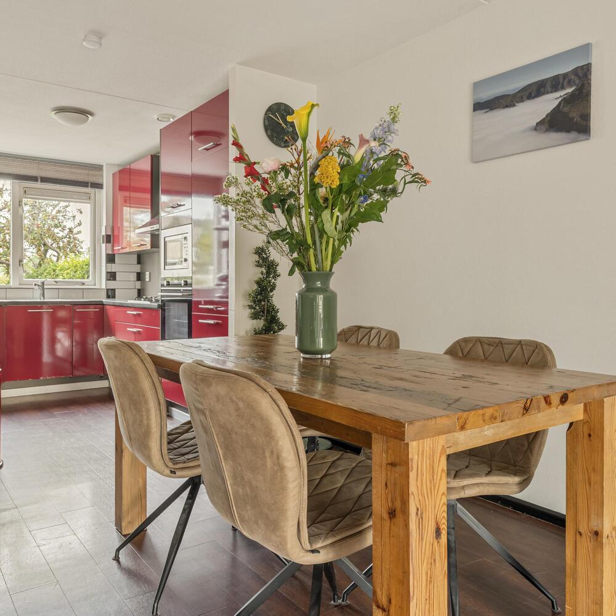
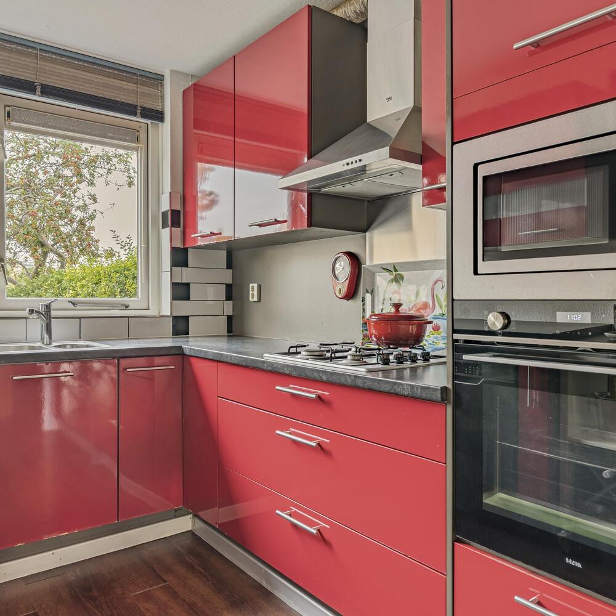
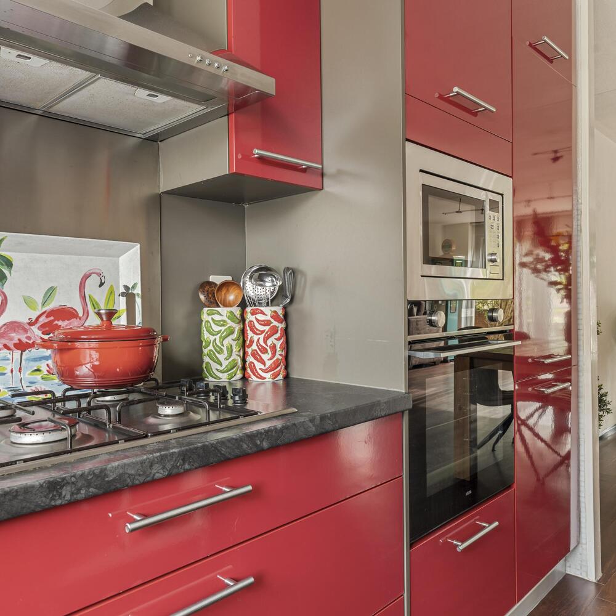
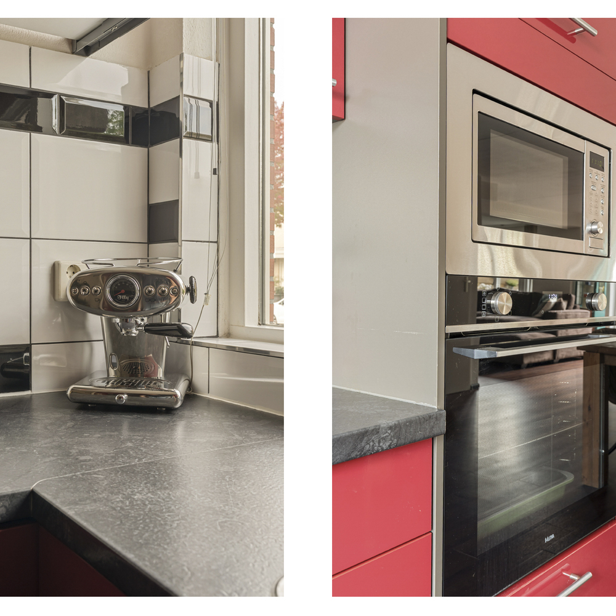
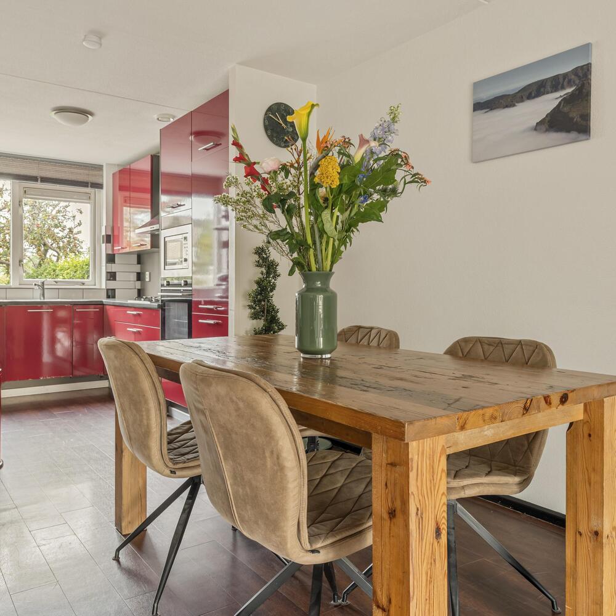
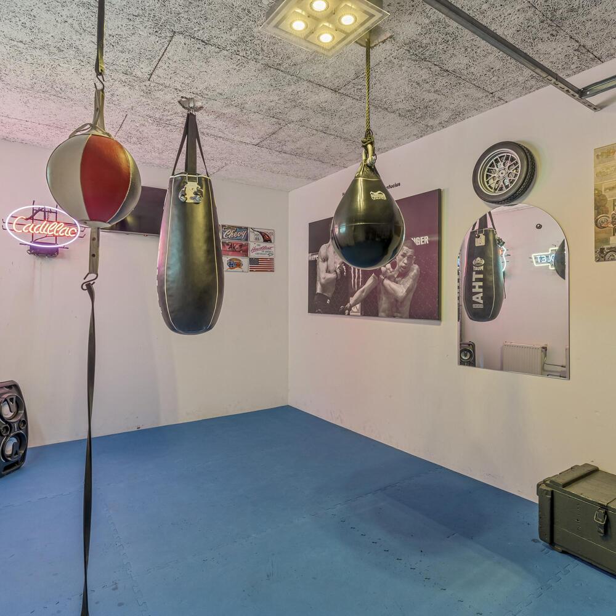
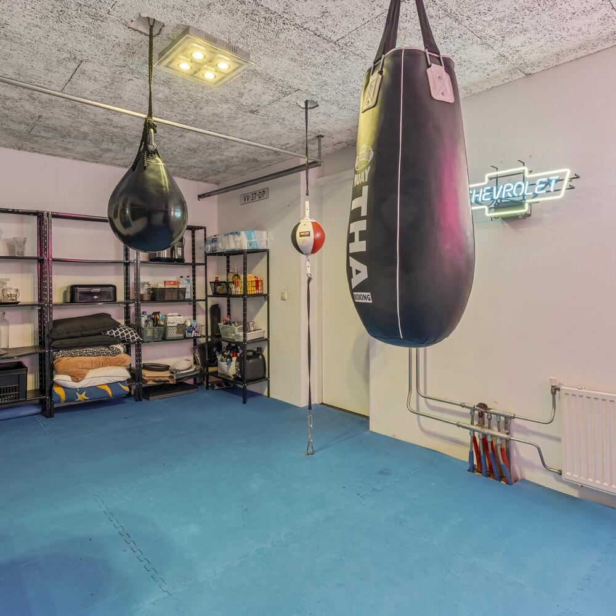
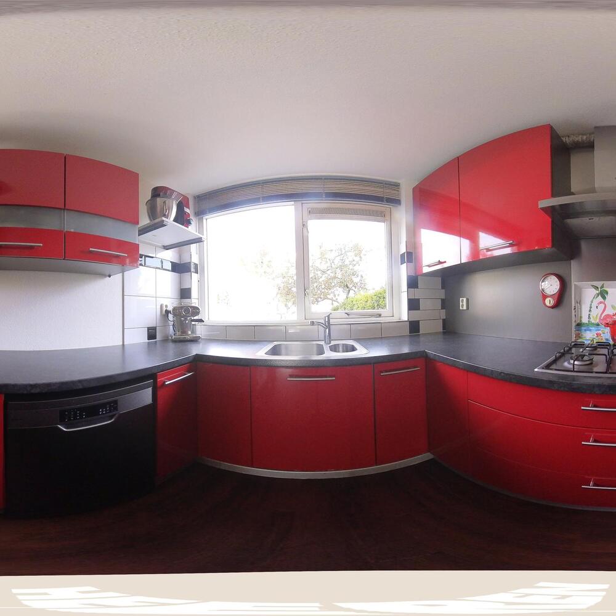
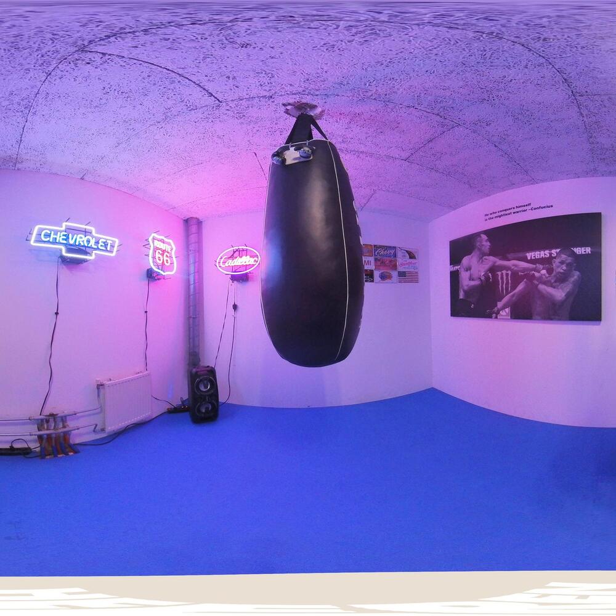
The open-plan kitchen is situated at the front of the property and features a distinctive red high-gloss finish with a dark worktop. It is equipped with various built-in appliances, including a gas hob with extractor hood, oven, microwave, double sink, dishwasher, refrigerator and freezer. While cooking, you can enjoy views of both the front and rear gardens. The adjoining dining area provides a pleasant connection between the kitchen and the seating area. The ground floor also features an understairs storage cupboard and a multifunctional room of approximately 15 m², currently used as a boxing and training room. This room has its own entrance from the hallway and is perfectly suited for use as a home office, hobby room or playroom.
Garden
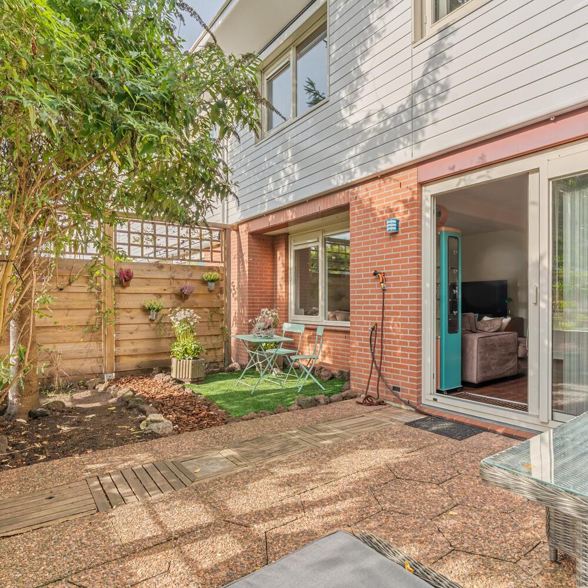
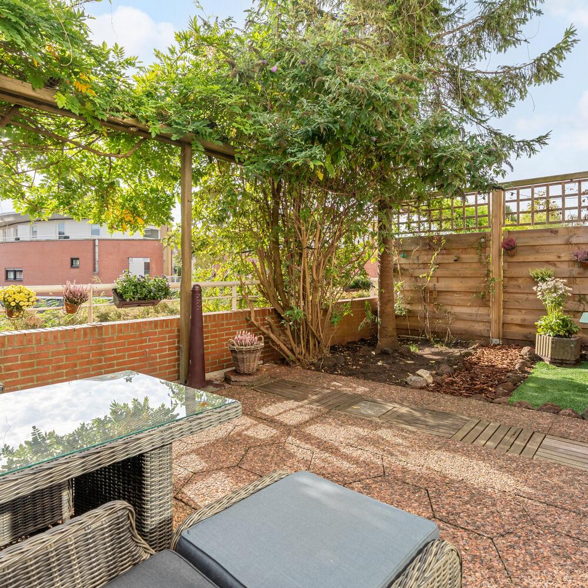
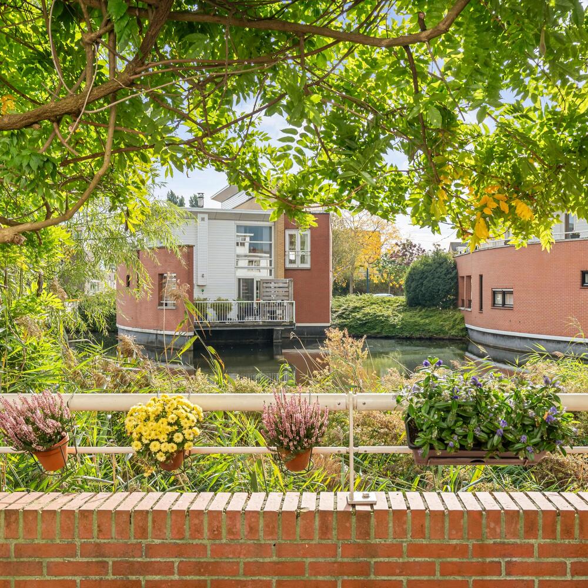
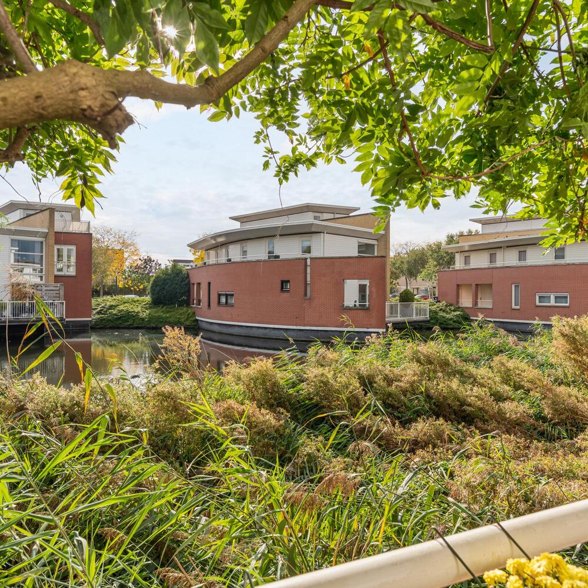
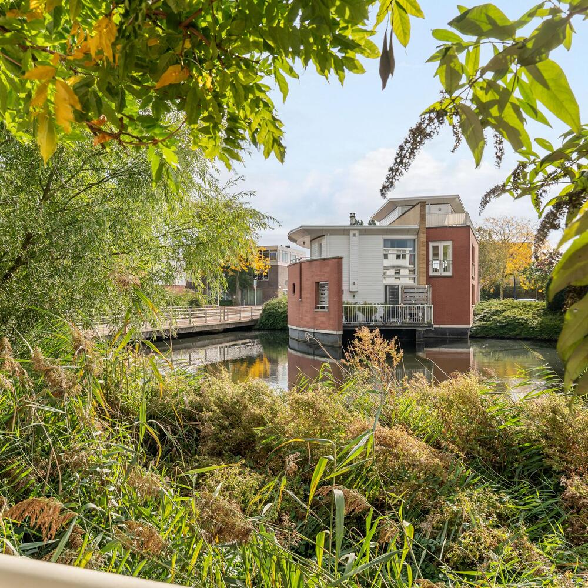
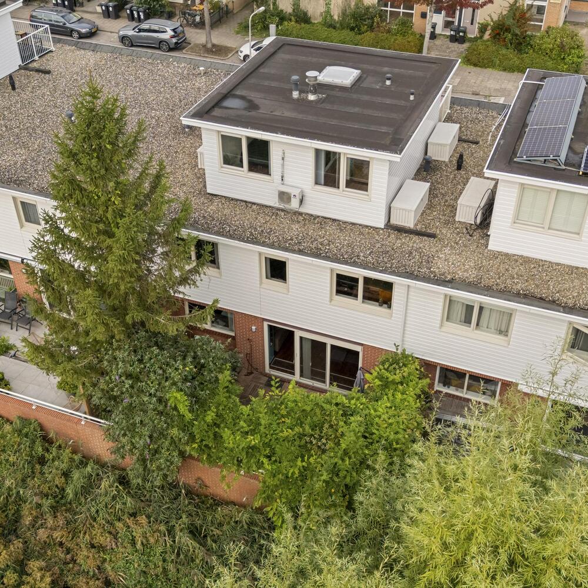
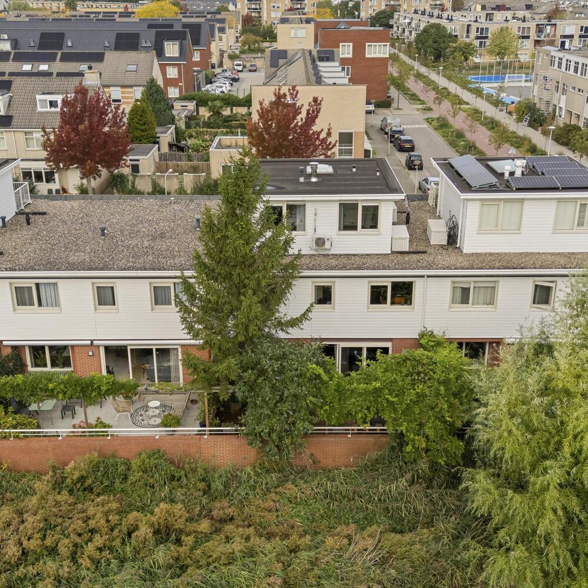
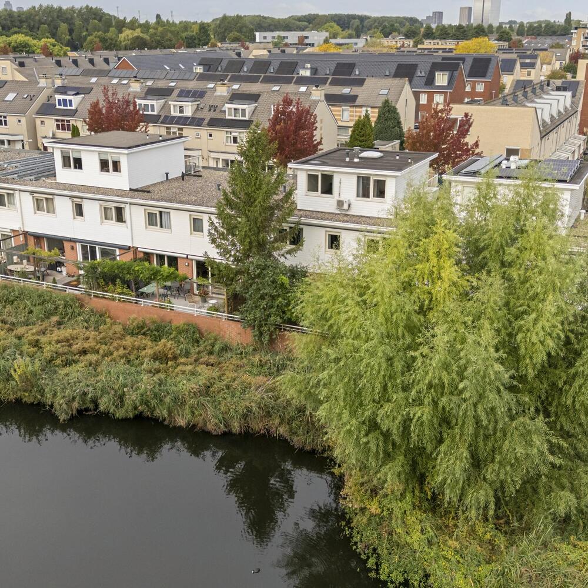
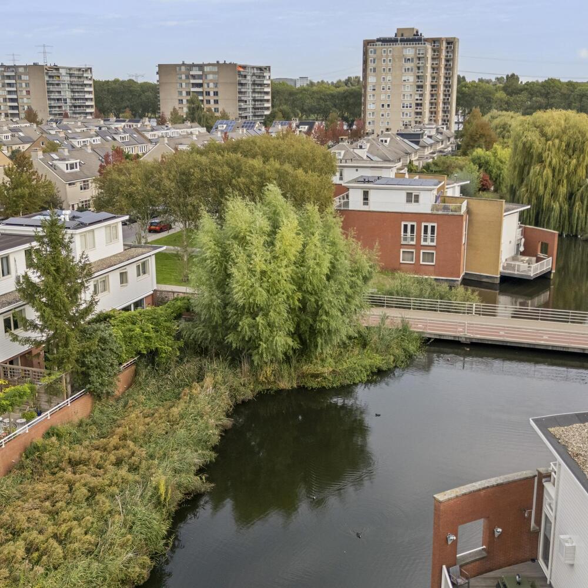
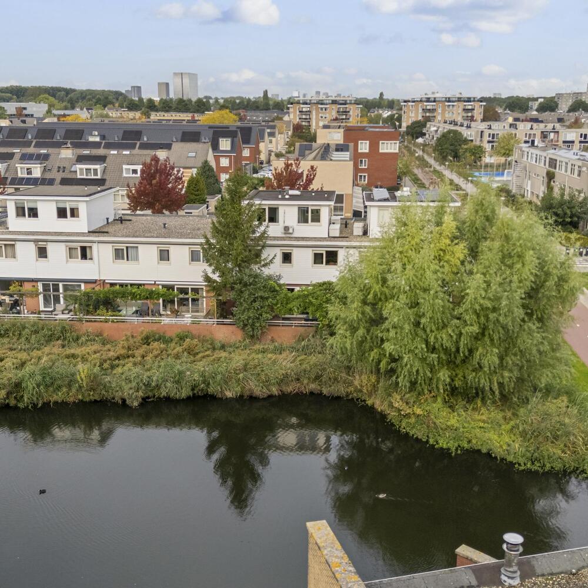
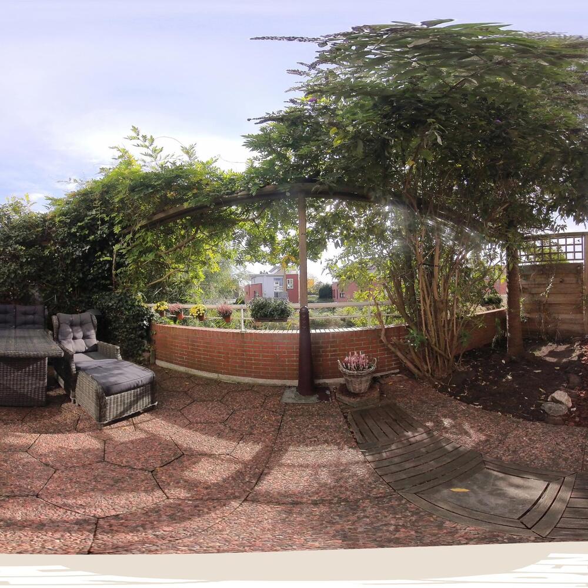
The property benefits from both a front garden with a driveway and a rear garden situated directly by the water. The rear garden of approximately 41 m² is accessible directly from the living room and offers a green, sheltered outdoor space with complete privacy, free from overlooking neighbours and passers-by.
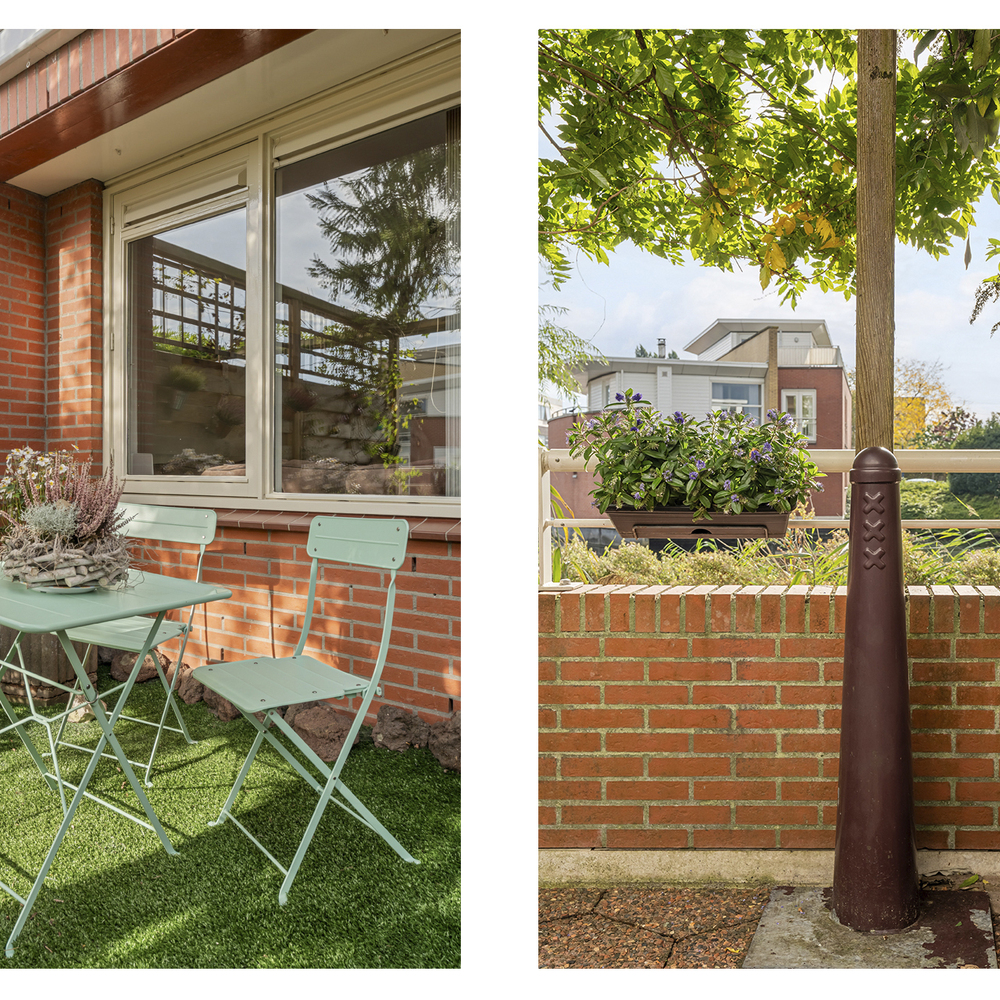
The garden features a pile-supported terrace, decorative paving, wooden decking and a variety of trees and plants. From early spring onwards, you can enjoy the sunshine, birds, ducks and swans in complete privacy. A peaceful retreat from the outside world, where you can unwind and experience the changing seasons.
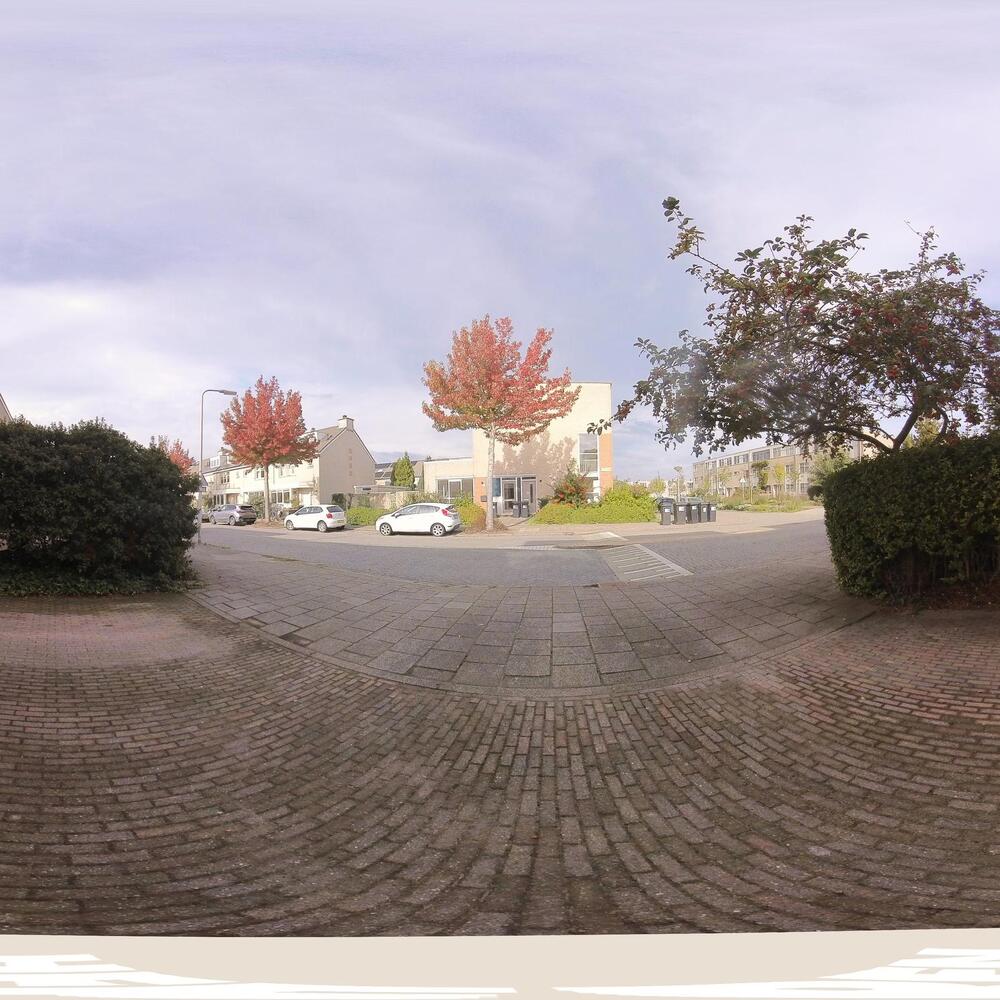
The front garden of approximately 38 m² provides an additional outdoor space facing the street, with sufficient room to park up to three cars.
First Floor
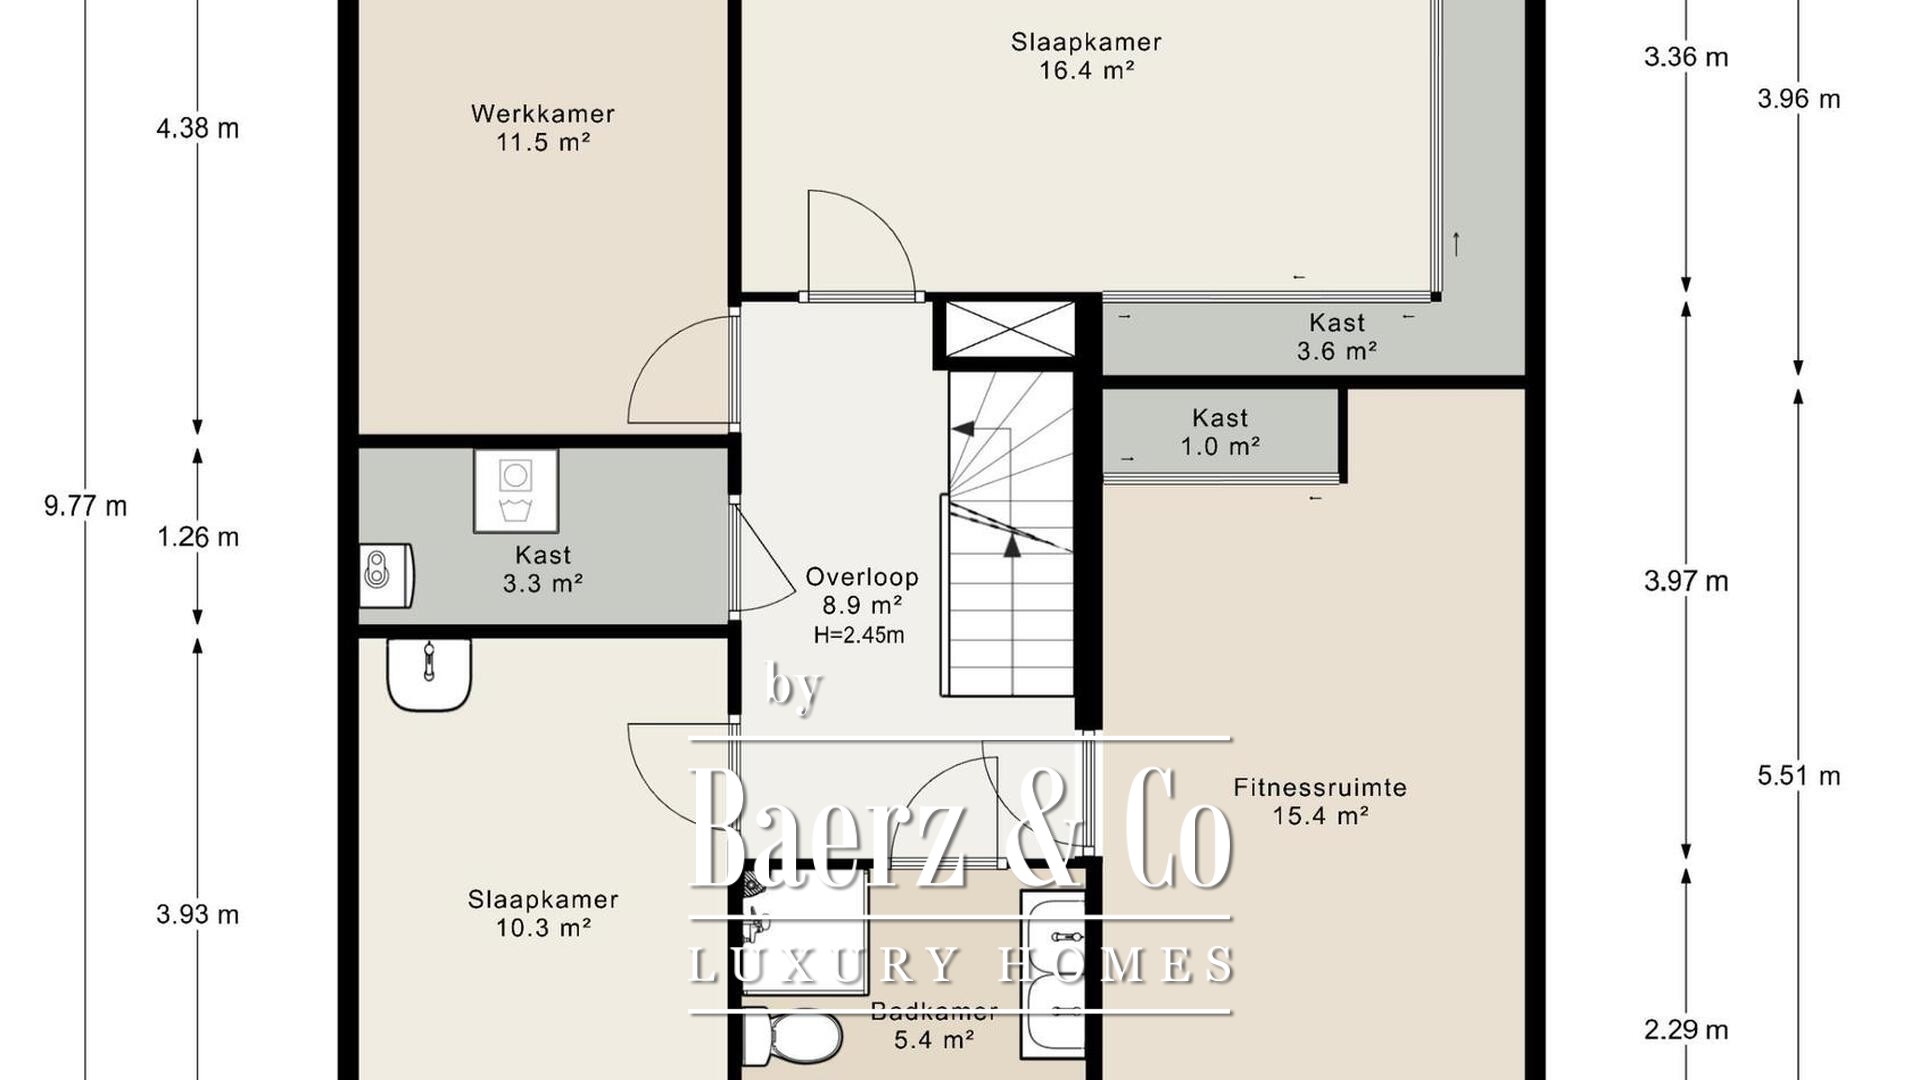
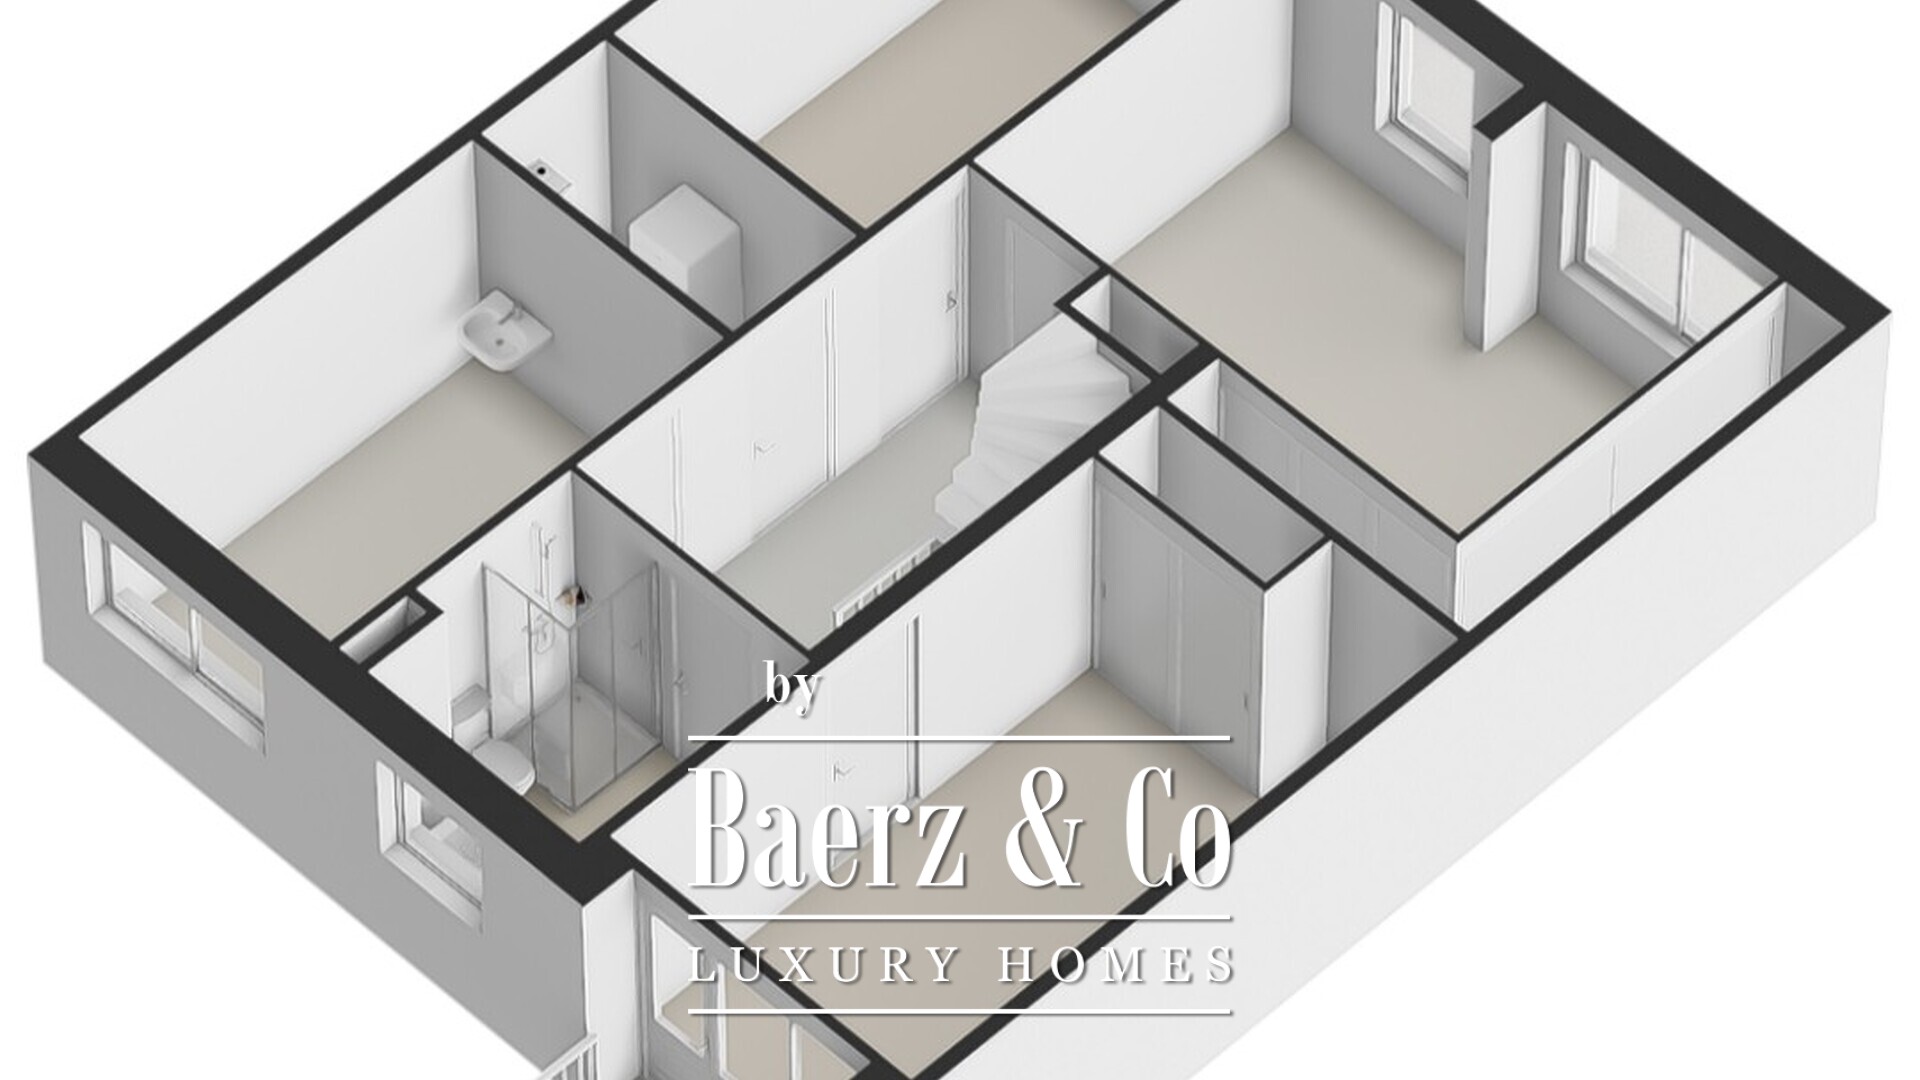
The staircase leads to the landing on the first floor, providing access to the various rooms.
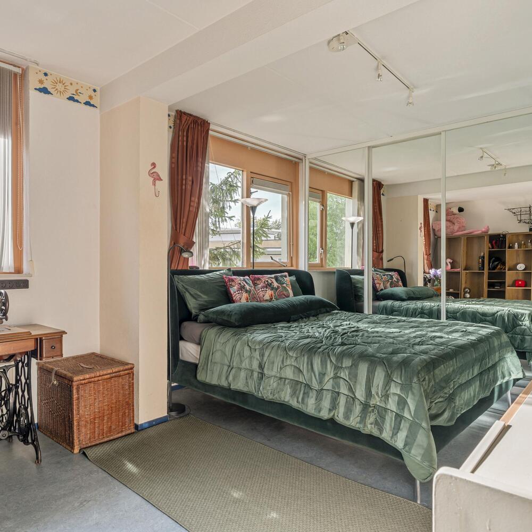
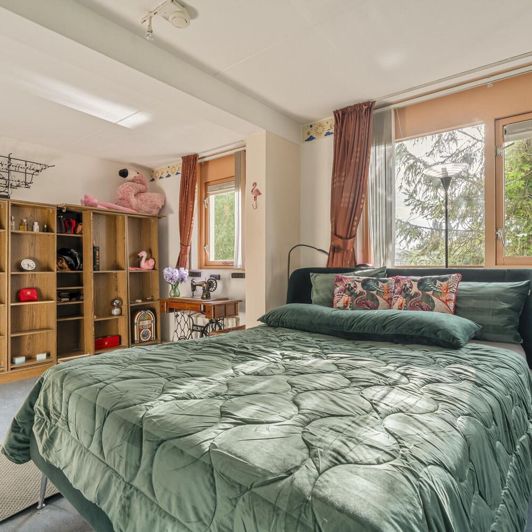
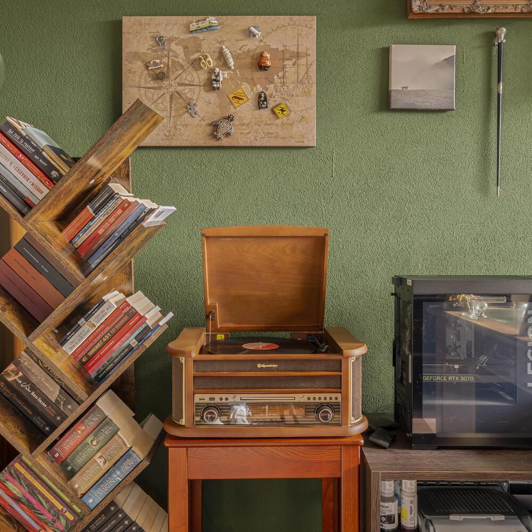
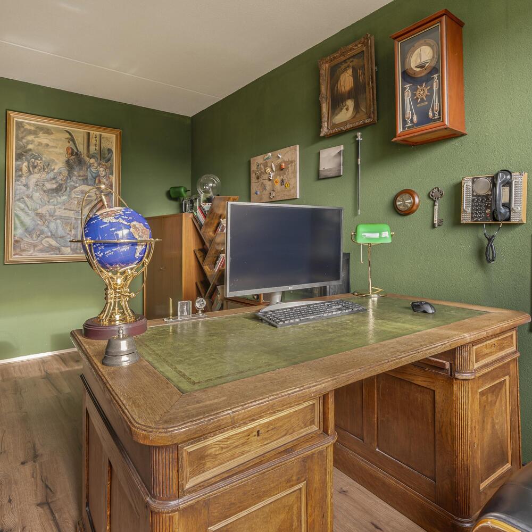
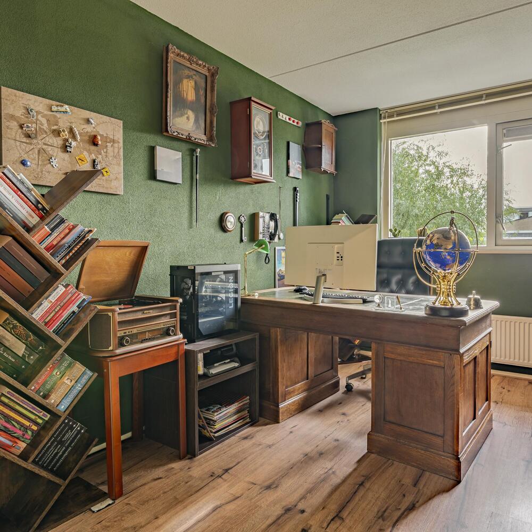
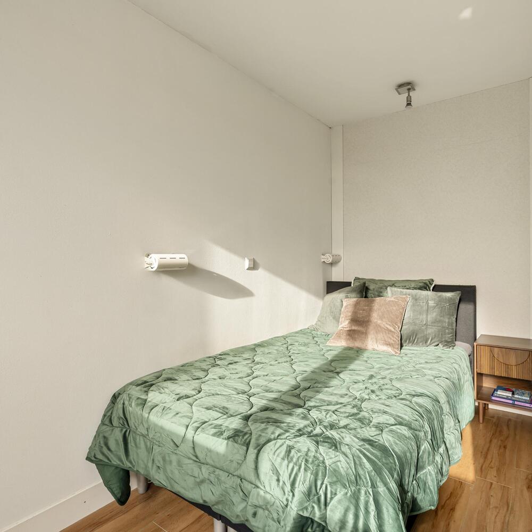
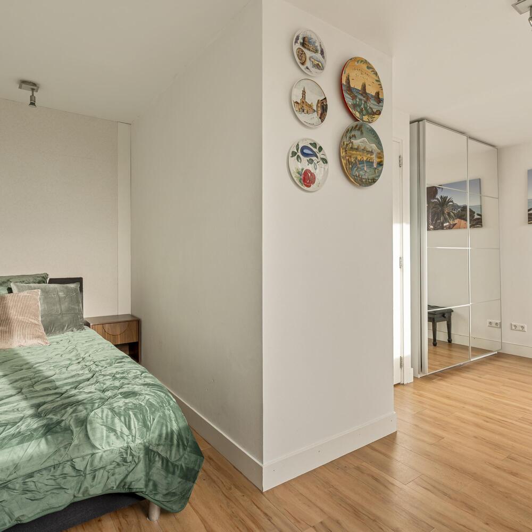
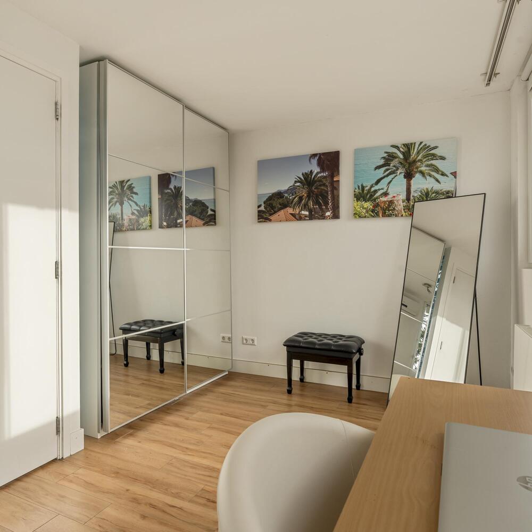
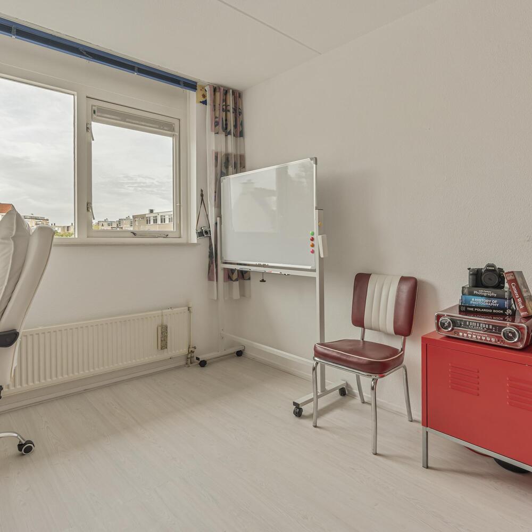
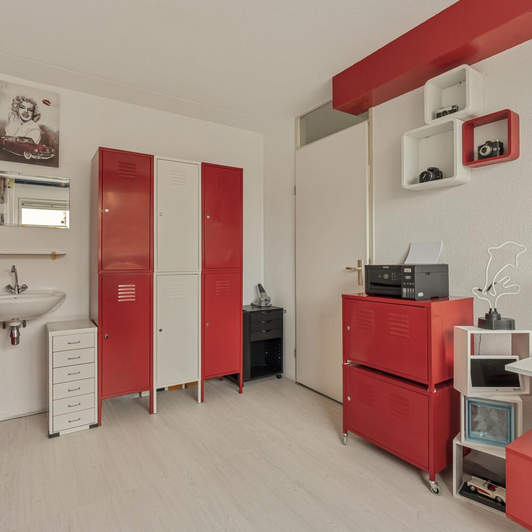
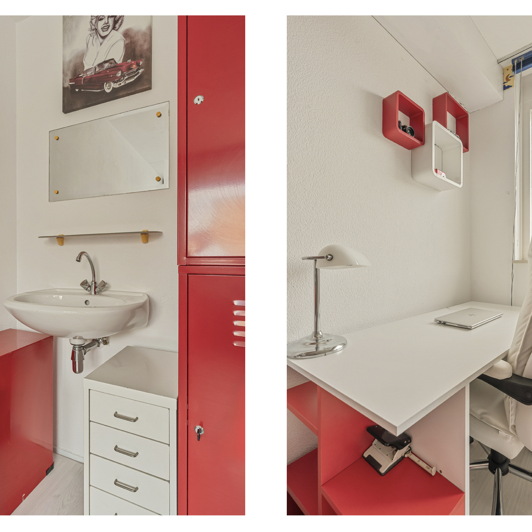
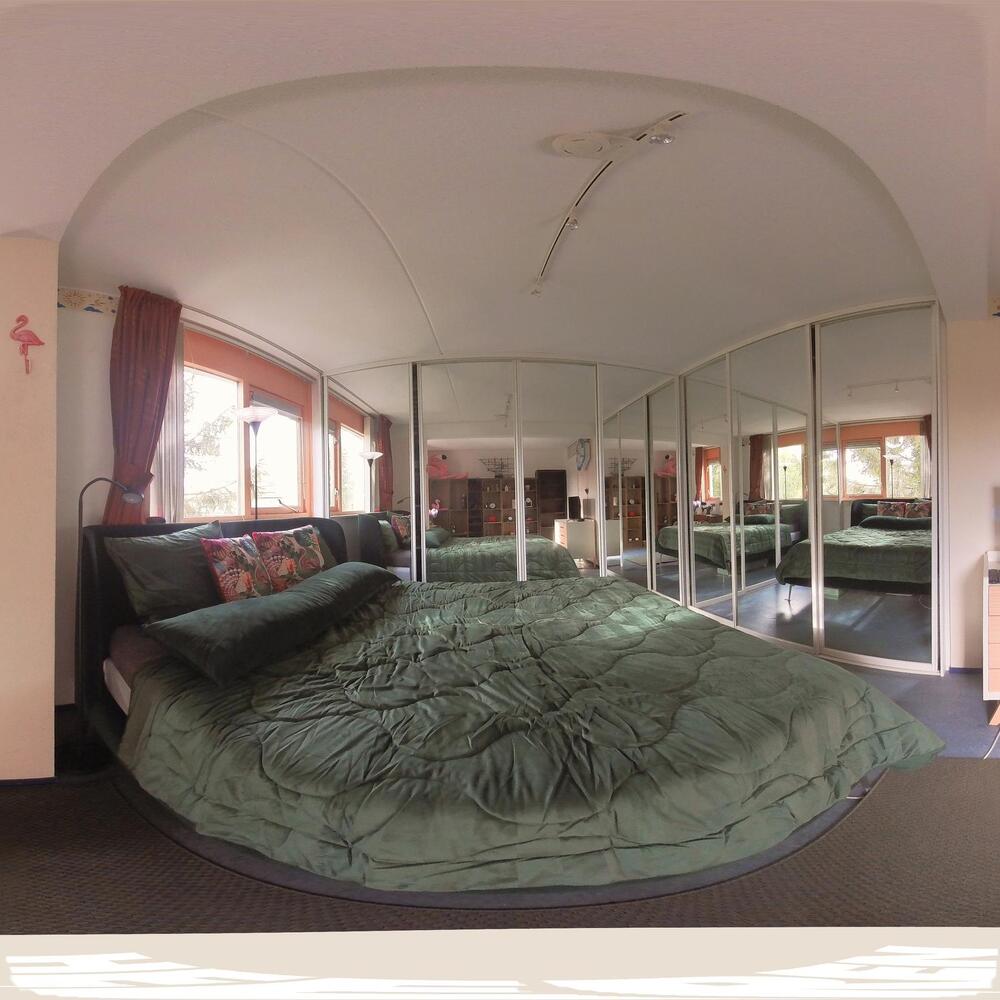
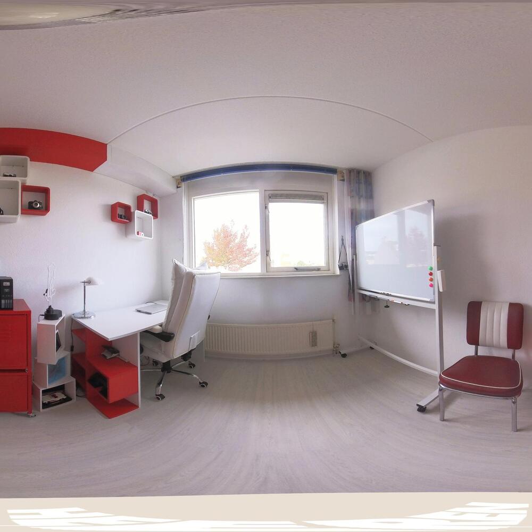
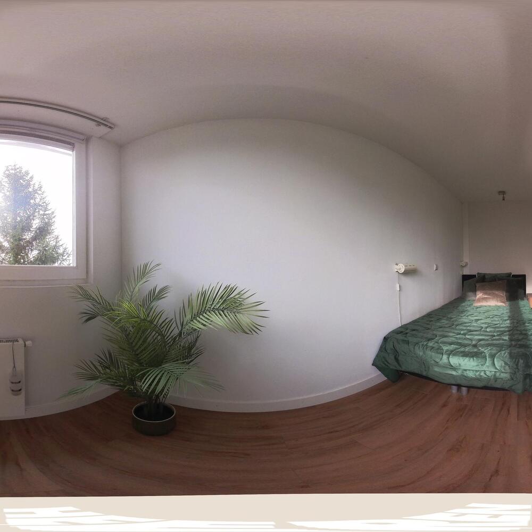
At the rear of the property is the spacious principal bedroom of approximately 16 m². This room features large windows, a practical built-in wardrobe with mirrored doors and ample space for a large double bed. Adjacent to the principal bedroom is the second bedroom, also situated at the peaceful rear of the property, overlooking the greenery and water. Currently used as a home office, this room features a large window and sufficient space for a desk and storage furniture. At the front of the property is a third room with a washbasin, equally suitable for use as a bedroom, children's room or home office.
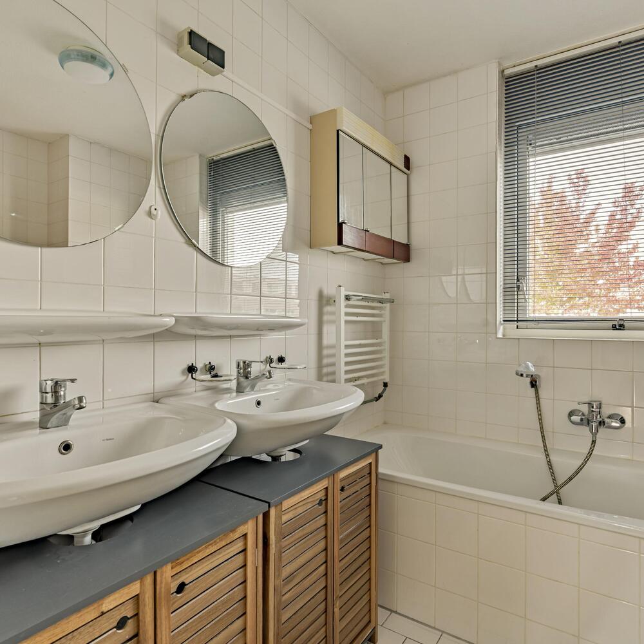
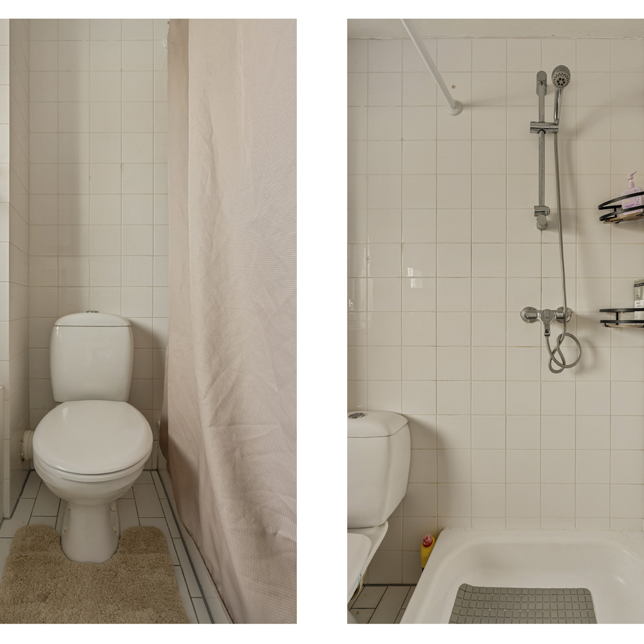
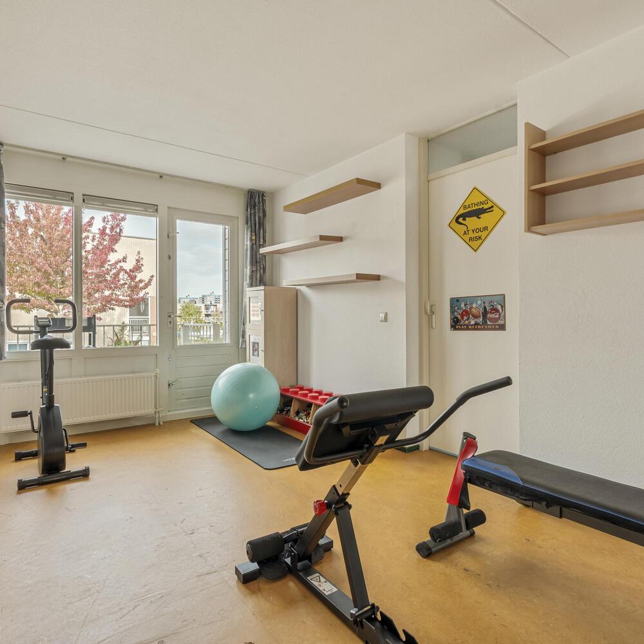
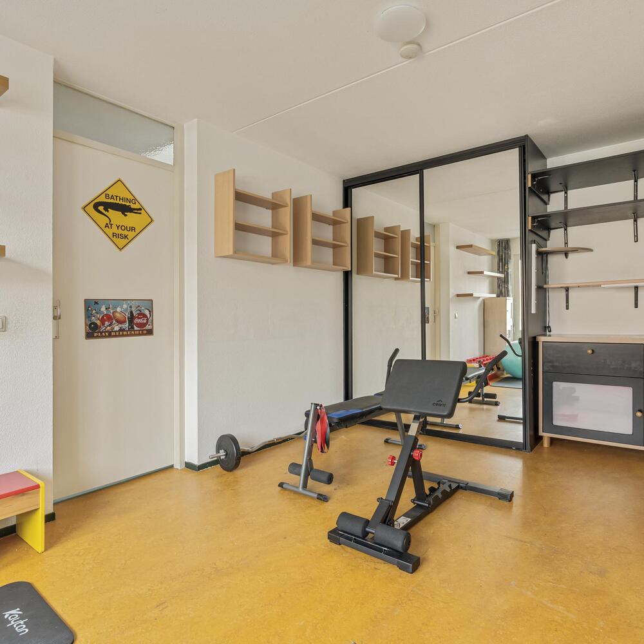
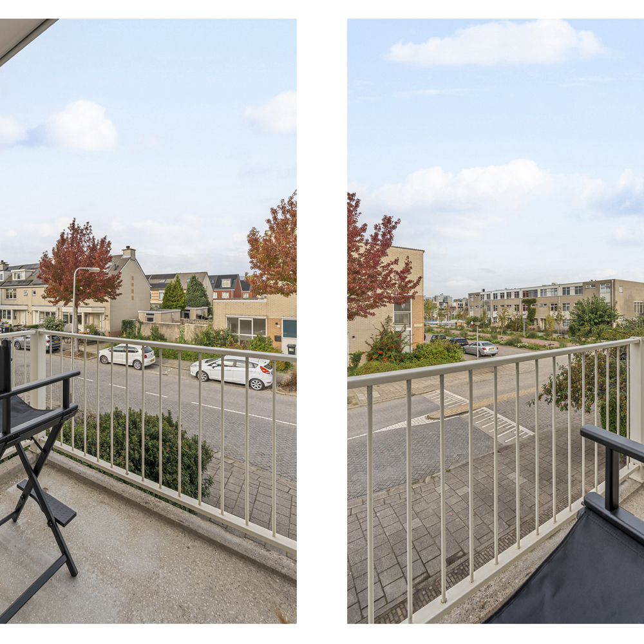
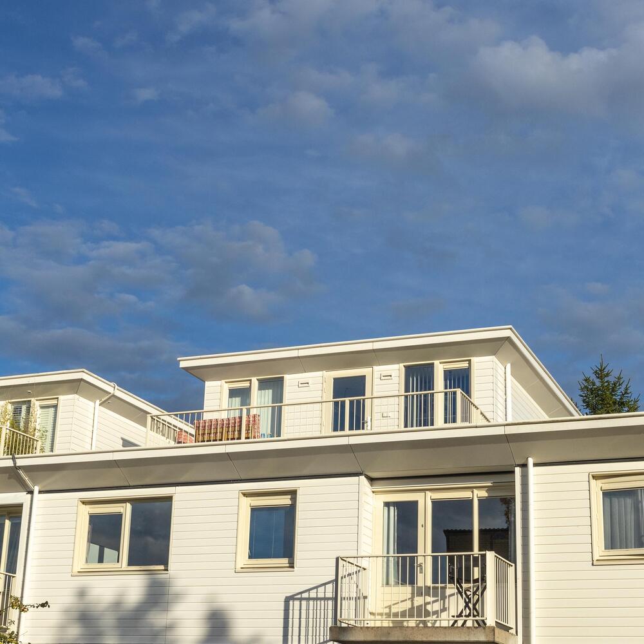
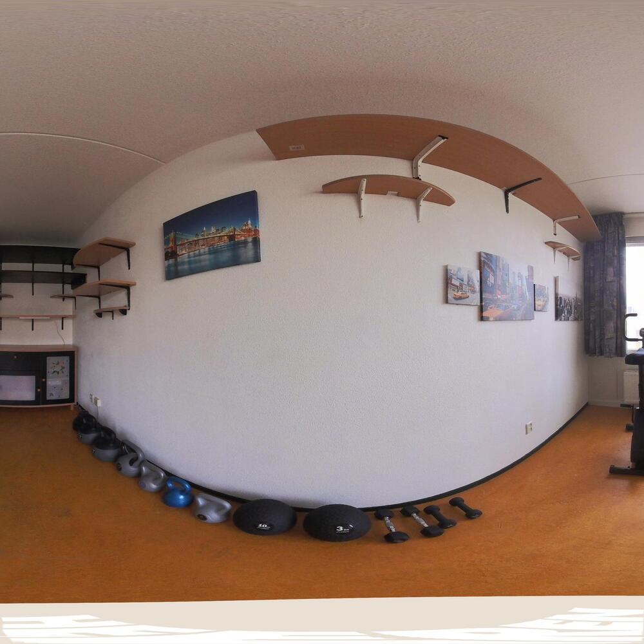
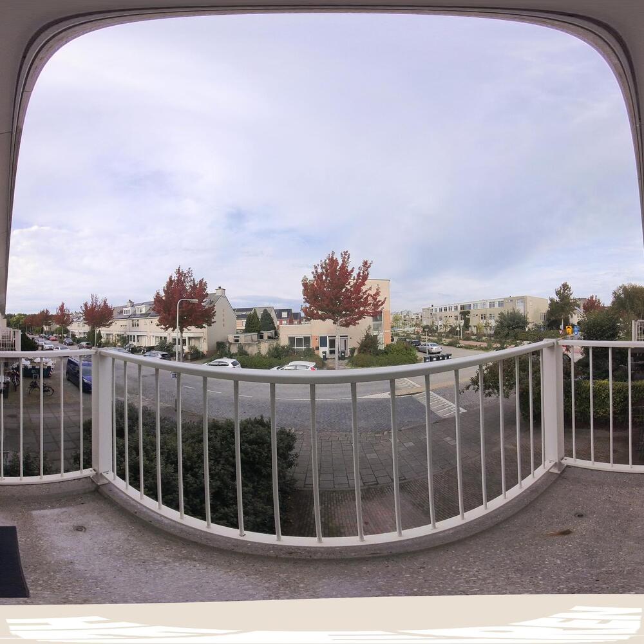
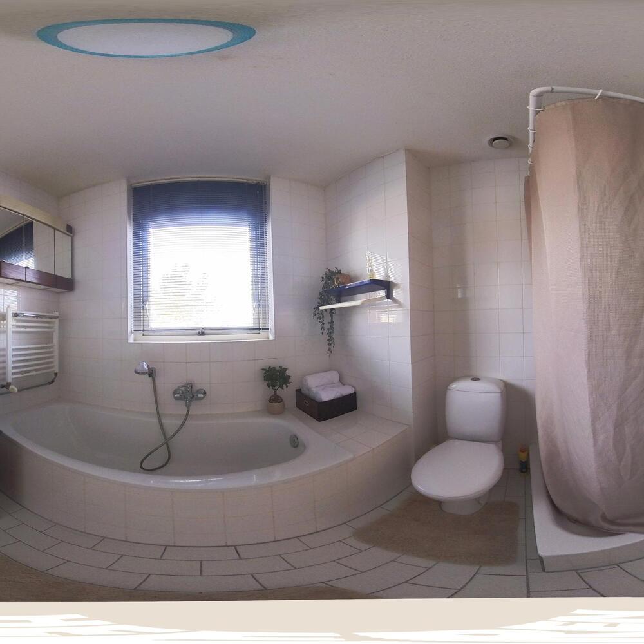
The bathroom on this floor is fitted with a bathtub, walk-in shower, double washbasin with vanity unit, toilet and heated towel rail. A window provides natural daylight and ventilation. This floor also features a spacious room of approximately 15 m², currently arranged as a fitness room. From here, you can access the balcony of approximately 4 m², overlooking the quiet street and surrounding properties. Furthermore, the first floor offers several practical built-in storage cupboards, including one with a washing machine connection, as well as a separate laundry room.
Second Floor
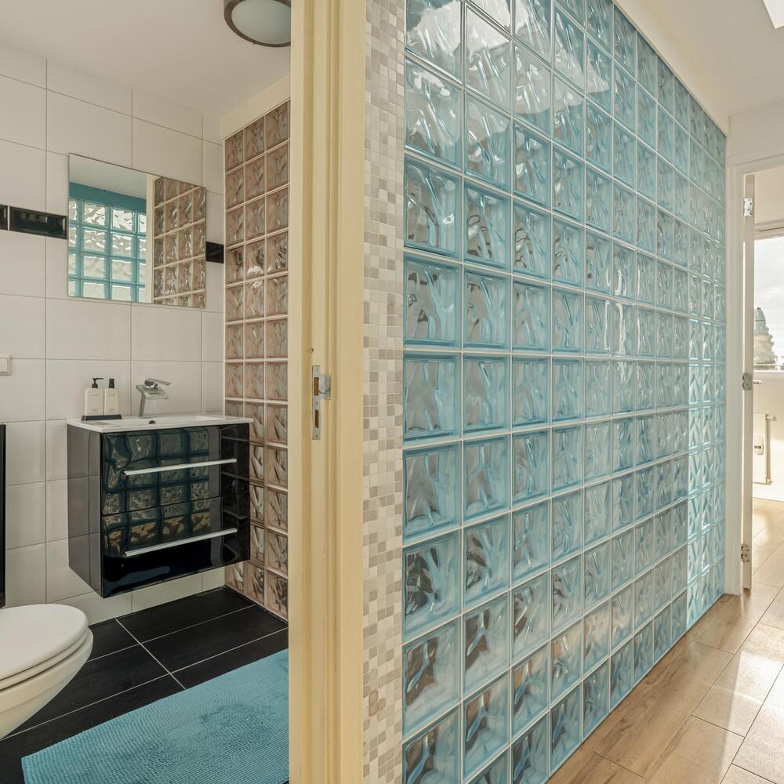
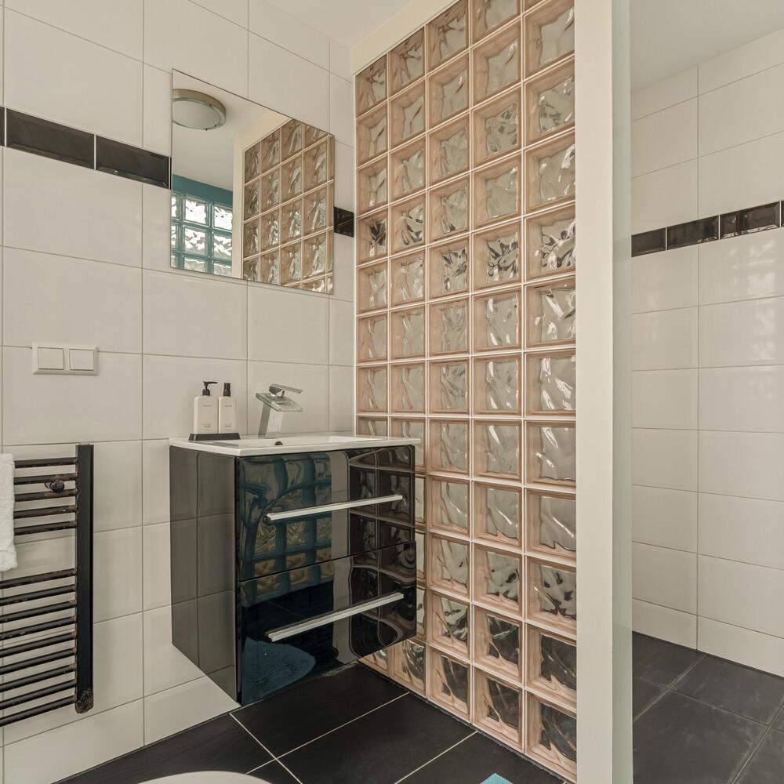
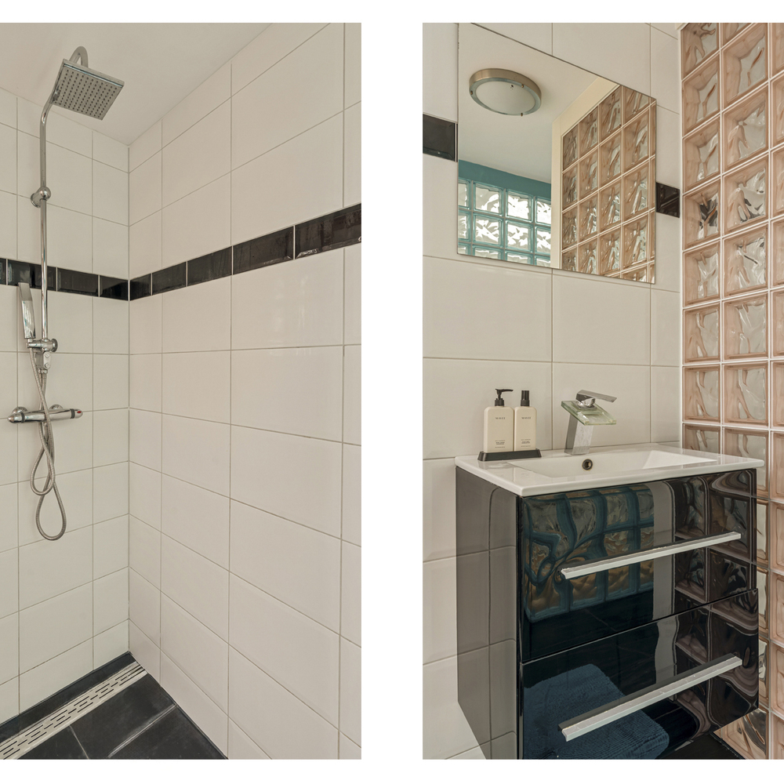
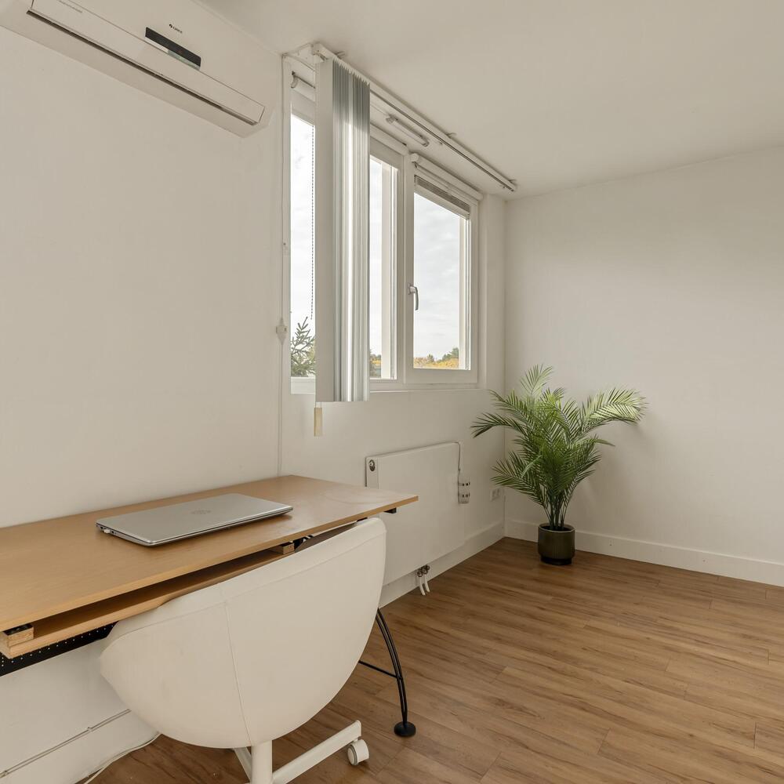
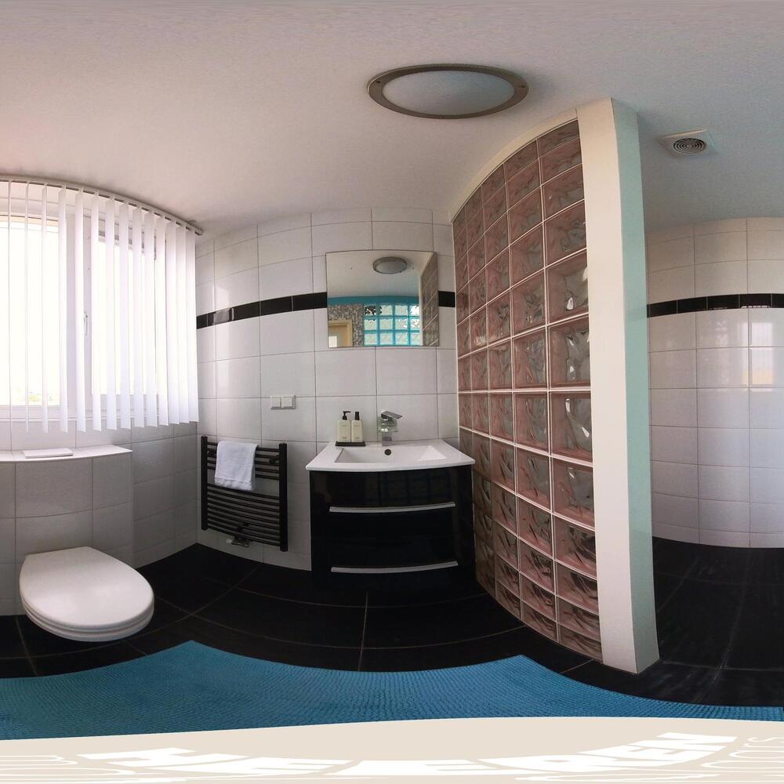
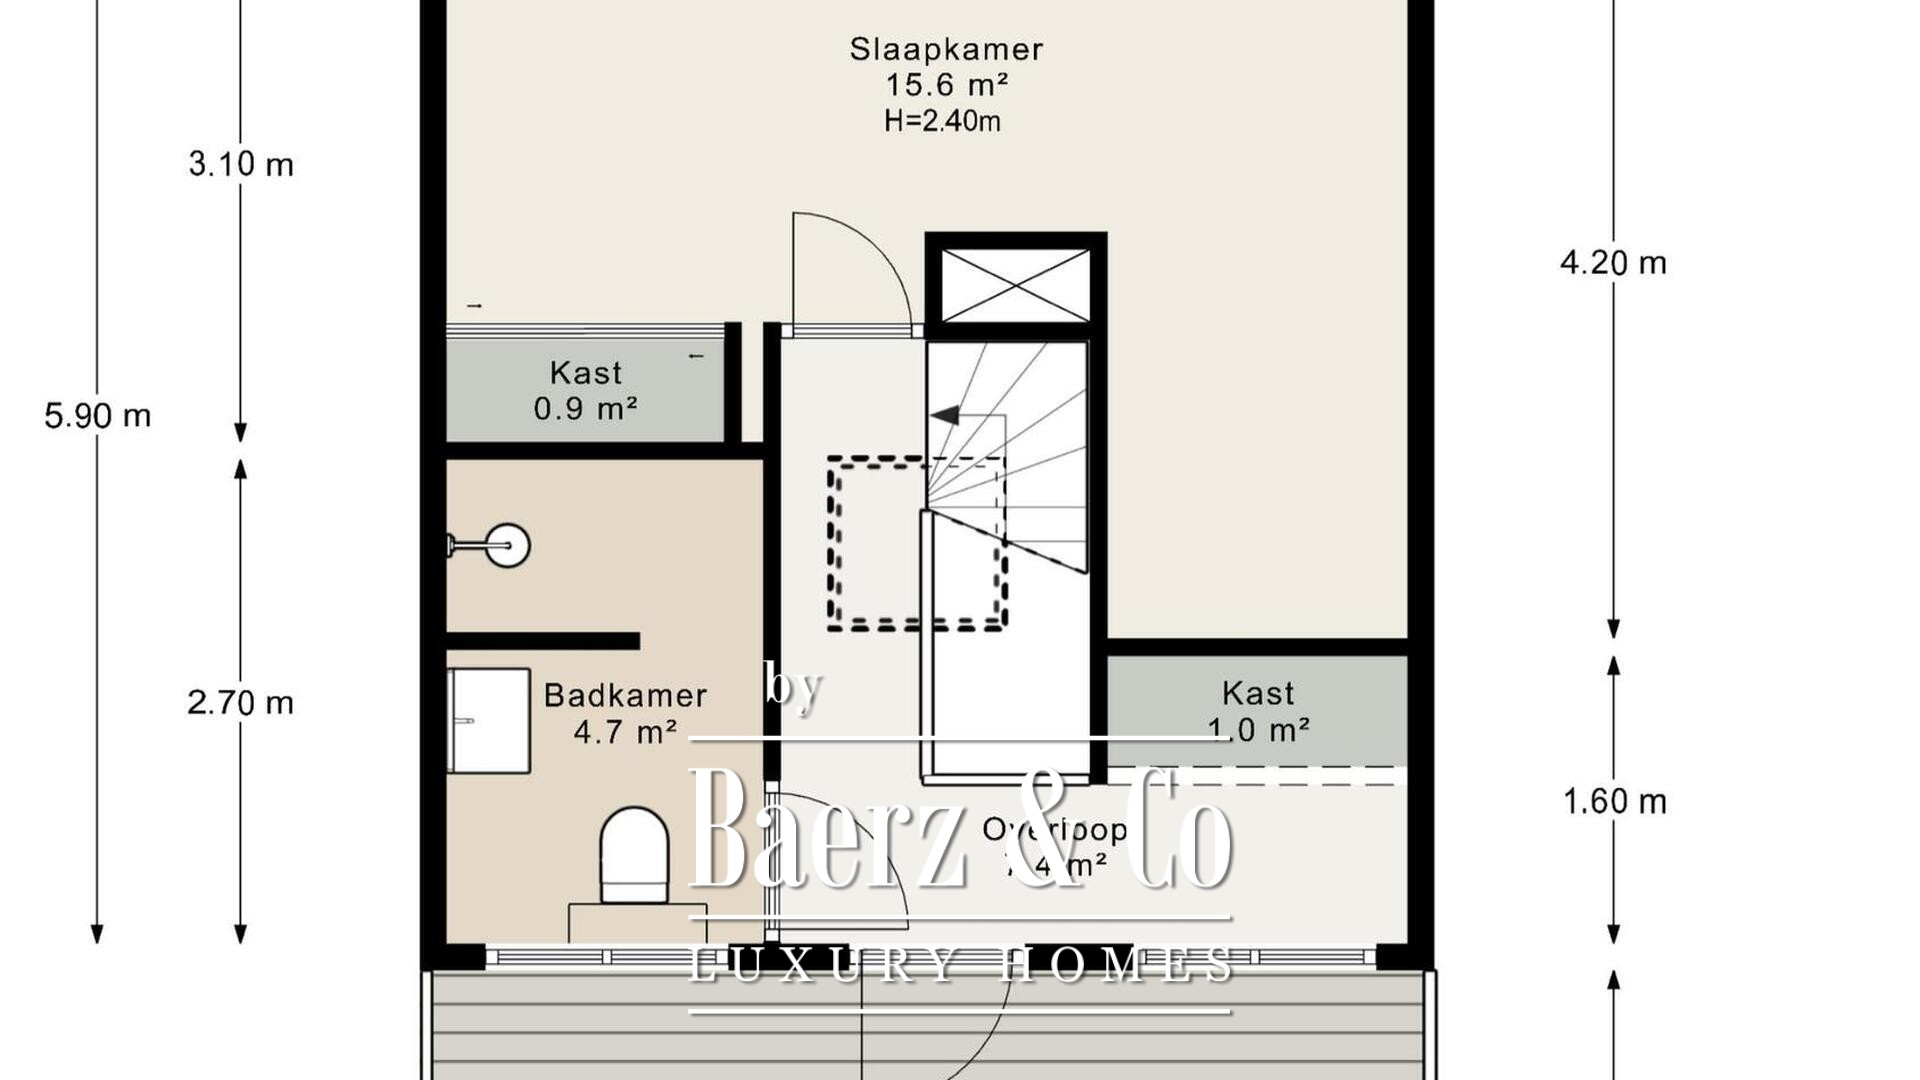
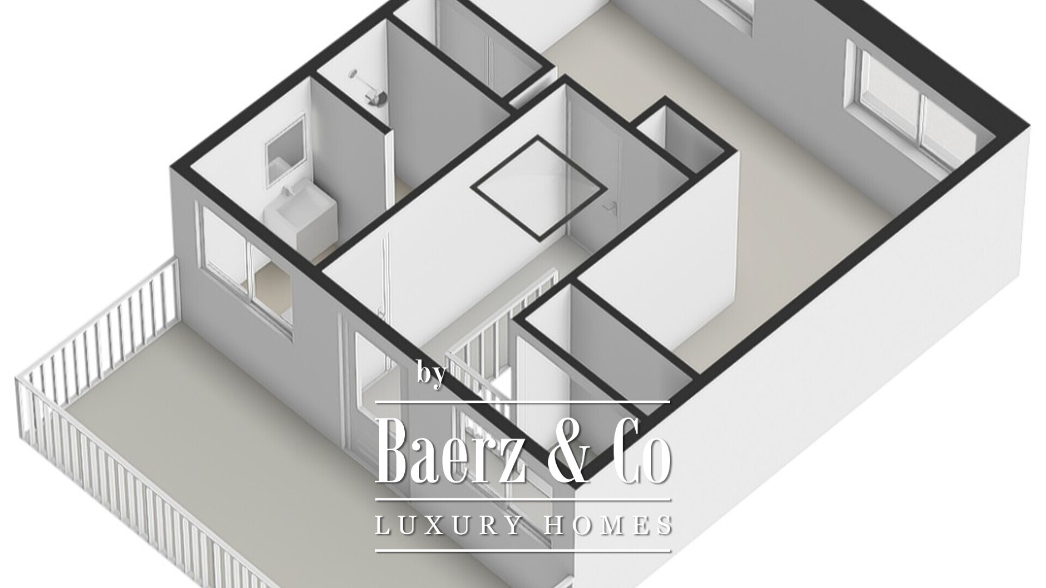
The second floor features a spacious bedroom of approximately 16 m², with large windows and ample room for a double bed and workspace. Currently arranged as a combined bedroom and home office, this room is equipped with air conditioning. A second bathroom is also located on this floor, featuring a walk-in shower with rainfall showerhead, washbasin with vanity unit and heated towel rail. The glass blocks add a distinctive architectural detail to the bathroom.
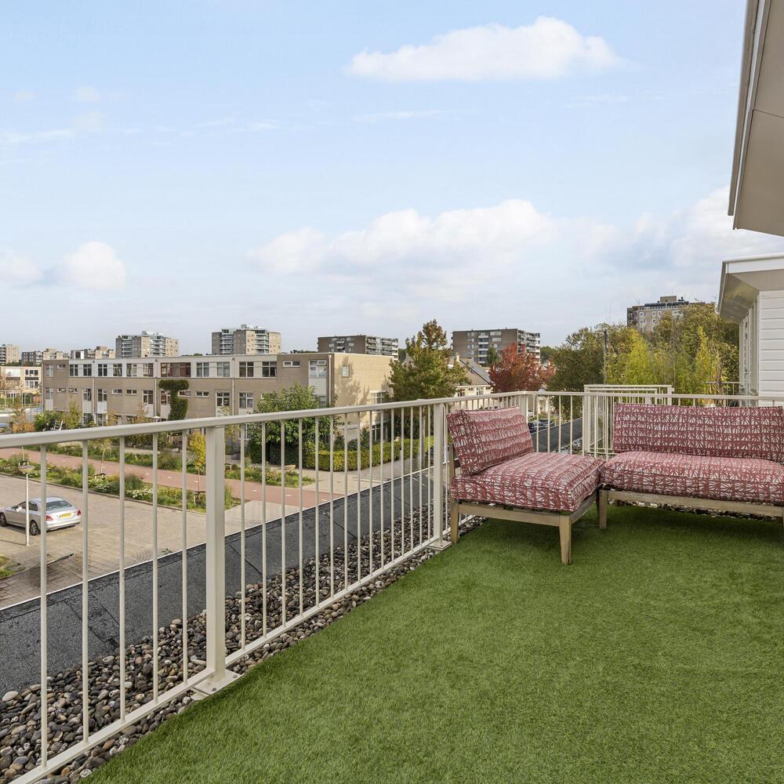
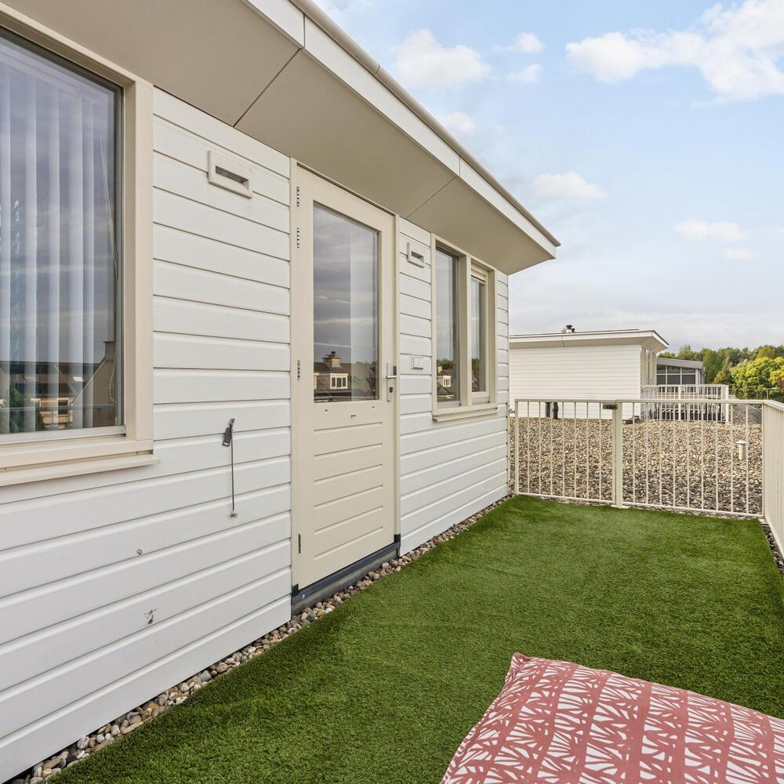
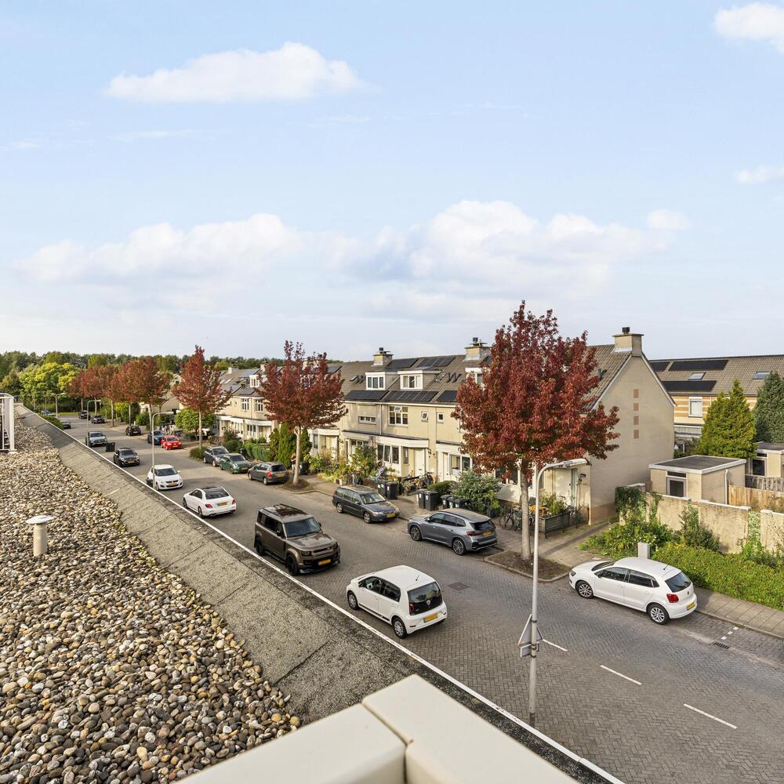
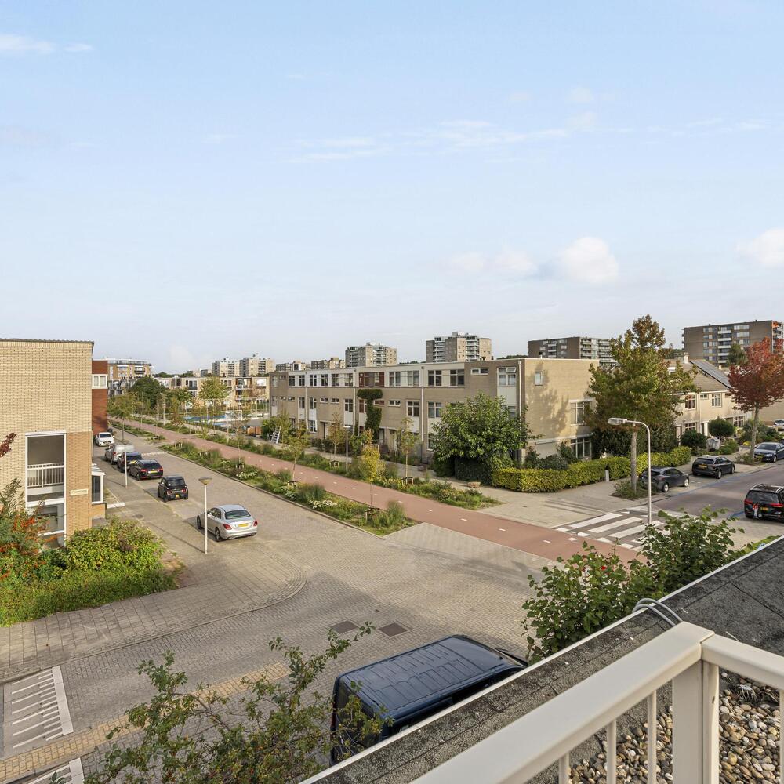
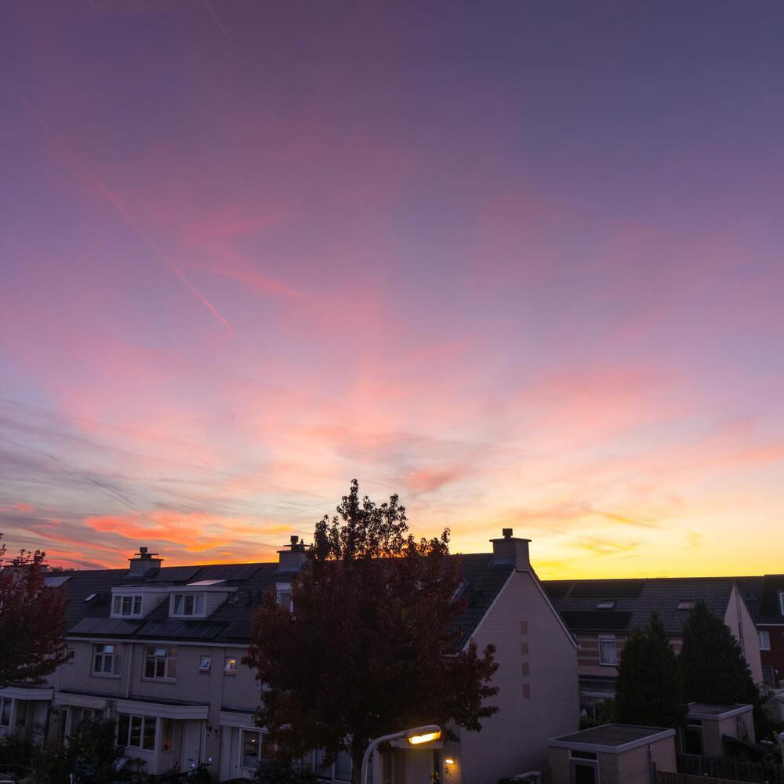
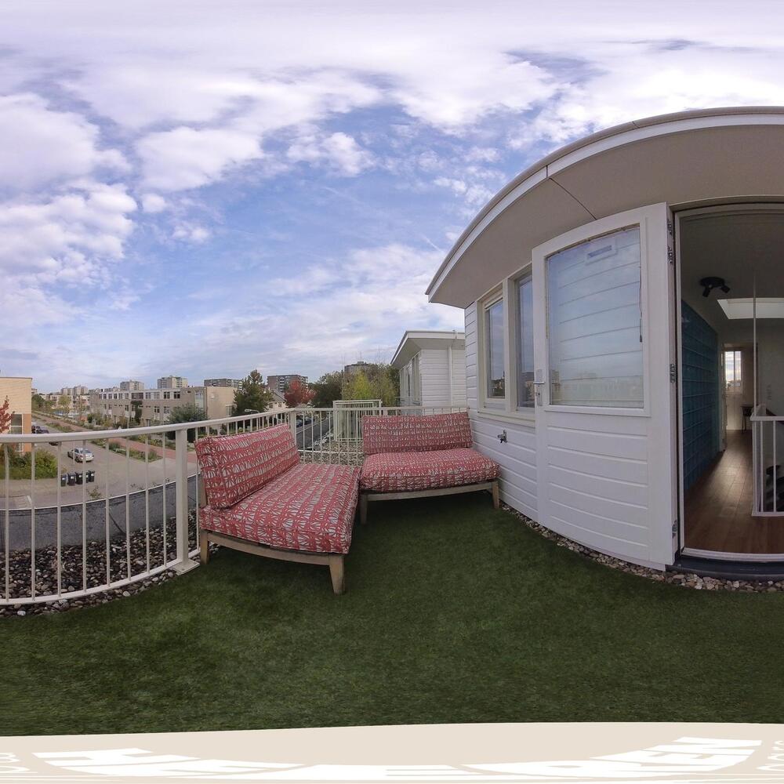
The landing provides access to the spacious roof terrace of approximately 12 m². This terrace offers unobstructed views over the surrounding residential neighbourhood and is a wonderful place to relax outdoors. Its elevated position ensures a pleasant sense of privacy. With a southeast-facing rear garden and a northwest-facing roof terrace, front garden and balcony, there is always an opportunity to find a sunny spot throughout the day.
The second floor also features a deep built-in cupboard providing generous storage space. The second floor was constructed in 2013. Thanks to its self-contained character, this level feels almost like a separate residence within the home, making it ideal for a teenager, young adult, live-in au pair or use as a home office or studio.
Key Features:
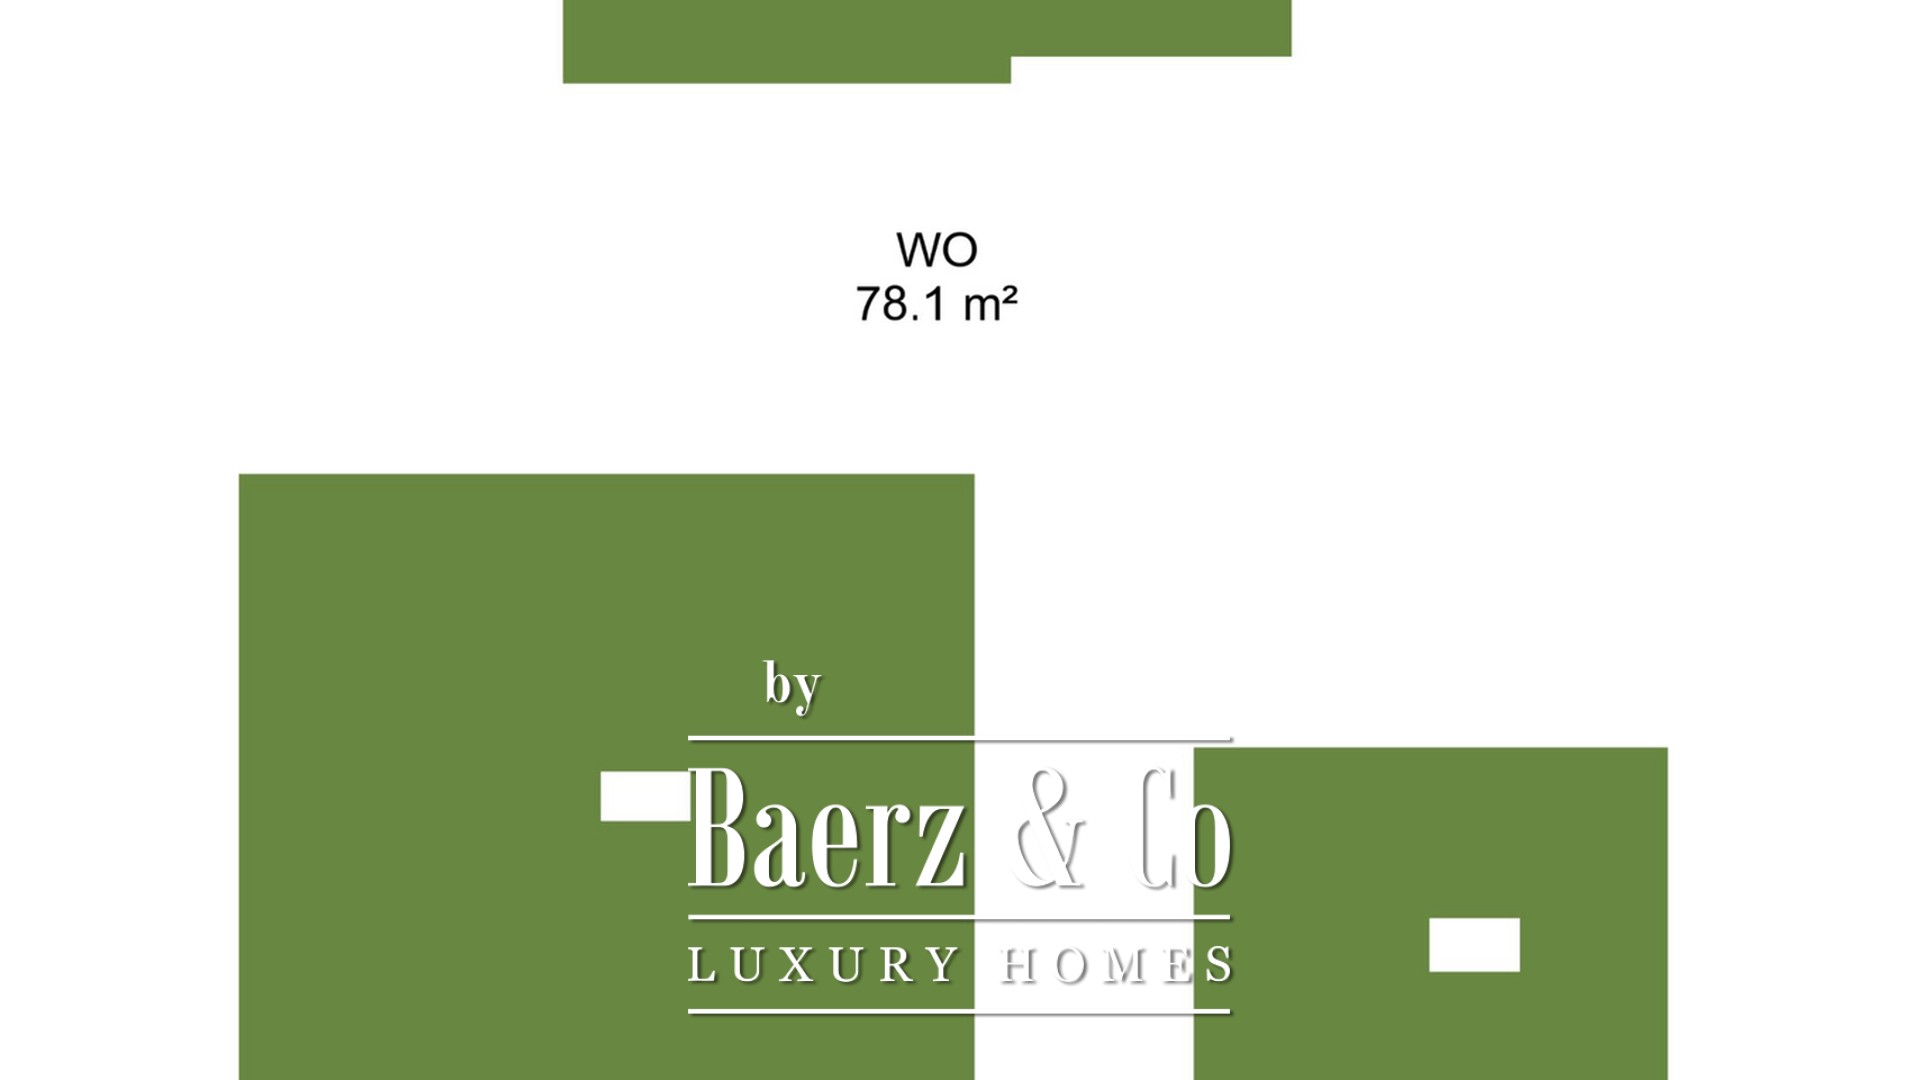
- Ideal and versatile family home of approximately 189 m² (measured in accordance with the NEN 2580 measurement guidelines)
- Spread across three floors
- Spacious living room of approximately 41 m² with direct access to the rear garden
- Five bedrooms
- Two bathrooms
- First-floor balcony of approximately 4 m²
- Northwest-facing roof terrace of approximately 12 m² on the second floor, offering unobstructed views
- Multifunctional room on the ground floor, currently used as a boxing room
- Energy label A
- The interior and exterior of the property were professionally painted in the summer of 2026
- Cavity walls without structural wall ties between adjoining properties
- Skylight on the second floor
- Outdoor water taps in the front garden, rear garden and on the roof terrace
- The property forms part of the distinctive architectural development Bijzondere Bebouwing, designed by ZZ+P Architects
- Situated on freehold land, therefore no ground lease
- Air conditioning on the second floor
- Transfer date to be agreed upon
This information has been compiled by us with the utmost care. However, we accept no liability for any inaccuracies, omissions or other errors, nor for any consequences arising from them. All stated measurements and surface areas are indicative. The buyer has a duty to independently investigate all matters that may be of importance to them. With regard to this property, the estate agent acts as an adviser to the seller. We recommend engaging a qualified (NVM) estate agent to guide you through the purchasing process. If you have specific requirements concerning the property, we advise you to communicate these to your purchasing agent in good time and to conduct, or arrange for, your own independent investigations. If you choose not to engage professional representation, you are deemed by law to possess sufficient expertise to assess all relevant matters independently. The NVM terms and conditions apply.