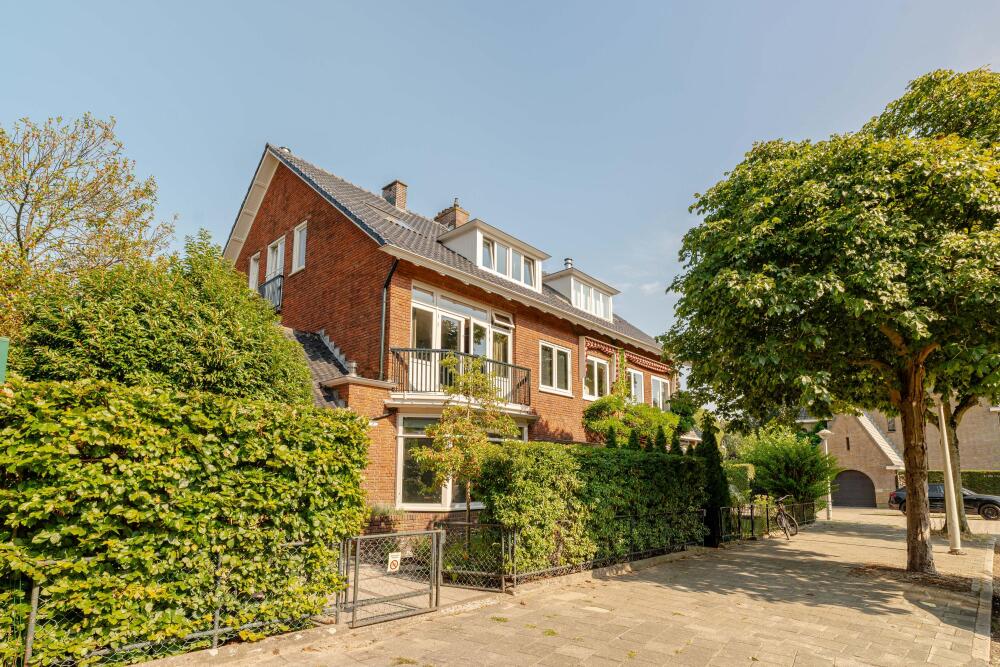
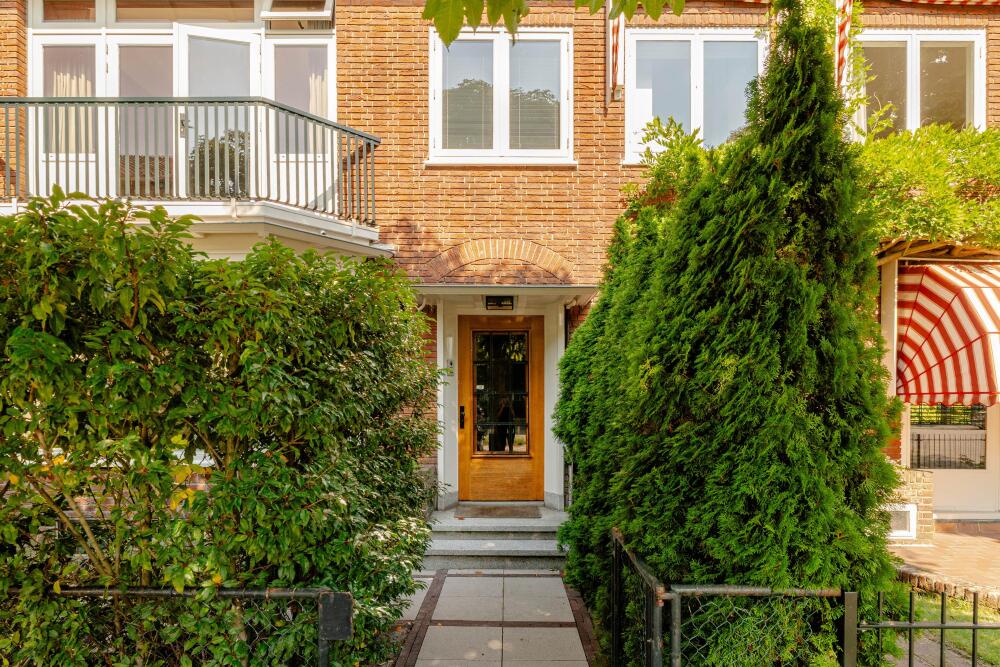
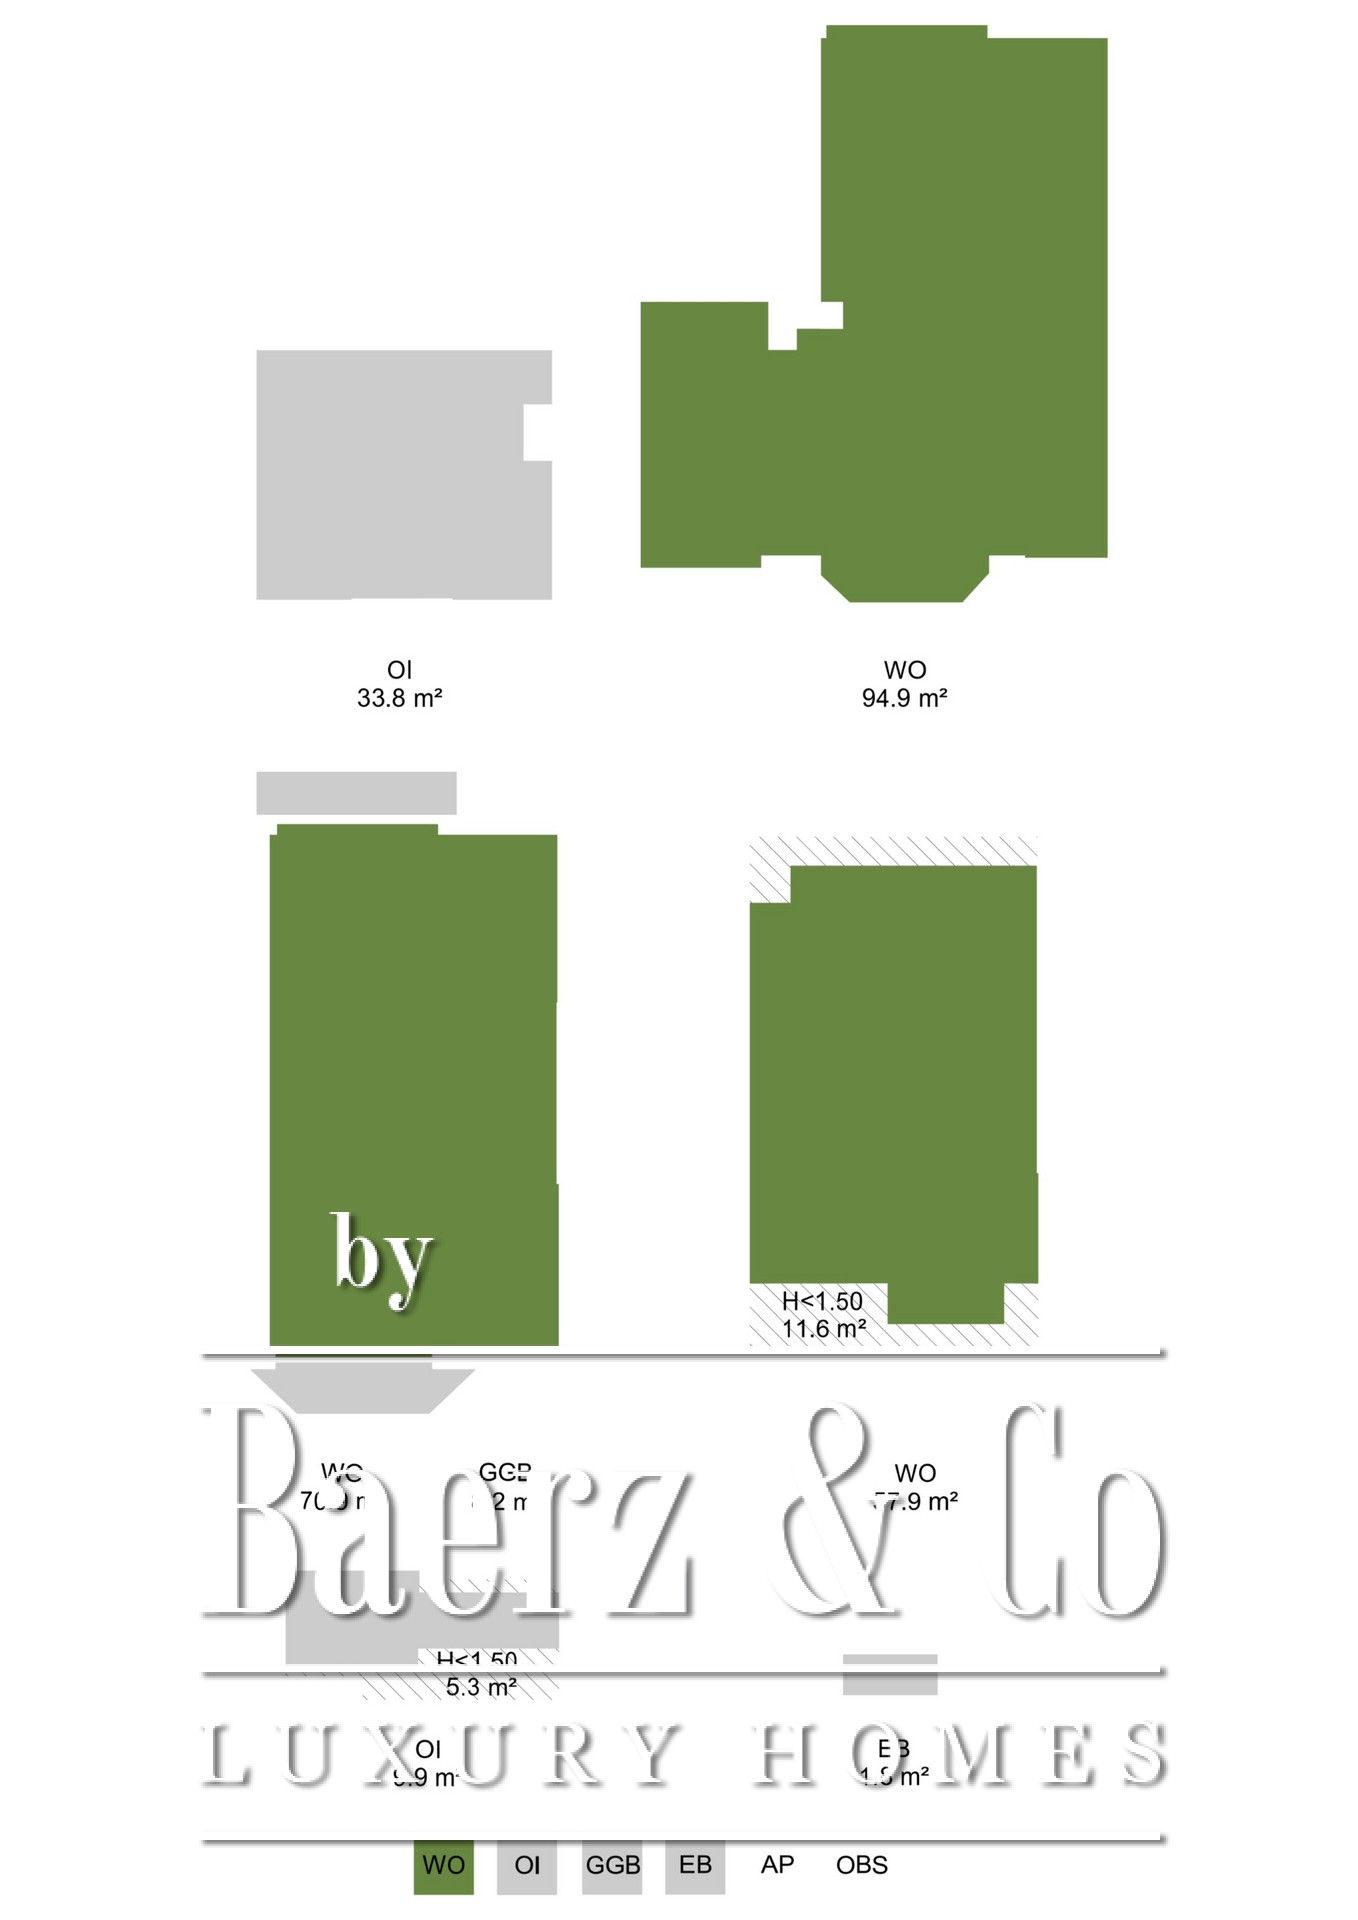
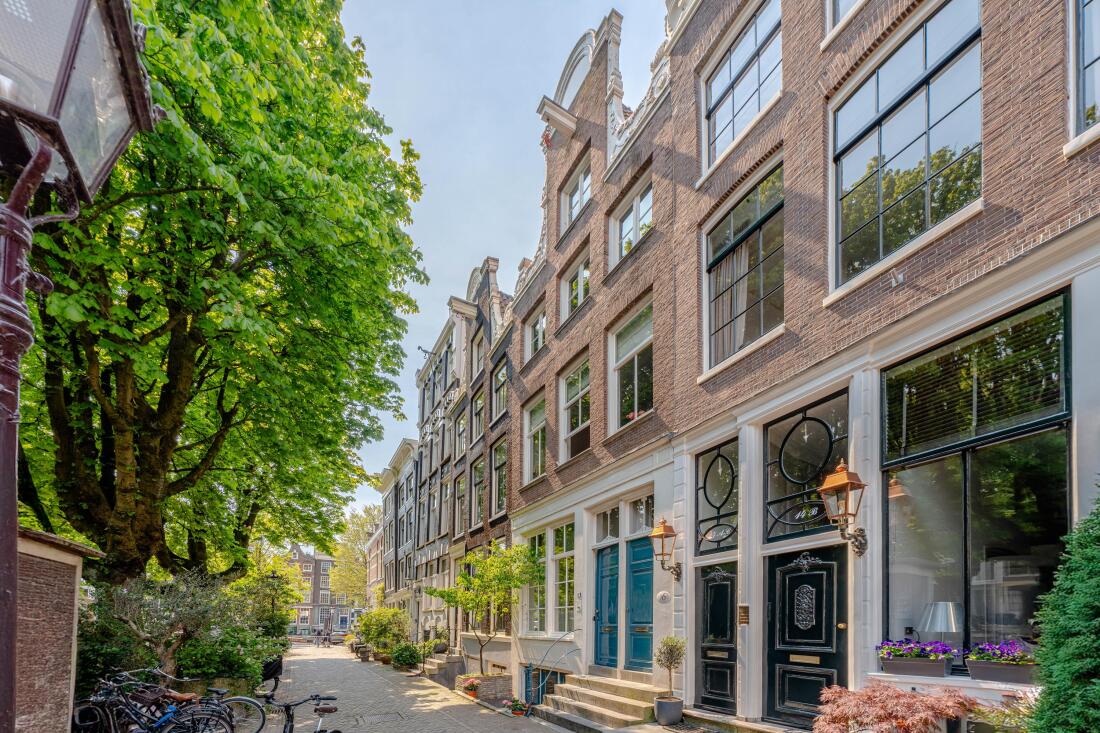
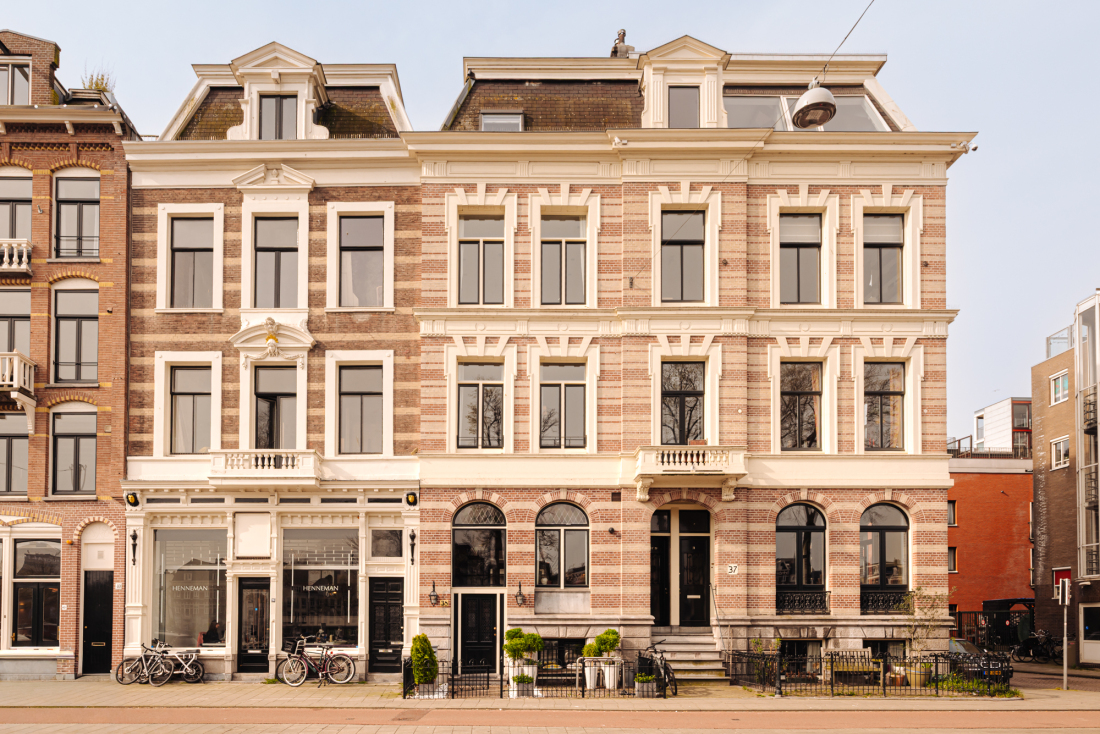
Impressive family home of approximately 224 m² with six bedrooms, three bathrooms, and an exceptionally deep backyard (over 200 m²), located on a quiet street in the popular Amsterdam Oud-Zuid neighborhood. The home is spread over three floors and also features a spacious basement. On the ground floor, the dining room and open kitchen are located at the front, while the spacious living room with direct access to the garden is at the rear. The two upper floors together offer six bedrooms and three bathrooms. On the top floor, all three bedrooms also feature their own mezzanine. With plenty of additional storage space, two balconies, and an exceptionally deep backyard, this is a complete and characterful family home in a beautiful location in Amsterdam Oud-Zuid.
Location & Accessibility
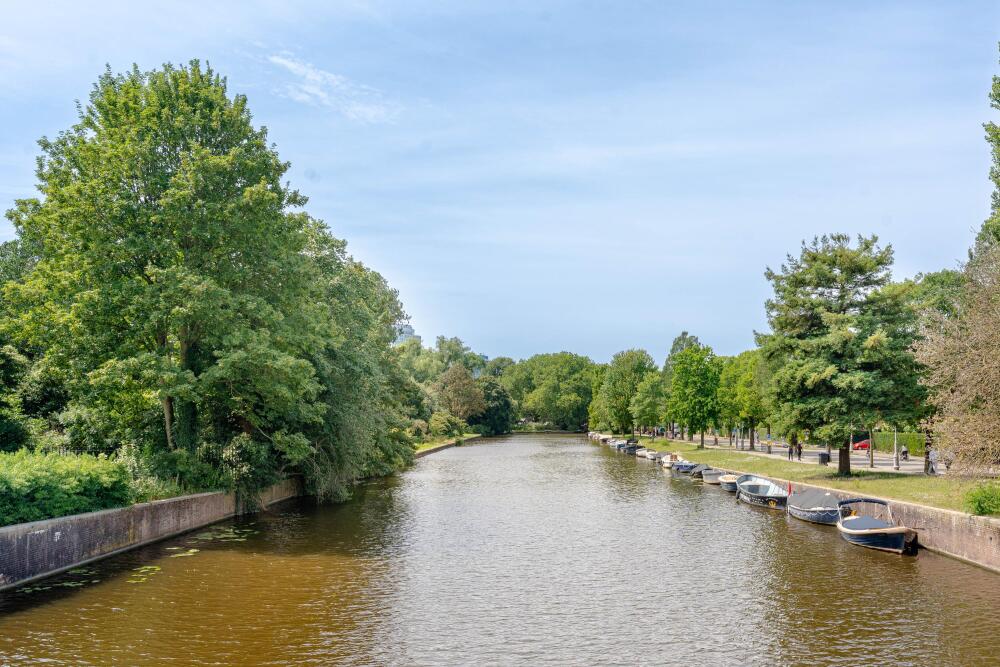
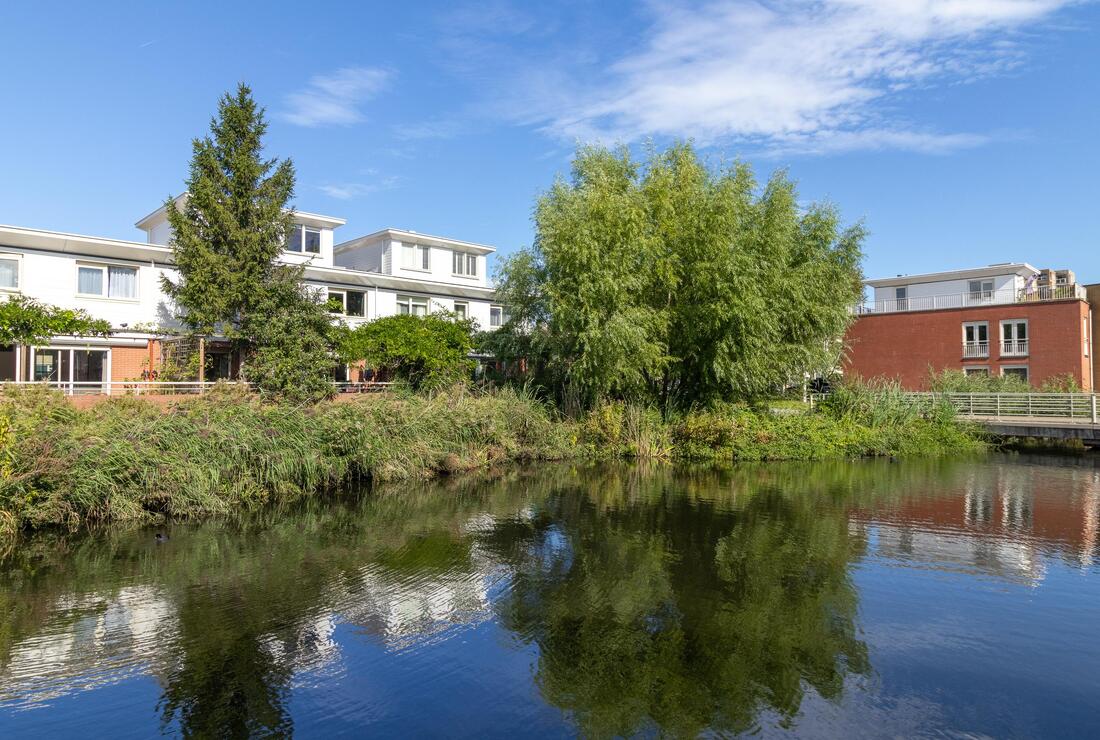
Richard Wagnerstraat is located in a quiet and green residential neighborhood in Amsterdam-Zuid, a short distance from Beethovenstraat, Olympiaplein, and Beatrixpark. The street is accessible only to residents and local traffic, which contributes to its peaceful and pleasant residential character. The neighborhood is characterized by wide streets, plenty of greenery, and a pleasant residential atmosphere, while still having all daily amenities within easy reach.
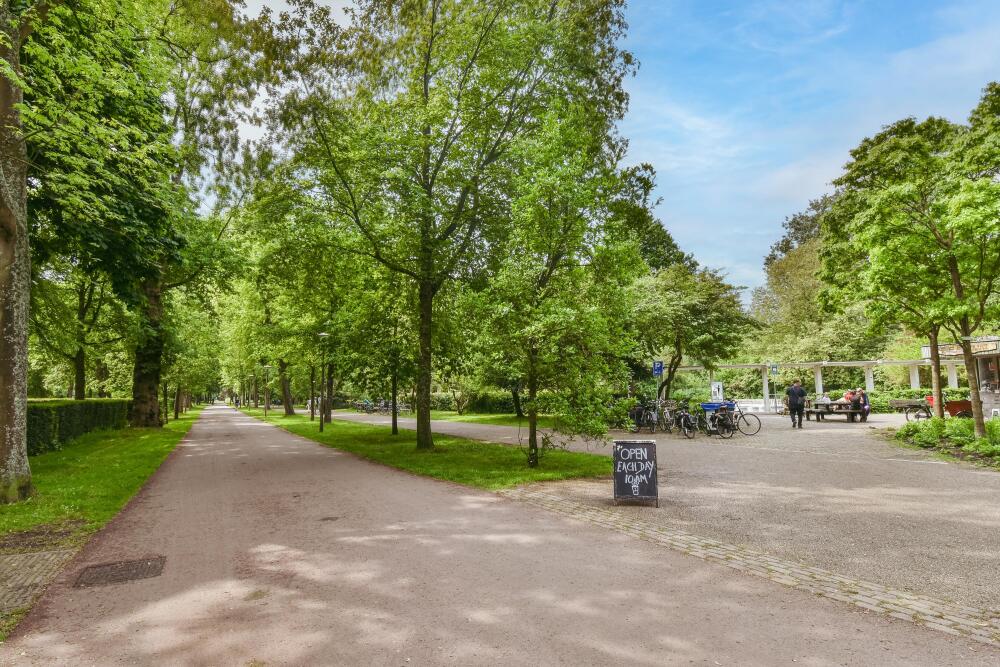
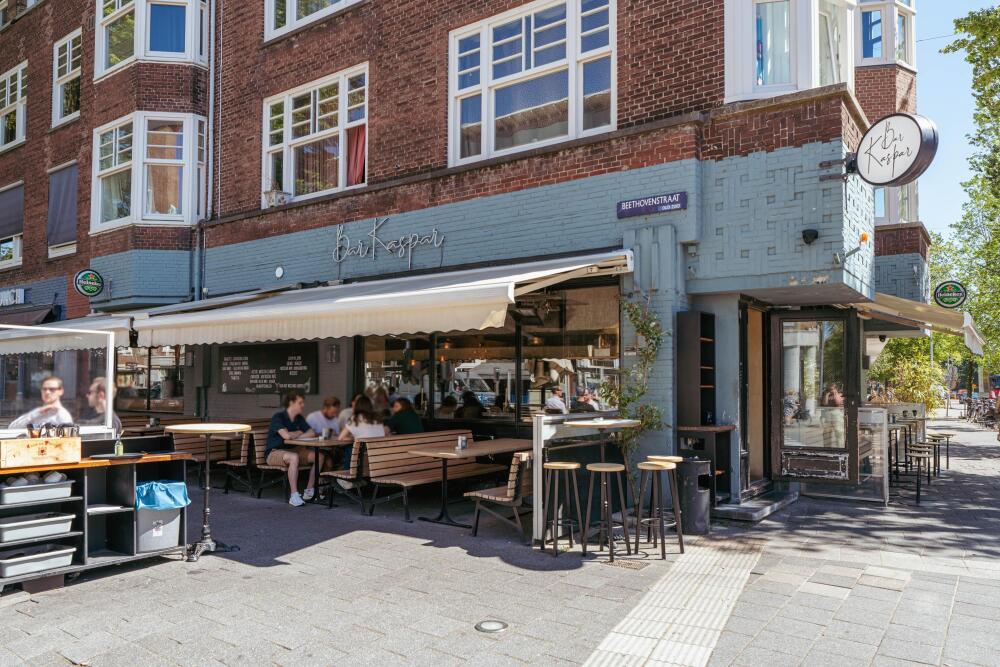
For groceries, delicatessens, and specialty shops, head to nearby Beethovenstraat. The neighborhood also has a lot to offer in terms of dining. Here you’ll find, among others, Ferilli’s Caffè, Brasserie Margaux, Jondani, and Bar Kaspar—great spots for coffee, lunch, dinner, or drinks. For relaxation and sports, Beatrixpark and Olympiaplein are nearby, and Vondelpark is also easily accessible by bike.
Accessibility is excellent. Amsterdam Zuid Station is a short bike ride away and offers train, metro, tram, and bus connections, including a fast connection to Schiphol. By car, you can reach the A10 Ring Road within minutes via the nearby major roads. The Zuidas, De Pijp, the Museum Quarter, and the city center are also easily accessible by bike.
Layout
Ground Floor
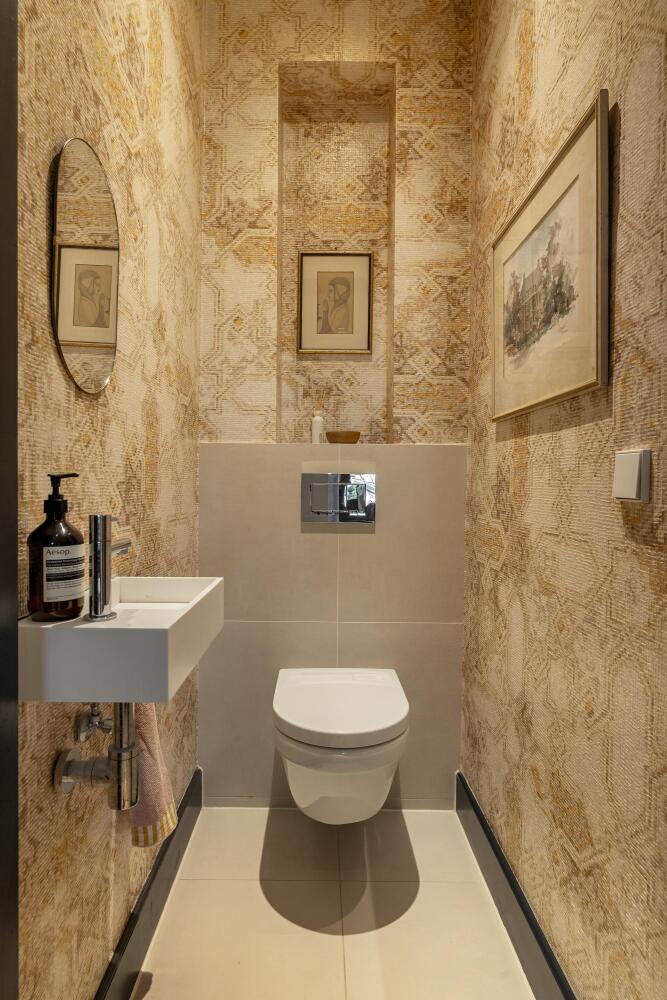
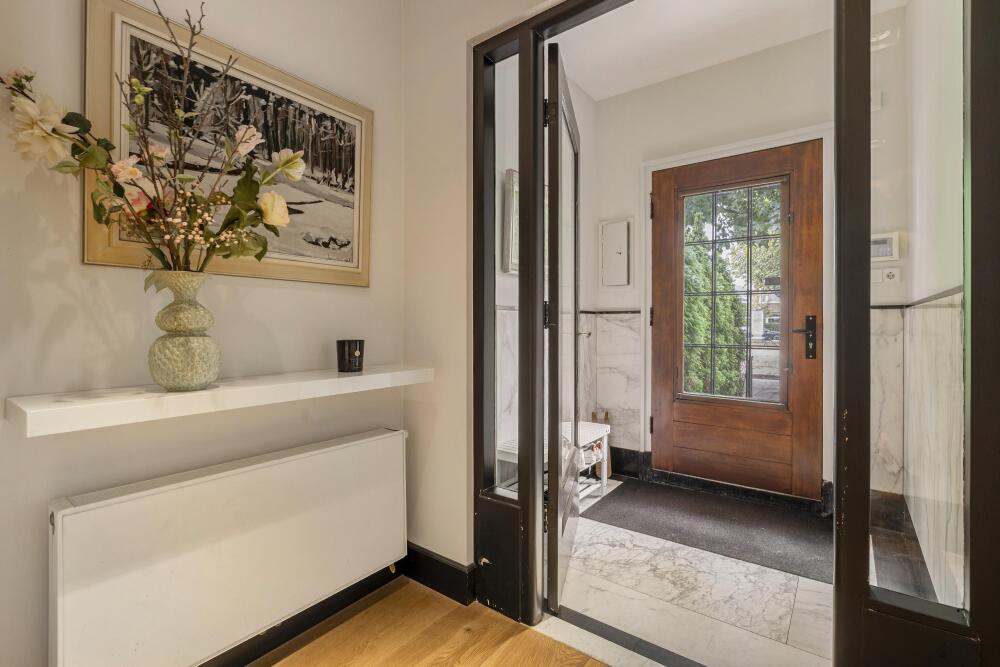
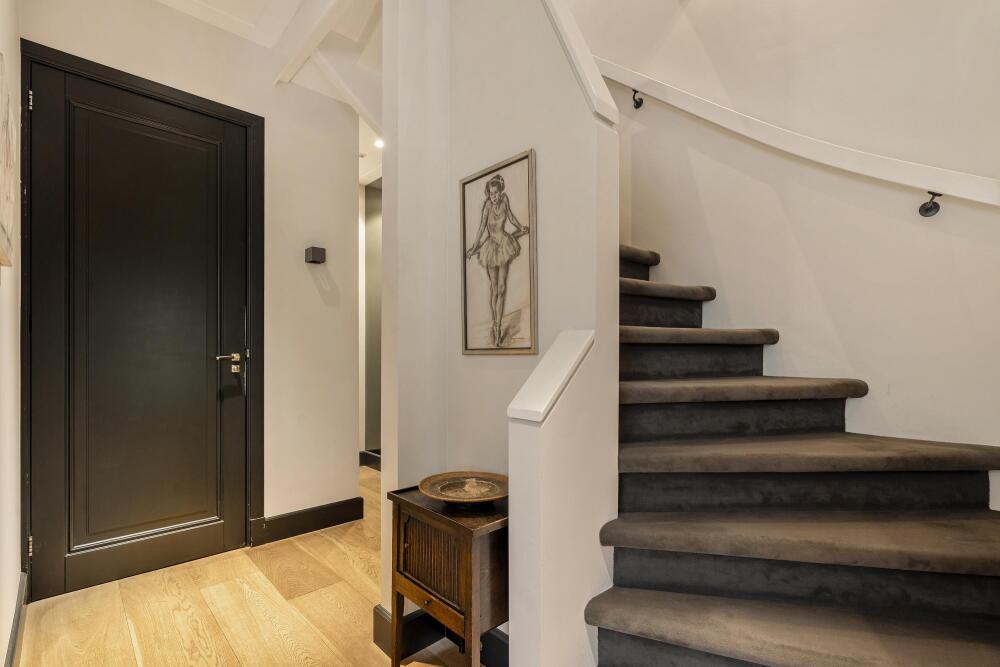
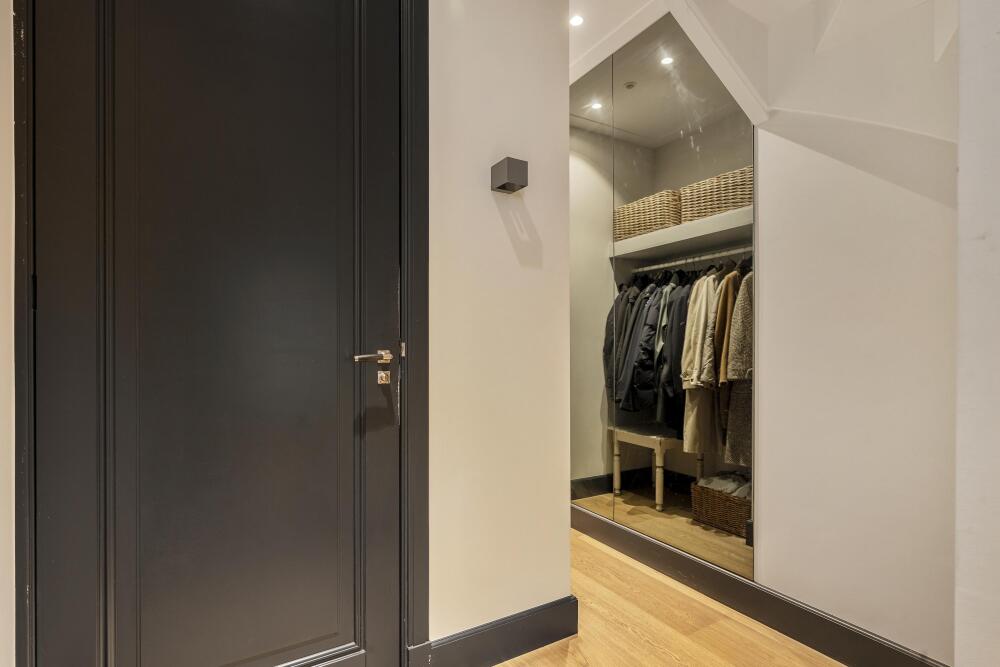
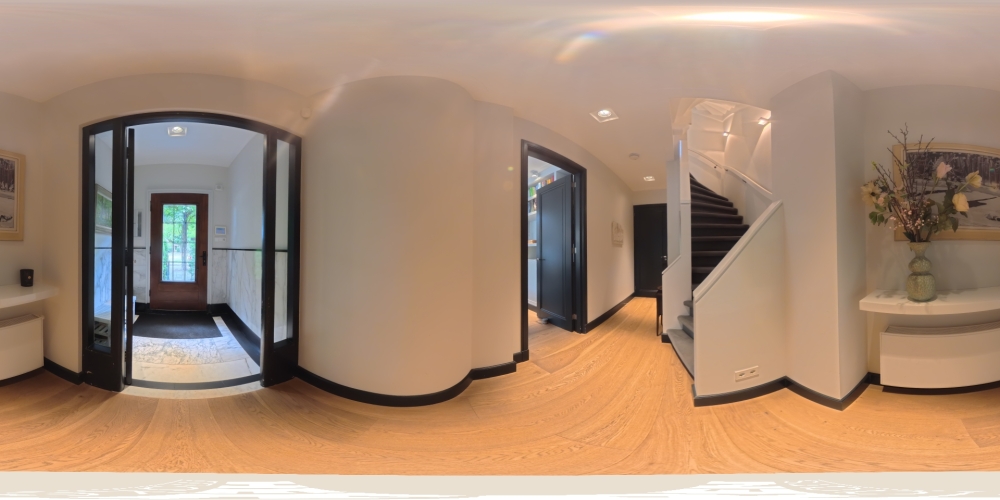
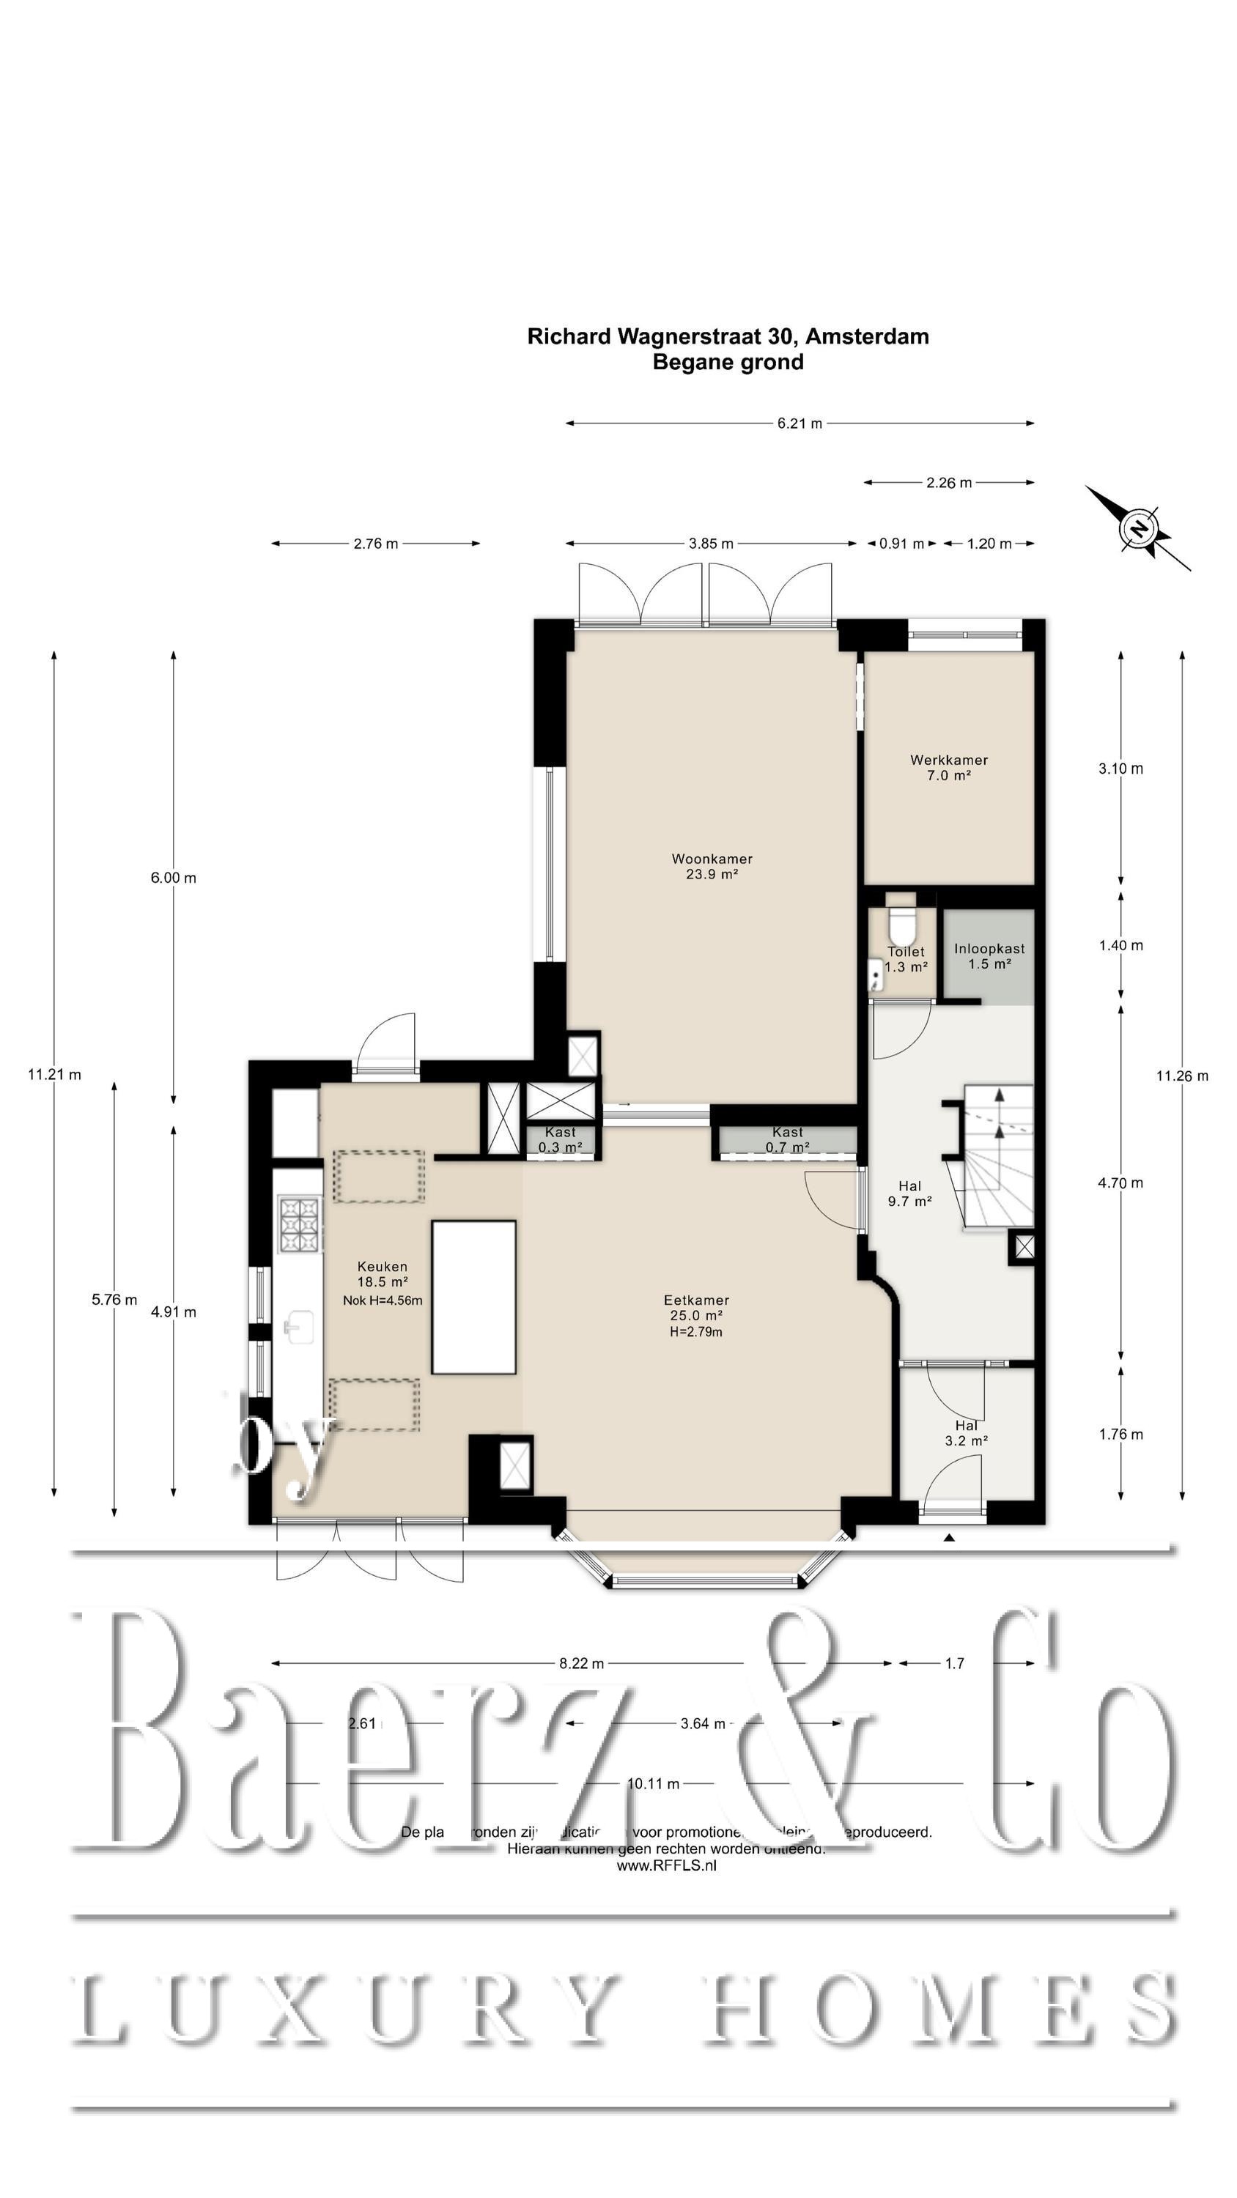
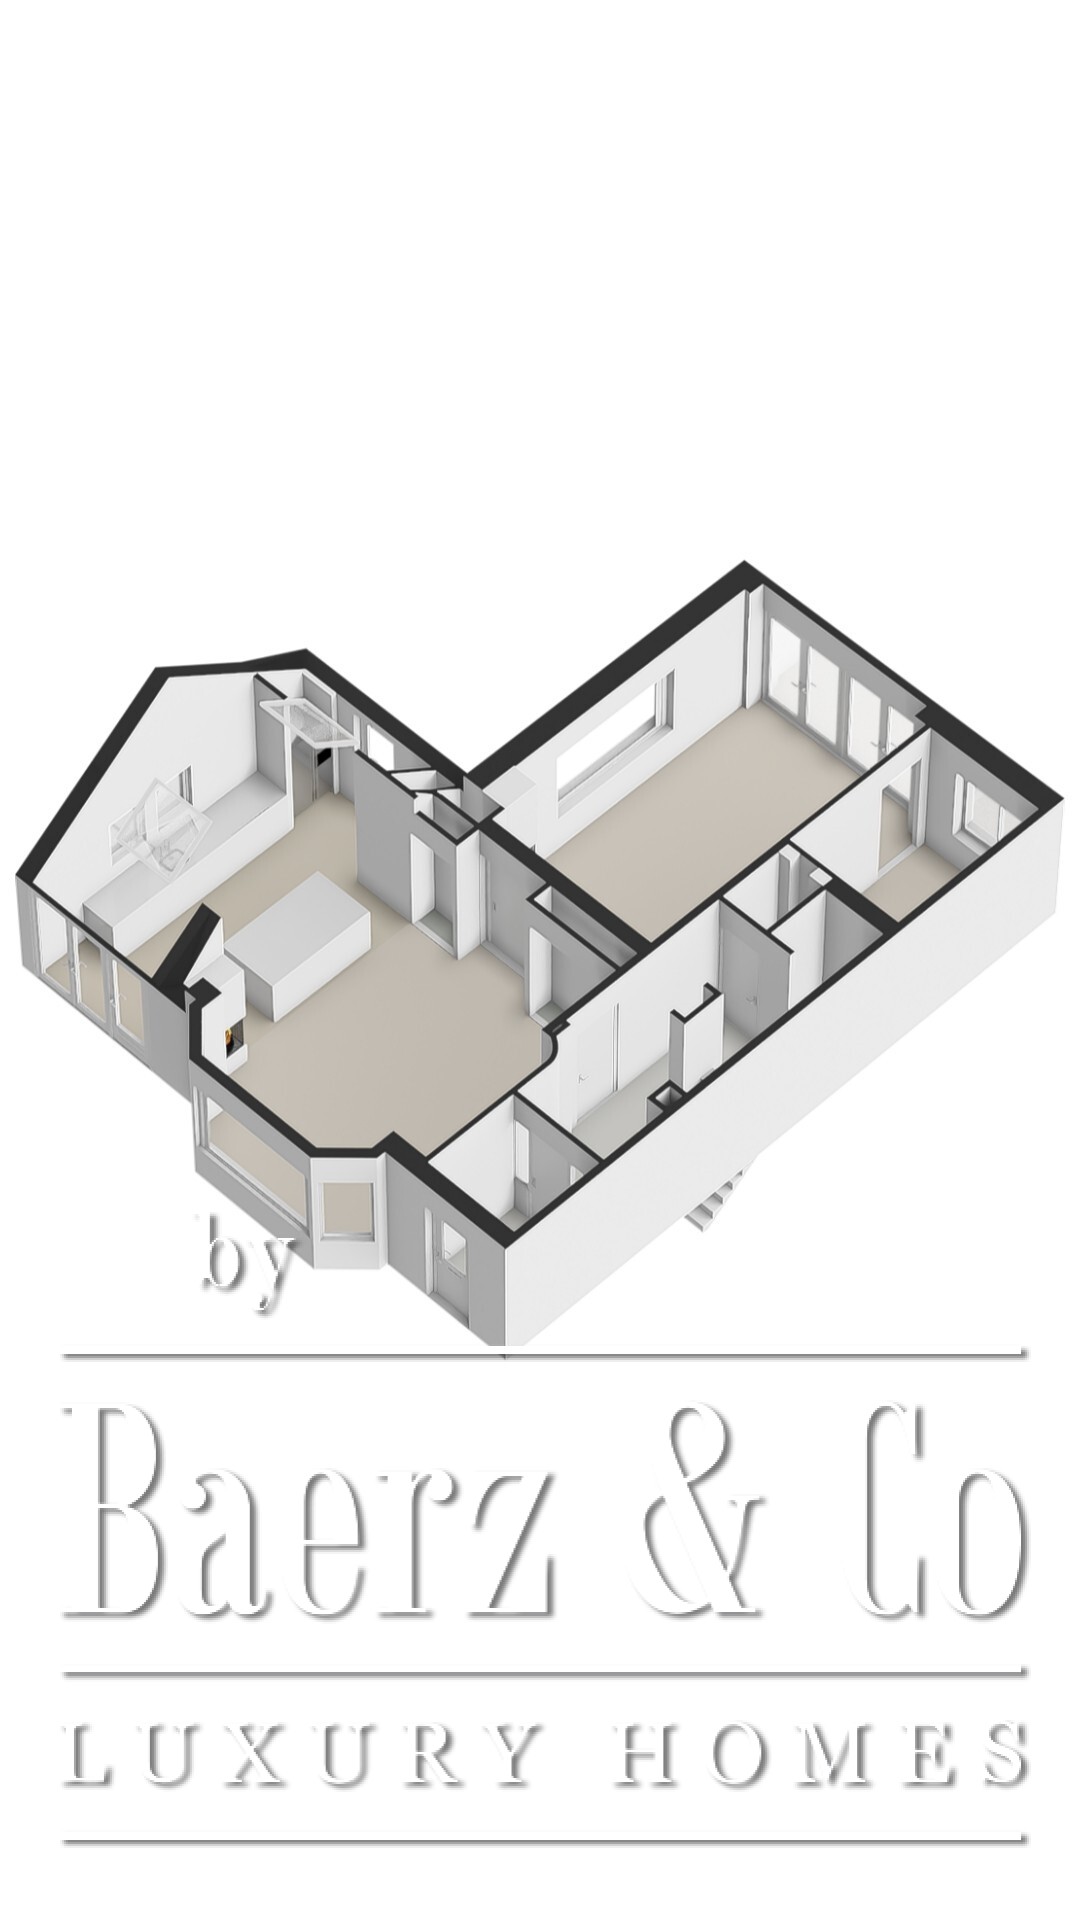
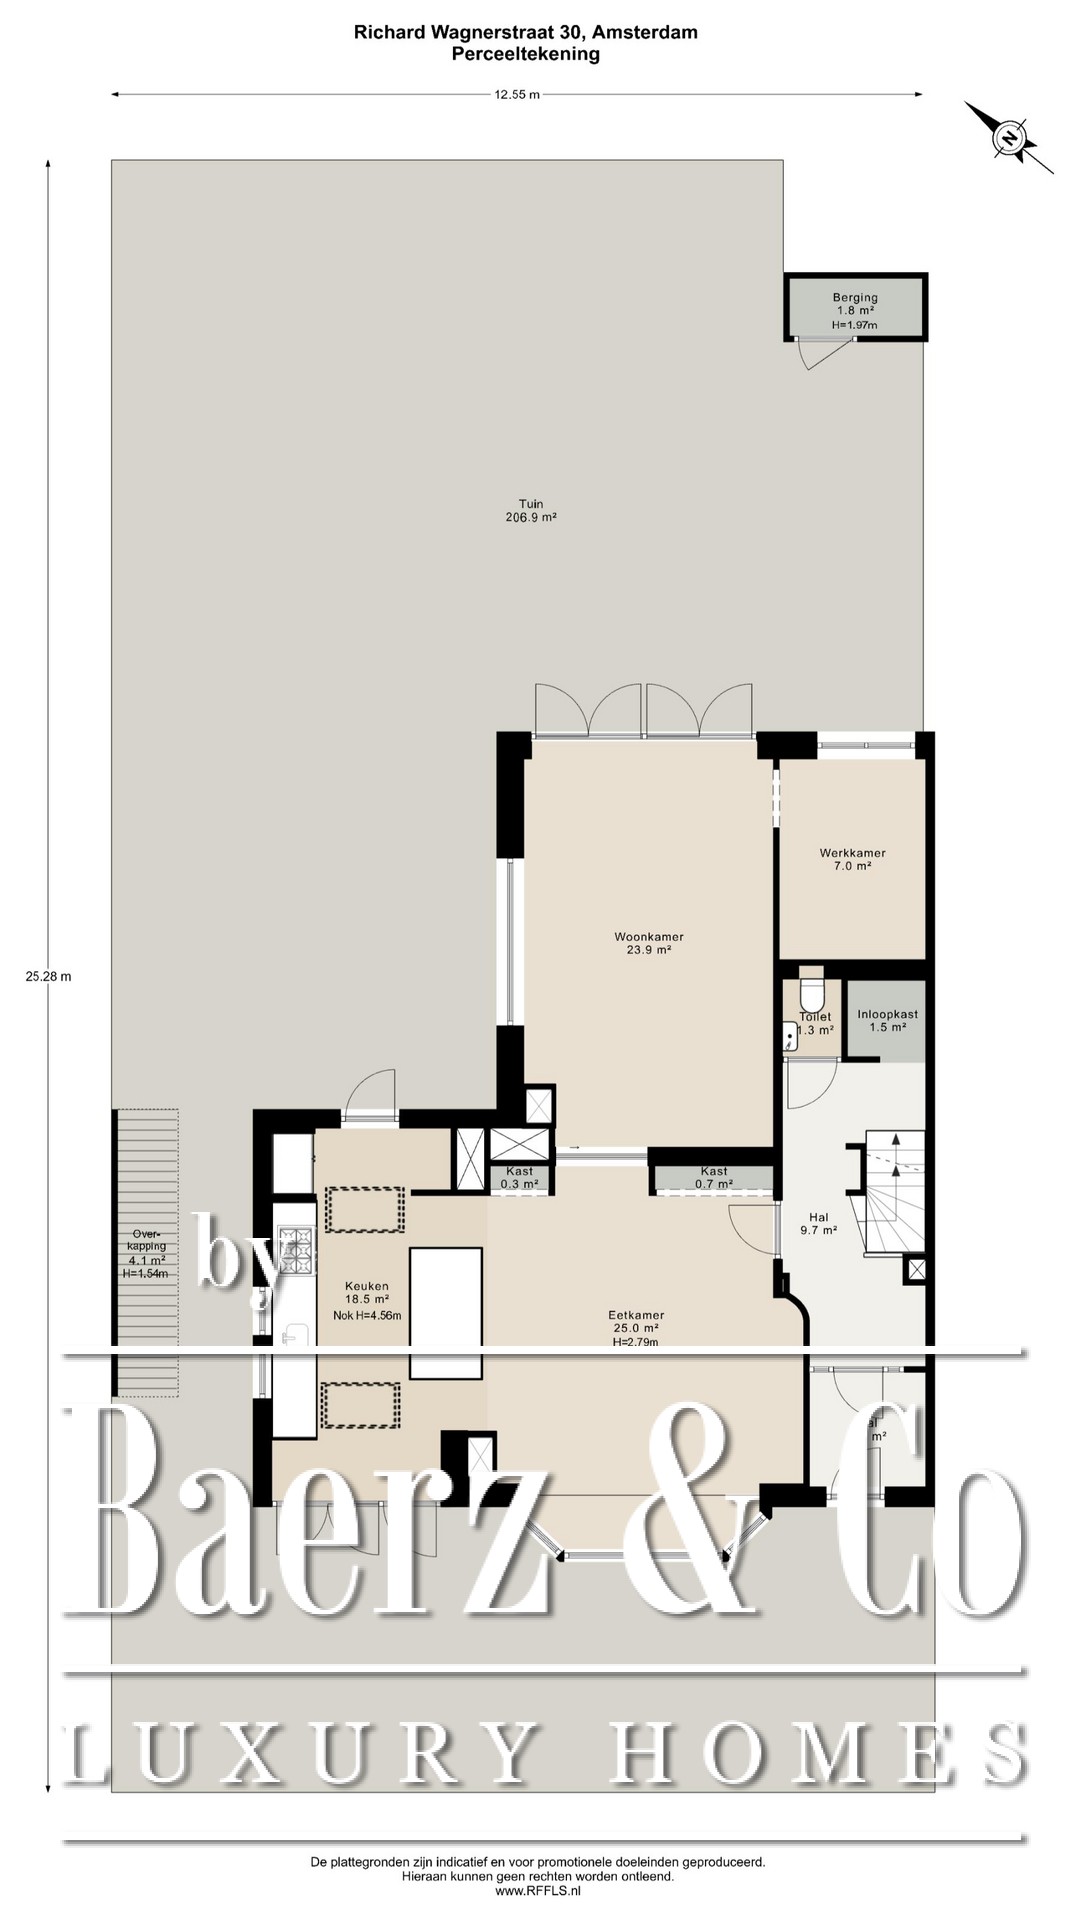
The home’s entrance leads through a vestibule to the spacious foyer with a coat closet, a separate toilet, and access to the various rooms.
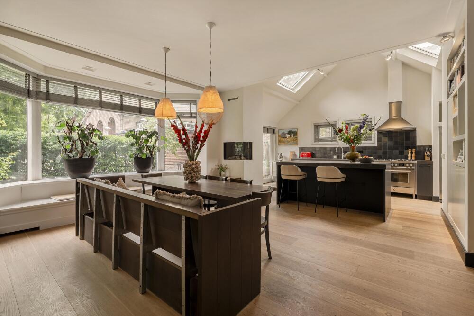
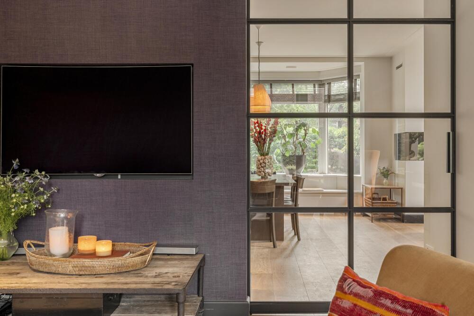
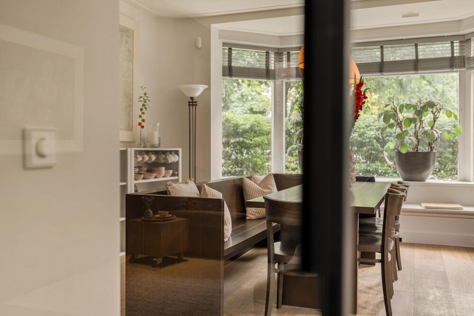
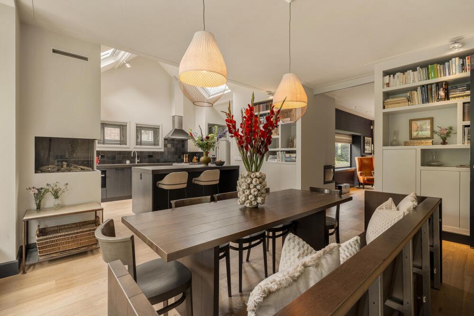
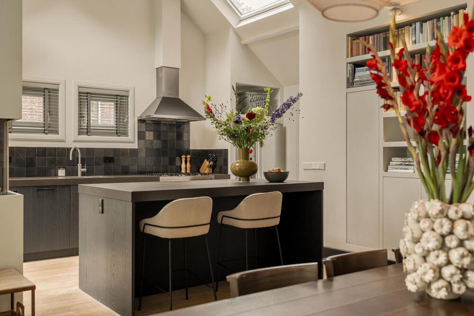
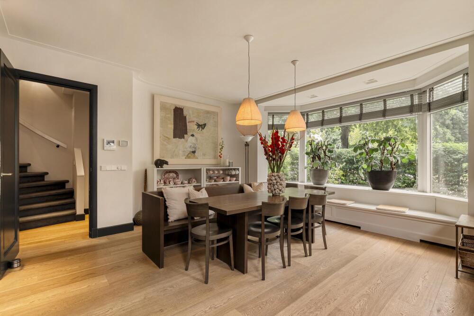
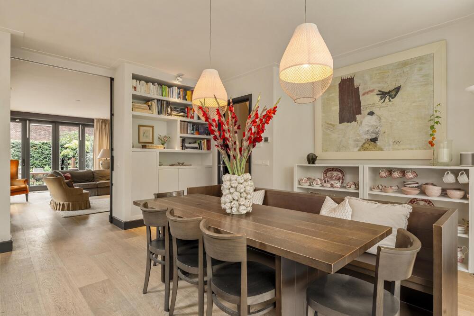
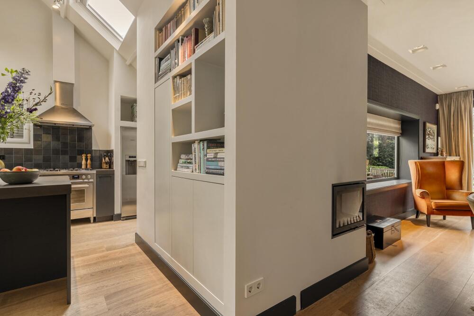
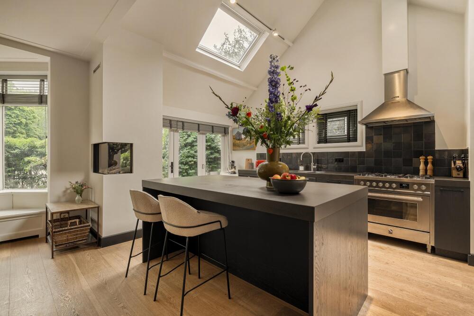
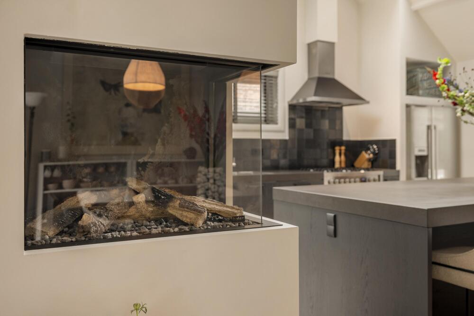
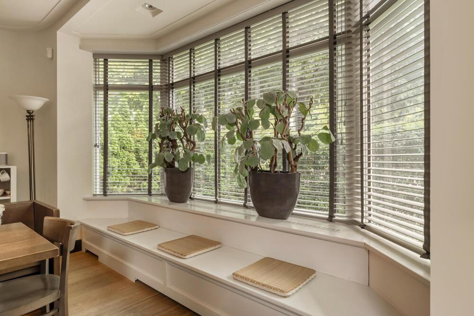
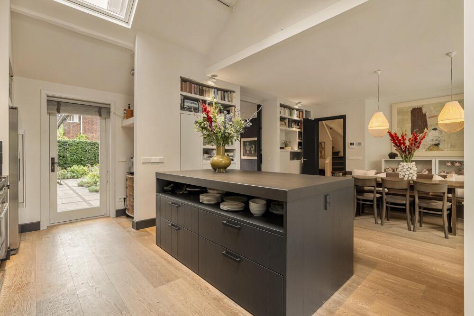
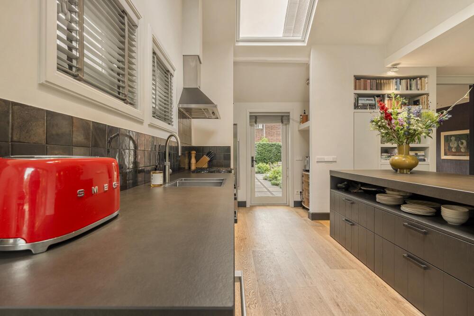
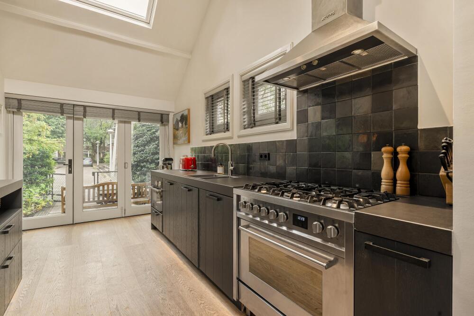
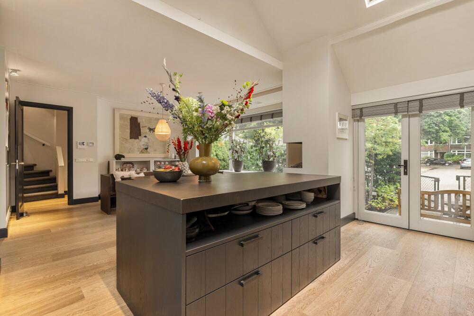
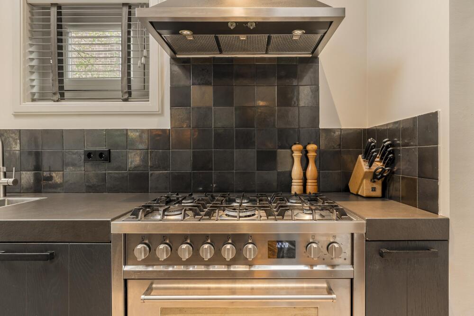
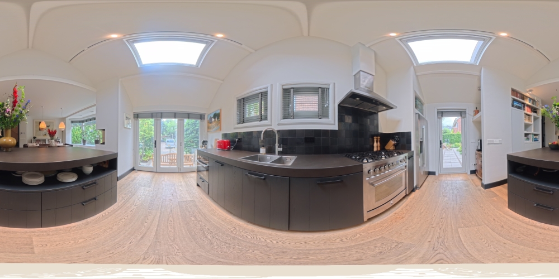
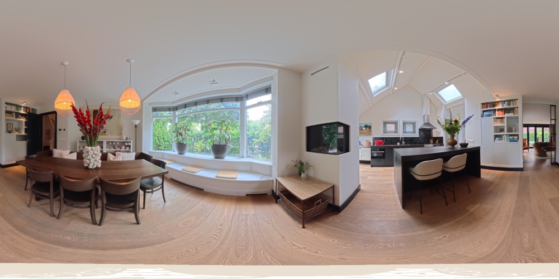
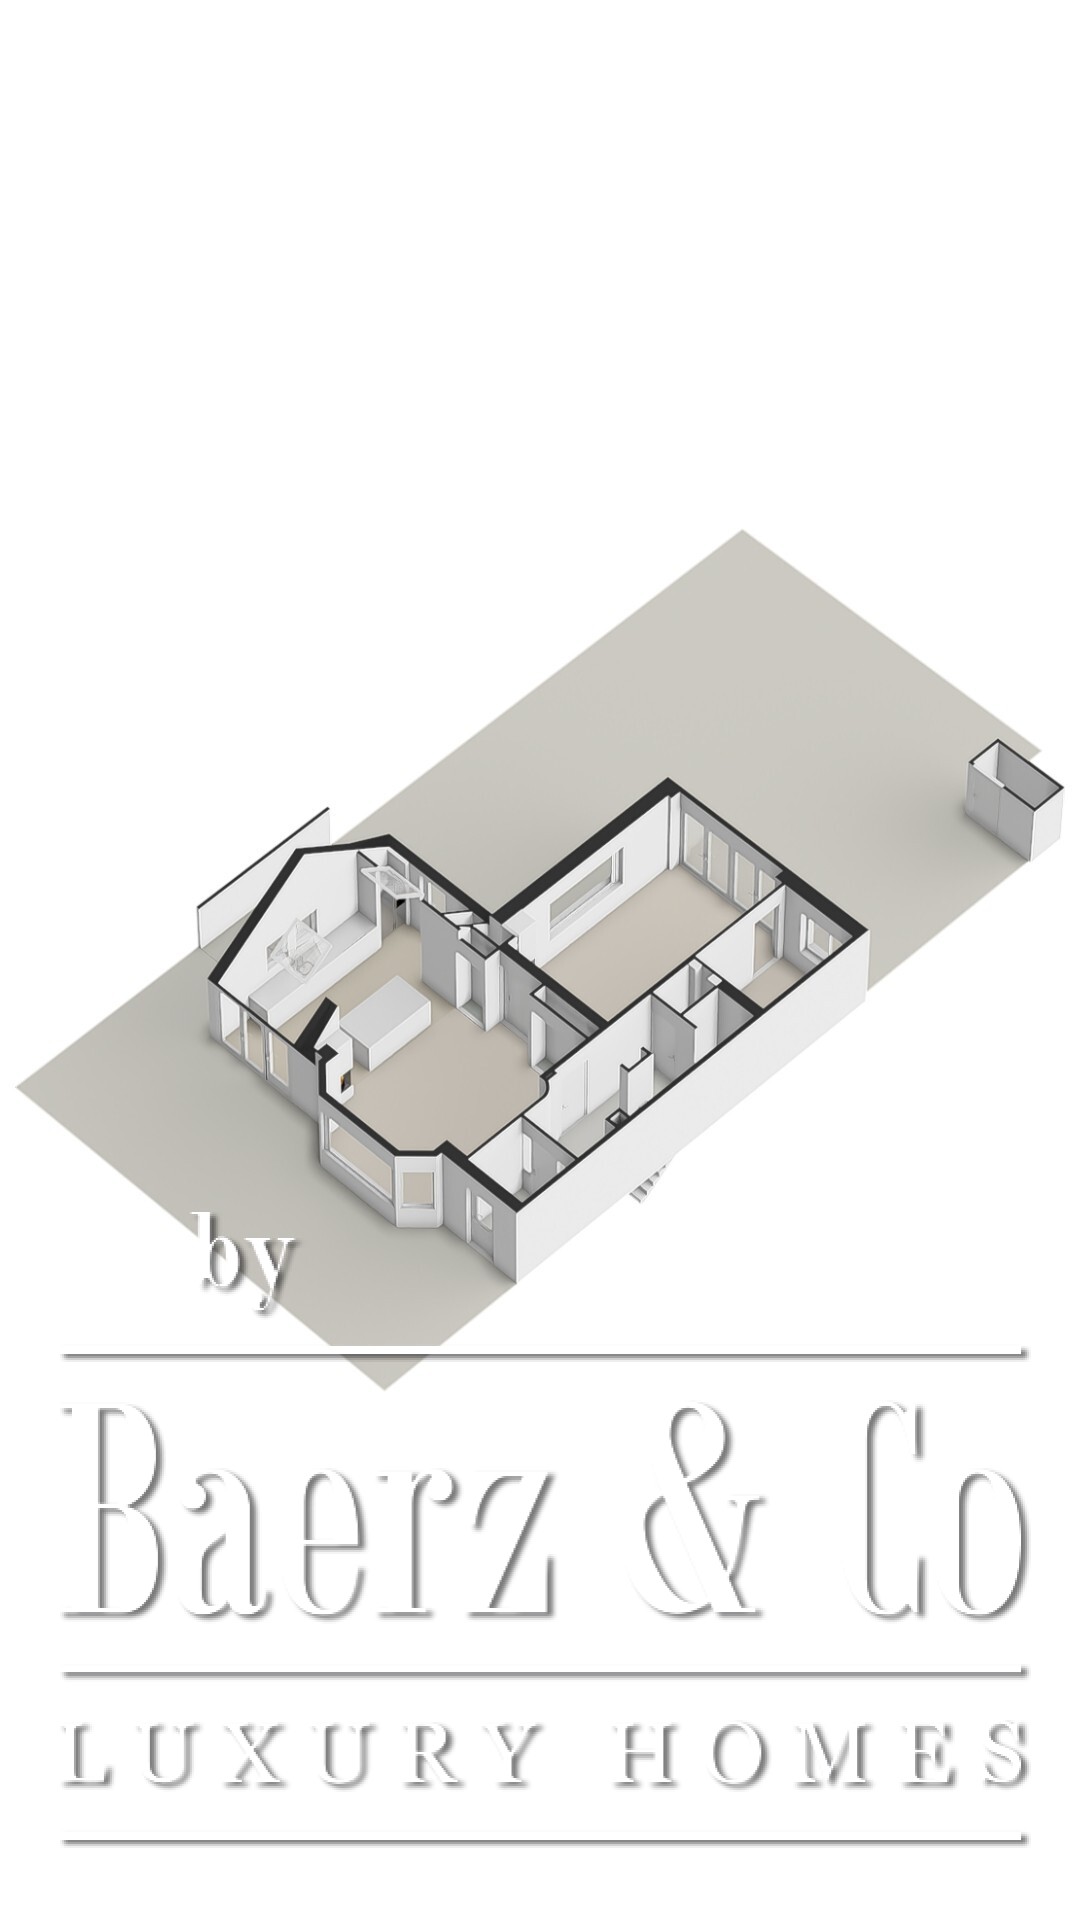
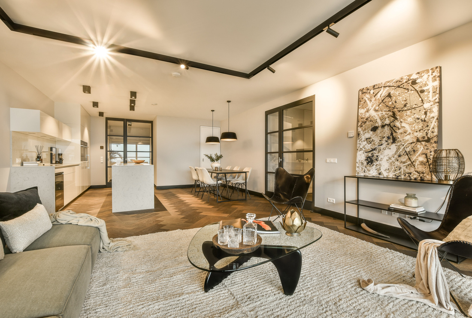
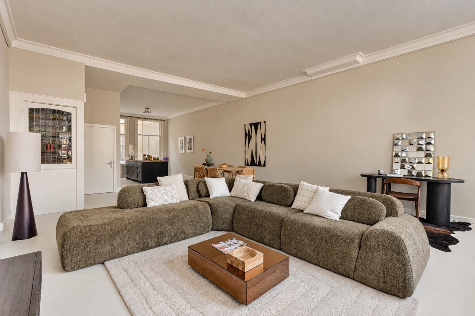
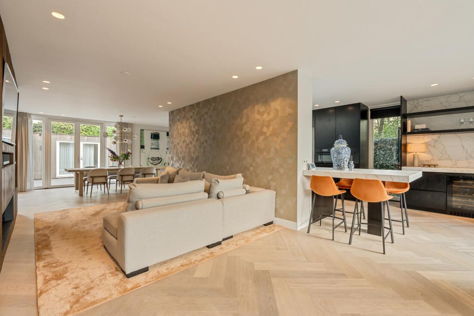
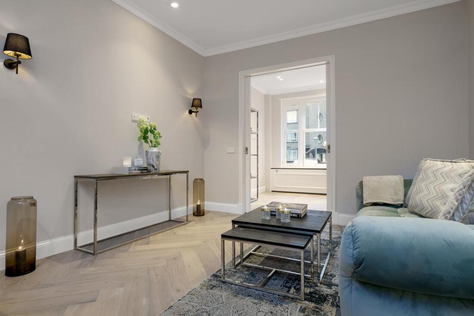
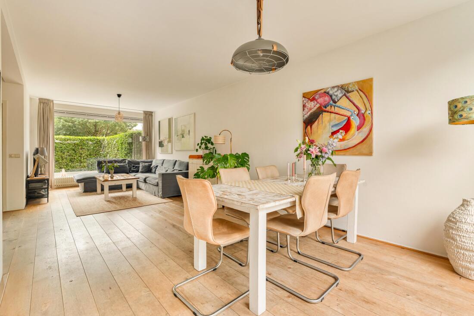
At the front are the cozy dining room and open kitchen. The characteristic bay window and wide windows provide plenty of natural light. The kitchen features a cooking island and various built-in appliances and, together with the dining room, offers ample space for a large dining table. At the rear is the spacious living room.
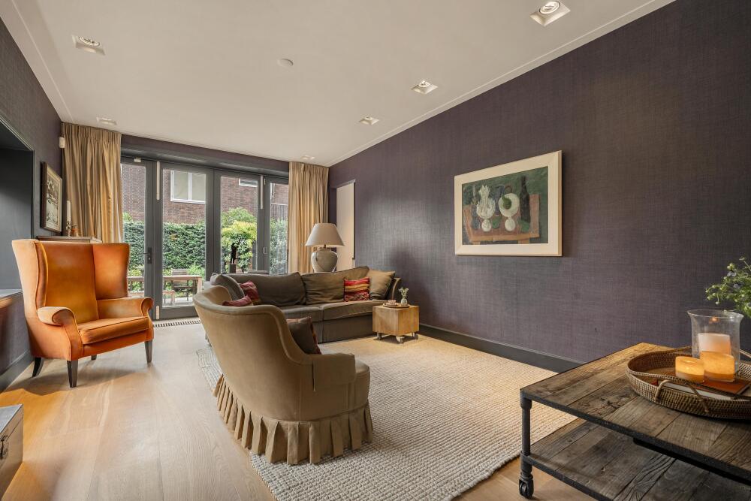
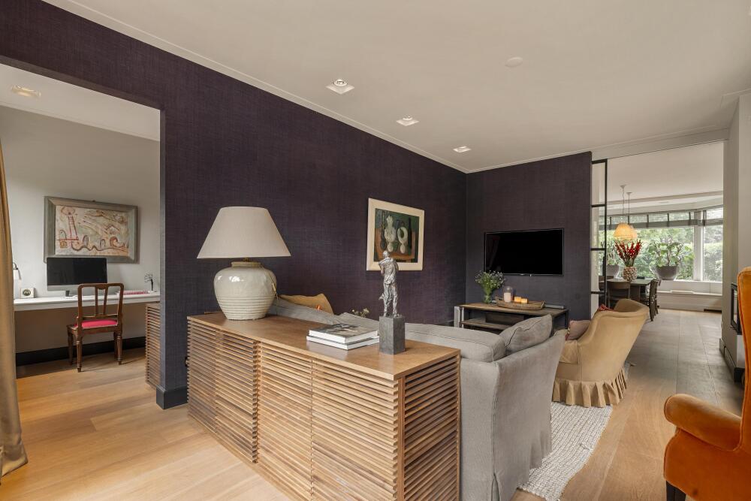
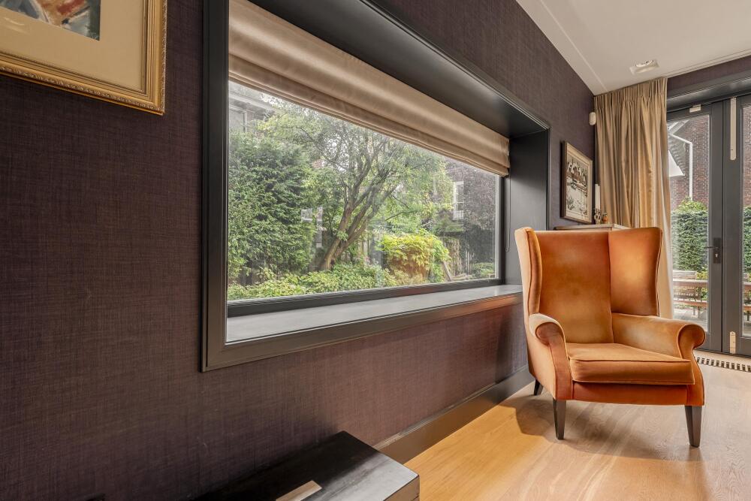
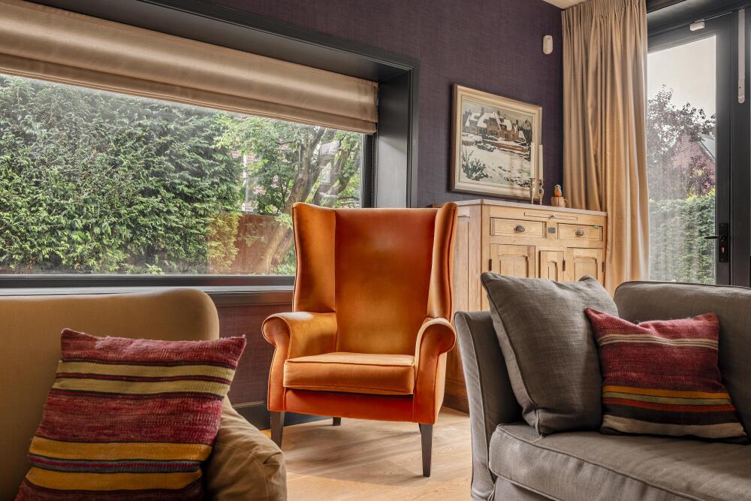
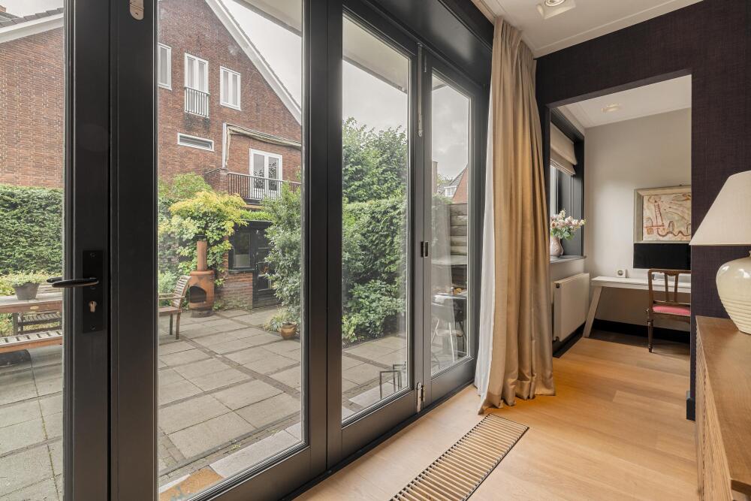
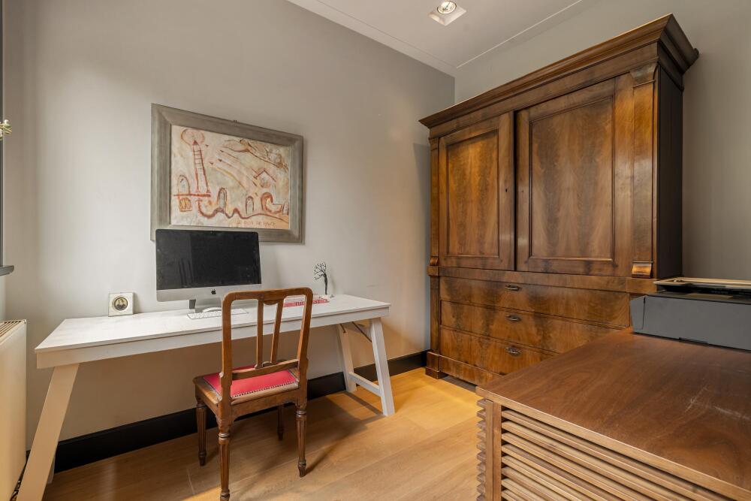
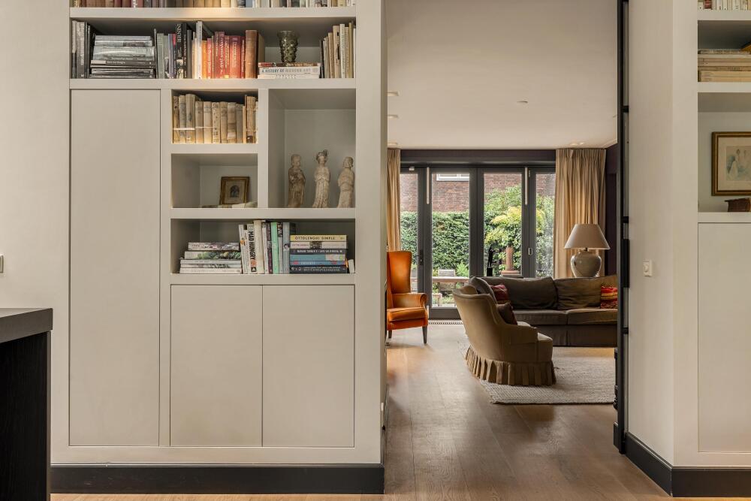
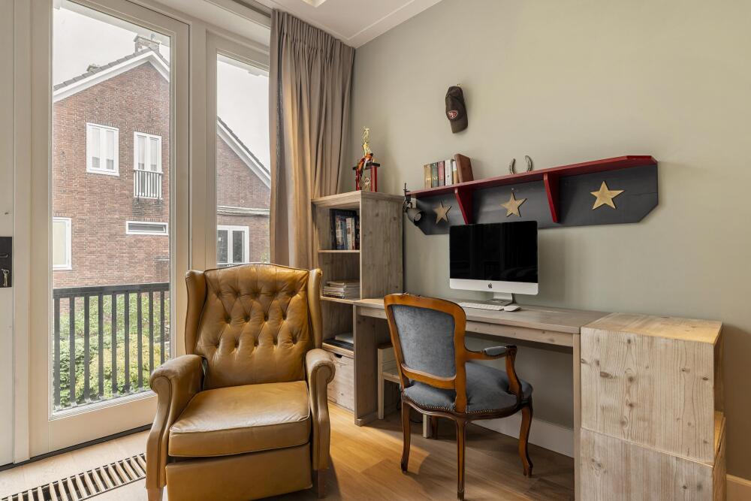
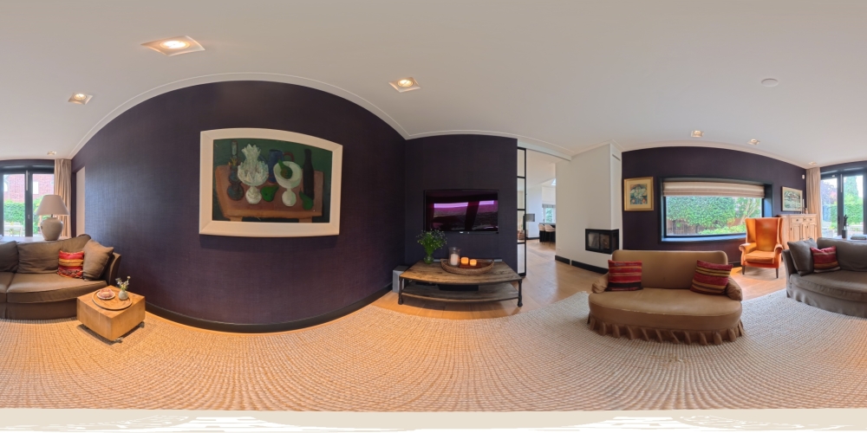
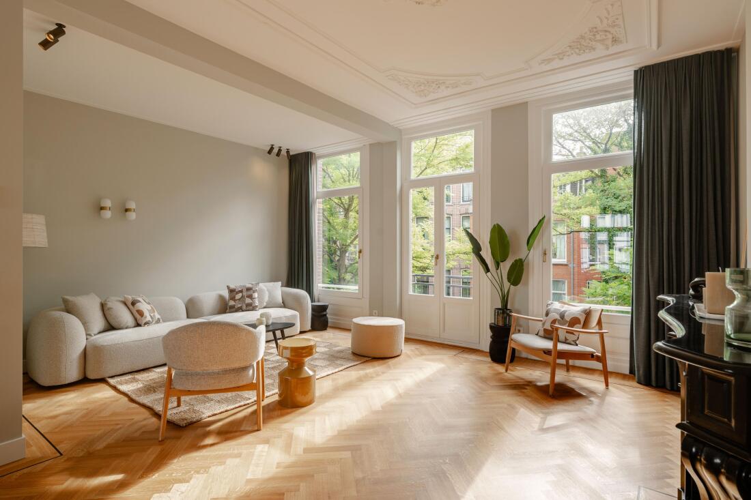
Large windows and French doors provide plenty of light and a direct connection to the backyard. The living room offers ample space for multiple seating areas and features a pleasant view of the greenery. There is also an ideal workspace just around the corner.
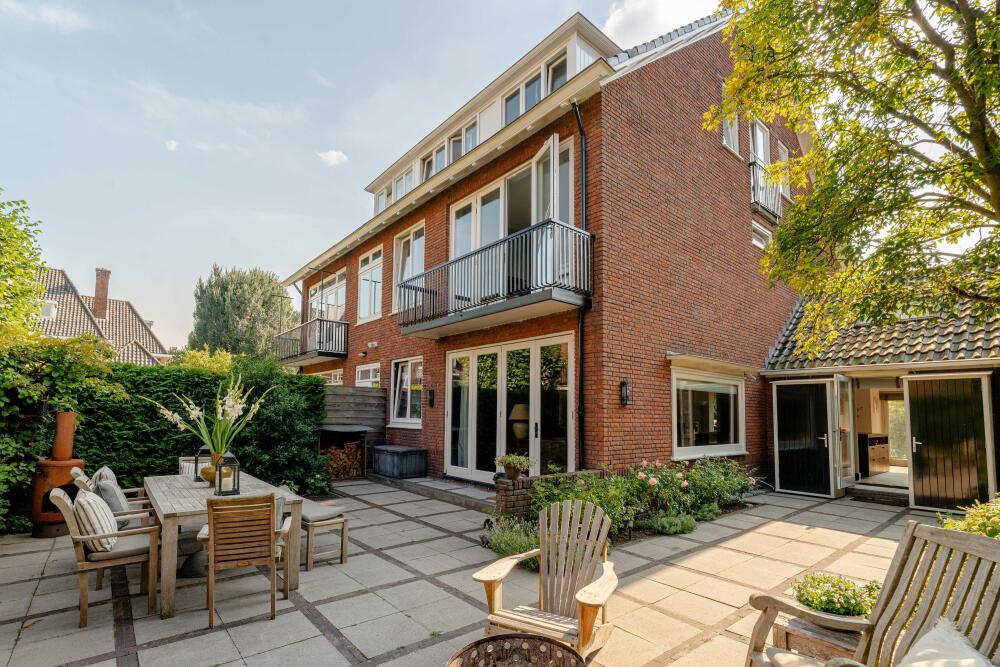
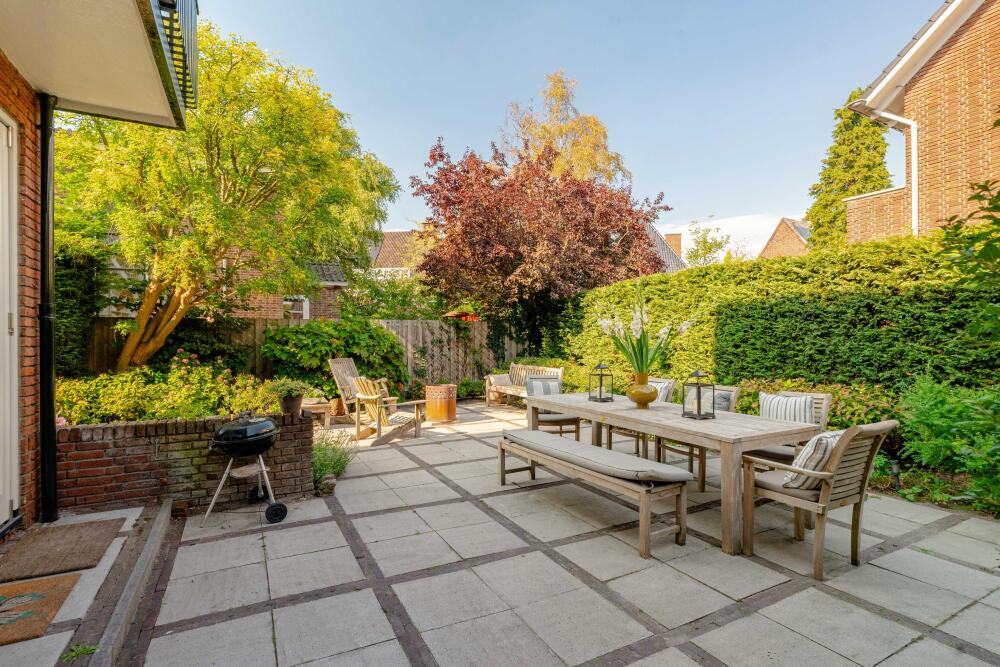
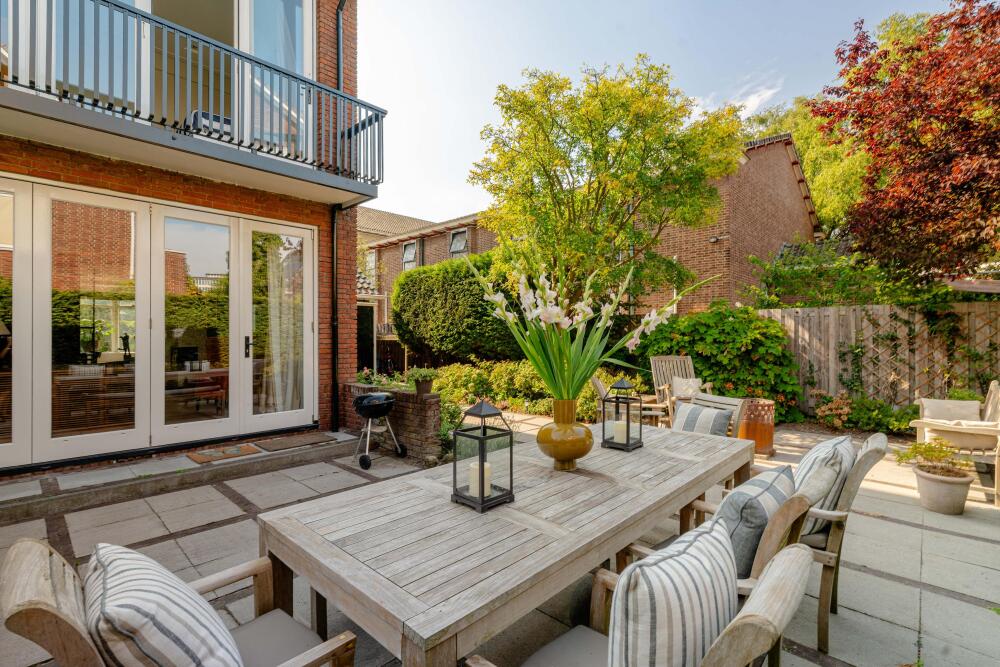
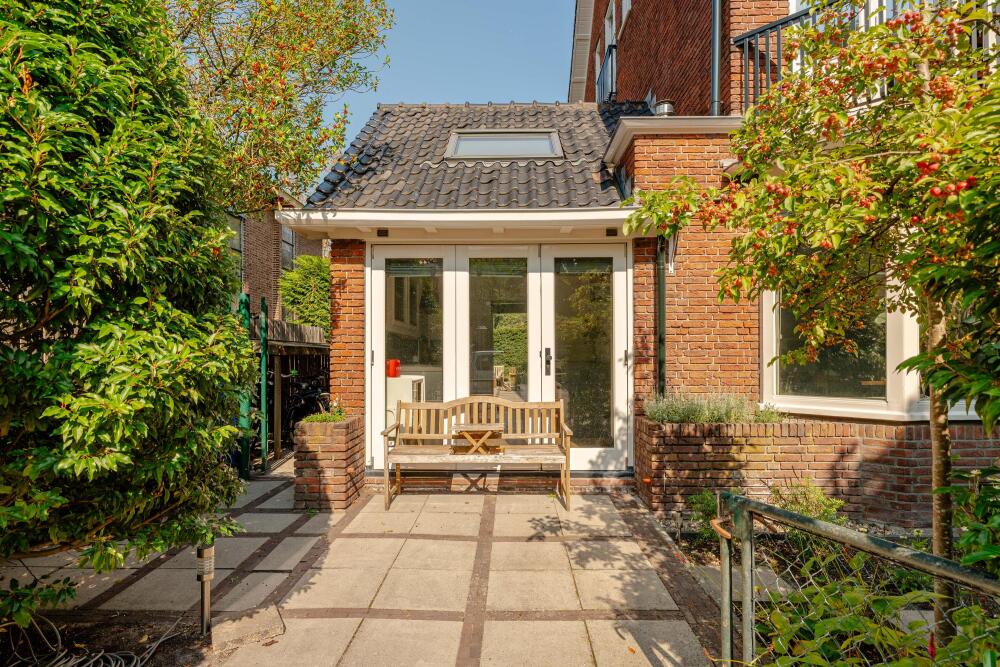
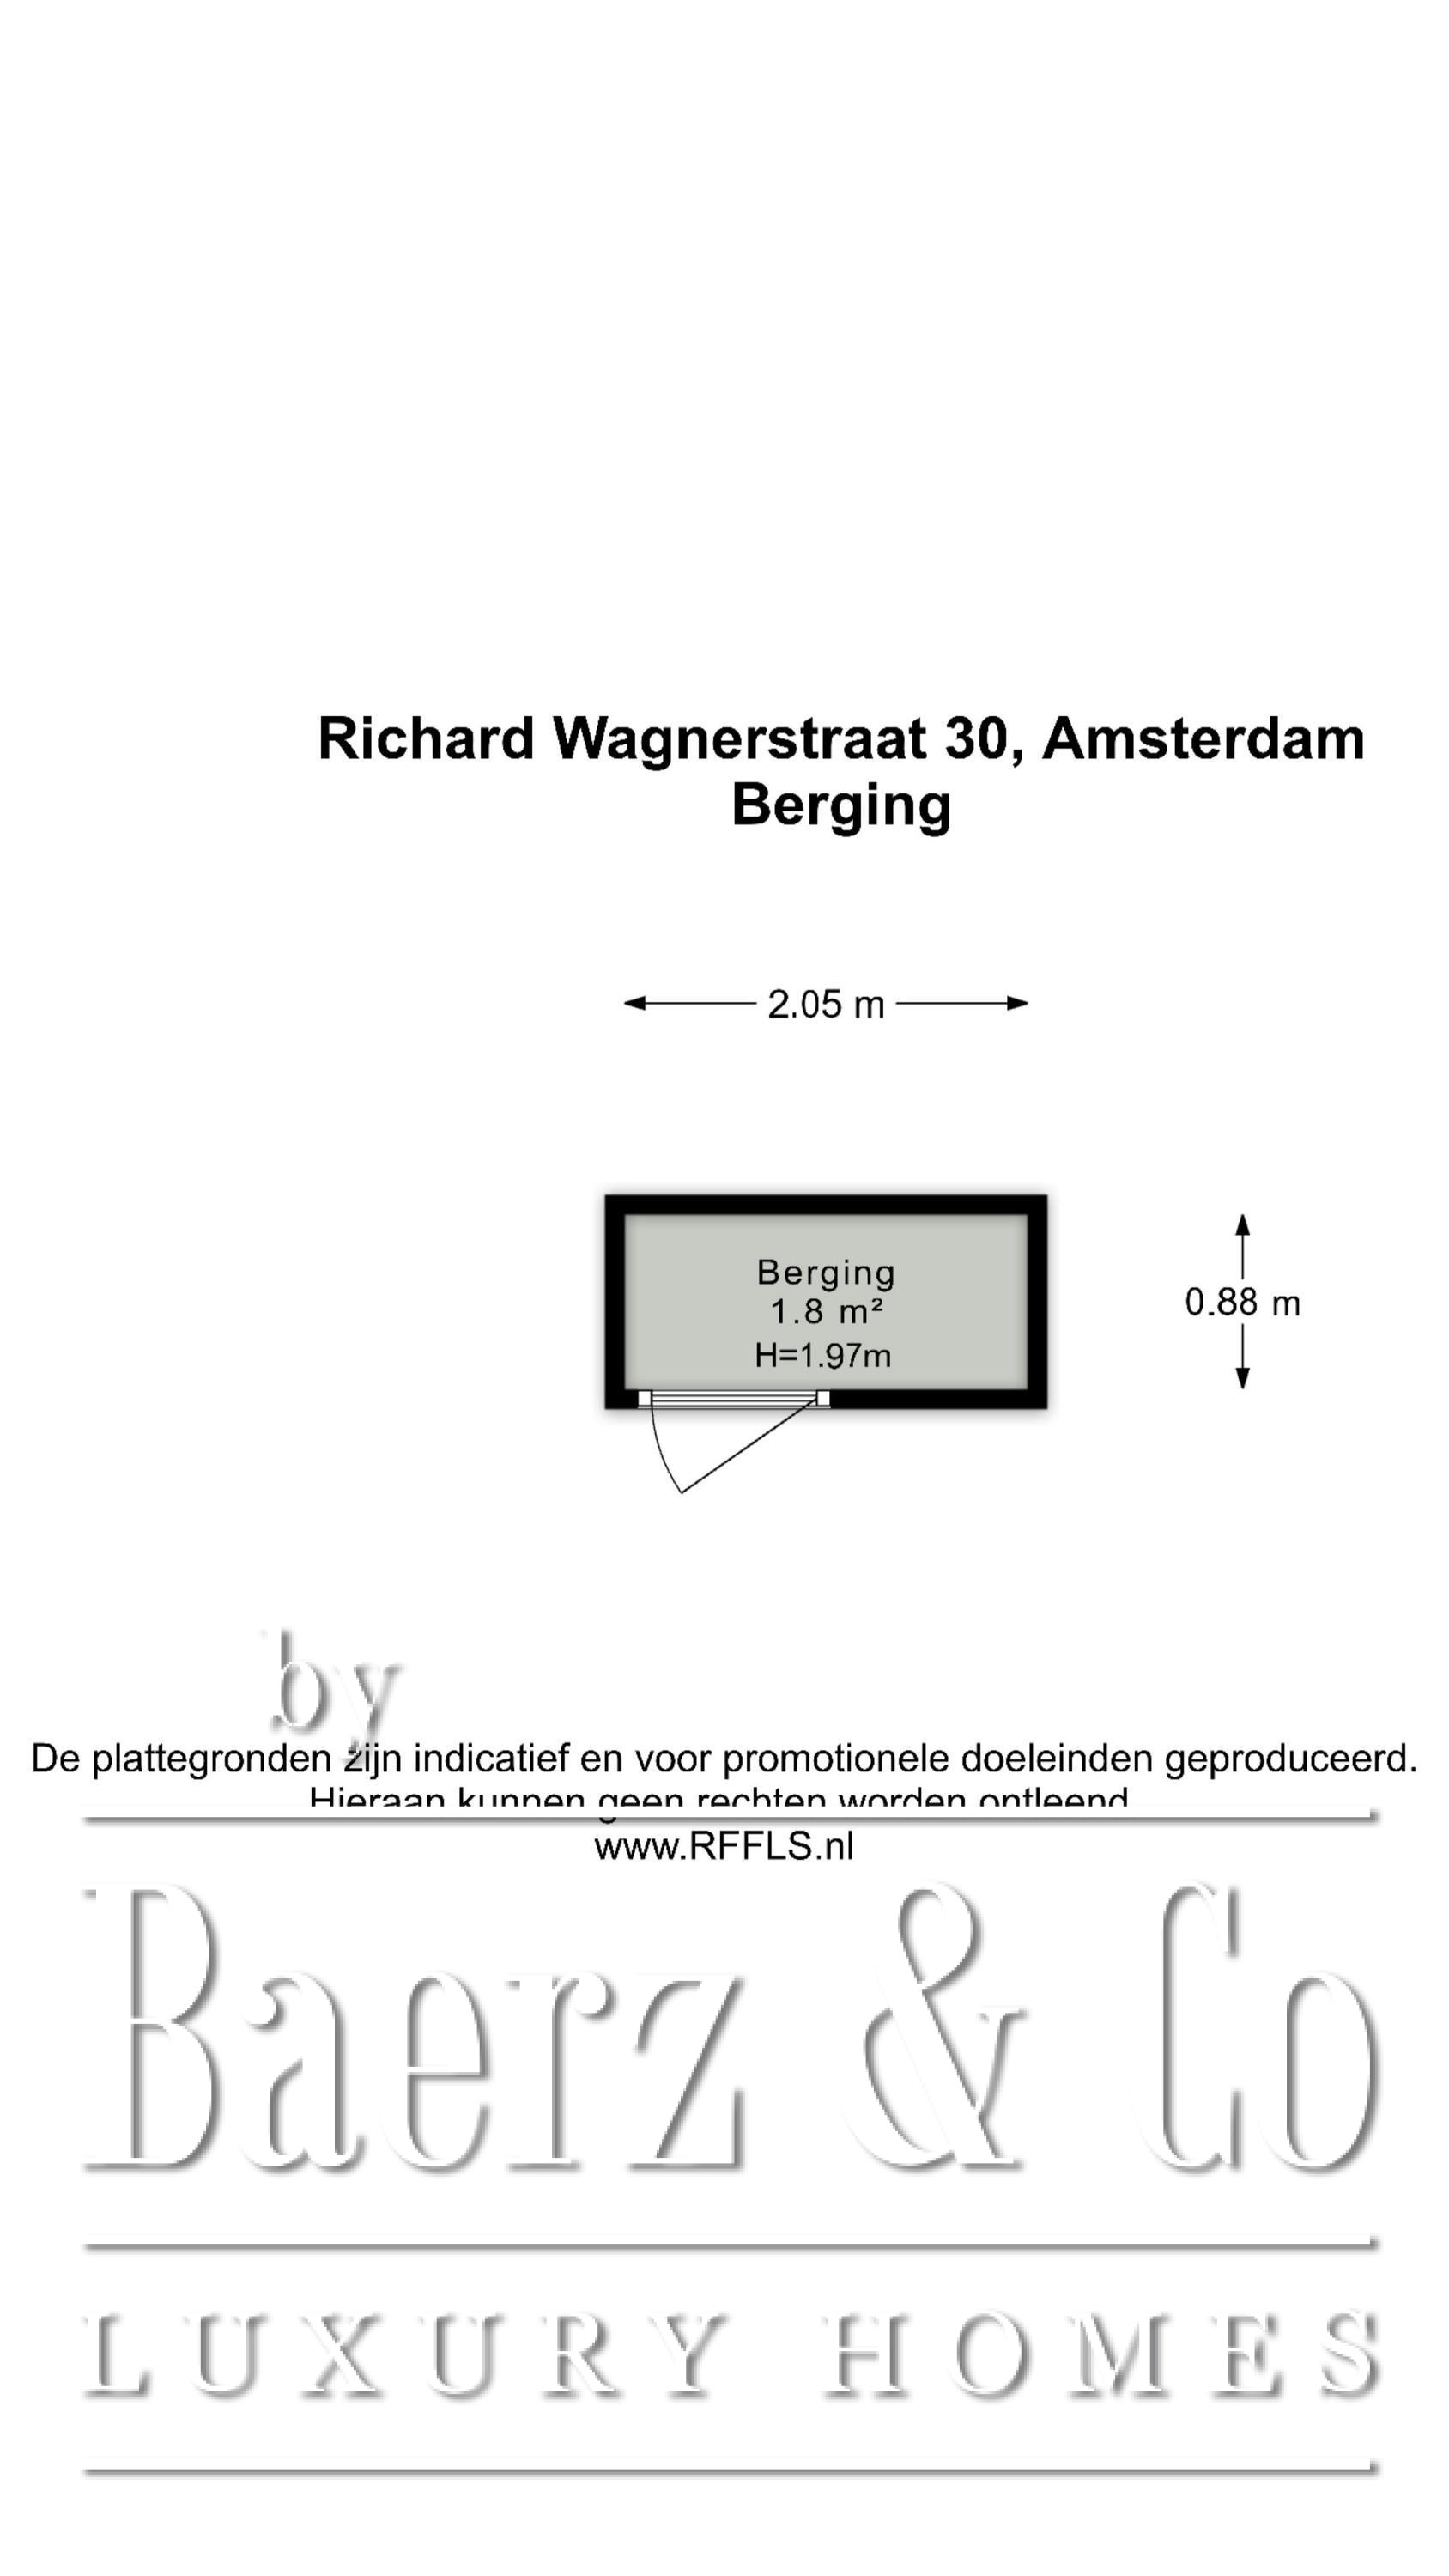
The backyard is a particularly strong feature of the home. Thanks to its considerable depth, there is plenty of space for various seating areas, greenery, and a play area. At the back of the yard, there is also a freestanding storage shed.
First Floor
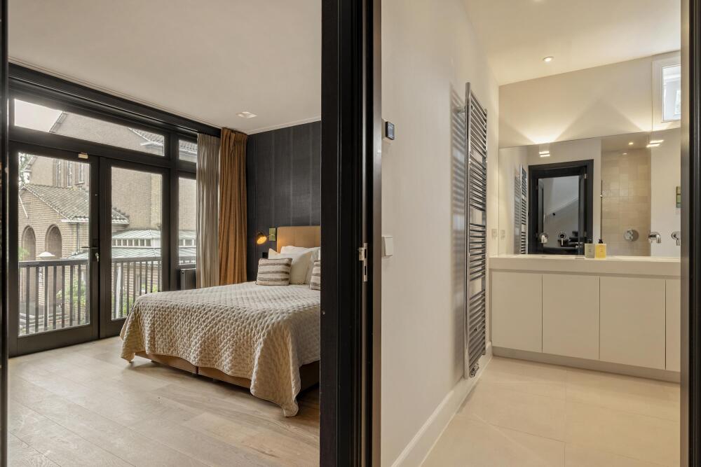
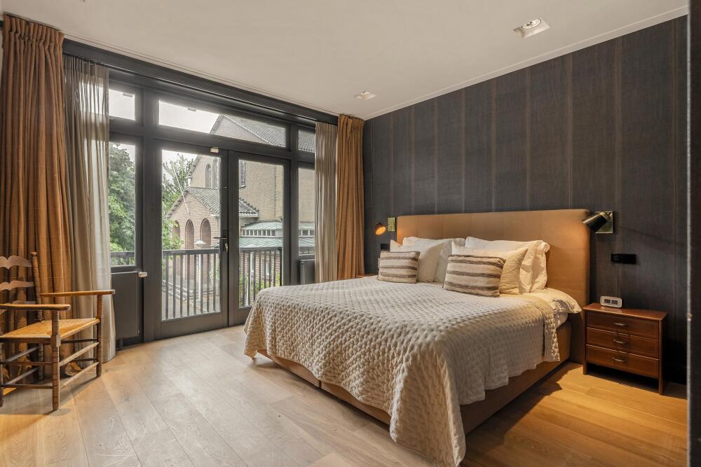
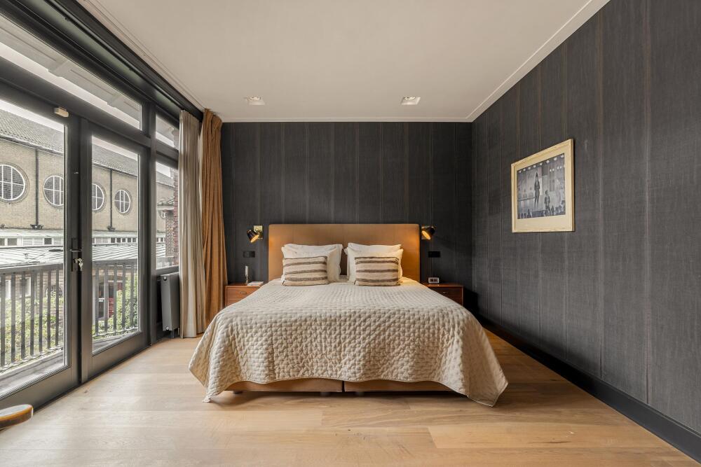
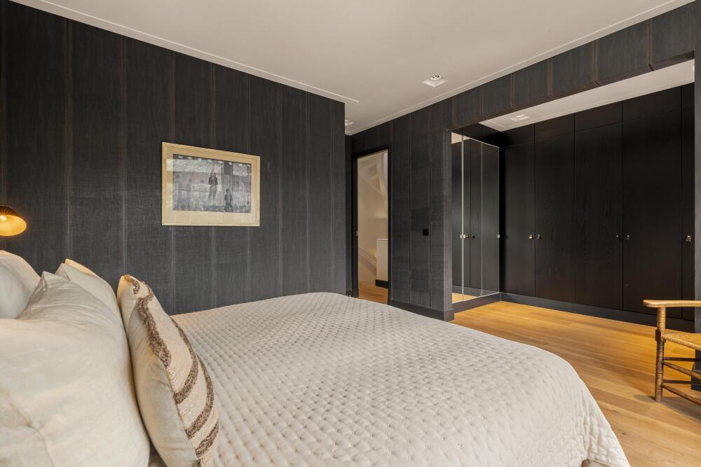
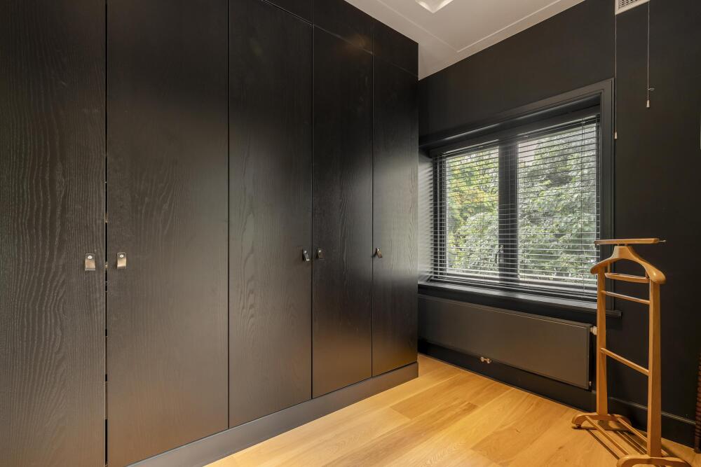
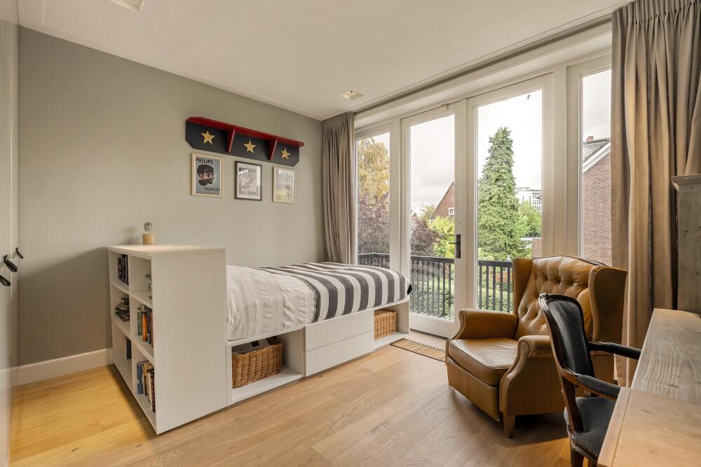
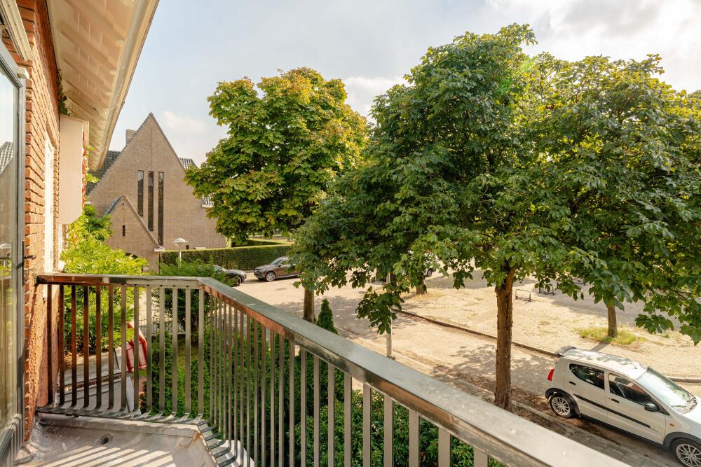
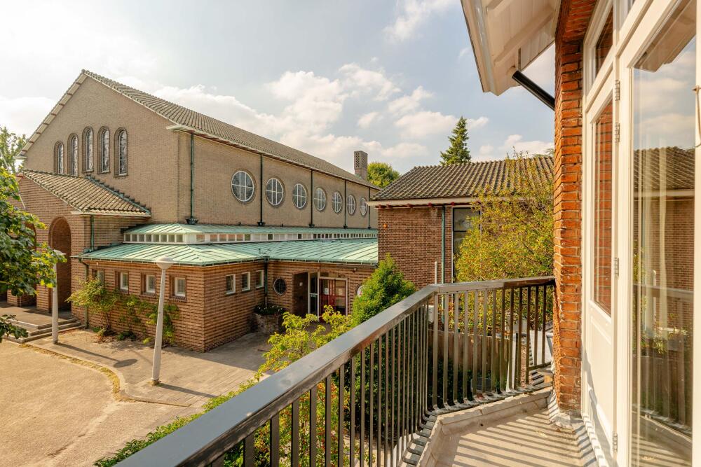
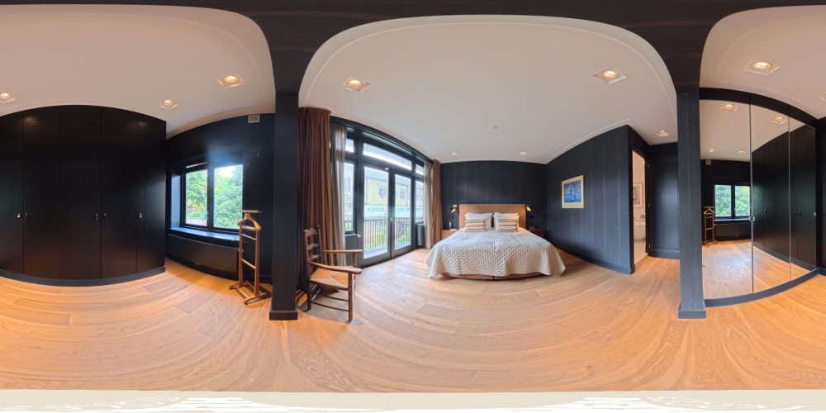
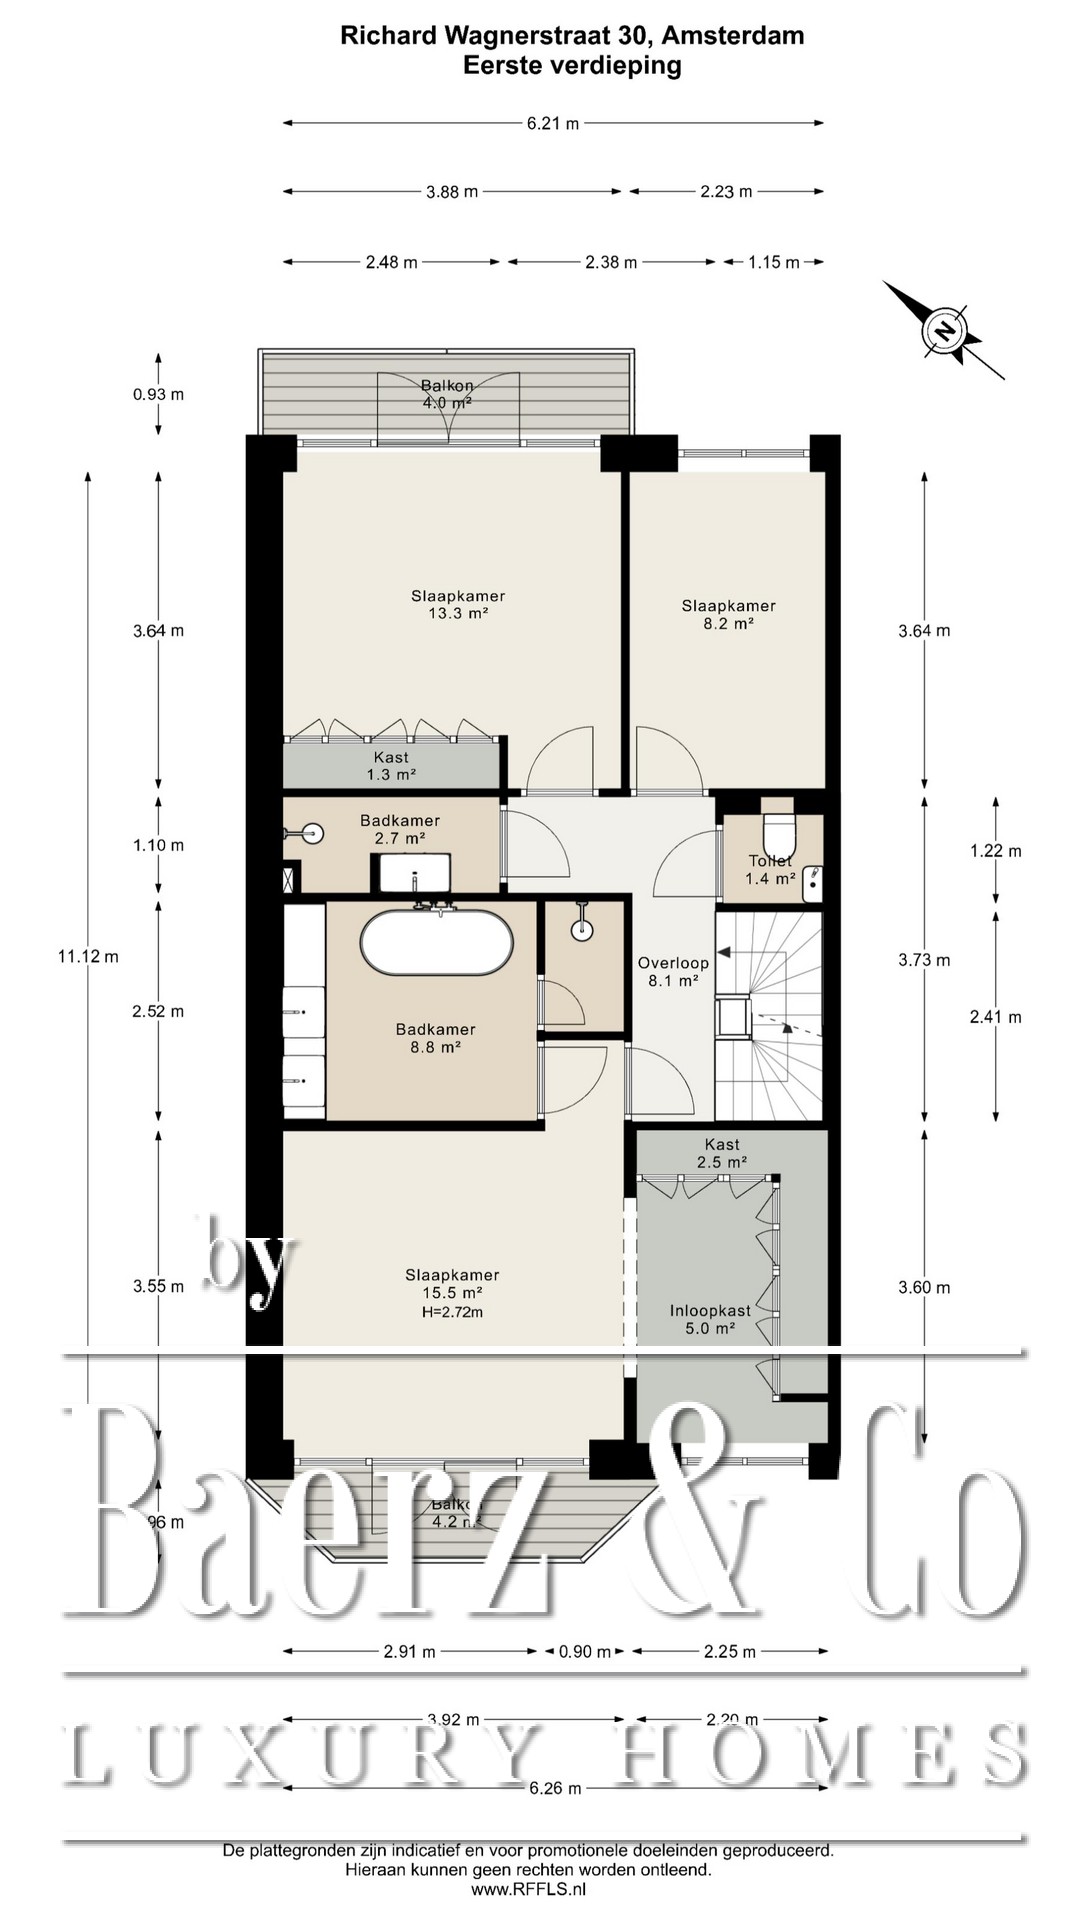
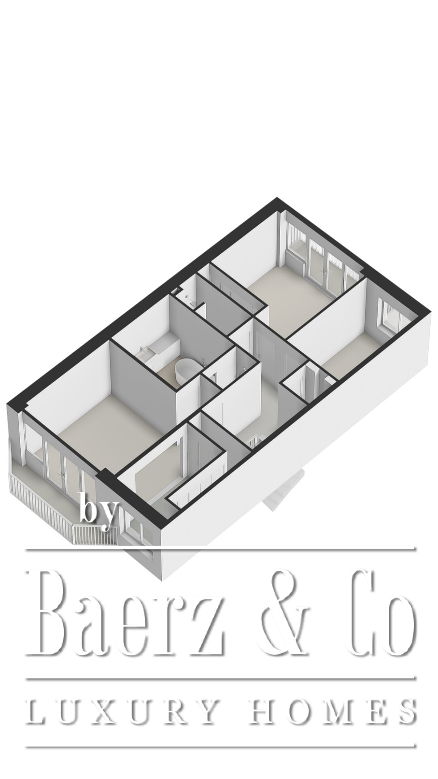
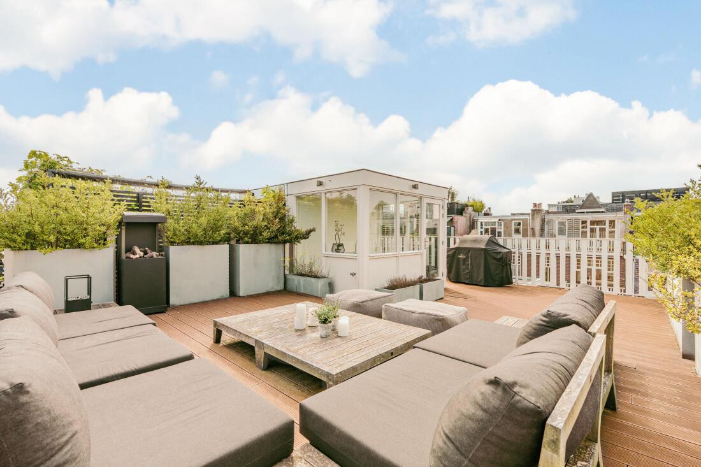
The first floor features three bedrooms and two bathrooms. At the front is the master bedroom, which includes a spacious walk-in closet and an en-suite bathroom. French doors provide access to the first balcony. At the rear are two additional bedrooms, one of which opens onto the second balcony.
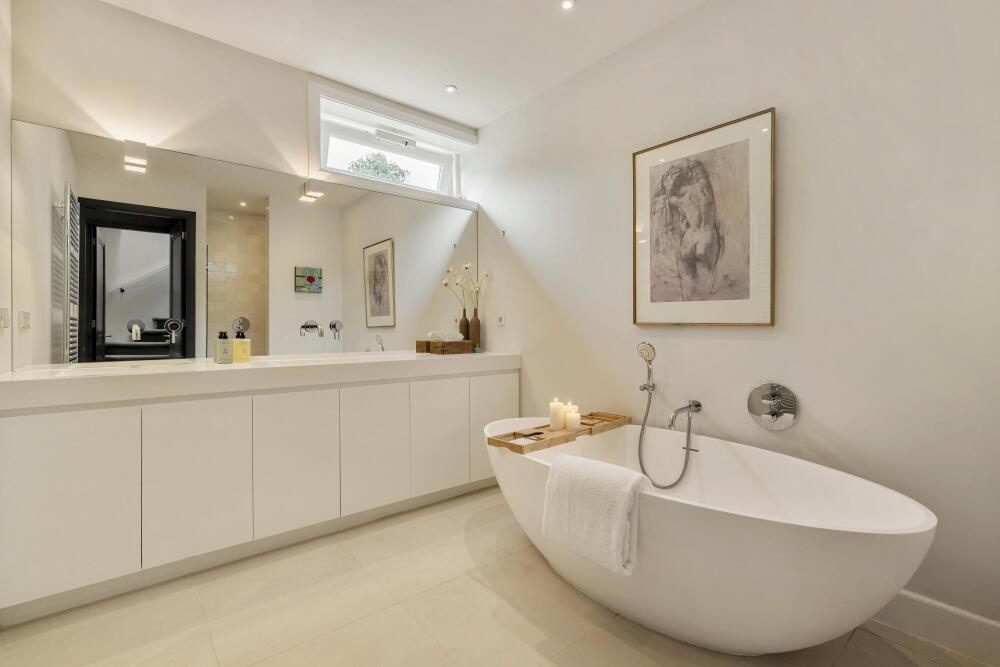
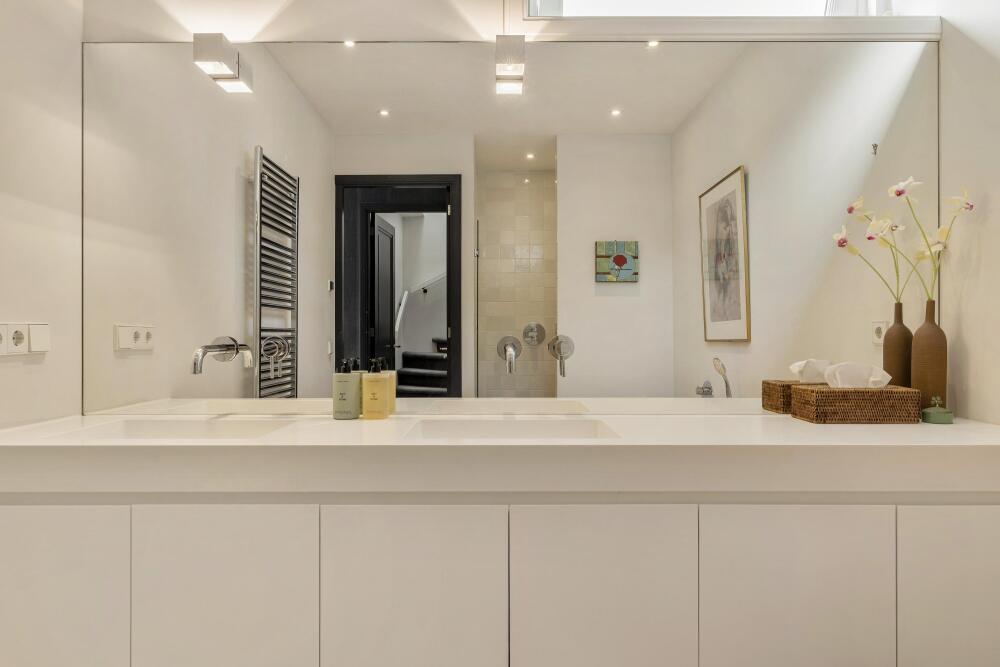
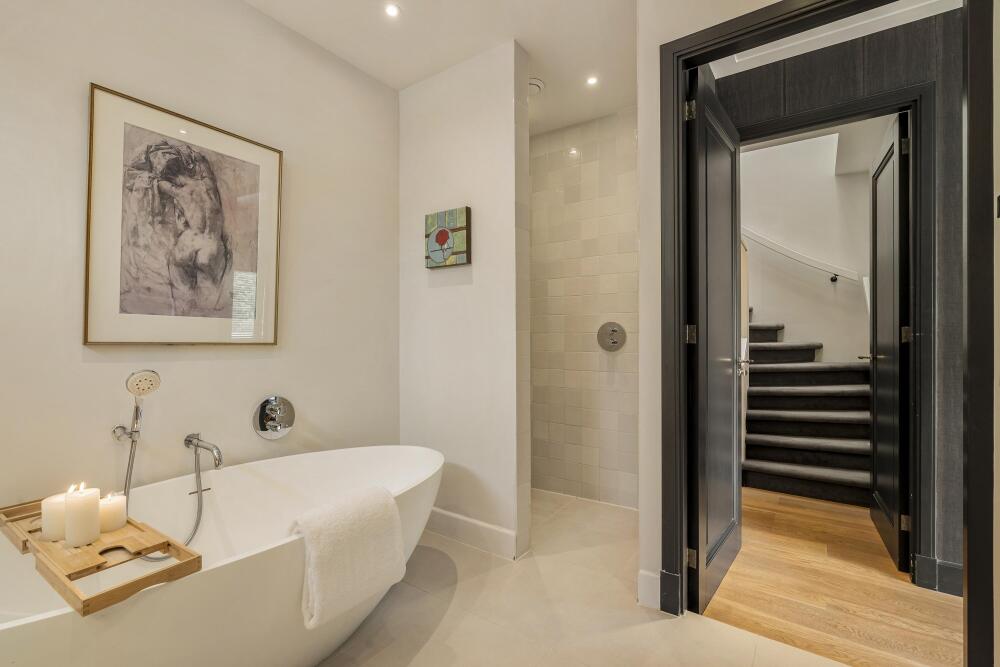
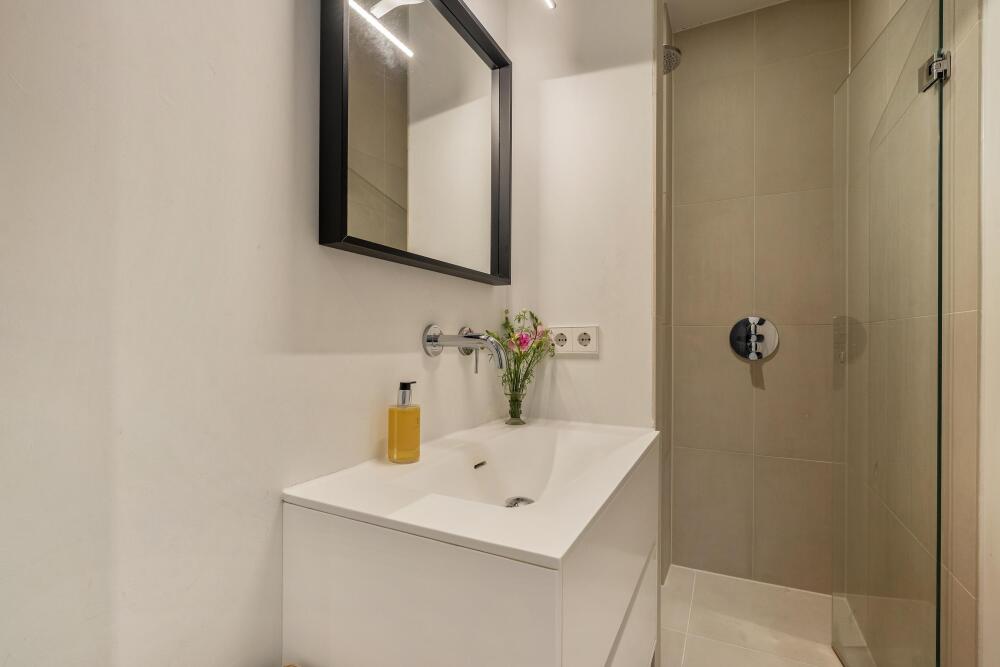
The first bathroom, an en-suite attached to the master bedroom, features a bathtub, a walk-in shower, and a double sink. Additionally, this floor has a second bathroom and a separate toilet. With three bedrooms and two bathrooms, this floor serves as a practical and comfortable sleeping area.
Second Floor
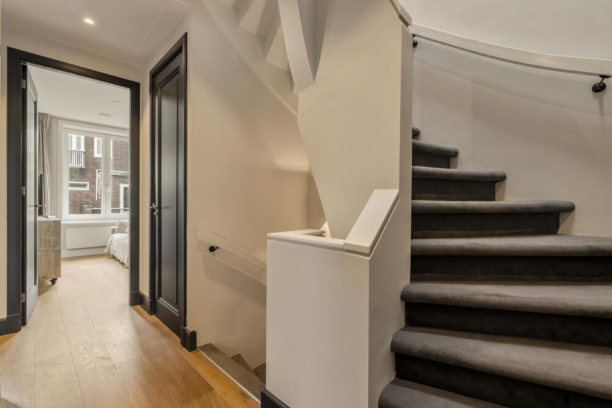
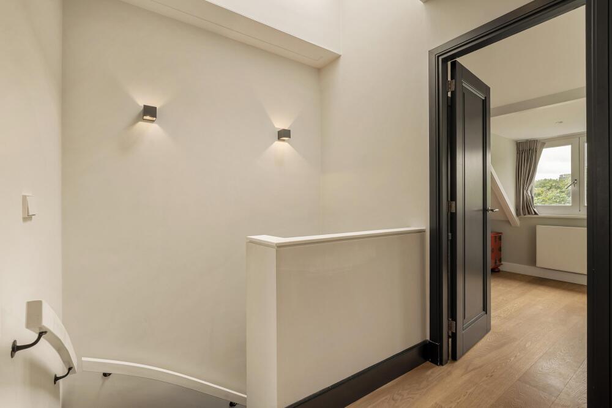
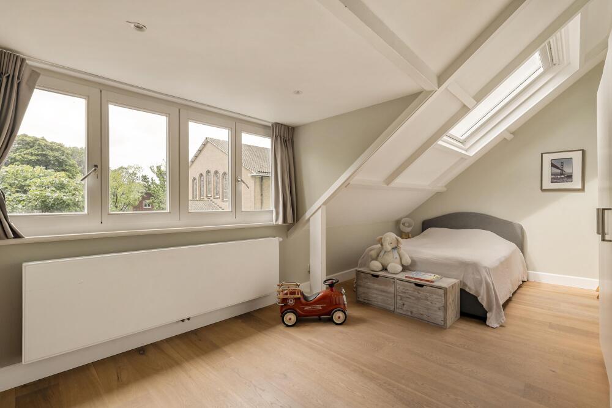
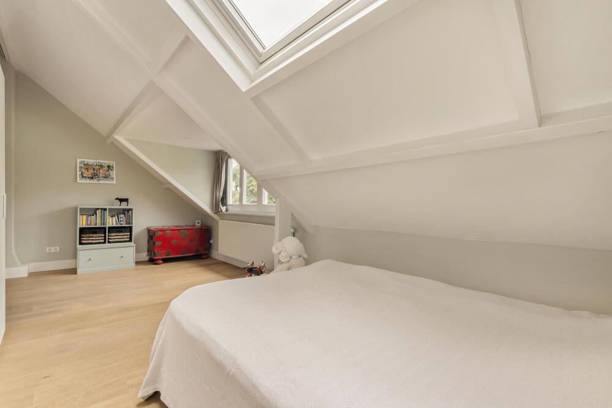
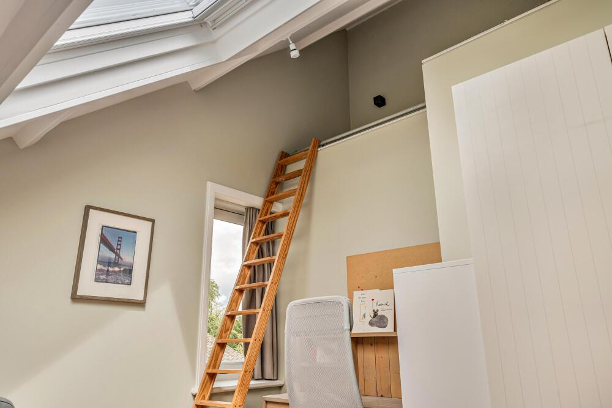
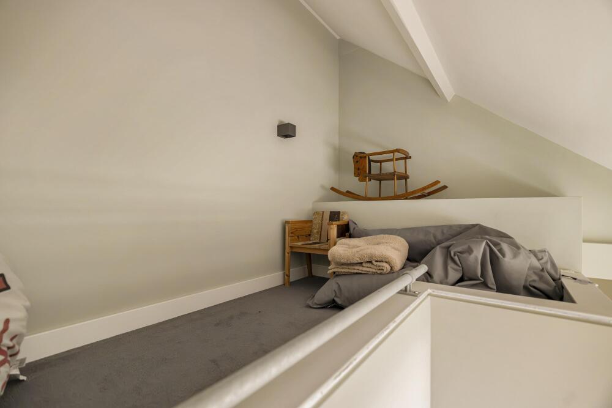
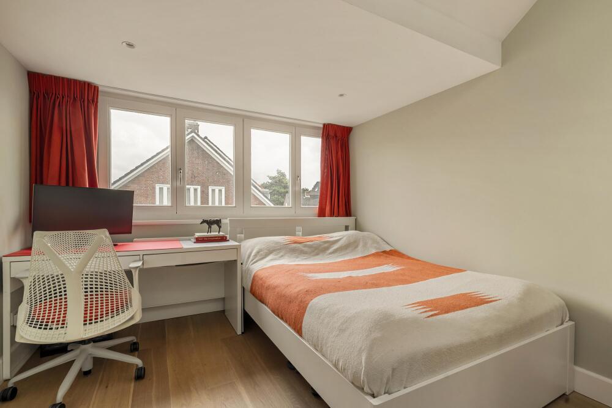
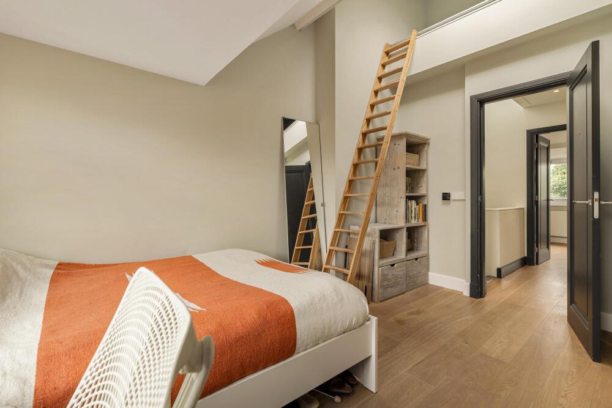
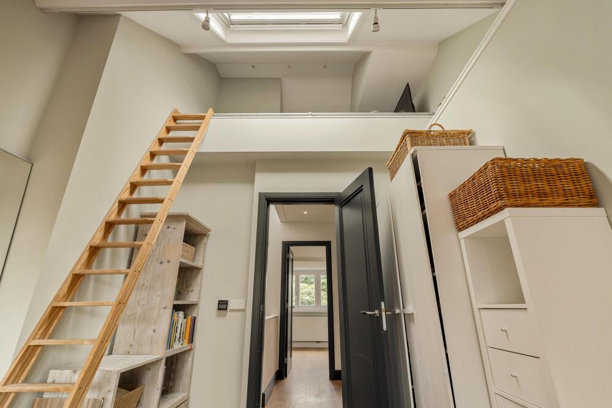
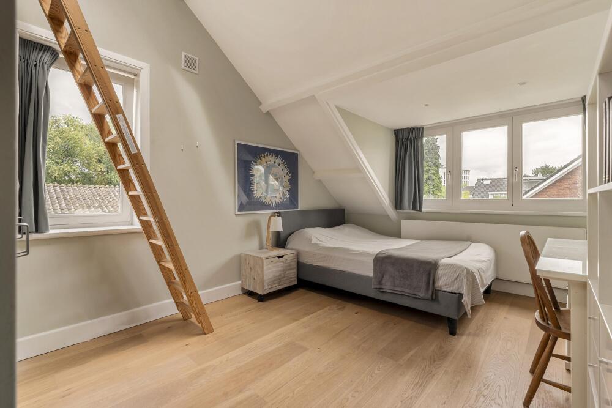
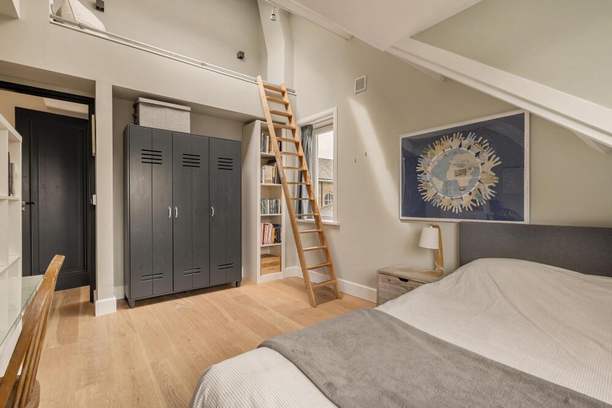
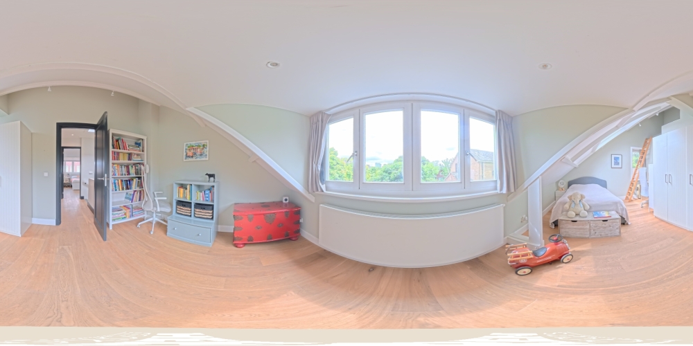
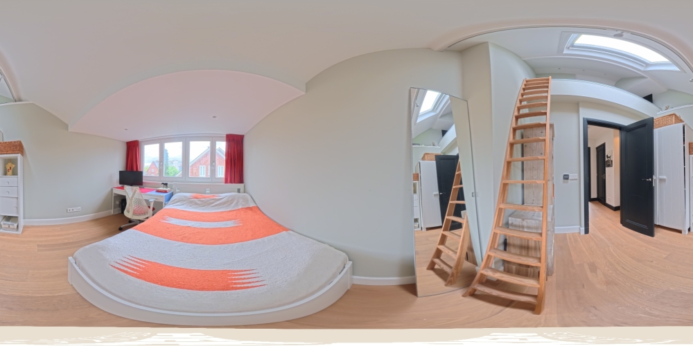
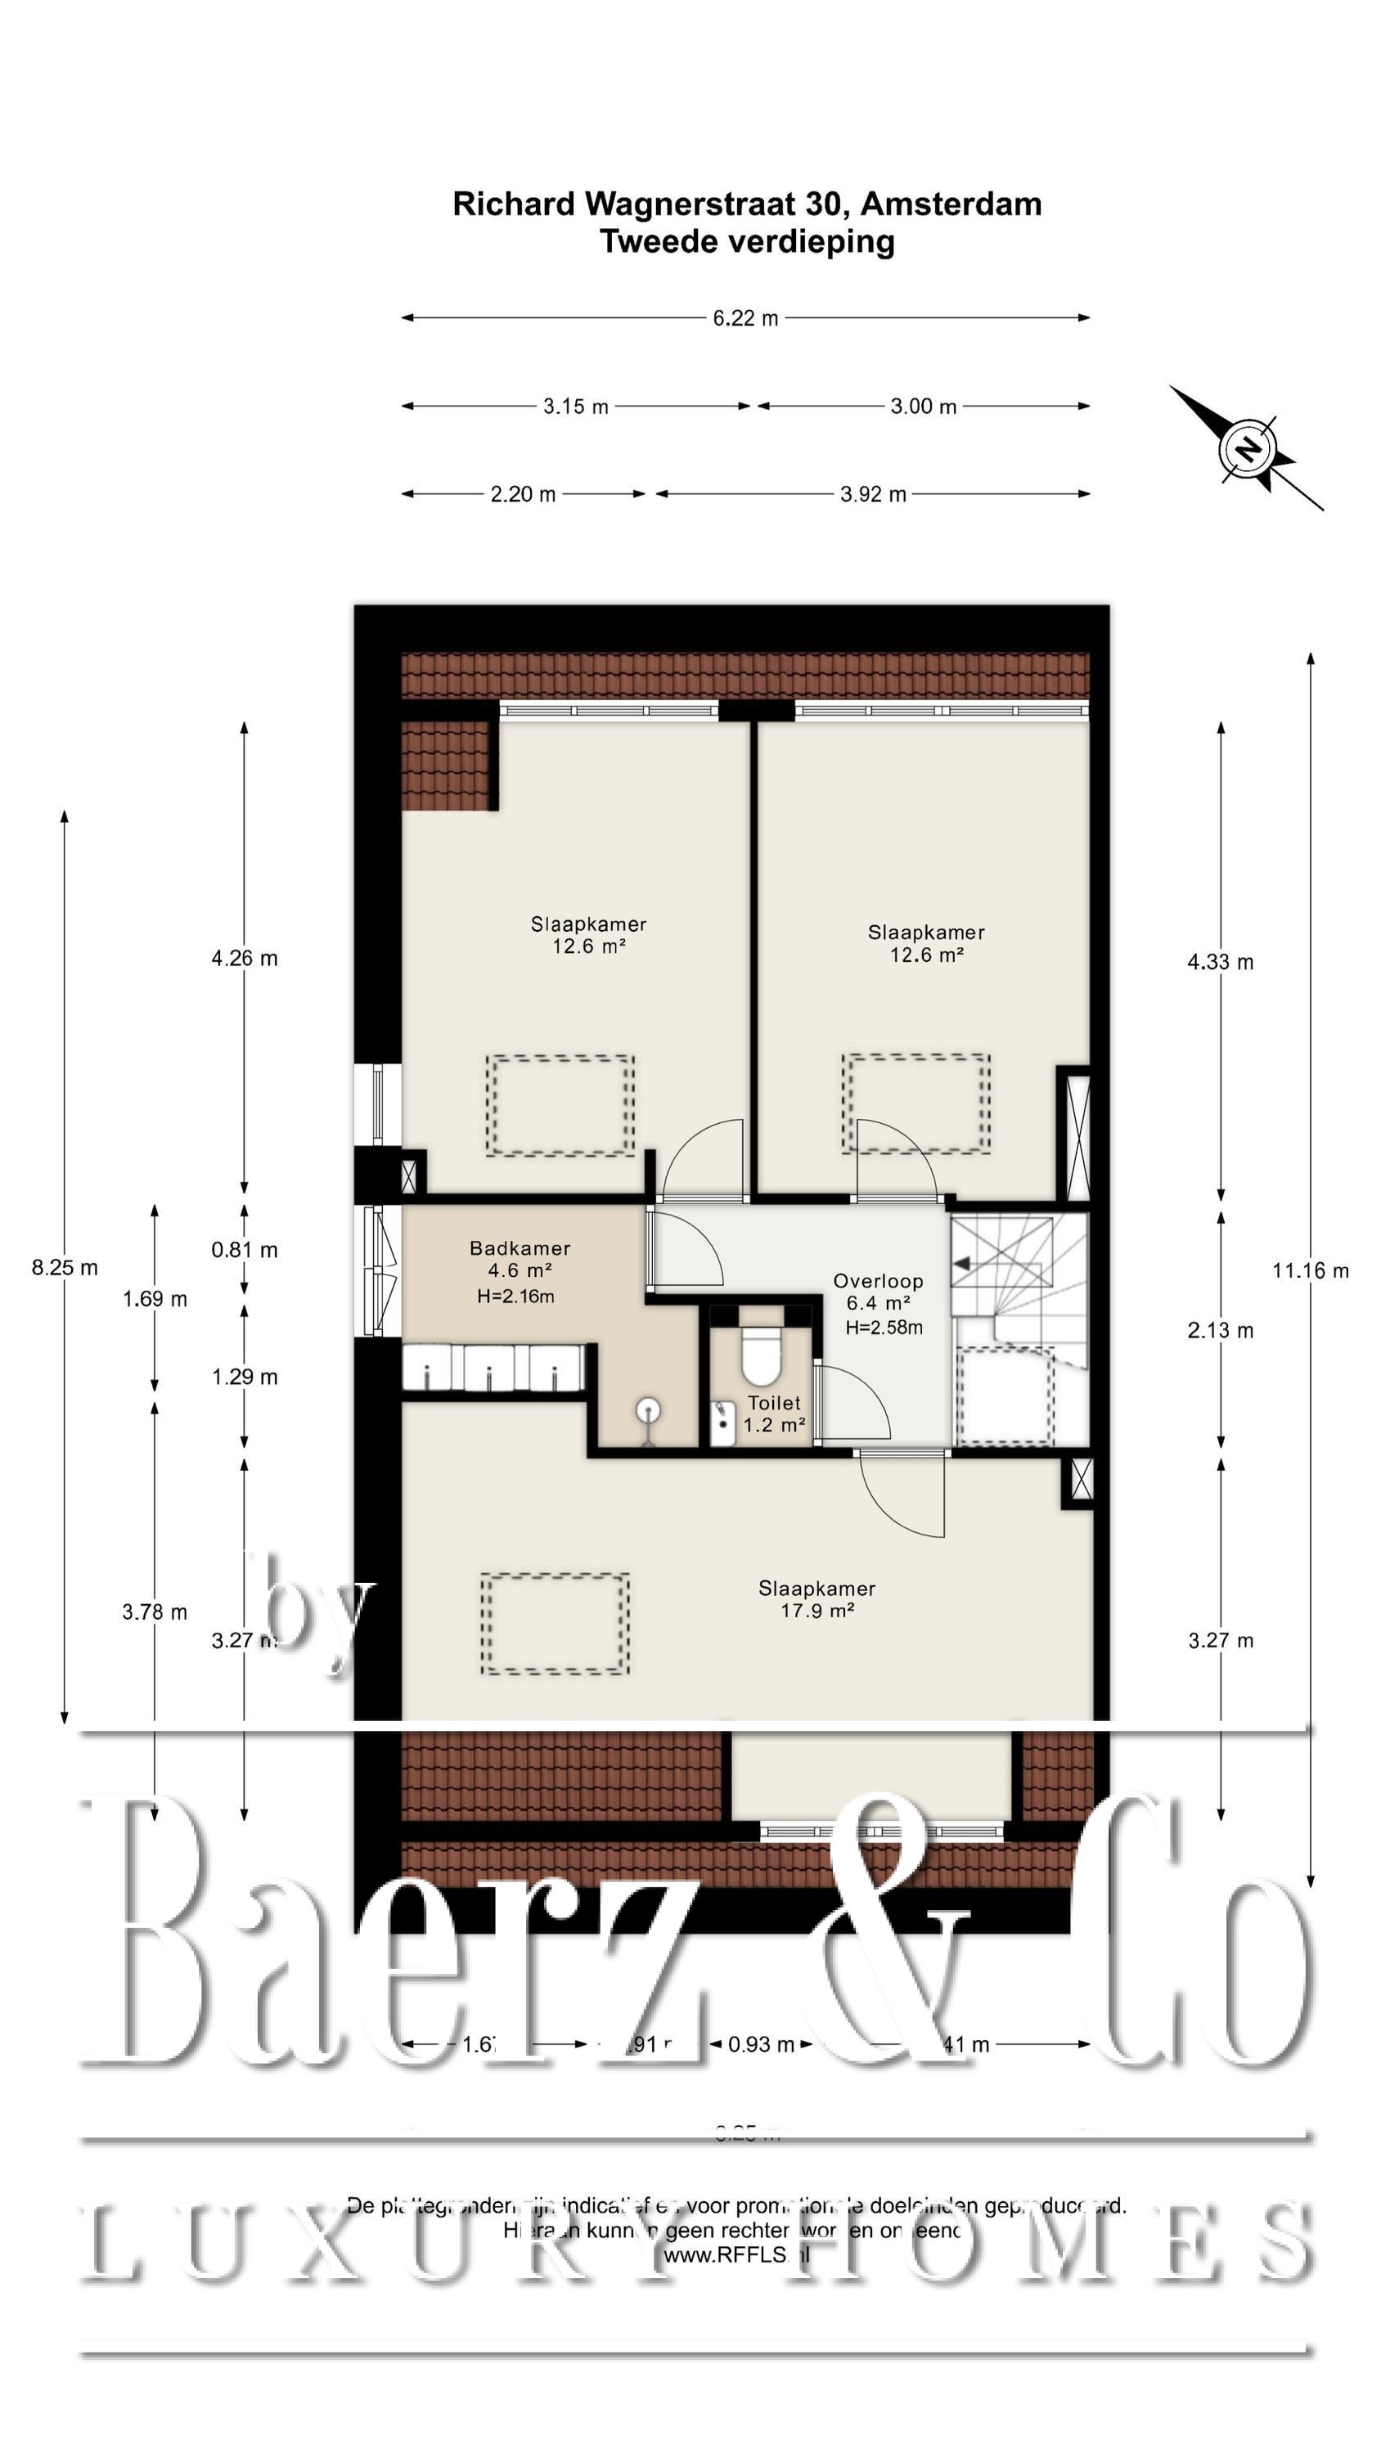
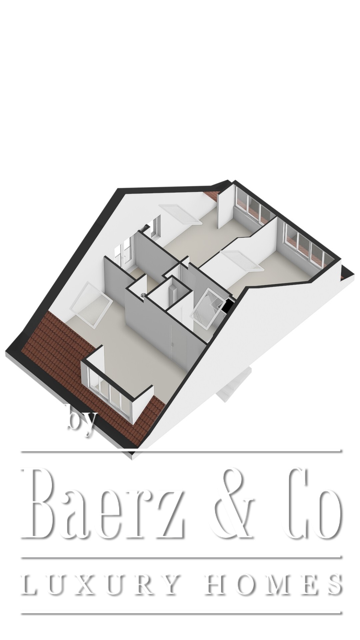
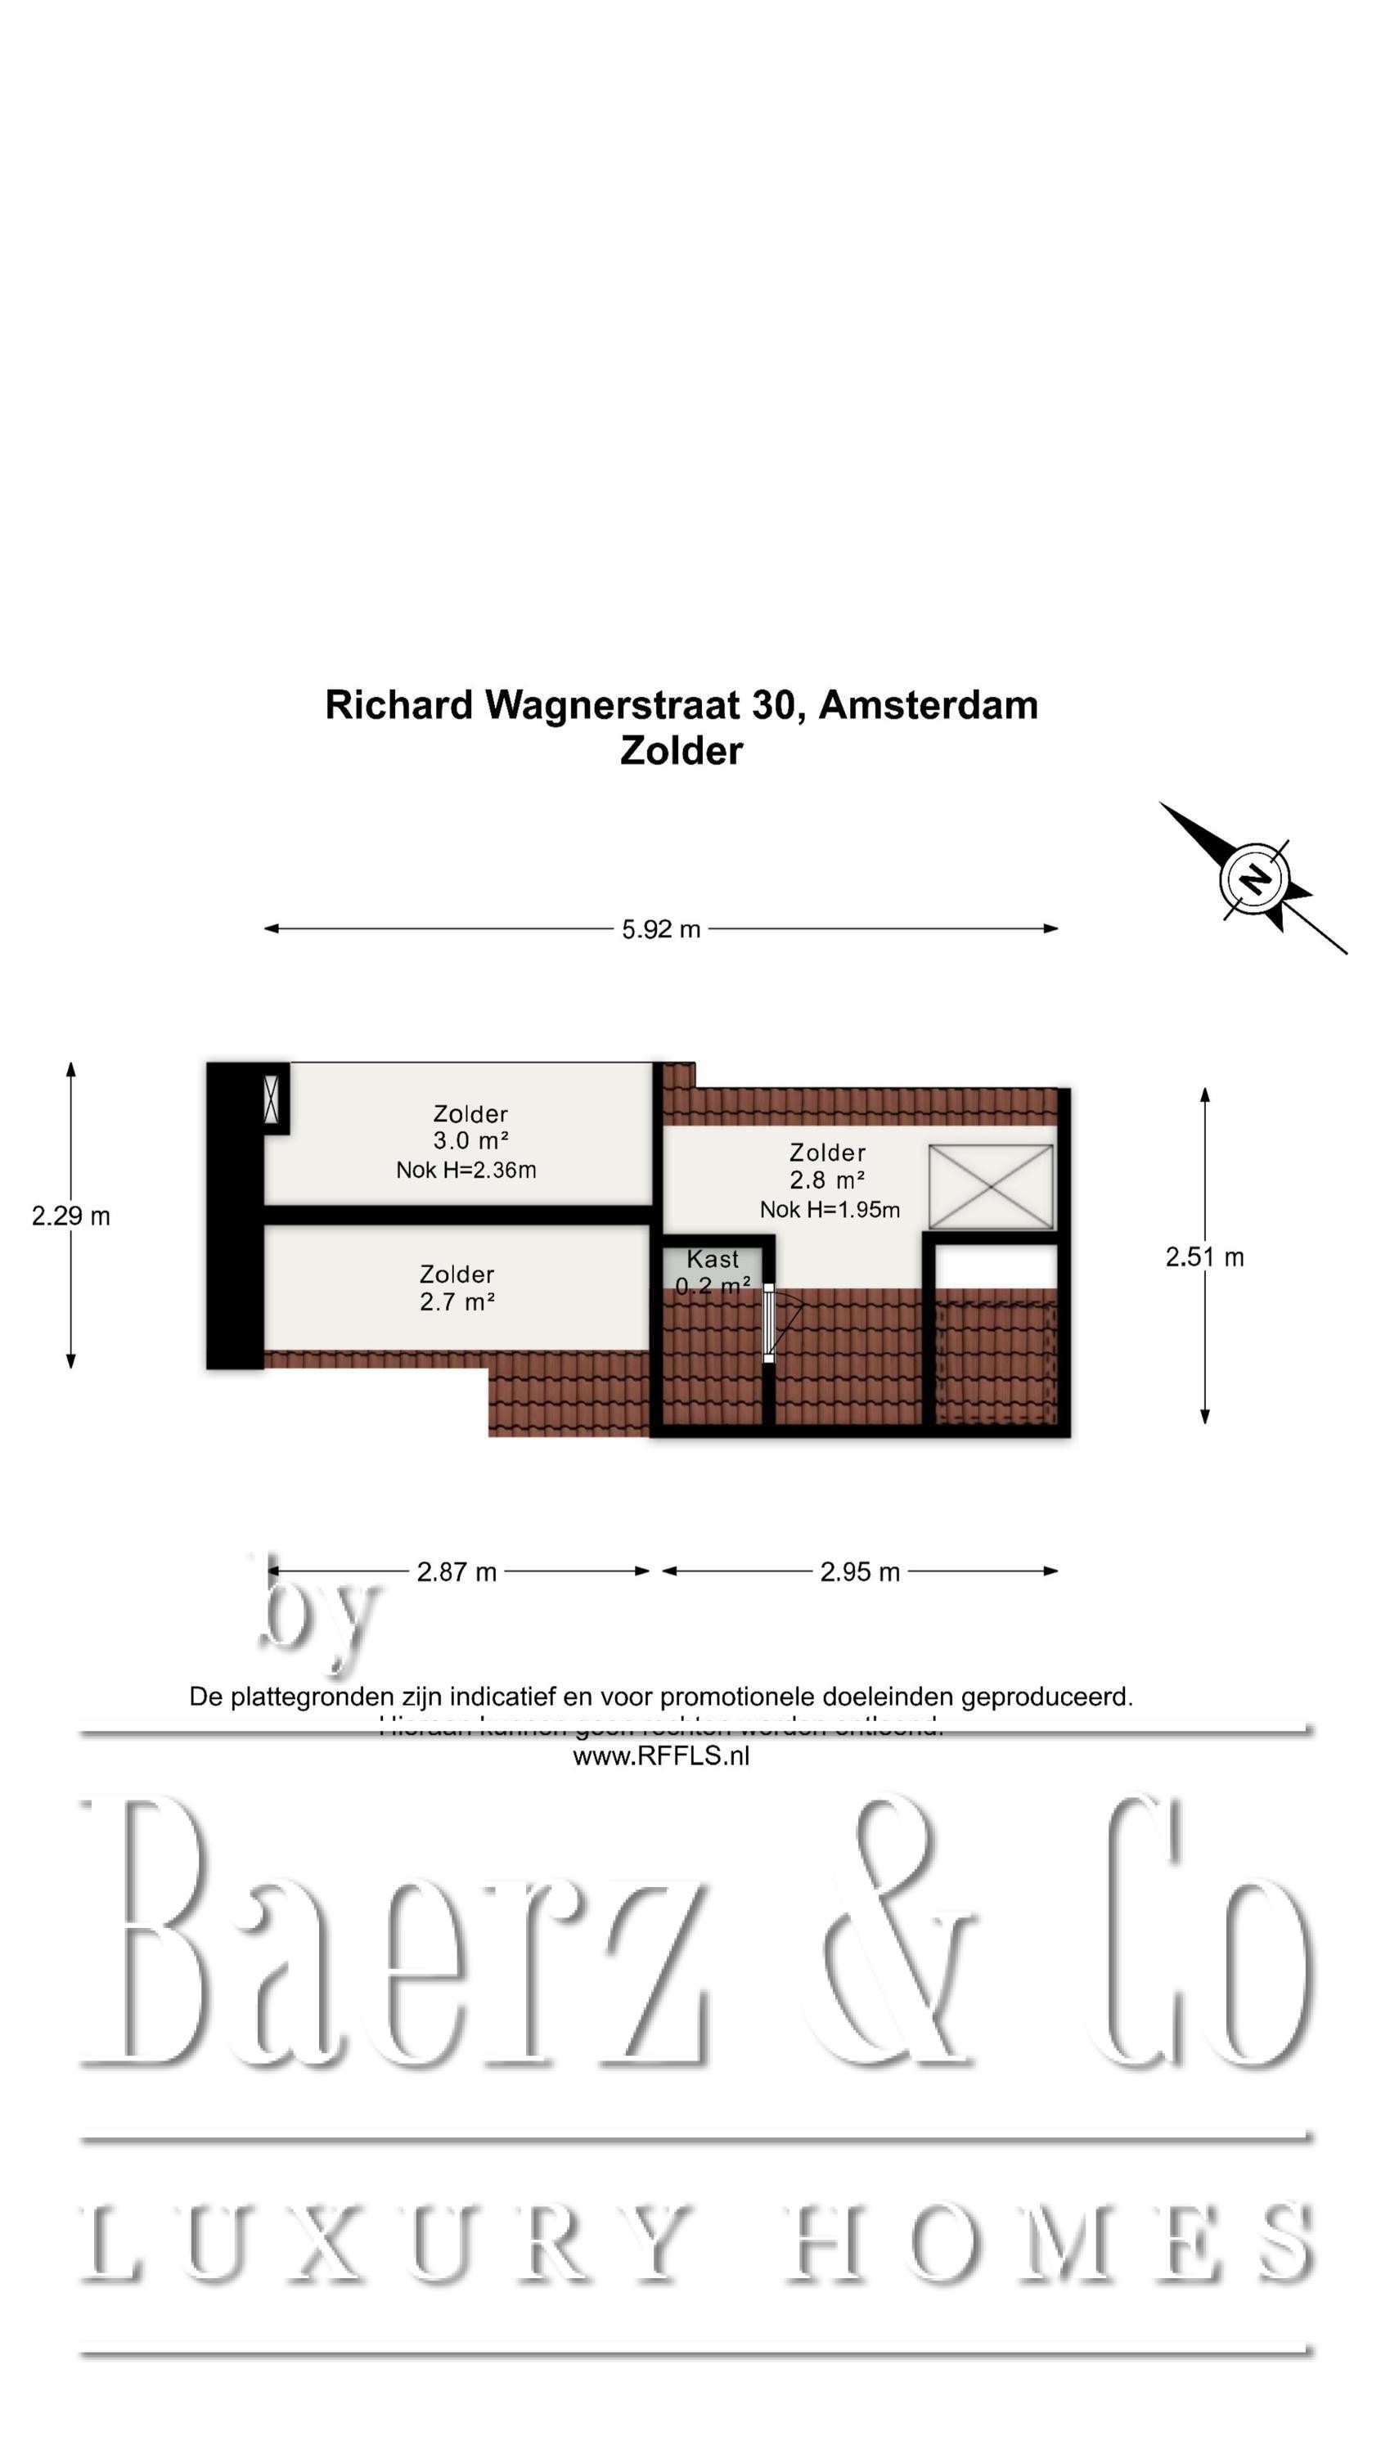
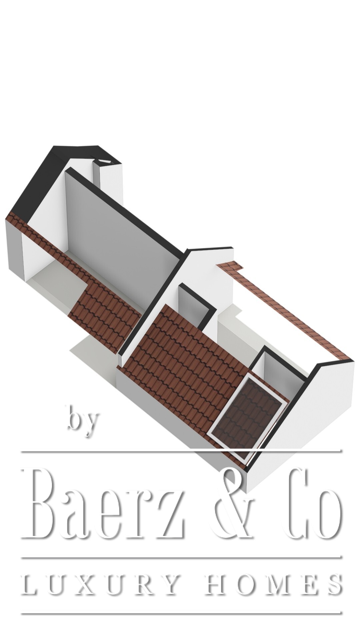
The second floor features three more bedrooms, bringing the total number of bedrooms in the home to six. The roof structure and sloping rooflines give this floor its own unique character, and thanks to the various windows, plenty of natural light floods in.
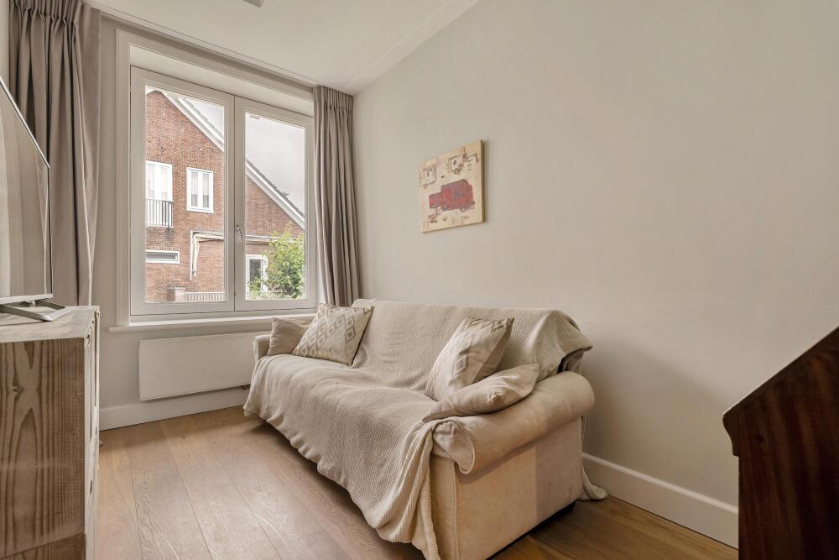
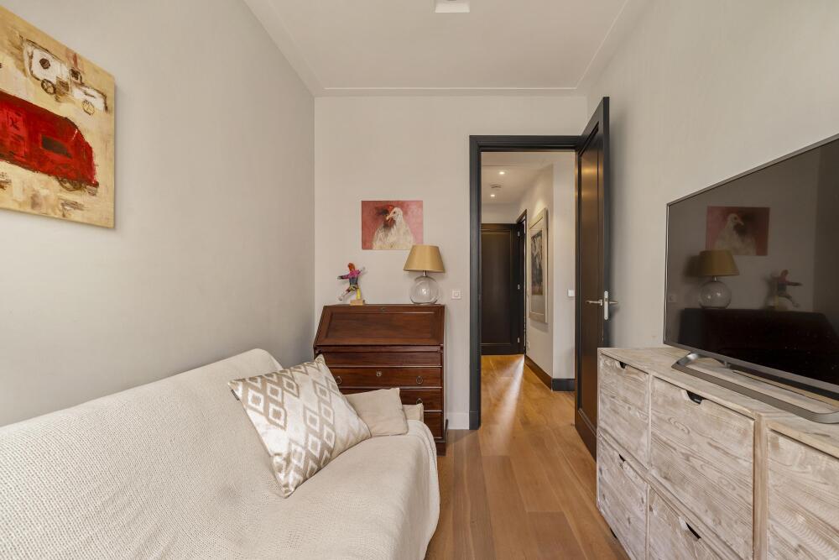
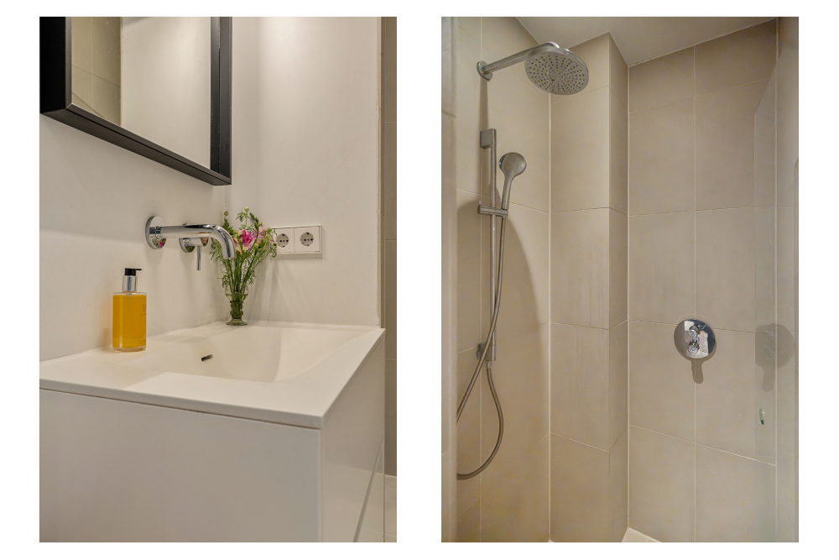
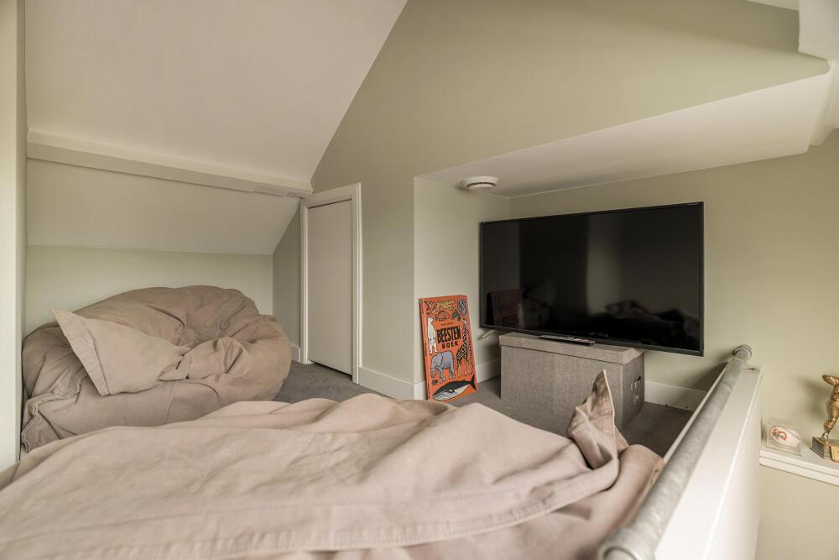
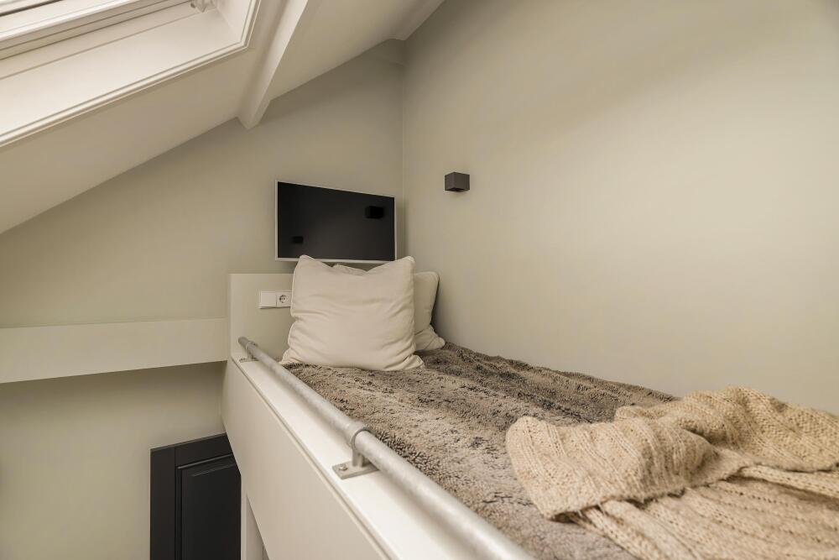
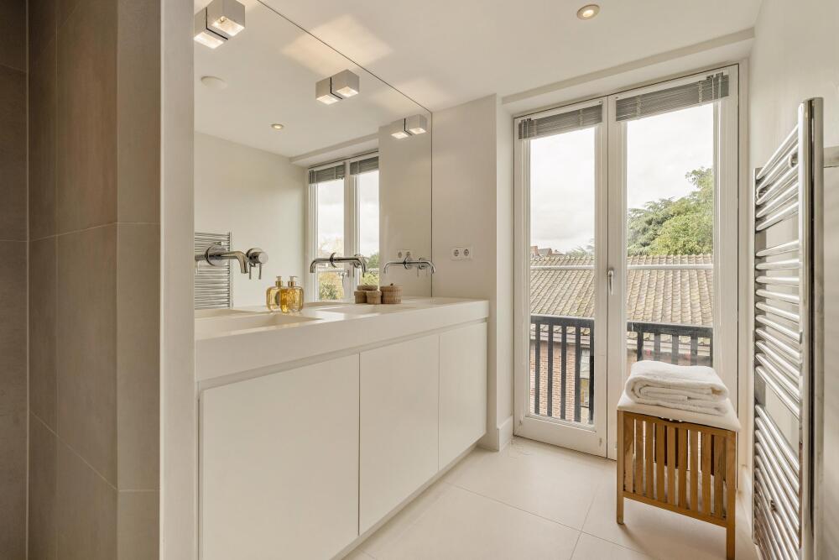
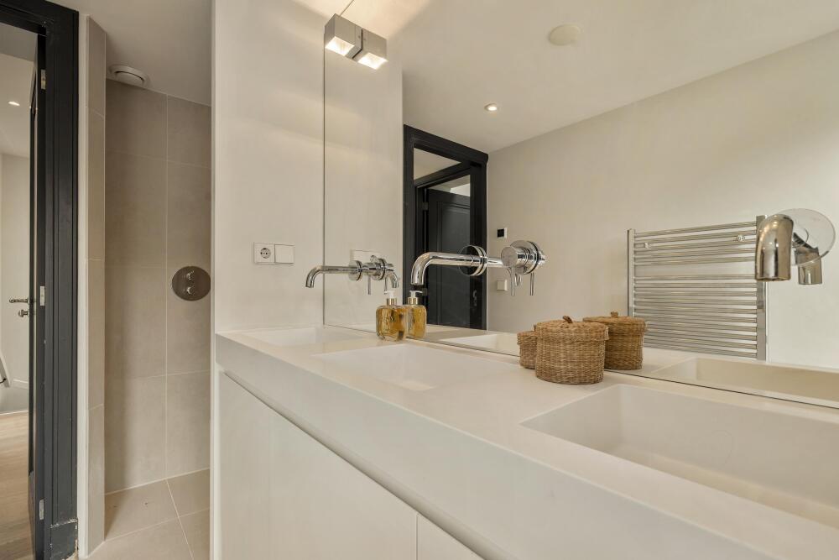
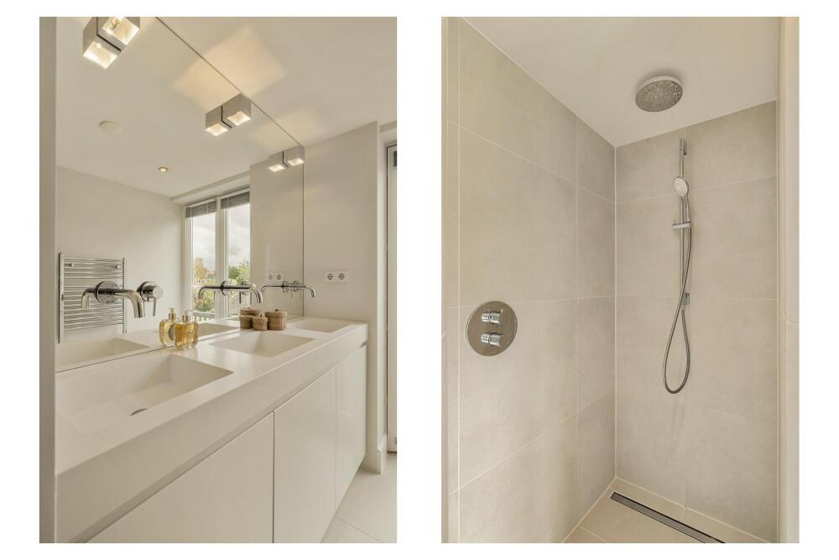
All three bedrooms feature their own mezzanine. These additional levels give the rooms a playful feel and offer various uses, such as a sleeping area, reading nook, or workspace. As a result, the rooms are ideal as children’s or teenagers’ rooms. The bathroom on this floor is equipped with a triple sink and a walk-in shower; a separate toilet is located next to it.
Basement
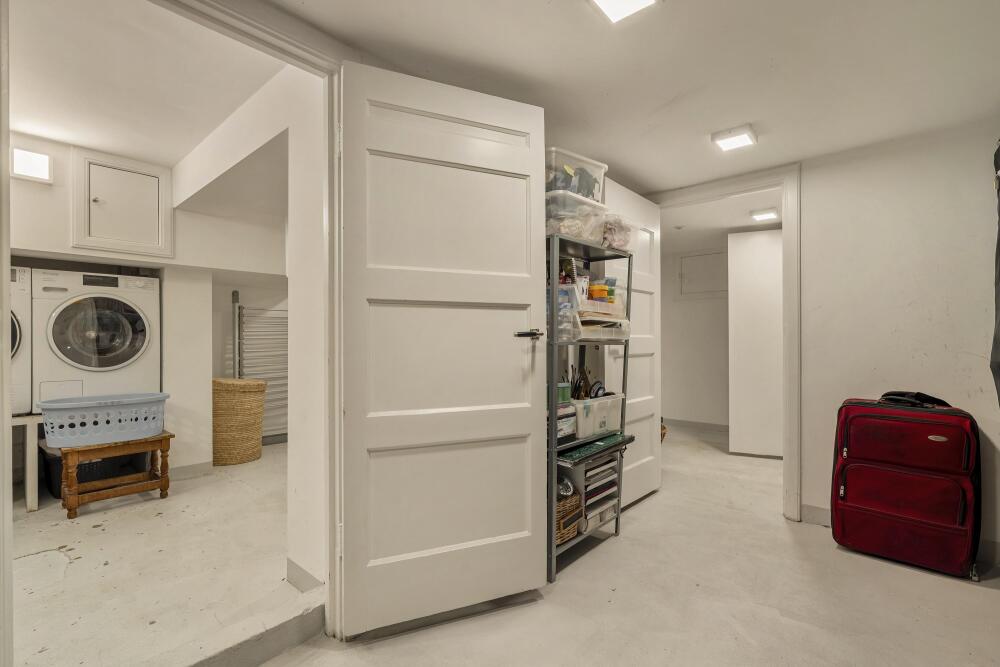
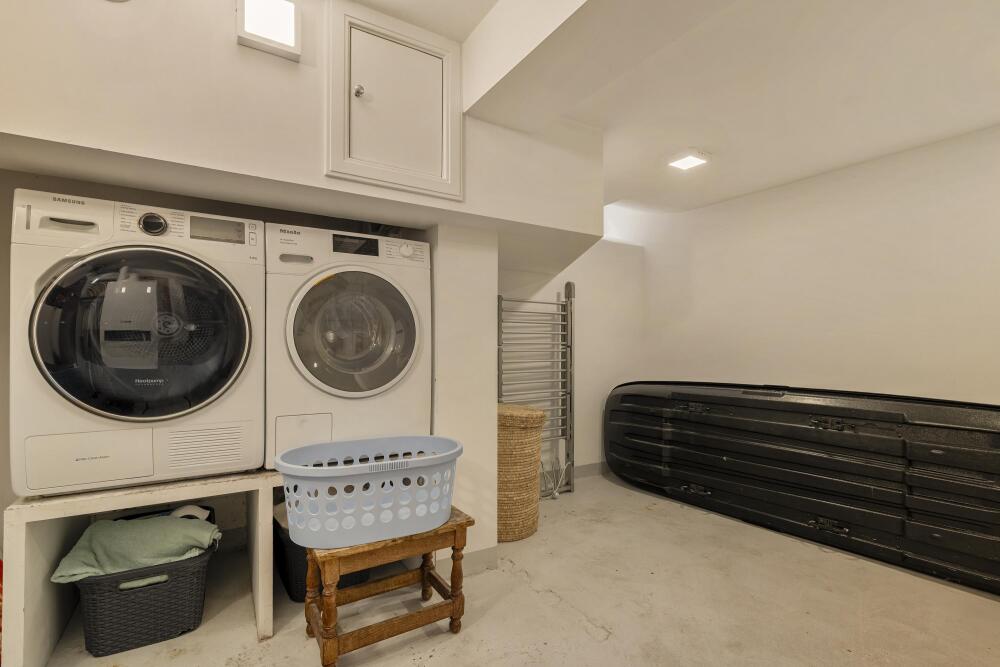
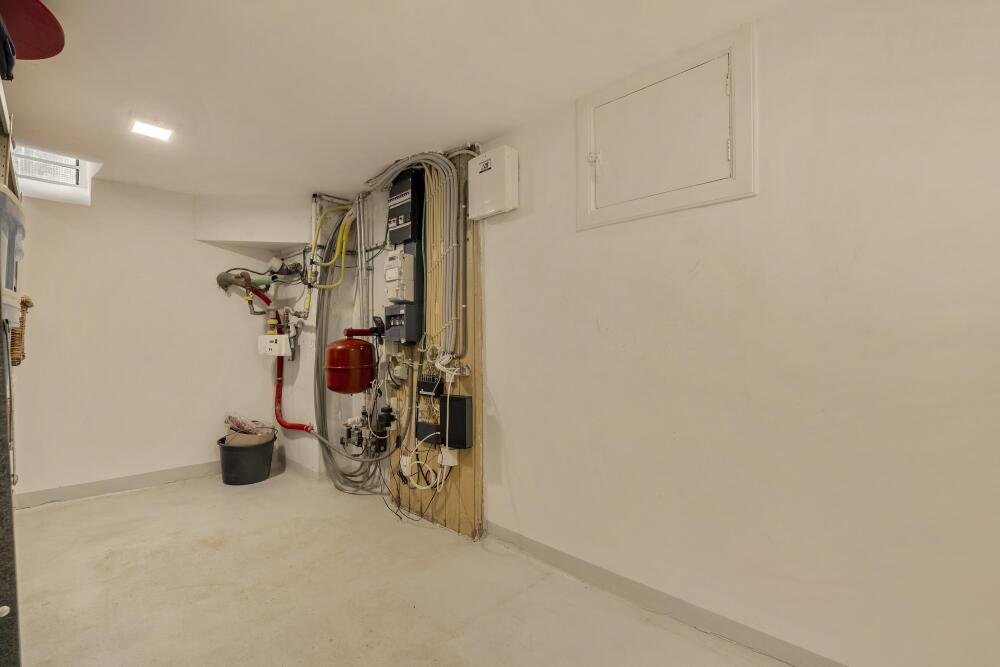
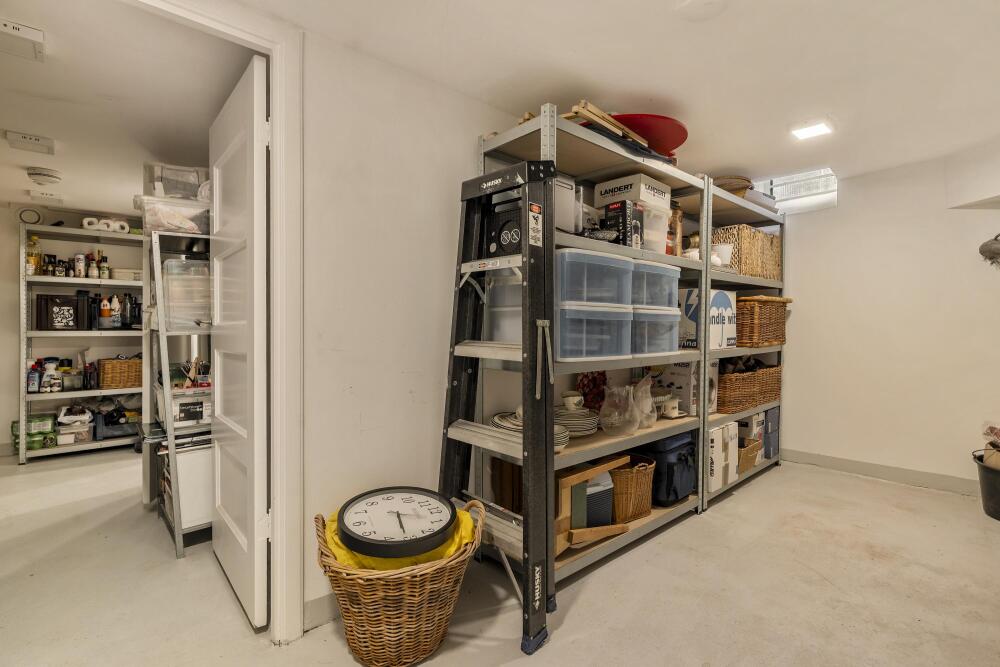
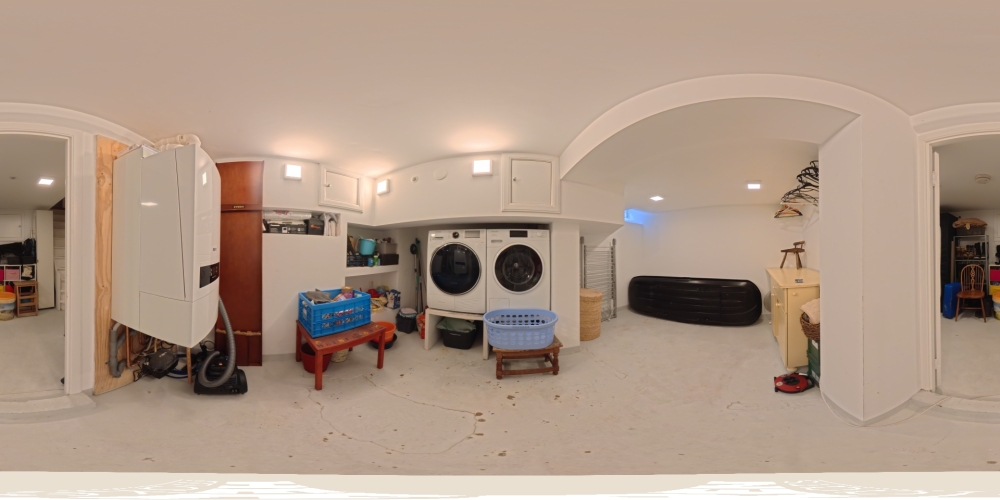
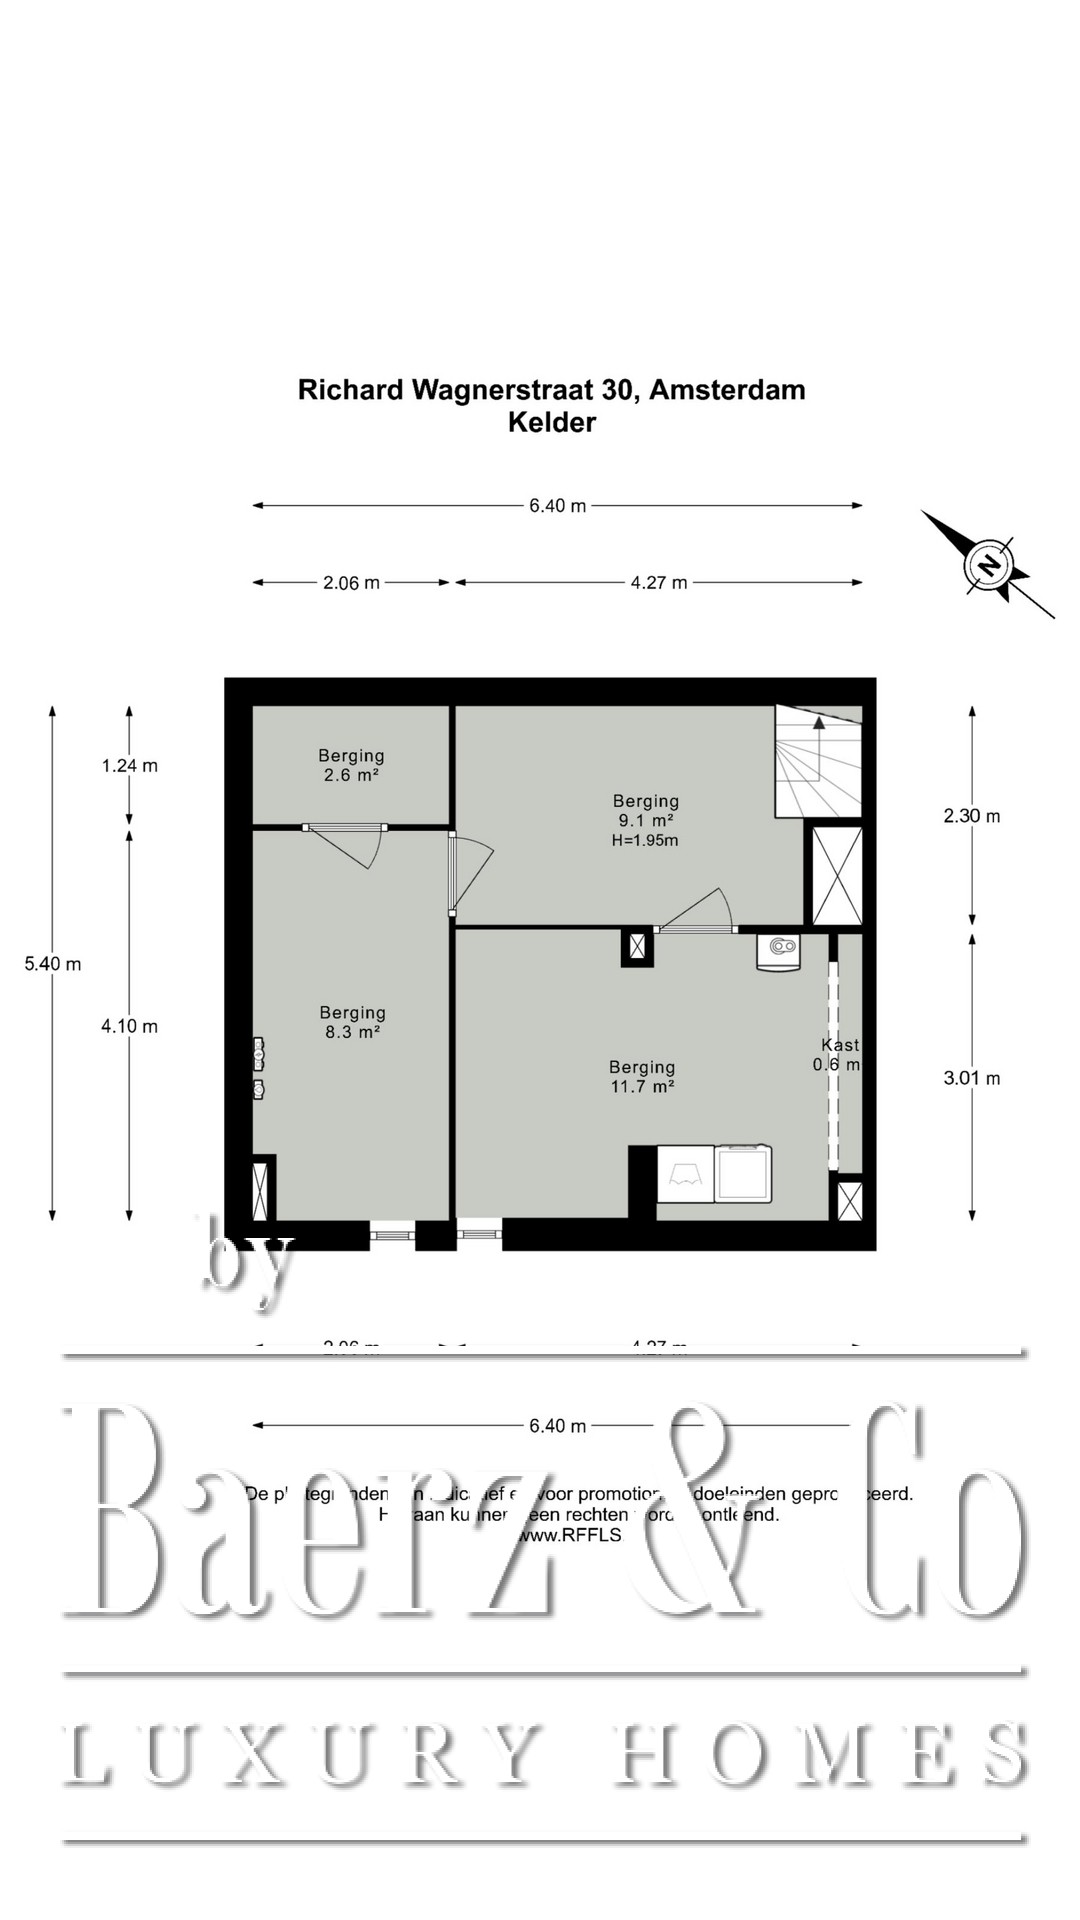
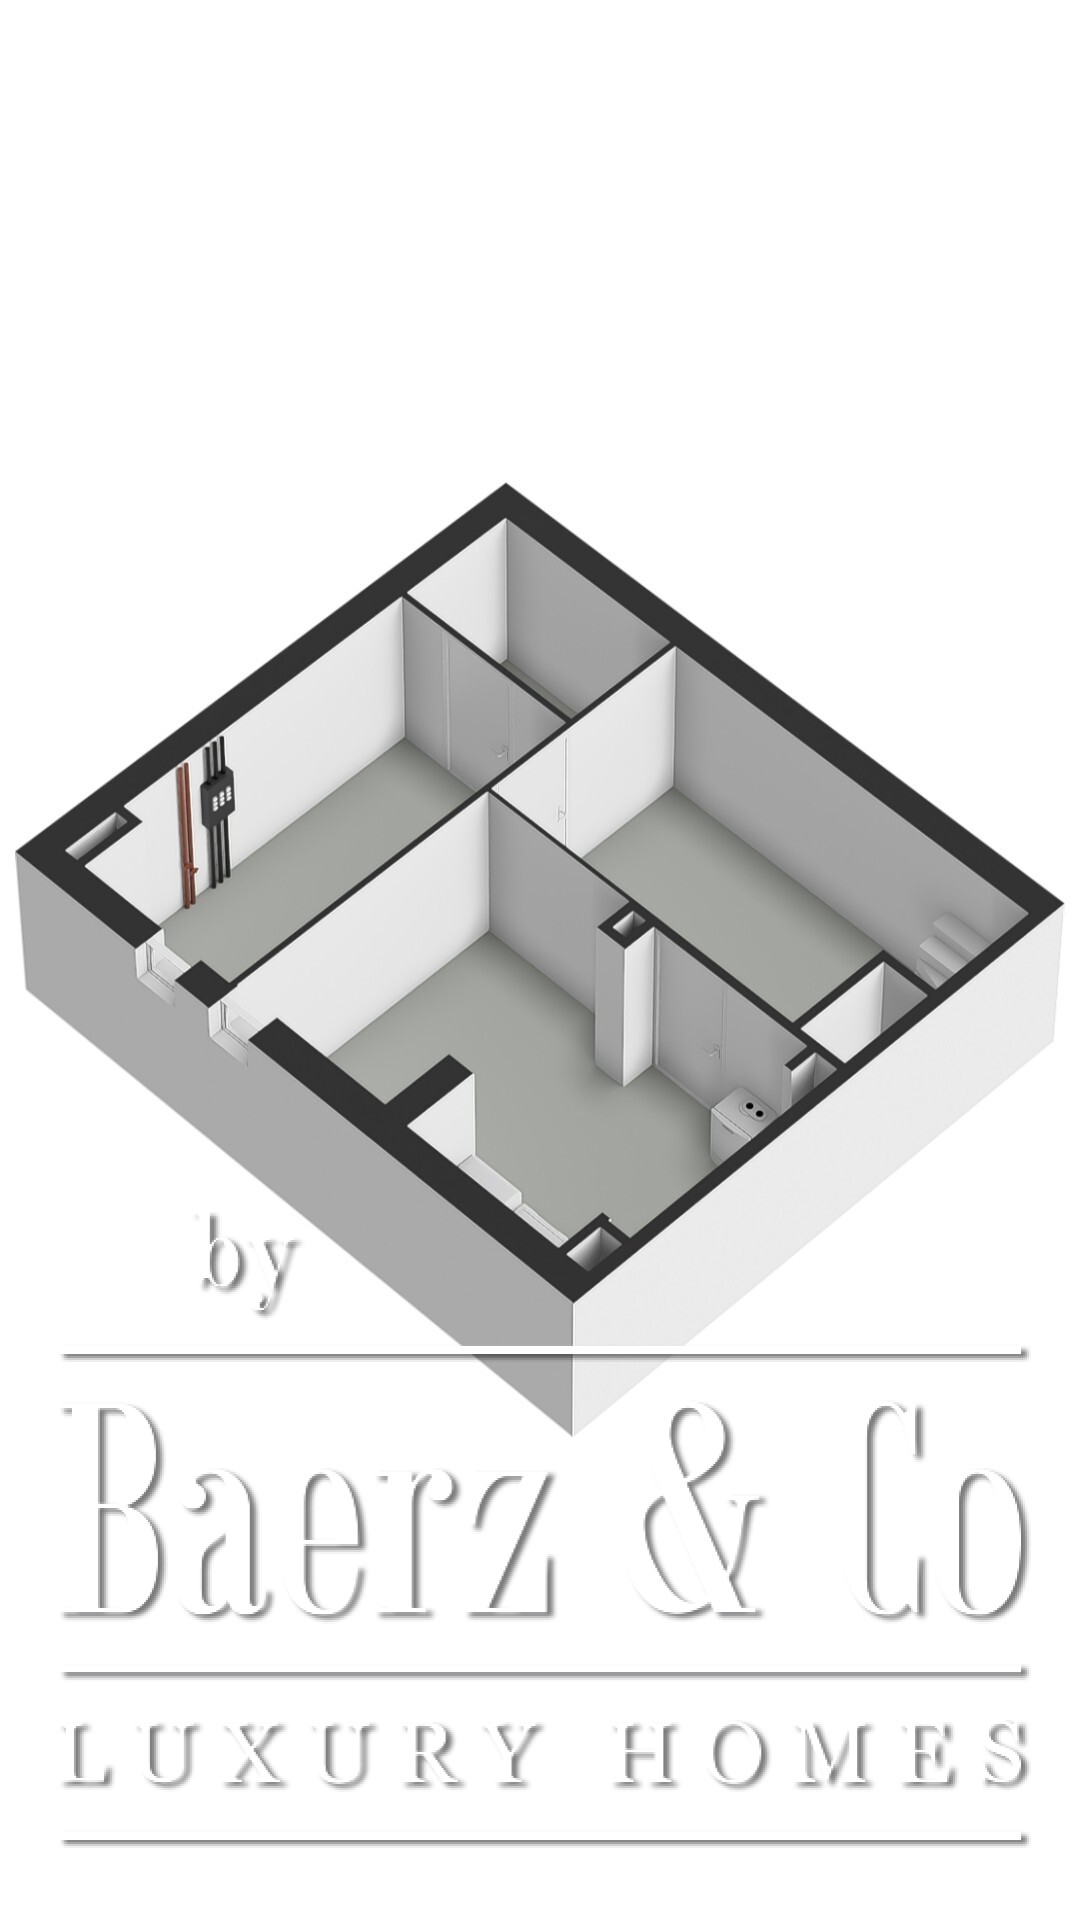
Beneath the home is a spacious basement divided into several rooms. This provides ample space for storage and other practical purposes. The laundry facilities for the washer and dryer are also located here.
Details:
- Usable living area: approx. 244 m² (measured in accordance with NEN 2580 measurement instructions)
- Spread over three residential floors and a basement
- Six bedrooms
- Three bedrooms on the second floor, each with its own mezzanine
- Three bathrooms
- Dining room and open kitchen with a cooking island at the front
- Spacious living room at the rear with direct access to the garden
- Very deep garden of approx. 207 m²
- Two balconies
- Energy efficiency rating: C
- Leasehold. AB 1994. The ground rent is €5,280.48 per year, subject to indexation every five years. Term: June 2, 2023, through May 31, 2054
- Conversion to a perpetual ground lease (AB 2016) to be recorded by a notary on June 2, 2023. Annual ground rent as of June 1, 2054: €12,576.45, excluding inflation
- Closing date to be determined by mutual agreement
This information has been compiled by us with due care. However, we accept no liability whatsoever for any incompleteness, inaccuracy, or other errors, nor for the consequences thereof. All stated dimensions and square footage are approximate. The buyer is responsible for conducting their own due diligence regarding all matters of importance to them. With regard to this property, the real estate agent acts as the seller’s advisor. We recommend that you engage a qualified (NVM) real estate agent to guide you through the purchase process. If you have specific requirements regarding the property, we advise you to communicate these to your purchasing real estate agent in a timely manner and to conduct your own independent investigation (or have one conducted) regarding these matters. If you do not engage a qualified representative, you are deemed by law to be sufficiently knowledgeable to assess all matters of importance. The NVM terms and conditions apply.