Villa Bethulaweg 14, Linne
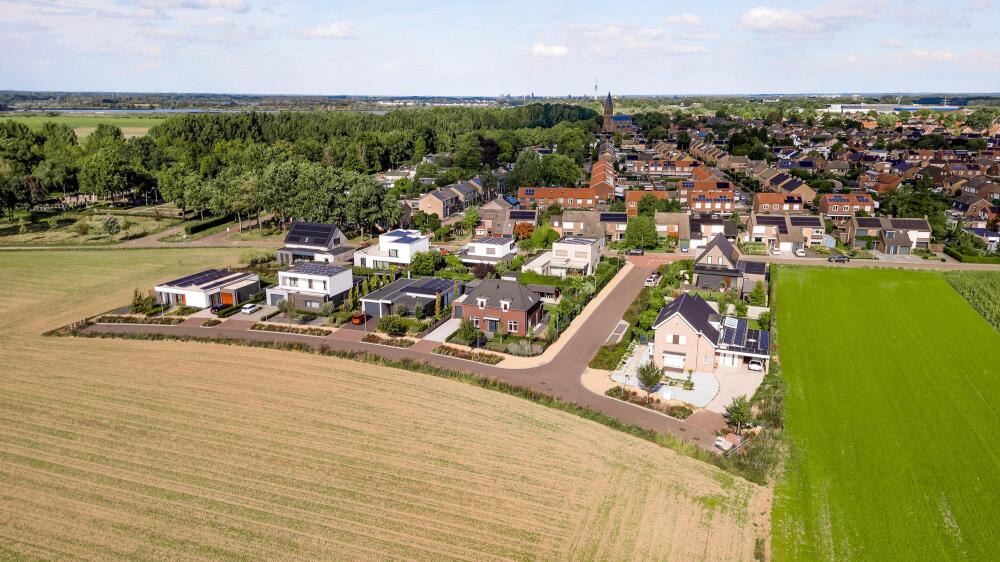
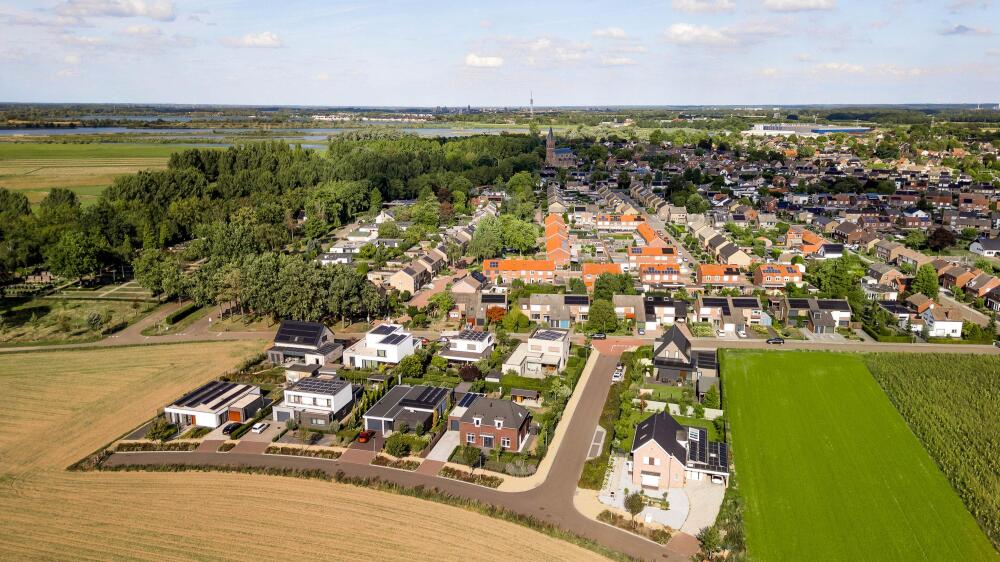
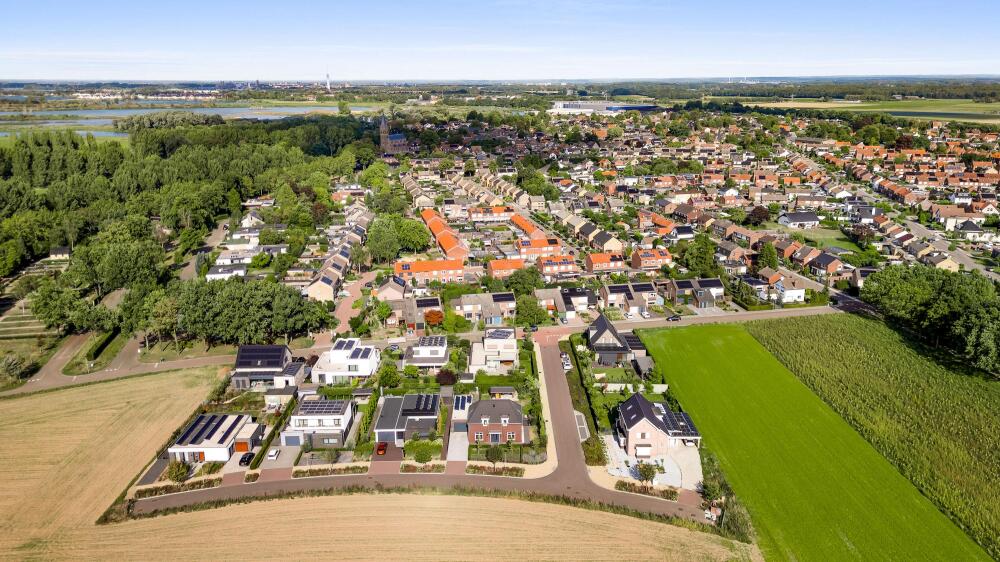
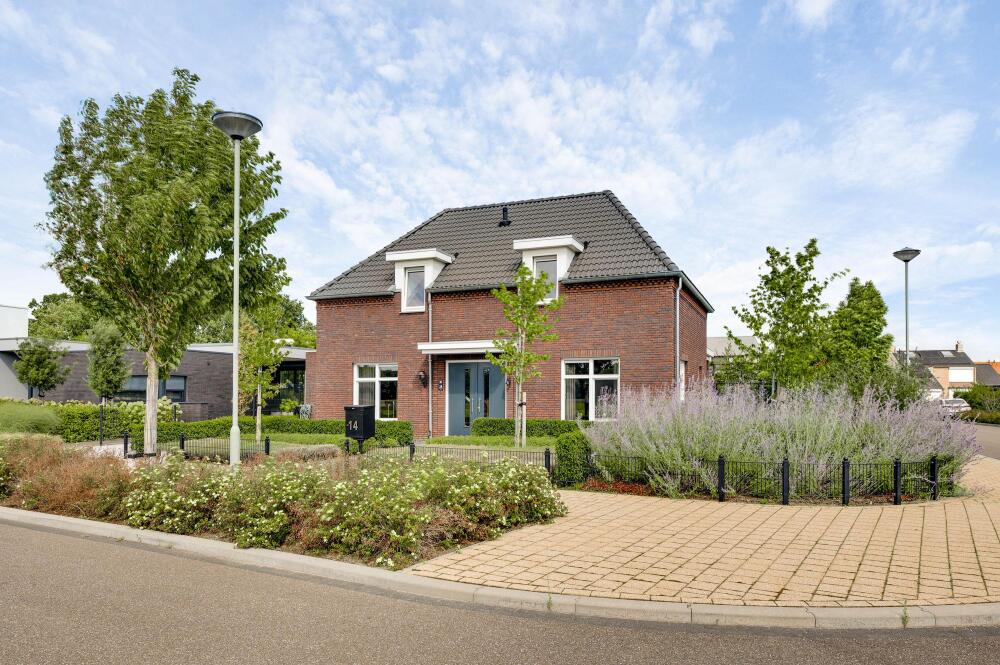
A detached home designed for every stage of life, on the edge of the village, with peace, space and uninterrupted views!
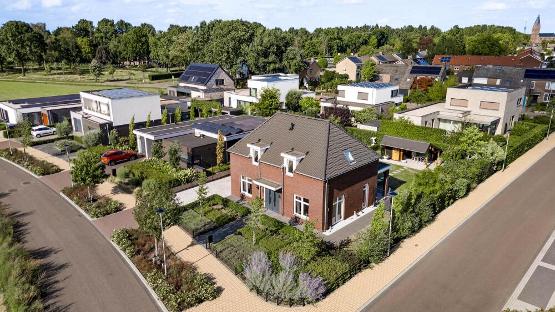
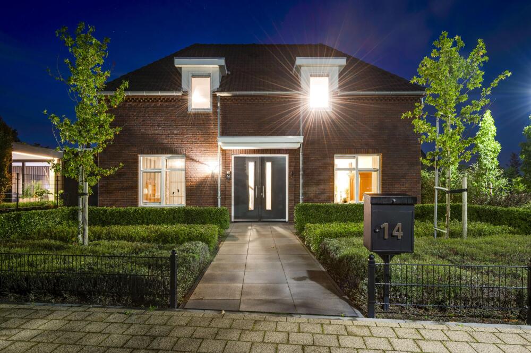
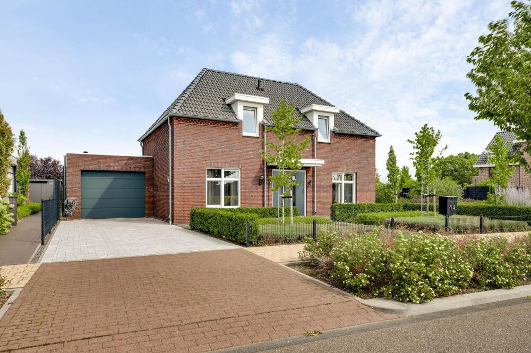
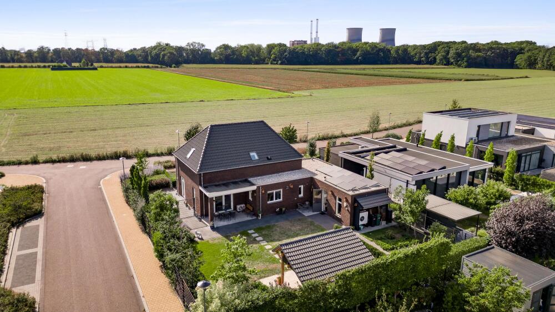
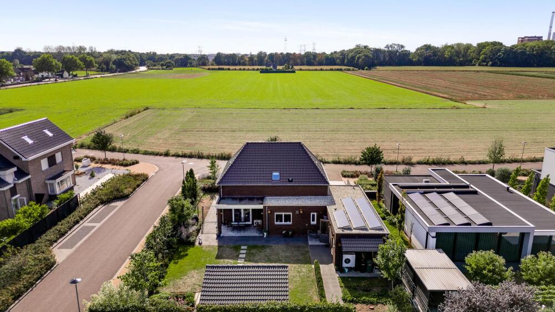
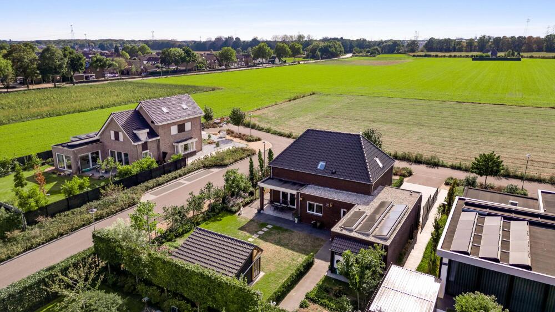
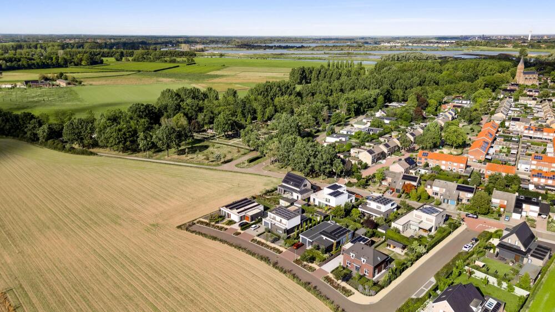
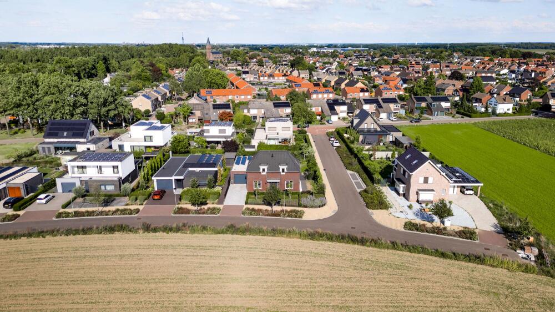
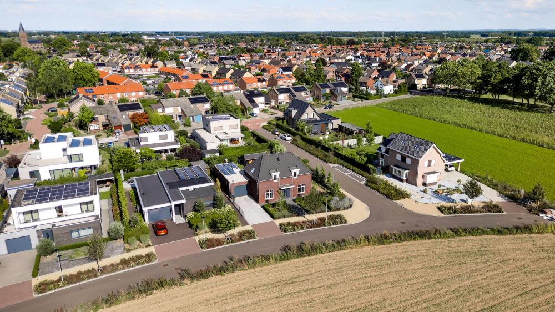
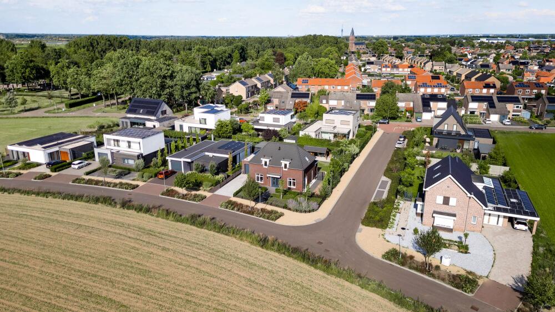
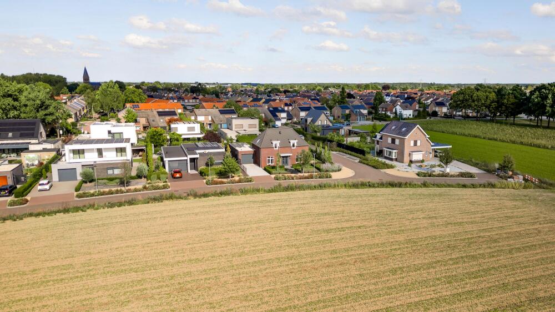
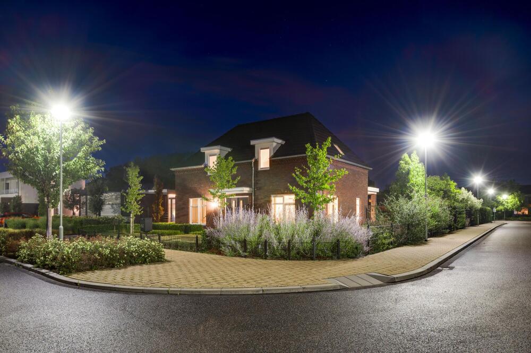
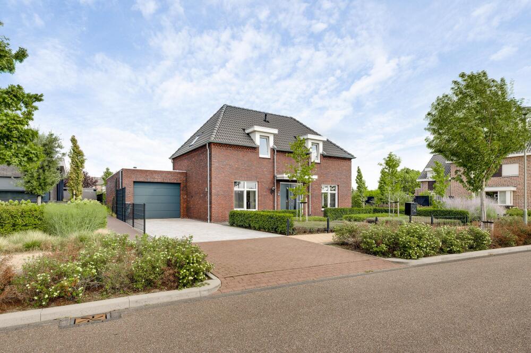
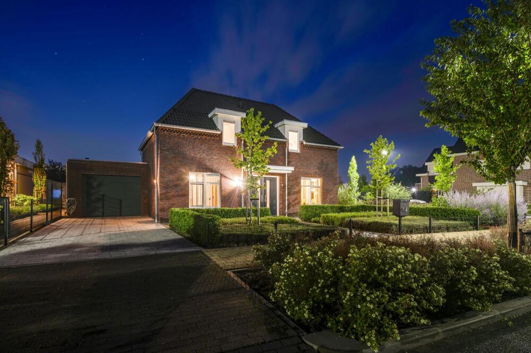
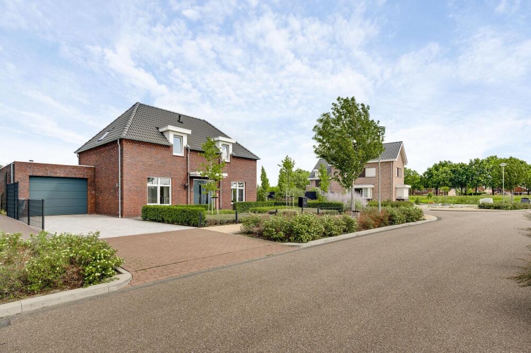
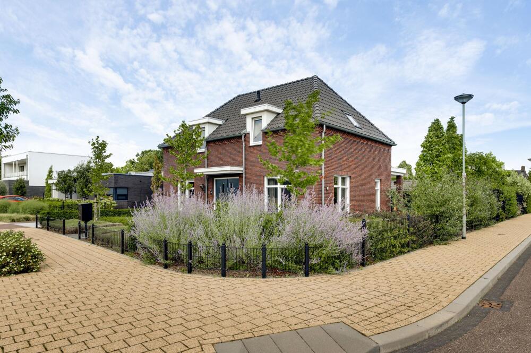
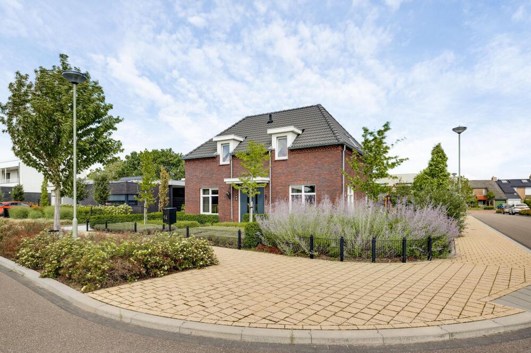
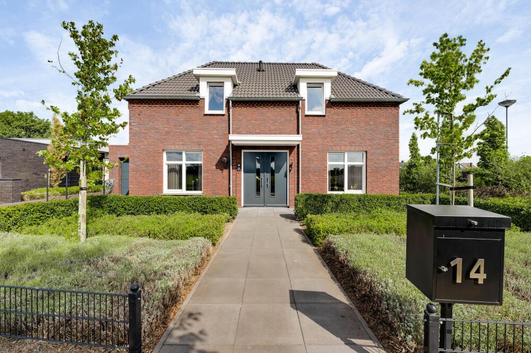
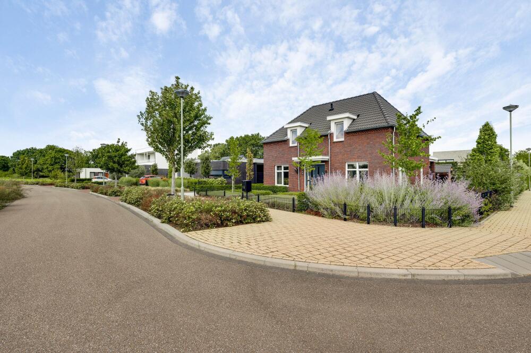
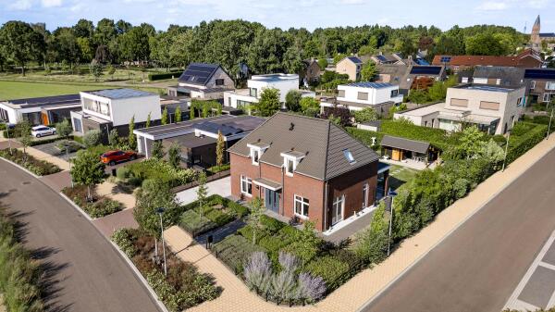
On the peaceful outskirts of Linne, where the village gives way to expansive fields and the countryside begins right on your doorstep, stands this detached home built in 2021. It combines the comfort of a modern build with the warm character of a country house. Fully insulated, gas-free and designed for every stage of life, Villa Bethulaweg 14 is situated on a cul-de-sac and offers everything you need for comfortable living in a delightful green setting.
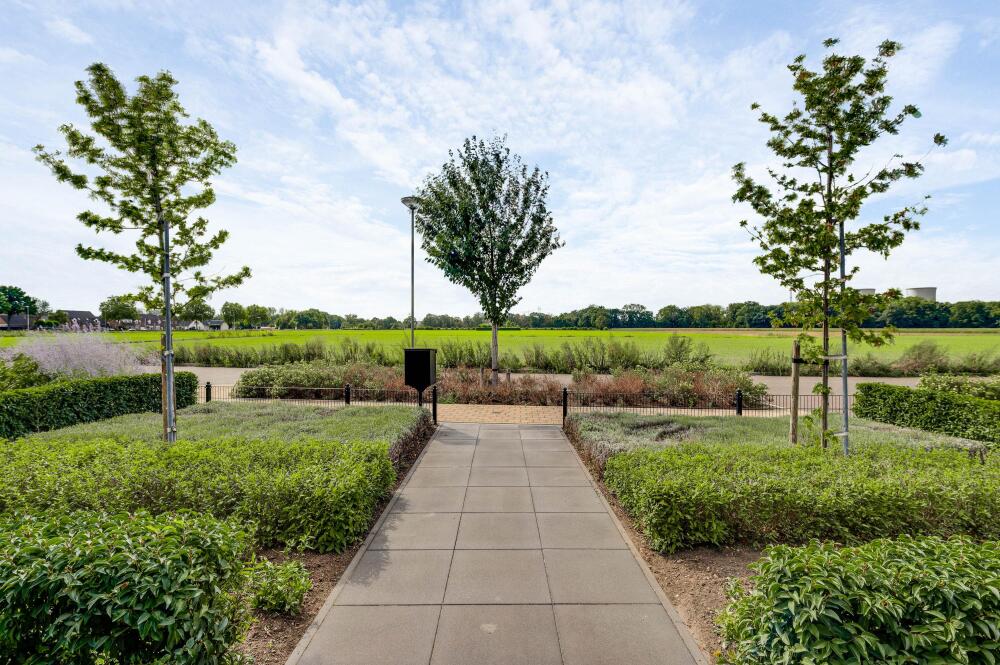
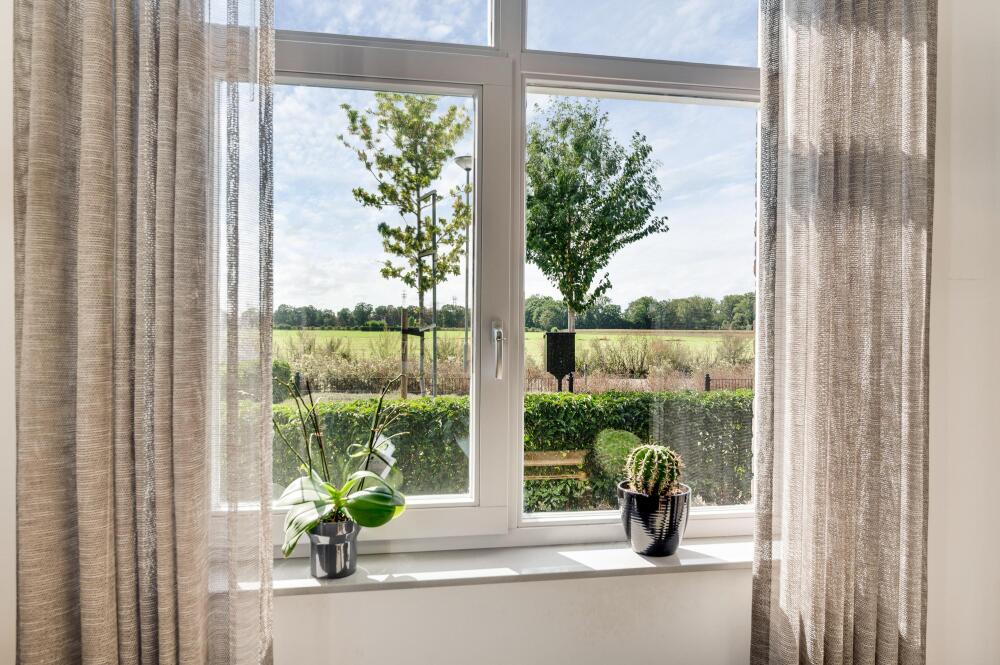
The location is one of the property’s most striking features. The house overlooks open countryside, yet village life remains surprisingly close at hand. A cycle ride to the bakery for fresh rolls takes just a few minutes, and Weerderhof playground is practically around the corner. Meanwhile, nearby Linnerweerd invites you to walk, cycle and enjoy the beautiful Limburg countryside. Here, you can enjoy a peaceful rural setting without sacrificing the convenience of everyday amenities.
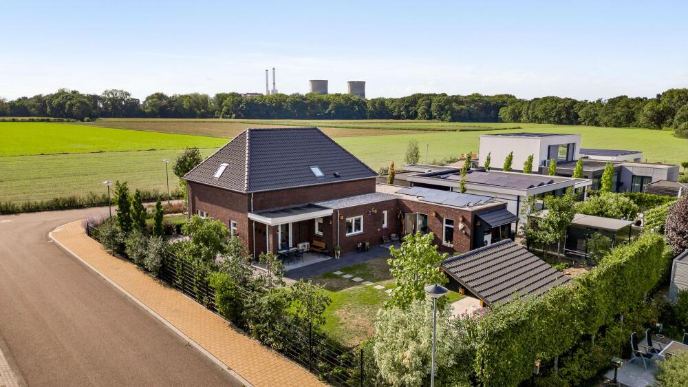
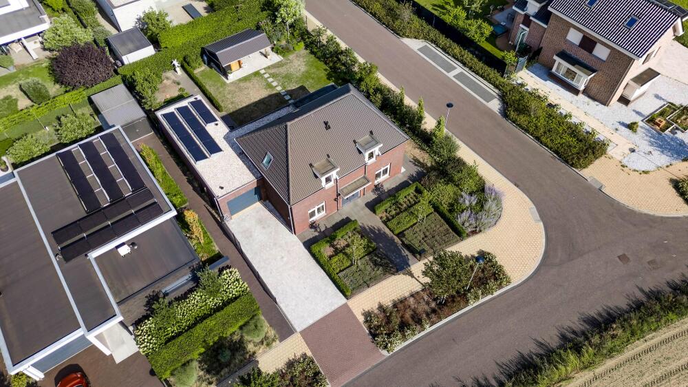
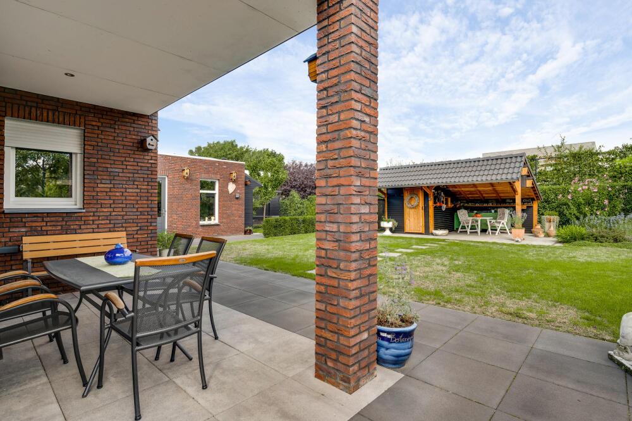
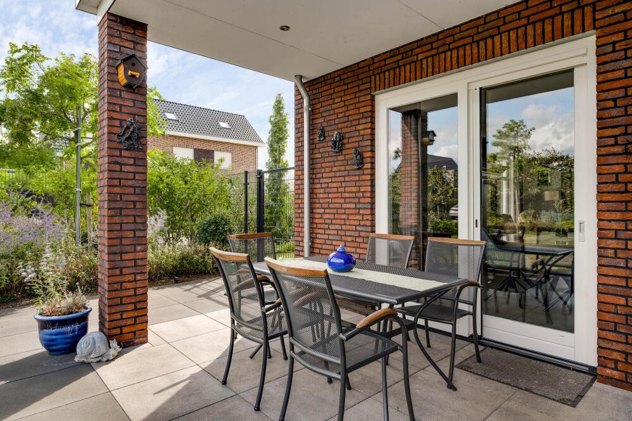
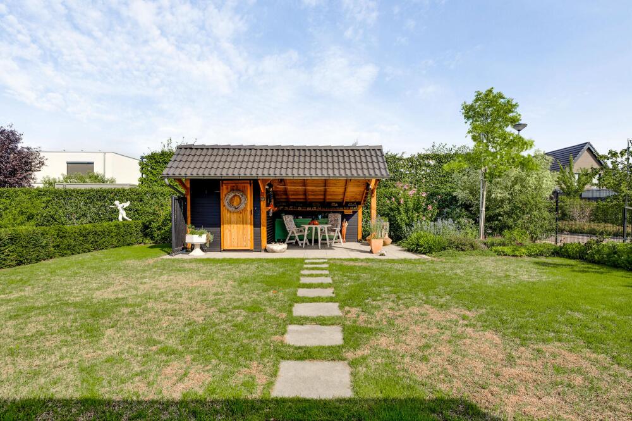
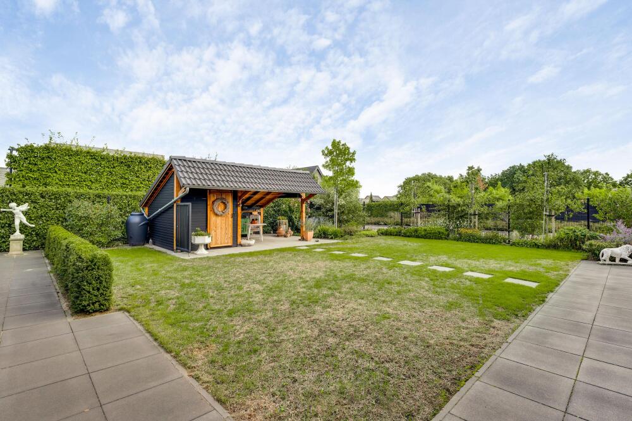
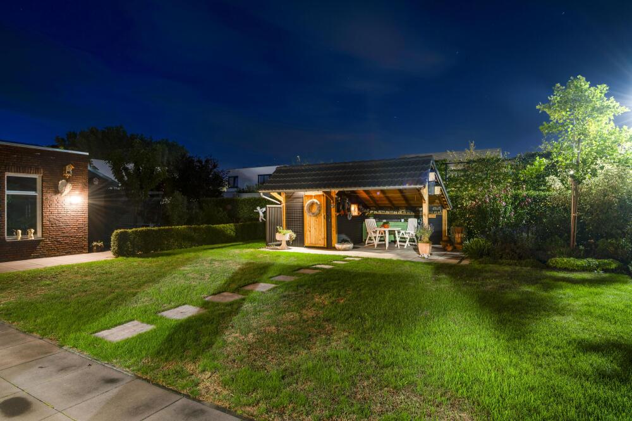
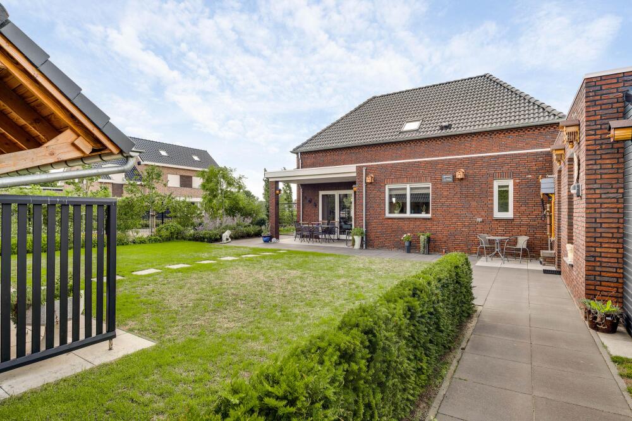
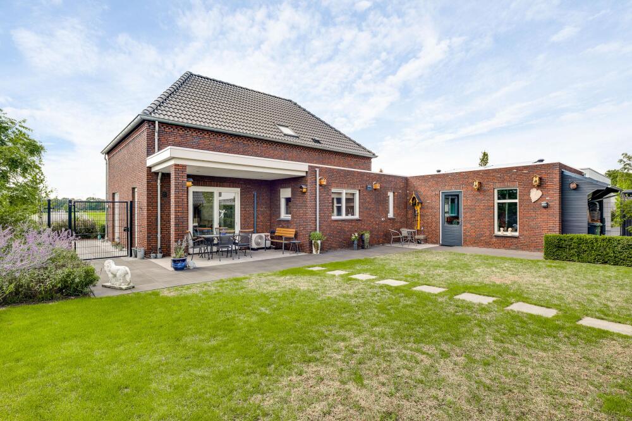
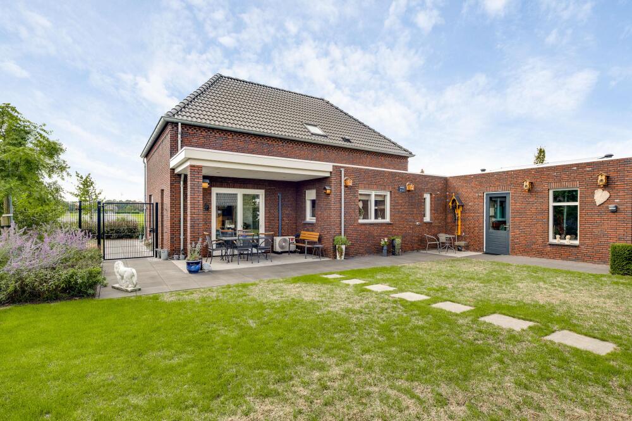
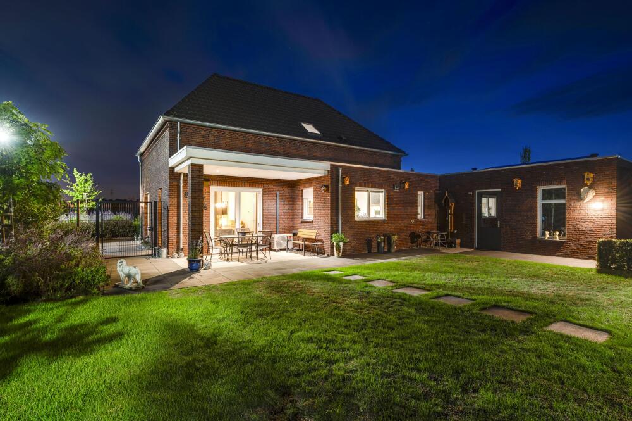
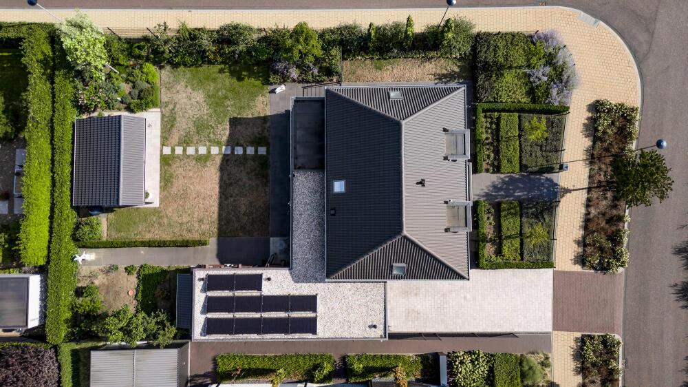
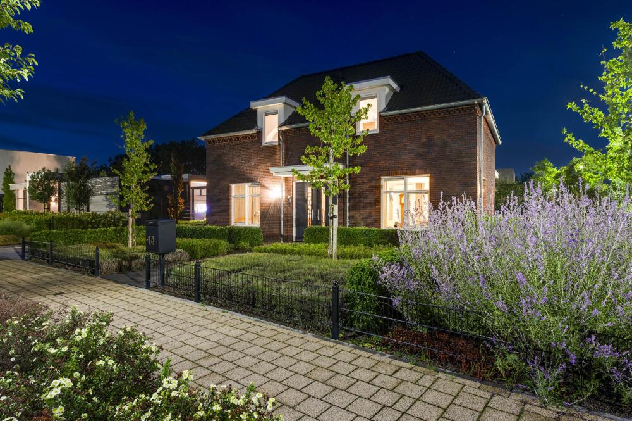
The grounds have also been thoughtfully designed with space and quality of life in mind. The well-maintained front garden, spacious driveway and garage with internal access create a welcoming first impression. To the rear is a beautifully landscaped garden offering abundant greenery and plenty of privacy, with a covered terrace adjoining the house and another inviting covered seating area with storage at the far end. A wonderful garden for enjoying outdoor living from early spring well into autumn.
Ground floor – comfortable living on one level
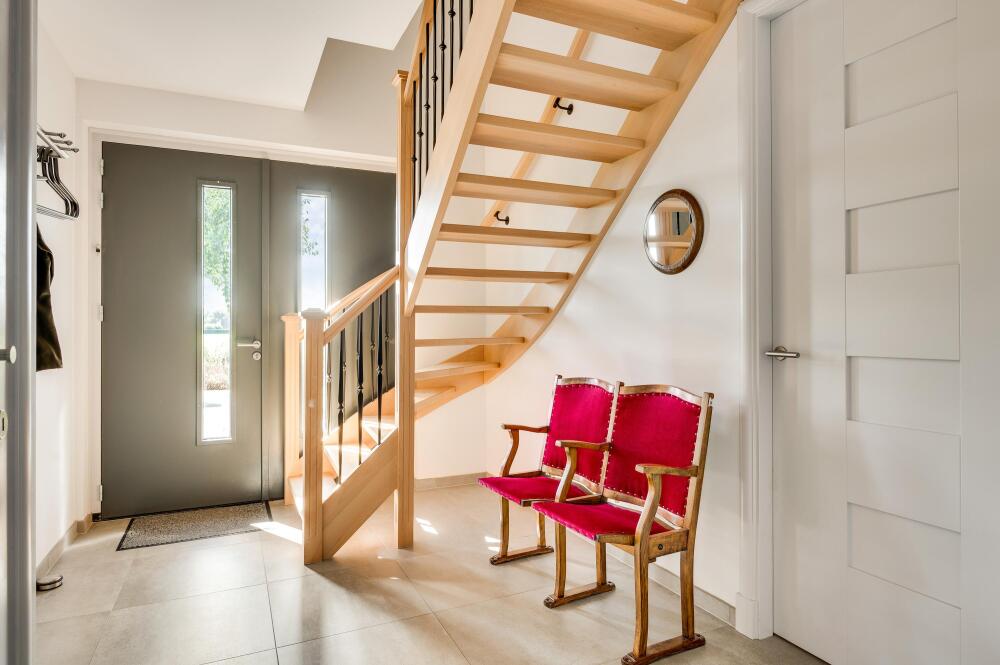
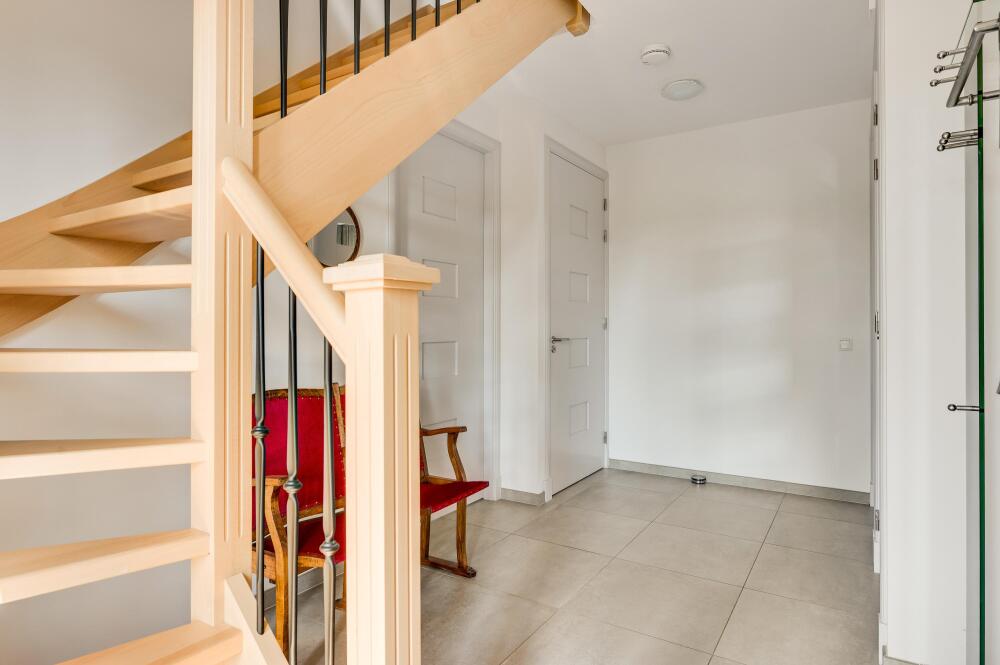
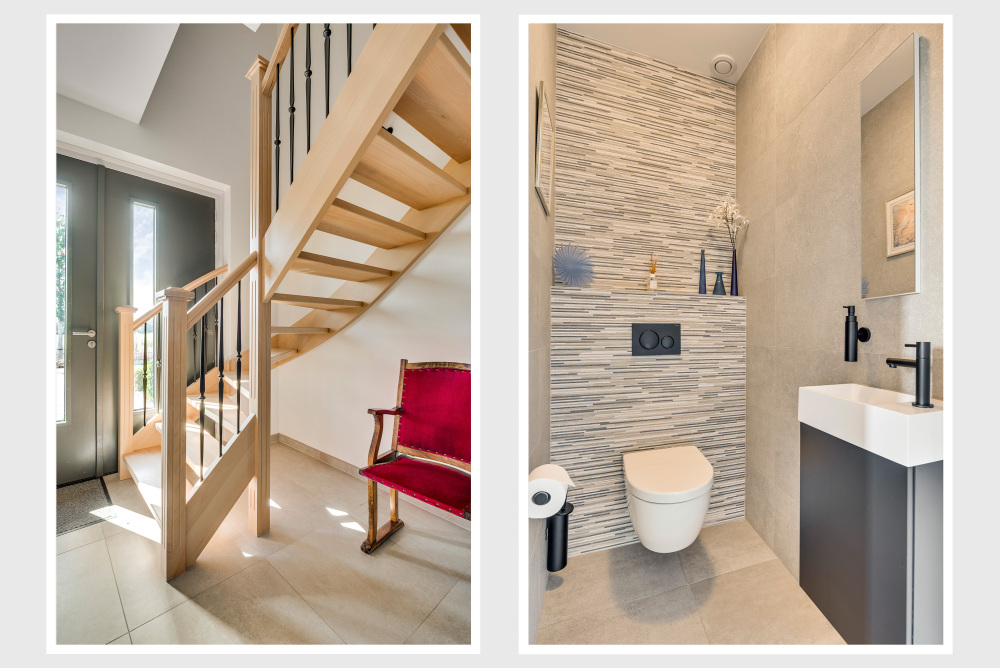
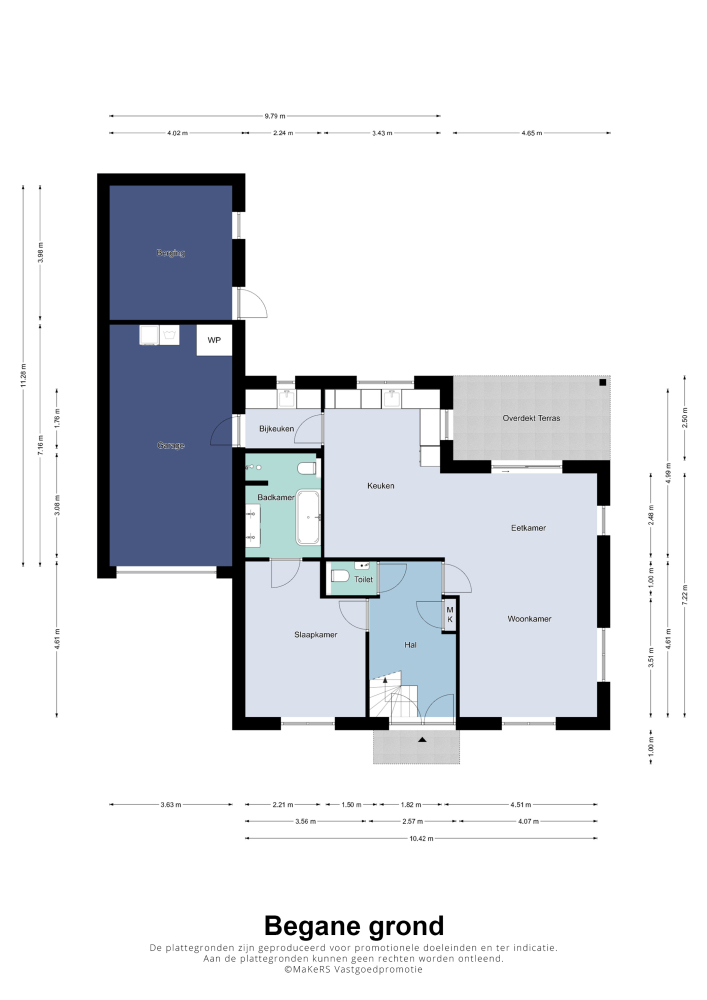
The entrance opens into a spacious, bright hallway that immediately reveals the home’s high standard of finish. Neutral colours, understated materials and practical tiled flooring create a contemporary feel. The hallway provides access to several rooms, including the separate WC, living room and ground-floor bedroom.
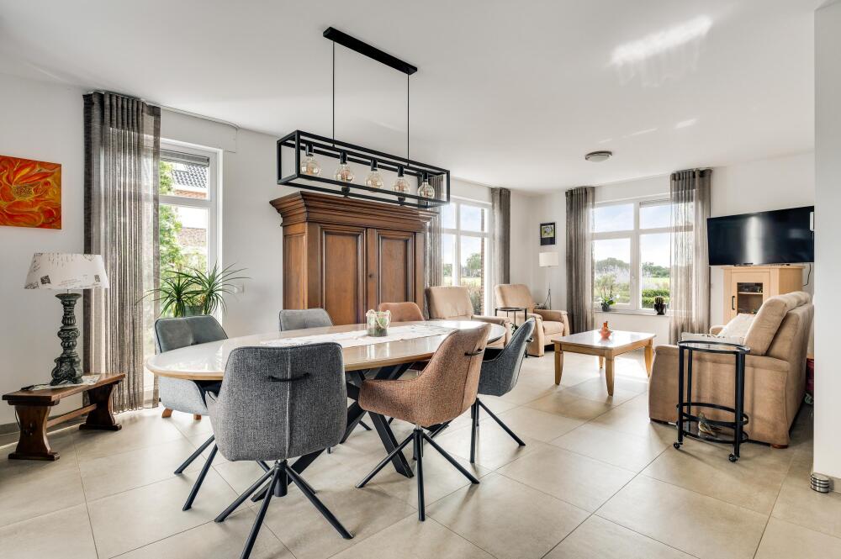
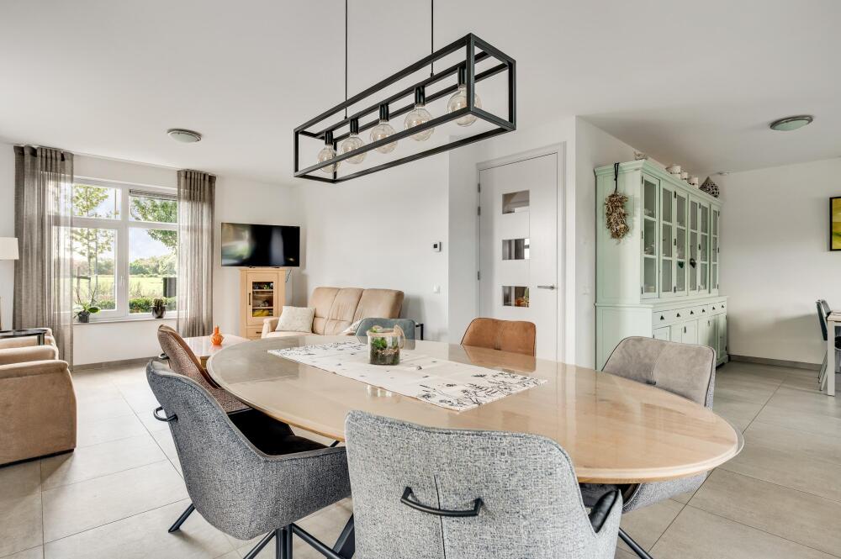
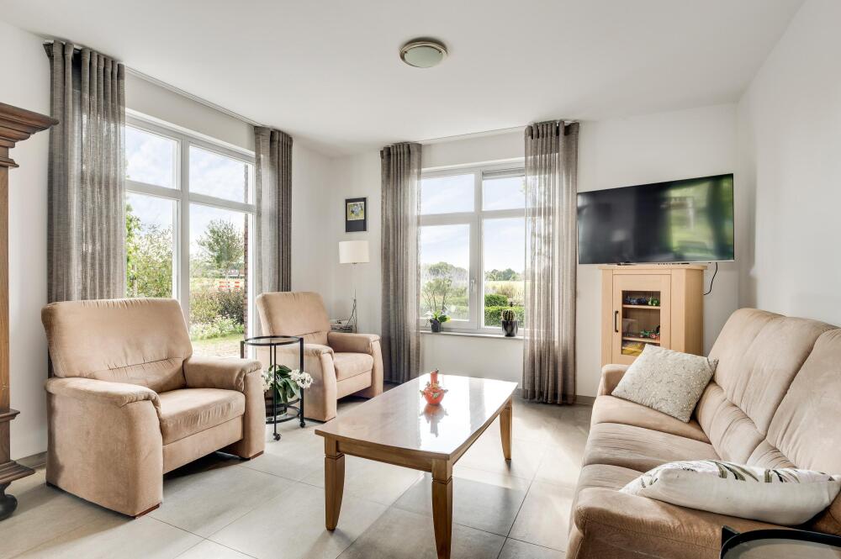
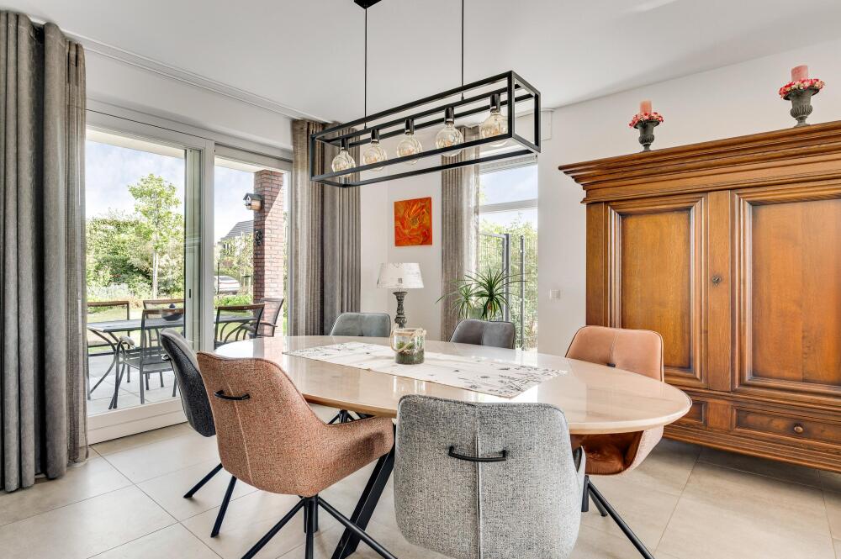
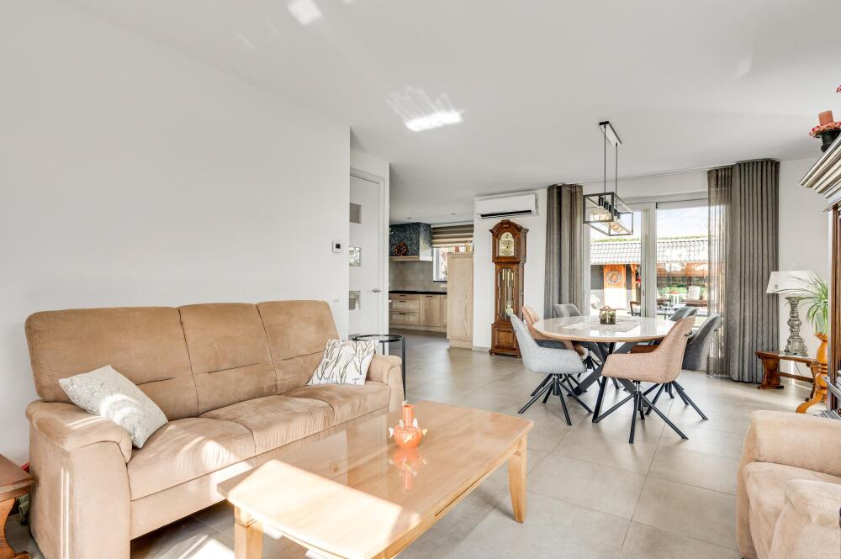
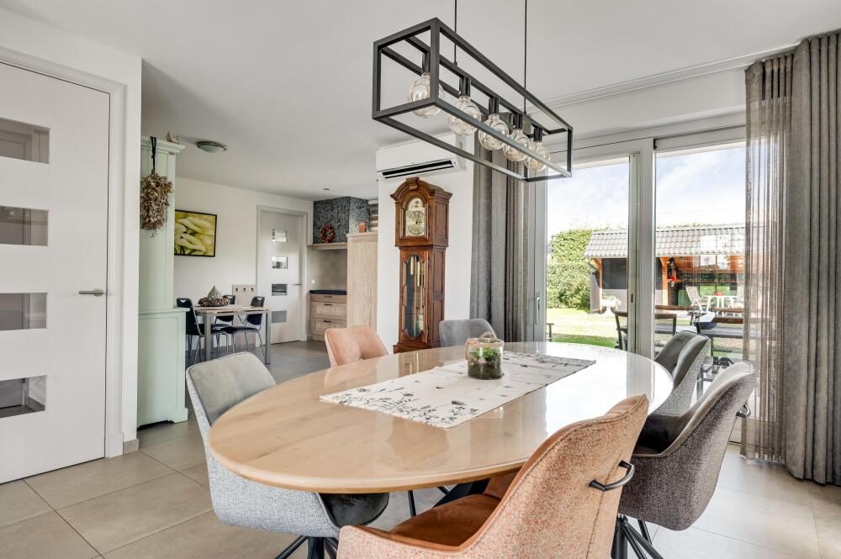
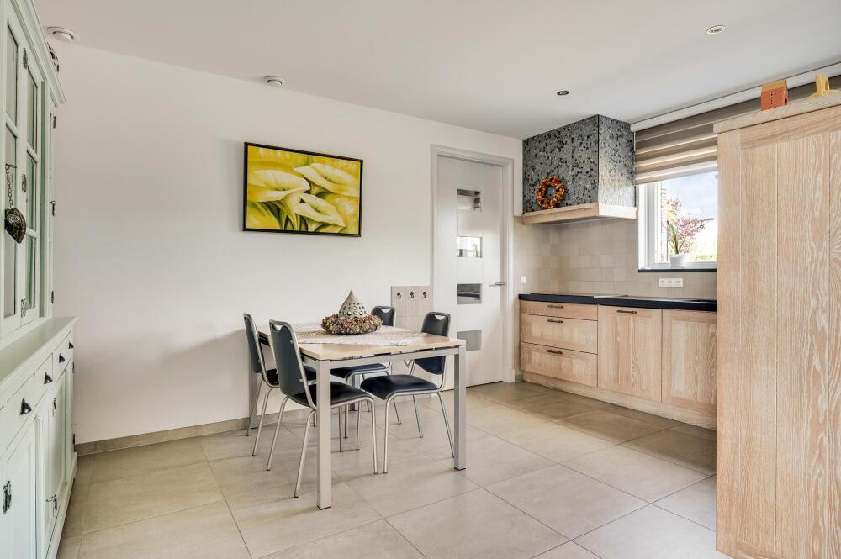
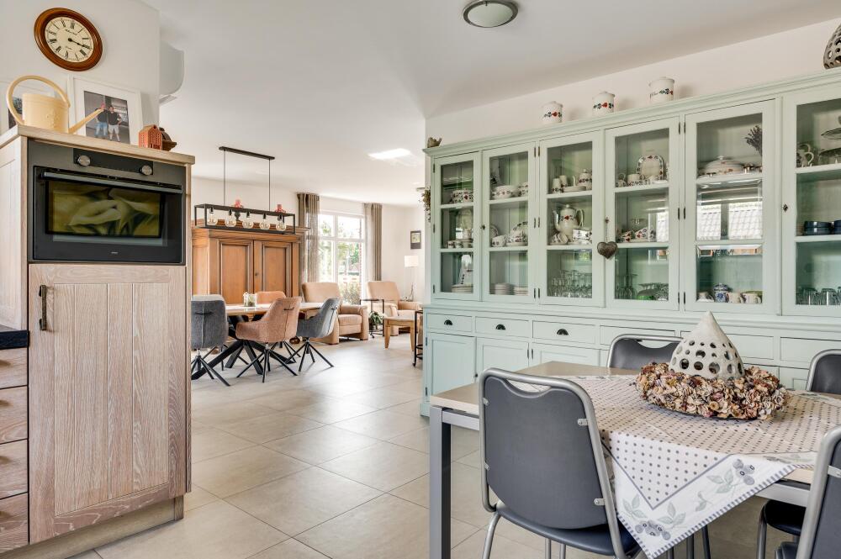
The generously proportioned living room is exceptionally bright, thanks to its many windows. The living, dining and cooking areas flow naturally into one another, while each retains its own distinct space. Natural light moves beautifully through the room throughout the day: morning light enters from the rear garden side, while later in the day the front of the living room enjoys the evening sun. Uninterrupted views across the fields further enhance the sense of space.
The sitting area at the front is a lovely place to unwind. Large windows bring the greenery and surrounding landscape into the room, creating an open, airy feel. The adjoining dining area forms the heart of everyday life, with ample room for a large dining table and a direct connection to both the kitchen and the garden. For added comfort, the living room also benefits from air conditioning.
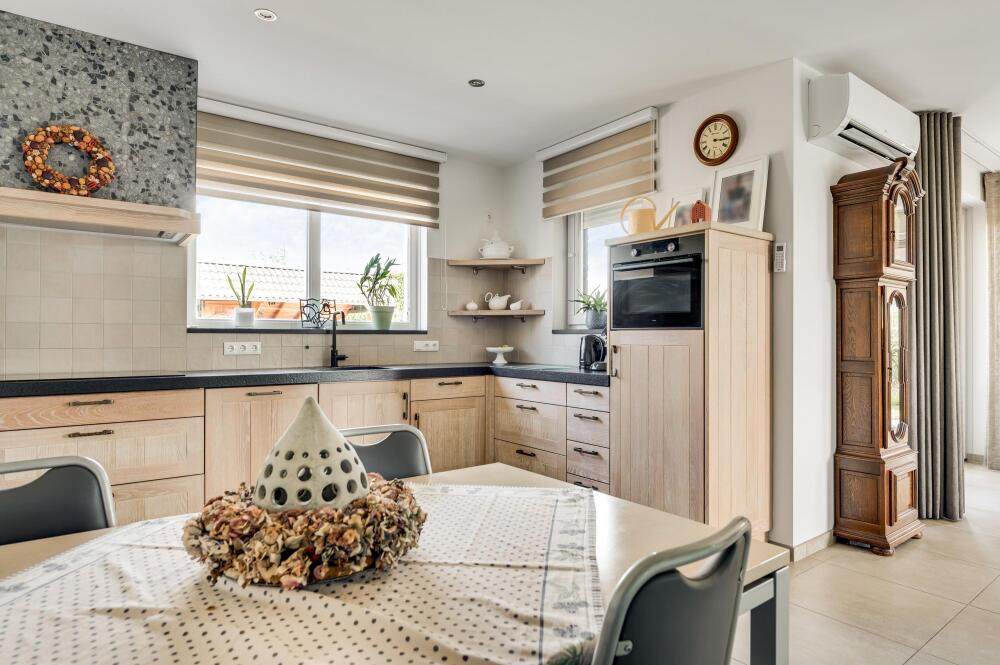
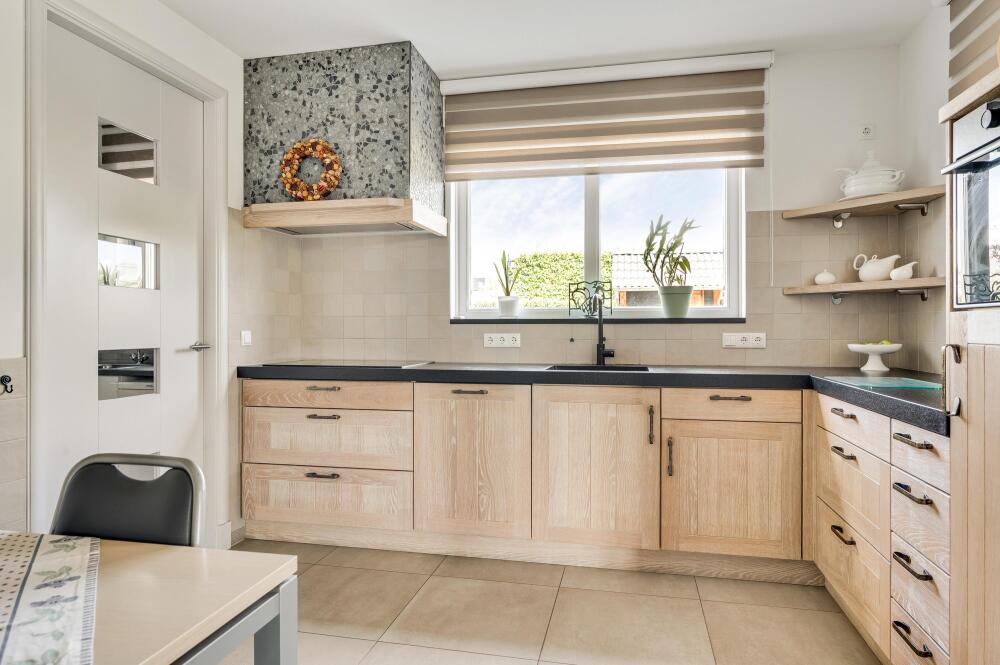
The open-plan kitchen occupies a central position in the living space. Its country-style design beautifully complements the character of the house. The generous L-shaped layout, with solid oak cabinet fronts and a dark natural stone worktop, gives the kitchen a warm and substantial feel. It is well equipped, with appliances including a fridge, combination oven, induction hob, extractor hood and dishwasher. The spacious layout provides plenty of worktop and cupboard space, while the large window above the worktop brings in ample natural light.
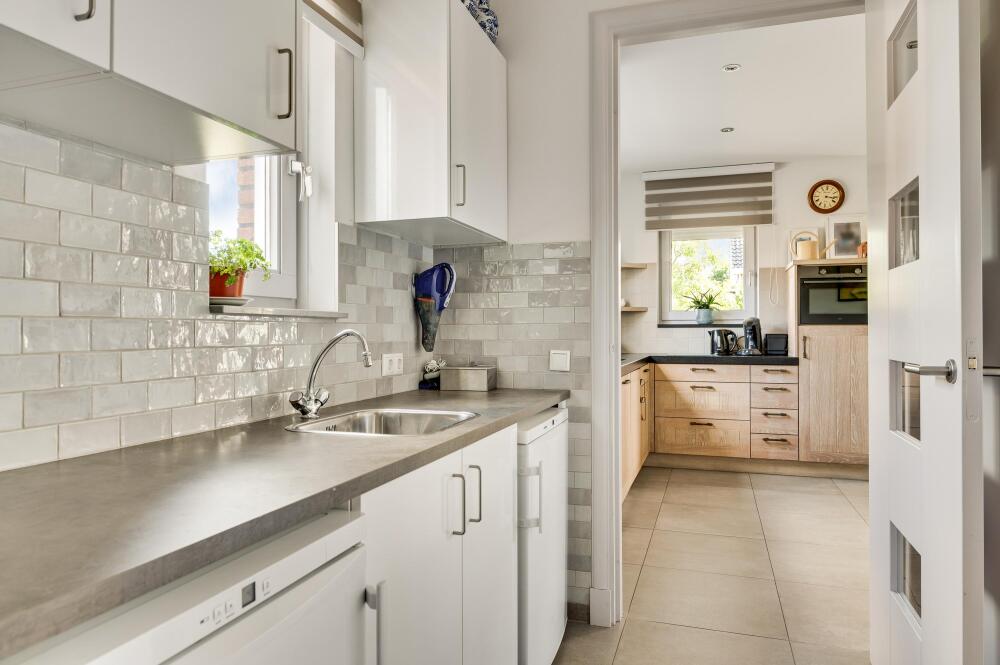
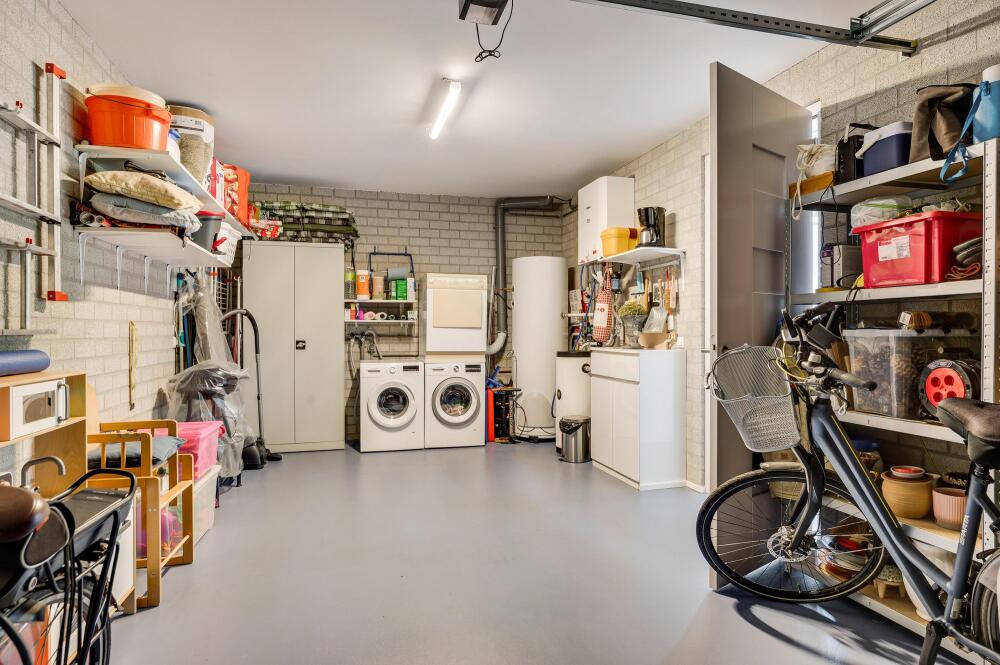
Adjoining the kitchen is a practical utility room. This provides an ideal link between the living space and the garage, offering extra storage and direct access to the attached garage. The garage has a sectional door and, in addition to space for a car, bicycles and storage, houses the connections for laundry appliances and the heating system.
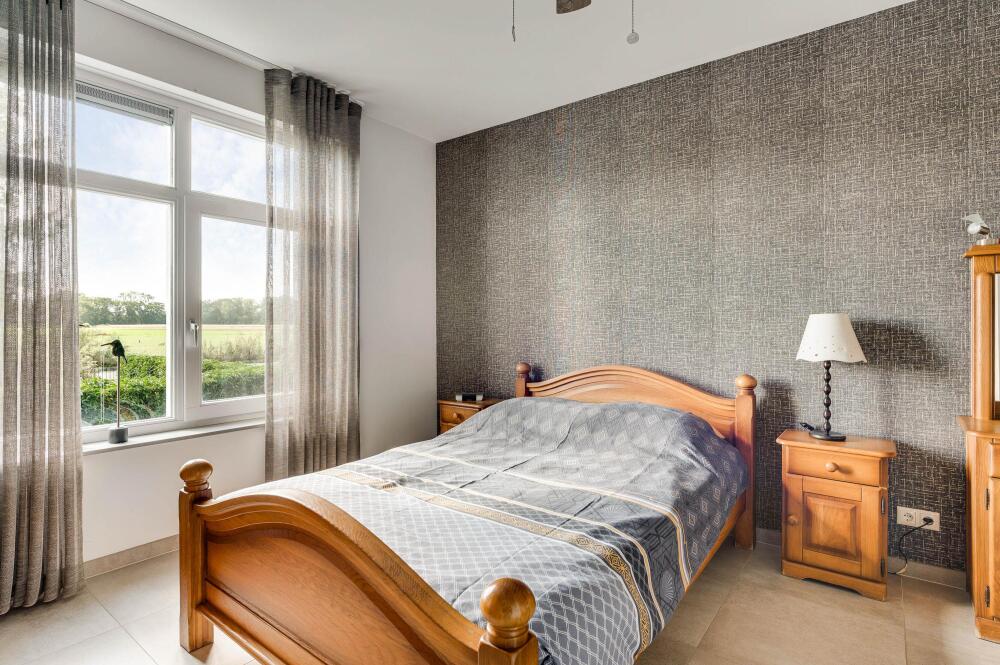
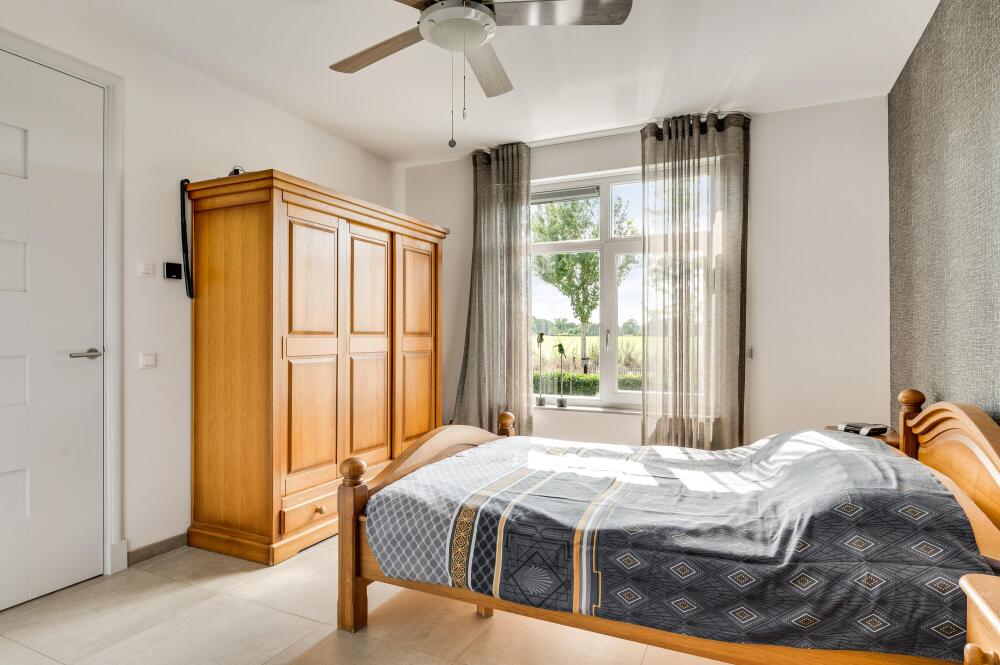
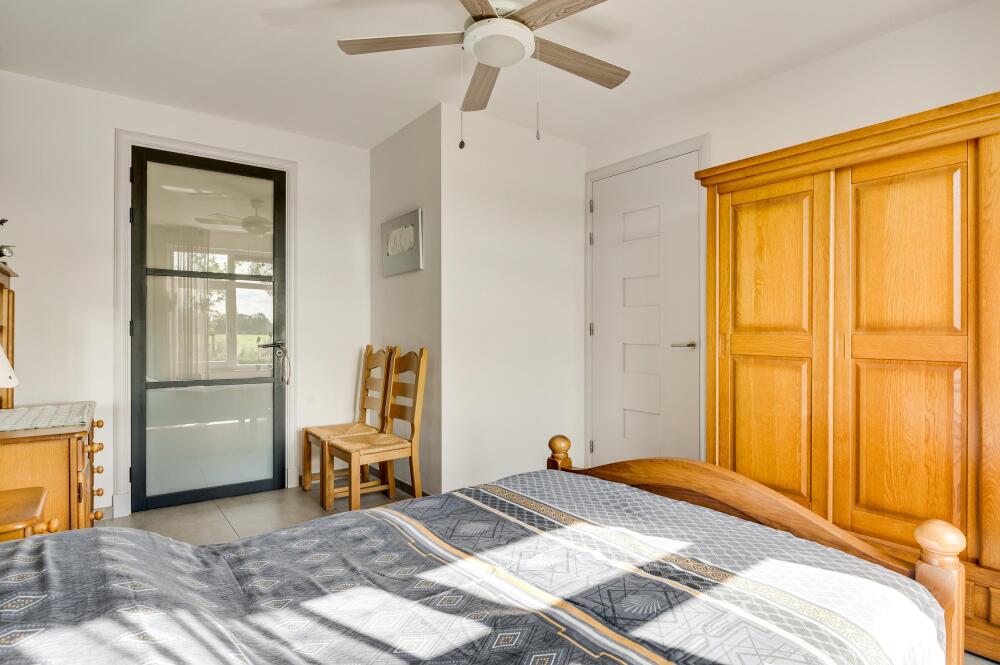
One of the home’s key advantages is that everything needed for day-to-day living is available on the ground floor. At the front of the house is a spacious bedroom measuring approximately 15 m². A large window makes this room pleasantly bright and provides an attractive view of the greenery surrounding the house.
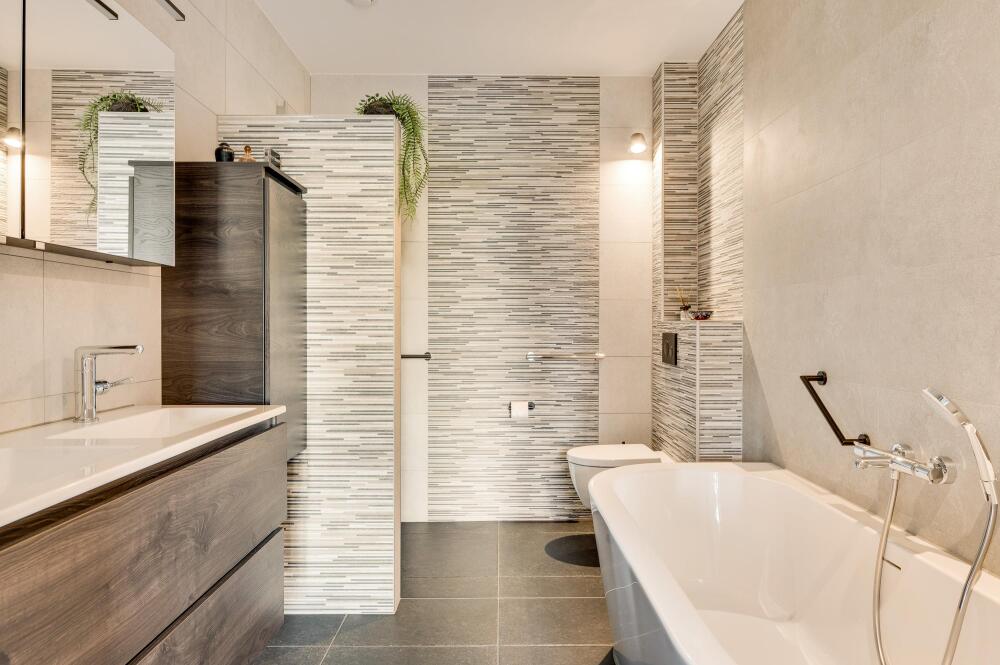
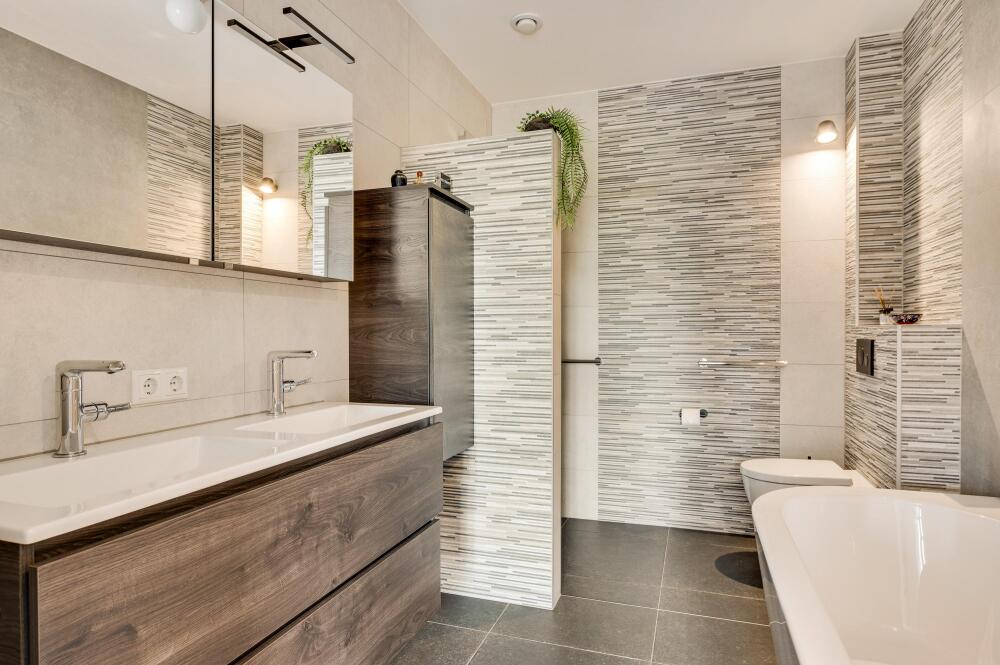
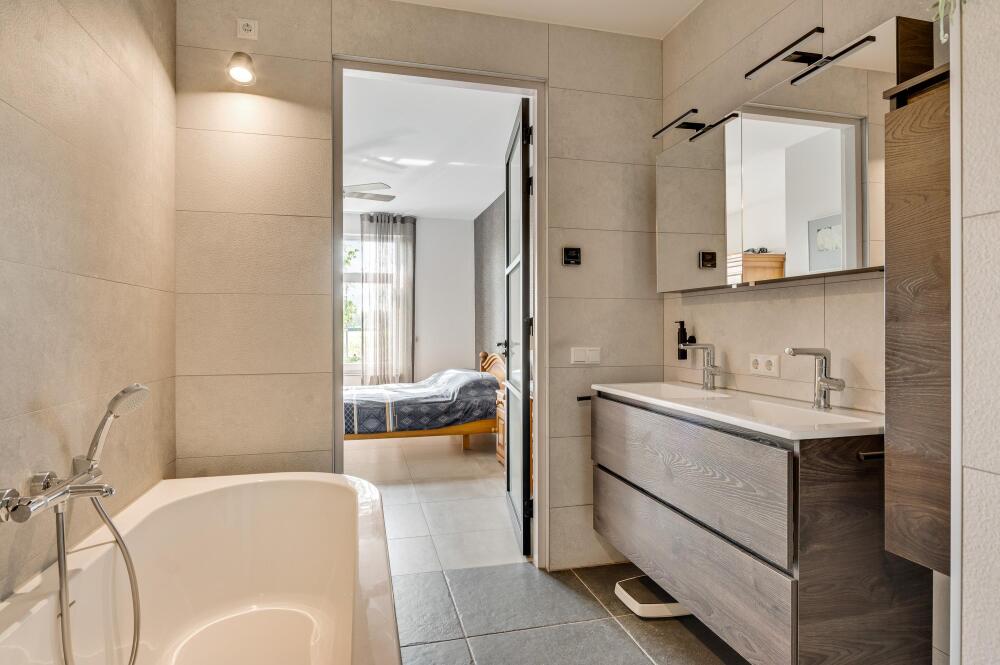
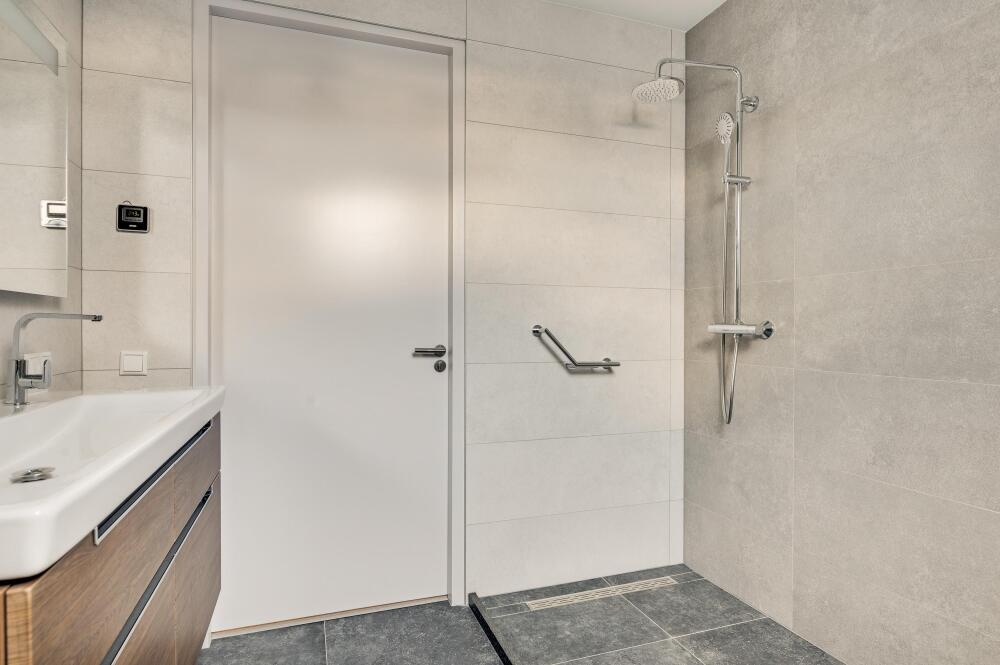
Directly adjoining the bedroom is a luxurious en suite bathroom. It has a modern, comfortable finish, with large tiles in muted tones and attractive decorative wall tiles providing an accent. A bath, walk-in shower, toilet and generously sized vanity unit make this a fully equipped bathroom. The home is therefore already ideally suited to living on one level, without compromising on space or comfort.
First floor – two surprisingly spacious bedrooms and a second bathroom
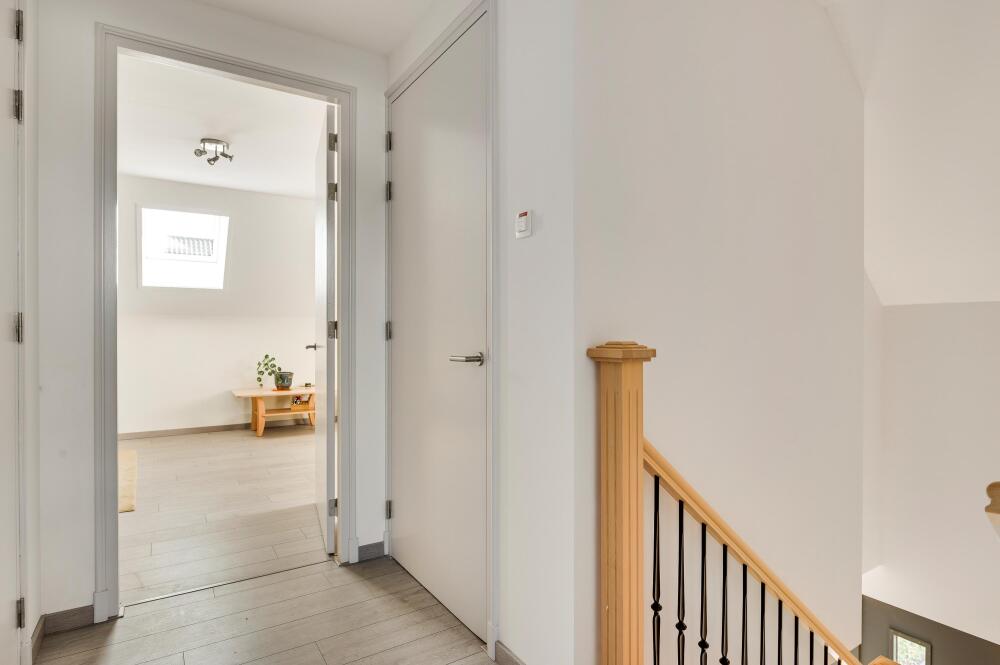
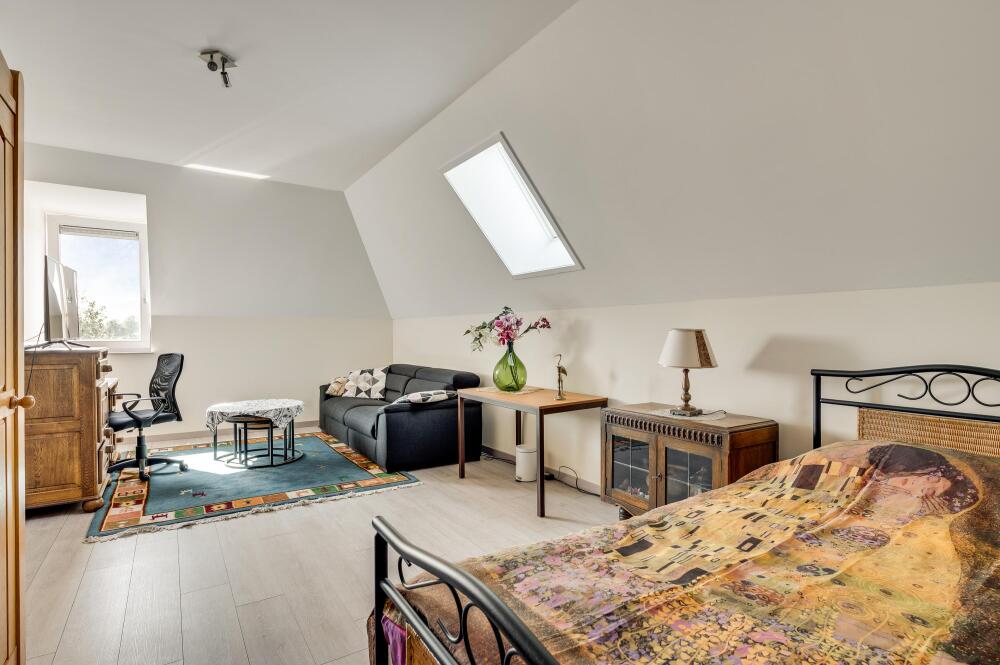
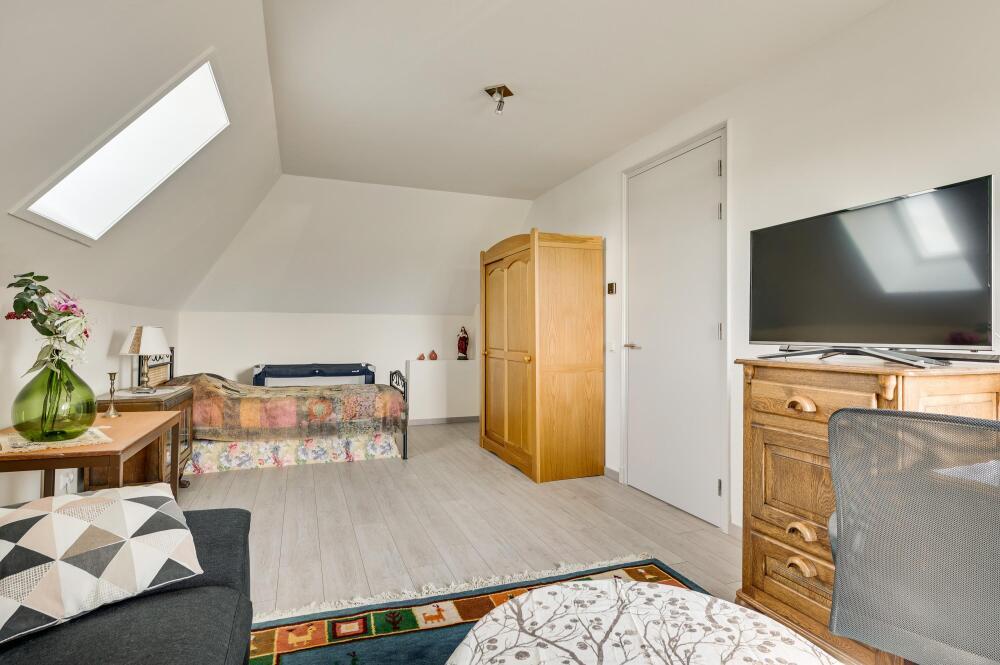
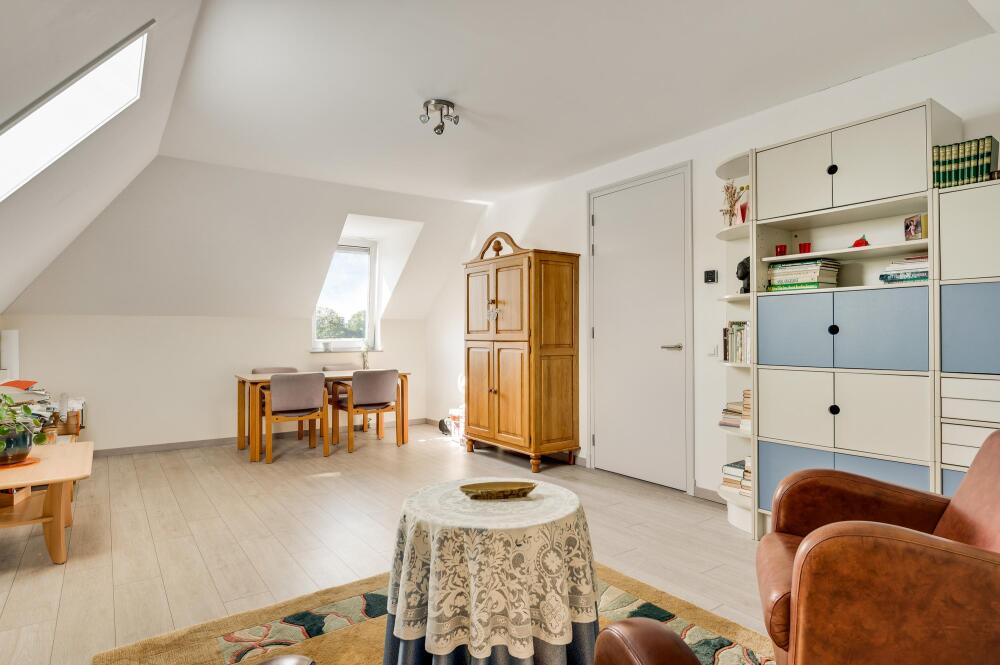
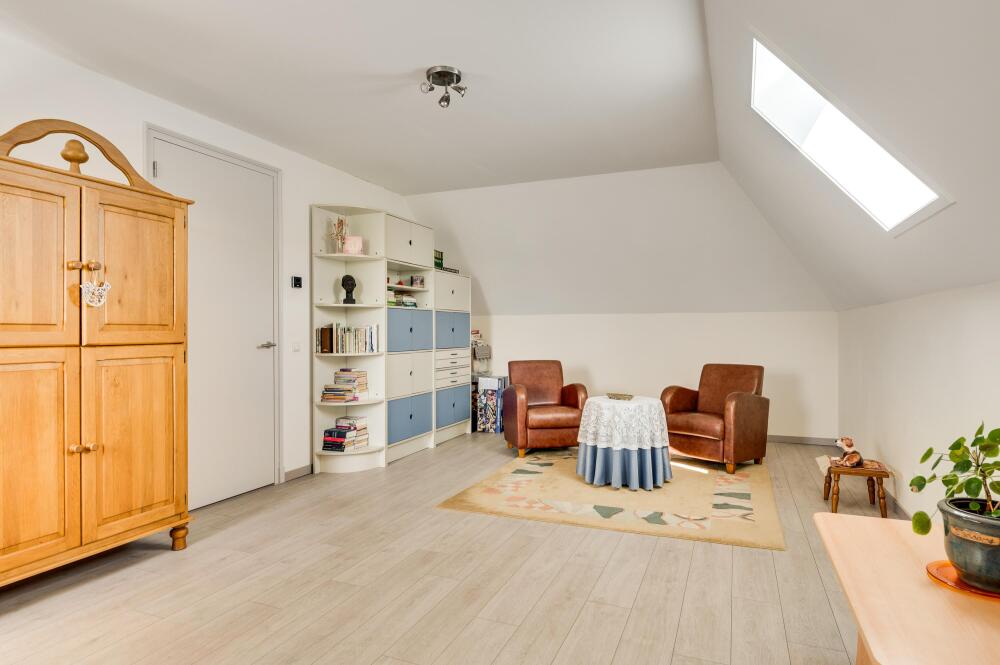
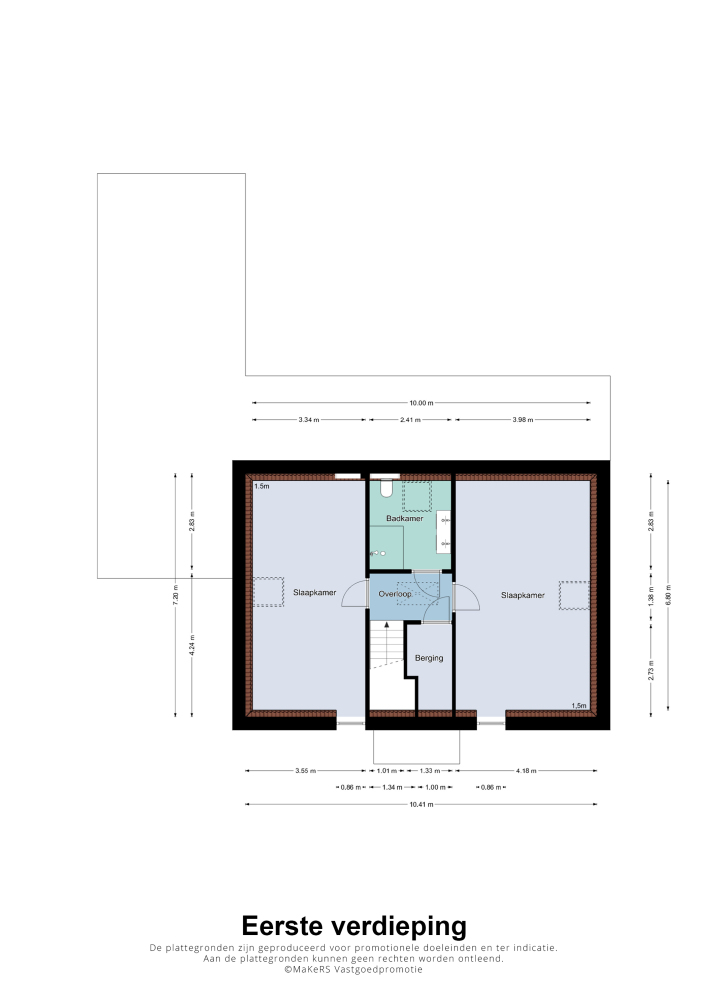
The staircase in the hallway leads to the first floor, where the home’s generous proportions are once again apparent. On either side of the landing are two exceptionally spacious bedrooms, measuring approximately 24 m² and 27 m².
Their size makes both rooms suitable for a variety of uses. They are ideal as full-sized bedrooms or guest rooms, but could equally combine sleeping and working areas, serve as hobby rooms or provide comfortable accommodation for children living at home. The sloping ceilings give the rooms character, while the windows and rooflights provide plenty of natural light. The way the rooms are currently furnished clearly demonstrates just how much space they offer.
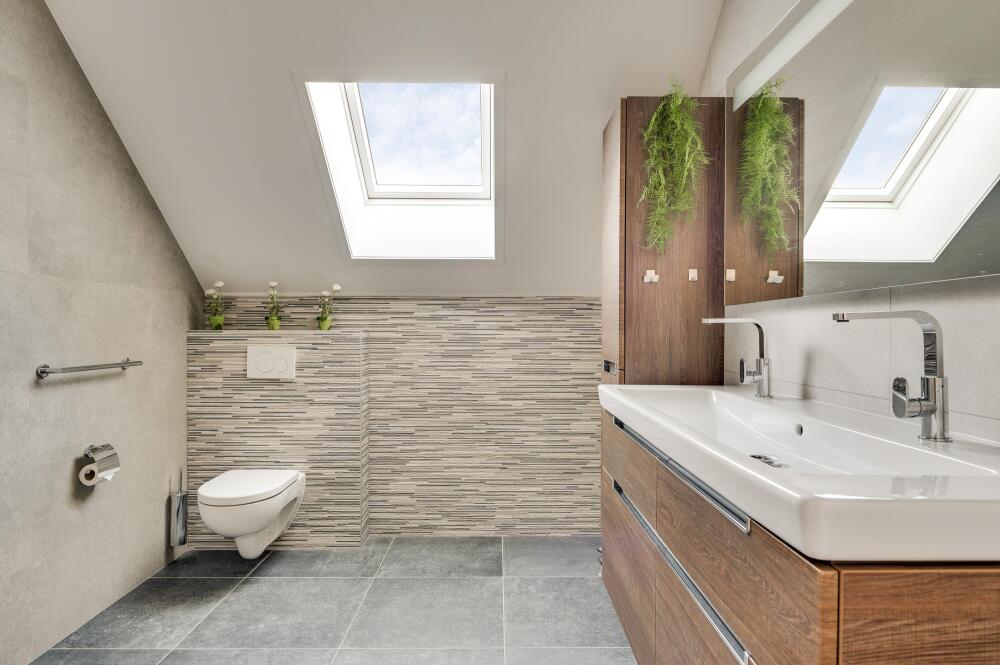
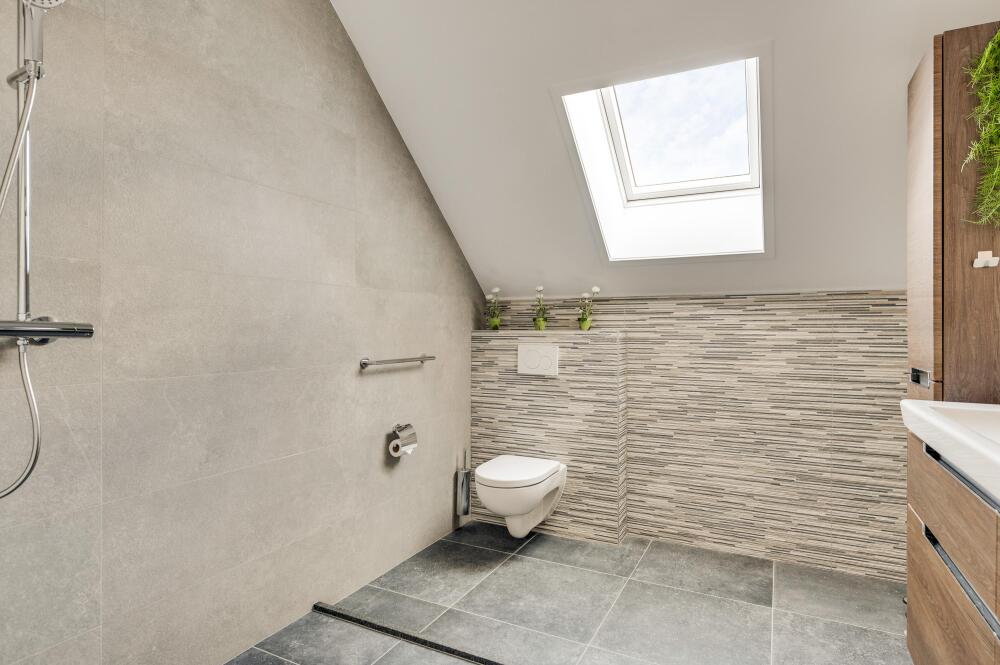
The second bathroom is centrally located on this floor. Here, too, the finish is contemporary and understated. The bathroom features a shower, toilet and a wide double-basin vanity unit. The combination of the large rooflight, light-coloured wall finishes and the vanity unit’s natural wood tones makes this a particularly inviting space.
The landing also offers practical storage, making it easy to keep everything neatly out of sight upstairs.
Second floor – plenty of additional storage
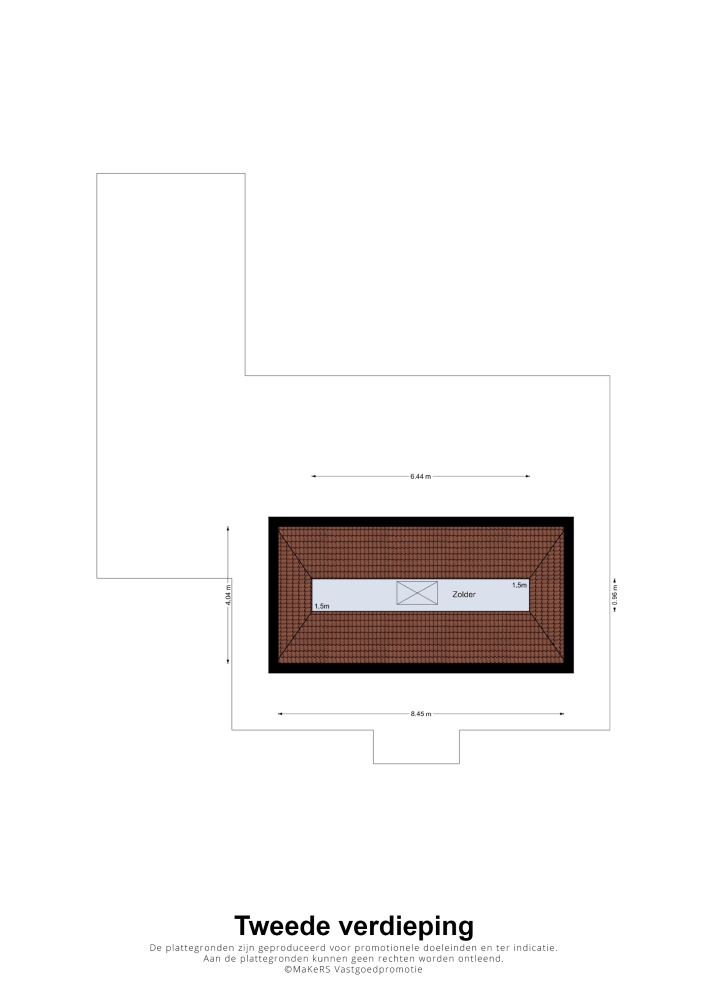
A pull-down loft ladder provides access to the second floor, where a useful attic storage area sits beneath the roof. It is ideal for suitcases, seasonal items, Christmas decorations and other belongings you like to keep within reach but do not need every day. This provides yet more practical storage in addition to the garage, utility room and the home’s various other storage options.
Garage, hobby room and garden
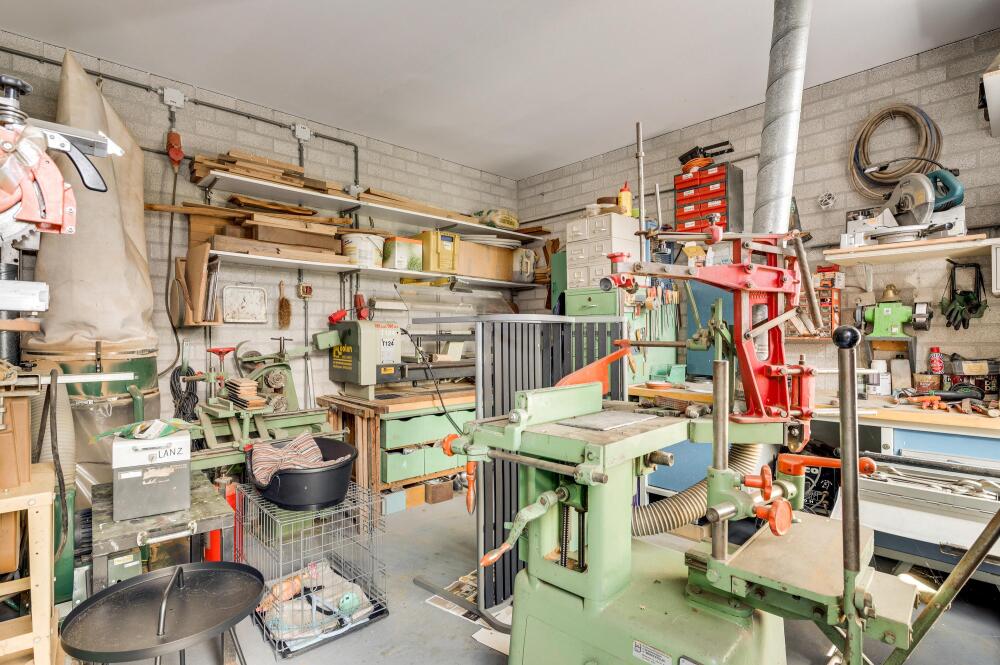
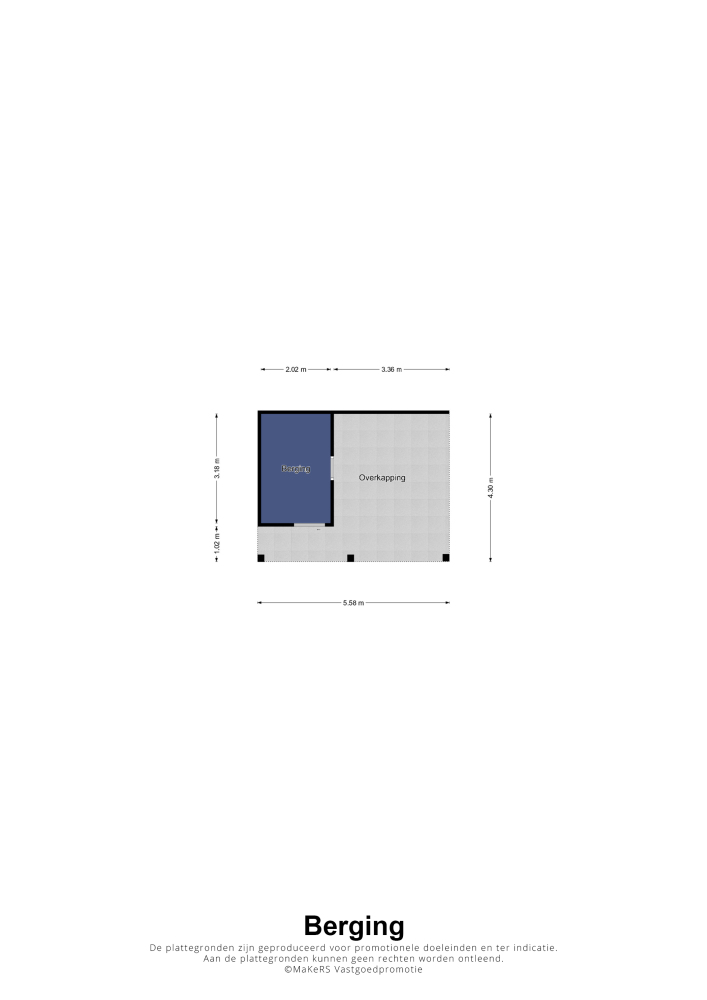
The attached garage is a valuable addition to the property. It provides space not only for a car or bicycles, but also for DIY projects, storage or hobbies. Behind the garage is a separate insulated storage room or hobby room, accessible from the garden. This creates a useful additional space for a workbench, studio, hobbies, storage or a variety of other purposes.
The garden beautifully complements both the house and its rural surroundings. It offers a pleasing combination of lawn, planted borders, terraces and greenery along the boundaries. A generous covered terrace directly adjoining the house makes outdoor dining and relaxing appealing even on less summery days.
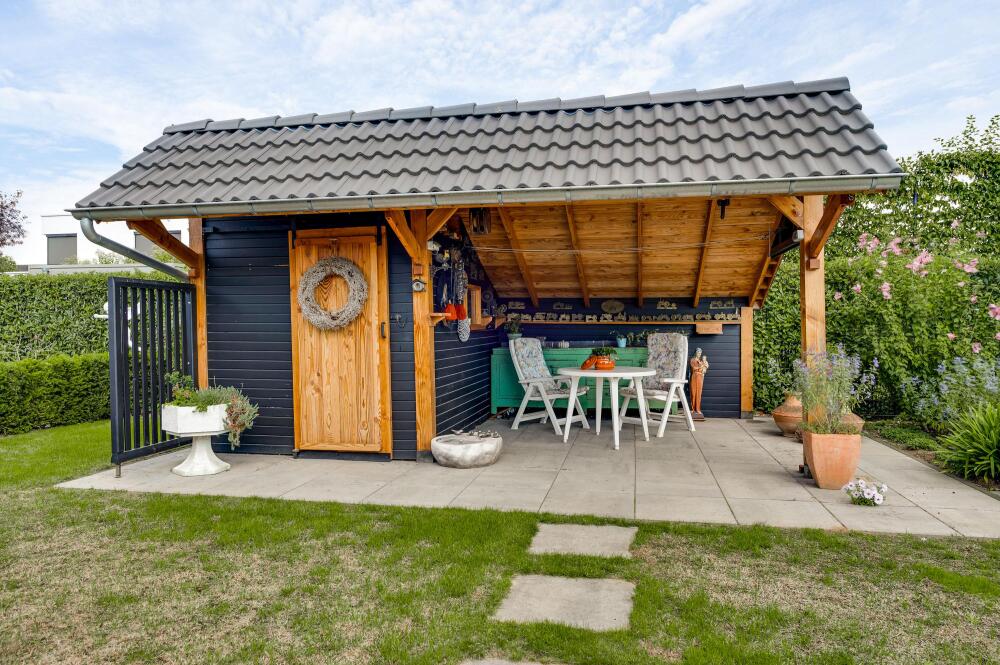
At the far end of the garden stands a charming detached outbuilding with an enclosed storage area and a spacious covered seating area. Its timber structure, dark cladding and tiled roof give it plenty of character. Beneath the covered area, there is ample room for a table and chairs: a delightful spot for morning coffee, a long summer evening with friends or simply a quiet moment overlooking your own garden.
The garden also has separate access, allowing you to reach it without going through the house.
Recently built, energy-efficient and ready for the future
Built in 2021, Villa Bethulaweg 14 combines the charm of a traditionally styled detached house with the comfort of a modern home. The property is fully insulated and gas-free. Together with its layout designed for every stage of life, generous rooms and practical utility and storage spaces, this makes it a home suited to a wide range of needs as life changes.
It is precisely this combination that makes the property so special. Here, on the edge of Linne, you can enjoy a wonderful sense of space and freedom, with the countryside as your backdrop and hardly any passing traffic. At the same time, everything you need for daily life is on the ground floor, with two exceptionally spacious bedrooms and a second bathroom upstairs. The garage, hobby room, loft and garden storage offer plenty of space for belongings and hobbies.
A home for those who appreciate space and comfort, while also valuing peace, greenery and easy access to village life. From the first cup of coffee overlooking the fields to a long summer evening beneath the covered seating area at the far end of the garden, Villa Bethulaweg 14 is a home where indoor and outdoor living come together effortlessly.






























 English
  Dutch
Dutch  German
  Spanish
  French
  Chinese
  Russian
  Swedish
  Portuguese
  Polish
  Greek
Greek  Italian