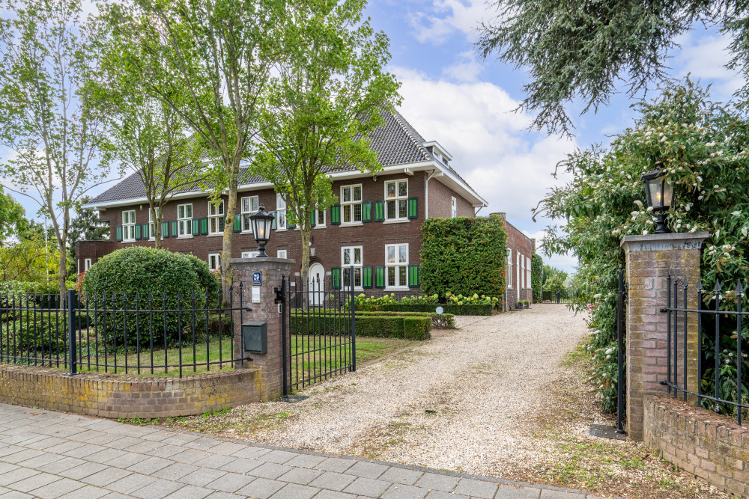
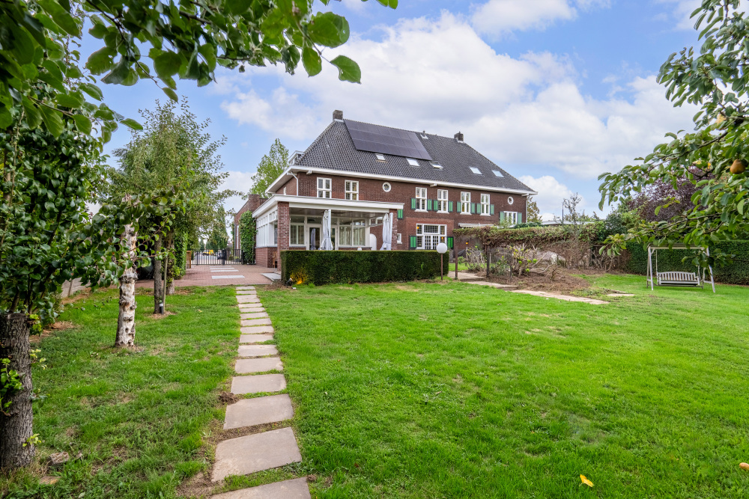
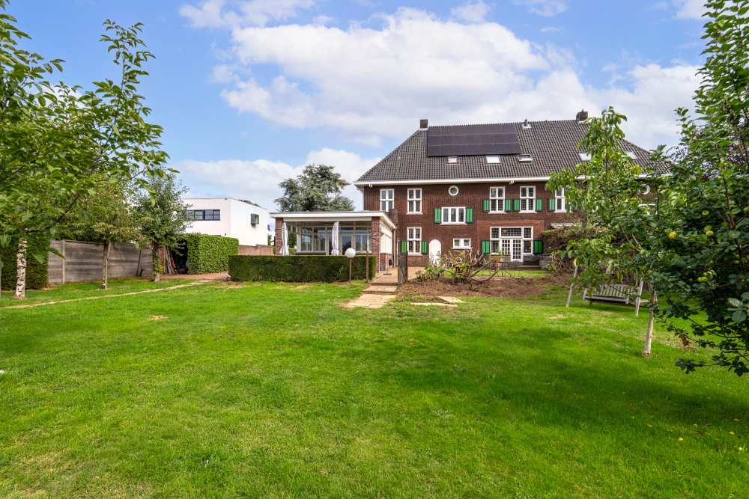
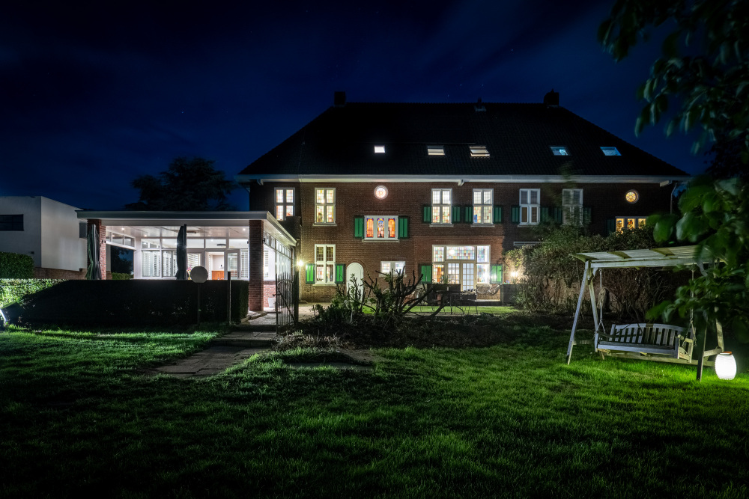
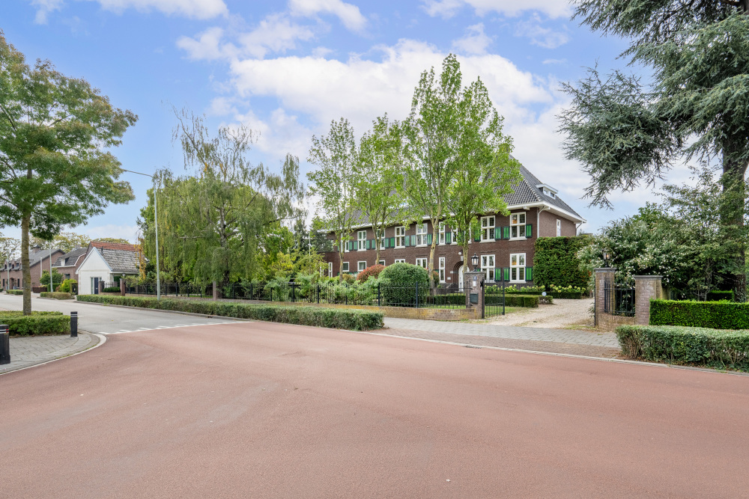
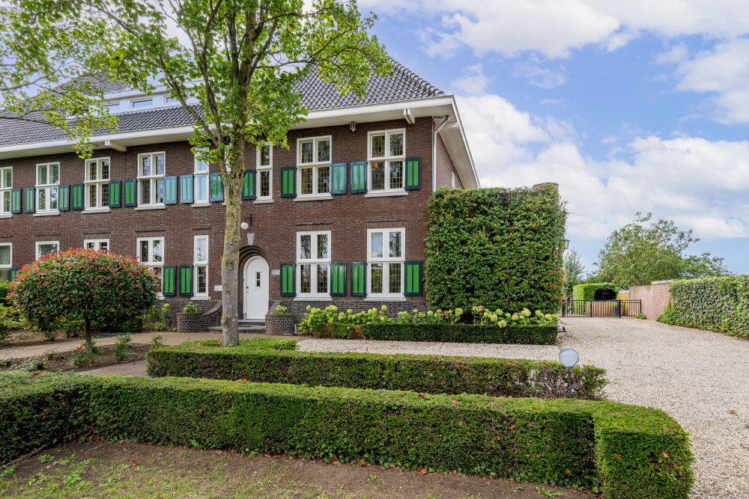
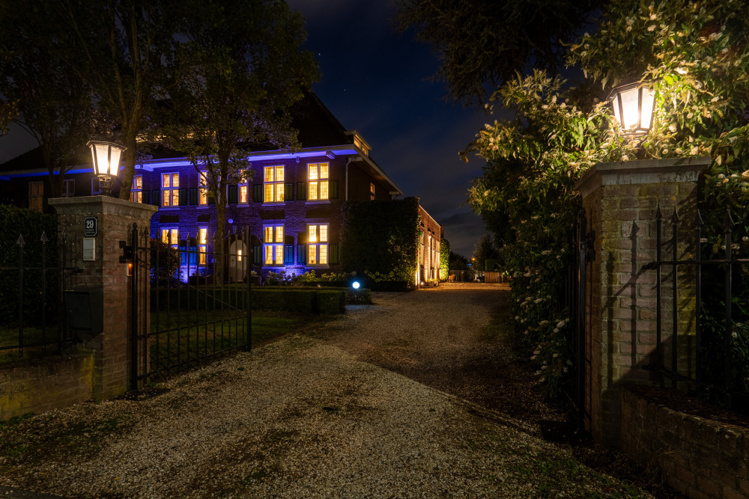
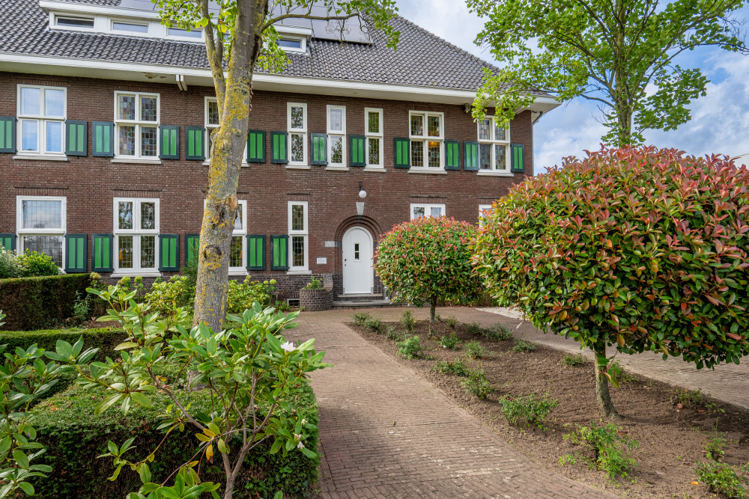
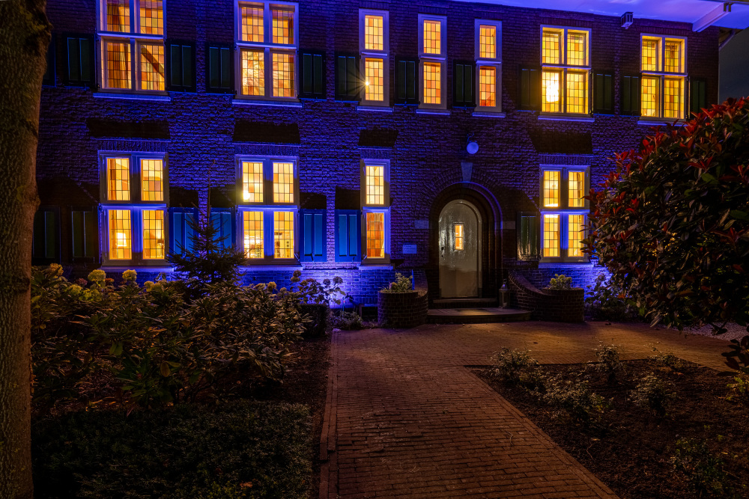
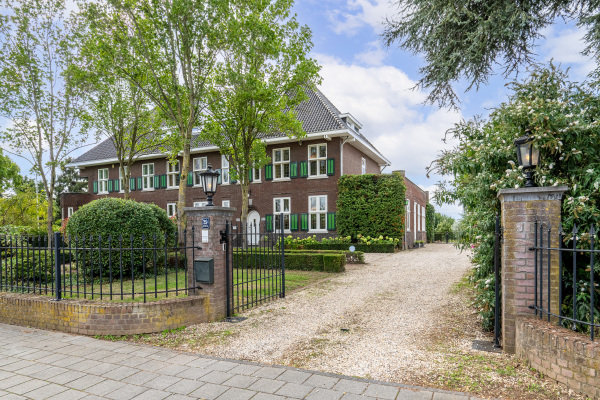
Some homes impress through their size. Others through their appearance. Very occasionally, both come together: a residence with timeless elegance, rich history, and remarkable space. It is no coincidence that this property has been designated a "Landmark Building" by the Municipality of Echt-Susteren.
Welcome to Berkelaarsweg 29 in Echt.
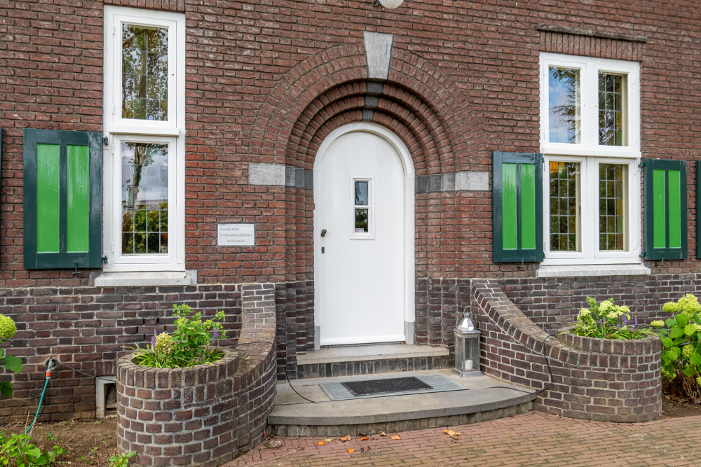
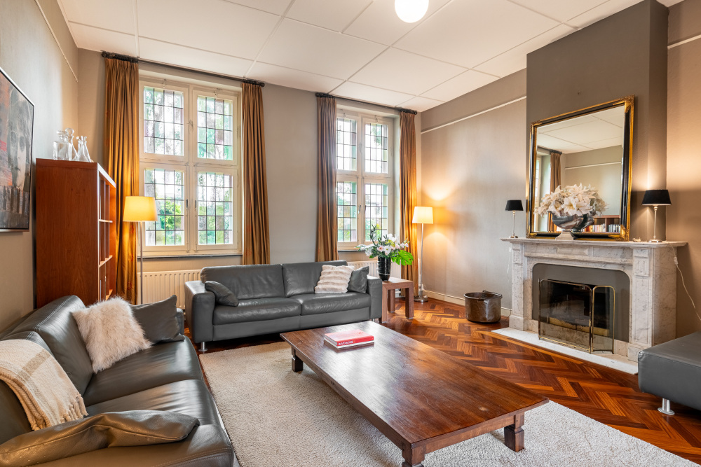
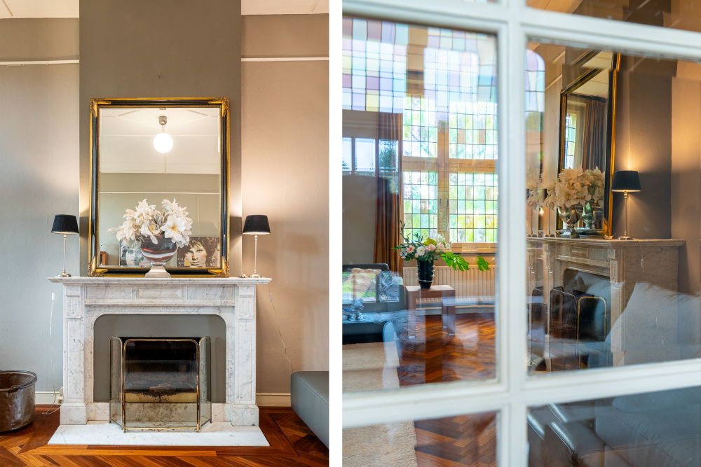
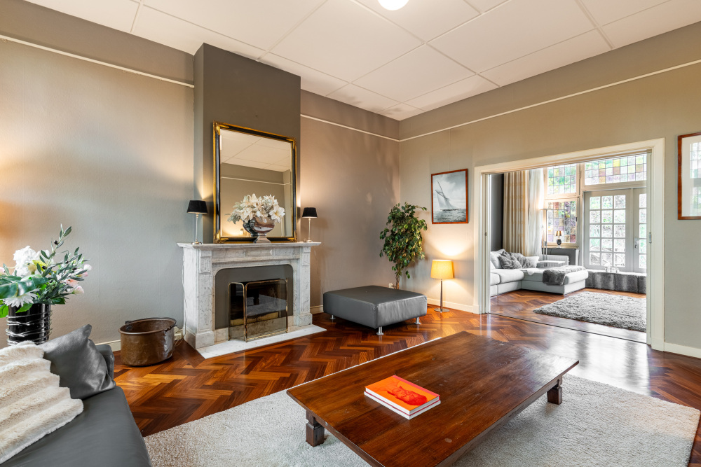
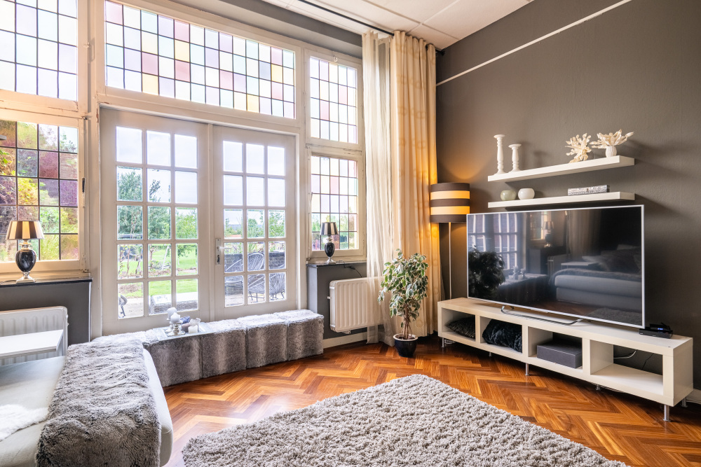
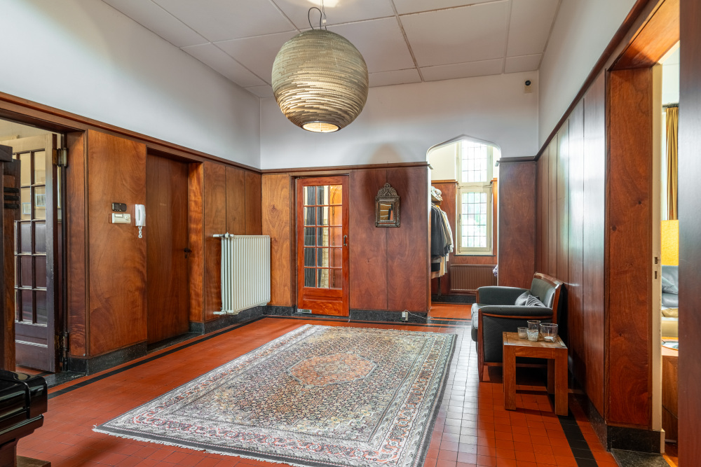
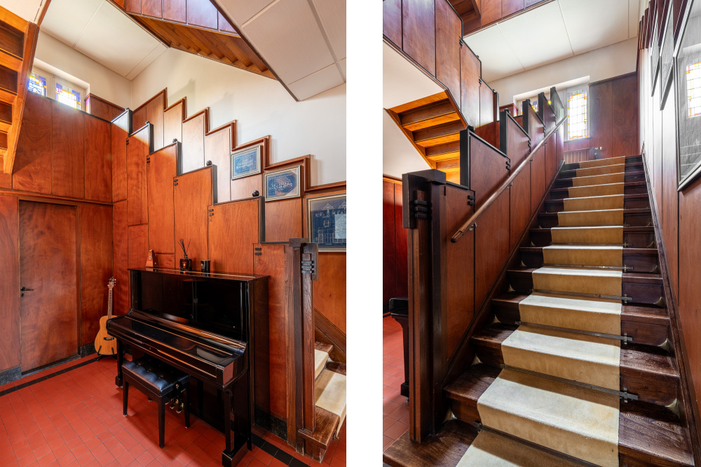
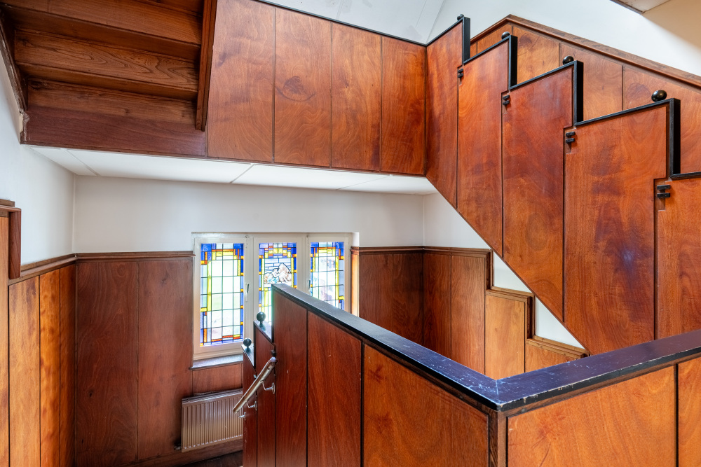
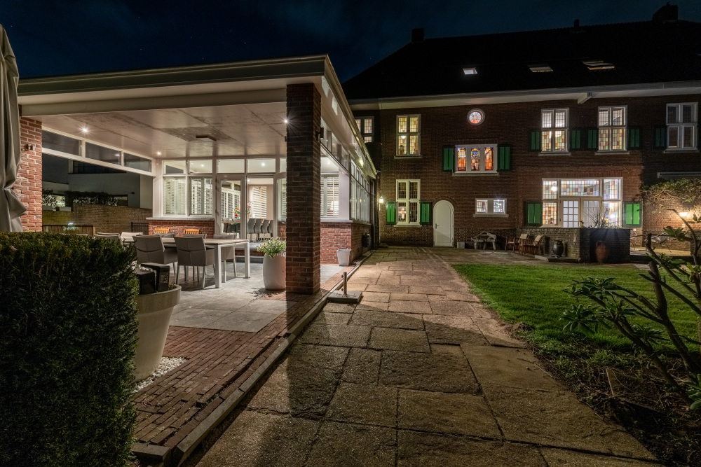
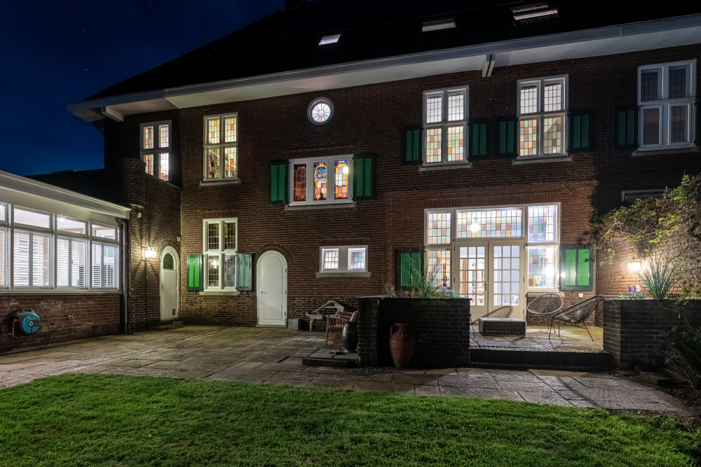
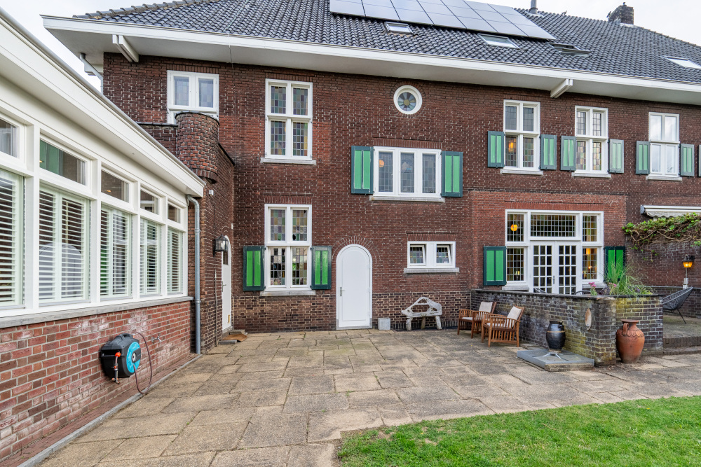
This distinguished townhouse was designed in 1934 by architect H. Delsing as one of two prestigious residences on Berkelaarsweg. The original architectural drawings are still available and bear his name. Their heritage remains visible today in the home's proportions and authentic features, including stained-glass windows, a striking staircase, wooden floors, and the original marble fireplace.
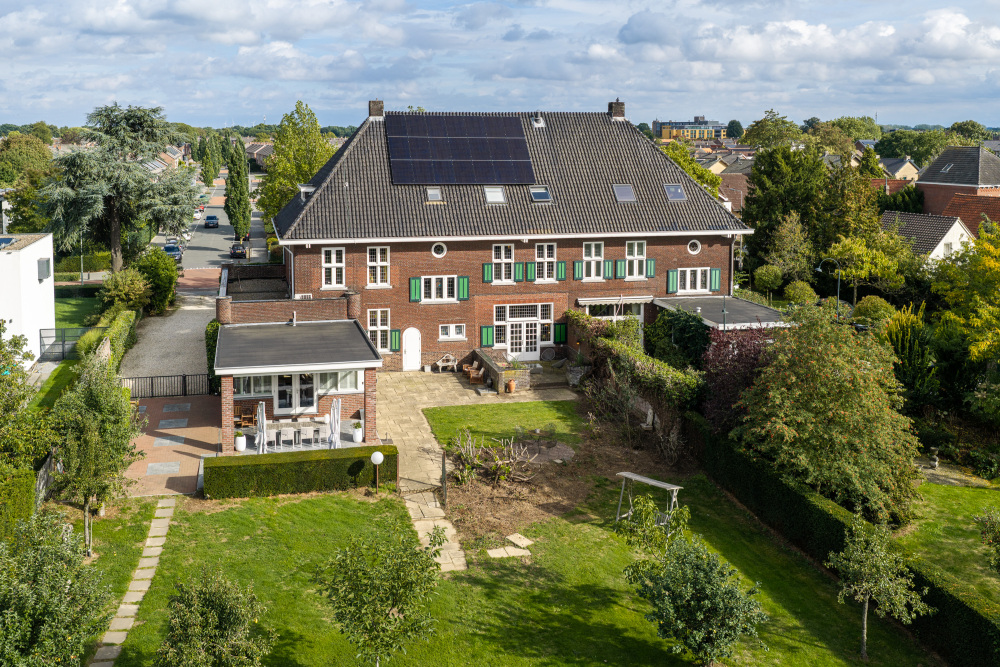
Behind its impressive façade lies a surprising amount of living space. Offering approximately 480 m² of living area, a volume of 2,084 m³, sixteen rooms, and eight bedrooms spread across four levels, the property provides exceptional space and flexibility.
Over the years, the house has been adapted to modern living while preserving its original character. This is not just a large home, but a home with history, personality, and room for its next chapter.
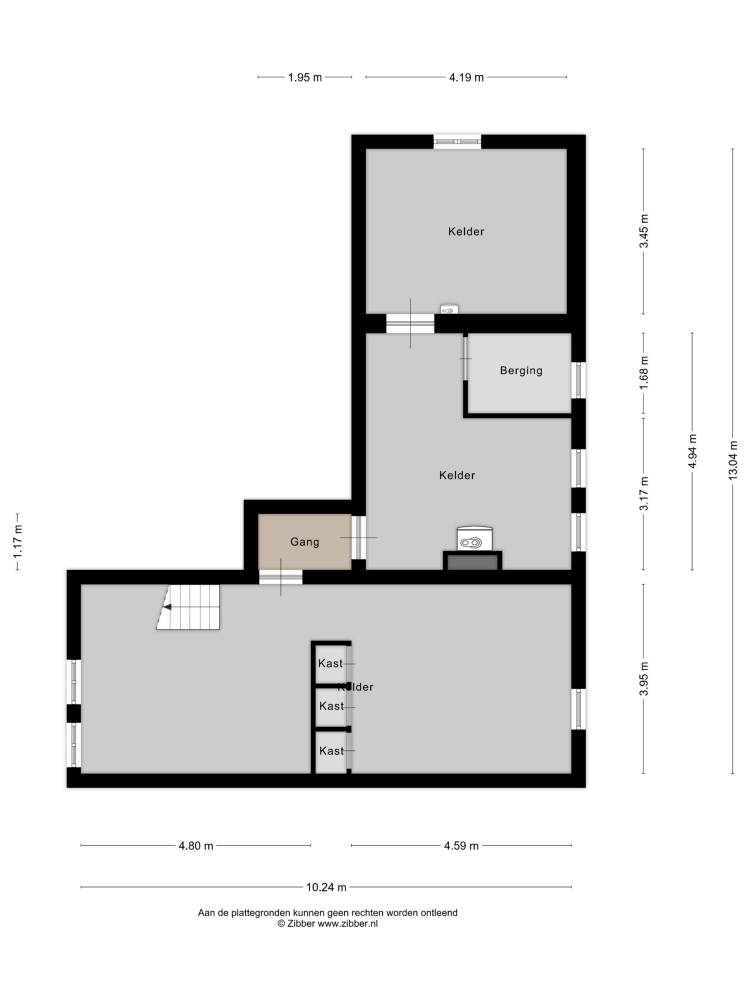
Basement | More Than Just a Cellar
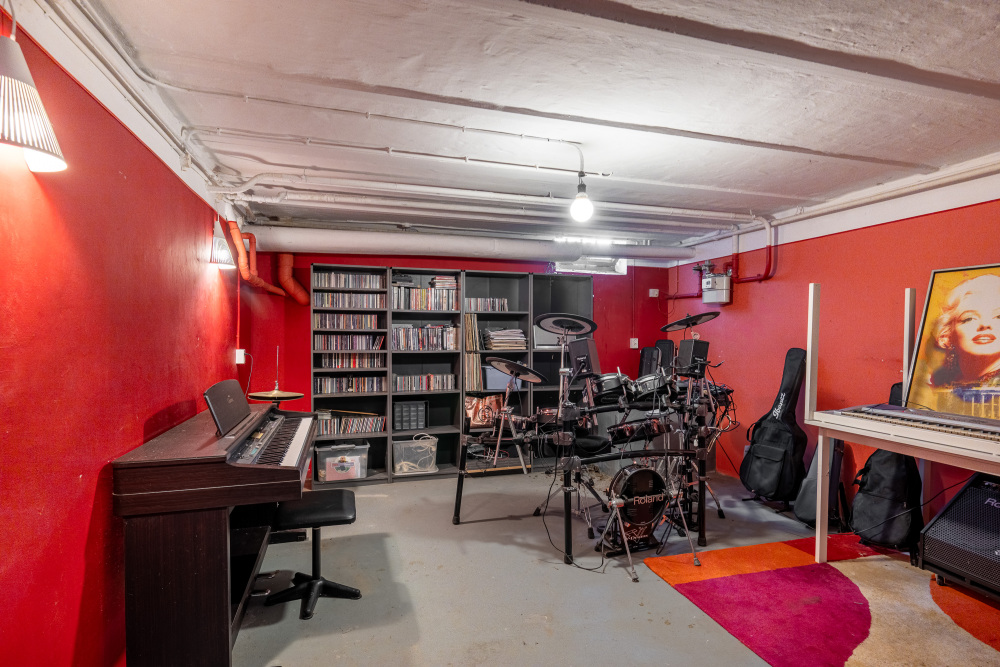
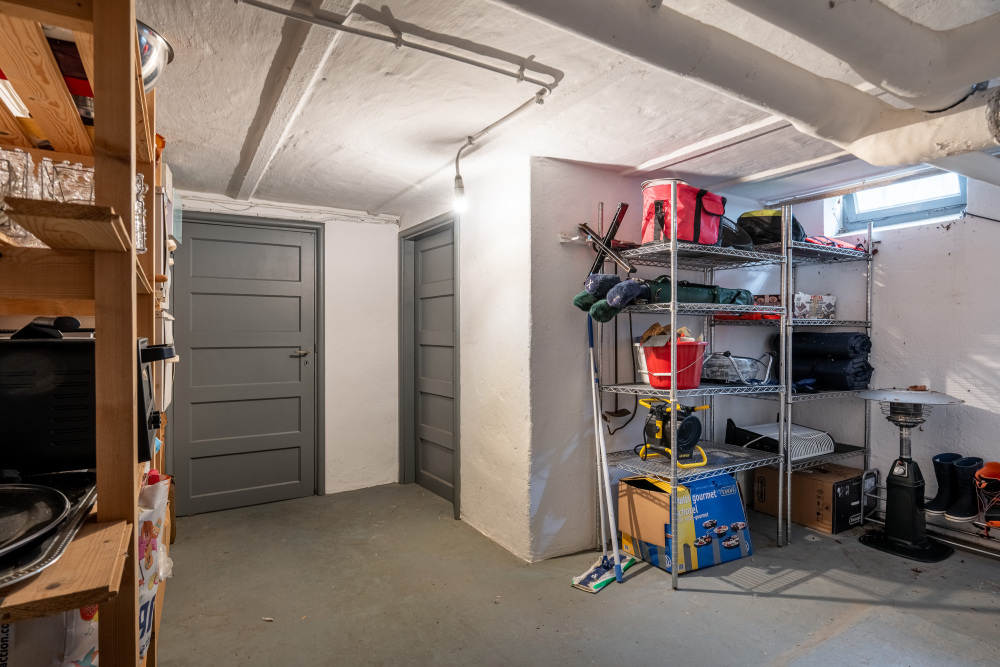
The spacious basement level consists of several separate rooms, creating endless possibilities. Whether used as a wine cellar and tasting room, fitness area, hobby space, studio, archive, or extensive storage area, it adds valuable flexibility to the property.
The basement also houses a Nefit central heating system (2002, owned).
Ground Floor | Character, Space and Connection
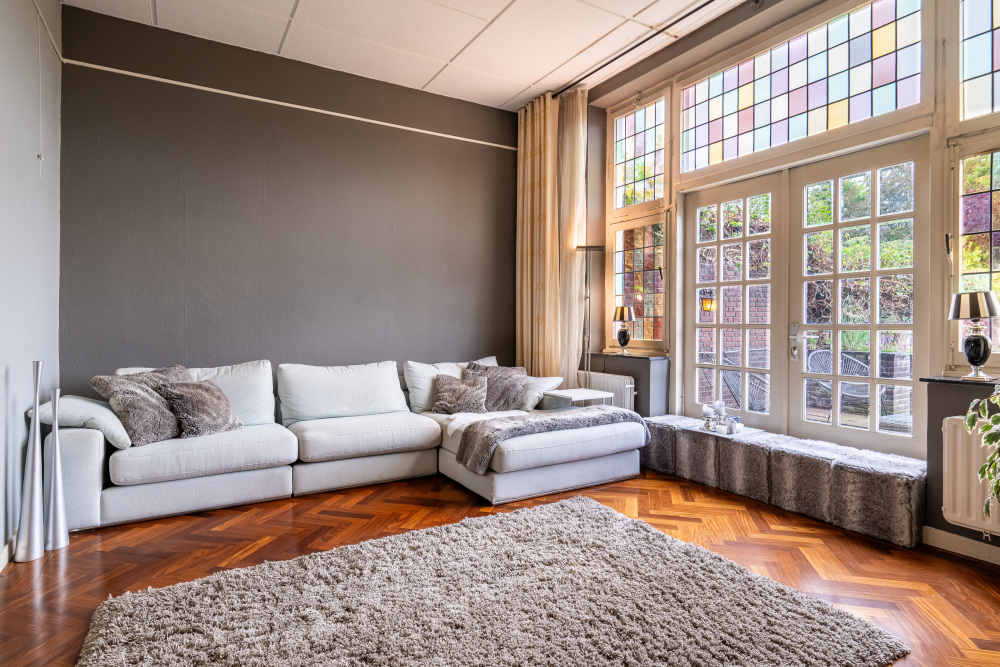
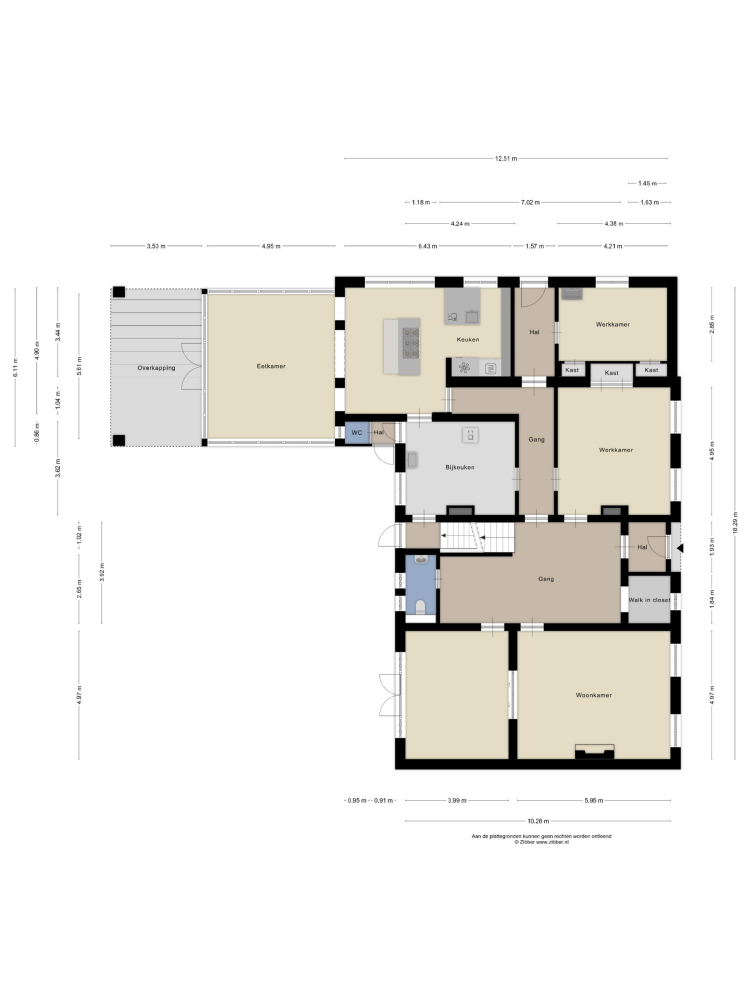
From the moment you step inside, the grandeur of the home is evident. The generous entrance hall and corridors create an elegant foundation, while each room offers its own atmosphere and purpose. Authentic details, including beautiful stained-glass windows, are integral to the home's character.
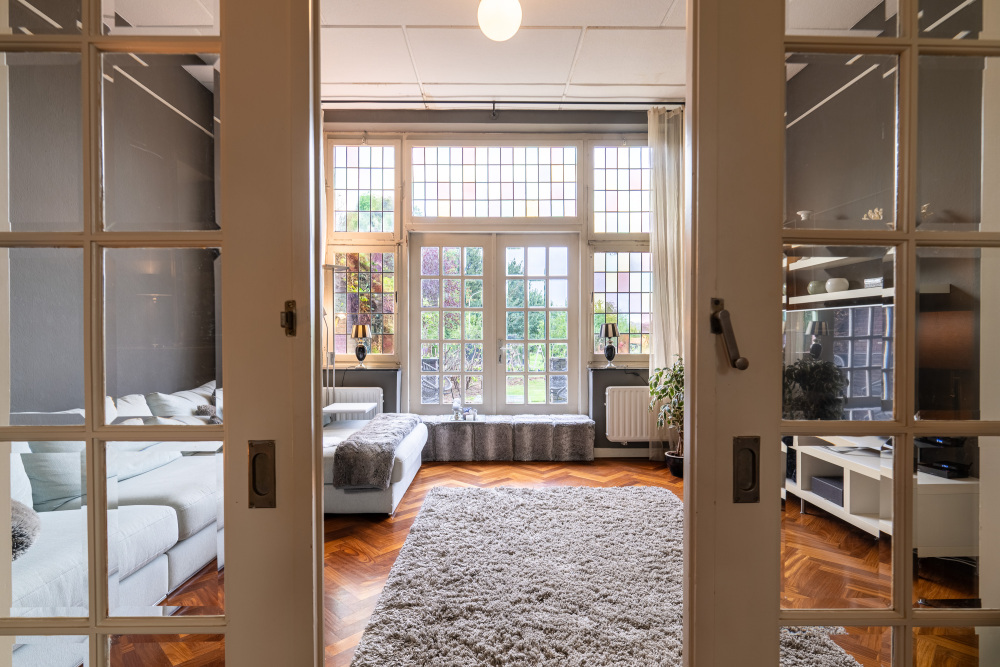
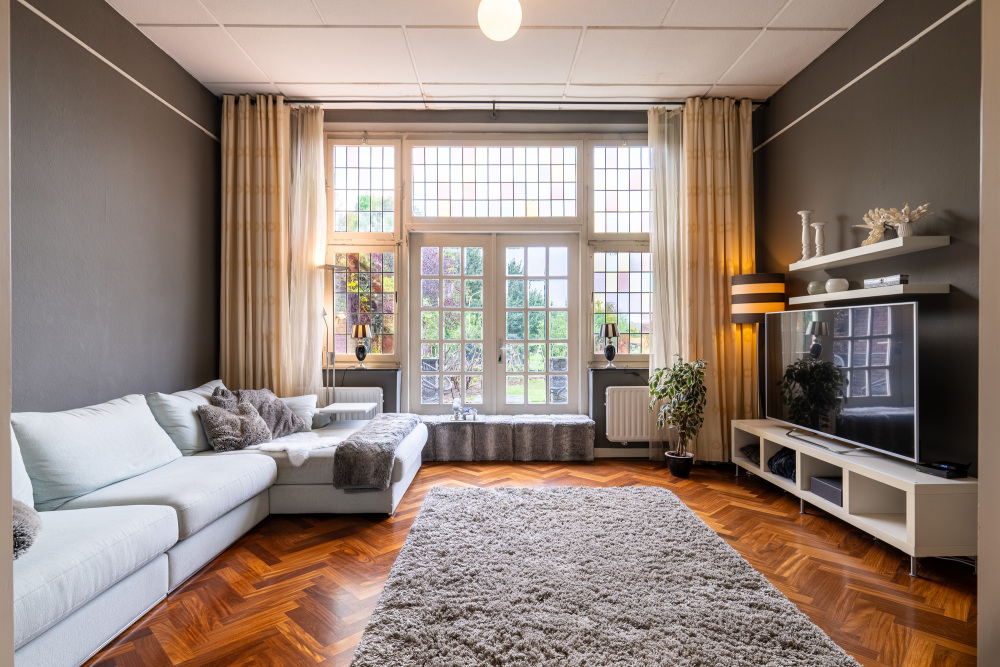
The highlight is undoubtedly the formal living room en suite. Two spacious reception rooms are connected yet retain their individual identity. The herringbone wooden flooring and original marble fireplace create a warm and refined atmosphere.
This layout offers excellent flexibility: one large living space for family life and entertaining, or separate areas for relaxing, dining, reading, or music.
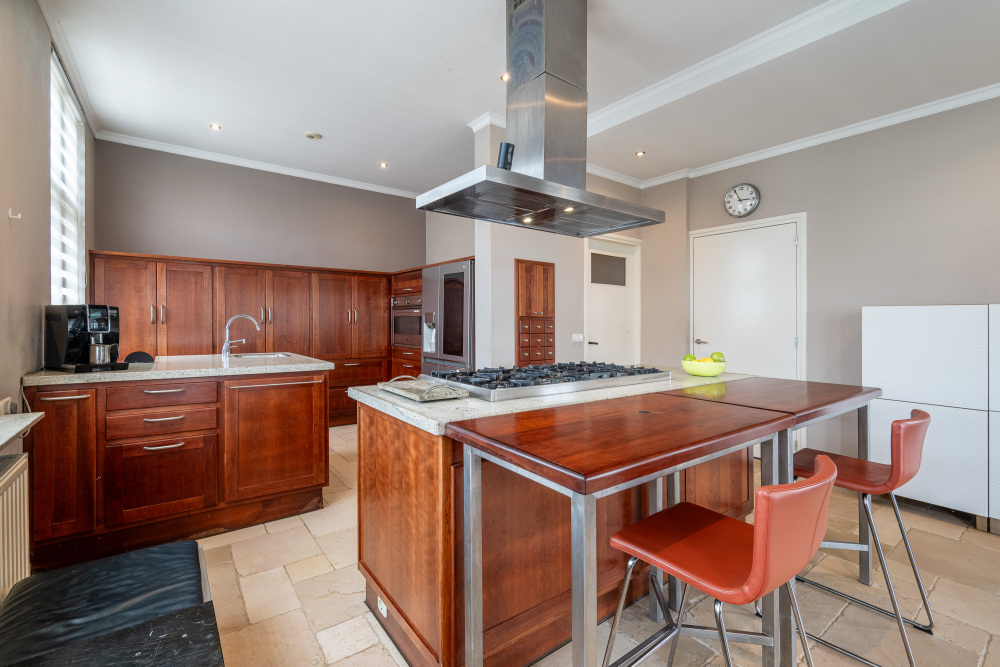
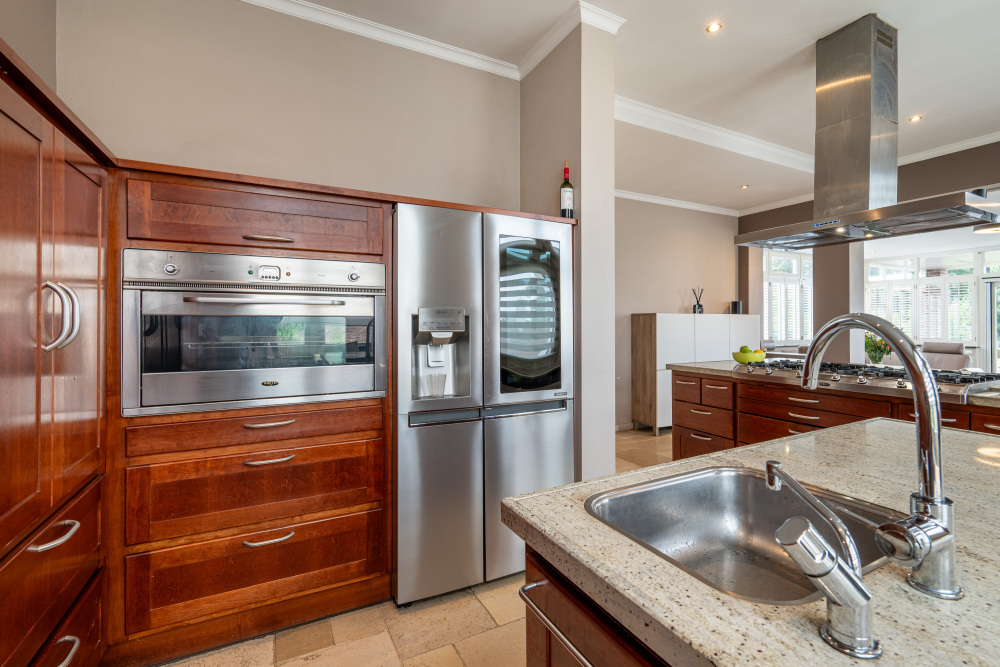
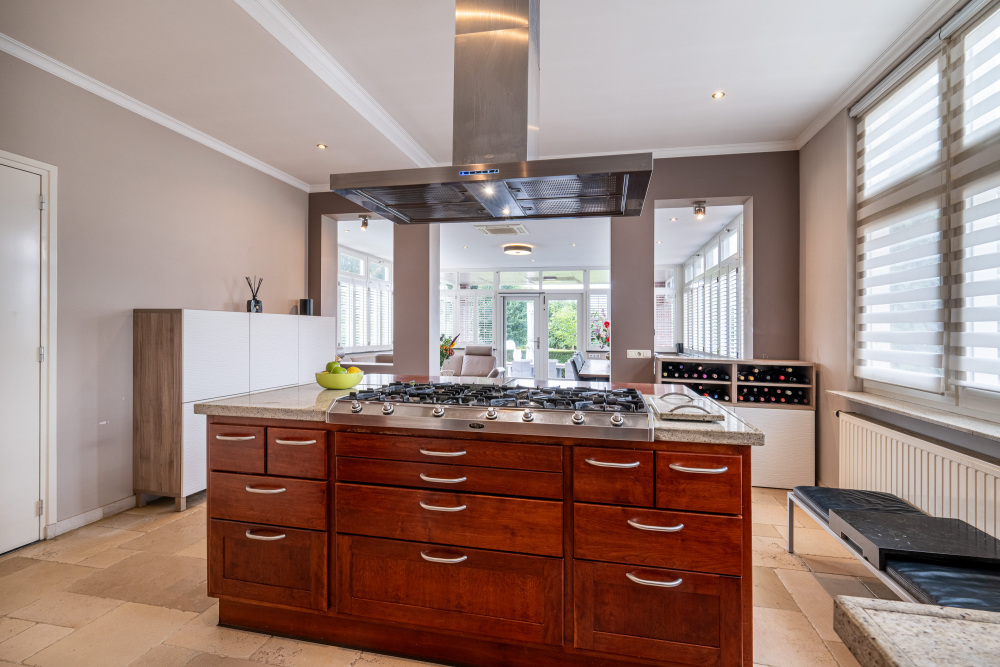
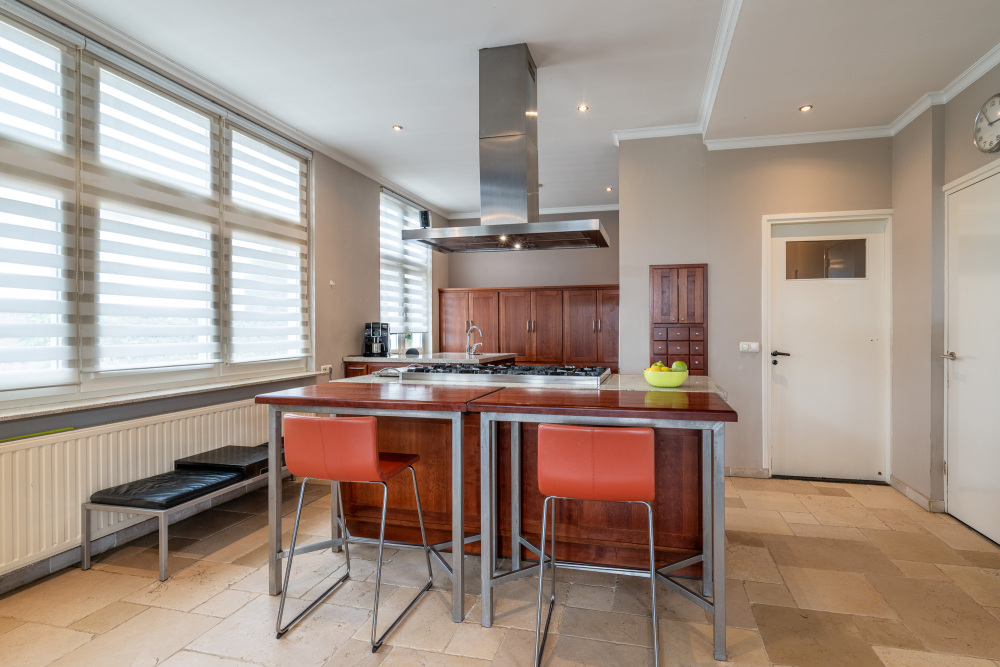
At the rear of the house is the spacious kitchen, equipped with a Boretti gas range and oven, extractor hood, dishwasher, American-style refrigerator, and Quooker boiling-water tap. Its generous layout makes cooking and entertaining effortless.
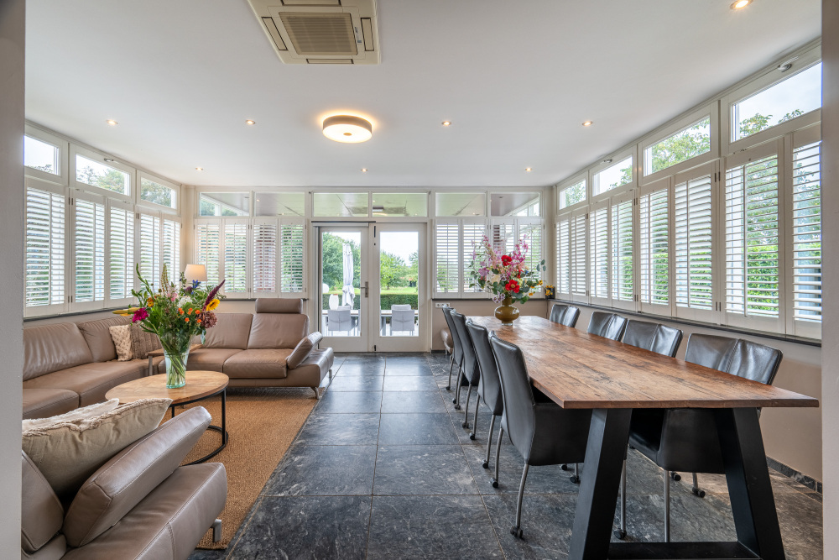
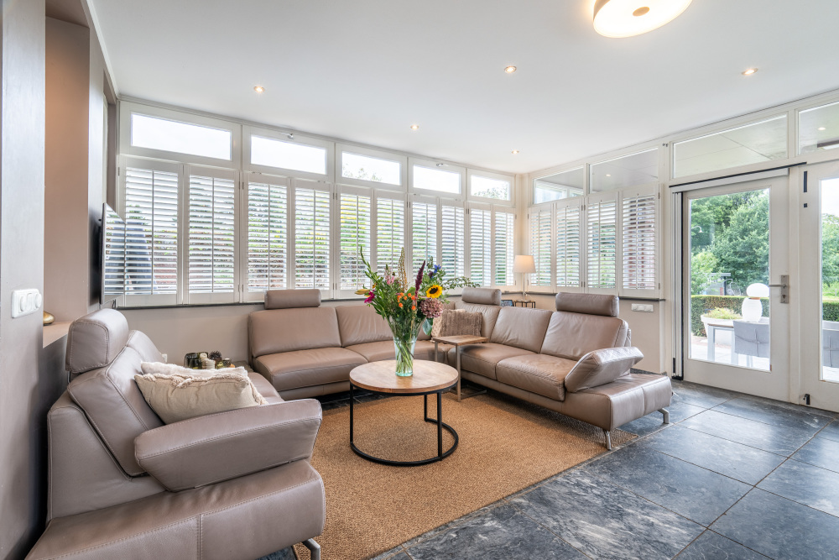
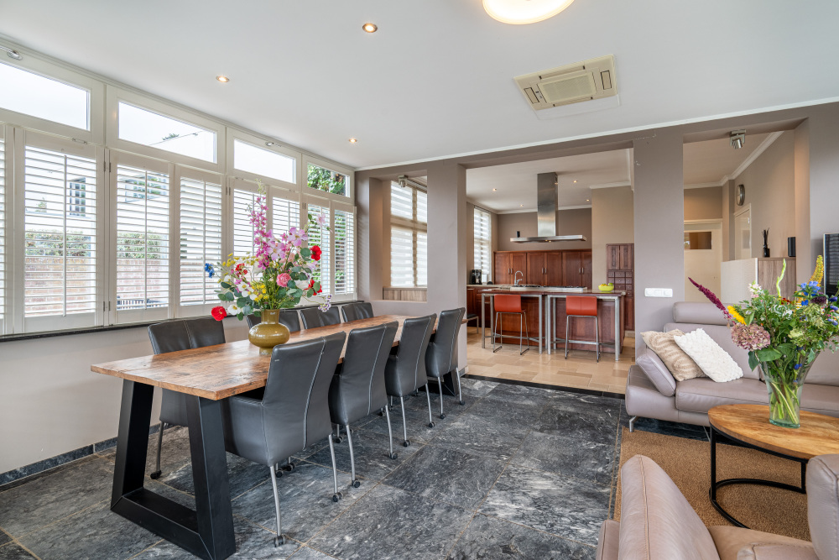
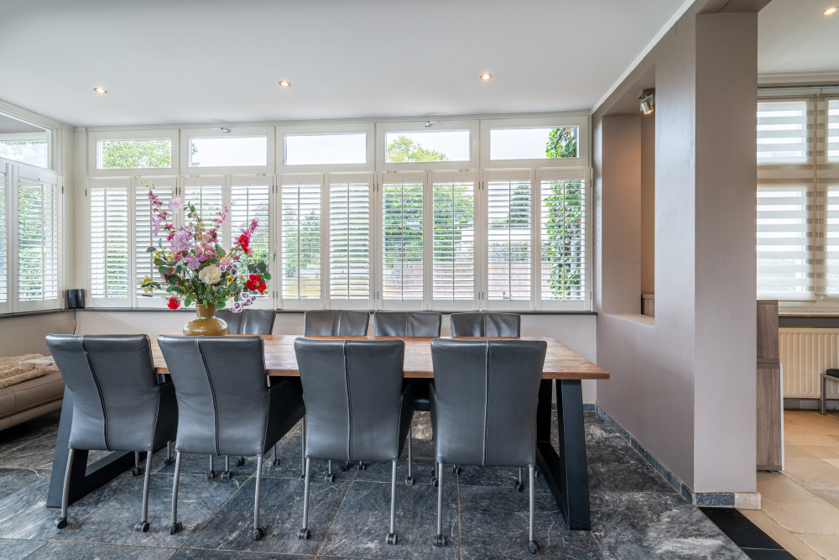
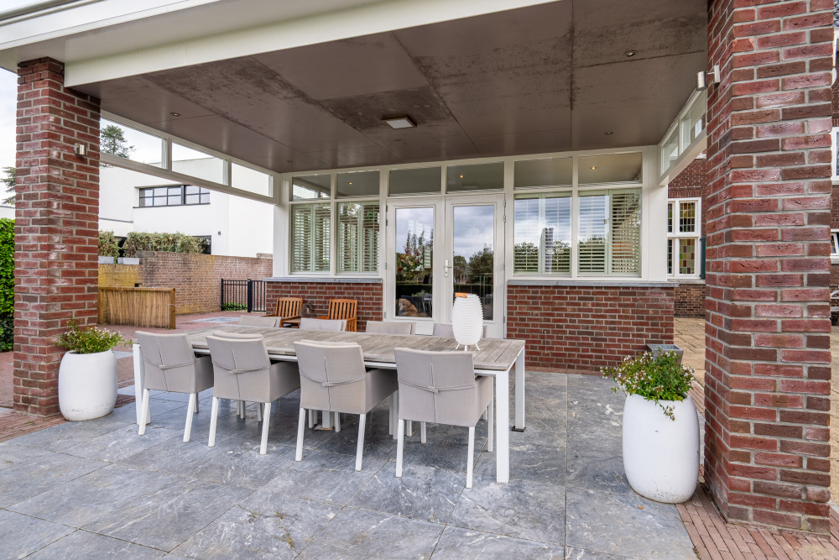
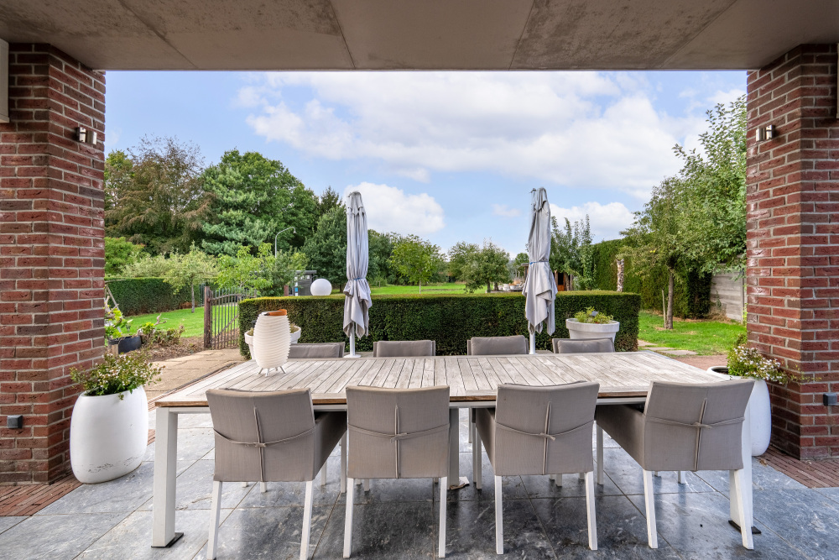
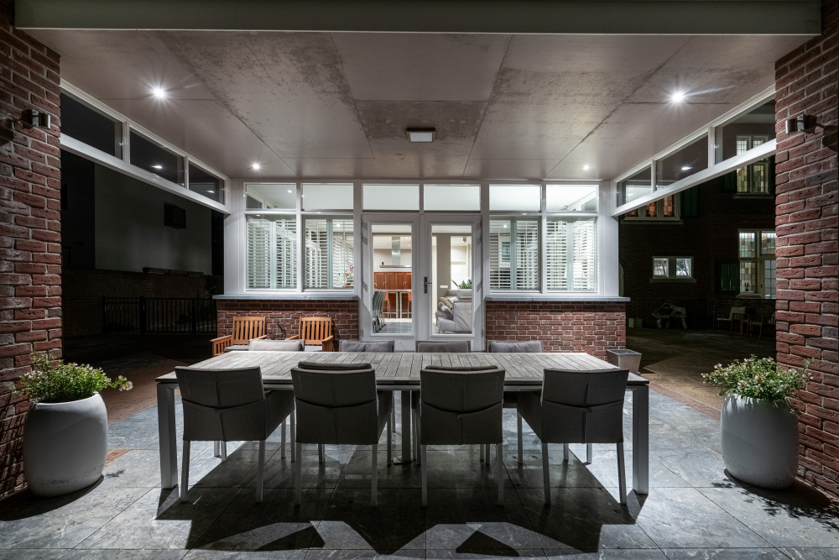
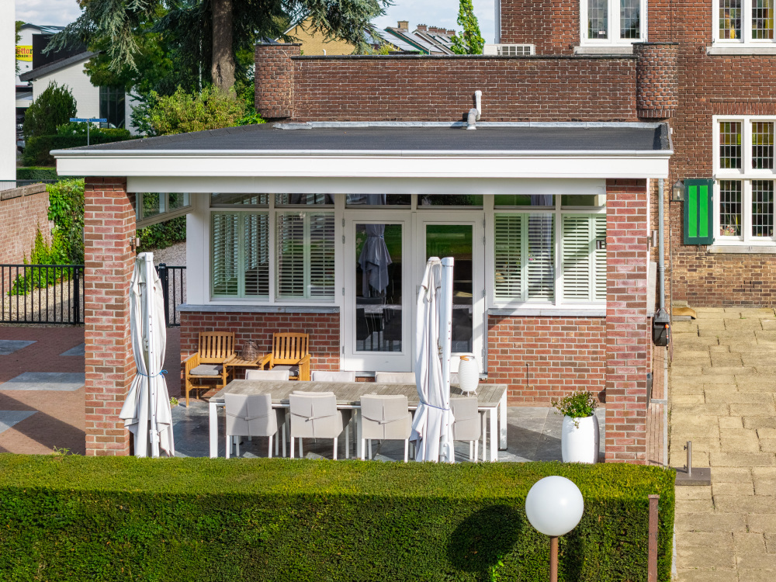
The kitchen flows into the dining room extension, added in 2011 and featuring underfloor heating. Large windows and direct access to the covered terrace and garden create a seamless connection between indoor and outdoor living. A utility room provides additional practical space and laundry connections.
Living and Working Combined
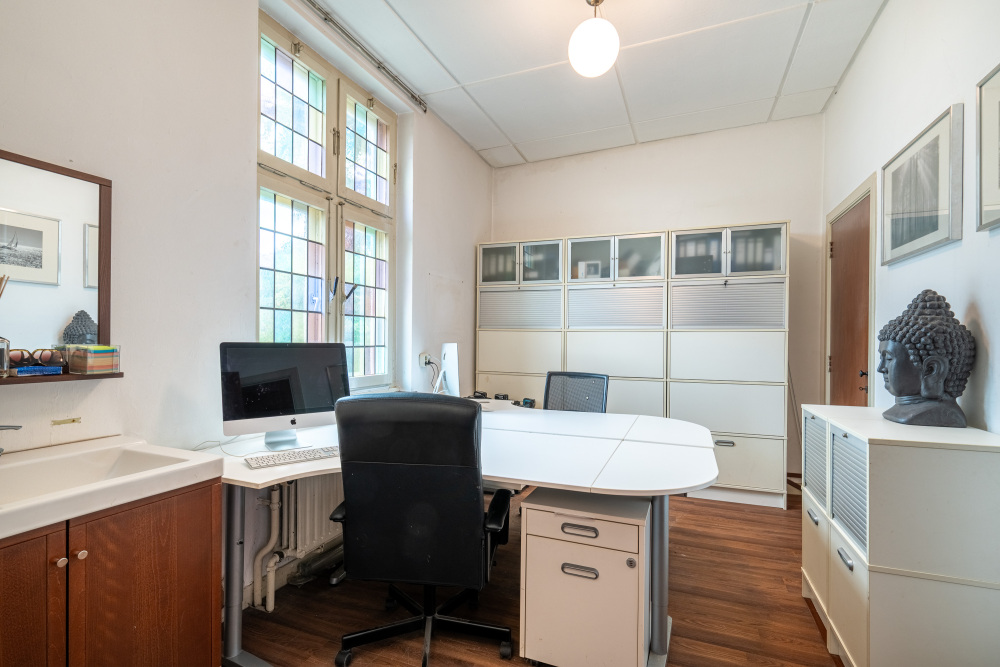
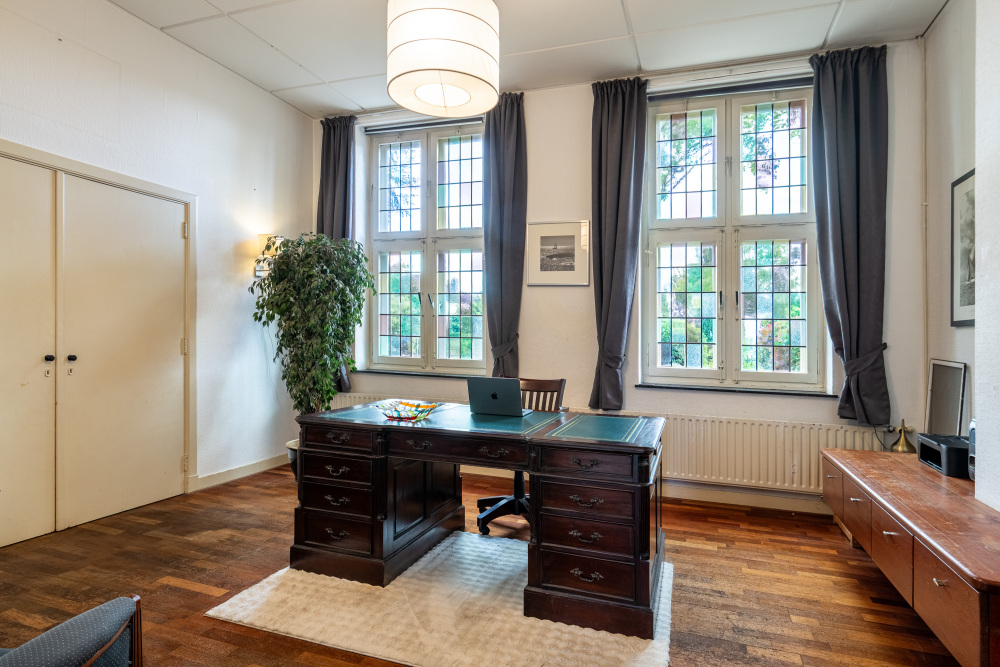
At the opposite side of the ground floor are two office rooms, accessed via their own hallway. This creates an ideal setting for combining home and business while maintaining privacy.
Whether used as an office, practice, studio, library, study, or hobby room, these spaces benefit from the home's exceptional scale and flexibility.
First Floor | Generous Bedroom Accommodation
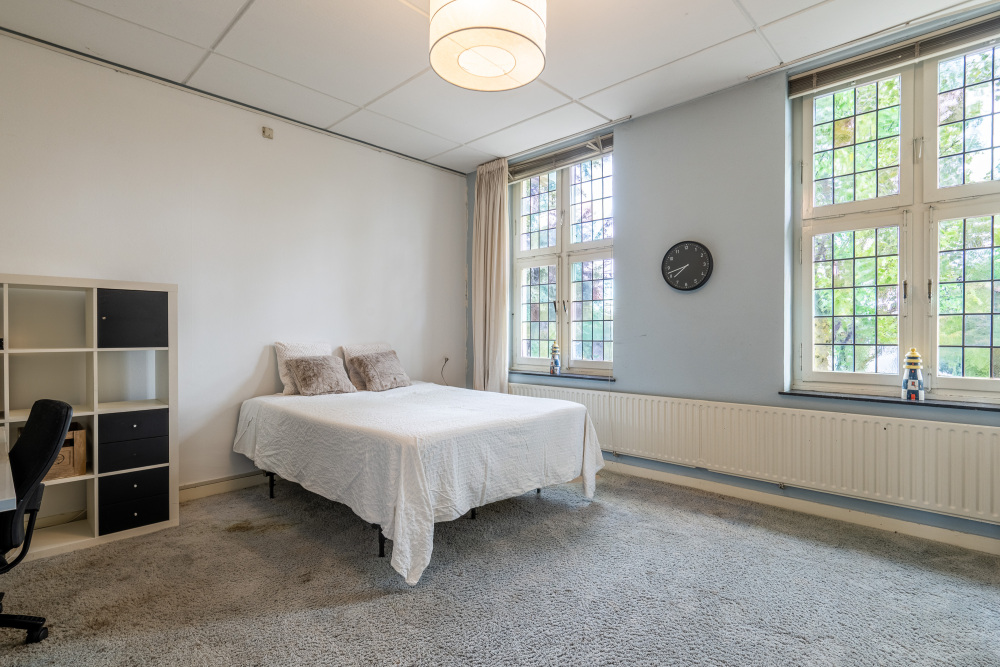
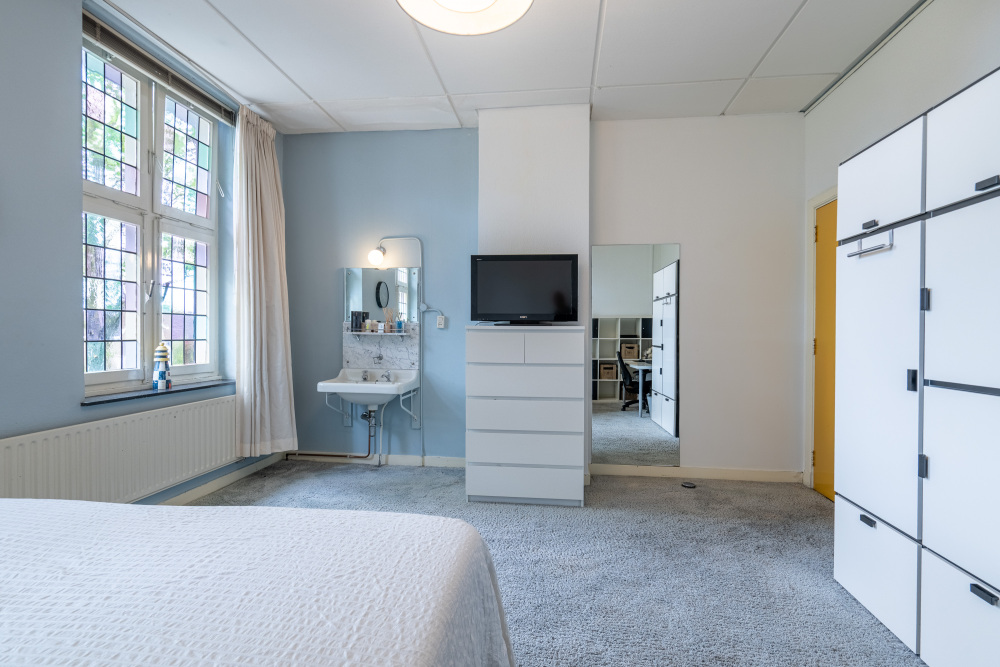
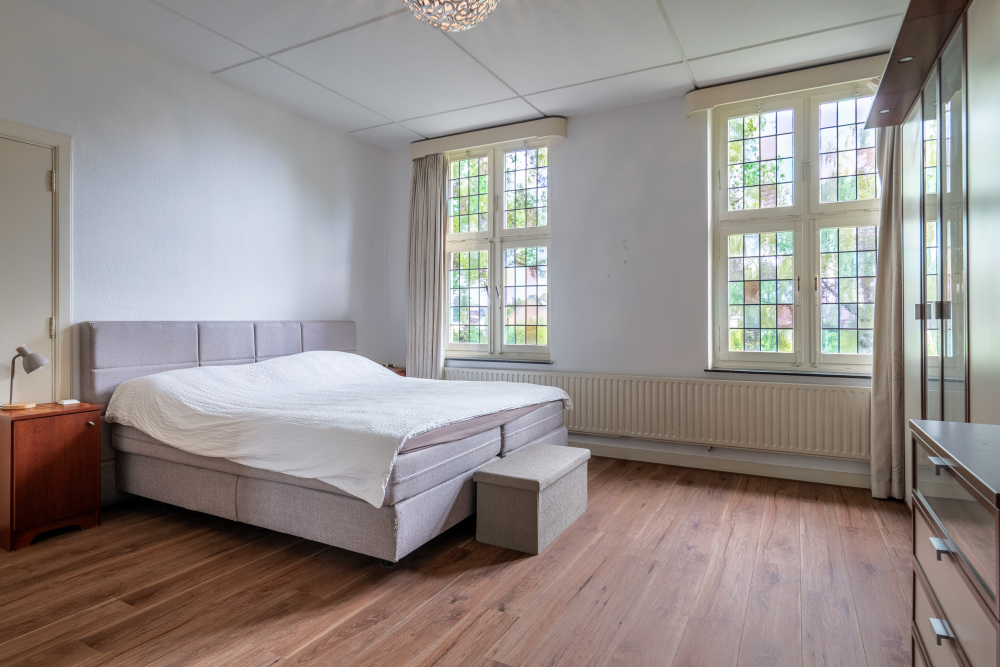
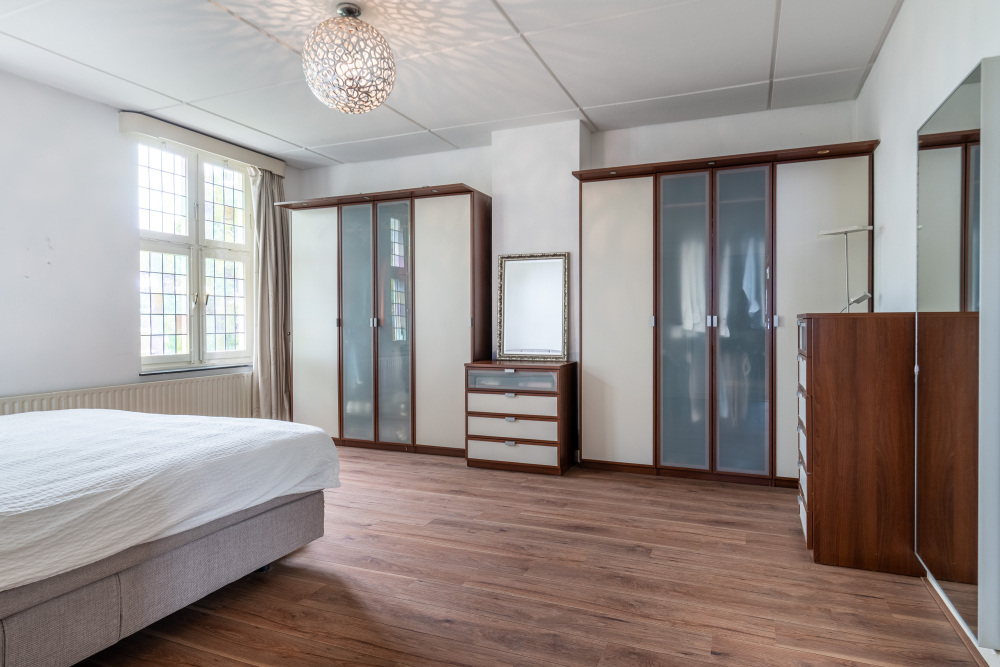
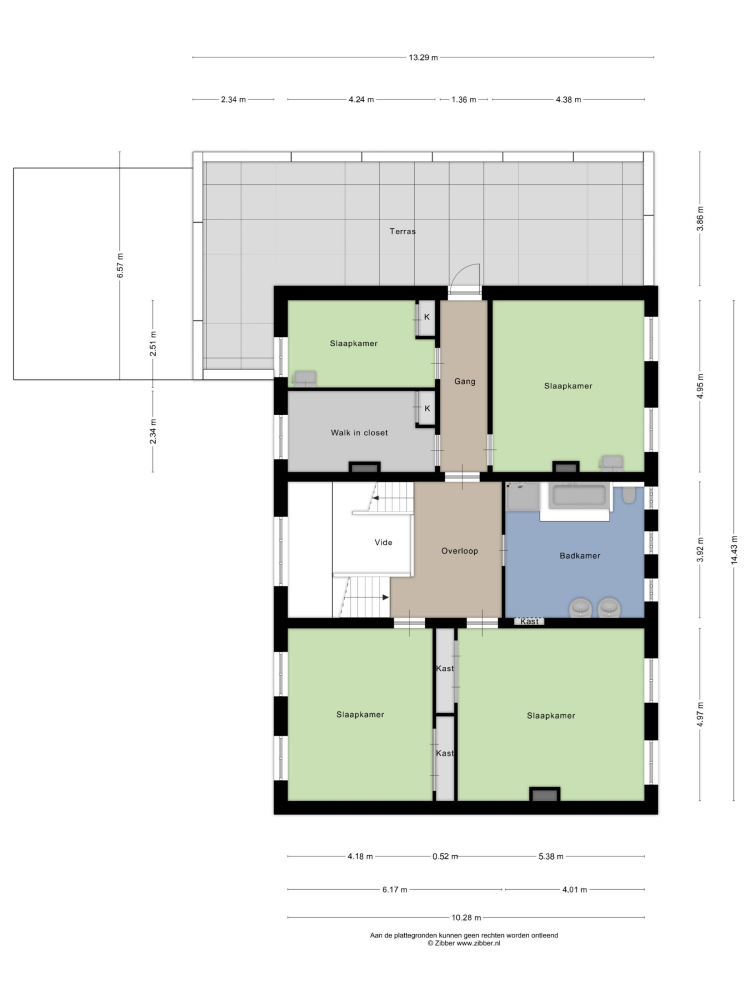
The characteristic staircase leads to the first floor, where five bedrooms provide comfortable and versatile accommodation.
A roof terrace is accessed directly from the landing, making it available to everyone on the floor rather than being attached to a single bedroom.
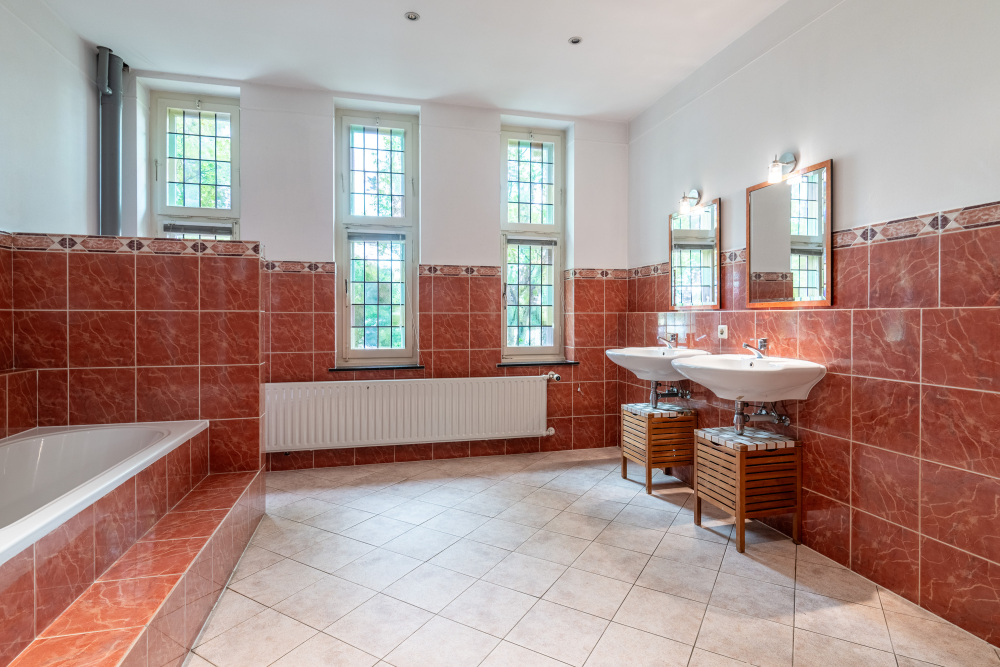
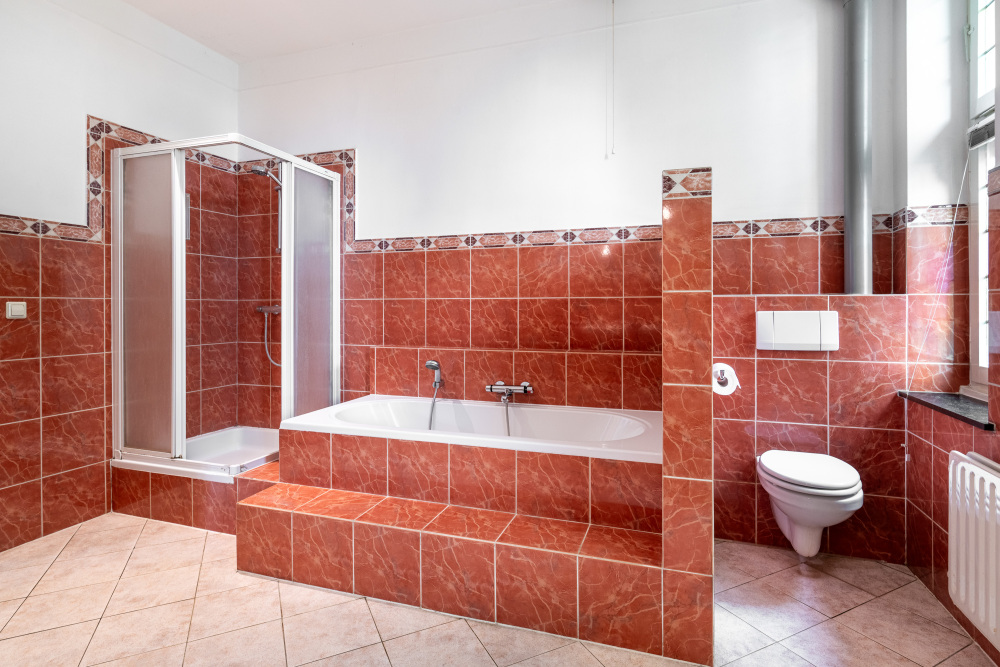
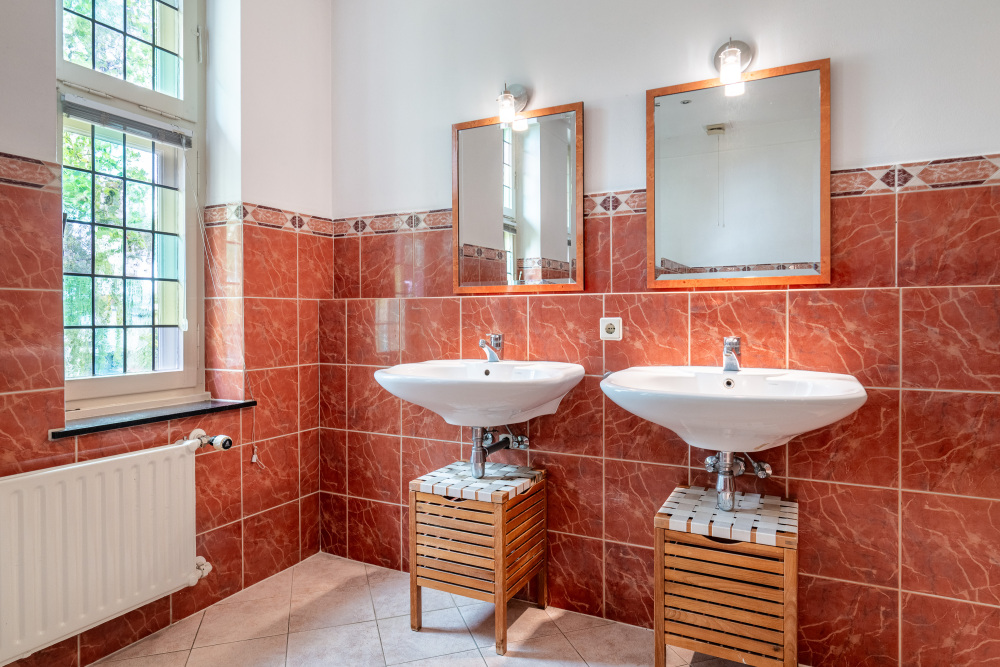
All rooms feature built-in storage, while a walk-in wardrobe adds extra convenience. The spacious bathroom includes a shower, bathtub, toilet, and double vanity.
Second Floor | A Private Living Area
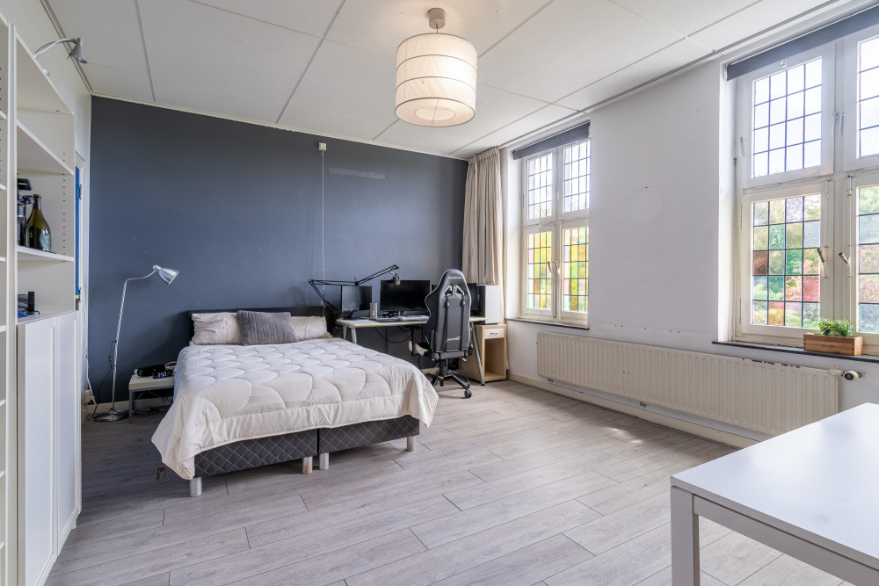
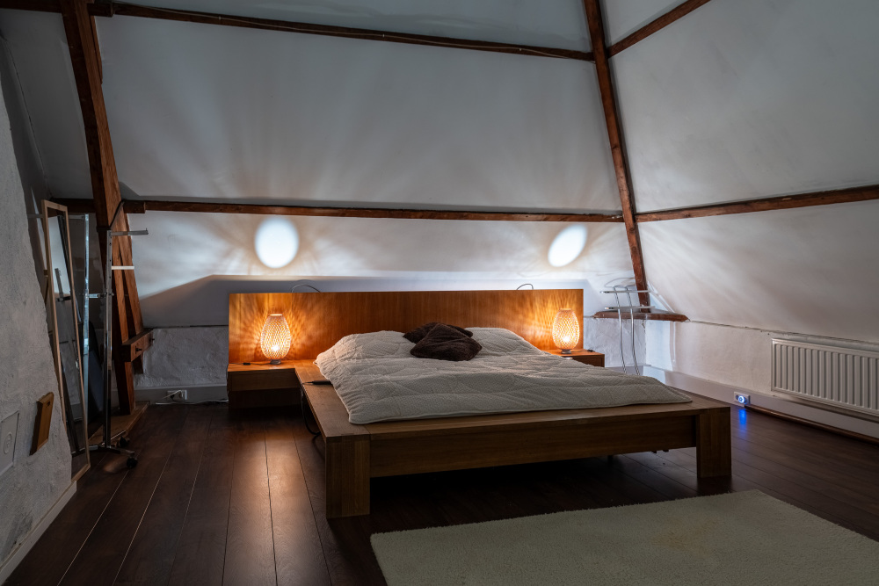
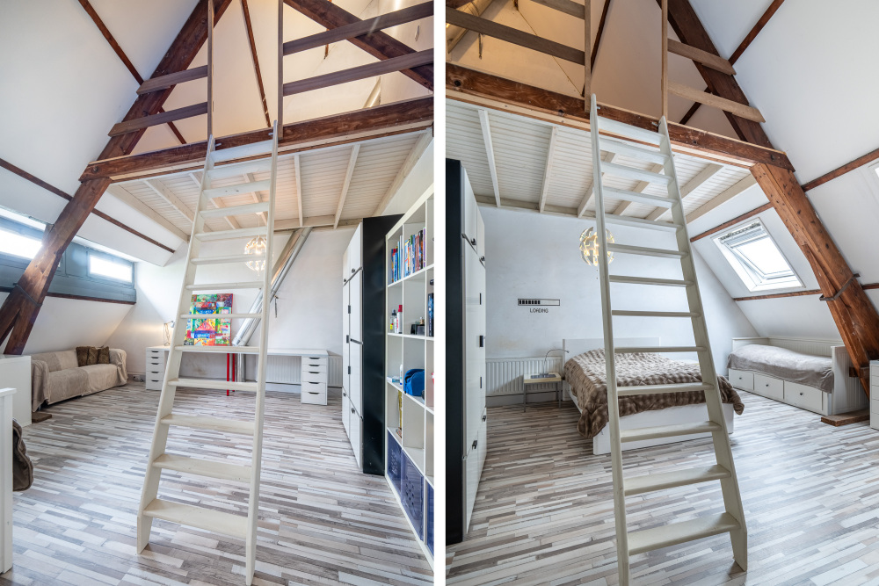
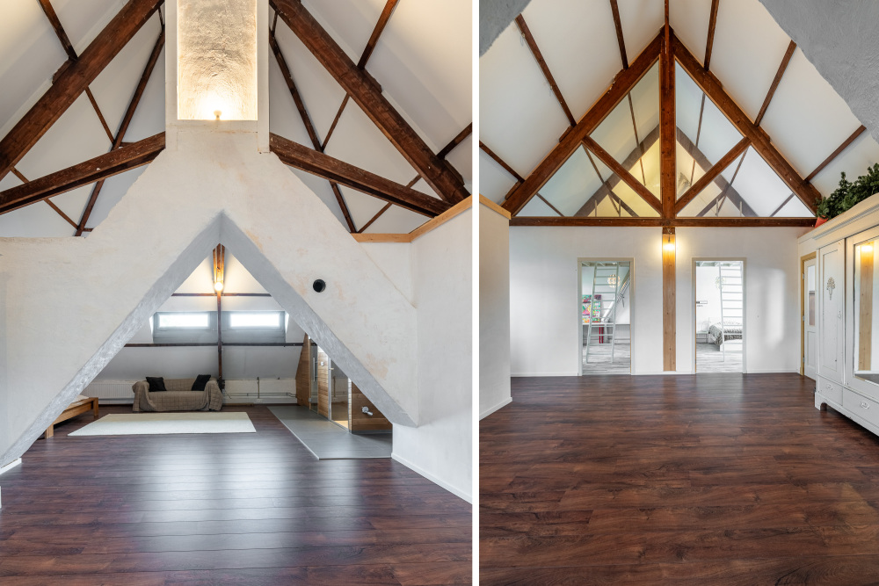
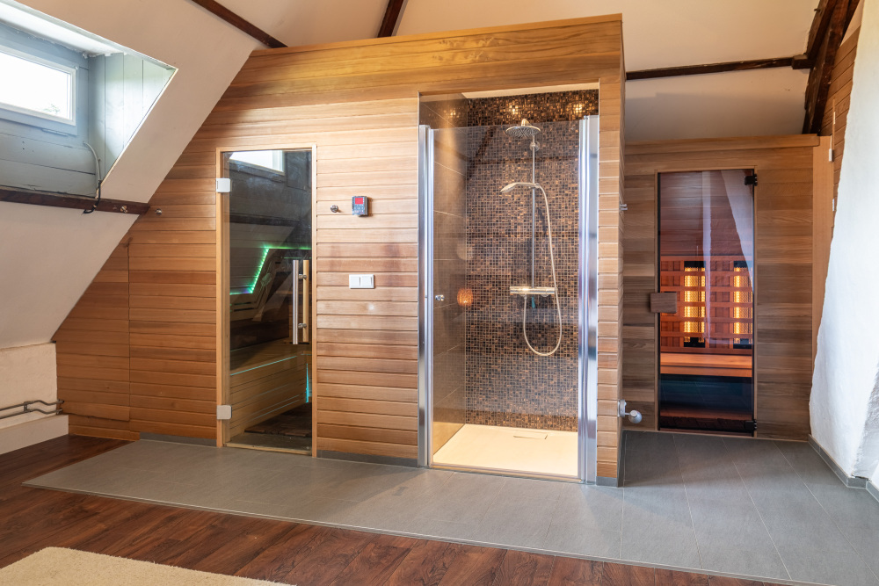
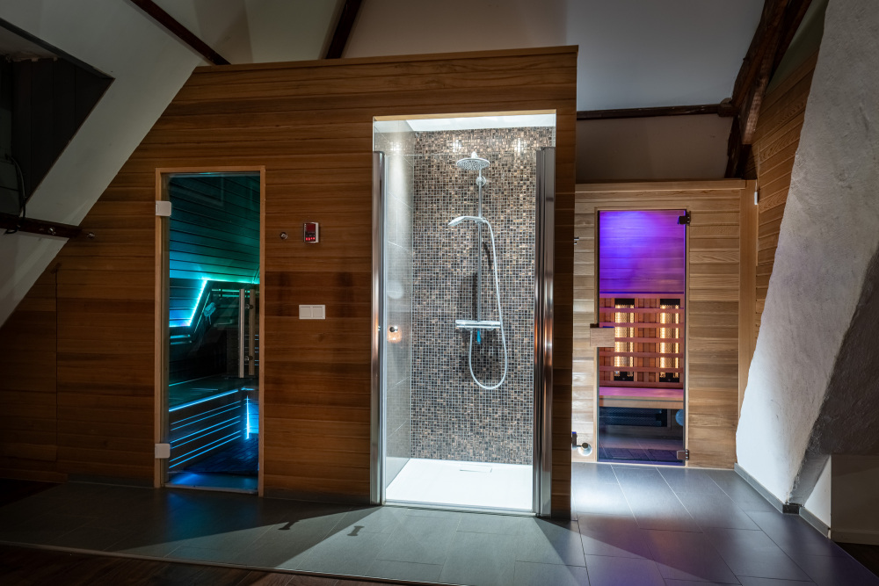
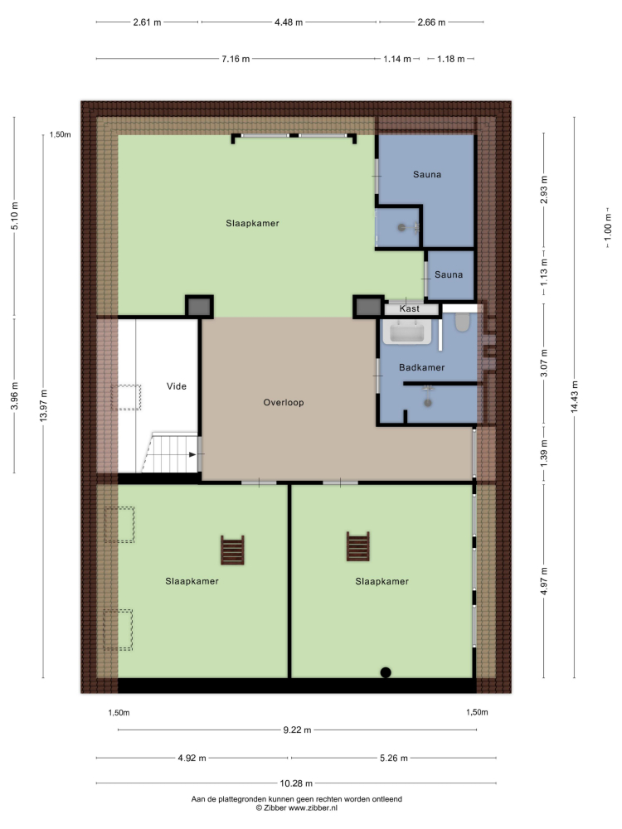
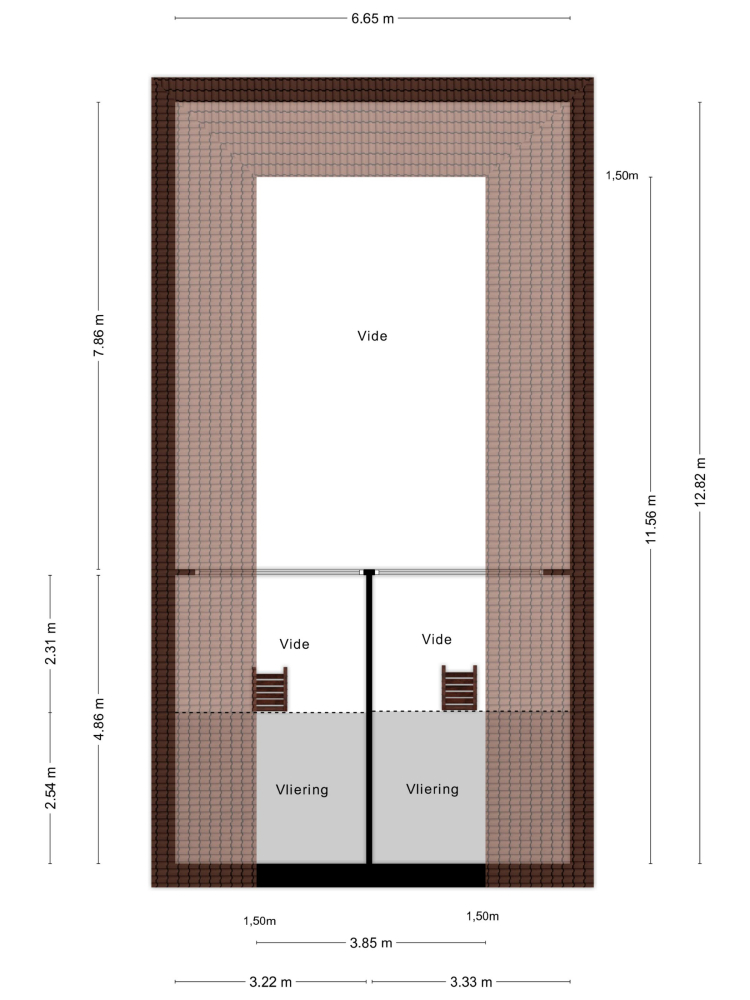
The second floor offers another pleasant surprise. Here you will find three additional bedrooms, two of which feature mezzanine levels, a second bathroom, and a private wellness area.
The mezzanines create an exceptional sense of space and can serve as home offices, reading areas, lounges, or additional sleeping quarters.
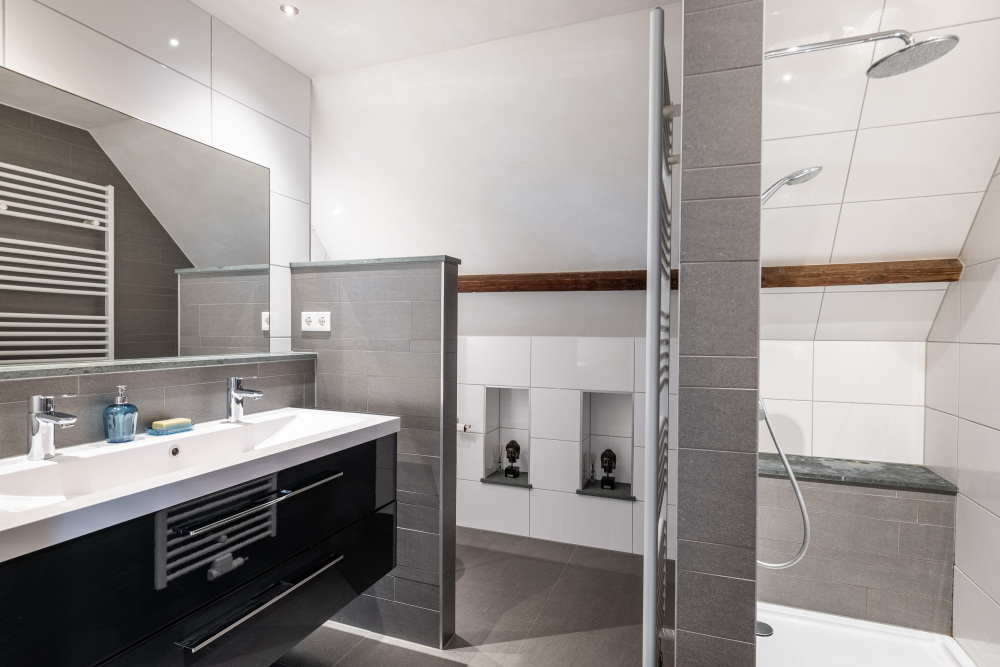
The wellness area includes a Finnish sauna, infrared sauna, and separate shower. The second bathroom is fitted with a walk-in shower, toilet, and double vanity. This floor is ideal for older children, guests, or as a complete living, working, and relaxation space.
A second Nefit central heating system (2015, owned) is also located on this level.
Garden | Space, Privacy and Mature Greenery
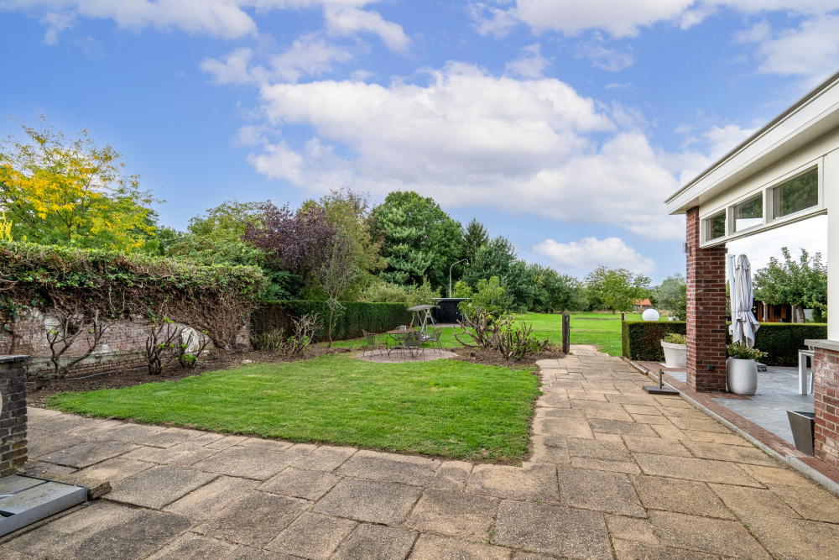
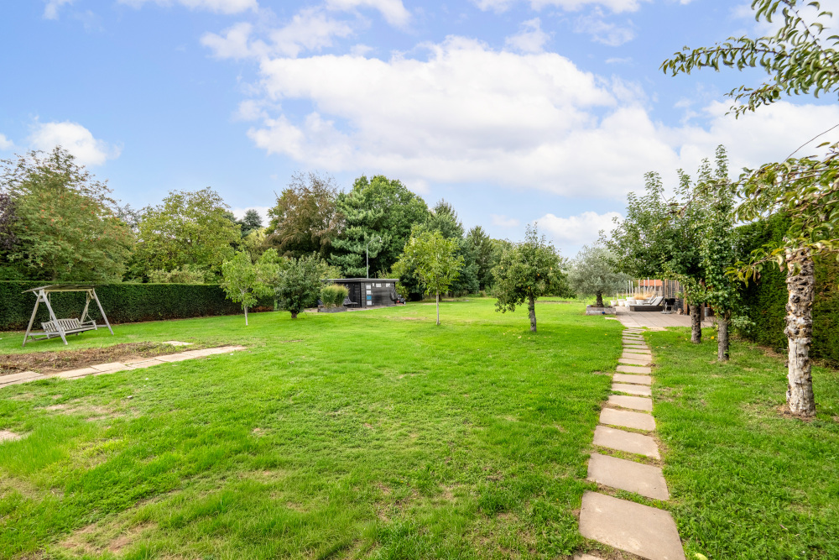
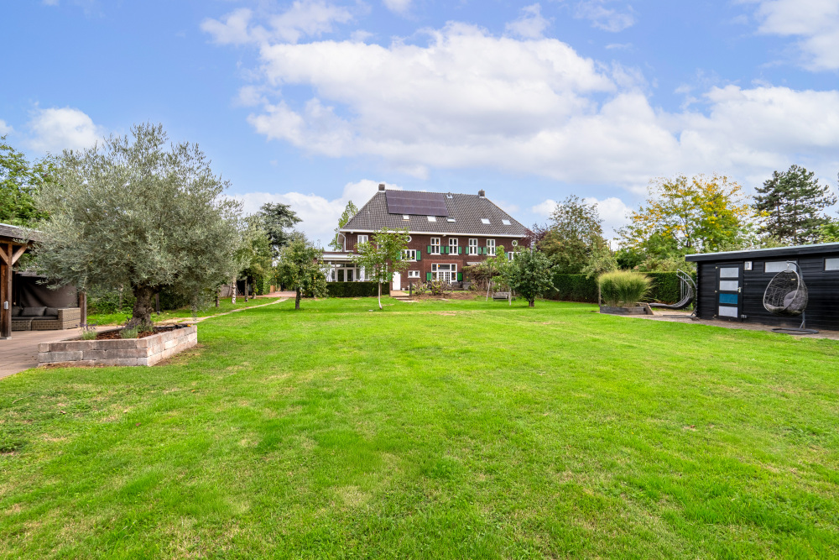
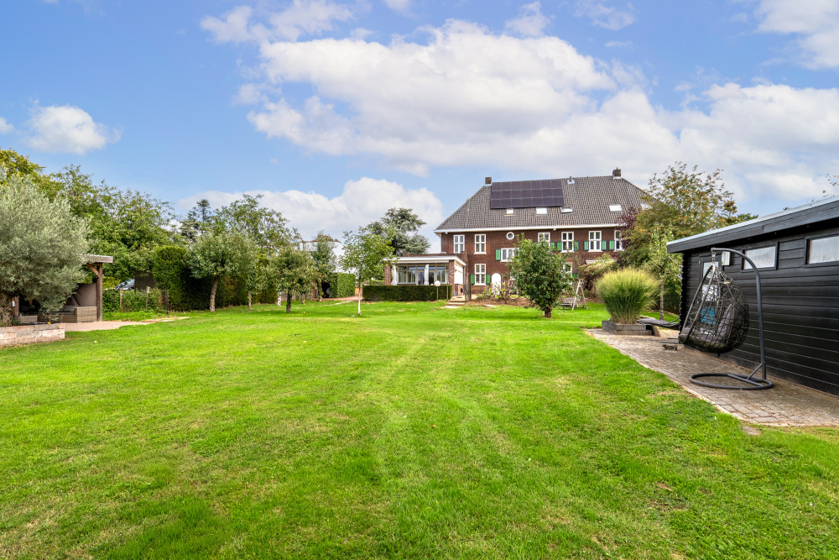
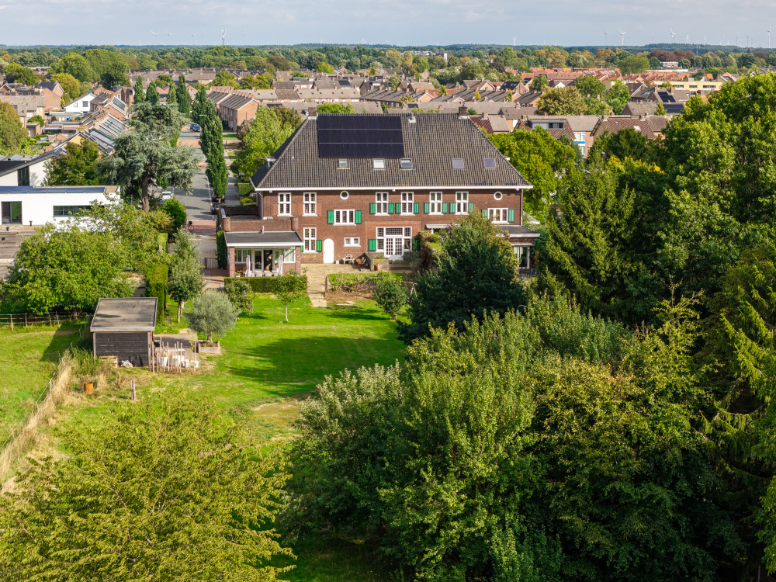
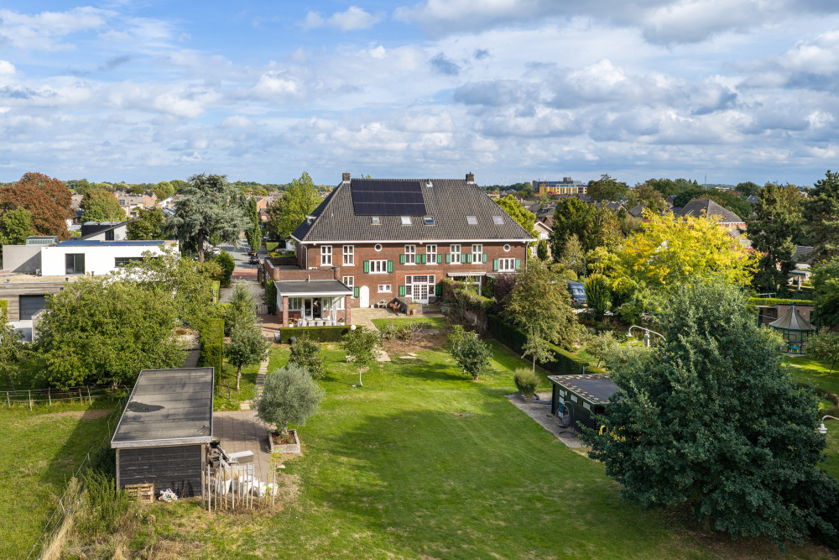
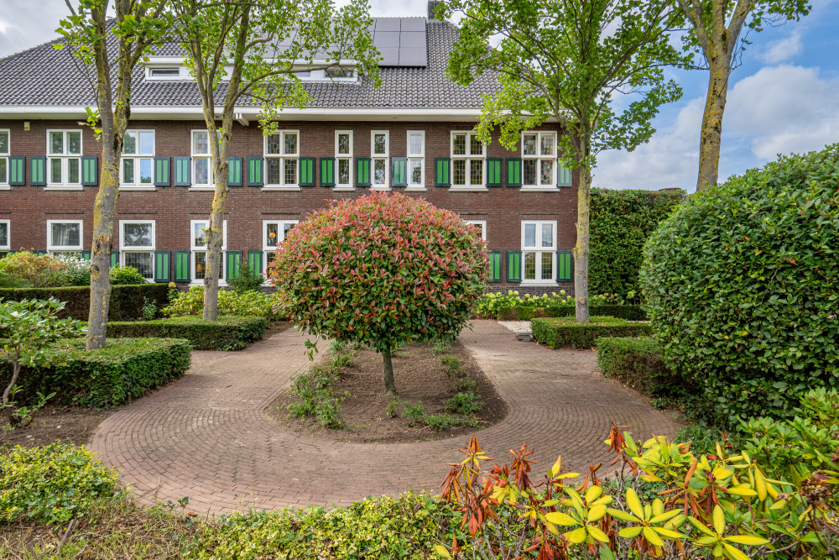
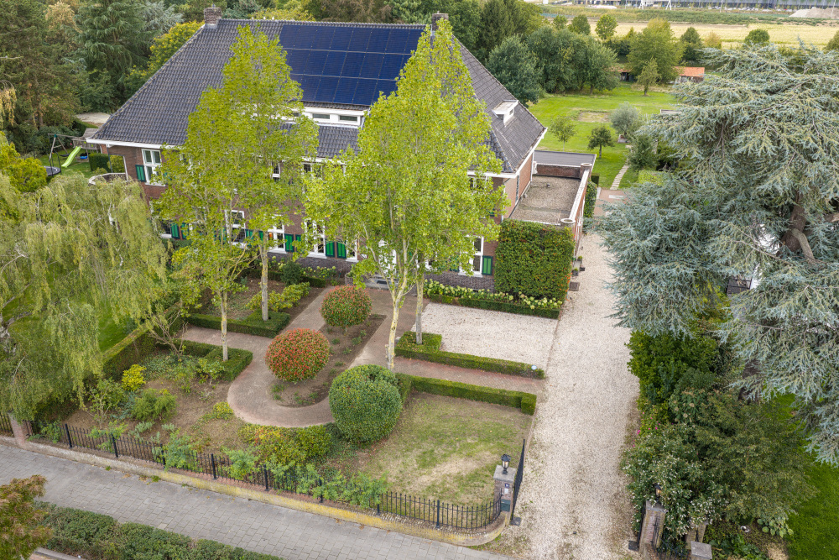
The property stands on an impressive 1,824 m² plot. Mature trees and planting provide privacy and atmosphere, while the garden's size creates a wonderful sense of openness and freedom.
The covered terrace adjoining the dining room encourages outdoor living throughout the seasons.
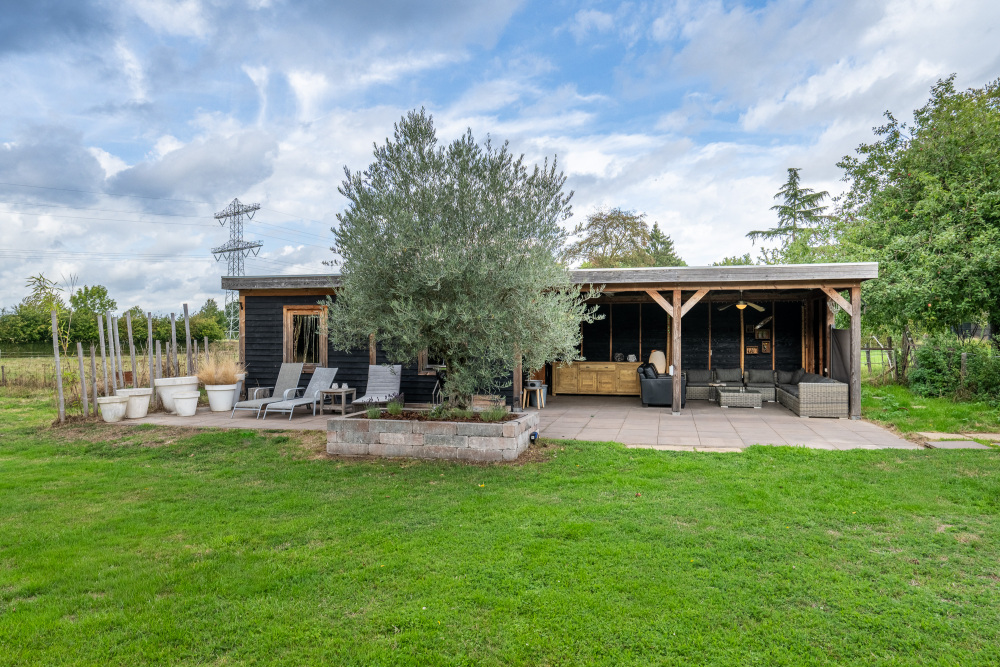
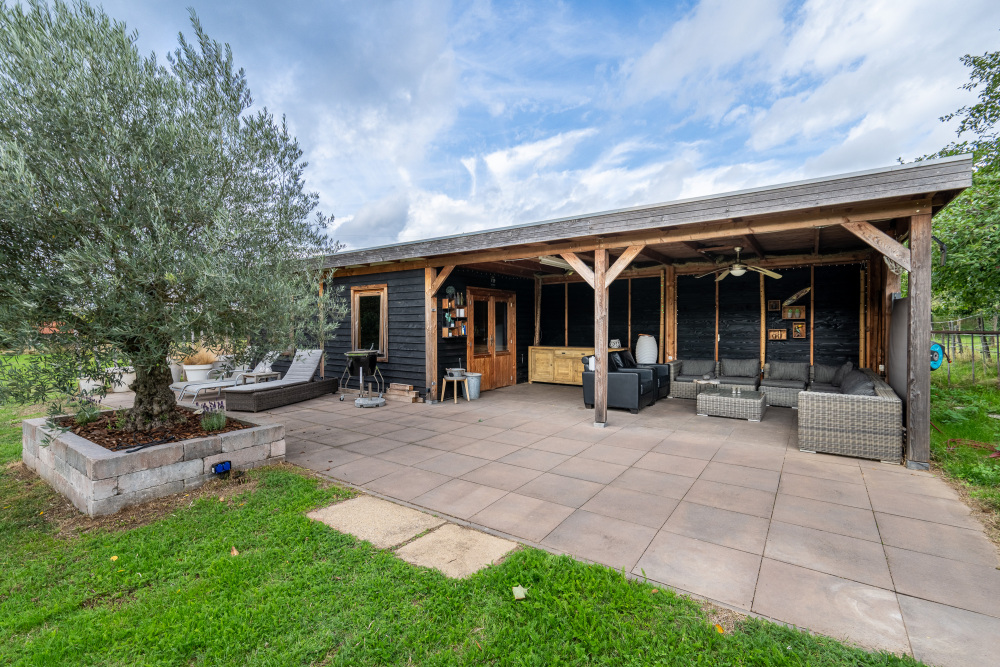
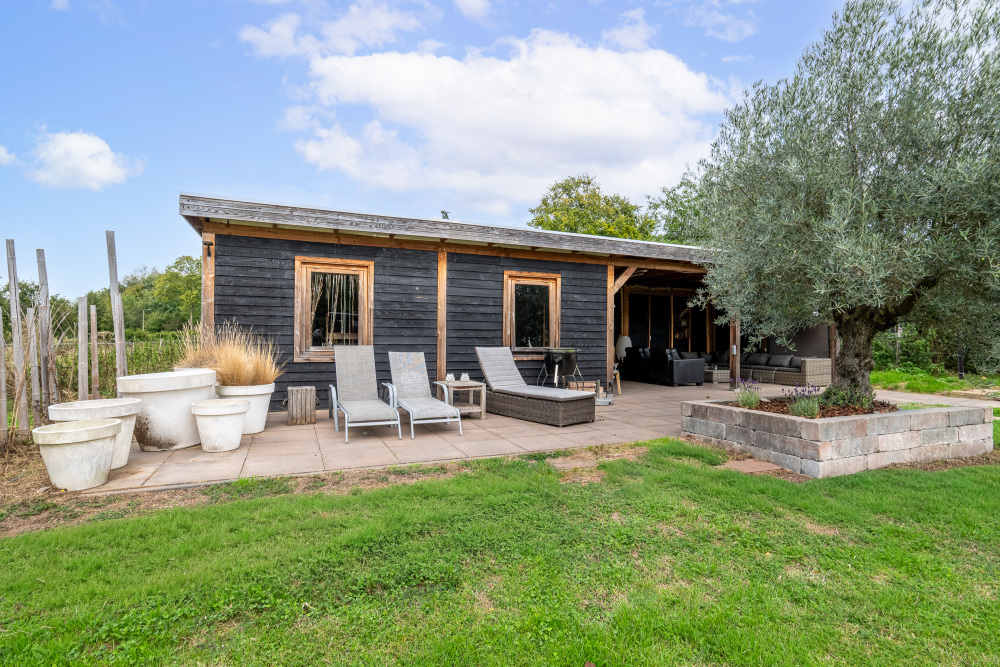
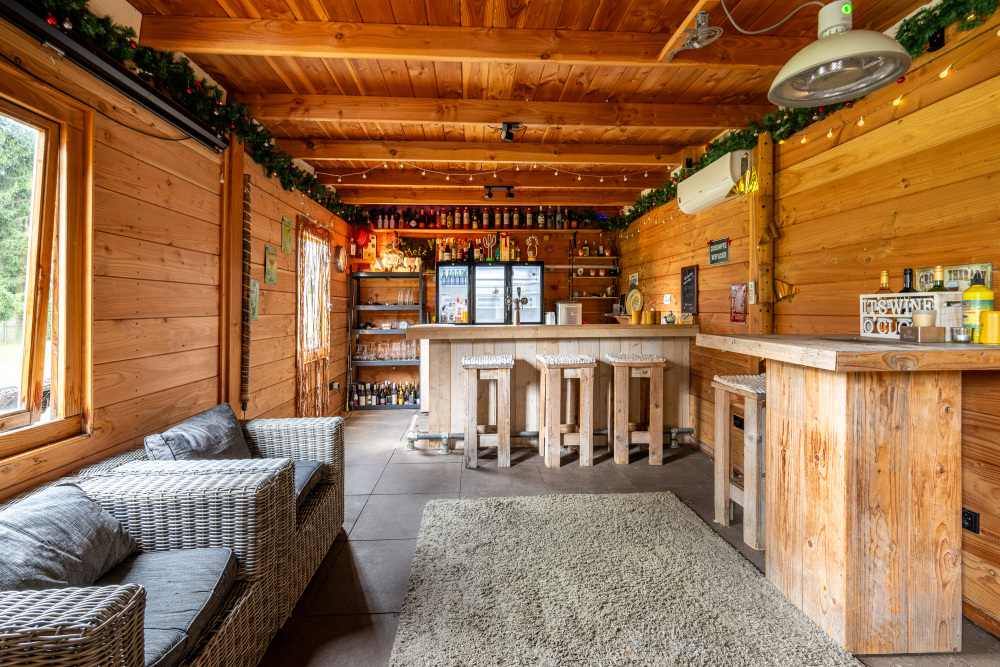
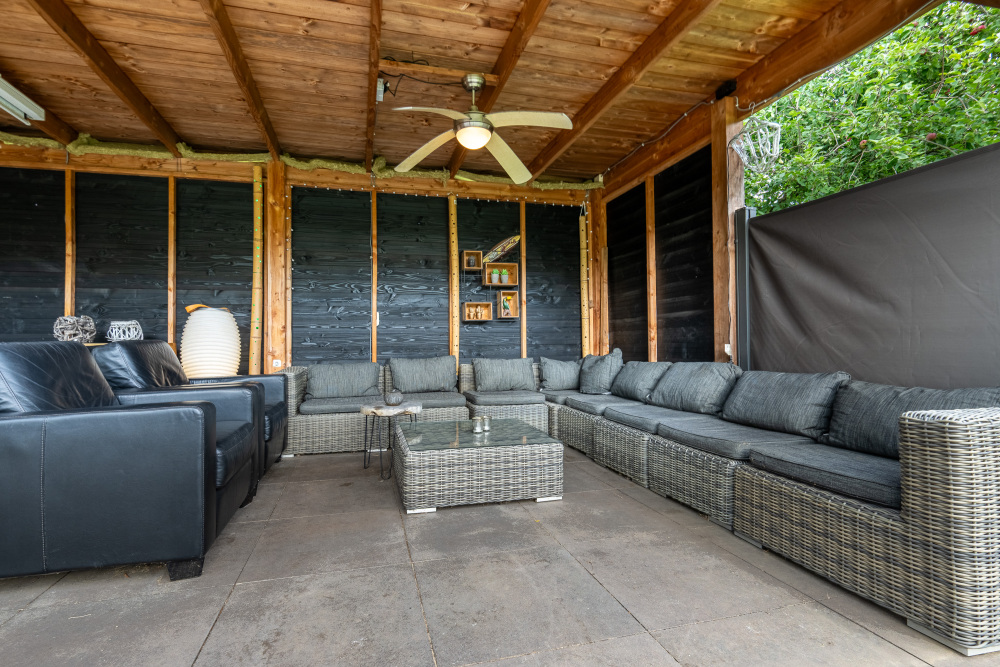
The grounds also include two detached wooden outbuildings, one incorporating a lounge area. In addition to storage for bicycles and garden equipment, these buildings offer excellent opportunities for a workshop, studio, or hobby space.
Location | Central in Central Limburg
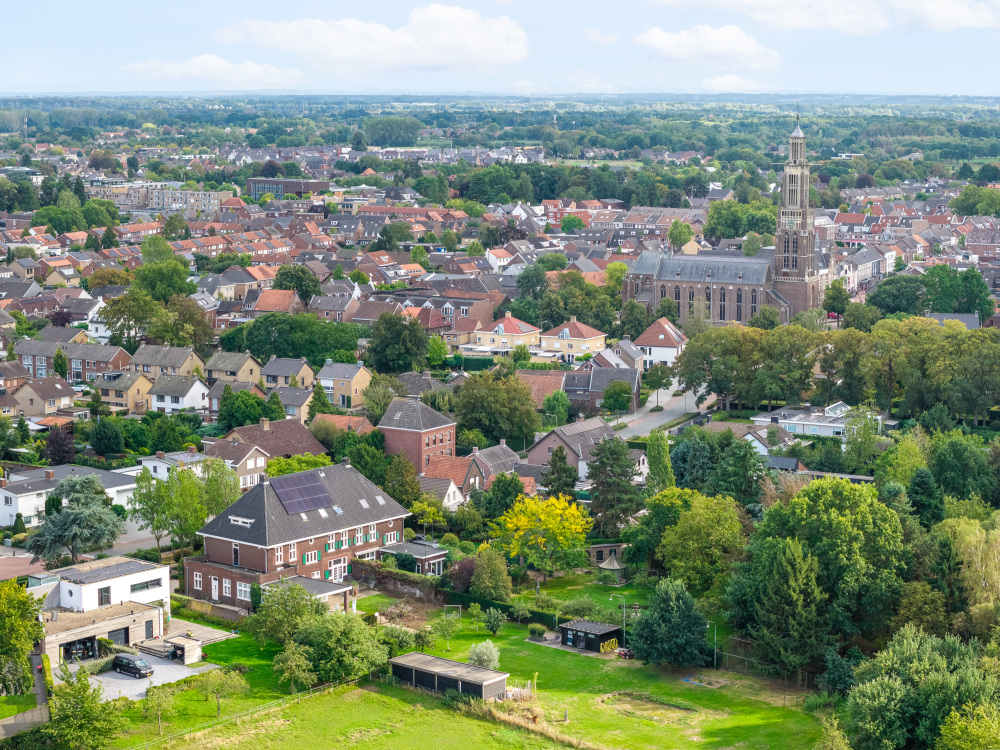
Berkelaarsweg 29 is located in Echt, in the heart of Central Limburg. The property combines a peaceful residential setting with excellent access to daily amenities, including shops, supermarkets, restaurants, and schools.
Nature lovers will appreciate the nearby countryside, the Maasplassen lakes, and numerous walking and cycling routes. The A2 motorway provides convenient connections to Roermond, Maastricht, Eindhoven, and nearby Belgium.
Key Features
Landmark townhouse dating from 1934, designed by architect H. Delsing
Approx. 480 m² living space
Generous 1,824 m² plot
Original stained-glass windows and marble fireplace
Characterful living room en suite
Dedicated office/practice area with two workrooms
Five bedrooms on the first floor
Separate roof terrace
Three bedrooms on the second floor, two with mezzanines
Two bathrooms
Finnish sauna and infrared sauna
Dining room extension (2011) with underfloor heating
Air conditioning
42 solar panels (2024)
Roof insulation and double glazing
Two central heating systems
Two detached wooden outbuildings
Convenient location near the town centre and A2 motorway
In Conclusion
A home like this cannot be defined by square metres alone. What makes Berkelaarsweg 29 truly special is the combination of architectural elegance, exceptional living space, authentic period details, opportunities to combine living and working, and a garden that offers a rare sense of freedom in the heart of Echt.
A home with its own identity. A place with its own story. And above all, a place where you can create your own.





























 English
  Dutch
Dutch  German
  Spanish
  French
  Chinese
  Russian
  Swedish
  Portuguese
  Polish
  Greek
Greek  Italian