Nationally listed villa in De Parken, Apeldoorn
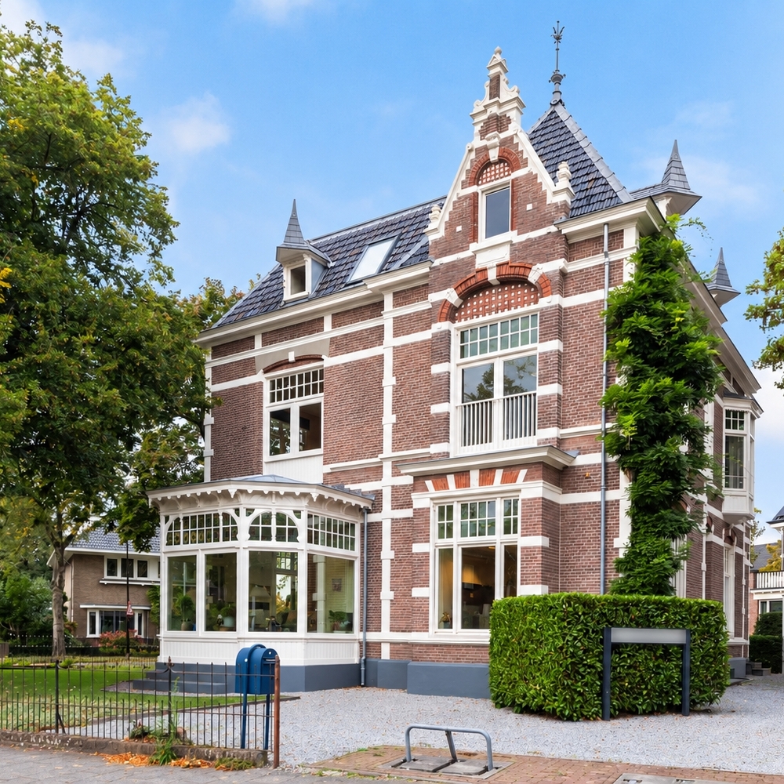
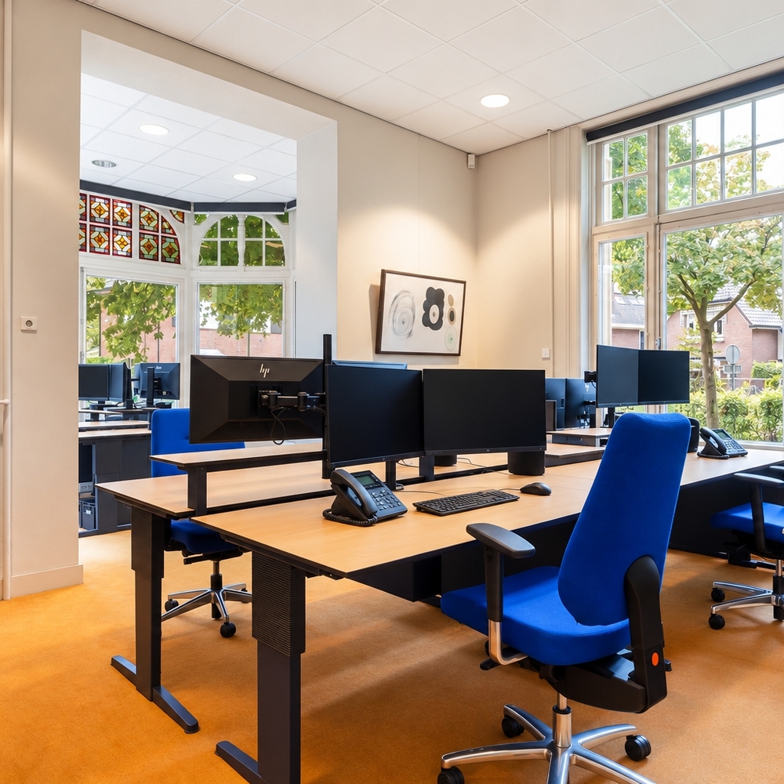
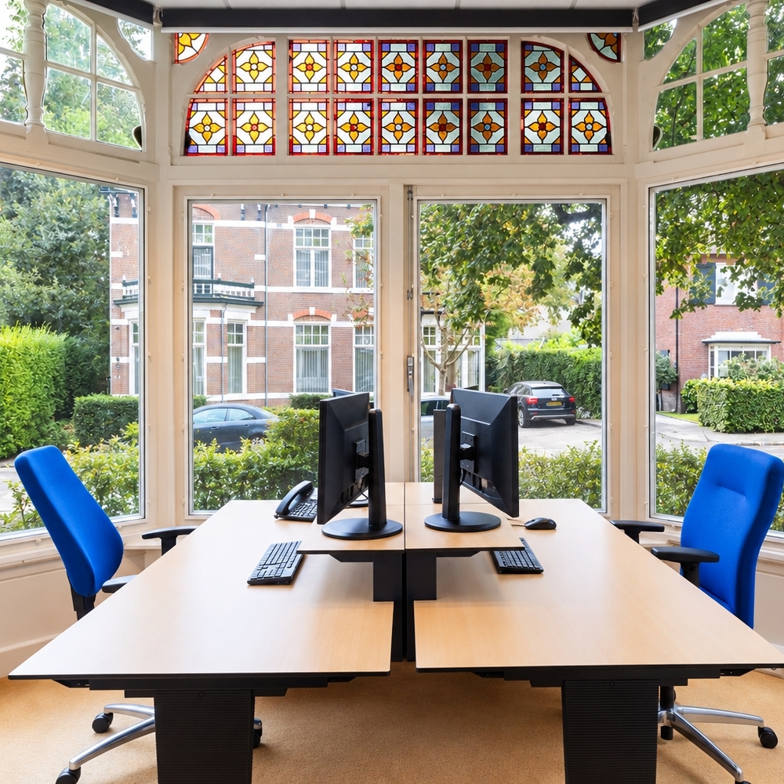
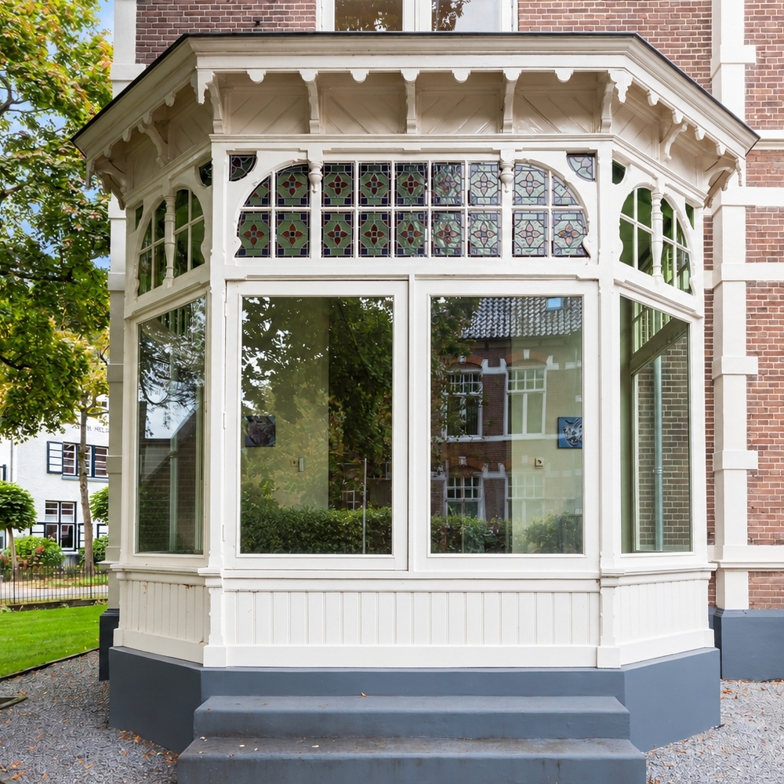
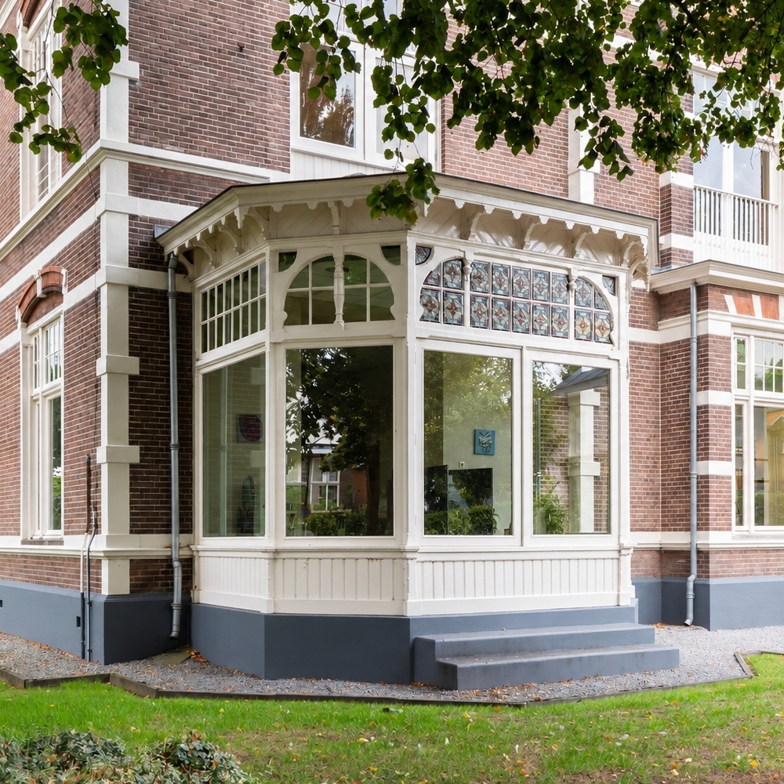
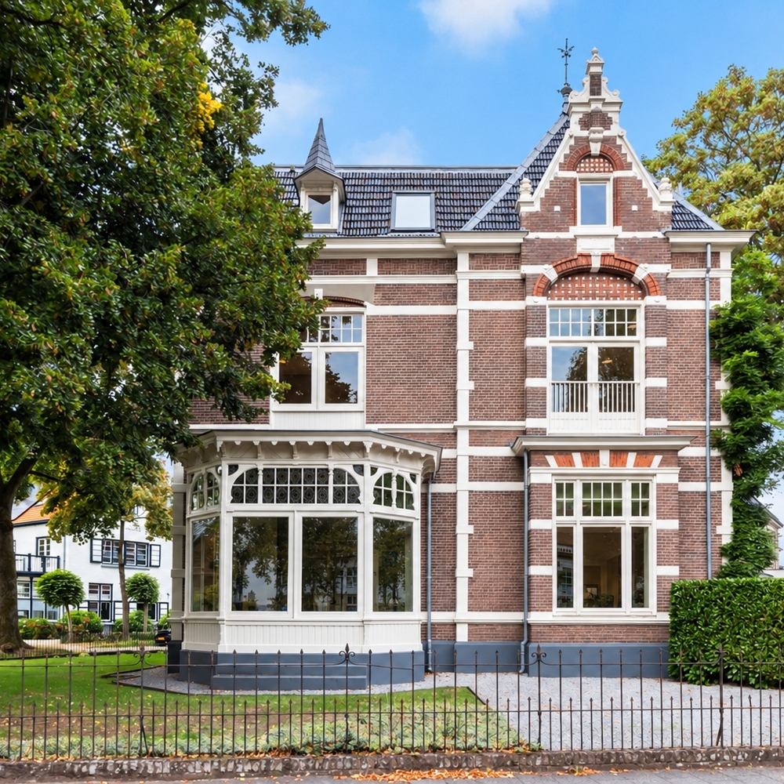
Dating from around 1900, this nationally listed villa occupies a prominent corner plot of 1,090 m² in De Parken. Richly detailed façades, a turret-like corner feature and a five-sided conservatory with original stained glass give the property its distinctive character. It is currently used as an impressive office villa, while its generous proportions and planning designation also offer scope for conversion into an exceptional family home.
The property
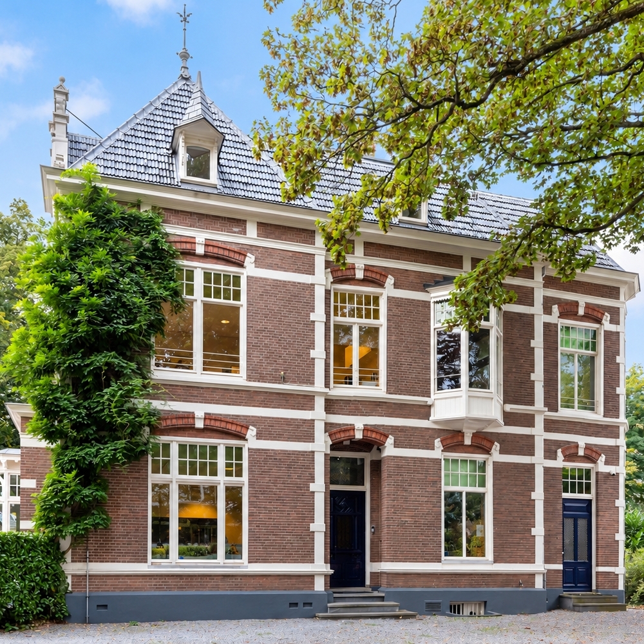
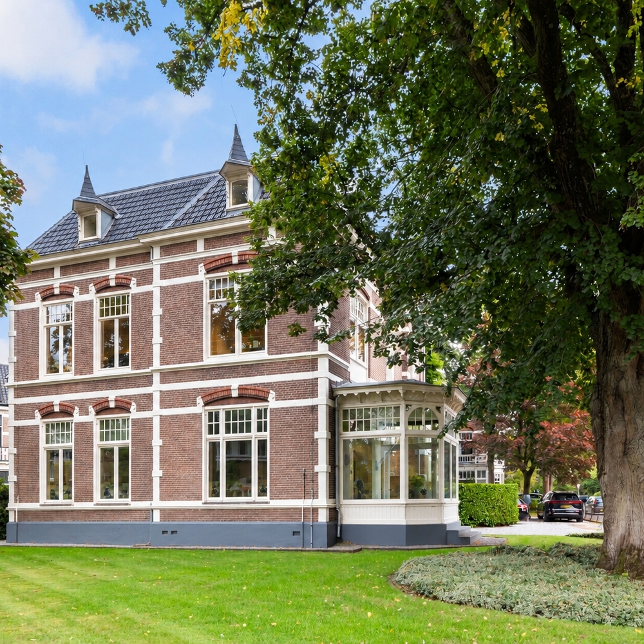
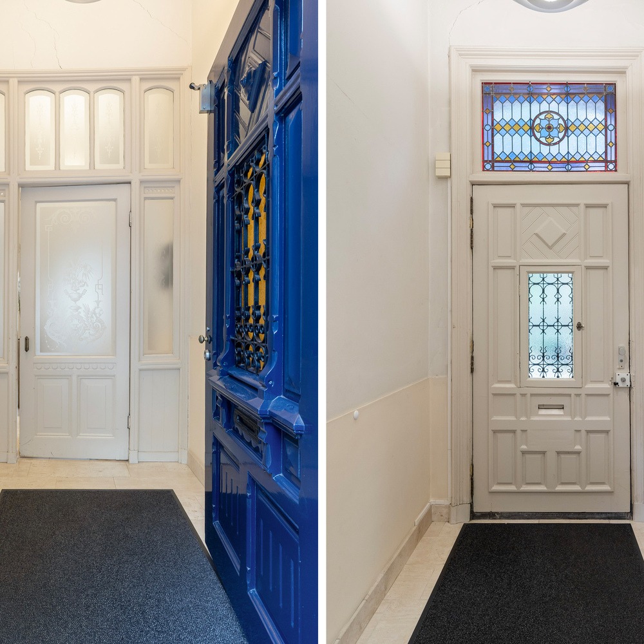
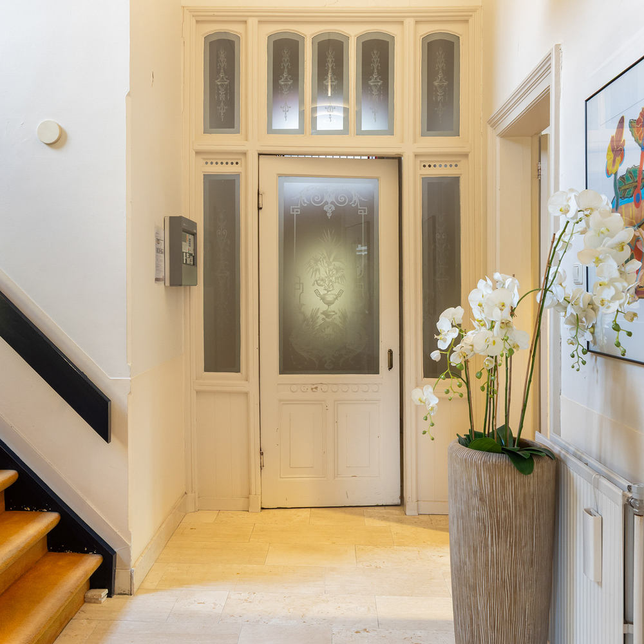
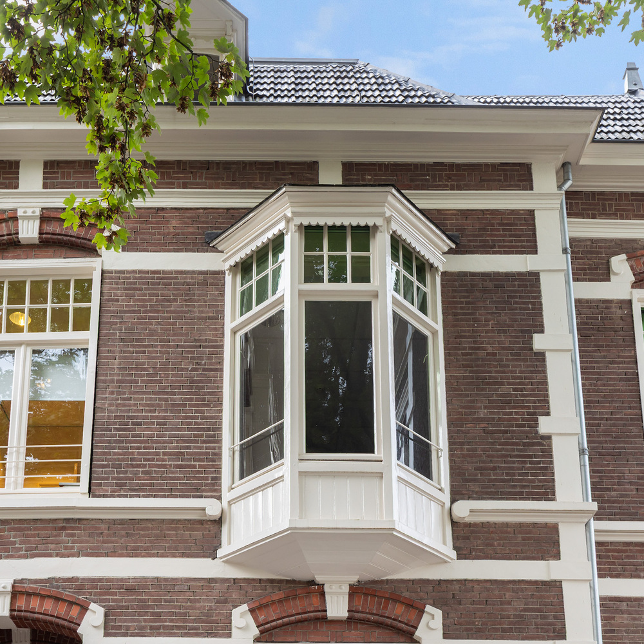
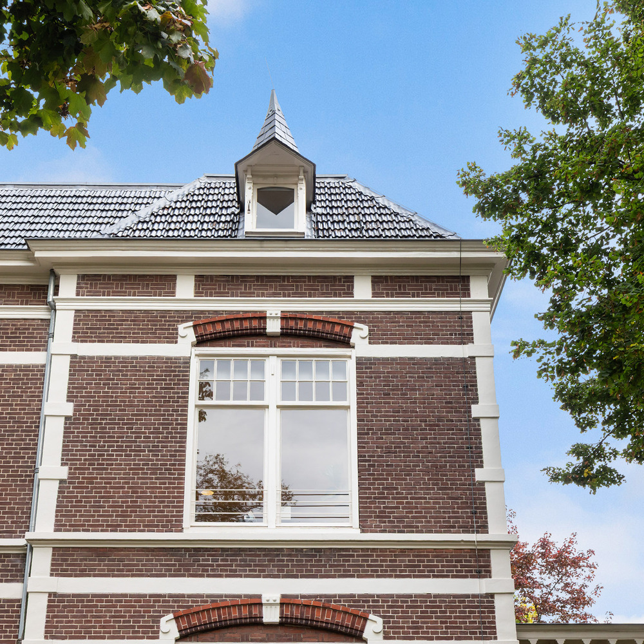
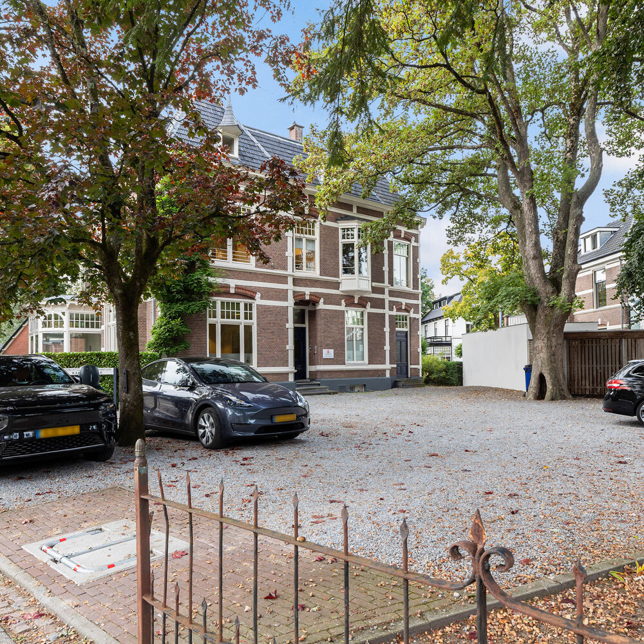
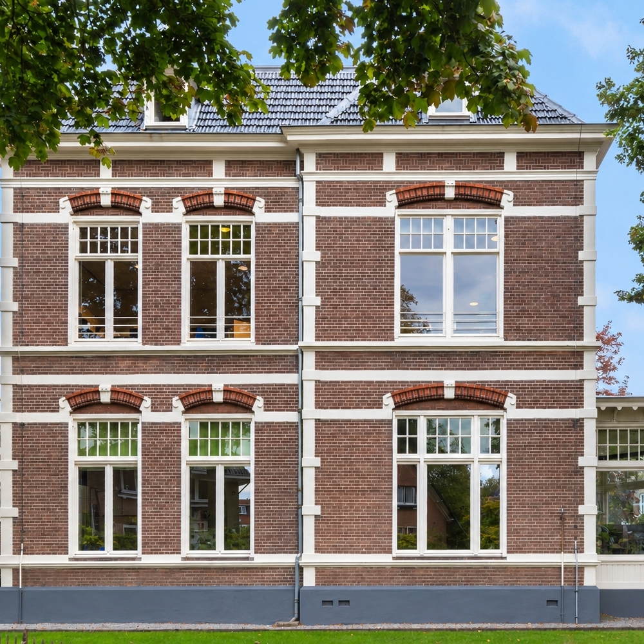
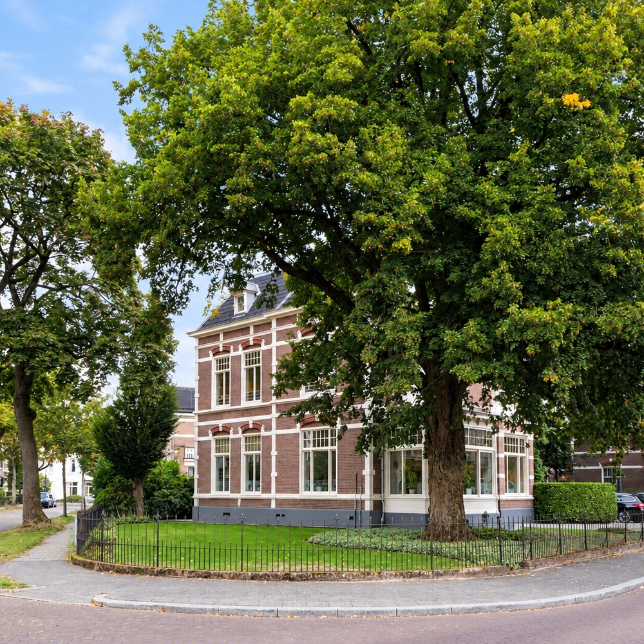
Emmalaan 1 stands detached at the junction of Emmalaan and Daendelsweg, presenting a different aspect from each avenue. The villa was built in a style influenced by the Dutch Renaissance Revival, with a bay window, original dormer windows and decorative brickwork. Inside, a historic entrance vestibule with decorative etched glass provides an elegant welcome.
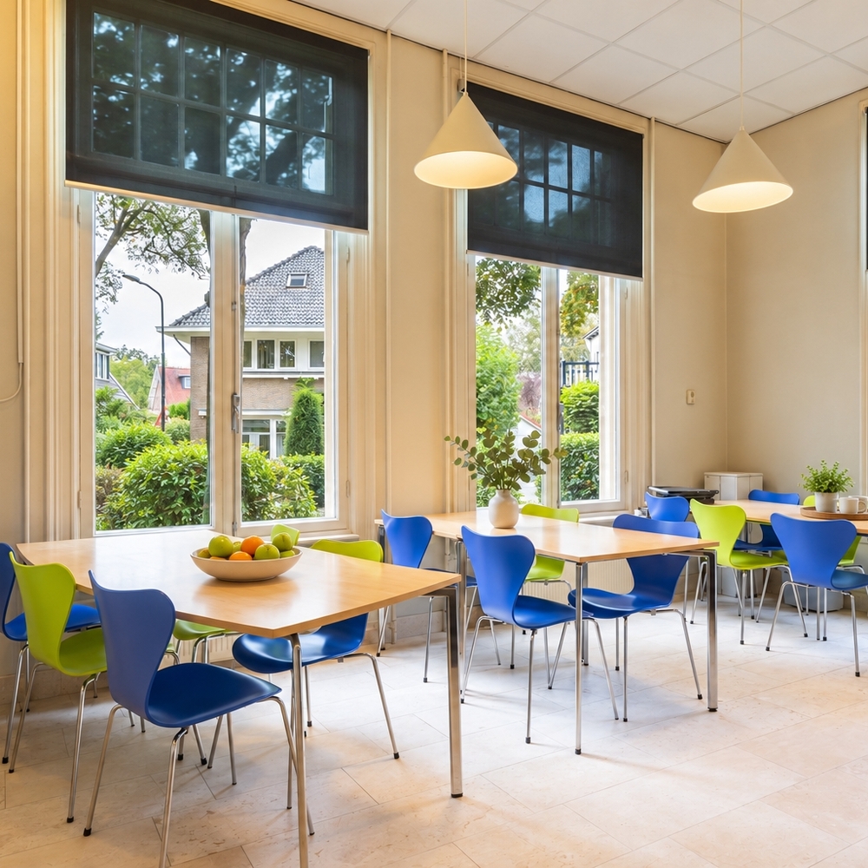
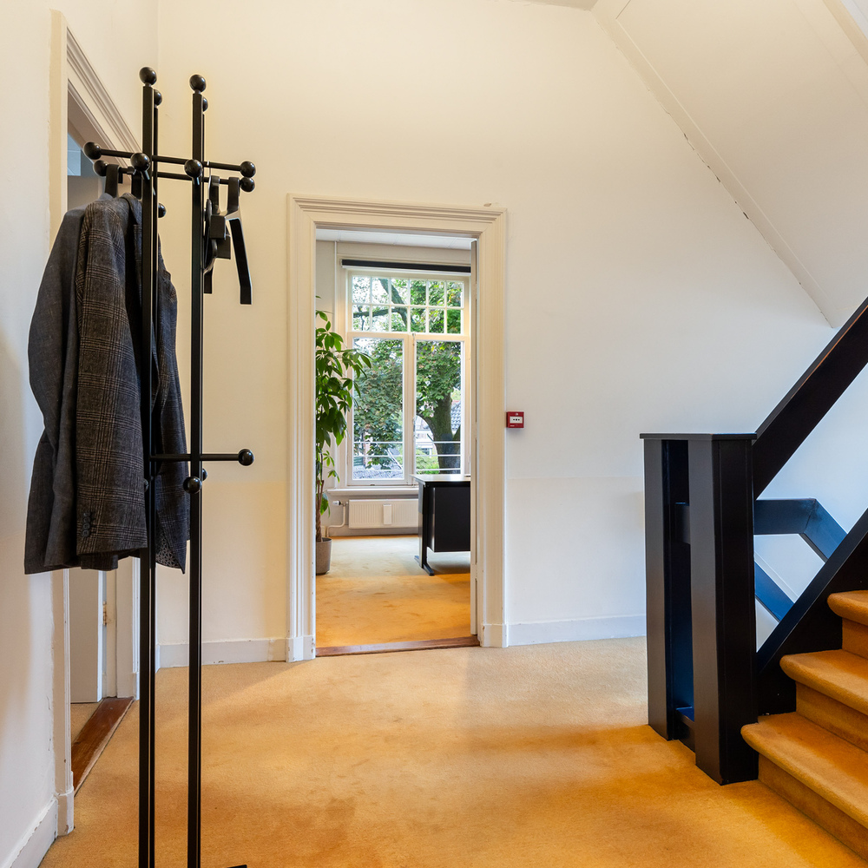
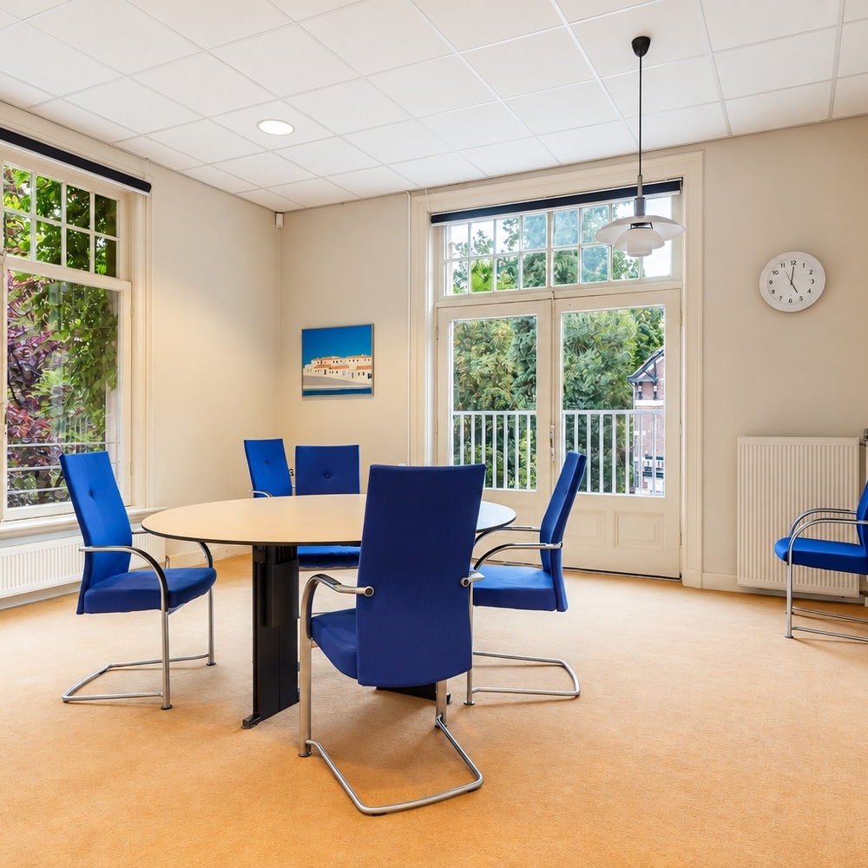
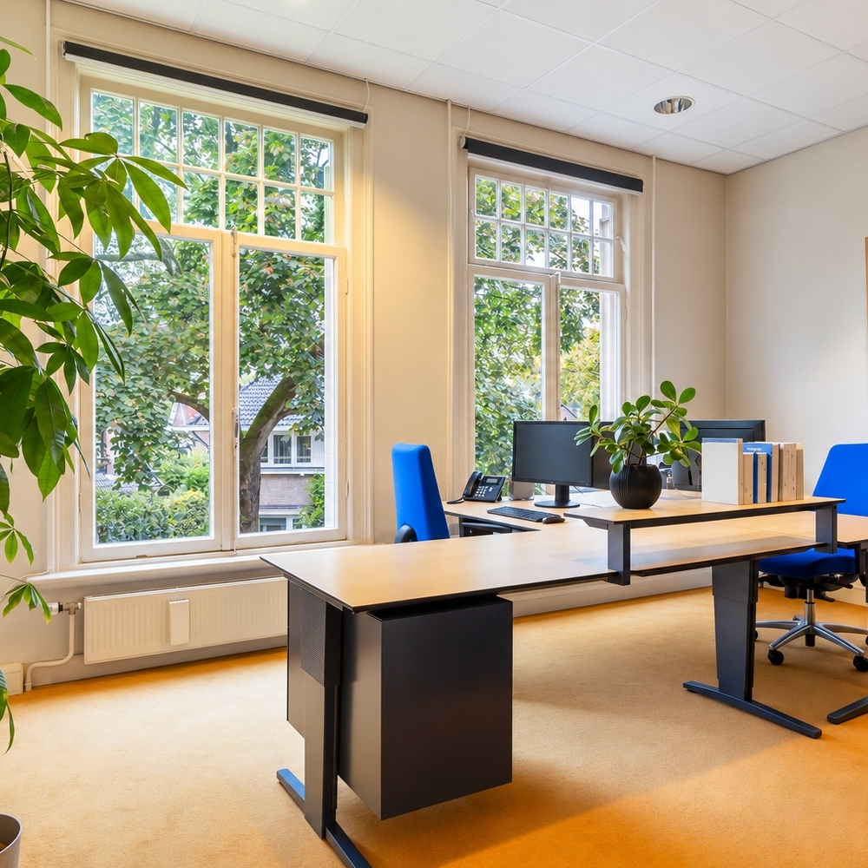
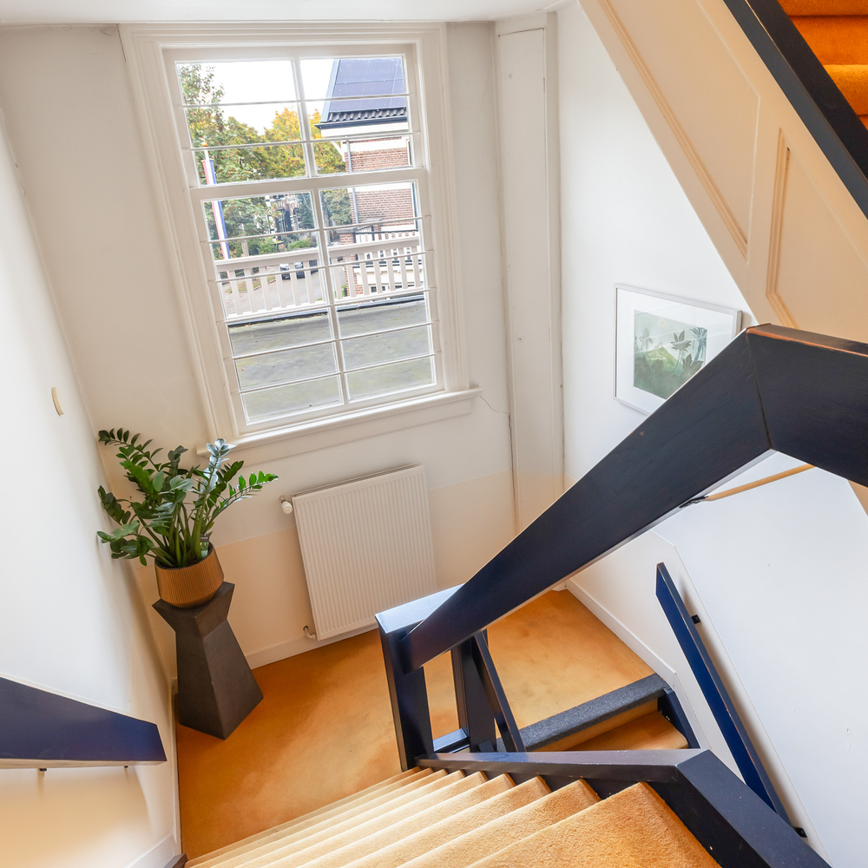
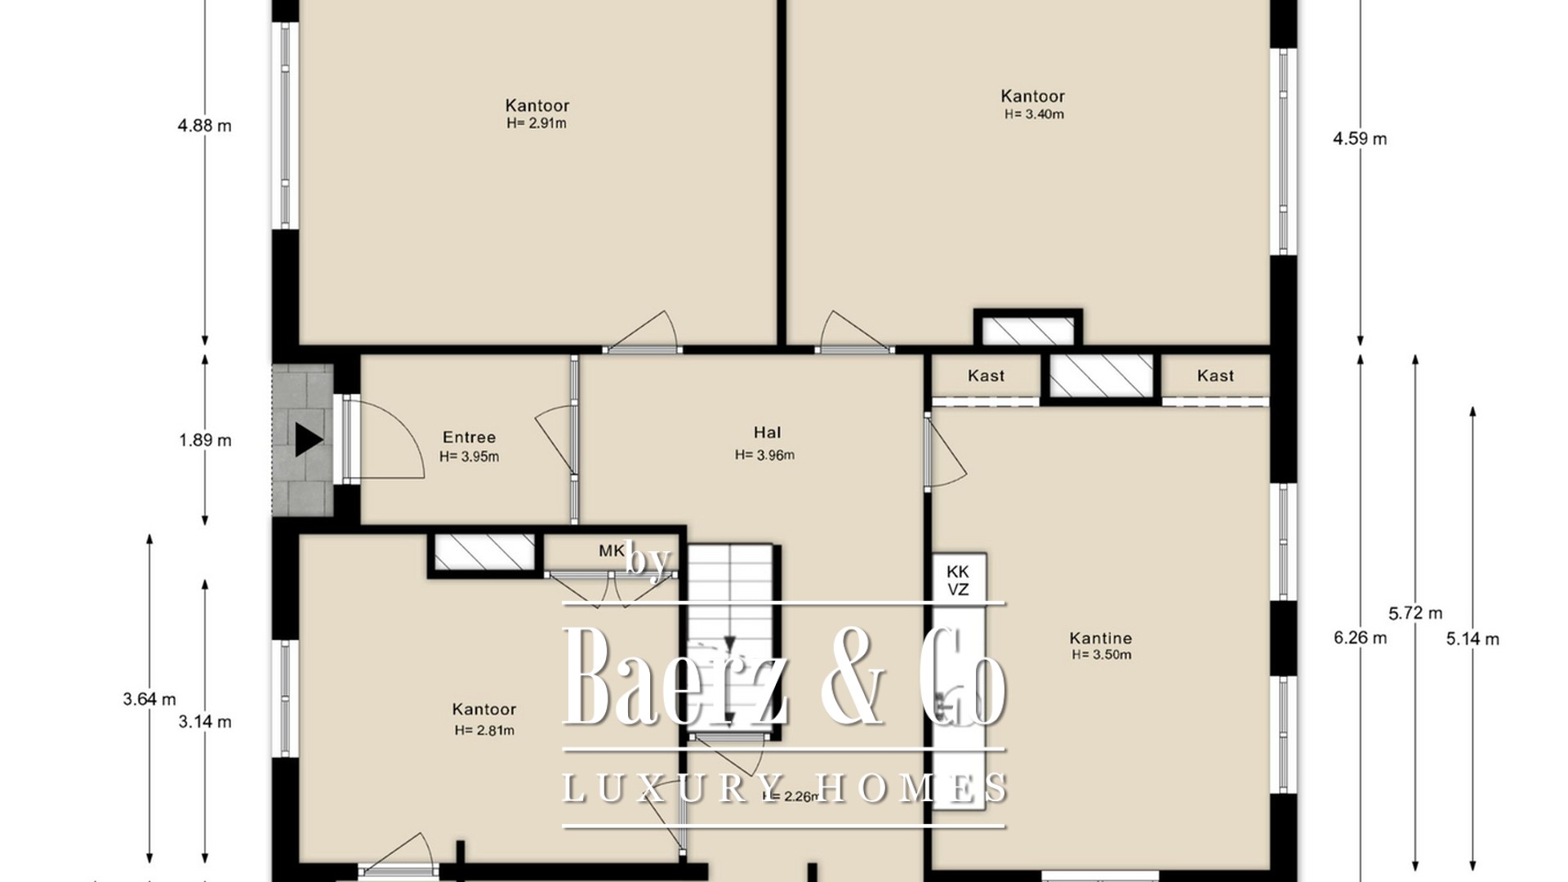
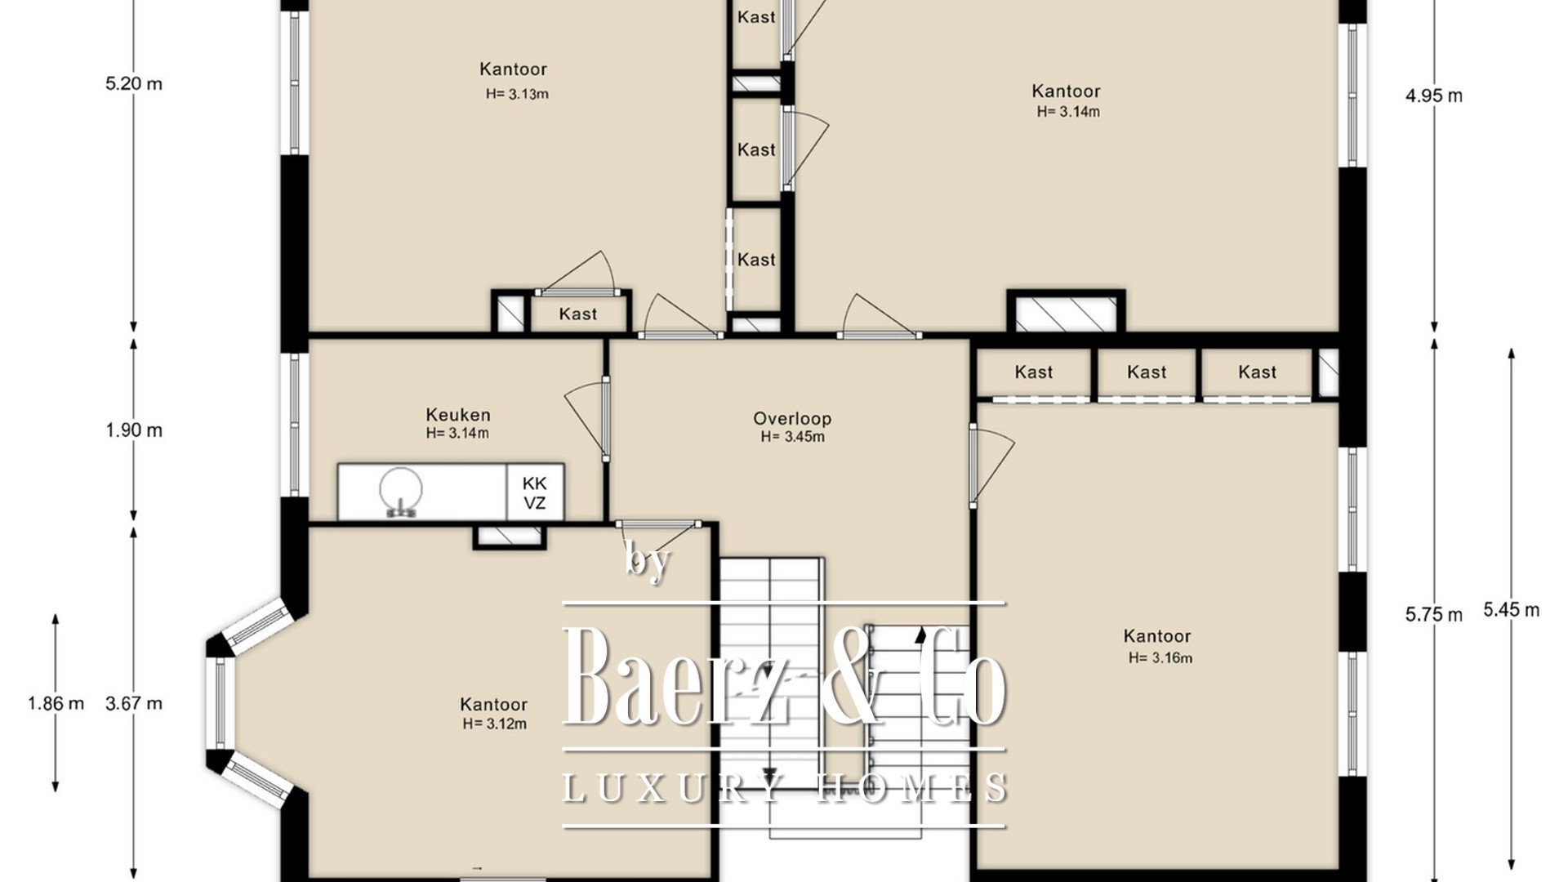
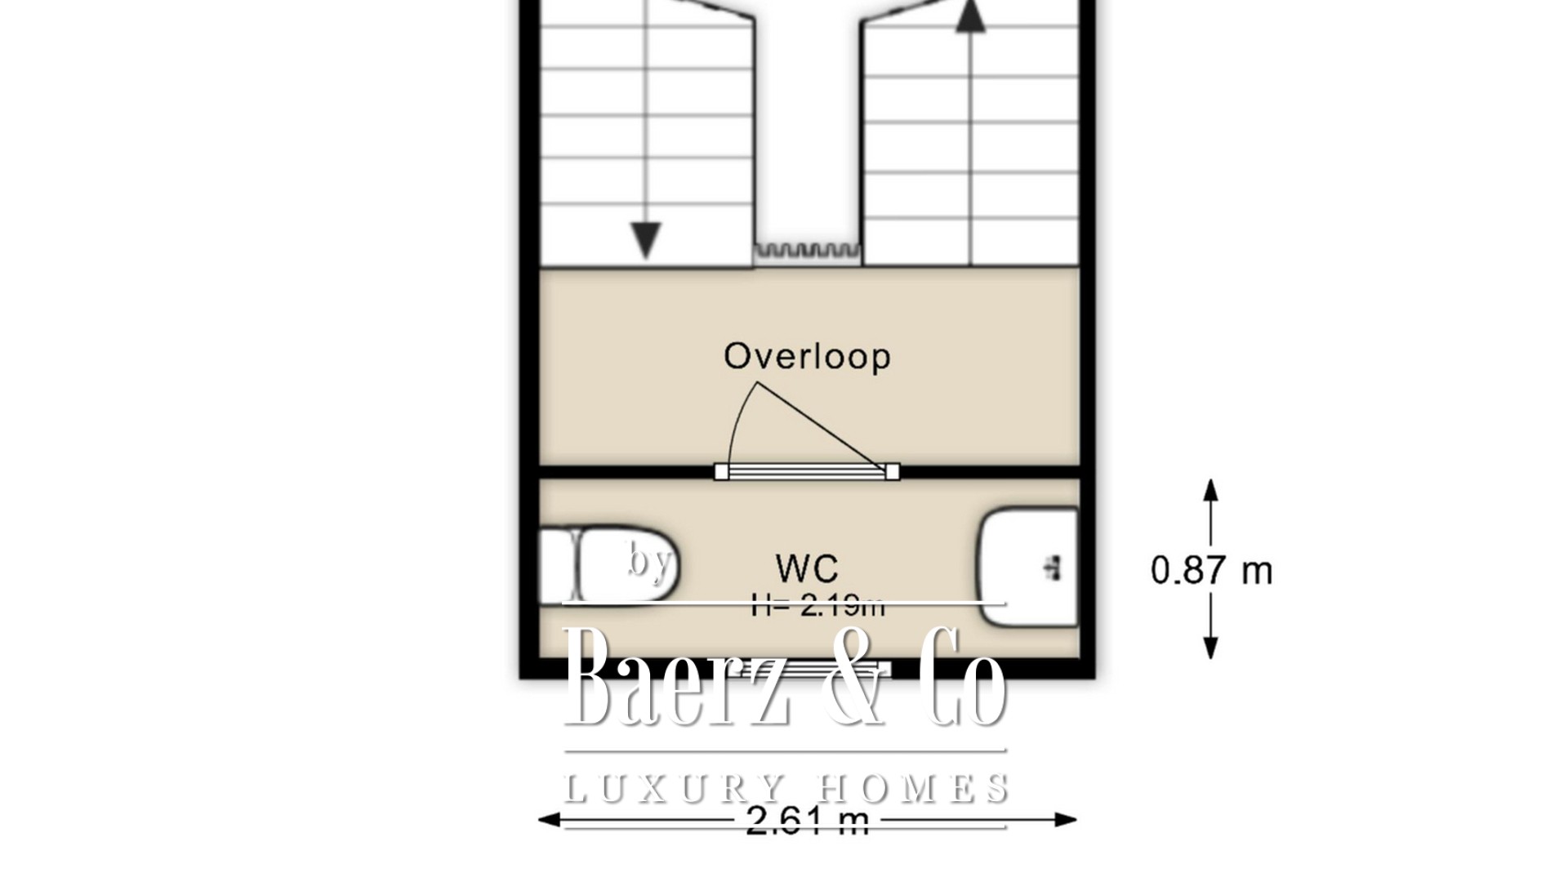
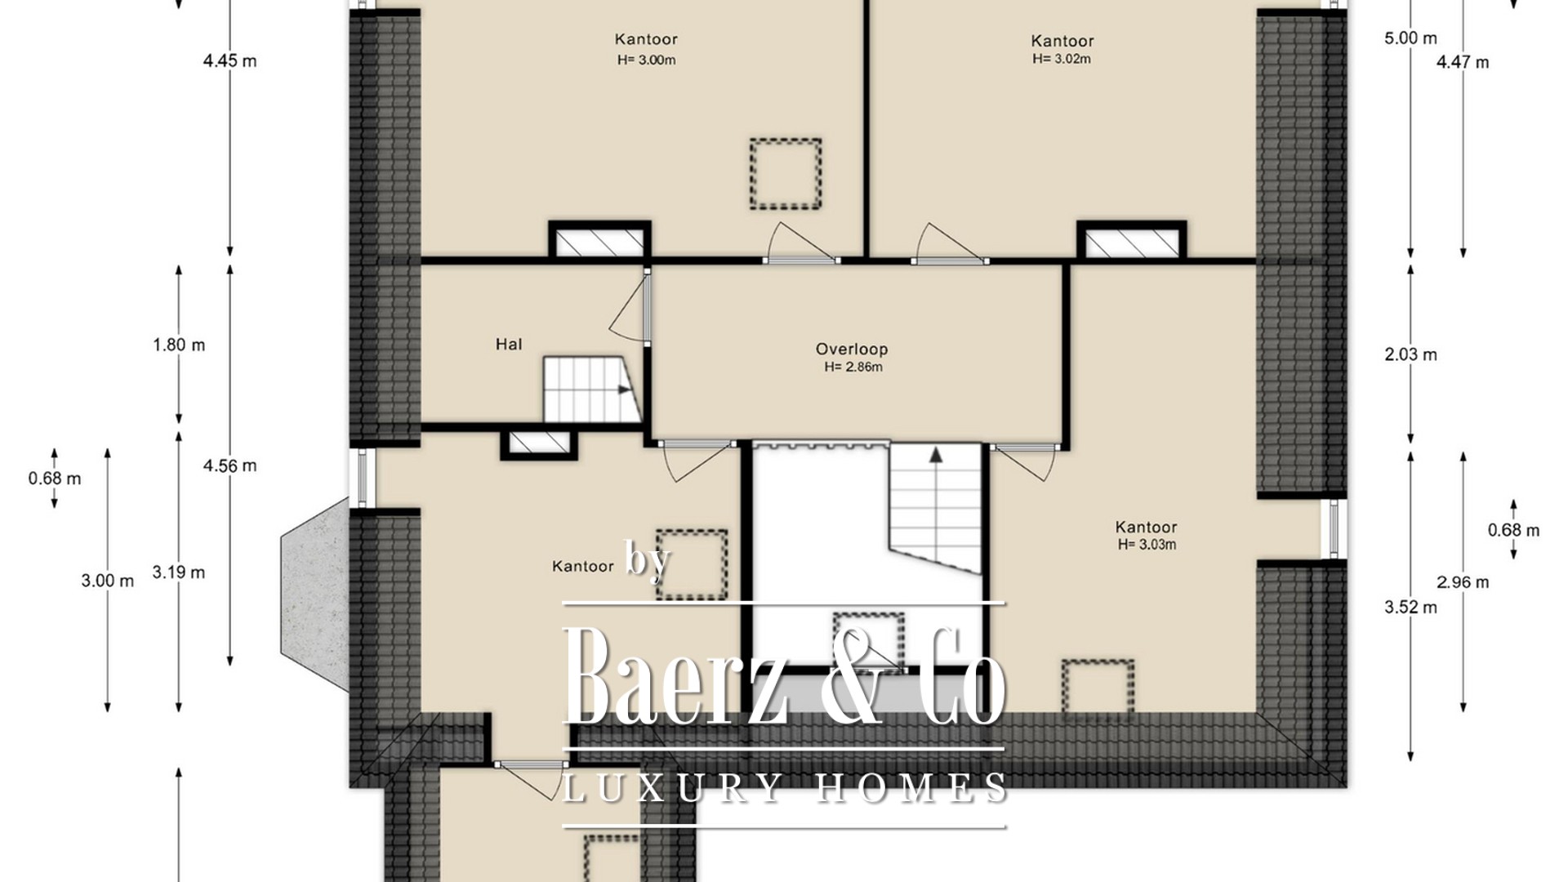
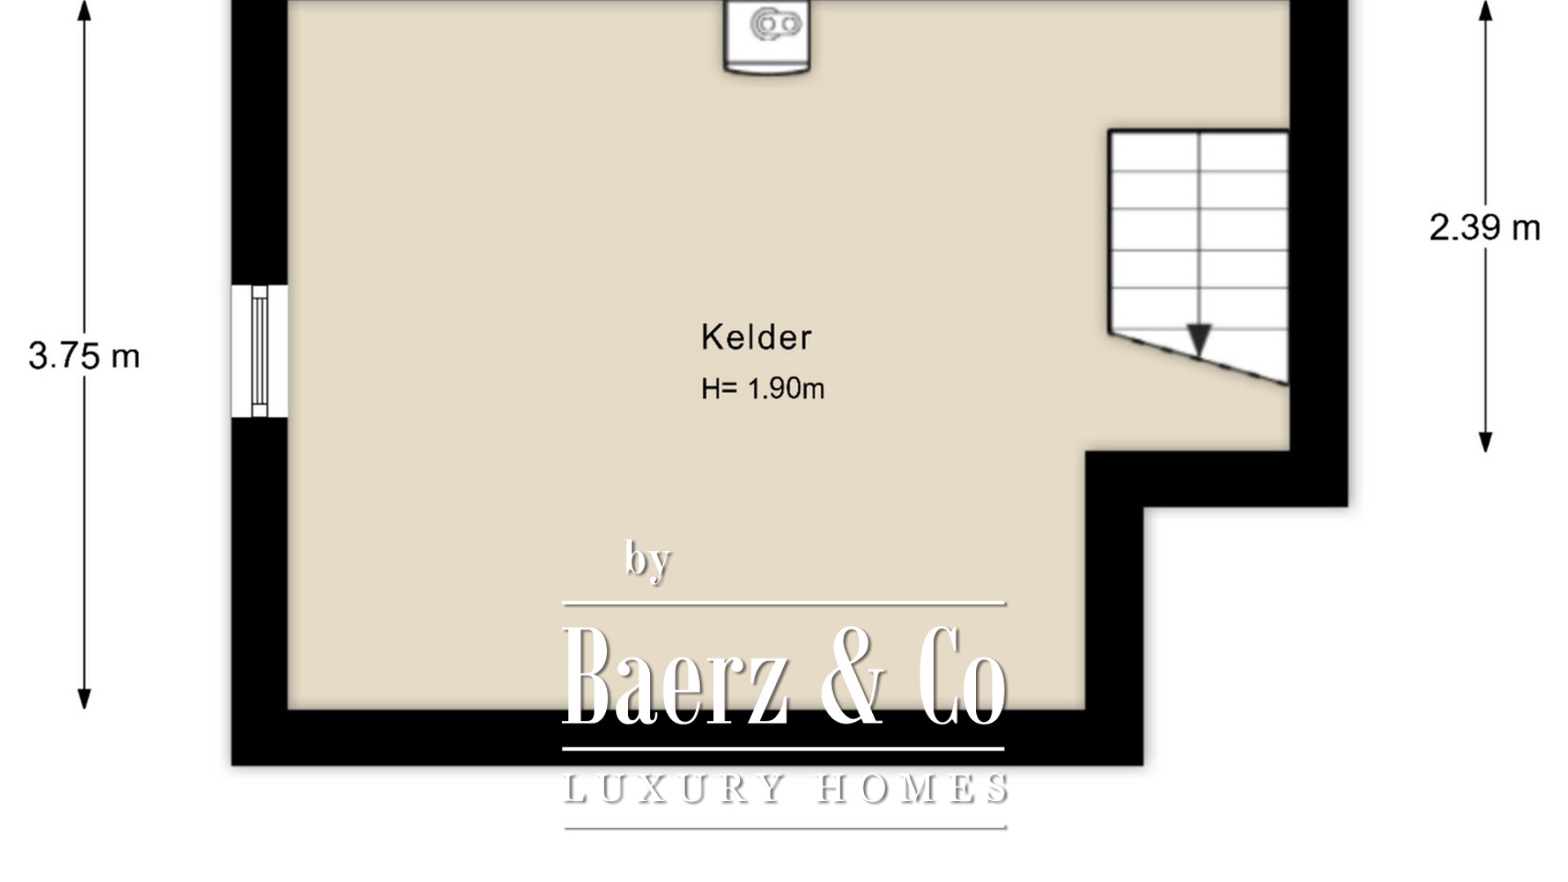
The approximately 369 m² of usable floor space is arranged across three principal levels and an intermediate floor. Tall windows and individual rooms create an abundance of natural light, a sense of space and a wide range of possible uses. Balconies and a roof terrace provide additional outdoor space on the upper floors. The property has two entrances and private parking for several cars.
The exterior has been well maintained and was recently repainted throughout. The windows are fitted with secondary glazing. In addition, foundation-strengthening works with a value of approximately €100,000, including VAT, are currently being carried out.
Living: a family home with a story
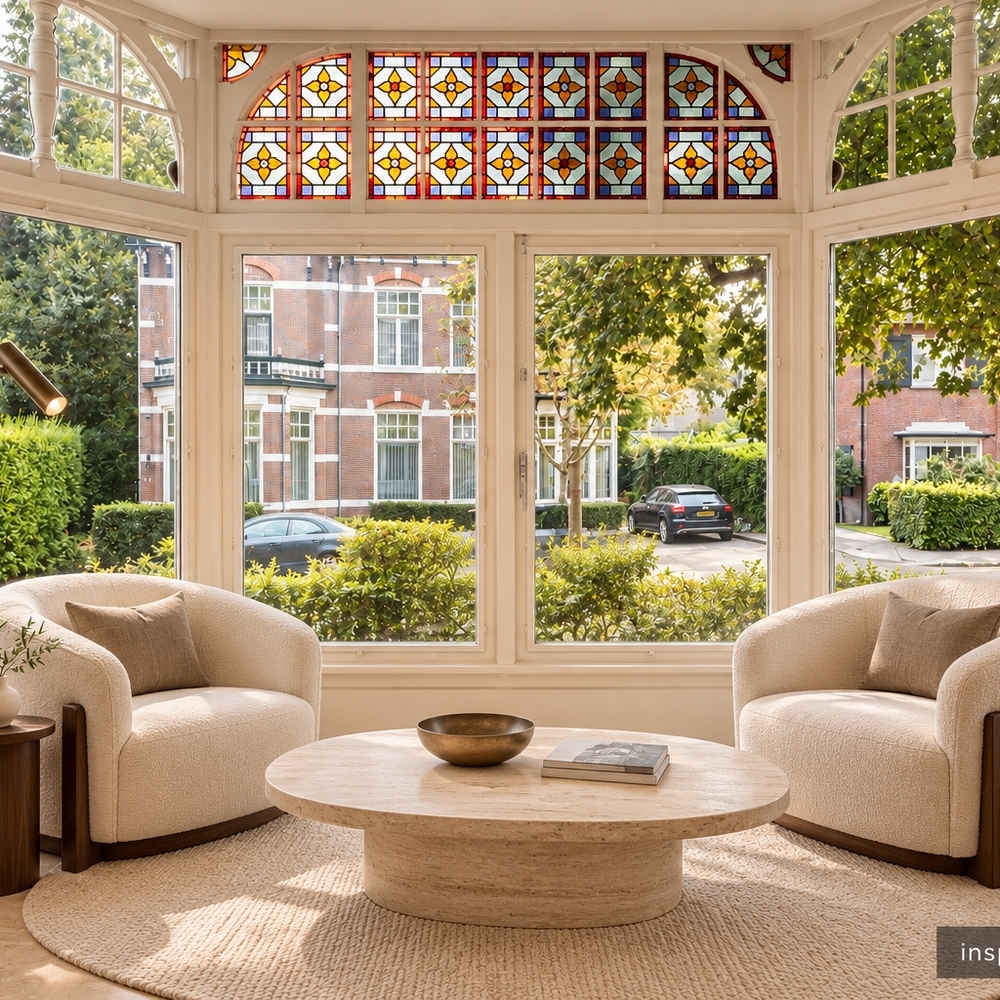
The conservatory would provide a natural setting for a future living room. In the morning, sunlight filters through the original stained glass; later in the day, the room offers views across the greenery.
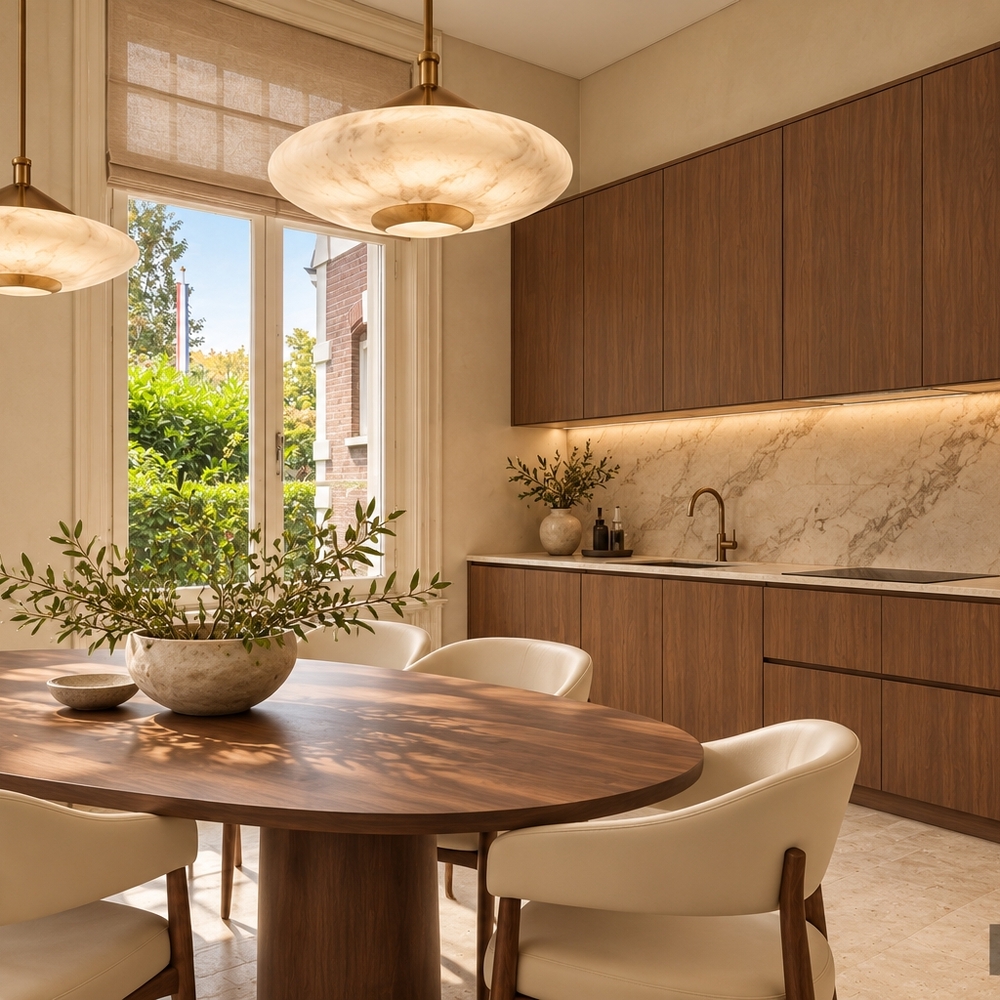
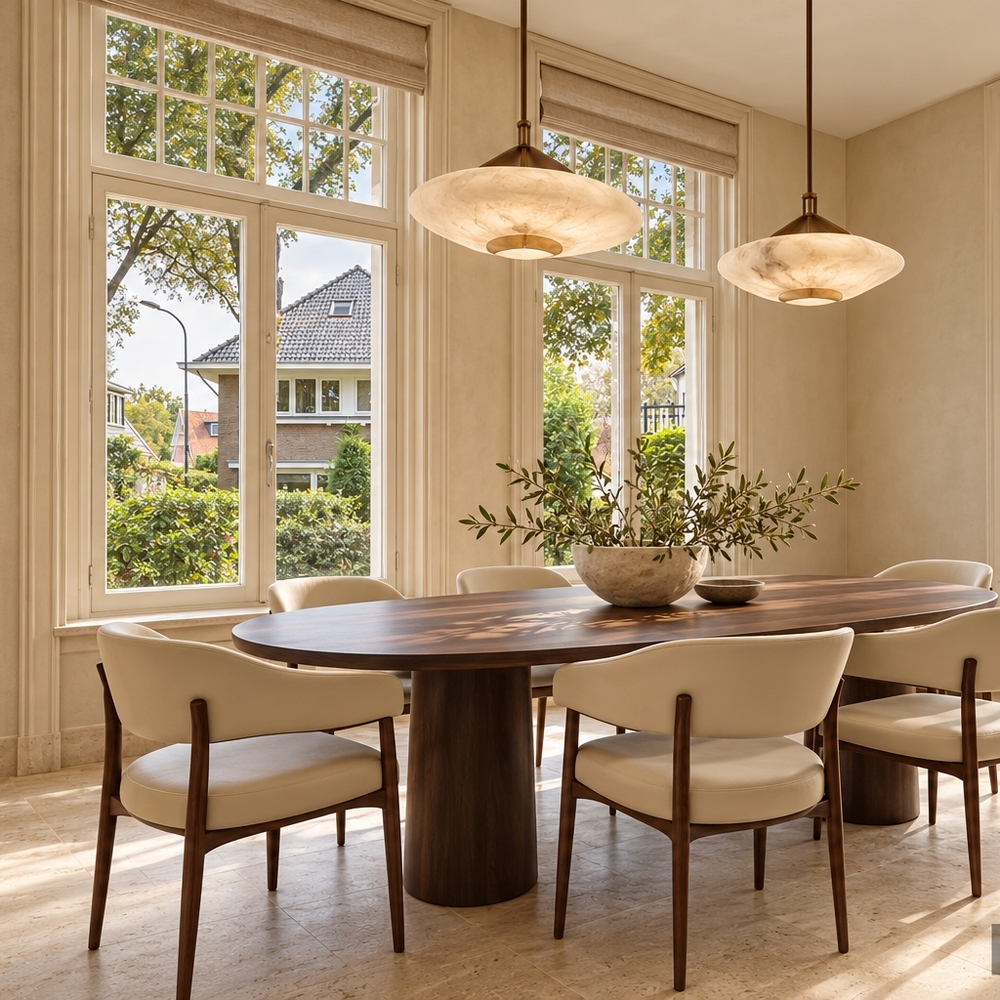
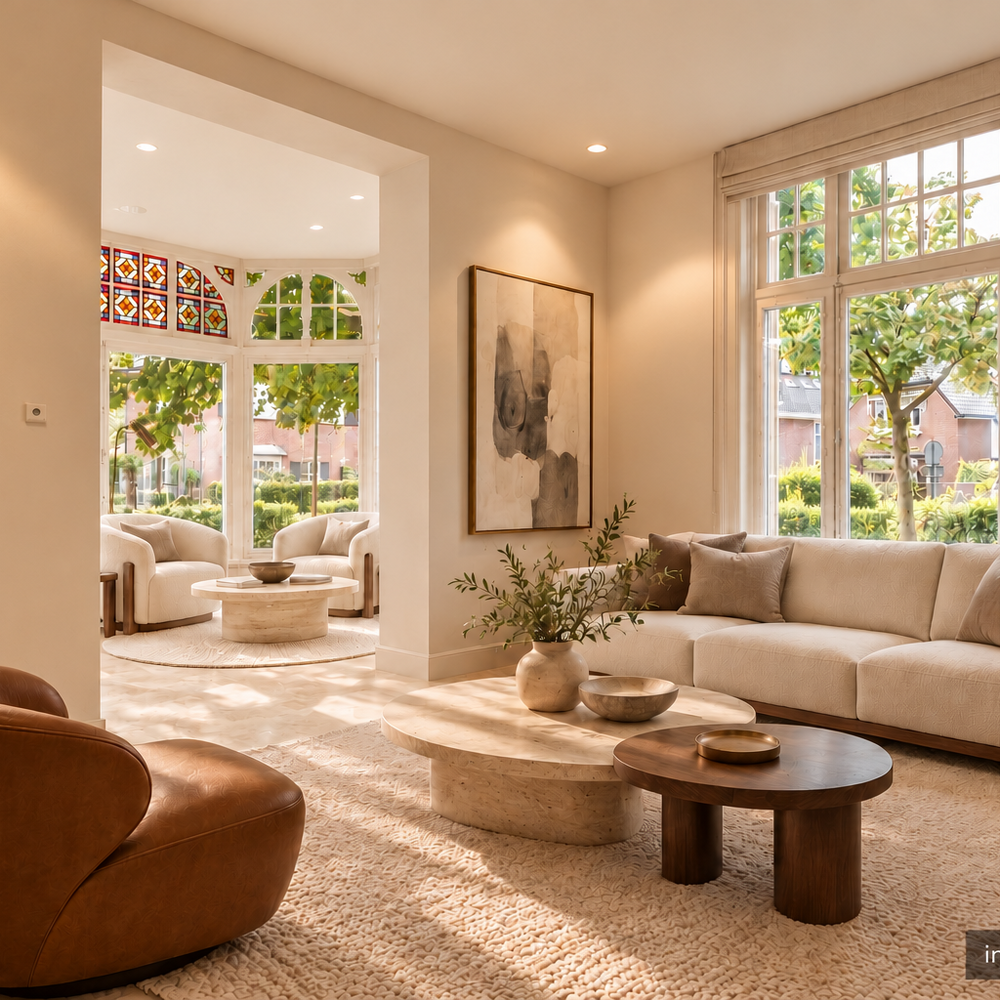
The ground floor could accommodate a living room adjoining the conservatory, a separate dining room for long dinners and a spacious kitchen designed around cooking and spending time together. A library or home office, offering privacy when required while keeping the city within easy reach, could also be incorporated effortlessly.
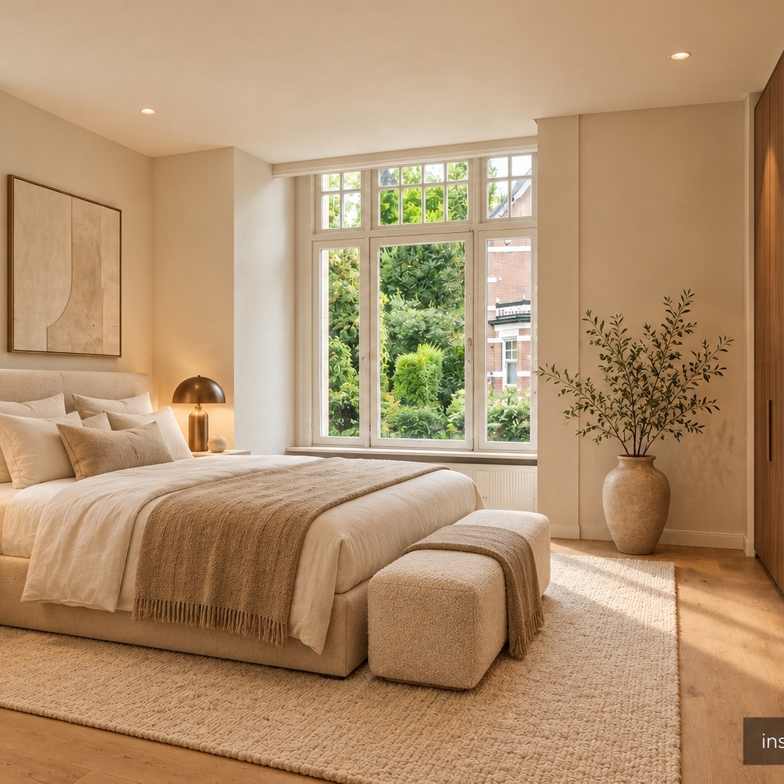
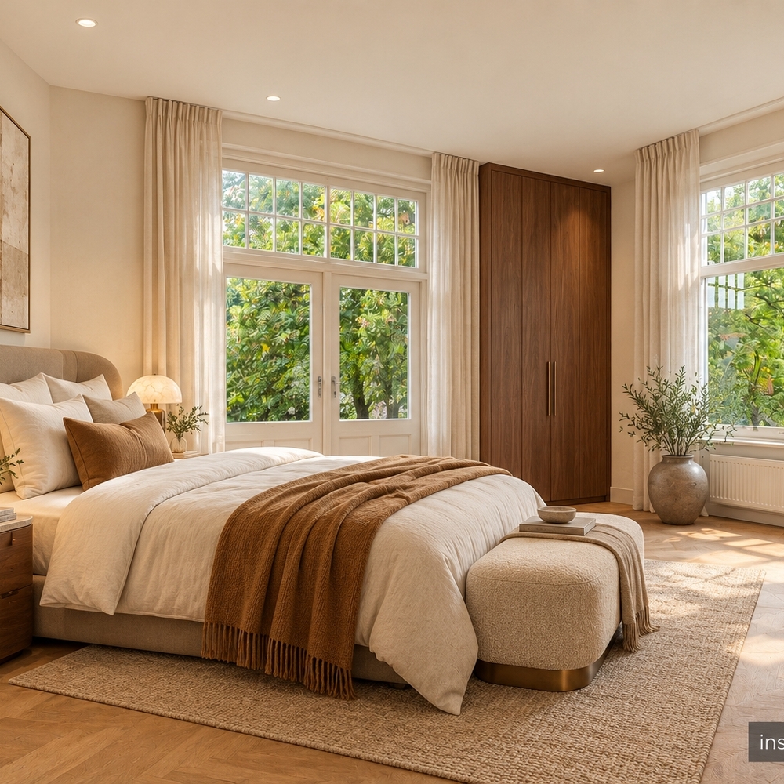
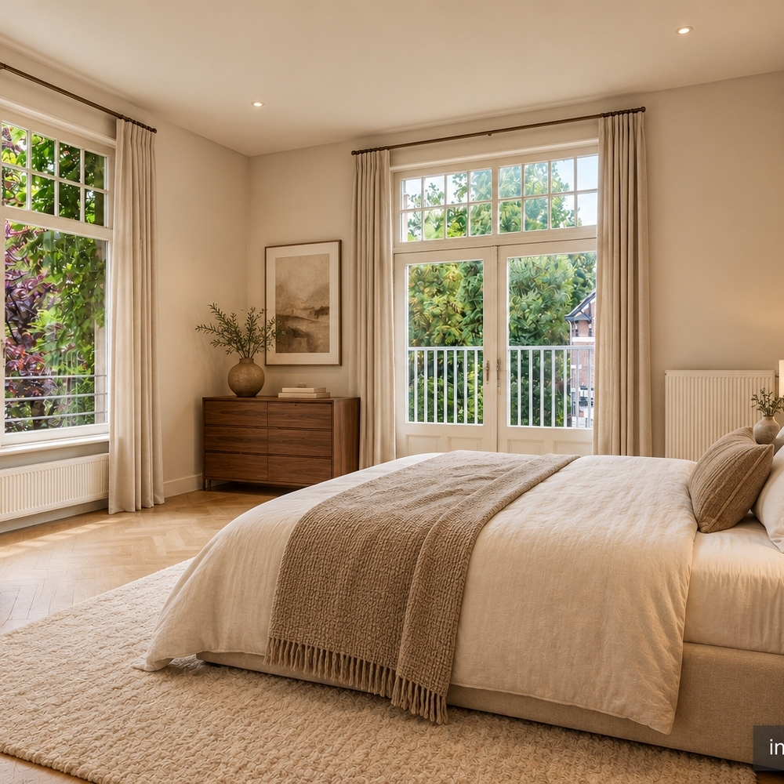
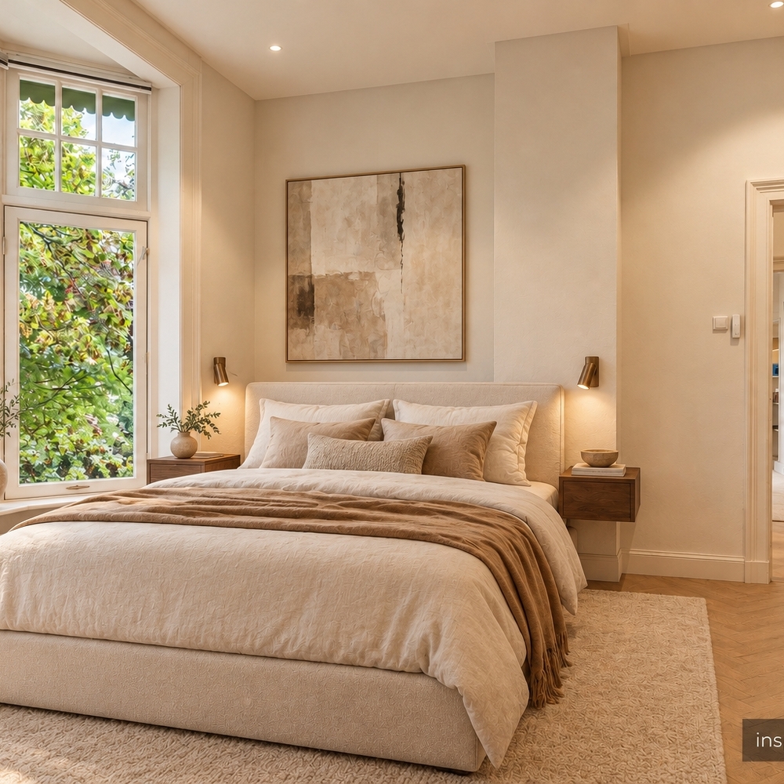
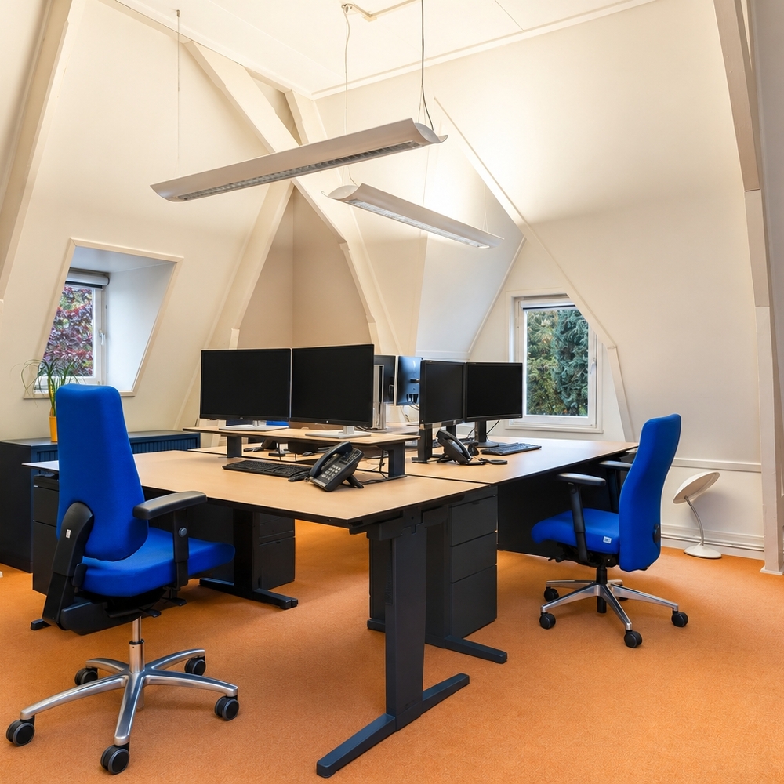
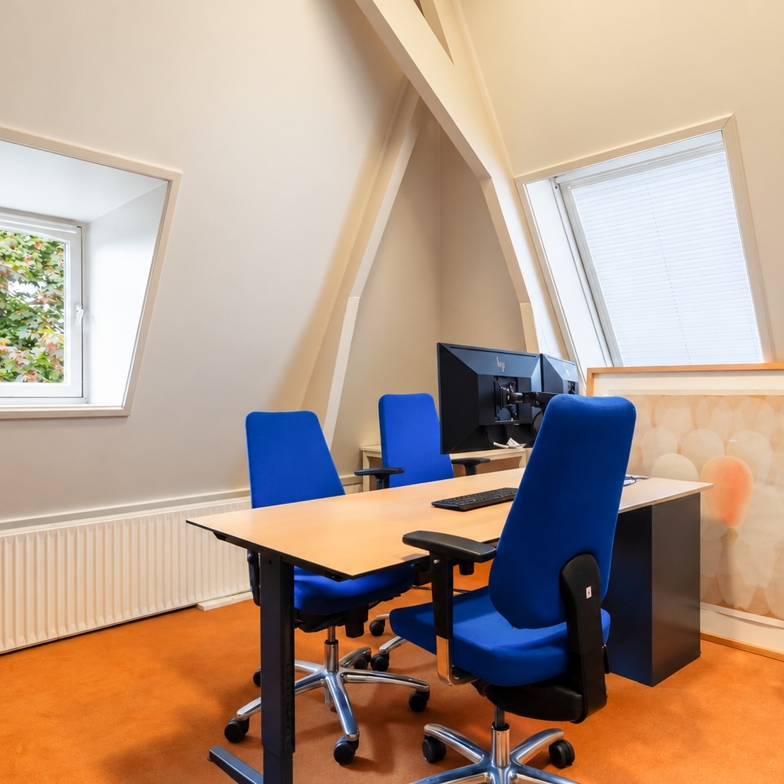
The first floor offers scope for a generous principal bedroom suite with a dressing area and private bathroom, complemented by additional bedrooms. Beneath the roof, there is potential to create guest rooms, a second study or a dedicated floor for the children.
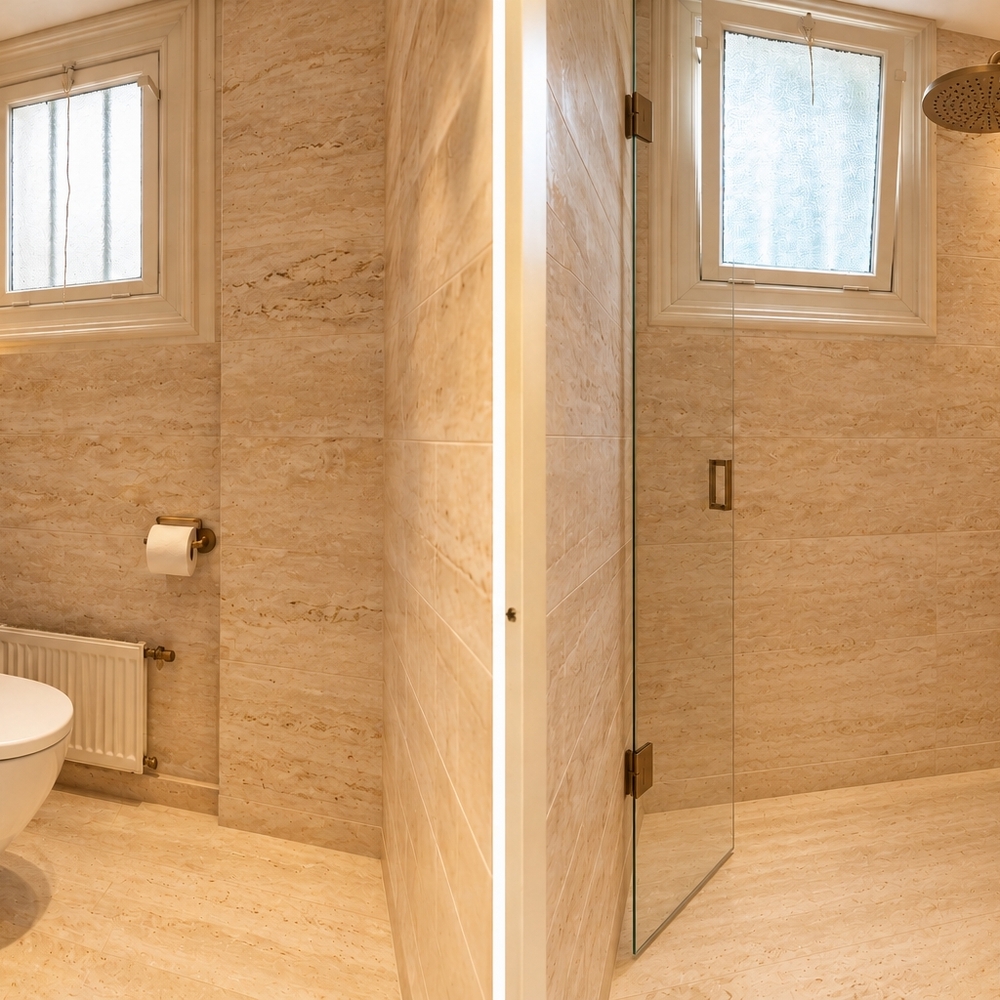
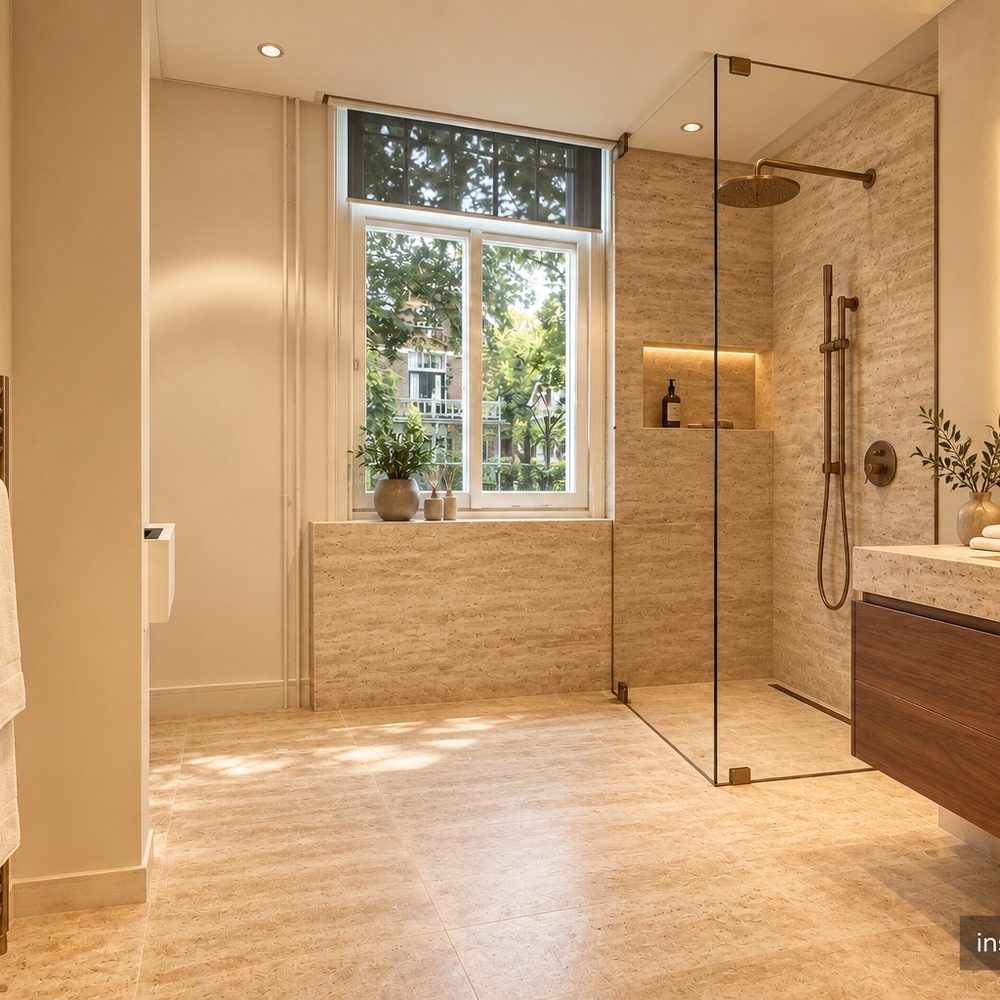
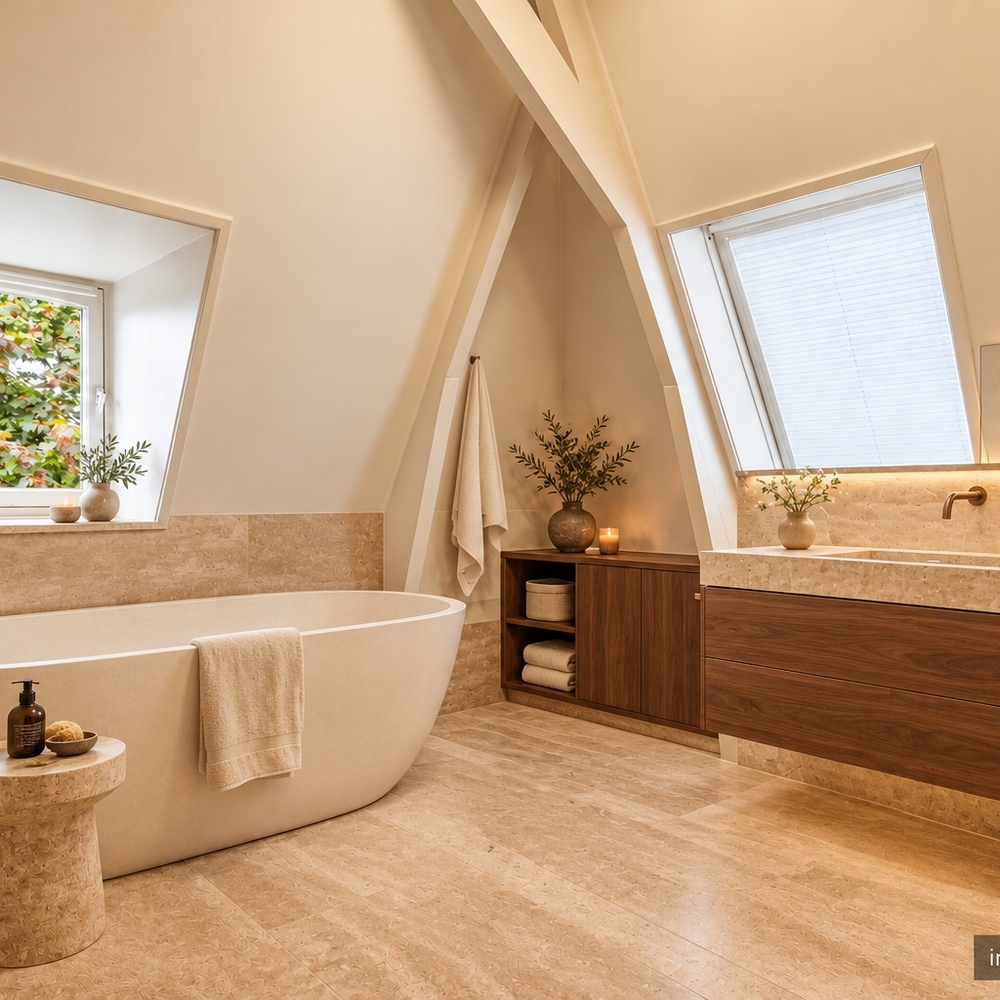
Conversion into a home will require the installation of a luxury kitchen and bathrooms. This provides the opportunity to coordinate the layout, materials, lighting and level of comfort from the outset. Natural stone, warm timber and refined bespoke joinery could work beautifully alongside the villa’s historic façades and windows.
Working: an address that reflects your organisation
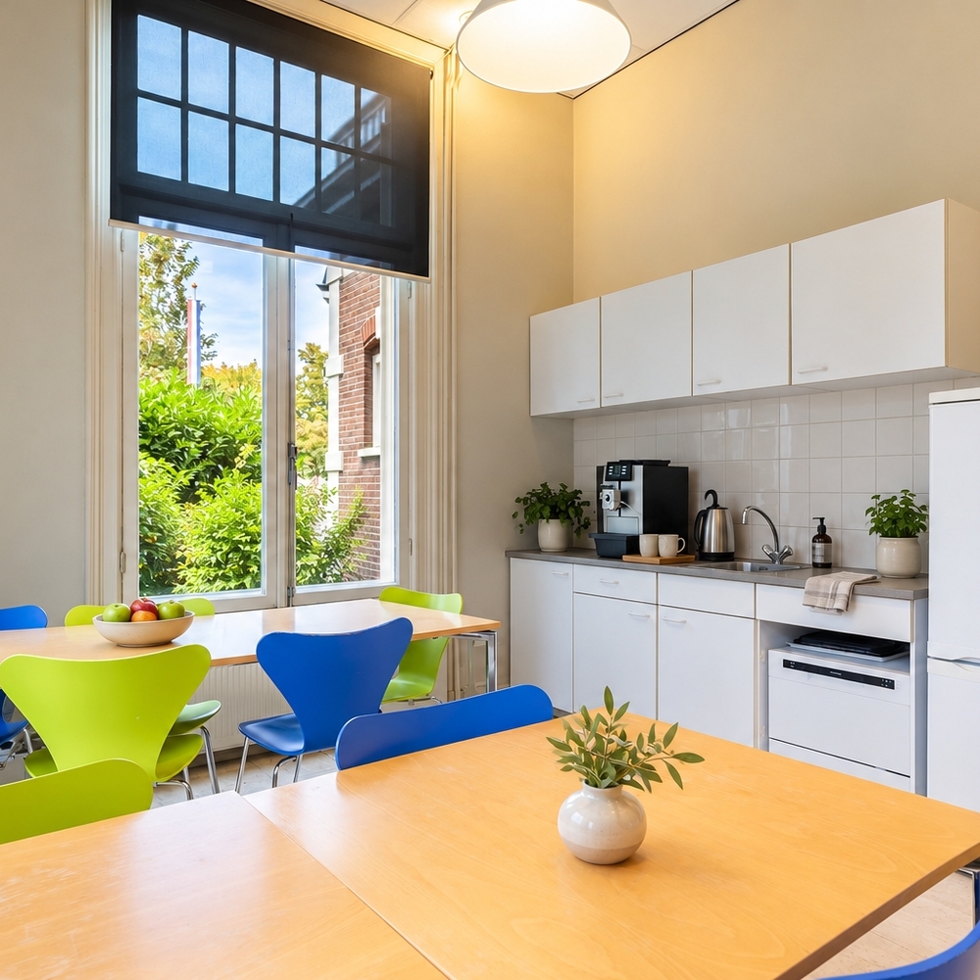
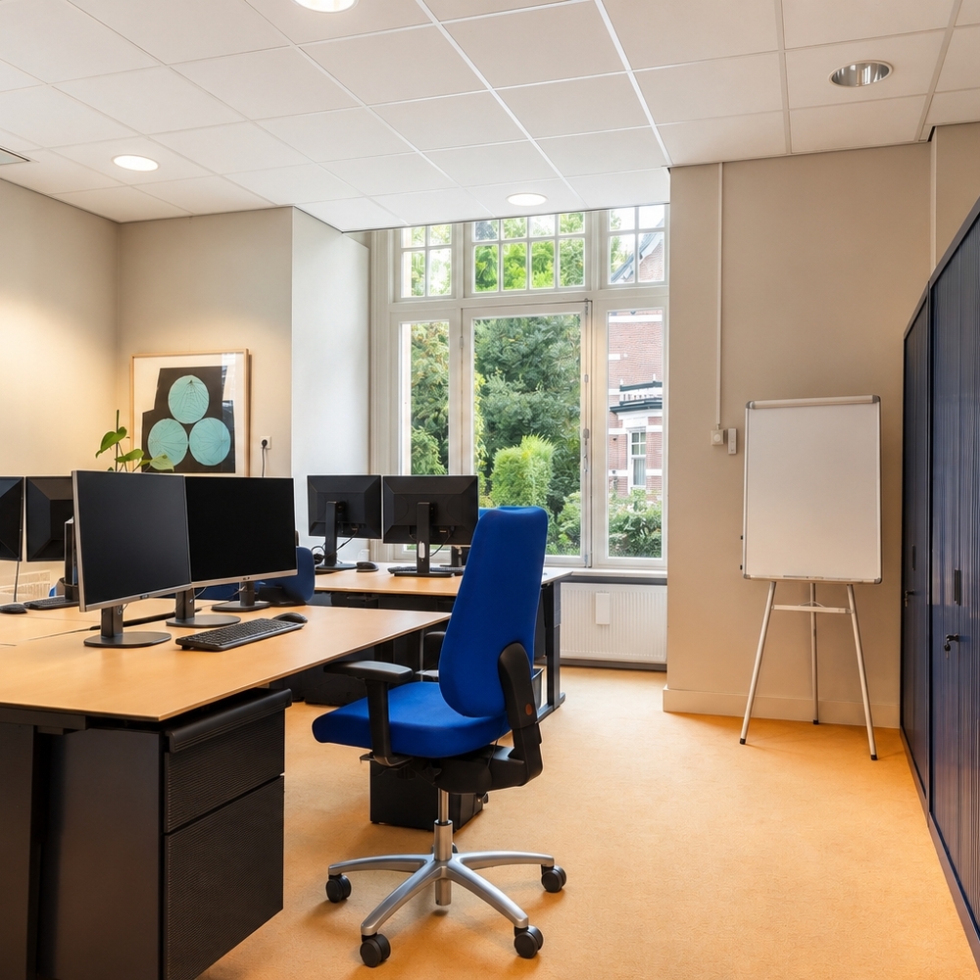
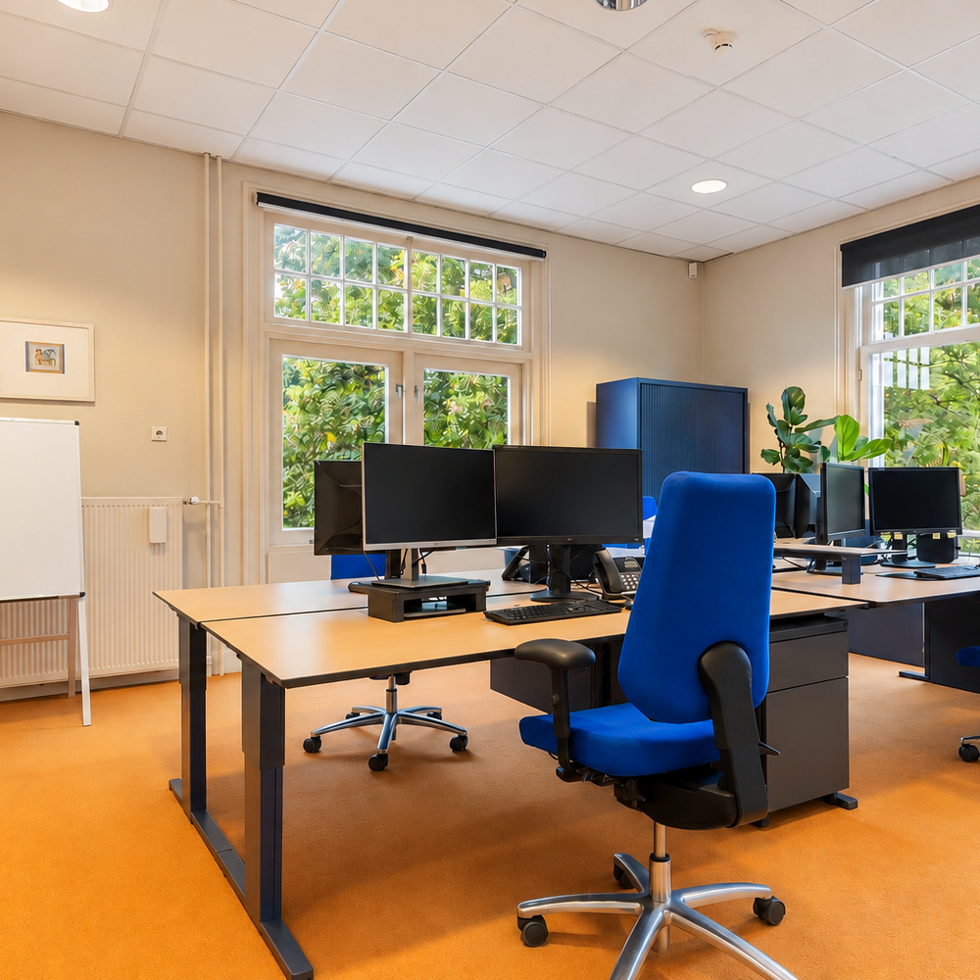
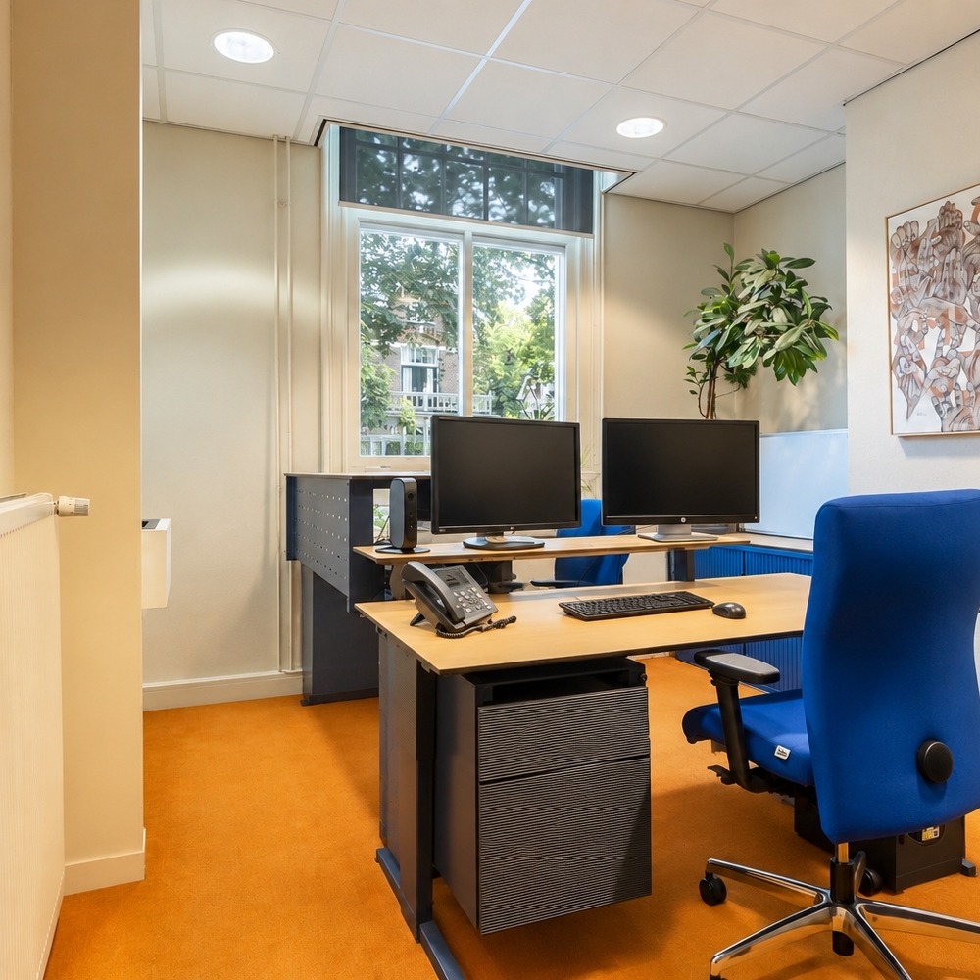
For a business, Emmalaan 1 is a distinguished and instantly recognisable address. Clients can be welcomed in the conservatory, confidential meetings held in a private room and focused work undertaken on another floor. The individual rooms lend themselves naturally to offices, meeting rooms and reception areas. Two entrances and private on-site parking make the property practical for everyday business use.
The villa would be particularly well suited to a consultancy, legal or financial services firm, family business or organisation that values an elegant and personal working environment.
The current mixed-use planning designation permits the property to be used entirely as offices or entirely as a residence. A combination of living and working is also possible.
The garden
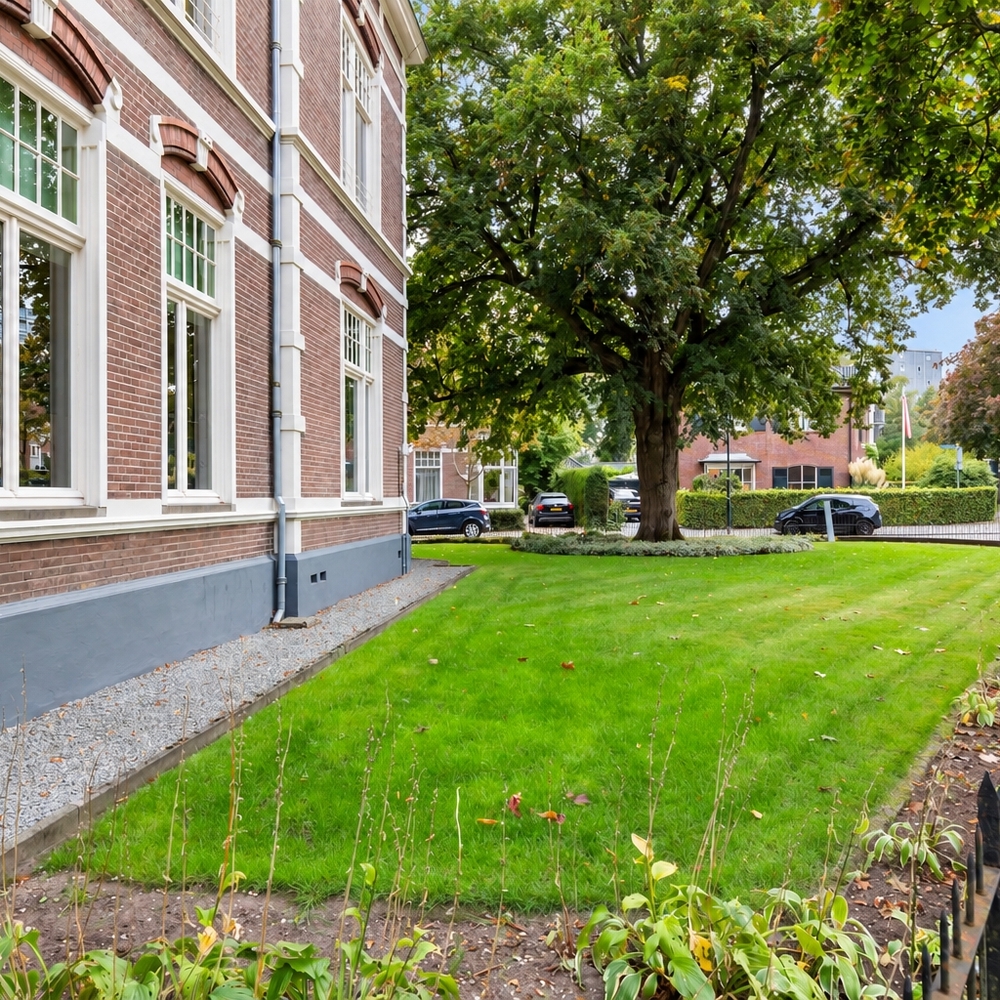
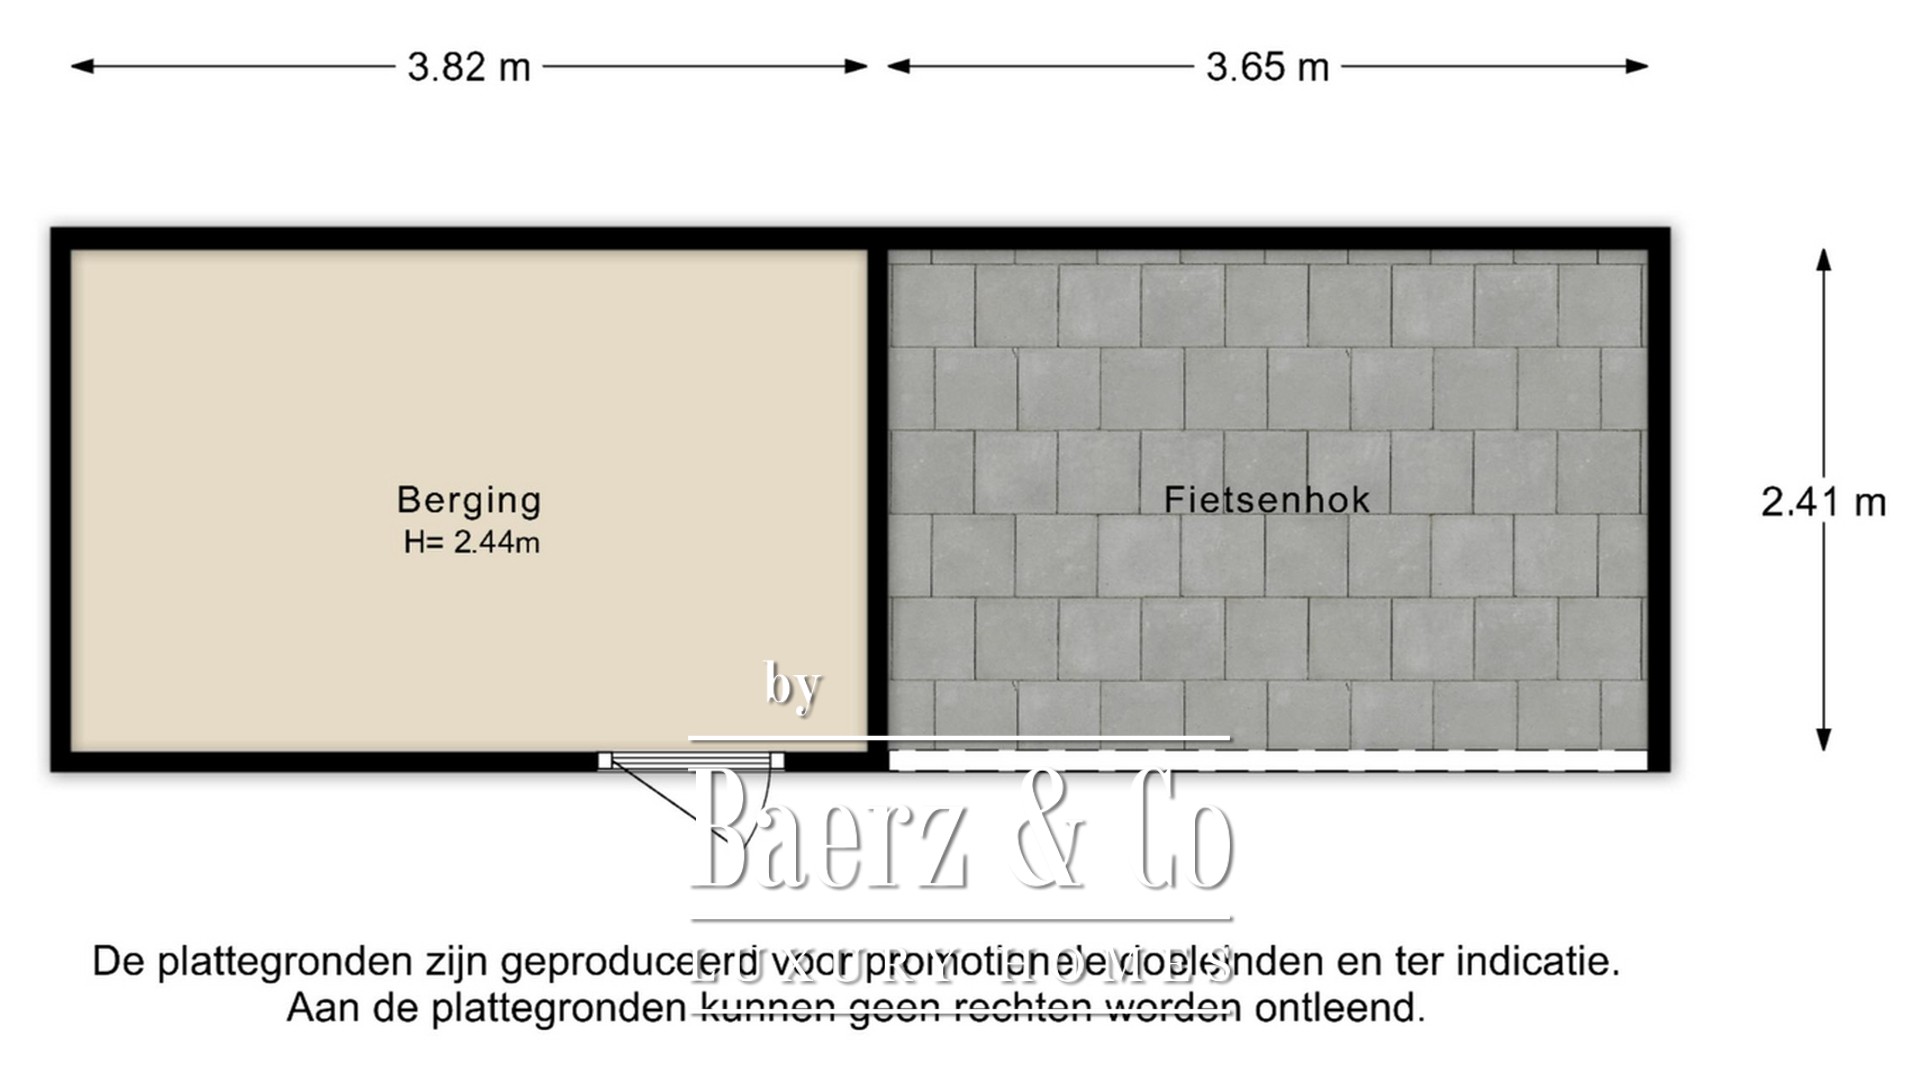
The corner plot provides space around the villa on all sides. Mature trees, including the magnificent lime tree at the street corner, provide a valuable starting point for a new garden design. The existing arrangement of lawn and gravel offers scope for terraces, carefully selected planting and seating areas aligned with the future use of the adjoining rooms. A detached outbuilding provides useful additional storage space.
De Parken
De Parken lies immediately north of Apeldoorn’s town centre and is renowned for its historic villas, tree-lined avenues and four parks: Oranjepark, Wilhelminapark, Prinsenpark and Verzetsstrijderspark.
Shops, restaurants and cultural amenities are all close at hand. For everyday shopping, the independent shops along Koninginnelaan provide an attractive complement to the town centre. The Orpheus Theatre and De Parkenschool primary school are also nearby.
Paleis Het Loo, its palace gardens and the surrounding countryside add another dimension to life in Apeldoorn. Apeldoorn railway station and the A1 and A50 motorways are within easy reach for business appointments and travel beyond the city.
Good to know:
• As a nationally listed building, the property requires a design approach that respects its historic significance. The necessary consents must be obtained for any alterations.
• The mixed-use planning designation permits the property to be used entirely as offices or entirely as a residence. A combination of both uses is also possible. Any specific plans must comply with the applicable planning regulations and the property’s listed status.
• Conversion into a residential villa will require alterations to the layout, kitchen, bathrooms and building services.
• Foundation-strengthening works with a value of €100,000, including VAT, are currently being carried out at the seller’s expense.
• Any new garden design will need to take careful account of the historic surroundings and the protected status of the exceptional lime tree.
• The inspiration images illustrate possible future interiors and do not represent the property’s current condition or specification.
Would you like to discover how Emmalaan 1 could suit your plans as a home, an office or a combination of both?
Arrange a viewing and allow us to show you the possibilities this remarkable villa has to offer.