Versatile country home on an exclusive lot
“Where tranquility reigns and the Dom Tower graces your horizon”
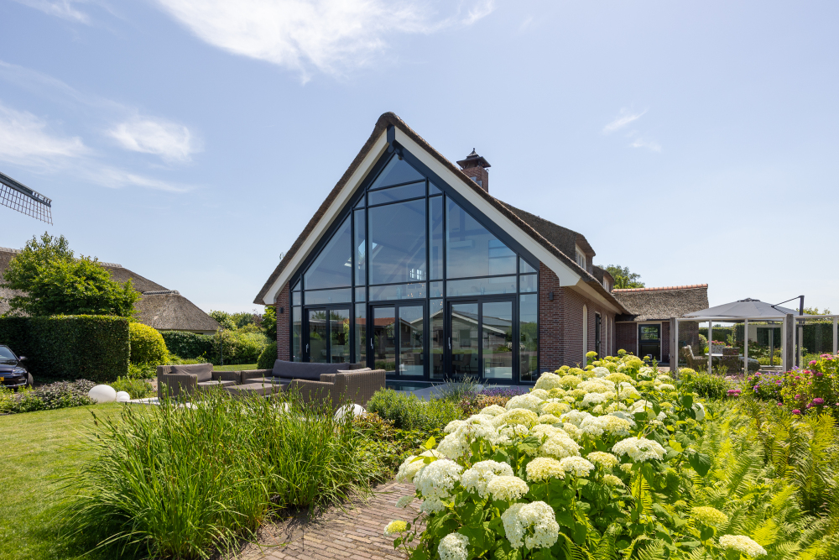
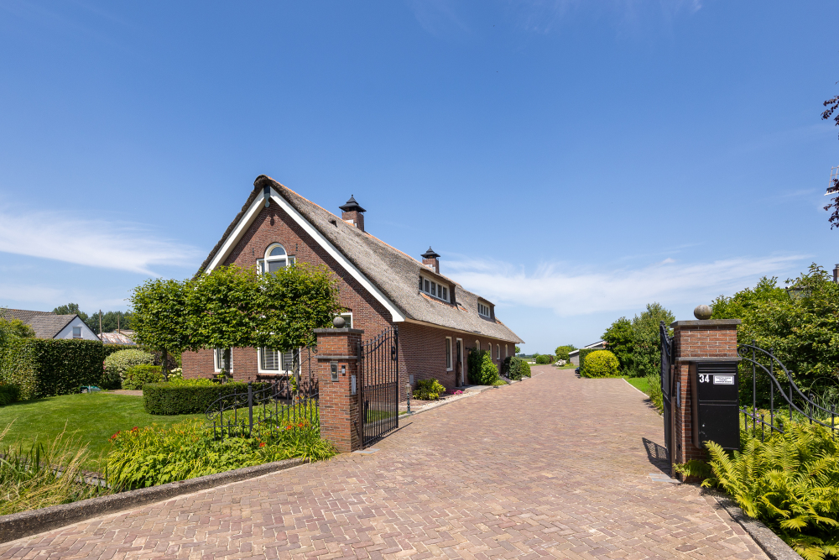
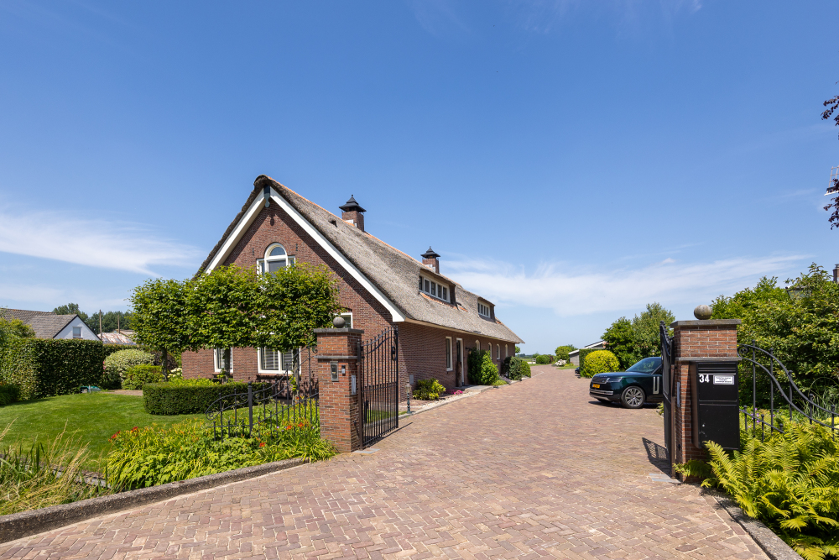
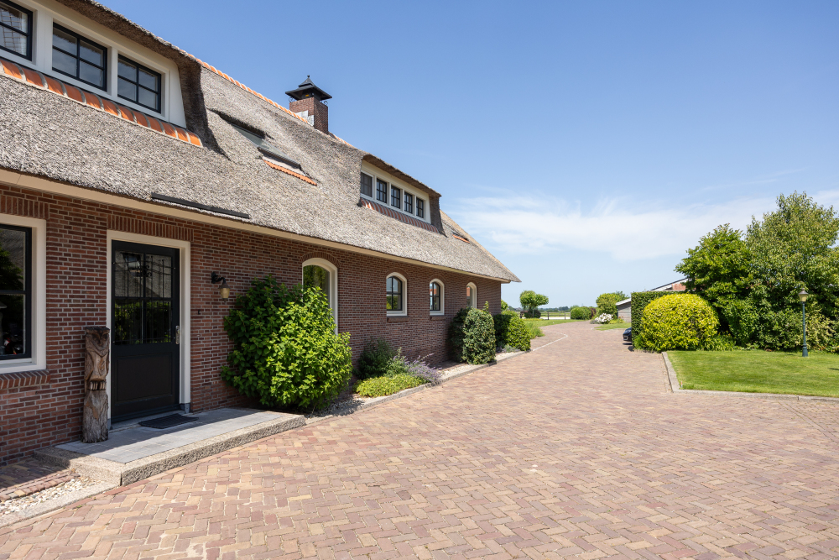
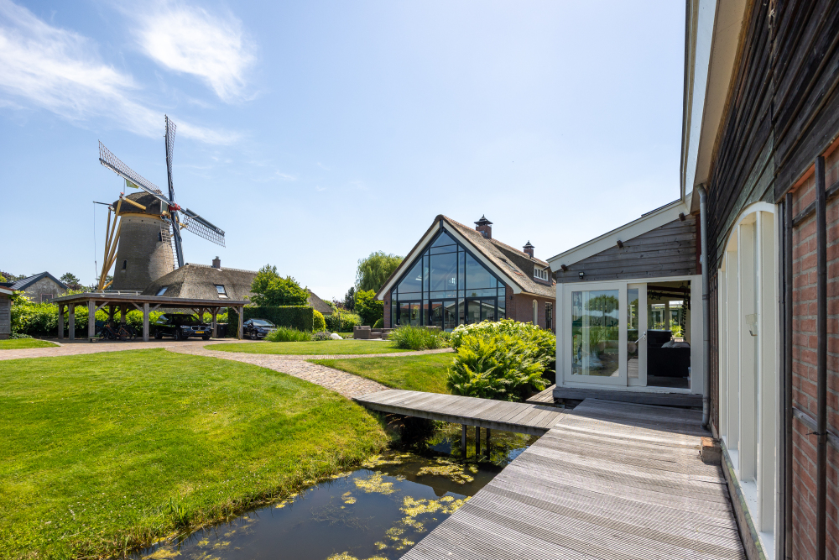
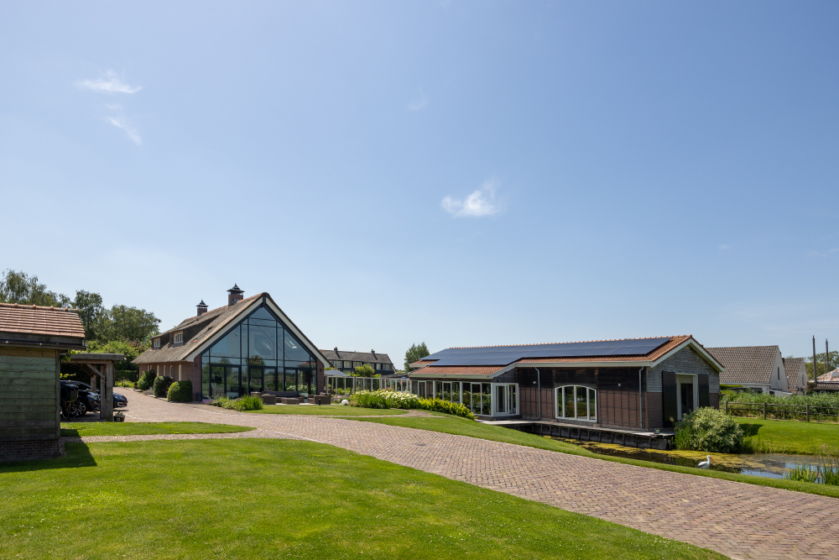
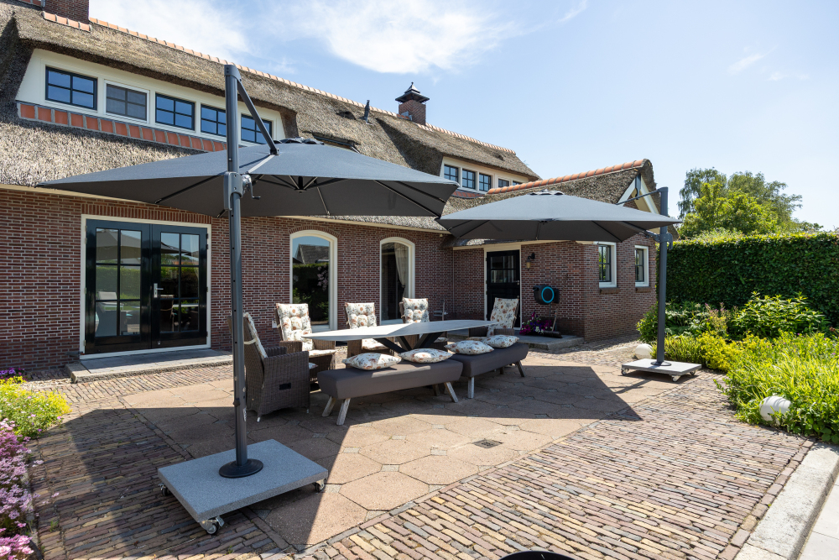
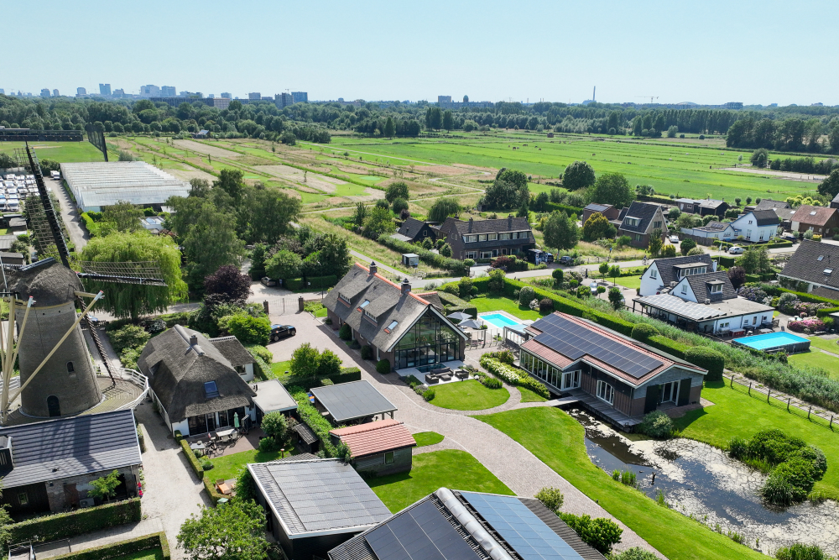
Just imagine: you turn onto the driveway and leave the hustle and bustle of the day immediately behind you. Welcome to Ruigenhoeksedijk 34 in Groenekan! This thatched-roof country house, built in 2001, has been lovingly renovated, improved, and made more sustainable step by step by the current owners. The result is not just any house, but the most exclusive and complete private estate in the entire region. A true oasis of tranquility and privacy, while the bustling city center of Utrecht remains within easy reach.
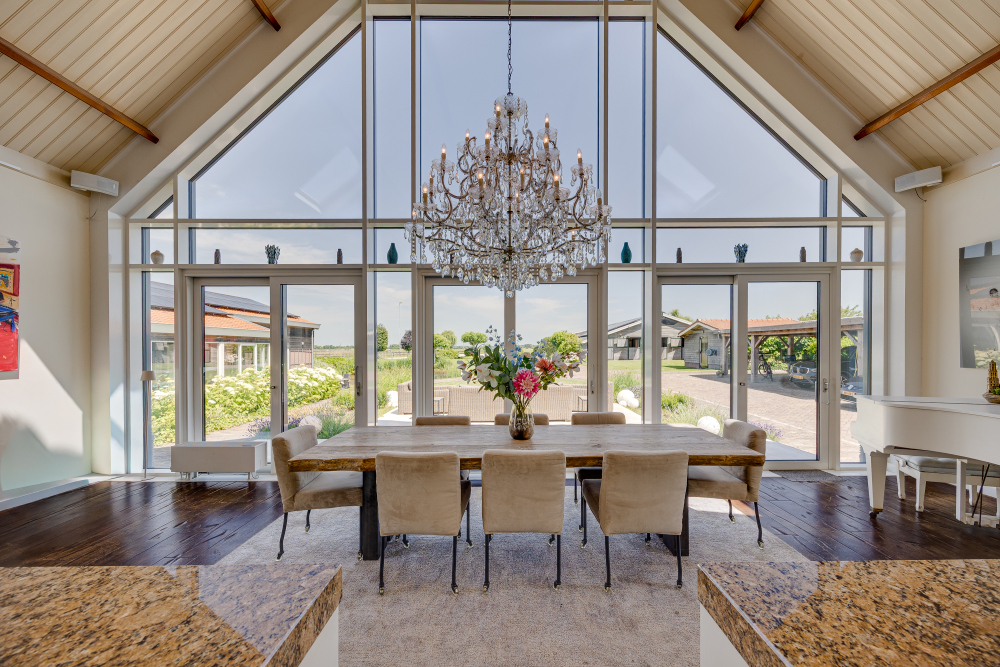
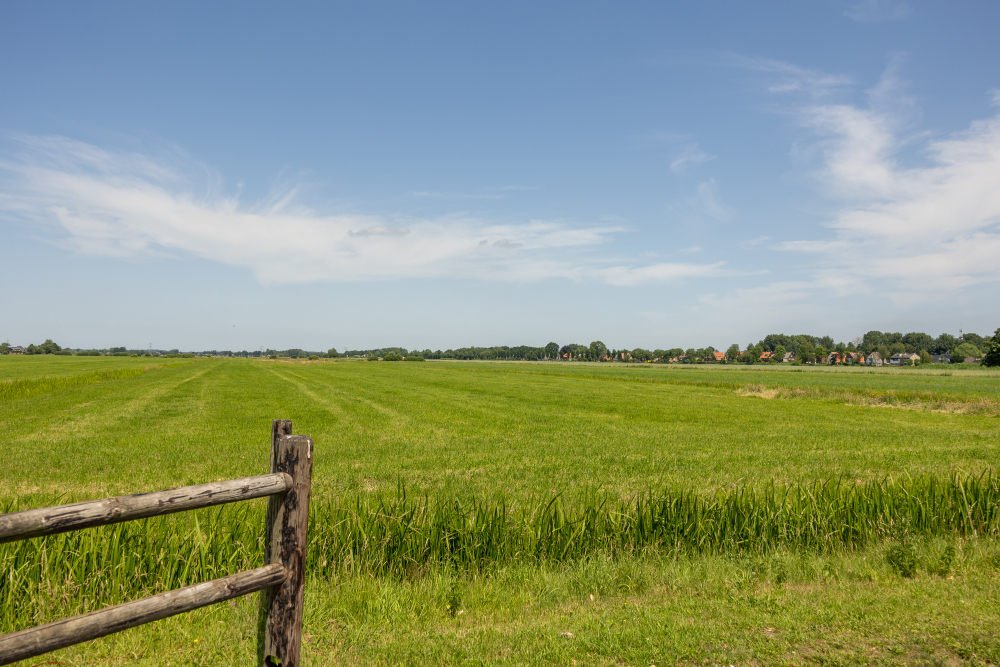
The stunning location gives you a deep sense of freedom. To the north, your gaze sweeps across the meadows, all the way to Westbroek and Hilversum. Turn toward the south, and you’ll look out over the green Noorderpark Ruigenhoek toward Utrecht’s iconic skyline, with the Dom Tower as a beautiful, familiar focal point. Despite the impressive grandeur of this country house, living here feels surprisingly light and airy. The home has been so thoroughly renovated to be sustainable that the monthly costs are extremely low; with zero consumption on the meter for both gas and electricity, you’re fully prepared for the future here.
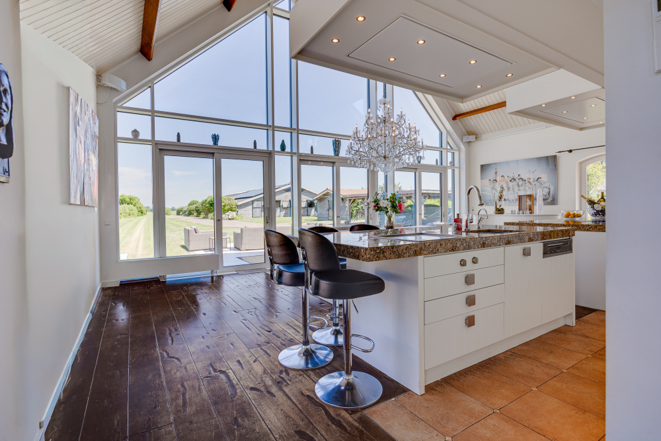
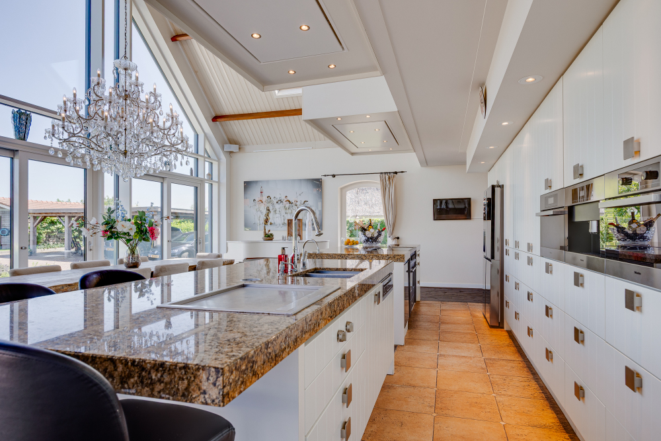
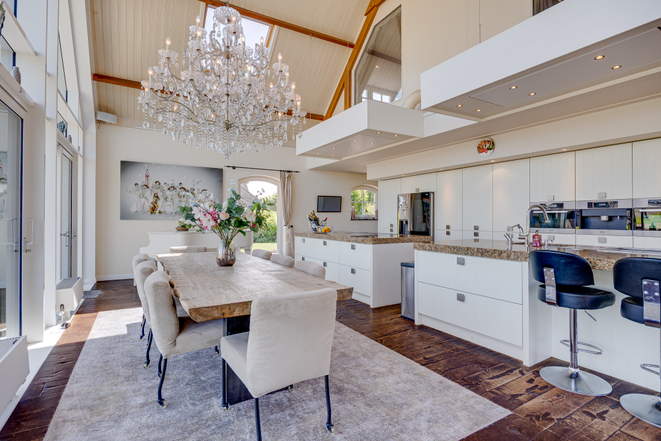
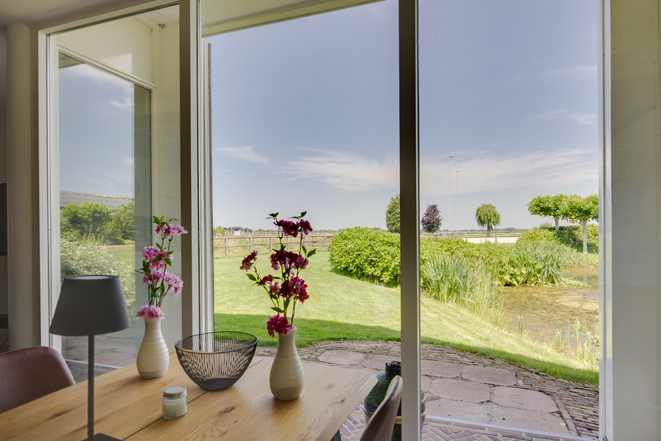
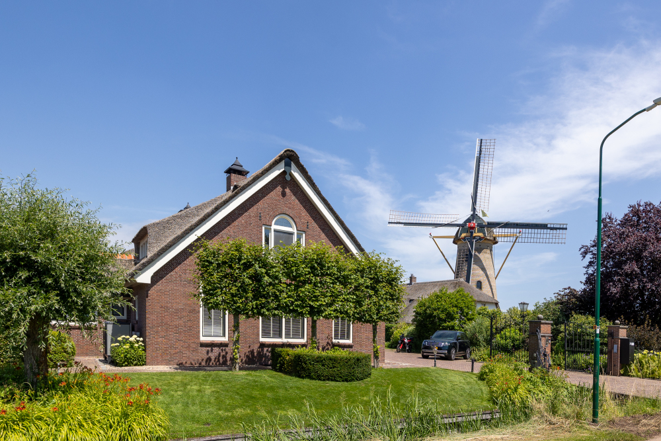
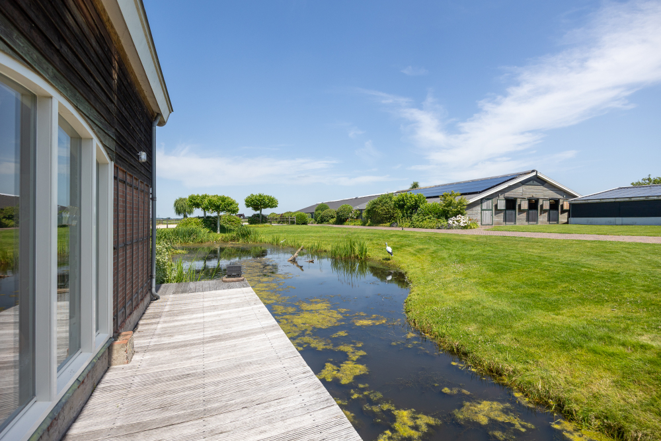
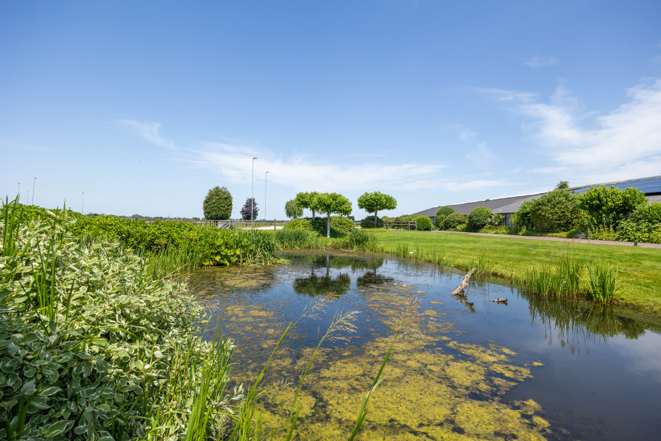
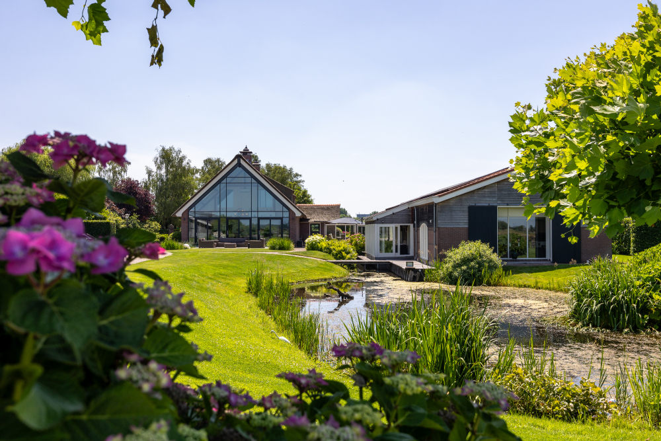
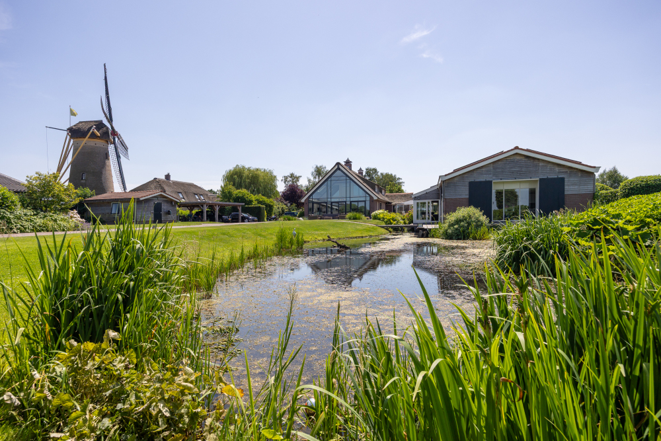
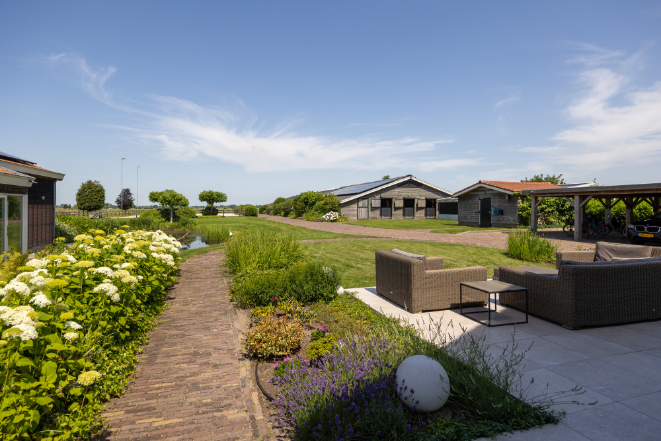
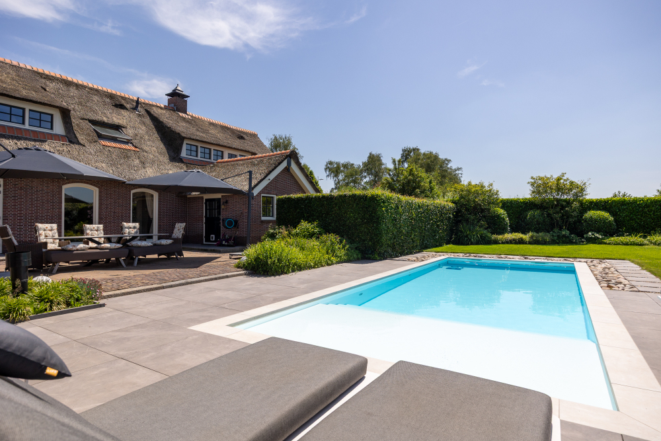
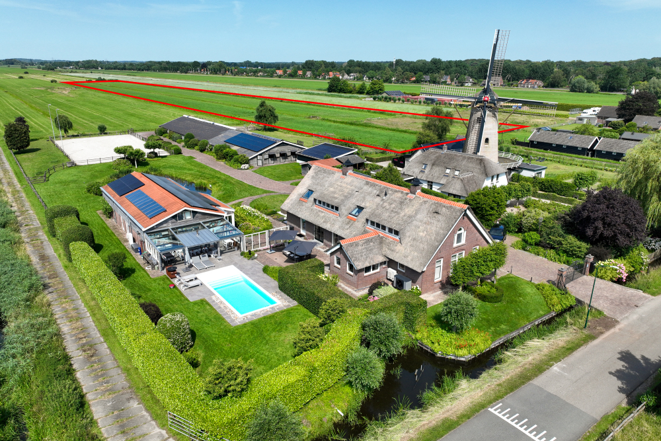
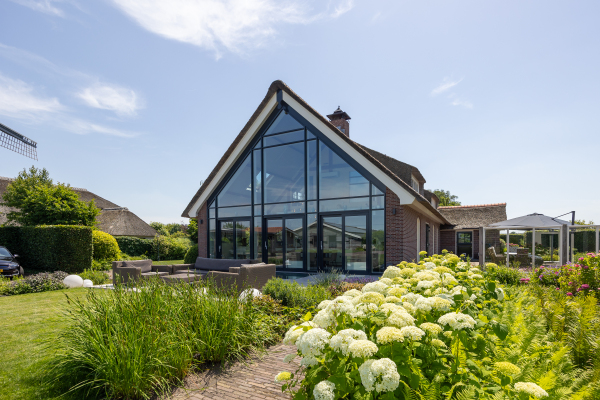
Daily life here exudes comfort and a connection to nature. Every morning when you walk into the open-concept kitchen, the space is bathed in light thanks to the massive glass rear facade. The surrounding landscape unfolds like a living painting that changes with the seasons. The indoors and outdoors blend seamlessly together. The beautifully landscaped ornamental garden with its romantic pond delights the senses in every season with colorful and fragrant flowering plants and shrubs. This dream property of 8,420 m² is nestled in a stunning, historic setting. The Ruigenhoeksedijk is a place with character, featuring the Geesina Windmill as its historic showpiece, the monumental Fort Ruigenhoek, and the De Kikker Natural Swimming Pool just around the corner. It’s a unique place where you can enjoy complete privacy, yet at the same time find yourself in a warm neighborhood with engaged and friendly neighbors. This isn’t just a place to live—it’s a place to truly live, with a permanent vacation feeling!
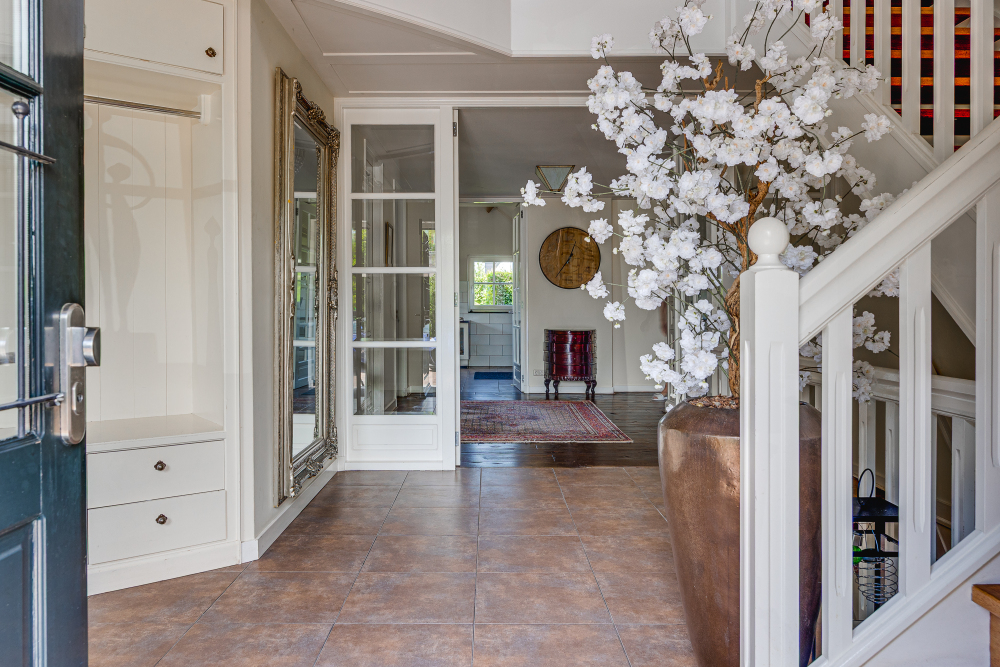
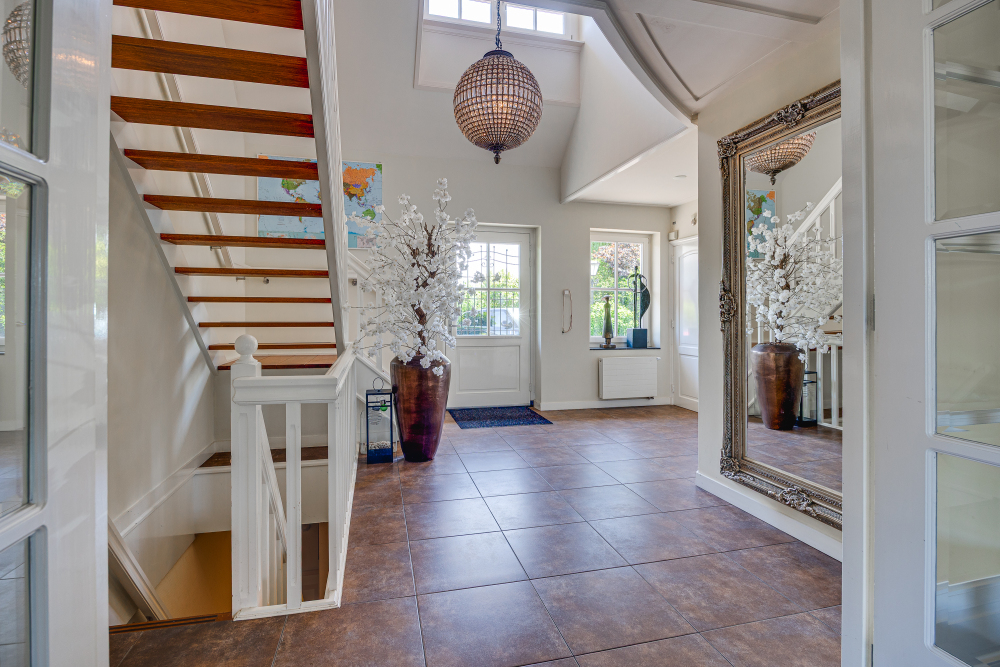
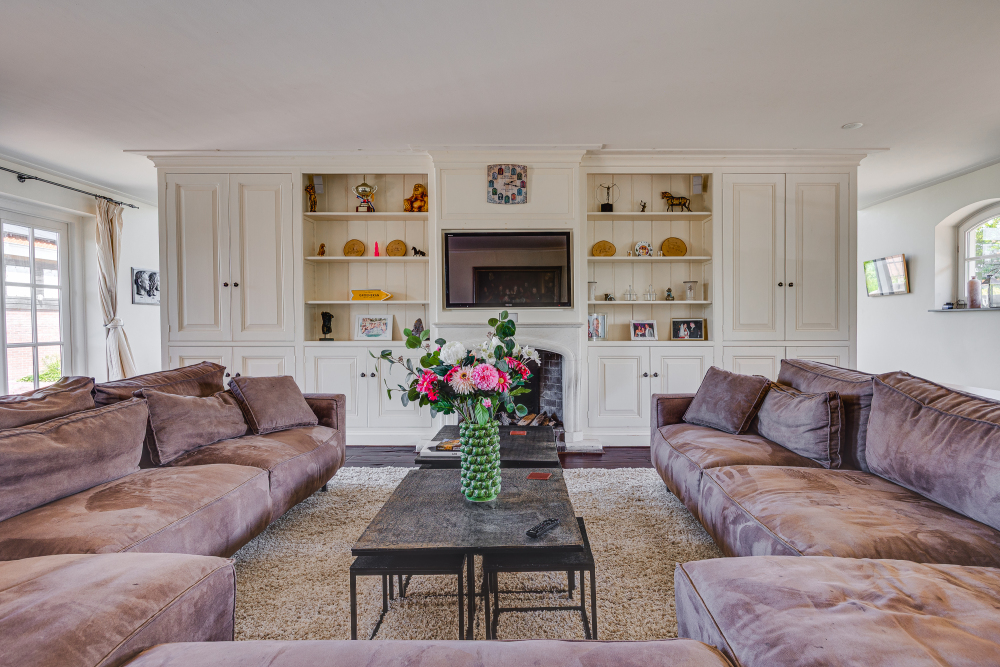
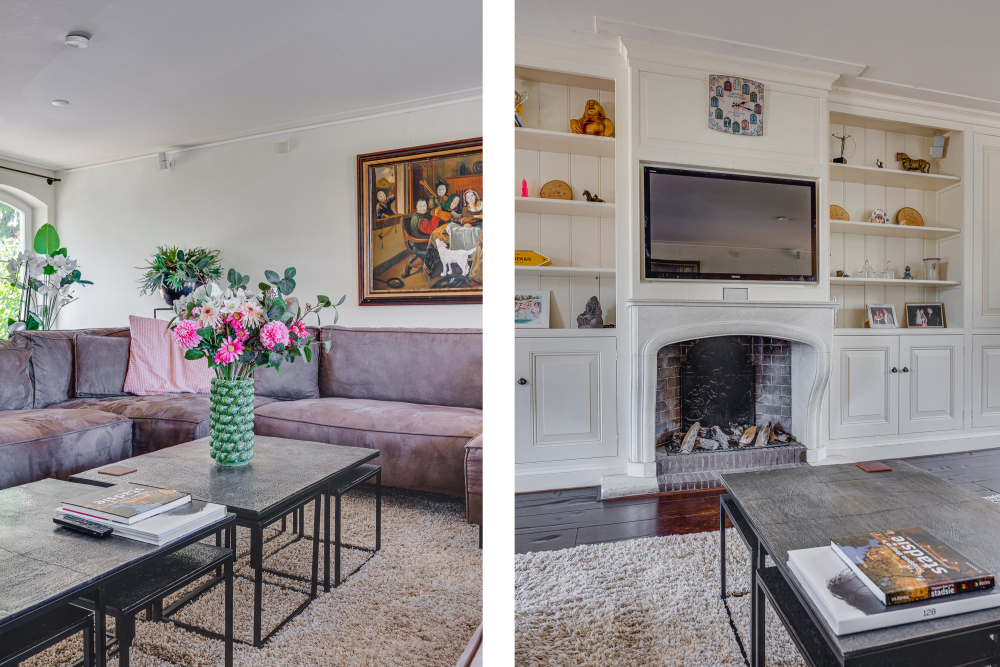
Residence: With a whopping 580 m² of living space, this country house offers a sea of space, spread across three charming floors connected by the imposing entrance hall. Daily life takes place on the ground floor, where the sun-drenched kitchen-diner and adjoining living room flow seamlessly into one another.
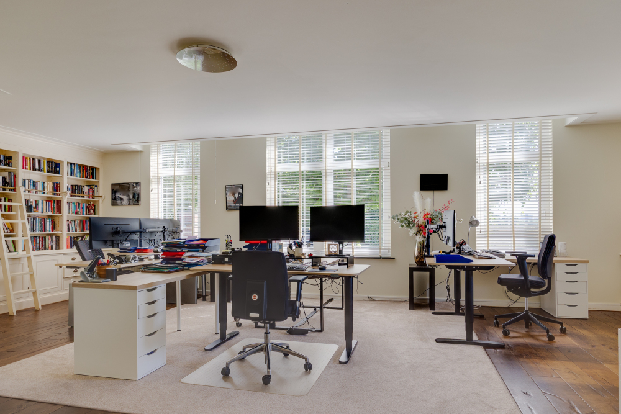
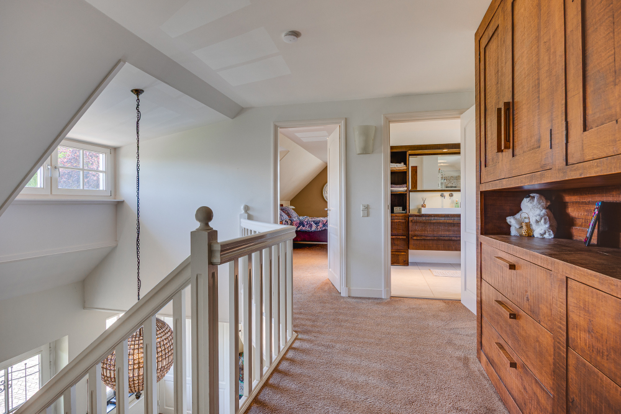
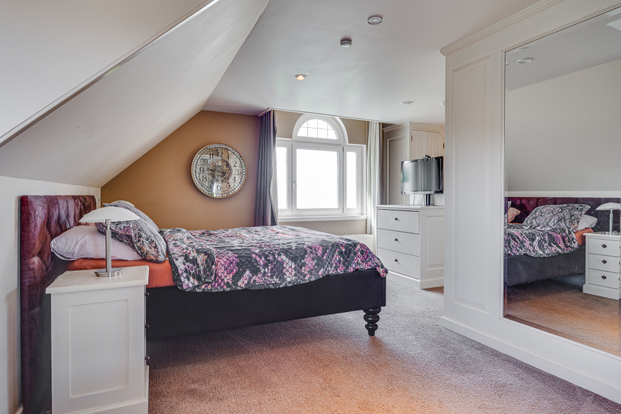
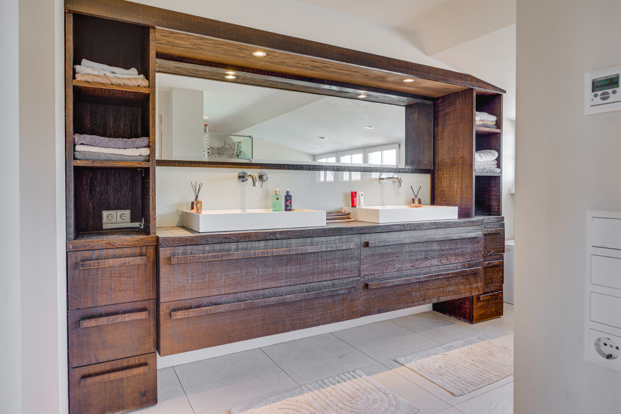
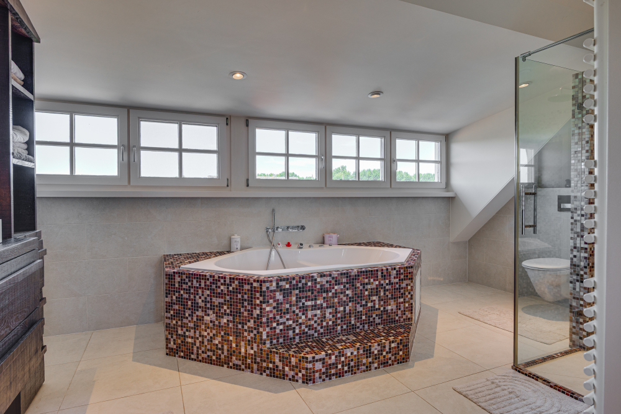
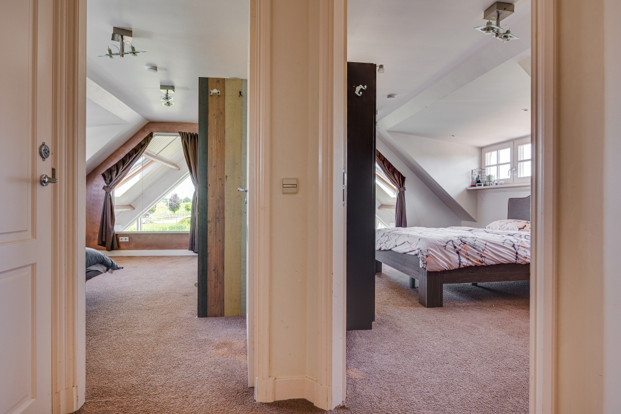
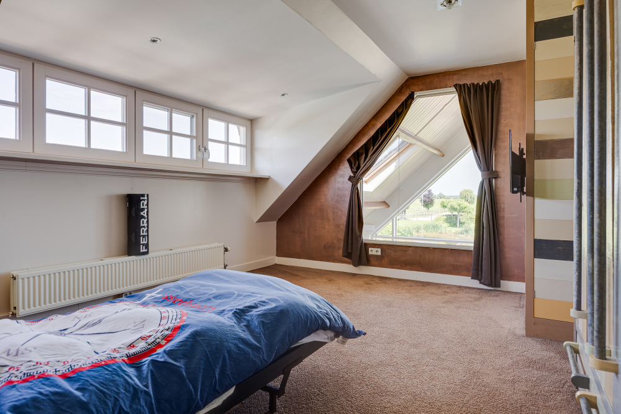
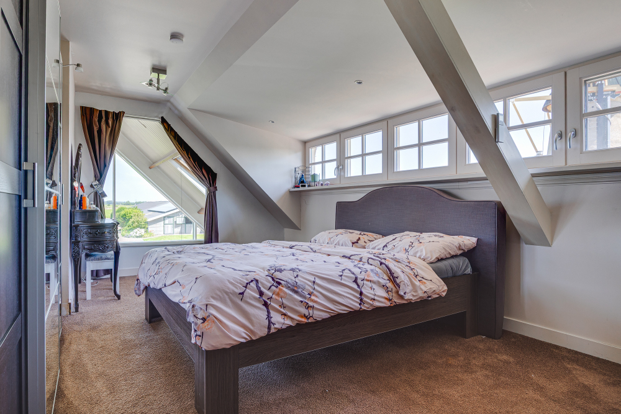
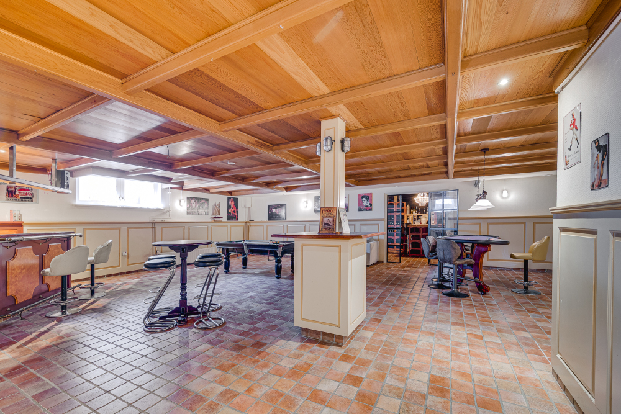
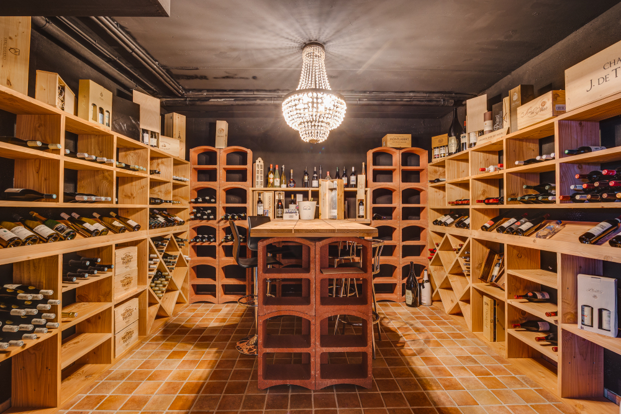
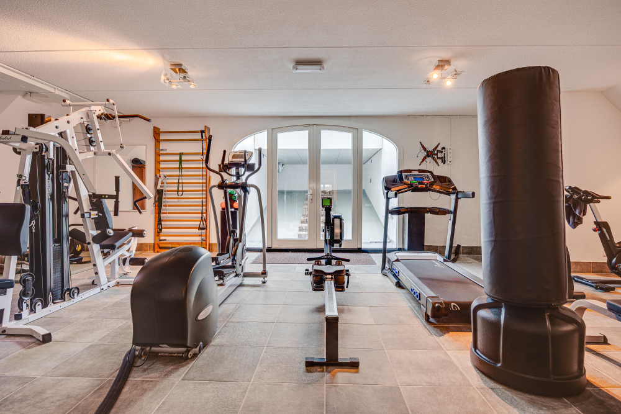
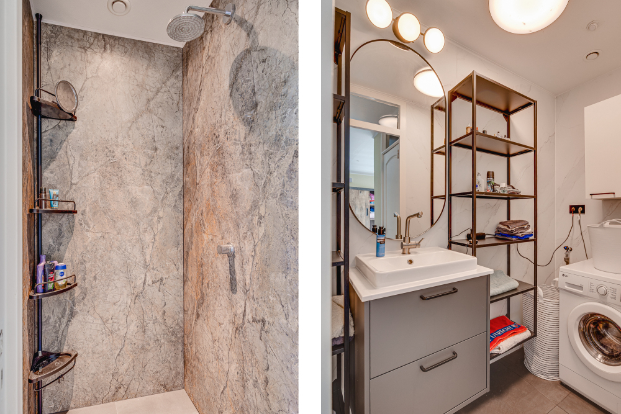
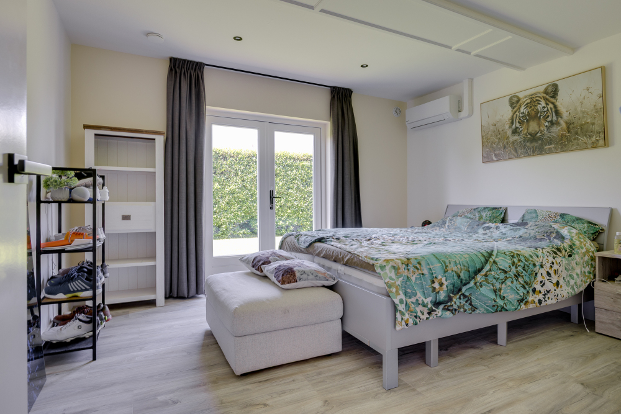
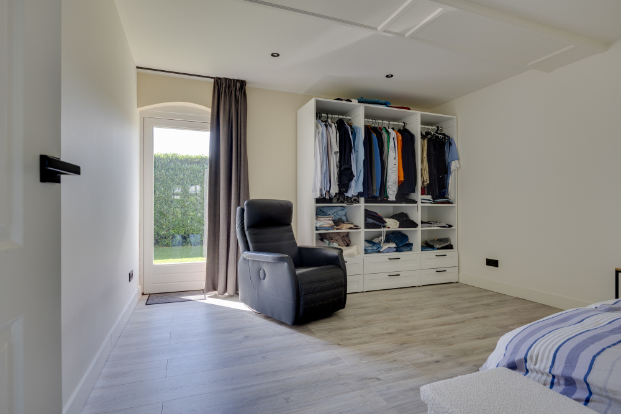
This floor also features a versatile office, as well as a utility room and a separate restroom for optimal comfort. The first floor is a serene retreat with two bathrooms and four bedrooms—including a regal master suite with a walk-in closet and en-suite bathroom—which remain at the perfect temperature year-round thanks to air conditioning and fly screens. The home’s best-kept secret lies in the basement, which has been transformed into the ultimate space for relaxation and hospitality, featuring a private bar, wine cellar, fitness room, a fully equipped guest suite, and ample storage space.
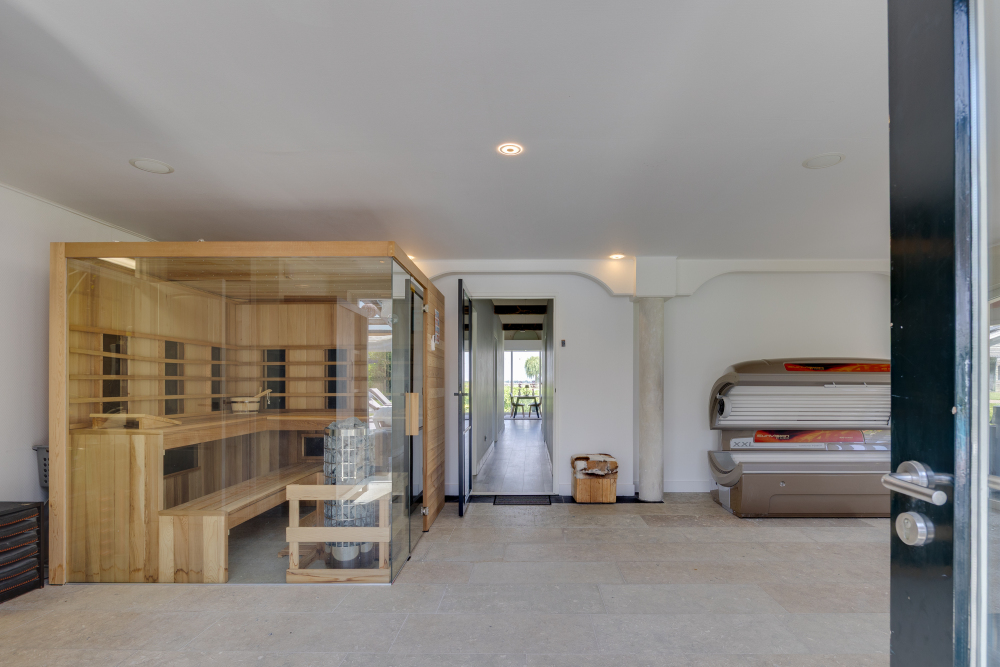
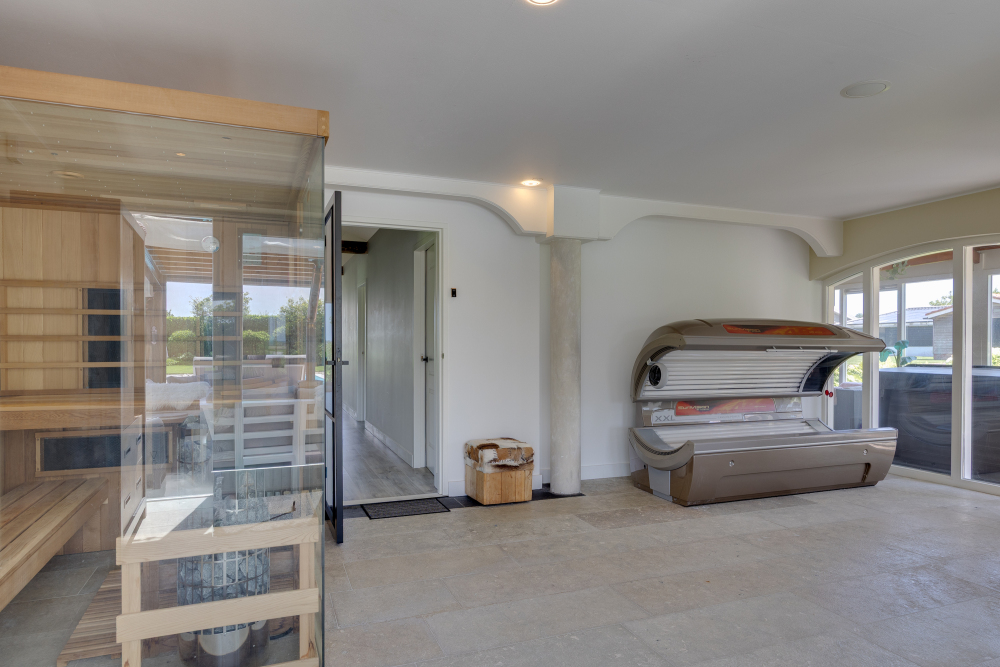
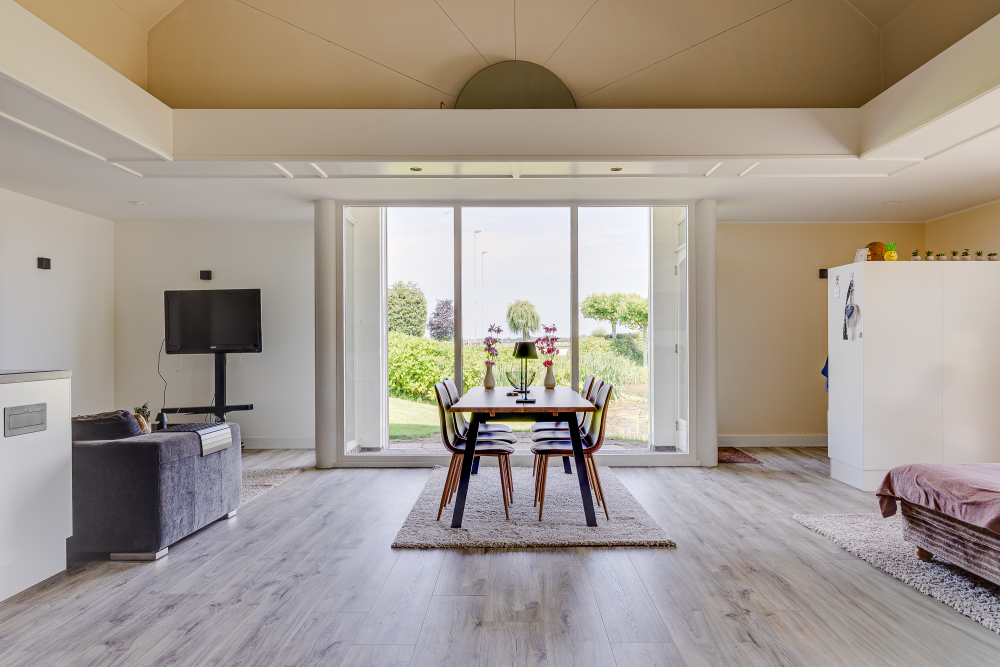
Separate guesthouse: In addition to the magnificent main house, this private estate boasts another rare gem: a completely self-contained, high-end guesthouse spanning no less than 200 m². As soon as you step into the cozy living room with its open kitchen, you’ll be immediately captivated by the impressive floor-to-ceiling windows offering a phenomenal view of the meadows. With four comfortable bedrooms, a private bathroom, and a relaxing sauna, this is a place where guests or family members can retreat in complete luxury. Here, too, the outdoors is effortlessly brought indoors through the bright sunroom and the spacious veranda, complete with an outdoor kitchen.
This multifunctional building is suitable for, among other things: Informal care; Living and working (home office/practice/studio); Wellness center with indoor pool (already under construction);
B&B/recreational opportunities.
Other details:
*Centrally located in rural Groenekan, just a stone’s throw from Utrecht;
*Within a 5-minute drive to the highway and a 15-minute bike ride to downtown Utrecht;
*Located next to Noorderpark Ruigenhoek and within the UNESCO-protected Dutch Waterline;
*Energy label A++++ with zero gas and electricity consumption (see HIGHLIGHT: Sustainability);
*Heated outdoor pool and indoor pool currently under construction;
*Carport suitable for 2 cars;
*24 m² storage shed for bicycles and garden tools;
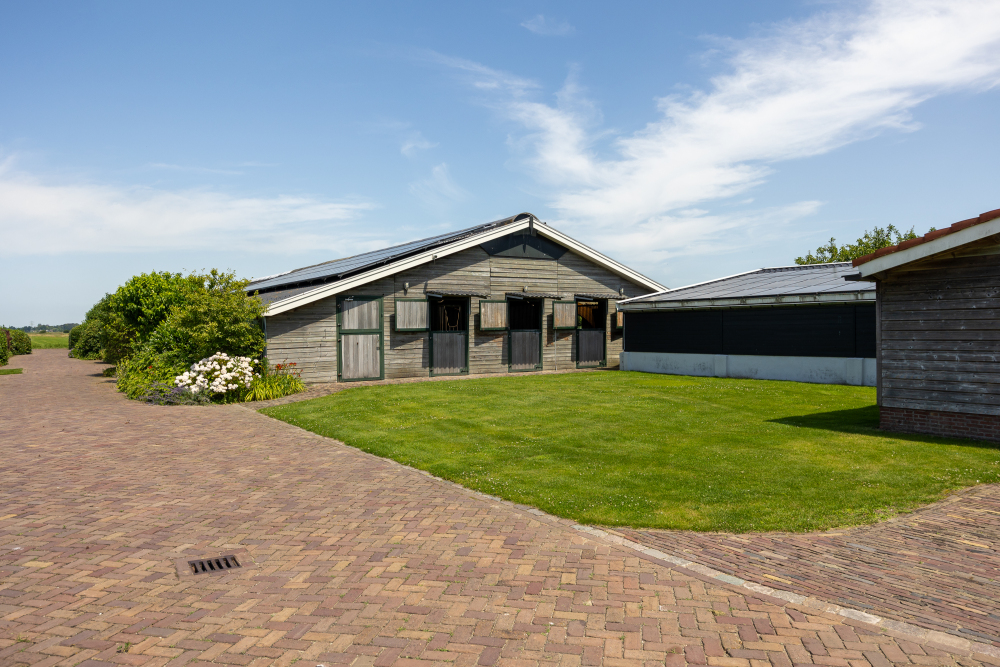
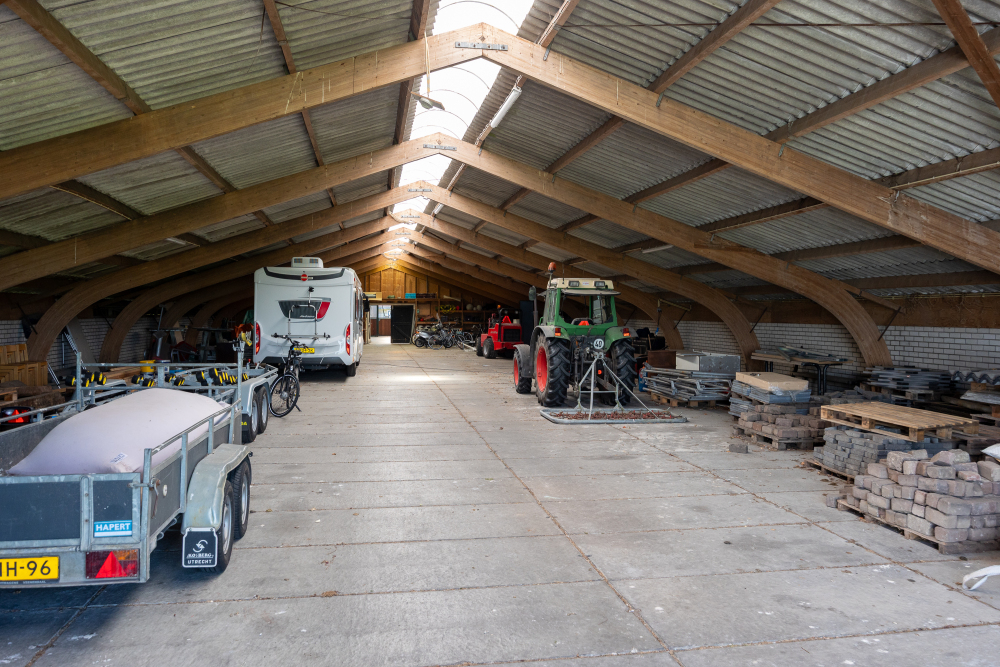
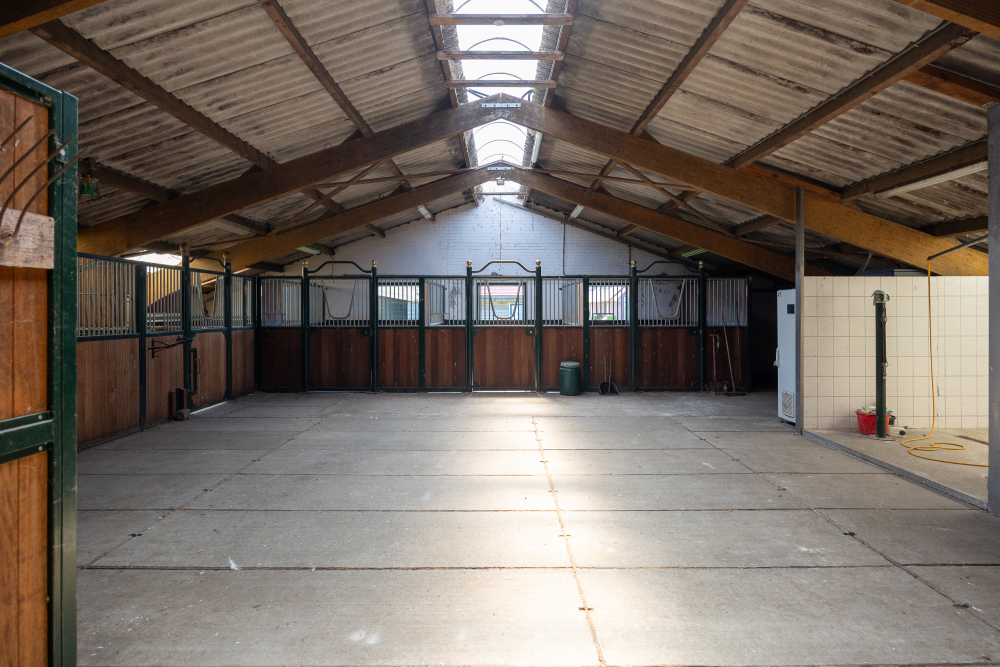
*933 m² storage barn with 10 horse stalls (see HIGHLIGHTED: Horse or Animal Lovers);
Purchase Options
The owner is open to several sales options.
Option 1:
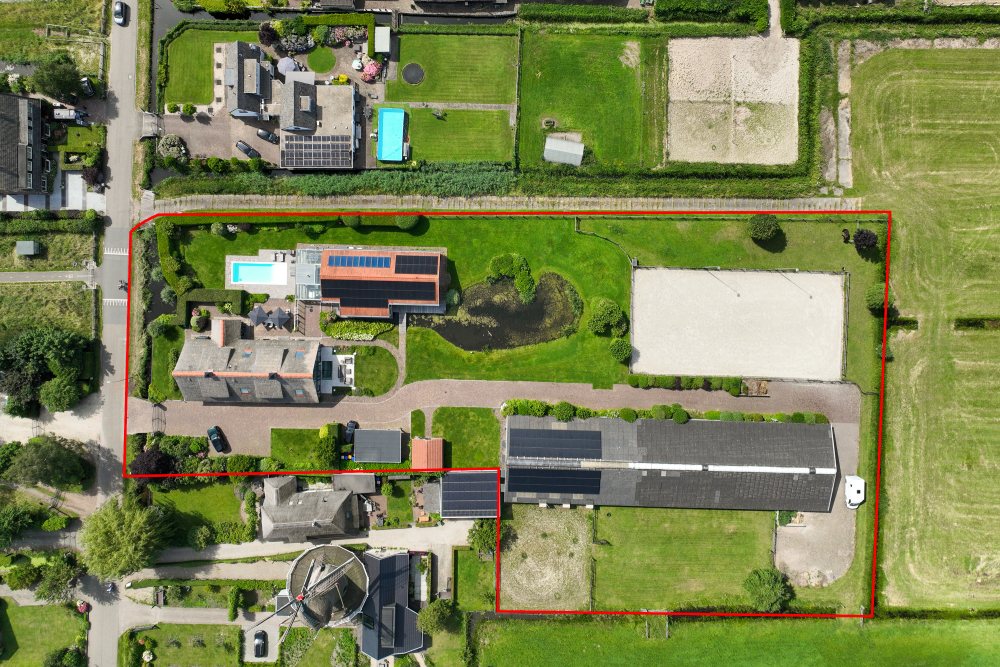
Residential home (580 m²) + Guesthouse (200 m²) + Storage shed (933 m²) on a 8.420 m² lot
Asking price: €2.950.000 (buyer pays closing costs)
Option 2:
Residential home (580 m²) + guesthouse (200 m²) on a subdivided lot of approximately 6.000 m²
Asking price: €2.800.000 (costs payable by buyer)
Option 3: “As Offered":
Option 1 + an additional 3 hectares of pasture
Asking price: €3.500,000 (costs payable by buyer)
We would be happy to discuss the various options with you in more detail according to your preferences.
HIGHLIGHT: Sustainability:
*Energy efficiency rating A++++ (unique in the Netherlands);
*HR++ and HR triple-pane windows;
*Full insulation of the main house;
*Heat pump, heat recovery ventilation system, air conditioning, ventilation system, solar water heater;
*162 solar panels (generated approximately 30,000 KW last year);
*Fully certified electrical system (Scope 12);
*Gel batteries for 50 kWh energy storage;
*2 electric vehicle charging stations;
*Zero consumption on the meter for gas and electricity.
HIGHLIGHT: Horse or animal lovers:
*10 [brand name] stalls;
*Horse shower with hot water;
*Huge storage shed for, among other things, a horse trailer and a trailer;
*Drained 20x20-meter lunging paddock with adjacent pasture;
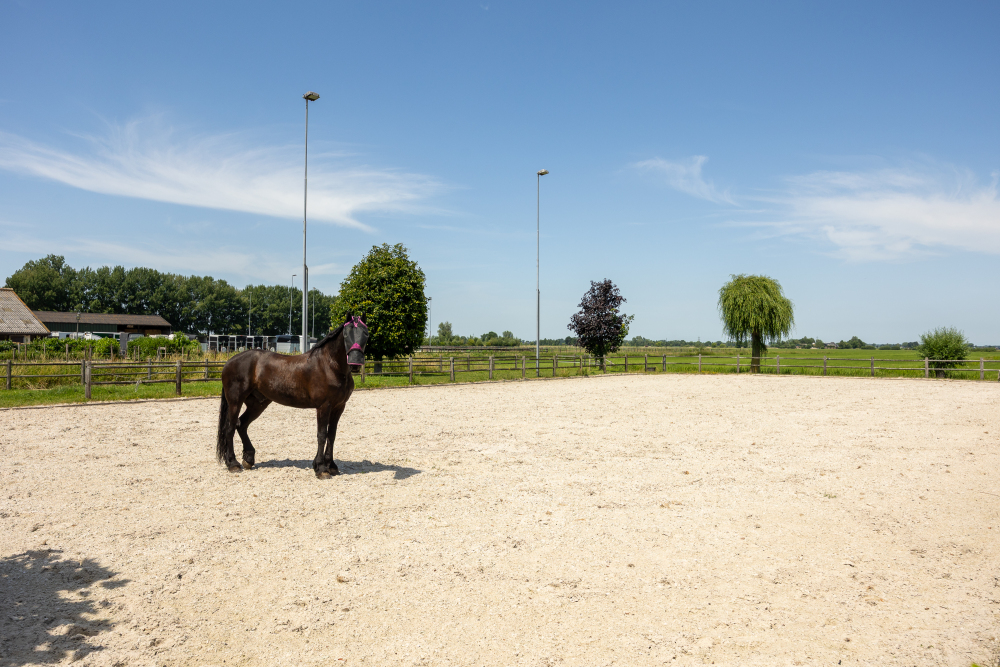
*Lighted, professional 40x20-meter riding arena with an Agterberg equestrian surface;
*Located across from extensive horseback riding trails.
It is with great pride and pleasure that we would love to show you around this exclusive private estate. To schedule a viewing and/or for more information, please call Gerwig Makelaardij in Breukelen (Tel: 0346-262 543) or DDV Makelaars in Utrecht (Tel: 06-836 31 896).
































 English
  Dutch
Dutch  German
  Spanish
  French
  Arabic
  Russian
  Swedish
  Portuguese
  Polish
  Greek
Greek  Italian