VILLA DE CAMPAGNE TRÈS SPACIEUSE
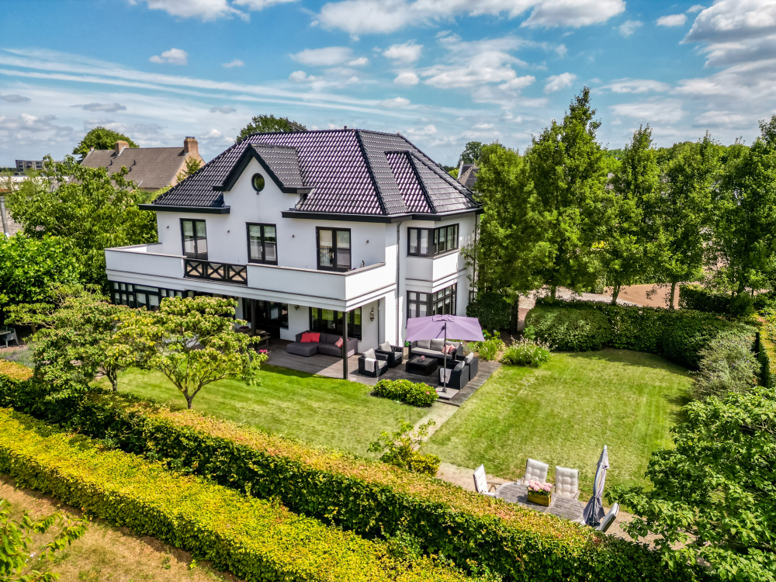
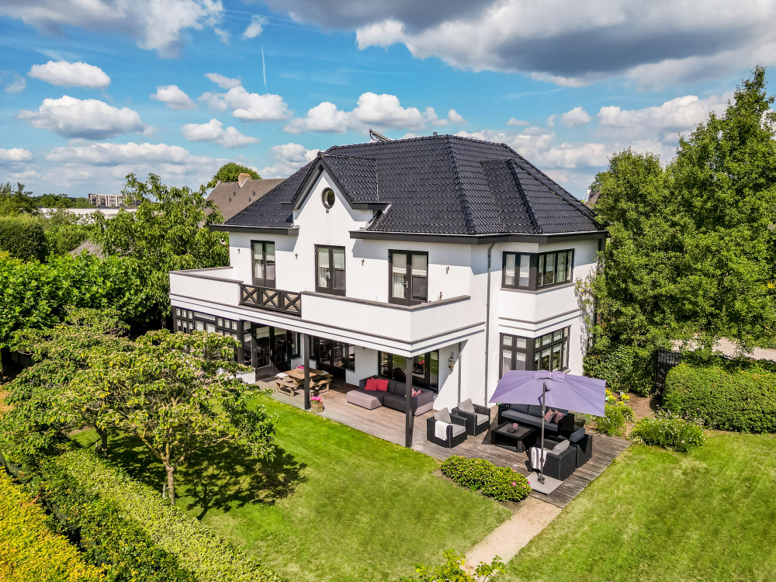
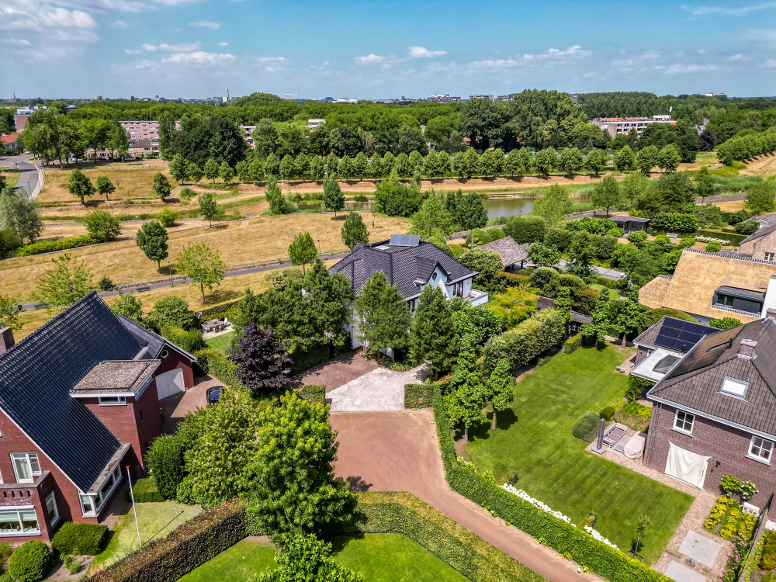
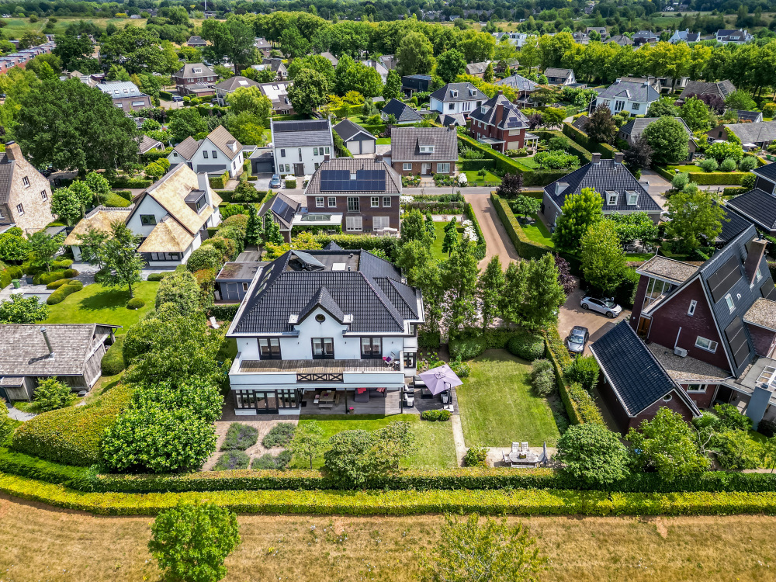
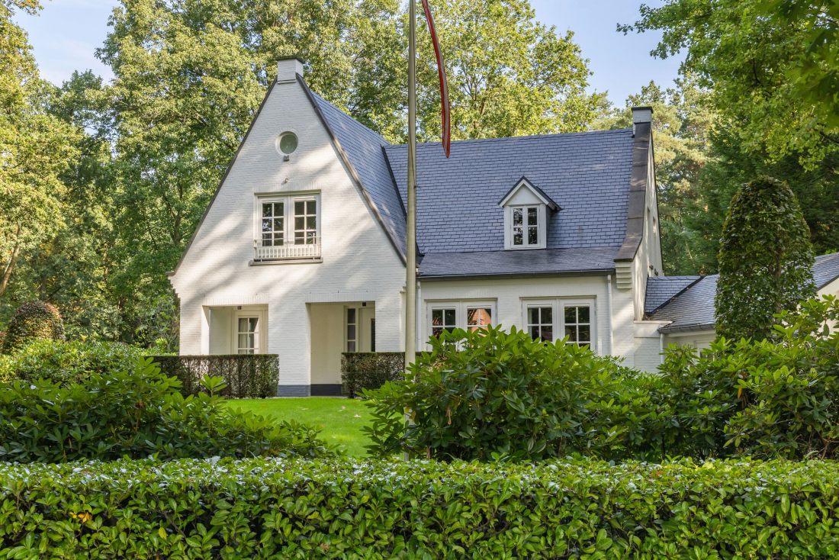
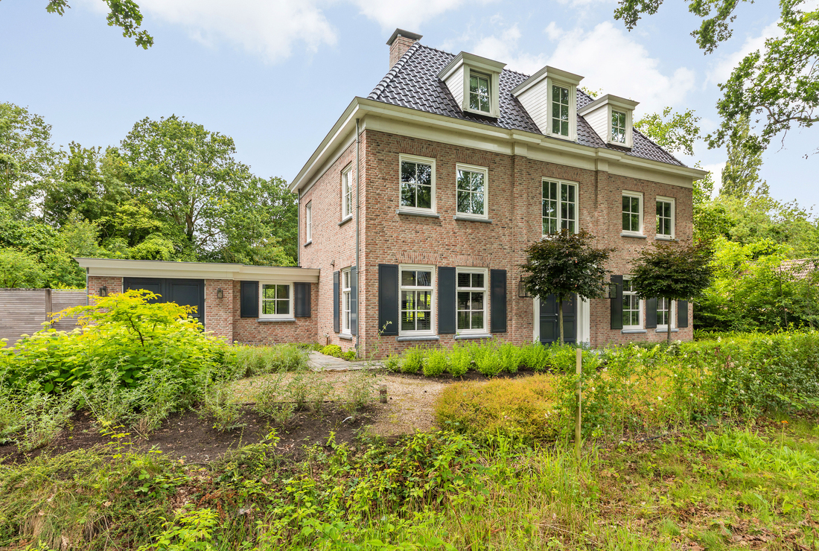
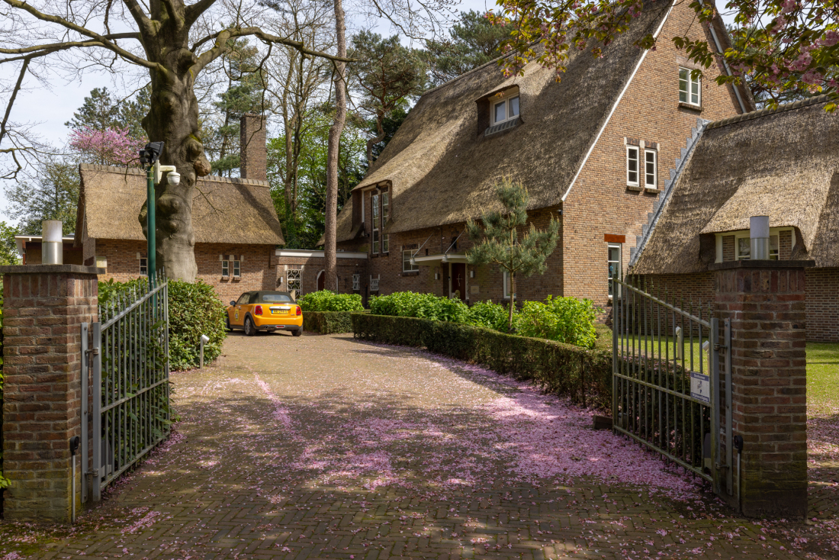
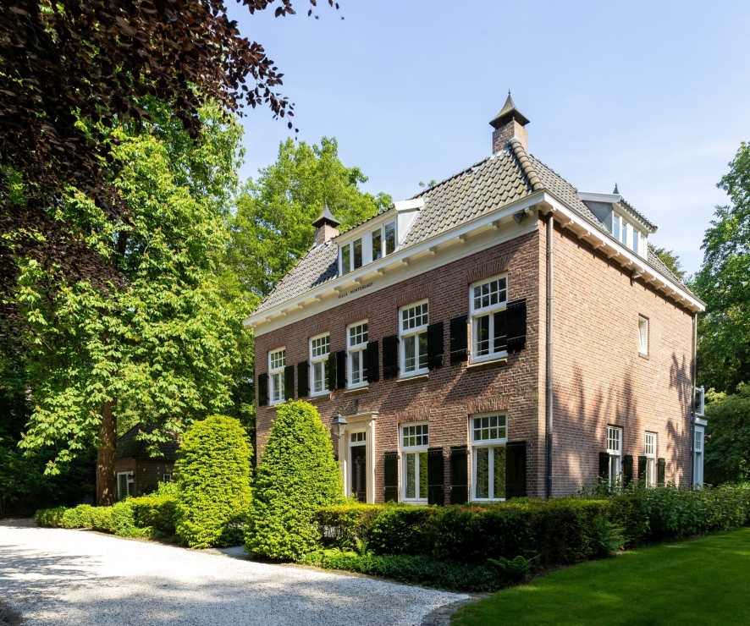
Spacieuse villa de style campagne, idéalement située dans un environnement paisible, dans une rue à circulation réduite entre Breda-Sud et Bavel. L'emplacement est remarquable : à la fois dans la maison et dans le jardin environnant, vous profitez d’un calme, d’une tranquillité et d’une intimité exceptionnels.
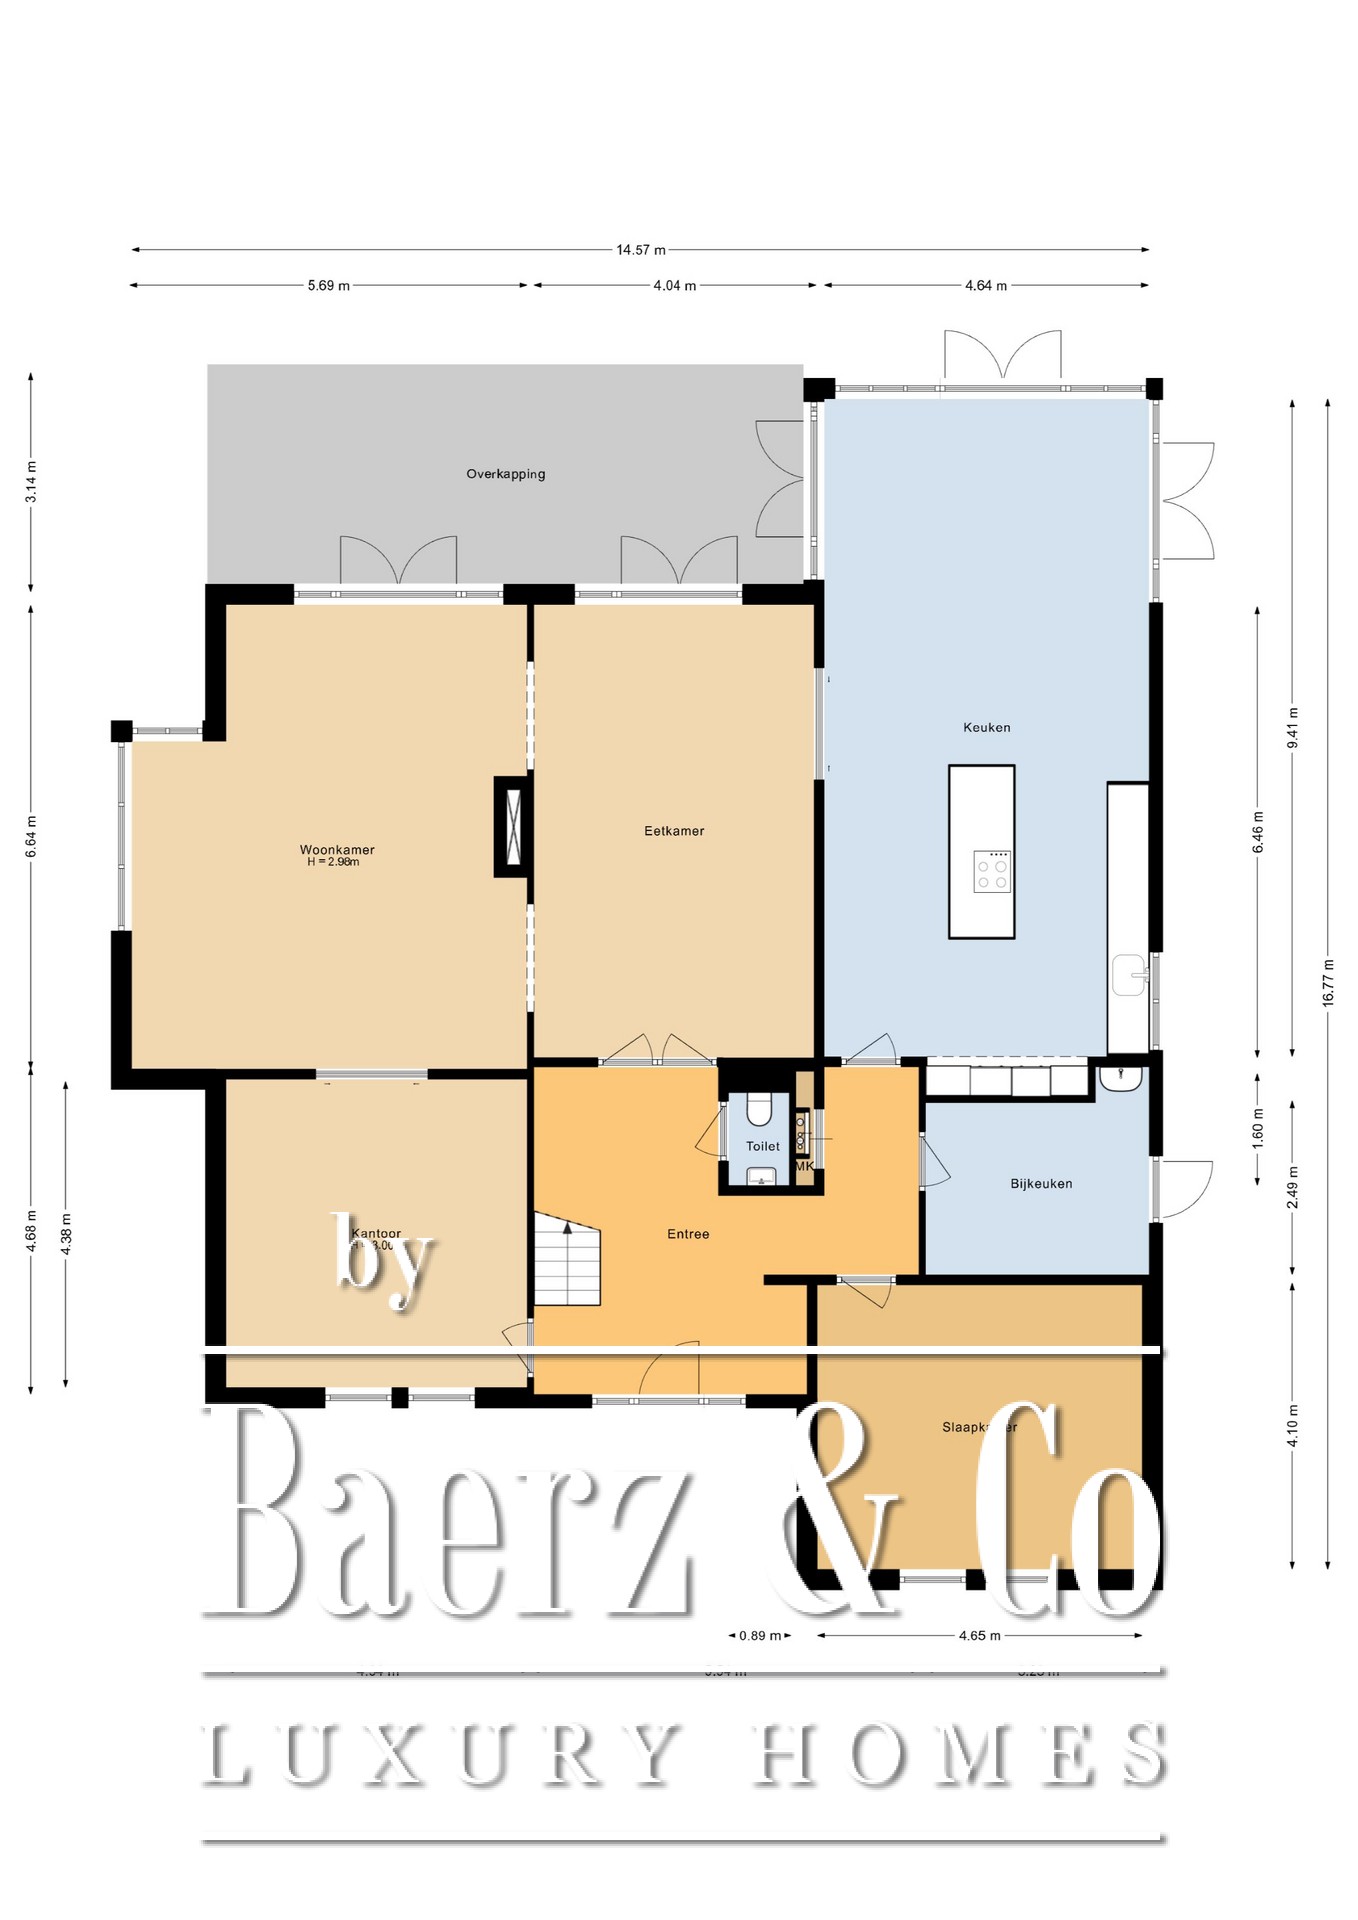
La propriété offre une abondance d’espace à vivre. Au rez-de-chaussée se trouvent un salon, une salle à manger distincte, un bureau et une vaste cuisine repas. La villa compte également six chambres et trois salles de bains.
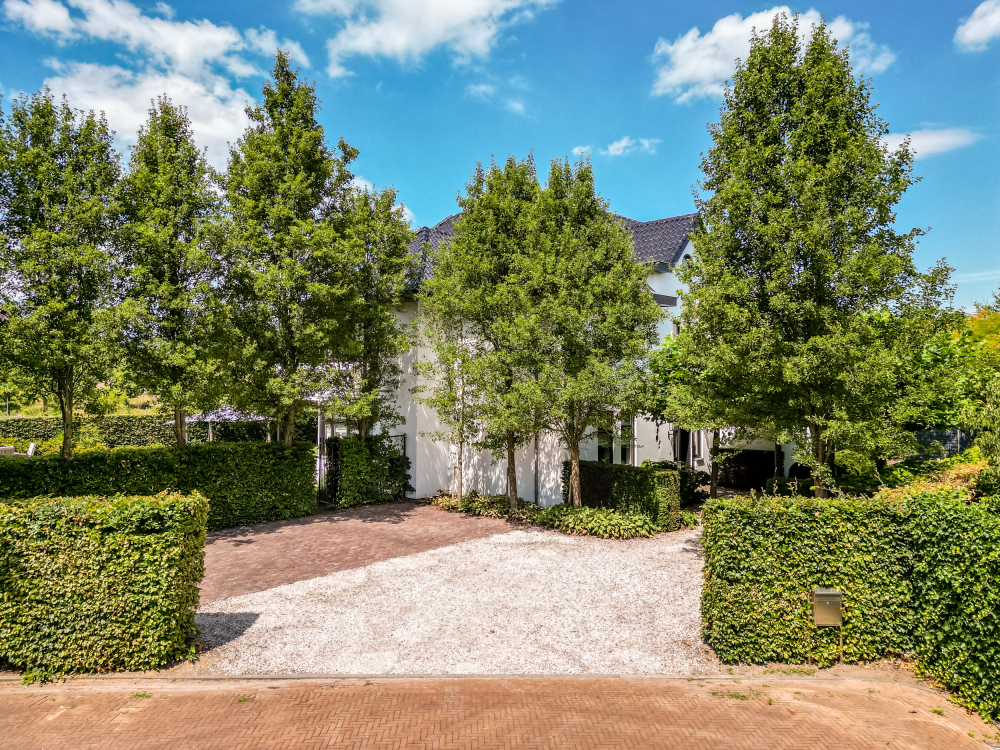
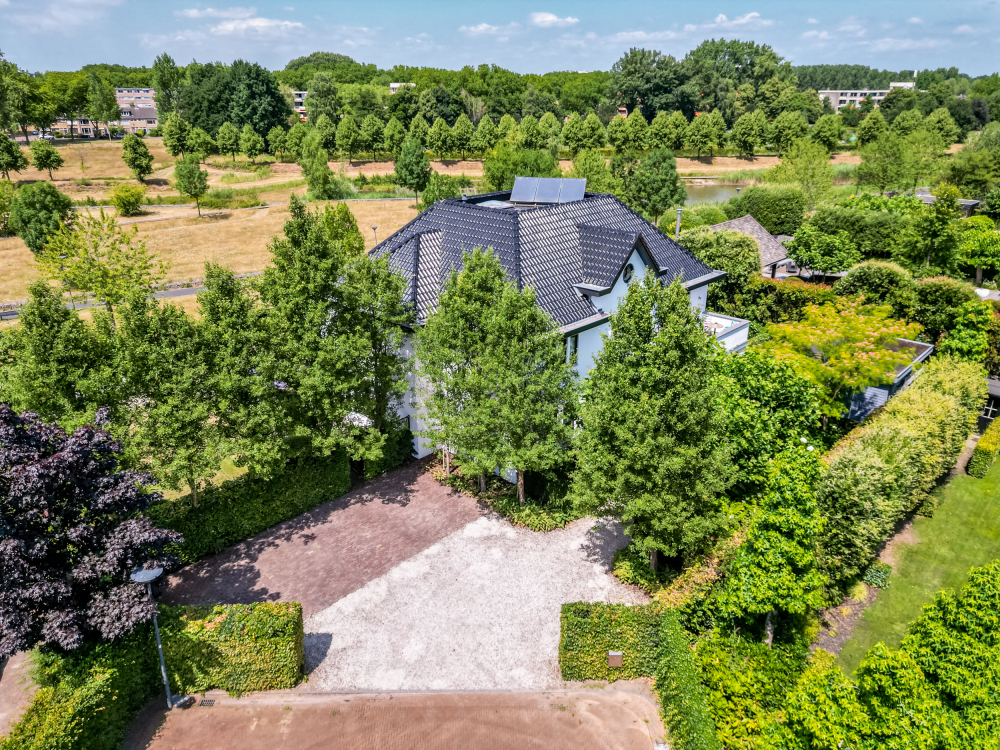
Le stationnement est possible sur le terrain privé, avec un espace pour au moins trois véhicules.
La localisation est très pratique, à vélo de toutes les commodités, y compris les centres commerciaux. Le bois de Mastbos et la place Ginnekenmarkt sont également tout proches. Le centre-ville de Breda, comme tous les services du village pittoresque de Bavel, sont accessibles à vélo.
REZ-DE-CHAUSSÉE
ENTRÉE
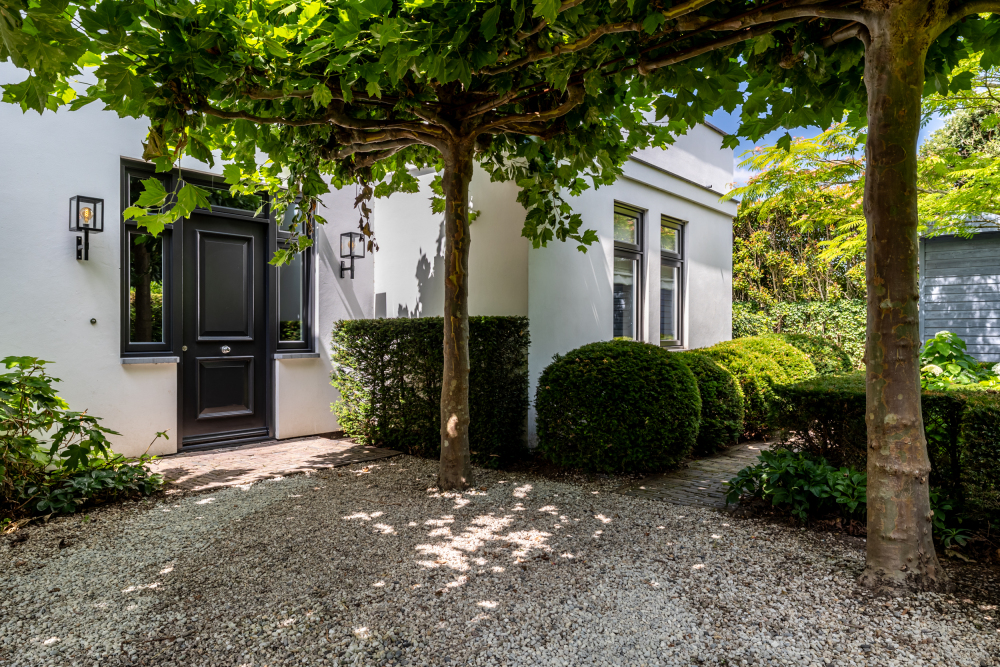
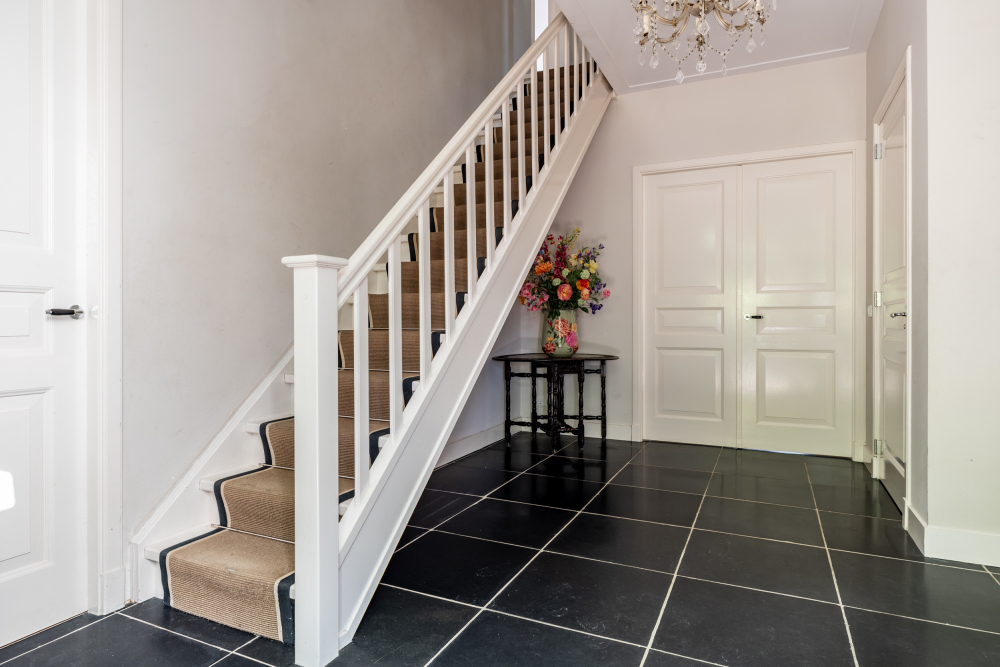
Hall d’entrée spacieux et lumineux, avec escalier menant à l’étage et desservant les pièces suivantes :
TOILETTES
Toilettes avec WC suspendu, réservoir encastré et lave-mains. Les finitions sont soignées et de haute qualité.
Tableau électrique doté de 16 circuits et d’interrupteurs différentiels.
SALON
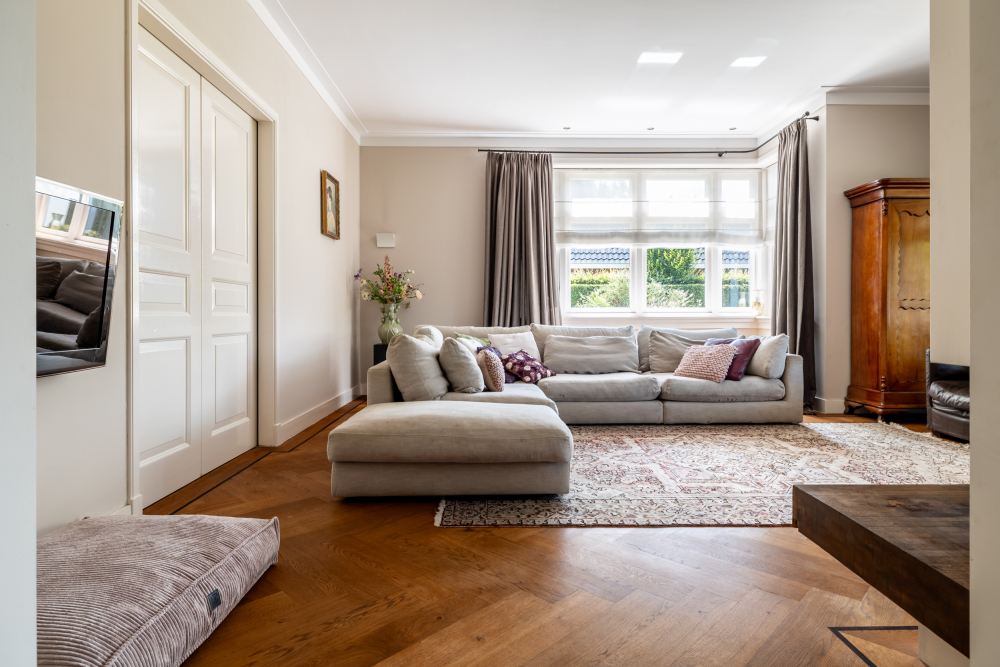
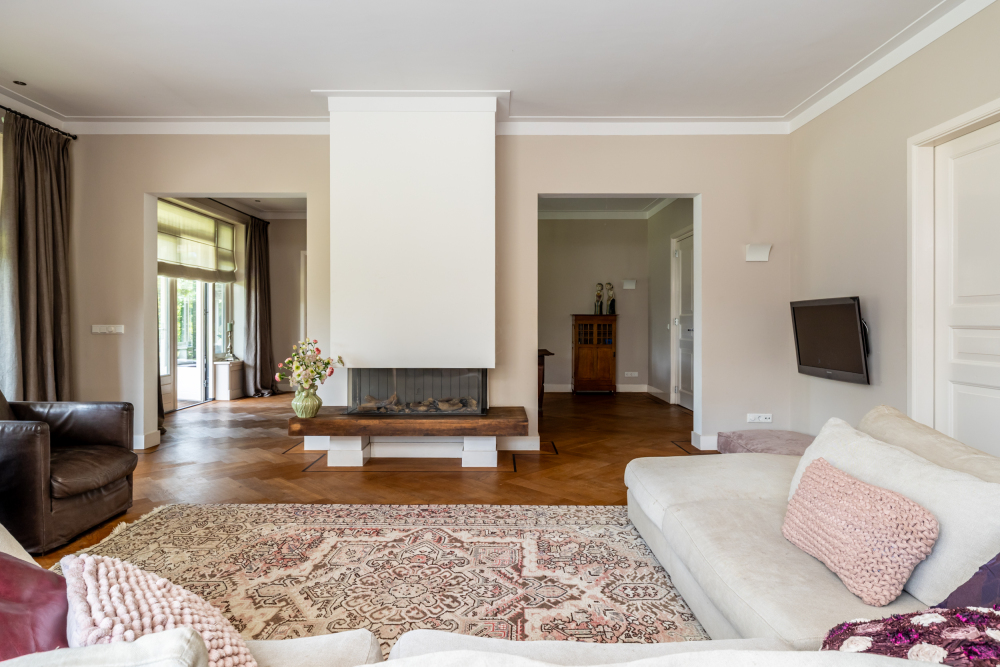
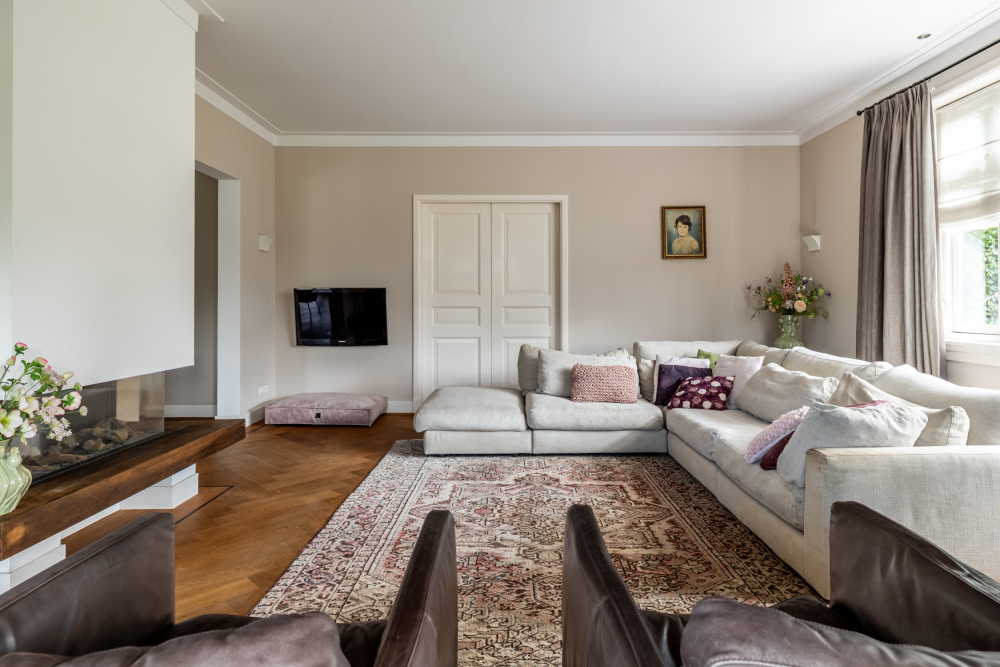
Le séjour est divisé en trois parties. Le salon convivial et spacieux se situe à l’arrière de la maison et est relié par de belles portes à :
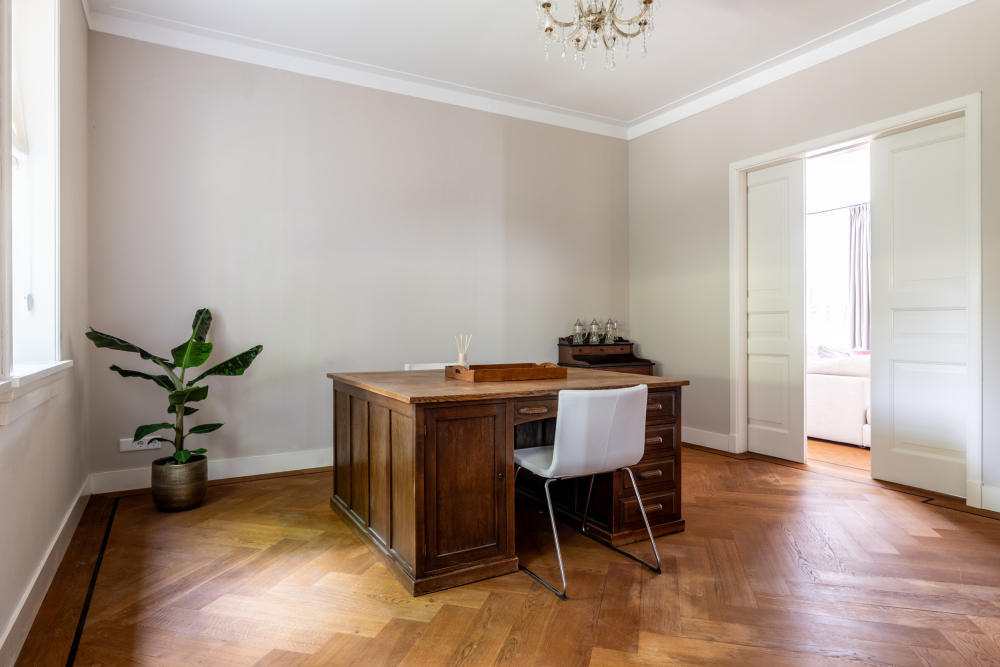
La pièce avant / bureau, accessible également directement depuis le hall d’entrée.
SALLE À MANGER
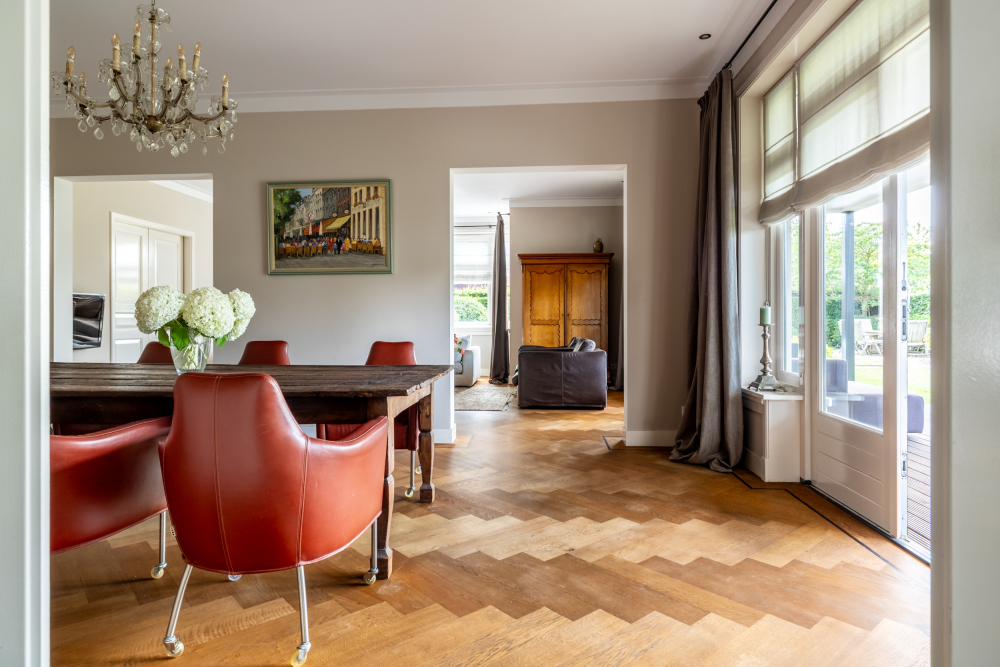
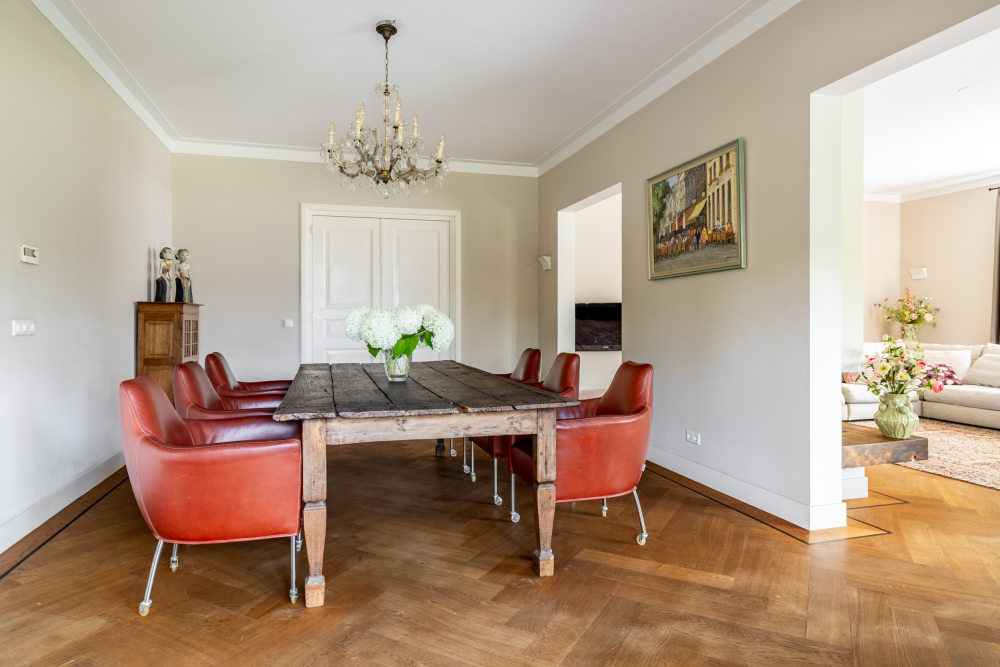
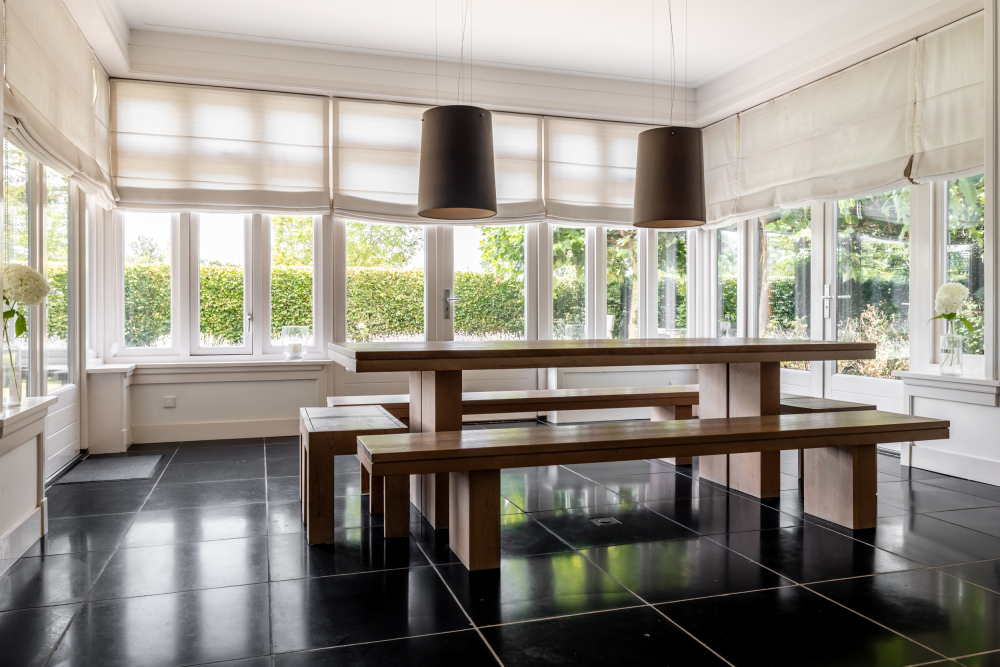
Située à l’arrière de la maison, entre le salon et la cuisine, la salle à manger est connectée au hall d’entrée par des portes doubles, dispose d’un accès direct à la cuisine et s’ouvre aussi sur le jardin par des portes-fenêtres.
CUISINE
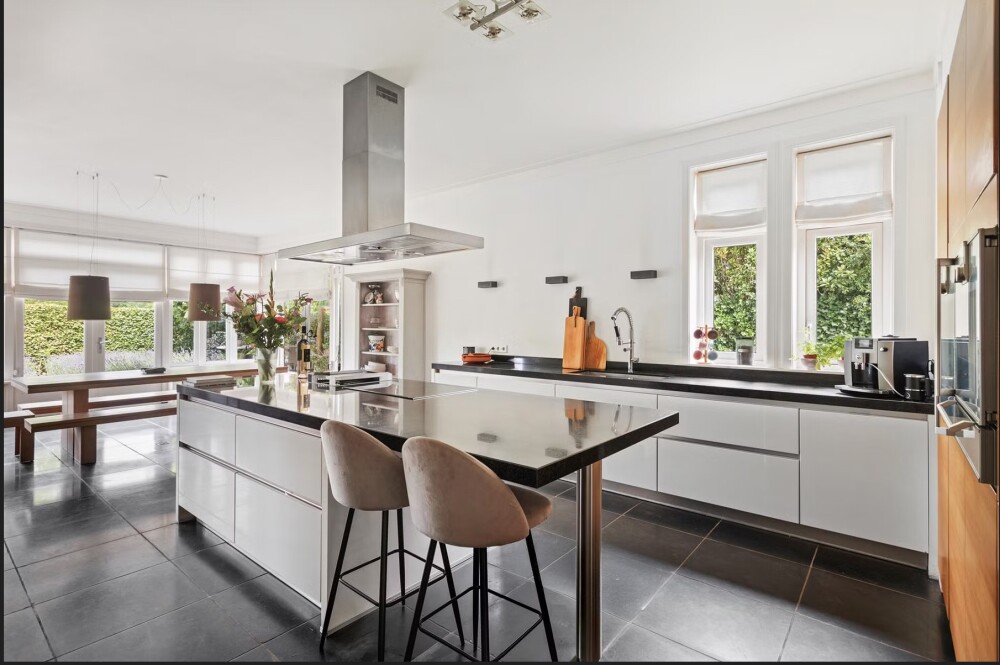
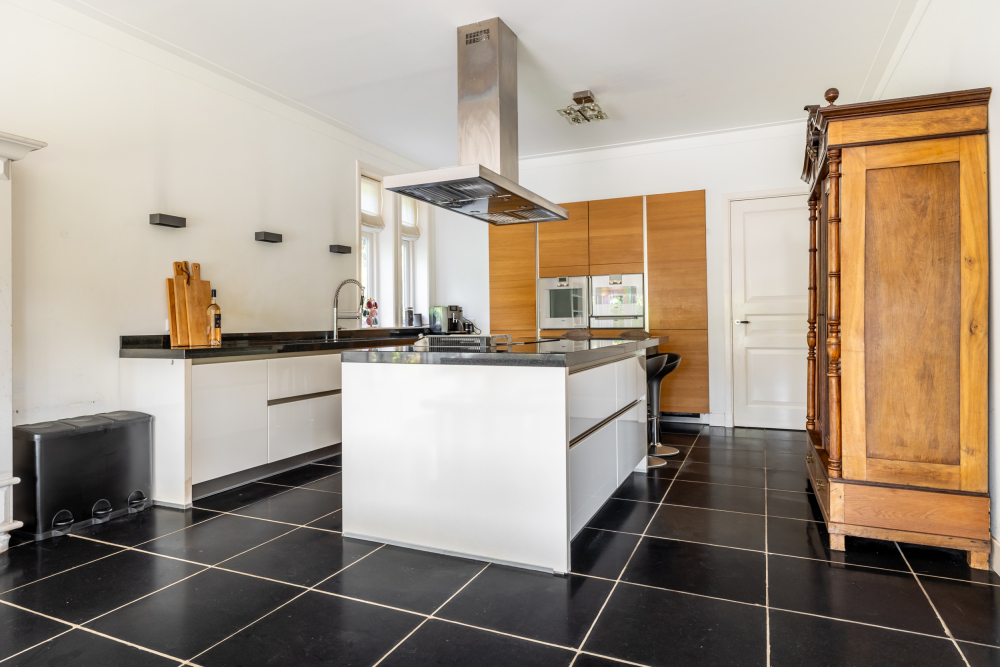
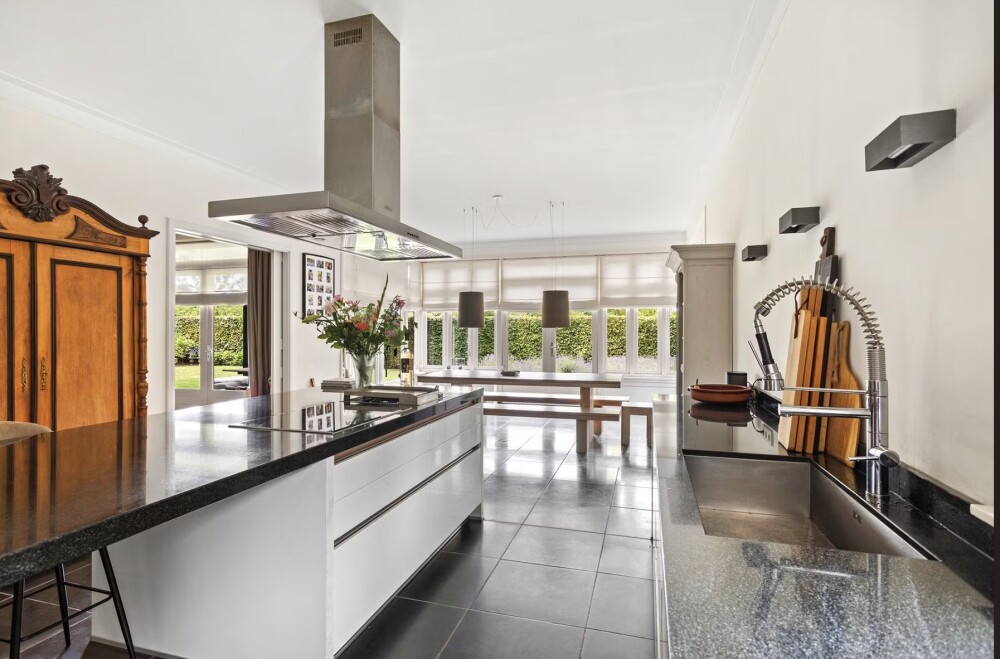
Cuisine familiale avec vue et contact directs sur le jardin grâce à des portes-fenêtres sur trois côtés.
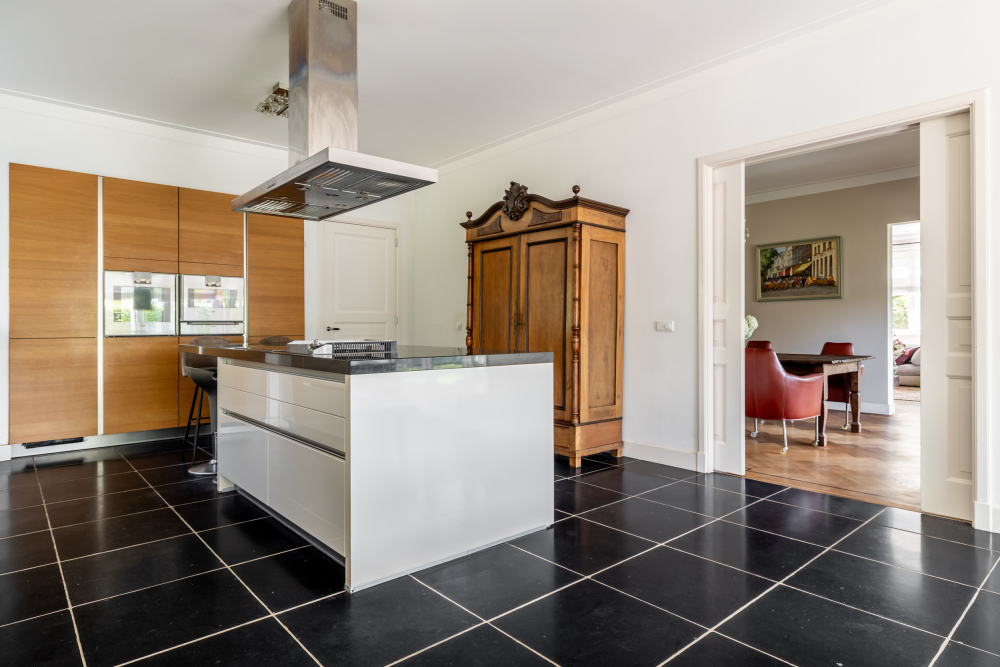
La cuisine luxueuse comprend un îlot avec plan de travail, plaque à induction, plaque grill, large hotte décorative inox, nombreux rangements en tiroirs, et un bar petit-déjeuner pour quatre à six personnes.
Un second plan de travail accueille évier, lave-vaisselle, placards et tiroirs supplémentaires. Une armoire murale intègre un réfrigérateur, un réfrigérateur additionnel, un congélateur, un four vapeur et de multiples rangements.
SALLE TV
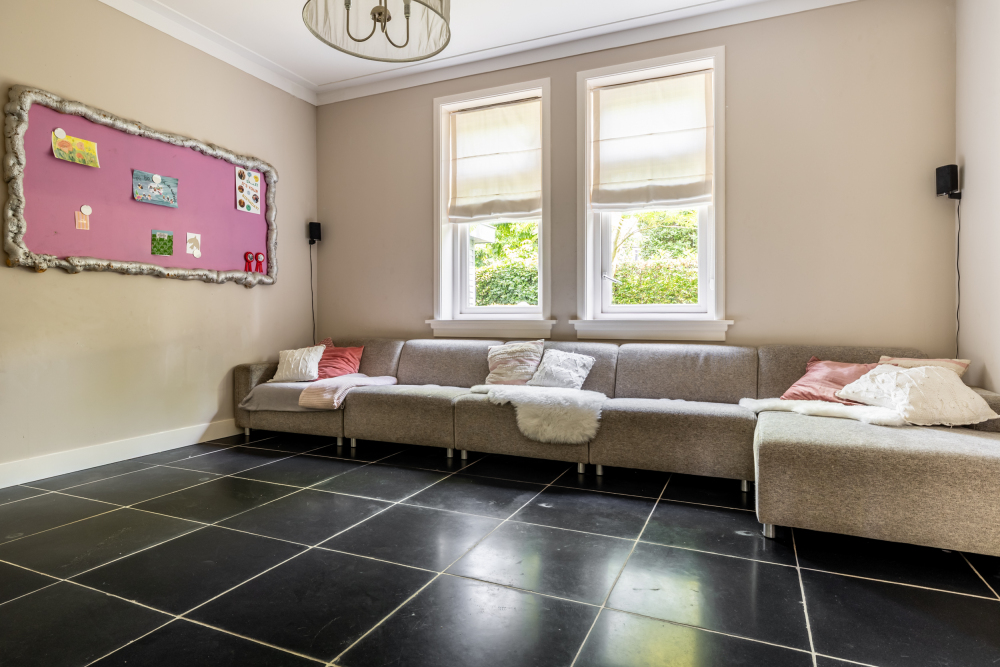
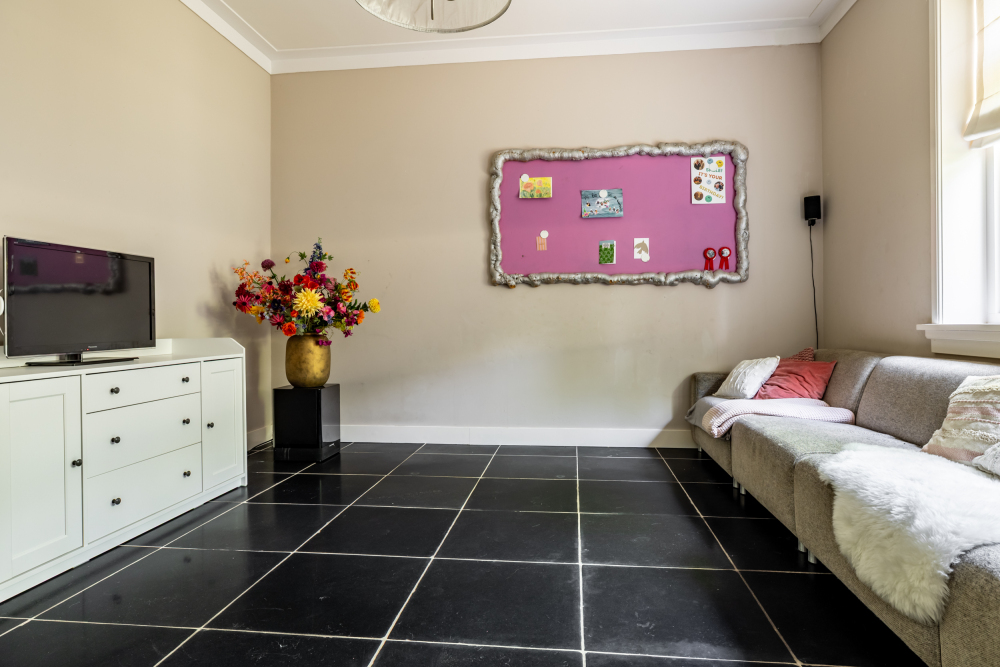
La salle télévision est à l’avant de la propriété, accessible depuis le hall d’entrée.
Le séjour propose un magnifique parquet à chevrons avec filet et incrustations décoratives. Le hall, la cuisine, la pièce avant et la salle TV proposent un sol en ardoise indienne.
PREMIER ÉTAGE
PALIER
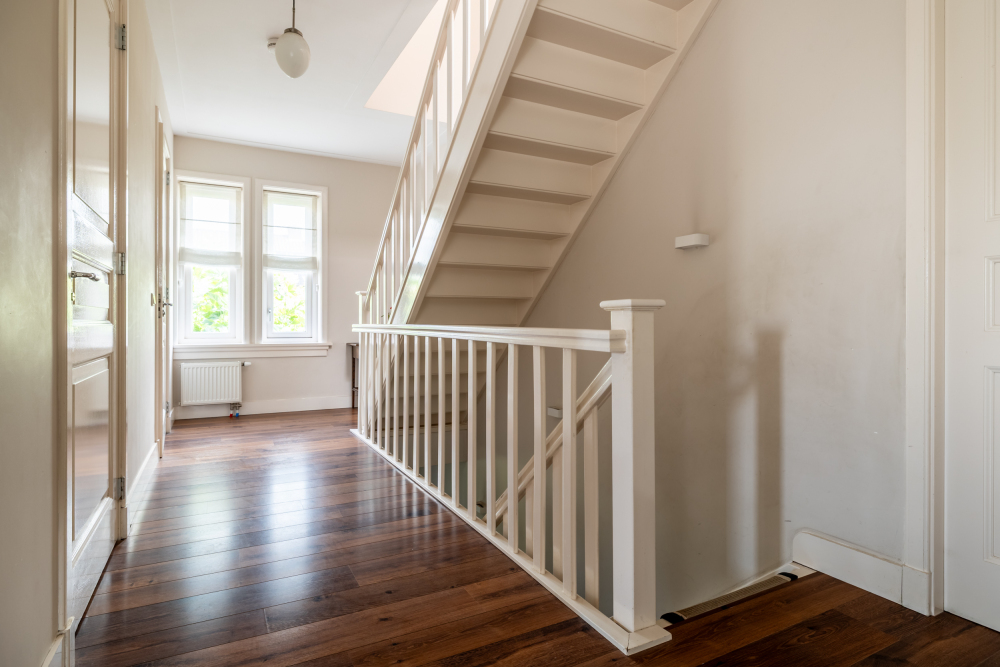
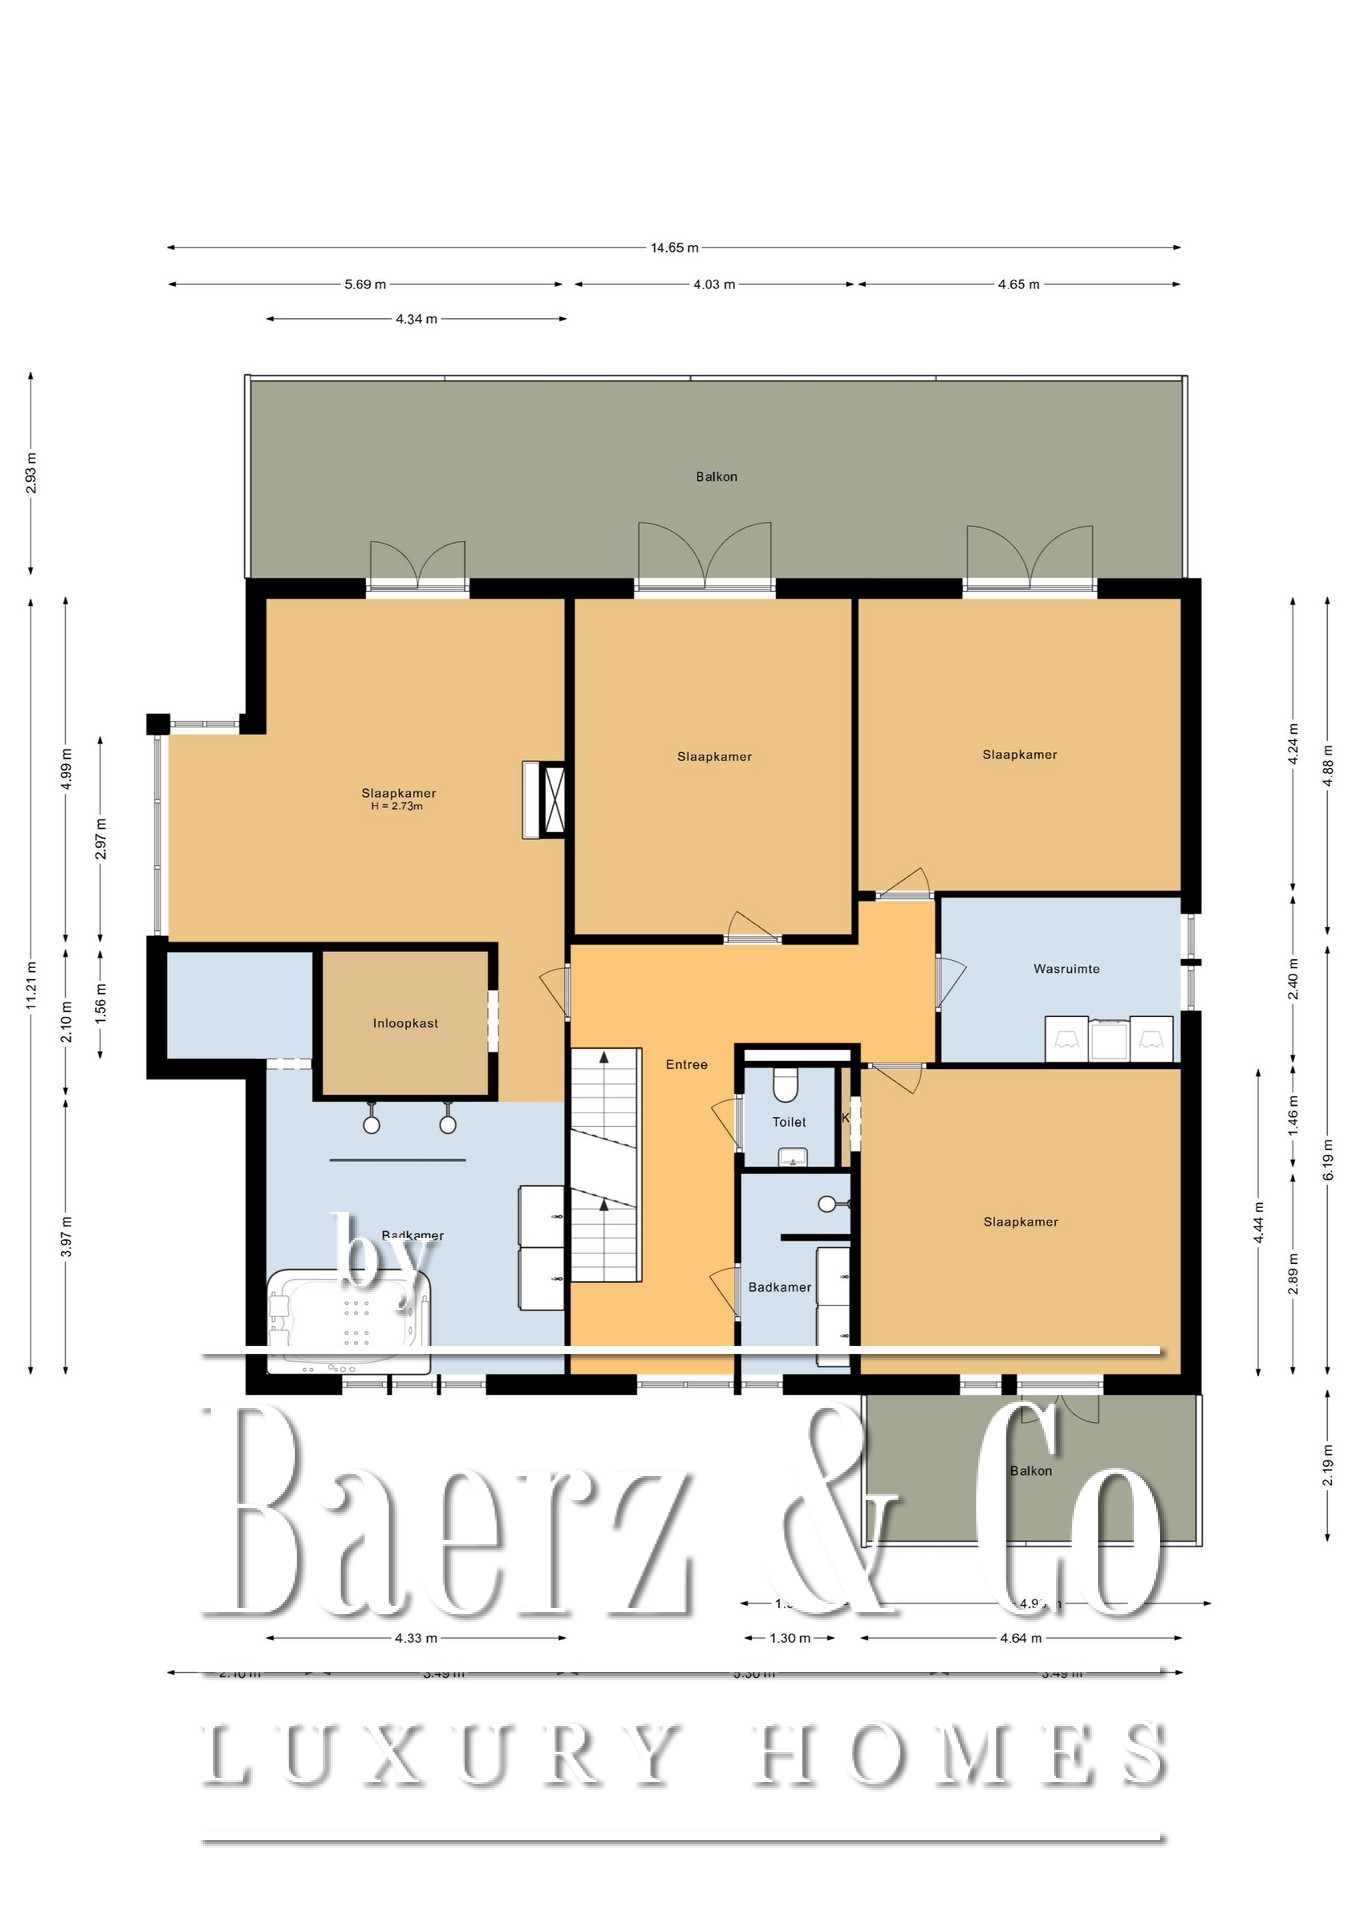
Grand palier lumineux desservant les différentes pièces.
CHAMBRE I
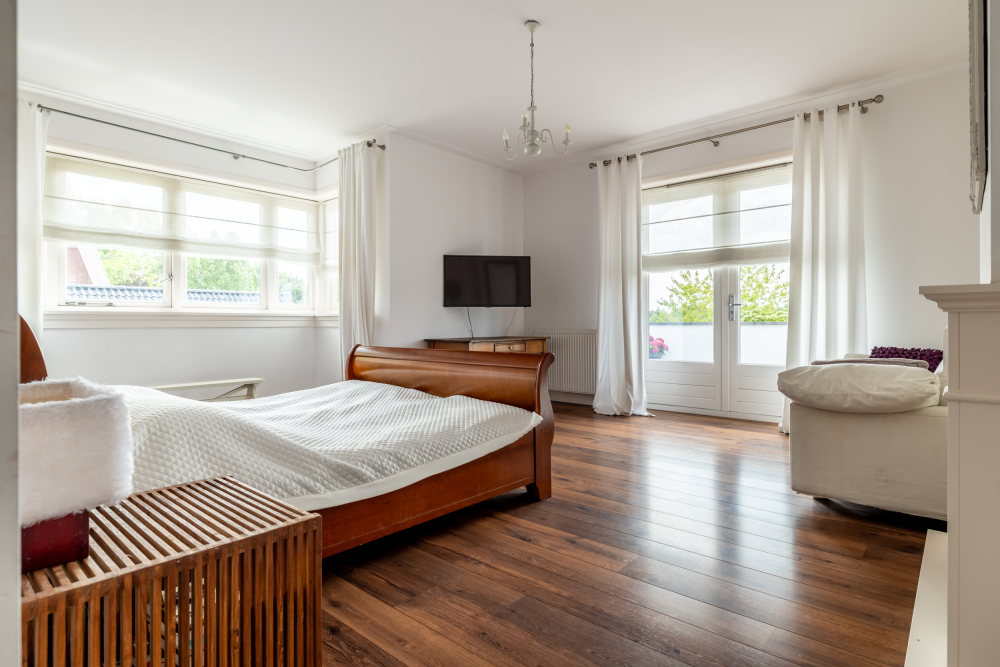
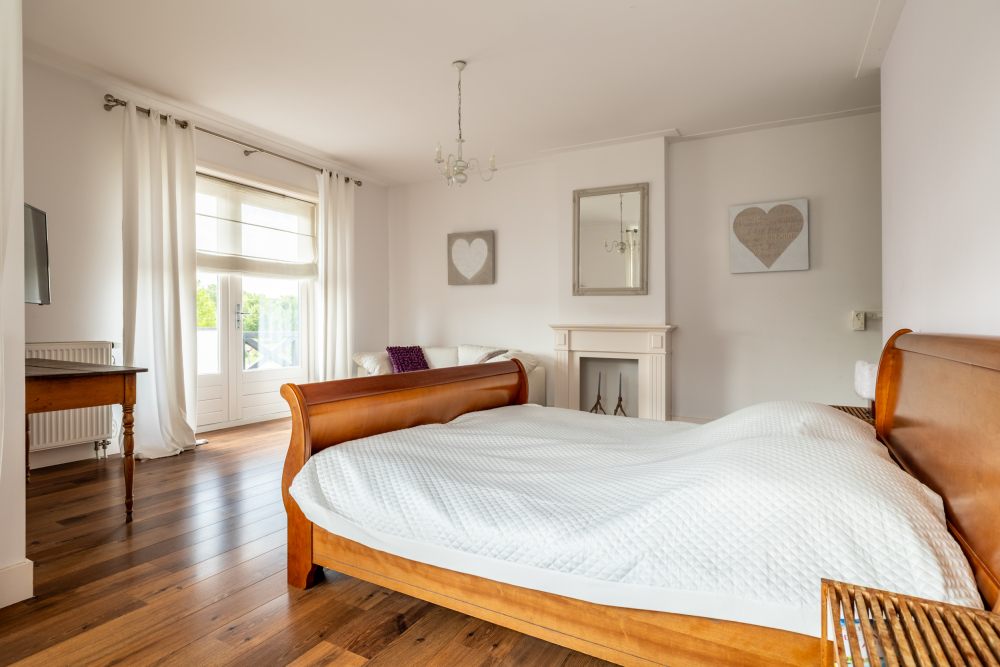
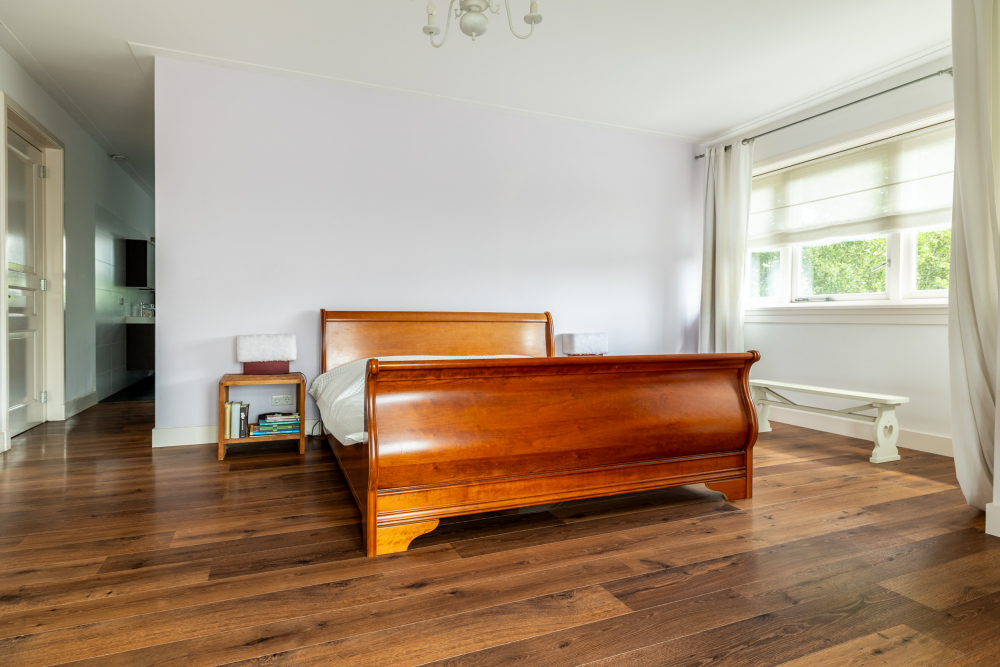
La suite parentale se trouve sur la gauche de la maison. L’espace nuit est à l’arrière et bénéficie d’une belle lumière naturelle grâce aux larges fenêtres.
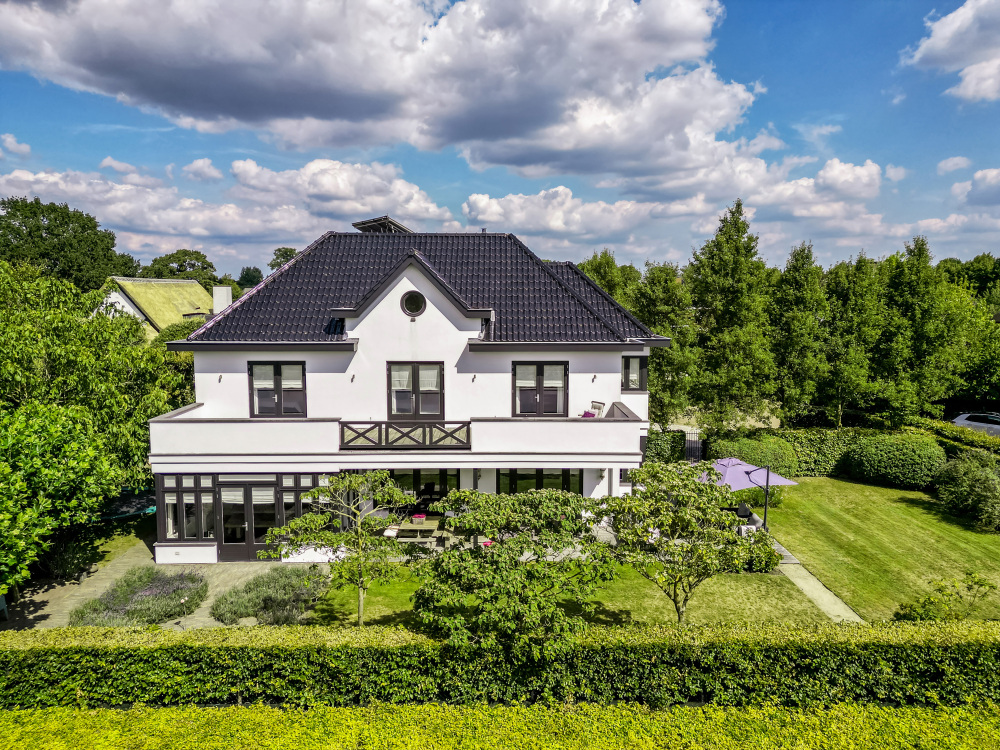
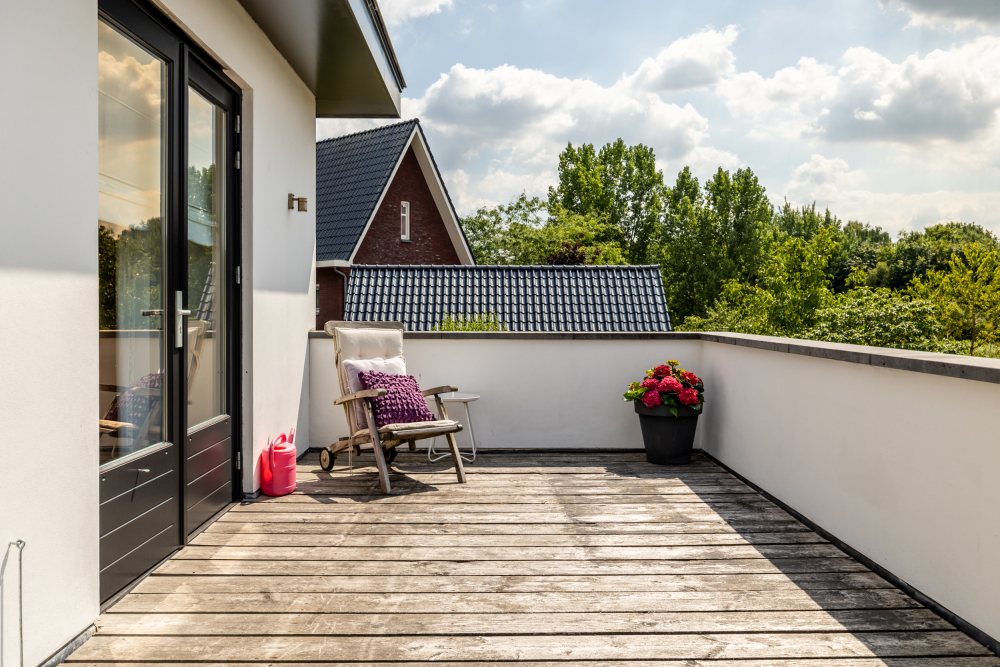
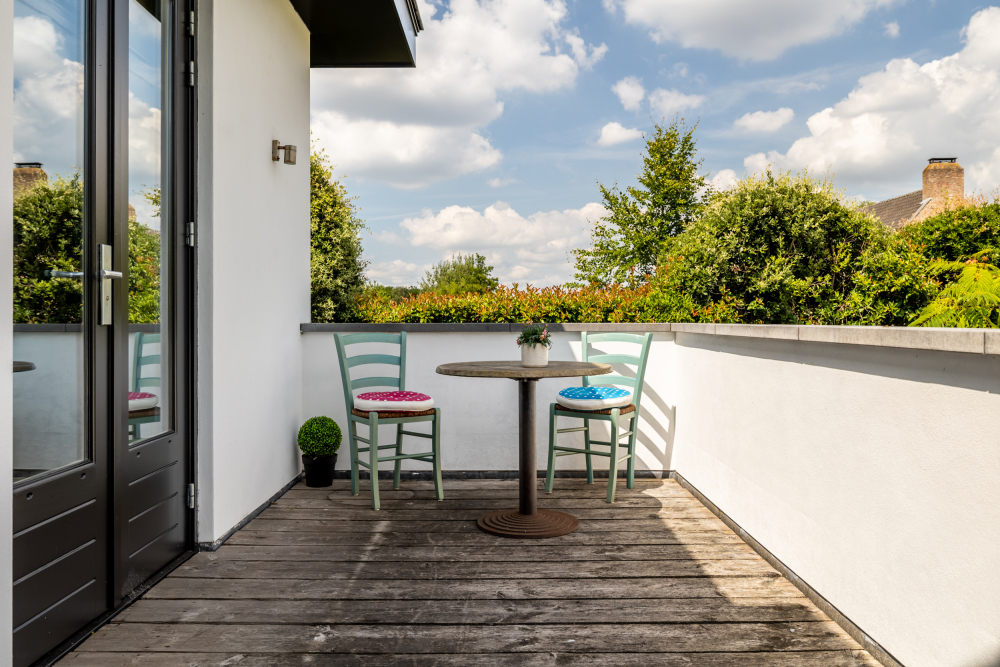
Des portes-fenêtres donnent accès à la grande terrasse sur le toit, offrant une vue splendide sur les espaces verts à l’arrière de la propriété.
Le dressing est situé au centre et dispose sur chaque côté d’aménagements sur mesure.
SALLE DE BAINS I
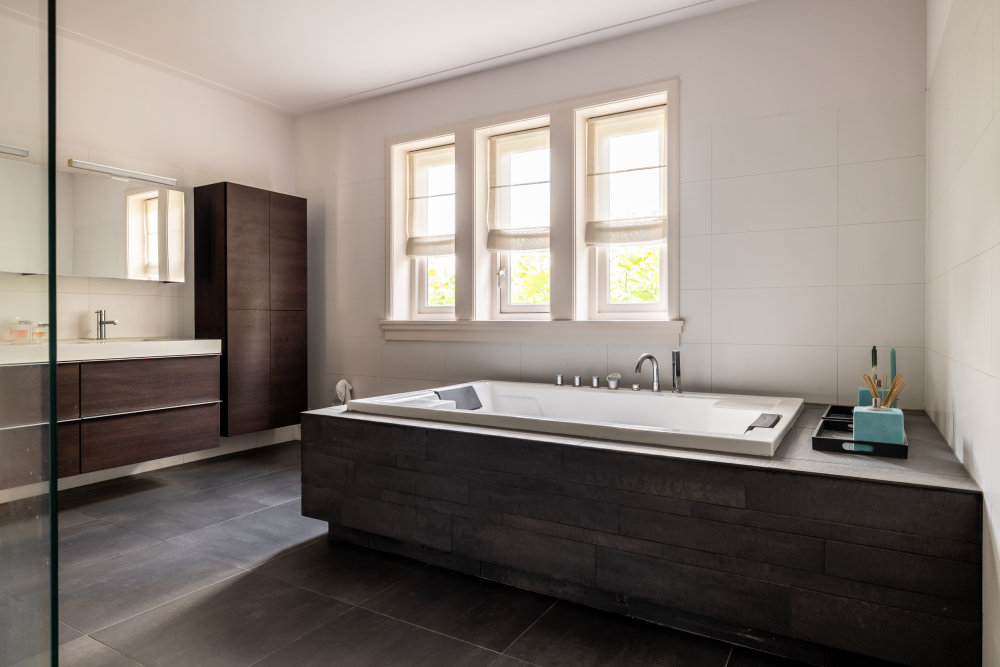
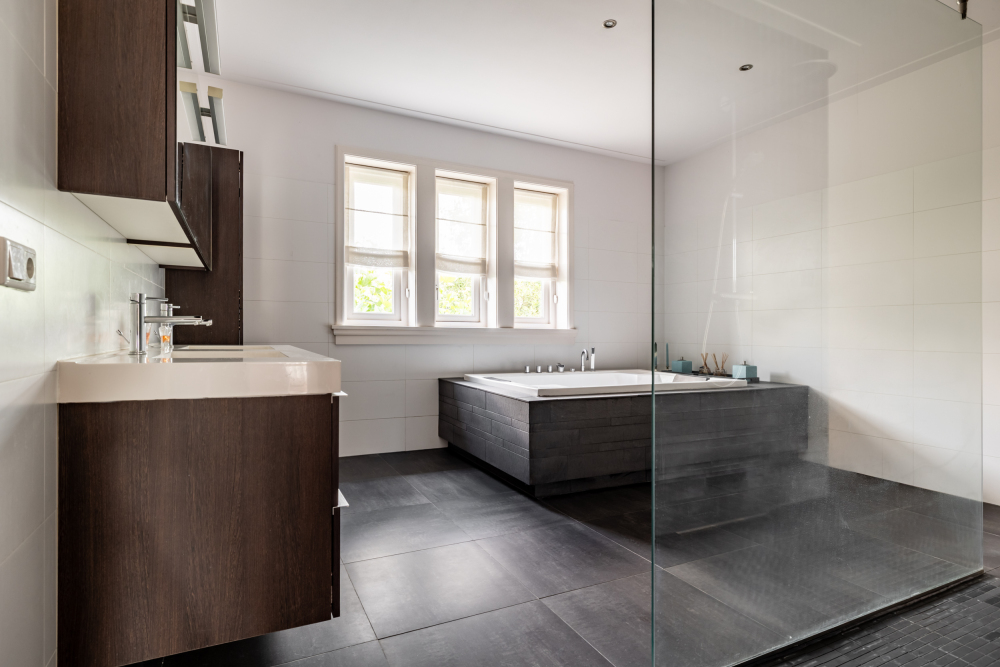
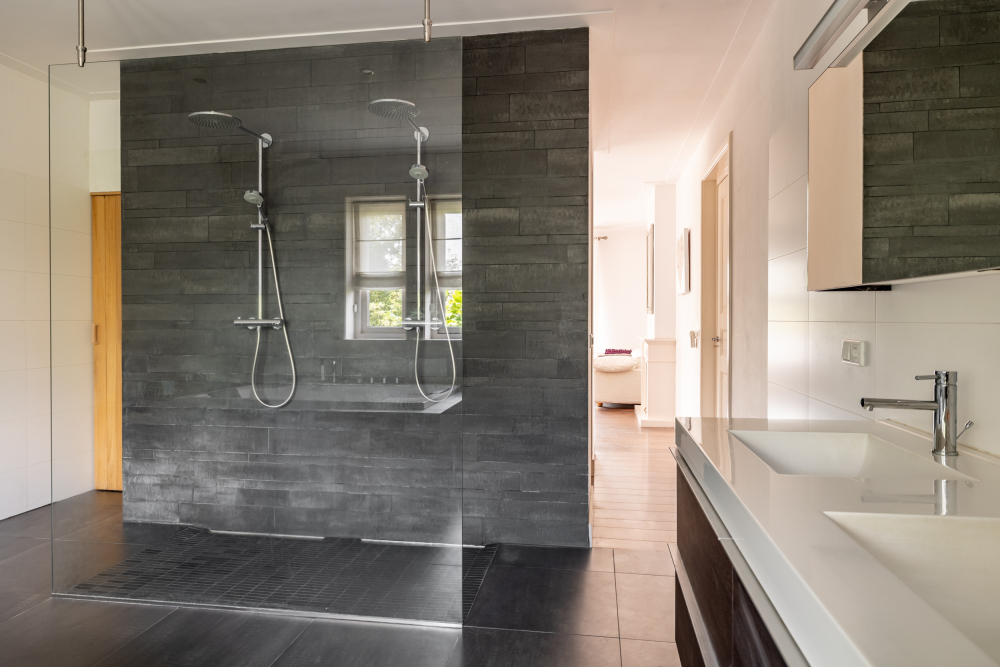
Grande salle de bains à l’avant de la villa. Équipements haut de gamme : carrelage raffiné, grande baignoire balnéo double, meuble vasque double, vaste douche à l’italienne avec deux douches à main et deux douches pluie.
Une pièce attenante inclut les arrivées prévues pour un sauna.
CHAMBRE II
CHAMBRE III
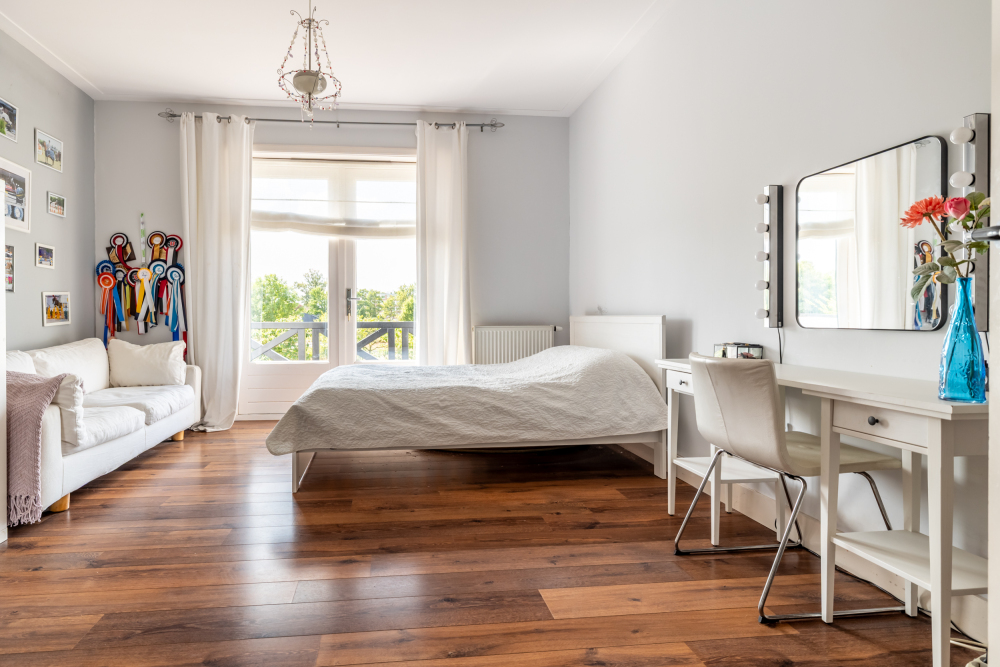
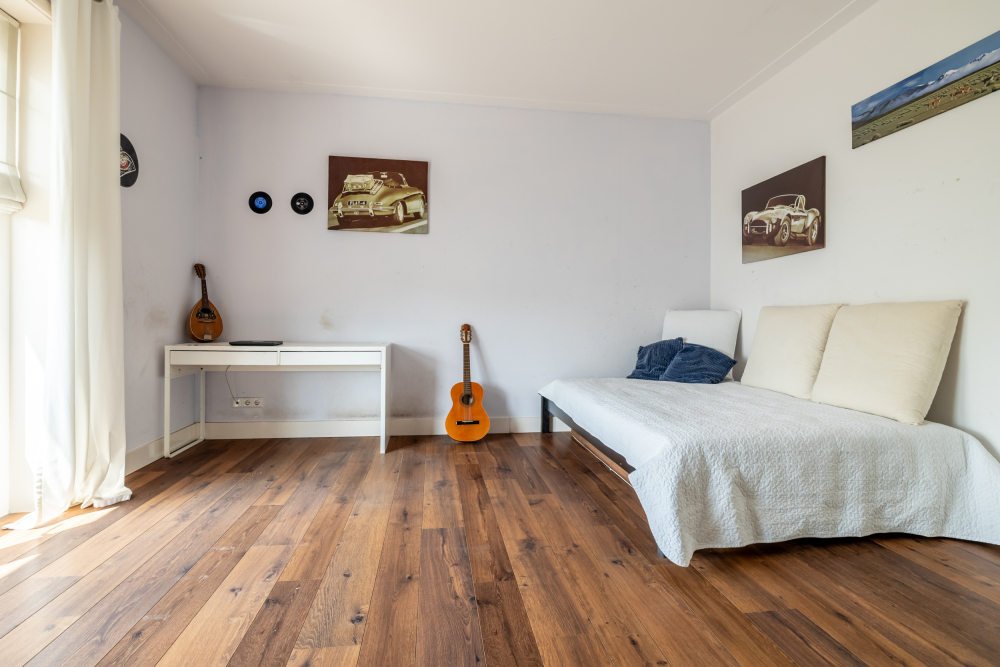
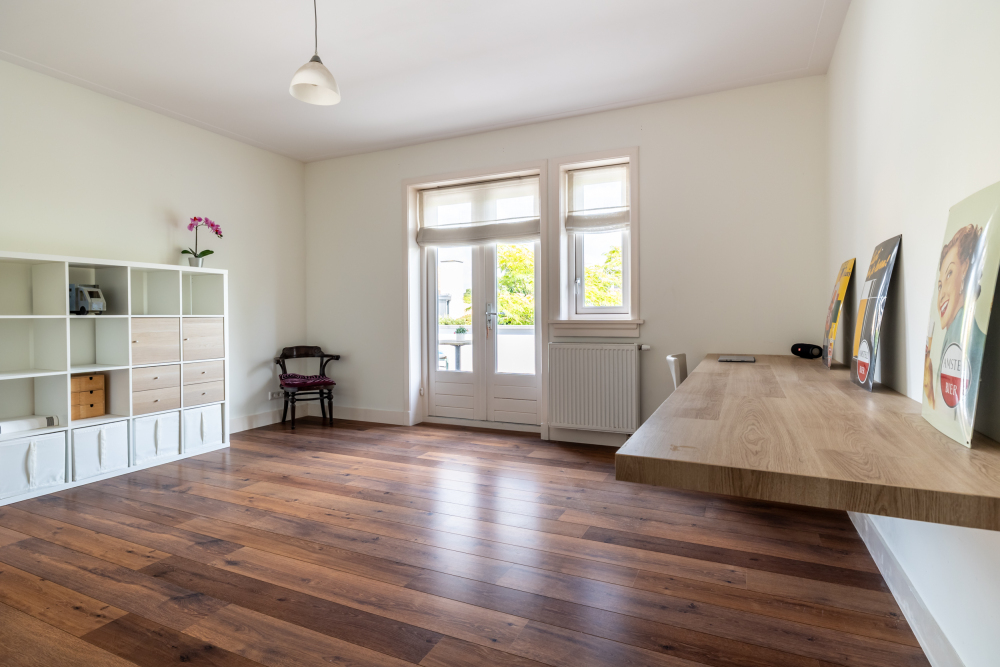
Chambre arrière / chambre III, également dotée de portes-fenêtres donnant sur la grande terrasse.
BUANDERIE
Grande buanderie avec branchements lave-linge et sèche-linge et suffisamment d’espace pour plusieurs armoires. Idéale comme pièce de lavage et de repassage.
CHAMBRE IV
Chambre avant / chambre IV, avec portes-fenêtres s’ouvrant sur la terrasse de façade.
TOILETTES
Toilettes avec WC suspendu, réservoir encastré et lave-mains.
SALLE DE BAINS II
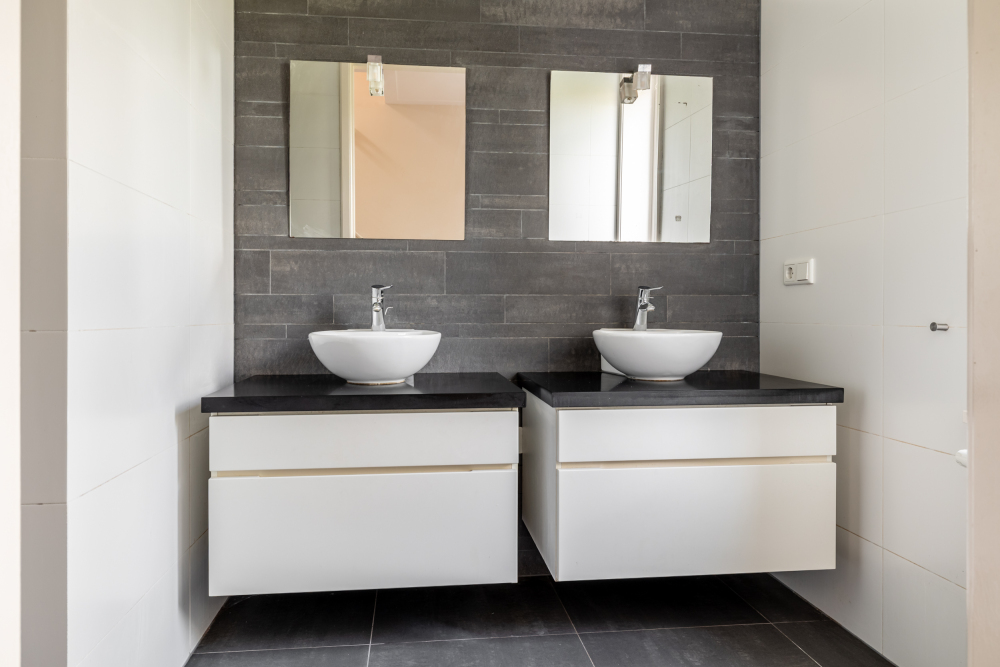
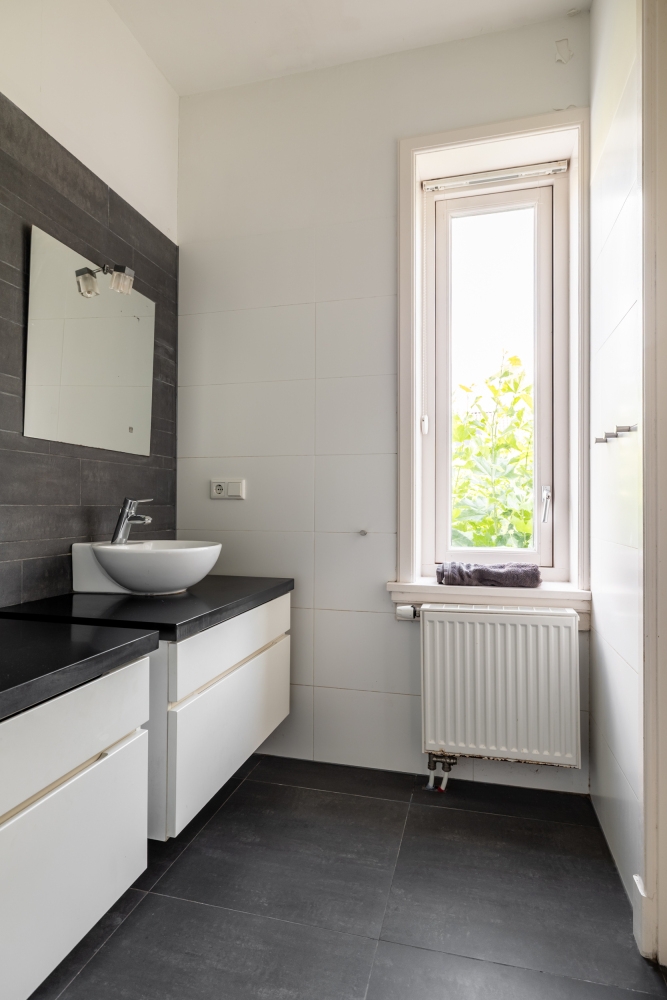
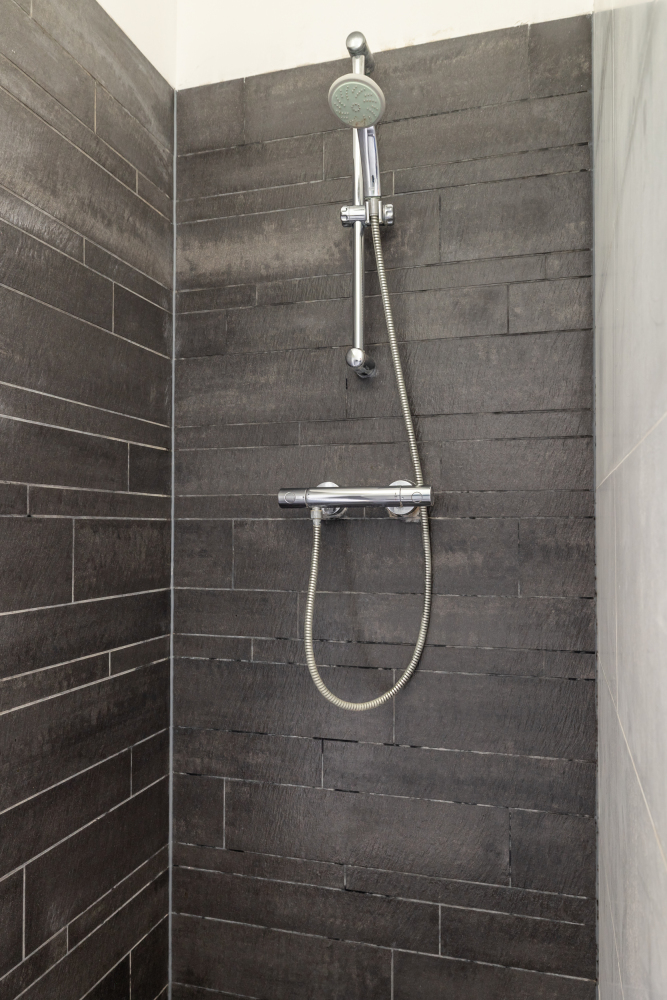
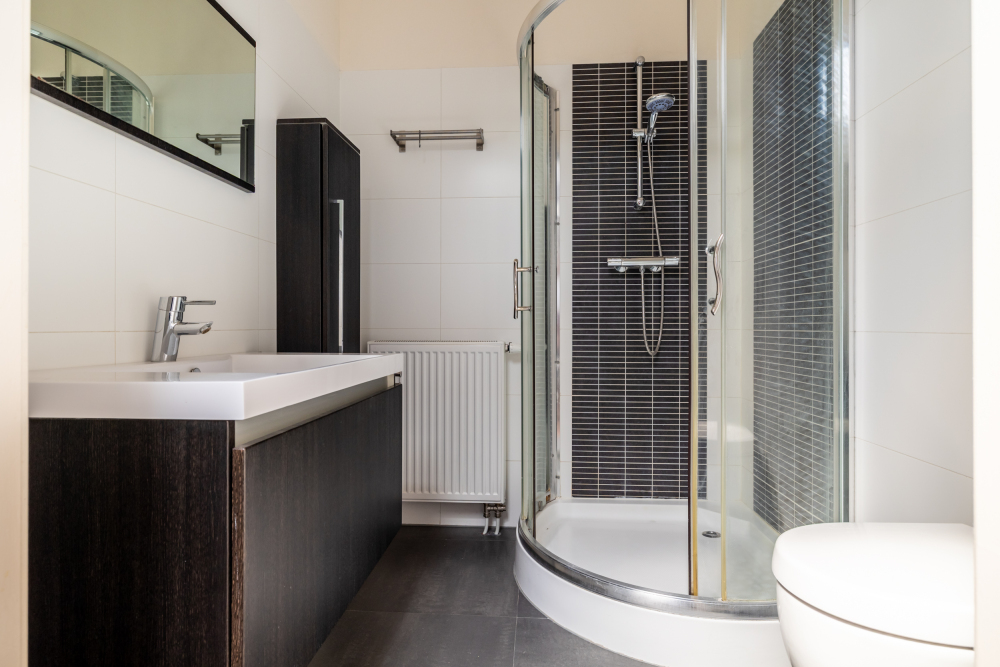
Salle de bains avec douche à l’italienne, mitigeur thermostatique, meuble double vasque.
DEUXIÈME ÉTAGE
COMBLES
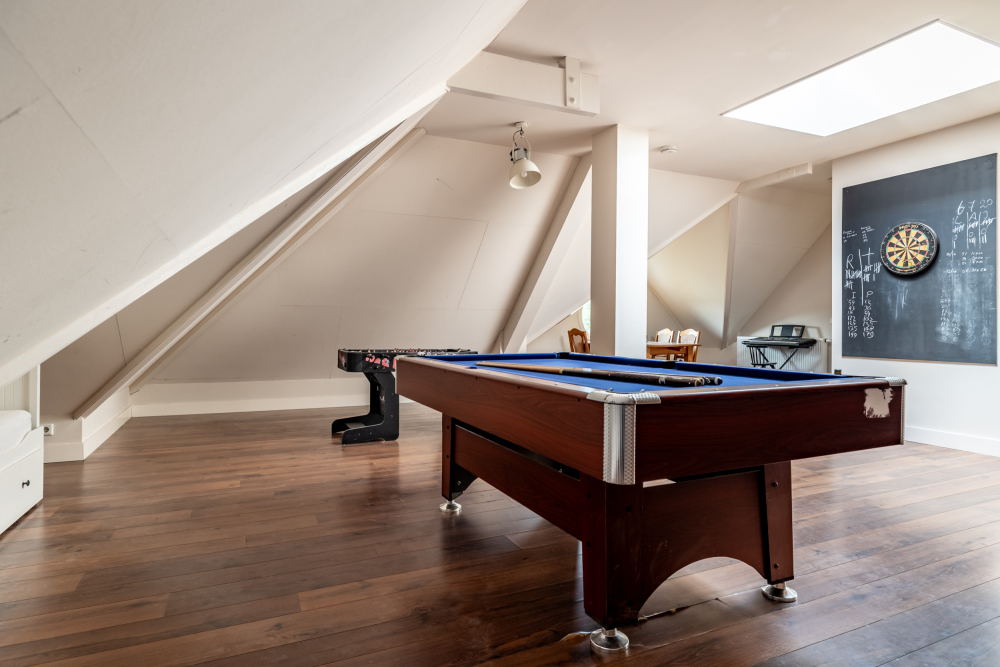
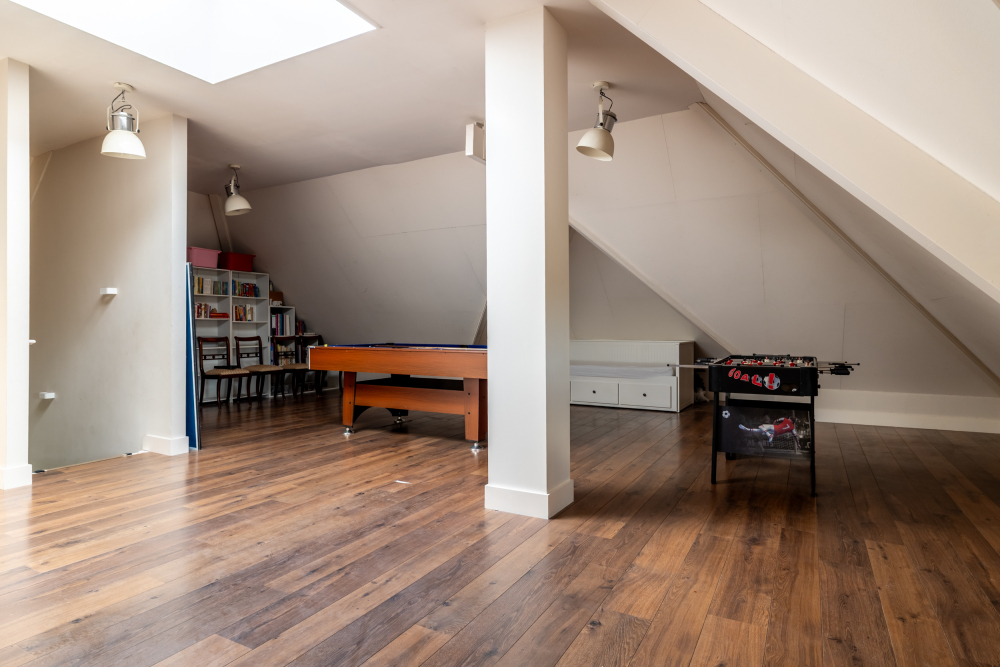
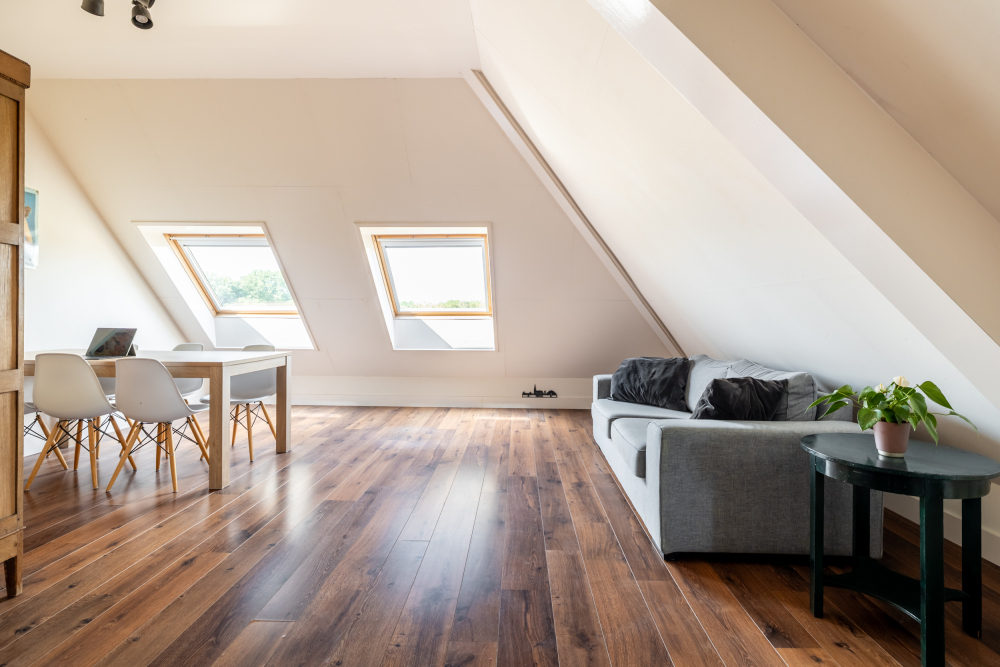
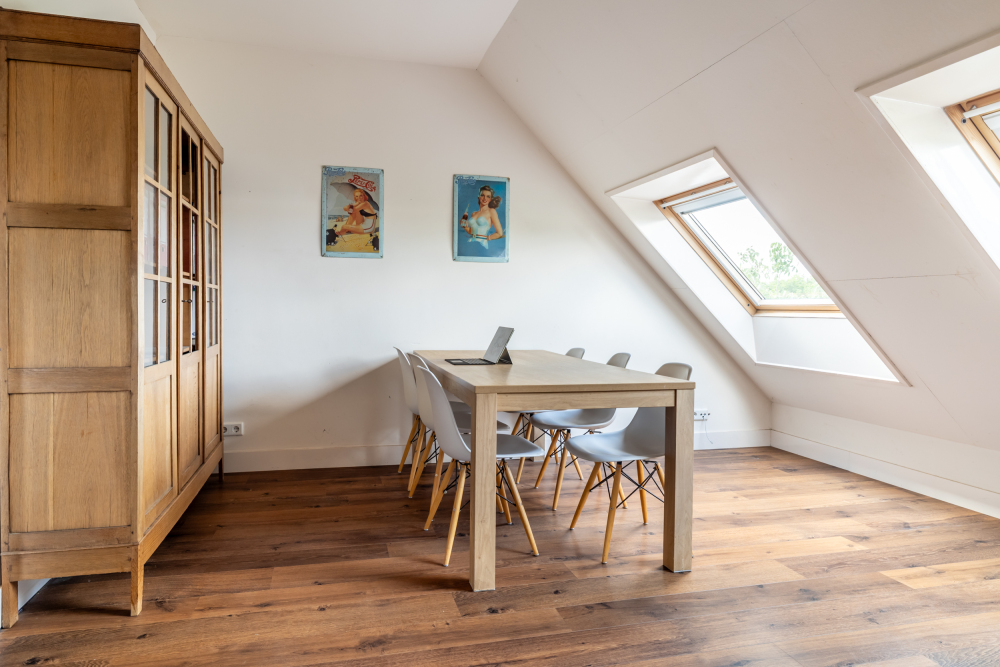
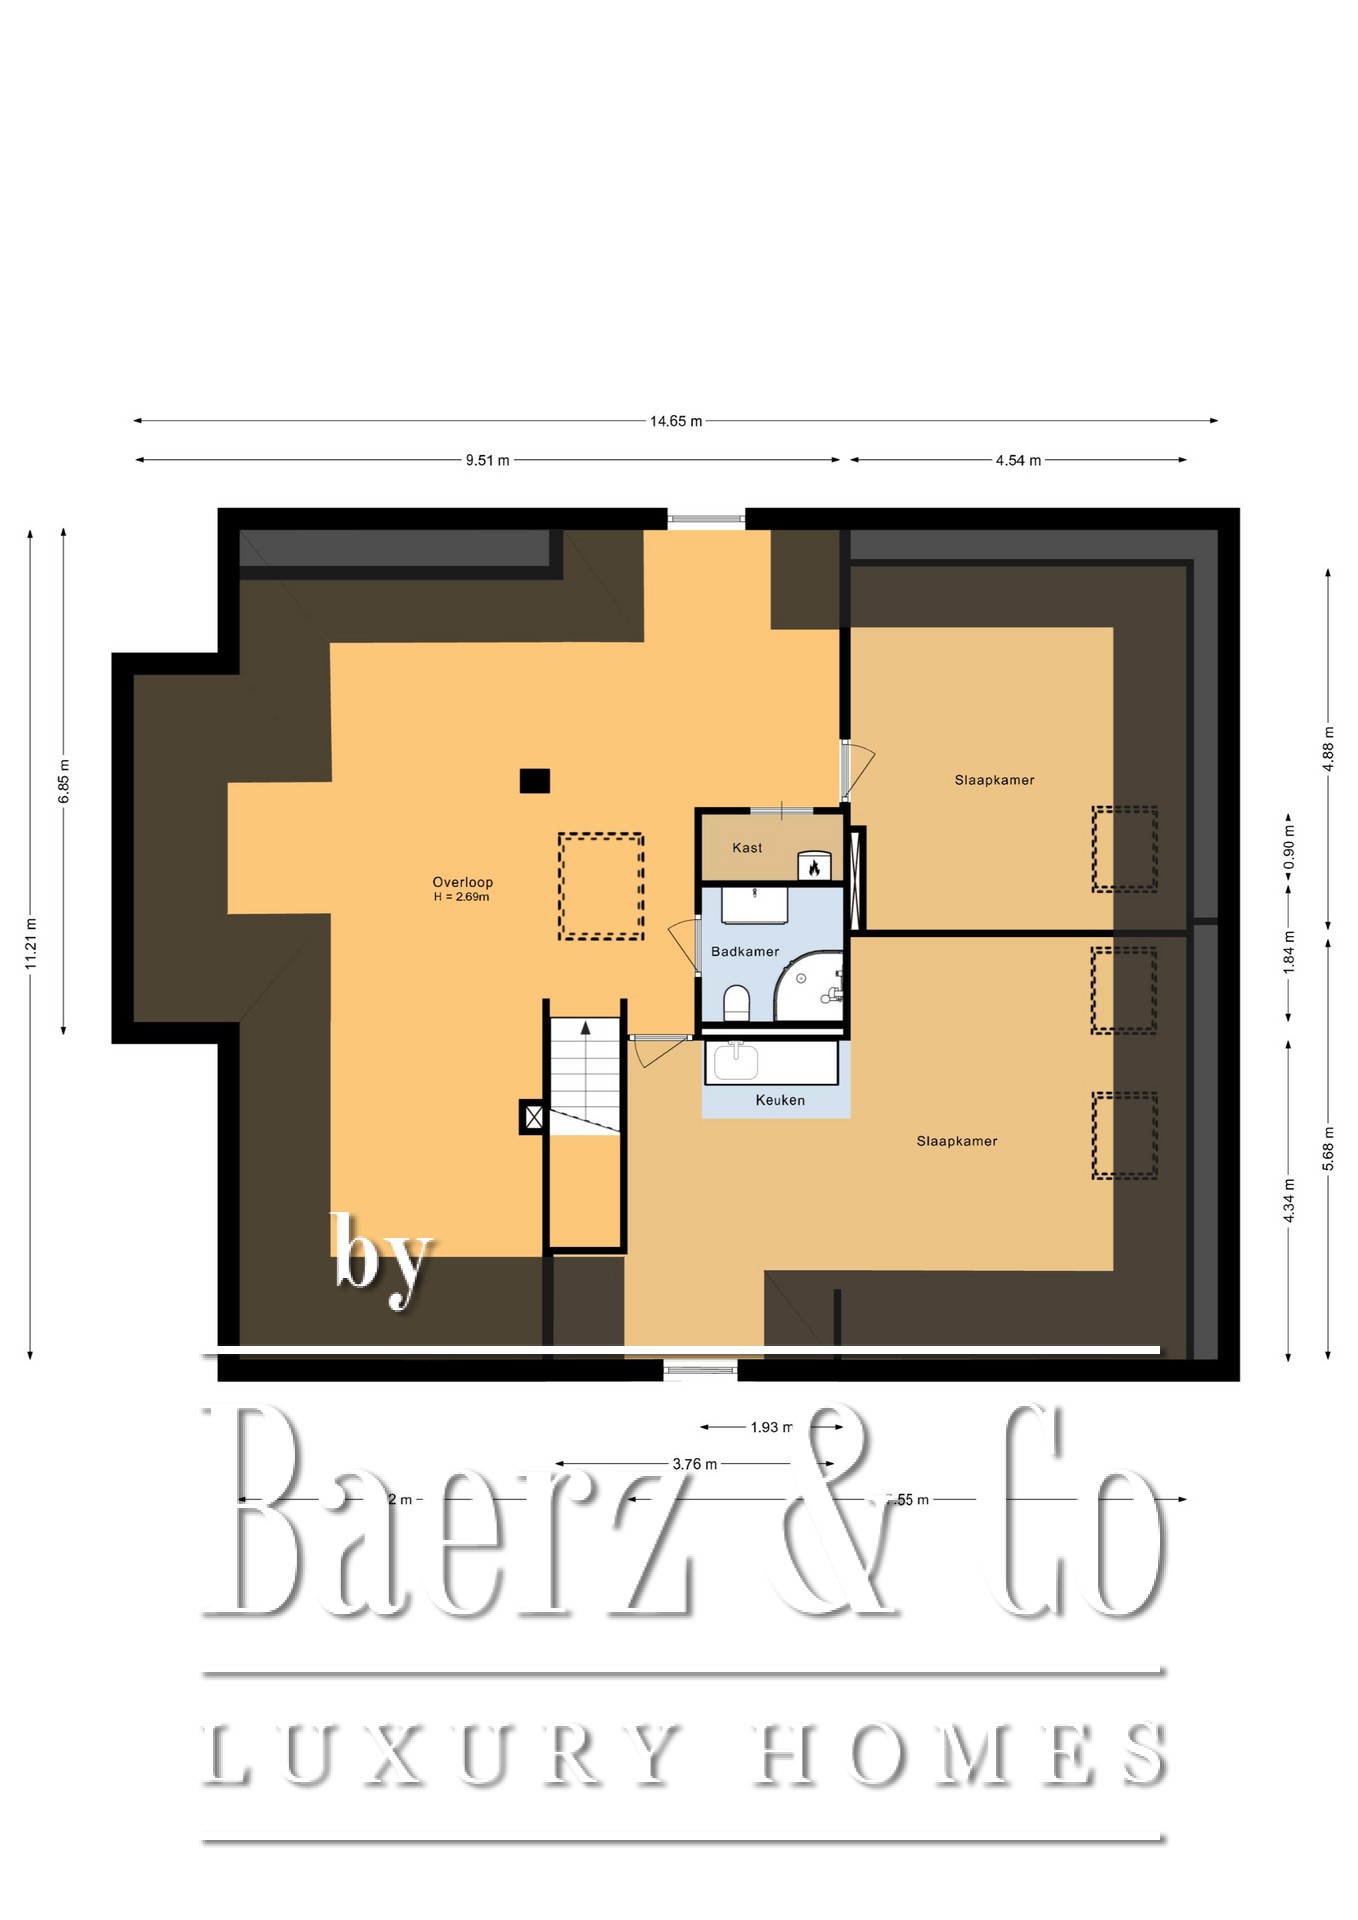
À ce niveau s’ouvre un vaste espace grenier éclairé par une grande fenêtre de toit. Il peut servir de salle de jeux, espace fitness, atelier, bureau à domicile ou selon tous les besoins.
CHAMBRE V
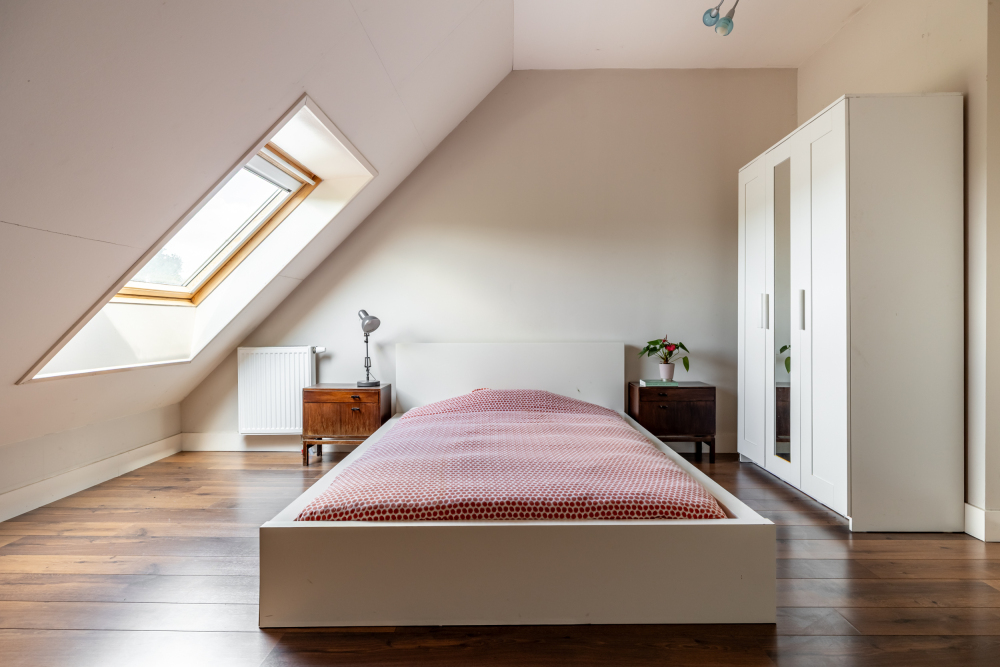
Chambre mansardée / chambre V avec fenêtre de toit VELUX, apportant une belle lumière naturelle.
LOCAL TECHNIQUE
Local technique accueillant la chaudière centralisée Nefit HR et un ballon d’eau chaude Buderus.
SALLE DE BAINS III
Troisième salle de bains équipée d’une douche avec mitigeur thermostatique, WC suspendu avec réservoir encastré et meuble vasque.
CHAMBRE VI / STUDIO
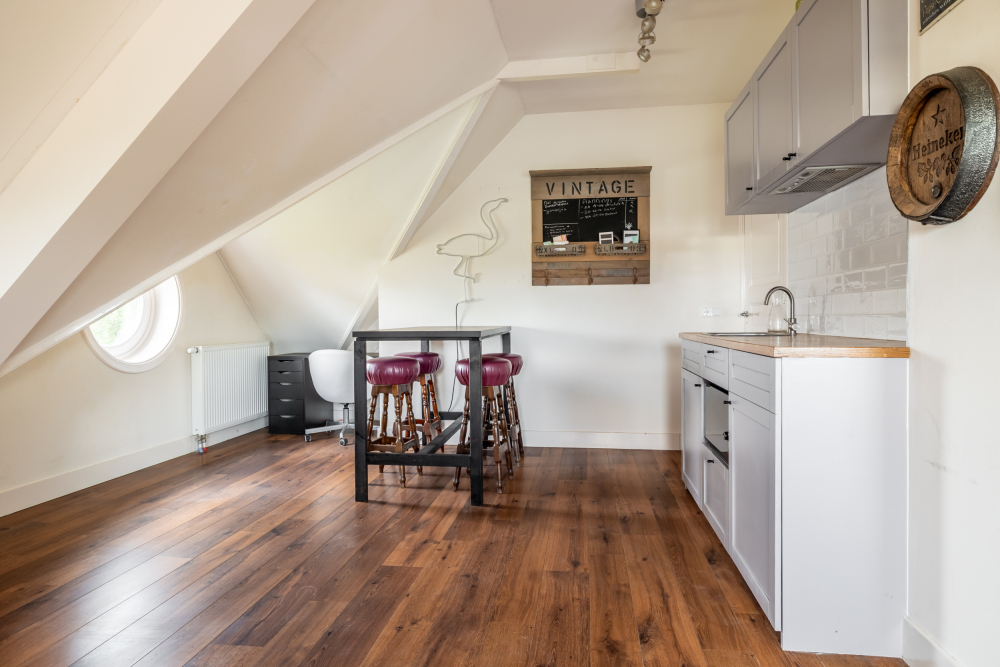
Chambre VI conçue en studio, excellente solution d’accueil pour invités, également parfaitement adaptée à une personne au pair.
La pièce bénéficie d’une belle lumière naturelle grâce notamment à deux grandes fenêtres de toit VELUX. Elle dispose aussi d’une kitchenette avec évier, micro-ondes, plaques électriques et plusieurs placards hauts et bas.
JARDIN
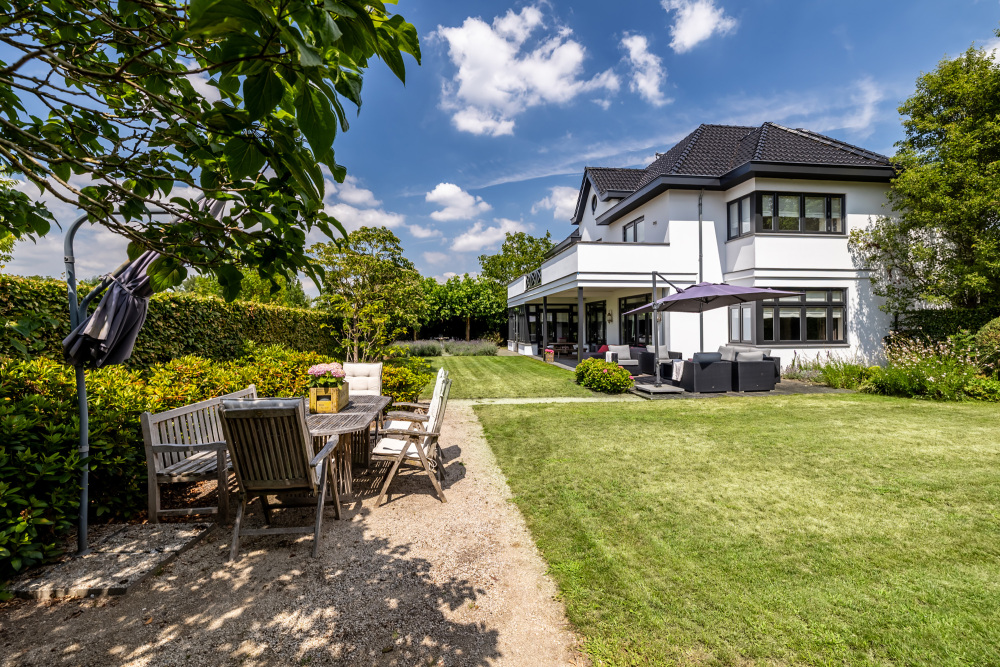
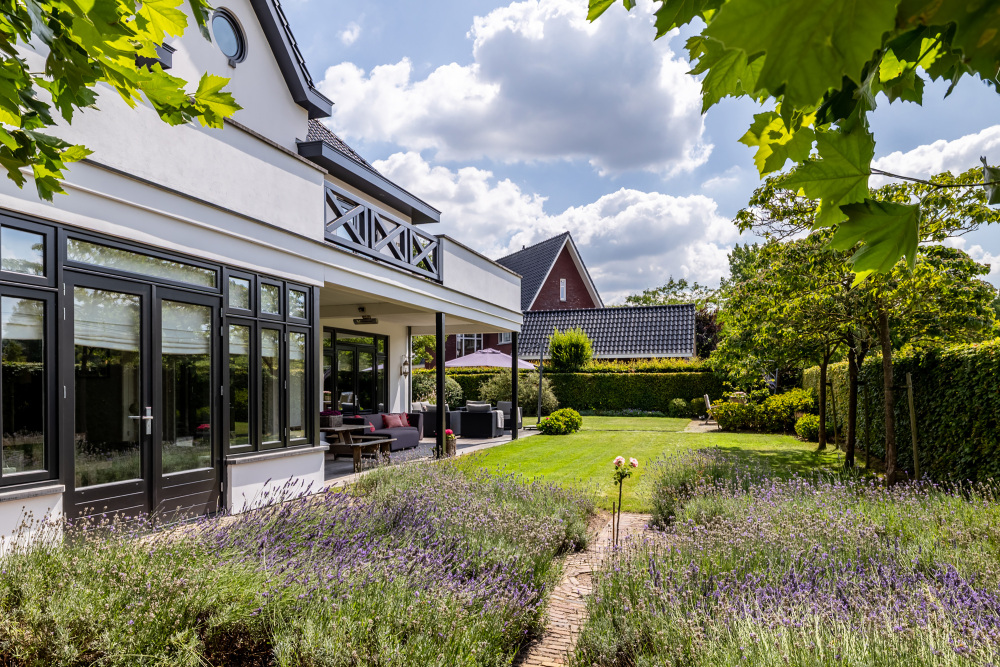
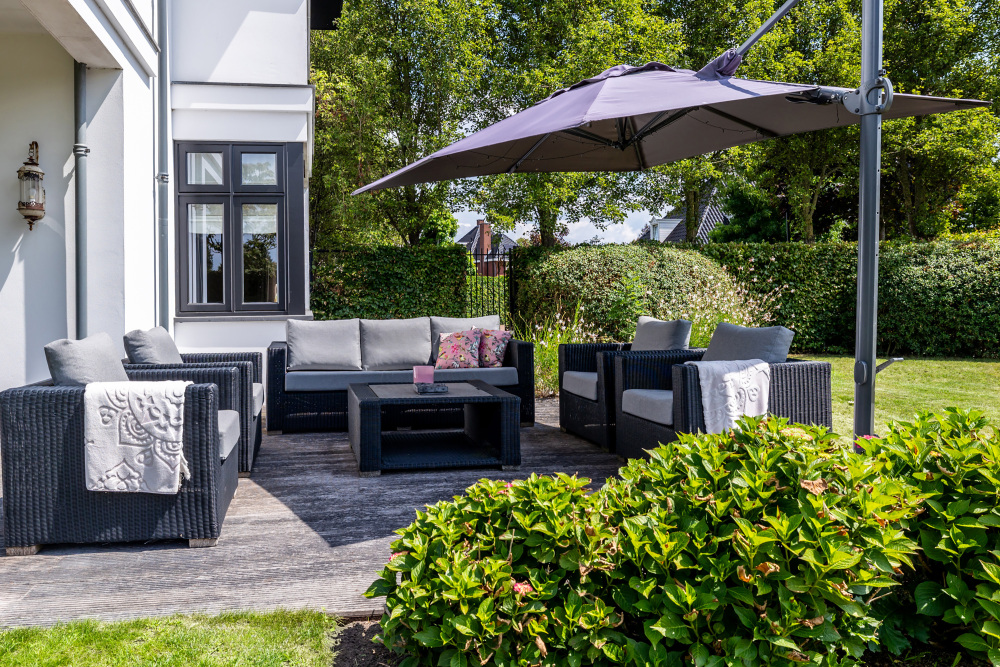
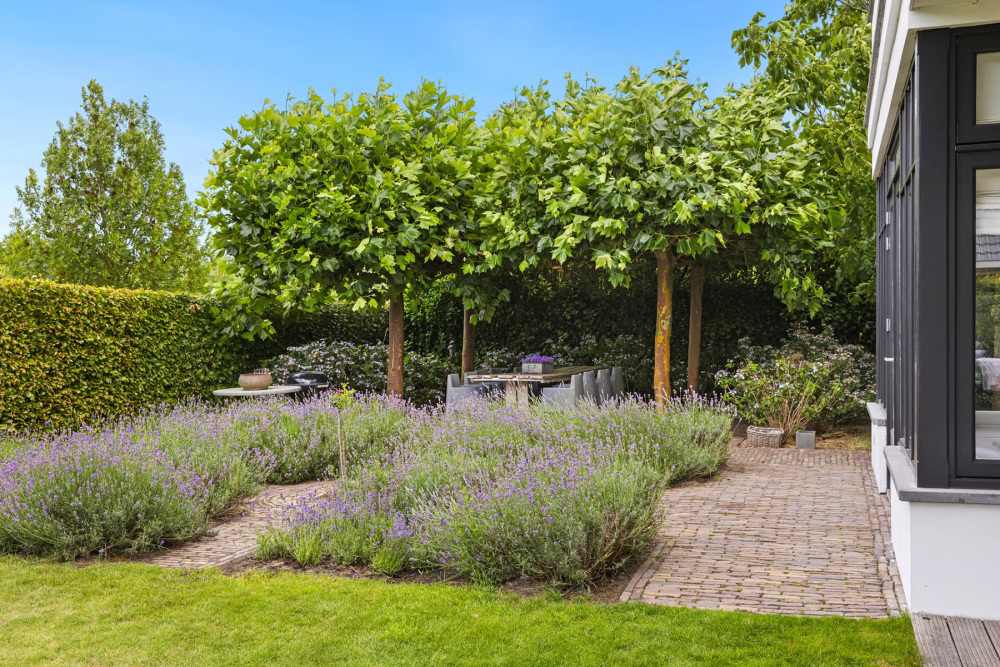
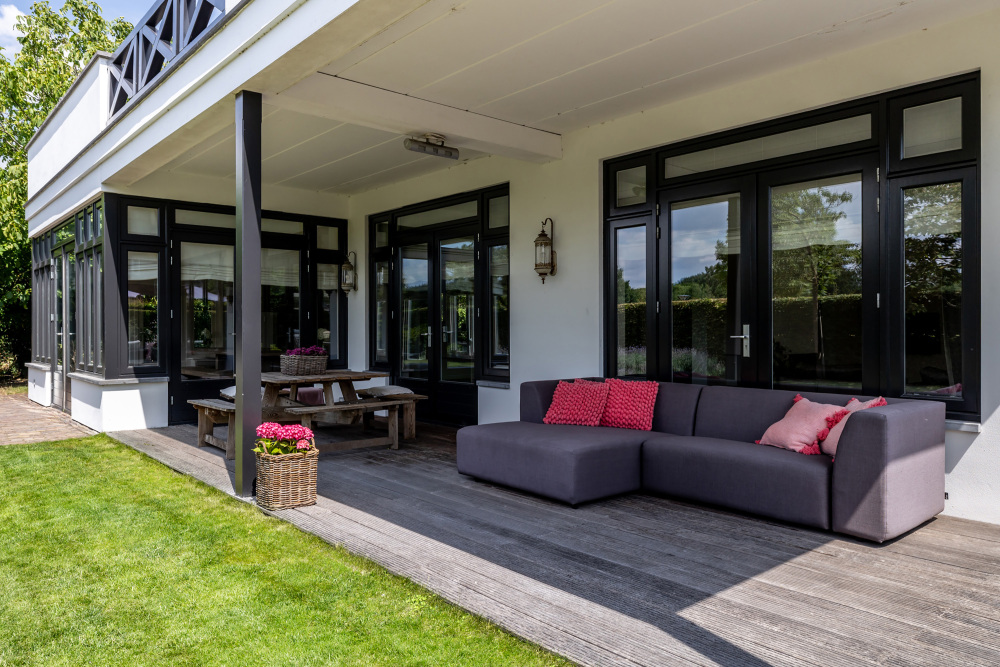
La propriété est entourée d’un somptueux jardin, presque digne d’un parc, garantissant un confort inégalé et une grande intimité. Une splendide terrasse couverte attenante à la maison a été aménagée, avec terrasse en bois, chauffage extérieur et éclairage d’ambiance.
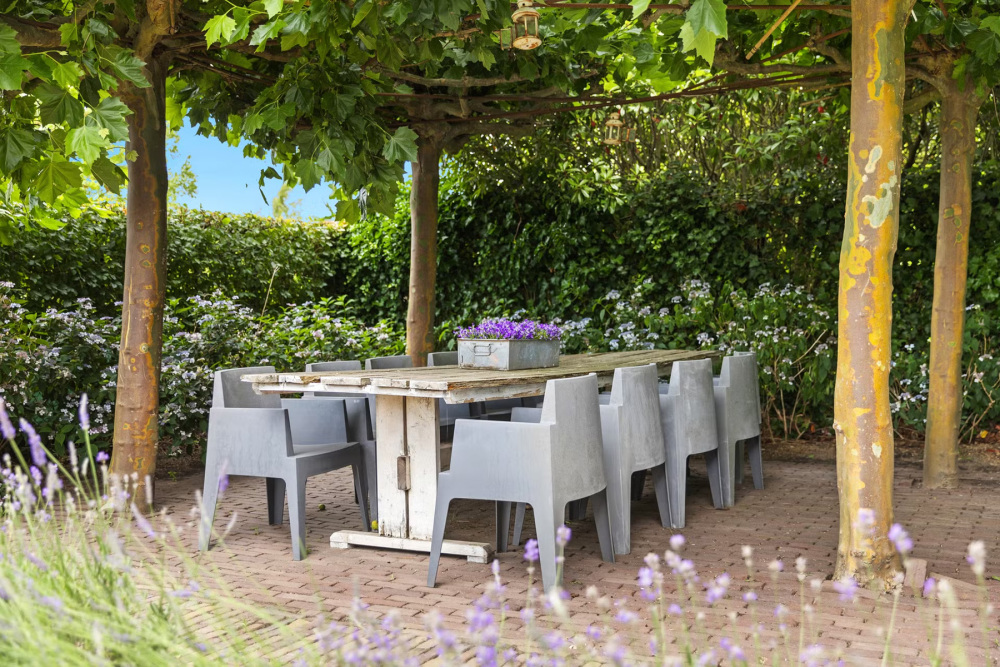
Vous disposez également d’une terrasse ensoleillée orientée sud. Les terrasses et allées sont pour l’essentiel recouvertes de gravillon décoratif. Le jardin compte une grande pelouse et des parterres soigneusement paysagés, avec une grande diversité de plantes : lavande, graminées décoratives, platanes, hortensias, etc.
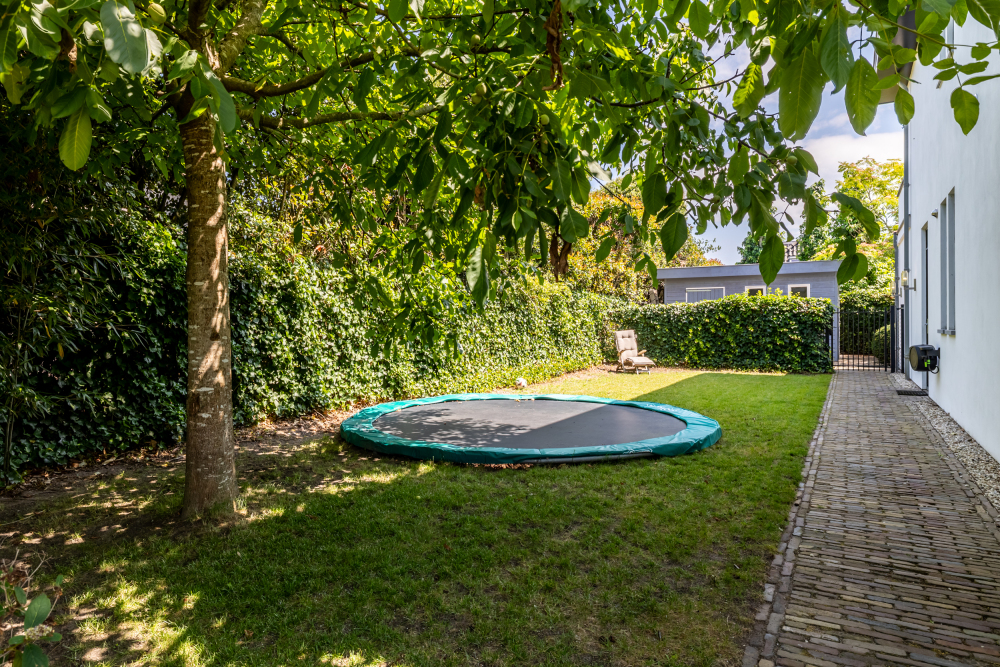
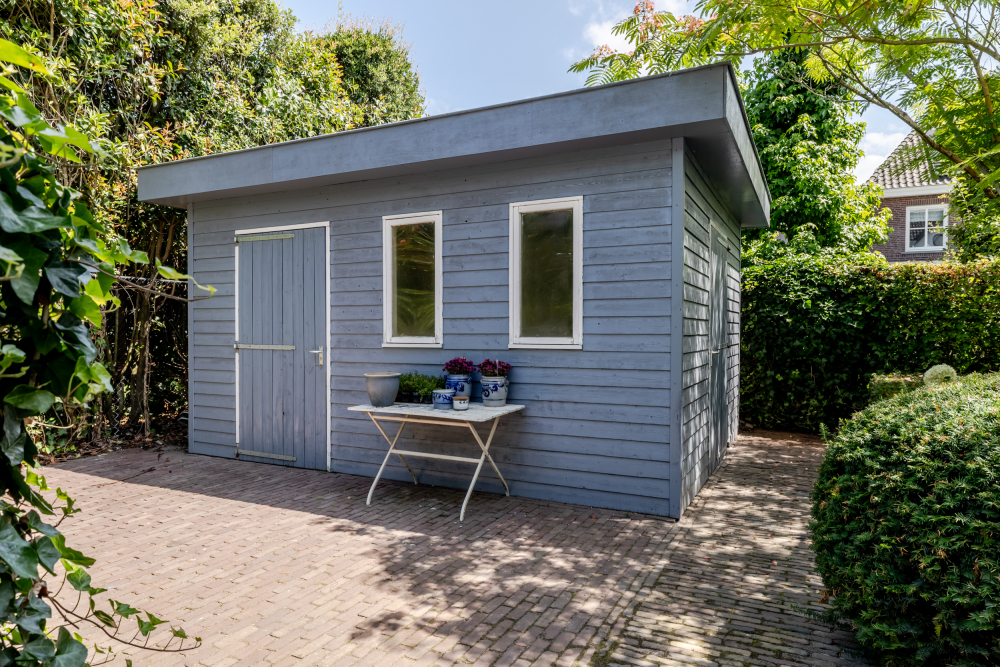
On trouve aussi une terrasse pavée en briques. Un trampoline est installé sur le côté. À l’arrière, à l’abri des regards, se cache un grand abri de jardin idéal pour vélos, outils et rangements divers.
INFORMATIONS COMPLÉMENTAIRES
Cette villa a été construite avec des matériaux de haute qualité et un niveau d’exigence élevé.
Emplacement central et privilégié.
Excellente isolation.
Particulièrement adaptée aux grandes familles, aux familles avec au pair ou aux personnes cherchant un bureau à domicile.
Intimité exceptionnelle aussi bien à l’intérieur qu’à l’extérieur.
Sensation d’espace remarquable grâce à des plafonds d’environ 3 mètres de hauteur.
Breda dispose d’une école internationale.
Explorez Bavel avec Baerz, votre conseiller et chercheur de biens immobiliers de confiance
Un marché haut de gamme rare et confidentiel requiert l’accompagnement d’experts : accès aux biens off-market, savoir-faire en négociation, gestion de la diligence. Pour la clientèle internationale fortunée, un agent expérimenté représente un gage de sérénité et de performance stratégique dans un secteur en mutation.
Évitez les pièges courants
Les acheteurs internationaux perdent souvent un temps précieux sur des annonces en double, obsolètes ou trompeuses en ligne, d'autant plus que près de 30%% des maisons de luxe n'apparaissent jamais sur le marché public. Les agents du vendeur représentent les intérêts du vendeur, pas ceux de l'acheteur. Même demander des informations sur une propriété peut entraîner l'enregistrement par un agent du vendeur comme leur « client » sans votre consentement. Avec Baerz Property Finders & Advisors, vous évitez entièrement tous ces pièges. Nous travaillons uniquement en votre nom, offrant une représentation indépendante, des conseils clairs et un accès à toutes les propriétés disponibles, y compris les opportunités hors marché que d'autres ne voient jamais.
Intéressé par un conseiller personnel en immobilier ?
Nous vous montrons toutes les maisons disponibles en un seul endroit. N'hésitez pas à nous contacter pour savoir comment nous pouvons répondre à vos besoins et protéger vos intérêts exclusivement.
Bavel incarne l’élégance de la vie villageoise, séduisant par sa convivialité, ses services haut de gamme et son prestige international. Les résidents profitent d’un environnement paisible, d’une richesse culturelle et de liaisons facilitées – un choix de premier ordre pour acquéreurs exigeants.