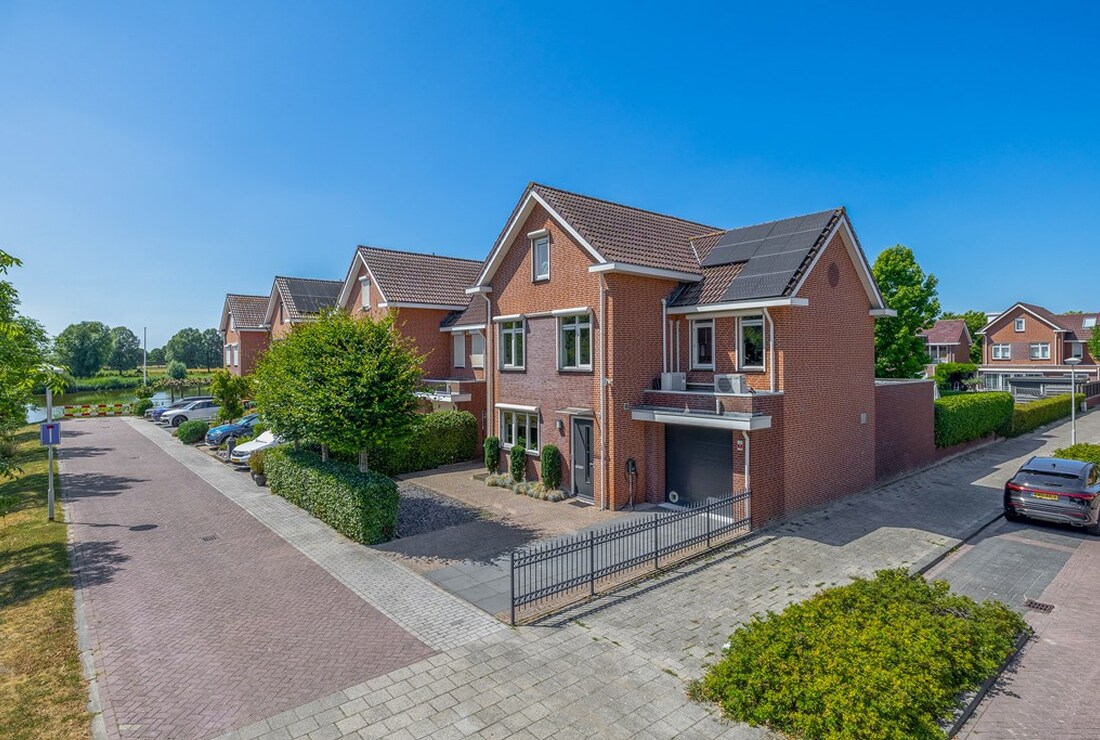
Vivere in una posizione da sogno con vista libera sulla campagna olandese, offrendo una straordinaria quantità di spazio e infinite possibilità – questa è una di quelle case di cui ci si innamora davvero!
COSA RENDE QUESTA PROPRIETÀ UNA VERA YESS-EXCLUSIVE?
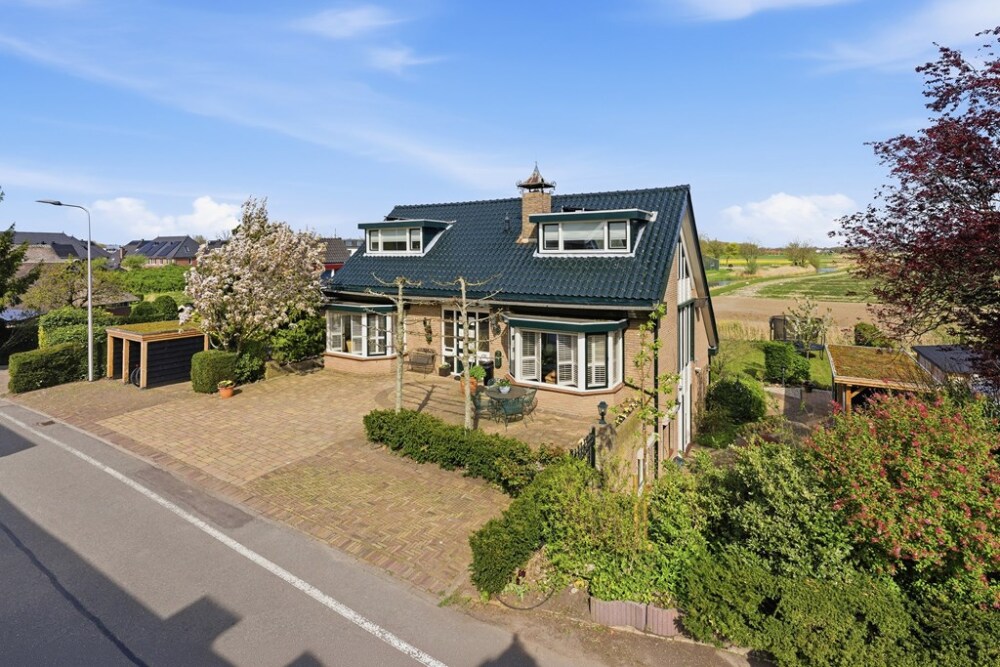
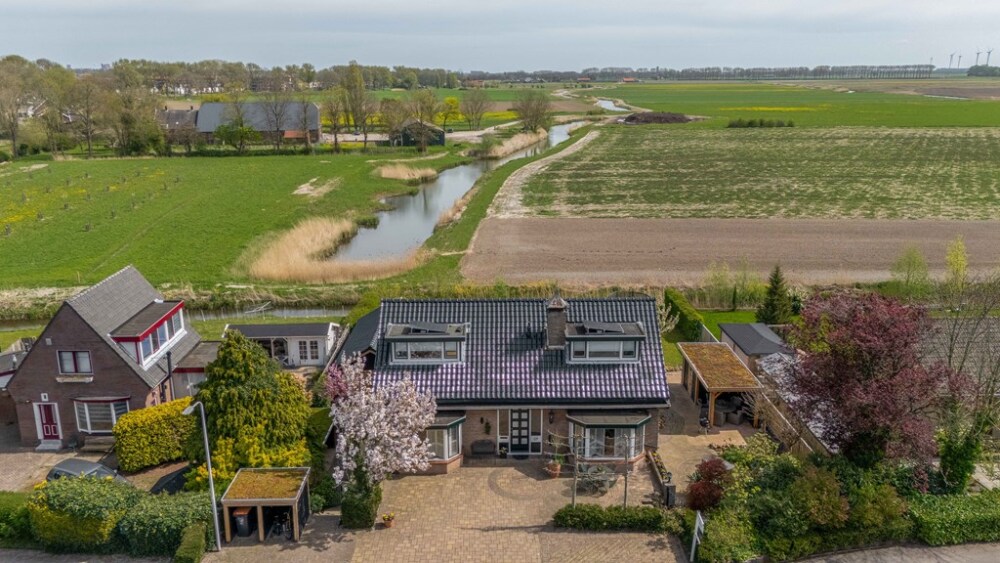
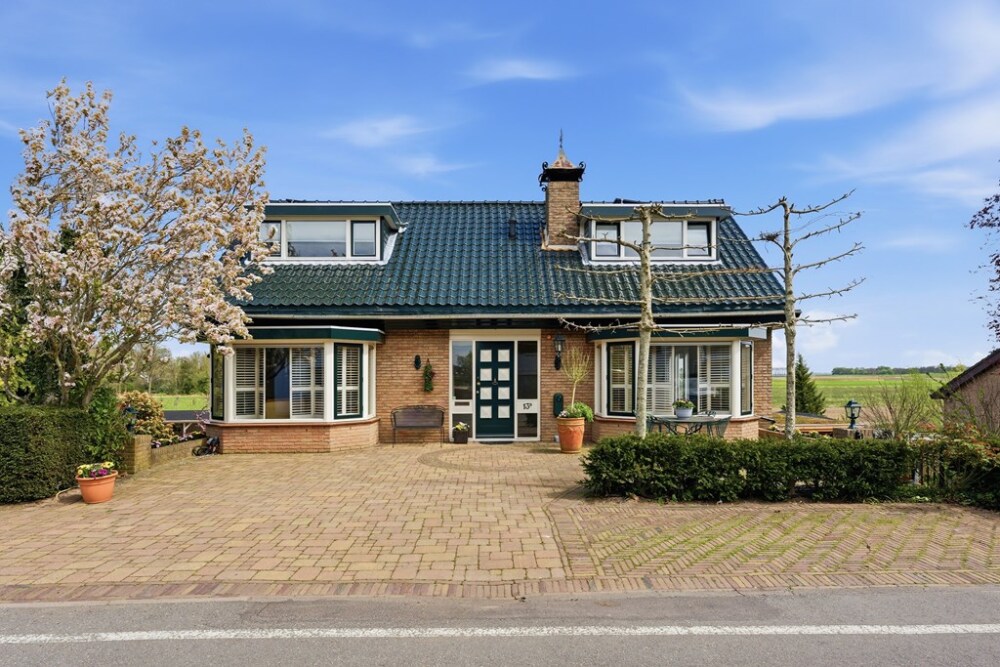
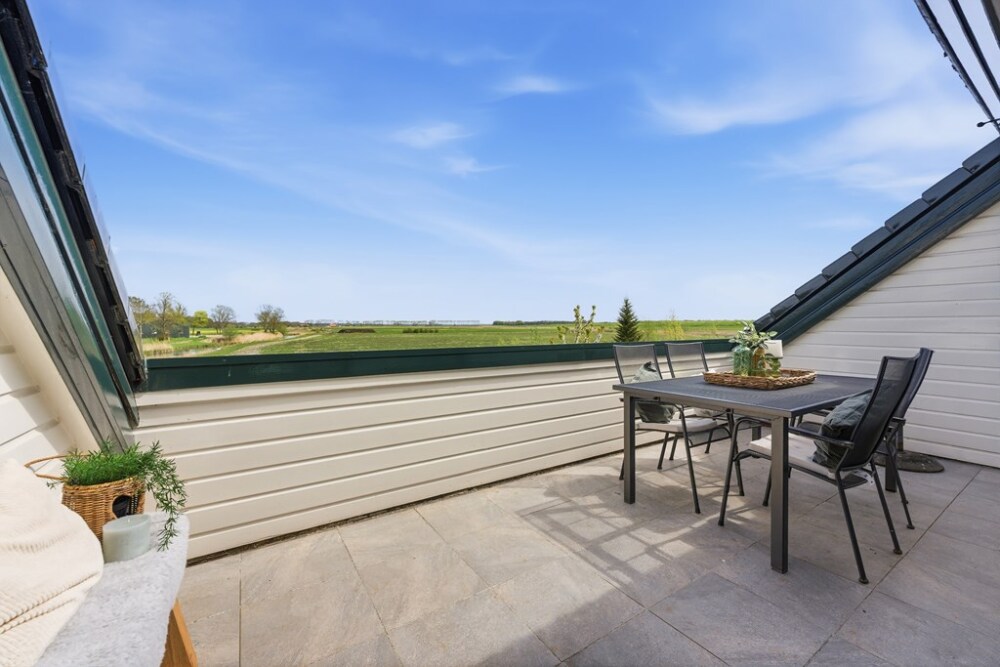
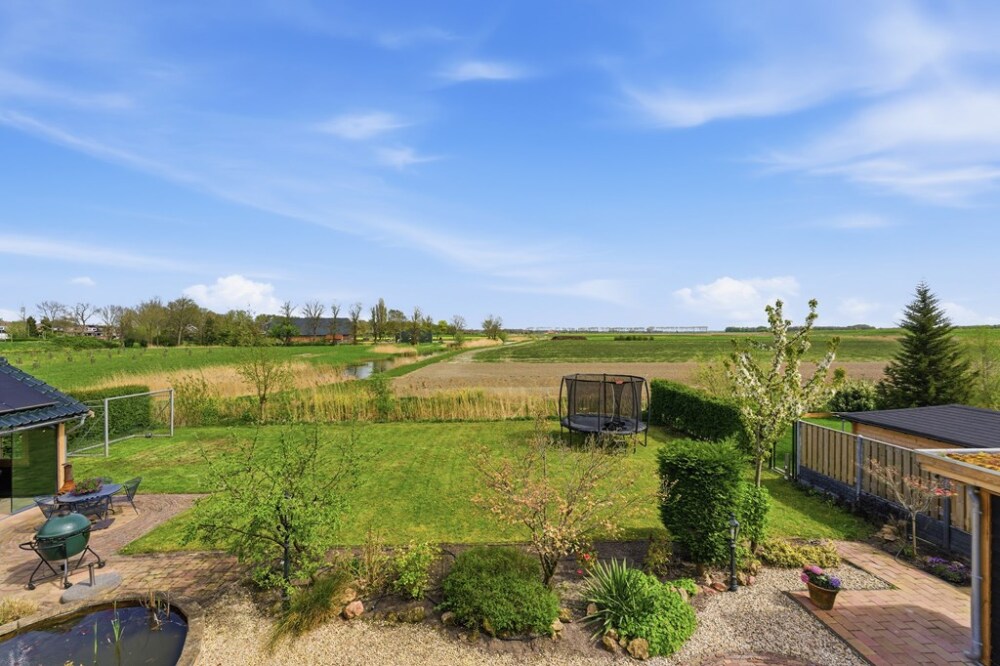
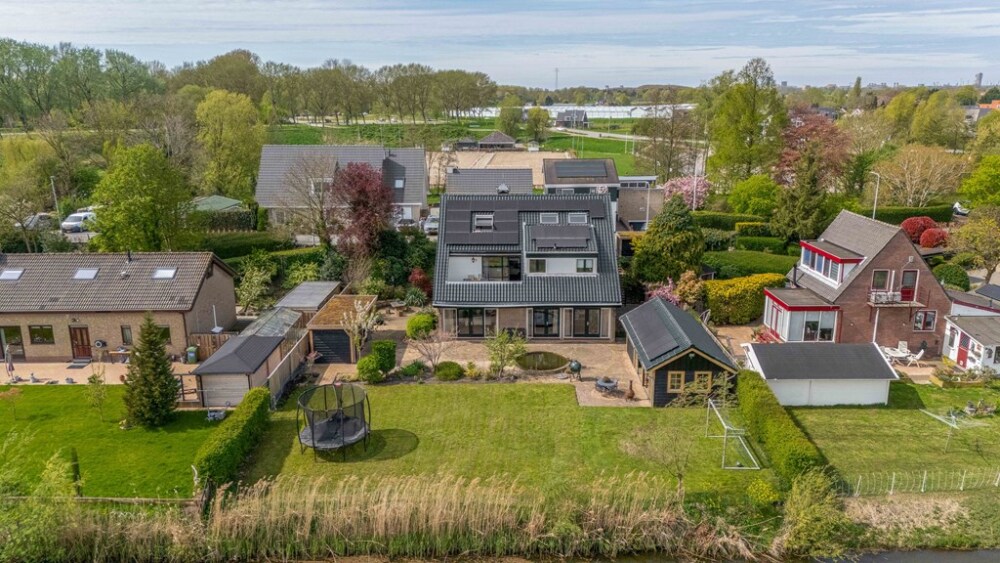
1. Abitazione indipendente con vista panoramica senza ostacoli sulla campagna – uno scenario perfetto in ogni stagione.
2. Circa 305 m² di superficie abitabile – spazio in abbondanza.
3. Ben sette camere (da letto/lavoro) – ideale per famiglie numerose, smart working o hobby.
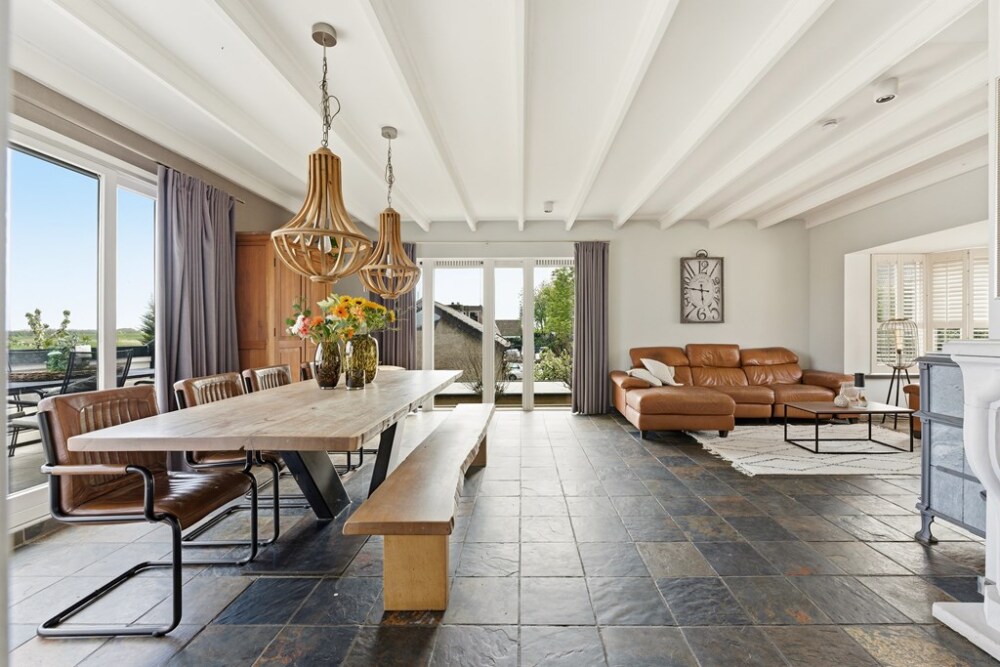
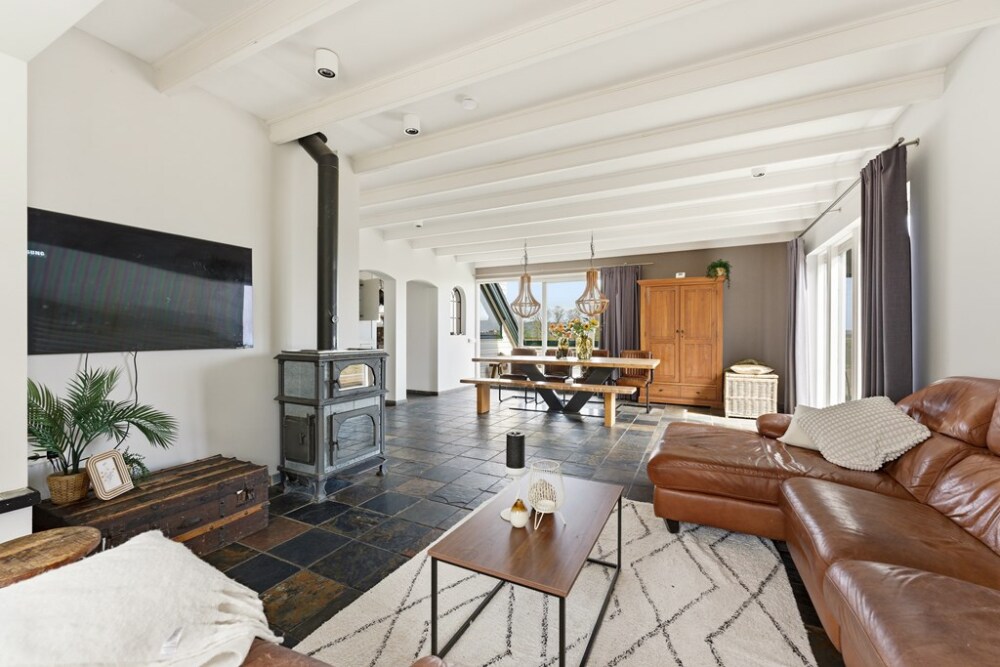
4. Ampia e dinamica zona living su due livelli al piano argine con splendida vista, oltre a una stanza separata utilizzabile come sala da pranzo, ufficio o sala giochi.
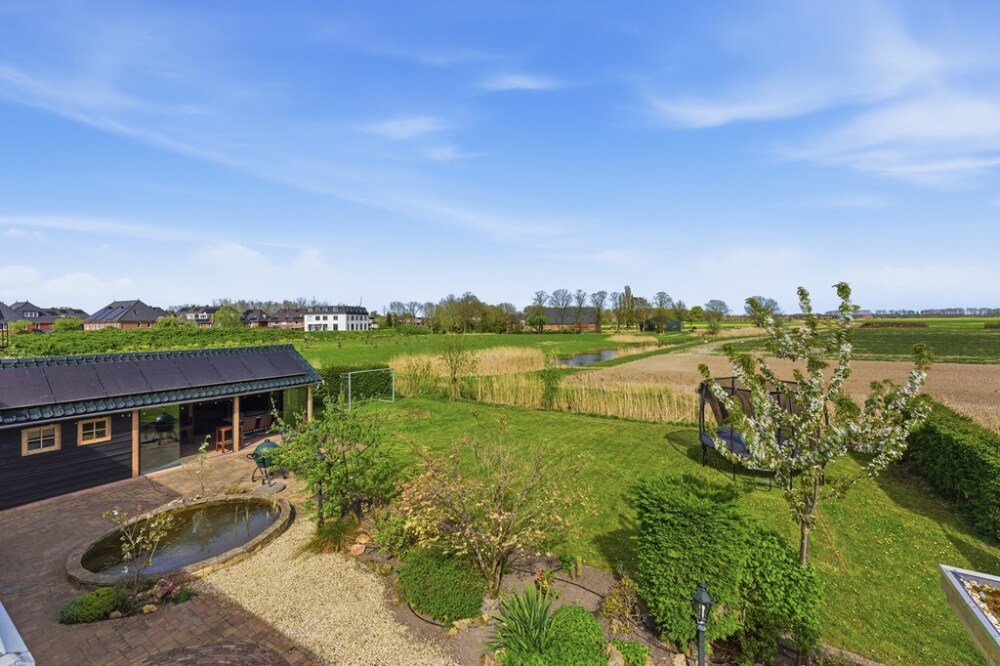
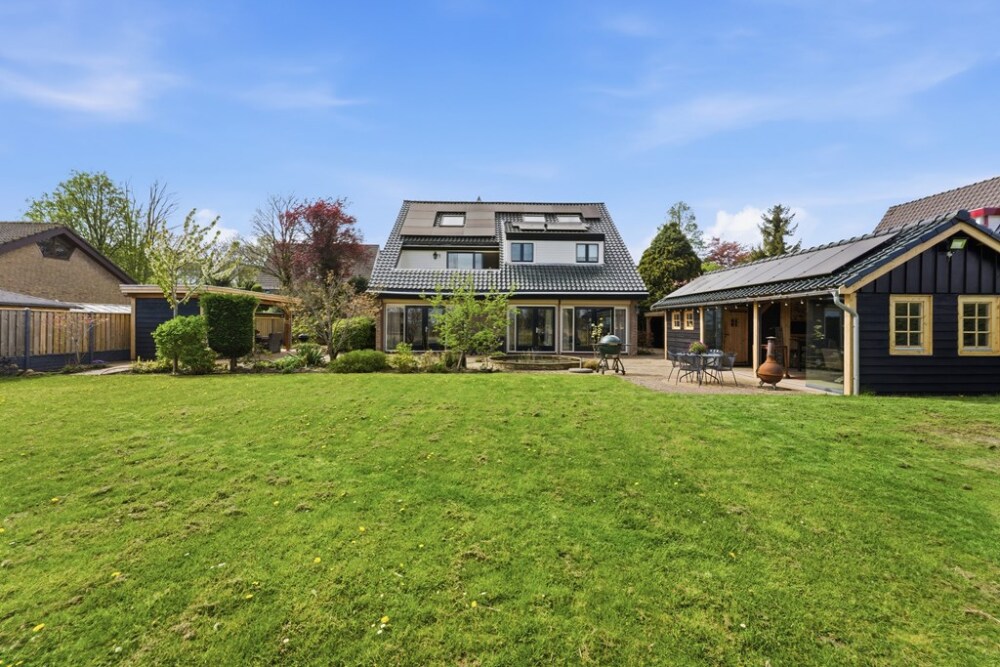
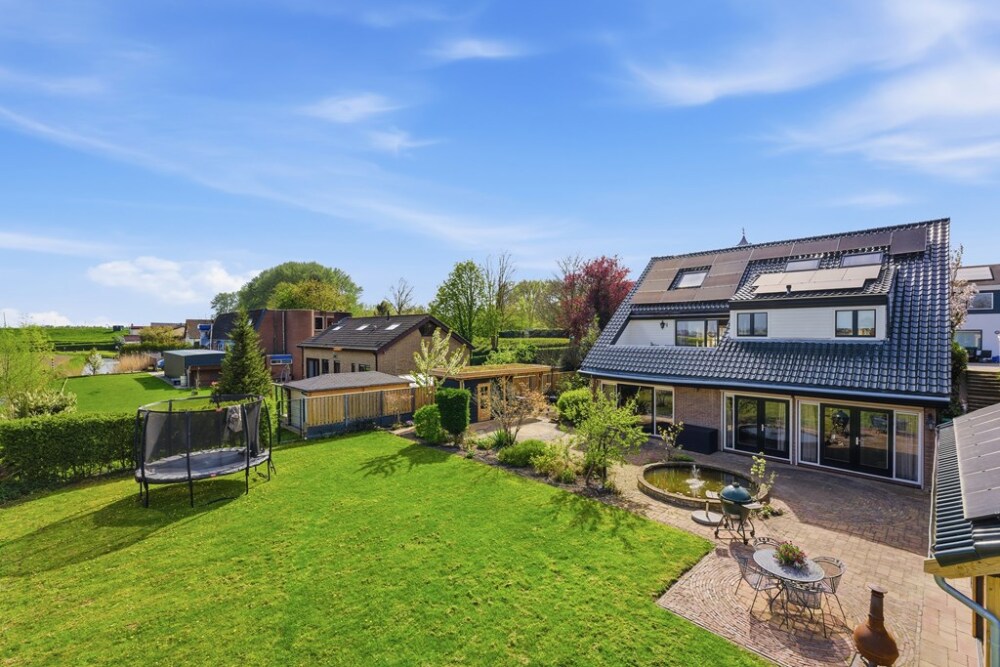
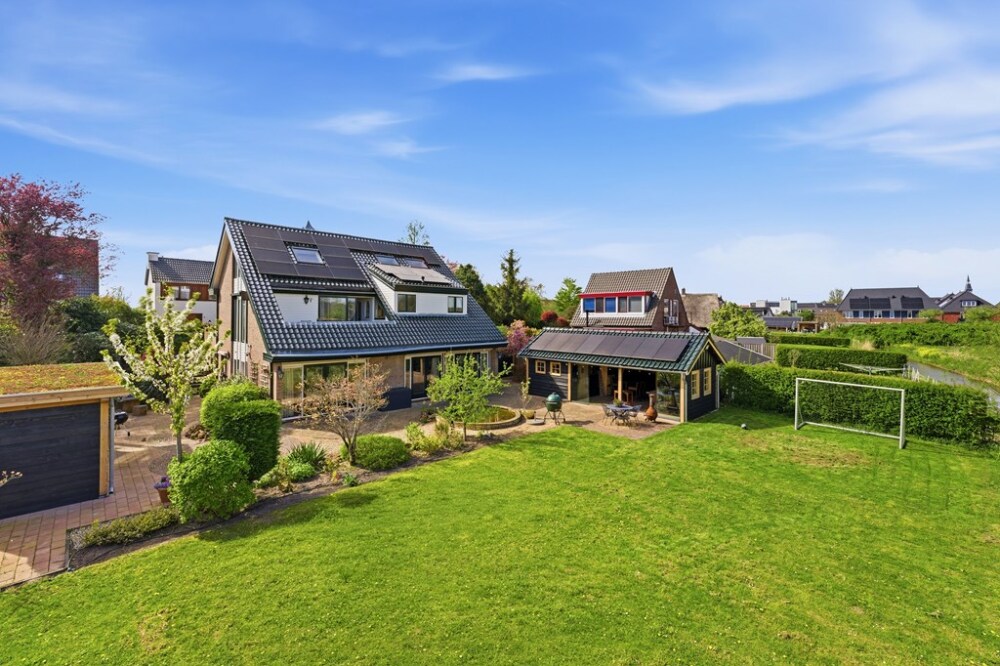
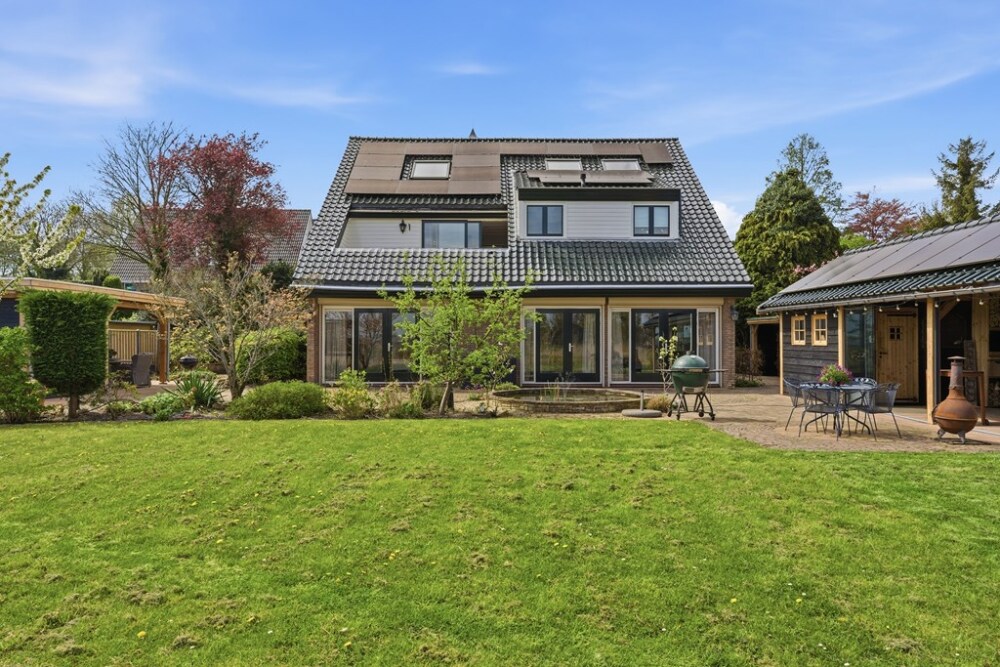
5. Un grande lotto di ben 1.013 m² con giardino paesaggistico curato nei dettagli.
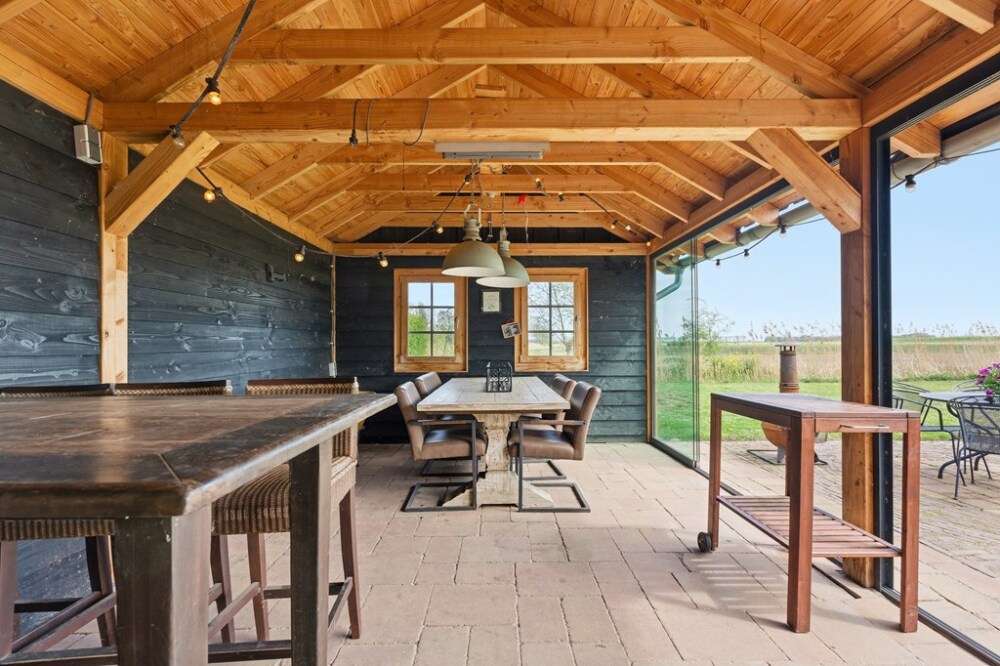
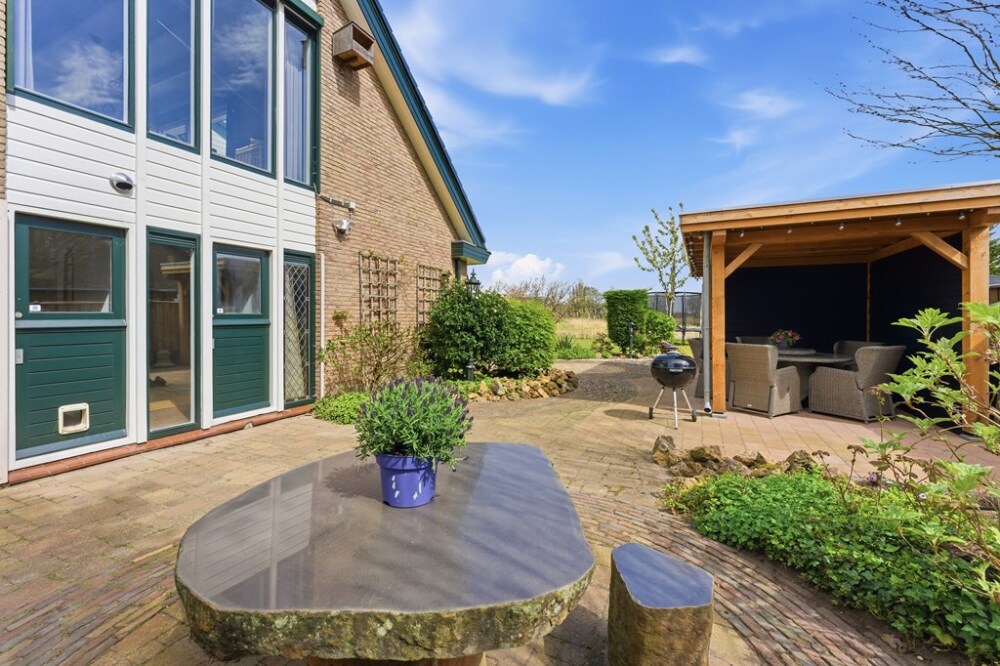
6. Due aree esterne coperte, una delle quali completamente chiusa – per godere dell’outdoor tutto l’anno.
7. Dotata di 30 pannelli solari, isolamento a pavimento e tetto, etichetta energetica B – abitare sostenibile ed efficiente.
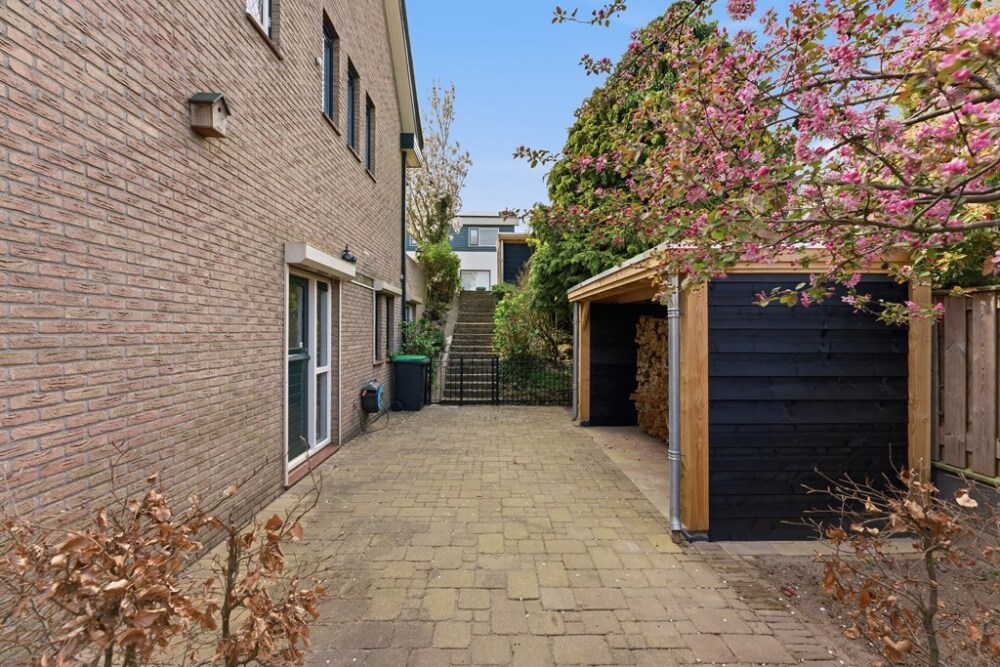
8. Posizione tranquilla in fondo a una strada chiusa.
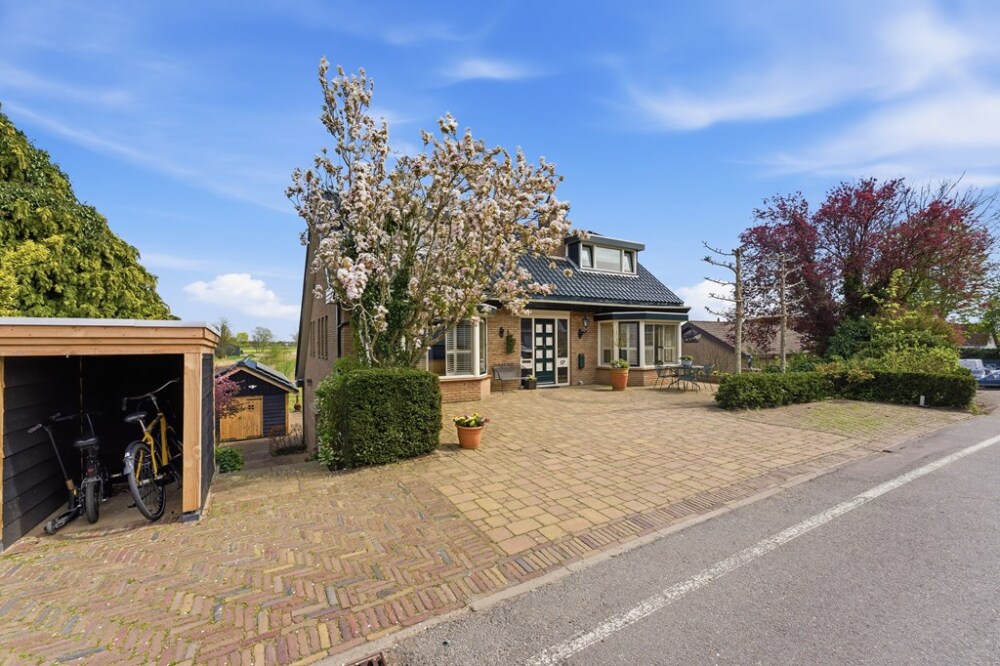
9. Parcheggio su proprietà privata con punto di ricarica per veicoli elettrici.
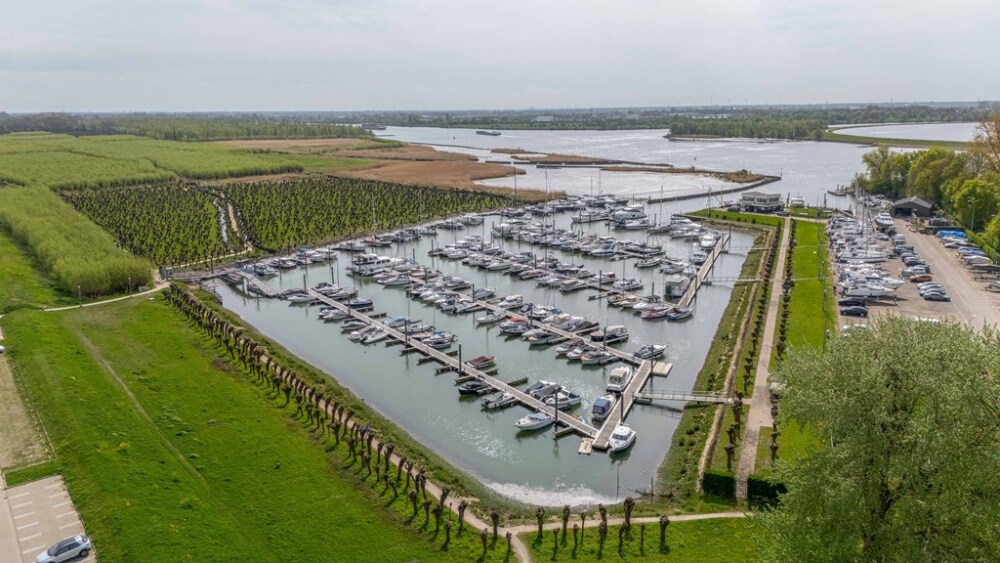
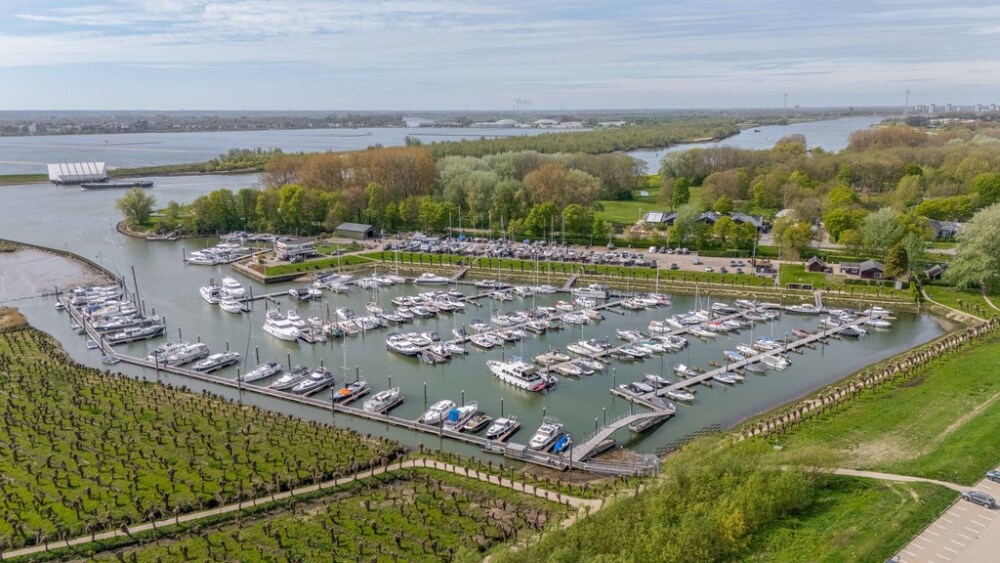
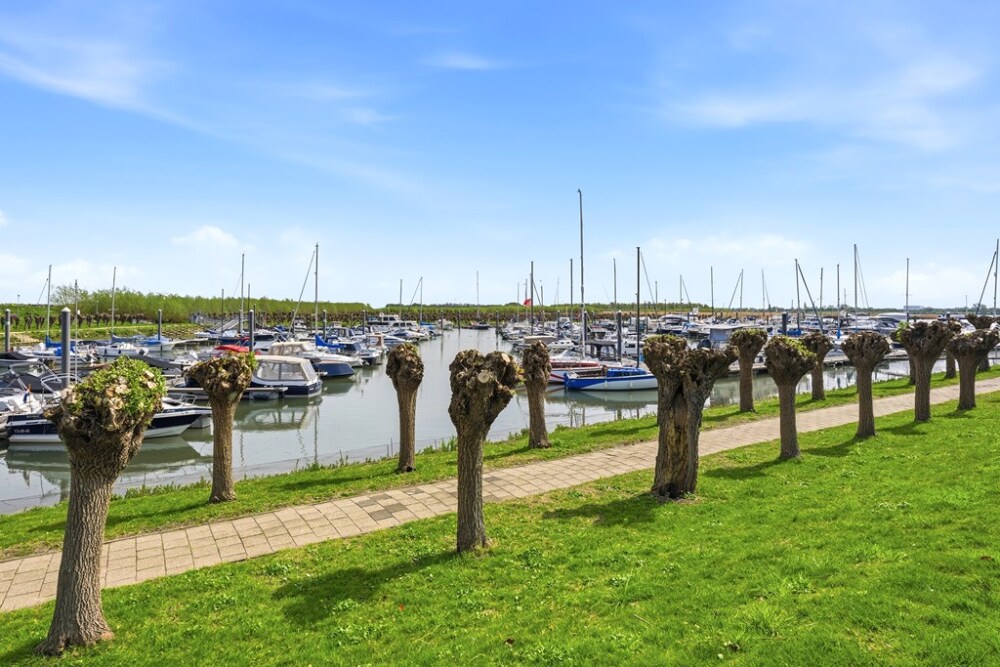
10. Una posizione assolutamente privilegiata vicino al porto turistico, aree naturali, il fiume Oude Maas e Abel Rhoon!
Queste caratteristiche le trasmettono anche quella sensazione esclusiva YESS? Allora saremo lieti di invitarla a visitare questa proprietà eccezionale!
POSIZIONE
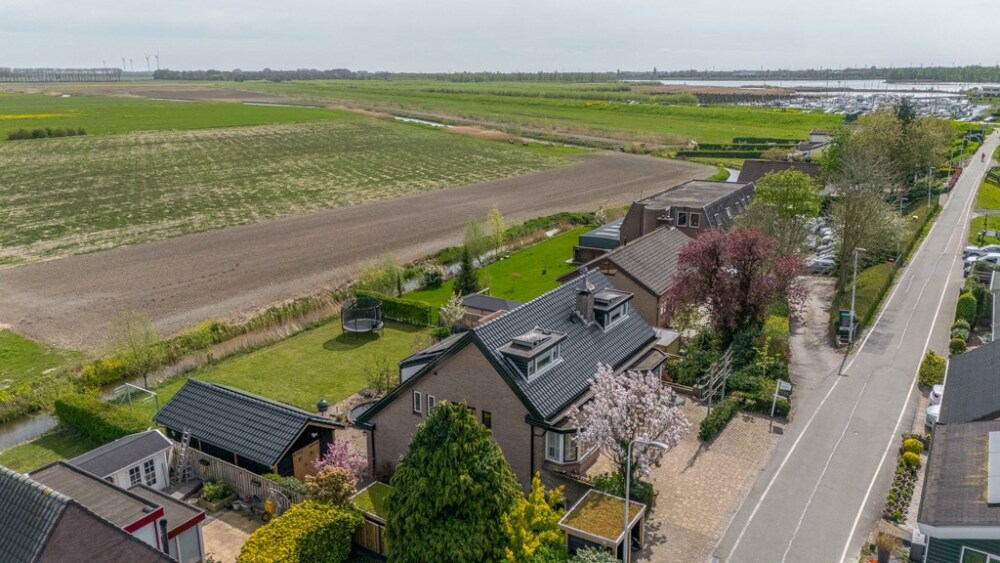
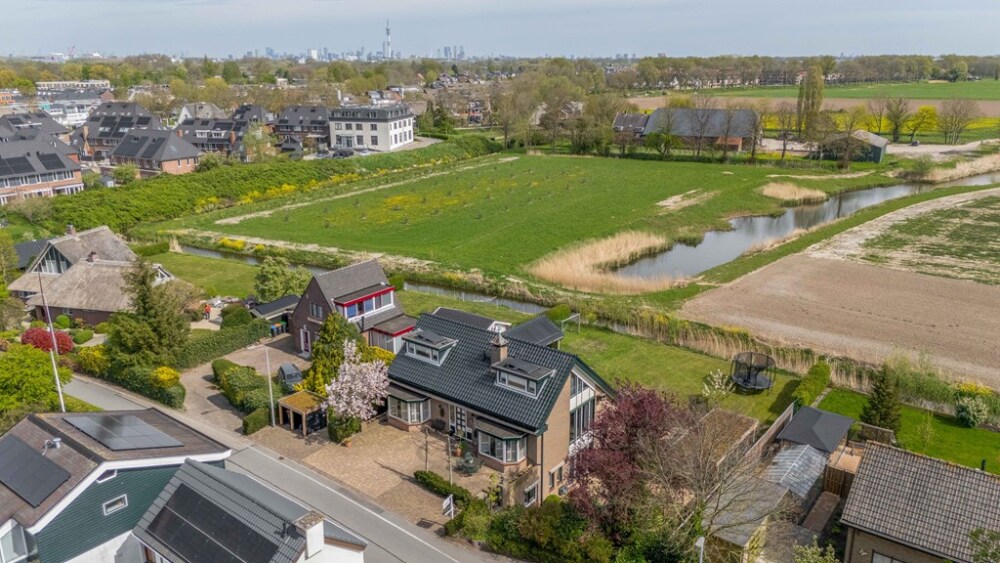
Questa è davvero una location unica in cui vivere. Sul retro si gode di una vista sconfinata sui verdi paesaggi della campagna, con garanzia di tranquillità, ampio spazio e privacy totale. Davanti, la casa è situata in modo silenzioso in fondo a una strada chiusa, senza traffico.
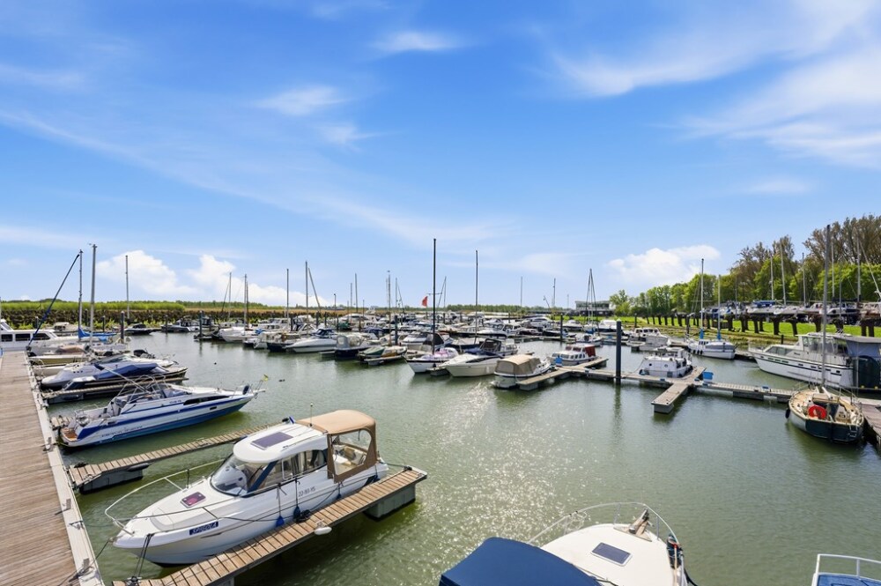
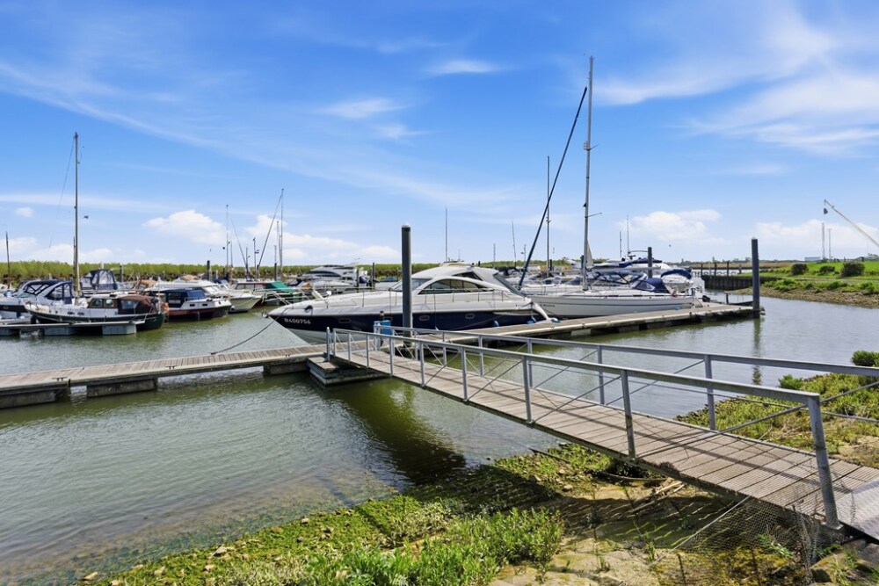
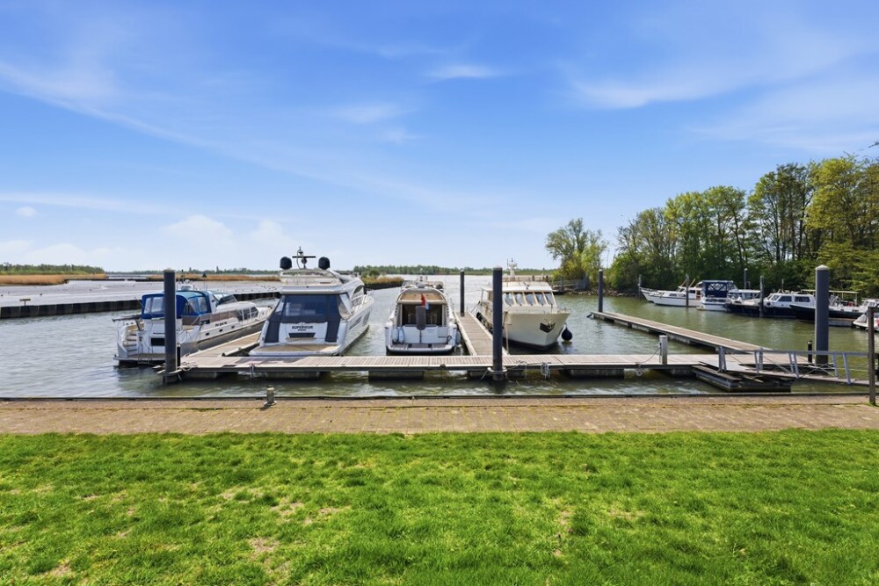
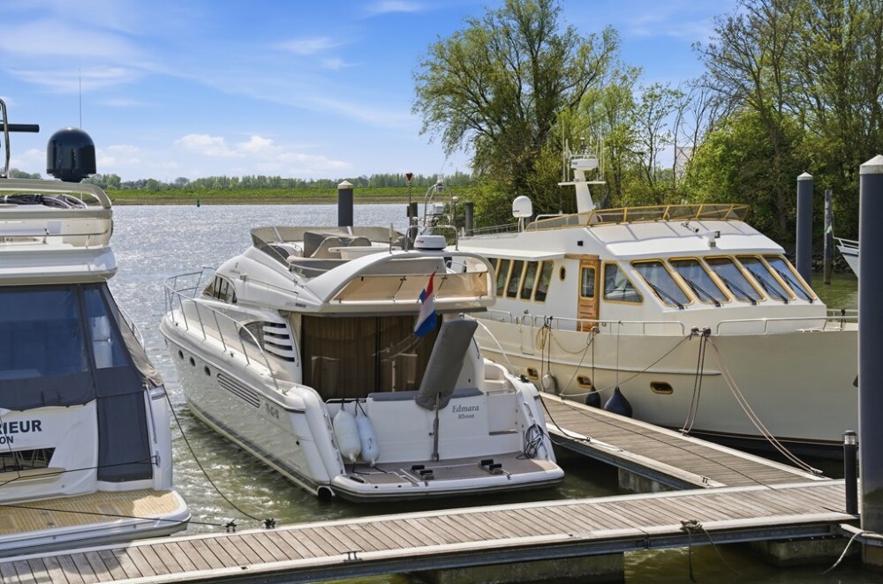
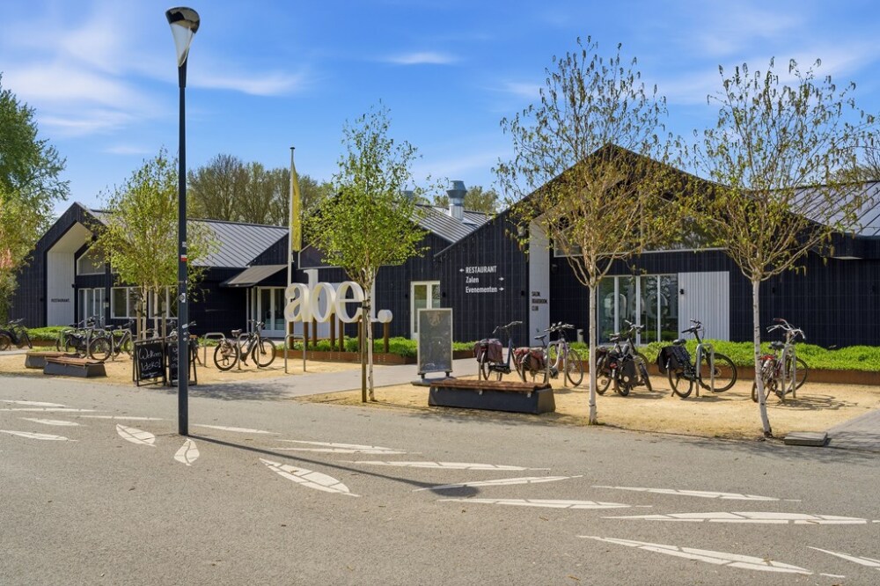
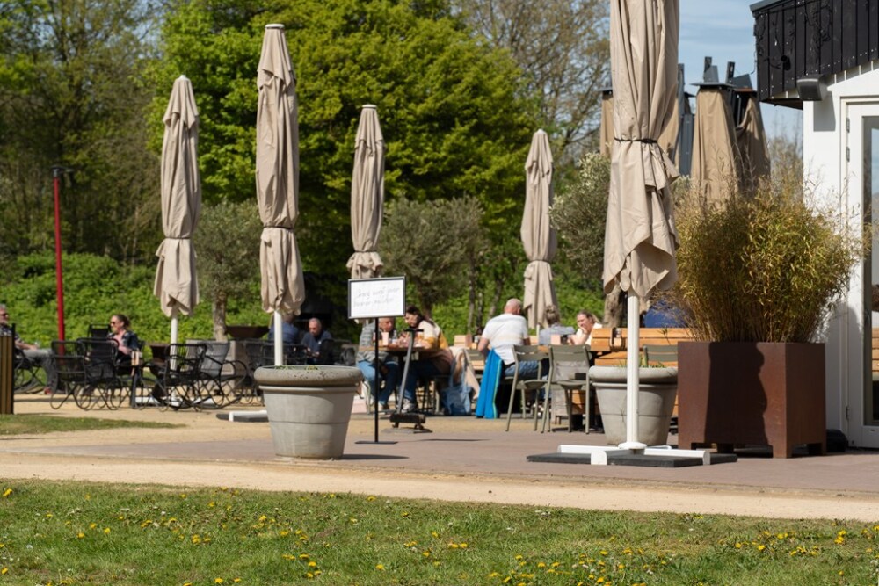
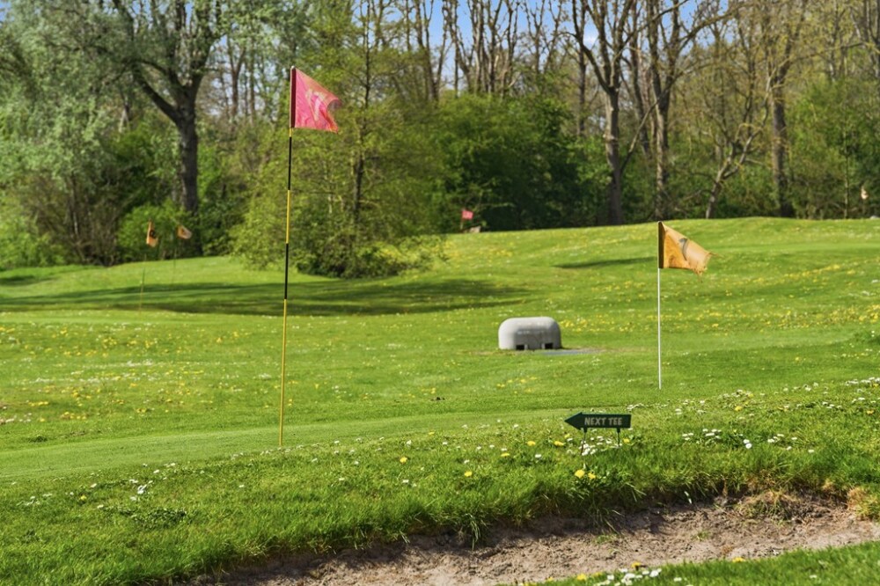
La posizione è davvero ideale: con solo un minuto a piedi si raggiungono tantissime possibilità per il tempo libero, come il bellissimo porto turistico di Rhoon, la riserva naturale Rhoonse Grienden, il fiume Oude Maas e Abel con il campo da golf Pitch & Putt. A breve distanza si trova il grazioso centro di Rhoon, con negozi, ristoranti e collegamento metro per Rotterdam. Nelle vicinanze si trovano inoltre lo scenografico campo da golf di Rhoon, ristoranti di alto livello e suggestivi negozi agricoli. Una combinazione unica di vita di campagna con tutte le comodità a portata di mano!
DISPOSIZIONE
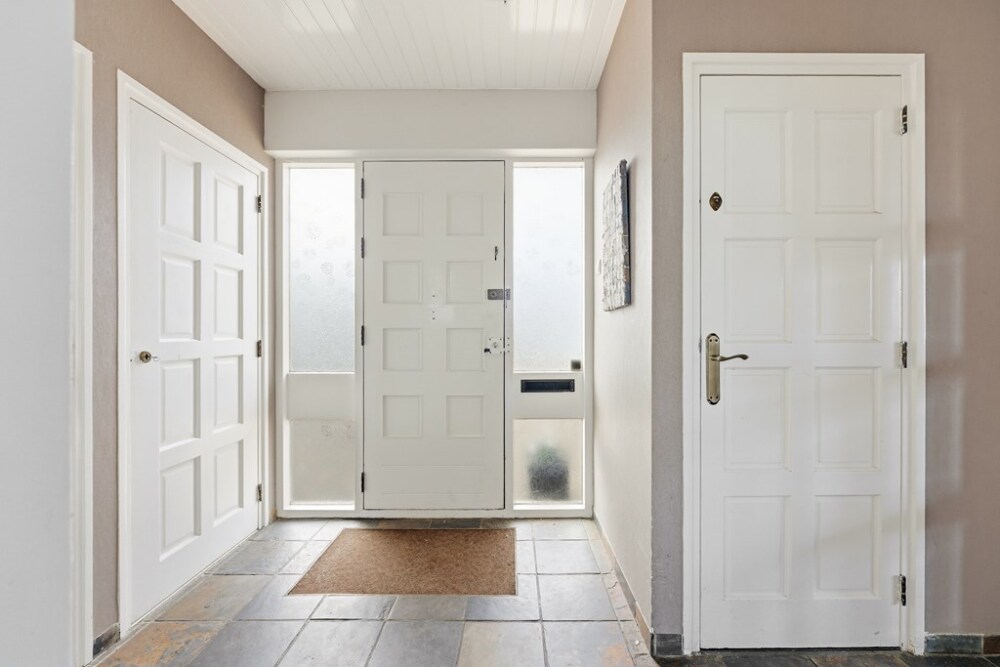
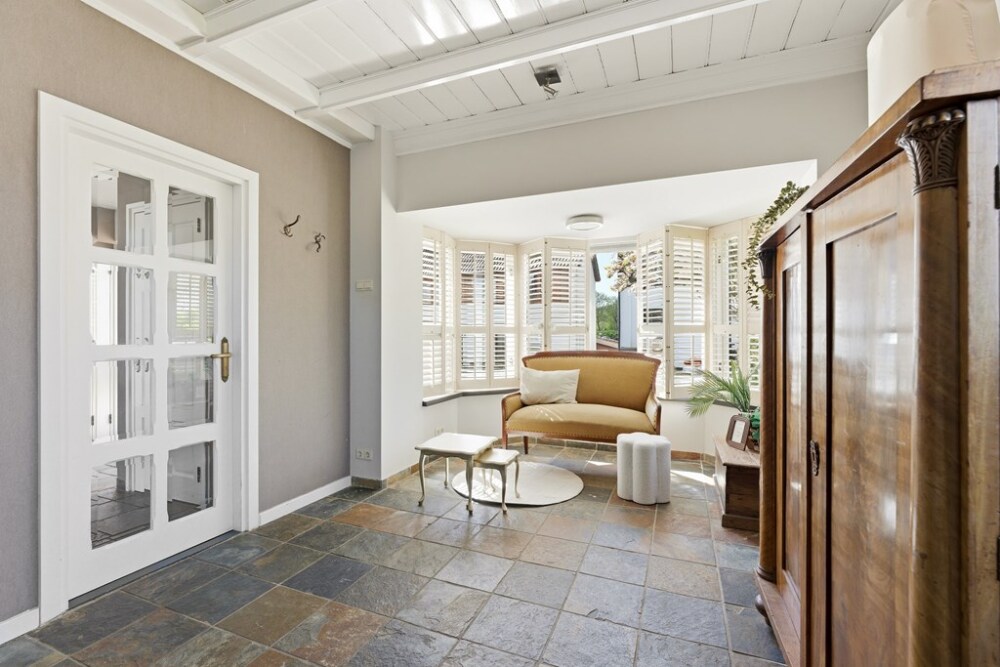
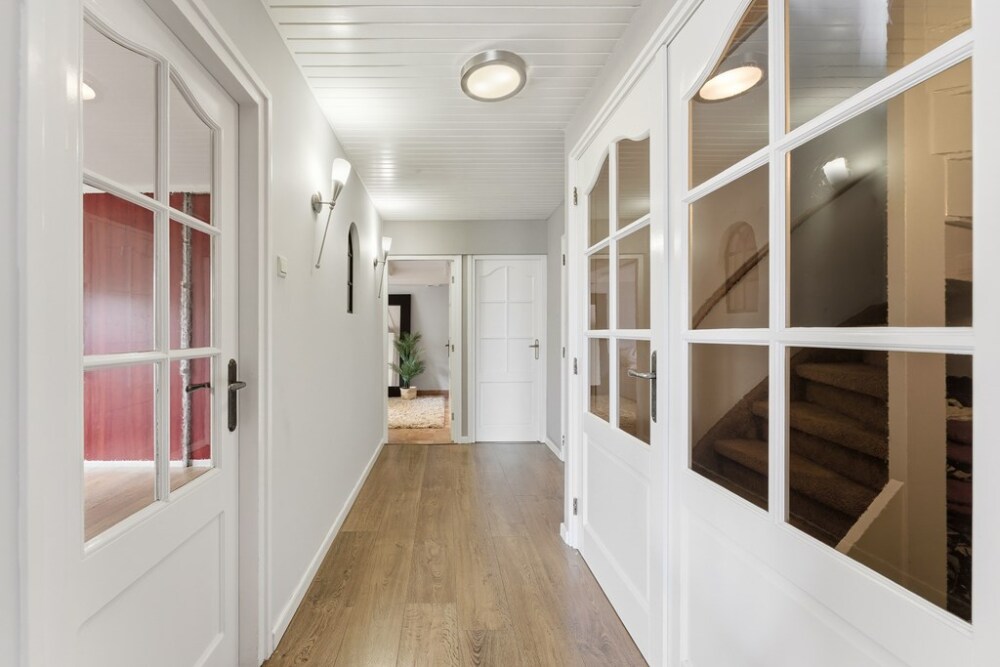
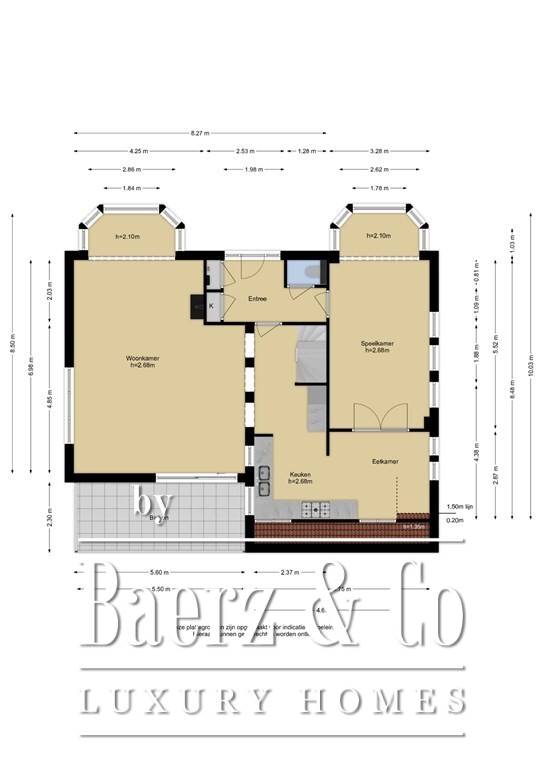
L’ingresso si trova al piano argine e conduce, tramite l’atrio, al quadro elettrico, guardaroba, bagno di servizio e zona giorno. Colpisce subito il design vivace e gli ampi spazi della casa!
Zona Living (Piano Argine)
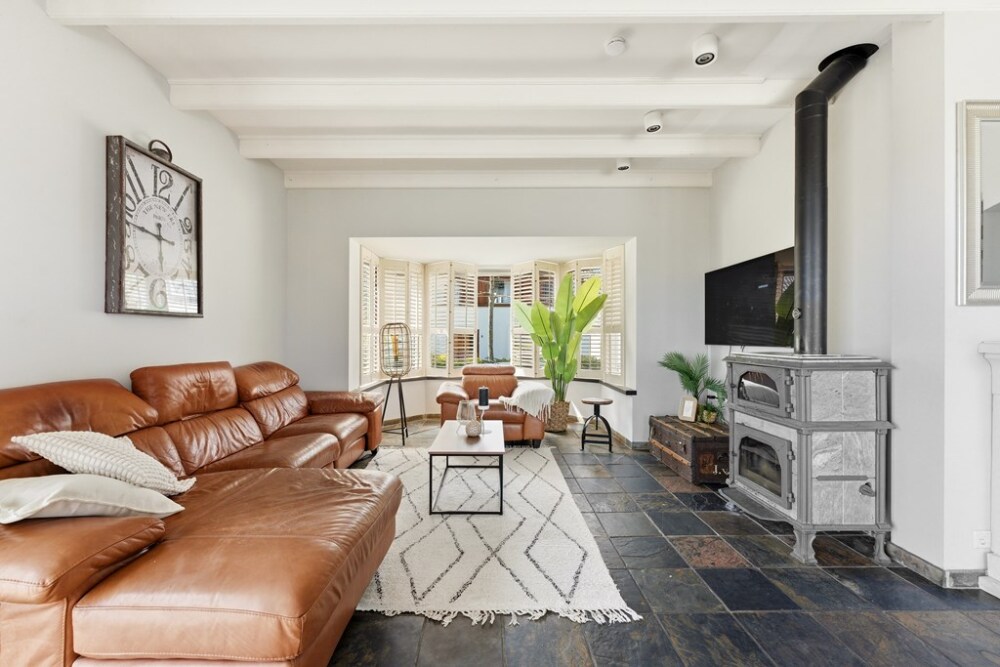
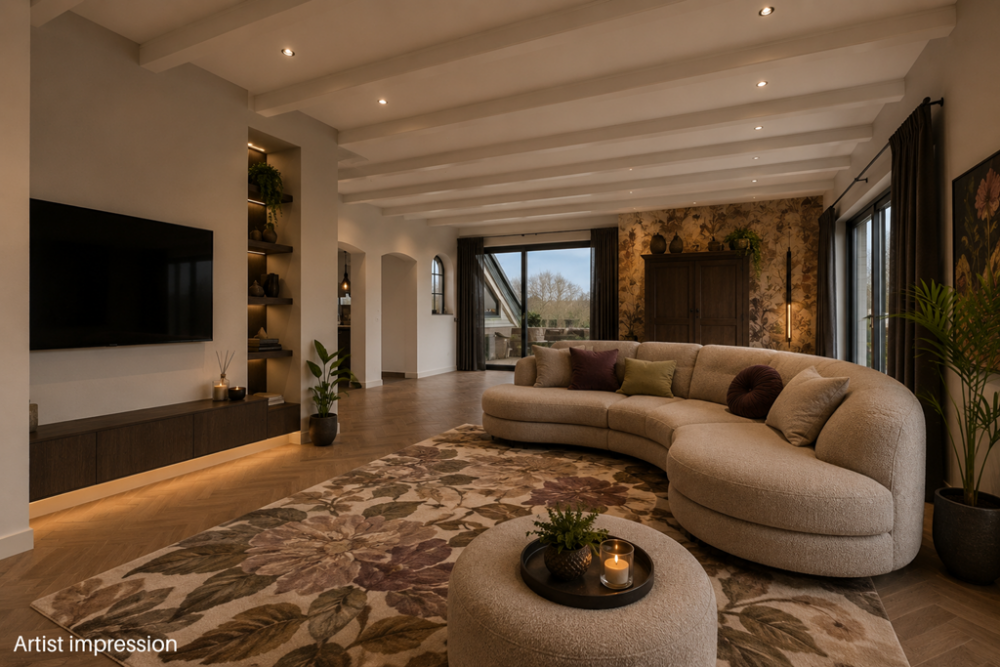
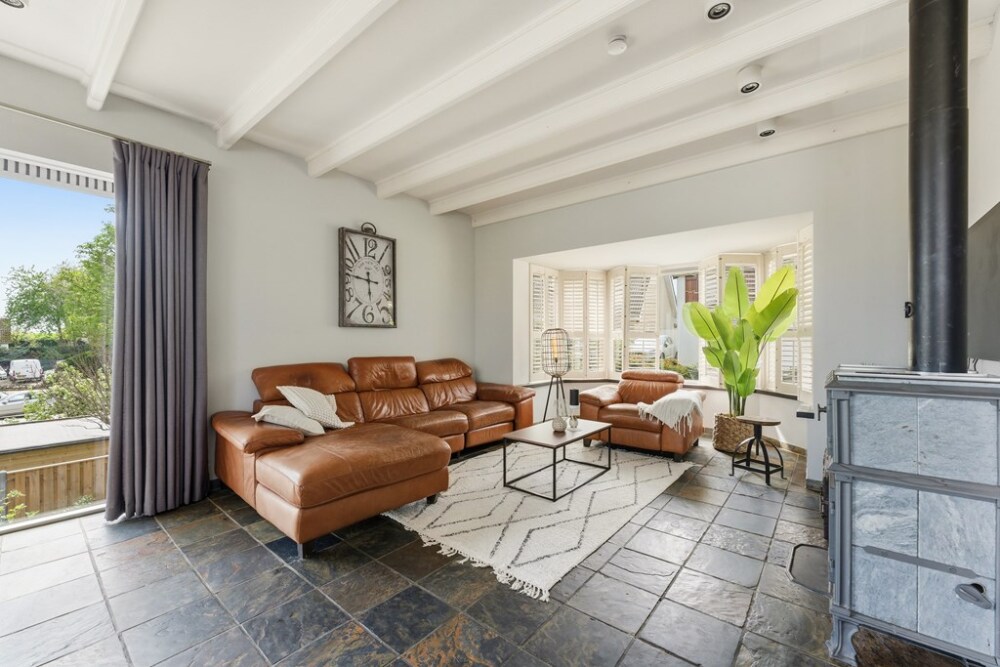
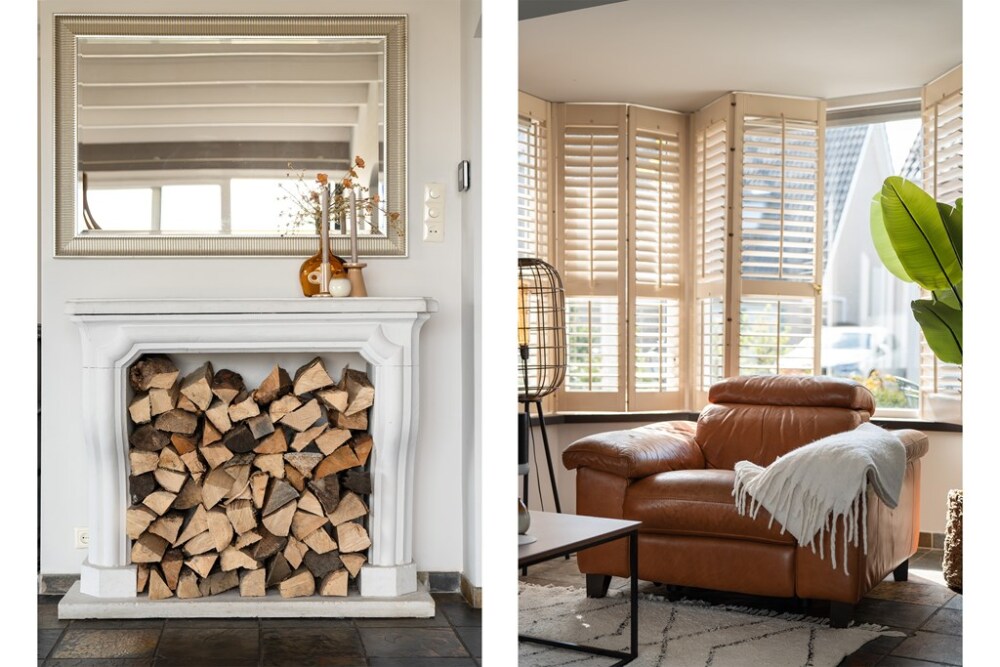
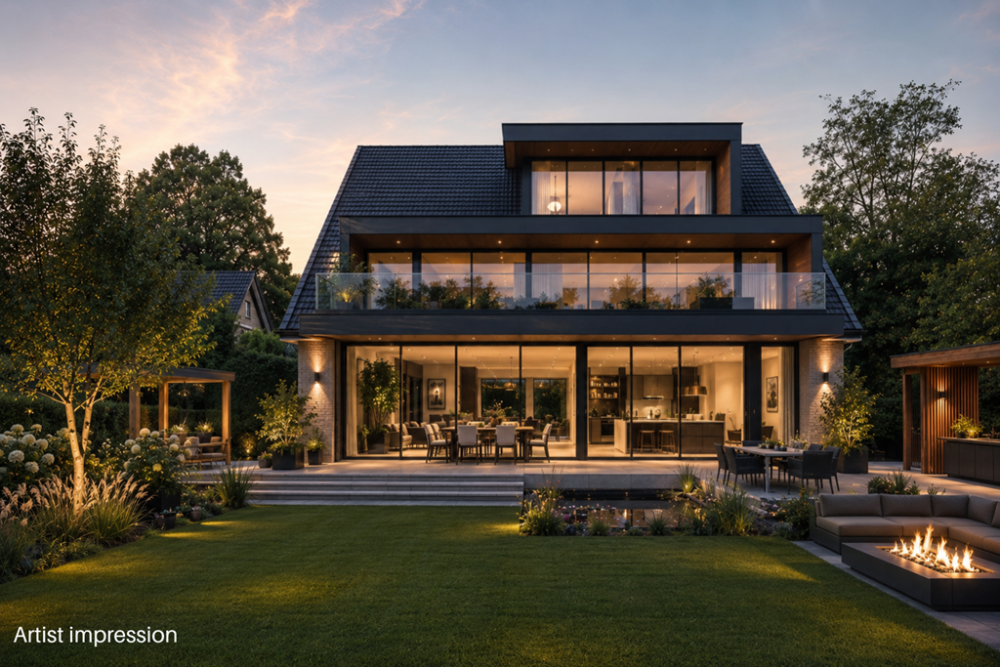
La zona living al piano argine rappresenta il cuore della casa. Qui si gode di un salone spazioso e accogliente, impreziosito dalla suggestiva stufa in pietra ollare. Le grandi vetrate regalano luce naturale in abbondanza e aprono la vista sugli splendidi paesaggi della campagna. Il balcone collega interni ed esterni senza soluzione di continuità.
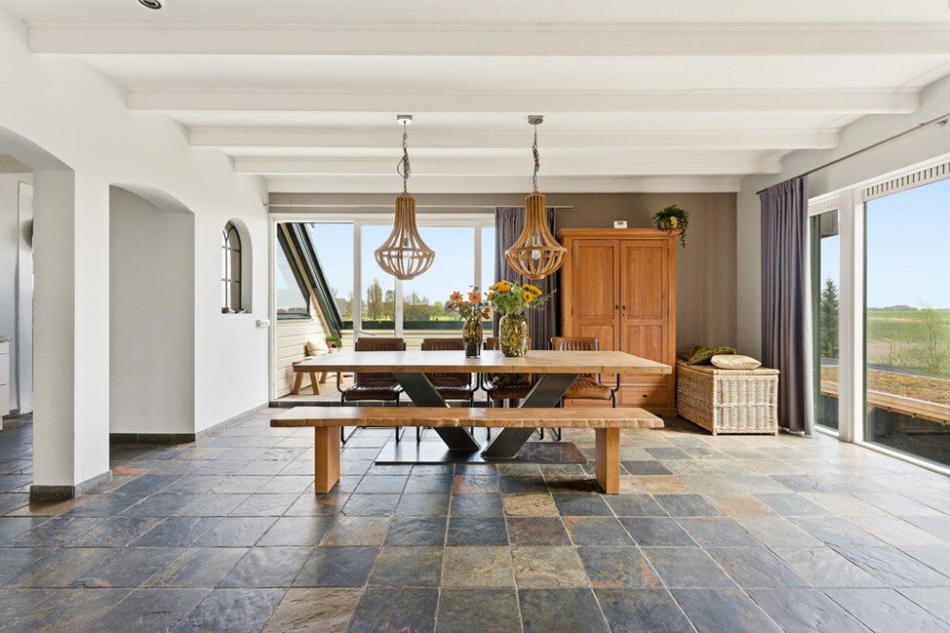
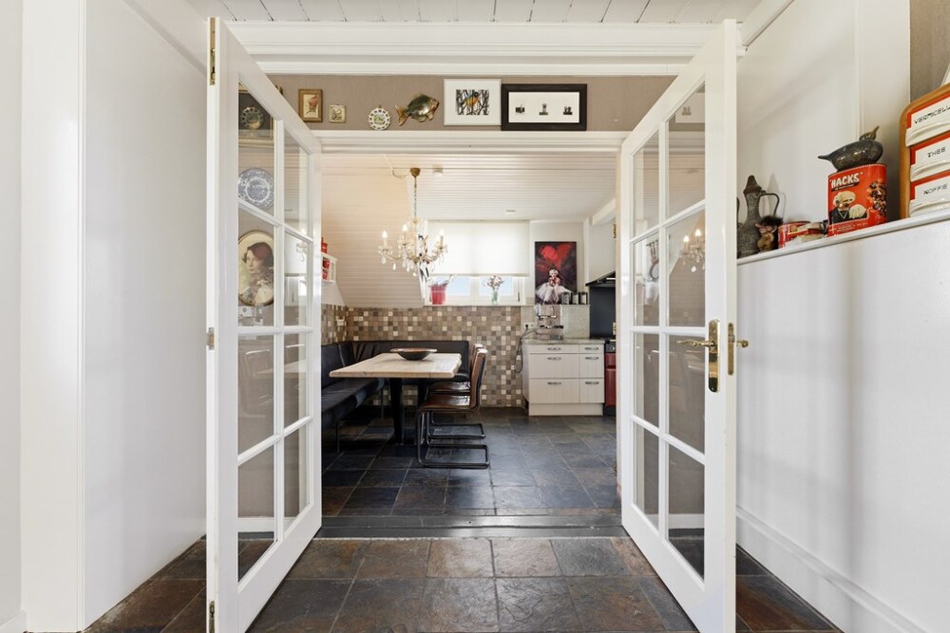
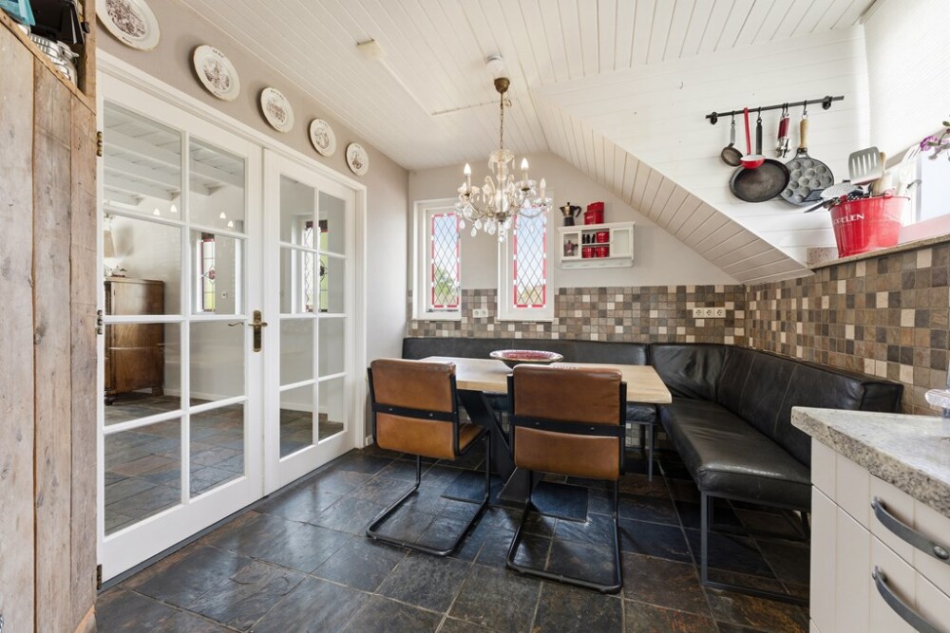
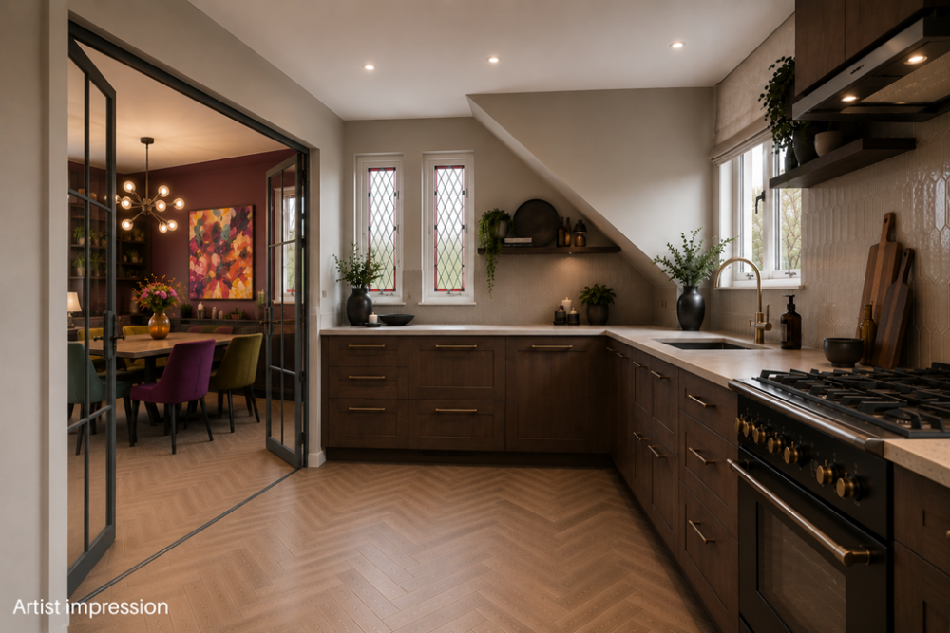
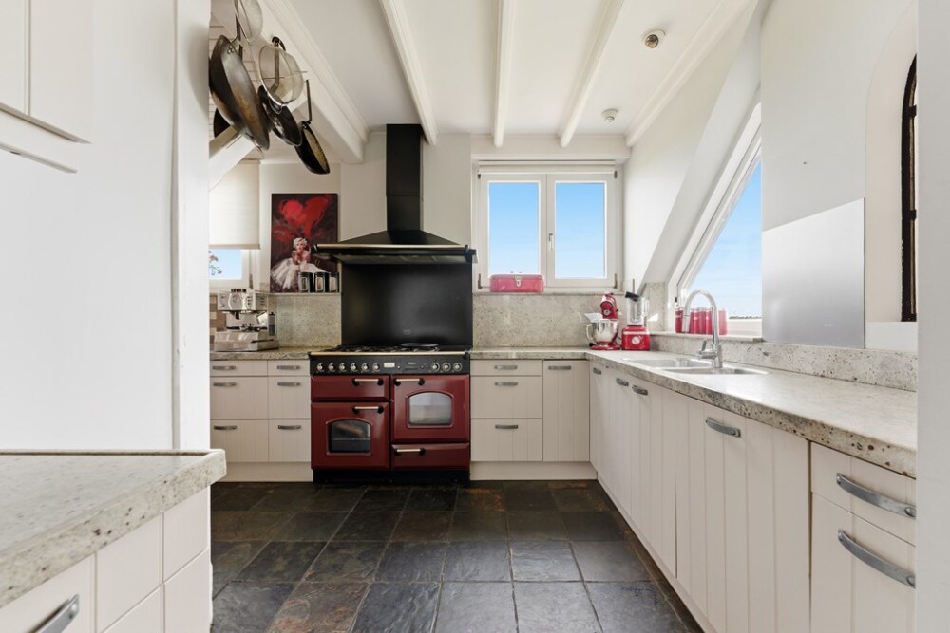
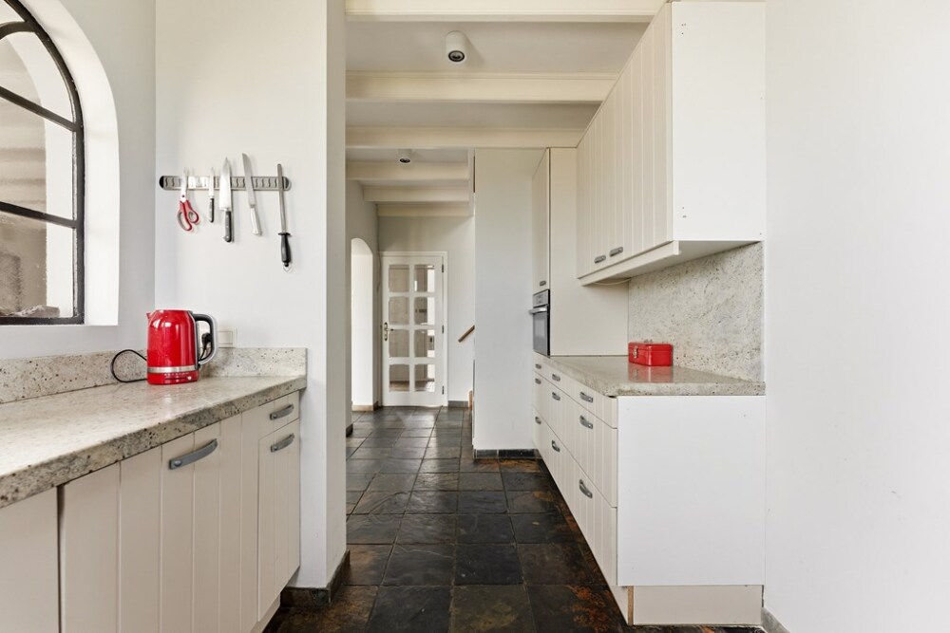
La cucina open space si integra in modo raffinato e funzionale col soggiorno. Accanto, la sala da pranzo separata è perfetta per godere di lunghe cene con famiglia e amici. Questo piano offre inoltre una stanza aggiuntiva, ideale come sala giochi, home office, sala da pranzo di rappresentanza o spazio hobby.
Piano Interrato (Sotto il Piano Argine)
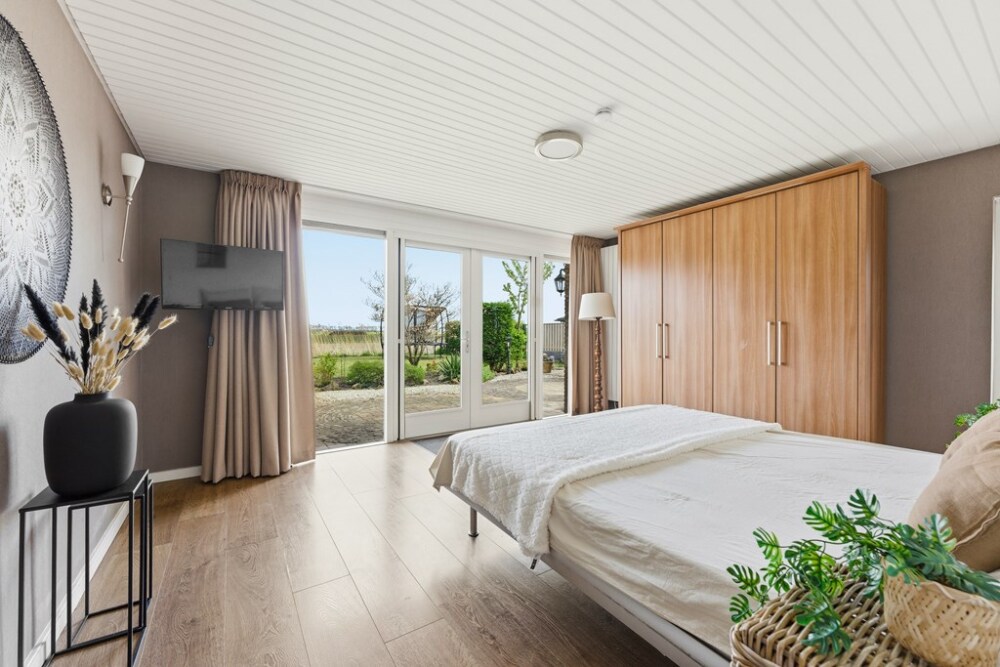
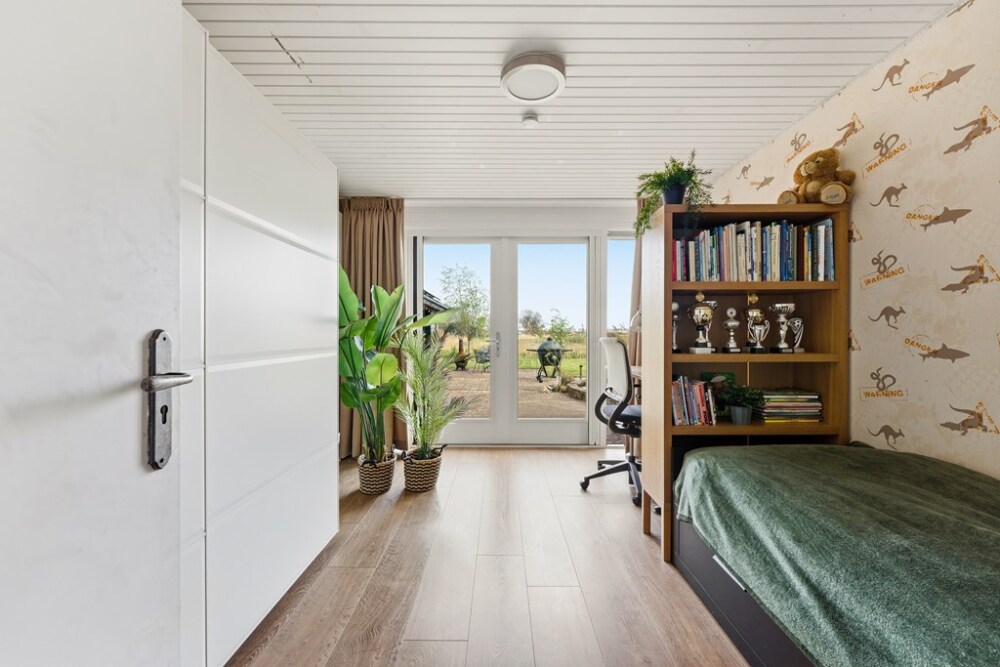
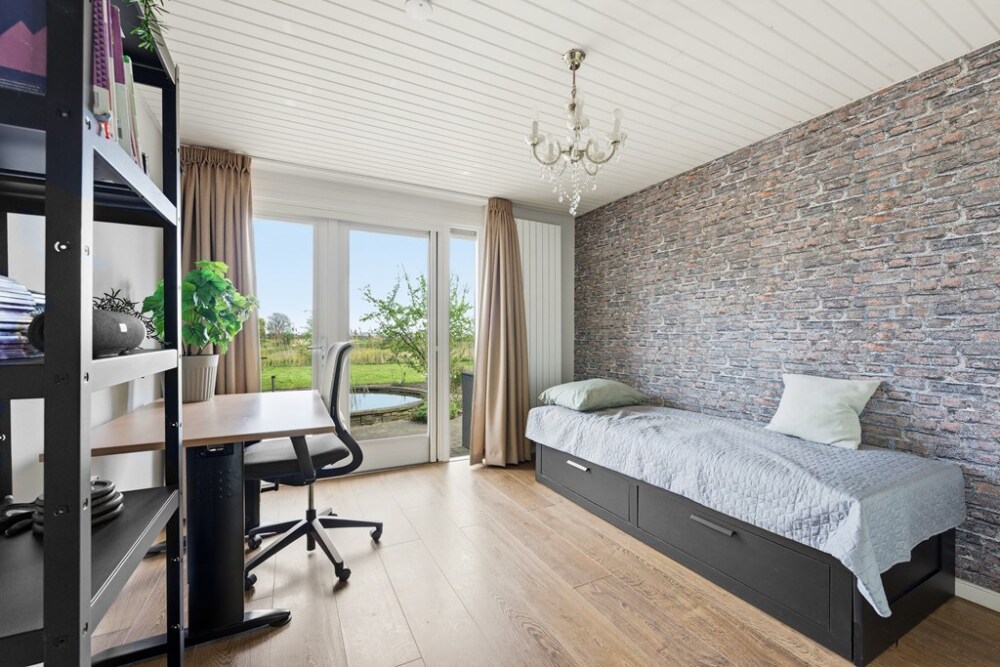
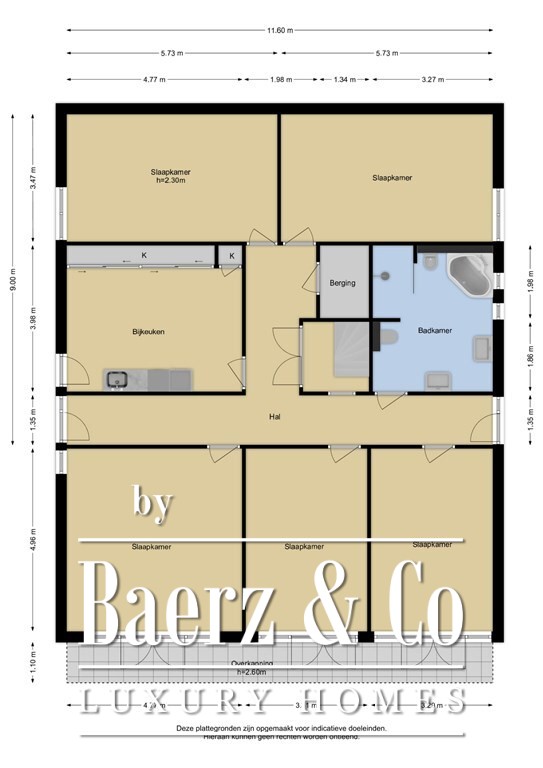
Questo livello estremamente spazioso è ideale come zona notte. Nonostante sia situato al di sotto del piano strada, tutte le stanze godono di abbondante luce naturale e restano piacevolmente fresche in estate.
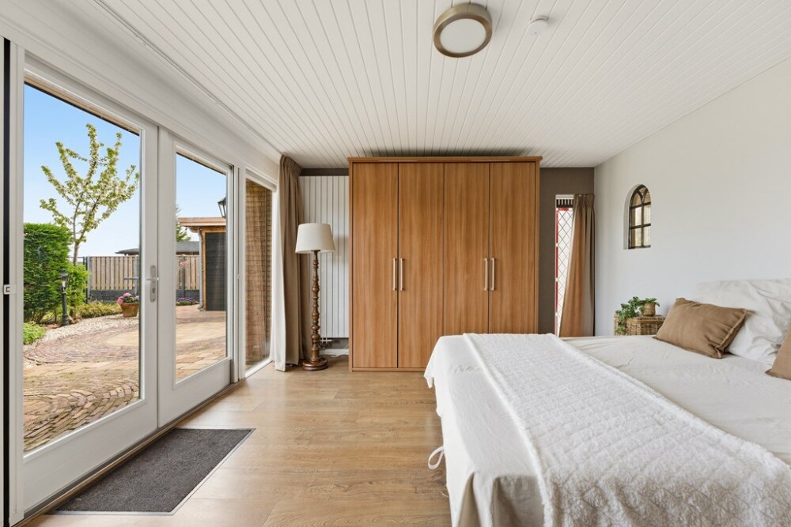
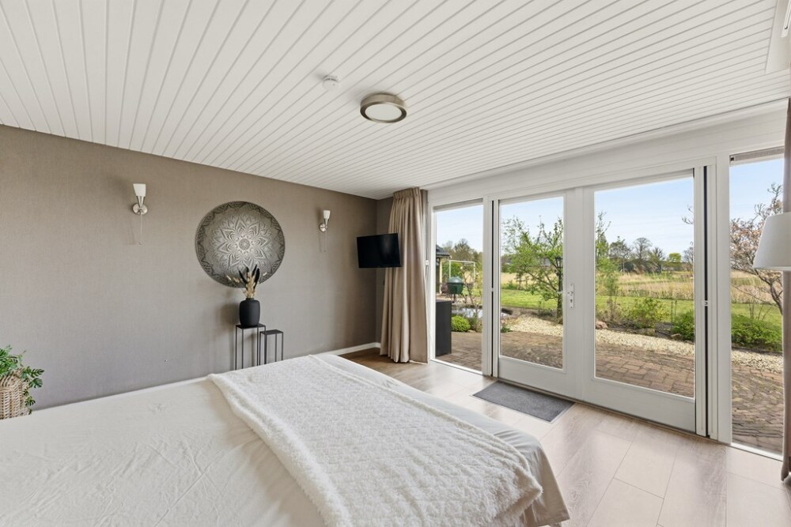
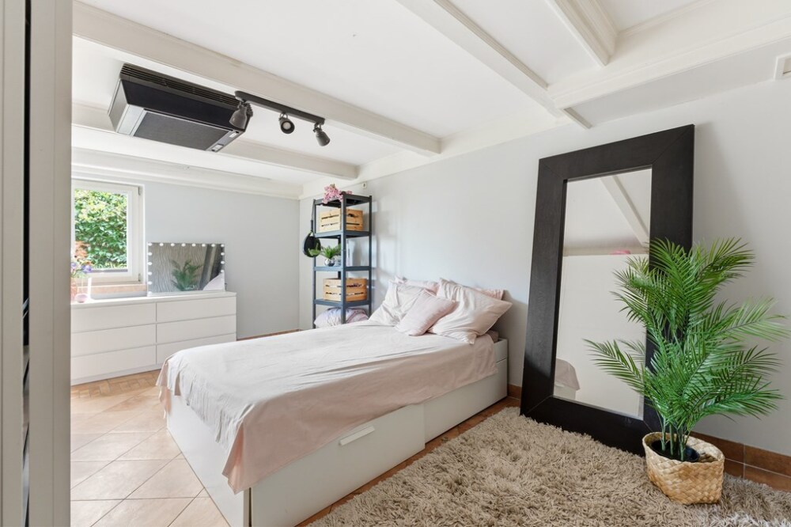
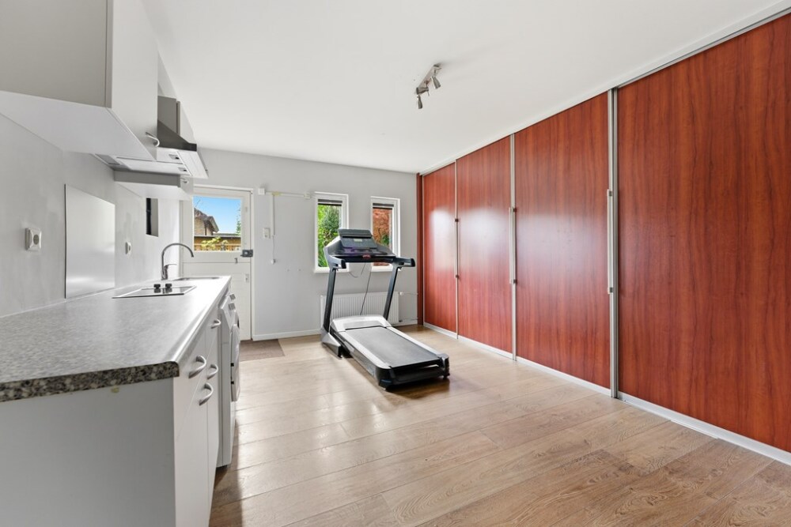
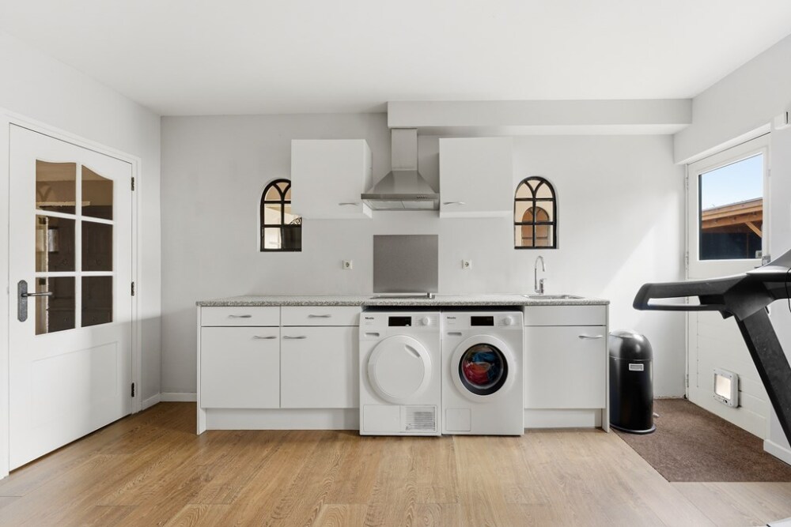
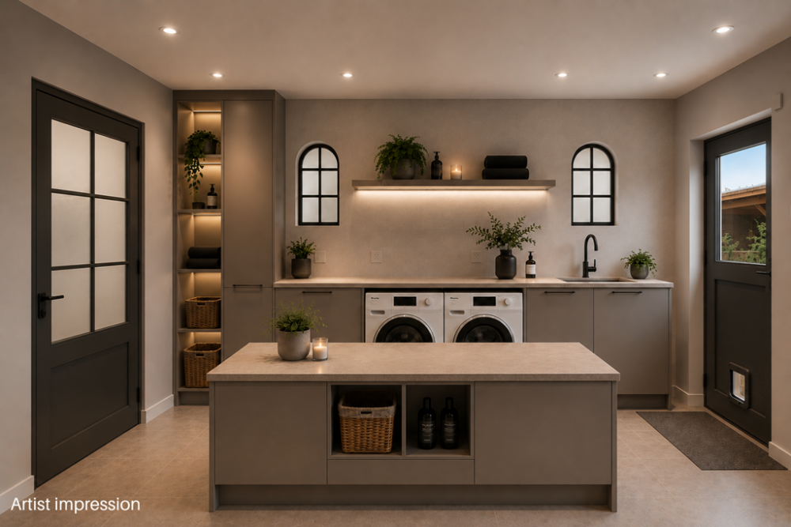
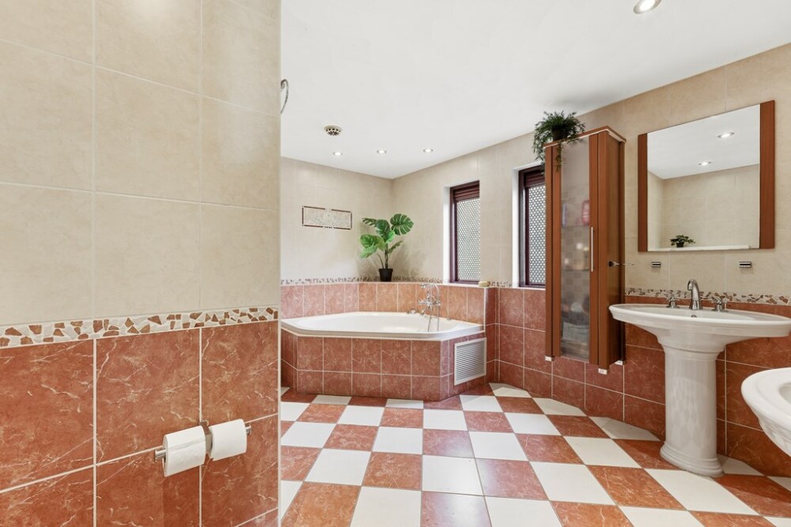
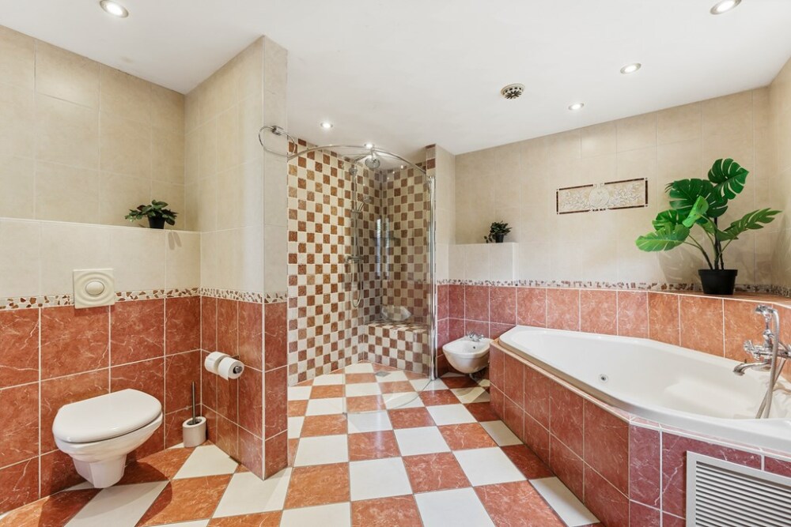
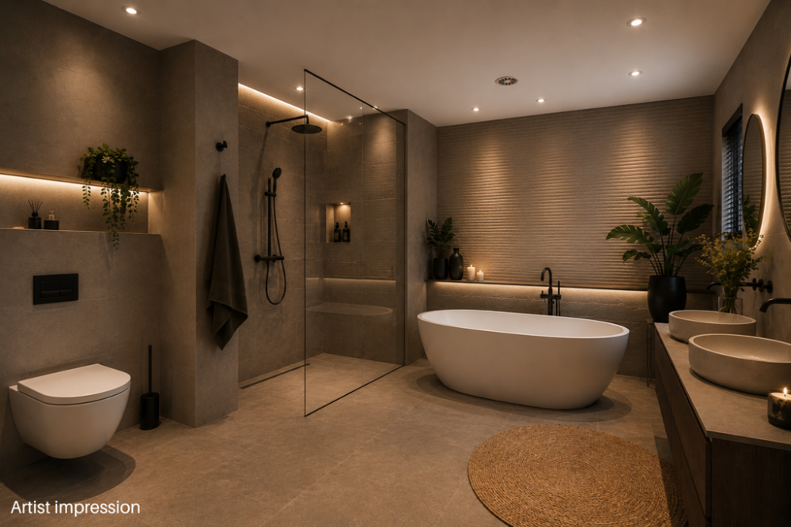
A questo piano si trovano cinque camere da letto di ampie dimensioni, tre delle quali con porte finestre verso il giardino posteriore. Camere da letto, studi, cabine armadio – la scelta è sua. Il bagno molto spazioso è dotato di jacuzzi, doccia walk-in, wc, bidet e doppio lavabo. Un’ampia lavanderia/stireria completa la funzionalità quotidiana.
Il giardino è accessibile sia dalle camere che da due uscite dal corridoio di questo piano.
Piano Superiore
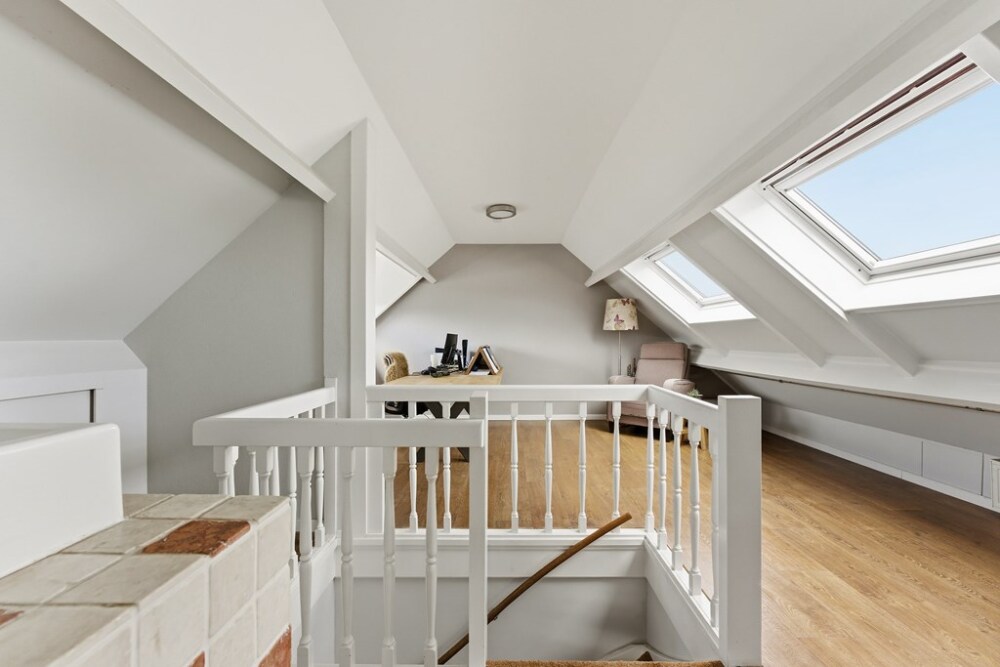
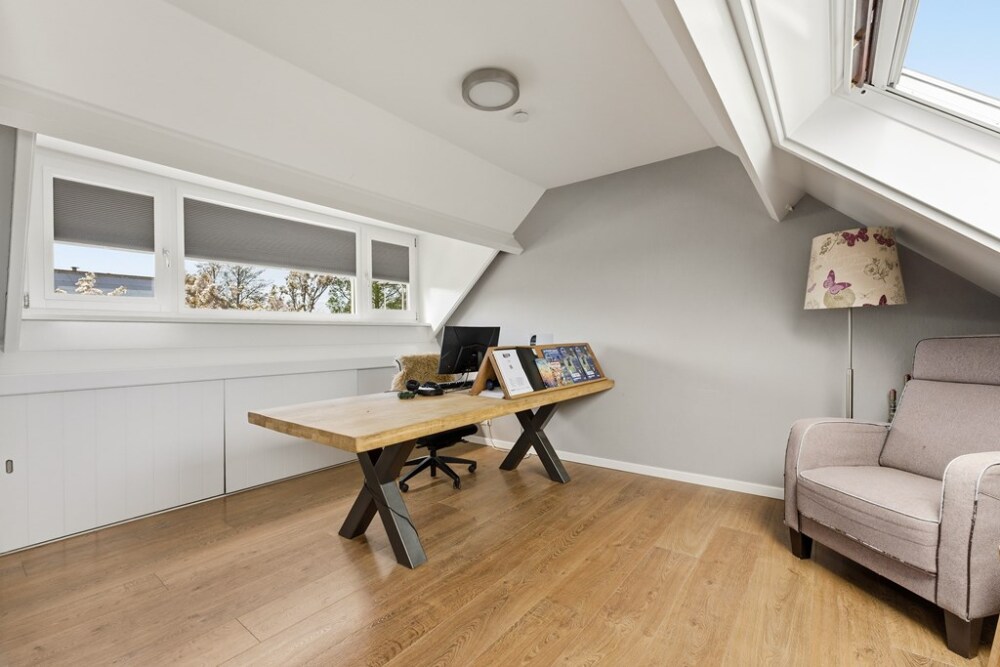
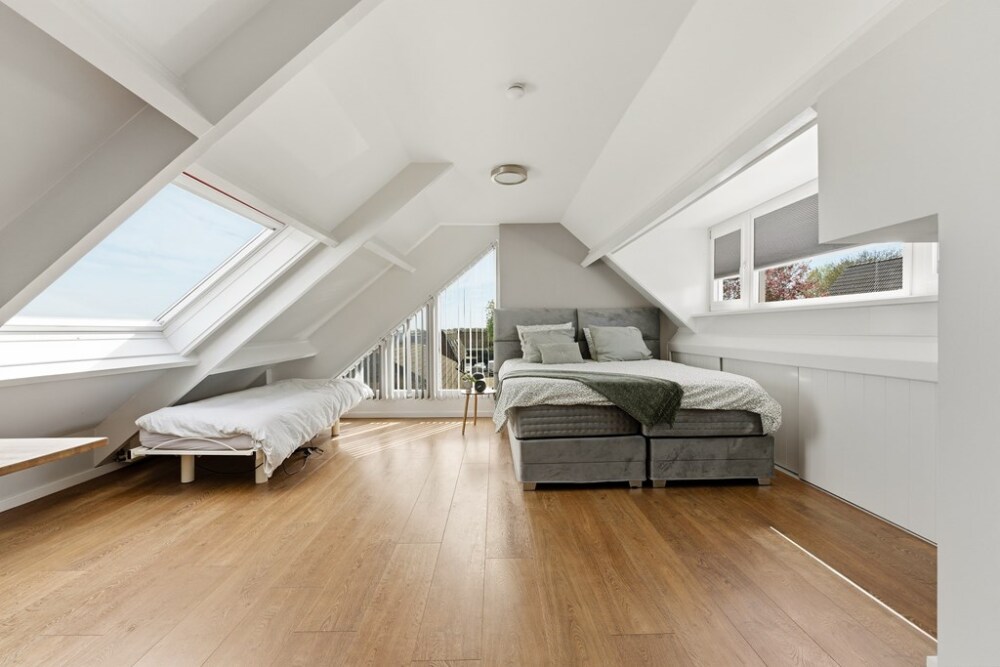
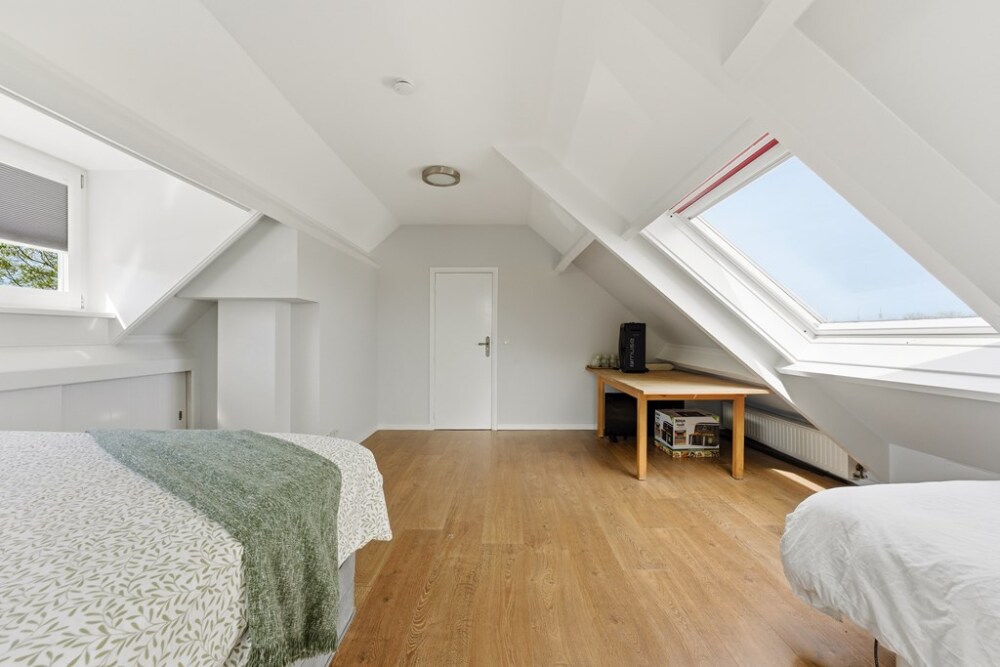
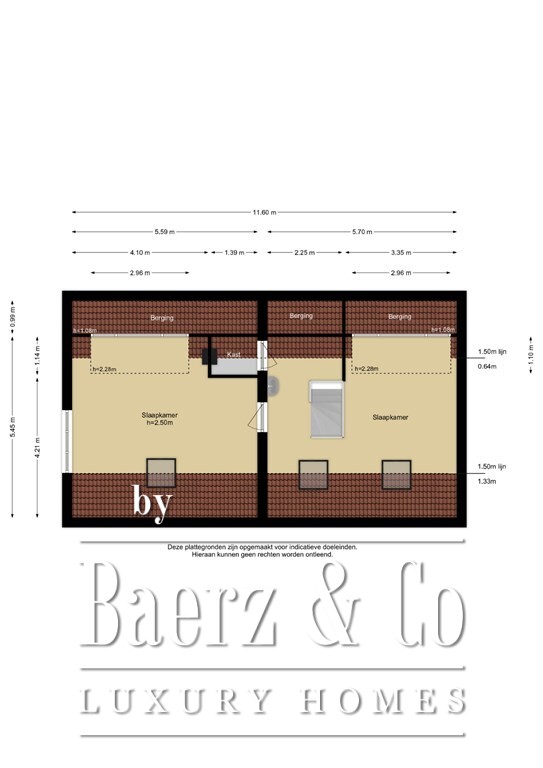
Questo livello sorprende nuovamente per spazio e versatilità. Qui troverà due ulteriori ampie camere, entrambe ben illuminate e dall’organizzazione intelligente.
Può destinare questo piano a camere aggiuntive, studi, spazi hobby o area fitness: le possibilità sono infinite. Grazie alla struttura del tetto e ai vani ripostiglio nelle parti basse, ogni metro quadrato viene utilizzato al massimo.
IL GIARDINO
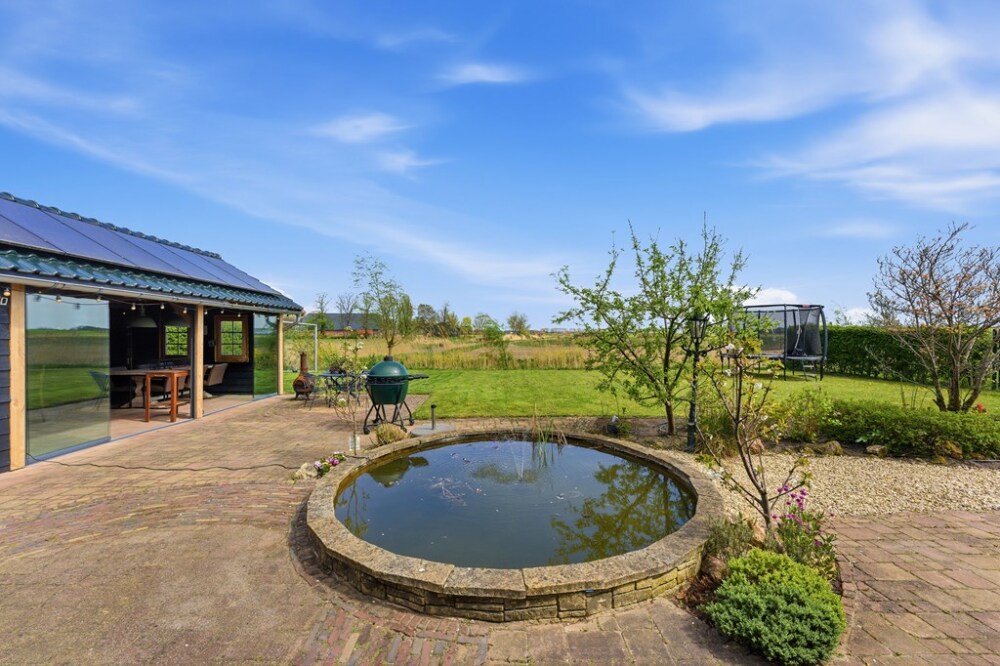
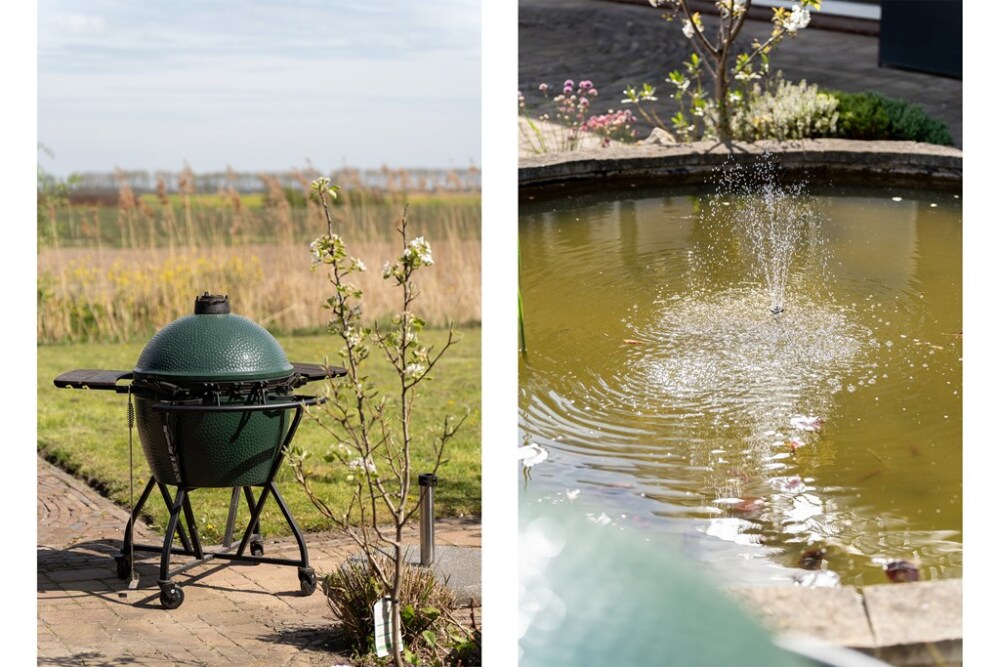
Uscendo all’esterno si percepisce subito la pace, l’ampiezza e soprattutto la vista mozzafiato sulla campagna sconfinata. Nessun vicino posteriore: solo un paesaggio che si trasforma col mutare delle stagioni.
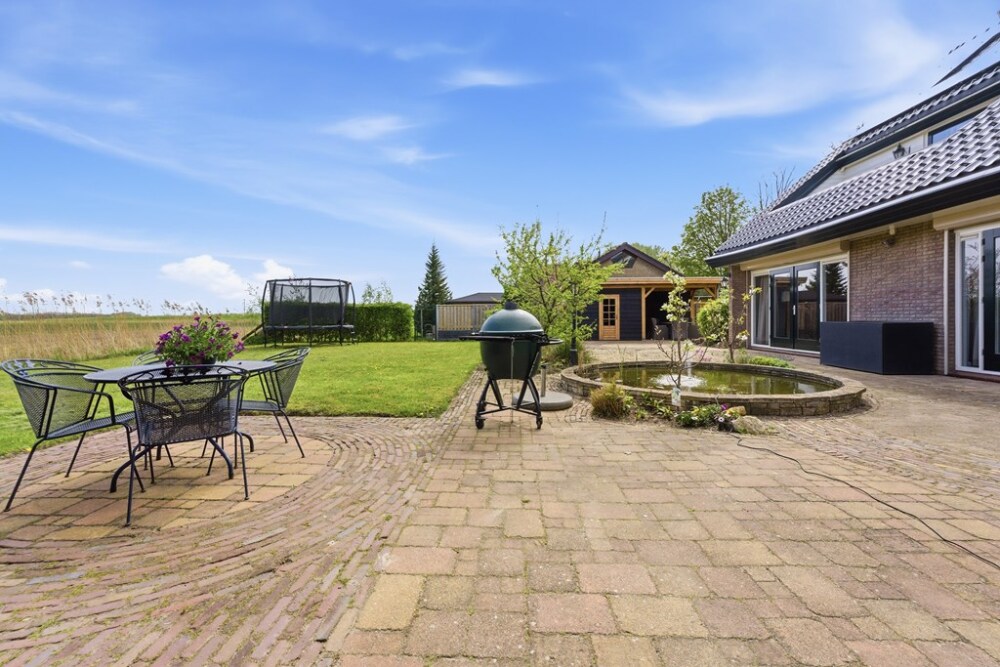
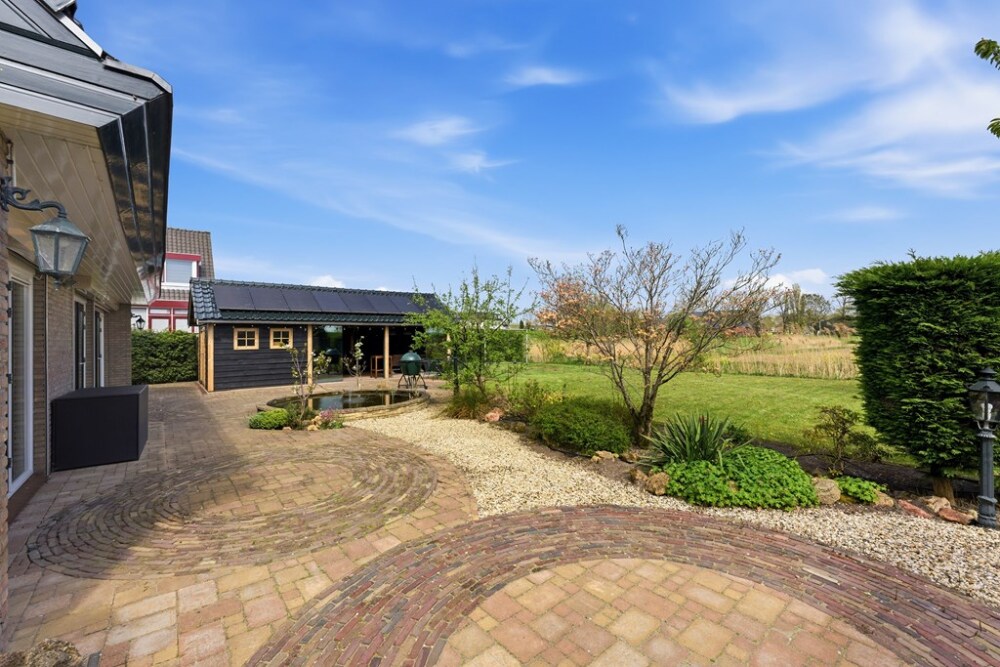
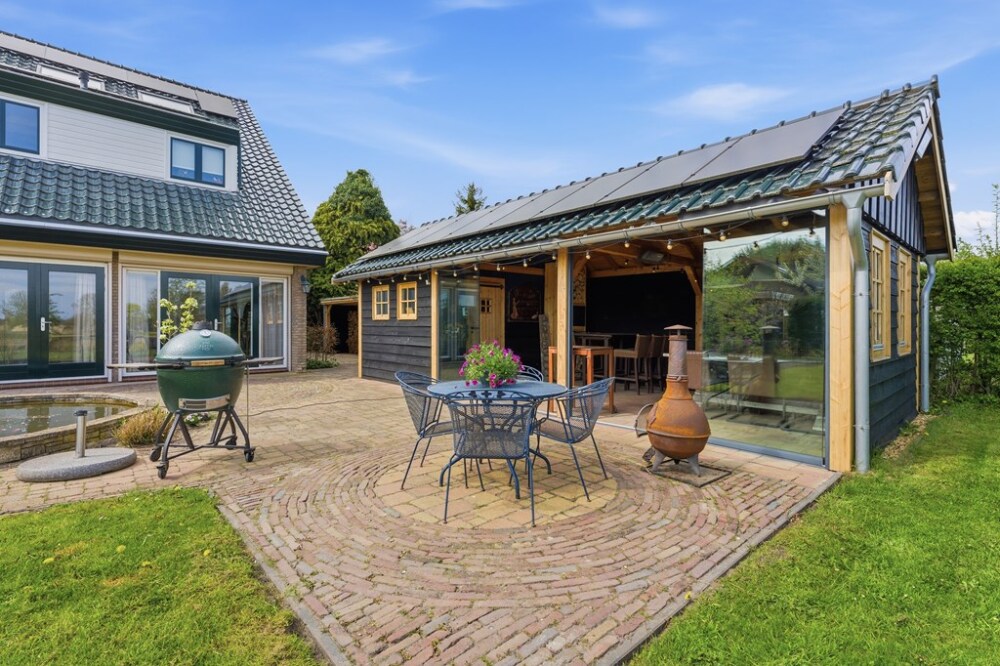
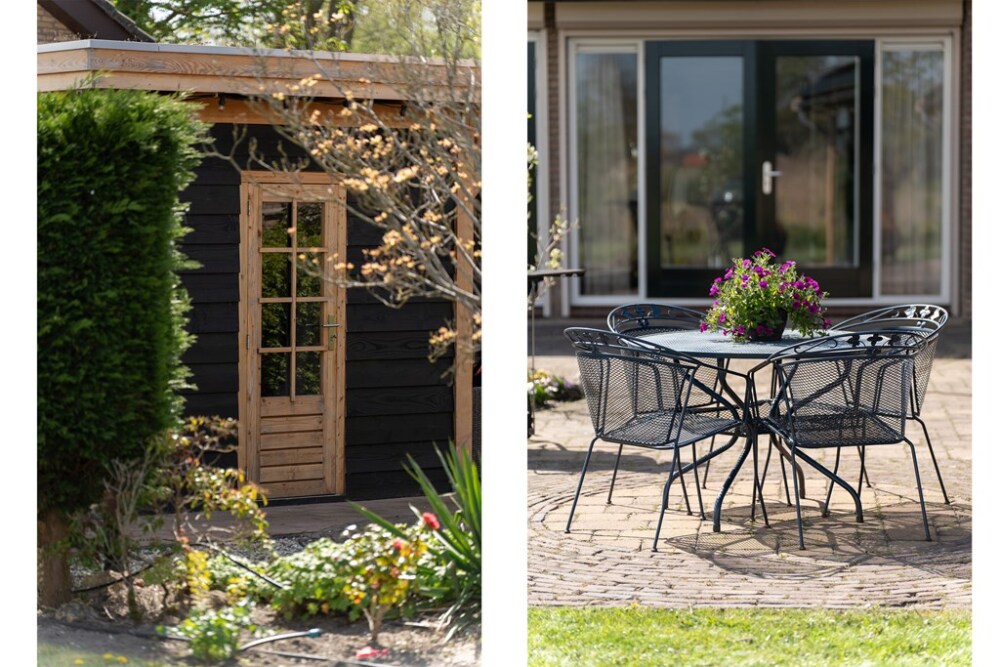
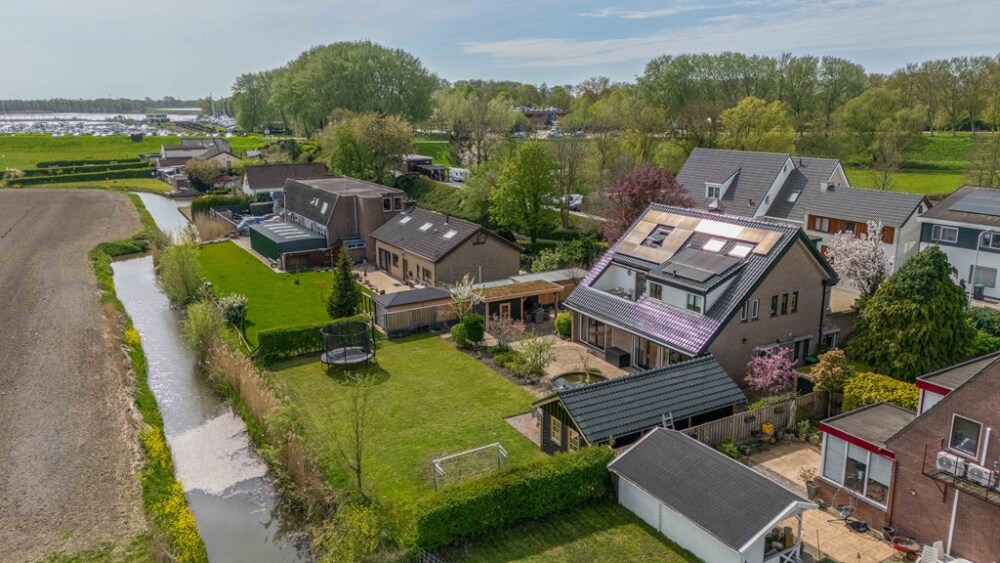
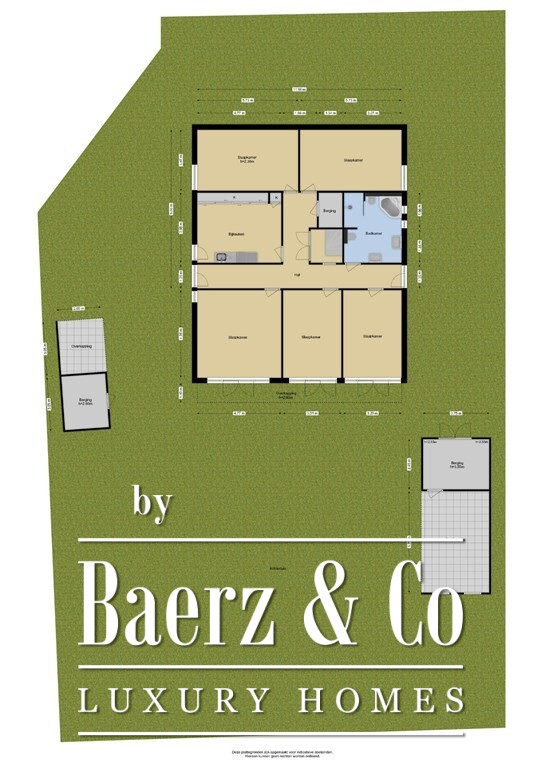
L’ampia superficie di 1.013 m² offre tanto spazio per vivere pienamente la casa. Che si voglia rilassarsi, giocare, coltivare il giardino o organizzare cene con amici e famiglia, qui si può fare tutto. Il giardino è stato progettato con grande cura, tra verde, prato e zone pavimentate decorative, creando più aree conviviali.
Il sistema di irrigazione automatizzato elimina ogni necessità di annaffiatura.
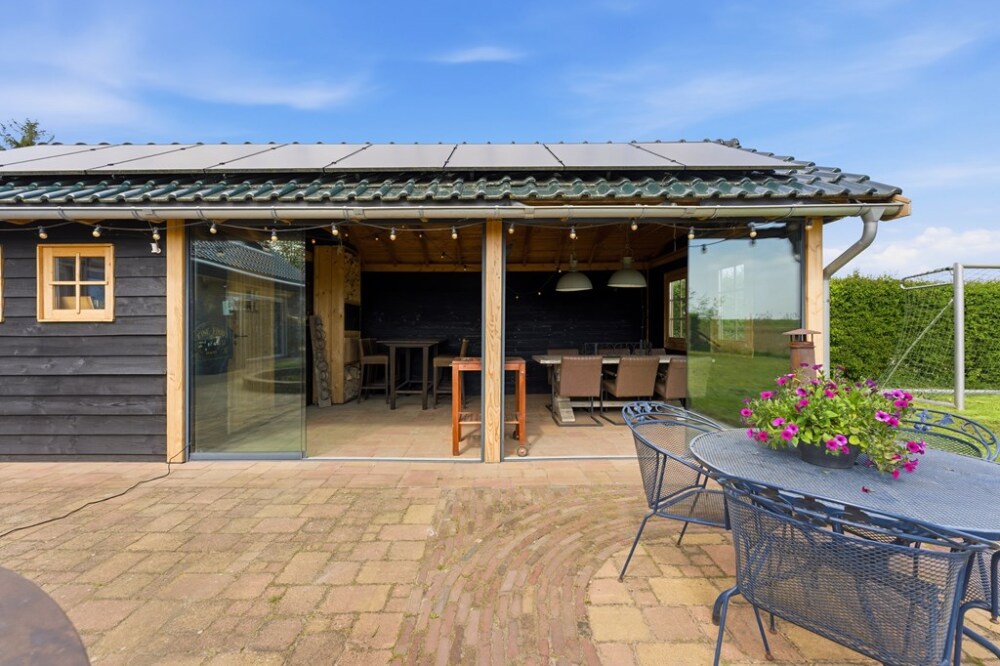
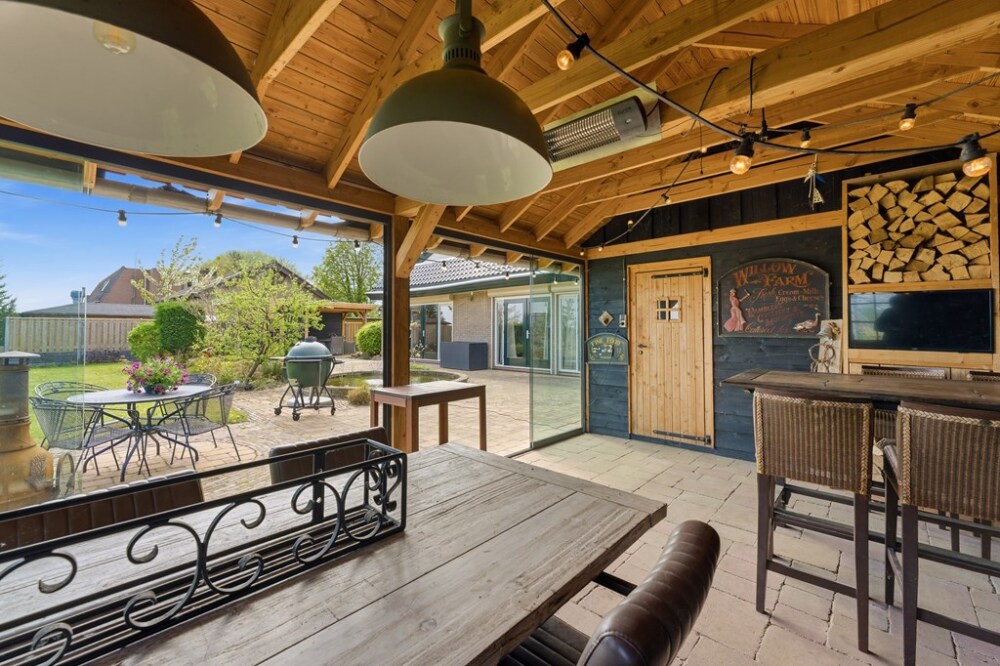
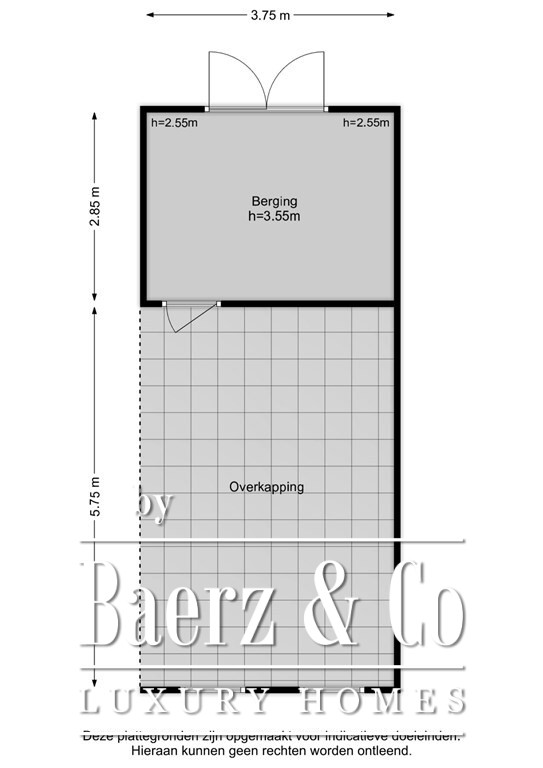
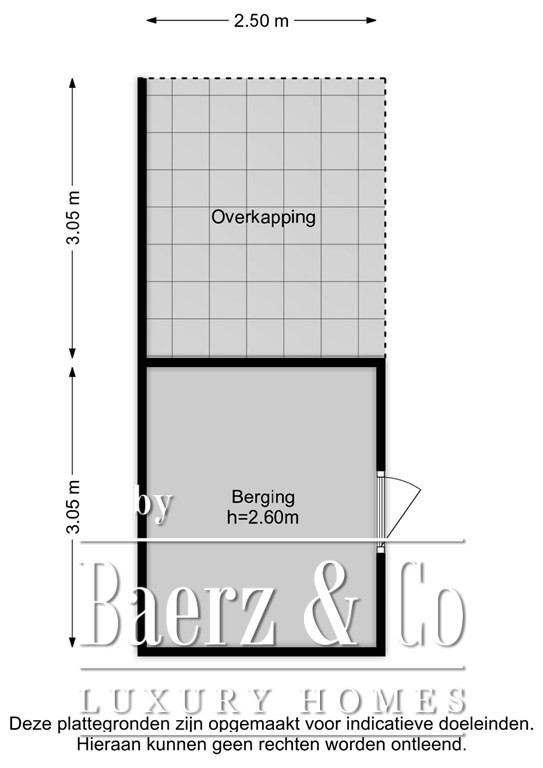
E poi ci sono le aree esterne coperte – un plus assoluto! L’ampio giardino verandato completamente chiuso consente di vivere l’esterno in ogni stagione. Con vista su giardino e campagna, sembra davvero un’estensione della zona giorno. Inoltre, vi è una seconda area coperta, ideale come lounge o spazio riparato.
In questo giardino, il senso di libertà è totale. Affacciandosi su verde e acqua, si sentono solo il canto degli uccelli e i suoni della natura. Questo è uno di quei luoghi in cui rilassarsi completamente ogni giorno.
Il giardino frontale e tutto il lato sinistro fino alla grande area coperta sono dotati di illuminazione LED integrata nella pavimentazione, che si accende e si spegne automaticamente la sera. Questo dona un’atmosfera romantica alla proprietà.
DIMENSIONI
Per dimensioni e disposizione, consultare le planimetrie.
CARATTERISTICHE SPECIALI
Vista panoramica senza ostacoli sulla campagna.
Zona giorno spaziosa su due livelli e layout dinamico al piano argine.
Sette camere da letto o più.
Ampio lotto di 1.013 m².
Due spazi esterni coperti, uno completamente chiuso.
Parcheggio su proprietà privata con punto di ricarica EV.
Installazione di 30 pannelli solari.
Riscaldamento a pavimento al livello living.
Elegante stufa in pietra ollare Altech (2022) in soggiorno.
Anno di costruzione: 1982.
Superficie abitabile: circa 305 m².
Classe energetica B.
Riscaldamento e acqua calda con caldaia centrale Atag (2017).
Consegna da concordare.
L’indicazione delle misure si basa sulla norma NEN2580 e consente una misurazione e presentazione più uniforme delle superfici utili. Tuttavia, non si escludono possibili differenze dovute a diverse interpretazioni, arrotondamenti o limiti durante la misurazione.
Tutte le informazioni fornite sono da intendersi come invito a formulare un’offerta o avviare una trattativa. Da questa descrizione non possono essere fatti valere diritti.
Anche lei è entusiasta quanto noi di questa proprietà YESS Exclusive? Non esiti a chiamarci, inviarci un’email o un messaggio per una visita, oppure lasci i suoi dati tramite il sito.
Esplora Rhoon con Baerz, il tuo fidato consulente e cercatore di proprietà personali
Il mercato immobiliare esclusivo di Rhoon richiede conoscenza di offerte riservate, abitudini locali e capacità negoziali. Consulenti esperti offrono accesso a proprietà off-market e gestiscono trattative discrete. Comprendere le normative, la valutazione e le dinamiche comunitarie assicura che ogni cliente trovi la soluzione ideale senza complicazioni superflue.
Evita gli errori comuni
Gli acquirenti internazionali spesso perdono tempo prezioso su inserzioni online duplicate, obsolete o fuorvianti, soprattutto poiché quasi il 30%% delle case di lusso non appare mai sul mercato pubblico. Gli agenti del venditore rappresentano gli interessi del venditore, non quelli dell'acquirente. Anche solo richiedere informazioni su una proprietà può comportare che un agente del venditore ti registri come loro “cliente” senza il tuo consenso. Con Baerz Property Finders & Advisors, eviti completamente tutti questi errori. Lavoriamo esclusivamente per tuo conto, offrendo rappresentanza indipendente, guida chiara e accesso a tutte le proprietà disponibili, comprese le opportunità fuori mercato che altri non riescono mai a vedere.
Interessato a un Consulente Immobiliare Personale?
Ti mostriamo tutte le case disponibili in un unico posto. Sentiti libero di contattarci per scoprire come possiamo soddisfare le tue esigenze e proteggere i tuoi interessi in modo esclusivo.
Rhoon rappresenta un’oasi riservata che fonde comunità, stile di vita e abitare esclusivo. Servizi e collegamenti continuano ad attrarre clienti internazionali, offrendo comfort, riservatezza e sicurezza d’investimento a chi desidera un indirizzo d’eccezione.