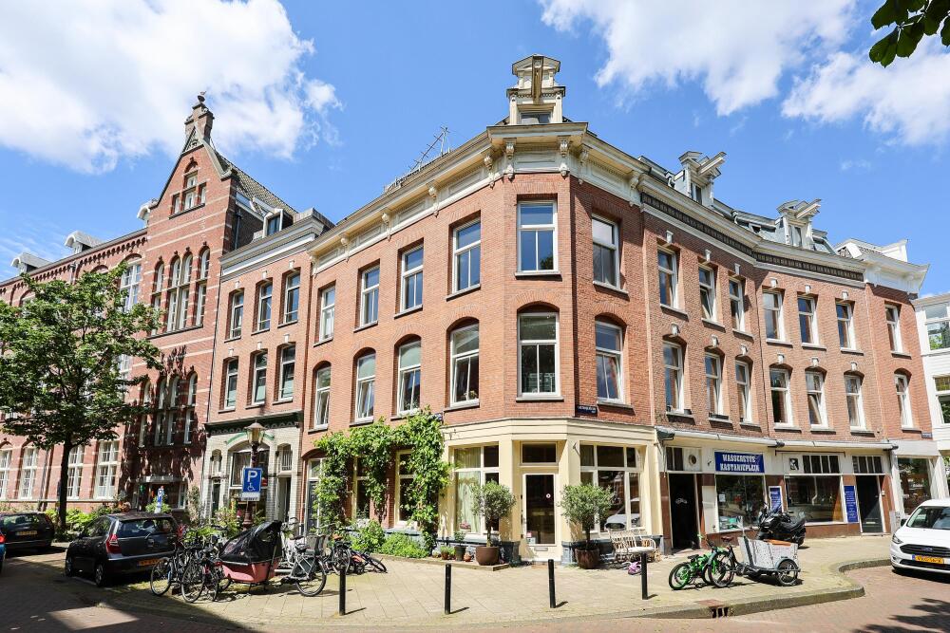
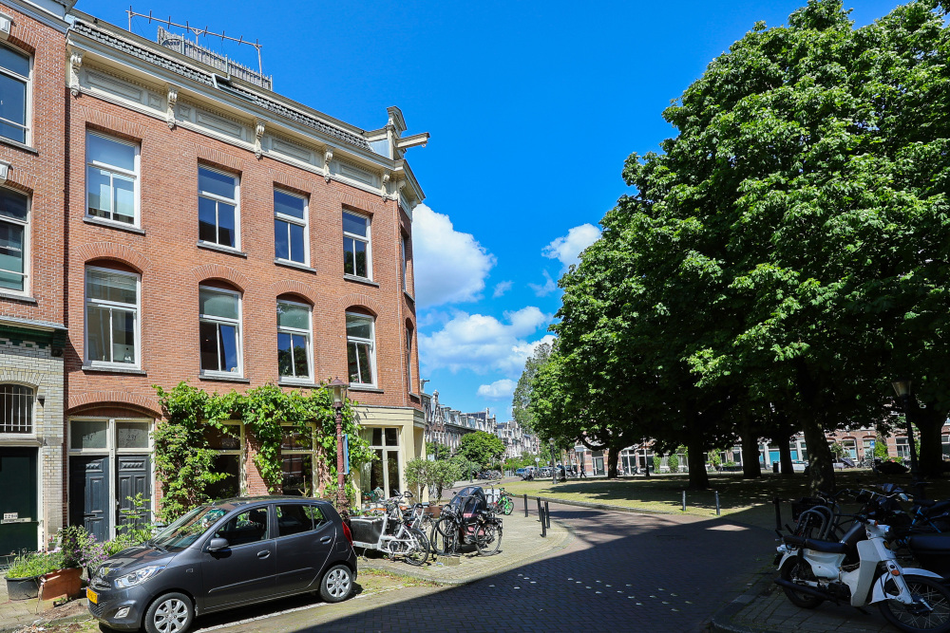
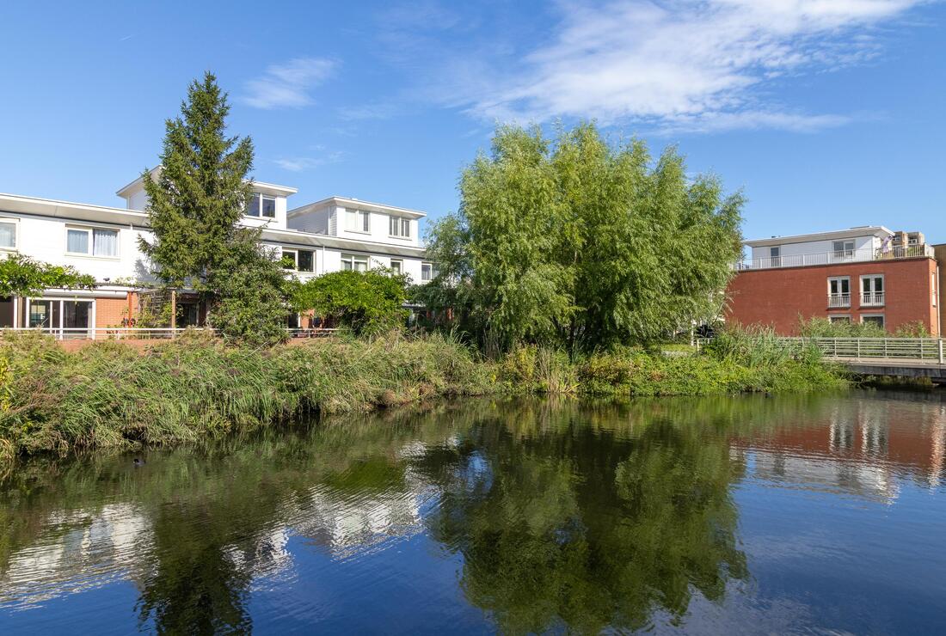
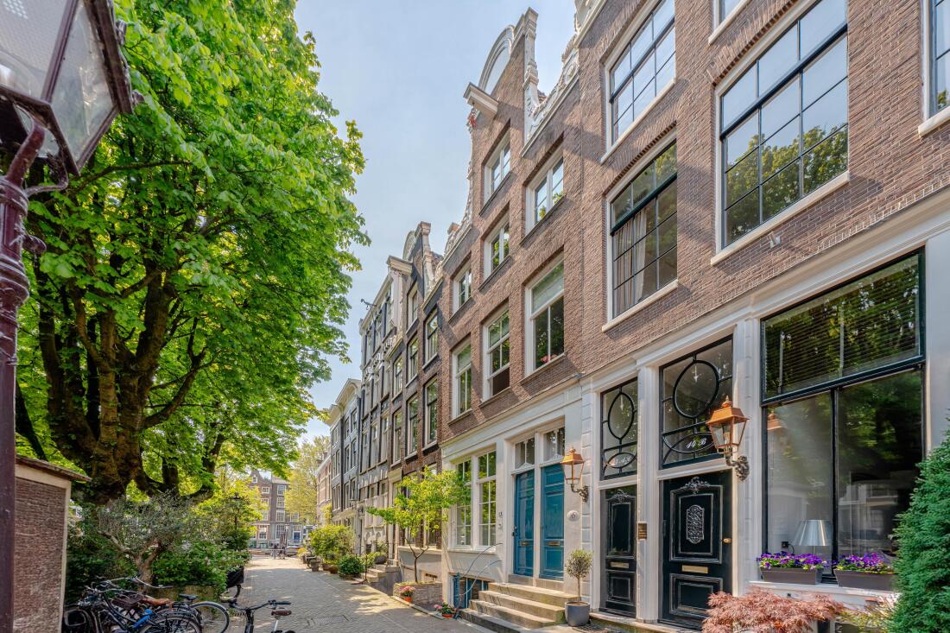
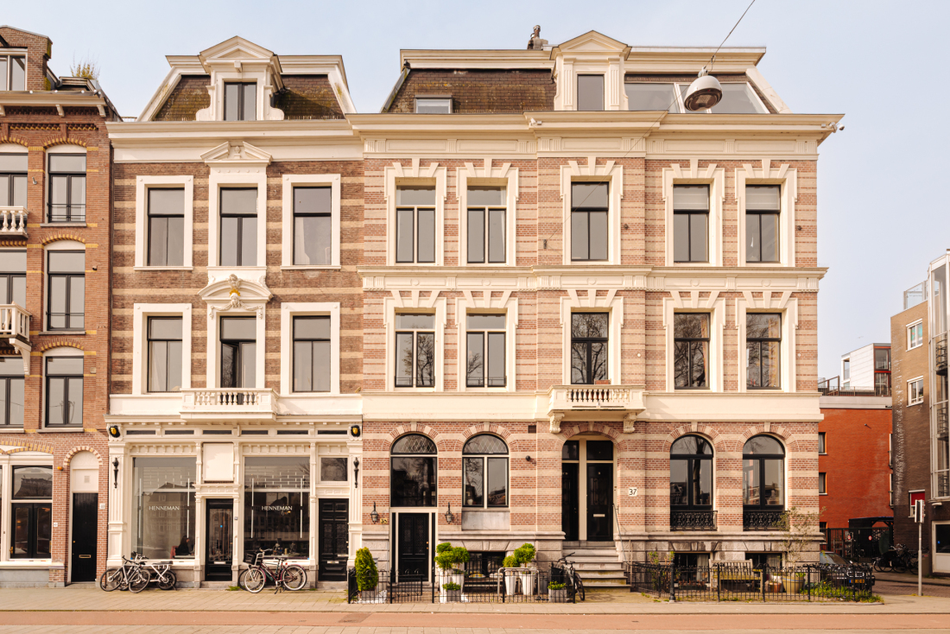
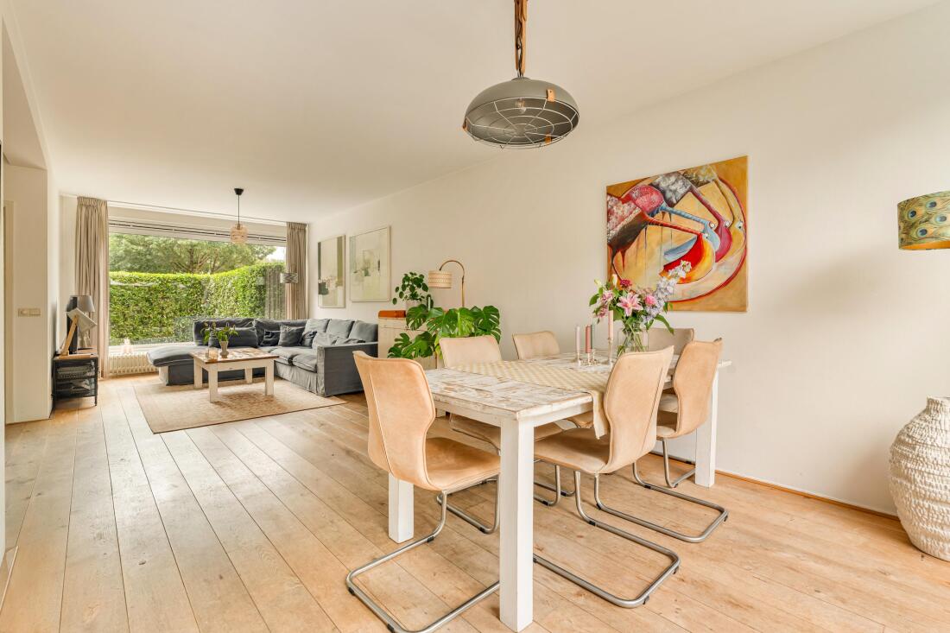
An exceptional three storey upper-floor residence of 214 m² overlooking the leafy Kastanjeplein in Amsterdam East, comprising two self-contained apartments, each with its own private entrance and staircase. Situated on freehold land and offering a wealth of possibilities.
A word from the seller:
“We lived in the upper apartment ourselves for a period while renting out the apartment on the first floor. We subsequently rented out both apartments. It was precisely this flexibility that made the property so interesting to us and such a sound investment.”
Living in Amsterdam East:
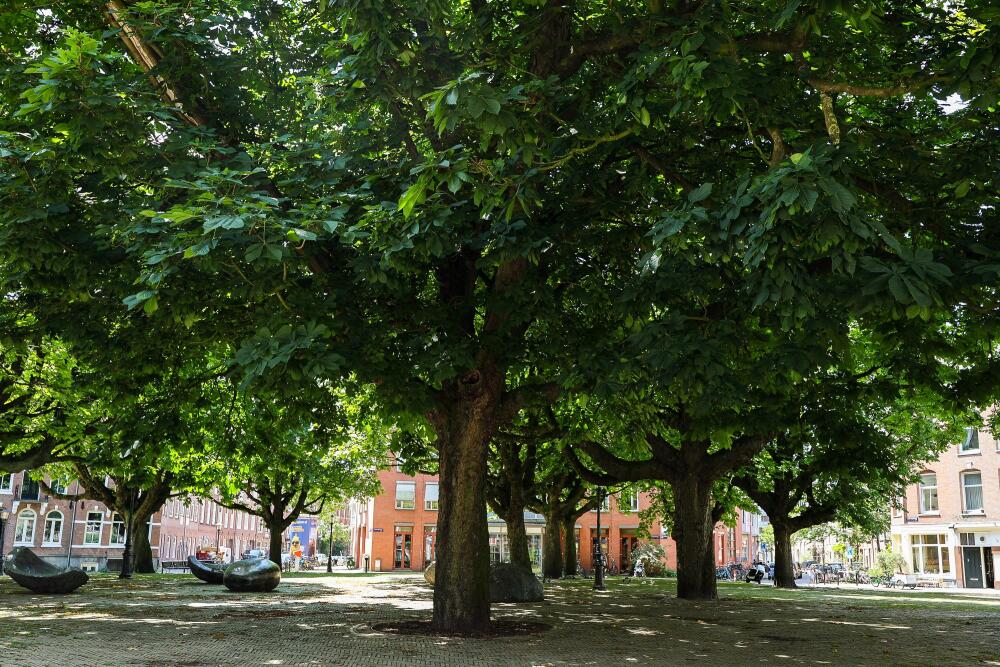
Living on Kastanjeplein means enjoying a peaceful, green setting in the heart of sought-after Amsterdam East. Oosterpark is practically around the corner, while Beukenplein, Linnaeusstraat and Dappermarkt are all within walking distance.
There is no need to leave the neighbourhood for excellent coffee, lunch, drinks or dinner. Amsterdam East is renowned for its inviting restaurants, cafés and terraces, while everyday shopping is equally convenient, with specialist shops, organic food stores and an Albert Heijn supermarket just around the corner. For a wider selection of shops, the Oostpoort shopping centre is only a short distance away. It is this combination that makes the location so appealing: all the vibrancy of Amsterdam within easy reach, while at home you enjoy views across the greenery of Kastanjeplein.
Lifestyle:
Start the day with a walk or run through Oosterpark, pick up a coffee on Beukenplein and browse the stalls at Dappermarkt at the weekend. Everything that makes Amsterdam East so enjoyable is within easy reach.
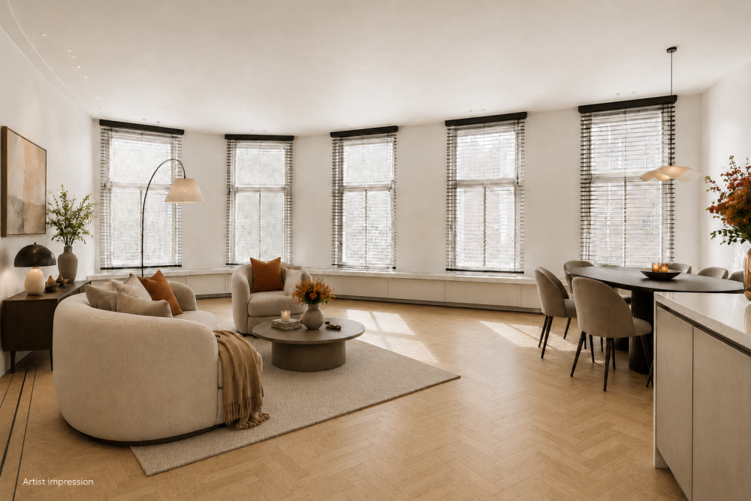
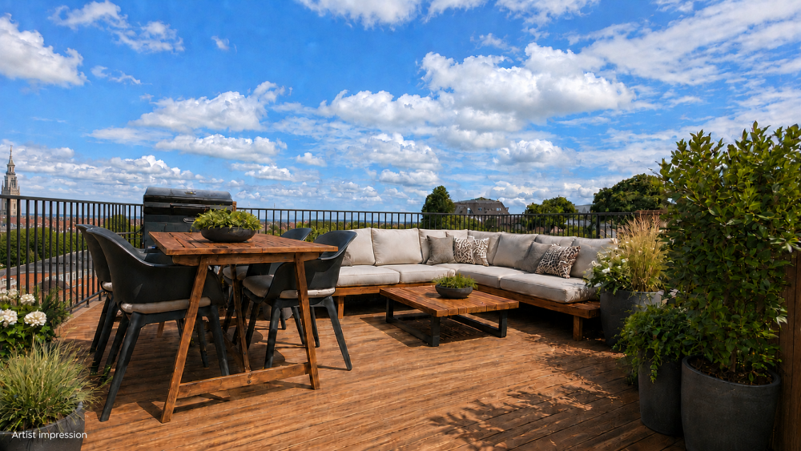
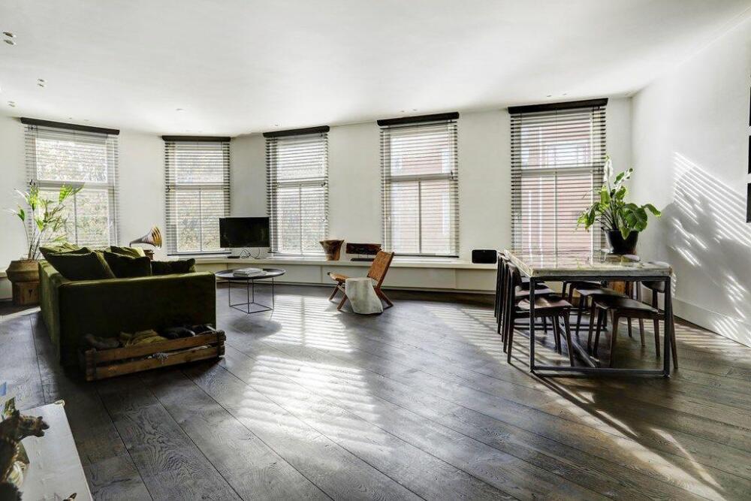
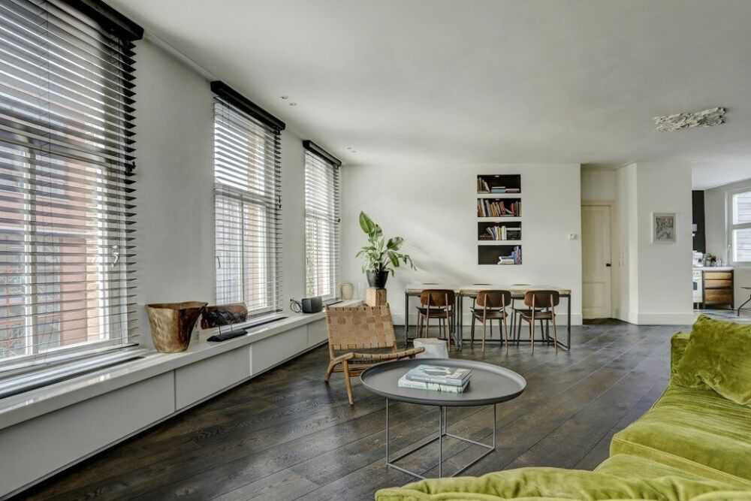
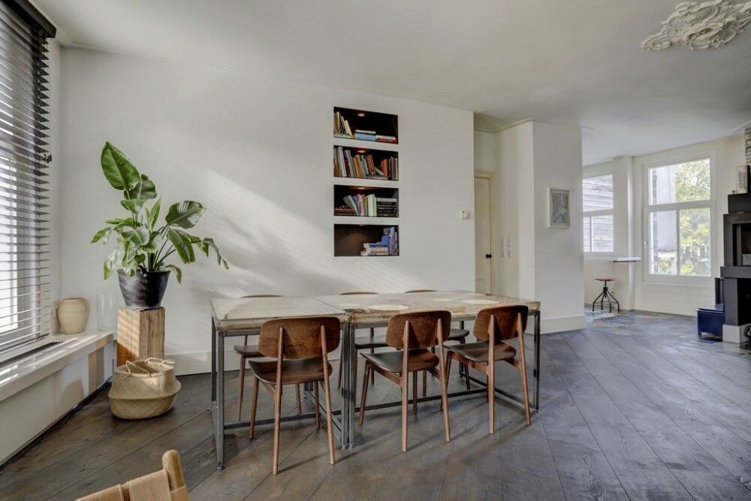
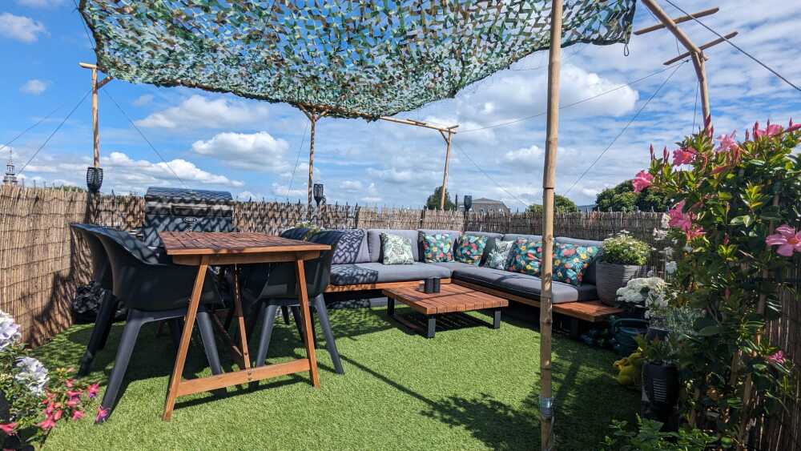
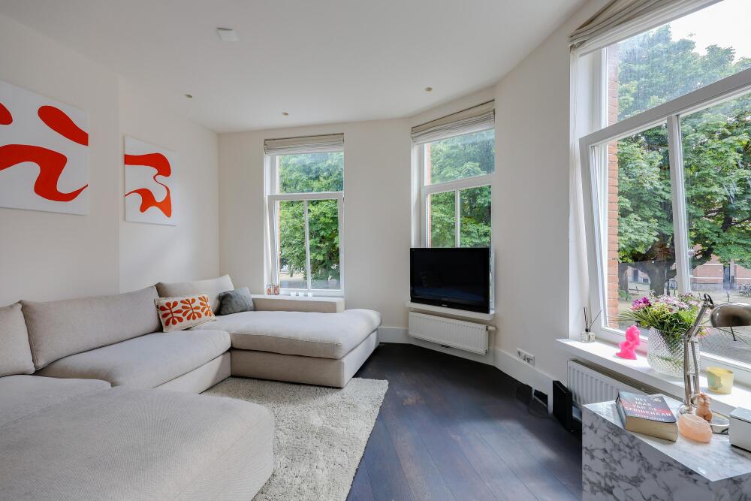
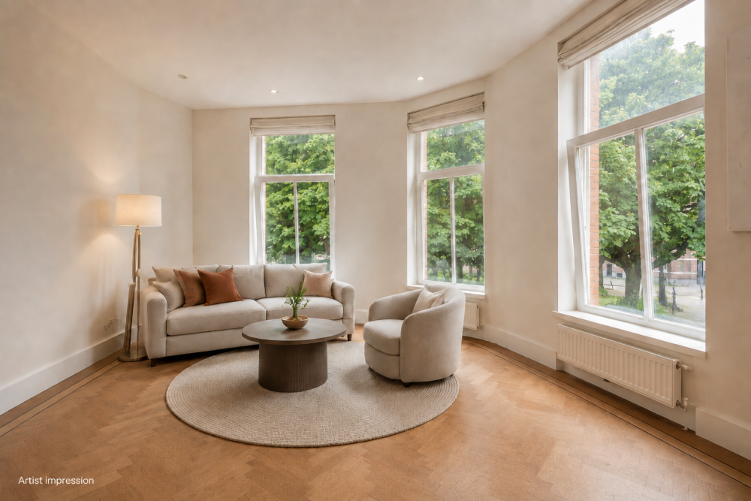
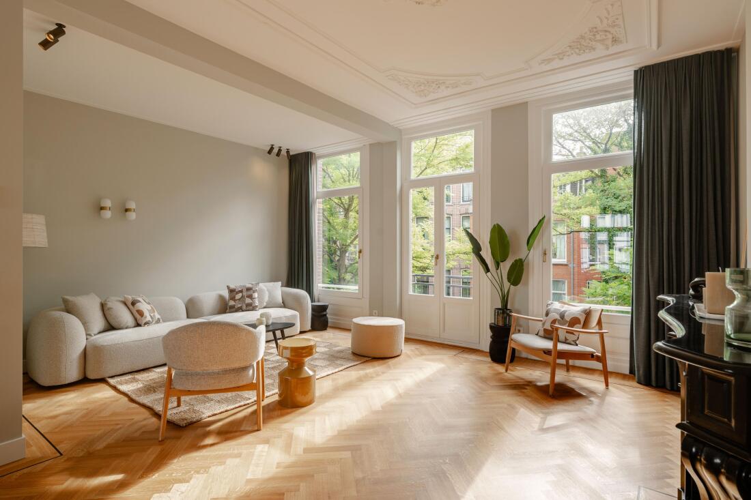
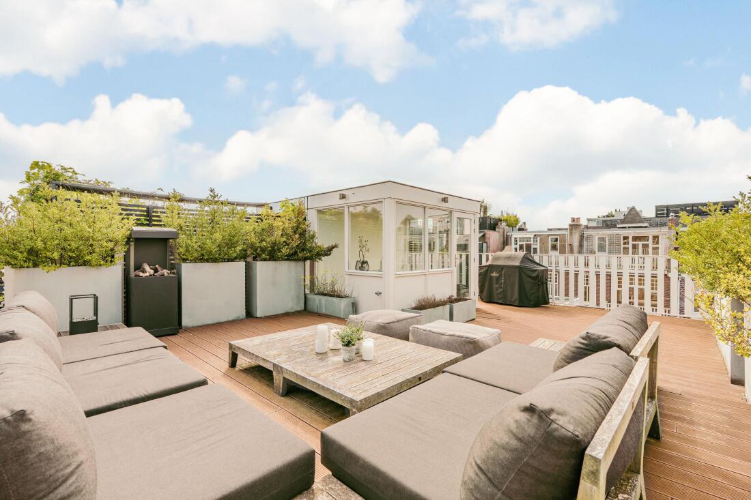
At home, however, there is a wonderful sense of space and tranquillity. The large windows allow an abundance of natural light to enter, while the living room overlooks the leafy Kastanjeplein. On sunny days, the roof terrace provides a delightful setting for a long lunch, drinks with friends or a peaceful evening above the city. A wonderful combination of greenery, space and authentic Amsterdam city living.
The tour:
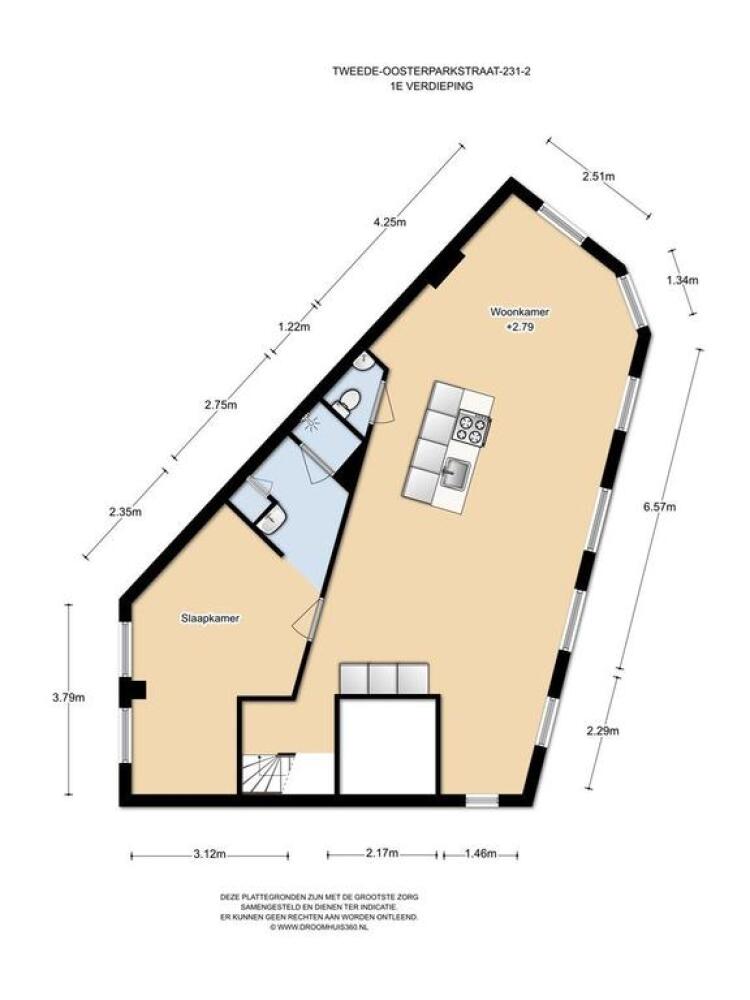
Apartment 1 – approximately 72 m²
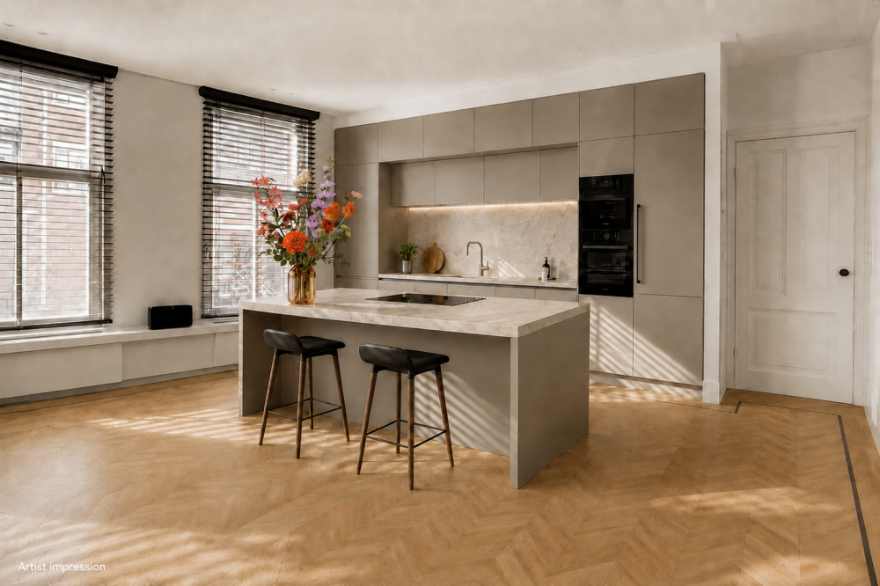
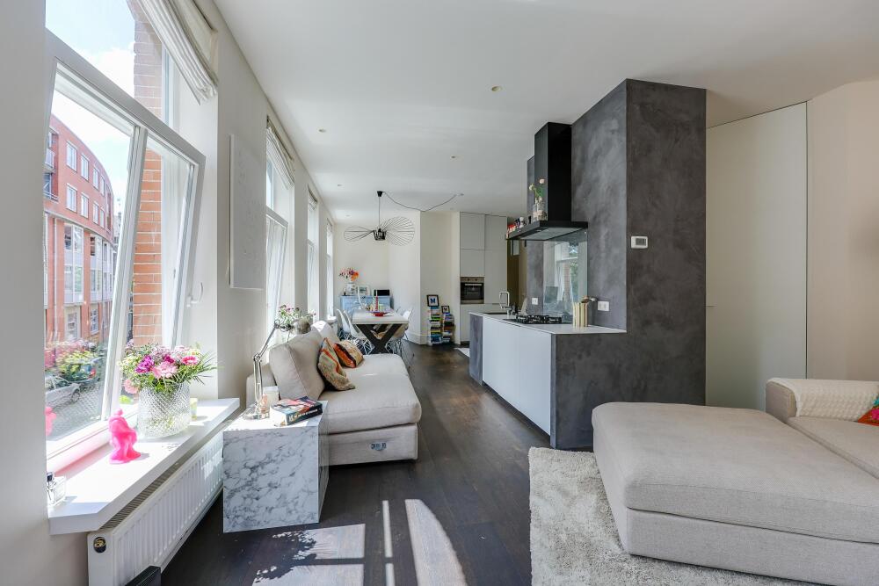
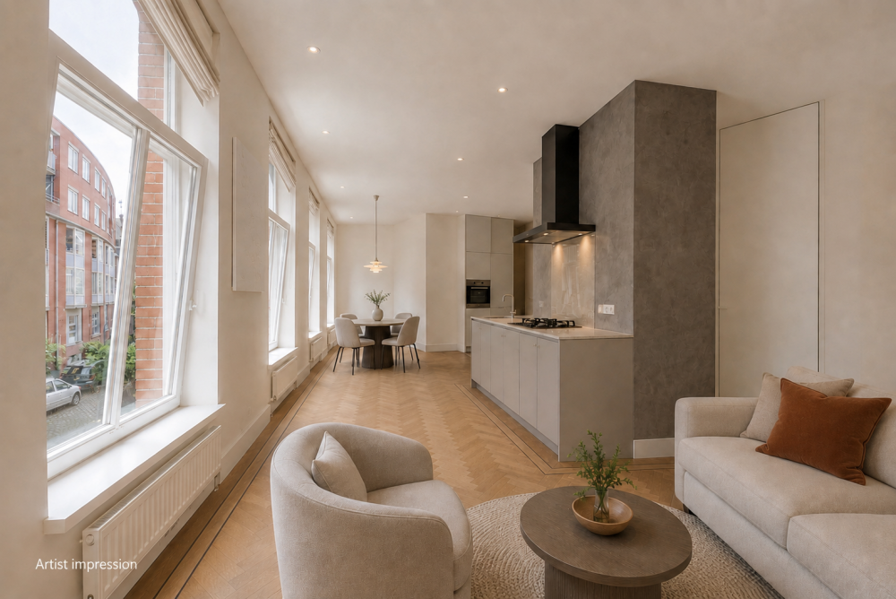
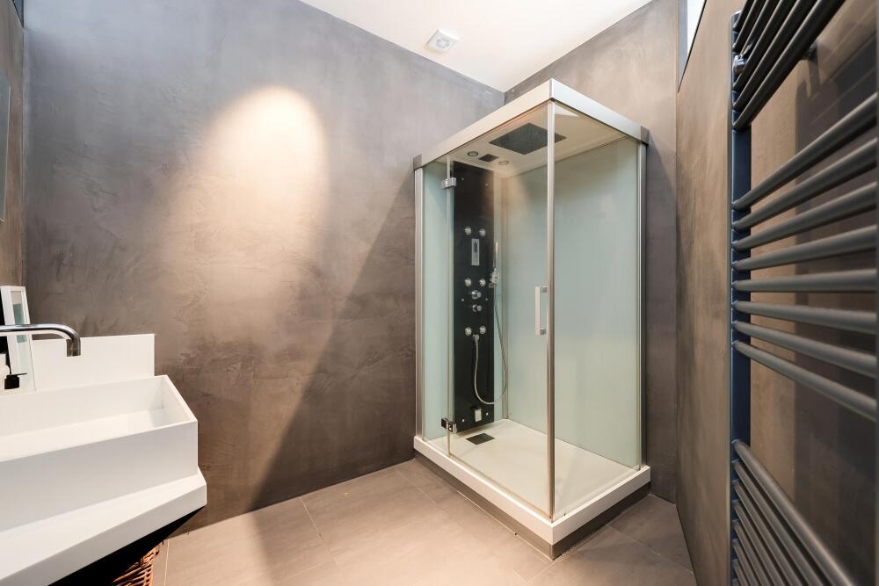
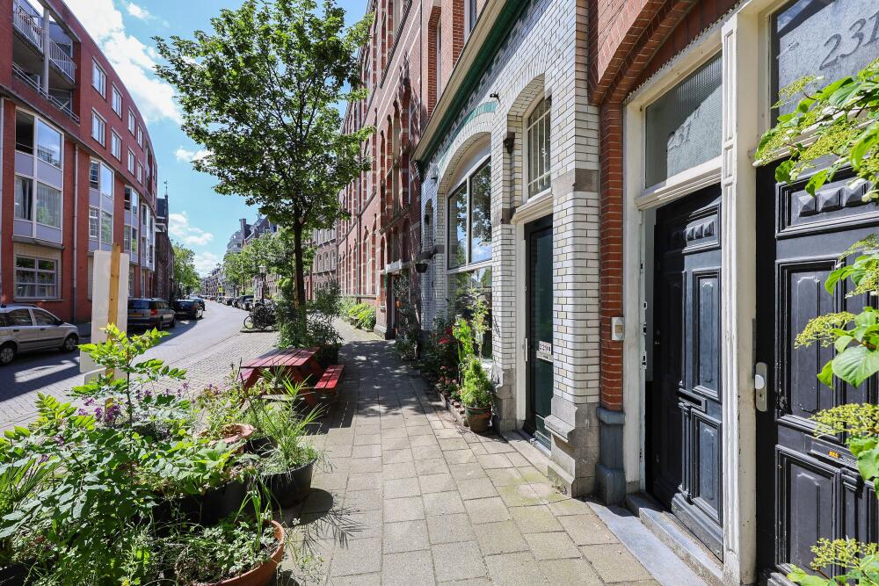
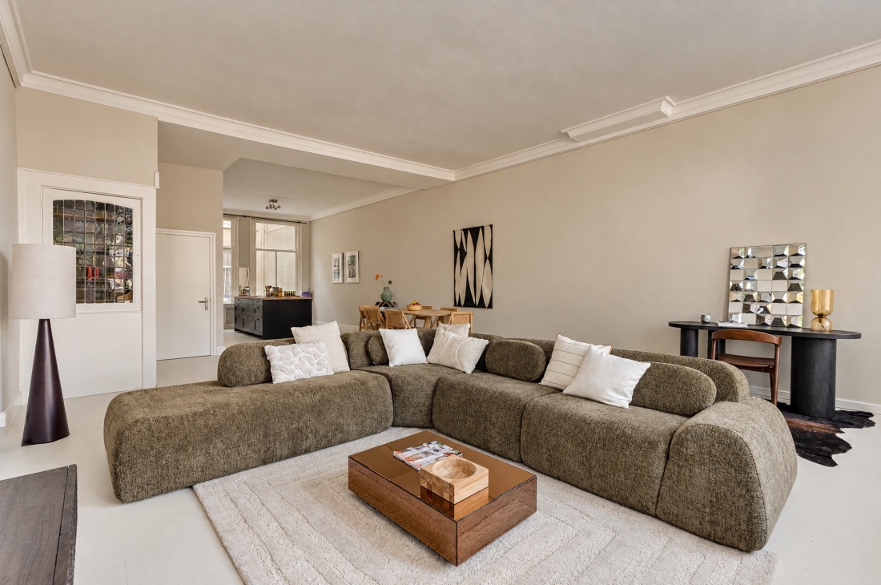
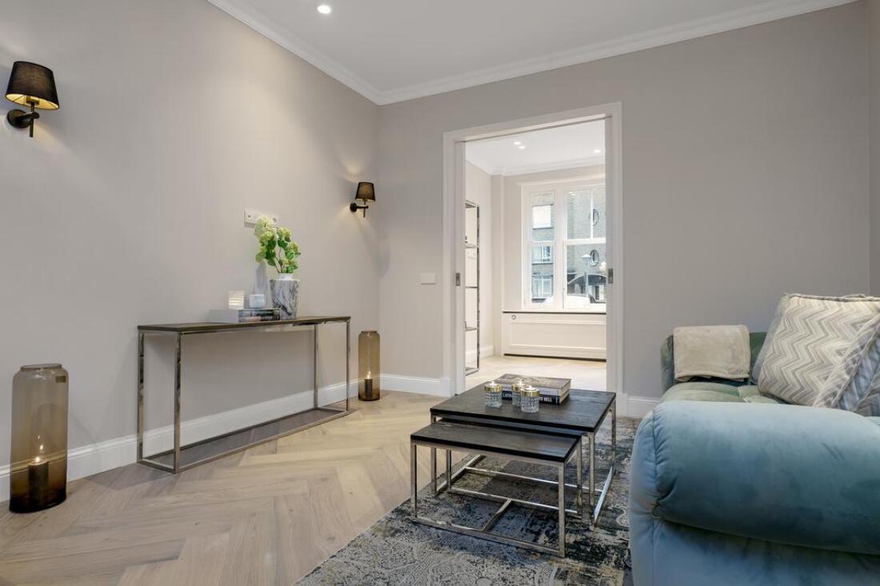
The apartment on the first floor is reached via its own private entrance and staircase. The bright living room with open-plan kitchen overlooks Kastanjeplein. The apartment also comprises one bedroom, a spacious bathroom with a shower and a separate WC.
Apartment 2 – approximately 142 m²
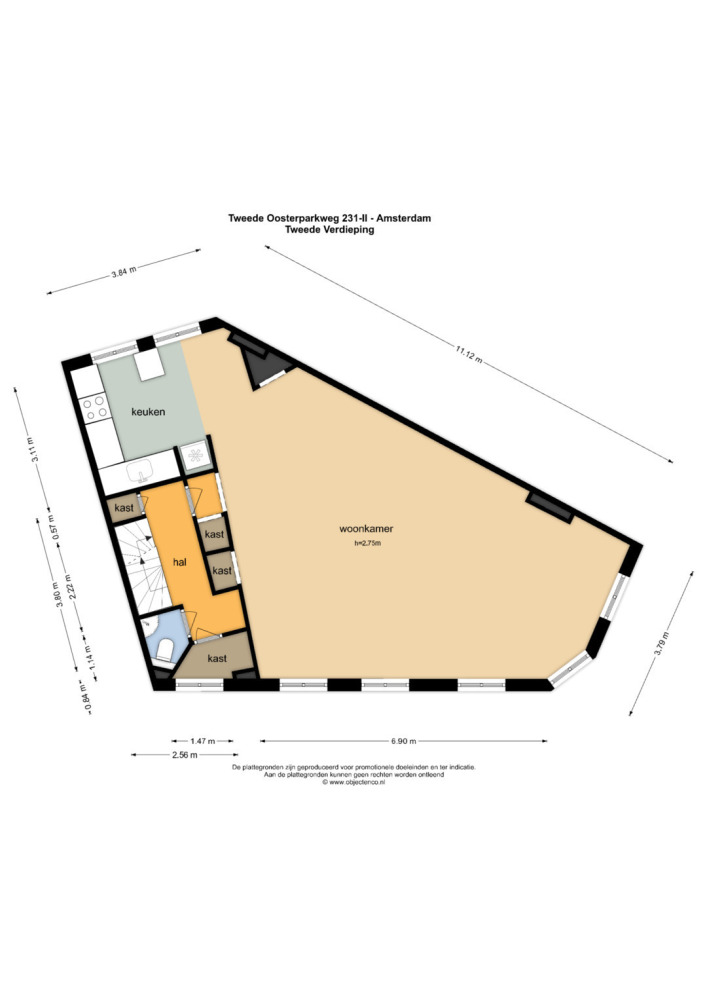
The second apartment also has its own private entrance and staircase. The entrance vestibule leads into the hallway, which includes a cloakroom and WC.
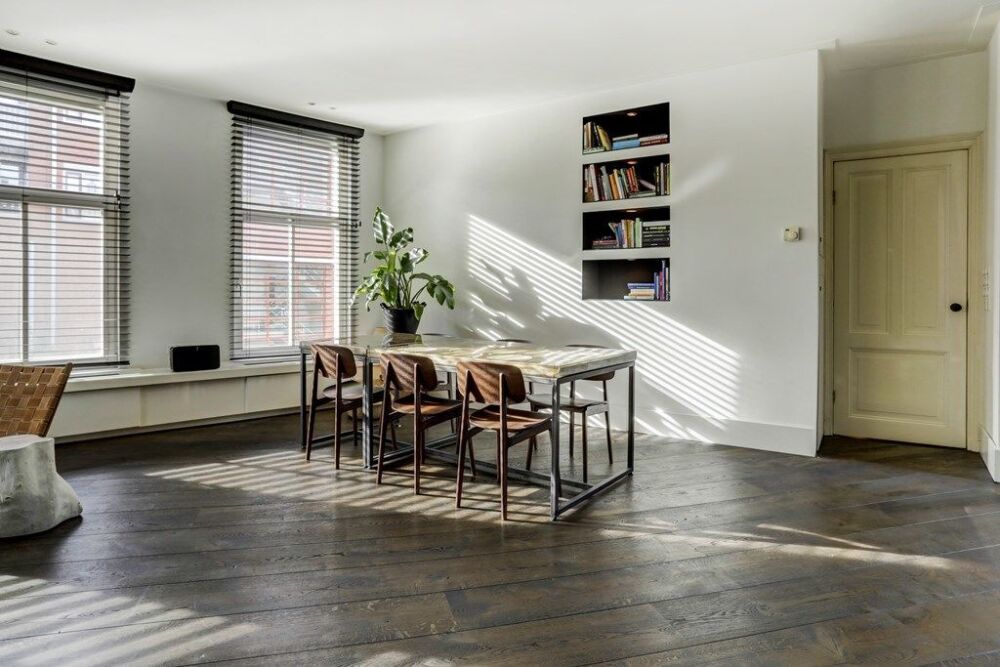
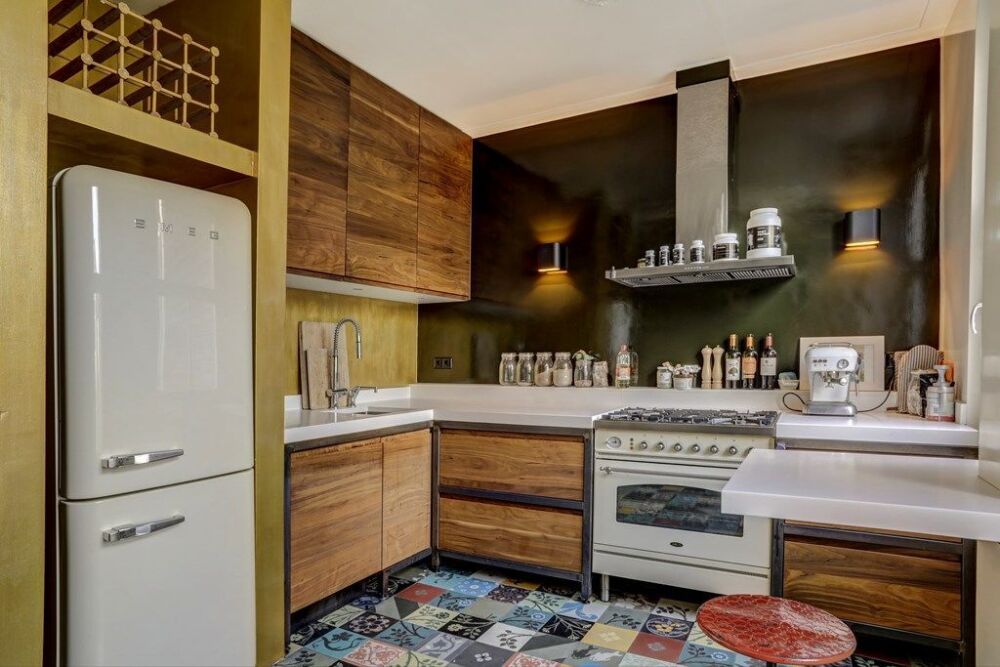
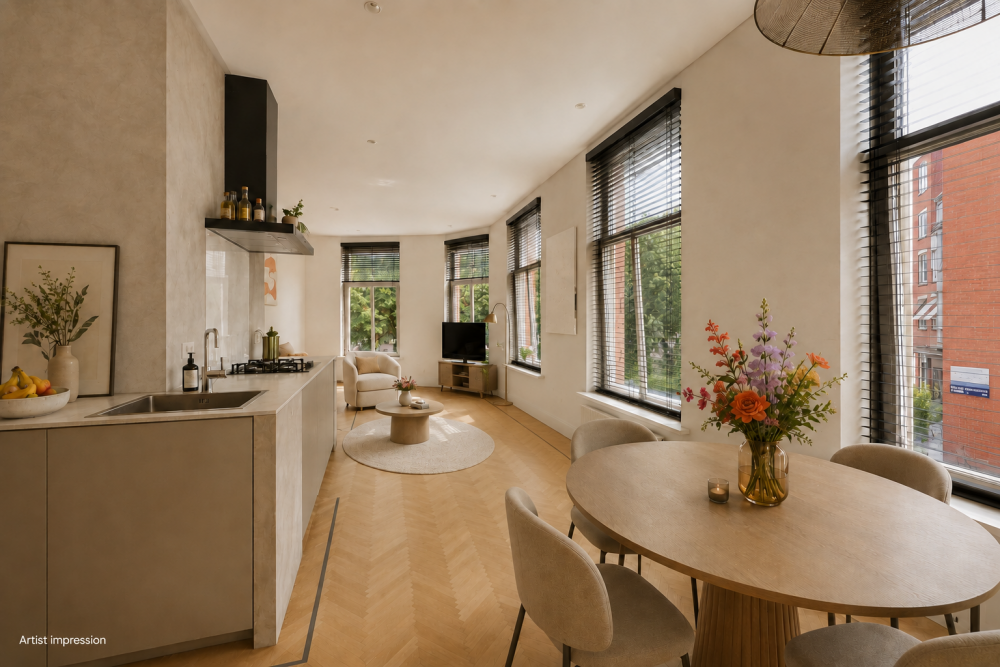
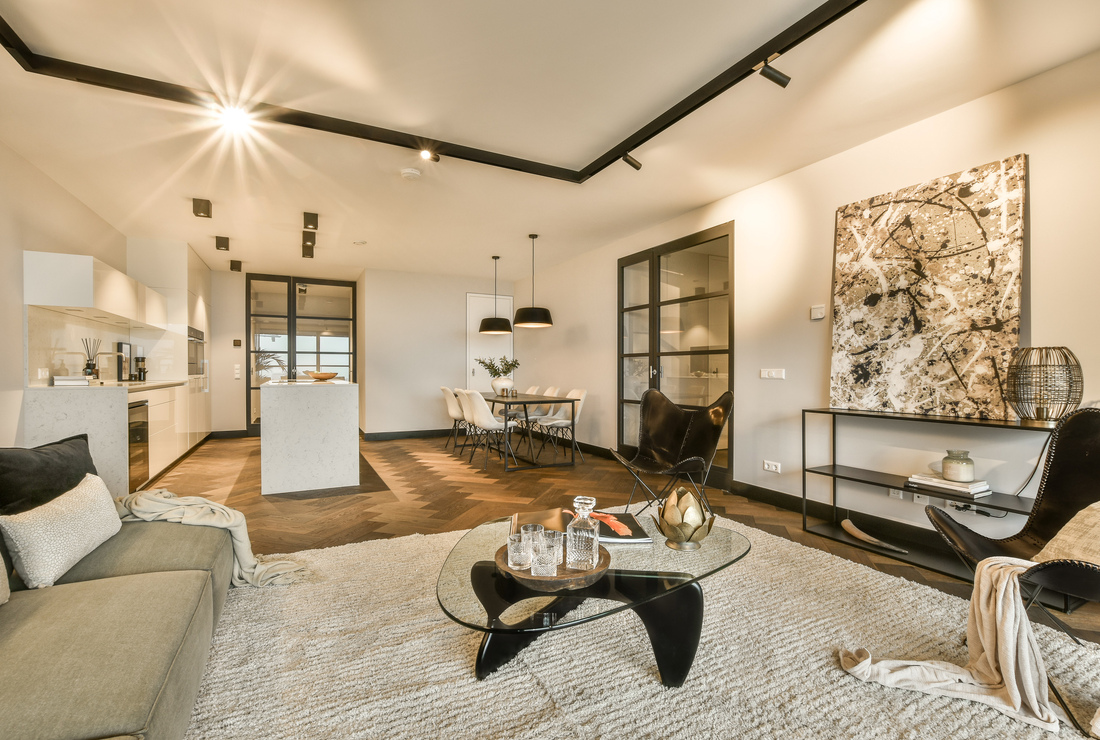
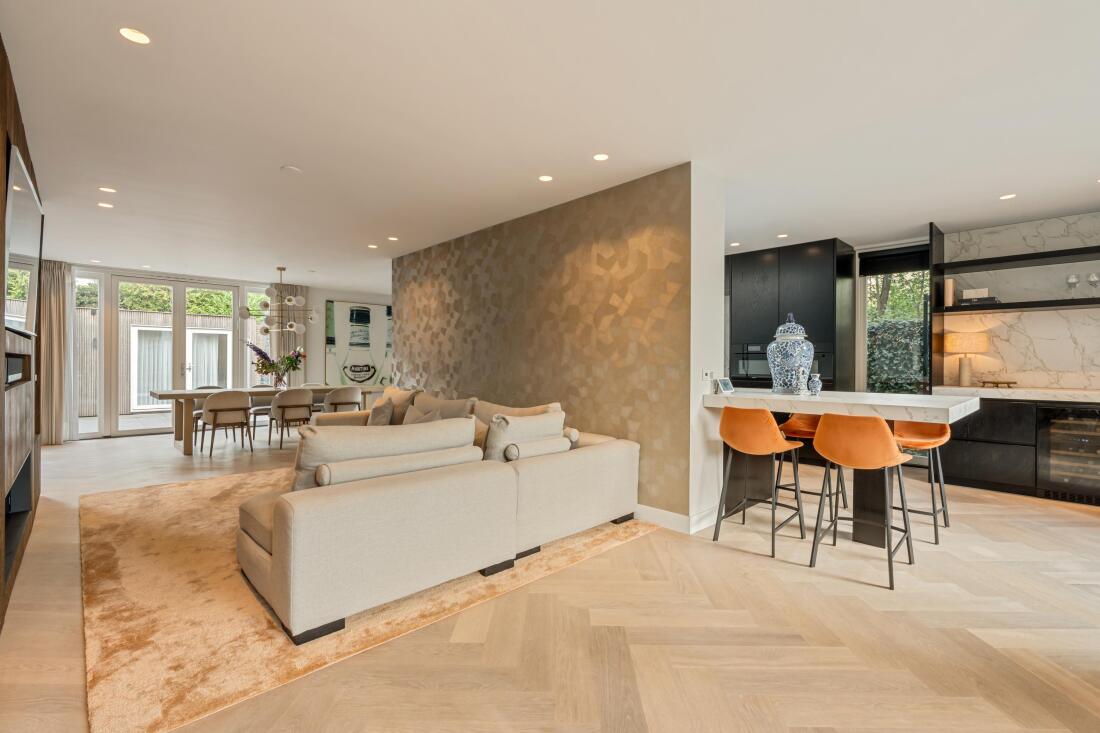
The exceptionally spacious and bright living room features an oak floor, a gas fireplace and large windows offering beautiful views across Kastanjeplein. The semi-open-plan kitchen is situated at the rear and is fitted with various integrated appliances.
Third floor
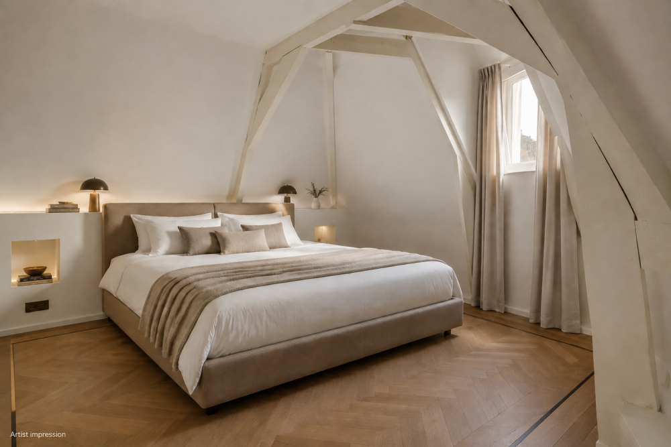
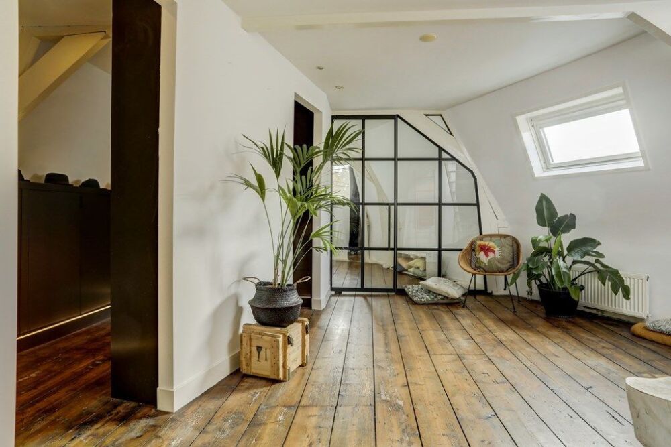
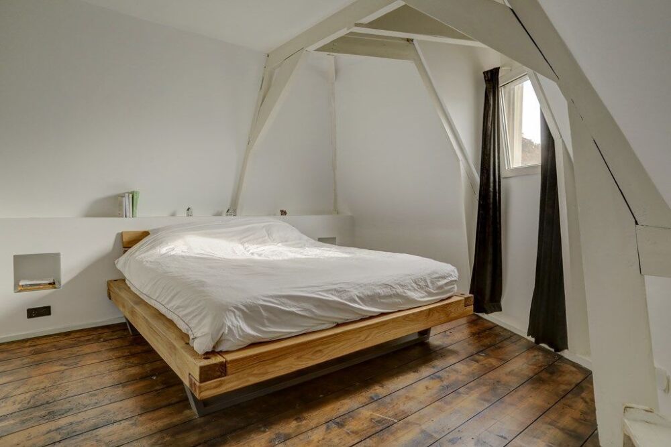
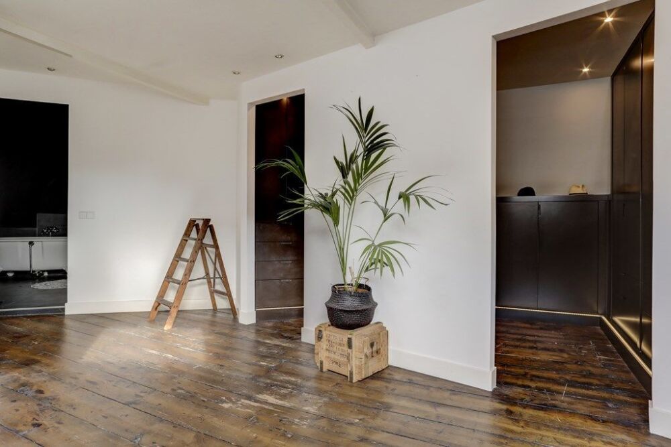
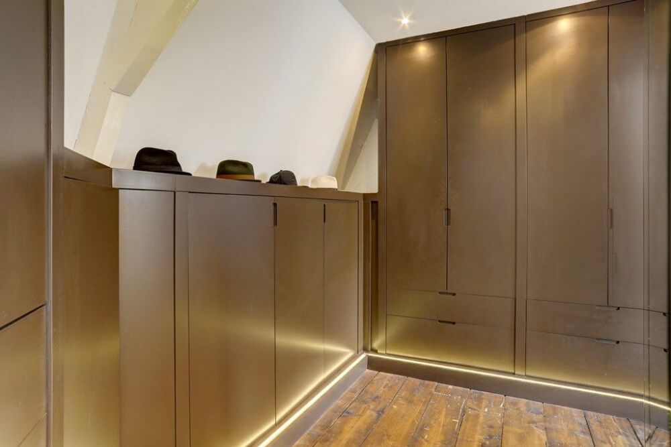
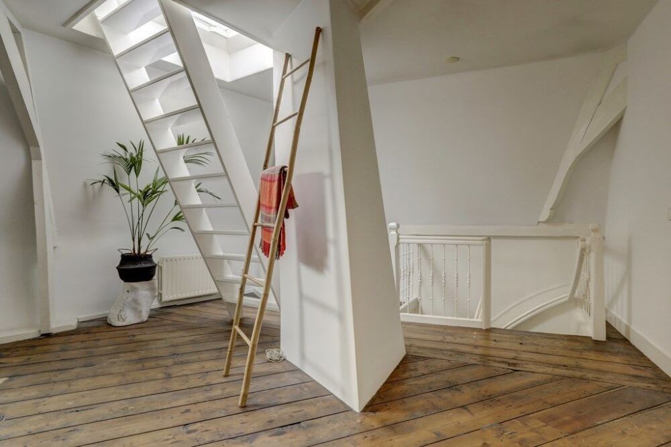
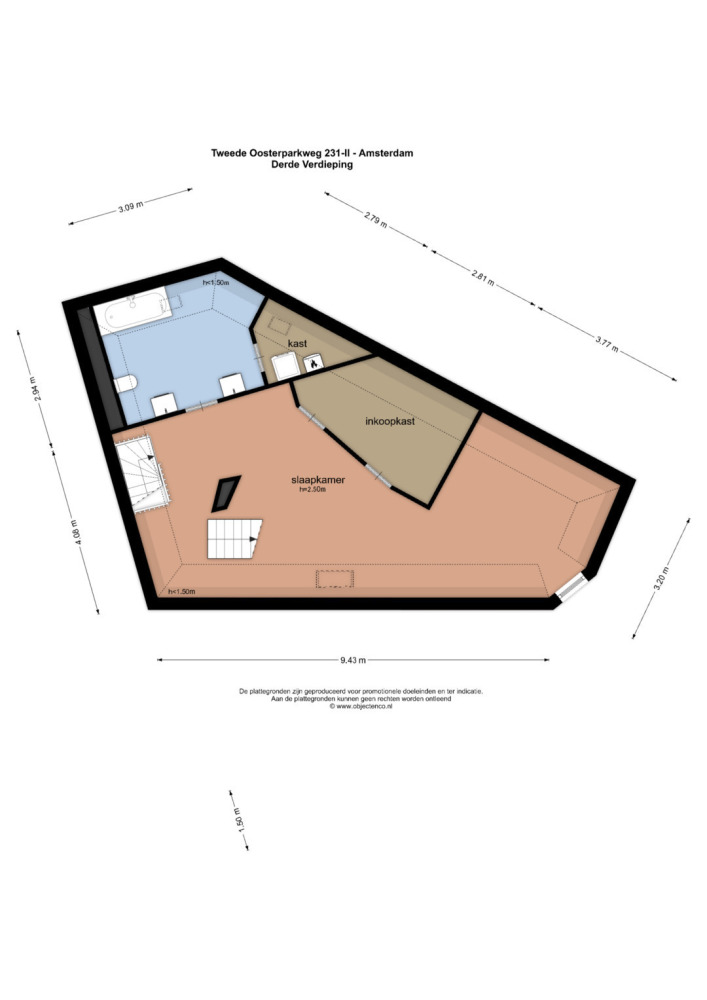
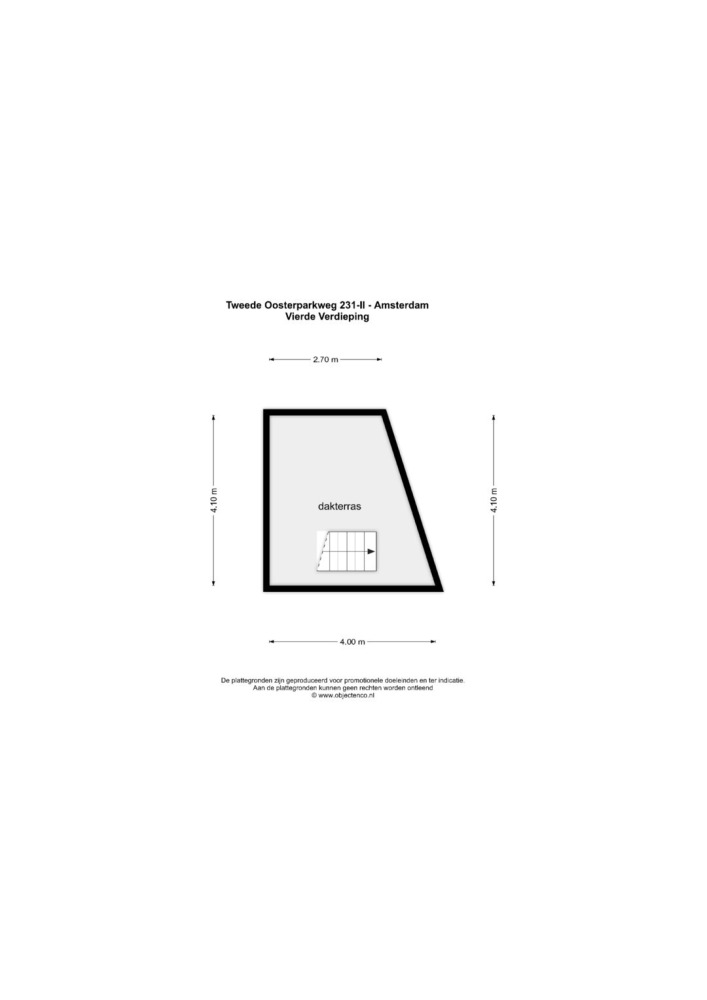
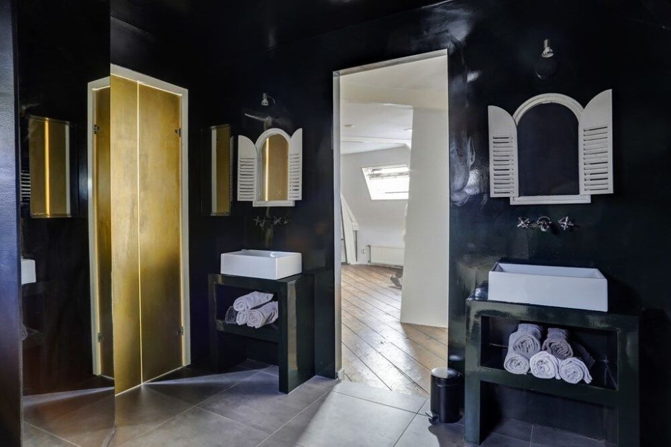
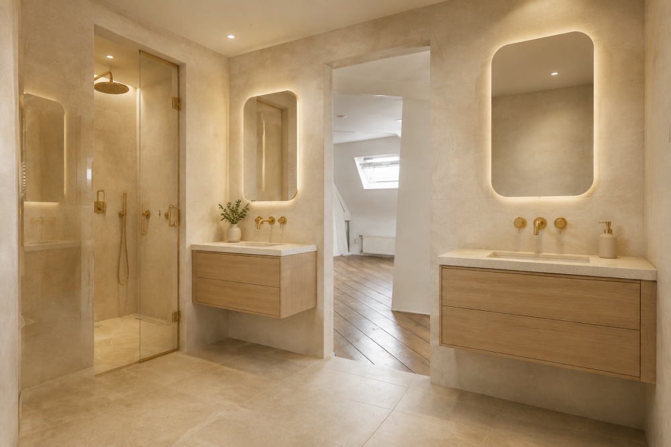
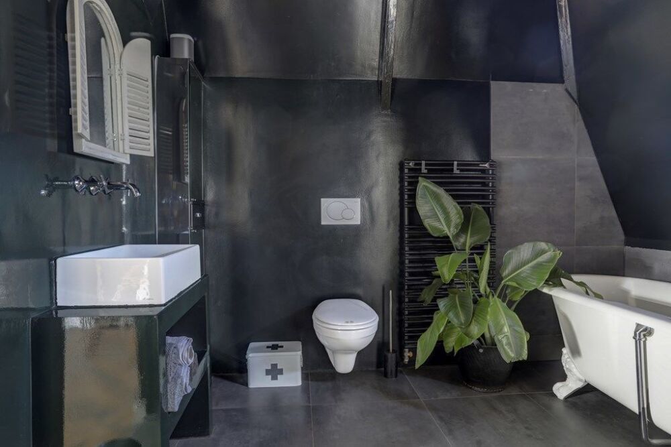
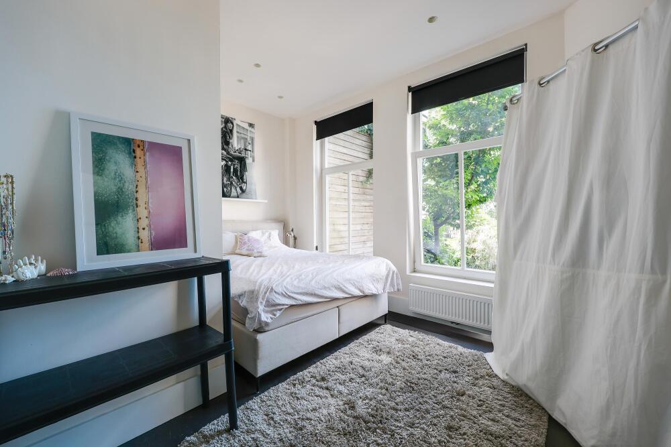
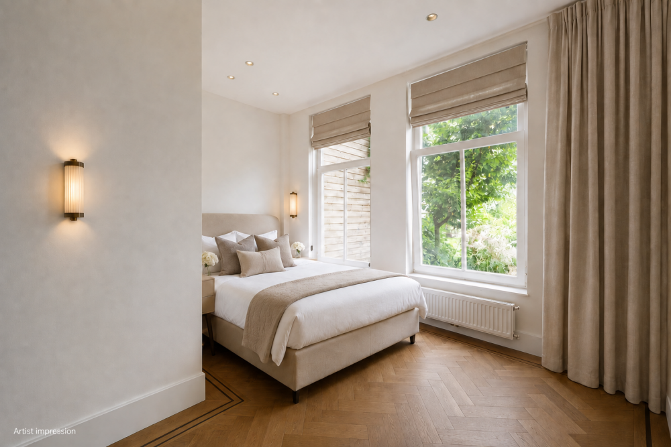
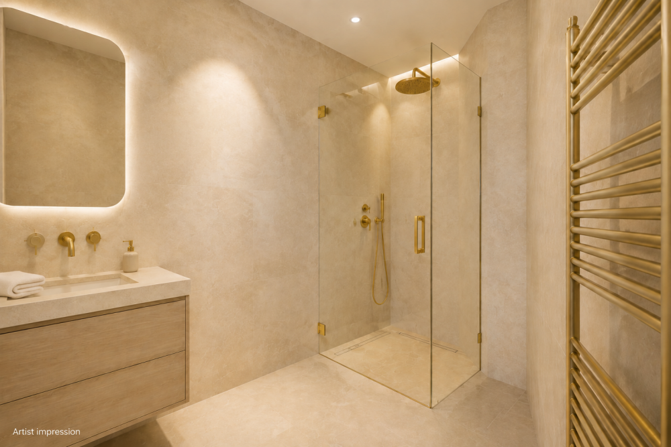
This floor comprises a particularly generous bedroom with an open walk-in wardrobe and a spacious bathroom featuring a freestanding bath, separate shower, double washbasin and WC. There is also a utility room housing the central-heating system and connections for a washing machine and tumble dryer. The roof terrace of approximately 12 m² is accessed from this floor.
Possibilities:
This property offers an exceptional degree of flexibility. The two apartments currently form part of a single apartment right, but each has its own private entrance and functions independently.
Possible uses and alterations include:
+ Occupying the upper apartment while renting out the apartment on the first floor;
+ Using the first-floor apartment for an au pair, older children or family members;
+ Internally connecting the two apartments to create one substantial family home of 214 m²;
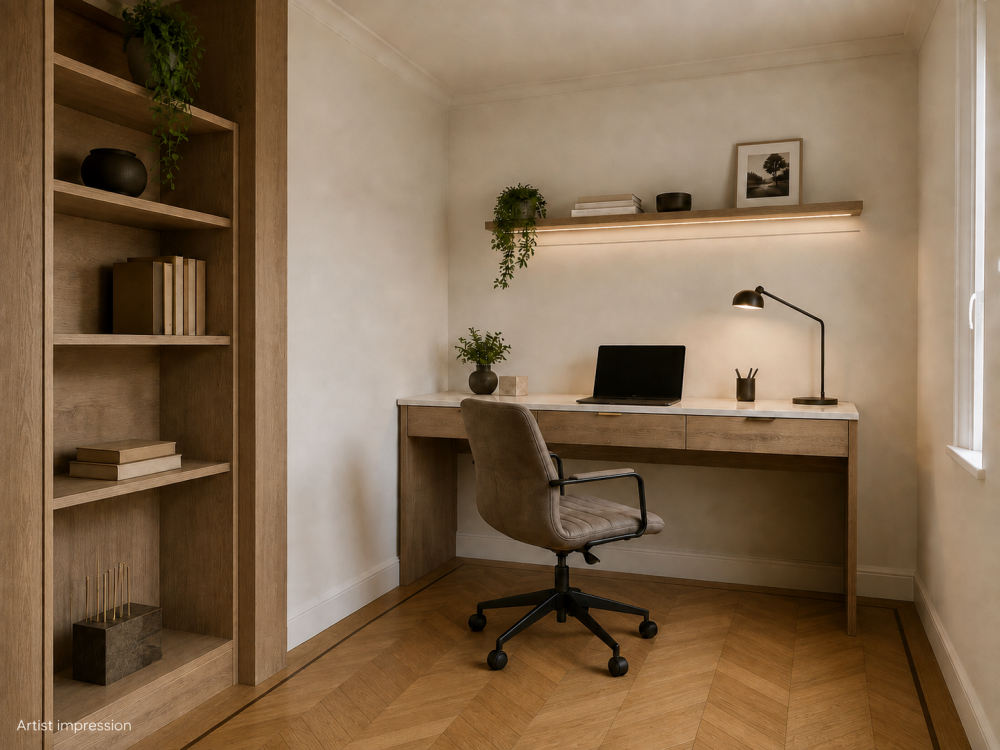
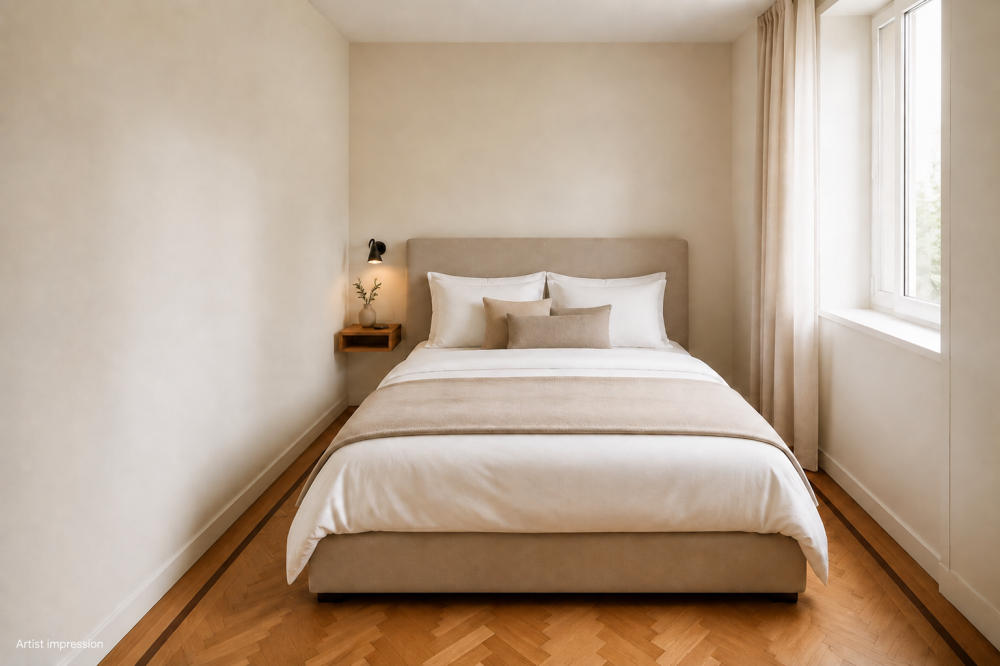
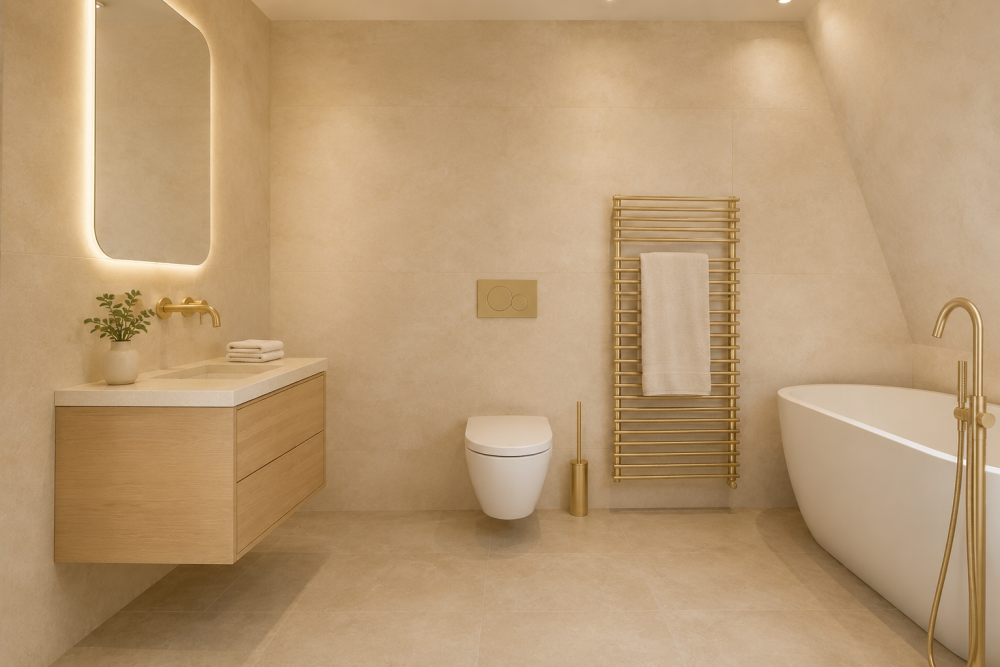
+ Creating two additional bedrooms on the third floor;
+ Legally subdividing and selling the two existing apartments separately, subject to obtaining the necessary consents;
+ Investigating whether the upper apartment of approximately 142 m² could be subdivided further, potentially creating three self-contained apartments.
An interesting proposition for anyone seeking a substantial family home, a combination of owner-occupation and rental income, or a property offering attractive opportunities for the future. Any alterations, rental arrangements or subdivision possibilities are subject to the applicable regulations, structural feasibility and all necessary consents.
Owners’ Association and management:
+ Owners’ Association consisting of two members;
+ Subdivided into apartment rights in 1997;
+ Owners’ Association managed by the owners themselves;
+ Long-term maintenance plan and reserve fund in place;
+ Monthly service charges: €185;
+ The exterior was last painted in 2018 and will require repainting in the near future;
+ Roof terrace of approximately 12 m², approved in accordance with the Owners’ Association and deed-of-division documentation.
Key features and benefits:
+ Situated on freehold land, with no ground lease;
+ Foundation classified as Code 2;
+ 214 m² of internal floor area, measured in accordance with NEN 2580; measurement report available;
+ One apartment right comprising two self-contained apartments;
+ Both apartments have their own private entrance and staircase;
+ Apartment 1 measures approximately 72 m² and Apartment 2 approximately 142 m²;
+ Exceptionally bright interiors due to the corner position and numerous windows;
+ Wonderful views across the leafy Kastanjeplein;
+ Roof terrace of approximately 12 m²;
+ Possibility of creating two additional bedrooms on the third floor;
+ Potential for internal connection, rental and legal subdivision, subject to obtaining the necessary consents;
+ Oak flooring;
+ Timber window frames fitted with insulating glass;
+ The local buy-to-let protection rules do not apply;
+ Non-owner-occupancy clause applies;
+ Completion by mutual agreement.
Please note:
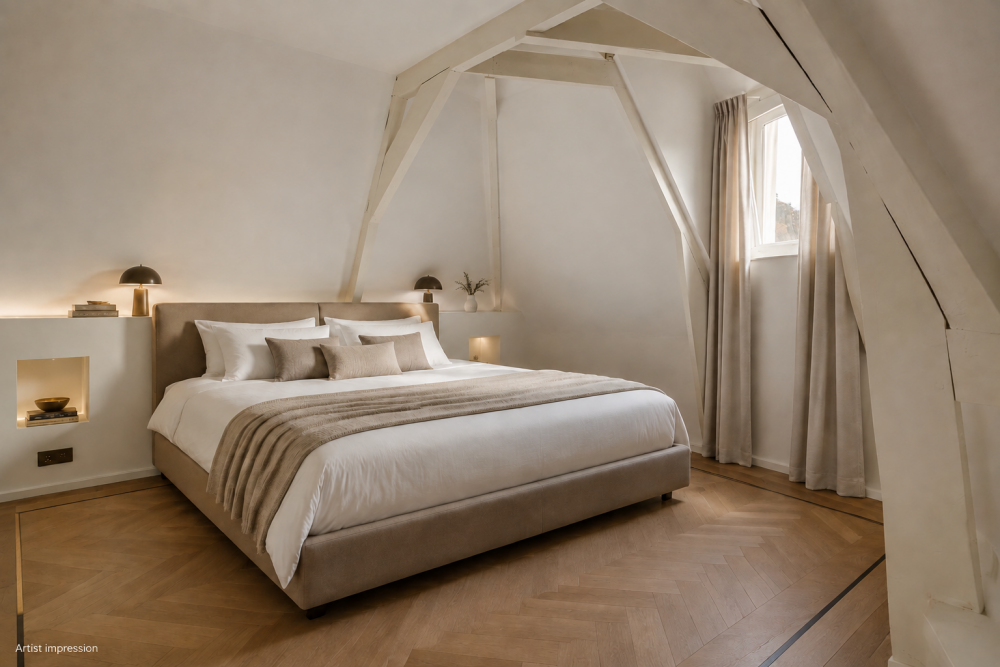
The artist impressions have been created using AI and are intended to provide inspiration. These images are clearly marked “Artist impression” at the bottom. All other photographs show the property as it currently is. Our architect, interior designer and contractor are available to help you realize your dream home.
Interested?
An exceptional property in a wonderful location in Amsterdam East, offering 214 m² of internal floor area, two self-contained apartments and a surprising range of possibilities. Would you like to find out more? Please contact Signature Listing to arrange a viewing. I would be delighted to personally show you the apartments and discuss all the possibilities.
Rosalie Zuidema
Registered NVM Estate Agent | Specialist in distinctive and exclusive homes