Luxury, Space and Privacy with Uninterrupted Views of the Countryside!
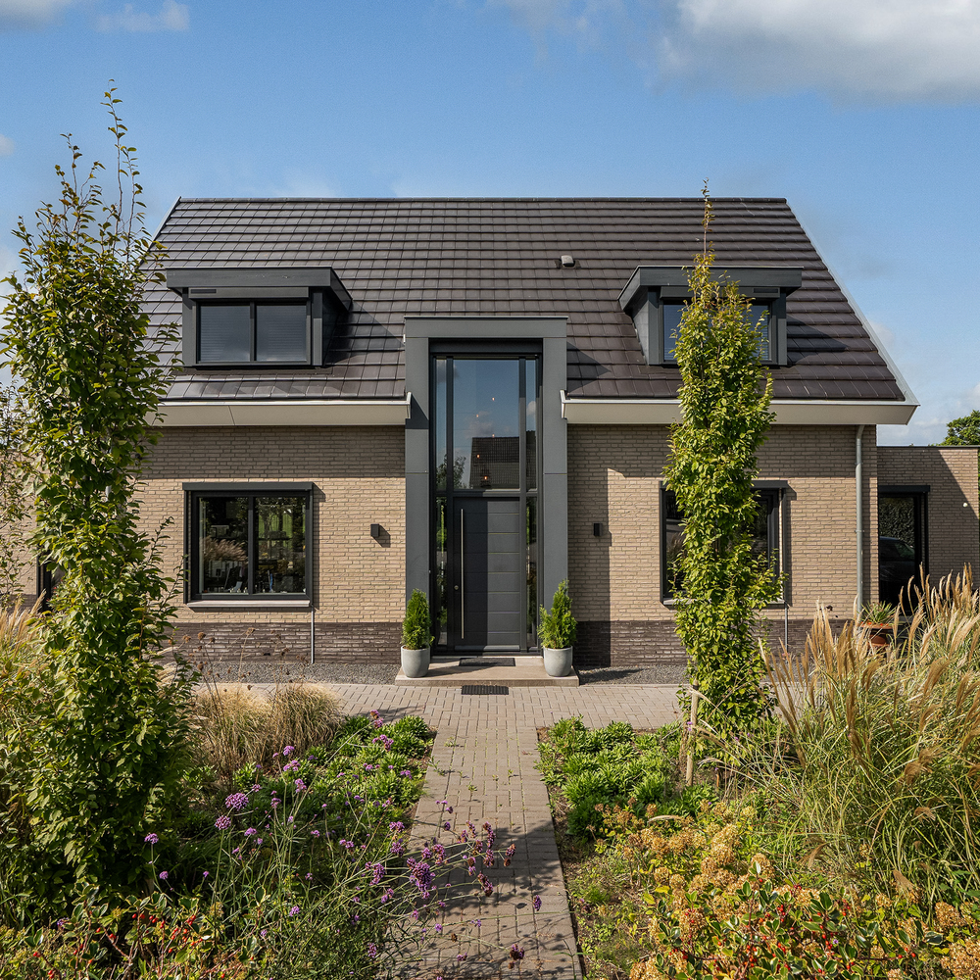
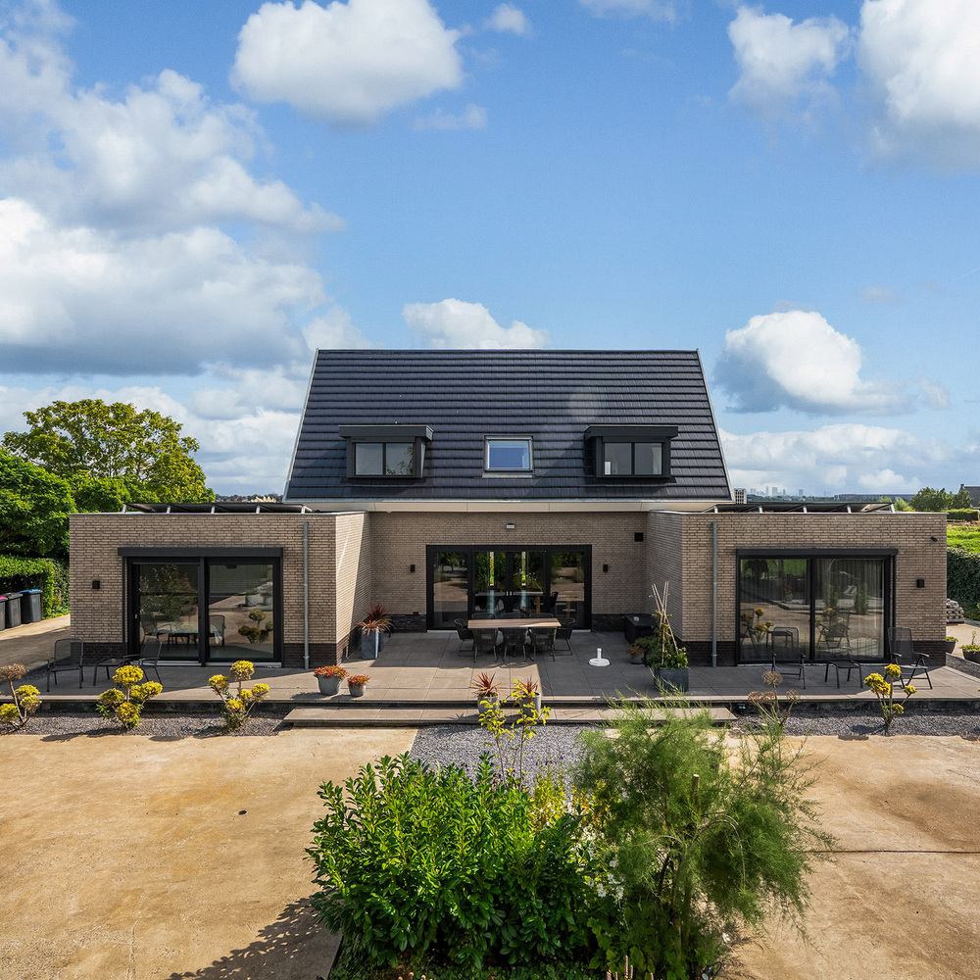
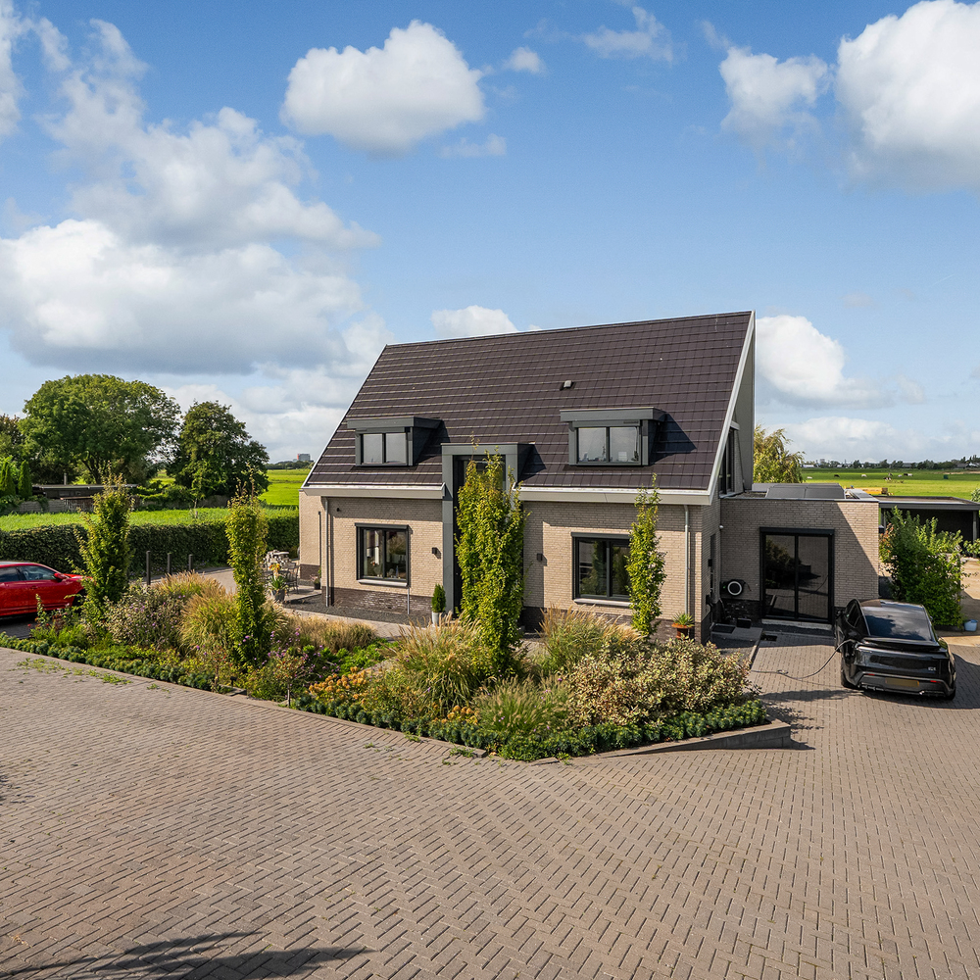
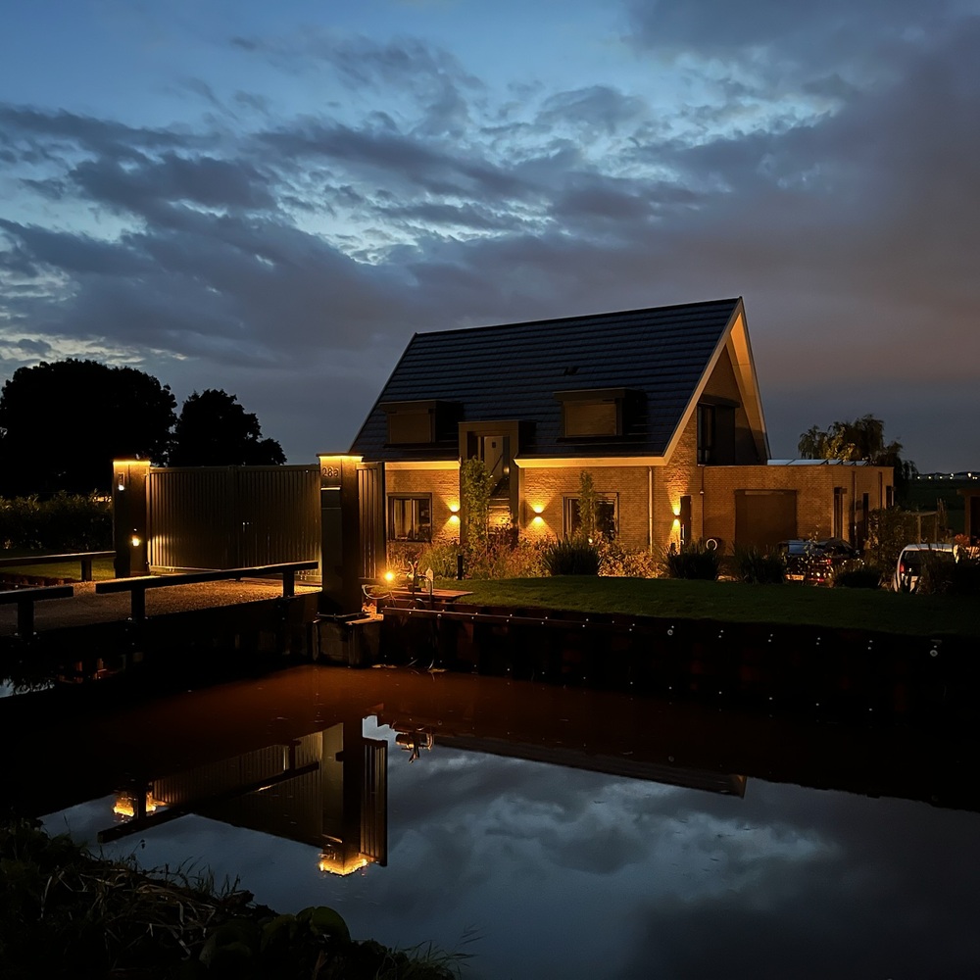
Situated in a truly special location on Oude Leedeweg in Pijnacker, this recently built detached home was constructed from scratch just approximately two years ago. A property where contemporary living comfort, high-quality finishes and an impressive amount of space come together. With five bedrooms, two bathrooms, a separate home office, a spacious open-plan kitchen and dining area, and excellent opportunities for single-level living, this home is perfectly suited to a wide range of lifestyles and living requirements.
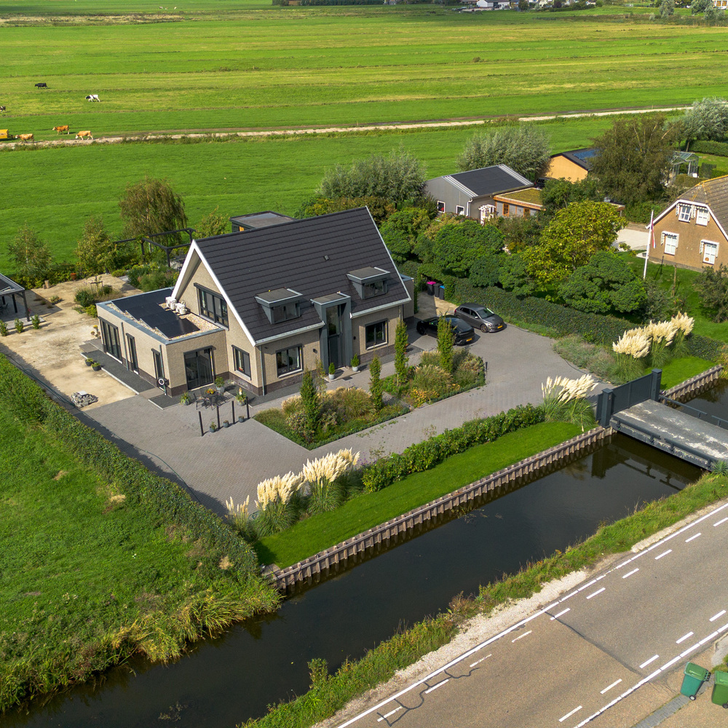
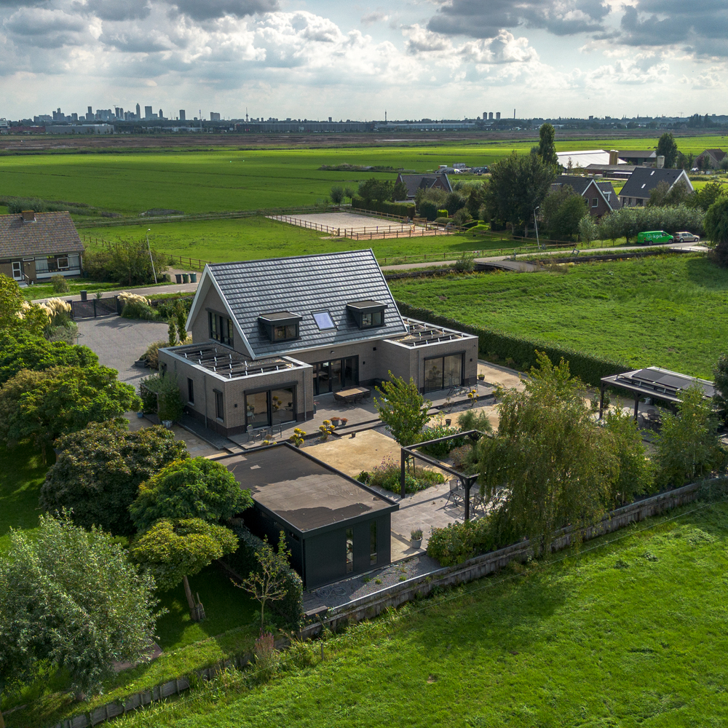
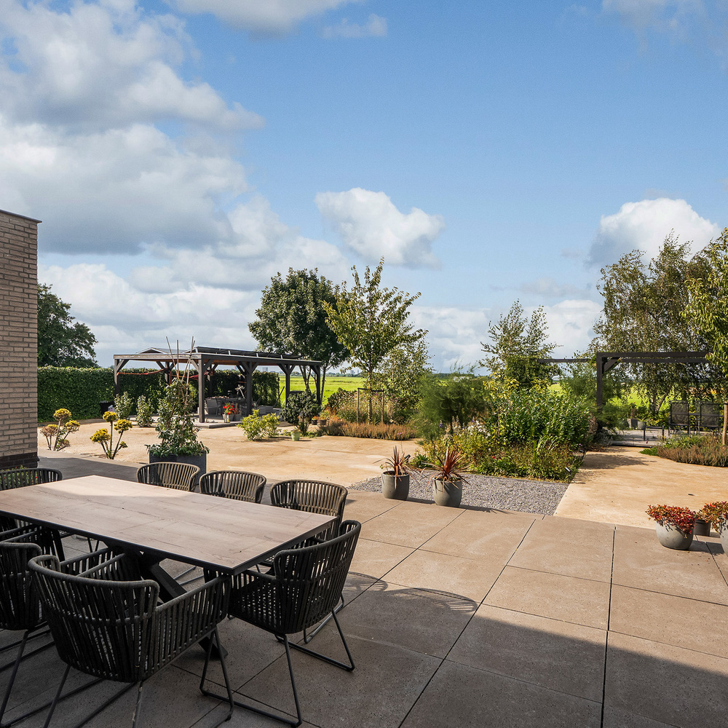
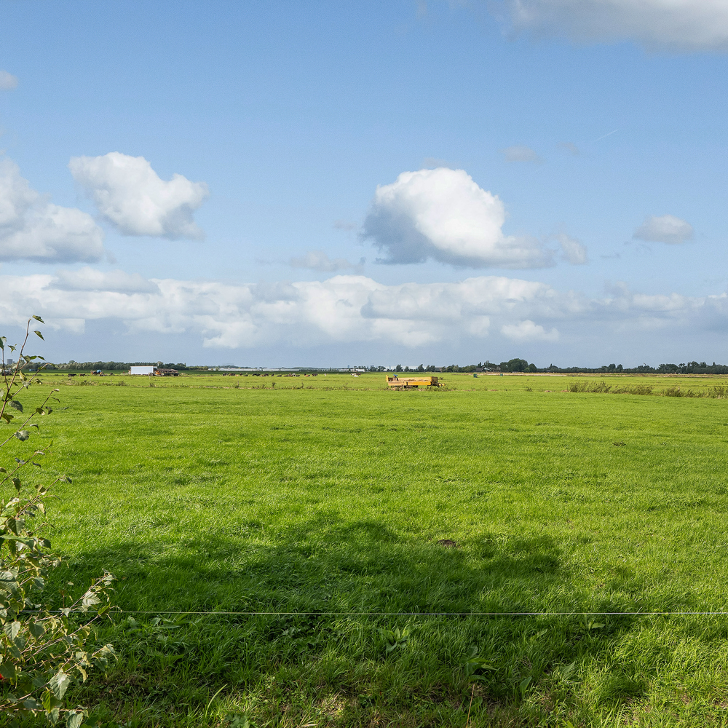
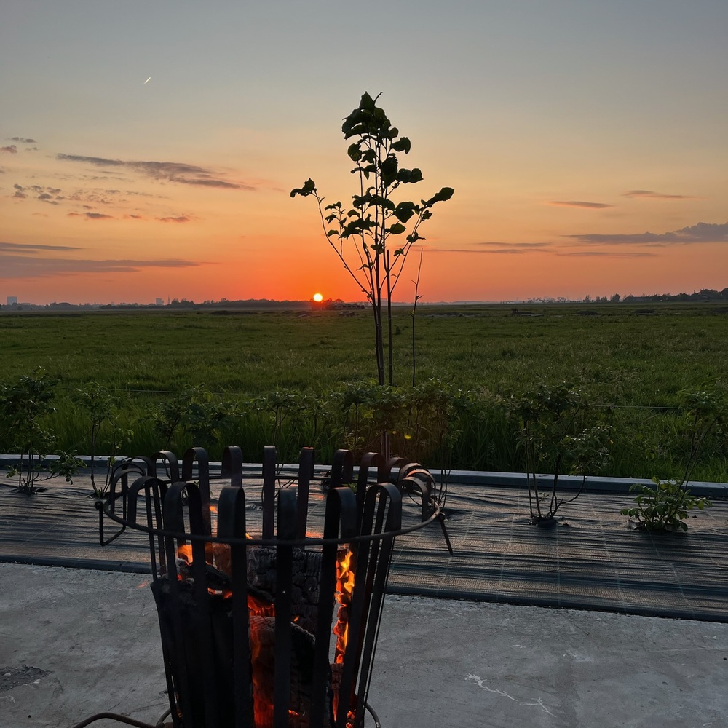
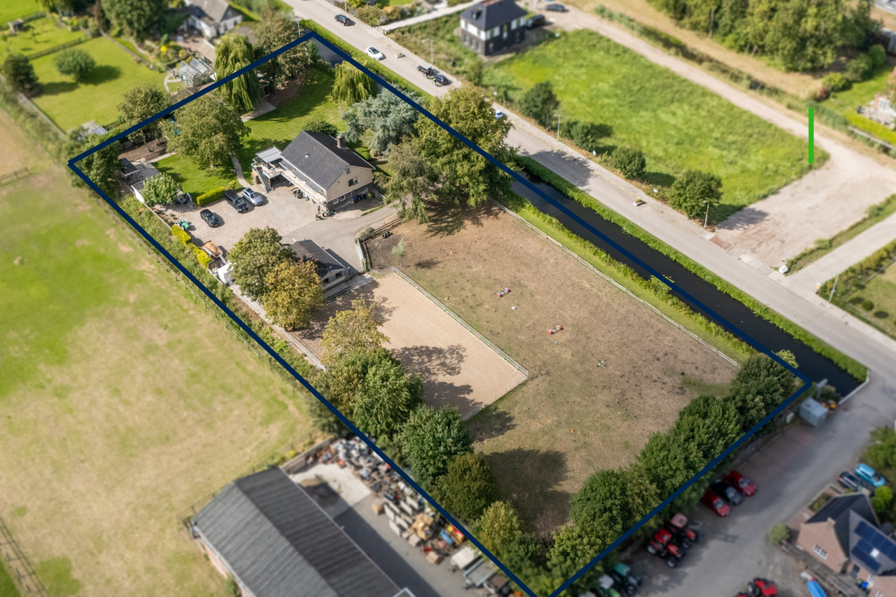
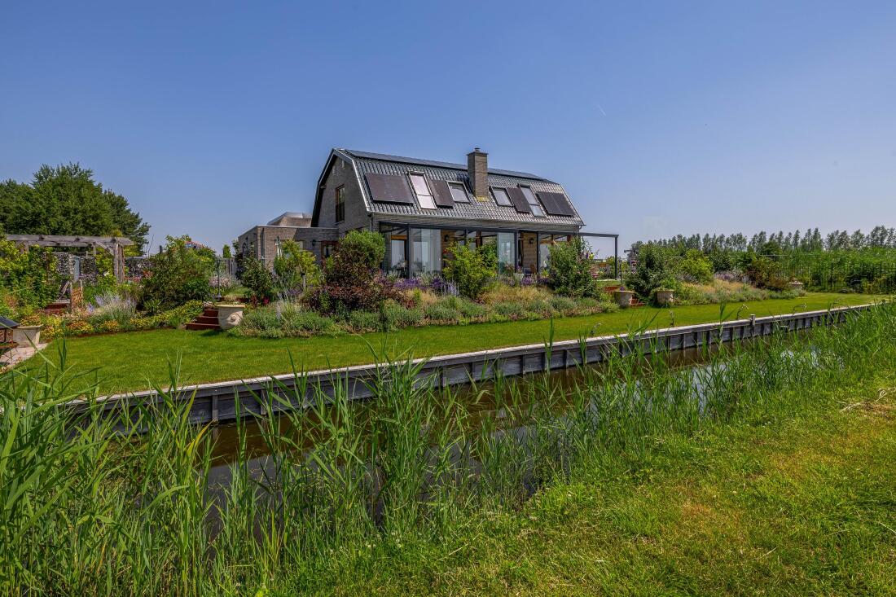
The outdoor space is equally impressive. The generous private grounds offer parking for multiple vehicles, several seating areas, a fully equipped garden house and, above all, beautiful uninterrupted views of the surrounding countryside.
The property also benefits from underfloor heating throughout, triple glazing and sleek, seamless poured flooring. A comfortable, gas-free home in a setting where space, privacy and freedom take centre stage.
Ground Floor:
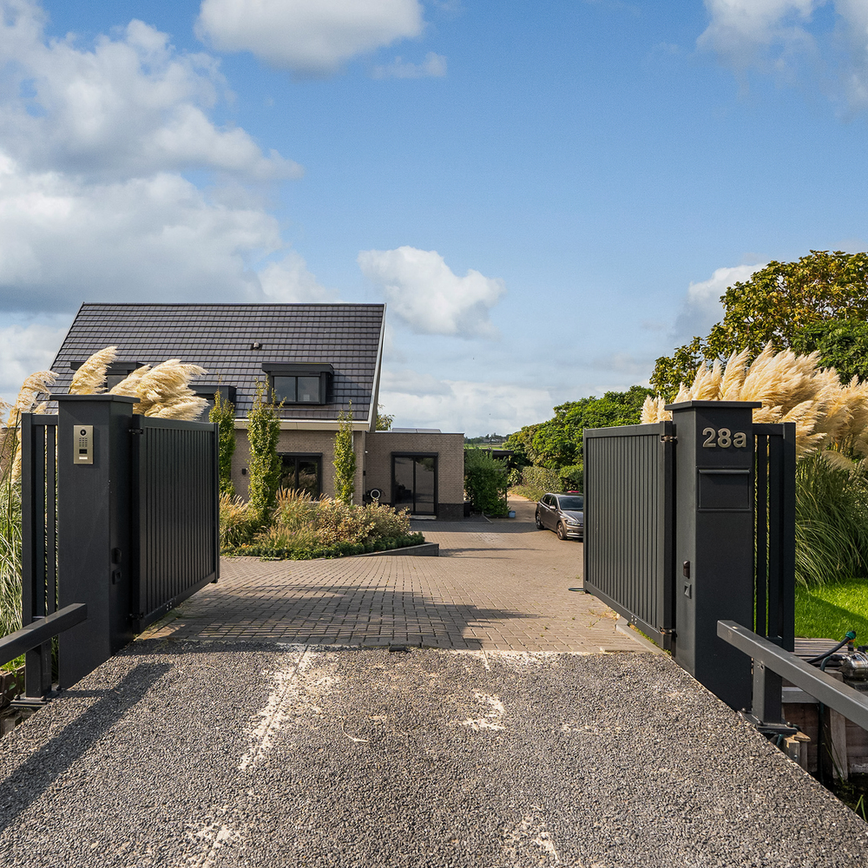
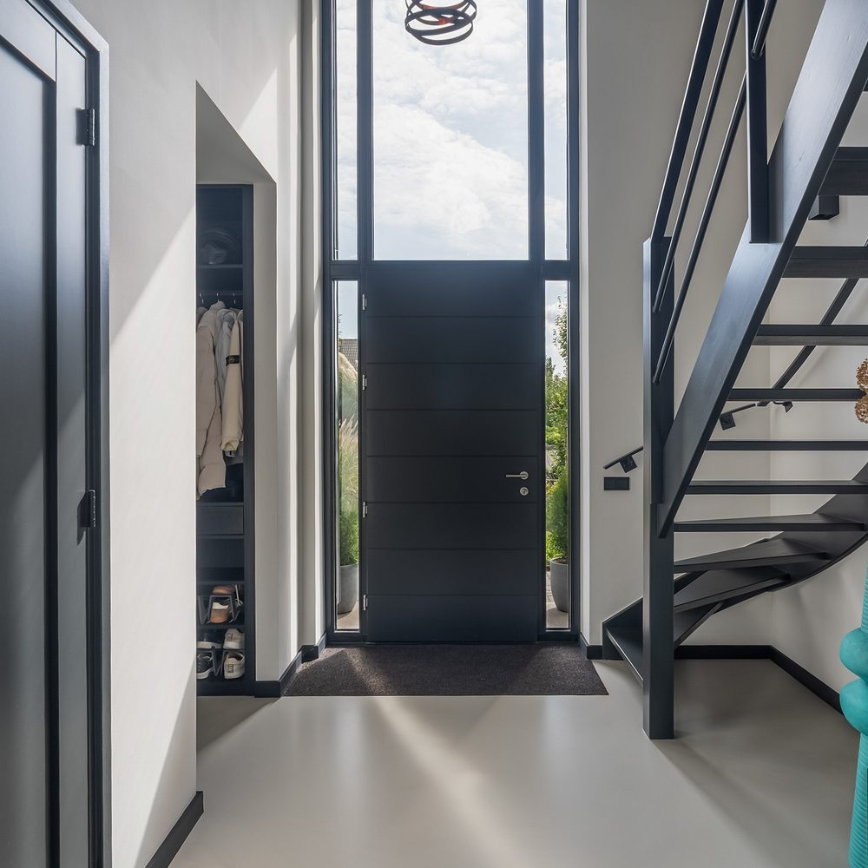
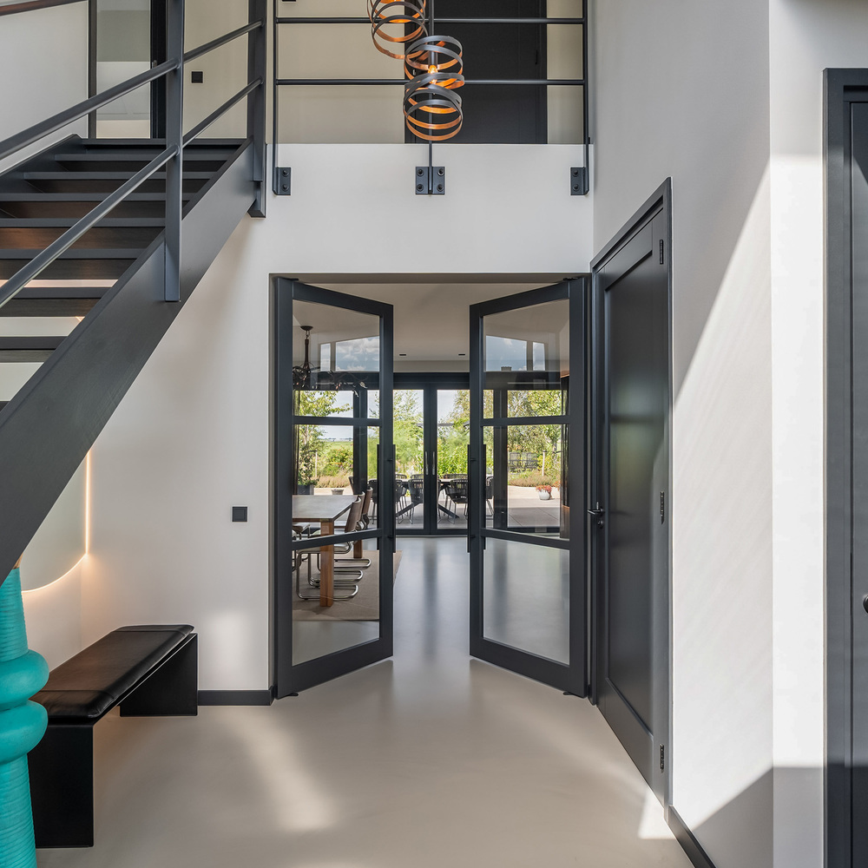
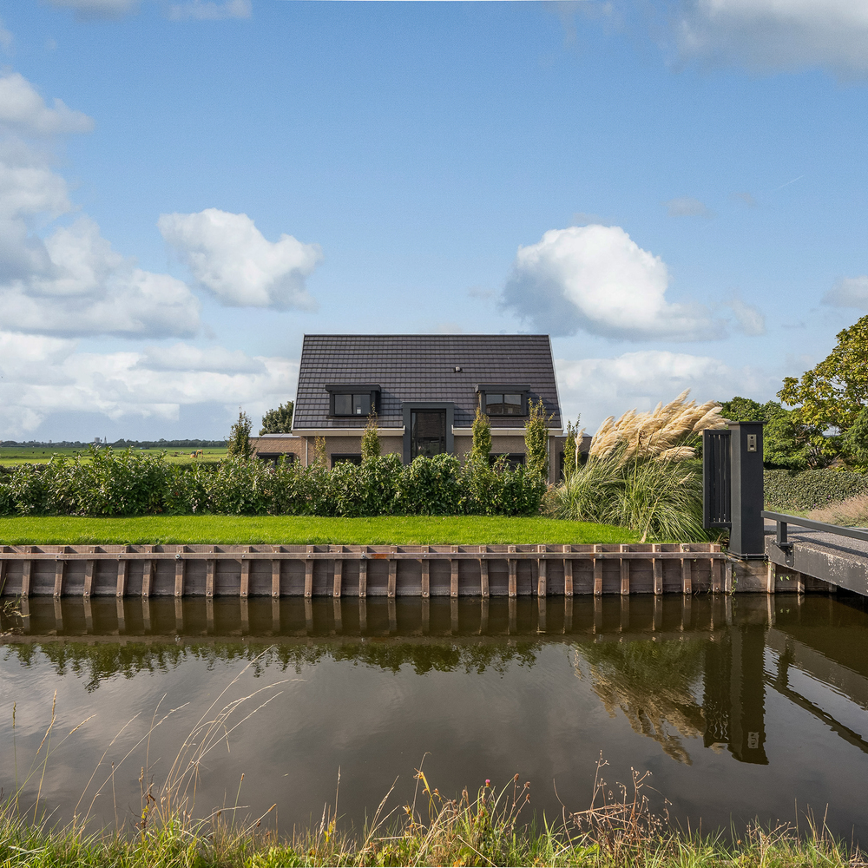
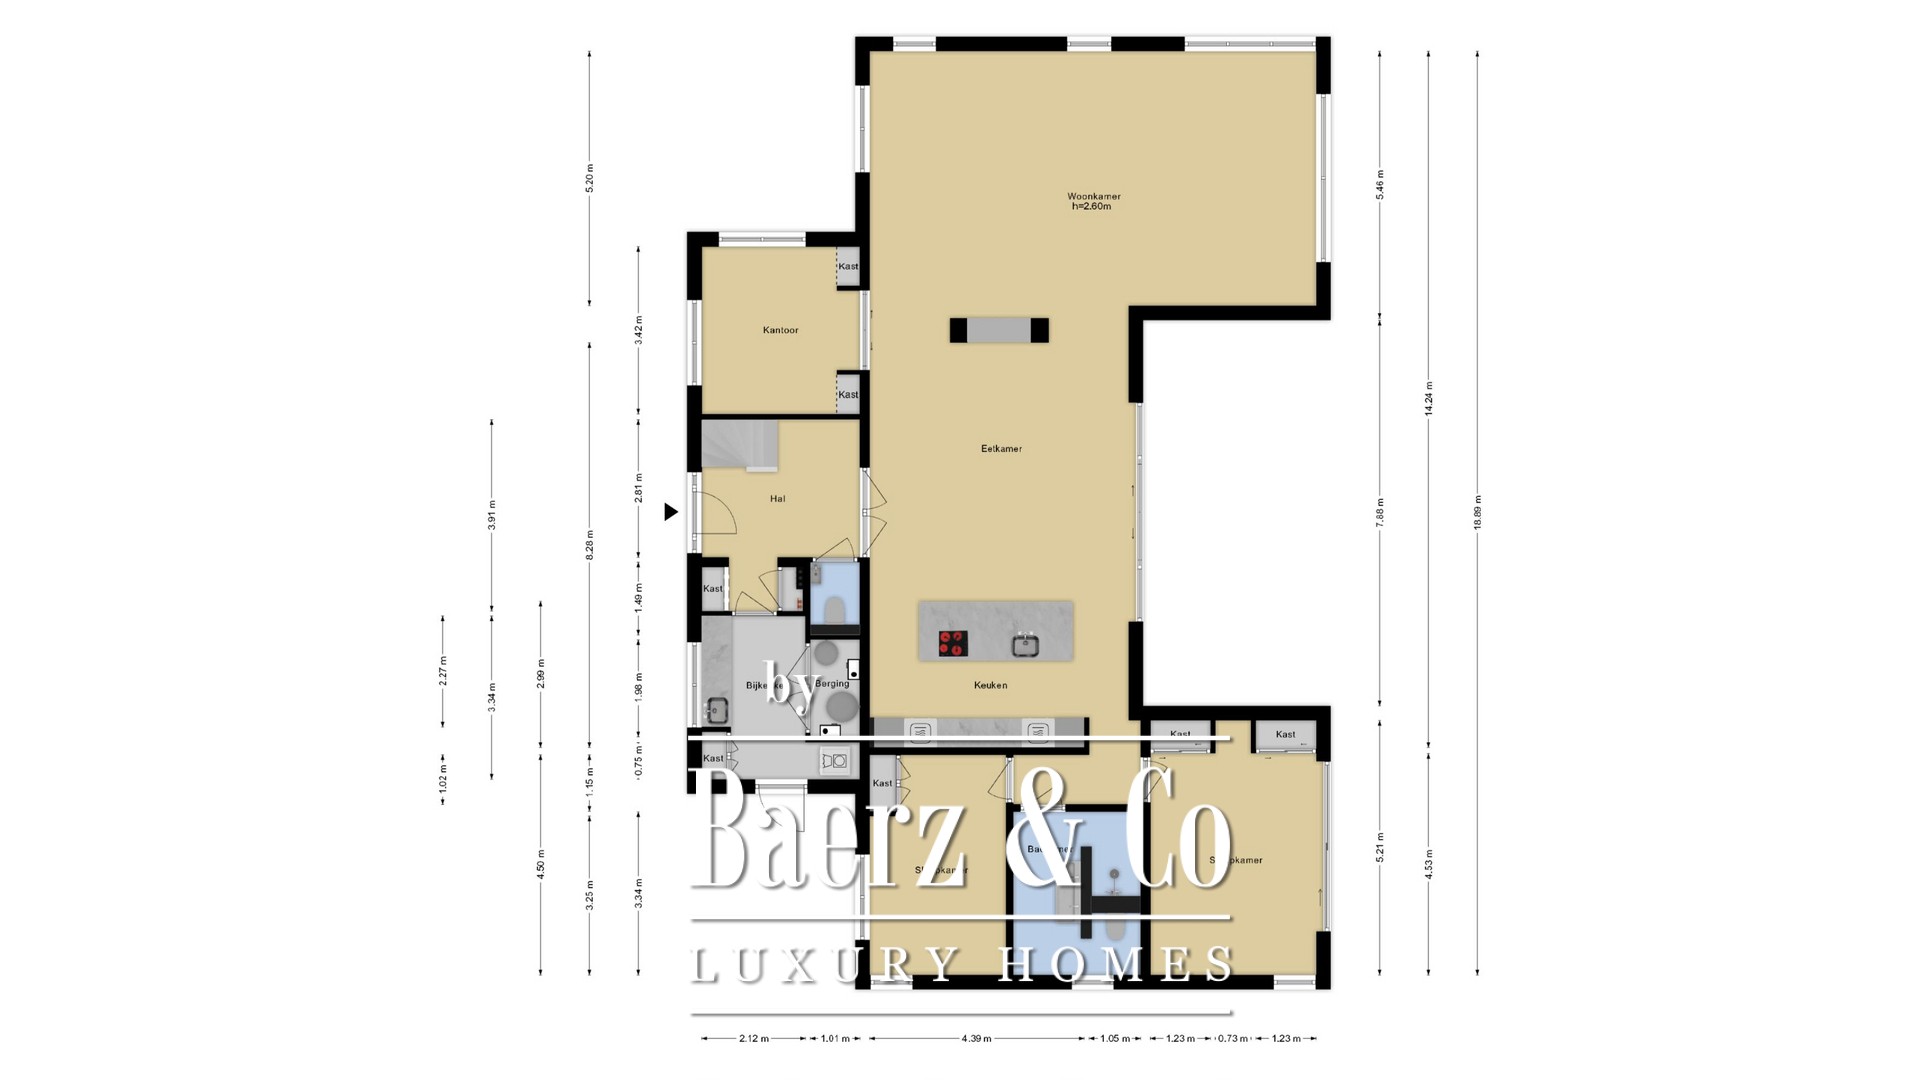
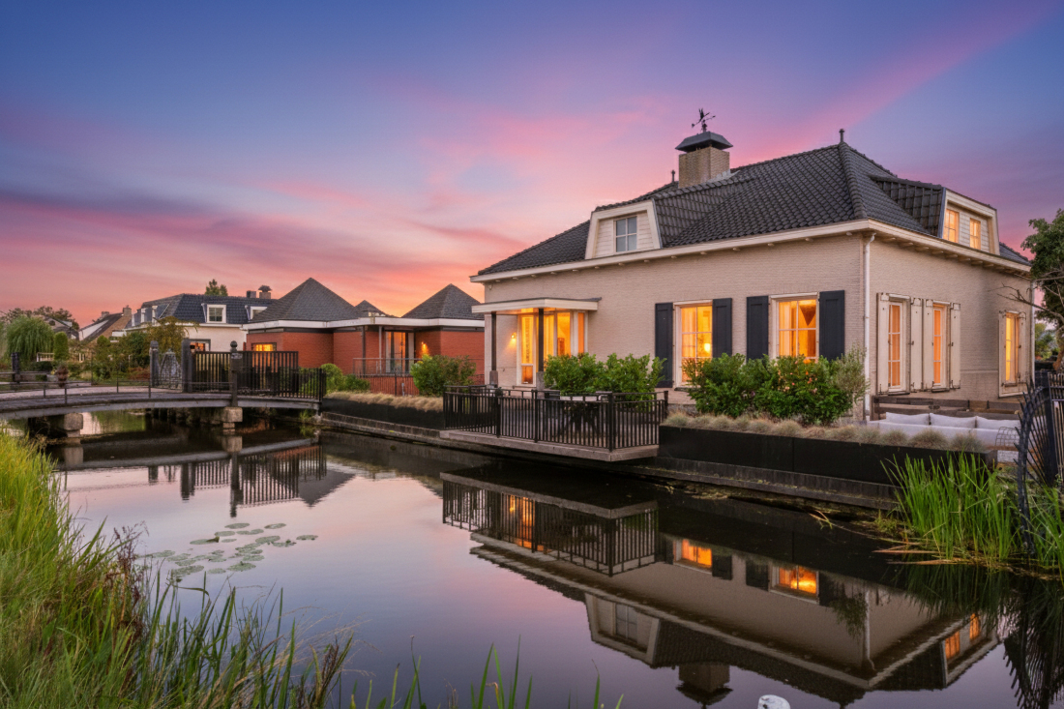
Access to the private grounds is provided via a bridge and an electrically operated entrance gate. The spacious entrance hall leads to the first floor, guest toilet, utility meter cupboard, cloakroom, utility room and, through double doors, the generous open-plan living area.
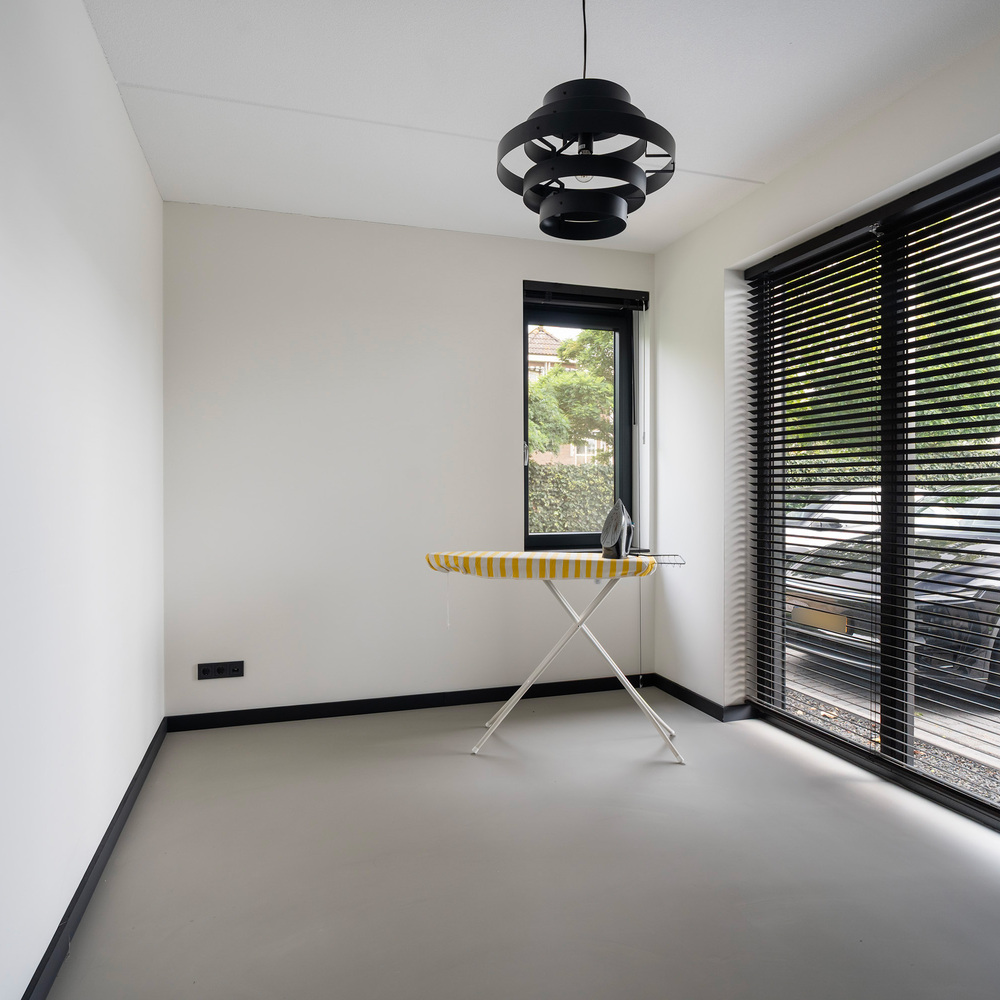
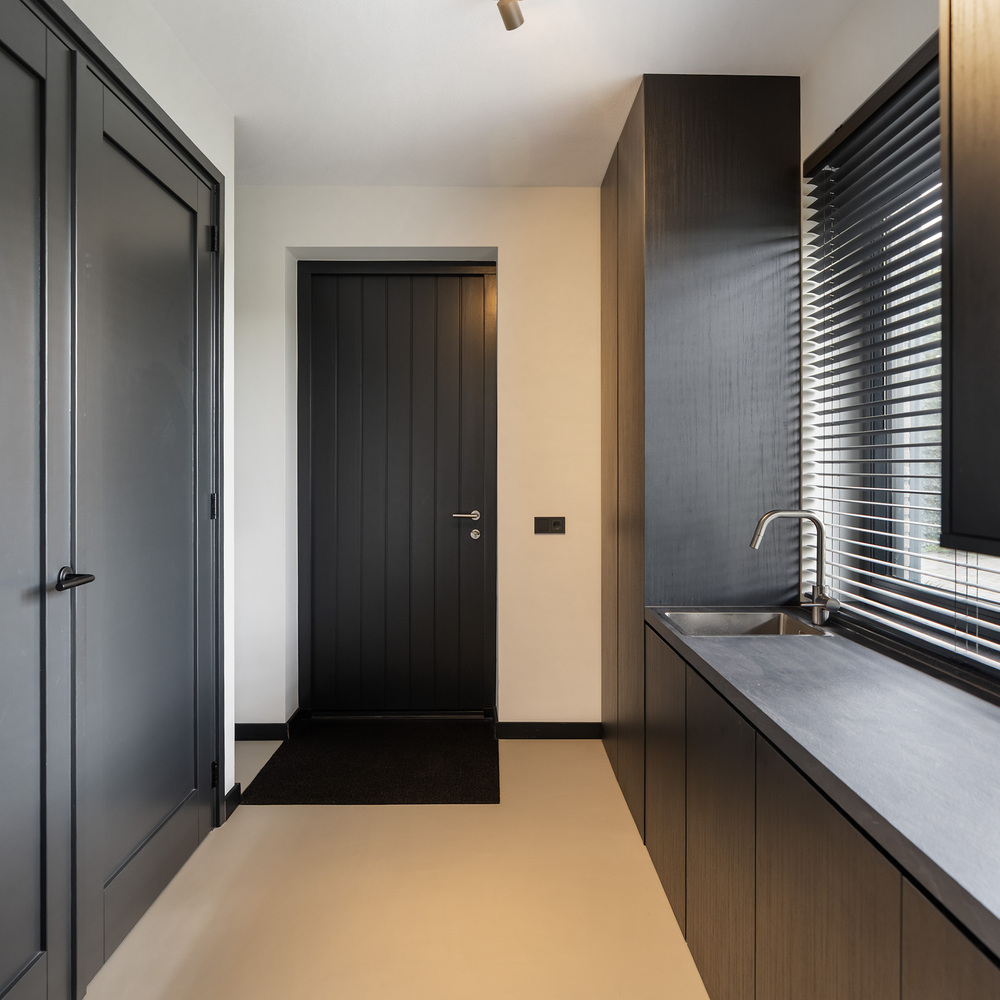
The practical utility room features connections for a washing machine and tumble dryer, a countertop with sink and a built-in cupboard housing the technical installations. The side garden can also be accessed directly from this room.
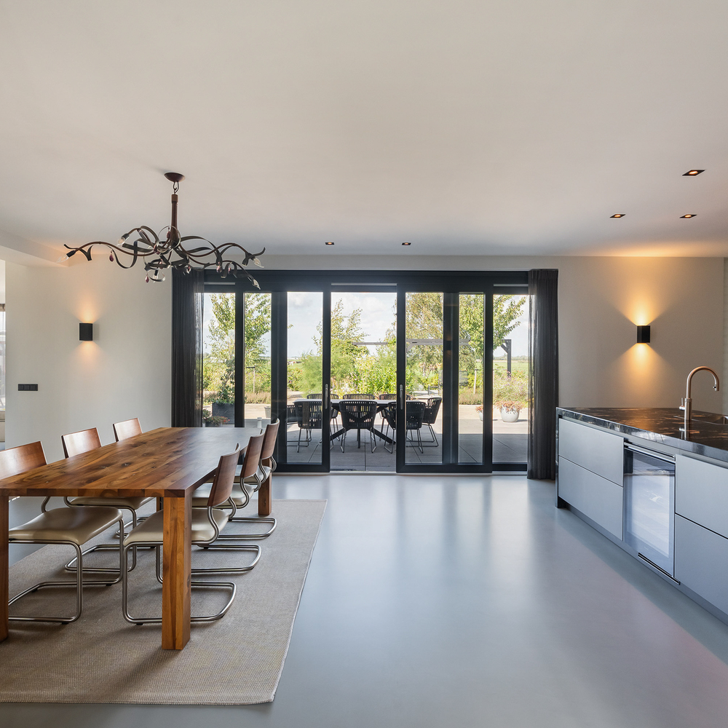
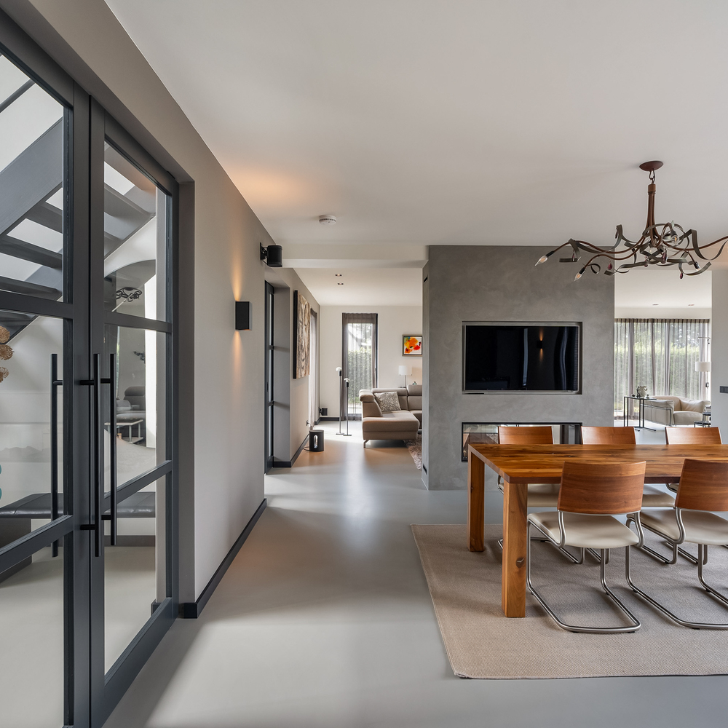
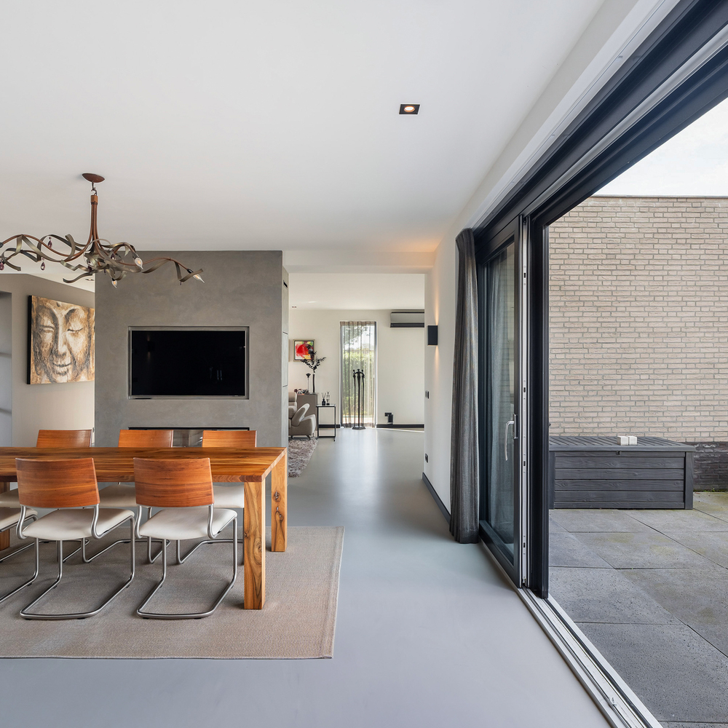
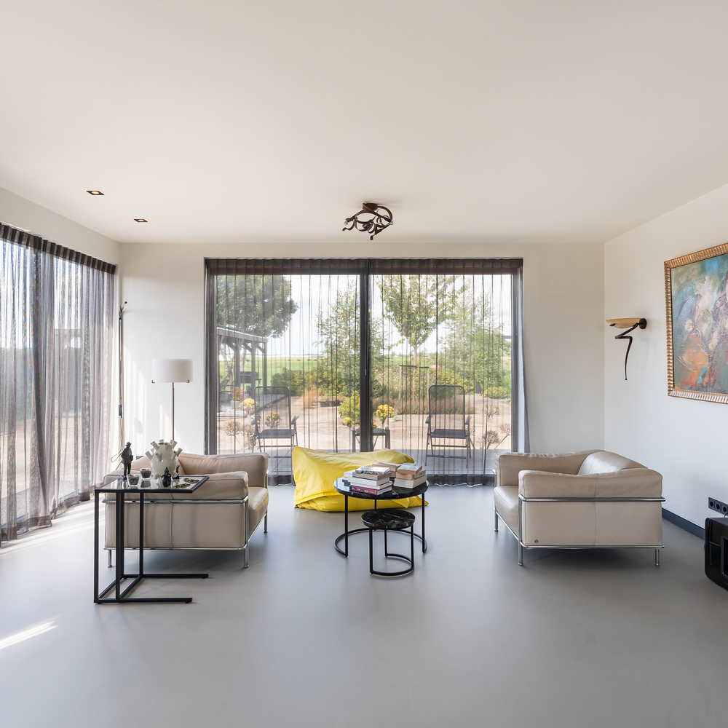
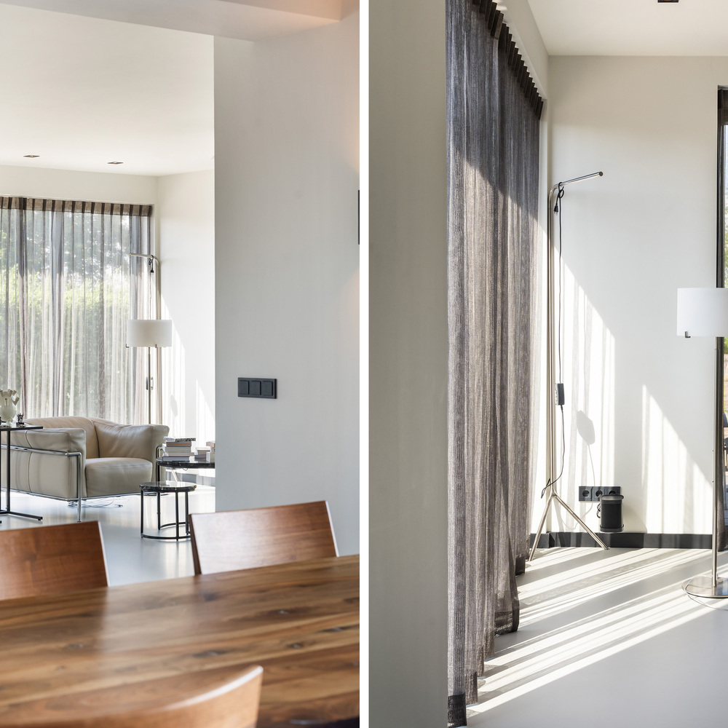
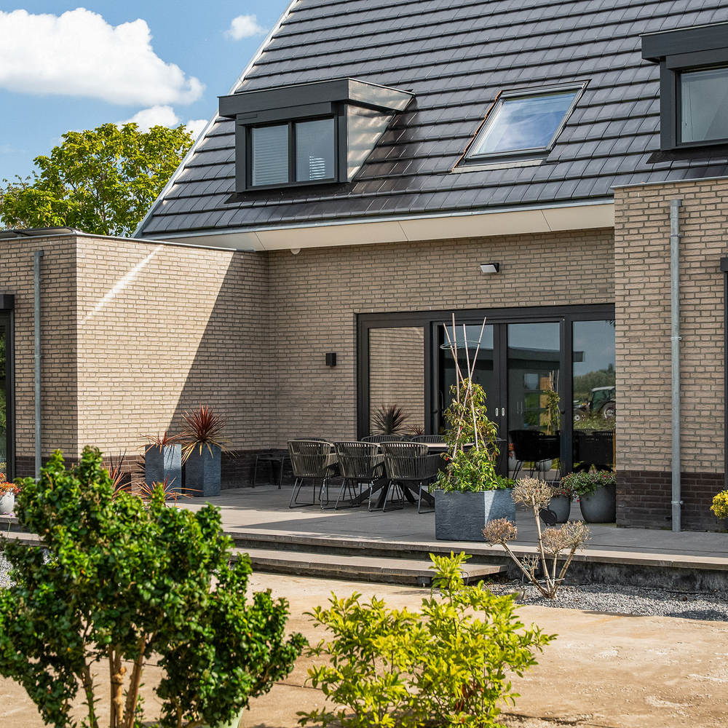
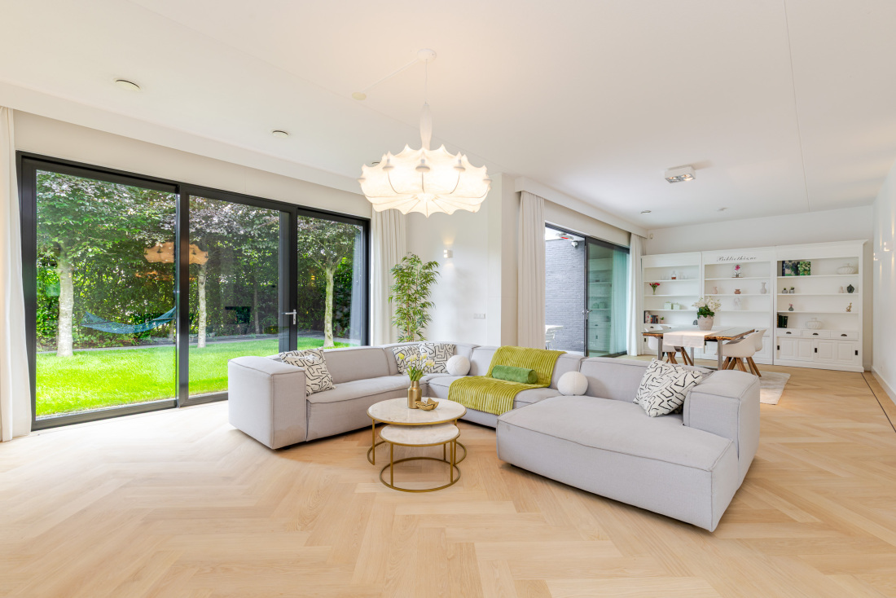
Through the double doors from the entrance hall, you enter the heart of the home: the spacious dining area and kitchen. Large windows and double sliding doors opening onto the rear garden flood the space with natural light and create a wonderful connection between indoor and outdoor living. From the living area, you can enjoy beautiful views across the garden and the surrounding countryside.
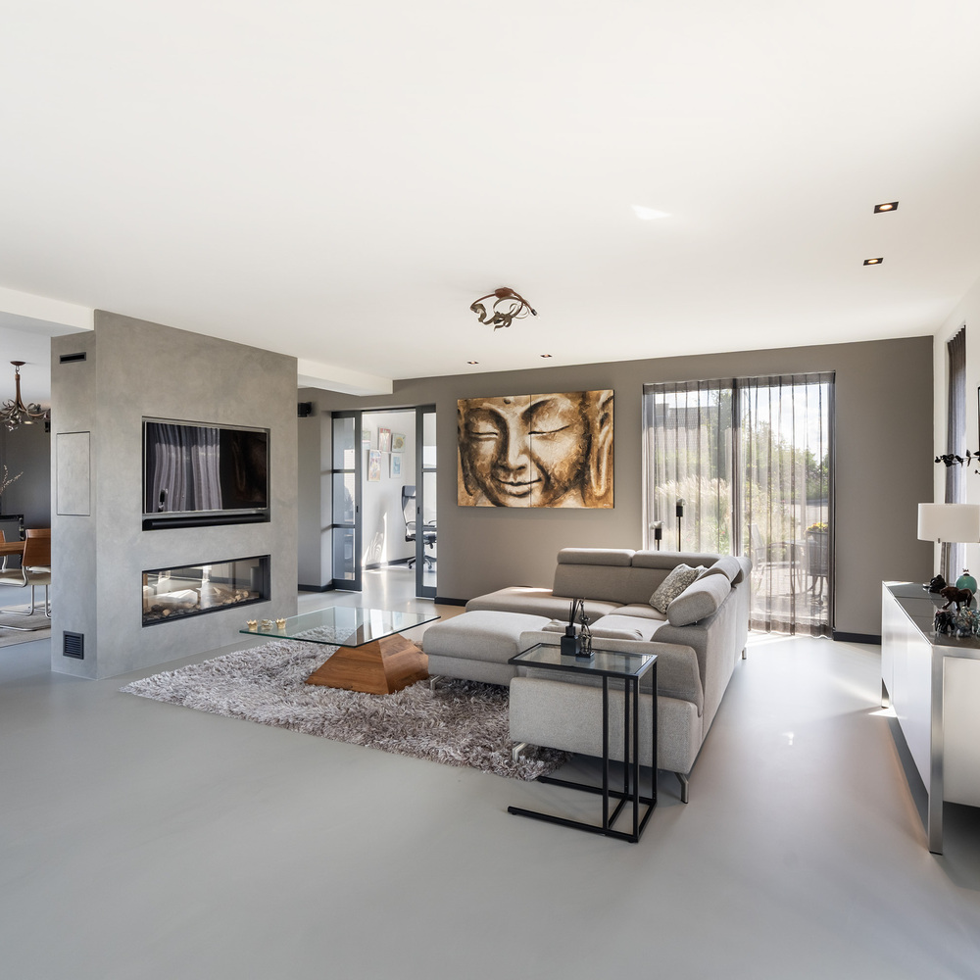
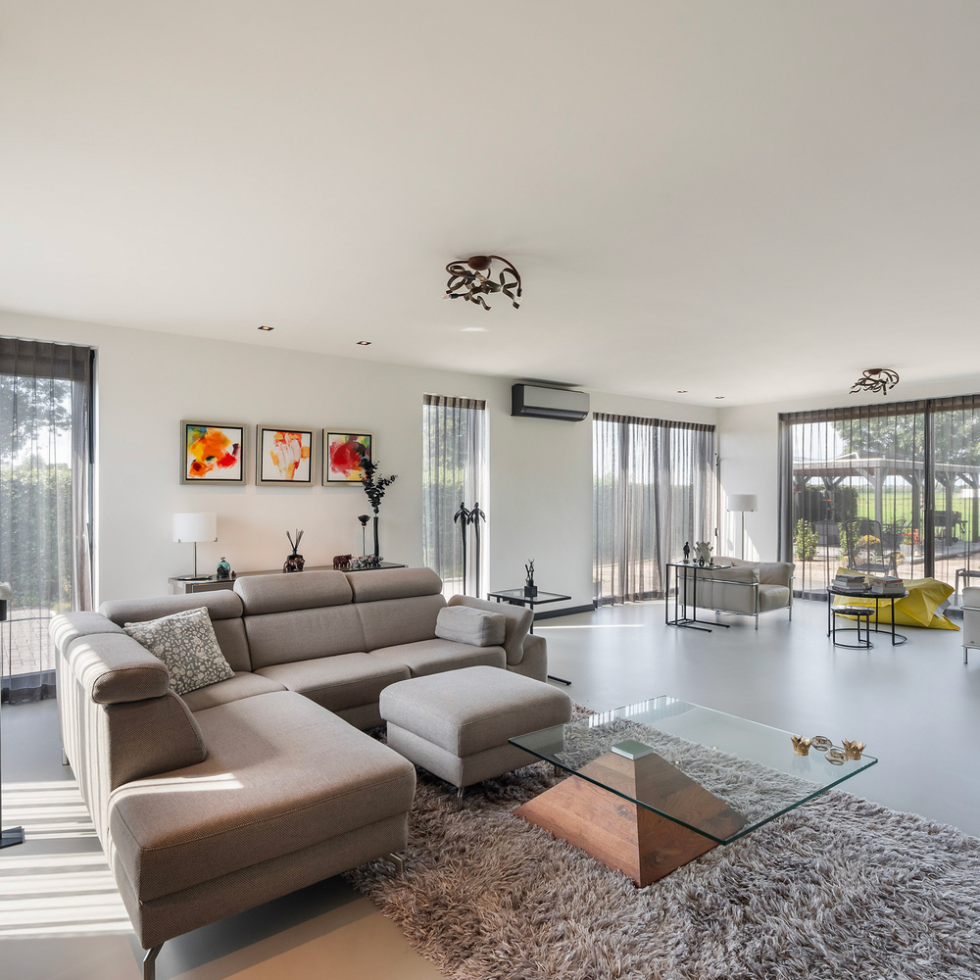
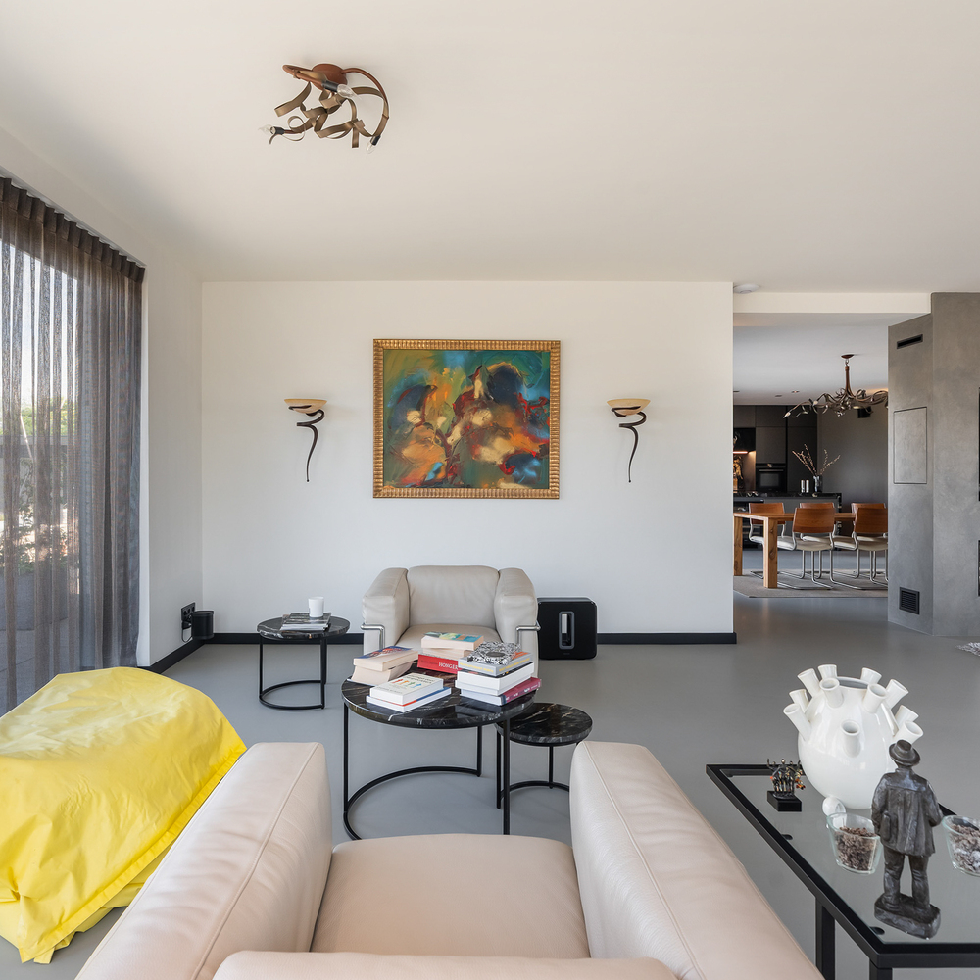
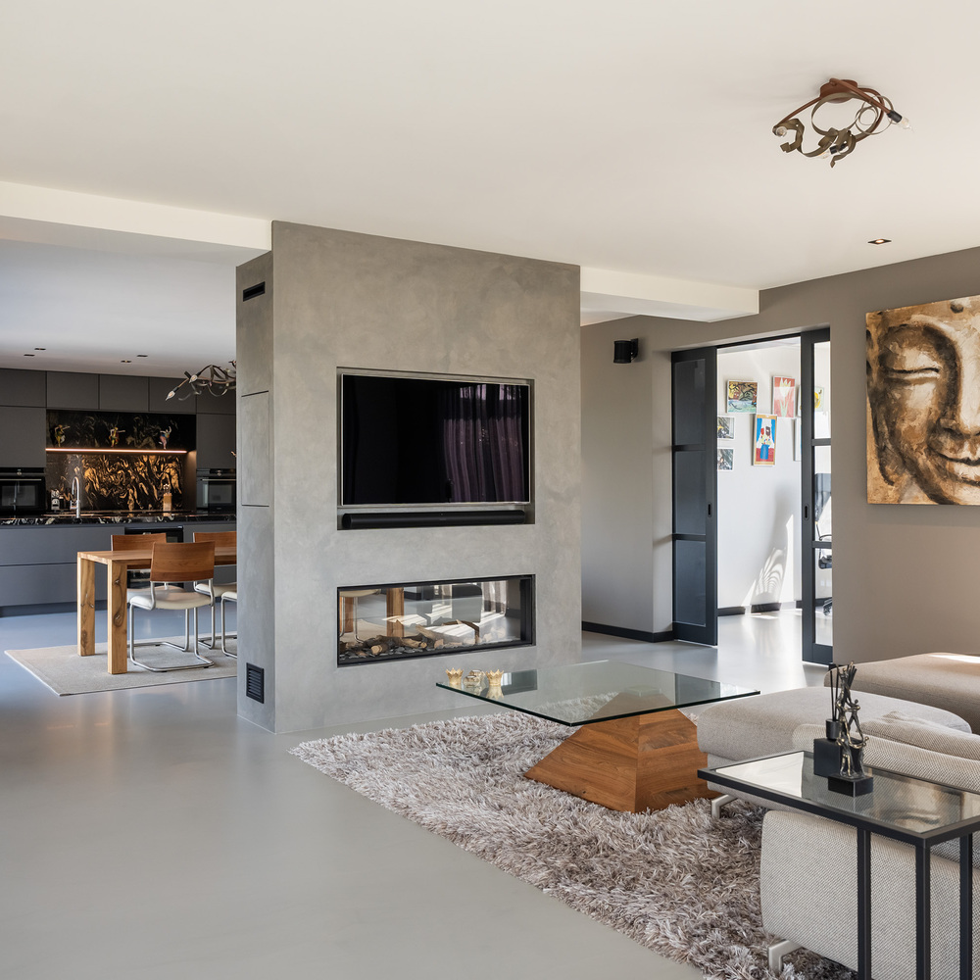
To the left is the generously proportioned living room. A built-in TV unit with an integrated gas fireplace forms an attractive focal point. Televisions are positioned on both sides of the unit, allowing comfortable viewing from different areas of the living space.
Further along, an additional bright seating area has been created, benefiting from the many surrounding windows. The living room is also equipped with air conditioning.
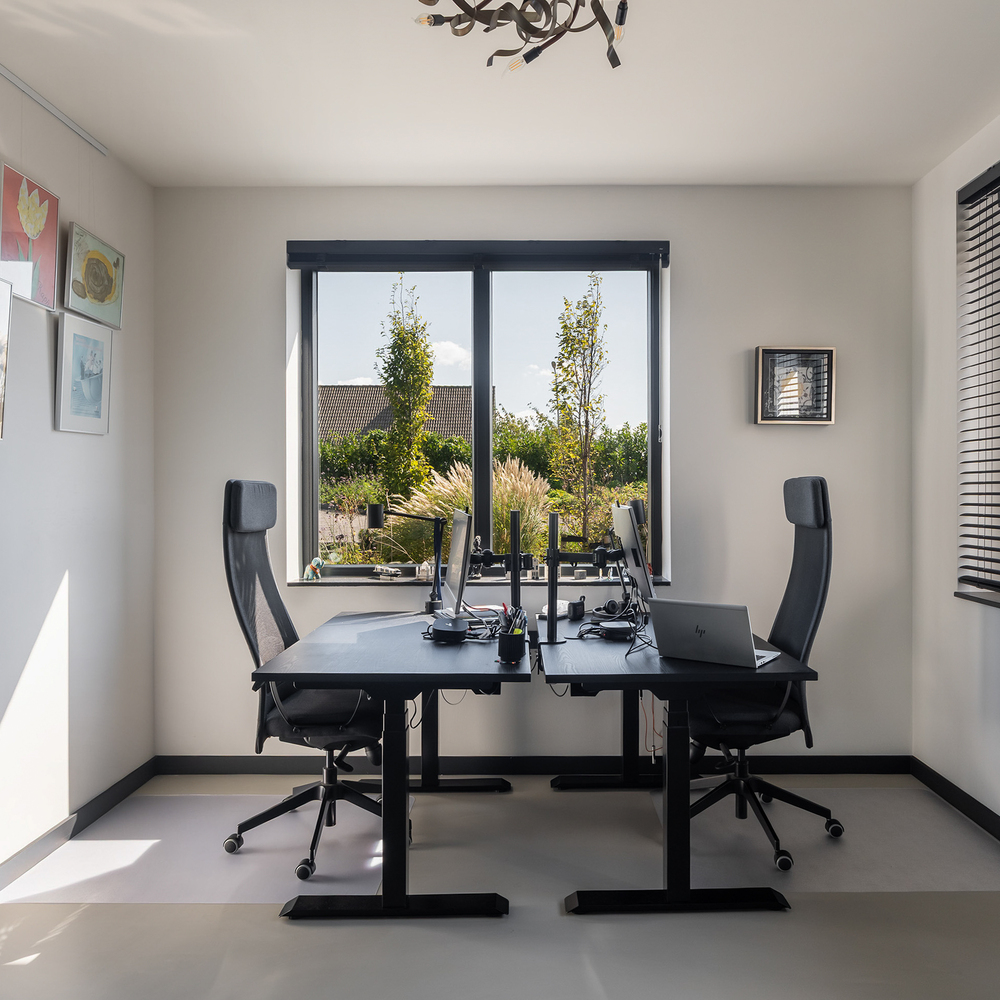
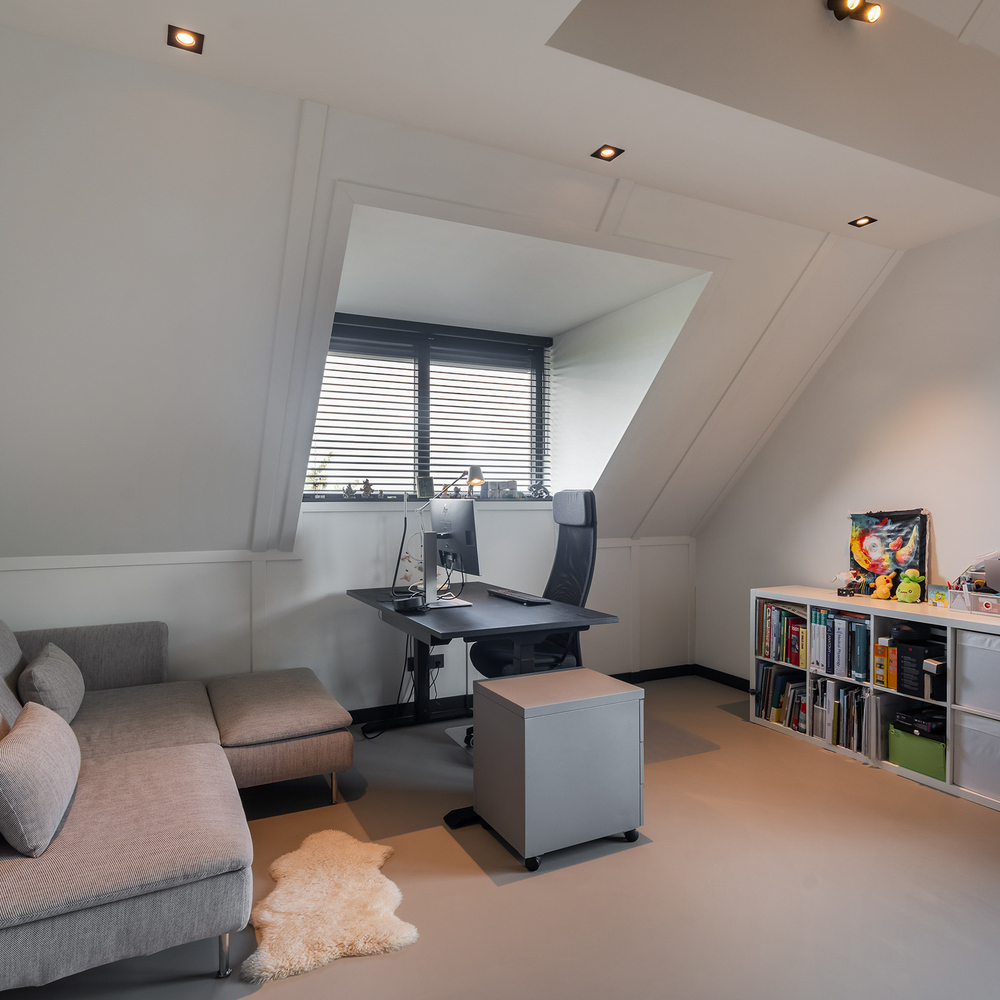
Adjacent to the living room is a separate home office, ideal for anyone who regularly works from home while preferring to keep their professional and private spaces separate.
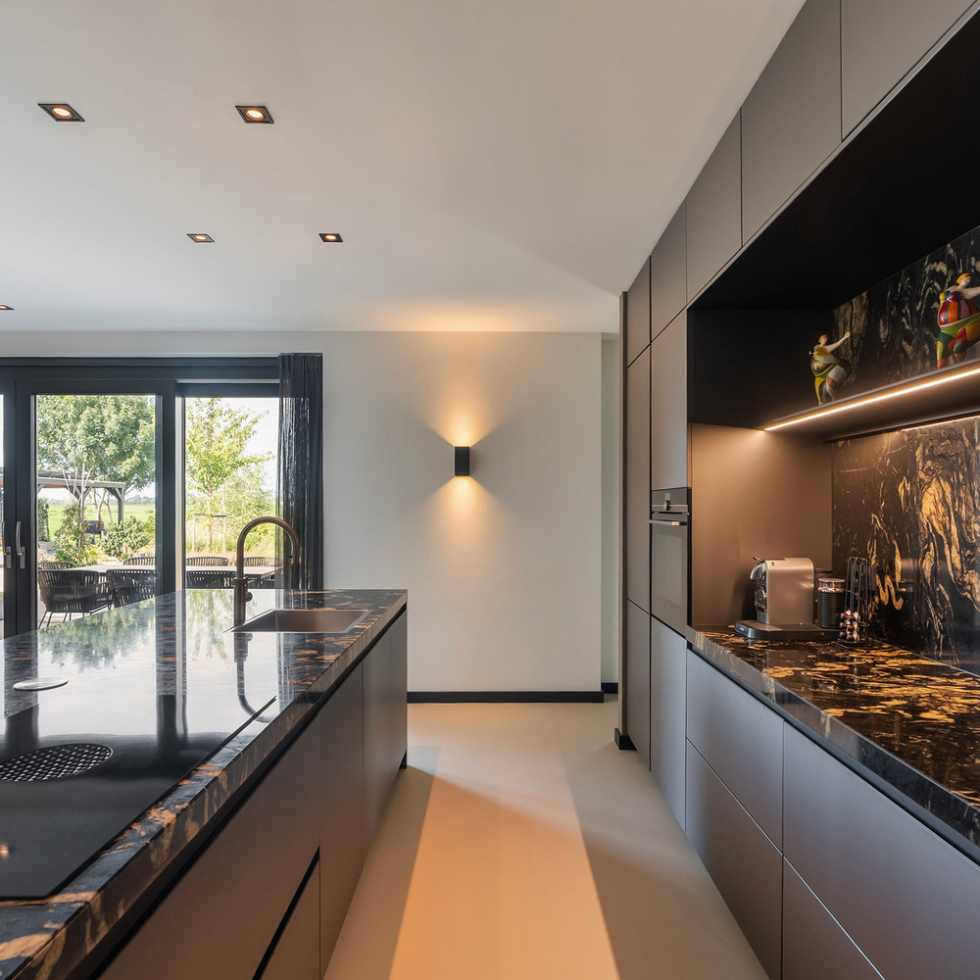
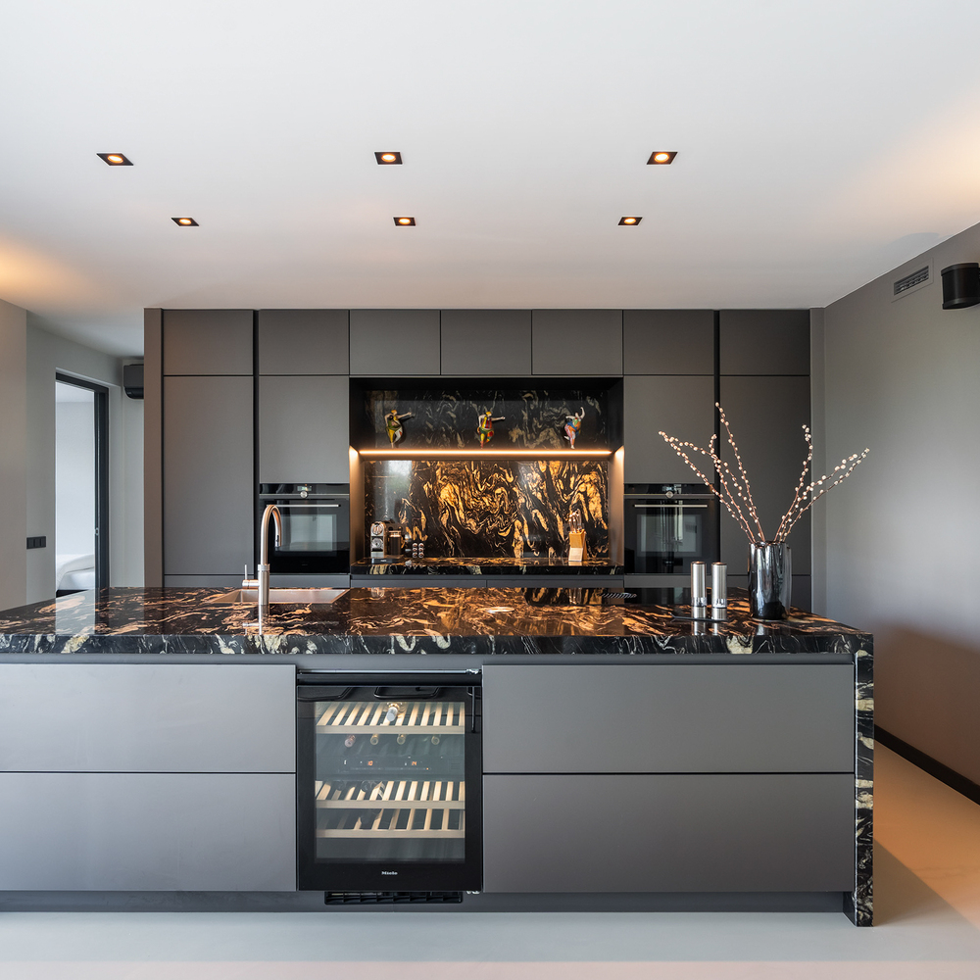
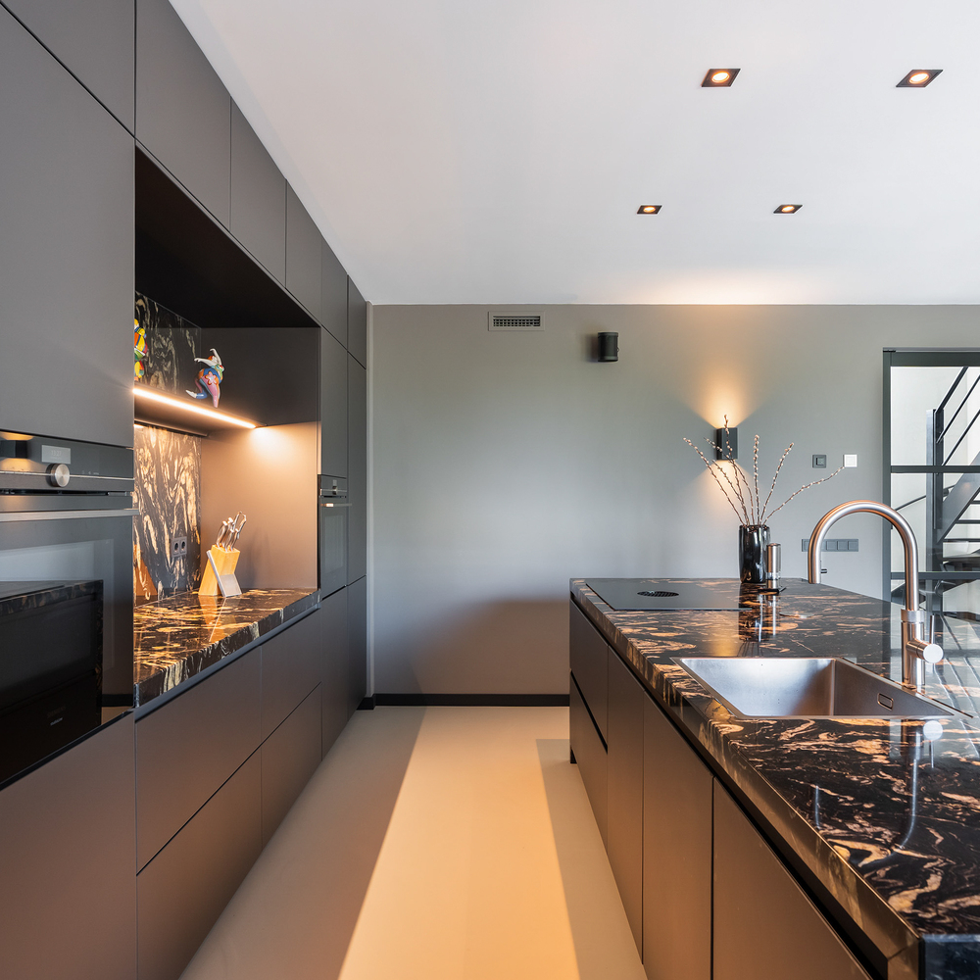
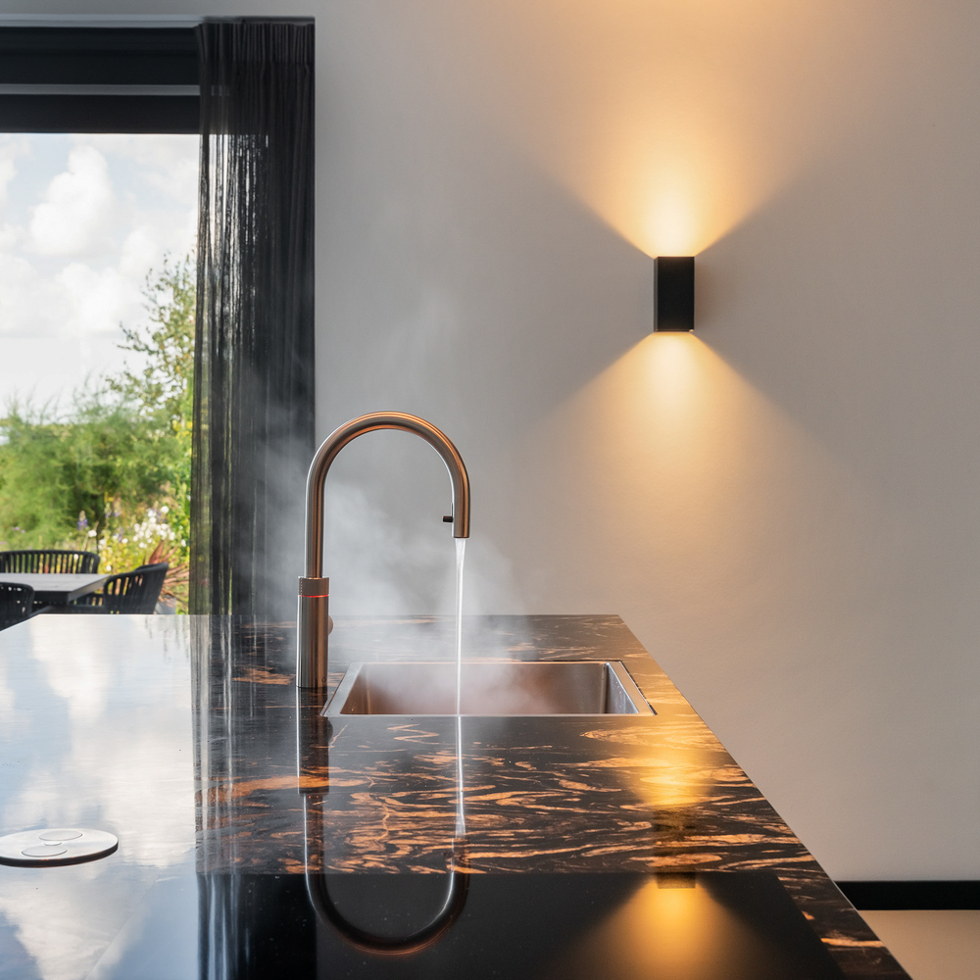
On the opposite side of the living area is the spacious kitchen. The large kitchen island takes centre stage, providing ample workspace and storage. It is equipped with a sink and Quooker boiling-water tap, dishwasher, induction hob with integrated Bora downdraft extractor and a wine climate cabinet.
The wall of kitchen cabinets houses two combination ovens and offers plenty of additional storage. There is also a separate refrigerator and freezer.
This kitchen is not only thoughtfully designed for everyday practicality but, thanks to its open connection with the dining area, is also an integral part of daily life in the home.
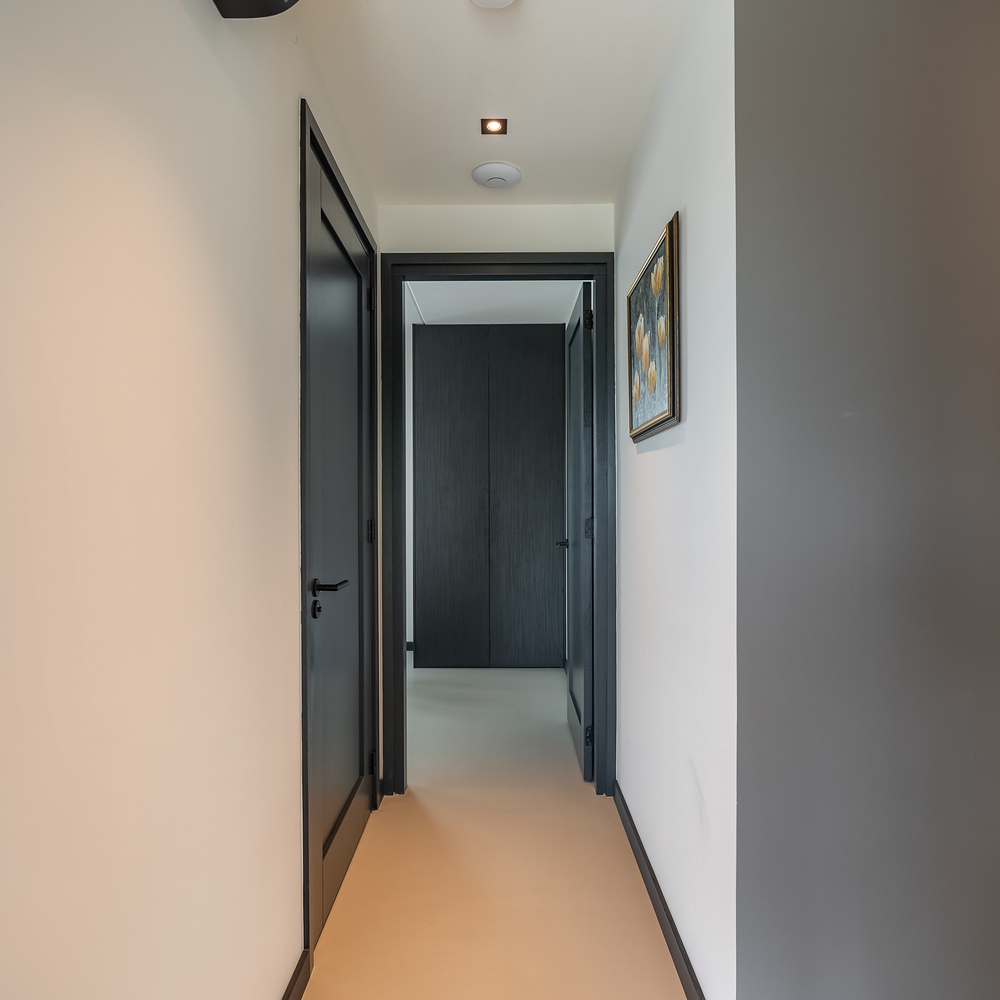
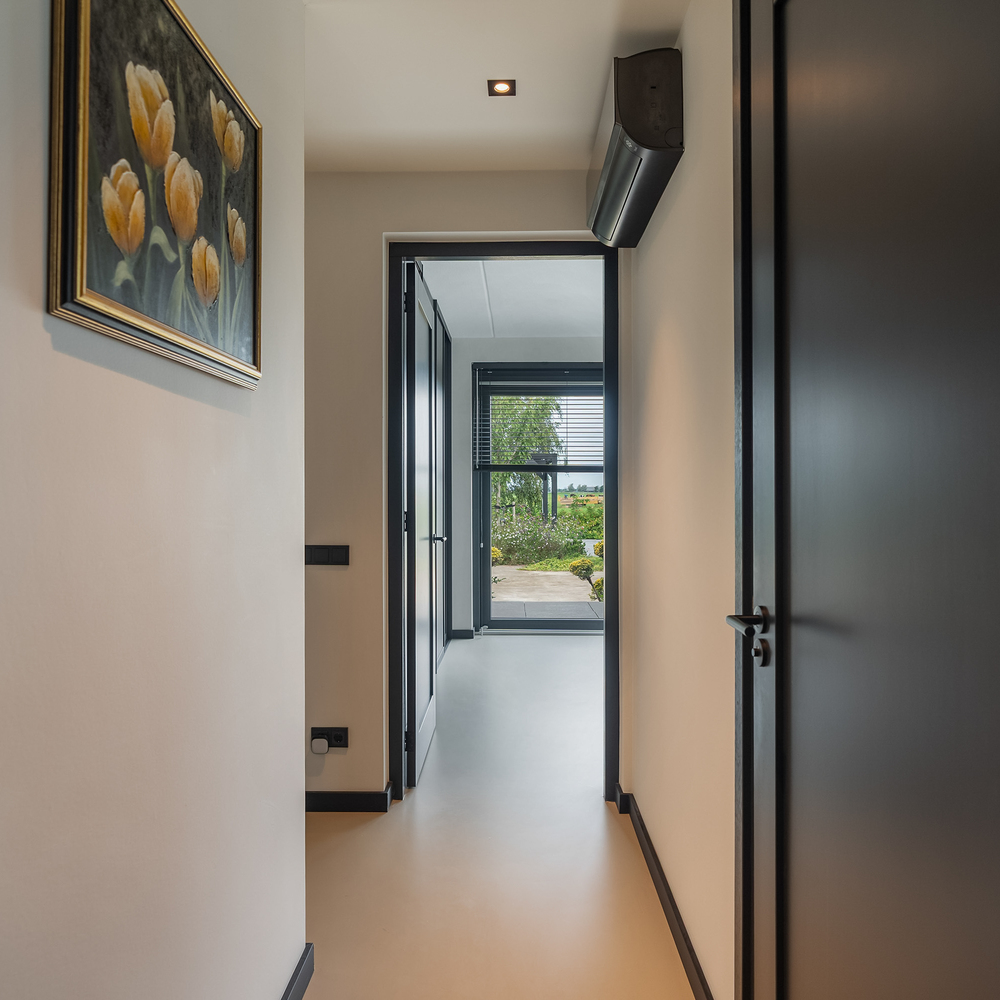
Beyond the kitchen is a second hallway, equipped with air conditioning. This hallway provides access to two bedrooms and a bathroom.
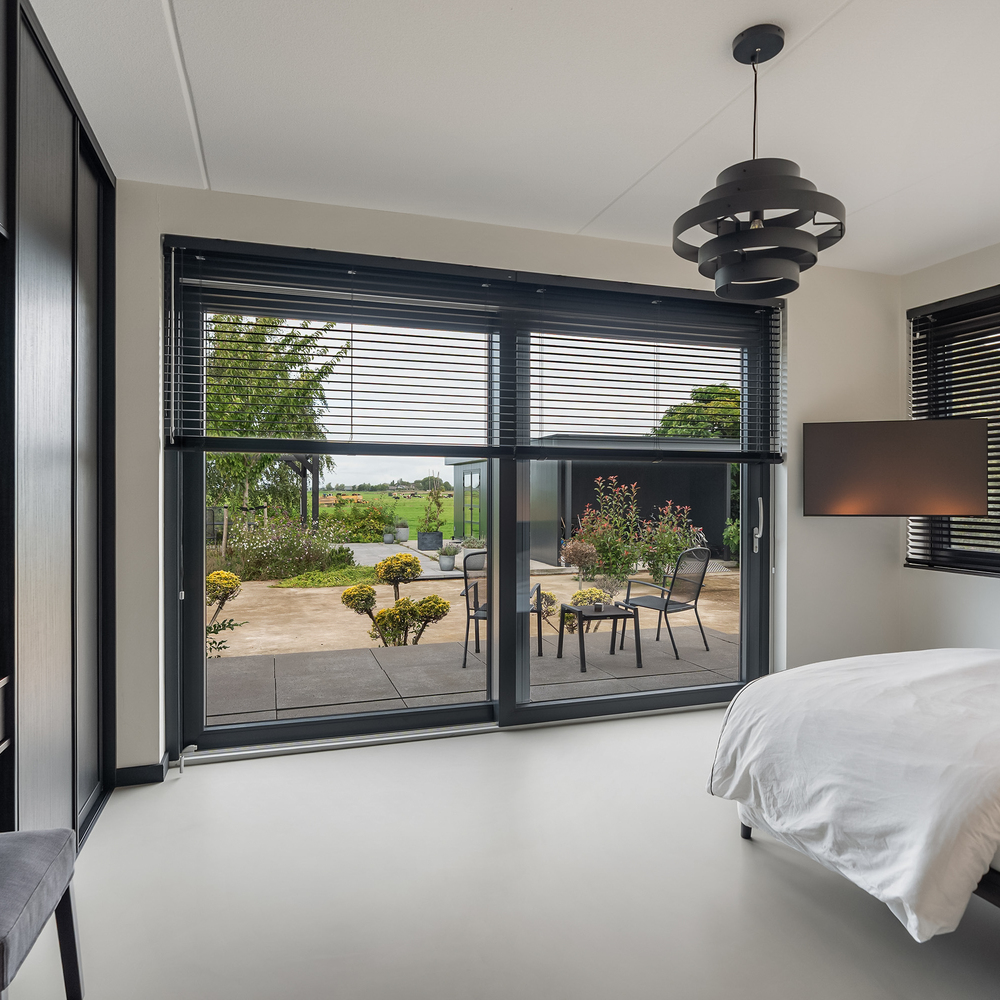
One bedroom is situated at the front of the property, while the second is located at the rear and features its own sliding doors opening directly onto the garden. This layout makes the ground floor particularly suitable for single-level living, but it also offers excellent possibilities for guest accommodation or a combination of living and working from home.
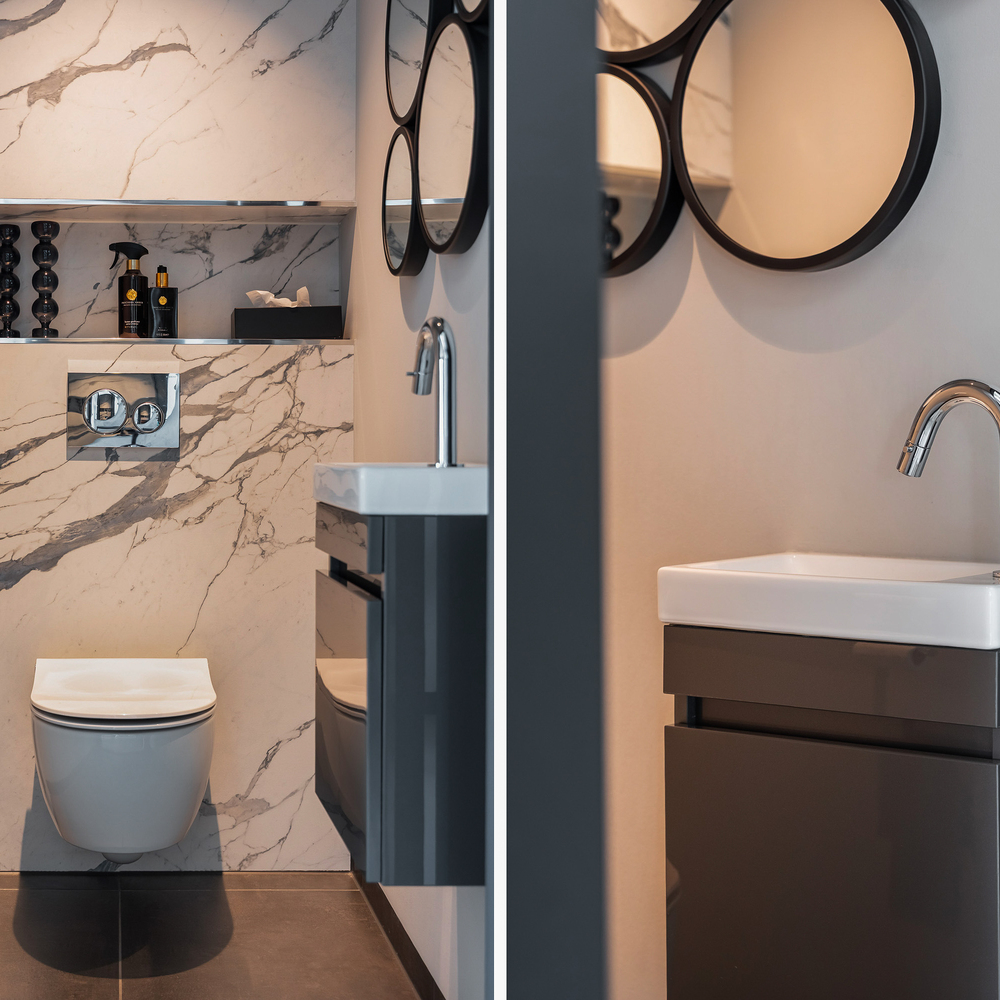
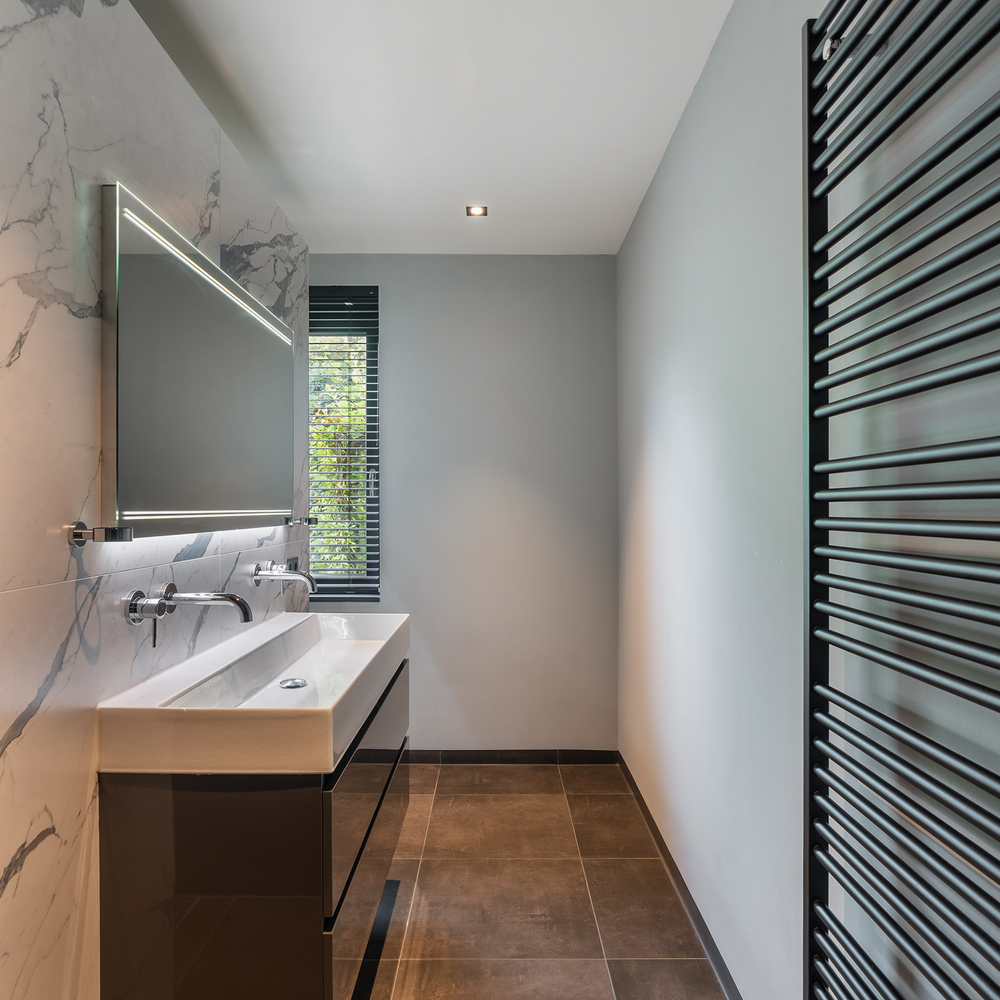
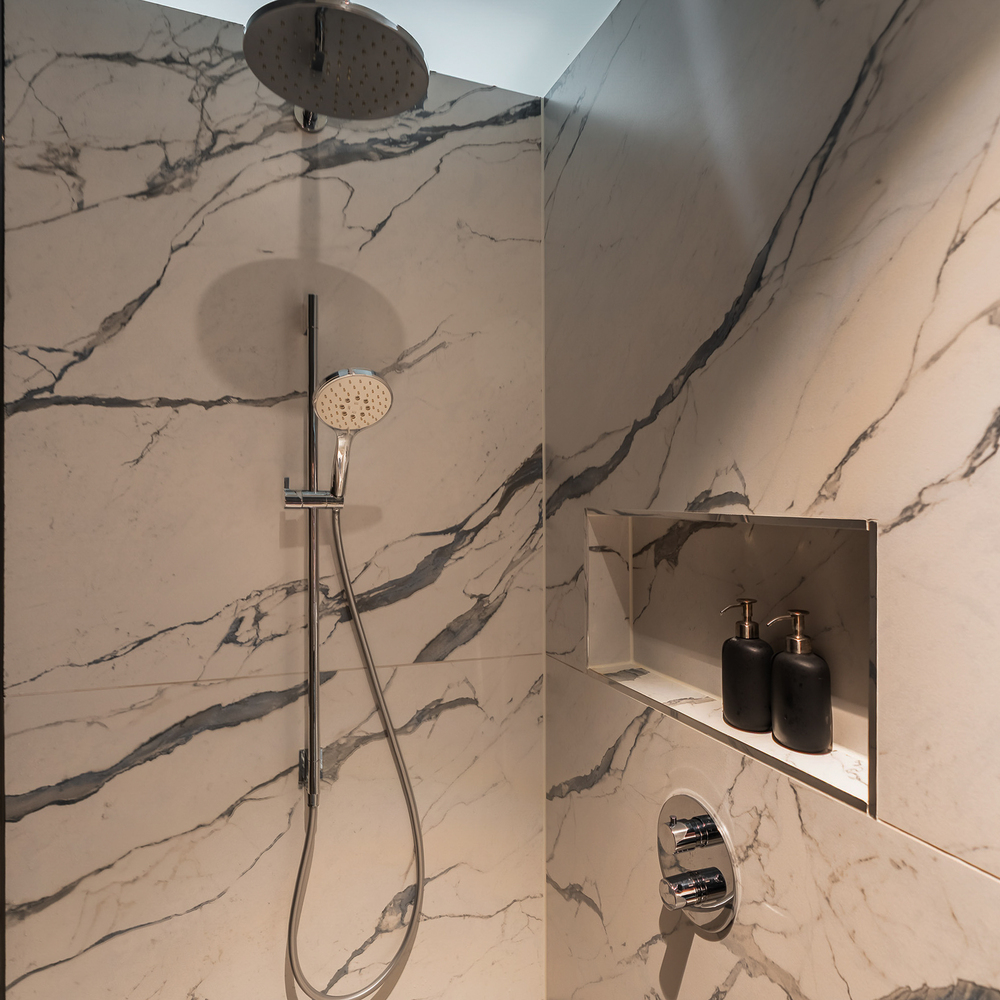
The bathroom has a modern finish and is fitted with a spacious walk-in shower, double washbasin vanity unit, designer radiator and toilet.
First Floor:
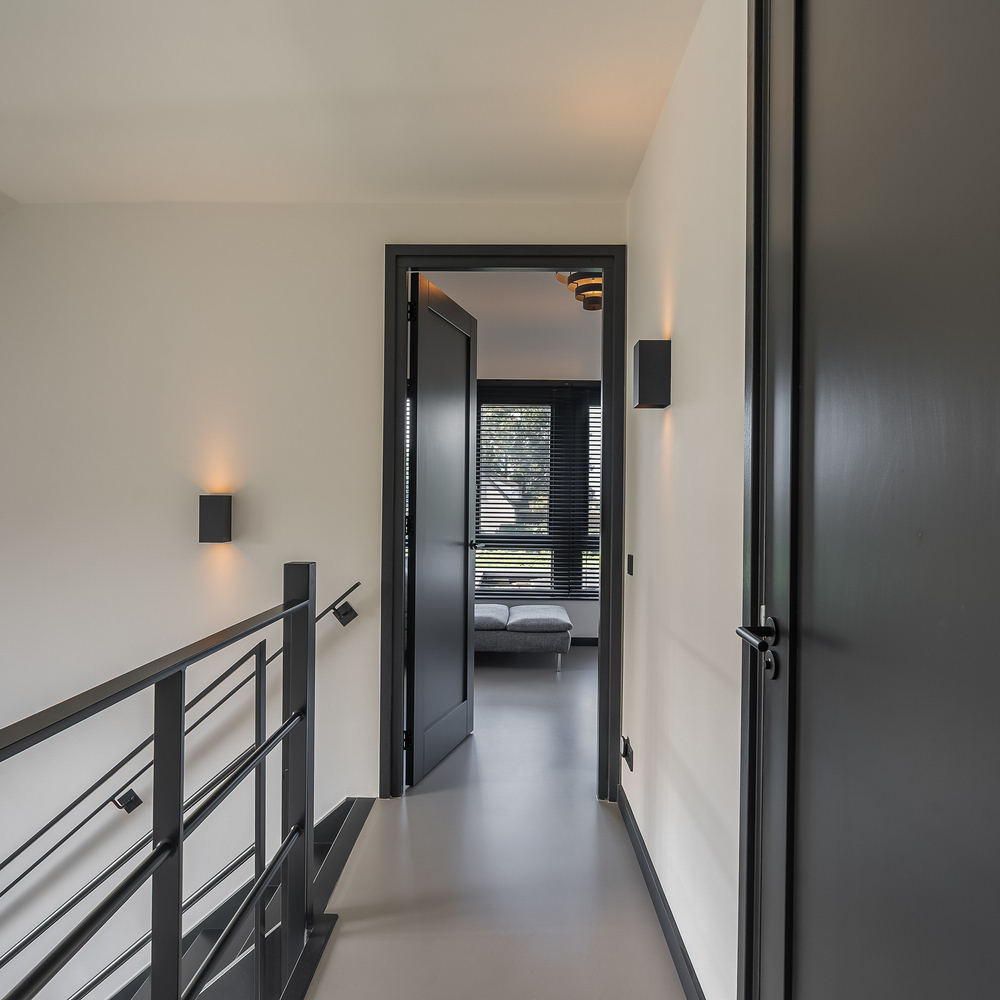
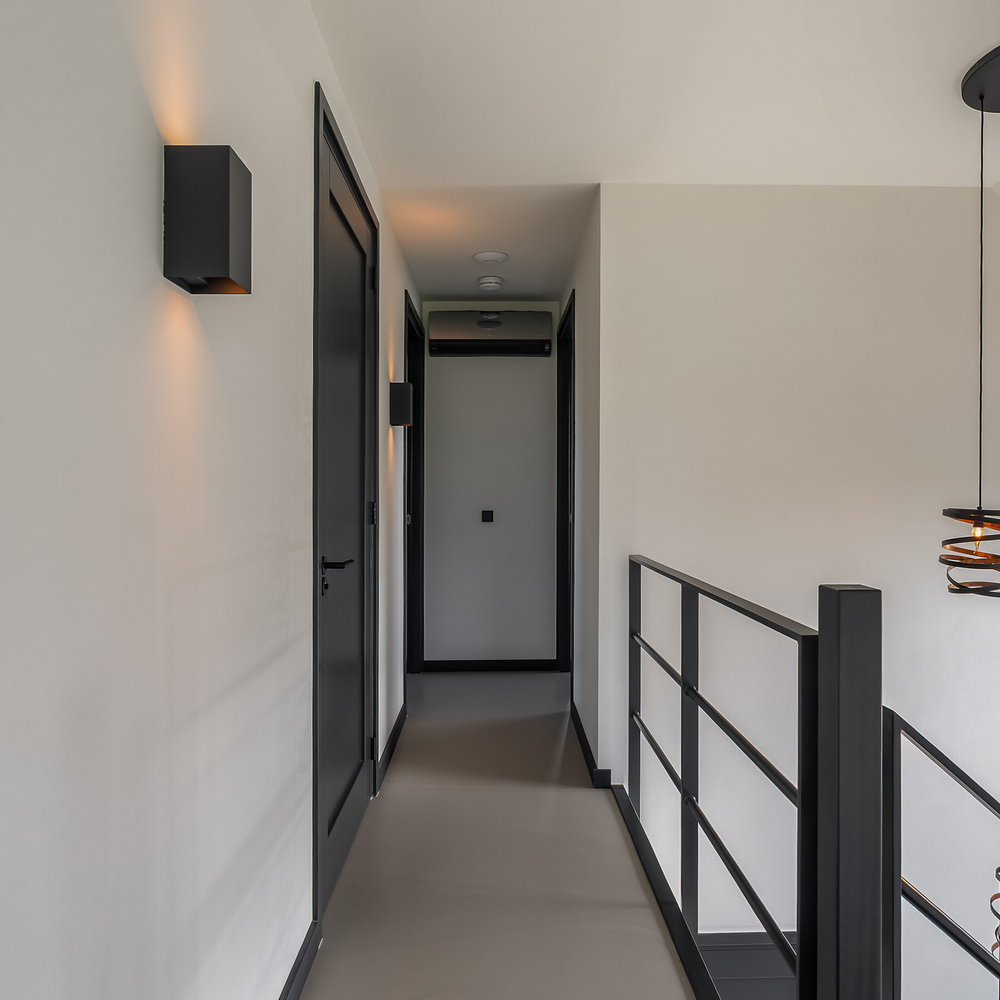
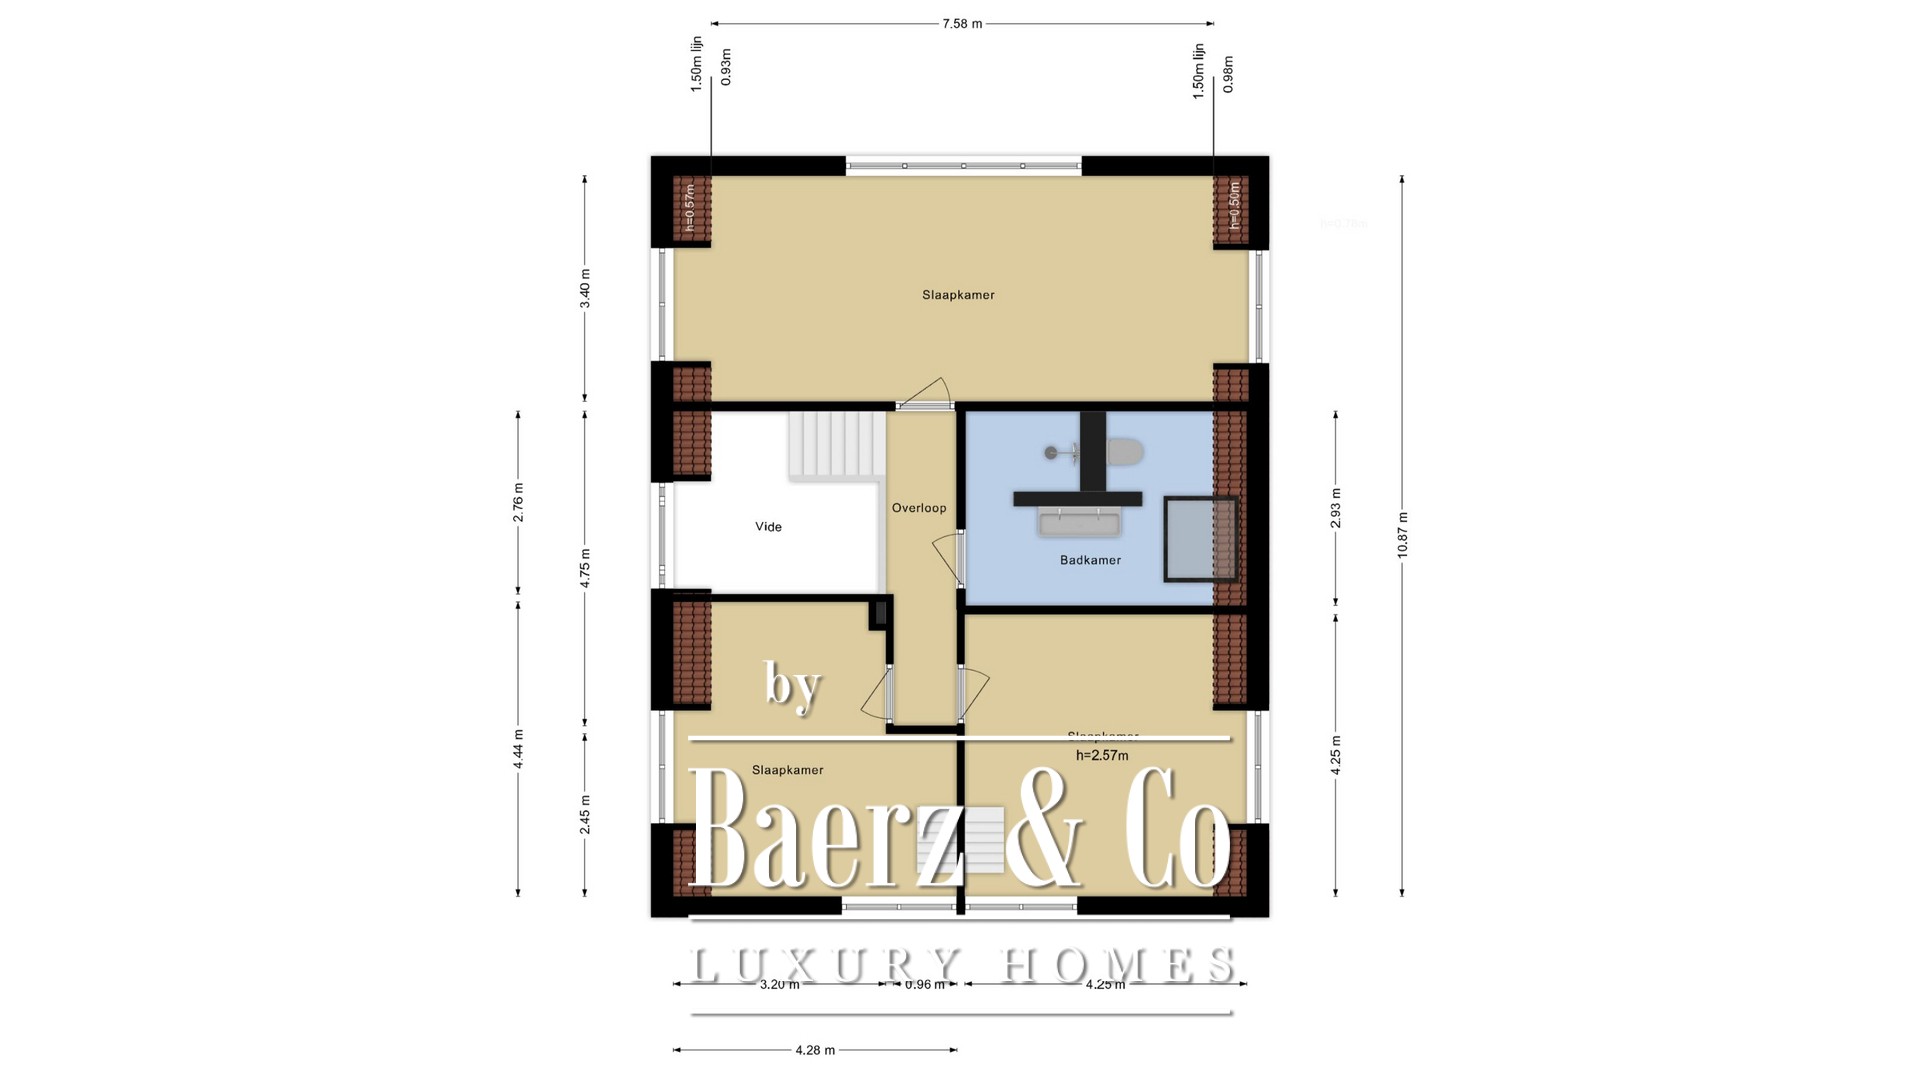
The landing on the first floor provides access to three bedrooms and the second bathroom. Air conditioning is also available on this floor.
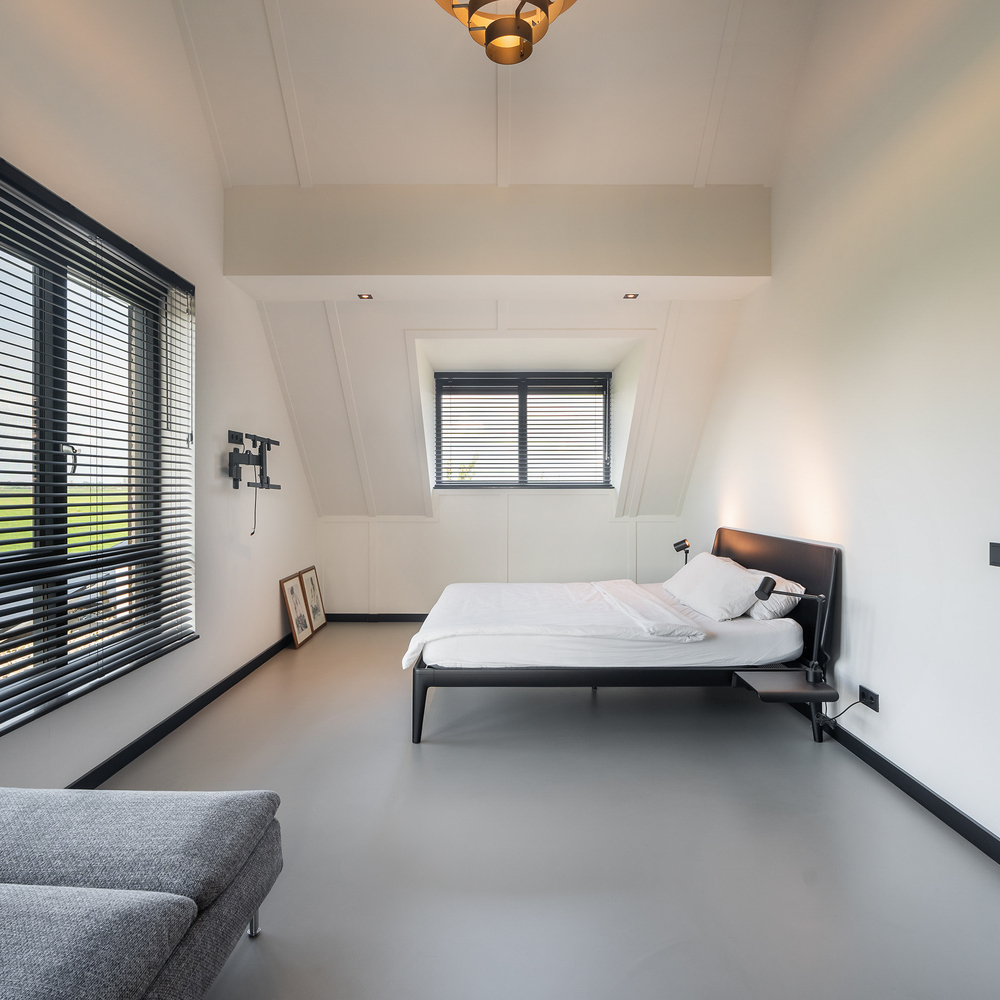
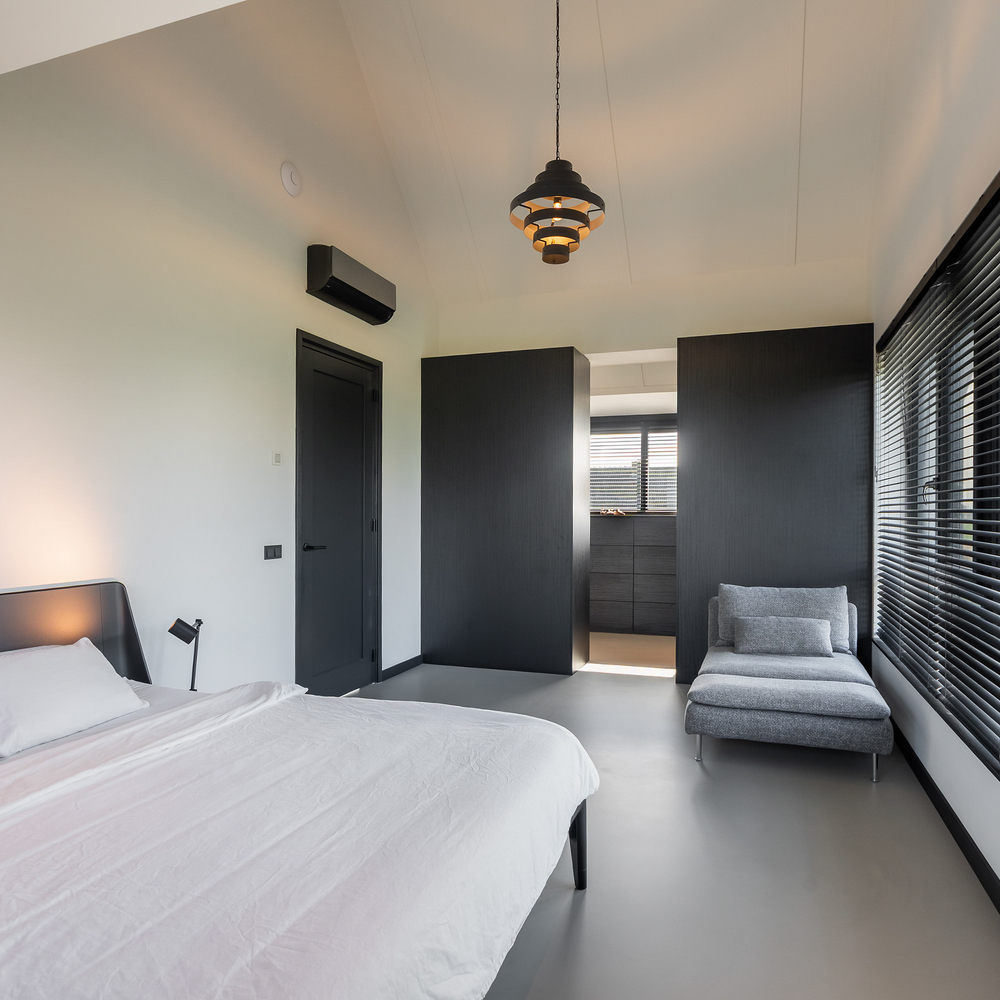
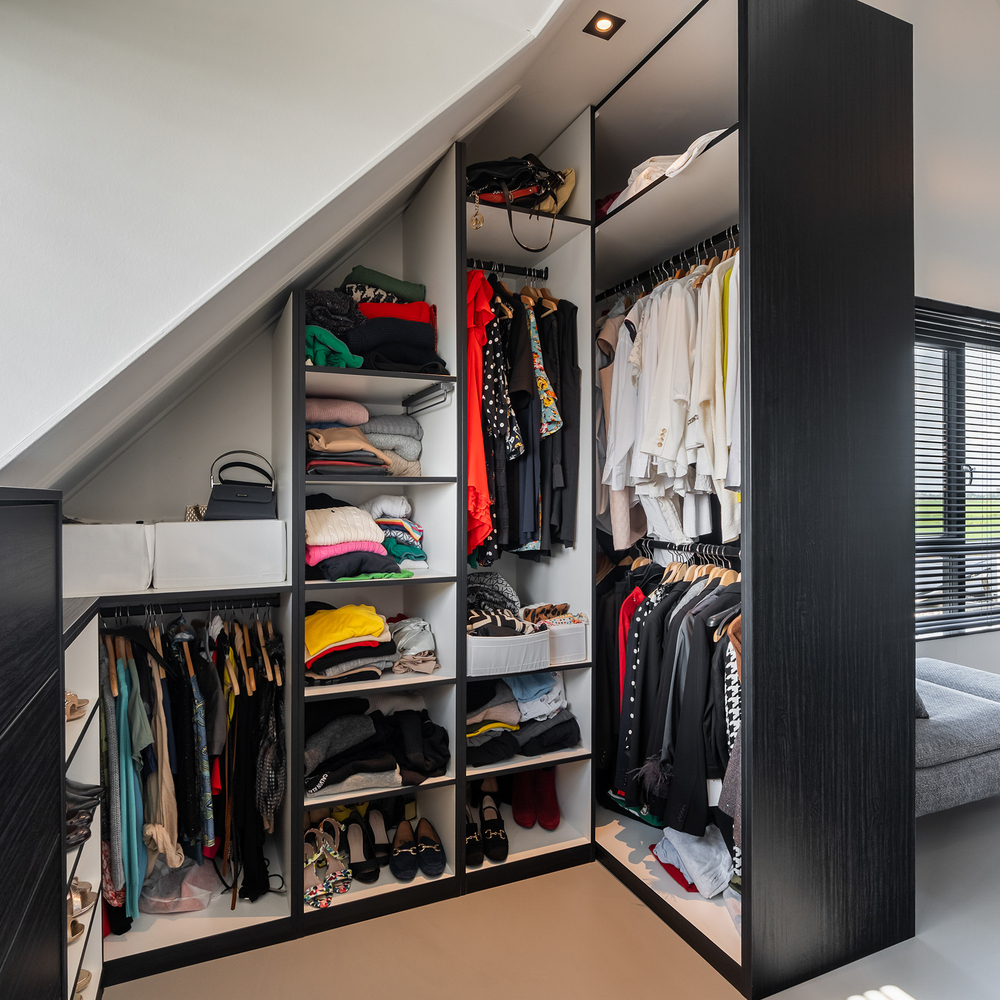
The largest bedroom is situated on the left side of the property and benefits from an exceptional amount of natural light, thanks to windows at the front, rear and side. At the front of this room, there is also a private walk-in wardrobe.
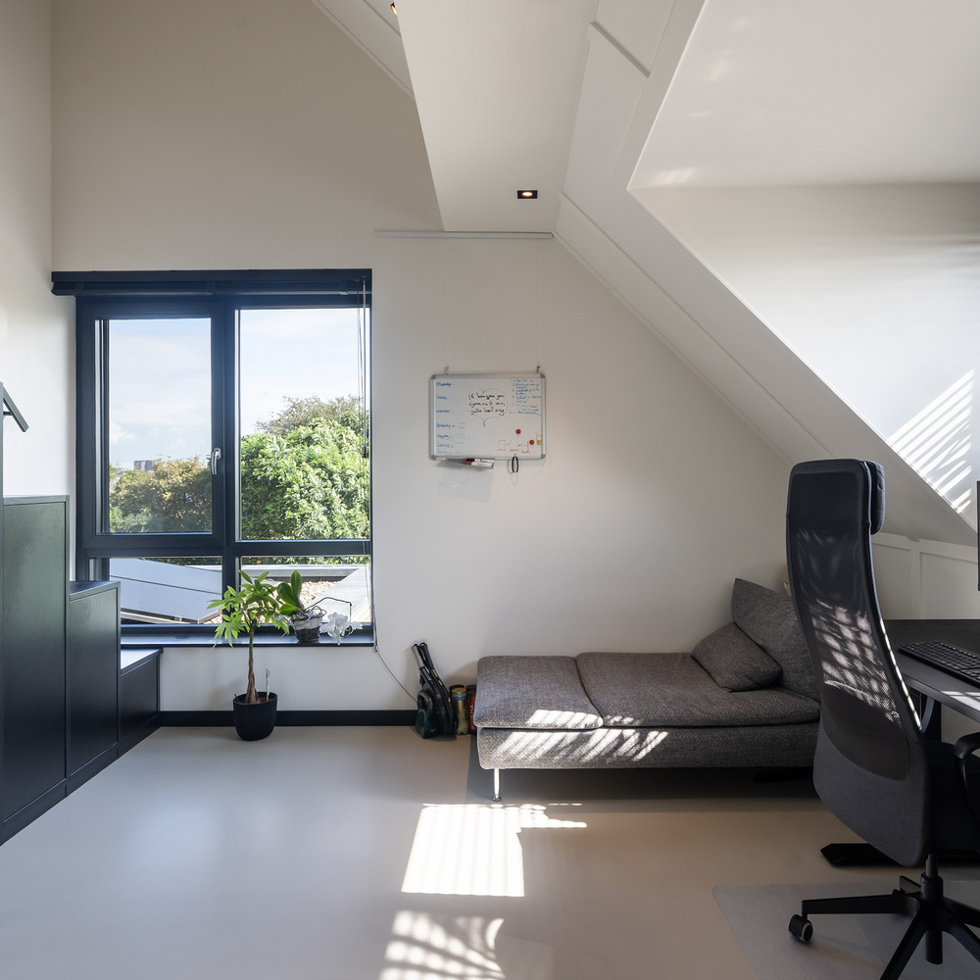
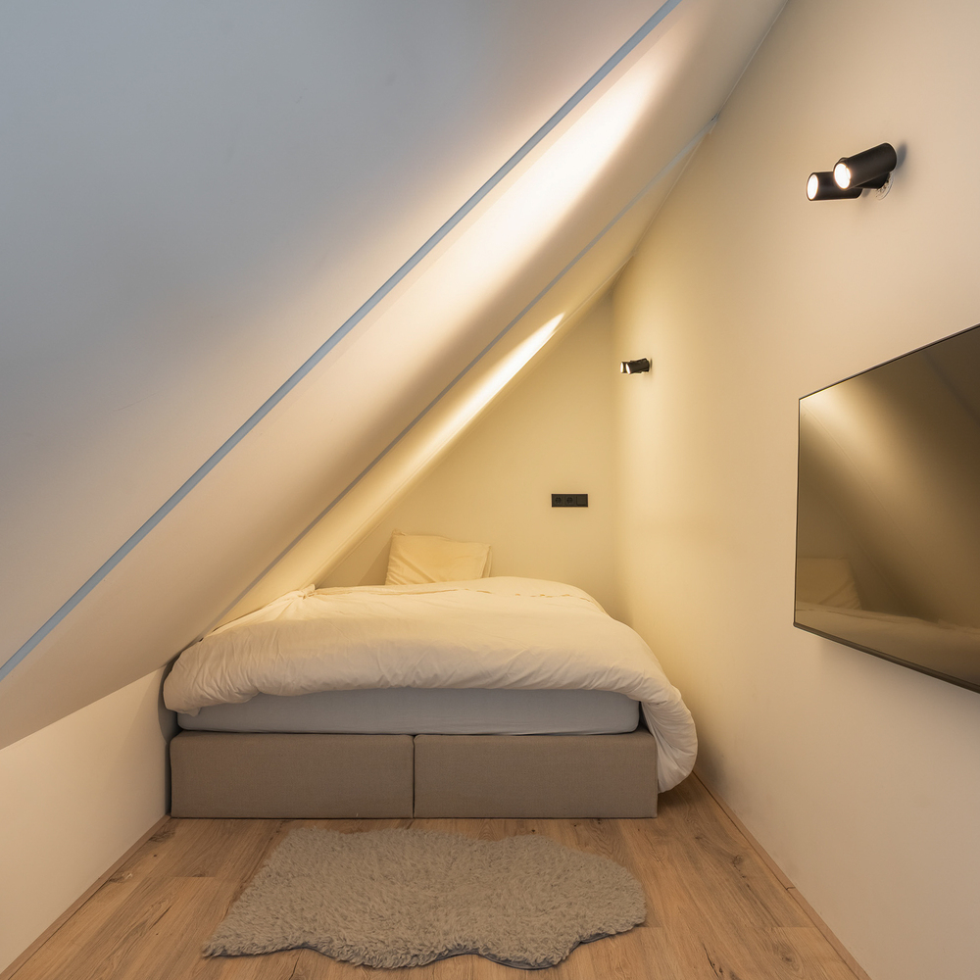
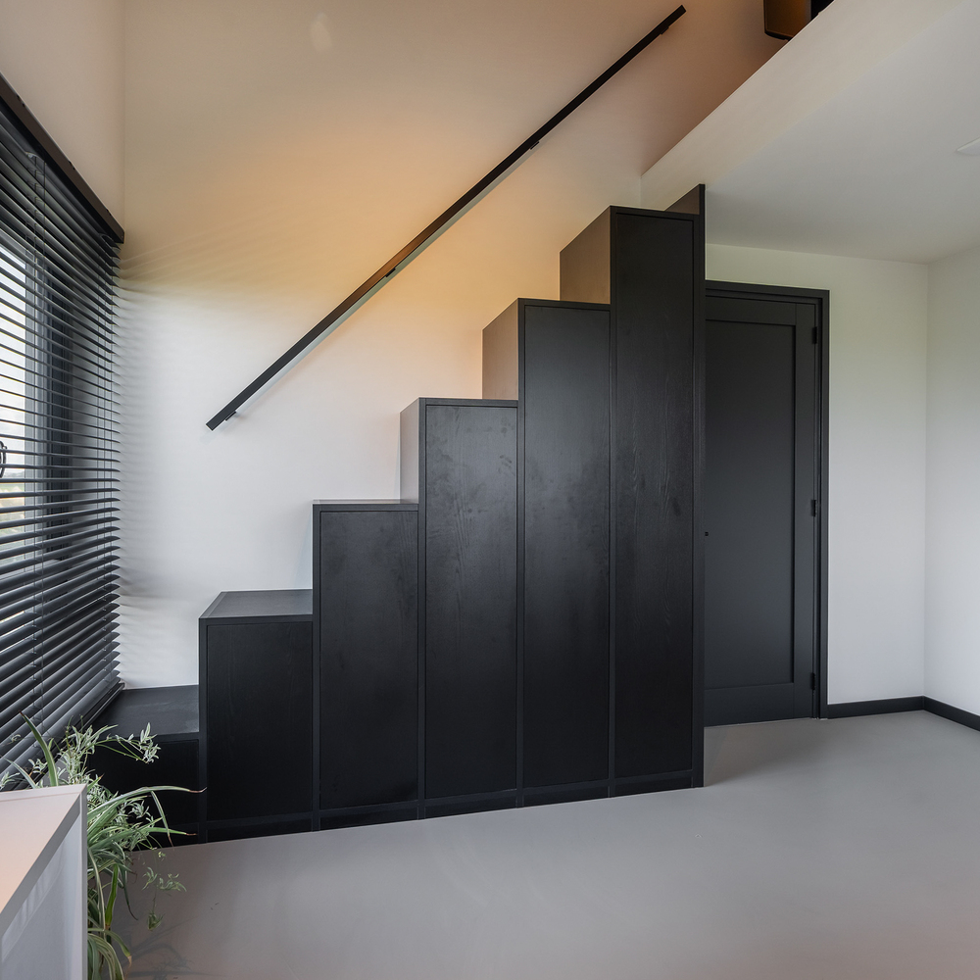
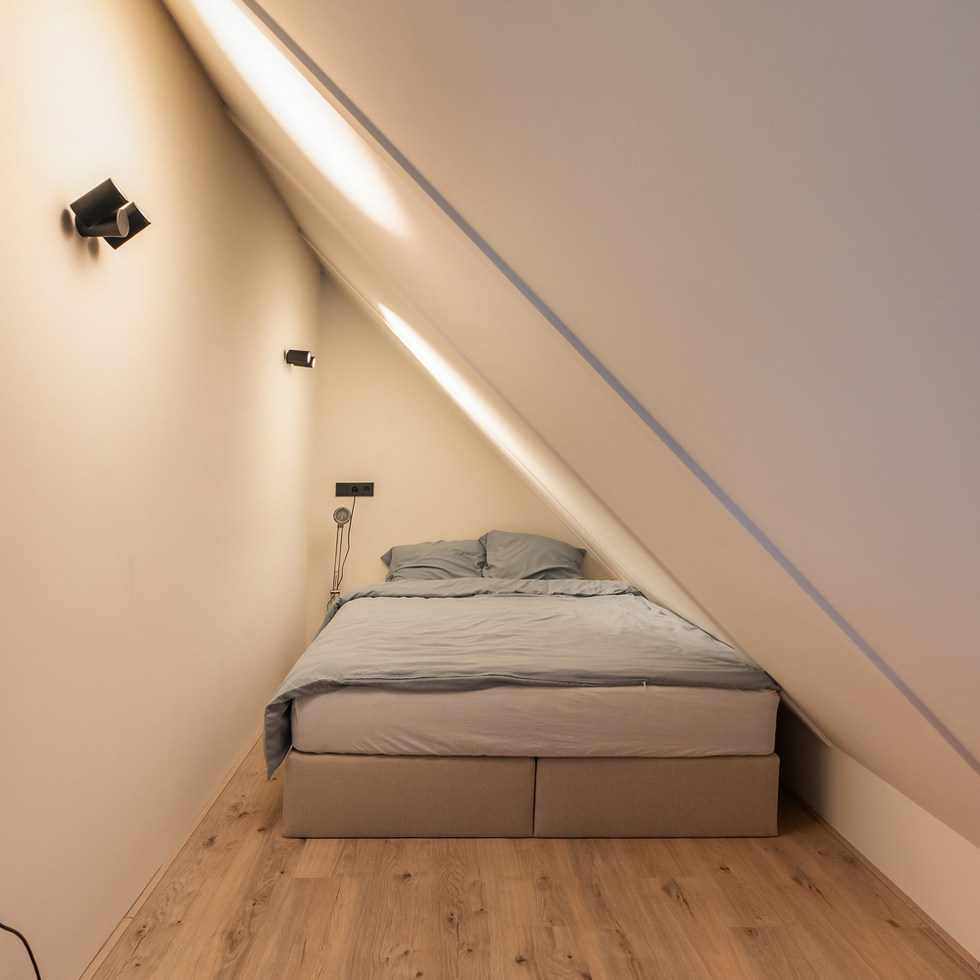
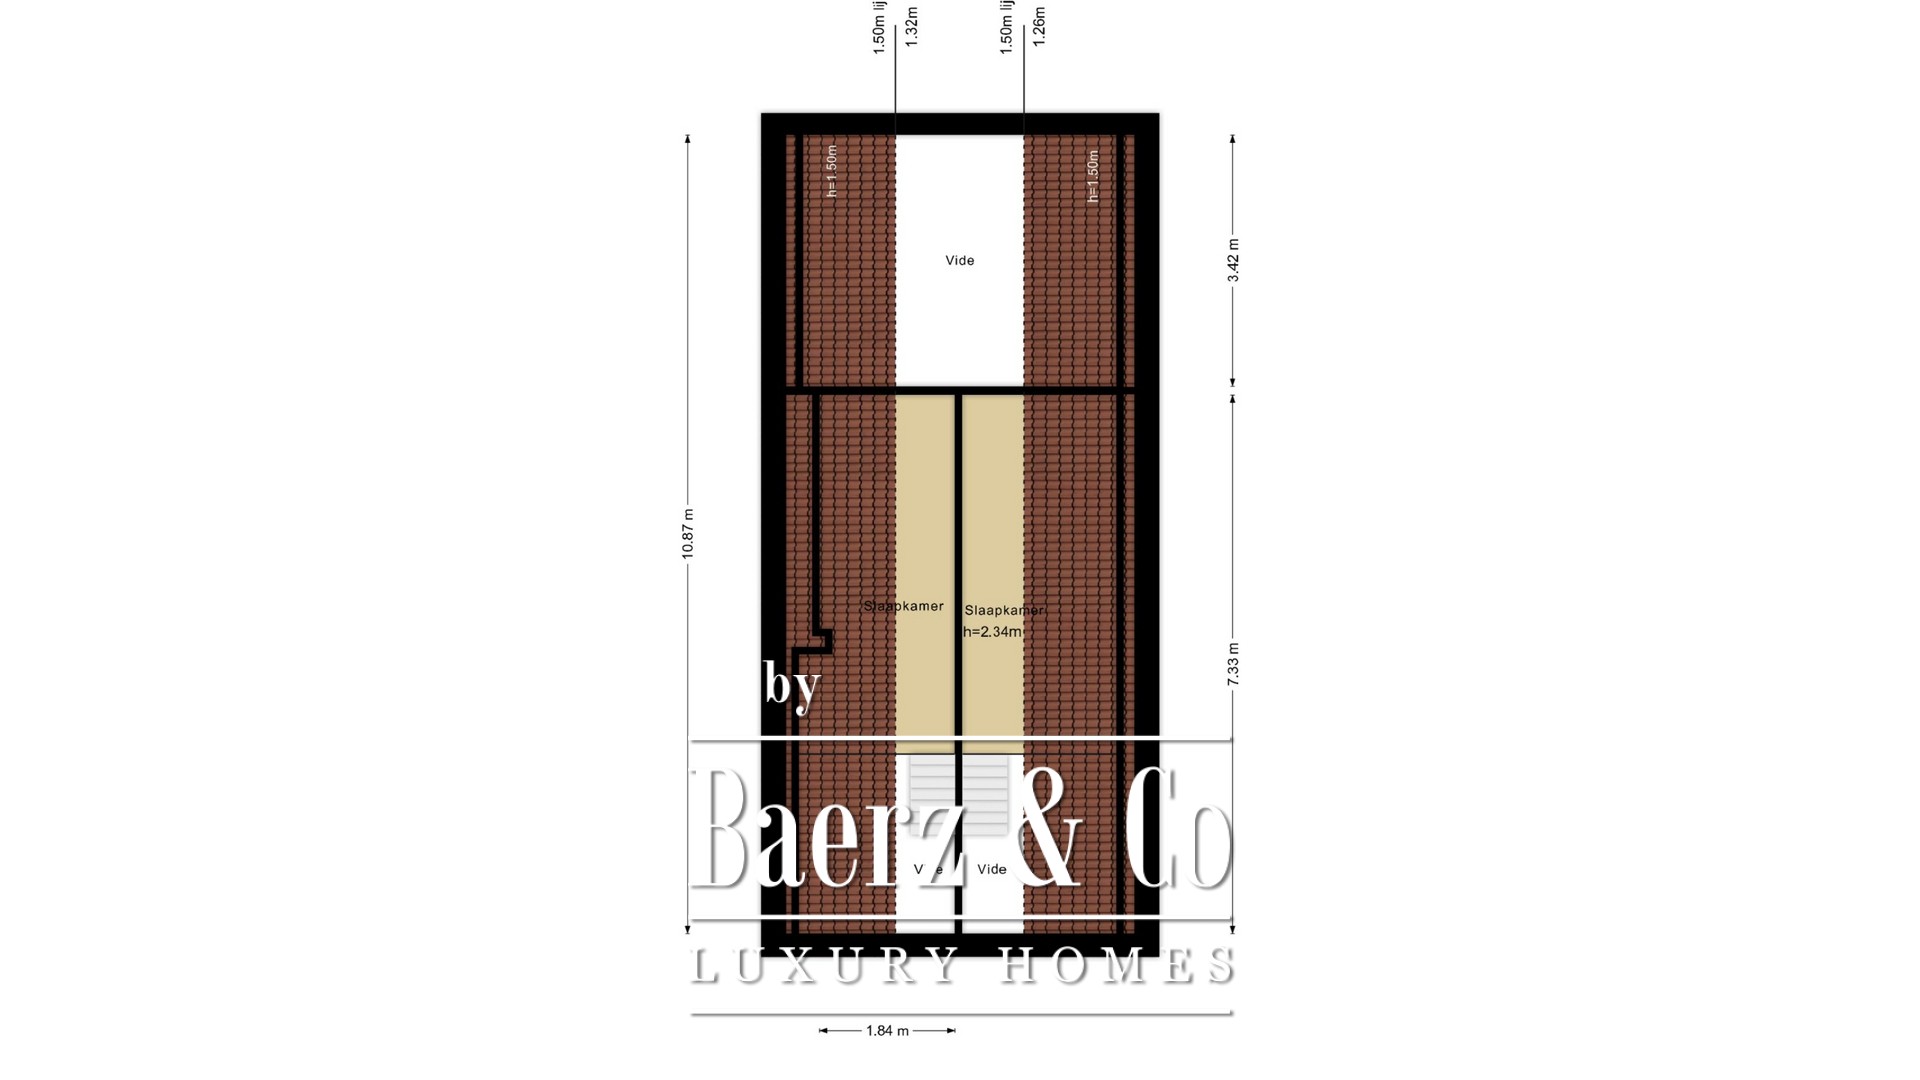
Two additional bedrooms are located on the right side of the property. Both feature an additional elevated sleeping level, making clever and playful use of the available space.
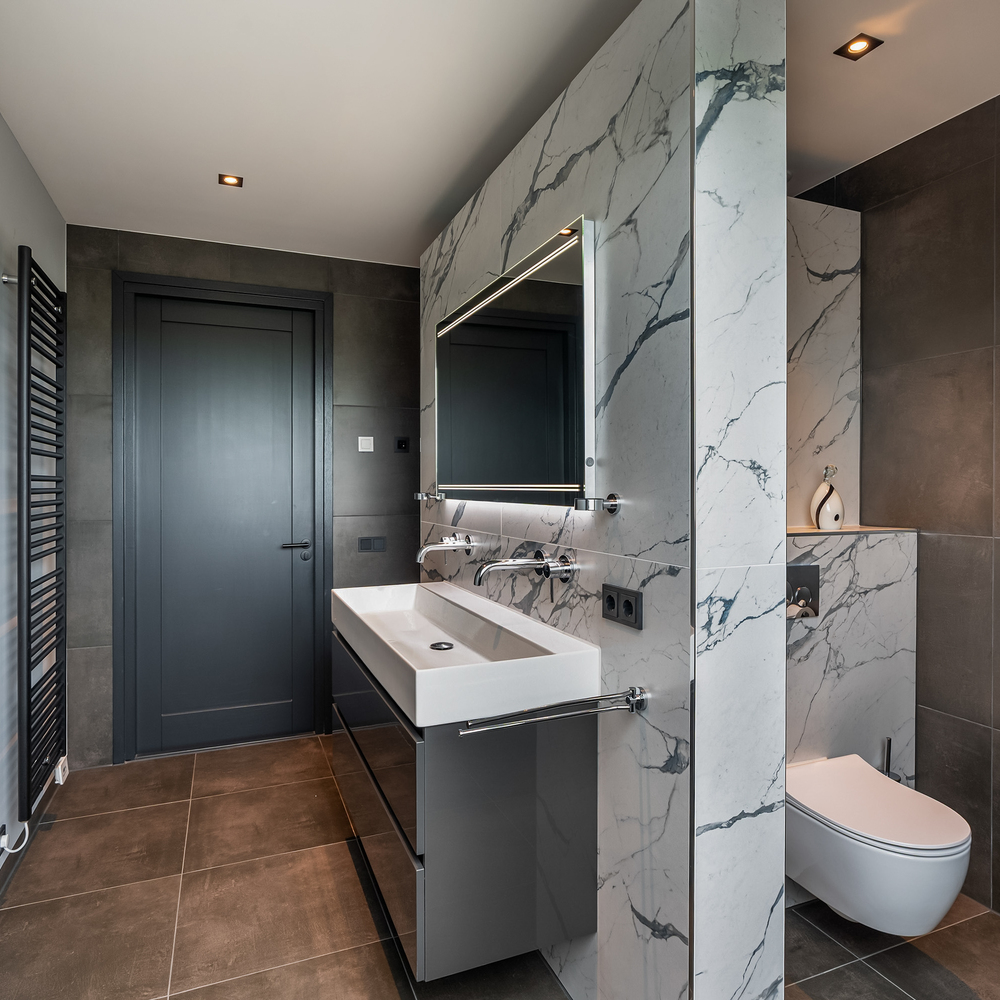
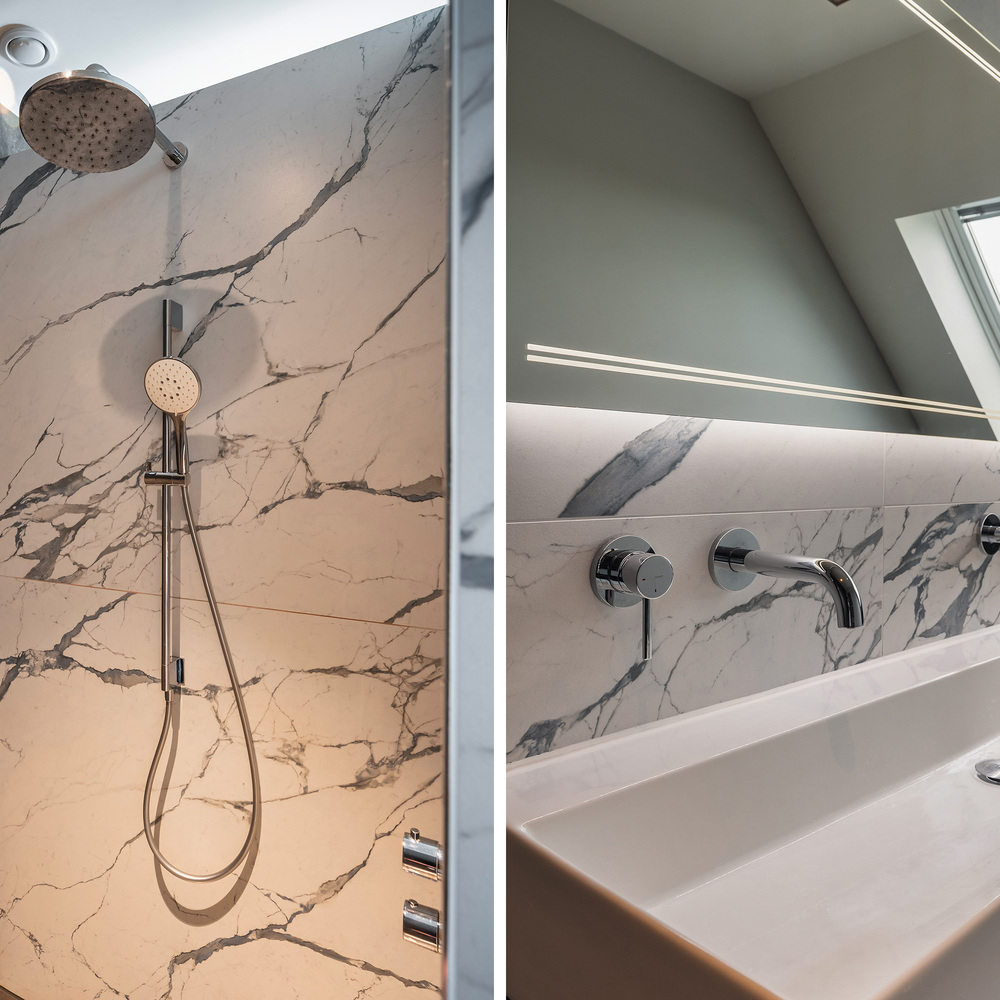
The second bathroom is fitted with a walk-in shower, double washbasin vanity unit, designer radiator and toilet.
Garden:
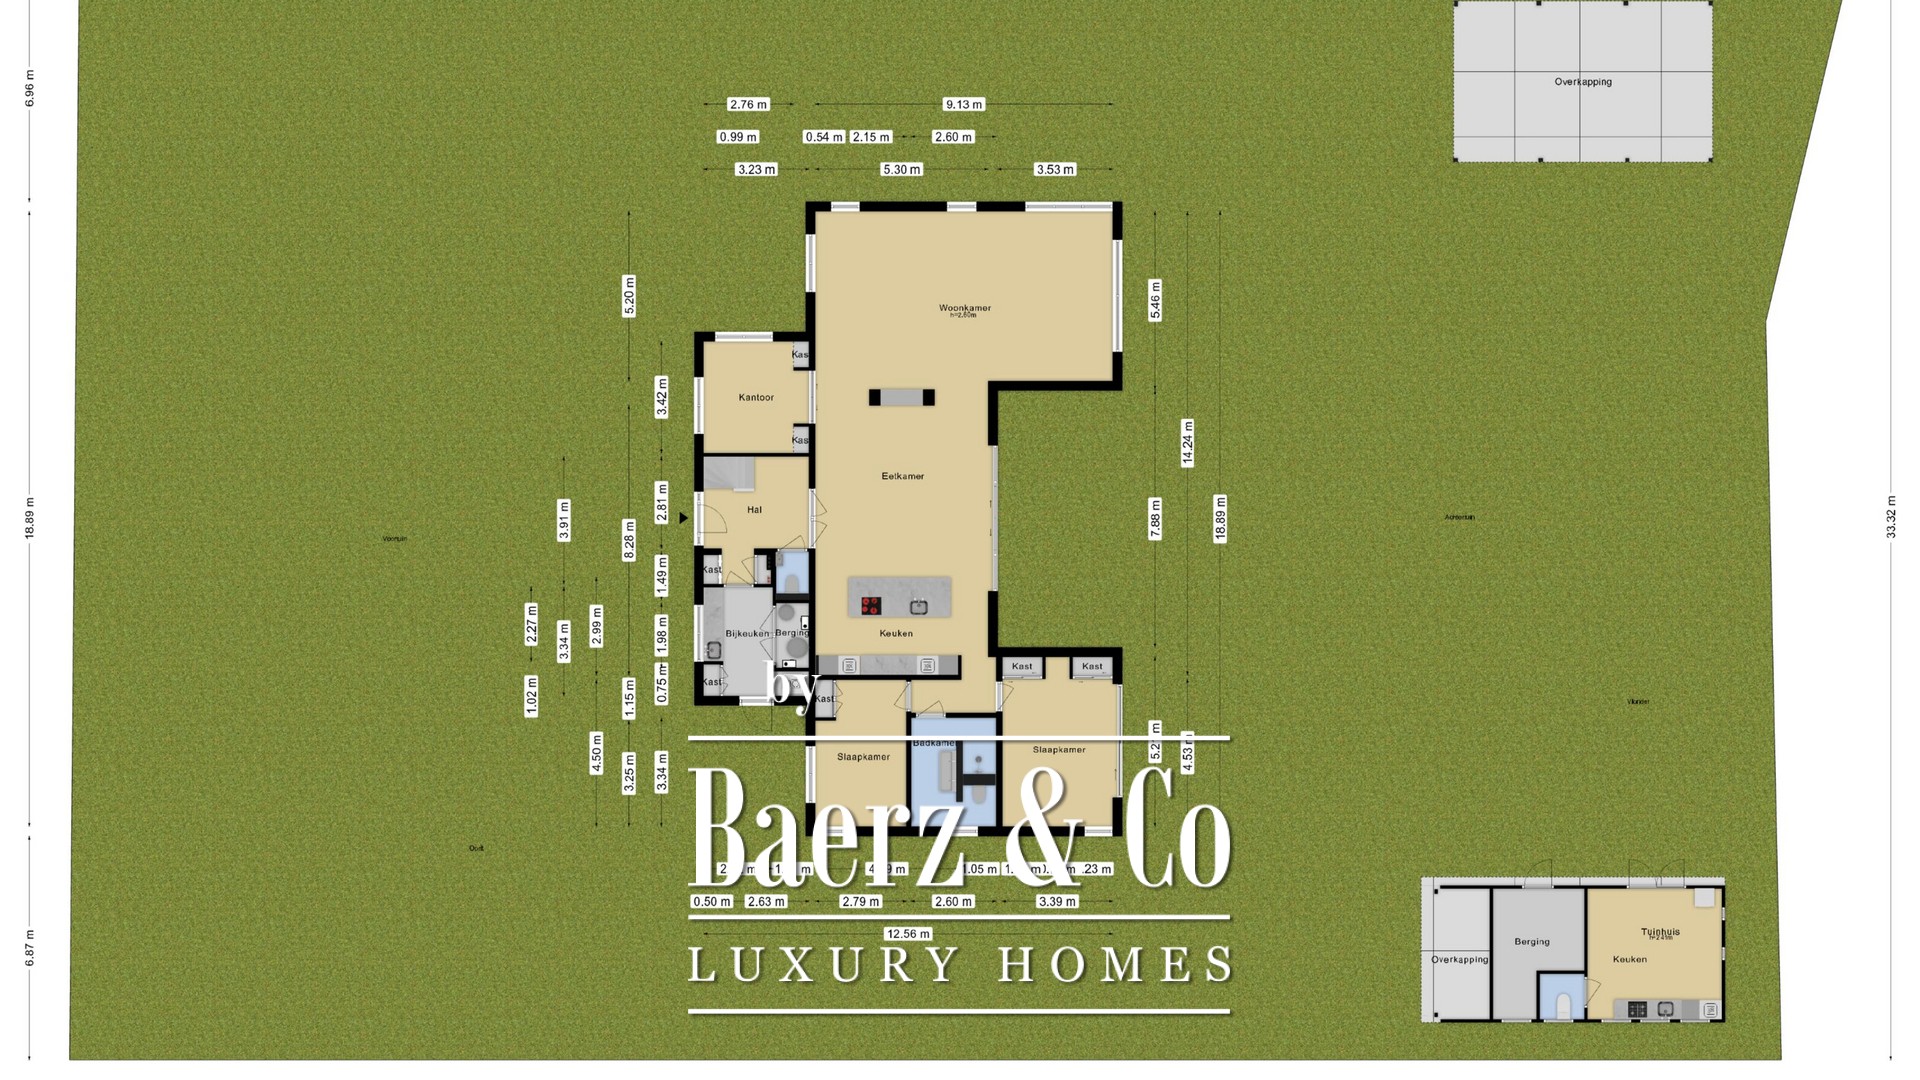
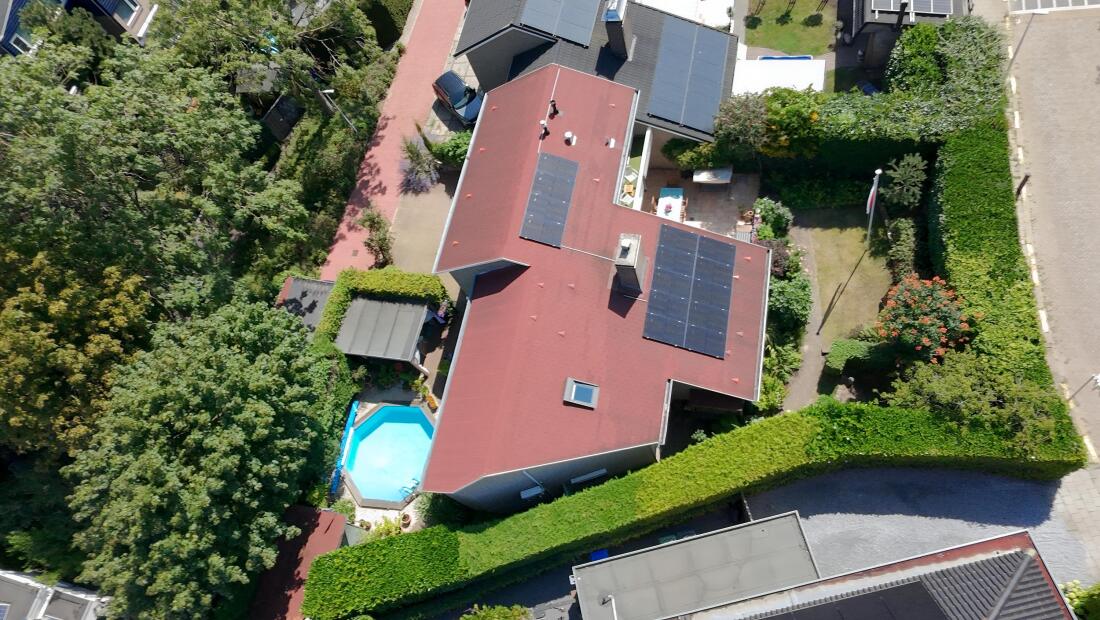
The generous sense of space continues outside. The property is accessed via a private bridge with an electrically operated entrance gate. Once inside the grounds, there is ample parking space for multiple vehicles on both sides of the house. An electric vehicle charging point is also available.
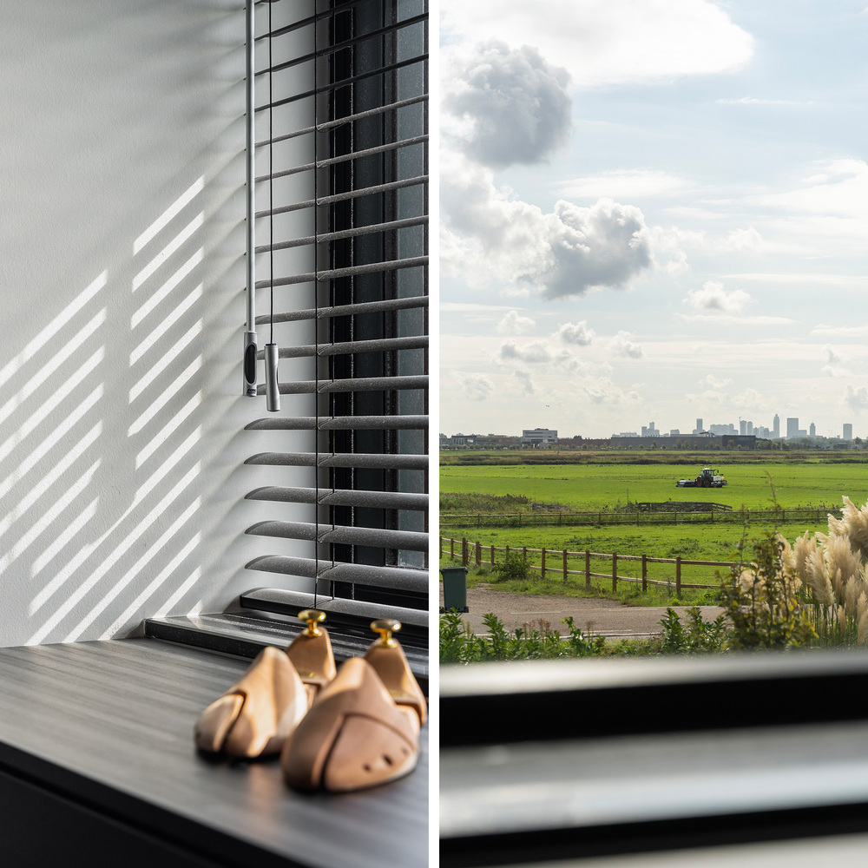
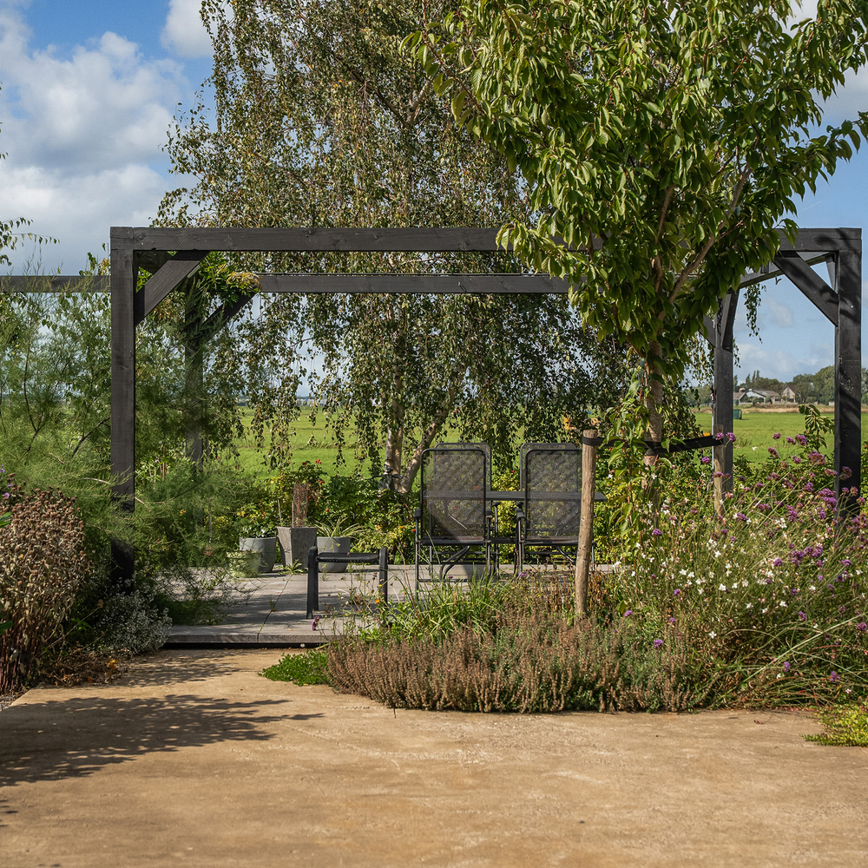
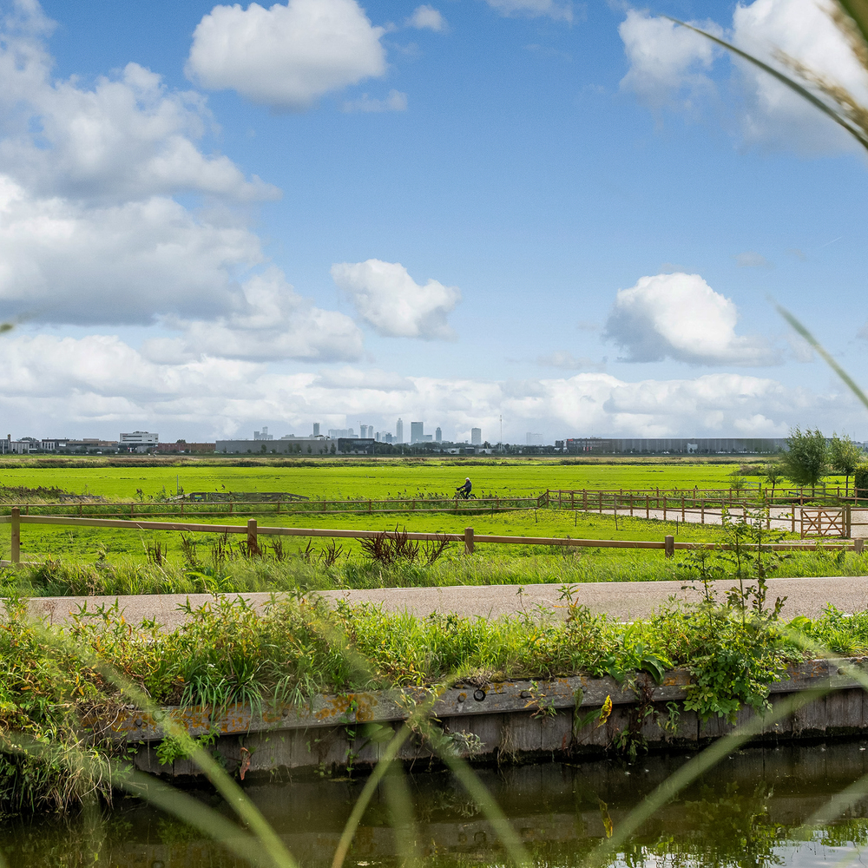
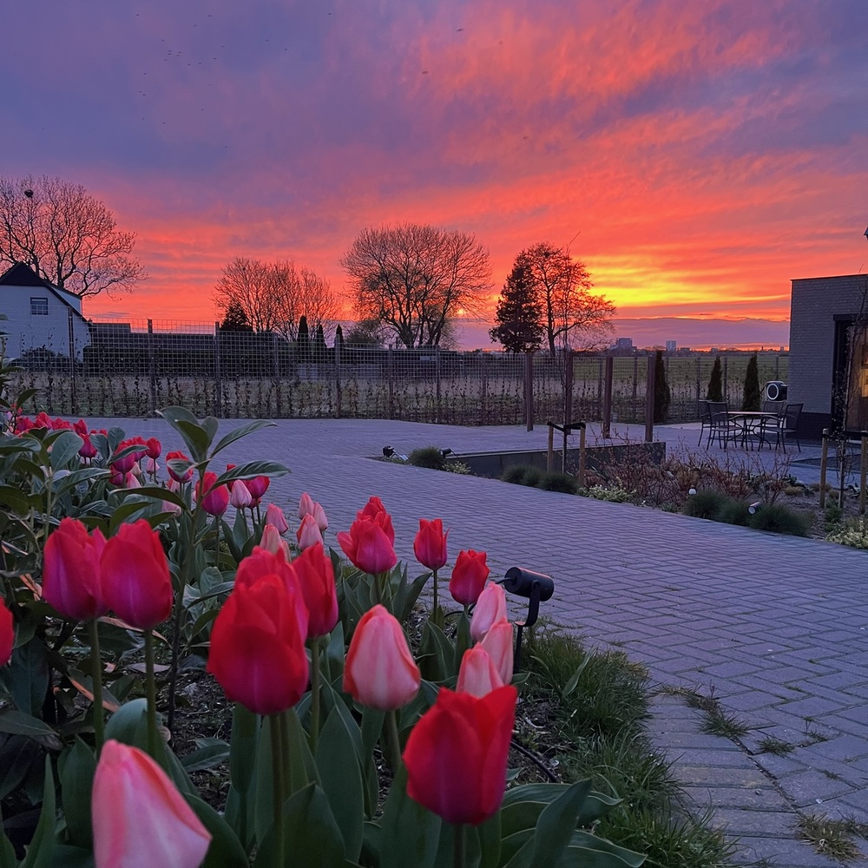
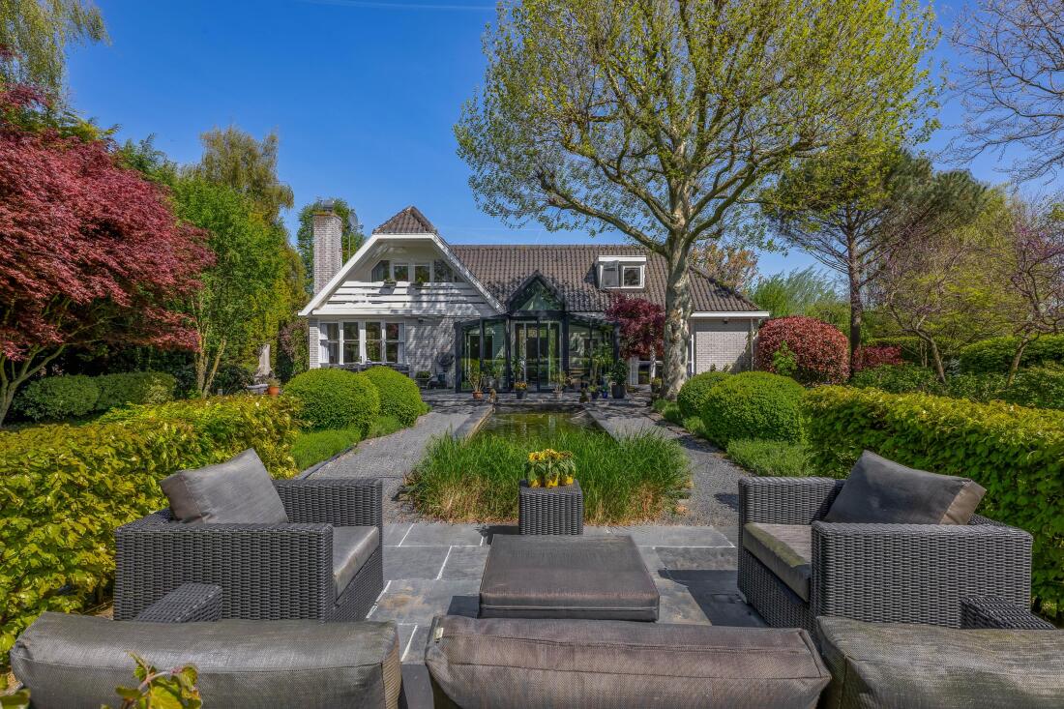
The garden extends along both sides of the property and offers several inviting places to sit and relax outdoors. At the rear, the uninterrupted views across the surrounding countryside provide a truly beautiful backdrop.
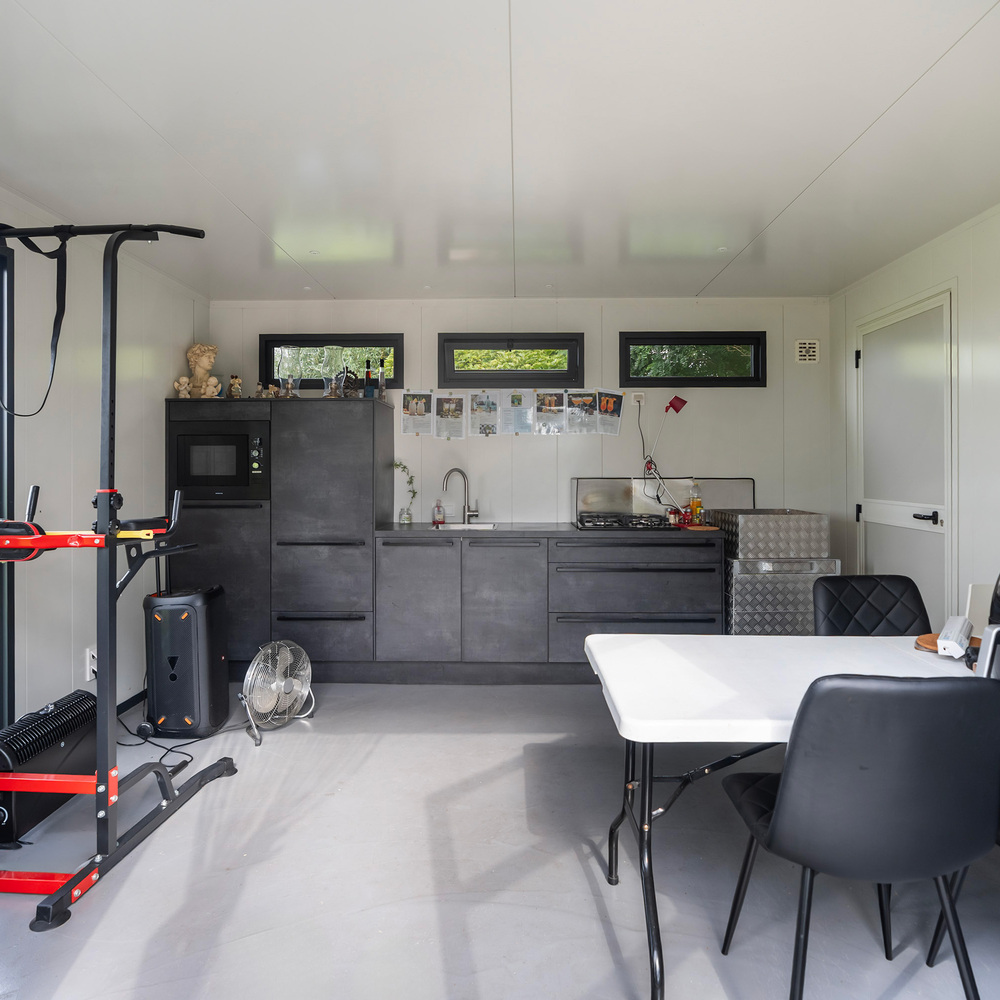
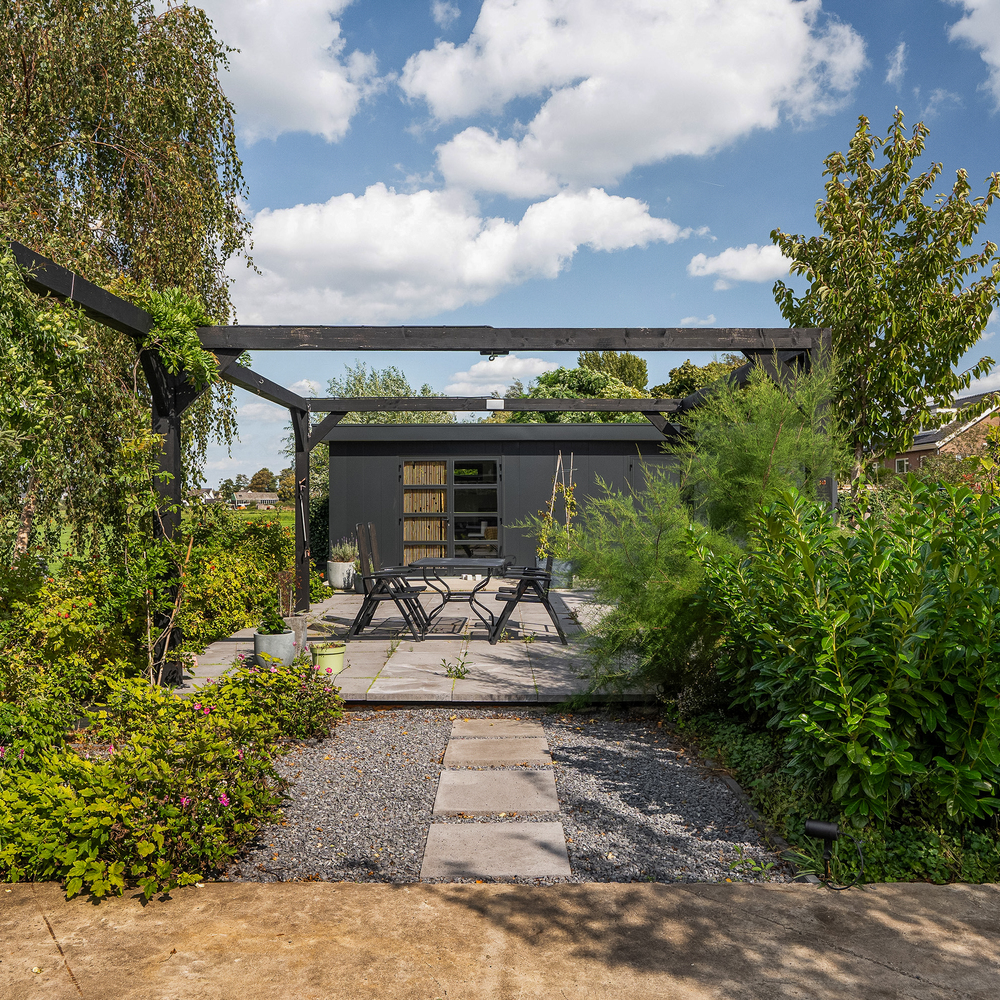
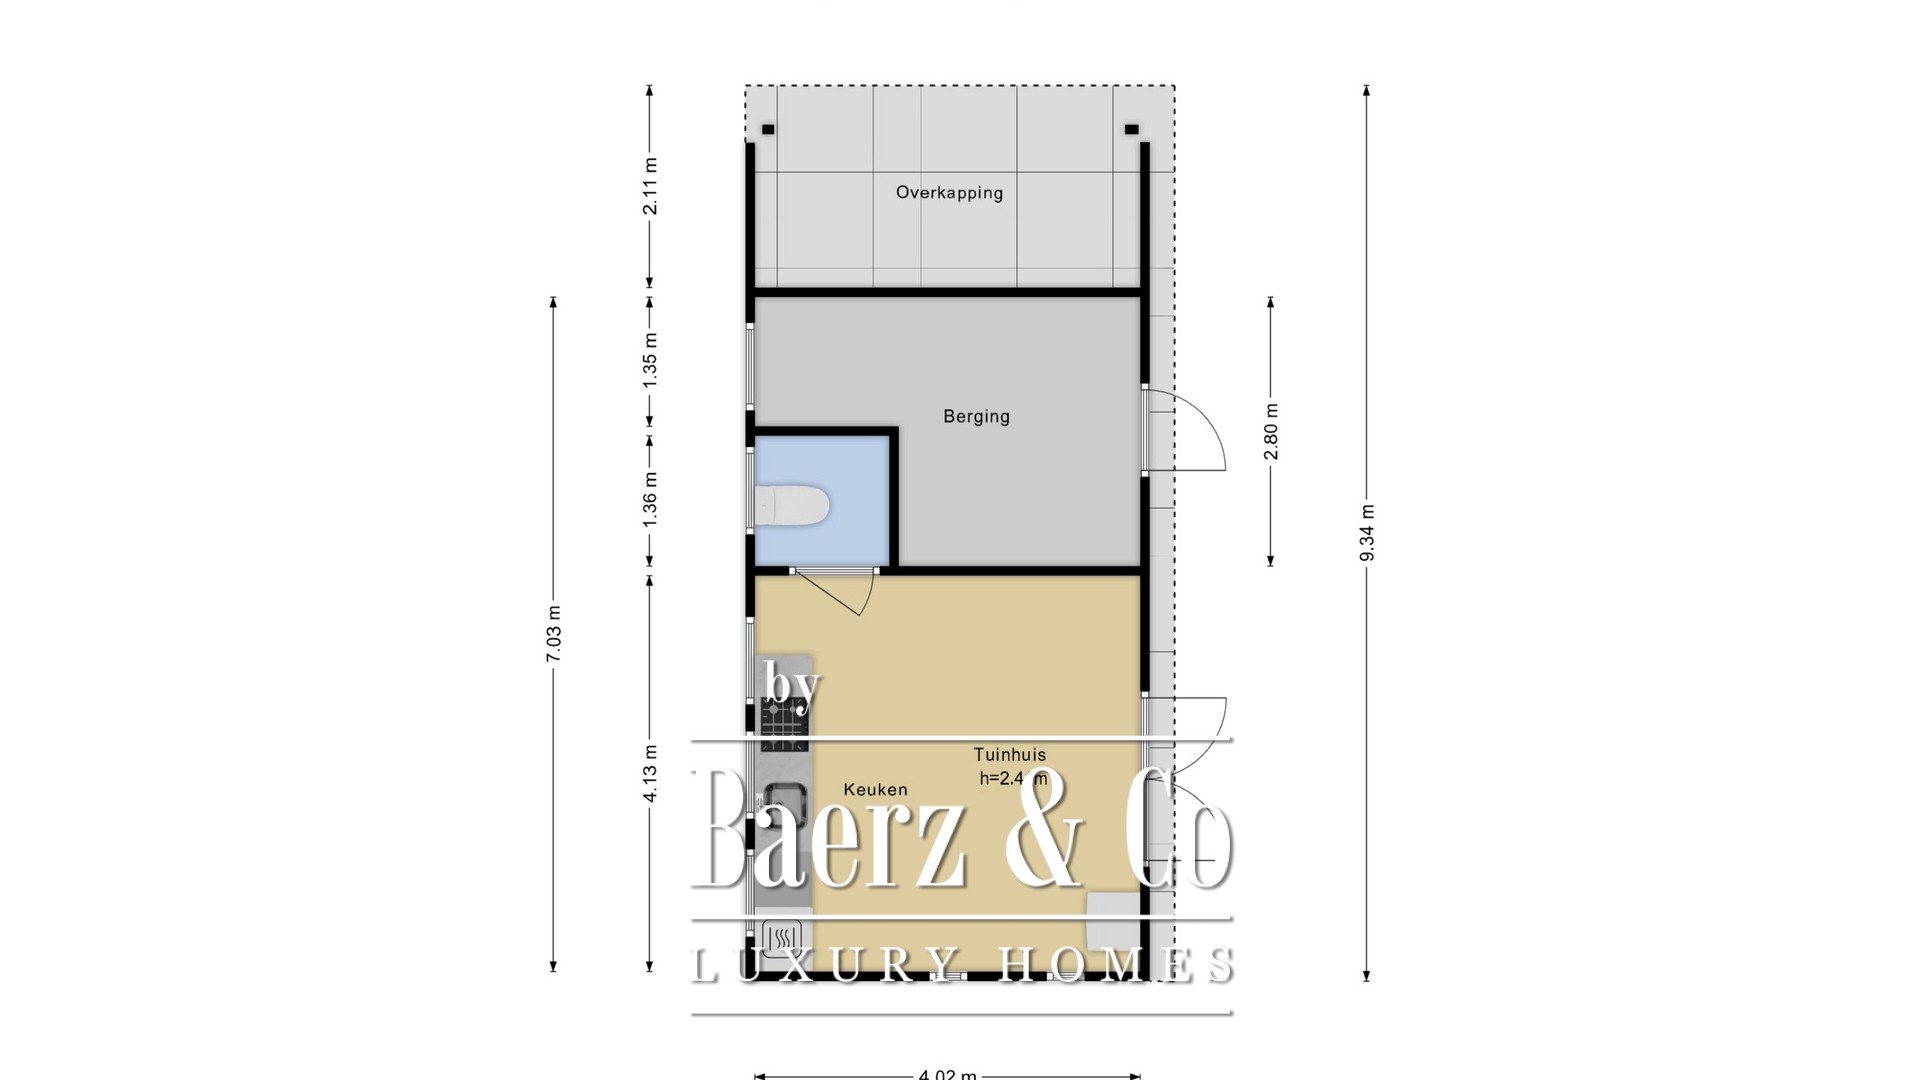
In the rear right-hand corner of the garden stands a spacious garden house. This fully equipped space features a kitchen with a four-burner gas hob, sink, refrigerator, freezer and combination microwave oven. The garden house also benefits from a separate toilet and an adjoining practical storage room.
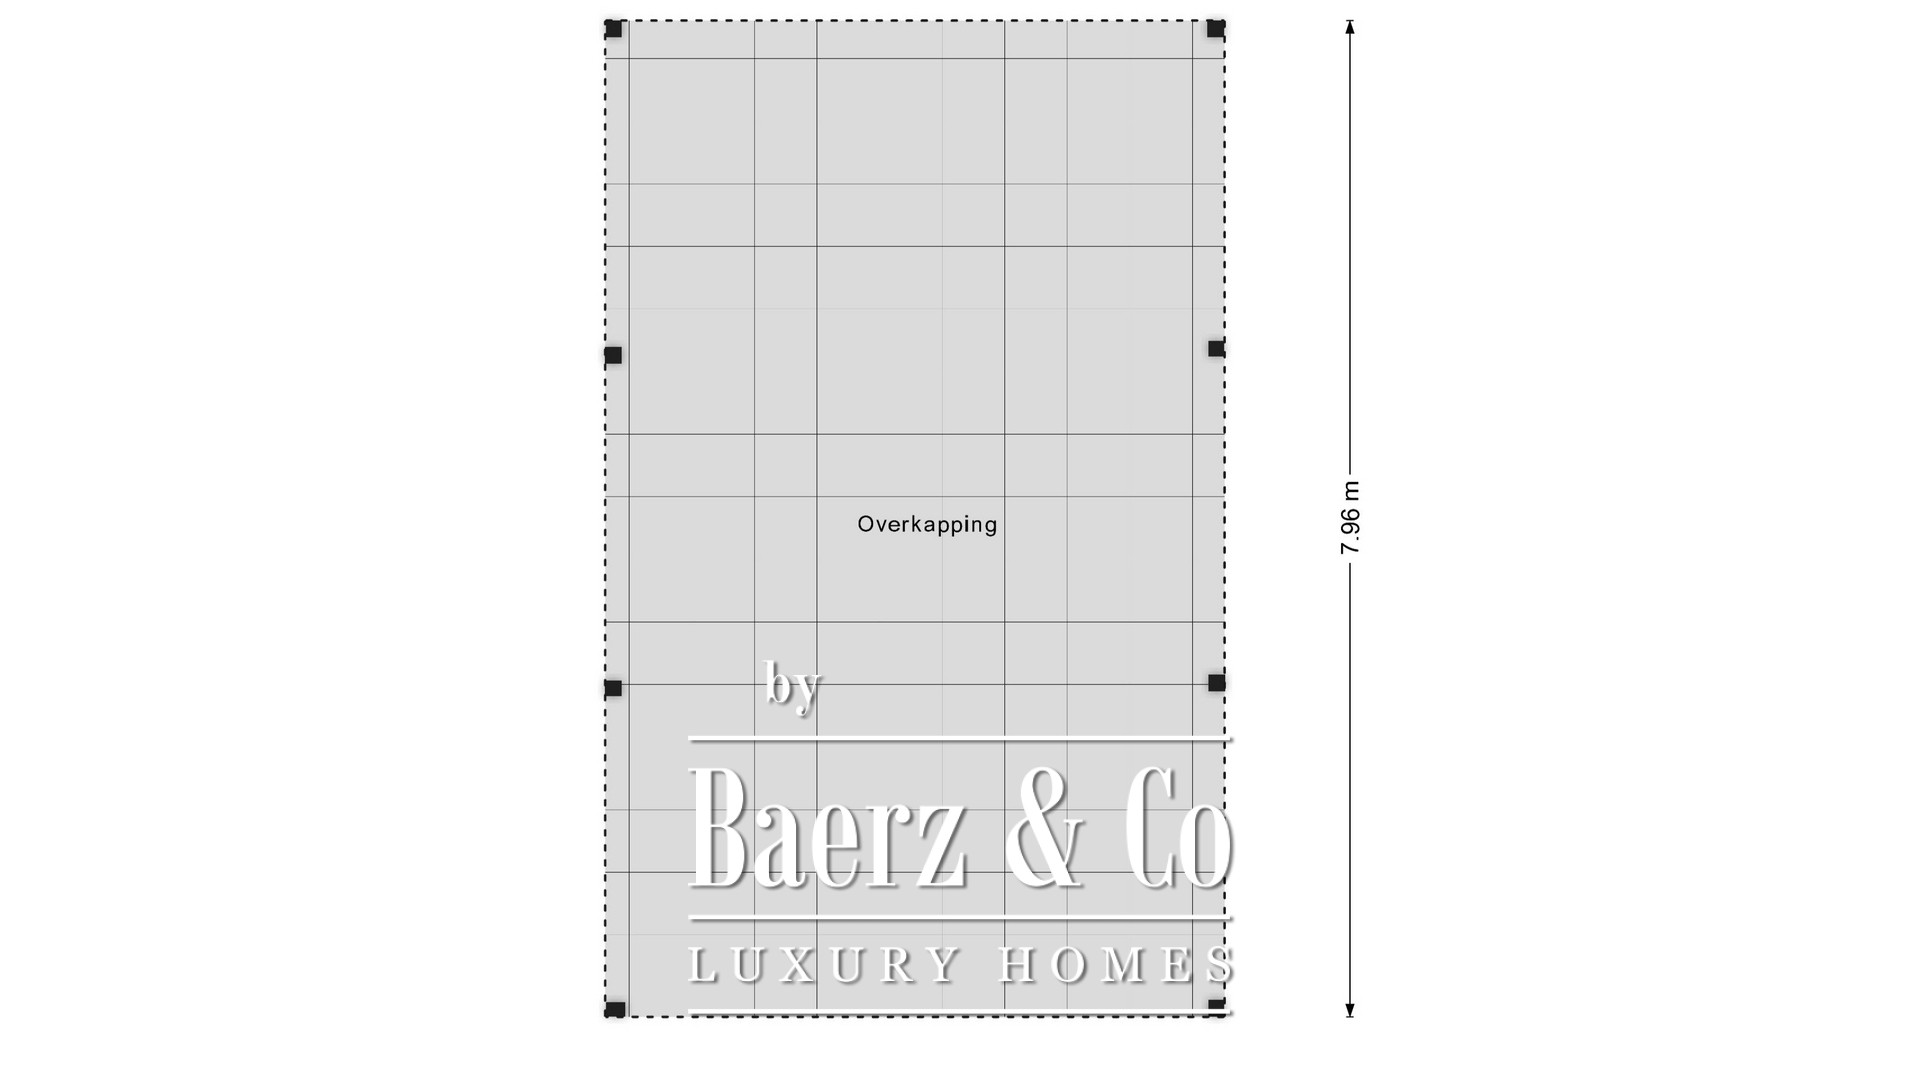
In the rear left-hand corner of the garden, there is also a covered outdoor seating area, offering a comfortable and sheltered place to relax even when the weather is less sunny.
A wonderful outdoor setting with endless possibilities for long summer evenings, dinners with friends or simply enjoying the peace, privacy and beautiful open views.
Key Features:
- Five bedrooms, a separate home office and two bathrooms;
- Excellent possibilities for single-level living;
- Underfloor heating throughout the entire property;
- Air conditioning in several areas of the home;
- Gas-free property; the gas fireplace operates using bottled gas;
- Generous private grounds with parking for multiple vehicles;
- Electric vehicle charging point;
- Fully equipped garden house with kitchen and separate toilet;
- Uninterrupted views of the surrounding countryside at the rear;
- Completion date to be agreed upon, in accordance with the List of Movable Items.
We warmly invite you to come and experience this unique property for yourself!
All information provided should be regarded as an invitation to submit an offer or enter into negotiations. The descriptions and visual impressions are intended to provide an accurate impression of the property. While the utmost care has been taken in preparing this information, all details are expressly subject to change and verification. No rights can be derived from the information provided about this property.
Purchase Agreement Becomes Legally Binding Only Upon Signing:
A verbal agreement between a private seller and a private buyer is not legally binding. In other words, no legally enforceable purchase has taken place. A purchase only becomes legally binding once both the private seller and the private buyer have signed the purchase agreement. This requirement follows from Article 7:2 of the Dutch Civil Code.
Confirmation of a verbal agreement by email or the provision of a draft purchase agreement does not constitute a signed purchase agreement.
Explanation of the Measurement Instructions:
The property has been measured in accordance with the Dutch industry-wide Measurement Instructions (Branchebrede Meetinstructie, BBMI). These instructions are intended to provide a more standardised method of measuring and indicating the usable floor area of a property.
However, the Measurement Instructions do not entirely eliminate possible differences in measurement results, for example due to variations in interpretation, rounding or limitations encountered during the measurement process.
We represent the seller. We recommend appointing your own estate agent to protect your interests when purchasing your future home!