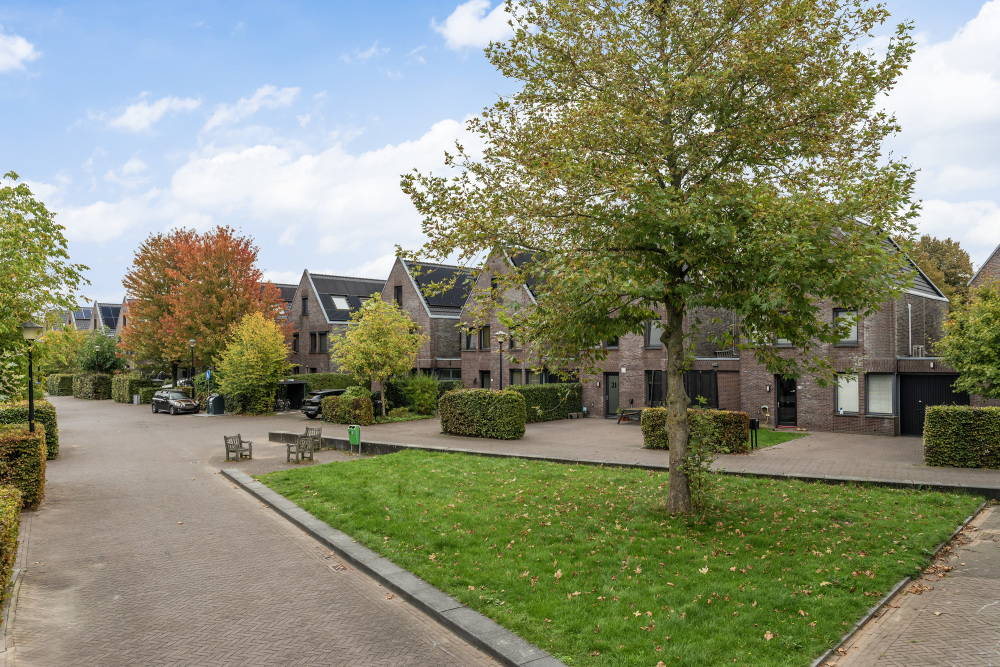
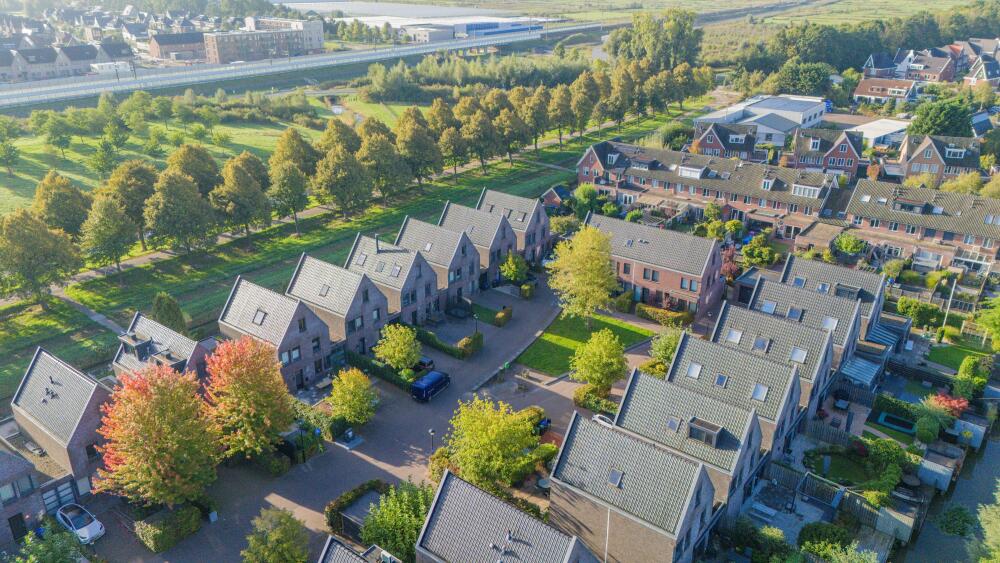
Are you looking for a spacious home in a traffic-calmed courtyard with unobstructed views, generously sized bedrooms and two bathrooms? Then this property is exactly what you're looking for!
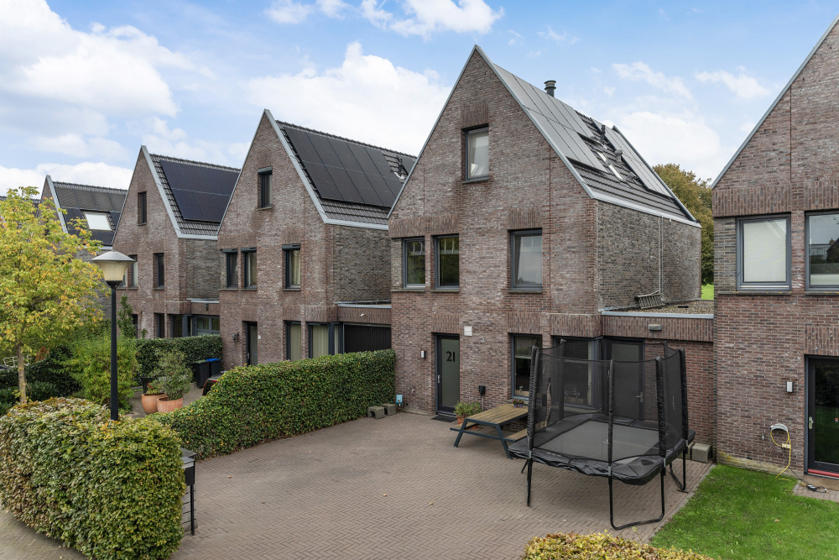
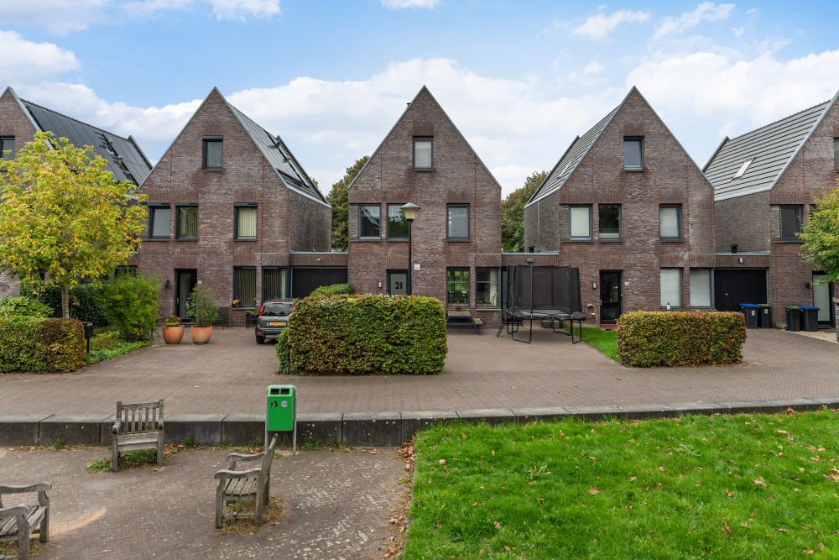
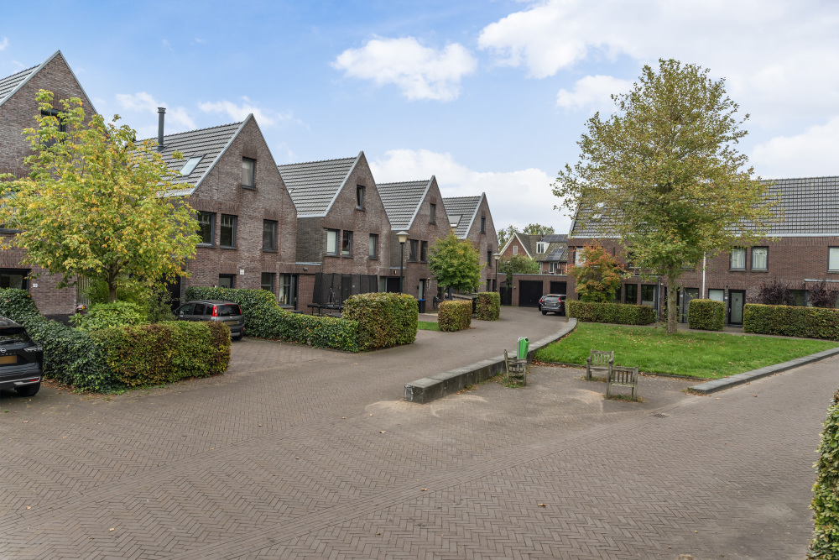
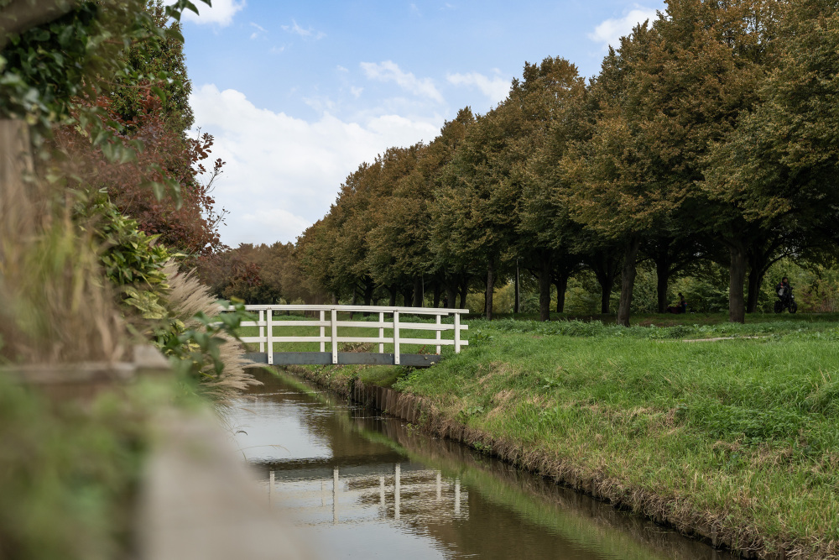
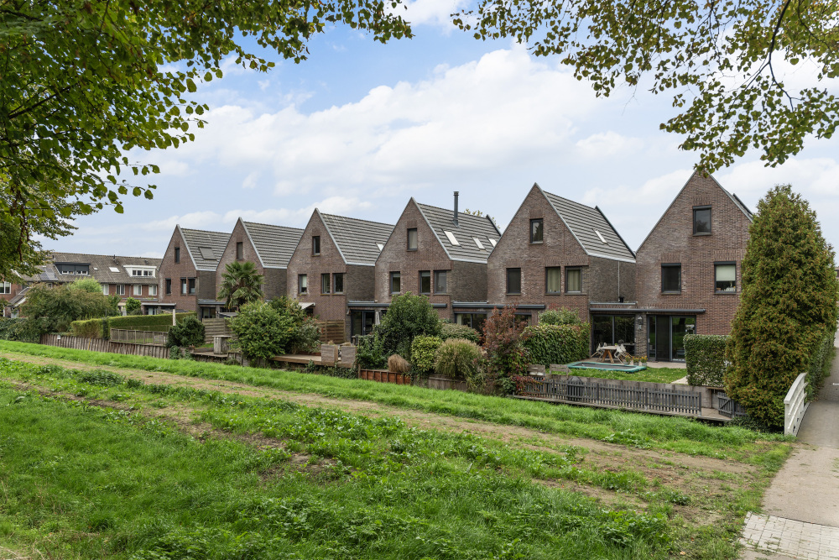
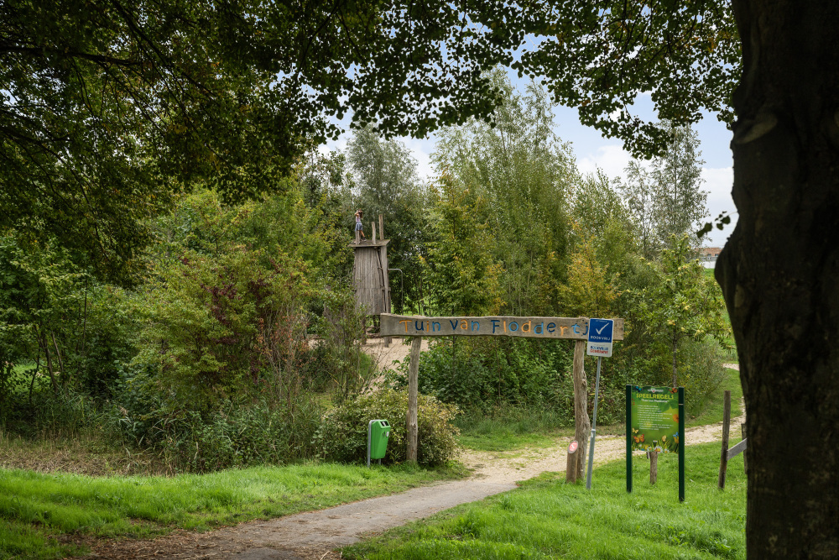
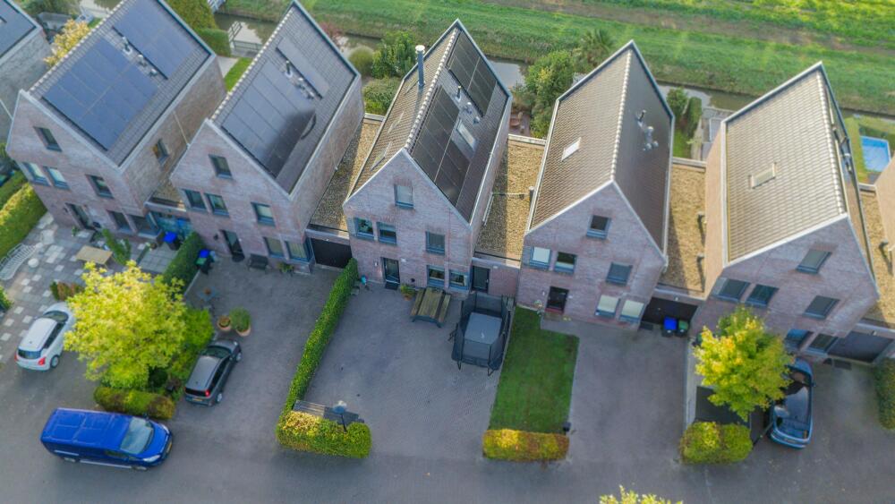
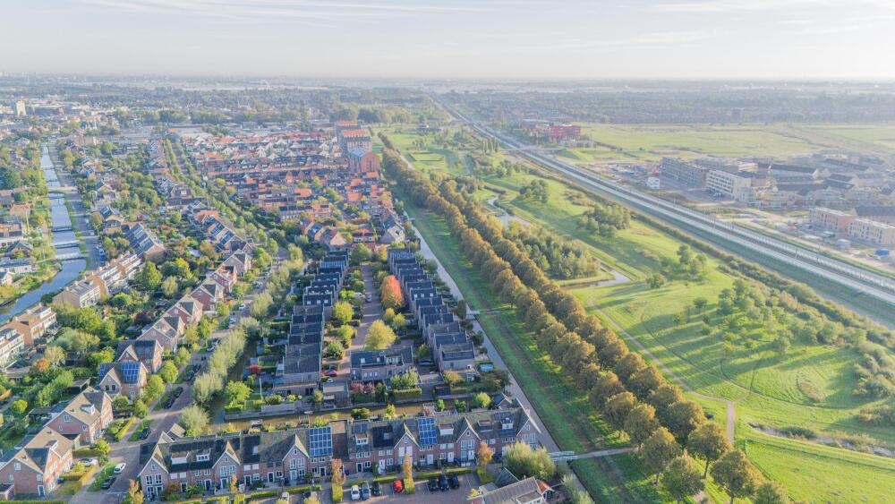
This spacious home is situated in the popular, quiet and family-friendly “Rodenrijse Zoom” neighbourhood. Here, you can enjoy peaceful surroundings in a green, low-traffic street directly bordering the Annie M.G. Schmidt Park, which features the Tuin van Floddertje playground and various walking and cycling routes.
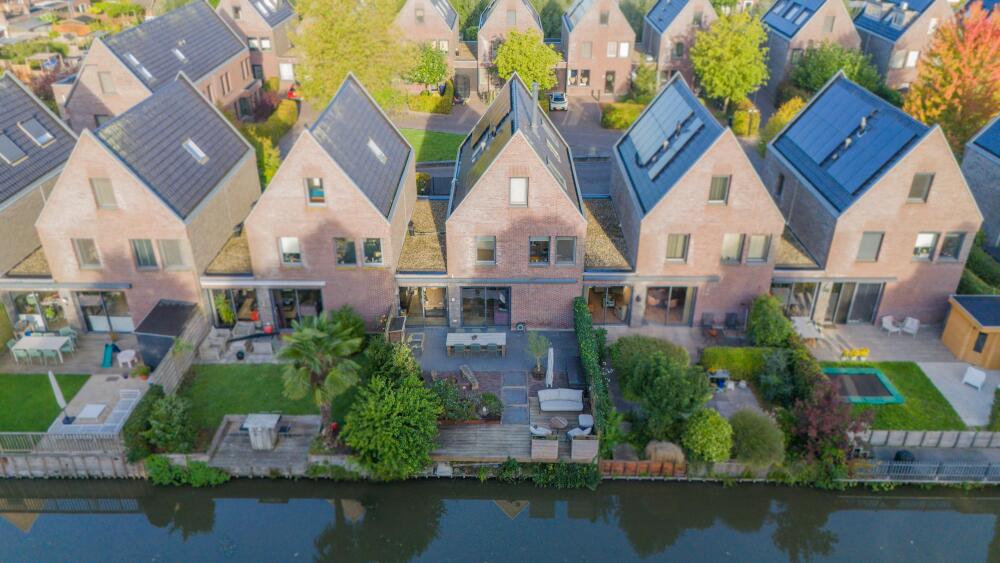
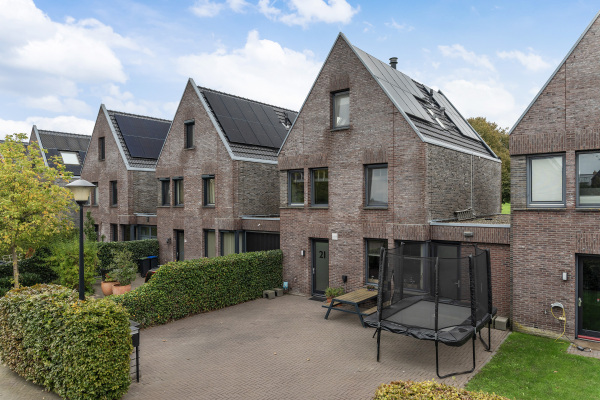
The property offers 14 solar panels, four spacious bedrooms, a bright living room, a kitchen, two bathrooms and a sunny southeast-facing garden. The location is also ideal. Rodenrijs RandstadRail station is just a short distance away, providing easy access to Rotterdam and The Hague. The charming centre of Berkel en Rodenrijs, with its supermarkets, specialist shops and various other stores, is also nearby.
Key features:
- Built in 2006;
- Move-in ready;
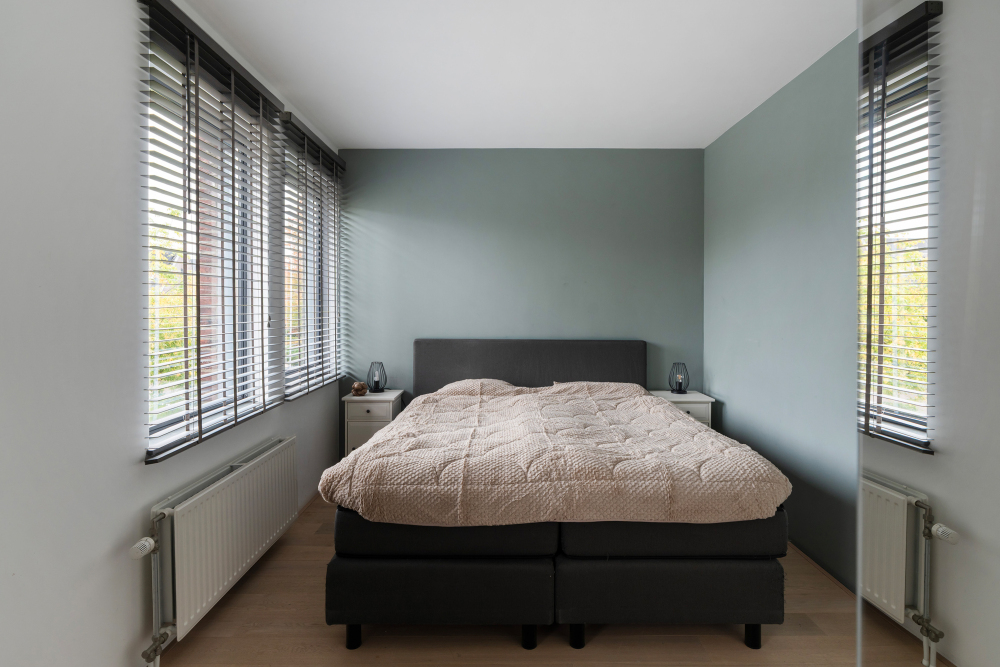
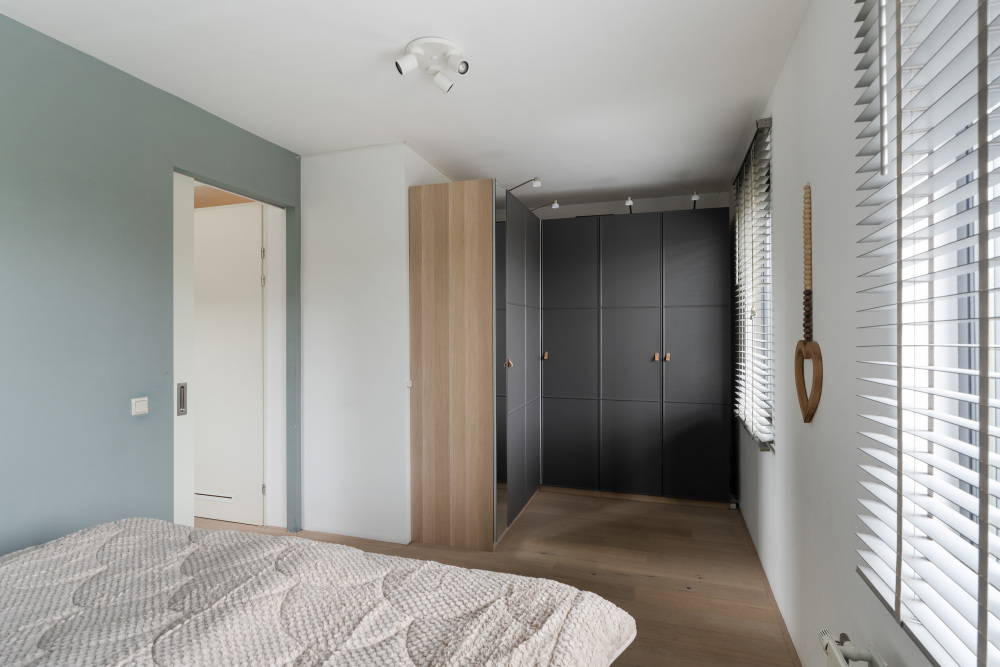
- 4 spacious bedrooms;
- 2 bathrooms;
- 14 solar panels;
- Underfloor heating throughout the ground floor;
- Excellent location near the Tuin van Floddertje and Rodenrijs RandstadRail station.
Layout
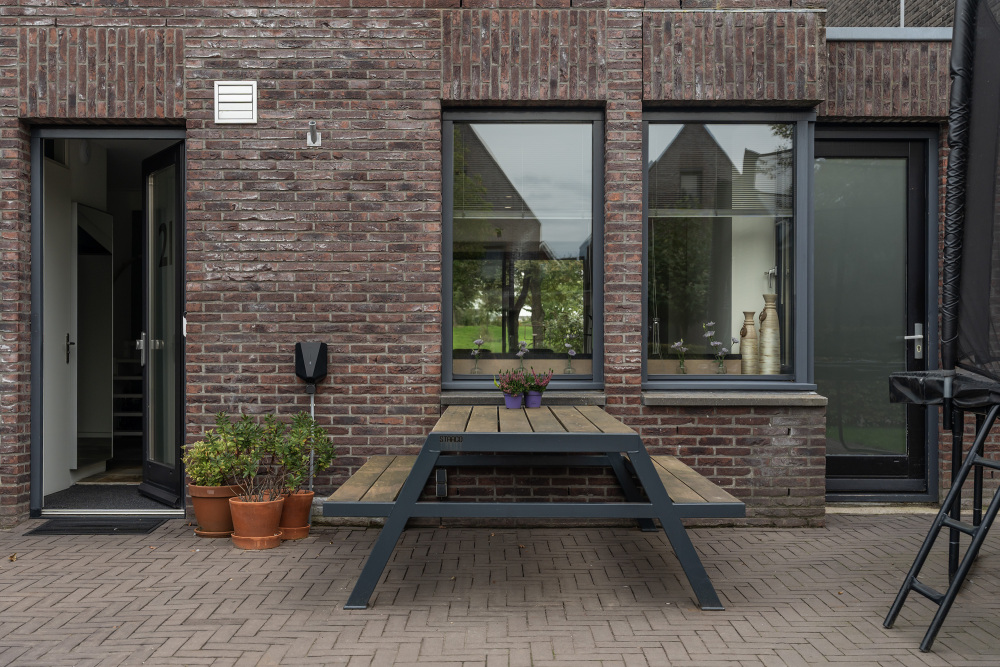
Spacious front garden with parking space for three cars and an electric vehicle charging point.
Ground floor:
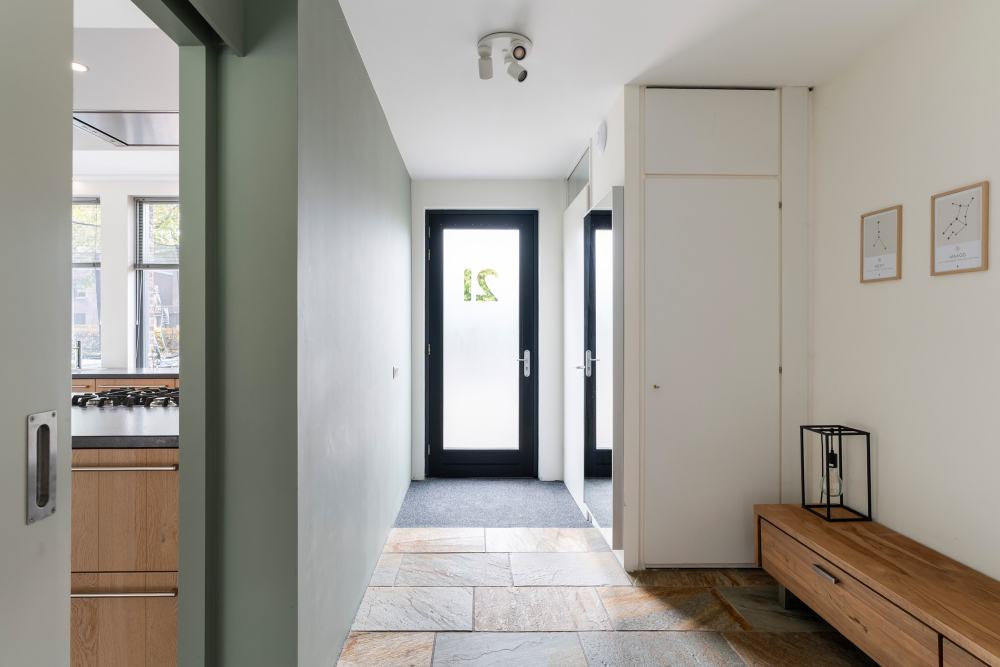
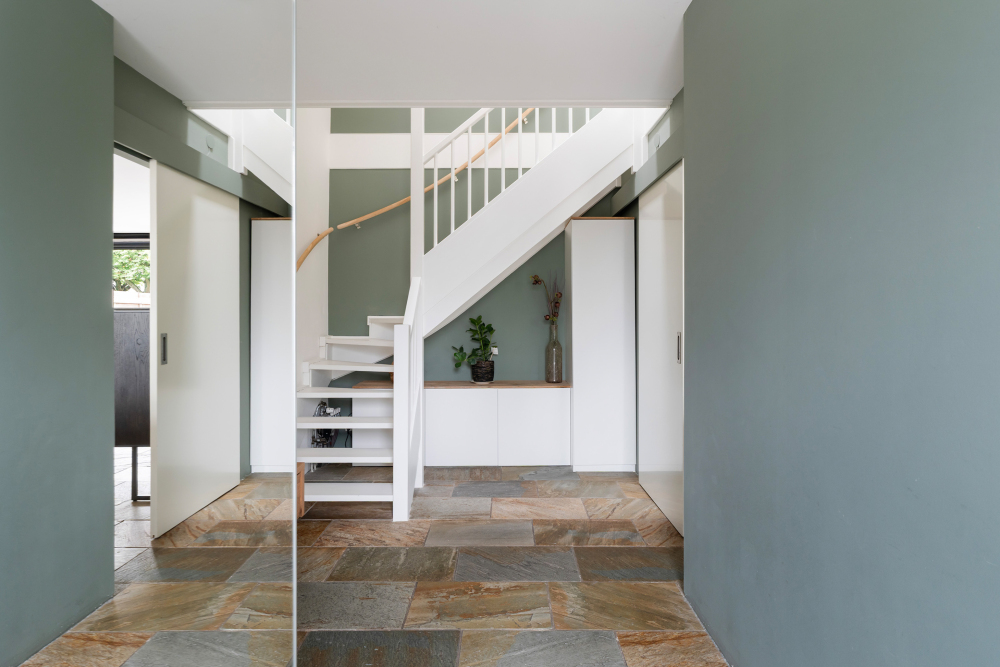
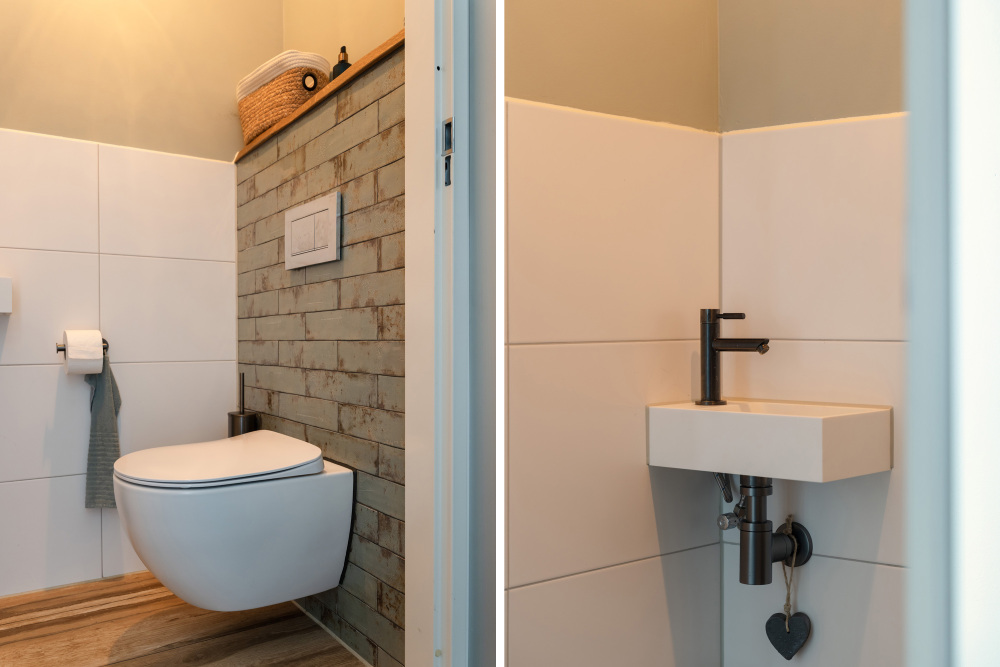
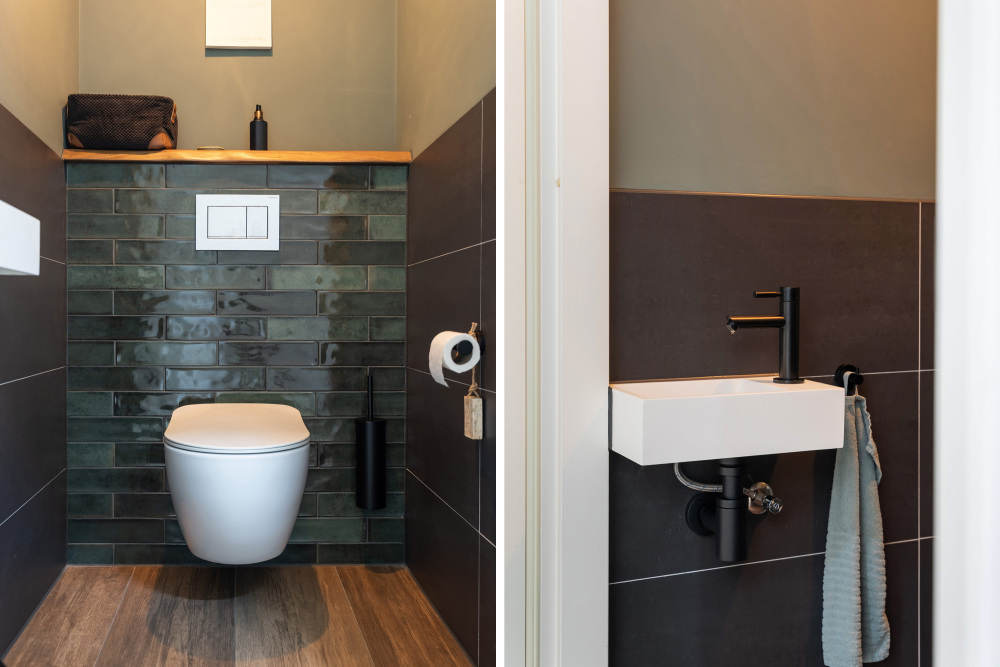
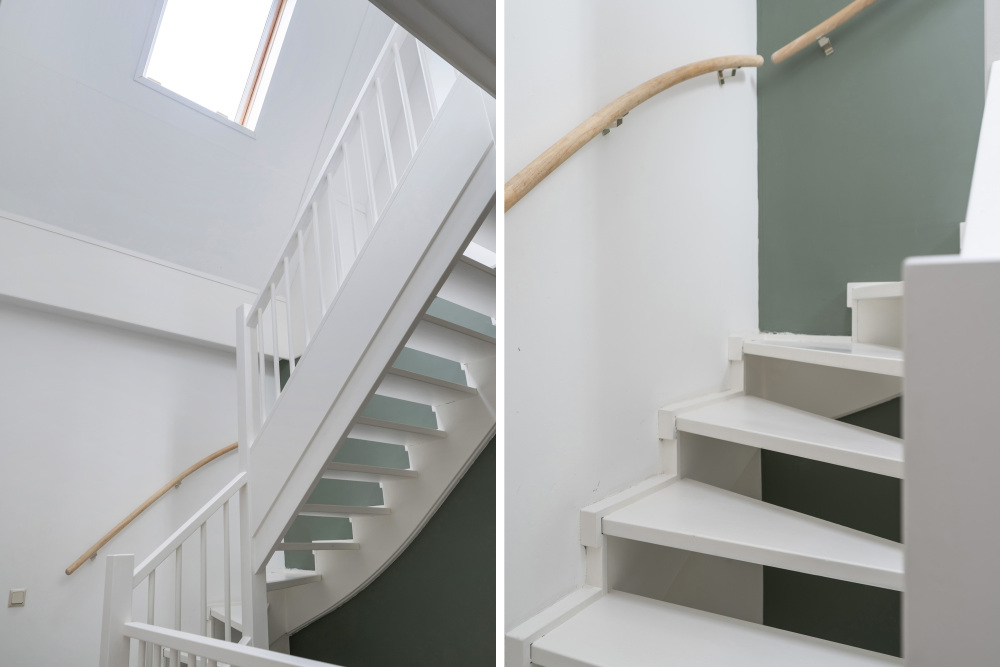
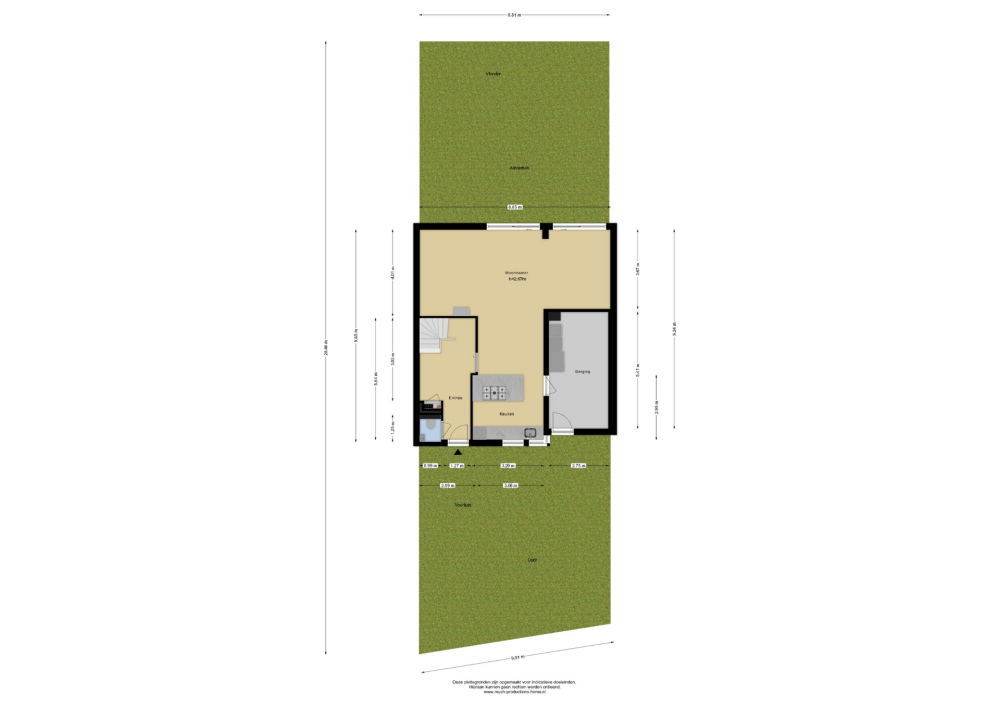
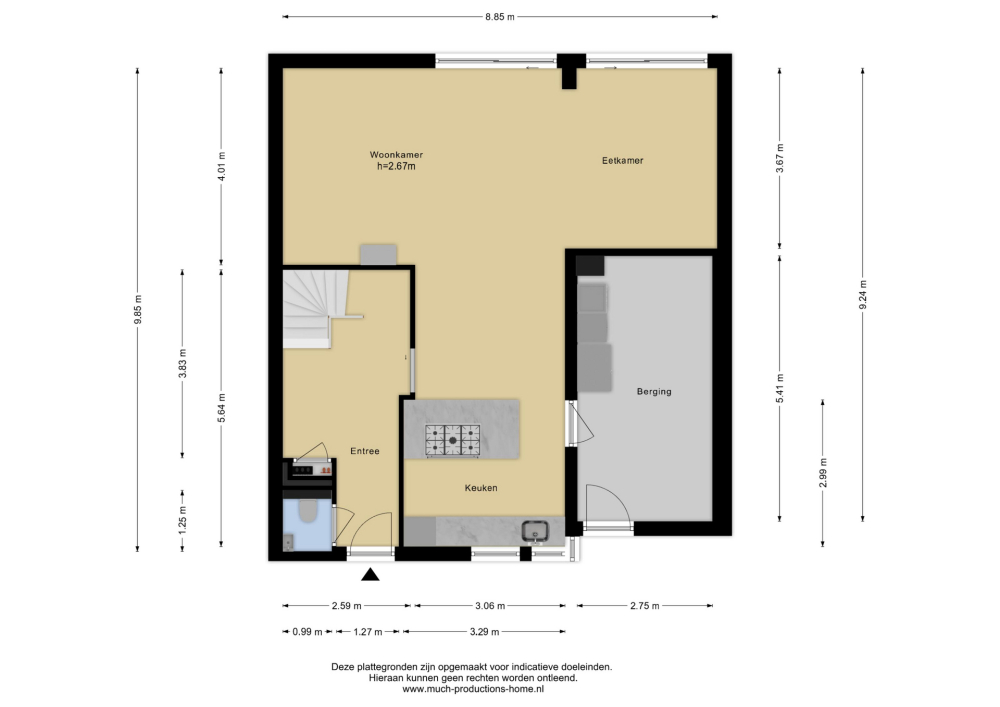
Spacious entrance hall with meter cupboard, toilet, staircase to the first floor and access to the living room.
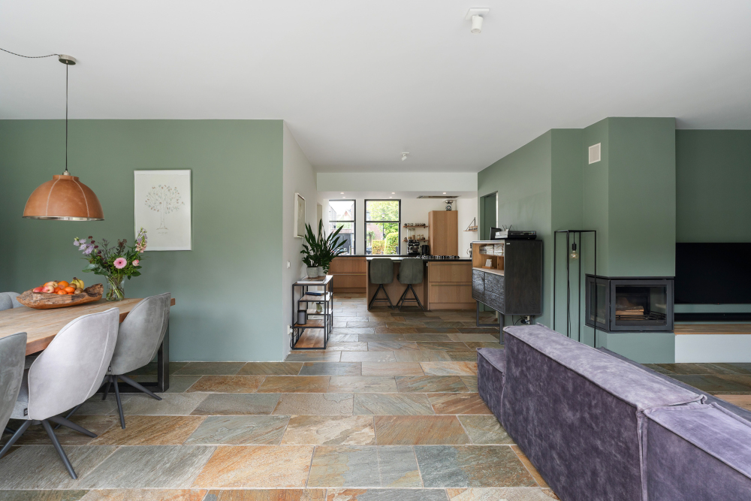
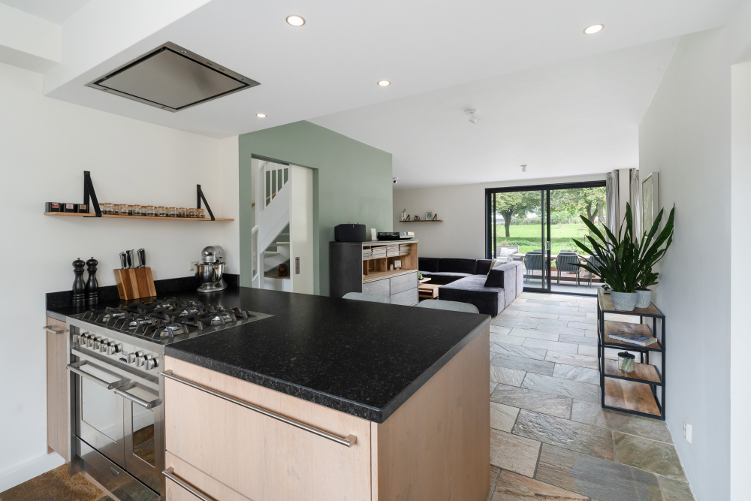
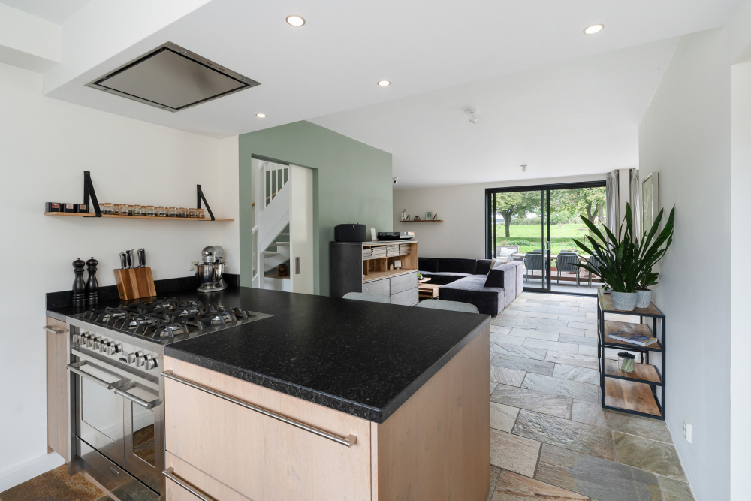
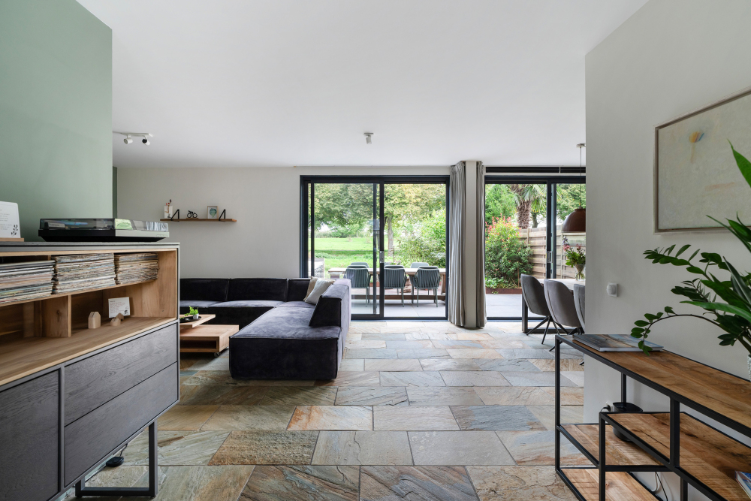
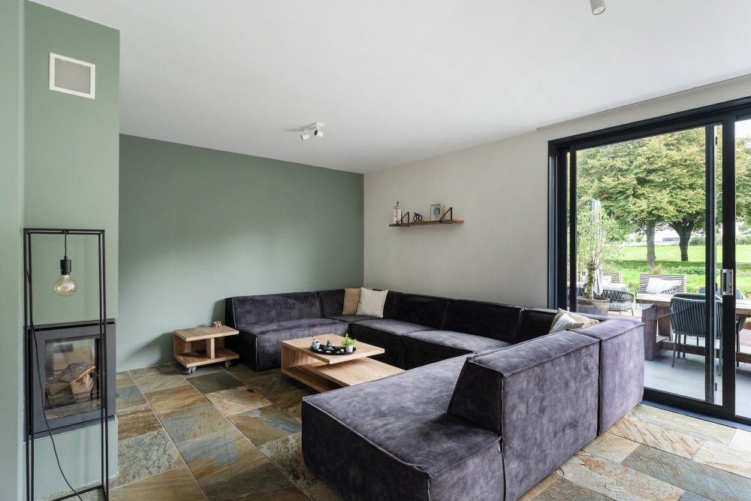
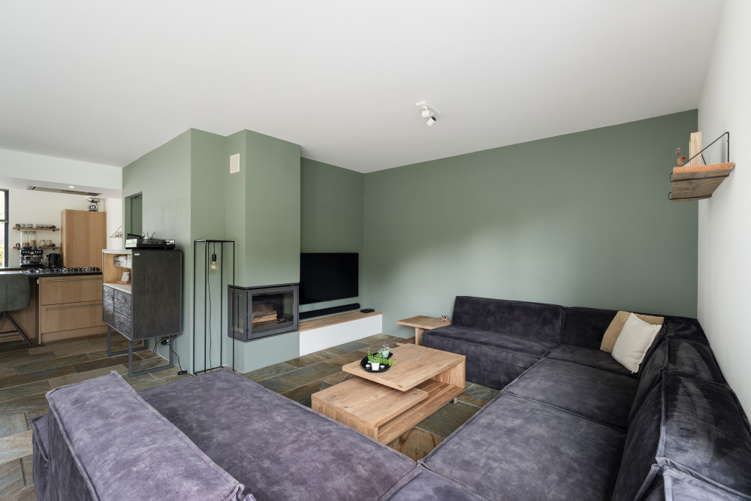
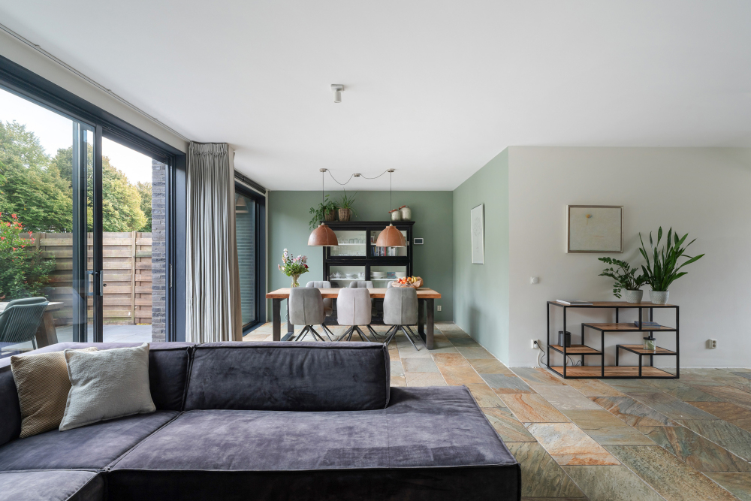
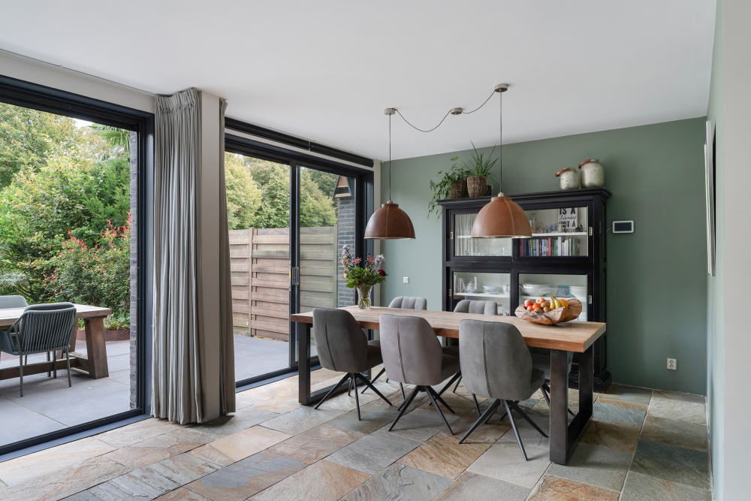
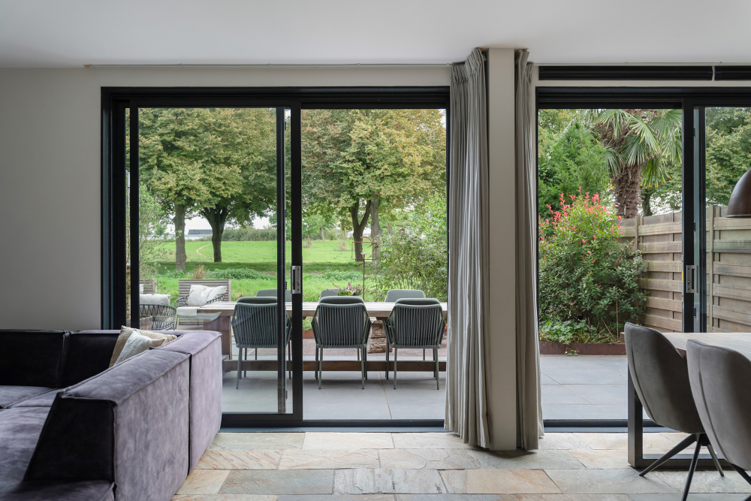
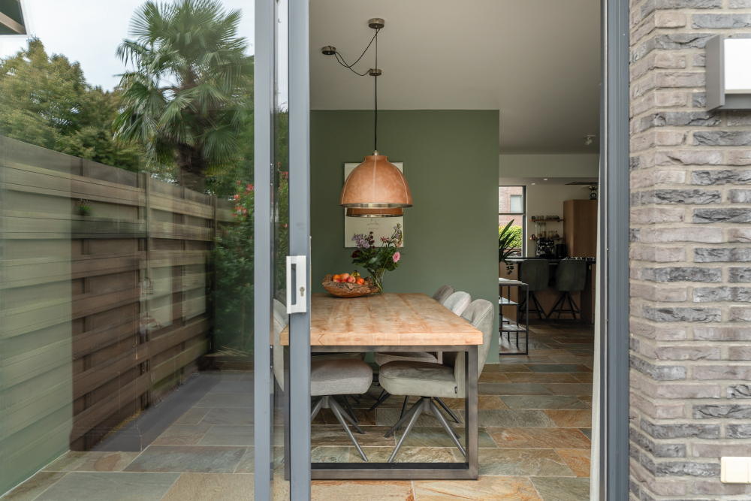
Through a sliding door, you enter the spacious living room with an open-plan kitchen. At the rear, the bright living and dining area features two large sliding glass doors offering unobstructed views of the rear garden and adjoining park. A wonderful view to enjoy from the sofa or dining table!
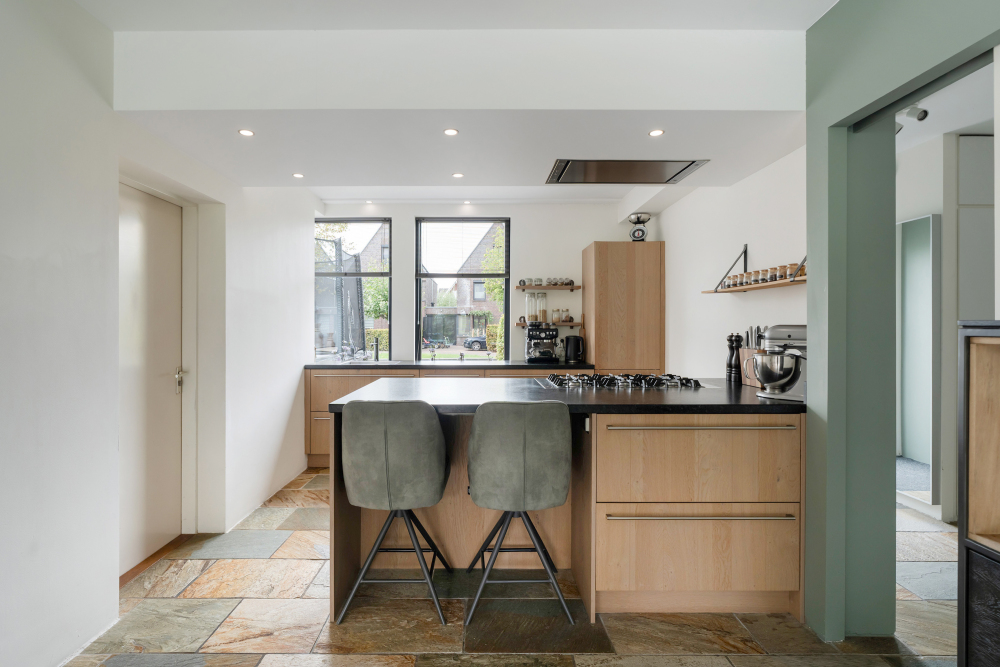
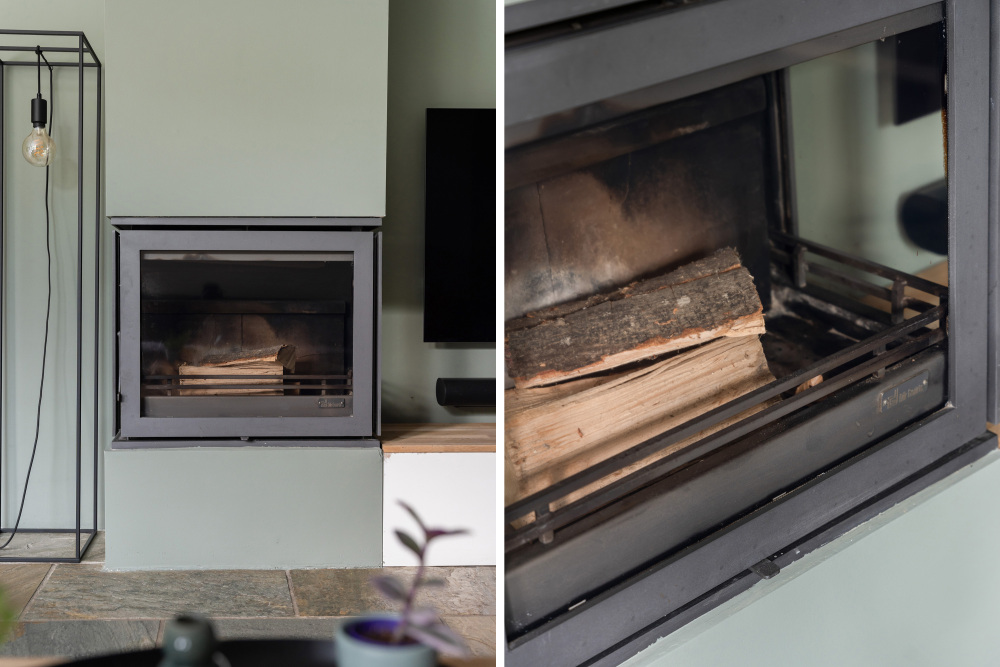
The entire ground floor features natural stone flooring with underfloor heating and a cosy open fireplace.
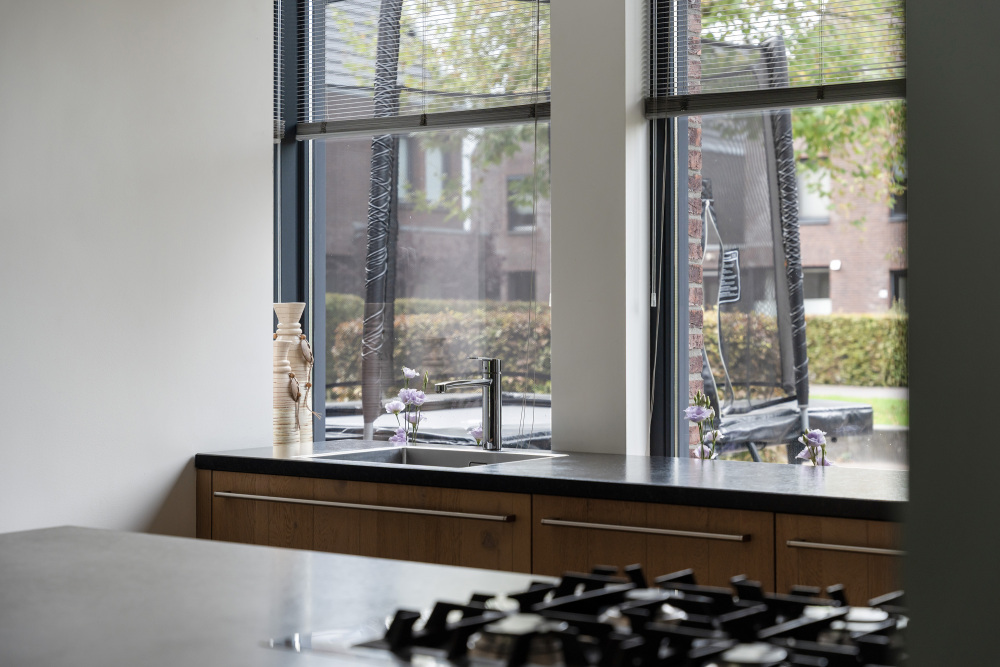
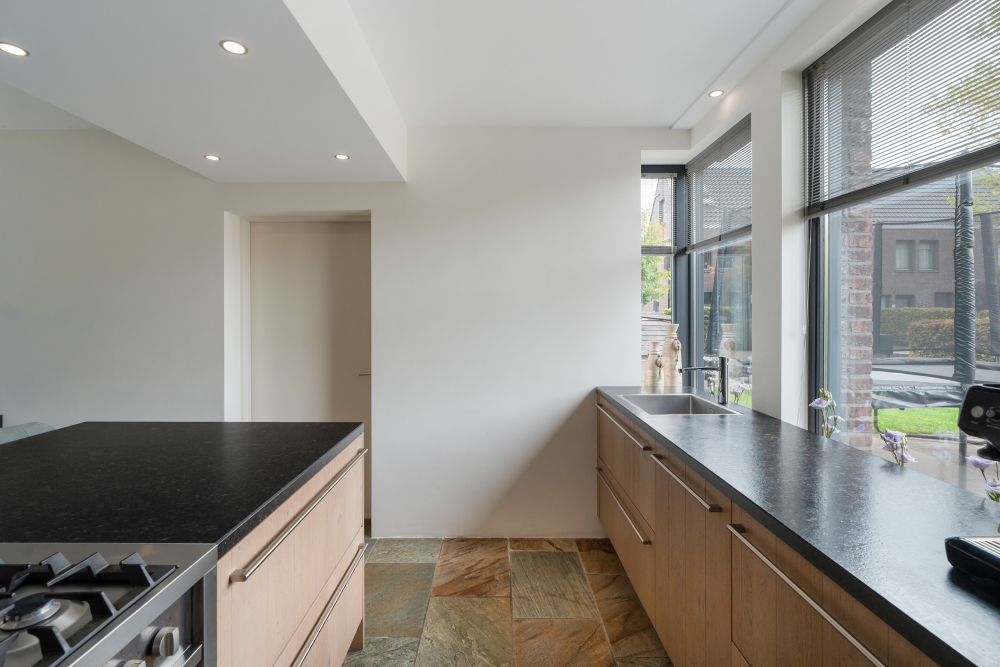
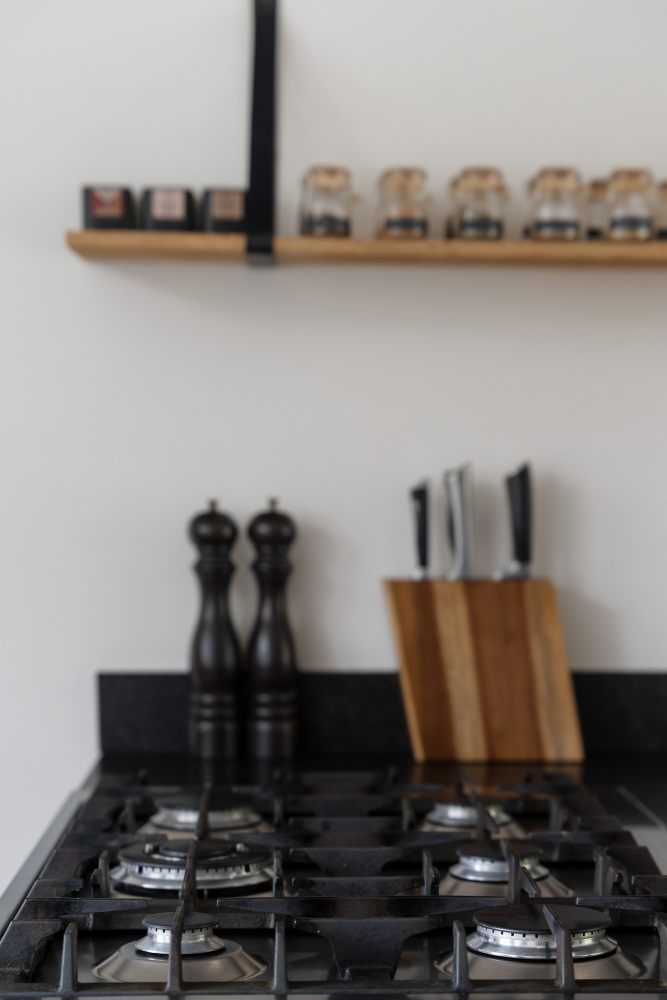
At the front of the property is the modern kitchen, equipped with various built-in appliances, including a dishwasher, oven, gas hob, extractor hood and refrigerator.
The kitchen provides access to a storage area (formerly the garage). From here, a door leads to an additional storage room, which houses the connections for the washing machine and dryer.
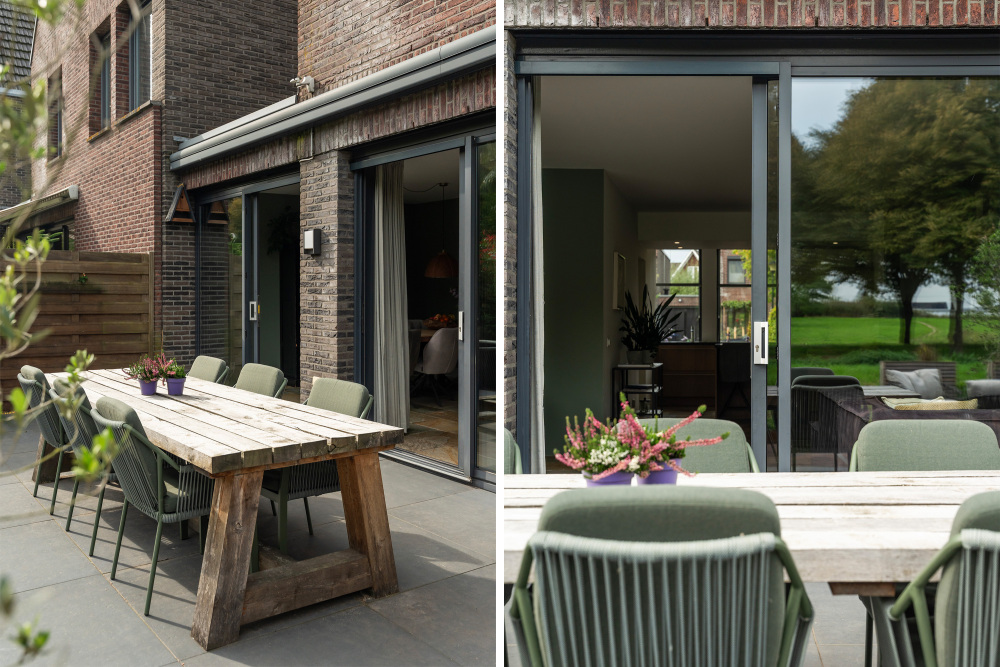
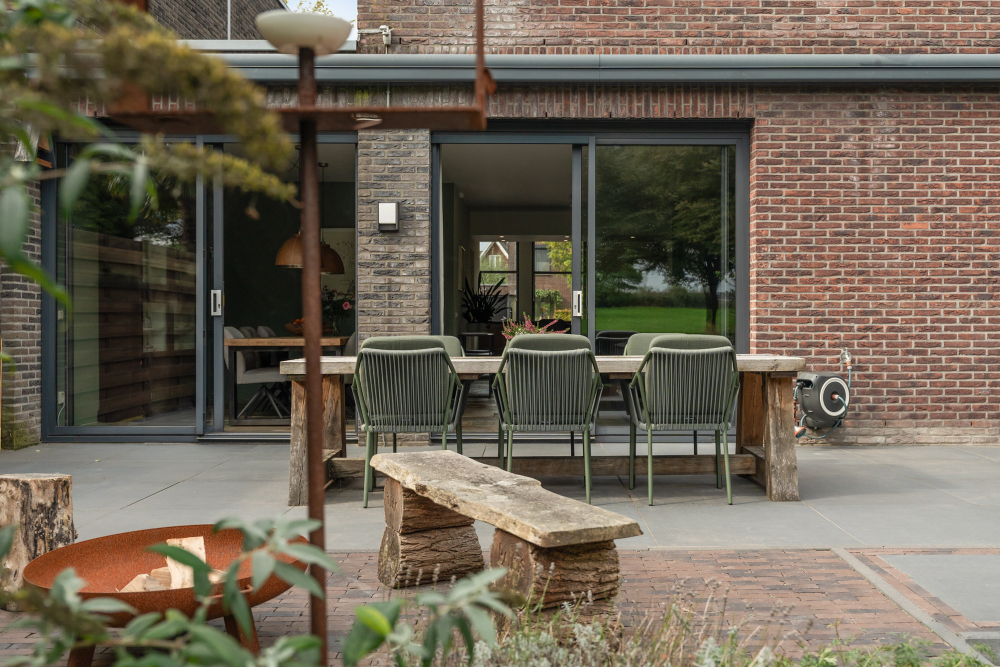
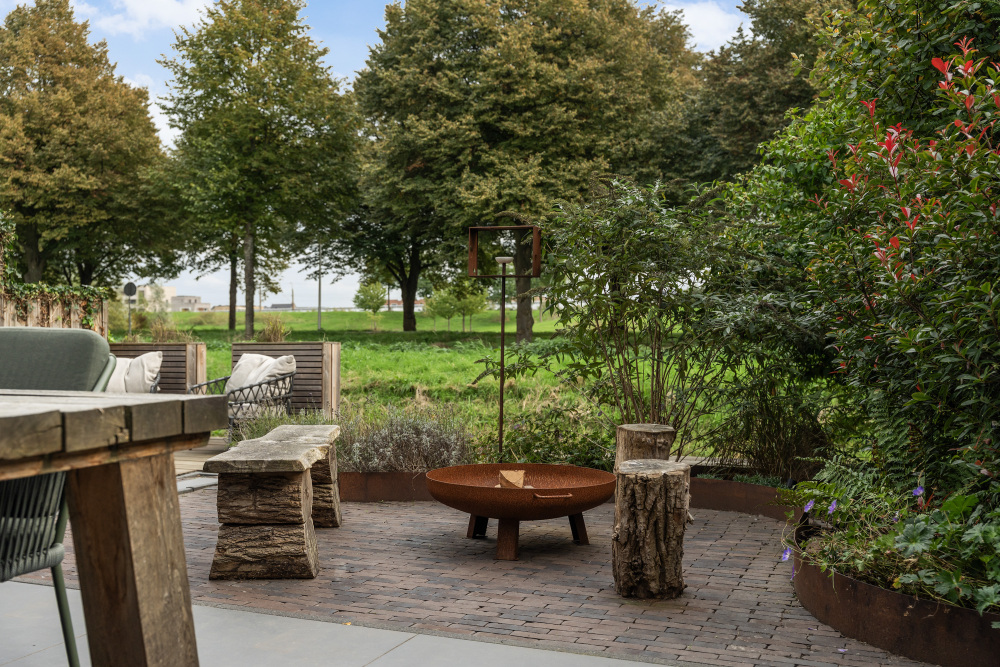
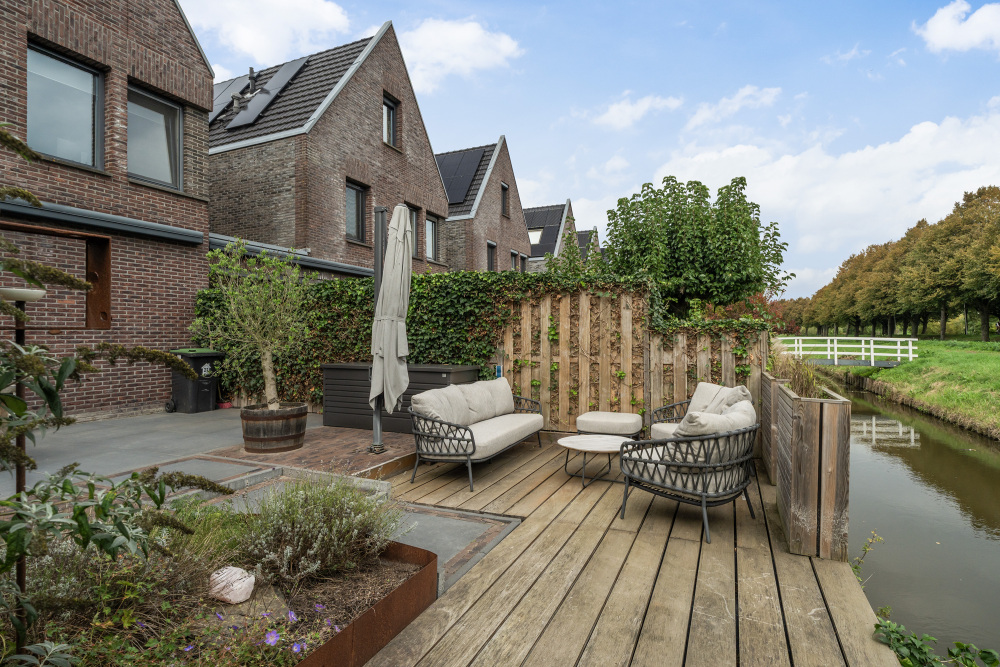
The southeast-facing garden offers unobstructed views of the park and plenty of privacy. A wonderful place to relax and enjoy the sunshine!
First floor:
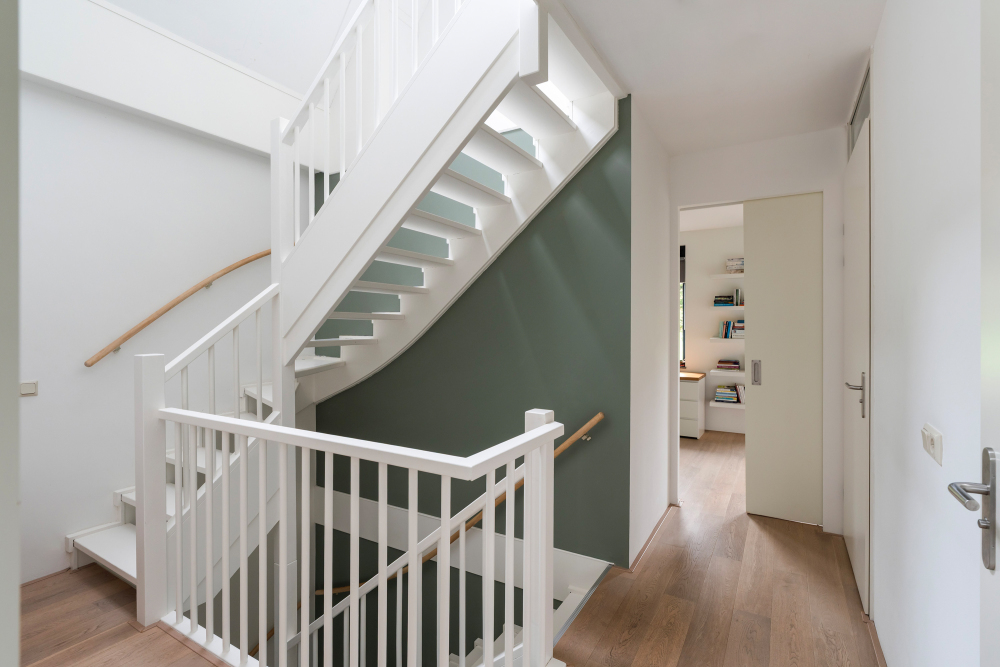
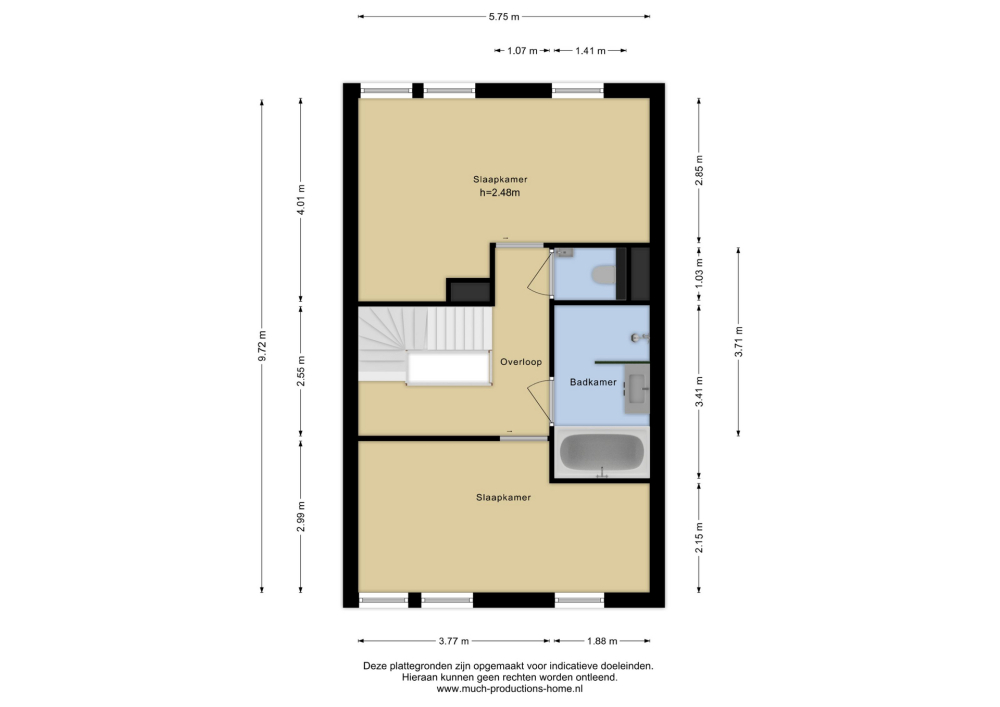
Landing providing access to all rooms and a separate toilet.
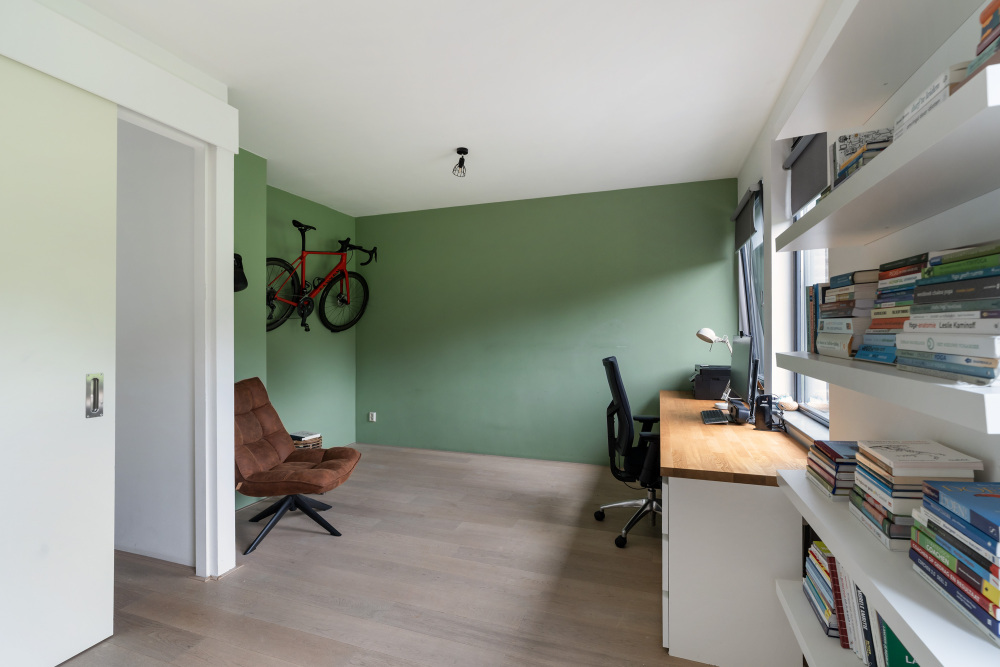
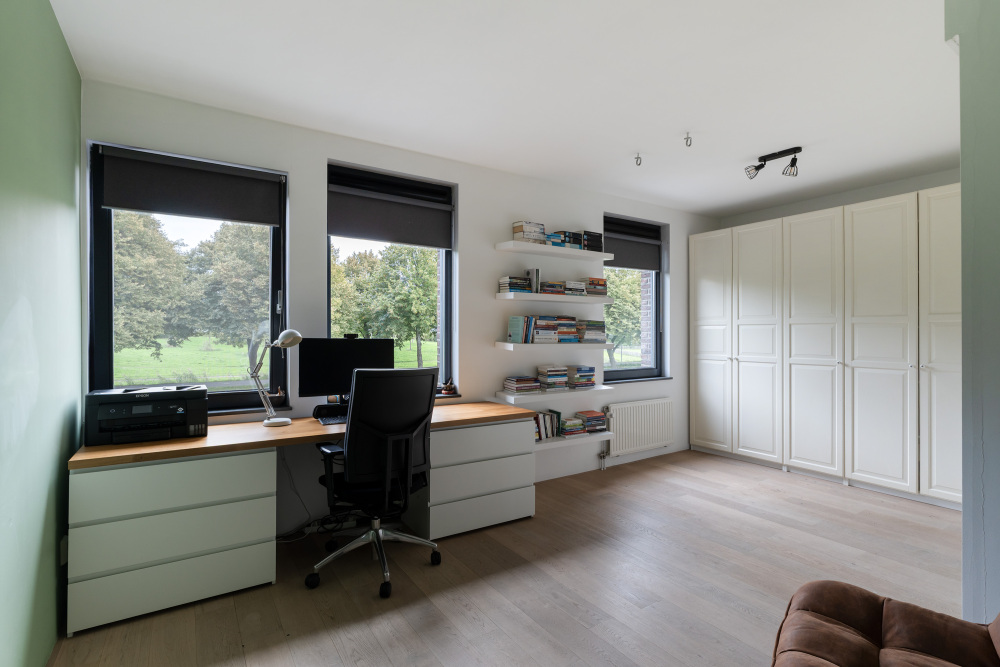
At the front of the property is a spacious bedroom, while the second bedroom is located at the rear.
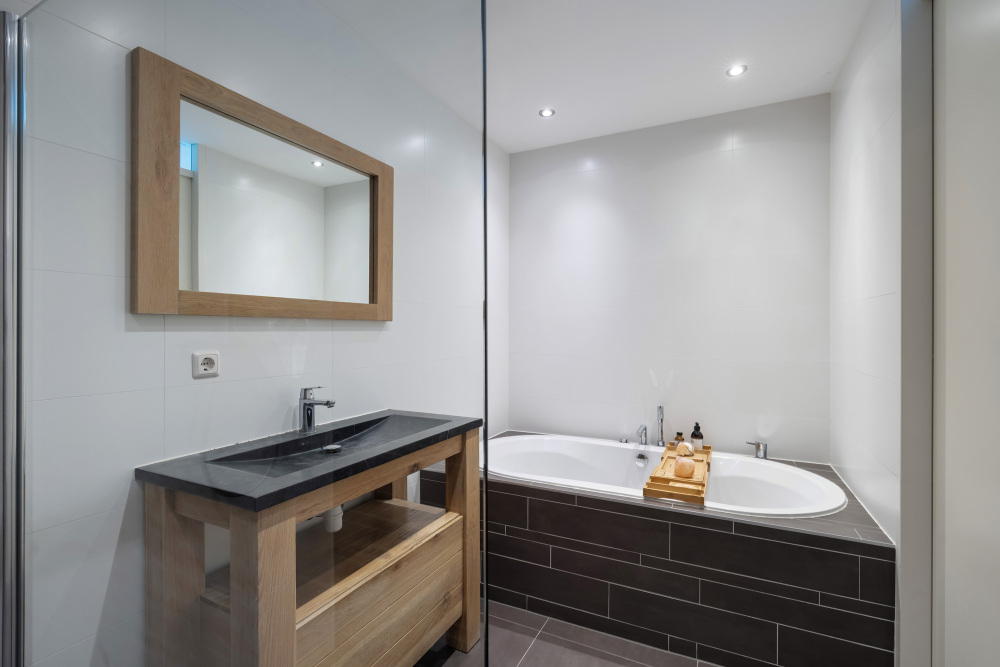
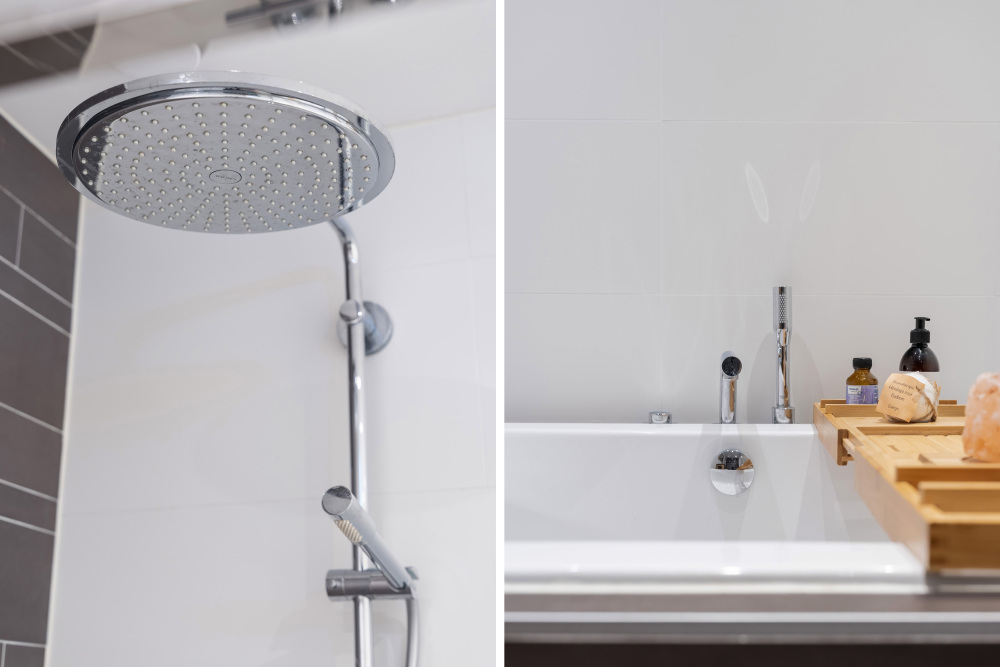
The modern bathroom is fitted with a shower, washbasin and heated towel rail.
Second floor:
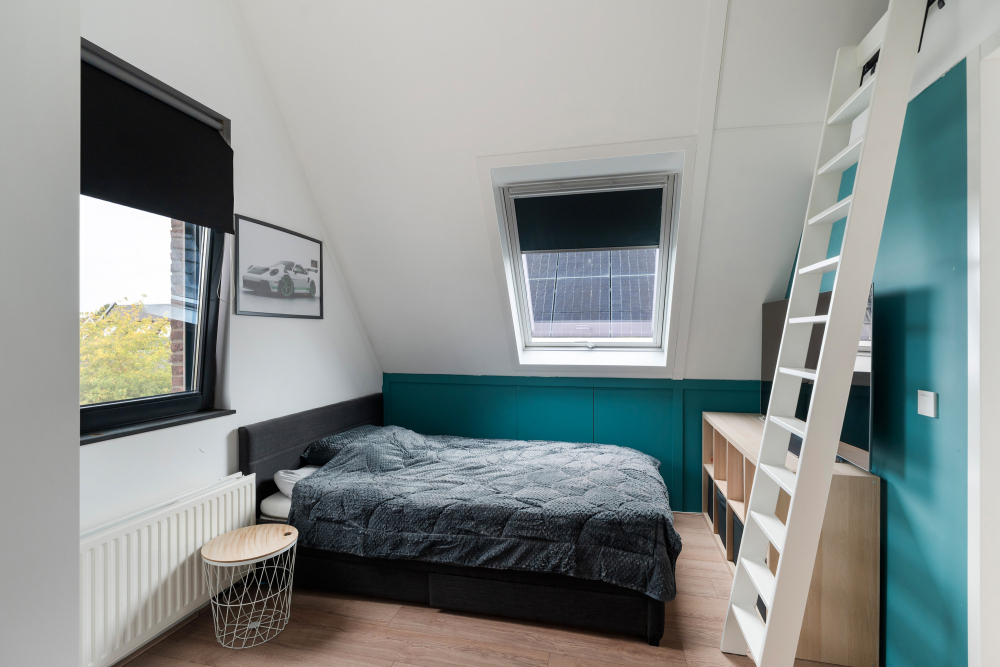
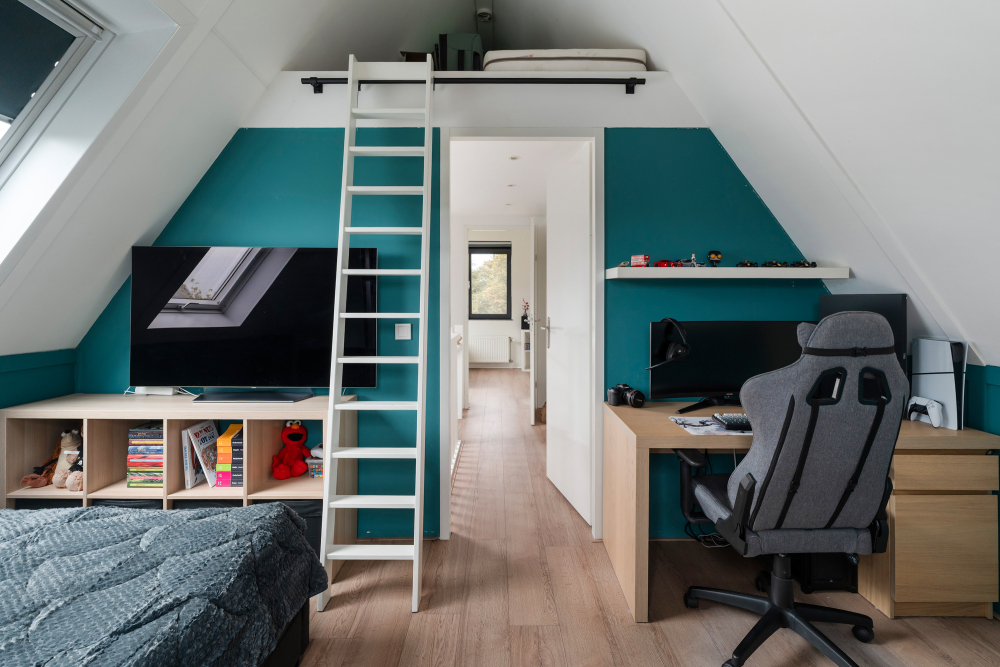
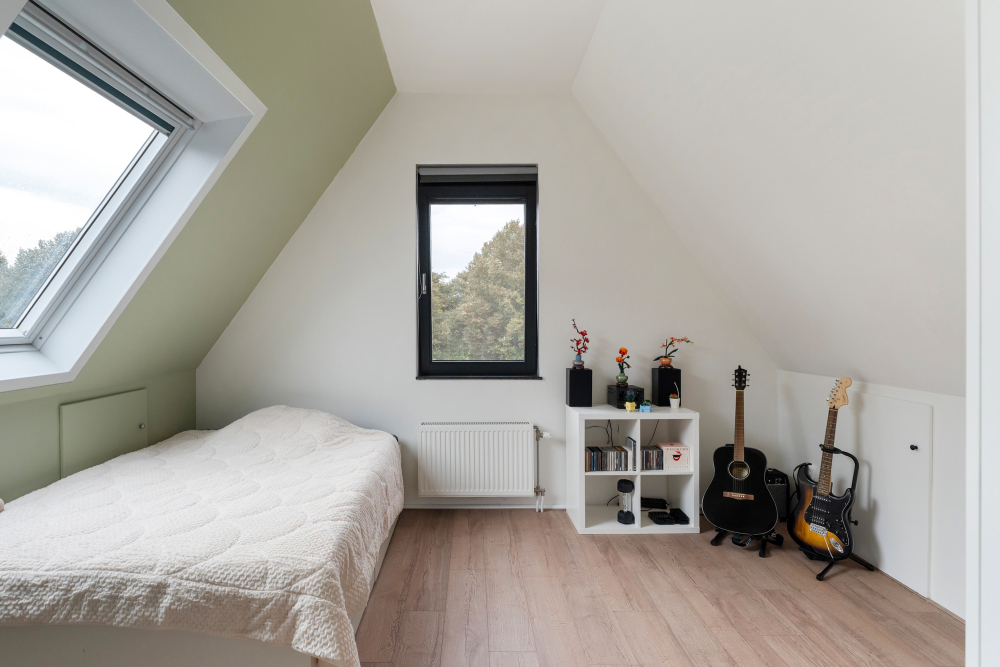
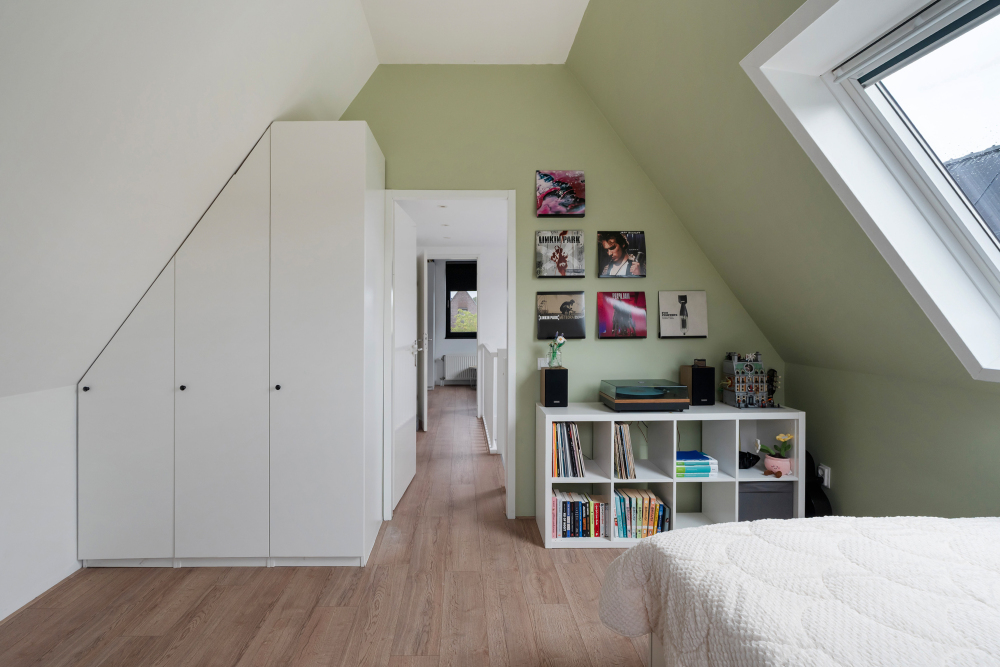
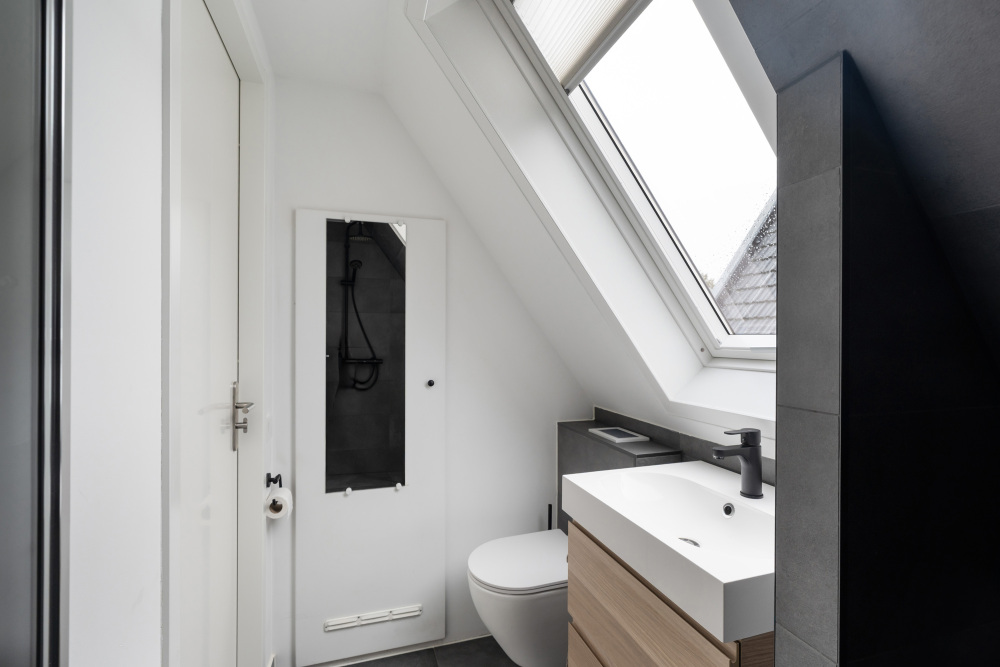
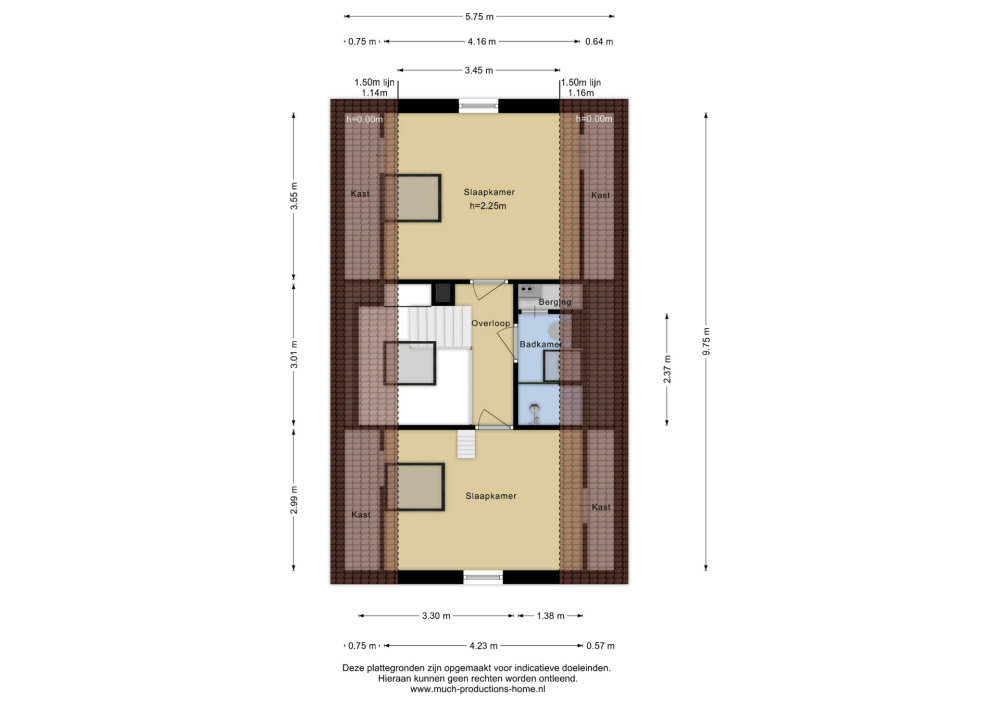
The second floor accommodates two bedrooms, an additional bathroom and extra storage space.
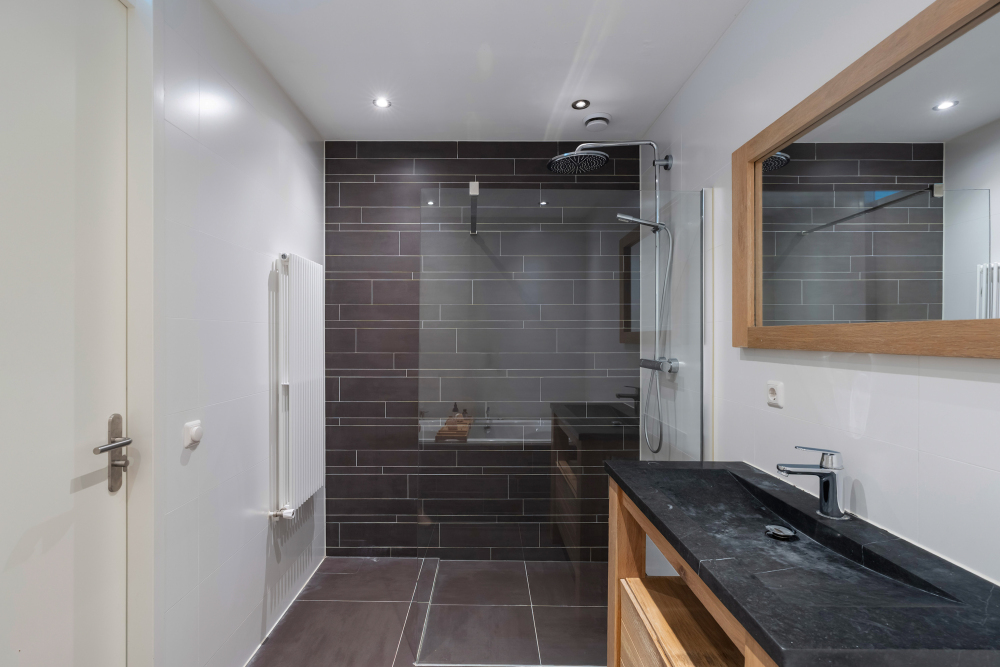
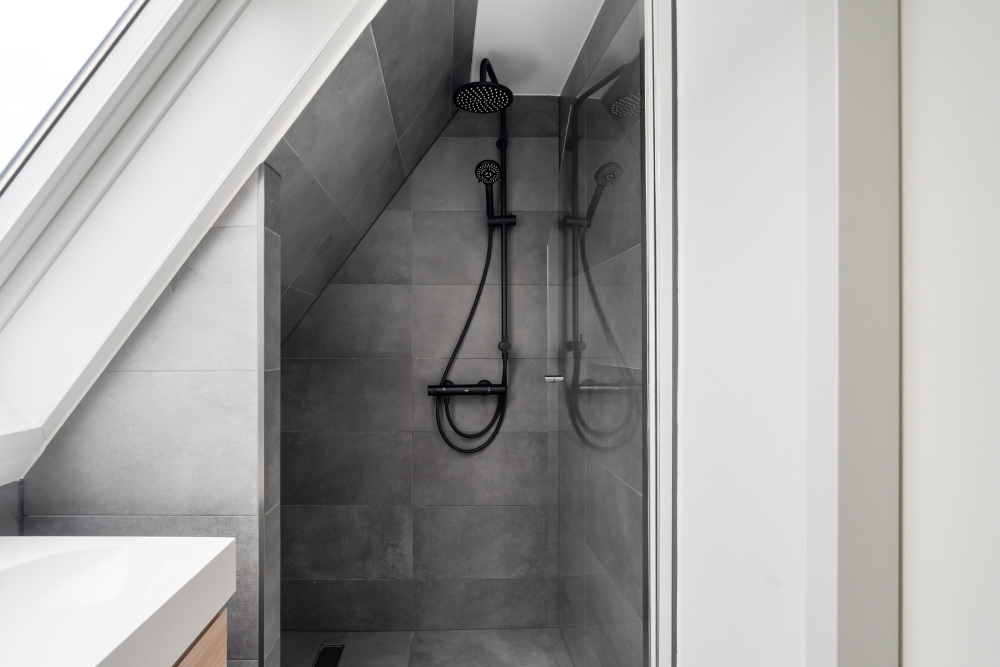
The second bathroom is equipped with a walk-in shower, washbasin and toilet.
Additional information:
\- Completion date to be agreed upon, in accordance with the List of Movable and Immovable Items.
Disclaimer
All information provided should be regarded as an invitation to submit an offer or enter into negotiations. The descriptions and visual impressions are intended to provide a clear overview of the property. Although the utmost care has been taken in preparing this information, all details are expressly subject to change and verification. No rights can be derived from the property information provided.
Purchase agreement only legally binding after signing:
A verbal agreement between a private seller and a private buyer is not legally binding. In other words, no legally binding sale has taken place. A purchase only becomes legally binding once both the private seller and the private buyer have signed the purchase agreement.
This follows from Article 7:2 of the Dutch Civil Code. Confirmation of a verbal agreement by email or the provision of a draft purchase agreement does not constitute a signed purchase agreement.
Measurement Instruction Disclaimer:
The property has been measured in accordance with the Dutch Industry-Wide Measurement Instructions (BBMI). These measurement guidelines are intended to provide a more consistent method of measuring and indicating the usable floor area.
However, the guidelines do not completely eliminate differences in measurement results, for example due to differences in interpretation, rounding or limitations encountered during the measurement process.
Buyer representation:
We act as the seller's estate agent. We recommend that you appoint your own estate agent to represent your interests when purchasing your future home!






























 English
  Dutch
Dutch  German
  Spanish
  French
  Arabic
  Chinese
  Russian
  Swedish
  Portuguese
  Polish
  Greek
Greek