Moradia Isolada de Caráter Imponente, Versatilidade e Experiência de Vida Excecional
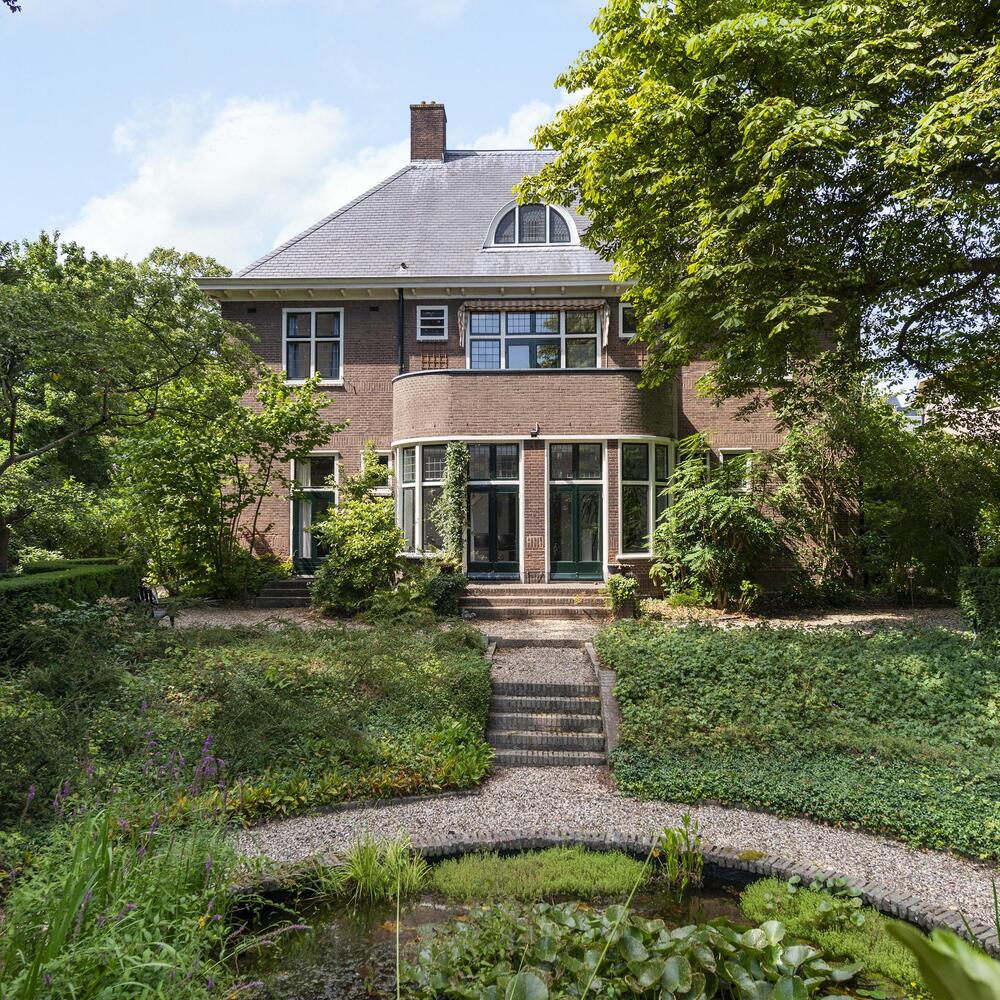
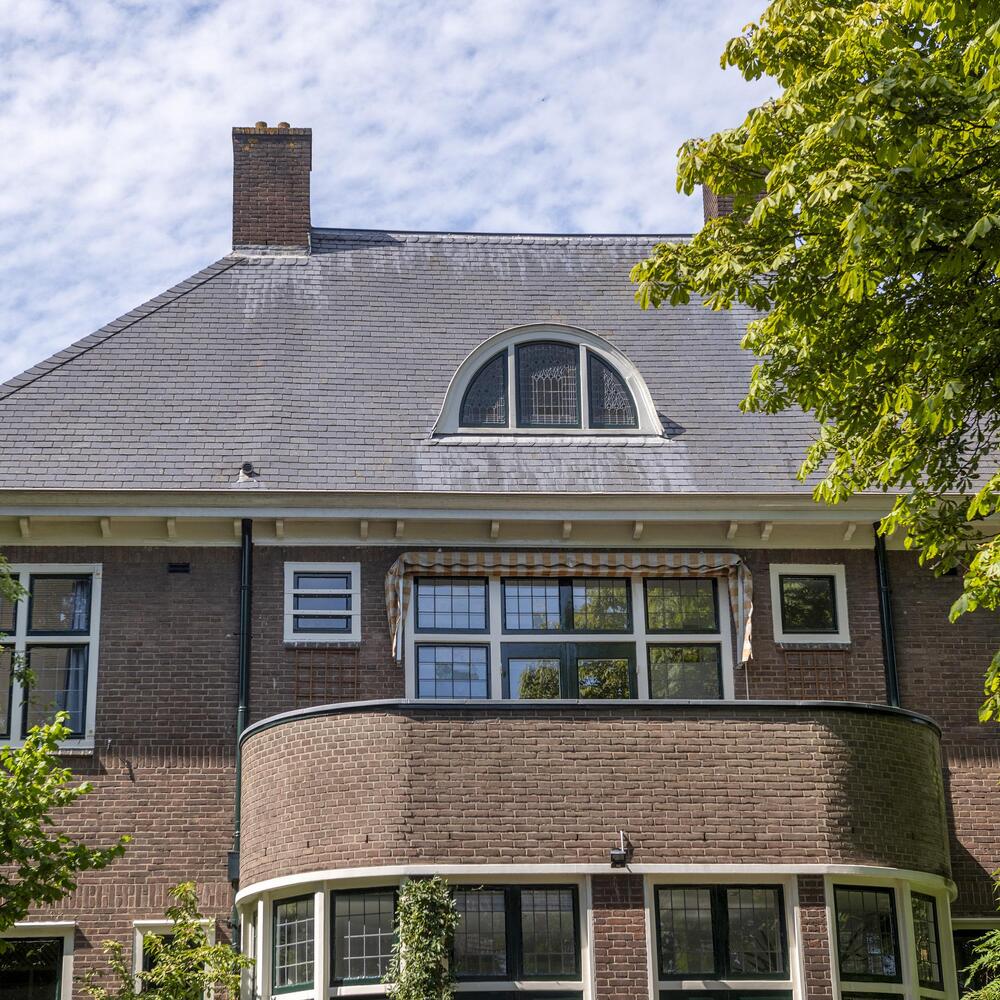
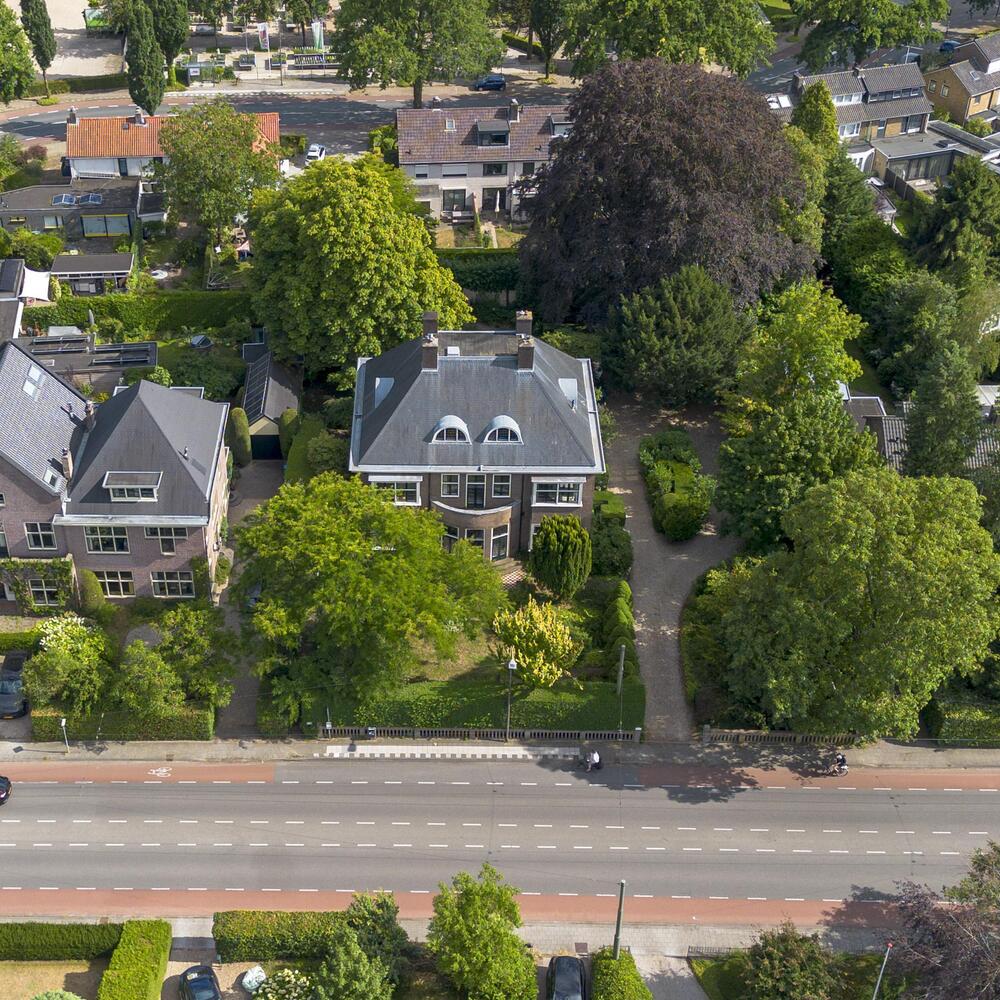
Algumas casas impressionam à primeira vista, não pelo luxo ostensivo, mas pela presença distinta, história e pelo modo como cada detalhe conta a narrativa do imóvel. Esta imponente moradia isolada, Eeckhorst, datada de cerca de 1916, enquadra-se sem dúvida nesta categoria excecional.
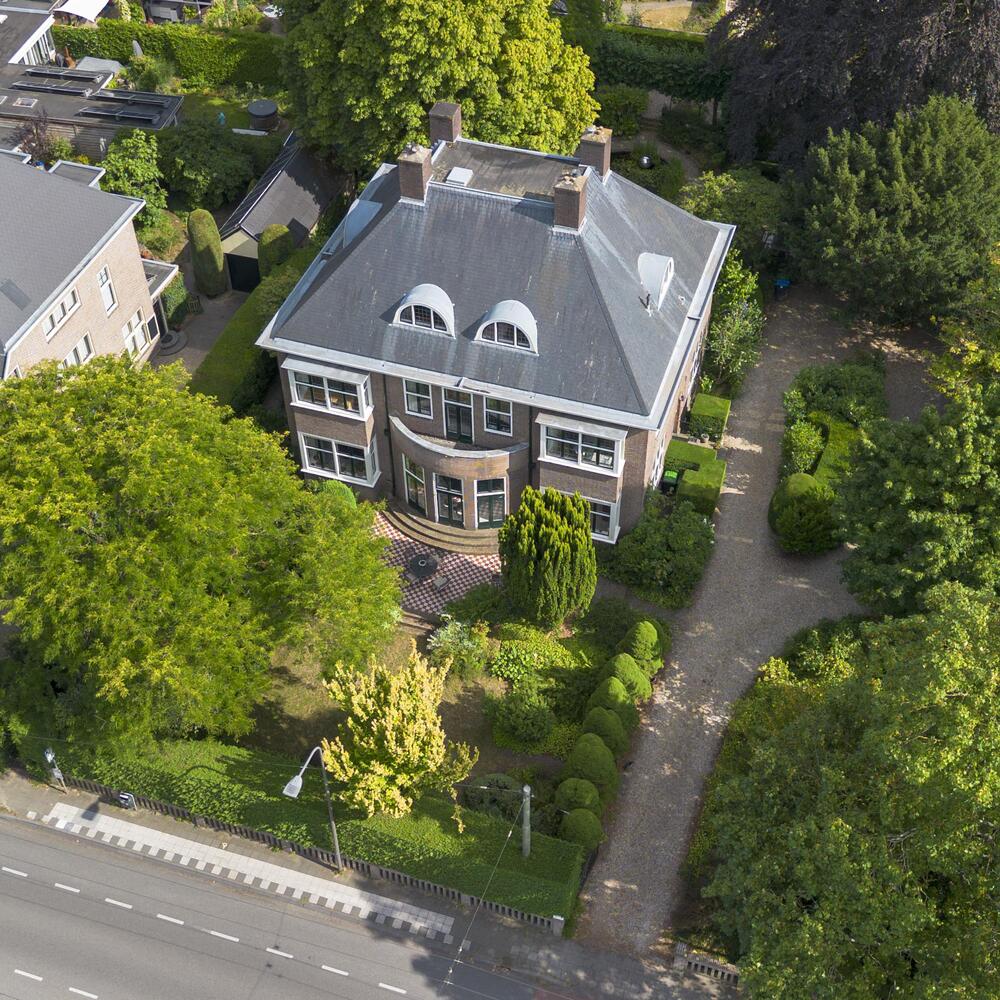
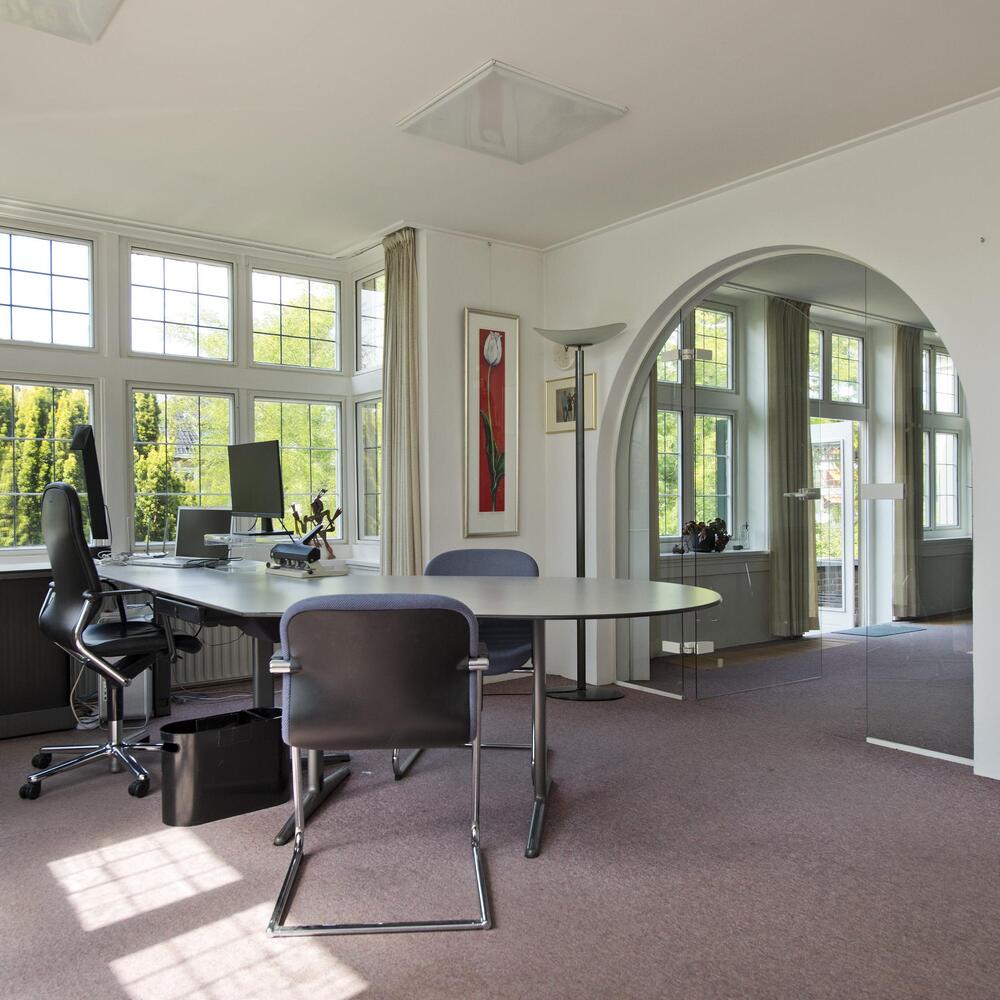
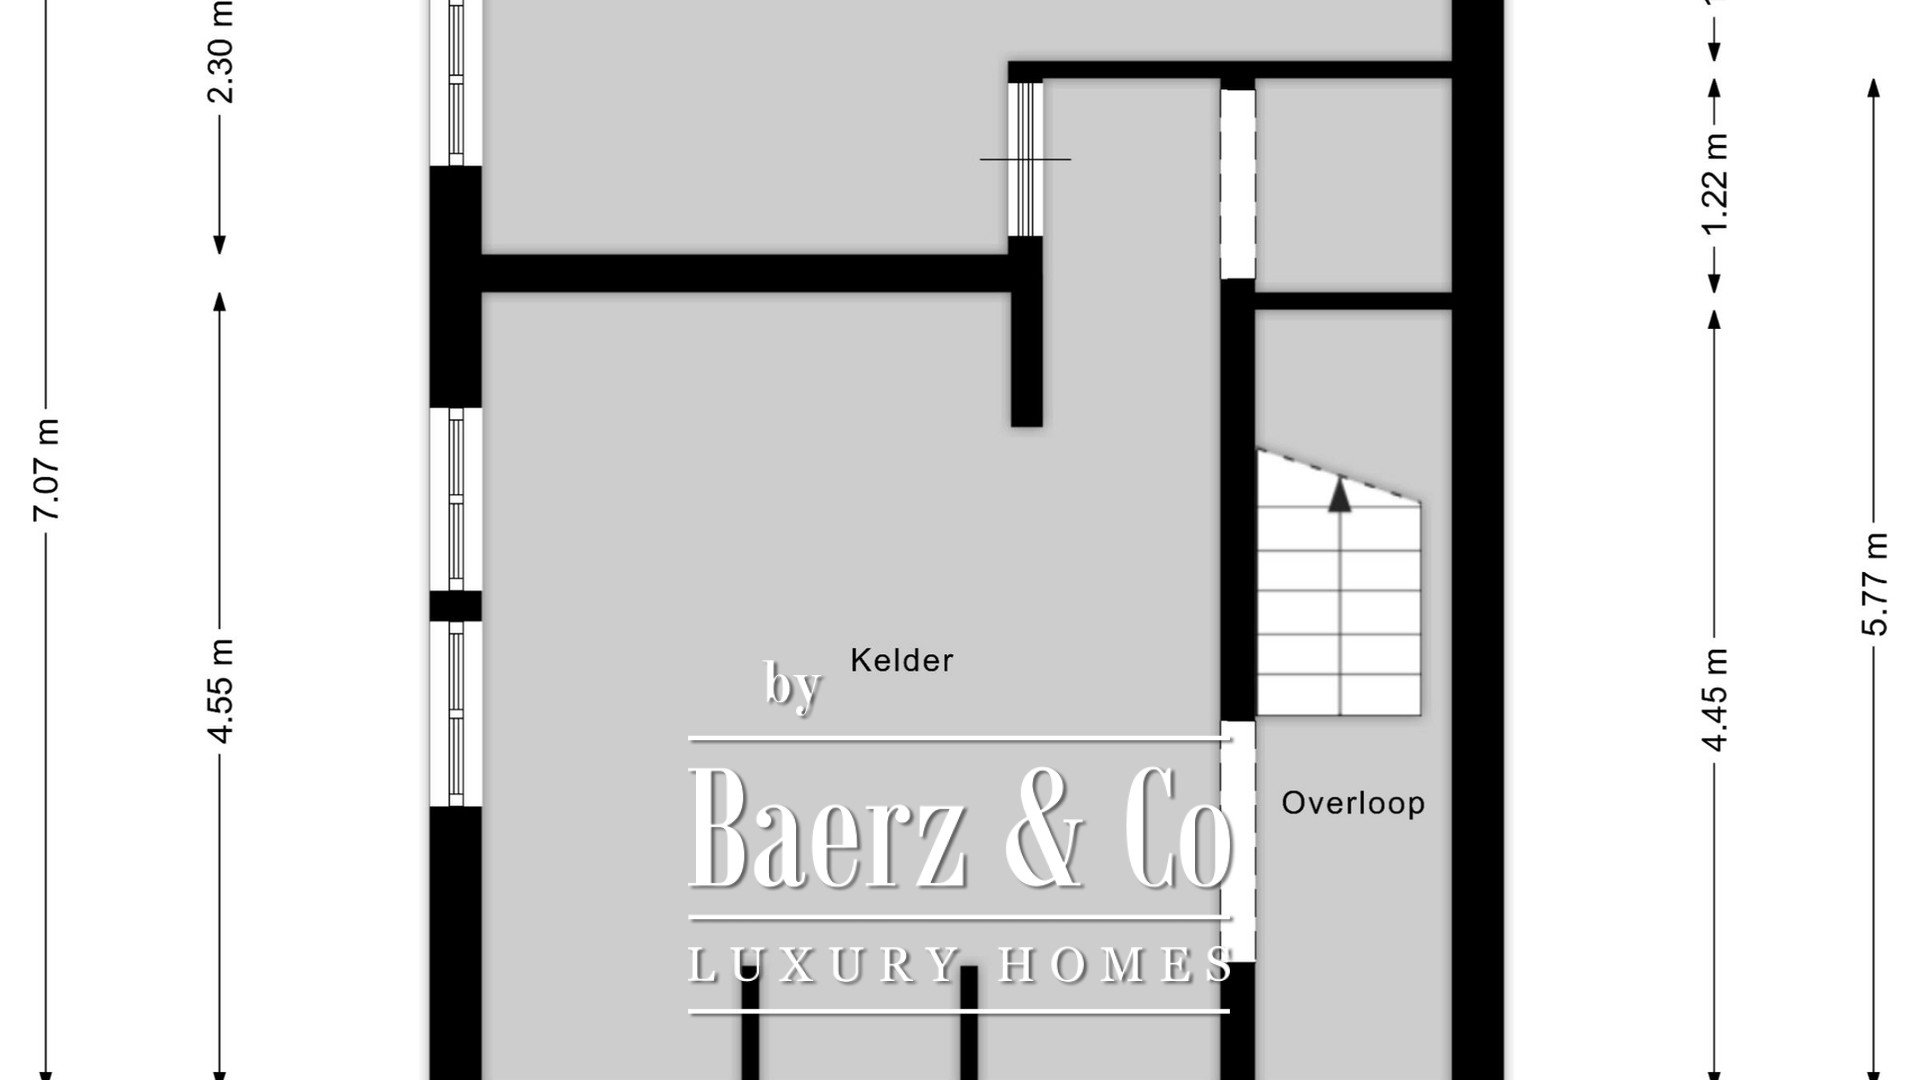
Localizada em amplo espaço verde, num bairro residencial altamente valorizado, esta moradia de caráter alia a arquitectura autêntica a uma extraordinária área habitacional. Oferecendo nada menos que 499 m² de área útil, distribuída por três pisos completos, esta é uma oportunidade singular para quem procura amplidão e distinção. Graças à classificação para uso misto, o imóvel oferece ainda excelentes possibilidades para prática profissional prestigiada ou escritório em casa.
Caráter e Magnificência
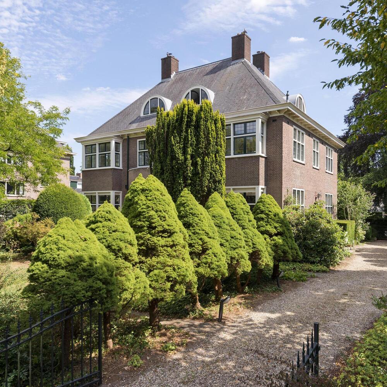
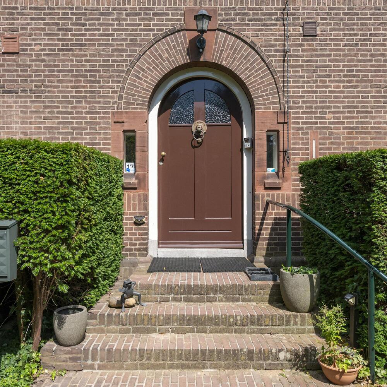
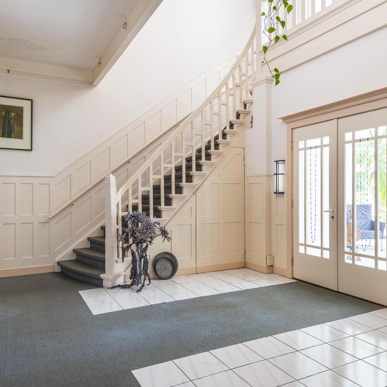
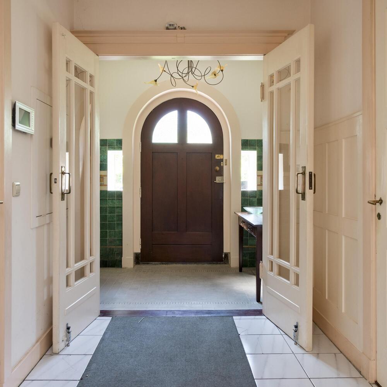
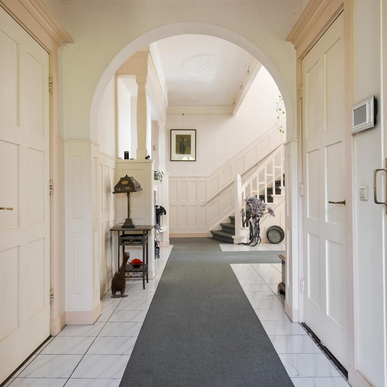
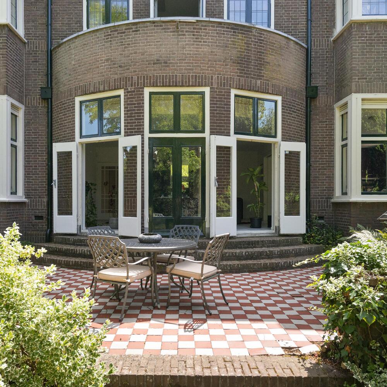
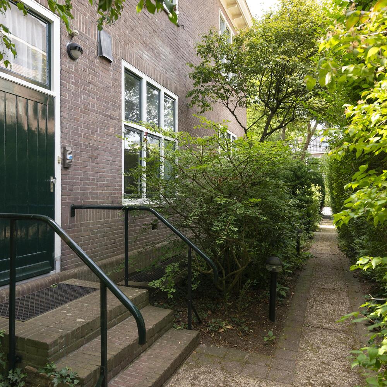
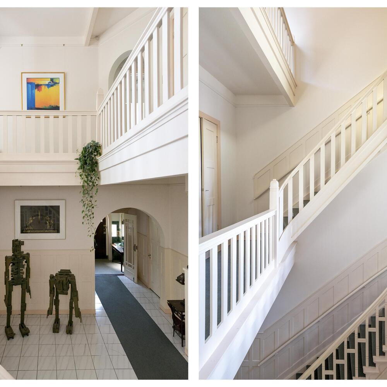
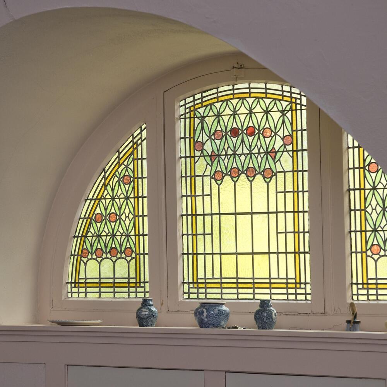
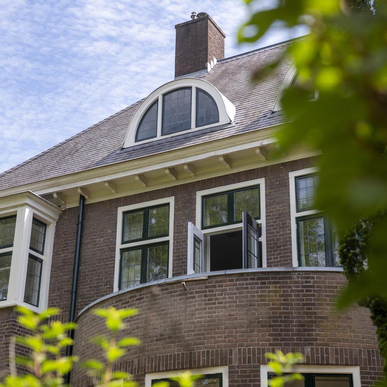
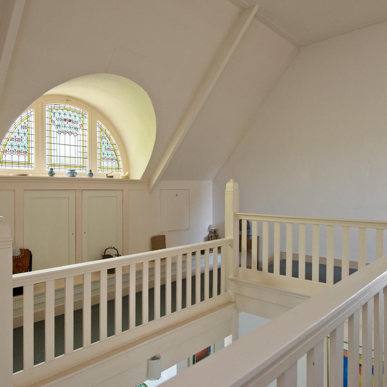
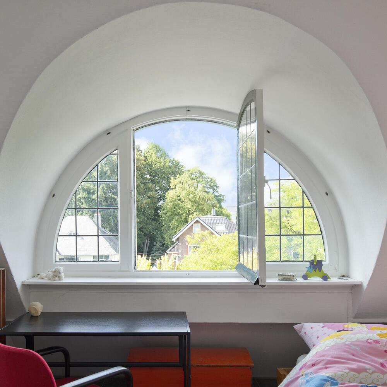
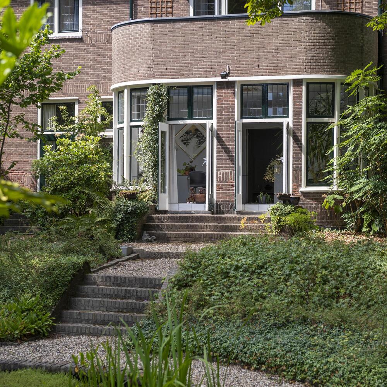
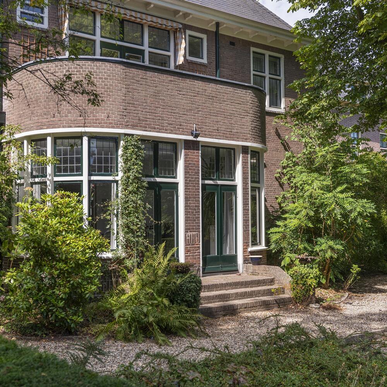
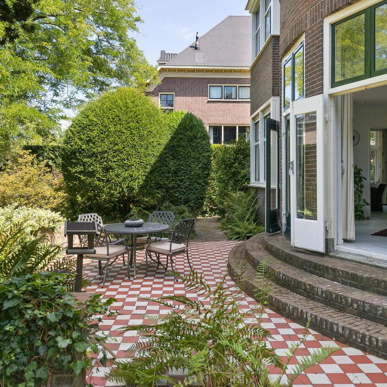
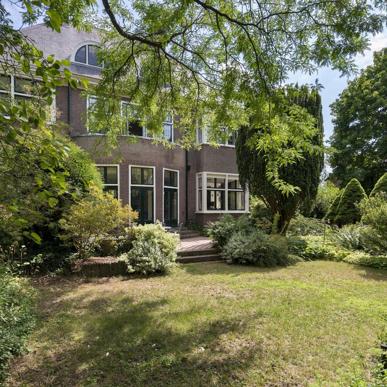
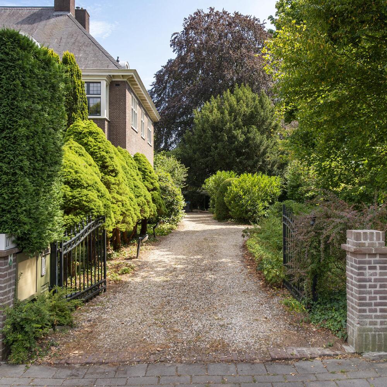
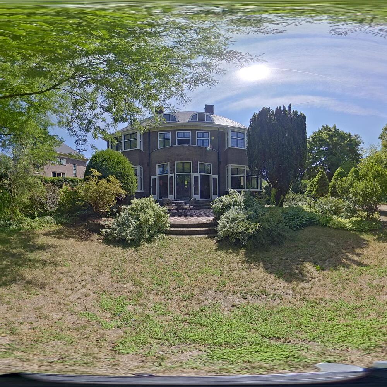
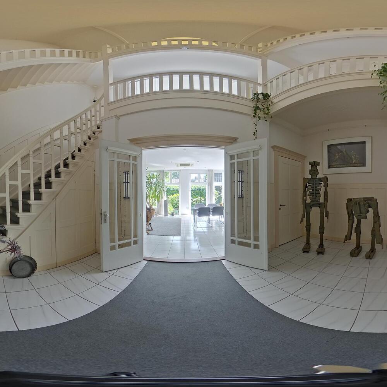
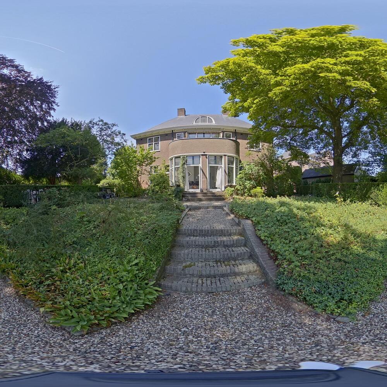
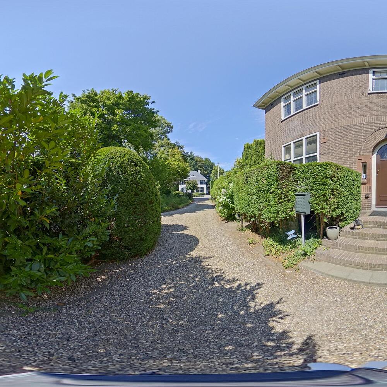
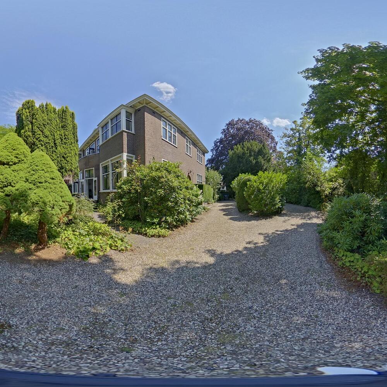
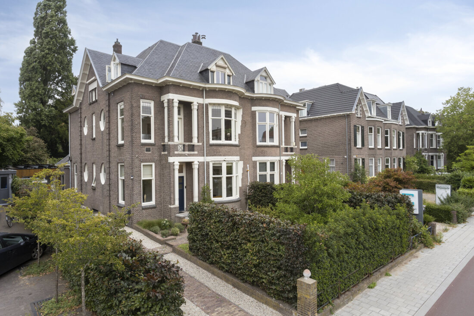
À chegada, os pormenores arquitetónicos de requinte saltam imediatamente à vista. O distintivo telhado de ardósia, as janelas em vitral, portas de madeira arredondadas e uma escadaria imponente compõem um conjunto elegante que preserva na perfeição a atmosfera e o caráter do início do século XX.
Por trás da fachada majestosa encontra-se uma moradia onde luz, espaço e autenticidade se unem de forma harmoniosa.
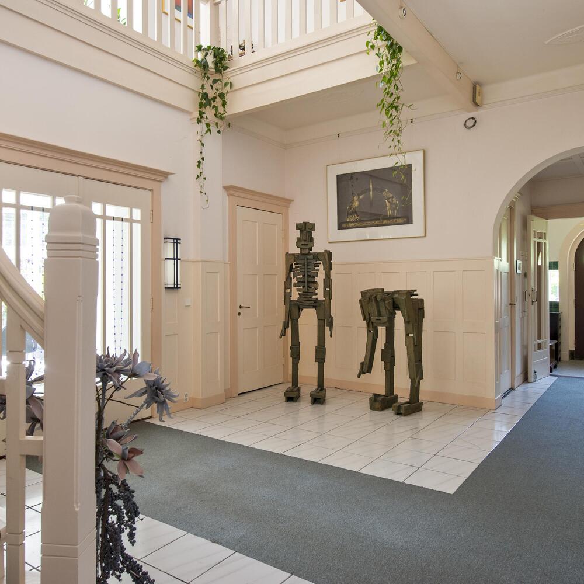
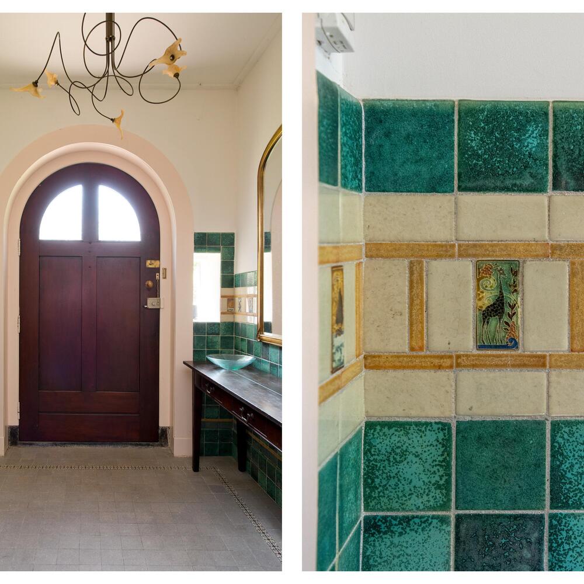
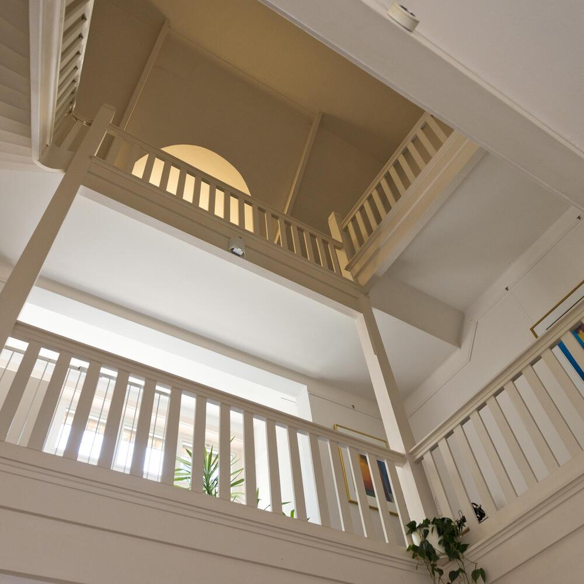
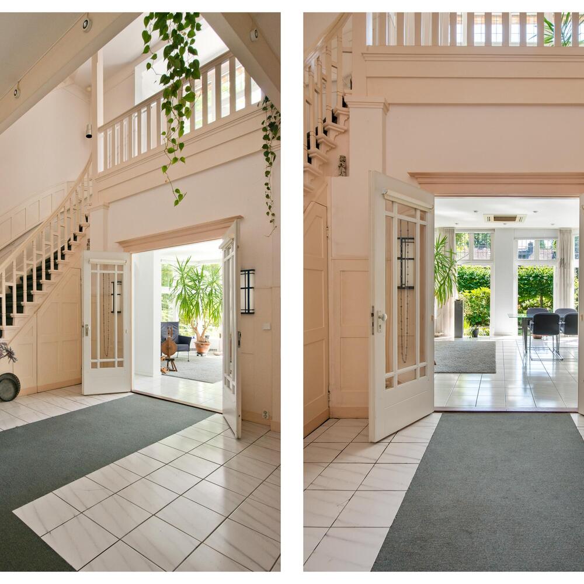
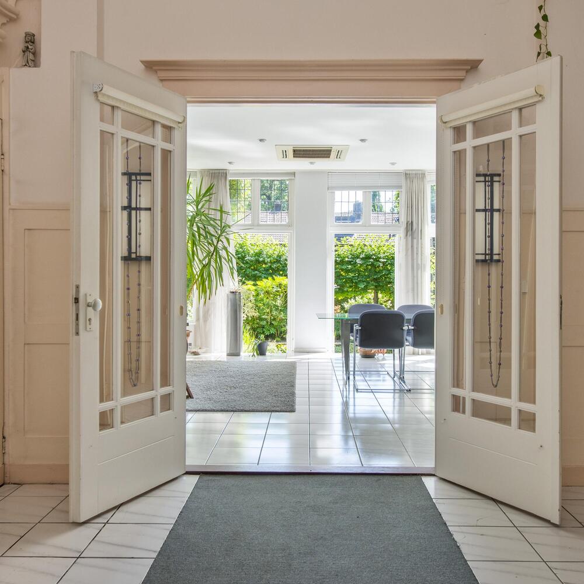
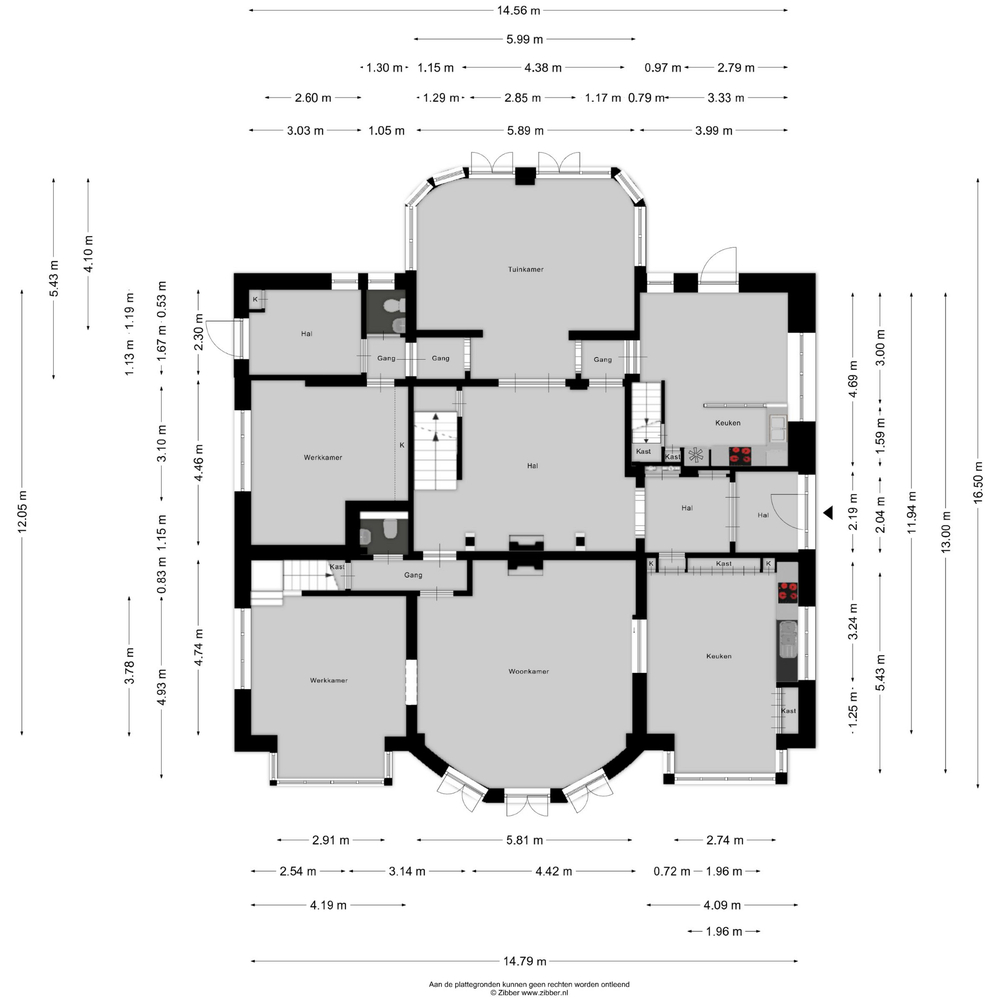
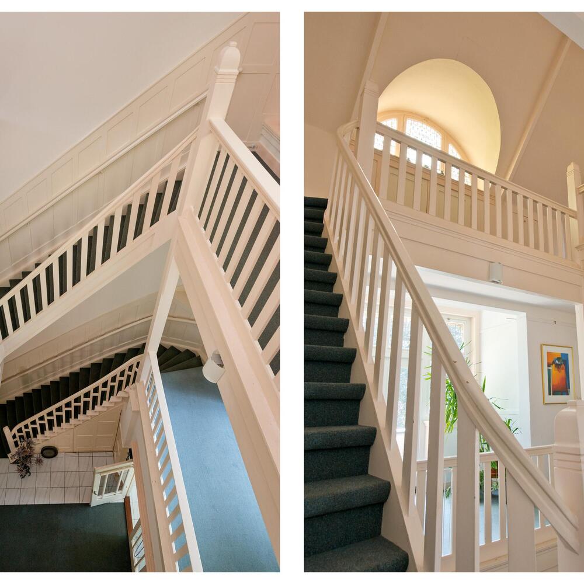
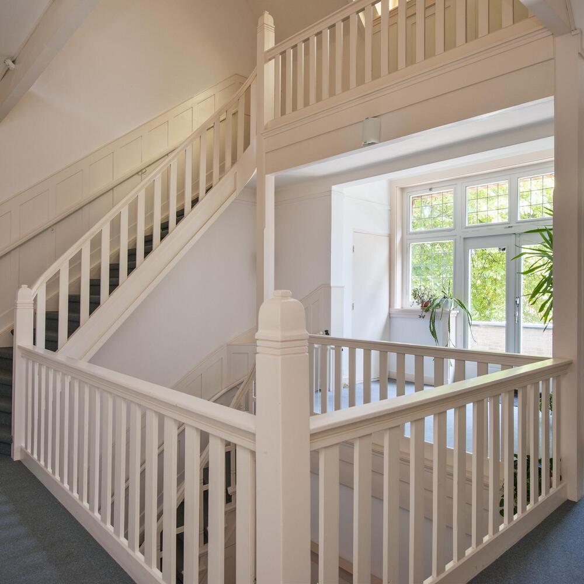
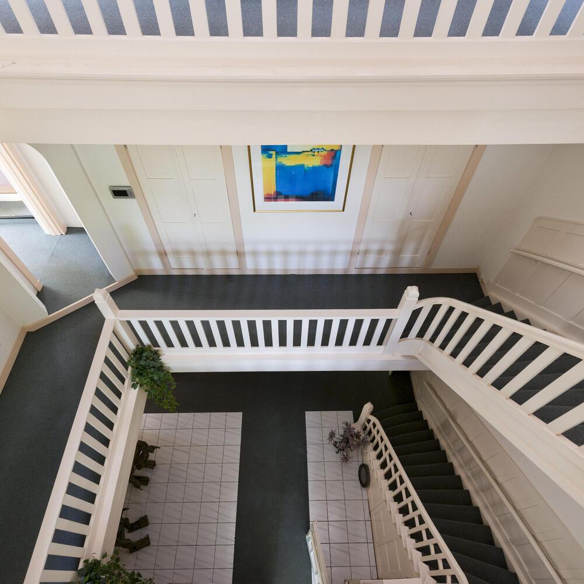
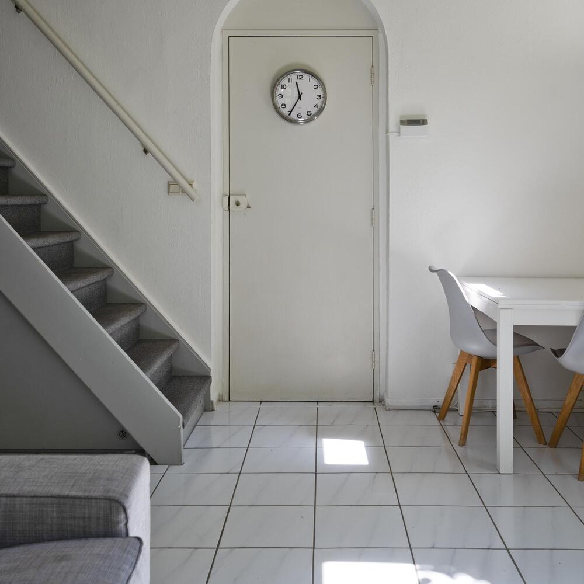
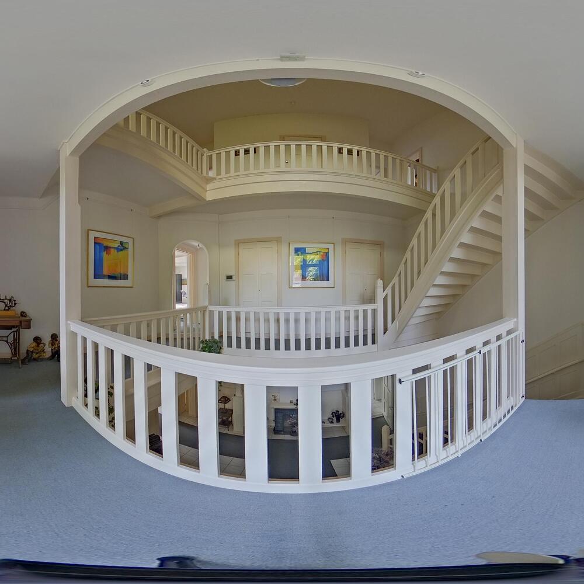
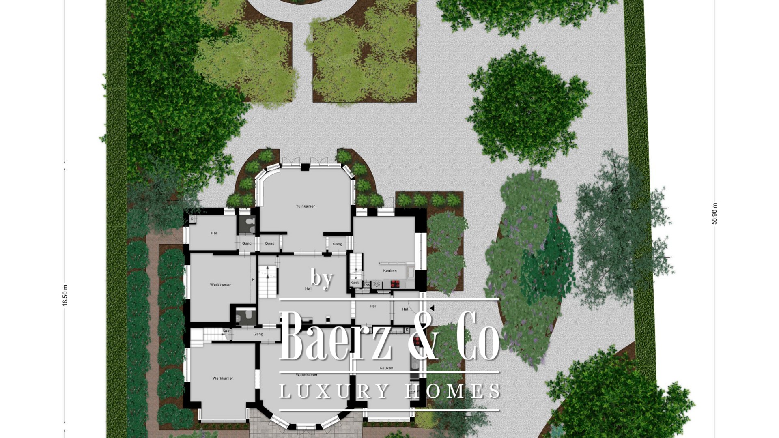
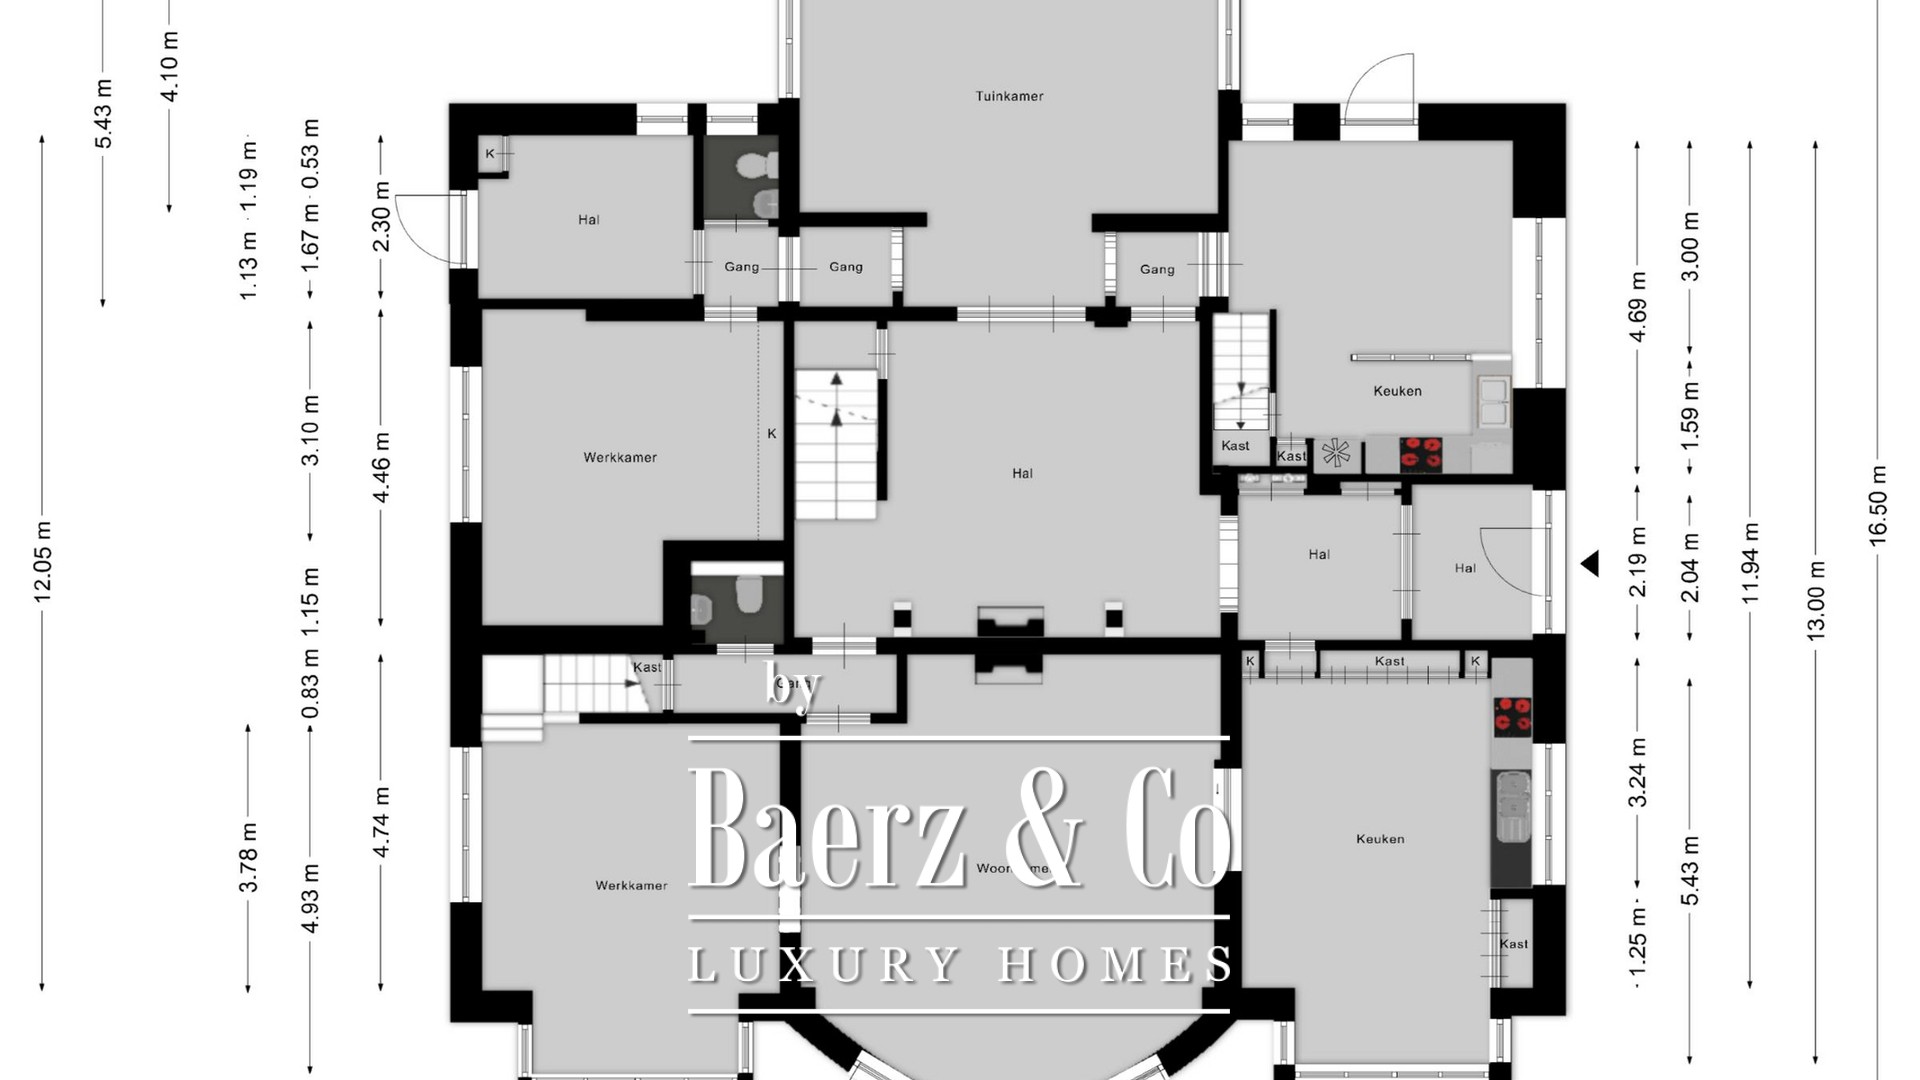
Pelo átrio original de entrada, com piso de mosaico tradicional, chega-se ao impressionante hall central, verdadeira alma da moradia. A esplendorosa escadaria, a galeria aberta e as proporções generosas conferem imediatamente uma sensação de grandeza e marcam o ponto central que naturalmente interliga todos os compartimentos.
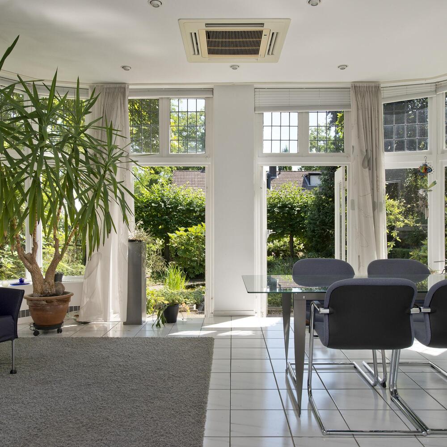
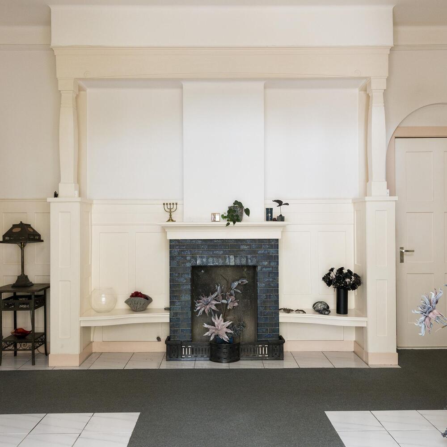
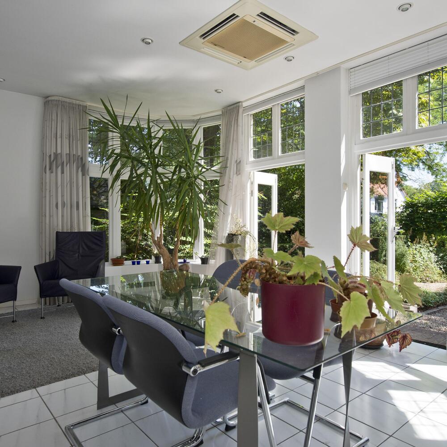
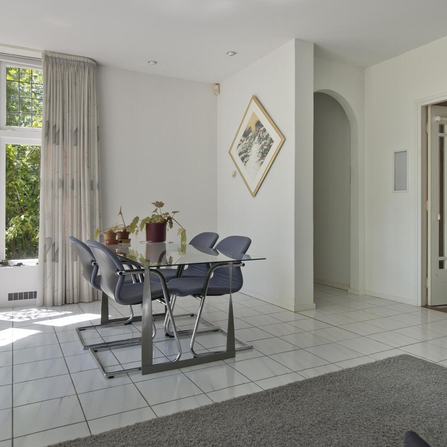
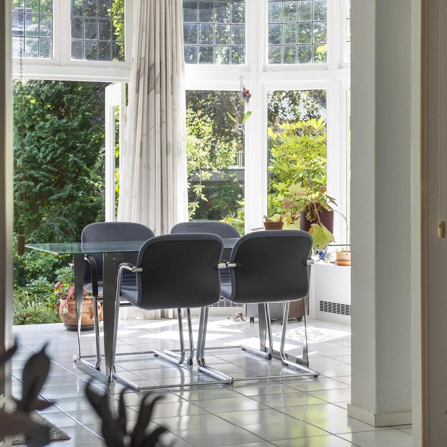
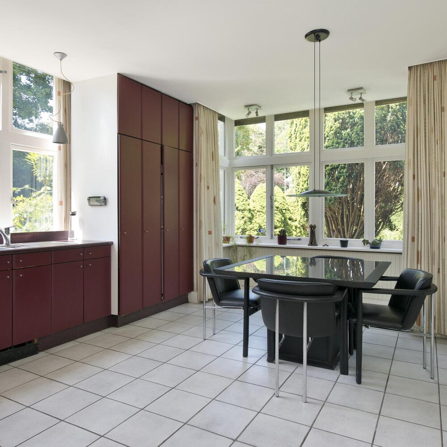
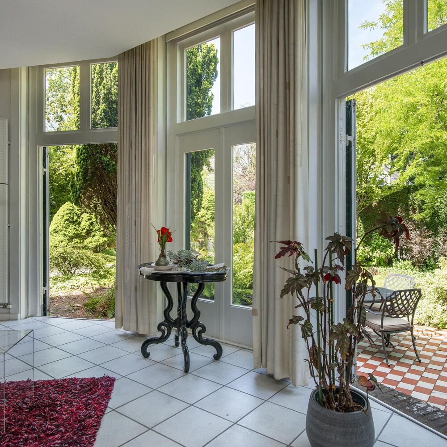
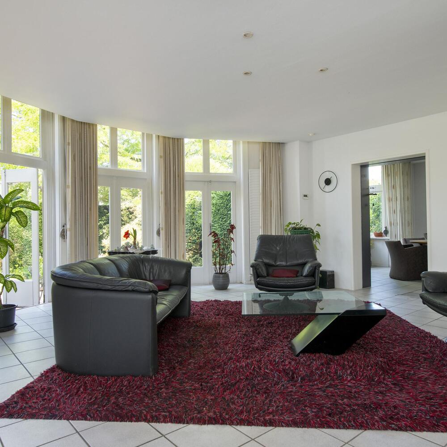
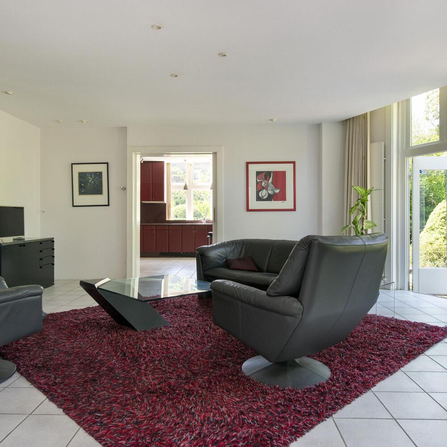
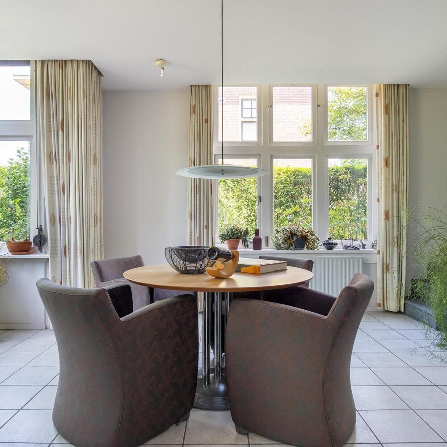
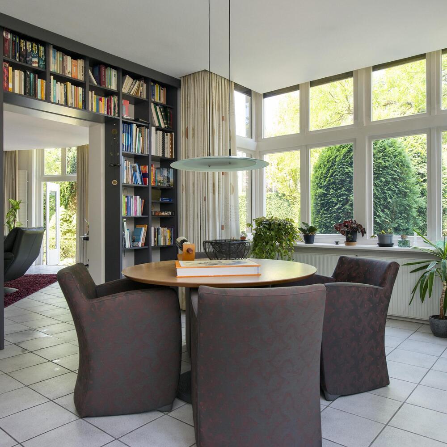
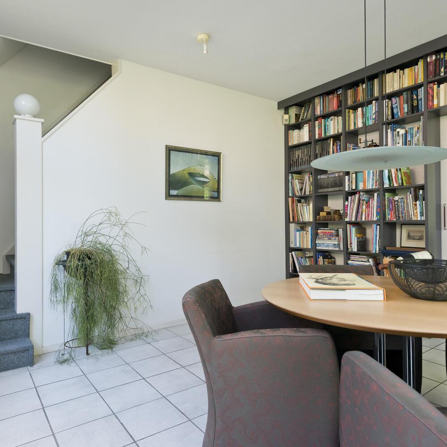
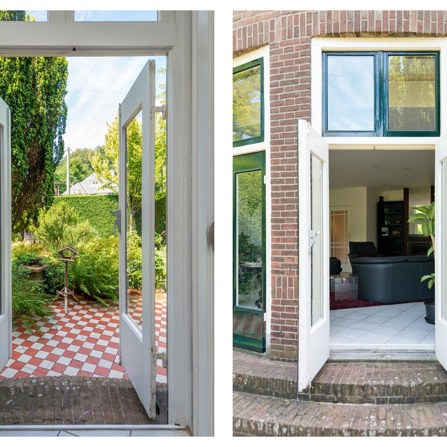
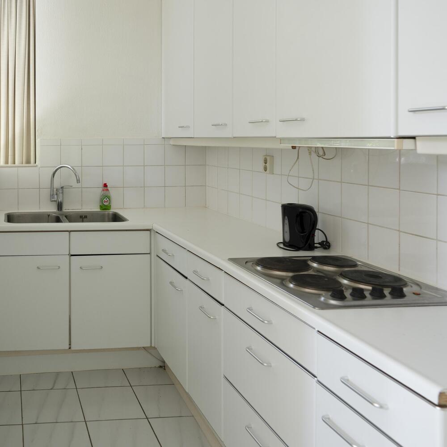
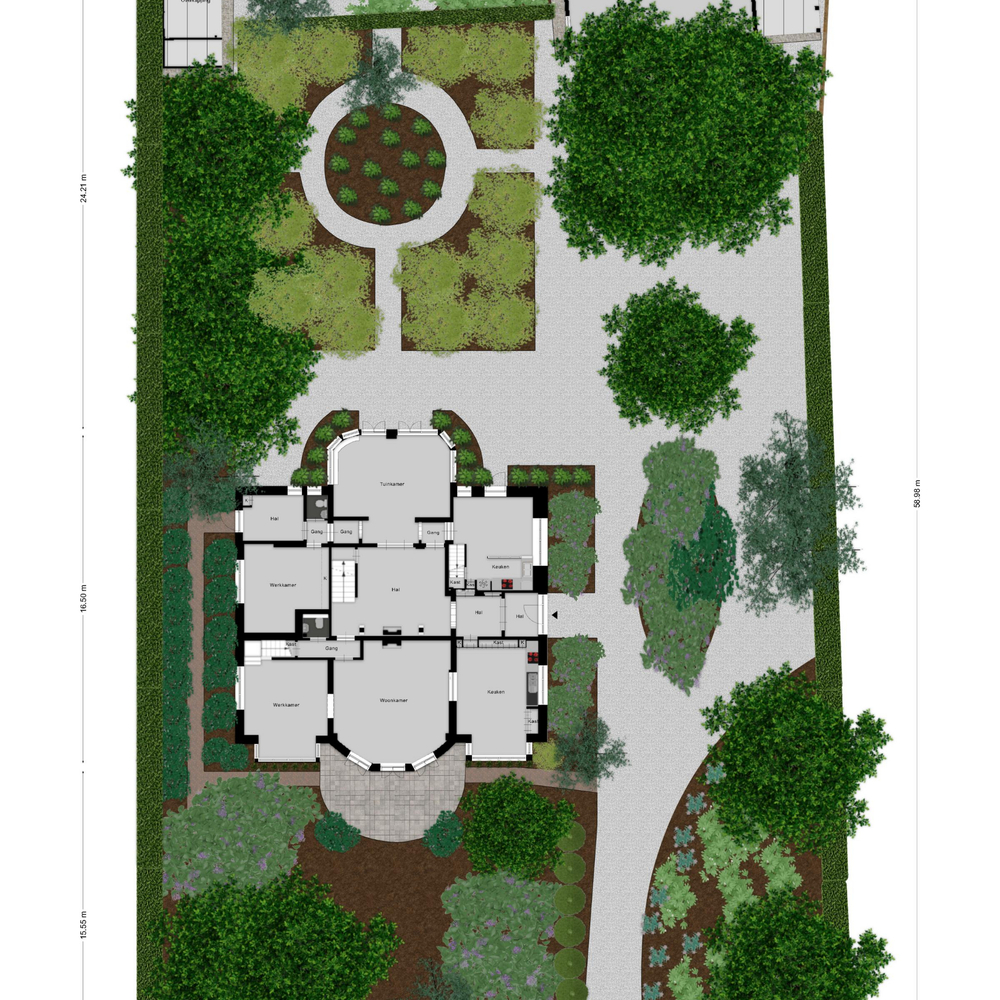
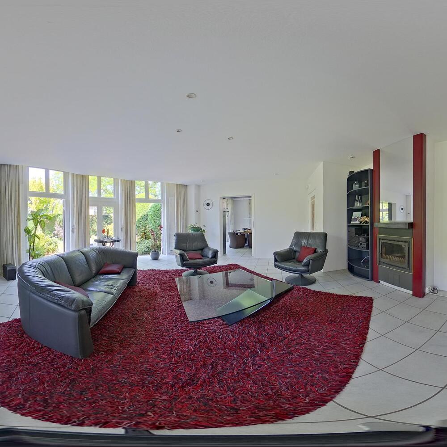
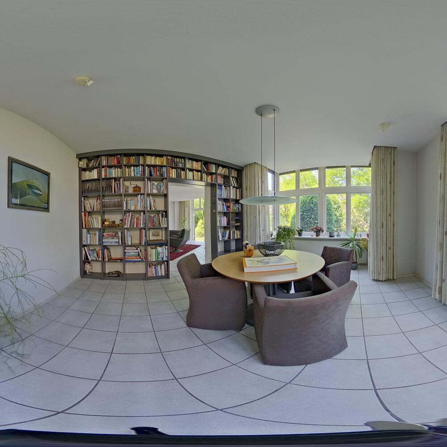
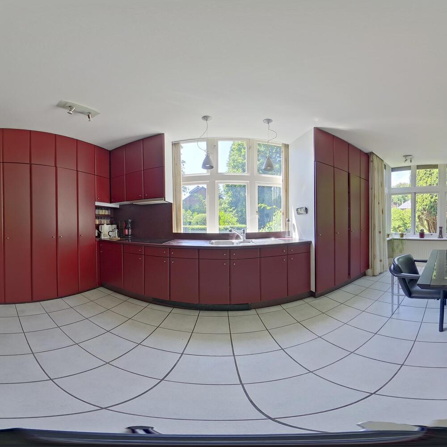
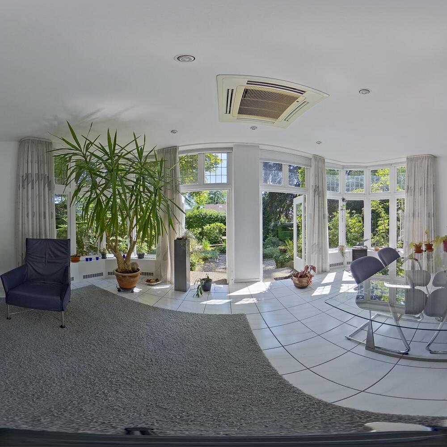
Na fachada principal situa-se a acolhedora sala de estar, uma ampla cozinha com zona de refeições e biblioteca/escritório. Na parte traseira, o iluminado jardim de inverno/conservatório traz o exterior para dentro, com magníficas vistas sobre o jardim paisagístico.
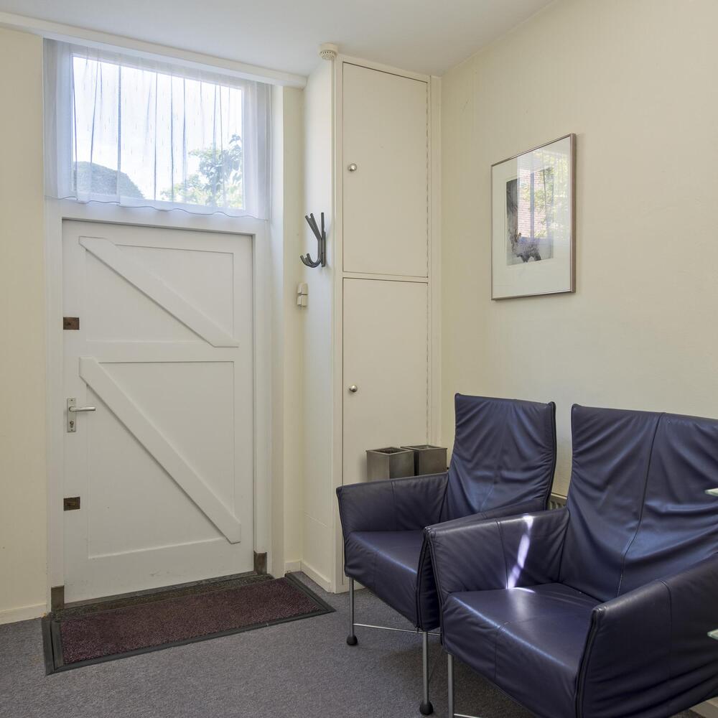
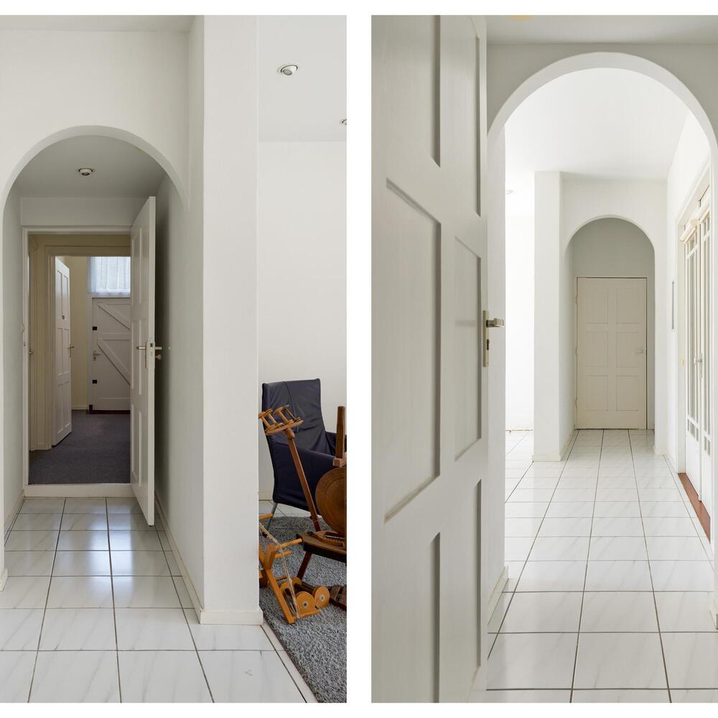
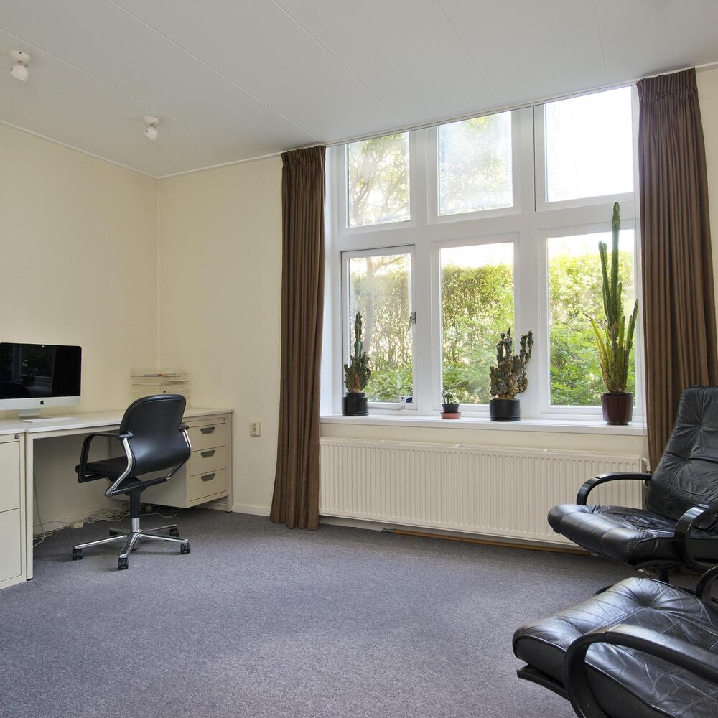
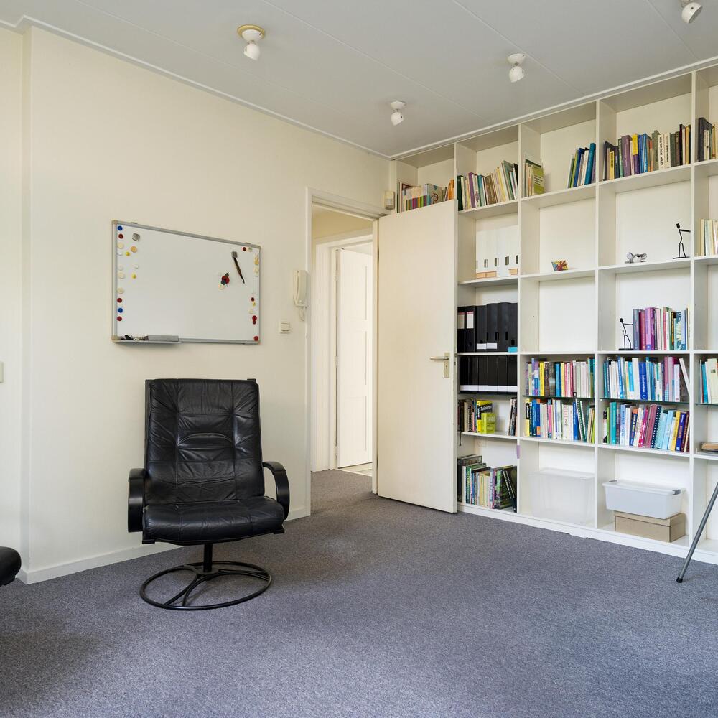
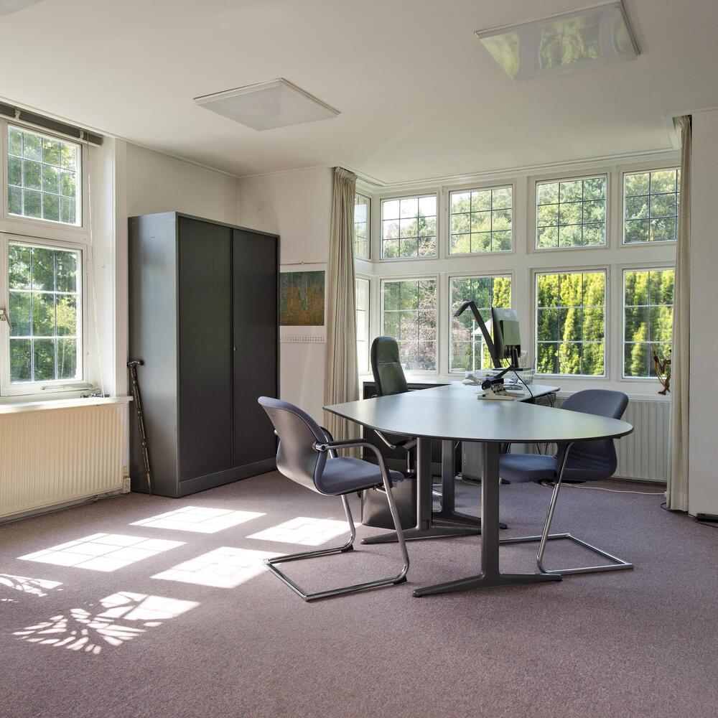
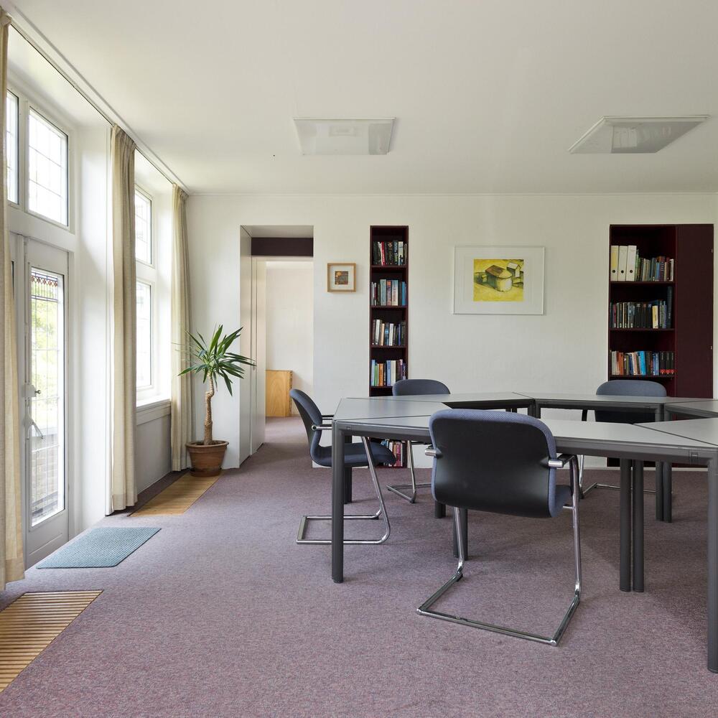
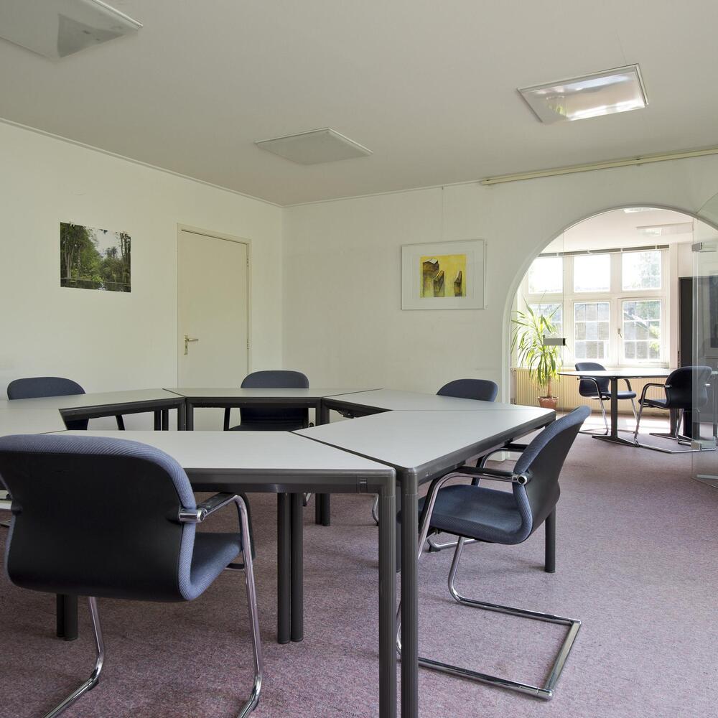
Um corredor independente conduz à antiga área de prática profissional com entrada privativa, hall e instalações sanitárias próprias. Esta ala é ideal para prática clínica, escritório ou atelier em casa.
Primeiro Piso
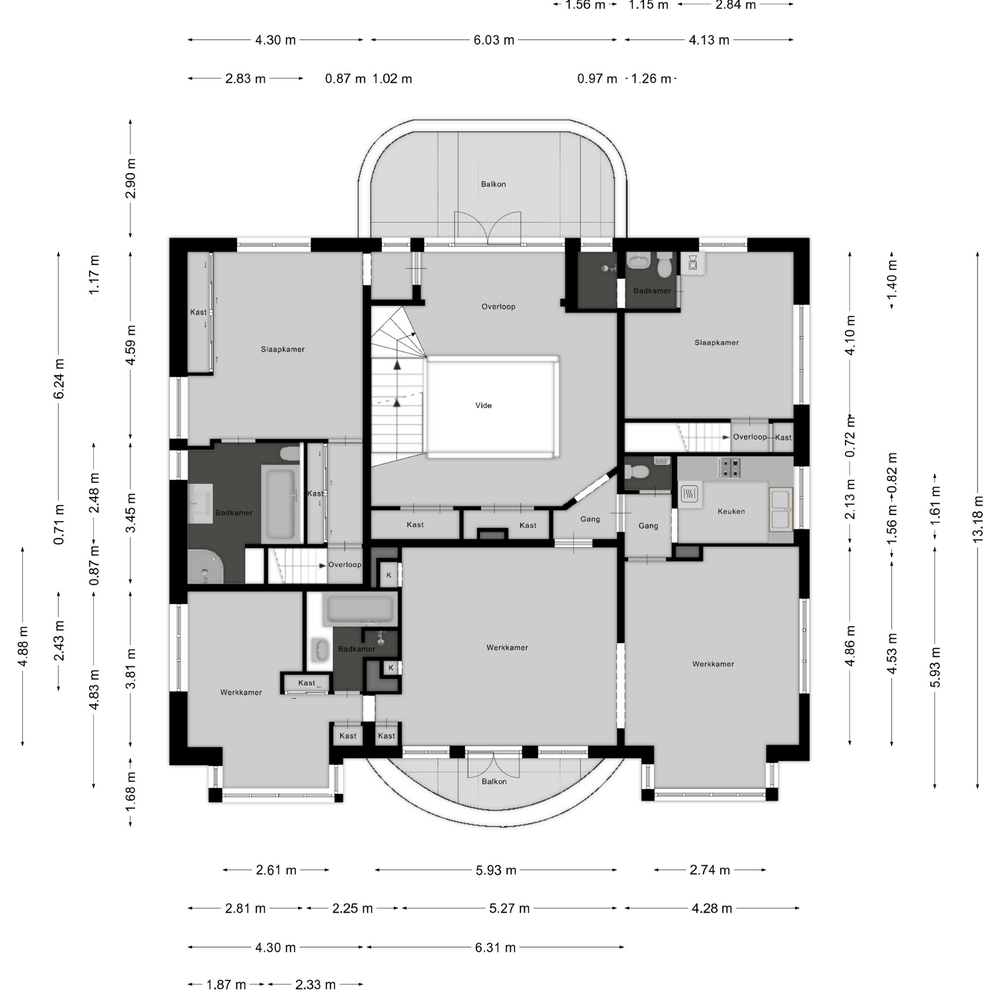
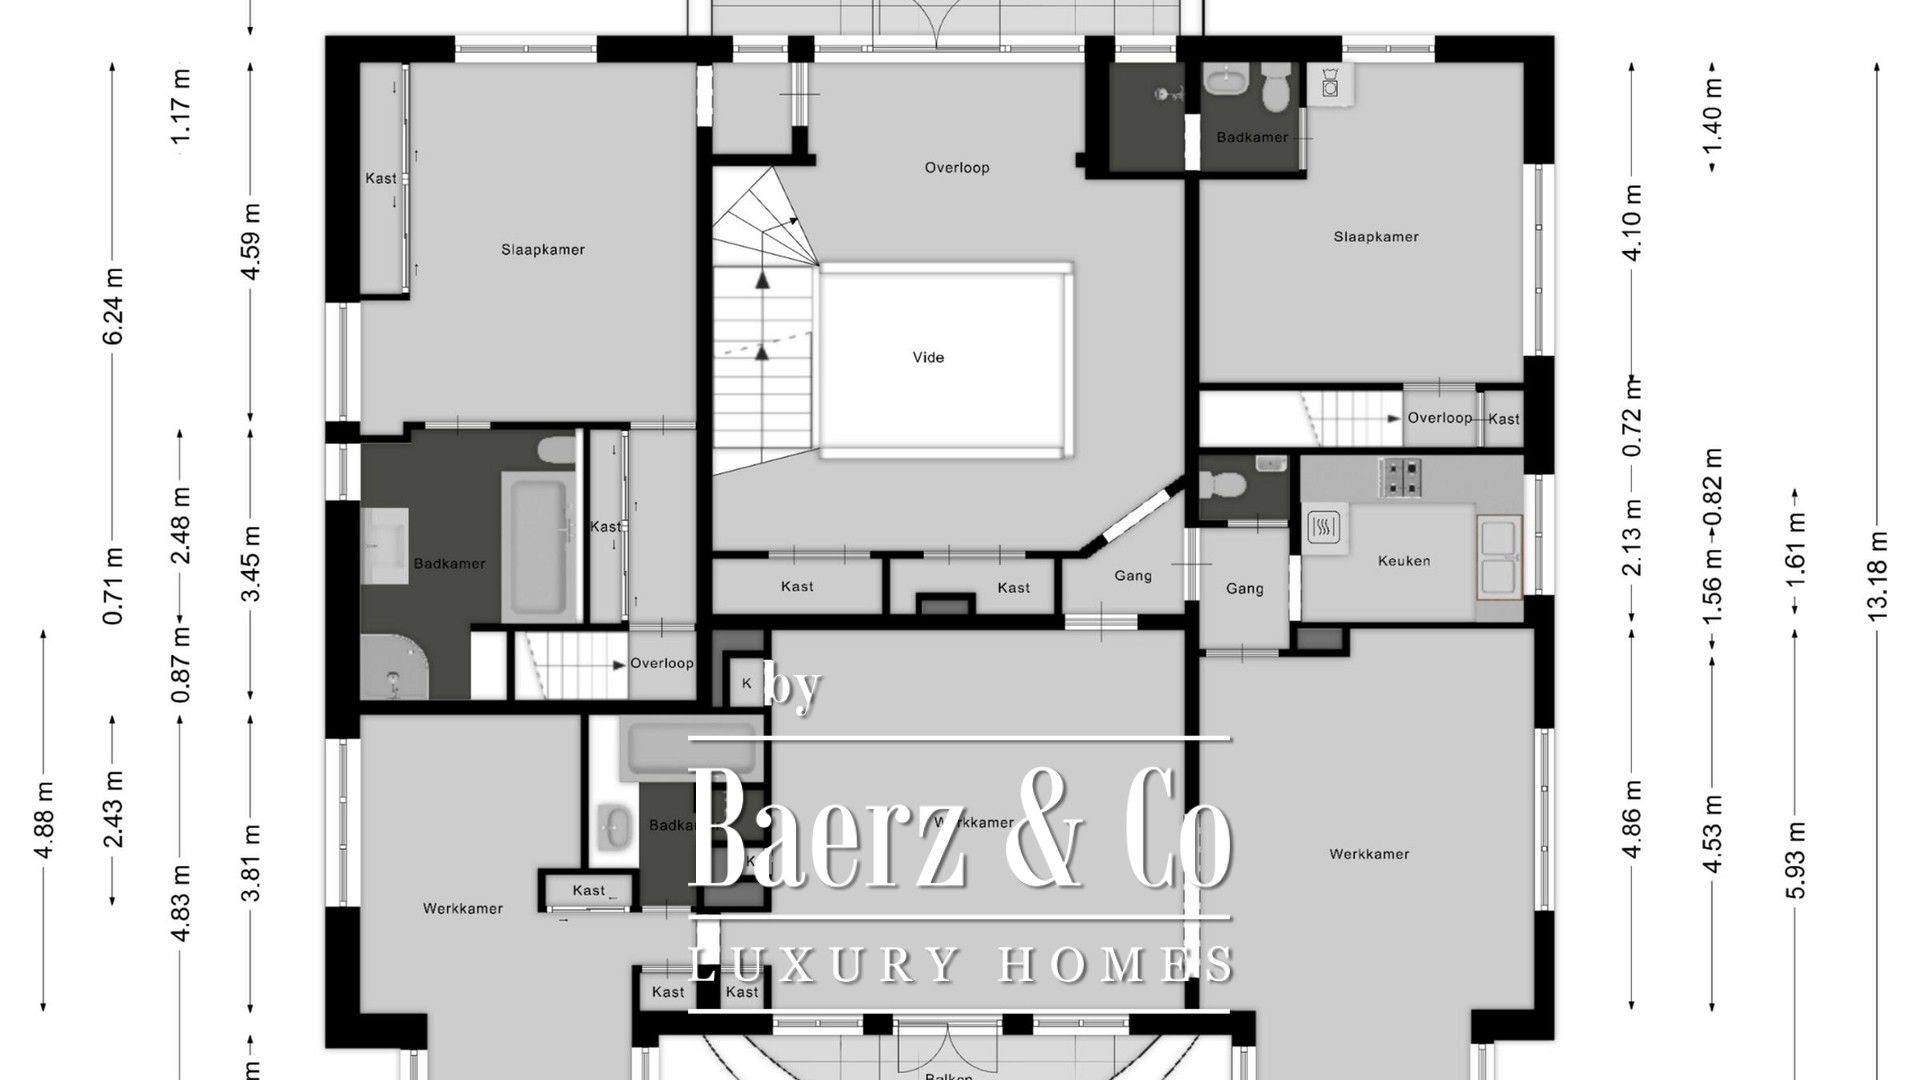
O primeiro piso transmite a mesma sensação de grandeza do rés do chão. Vários compartimentos estão organizados em torno da impressionante galeria aberta.
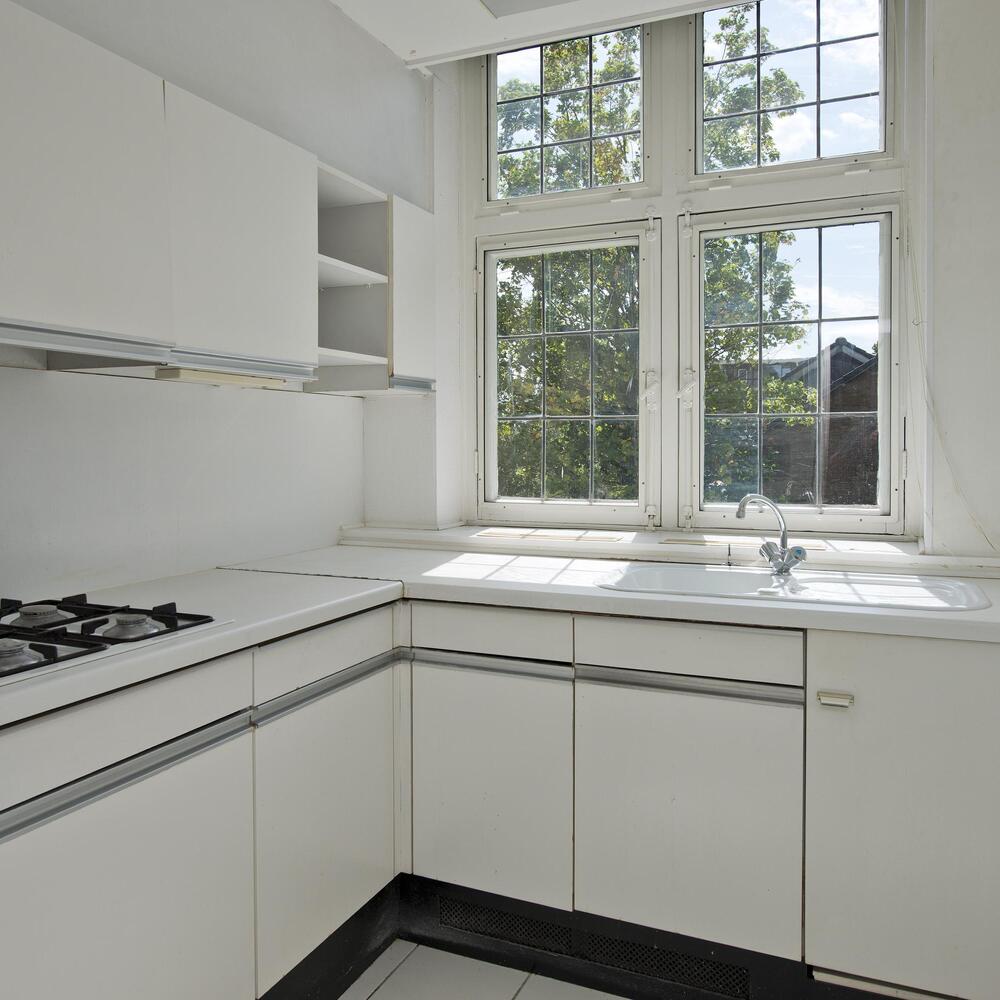
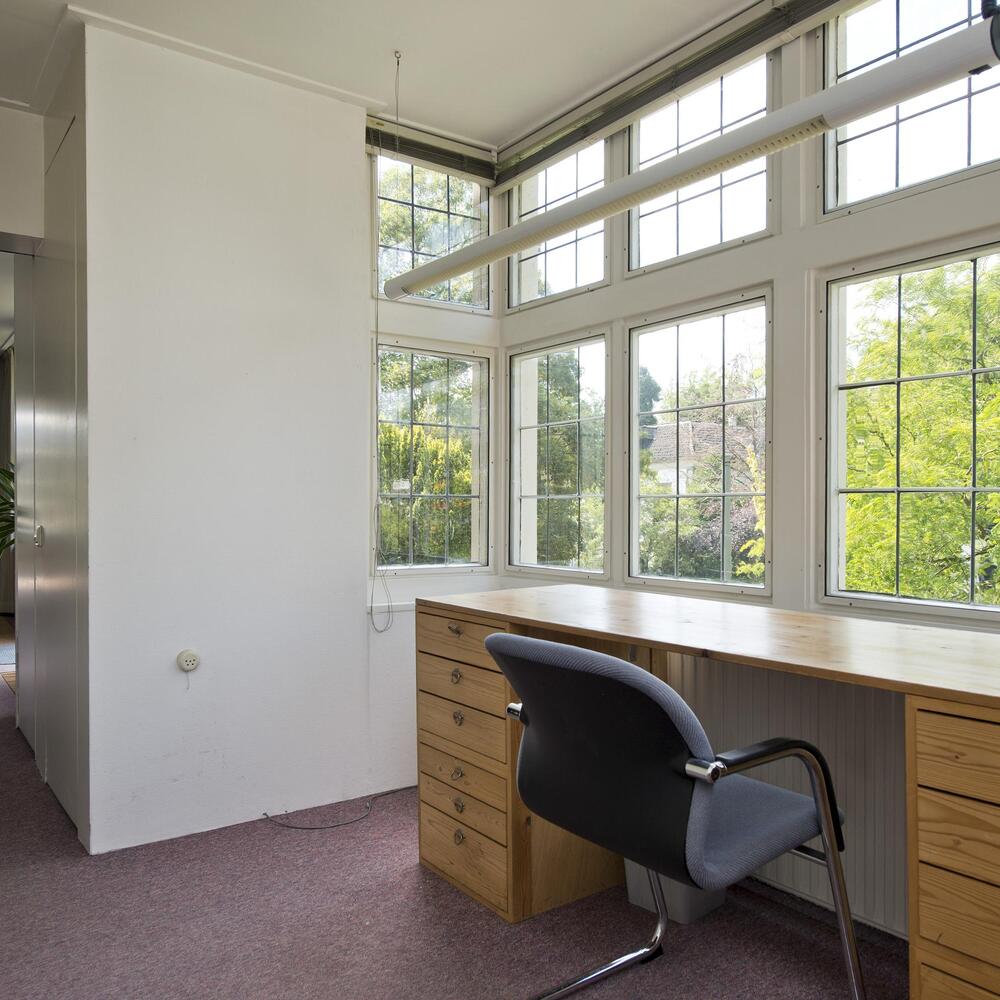
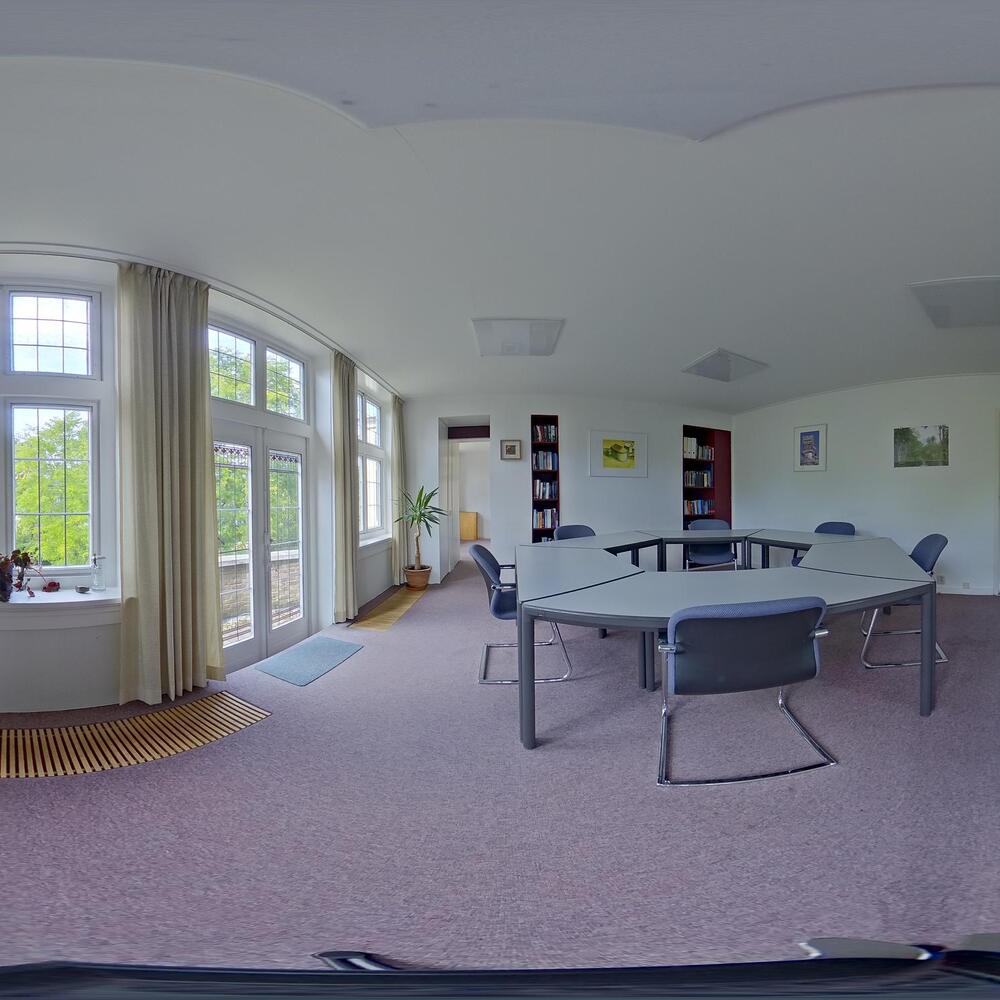
Três antigas salas de escritório têm acesso a copa e casa de banho, tornando este piso apto igualmente para trabalho em casa, acolhimento de hóspedes ou apoio a familiares residentes. O compartimento central dispõe ainda de varanda privada.
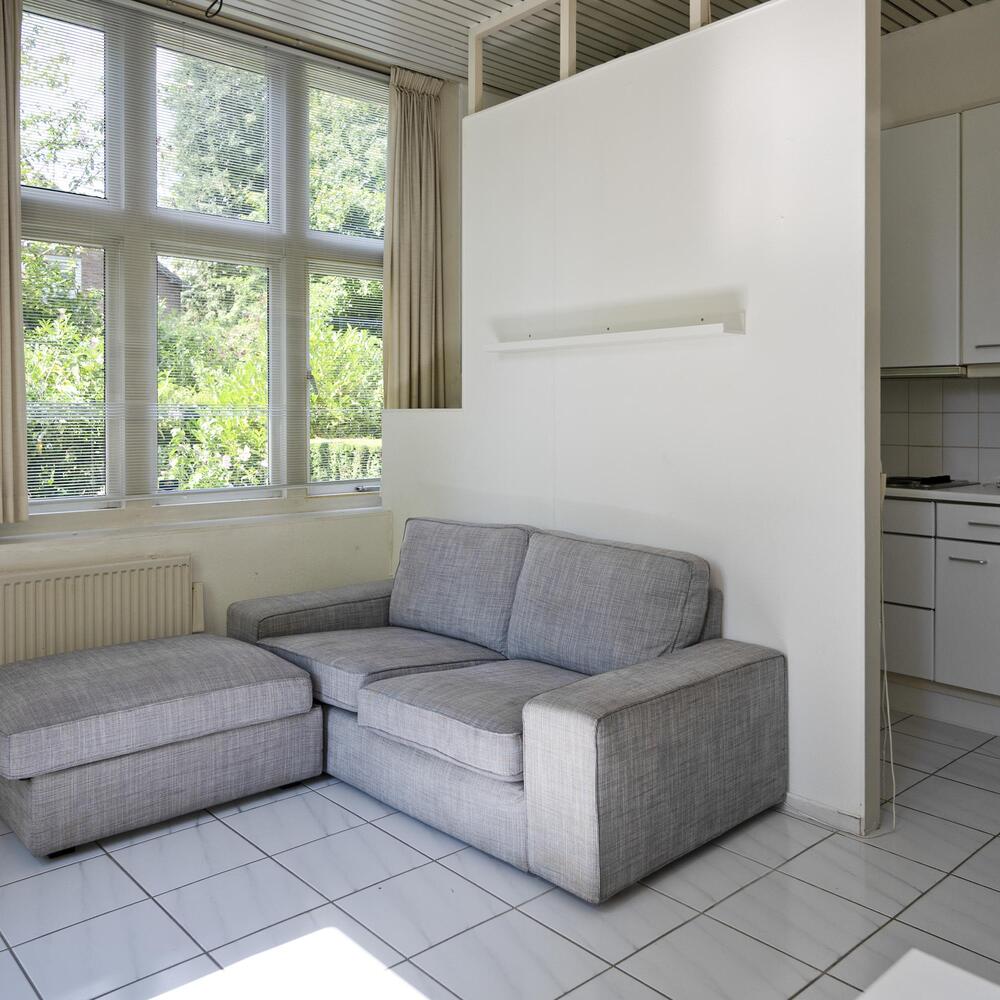
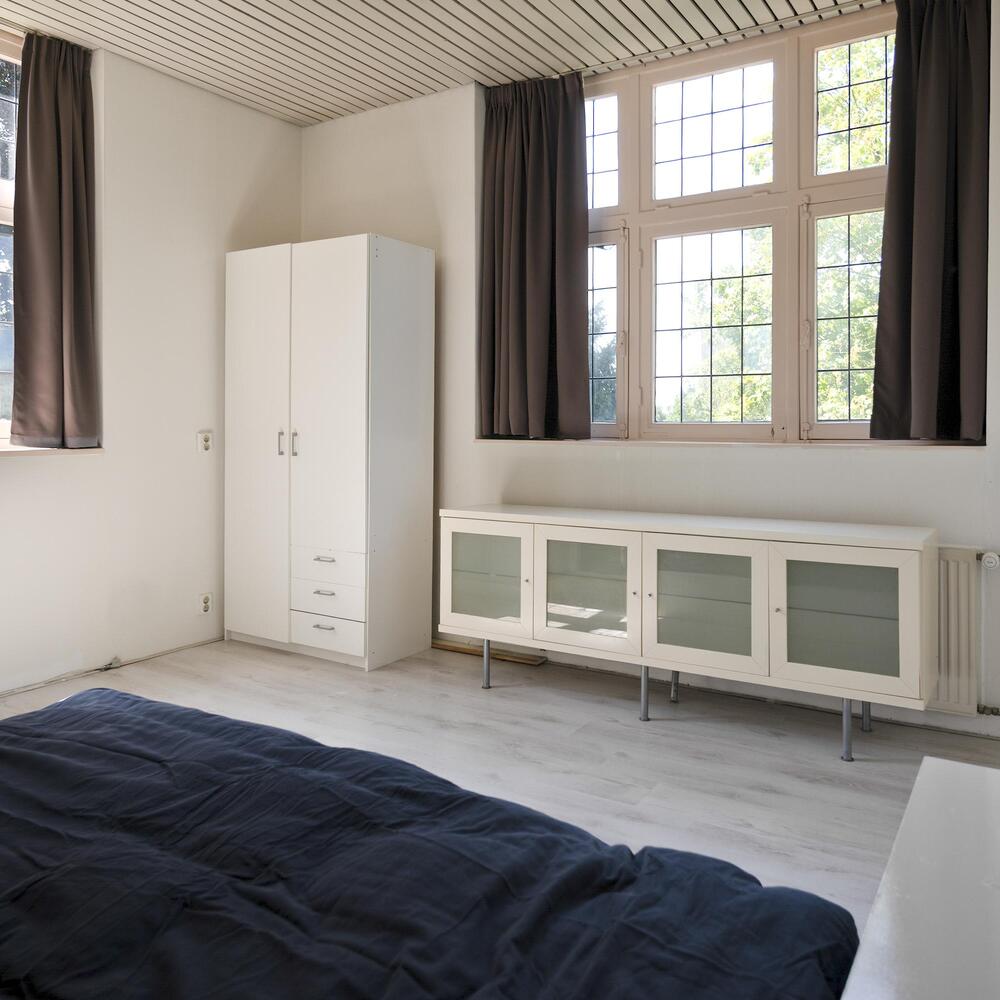
Existem também dois quartos adicionais neste piso, sendo um deles parte do antigo apartamento, acessível pela respetiva zona de estar no rés do chão.
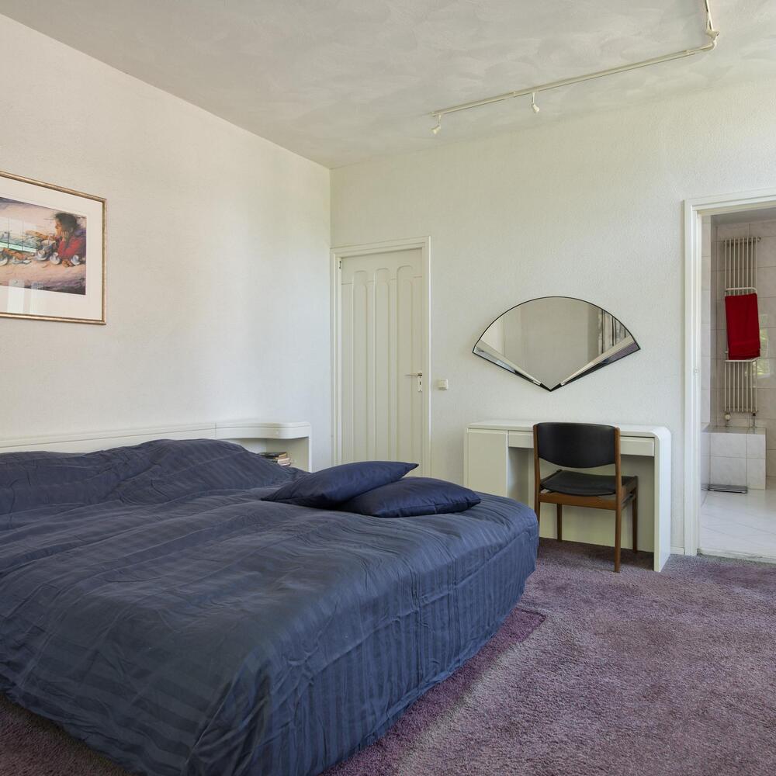
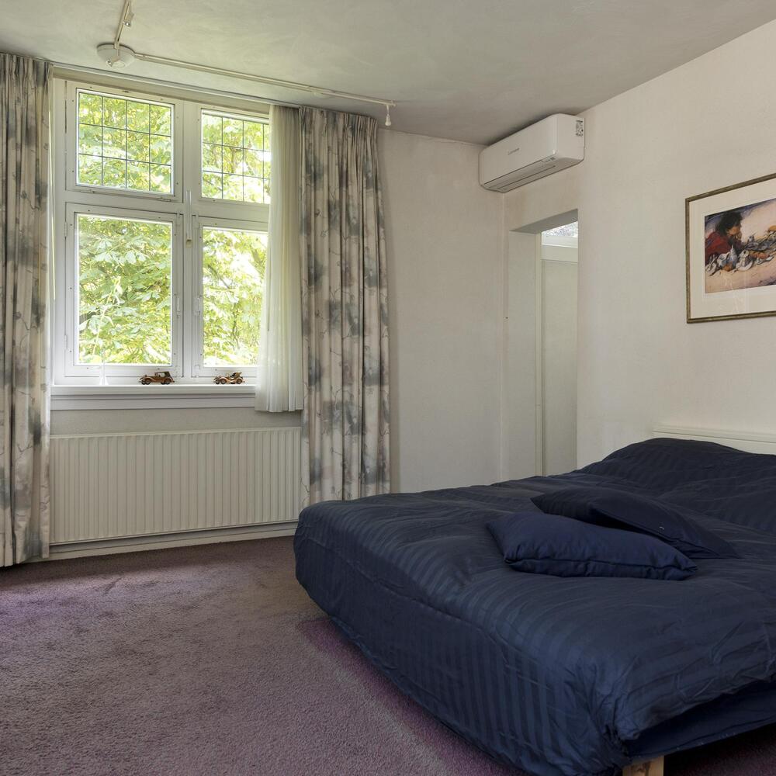
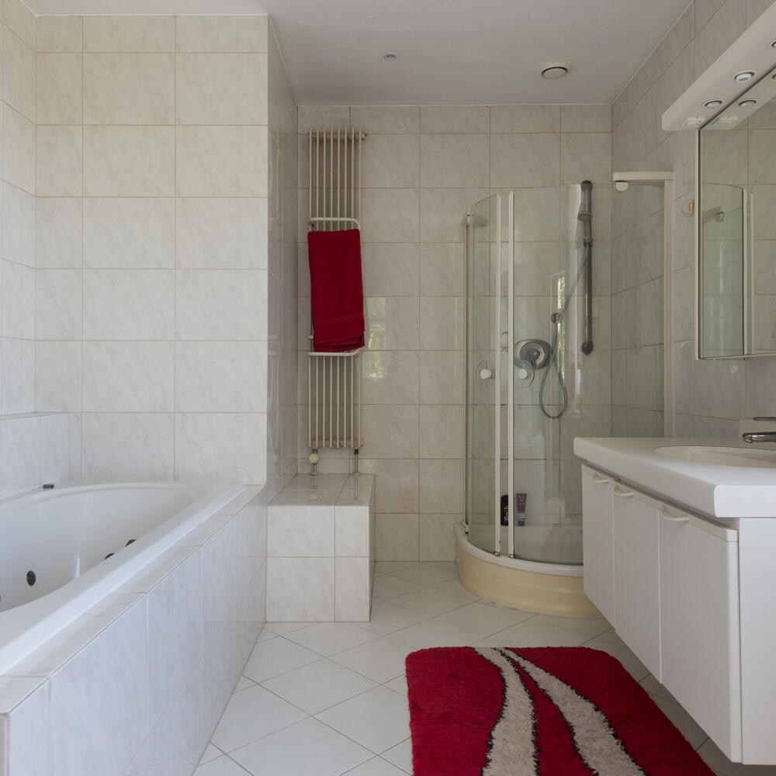
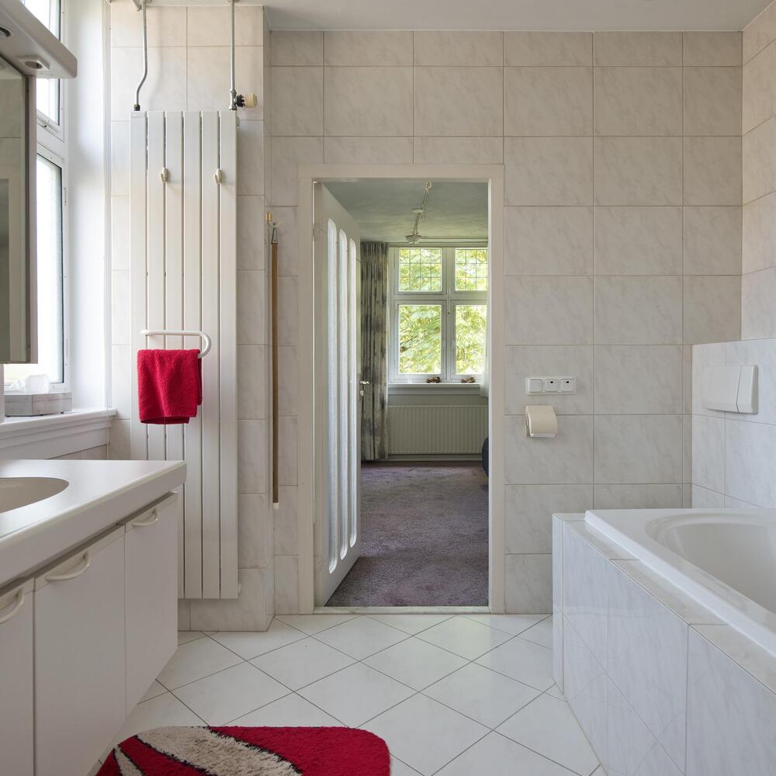
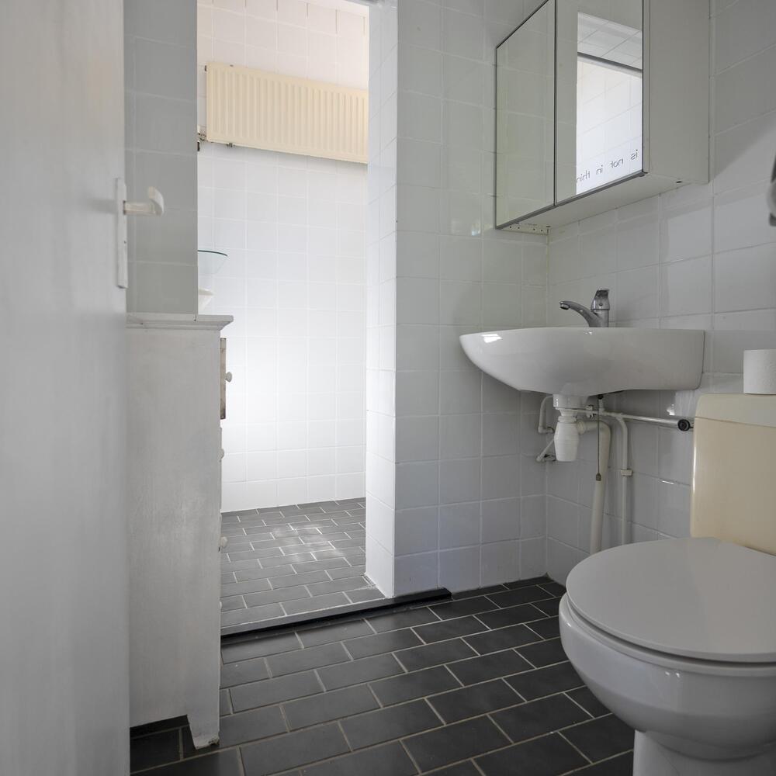
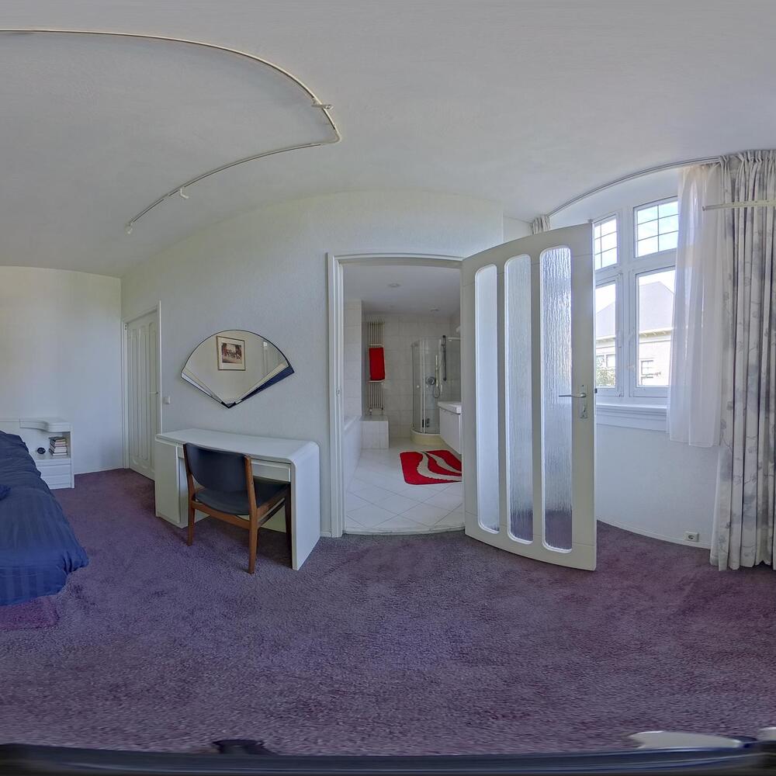
A generosa suíte principal apresenta casa de banho privativa totalmente equipada com banheira, duche, sanita e lavatório.
A ampla varanda posterior, acessível pelo corredor, é um espaço privilegiado para relaxar e contemplar o jardim.
Segundo Piso
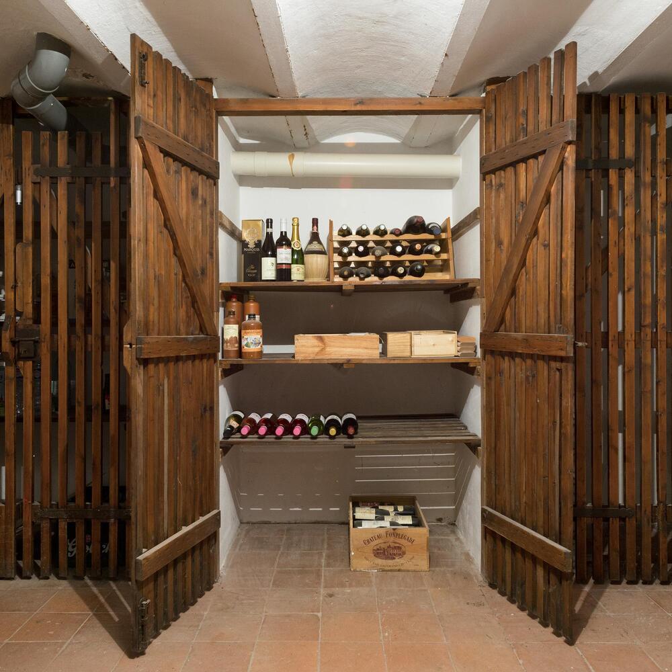
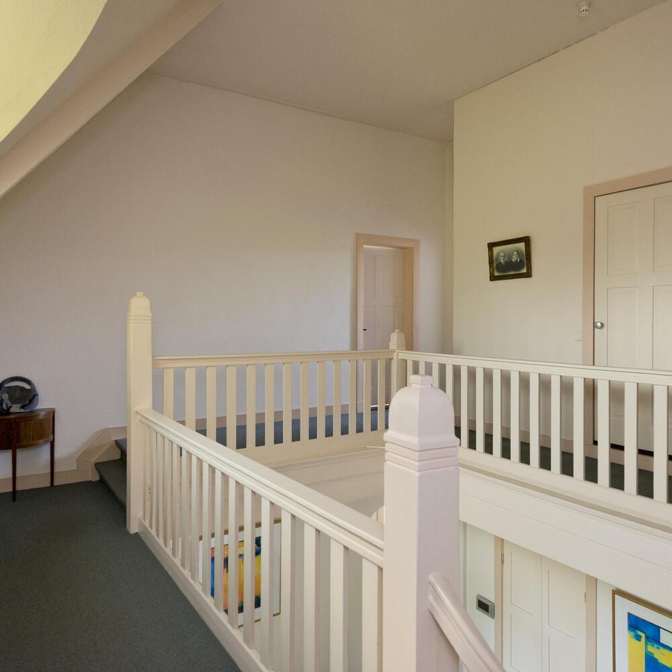
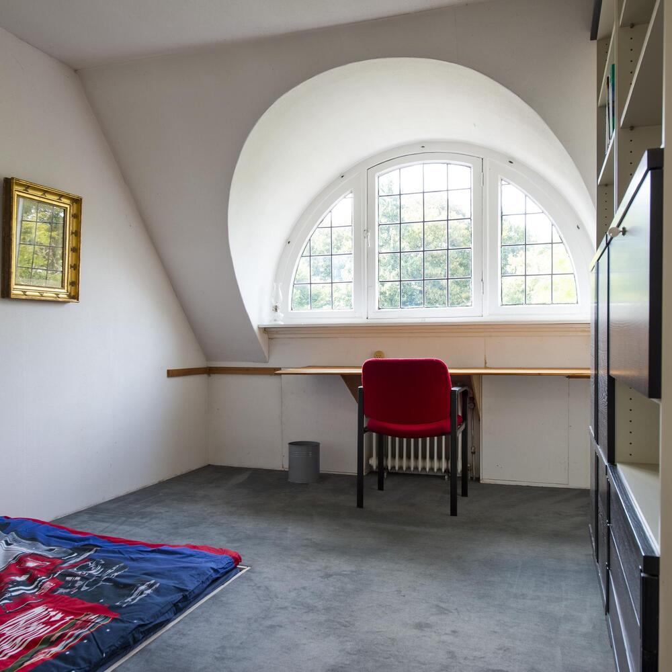
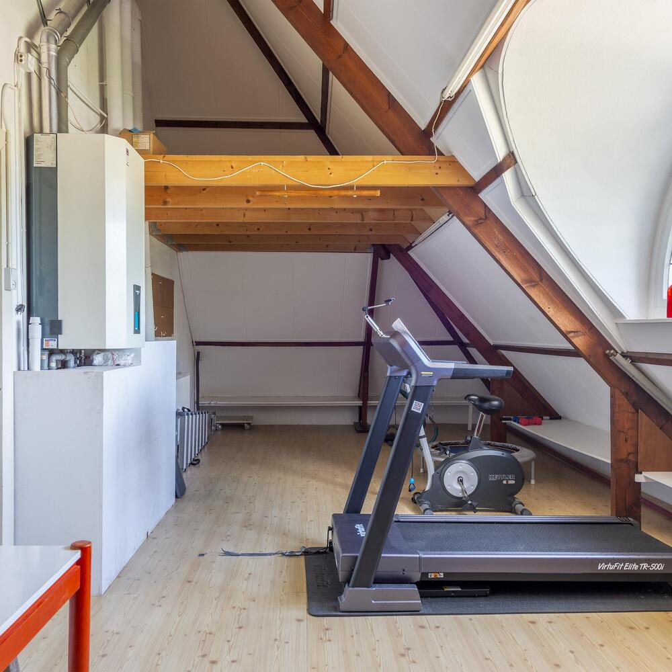
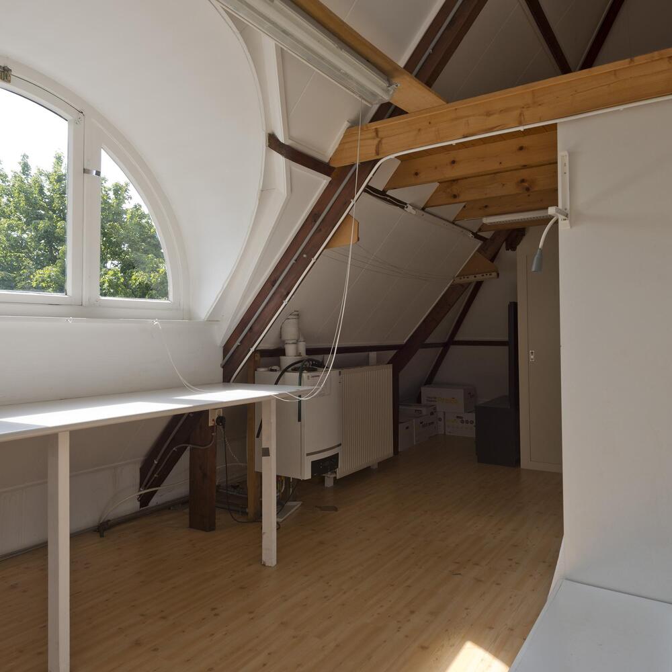
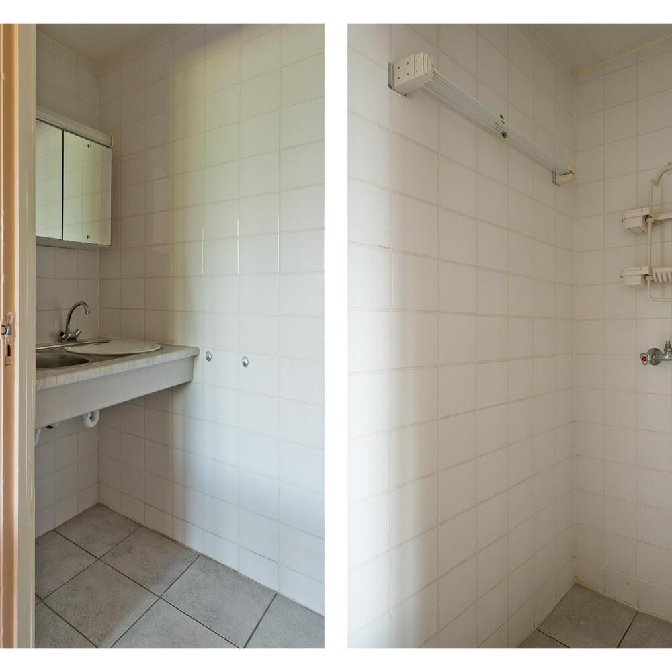
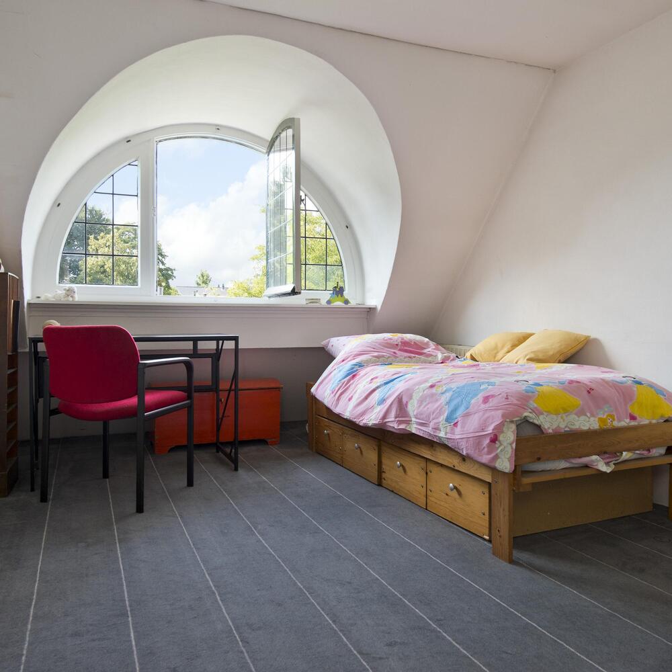
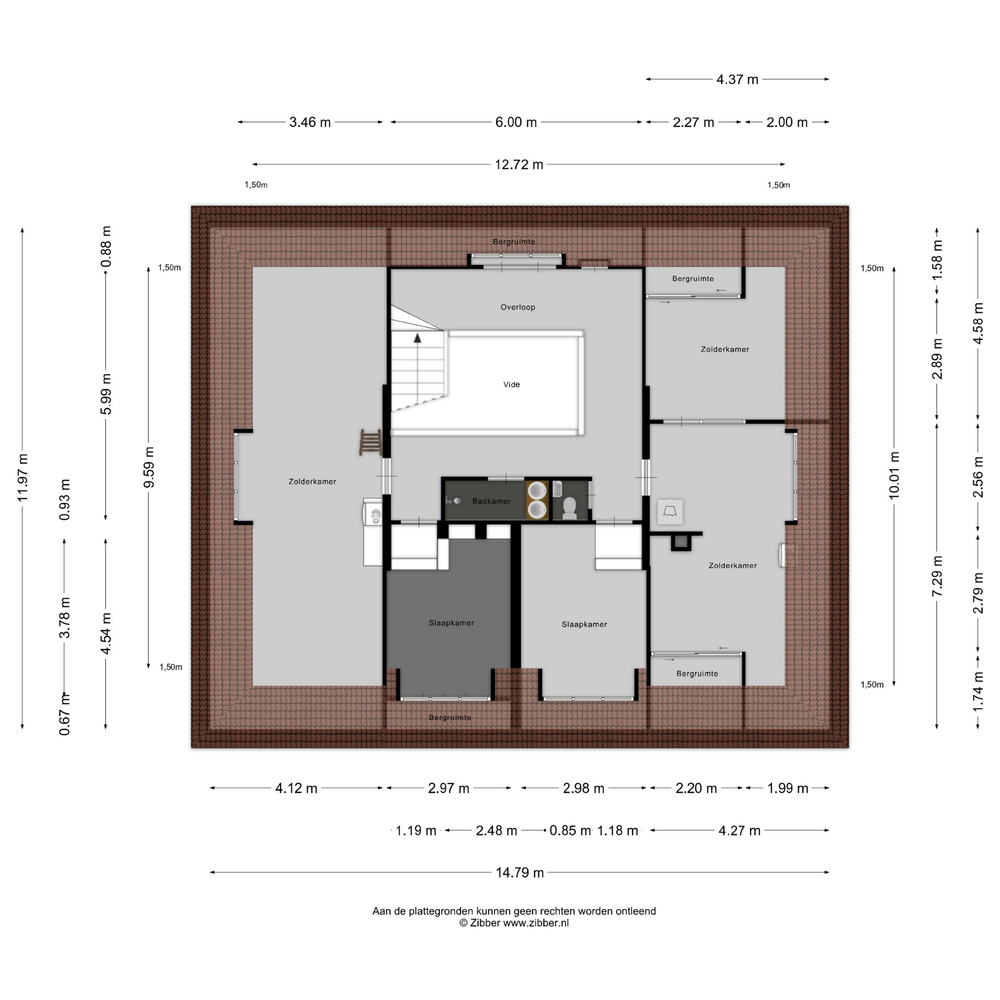
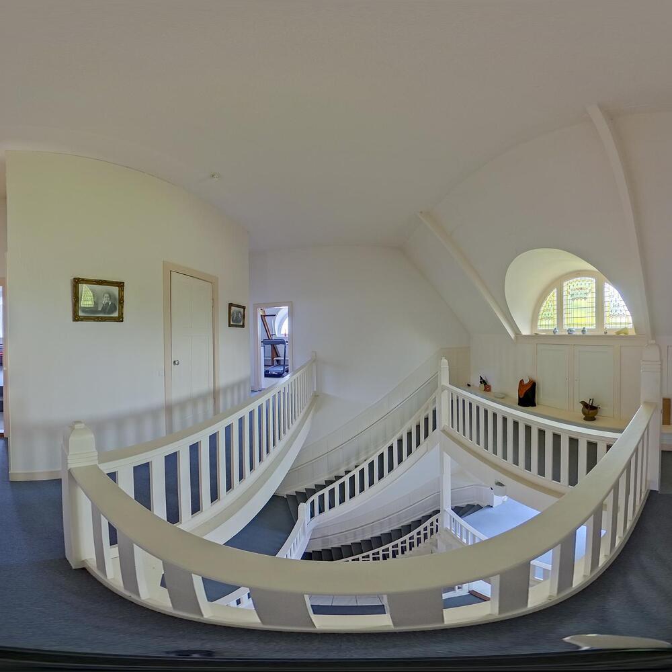
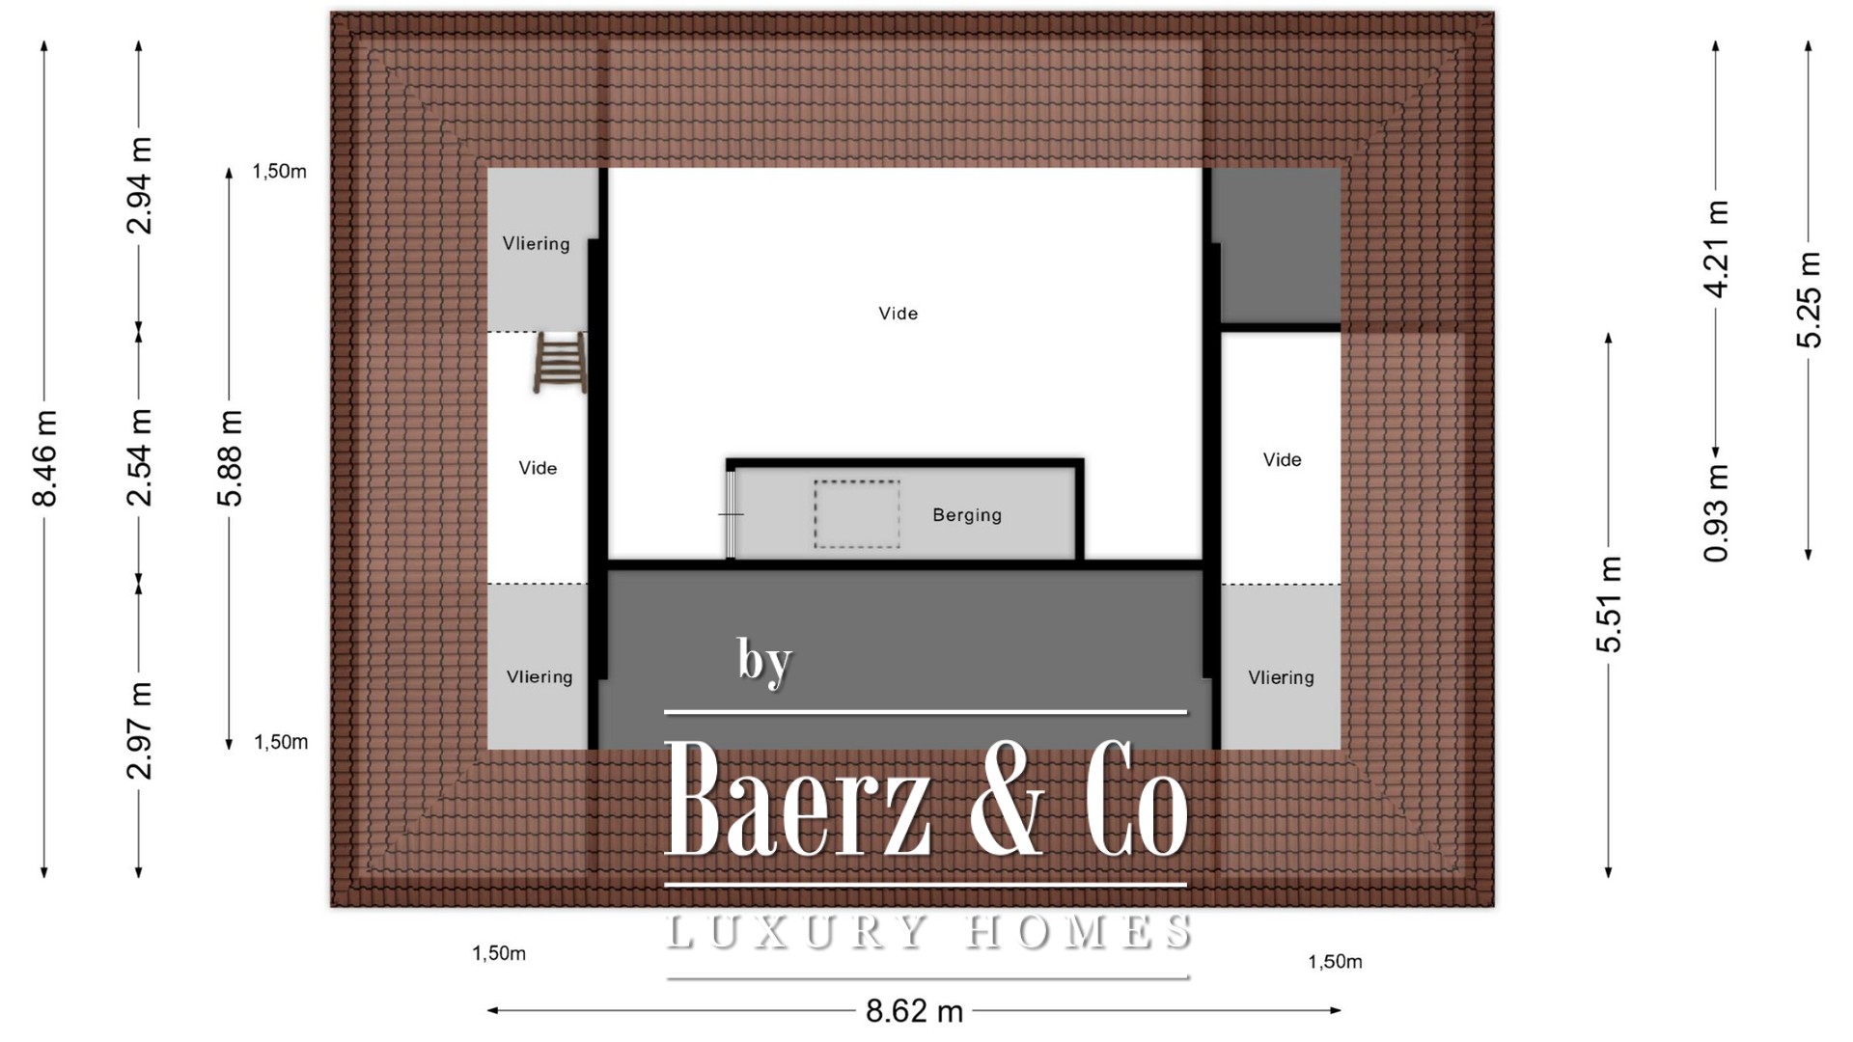
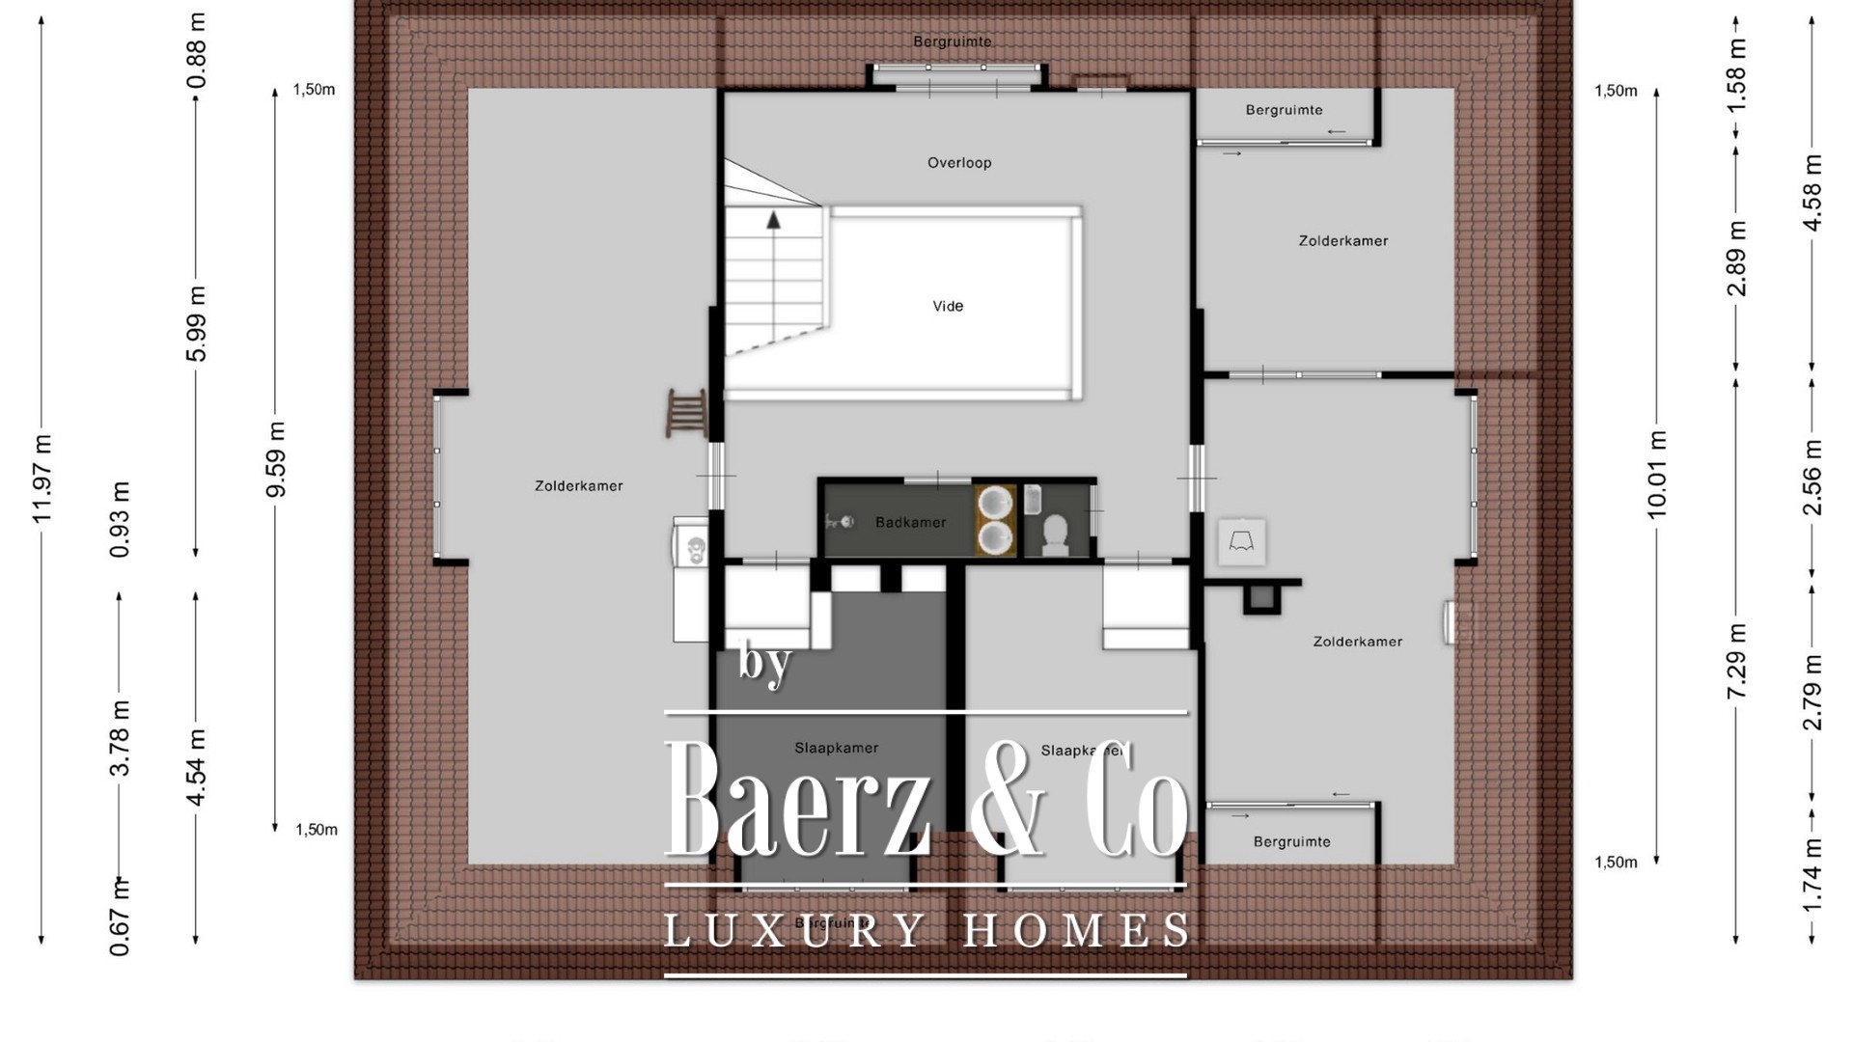
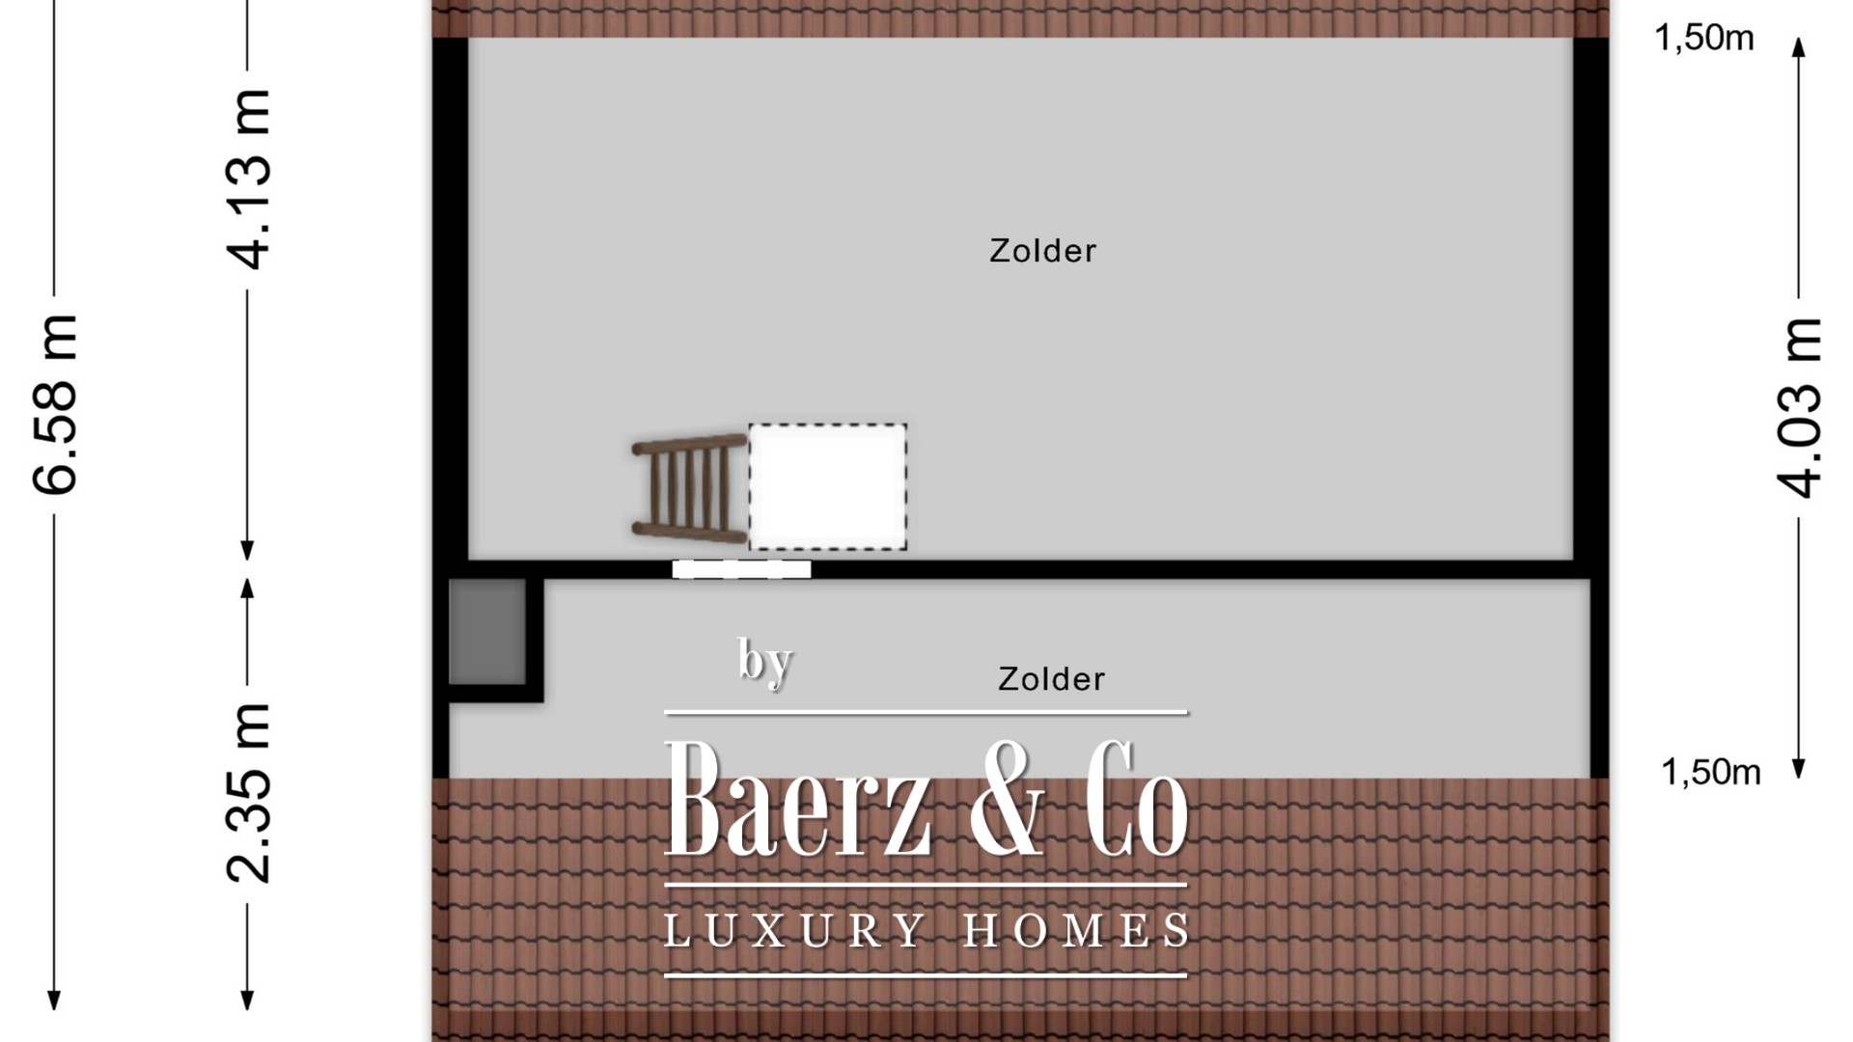
O segundo piso agrega também surpreendente volume habitacional. Organizados à volta da galeria aberta, existem dois quartos amplos, duas grandes áreas de sótão, várias zonas de arrumos e uma segunda instalação sanitária completa.
Dois dos sistemas de aquecimento central estão igualmente localizados neste piso. Uma escada de sótão permite o acesso a um espaçoso vão para arrecadação.
Vida Exterior
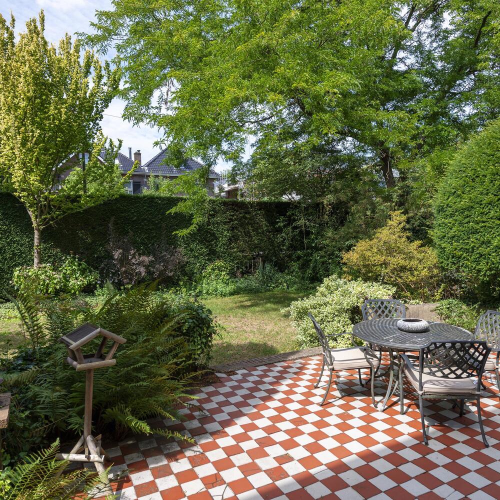
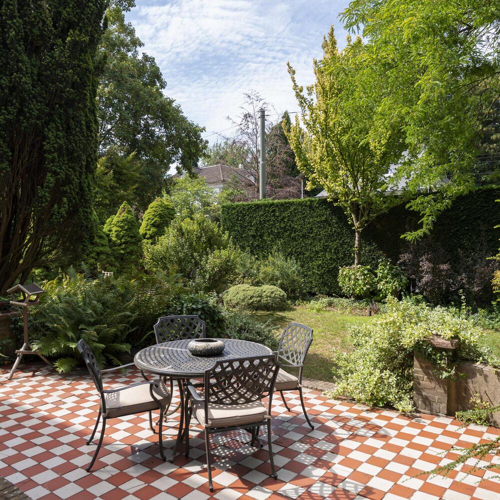
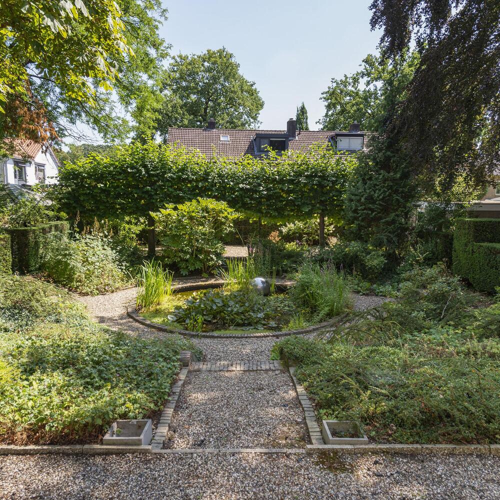
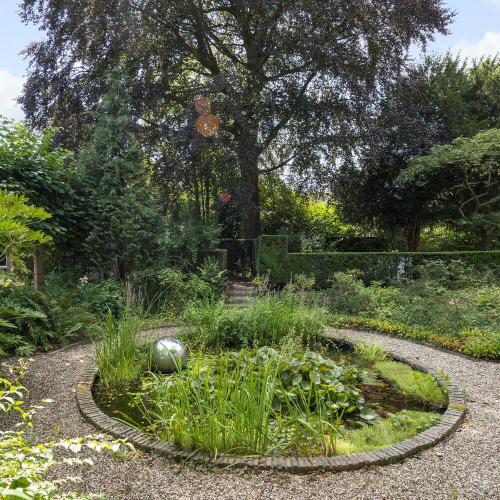
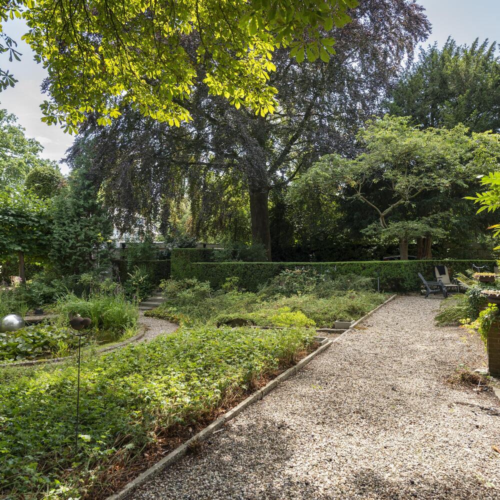
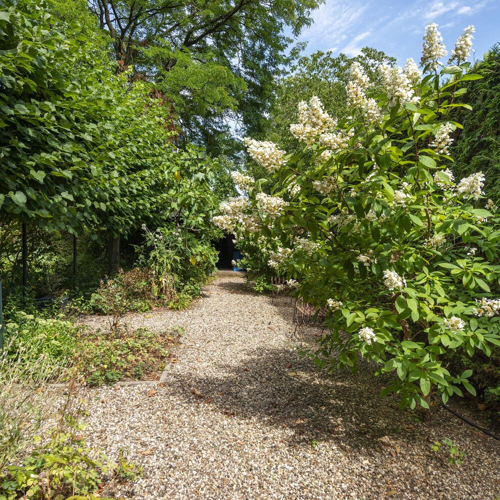
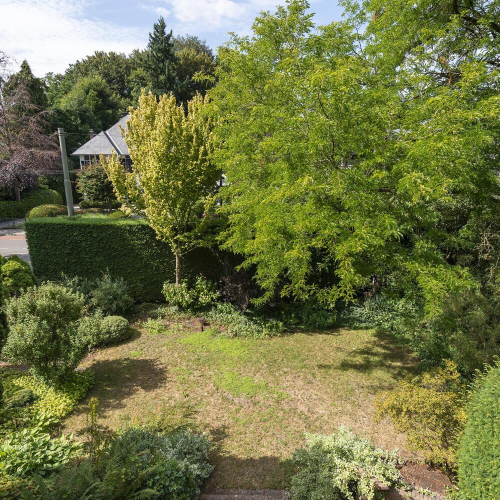
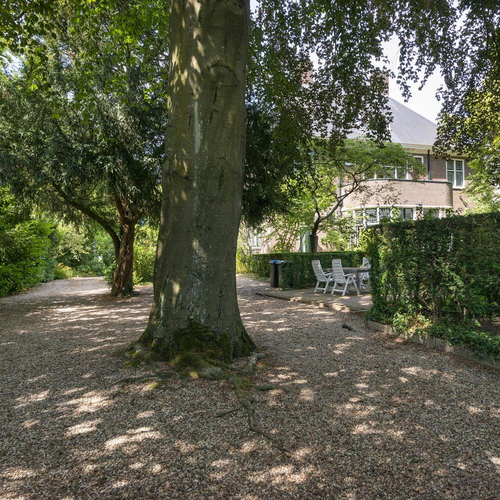
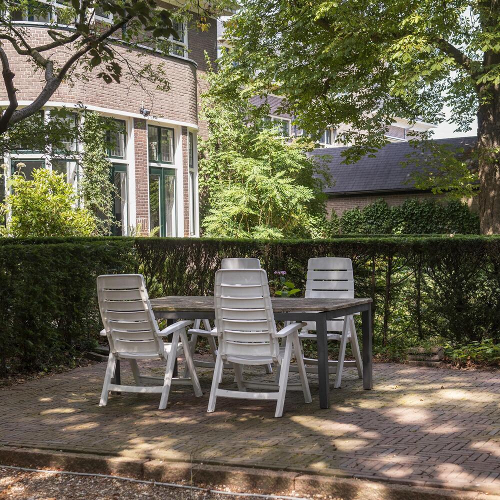
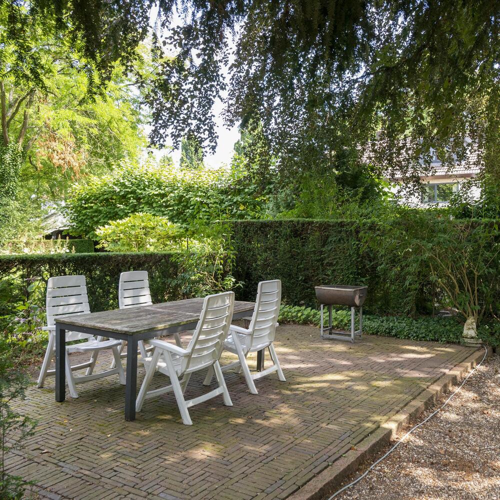
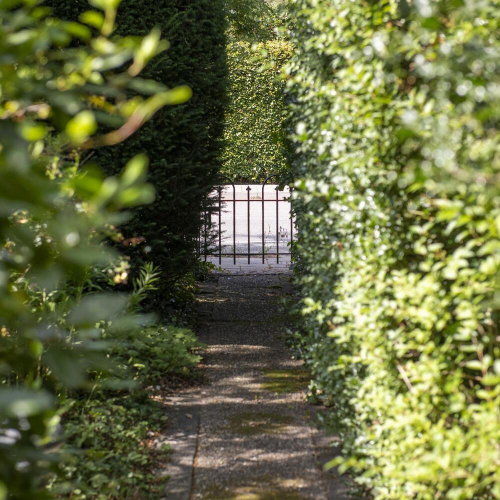
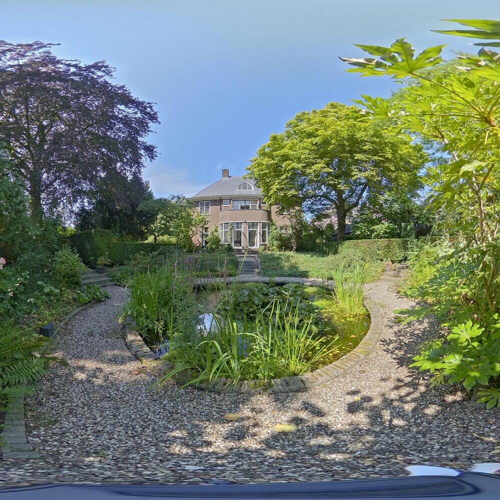
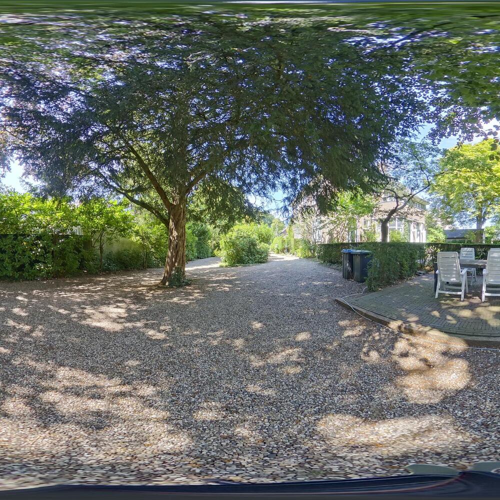
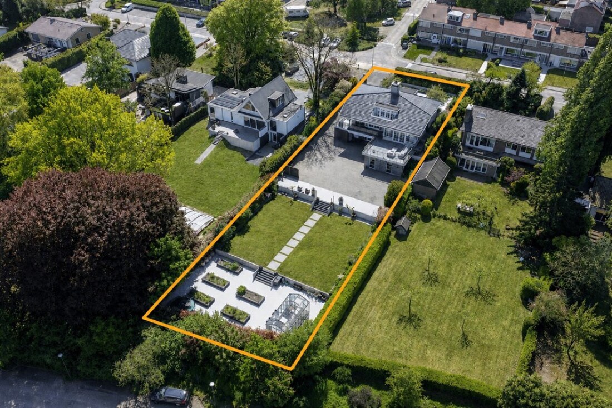
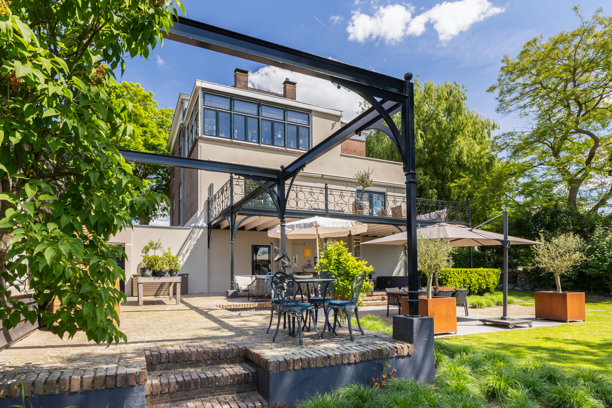
O jardim proporciona um cenário à altura desta extraordinária moradia. Cuidadosamente desenhado e repleto de vegetação adulta, oferece excelente privacidade, bem como diversos terraços para desfrutar do sol ou sombra ao longo do dia.
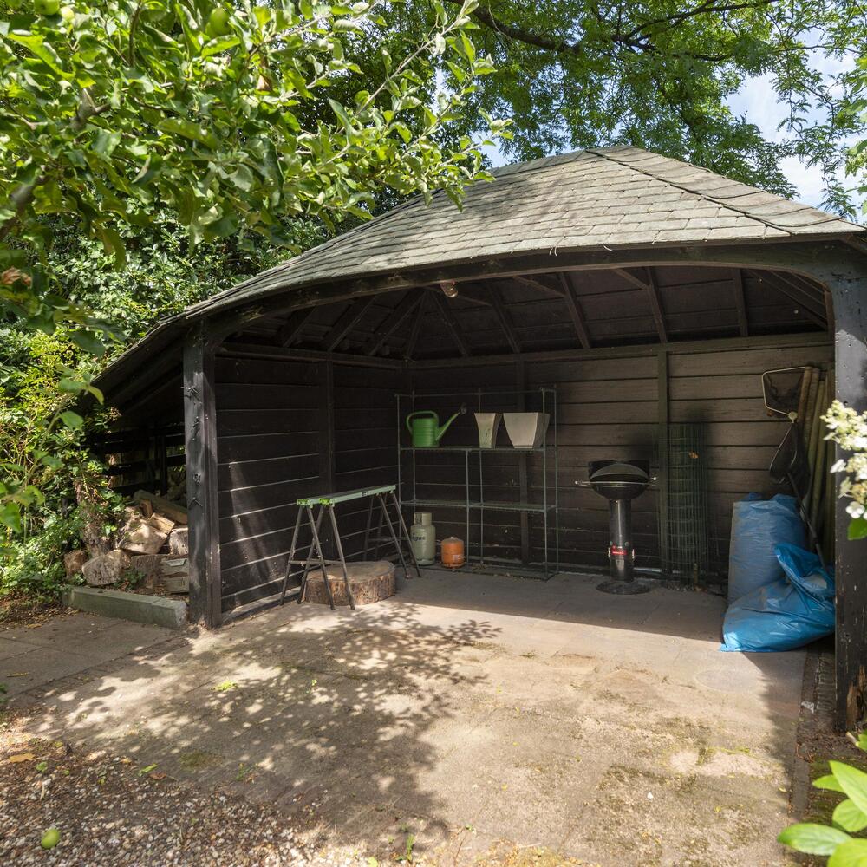
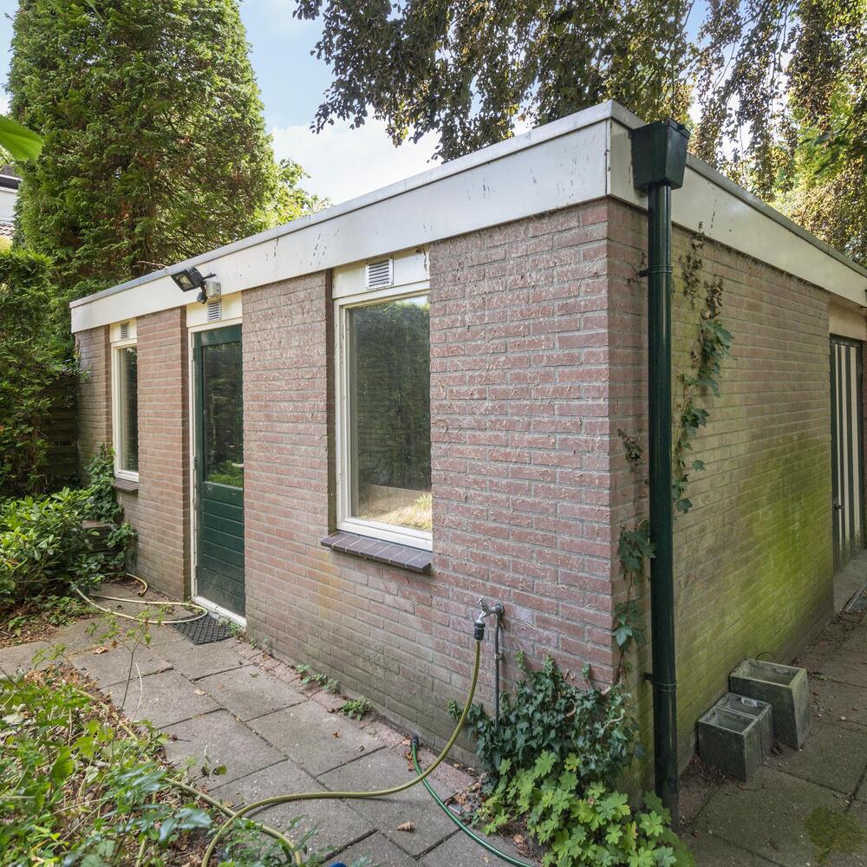
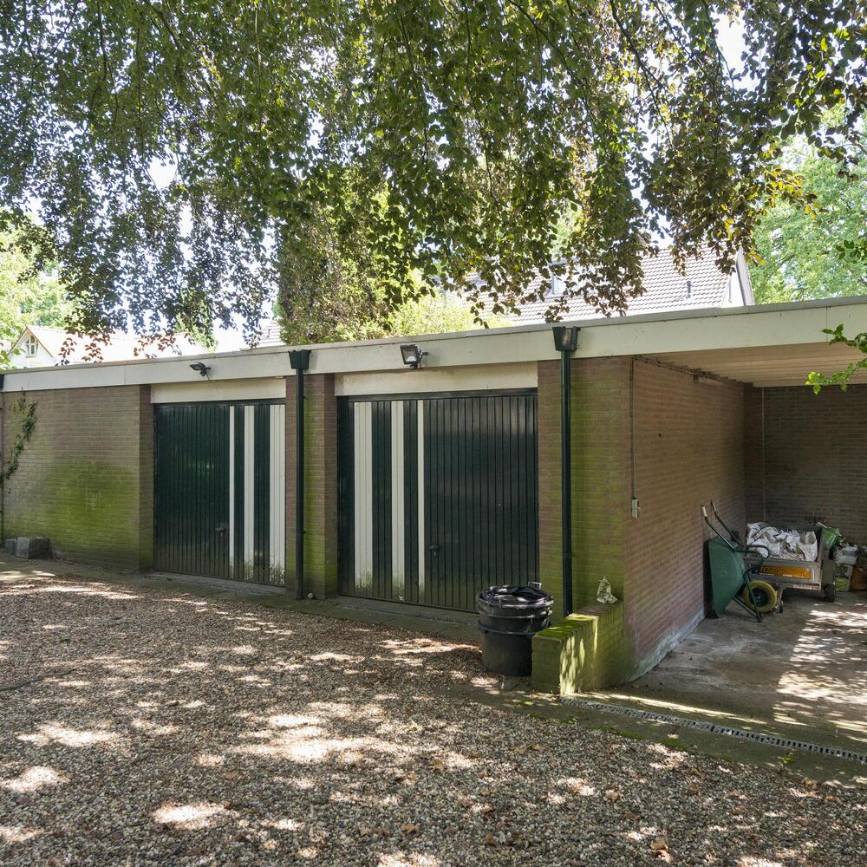
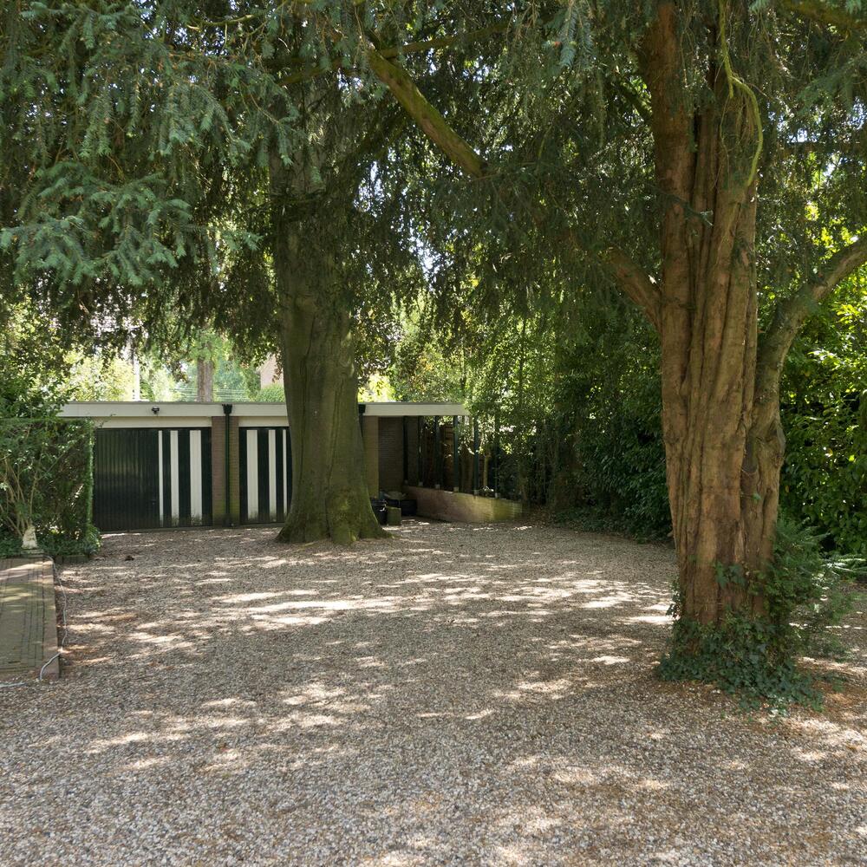
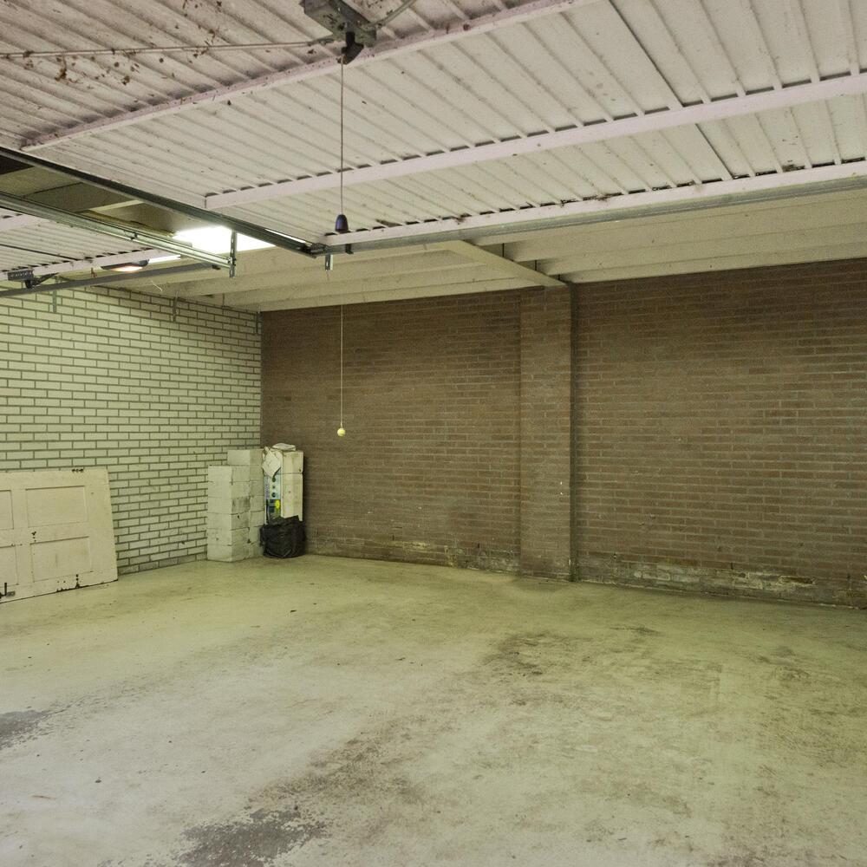
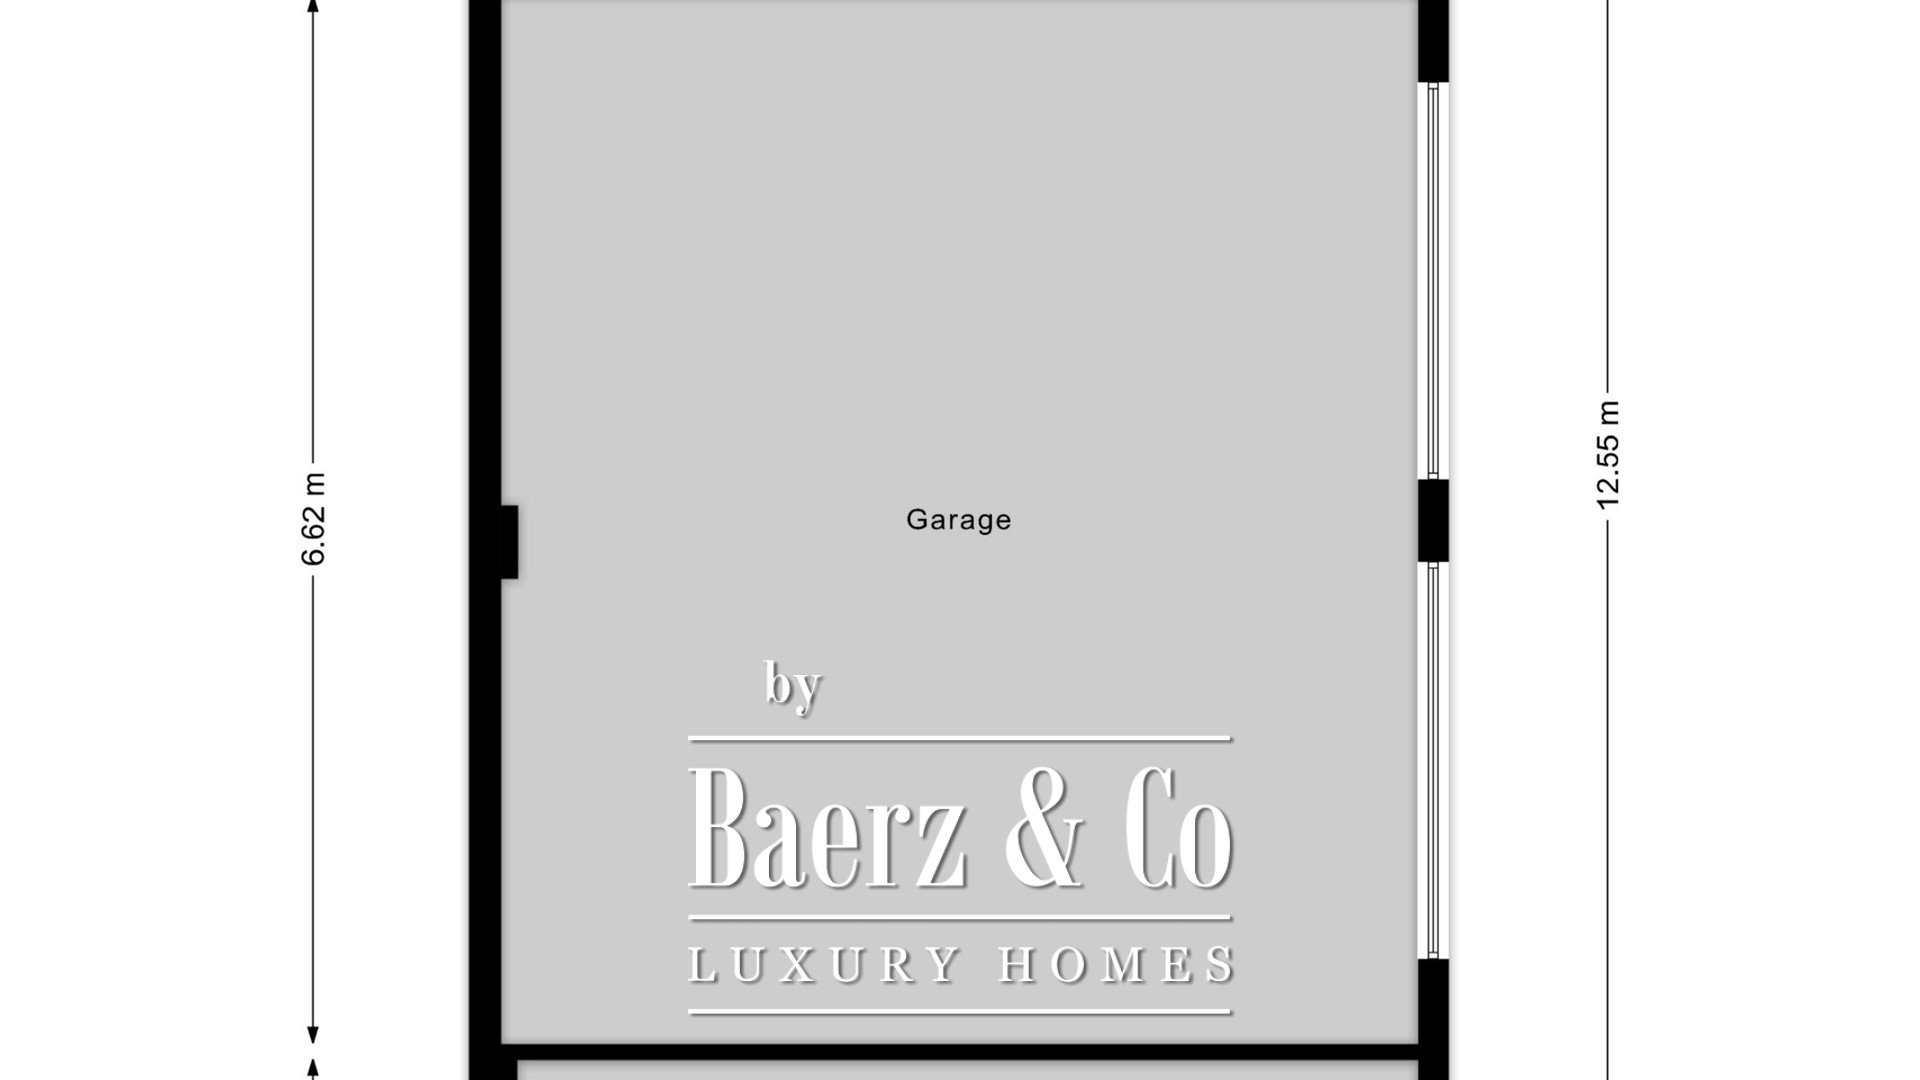
Um destacável lago acentua a atmosfera tranquila do espaço. O imóvel dispõe ainda de uma garagem dupla isolada e de uma edificação para arrumos, demonstrando atenção igual aos aspetos práticos e estéticos.
Localização
A moradia encontra-se inserida numa envolvente residencial verde e prestigiante, caracterizada por arquitetura marcante e árvores maduras.
Aqui usufrui de tranquilidade e privacidade, com comércio, escolas, instalações desportivas e transportes públicos facilmente acessíveis. Ótimas ligações rodoviárias para Arnhem, região de Veluwe e autoestrada A12 valorizam ainda mais a localização, oferecendo uma combinação ideal de sossego, acessibilidade e qualidade de vida.
Destaques
- Cerca de 499 m² de área útil distribuída por três pisos completos
- Classificada como monumento municipal e zona de uso misto
- Ideal para prática profissional, escritório em casa ou habitação partilhada
- Características autênticas de época: vitrais, portas arredondadas, escadaria imponente e telhado de ardósia
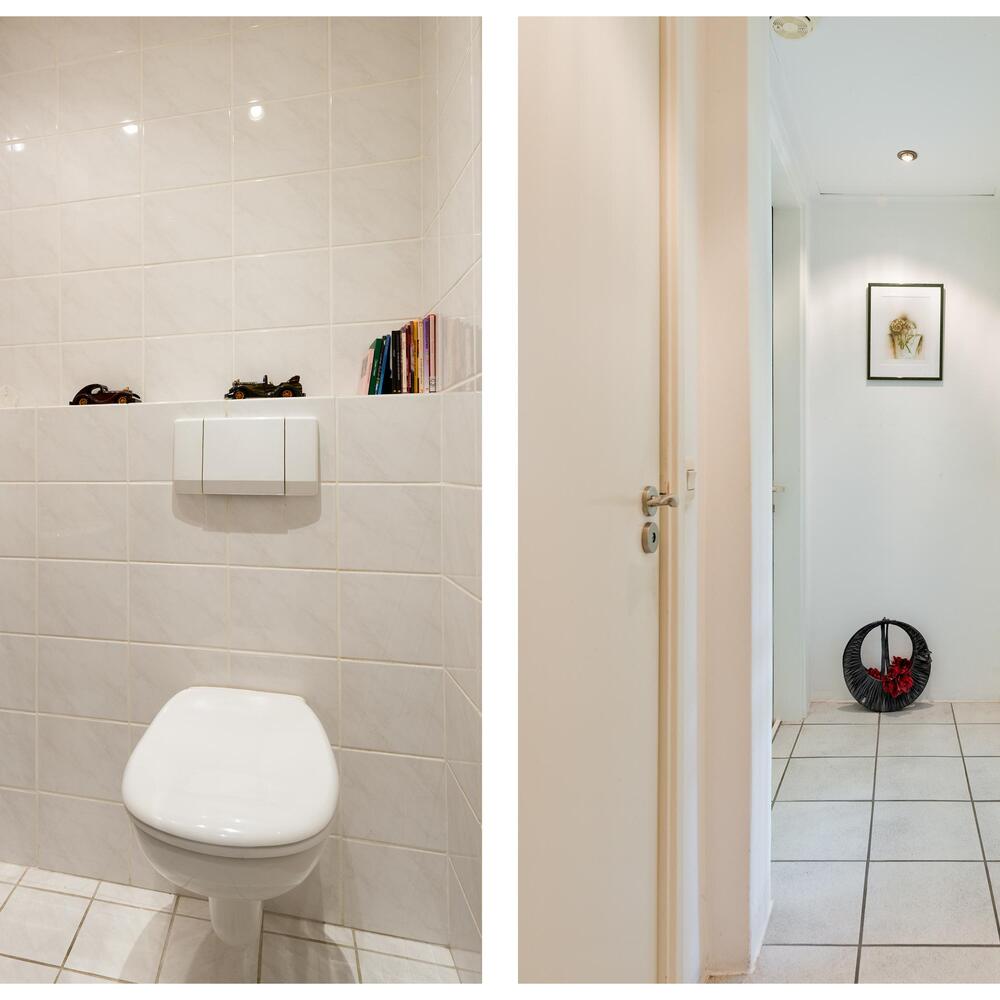
- Várias casas de banho, copas e cozinhas
- Antigo espaço de prática com entrada privativa
- Jardim paisagístico com lago, garagem dupla e edificação de arrumos
- Três sistemas de aquecimento central
- Amplas áreas habitacionais, muita luz natural e impressionante hall central
- Localização de excelência, verde e com acessos privilegiados
Esta moradia é muito mais do que uma simples casa. É uma residência familiar singular, de história rica, proporções notáveis e infinitas possibilidades de utilização.
Uma combinação rara de atmosfera, prestígio e conforto, pronta para um novo proprietário que saiba reconhecer e valorizar as qualidades únicas desta propriedade extraordinária.
Explore Velp com a Baerz, o Seu Confiável Consultor e Descobridor de Propriedades Pessoais
No mercado de luxo de Velp, transações acontecem com confiança e descrição, muitas vezes fora dos canais tradicionais. Consultores experientes oferecem não apenas contatos, mas conhecimento de avaliação, negociações reservadas e total diligência de padrão internacional, abrindo acesso a ofertas privilegiadas na região.
Evite armadilhas comuns
Os compradores internacionais muitas vezes desperdiçam tempo valioso em listagens online duplicadas, desatualizadas ou enganosas, especialmente porque quase 30%% das casas de luxo nunca aparecem no mercado público. Os agentes do vendedor representam os interesses do vendedor, não do comprador. Mesmo solicitar informações sobre uma propriedade pode resultar num agente do vendedor registá-lo como seu “cliente” sem o seu consentimento. Com a Baerz Property Finders & Advisors, evita completamente todas estas armadilhas. Trabalhamos exclusivamente em seu nome, oferecendo representação independente, orientação clara e acesso a todas as propriedades disponíveis, incluindo oportunidades fora do mercado que outros nunca chegam a ver.
Interessado num Consultor Pessoal de Propriedades?
Mostramos-lhe todas as casas disponíveis num só lugar. Sinta-se à vontade para nos contactar para saber como podemos atender às suas necessidades e proteger exclusivamente os seus interesses.
Velp atrai compradores globais com paisagens exuberantes, rica herança e imóveis selecionados. A comunidade valoriza discrição, serviços de alto padrão e conexão internacional, promovendo tradição e modernidade num ambiente harmonioso.