Exclusive turn-key villa on the Middelpolder
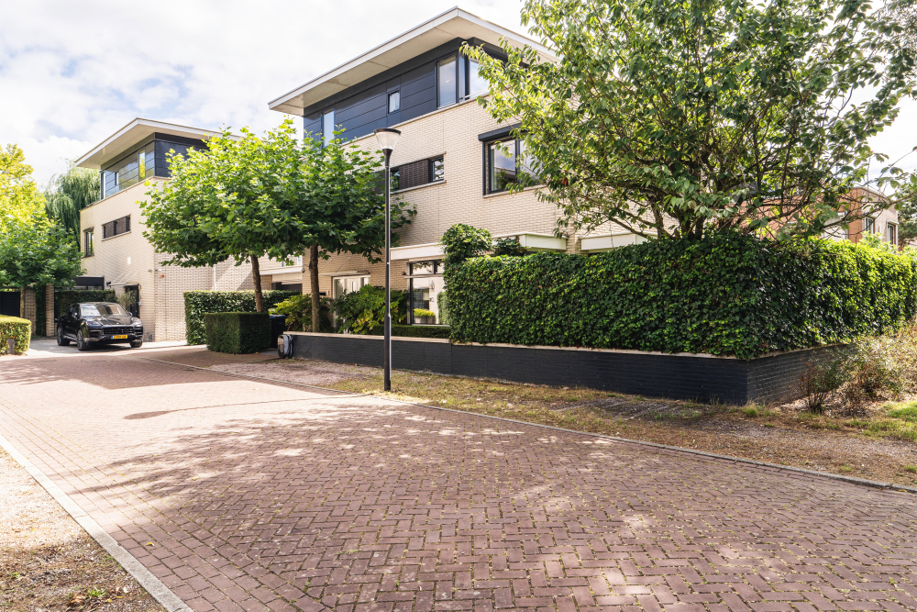
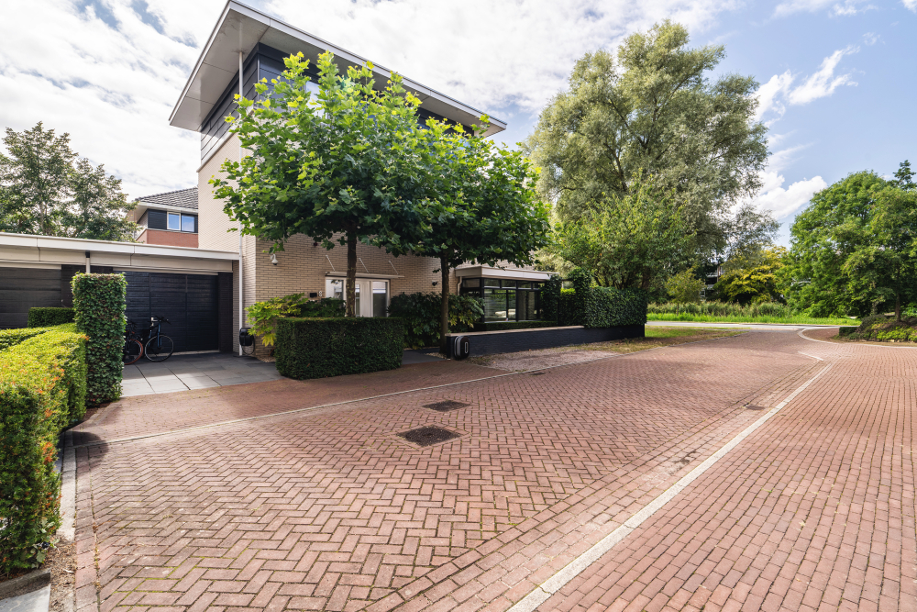
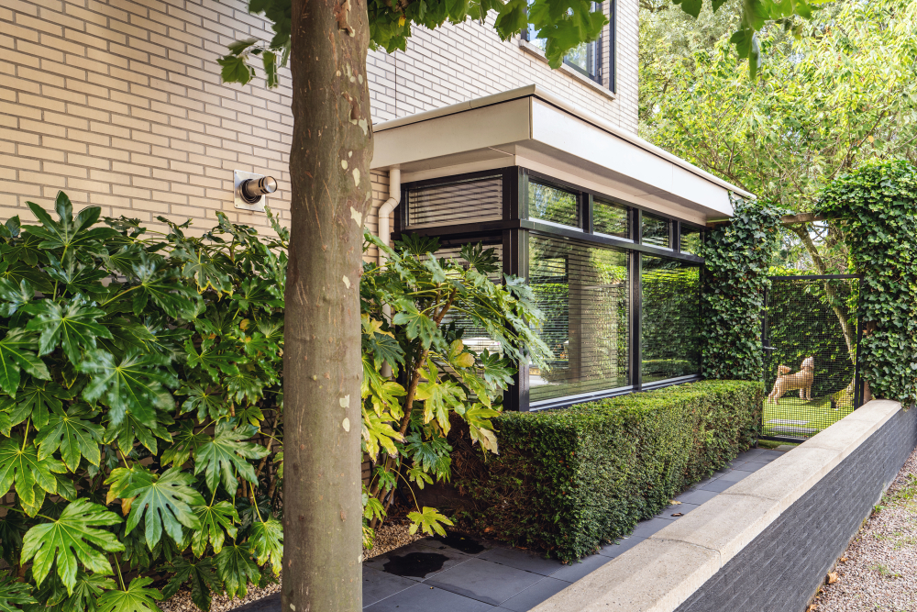
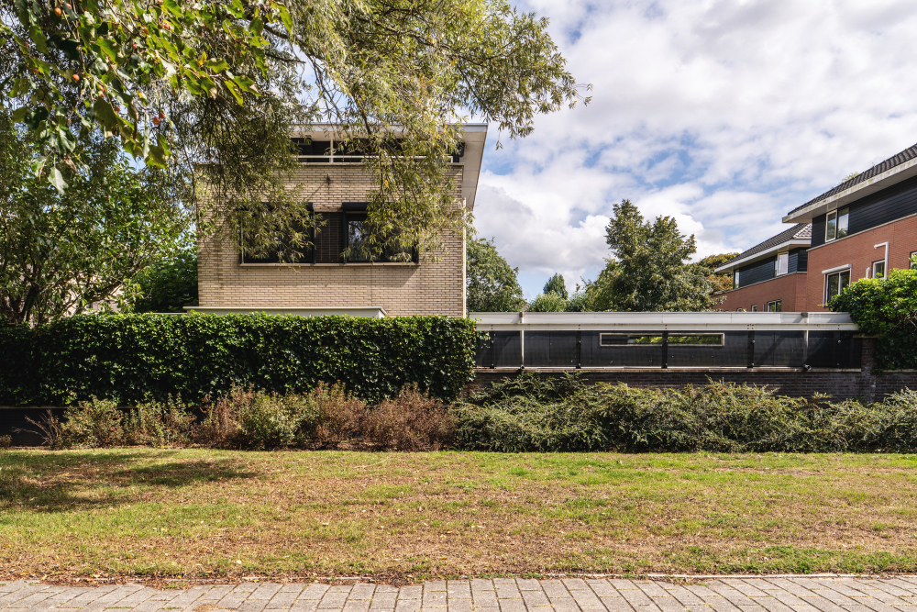
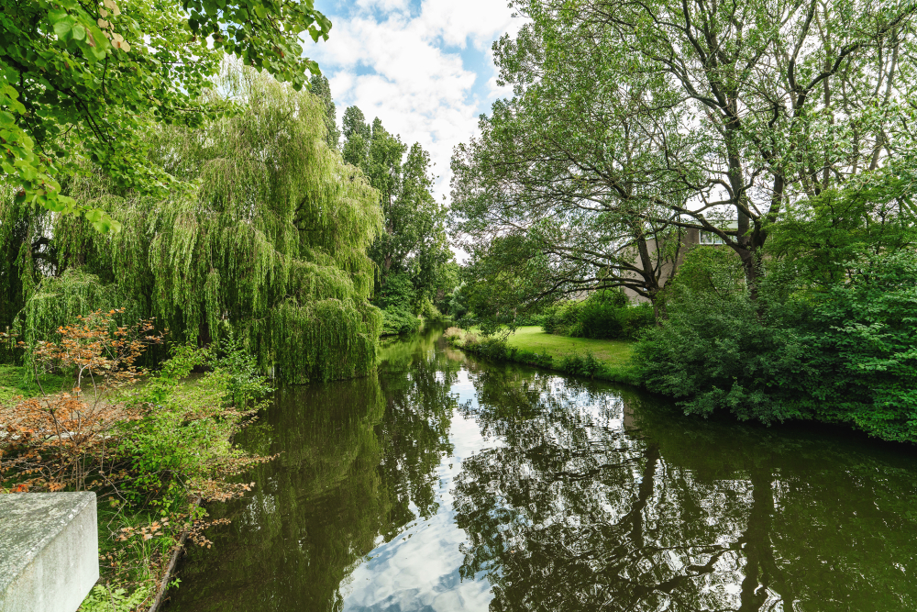
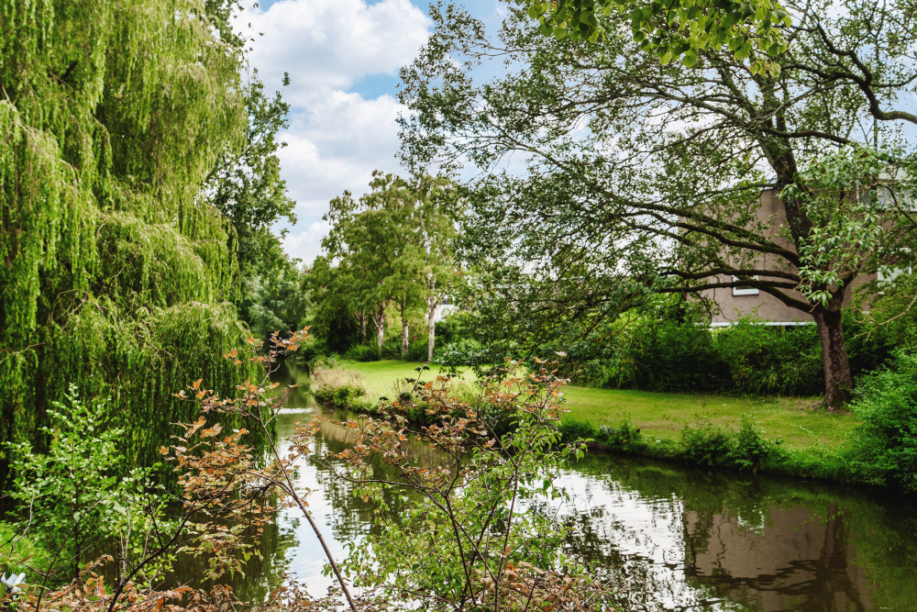
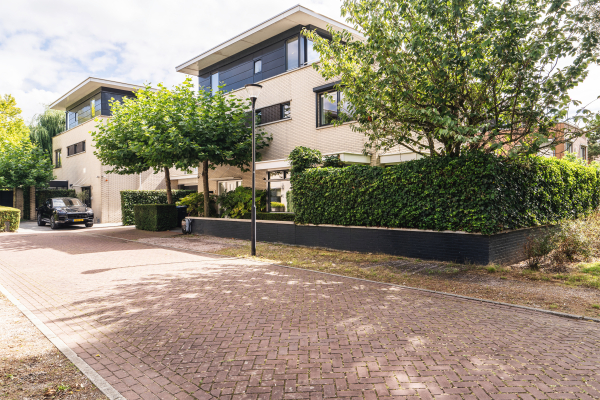
Semi-detached villa on a 373 m² plot, directly adjoining the Middelpolder nature reserve. The rear features a southwest-facing garden with a swimming pool and covered terrace. The location combines a green, quiet setting with short travel times to central Amsterdam, the Zuidas, and Amstelveen Stadshart, and is within short distance of international schools including ISA, AICS, Amity International School, and BSA. The property was originally built in 2001 and renovated in 2025, including the roof, floors, bathrooms, and technical installations.
Layout
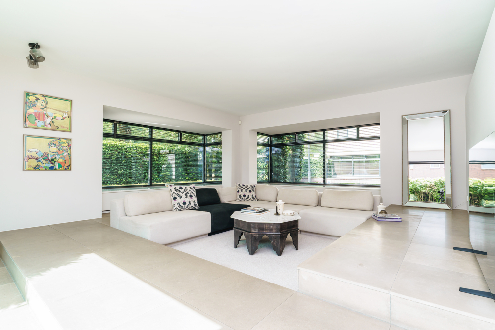
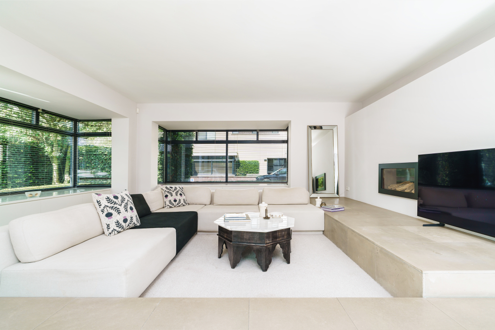
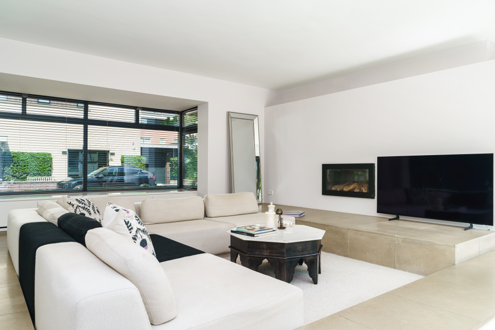
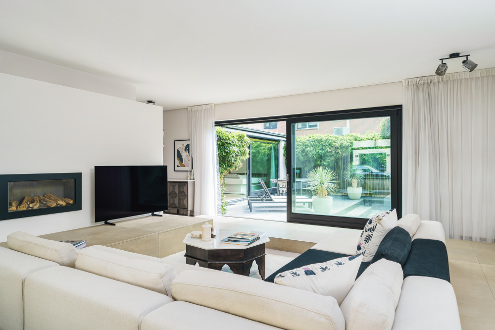
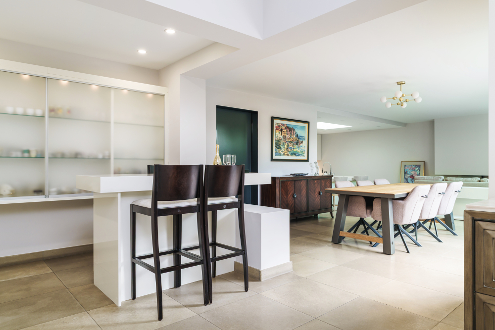
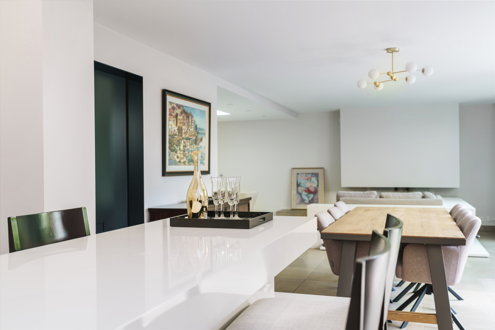
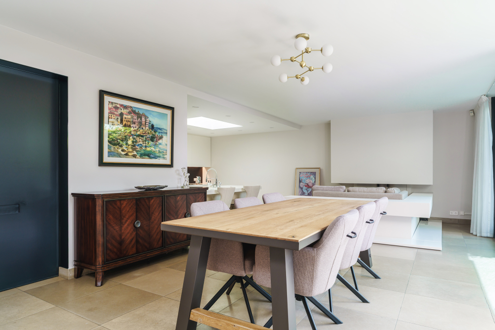
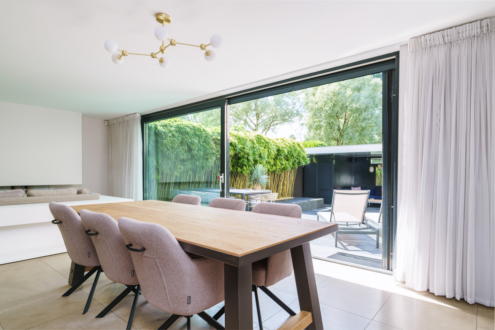
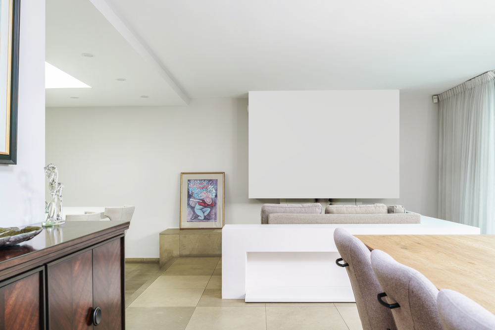
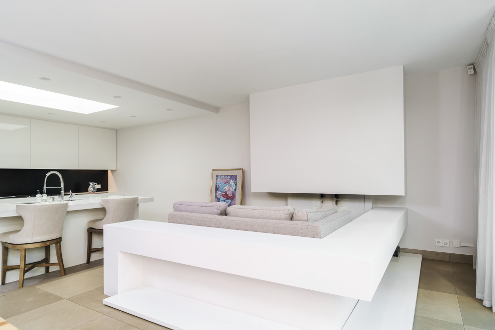
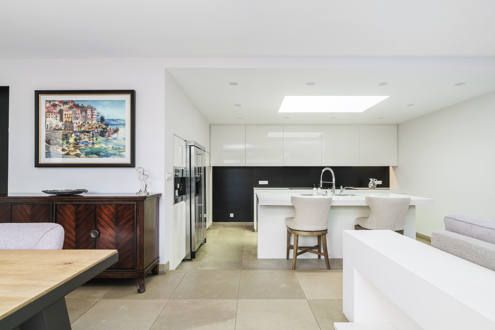
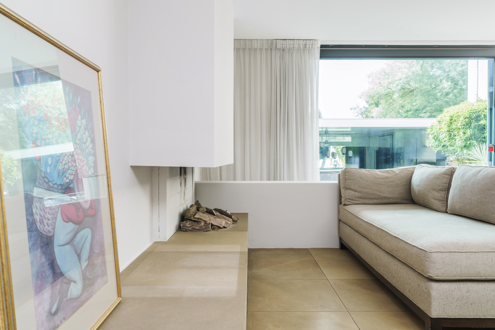
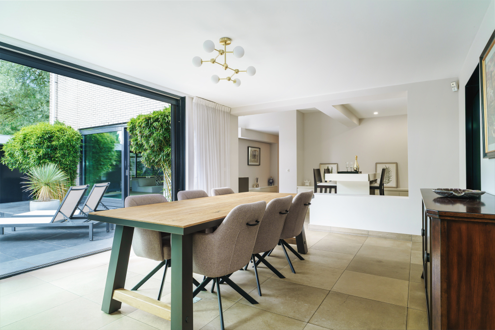
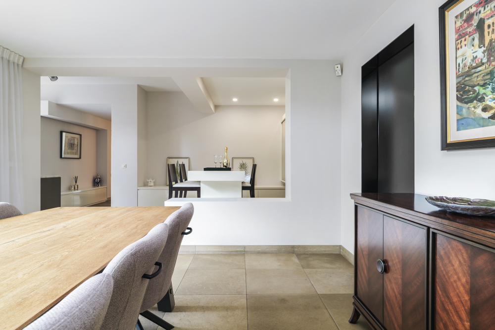
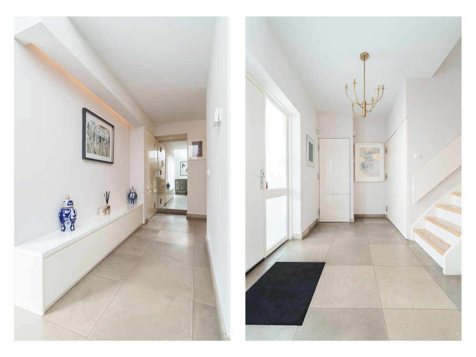
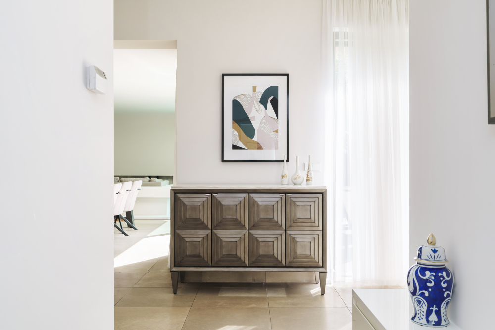
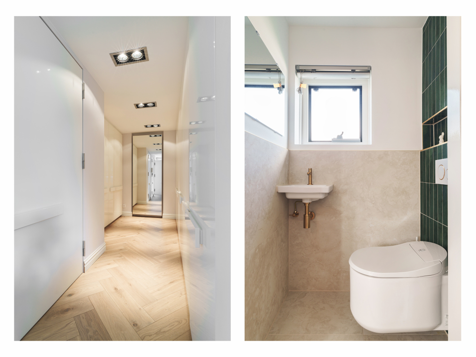
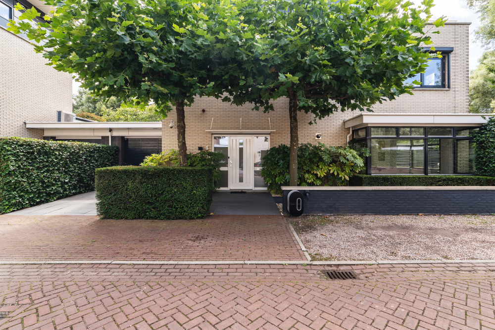
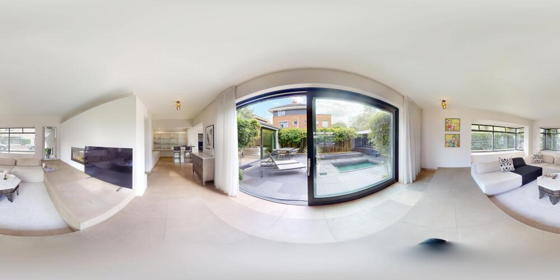
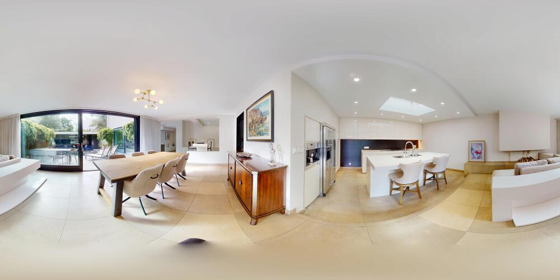
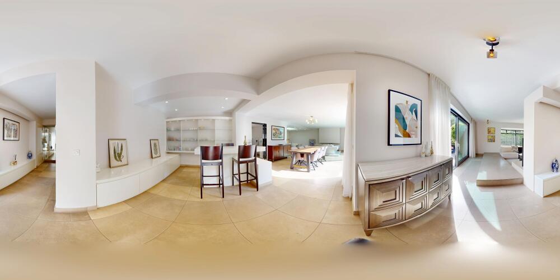
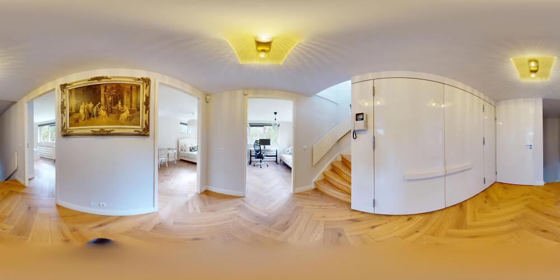
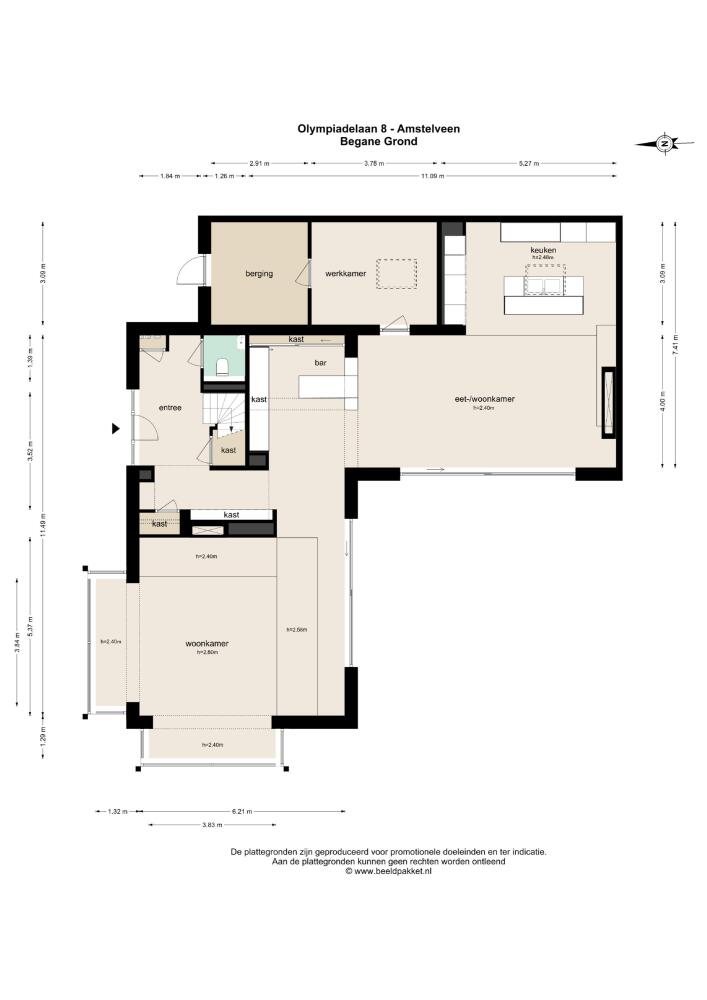
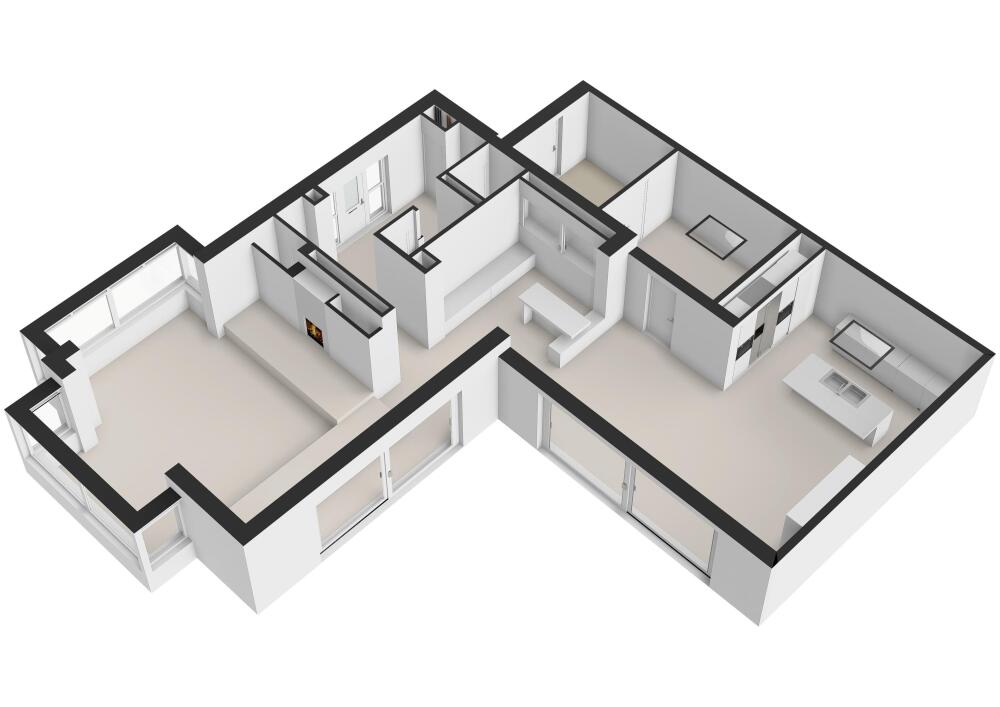
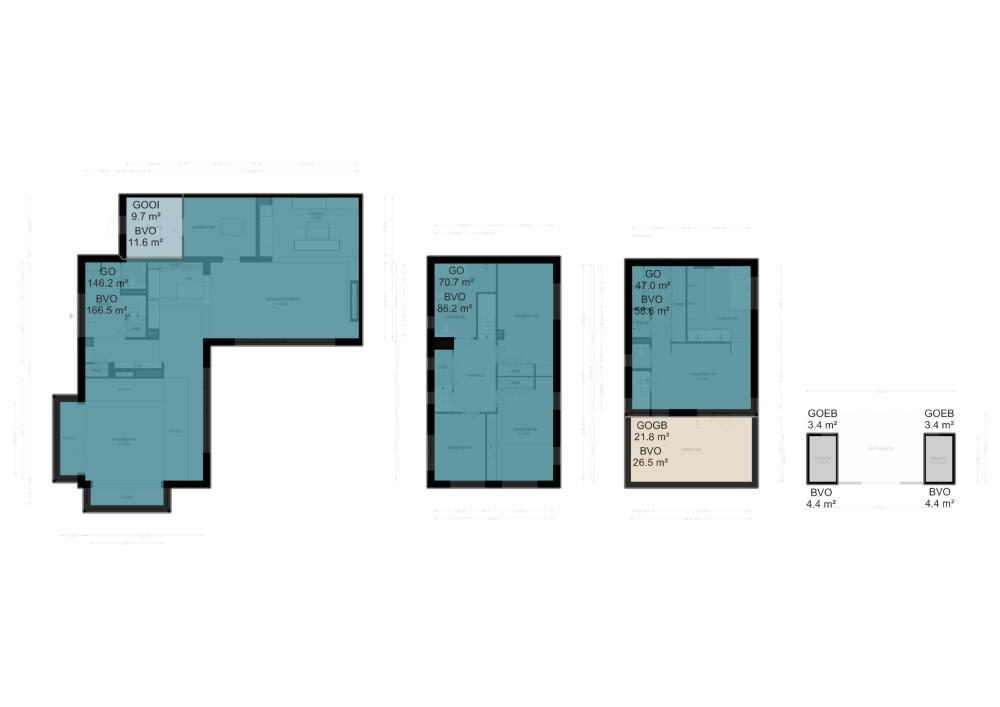
The front garden leads to an entrance hall with custom-built wardrobes and a separate guest toilet with washbasin. The living room spans the full depth of the house and is filled with natural light through expansive window sections and sliding glass doors. The space has an open layout with architectural level differences: a bright lounge area at the front with a gas fireplace, leading to a sunken seating area one step down. Custom-built cabinetry and storage are integrated throughout the ground floor.
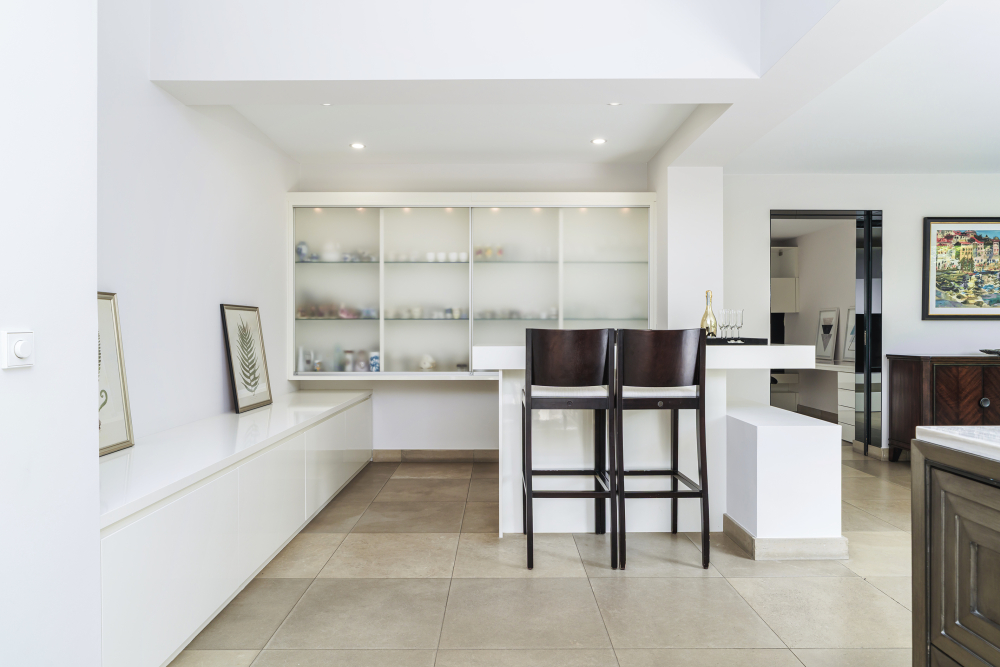
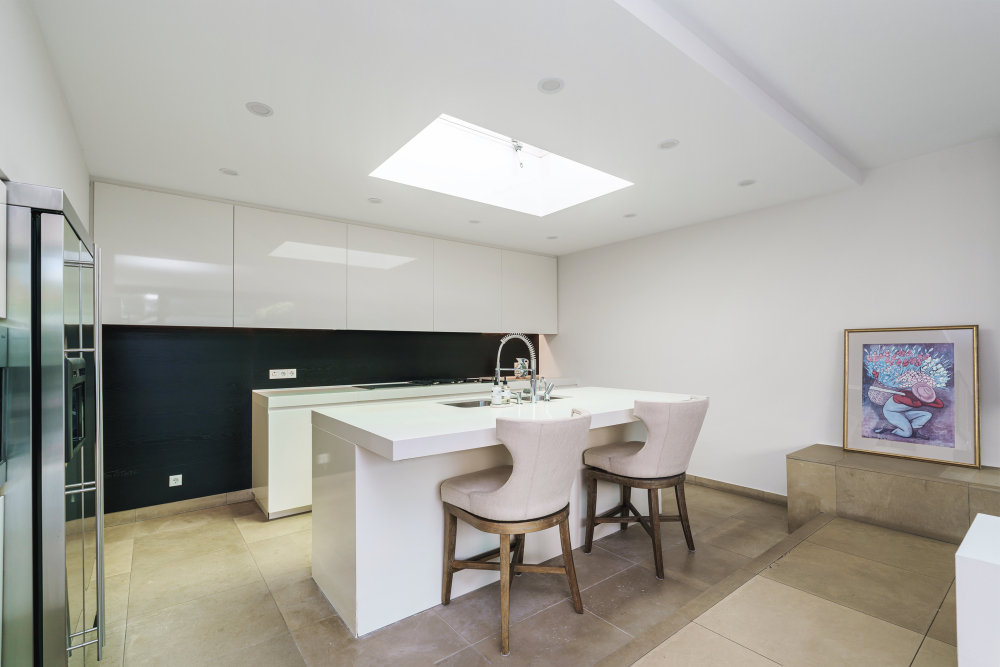
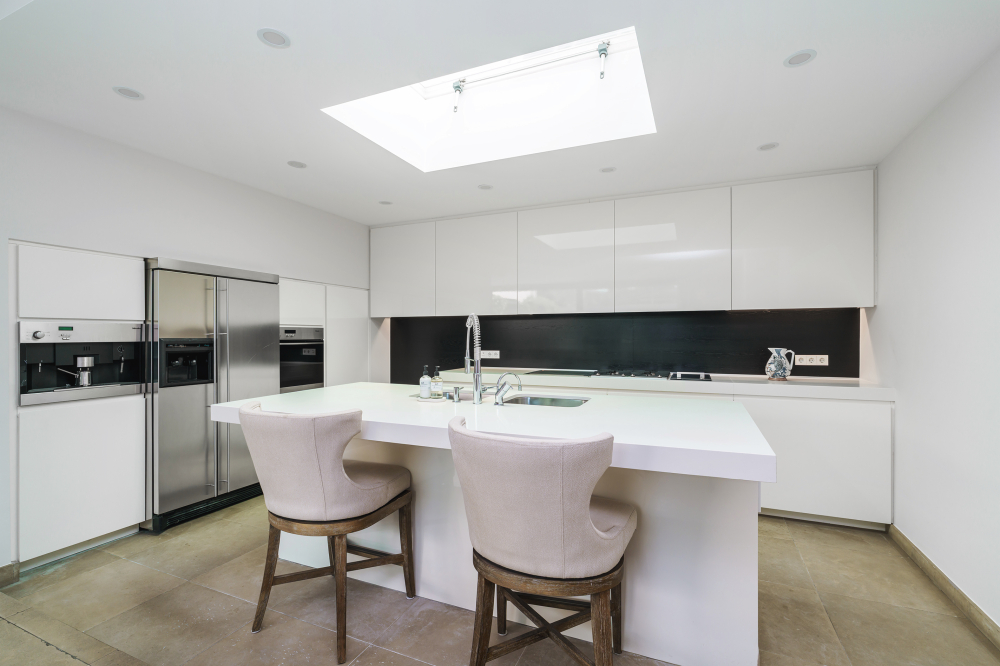
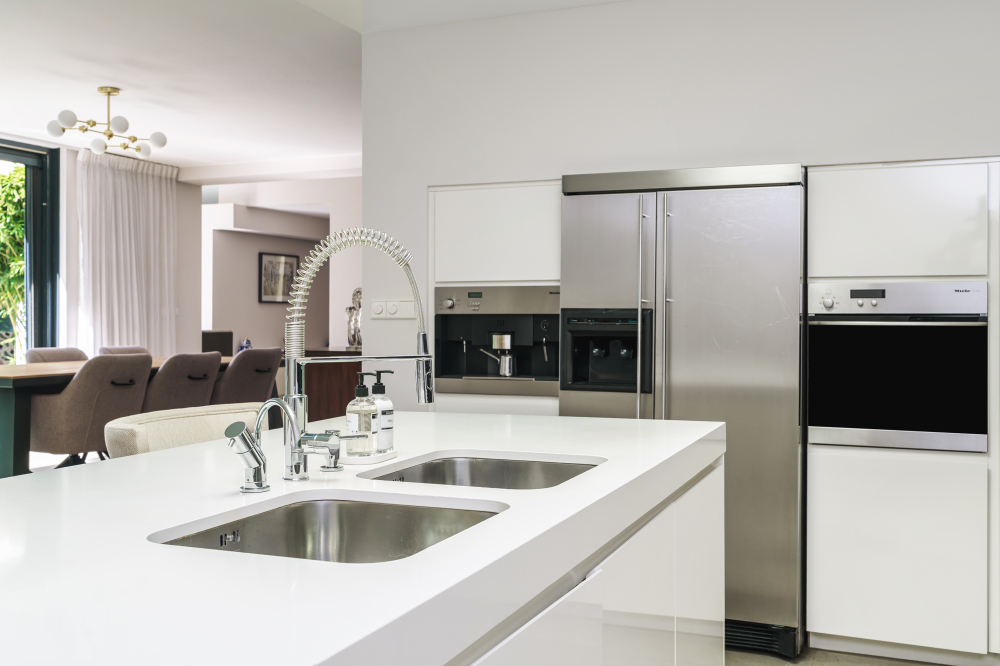
The kitchen is located at the rear, with a central island featuring a sink. It is equipped with high-end integrated appliances: an American-style fridge-freezer with ice dispenser, a four-burner gas hob, a deep fryer, a dishwasher, a Quooker, a built-in coffee machine, and an oven. A second gas fireplace and a bar complete the kitchen. The entire ground floor has natural stone flooring with underfloor heating and built-in custom cabinetry.
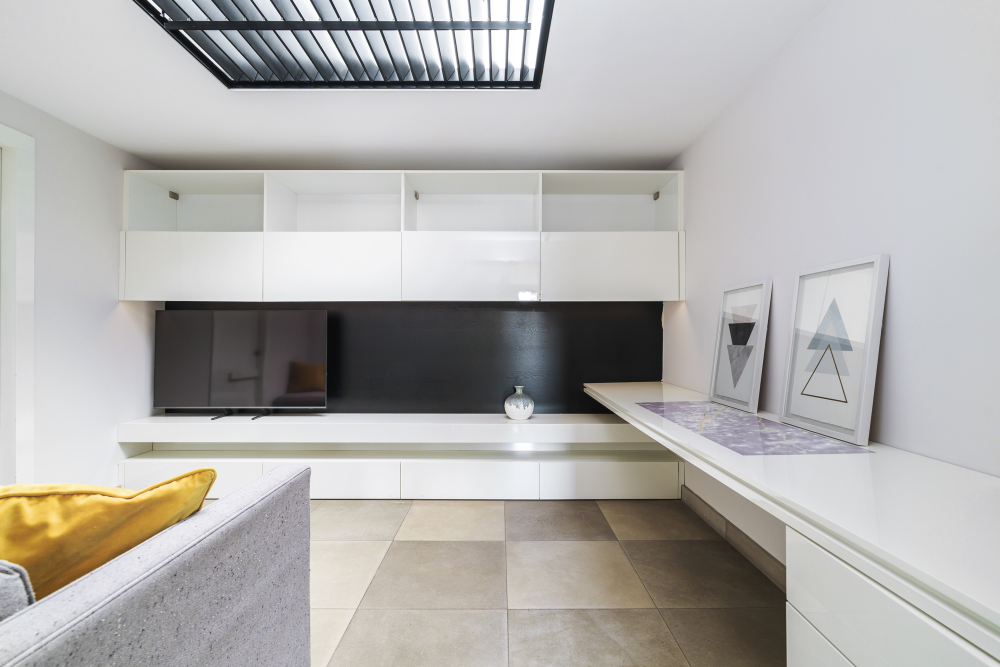
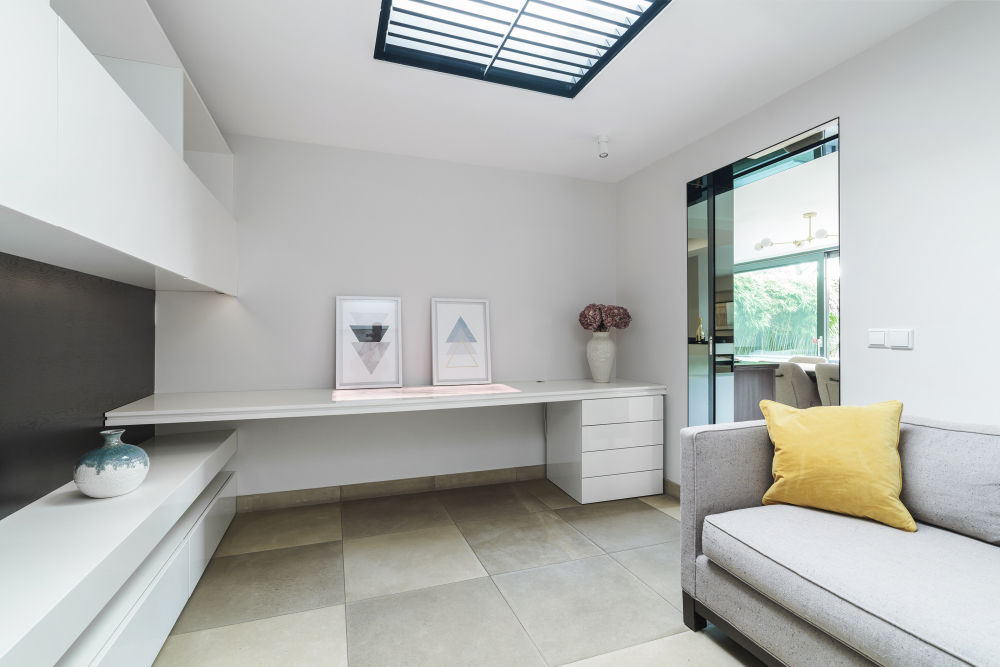
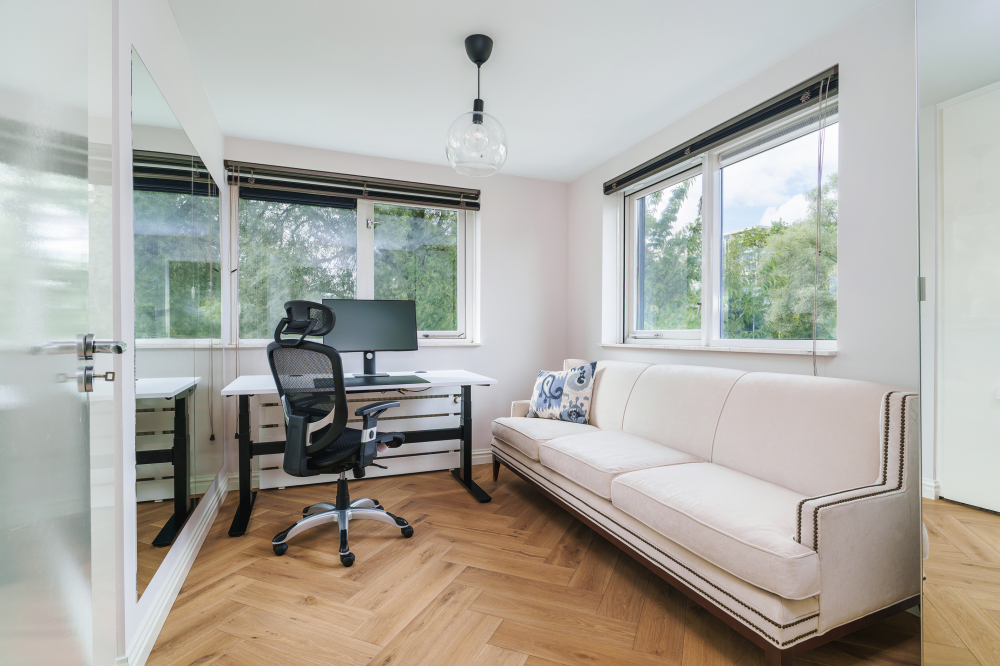
Office/games room: During the renovation, part of the original garage (approx. 12 m²) was incorporated into the main house. It now serves as a quiet, bright home office or games room with an integrated skylight, accessible from both the kitchen and the internal storage area.
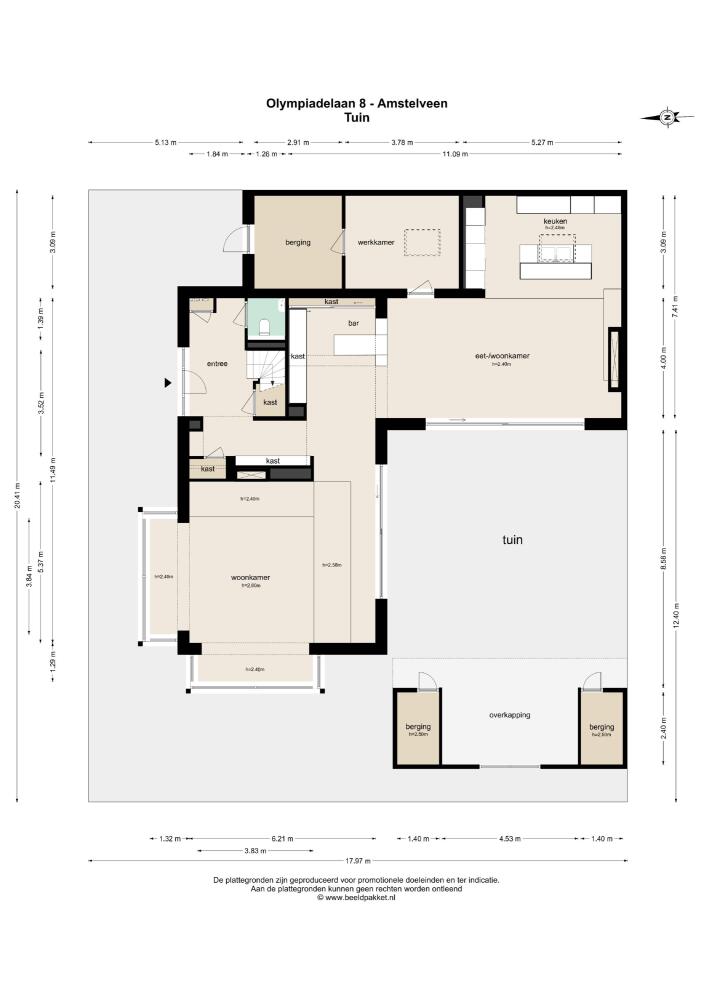
Internal storage: The remaining approx. 9.7 m² of the garage serves as functional internal storage, accessible from both the driveway and the home office.
First floor
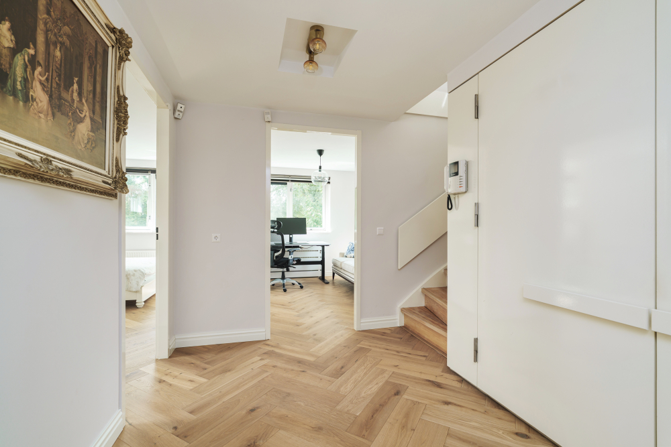
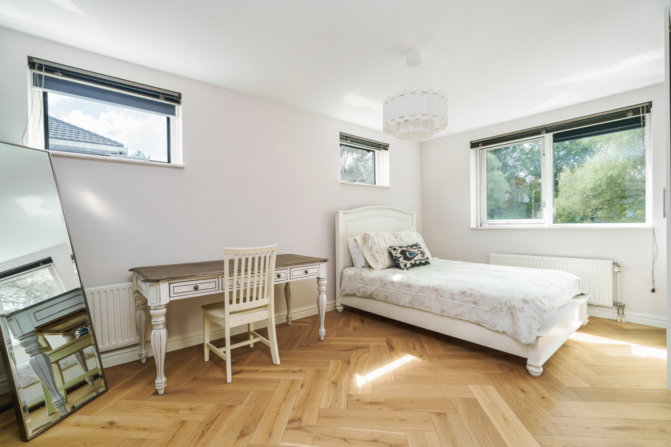
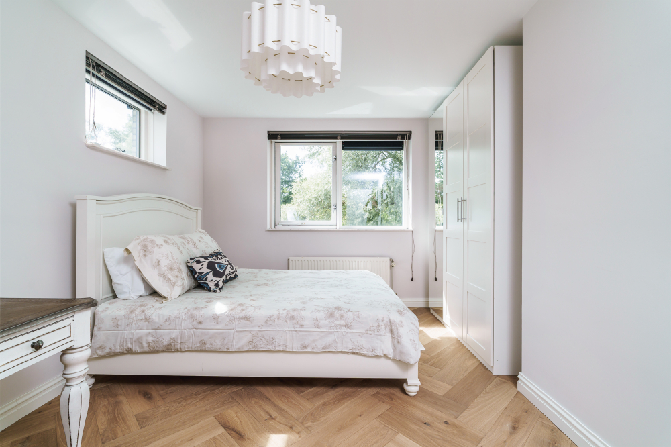
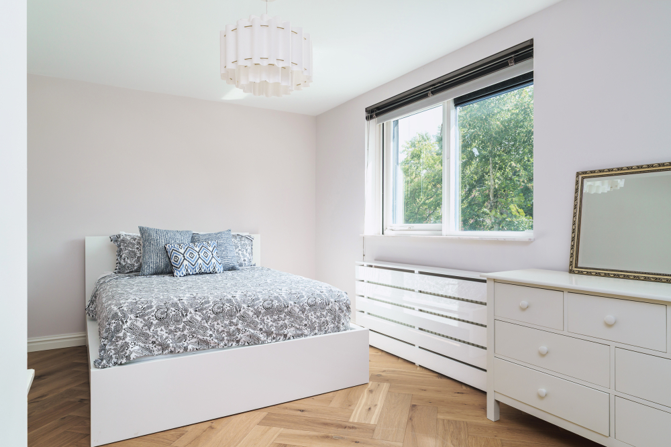
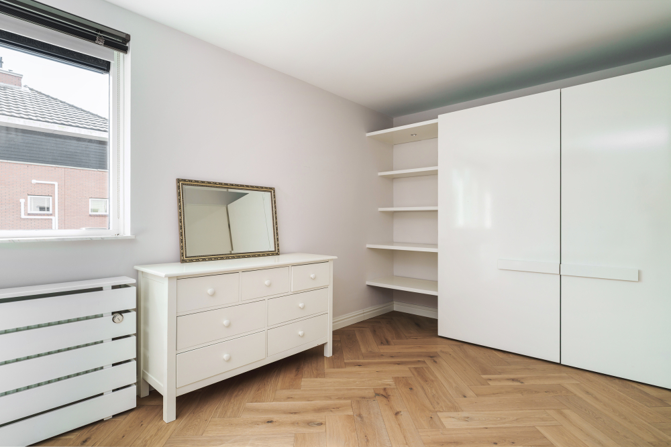
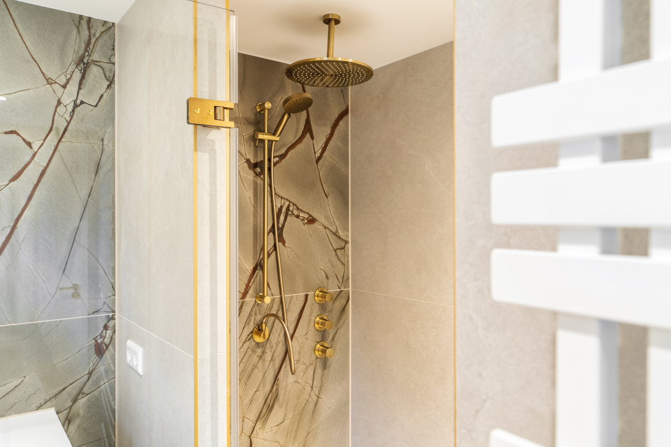
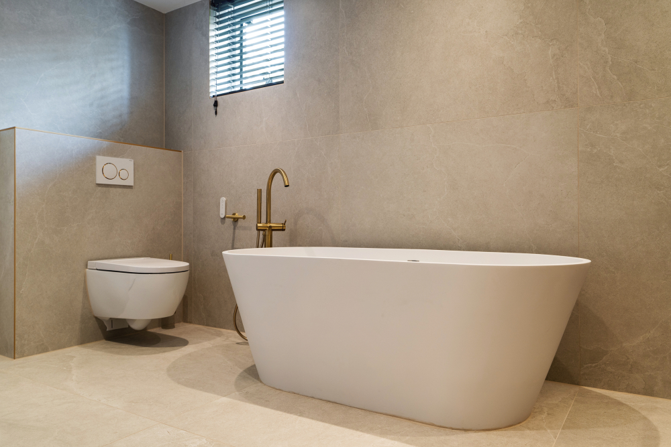
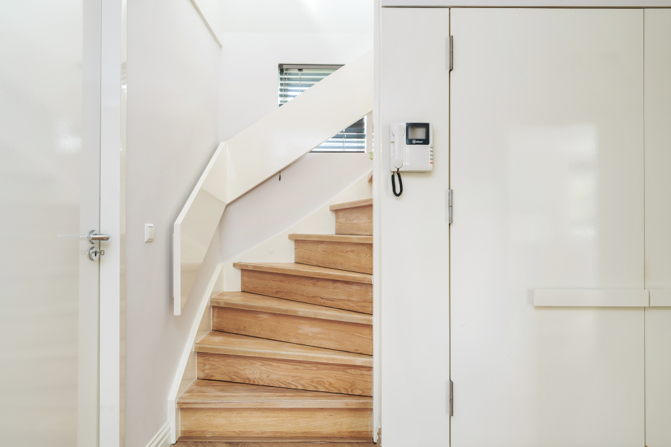
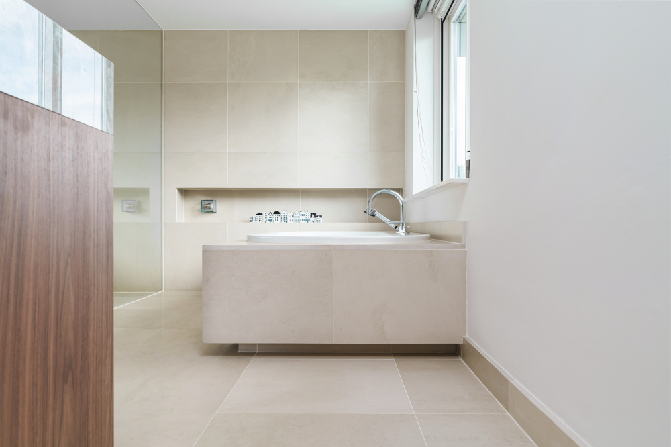
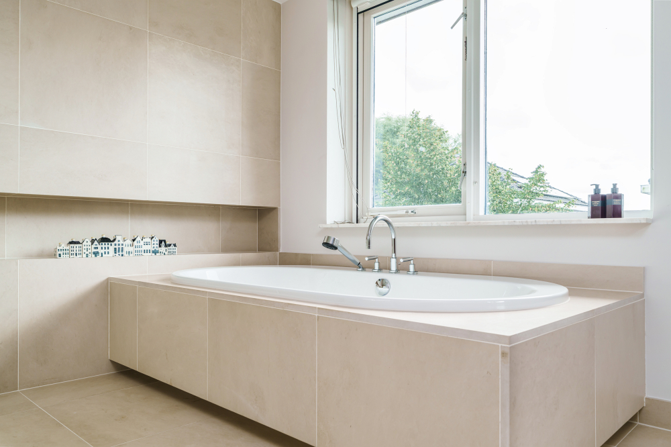
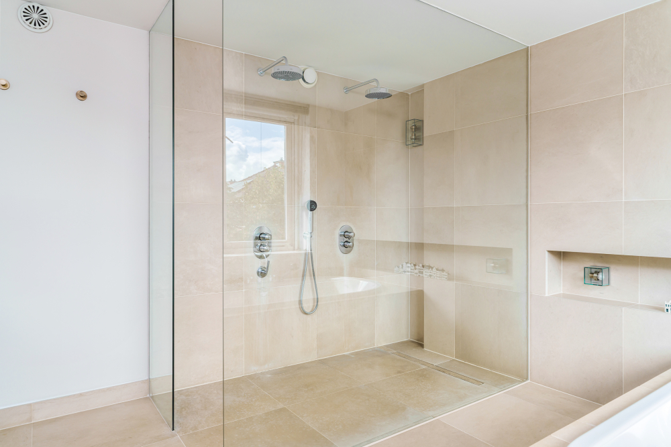
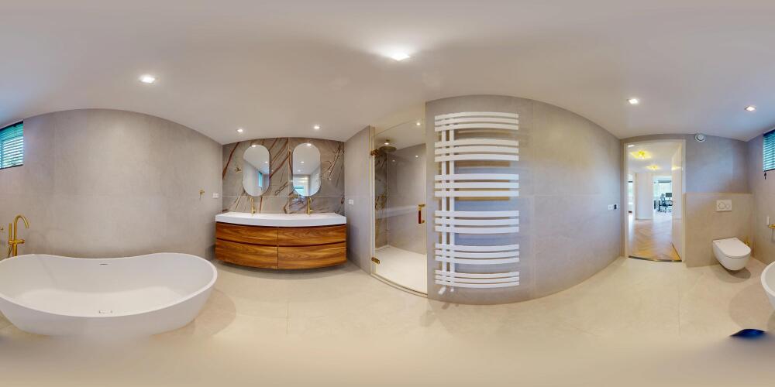
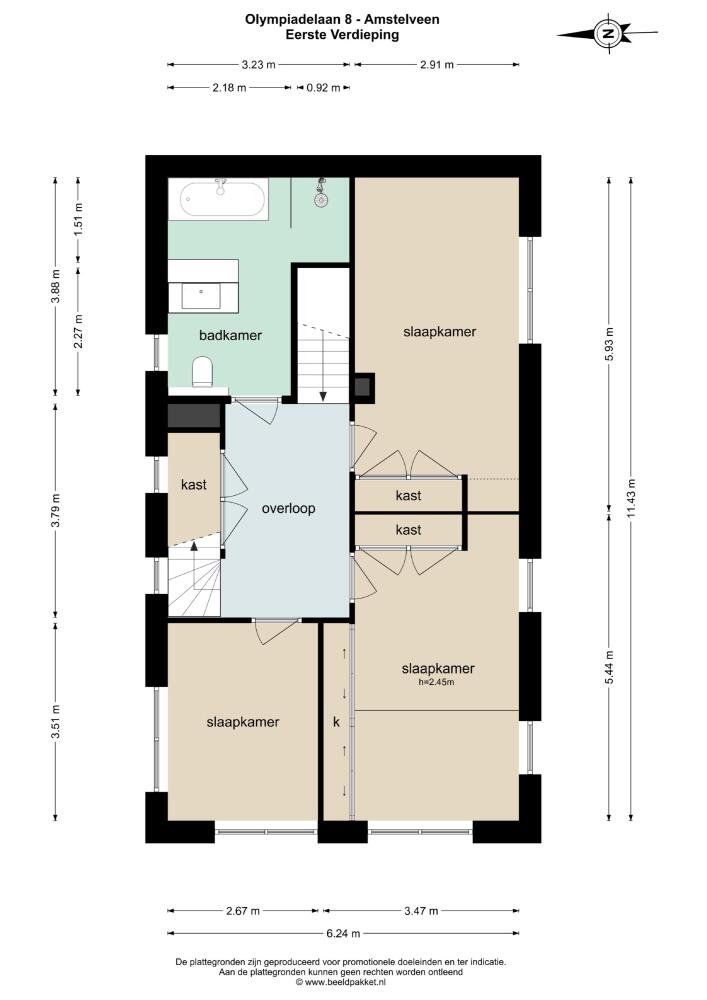
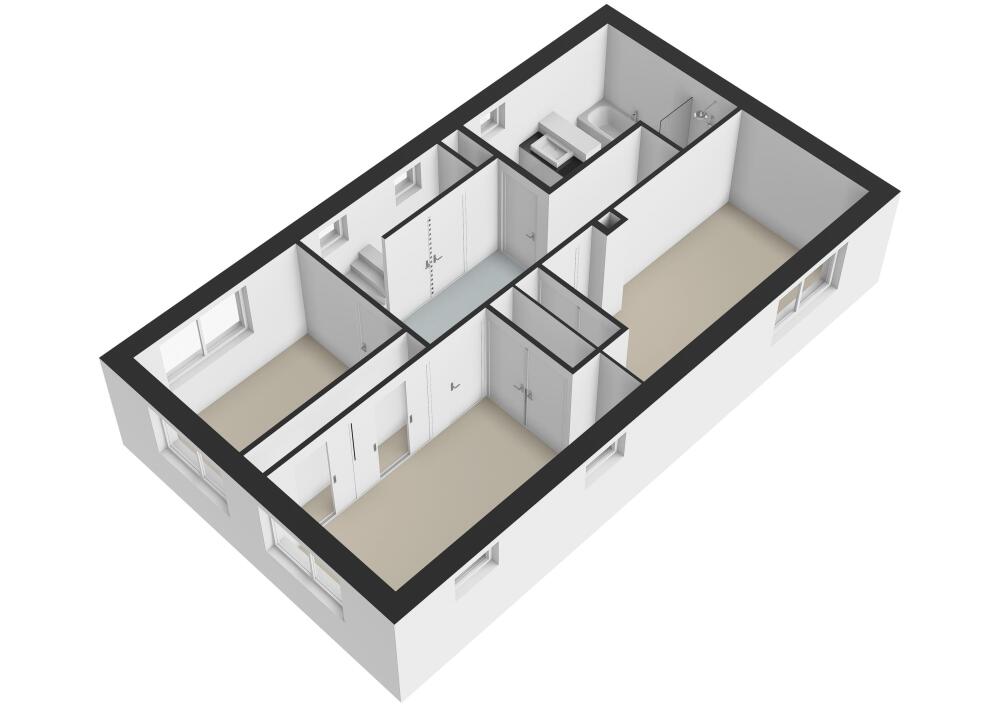
The wide landing provides access to three bedrooms of approx. 19 m², 17 m², and 9 m², each with custom-built wardrobes. A laundry area has been created under the stairs. The renovated family bathroom has zone-controlled underfloor heating, a freestanding bathtub, a walk-in shower, a bidet toilet, and a washbasin unit.
Second floor
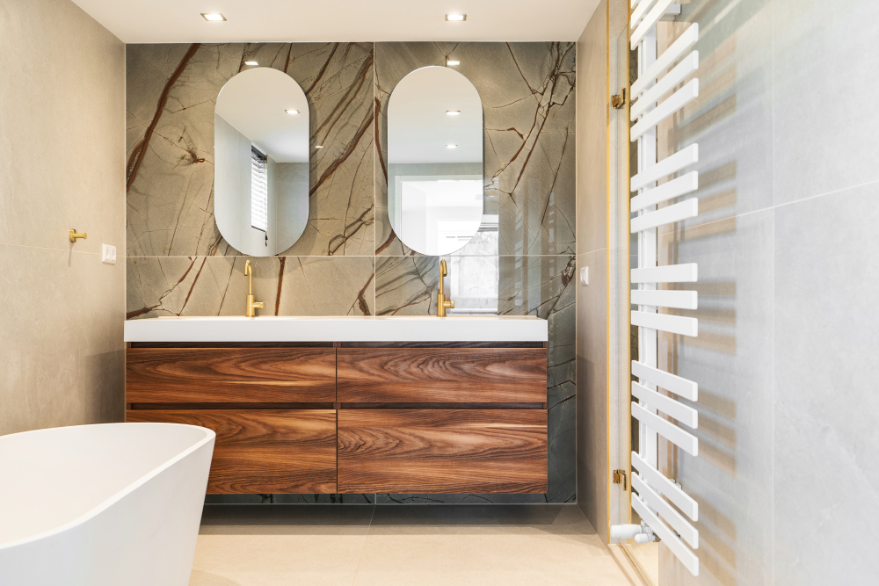
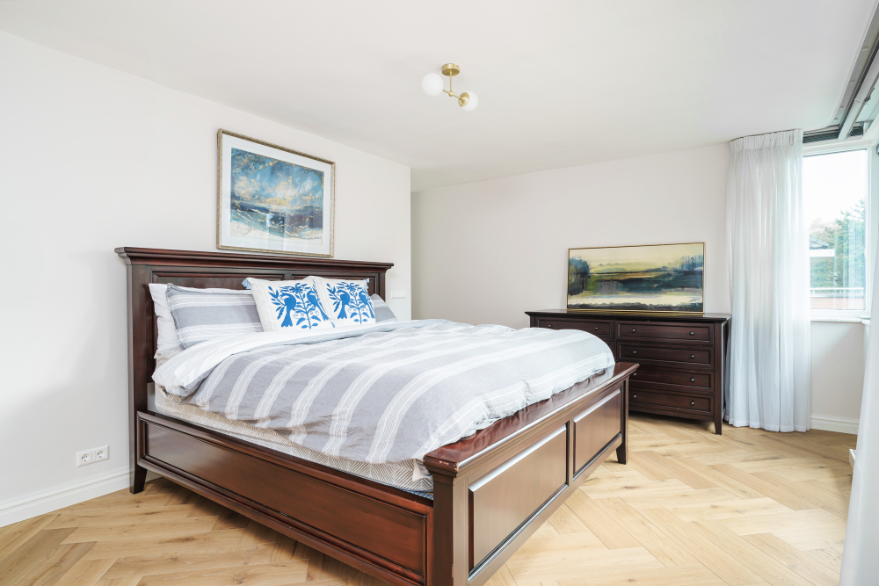
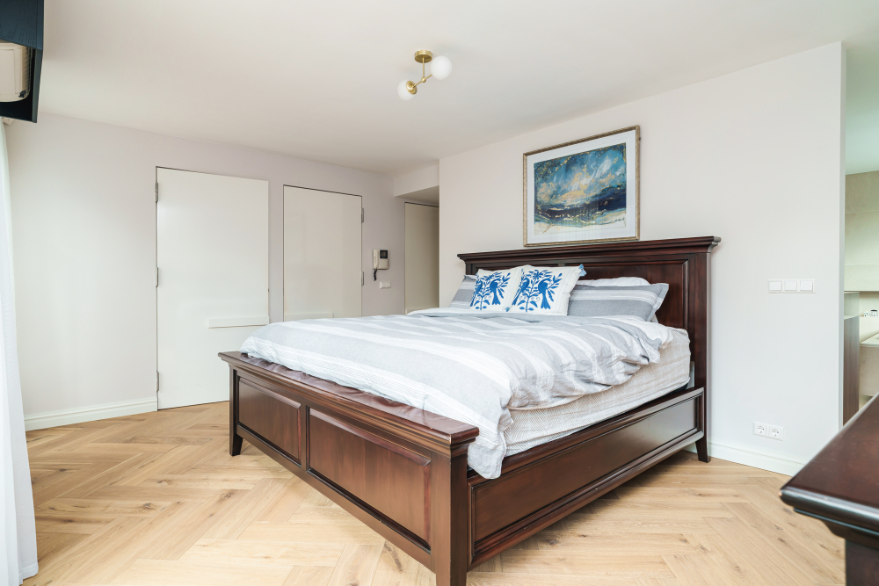
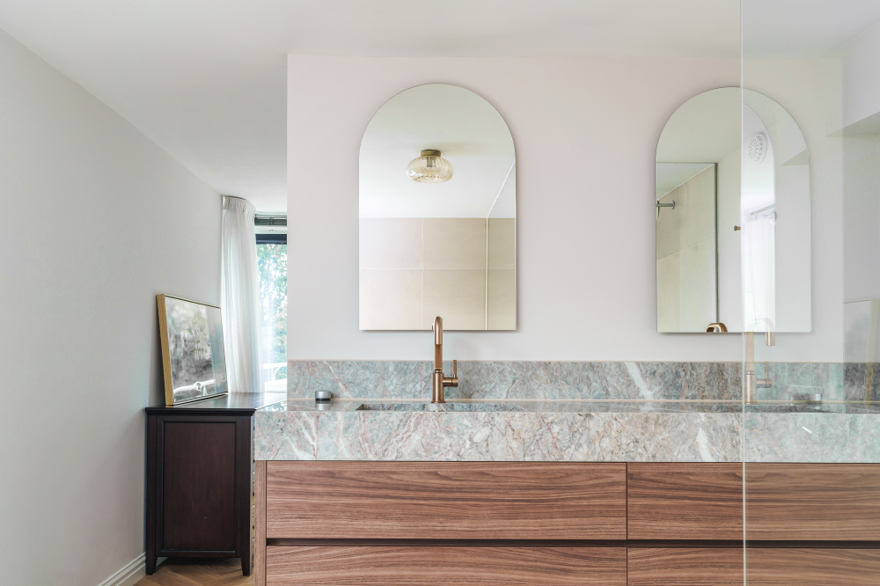
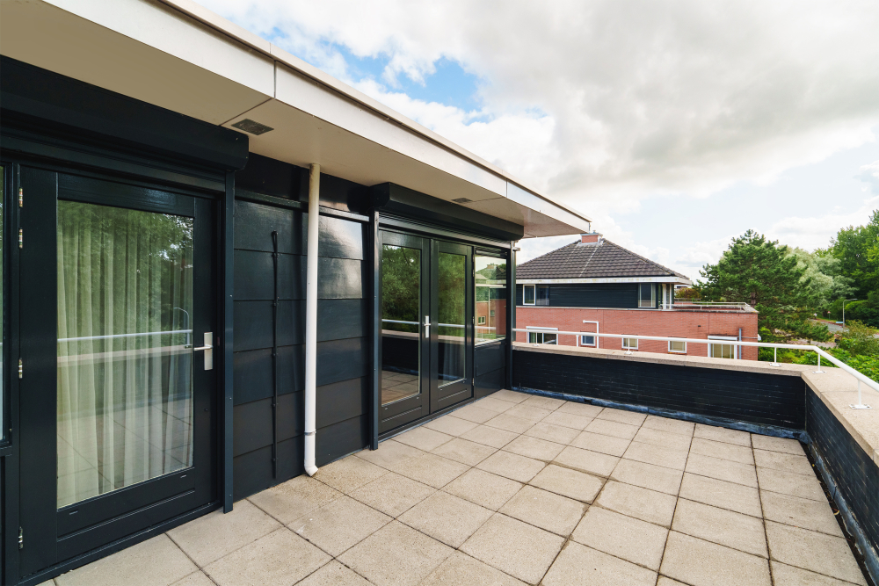
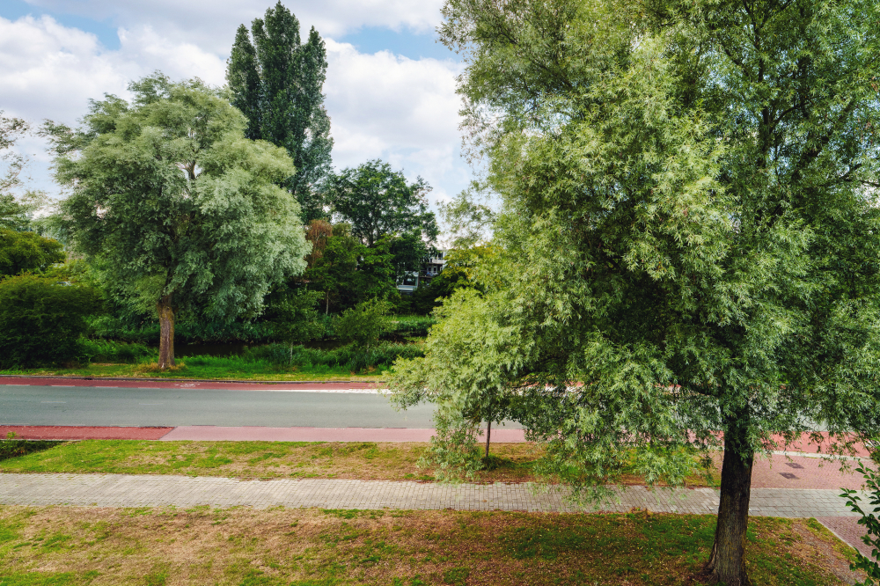
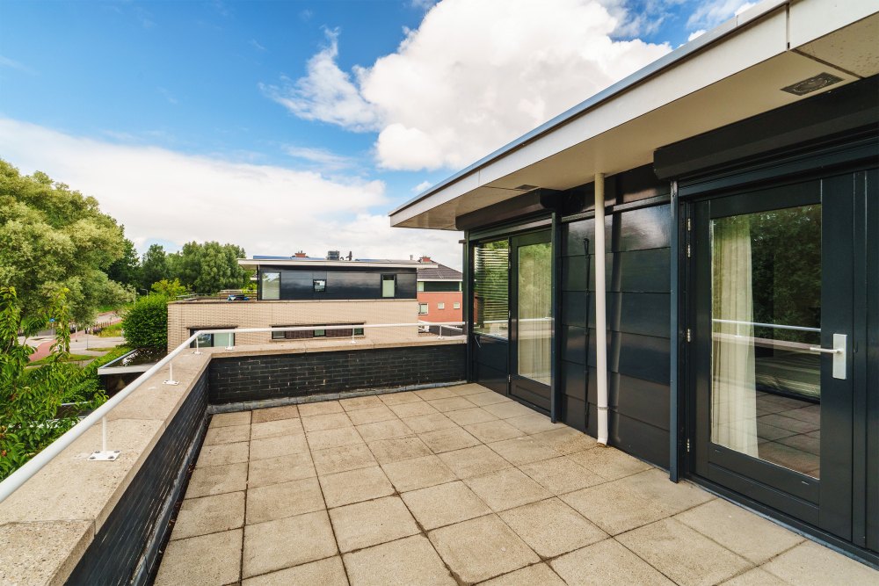
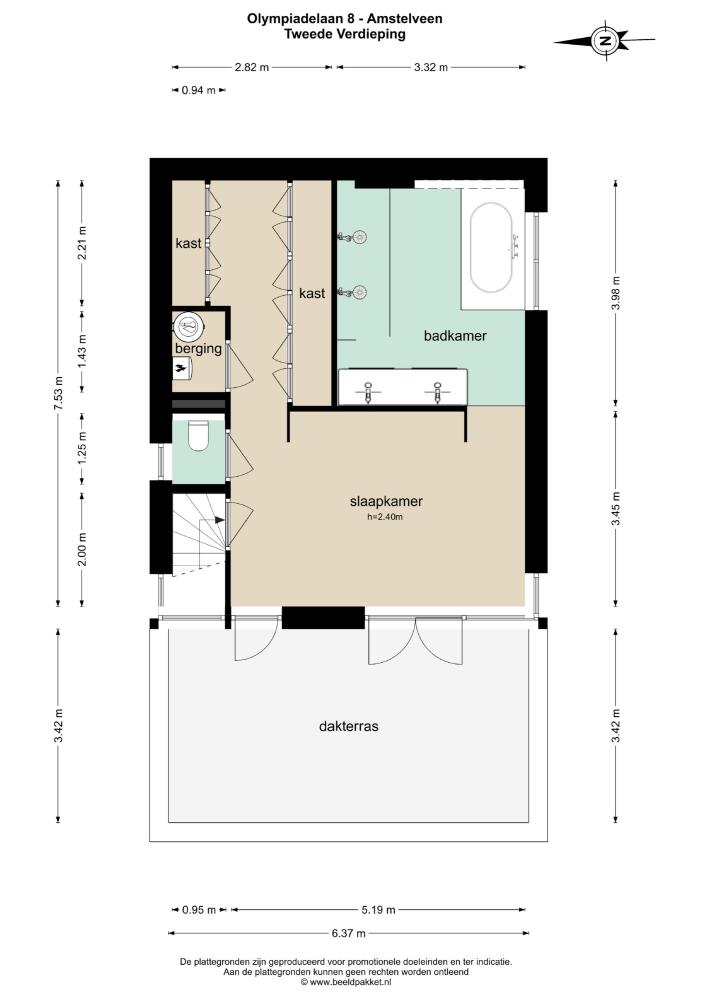
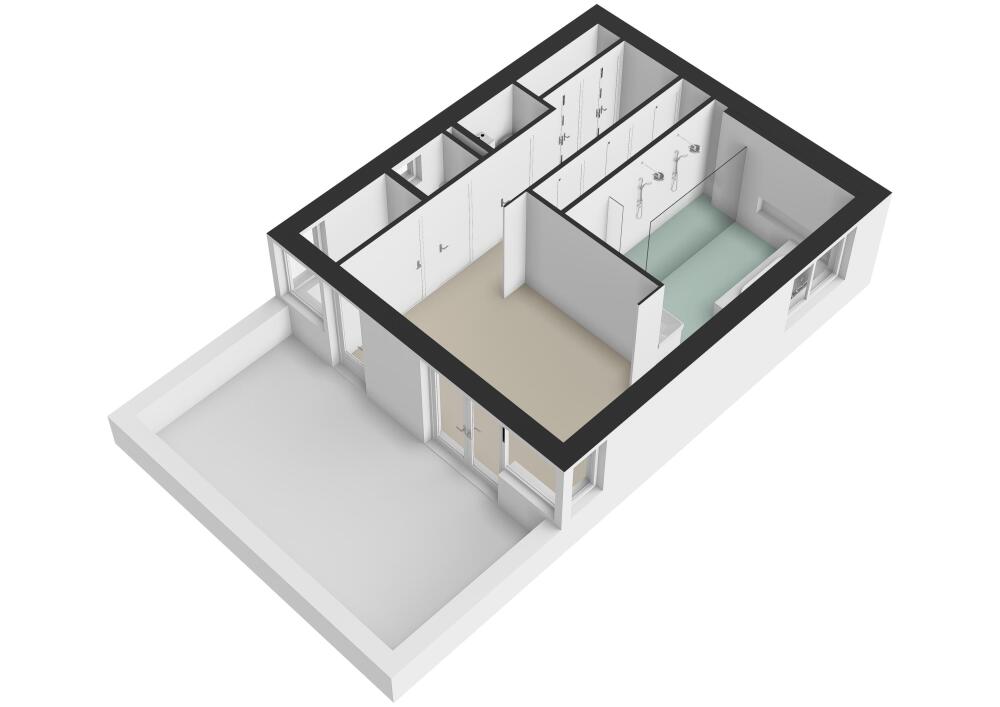
The entire top floor is dedicated to a climate-controlled master suite, comprising a bedroom with integrated air conditioning, a large walk-in dressing room with ample storage, and wide doors leading to a private 22 m² rooftop terrace with unobstructed views of the nature reserve. The en-suite bathroom includes a deep bathtub, a double walk-in shower, and the new custom washbasin unit. A separate, fully renovated toilet is located off the landing. The floor also includes a utility room housing the central heating boiler and mechanical ventilation system.
The back garden
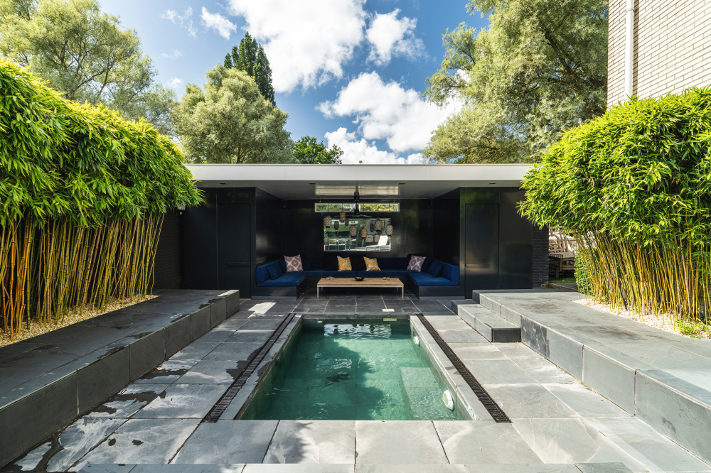
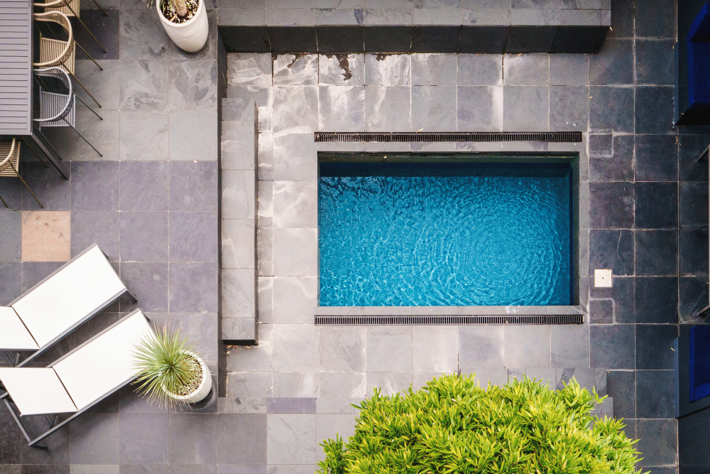
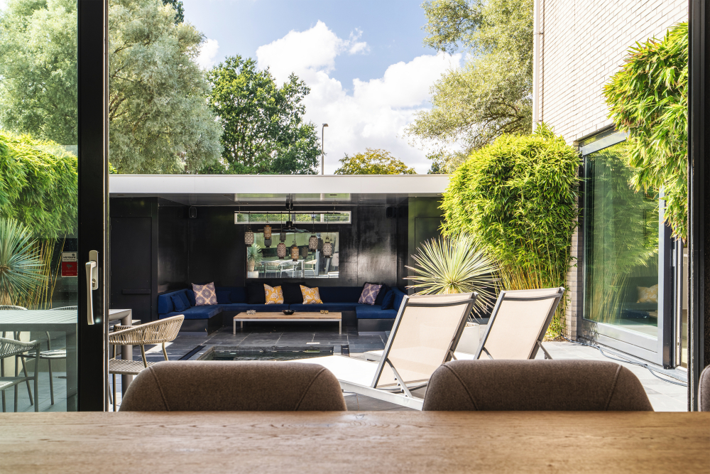
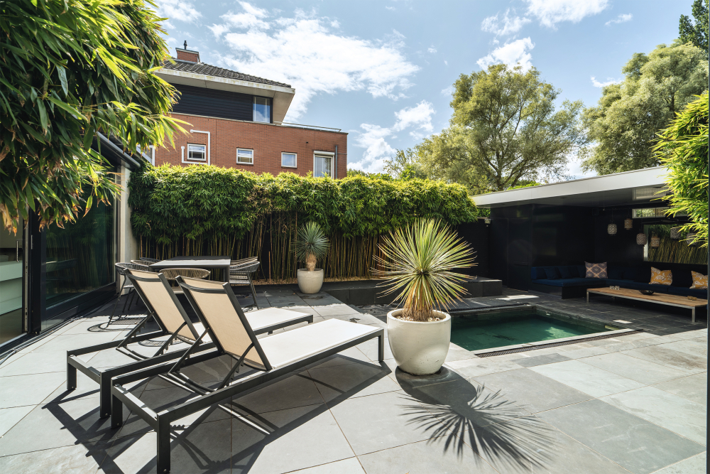
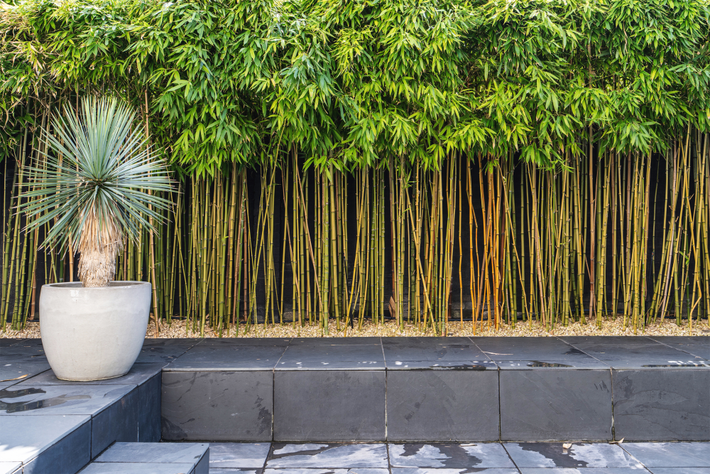
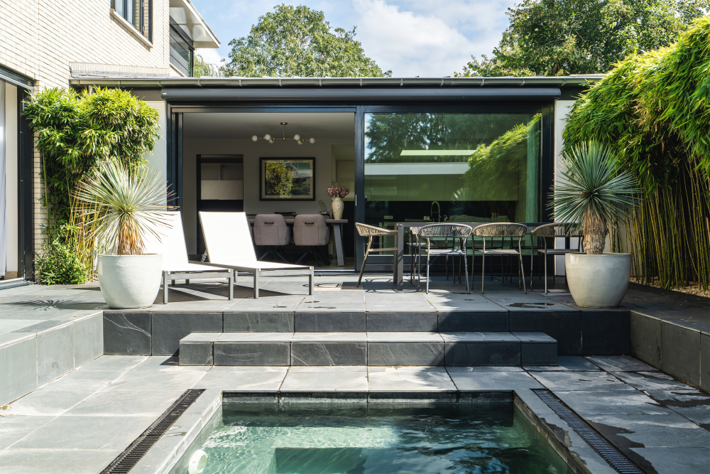
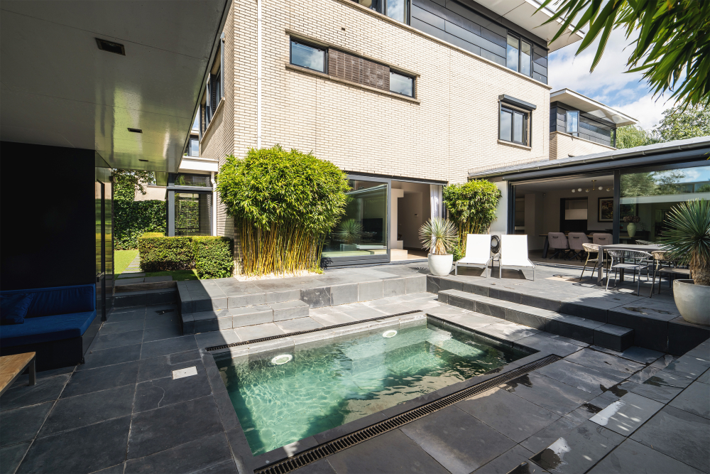
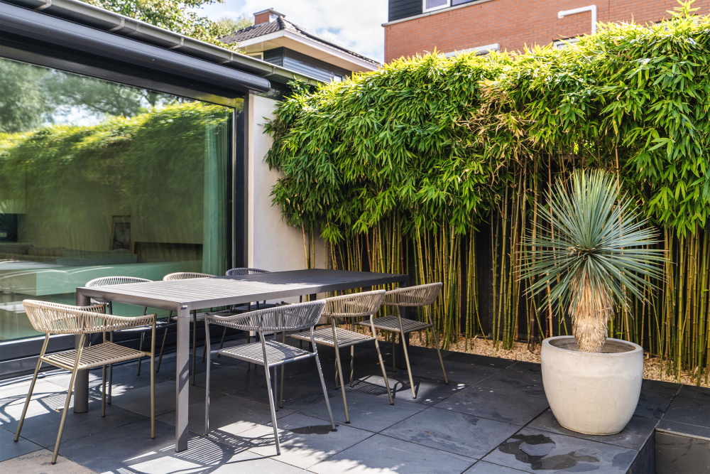
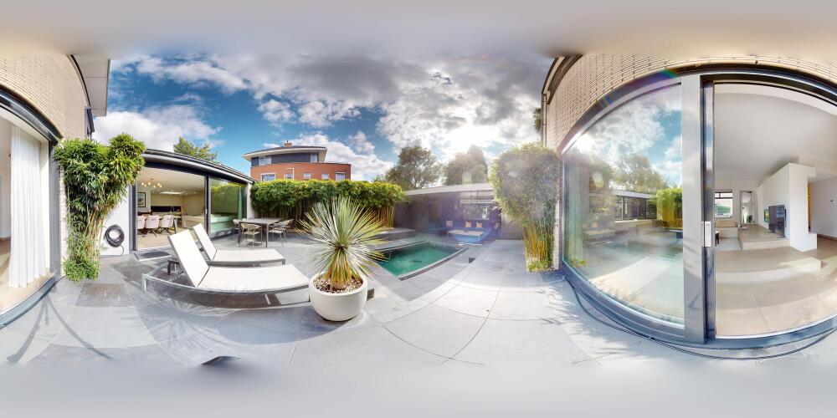
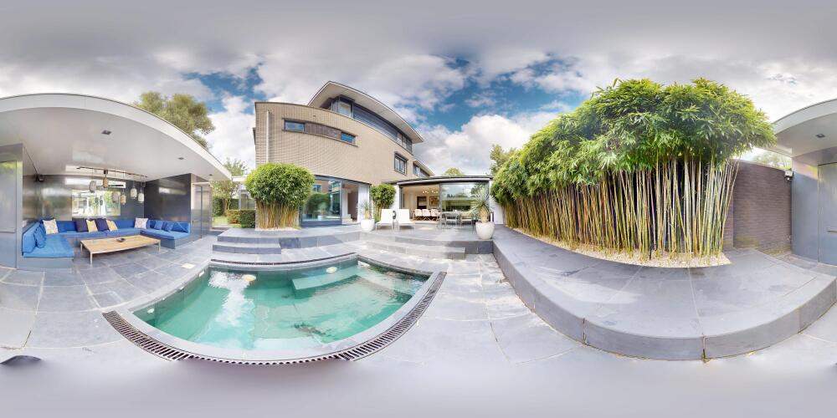
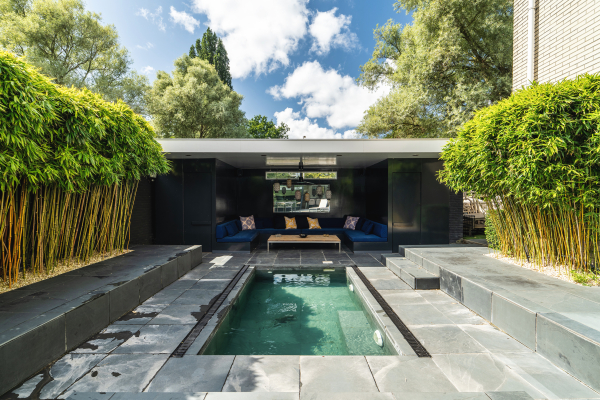
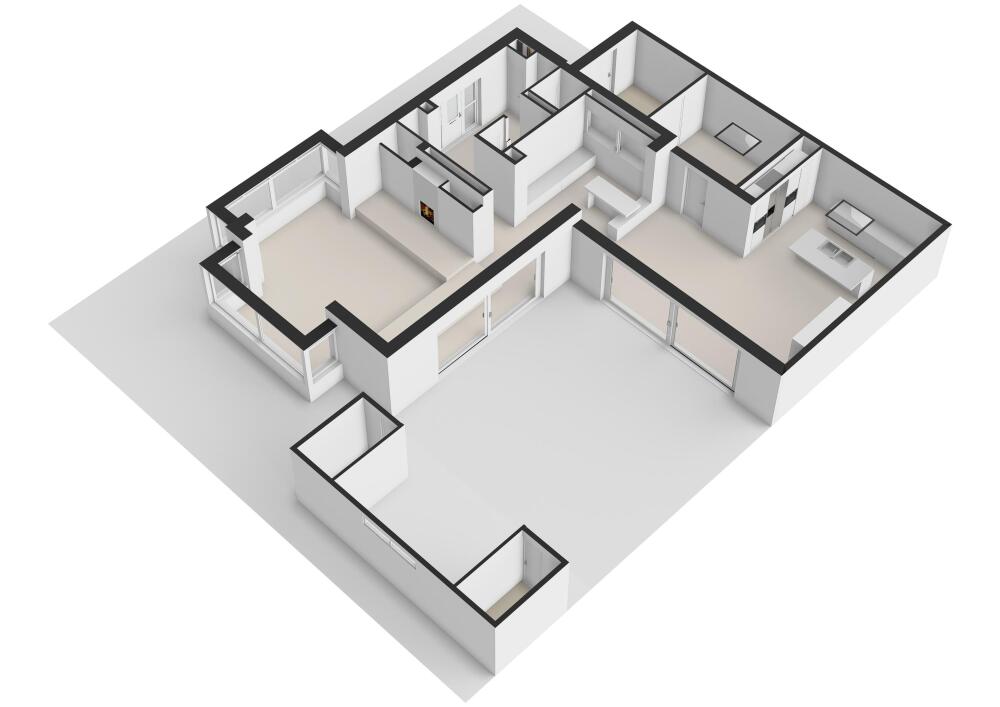
The southwest-facing back garden is enclosed by mature bamboo hedging for privacy. The terrace, laid with slate tiles and featuring level changes in its design, is arranged around a swimming pool integrated into the terrace.
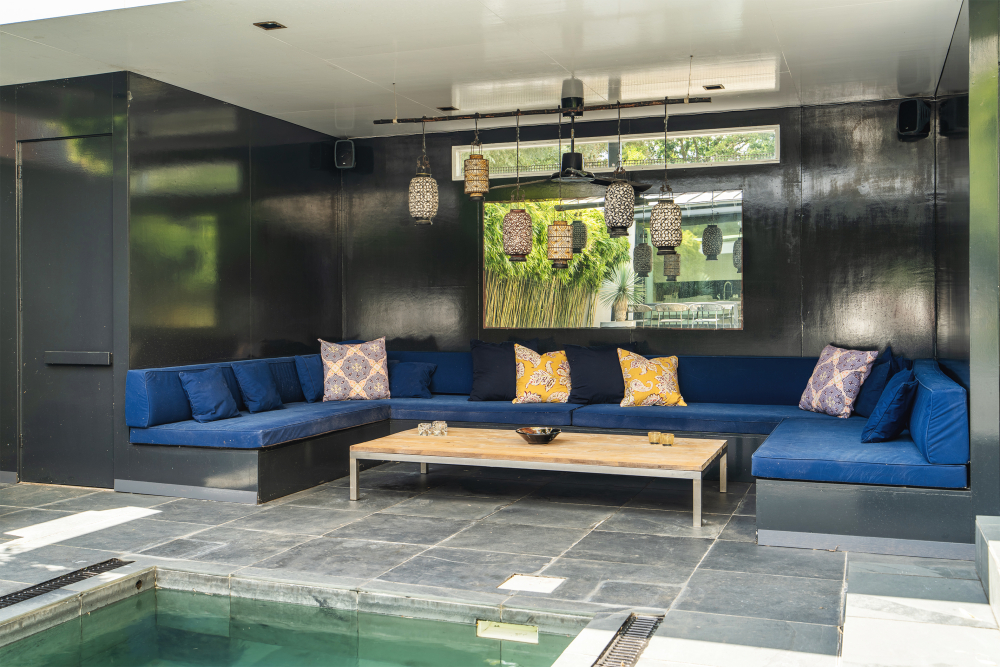
At the far end of the pool is a black-lacquered covered lounge pavilion, custom-built for year-round use, with a built-in bench, integrated lighting, and outdoor speakers. The terrace has ample space for a full outdoor dining table, multiple seating areas that follow the sun through the afternoon, and an electric awning for shade. Two concealed garden storage units (approx. 6.8 m² in total) flank the lounge pavilion, keeping pool equipment and cushions out of sight.
Location & Accessibility
The villa is situated on a quiet, low-traffic street on the edge of Kostverloren, directly bordering the Middelpolder nature reserve — a protected landscape extending to the Amstel river. Walking and cycling routes begin directly from the driveway.
Amstelveen's amenities, shopping centers, and sports clubs are within short distance. The International School of Amsterdam (ISA) is a few minutes away, alongside the Amity, Amstelland, and AICS campuses.
Public transport: A direct tram line to Amsterdam Zuid, the Zuidas, and the historic city center is within short walking distance.
By car: The nearby A9 and A10-South motorways provide fast, direct access to Schiphol Airport, Amsterdam, Haarlem, Utrecht, The Hague, and Rotterdam.
Key Details
Living area: approx. 264 m² (NEN 2580 certified)
Plot size: 373 m², freehold land (no ground lease)
Gross volume: approx. 986 m³
Bedrooms & bathrooms: 4 spacious bedrooms, 2 luxury bathrooms, 2 separate toilets
Energy label: B (fully insulated, built in 2001)
Renovation status: Renovated in 2025
Roof: Roof (2025) with a transferable 10-year warranty
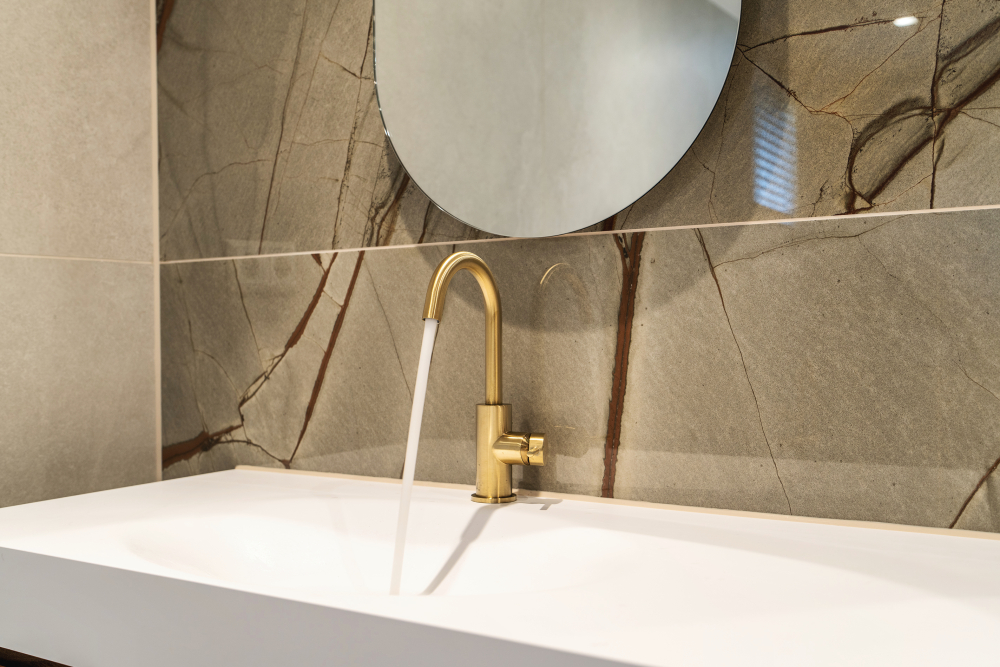
Premium materials: Bathrooms custom-built by De Eerste Kamer with exclusive Ivy and Gessi fittings; solid hardwood flooring by Martijn de Wit Vloeren
Climate & heating: Underfloor heating throughout the ground floor and the first-floor bathroom; two integrated gas fireplaces; climate control in the master suite
Total storage: approx. 9.7 m² internal storage/garage plus two external garden storage units (approx. 6.8 m²)
Parking & EV: Private parking at the front door and on the driveway; an EV wallbox charger is already installed and ready for use
Delivery: In consultation
































 English
  Dutch
Dutch  German
  Spanish
  French
  Arabic
  Chinese
  Russian
  Swedish
  Polish
  Greek
Greek  Italian