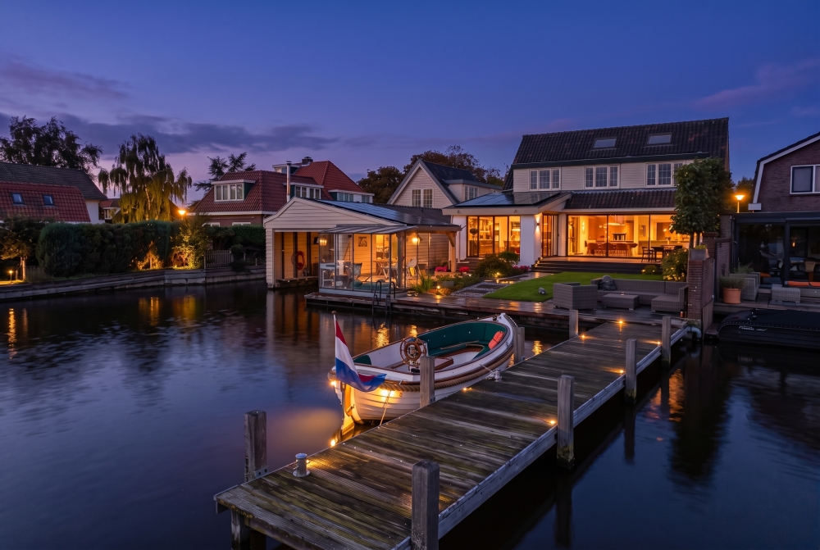
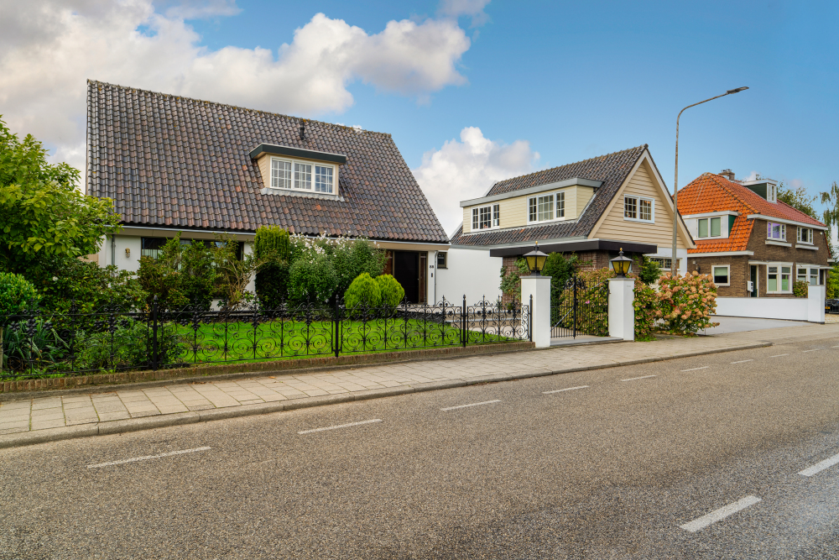
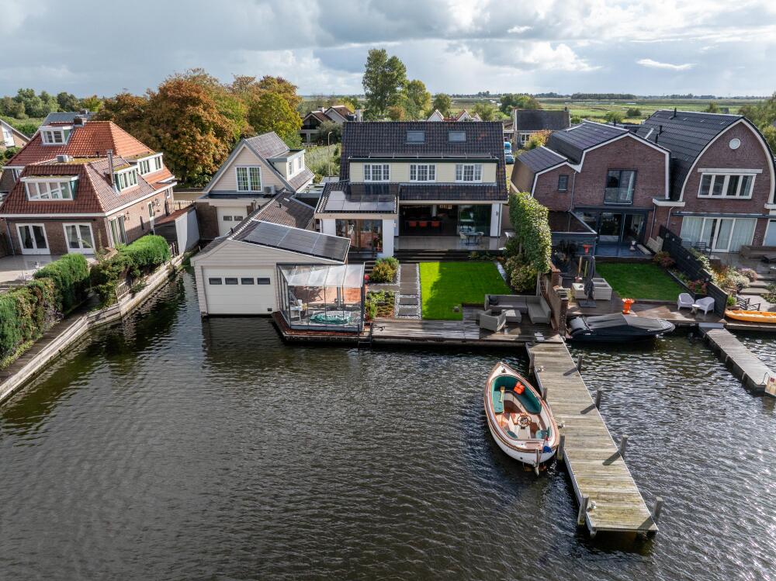
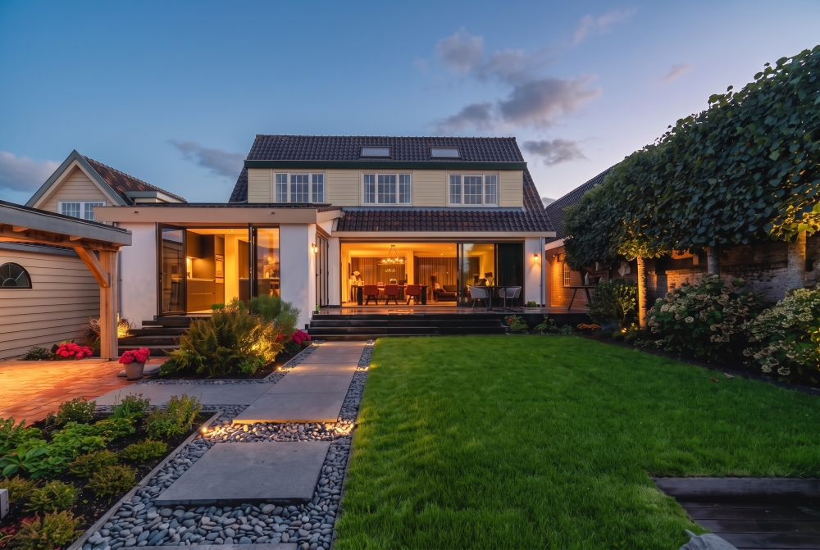
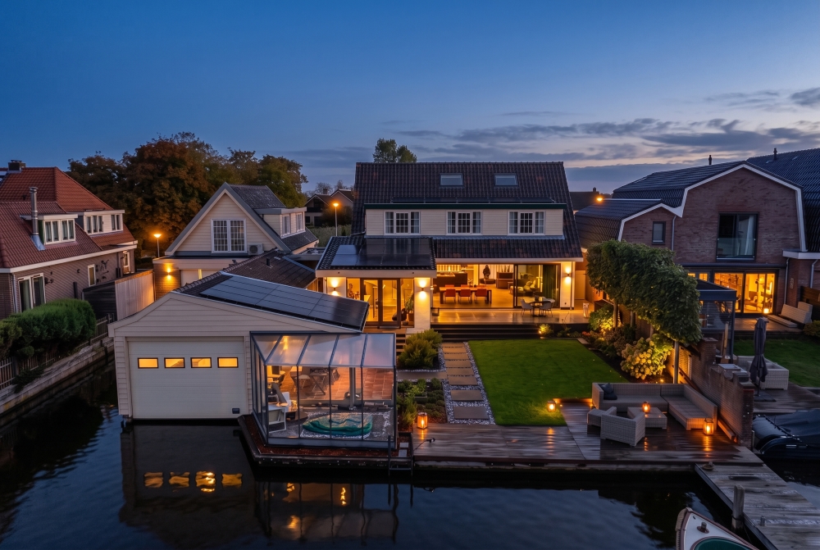
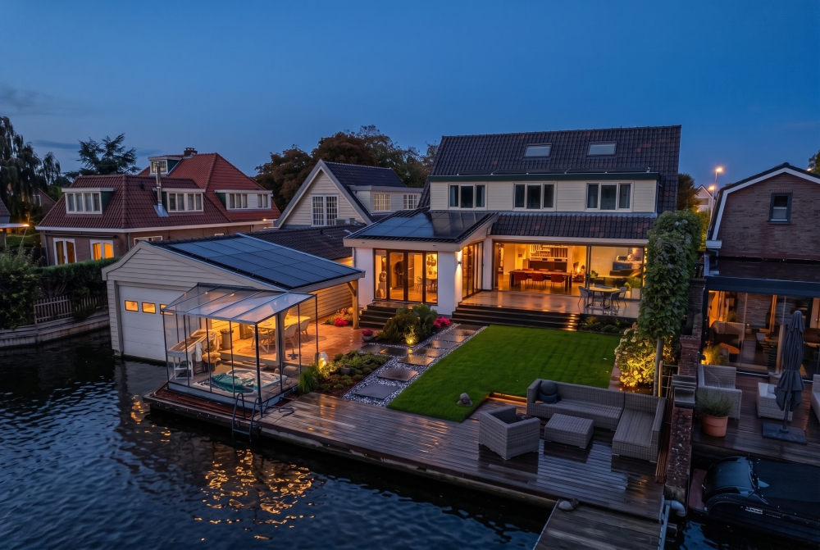
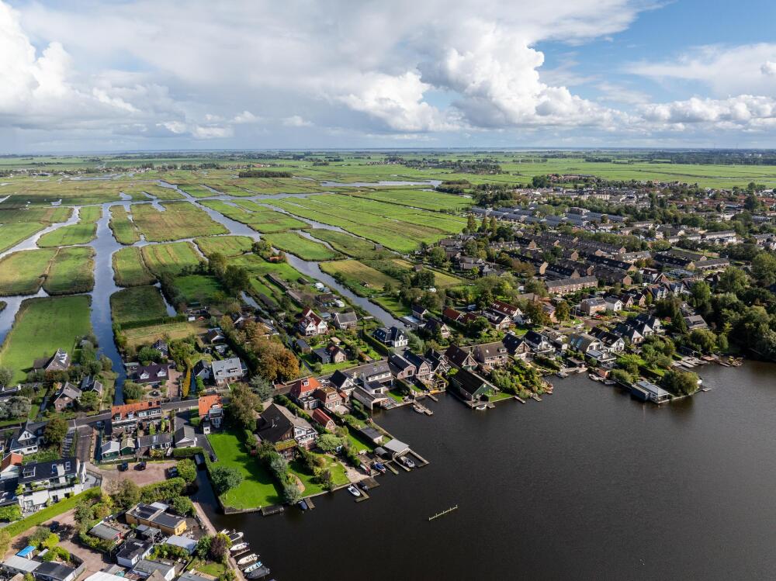
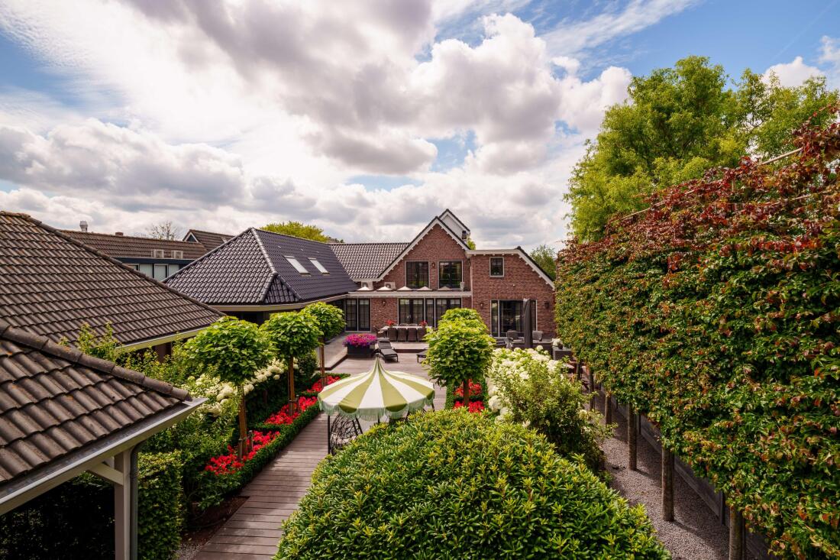
Villa of exceptional quality with double garage, guest apartment and spacious boathouse. Beautiful views over wide open waterways and the Natura 2000 nature reserve Het Twiske.
A short distance from the center of Landsmeer, you will find this fantastic and future-proof dream estate of international standing. A villa that combines ultimate tranquility with uncompromising luxury.
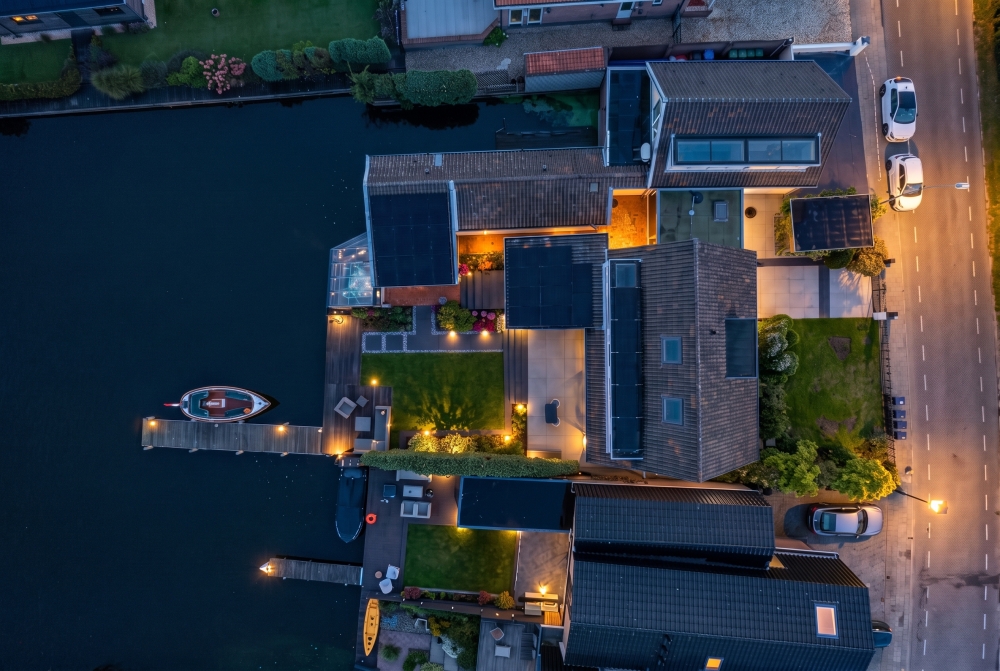
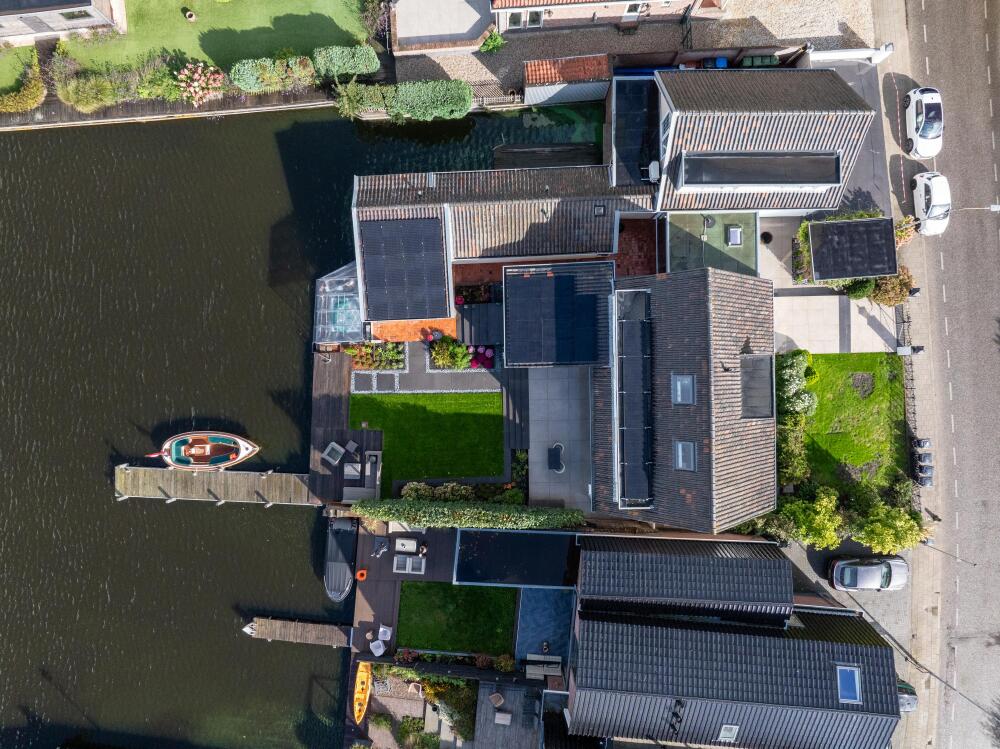
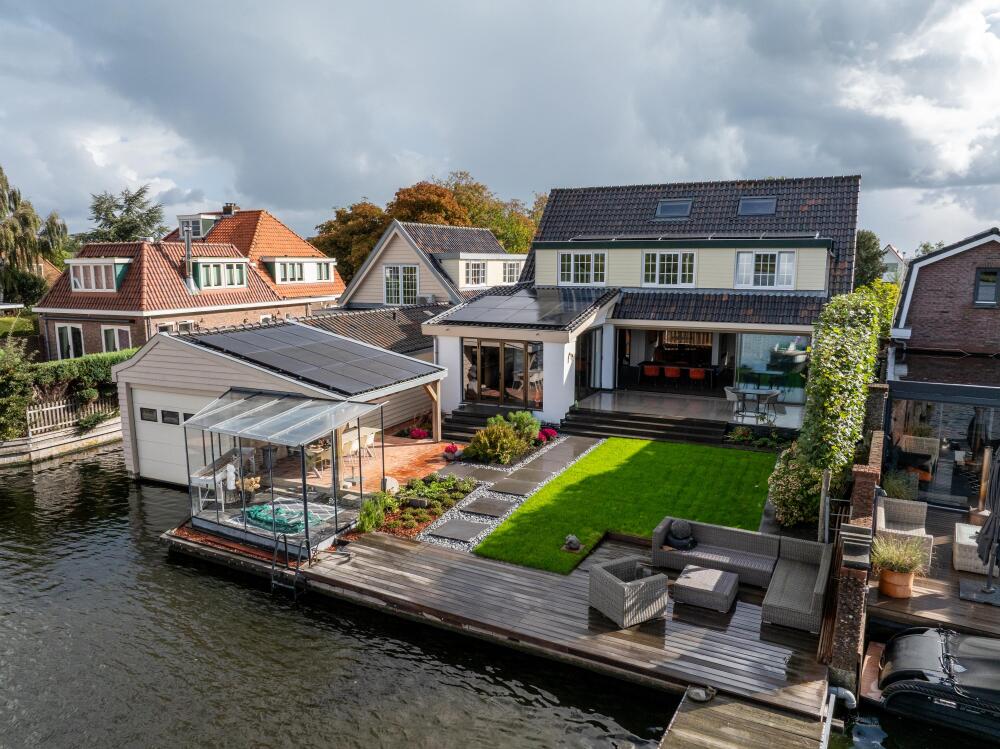
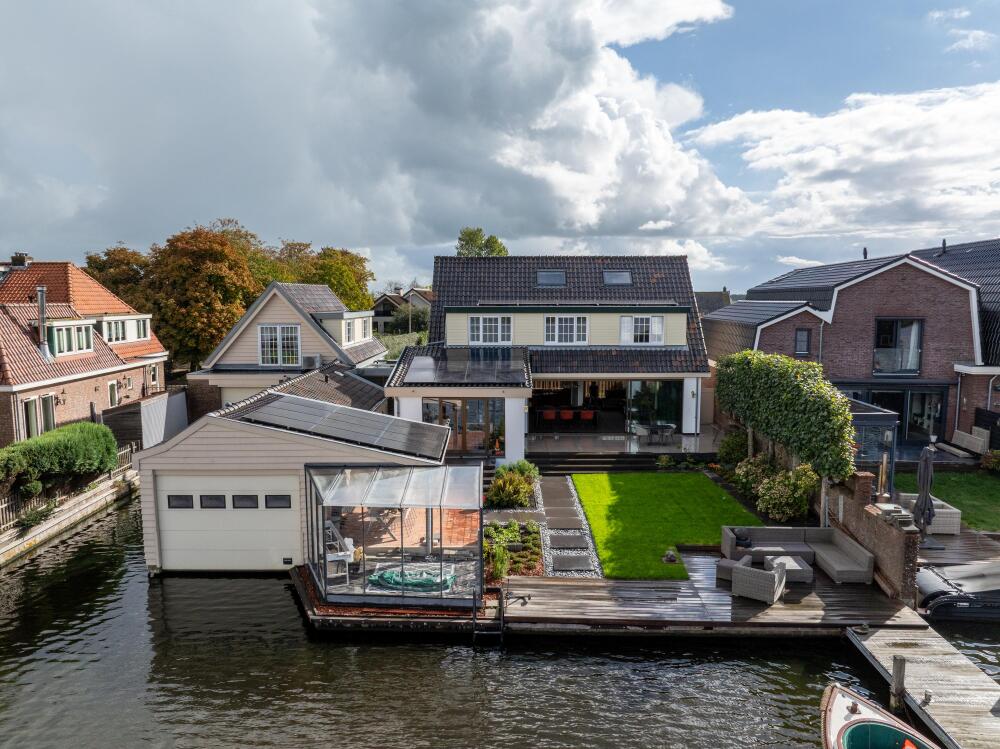
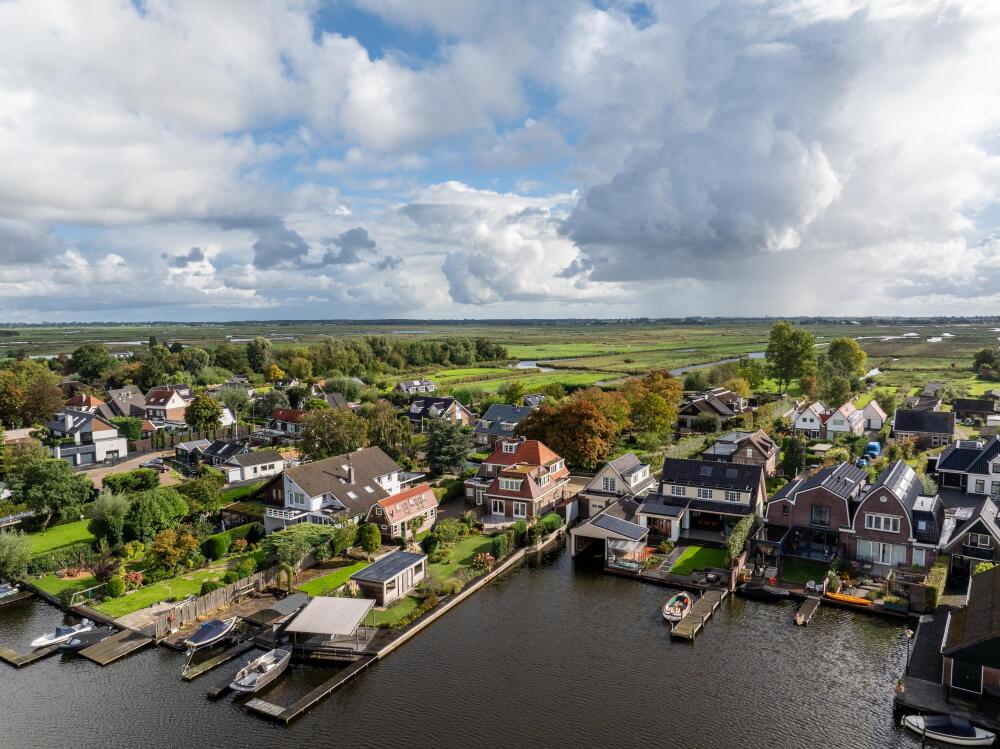
Situated on a generous plot of 1,062 m² of private land and 313 m² of private water (totaling 1,375 m²), here you will find an unparalleled combination of space in a natural setting just 5 minutes by car from Amsterdam.
Living here simply means the best of both worlds: the charm of Landsmeer and the dynamism of Amsterdam. Landsmeer (Municipality of Landsmeer) is known as one of the most beloved, safe, and idyllic villages directly on the north side of Amsterdam. It combines friendly, characterful village architecture with all desirable amenities within easy reach, such as high-quality specialty shops, cozy restaurants and cafes, excellent schools, and sports facilities. For expats and international families, Landsmeer offers the ideal balance between tranquility, social security, and quick connections to city life.
Natura 2000 Het Twiske & water sports
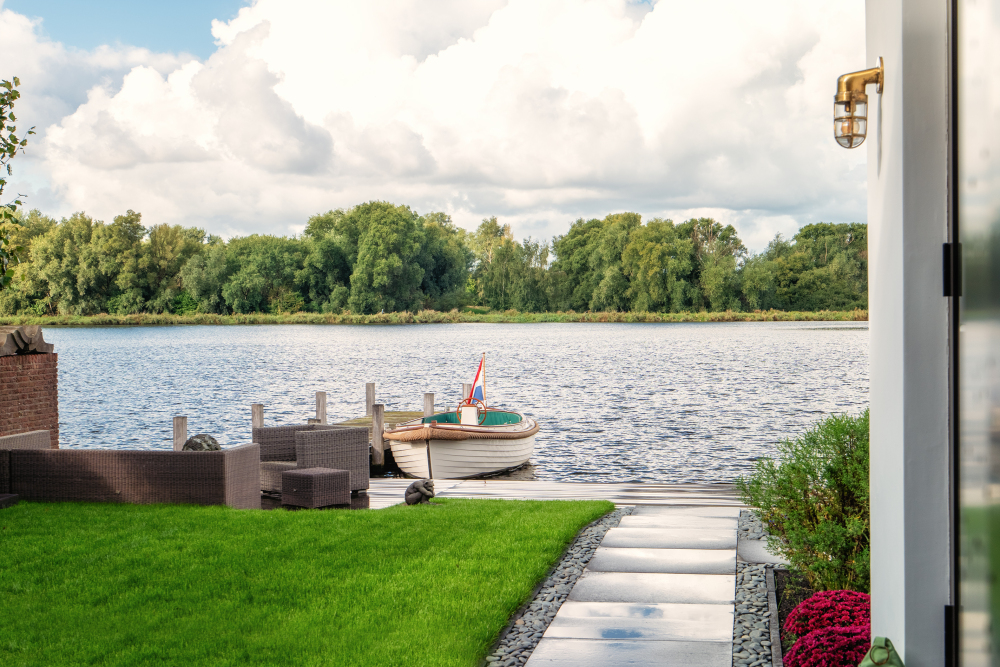
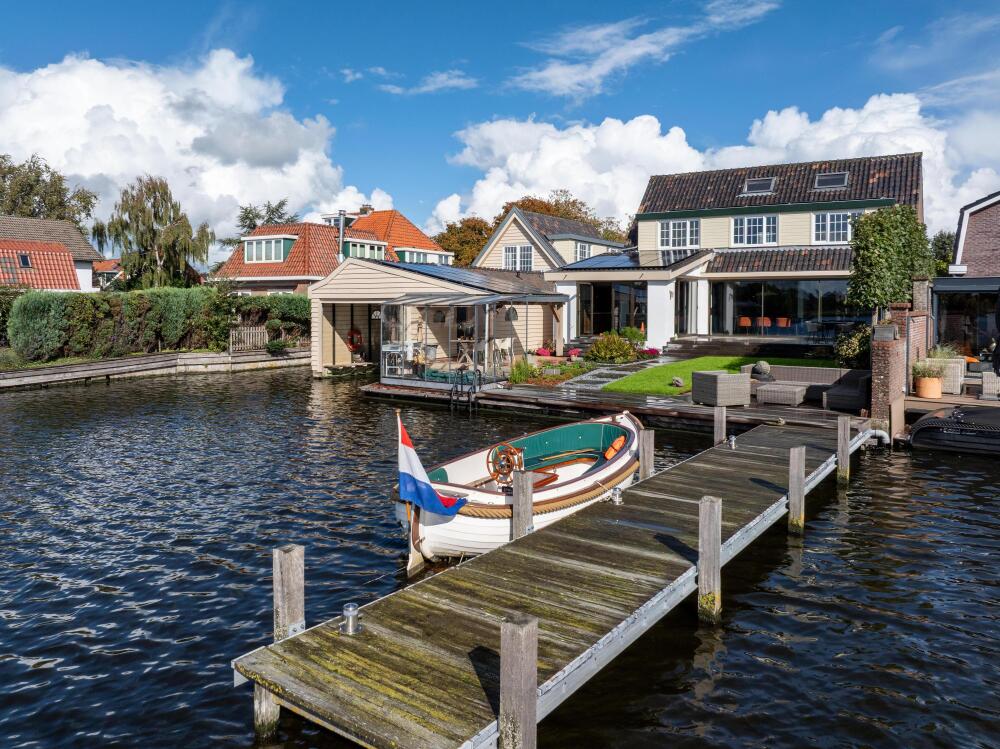
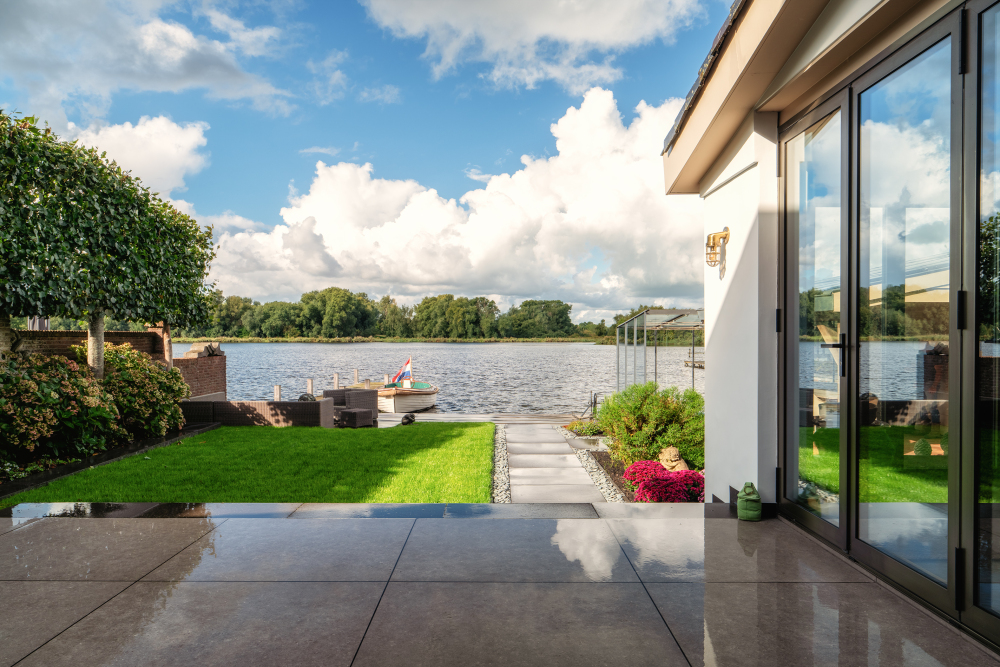
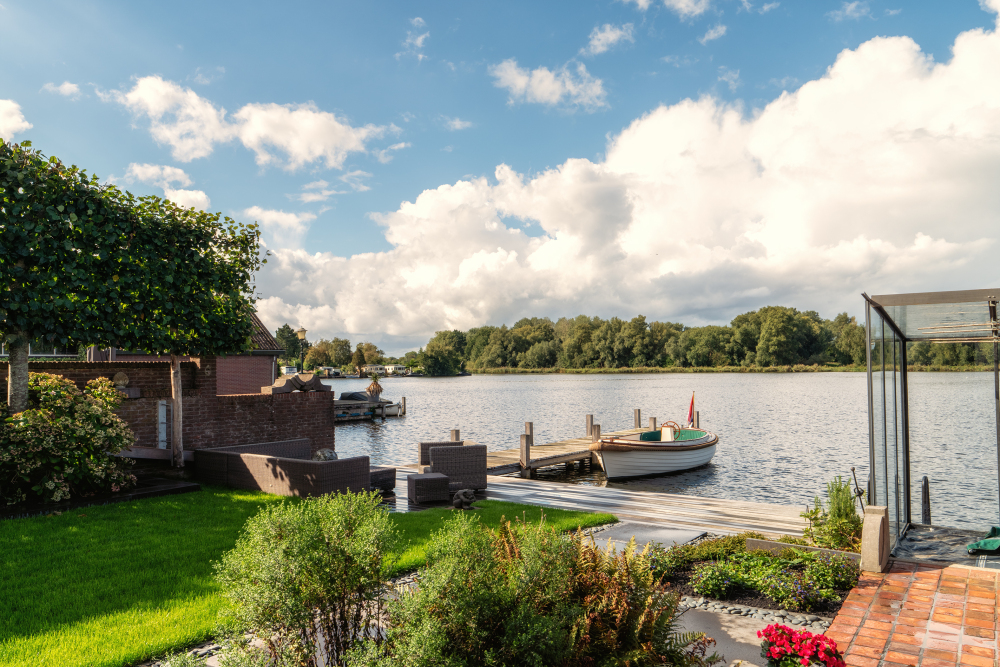
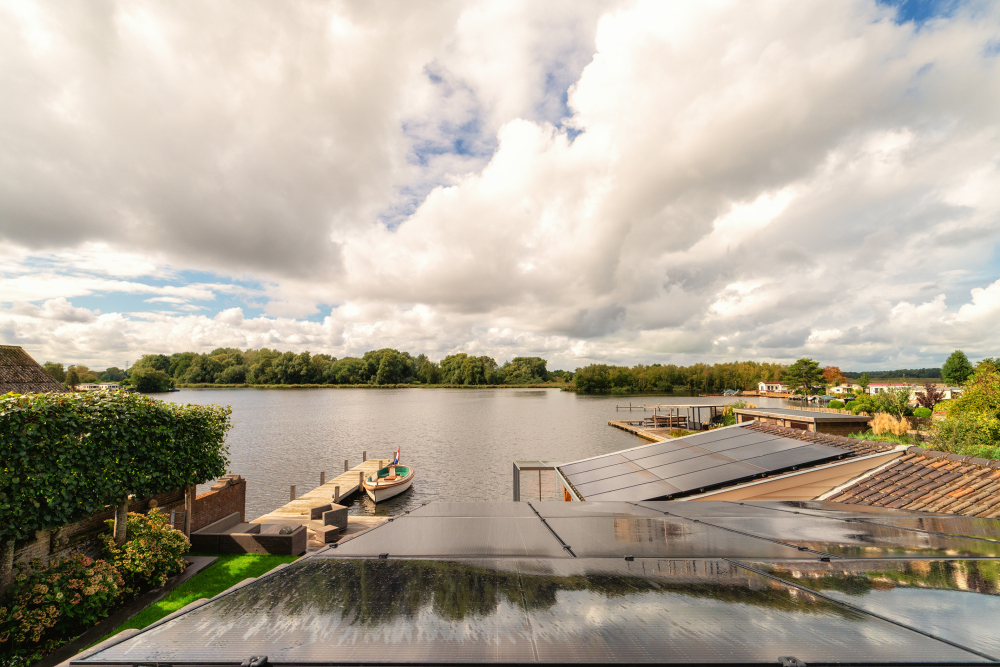
Directly from your backyard, you look out over the protected nature and recreation area Het Twiske. This iconic Natura 2000 landscape is characterized by sprawling lakes with freshwater beaches, lush flora and fauna, and miles of walking, cycling, and equestrian trails.
Thanks to the location on open waterways, you can step straight into your sloop from your private jetty or covered boathouse. Within minutes you sail through historic peat meadow landscapes and head directly toward the historic canals of Amsterdam.
International accessibility & A10
Located just a mere 15 minutes by car from the center of Amsterdam and with quick access to the A10 ring road, the location is perfect for entrepreneurs and international professionals. Schiphol Airport can be reached within approximately 20 minutes, making the property exceptionally suitable for the frequent-traveling global citizen.
Layout:
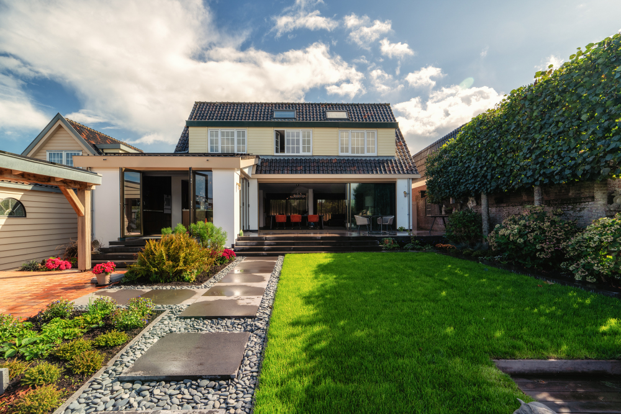
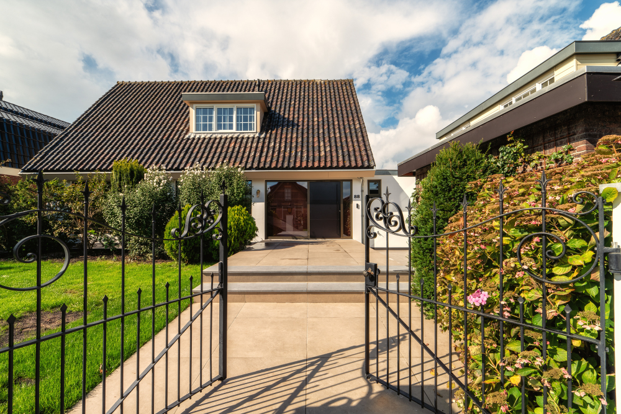
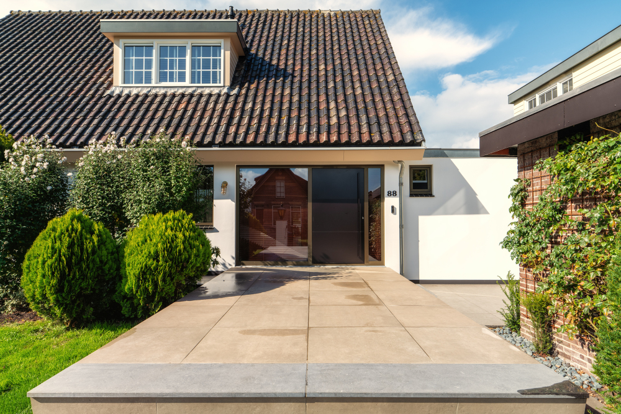
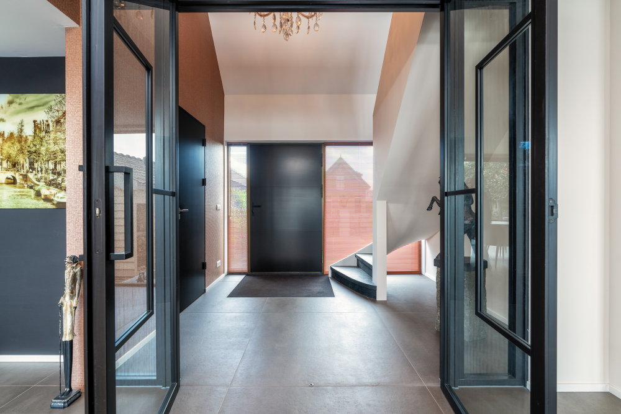
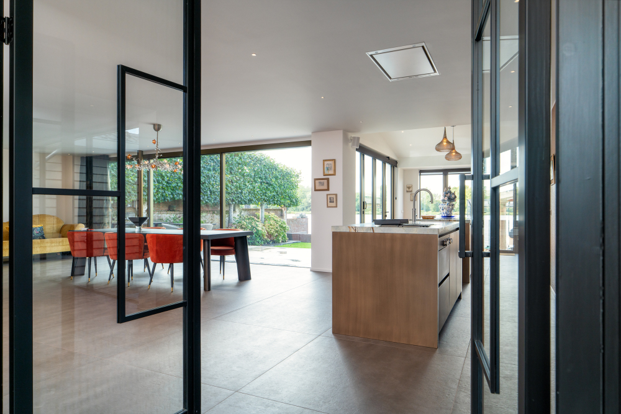
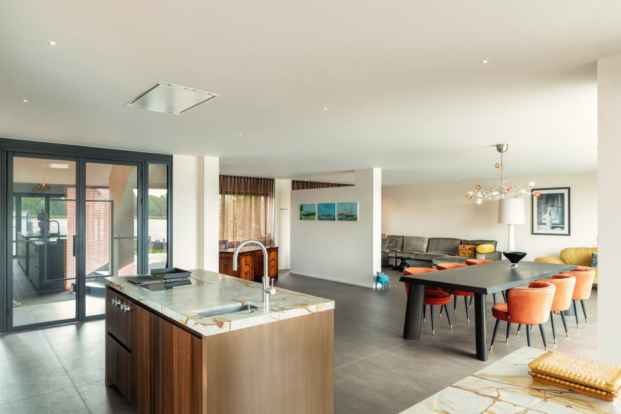
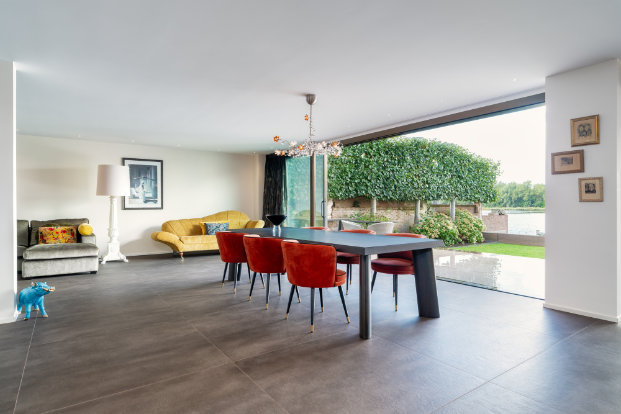
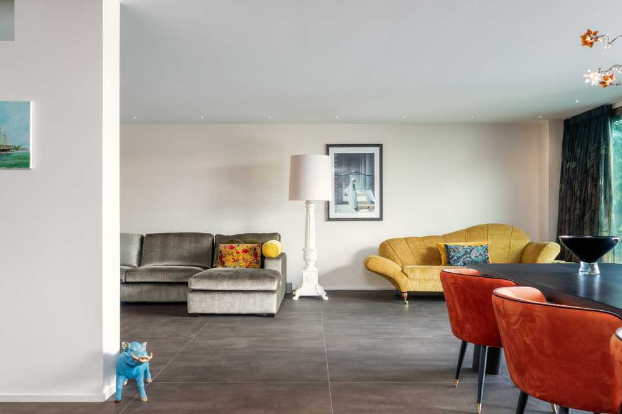
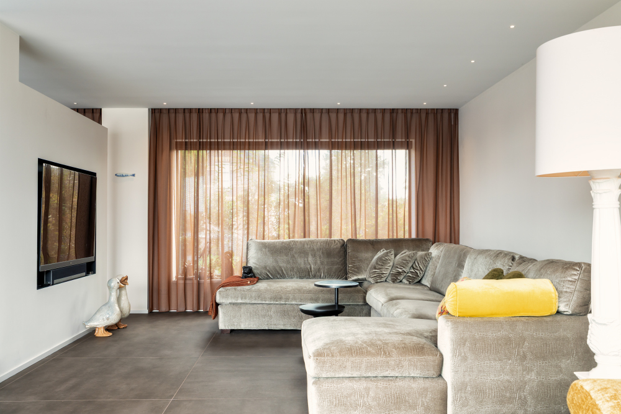
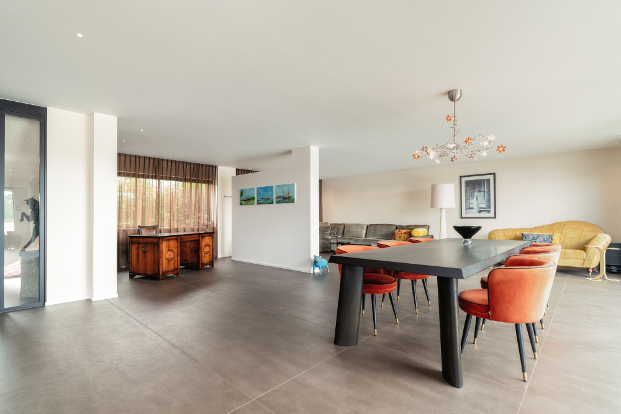
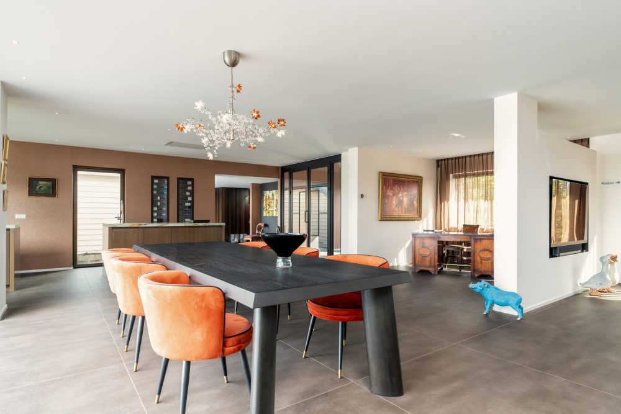
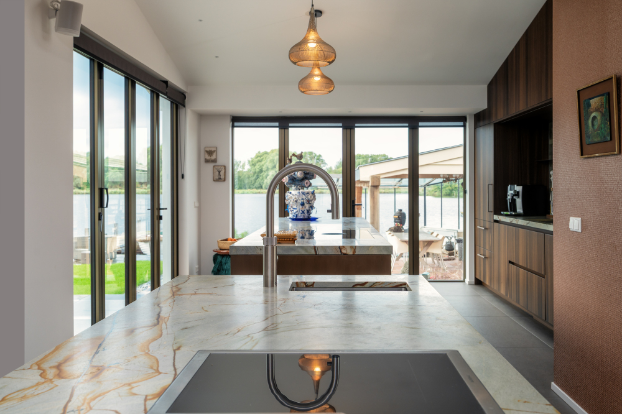
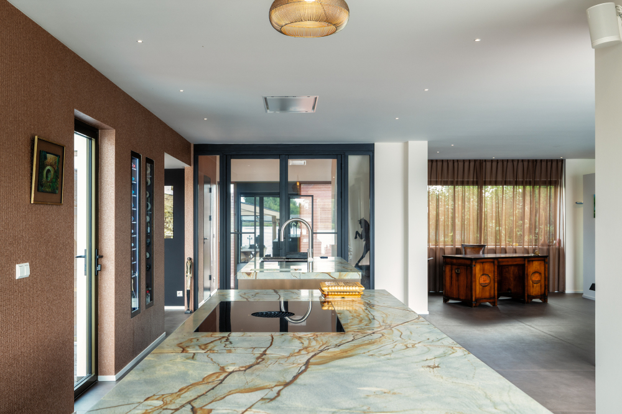
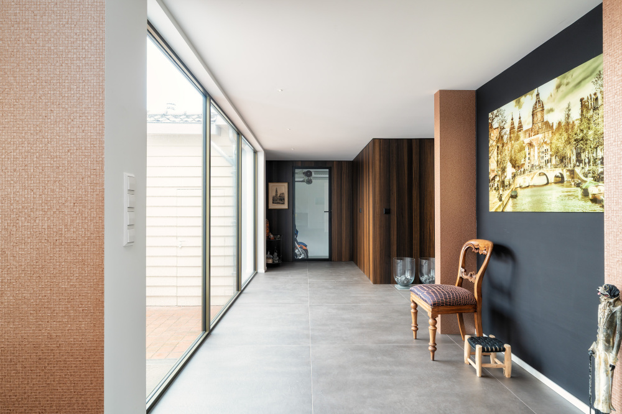
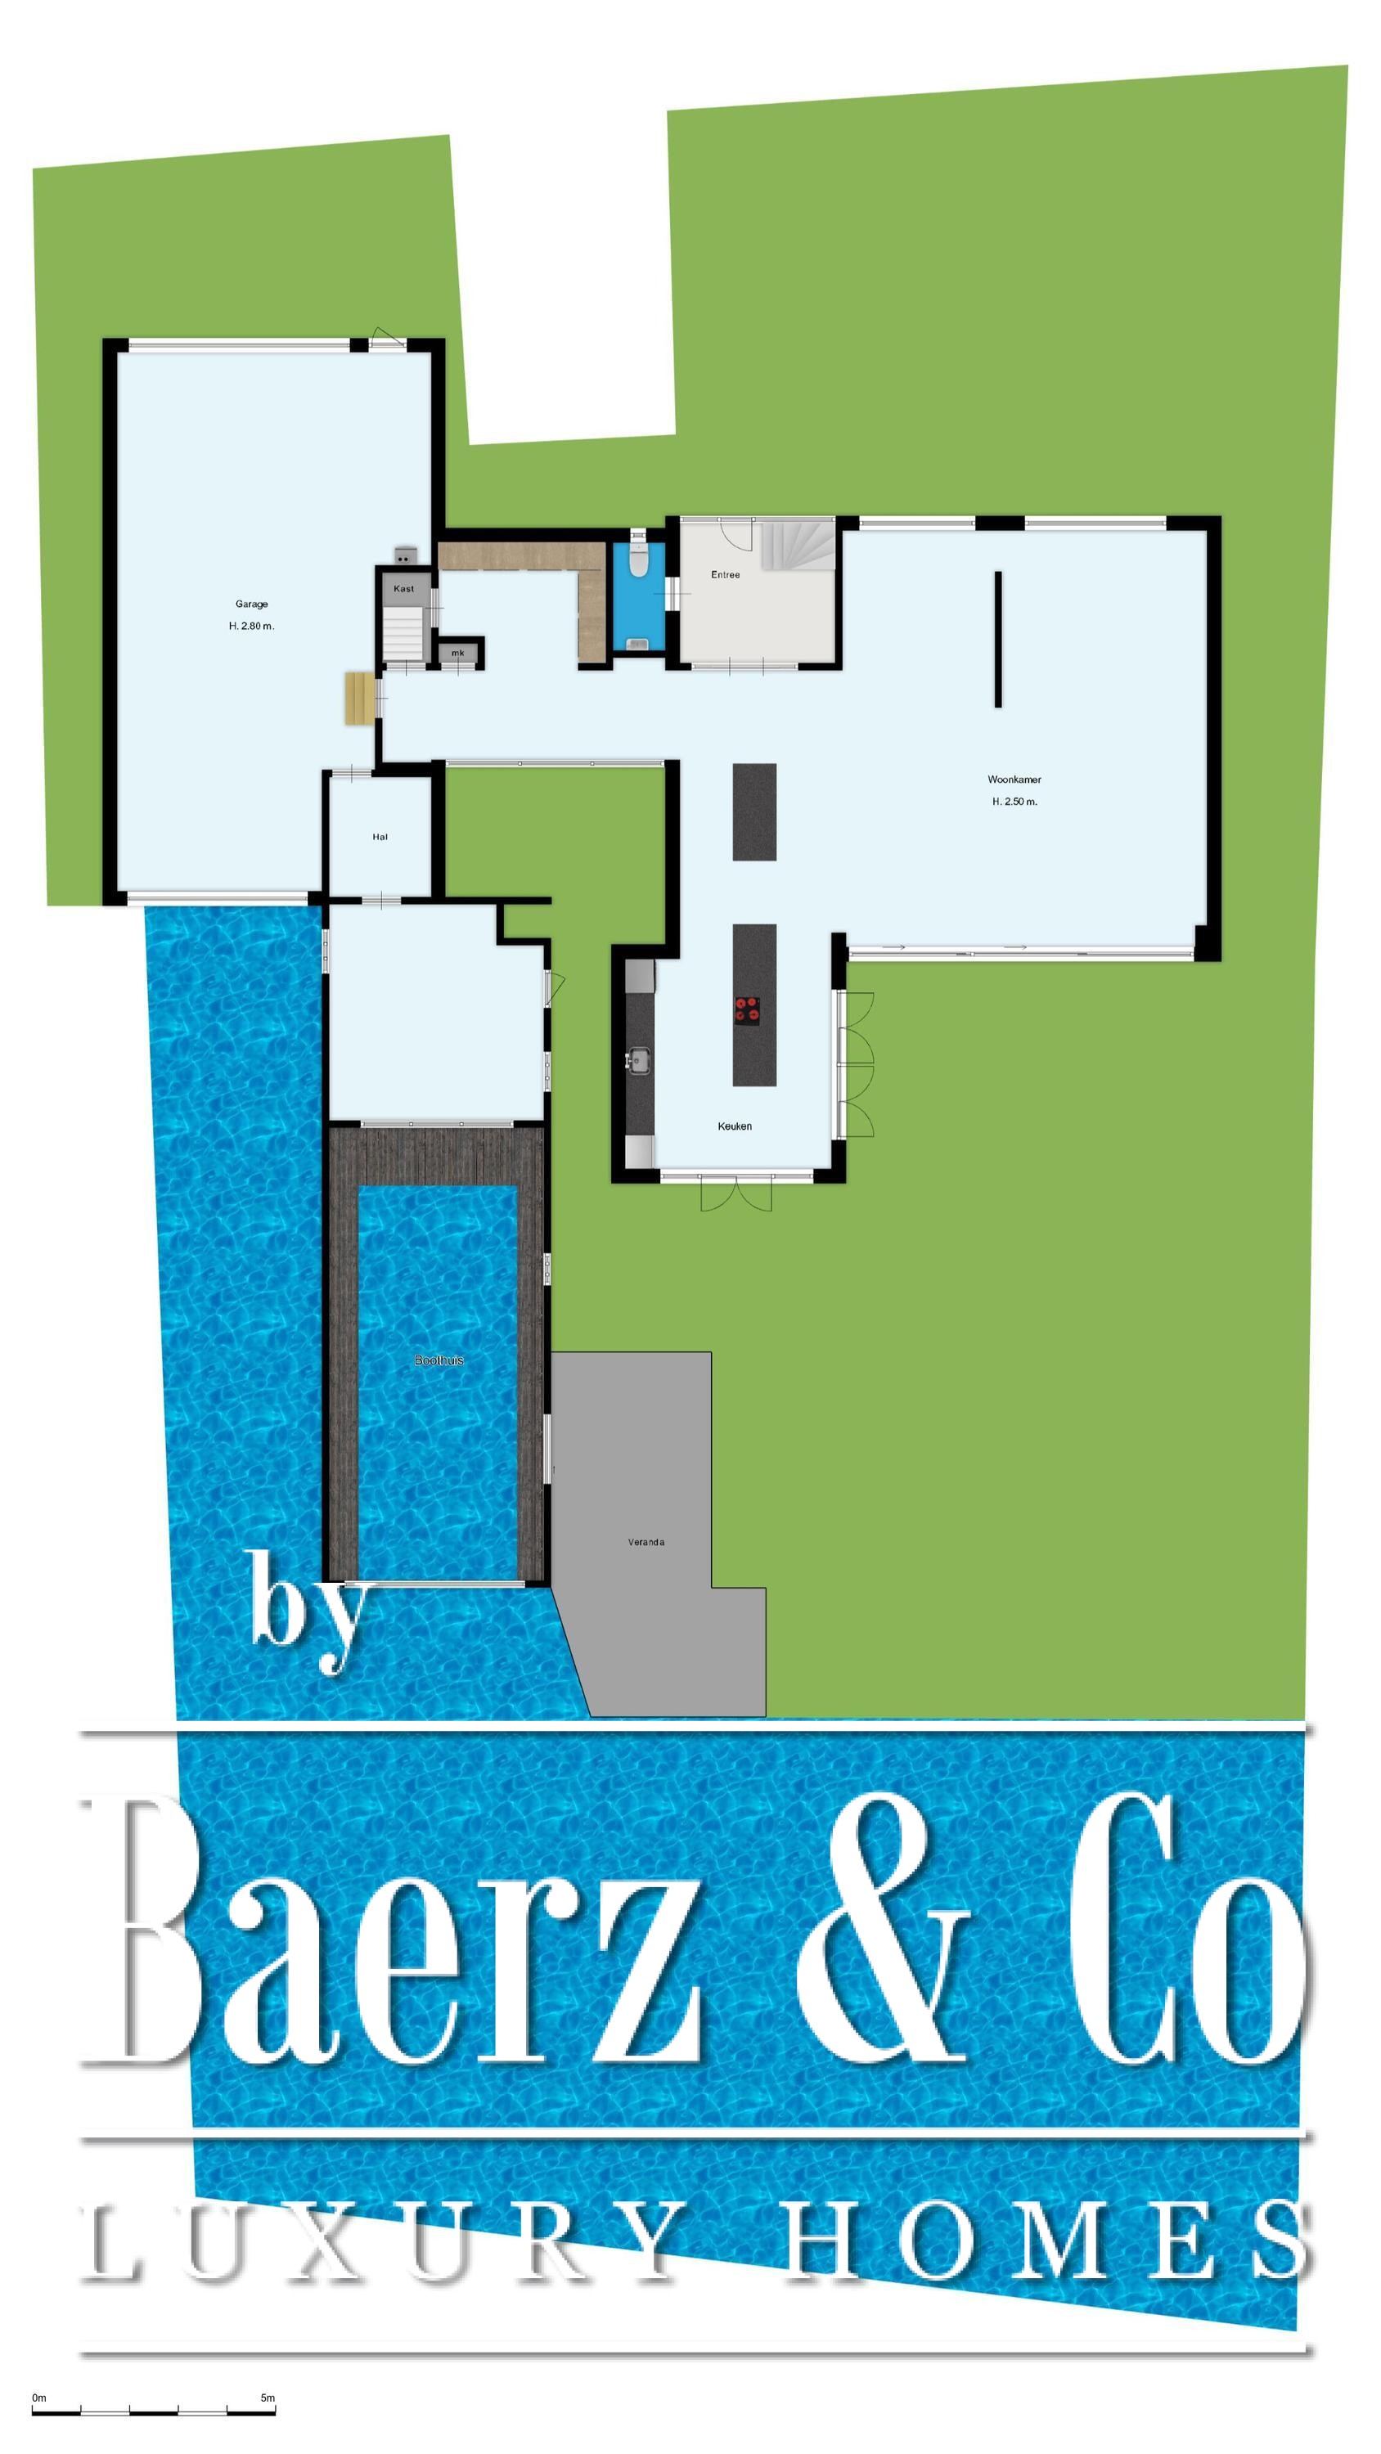
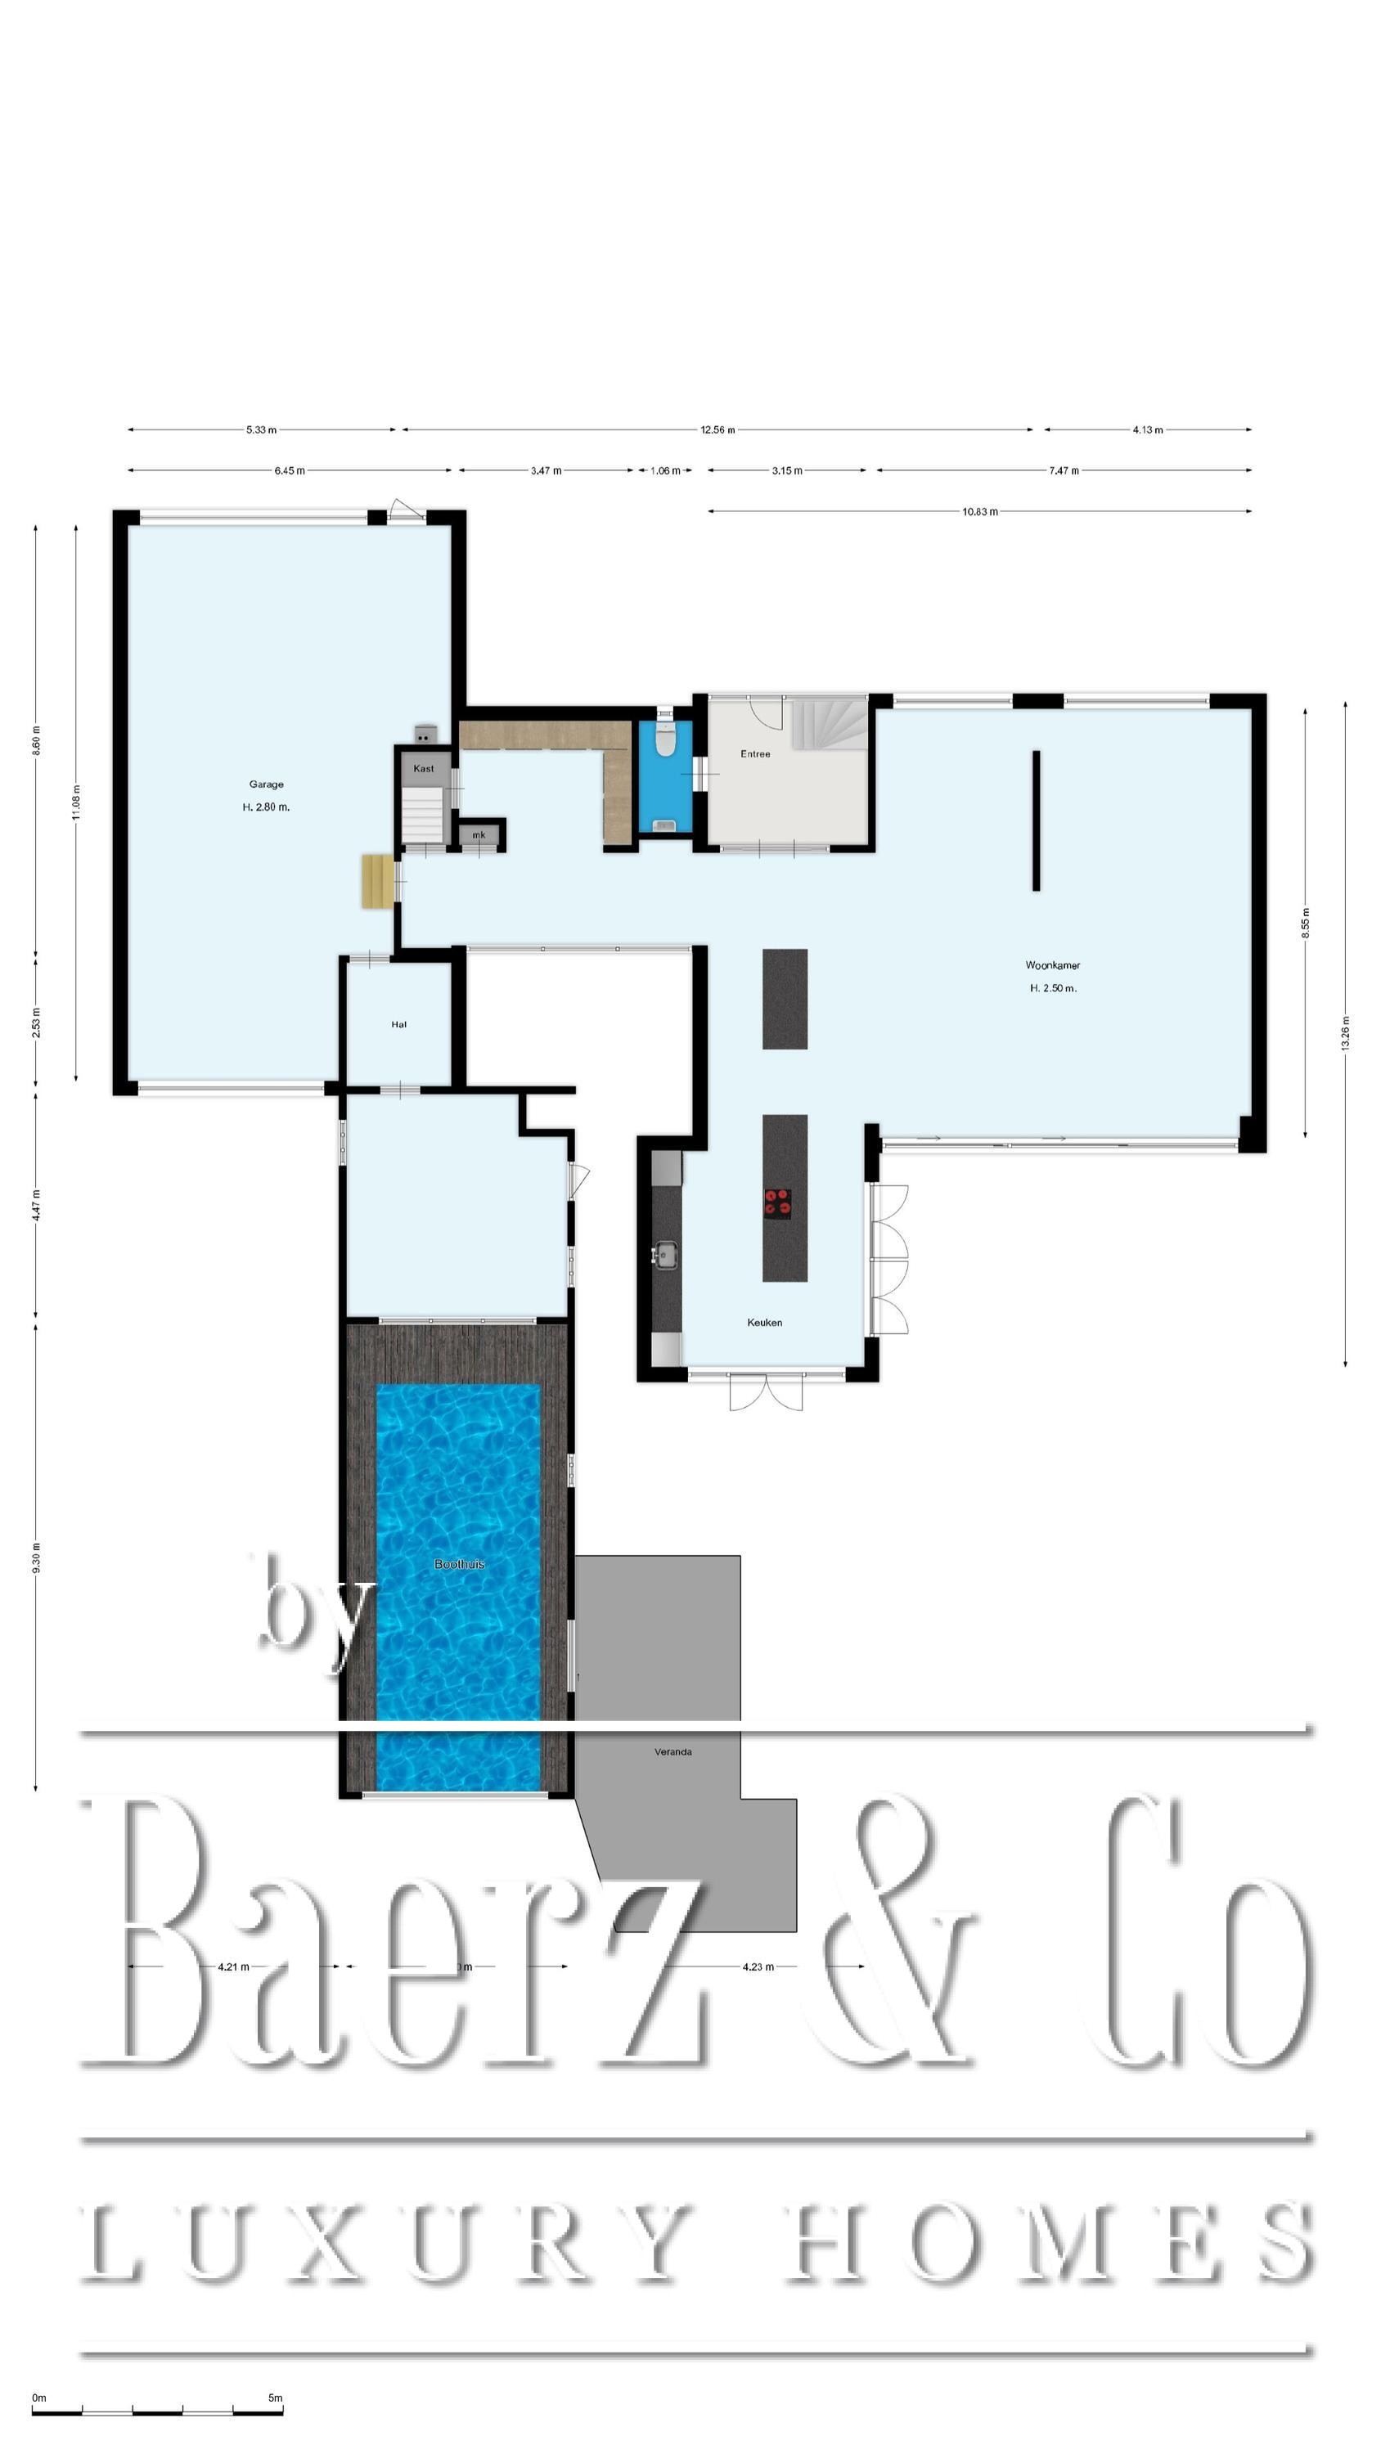
The ground floor is designed as an impressive, open-plan living space where functions flow seamlessly into one another. Large floor tiles form the sleek foundation, while floor-to-ceiling glass sliding doors and folding walls create a constant visual connection with the garden and the water. Even from the representative entrance, custom French and sliding doors allow you to look straight through to the water and the Natura 2000 landscape.
Dining room & seating area:
A well-thought-out lighting plan with recessed spotlights and an exclusive designer pendant light accentuates the spacious dining room, which connects directly to the outdoor terrace.
Home office / work area:
Subtly separated from the living room, there is an atmospheric, bright work area with privacy screens and direct views of the greenery.
Kitchen:
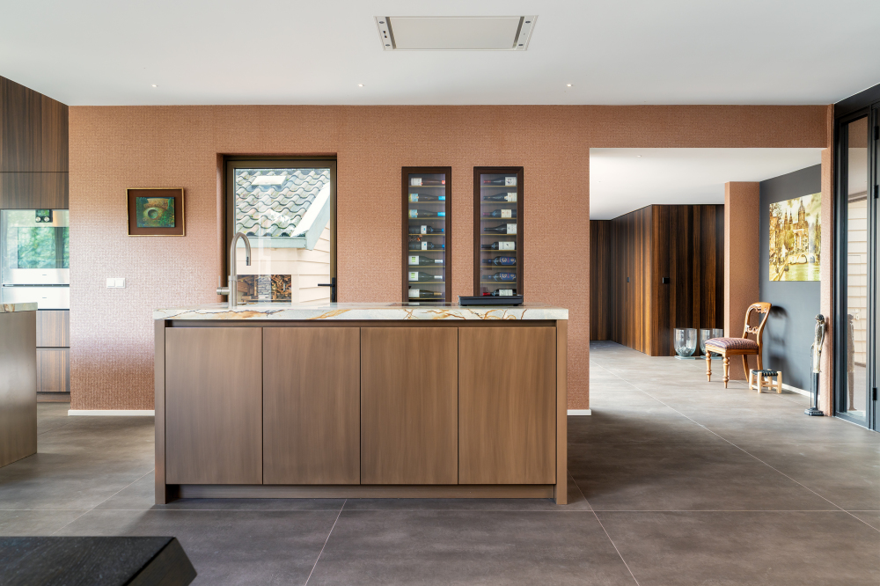
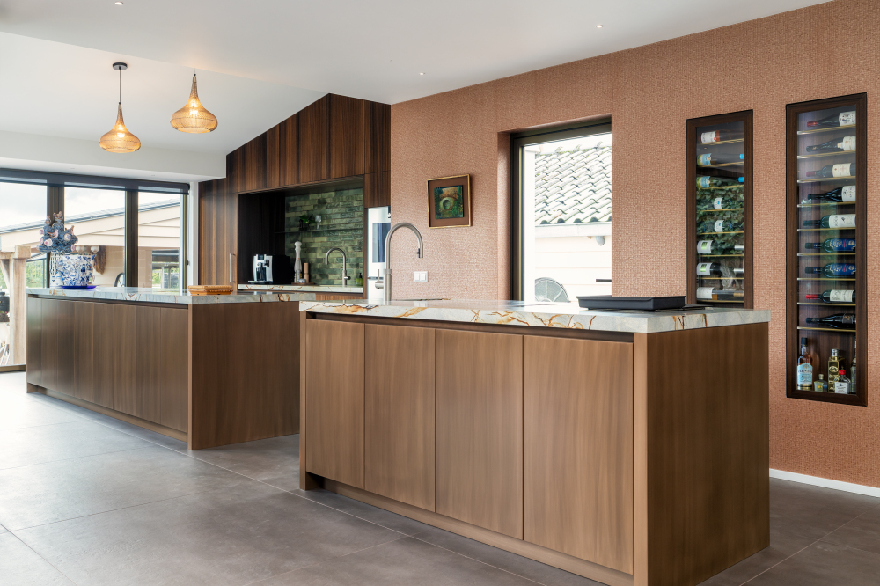
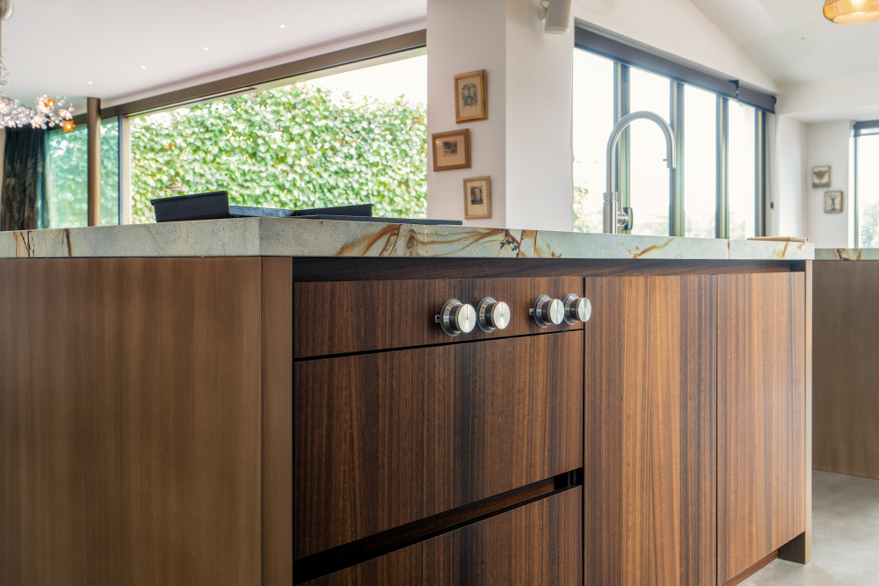
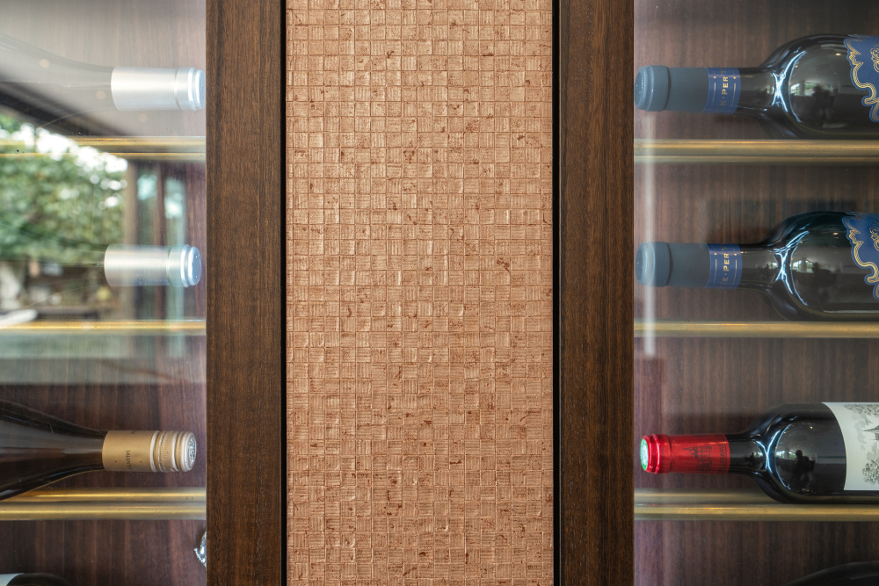
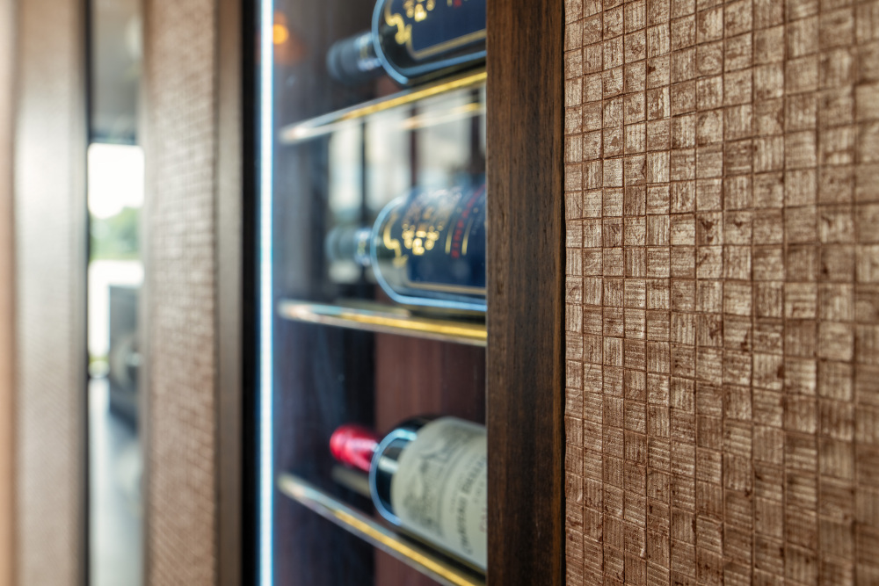
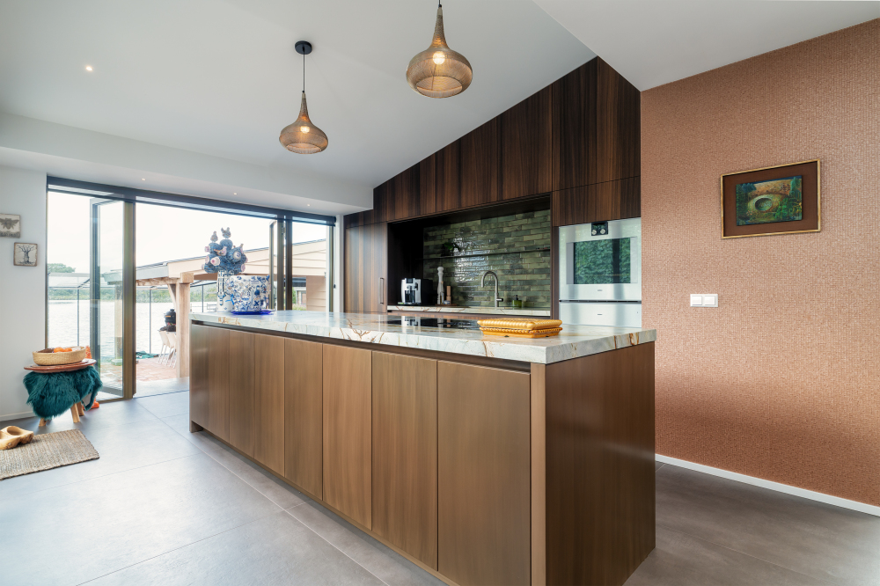
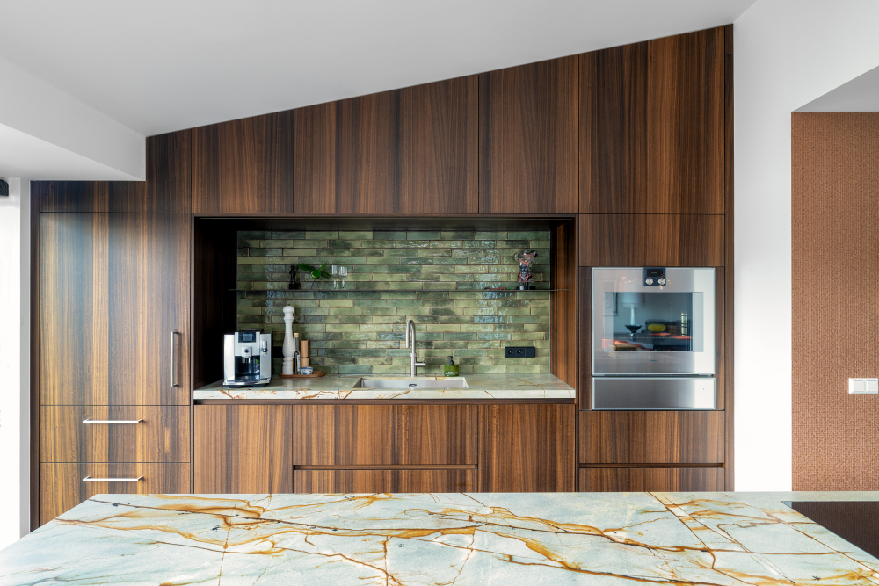
The (2!) kitchen islands of the culinary Gaggenau design kitchen form an absolute eye-catcher with a masterfully veined marble countertop (Blue Roma quartzite), warm wood cabinetry, and high-end built-in Gaggenau appliances with two Quooker taps. Two vertical wine cabinets are built into the wall with a copper/bronze metallic finish for the ultimate wine experience.
Hall / cloakroom / wine cellar:
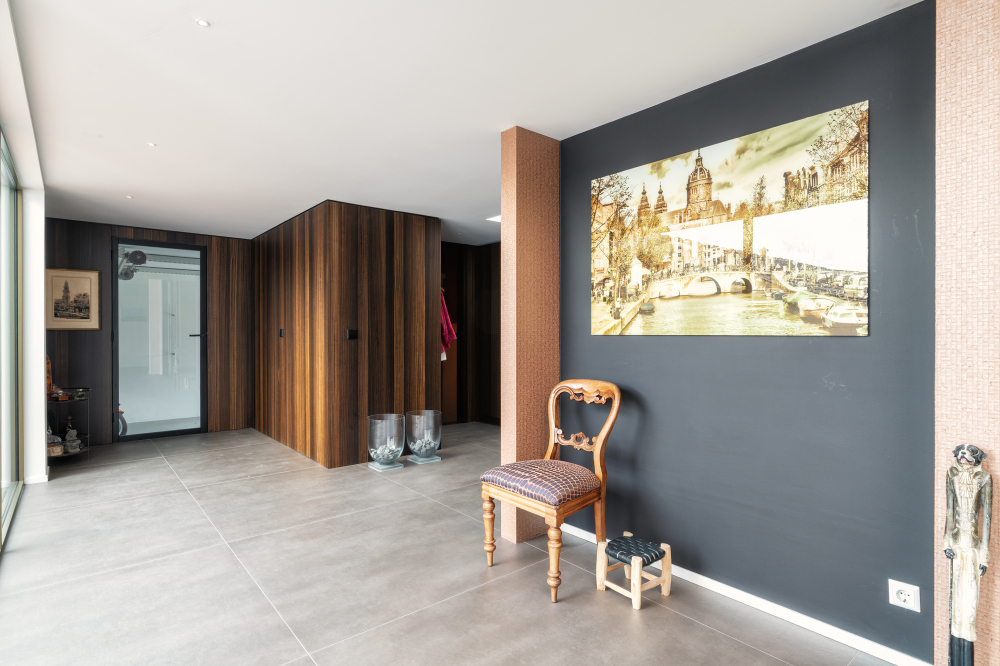
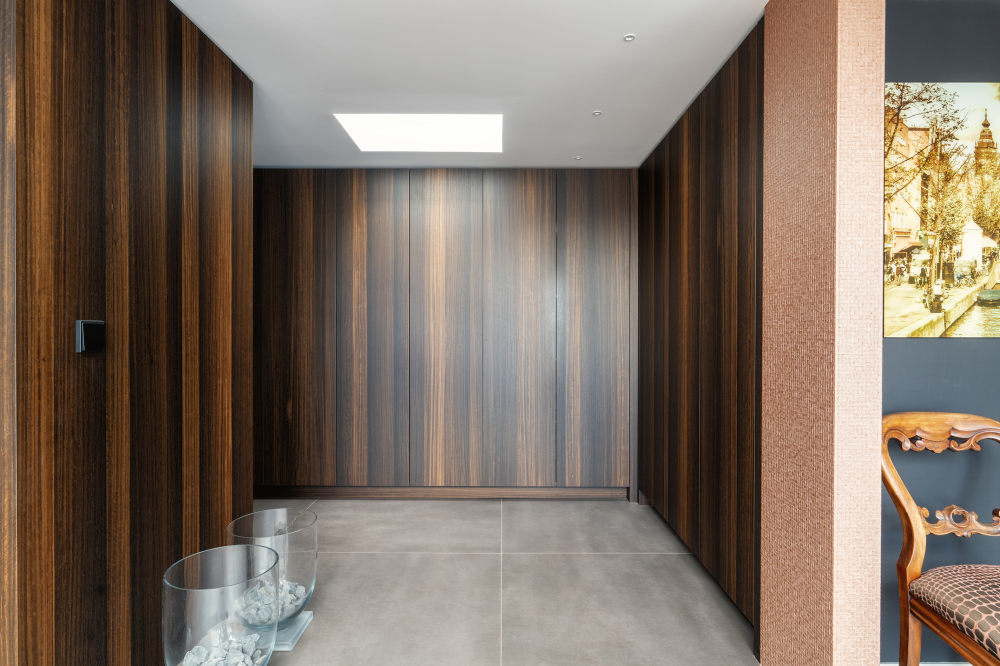
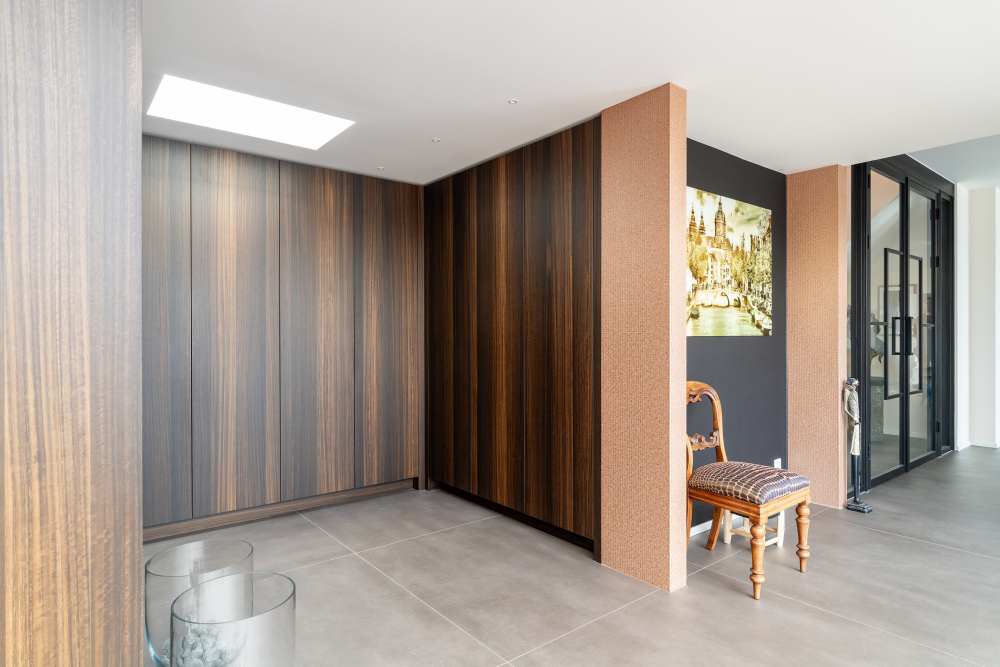
Between the living area and the garage is a more-than-generous cloakroom; meters of handmade built-in wardrobes receive natural daylight through a large glass panel facing an inner patio. The wine cellar with its smoked glass door is an absolute eye-catcher.
The upper floor:
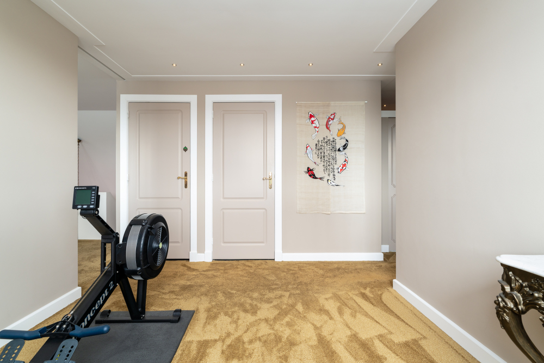
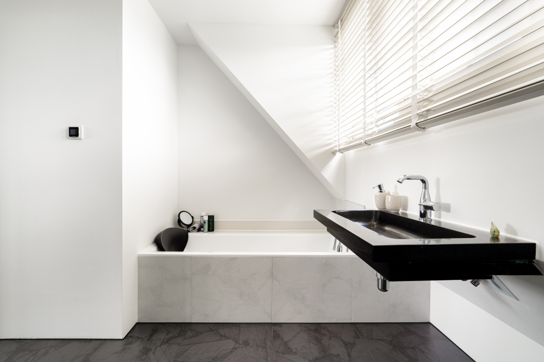
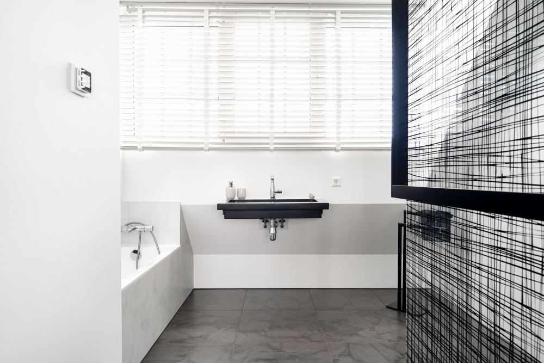
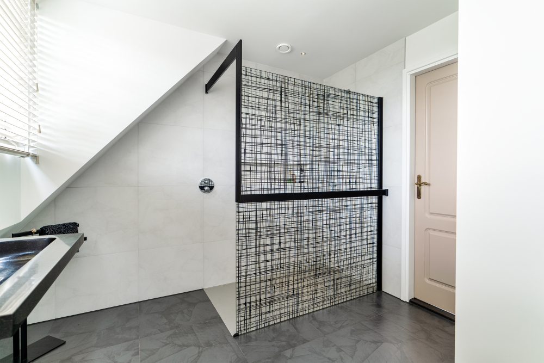
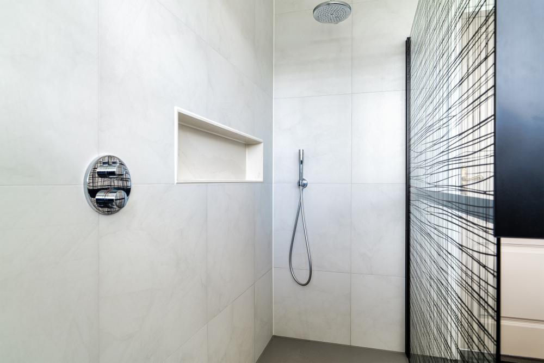
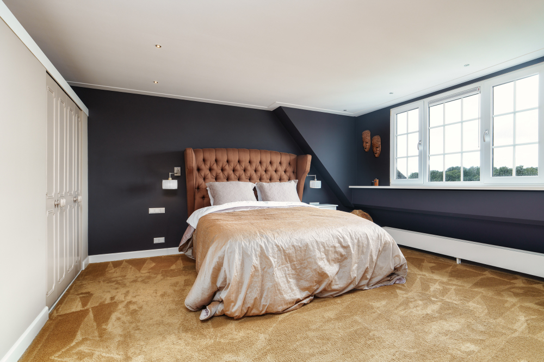
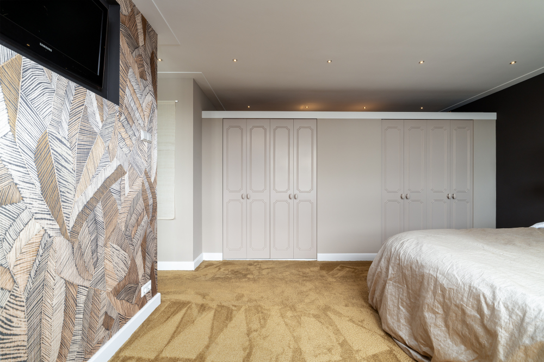
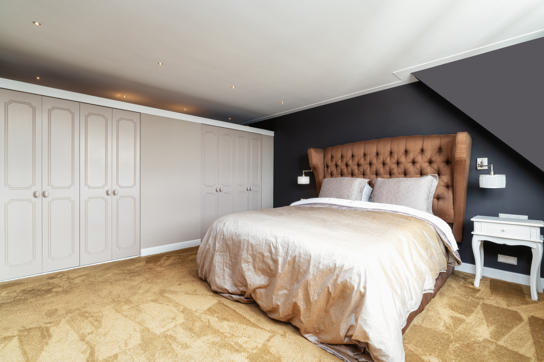
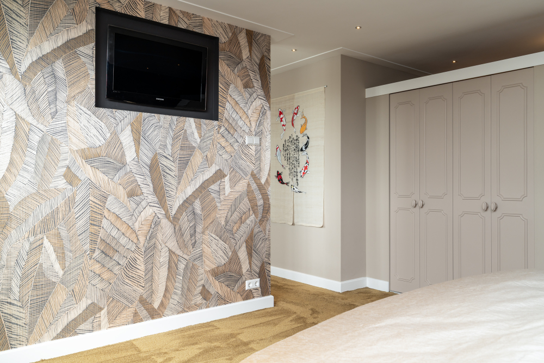
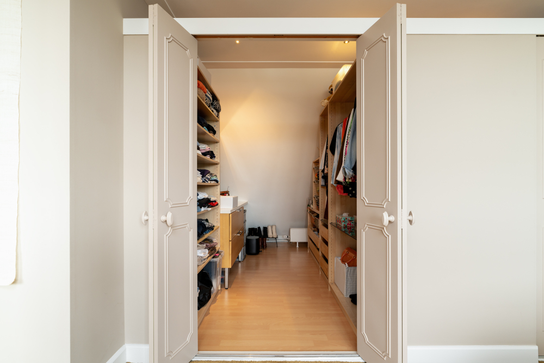
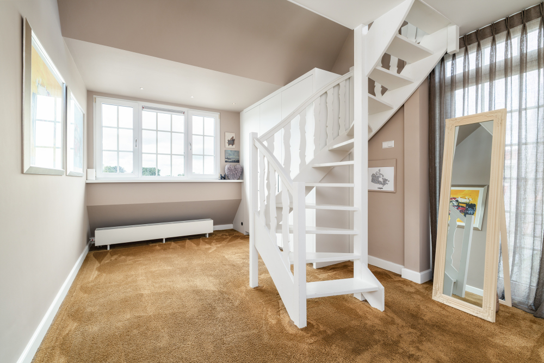
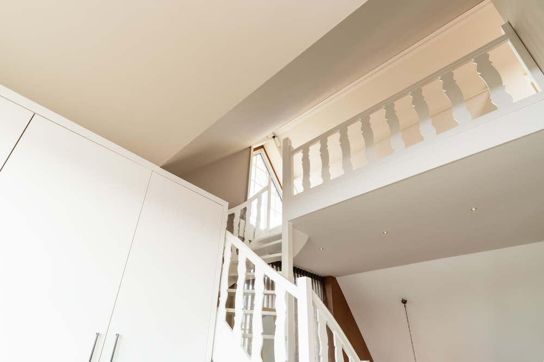
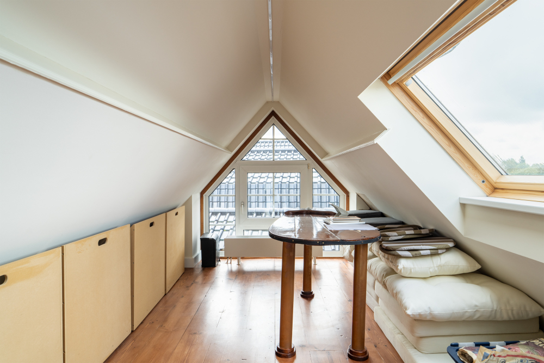
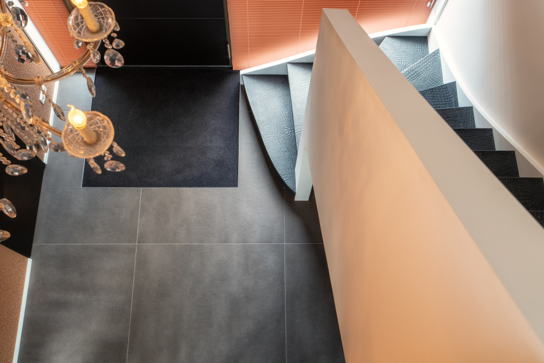
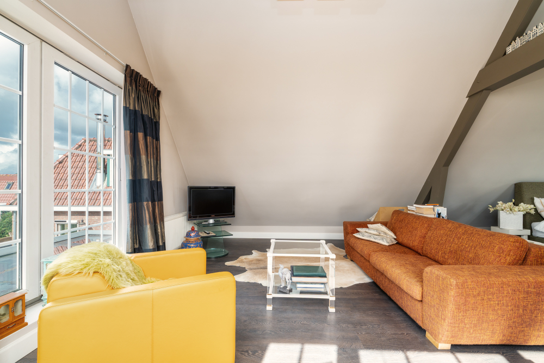
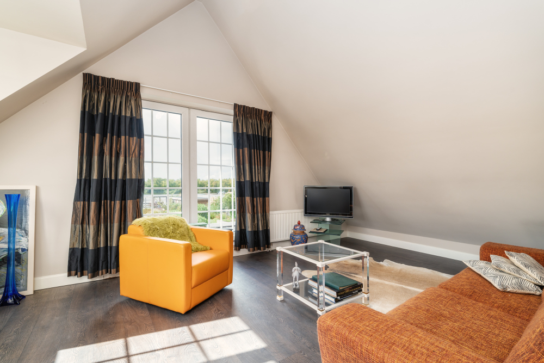
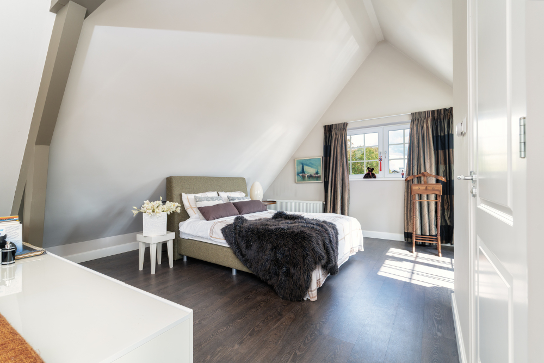
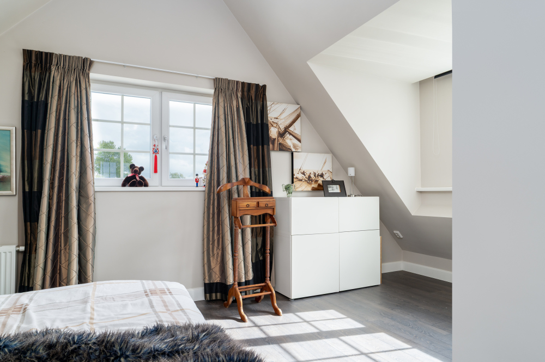
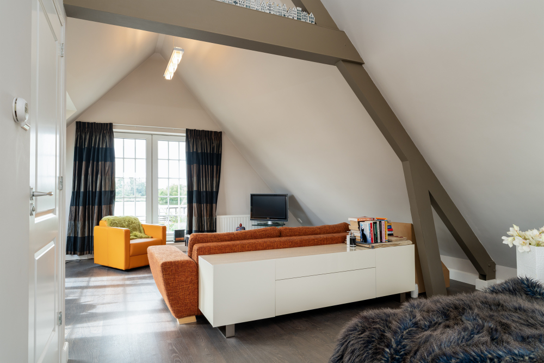
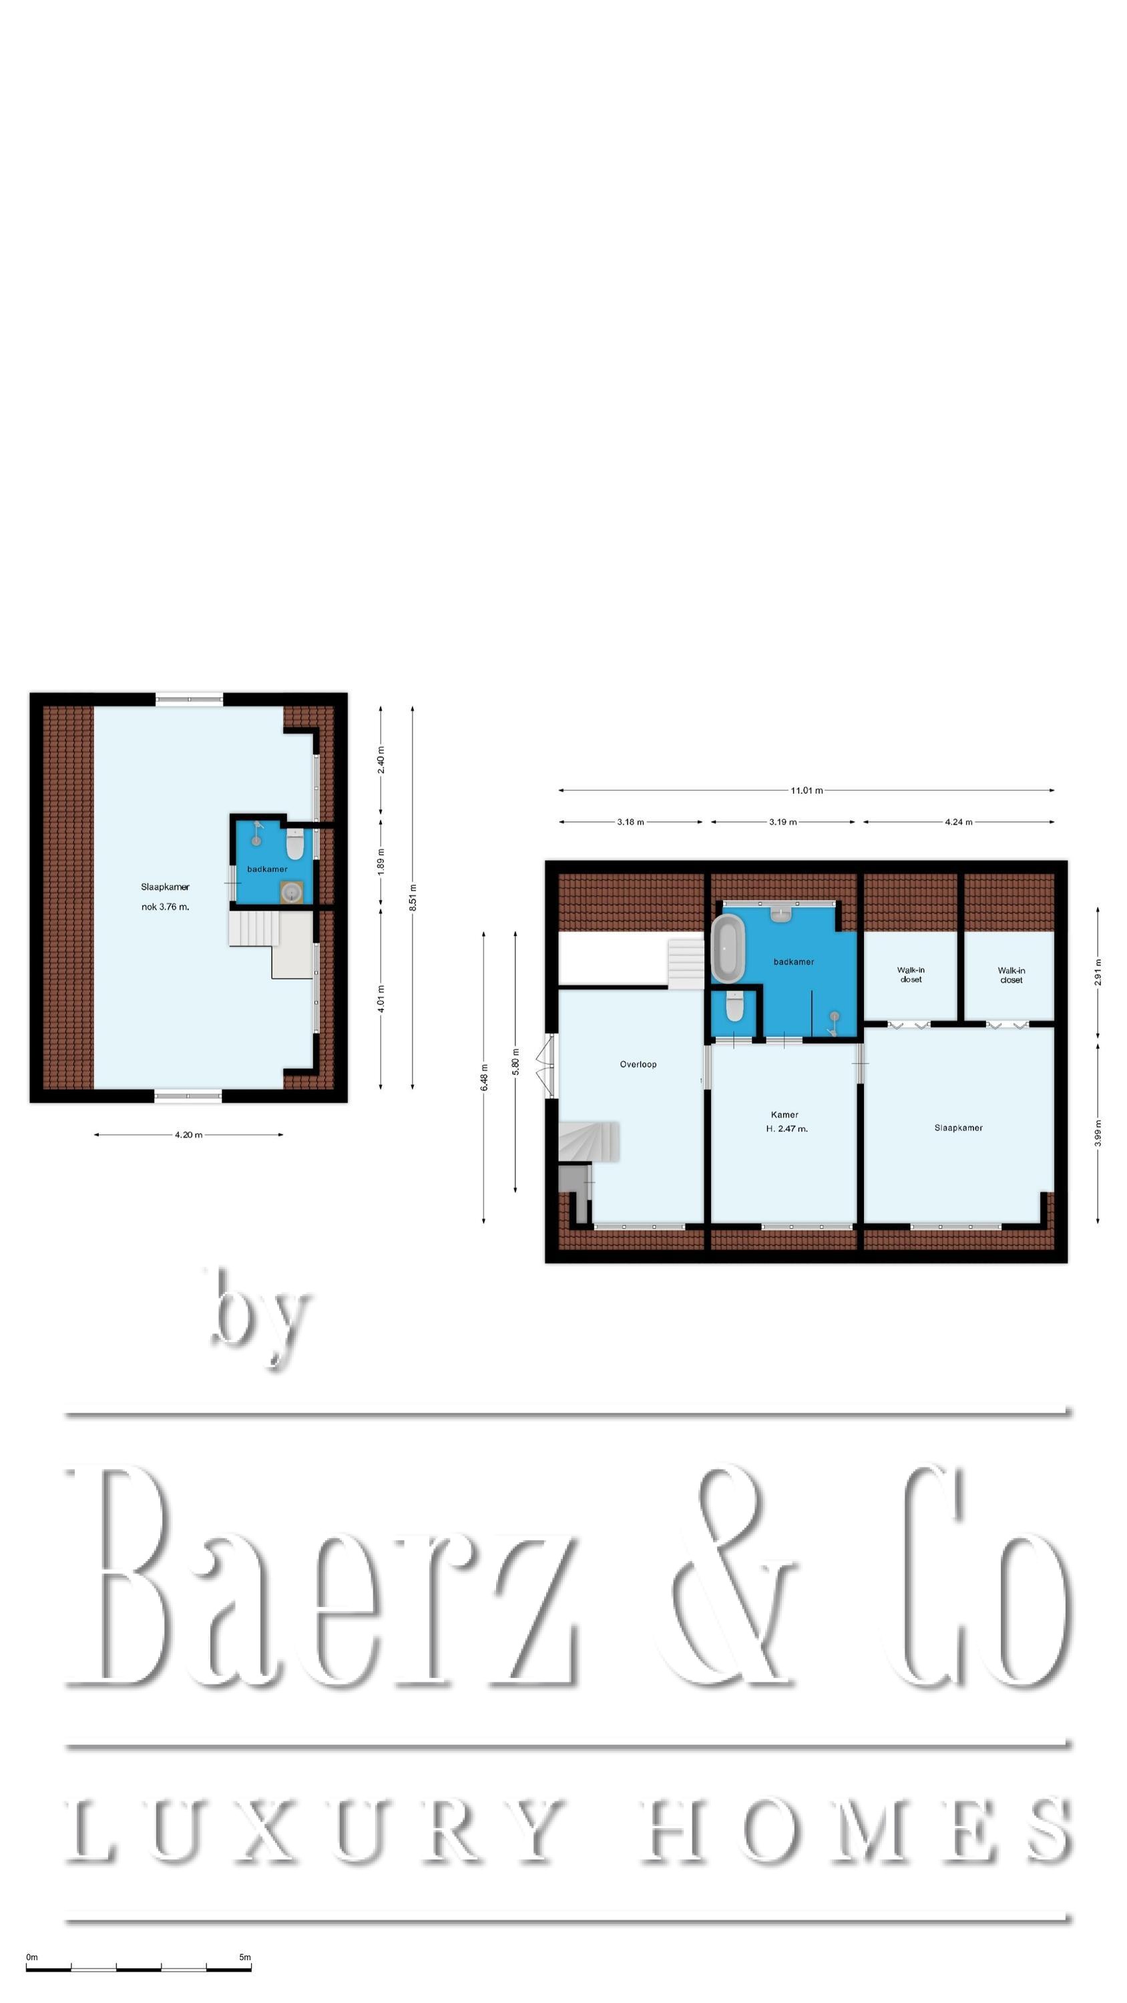
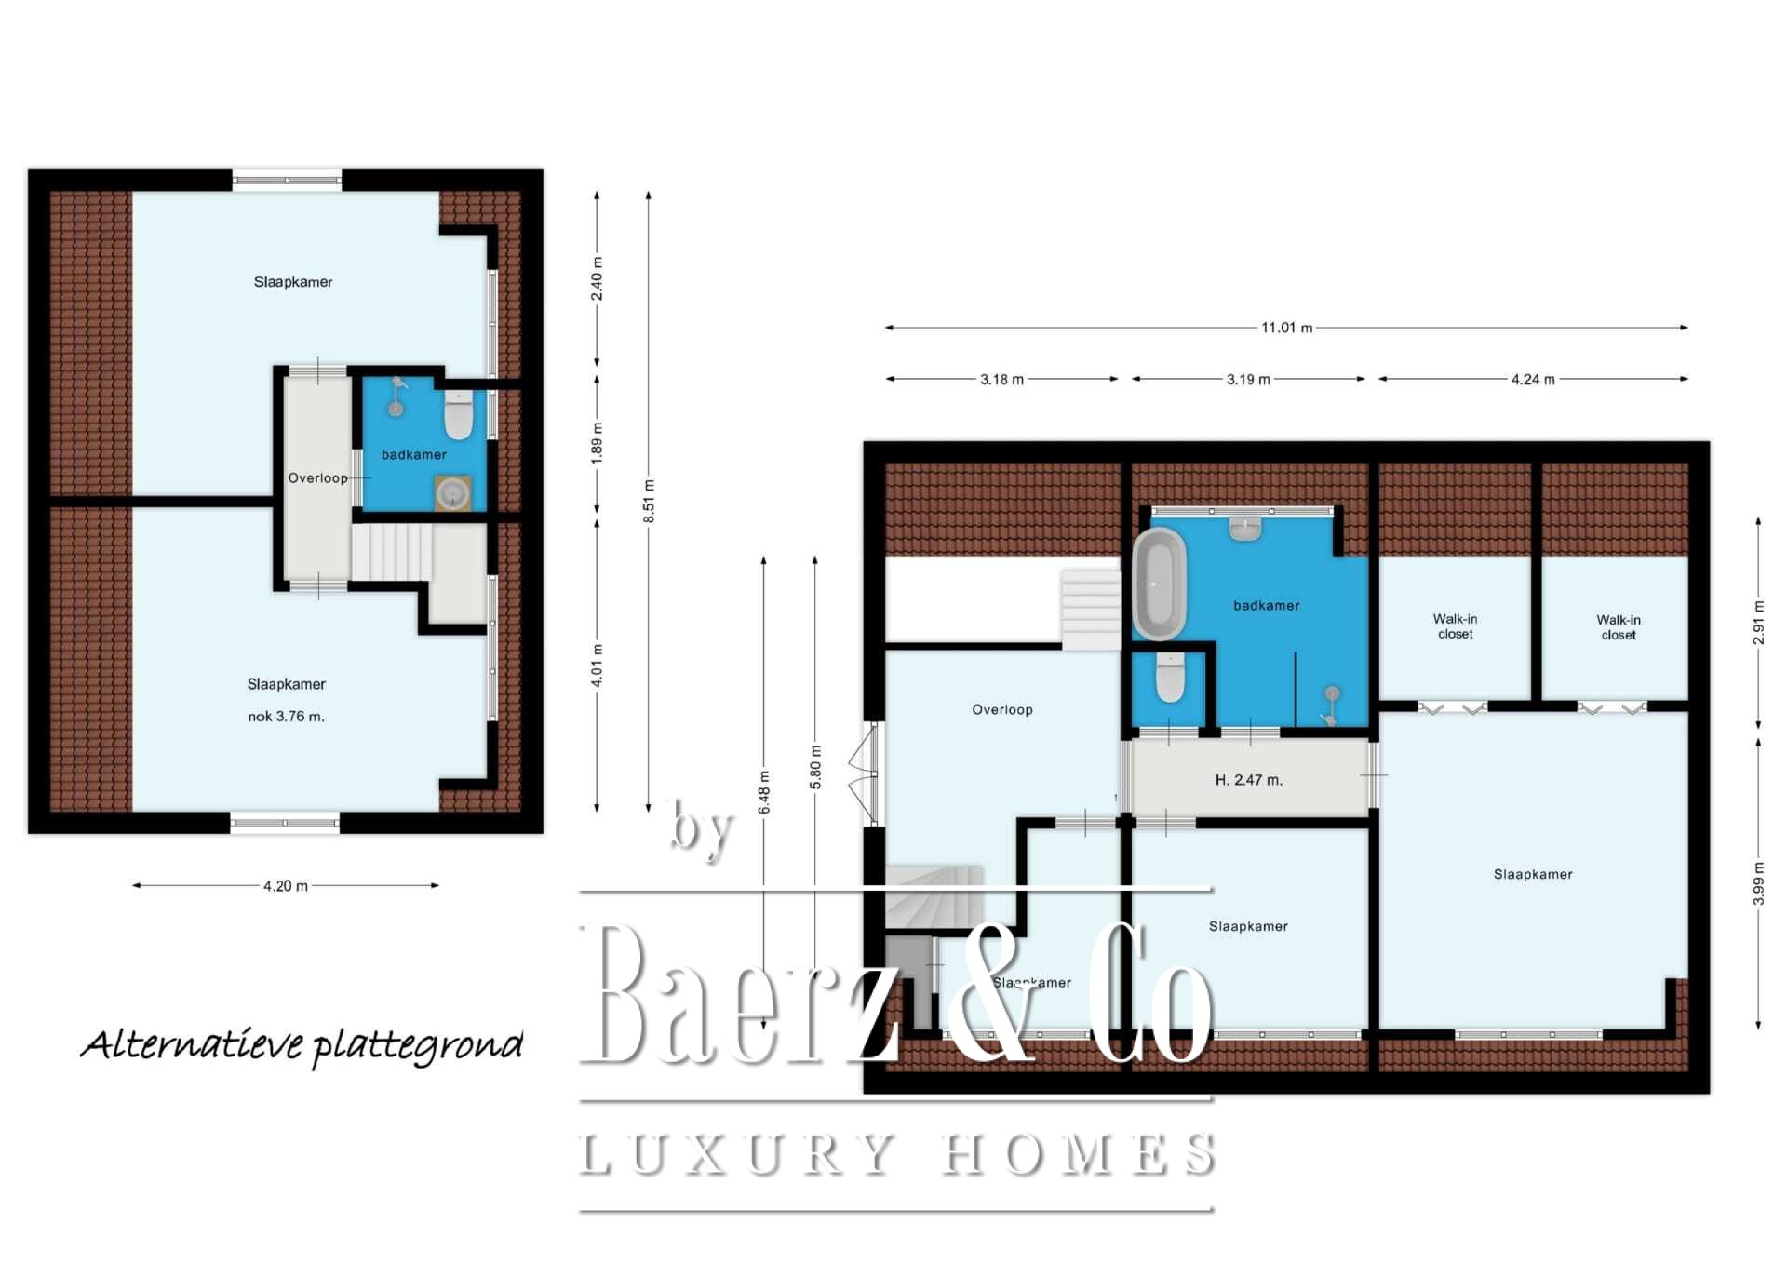
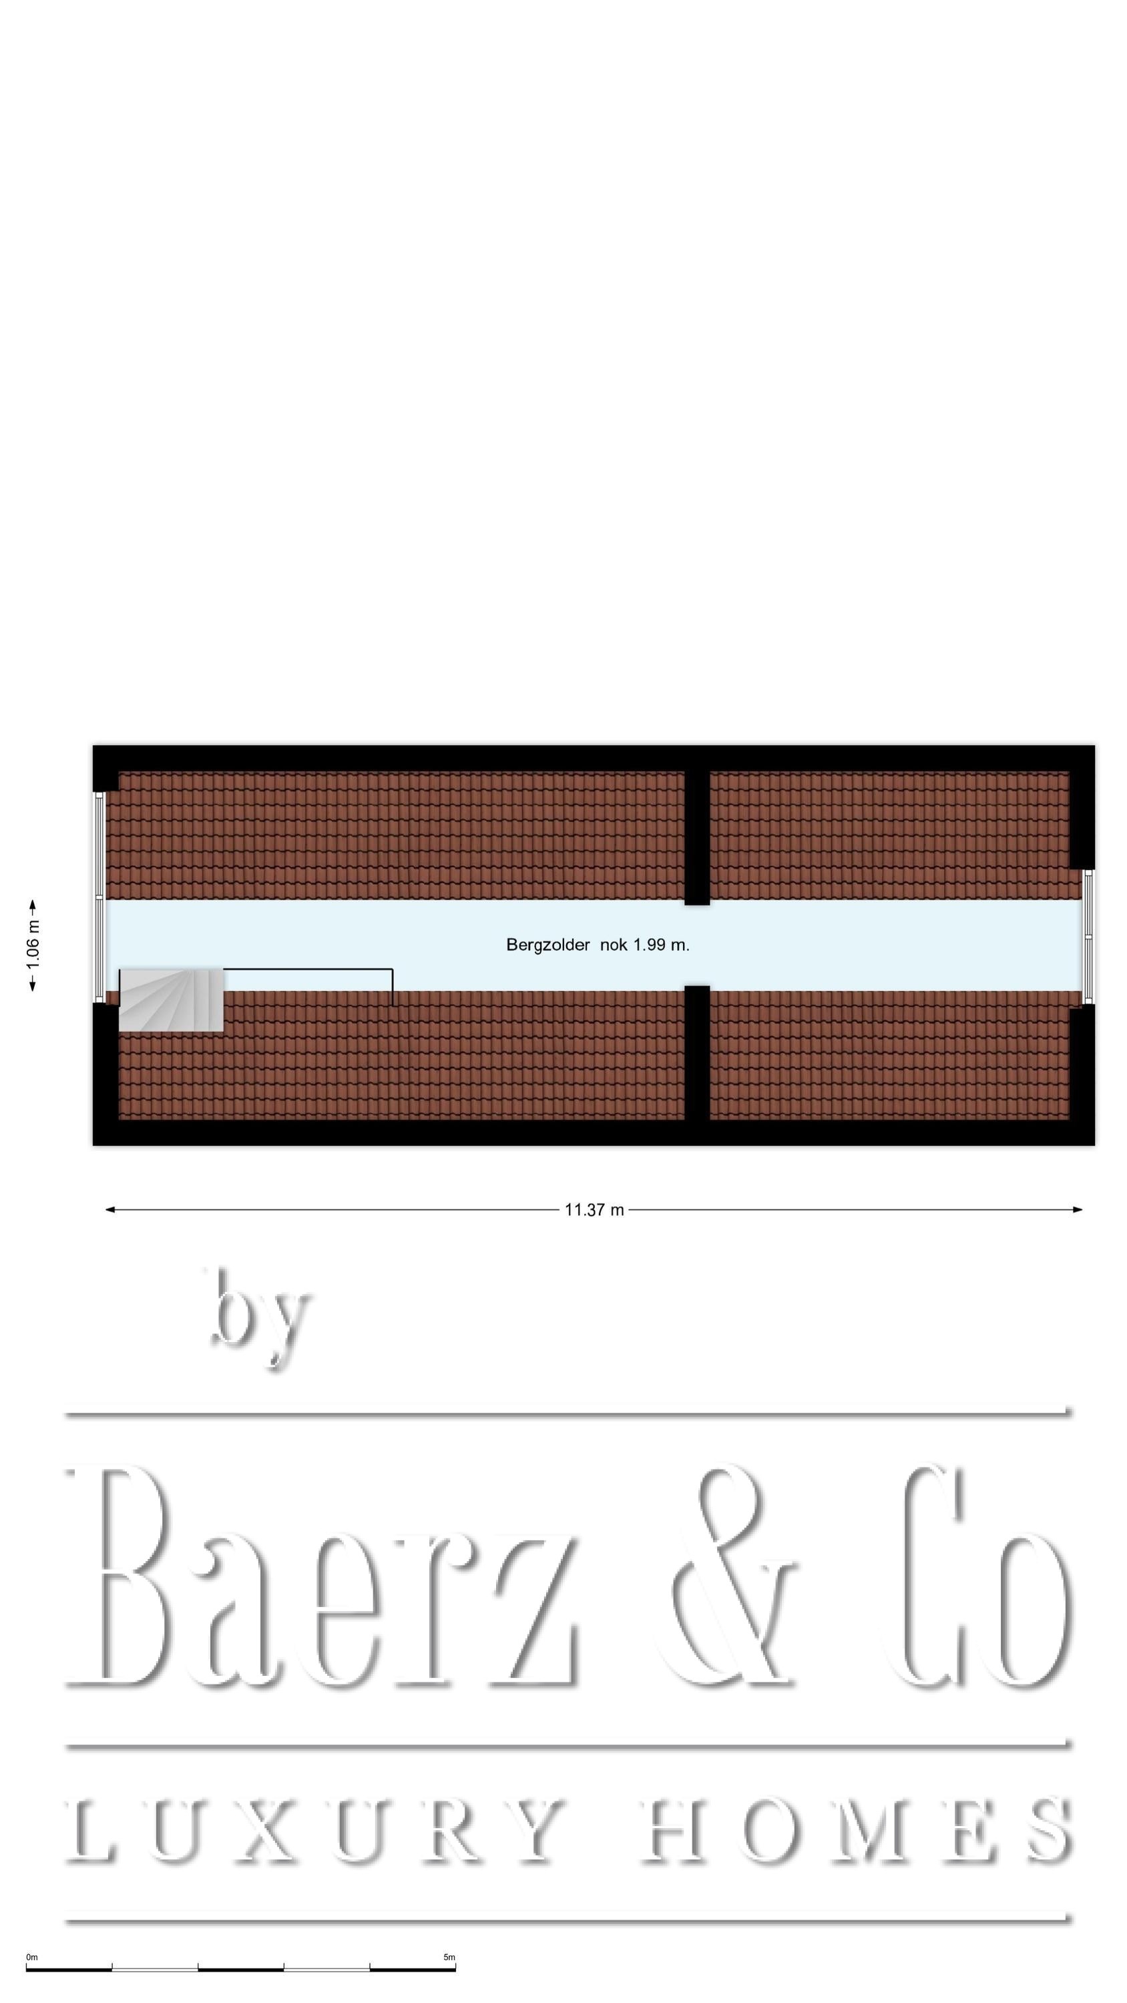
Via the leather-clad staircase in the hall, you enter the more-than-generous landing that gives access to the master suite with a his/hers walk-in closet and luxury bathroom. Previously, there were 3 bedrooms on this floor. On the landing, you will also find a spiral staircase to the attic floor, a wonderfully light and spacious area for meditation, a workspace, or a reading corner with far-reaching views over the waterway.
Outbuilding: garage and guesthouse
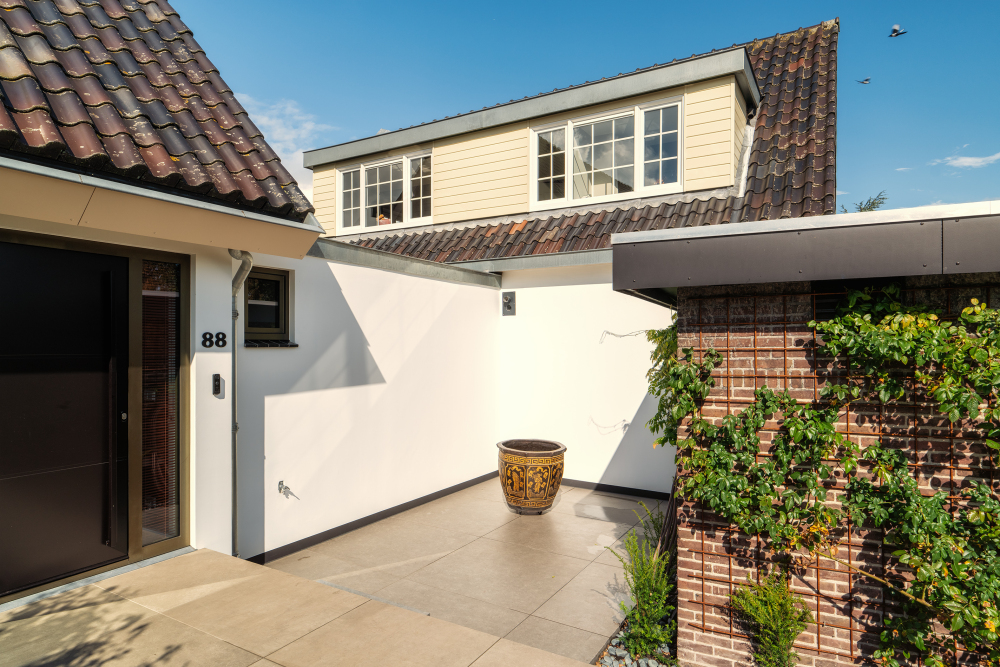
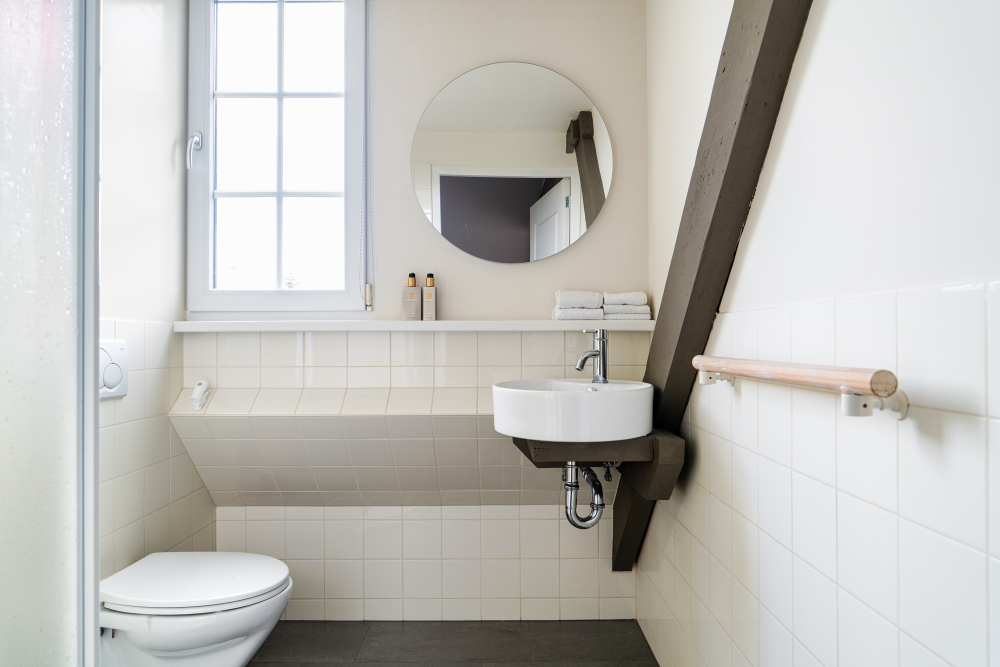
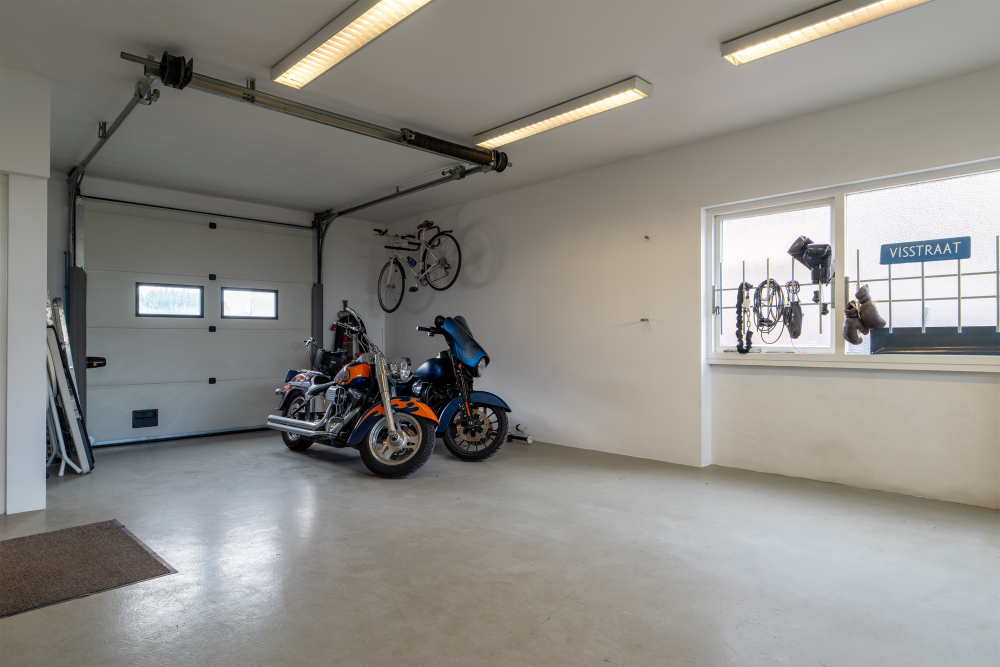
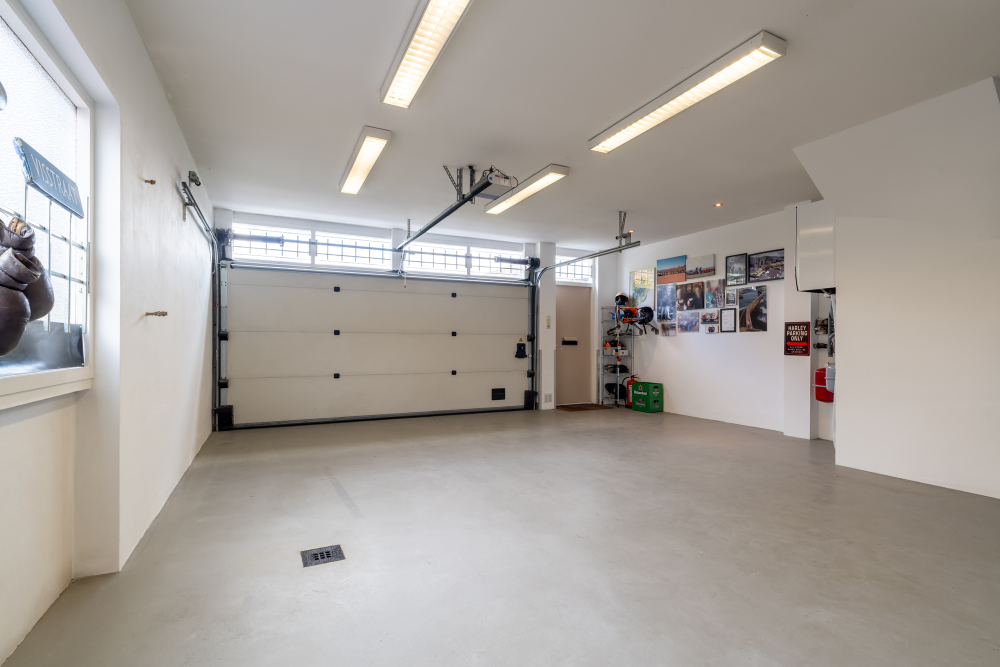
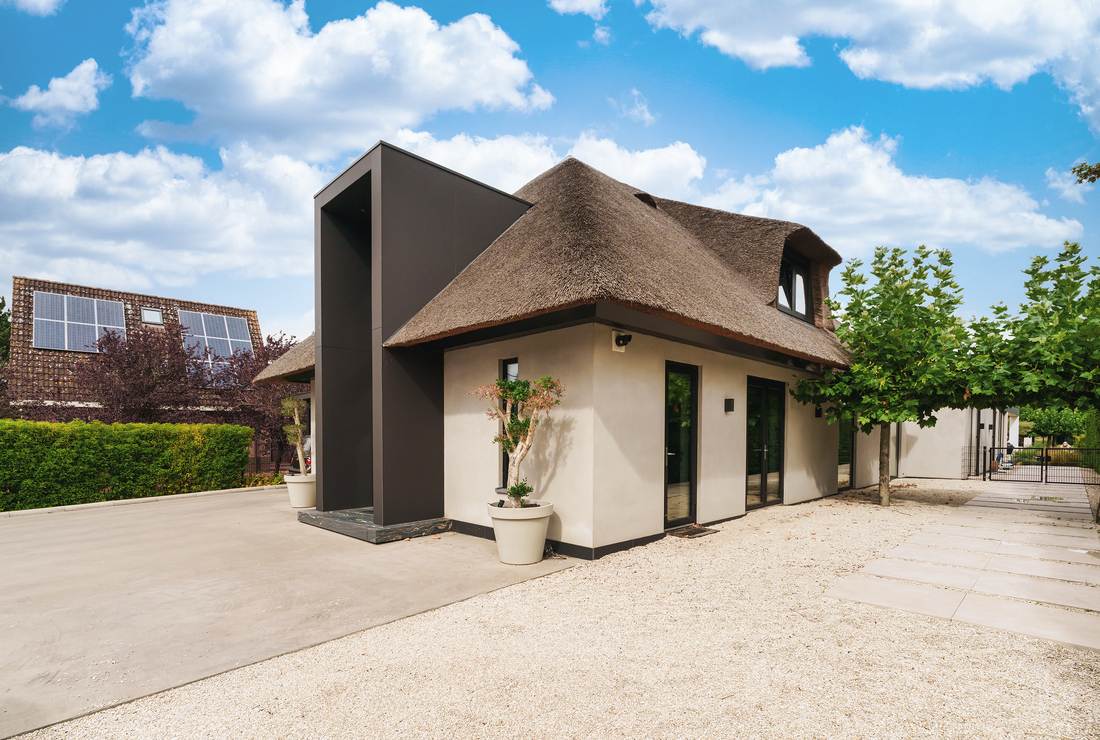
The spacious outbuilding houses a double garage with automatic doors and a generous private driveway for multiple vehicles. A convenient feature is the 2nd insulated garage door on the water side for storing watercraft. Above the garage is a full-fledged, independent guesthouse/apartment. This space features its own private entrance and is versatile in its use as:
• 2 spacious bedrooms and a bathroom
• Independent guest accommodations with maximum privacy for family or friends
• Representative home office or practice space
• Private residence for an au pair
Outdoor living, boathouse, and garden room
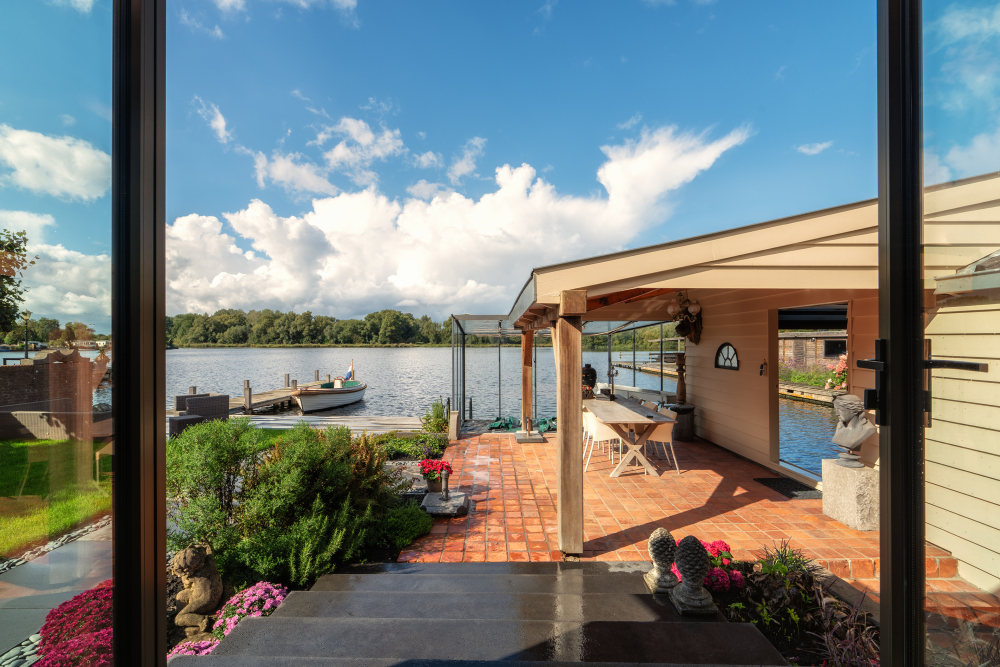
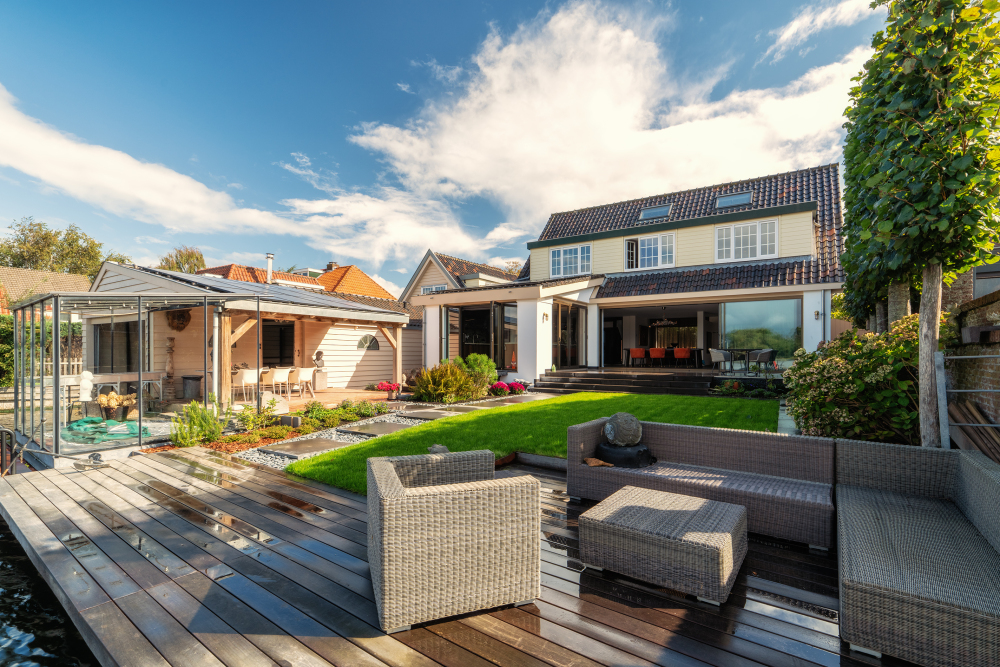
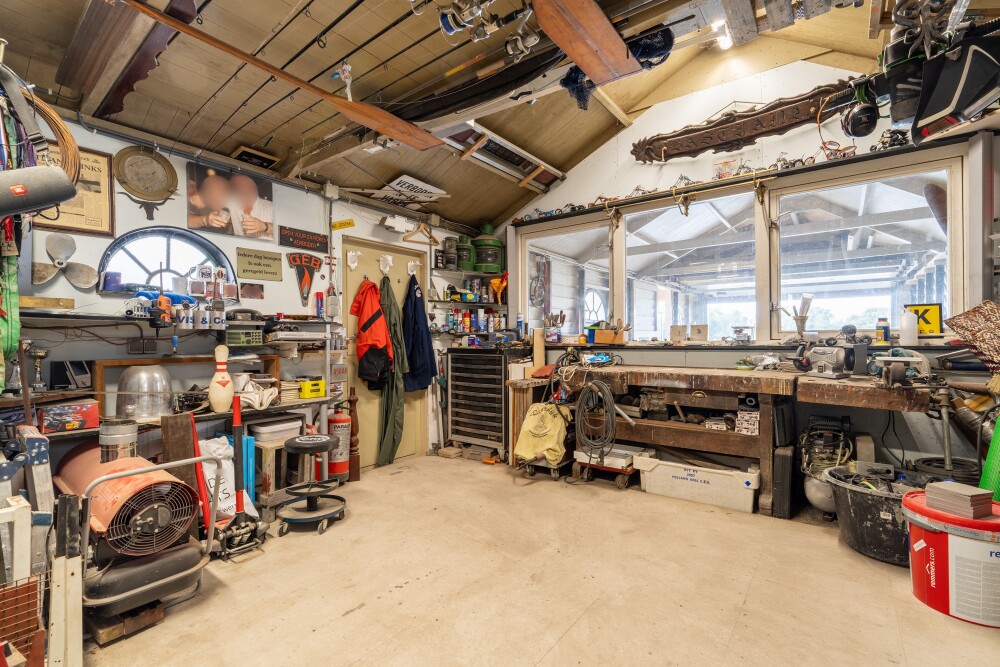
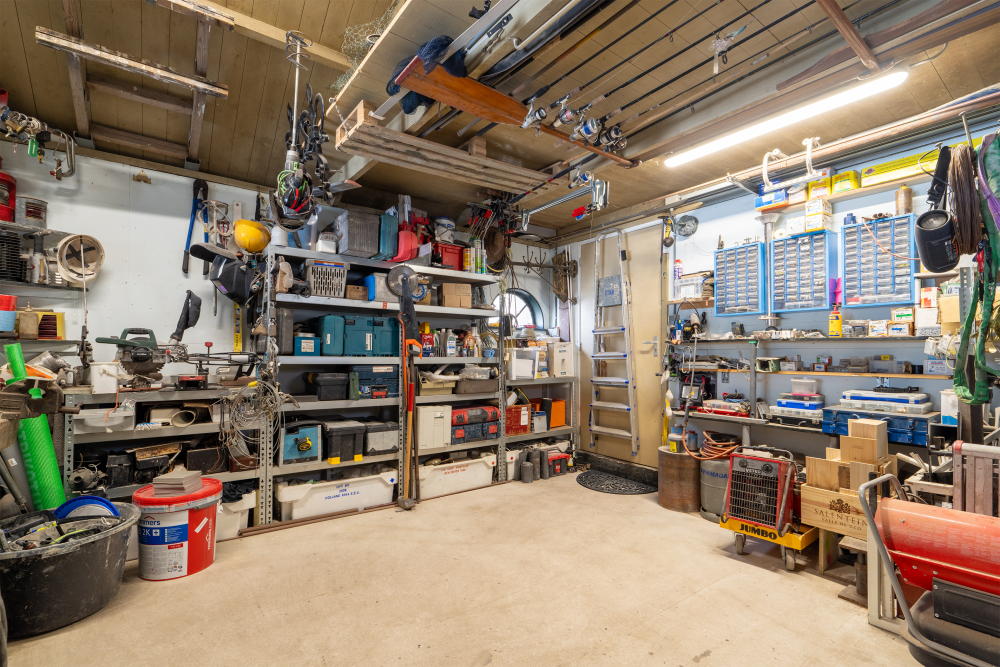
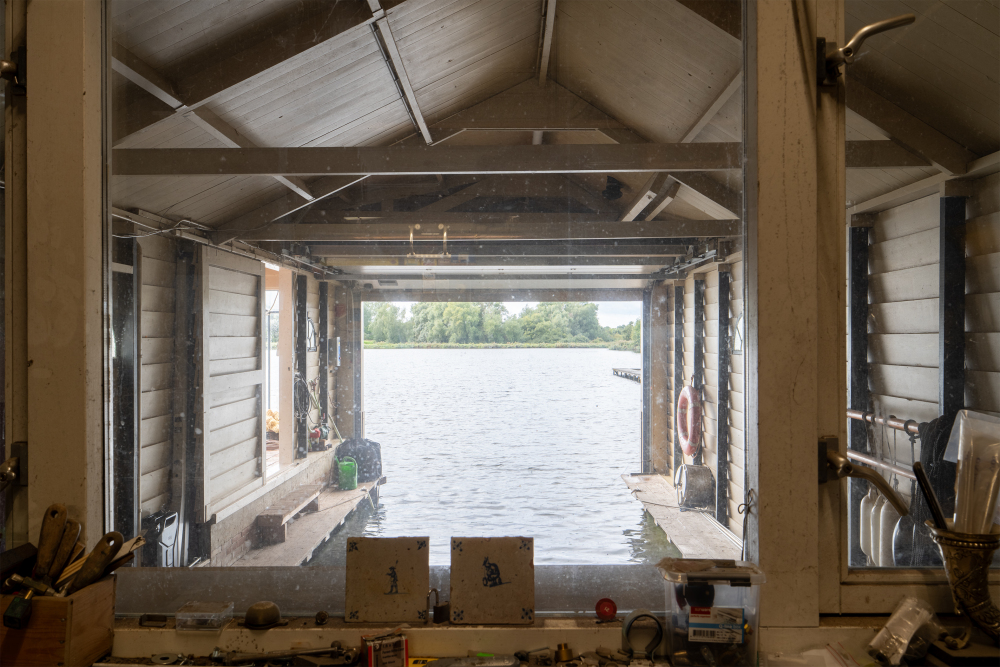
One of the most unique features of the plot is the spacious, high boathouse with an insulated electric overhead door. Part of the boathouse features an overbuilt workshop—easily removed—so that an even larger vessel (currently 10 meters) can dock inside. In addition, there is a jetty offering a secure mooring for your boat or sloop right next to the garden. The swim ladder on the jetty is ideal for cooling off in 'De Breek' on warm summer days.
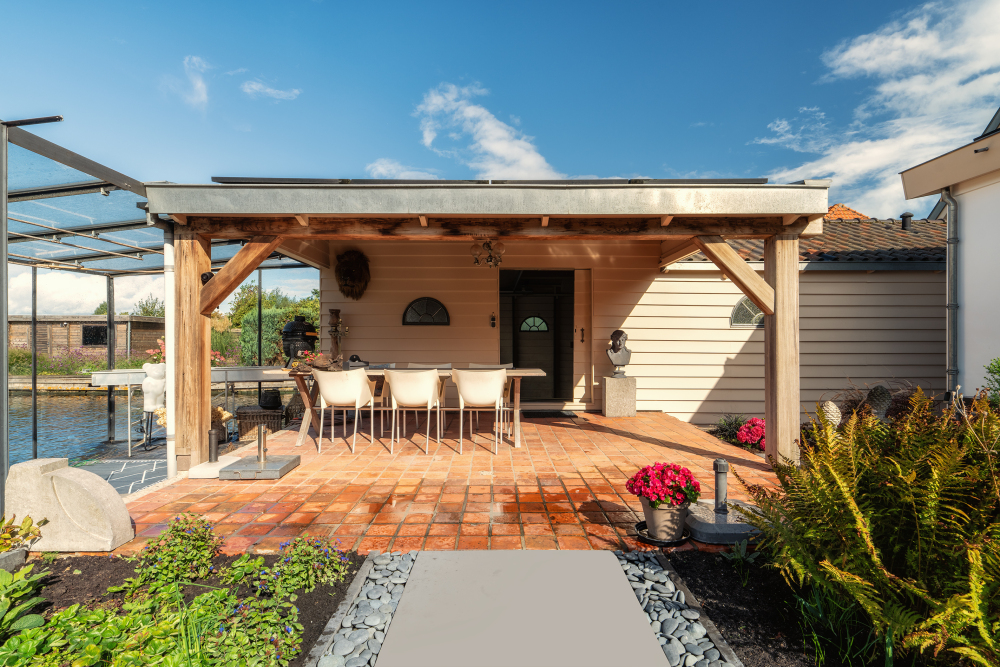
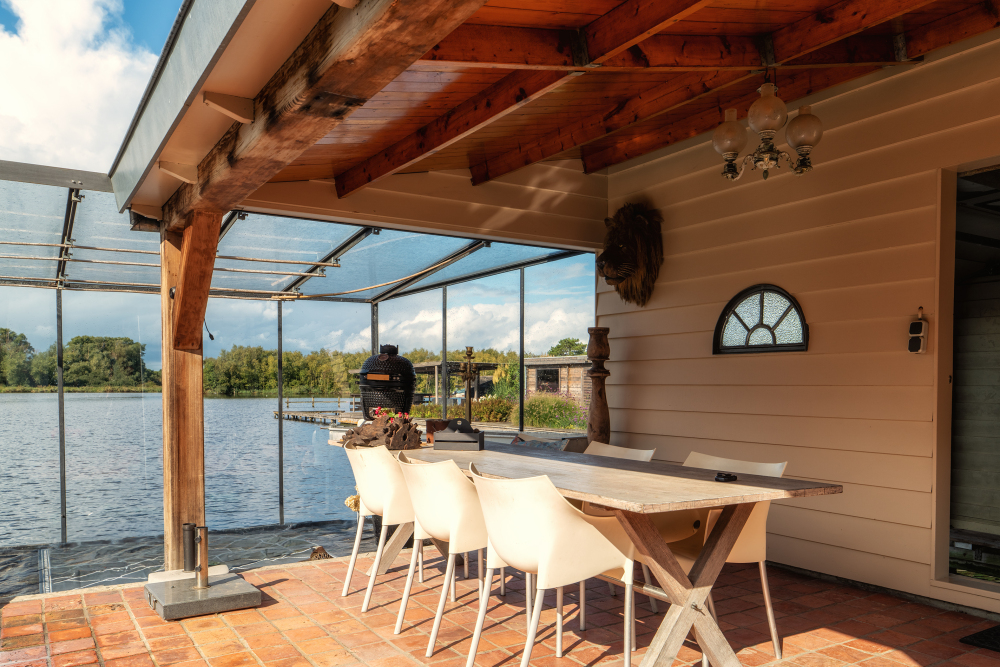
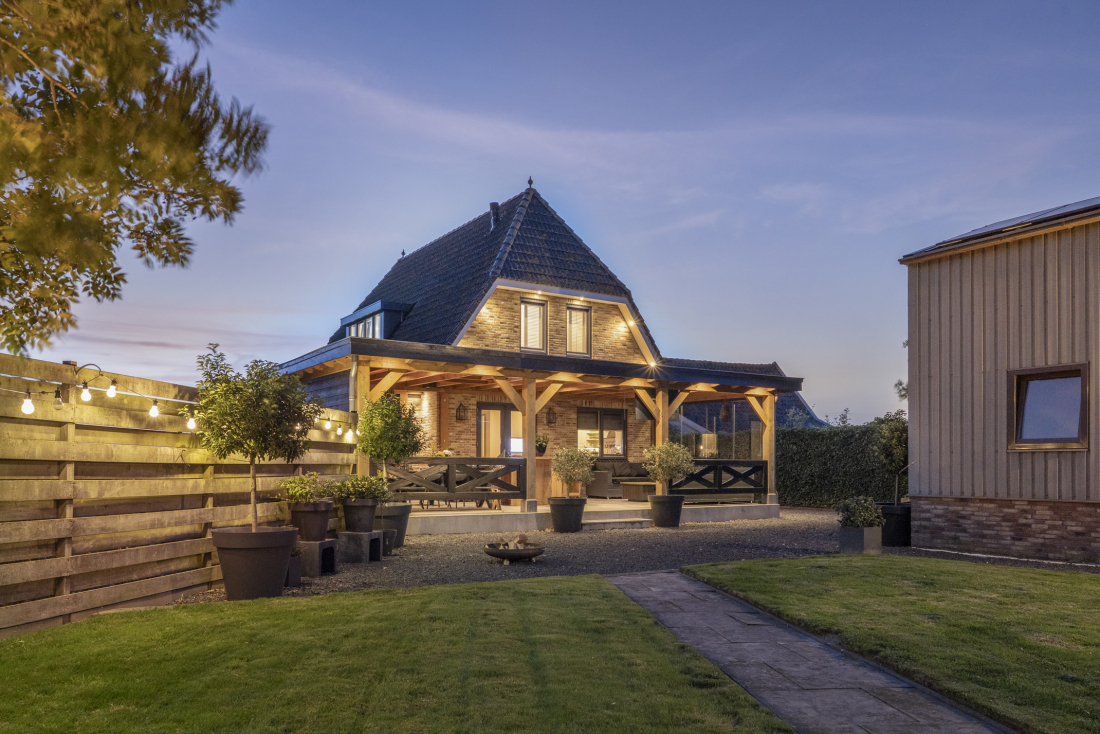
Directly adjacent to the boathouse is a spacious covered veranda (garden room) with oak trusses and a piled authentic clinker brick floor, where you can dine sheltered year-round at sunset. On the water side, there is currently a demountable vegetable and herb greenhouse.
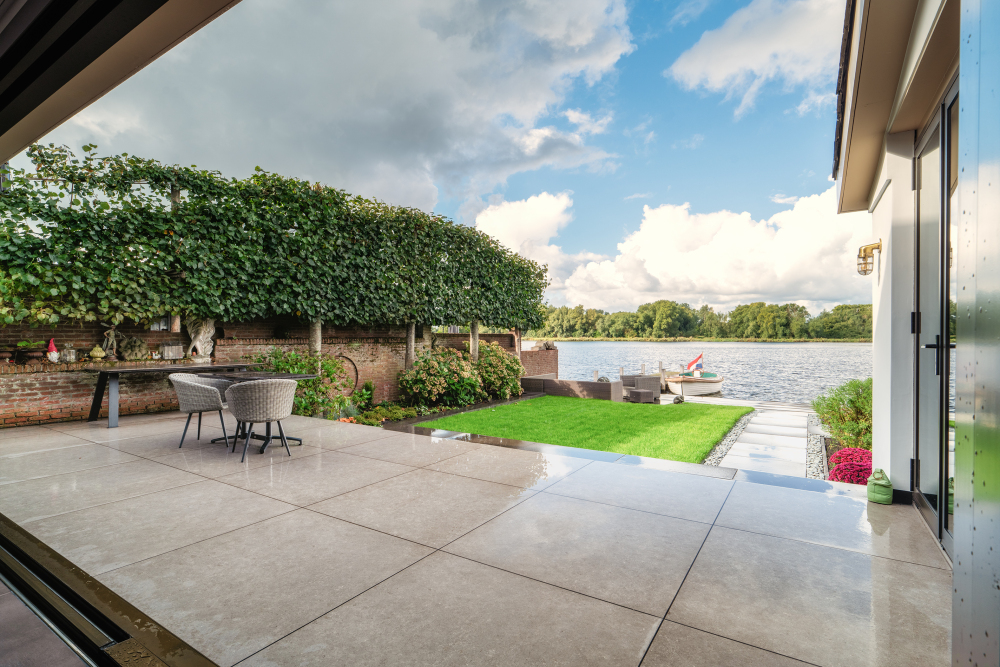
The surrounding garden is sleekly landscaped with a neat lawn, decorative gravel sections, well-kept plant beds, and piled terraces. Neatly walled and fitted with decorative fencing at the front. A beautiful, mature, low-maintenance garden on the waterfront.
The house was recently fully retrofitted for sustainability and is therefore well-prepared for the future.
Noteworthy details:
Energy label A+++
Sustainable Systems: Equipped with a heat pump (January 2022) connected to underfloor heating on the ground floor, and 27 solar panels (8,741 Wp, yield approx. 8,932 kWh/year)
Thoroughly Renovated (2024–2026): Complete interior renovation, renewed electrical wiring and plumbing/drainage (2024–2025), new Reynaers aluminum window frames on the ground floor (2024), plus recently renewed revetment/sheet piling, tiled and piled terrace, decking, and power-troweled concrete driveway (2025–2026)
Extra Comfort: Water softener, DAB garden water pump, and electric sun blinds
Landsmeer residents will recognize this rare combination of international class, sustainable innovation, and a dream waterfront location 'in de Noord'.
For a private, confidential viewing, please contact our office.
Ландсмер воплощает сбалансированный образ жизни с премиальными услугами, природой и культурой. Приватность и связь с мегаполисом привлекают взыскательных клиентов со всего мира.